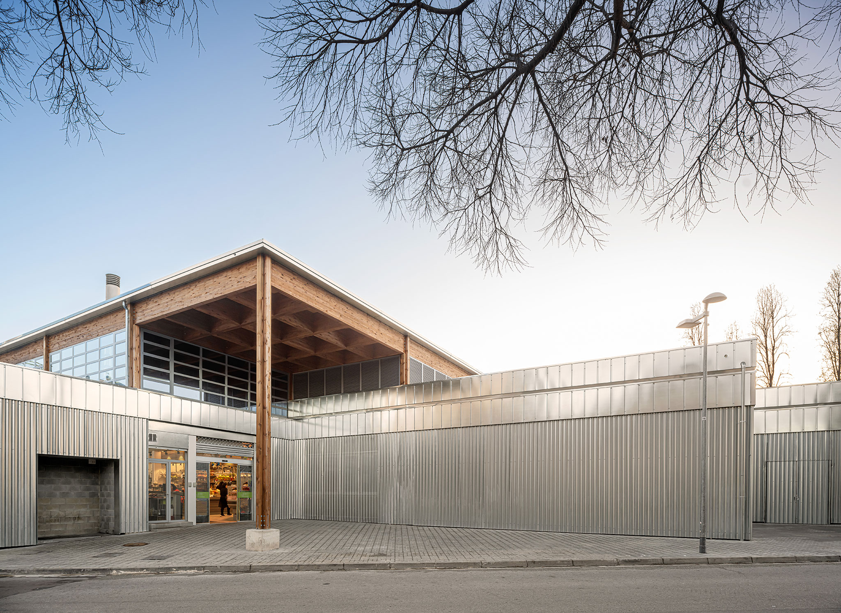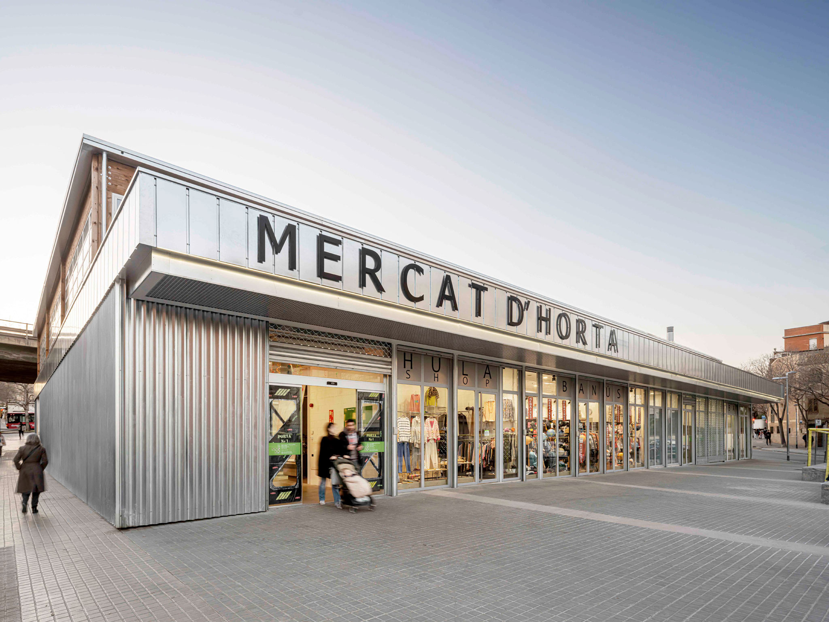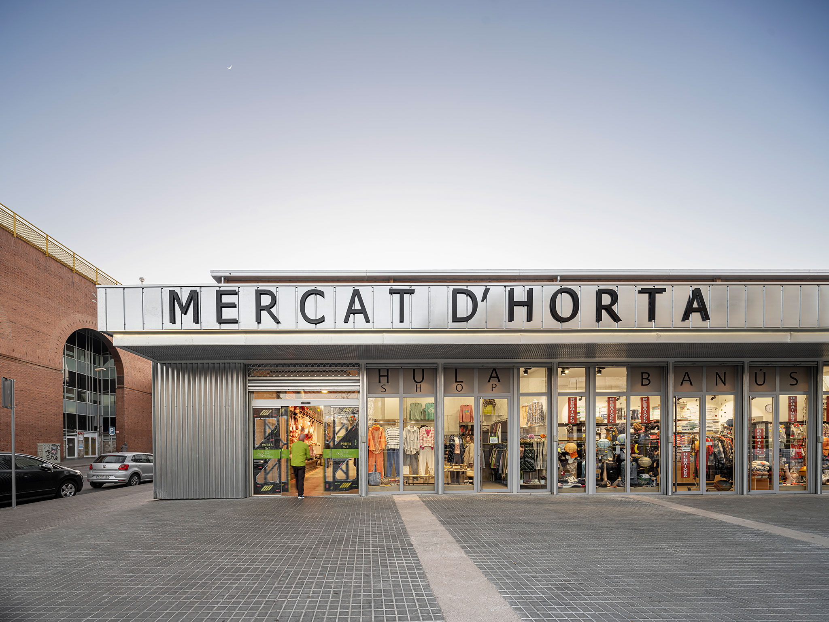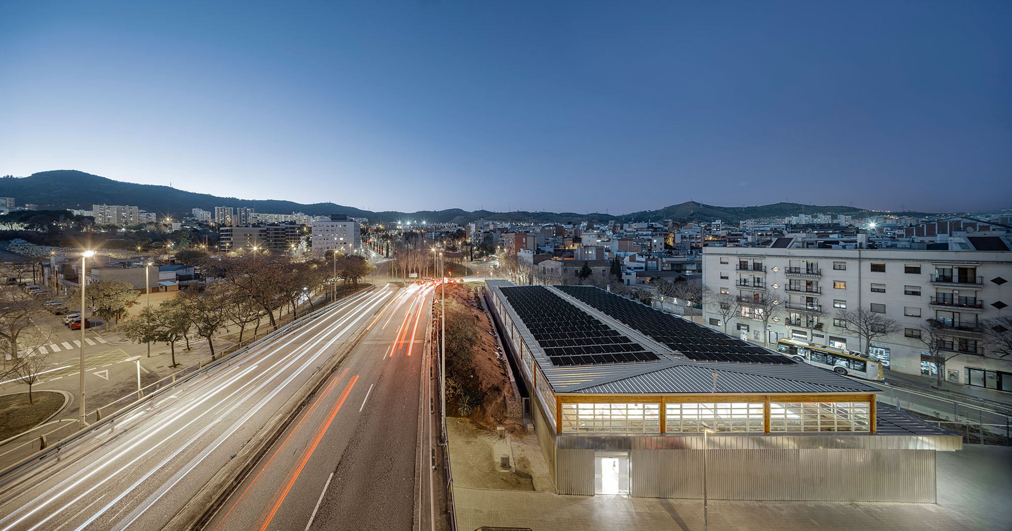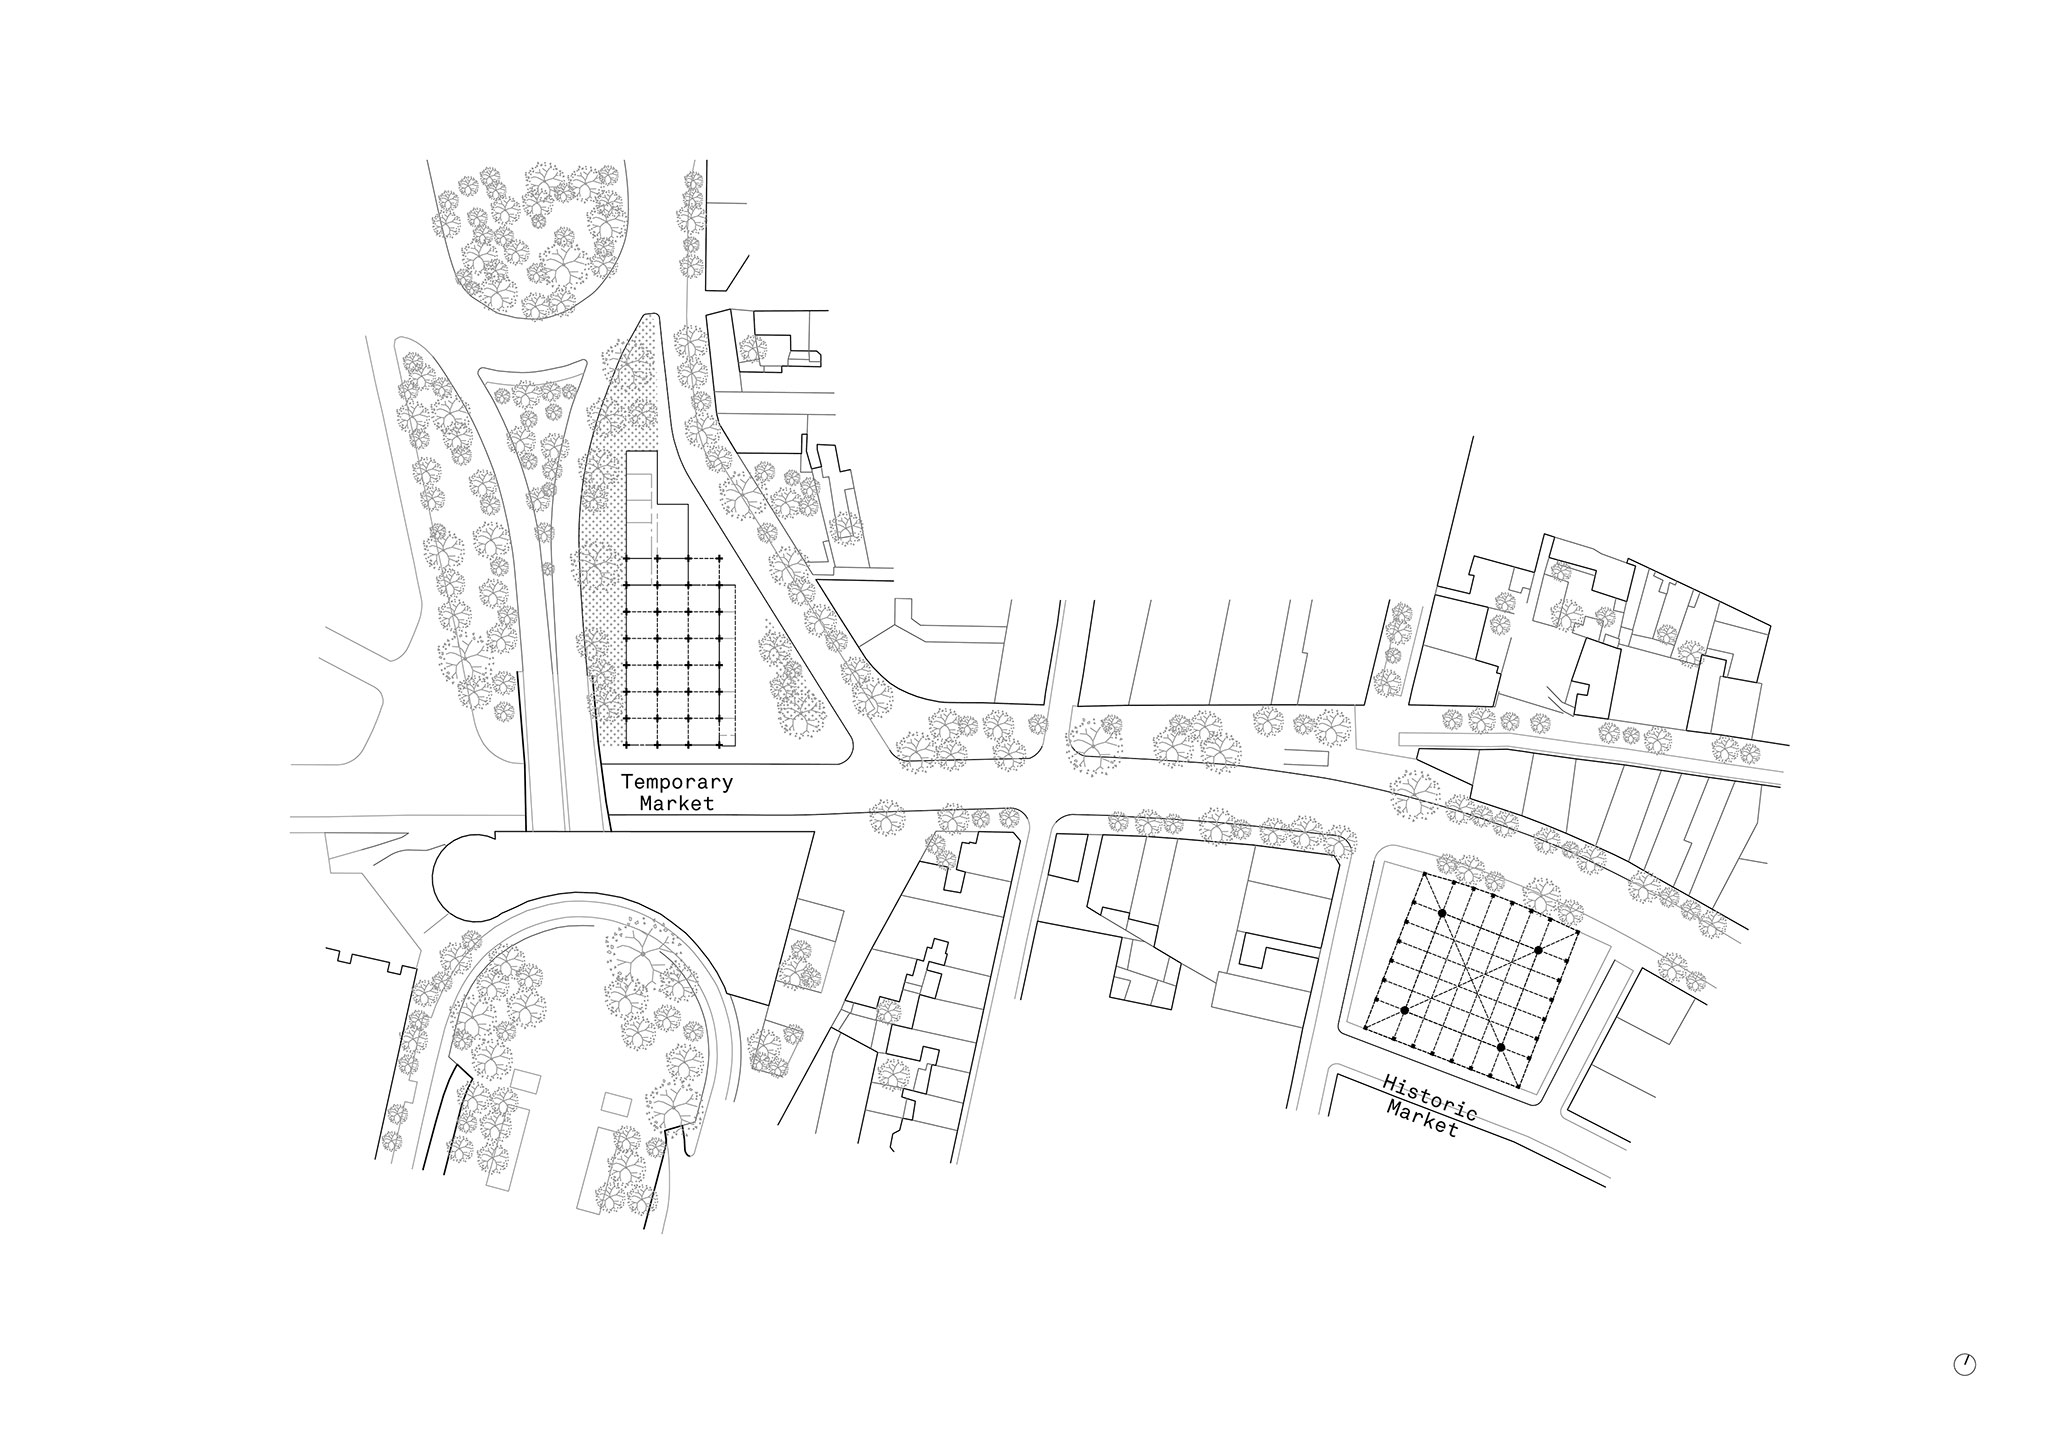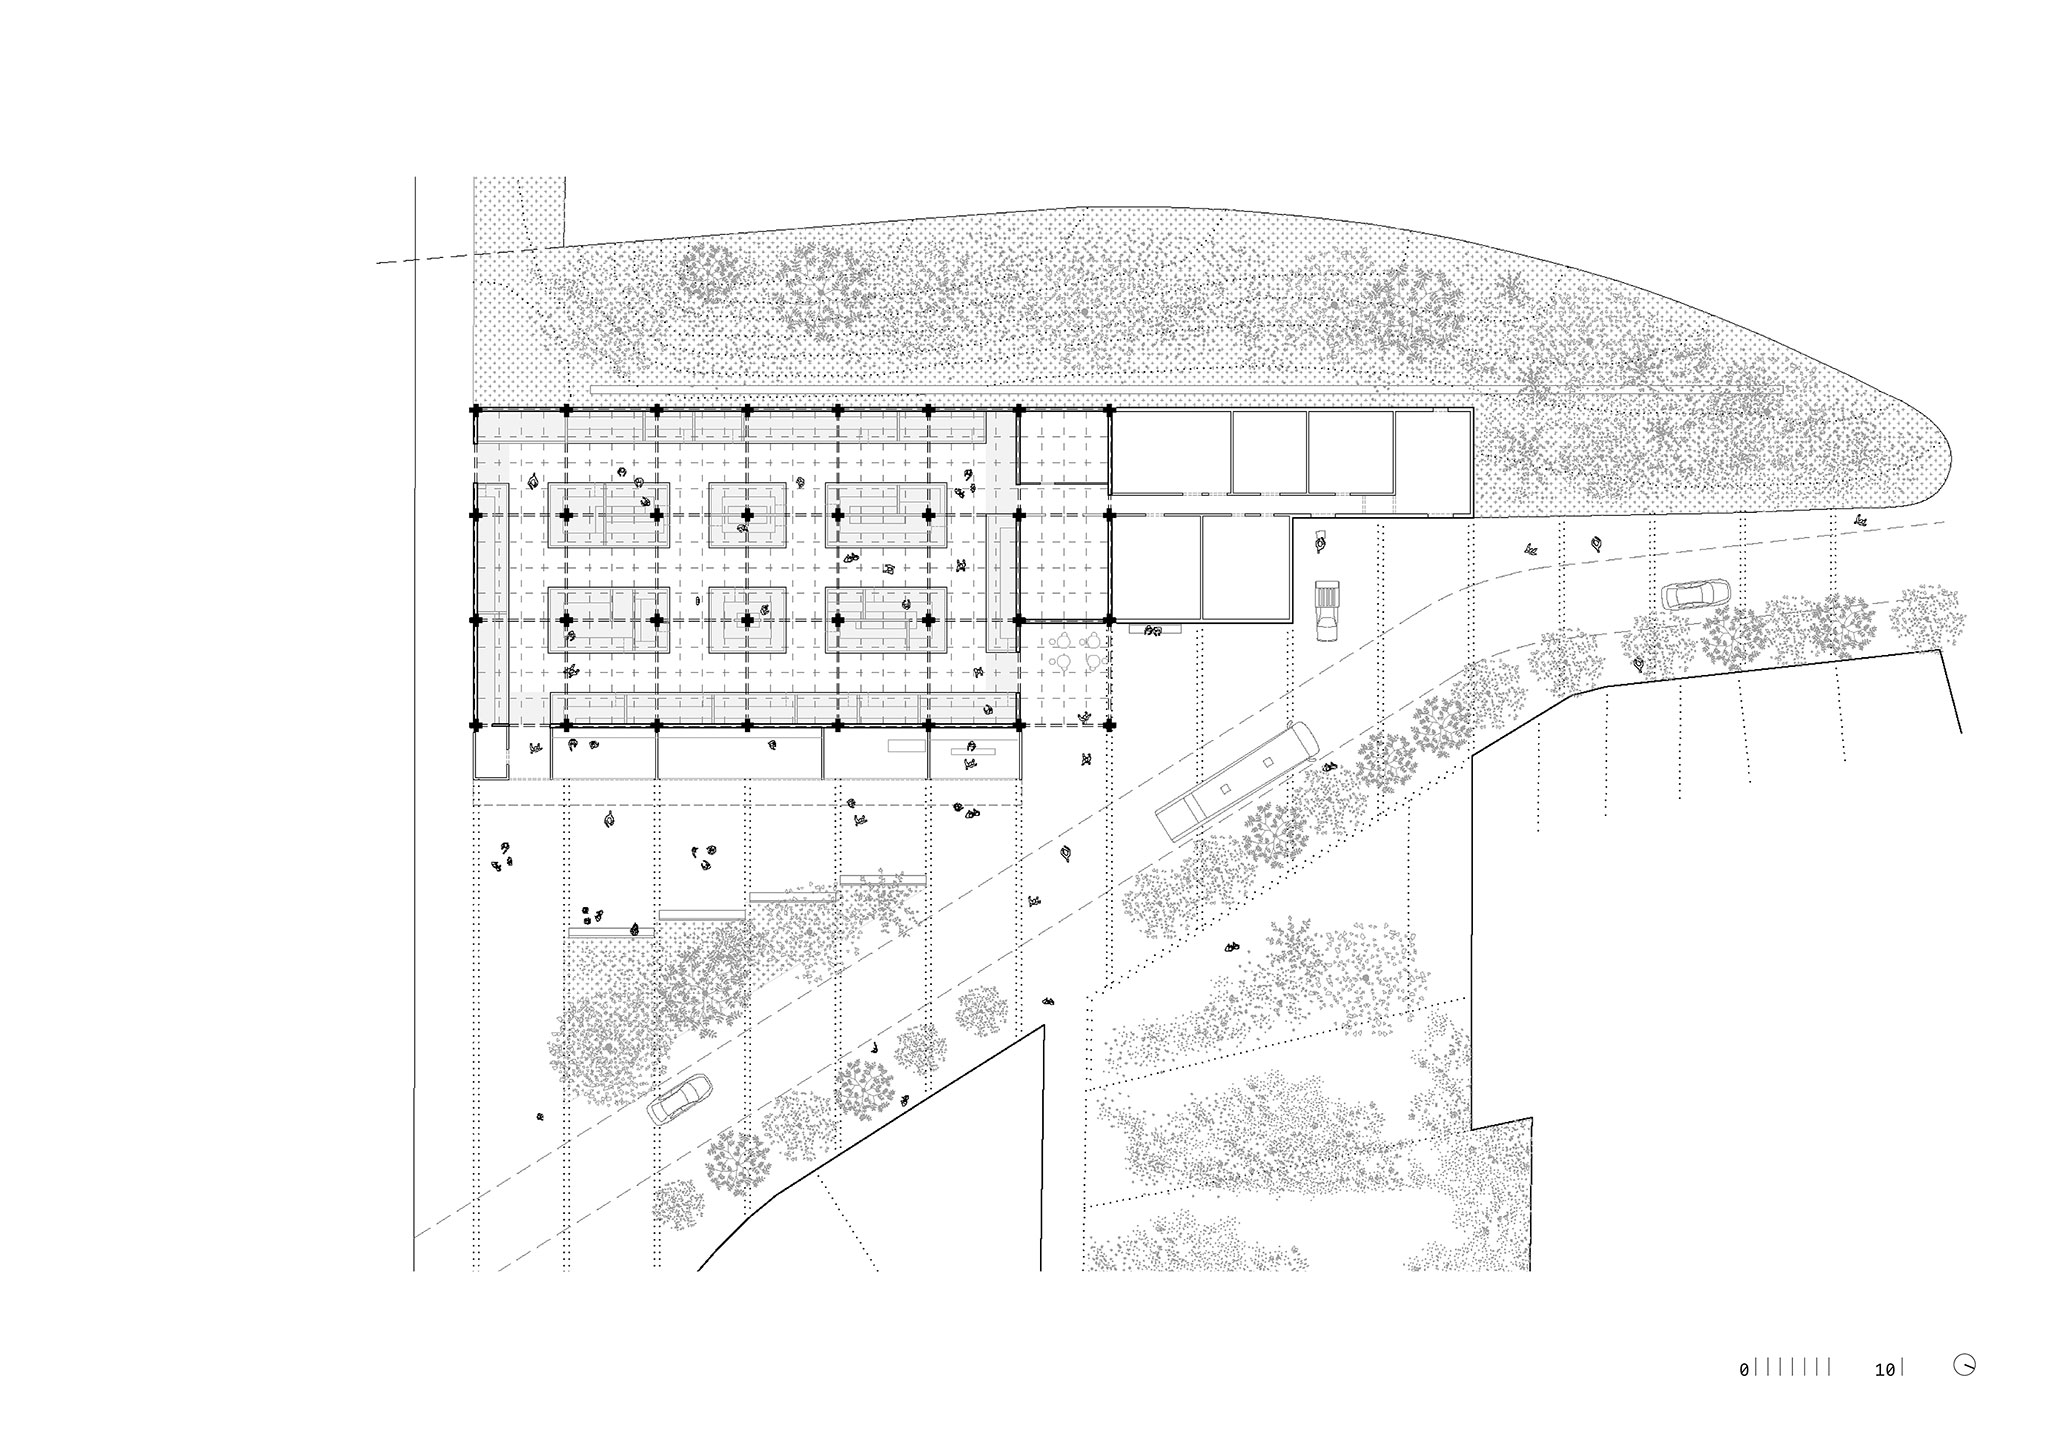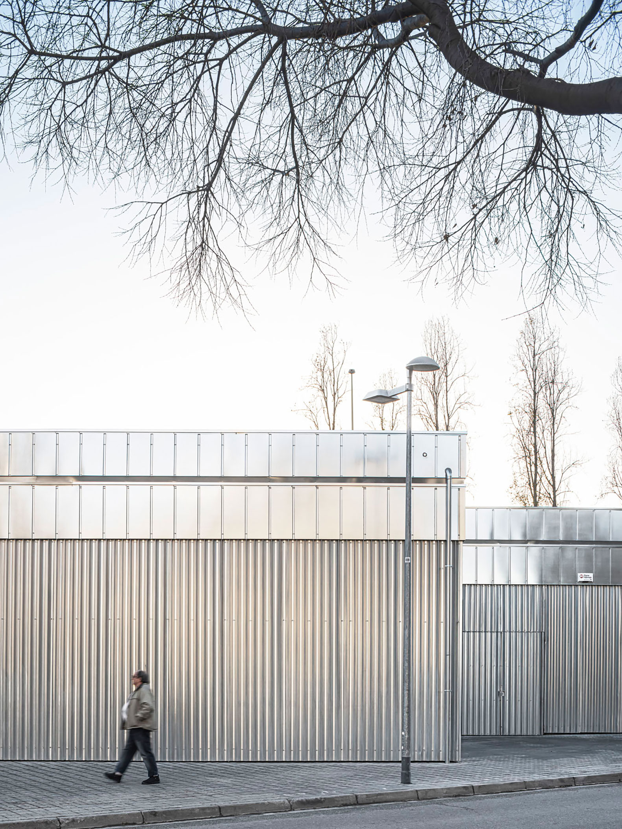
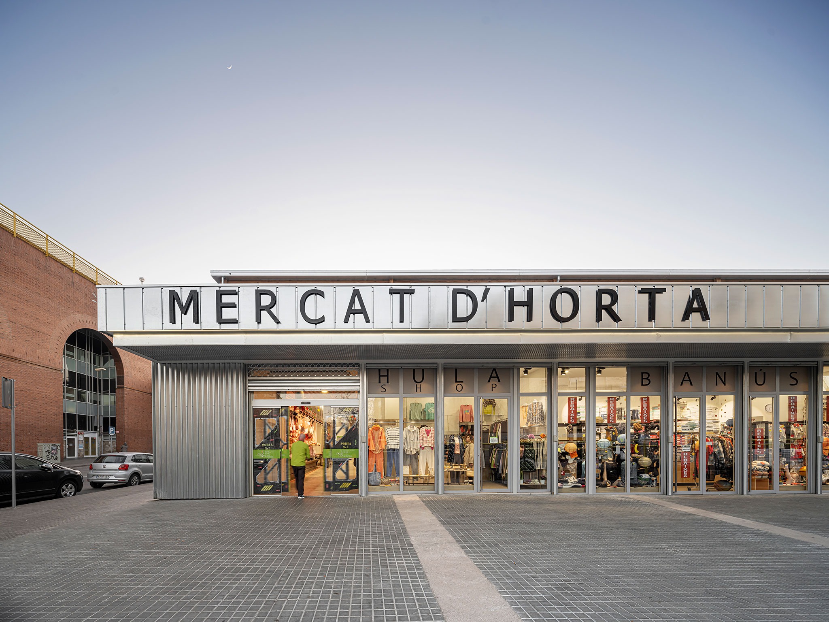
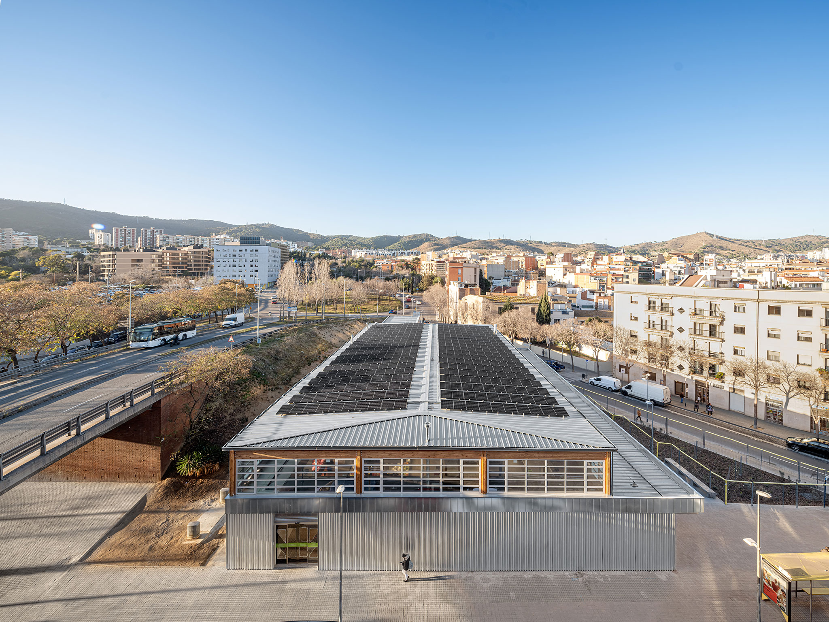
Architecture studios ​​Ravetllat Arquitectura + Carles Enrich Studio were commissioned to design a temporary structure to house the activities of the historic Horta Market in Barcelona. The proposed structure is located between the Lisbon and Porto avenues.

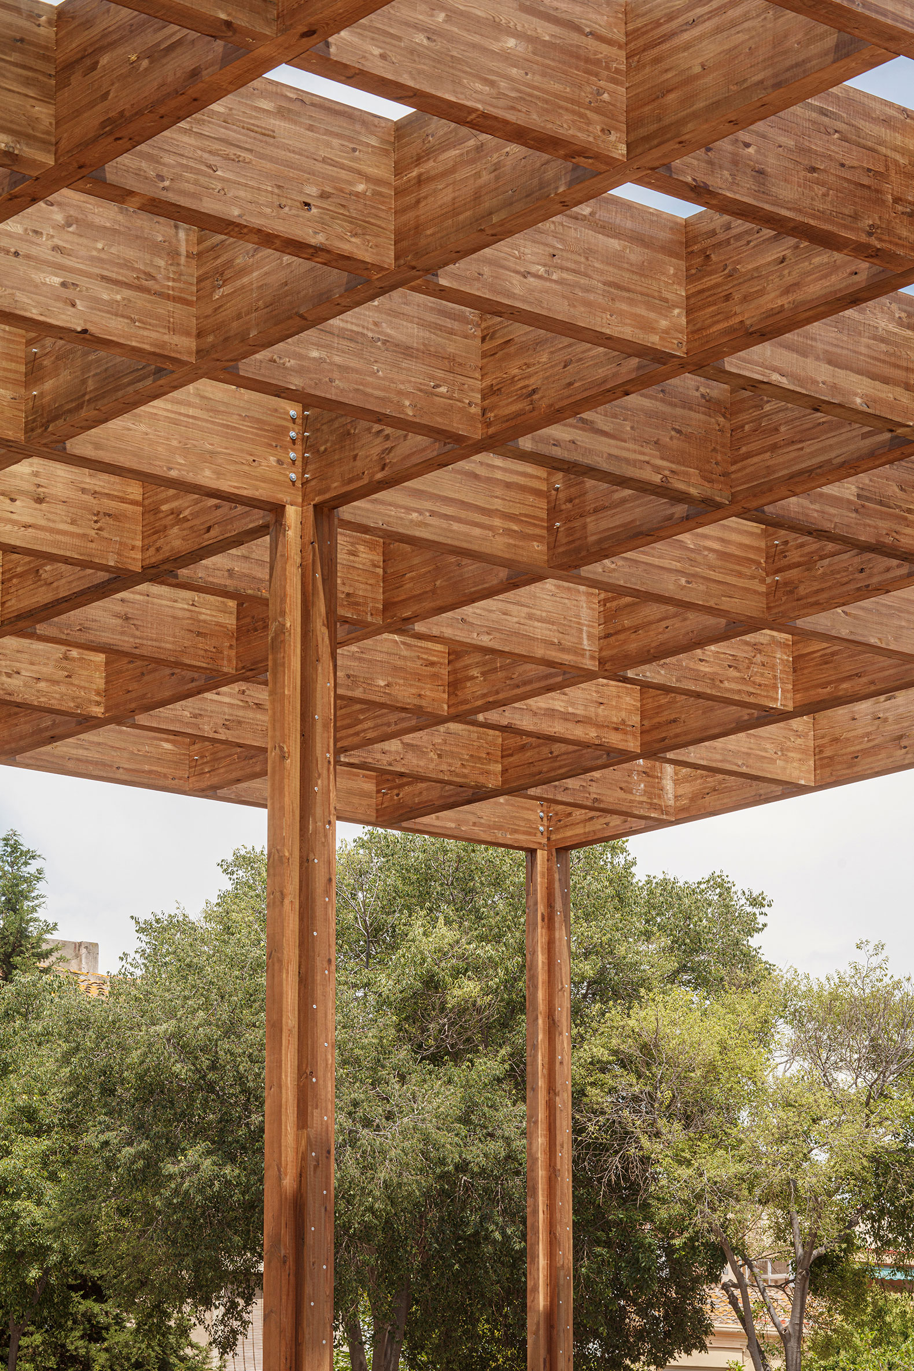
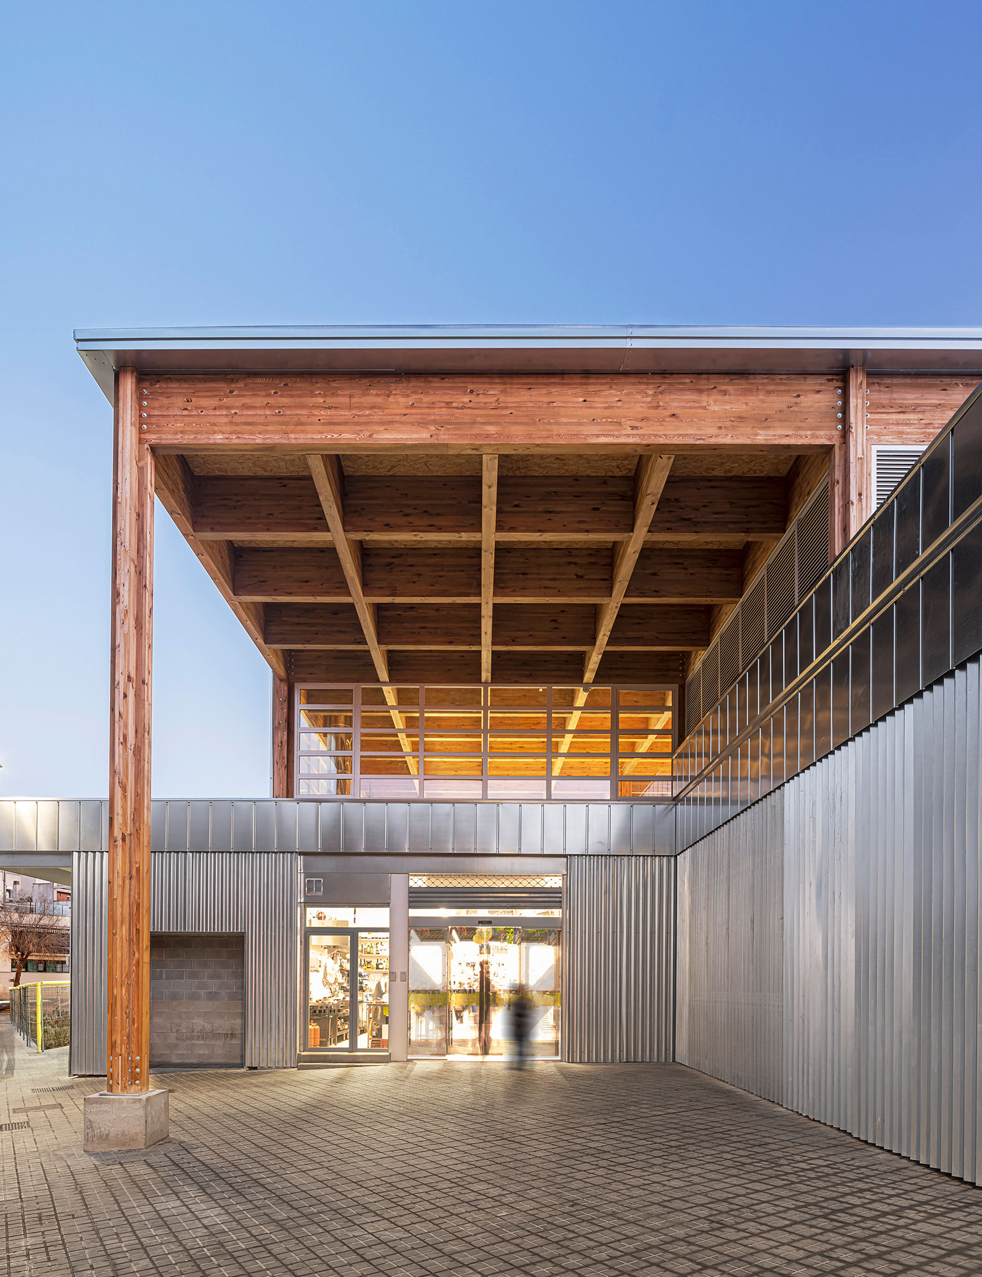
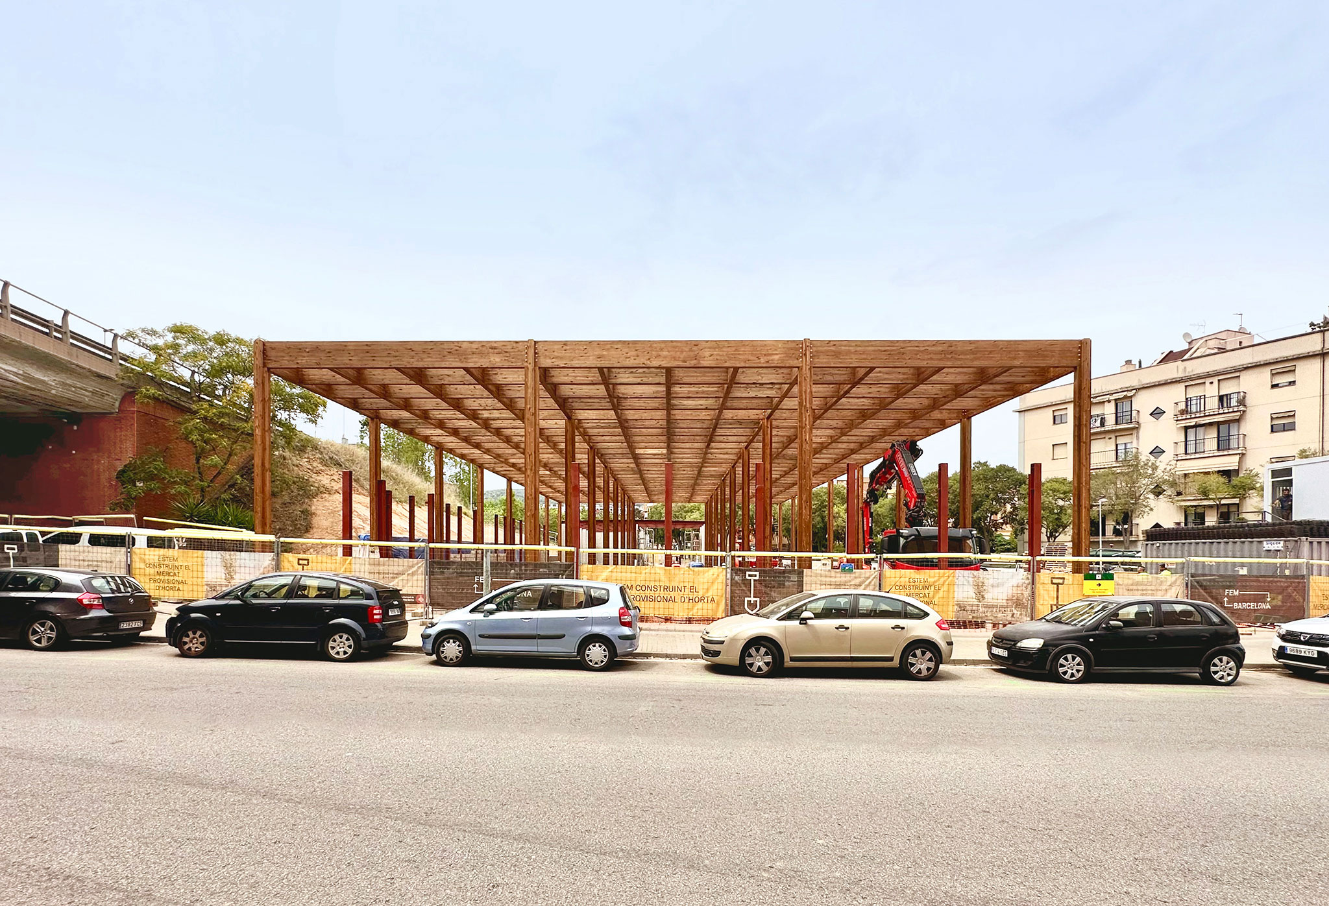
The project was built with a wooden frame that organizes the space and supports the roof. The structure will accommodate the market's activities until the restoration is complete, after which it will be transformed into a pergola. The project won the CSCAE Architecture Awards and the New European Bauhaus Prize in 2024.

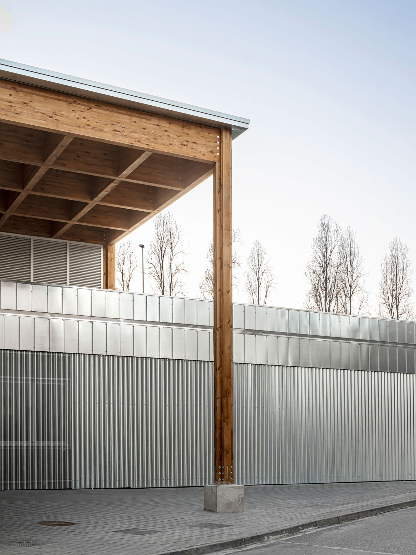
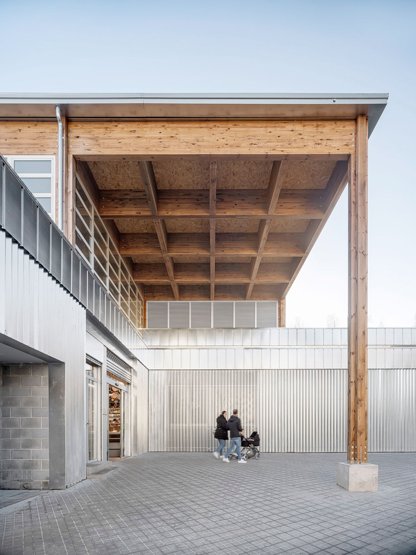
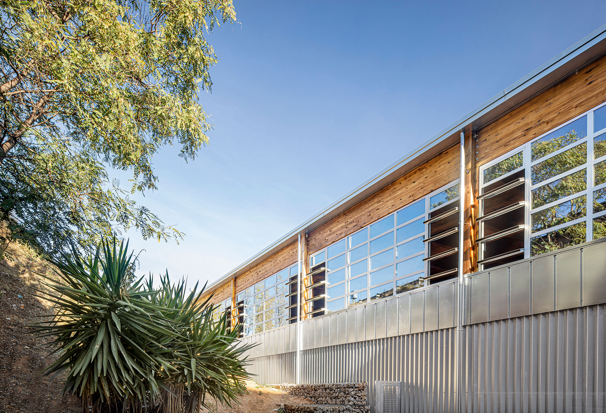
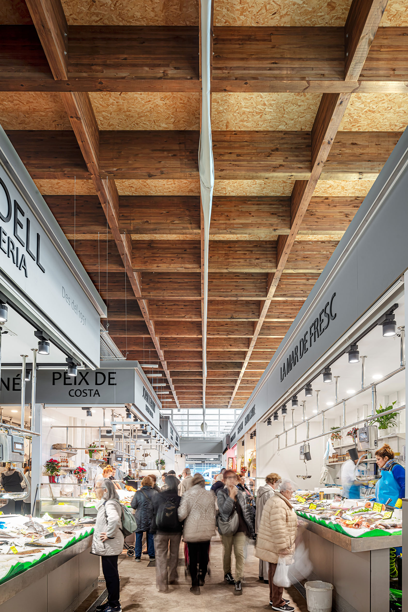
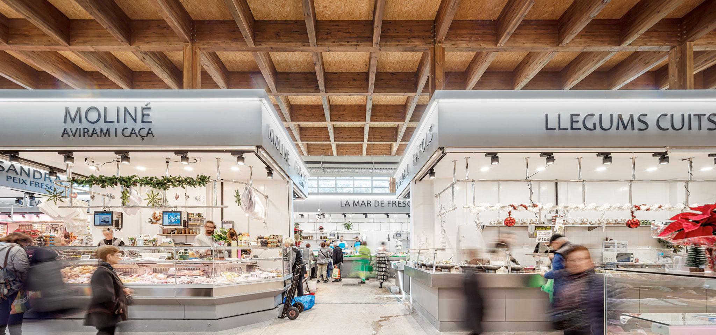
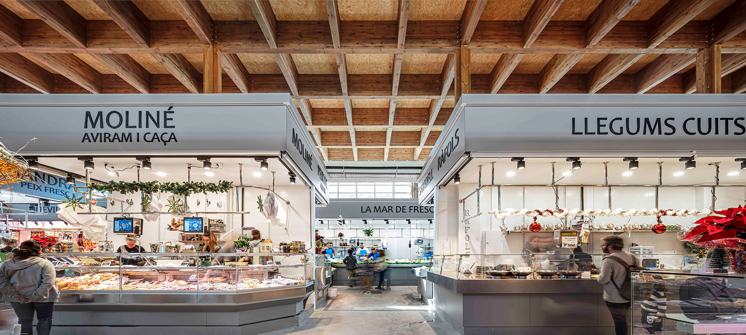
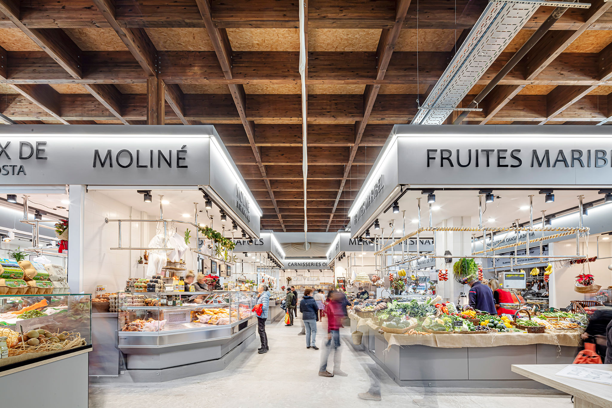
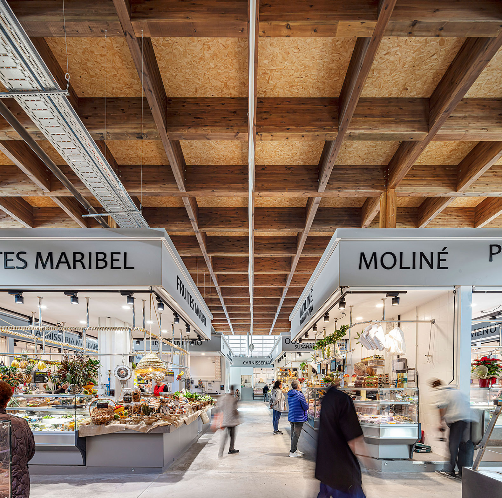
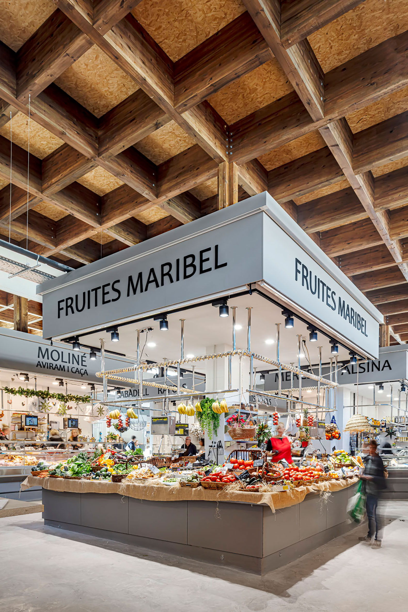
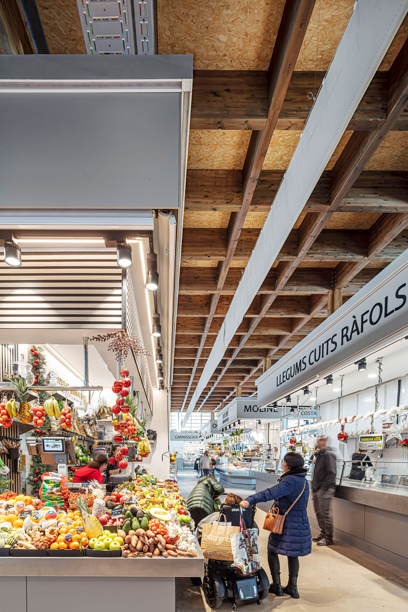
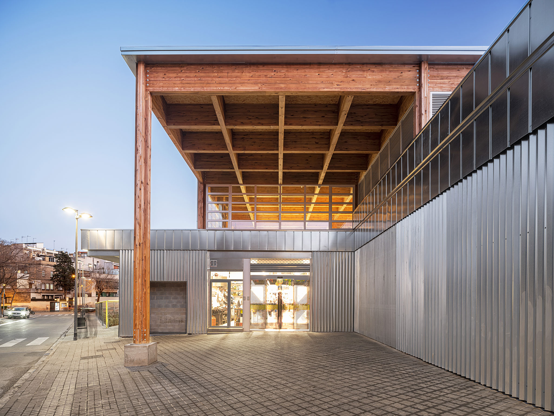
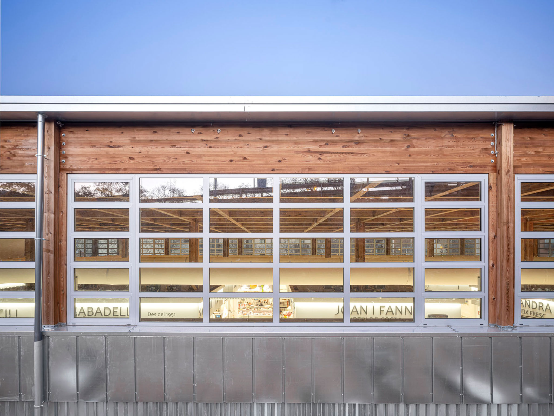
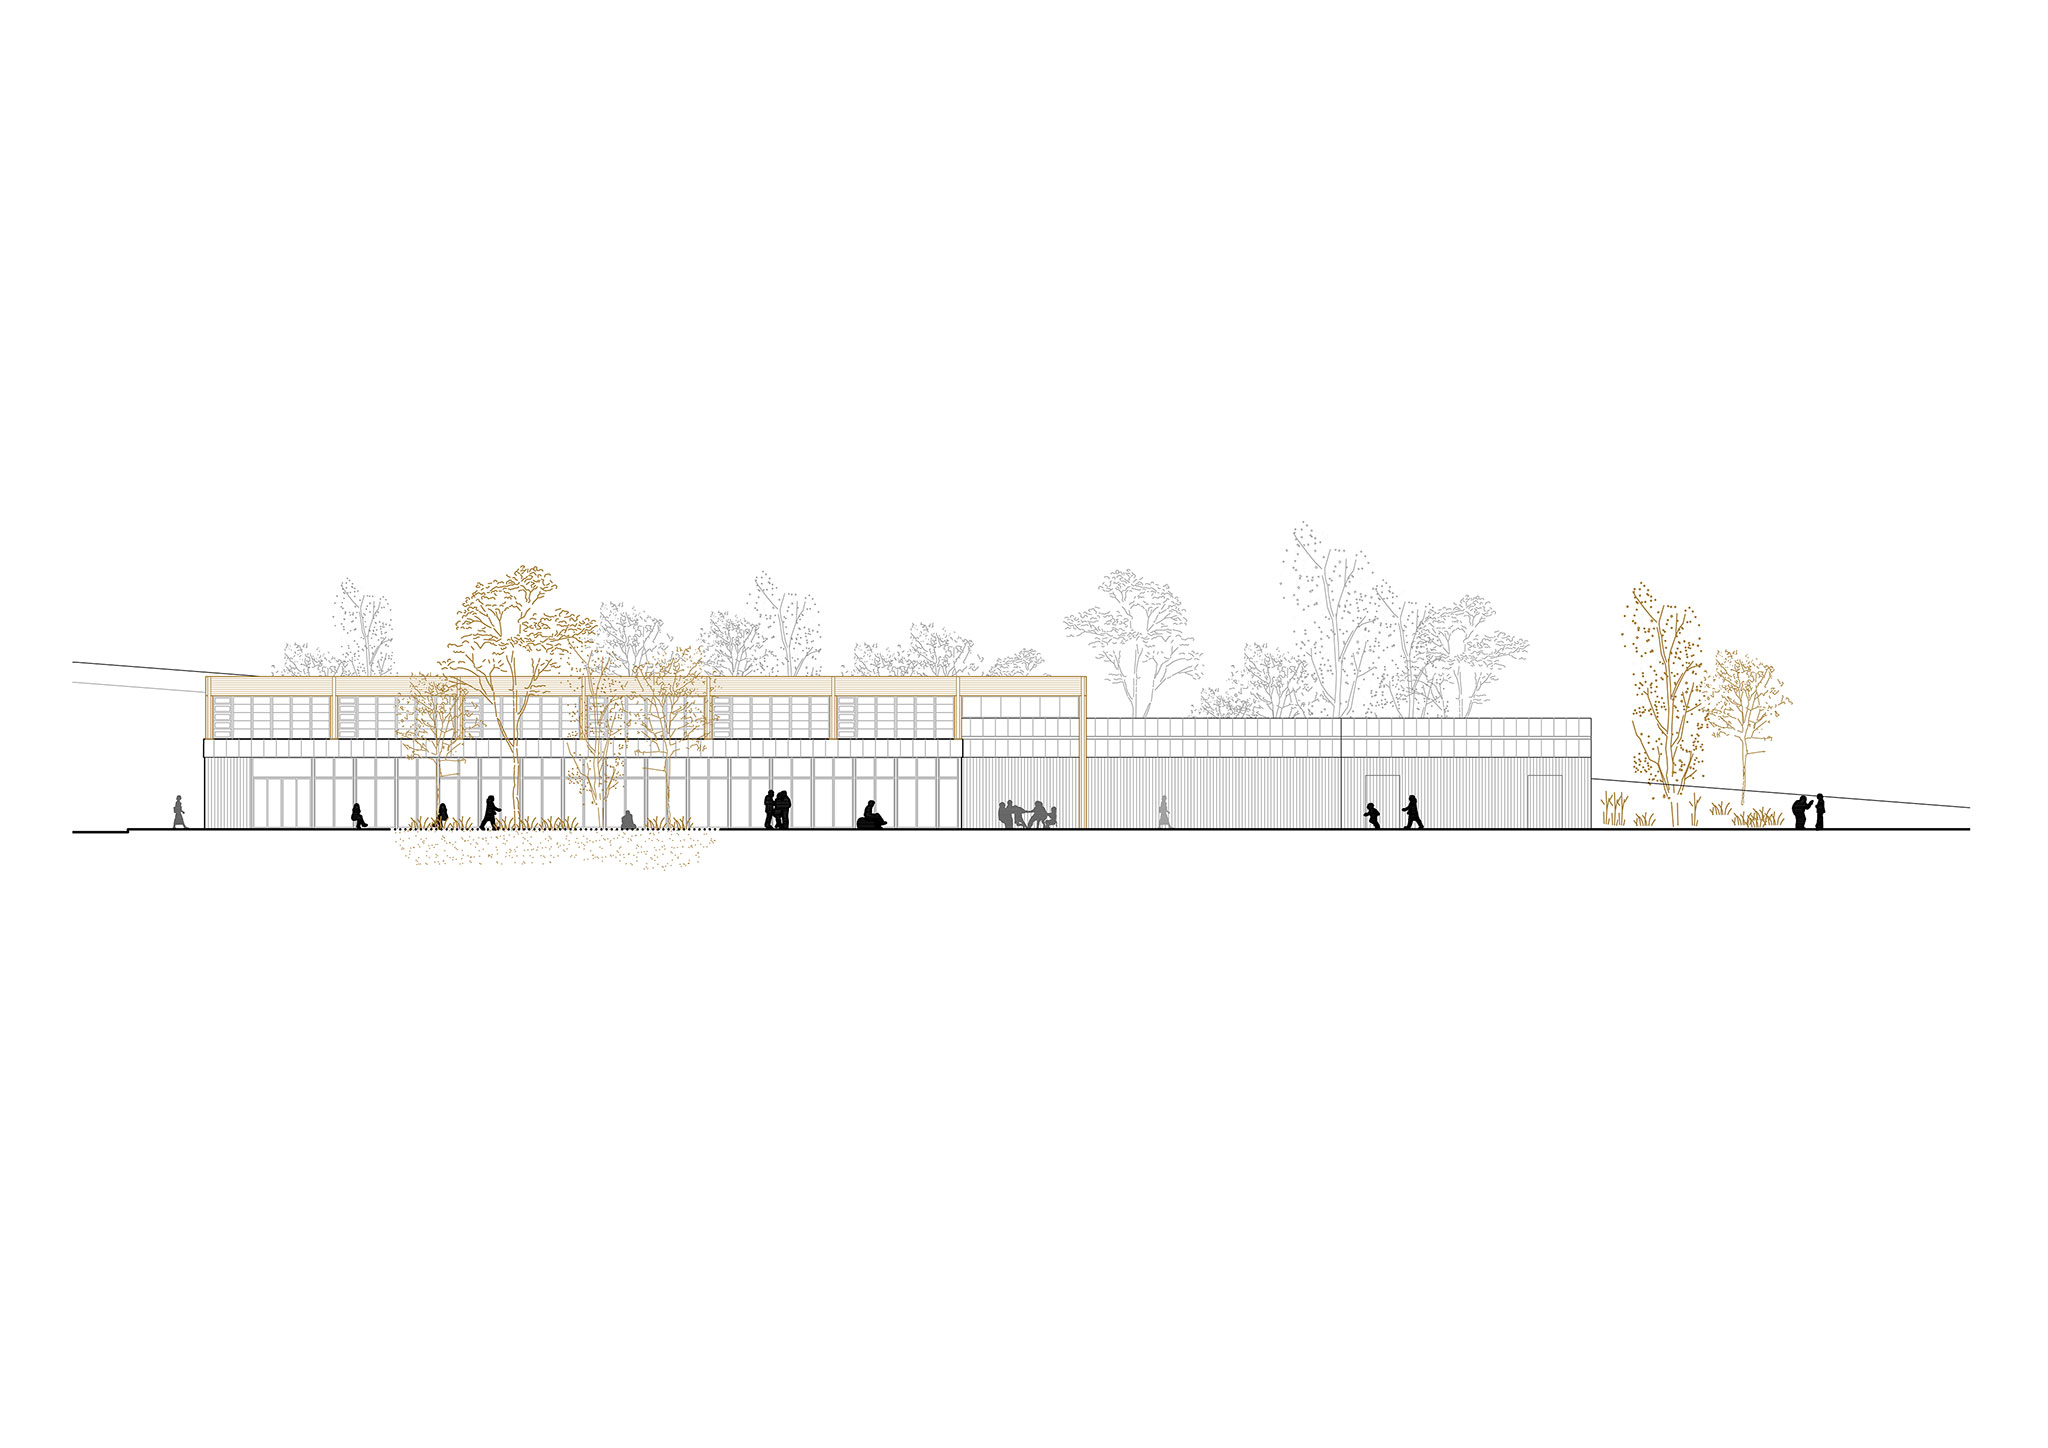
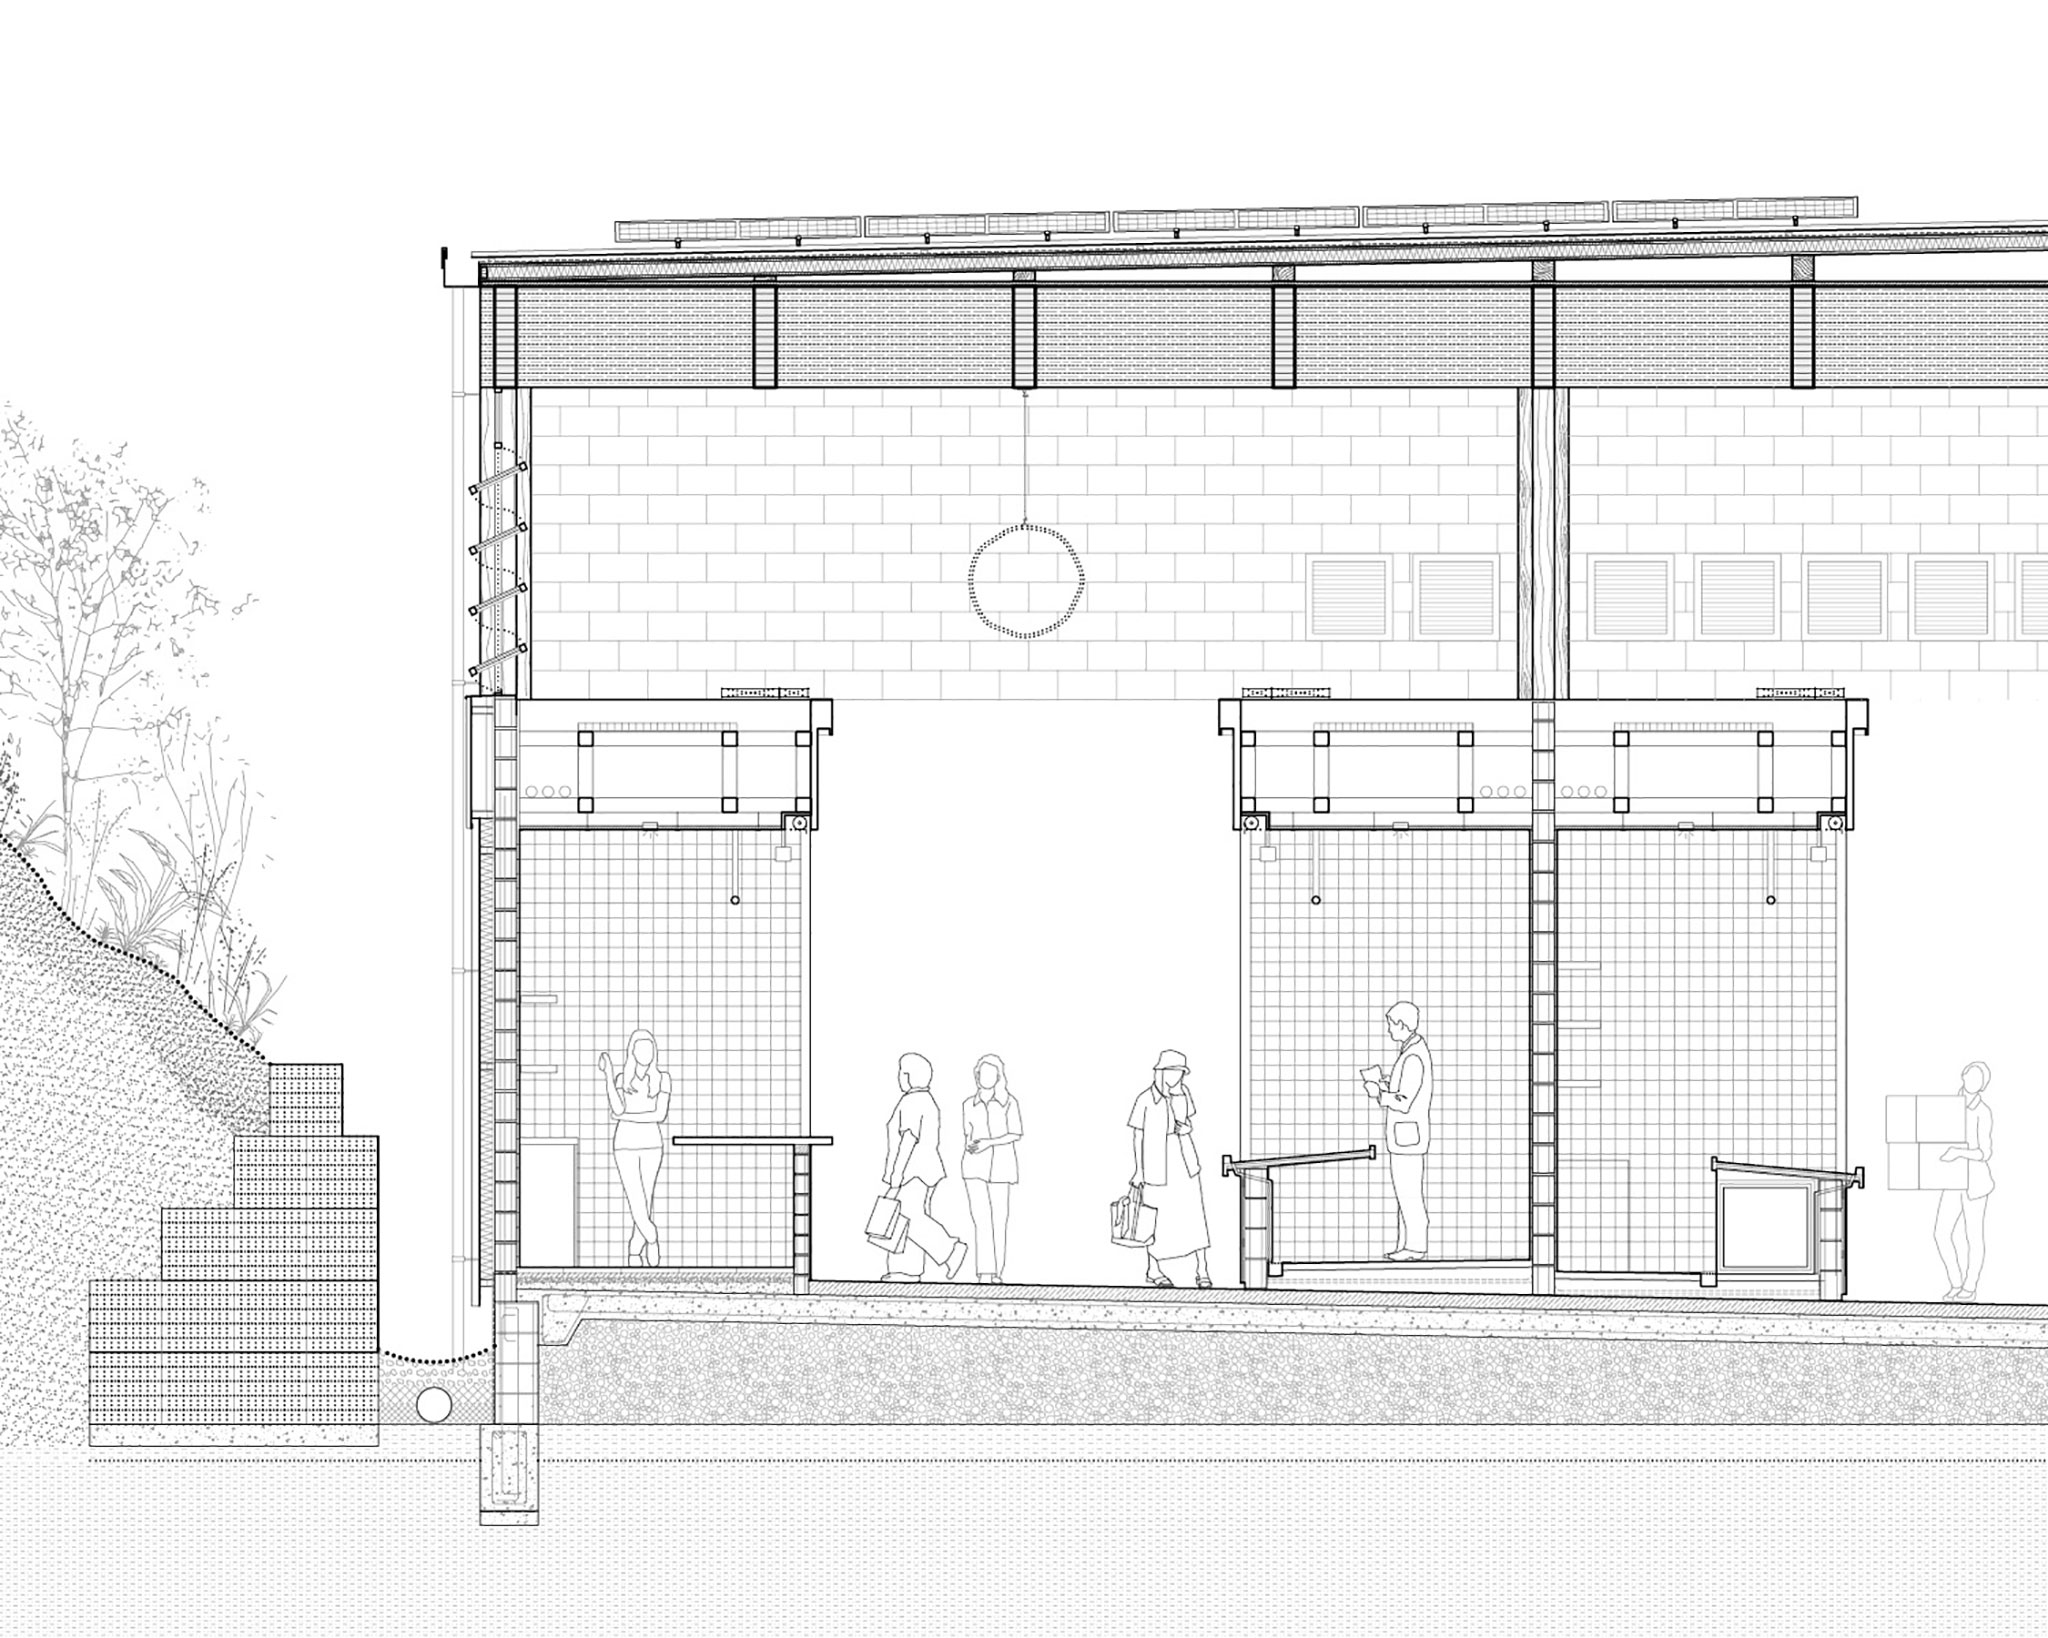
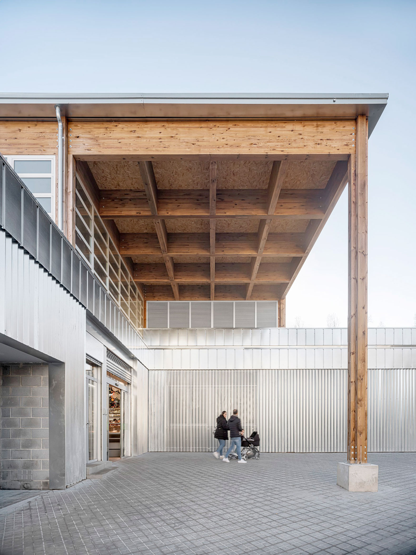
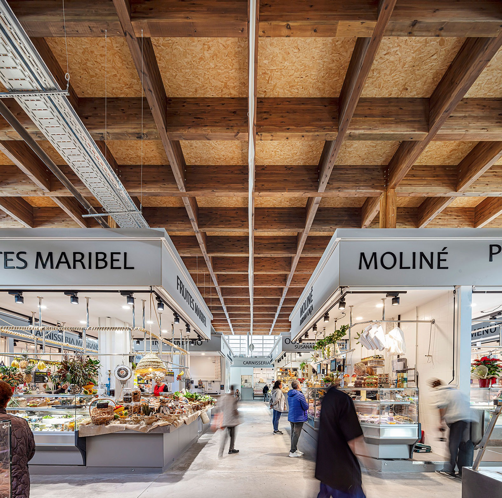
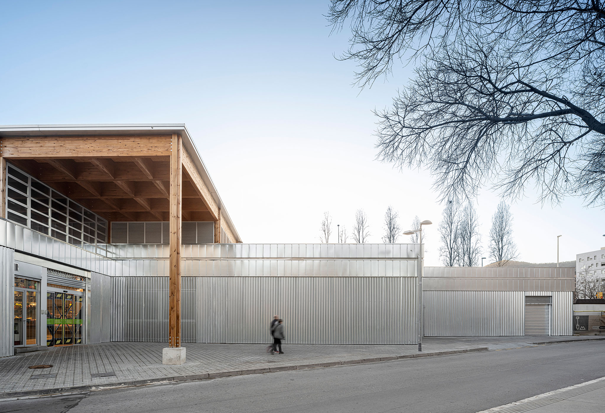
Located at the far end of Parc de les Rieras, Ravetllat Arquitectura + Carles Enrich Studio designed a temporary structure to house the stalls of the historic Horta Market during its renovation. The roof rests on a seven-meter-high wooden frame. The commercial area has a five-meter ceiling height, while the logistics space has a lower ceiling.

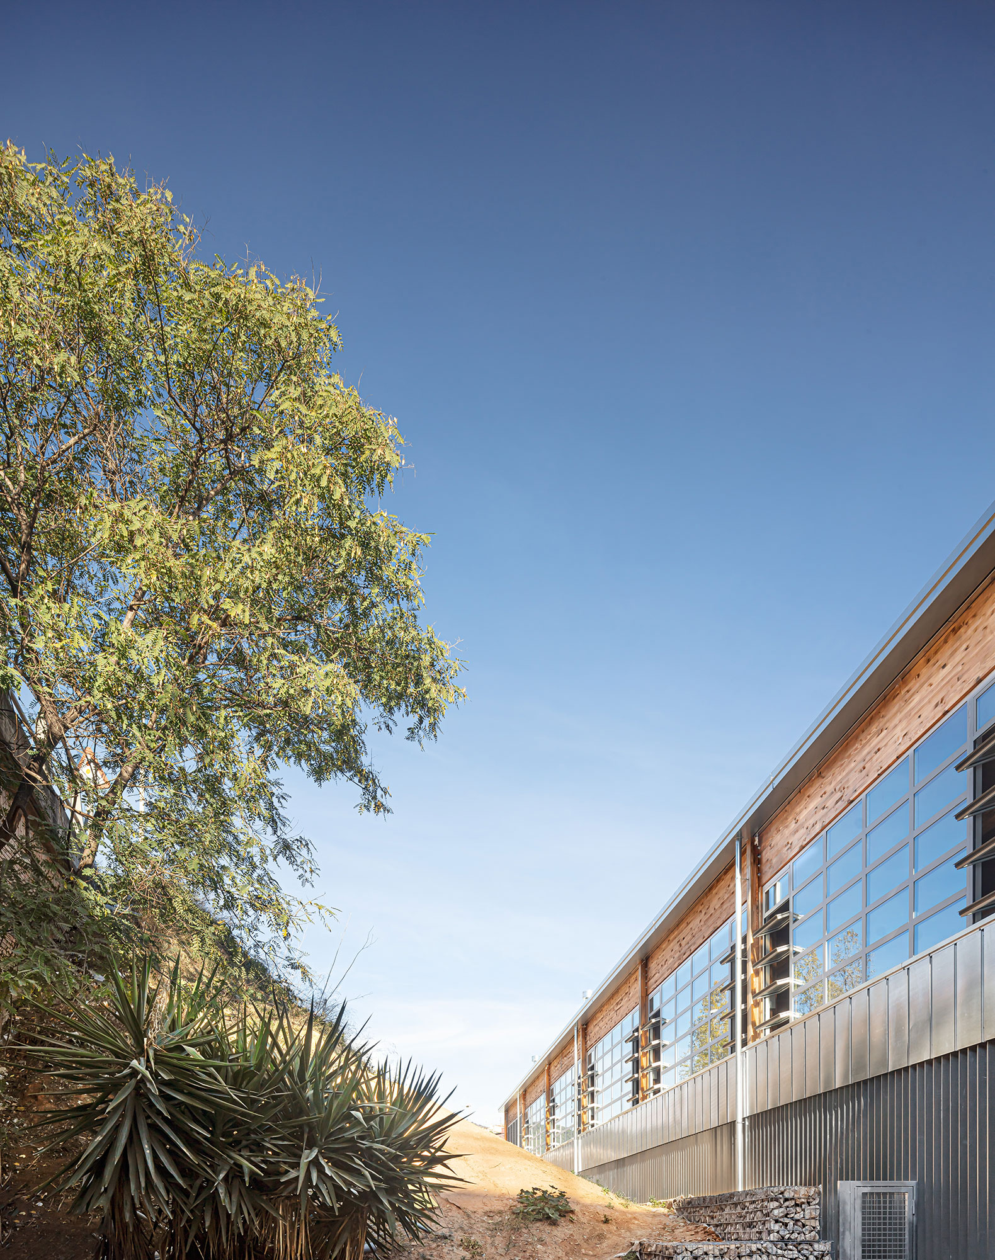
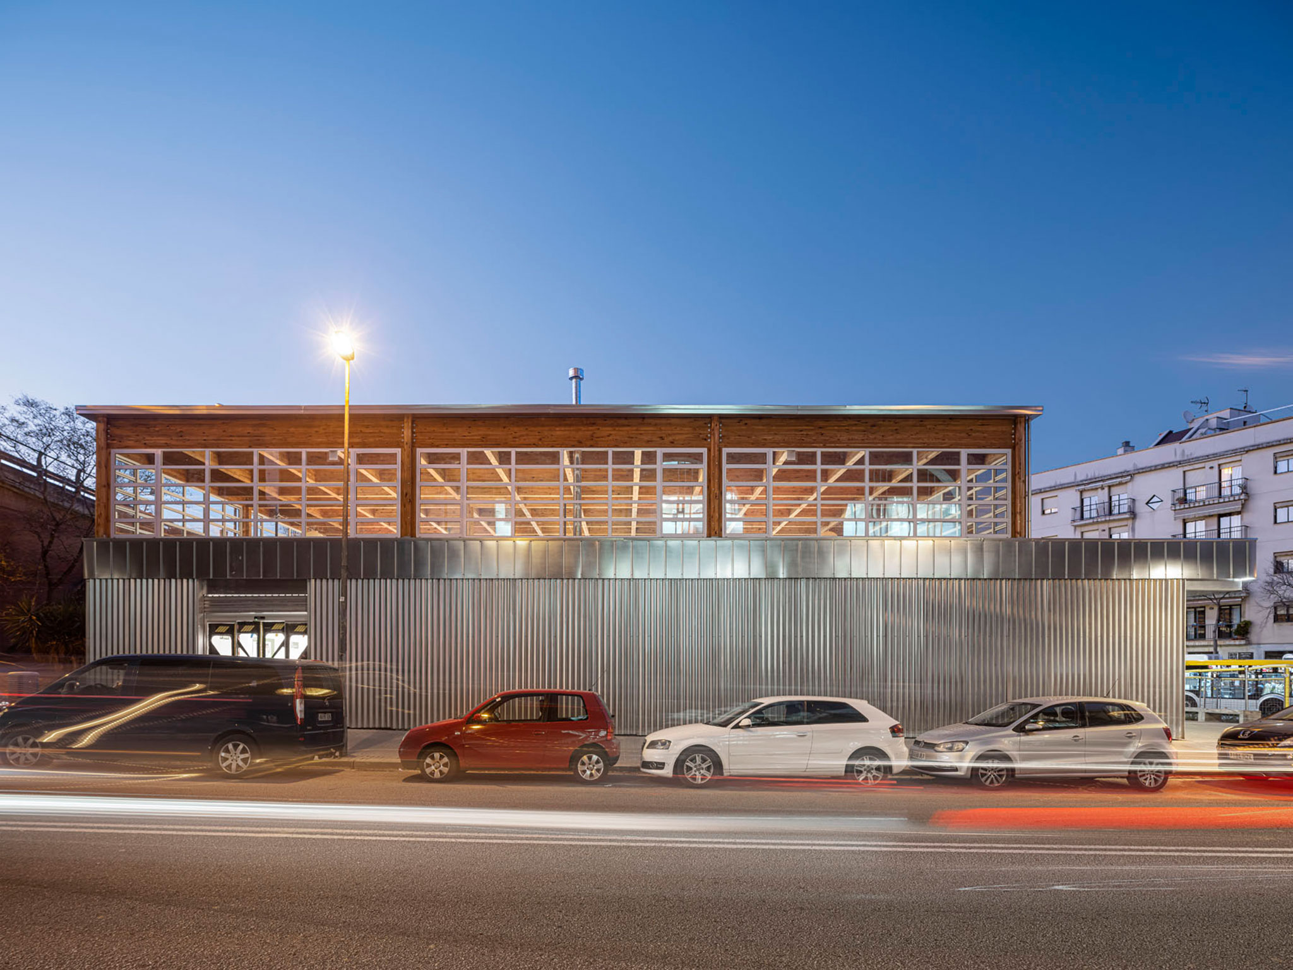
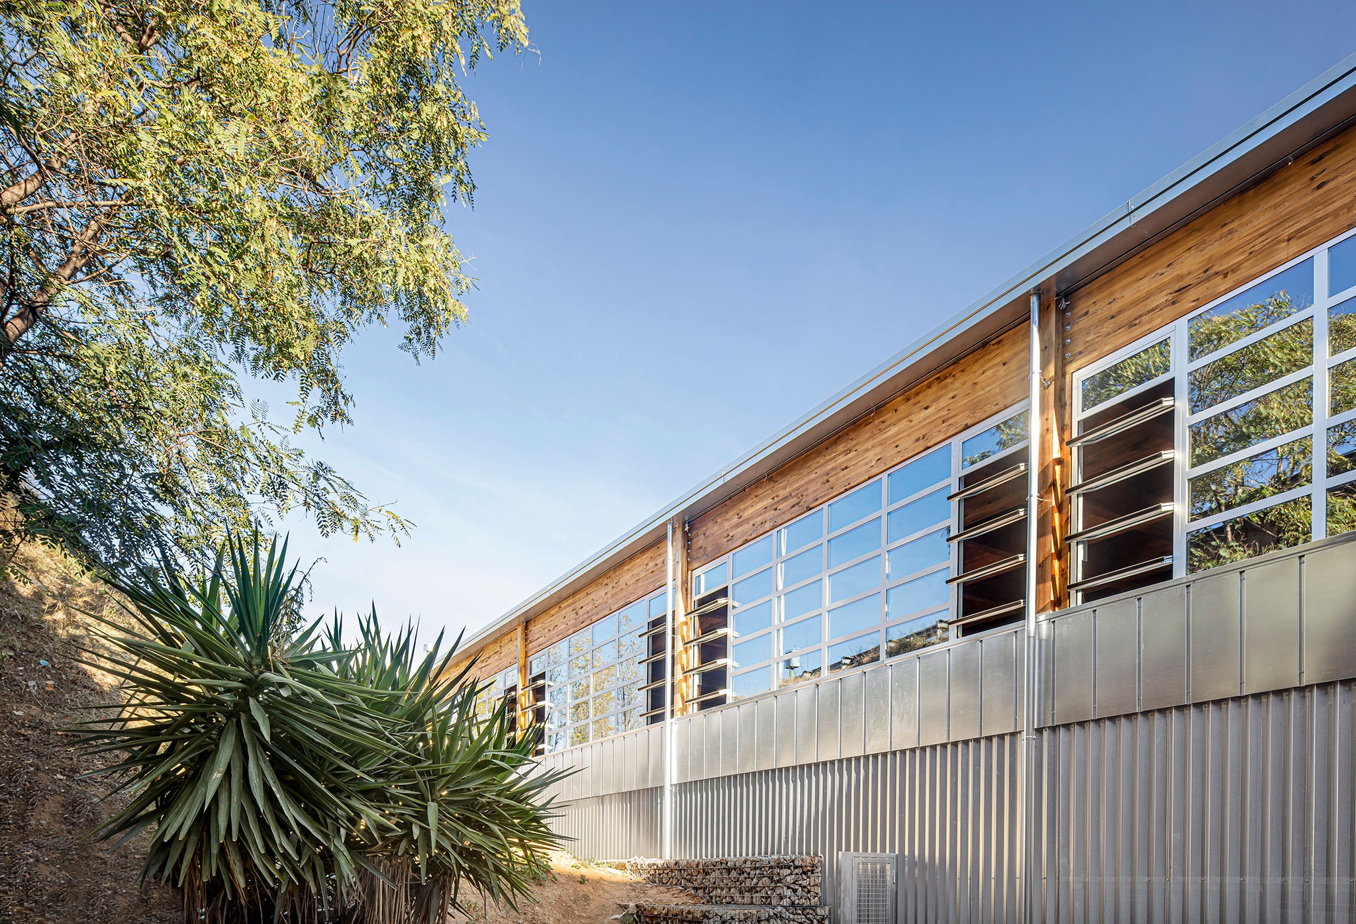
A glazed enclosure facilitates natural light and allows for cross-ventilation via CO2 sensors, enhancing natural environmental conditions and thus improving thermal comfort. Furthermore, the roof's geometry provides adequate acoustic comfort.
Horta Provisional Market, by Ravetllat Arquitectura + Carles Enrich Studio. Photograph by Adrià Goula + Carles Enrich

Horta Provisional Market, by Ravetllat Arquitectura + Carles Enrich Studio. Photograph by Adrià Goula and Carles Enrich. 

Project description by Ravetllat Arquitectura + Carles Enrich Studio

A Two-Phase Project

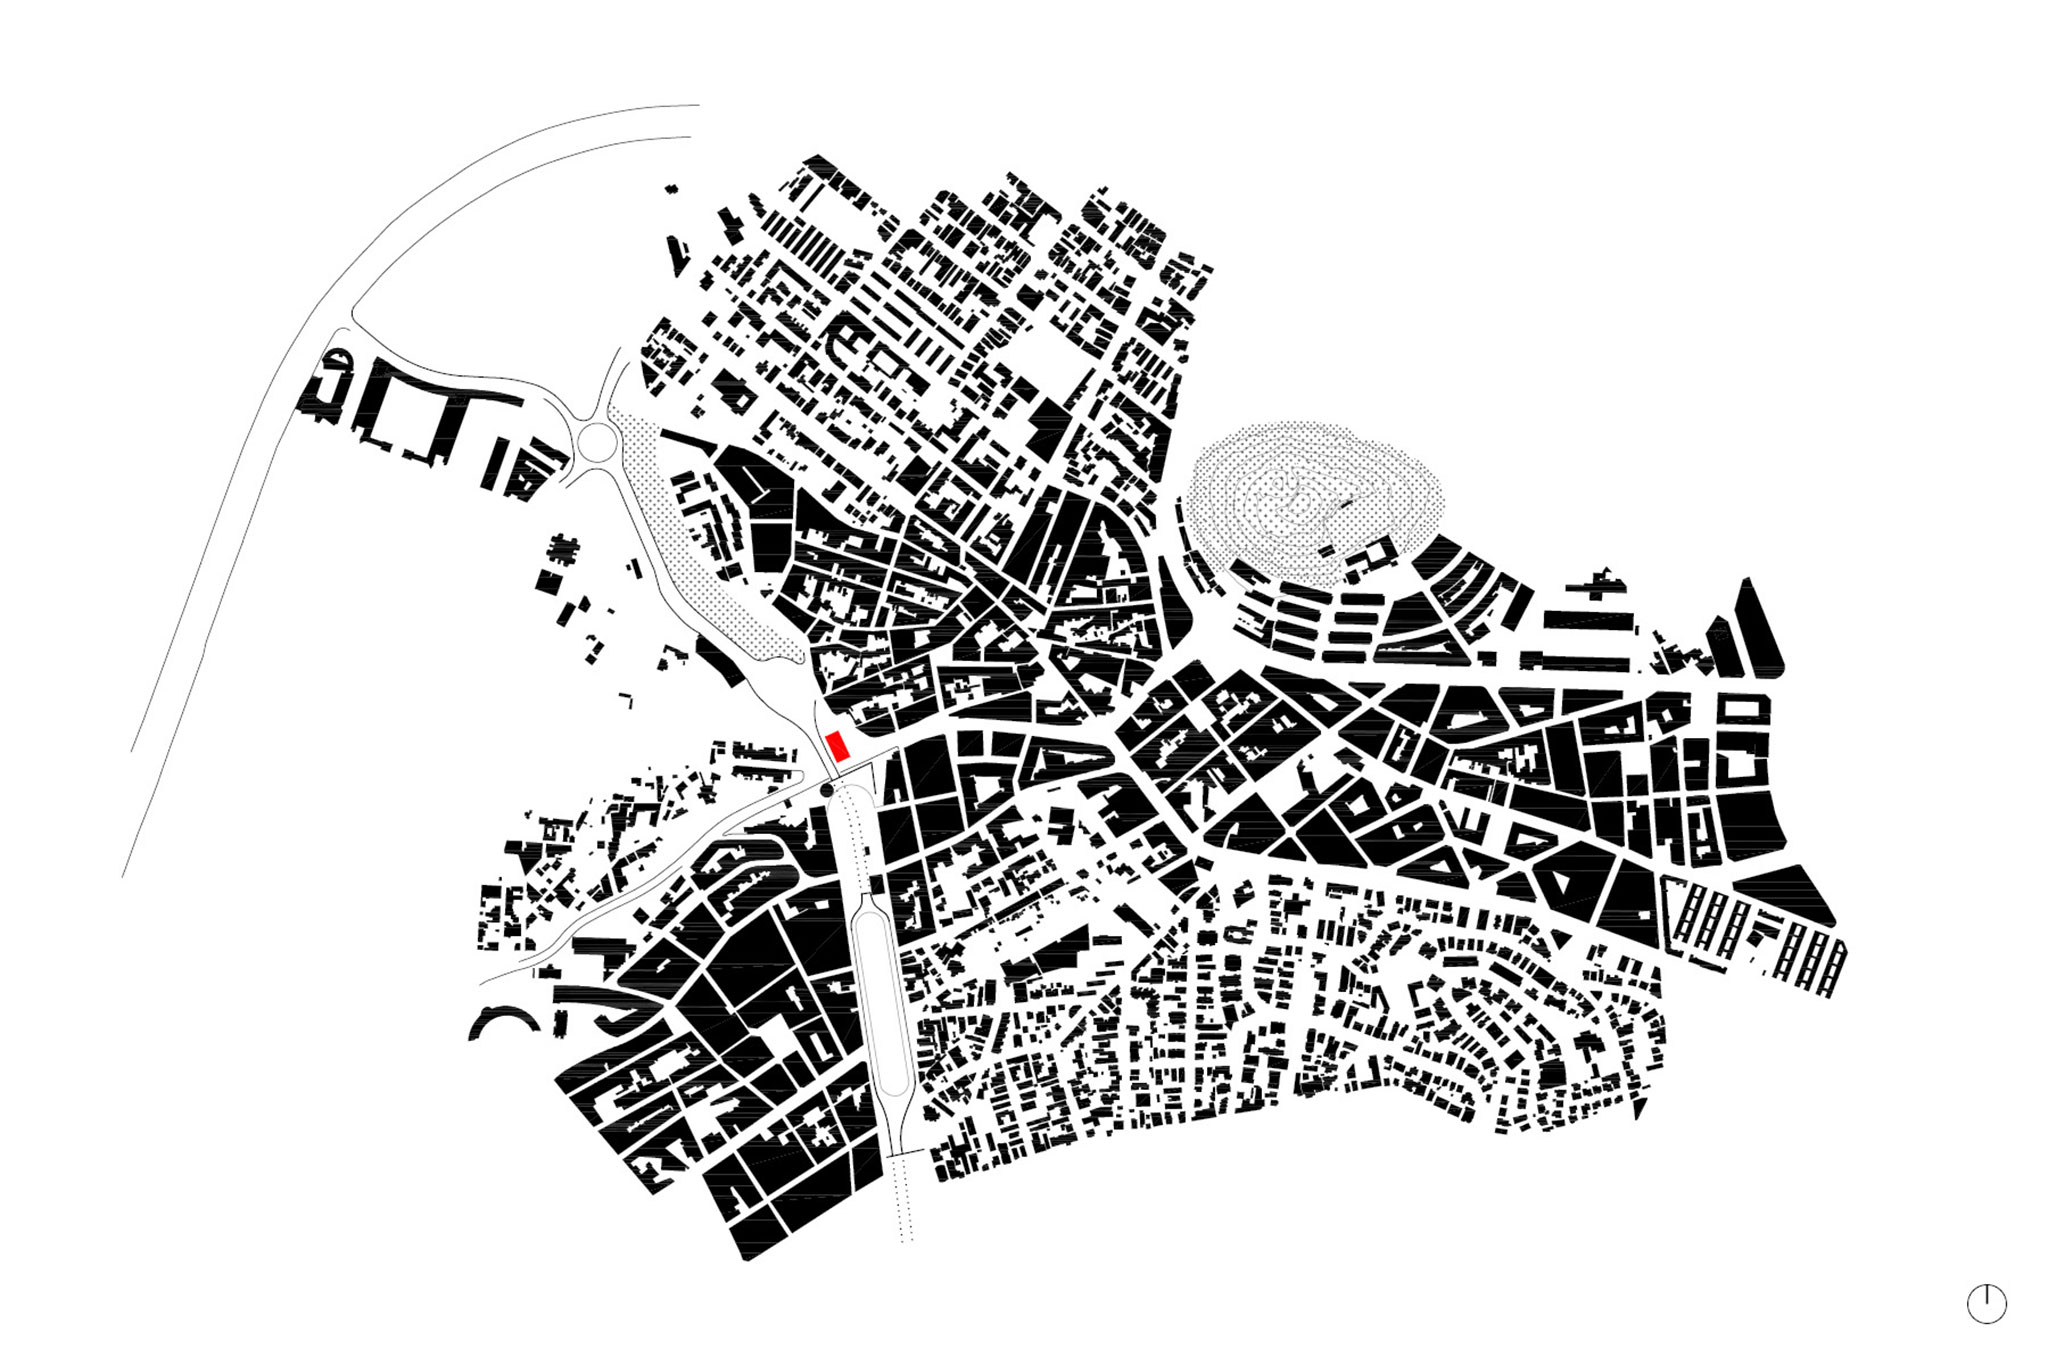
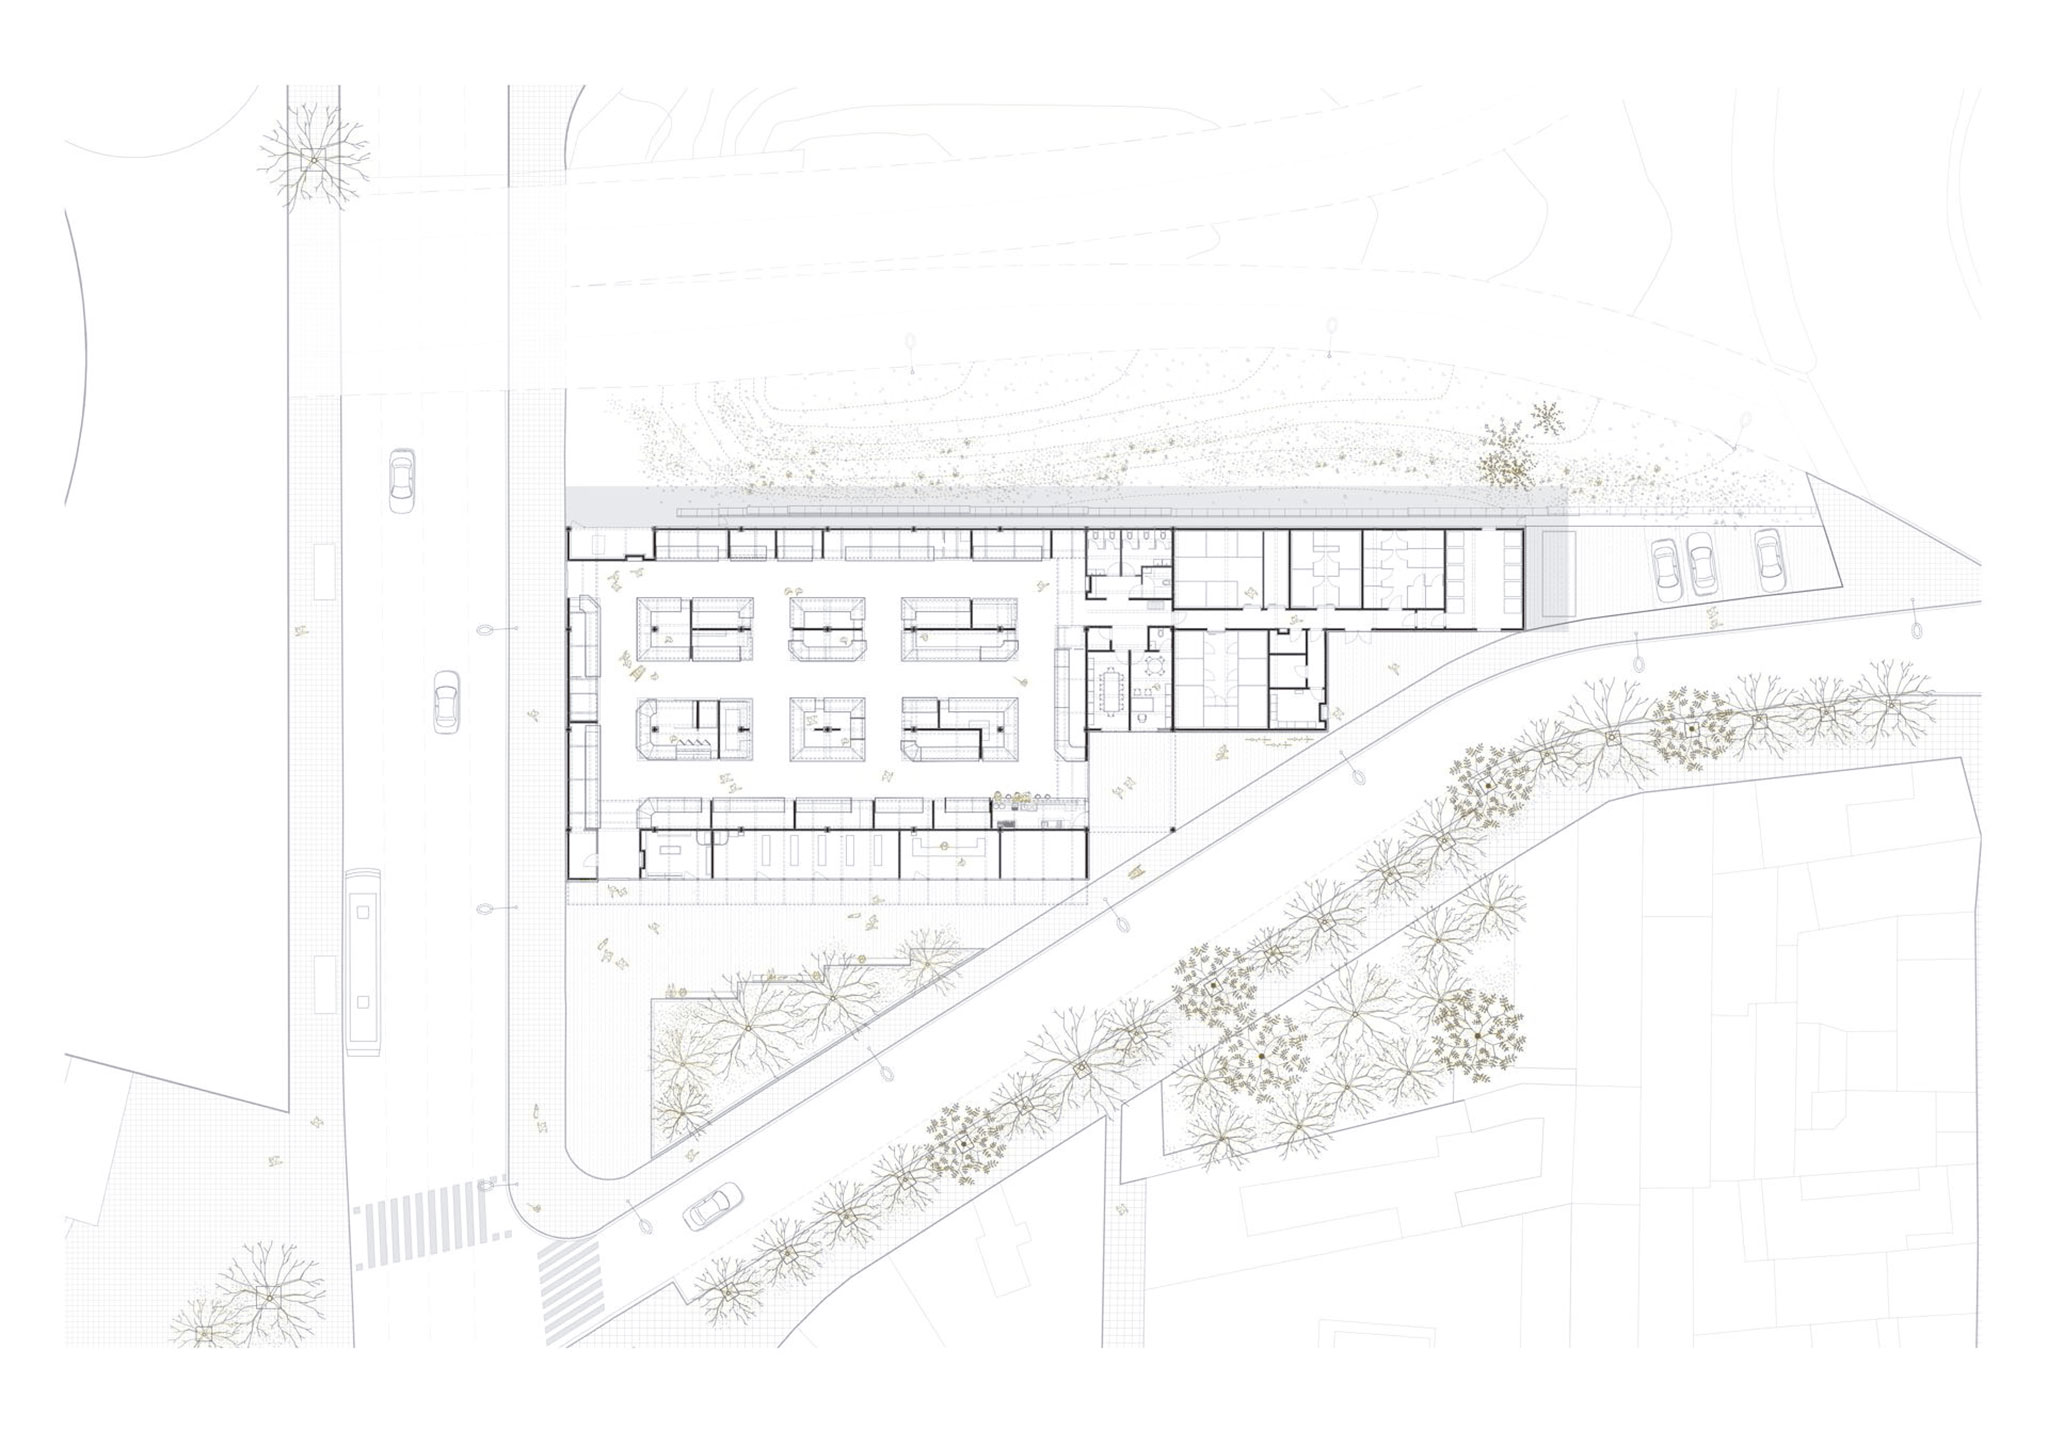
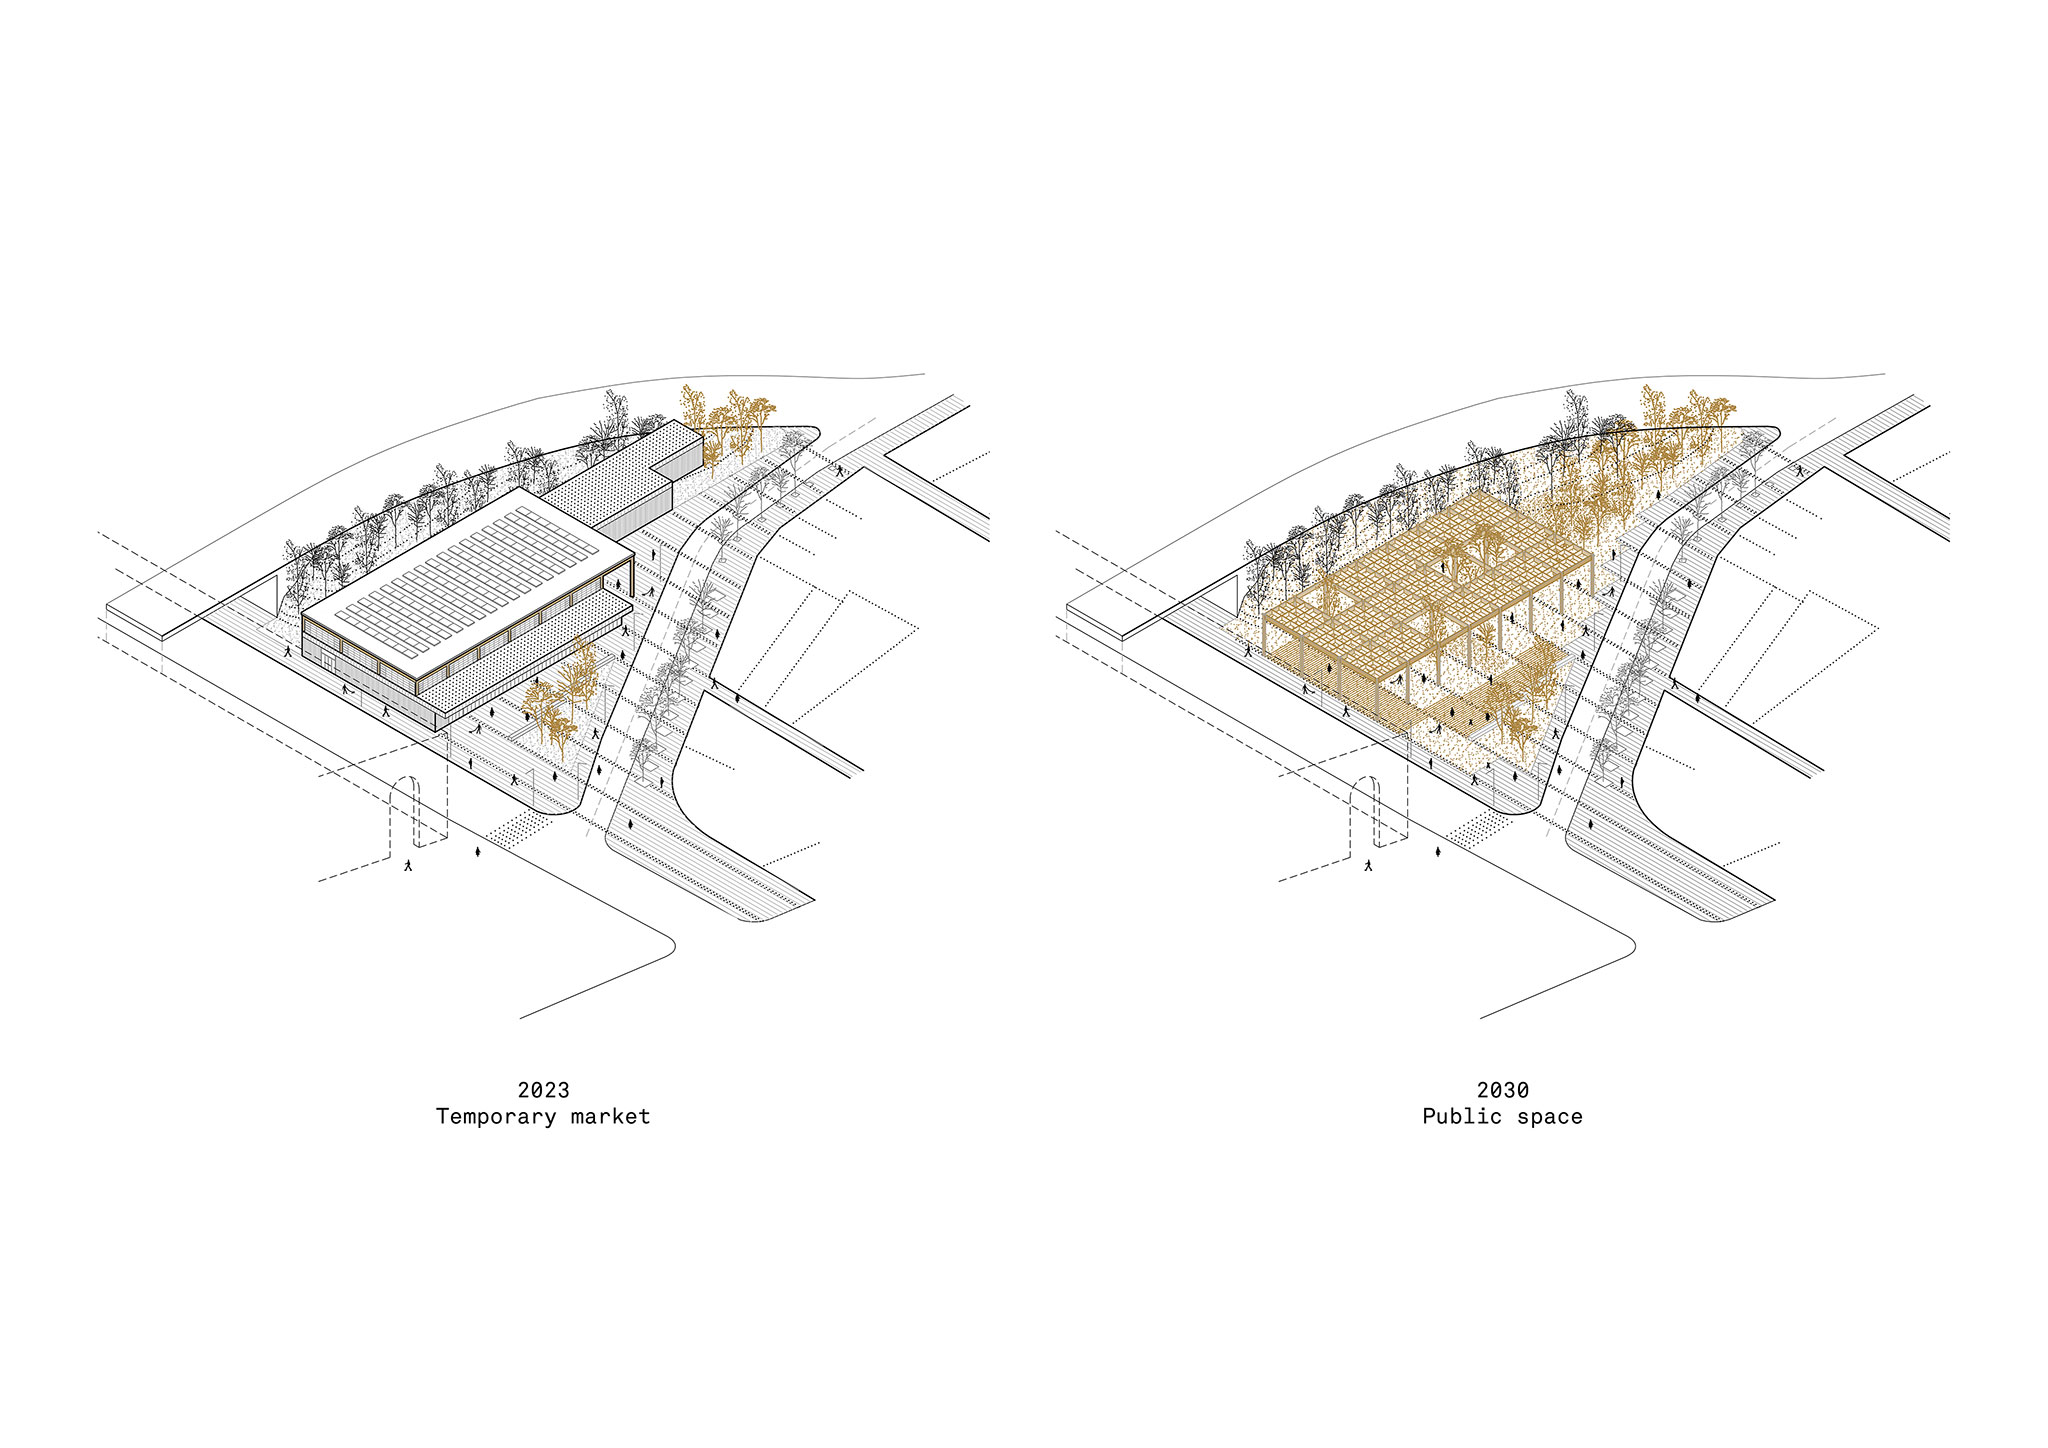
The project involves the construction of a temporary market to relocate the food stalls of the historic Horta market during its renovation. This new market will be located on a vacant lot at the end of Parc de les Rieres, at the confluence of two important arteries of urban and ecosystemic growth. The project anticipates the transformation of this currently inactive space into a future public space through a strategy that encompasses two phases: present and future.

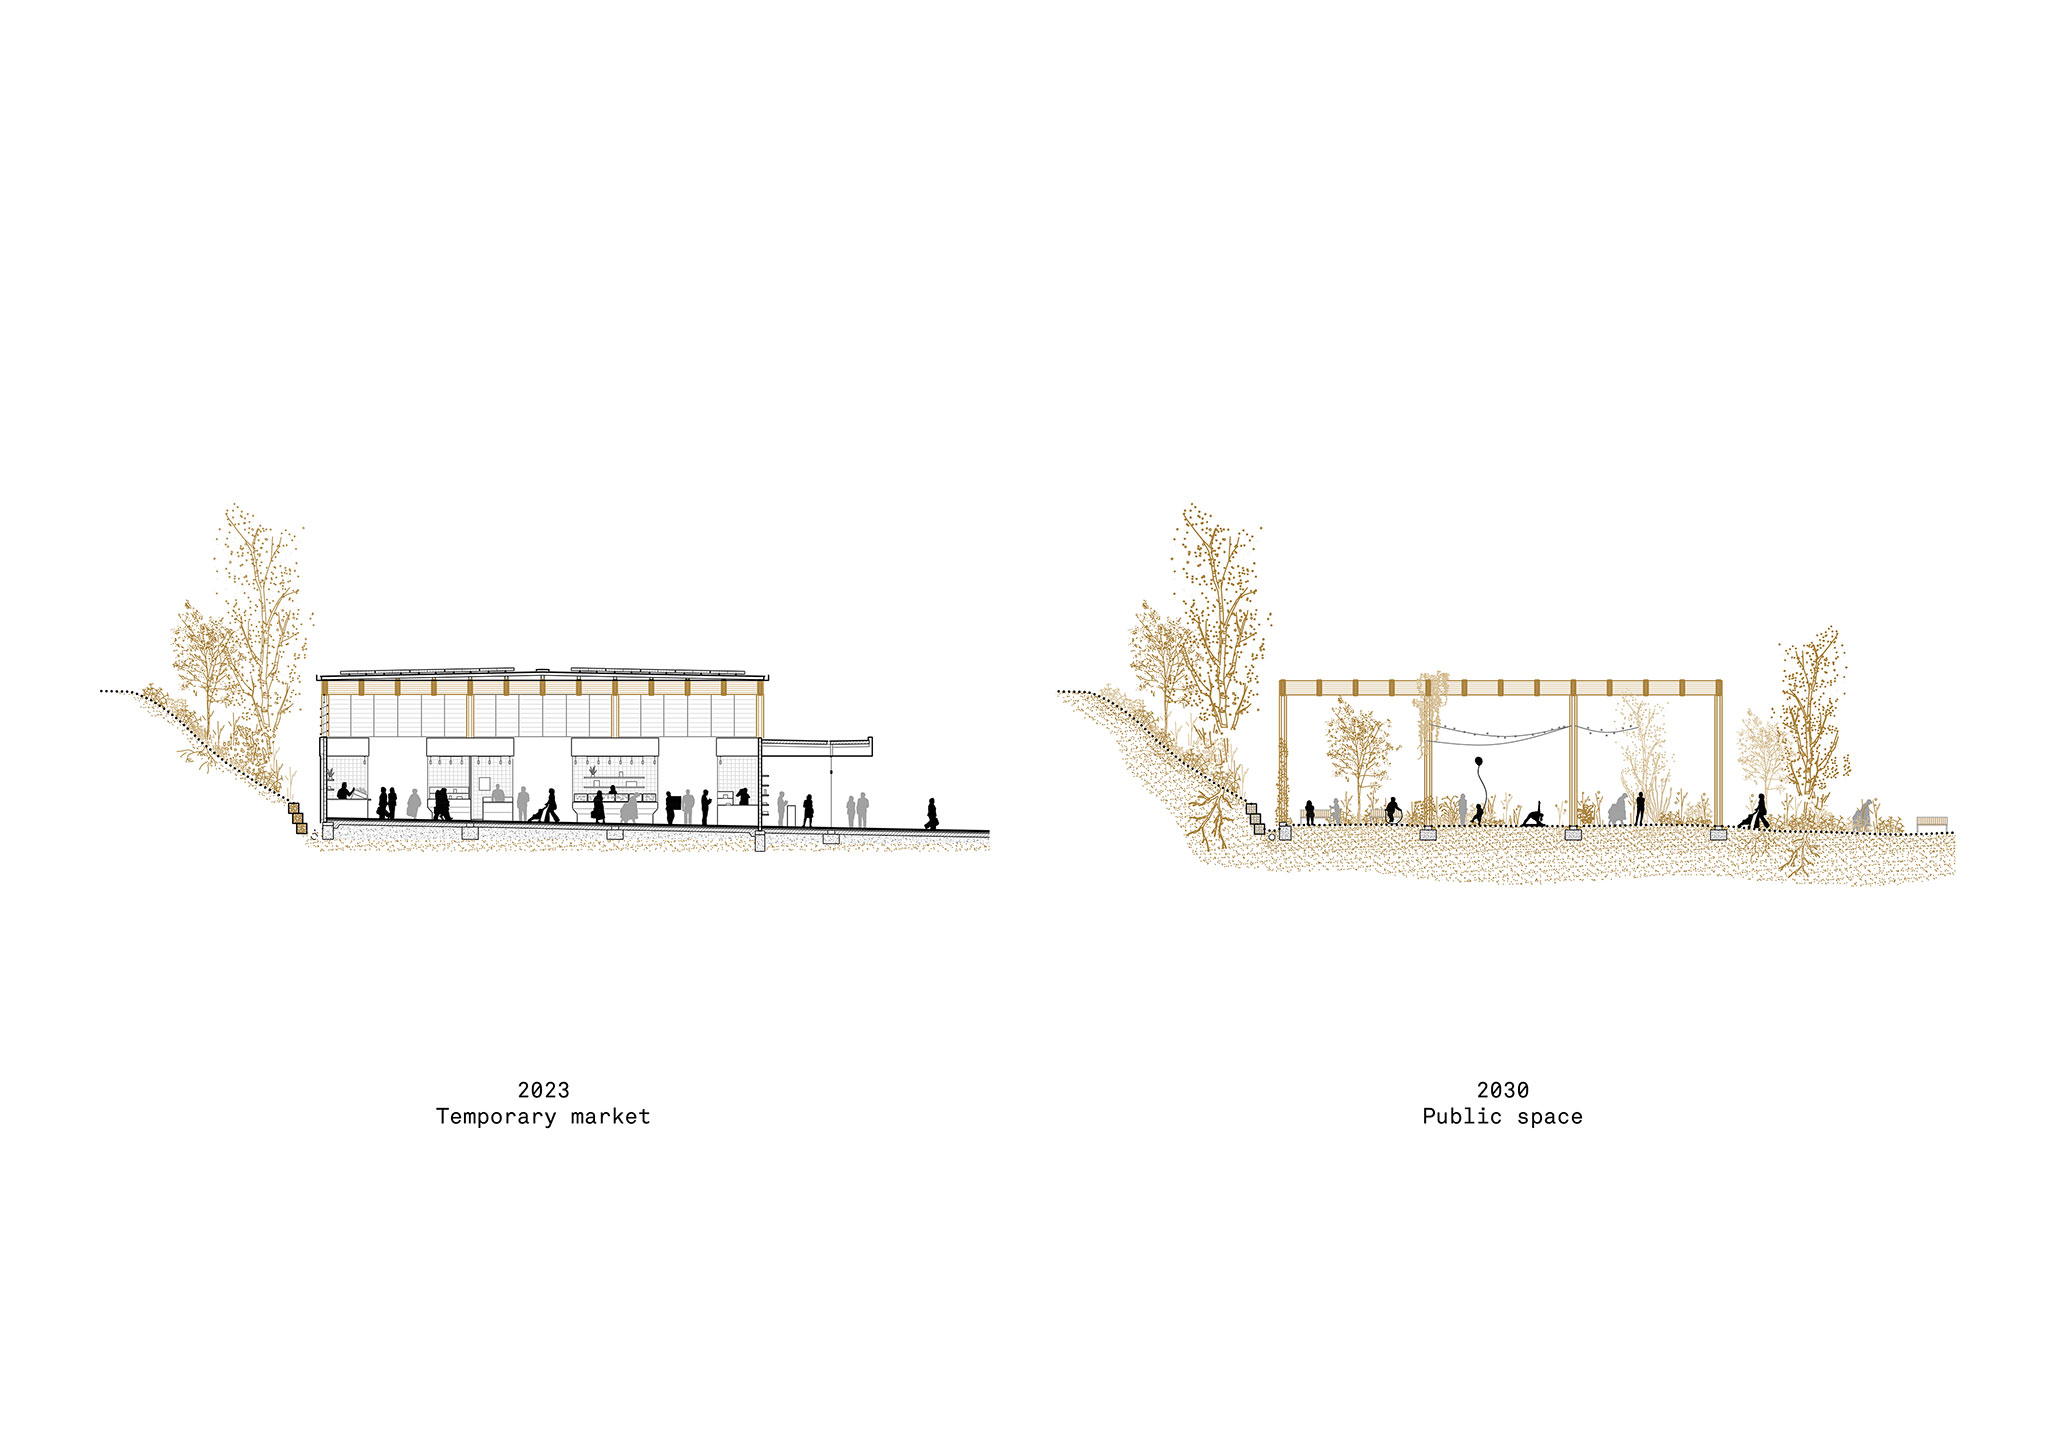
2023
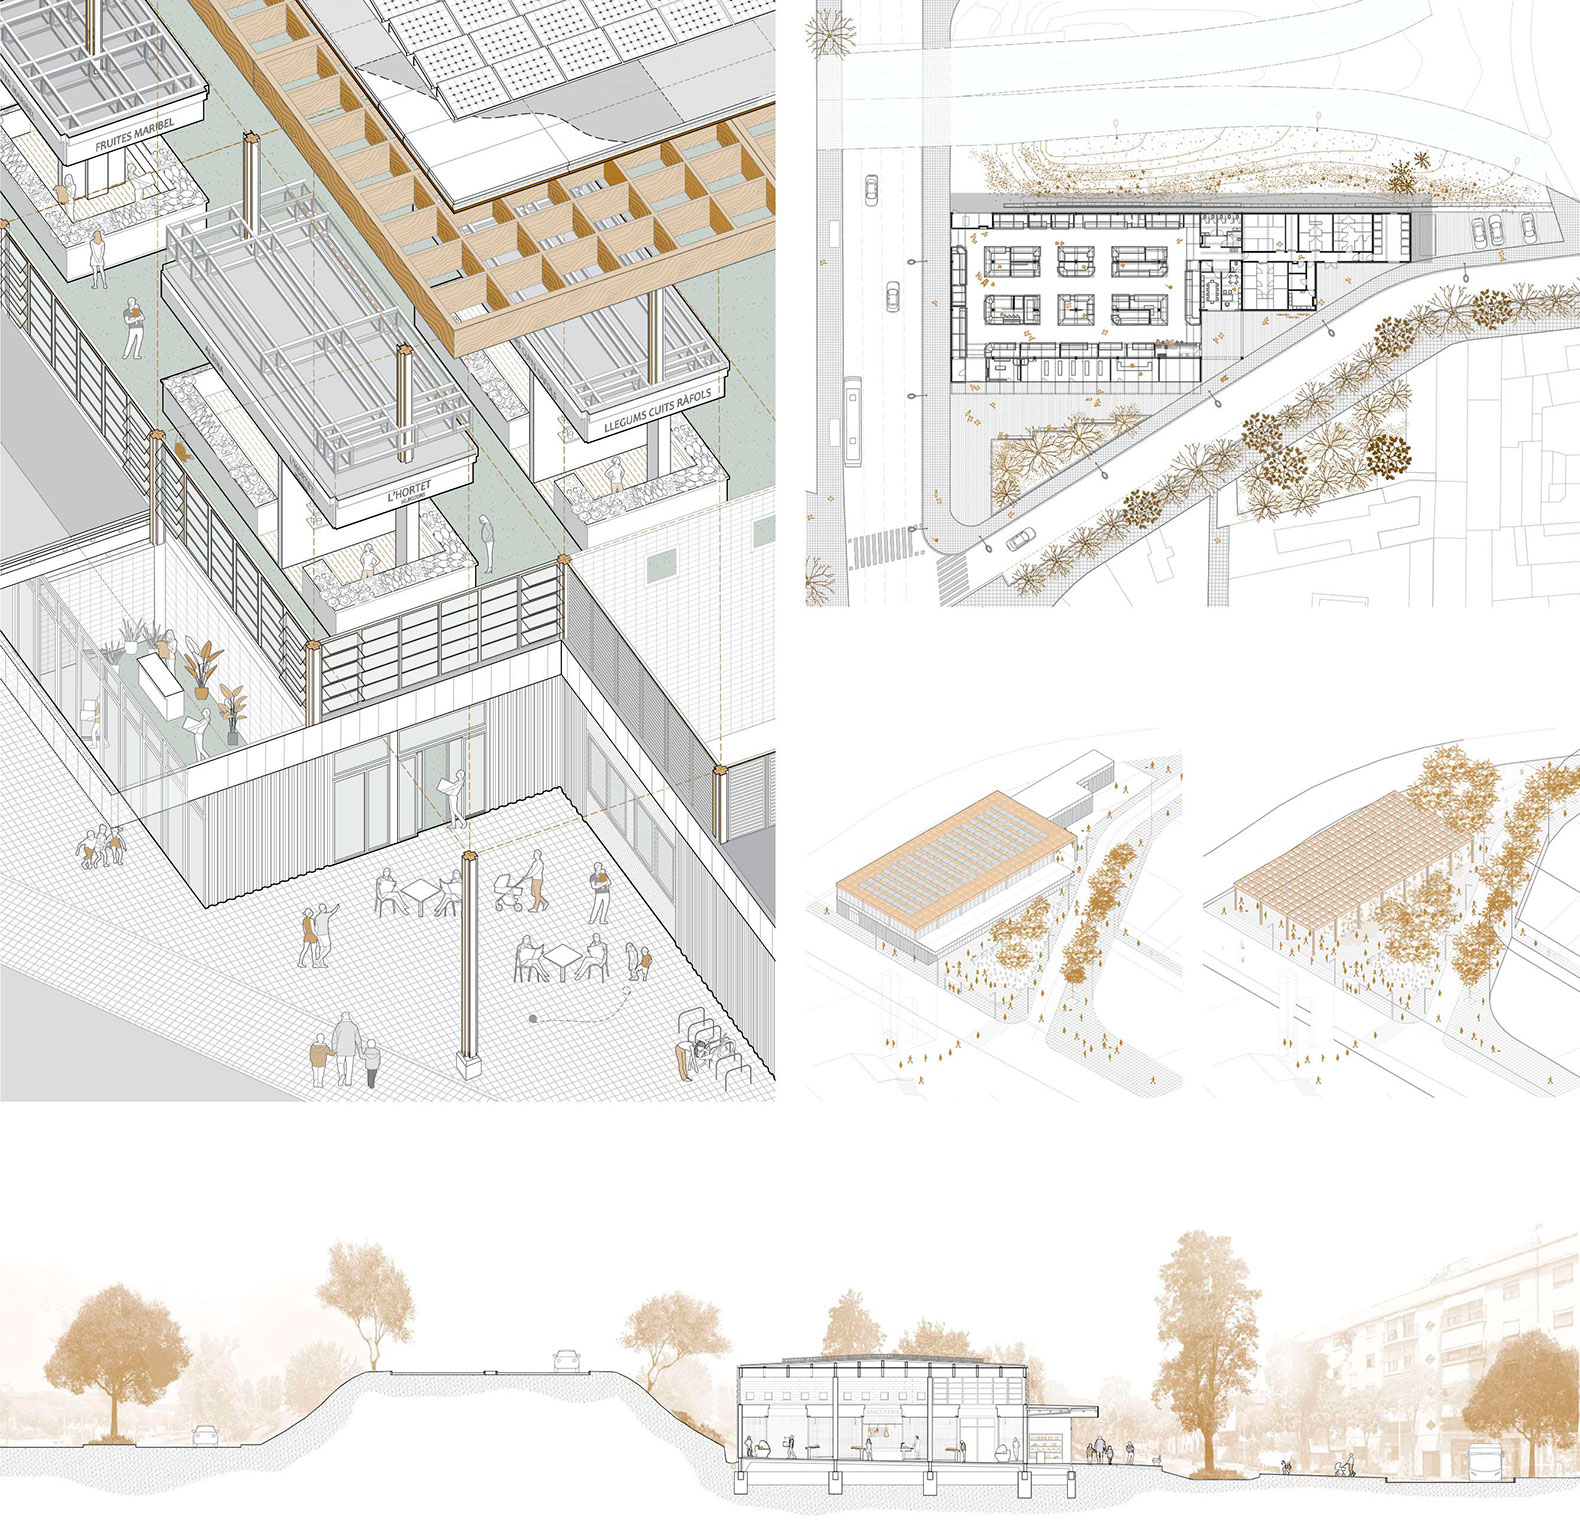
First, the seven-meter-high wooden structure acts as a space-generating element and support for the current roof of the temporary market, based on a grid of pillars and beams that allows for optimal adaptation of the market's program. The market prioritizes natural environmental conditions to improve interior comfort: natural lighting is enhanced thanks to the glazed perimeter, which allows for cross-ventilation and natural air renewal via CO2 sensors that activate the opening of the windows.

2030
The structure is designed to be reused in the future as an urban element once the rehabilitation of the old market is complete. The modular wooden structure that supports the roof of the sales hall will remain in place and will be transformed into a pergola, a climate-resilient shelter providing shade between Lisboa and Porto streets, thus creating a new public space for the neighborhood.

Mercado Provisional de Horta, por Ravetllat Arquitectura + Carles Enrich Studio. Fotografía por Adrià Goula y Carles Enrich.
Horta Provisional Market, by Ravetllat Arquitectura + Carles Enrich Studio. Photograph by Adrià Goula and Carles Enrich. 

Project Description

The project aims to temporarily house the functional program of the Horta Market while the renovation of the permanent market building is carried out. Although it is a temporary building, it is designed to endure long after its use as a market is no longer needed. The modular wooden structure that supports the roof of the sales hall will remain in place, being transformed into a pergola and offering a shaded space between Lisboa and Porto streets, thus creating a new public space for the neighborhood.

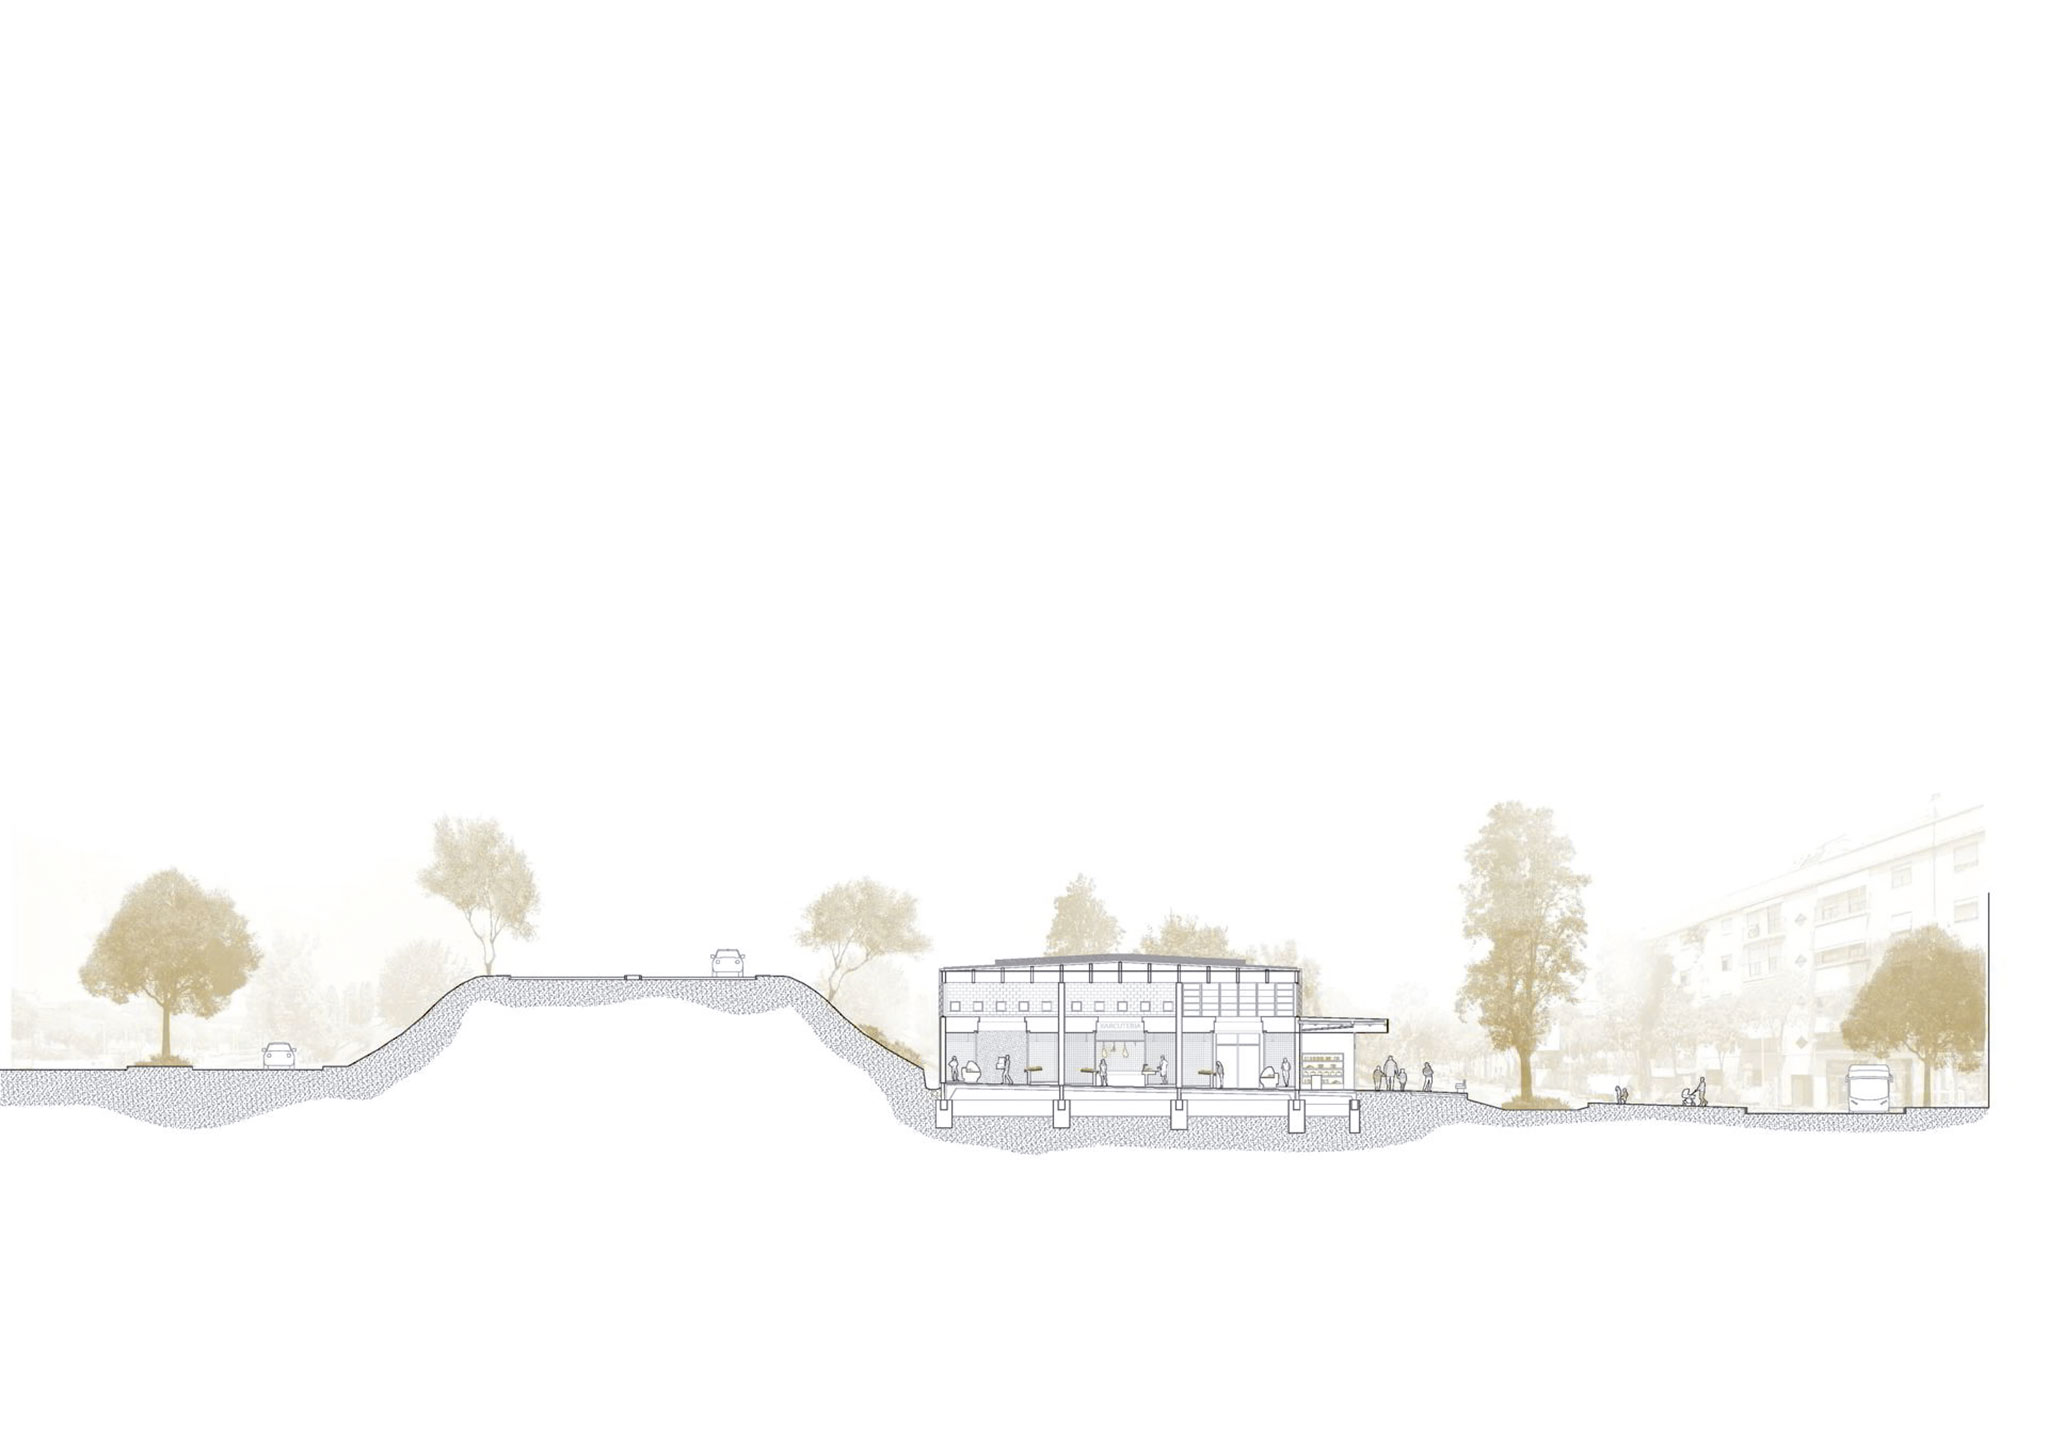
Located at the confluence of the Horta, Carmel, and La Clota neighborhoods, right on the slope at the northern entrance of the Rovira Tunnel, the new market coincides with a point of particular infrastructure tension, marking the end of the Parc de les Rieras and the convergence of two important arteries of urban and ecosystemic growth.
Mercado Provisional de Horta, por Ravetllat Arquitectura + Carles Enrich Studio. Fotografía por Adrià Goula y Carles Enrich.
Horta Provisional Market, by Ravetllat Arquitectura + Carles Enrich Studio. Photograph by Adrià Goula and Carles Enrich. 

Permanent and Ephemeral

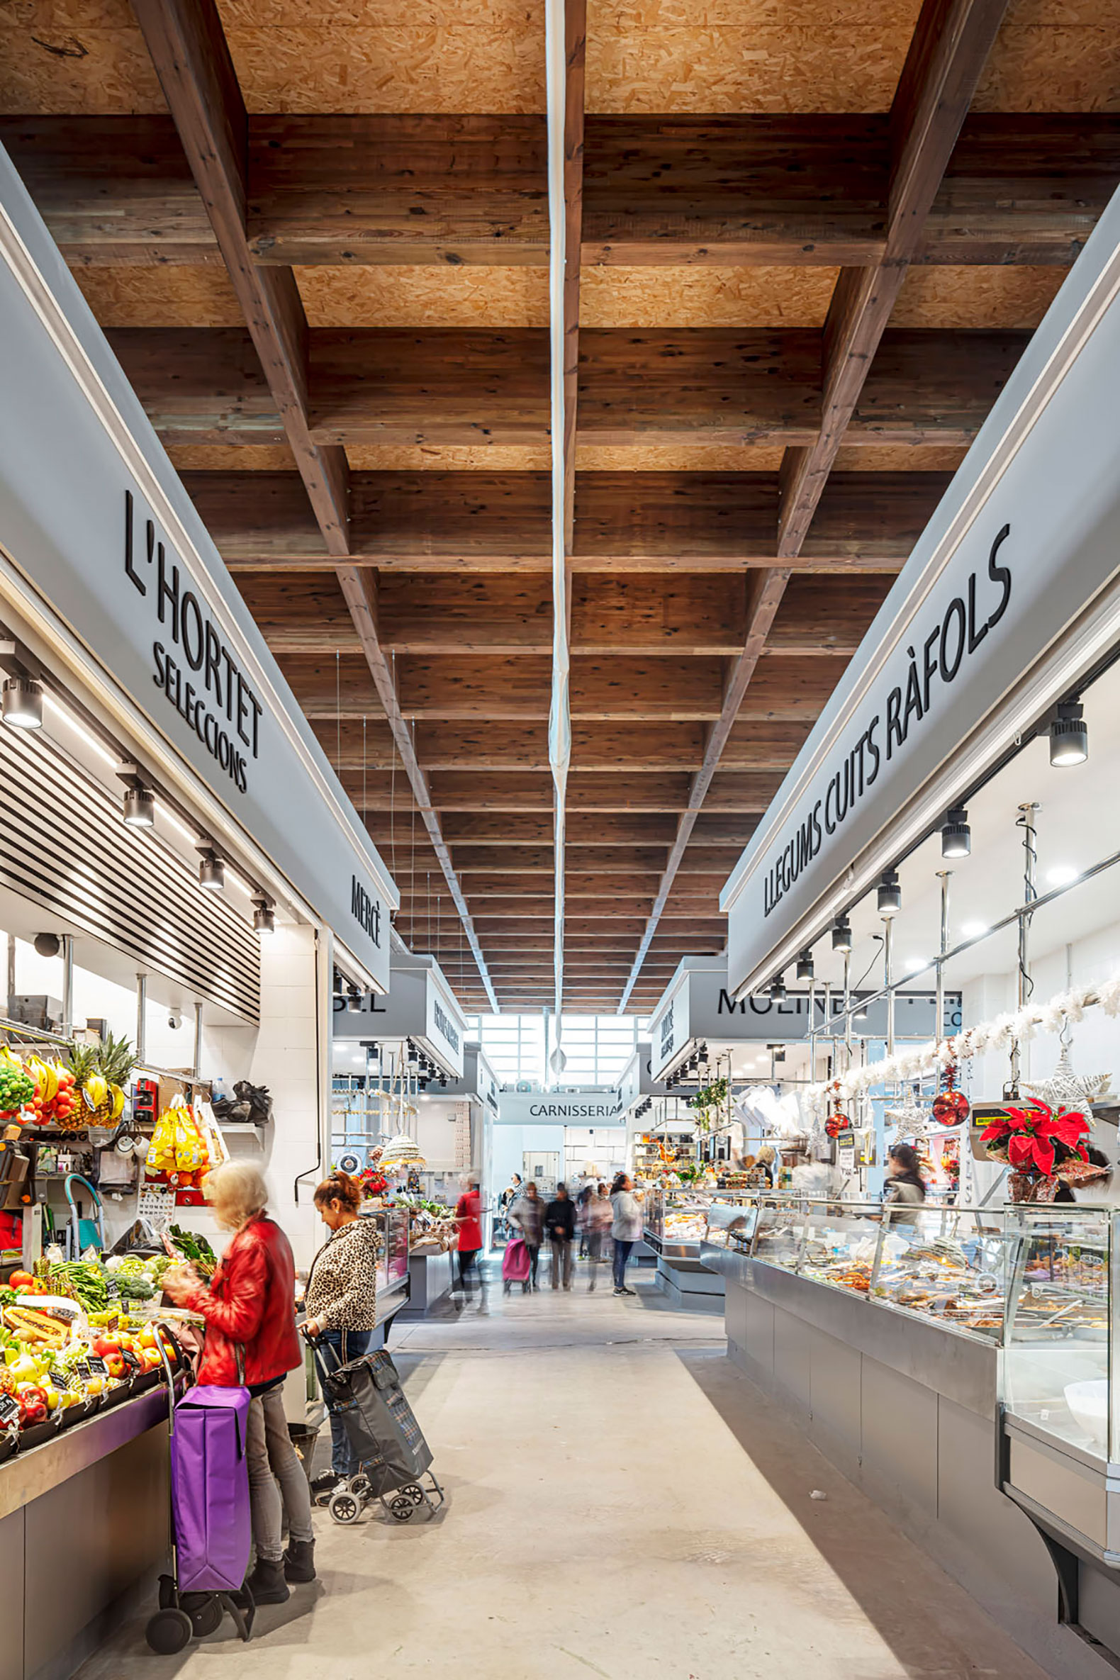
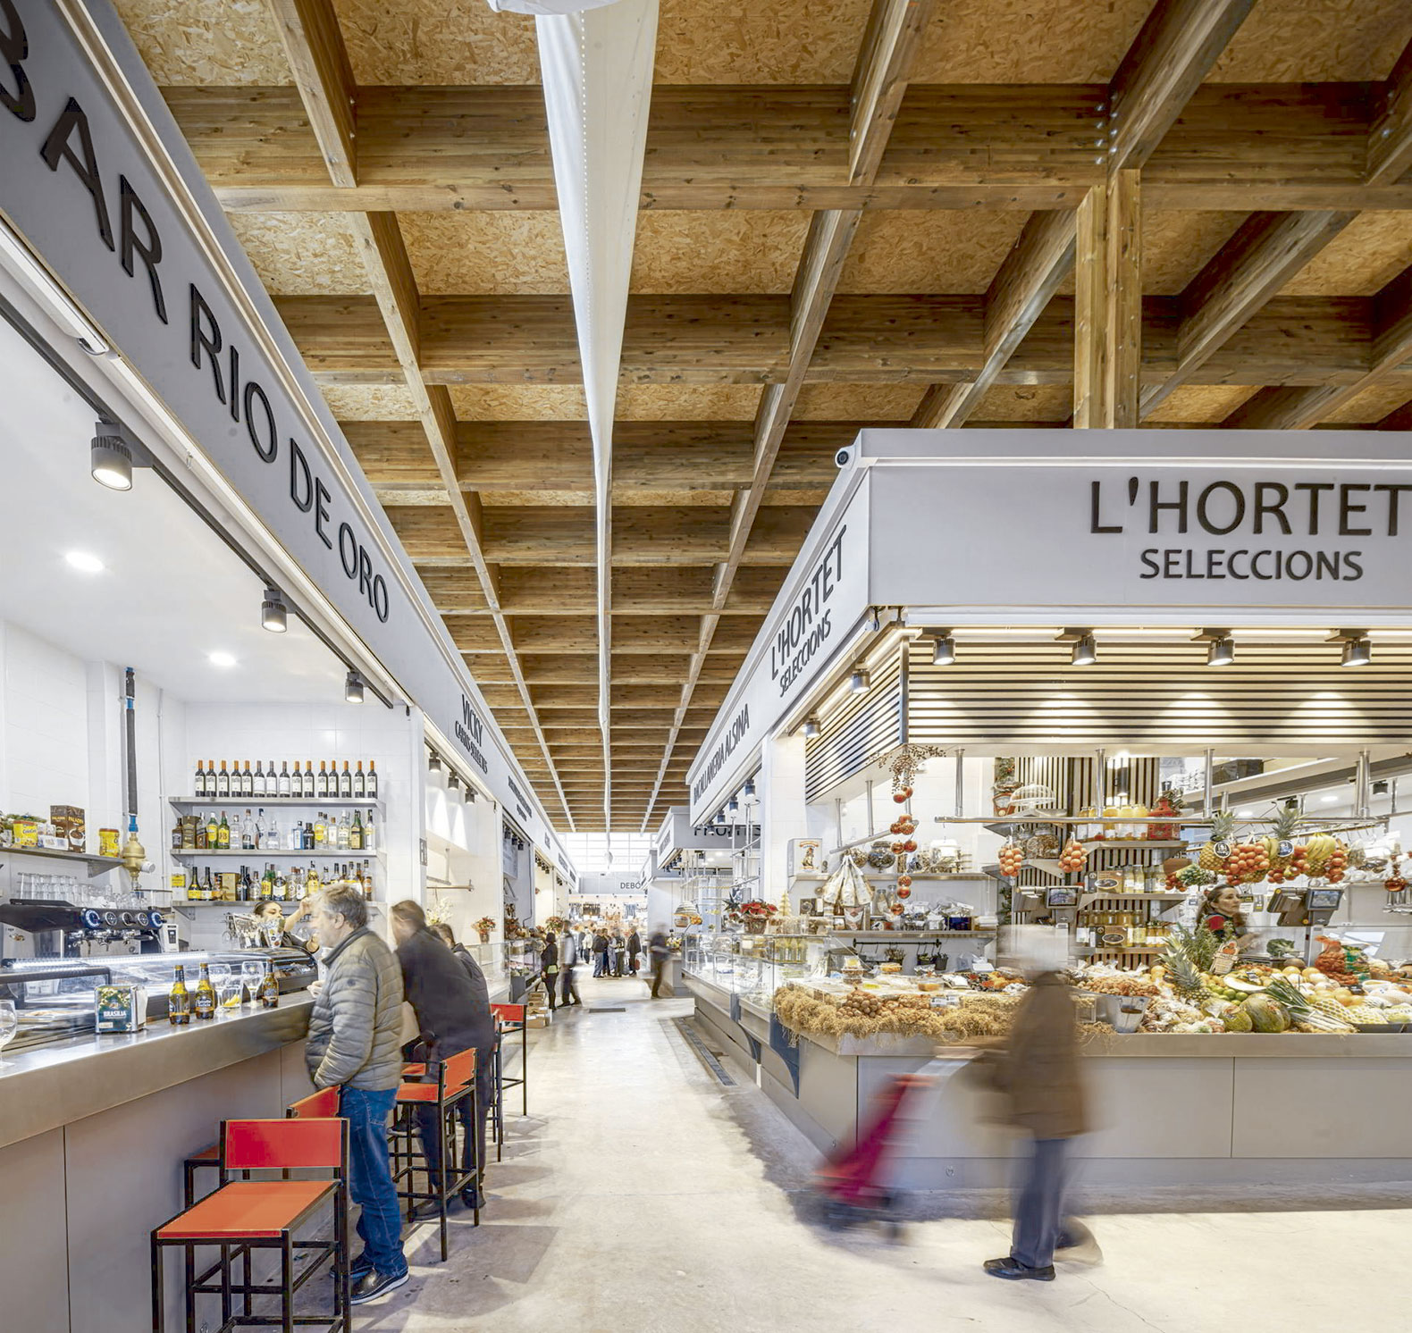
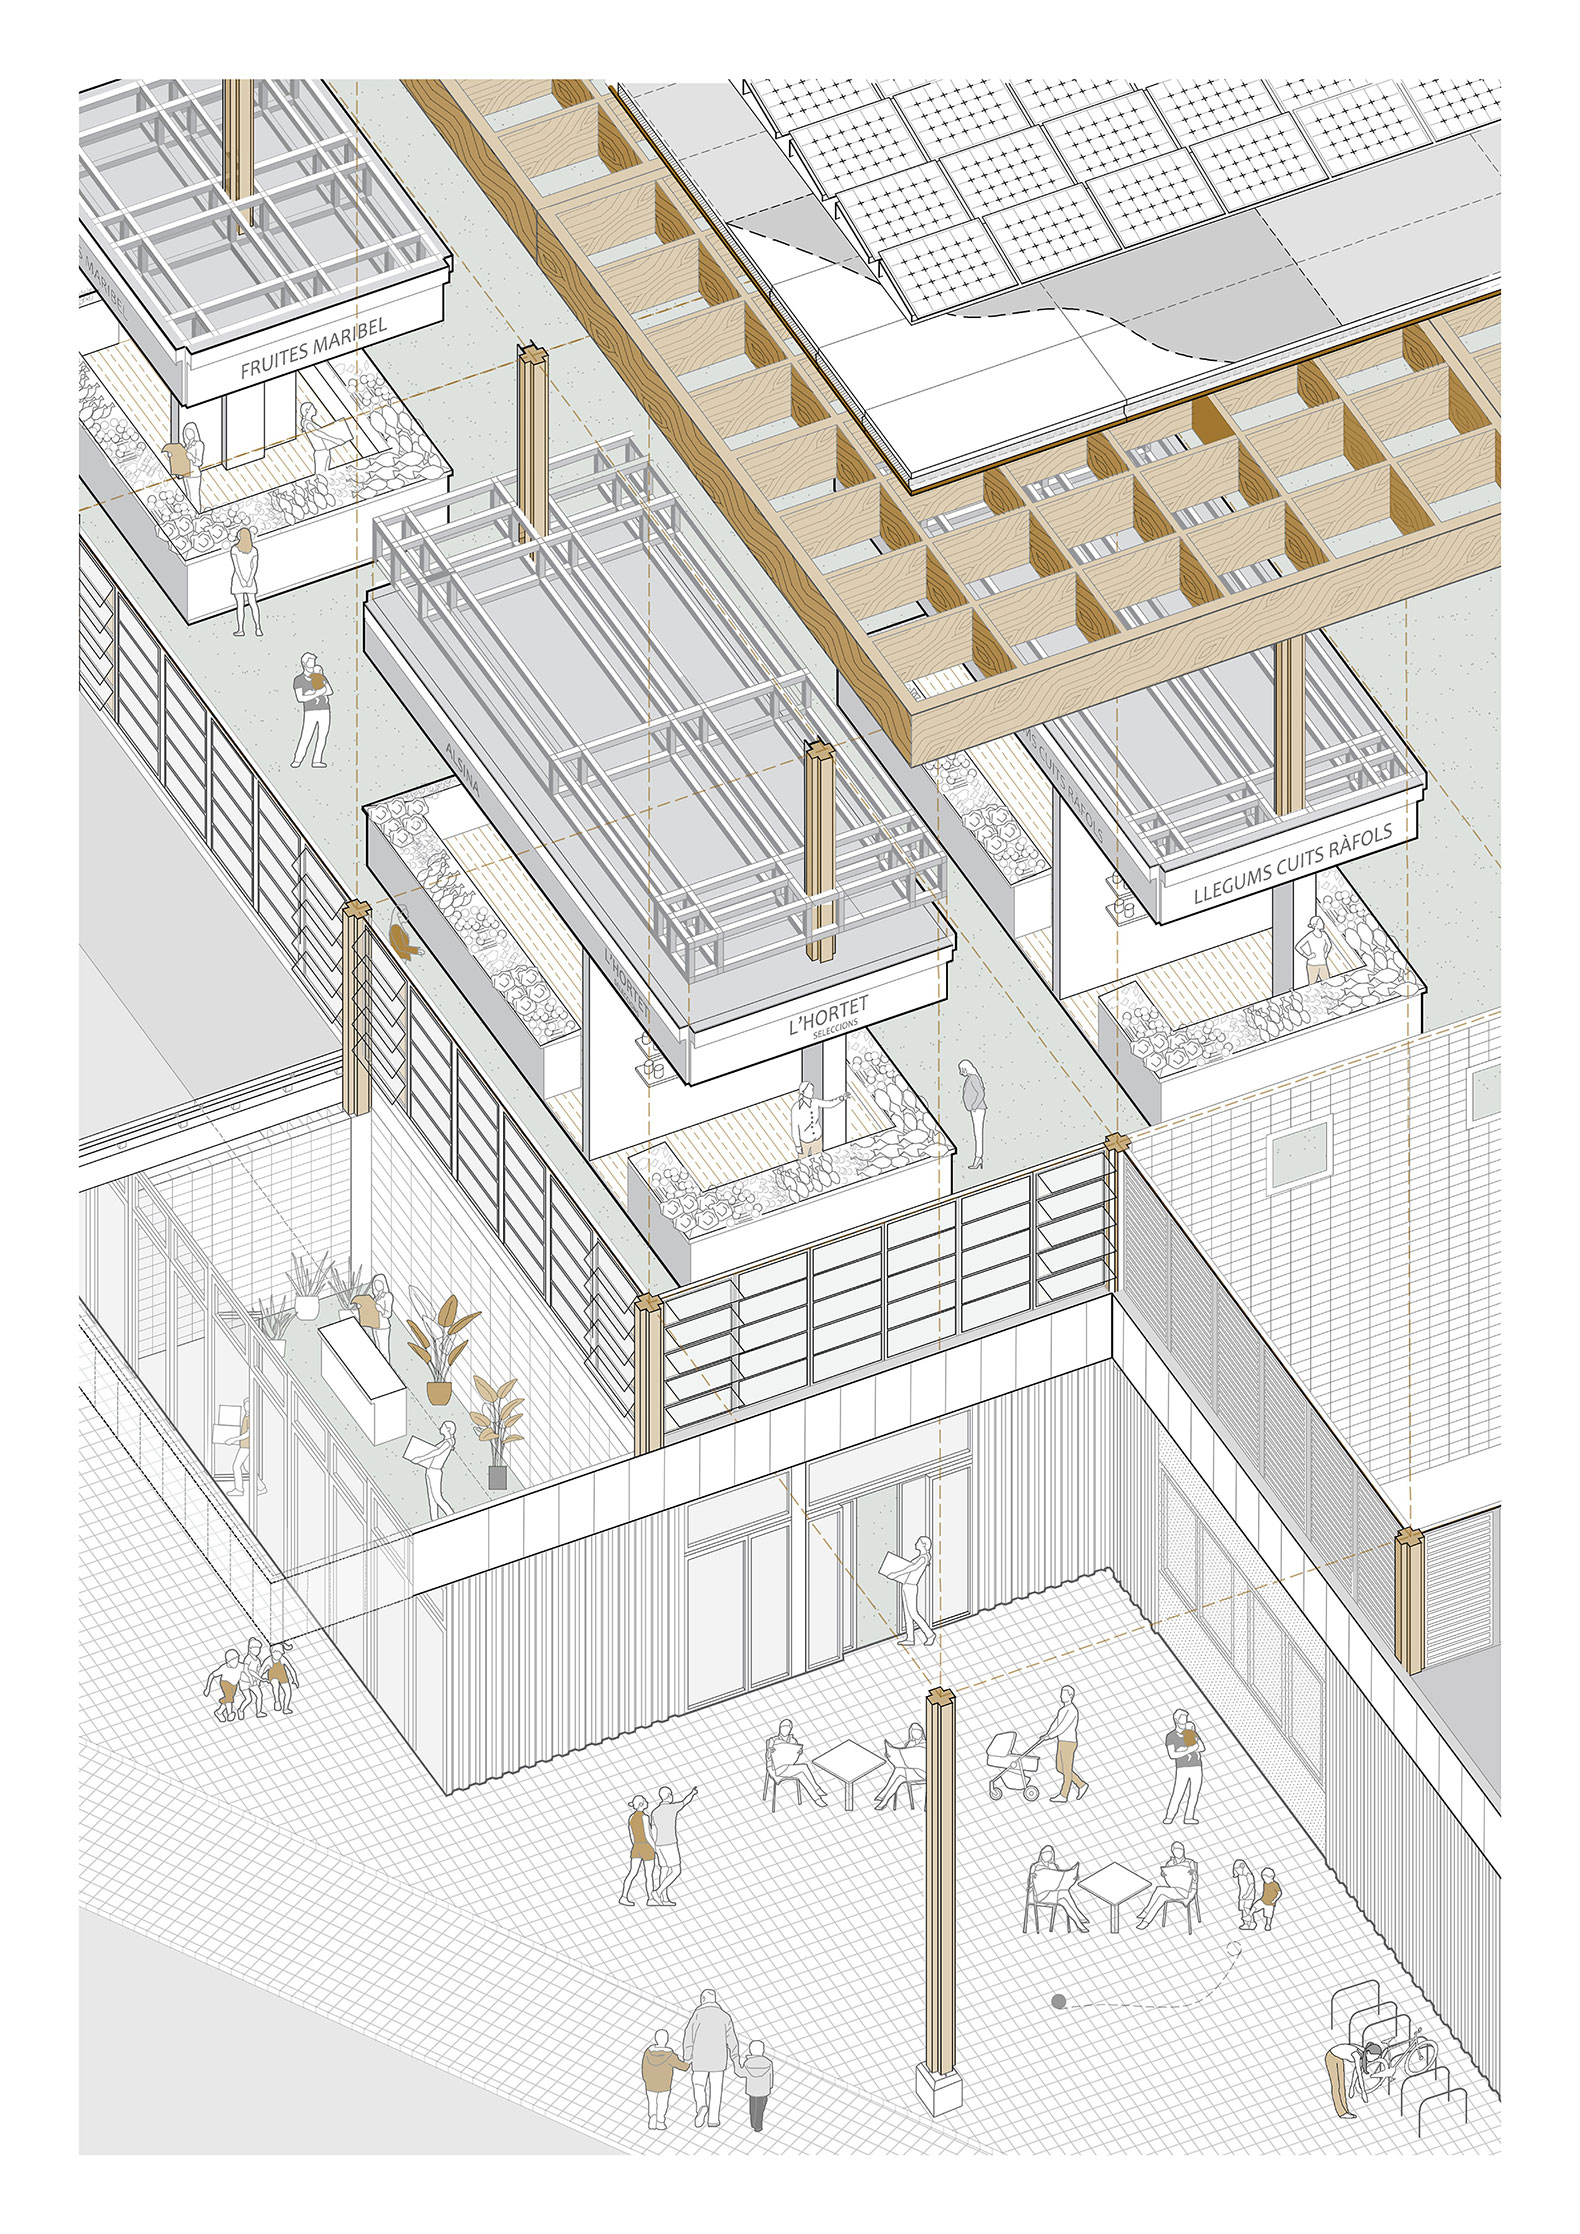
The project is conceived as a combination of permanent infrastructure and a temporary program. The main structure acts as a space-generating element and supports the current roof of the temporary market, using a grid of wooden pillars and beams that allow for good adaptation of the market's program and, at the same time, future reuse as an urban element providing shade and supporting lighting once the rehabilitation of the old market is complete. On the other hand, the areas that house the stalls and logistics are designed as temporary elements to meet the functional requirements of commercial activity.

The varying heights of the market's different roofs reflect a desire for topographic integration with the slope of Avenida de l’Estatut. The commercial area reaches a height of 5 meters, while the logistics area is lower to minimize its visual impact. The interior stalls are grouped around a perimeter ring and six islands, creating a grid of streets connected to the three entrances.
Mercado Provisional de Horta, por Ravetllat Arquitectura + Carles Enrich Studio. Fotografía por Adrià Goula y Carles Enrich.
Horta Provisional Market, by Ravetllat Arquitectura + Carles Enrich Studio. Photograph by Adrià Goula and Carles Enrich. 

Sustainability and Lifespan

The market prioritizes natural environmental conditions to enhance the comfort of both vendors and shoppers. Natural light is maximized through the perimeter glazed enclosures, which also allow for cross-ventilation and natural air renewal thanks to CO2 sensors that automatically open the perimeter windows. The roof's geometry and materials significantly reduce reverberation and substantially improve the acoustics of the sales area.

On the other hand, the future reuse of the structure, as well as the possible reuse of the enclosures and interior equipment, represents a great economic saving in the dismantling and, at the same time, an appropriation of the space by the neighbors, who will see how the structure that has been used to house the temporary market represents an improvement in the urban environment for the future.
More information

Label
Architects
Text

Ravetllat Arquitectura. Arquitectos.- Pere Joan Ravetllat Mira.
Carles Enrich Studio. Arquitectos.- Carles Enrich.

+ + copy Created with Sketch.
- + copy Created with Sketch.
Label
Collaborators
Text

Structures.- Bernuz-Fernández Arquitectos, Esteyco.
Installations.- AIA.
Project Architect.- Javier Toledo.
Construction Architect.- Aleix Masjuan, ANIMA.
Construction Architect.- Eduard Perez, ANIMA.
Technical Architects.- Ànima Barcelona + BAM7 Tècnics, Toledo Villareal.

+ + copy Created with Sketch.
- + copy Created with Sketch.
Label
Builder
Text

Rubau Tarrés + CRC.

+ + copy Created with Sketch.
- + copy Created with Sketch.
Label
Developer Promotor
Text

Barcelona Municipal Markets Institute, IMMB.

+ + copy Created with Sketch.
- + copy Created with Sketch.
Label
Area
Text

Parelle surface.- 2920 sqm.
Surface.- 1414 sqm.

+ + copy Created with Sketch.
- + copy Created with Sketch.
Label
Dates
Text

2021-2023.

+ + copy Created with Sketch.
- + copy Created with Sketch.
Label
Location
Text

Barcelona, Spain.

+ + copy Created with Sketch.
- + copy Created with Sketch.
Label
Photography
+ + copy Created with Sketch.
- + copy Created with Sketch.

Pere Joan Ravetllat Mira. Architect, 1980. Master Science of Building Design at Columbia University of New York, 1985. Dr. architect by the Universitat Politècnica de Catalunya, 1994. Full university professor since 2017. In charge of the design course ‘Housing and city’ in ETSAB, focused on the contribution of housing programs in urban contexts, from which has been published books about housing such as ‘Des dels Edificis’ or ‘LIMITS’. 

Author of different monographs about housing such as ‘Bloques de Viviendas’ or ‘Habitatge i Tipus’, and different opinion articles published both in national and international magazines. He has led and coordinated the Barcelona Study Program of the University of Illinois of Chicago. He has been a member of different juries and international awards and has lectured or been a visitor professor both in Spain and European schools of architecture. 
He is the director of the Refurbishment and Architectural Restoration of the MBArch from ETSAB UPC and he coordinates the research group REARQ, where different dissertations about refurbishment have been published. He has five accredited periods of six years on research work and has directed numerous theses and doctoral thesis.

Currently, Ravetllat arquitectura carries out its professional work sharing the authorship of the projects with different members of the team.

Carme Ribas Seix. Architect. Professor of Projects at the School of Architecture of Barcelona (ETSAB) since 1987. From 1996 to 1998, she is a professor of interior projects at the ELISAVA School. Between 1998 and 2001 she is also a Project Lecturer in the degree of Landscaping at the ETSAB. Between 1981 and 1986 he was architect of the Servei d'Elements i Urban Projects of the Barcelona City Council, where he made several projects related to urban design. Co-editor of the magazine A-30 during the period 1986-88, she has also published her work in several national and international journals, made since 1985 with Pere Joan Ravetllat Mira. In 1985 he obtained the Diploma of the Polytechnic University of Catalonia from the Landscape Architecture Course.

Read more

Carles Enrich is an architect by ETSAB, 2005 (Barcelona, ​​1980). Master in Theory and Practice of the Architectural Project by the UPC, 2010. Doctoral thesis "Itinerant Commerce and City in Motion", in process. Since 2008 he combines practice with teaching and research.

He founds his own studio Carles Enrich _arquitectura + urbanismo in Barcelona (2013) where he develops projects that cover the entire habitable territory, from the domestic environment to the landscape. The quality and rigor of his constructed work is supported by the consecutive nominations for the EU Mies Award 2017, 2019 and the Debut Award of the Lisbon Triennale in 2016; the Spanish Biennale of Architecture and Urbanism Awards in 2016 and 2018, the FAD Opinion Award in 2016 or the AJAC Awards in 2012, 2016 and 2018. As well as for his participation in the Venice Architecture Biennale: in 2012 he participated in the Context de "Vogadors" exhibition in the Catalan pavilion, and in 2016 he formed part of the "Unfinished" exhibition with which the Spanish pavilion was awarded the Golden Lion of the exhibition.

He has been associate professor of Projects at ETSAB since 2016, coordinator of the Master's Degree at La Salle URL in Barcelona and guest professor at TUWien. Between 2008 and 2017 he was professor of Projects and Urbanism at the School of Architecture of Reus, in 2015 professor of Projects at the ETSAV and in 2022 guest professor at the UNAV of Pamplona. He has also directed the Vertical Workshop of the UIC Barcelona School of Architecture in 2018, collaborated in the Master of Restoration at the UPC in 2014, was an assistant professor at the BIARCH in 2012 and has been a speaker at numerous universities and national conferences such as the Heritage Days (Logroño) in 2021 or the BIA (Bilbao) in 2019. He has recently been invited as a visiting professor at the Monterey TEC (México) between 2020-2021, in the Reuse the ruin workshop (Florence) in 2022, or in the Extralocal workshop organized by Columbia GSAPP in 2019, and has given lectures at international conferences and universities such as the University of Coimbra in 2023, Roger Williams University (Rhode Island) in 2022, TUWien (Vienna) in 2022, Naples University (Naples) in 2022 and in seminars such as Piran Days of Architecture (Piran) in 2021 or Nights of Architecture (Sarajevo) in 2022.

Read more
Published on: July 28, 2026
Cite:
metalocus, SARA GENT, MARÍA MÍNGUEZ
"Rehabilitating. Temporary Horta Market, by Ravetllat Arquitectura + Carles Enrich Studio" METALOCUS. Accessed
<https://www.metalocus.es/en/news/rehabilitating-temporary-horta-market-ravetllat-arquitectura-carles-enrich-studio> ISSN 1139-6415
Loading content ...
Loading content ...
Loading content ...
Loading content ...
Loading content ...
Loading content ...
Loading content ...
Loading content ...
Loading content ...
Loading content ...
Loading content ...
Loading content ...
Loading content ...
Loading content ...
Loading content ...
Loading content ...
Loading content ...
Loading content ...
Loading content ...
Loading content ...
Loading content ...
Loading content ...
Loading content ...
Loading content ...
Loading content ...
Loading content ...
Loading content ...
Loading content ...
Loading content ...
Loading content ...
Loading content ...
Loading content ...
Loading content ...
Loading content ...
Loading content ...
Loading content ...
Loading content ...
Loading content ...
Loading content ...
Loading content ...
Loading content ...
Loading content ...
Loading content ...
Loading content ...
Loading content ...
Loading content ...
Loading content ...
Loading content ...
Loading content ...
Loading content ...
Loading content ...
Loading content ...
Loading content ...
Loading content ...