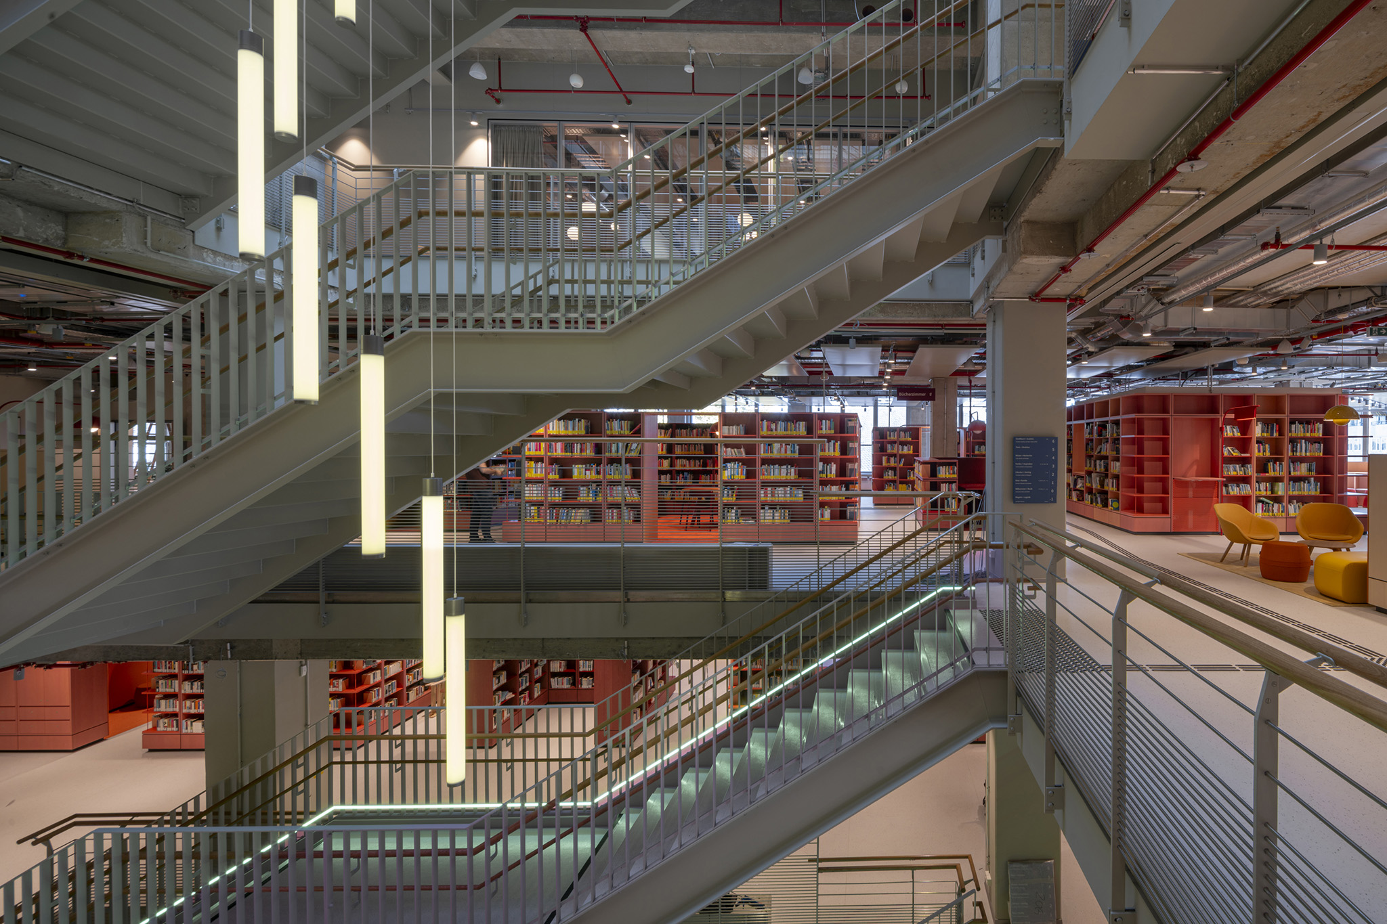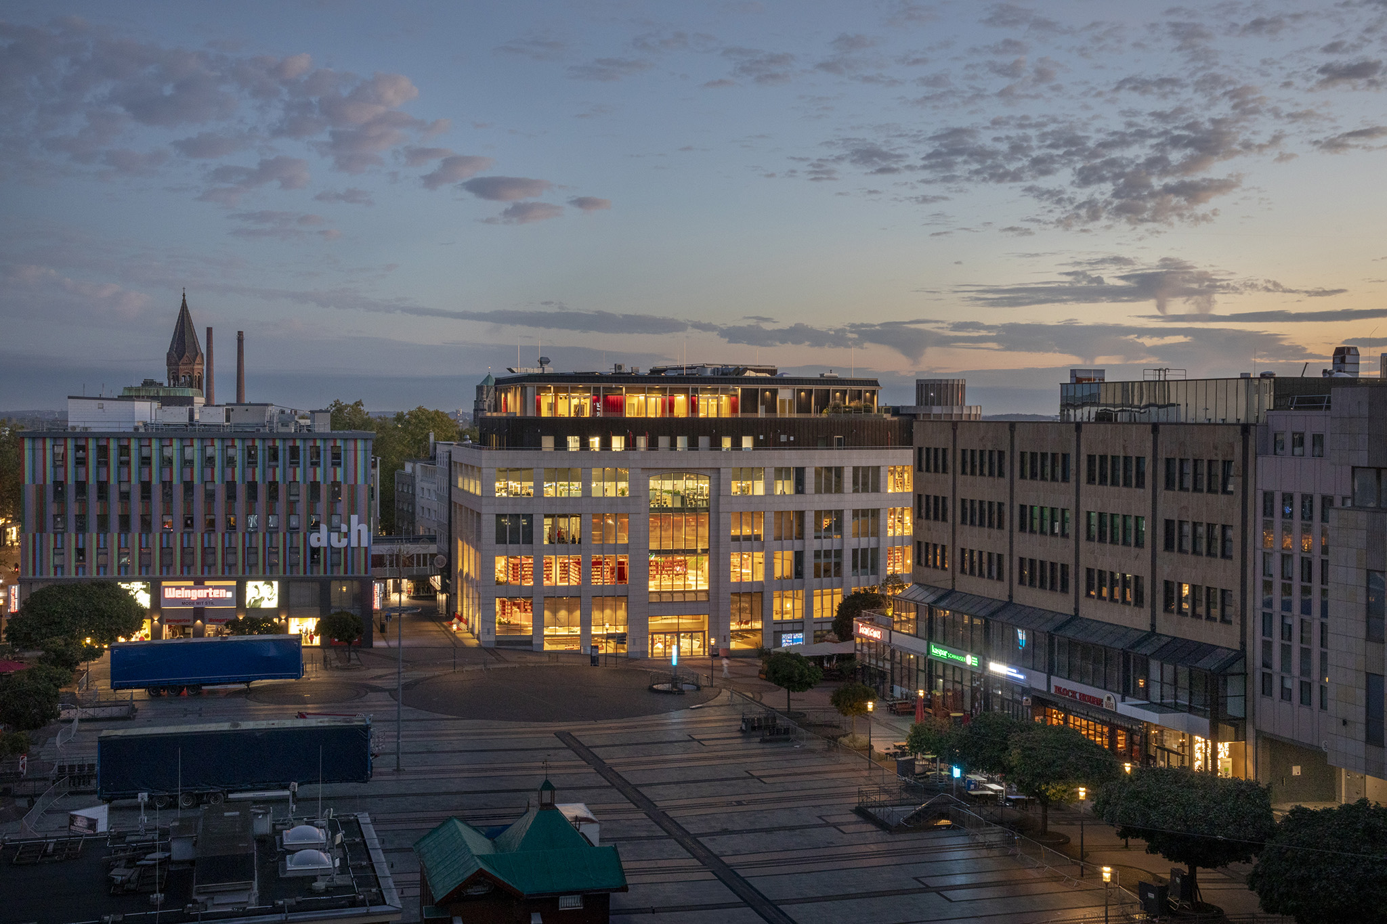
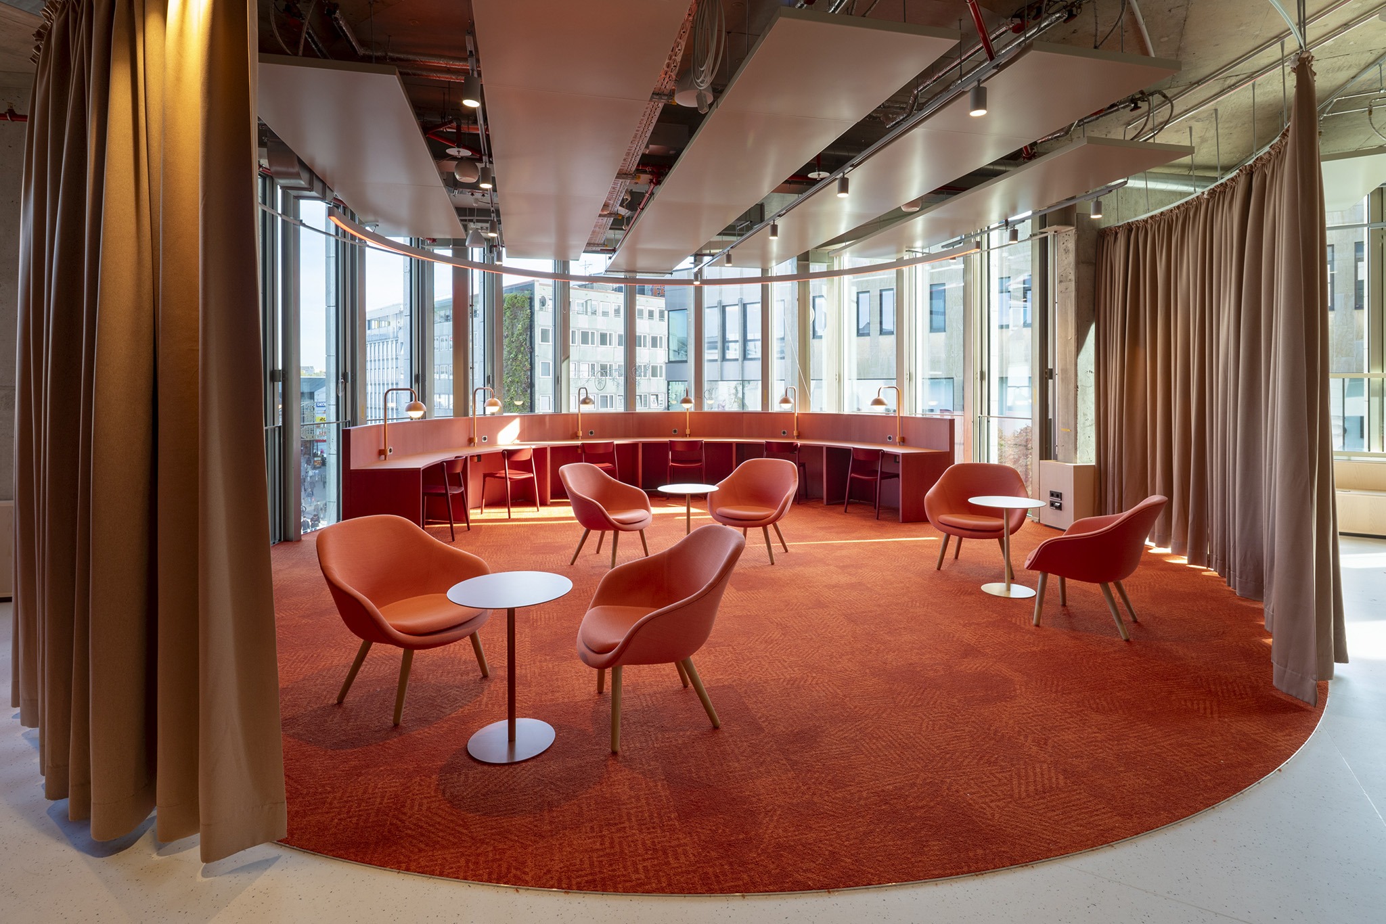
On October 24, the new Central Library of Essen, designed by MVRDV, will open. Conceived as a "third place" for the city, the space employs bookshelves as structural elements that define distinct areas, complemented by an active interior façade.

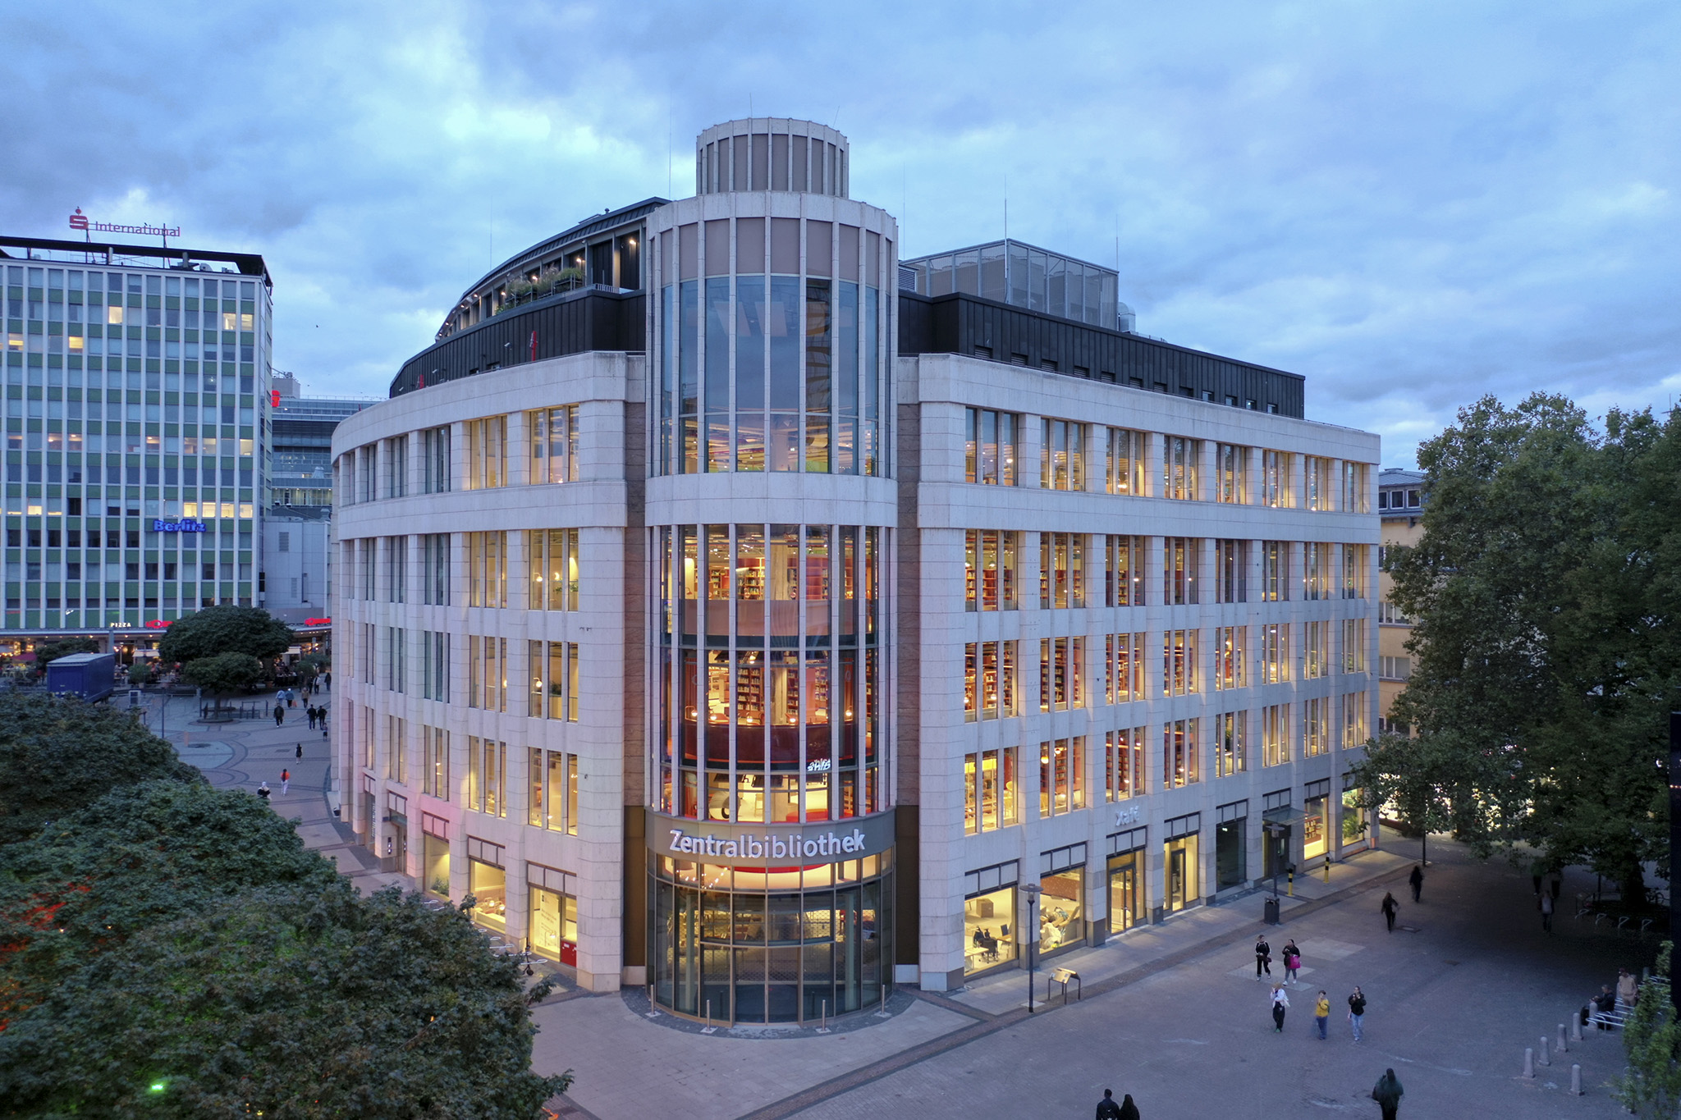
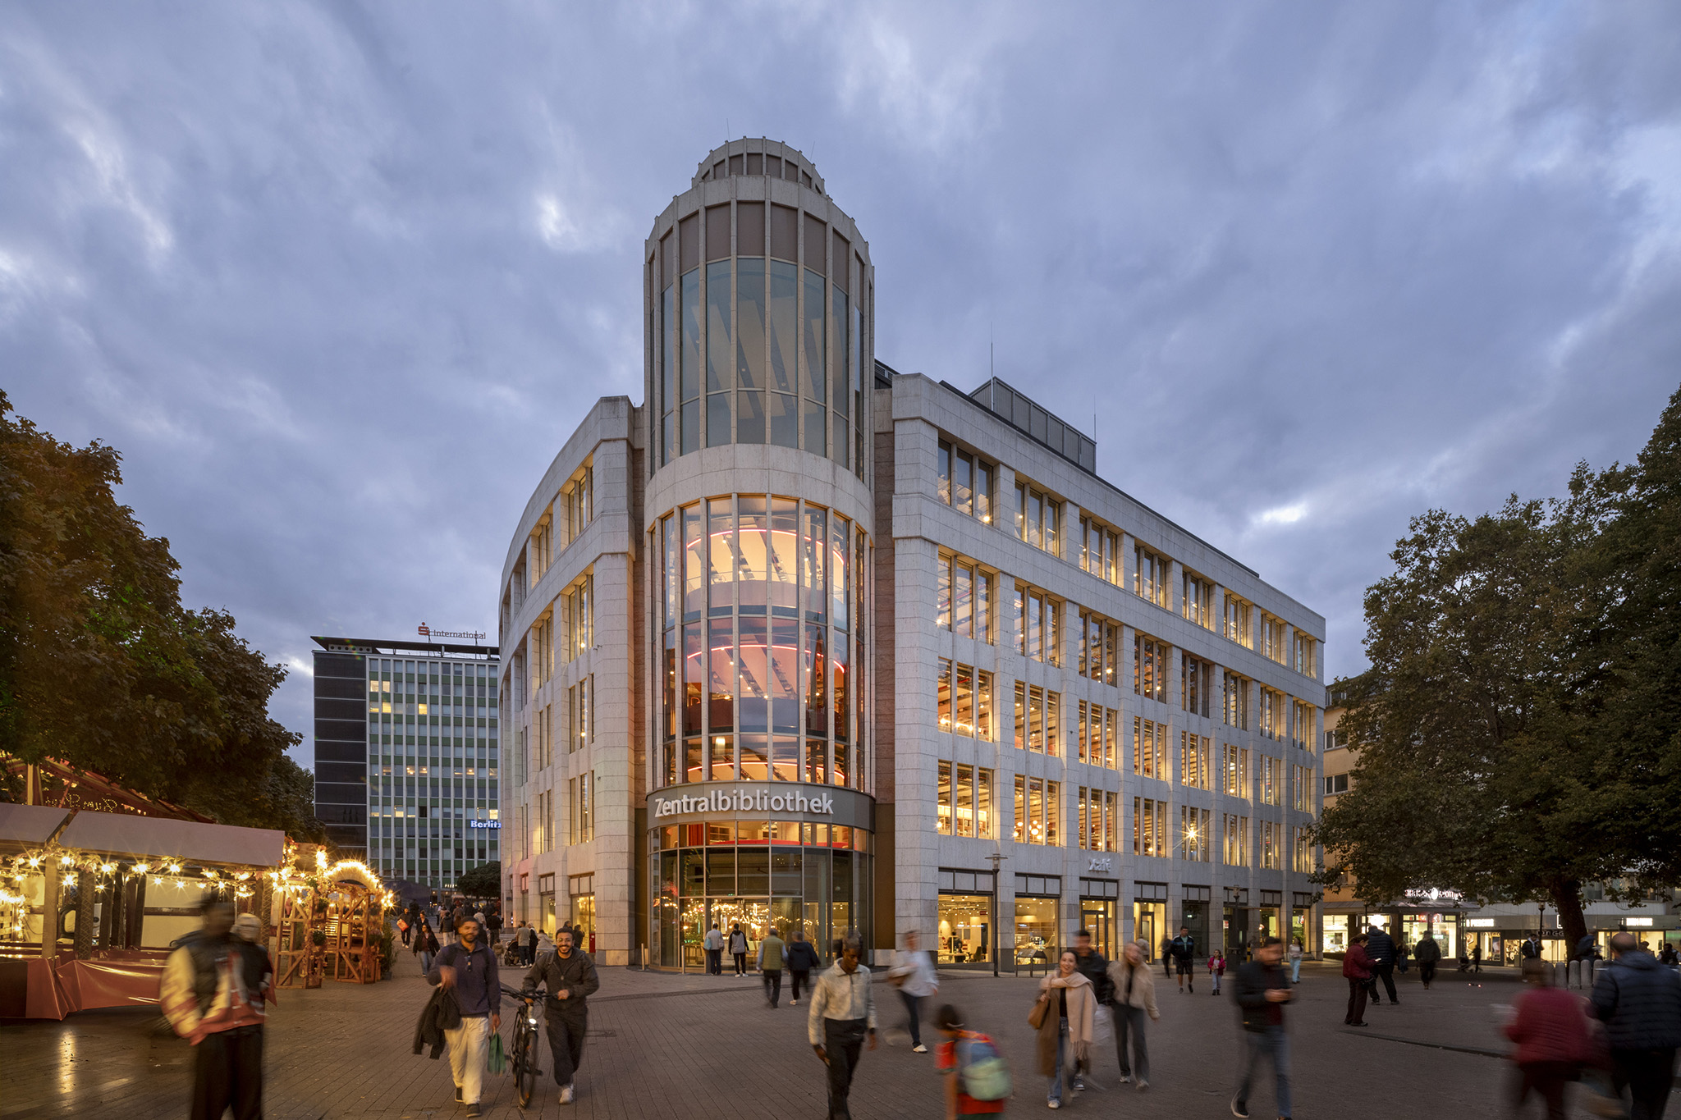
This relocation—moving from an initial site next to the train station to the very heart of the city—represents a key project for Essen. The new location revitalizes the Boeckerhaus, a building long associated with books and cultural content, transforming it into a cultural and educational hub in the city center.

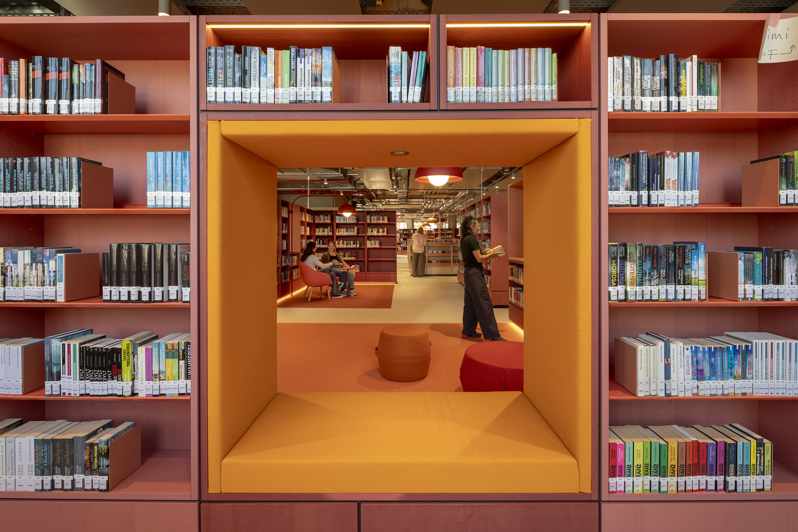
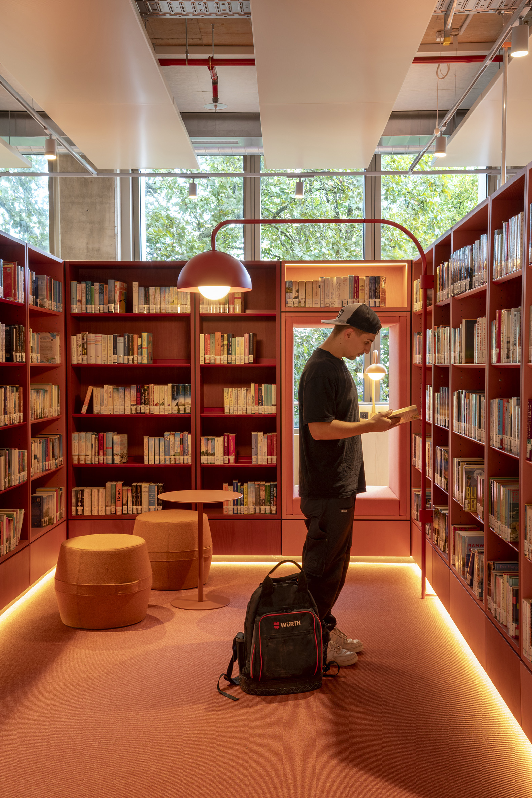
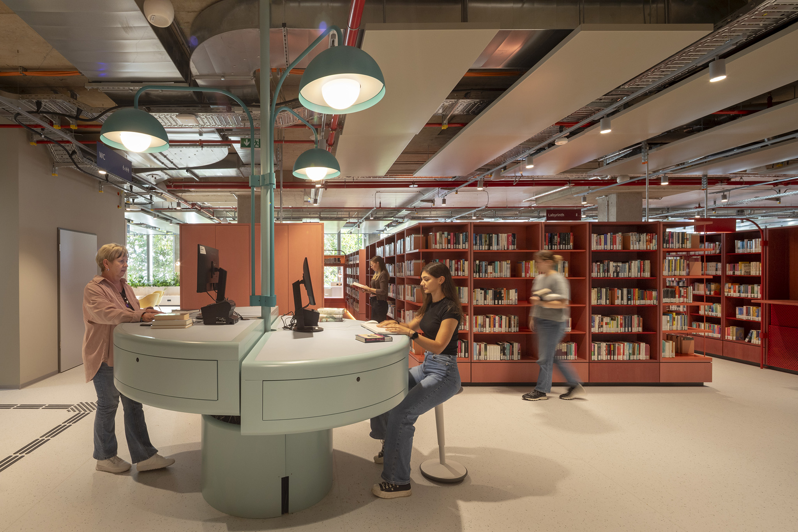
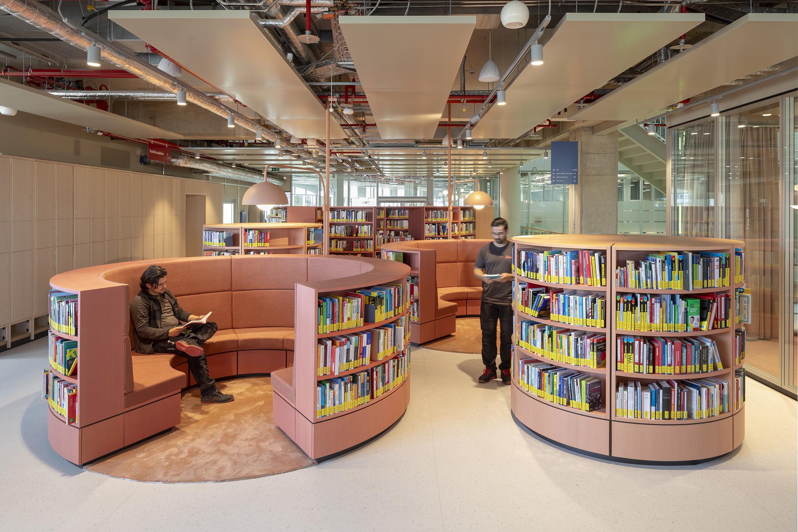
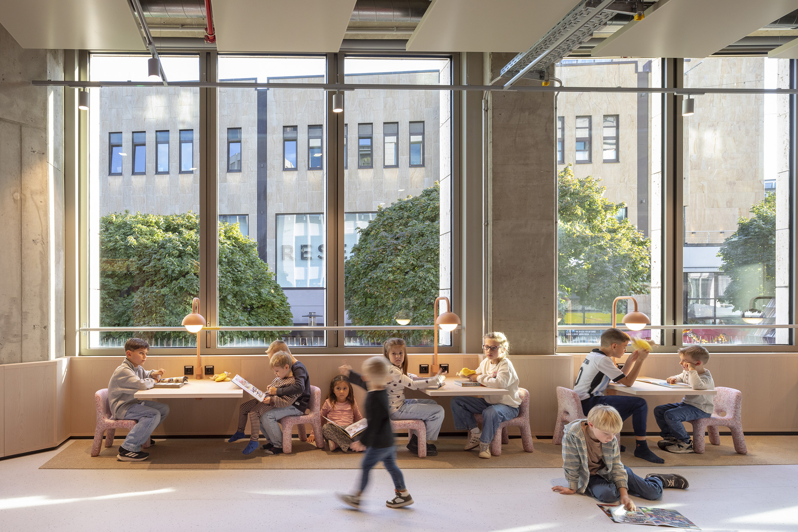
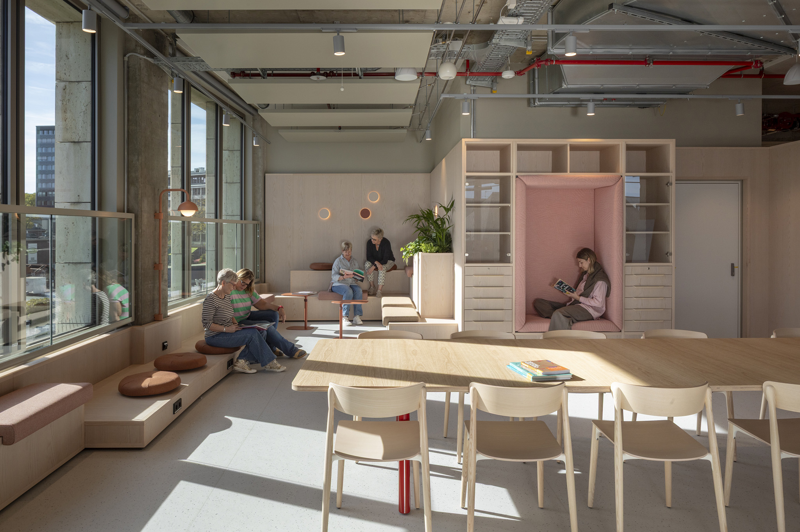
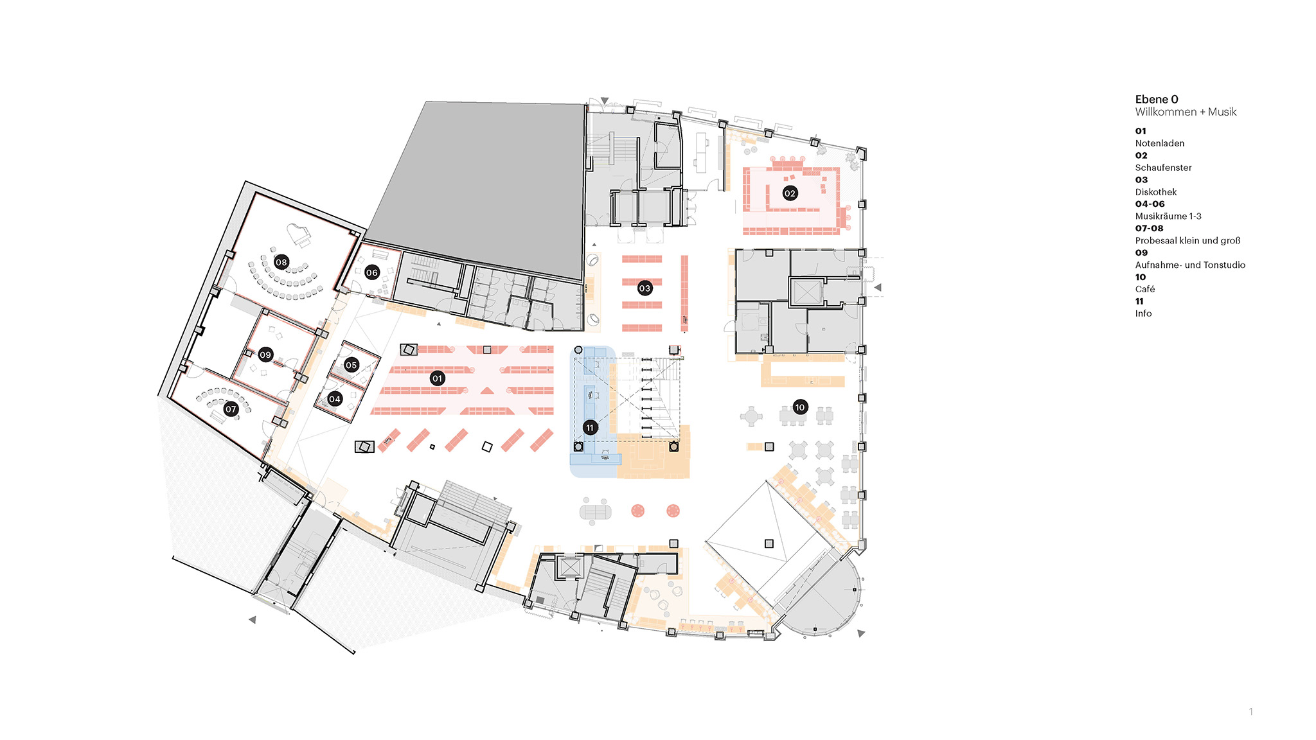
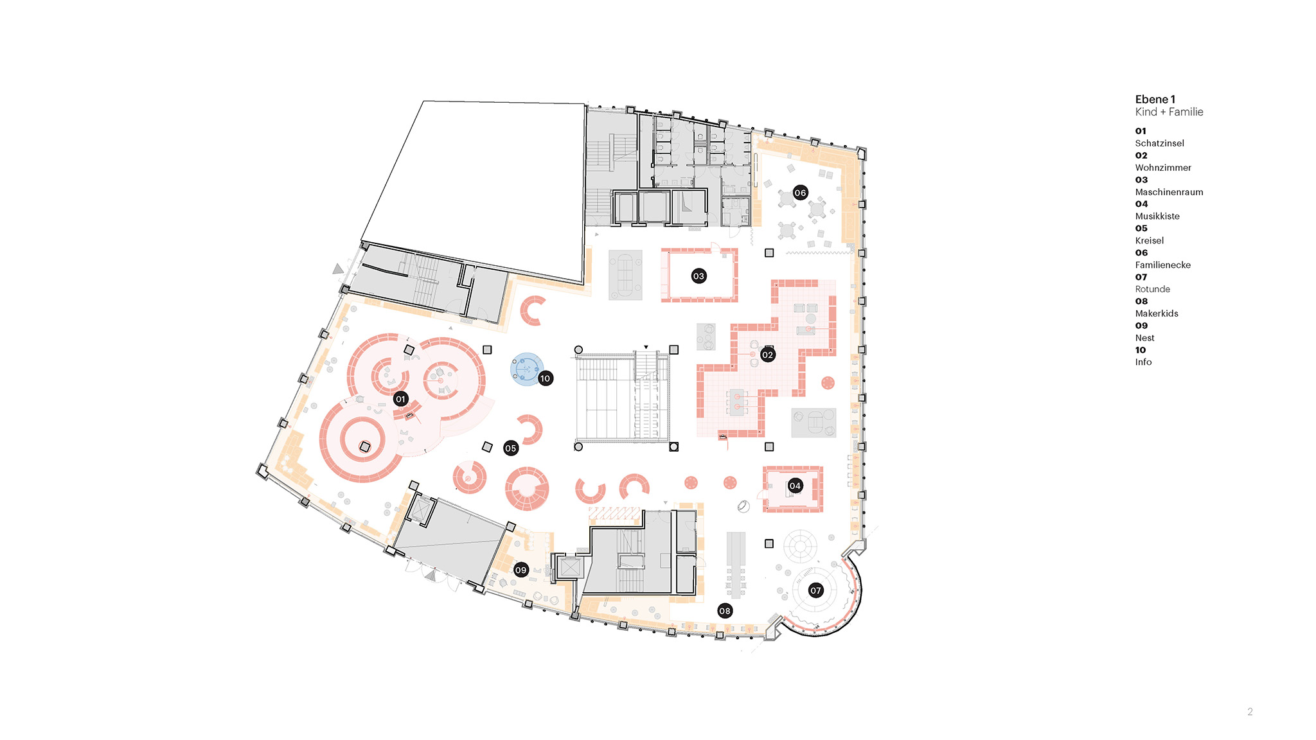
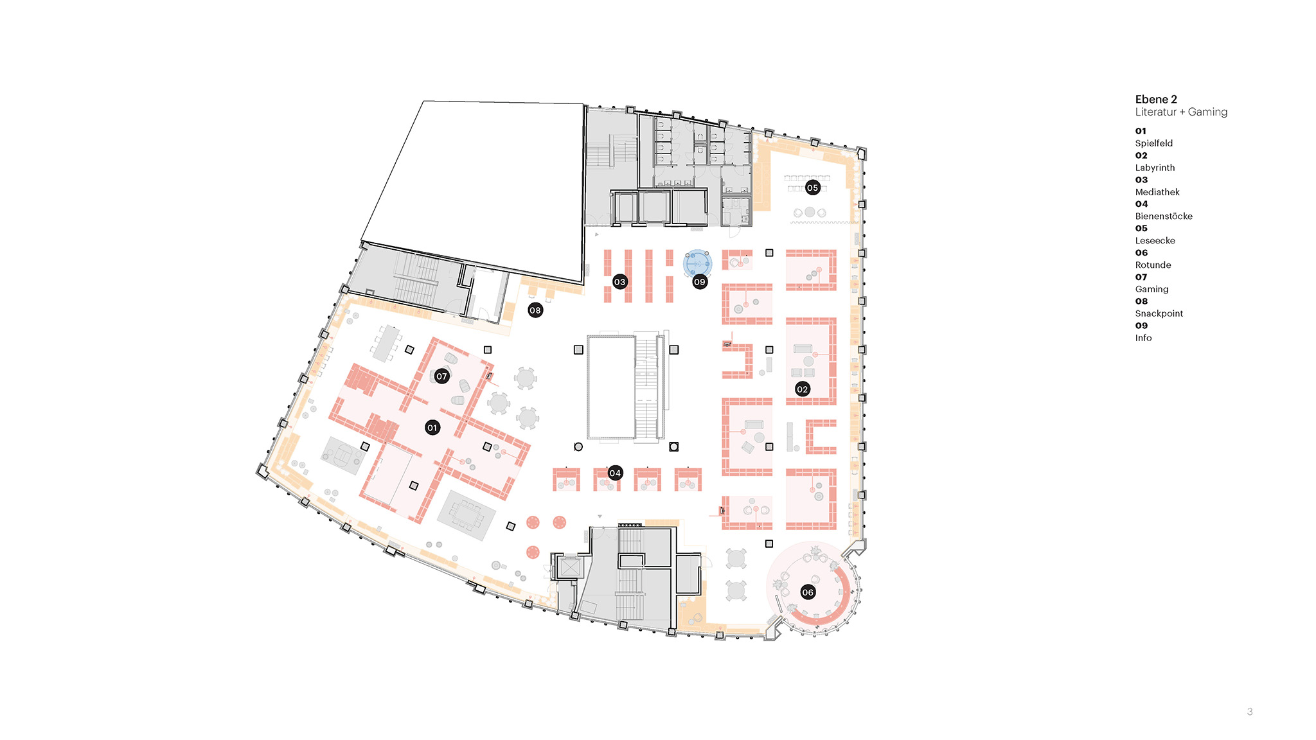
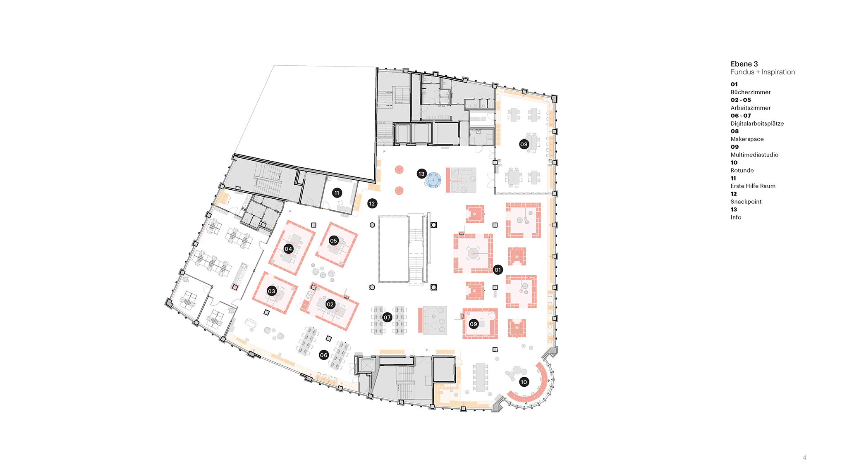
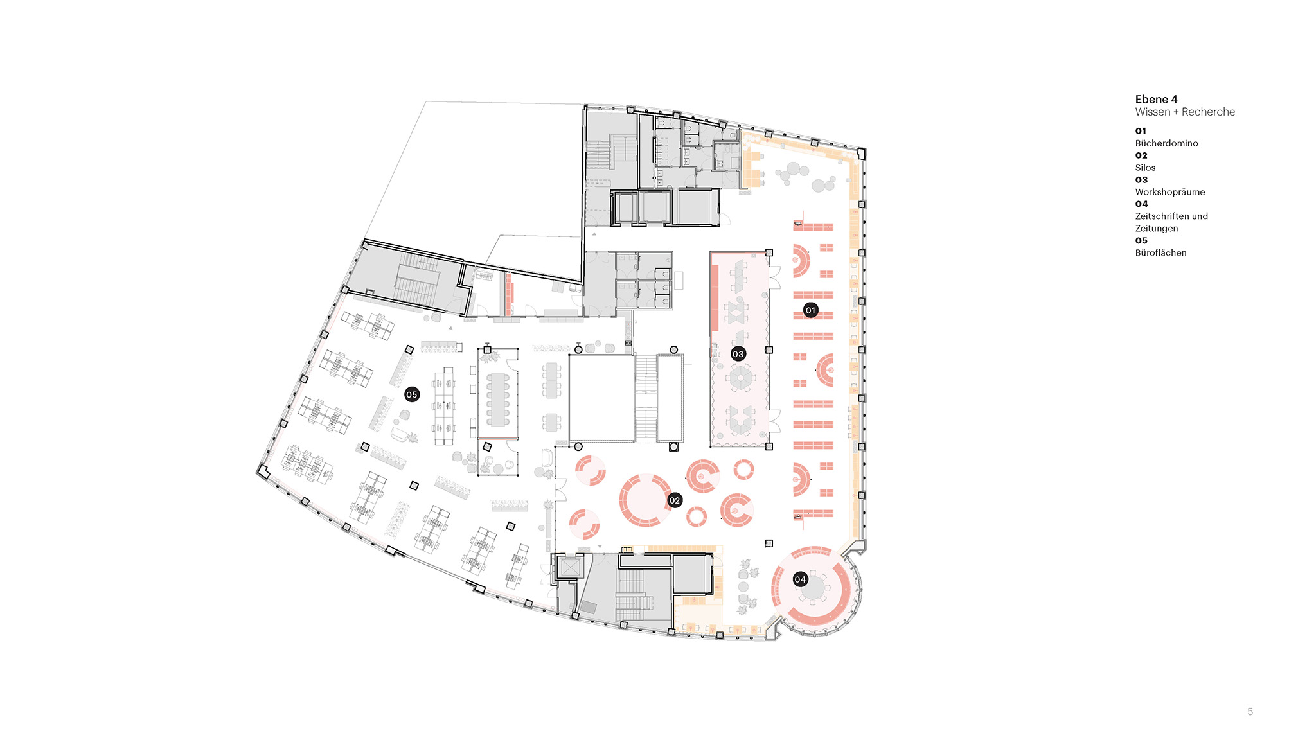
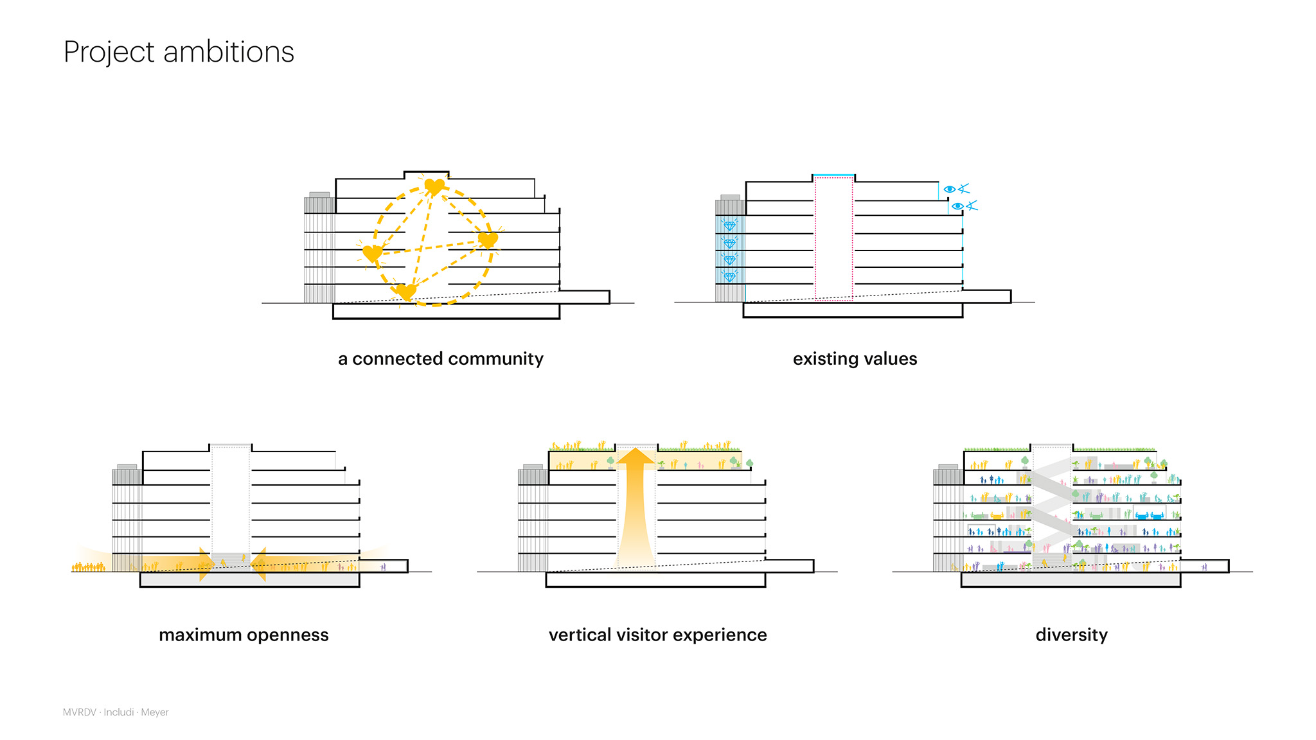
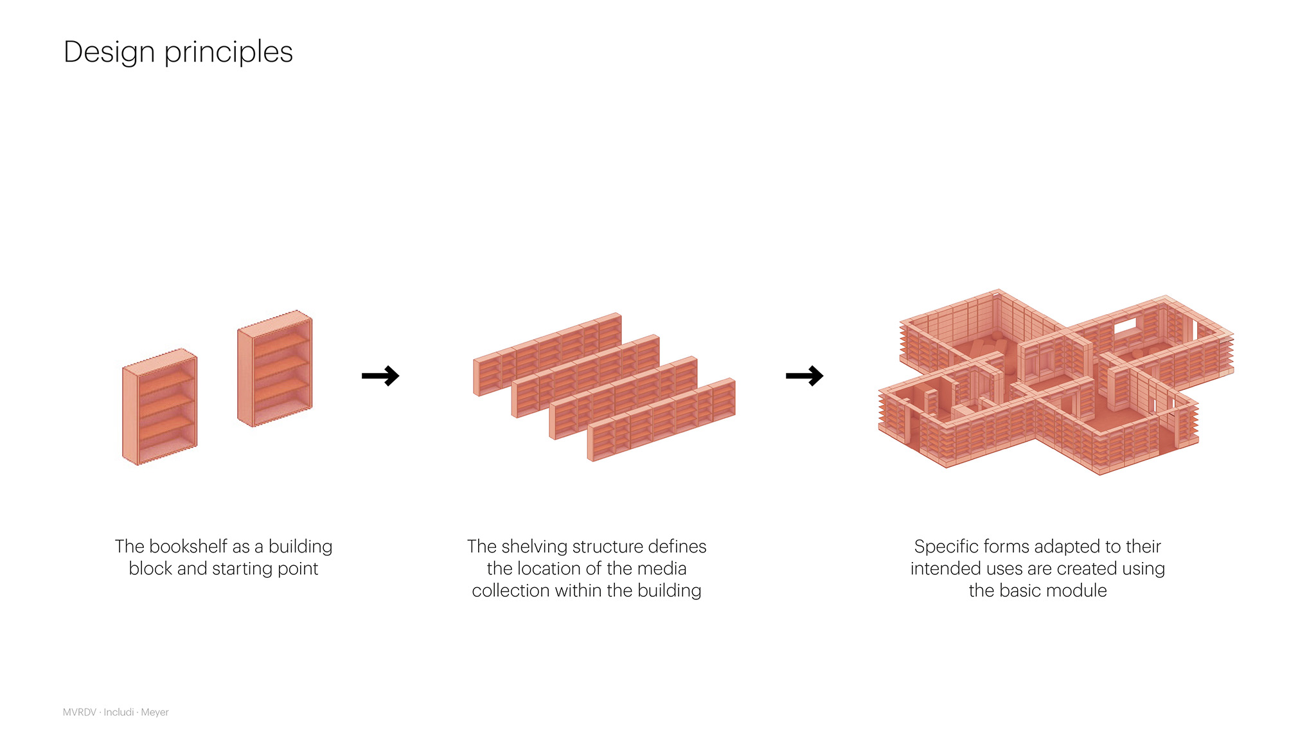
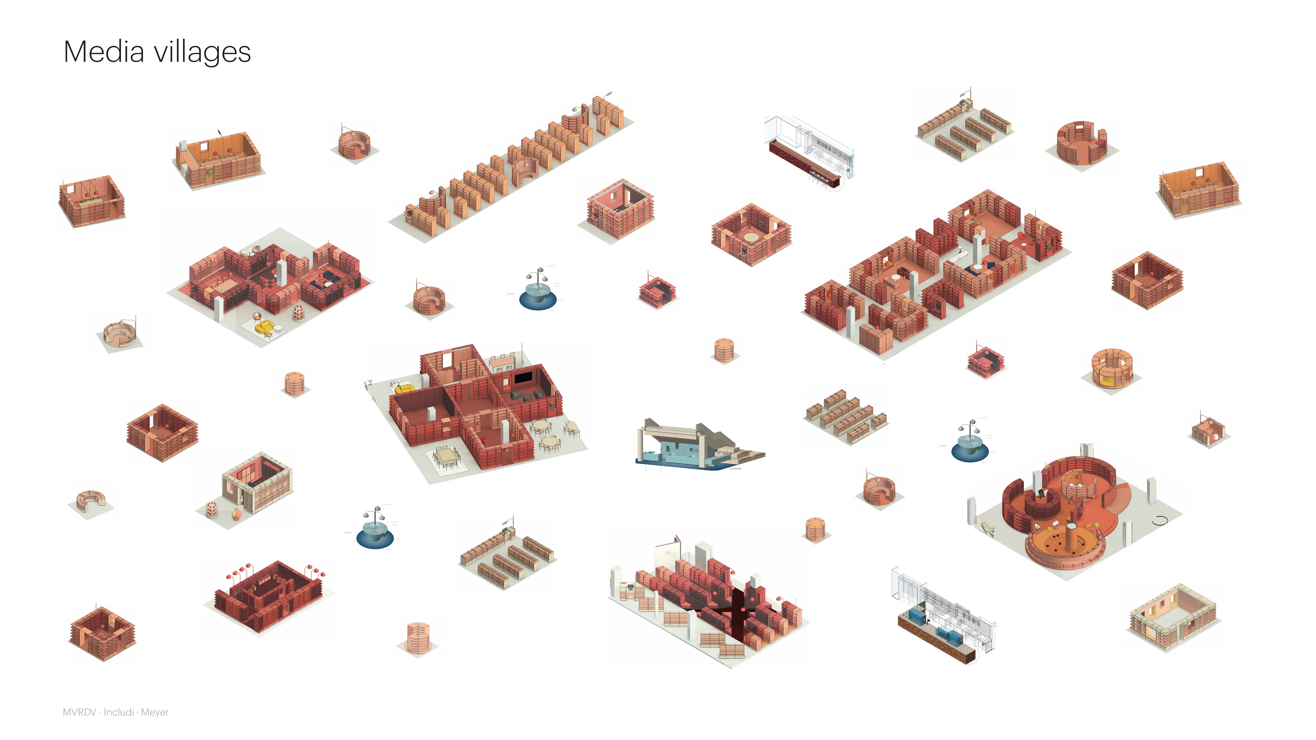
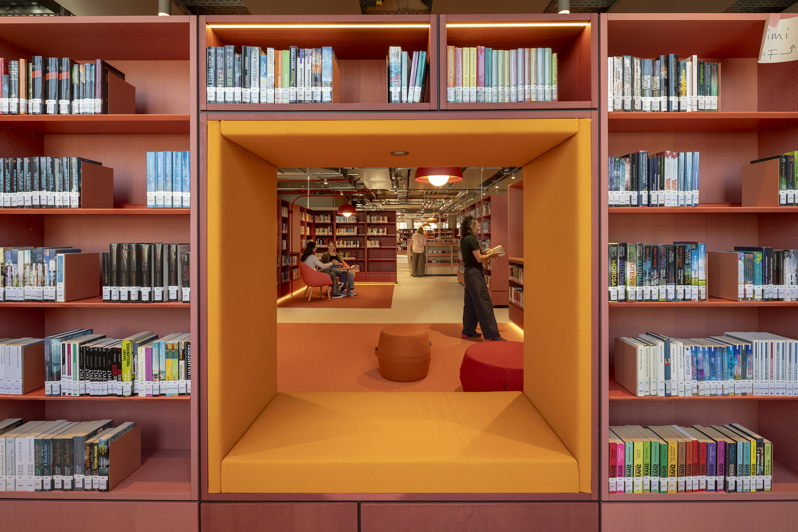
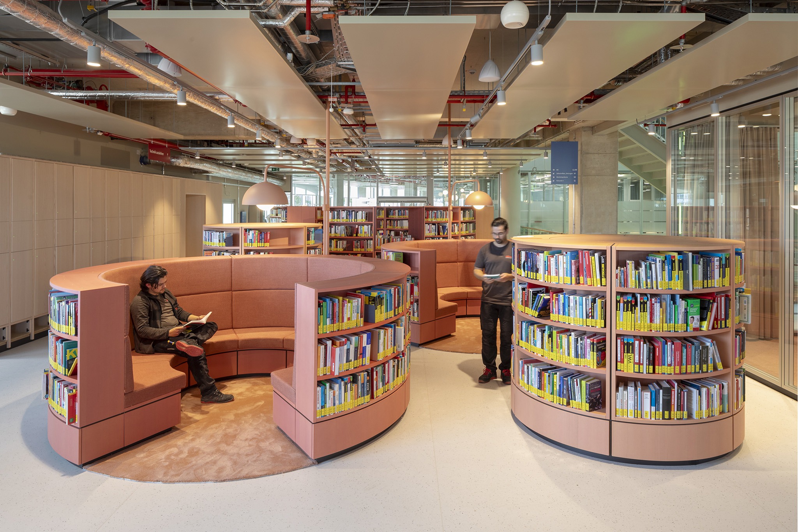
MVRDV  based the design of the library’s interior on two fundamental principles: organizing and highlighting the book collection, and making people and their activities visible. To achieve this, the bookshelves function as architectural elements that define spaces tailored to the specific needs of each floor. On the first floor, circular shelving units create a play area for children; on the second, a cross-shaped arrangement houses a video game zone for teenagers; and on the third, small, scattered spaces accommodate activities related to various hobbies.

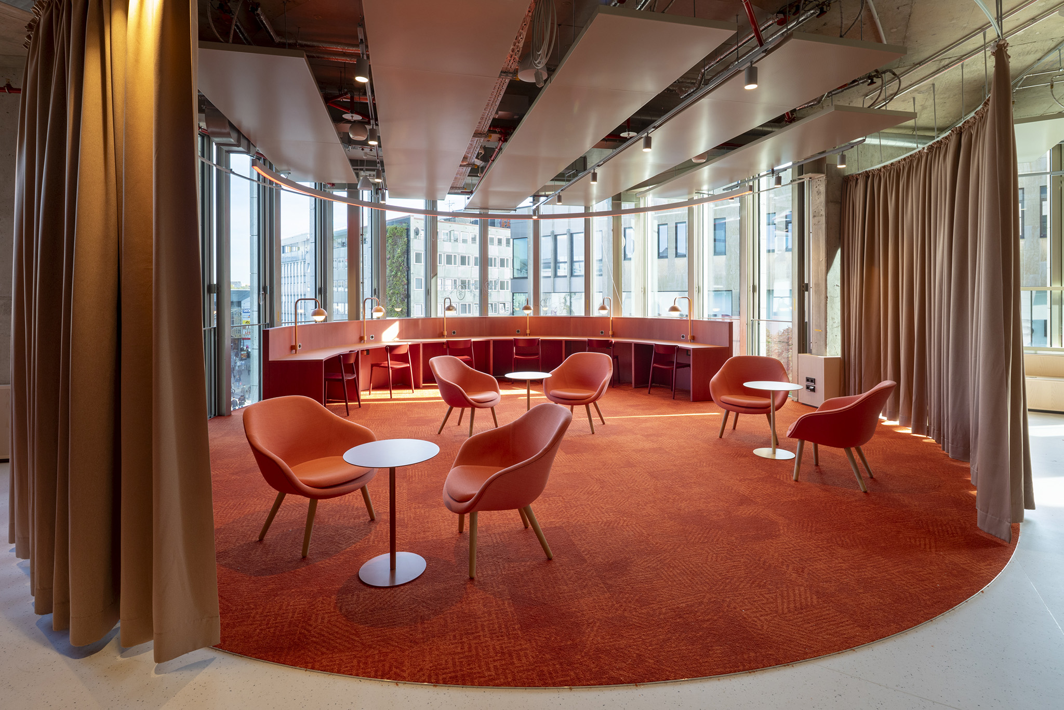
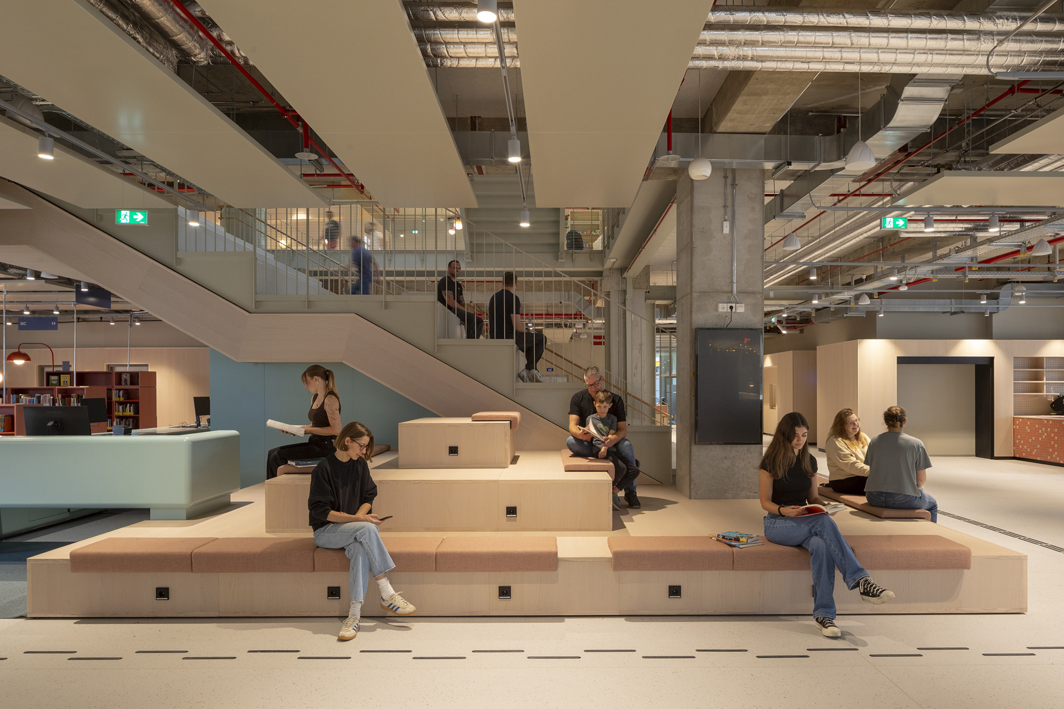
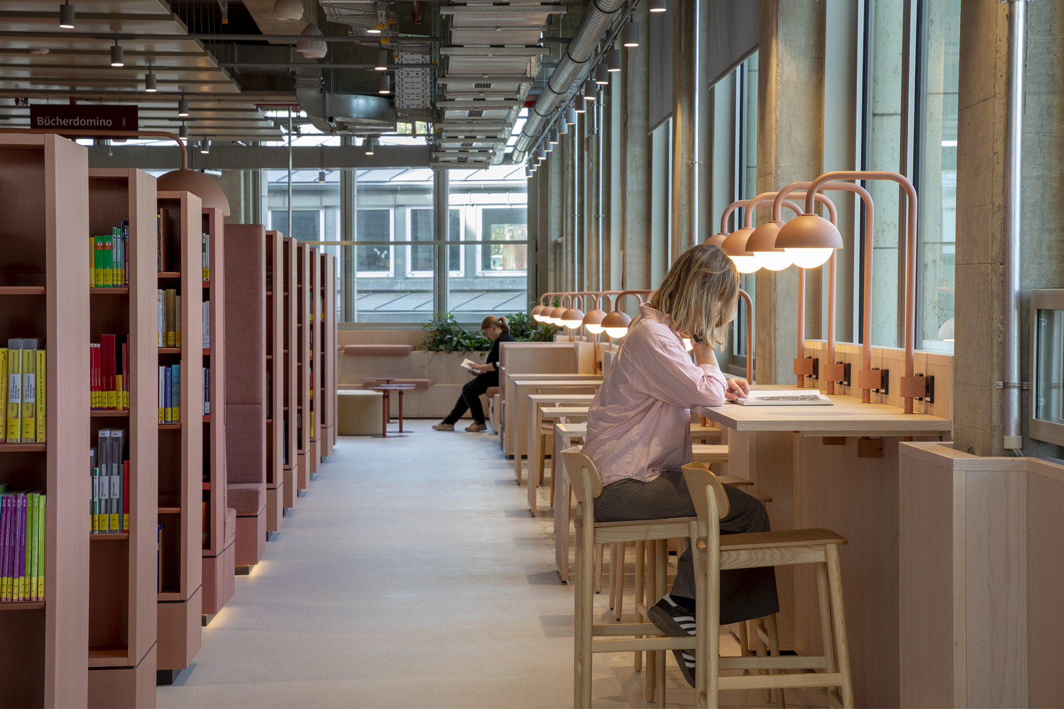
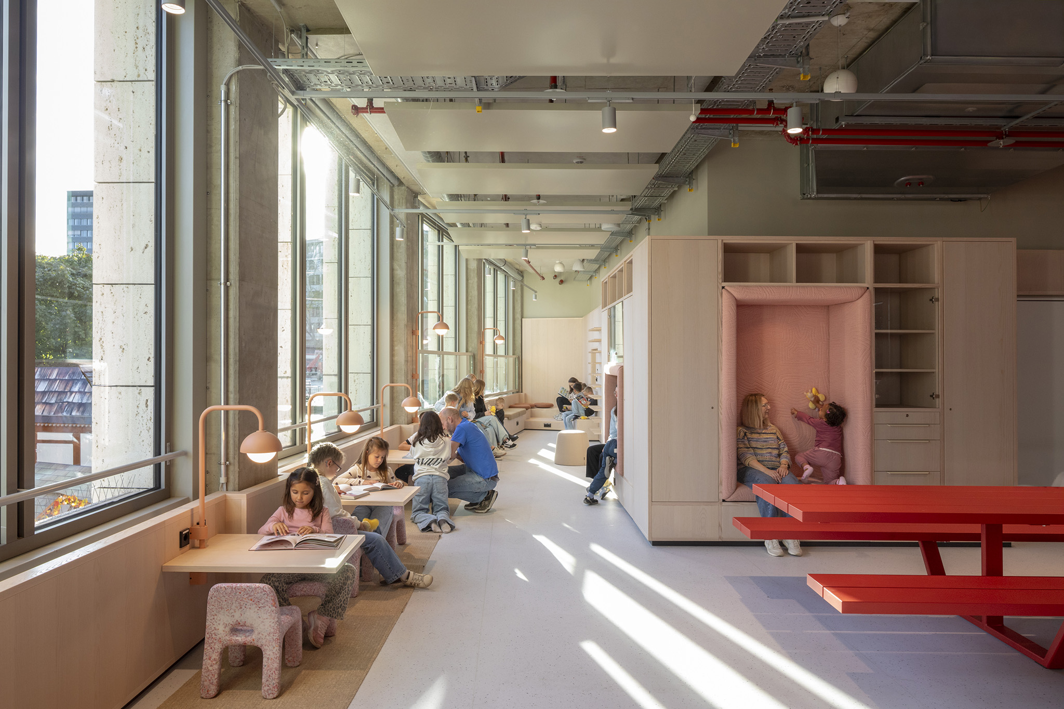
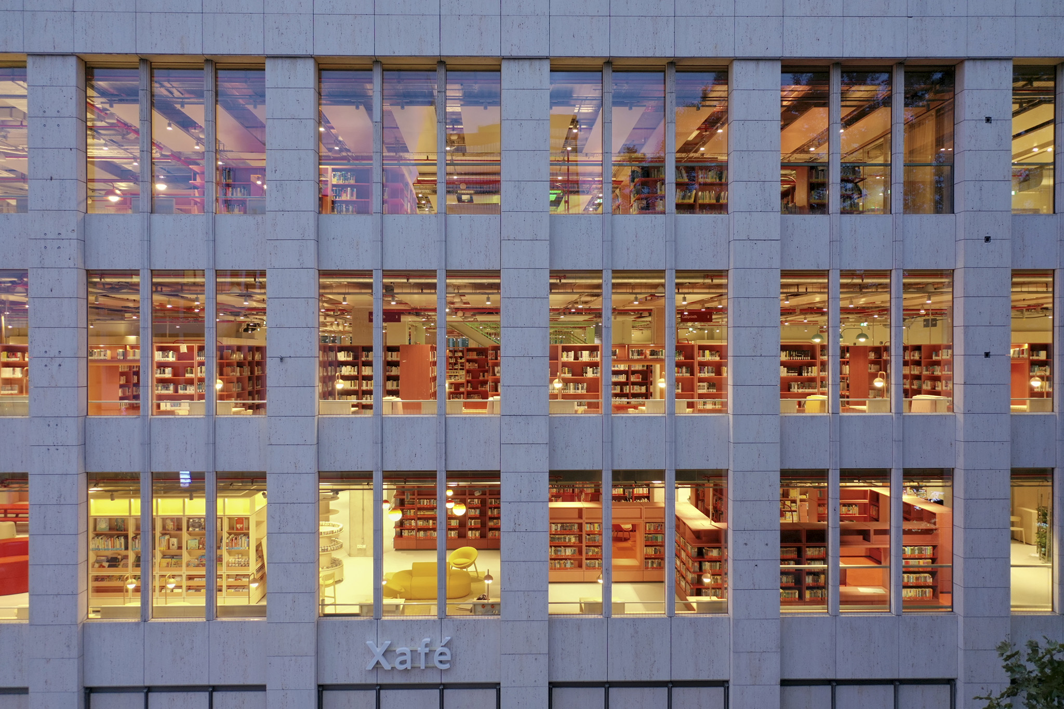
The interior facade is conceived as a continuous band of spaces designed for sitting, resting, working, playing, and observing the surroundings. This perimeter path integrates study zones, meeting areas, spaces for children, and greenery, all organized through varying heights and configurations. Because these interior activities are visible from the outside, they become an expression of the building’s life, reaching out to the city and inviting passersby to enter and engage with the space.
The Essen Central Library by MVRDV. Photograph by Daria Scagliola.

The Essen Central Library by MVRDV. Photograph by Daria Scagliola.

Project description by MVRDV

The architecture firm MVRDV, in collaboration with includi and Meyer Architekten, designed the renovation of the Boeckerhaus building, transforming it into the new Central Library of Essen. By analyzing the evolution of libraries over time—from being accessible only to a select few, to becoming an integral part of the community, and finally, in the information age, serving as a space for interaction, exchange, and learning—the team developed a design based on sociologist Ray Oldenburg’s concept of the "third place": a social environment distinct from the "first place" (home) and the "second place" (work or school).

In this way, the new Central Library will function as an inclusive and welcoming environment, serving as a social and cultural hub in the daily lives of Essen’s residents, regardless of their background or age.

The Essen Central Library by MVRDV. Photograph by Daria Scagliol

"Among all architectural typologies, the library is arguably the one that has faced the greatest challenges in adapting to the new millennium."

"The Central Library of Essen offers a response to this challenge. It remains a fundamental civic building, yet it goes far beyond being merely a place to find books: it becomes an open, inviting living room for all of Essen’s diverse population. Furthermore, it provides a solution to the social fragmentation and isolation that have been on the rise over the last few decades."
Fokke Moerel, Partner at MVRDV

"For us, the human and social dimension of the design was central. How can we ensure that people feel welcome and are able to use the space in their own way? We addressed this, among other things, by creating a landscape of seating zones, casual hangout spots, and workspaces arranged at various heights along the façade. In this sense, the façade is no longer just a boundary between the library and the city; it becomes a stage for everyday life. Ultimately, it is the visitors who bring the space to life." 
Aat Vos, creative director at includi and an expert on libraries conceived as "third spaces"
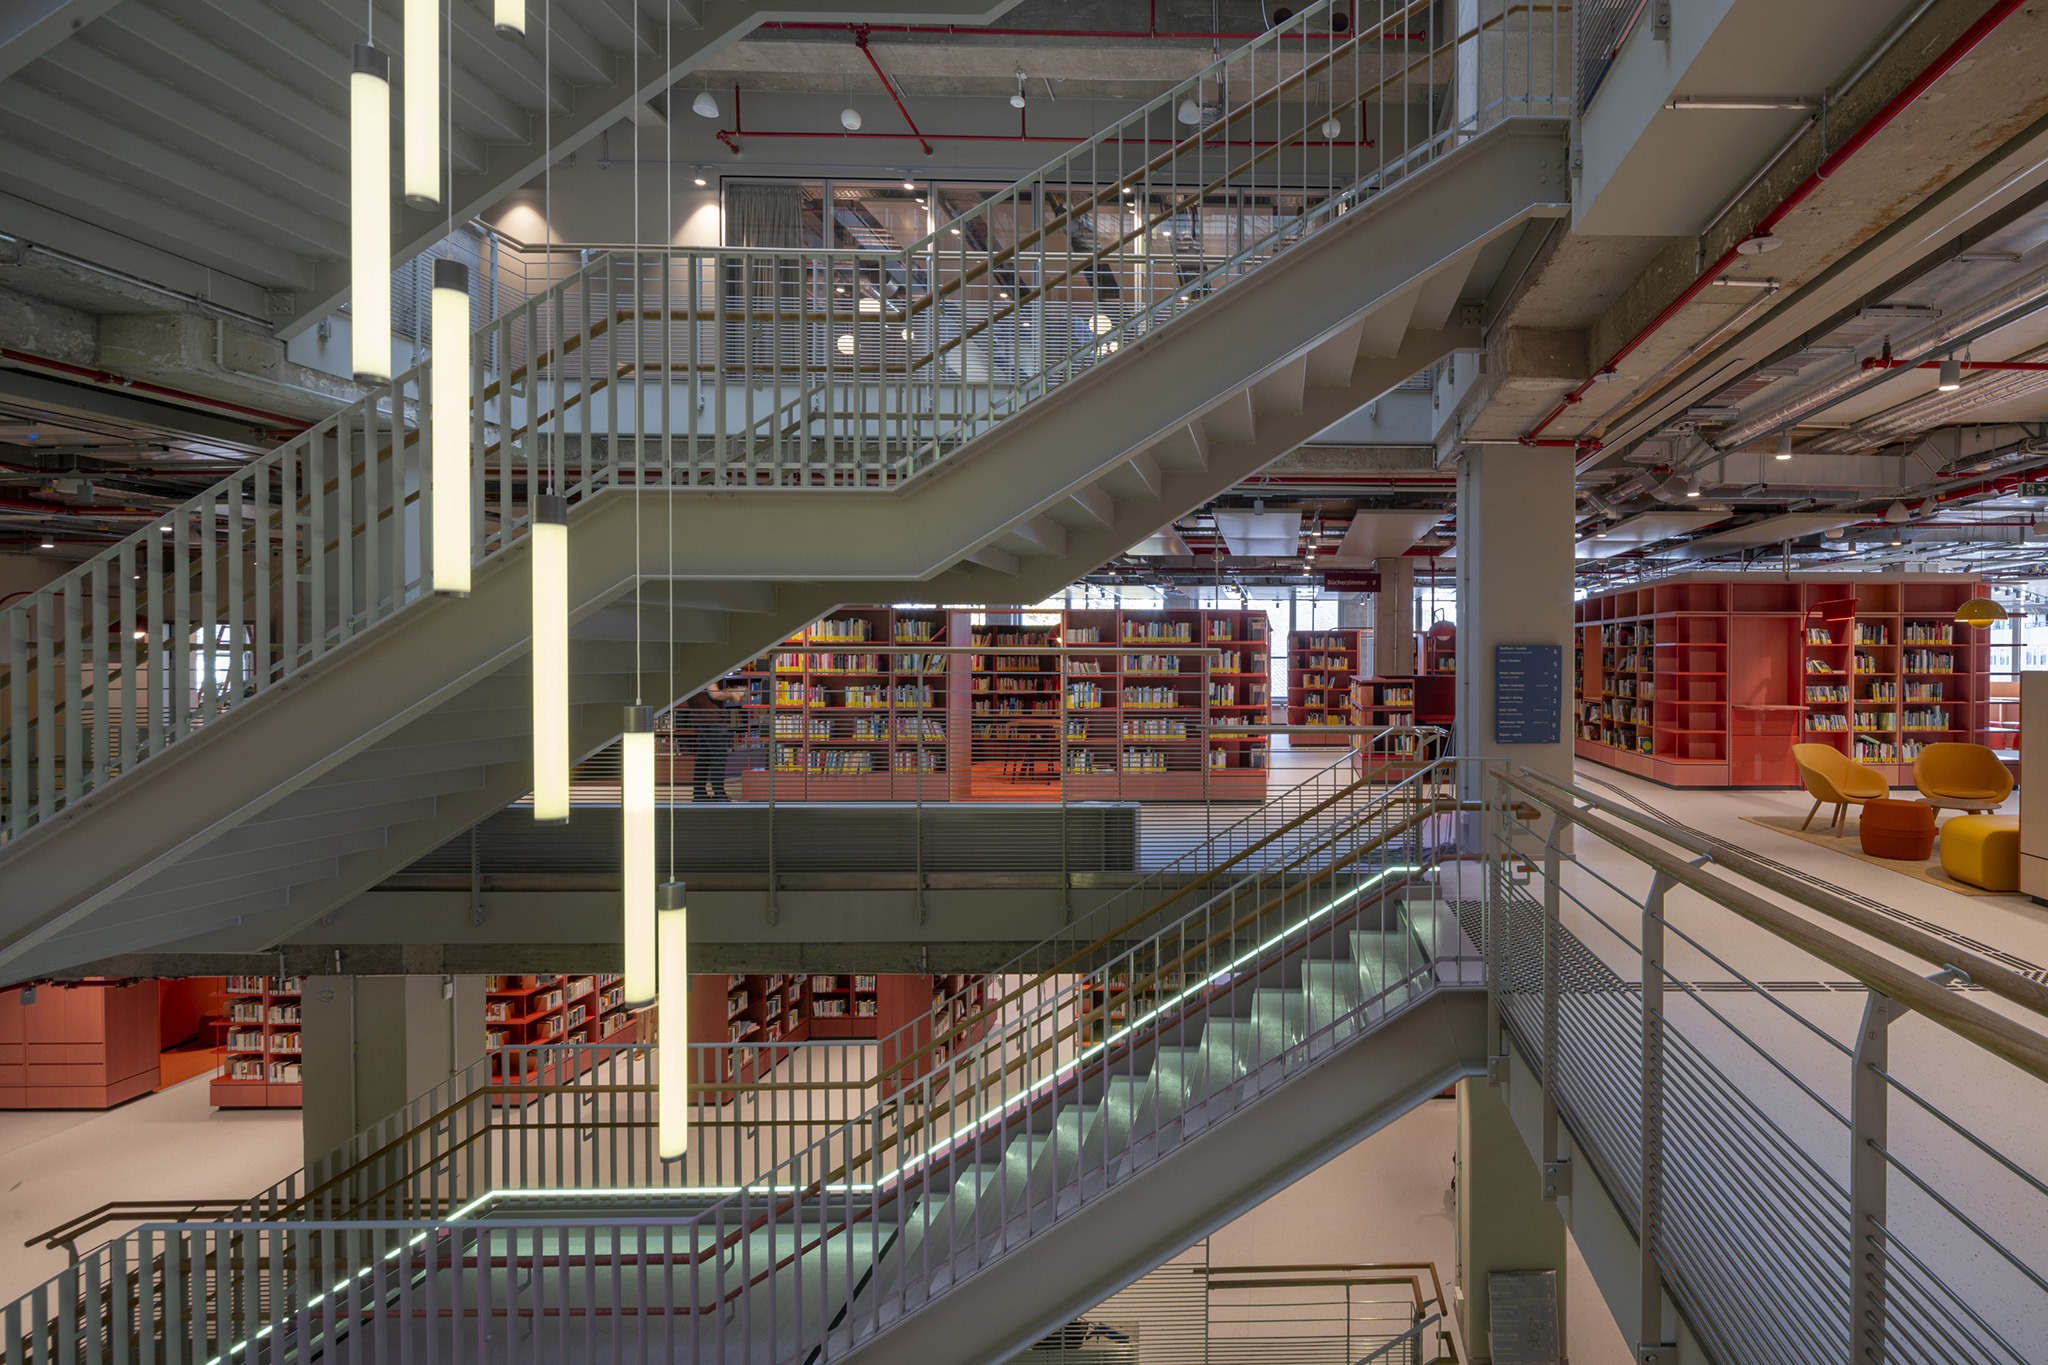
The Essen Central Library by MVRDV. Photograph by Jannes Linders.

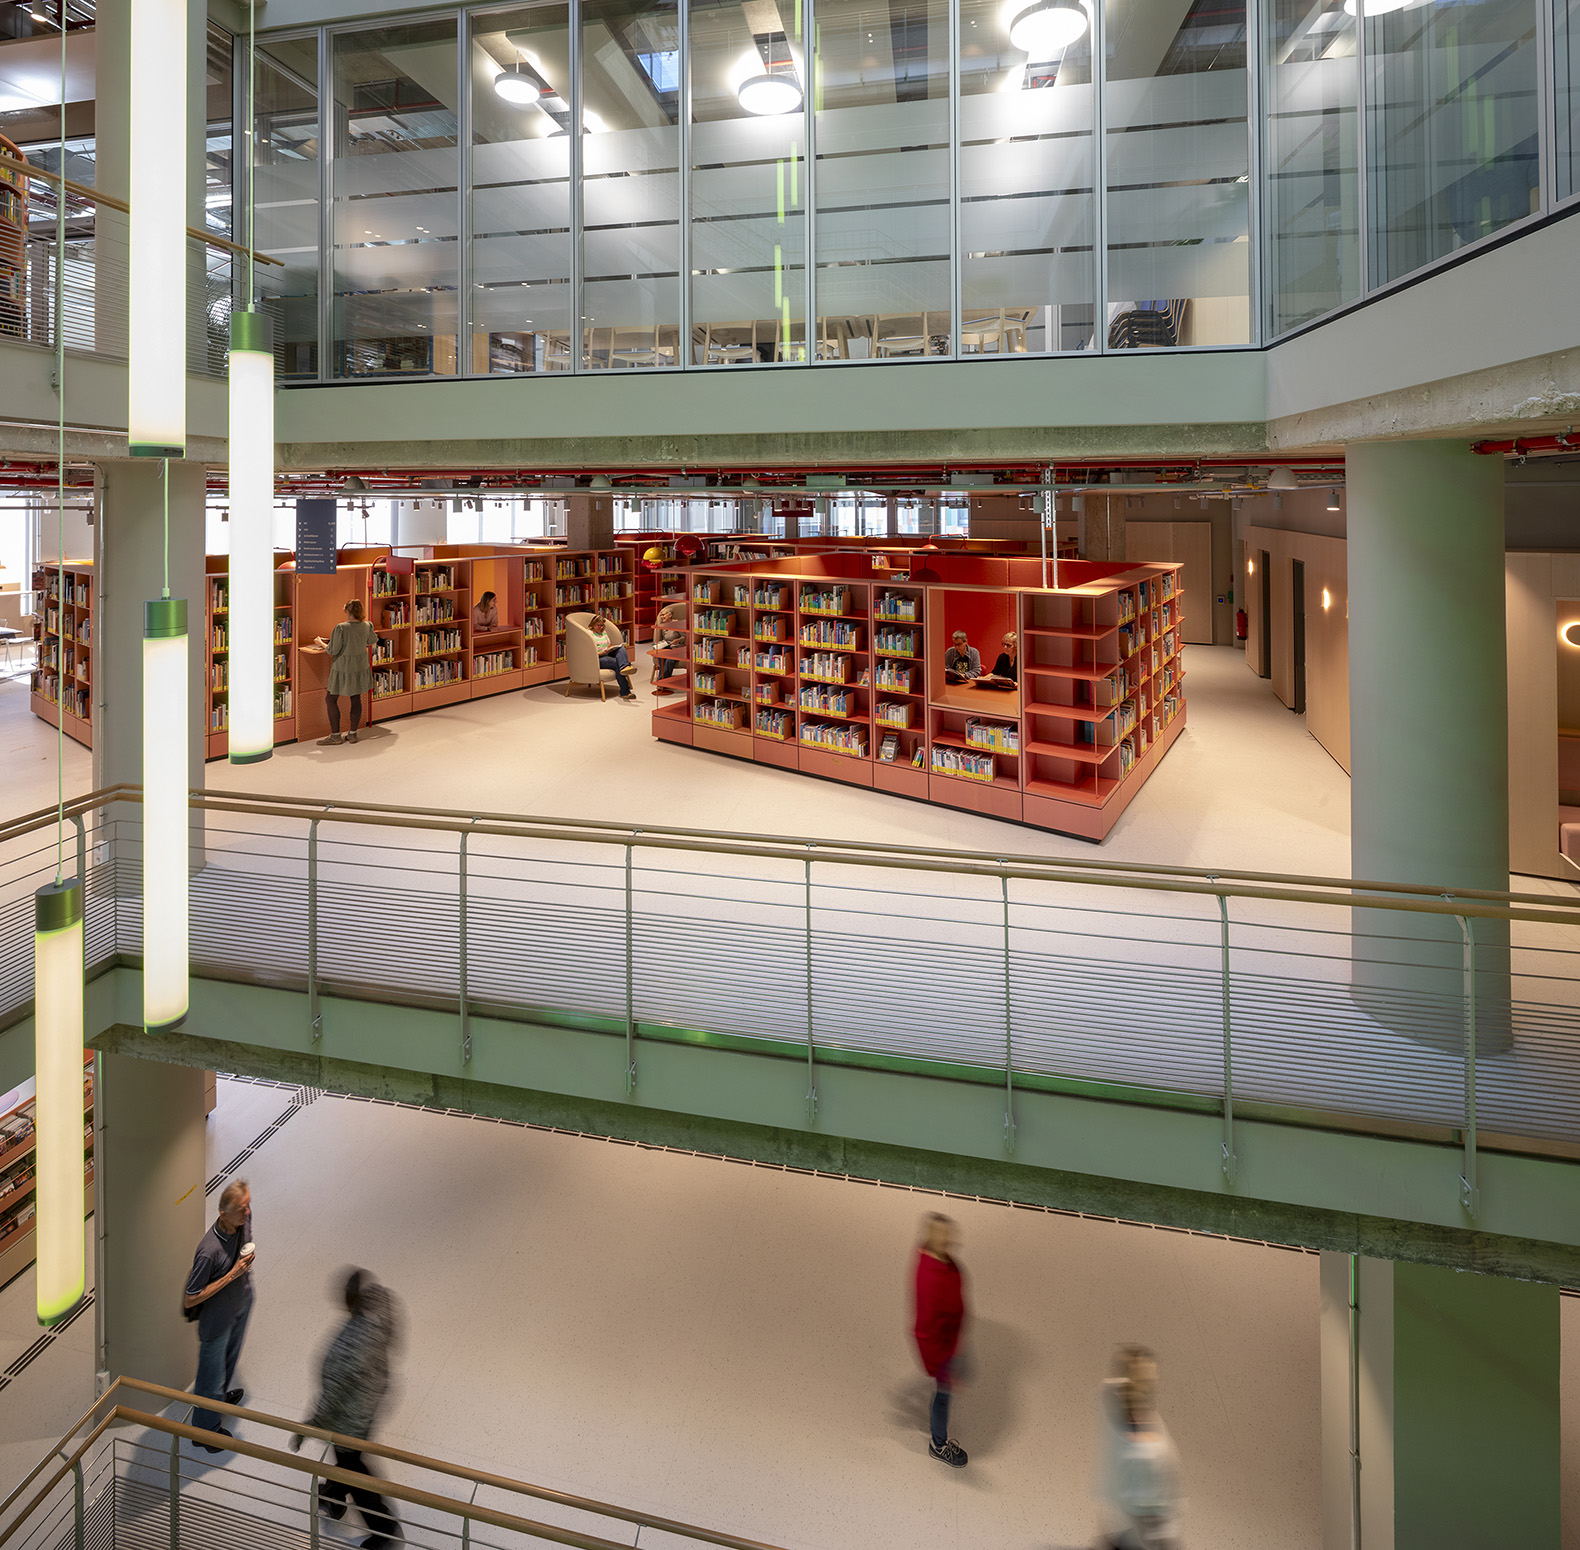
The interior is structured around two main concepts: showcasing the collection of materials and making people and their activities visible. To achieve this, shelving units are used to define distinct spaces for various purposes. Each floor features several groupings of shelves—referred to as "media villages"—each with its own unique identity and function: from a soft-play area integrated into a circular shelving arrangement on the first floor, to a cross-shaped video game zone for teenagers on the second, and various scattered rooms for leisure activities and hobbies on the third. Furthermore, the color palette on the lower floors—associated with more dynamic activities—tends toward vibrant, vivid tones, while the upper floors feature calmer, more subdued colors, reflecting the more private nature of the activities taking place there.
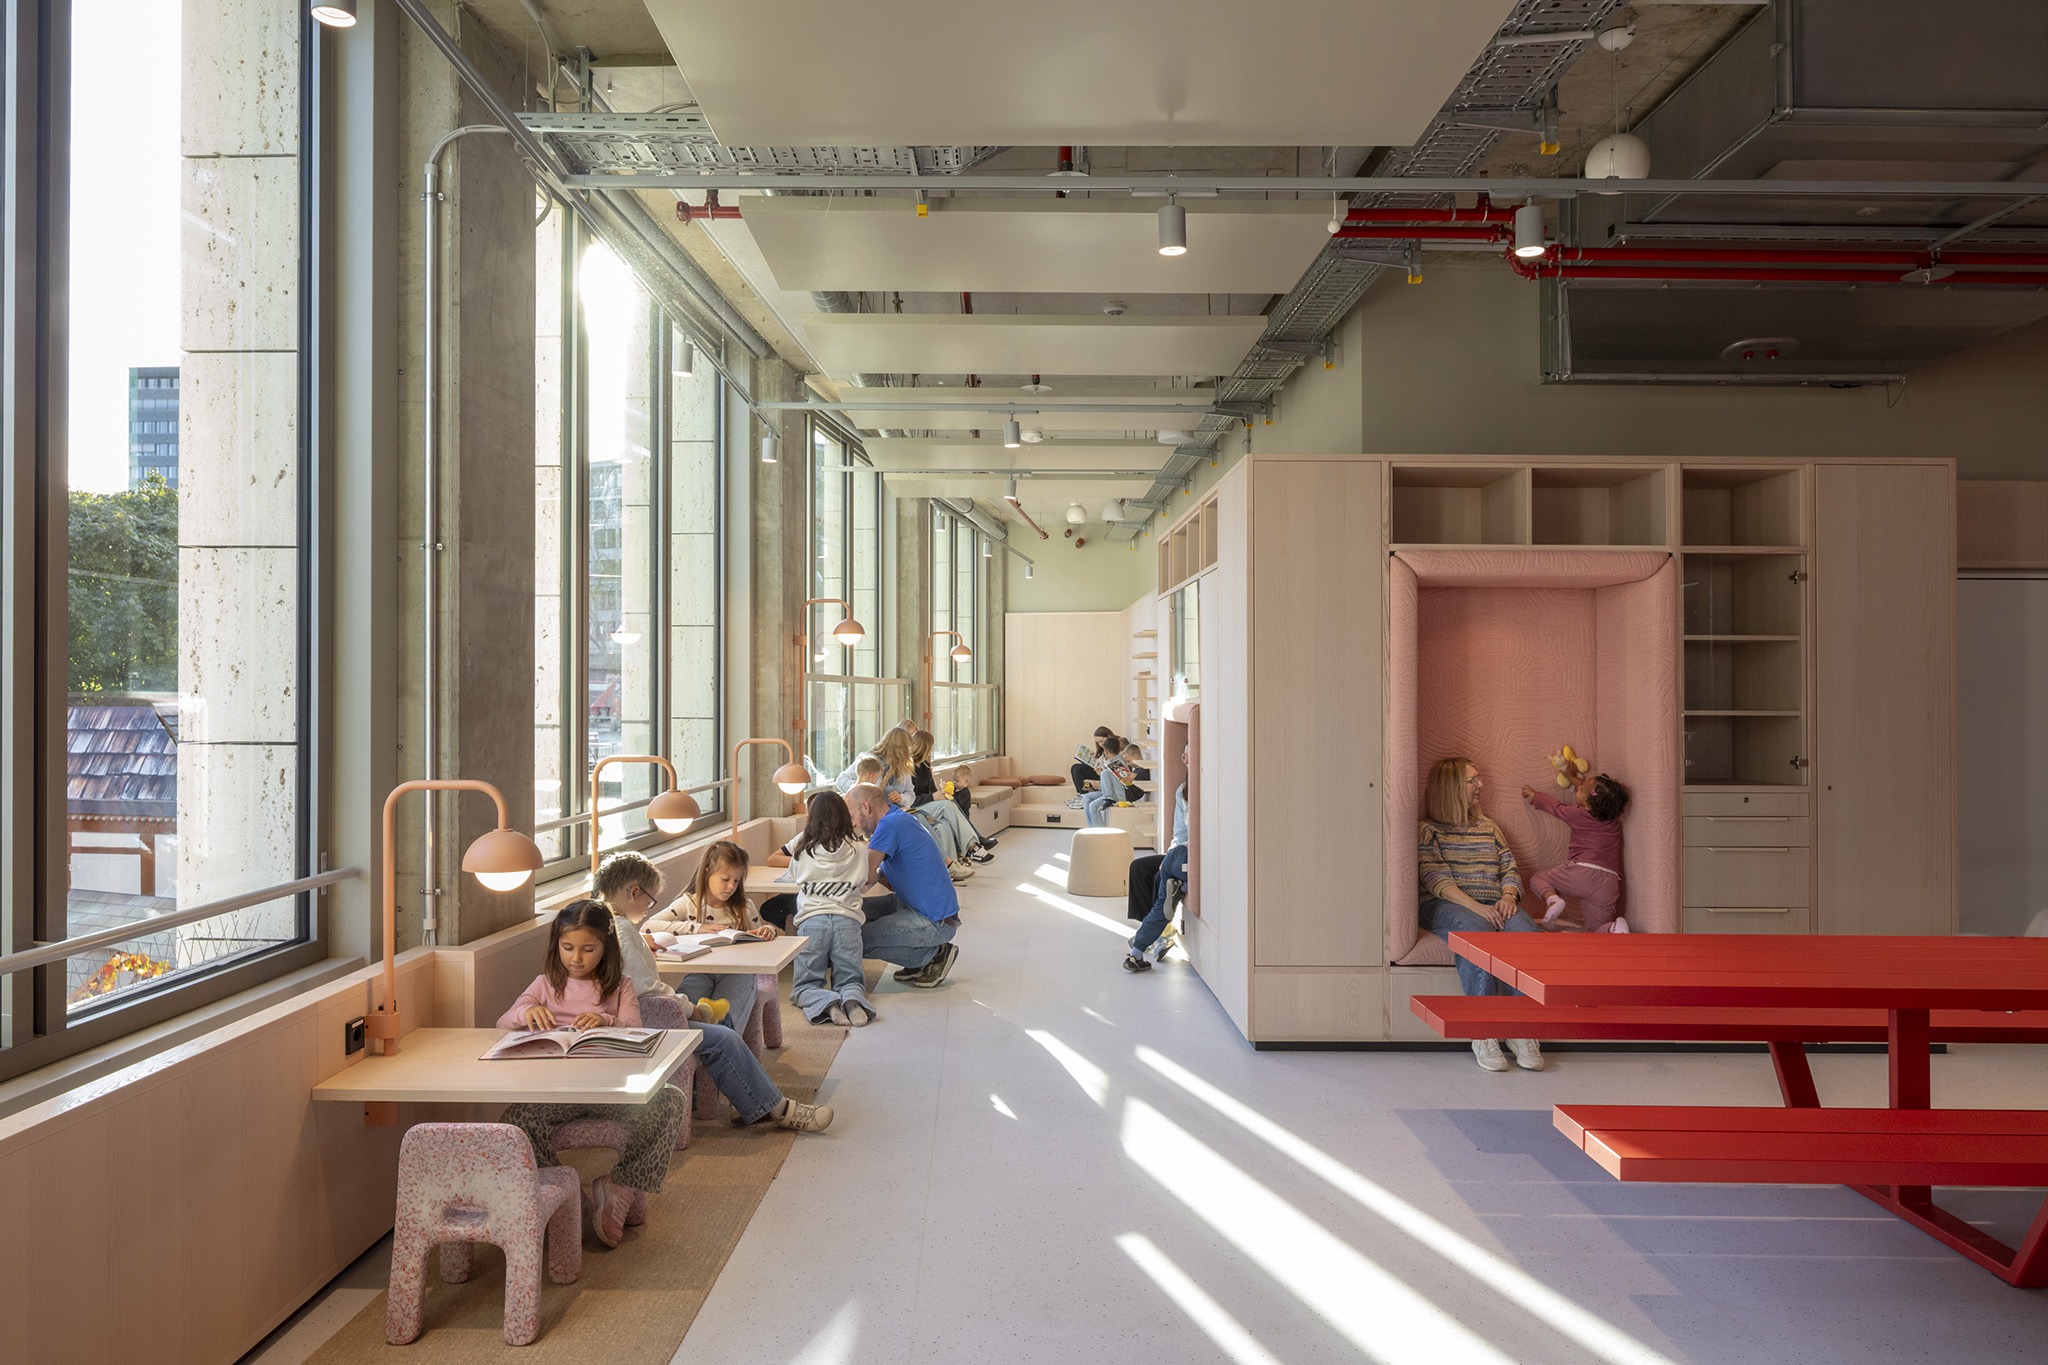
The Essen Central Library by MVRDV. Photograph by Daria Scagliola.

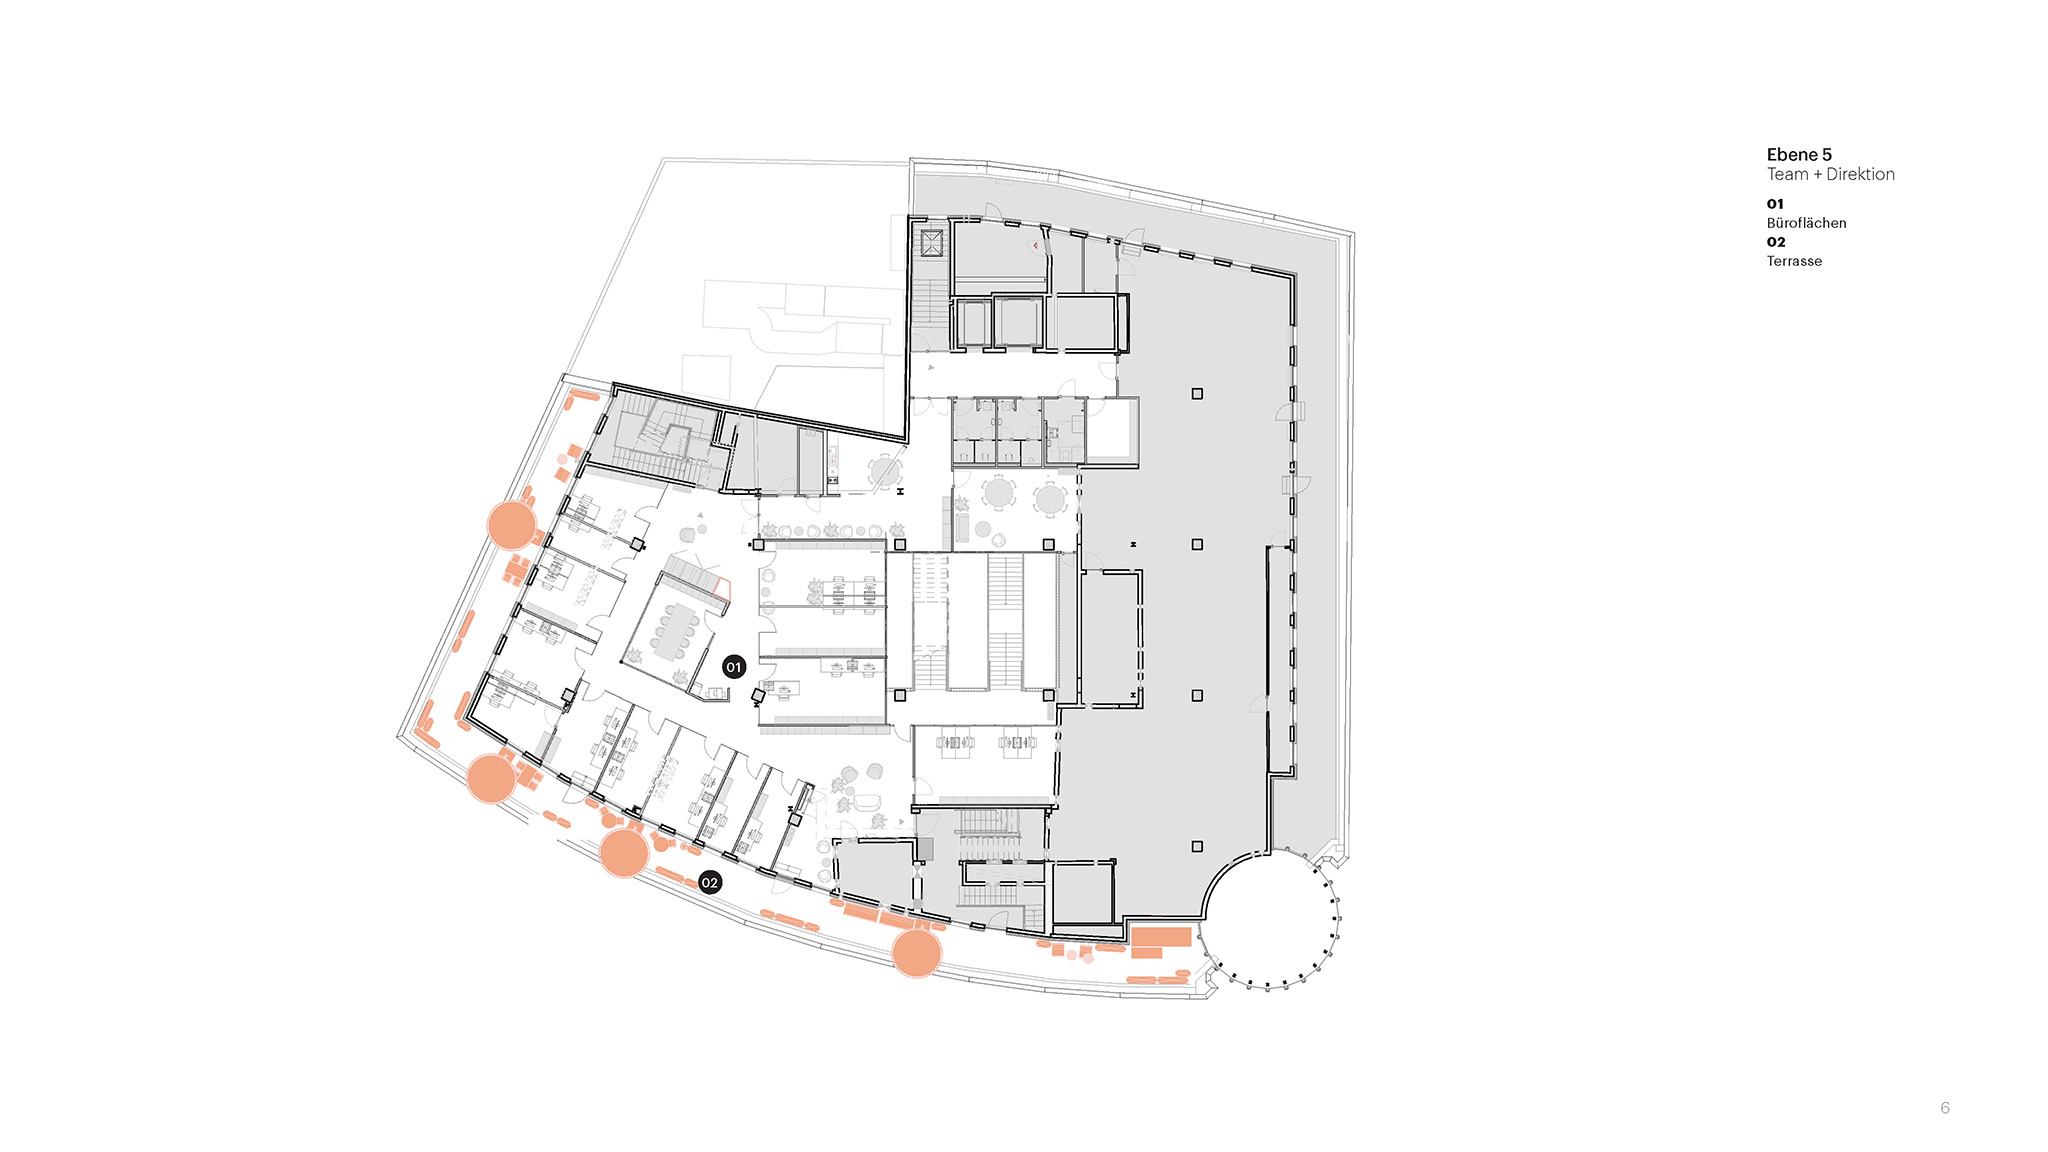
The second key element is the "active façade"—a continuous landscape composed of areas for sitting, resting, and working, positioned at varying heights. The perimeter of each floor is wrapped in a continuous band that incorporates study spaces, meeting areas, play zones, viewing points, and planters. These are visible from the outside, allowing the activities occurring within the library to become part of its outward expression toward the city.

The "active façade" functions as an interface between the city and the library, linking the public realm with the users' everyday experiences. The diversity of heights and functions creates a dynamic scene—people reading, working, conversing, or resting—where visitors themselves add even more character to the space.
The Essen Central Library by MVRDV. Photograph by Daria Scagliola.

Supporting the library’s social functions, a café located on the ground floor invites people to enter, while the building’s central atrium guides users toward the upper floors.

Across both the ground floor and the upper levels, visitors can explore an extensive collection of literature—ranging from a section for children and families to works of fiction, books in various languages, audiobooks, and films. There is a strong emphasis on collaborative experimentation, facilitated by dedicated creative spaces, music rehearsal rooms, and technology labs equipped with 3D printers and robotics resources.

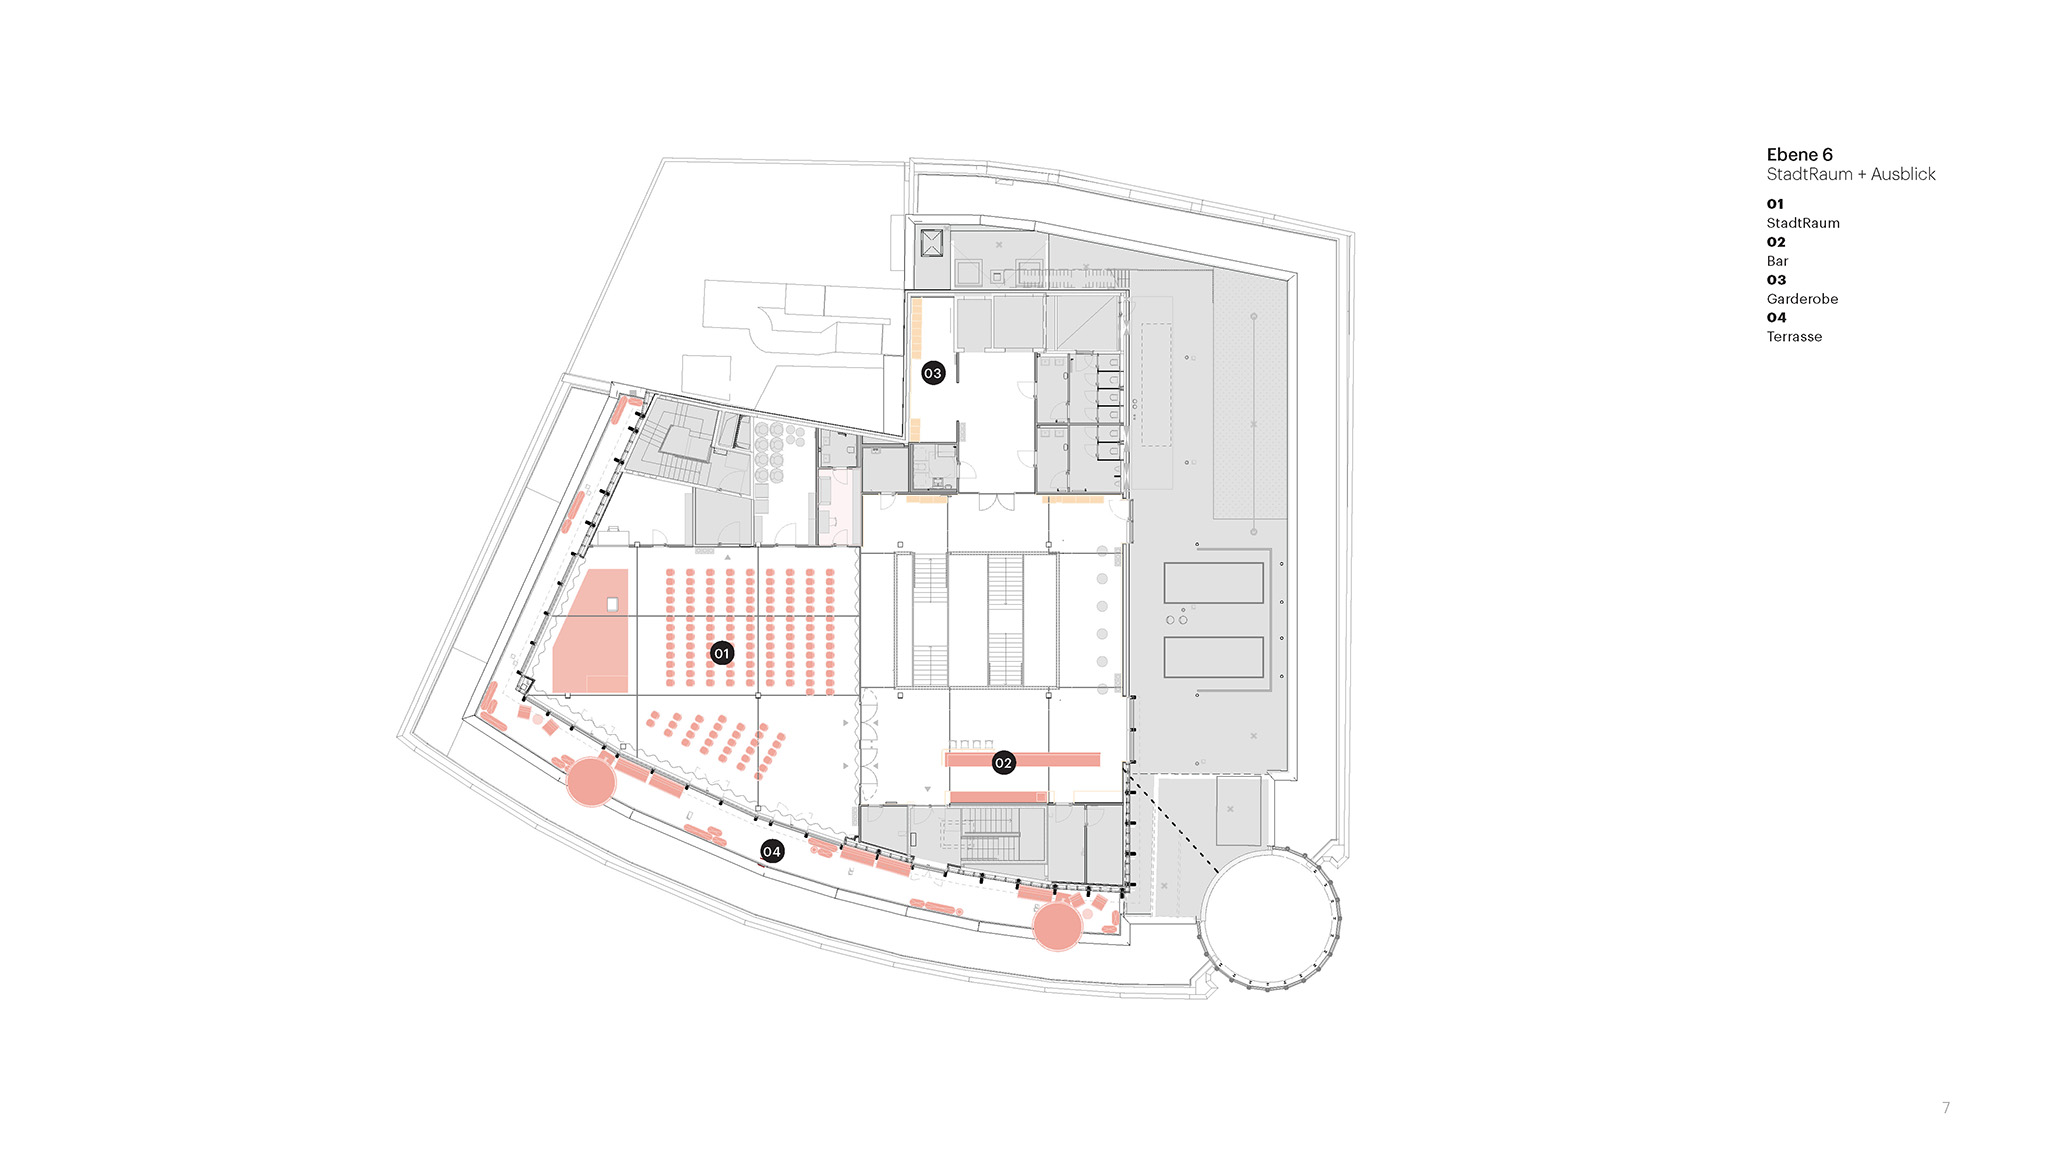
At the same time, there are quieter zones designed for focused study and individual work. Flexible spaces accommodate both independent learning and collaborative, interactive workshops. On the top floor, the recently added "Stadt Raum" serves as an event space offering panoramic views of the entire city.
More information

Label
Architects
Text

MVRDV. Lead architects.- Jacob van Rijs. Partner in charge.-  Fokke Moerel.

+ + copy Created with Sketch.
- + copy Created with Sketch.
Label
Design team
Text

Jonathan Schuster, Egle Jacinaviciute, Basak Günalp, Anna Odulinska, Martyna Maciaszek, Fabian Koppers, Xiaoyi Qin, Aleksandra Domian, Giulia Cacciatori, Apsara Fury.

+ + copy Created with Sketch.
- + copy Created with Sketch.
Label
Collaborators
Text

Co-architect, “third place” specialist.- includi bv.
Co-architect.- Meyer Architekten, with 2zu8 Architekten.
Project coordination.- IME.
MEP.- FC-Gruppe.
Building physics, acoustics.- WISSBAU.

+ + copy Created with Sketch.
- + copy Created with Sketch.
Label
Client
Text

Stadt Essen.

+ + copy Created with Sketch.
- + copy Created with Sketch.
Label
Area
Text

11.000 sqm.

+ + copy Created with Sketch.
- + copy Created with Sketch.
Label
Dates
Text

Project execution.- 2023–2026.
Opening.- 24th October 2026.

+ + copy Created with Sketch.
- + copy Created with Sketch.
Label
Location
Text

Essen, Germany.

+ + copy Created with Sketch.
- + copy Created with Sketch.
Label
Photography
+ + copy Created with Sketch.
- + copy Created with Sketch.

MVRDV is an architecture and urban planning practice founded in 1993 in Rotterdam, the Netherlands, by architects Winy Maas (Schijndel, 1959), Jacob van Rijs (Amsterdam, 1964), and Nathalie de Vries (Appingedam, 1965). All three studied at Delft University of Technology, graduating in 1990. Before establishing MVRDV, Winy Maas and Jacob van Rijs worked at the Office for Metropolitan Architecture (OMA), while Nathalie de Vries gained professional experience at Mecanoo.

Since its foundation, MVRDV has developed architectural, urban planning, and landscape projects of various scales and programmes, including residential buildings, cultural facilities, commercial spaces, offices, renovation projects, and urban masterplans. Its working methodology combines research and analysis of the social, economic, environmental, and spatial conditions of each project with a collaborative process involving clients, specialists, and professionals from different disciplines.

Its early completed projects, including the headquarters of Dutch public broadcaster VPRO in Hilversum (1997) and the WoZoCo housing complex for elderly residents in Amsterdam (1997), marked the beginning of its international recognition. These were followed by the Netherlands Pavilion at Expo 2000 in Hanover, the Silodam residential building in Amsterdam (2002), the Mirador housing complex in Madrid (2005), and the Celosía residential development, also in Madrid (2009).

Subsequent projects include the Markthal market hall in Rotterdam (2014), Crystal Houses in Amsterdam (2016), Tianjin Binhai Library in China (2017), Depot Boijmans Van Beuningen in Rotterdam (2021), and the Valley residential building in Amsterdam (2022). More recently, the practice has also undertaken the transformation of existing buildings, including the Pyramid of Tirana in Albania (2023) and the Shenzhen Women & Children's Centre in China (2023), as well as the Portlantis visitor centre in the Port of Rotterdam (2025).

MVRDV operates across Europe, Asia, and the Americas, with offices in Rotterdam, Shanghai, Paris, Berlin, and New York. The practice currently employs more than 300 professionals, including architects, urban planners, and specialists from various disciplines. Alongside its three founders, the leadership team includes partners Frans de Witte, Fokke Moerel, Wenchian Shi, and Bertrand Schippan.

Research and academic activities are also part of the practice's work. In 2008, Winy Maas founded The Why Factory, a research institute at Delft University of Technology dedicated to exploring possible scenarios for the future development of cities. Its activities include teaching programmes, research projects, publications, and exhibitions addressing architecture and urban planning.

MVRDV's projects have been featured in international exhibitions and publications and have received numerous awards in architecture and urban planning.

Read more
Published on: October 22, 2026
Cite:
metalocus, MARÍA MÍNGUEZ
"The "third place". The Essen Central Library by MVRDV" METALOCUS. Accessed
<https://www.metalocus.es/en/news/third-place-essen-central-library-mvrdv> ISSN 1139-6415
Loading content ...
Loading content ...
Loading content ...
Loading content ...
Loading content ...
Loading content ...
Loading content ...
Loading content ...
Loading content ...
Loading content ...
Loading content ...
Loading content ...
Loading content ...
Loading content ...
Loading content ...
Loading content ...
Loading content ...
Loading content ...
Loading content ...
Loading content ...
Loading content ...
Loading content ...
Loading content ...
Loading content ...
Loading content ...
Loading content ...
Loading content ...
Loading content ...
Loading content ...
Loading content ...
Loading content ...
Loading content ...
Loading content ...
Loading content ...
Loading content ...
Loading content ...
Loading content ...
Loading content ...
Loading content ...
Loading content ...
Loading content ...
Loading content ...
Loading content ...
Loading content ...
Loading content ...
Loading content ...
Loading content ...
Loading content ...
Loading content ...
Loading content ...
Loading content ...
Loading content ...
Loading content ...
Loading content ...