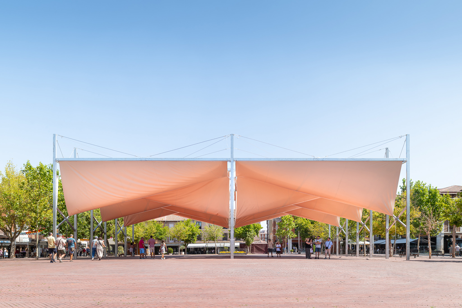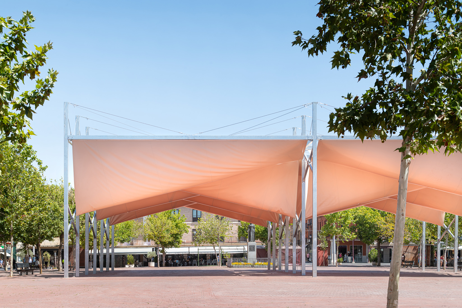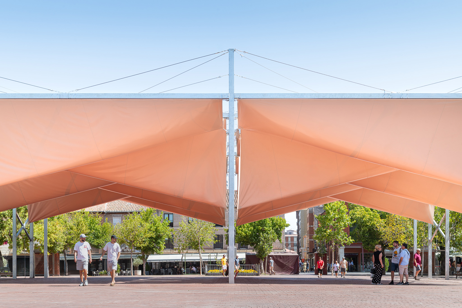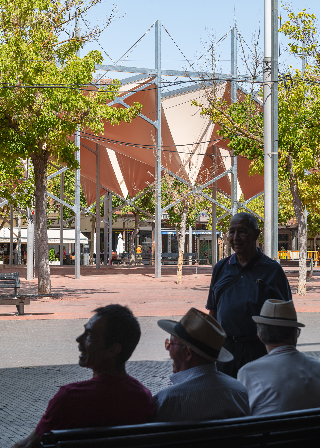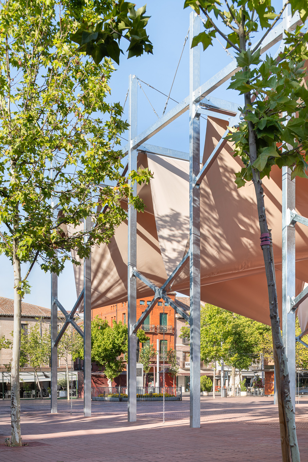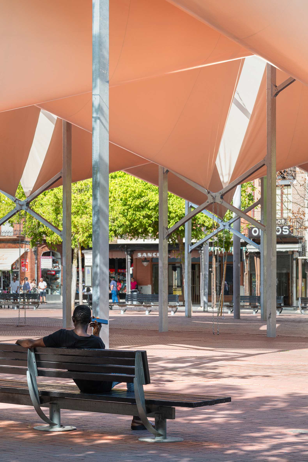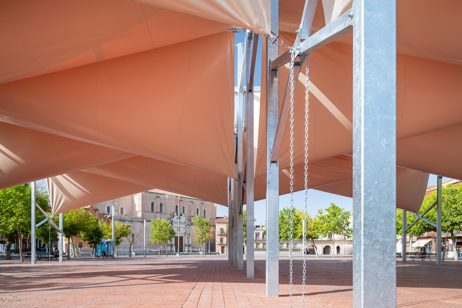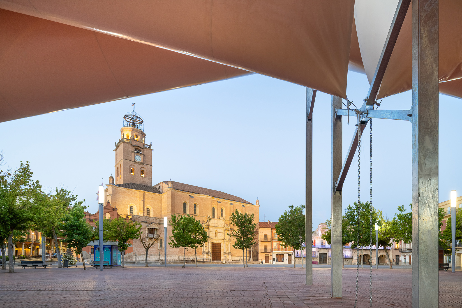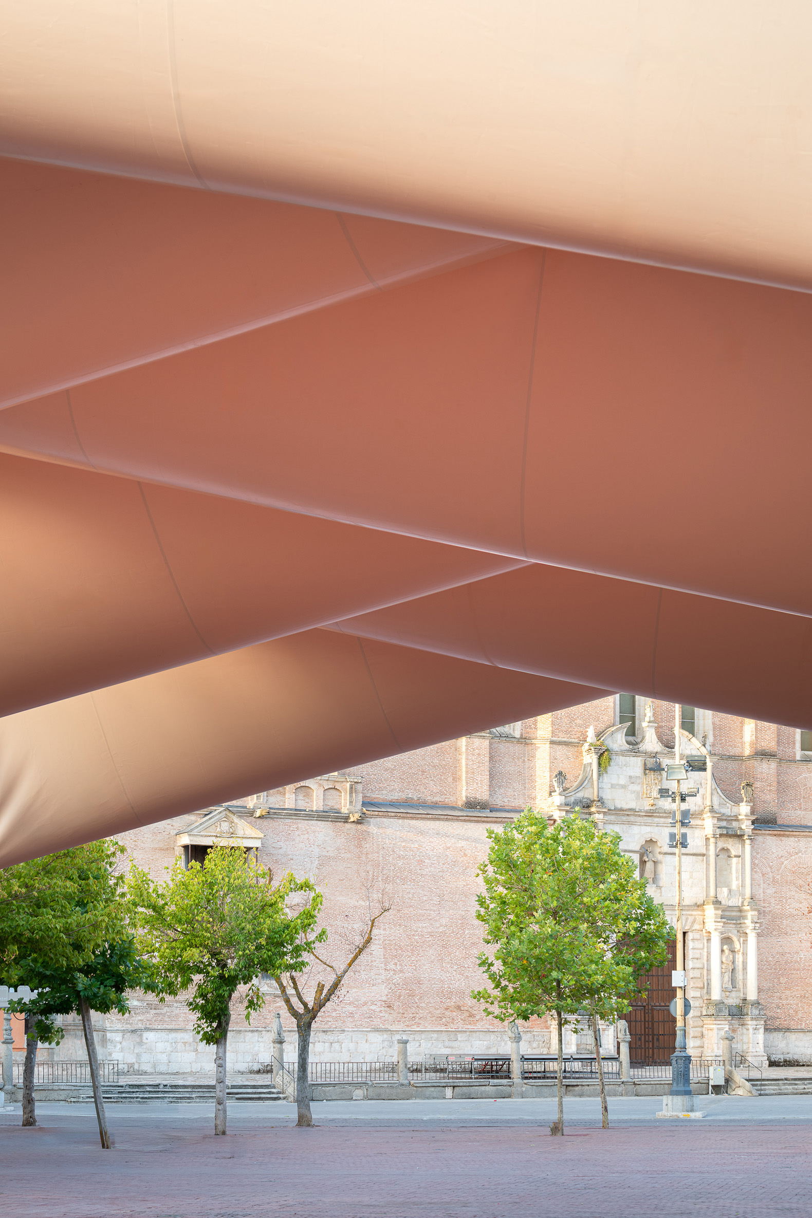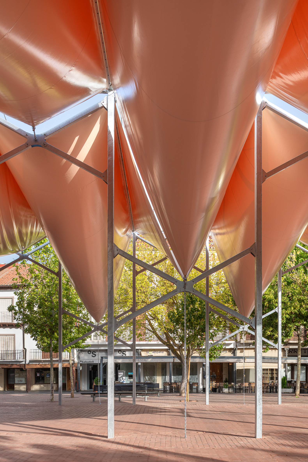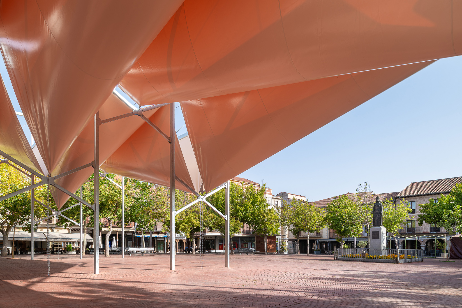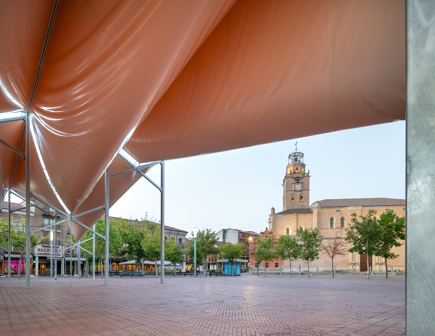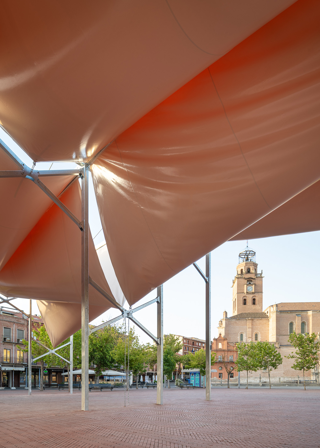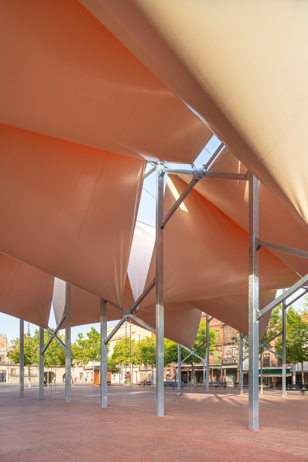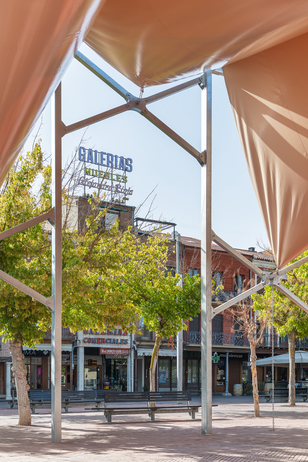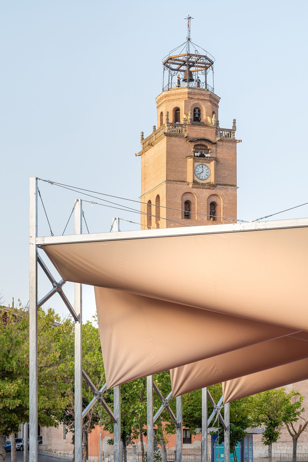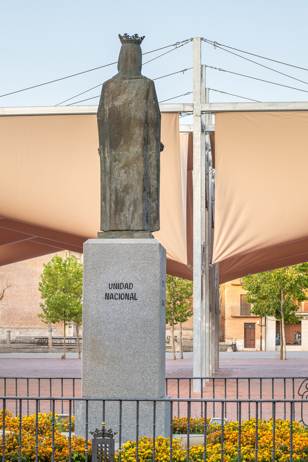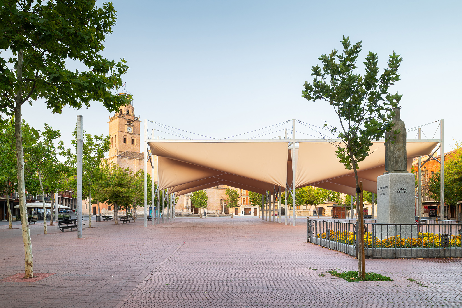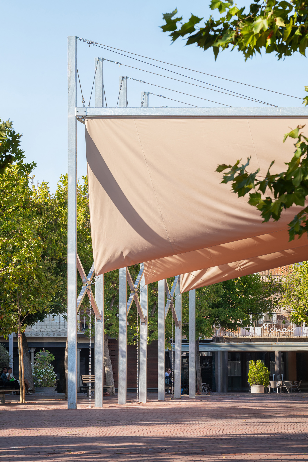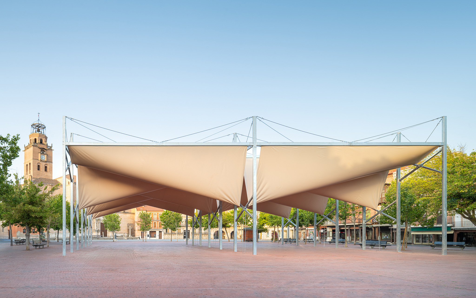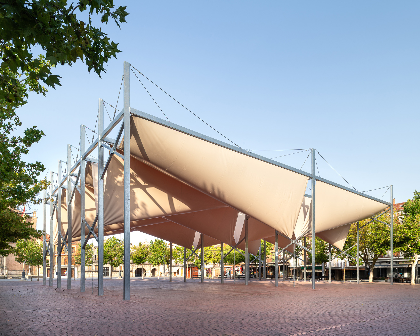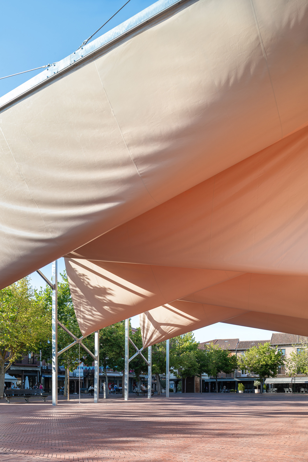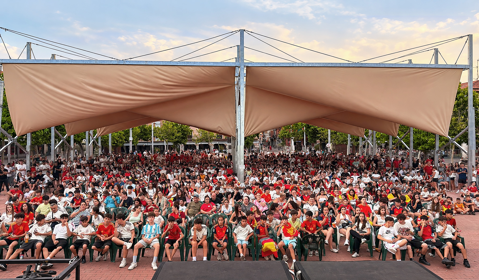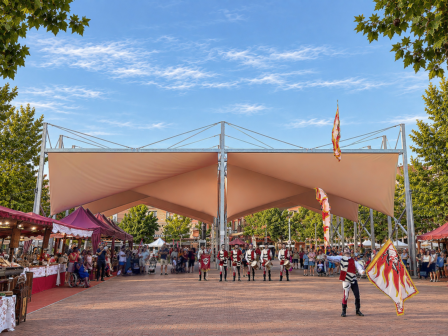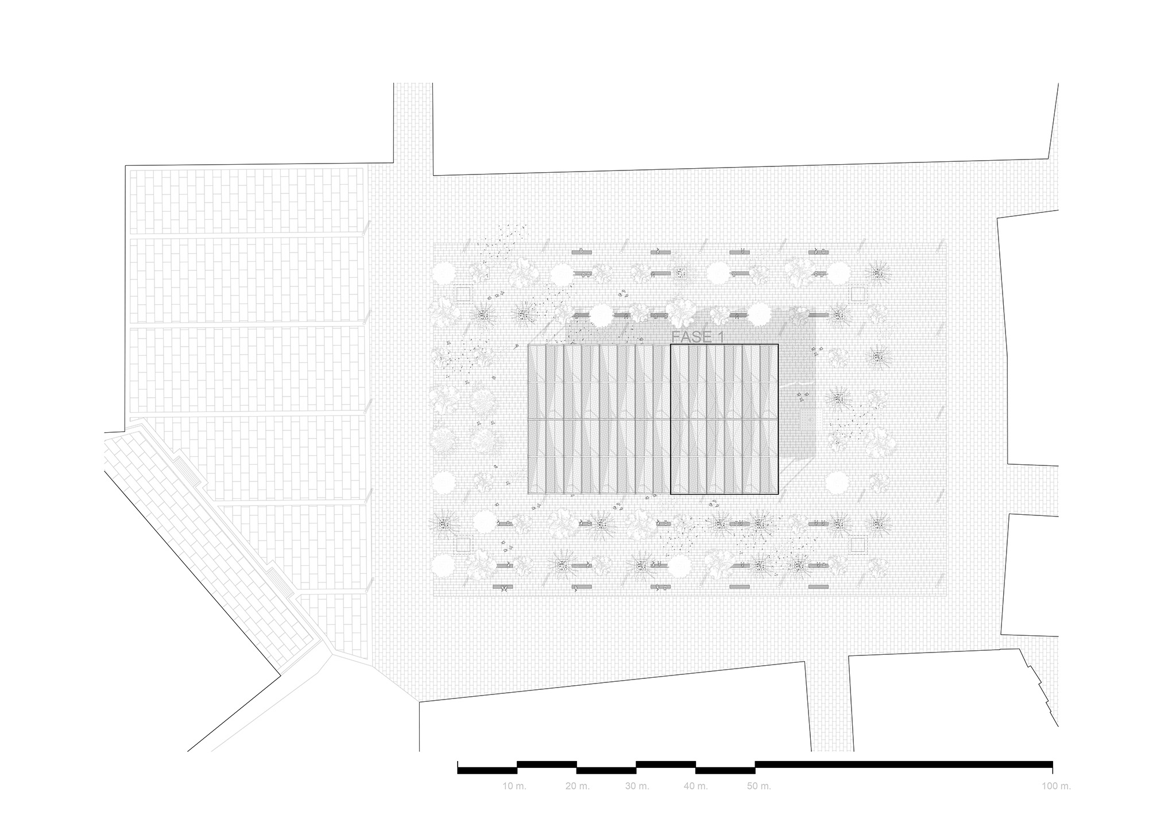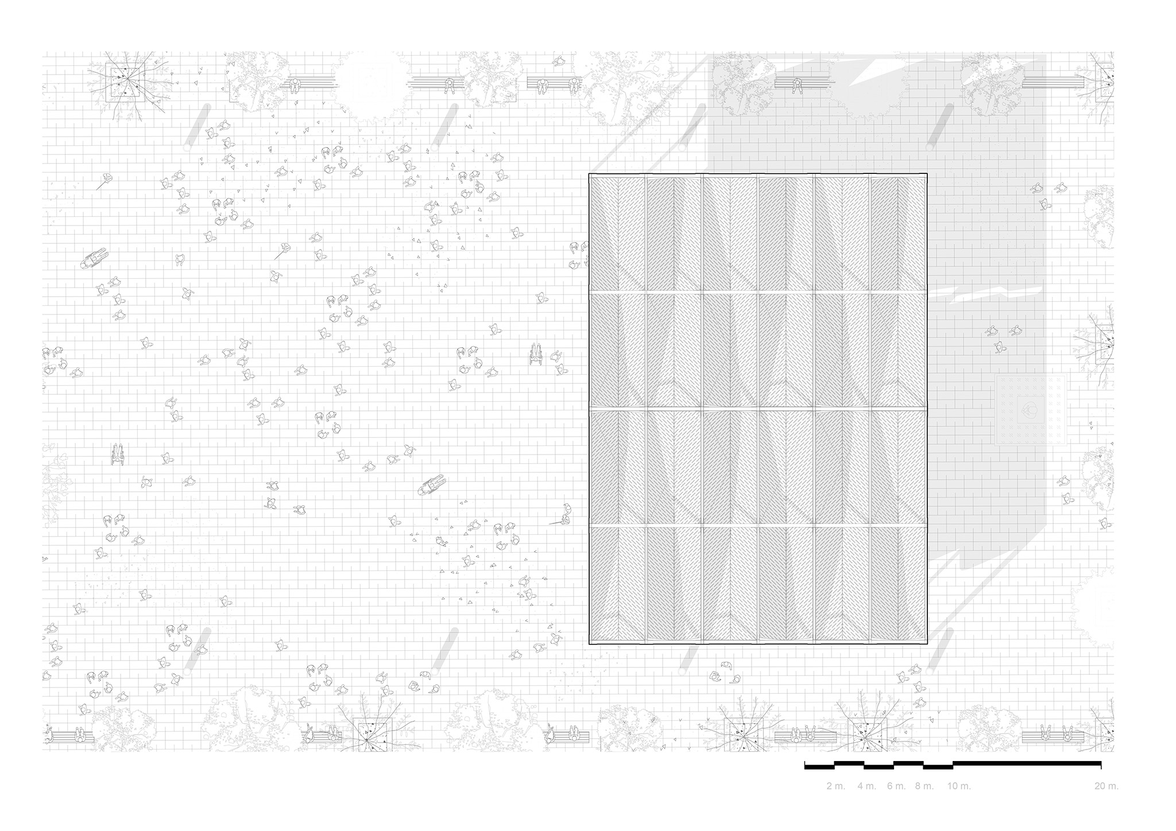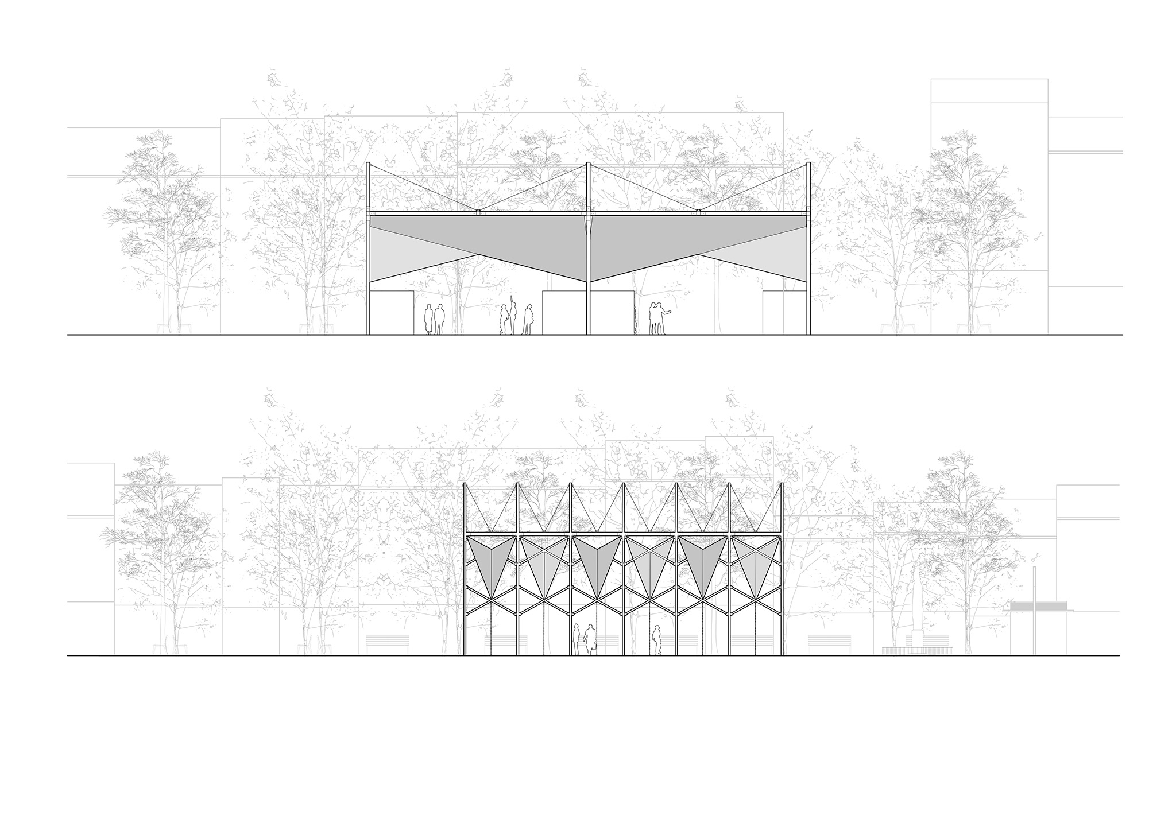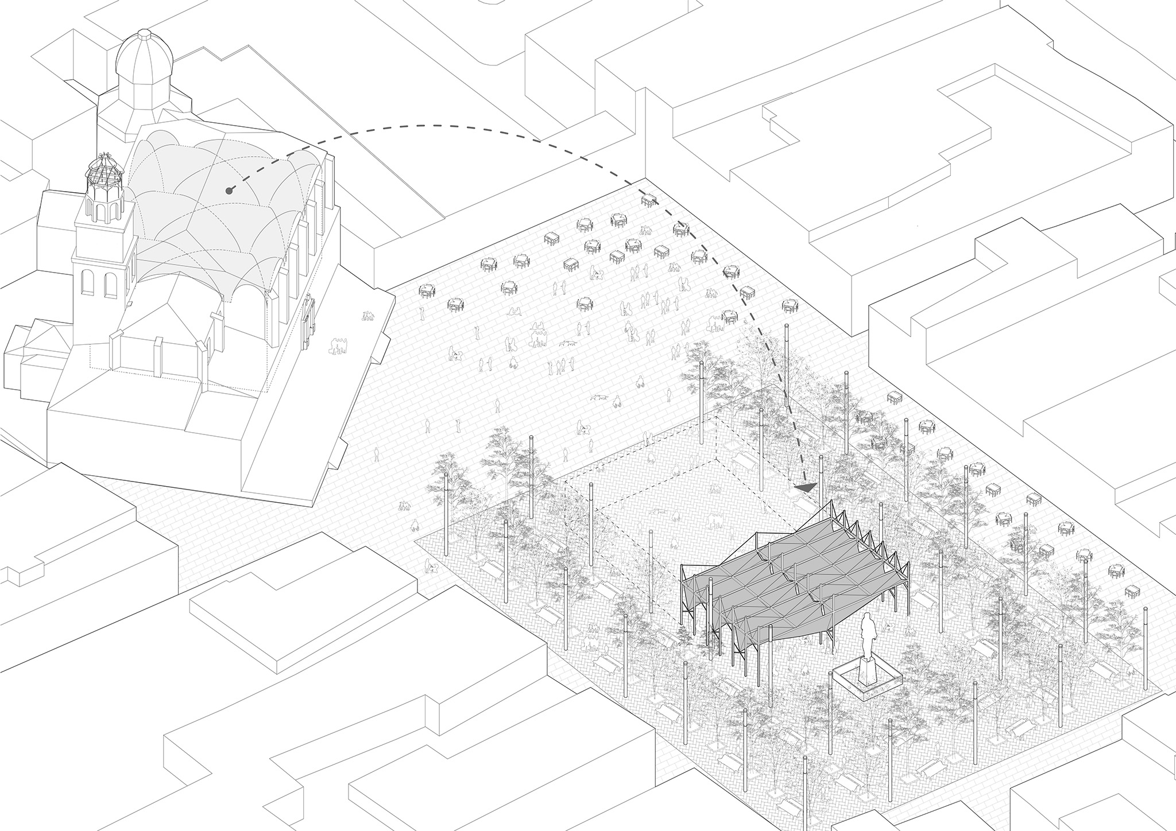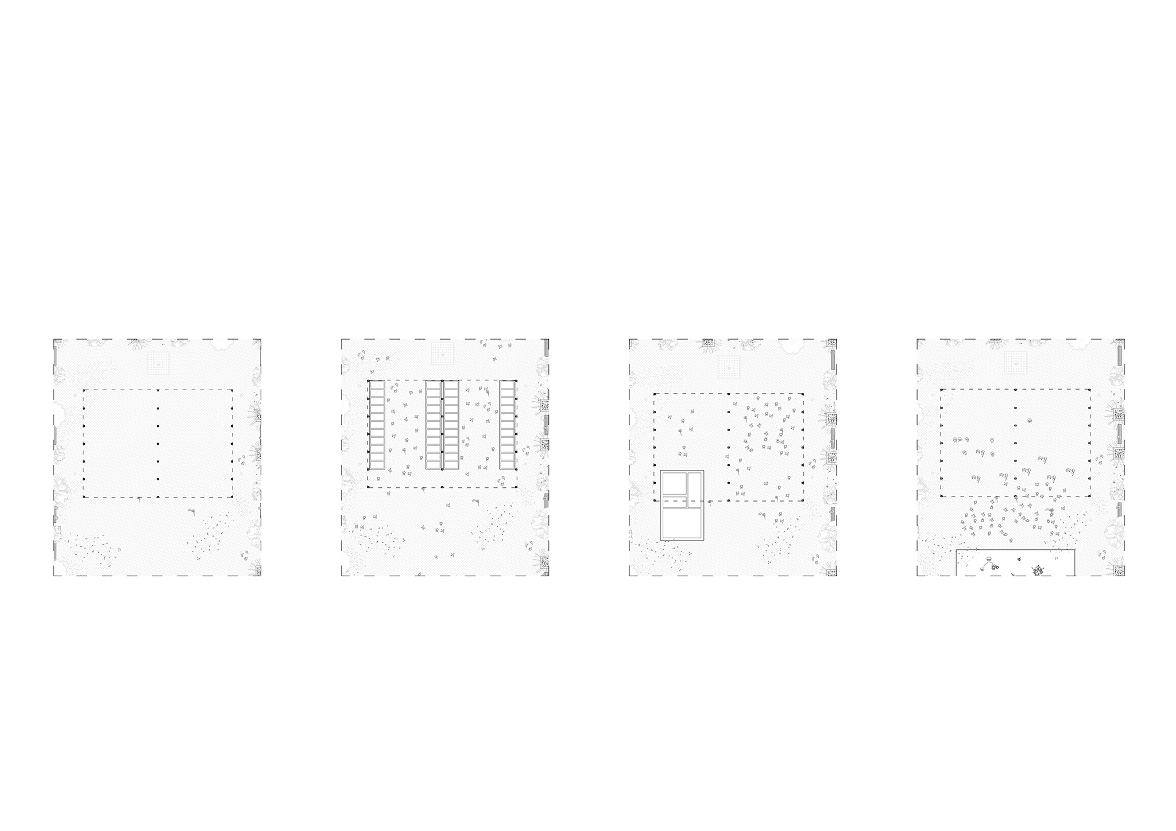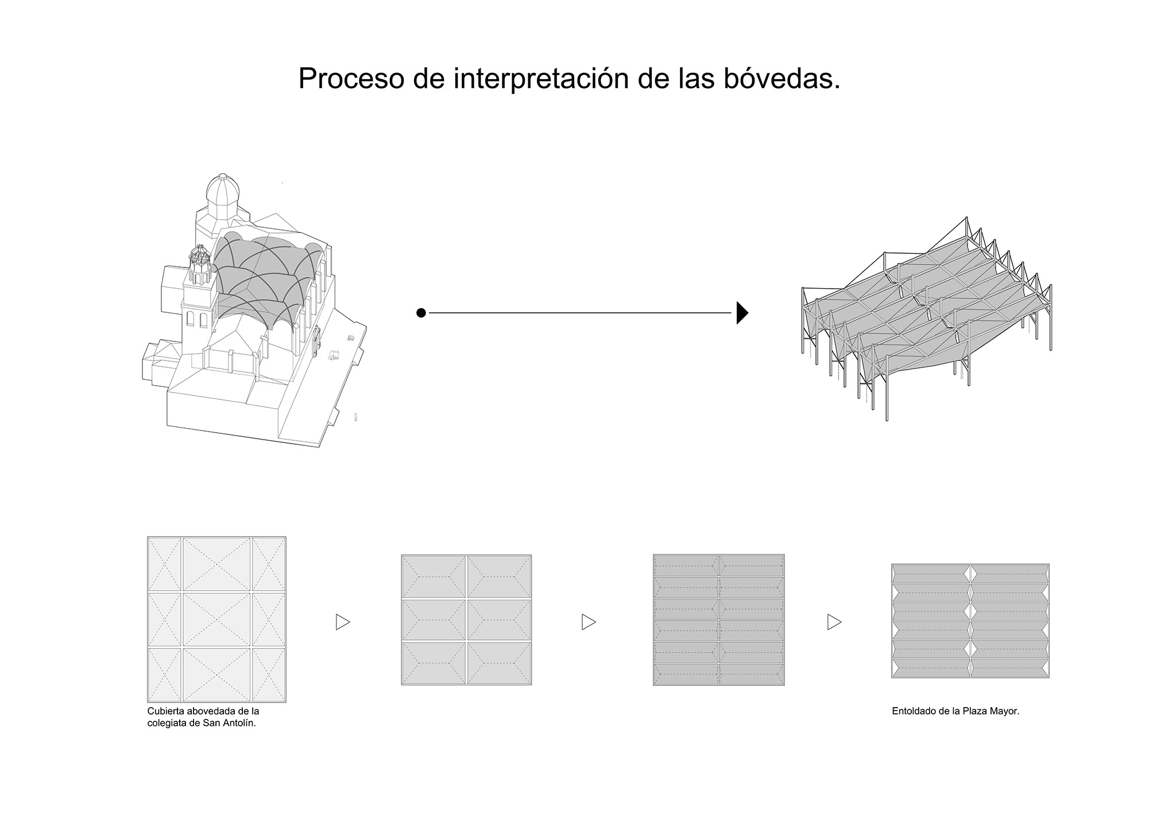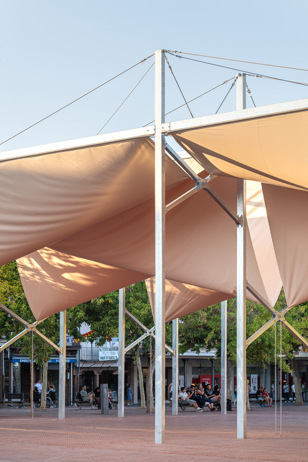
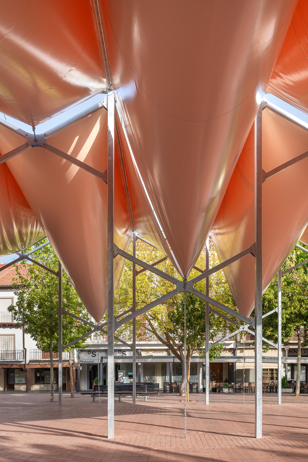
For this temporary canopy, Óscar Miguel Ares focuses his creative approach on interpreting the existing architectural heritage. The Gothic ribbed vaults, with their ribs, infill panels, stone folds and voussoirs, serve as references for the design of the folded canopy. The result is an industrialised structure inspired by historical references, intended to mitigate the effects of environmental conditions.
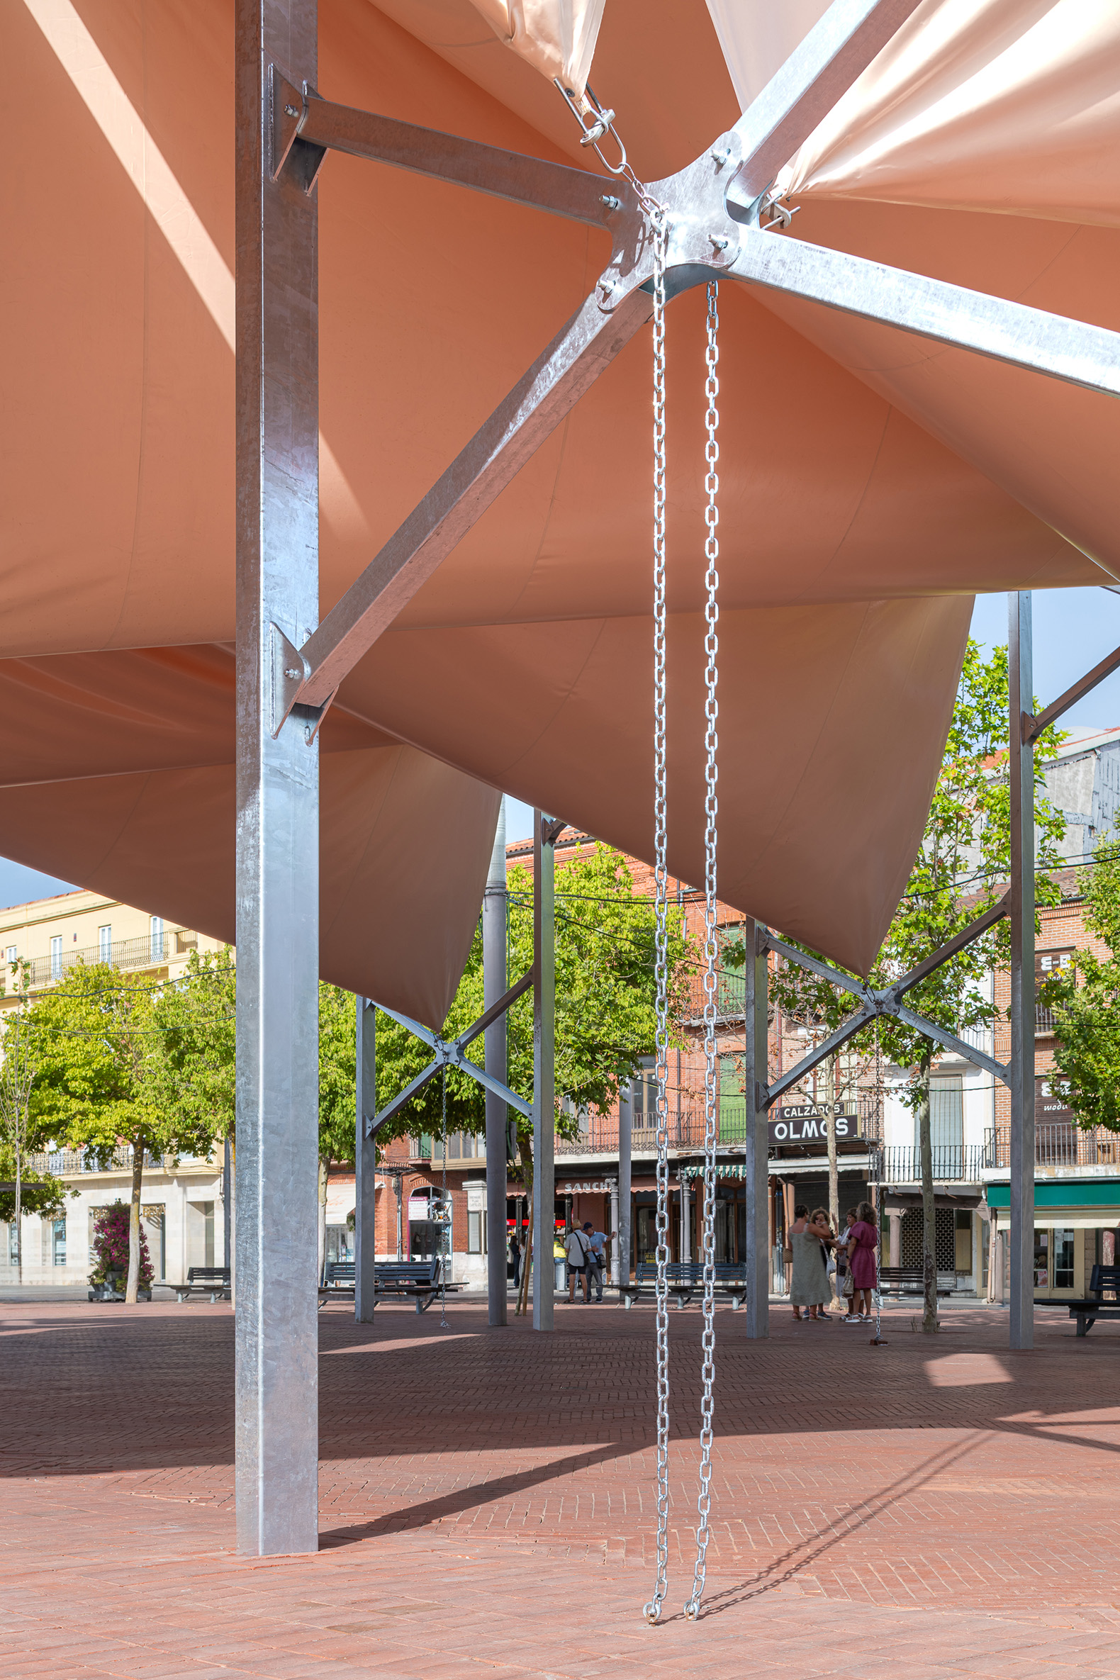
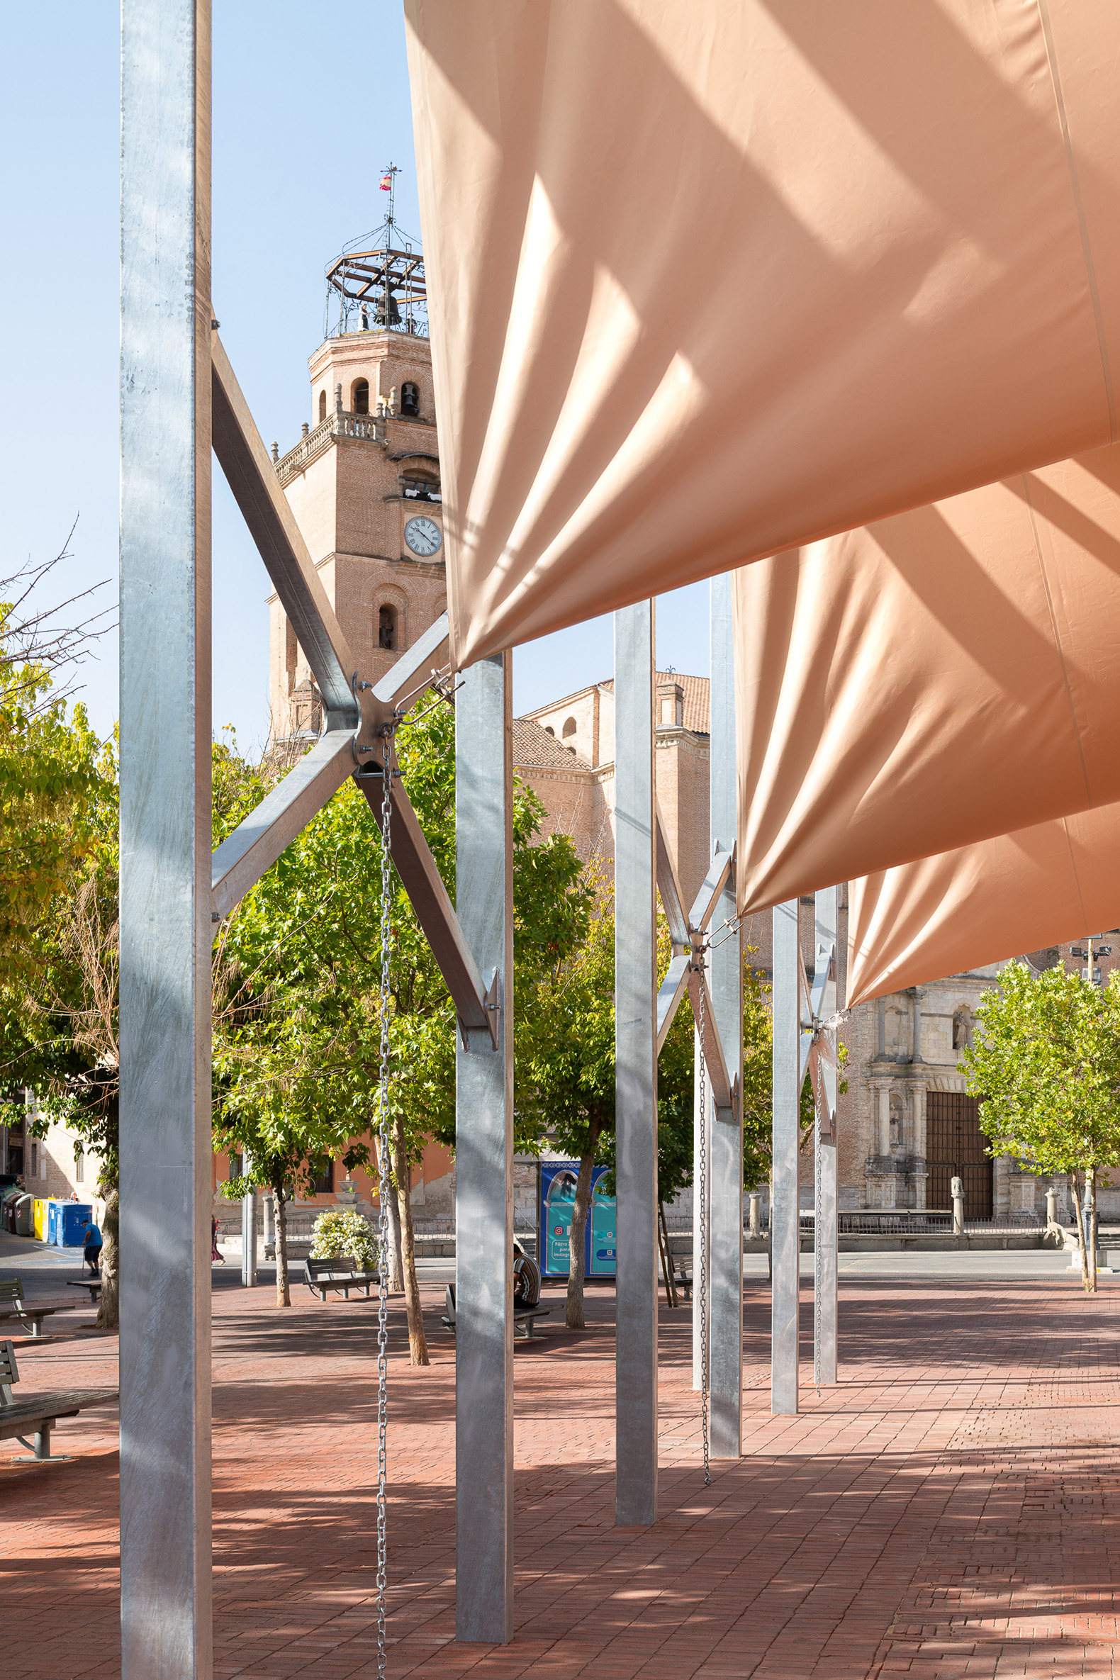
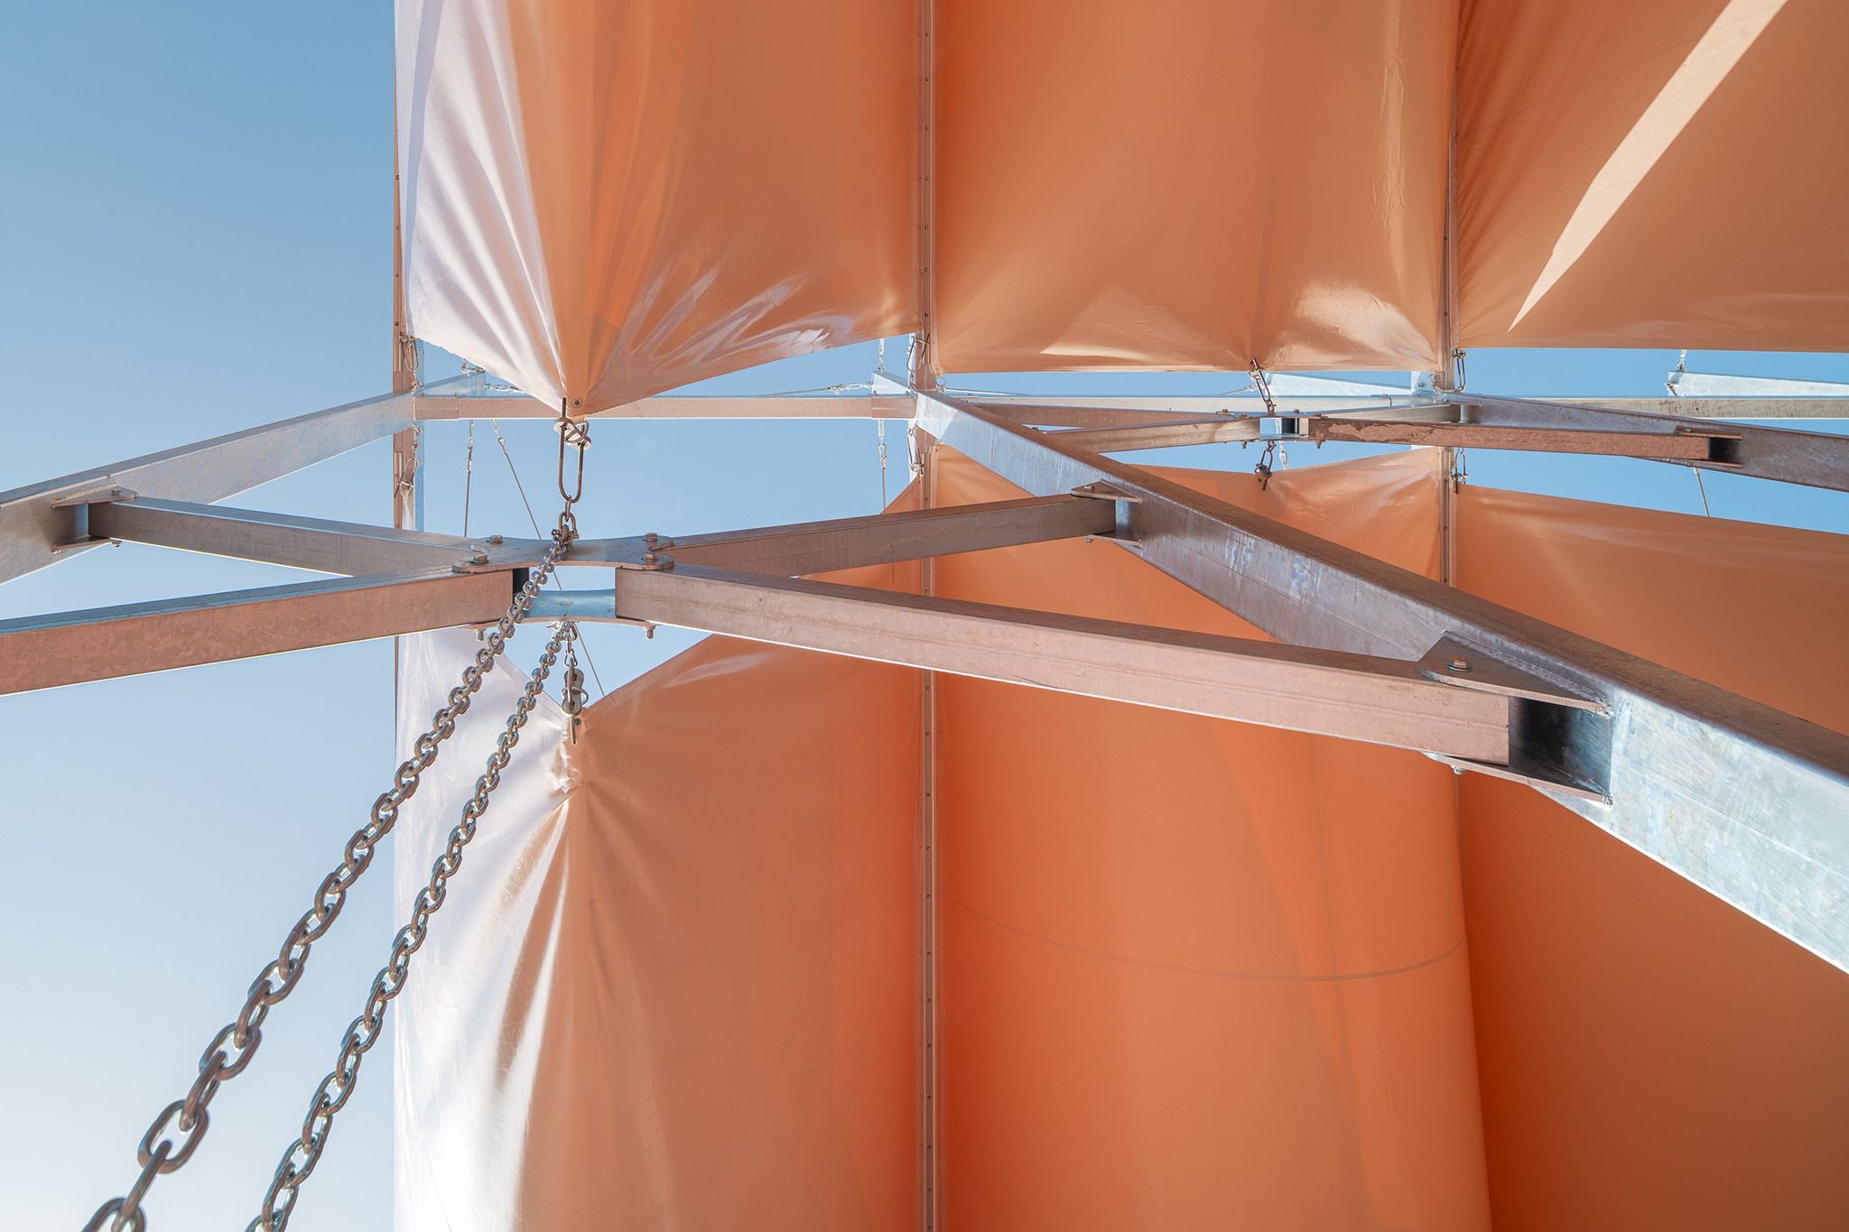
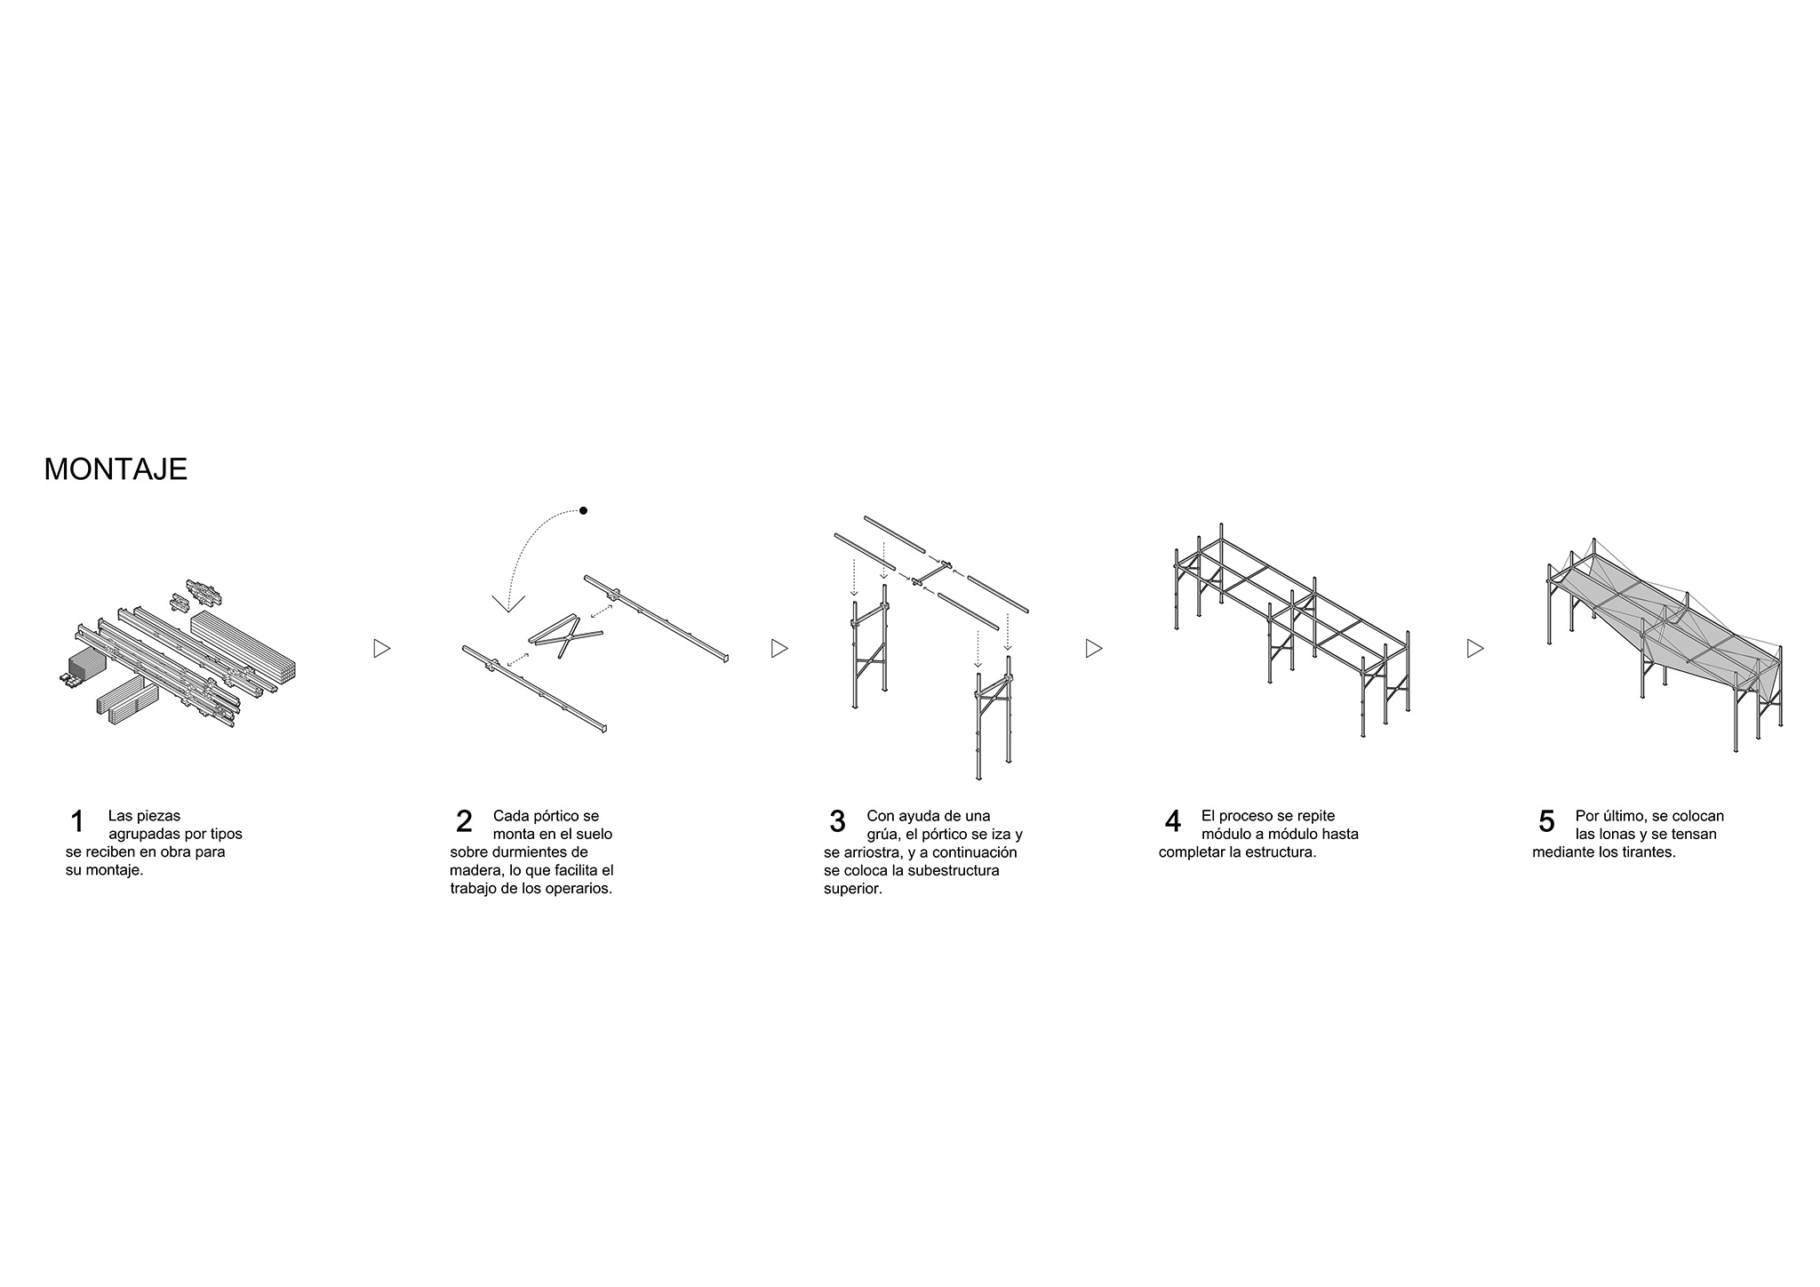
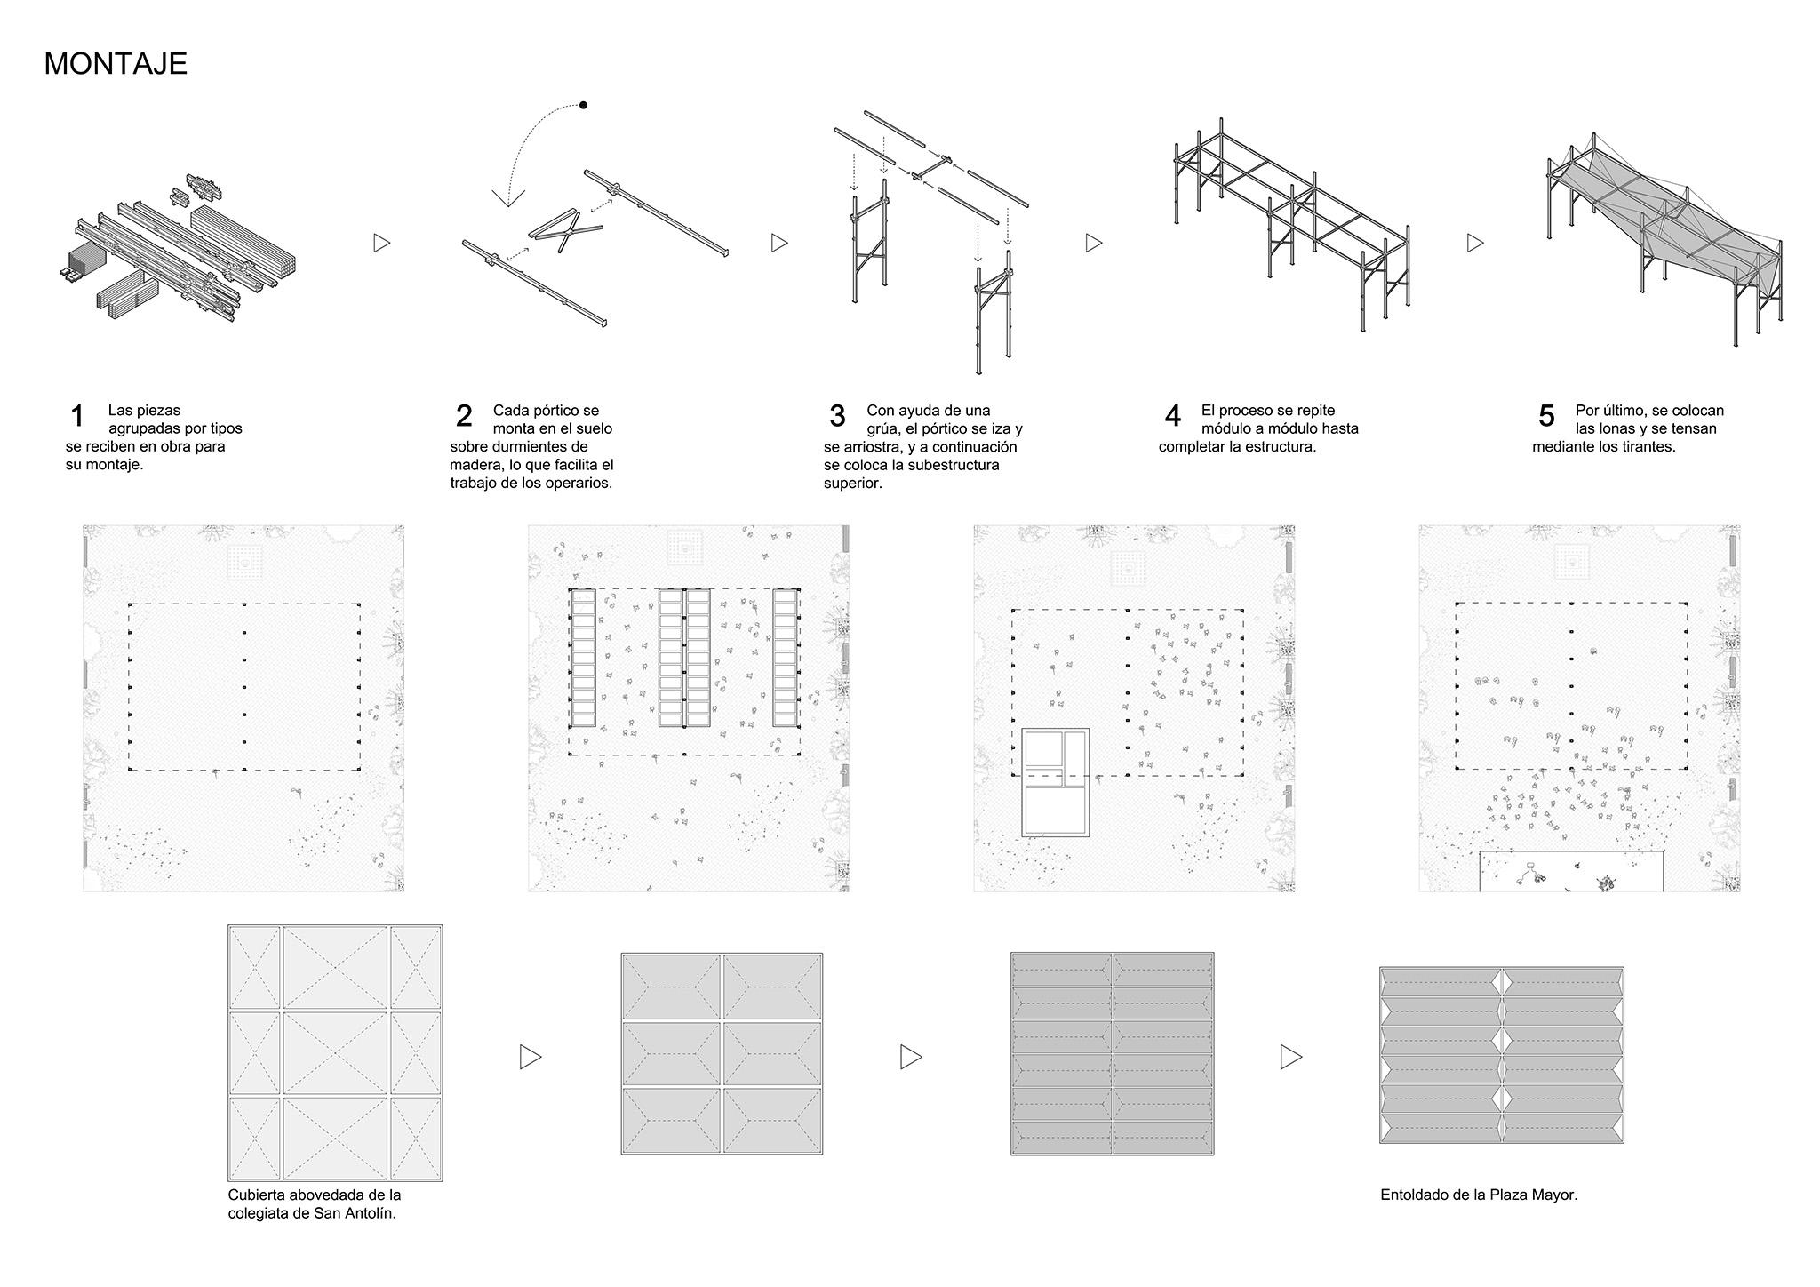
Conceived as an additive, modular composition, the structure consists of bolted components that can be easily dismantled and stacked away. Divided into multiple panels, the canopy approaches ground level in some areas and rises in others, echoing the adjacent vaults. The structure is supported by vertical steel members acting as columns, resulting in a contemporary reinterpretation of a historical element.
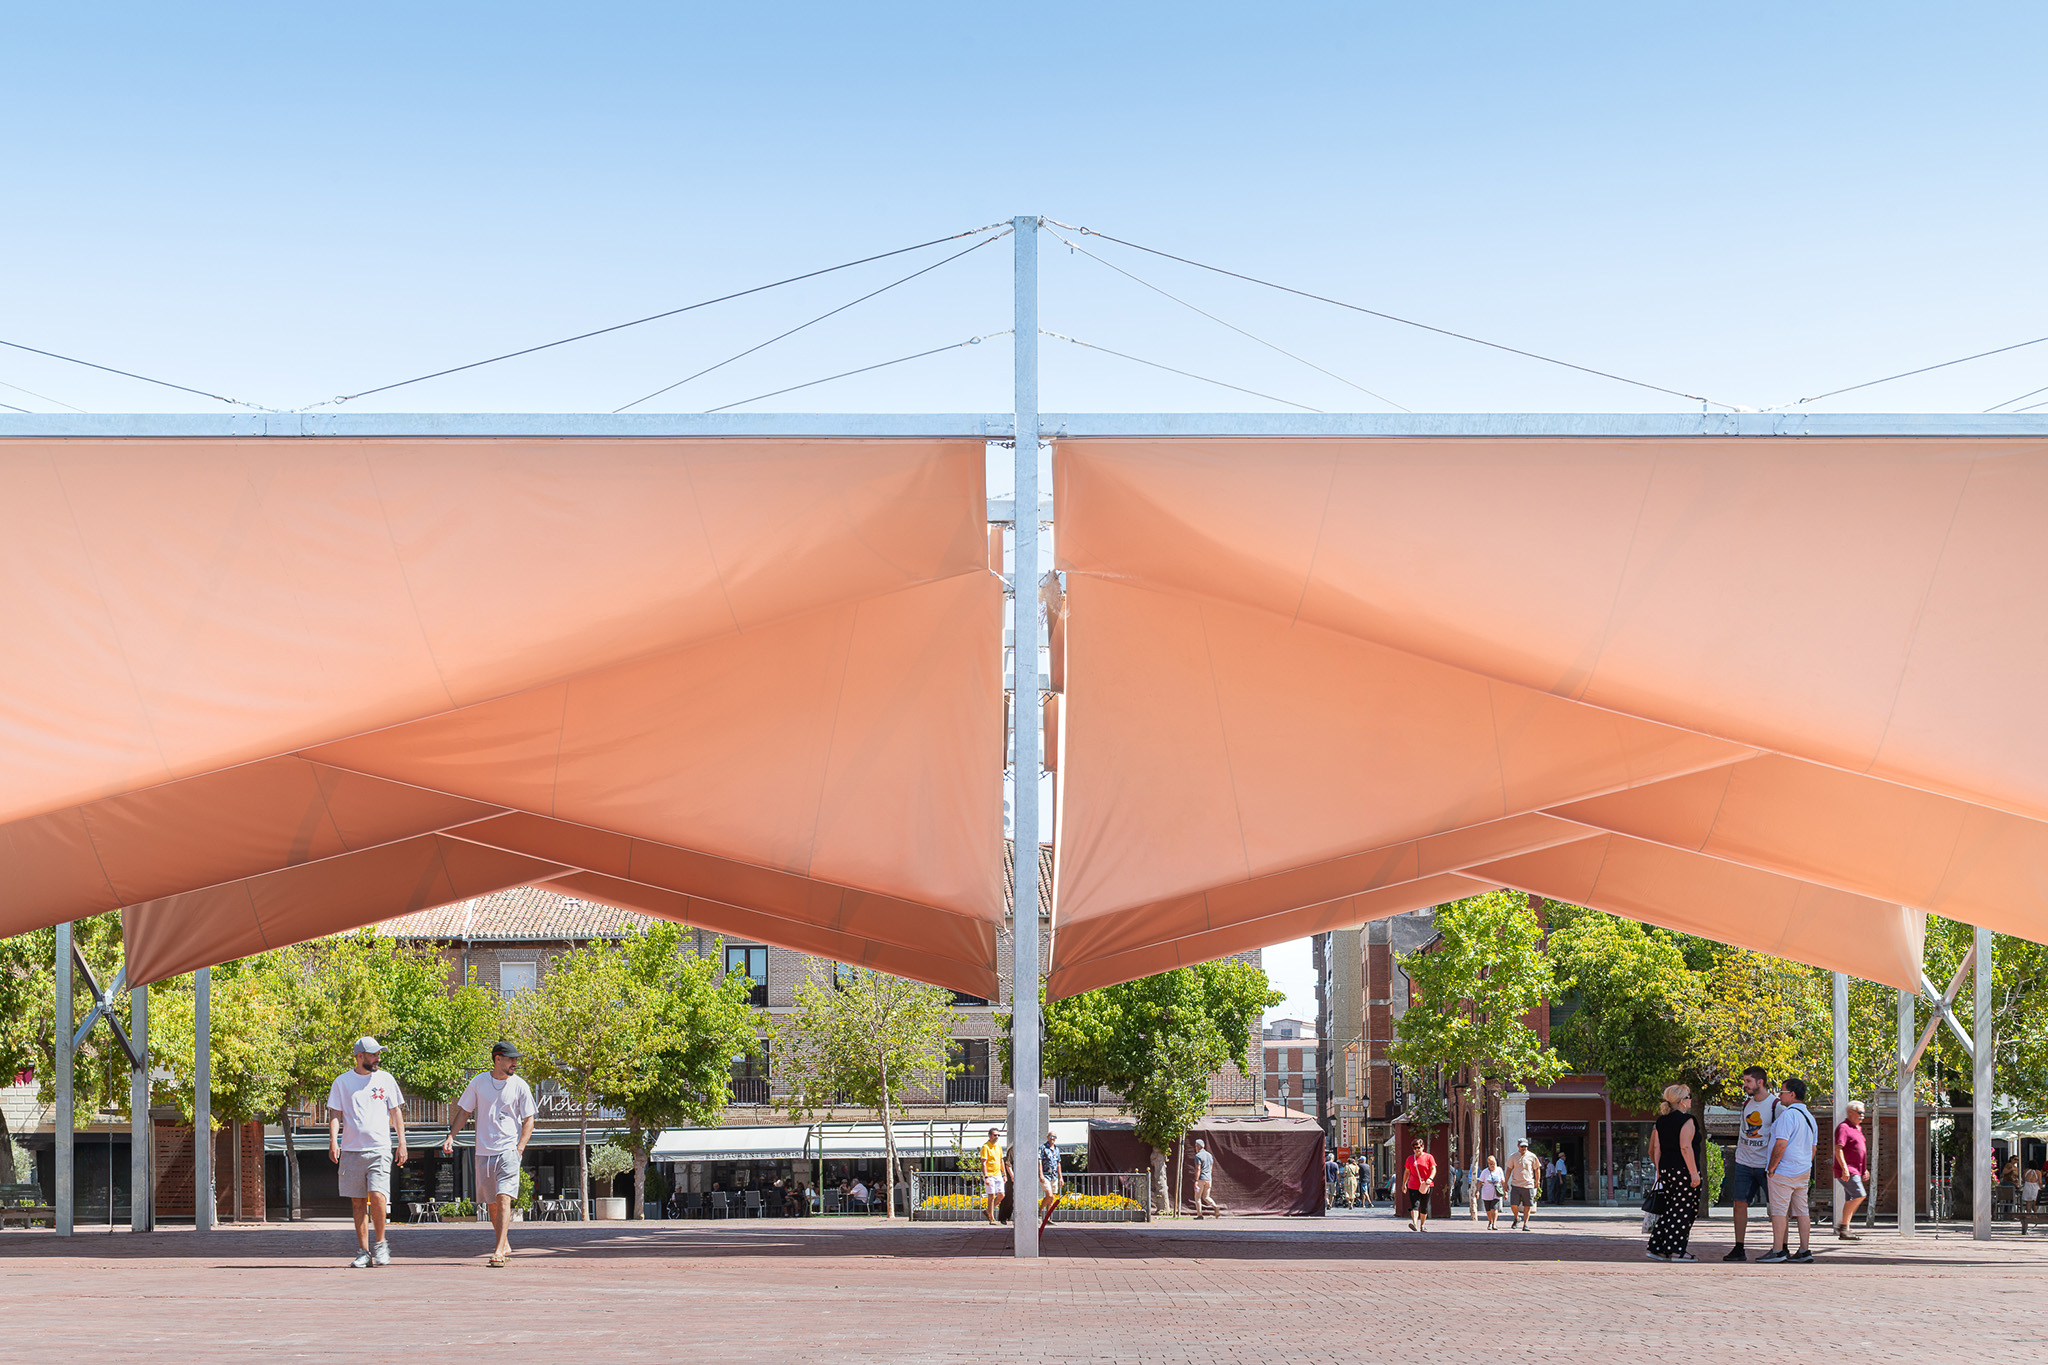
Temporary canopy by Óscar Miguel Ares. Photograph by Gabriel Gallegos Alonso.
Project description by Óscar Miguel Ares
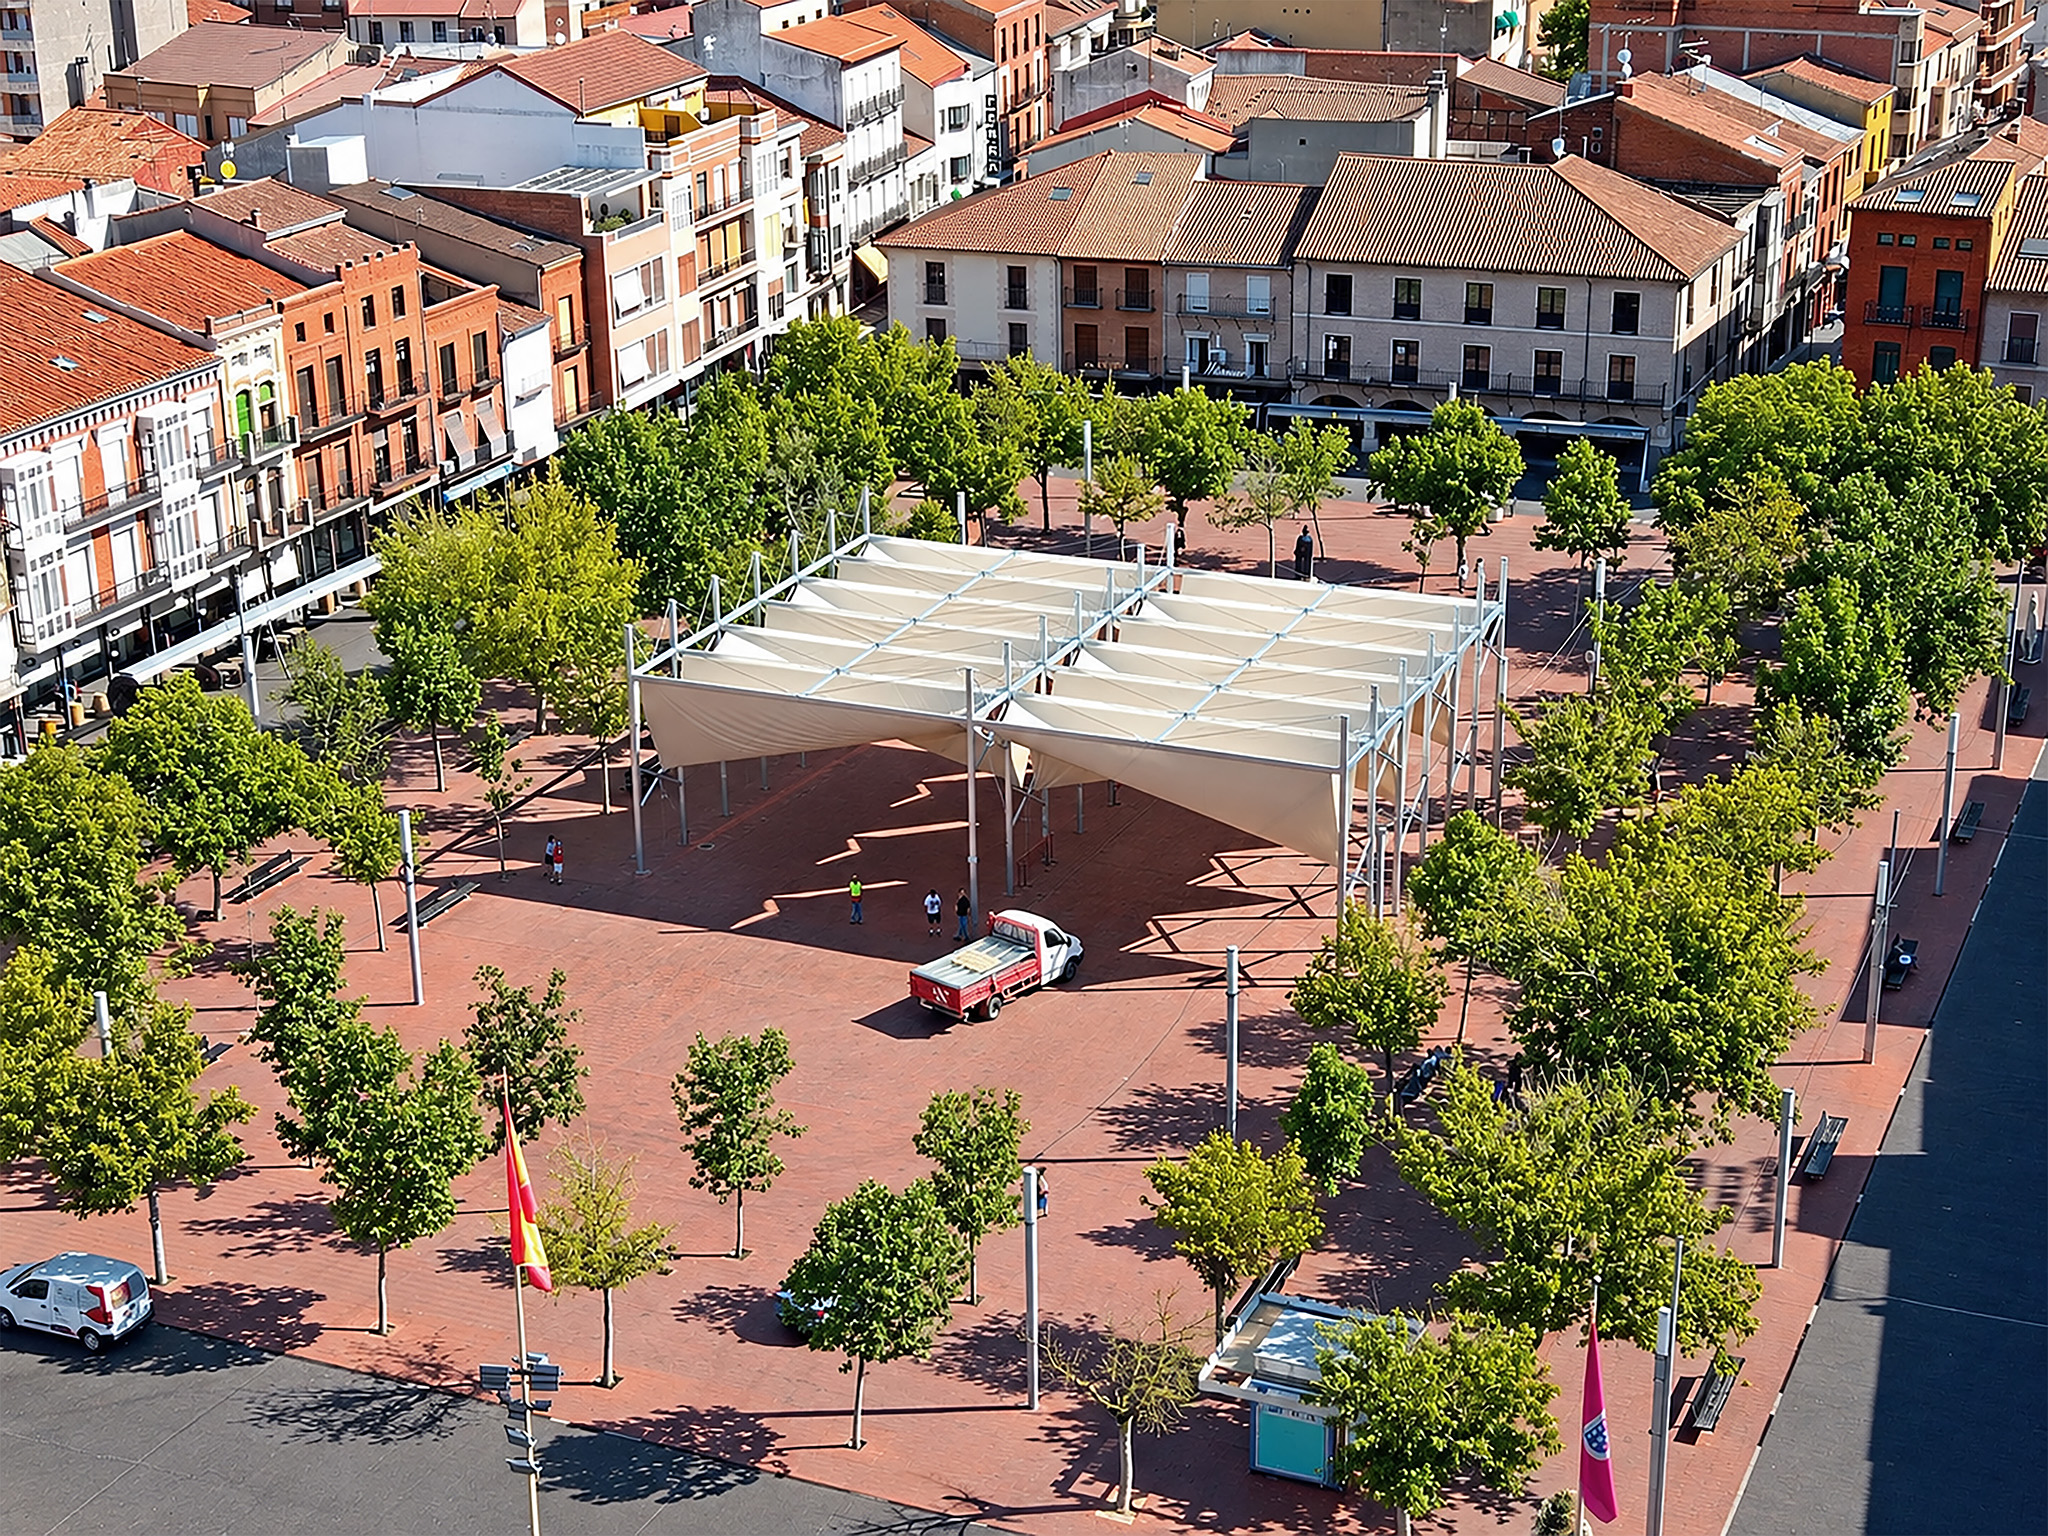
Medina del Campo is home to one of the largest main squares in the country. Known as the Plaza de la Hispanidad, it originated as a meeting and trading place and eventually became one of the major economic centres of Europe during the 15th and 16th centuries. Its vast size can be explained by the famous fairs it hosted: merchants, goods and financial transactions required a space capable of accommodating the intense activity of a town connected to the main European markets. With the decline of the great fairs, the square lost its economic prominence, although it retained its status as an urban centre.
The climate emergency does not only affect our countryside, large cities, mountains, seas or riverbanks. Small municipalities, such as Medina del Campo, in Valladolid, are also subjected to harsh summer conditions during the prolonged months of a season whose temporal limits seem increasingly undefined. The scorching sun of the Castilian plateau makes outdoor activities difficult until it descends behind the nearby vineyards. Sun exposure, once welcomed after the harsh Castilian winters, has now become a problem.
The municipal commission involved constructing a temporary structure to provide provisional shade in a setting steeped in history. A kind of demountable and reassemblable arcaded square, installed within the existing vast plaza, it was intended to accommodate the various cultural activities held under the protection of its shade.
The site's strong historical significance, surrounded by listed buildings and deeply rooted in the collective memory of its inhabitants, shifted the creative focus towards interpreting what already existed. The adjacent Collegiate Church of San Antolín, designed by master builders Juan and Rodrigo Gil de Hontañón, served as a reference through its ribbed Gothic vaults dating from the 16th and 17th centuries. The ribs, infill panels, stone folds and voussoirs were translated into a folded canopy, supported by vertical steel members acting as columns, recreating a Gothic-inspired interior within an outdoor setting. The result is a contemporary reinterpretation of a historical element.
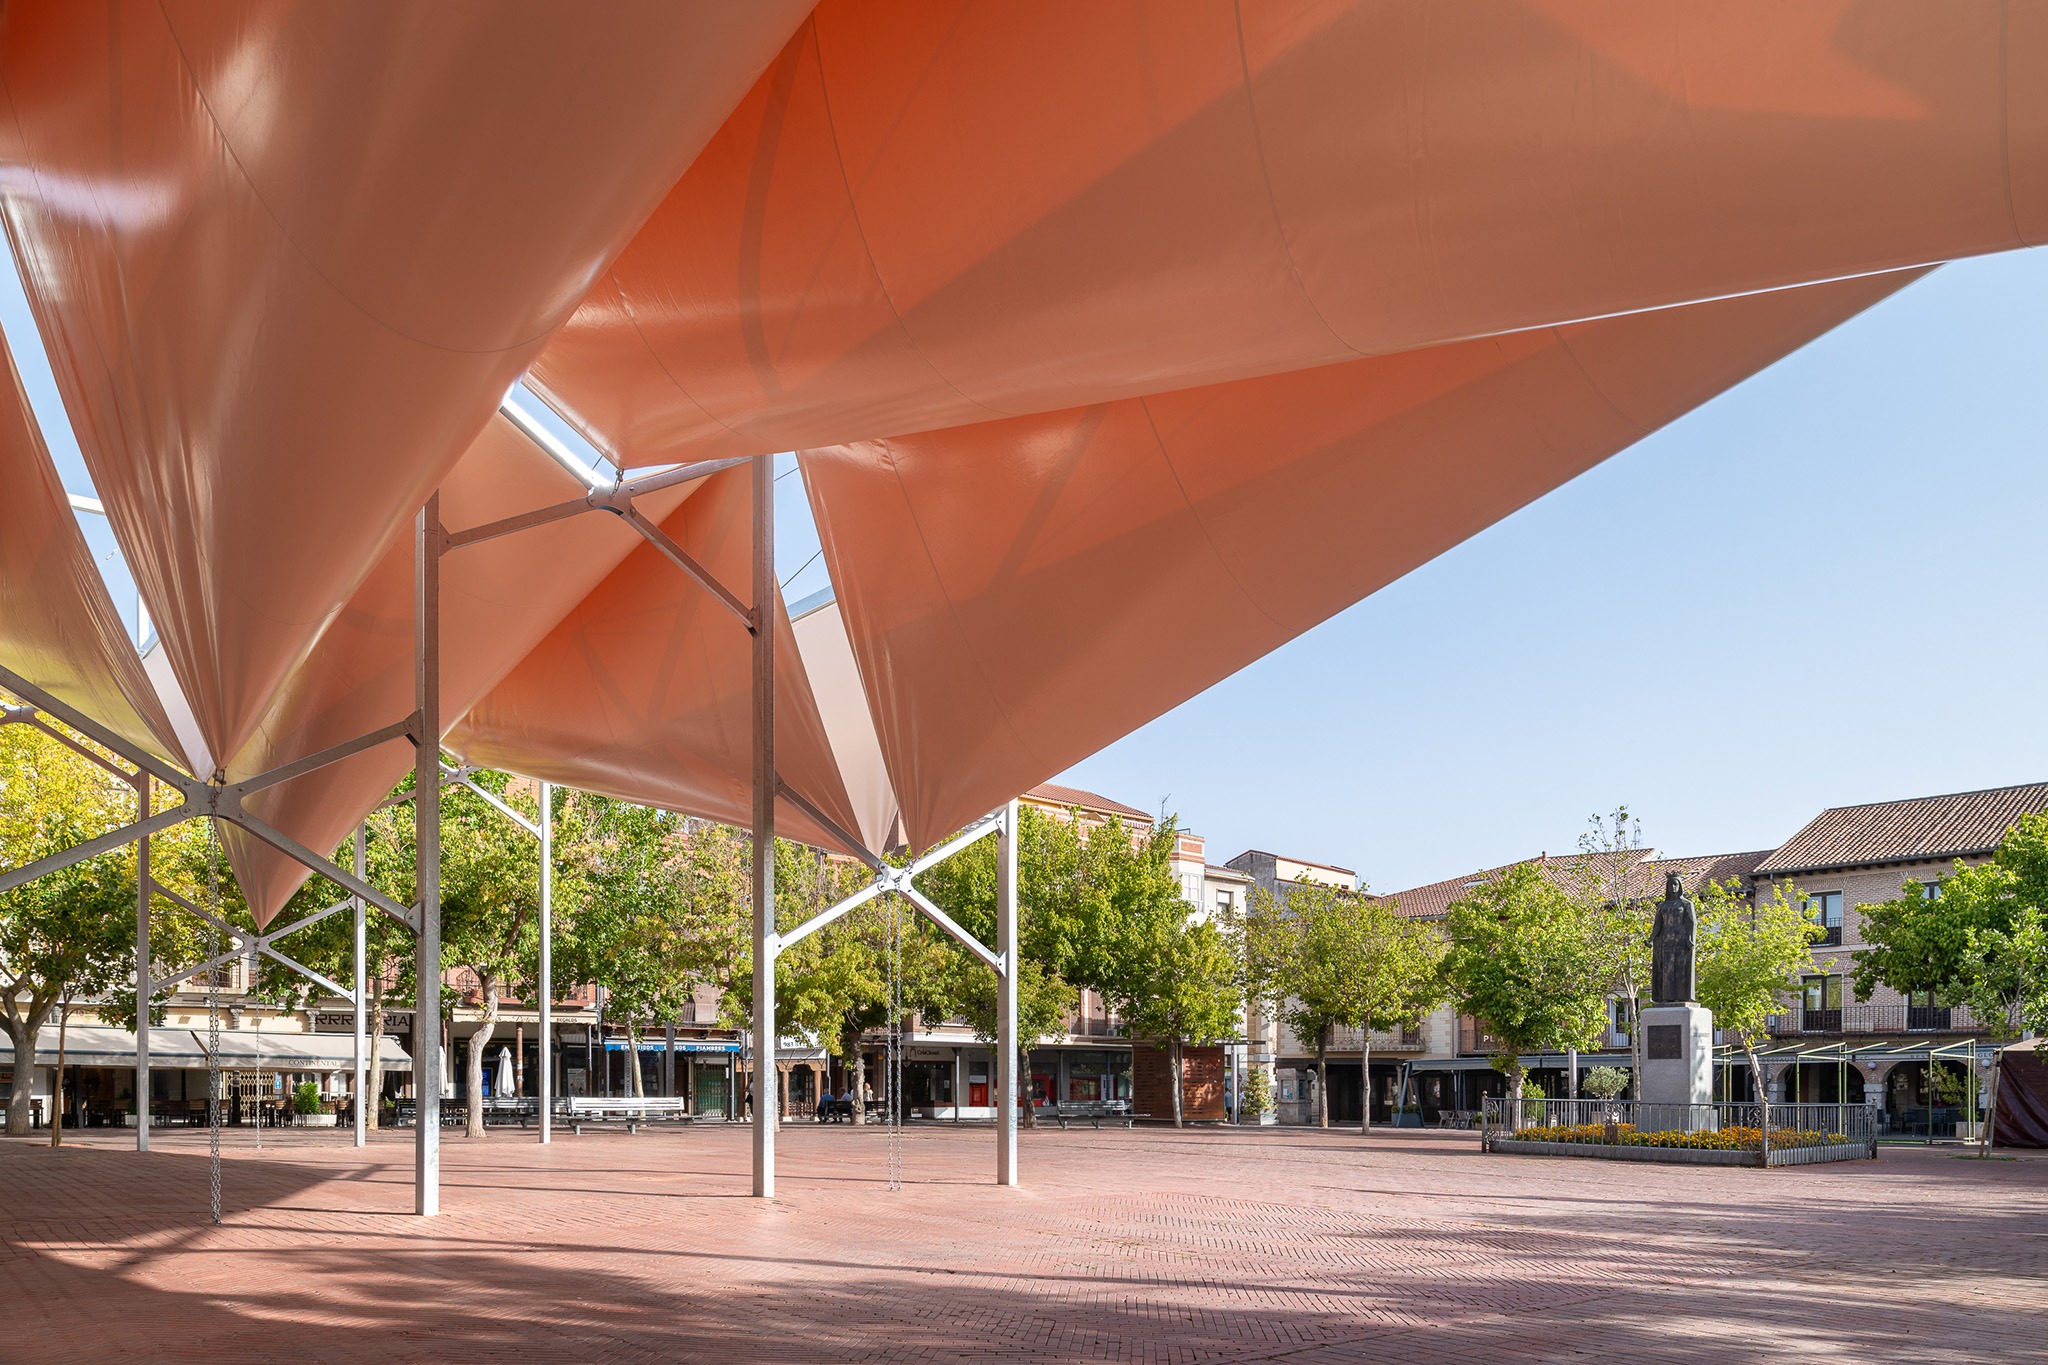
The canopy, divided into multiple panels, approaches ground level in some areas while rising in others like the vaults of the neighbouring collegiate church. Its colour, similar to that of the existing ground surface, reinforces its role as a frame for the various historic elements surrounding it.
The structure was conceived as a modular system, allowing for an additive composition whose only limit is the square itself. Construction was completed in just one month. The bolted components can be easily dismantled and stacked away until the following summer. The paradox lies in an industrialised structure, drawing on historical references, whose purpose is to mitigate environmental problems.