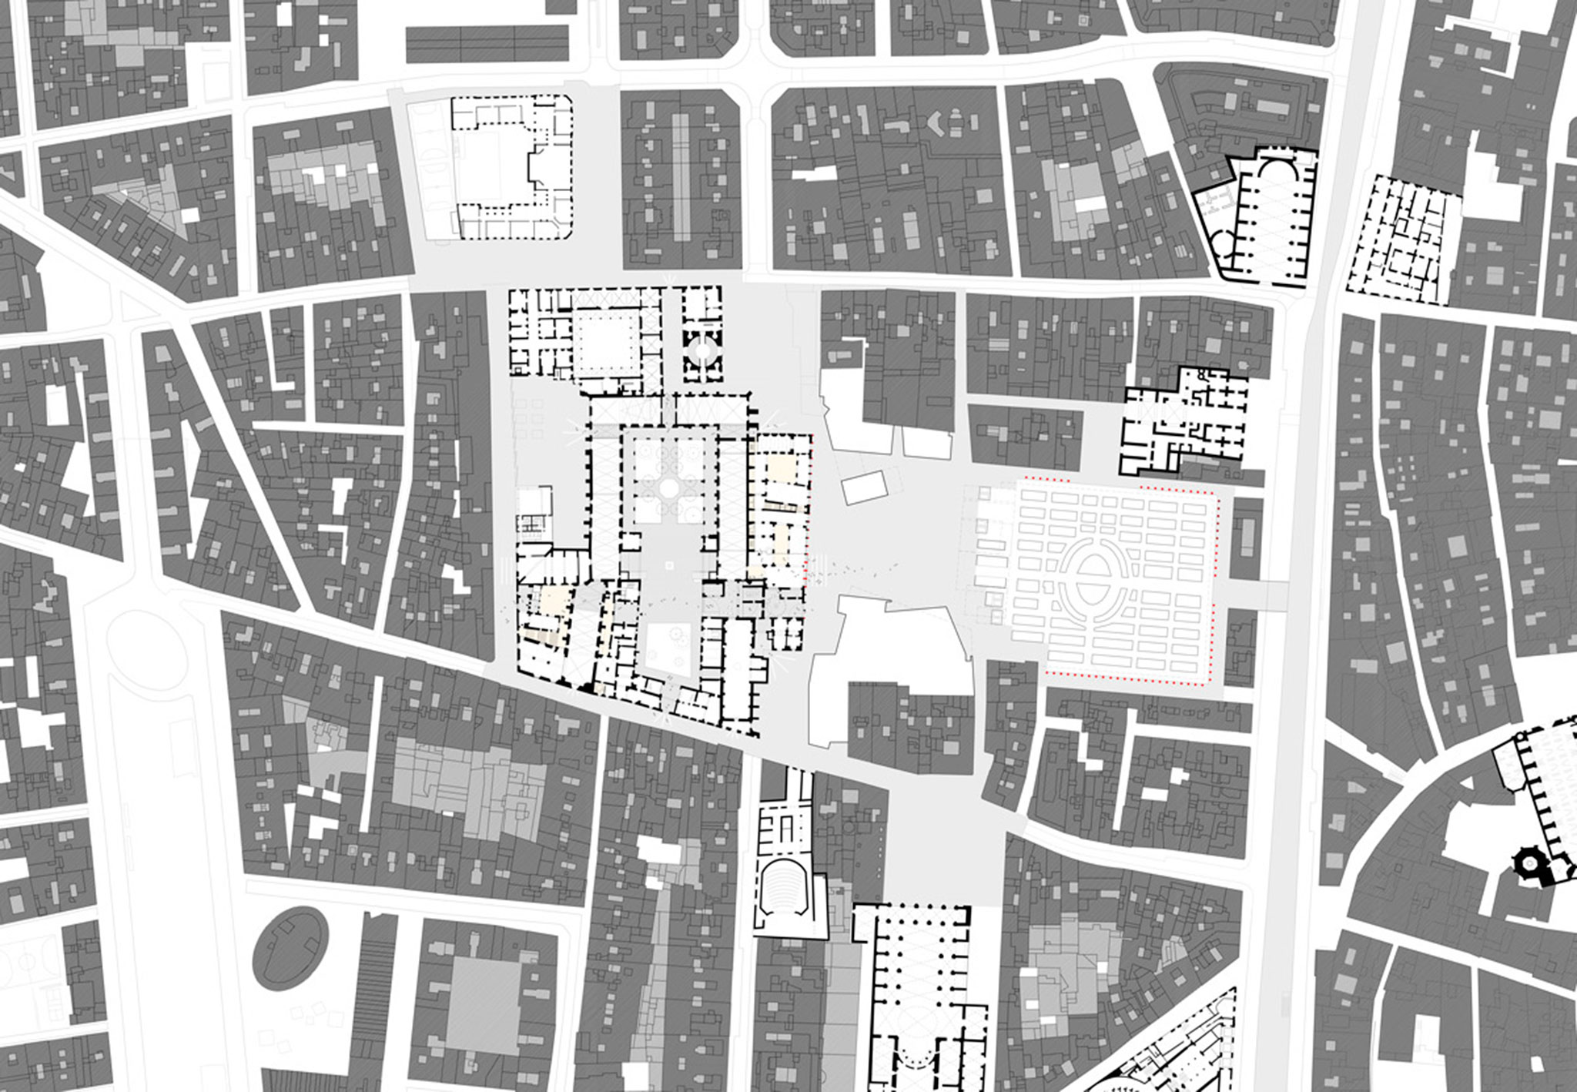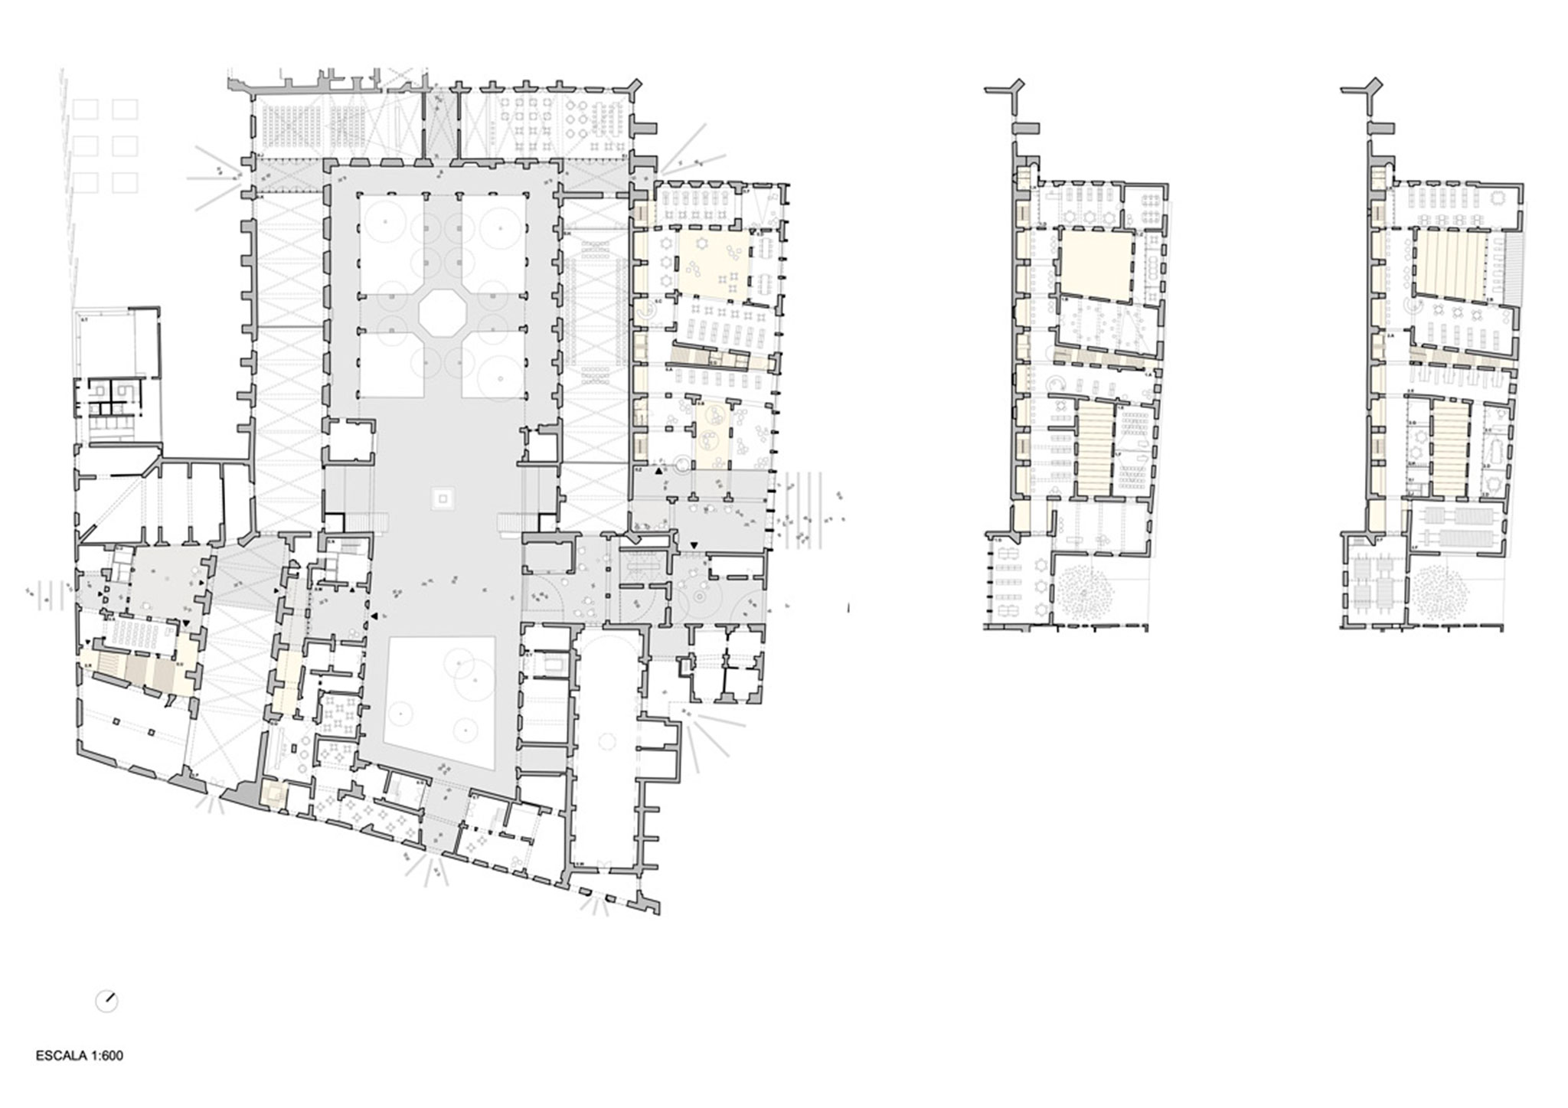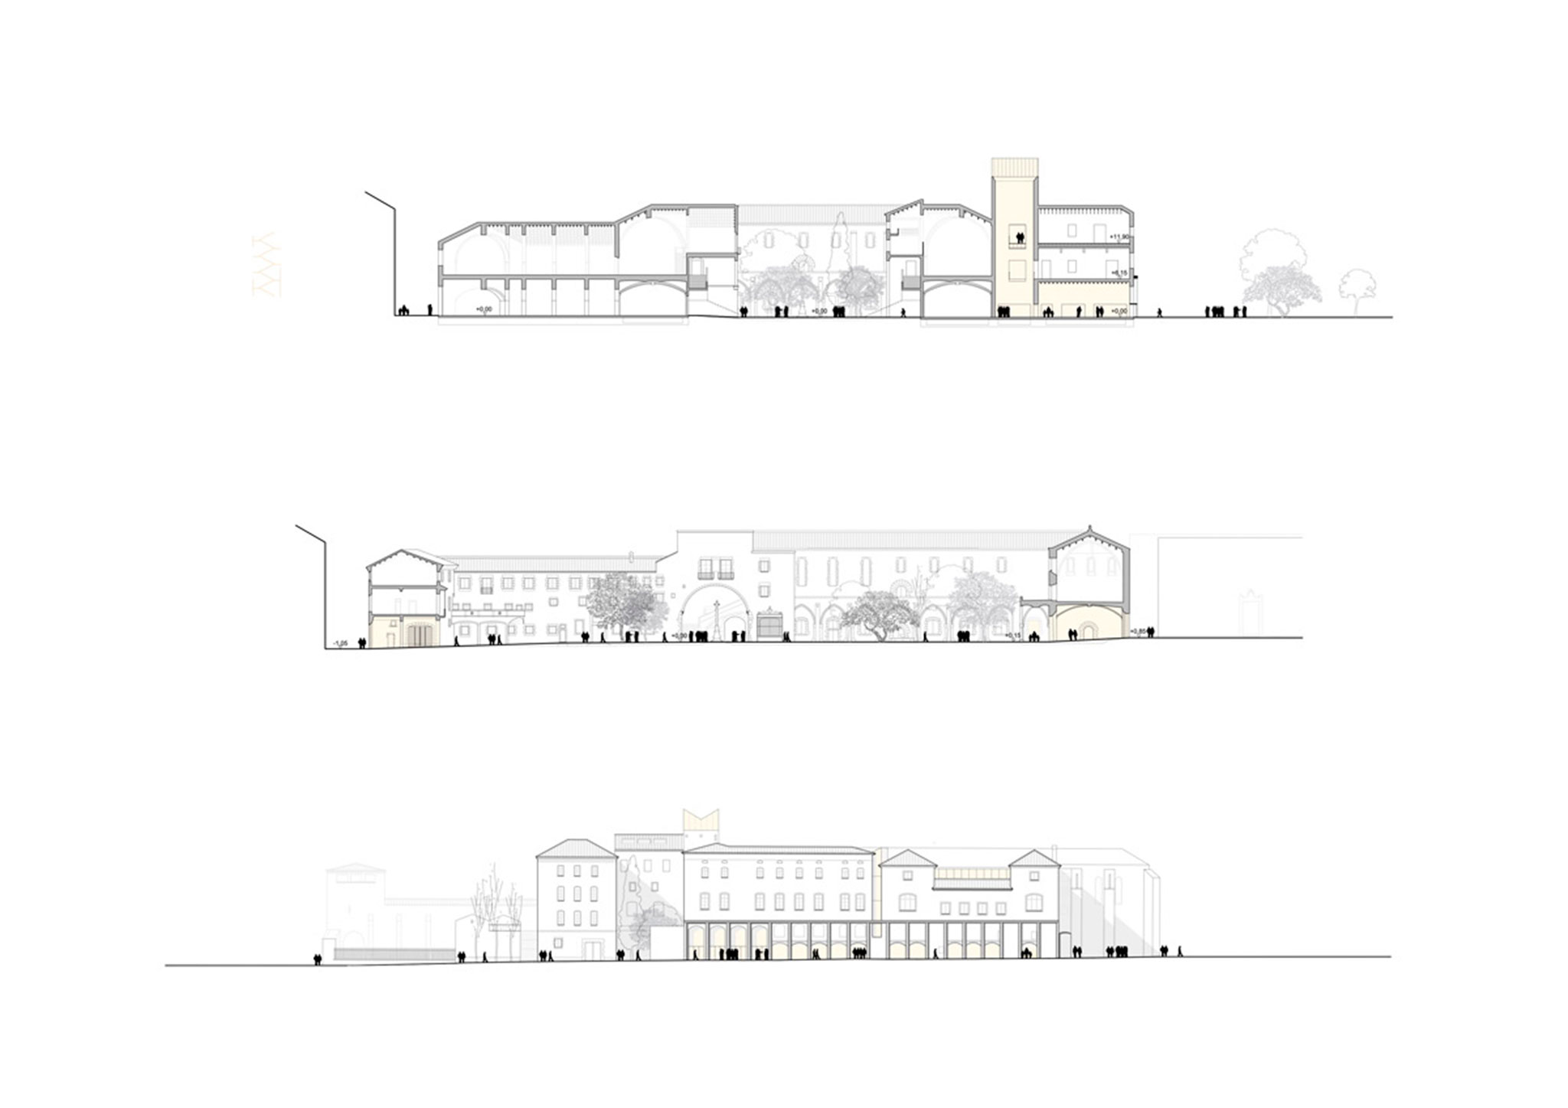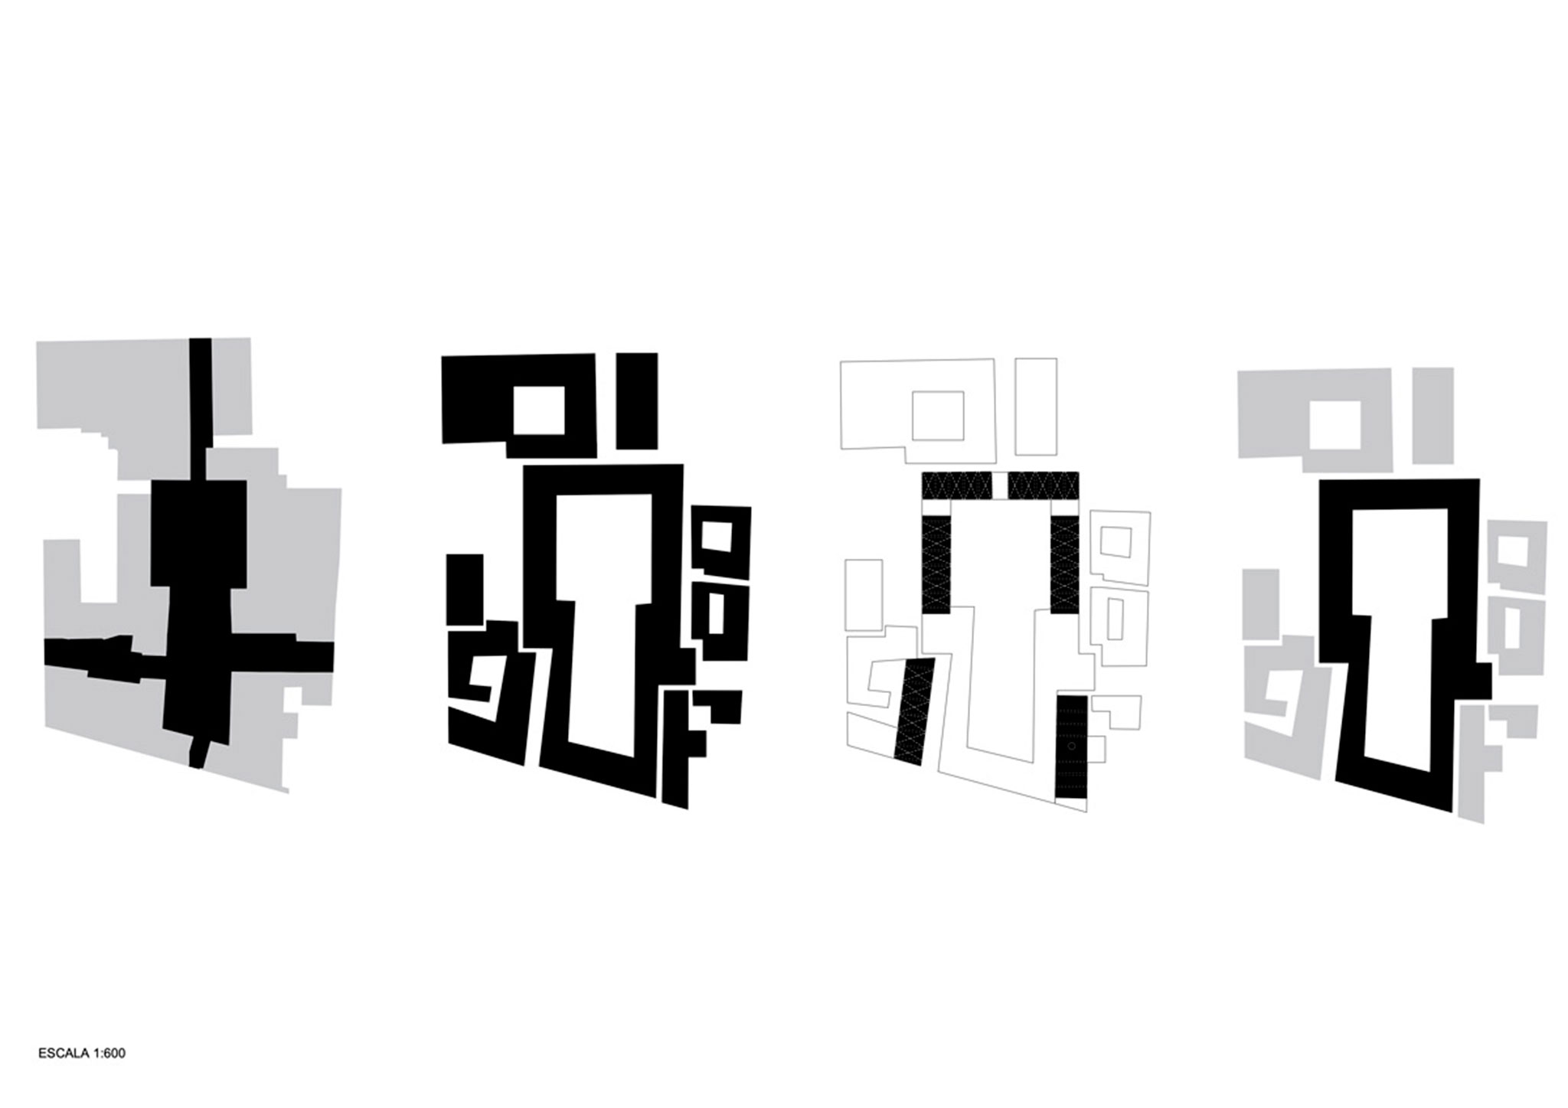
Under the theme "From Les Rambles to La Santa Creu," the proposal by BAAS arquitectura and h3o architects views the rehabilitation of the complex as an opportunity to restore its role within the Raval neighbourhood. The project aims to transform a site that is currently enclosed and difficult to navigate into a heritage, cultural, and urban space that is more accessible, permeable, and integrated into the neighborhood’s everyday pedestrian routes.
Opening the complex to the Raval
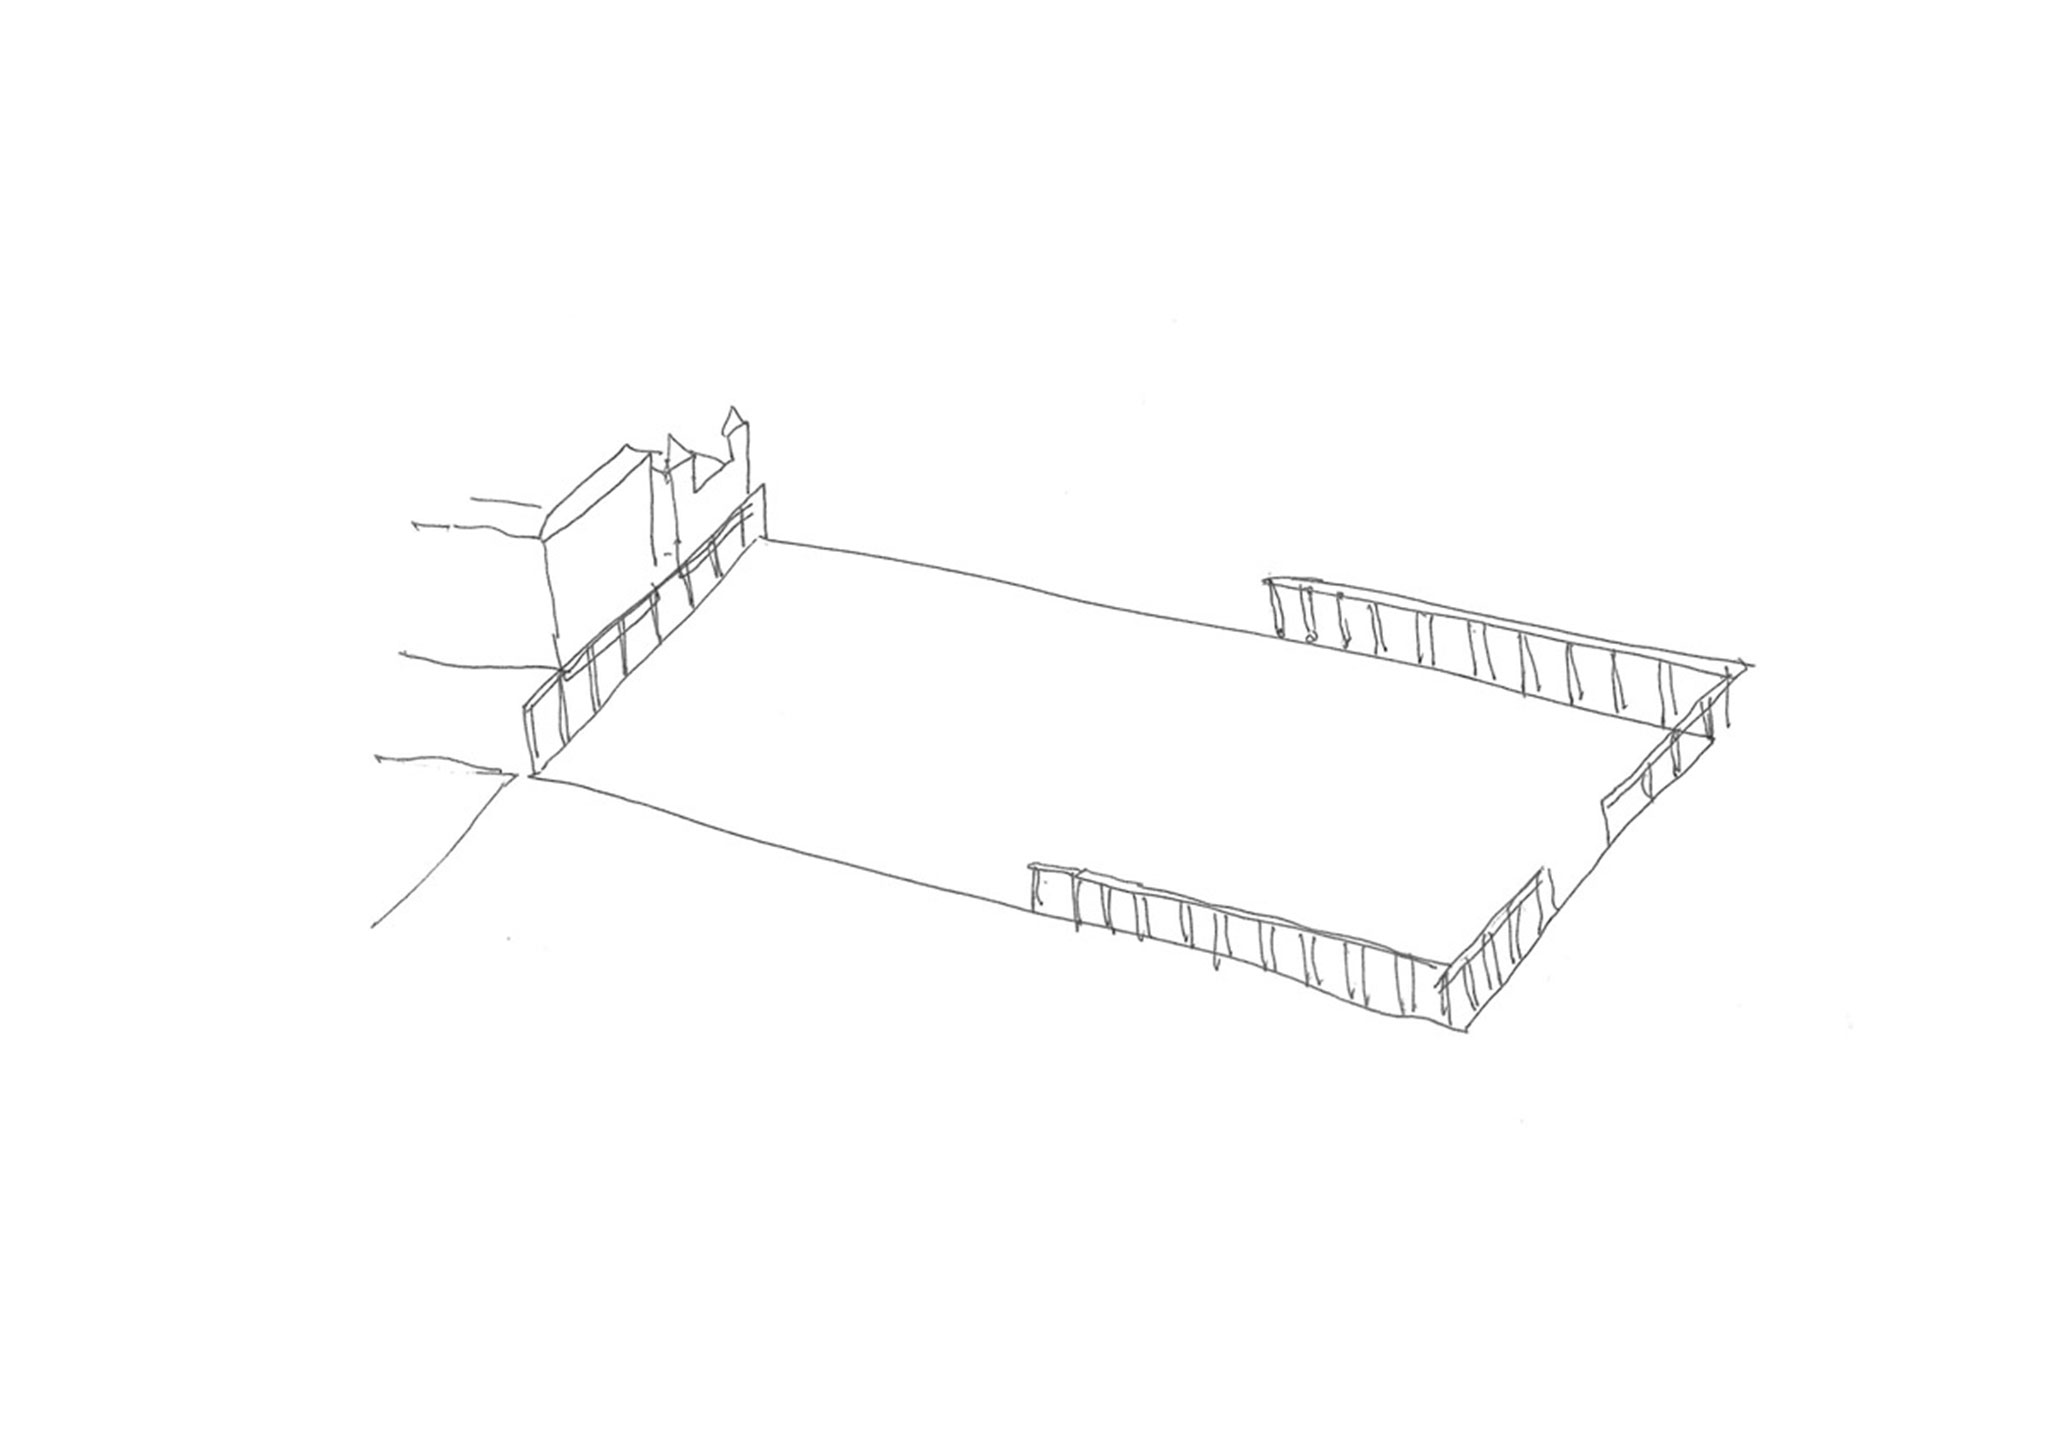
One of the project’s main operations by BAAS arquitectura and h3o architects is the creation of a new cross-route connecting Plaça de la Gardunya with Carrer de les Egipcíaques through the courtyards and interior spaces of the former hospital.
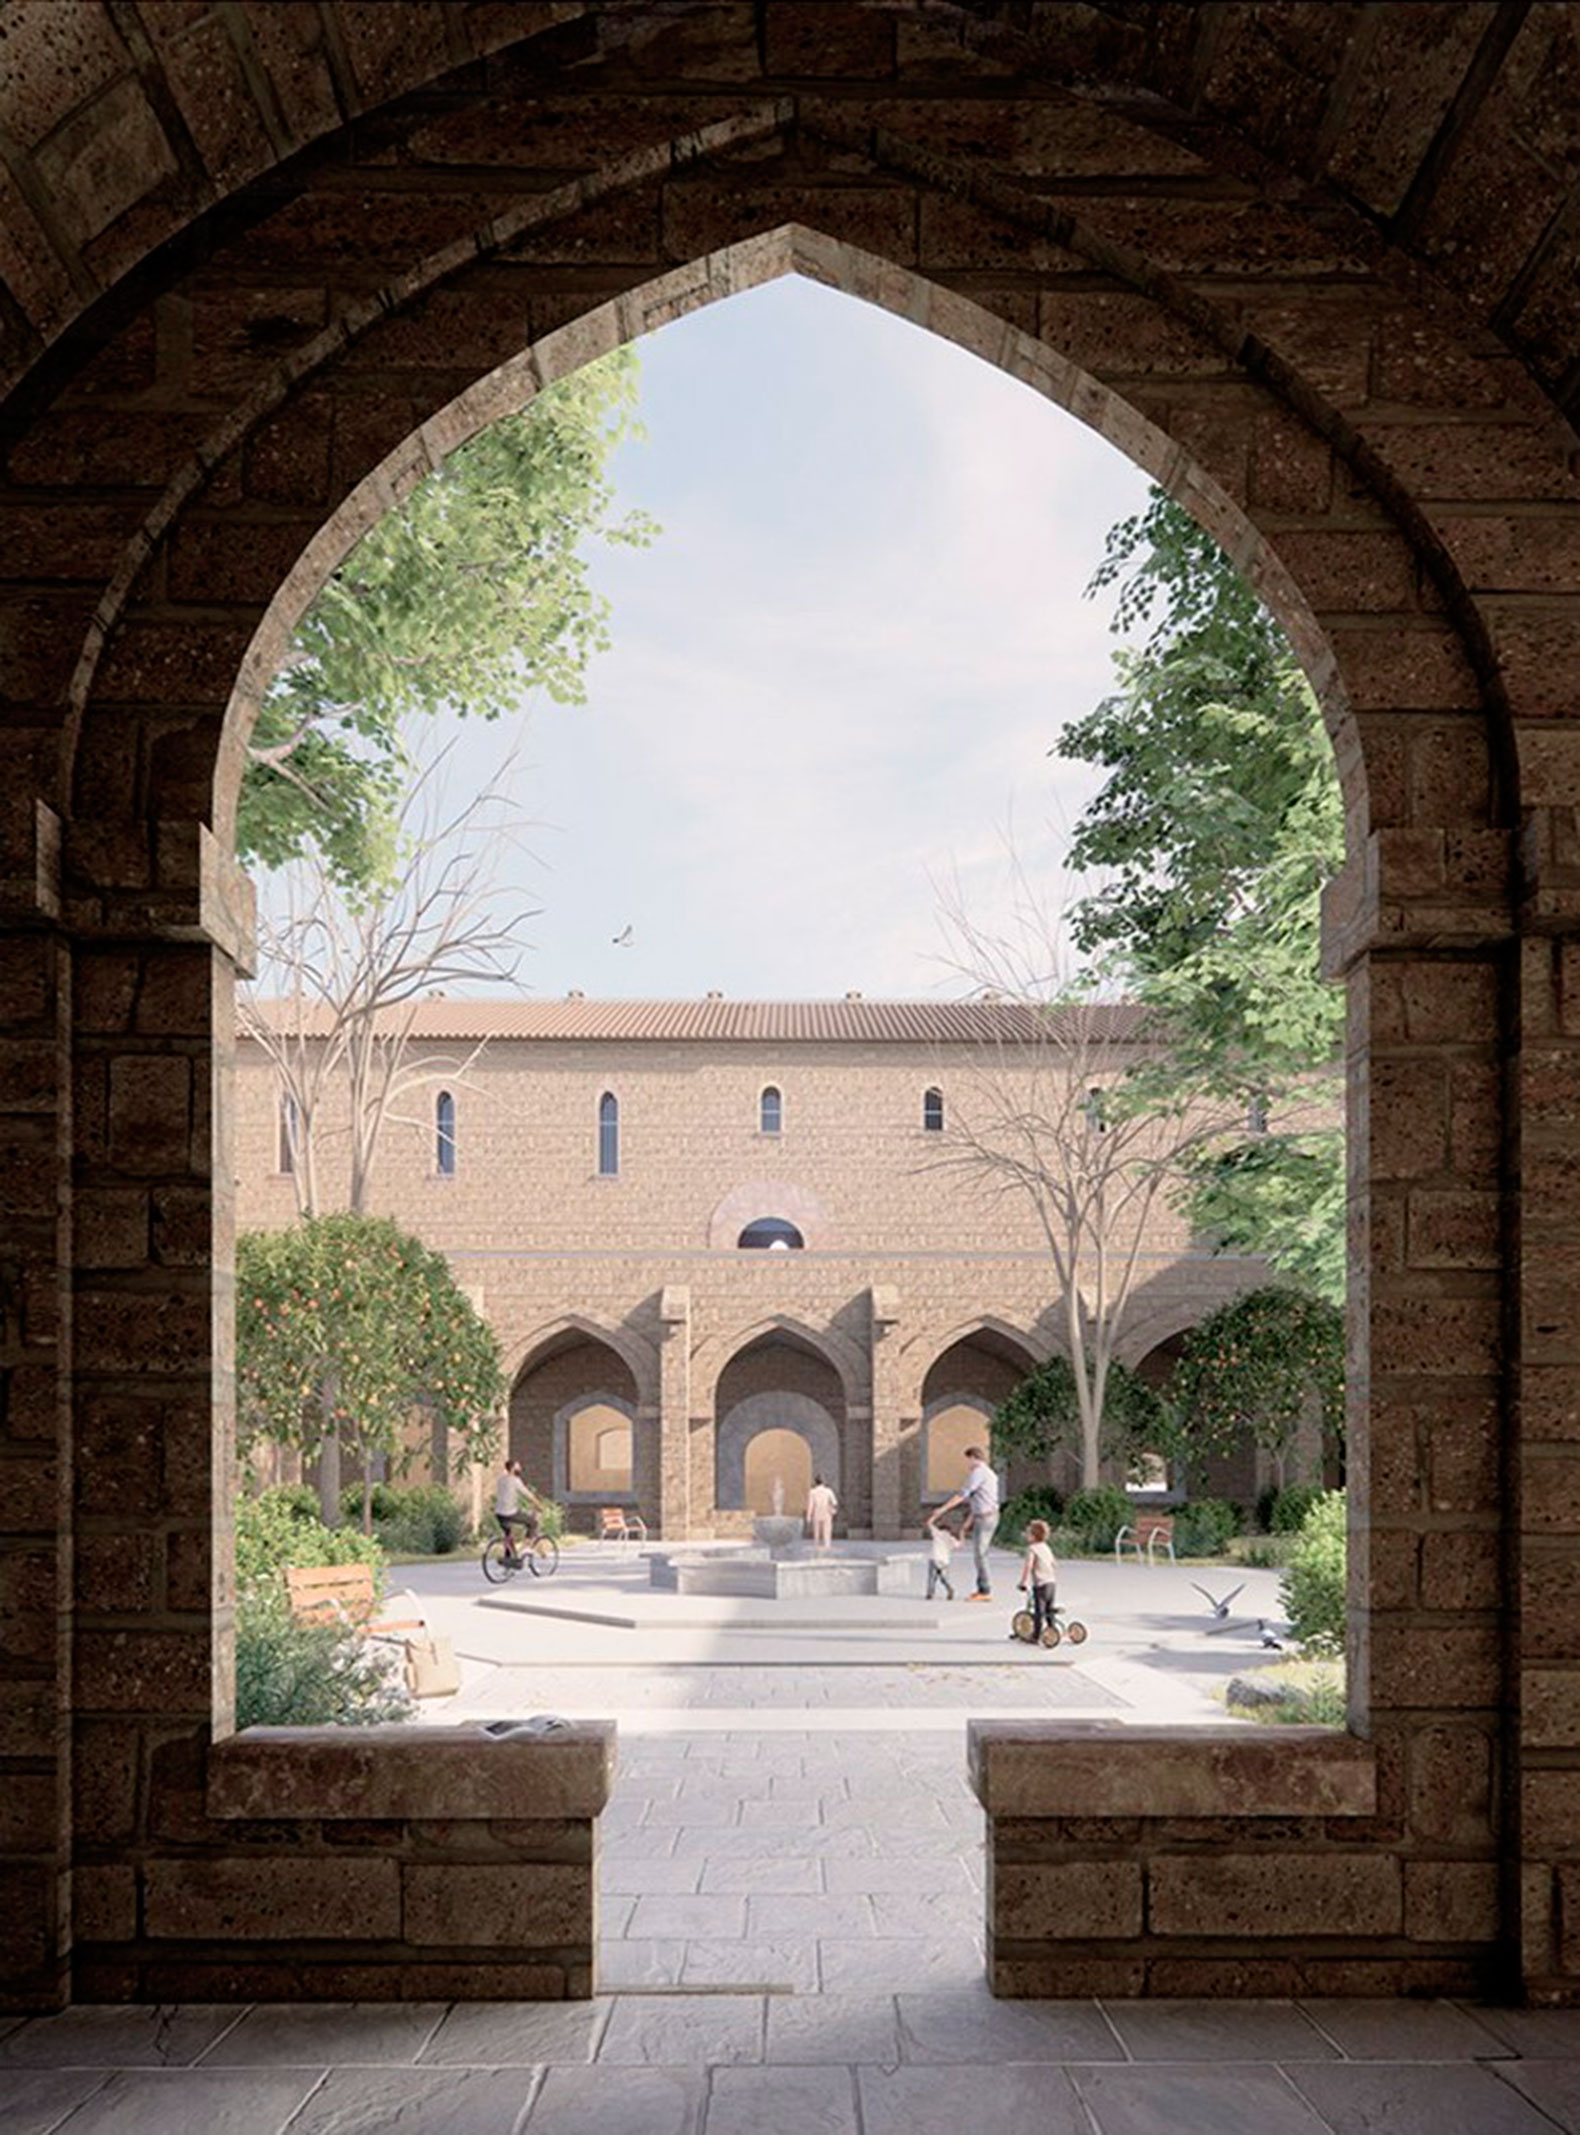
This new connection will integrate the complex into the Raval’s network of public spaces, improve access to its different facilities, and recover its courtyards and gardens as open, shared spaces.
A new entrance from Plaça de la Gardunya
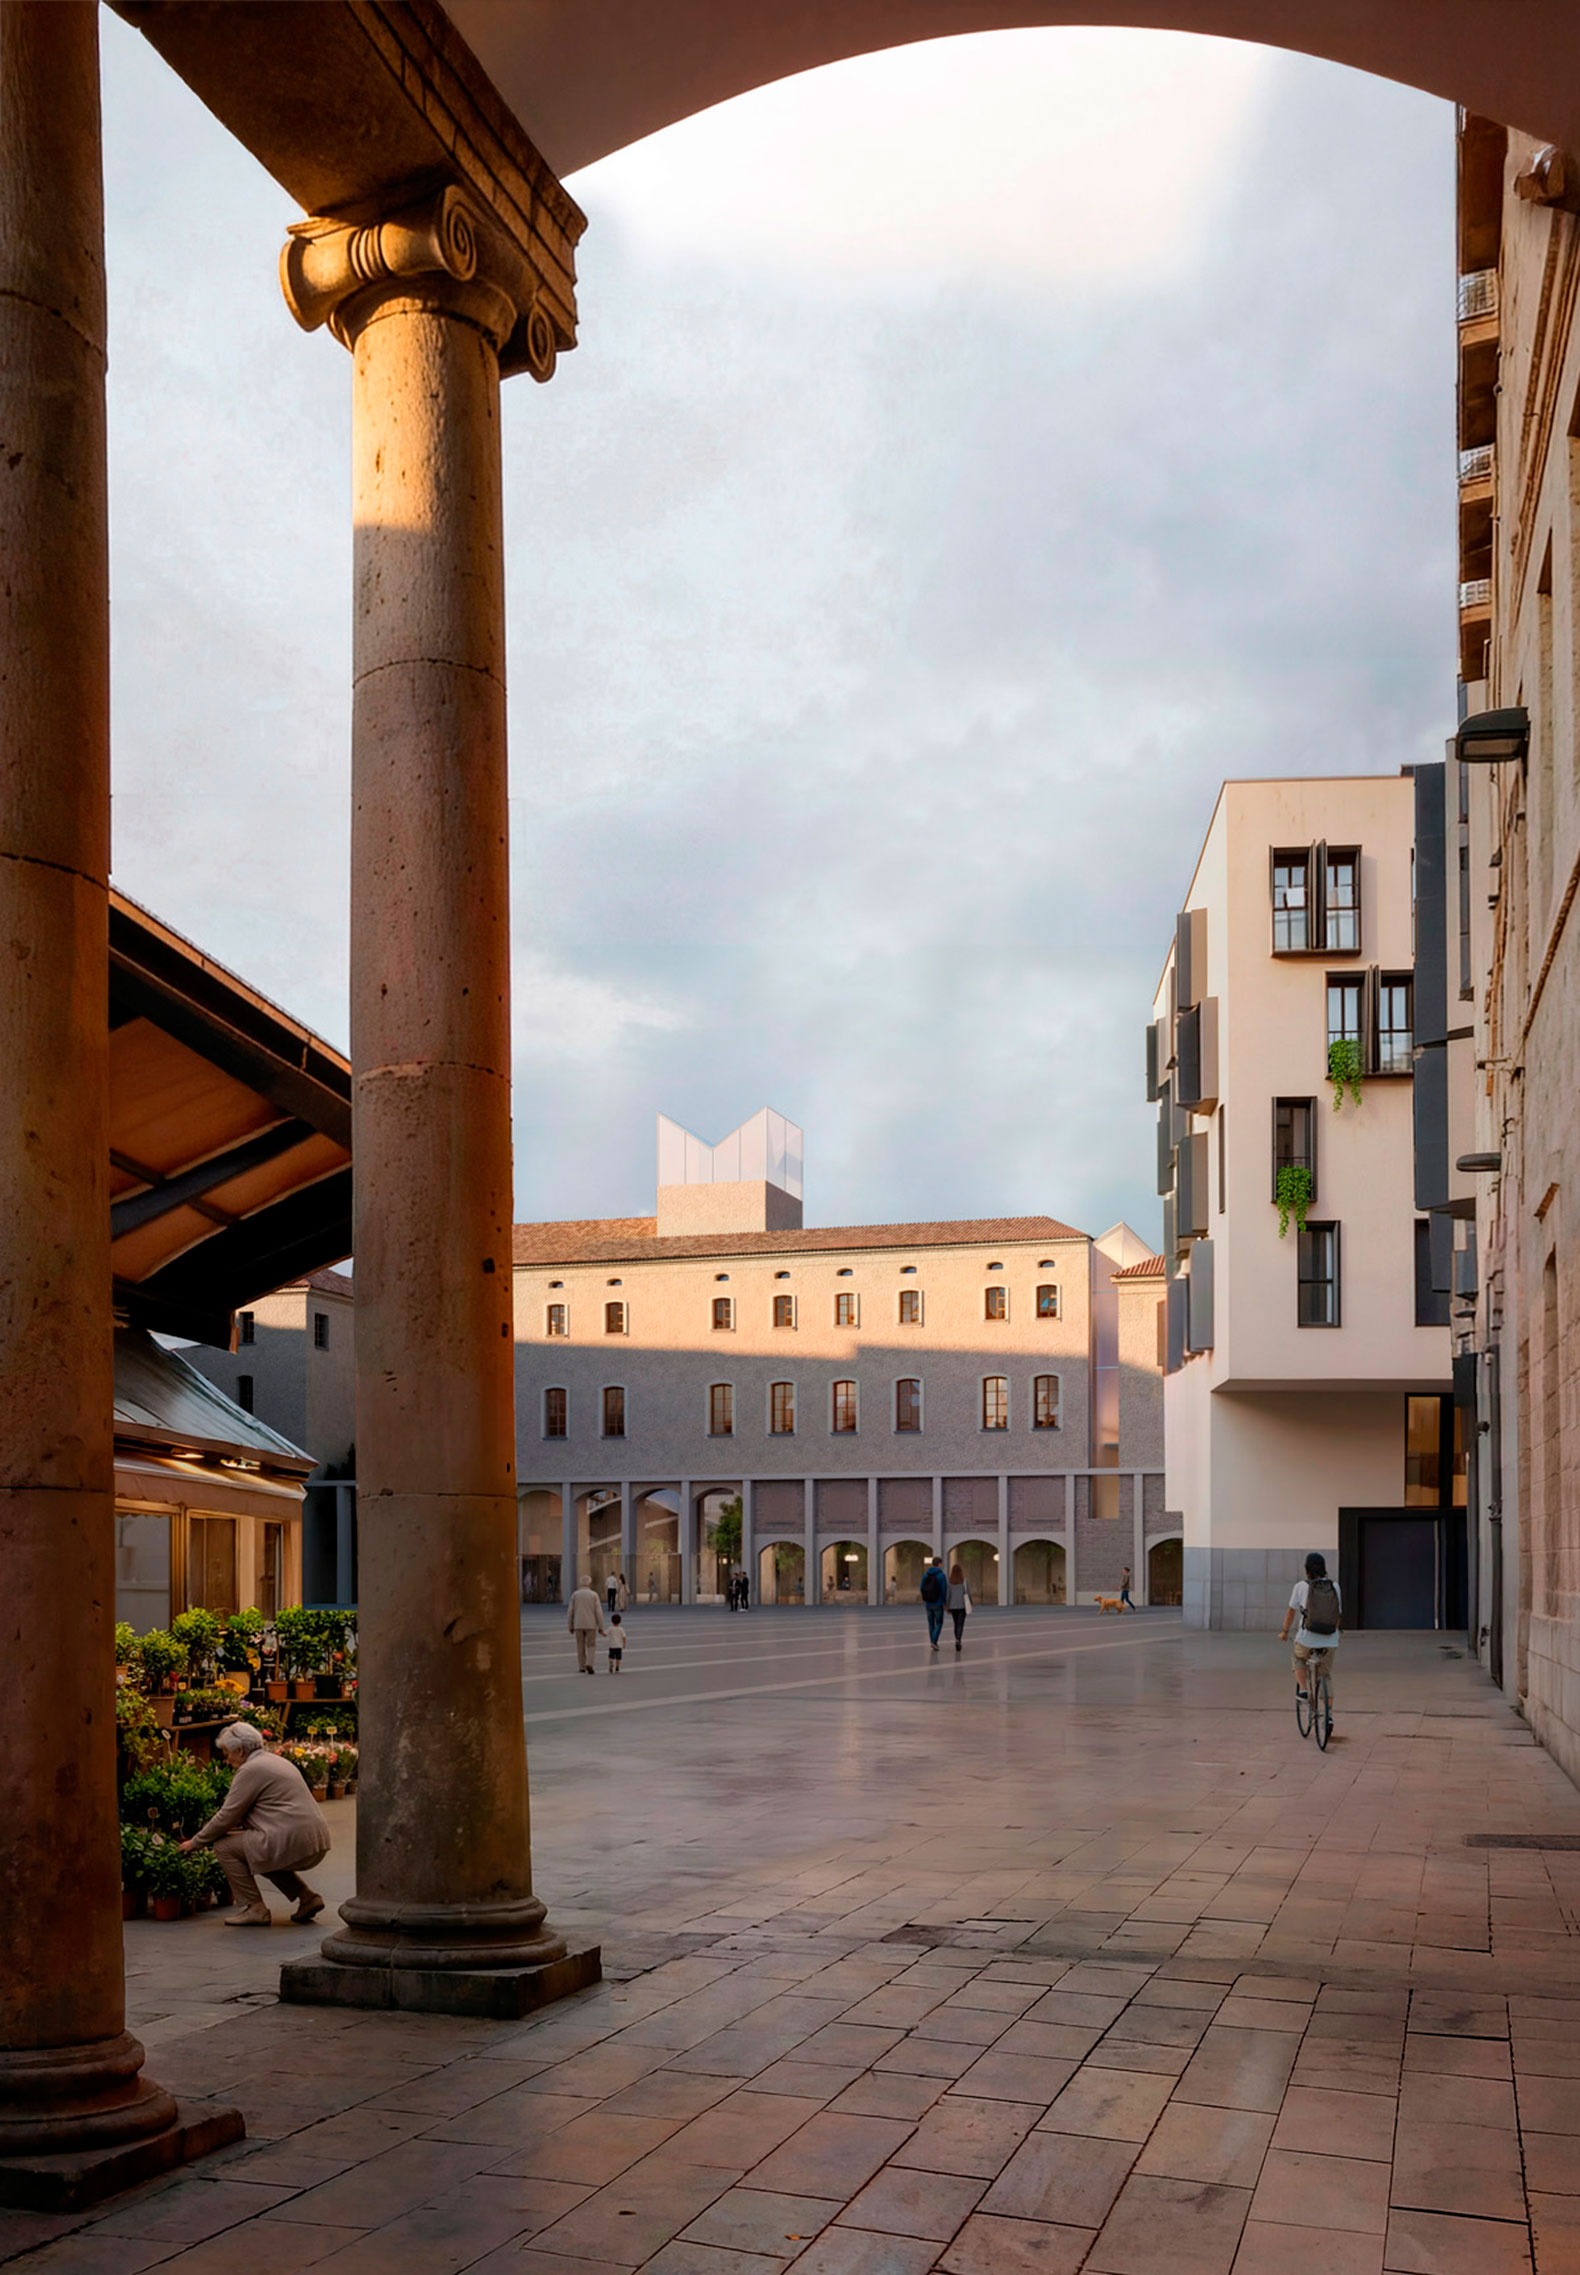
The project proposes a new entrance façade onto Plaça de la Gardunya through a portico of pilasters attached to the existing building. This intervention organises the different volumes that currently shape the façade and creates a new gateway to the complex.
The portico is conceived as an extension of the square’s public space and as an element capable of activating its perimeter. The intervention combines respect for the traces of the historic building with new openings that make the façade more accessible and permeable.
Rendering. Renovation of the former Hospital de la Santa Creu in Barcelona by BAAS and h3o architects.
Cracks of light
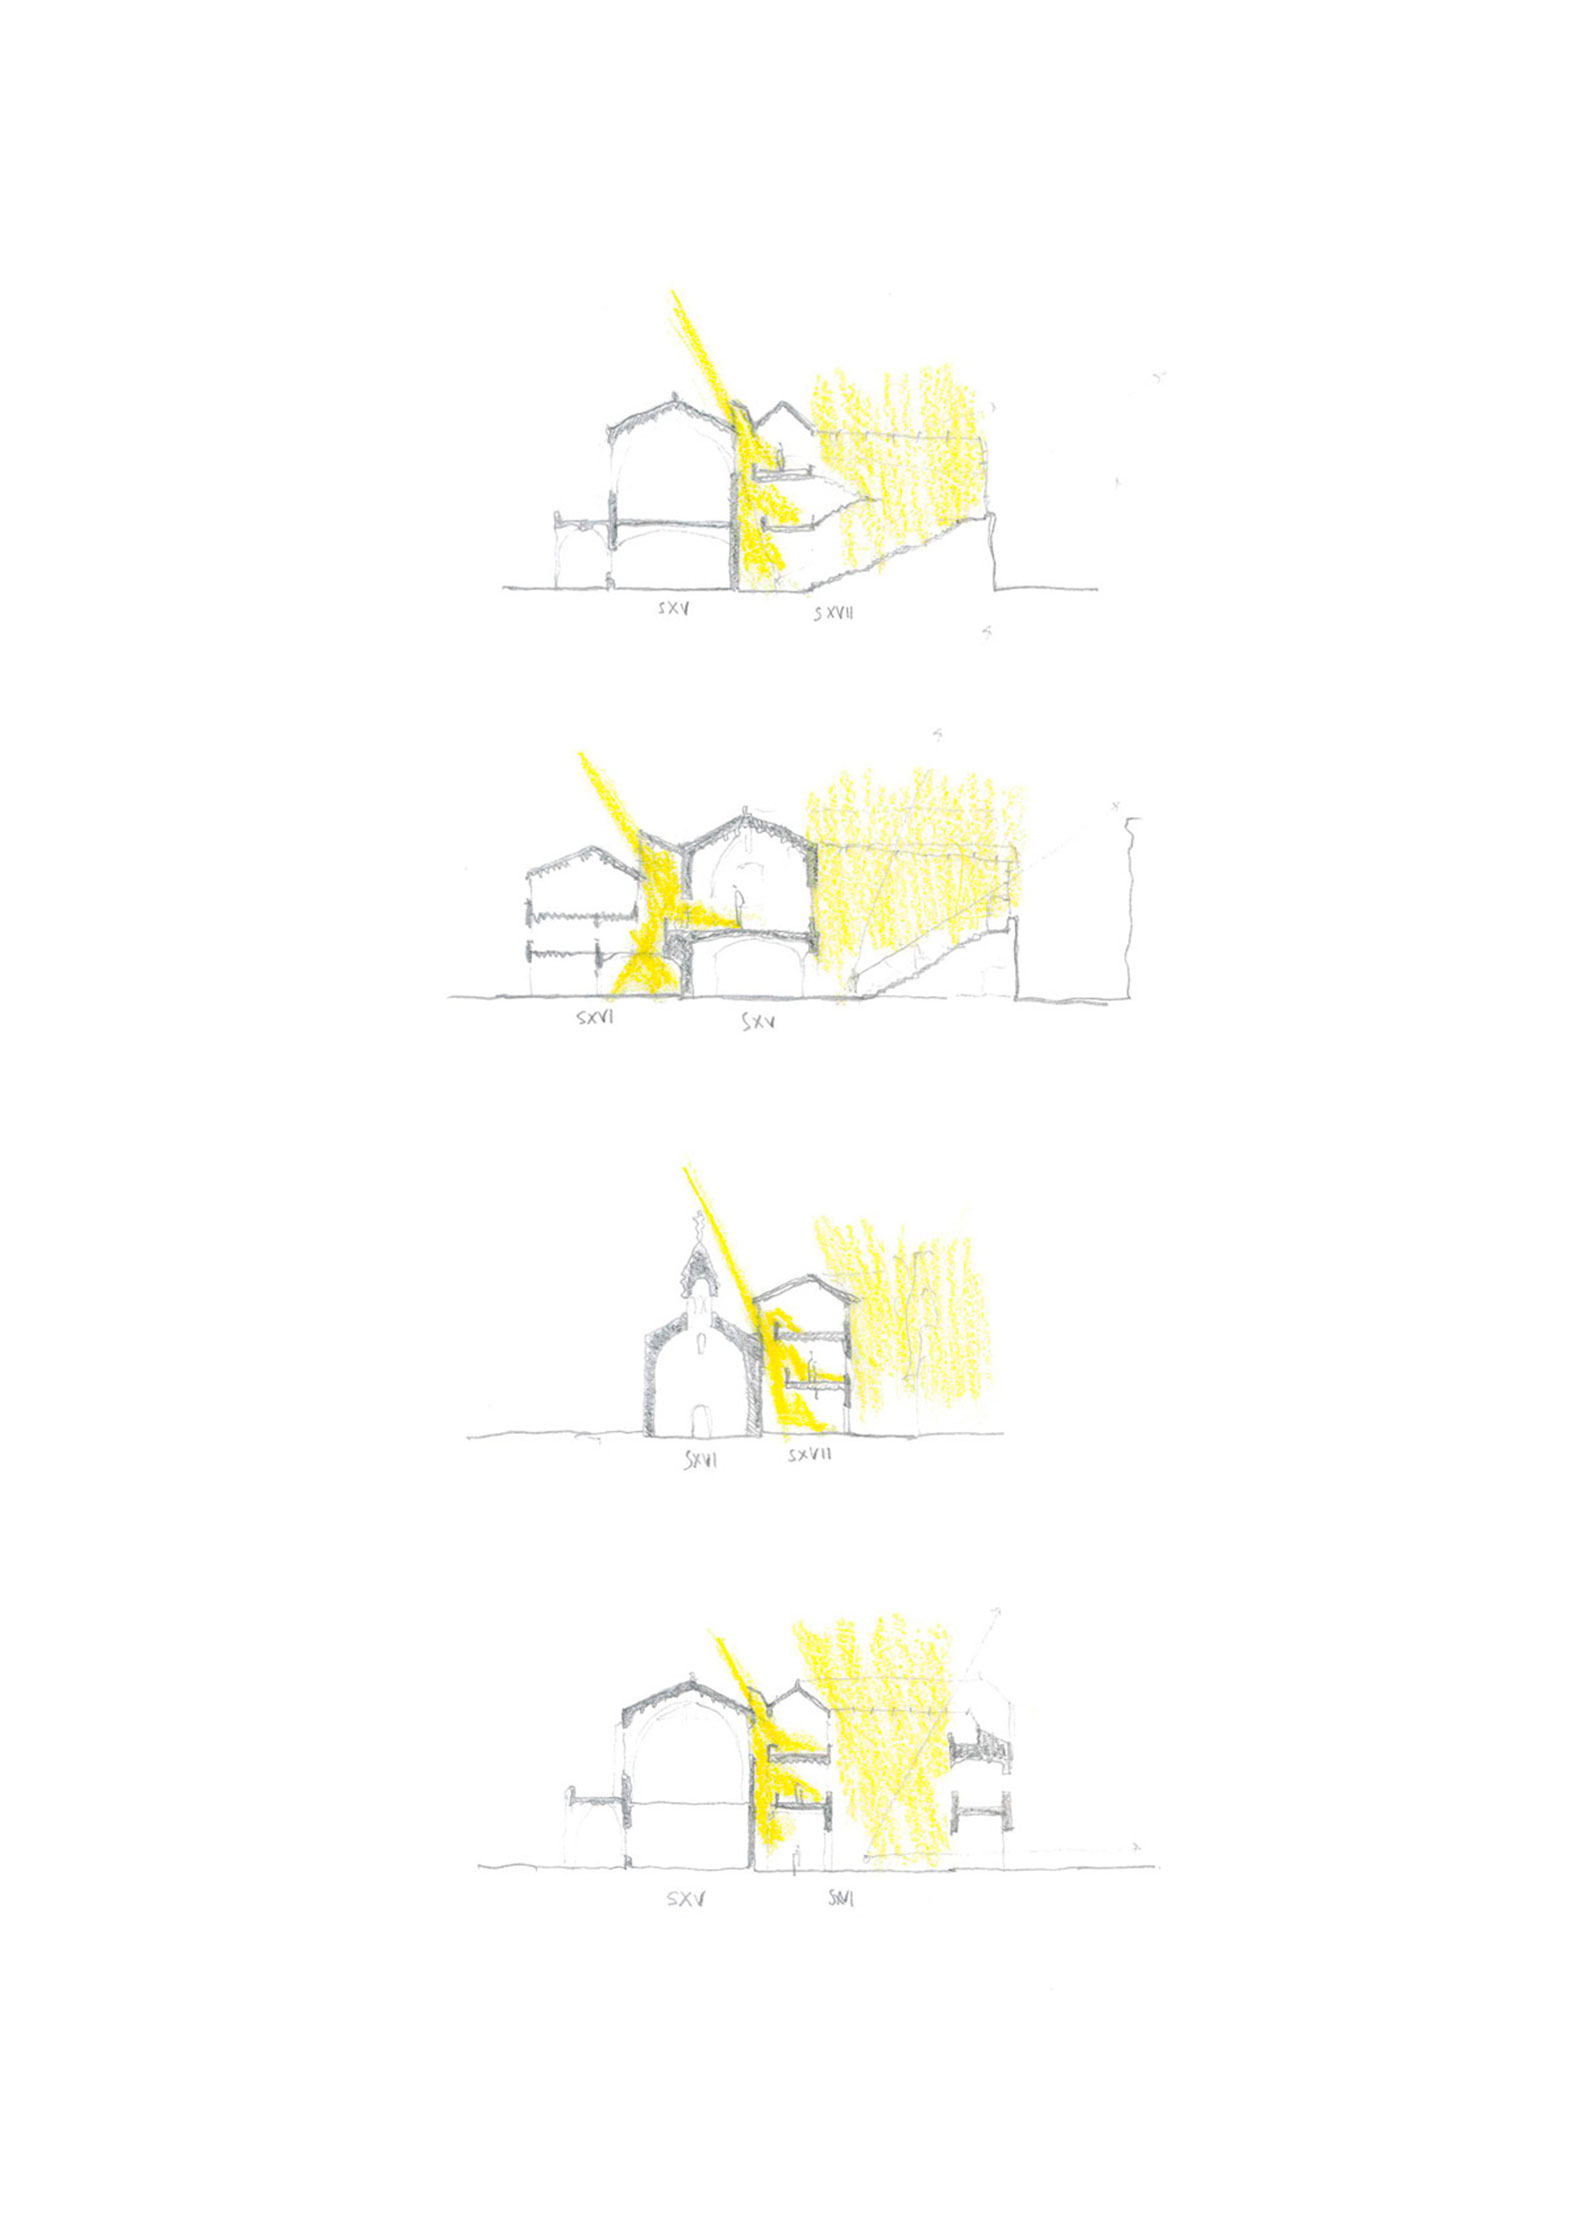
The proposal begins with the heterogeneous character of the former Hospital de la Santa Creu, a complex made up of buildings constructed and transformed over different historical periods.
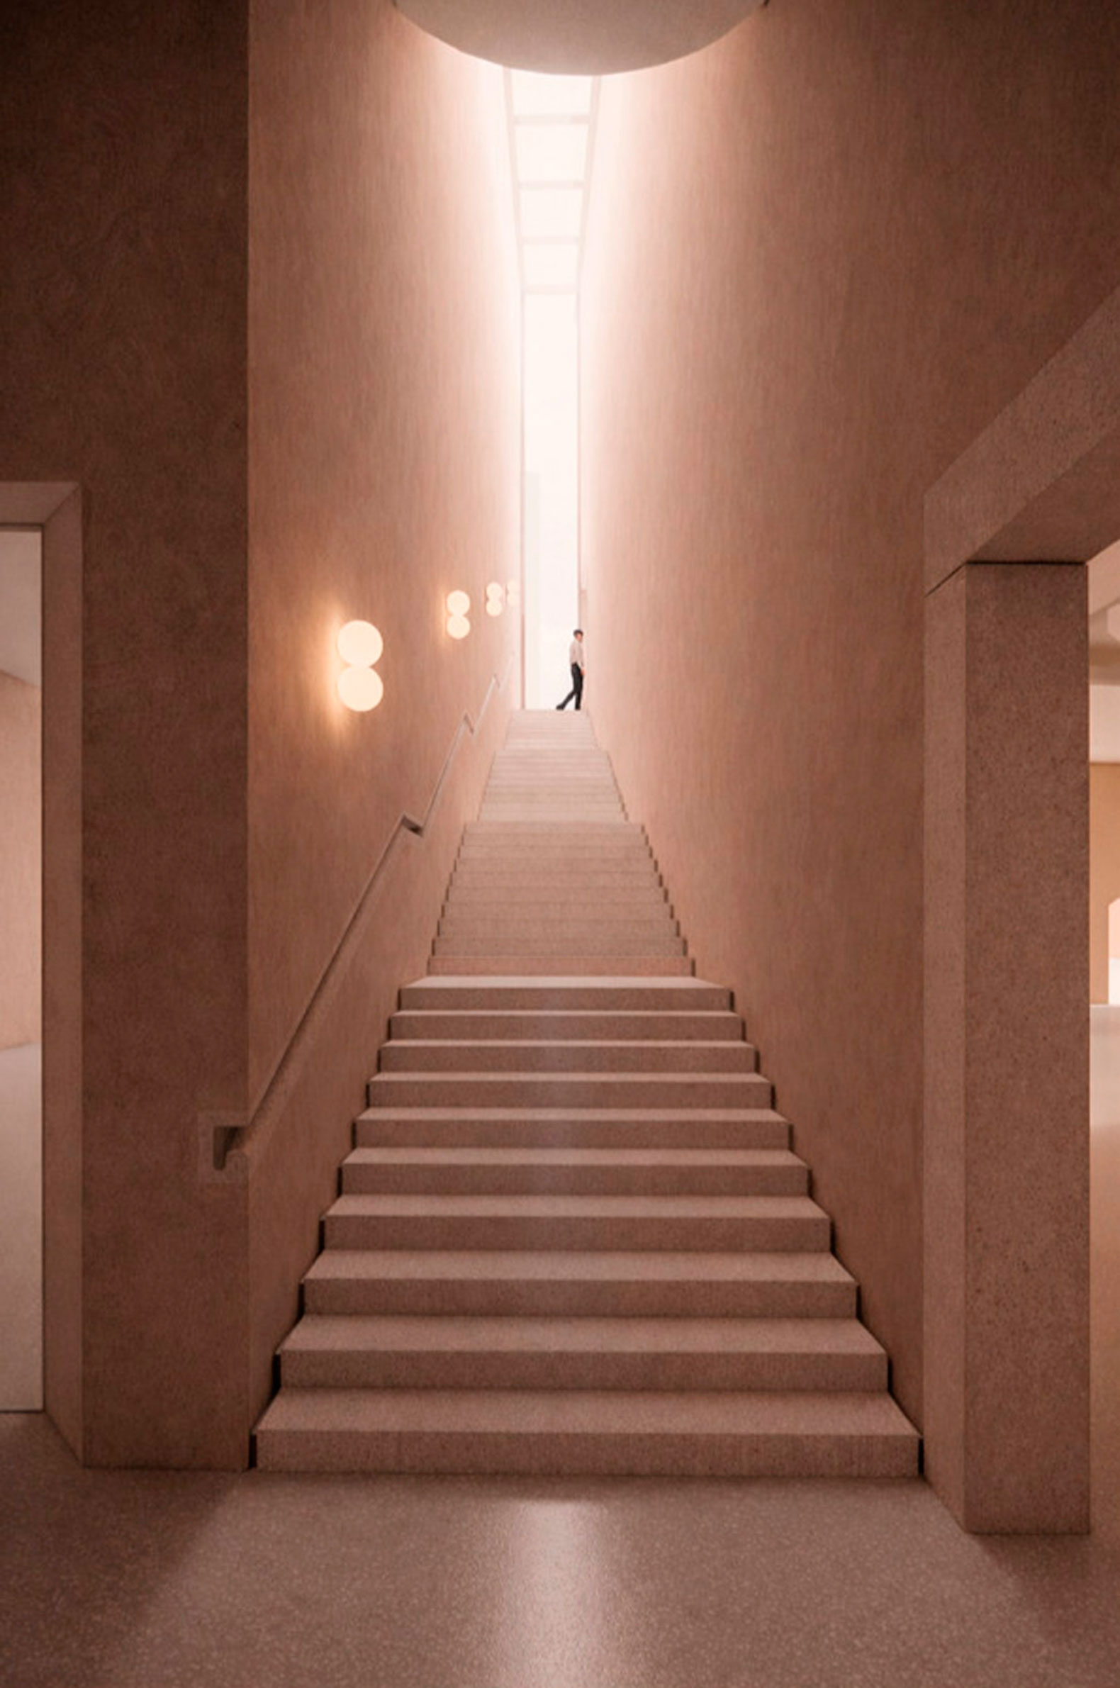
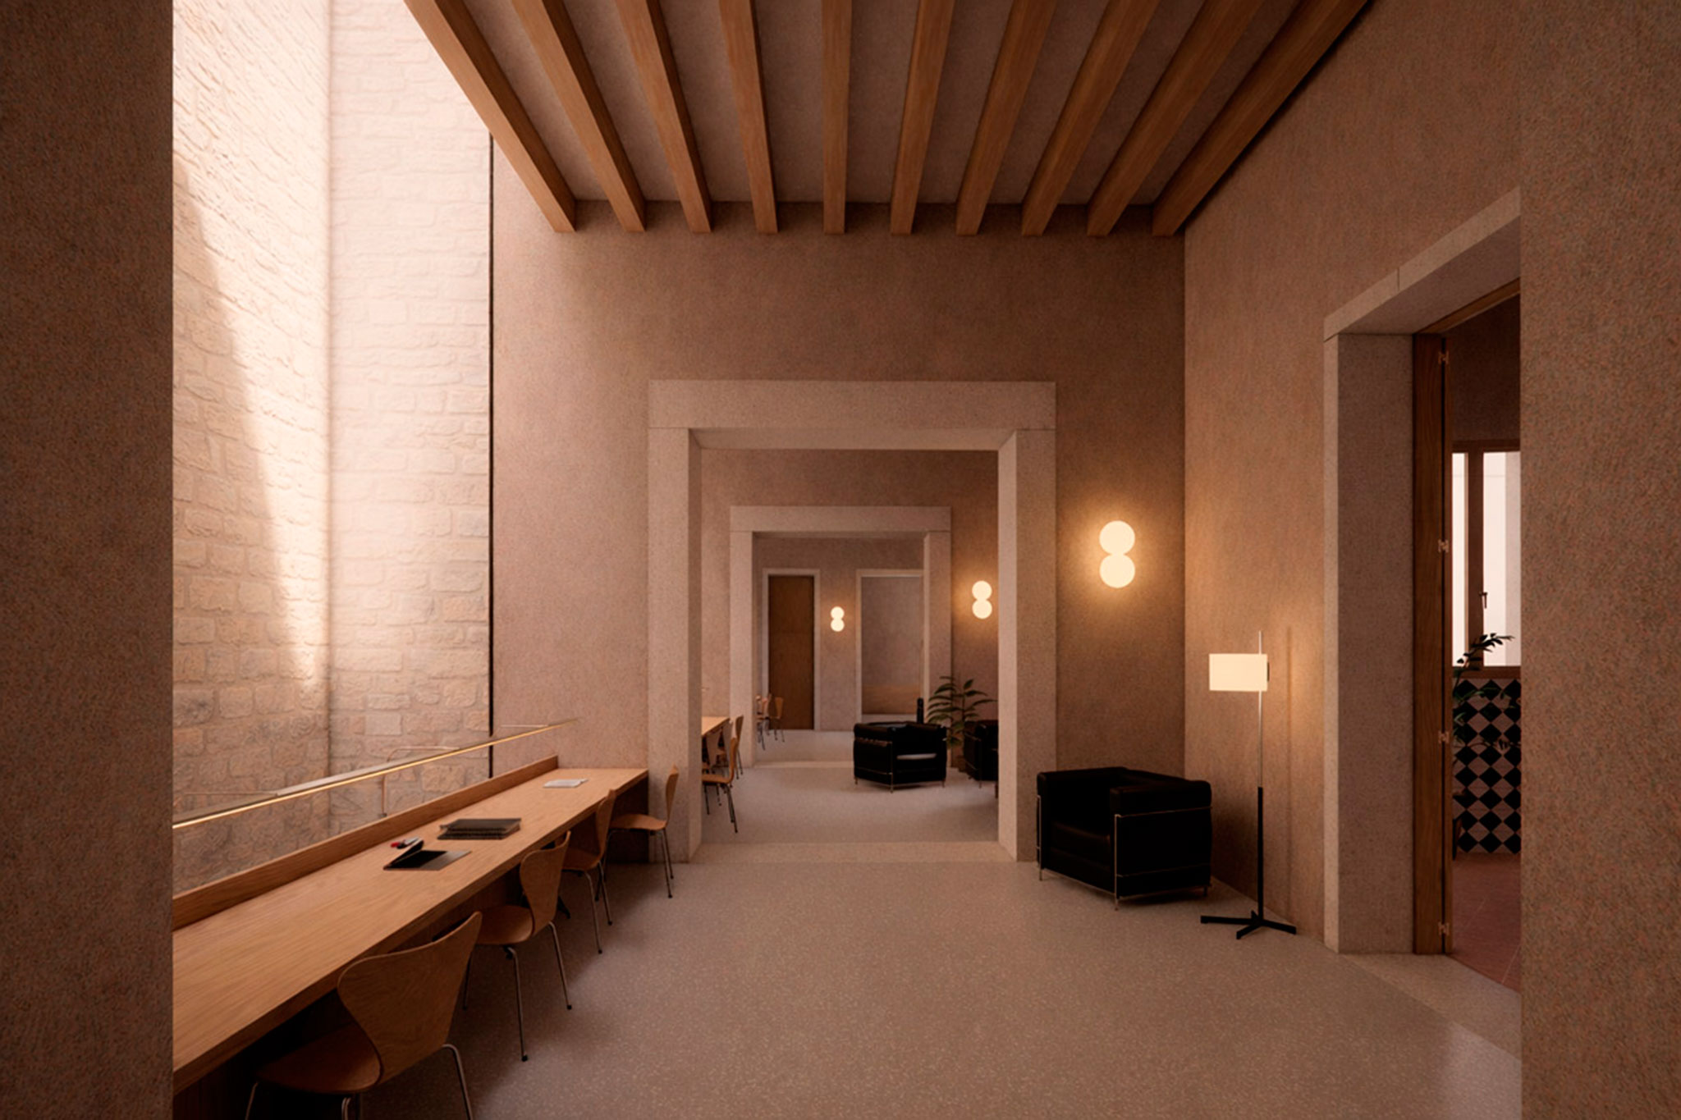
Rather than unifying these different pieces, the project highlights the spaces where they meet. Existing cracks and voids become intermediate spaces that bring in natural light and ventilation, aid orientation, and make the evolution of the complex legible.
These cracks of light also accommodate the new vertical and horizontal circulation for the different facilities, becoming the element that articulates the intervention.
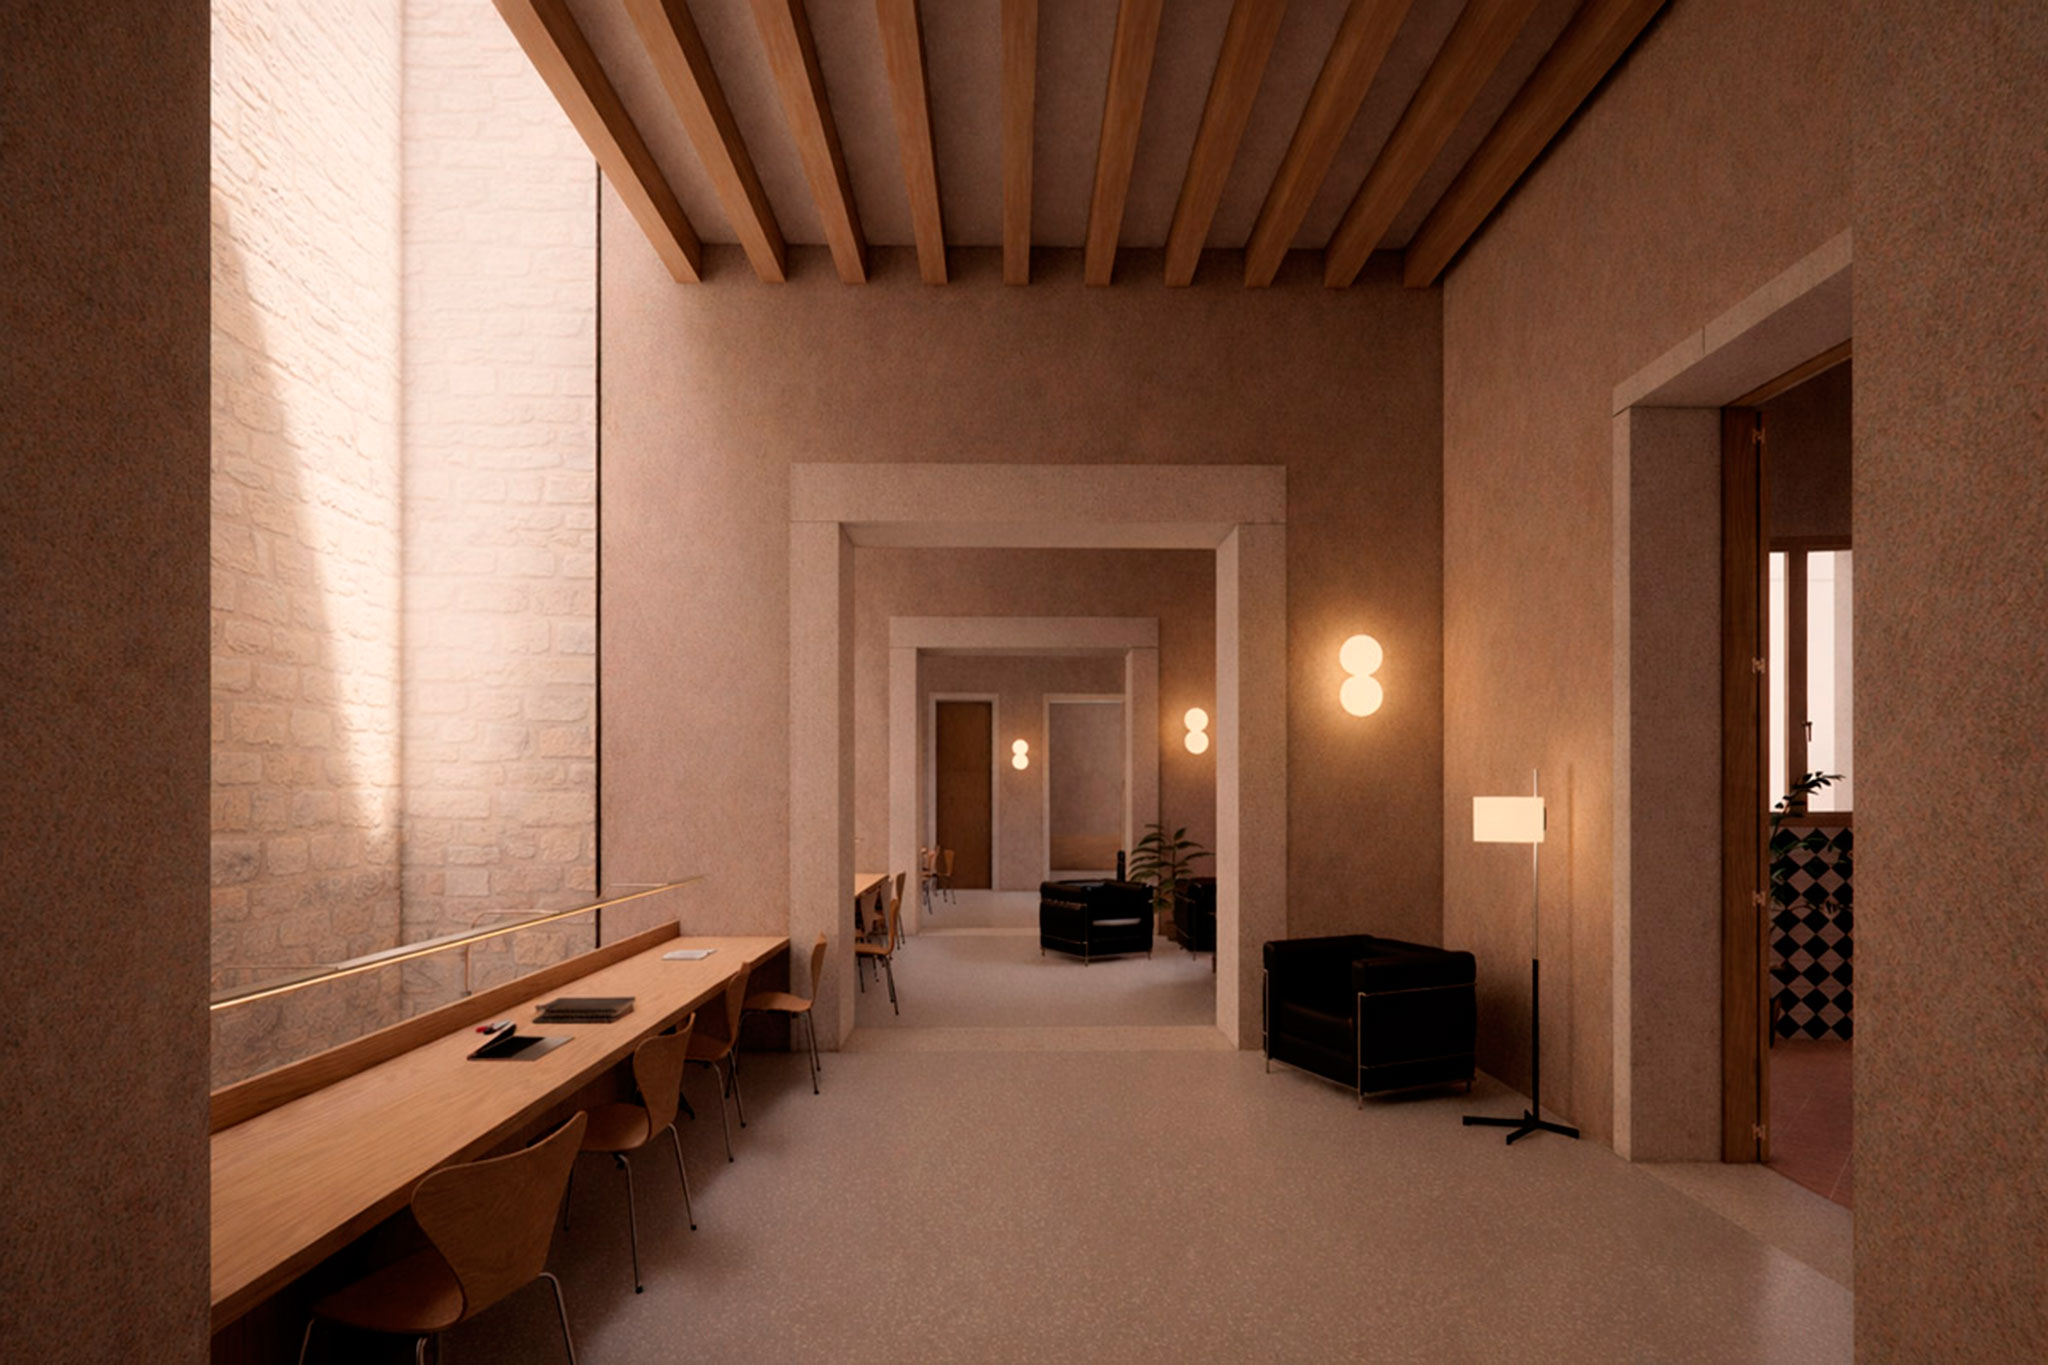
Rendering. Renovation of the former Hospital de la Santa Creu in Barcelona by BAAS and h3o architects.
A new landmark for the neighbourhood
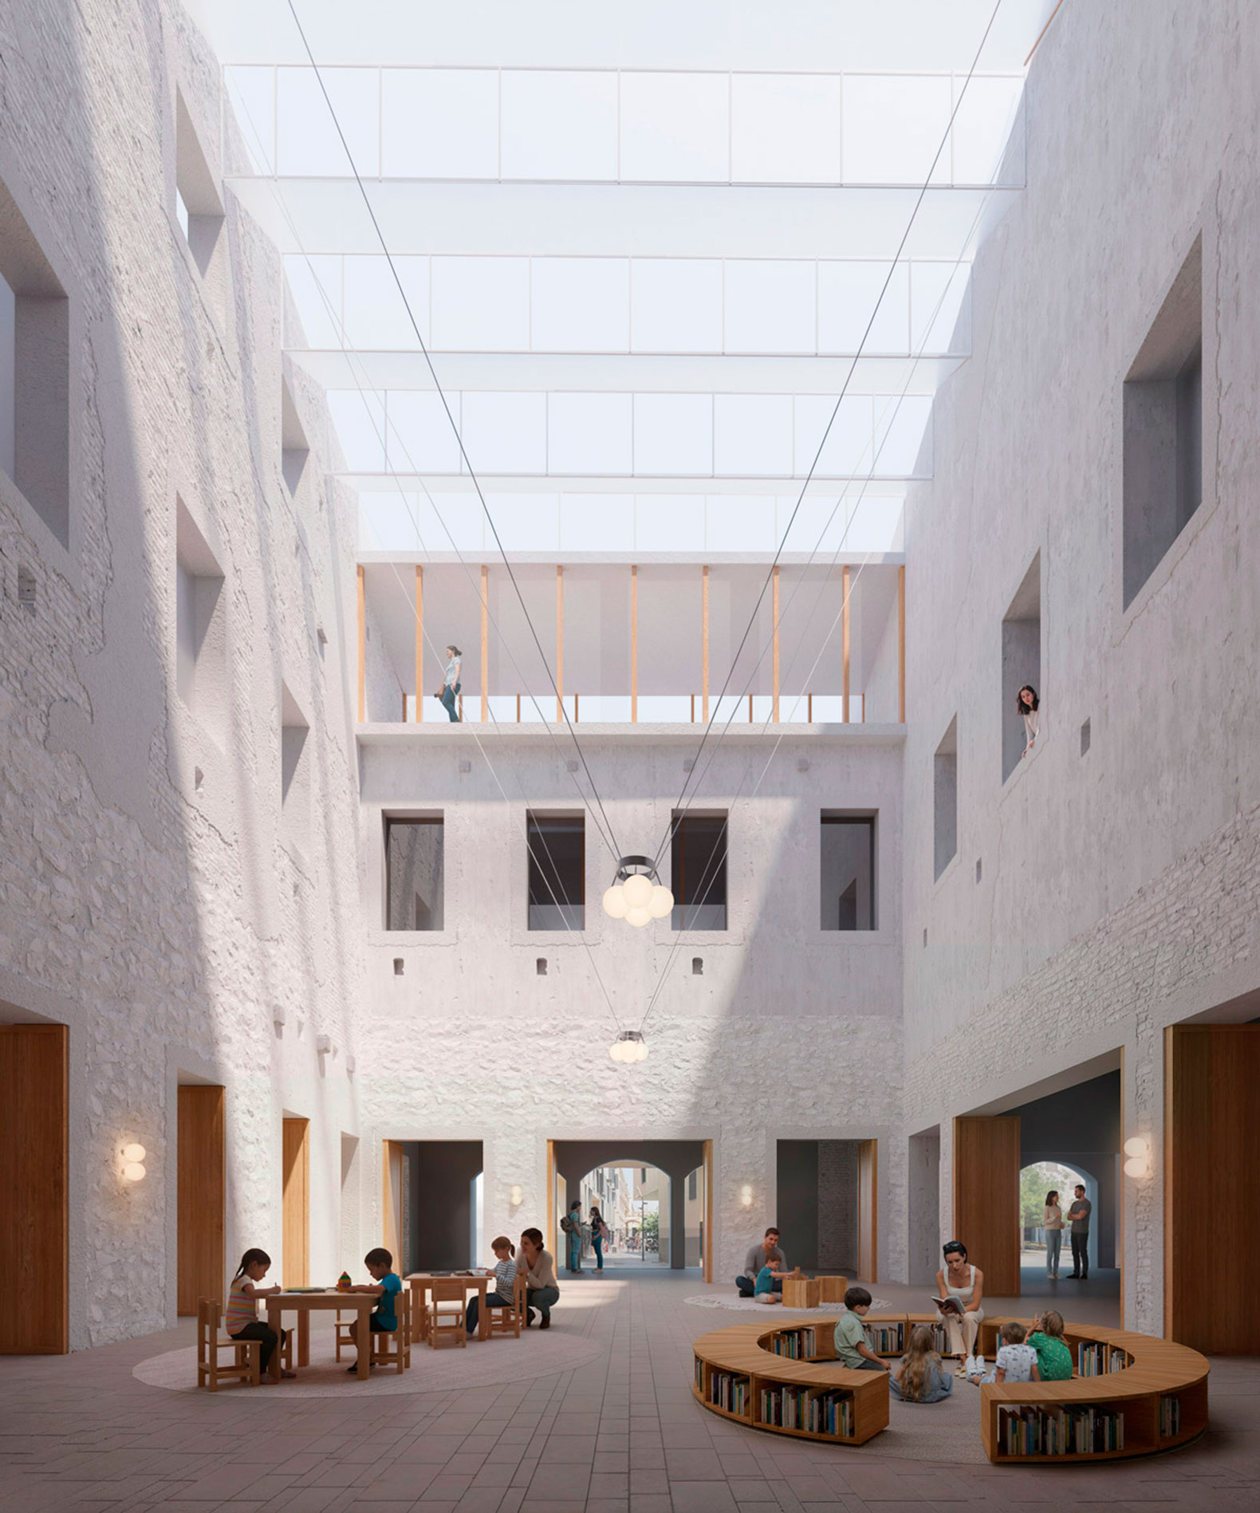
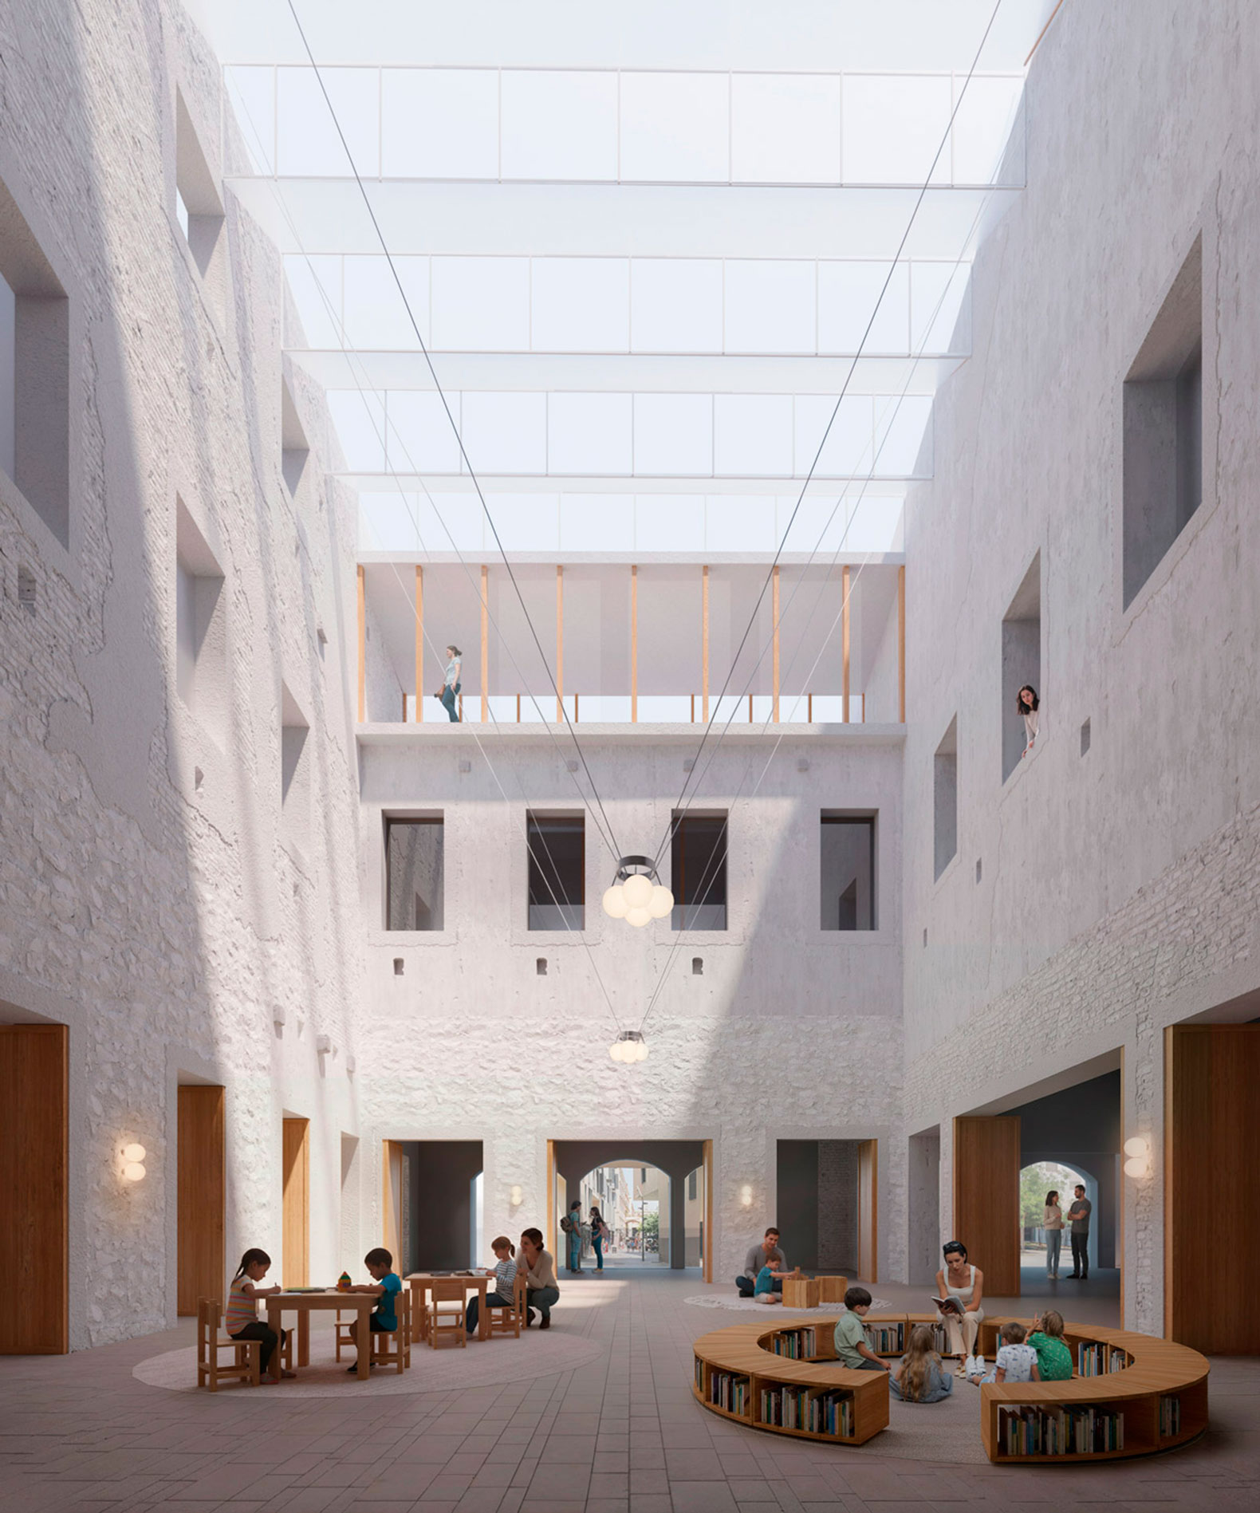
The entrance to the District Library from Plaça de la Gardunya is conceived as a large public foyer that continues the route towards the historic garden of the former Hospital de la Santa Creu.
This space receives natural light through the shaft of a former staircase, topped by a new skylight. At dusk, the skylight is illuminated and becomes a visible point of reference from the square and the surrounding streets.
With this intervention, BAAS arquitectura and h3o architects propose recovering the former Hospital de la Santa Creu as an open and accessible heritage complex connected to the cultural and urban life of the Raval.