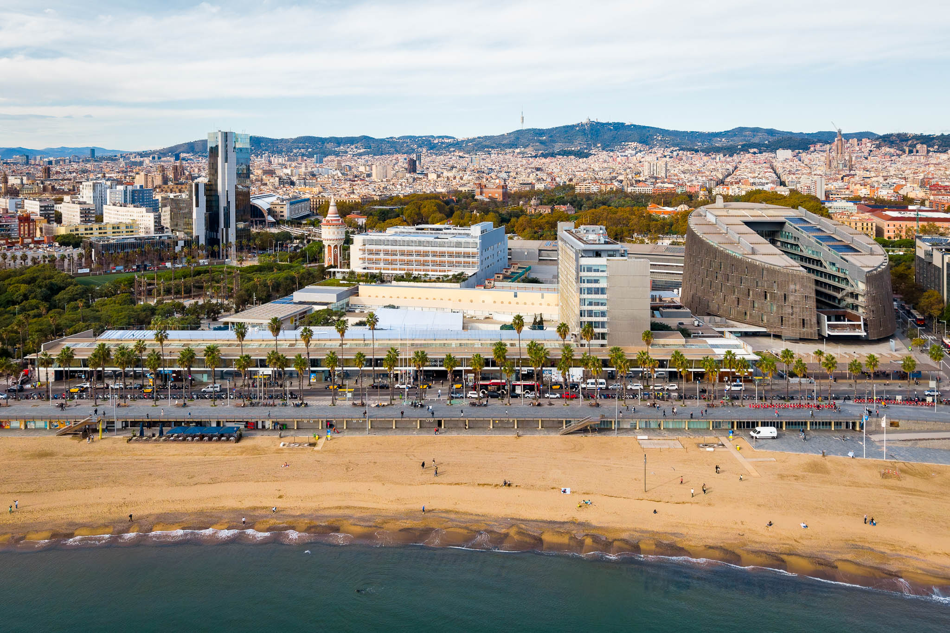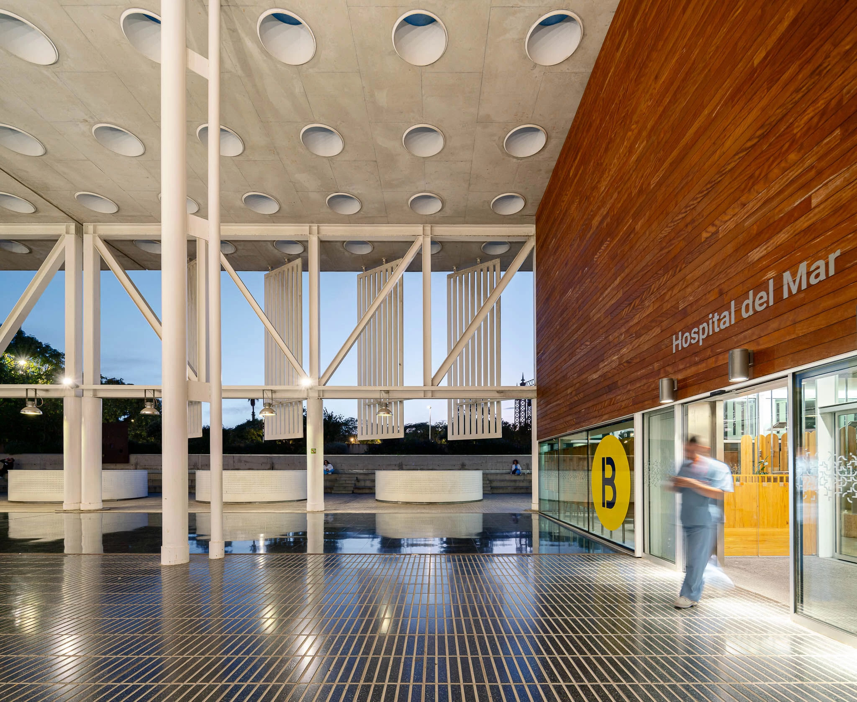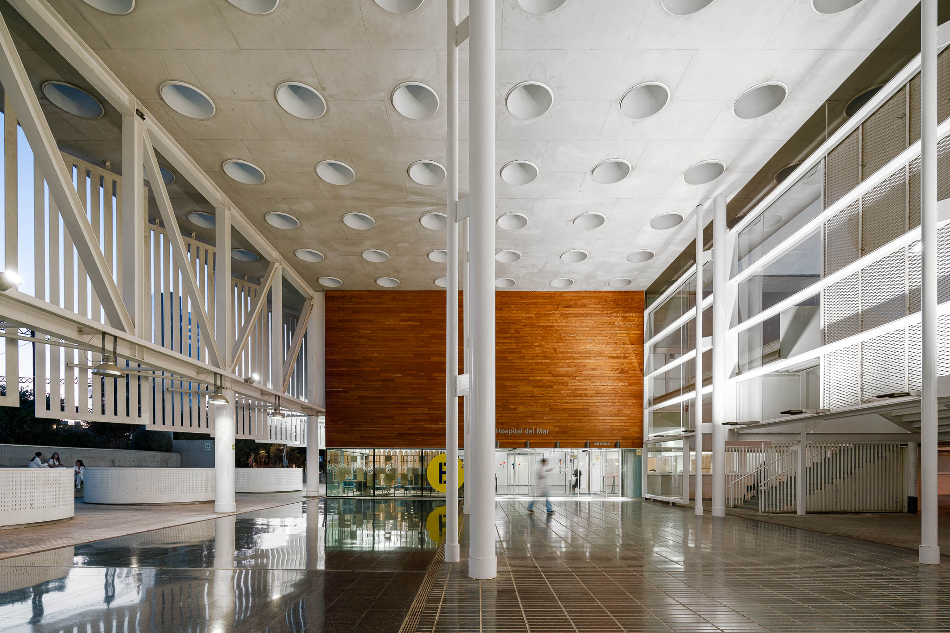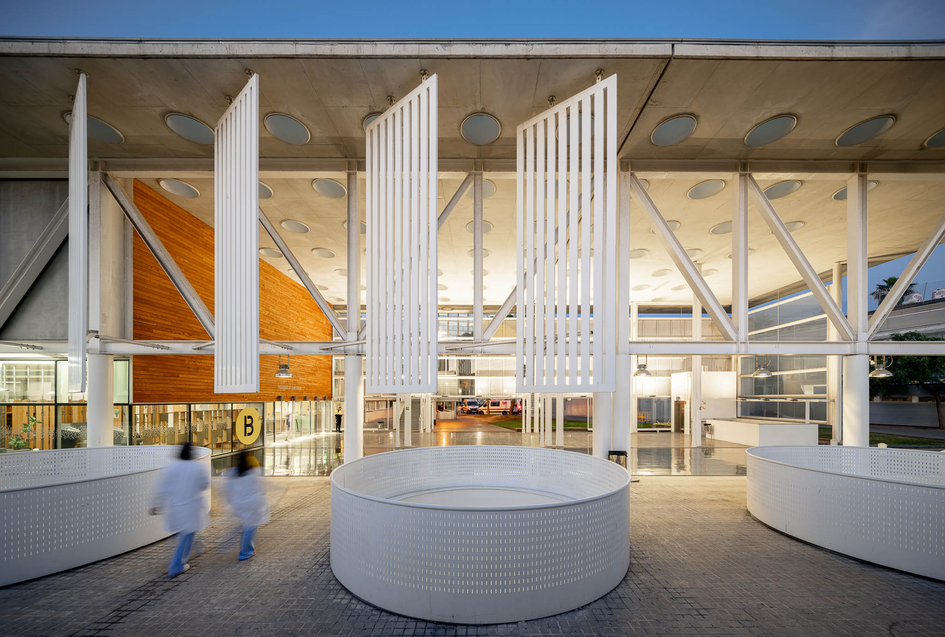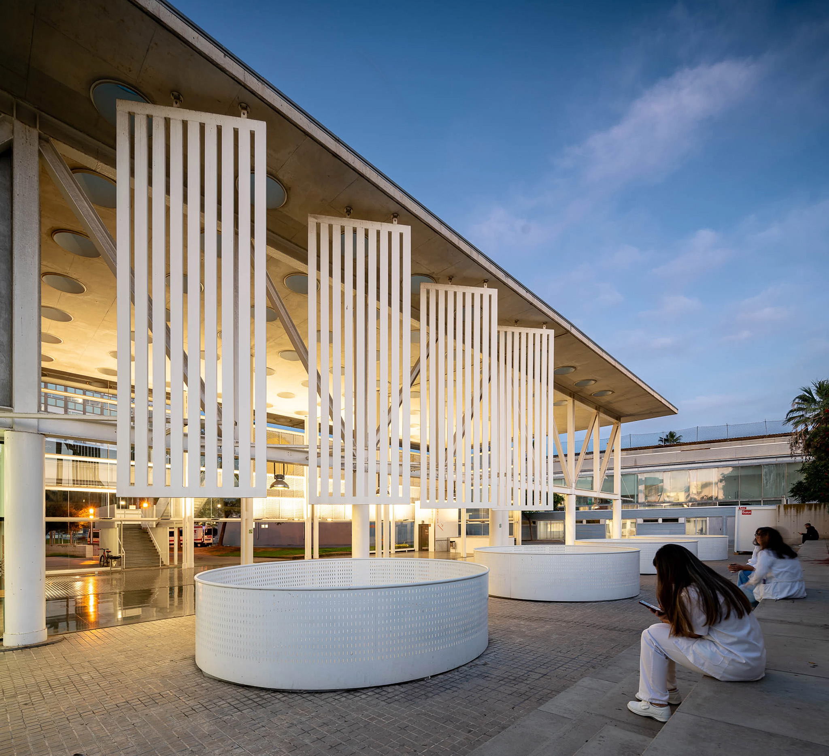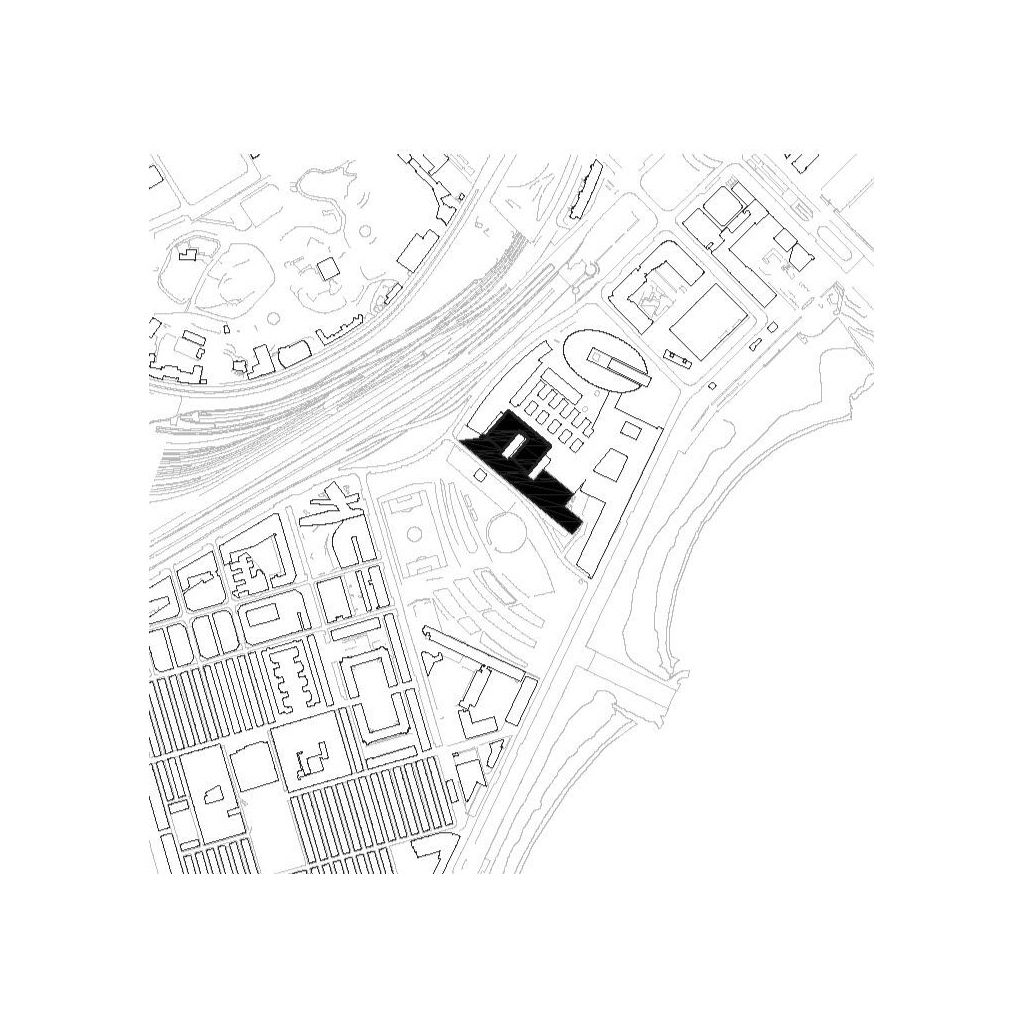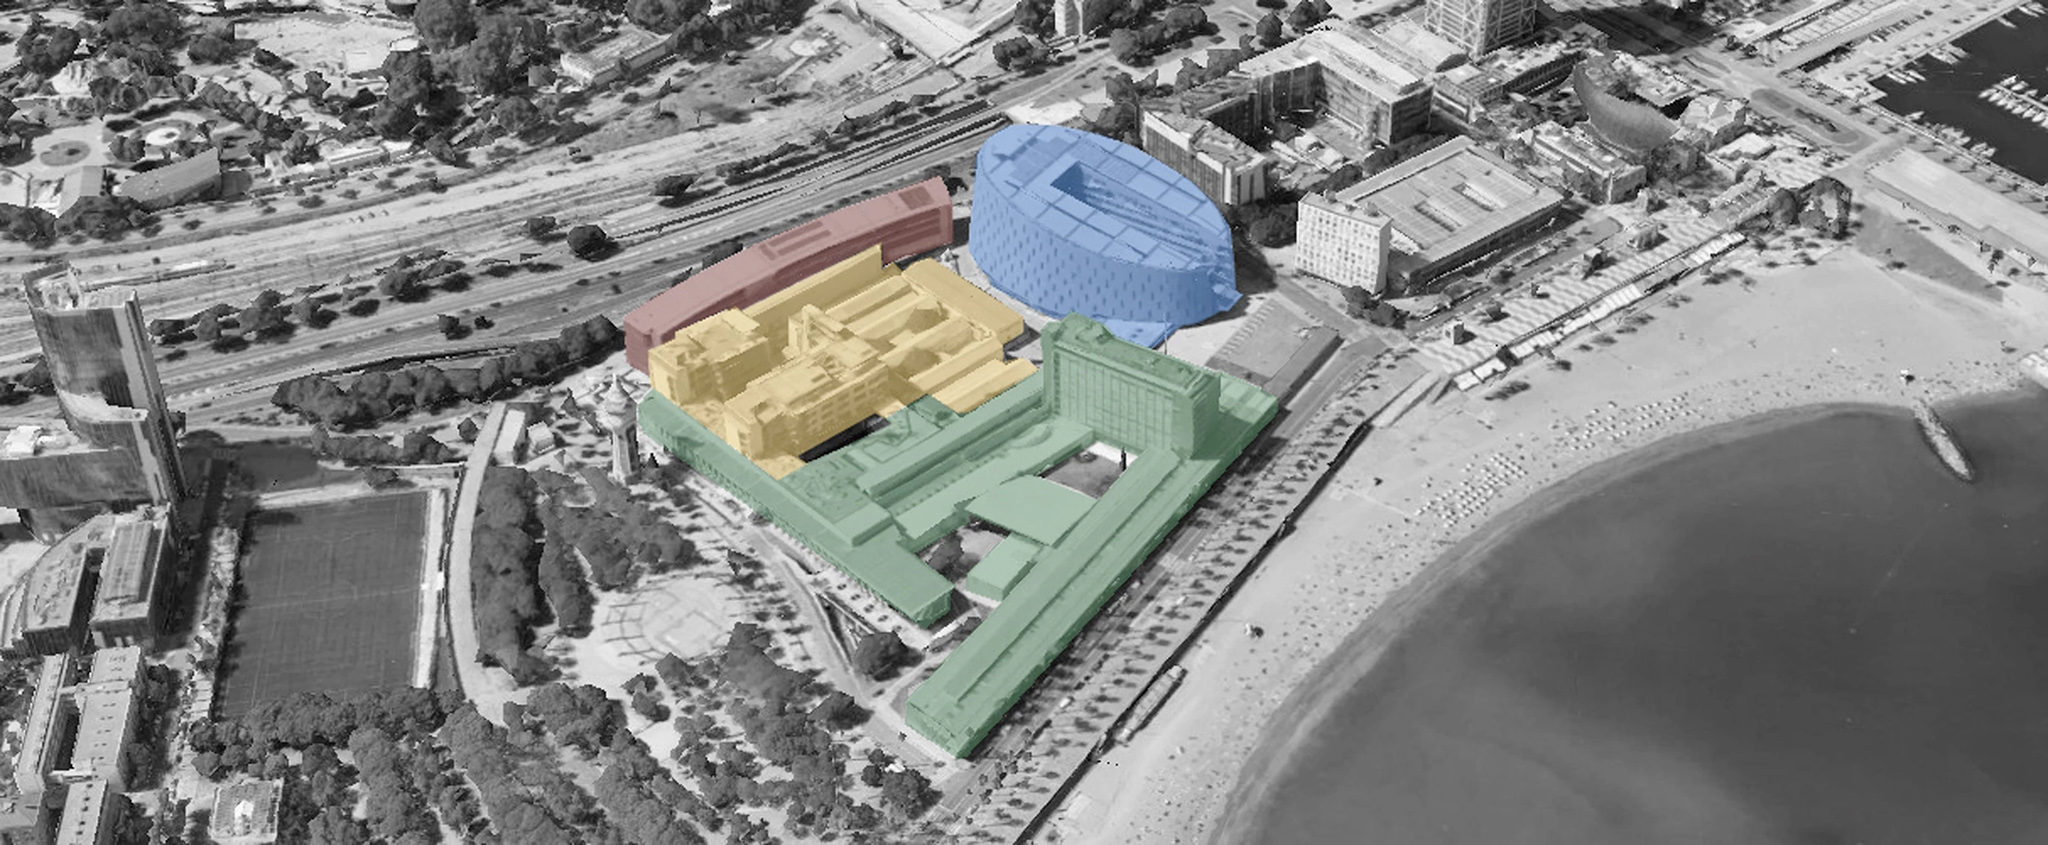
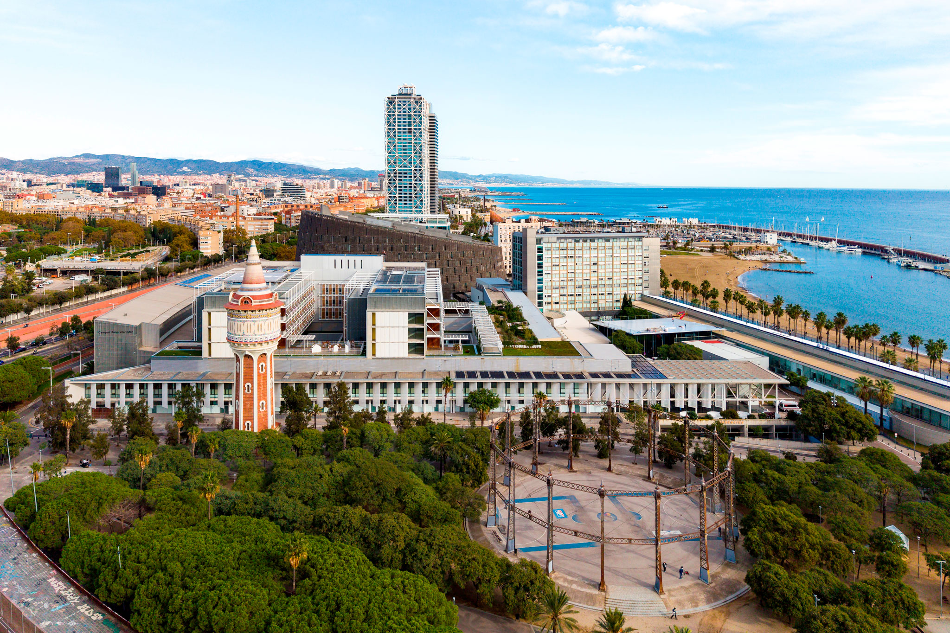
Barcelona architecture practices, Brullet-De Luna Arquitectes and PINEARQ, were commissioned to design the second expansion of the Hospital del Mar. The complex is located at the extremity of the Campus Mar, delimited by the maritime path, the Ronda Litoral highway, the roads of the train and the barrio of the Barceloneta, in Barcelona.

The project must be implemented while the hospital is fully operational and faces important access and land limitations. Initiated in 2021, we assume a second phase of the existing building, following the reforms carried out for the celebration of the Olympic Games of 1992, which updated the installations and amplified the capacity of the hospital complex.

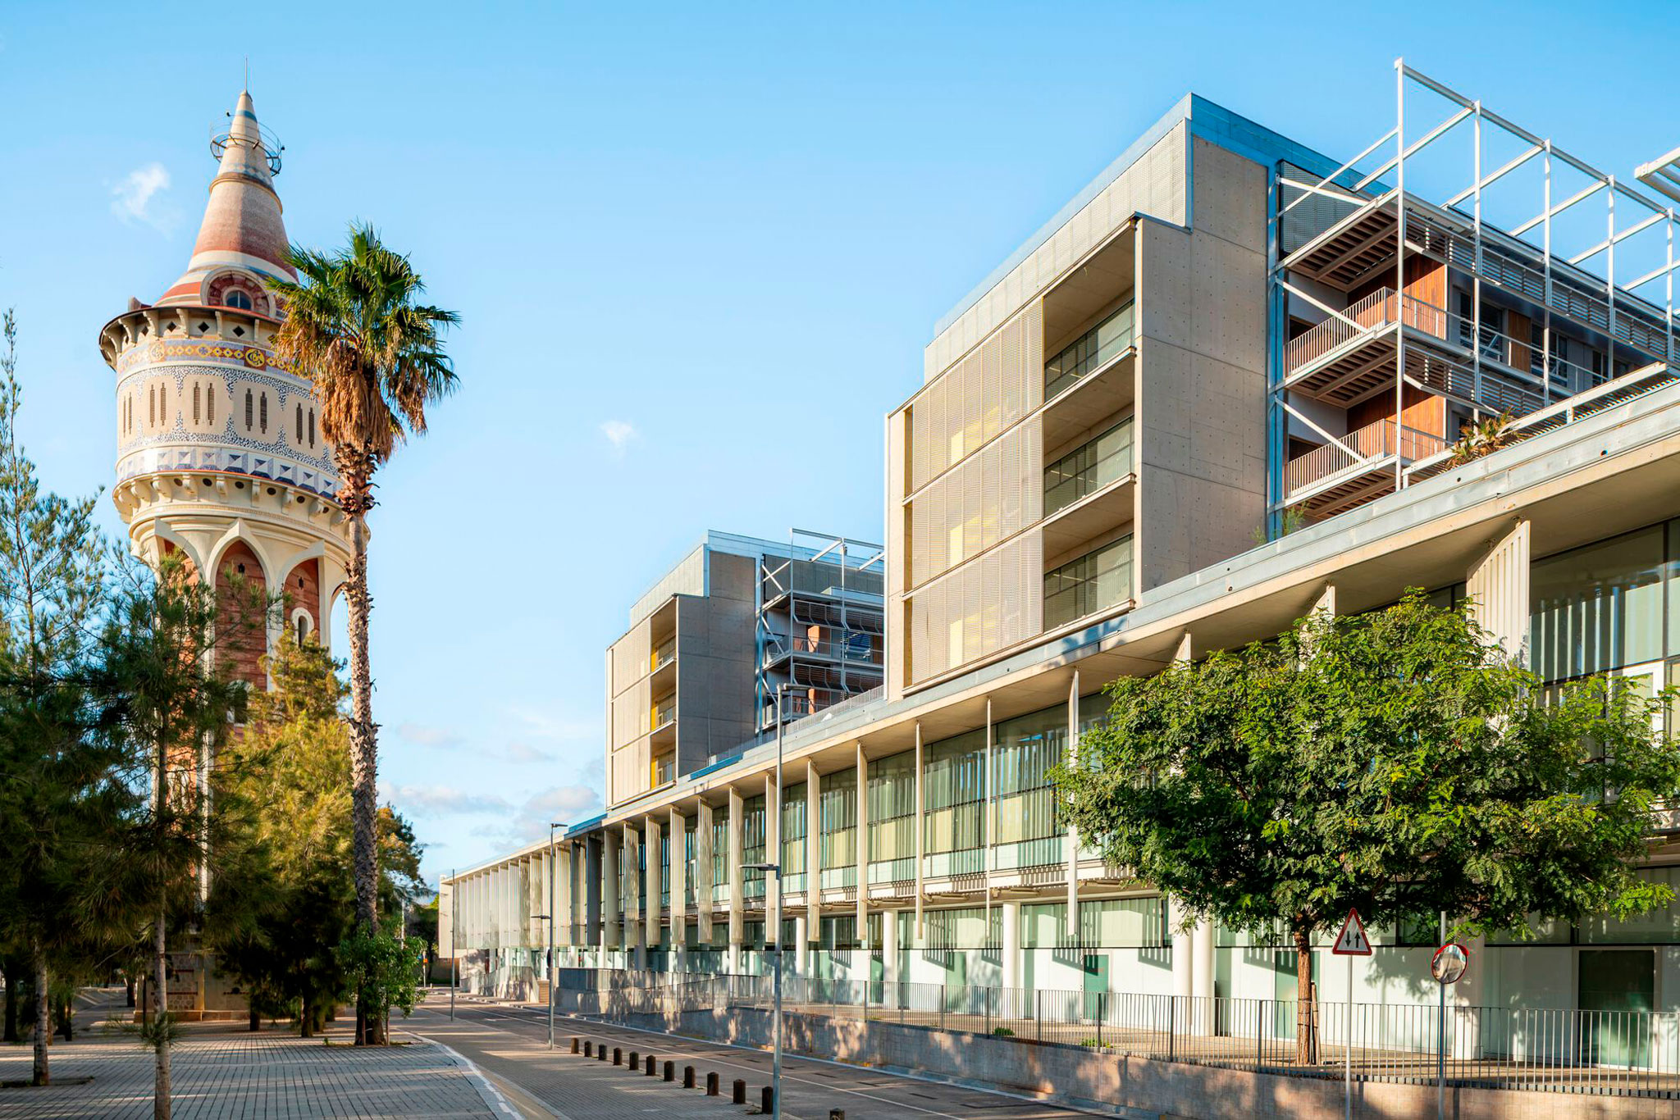
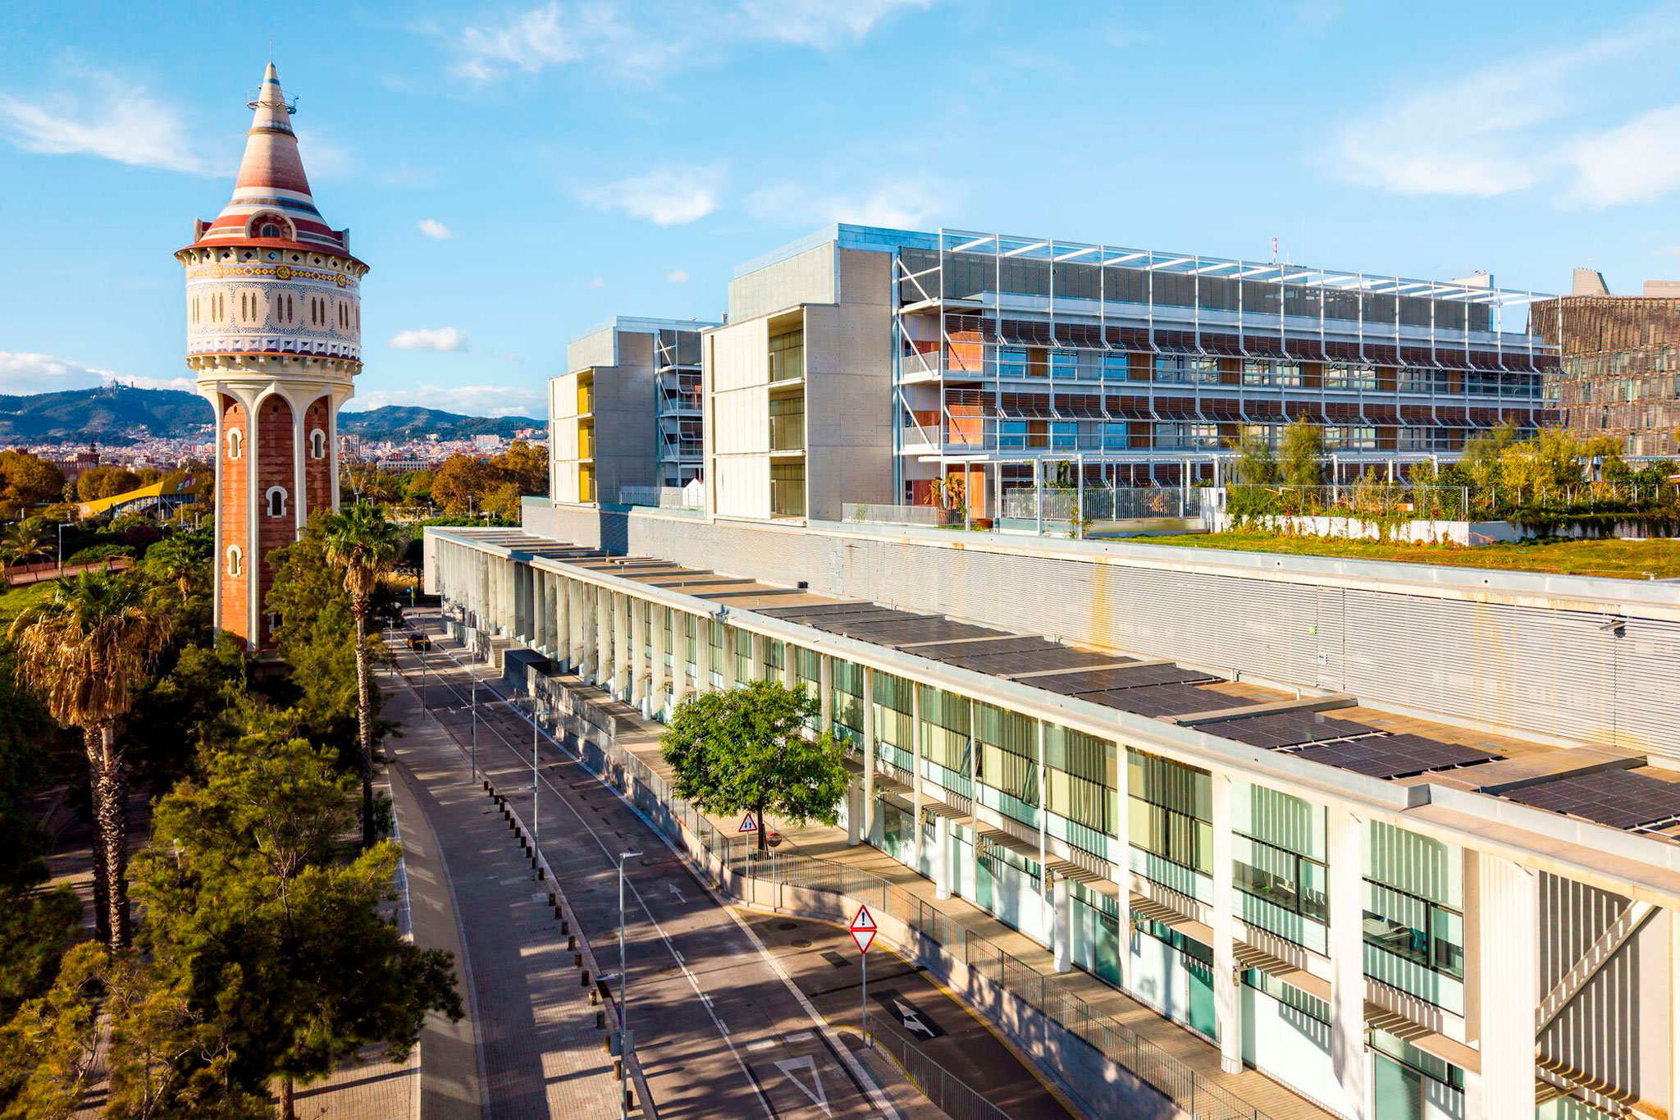
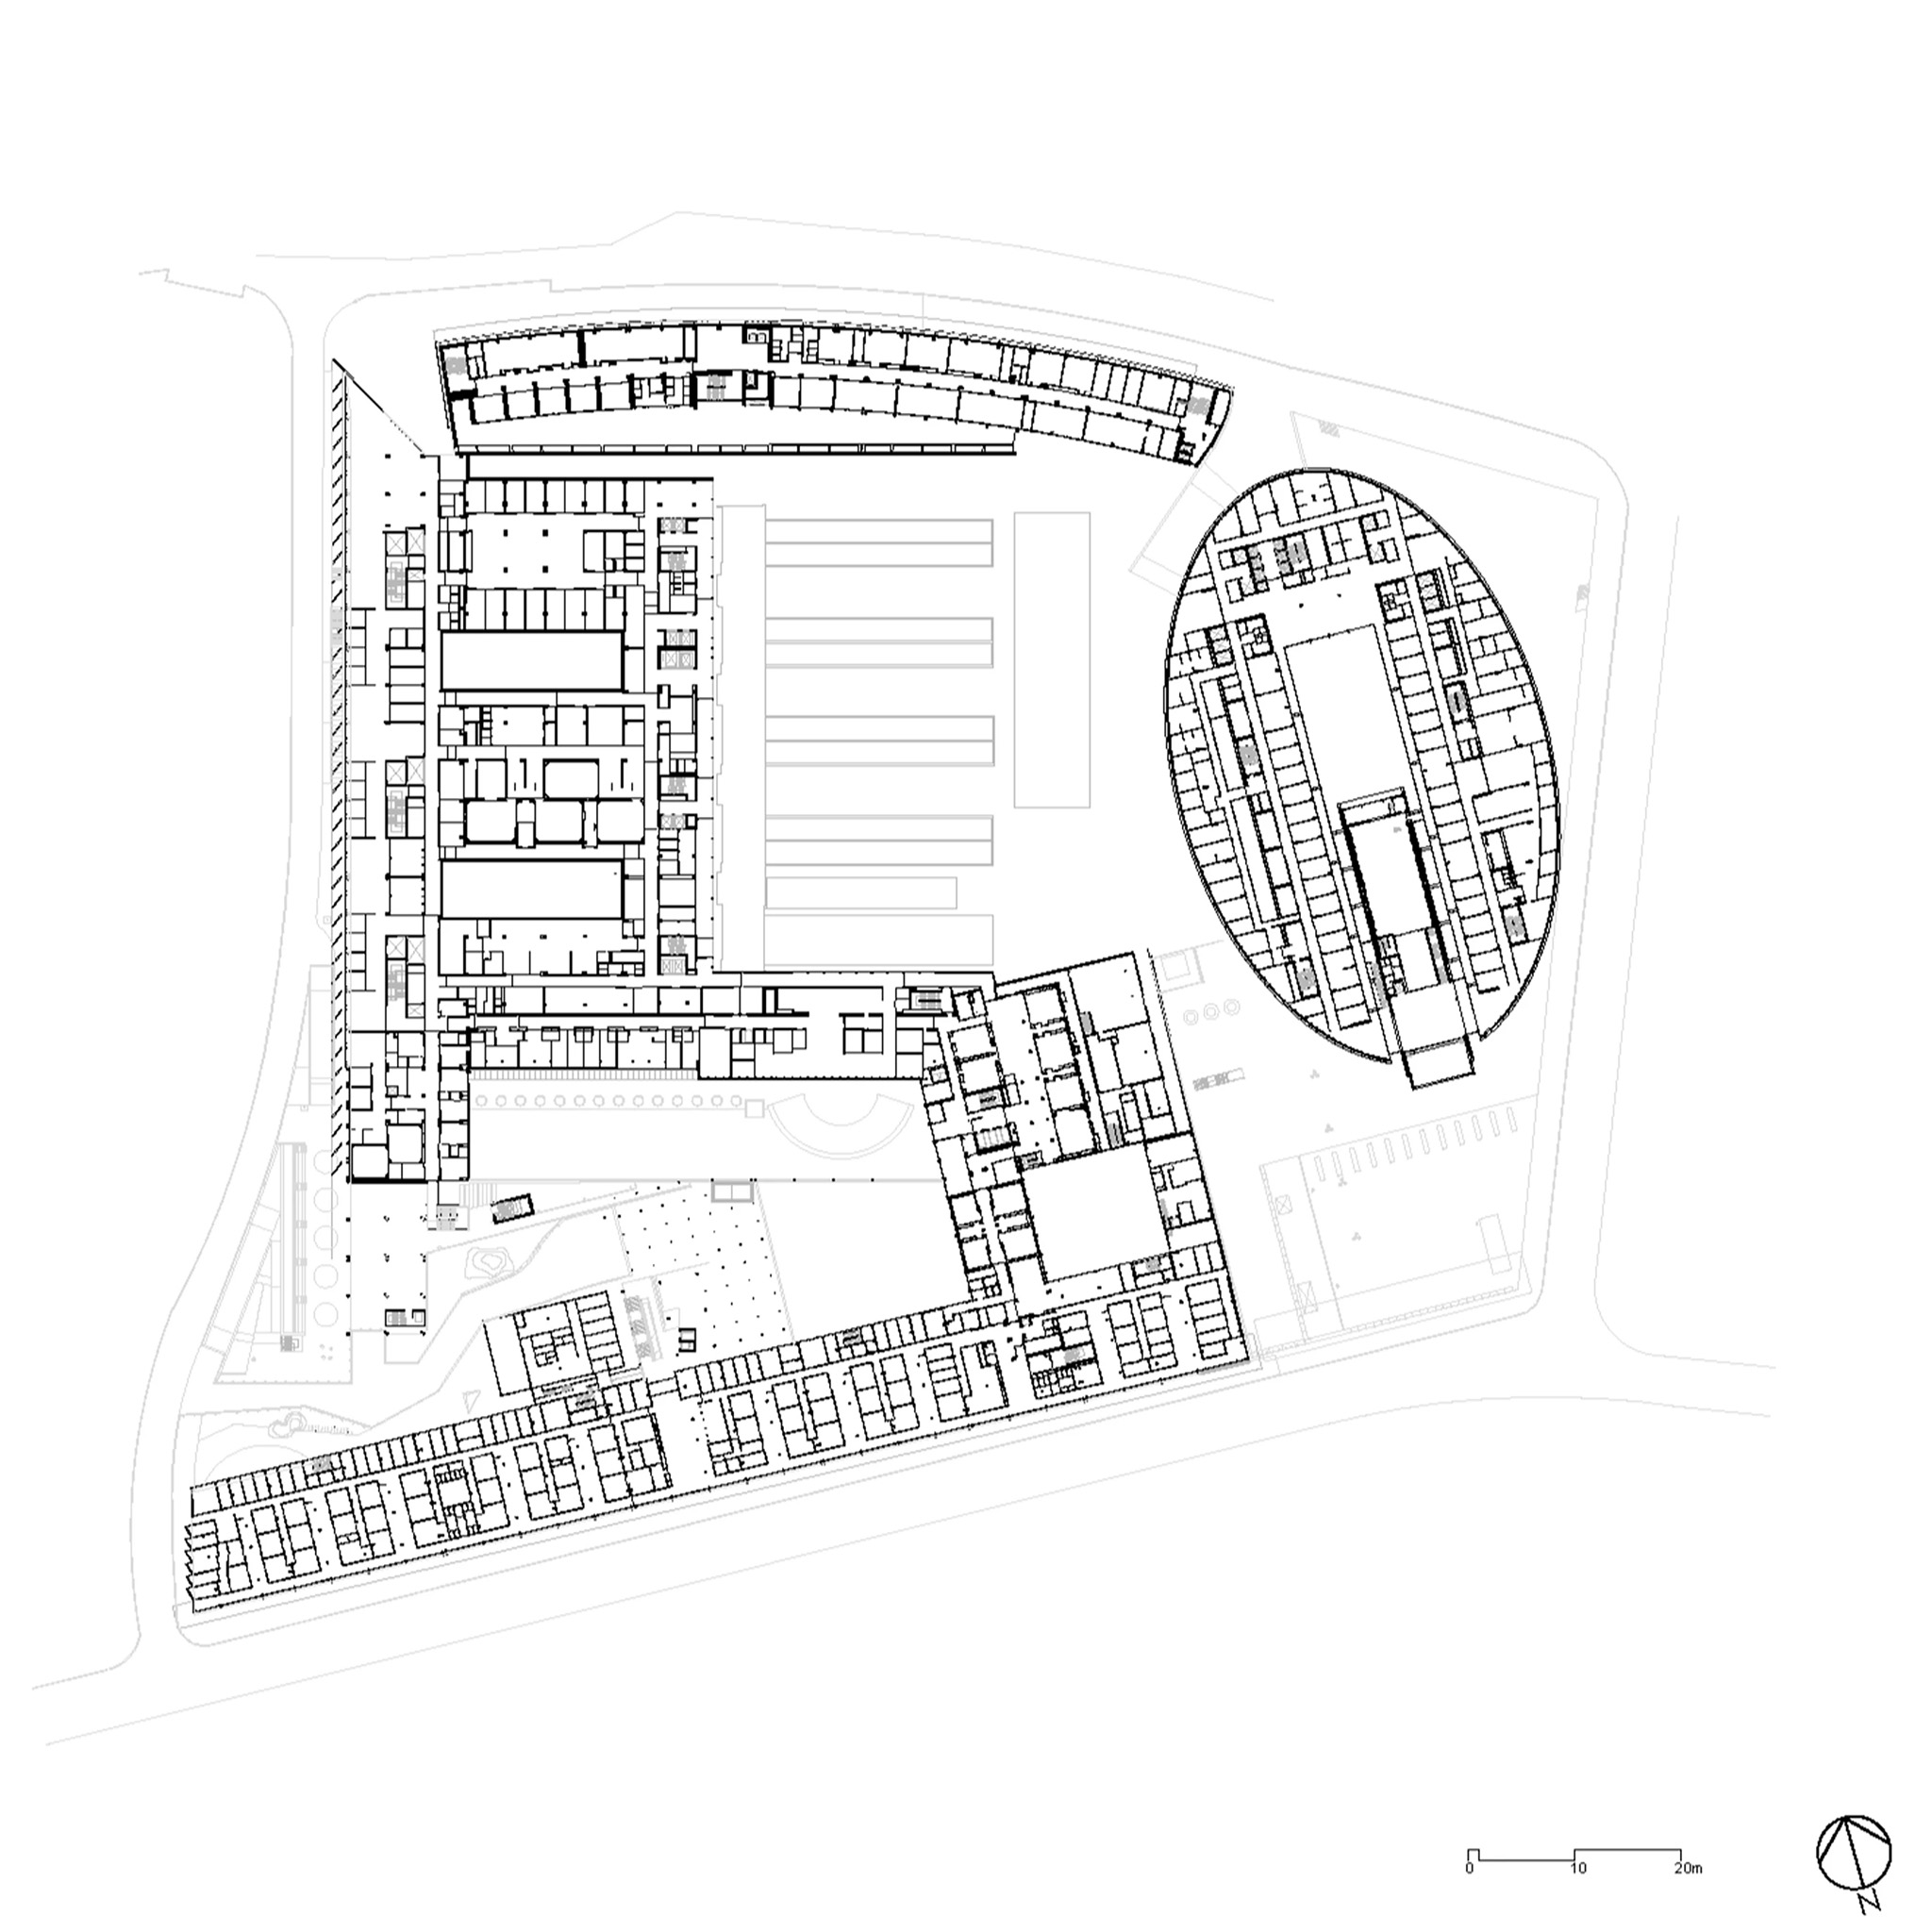
The project, designed by Brullet-De Luna Arquitectes and PINEARQ, was designed to be flexible and easy to evolve. The new volumes are integrated into the Mar Campus, adopting a U-shaped configuration to accommodate the Barcelona Park and parallel the seaside path, which reduces their visual impact.

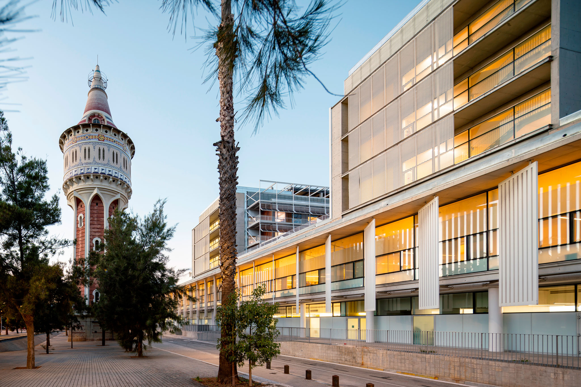
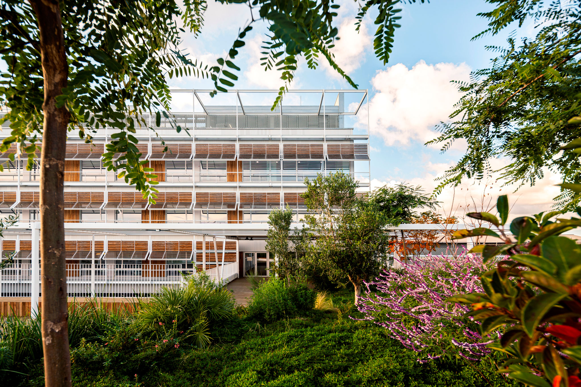
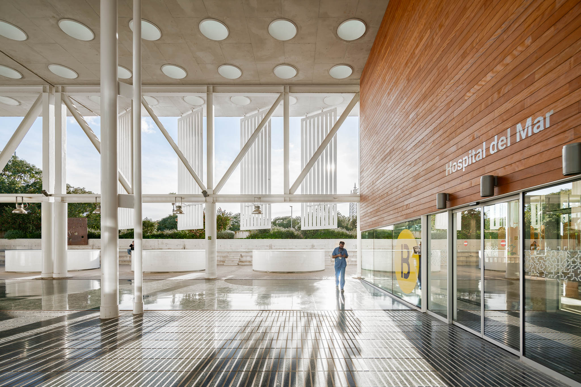
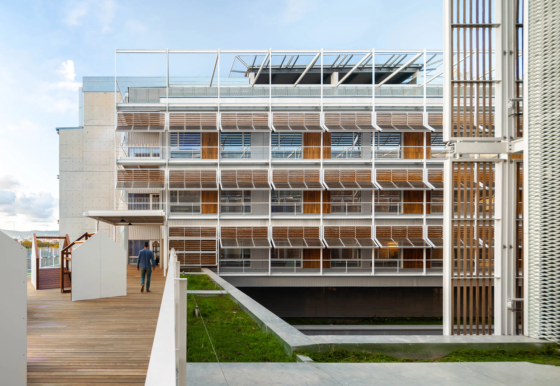
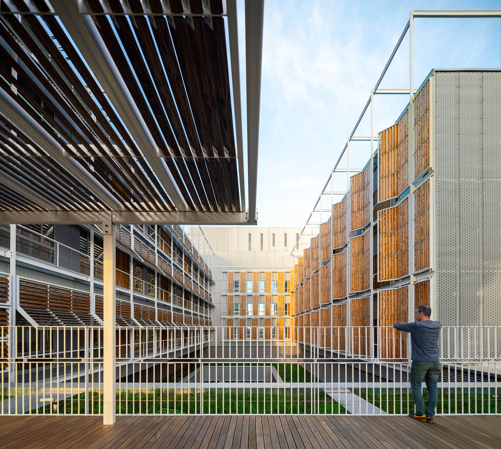
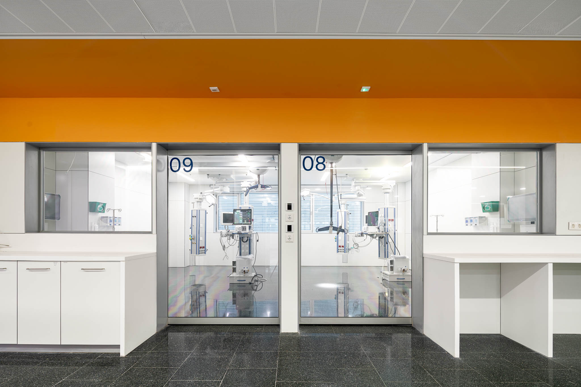
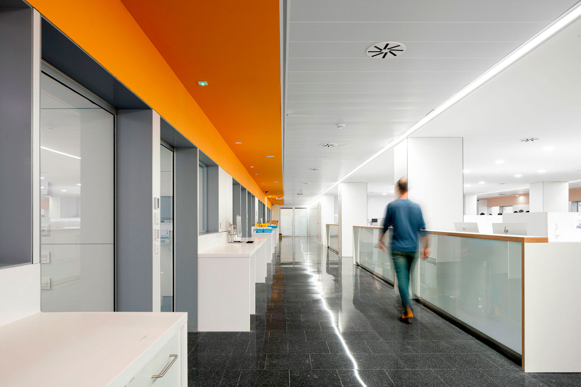
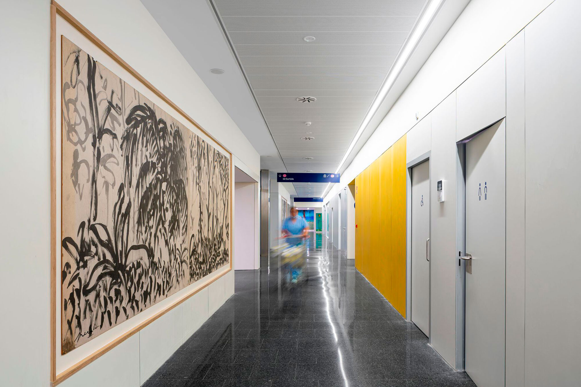
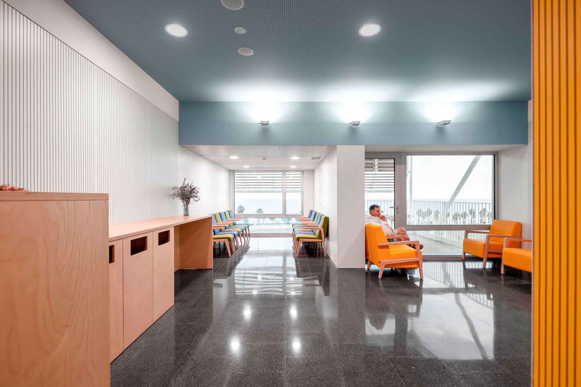
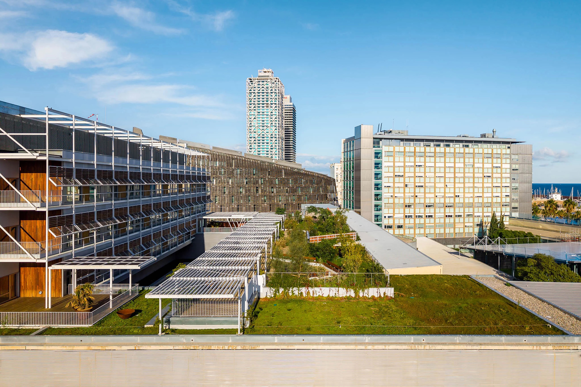
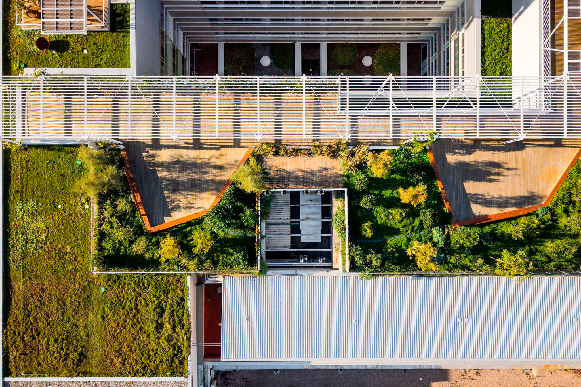
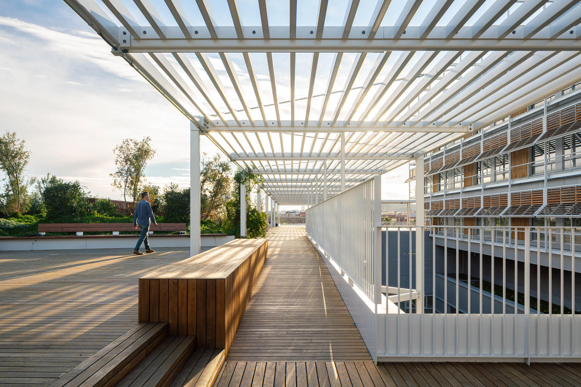
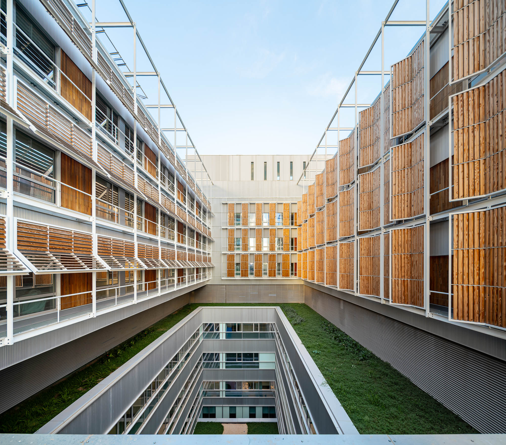
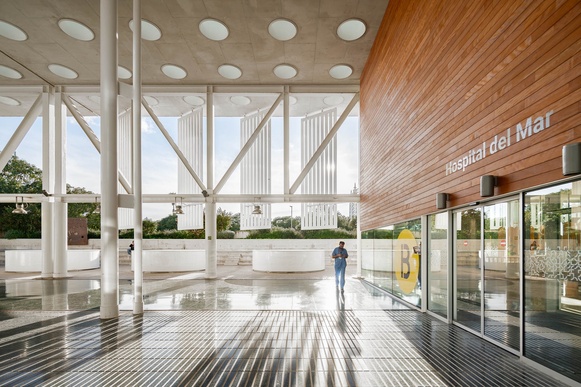
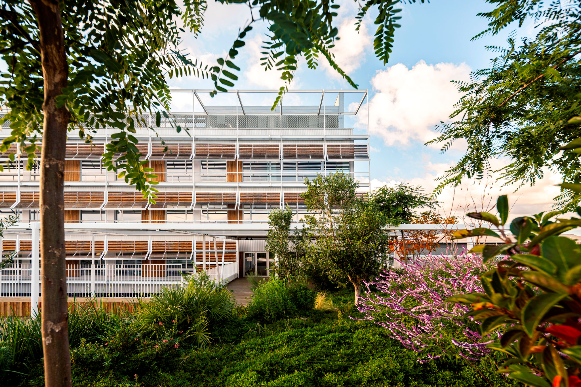
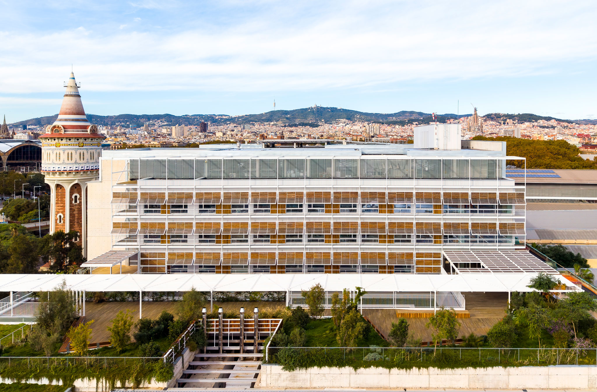
The organization maximizes natural light, improves circulation and orientation of occupants, thanks to interior patios, dwellings with exterior views, optimised clinical settings, solar protection and a large terrace garden with panoramic views to the sea.

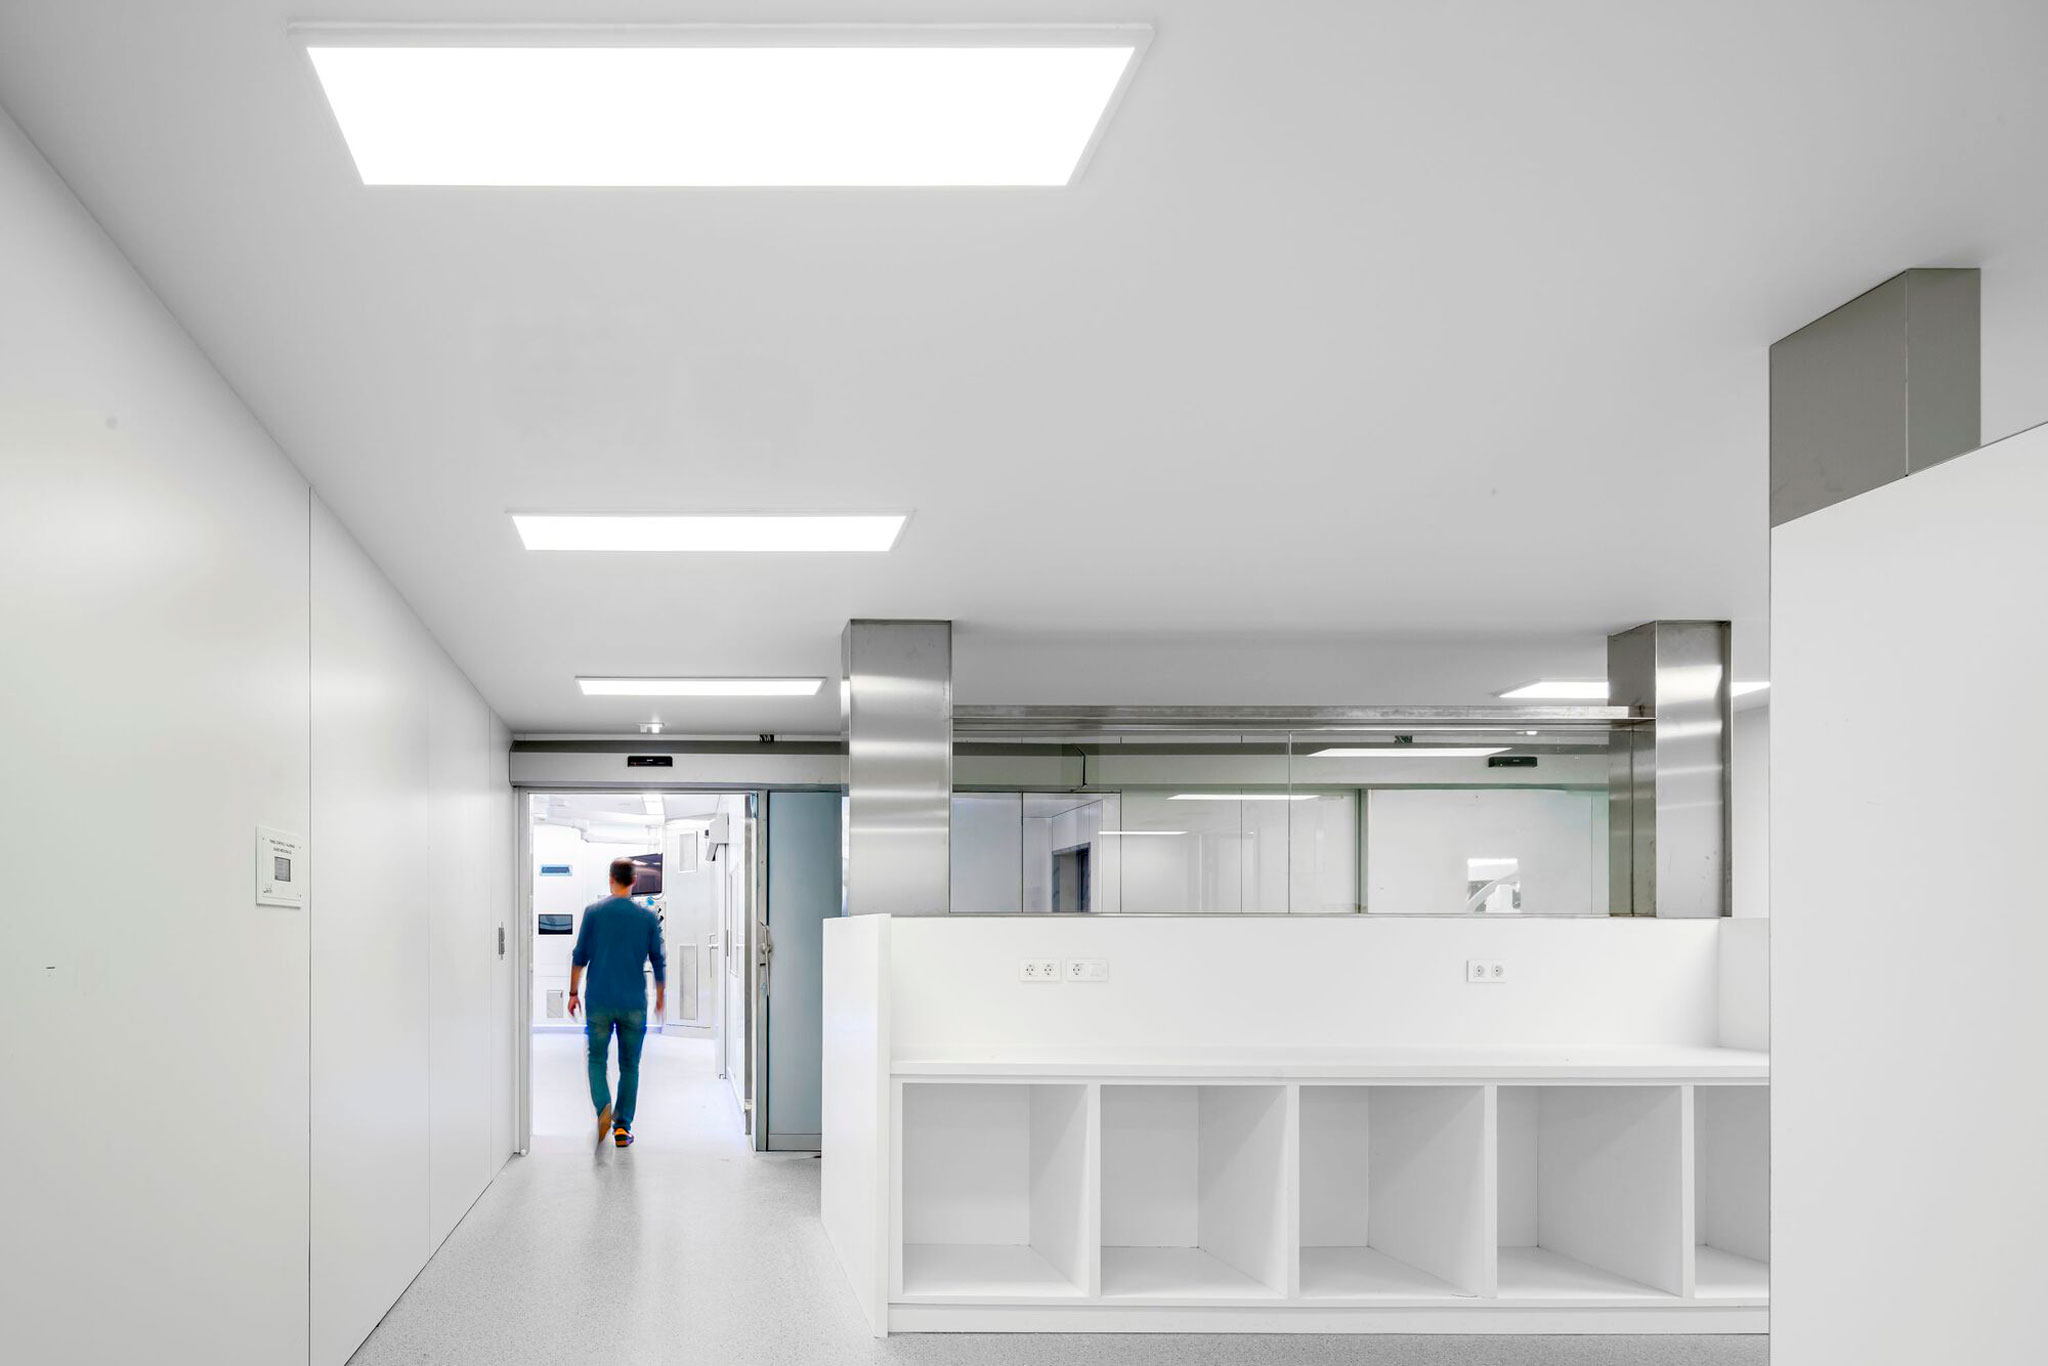
The installation requirements are obligatory to replace, during the operation, the conventional construction of hormigón installed in situ by a prefabricated system, allowing the construction process to be accelerated and compatible with the hospital activity. The intervention also incorporated sustainability criteria using local materials and certified wood, green spaces, rainwater recovery systems and passive solar protection solutions. The result was that the hospital staff was completed, its relationship with the public space improved, and its technological capacity and assistance were provided.
Rehabilitación y ampliación del Hospital del Mar por Brullet-De Luna Arquitectes y PINEARQ. Fotografía de Simón García.

Refurbishment and Extension of Hospital Del Mar by Brullet-De Luna Arquitectes and PINEARQ. Photograph by Simón García.

Project description by Brullet-De Luna Arquitectes, PINEARQ

Hospital del Mar occupies the southern end of the Campus Mar, bounded by the seafront promenade, the Ronda Litoral highway, the railway tracks, and the Barceloneta neighbourhood. The project's challenges stem from a complex site with a single point of access, a water table at a depth of eight meters, and a hospital that remained fully operational throughout construction. In addition, a delivery deadline shortened by six months—following the project's selection for Next Generation EU funds—forced a complete redesign of the structural system midway through the project, replacing the conventional in-situ concrete structure with a prefabricated solution. The client required a facility that could respond to future health crises, resulting in a flexible, evolving building capable of adapting to social changes and medical advancements.

Rehabilitación y ampliación del Hospital del Mar por Brullet-De Luna Arquitectes y PINEARQ. Fotografía de Simón García.
Refurbishment and Extension of Hospital Del Mar by Brullet-De Luna Arquitectes and PINEARQ. Photograph by Simón García.

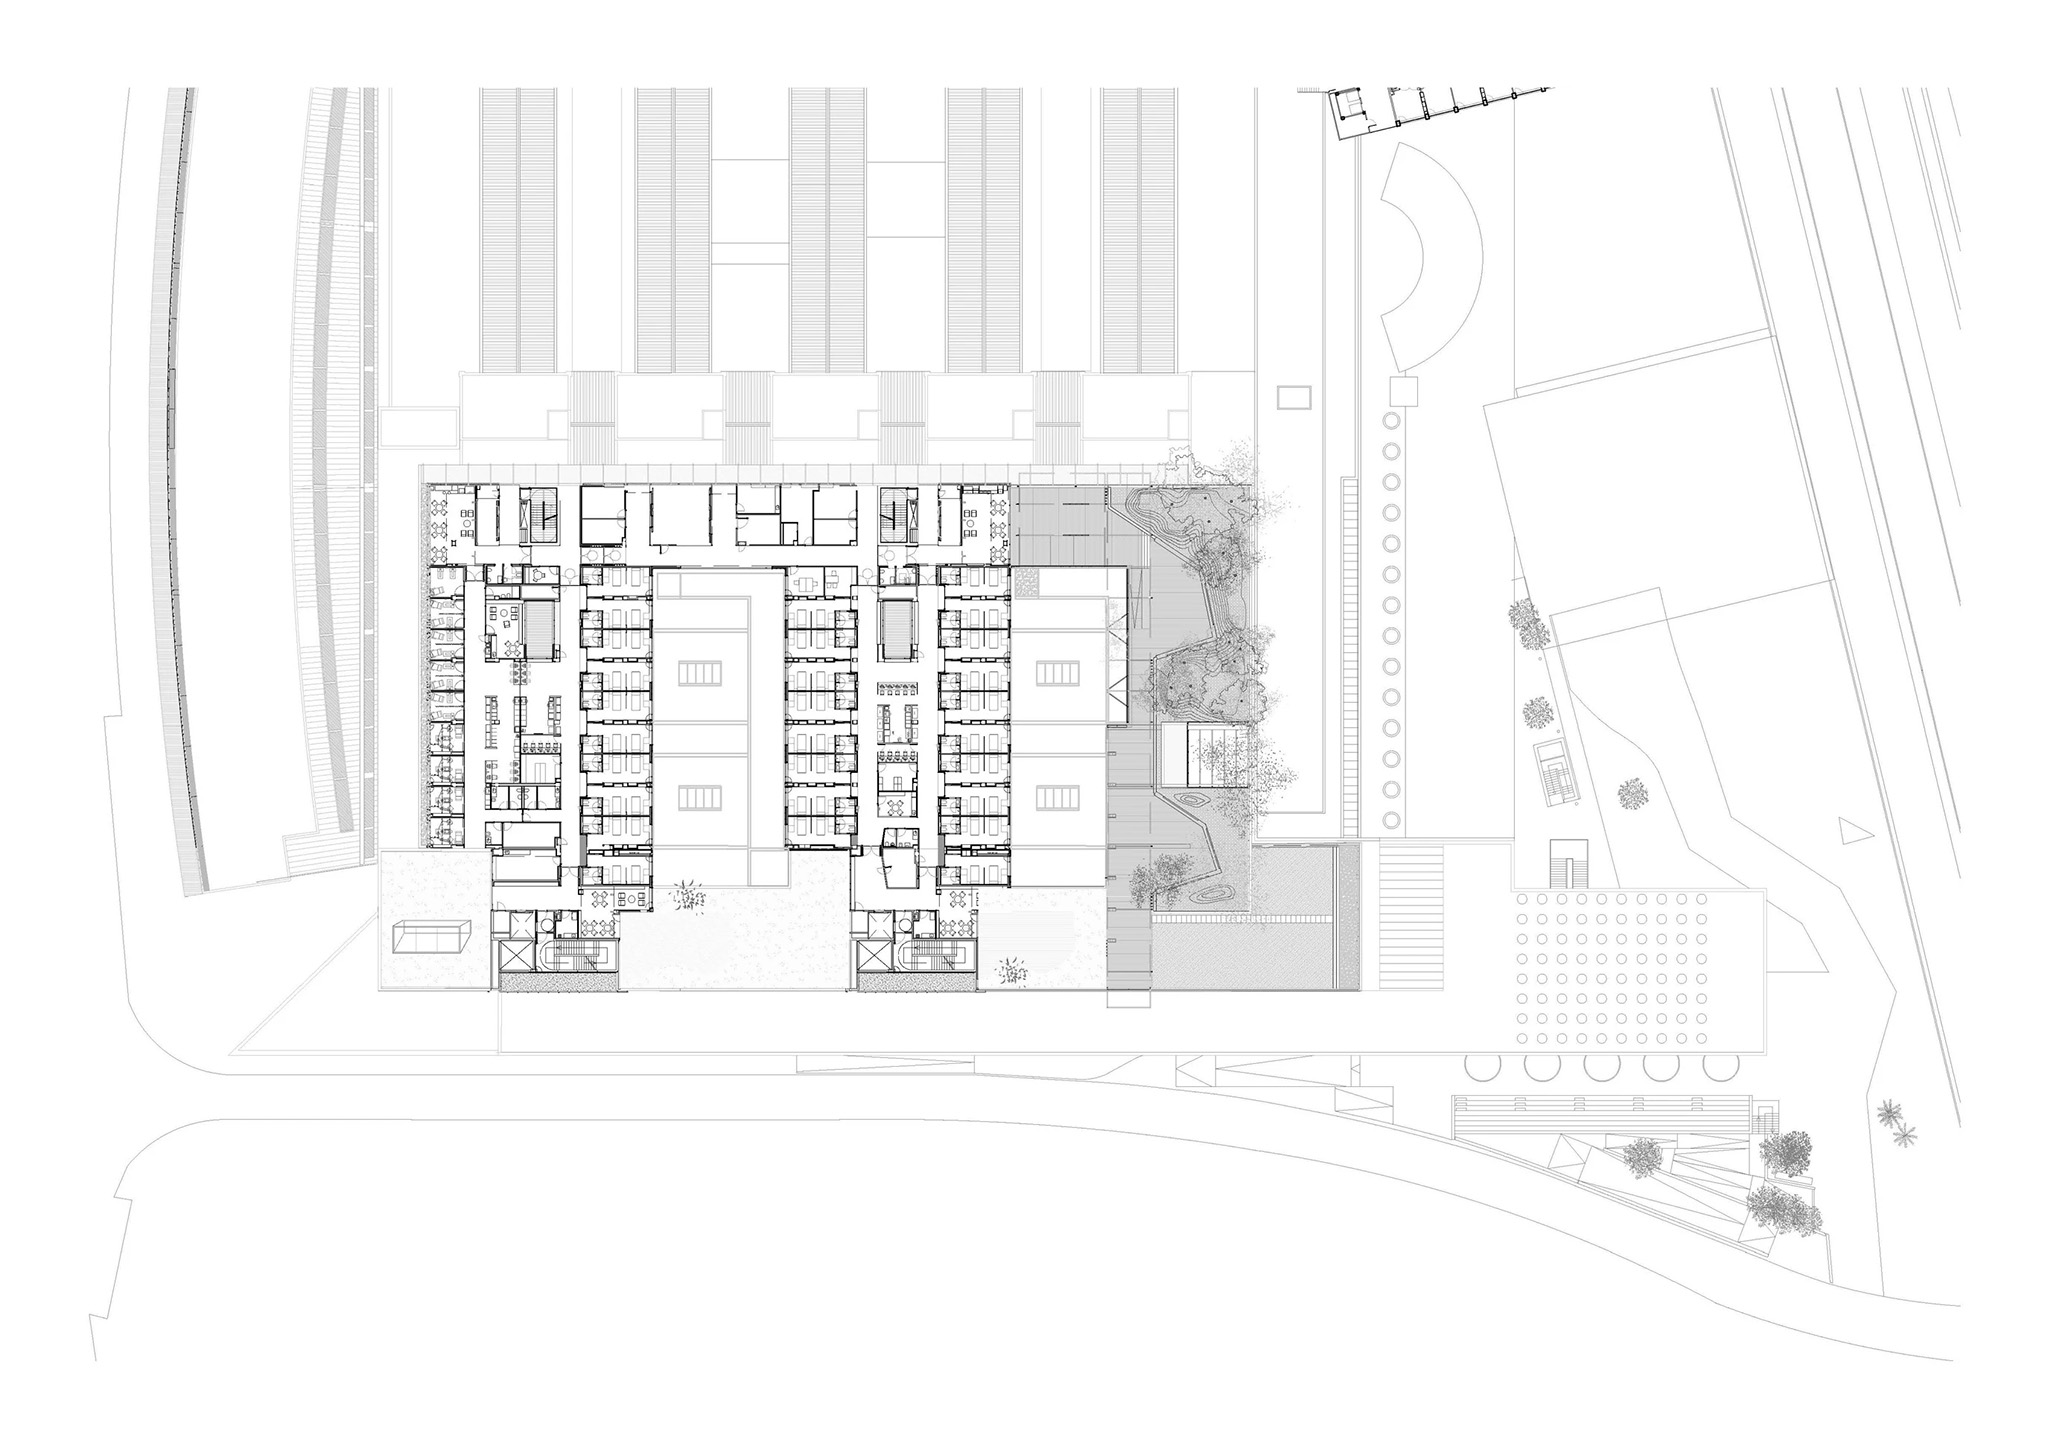
The proposal by Pinearq and Brullet de Luna i Associats is structured around a set of principles—domesticity, spatial generosity, natural light, and orientation—applied from the urban scale down to the individual room. The two new volumes follow the alignment of the existing Campus Mar buildings, parallel to the coastline. The hospitalization building takes the shape of a U opening toward Barceloneta Park, shifting the built mass toward the interior of the block and freeing up the seafront—thereby reducing the visual impact on the park and the promenade while establishing a clear architectural identity for the expanded complex.

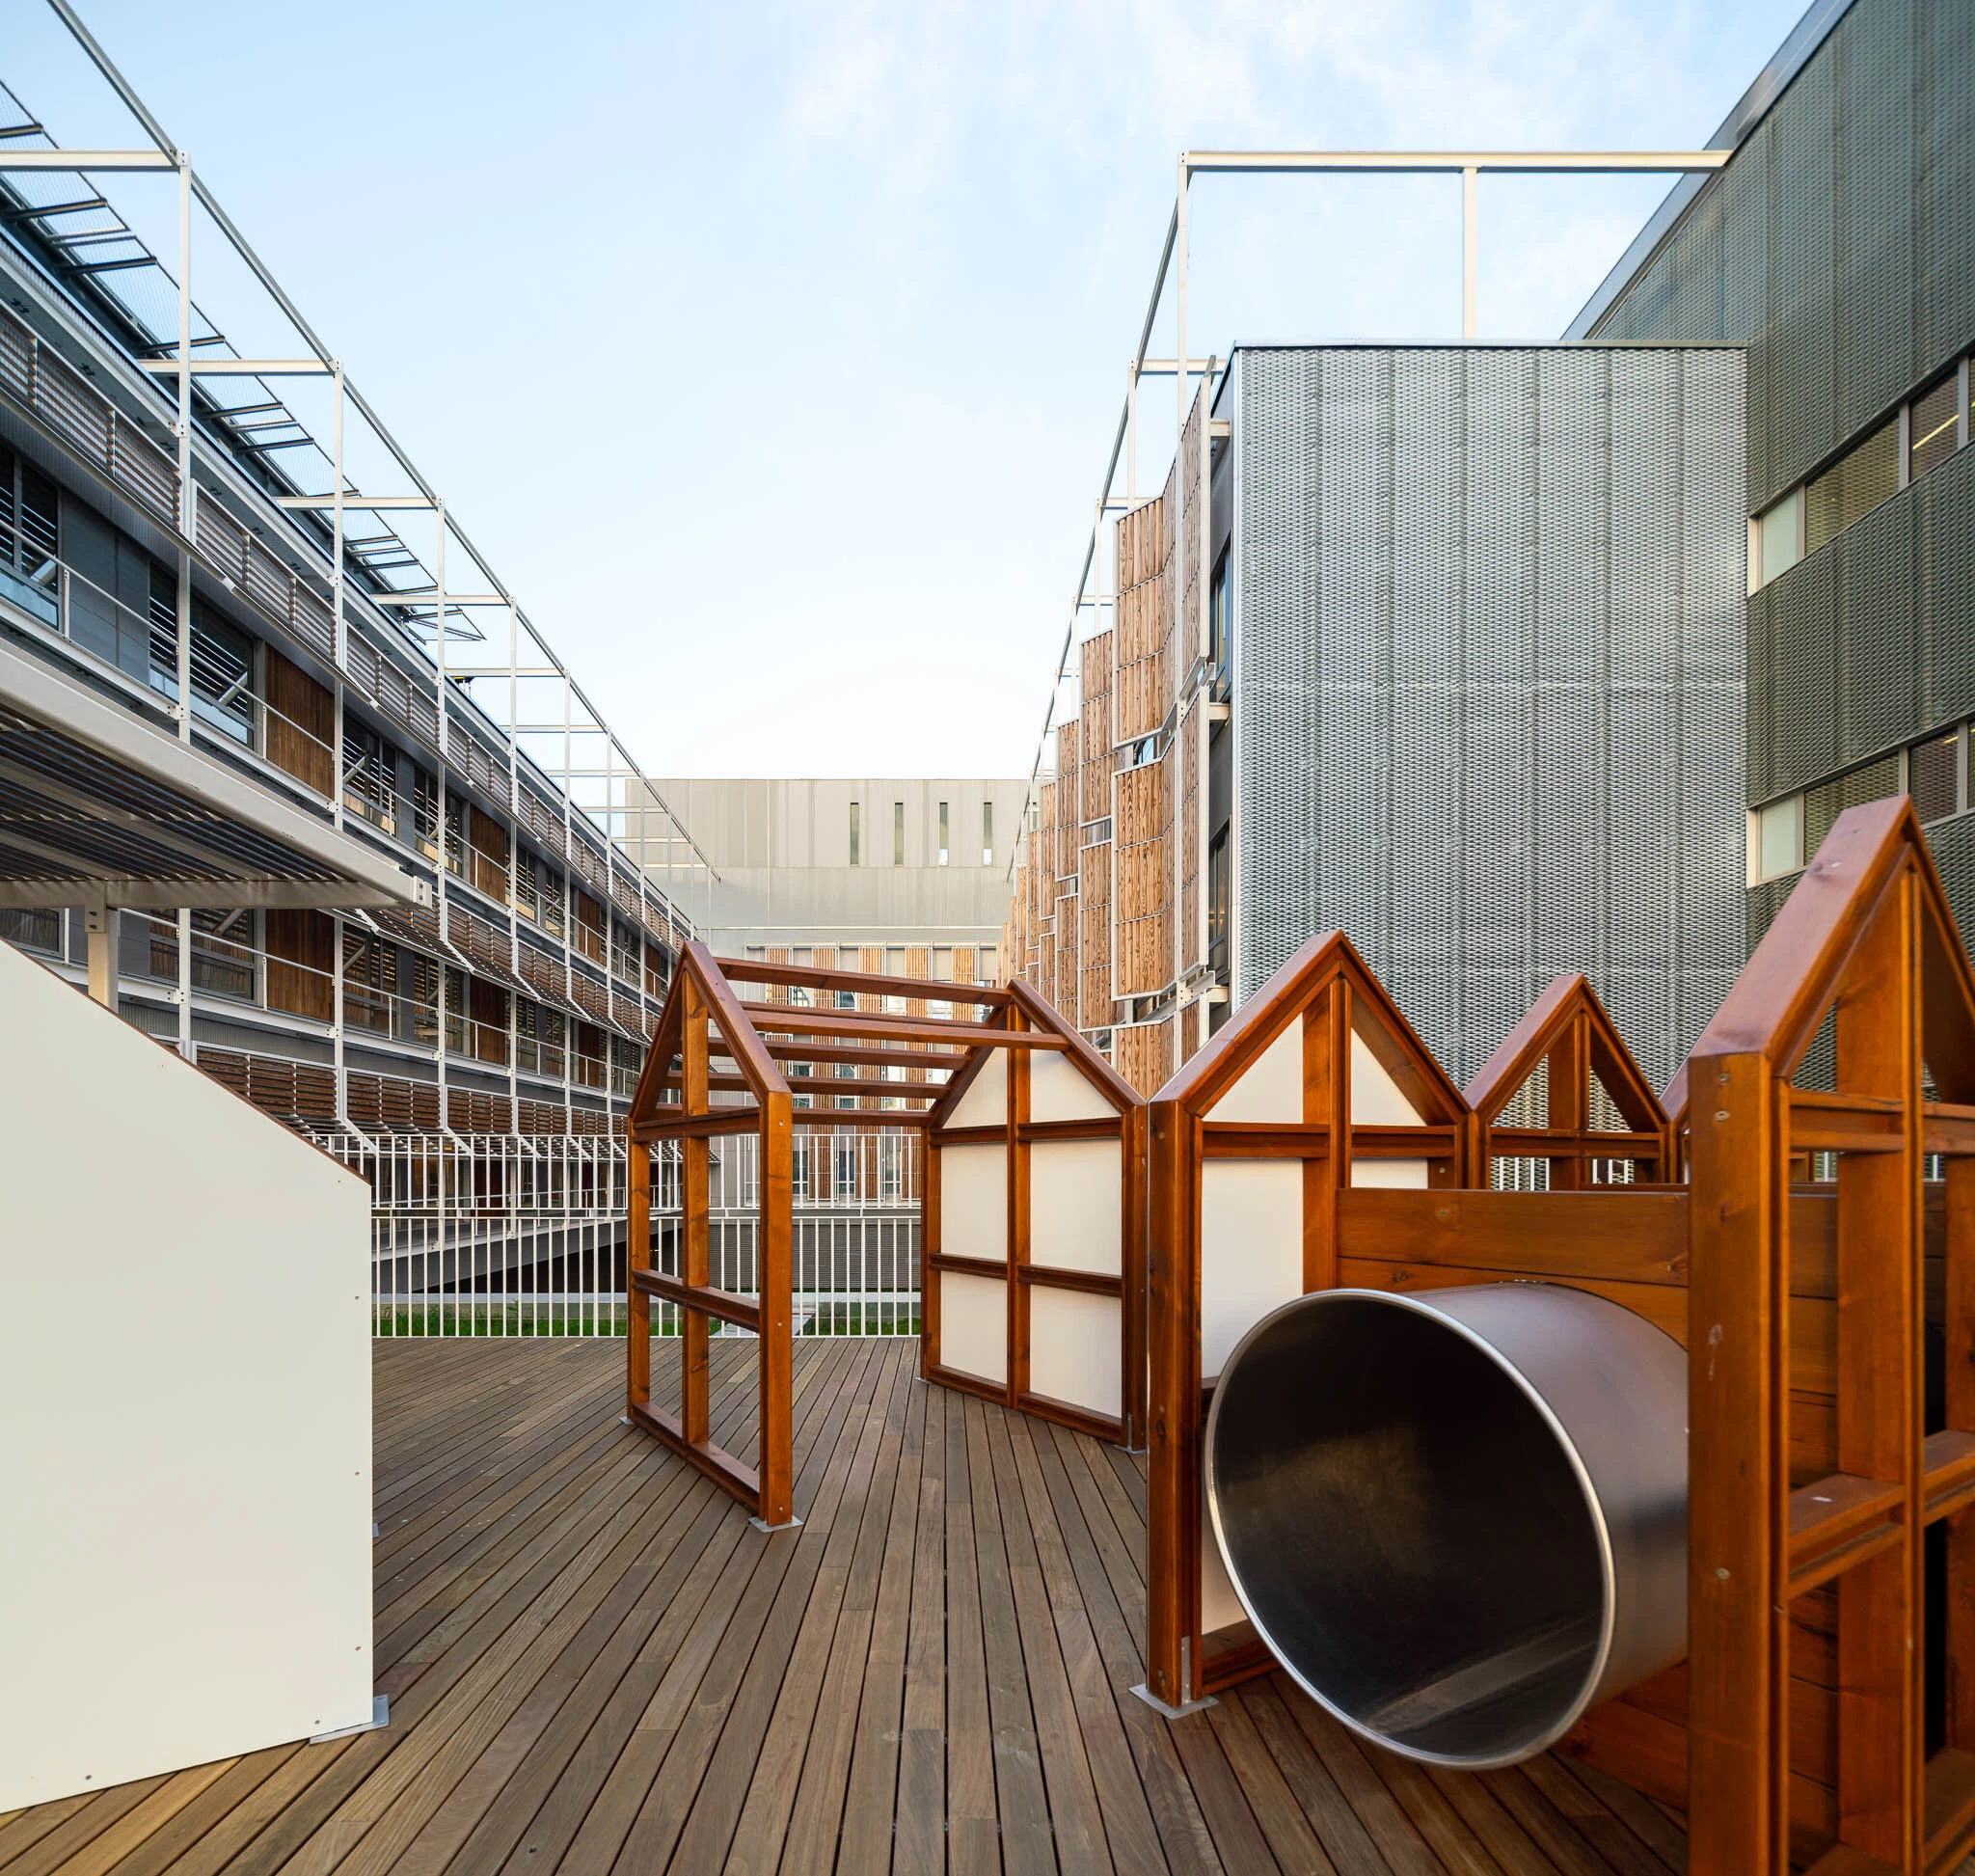
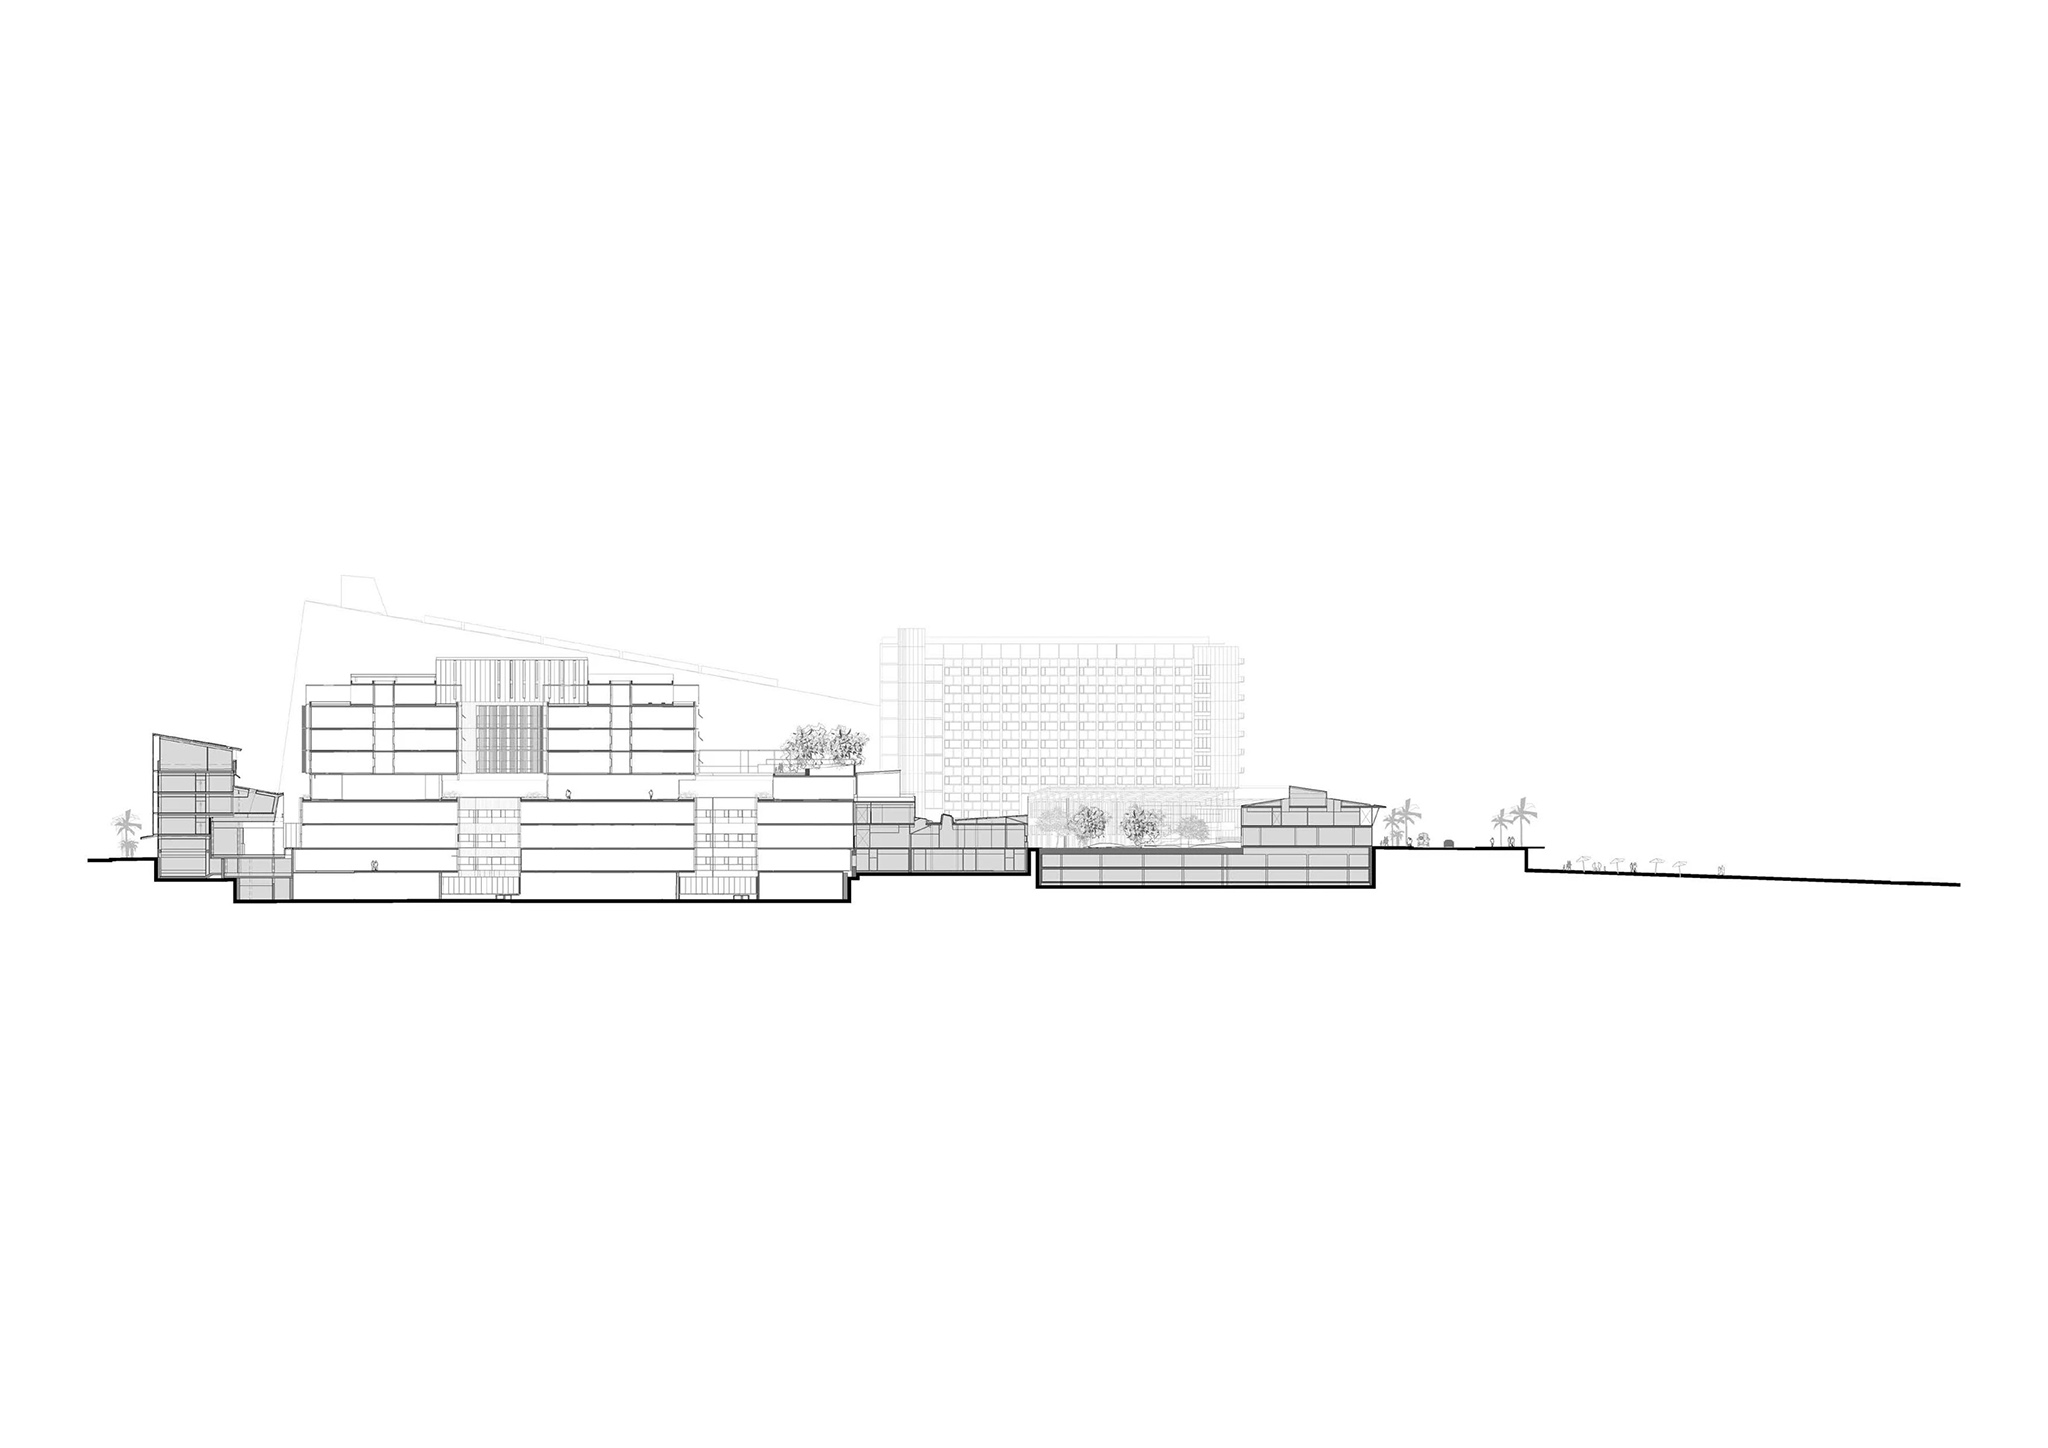
Interior courtyards bring natural light into the intermediate floors and the basements housing emergency services, diagnostic imaging, and the pharmacy. The six hospitalization units are organized into two three-story wings, with nursing stations centralized at the midpoint of each unit and the patient rooms distributed around them—a layout that optimizes clinical flow while ensuring that every room has natural light and direct views of the outdoors.
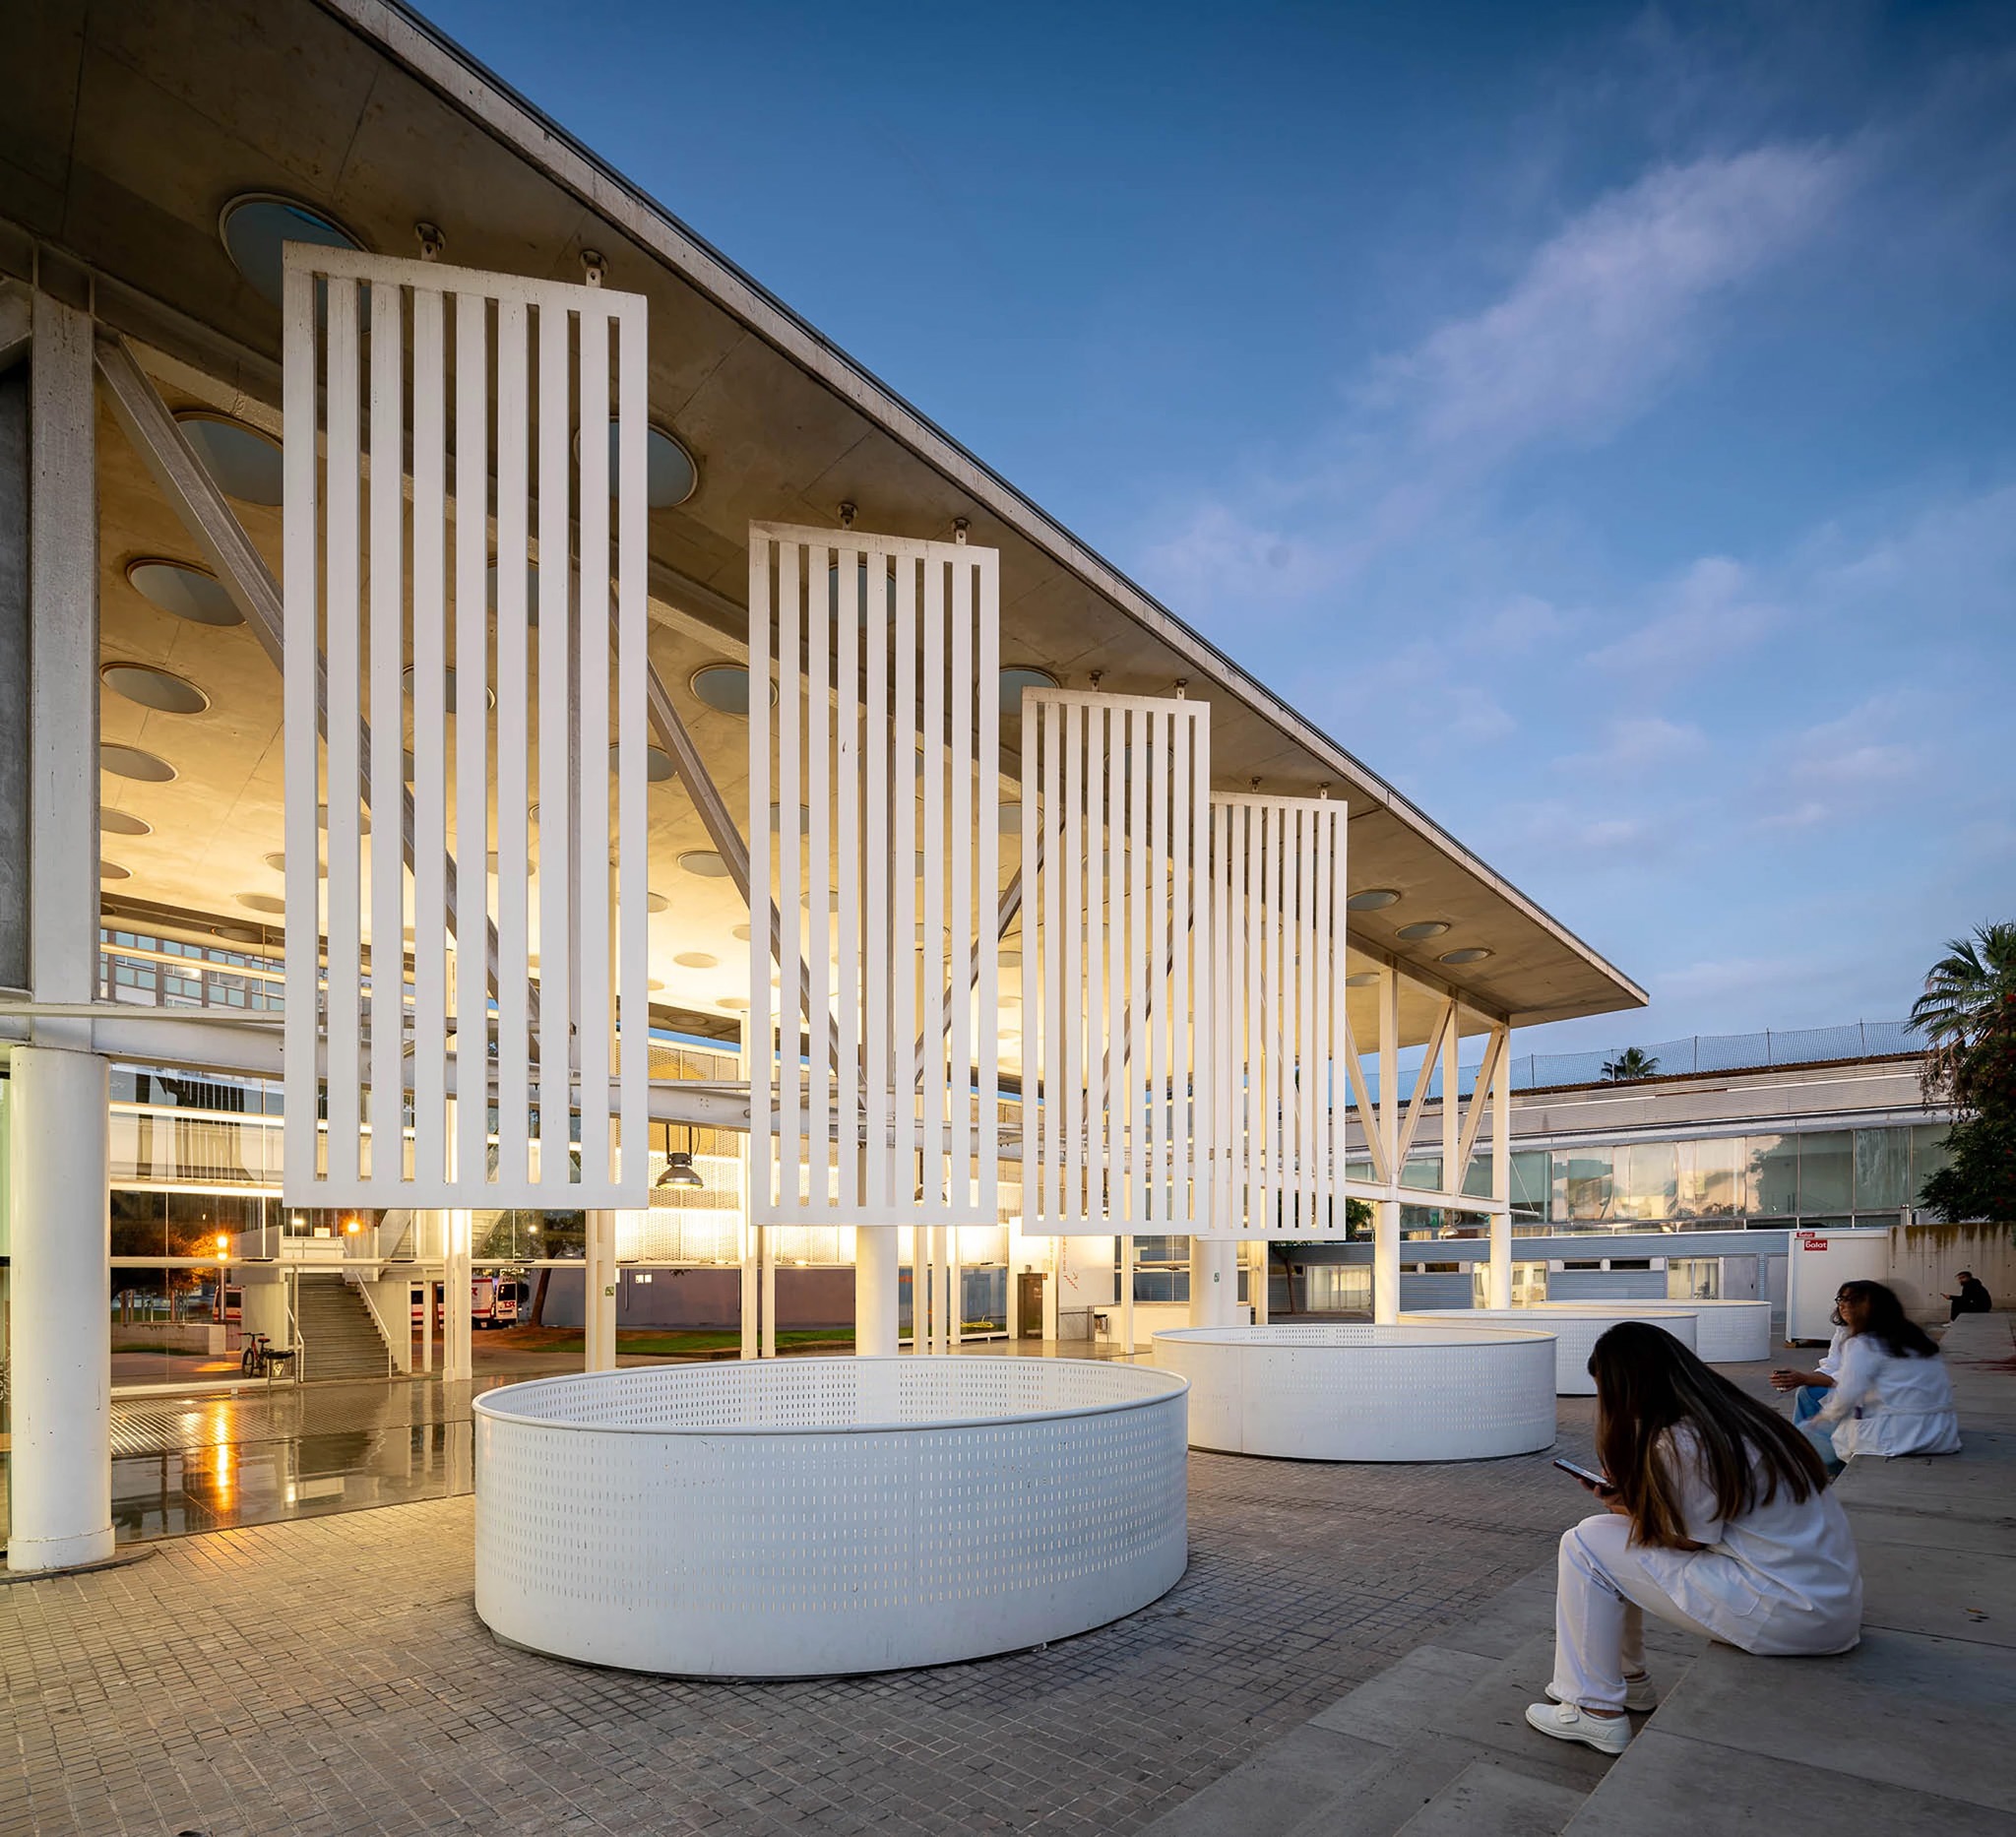
Rehabilitación y ampliación del Hospital del Mar por Brullet-De Luna Arquitectes y PINEARQ. Fotografía de Simón García.
Refurbishment and Extension of Hospital Del Mar by Brullet-De Luna Arquitectes and PINEARQ. Photograph by Simón García.

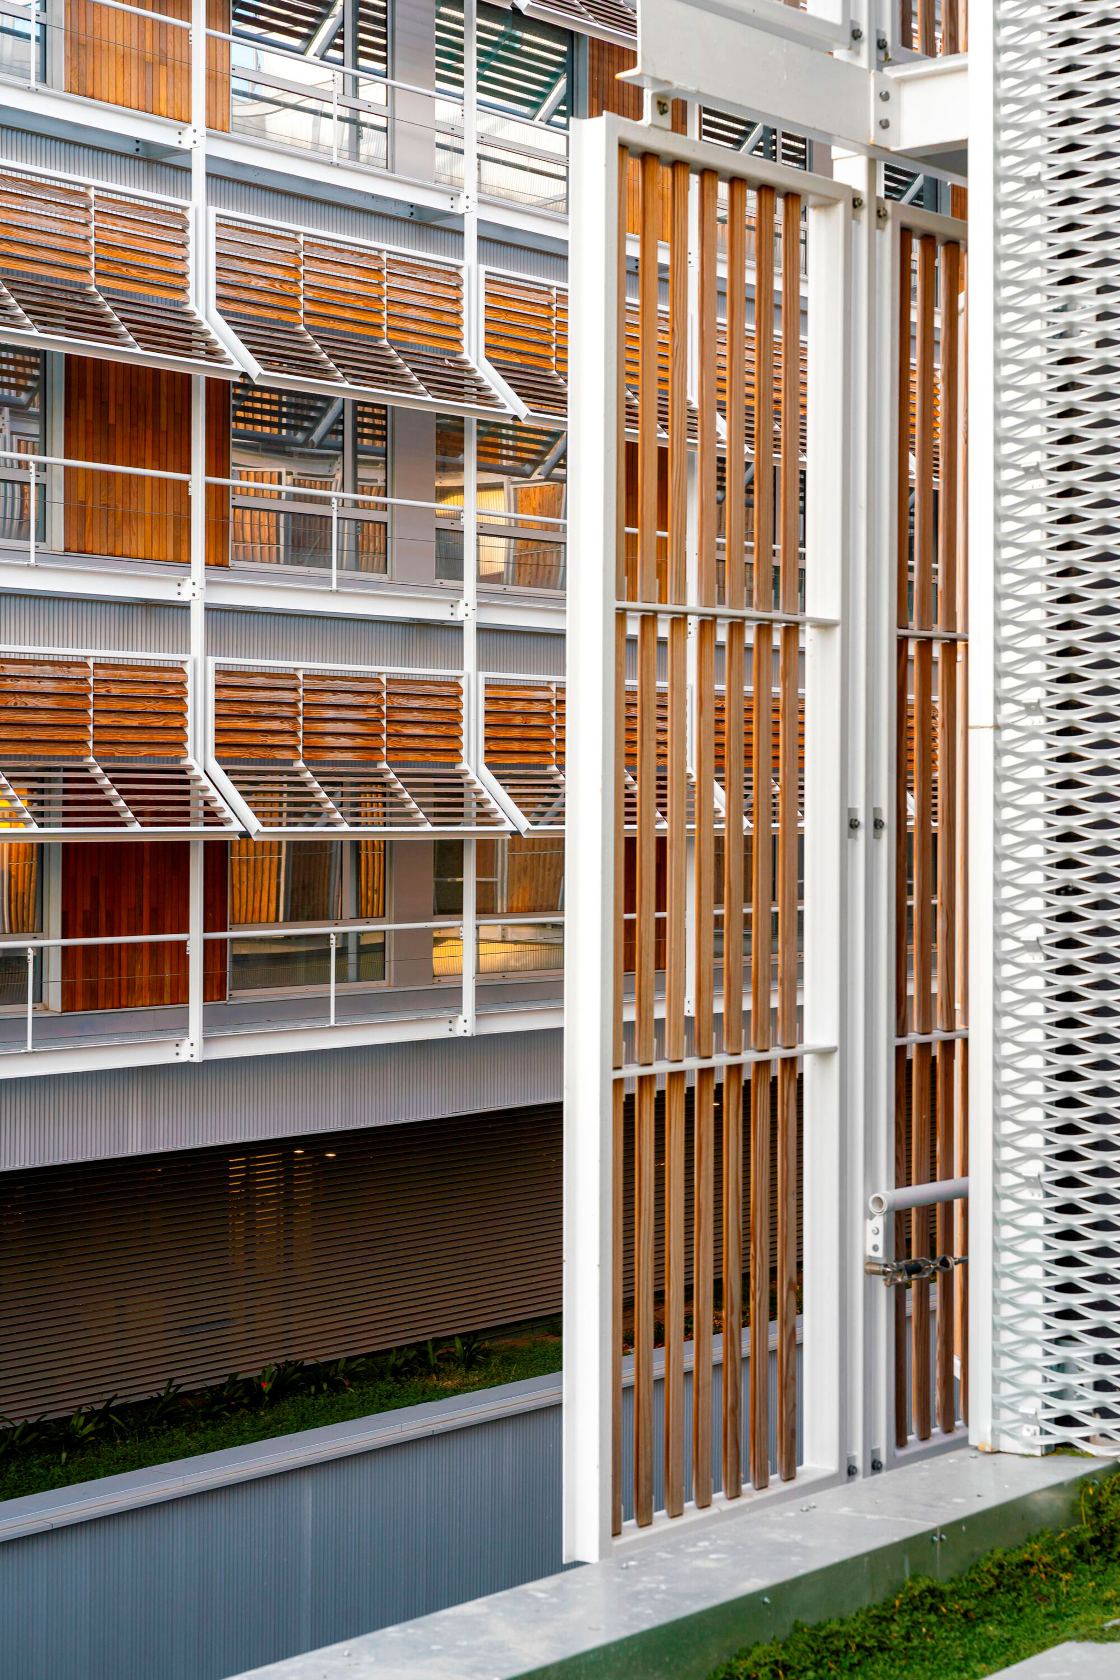
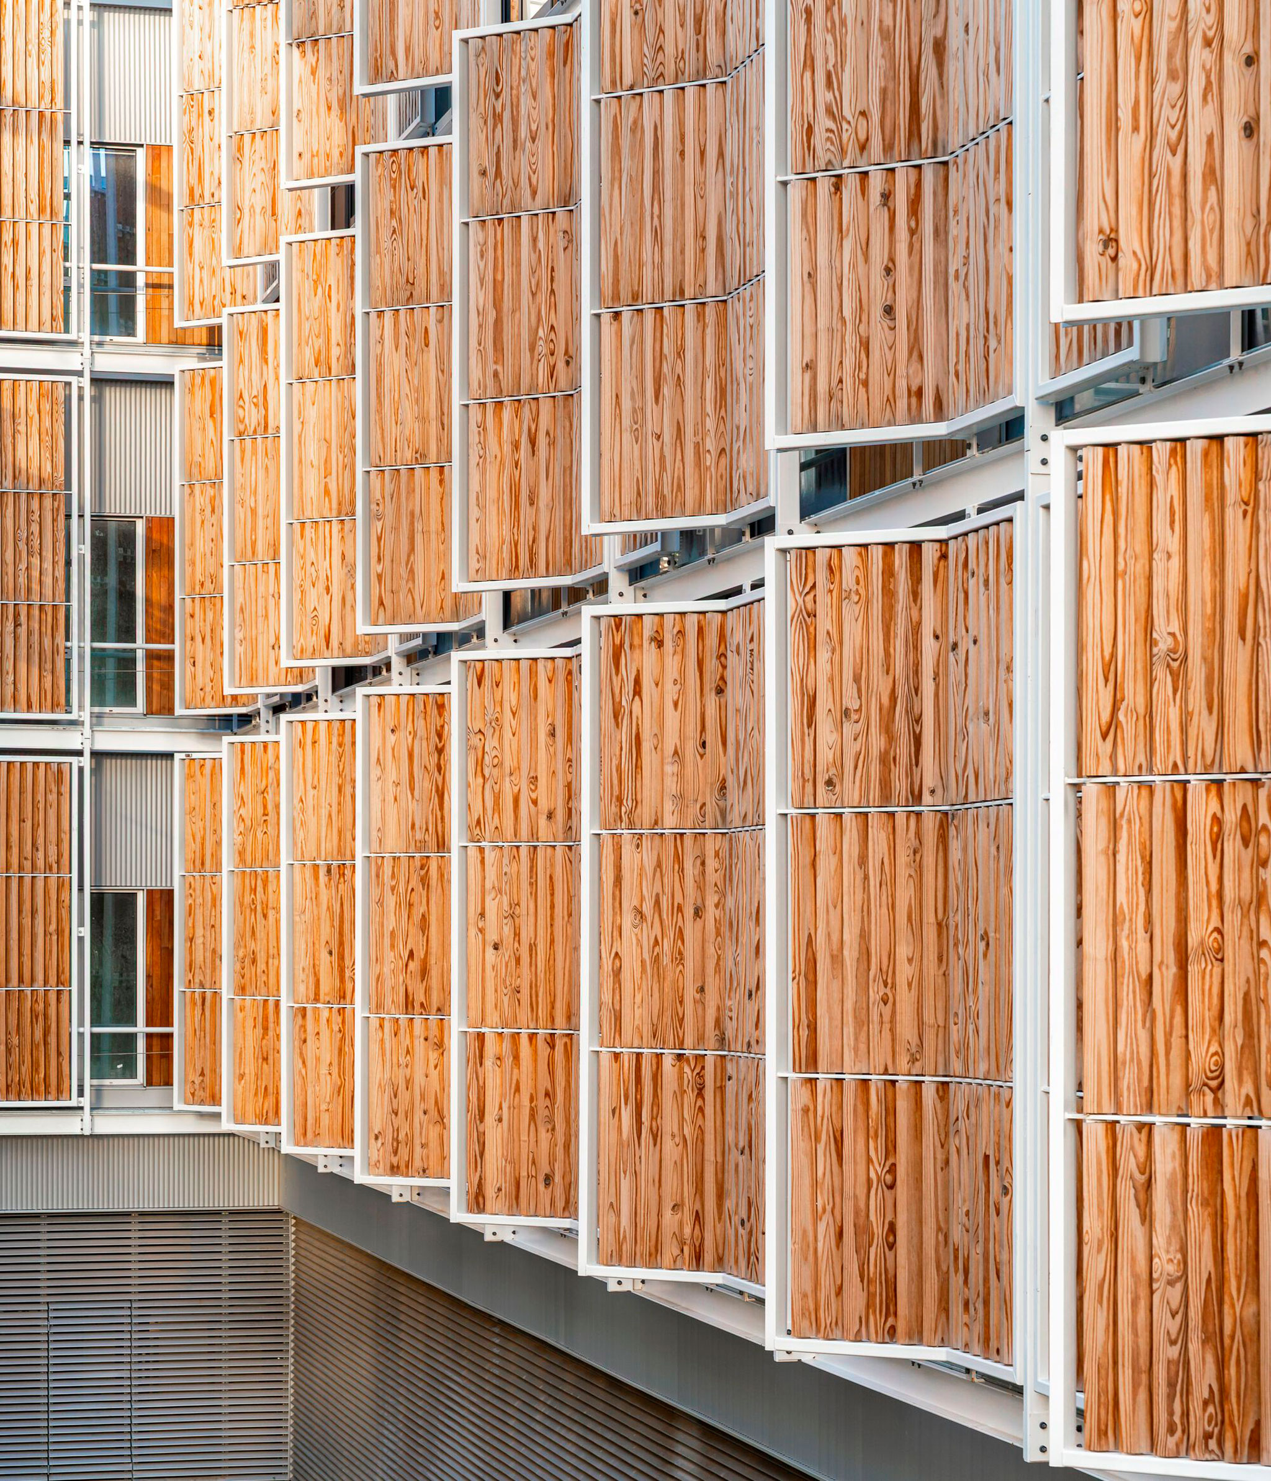
The facade features aluminum brise-soleils separated from the building envelope—horizontal or vertical depending on the orientation—which create a thermal buffer, reduce solar heat gain and cooling demand, and double as maintenance pathways. The third floor is designed as a 2,700 m² landscaped terrace, conceived simultaneously as a therapeutic garden, an environmental layer, and a relief valve for density of use. These green roofs capture 2,169 tons of CO₂ annually, mitigate the heat island effect, and harvest rainwater for reuse within the building. Material specifications prioritize locally sourced products and certified timber.

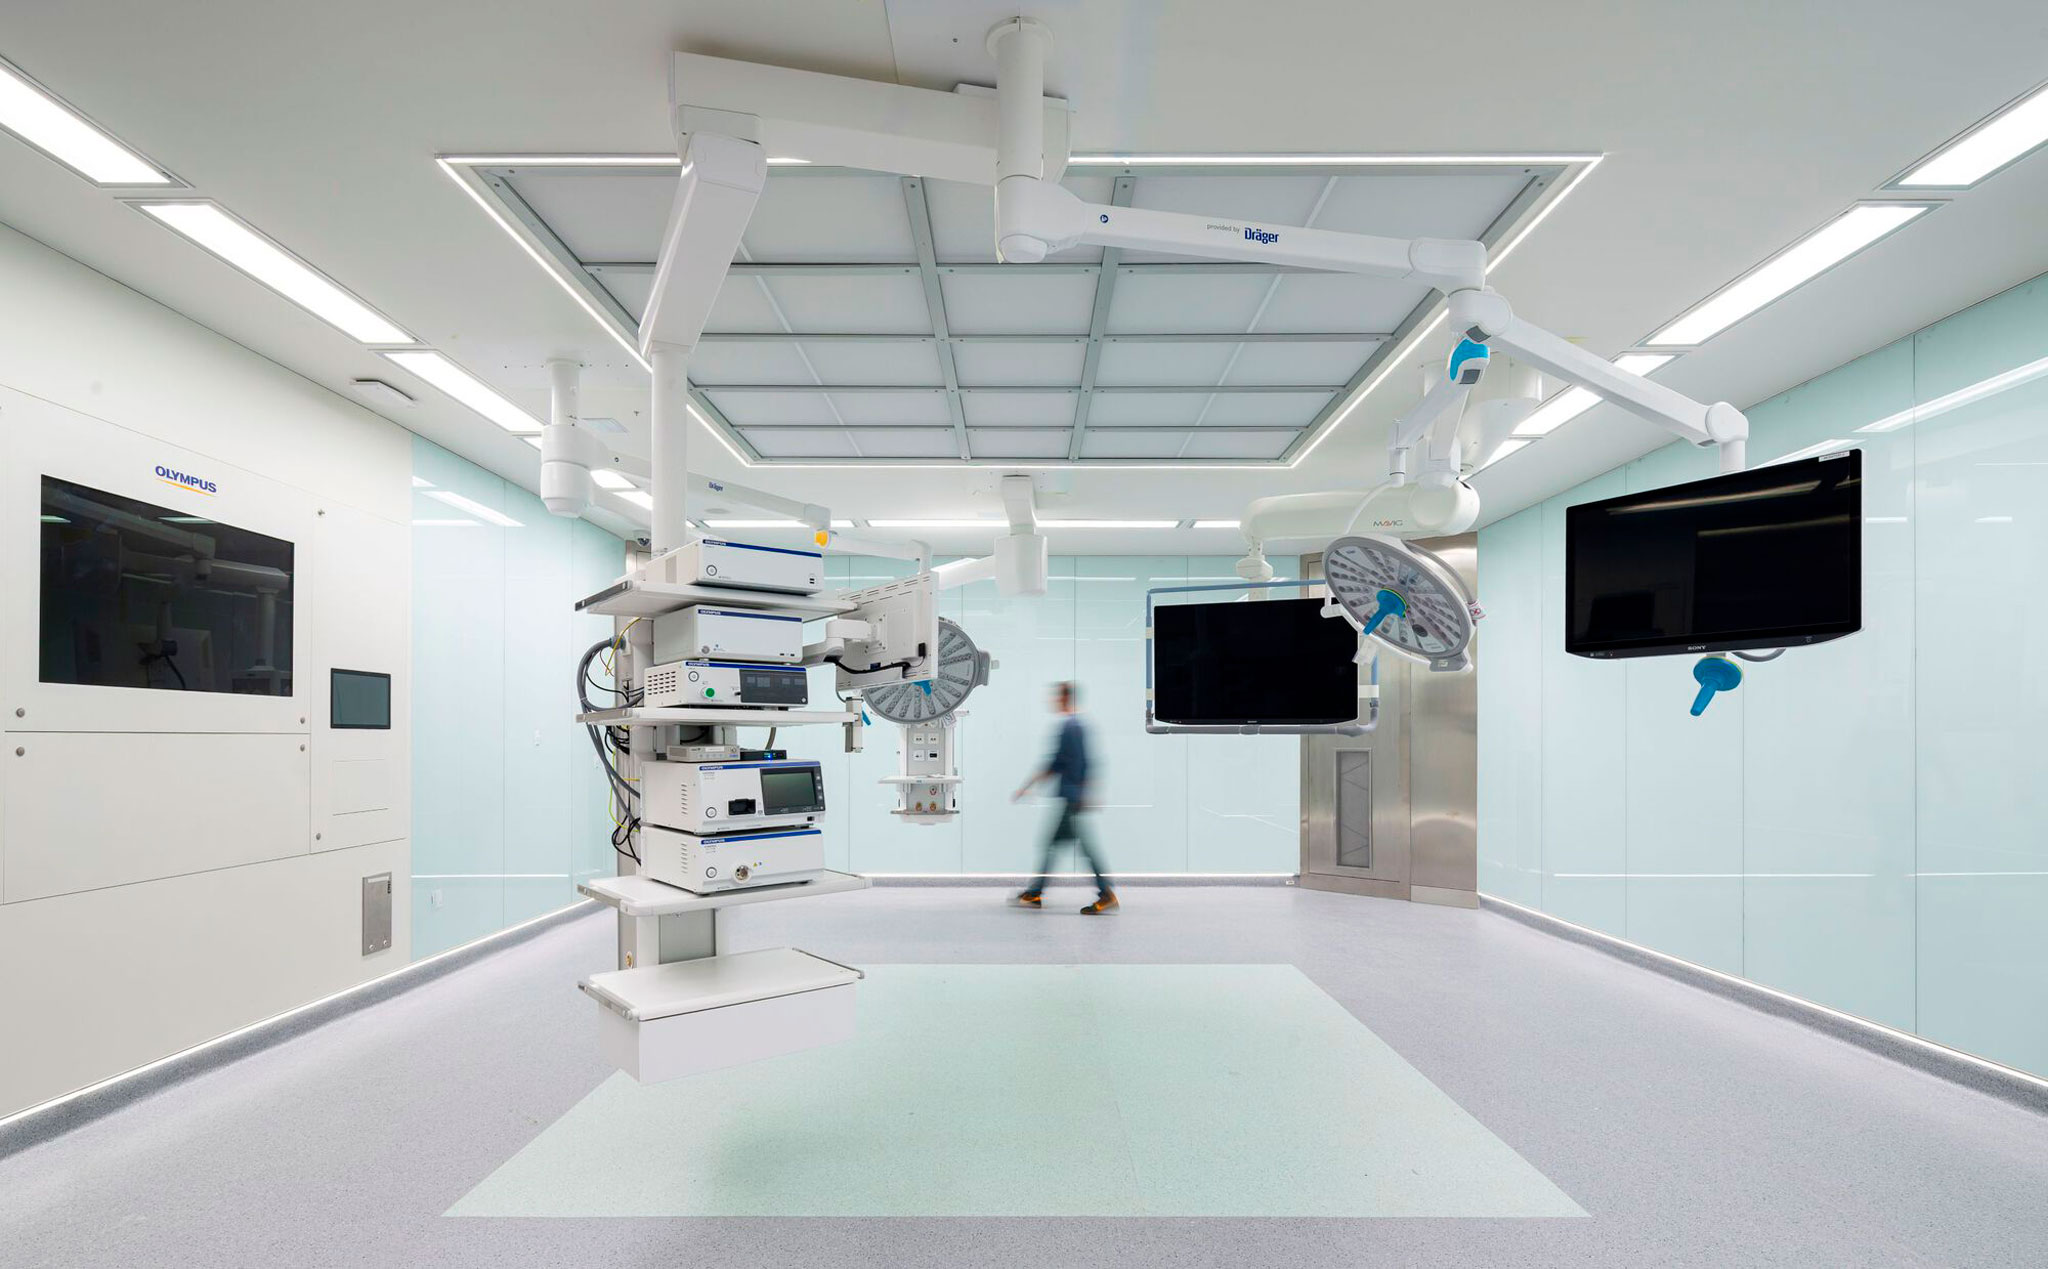
The expansion of Hospital del Mar completes its city block, generates public space at street level, and maintains the visual permeability of the waterfront, while offering one of the most technologically advanced hospital facilities in Southern Europe.
More information

Label
Architects
Text

Brullet-De Luna Arquitectes, PINEARQ. Lead Architects.- Albert de Pineda, Raúl García, Manel Brullet, Alfonso de Luna.

+ + copy Created with Sketch.
- + copy Created with Sketch.
Label
Project team
Text

Jaume Piñol

+ + copy Created with Sketch.
- + copy Created with Sketch.
Label
Collaborators
Text

MEP. Engineering and Consulting.- PGI Engineering
Structural. Engineering and Consulting.- Manuel Arguijo.
Project Management.- RQP Arquitectura.
Landscape Architecture.- dosAdos Arquitectura del Paisatge S.L.

+ + copy Created with Sketch.
- + copy Created with Sketch.
Label
Builder
Text

Phase Structure UTE (VOPI 4, Copcisa) – Ed.1 Phase III UTE (SACYR, VOPI4, ABANTIA, VALORIZA).

+ + copy Created with Sketch.
- + copy Created with Sketch.
Label
Area
Text

27,286 m².

+ + copy Created with Sketch.
- + copy Created with Sketch.
Label
Dates
Text

2025.

+ + copy Created with Sketch.
- + copy Created with Sketch.
Label
Location
Text

Pg. Marítim de la Barceloneta, Ciutat Vella. 08003 - Barcelona, Spain.

+ + copy Created with Sketch.
- + copy Created with Sketch.
Label
Manufacturers
Text

Porcelanosa Grupo, Alu-Stock, Cortizo, Gradhermetic, Hormipresa.

+ + copy Created with Sketch.
- + copy Created with Sketch.
Label
Photography
+ + copy Created with Sketch.
- + copy Created with Sketch.

Brullet de Luna Arquitectes is an architectural studio founded in Barcelona in 1998 by architects Manuel Brullet and Tenas and Alfonso de Luna Colldefors. The studio is the result of the integration of Brullet's personal studios, founded in 1970 to collaborate with MBM Arquitectes, and that of Alfonso de Luna, which was incorporated in 1991, formalizing its association as Brullet-de Luna i Associats in 1998, now Brullet de Luna.

The studio designs architectural, urban planning and landscaping projects, both for public and private clients. A long time ago, it specializes in health, educational, cultural, sports and investigative buildings, as well as tackling residential projects and workspaces. This architecture provides special attention to the cost-effective use of the buildings, comfort, functionality and rational construction, adjusted to the characteristics of every home. Among our more recent discoveries is the Barcelona Biomedical Research Park (PRBB), completed in 2006.

Mamuel Brullet i Tenas (Mataro, 1941). Architect in 1966, with a specialization in urbanism, from the School of Architecture in Barcelona (ETSAB), within the Universitat Politècnica de Catalunya (UPC). He has been a professor of design projects in this school since 1966. He was a member of the jury for final year projects in ETSAB from 1979 to 1991 and sub-director of the school between 1994 and 1998. From the late sixties, he began working independently and founded his own studio.

Alfons de Luna i Colldefors (Barcelona, 1960). Architect in 1990, with a specialization in urbanism, projects and history, from the School of Architecture in Barcelona (ETSAB), within Universitat Politècnica de Catalunya (UPC). He joined Manuel Brullet’s professional practice in 1991. He has been professor of design projects at La Salle School of Architecture (Universitat Ramon Llull) since 1999. In 1998, he became co-founder of Manel Brullet studios.

Nil Brullet Francí (Barcelona, 1983). He holds a degree in Philosophy from the University of Barcelona and in Architecture from the Polytechnic University of Catalonia. He has also studied at other national and international institutions such as the Faculty of Mathematics and Statistics at UPC, the Faculty of Philosophy at the University of Glasgow, the Accademia di Architettura di Mendrisio at the Università della Svizzera Italiana, and the Higher Technical School of Architecture at the Polytechnic University of Madrid.

Read more

PINEARQ is an architectural practice founded in Barcelona in 1997 by architect Albert de Pineda (Barcelona, 1953). Before establishing the studio, De Pineda had built a substantial career in the public sector: he served as a municipal architect for Barcelona City Council from 1978 to 1984 and later as Project Director at the Institut d’Assistència Sanitària of the Government of Catalonia. He founded PINEARQ with the aim of bringing the experience he had gained in the design and management of public facilities into private practice. In 1998, technical architect Inma Casado joined the studio, playing a key role in consolidating a working model that integrated architectural design with construction management.

Since its foundation, PINEARQ has specialised in the design of hospitals, research centres, laboratories, and other buildings related to healthcare and the life sciences, a field in which the practice has developed extensive international experience. Its architecture seeks to reconcile the demanding technical requirements of complex buildings with welcoming, intuitive, and comfortable spaces for their users. Natural light, a close relationship with the surrounding landscape, spatial flexibility, and the capacity of buildings to adapt to future needs and transformations are recurring principles in the studio’s approach to design.

Read more
Published on: August 13, 2026
Cite:
metalocus, SARA GENT
"Refurbishment and Extension of Hospital Del Mar by Brullet-De Luna Arquitectes and PINEARQ" METALOCUS. Accessed
<https://www.metalocus.es/en/news/refurbishment-and-extension-hospital-del-mar-brullet-de-luna-arquitectes-and-pinearq> ISSN 1139-6415
Loading content ...
Loading content ...
Loading content ...
Loading content ...
Loading content ...
Loading content ...
Loading content ...
Loading content ...
Loading content ...
Loading content ...
Loading content ...
Loading content ...
Loading content ...
Loading content ...
Loading content ...
Loading content ...
Loading content ...
Loading content ...
Loading content ...
Loading content ...
Loading content ...
Loading content ...
Loading content ...
Loading content ...
Loading content ...
Loading content ...
Loading content ...
Loading content ...
Loading content ...
Loading content ...
Loading content ...
Loading content ...
Loading content ...
Loading content ...
Loading content ...
Loading content ...
Loading content ...
Loading content ...
Loading content ...
Loading content ...
Loading content ...
Loading content ...
Loading content ...
Loading content ...
Loading content ...
Loading content ...
Loading content ...
Loading content ...
Loading content ...
Loading content ...
Loading content ...
Loading content ...
Loading content ...
Loading content ...