BAAS arquitectura was commissioned to design Llull 122, an office building located on a corner in the 22@ District, an urban renewal area focused on business, innovation, and technology in Barcelona's former industrial neighborhood of Poblenou.

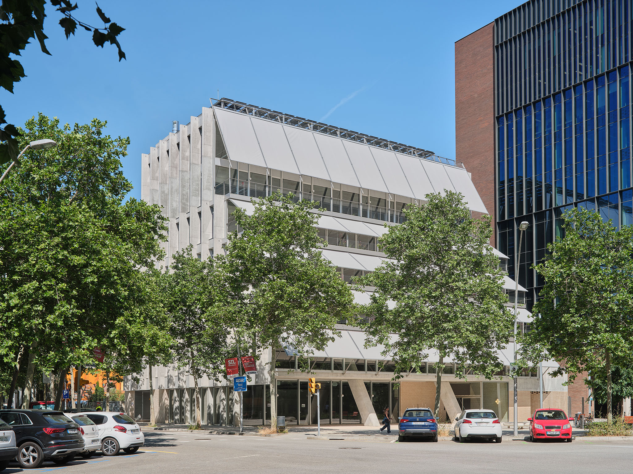

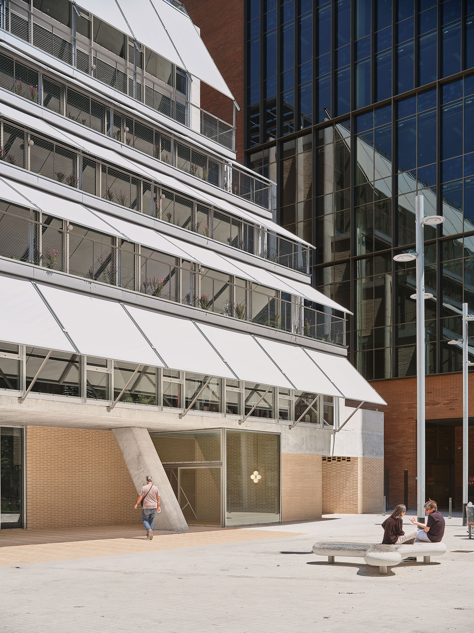
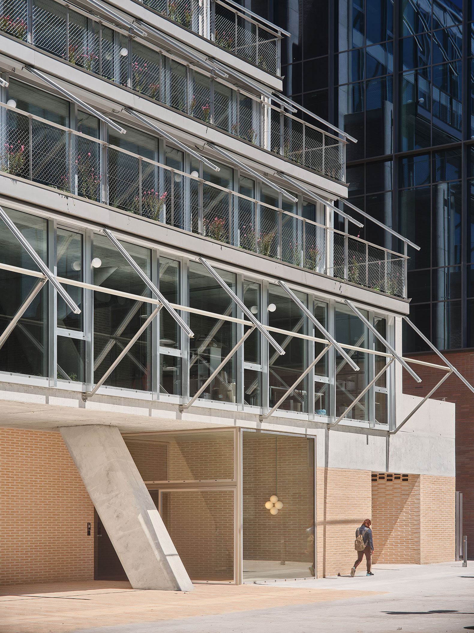
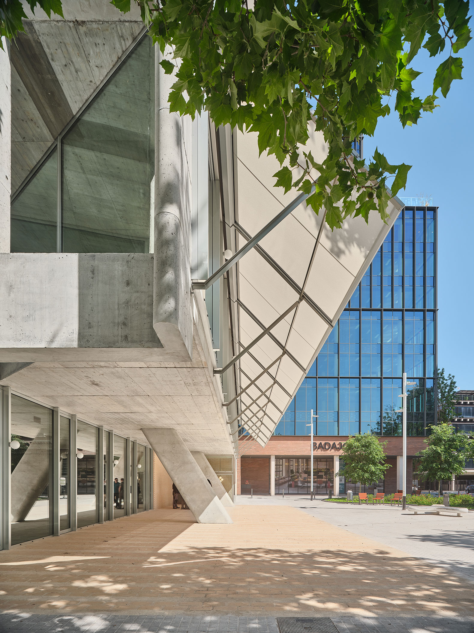
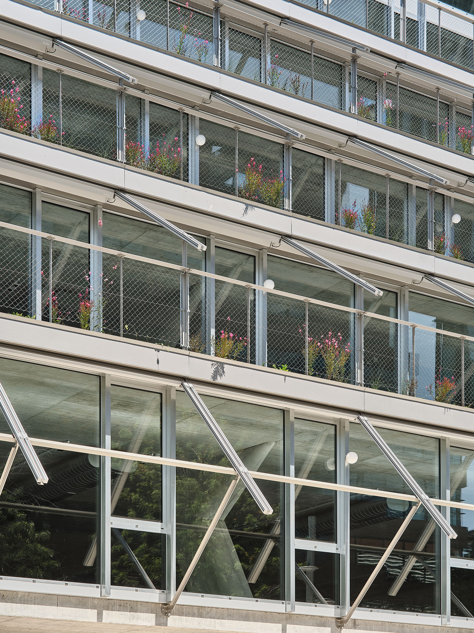
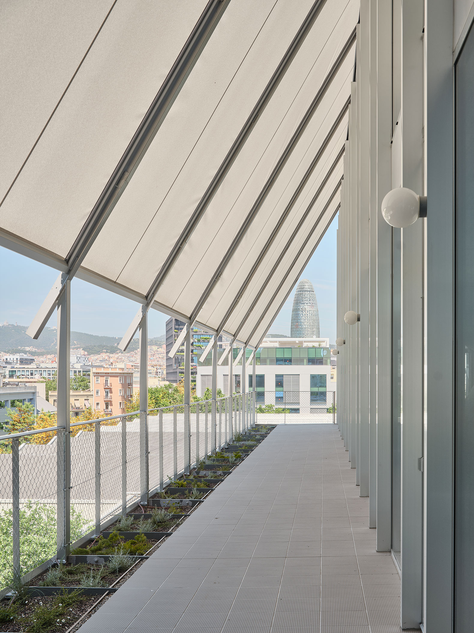
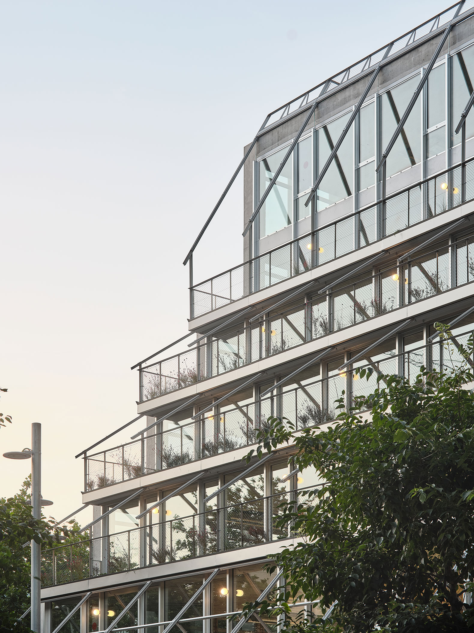
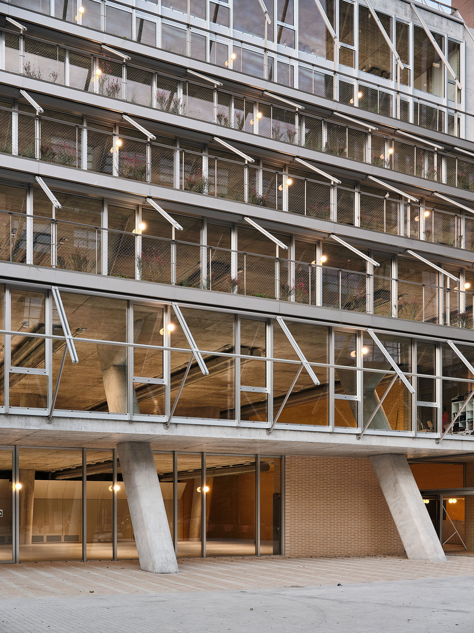
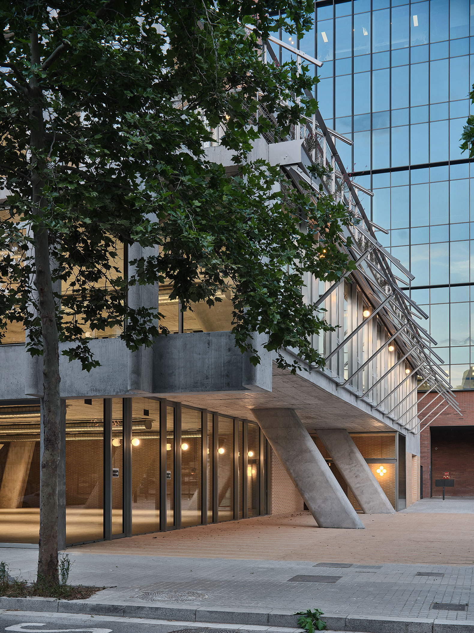
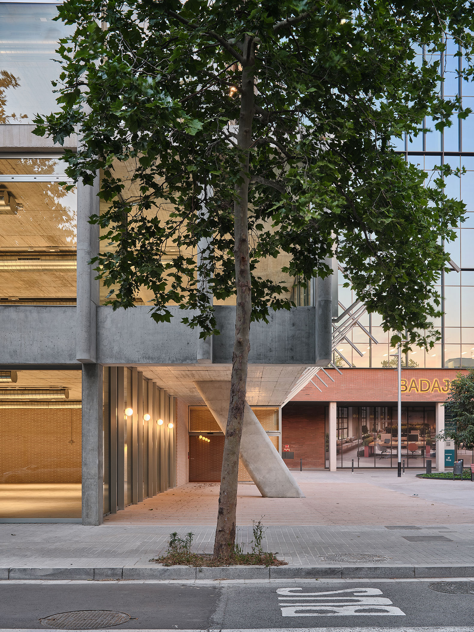
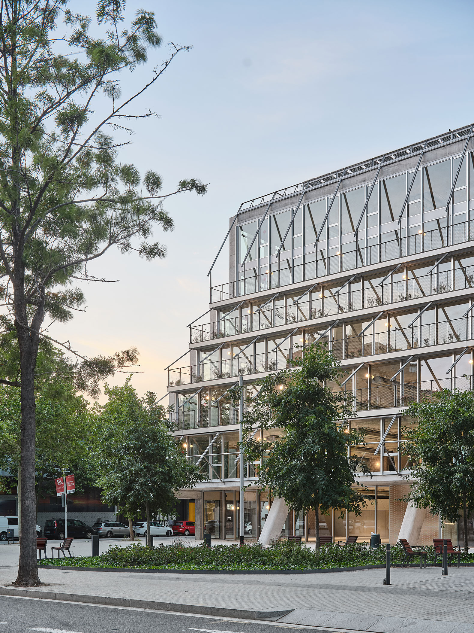
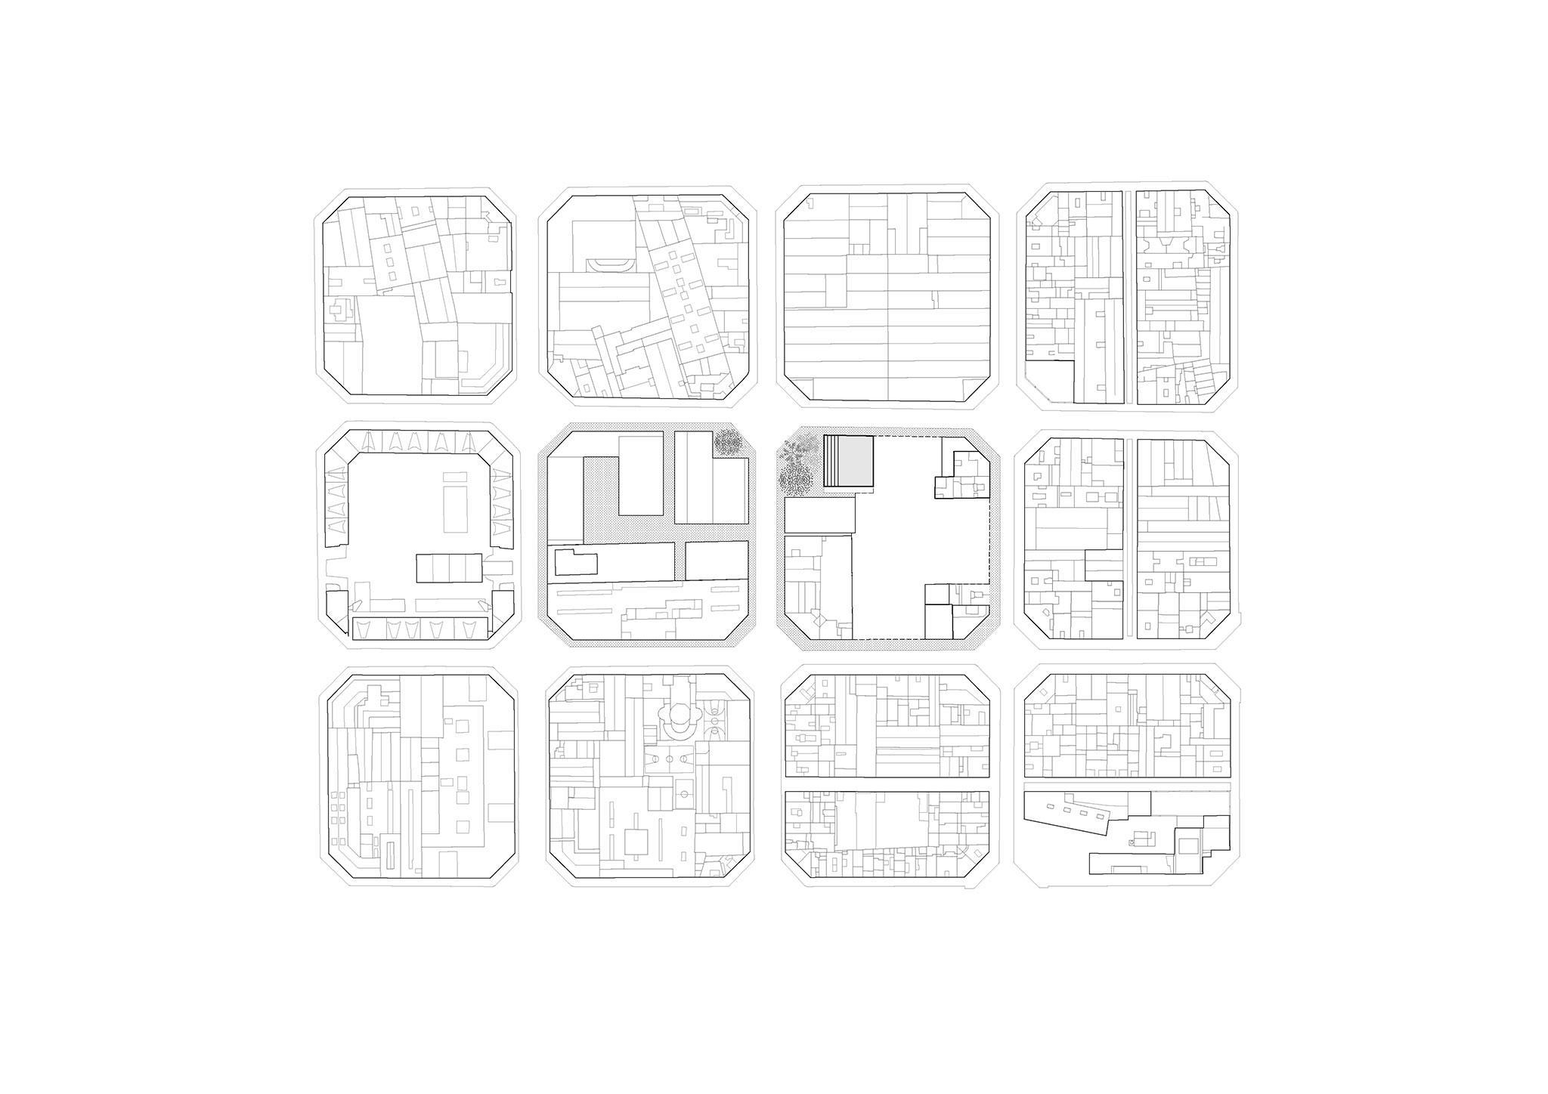
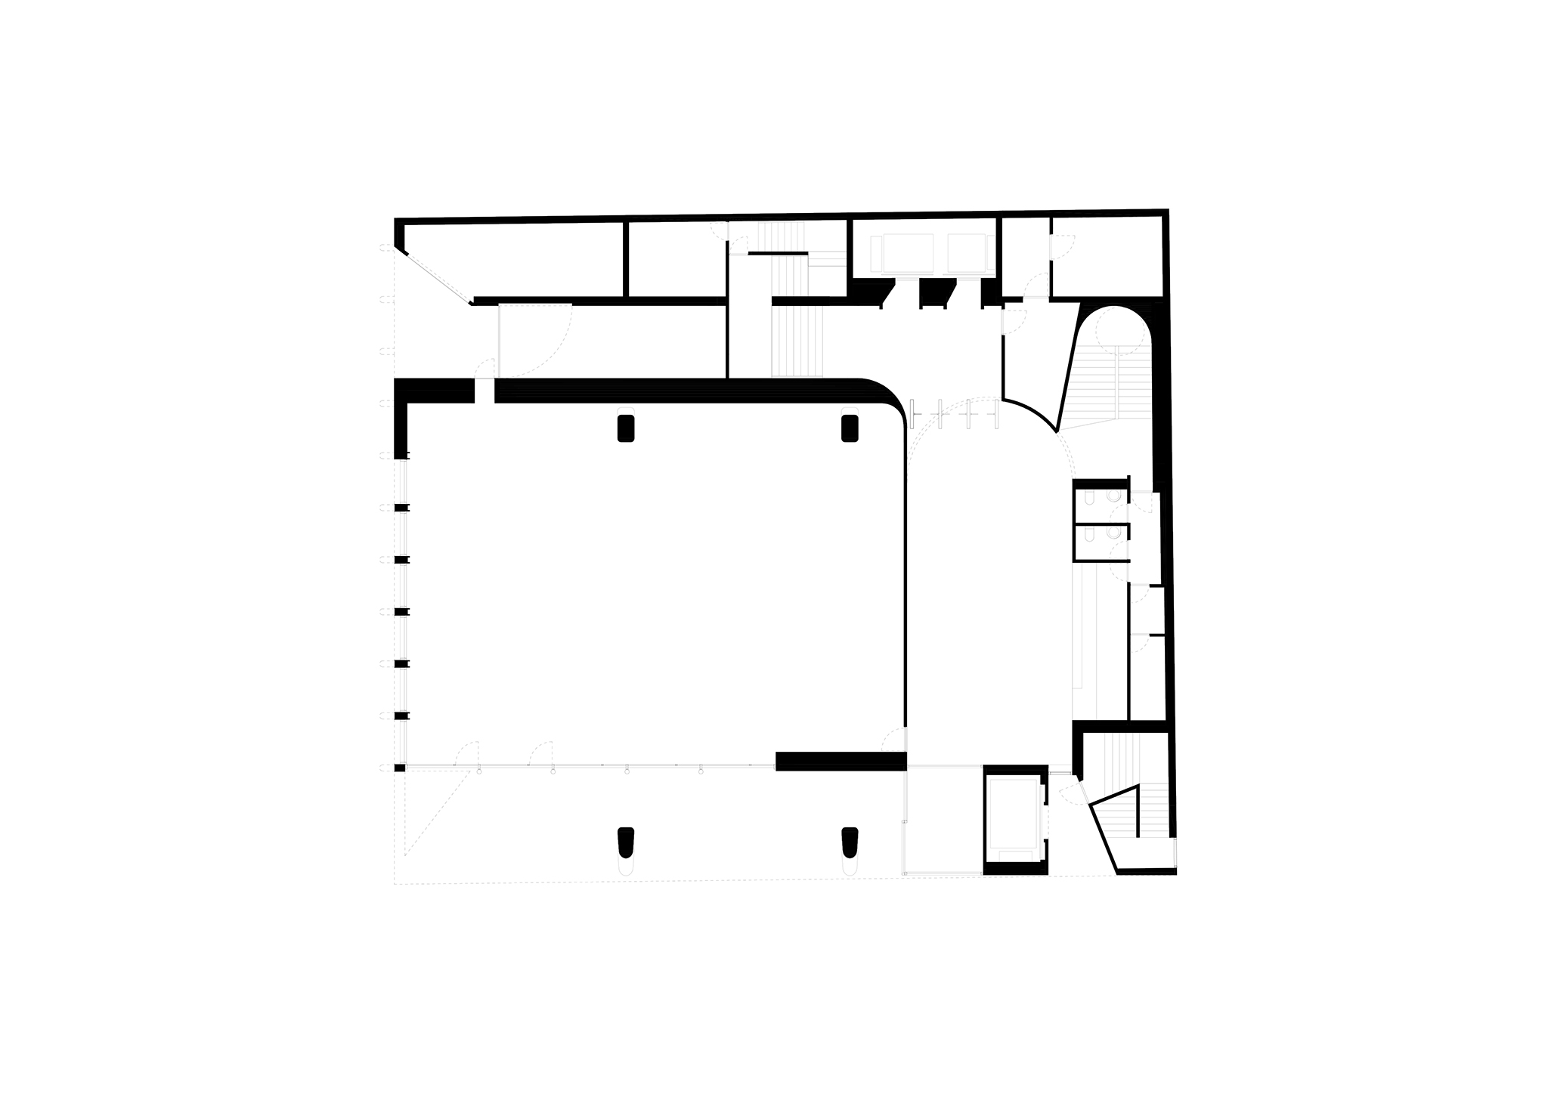
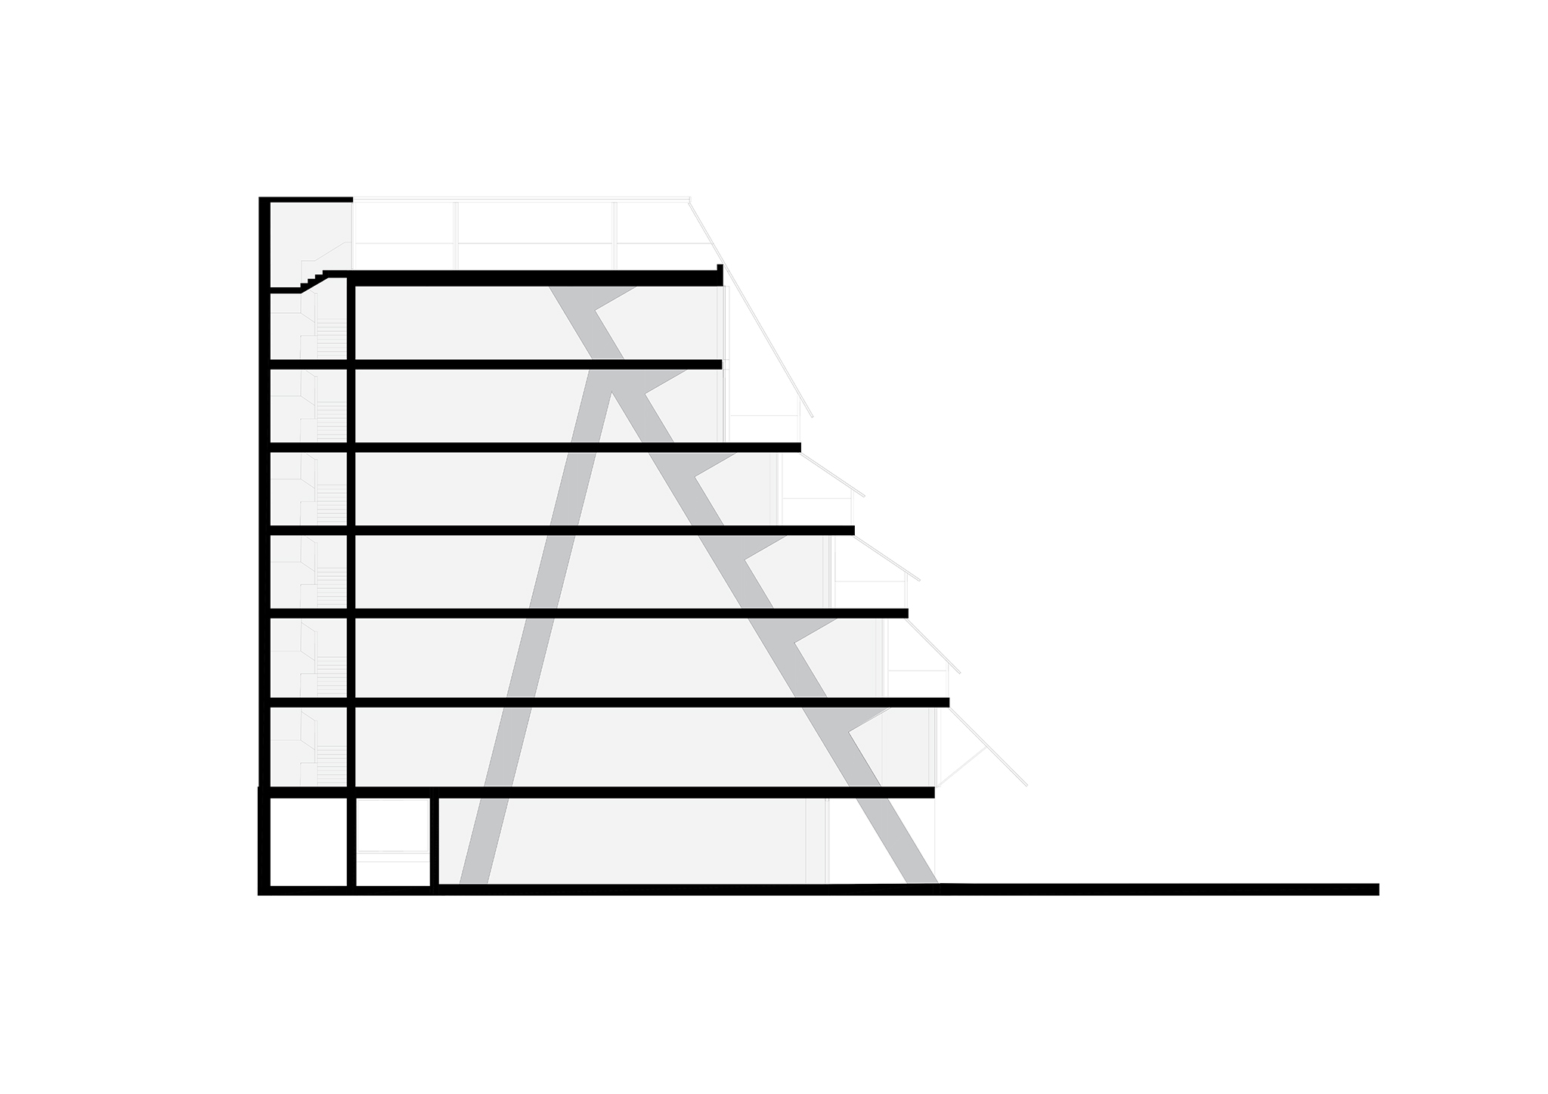
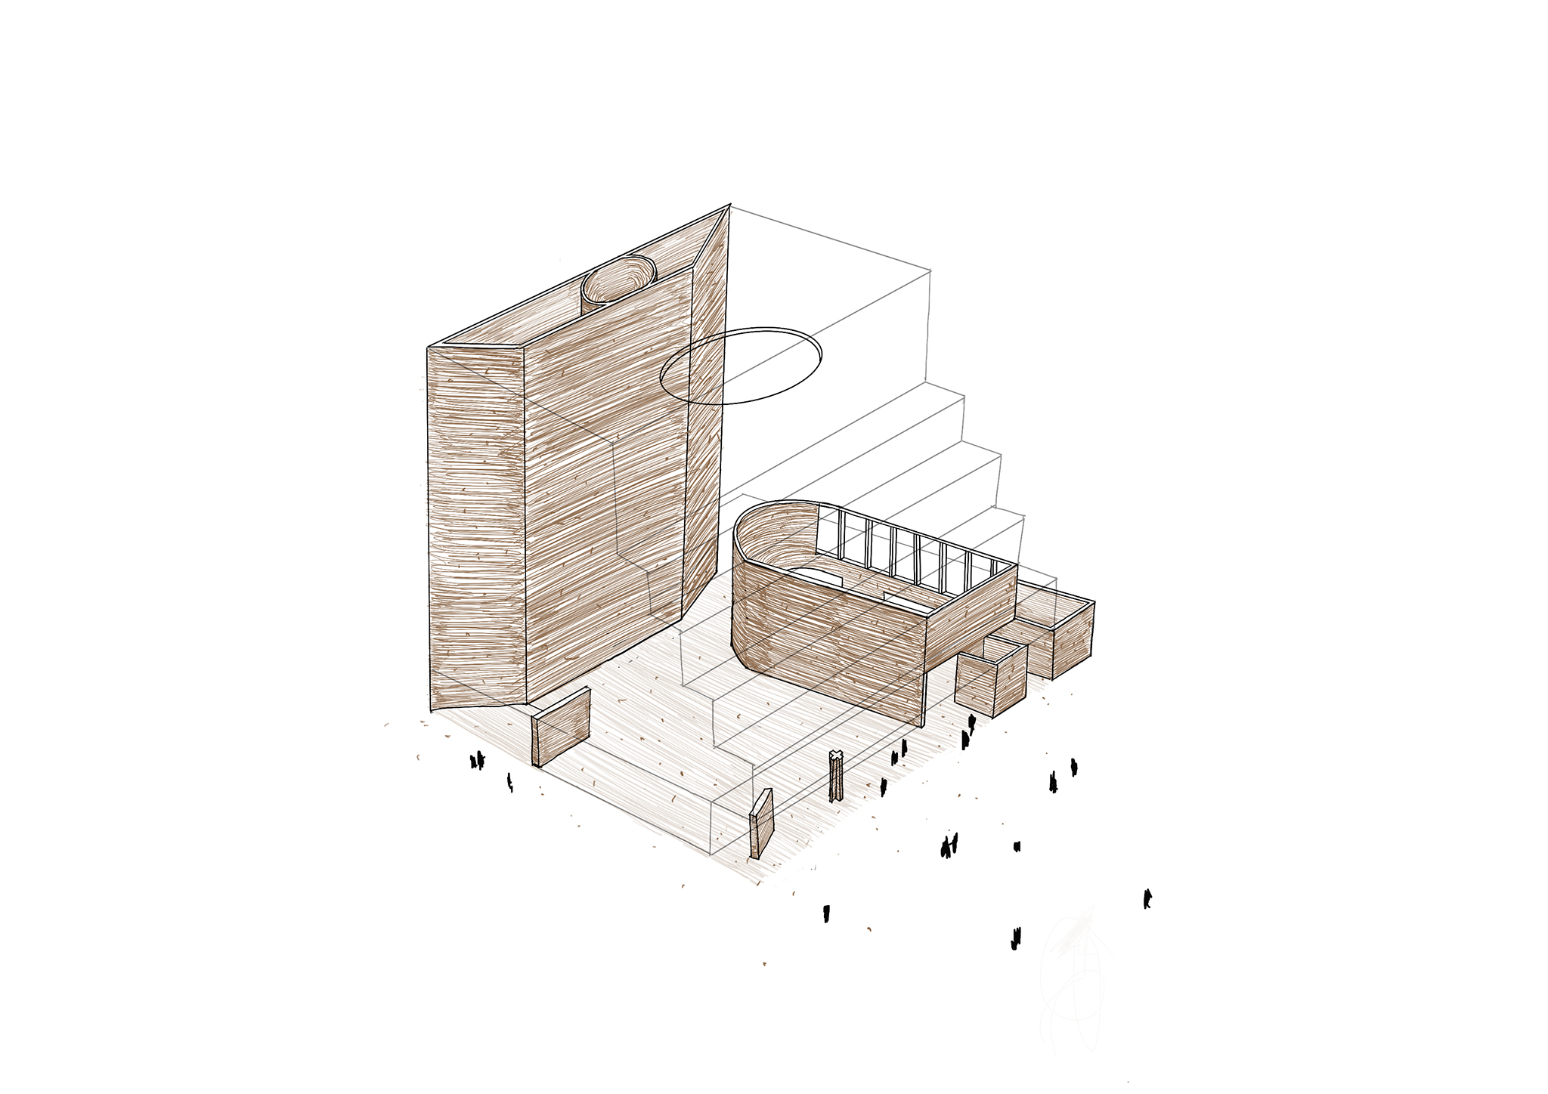
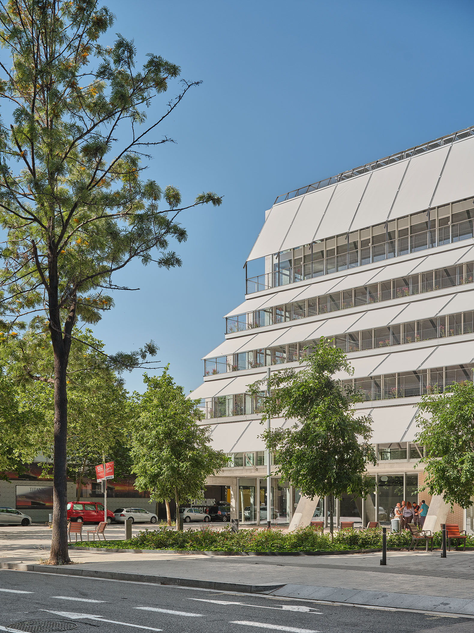
The building engages with its immediate urban surroundings and requires minimal energy consumption. Thanks to its setback, a small public plaza is created at the corner of Llull Street. Its stepped volume and terraces with vegetation foster a connection with this plaza and the street, while also improving the building's thermal performance.

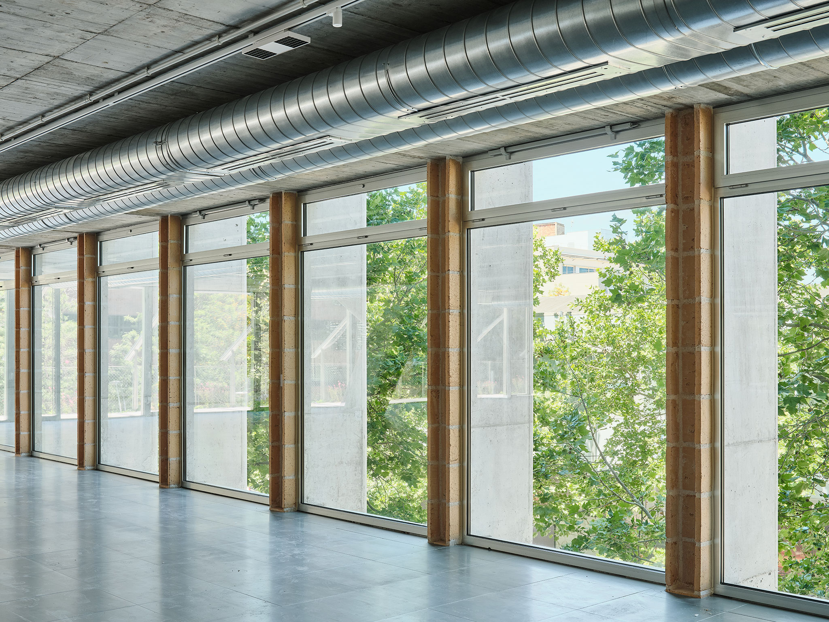
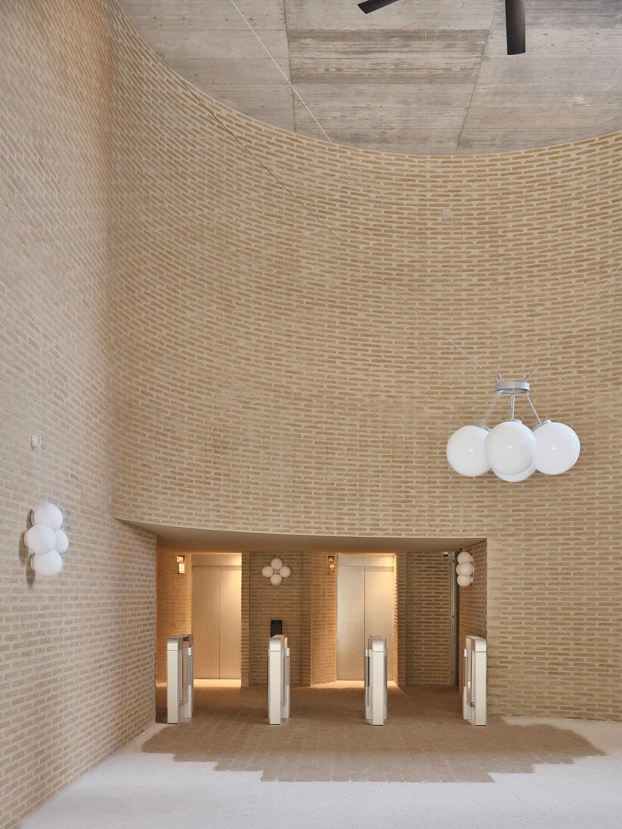
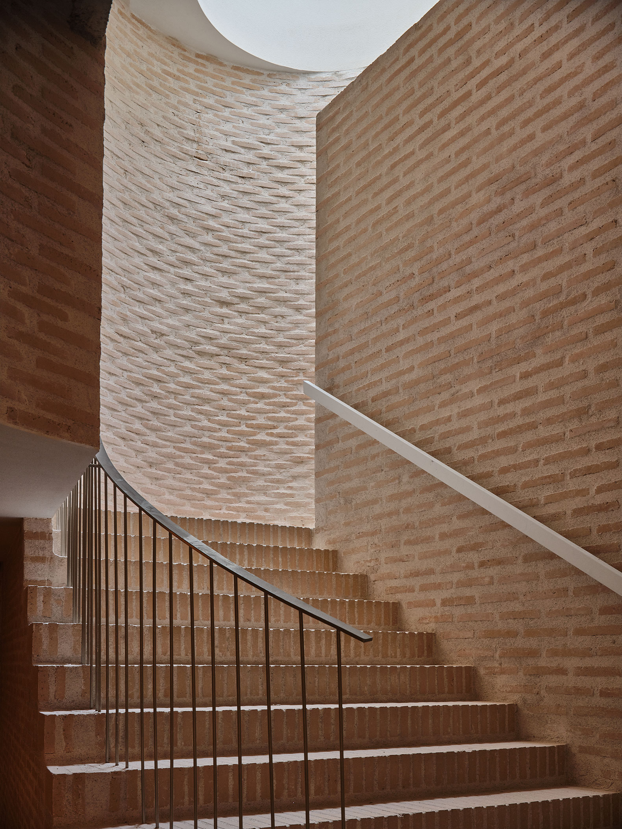
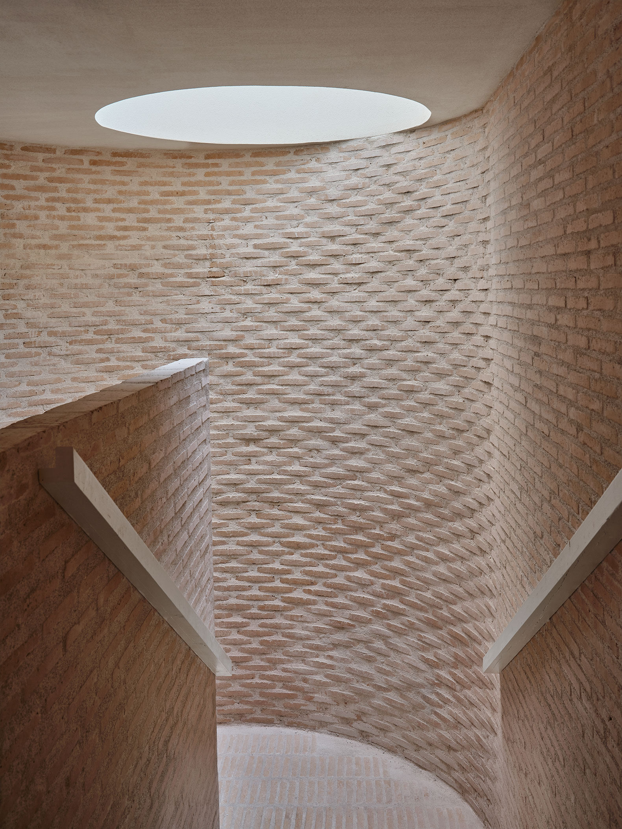
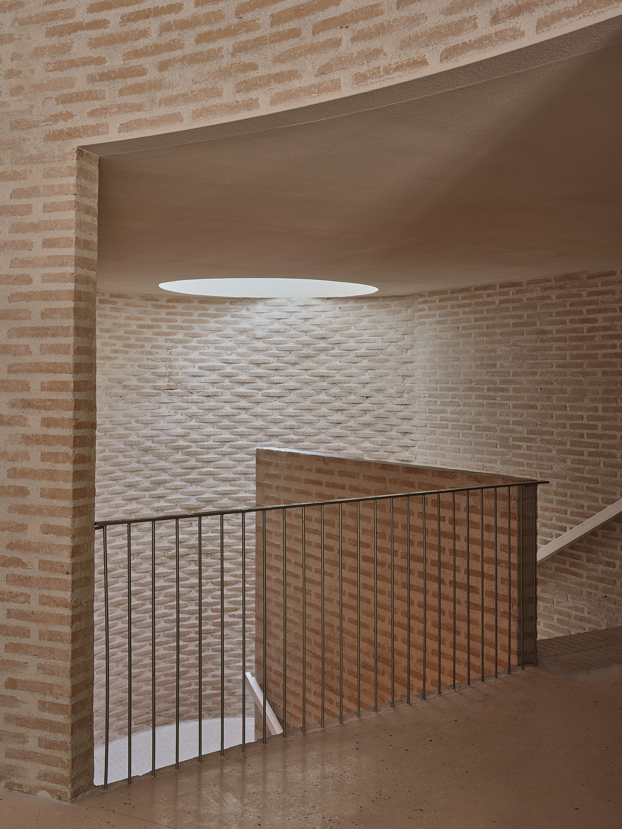
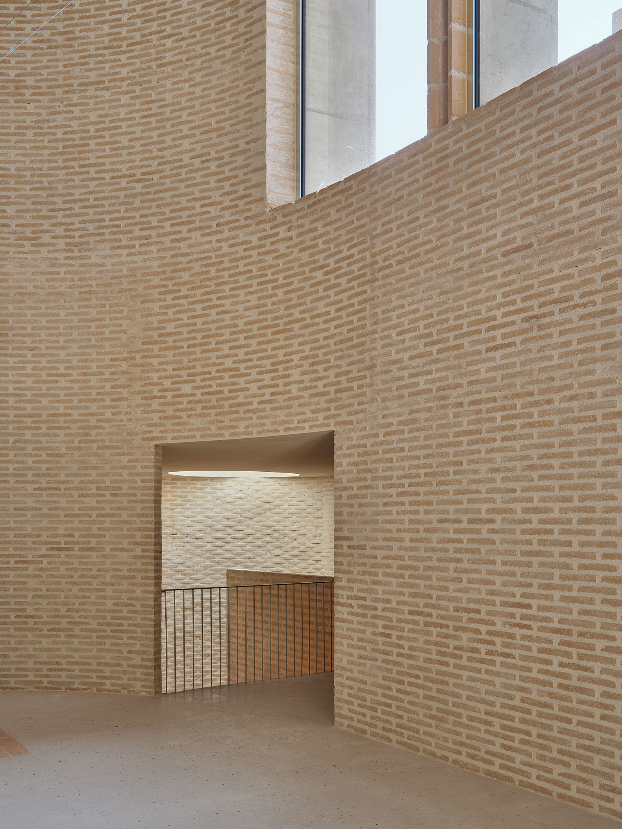
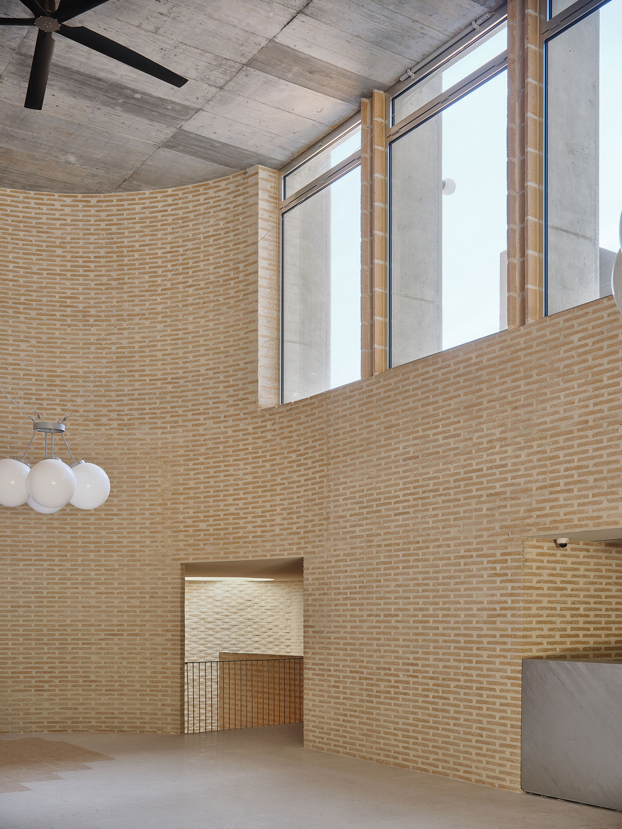
The building, designed by BAAS arquitectura, embraces an honest use of materials, leaving them exposed. Where cladding is necessary, ceramic brick is used, referencing the traditional architecture of the Poblenou neighborhood.

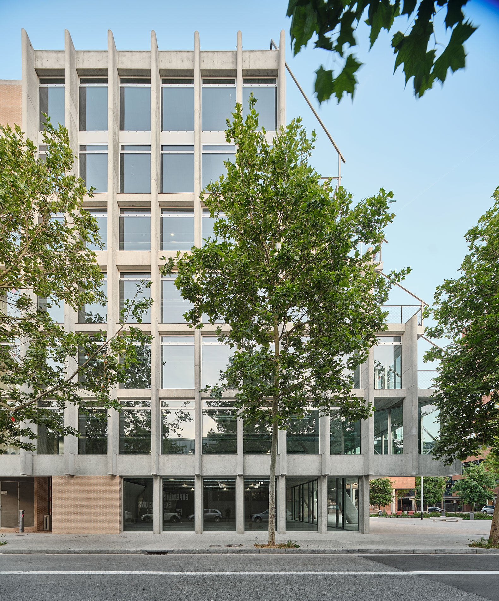
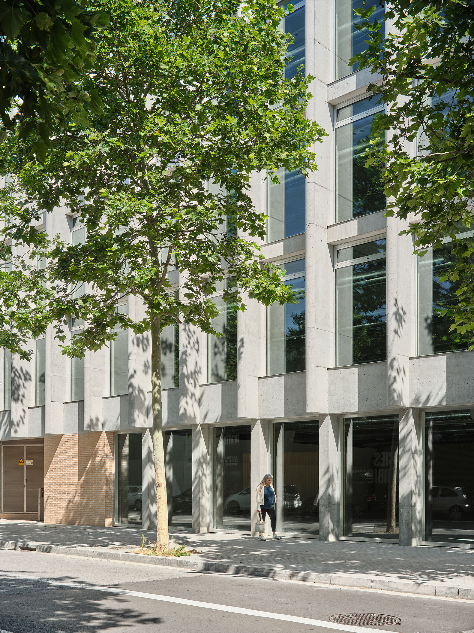
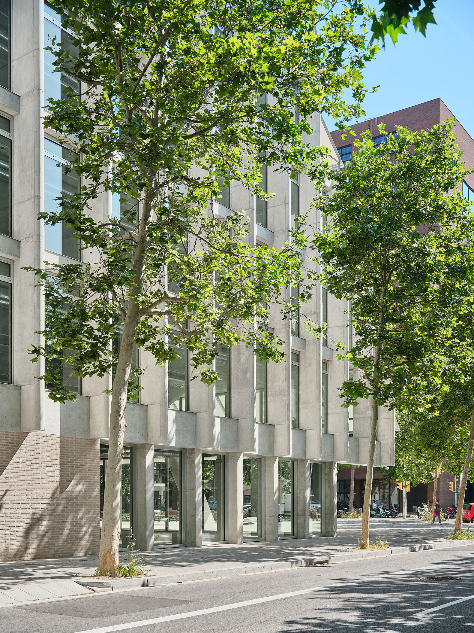
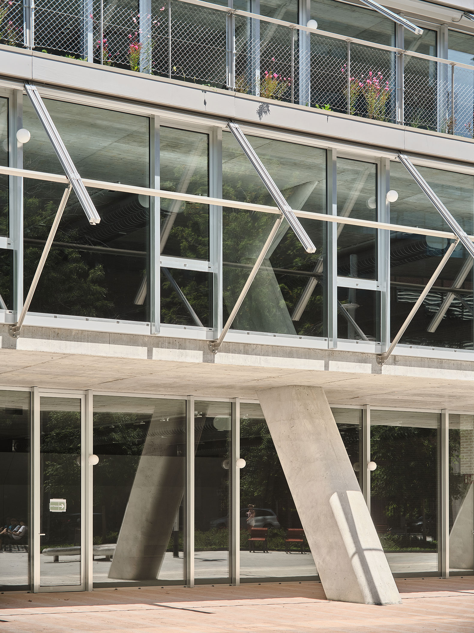
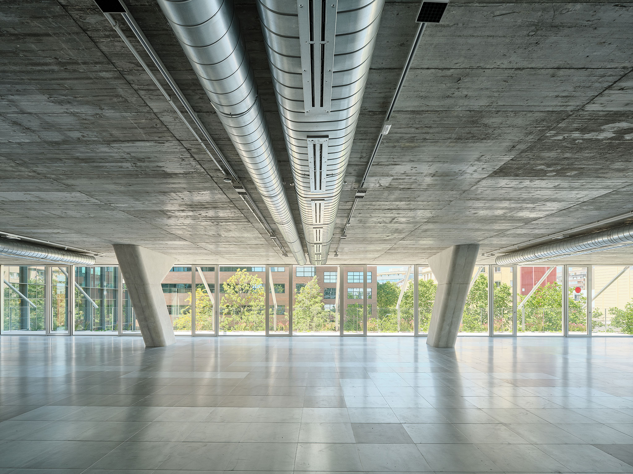
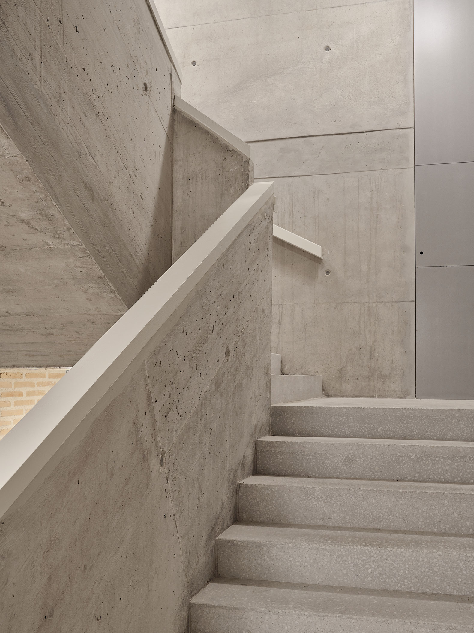
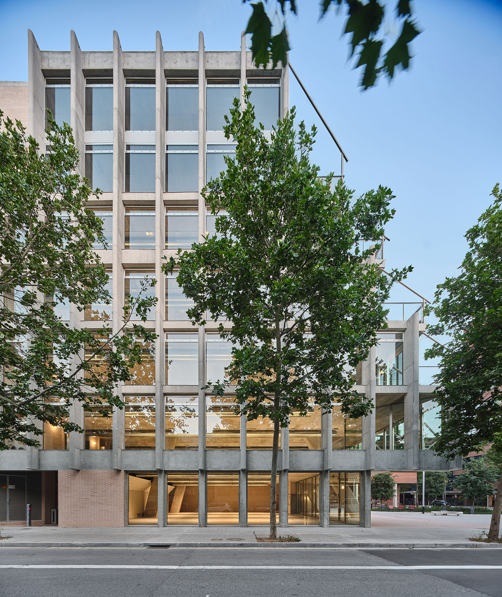
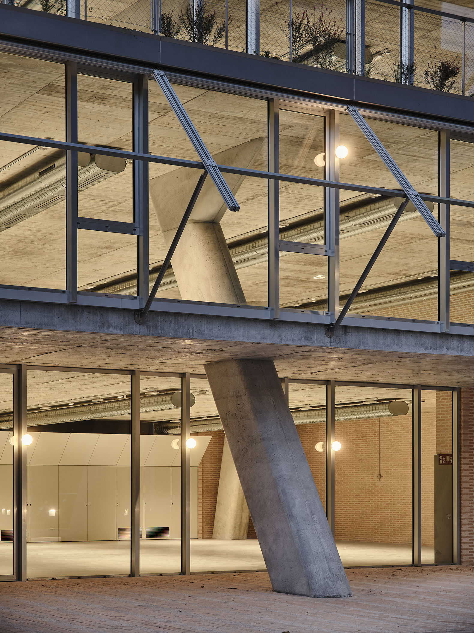
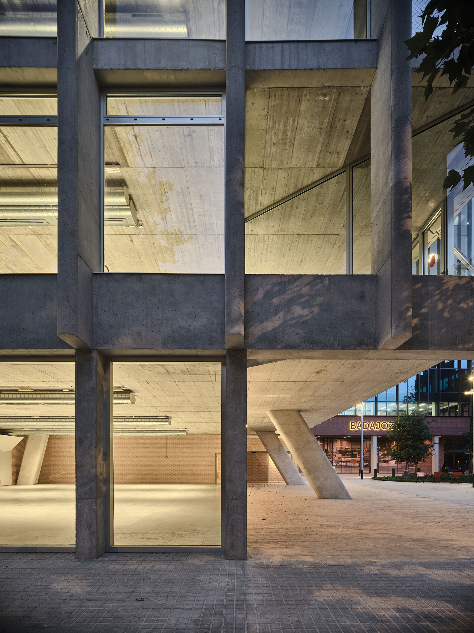
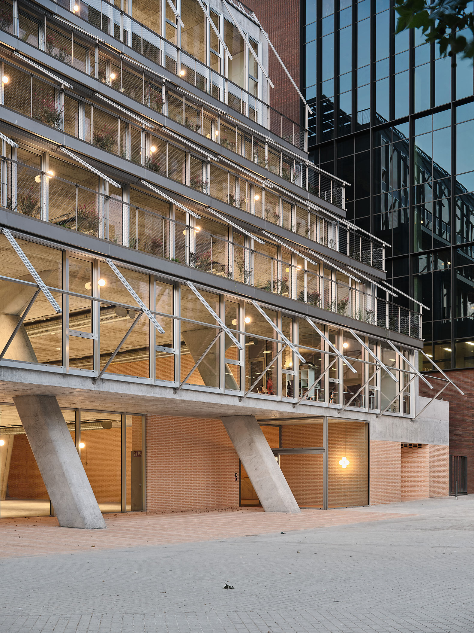
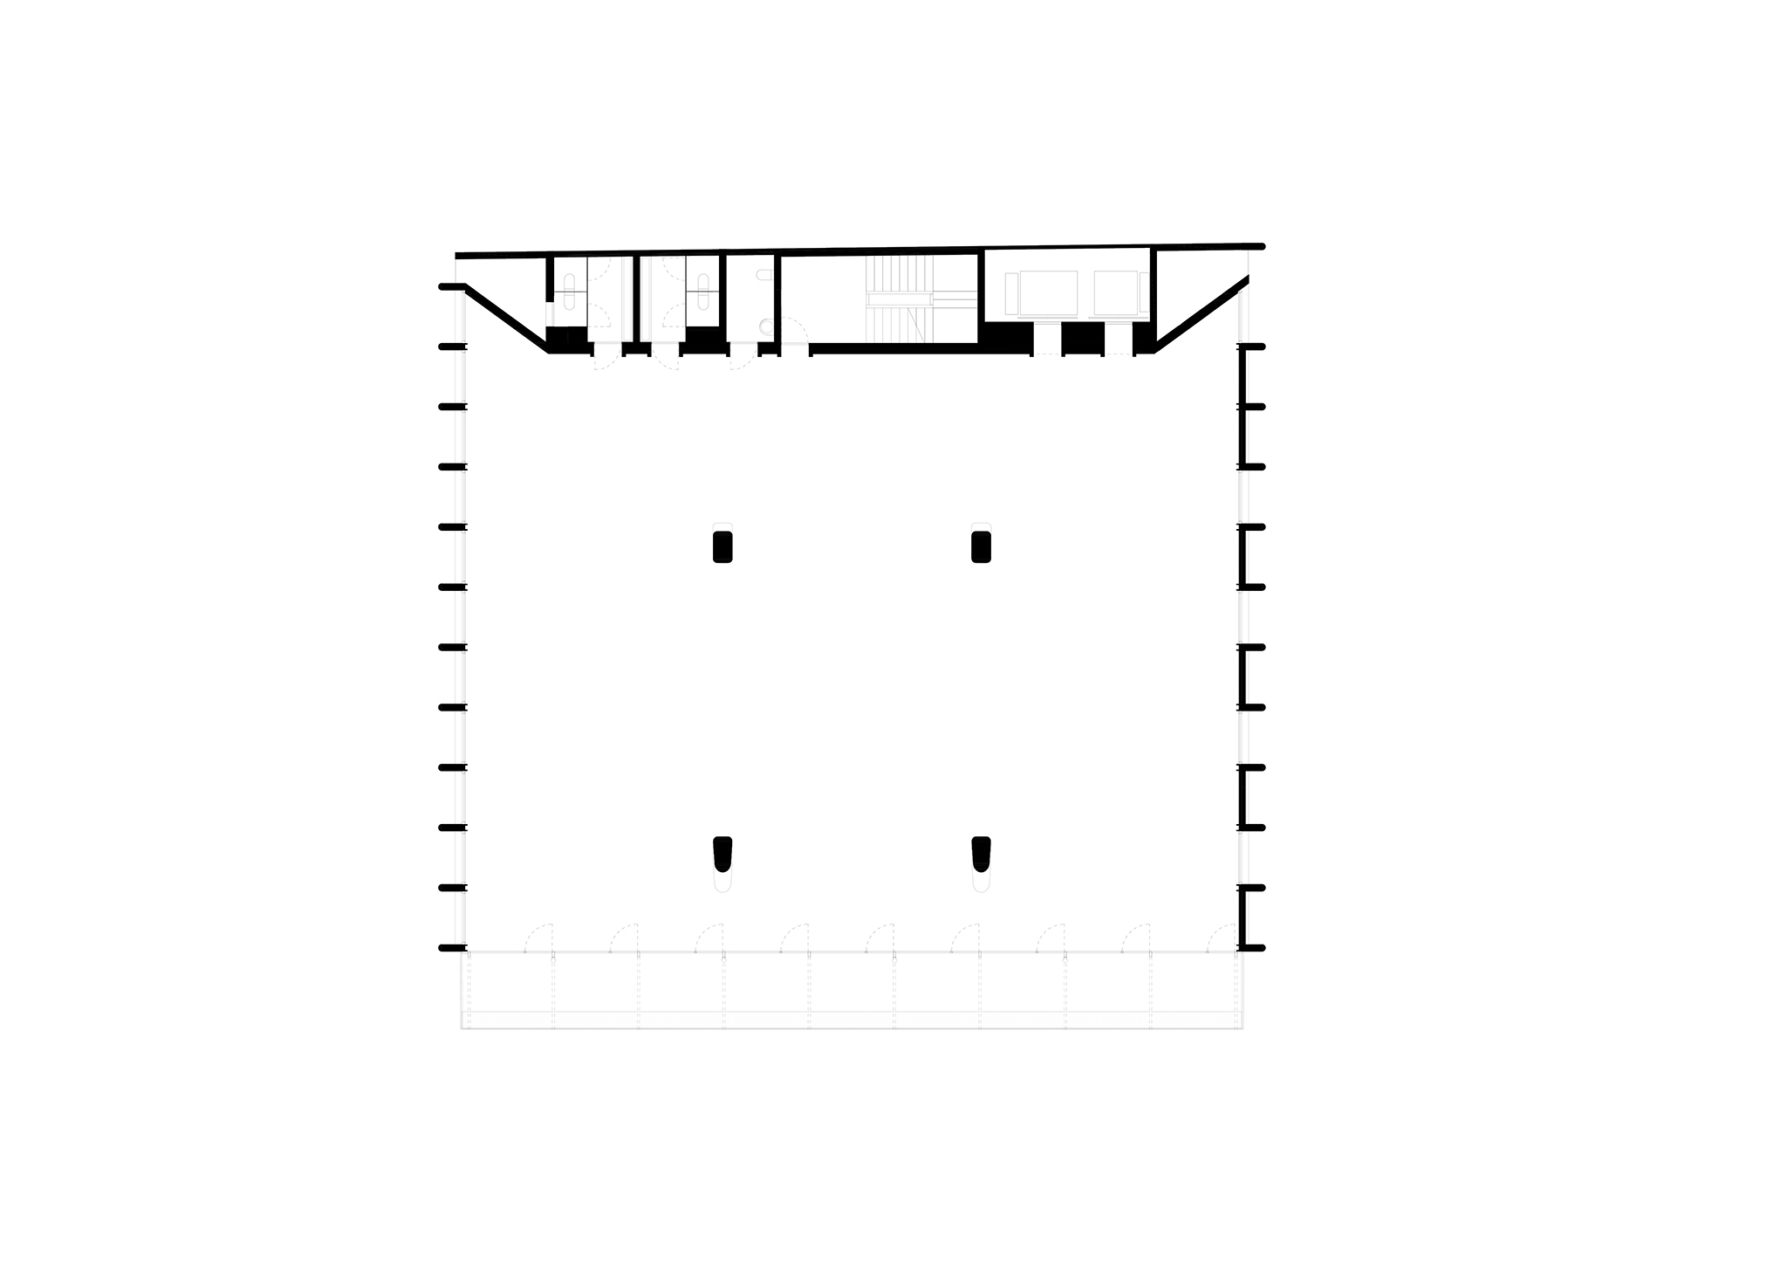
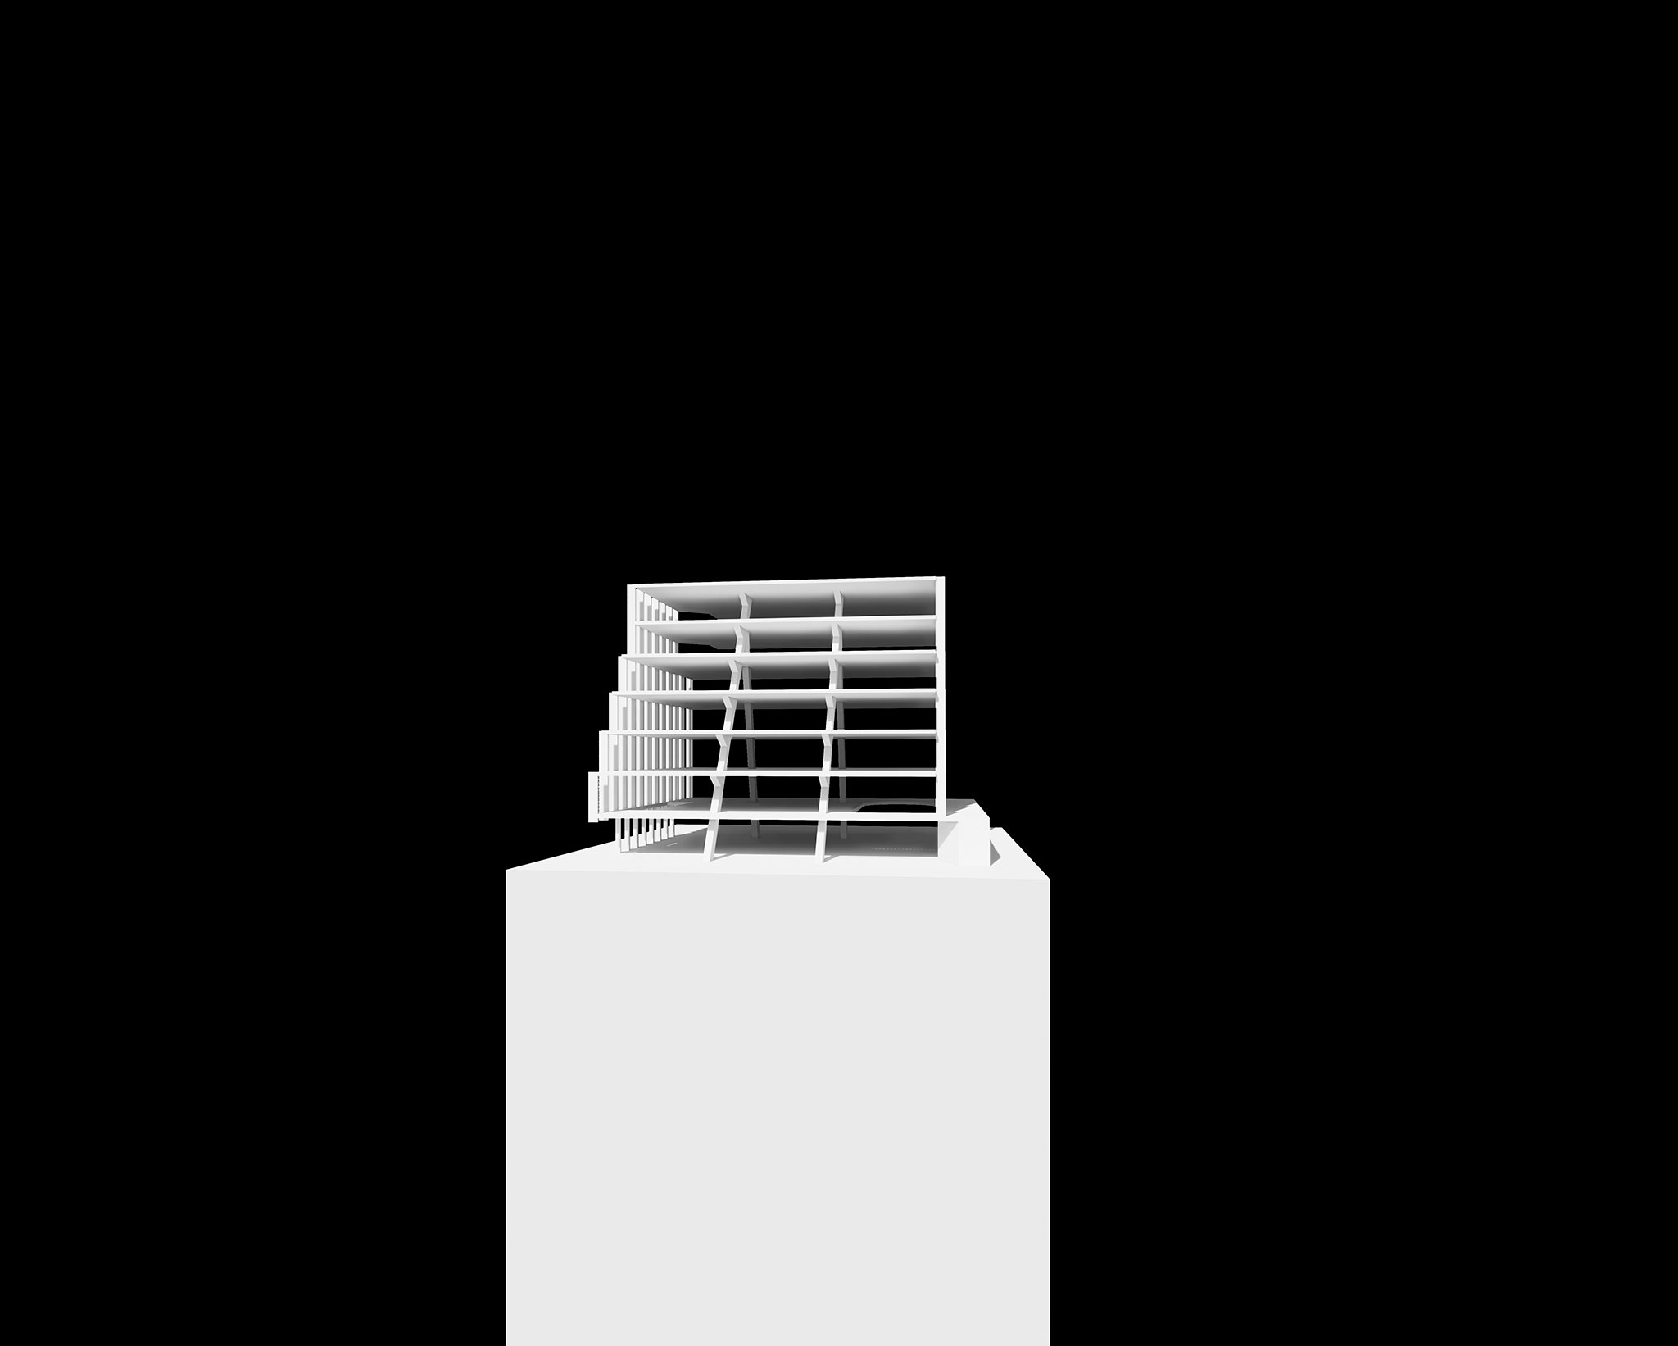
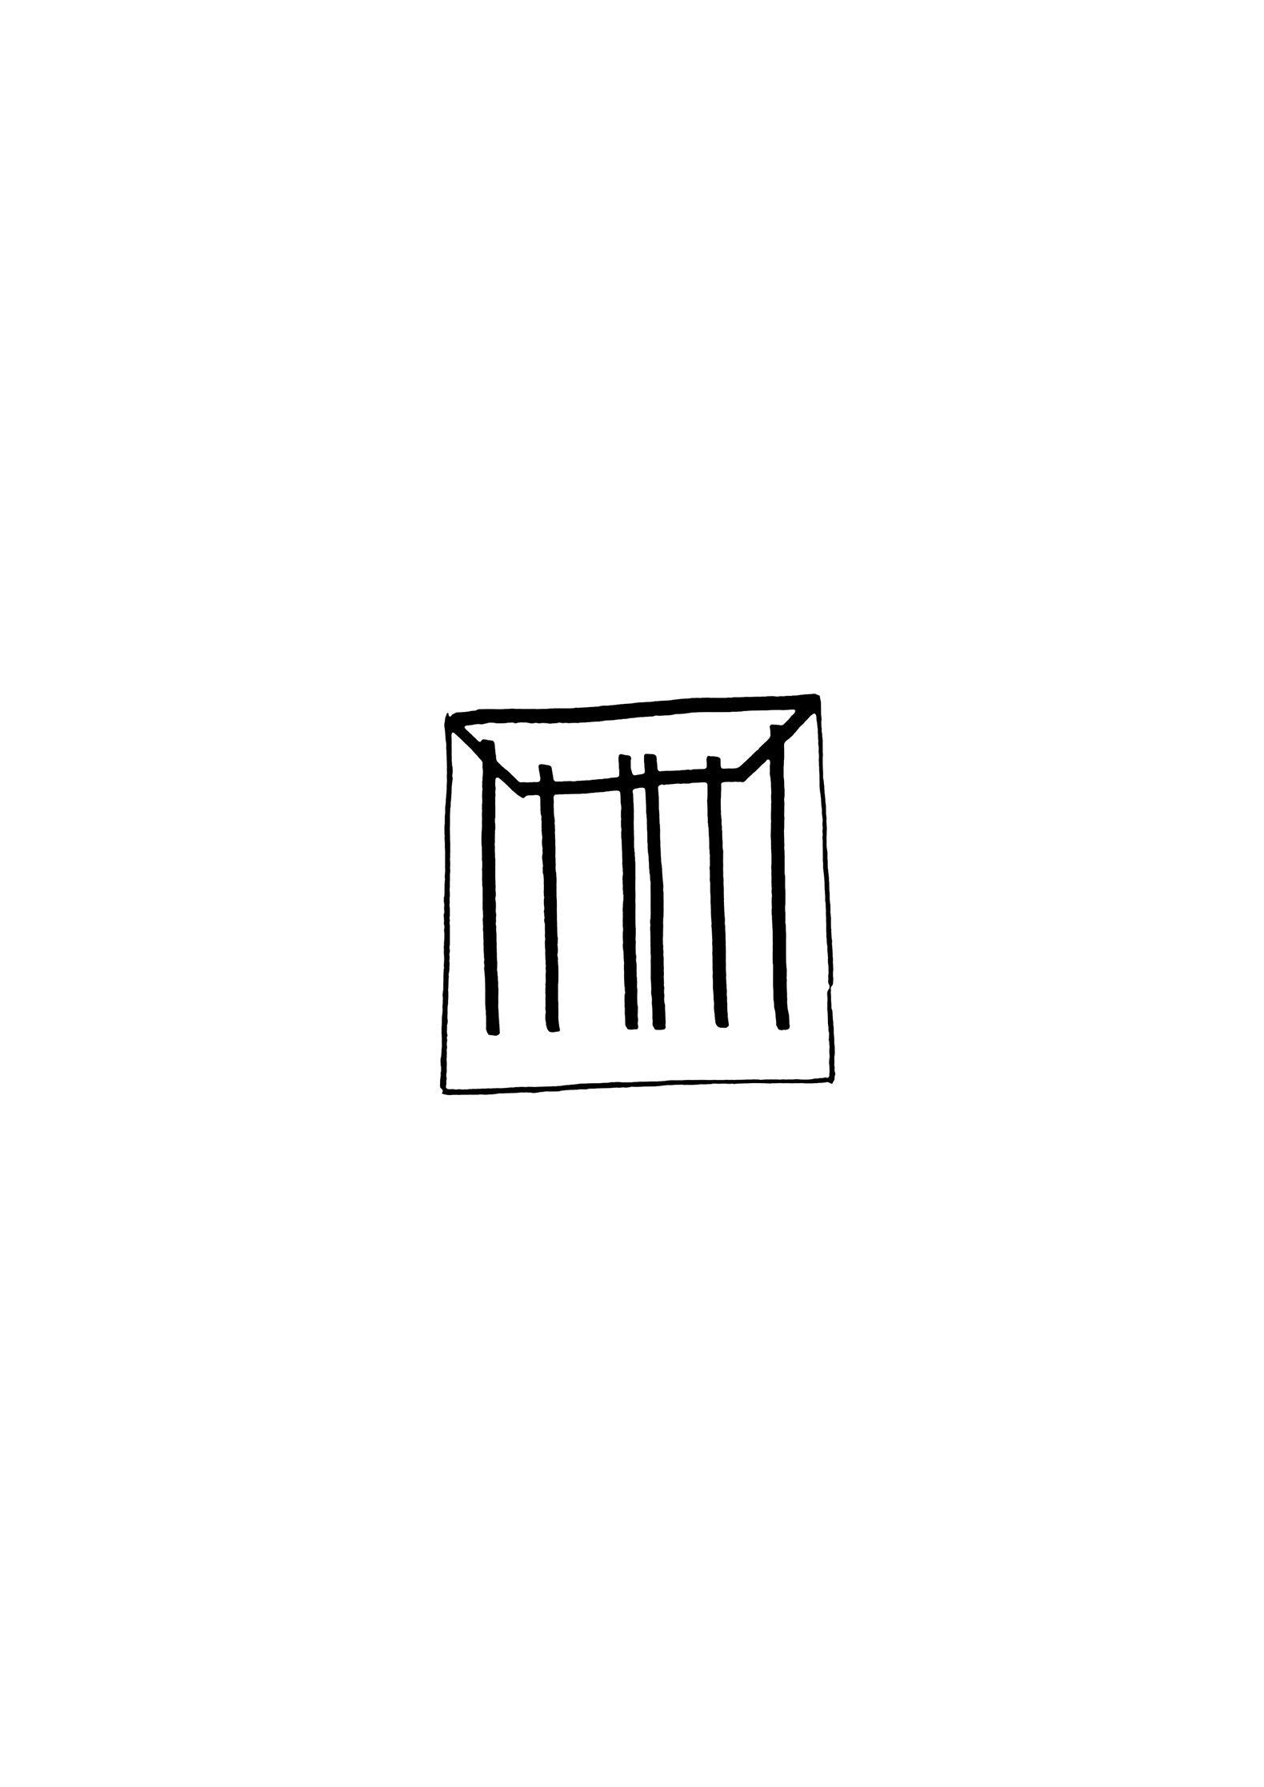
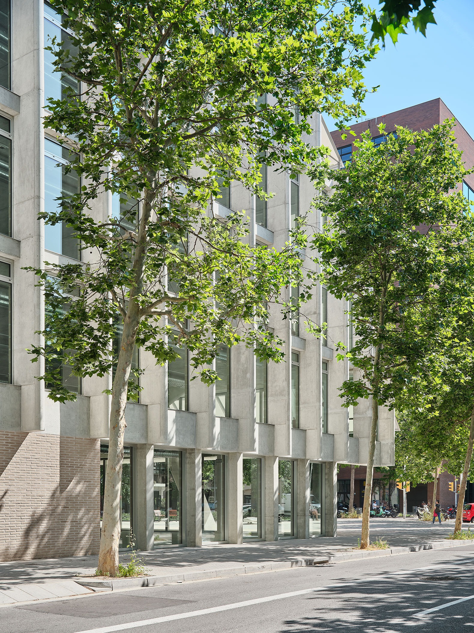


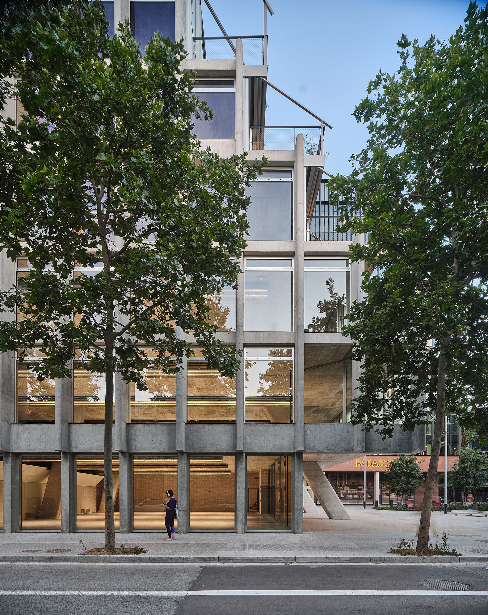
The main façade is free of structural elements thanks to two large, inclined concrete pillars that support the entire building. The side façade is supported by a series of rhythmically arranged pillars. The circulation core is attached to the party wall and is also constructed of concrete; on either side, two courtyards house all the building's services.

Llull 122 by BAAS arquitectura. Photograph by Adrià Goula.

Llull 122 by BAAS arquitectura. Photograph by Adrià Goula.

Project description by BAAS arquitectura

The building is located on a corner in the Poblenou neighborhood of Barcelona.

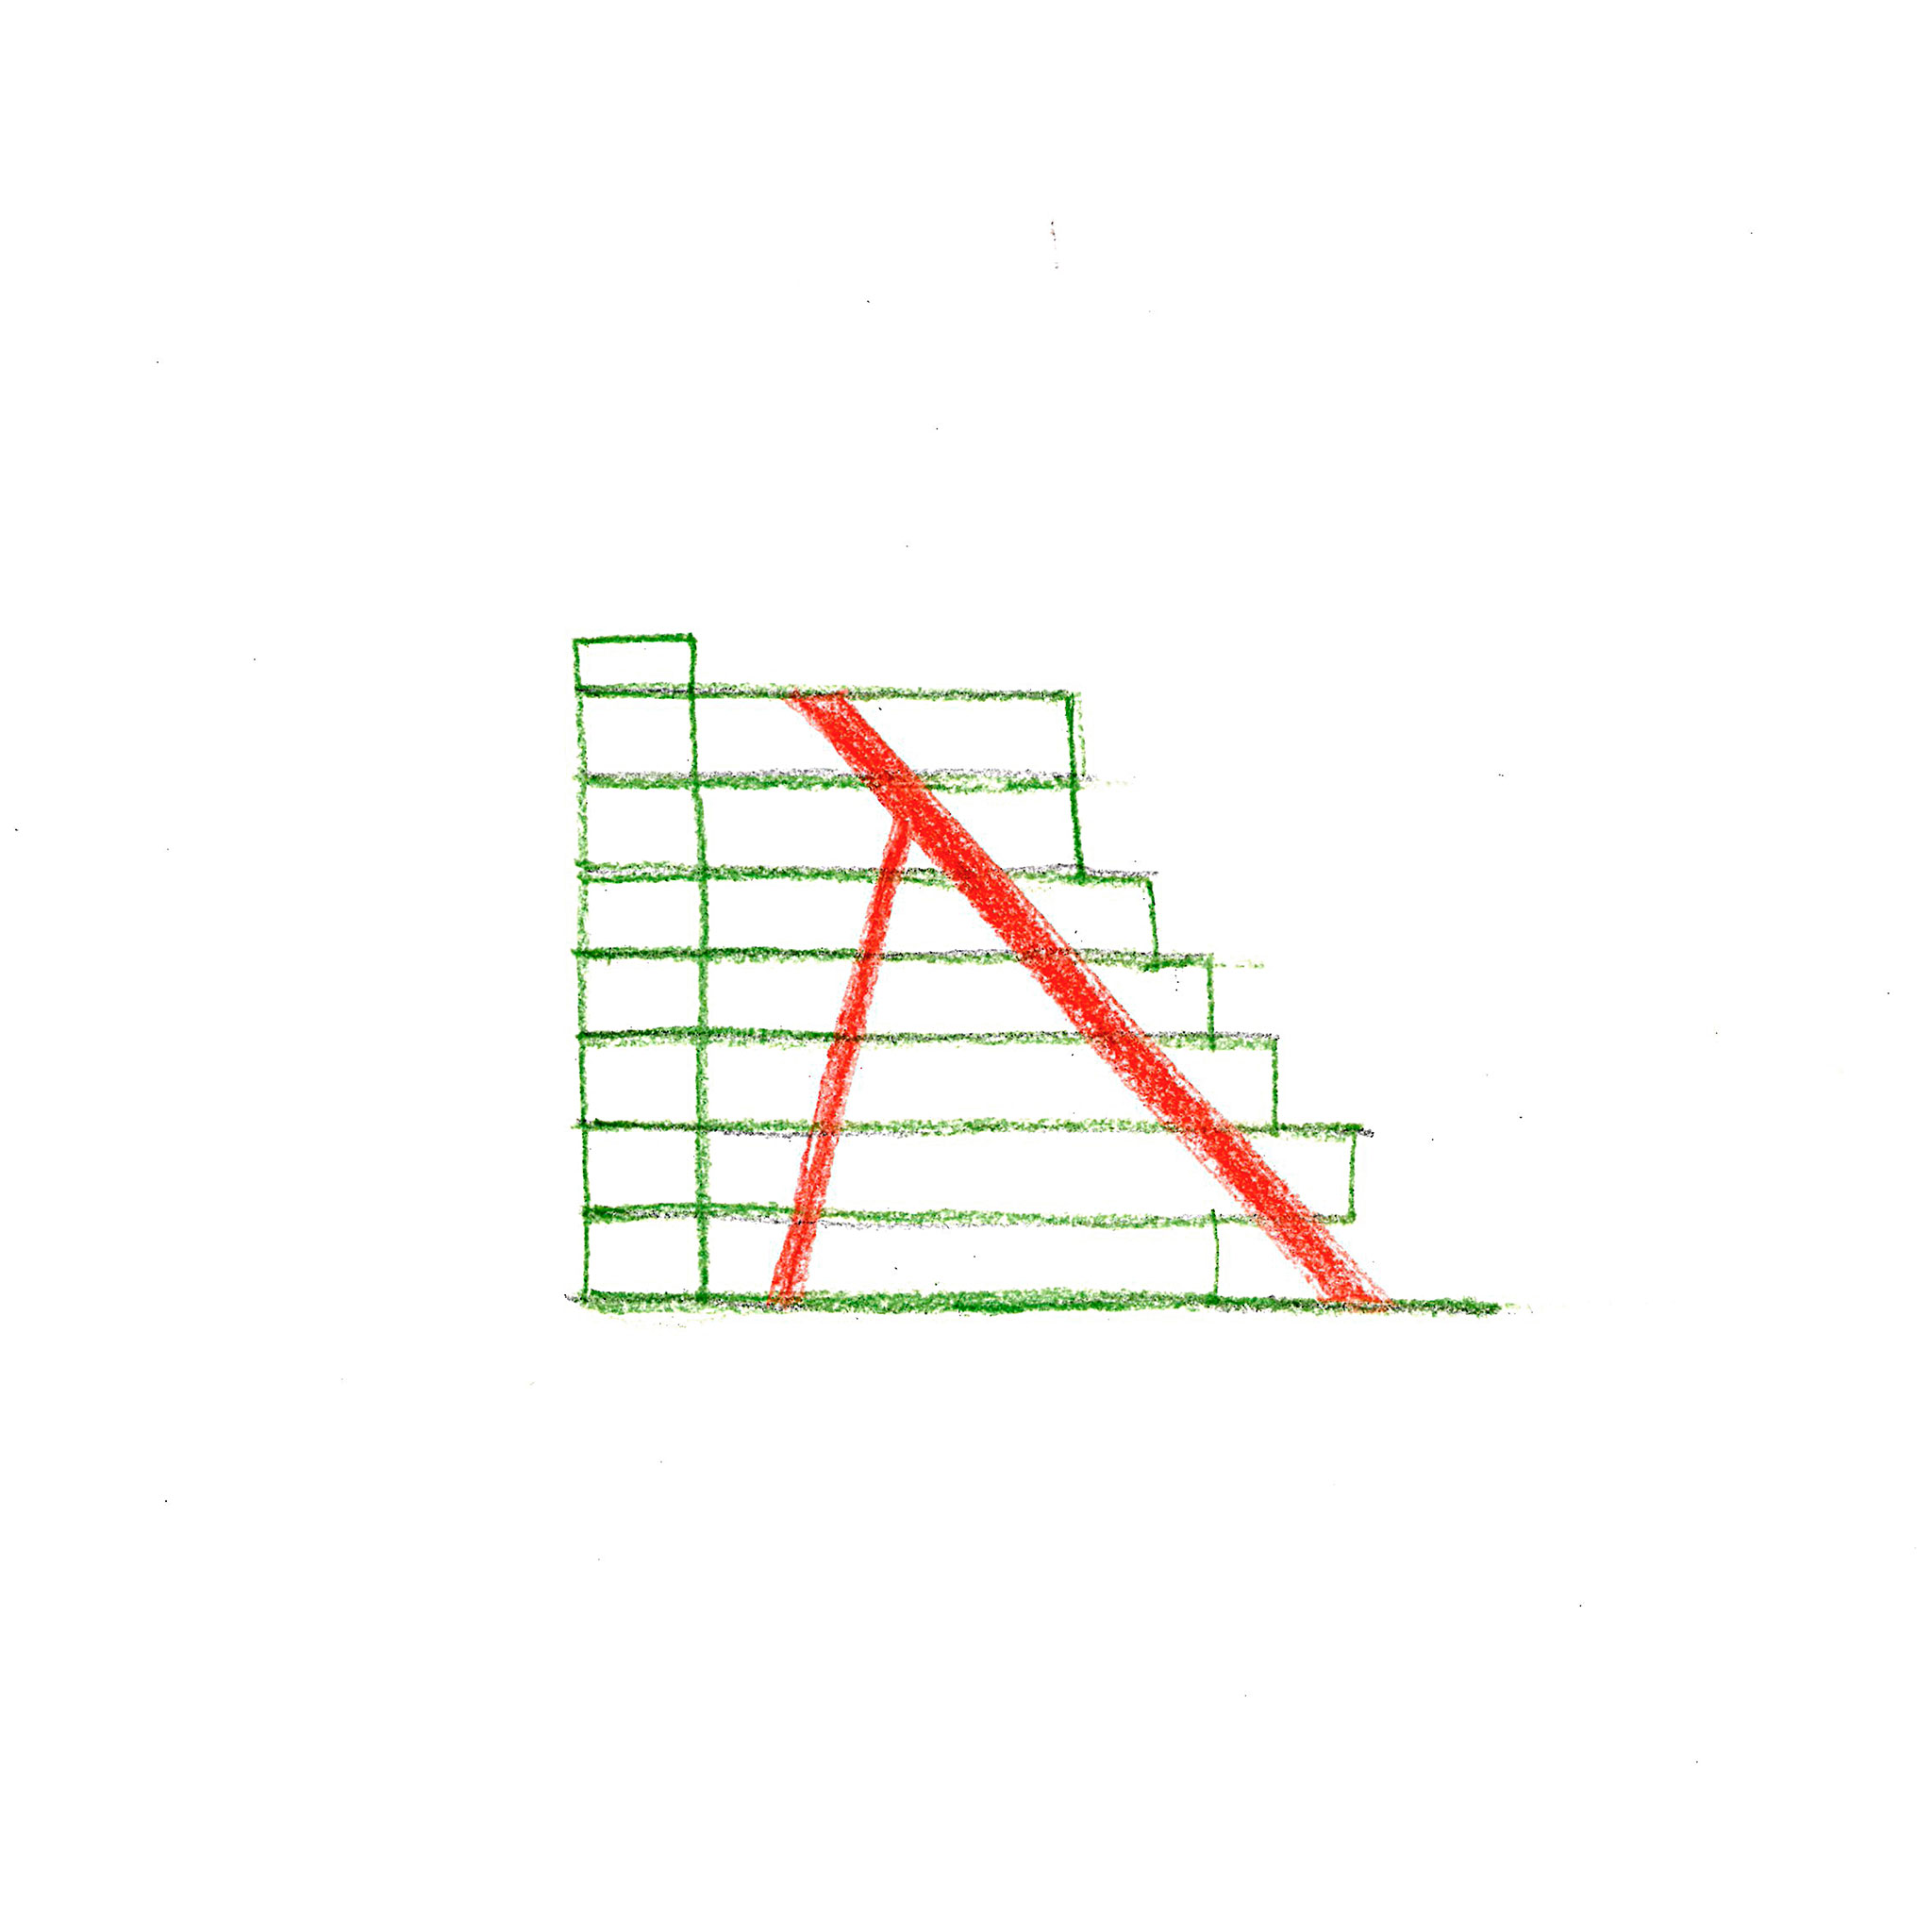
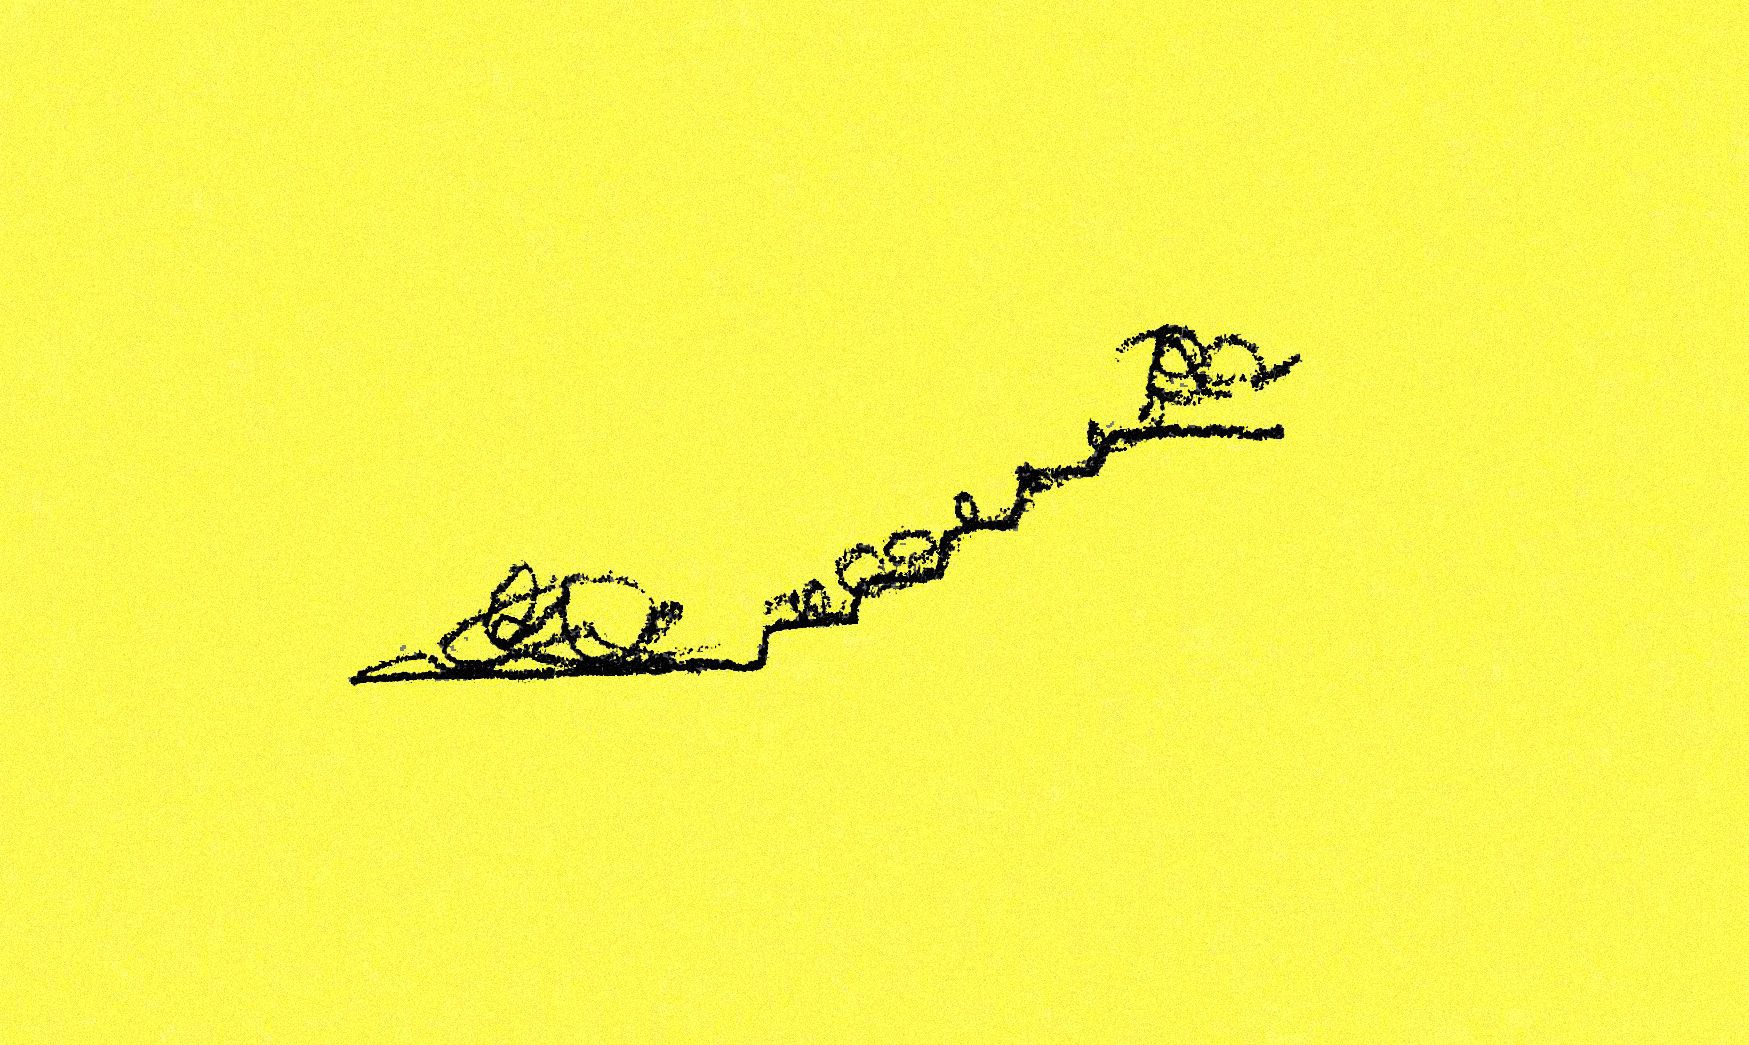

The volume is set back a few meters to create a small public square on the corner and adopts a distinctive stepped form that provides a landscaped terrace on each floor, significantly increasing the interior space.

The supporting concrete structure follows this form, with two large inclined pillars that hold up the entire building.

Llull 122 by BAAS arquitectura. Photograph by Adrià Goula.

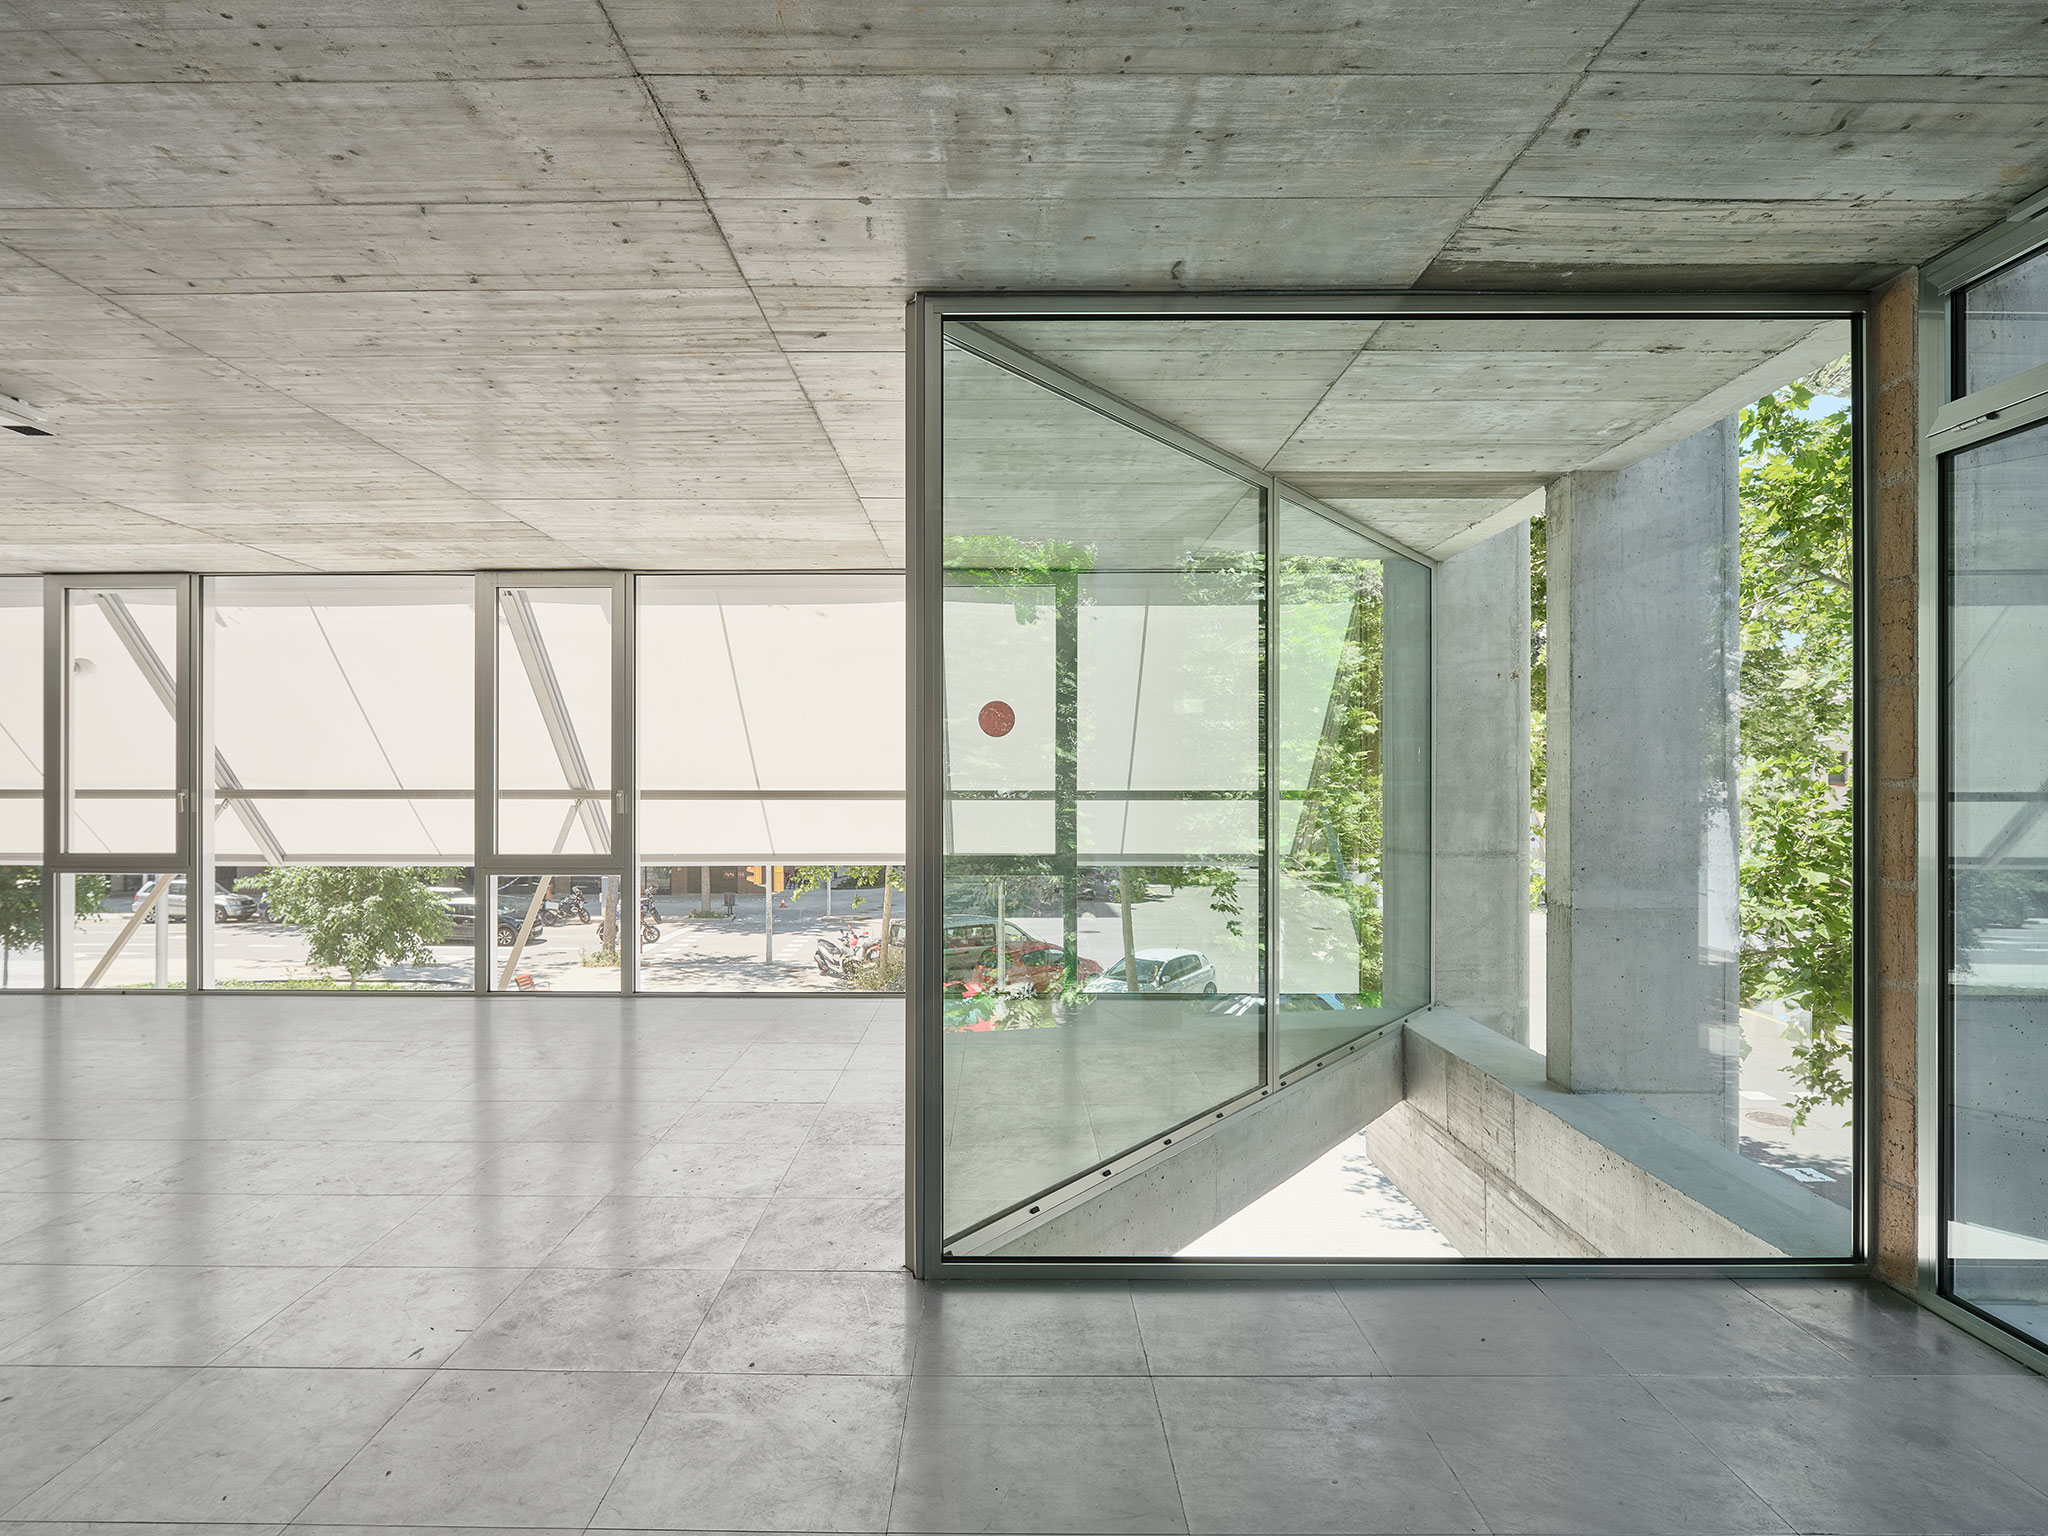
The core, attached to the party wall, is also made of concrete and contains the staircase, elevators, restrooms, and two vertical courtyards open to the exterior and accessible, which house all the necessary installations—thus keeping the exposed concrete ceilings of the workspaces clean and uncluttered.

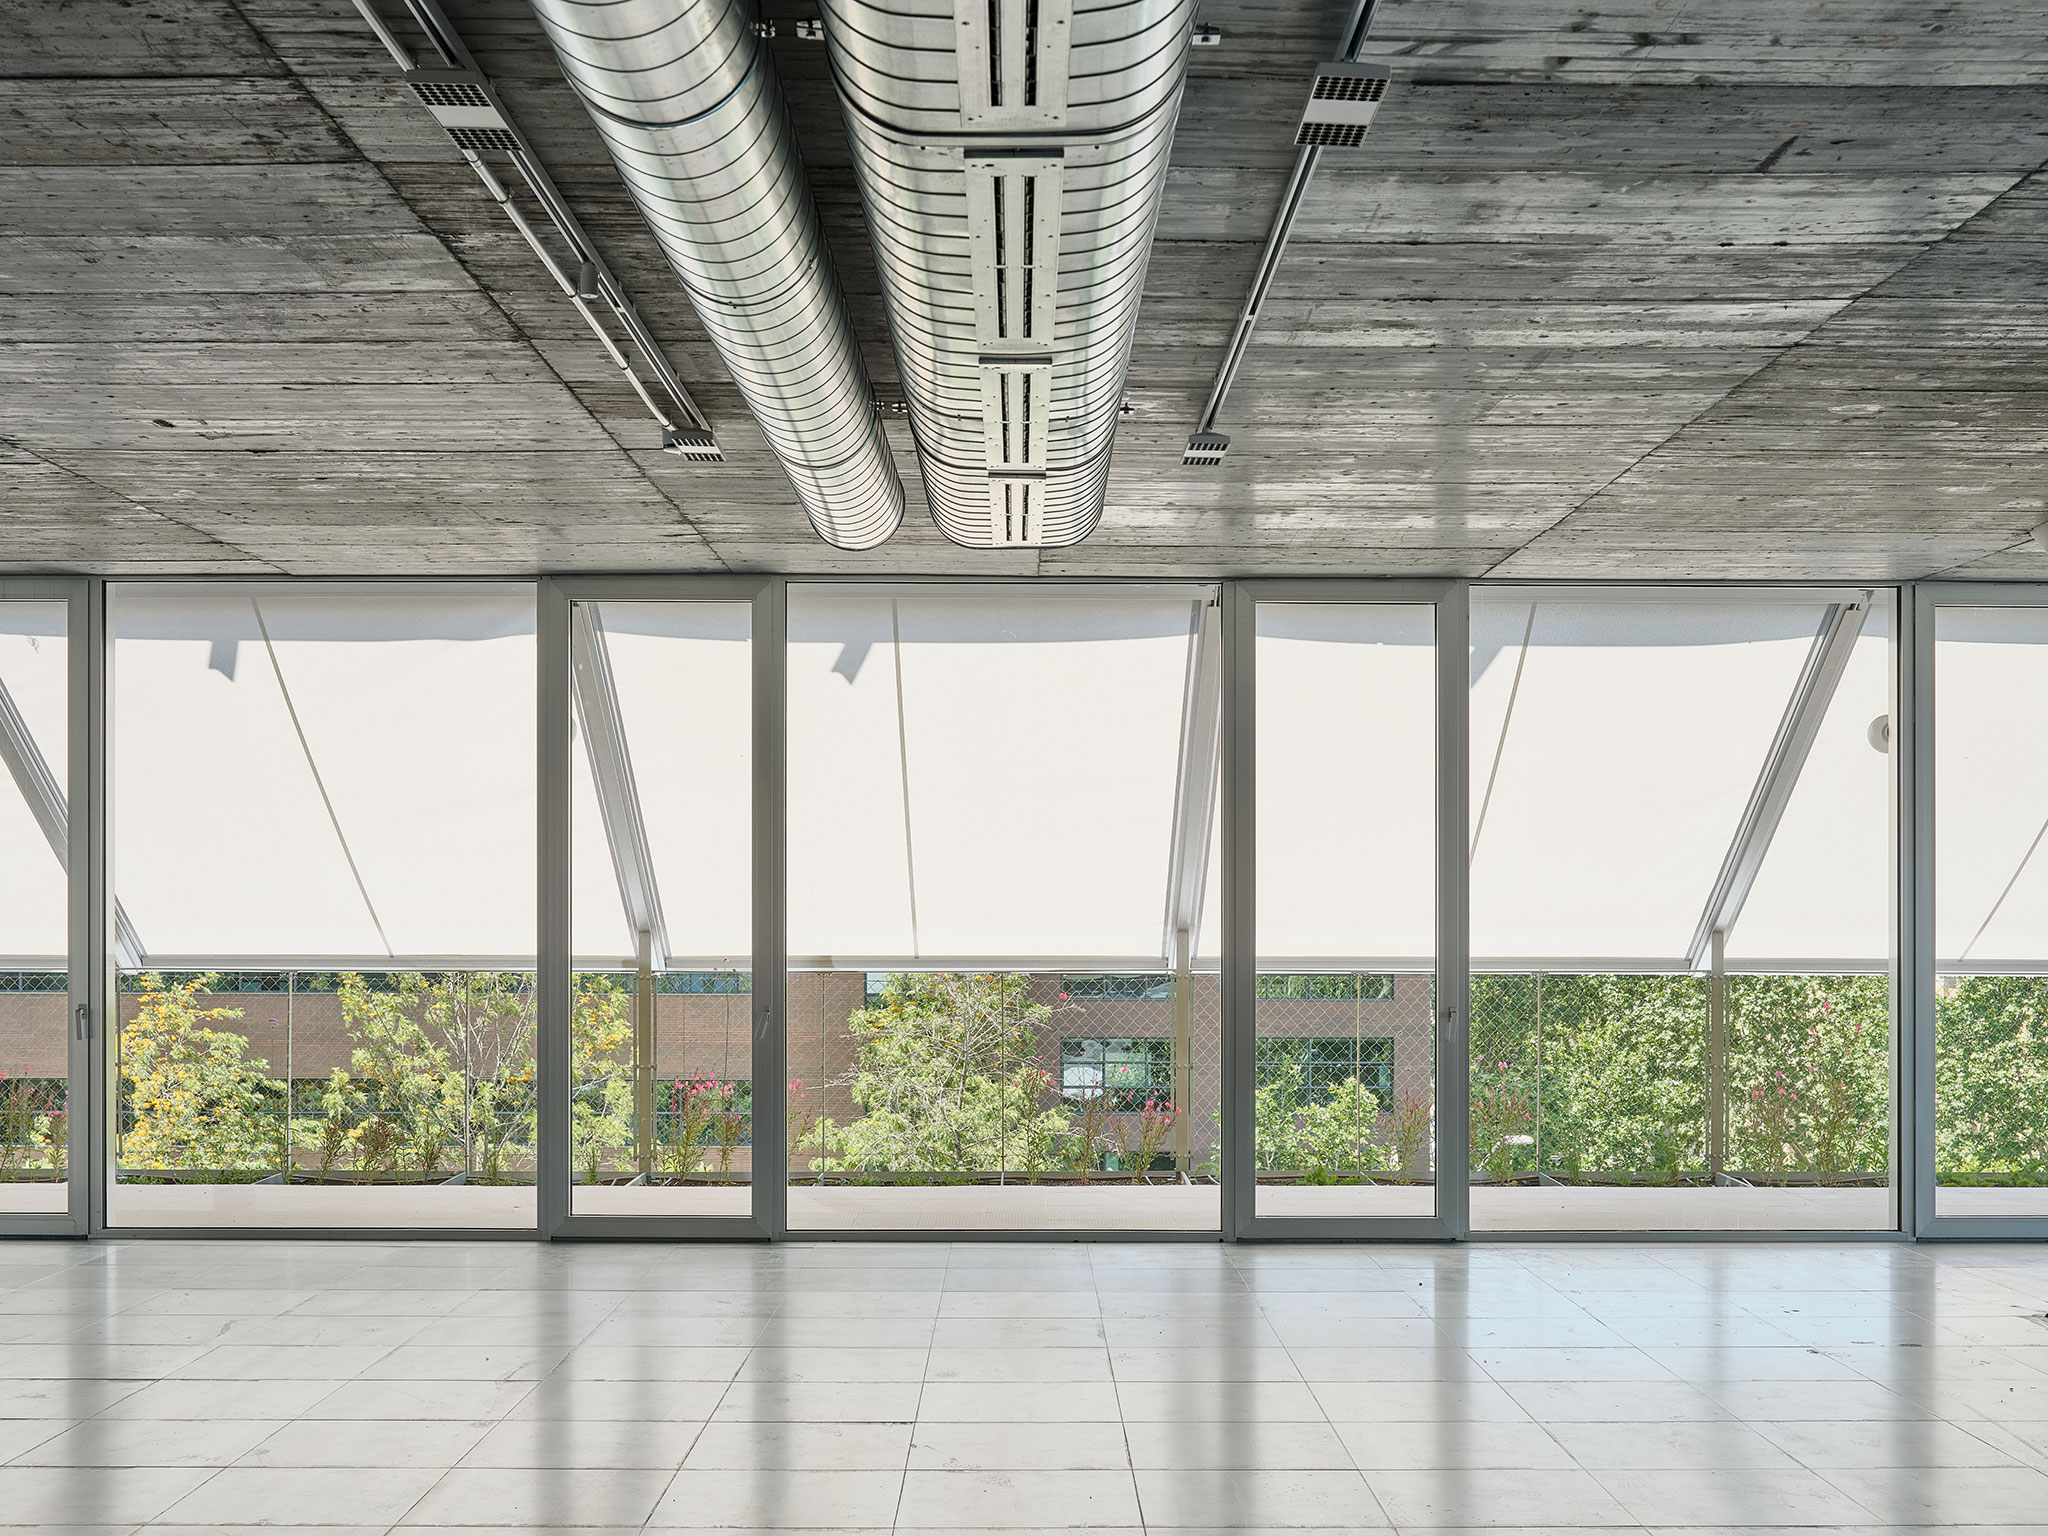
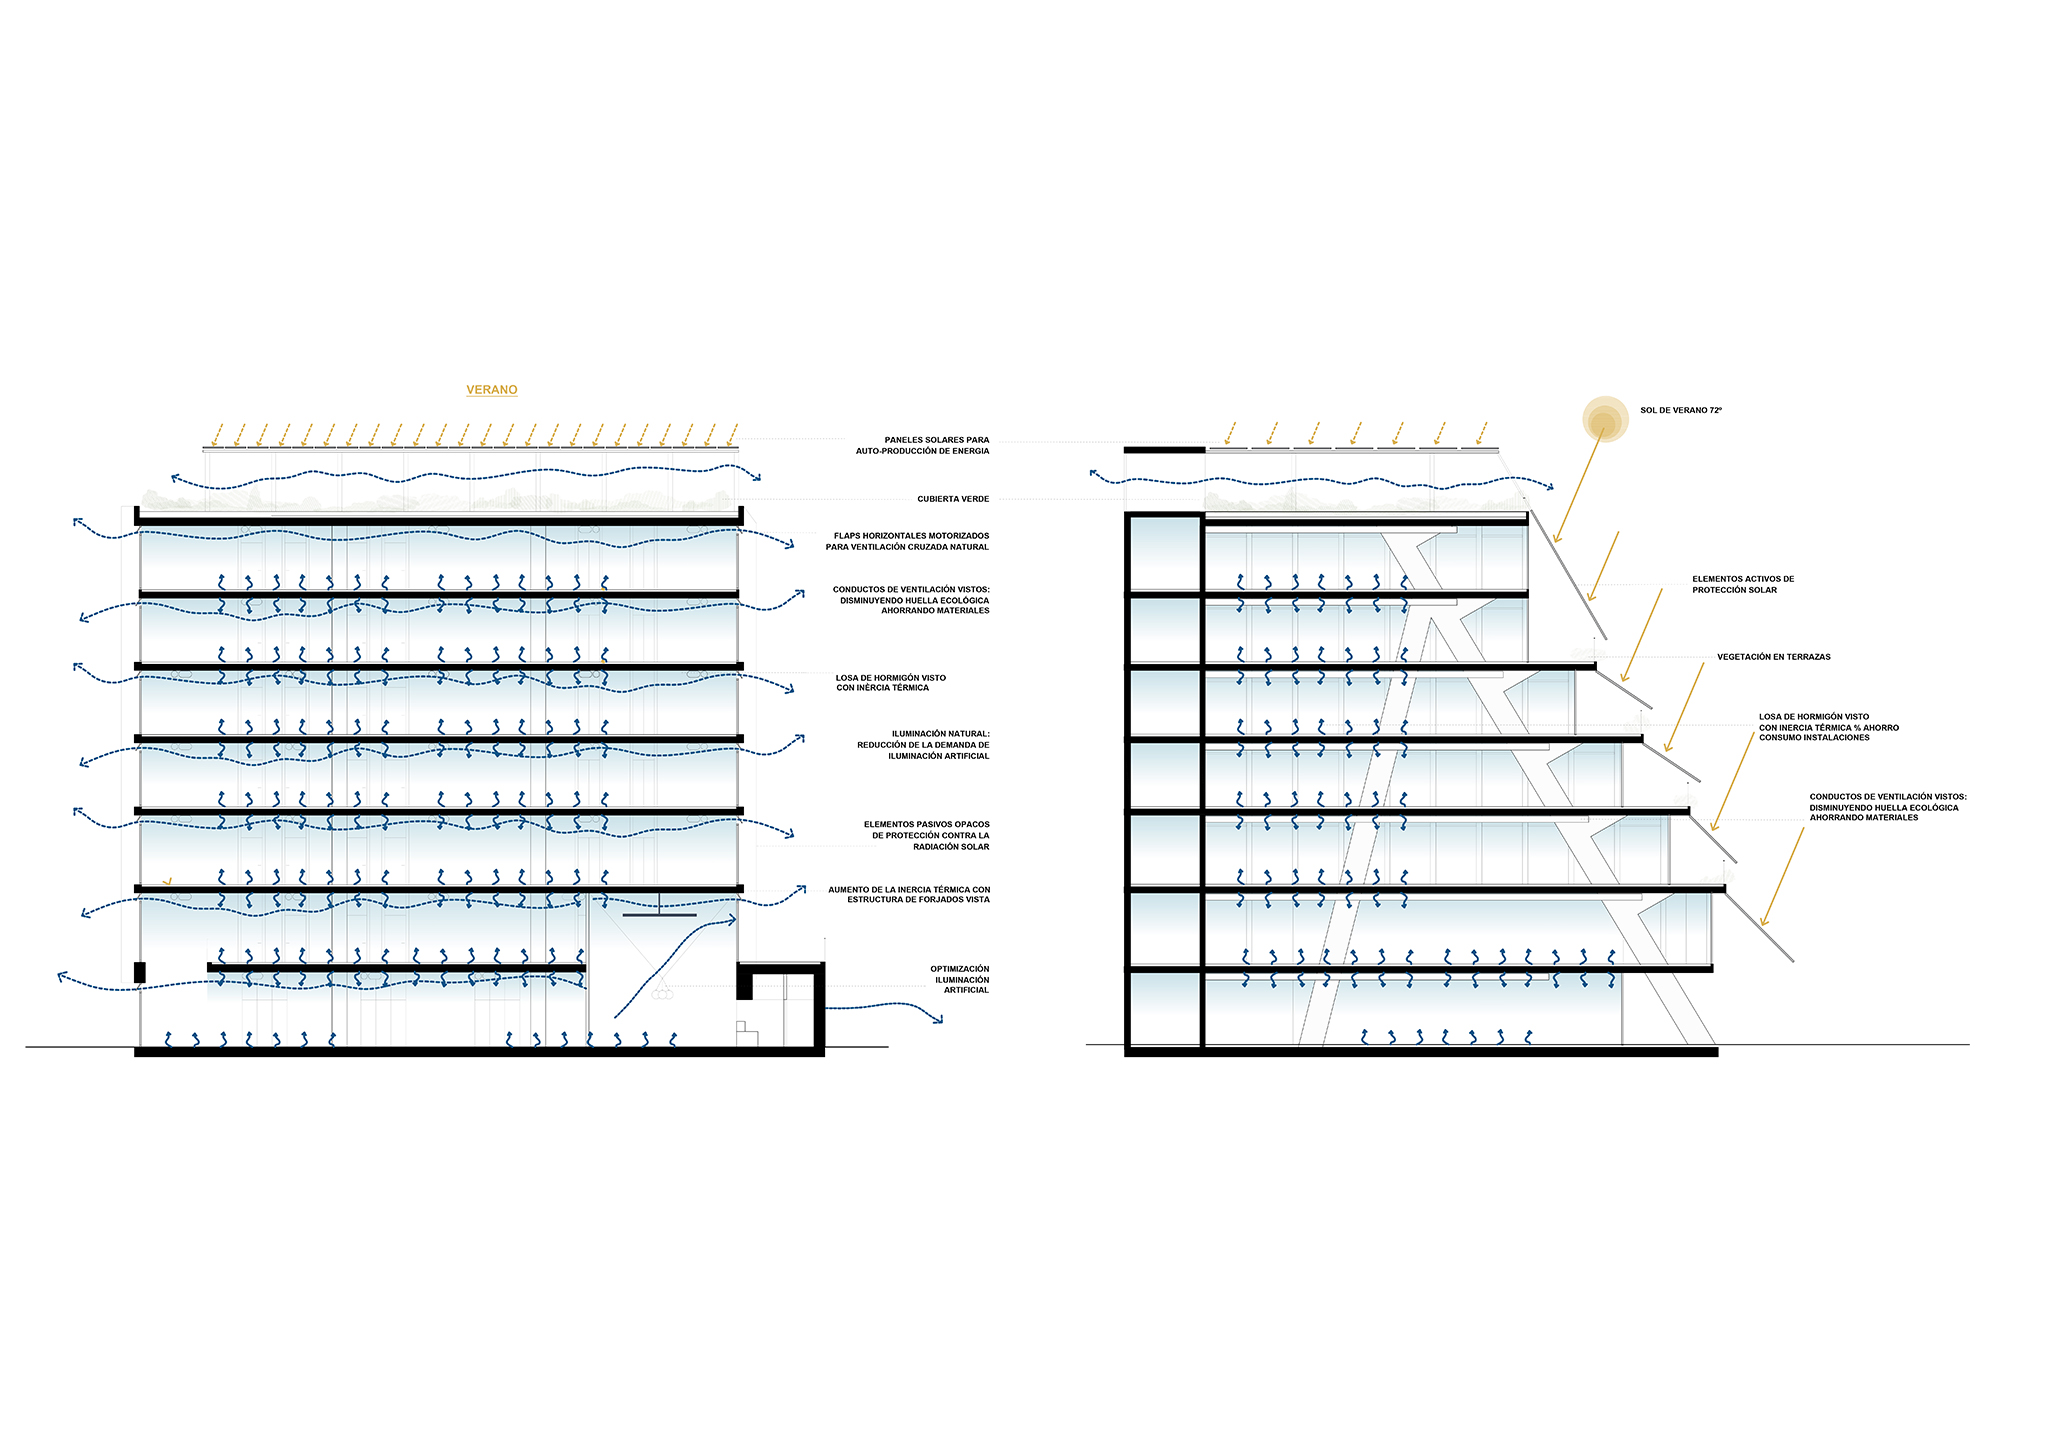
The building is firmly committed to thermodynamic performance that ensures minimal energy consumption, based on solar protection, ventilation through automated upper windows, and the thermal inertia of concrete.
Llull 122 by BAAS arquitectura. Photograph by Adrià Goula.

The side façades are built around a rhythm of projecting pillars that protect the windows from direct sunlight, while the terraces are shaded by traditional awnings that are automatically adjusted according to solar conditions.

The project embraces a strong sense of material honesty—eliminating all finishes so that the building reveals itself exactly as it has been constructed. Where the concrete structure requires enclosure, it is resolved with ceramic brick, referencing the historic and traditional architecture of the surrounding neighborhood.
Llull 122 by BAAS arquitectura. Photograph by Adrià Goula.

More information

Label
Architects
Text

BAAS arquitectura. Lead Architect.- Jordi Badia.

+ + copy Created with Sketch.
- + copy Created with Sketch.
Label
Project team
Text

Blanca Ademà, Leandro Petrazzini, David Perelló, Alex Clarà, Maria Font, Laura Grau, Kino Coronas.

+ + copy Created with Sketch.
- + copy Created with Sketch.
Label
Collaborators
Text

Environmental Consultant.- Societat Orgànica.
Structure Consultant.- Other Structures.
Engineer.- SOCOTEC.
Landscape architect.- Albert Bestard.
Quantity Surveyor.- G3.
+ + copy Created with Sketch.
- + copy Created with Sketch.
Label
Client
Text

Conren Tramway.

+ + copy Created with Sketch.
- + copy Created with Sketch.
Label
Builder
Text

Constructora del Cardoner.

+ + copy Created with Sketch.
- + copy Created with Sketch.
Label
Area
Text

6,200 sqm.

+ + copy Created with Sketch.
- + copy Created with Sketch.
Label
Dates
Text

2025.

+ + copy Created with Sketch.
- + copy Created with Sketch.
Label
Location
Text

Carrer de Llull, 122, Poblenou, Barcelona, Spain. 

+ + copy Created with Sketch.
- + copy Created with Sketch.
Label
Photography
+ + copy Created with Sketch.
- + copy Created with Sketch.

Jordi Badia (Barcelona, 1961) graduated in architecture from the ETSAB (Barcelona School of Architecture) in 1989. Between 1989 and 1993 he practiced a professional partnership with Tonet Sunyer. In 1994, he founded the BAAS architecture study, Jordi Badia combined his professional task as an architect with that of a professor at the Department of Architectural Projects at ETSAB since 2001 and at ESARQ-UIC since 2009. He also collaborated with the newspaper ARA since 2010 and has been editor of the Hic Architecture since 2009. He curated the Catalan and Balearic Pavilion, along with Felix Arranz,  at the 13th Venice Architecture Biennale 2012.

The practice is currently working on various projects, including the town hall in Montroig del Camp, the headquarters of the Barcelona Supercomputing Centre and the new premises of the MUHBA (Museum of History of Barcelona) in Poblenou district, Barcelona. The office is also working on the citizens building in Palamós, the extensive rehabilitation of the Alta Diagonal office building in Barcelona and the Radio and TV University in Katowice, Poland.

Read more
Published on: November 25, 2025
Cite:
metalocus, ELVIRA PARÍS FERNÁNDEZ
"Connection and innovation. Llull 122 by BAAS arquitectura" METALOCUS. Accessed
<https://www.metalocus.es/en/news/connection-and-innovation-llull-122-baas-arquitectura> ISSN 1139-6415
Loading content ...
Loading content ...
Loading content ...
Loading content ...
Loading content ...
Loading content ...
Loading content ...
Loading content ...
Loading content ...
Loading content ...
Loading content ...
Loading content ...
Loading content ...
Loading content ...
Loading content ...
Loading content ...
Loading content ...
Loading content ...
Loading content ...
Loading content ...
Loading content ...
Loading content ...
Loading content ...
Loading content ...
Loading content ...
Loading content ...
Loading content ...
Loading content ...
Loading content ...
Loading content ...
Loading content ...
Loading content ...
Loading content ...
Loading content ...
Loading content ...
Loading content ...
Loading content ...
Loading content ...
Loading content ...
Loading content ...
Loading content ...
Loading content ...
Loading content ...
Loading content ...
Loading content ...
Loading content ...
Loading content ...
Loading content ...
Loading content ...
Loading content ...
Loading content ...
Loading content ...
Loading content ...
Loading content ...