Architecture practice MAIO Architects was commissioned to renovate a house built in the 1970s, located on Argumosa Street in the Lavapiés neighbourhood of Madrid.

The intervention completely reimagines the domestic organization of this 1970s building, proposing an open, flexible, and adaptable home where spatial continuity allows for new ways of relating to the different uses of the space.

The Argumosa house renovation was recognized with the 2026 FAD Interior Design Award.

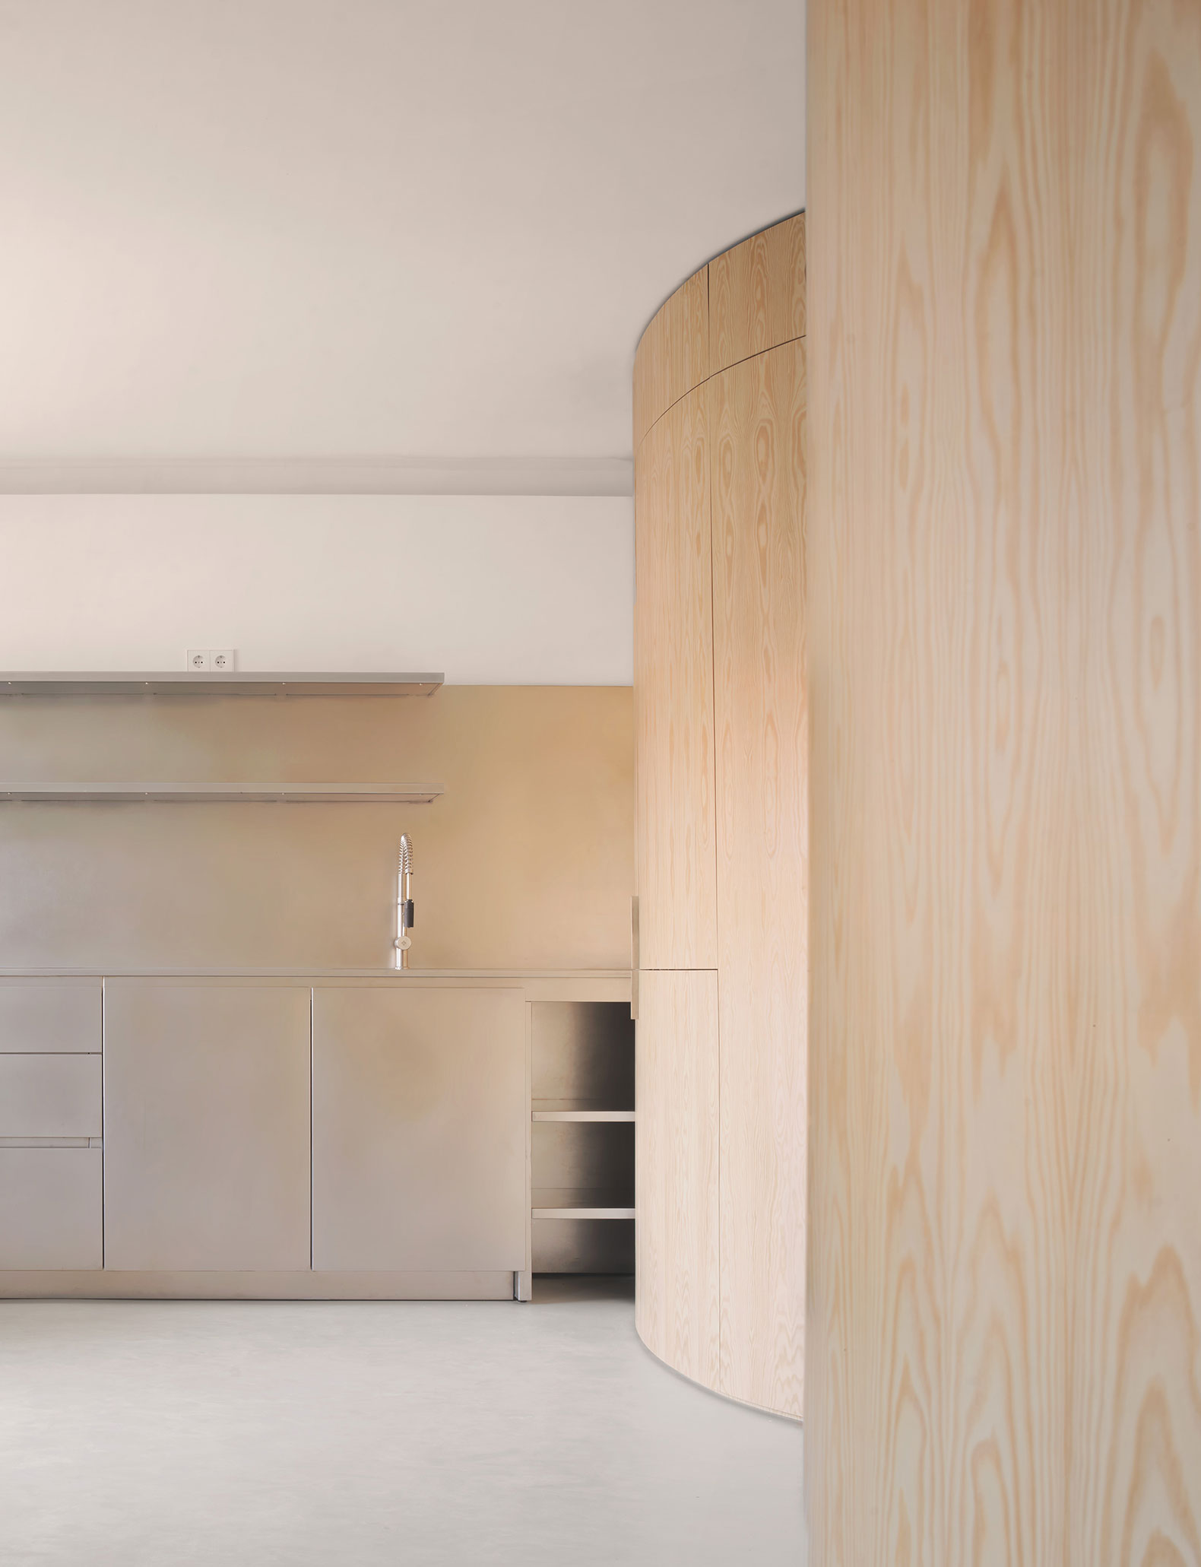
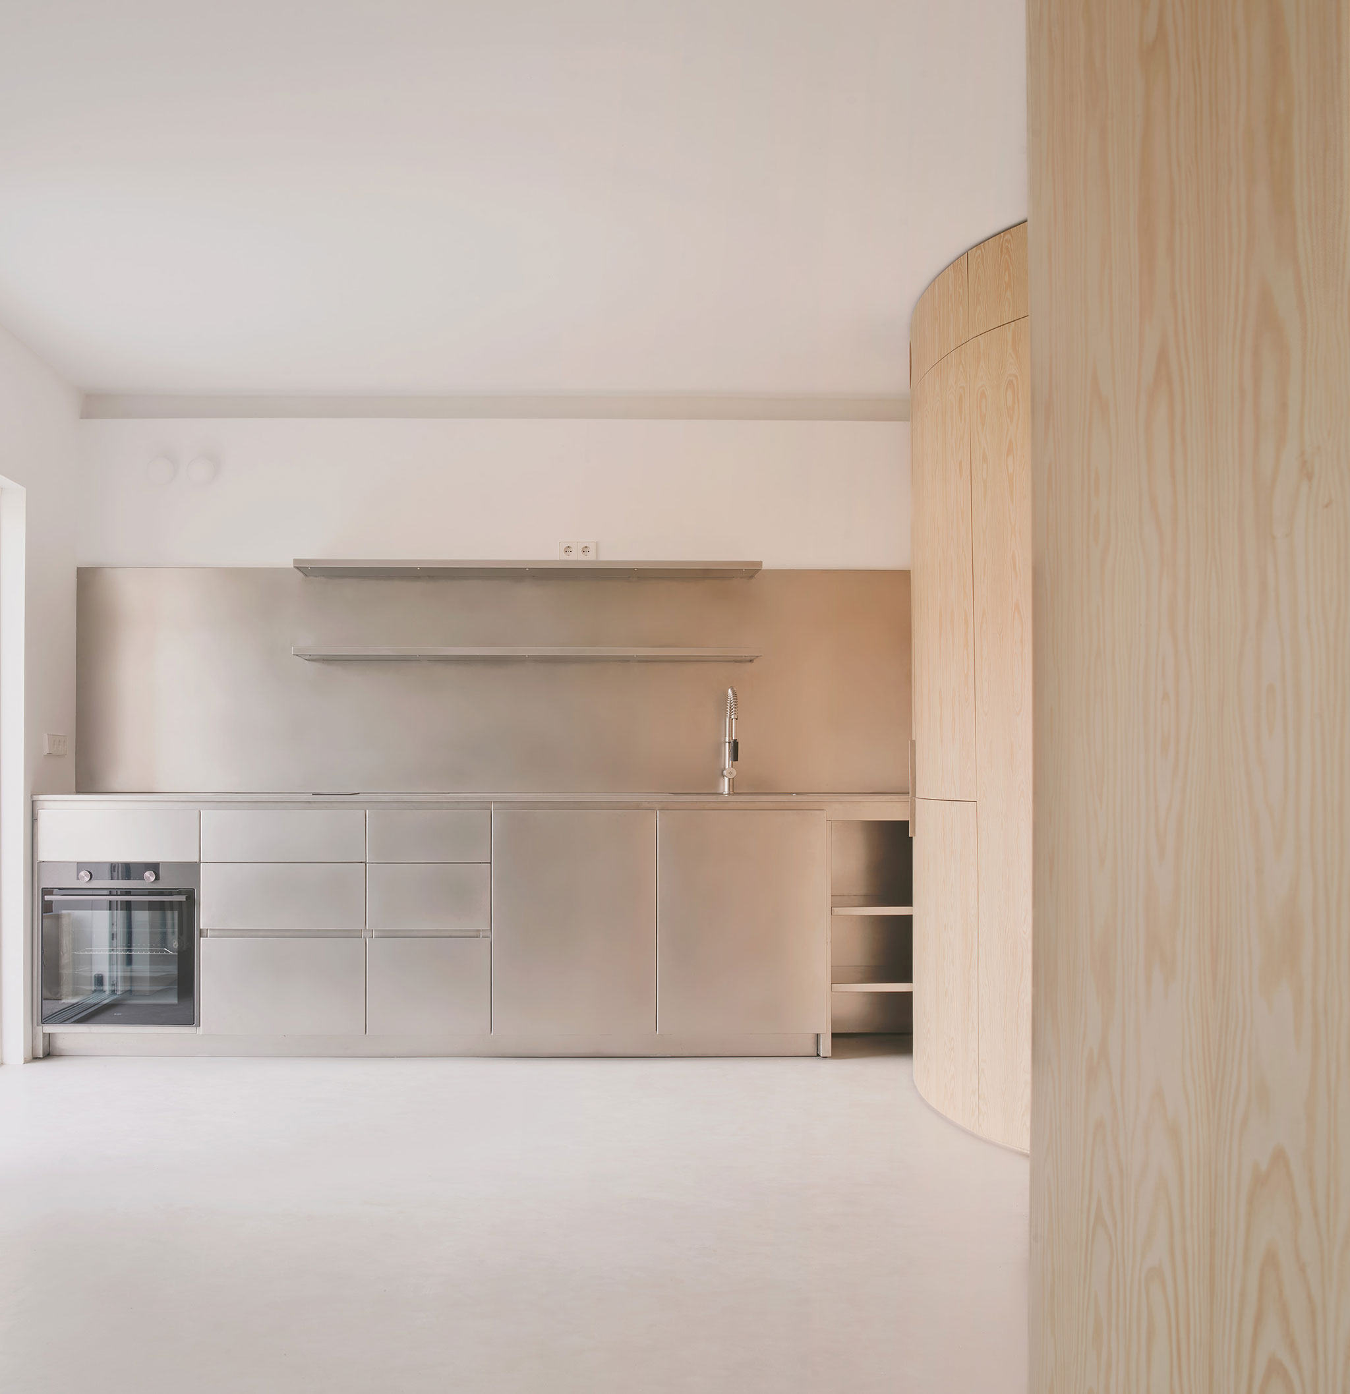
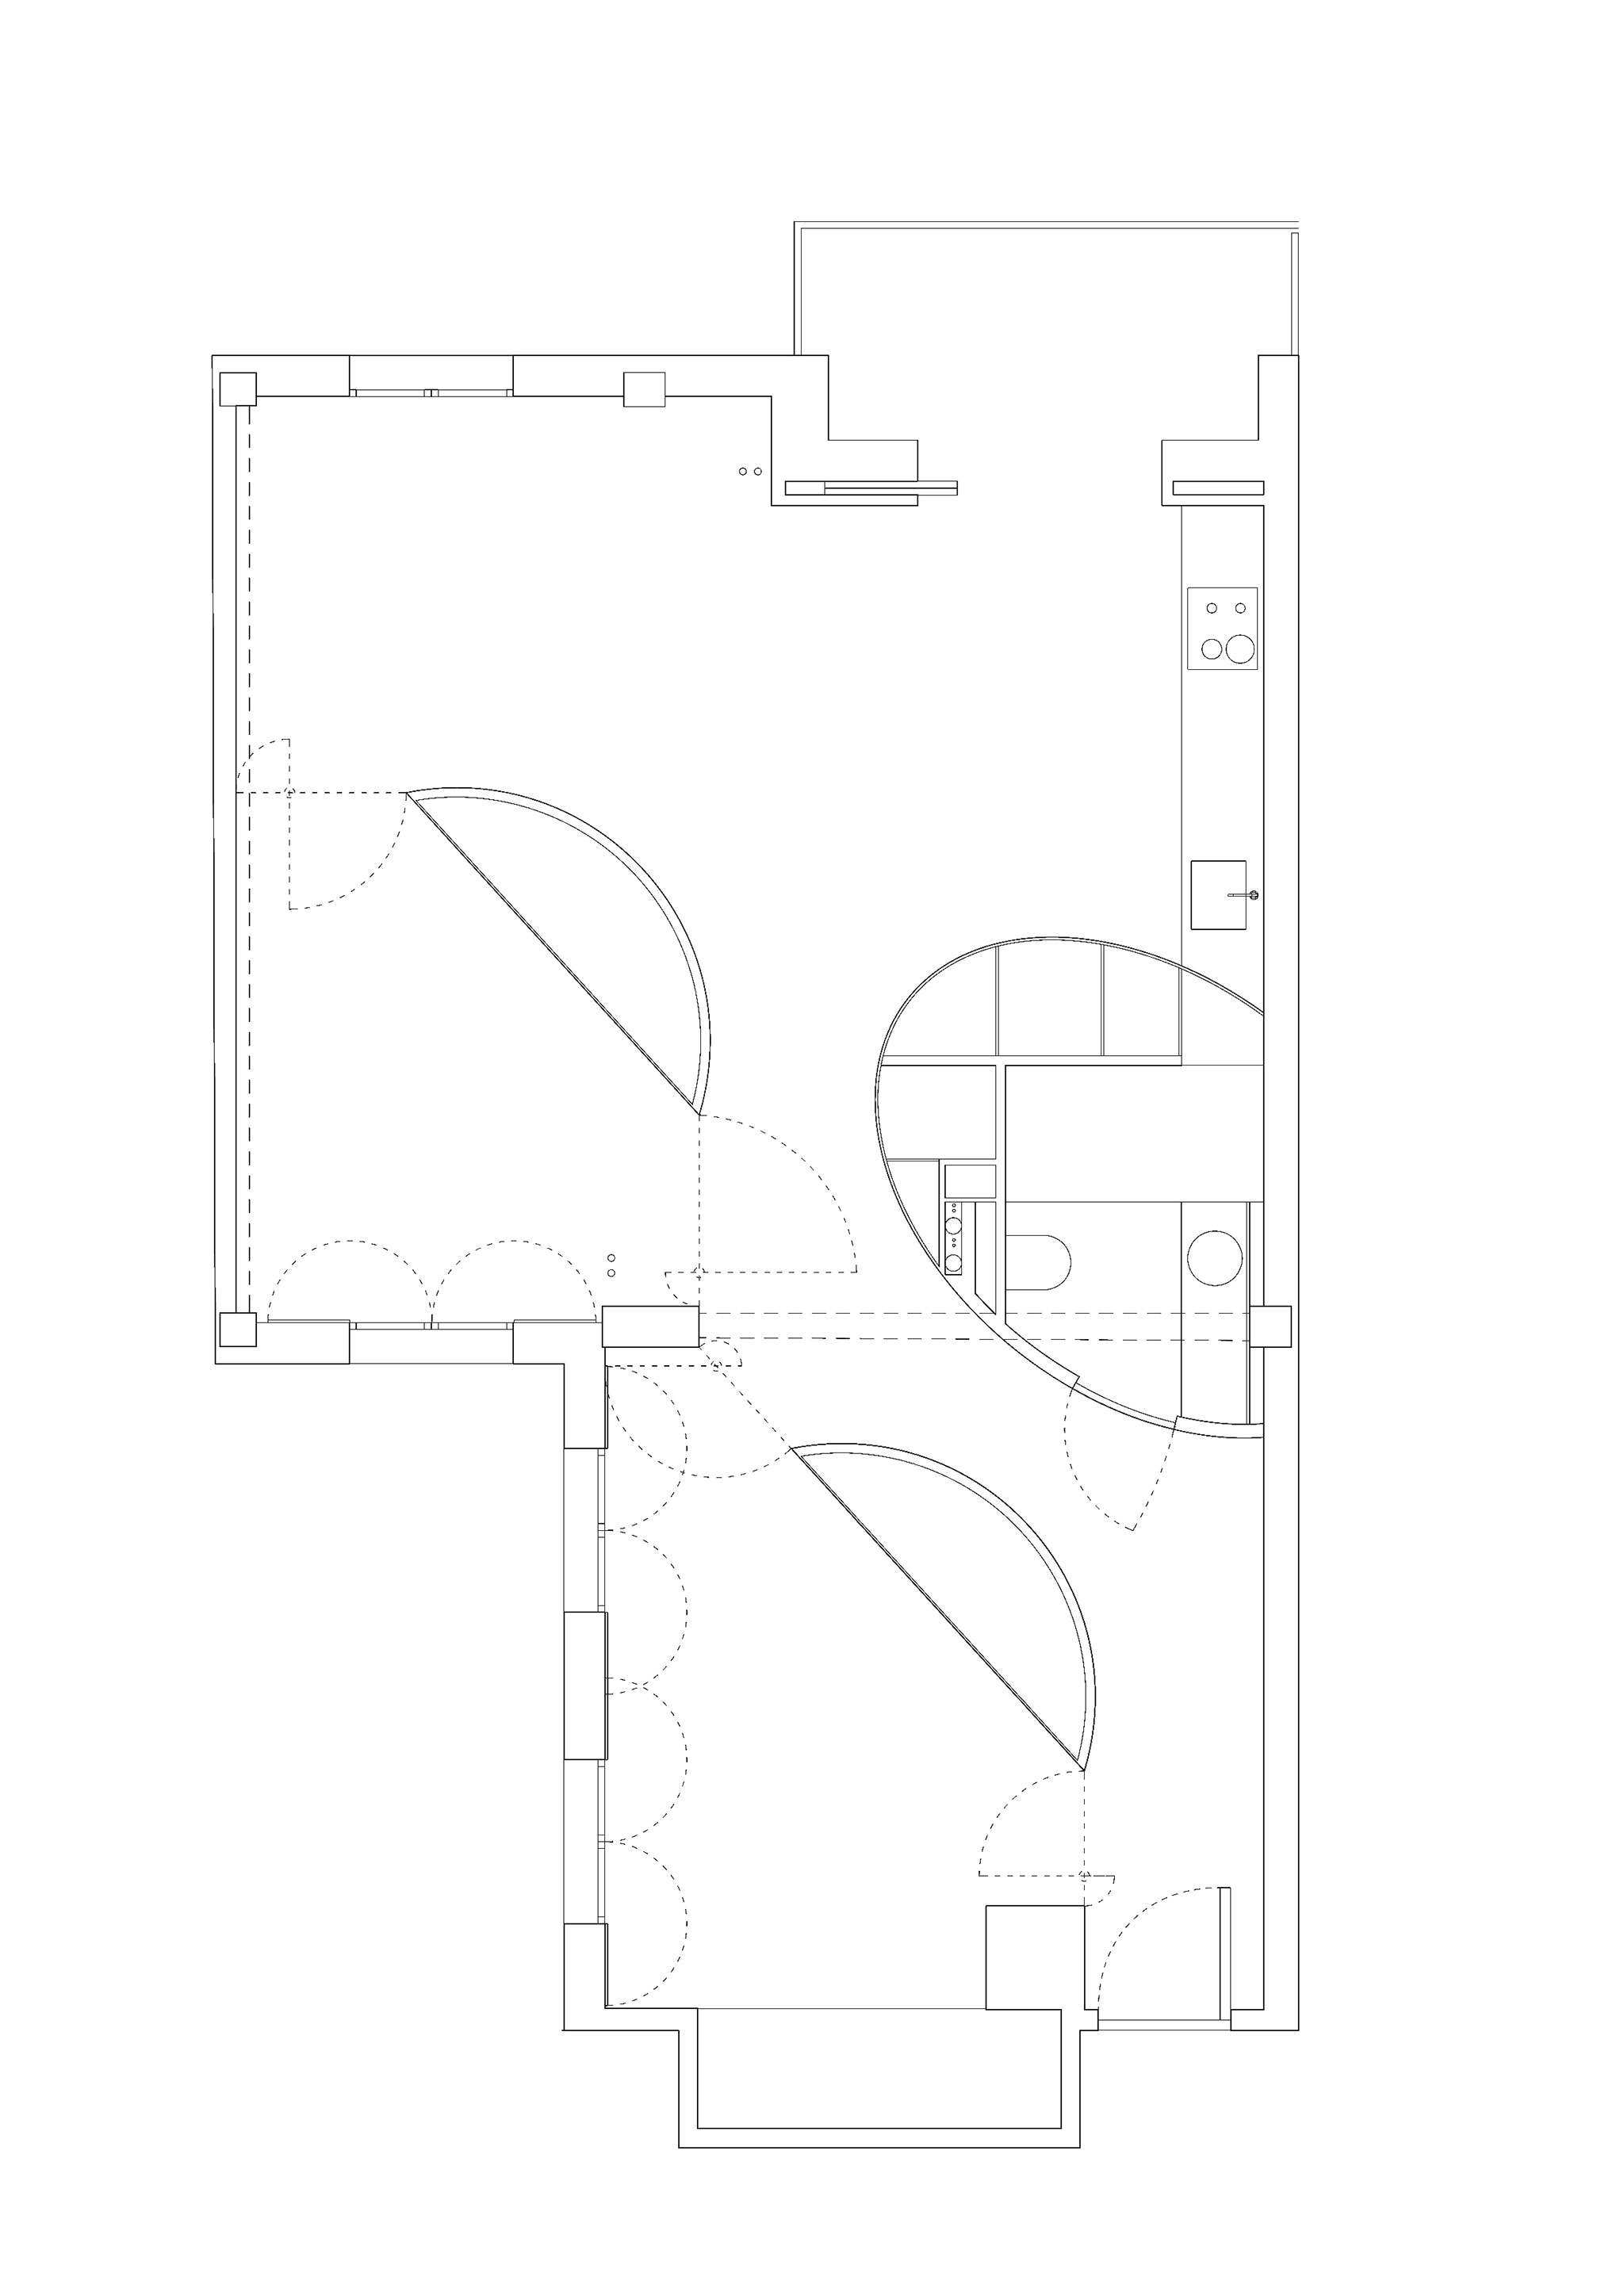
The intervention by MAIO Architects comprises a long corridor, separate rooms, a closed kitchen, and a hierarchical organization of spaces, where the furniture serves as the walls.

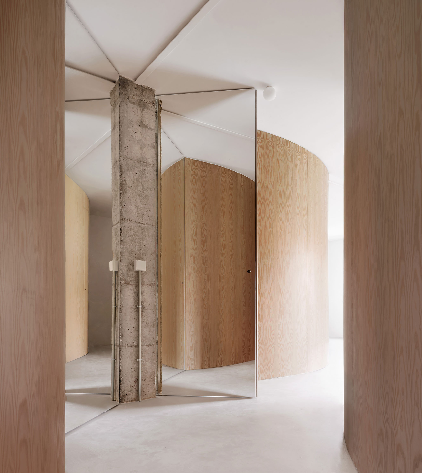
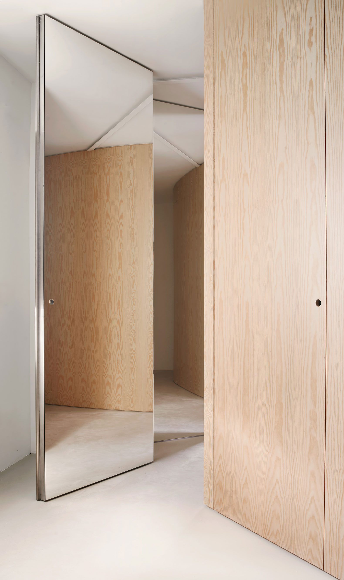
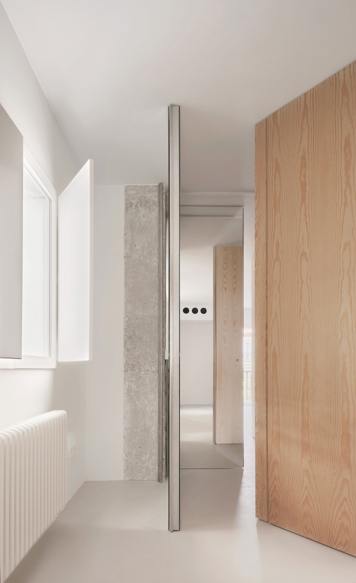
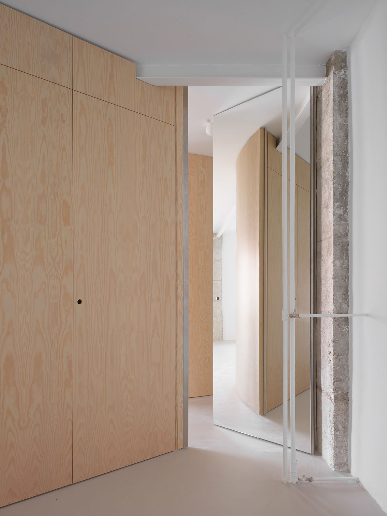
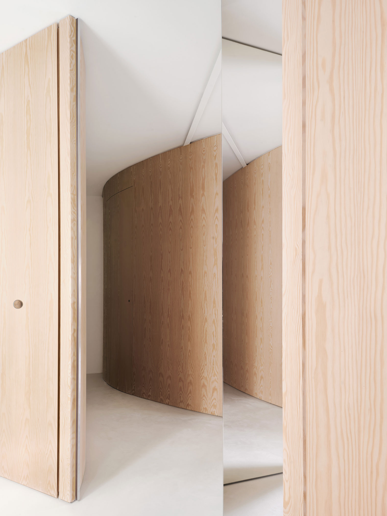
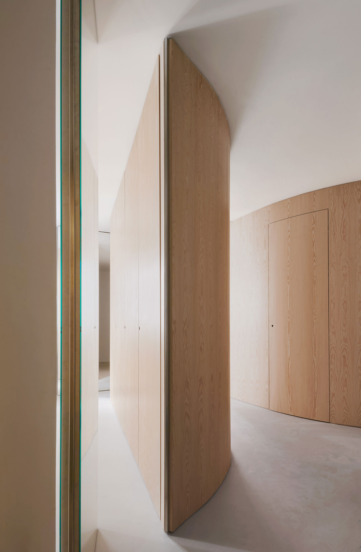
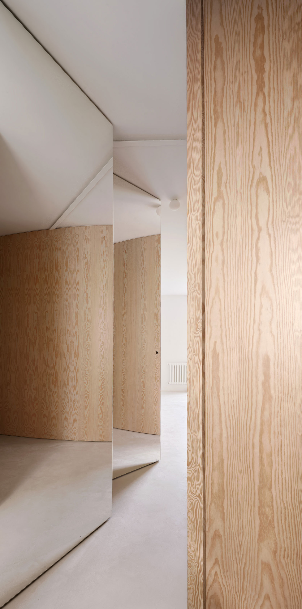
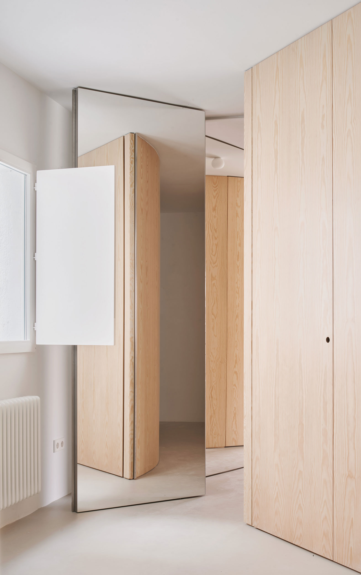
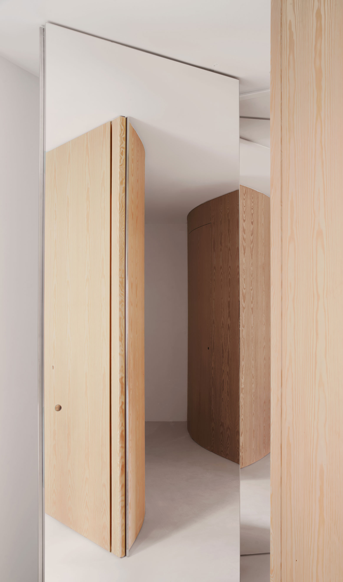
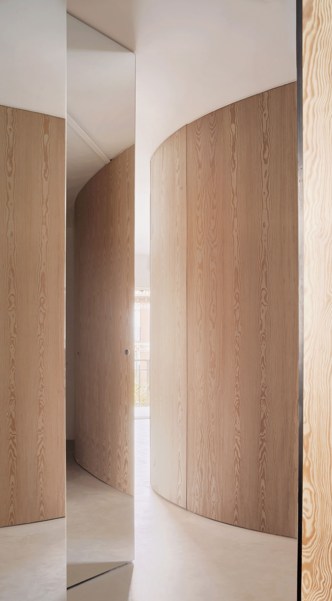
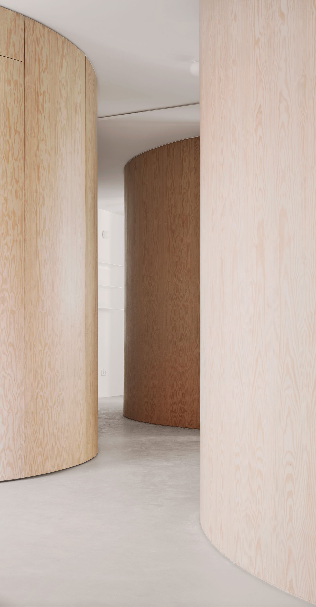
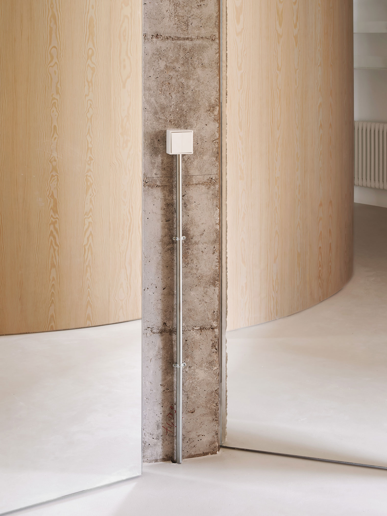
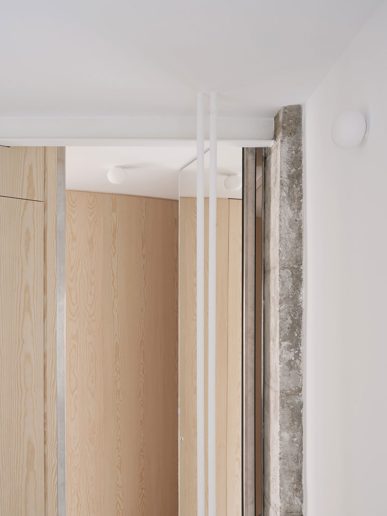
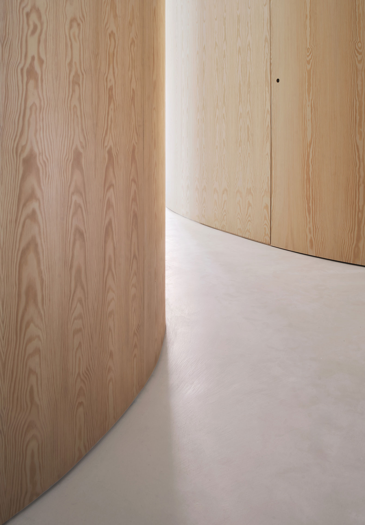
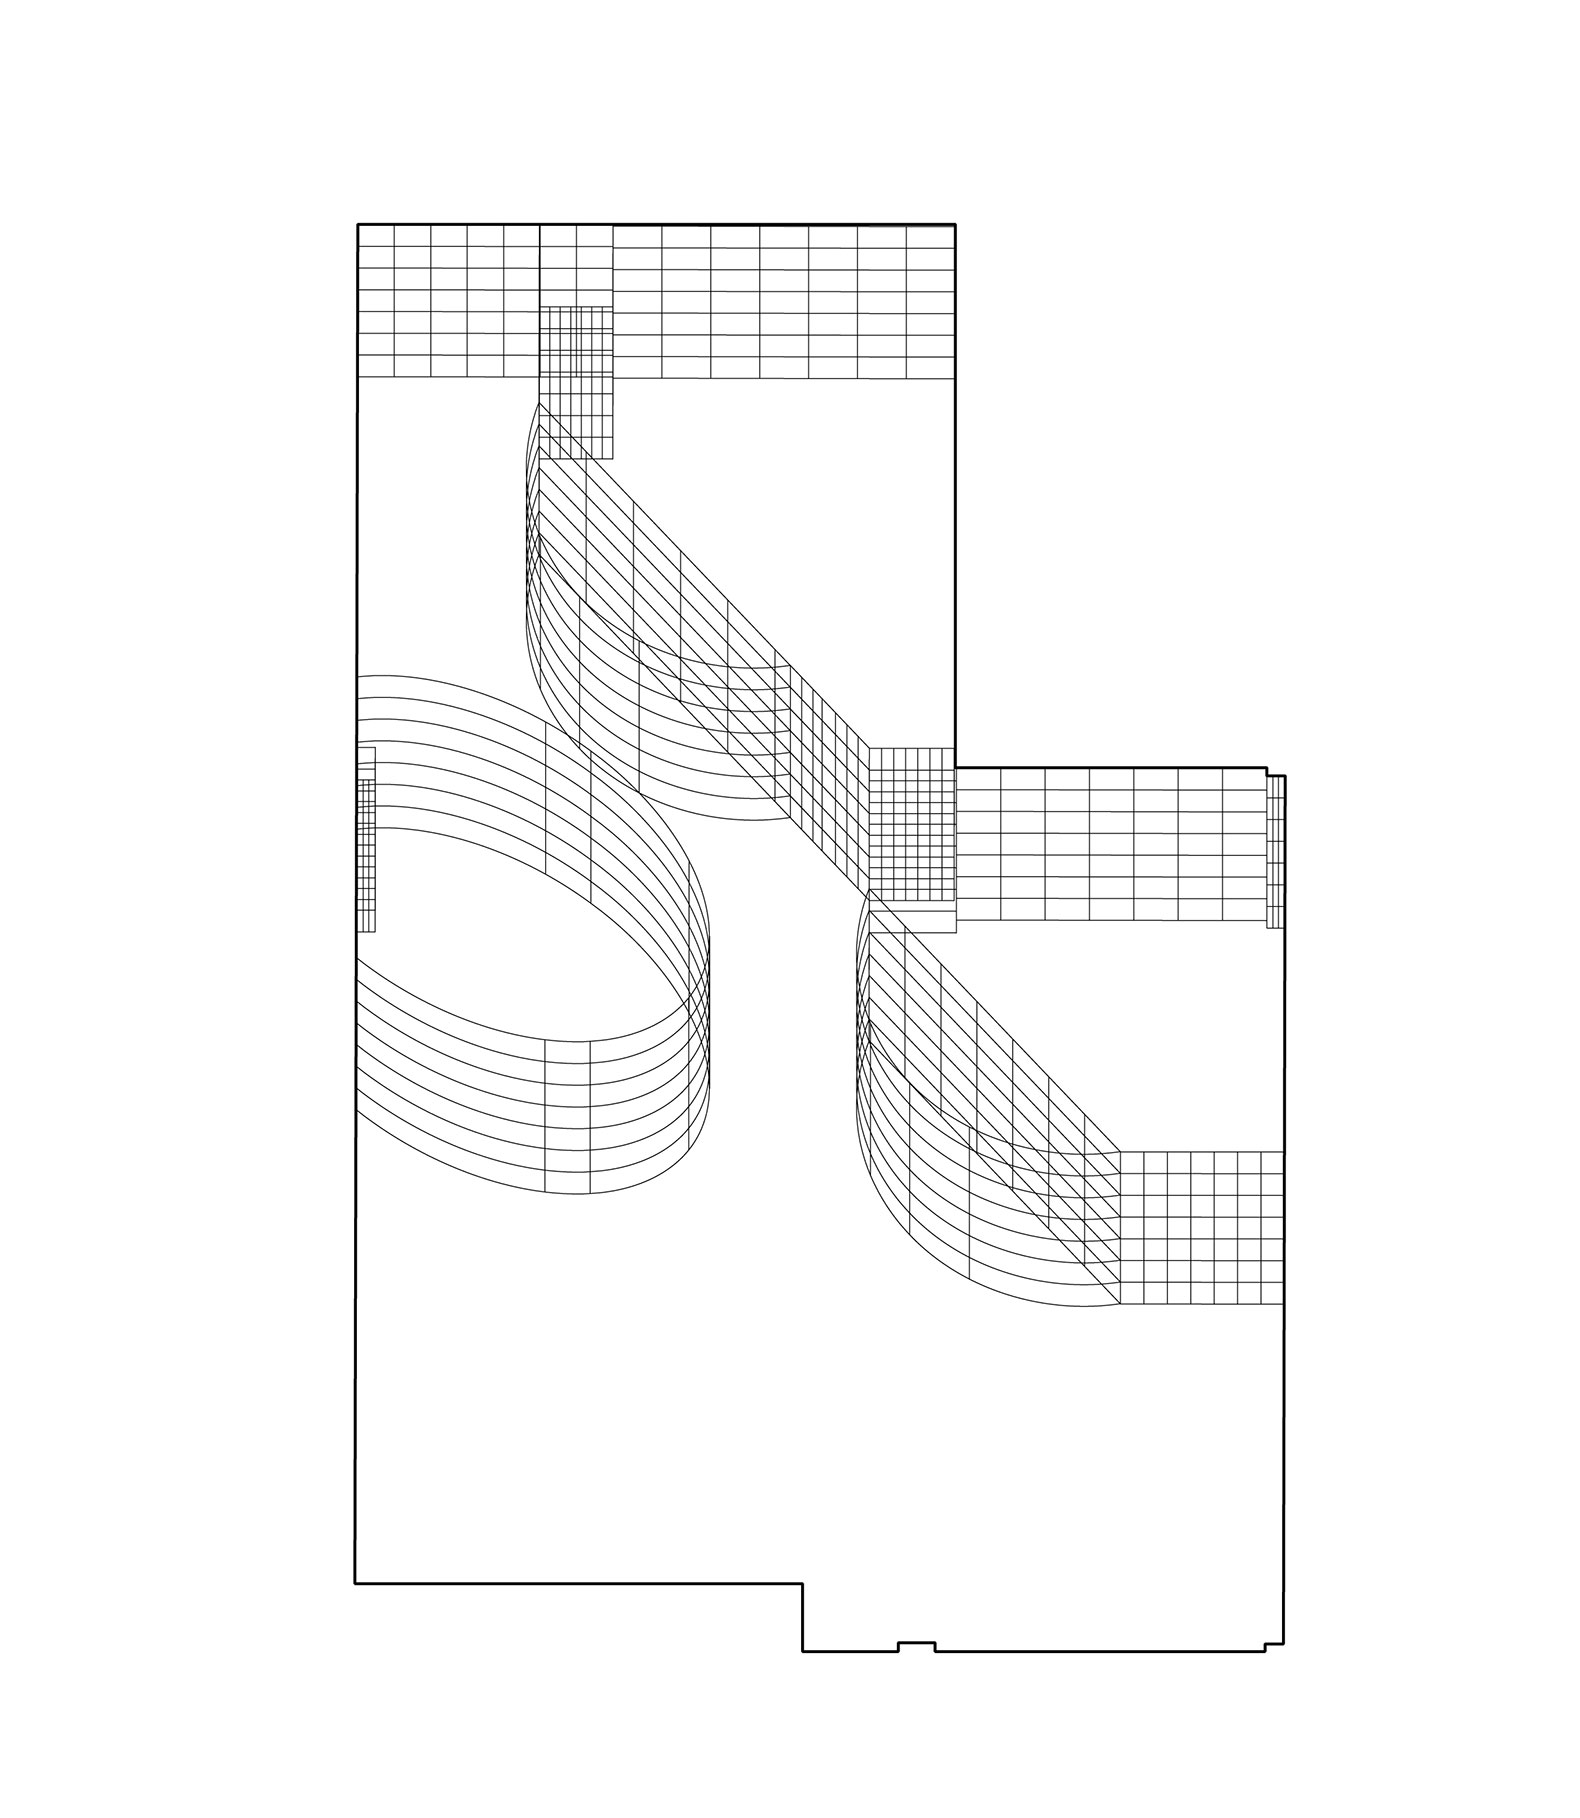
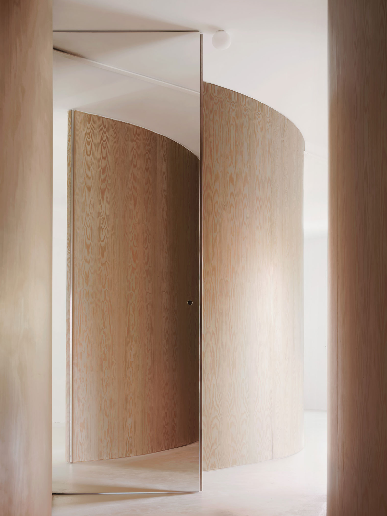
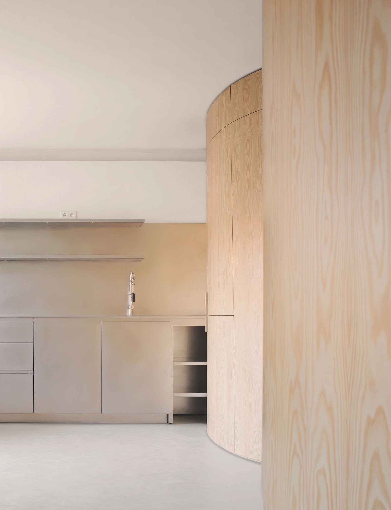
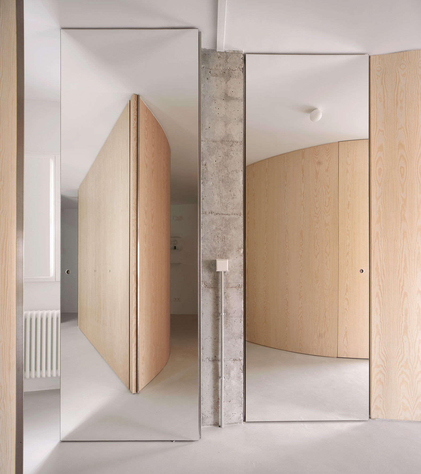
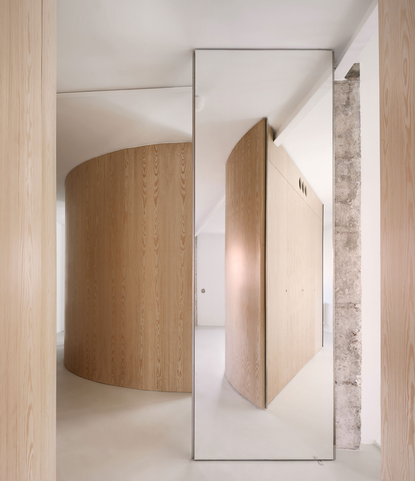
Structurally, circulation is organized by curved wooden elements that integrate storage, define the different uses, and create a continuous sequence. Mirrored doors are integrated into these volumes, multiplying perspectives and constantly transforming the perception of the interior.
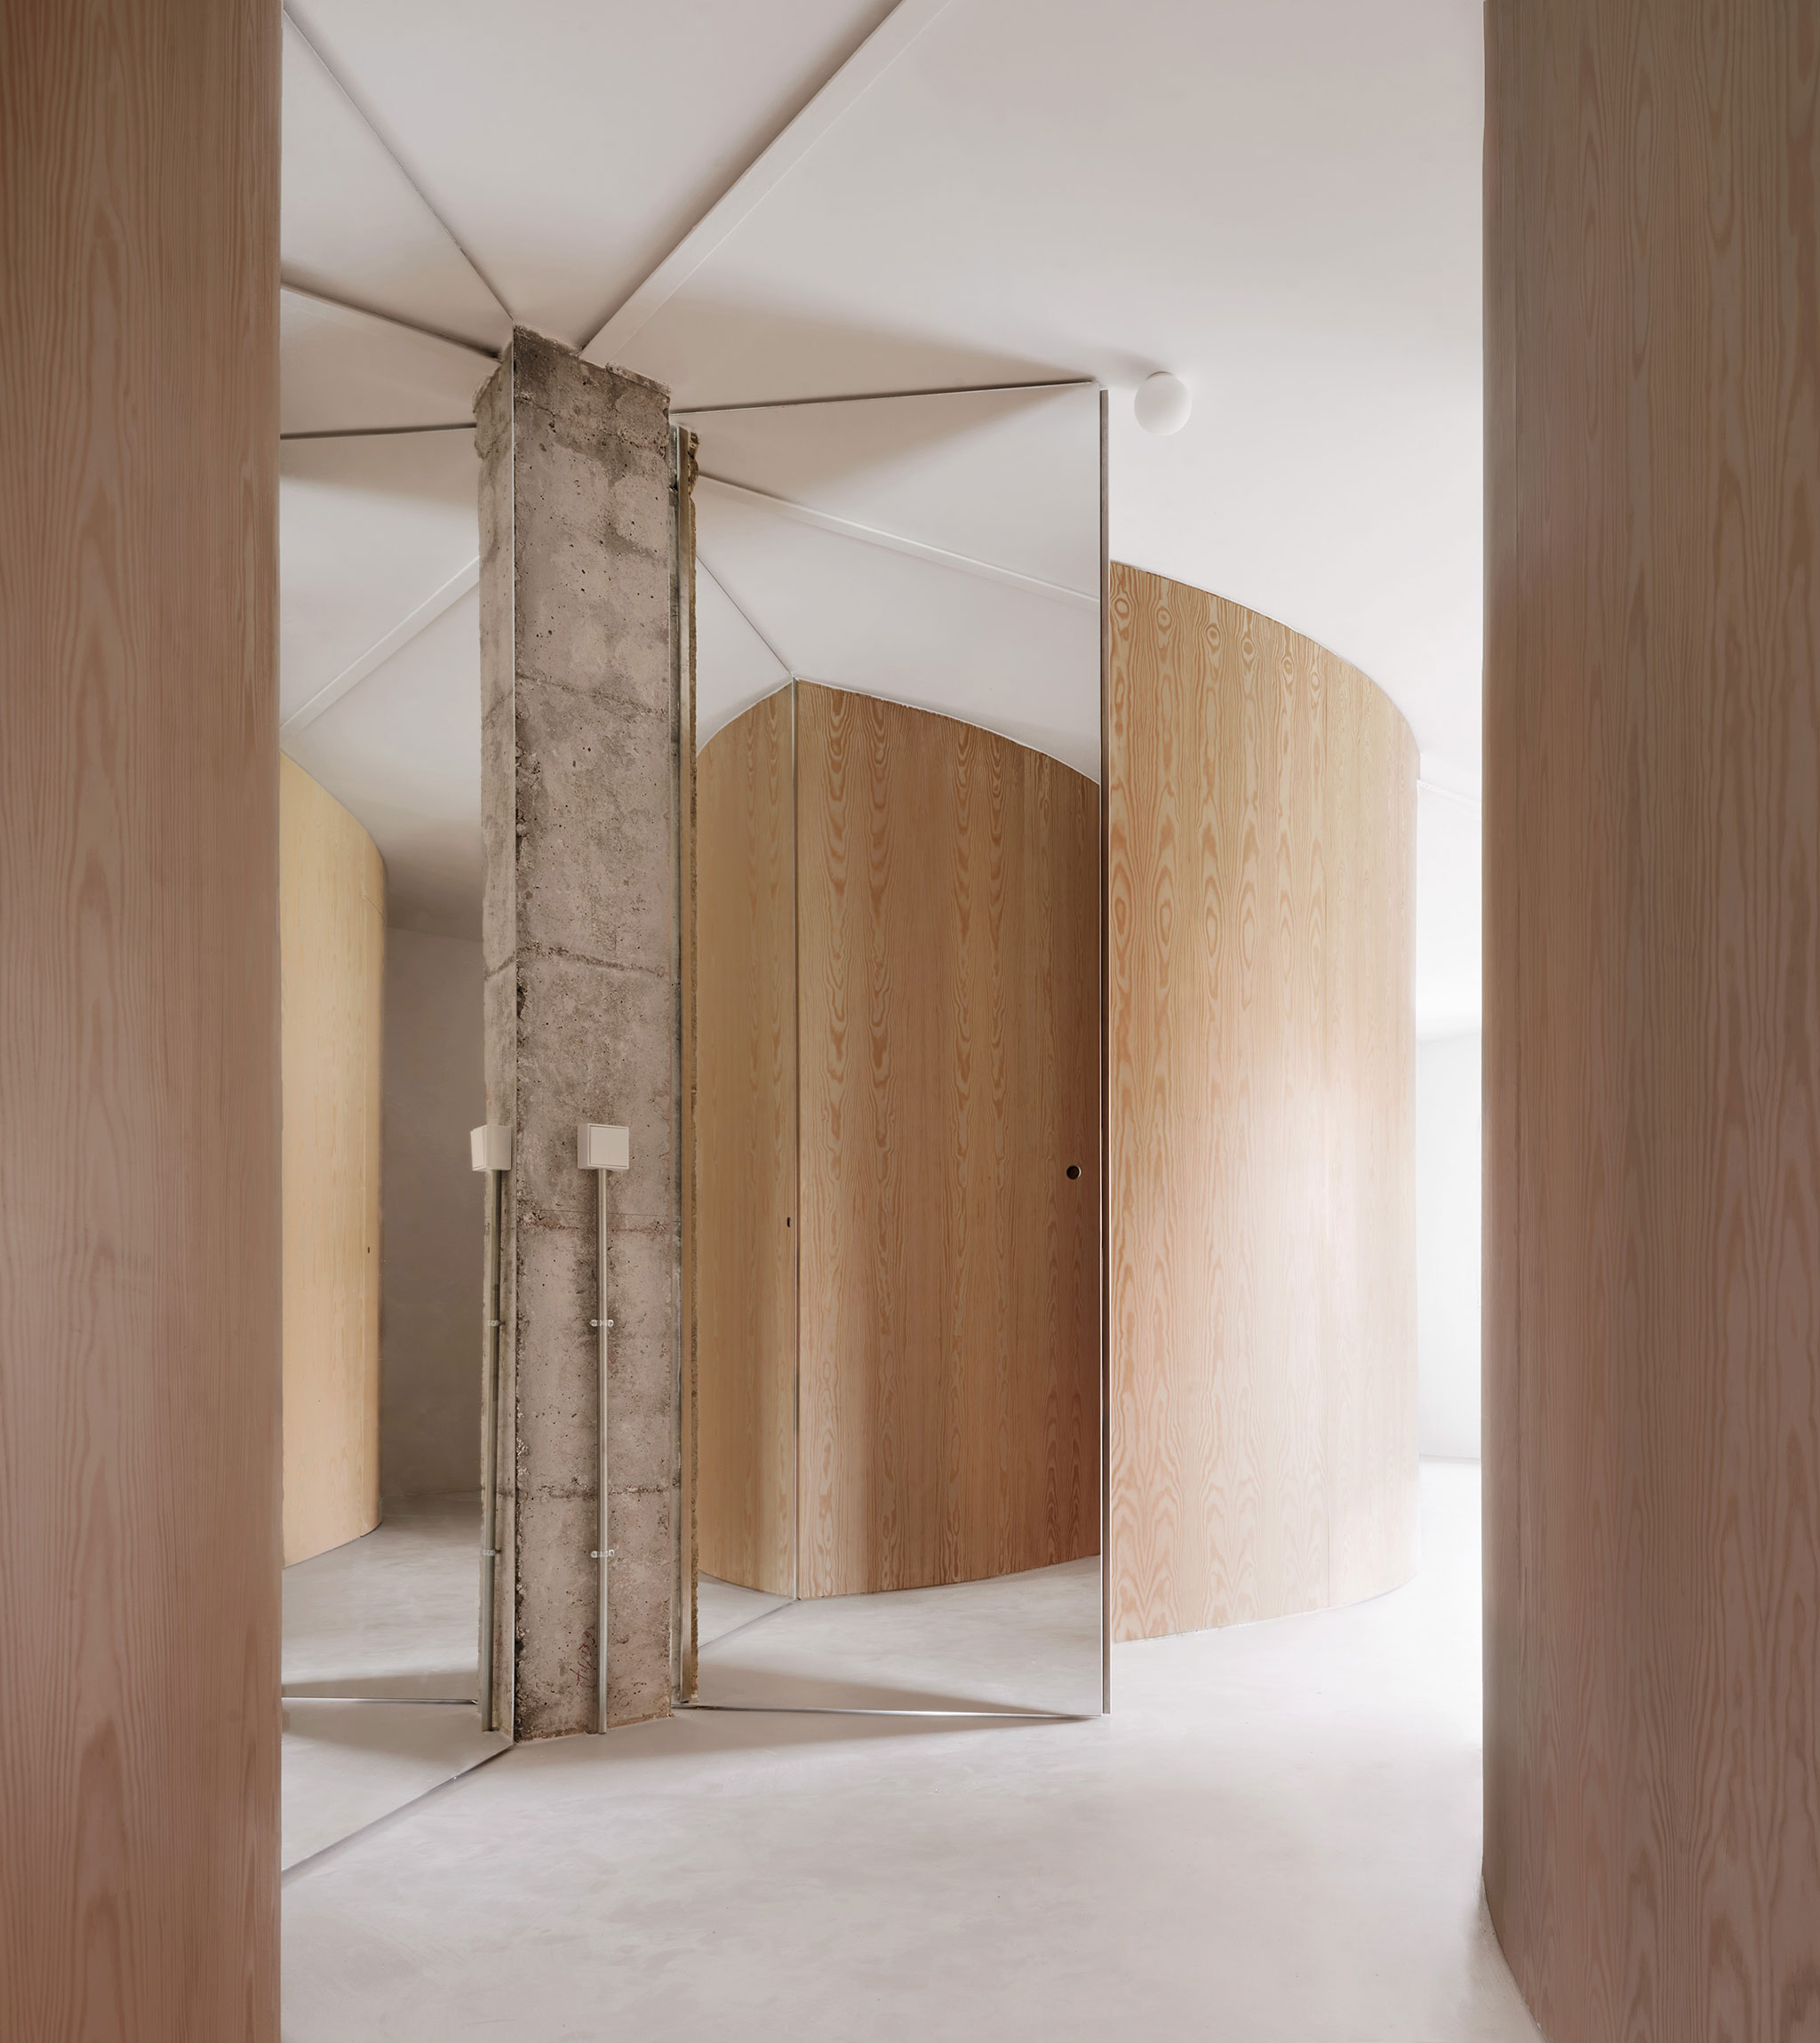
Argumosa Housing Renovation by MAIO Architects. Photograph by José Hevia.

Argumosa Housing Renovation by MAIO Architects. Photograph by José Hevia.

Project description by MAIO Architects

Located in a multi-family residential building from the 1970s, the apartment originally displayed many of the defining features of the housing typologies of the period: an endless corridor, an excessive compartmentalization, a closed kitchen, strongly marked spatial hierarchies, and floor areas reduced to the minimum standards required by regulations.

Argumosa Housing Renovation by MAIO Architects. Photograph by José Hevia.

In contrast to the existing condition, the project proposes a spatially continuous landscape, distancing itself from the fragmented logic that originally organized the dwelling. The intervention redefines the layout through the removal of partition walls, transferring the role of structuring and articulating space to the furniture. The result is an arrangement capable of combining a unified reading of the whole with the emergence of inhabitable niches, designed to accommodate diverse and evolving uses, where collective and private realms intertwine in a subtle manner.
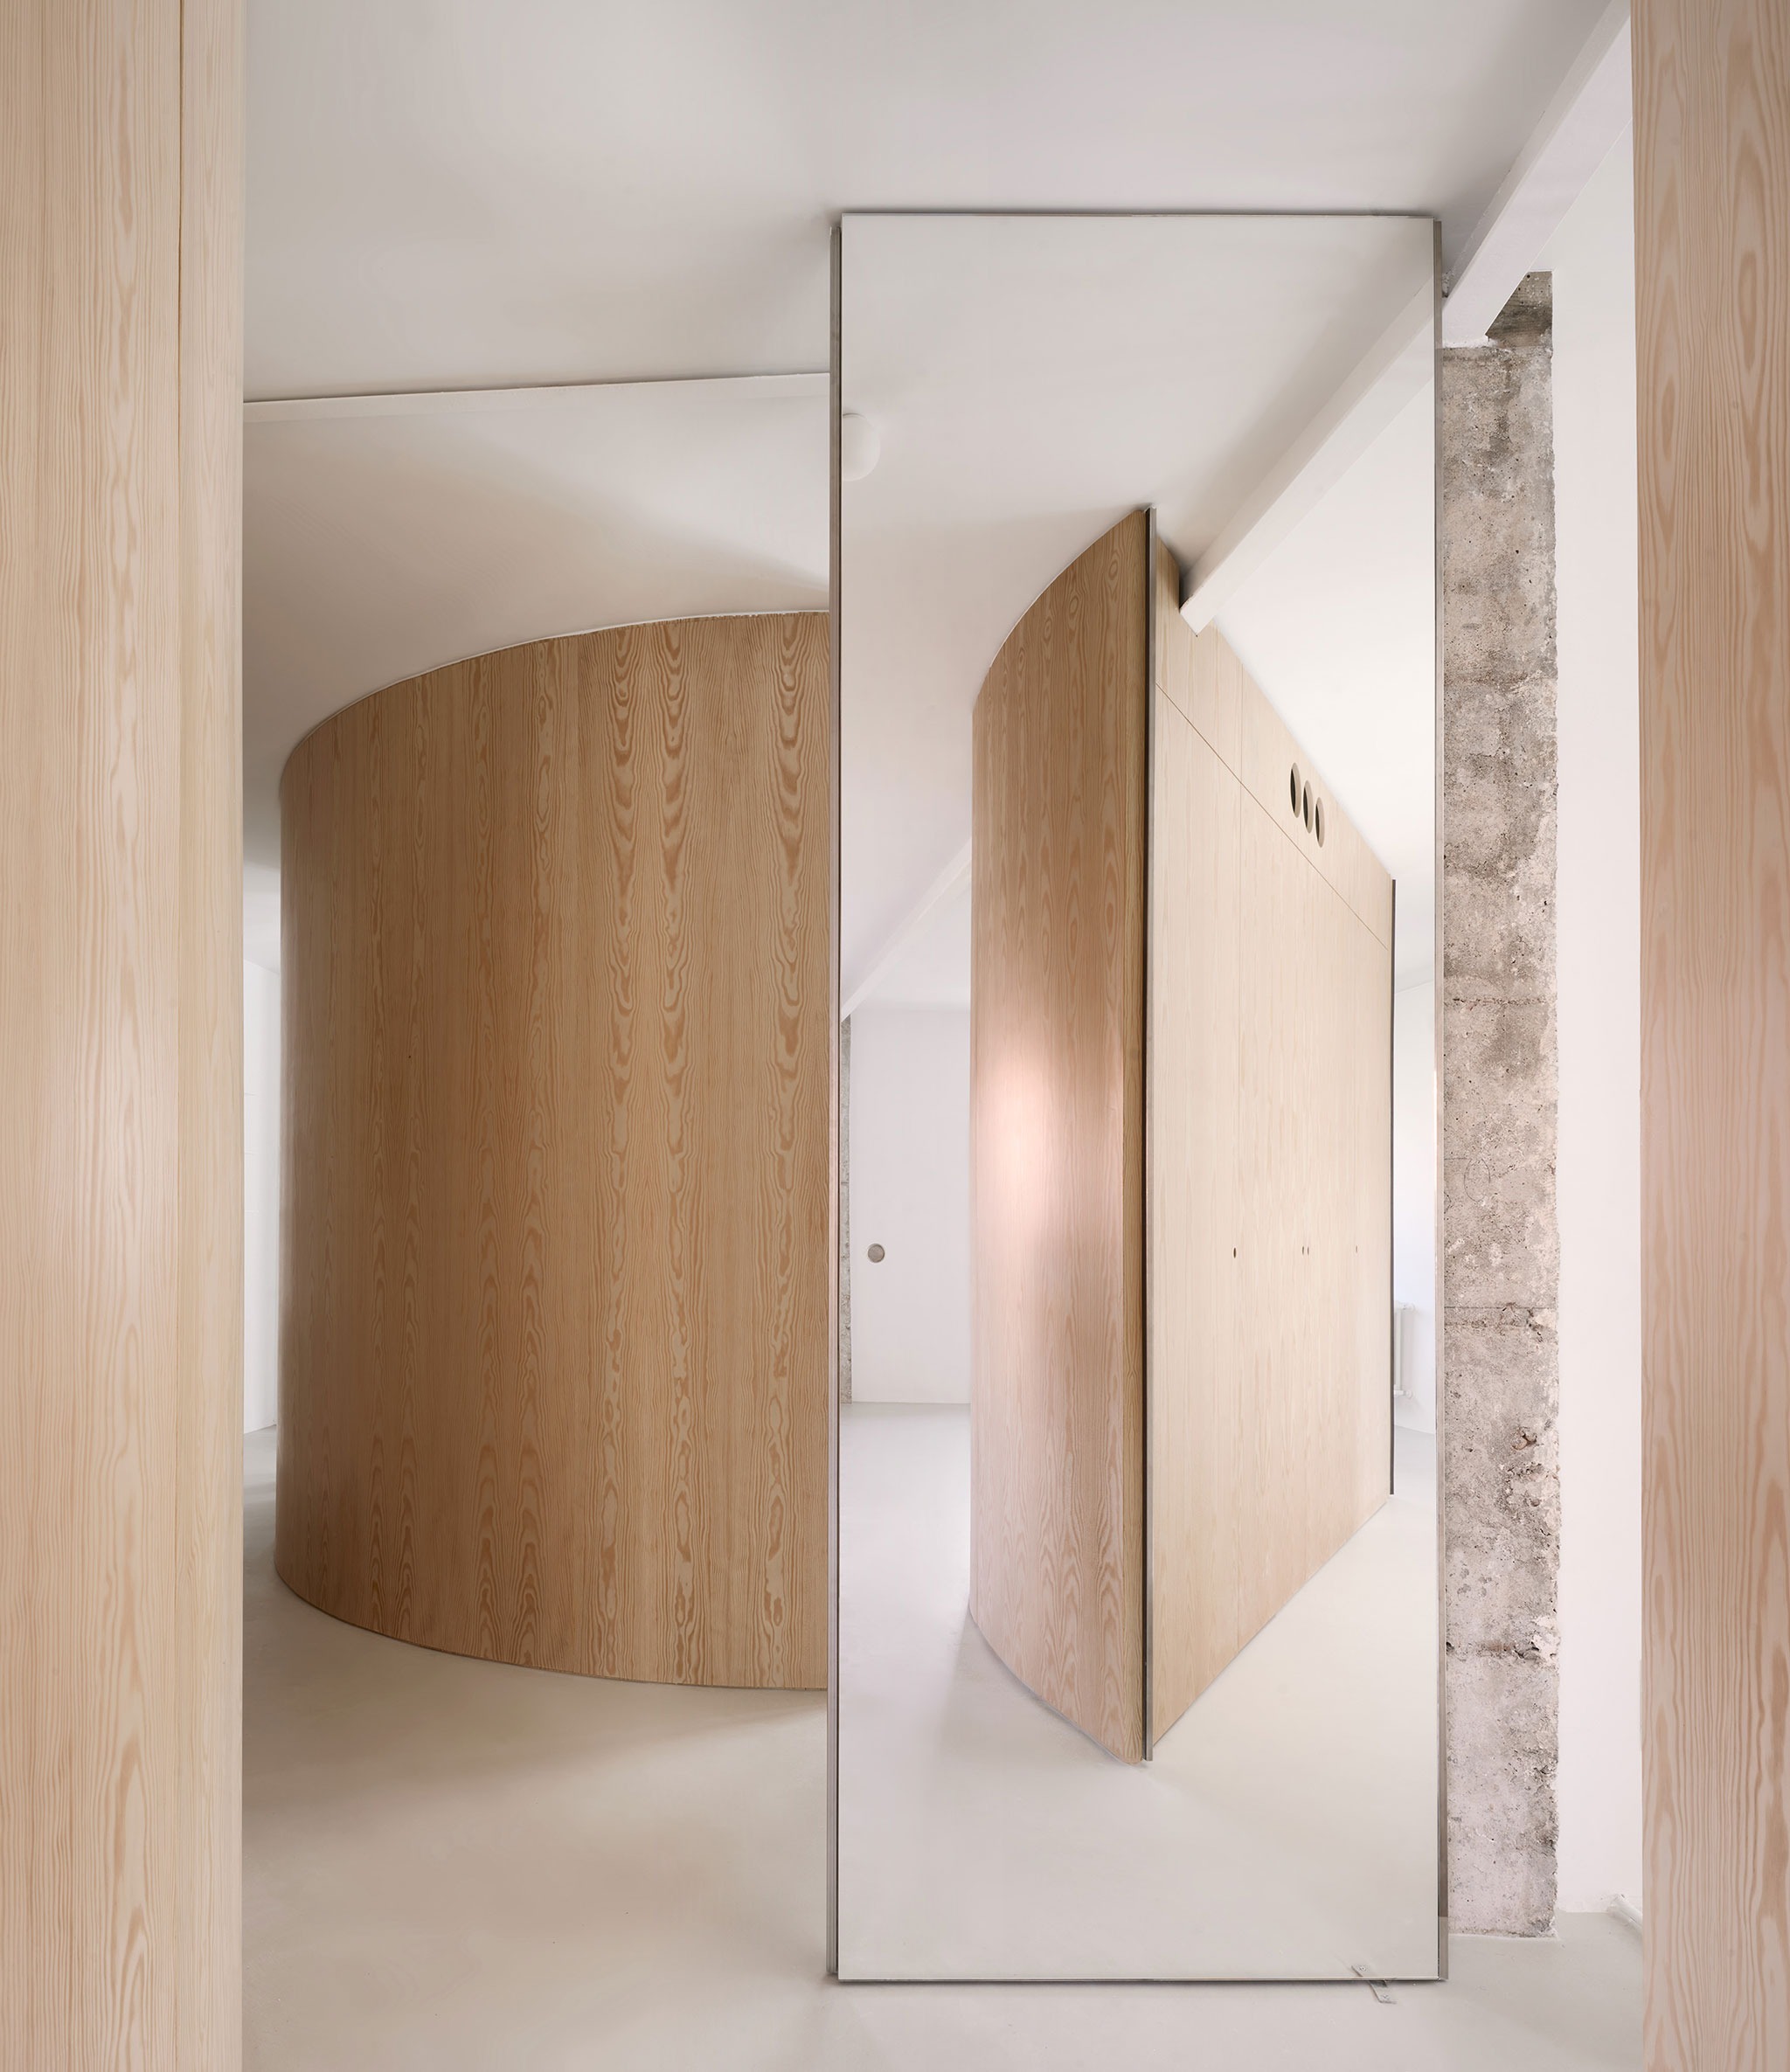
Argumosa Housing Renovation by MAIO Architects. Photograph by José Hevia.

Through the abstraction and formal autonomy of the furniture, and by means of large mirrored doors, a system of spatial relationships is established in which the boundaries between different areas become blurred. Reflections multiply perspectives and generate an ever-changing perception of the interior, returning a kaleidoscopic image of the space.
More information

Label
Architects
Text

MAIO. Lead architects.- Maria Charneco, Alfredo Lérida, Guillermo López, Anna Puigjaner.

+ + copy Created with Sketch.
- + copy Created with Sketch.
Label
Project team
Text

Ignasi Sarrià.

+ + copy Created with Sketch.
- + copy Created with Sketch.
Label
Builder
Text

Crisduar.

+ + copy Created with Sketch.
- + copy Created with Sketch.
Label
Dates
Text

2026. 

+ + copy Created with Sketch.
- + copy Created with Sketch.
Label
Location
Text

Lavapiés, Madrid, Spain.

+ + copy Created with Sketch.
- + copy Created with Sketch.
Label
Photography
+ + copy Created with Sketch.
- + copy Created with Sketch.

MAIO brings together creators to generate ideas and architectural solutions in order to re-imagine objects and sites. MAIO was founded in 2005. It is currently led by Maria Charneco, Alfredo Lérida, Guillermo López and Anna Puigjaner, architects based in Barcelona, that combine professional activities with academic and research ones.

The works done by MAIO have been published in magazines such as ONdiseño and DETAIL among others. MAIO has been awarded several times, among which stands out: LampLighting Solutions Award 2009, FAD Award finalist in 2007 and 2008, Girona College of Architects Award in 2007, New Working Fields Award finalist in 2009 of the National College of Architects of Spain CSCAE, and finalist of the Arquia/Proxima Award in 2010 of the Architect’s Bank Foundation ARQUIA.

People and others that have collaborated in MAIO projects: Olga Felip, Josep Camps, Maria Charneco, Alfredo Lérida, Guillermo López, Anna Puigjaner, GMK, Saint-Gobain, Schott, Mecrimar, Construmat-Fira de Barcelona, Ajuntament de Barcelona, Toldos Maillol, Brigadas Municipales del Ayuntamiento de Girona, Aceroid, Lamp Lighting, Rètols Gispert, Metàl·lics Cabratosa, Vallès School of Architecture ETSAV.

Read more
Published on: July 19, 2026
Cite:
metalocus, CAMILA DOYLET
"Continuous domestic landscape. Argumosa Housing Renovation by MAIO Architects" METALOCUS. Accessed
<https://www.metalocus.es/en/news/continuous-domestic-landscape-argumosa-housing-renovation-maio-architects> ISSN 1139-6415
Loading content ...
Loading content ...
Loading content ...
Loading content ...
Loading content ...
Loading content ...
Loading content ...
Loading content ...
Loading content ...
Loading content ...
Loading content ...
Loading content ...
Loading content ...
Loading content ...
Loading content ...
Loading content ...
Loading content ...
Loading content ...
Loading content ...
Loading content ...
Loading content ...
Loading content ...
Loading content ...
Loading content ...
Loading content ...
Loading content ...
Loading content ...
Loading content ...
Loading content ...
Loading content ...
Loading content ...
Loading content ...
Loading content ...
Loading content ...
Loading content ...
Loading content ...
Loading content ...
Loading content ...
Loading content ...
Loading content ...
Loading content ...
Loading content ...
Loading content ...
Loading content ...
Loading content ...
Loading content ...
Loading content ...
Loading content ...
Loading content ...
Loading content ...
Loading content ...
Loading content ...
Loading content ...
Loading content ...