
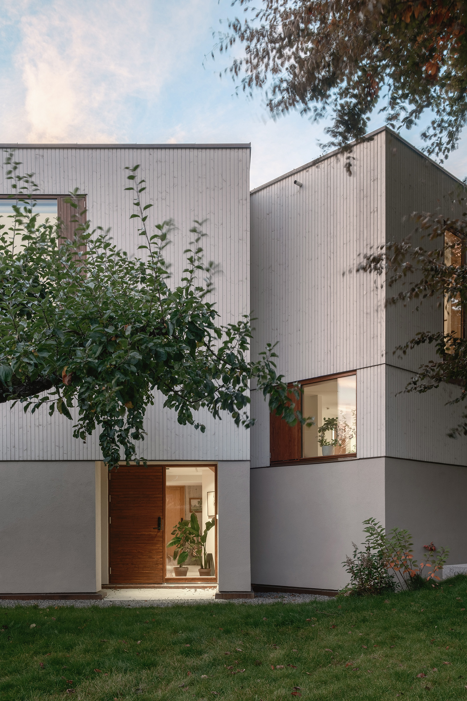
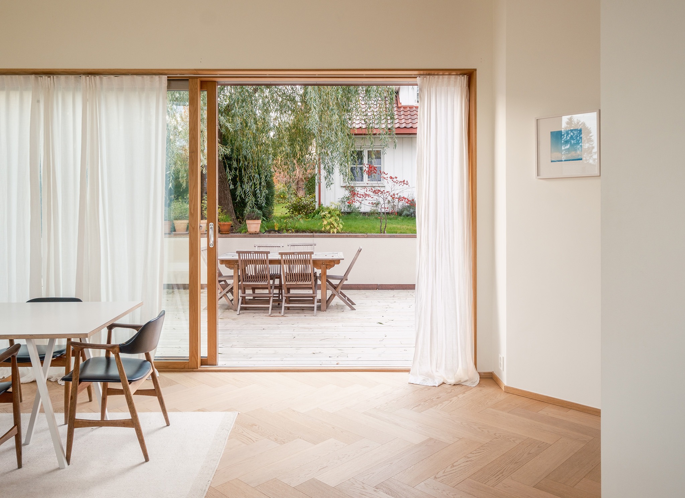
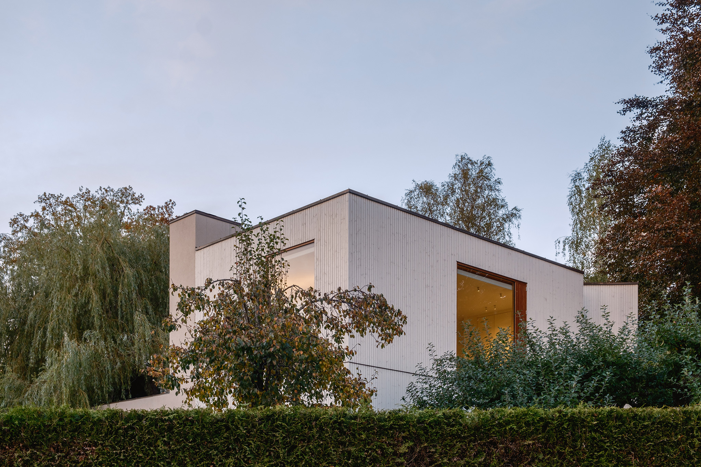
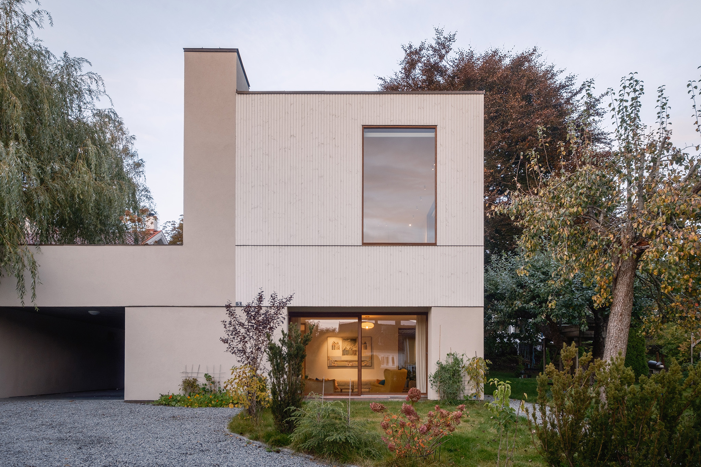
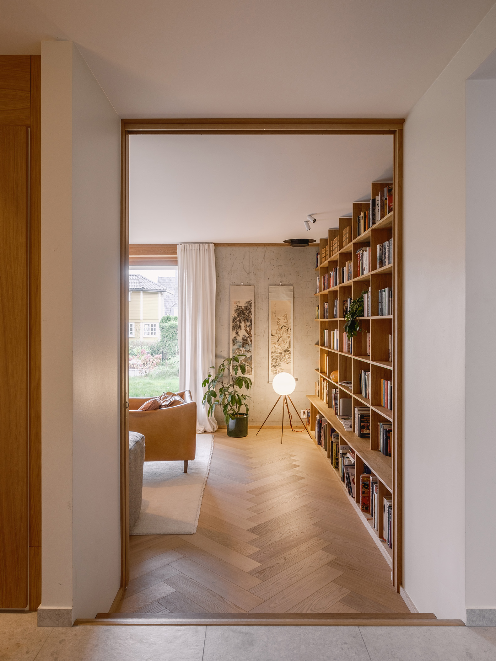
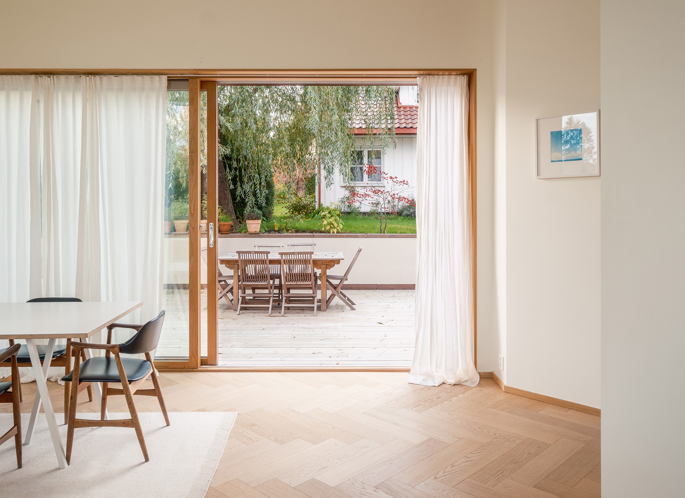
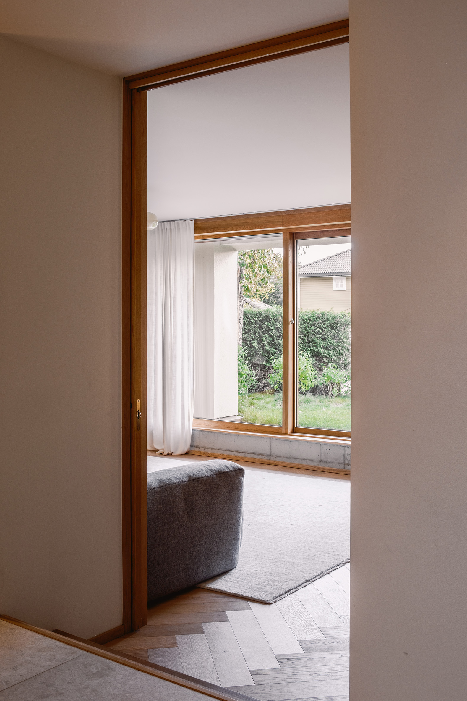
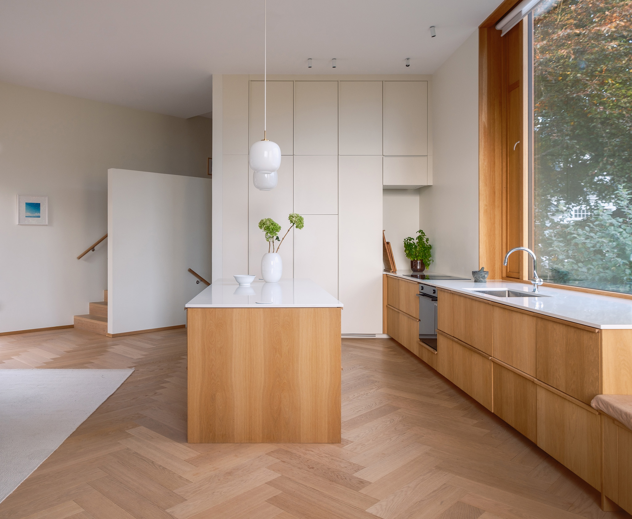
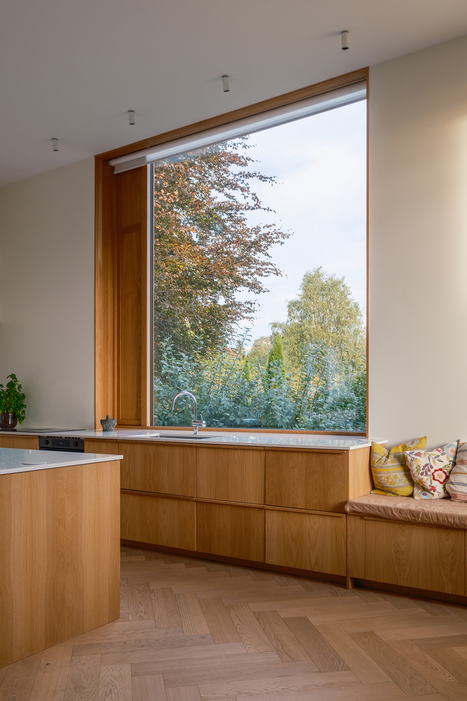
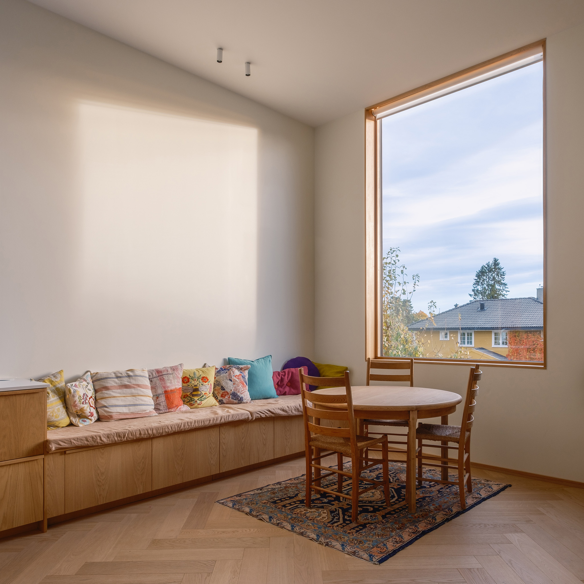
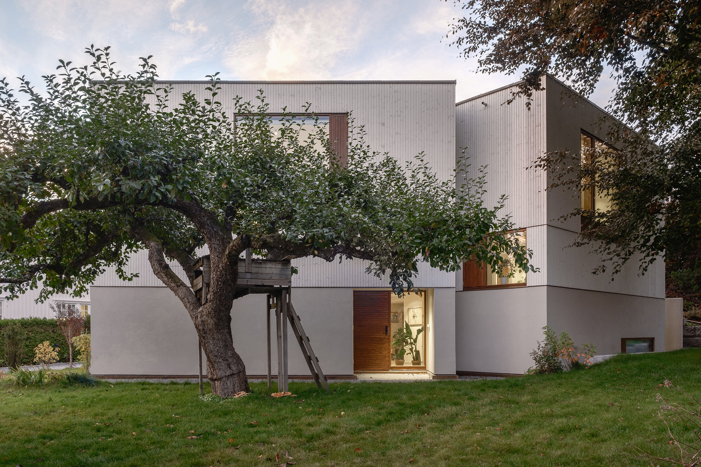
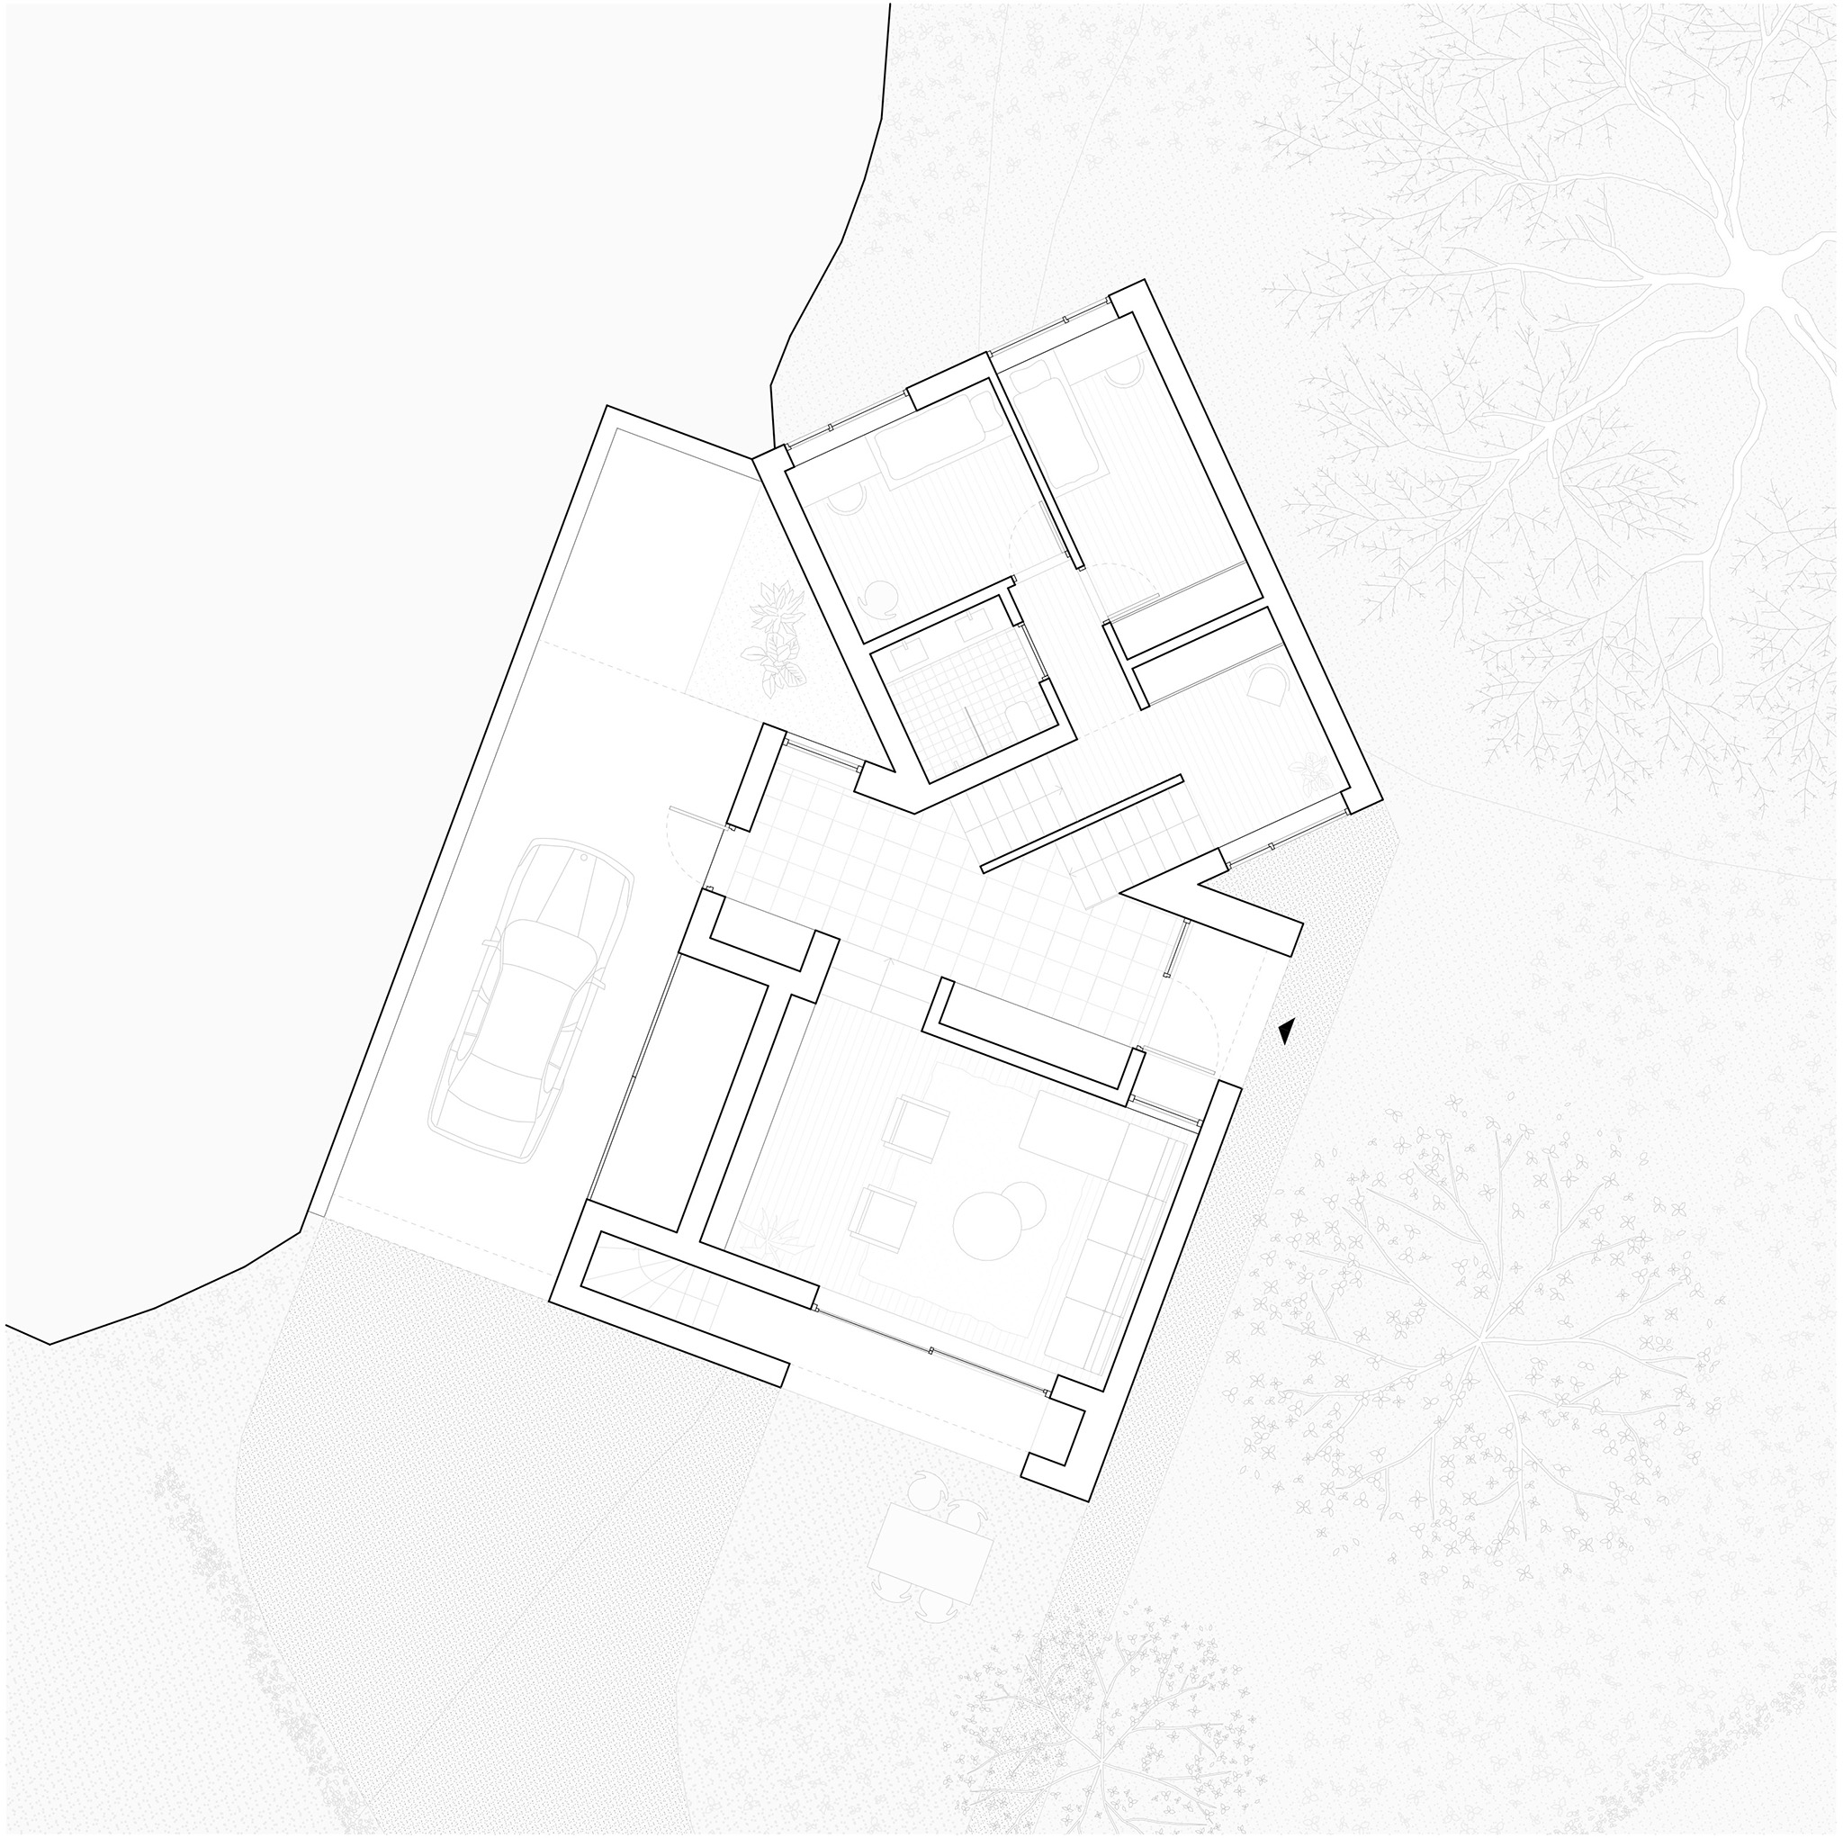
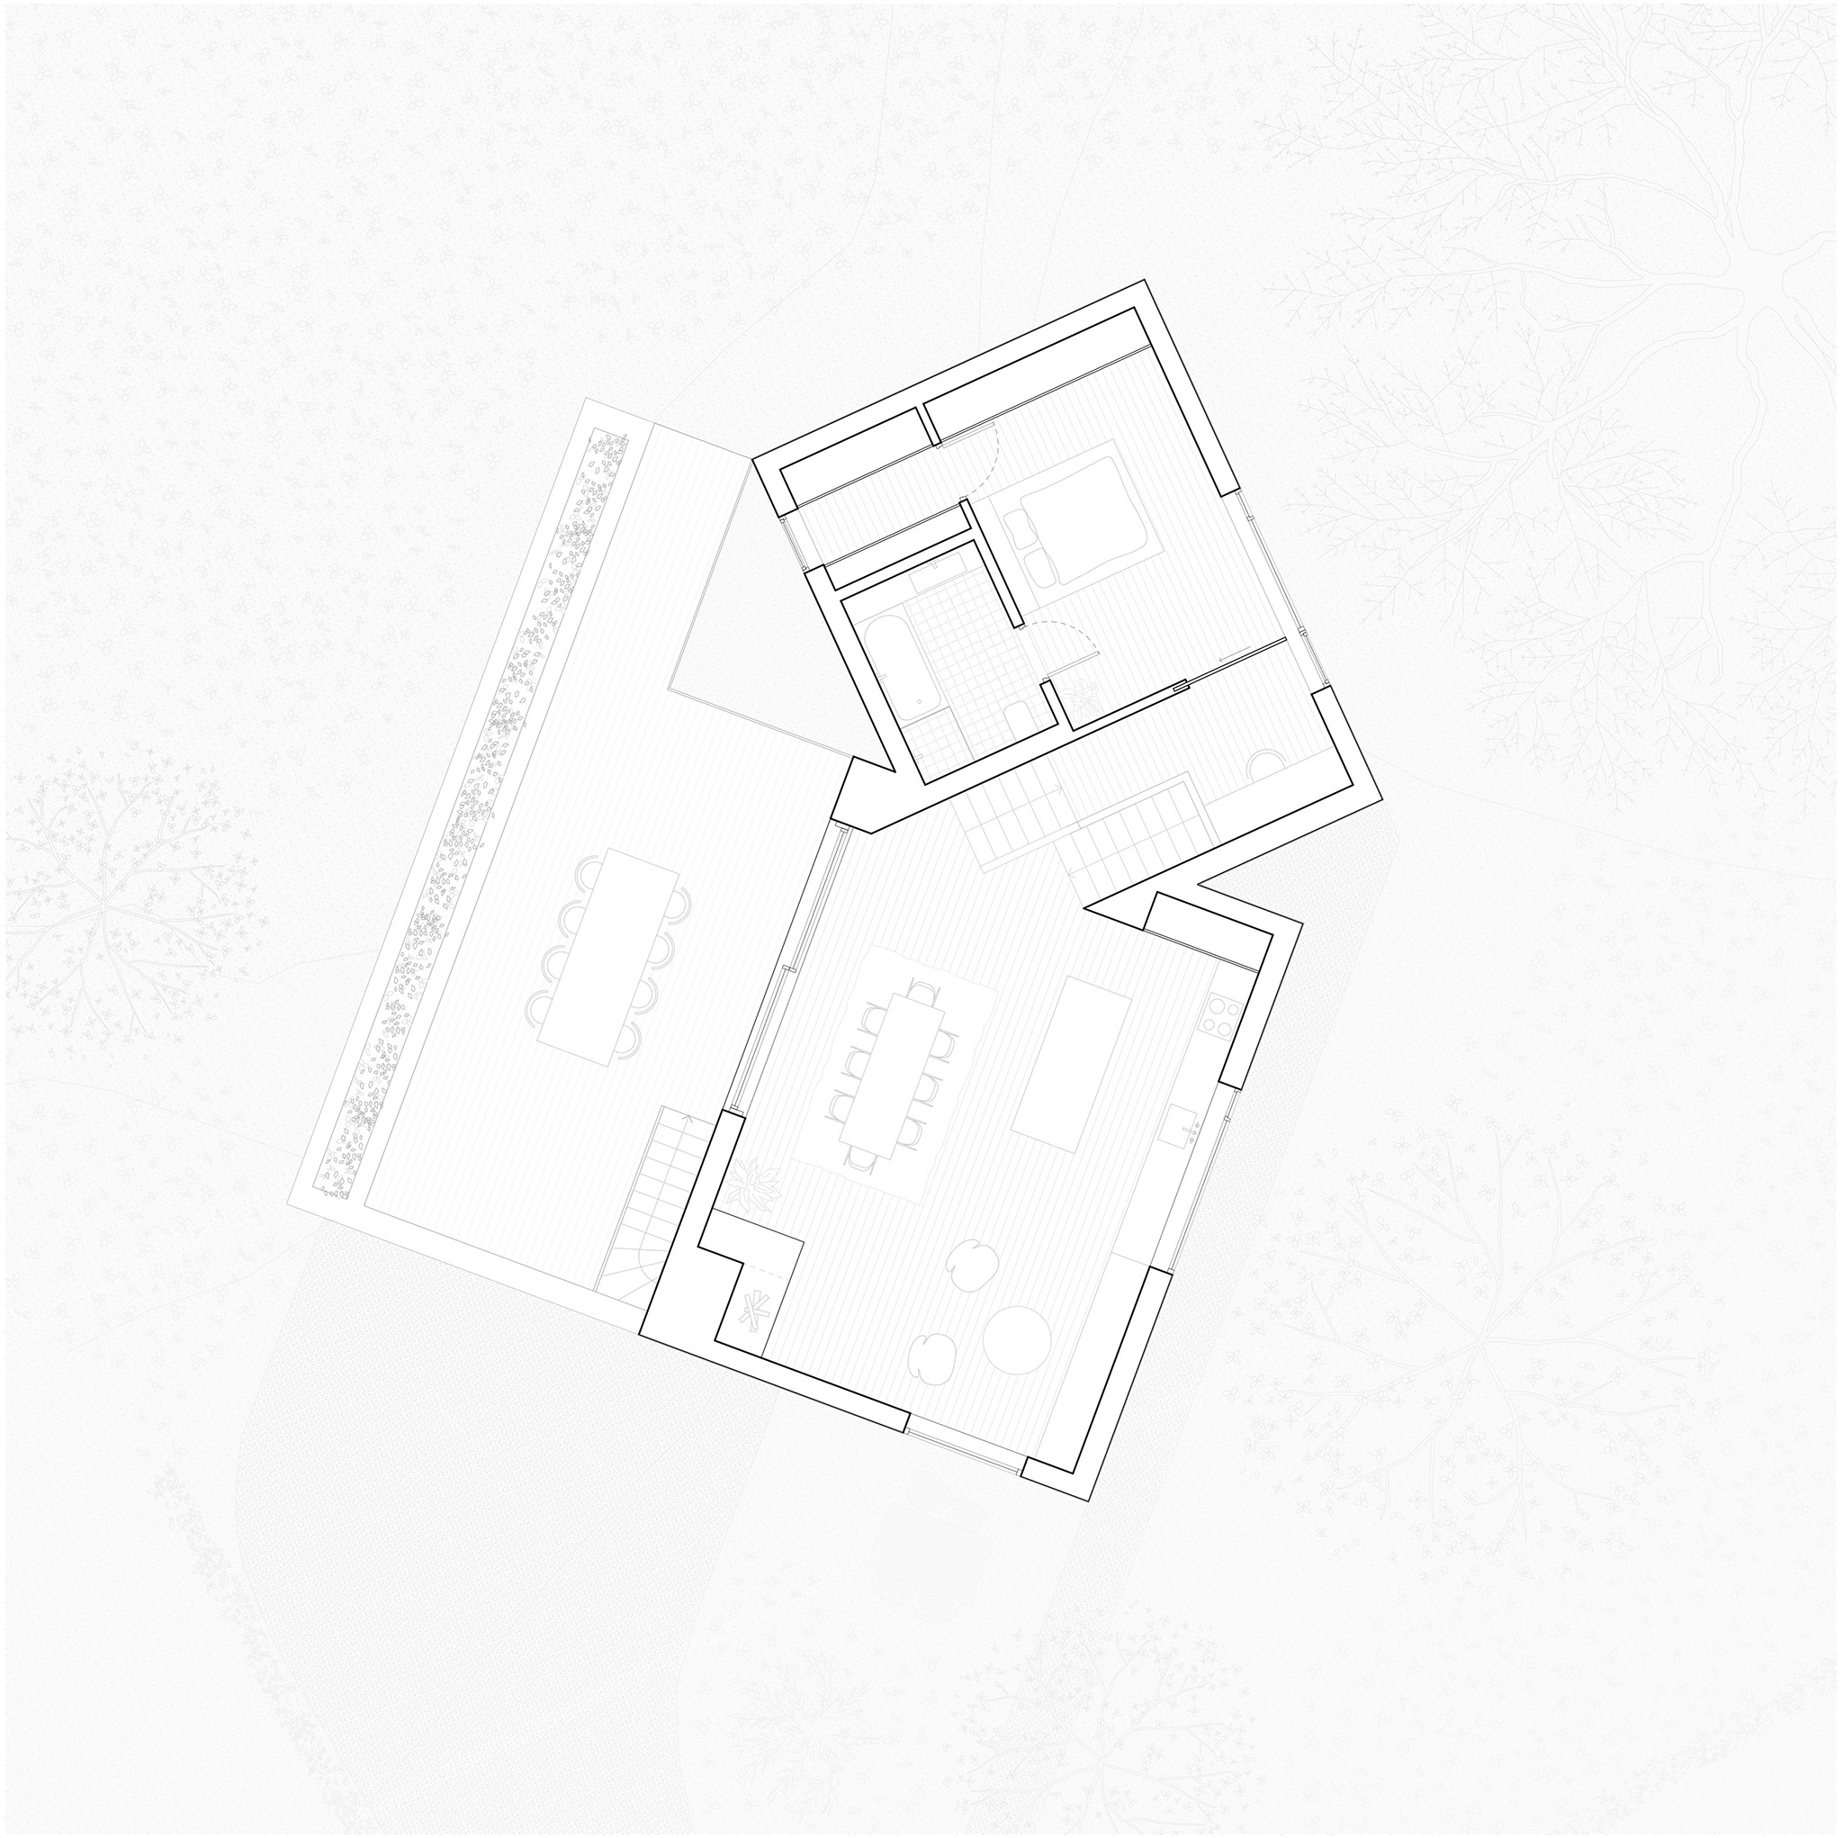
R21 Arkitekter creates a dialogue between continuity and tension for Villa Ris, proposing two cubic volumes that meet and are articulated at an angle: the first, oriented towards the neighbouring house; the second, perpendicular to the street. This encounter defines the intermediate spaces, the patios, and the relationships with the gardens, including large windows that capture the surrounding nature.
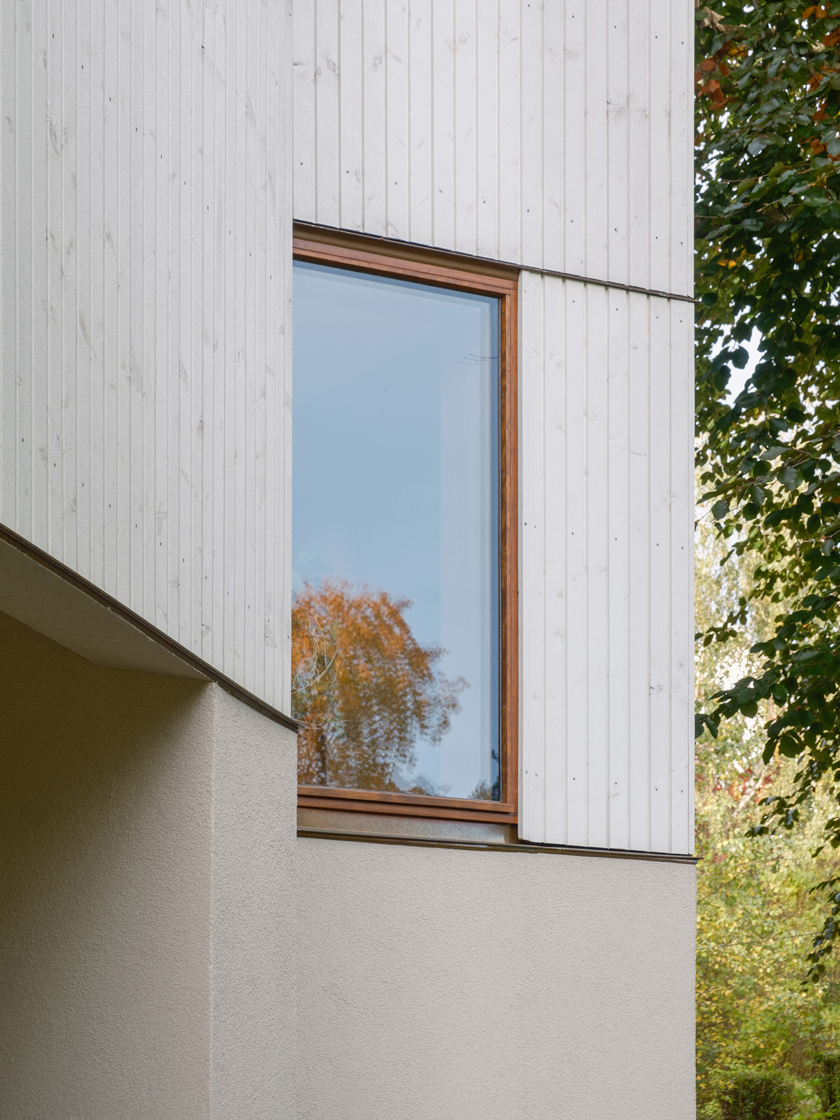
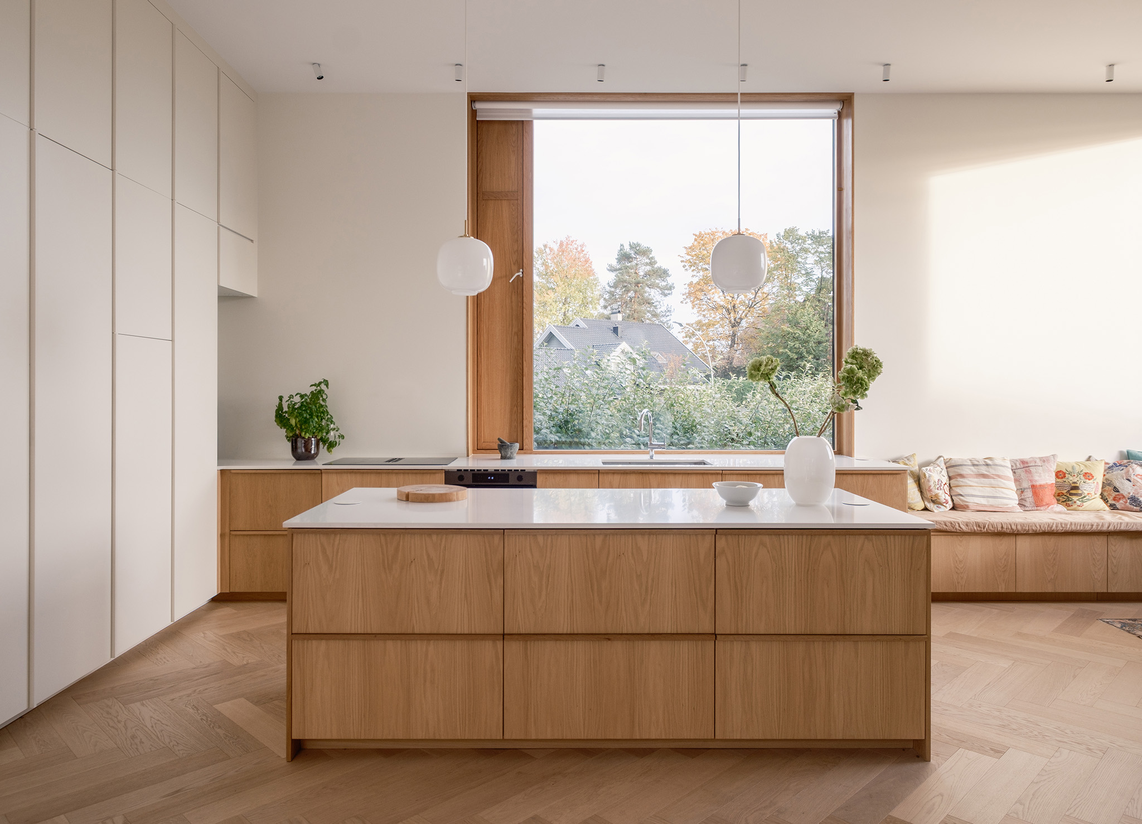
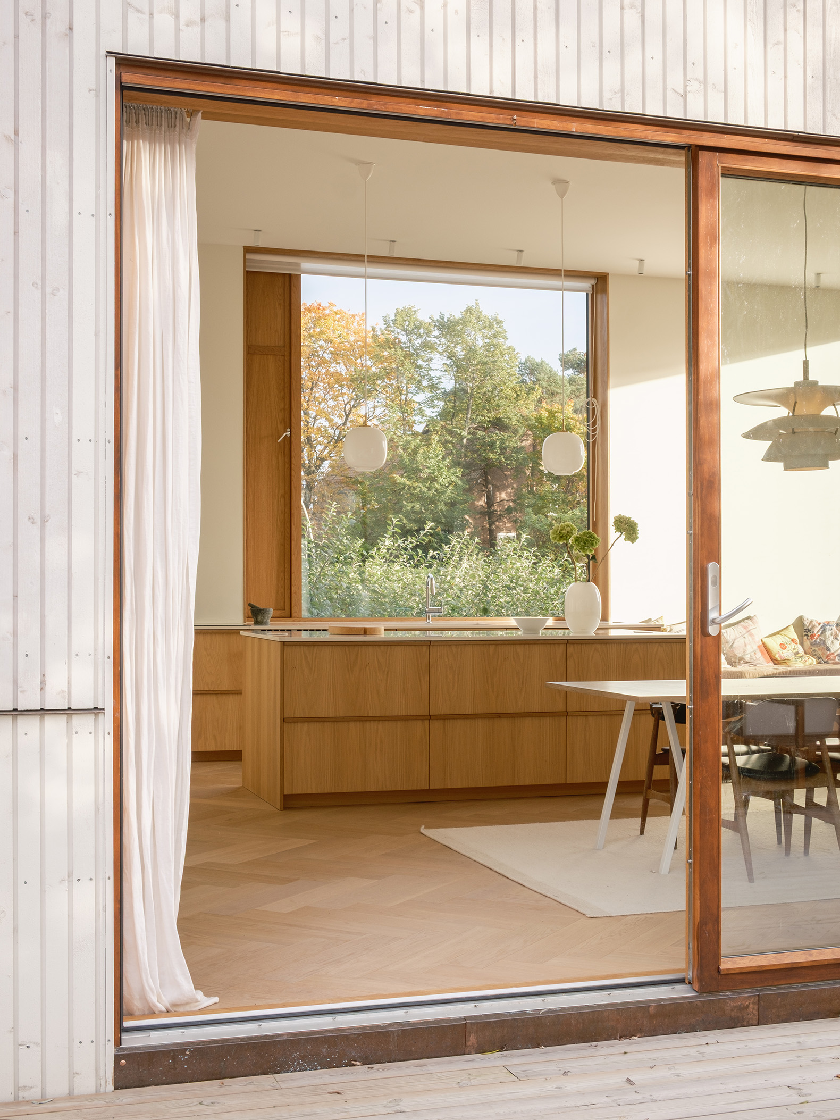
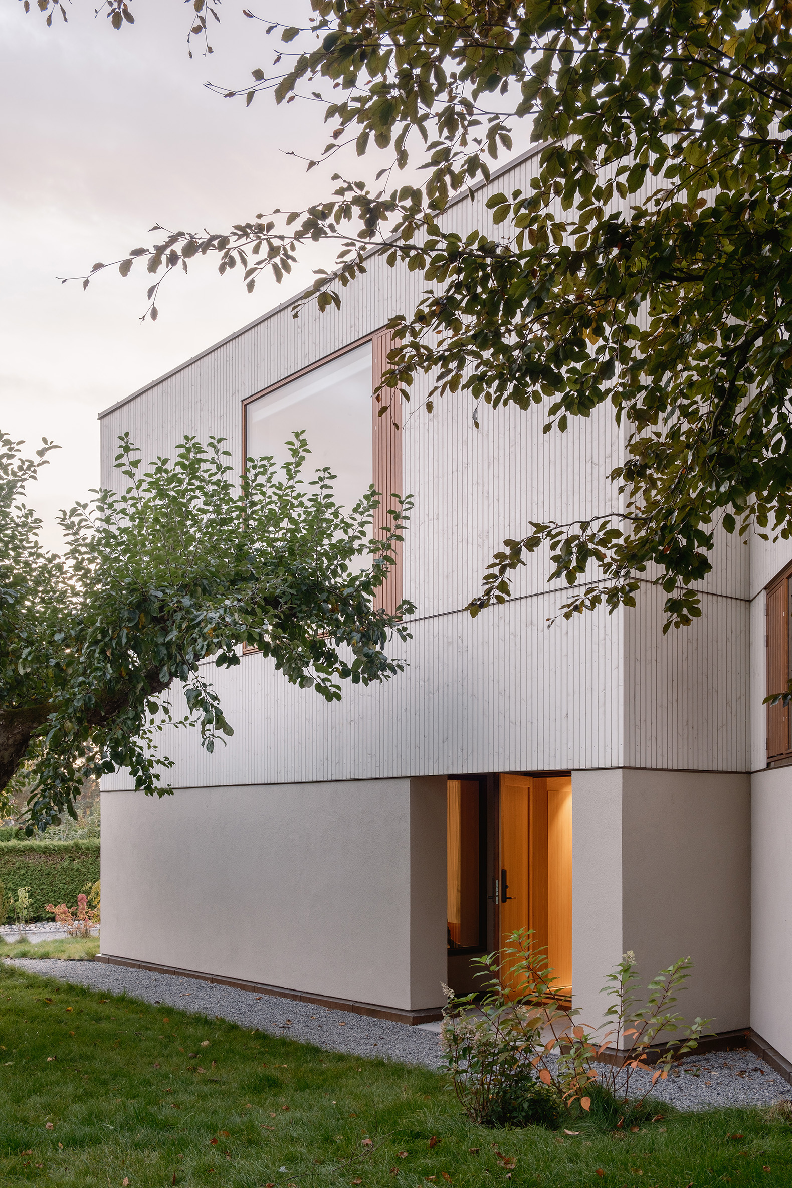
Materials and colour extend the design of the neighbouring buildings. On the site, following its topography, a cream-colored plastered base and a wood and copper envelope echo the tones present in the nearby houses.
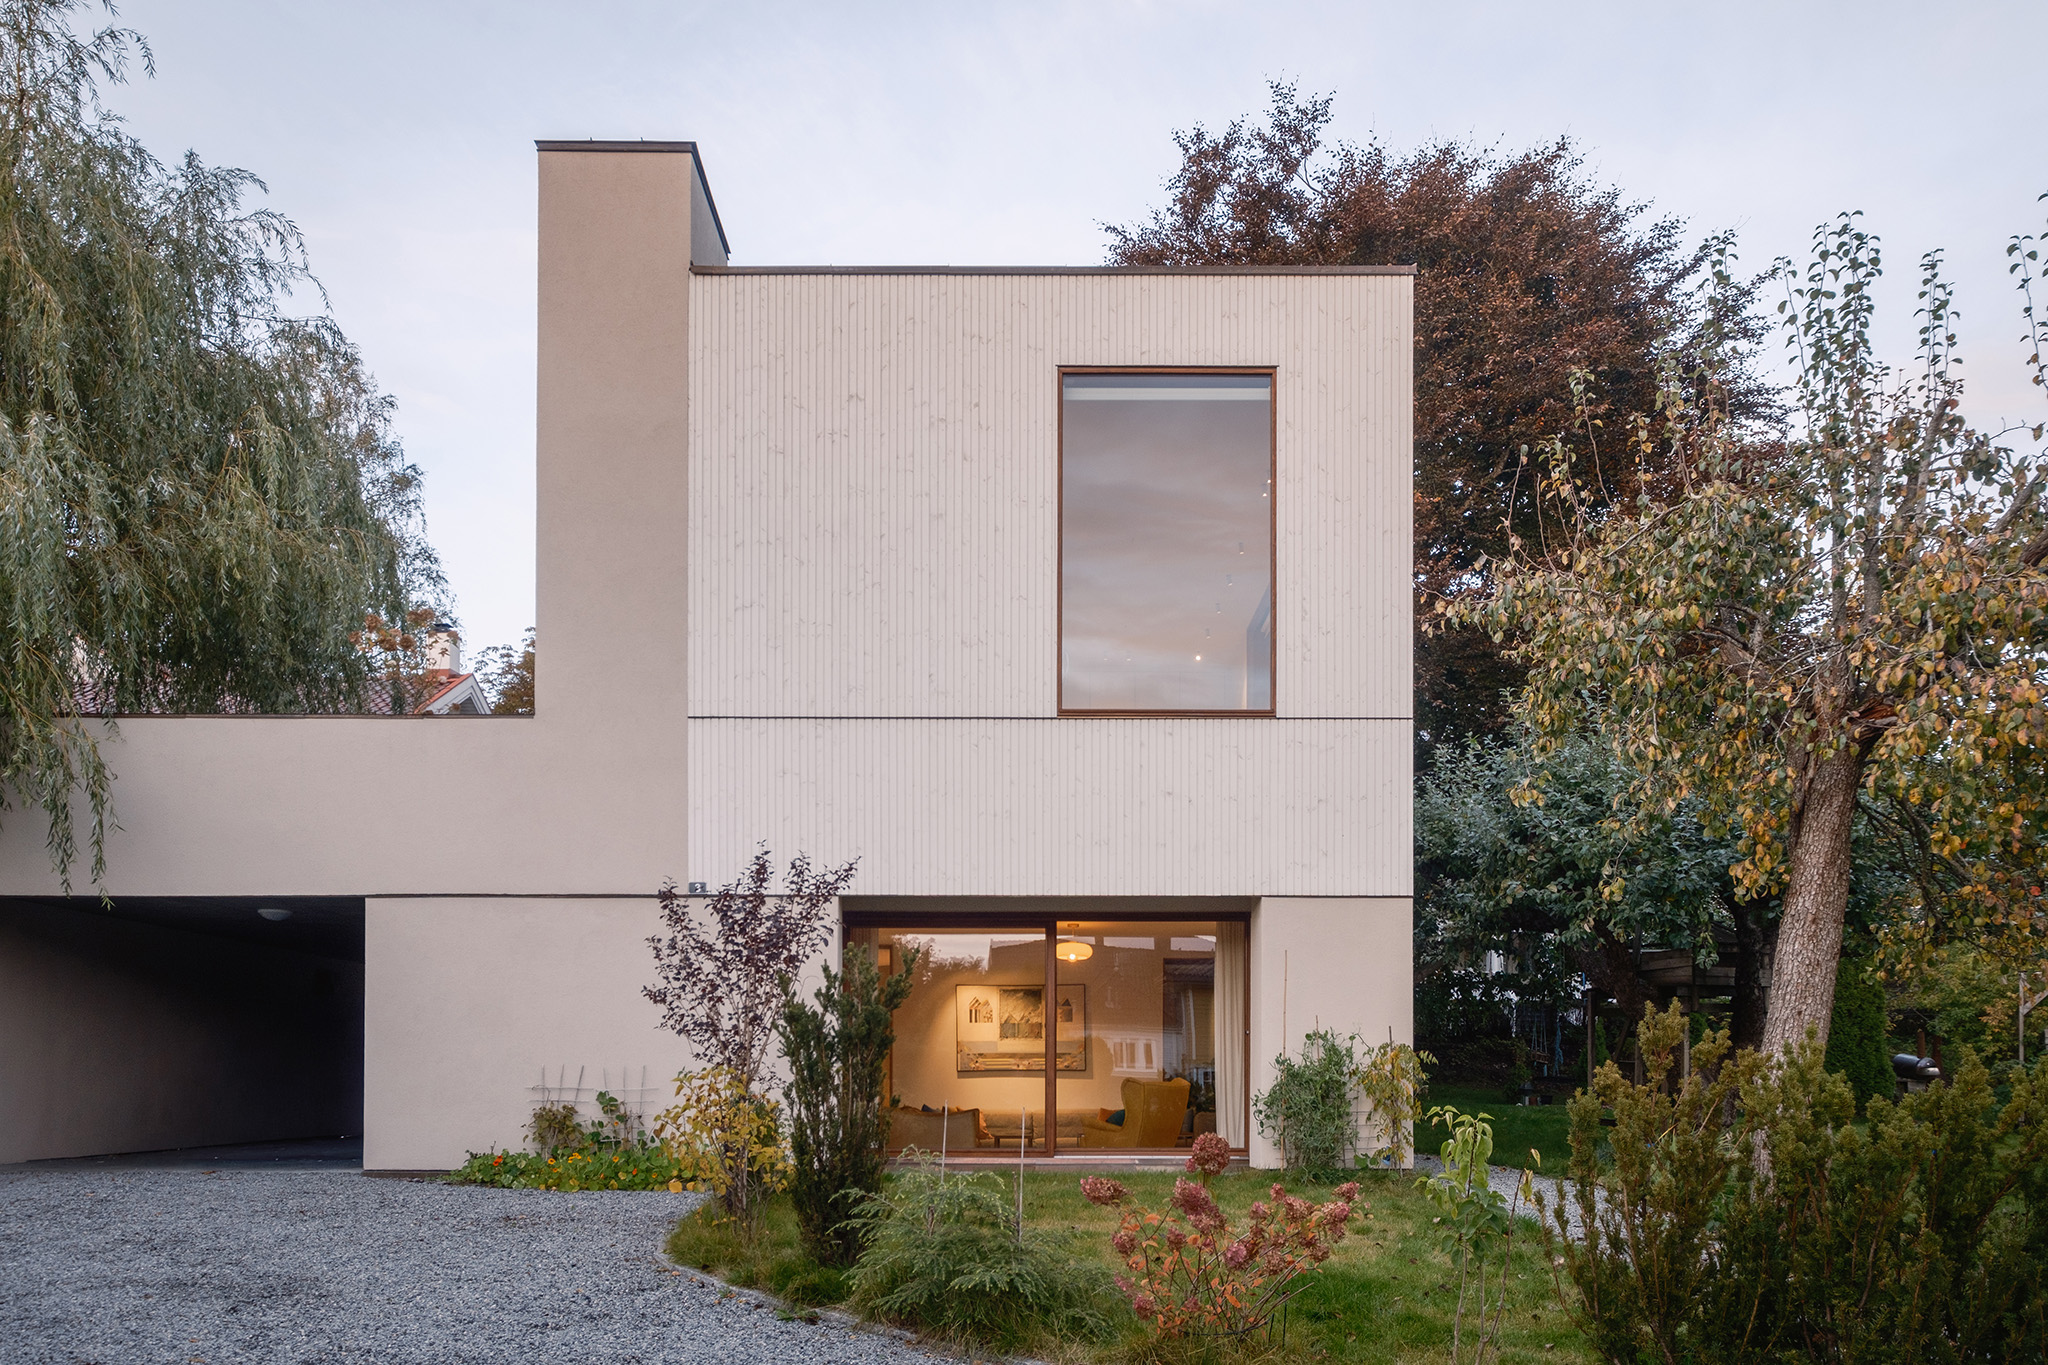
Villa Ris by R21 Arkitekter. Photograph by Ruben Ratkusic.
Project description by R21 Arkitekter
The project proposes a single-family home for a family with children, conceived as an extension of the relationship with the neighbouring house, which belongs to a relative of the owners.
The site is located in Ris, within the metropolitan area of Oslo, in a residential neighbourhood characterised by detached single-family houses.
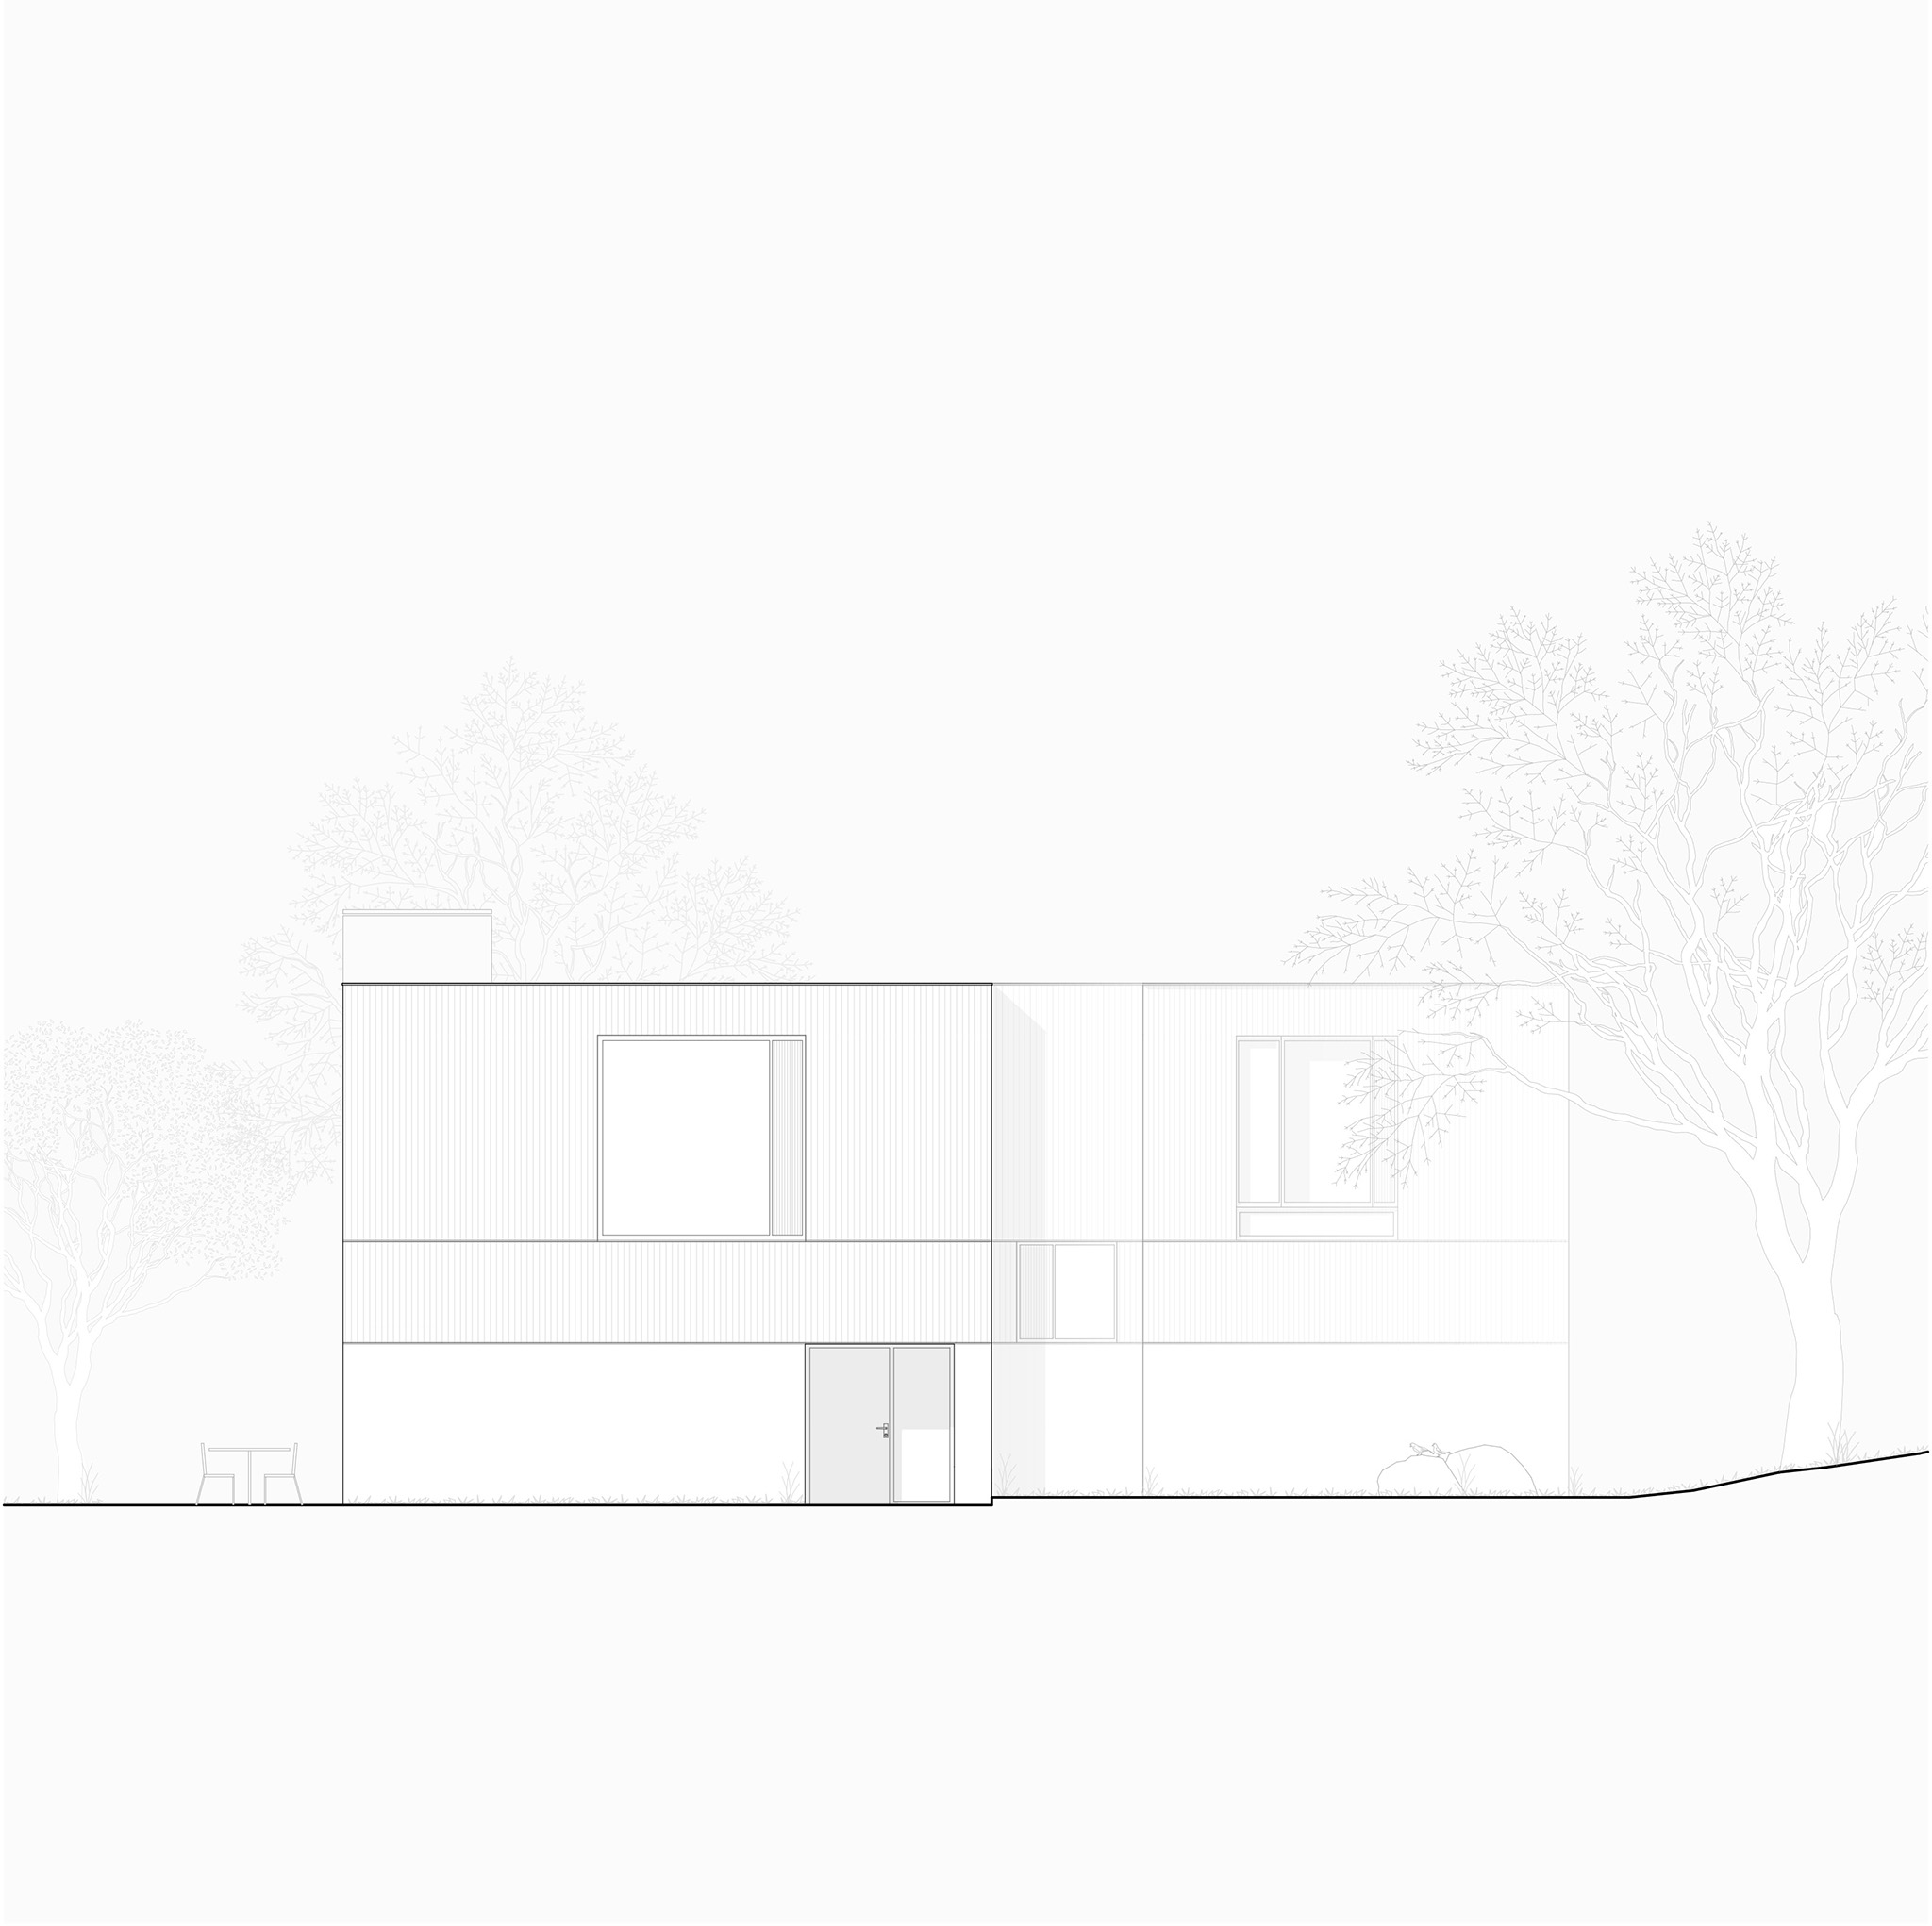
A trapezoidal plot forms a natural extension of the neighbouring property. On it, two cubic volumes meet and articulate at an angle, creating a dialogue between continuity and tension.
The first volume follows the direction of the neighbouring house. The second turns and is oriented perpendicular to the street, pulling away from the neighbouring plot and establishing a new direction within the site, while reinforcing the relationship between the two houses.
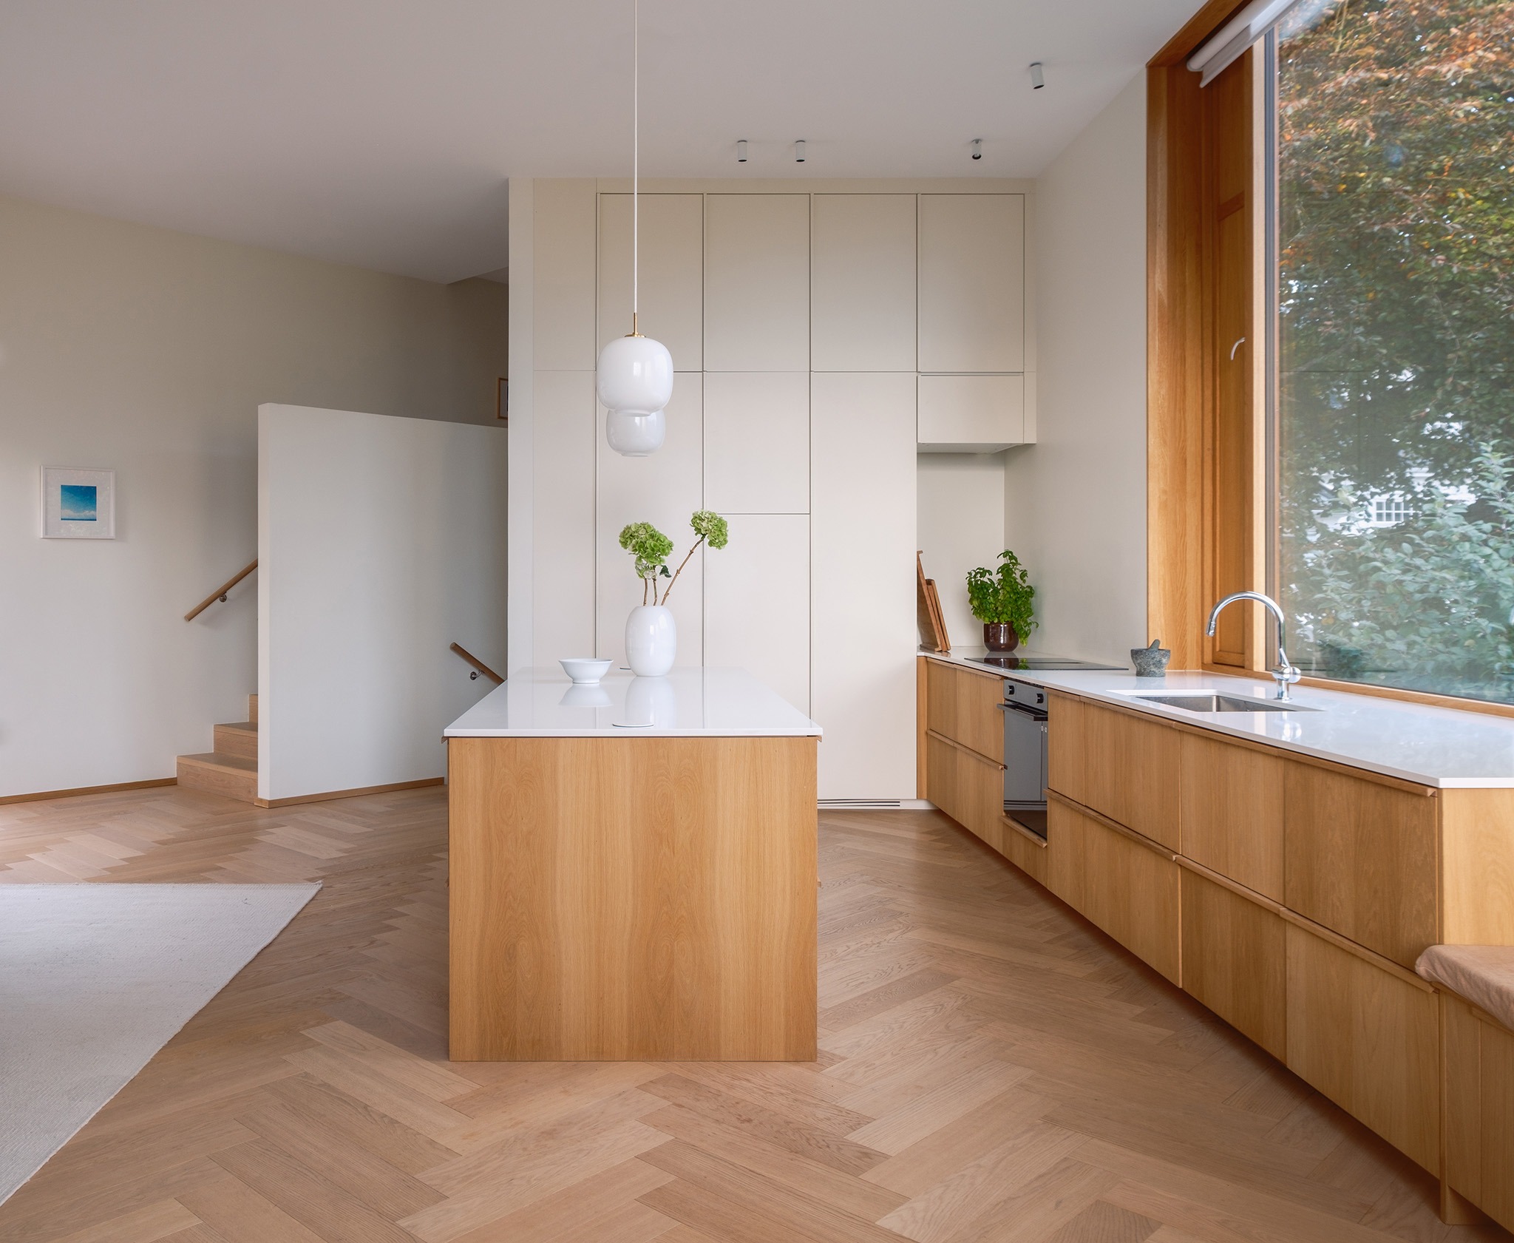
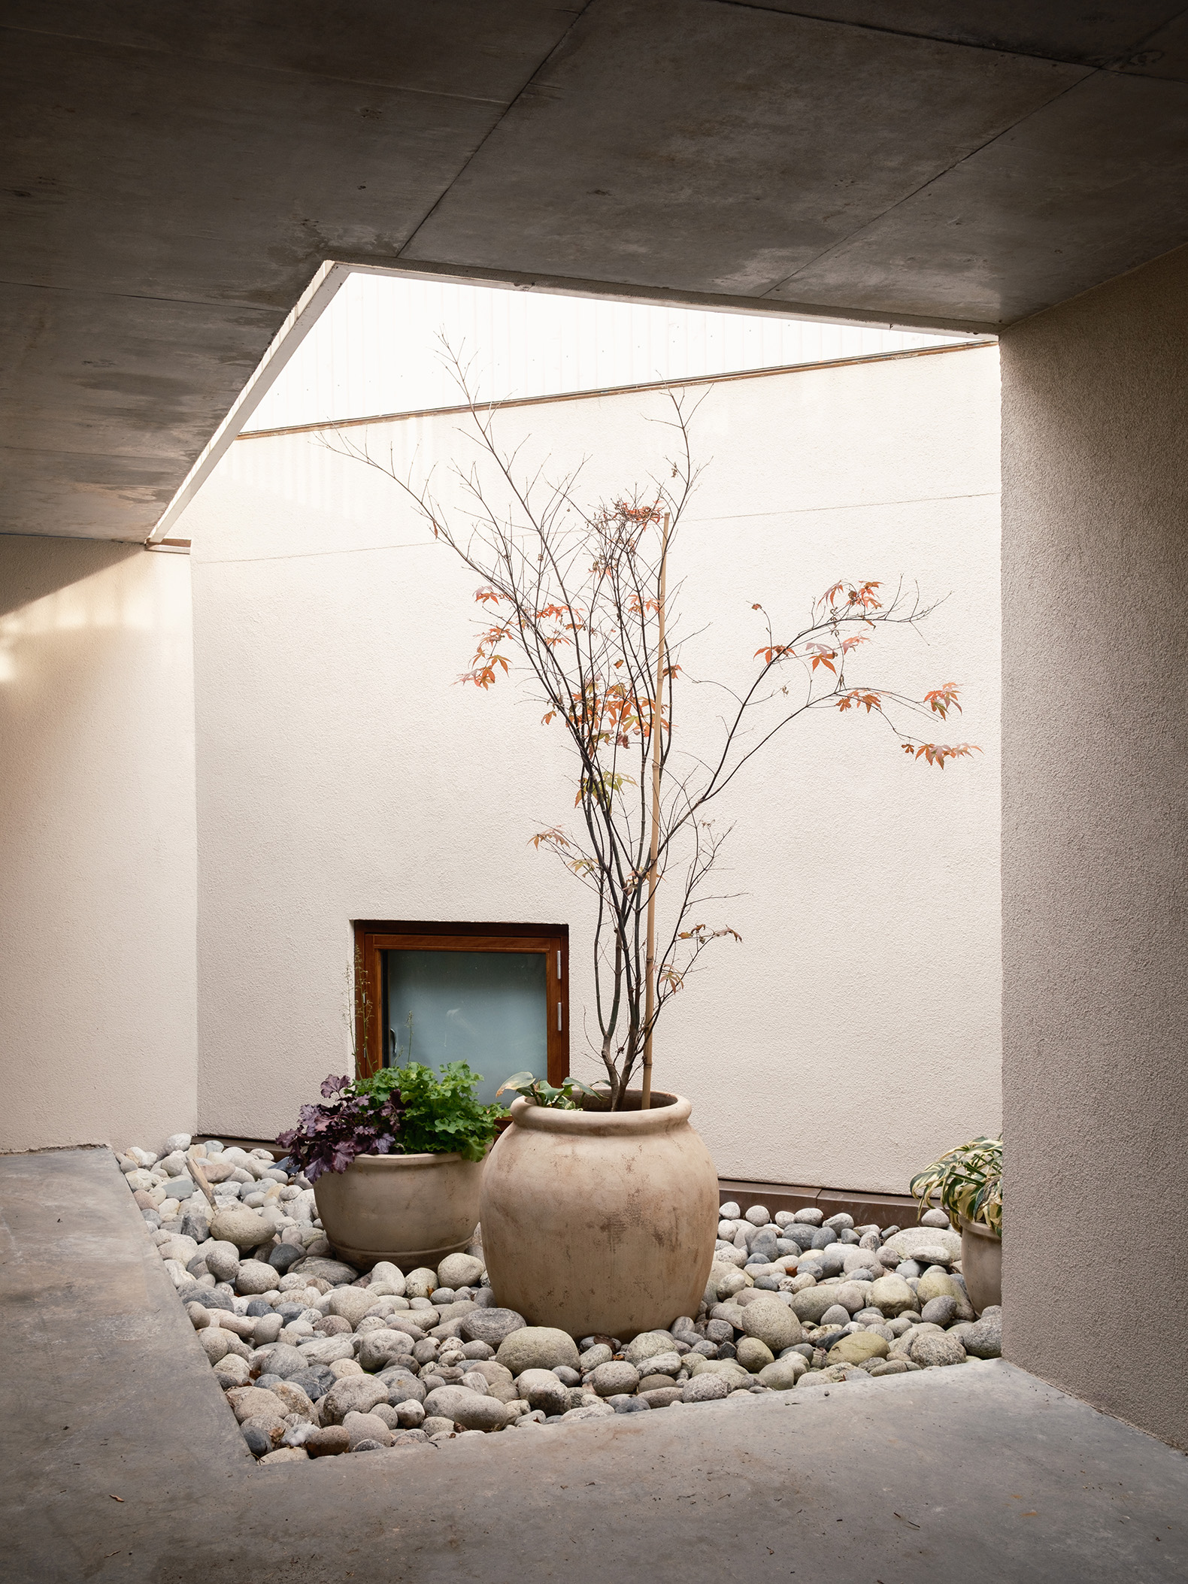
Two bodies, two directions. The meeting of these geometries defines the intermediate spaces, courtyards and connections to the gardens.
The project extends the presence of the neighbouring buildings through materiality and colour.
The base, finished in cream-coloured render, sits on the ground and follows its topography. Above it, timber and copper form the envelope of the house, drawing on the tones found in the surrounding homes and thereby establishing a sense of continuity with its context.


![Bois de Cergy Leisure Centre by PLURIEL[LES] ARCHITECTES. Photograph by Charly Broyez](/sites/default/files/styles/mopis_home_featured_block_desktop/public/2026-10/metalocus_PLURIEL-LES_Bois-de-Cergy-Leisure-Centre_14_2p.webp?h=3b4e7bc7&itok=lWSYYH2X "Bois de Cergy Leisure Centre by PLURIEL[LES] ARCHITECTES. Photograph by Charly Broyez")


