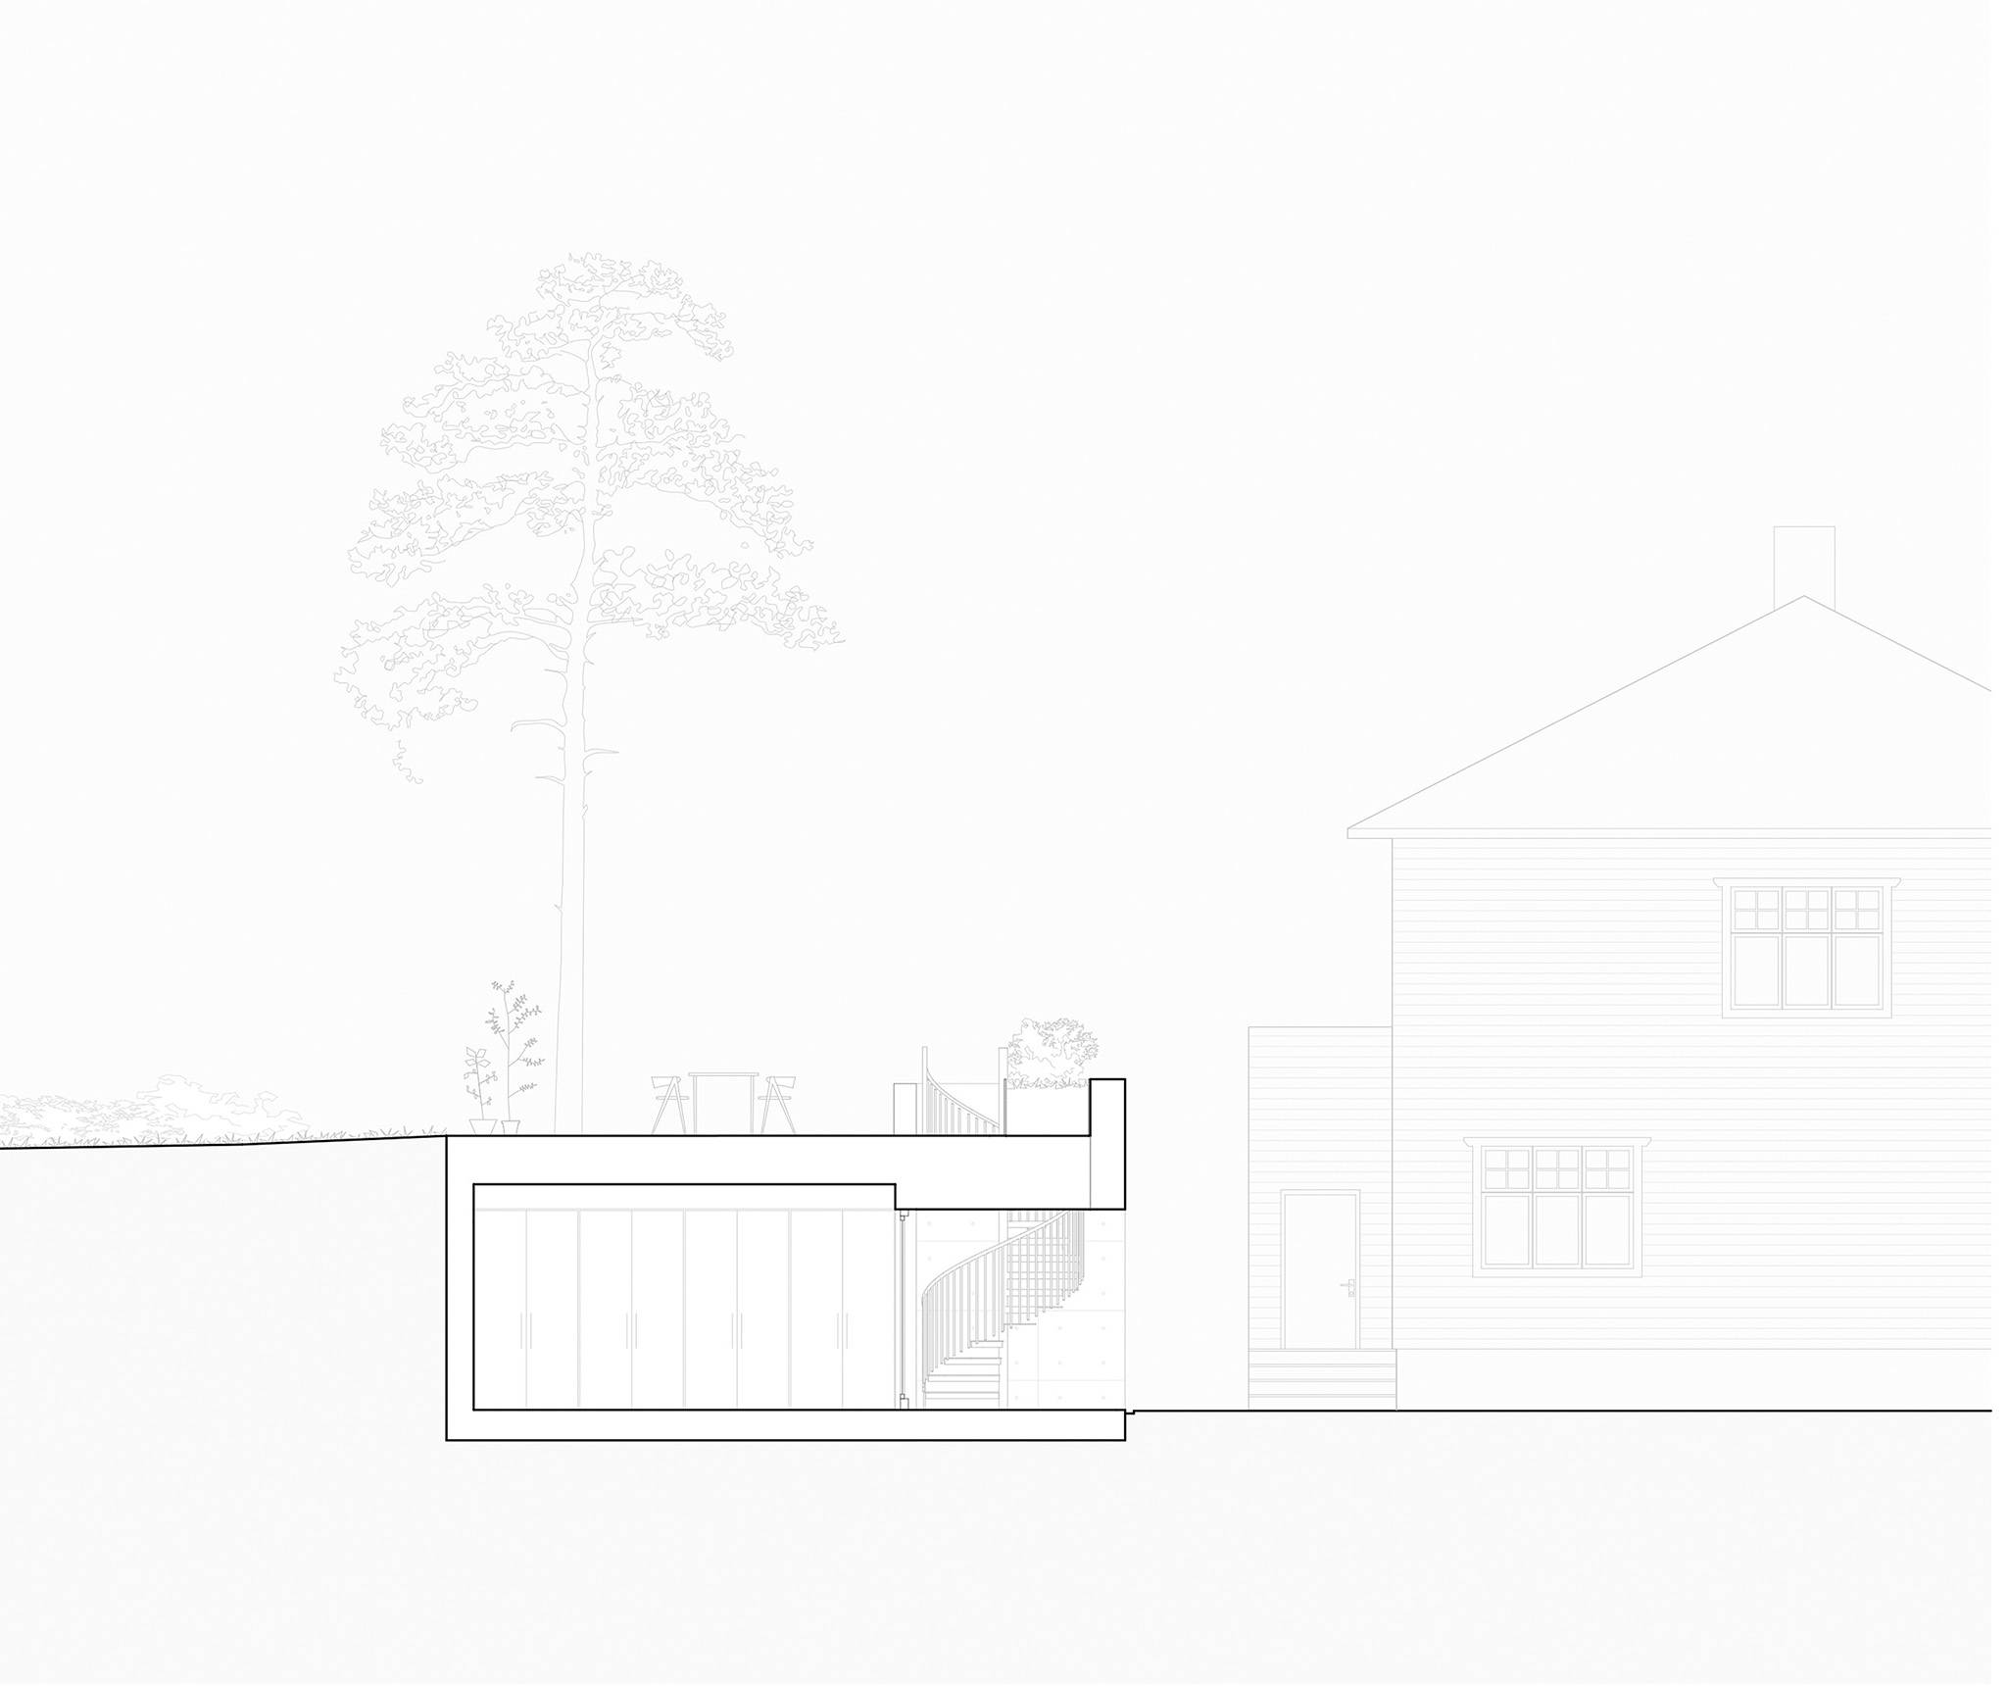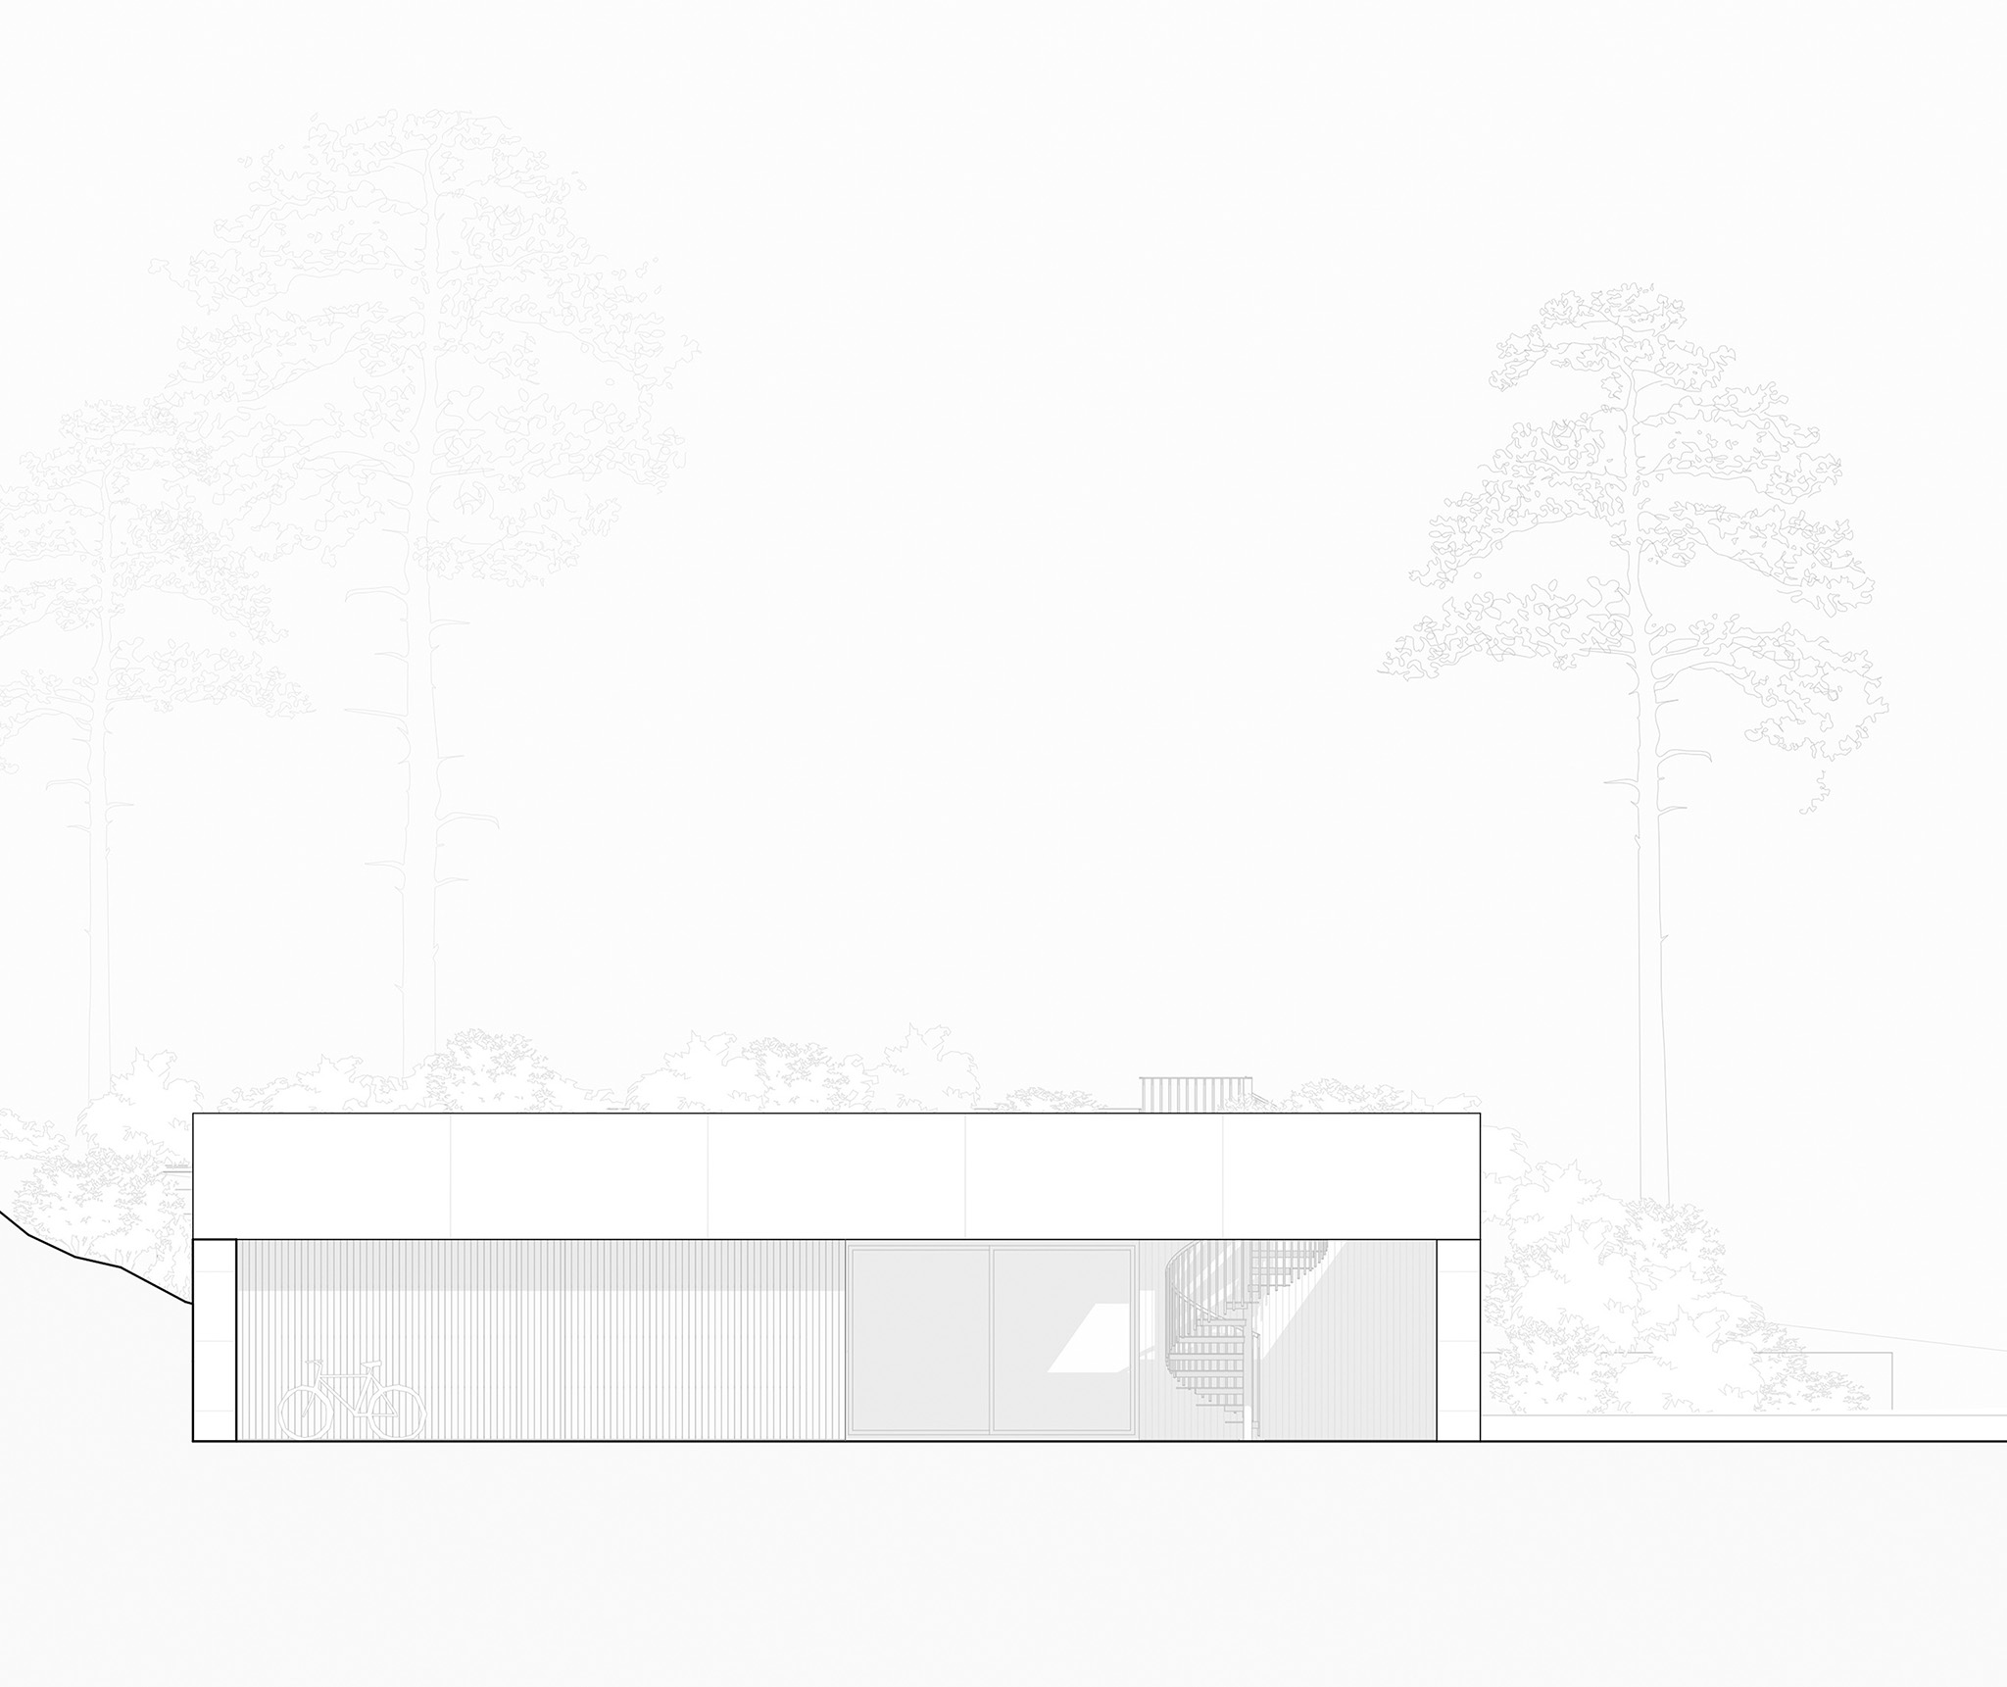
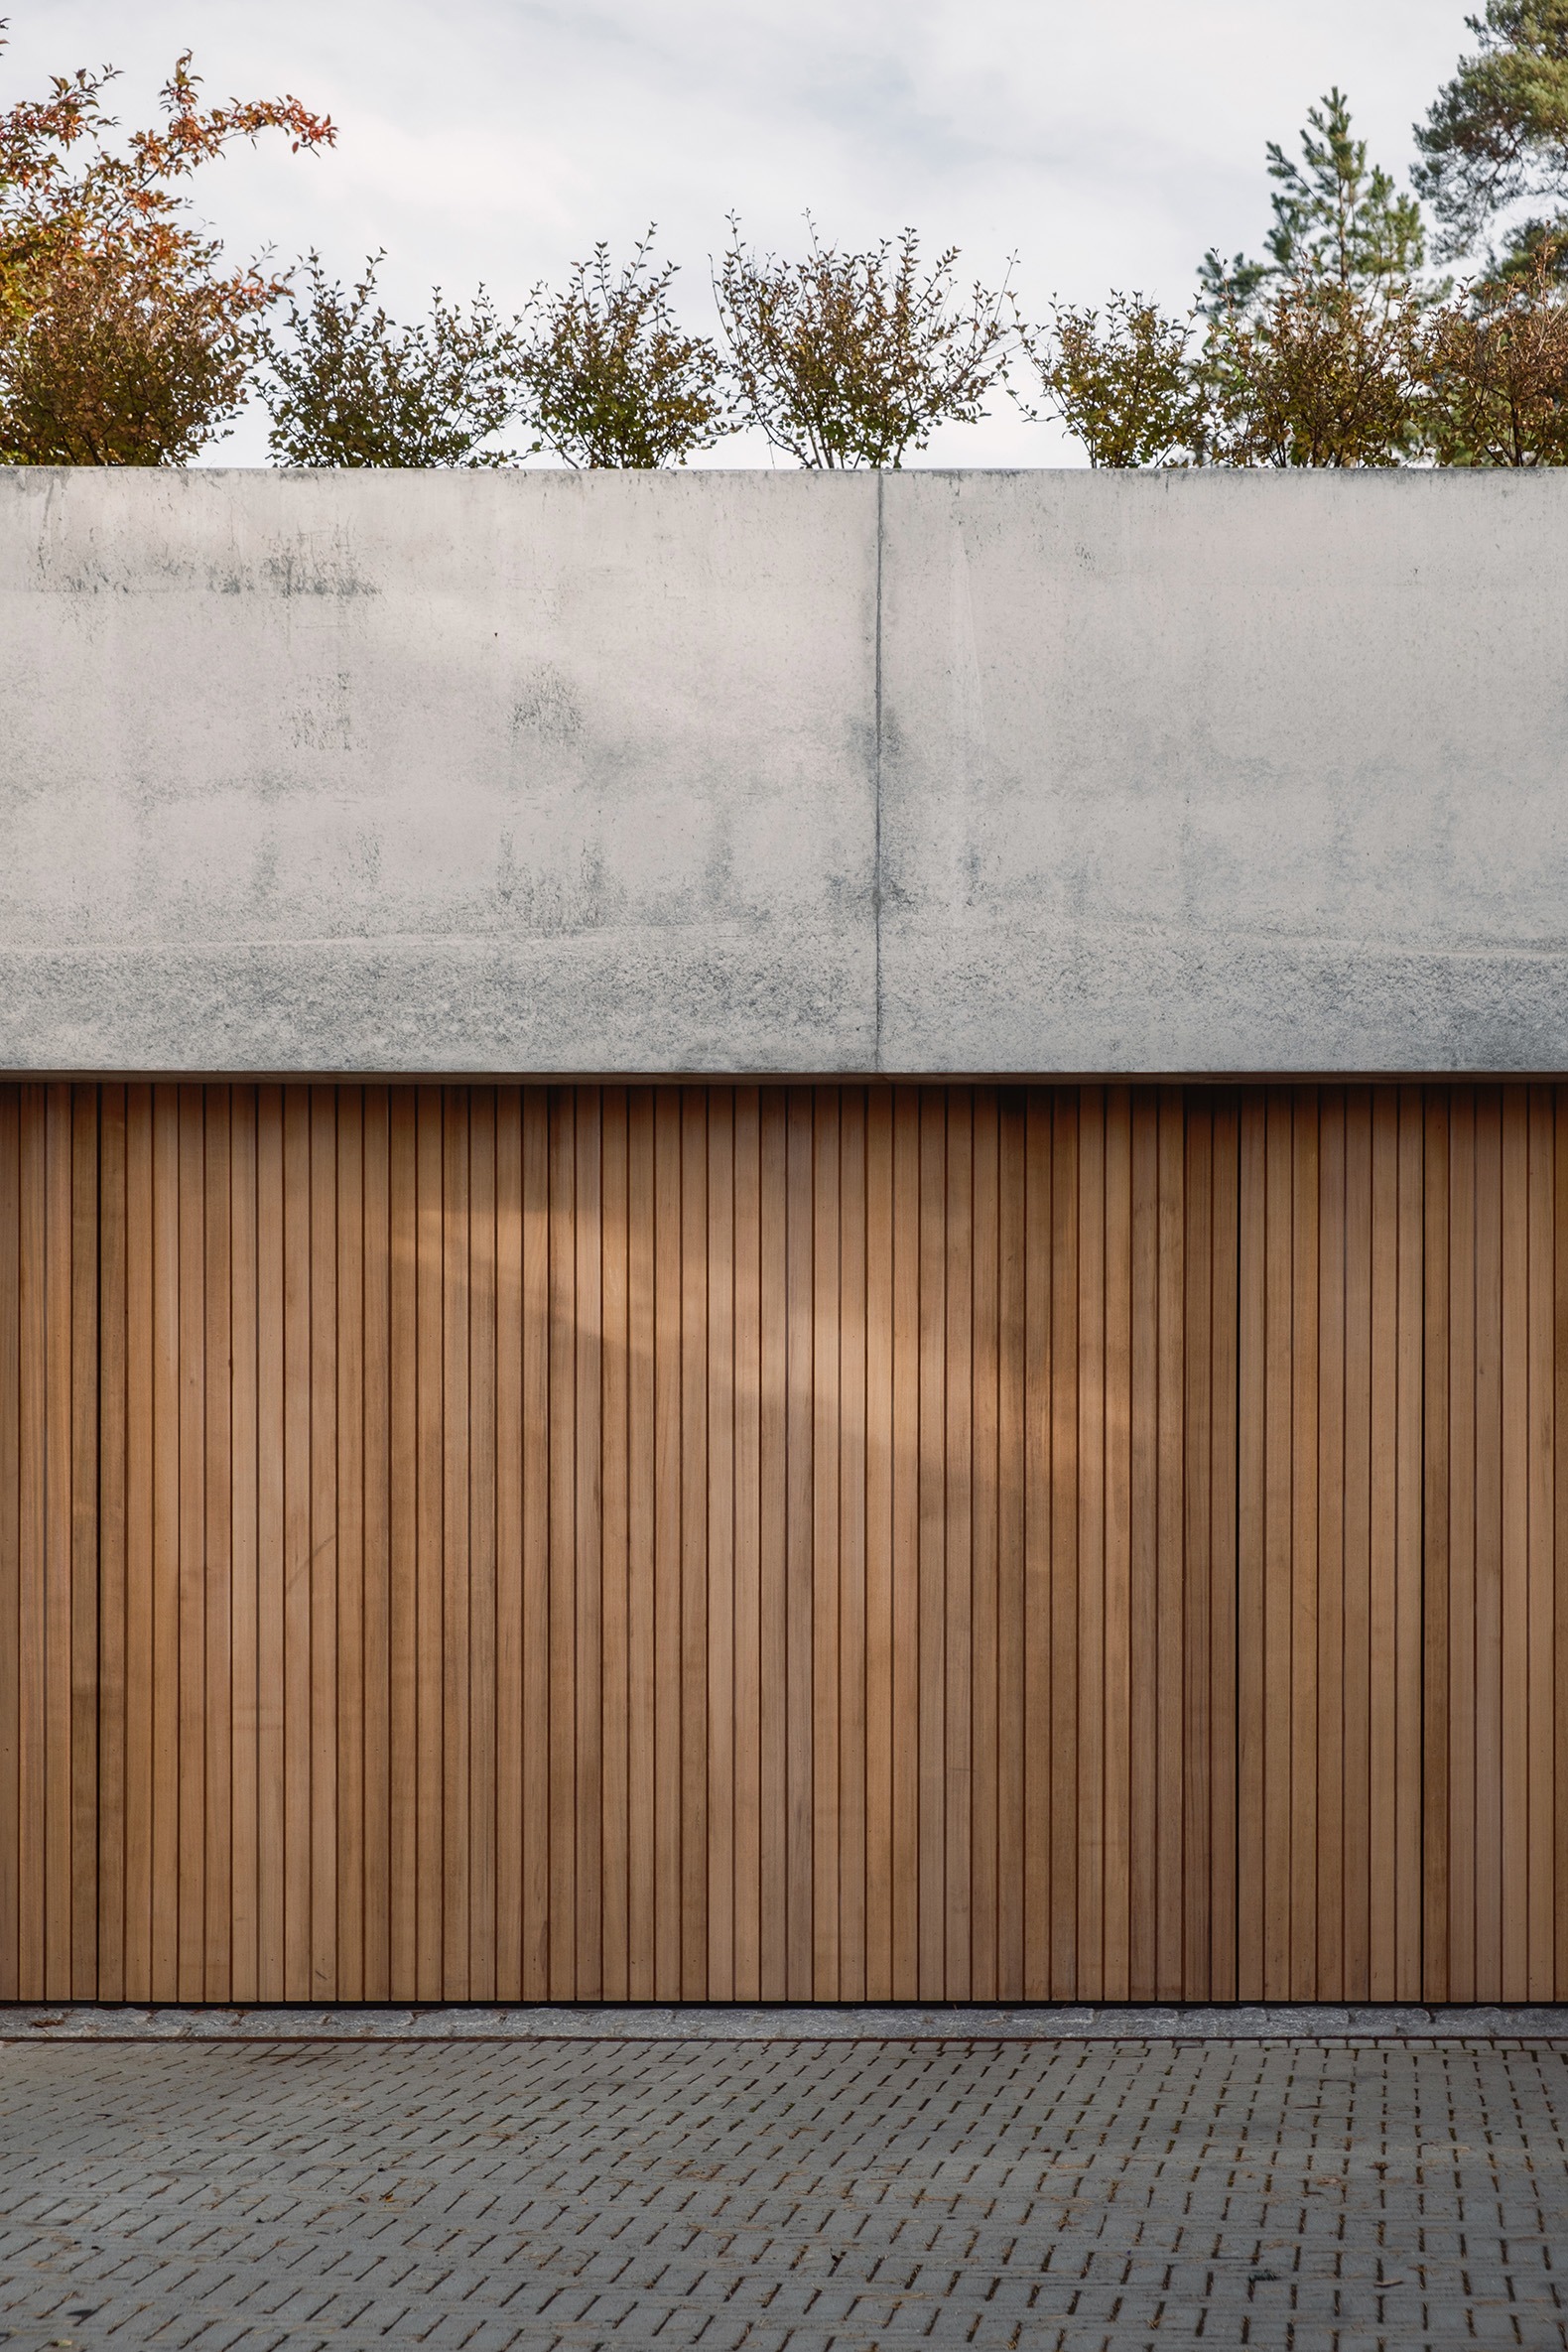
For Vækerøåsen Pavilion, R21 Arkitekter proposes a volume partially excavated into the terrain, with a lower level adapted to the slope that accommodates flexible uses and service areas. The upper level extends outdoors through a terrace.
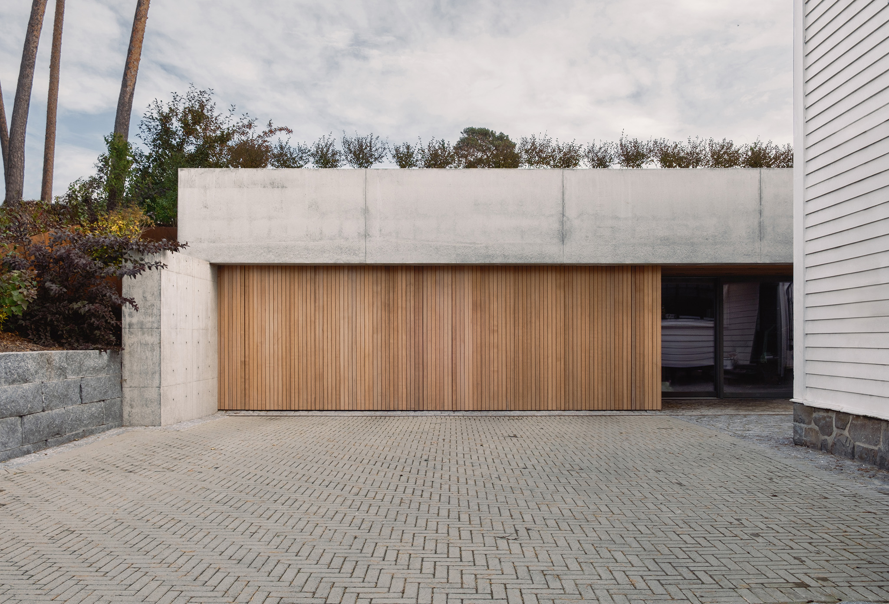
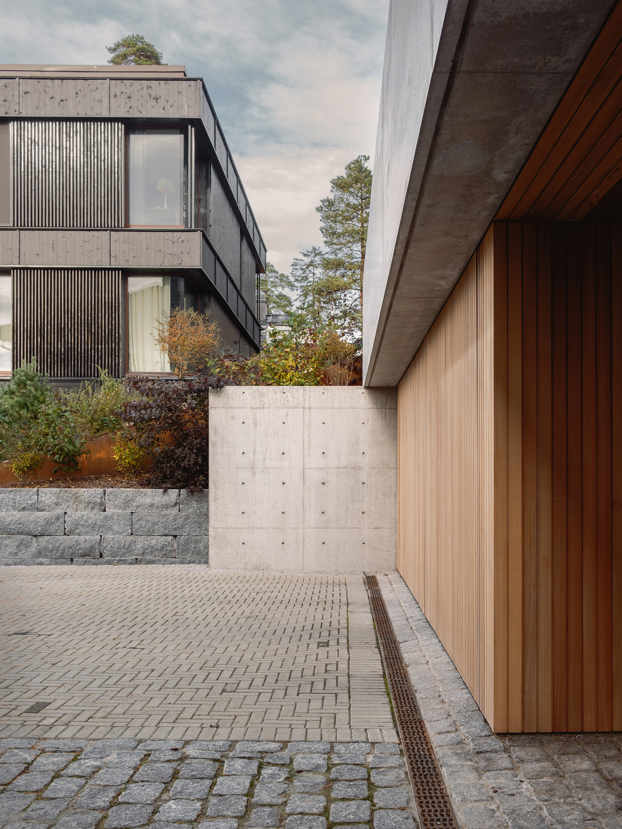
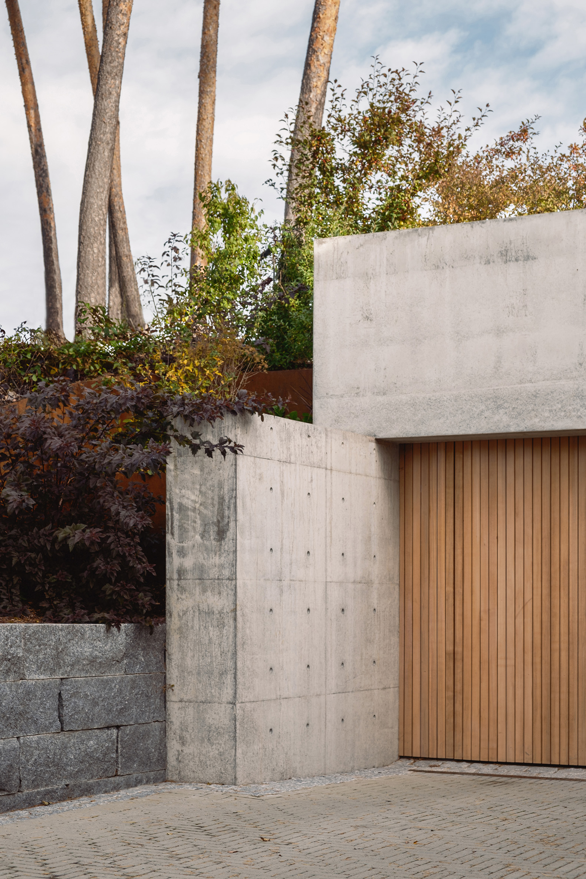
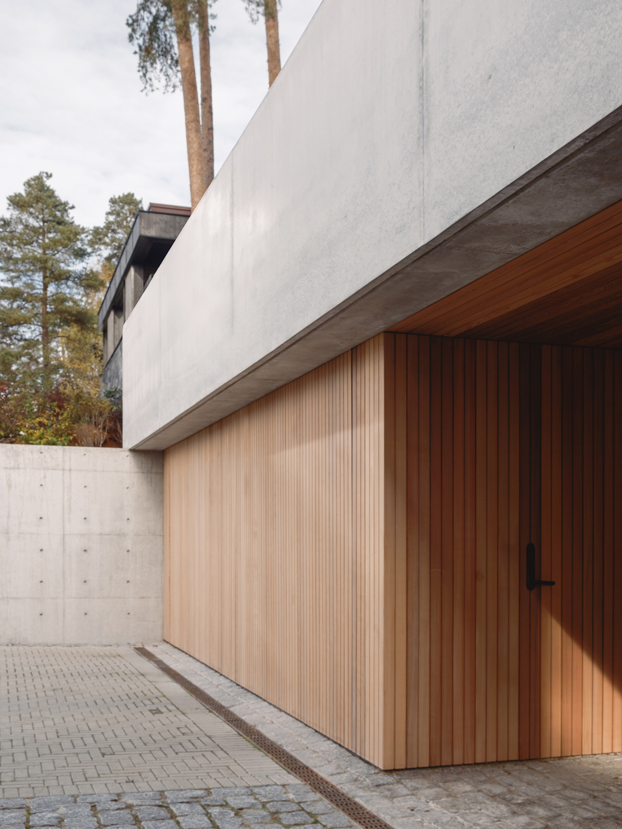
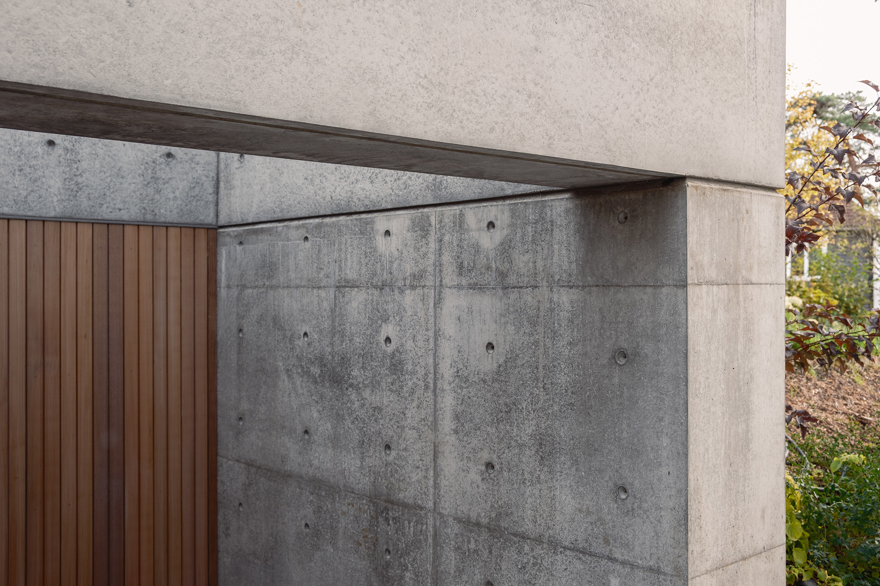
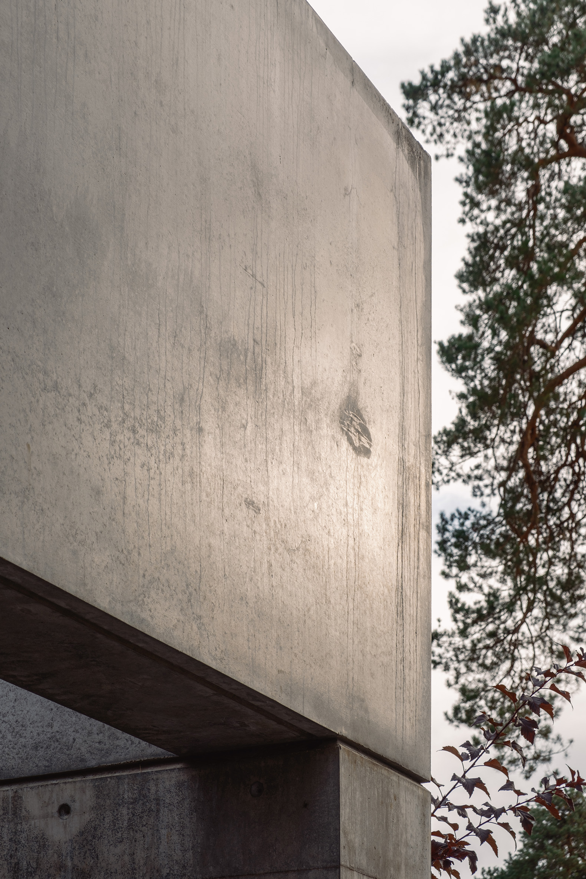
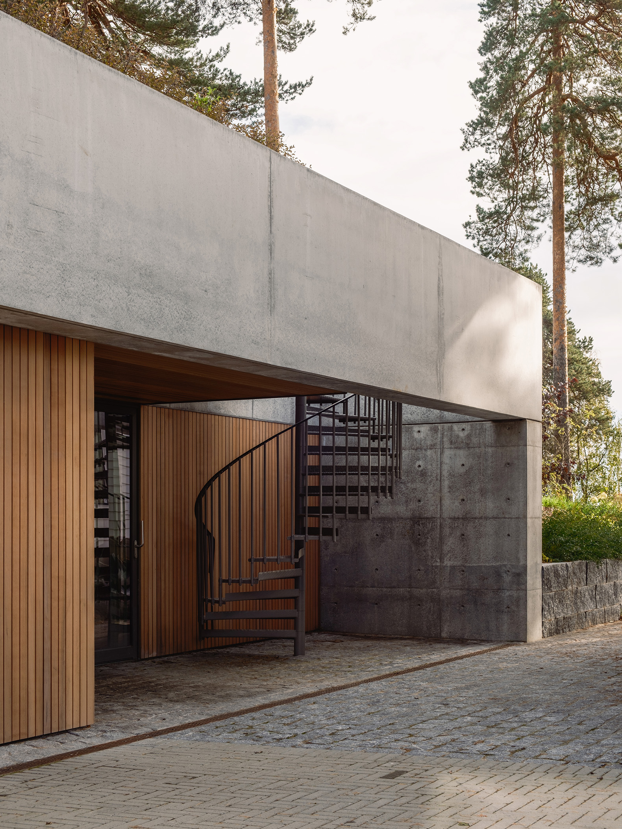
The load-bearing wall structure acts as a continuation of the hillside and supports a large concrete beam which, precise and imposing, frees the lower level and dominates the façade. Wood and glass acquire a lighter character in this building that is both heavy and light, enclosed and open, embedded and free.
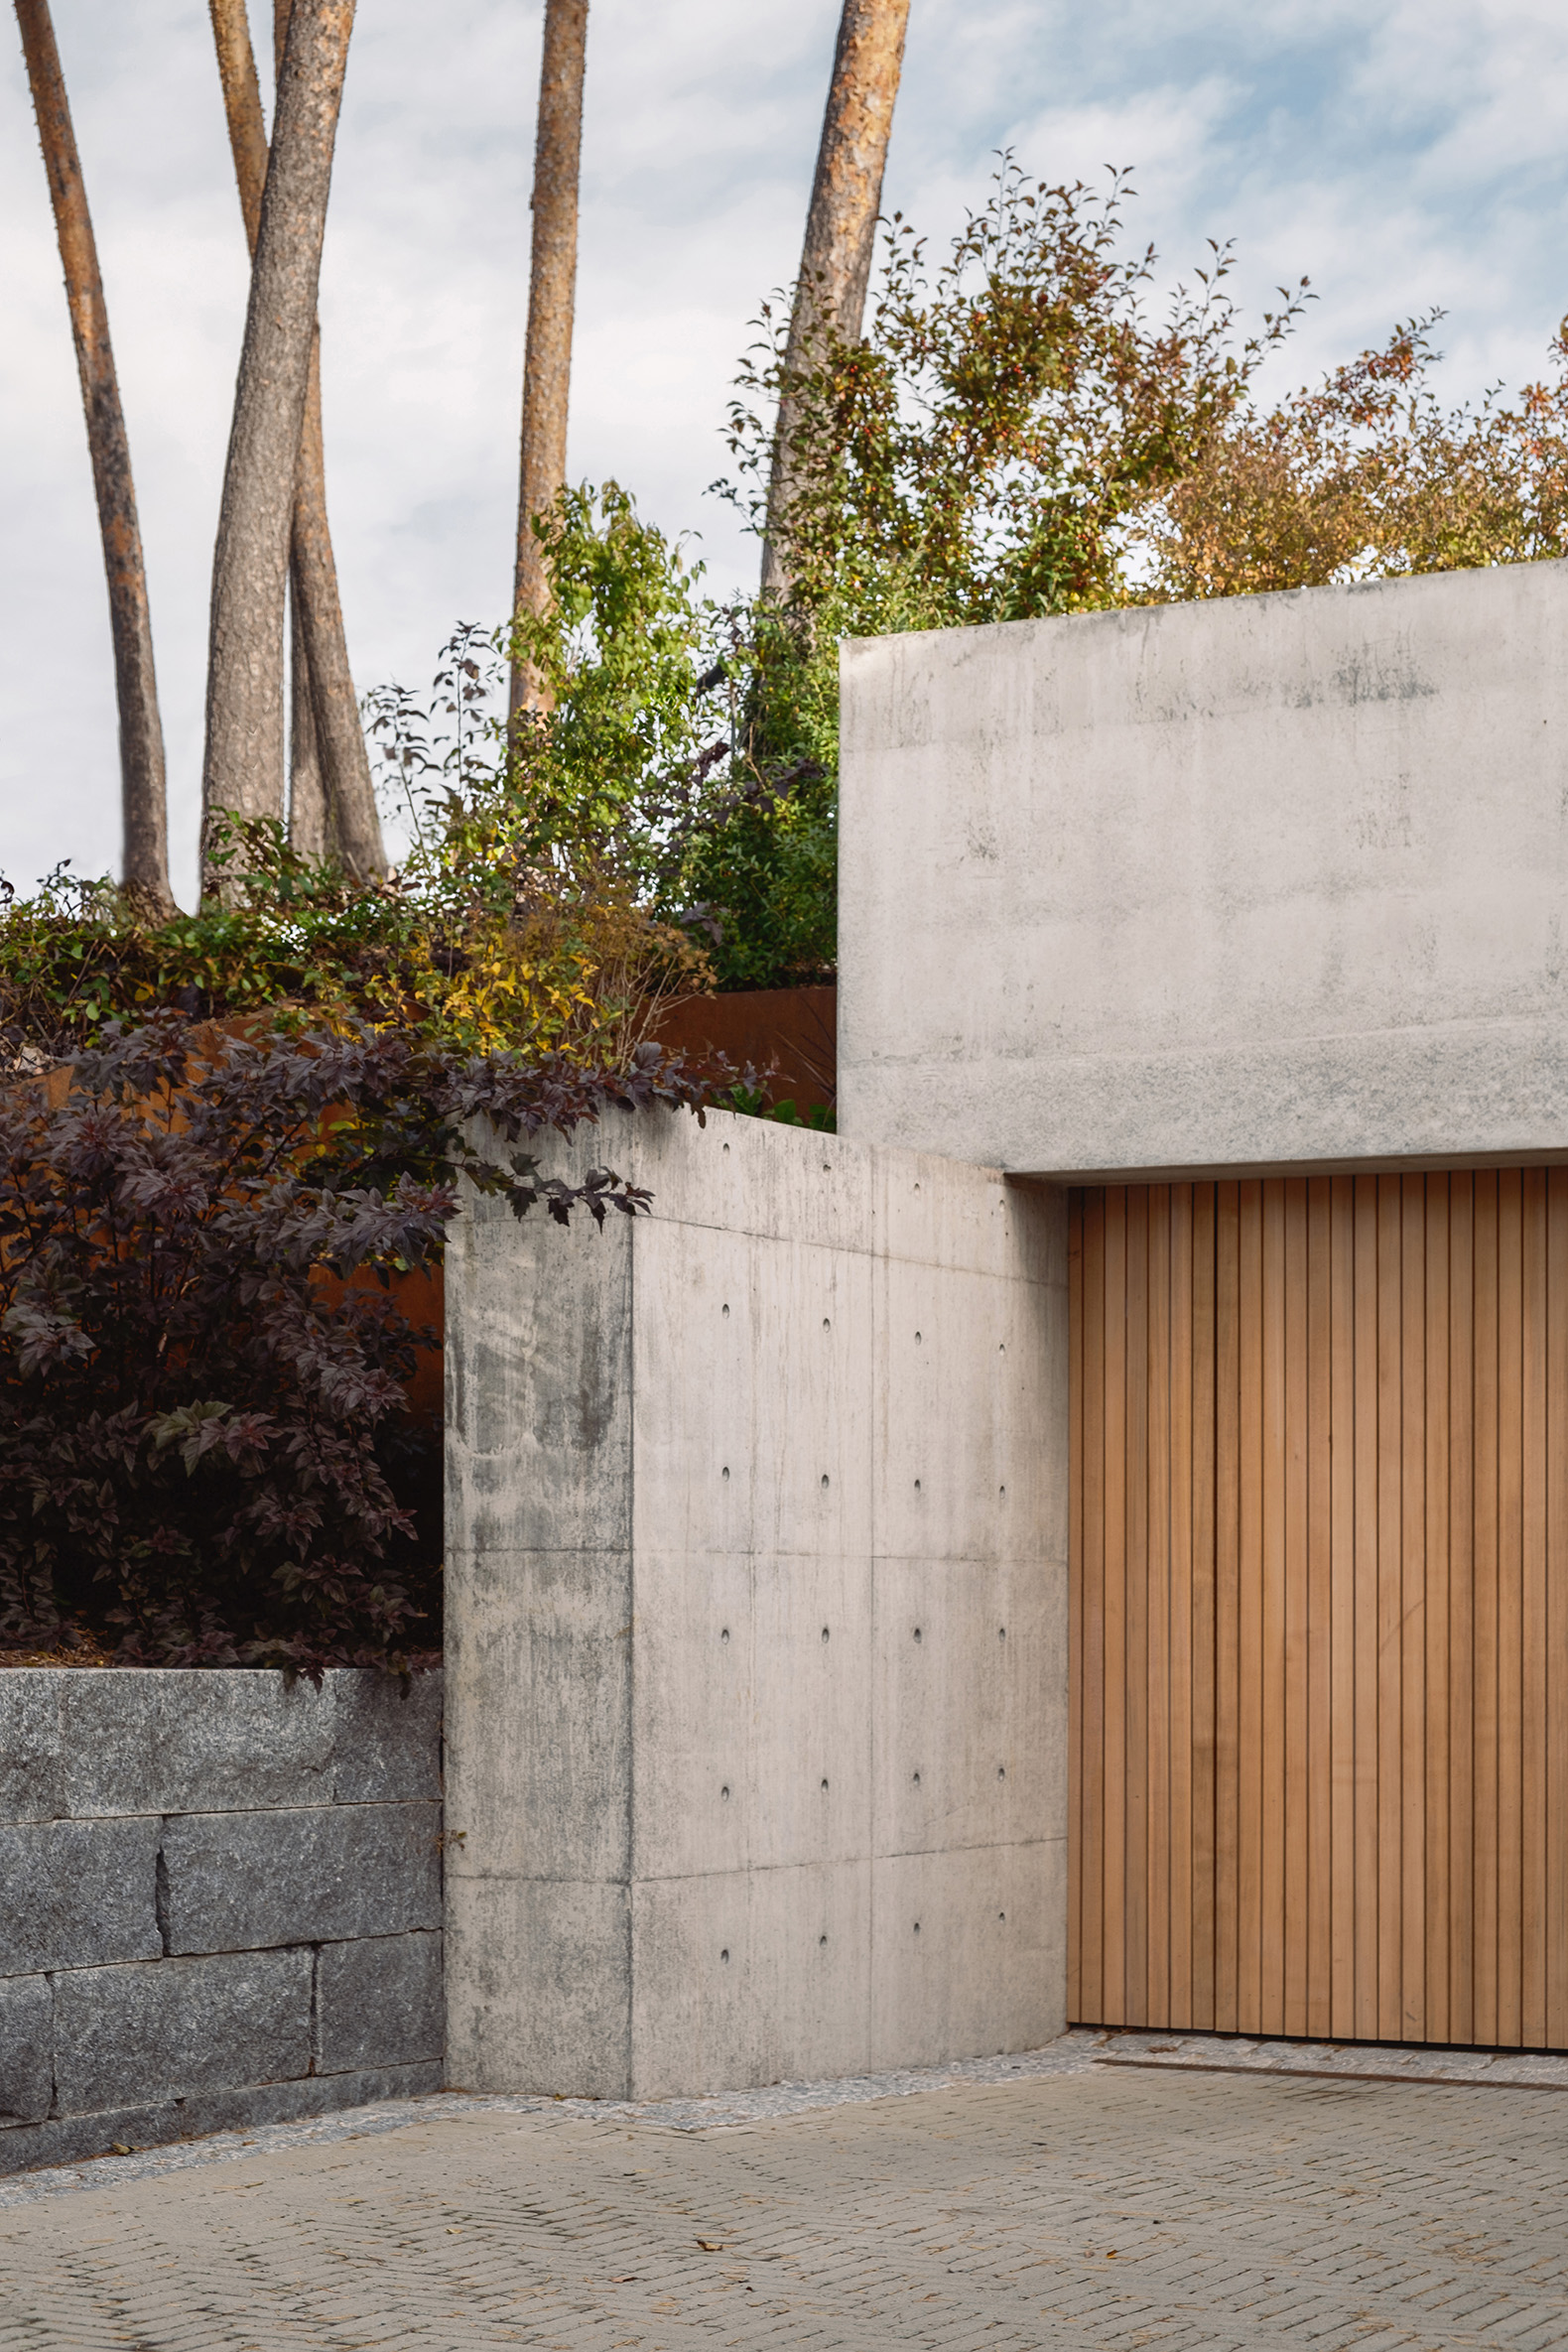
Vækerøåsen Pavilion by R21 Arkitekter. Photograph by Ruben Ratkusic.
Project description by R21 Arkitekter
The project proposes a small pavilion designed for parking, a gym, and a flexible multifunctional space, capable of adapting to accommodate different uses. The ensemble is complemented by landscaped areas and a terrace connected to the surrounding landscape.
The site slopes steeply towards the northeast. The regulations establish the footprint of the existing volume as a reference for the new intervention. The topography and, above all, the opening of views towards the Oslo Fjord determine the building’s natural position within the site.
The project is organised as a volume partially excavated into the site. The lower level adapts to the slope and accommodates service and flexible-use spaces, while the upper level extends outwards through a terrace, establishing a direct relationship with the views towards the fjord.
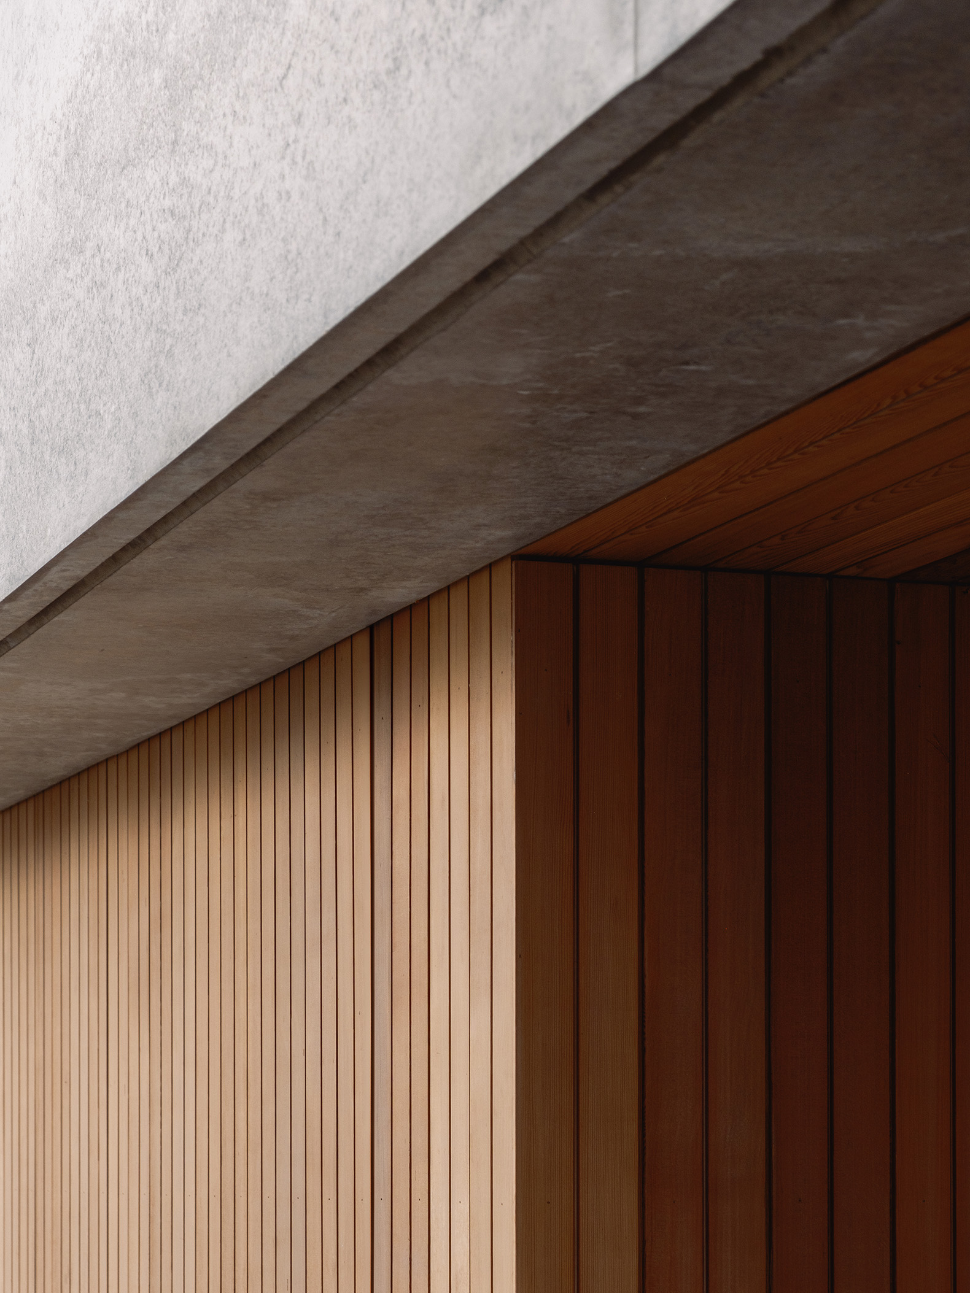
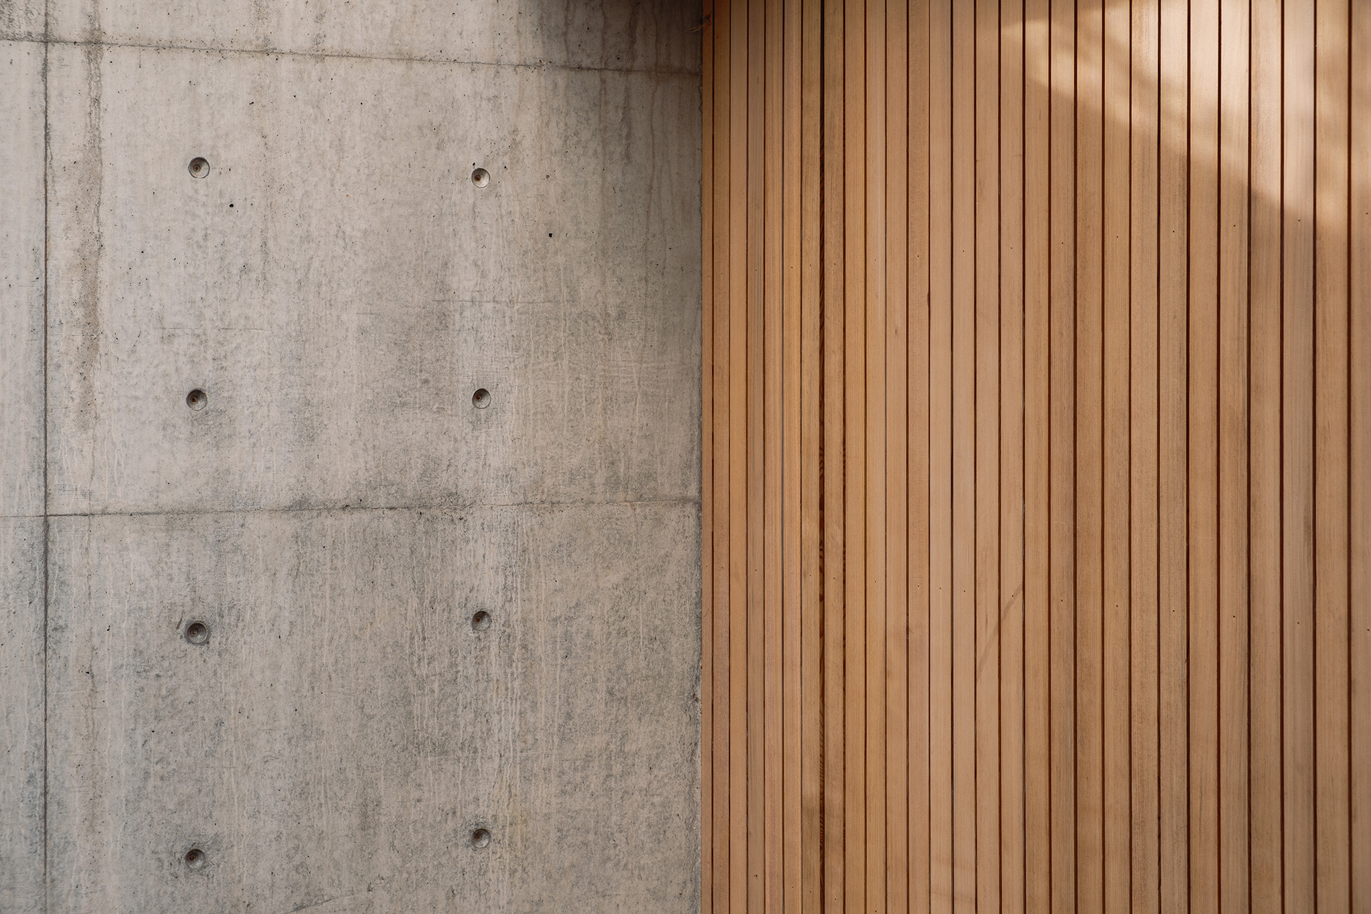
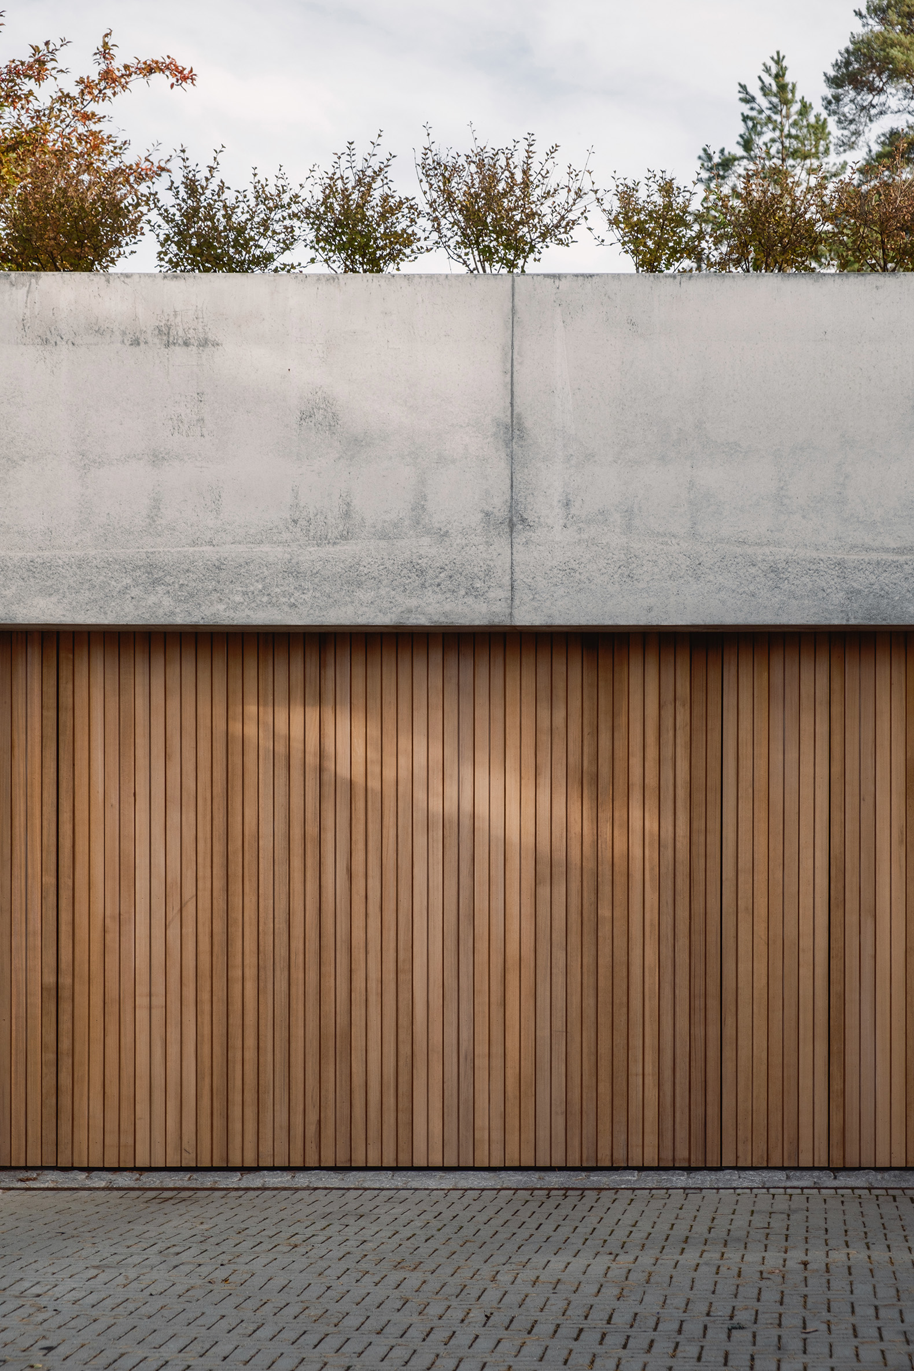
Against the hillside, and as a continuation of it, load-bearing walls support a large concrete beam measuring 1.4 × 15 metres. This precise and powerful element frees the lower level, allowing the space to be organised with freedom and providing flexibility for movement and use. The beam dominates the expression of the façade, while the remaining materials — cedar wood and glass — acquire a lighter character.
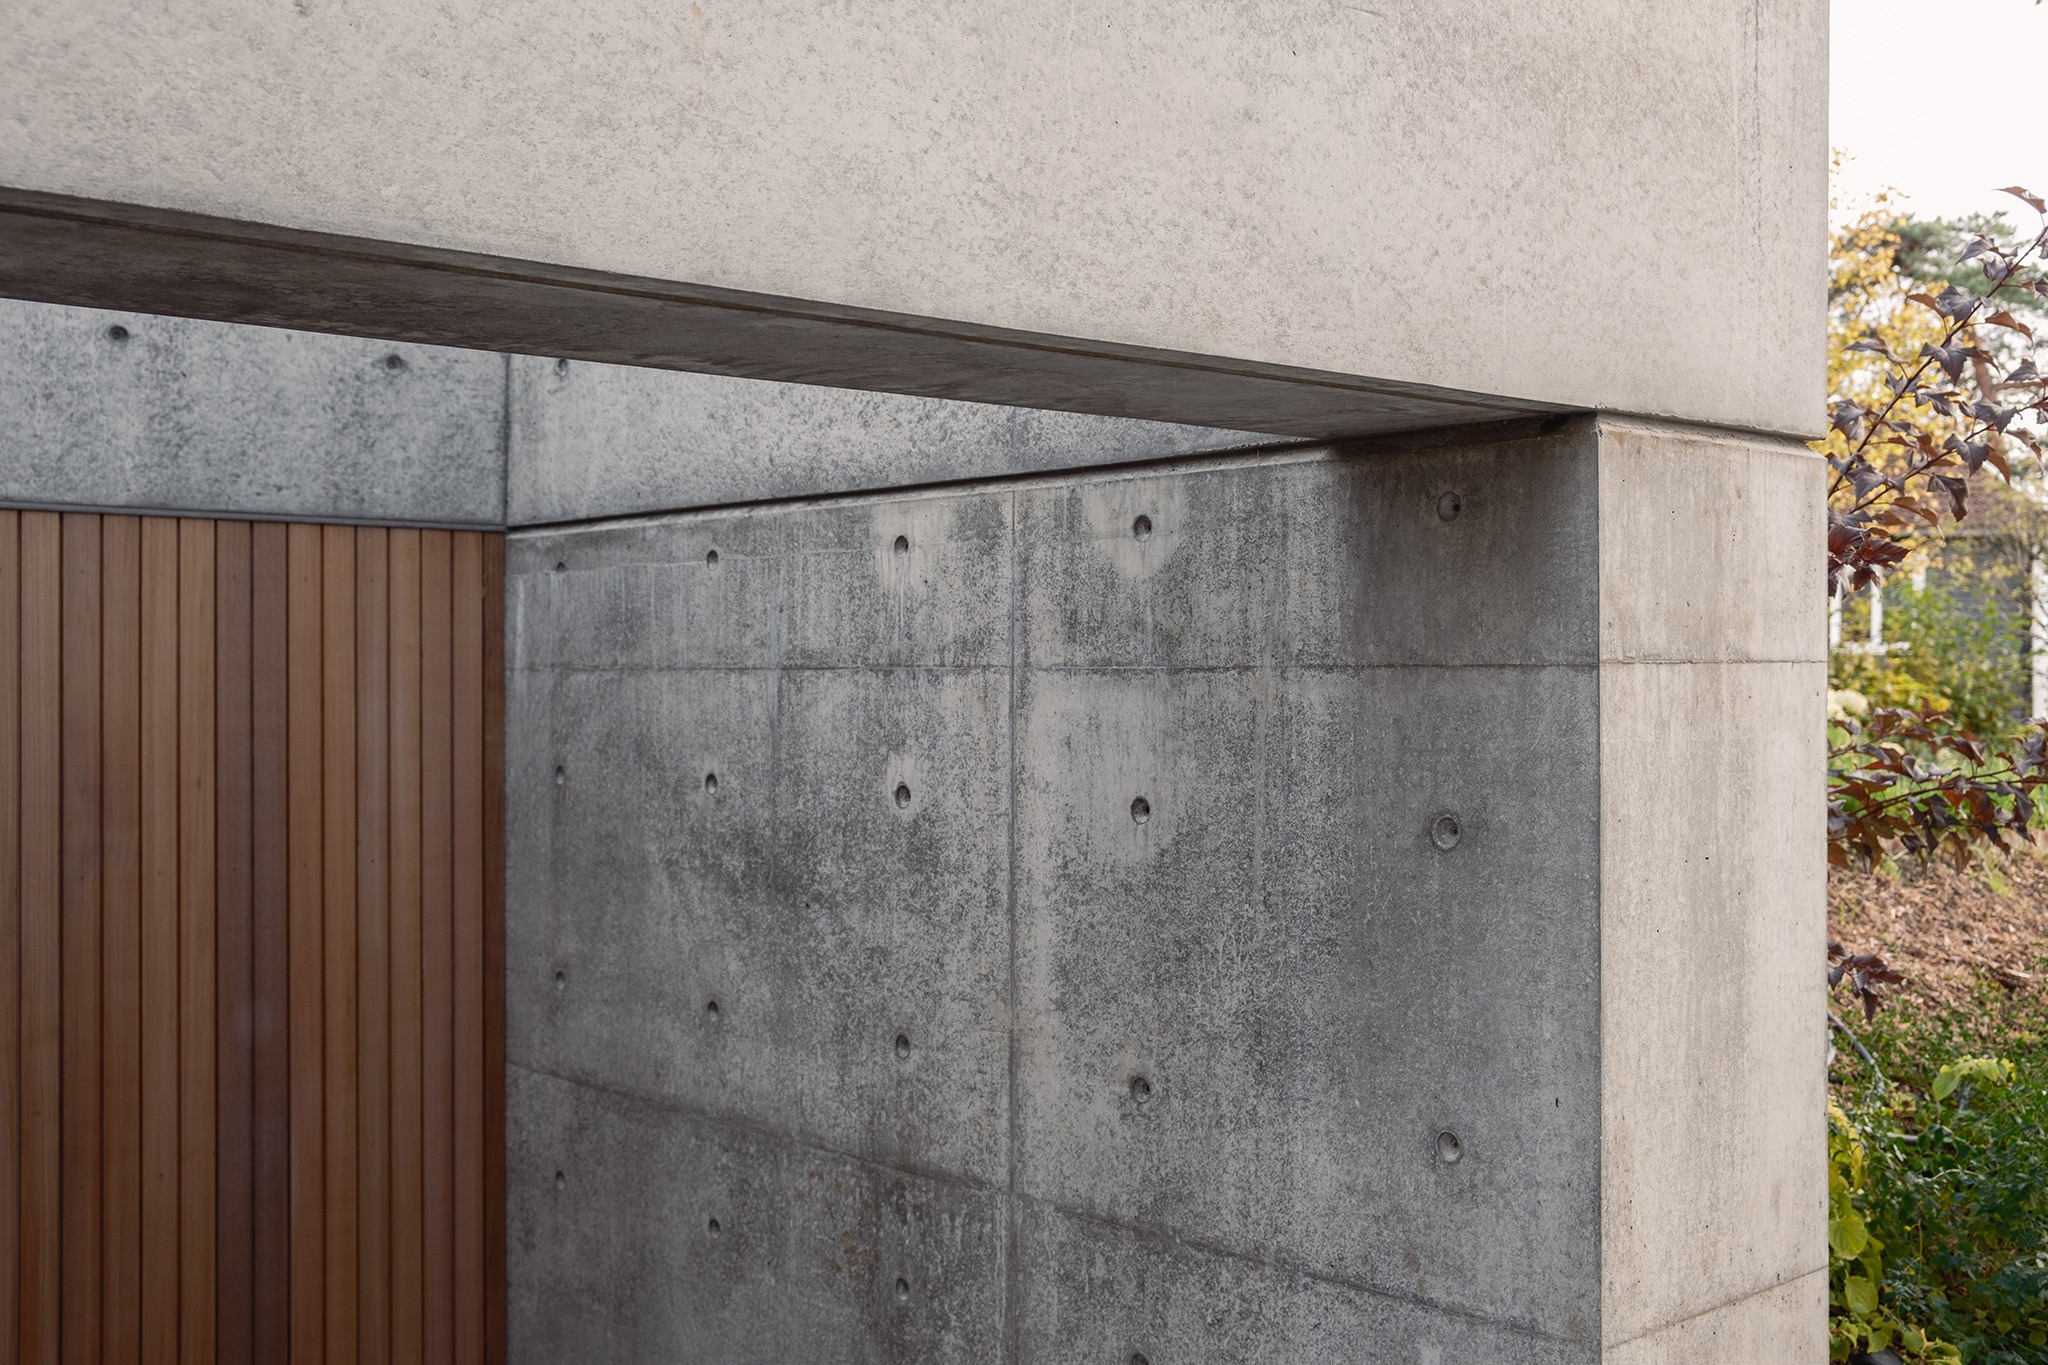
Between the heavy and the light, between the enclosed and the open, the pavilion seeks to sink into the terrain, liberate the view, and make the topography an essential part of the architecture.