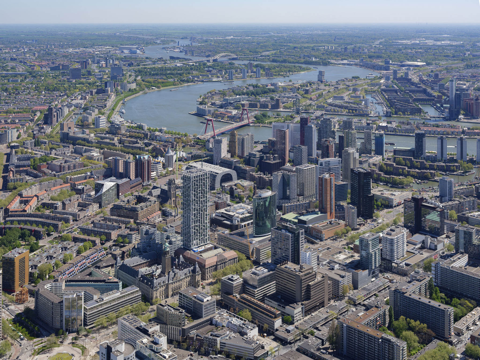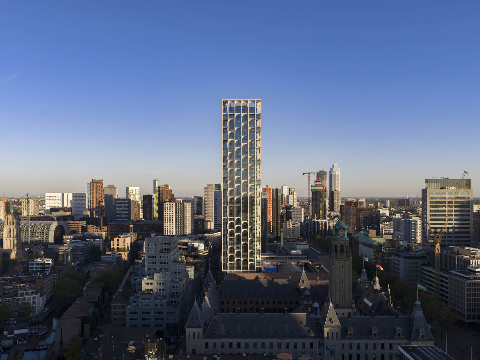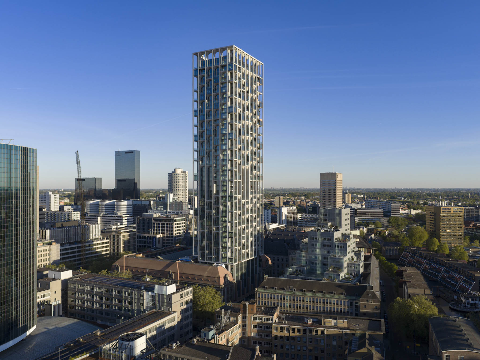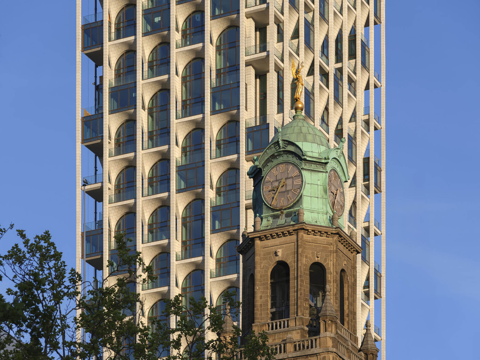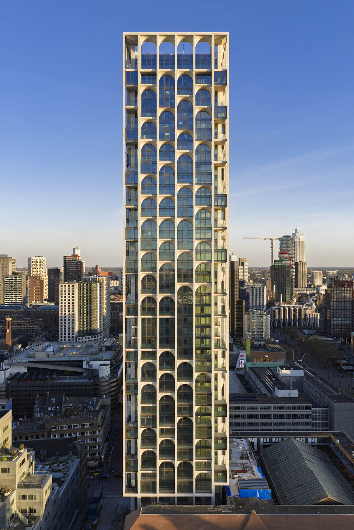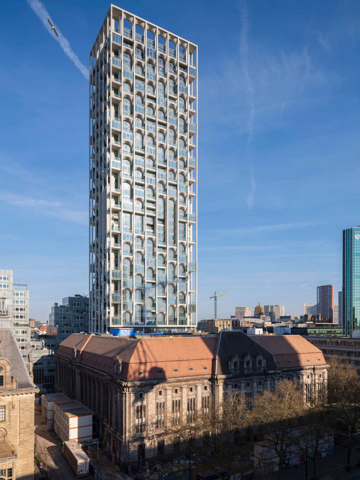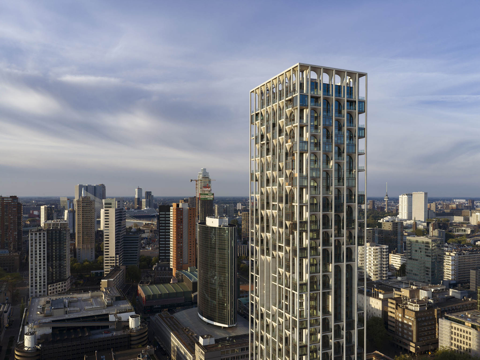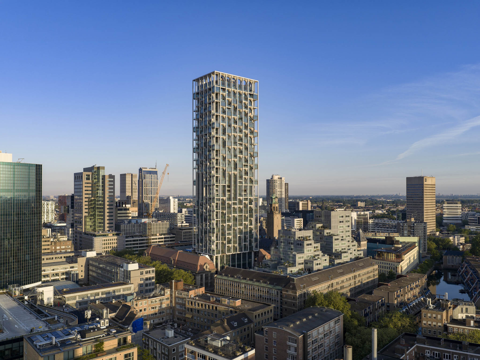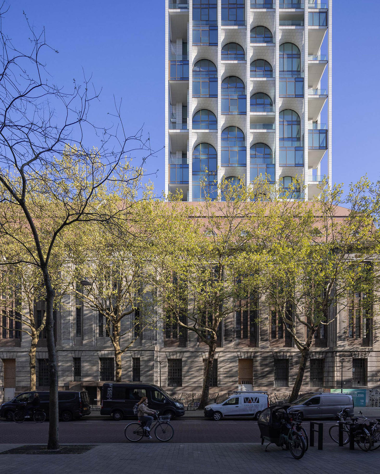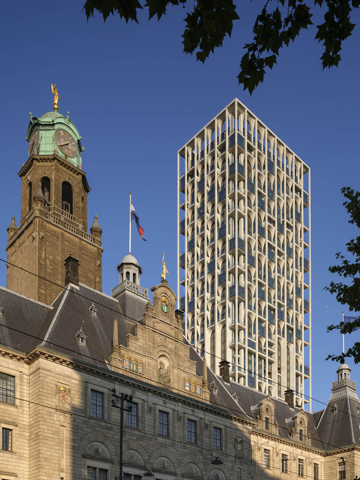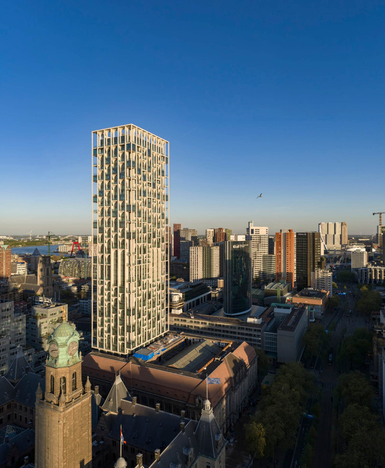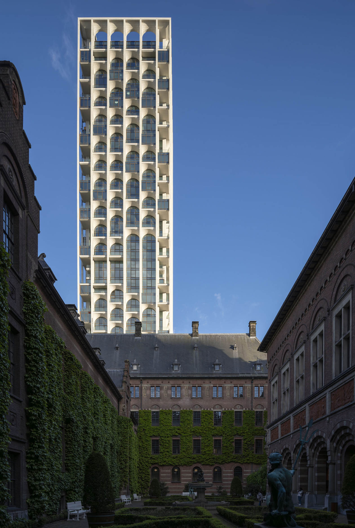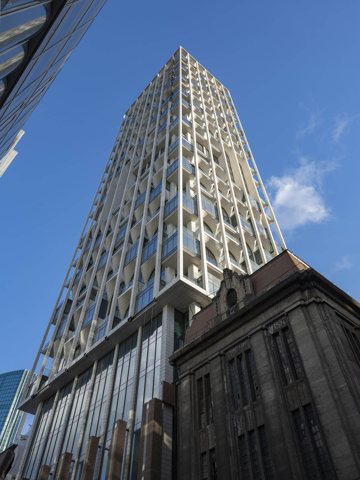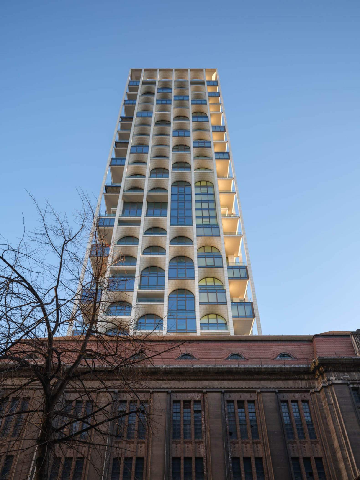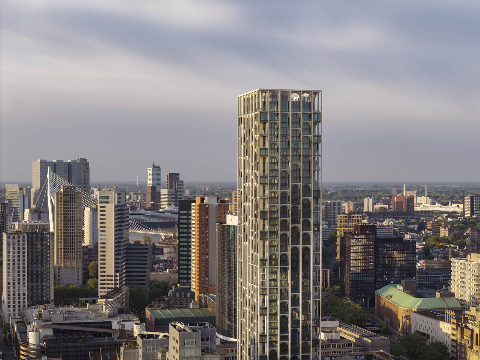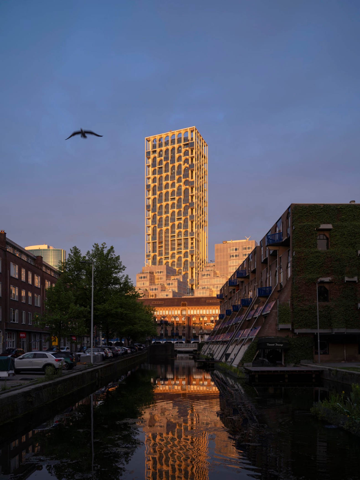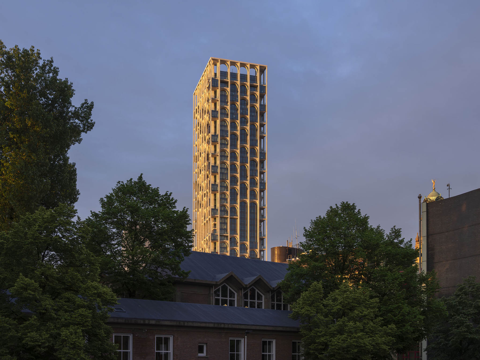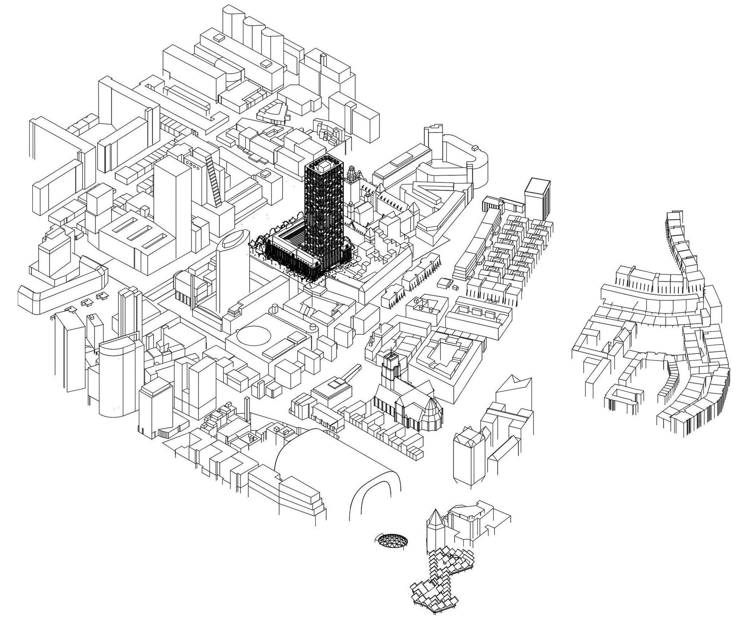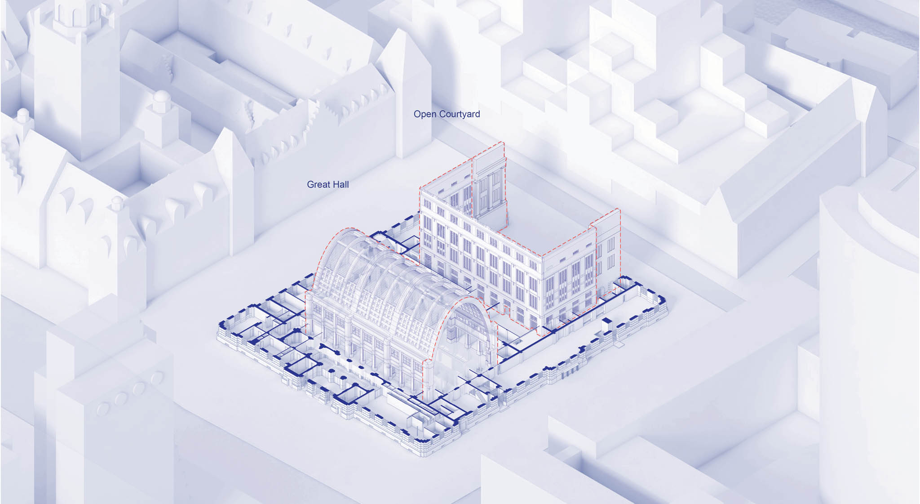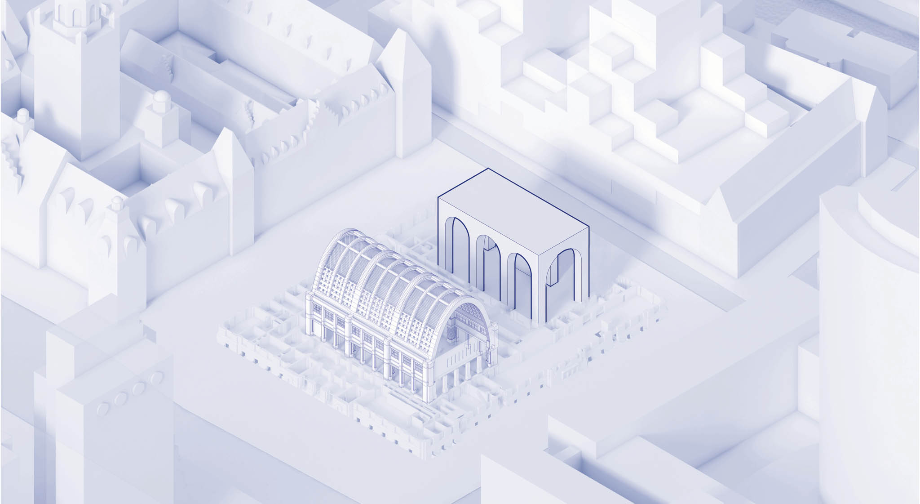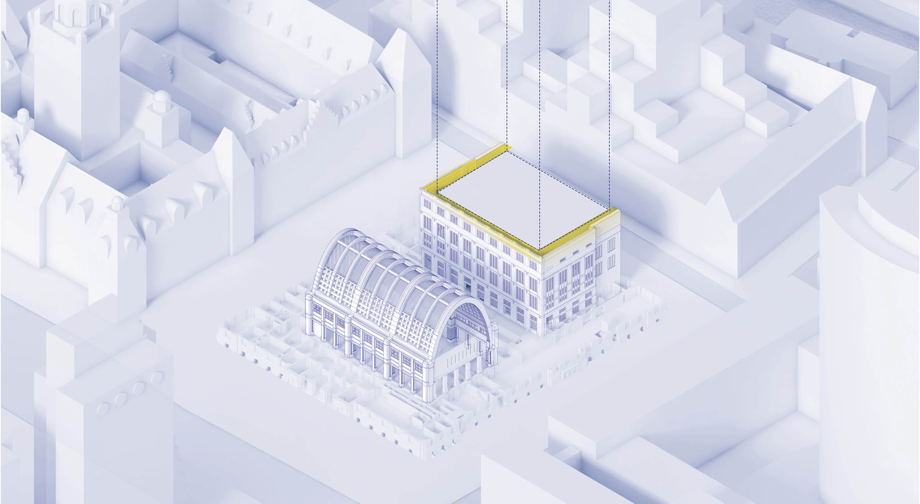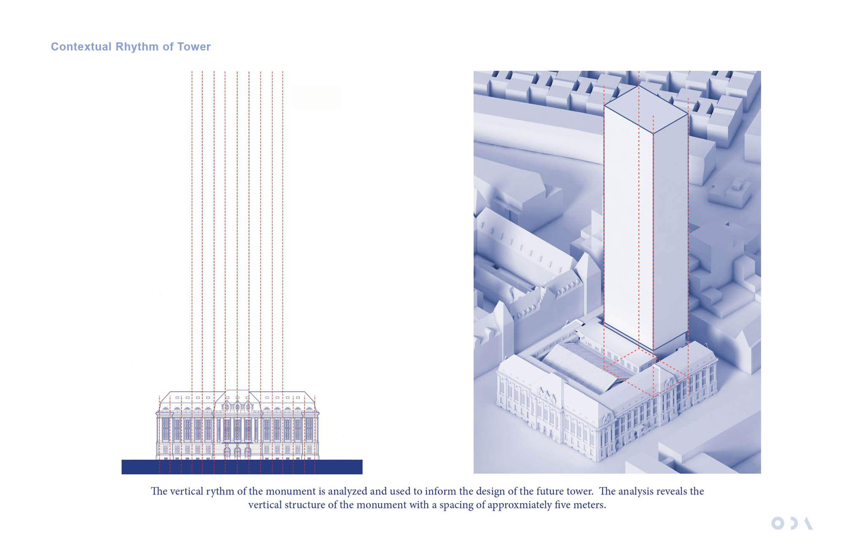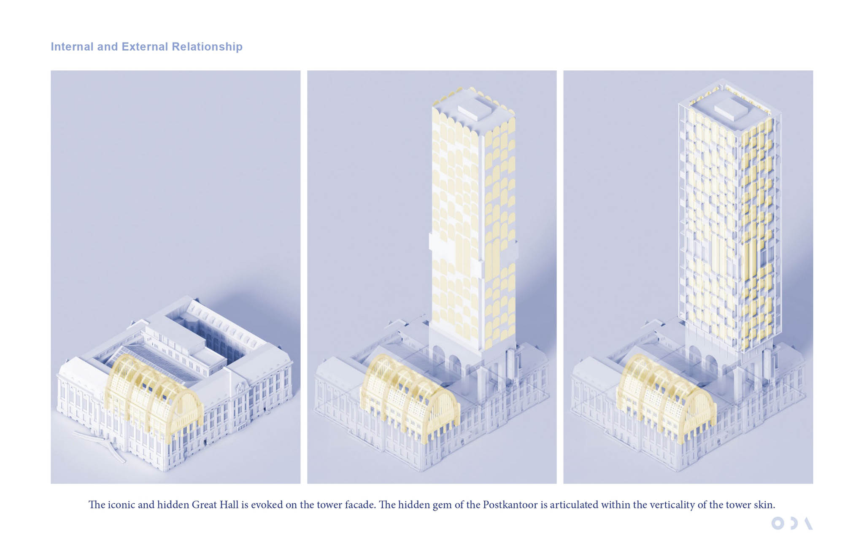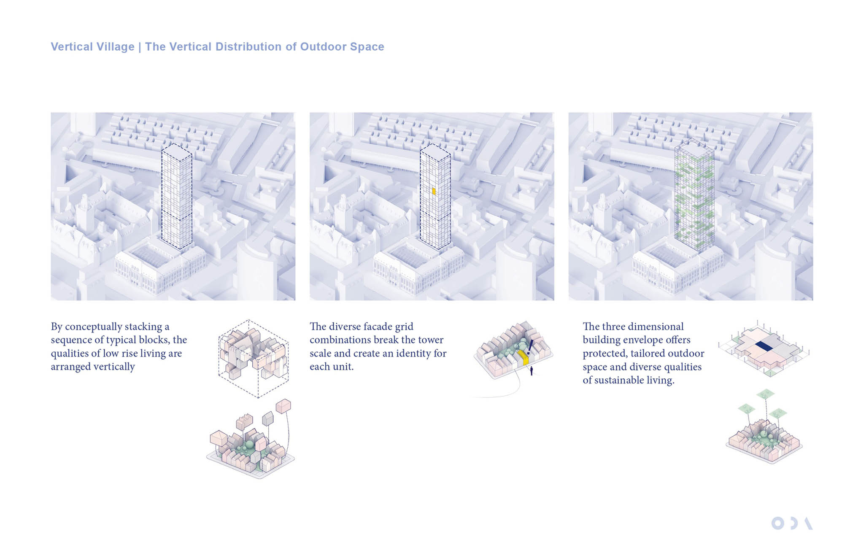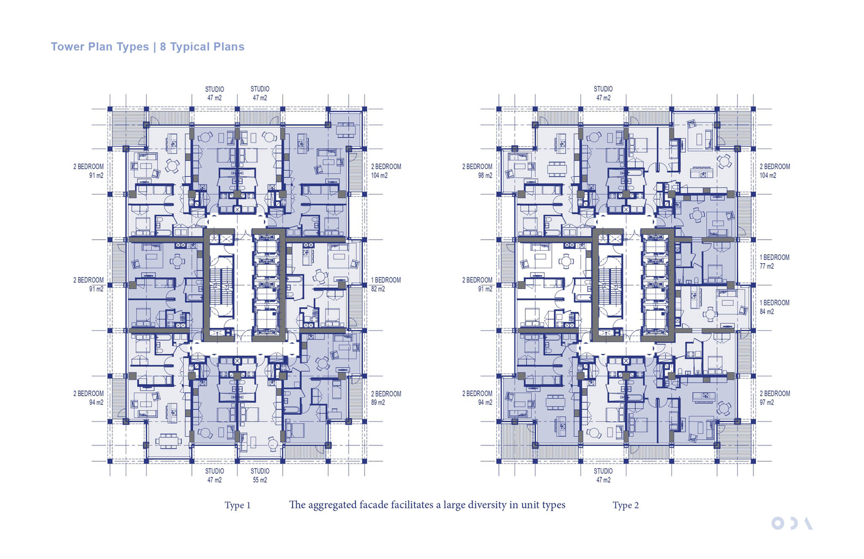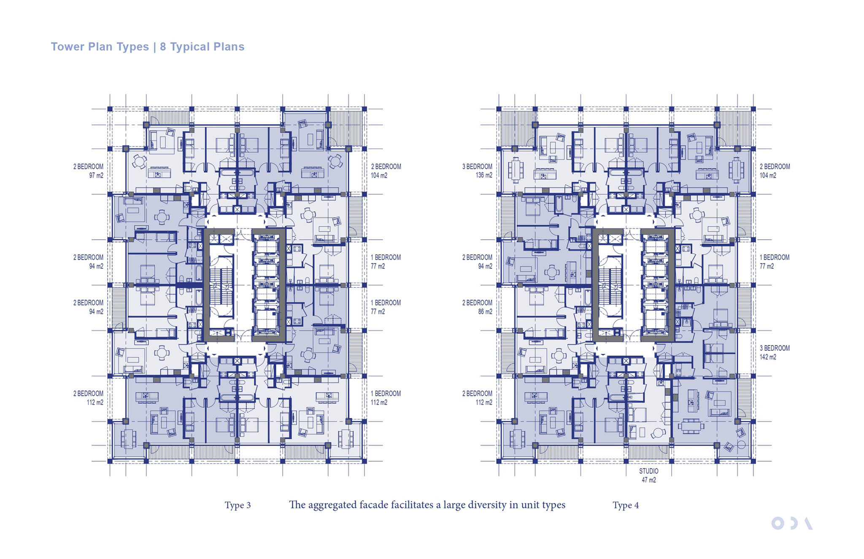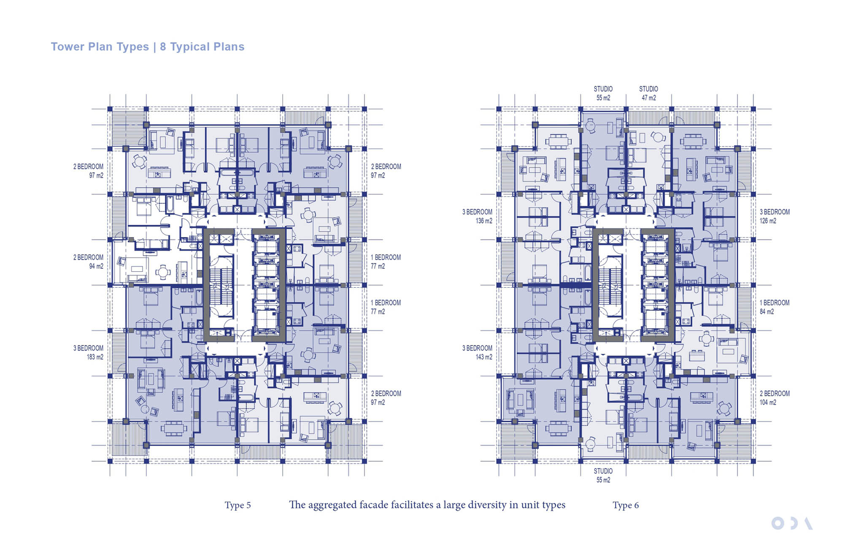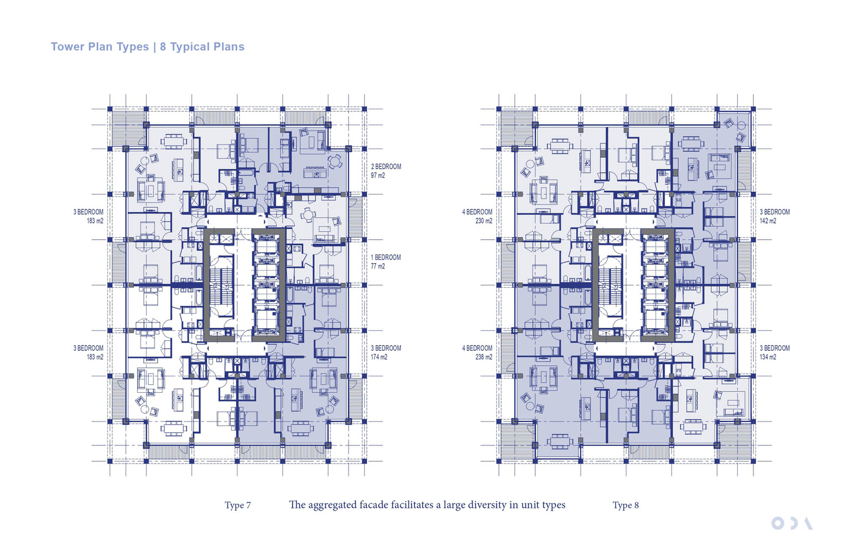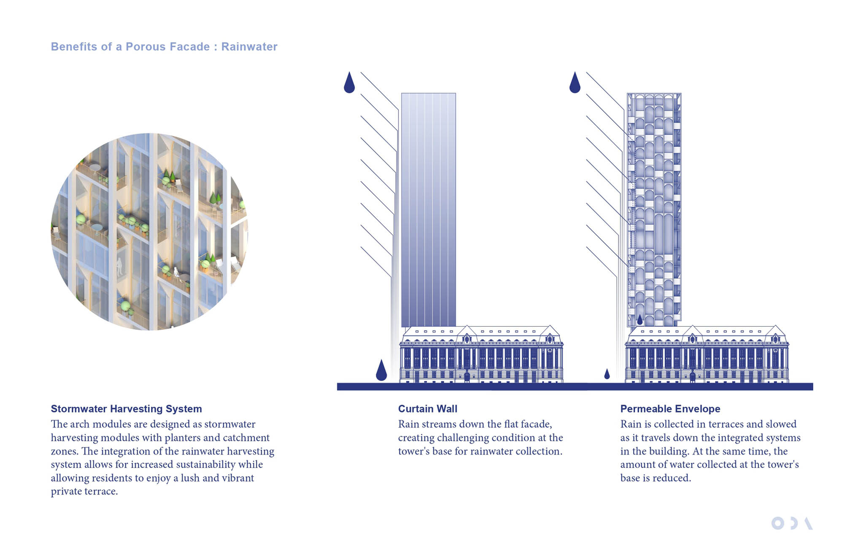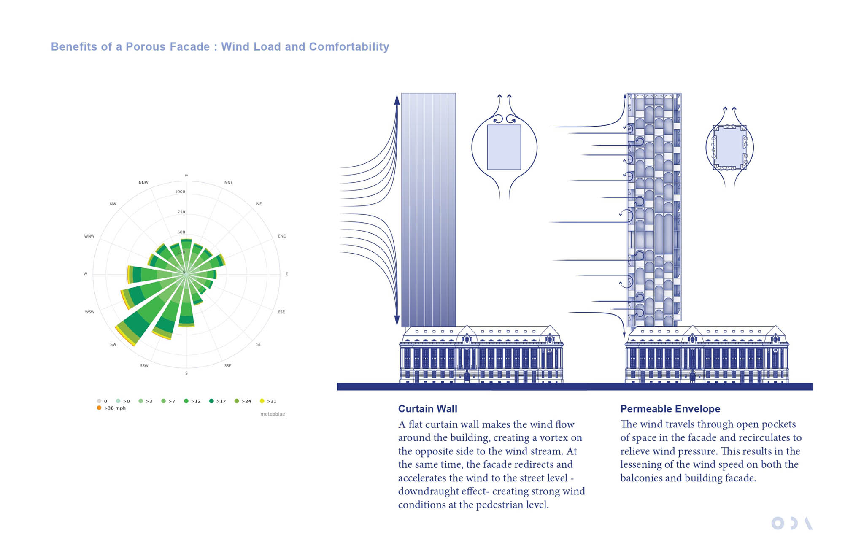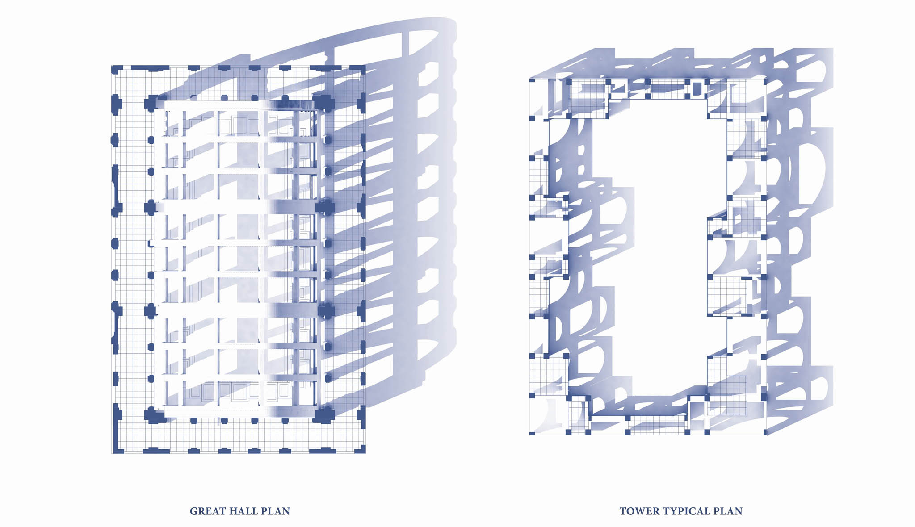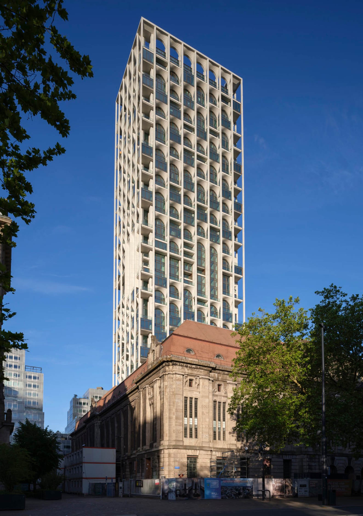
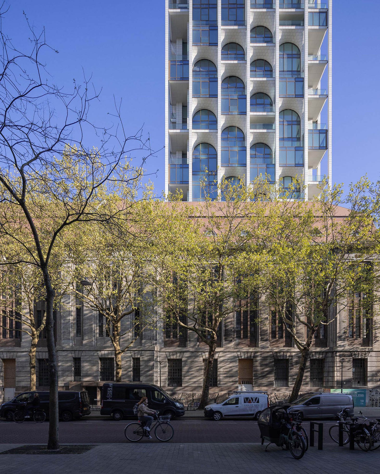
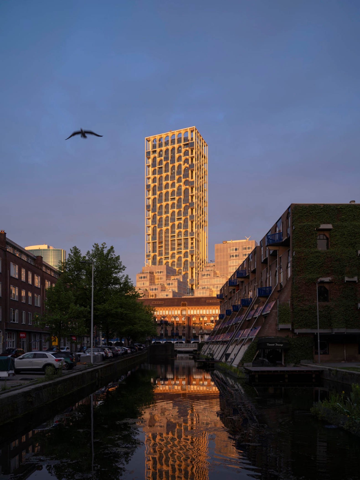
The new tower, designed by ODA, extends over the existing courtyard of the Postkantoor along the Rodezand wing. Its elevated, vaulted base draws on the arched design of the building’s Grand Hall, while the 4.9-metre rhythm of the historic façade’s columns is carried through into the tower’s external grid.
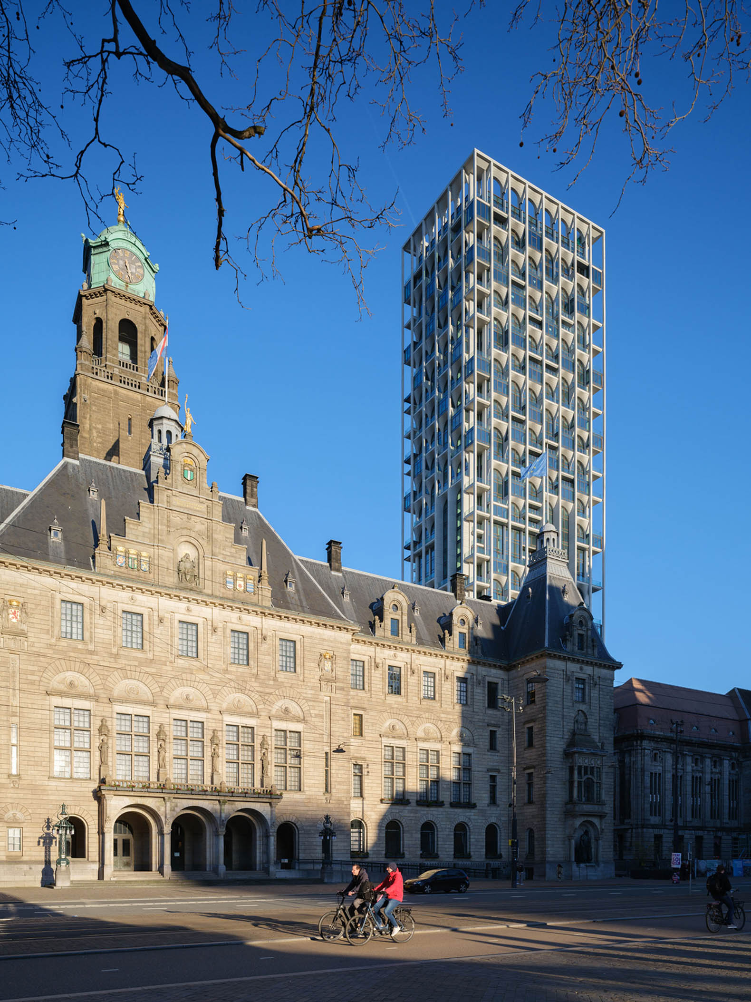
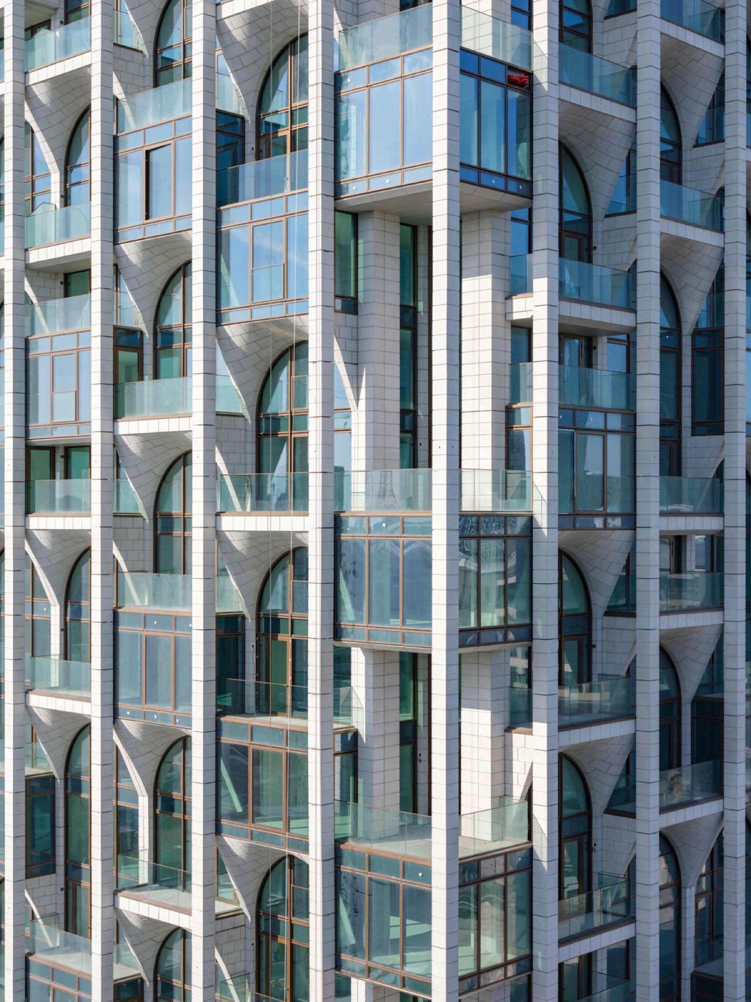
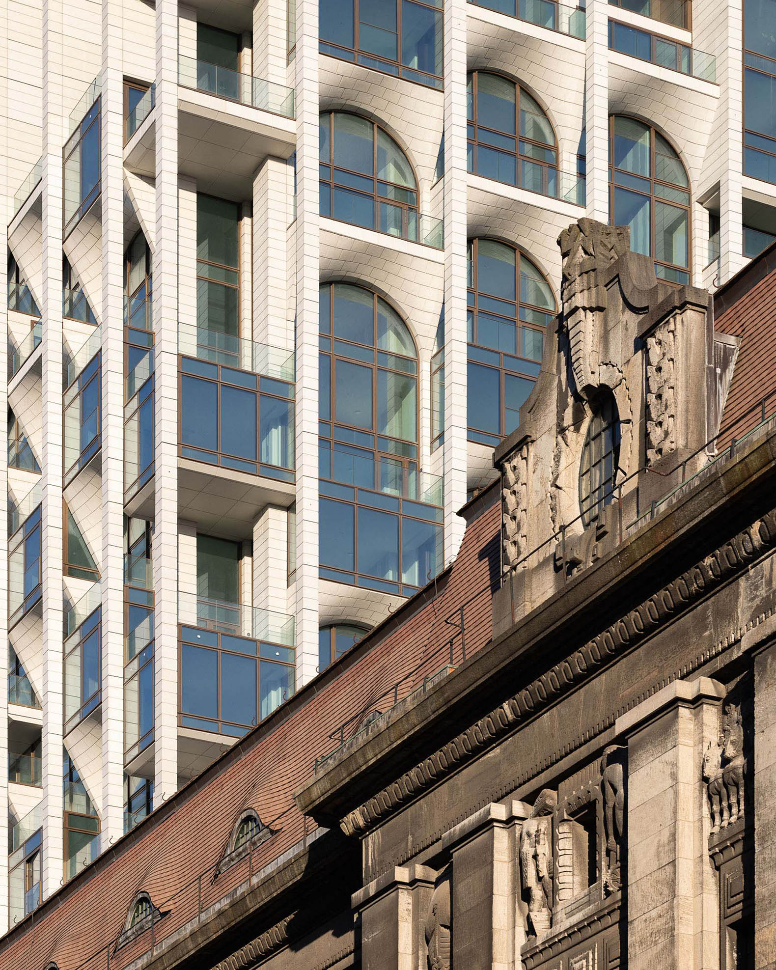
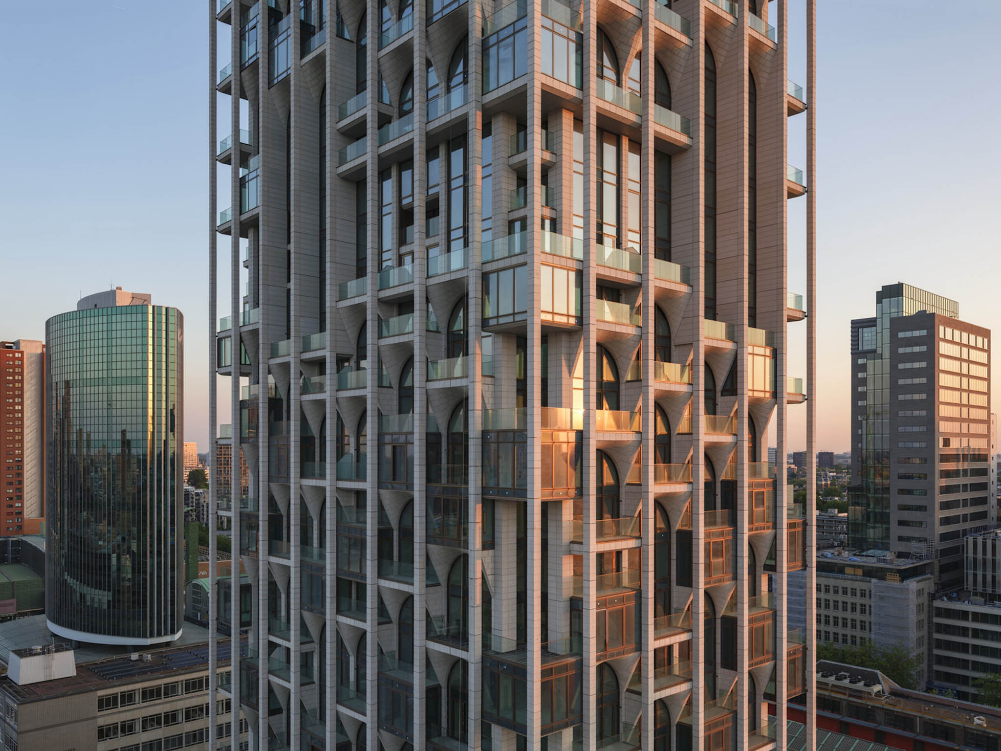
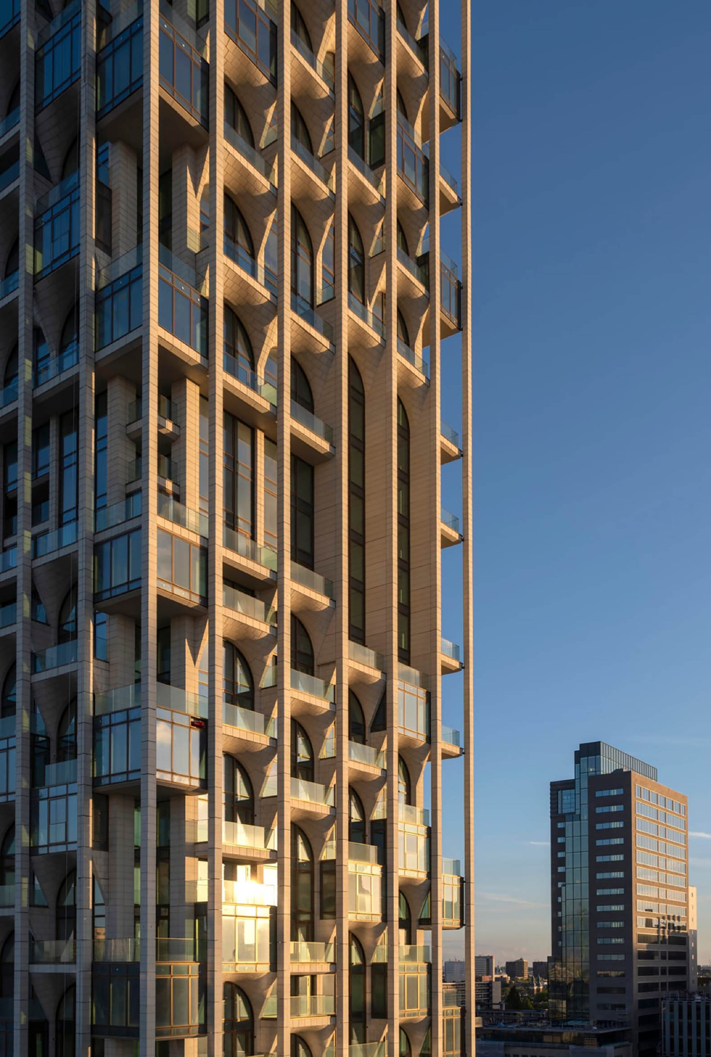
ODA sought to offer an alternative to the conventional glass-clad skyscraper, developing an envelope that incorporates masonry and a form that responds to the verticality of both the Postkantoor and the neighbouring City Hall. The façade combines a varied sequence of interlocking arches and vertical columns made from prefabricated glass-fibre-reinforced concrete panels, brickwork, and a modular aluminium curtain-wall system.
With this first phase now complete, work continues on the historic part of the complex. The 22.5-metre-high vaulted Grand Hall is currently being restored by a team that includes ODA and Braaksma & Roos Architectenbureau, the latter serving as the monument architect and overseeing the heritage requirements of the complex.
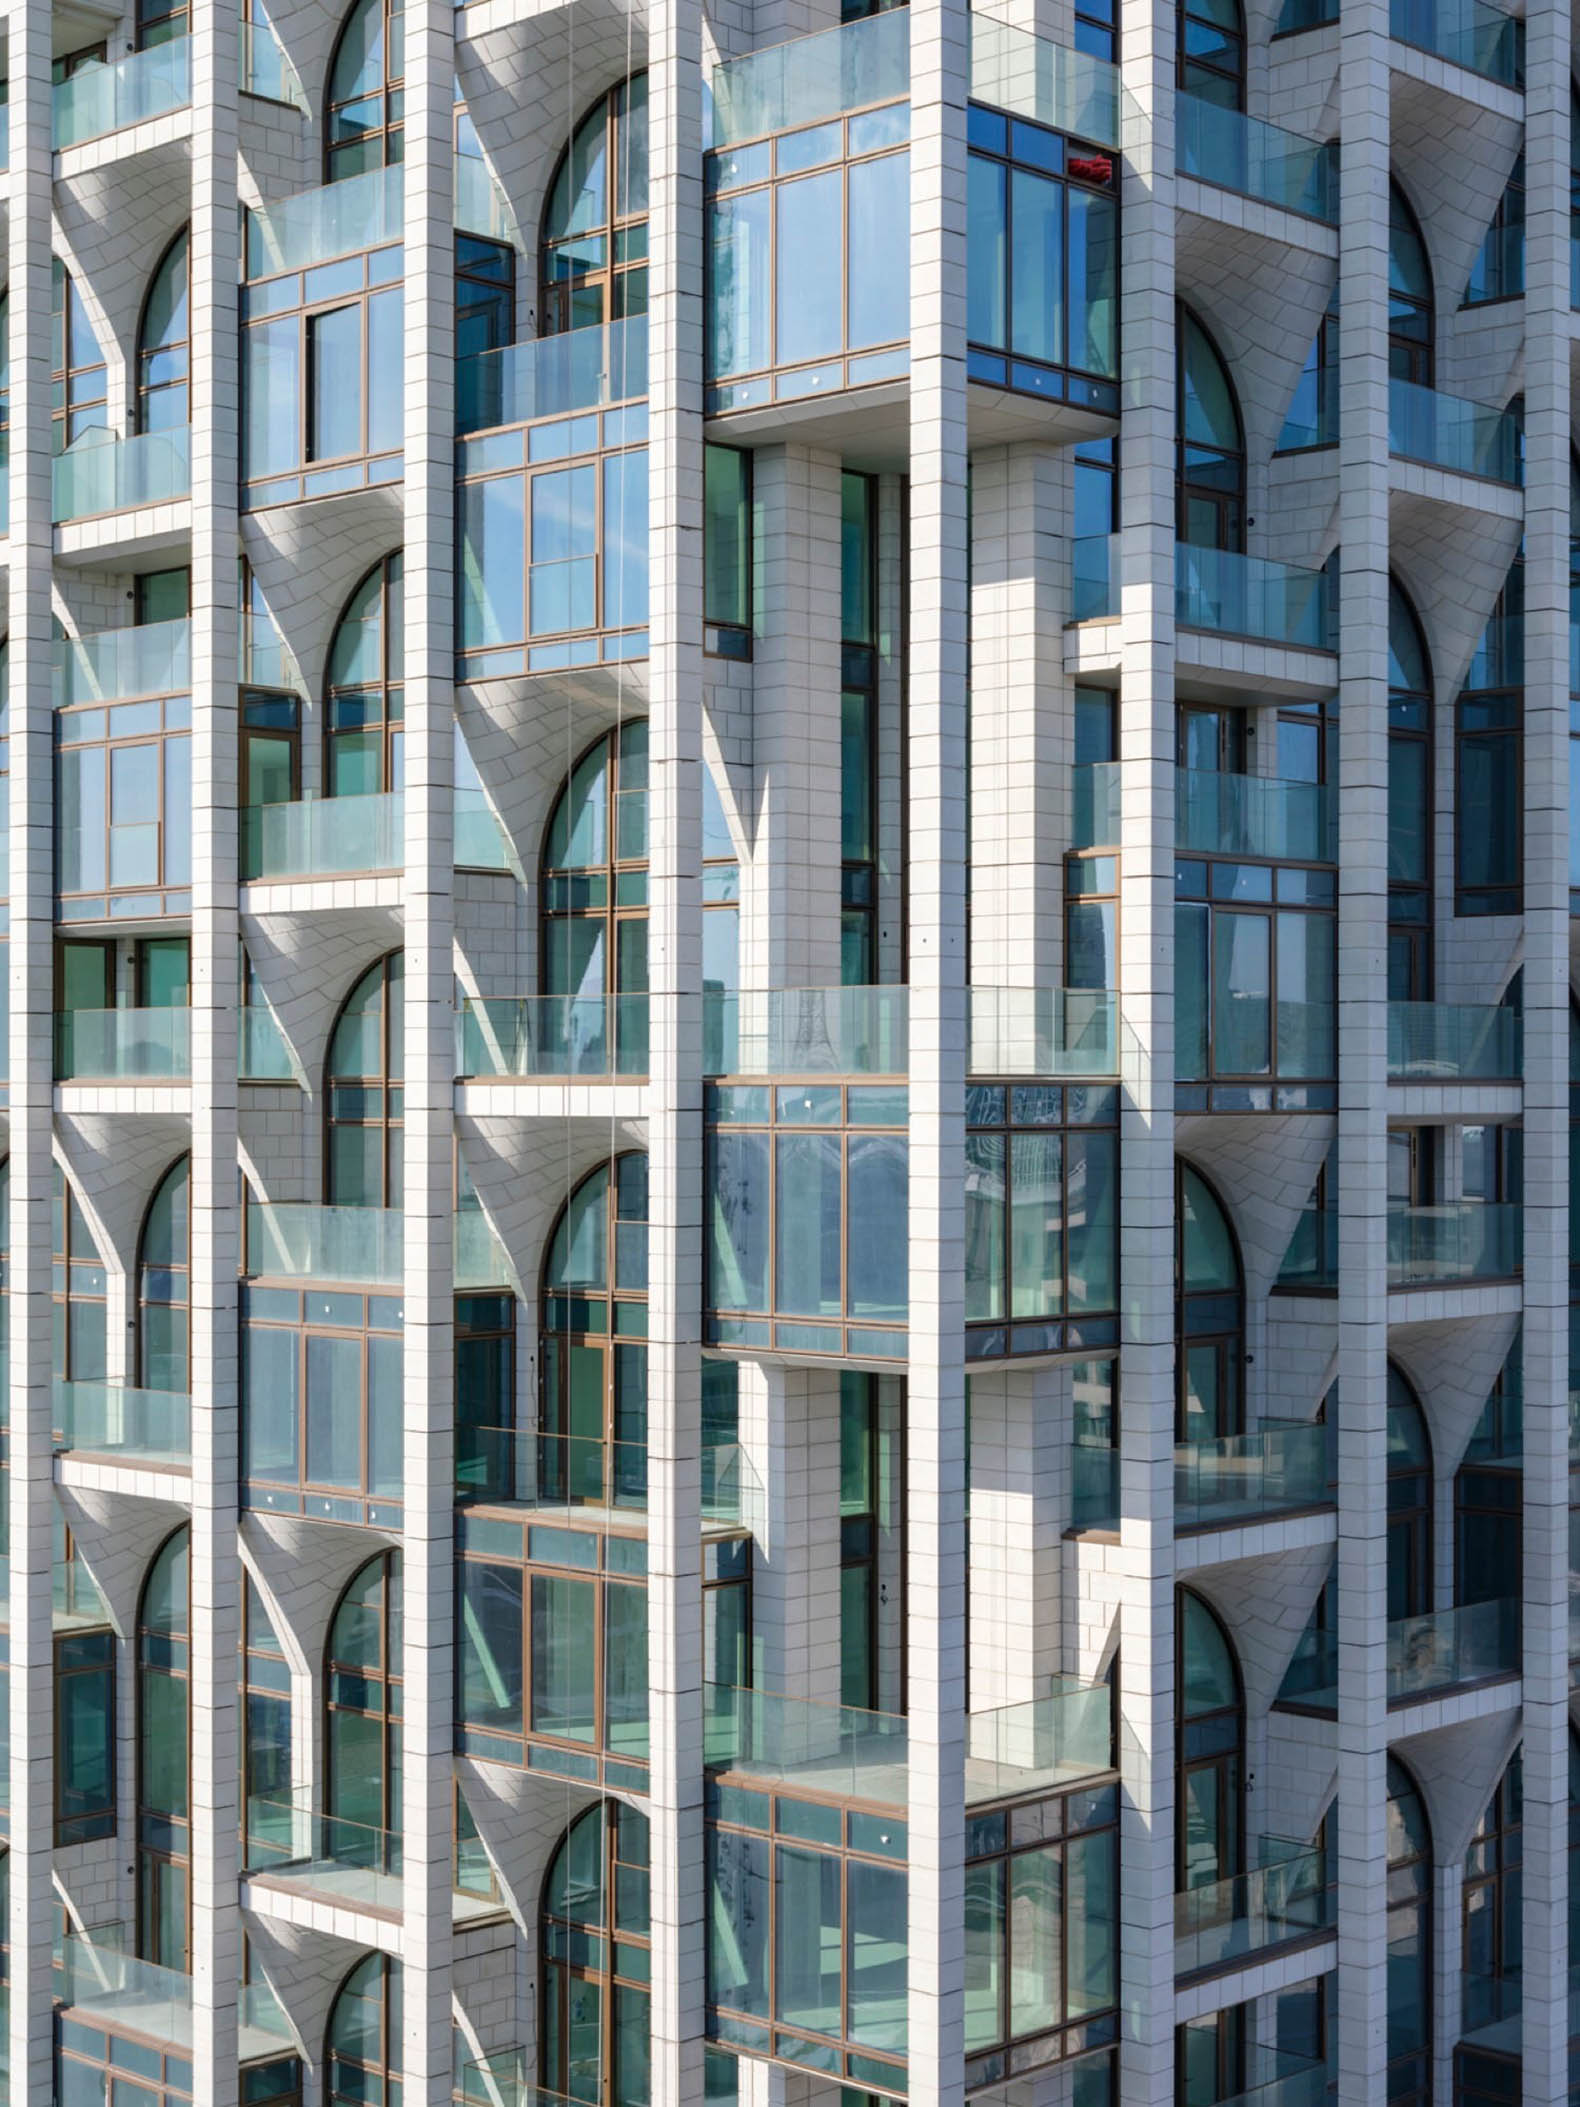
POST tower by ODA. Photograph by Ossip van Duivenbode.
Project description by ODA
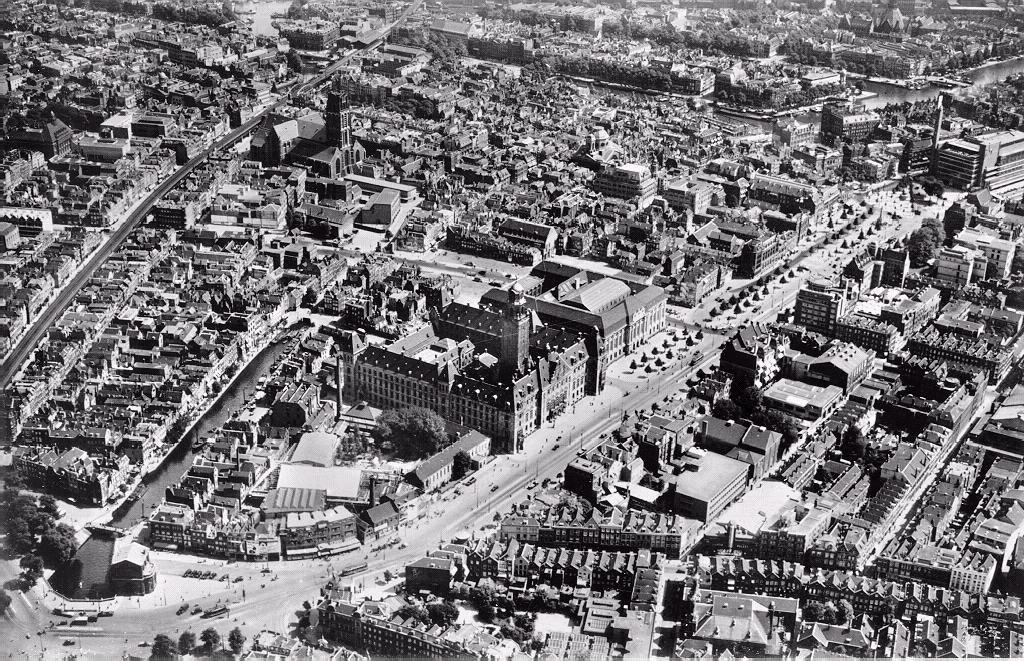
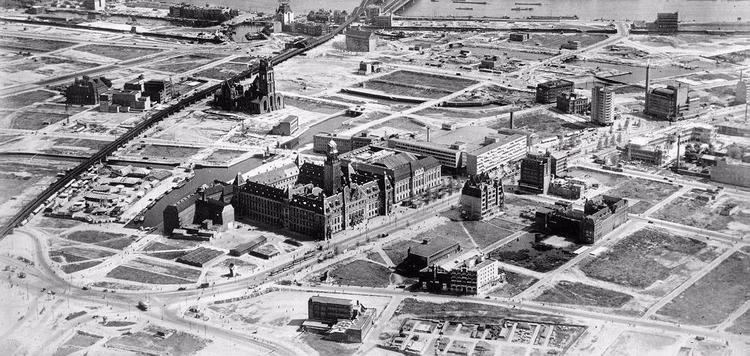
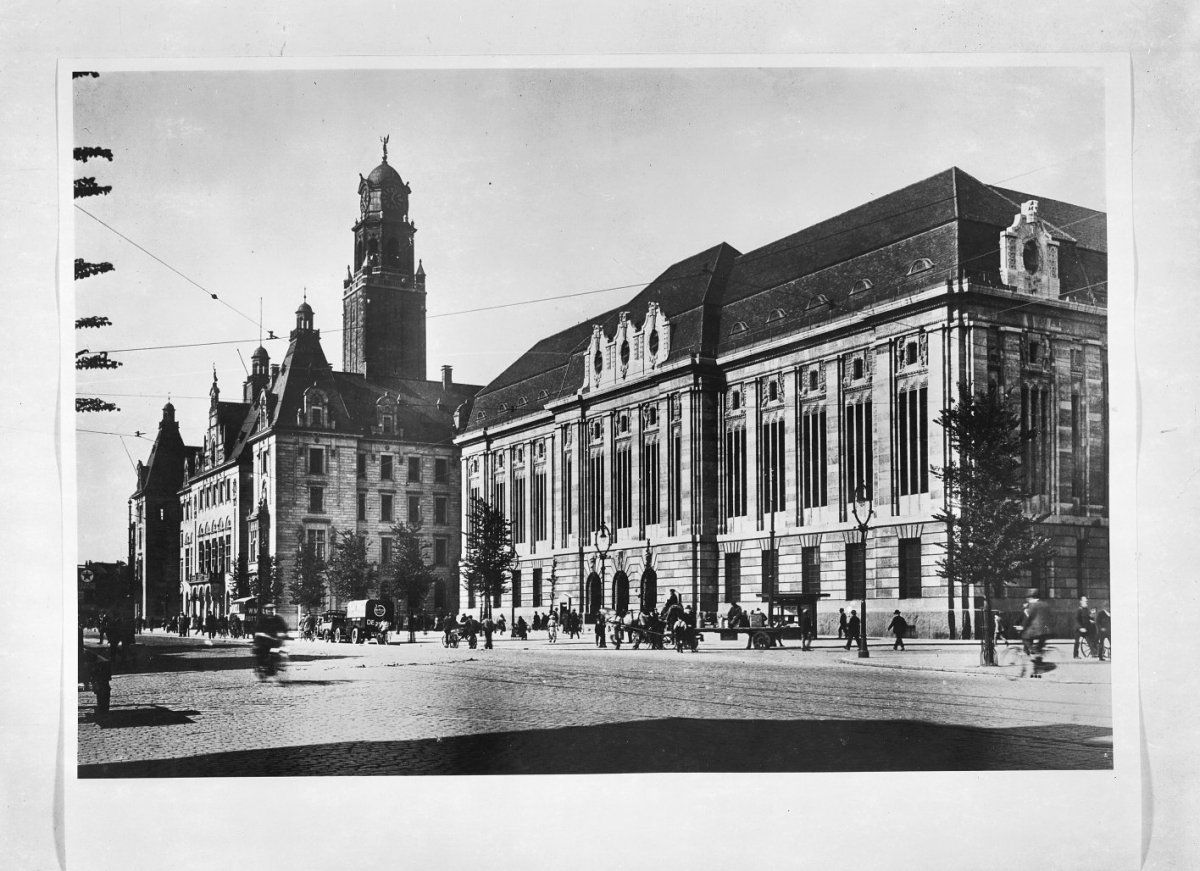
Global architecture, interior design, and landscape architecture firm, ODA, has completed the first phase of the highly anticipated POST project in Rotterdam, a new tower rising at the rear of the historic Postkantoor, the city's former Central Post Office. Located in Rotterdam's city center, this historically significant building stands as a testament to the inextinguishable spirit of the city. Designed by Gustav Cornelis Bremer and constructed between 1916 and 1923, the Postkantoor was one of the only original structures still standing after the Rotterdam Blitz, the 1940 aerial bombardment that leveled nearly all of the city's historic core.
Rotterdam has long been defined by its spirit of bold architectural experimentation. POST is designed to re-energize Rotterdam's city center through a combination of residential, retail, and hospitality that encourages gathering, movement, and civic engagement. The project is aligned with Rotterdam's vision for a greener, more accessible urban core, and reflects ODA's conviction that architecture's highest purpose is to strengthen the connection between people and the places they share.
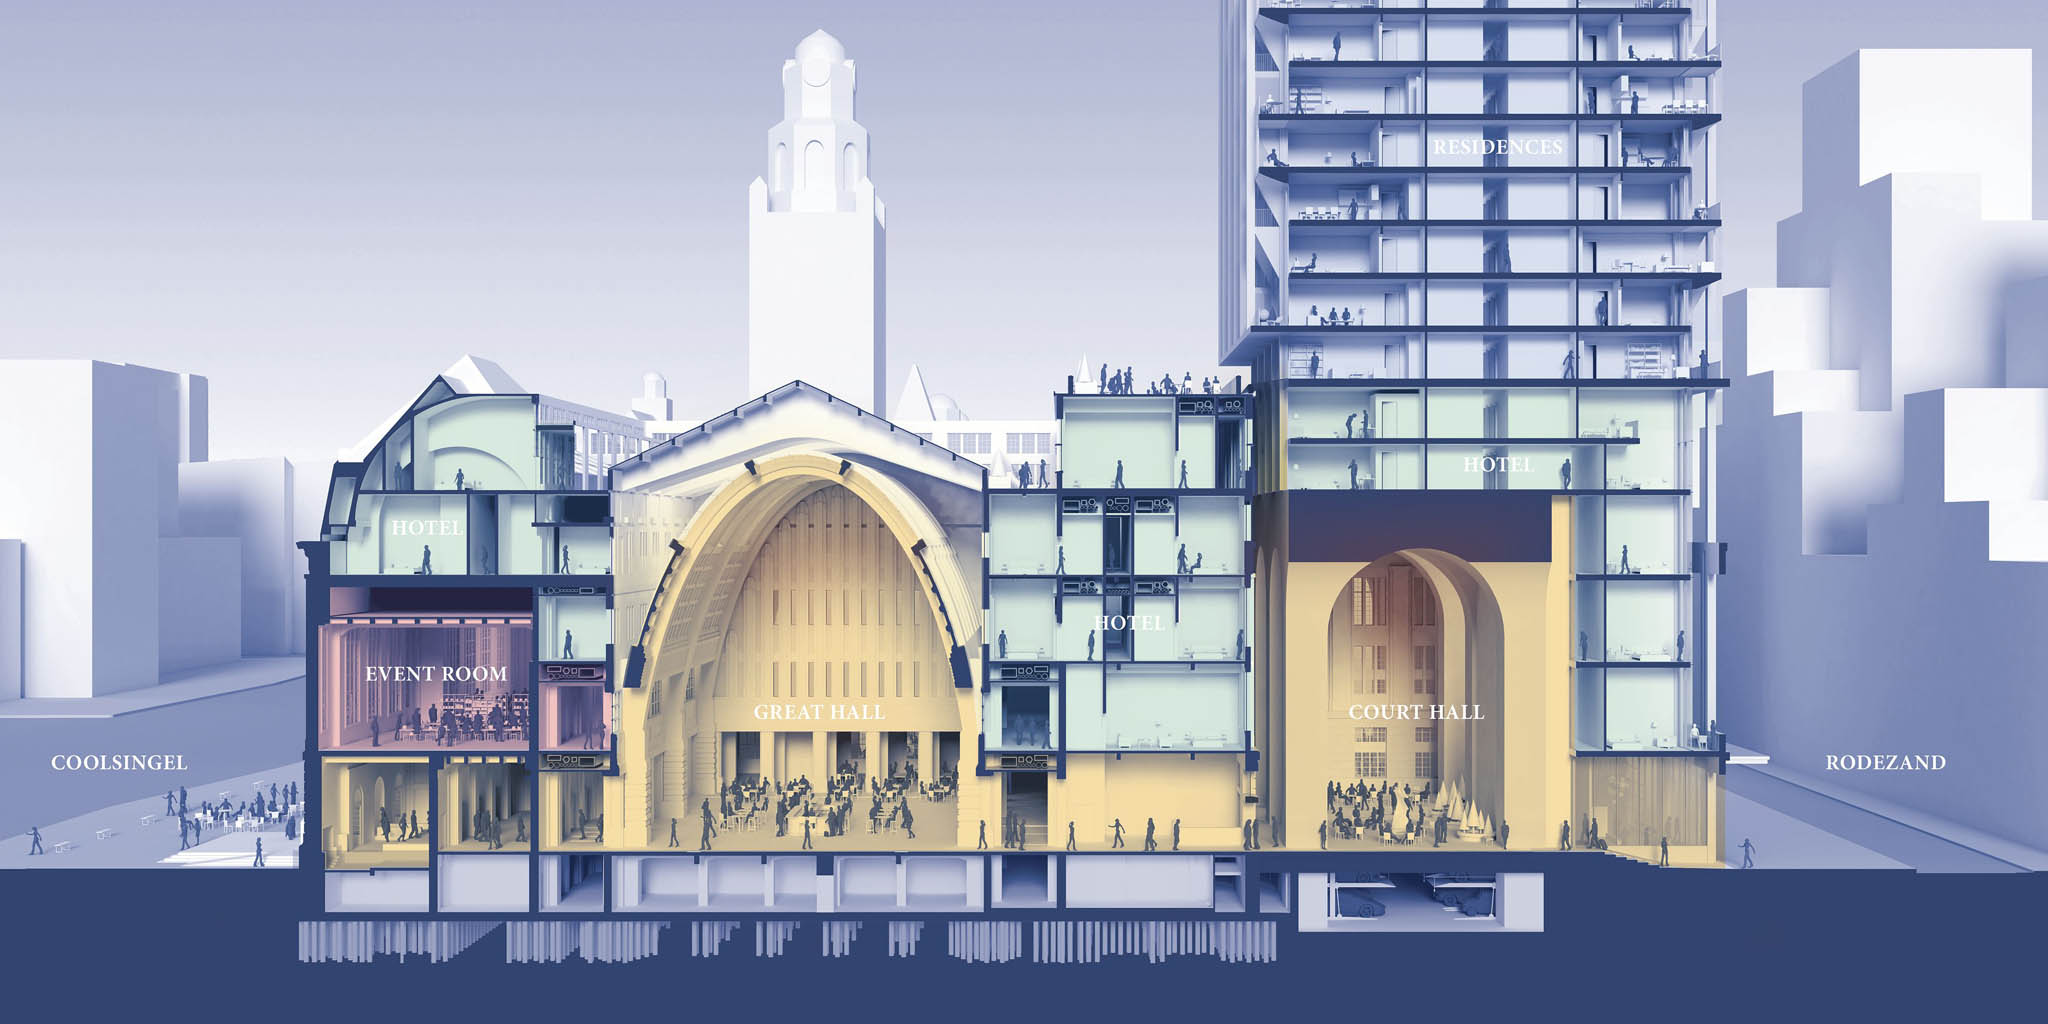
Now complete, the new 155-meter tower, among the tallest in Rotterdam's city center, straddles the existing open courtyard at the Rodezand wing, developed by Omnam Group and designed by ODA as architect and interior designer, with abt serving as Tower Architect of Record. From the moment of its conception, the tower was designed not as an addition to the Postkantoor but as an extension of it. The vaulted plinth, the elevated base that lifts the tower above the courtyard, mirrors the arched, vaulted language of the Great Hall below, effectively twinning the two structures so that moving through the courtyard feels like passing between two related architectural moments separated by a century. The five-meter column rhythm of the original Postkantoor's facade is carried into the tower's stone grid, so the new building reads as a contextual and vertical continuation of the old one, even from a distance. Where Rotterdam's contemporary skyline is largely defined by glass curtainwall towers, POST draws instead from the arched and Gothic verticality of the Great Hall and City Hall next door, reinterpreted through a meticulously abstracted modern architectural language.
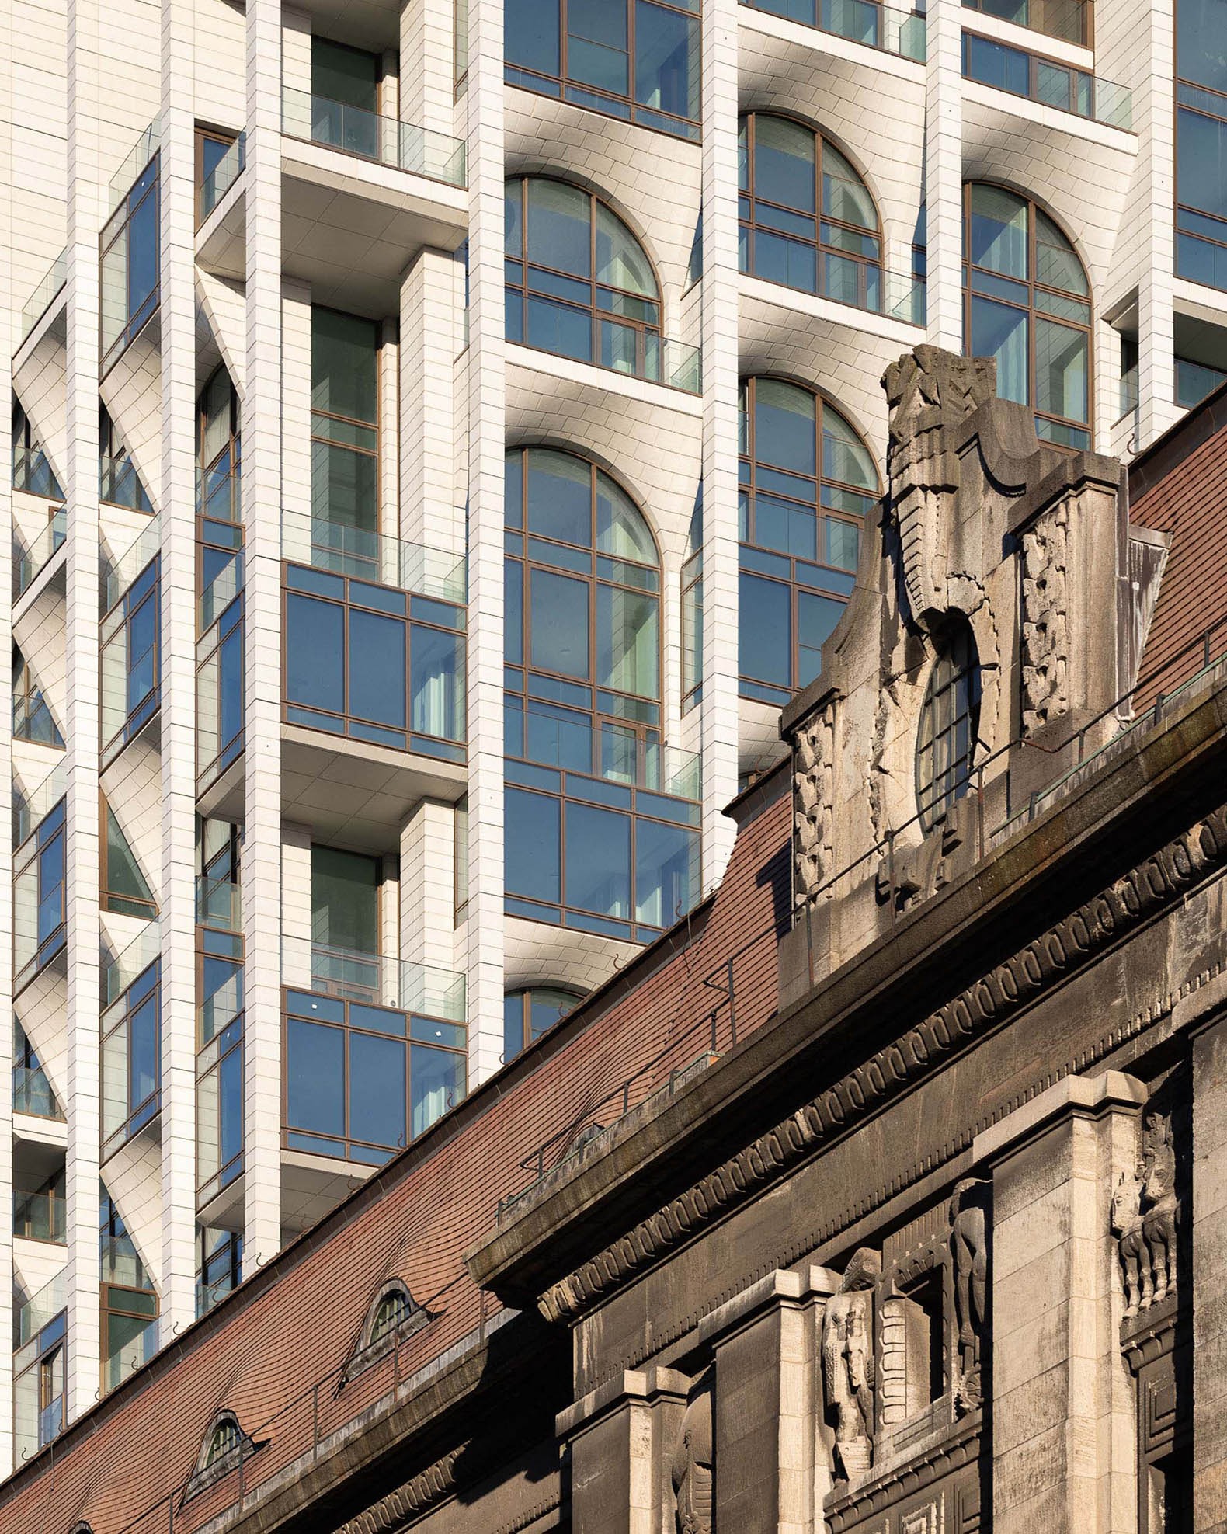
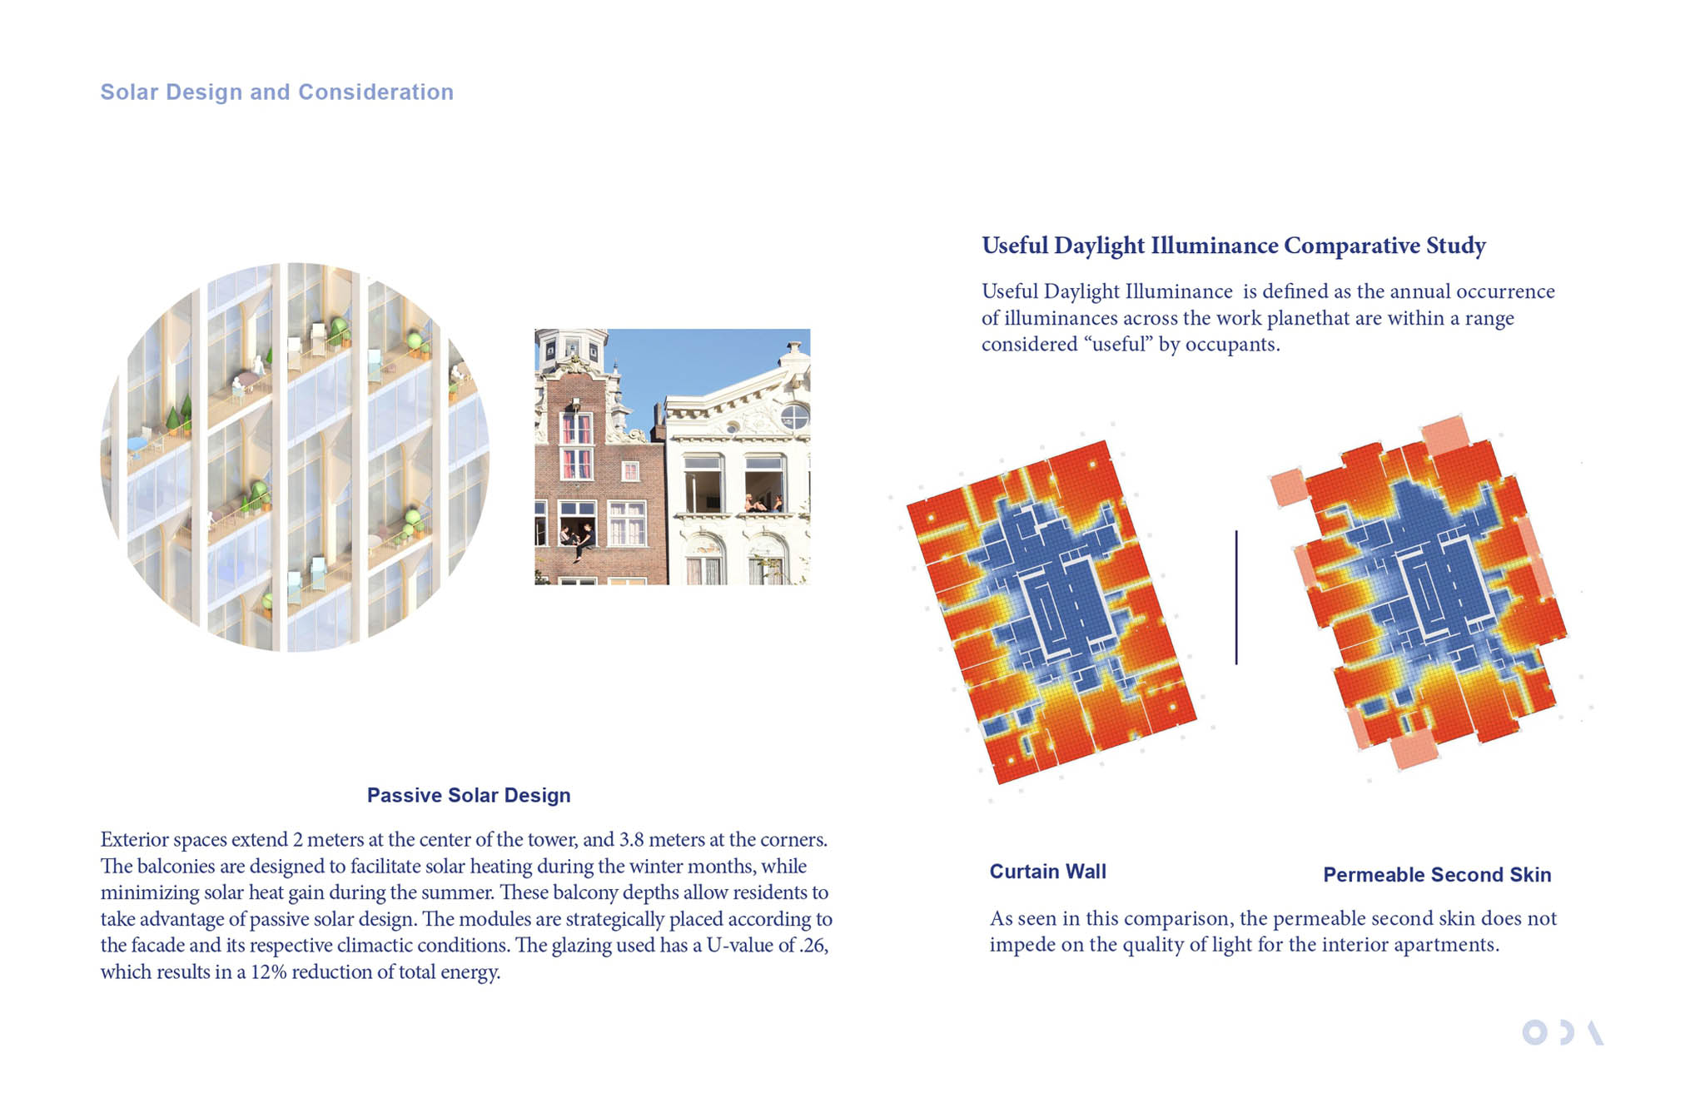
The tower's facade is composed of custom-designed staggered arches and vertical columns crafted from glass fiber-reinforced concrete (GFRC) panels, prefabricated three-dimensional shapes engineered to evoke the warmth and texture of limestone, paired with brick chosen to echo the materiality of the Great Hall, and an energy-efficient unitized aluminum curtain wall system. The result is a building unlike anything else on the Rotterdam skyline: one that is unmistakably of its moment while remaining in deep, deliberate conversation with its surroundings. The precision required to install these elements to meet the performance demands of a modern tower, while working adjacent to a protected national monument, reflects the rigor that has defined the project from the outset.
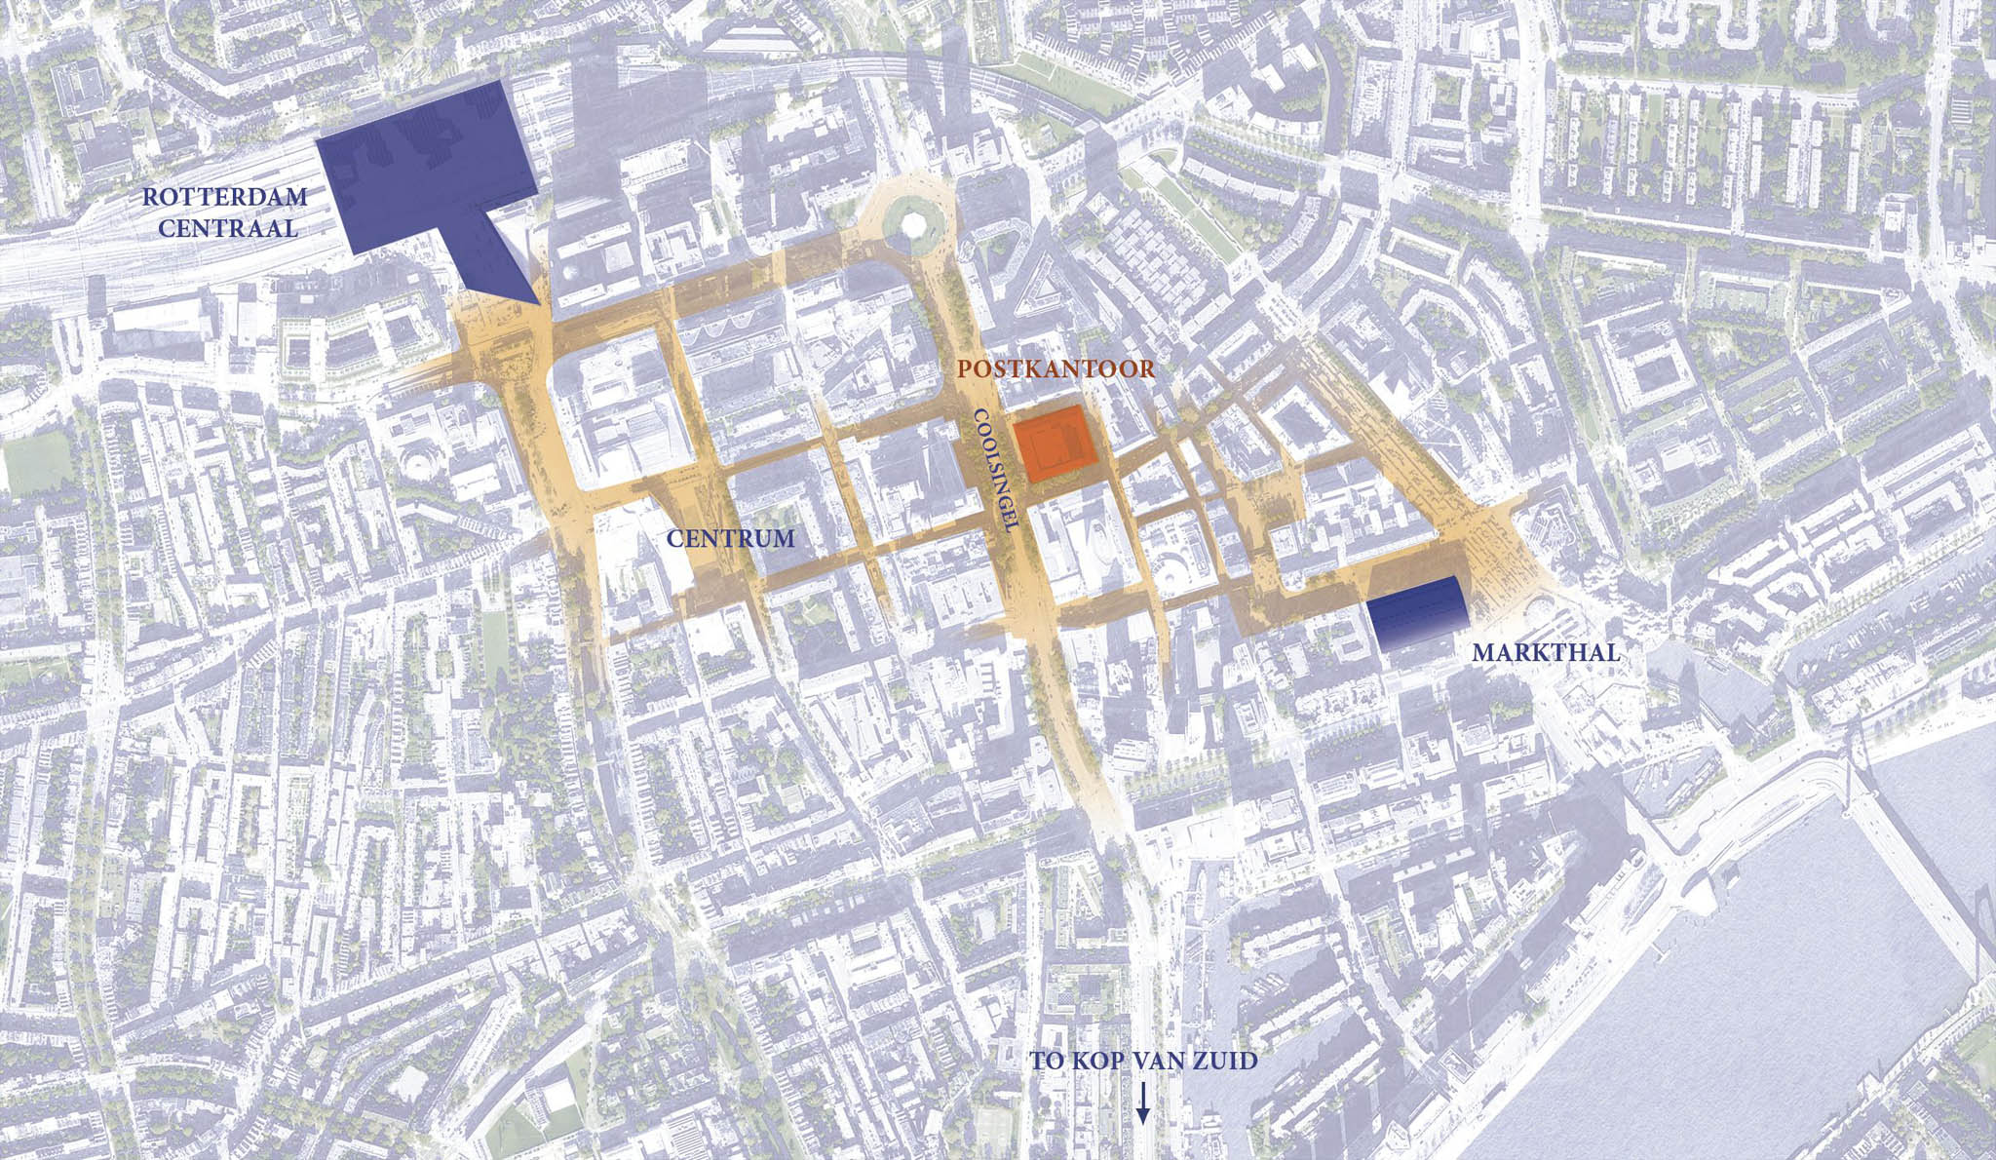
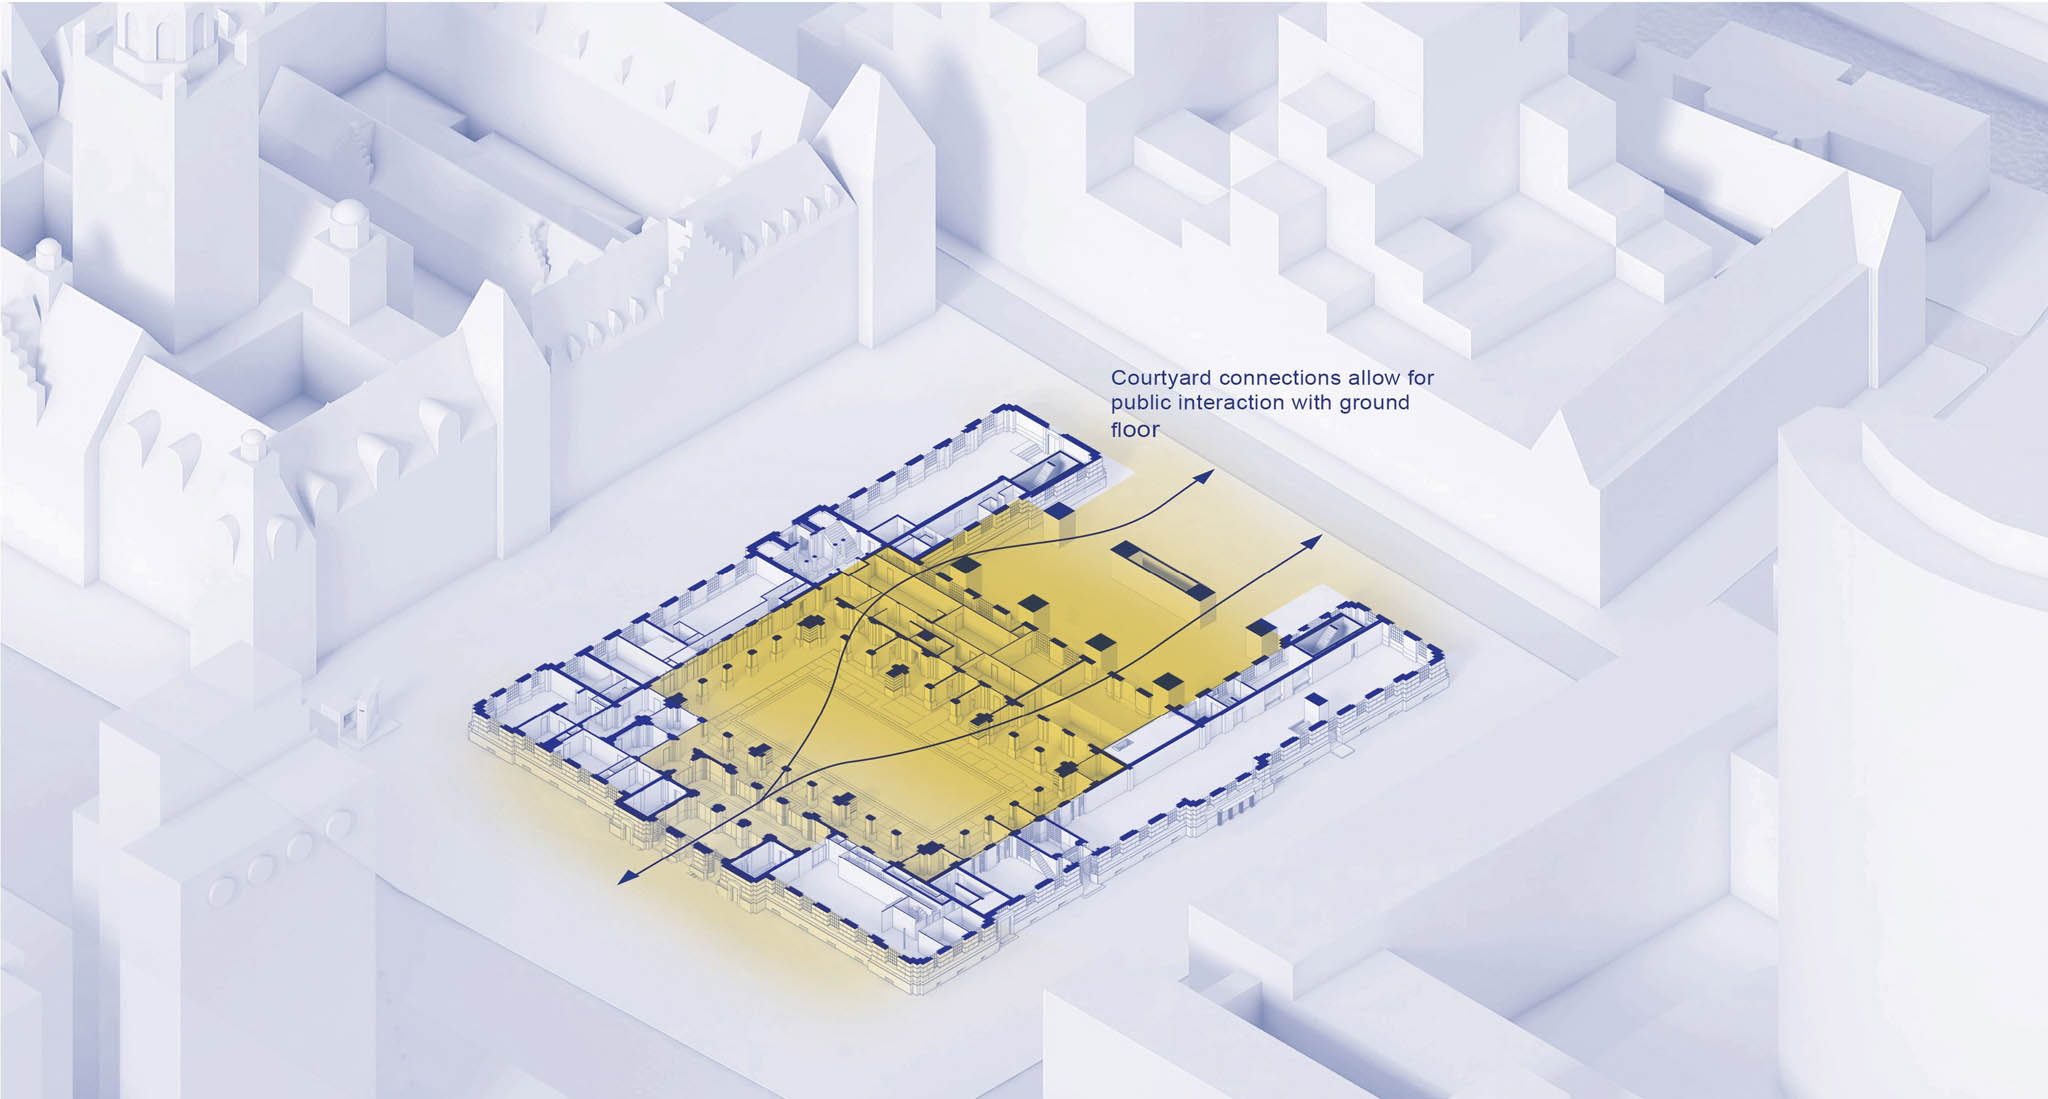
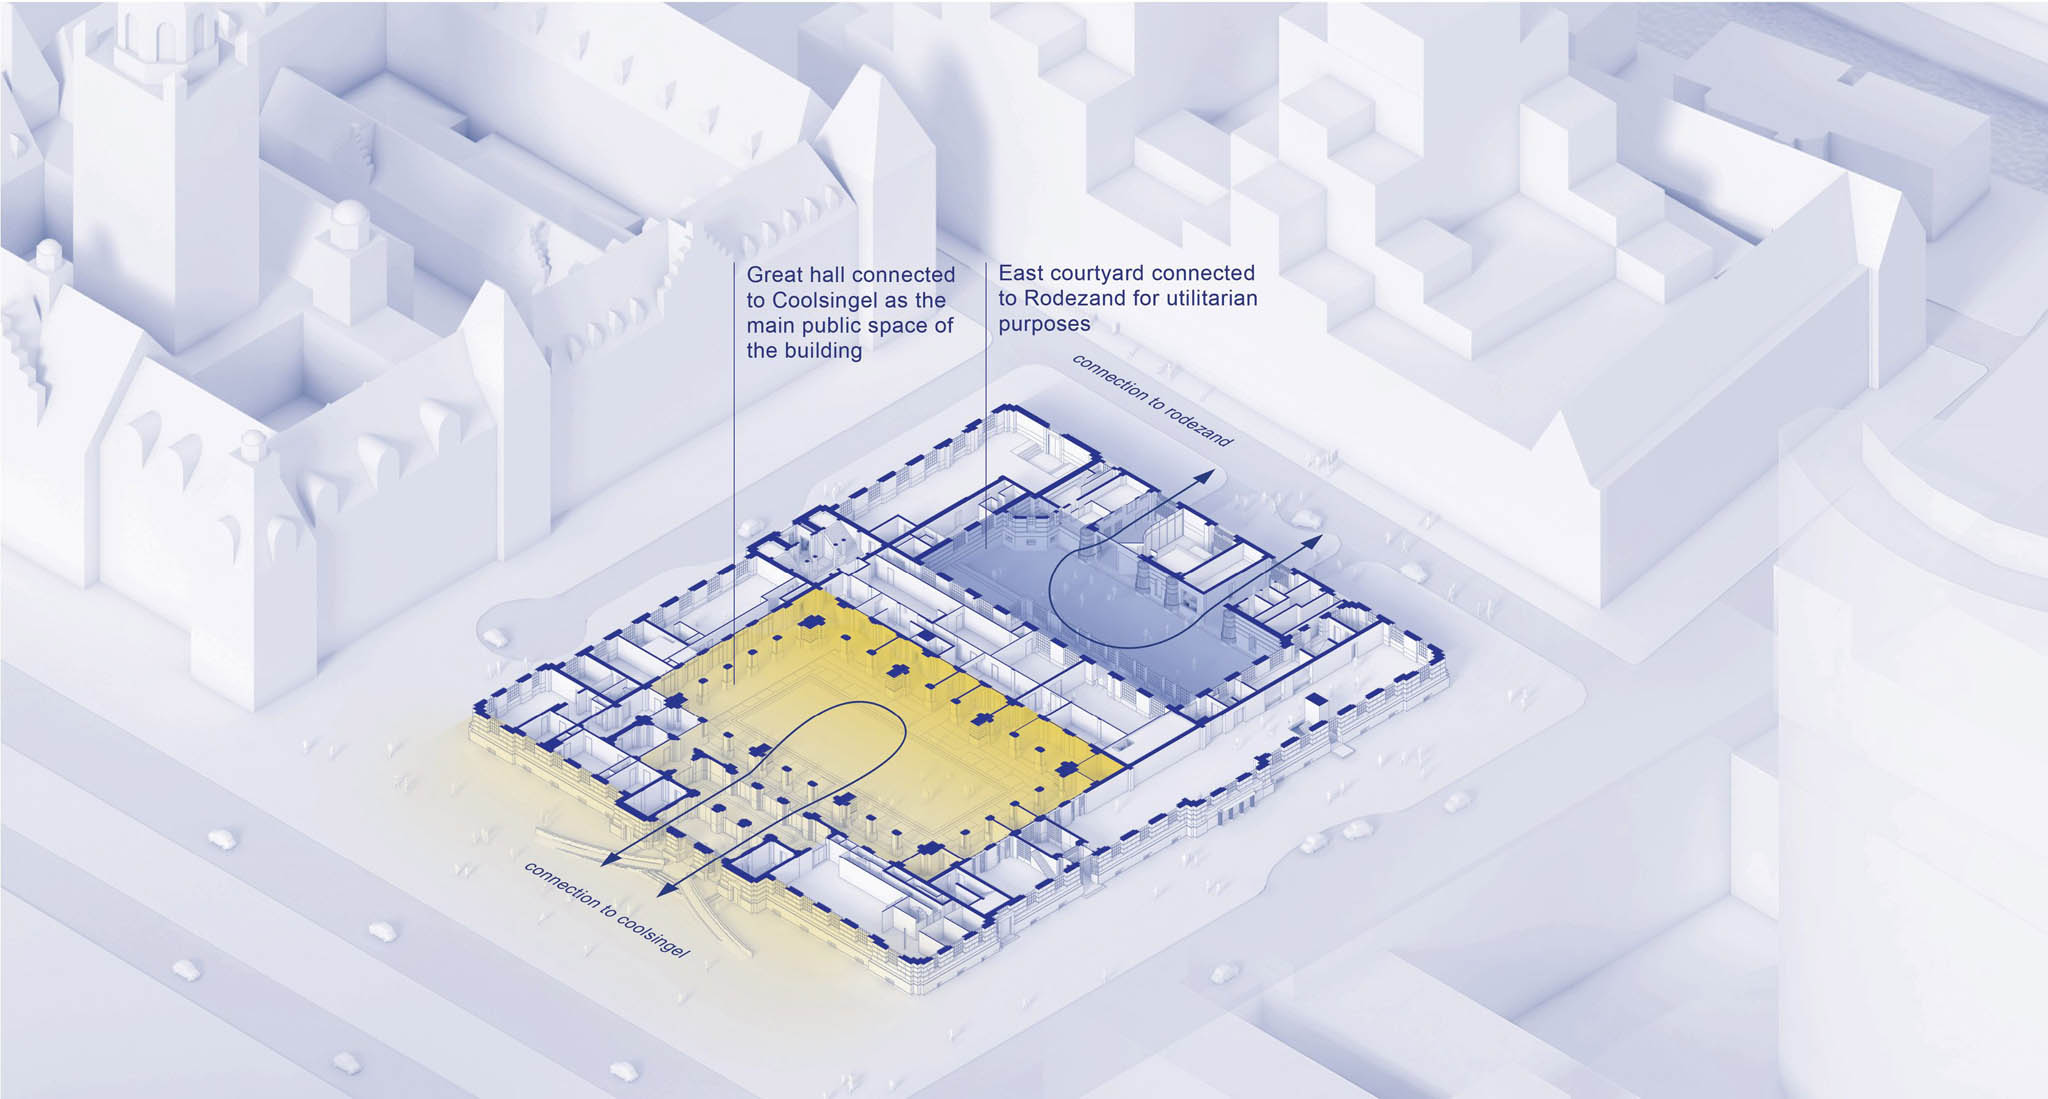
In the next phase, a new entrance will be cut into the Rodezand façade, allowing POST to be entered from three sides—Coolsingel, Meent, and Rodezand—transforming what was once a sealed civic monument into a passageway that visitors will be able to move through freely. Cafes, galleries, restaurants, and retail will line the interior, with open sight lines extending directly to the street, dissolving the boundary between inside and outside and capturing ODA's design ethos that "Porosity Leads to Prosperity", the belief that when a building opens itself to the city, it returns value to everyone around it. POST will not simply be a building to inhabit; it will become a place to move through, linger in, and belong to.
At street level, the majestic Great Hall, a vaulted marvel soaring 22.5 meters (nearly 74 feet) in height, is currently undergoing a faithful restoration, led by Omnam Group as developer and strategic visionary, ODA as architect and interior designer, and Braaksma & Roos Architectenbureau as Monument Architect of Record and Heritage Supervisor. The landmark is set to become a mix-used hub to re-energize Rotterdam's city center through a combination of residential, retail, and hospitality programming.