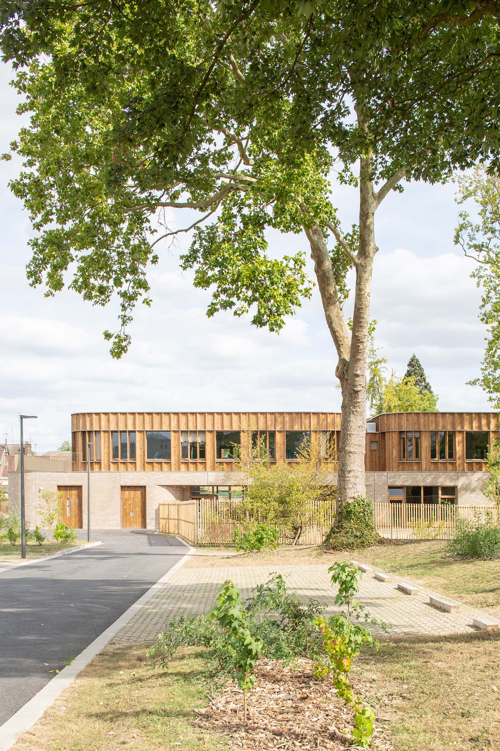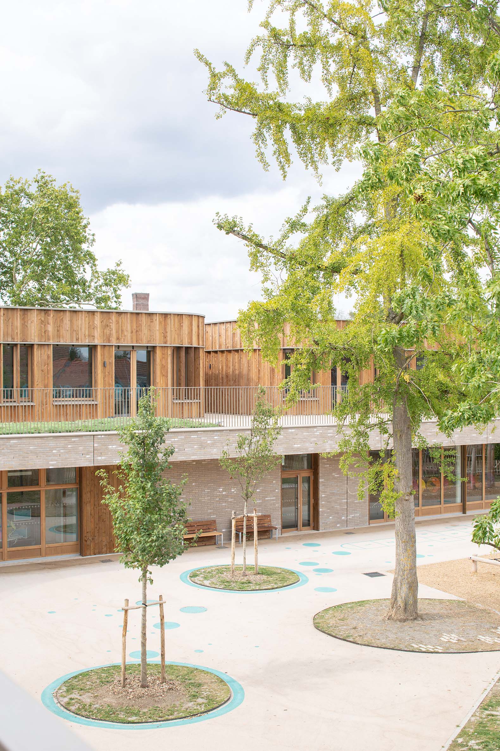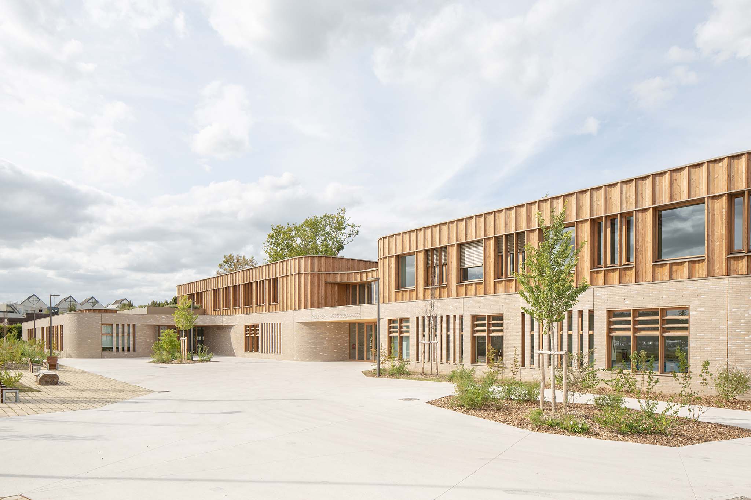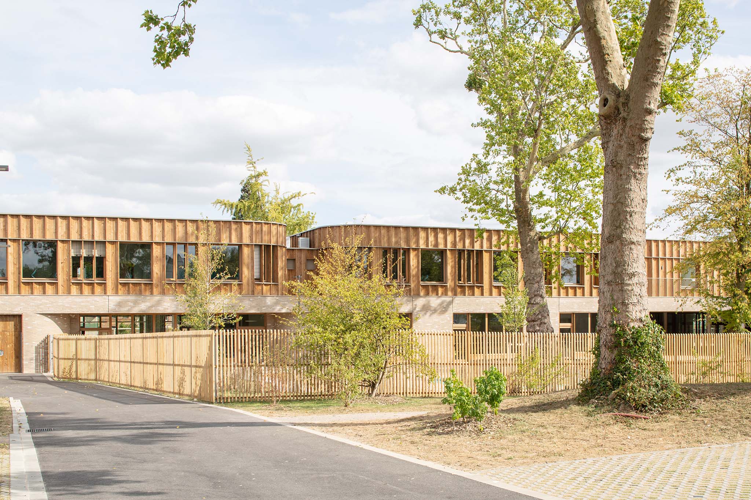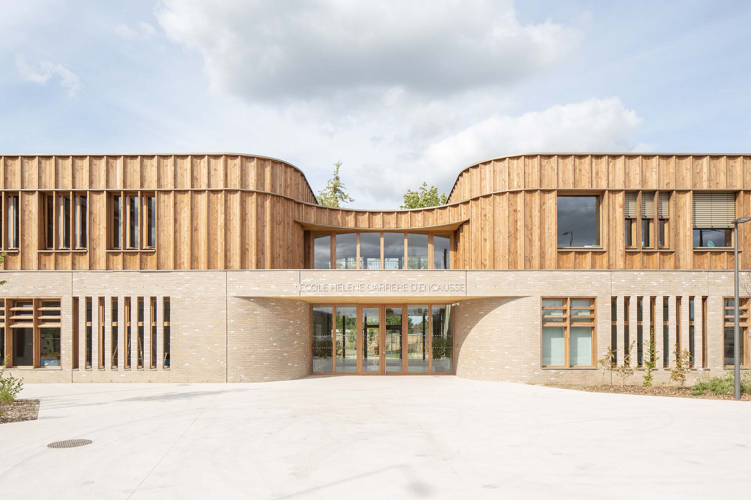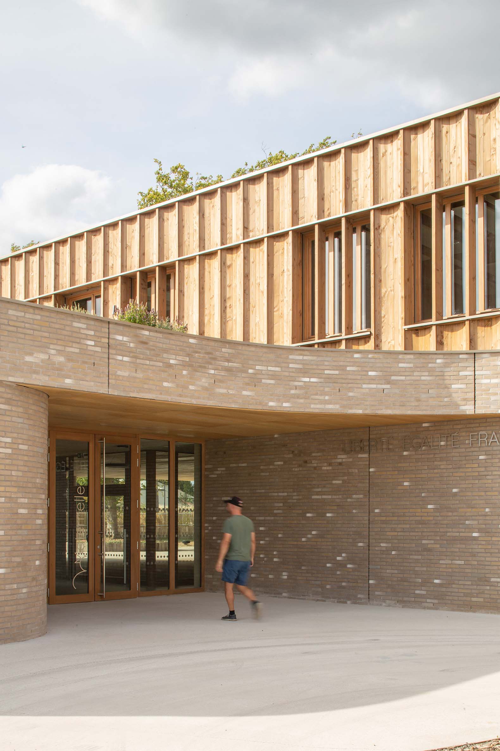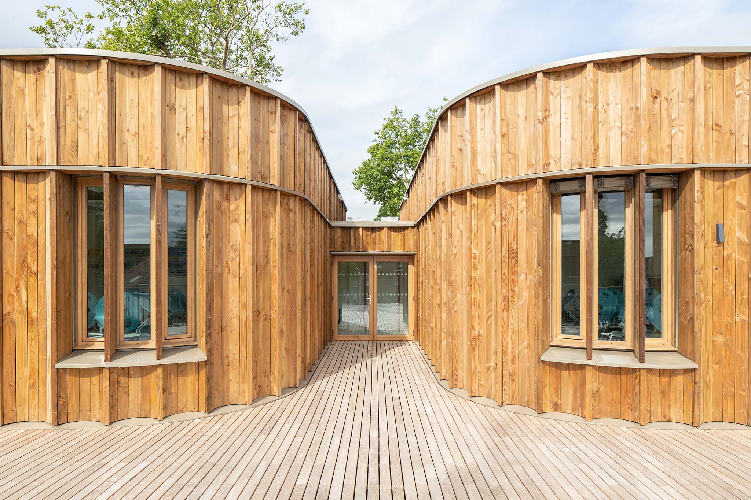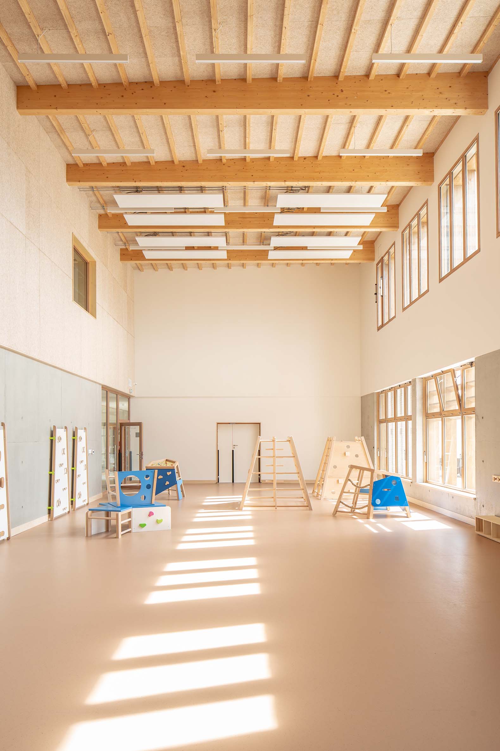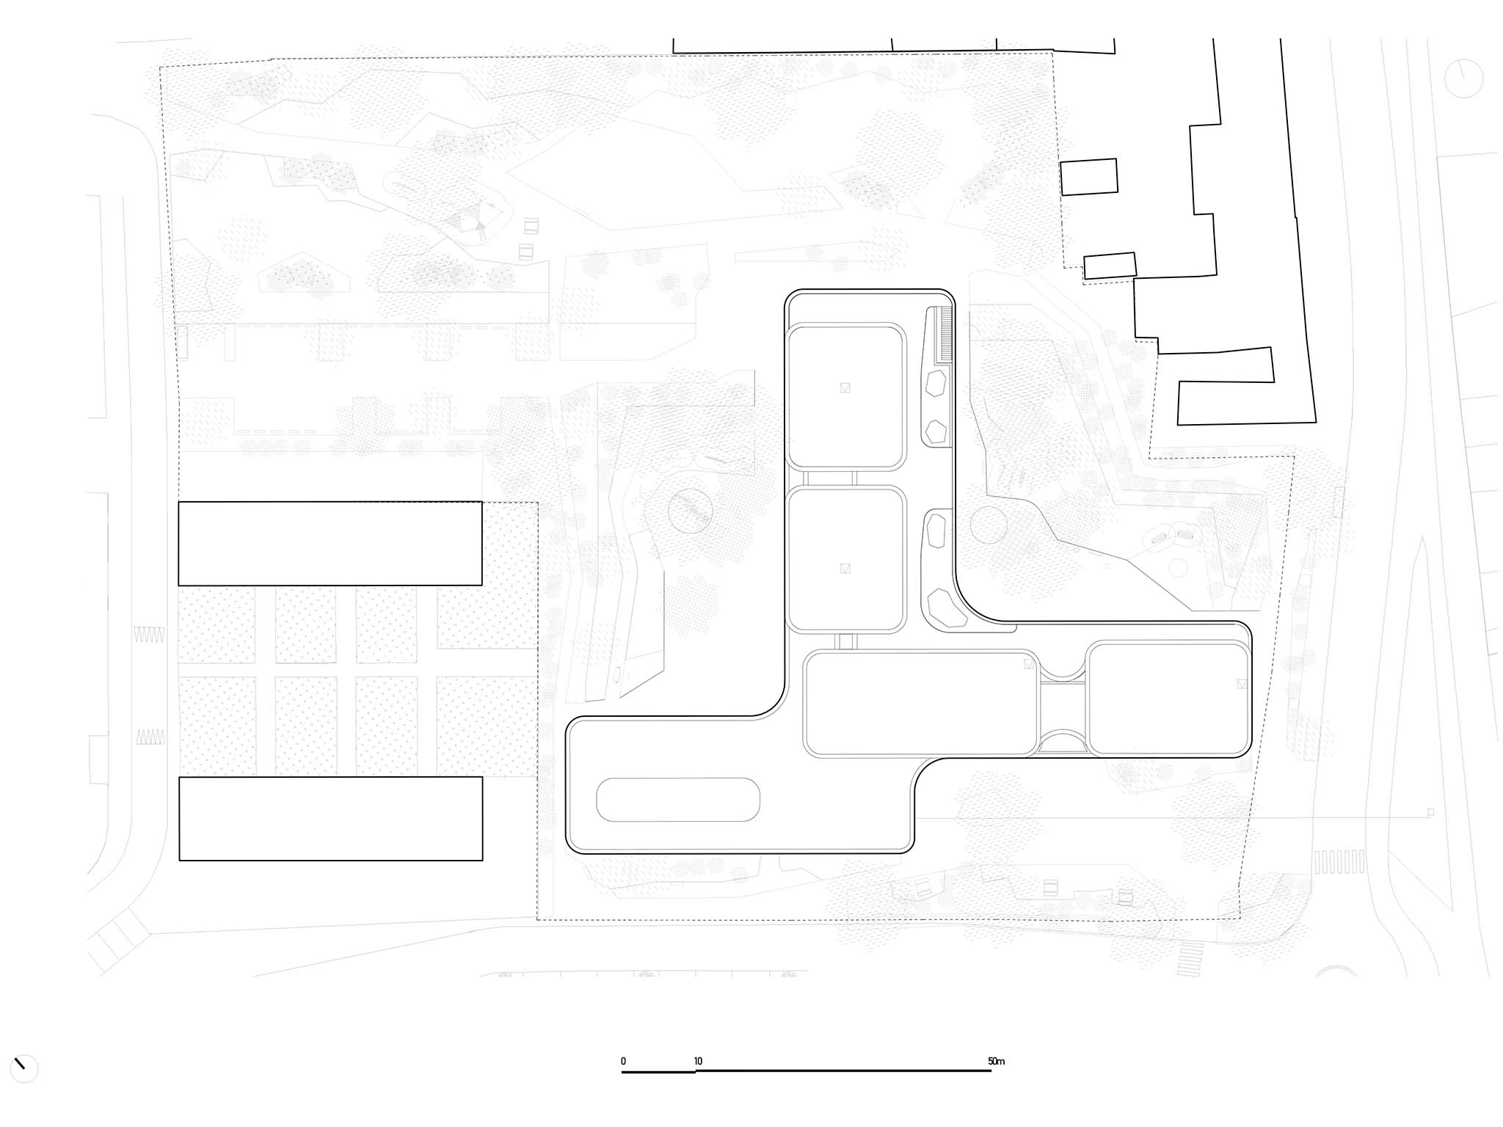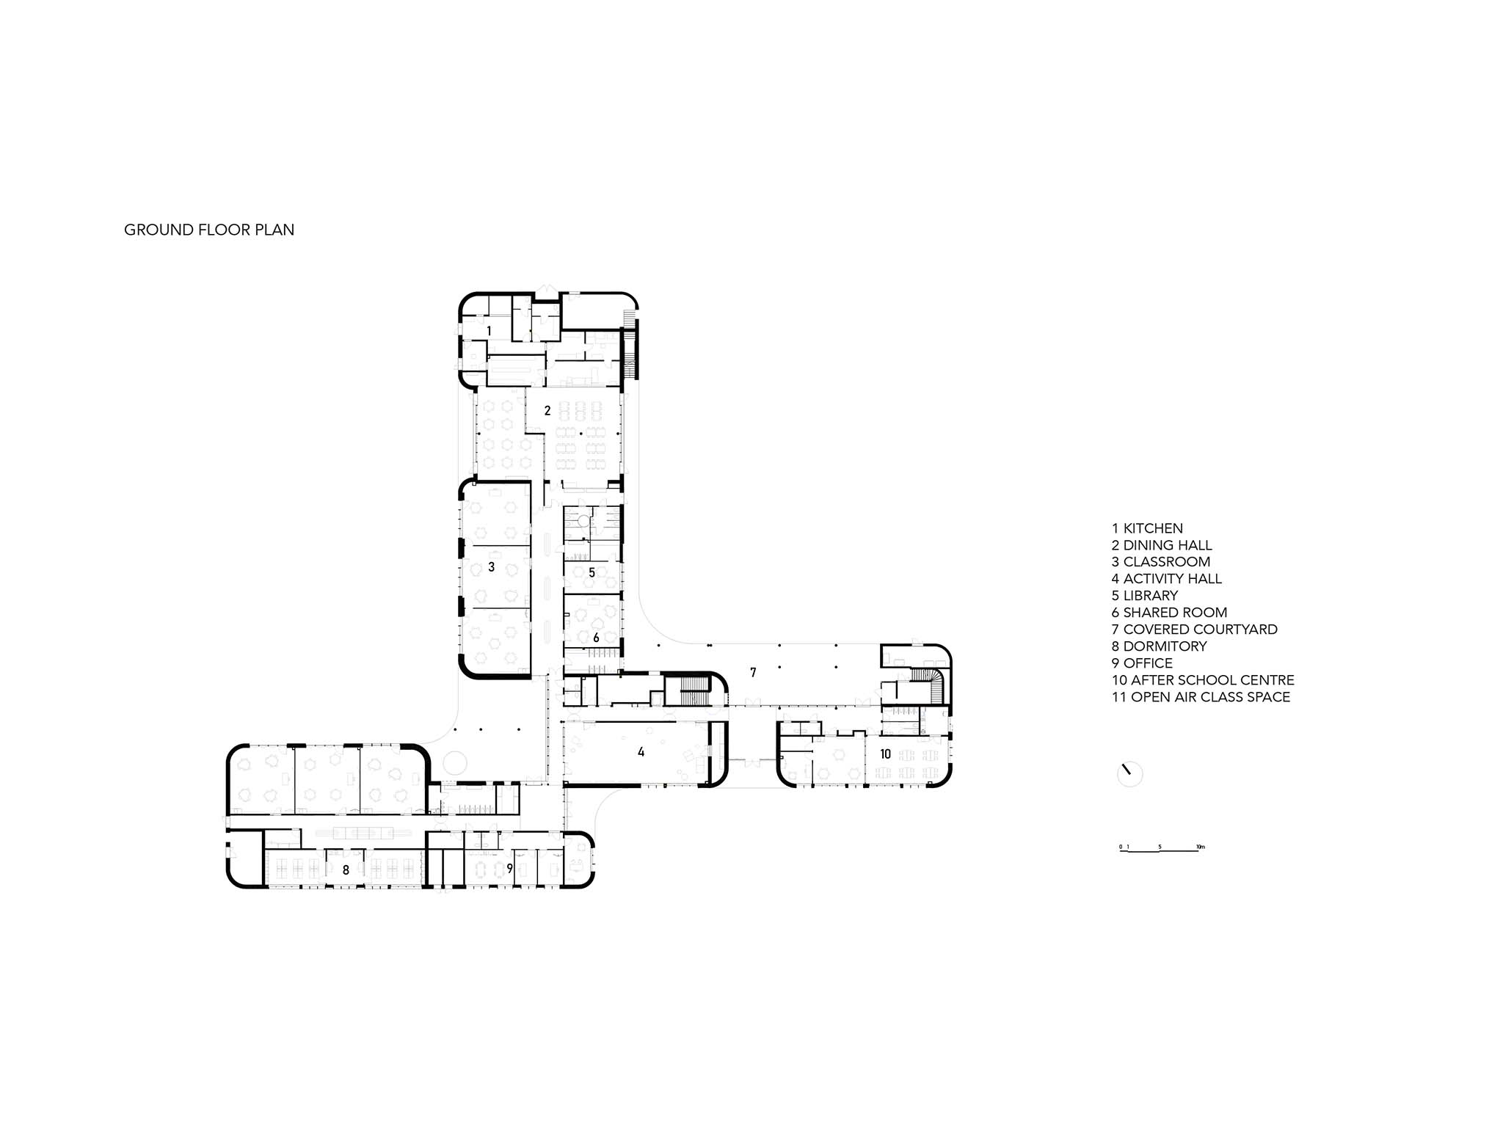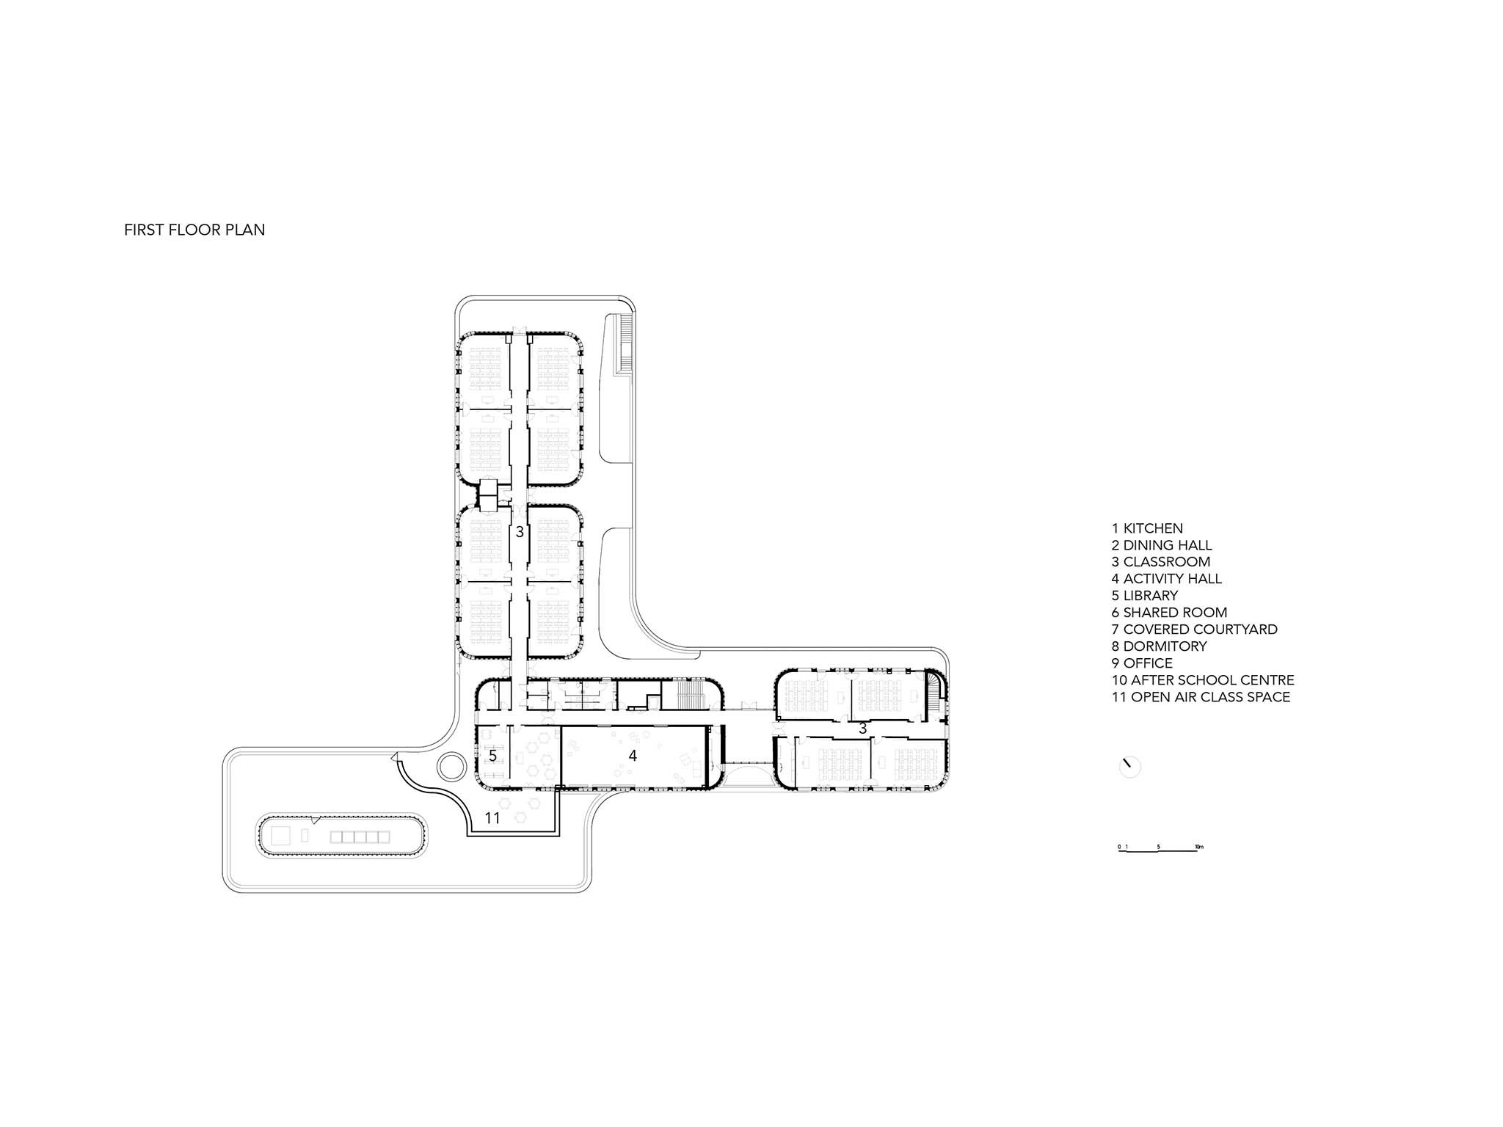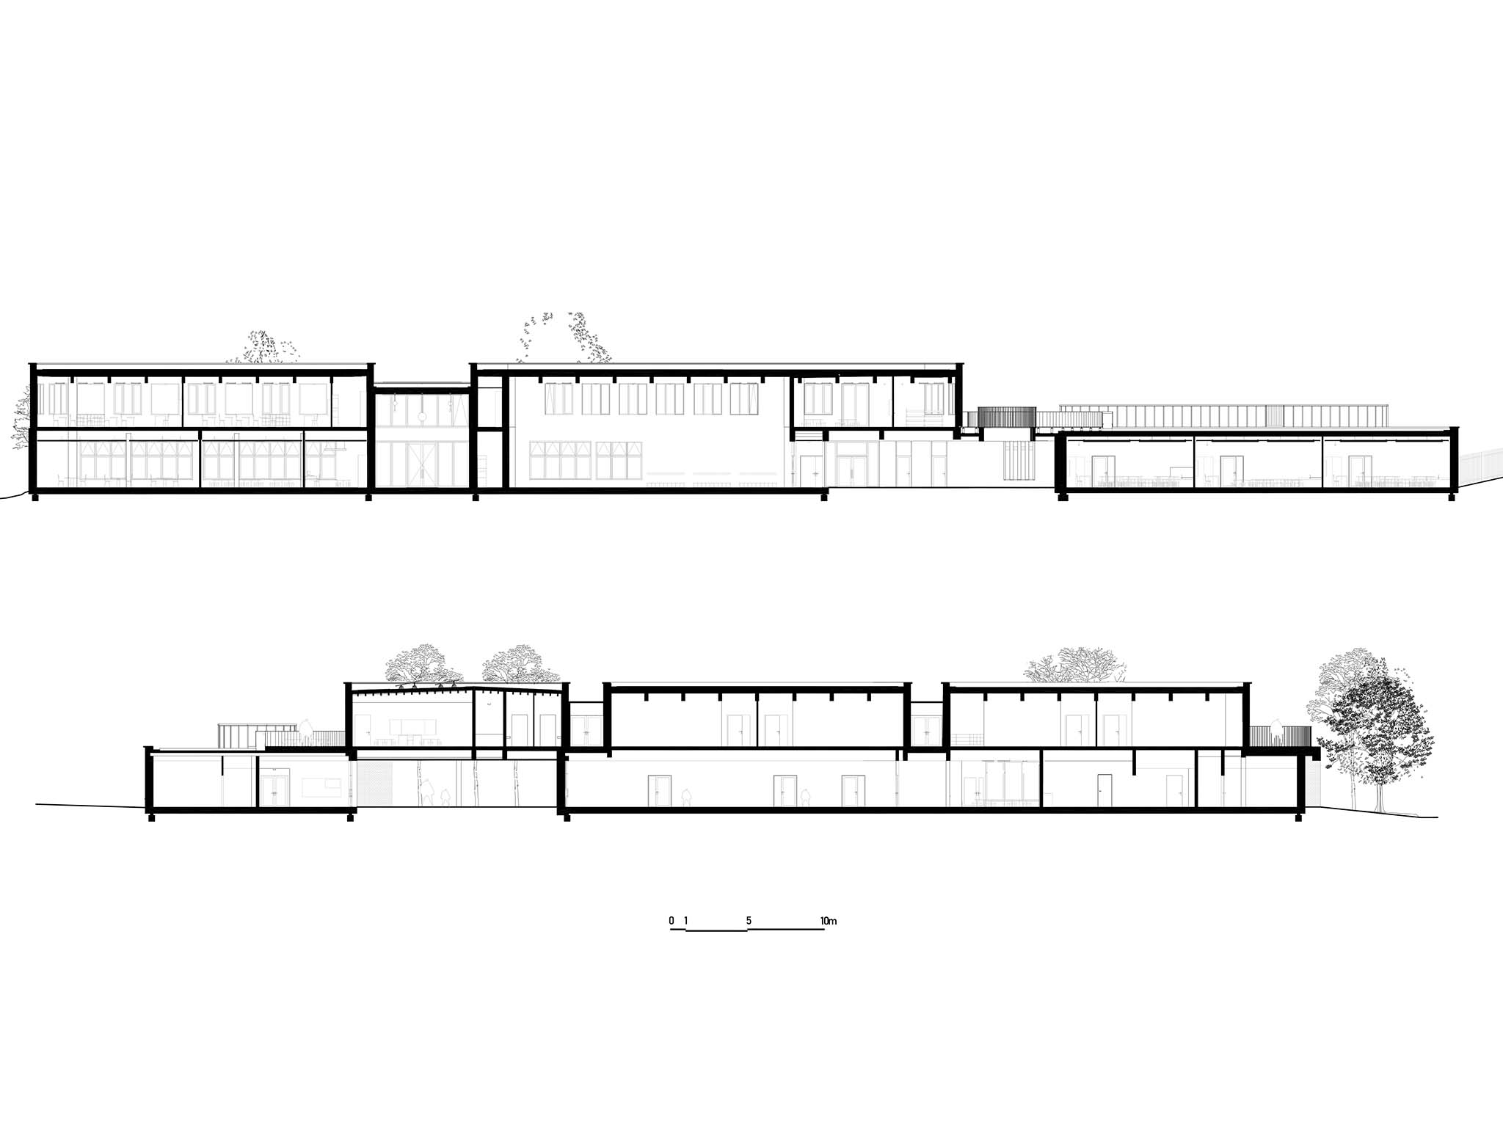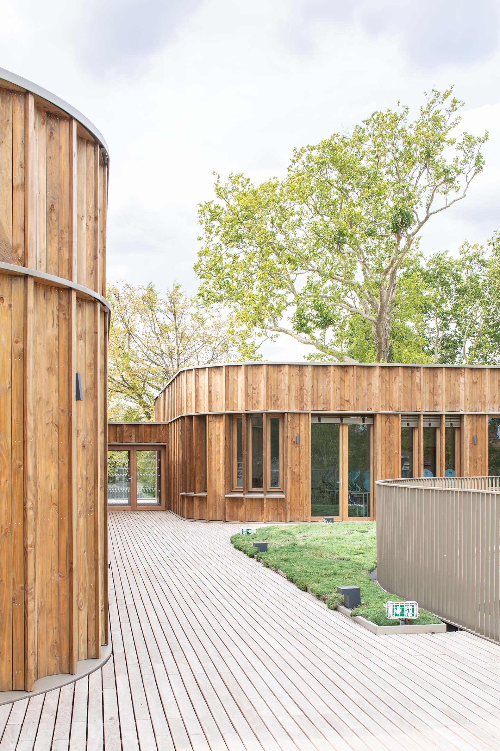
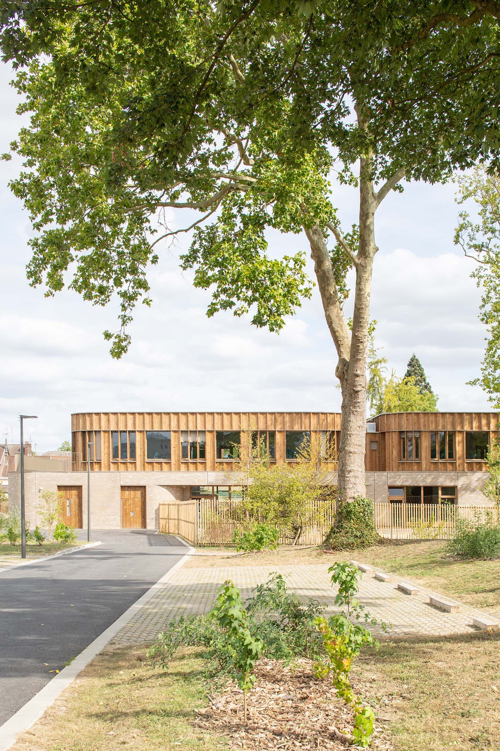
The building, designed by Archi5 and Bureau Face B, is organized around two volumes extending from the east and west to meet at the heart of the park, thereby defining two distinct courtyards for the preschool and primary school. The lower level houses the preschool classrooms and the center's operational areas, while the upper floor groups the primary classrooms around their own courtyard. This upper volume is set back from the base, creating a tree-lined outdoor gallery and a landscaped terrace intended for outdoor educational activities.
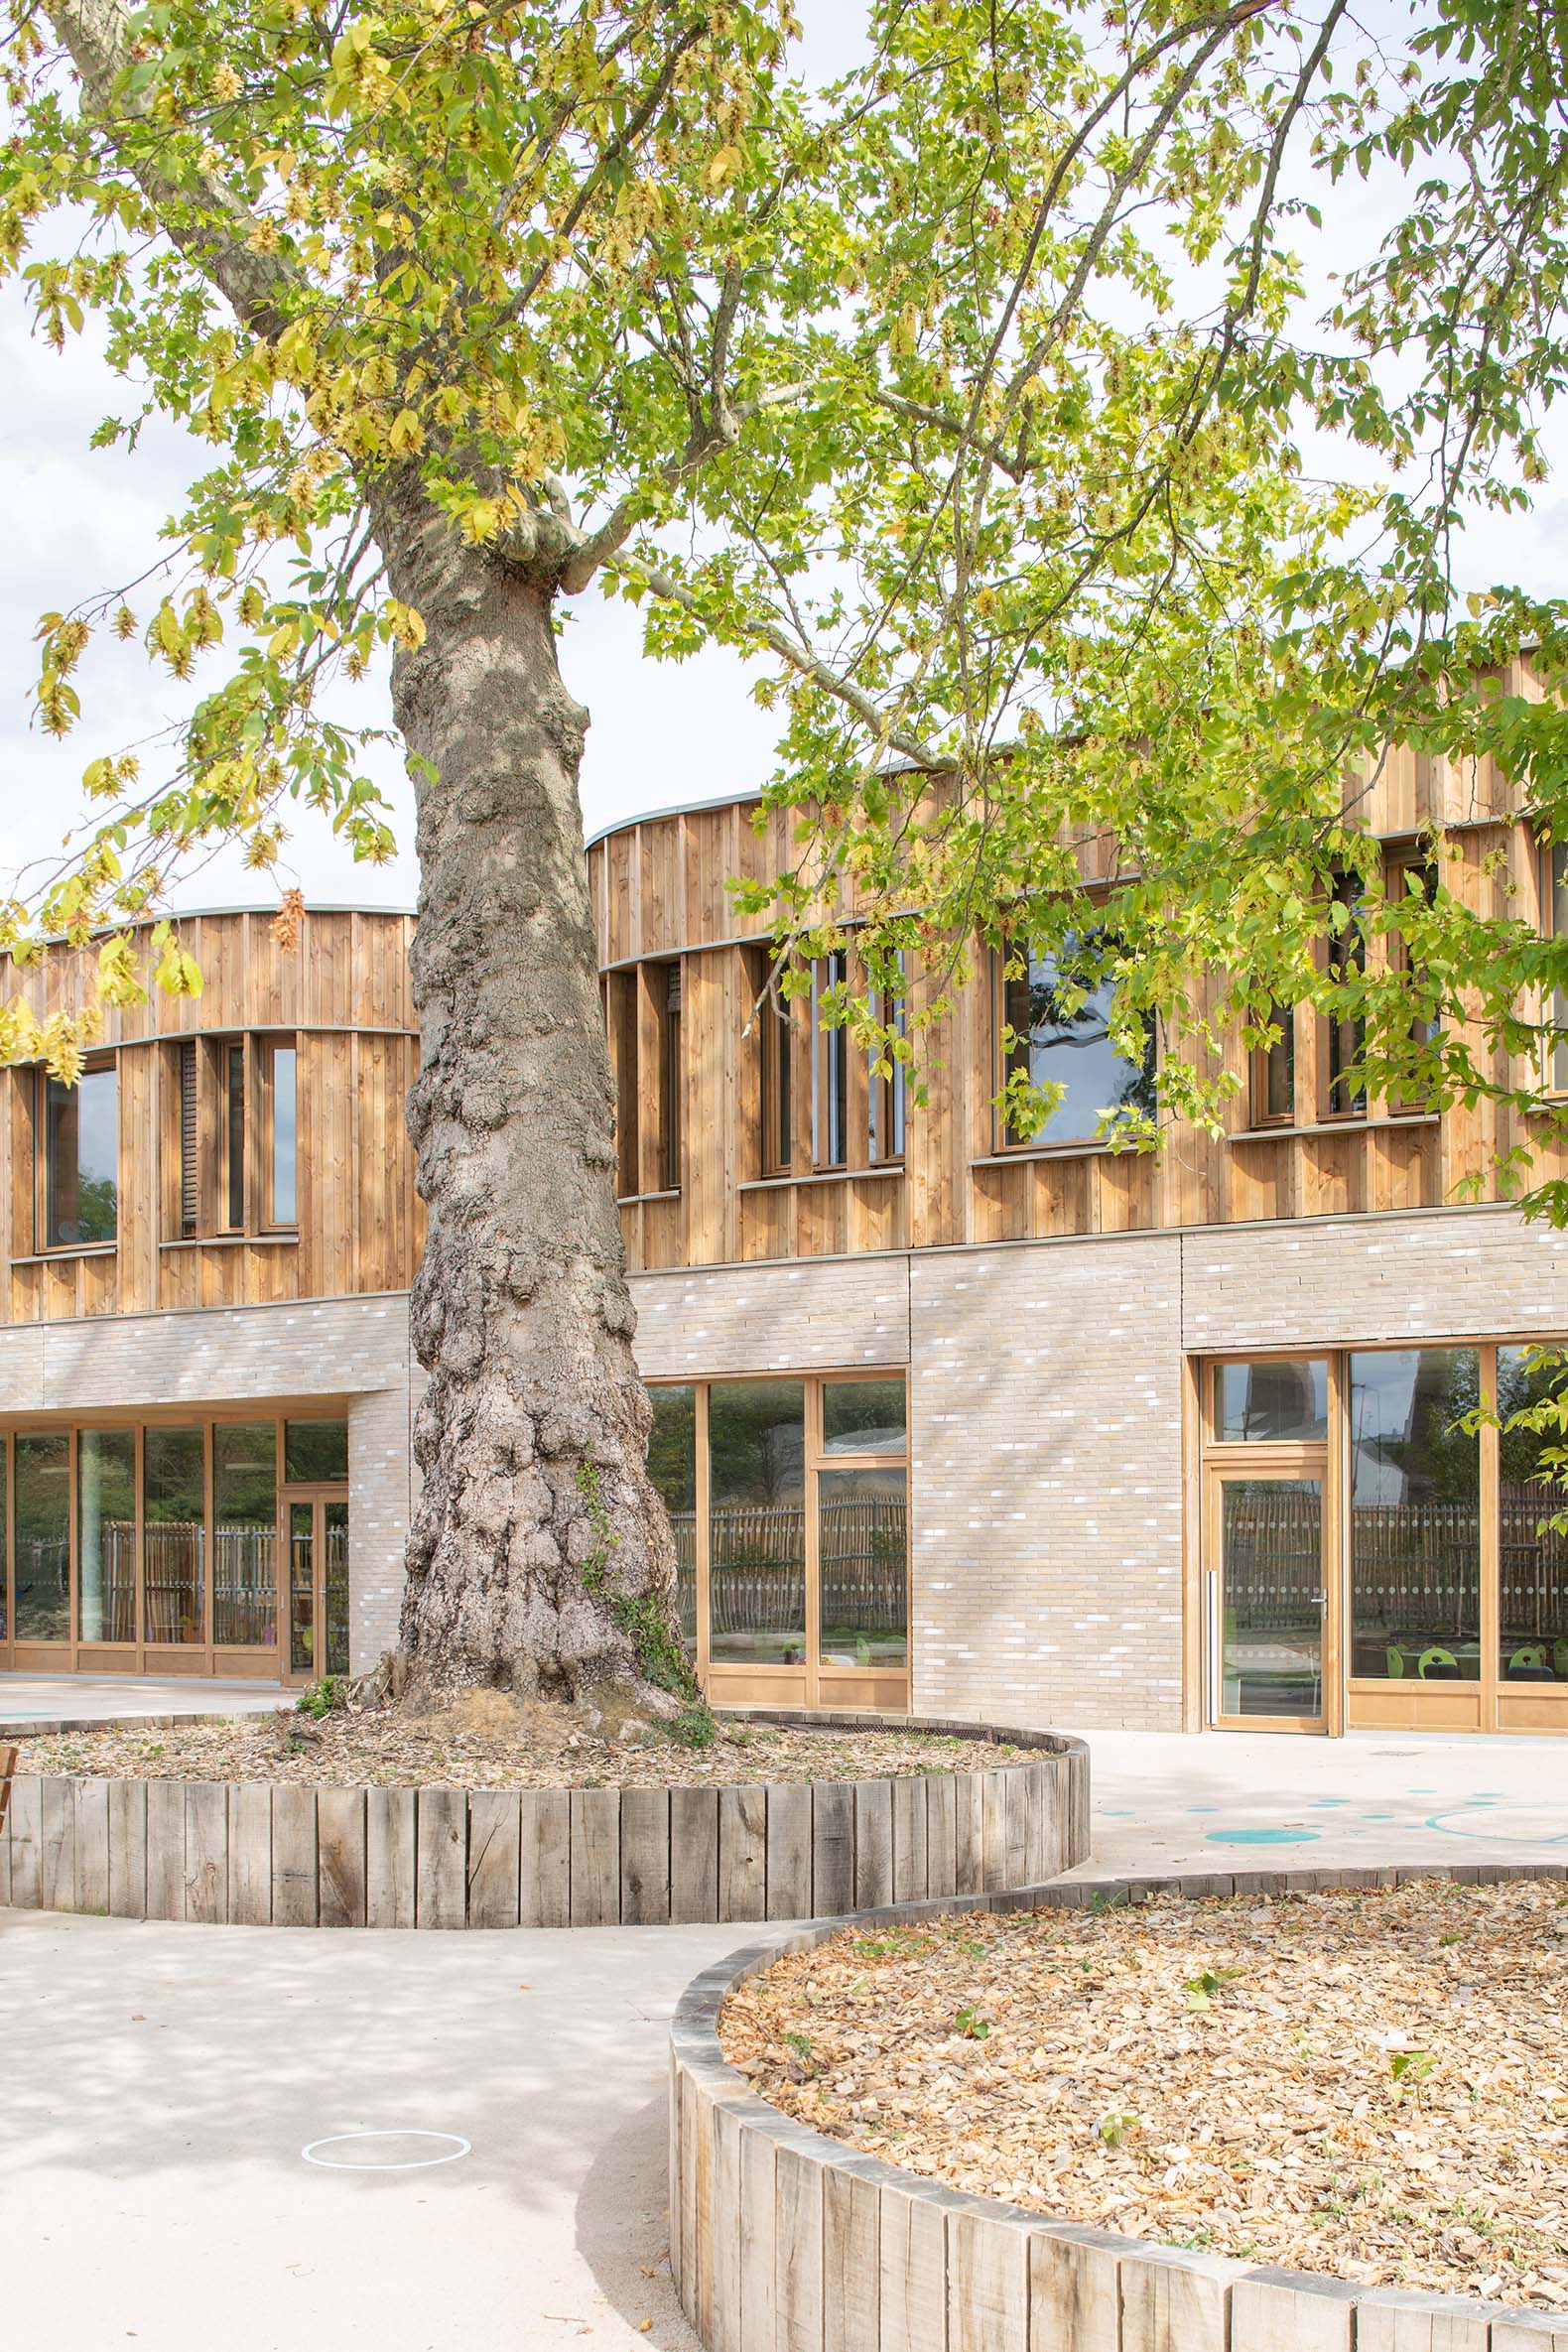
In terms of construction, the project combines a brick-clad concrete base with an upper volume featuring a timber structure and façade. Skylights and large openings maximize natural light, while a natural ventilation system with heat recovery enhances the facility's environmental performance.
School in Marly by Archi5 + Bureau Face B. Photograph by Louis Duboys Fresney.
Project description by Archi5 + Bureau Face B
Situated at one of the city's gateways, the new school stands as a landmark representing Marly's transformation. The merger of the Nelson Mandela and Louise Michel schools reflects the city's strong commitment, realized through a shared educational facility designed to foster social cohesion.
The adjacent, previously unused plot has been transformed into a park open to local residents—a new "green lung" linked to the school playgrounds. This natural landscape serves as the project's starting point: a school immersed in nature, nestled among trees and closely connected to the park.
The building's siting offers multiple interpretations. Two volumes, extending from the east and west, reach toward the heart of the park, evoking the students' arrival from different parts of the city. Where they meet, the architecture organizes the southern section of the park into two distinct playgrounds, serving the preschool and primary school respectively.
Oriented east and west, the playgrounds open onto the park and the large trees at the northern end of the site, while remaining sheltered from prevailing winds and noise from the nearby highway and urban surroundings. The building's layout and the pathway traversing the park create new urban connections, reinforcing the project's aim to bring people together and foster community interaction. This concept of continuity extends to the landscape, establishing a dialogue between the city and nature.
The project seeks to establish an open relationship with the city while offering children a protected, welcoming environment. A play of curves and counter-curves articulates the various program elements and their associated outdoor spaces.
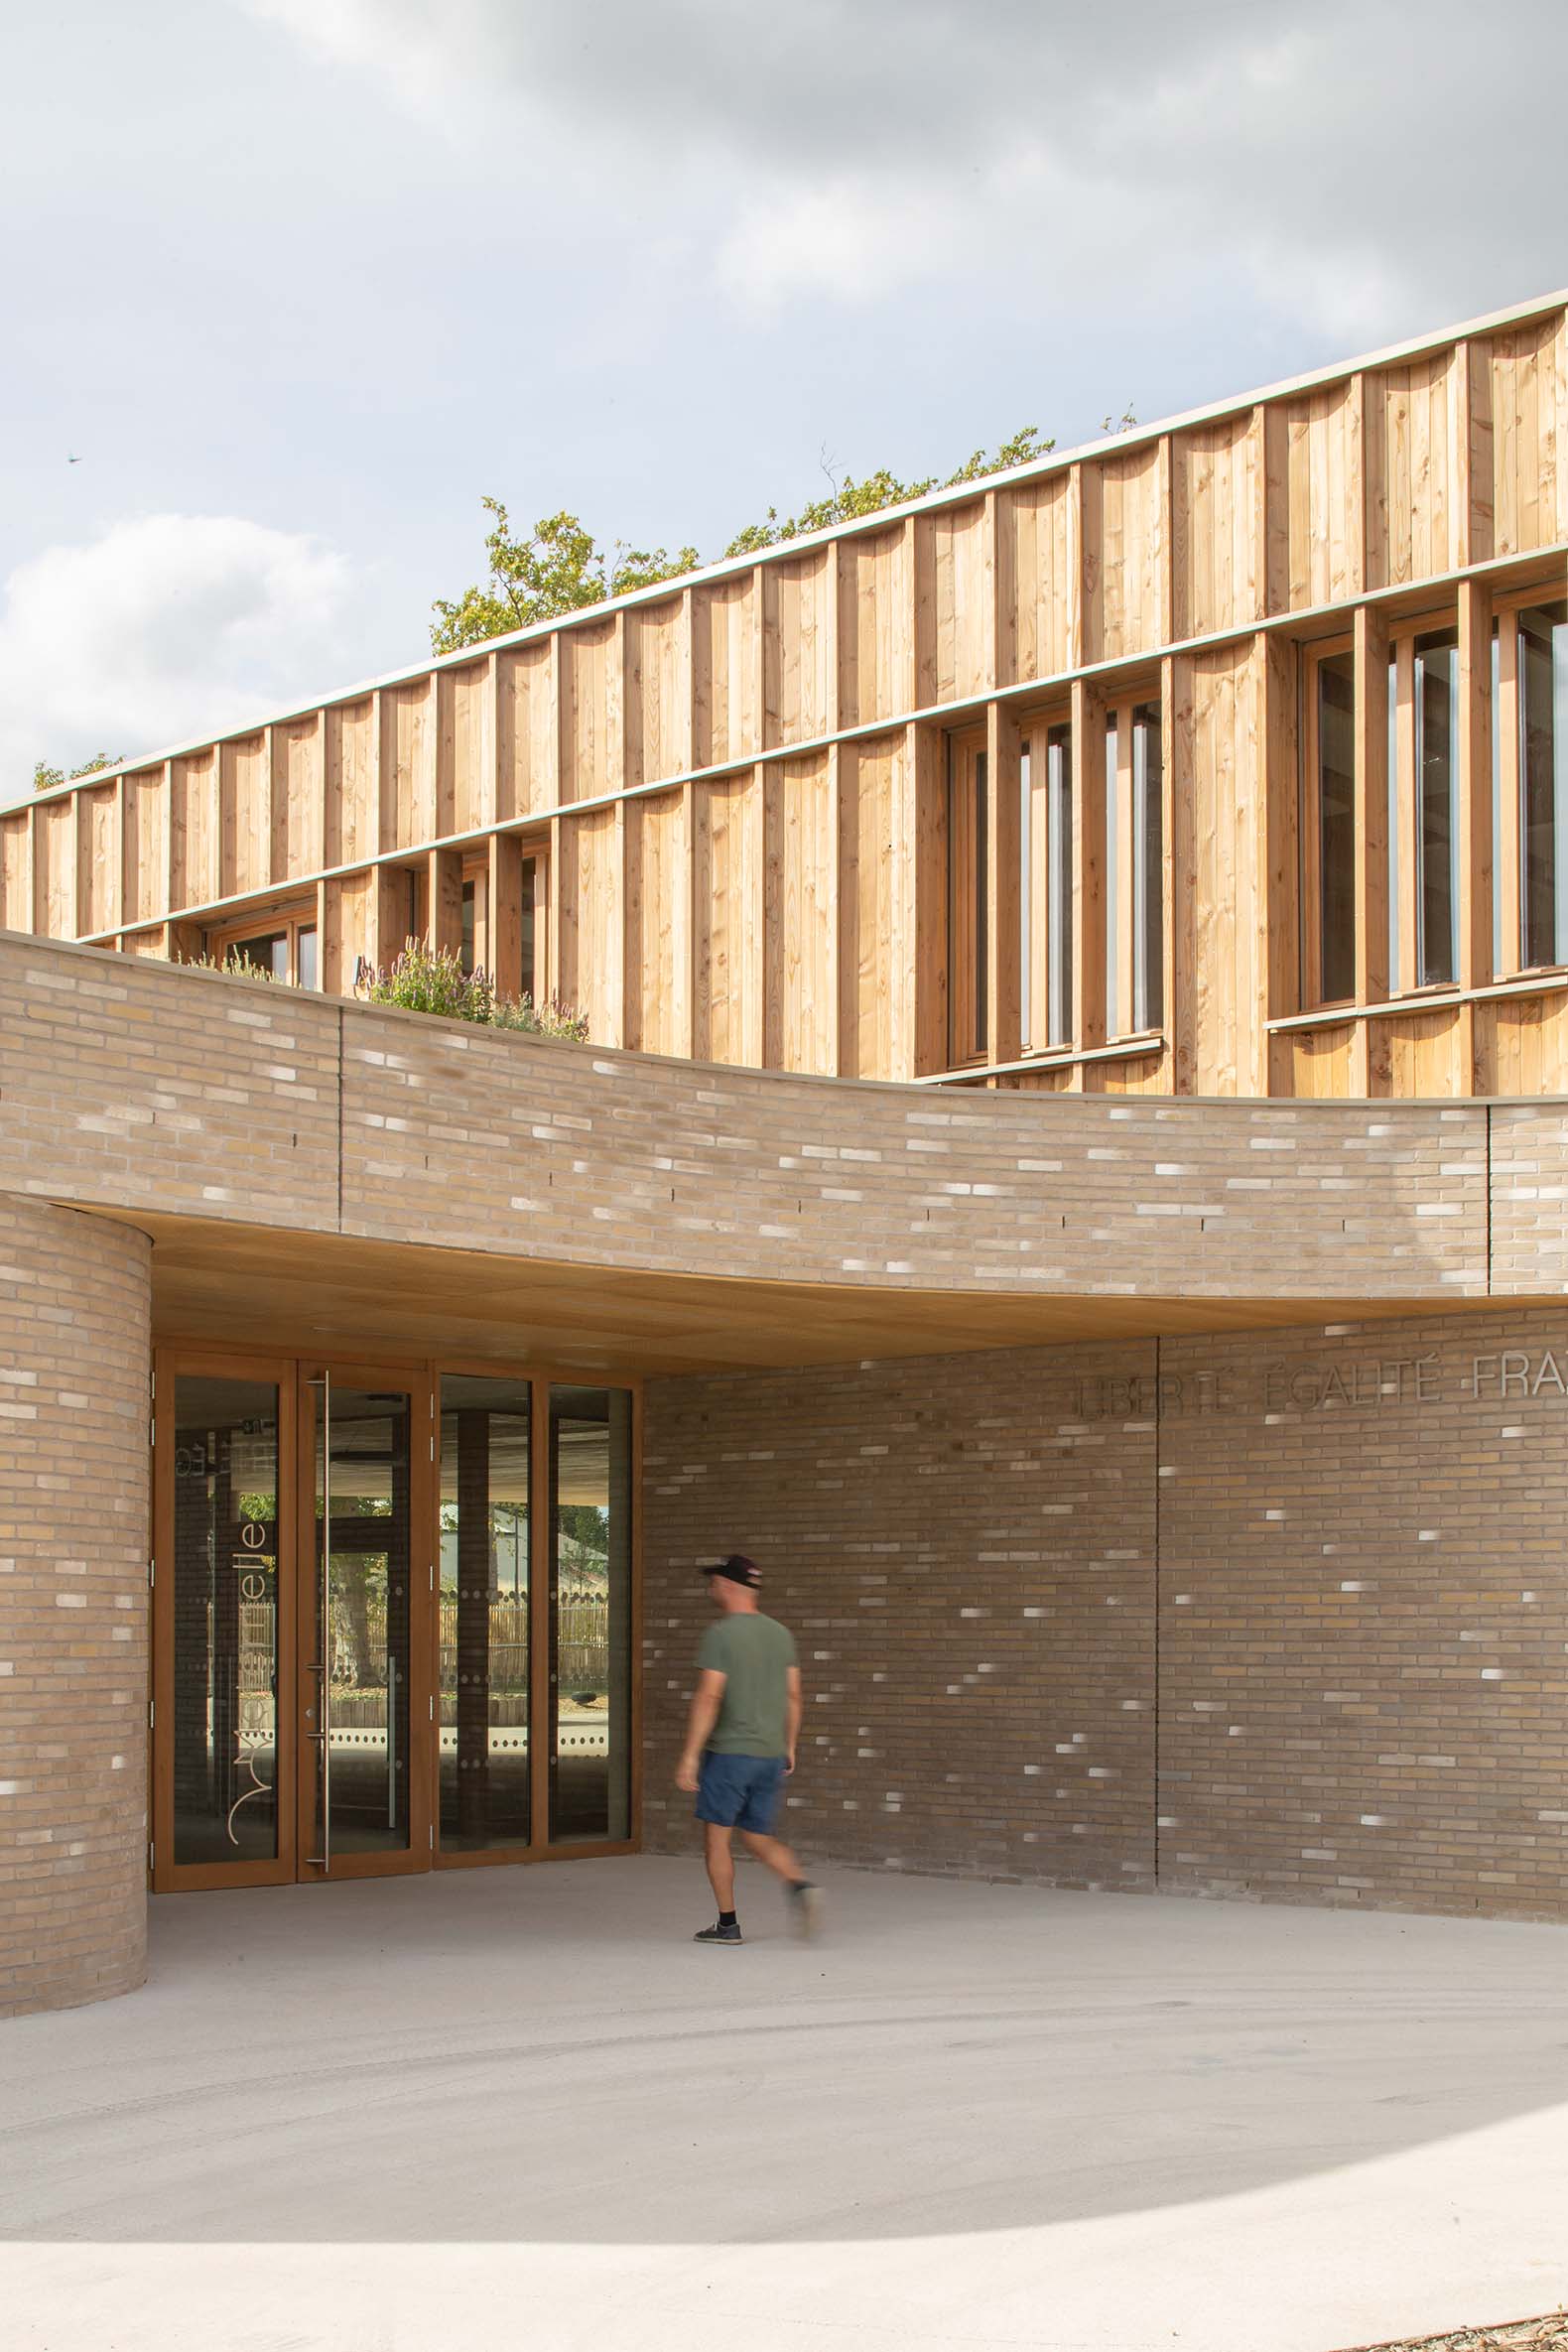
The building is organized into two clearly defined levels: a brick-clad concrete base and an upper volume made of wood. The floor plan defines the building's relationship with the tree-lined walkway, following its path and softening transitions through curved forms. One of these shifts in the building's alignment expands the access area, creating an atrium sheltered by extensive landscaped zones. Entrances to the two schools are integrated into the facade's setbacks, while the building's modest height allows the park's tree canopies to rise above its roofline.
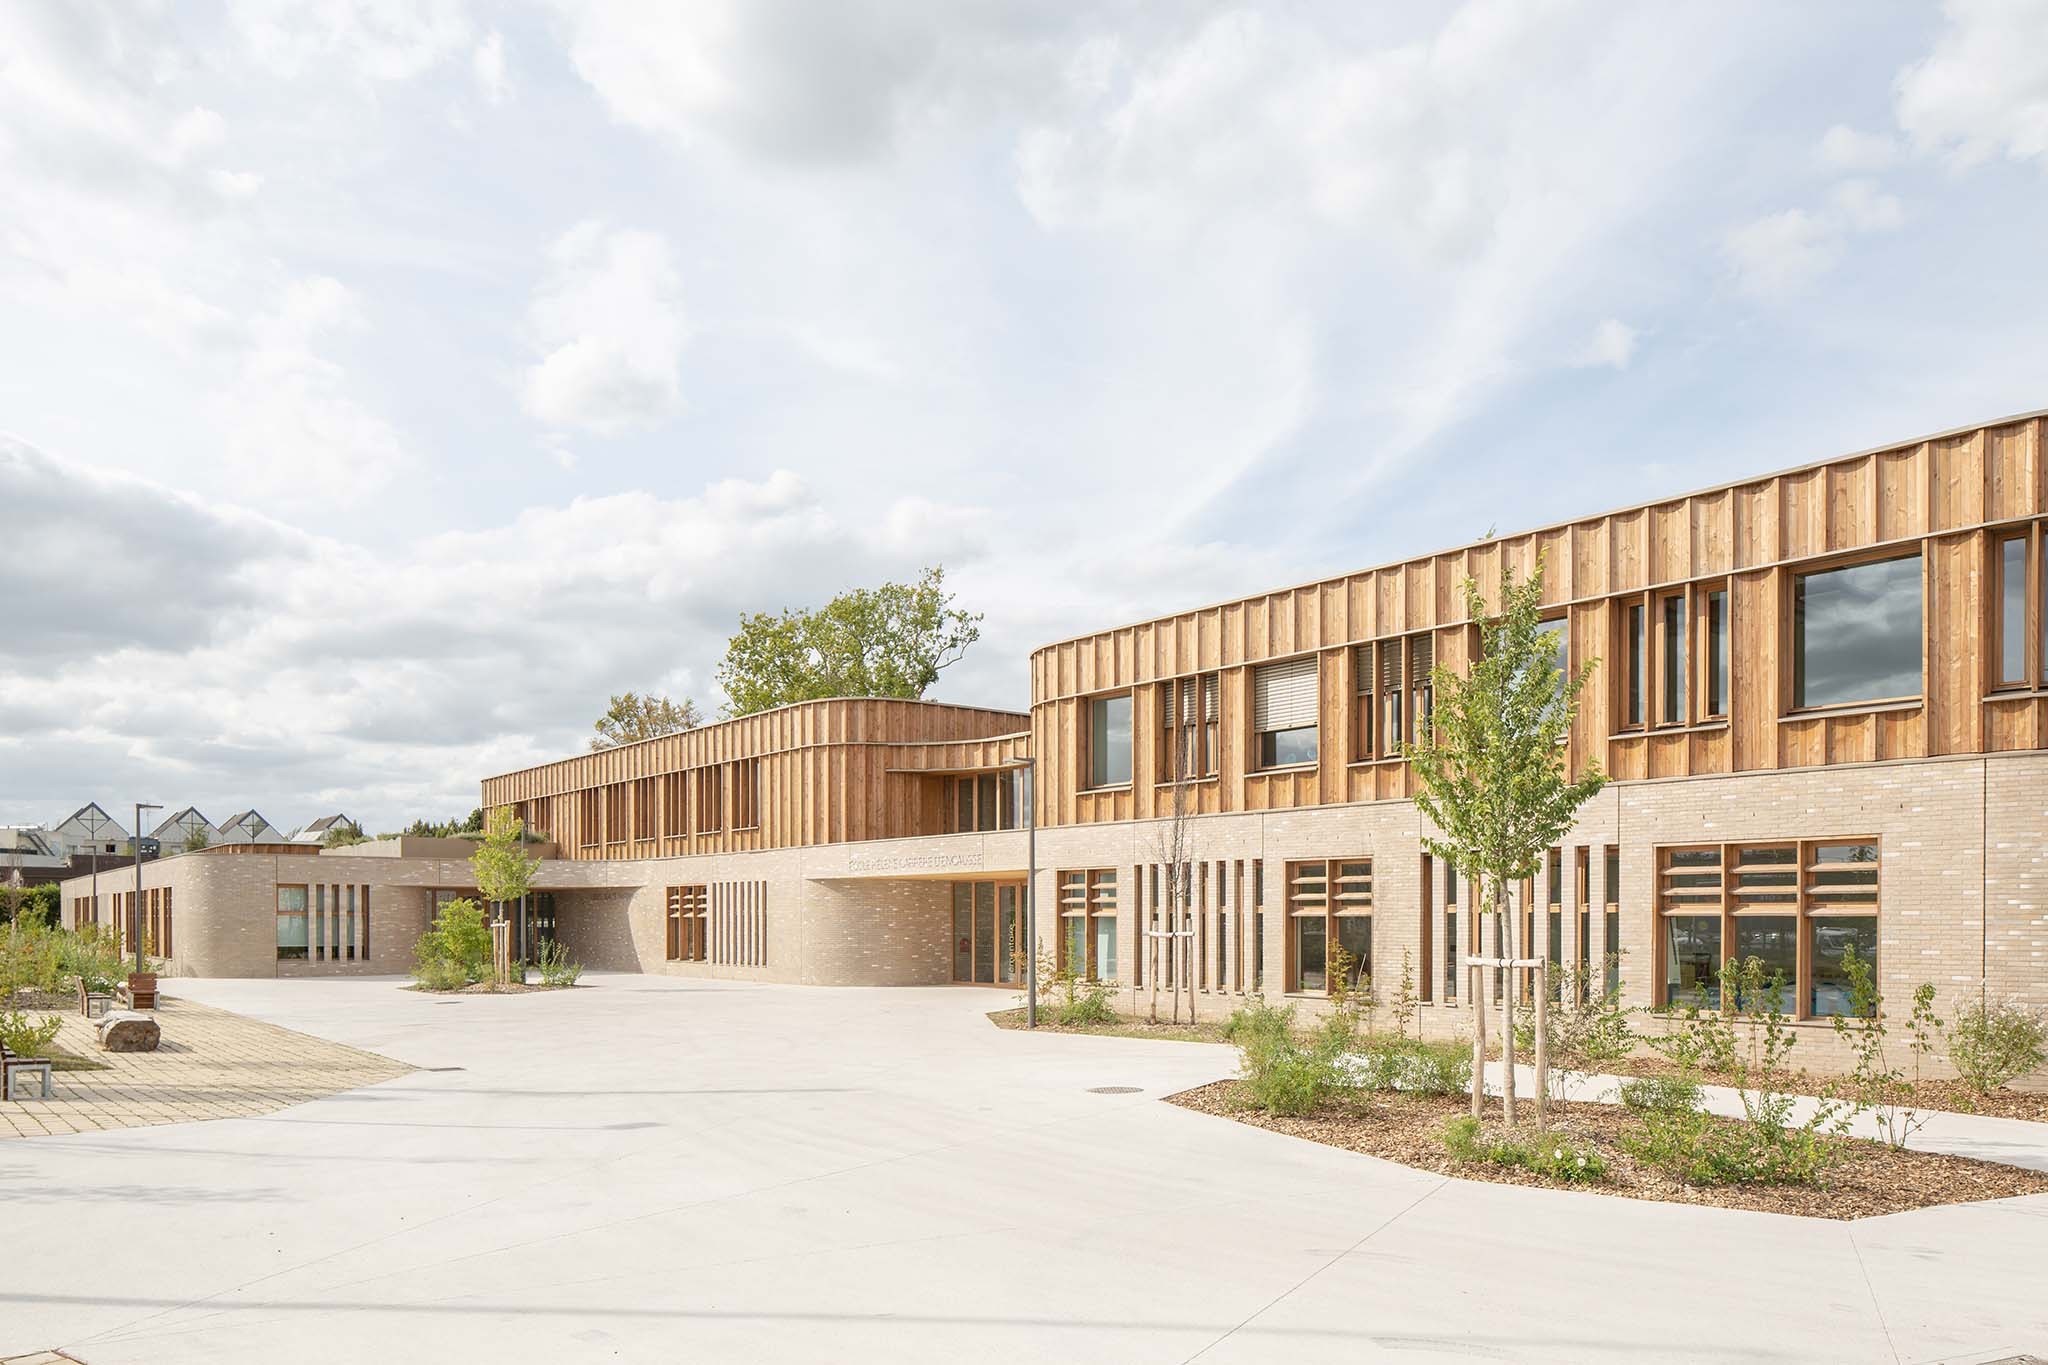
Towards the western side of the site, the ground floor wraps around the preschool's courtyard. Classrooms are arranged with direct access to this space, while administrative and operational areas face the public realm. Atop this base, a green roof extends the park landscape, creating a new level that supports the upper timber volume.
This second level is organized around the primary school courtyard and houses all its classrooms. The upper volume—constructed entirely with a timber structure and facades—is divided into four sections by a series of recesses that bring natural light into the circulation areas. Following the base's geometric logic, the building envelope consists of curved panels arranged in a regular, continuous grid, reinforcing the complex's formal unity.
The primary school occupies the upper level, which is slightly set back from the base. This offset creates a spacious, tree-lined outdoor gallery that is visually connected to the ground-floor courtyard. Classrooms are organized into groups of four, with adjoining storage areas, forming small functional units. Shared spaces are located next to the landscaped terrace, maintaining a direct visual and physical connection. Conceived as an extension of the learning areas, this terrace accommodates outdoor workshops and activities.
Natural Light
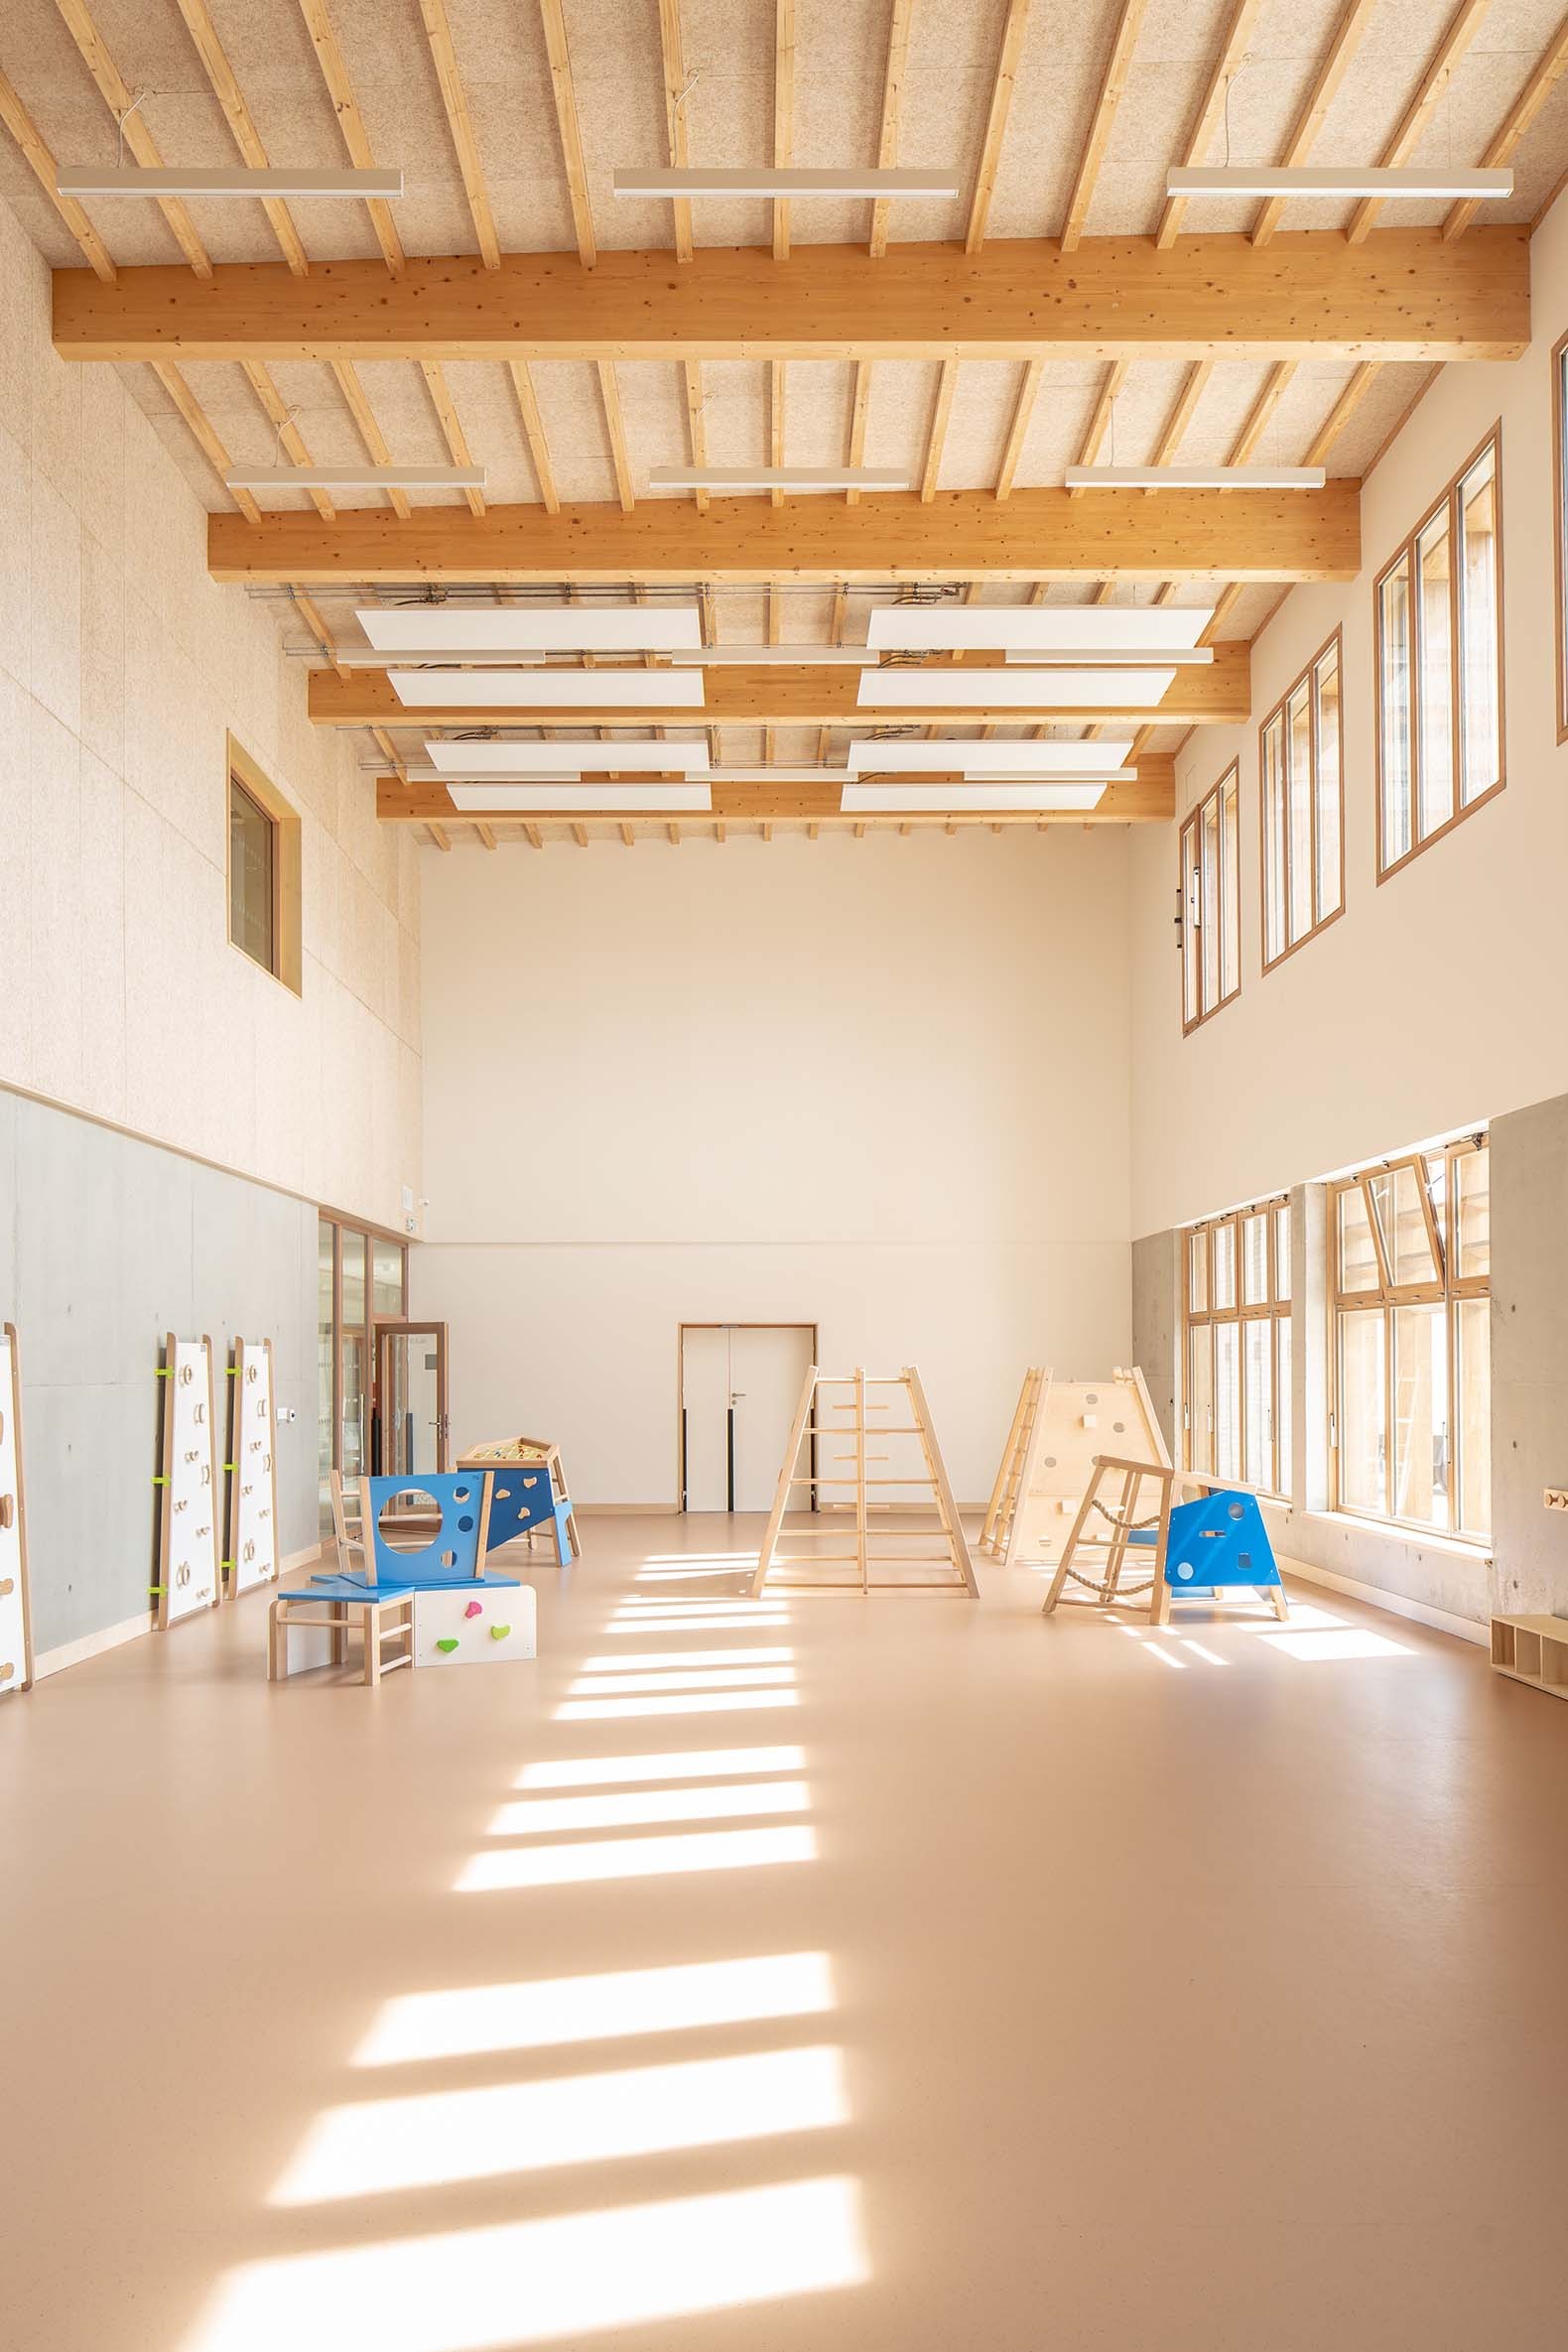
Natural light plays a vital role in the perception and character of the interior spaces. Skylights illuminate the corridors leading to the preschool classrooms, transforming these transitional zones into spacious, light-filled areas and creating a gradual transition from the family environment to the school setting. On the upper floor, the recesses articulating the timber volume admit light into the primary school corridors and guide movement along the interior circulation paths. On the ground floor, the covered courtyard areas integrate with the setbacks of the brick base, establishing a direct connection to the park and wooded areas. From these points, sightlines extend through the building to the interior corridors, reinforcing the continuity between circulation spaces, courtyards, and the landscape.
Throughout the day, the changing angle of the sun transforms the perception of the building. The roof structures cast shifting shadows across the curved brick surfaces, introducing variations in light and movement or in the recreation areas.
Large openings reinforce the visual connection between the school and its surroundings. Situated at the meeting point between the preschool and primary school playgrounds, the dining hall opens out toward the park in both directions. Its expansive glazed facades allow the landscape to become part of the interior space, transforming mealtime into an experience closely linked to the outdoors.
This same relationship with the landscape extends to the classrooms, all of which open onto the surroundings through large apertures. The windows start at a low height to align views with the children's scale, enabling them to maintain visual contact with the outside even while seated.
The environmental strategy is integral to the building's very design. Natural ventilation with heat recovery, combined with the selection of durable, low-impact materials, helps reduce resource consumption and maintenance requirements.
The architecture thus combines soft forms, natural materials, and a constant connection to the landscape to create a welcoming educational environment close to nature. Beyond simply meeting the school's functional requirements, the project reflects the city's commitment to quality education, enduring public architecture, and environmentally conscious construction practices.