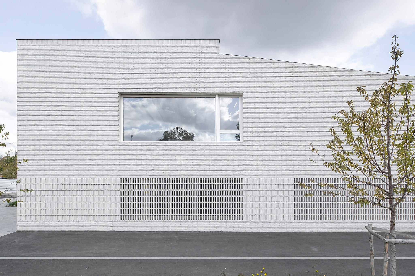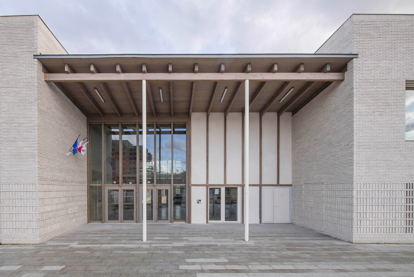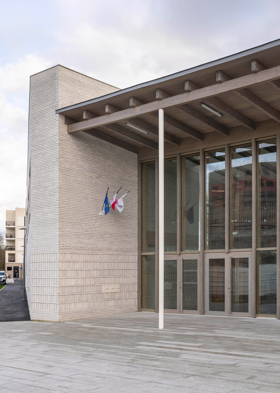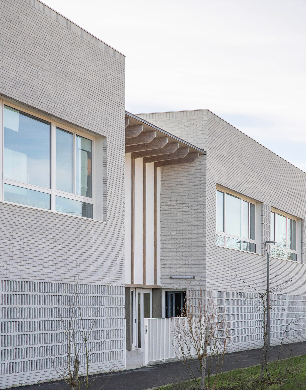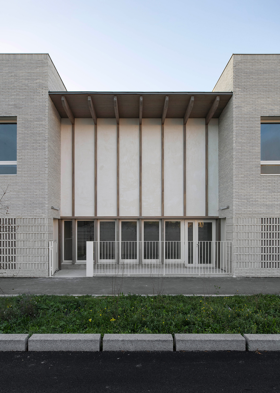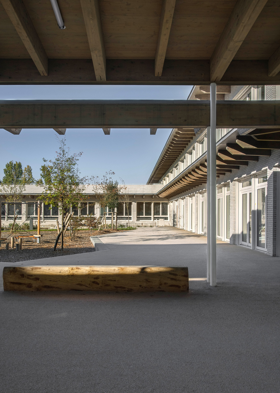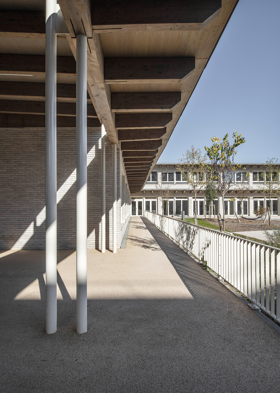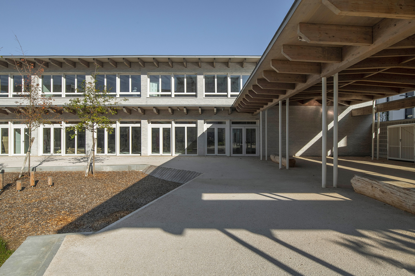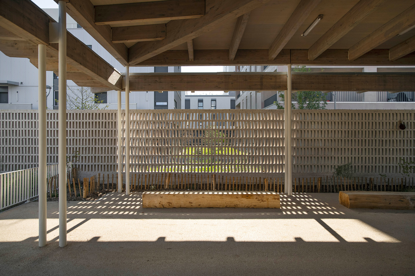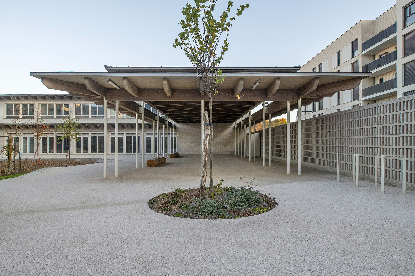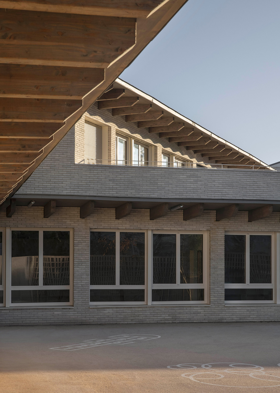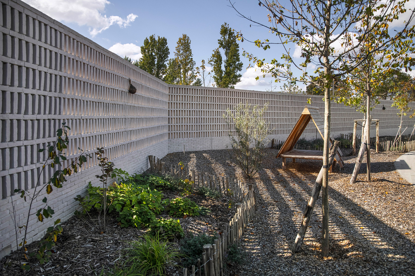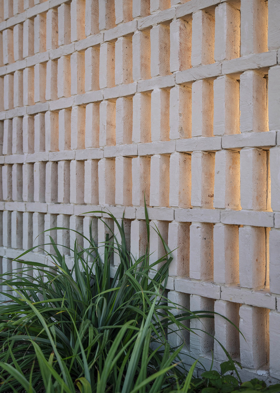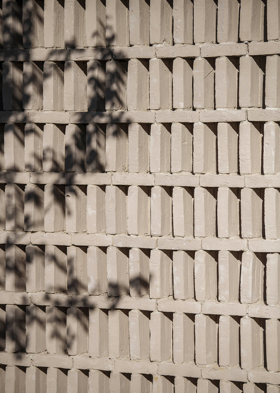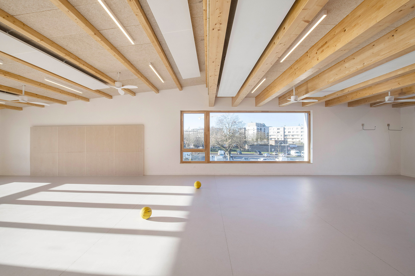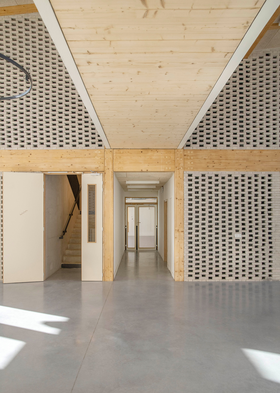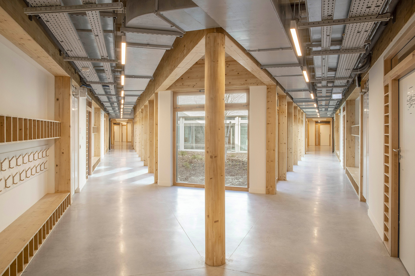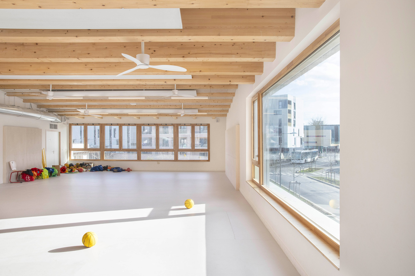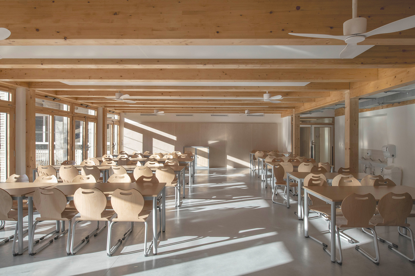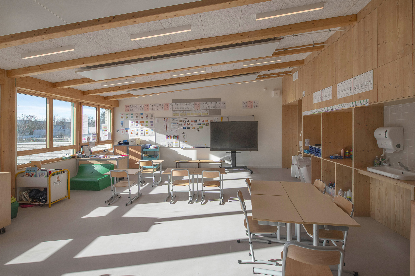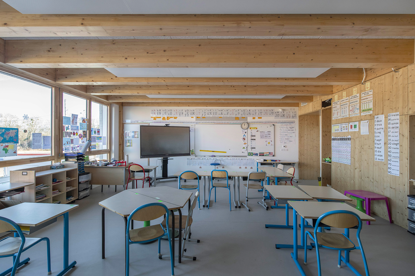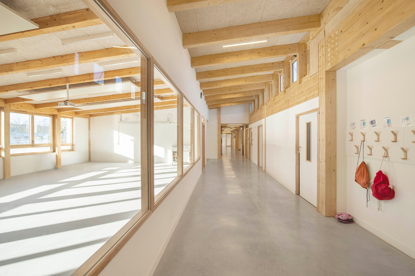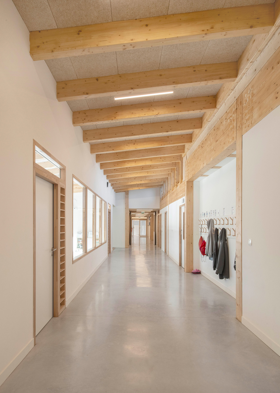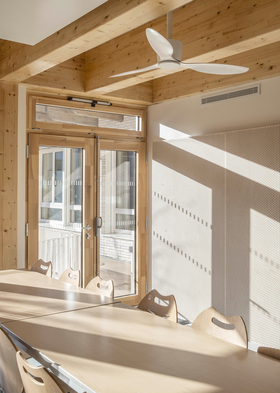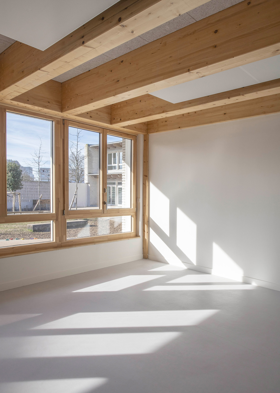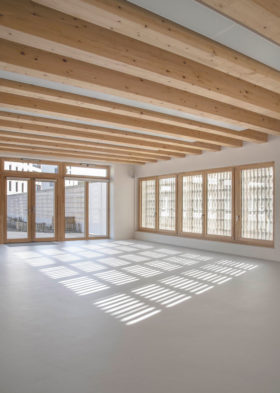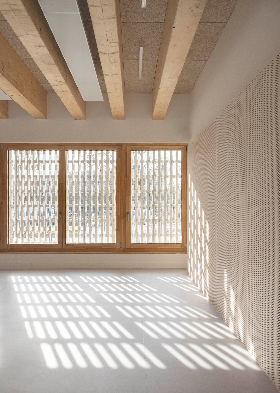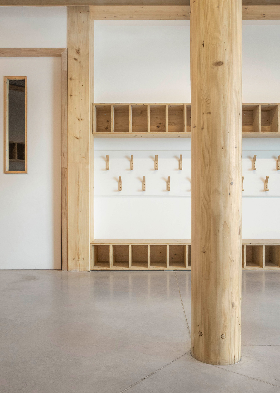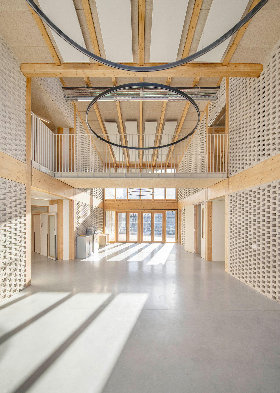
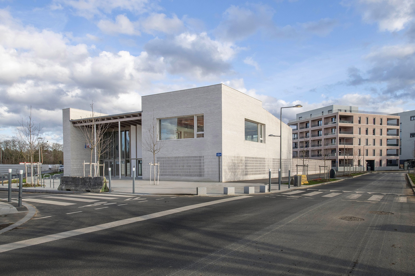
The materials chosen by Tracks Architectes combine a timber frame, white brick facades, and a green roof. The incorporation of mashrabiya bricks allows for large openings that maximize natural light without compromising privacy. At the same time, the use of timber throughout the superstructure reduces construction time and the building's overall weight, optimizing the dimensions of the structural elements and foundations.
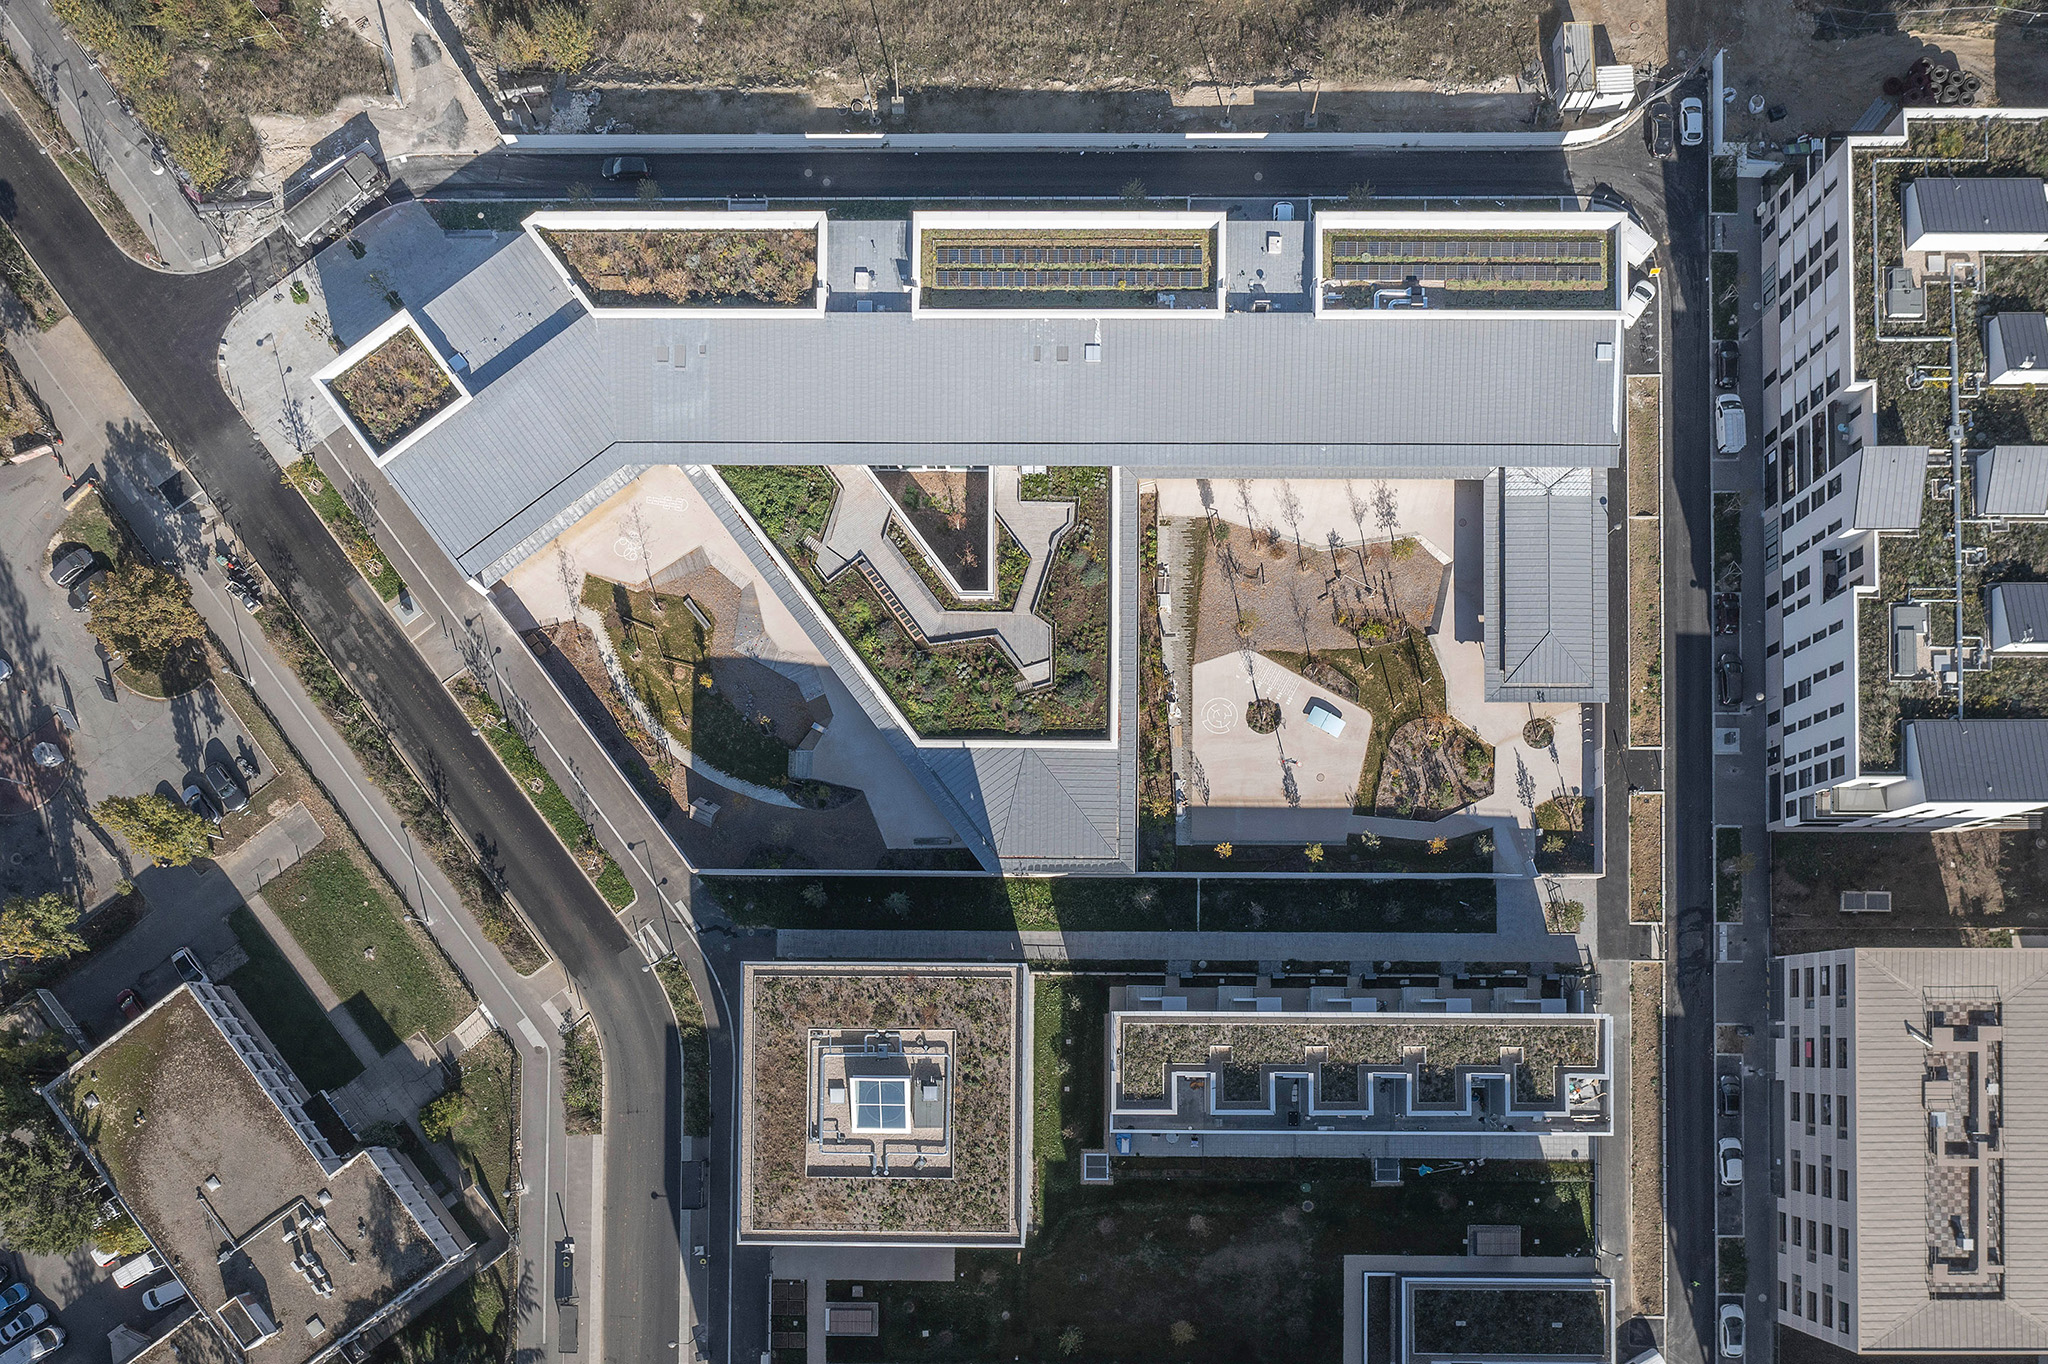
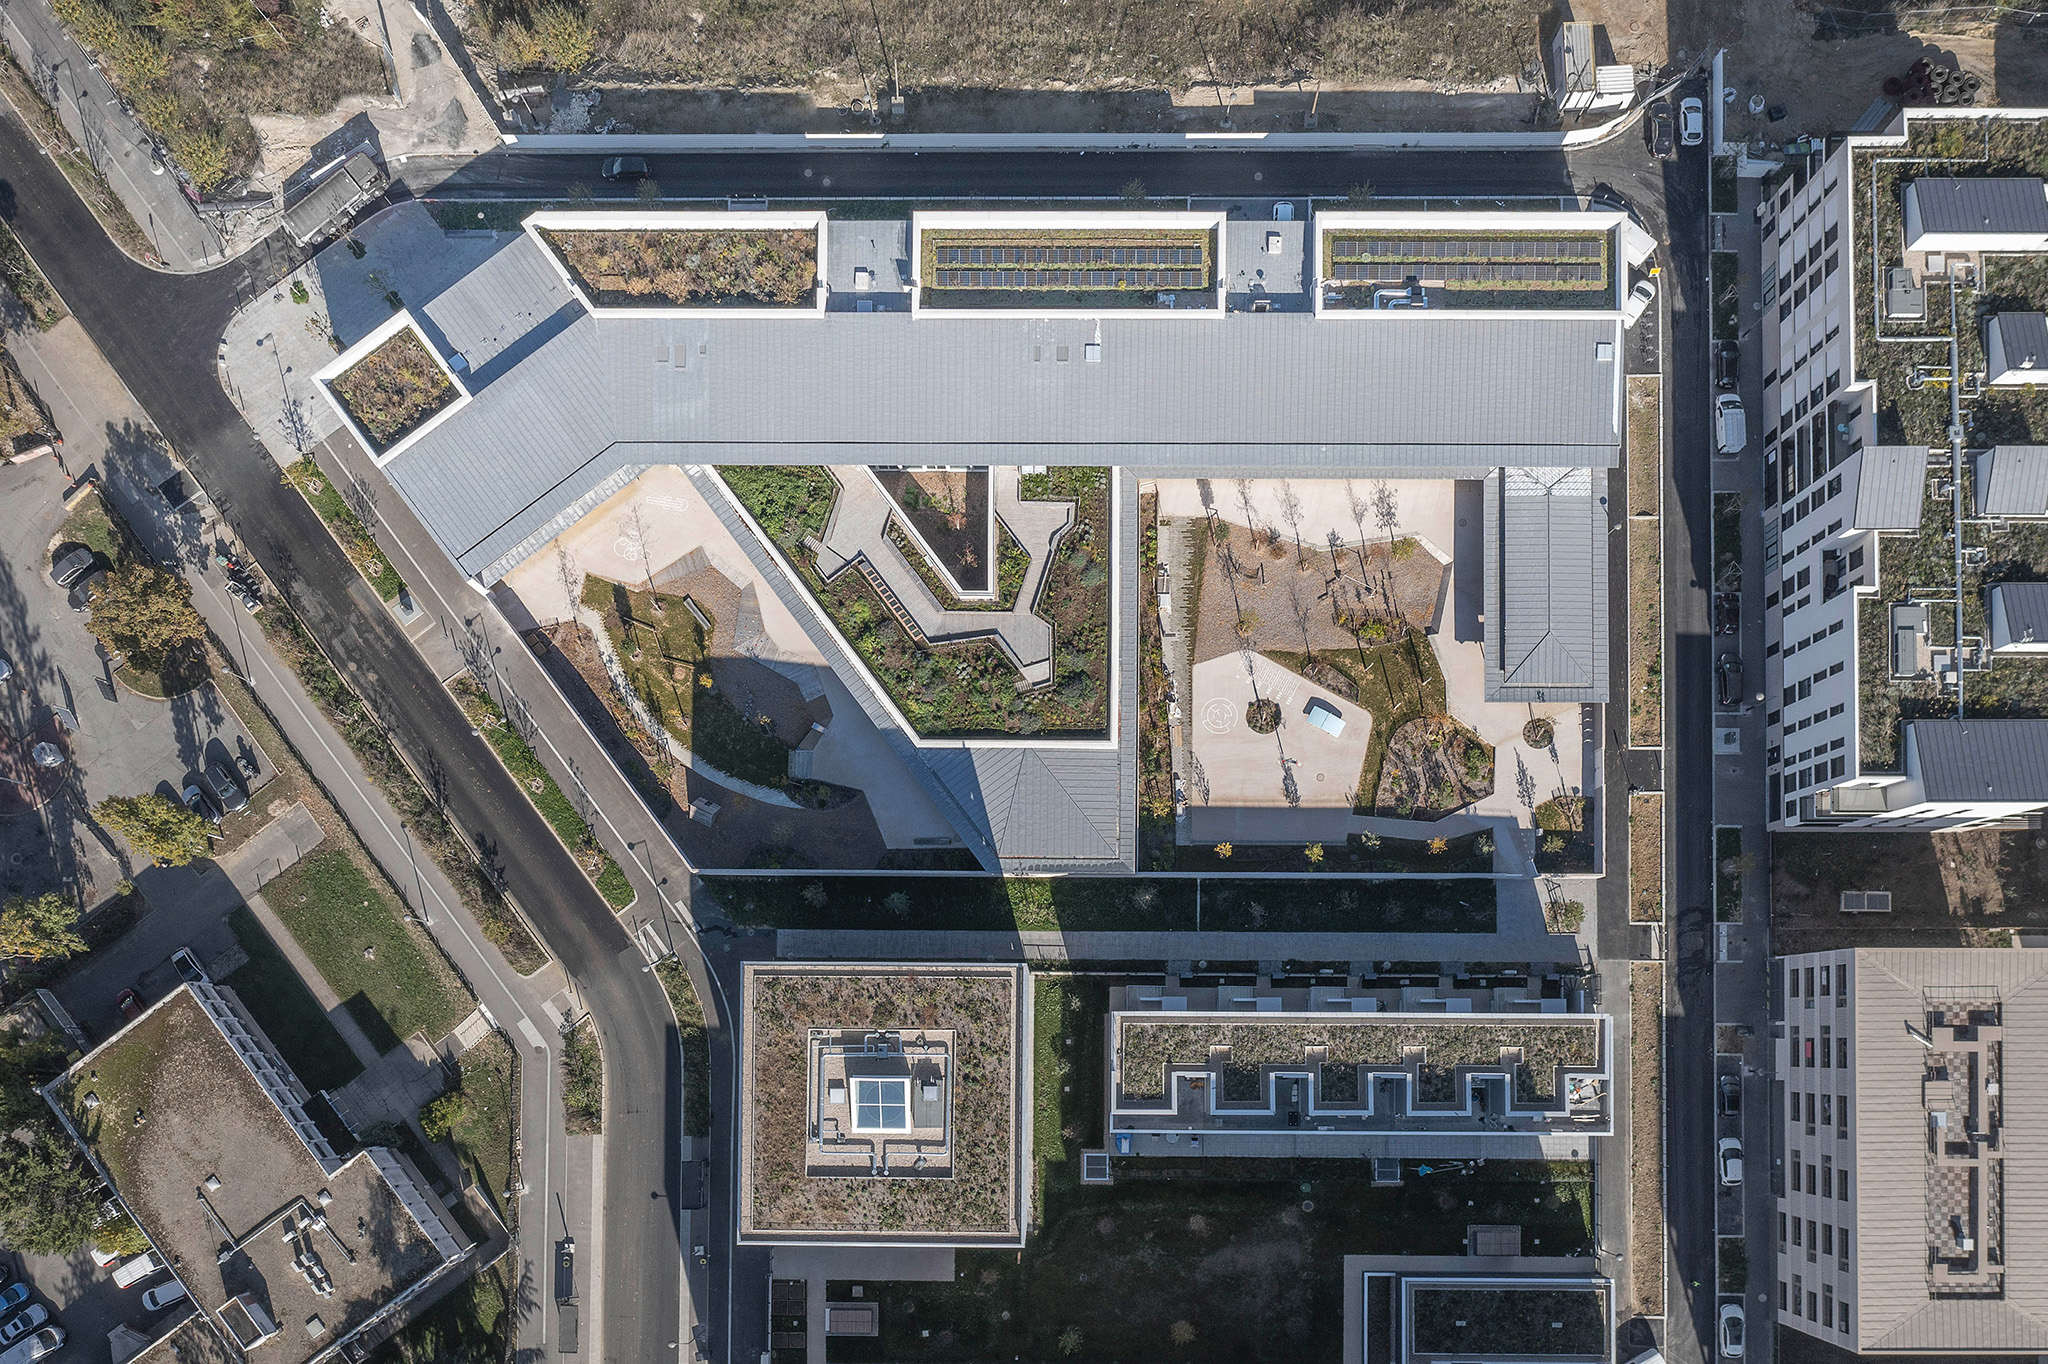
Volumetrically, the design is strategically positioned in relation to the sequence of exterior spaces. The north wing is organized around a central landscaped courtyard, while the playgrounds provide shelter and privacy, preventing unwanted views and intrusions. In this way, the school establishes a controlled and thoughtful opening to the neighborhood.
Overall, the implementation of these materials reflects strong environmental convictions. Both the biological and geological components have life cycles consistent with the ecological and sustainable ambitions that underpin the entire project.
Missak and Mélinée Manouchian School by Tracks Architectes. Photograph by Guillaume Amat.
Project description by Tracks Architectes
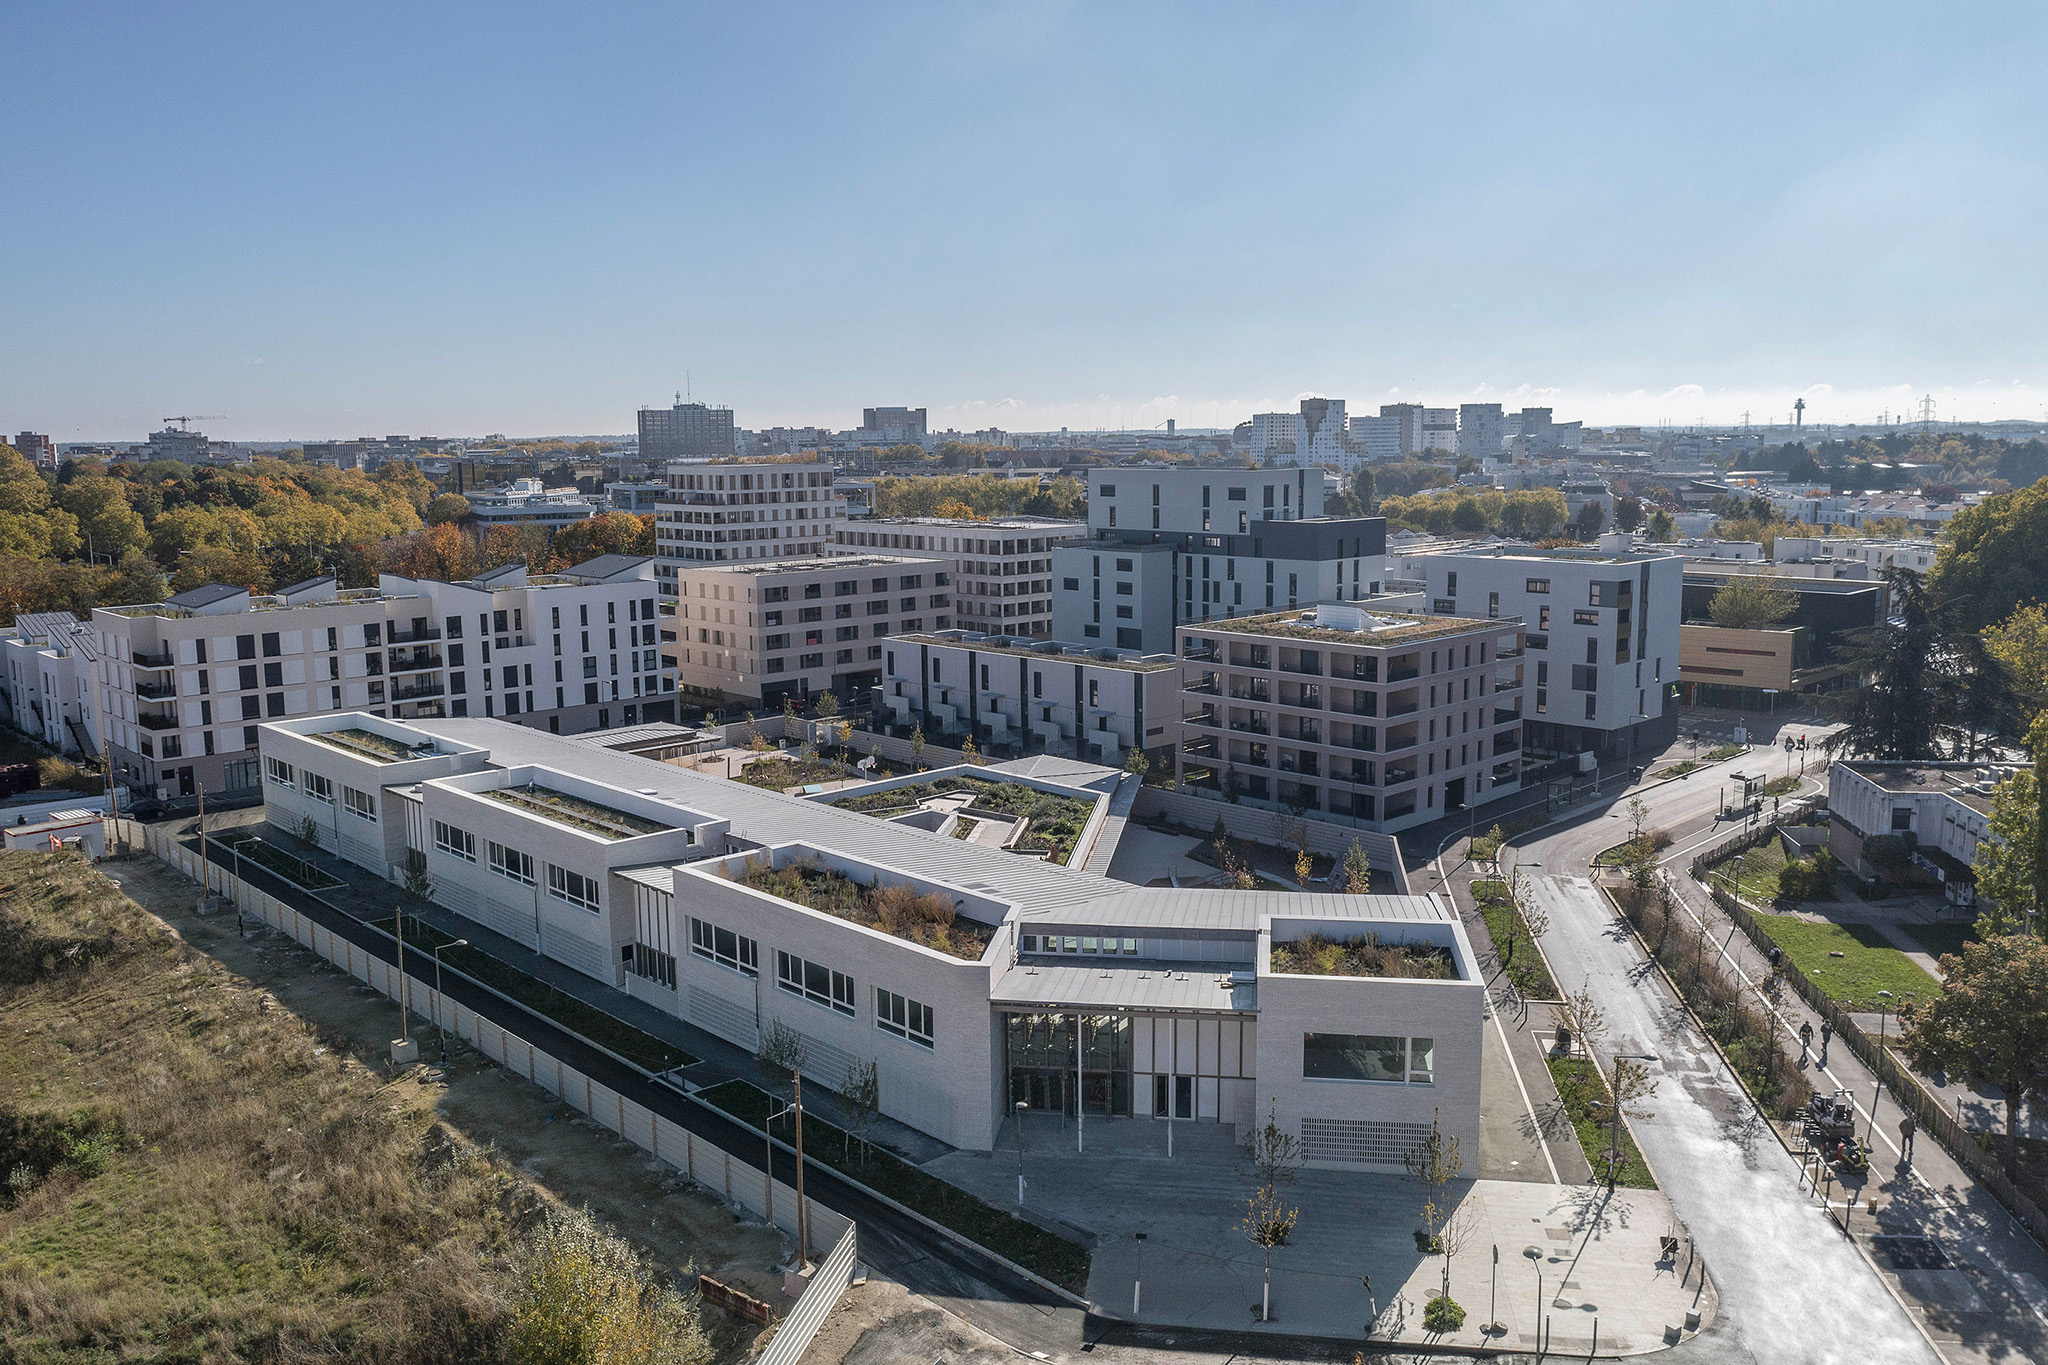
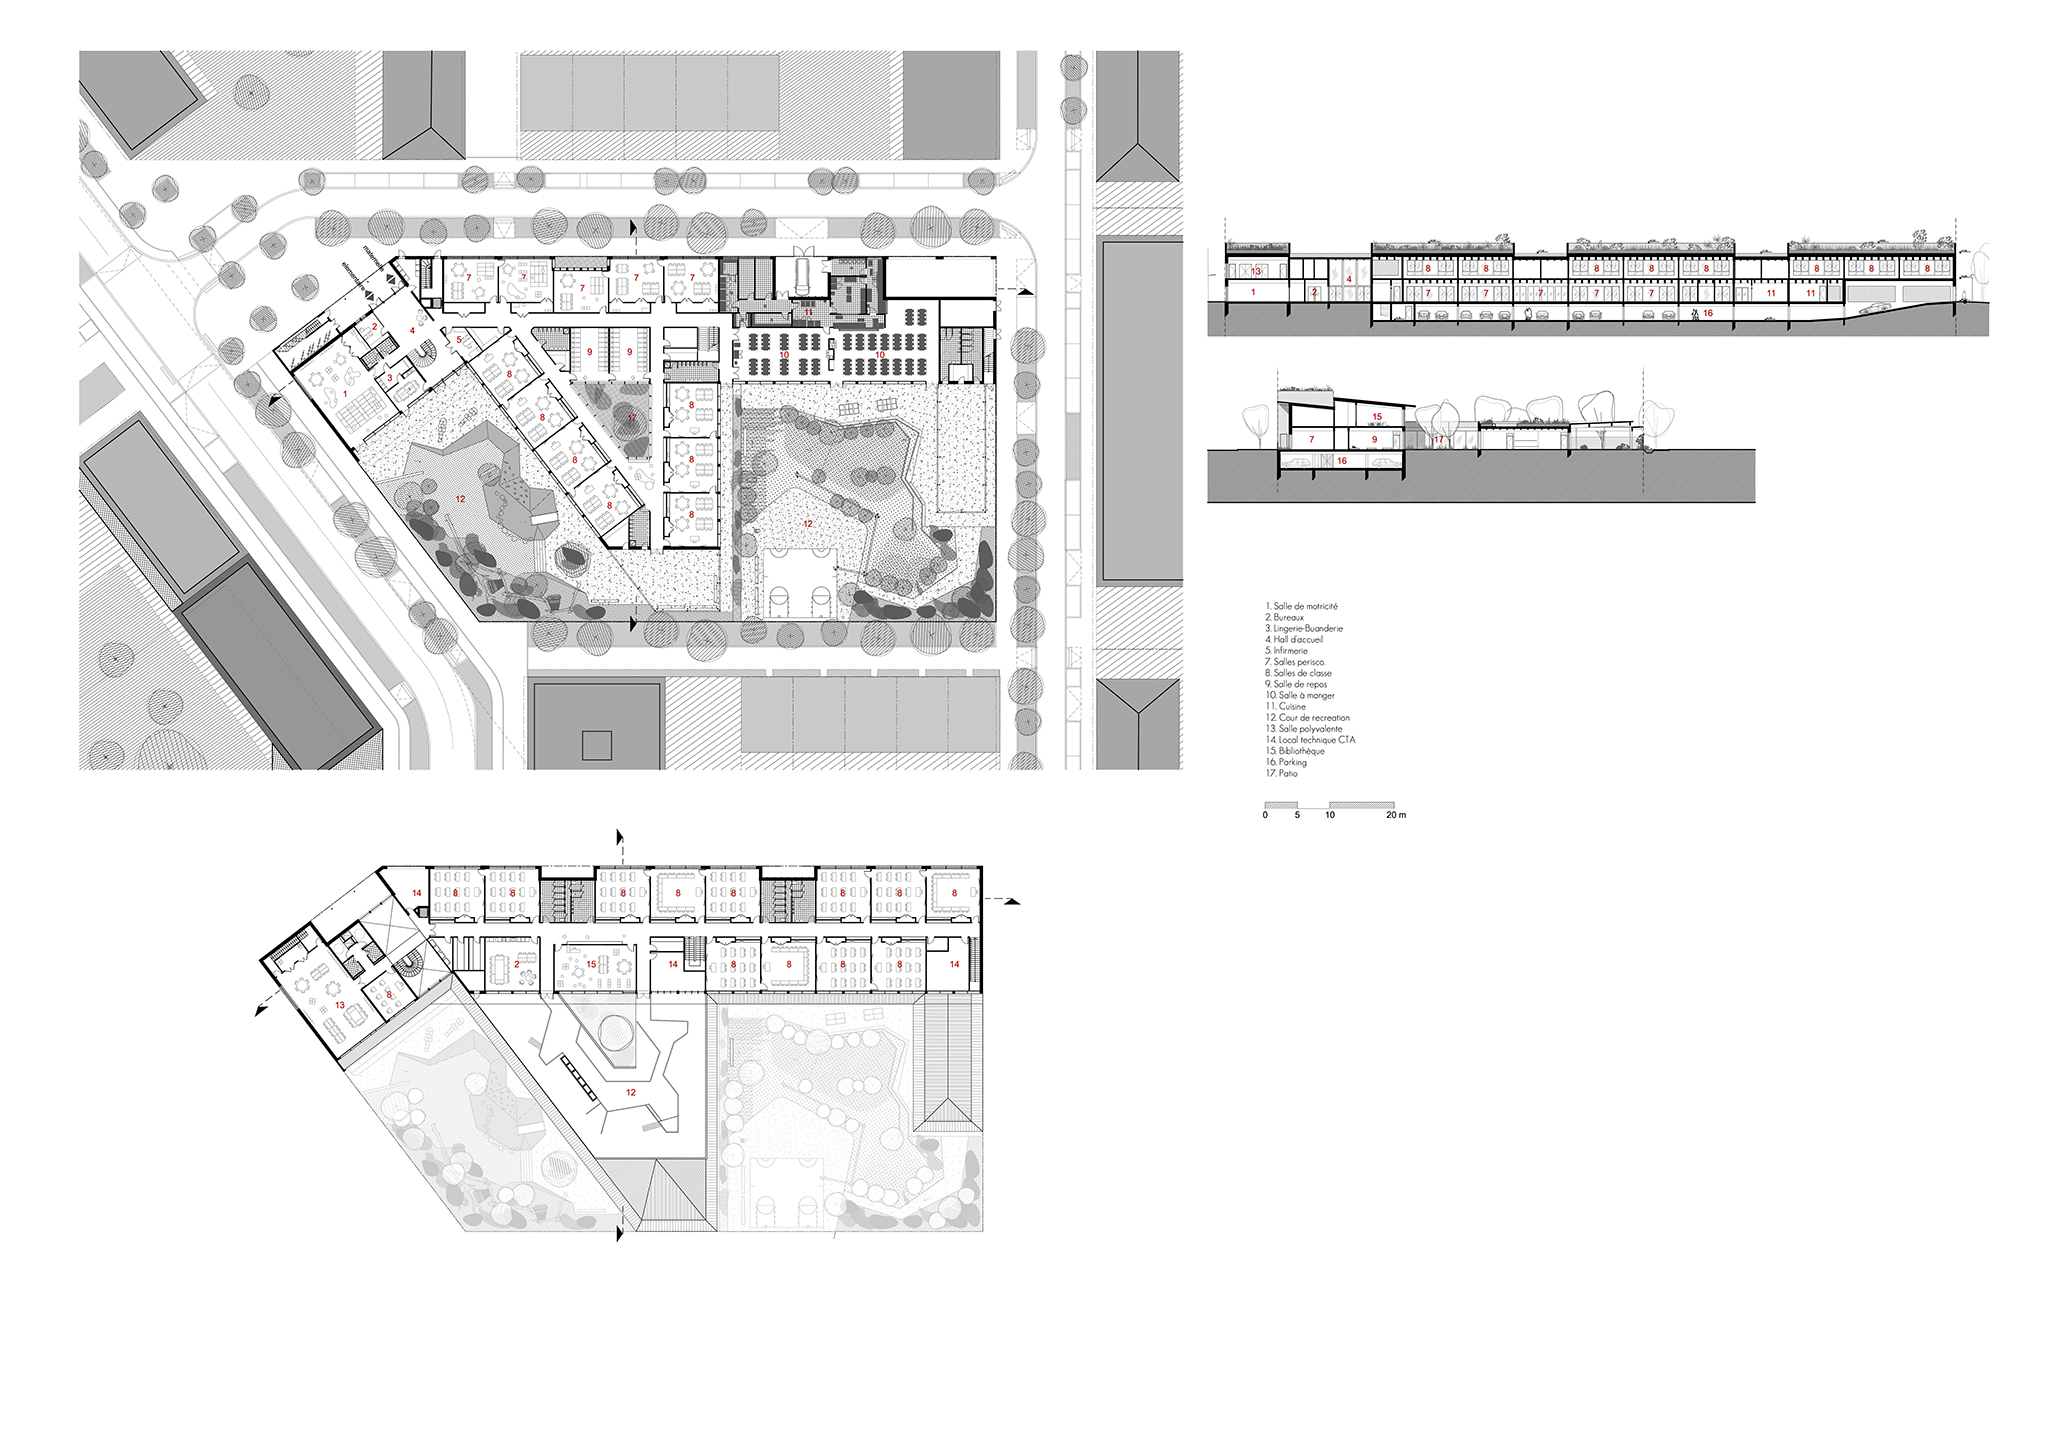
The school in Évry-Courcouronnes is located at the heart of the new “Les Horizons” neighborhood, a neighborhood created following the decommissioning of the Louise Michelle hospital. The project proposes a compact design with a ground floor and + 1 level aligned along the new northern street. This approach maximizes the amount of ground-level outdoor space to the south. In addition to these oasis-style playgrounds at ground level, a large educational garden with extensive planting on the upper floor creates a green continuum for the neighborhood.
The kindergarten section, organized around a planted courtyard, softens the rigor of the northern wing and subtly separates the playgrounds. The playgrounds are enclosed from the public realm to prevent overlooking and intrusion ; as a result, the design emphasizes a carefully framed visual opening toward the south of the school.
Missak and Mélinée Manouchian School by Tracks Architectes. Photograph by Guillaume Amat.
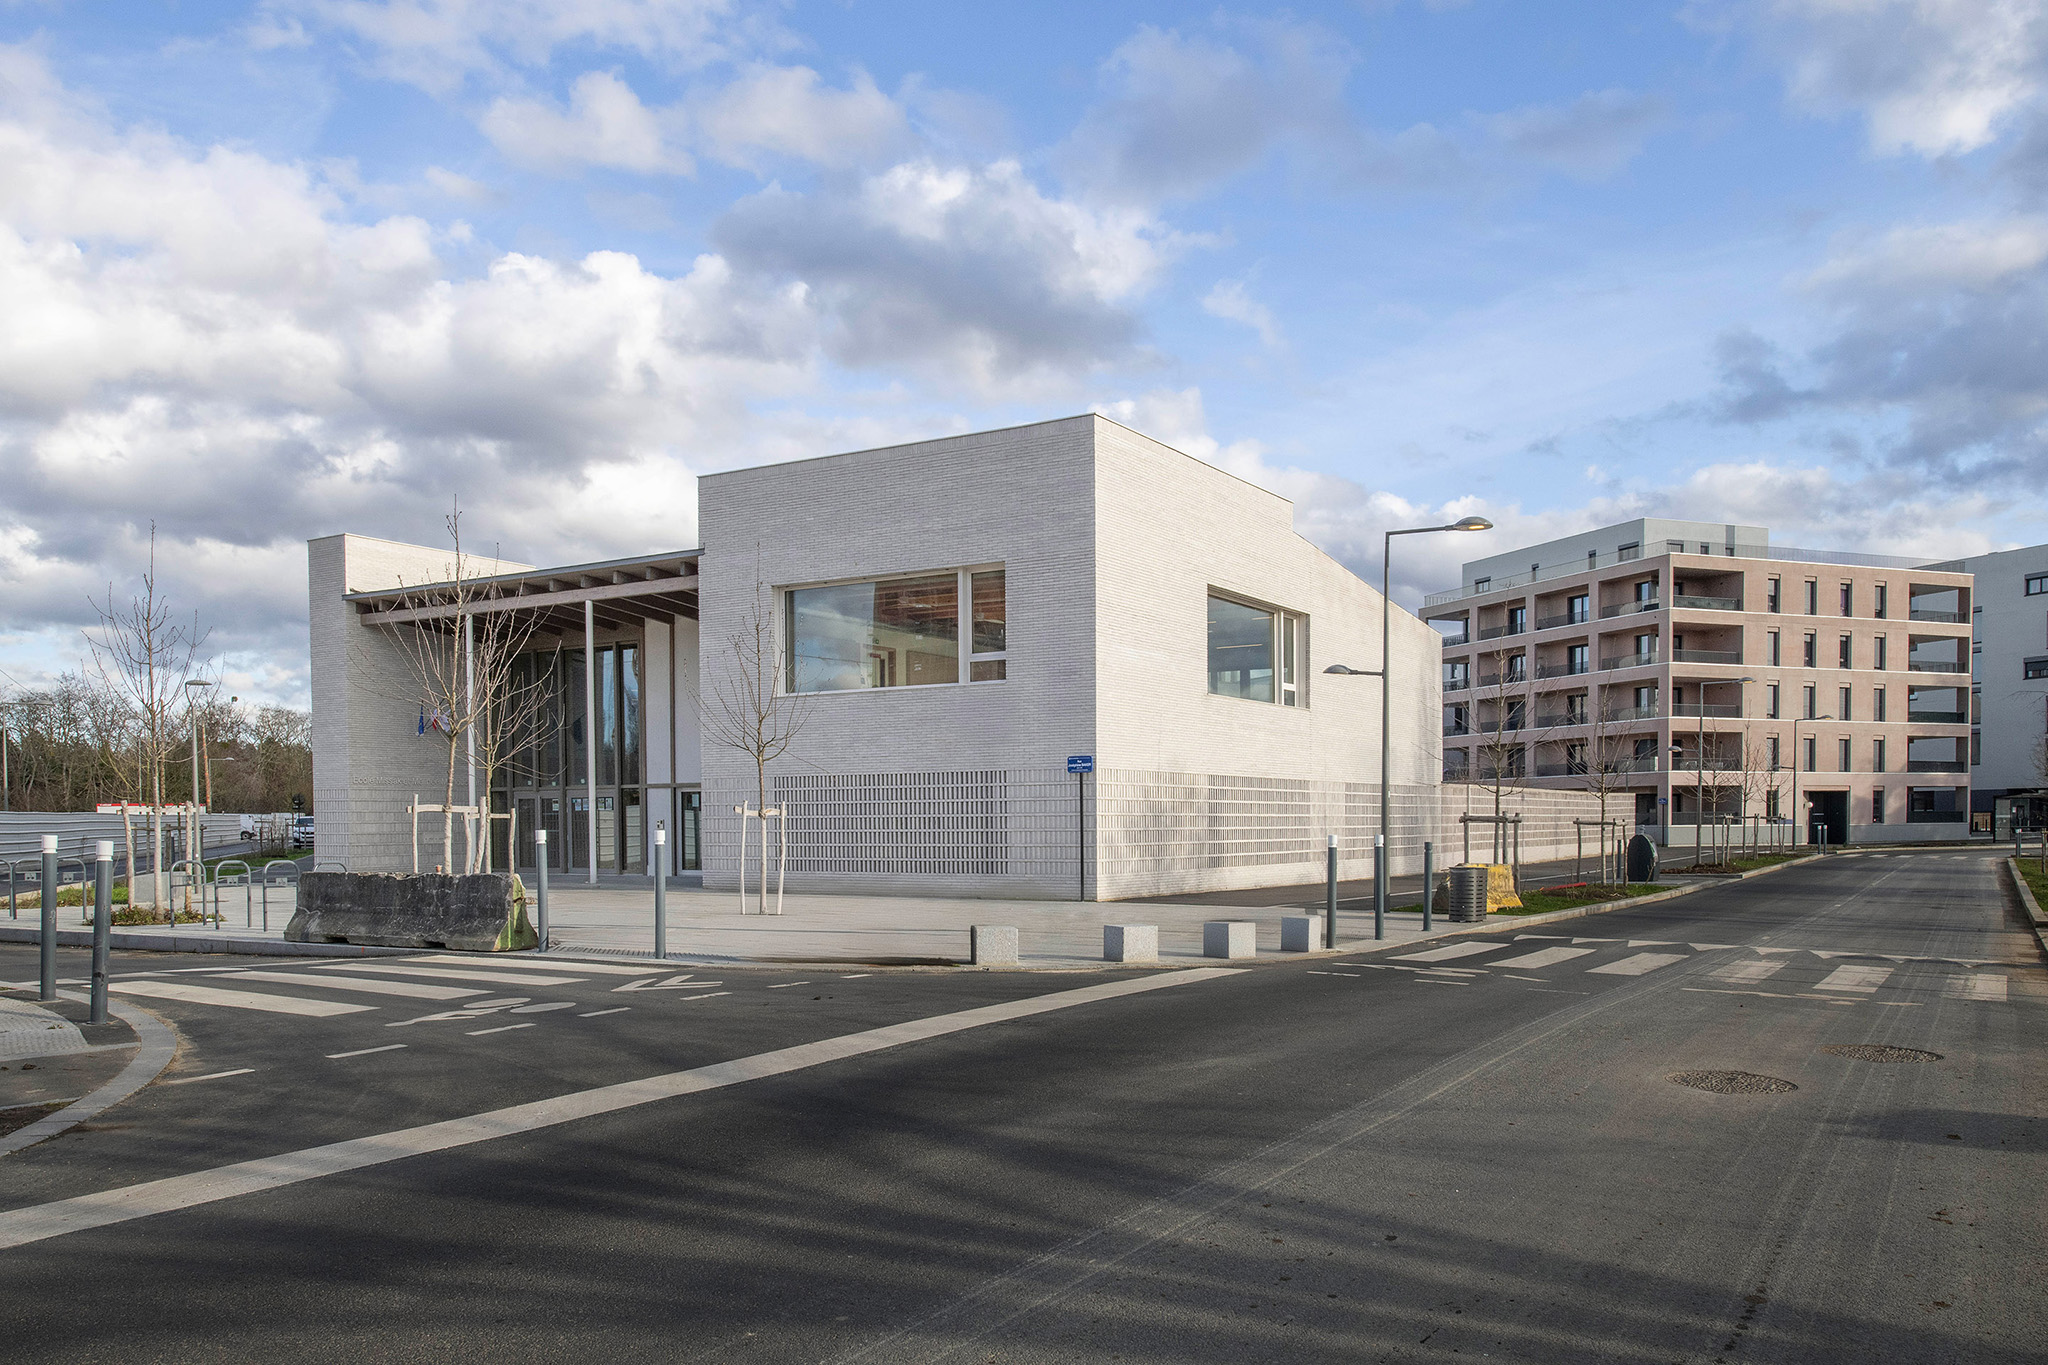
On the northern side, the solid volumes of consistent dimensions are clad in white brick façades and topped with a green roof. In order to reconcile the required street alignment with the necessary privacy of the spaces facing the street, a mashrabiya-style base unifies the entire project. This feature conceals the large openings of the activity spaces, protecting them from intrusive outside views. On the upper floor, these solid brick masses are punctuated by large openings whose rhythm follows the structural grid of the classrooms. These openings provide generous natural light and effective ventilation for the classrooms.
On the southern courtyard side, the two-storey wing is covered by an overhanging zinc roof that protects the activity rooms from summer overheating. The courtyard façades, which open generously onto the playgrounds, are also clad in white brick and feature timber-aluminum joinery. Unlike the urban façade, which expresses pierced built masses, the courtyard façades open onto the landscape through a composition of successive horizontal layers.
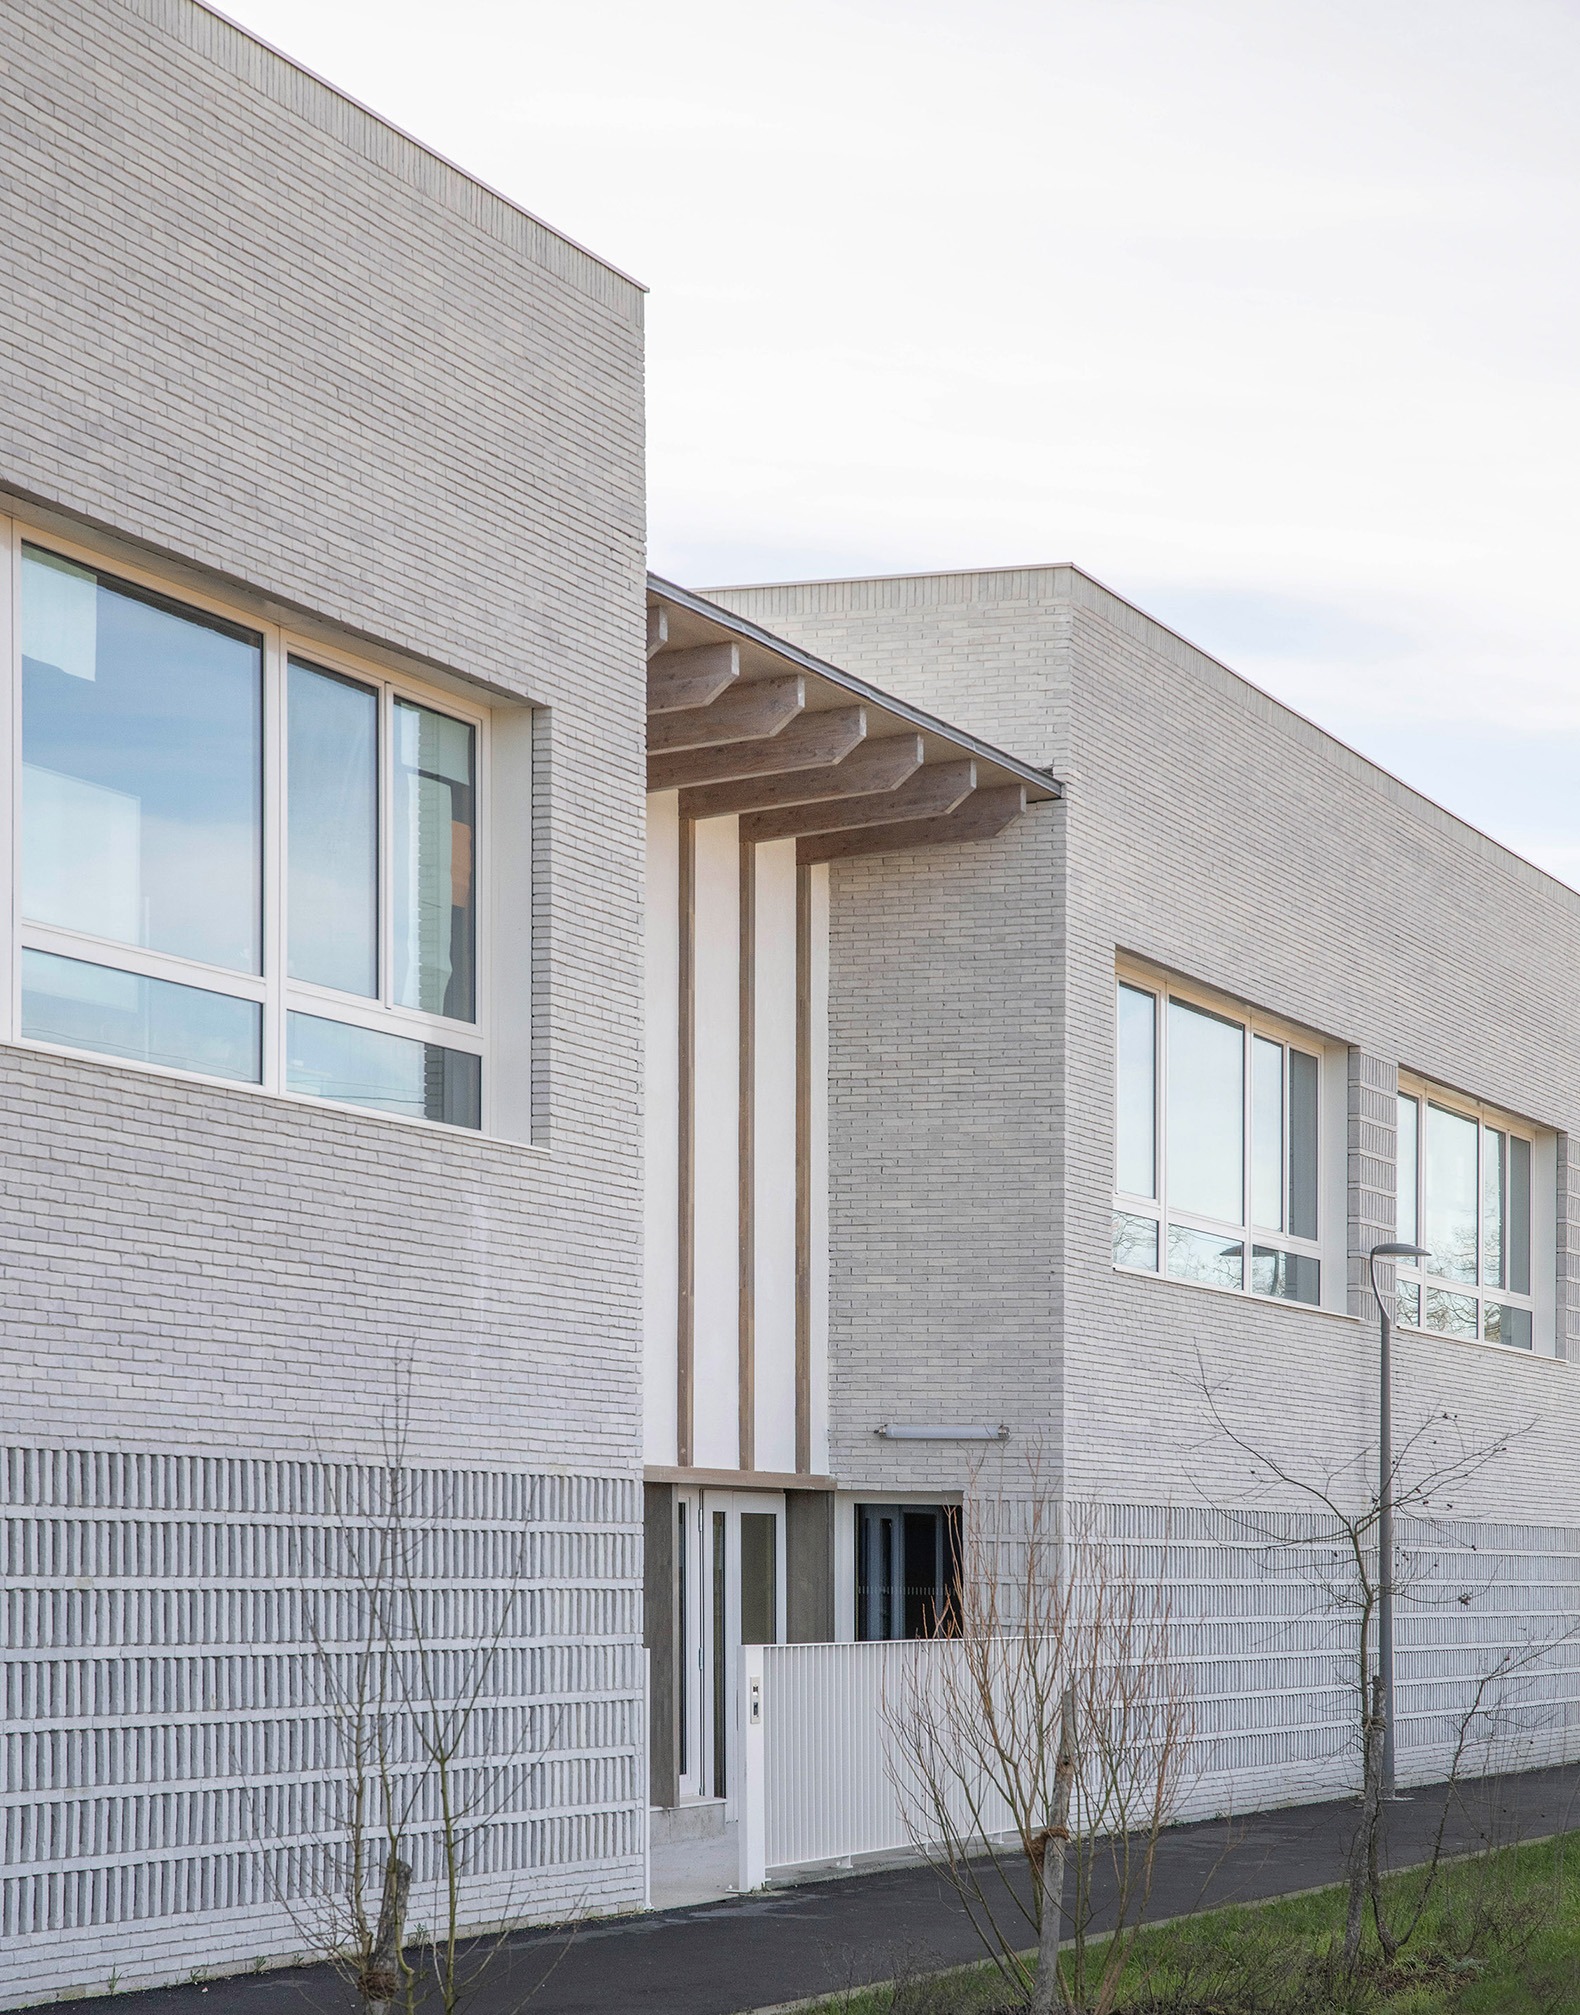
Driven by environmental convictions and in order to meet the project’s ambitious sustainability goals, the new facility is designed with a timber frame structure clad in brick. These materials belong to the broader family of bio-based and geo-sourced materials whose life cycles align with the ecological and sustainable ambitions of the project.
The reinforced concrete slab at ground level and its foundations support the project’s bio-based superstructure (timber portal frames, timber-framed walls insulated with wood fiber, etc.). The intermediate floor and roof structures showcase the generous volumes of the activity spaces: the structure remains visible, with exposed timber joists left untreated.
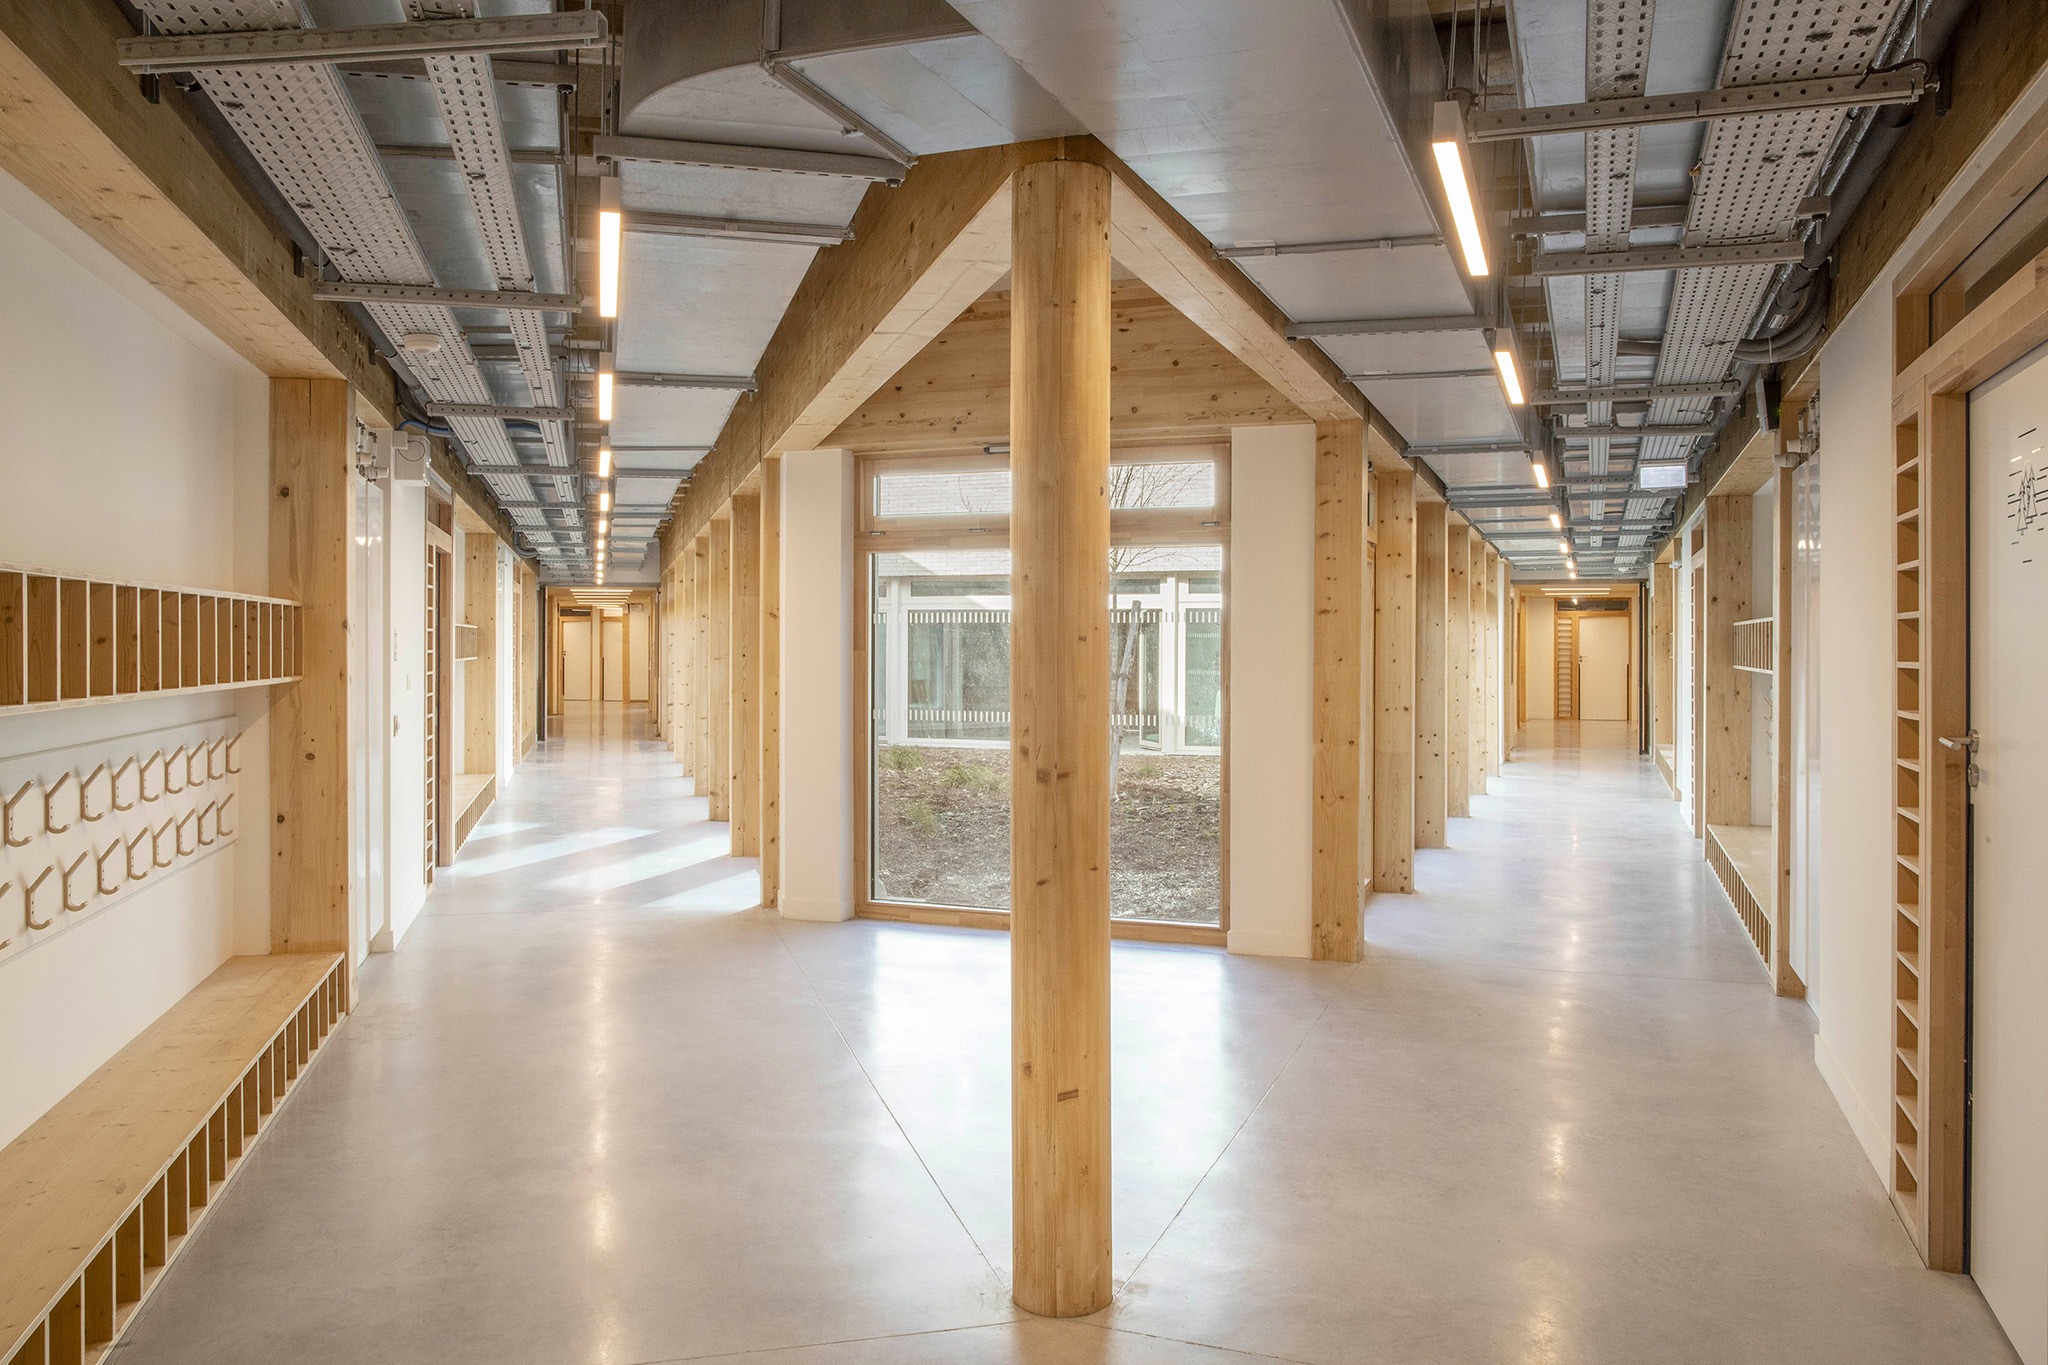
Timber naturally emerged as the preferred material for the building’s entire superstructure. In addition to reducing construction time, timber structures lower the overall weight of the building and therefore optimize the dimensions of both the structural supports and foundations. Timber was also selected for its durability and its ability to store significant amounts of CO₂. Beyond its technical performance, timber also has the capacity to create calming spaces and reconnect us with the natural environment.
A brick cladding envelops this bio-based structure. This durable material reinterprets traditional brick detailing in a contemporary manner. Brick is also used within the project to form non-load-bearing partitions between circulation spaces and classrooms.
The coordinated tones of the light-colored brick façades establish a harmonious dialogue with the visible timber structural and finishing elements seen from the interior spaces.
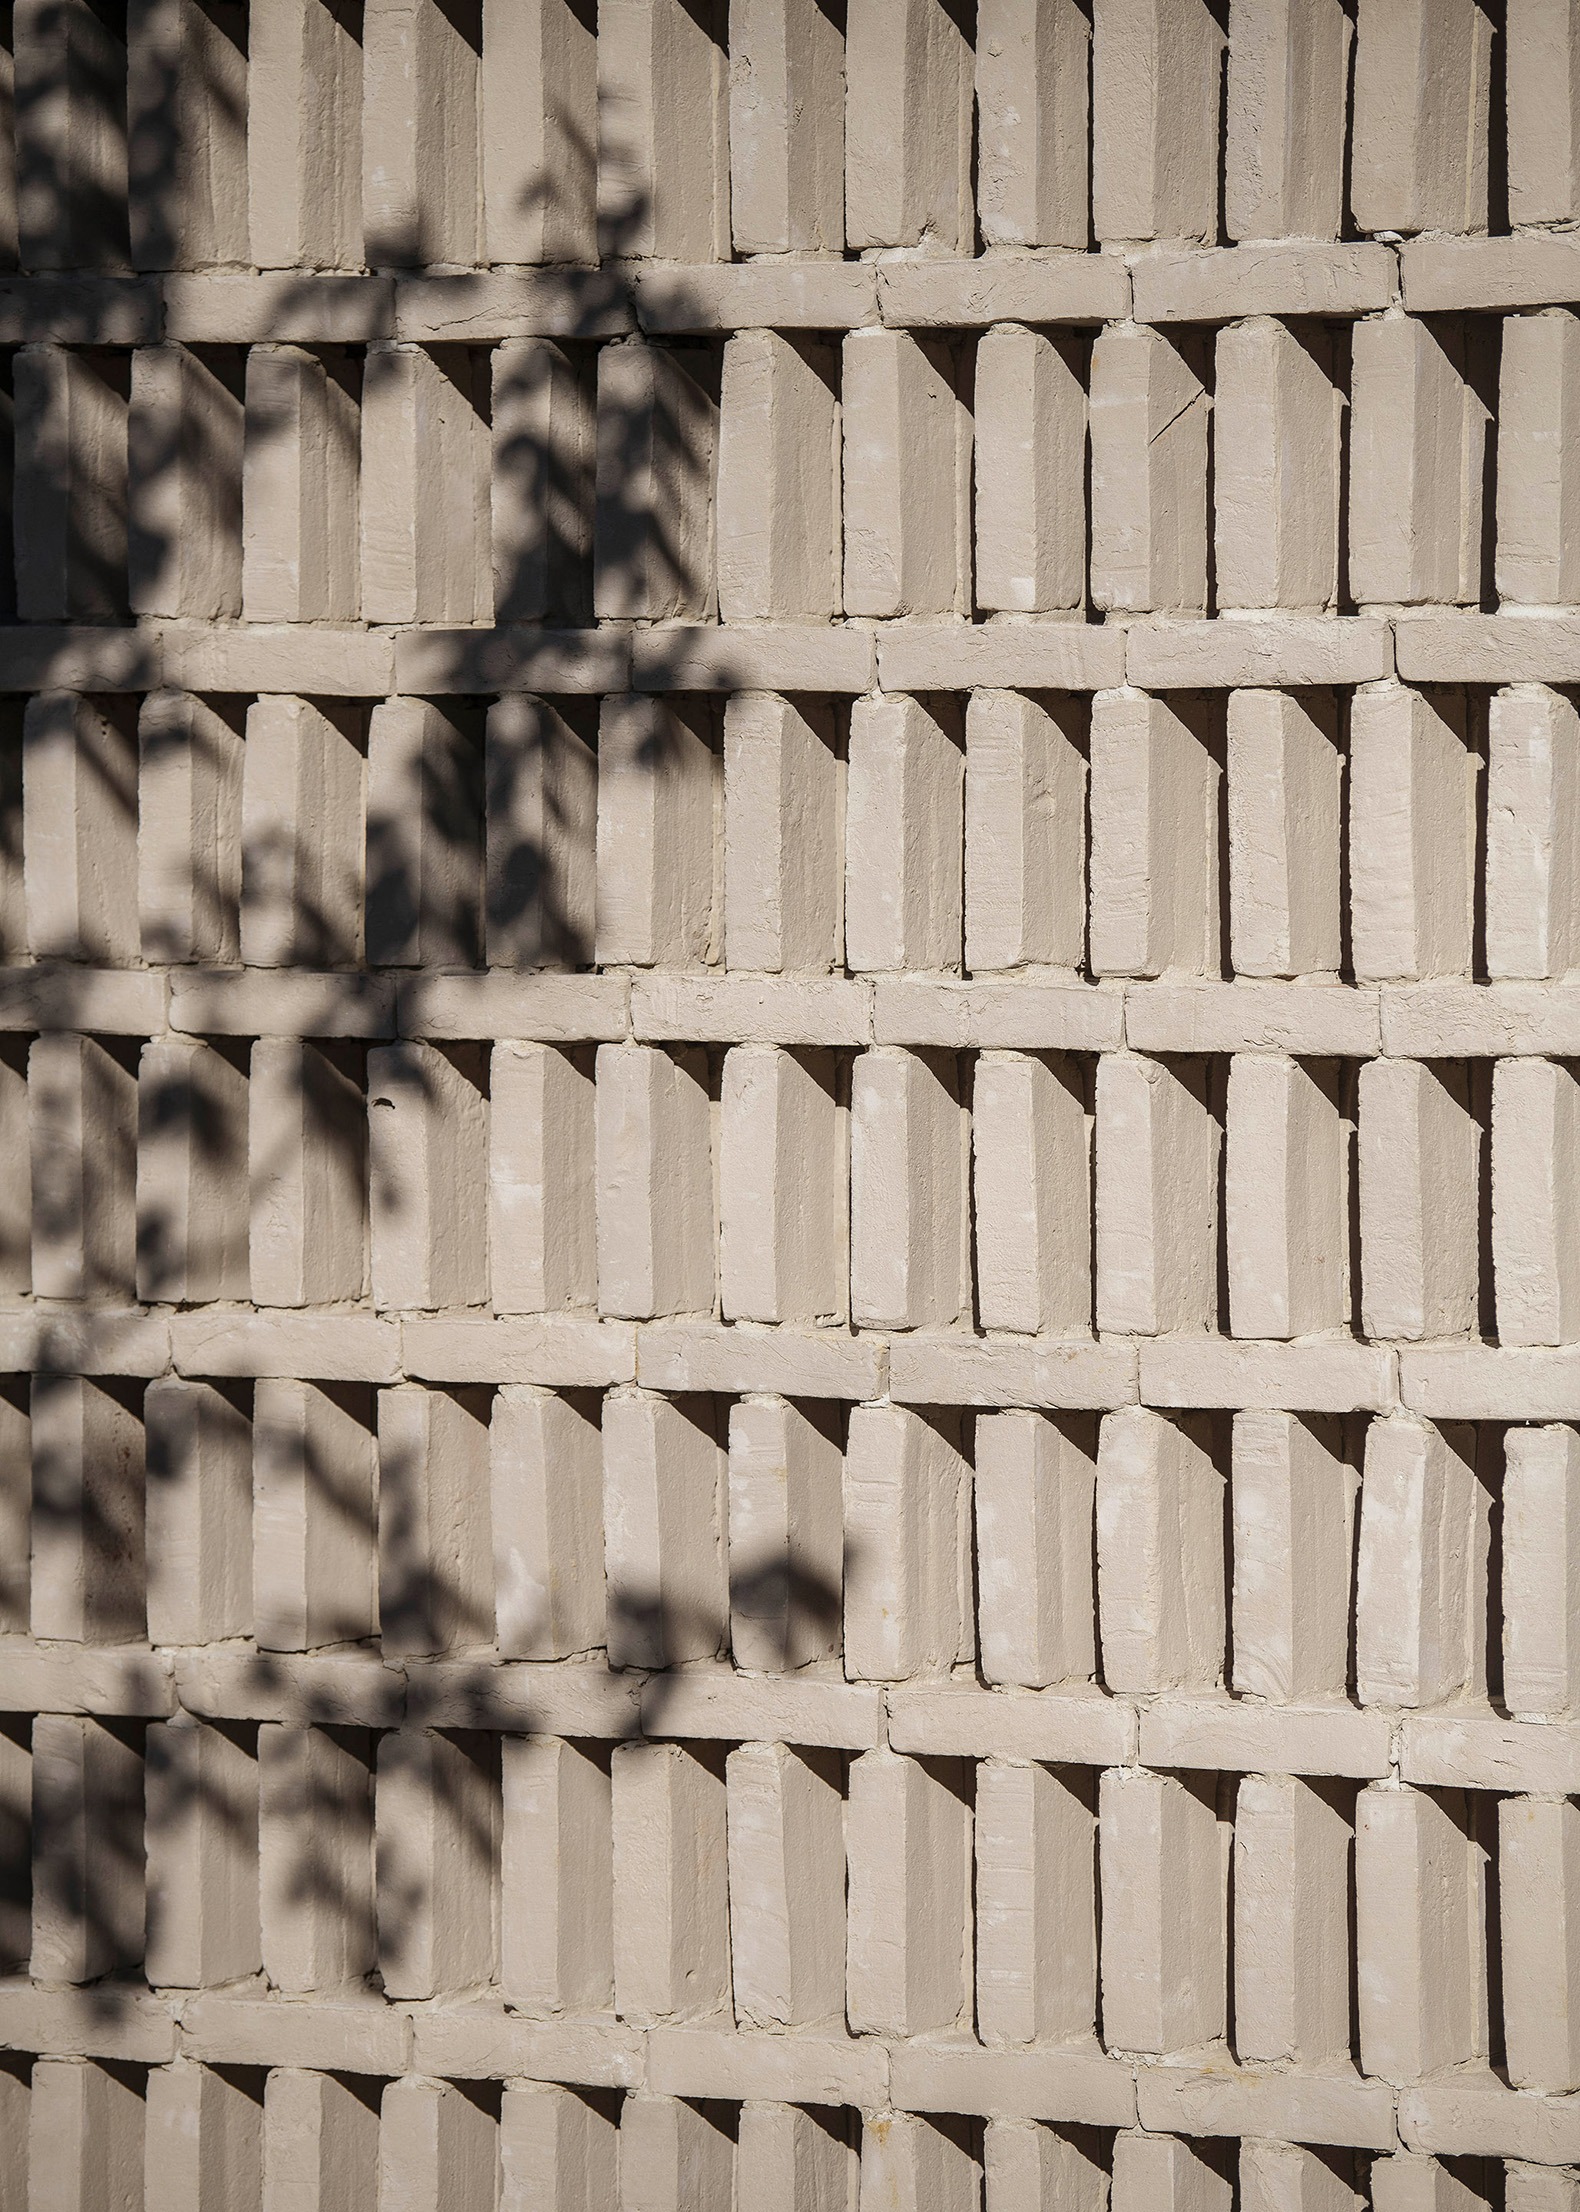
The vertical mashrabiya brick pattern provides several significant advantages to the project:
-Improved natural lighting for the ground-floor classrooms on the north side. Research into the geometry of the mashrabiya made it possible to create taller and more vertical openings compared to conventional brick patterns, allowing more light to penetrate the interior while preserving privacy.
-Integration of technical elements behind the mashrabiya wall: the entrance hall wall is covered with an interior brick façade concealing the acoustic insulation required for this space.
-Enhancement of biodiversity along the perimeter fence by encouraging the movement of fauna and flora through the porous brick pattern, while simultaneously protecting the school from overlooking and intrusion.