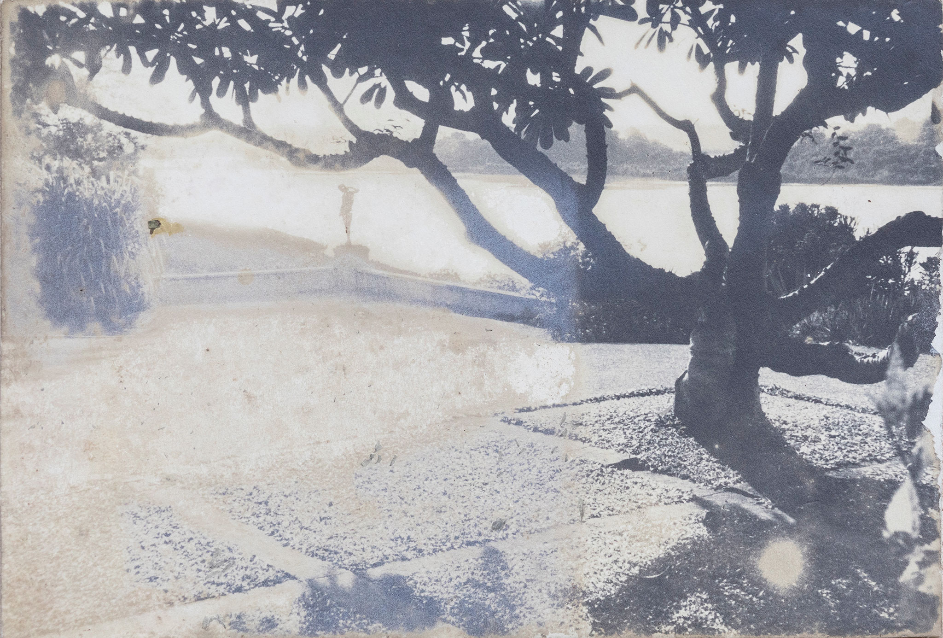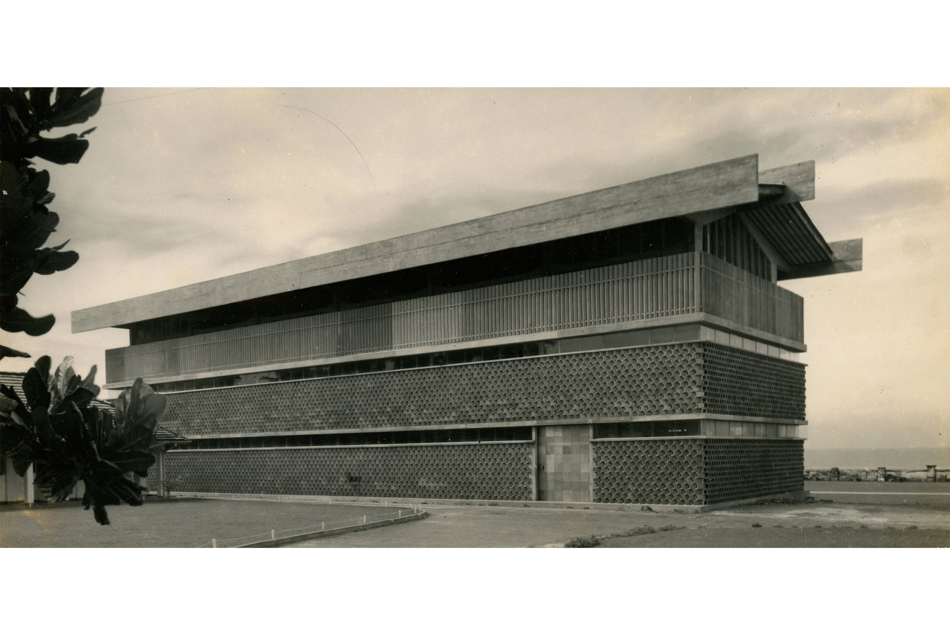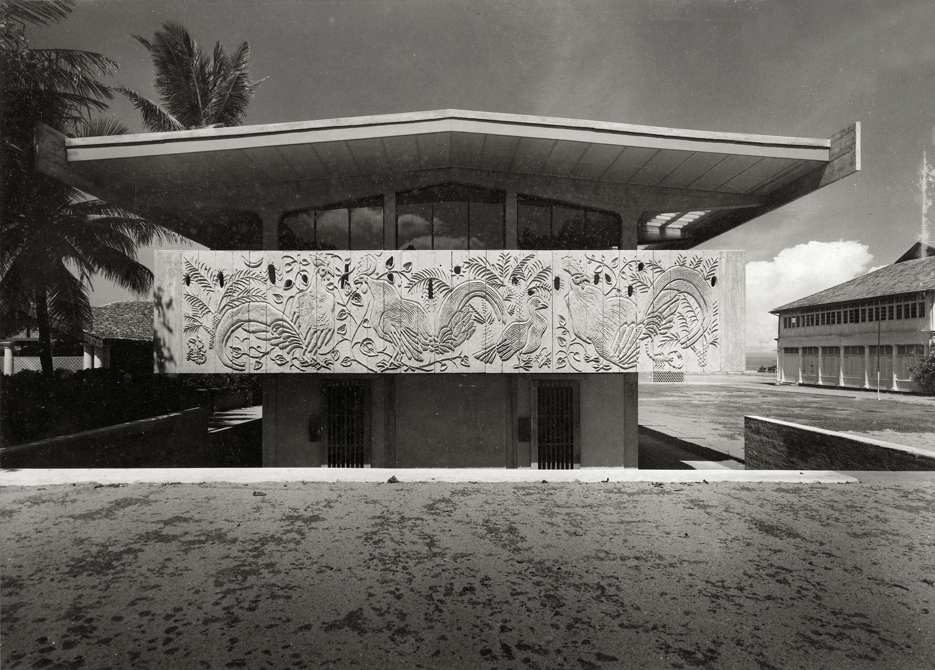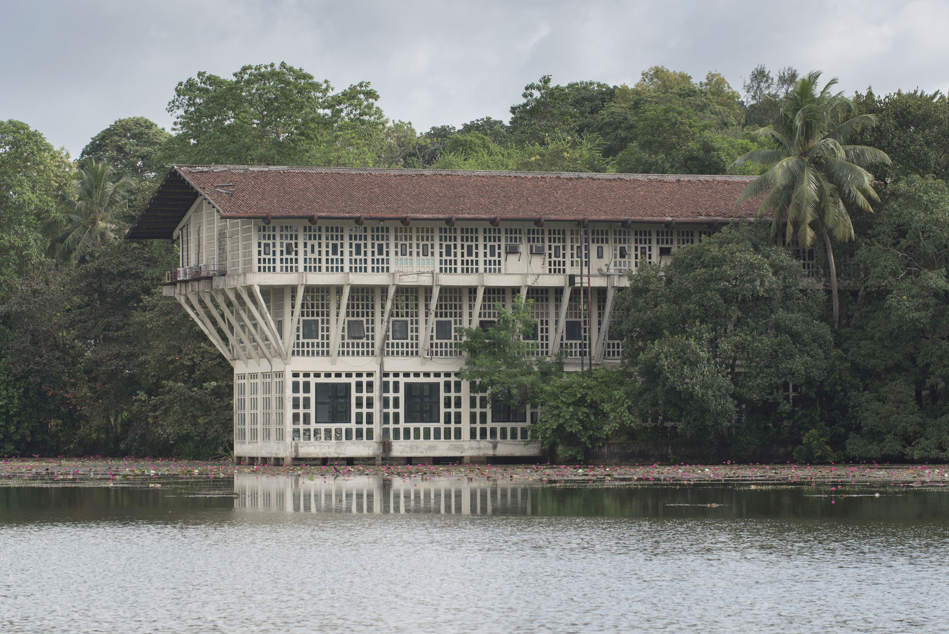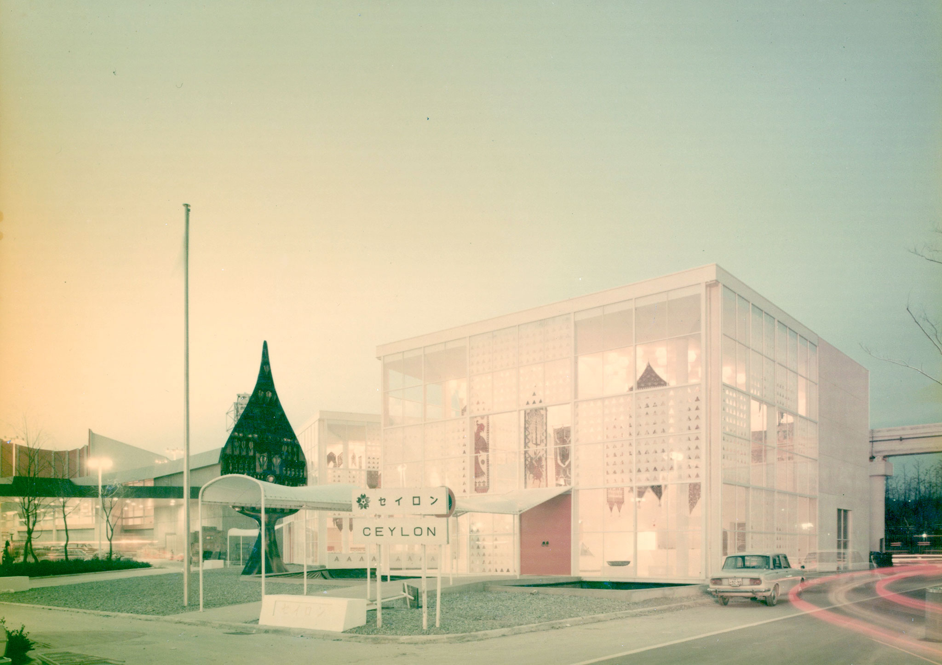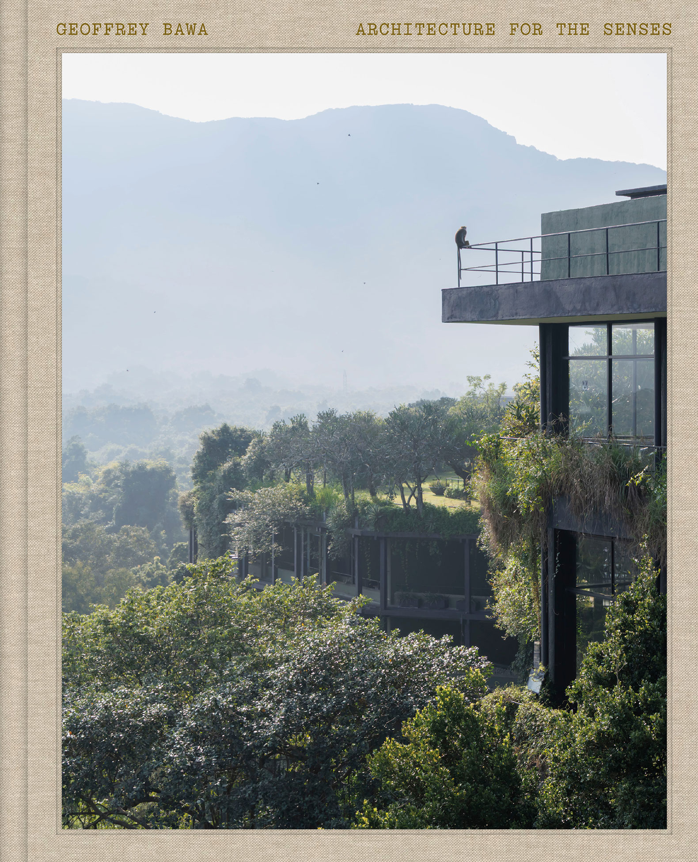
This autumn, the Vitra Design Museum will open a major retrospective of the multifaceted Geoffrey Bawa (1919–2003), one of the most influential architects of the 20th century in Asia. With scenography by architect Lina Ghotmeh, the exhibition offers a journey through the architect's extensive career, highlighting his unique understanding of architecture as an experience that engages with the landscape, culture, and the senses.

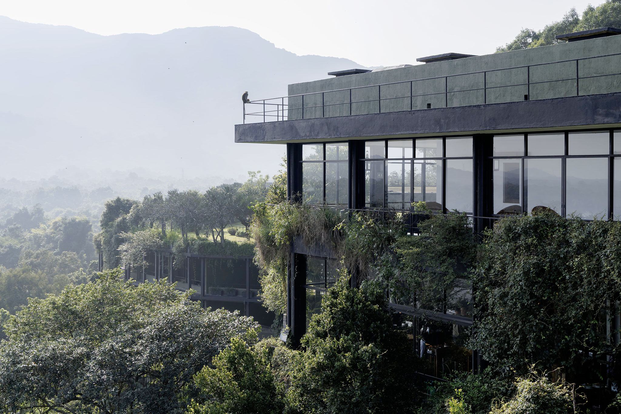
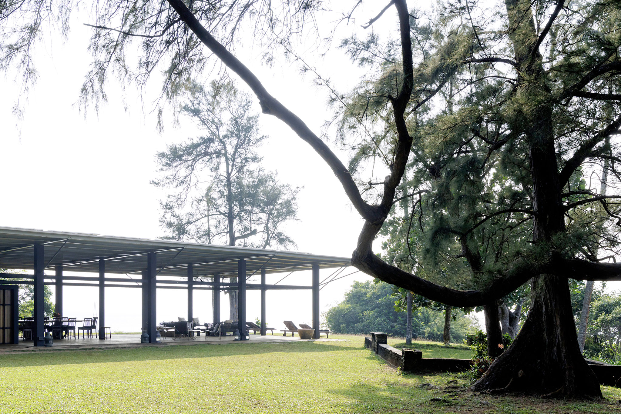
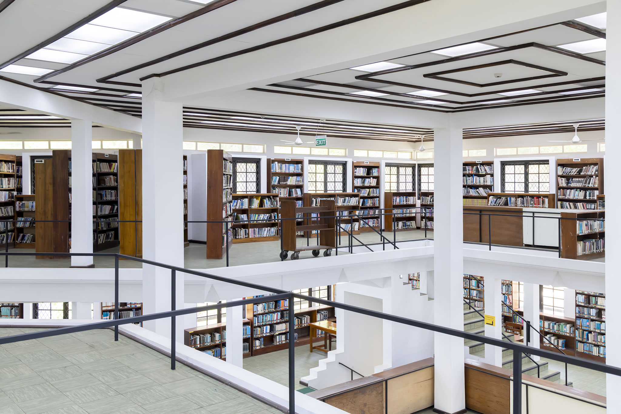
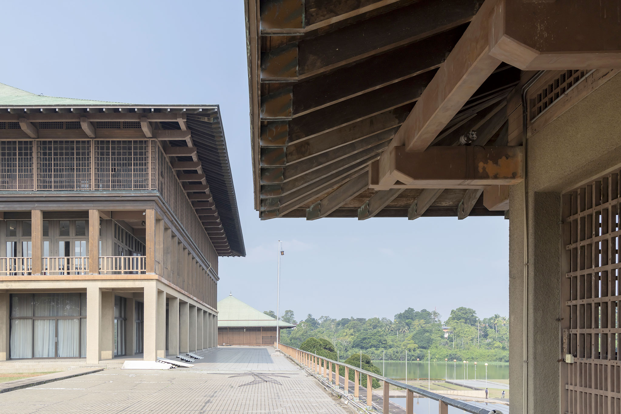
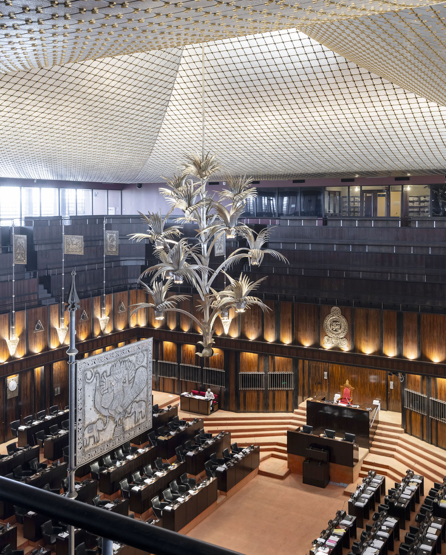
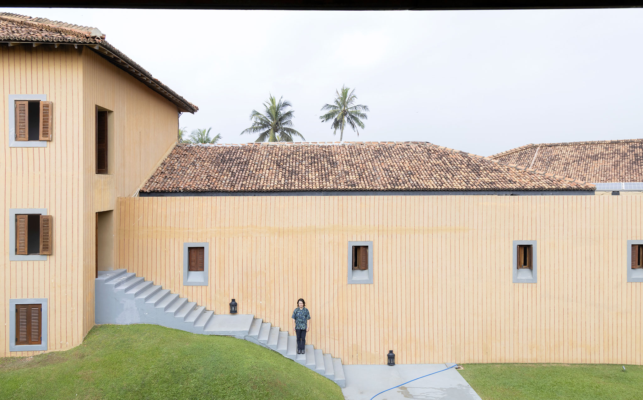
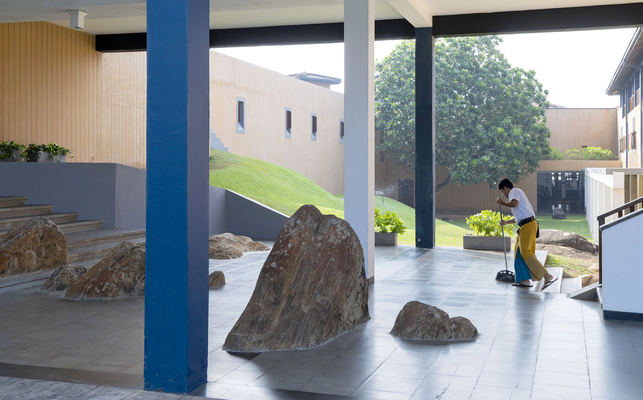
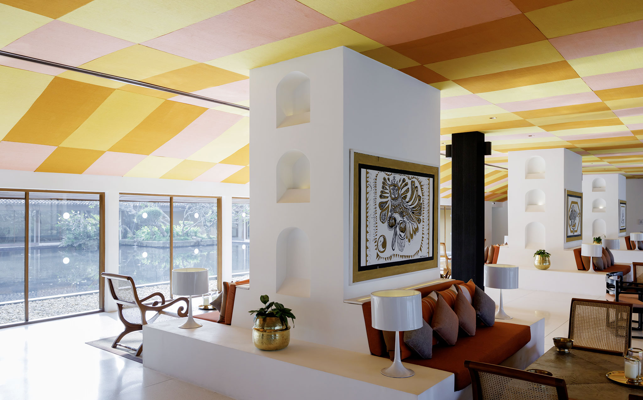
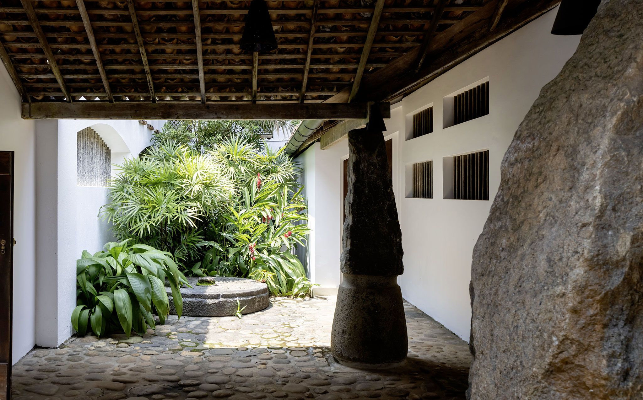
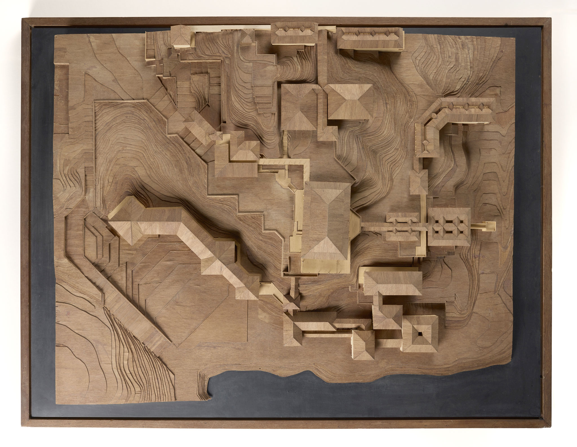
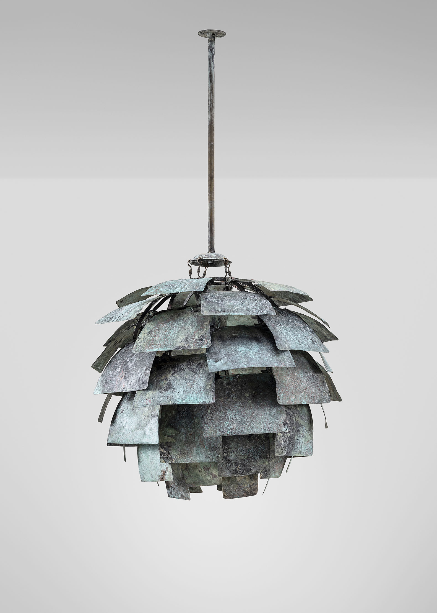
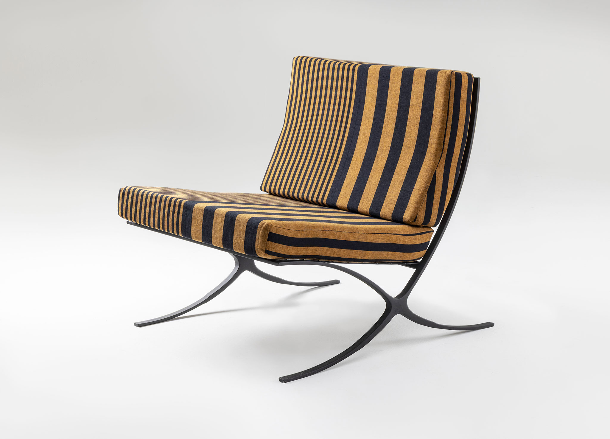
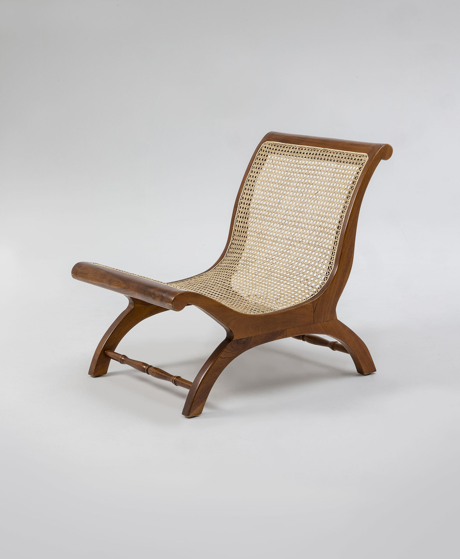
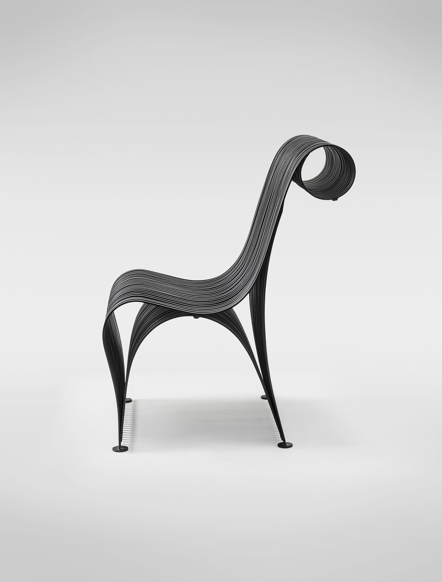
"Geoffrey Bawa: Architecture for the Senses" brings together more than 250 pieces, including drawings, models, furniture, historical audiovisual material, artworks, and photographs by Bawa. The exhibition will also feature works specially commissioned from architectural photographer Iwan Baan, capturing the essence of some of Bawa's most iconic buildings.

The Vitra Design Museum will be transformed into an immersive environment that evokes the sensual power of Geoffrey Bawa's work. Bawa conceived of buildings not as static stages, but as constantly evolving spatial narratives, in which the monumentality of Sri Lanka often plays a fundamental role.

The architect's extensive work has reflected a deep commitment to collaboration, ecology, and the cultural context of architecture: for Bawa, good architecture had to make sense, both emotionally and practically. In this sense, the exhibition highlights him as an innovator of socially responsible and sustainable construction, whose approaches are more relevant today than ever.
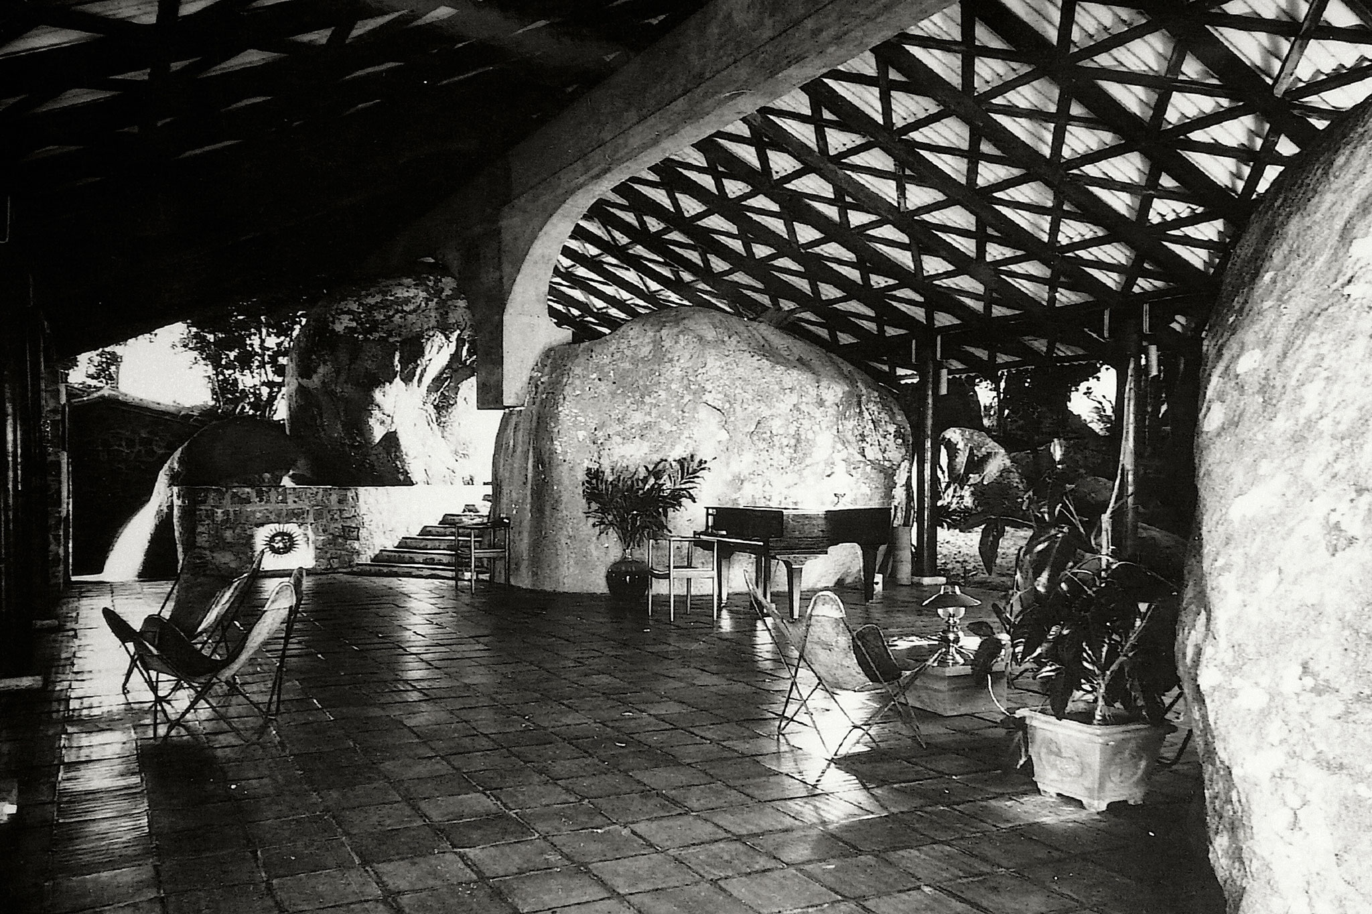
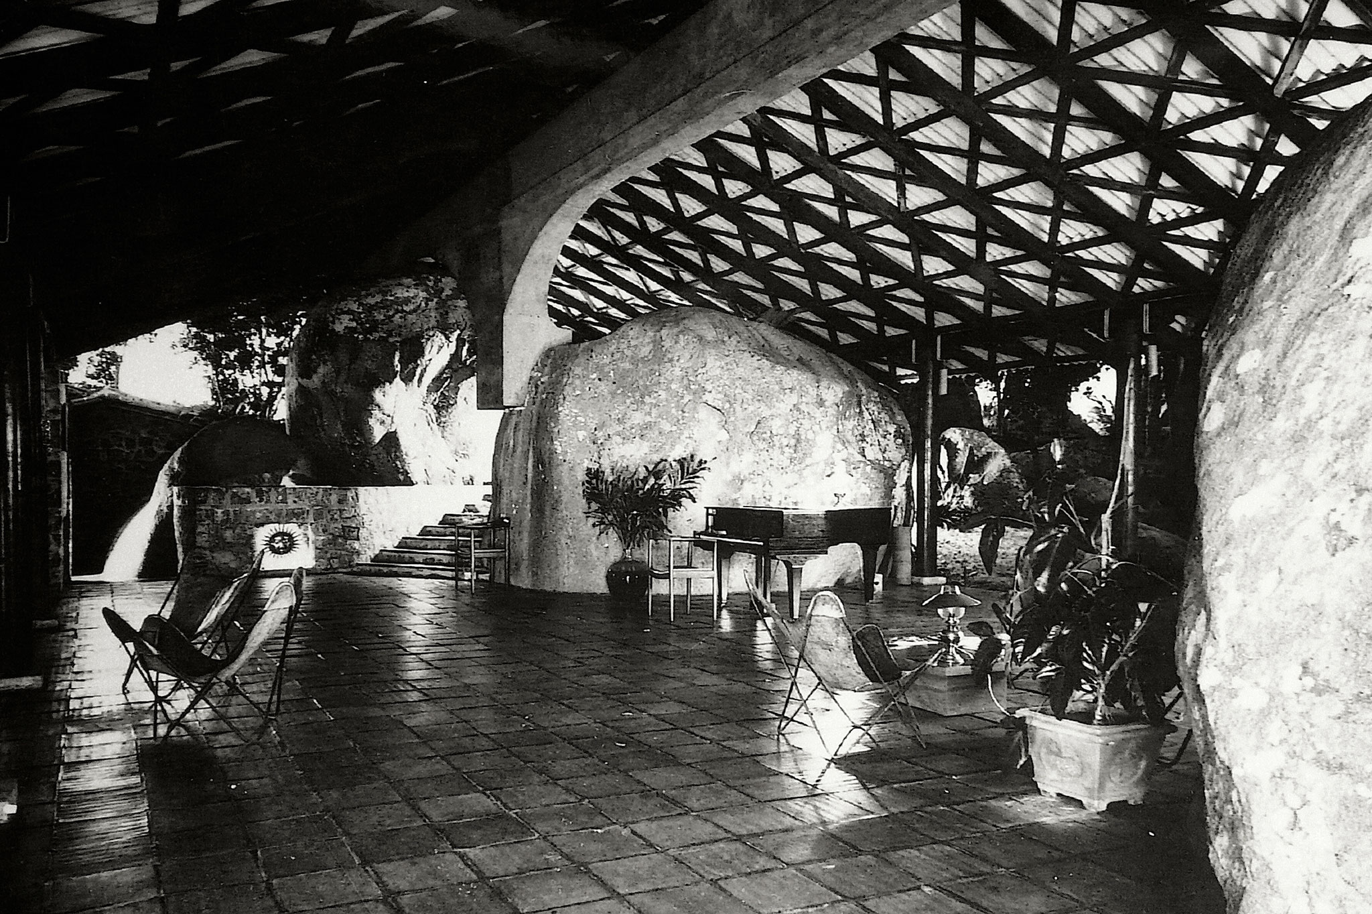
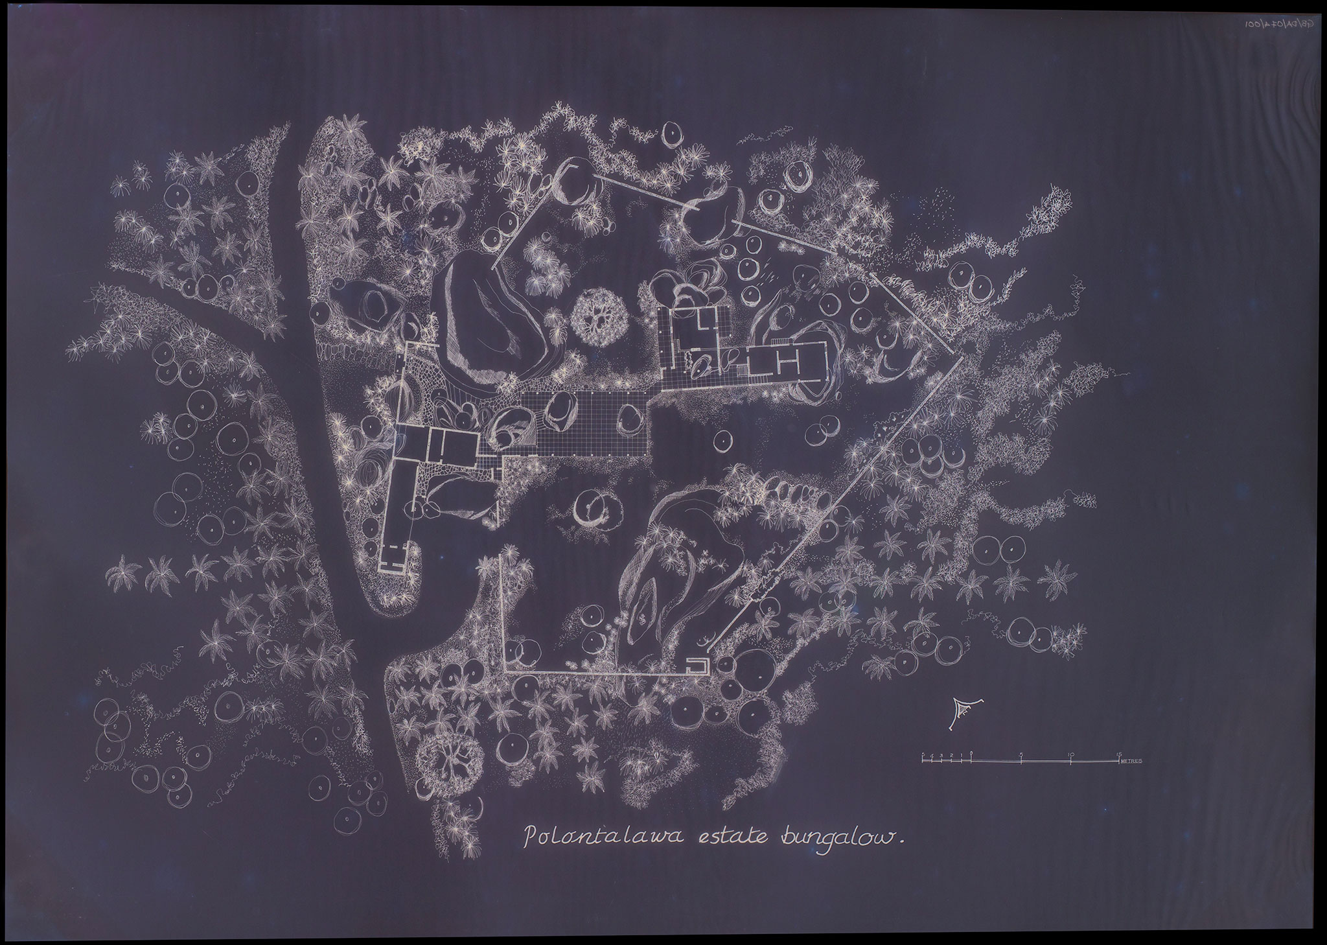
Interior view of living space, Polontalawa Estate Bungalow, Nikaweratiya, Sri Lanka, gelatin silver print. Photograph by Geoffrey Bawa, c. 1969. Courtesy by Geoffrey Bawa and Lunuganga Trusts, all rights reserved.

Interior view of living space, Polontalawa Estate Bungalow, Nikaweratiya, Sri Lanka, gelatin silver print. Photograph by Geoffrey Bawa, c. 1969. Courtesy by Geoffrey Bawa and Lunuganga Trusts, all rights reserved. 

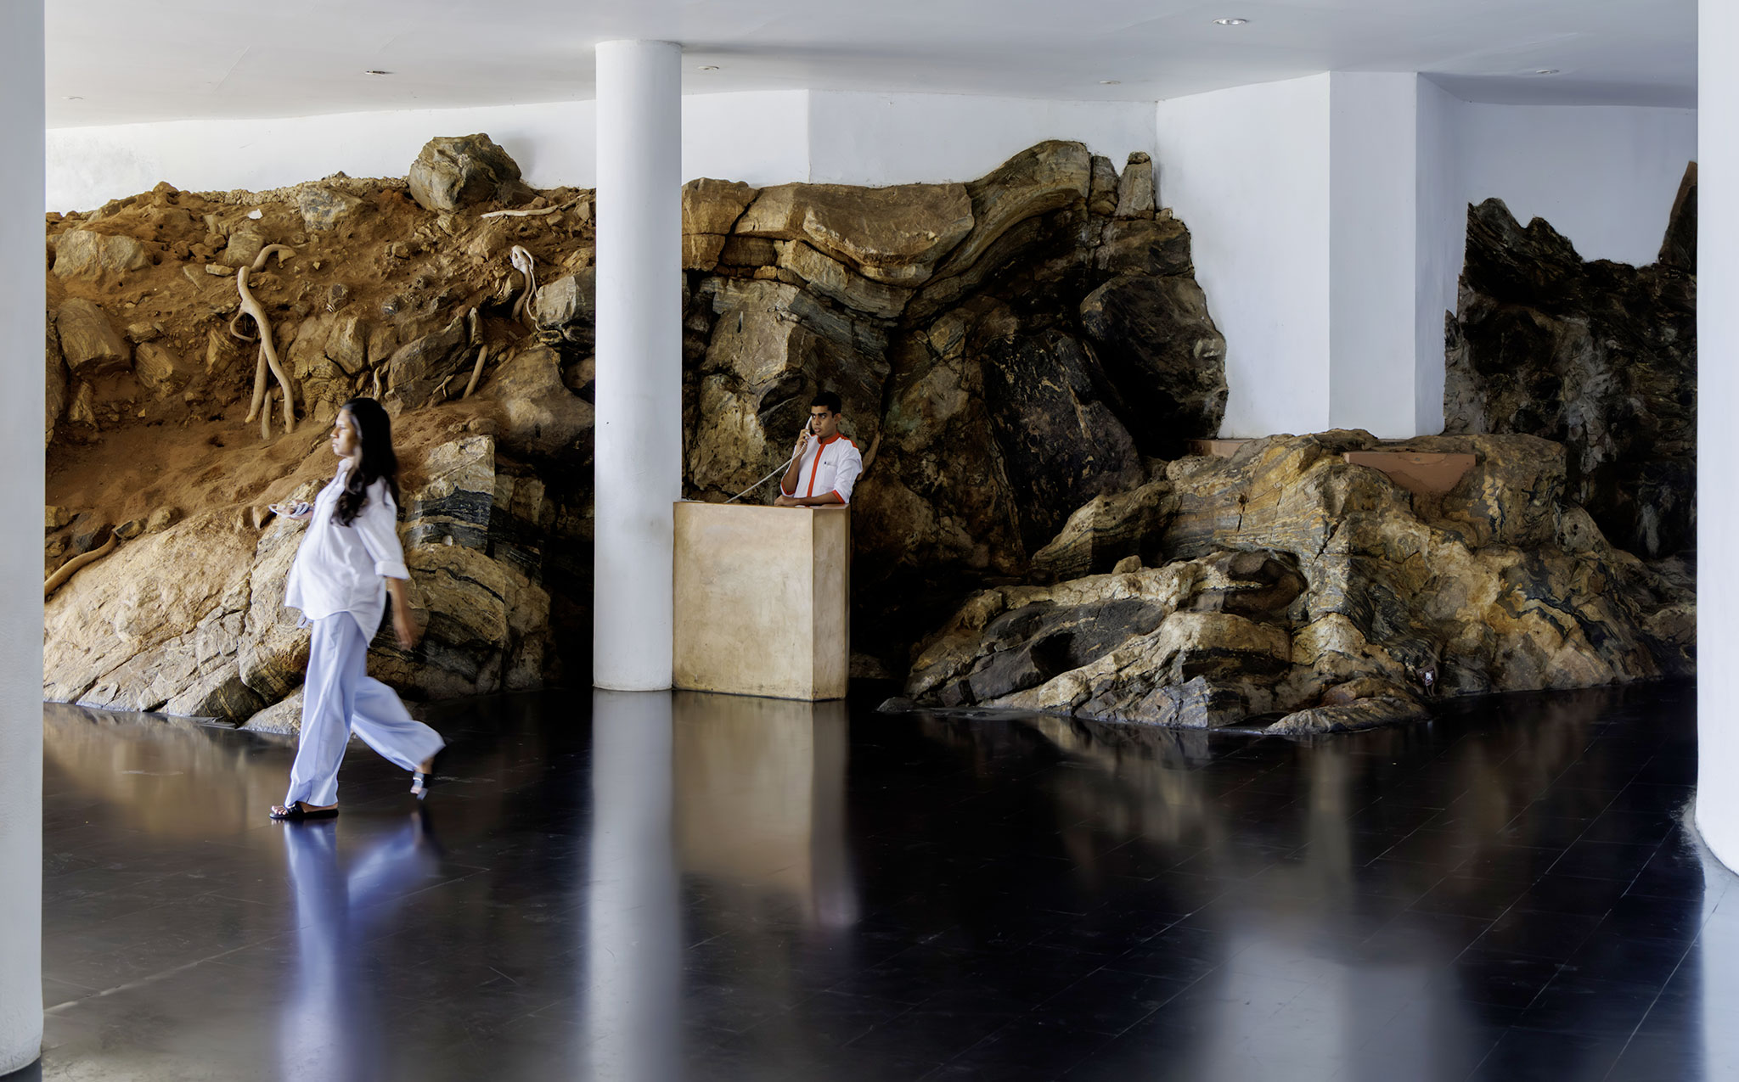
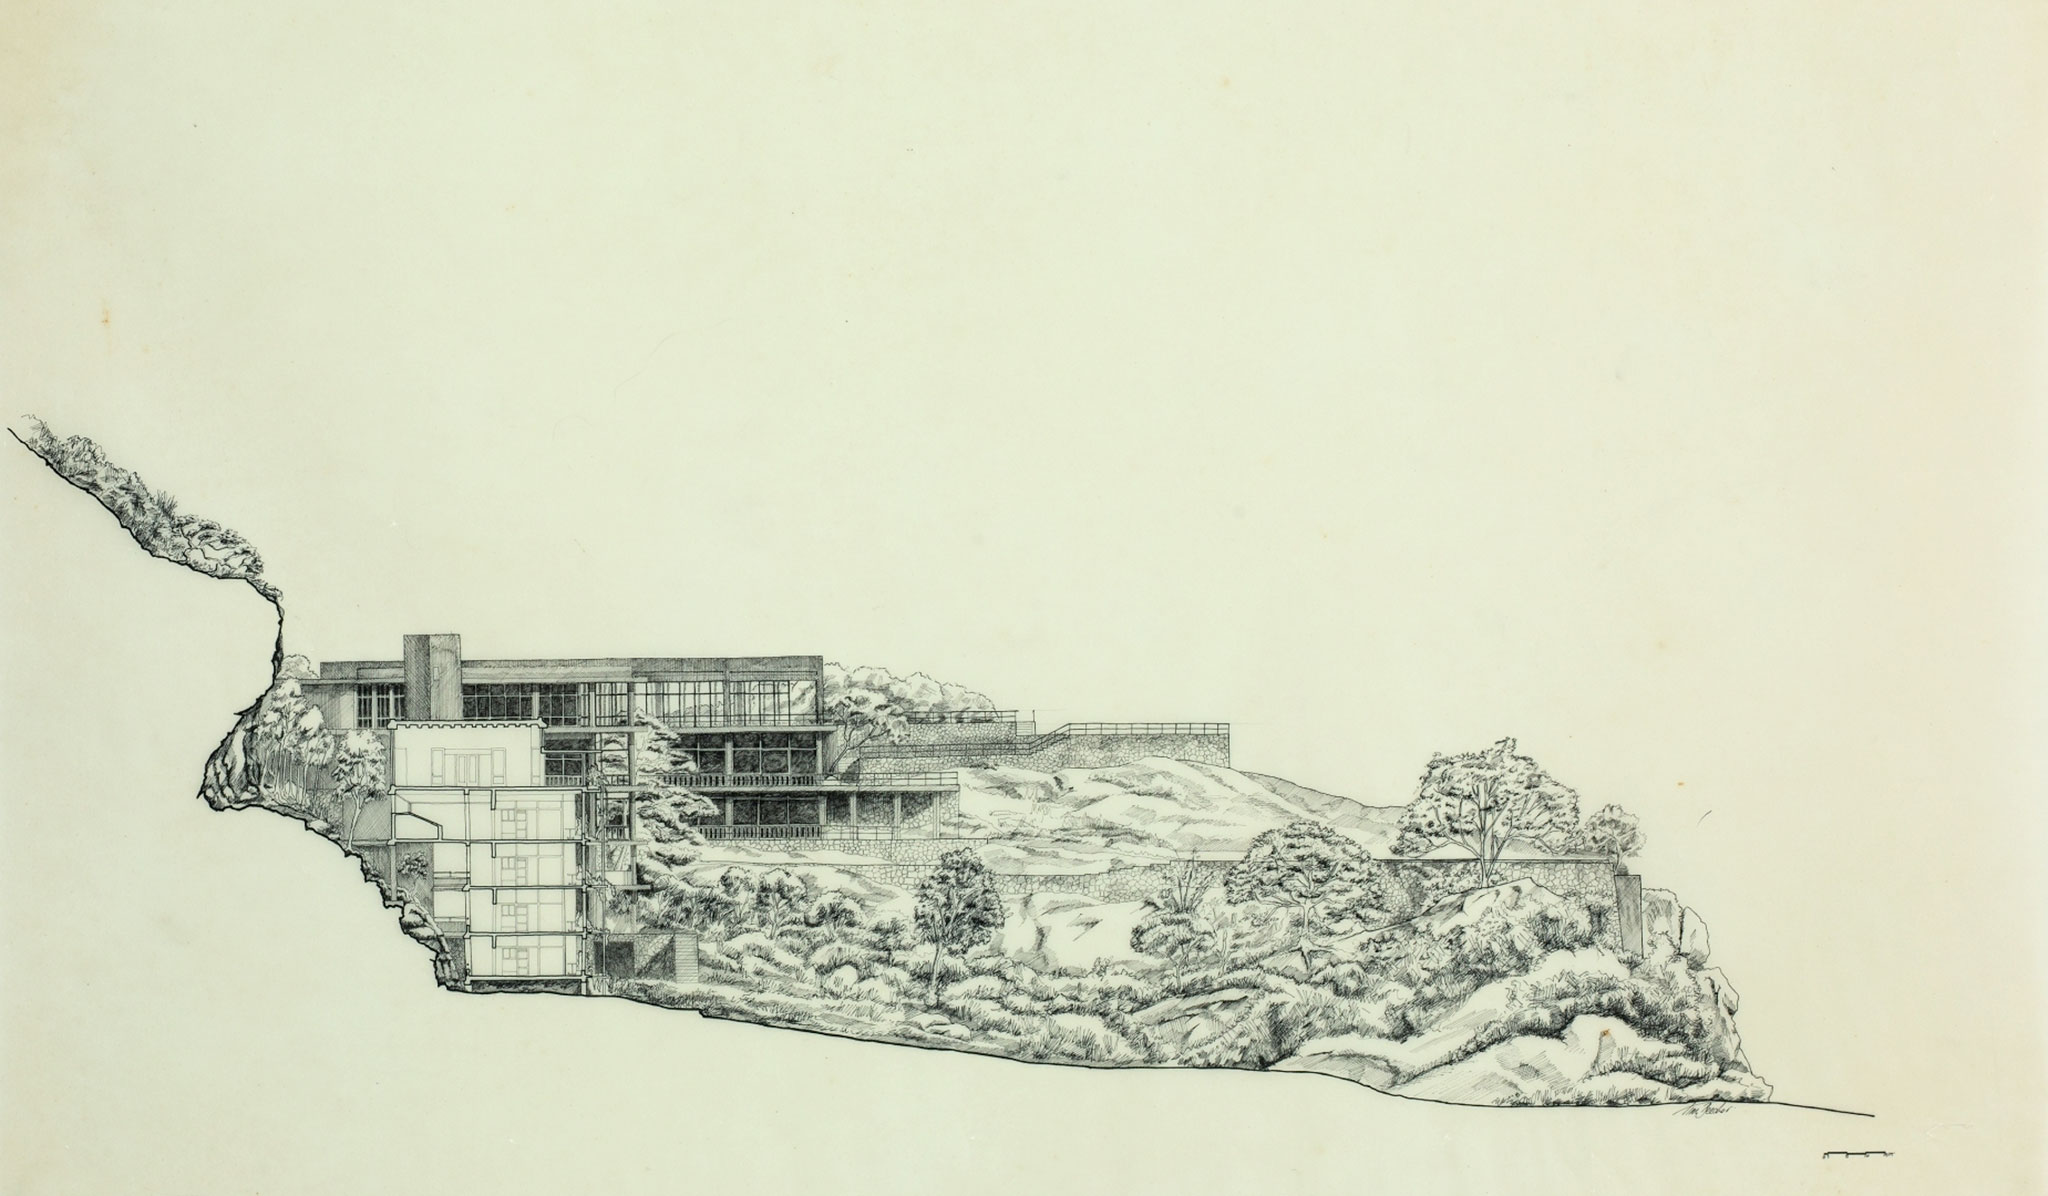
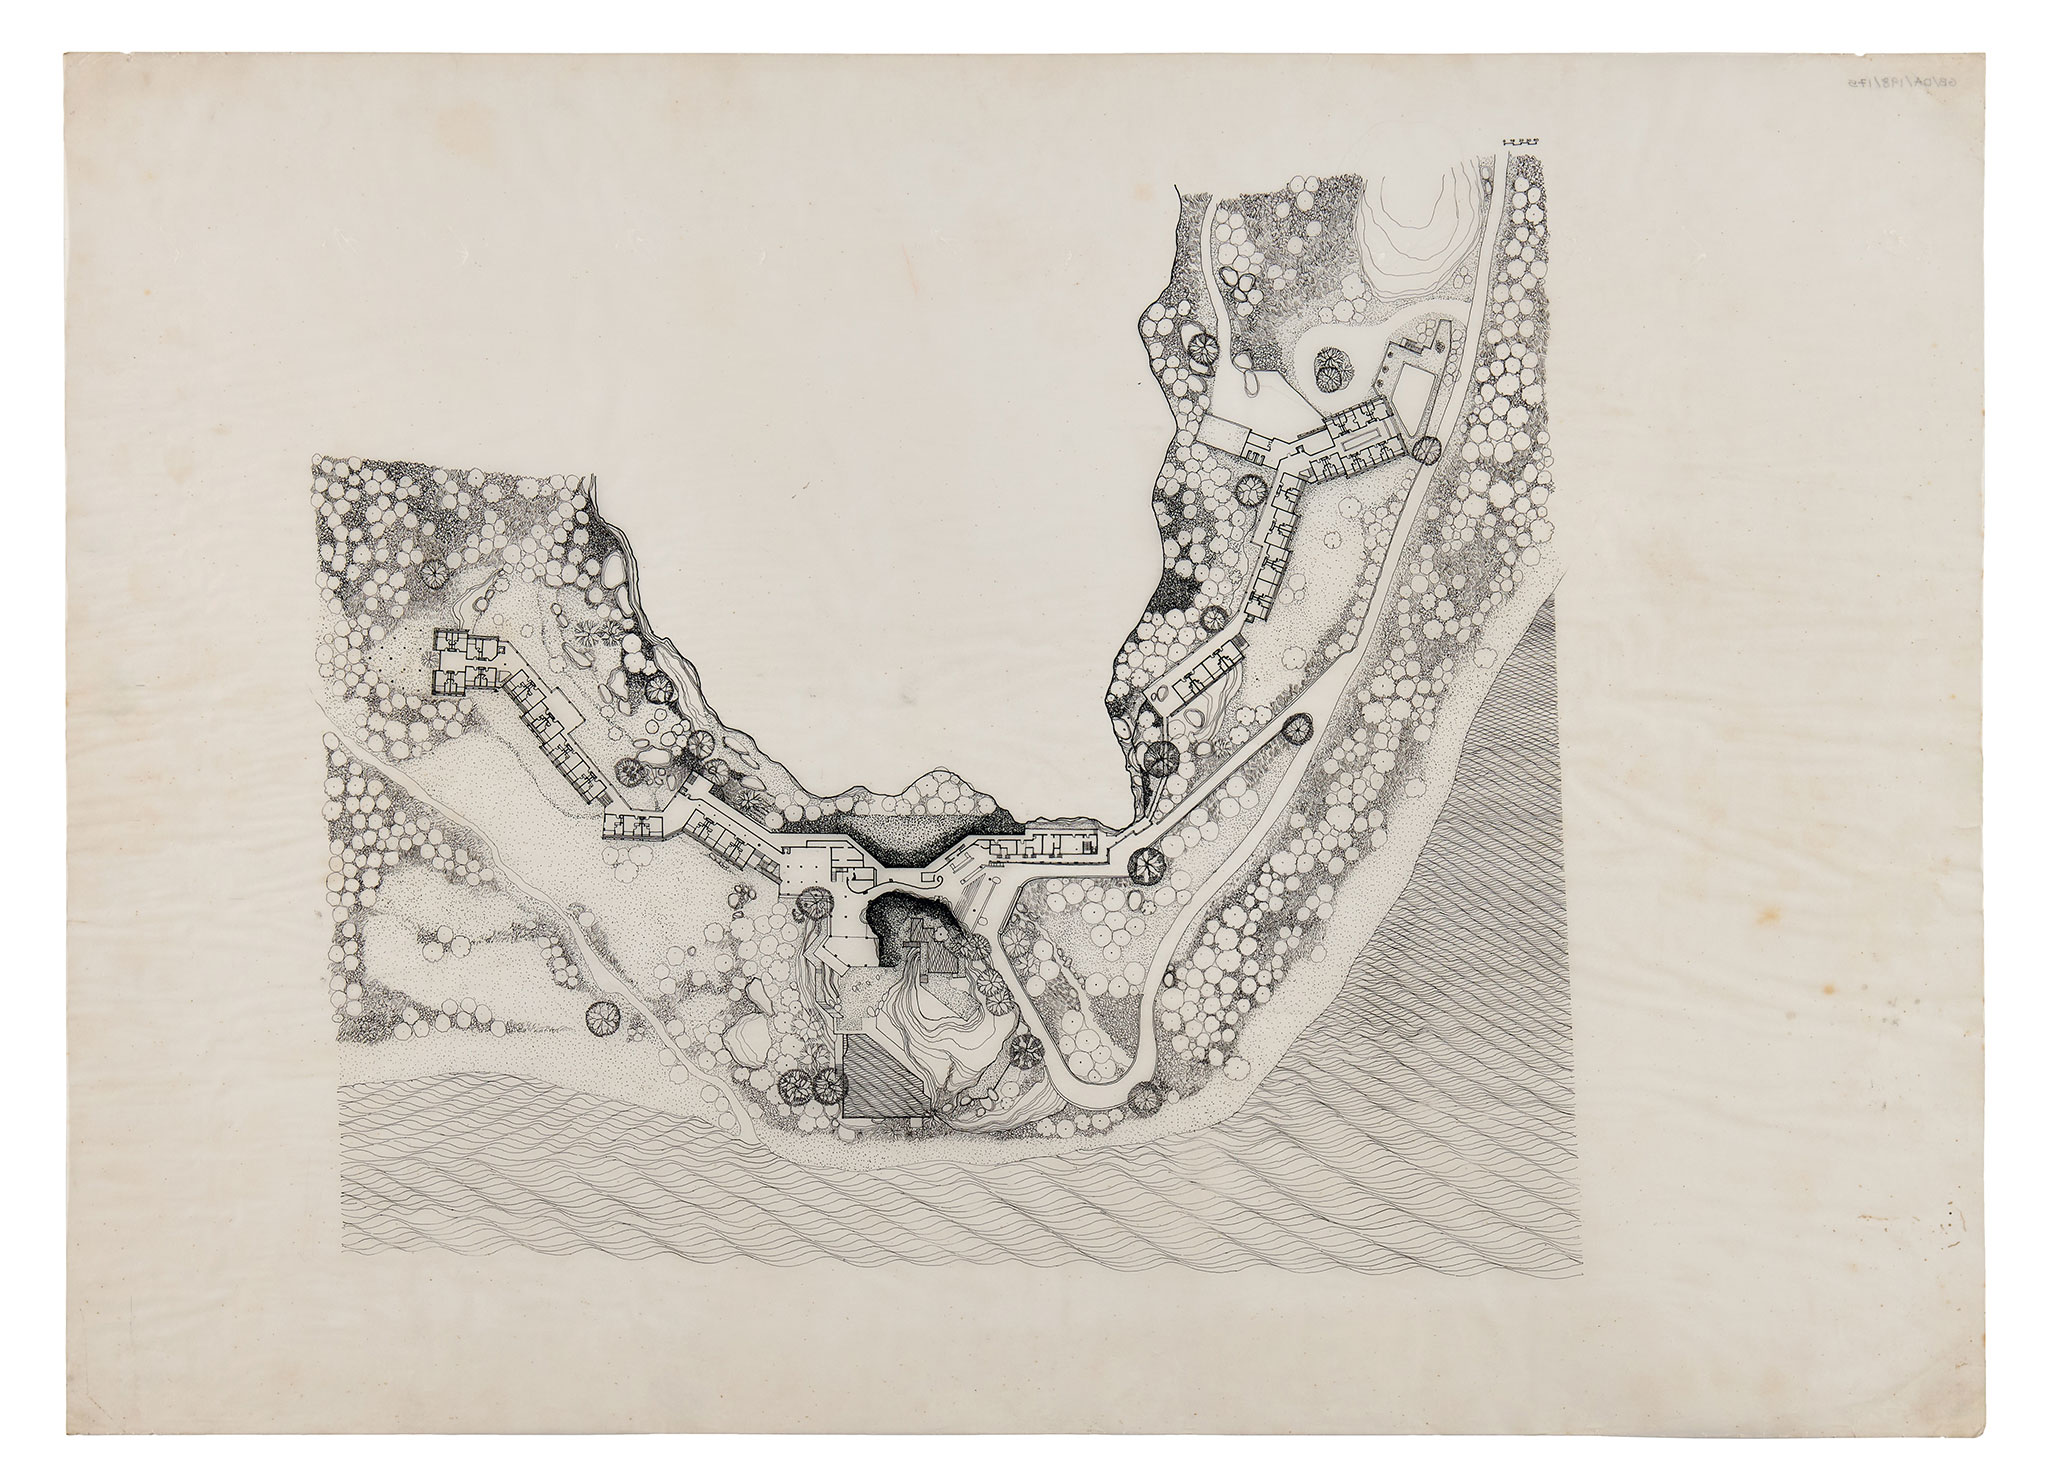
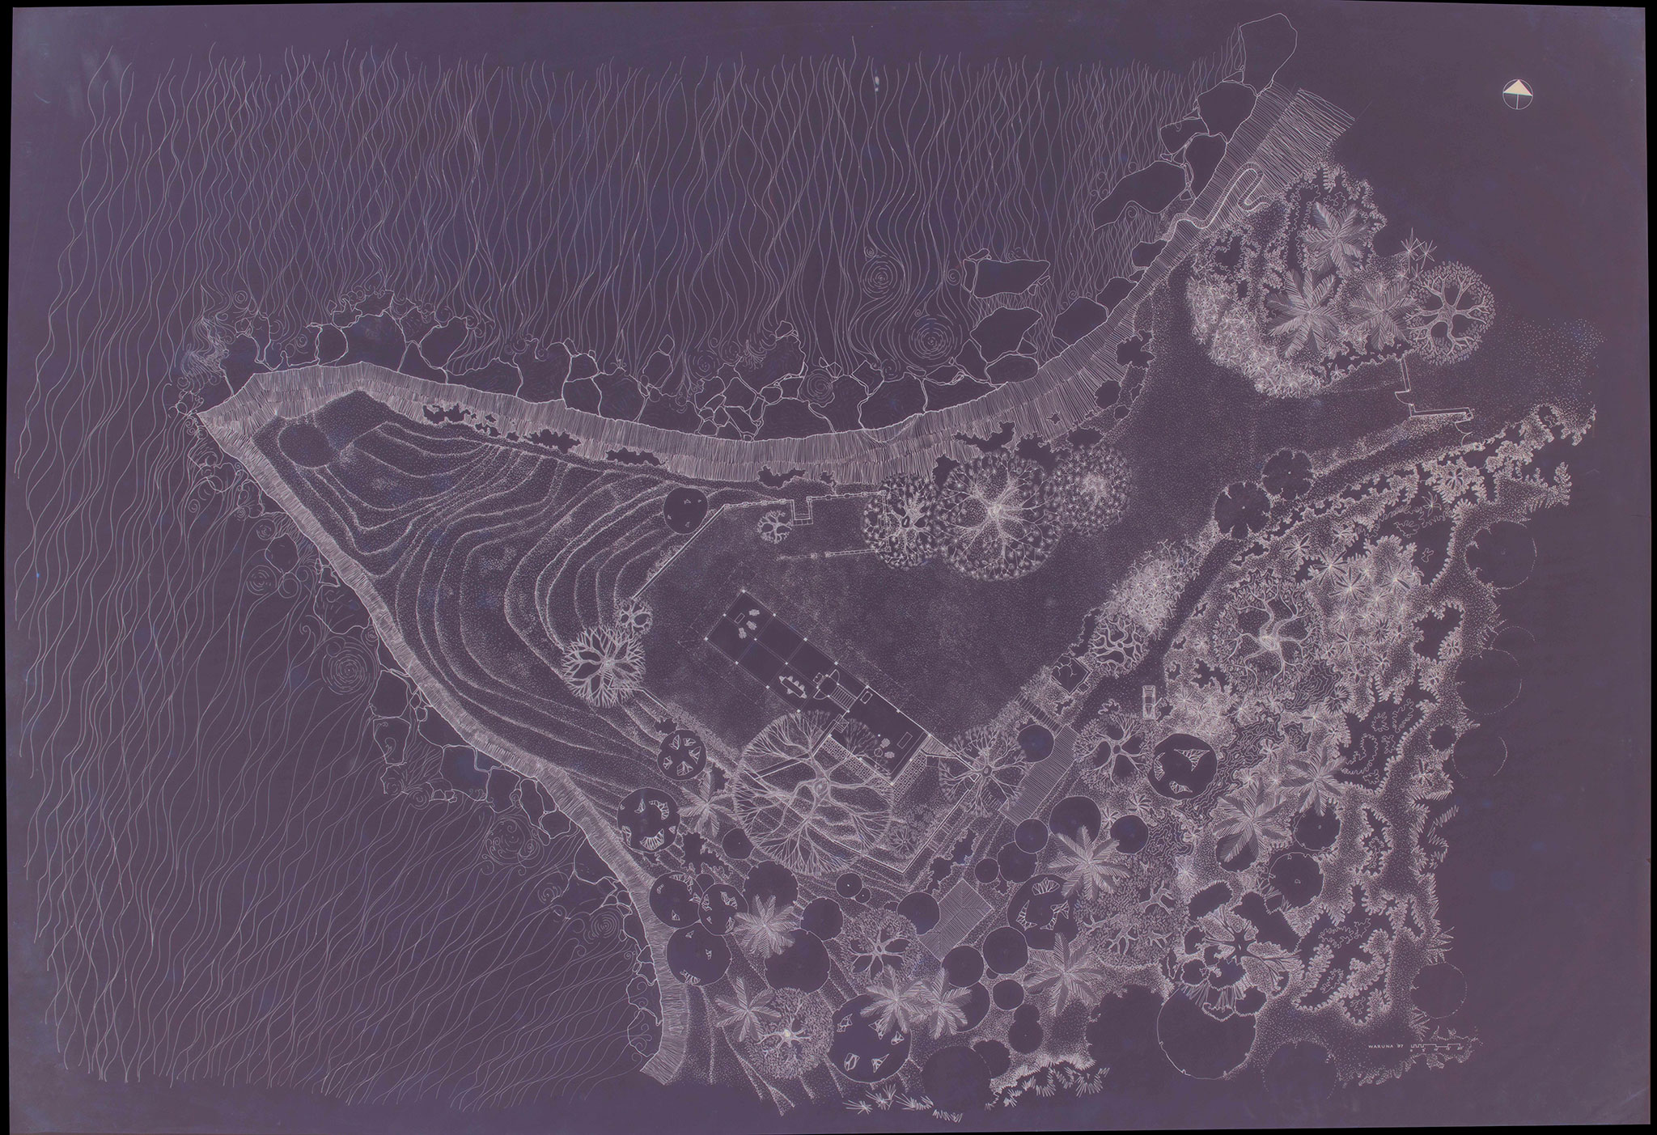
As seen in projects such as the Polontalawa Estate Bungalow (1963-1967) and the Jayewardene House (1997-1998), Bawa's buildings respond to the natural terrain, adapting to existing elevations and contours, and harmoniously incorporating rocks, trees, and landscape elements.

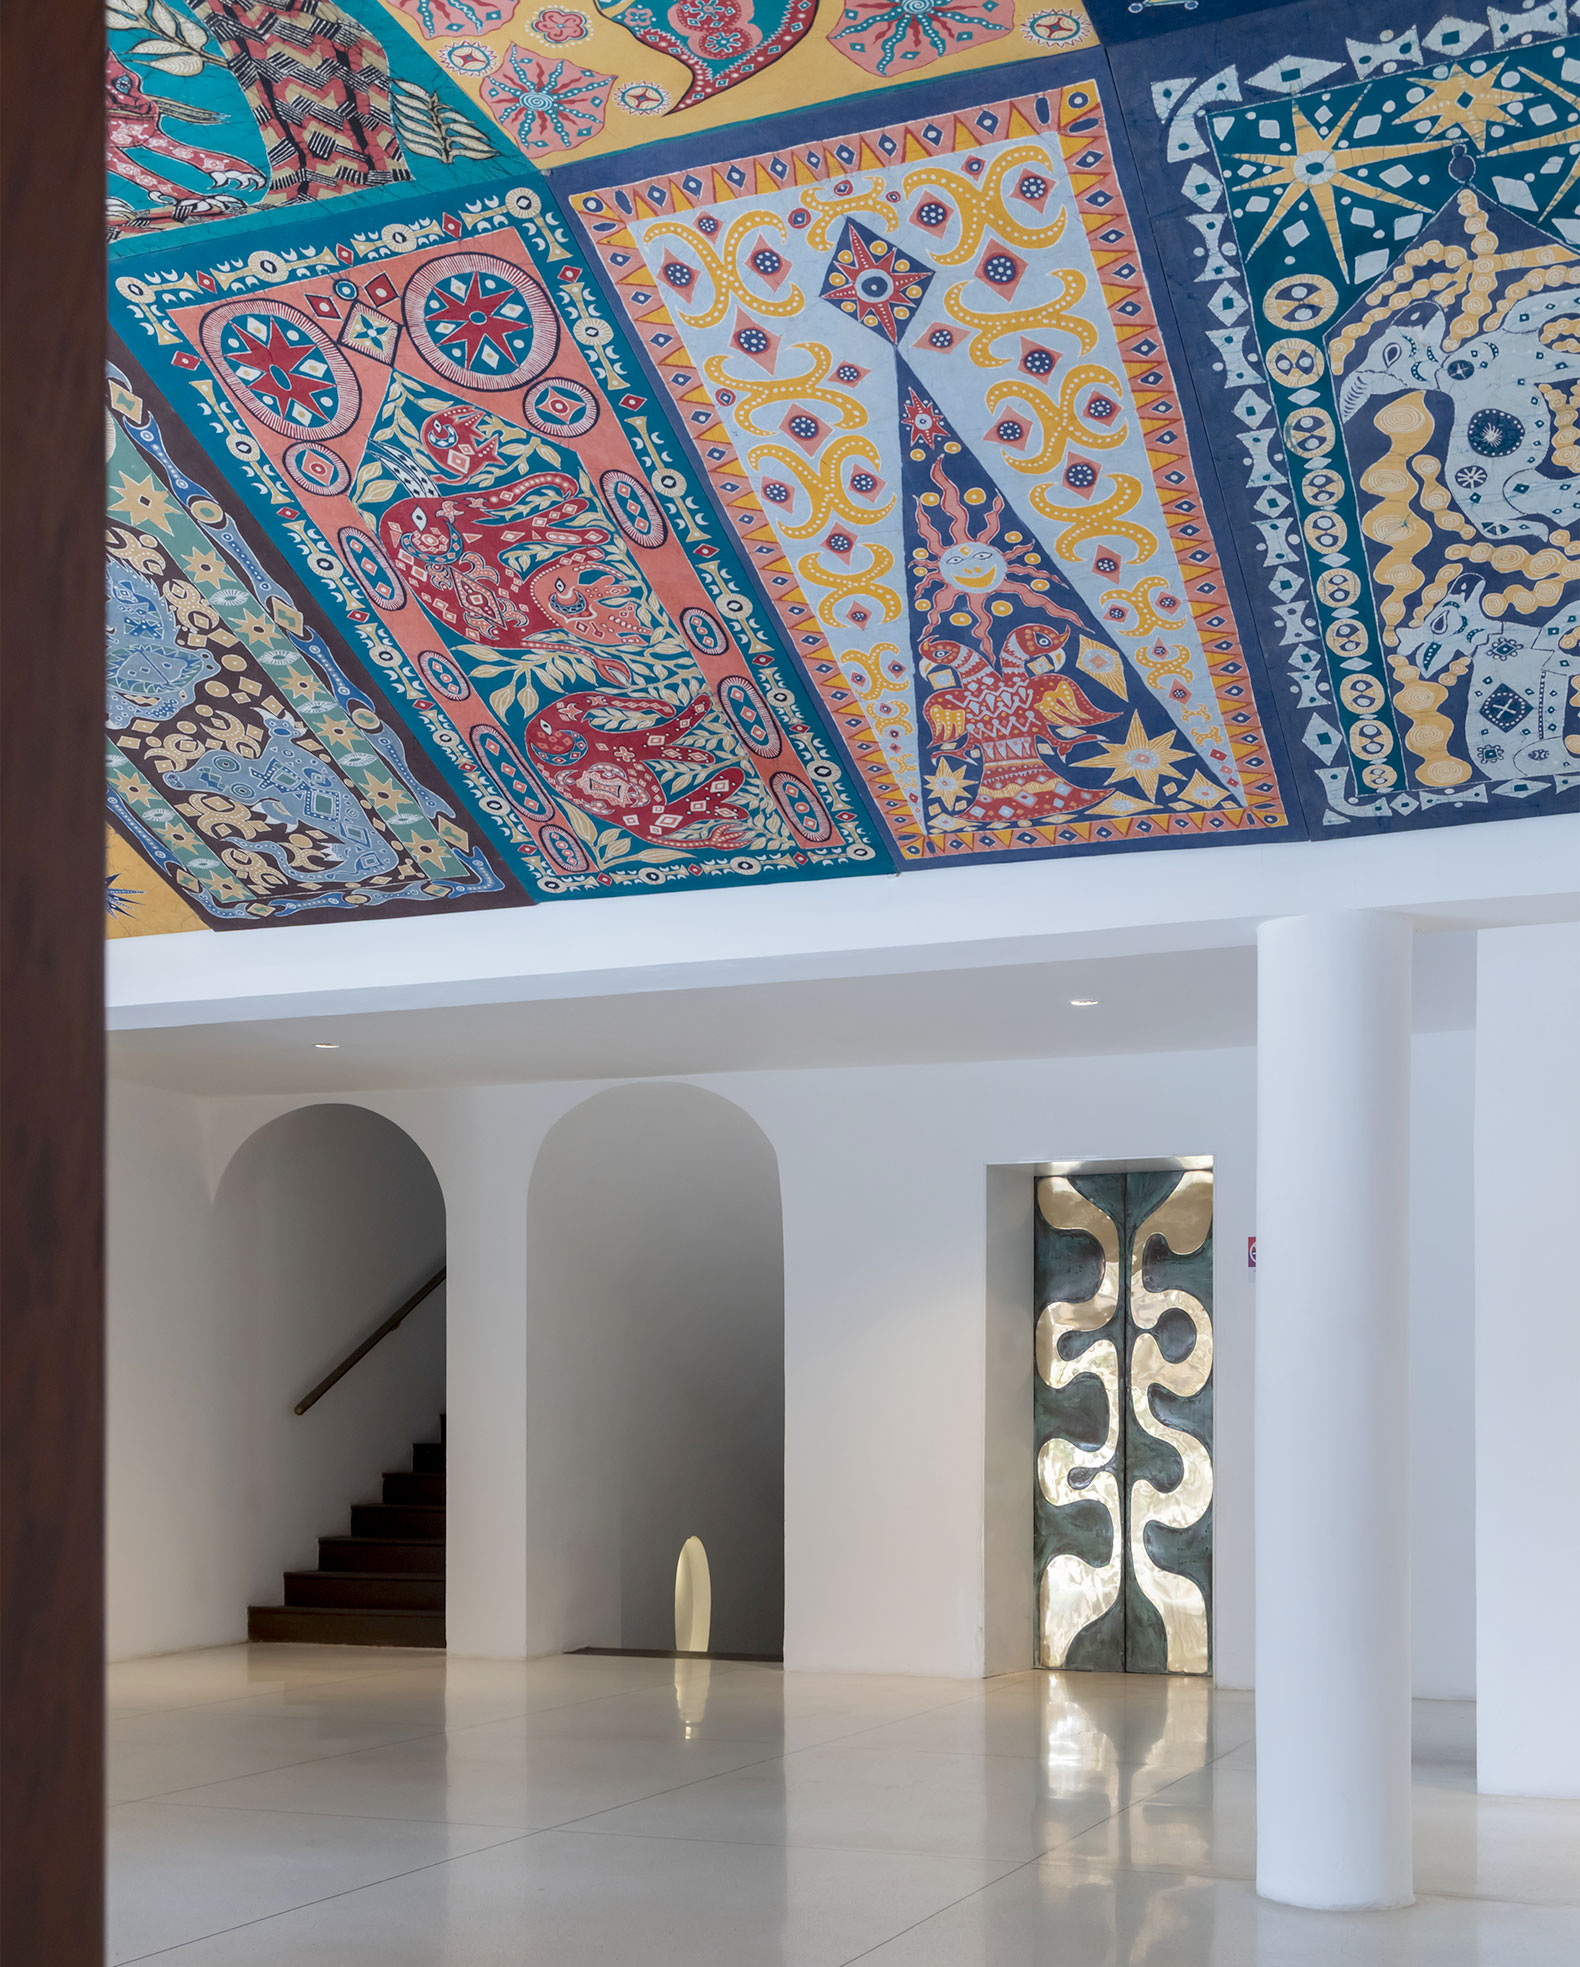
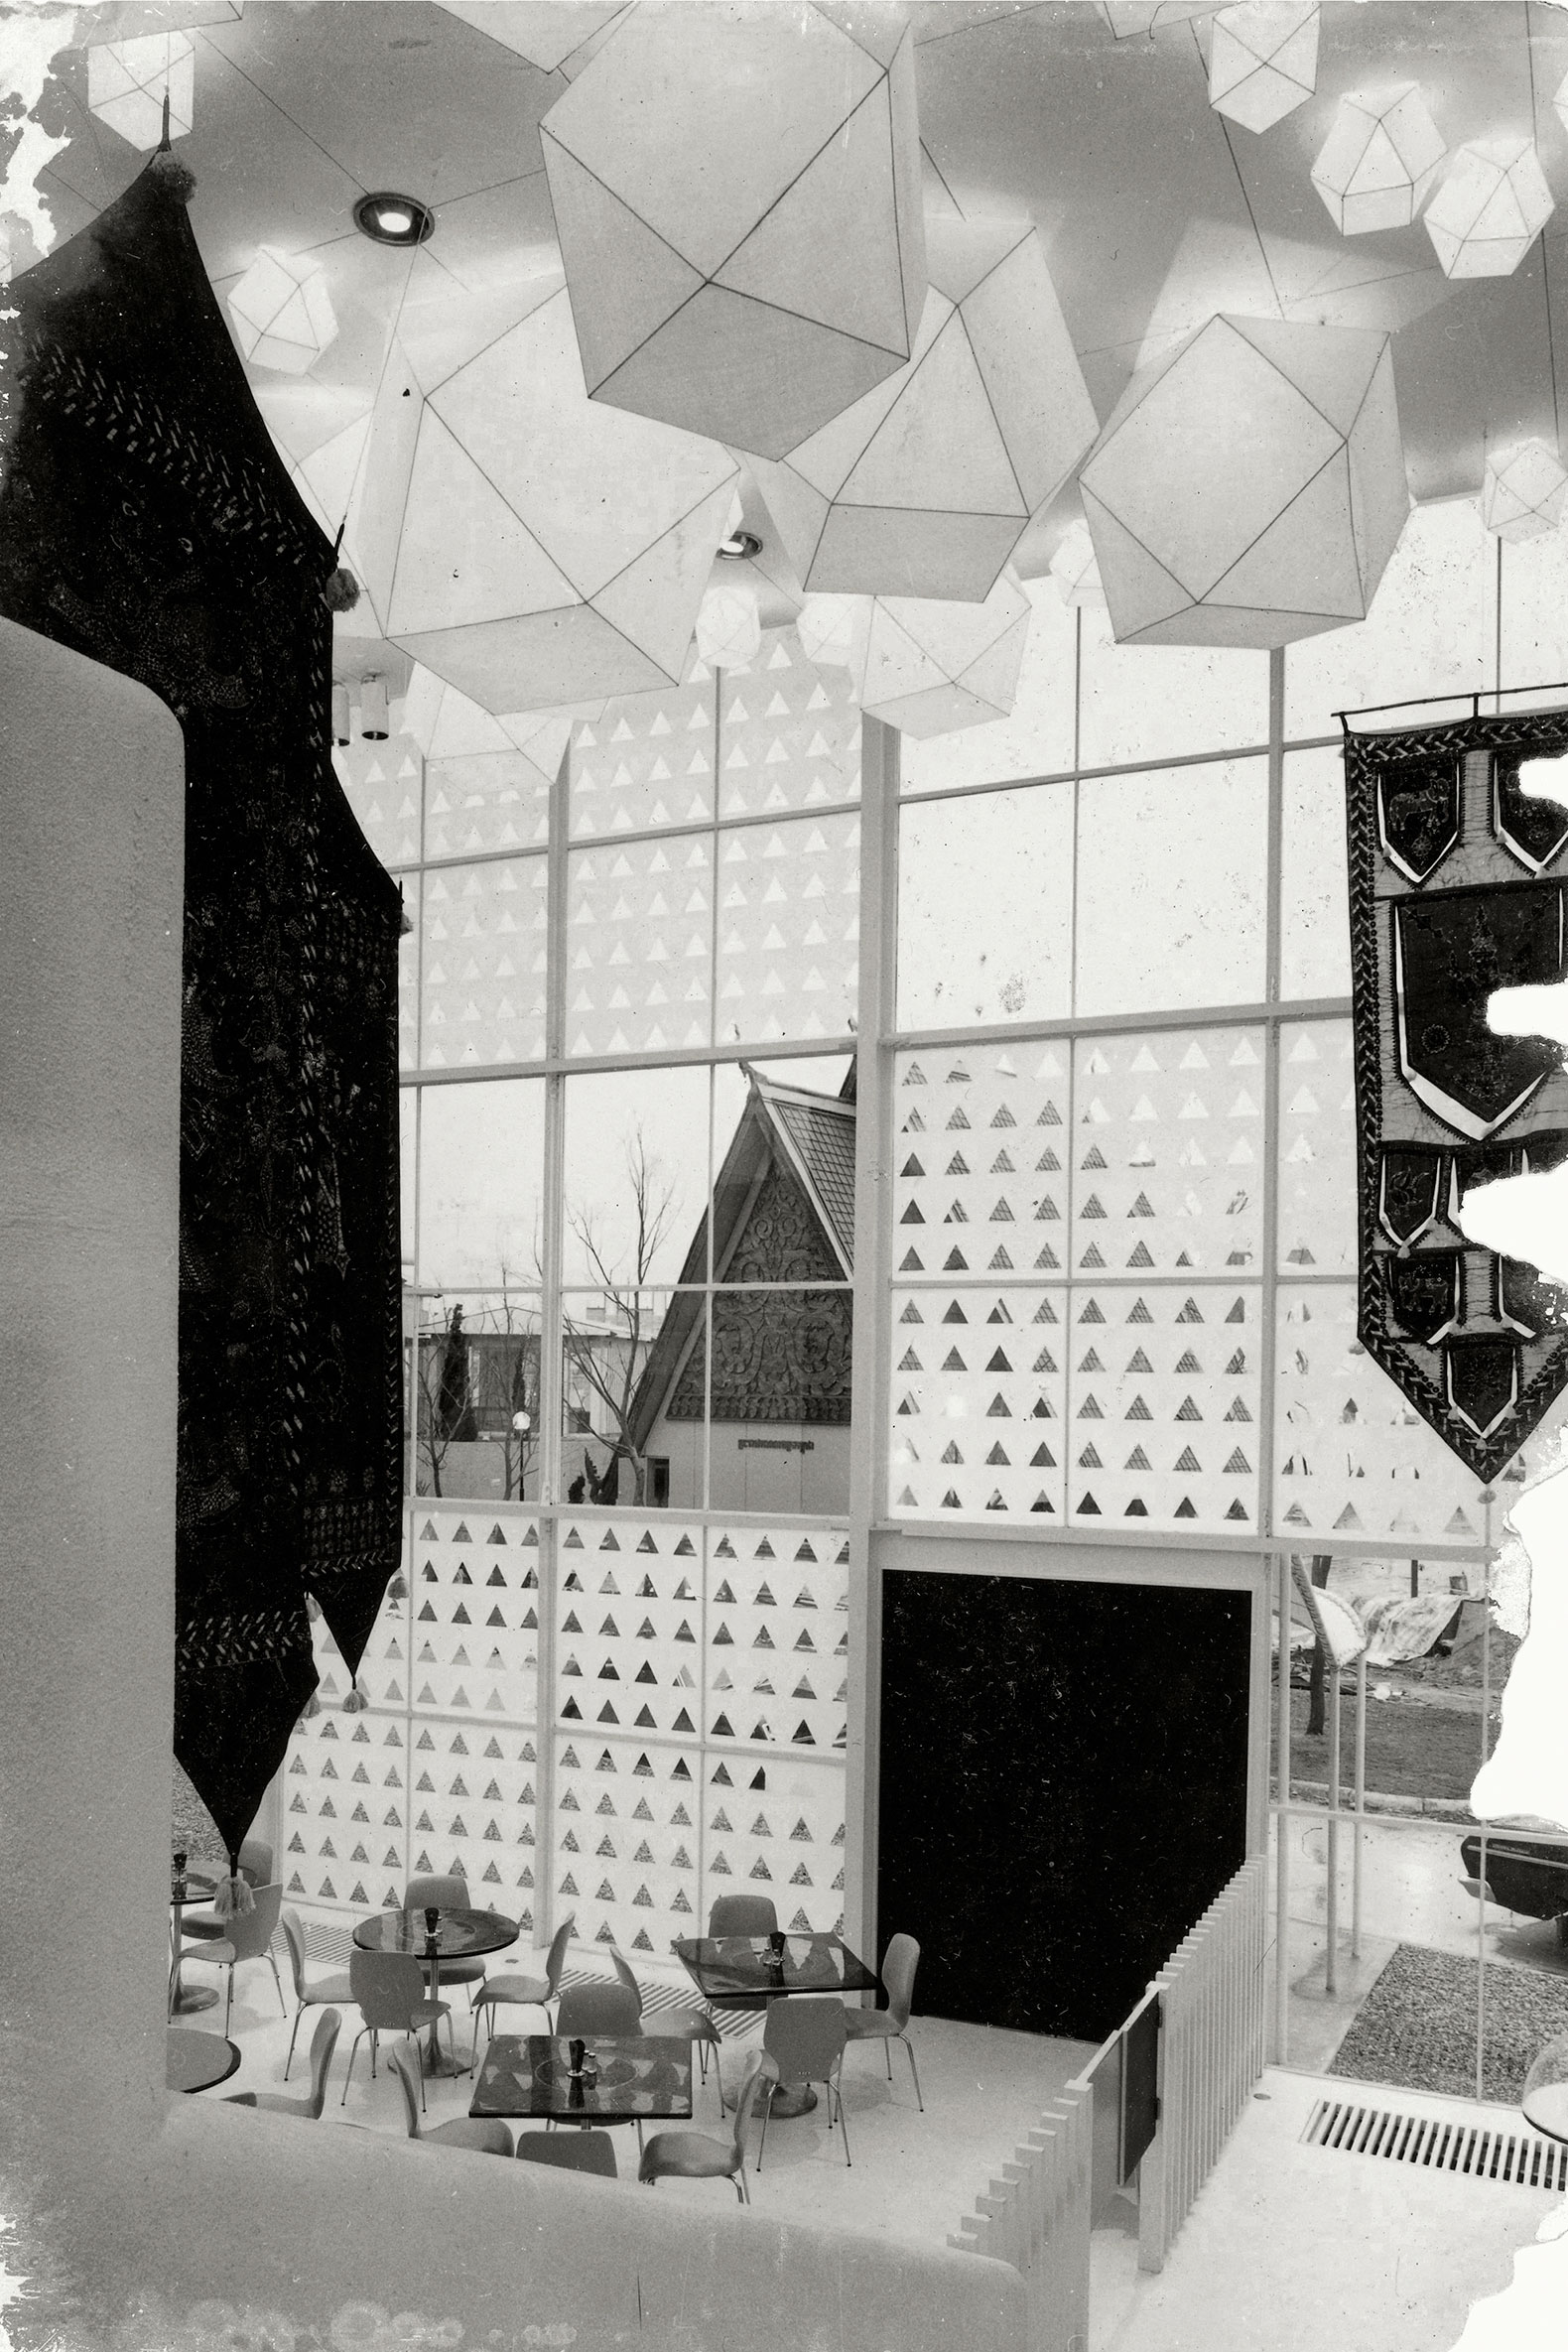
A key aspect of the exhibition is Bawa's connection to some of Sri Lanka's most prominent artists and artisans, such as Ena de Silva, Laki Senanayake, and Barbara Sansoni. These art workshops functioned as social enterprises and played a vital role in the education and employment of local communities. Their batik panels, sculptures, and textiles were not mere decorative additions to Bawa's buildings, but integral components of their spatial experience, blurring the boundaries between architecture, art, and design.
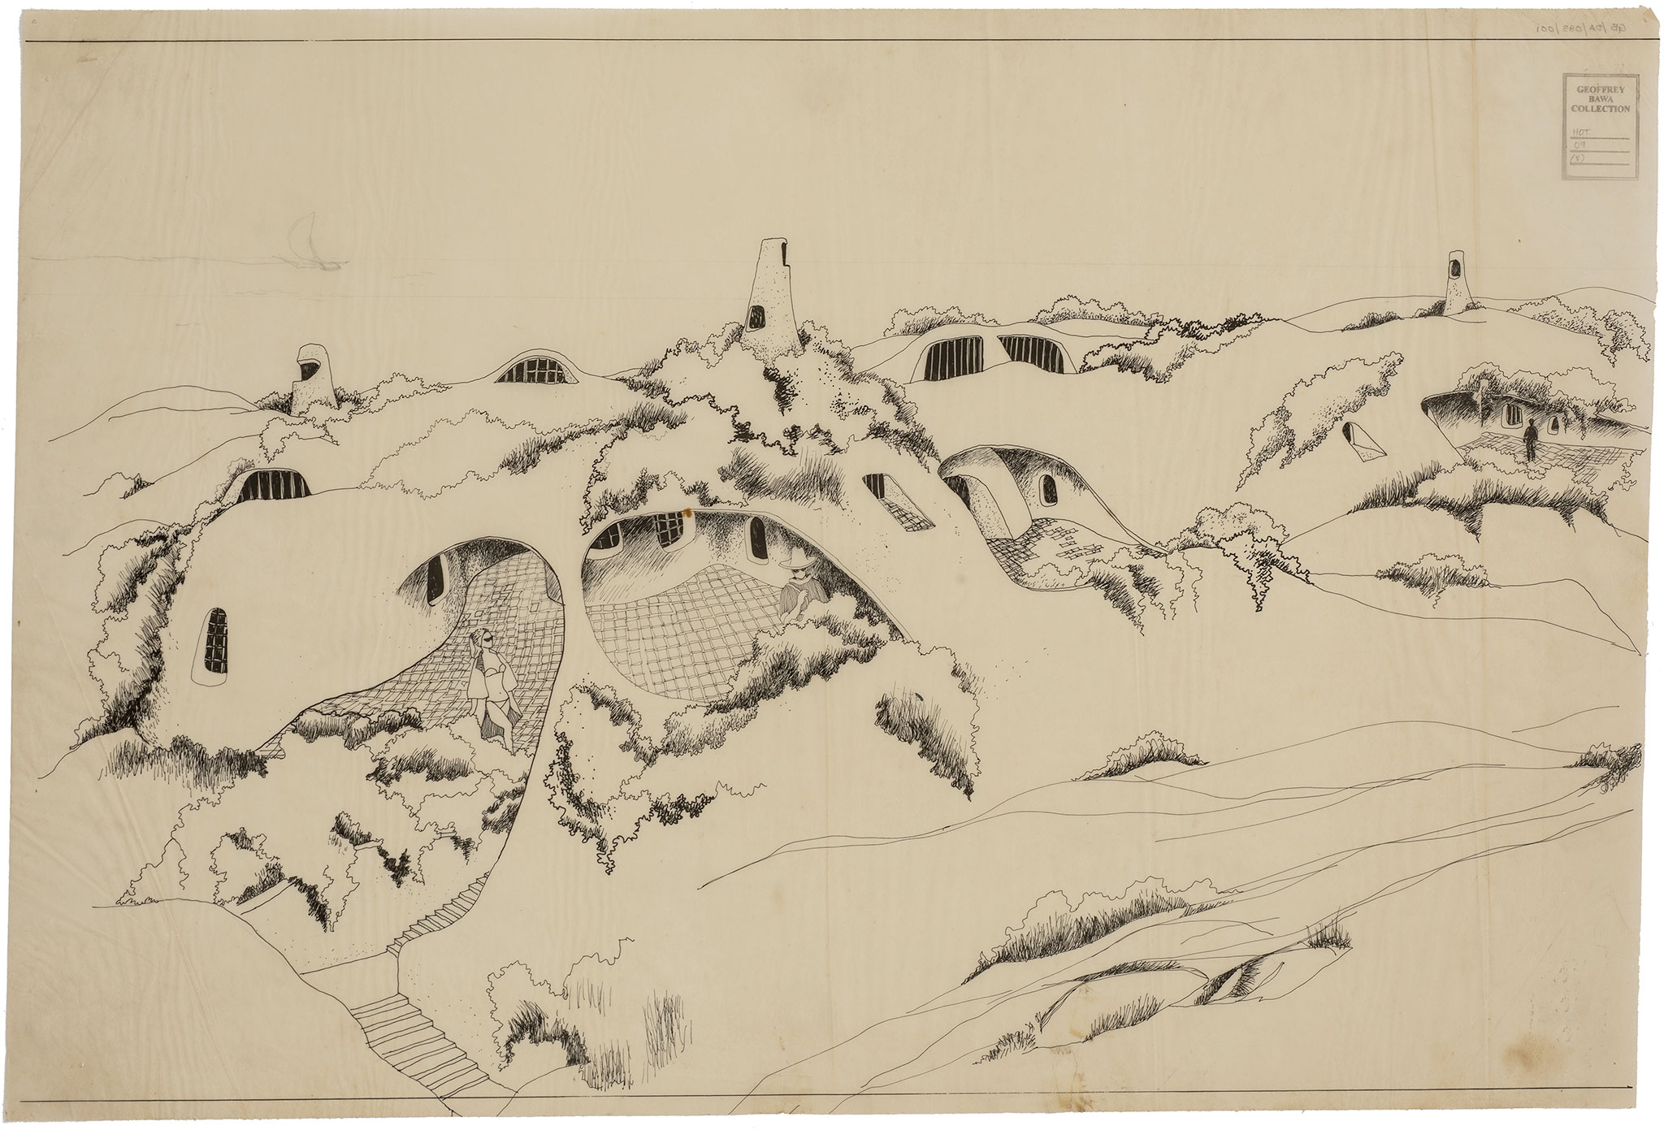
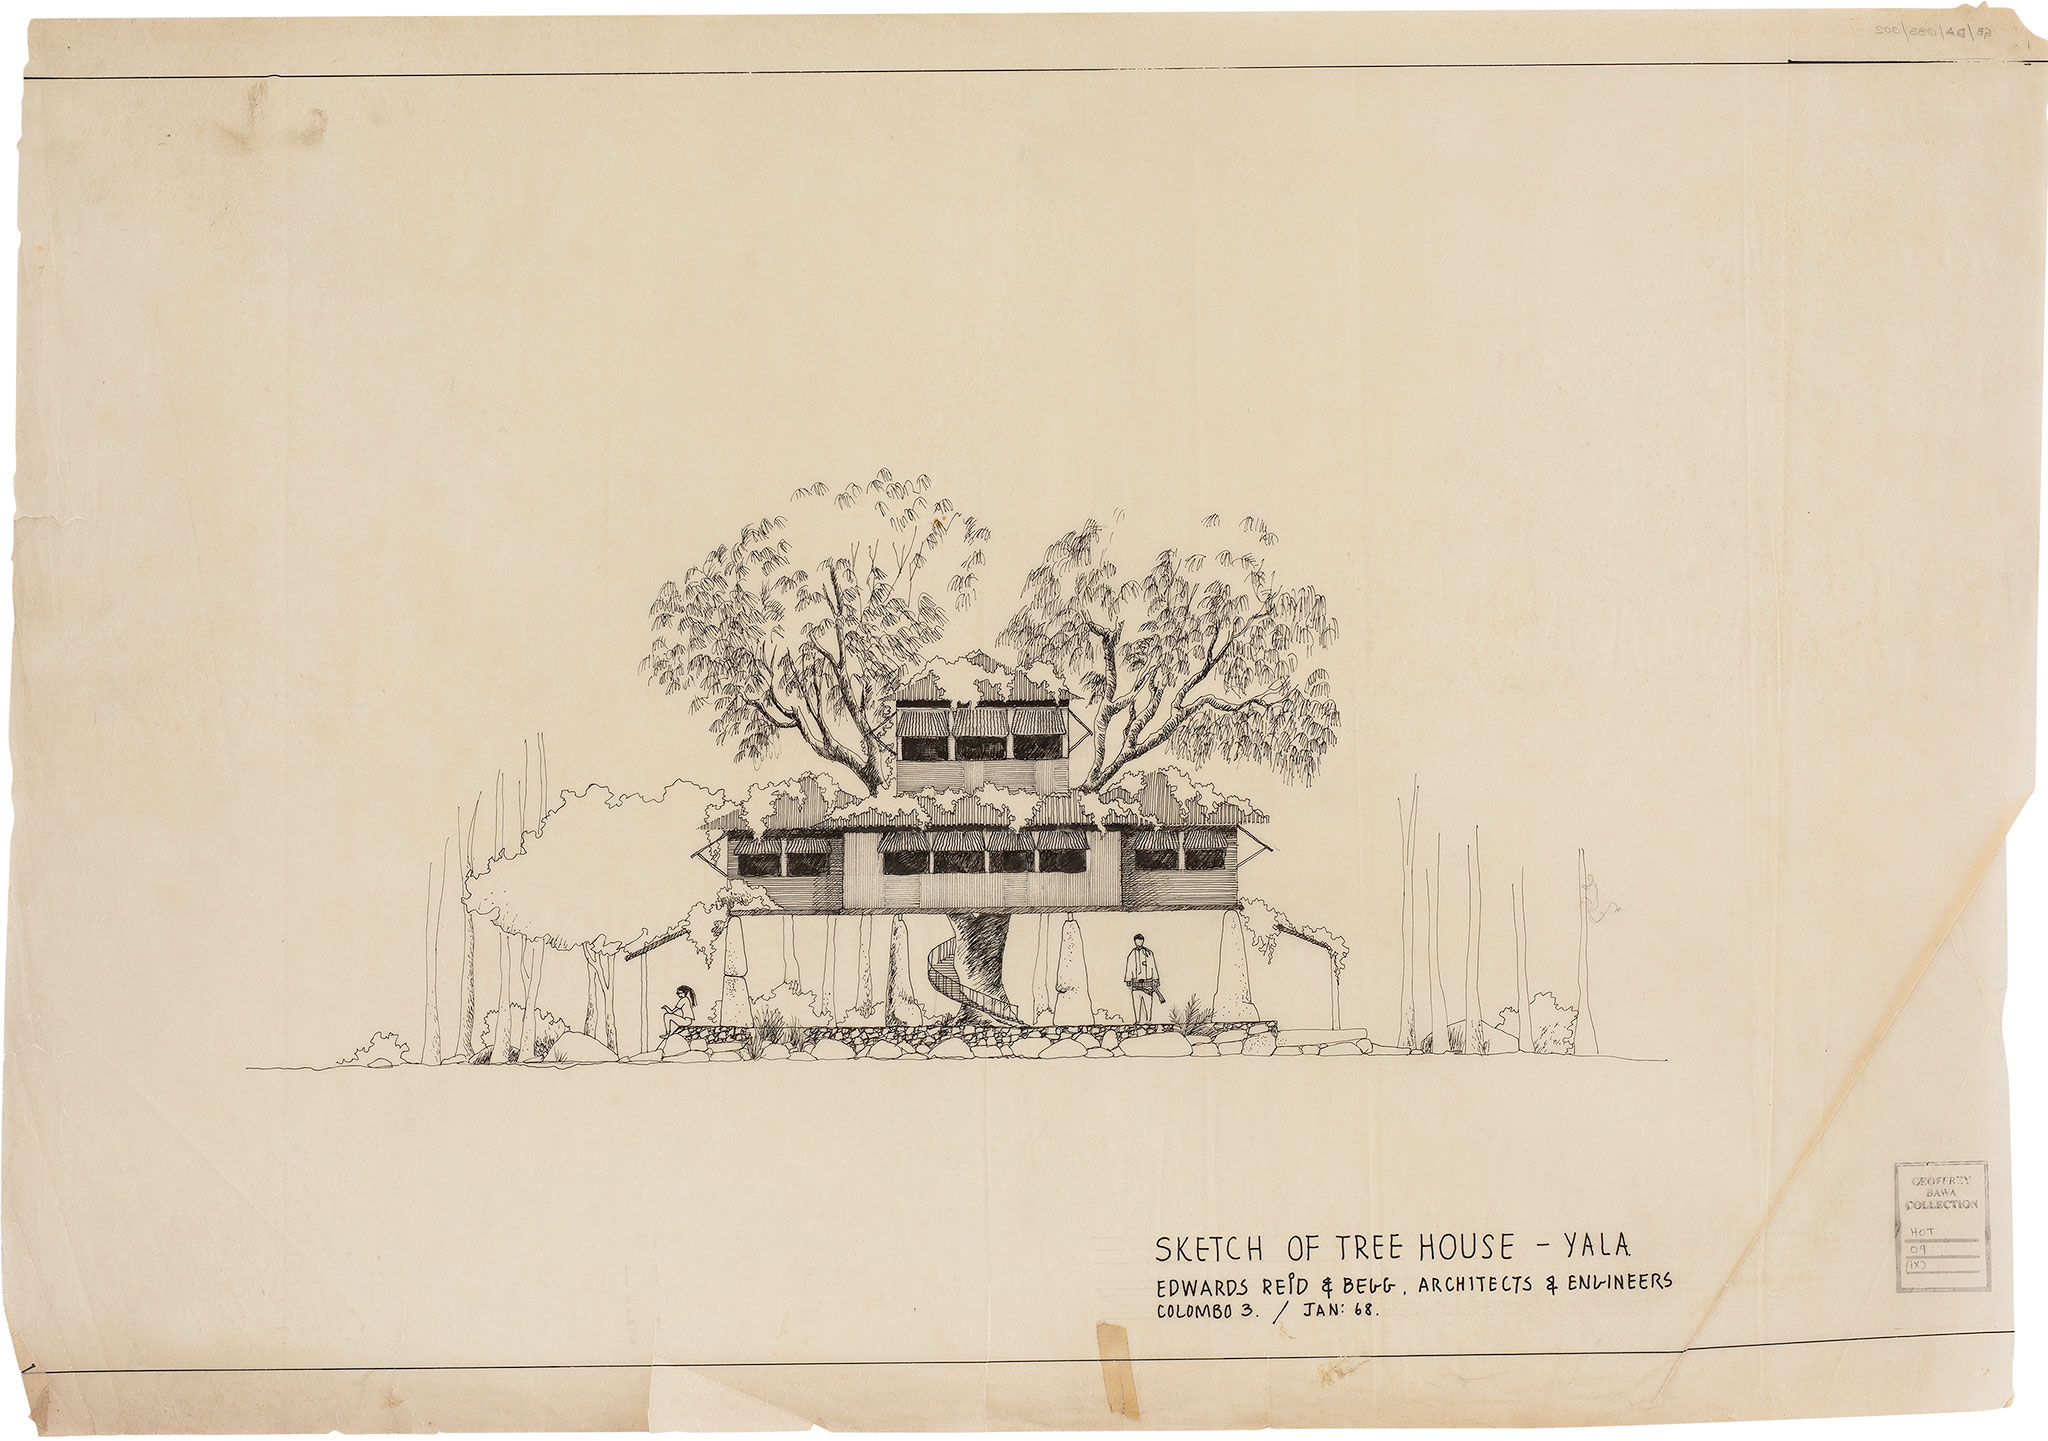
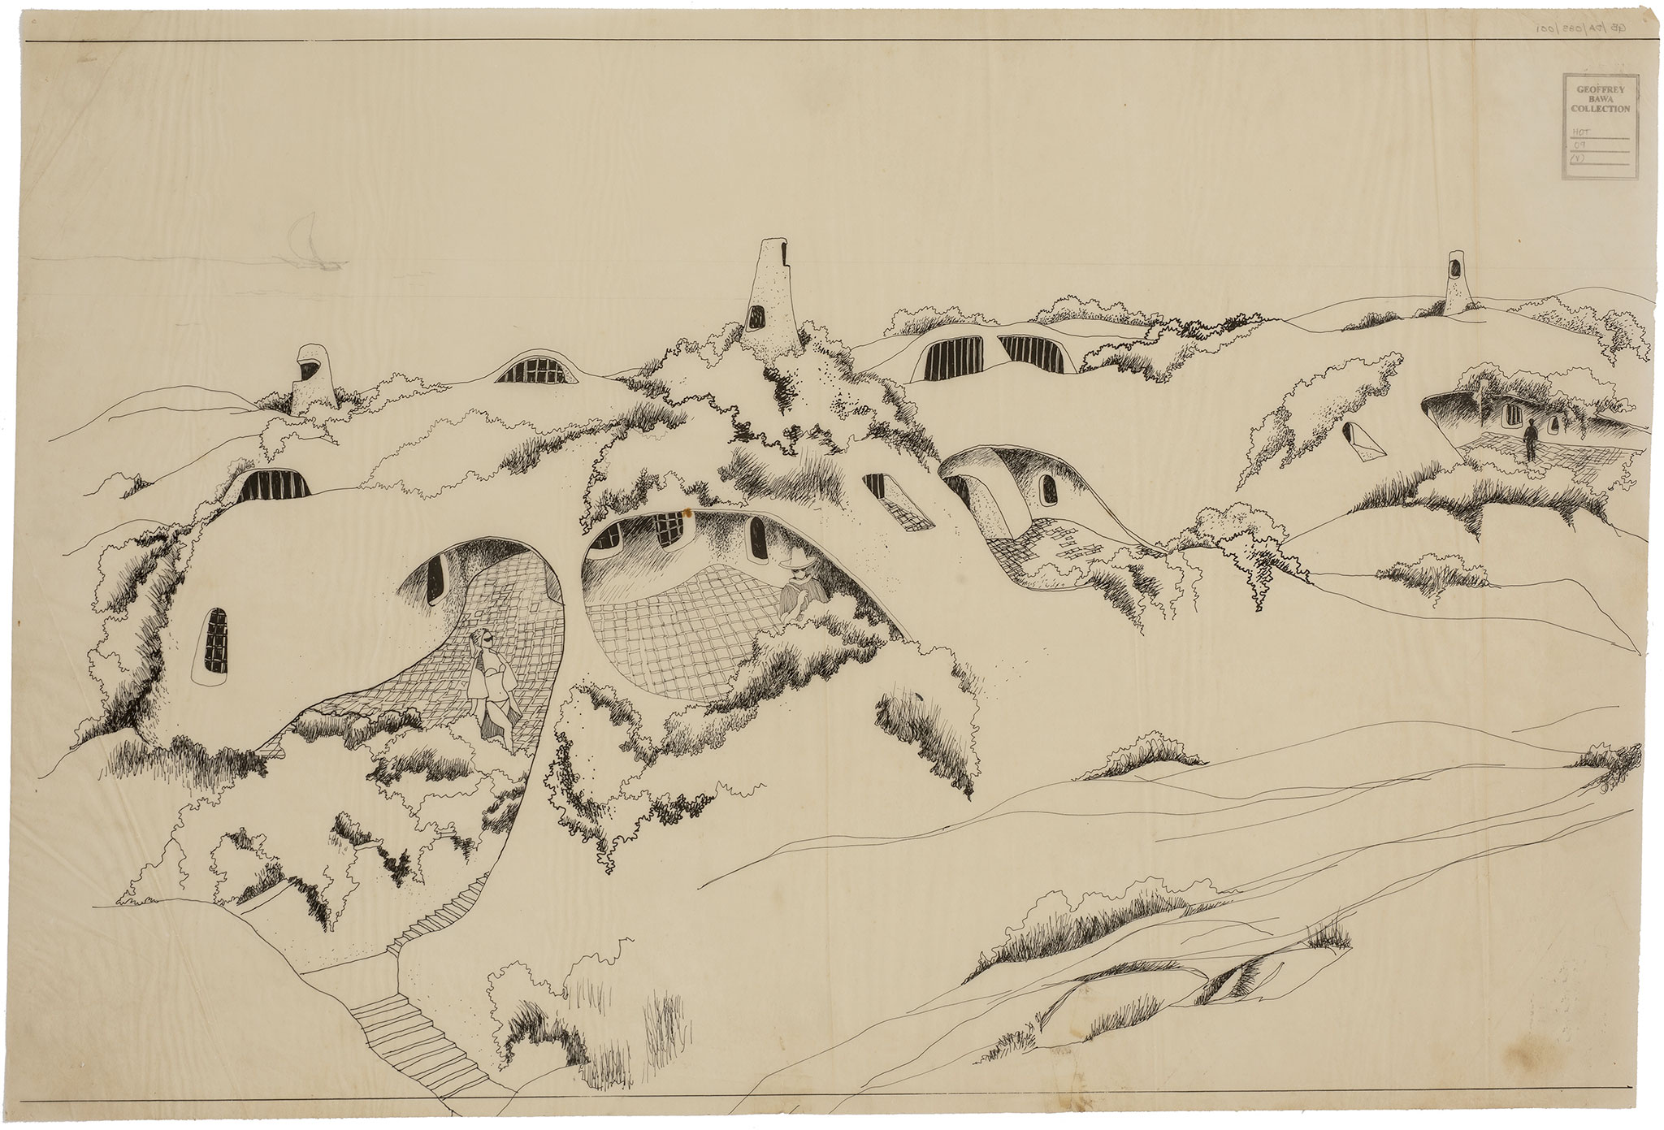
Nihal Amarasinghe (attributed), perspectival drawing, Yala Sand Dune House, ink on tracing paper, 1968. Courtesy by Geoffrey Bawa and Lunuganga Trusts, all rights reserved.

Nihal Amarasinghe (attributed), perspectival drawing, Yala Sand Dune House, ink on tracing paper, 1968. Courtesy by Geoffrey Bawa and Lunuganga Trusts, all rights reserved.

Bawa has been hailed as a pioneer of tropical modernism, but the exhibition will present a more complex and multifaceted perspective on his work. At its core is a wide selection of objects, models, and documents from the Geoffrey Bawa Trust, as well as archival images by Sebastian Posingis and Dominic Sansoni, along with new photographs and films that offer a contemporary perspective on the intensity of Bawa's buildings and their powerful natural surroundings.

The exhibition “Geoffrey Bawa: Architecture for the Senses,” a co-production of the Vitra Design Museum, the M+ Museum of Contemporary Visual Culture in Hong Kong, the German Wüstenrot Foundation, and the Geoffrey Bawa Trust, will first be presented at the Vitra Design Museum (from September 26, 2026, to February 28, 2027) and will subsequently travel to Hong Kong, where it will be on view from June 2027. The exhibition will be accompanied by a richly illustrated catalogue featuring essays, project descriptions, and interviews with architects Kengo Kuma, Tatiana Bilbao, Marina Tabassum, and Lina Ghotmeh.

More information

+ + copy Created with Sketch.
- + copy Created with Sketch.
Label
Curators
Text

Johan Deurell (Vitra Design Museum), Shayari de Silva (Geoffrey Bawa Trust), Ikko Yokoyama (M+, Hong Kong).

+ + copy Created with Sketch.
- + copy Created with Sketch.
Label
Assistant Curators
Text

Irina Selzer (Vitra Design Museum), Aneesha Mustachi (Geoffrey Bawa Trust), Iris Ng (M+, Hong Kong).
 

+ + copy Created with Sketch.
- + copy Created with Sketch.
Label
Exhibition Design
Text

Lina Ghotmeh — Architecture.

+ + copy Created with Sketch.
- + copy Created with Sketch.
Label
Organizers
Text

An exhibition by the Vitra Design Museum, M+, and The Wüstenrot Foundation, in collaboration with the Geoffrey Bawa Trust. 

+ + copy Created with Sketch.
- + copy Created with Sketch.
Label
Dates
Text

September 26, 2026 - February 28, 2027.

+ + copy Created with Sketch.
- + copy Created with Sketch.
Label
Location
Text

Charles-Eames-Straße 2, 79576 Weil am Rhein, Germany.

+ + copy Created with Sketch.
- + copy Created with Sketch.
+ + copy Created with Sketch.
- + copy Created with Sketch.

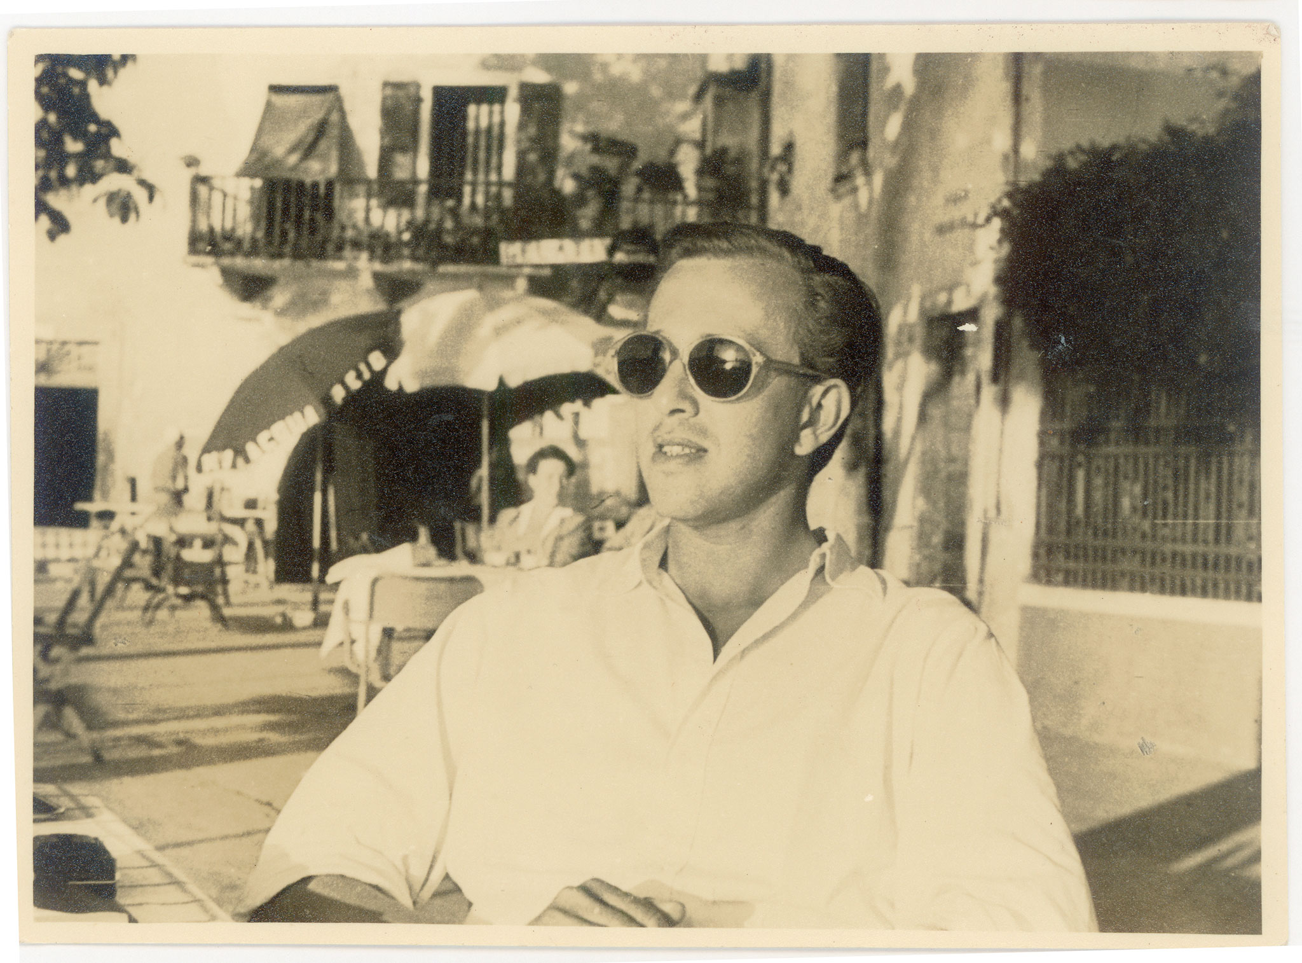
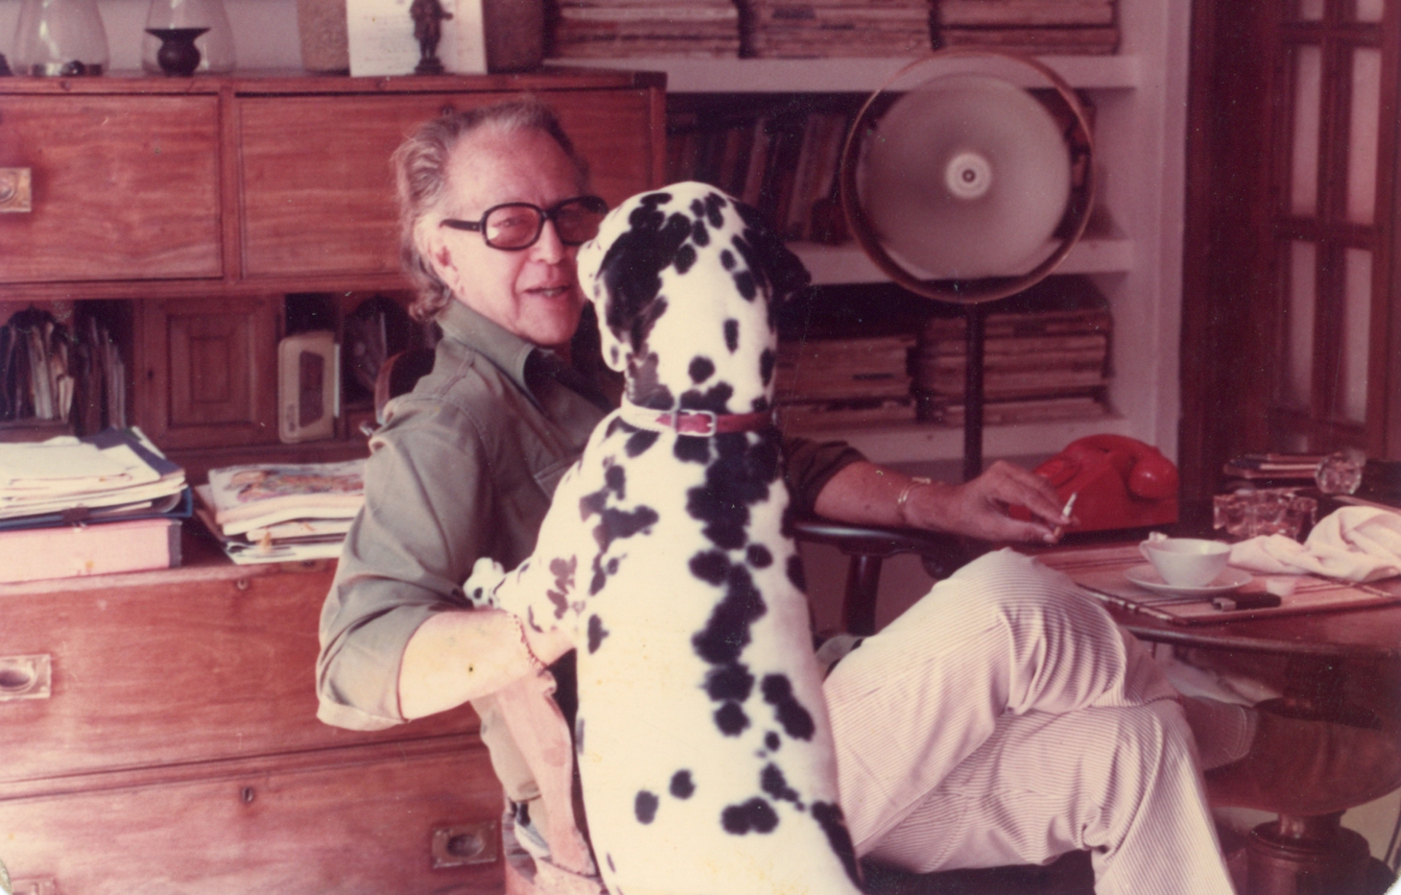
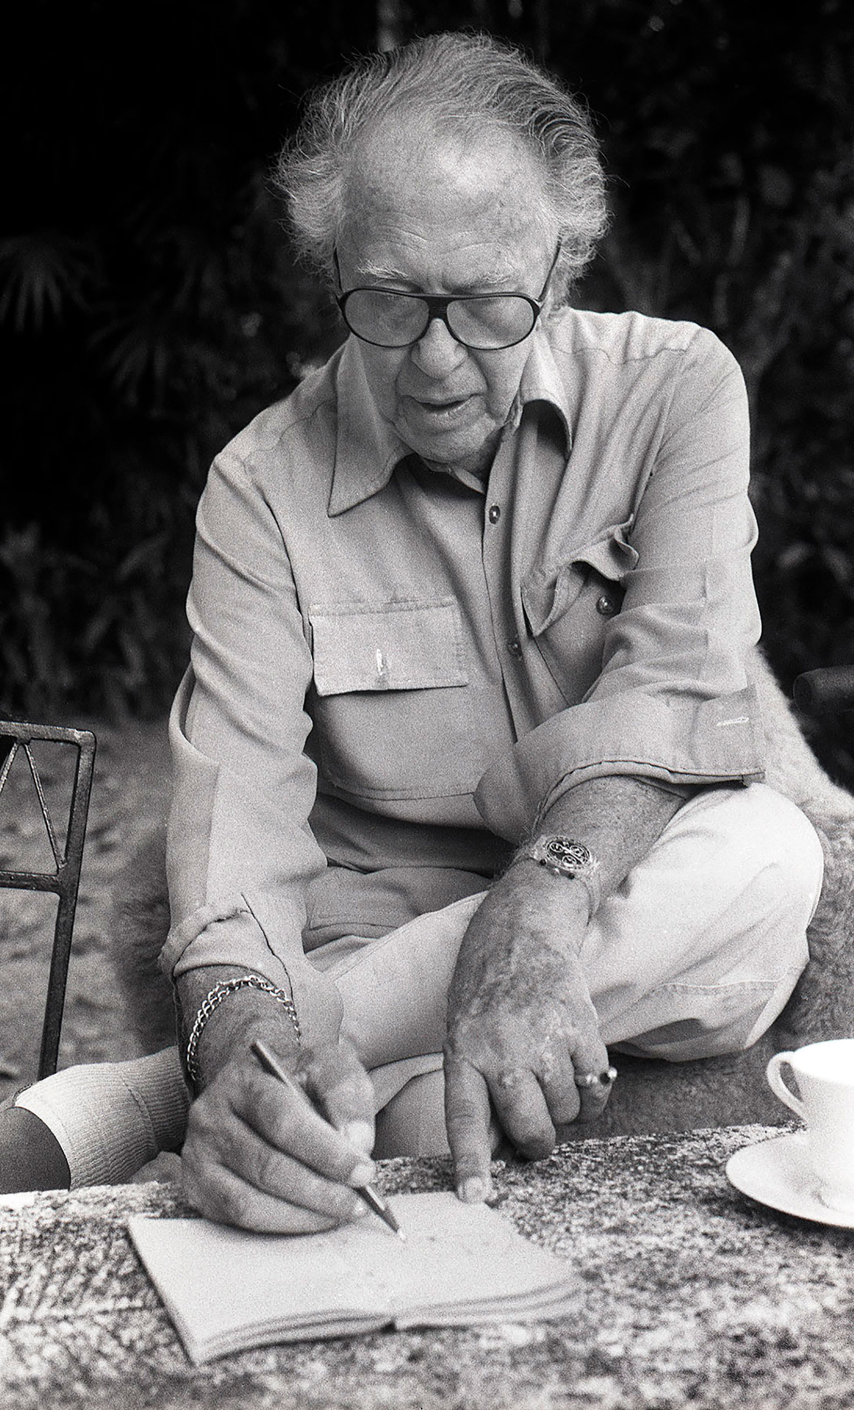
Geoffrey Bawa (1919–2003) was one of the most influential architects of the 20th century in Asia.

Born in Sri Lanka (then Ceylon) to a family of Asian and European descent, Bawa worked as a lawyer before training as an architect and graduating from the Architectural Association in London in 1957. Despite this relatively late start, Bawa became a leading figure in architecture in the newly independent Sri Lanka.

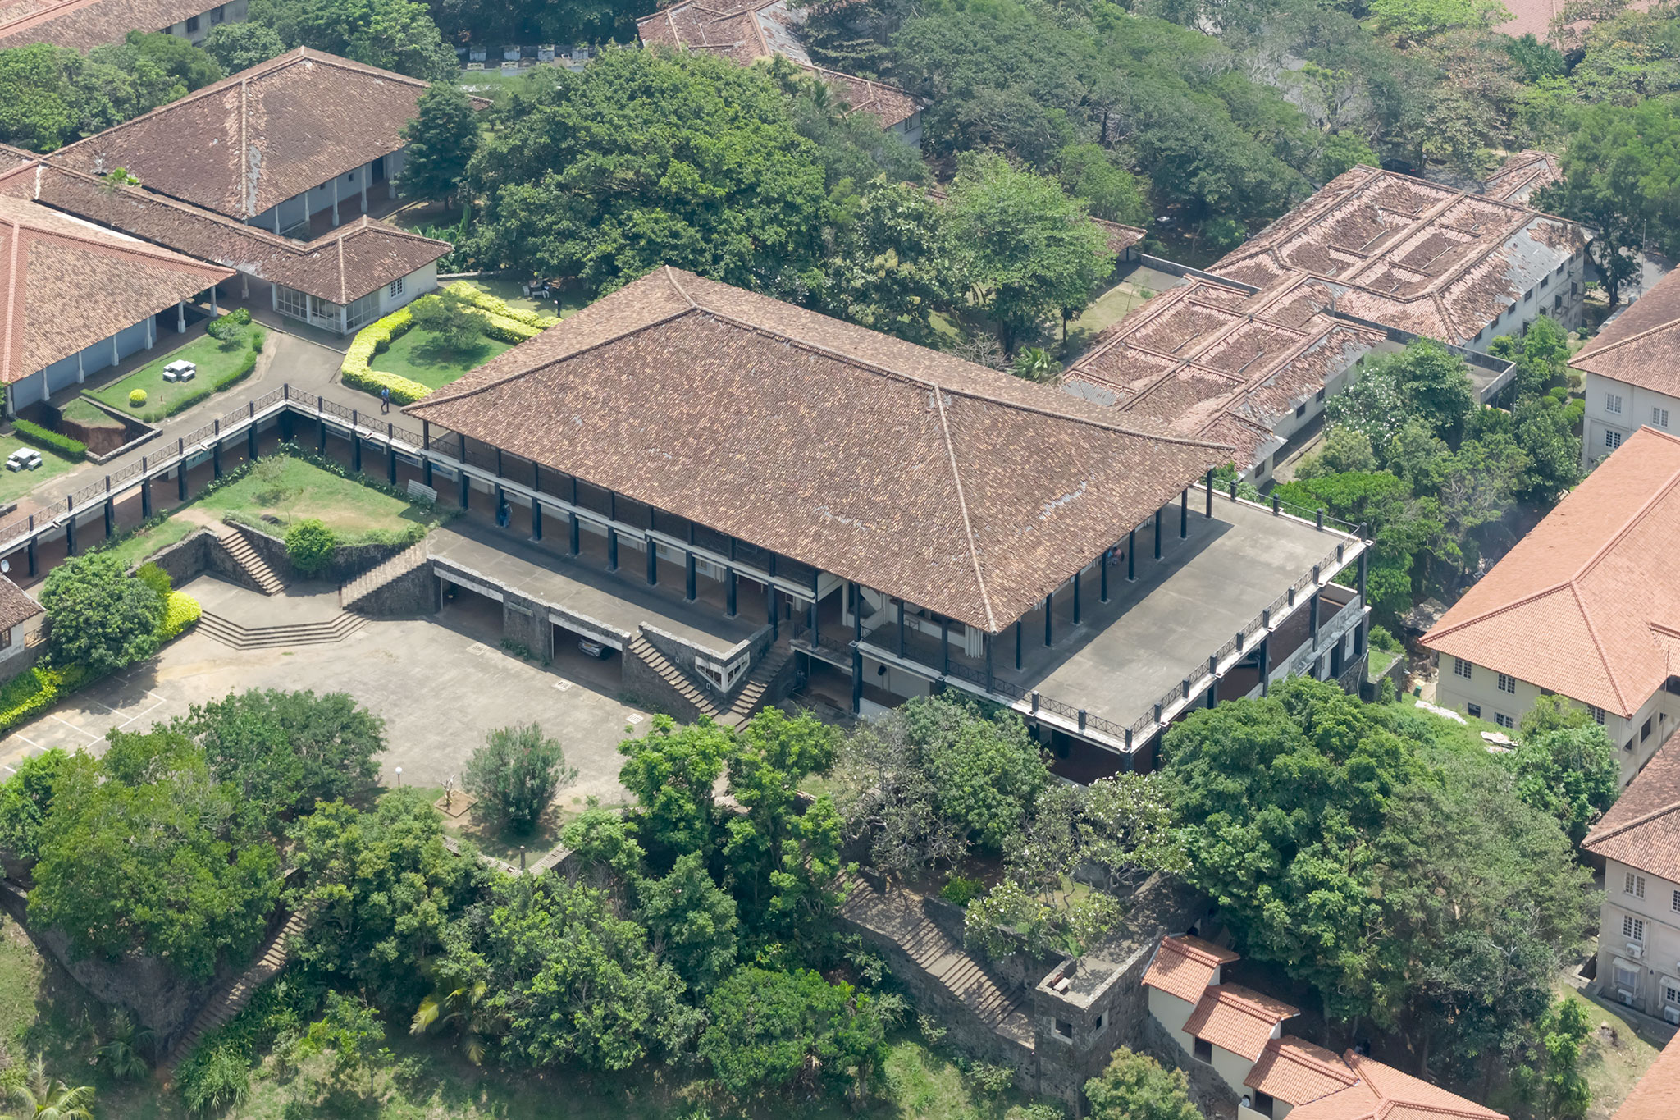
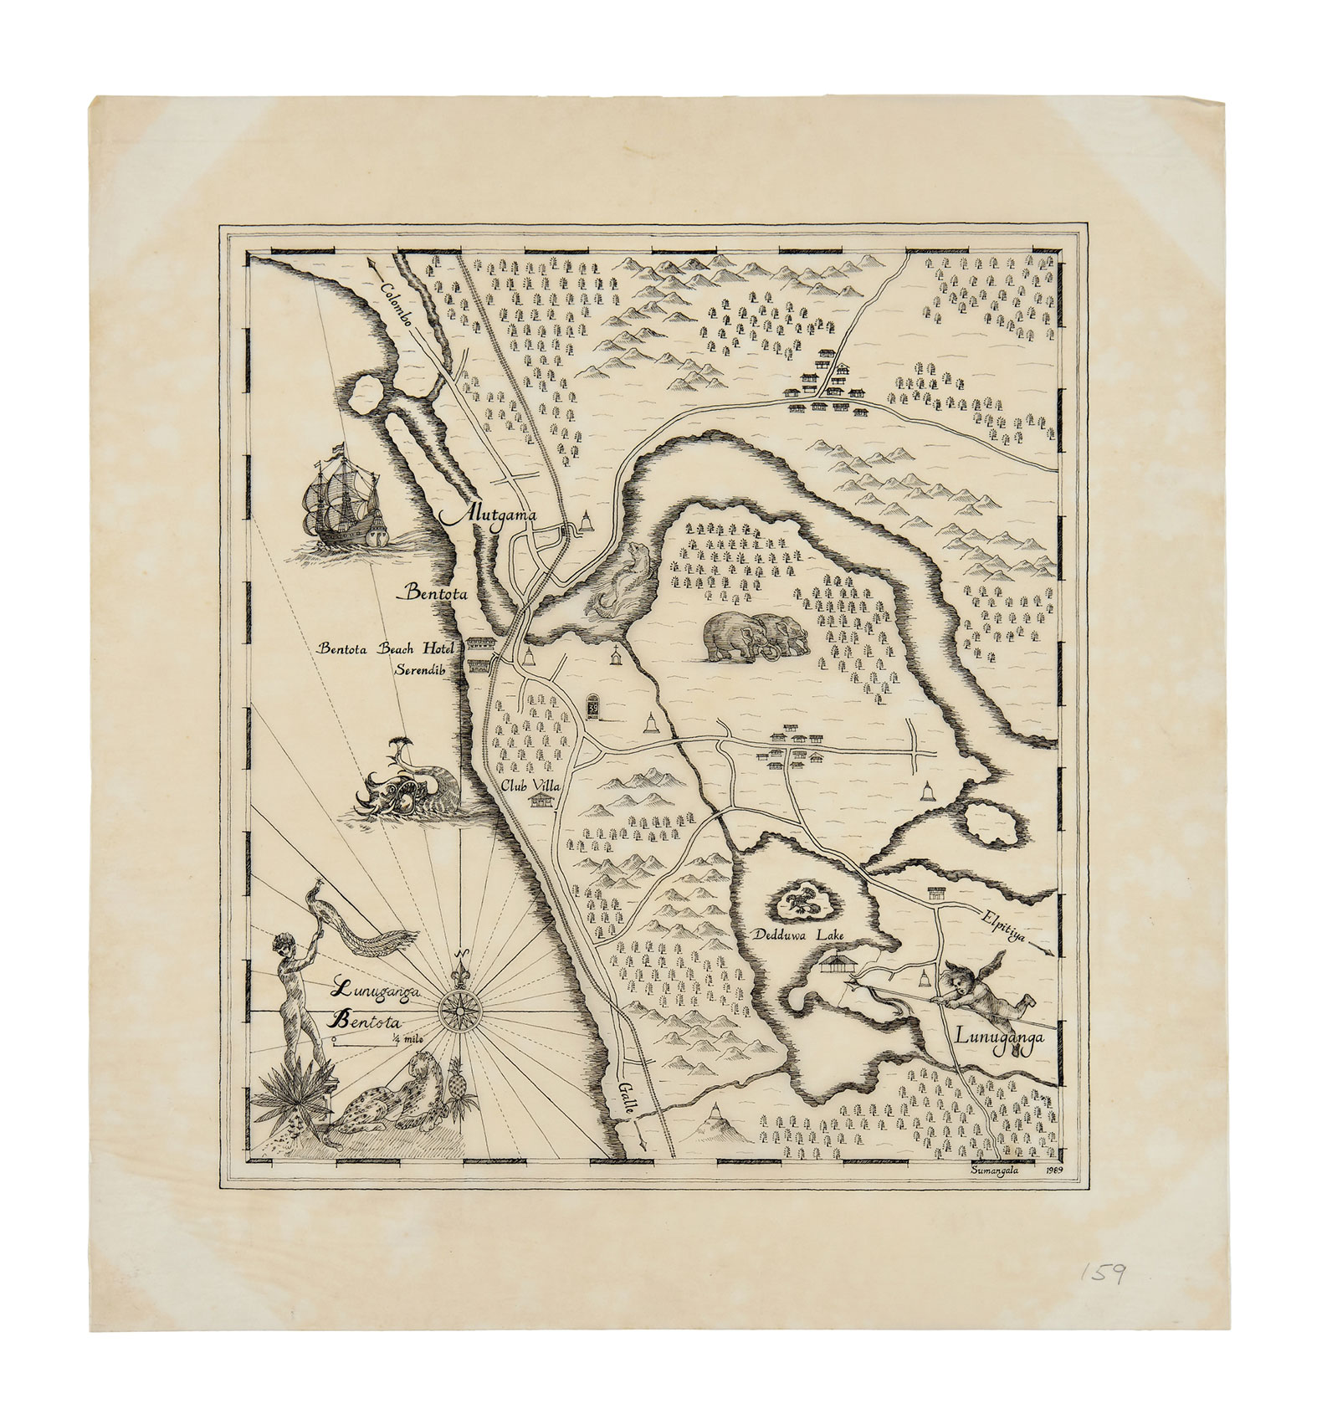
His early projects, such as St. Thomas' Preparatory School (1957–1963), reveal the influence of Western modernism; however, throughout his career, Bawa embraced local materials, craftsmanship, and industrial possibilities to create a unique architectural language, sensitive to the context in which he built. Among Bawa's key works are his own landscaped estate, Lunuganga (1948-2003), the Bentota Beach Hotel (1966-1969), and the Kandalama Hotel (1991-1994). In 2001, Bawa received the Aga Khan Award from the President in recognition of his lifetime achievement and contributions to architecture.

After five decades and more than 200 projects, the architect developed a unique language that blends the principles of modernism with Sri Lanka's architectural traditions. His work encompasses everything from residential and hotel projects to institutional buildings, and he is known for his revolutionary vision in the field of socially responsible and sustainable construction.

Read more
Lina Ghotmeh. Born in Beirut in 1980, she grew up in this millenary and cosmopolitan city marked by the stigmata of war. If she wanted to become an archaeologist, her studies at the Department of Architecture at the American University of Beirut, led her to question the traces, the memory, the space and the landscape differently by developing her projects with a profoundly sustainable approach. to the approach, according to its terms, of an "Archeology of the future". After graduating with the Azar and Areen awards, Lina continues her training at the Special School of Architecture in Paris where she becomes an associate professor between 2008 and 2015.

It is in London that she collaborates with Ateliers Jean Nouvel and Foster & Partners and that she wins, in 2005, the international competition of the National Estonian Museum. At this event, she co-founded the agency D.G.T Architects in Paris and leads, then with its partners Dorell and Tane, this great National Museum to its realization. Hailed unanimously by the international press and prestigiously awarded (Grand Prix Afex 2016, nominated for the Van der Rohe Award 2017), the museum has become emblematic of avant-garde architecture combining relevance and beauty of the gesture.

The approach of Lina Ghotmeh, imbued with extreme sensitivity, testifies in each of his proposals of his visionary vision and his libertarian spirit like the projects noticed: Really Masséna (winner of Réinventons Paris) or the complex of the El Khoury Stone Garden Foundation in Beirut.

With its multicultural experiences and strong involvement in the issues of his time, the architect is regularly invited to speak at conferences, juries or workshops in France and abroad. She is distinguished by several prizes including the Ajap prize in 2008, the Dejean prize from the 2016 Academy of Architecture.

By Christine Blanchet, Journalist, Art Historian
Photograph © Hannah Assouline
 
Lina Ghotmeh leads her practice Lina Ghotmeh — Architecture, an international firm of architects, designers, and researchers based in Paris. She carries her works worldwide at the crossroads of Art, Architecture & Design. Echoing her lived experience of Beirut – a palimpsest of unrest – her designs are orchestrated as an "Archeology of the Future" where every project emerges in complete symbiosis with nature following a thorough historical and materially sensitive research investigation.

Ghotmeh’s projects include the Estonian National Museum (Grand Prix Afex 2016 & Mies Van Der Rohe Nominee); ‘Stone Garden’, crafted tower and gallery spaces in Beirut (Dezeen 2021 Architecture of the Year Award), Lebanon; ‘Réalimenter Masséna’ wooden tower dedicated to sustainable food culture in Paris (laureate of Paris’ call for innovative projects), France; Ateliers Hermès in Normandy, first passive low carbon workshops building, in  France; Wonderlab exhibition in Tokyo and Beijing & Les Grands Verres for the Palais de Tokyo, Paris, France.

She is a 2021 Louis I Khan visiting professor at Yale School of Architecture in the United States and Gehry Chair 2021–22 at the University of Toronto, Canada. She co-presides the Scientific Network for Architecture in extreme climates and was a member of the Aga Khan Award for Architecture 2022 Jury. Among Prizes, she was awarded in 2021 the 2020 Schelling Architecture Prize, the 2020 Tamayouz ‘Woman of Outstanding Achievement’, the French Fine Arts Academy Cardin Award 2019, the Architecture Academy Dejean Prize 2016 and the French Ministry of Culture Award in 2008.
Read more
Published on: July 12, 2026
Cite:
metalocus, AGUSTINA BERTA
"Multifaceted retrospective. "Geoffrey Bawa: Architecture for the Senses" at Vitra Museum" METALOCUS. Accessed
<https://www.metalocus.es/en/news/multifaceted-retrospective-geoffrey-bawa-architecture-senses-vitra-museum> ISSN 1139-6415
Loading content ...
Loading content ...
Loading content ...
Loading content ...
Loading content ...
Loading content ...
Loading content ...
Loading content ...
Loading content ...
Loading content ...
Loading content ...
Loading content ...
Loading content ...
Loading content ...
Loading content ...
Loading content ...
Loading content ...
Loading content ...
Loading content ...
Loading content ...
Loading content ...
Loading content ...
Loading content ...
Loading content ...
Loading content ...
Loading content ...
Loading content ...
Loading content ...
Loading content ...
Loading content ...
Loading content ...
Loading content ...
Loading content ...
Loading content ...
Loading content ...
Loading content ...
Loading content ...
Loading content ...
Loading content ...
Loading content ...
Loading content ...
Loading content ...
Loading content ...
Loading content ...
Loading content ...
Loading content ...
Loading content ...
Loading content ...
Loading content ...
Loading content ...
Loading content ...
Loading content ...
Loading content ...
Loading content ...