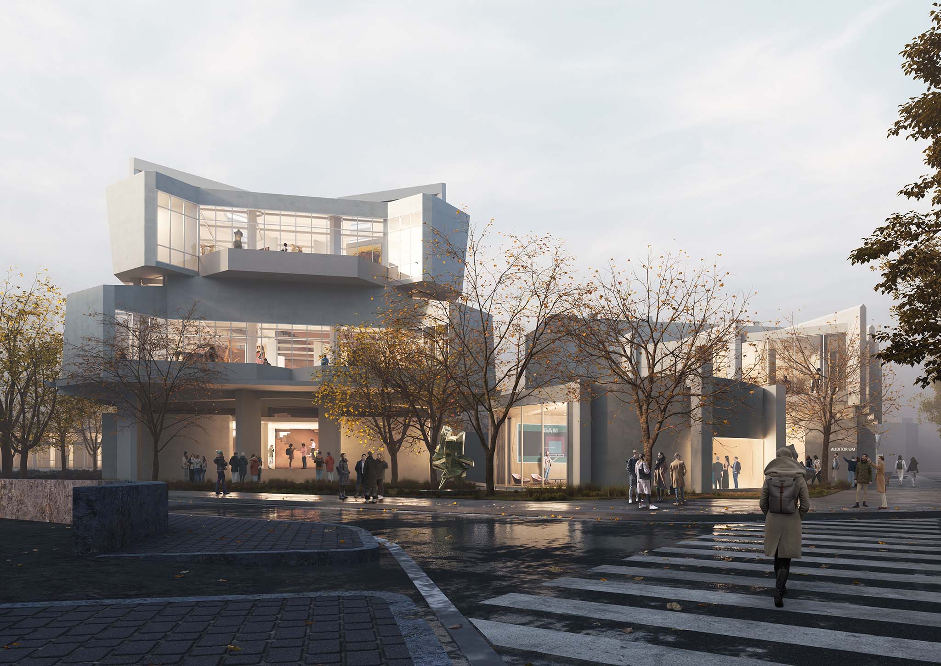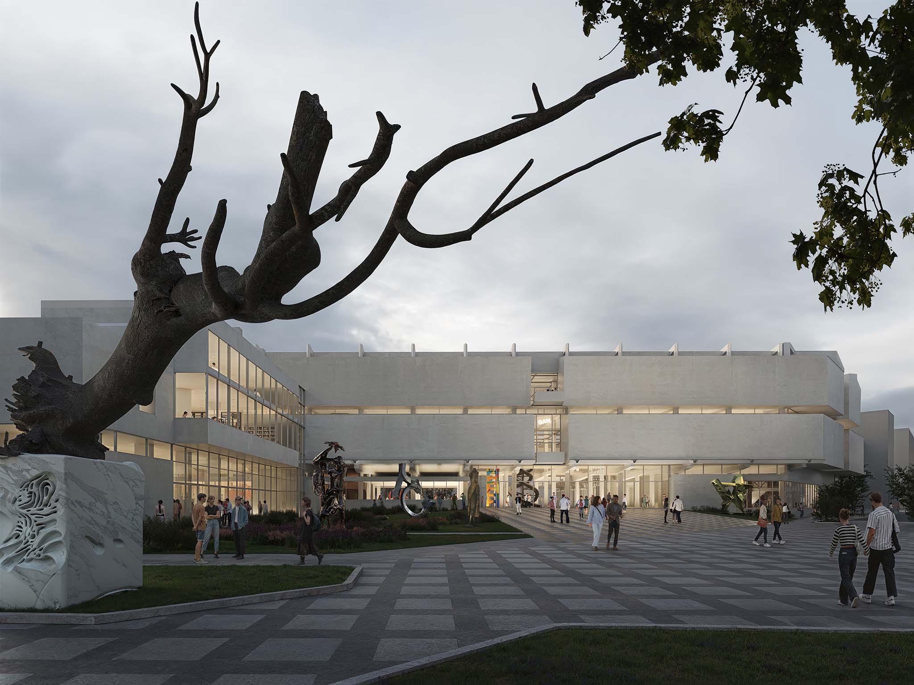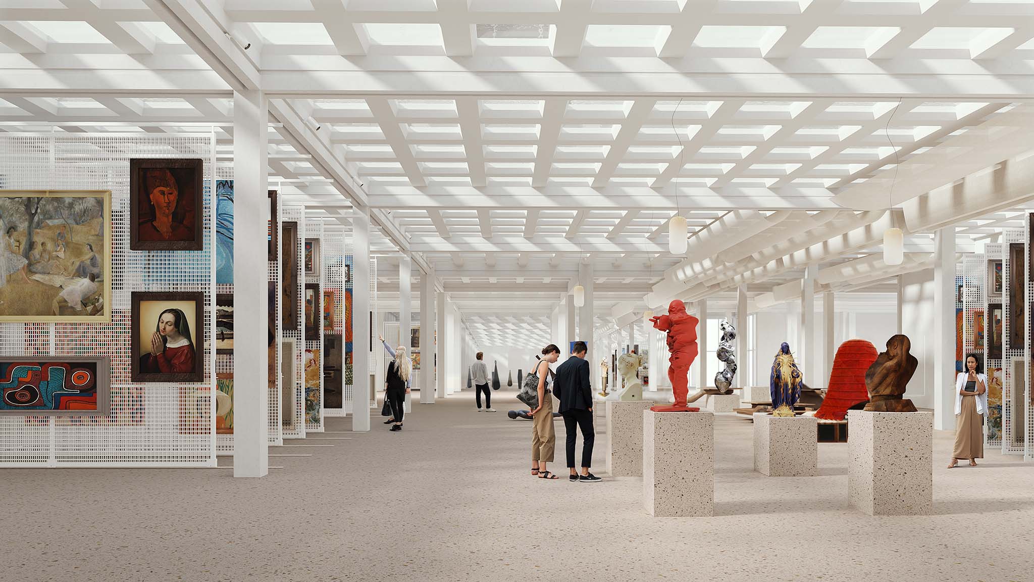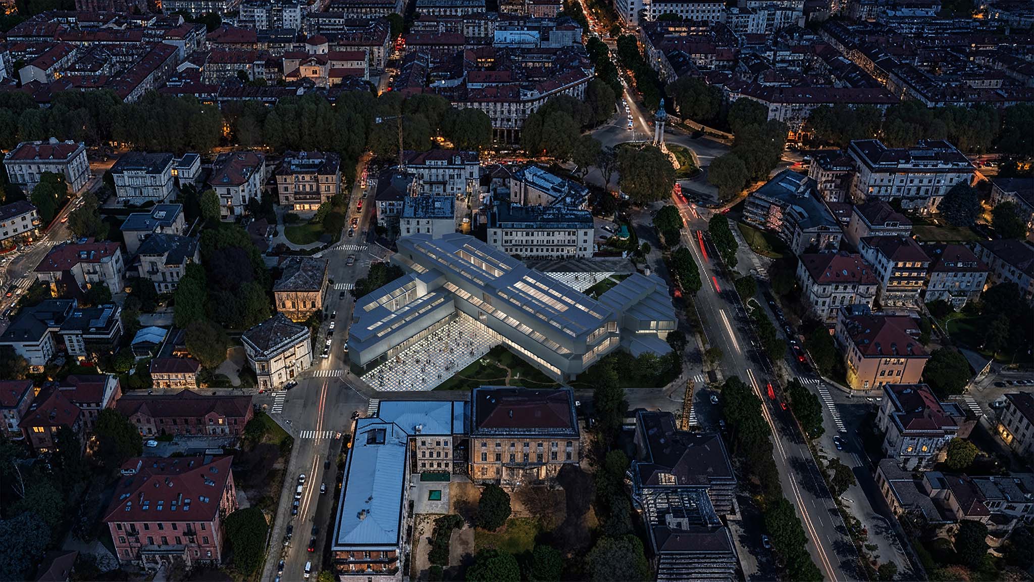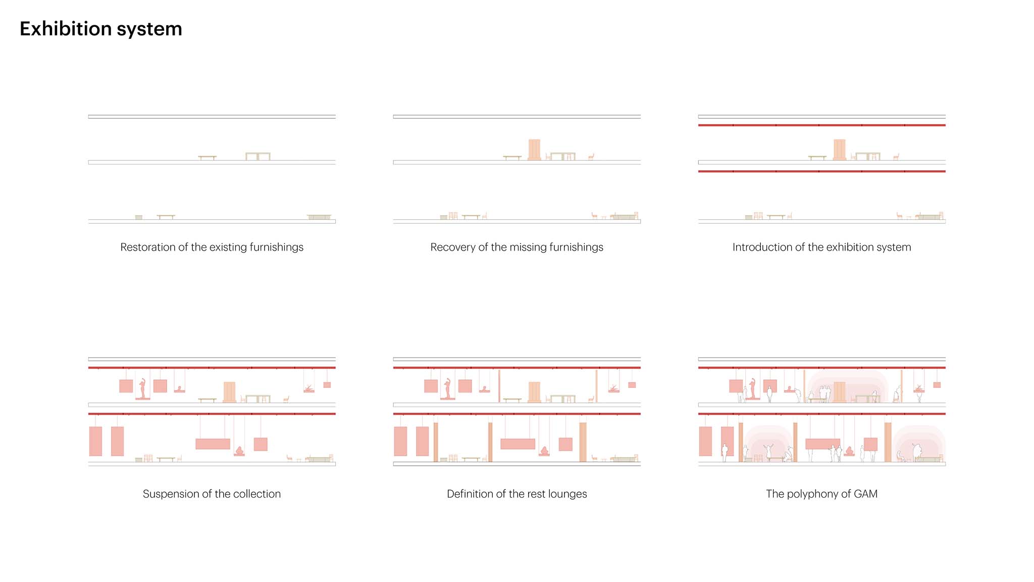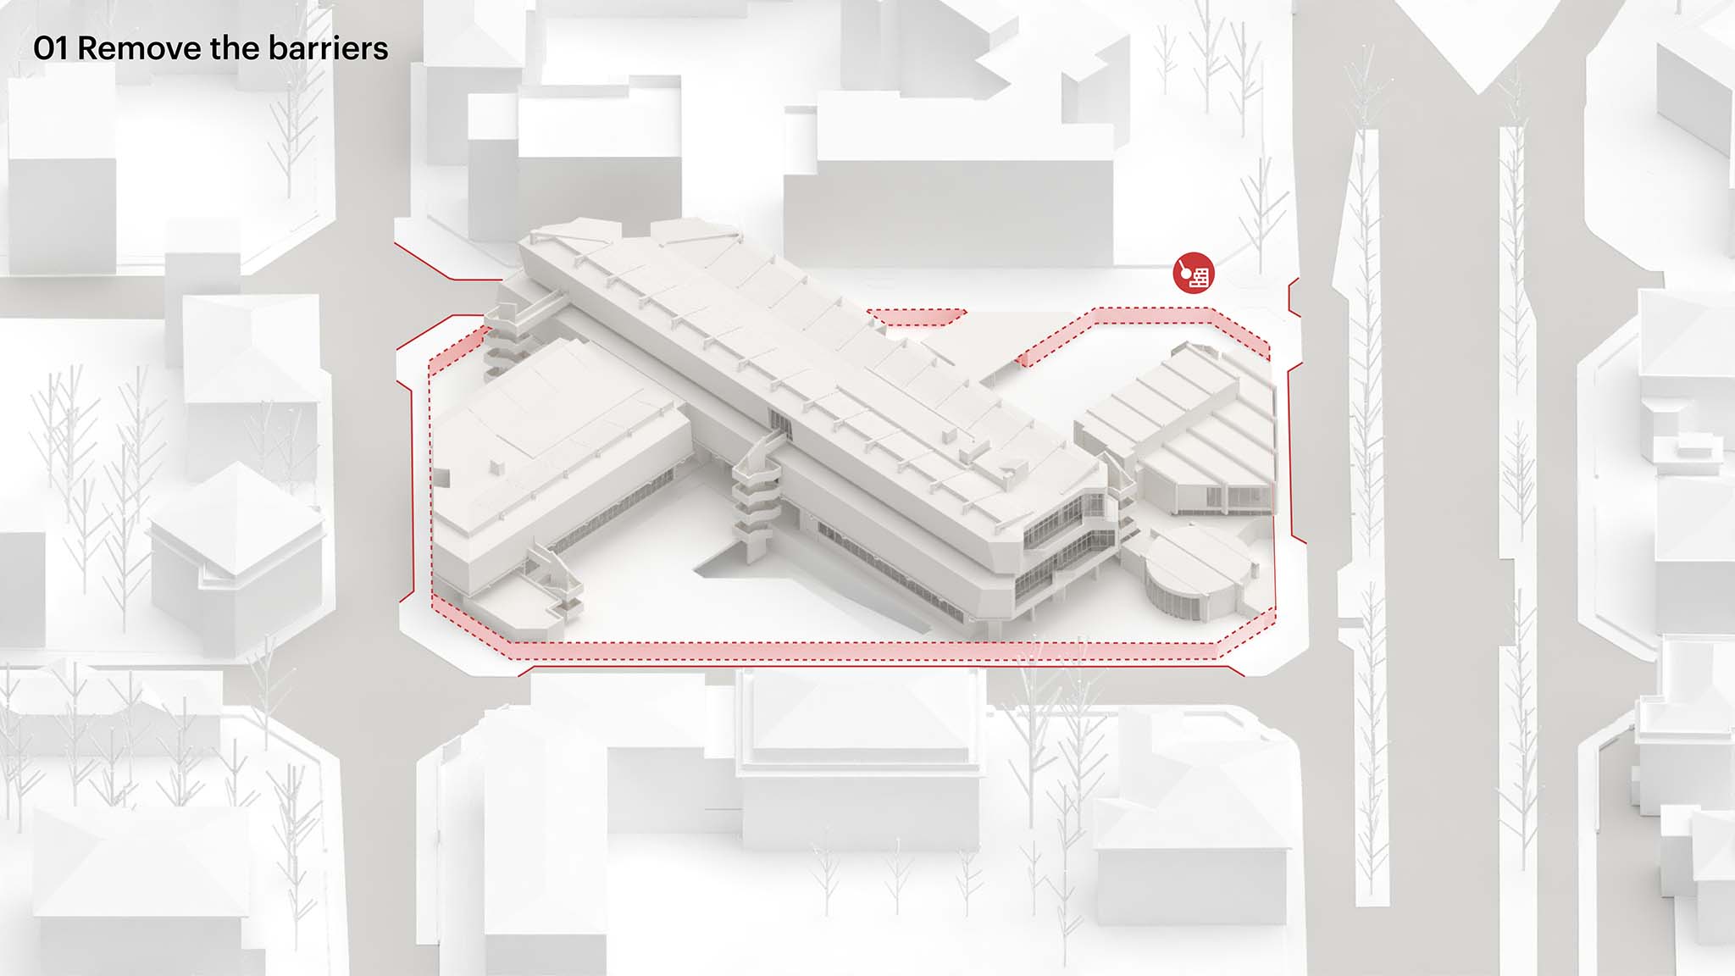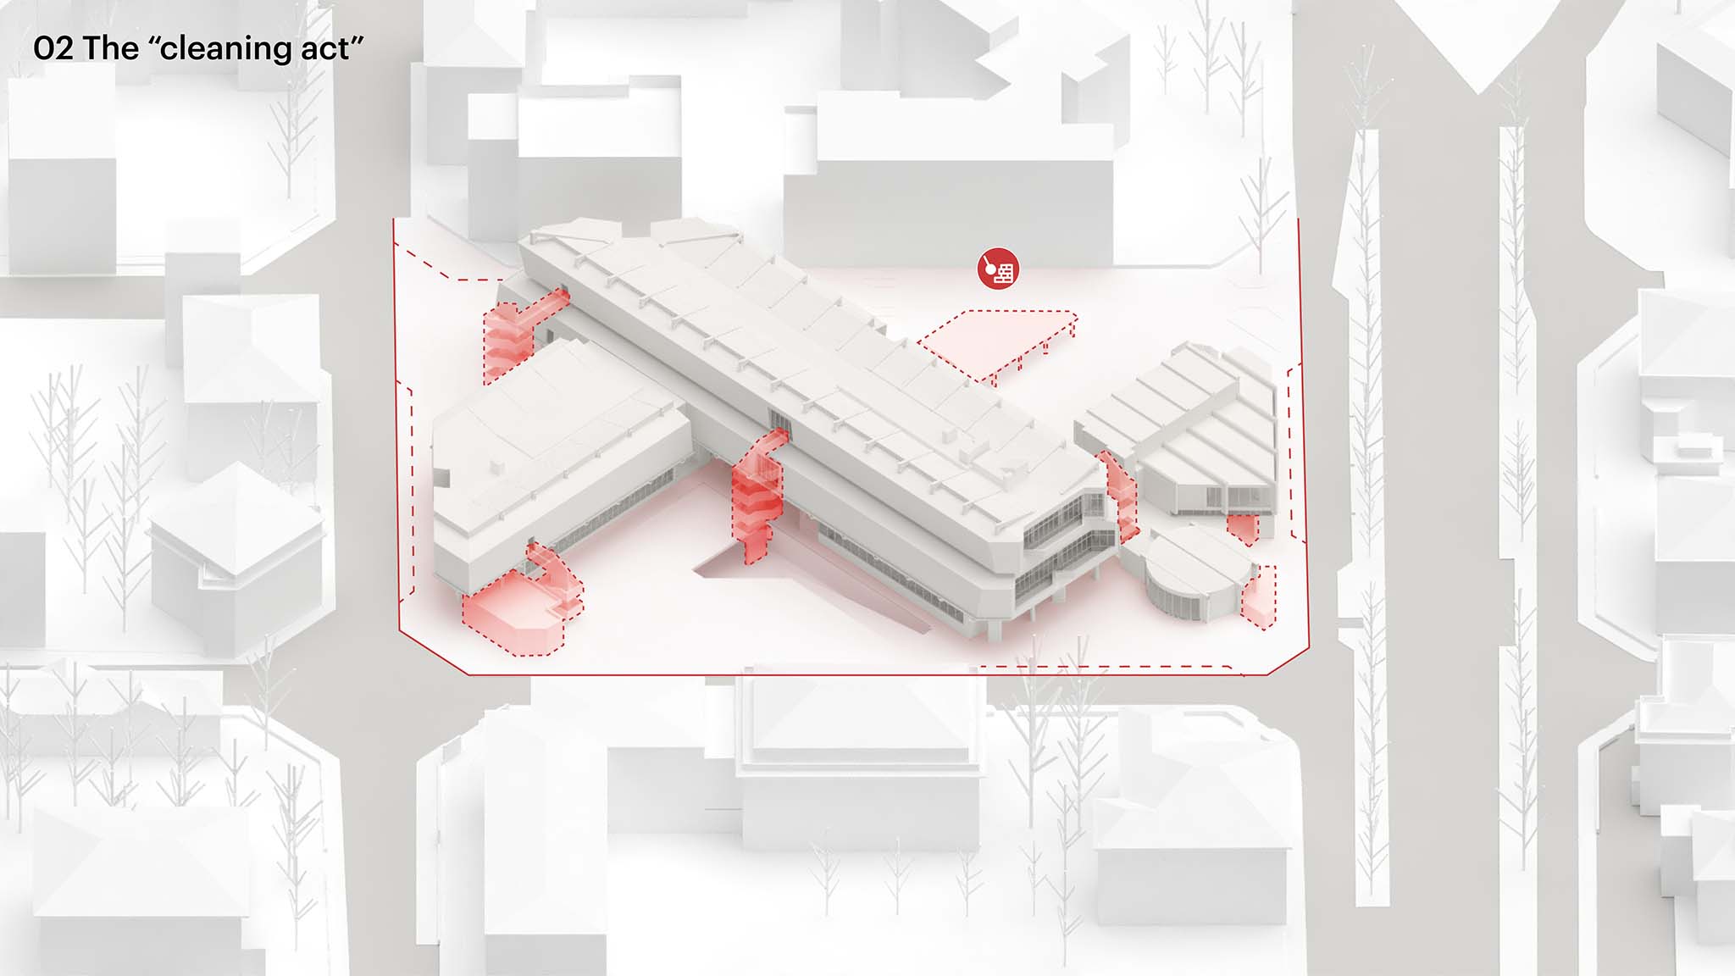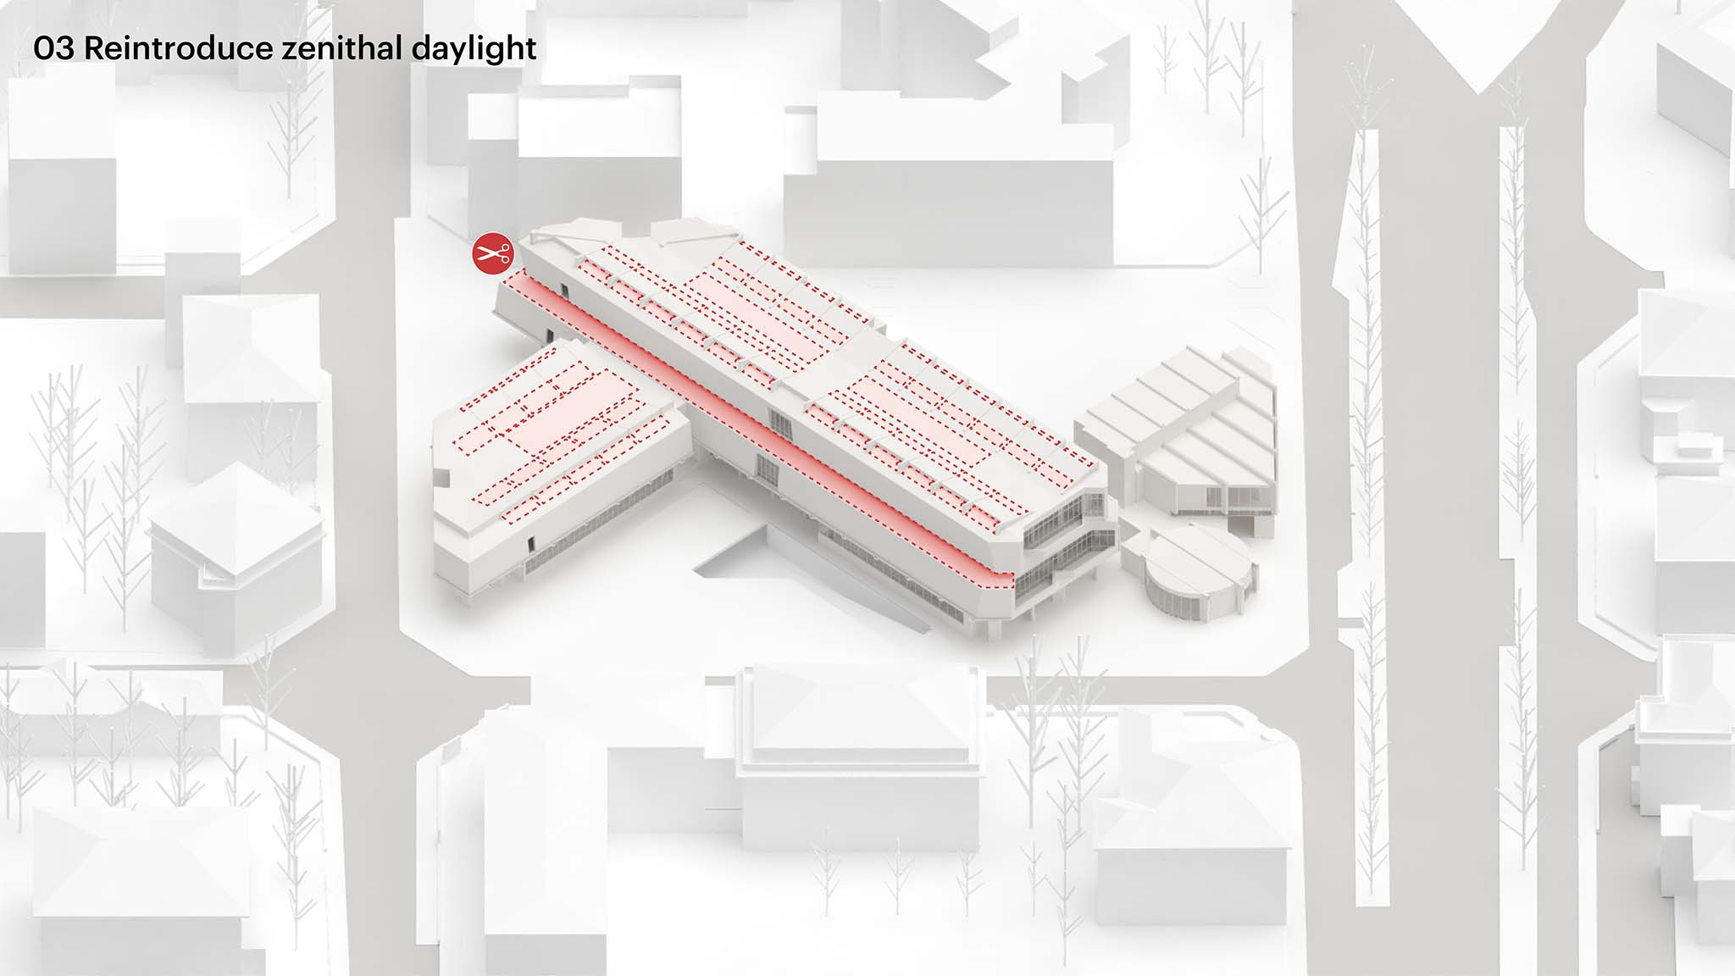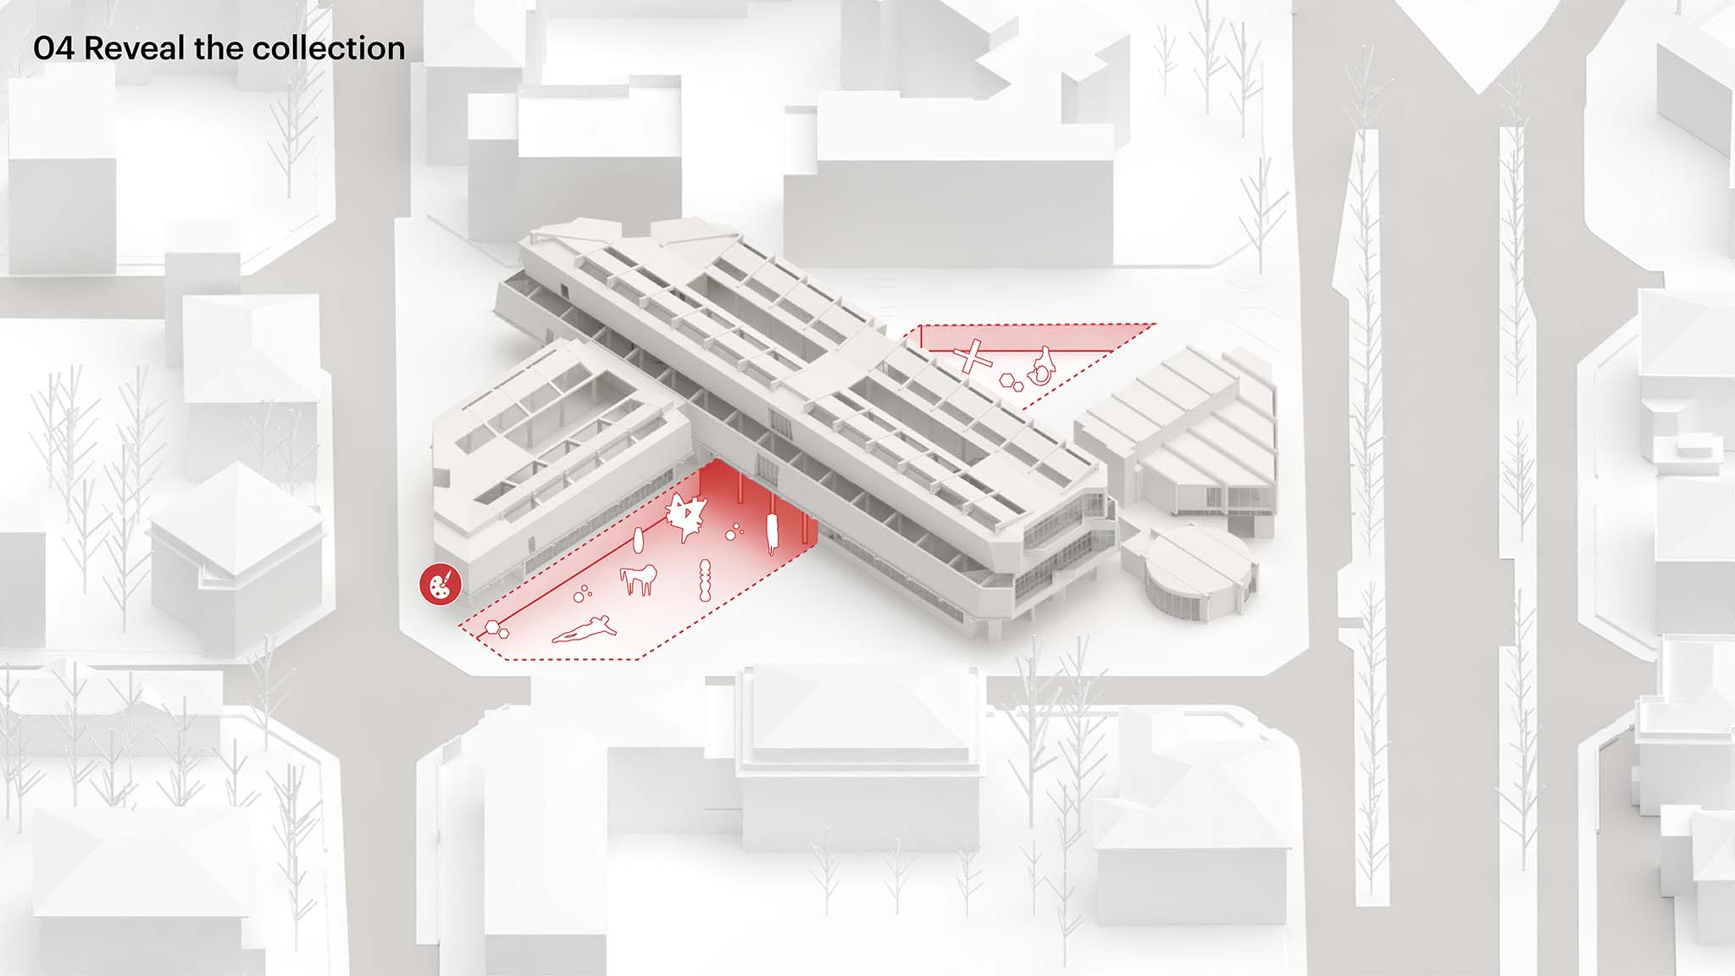
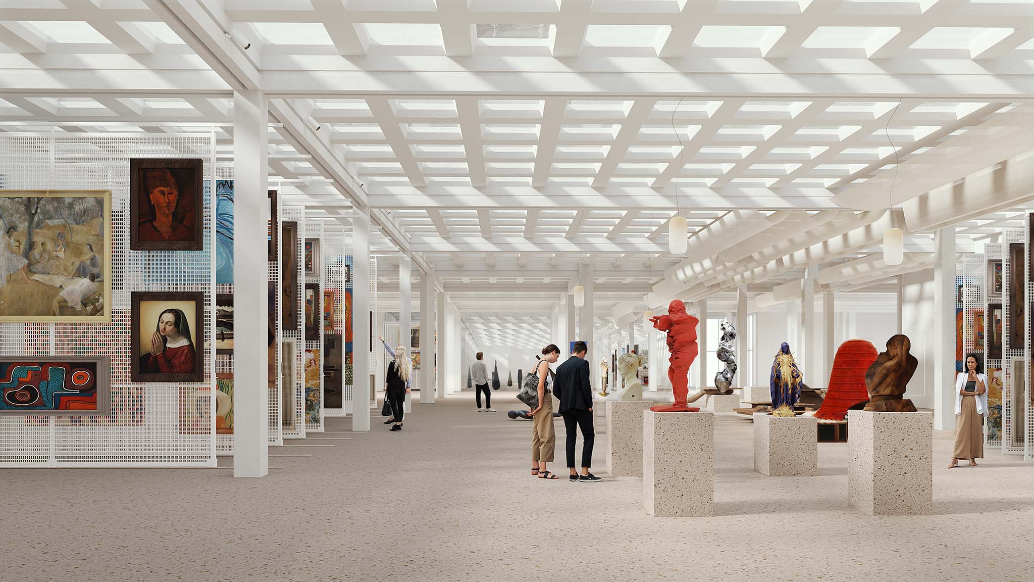
The project by MVRDV and Balance respects Bassi and Boschetti's original vision. The proposal reopens the skylights and eliminates almost all internal partitions, restoring light and spaciousness to the galleries. The exterior fire escapes are removed in favor of a new interior emergency staircase, which replicates the building's original staircase on the same floor. In the now open-plan galleries, a grid of railings extends between the building's structural columns, allowing exhibition walls, curtain dividers, and other display modules to be suspended from above. This provides museum staff with a simple system for configuring and reconfiguring the gallery layout as needed.
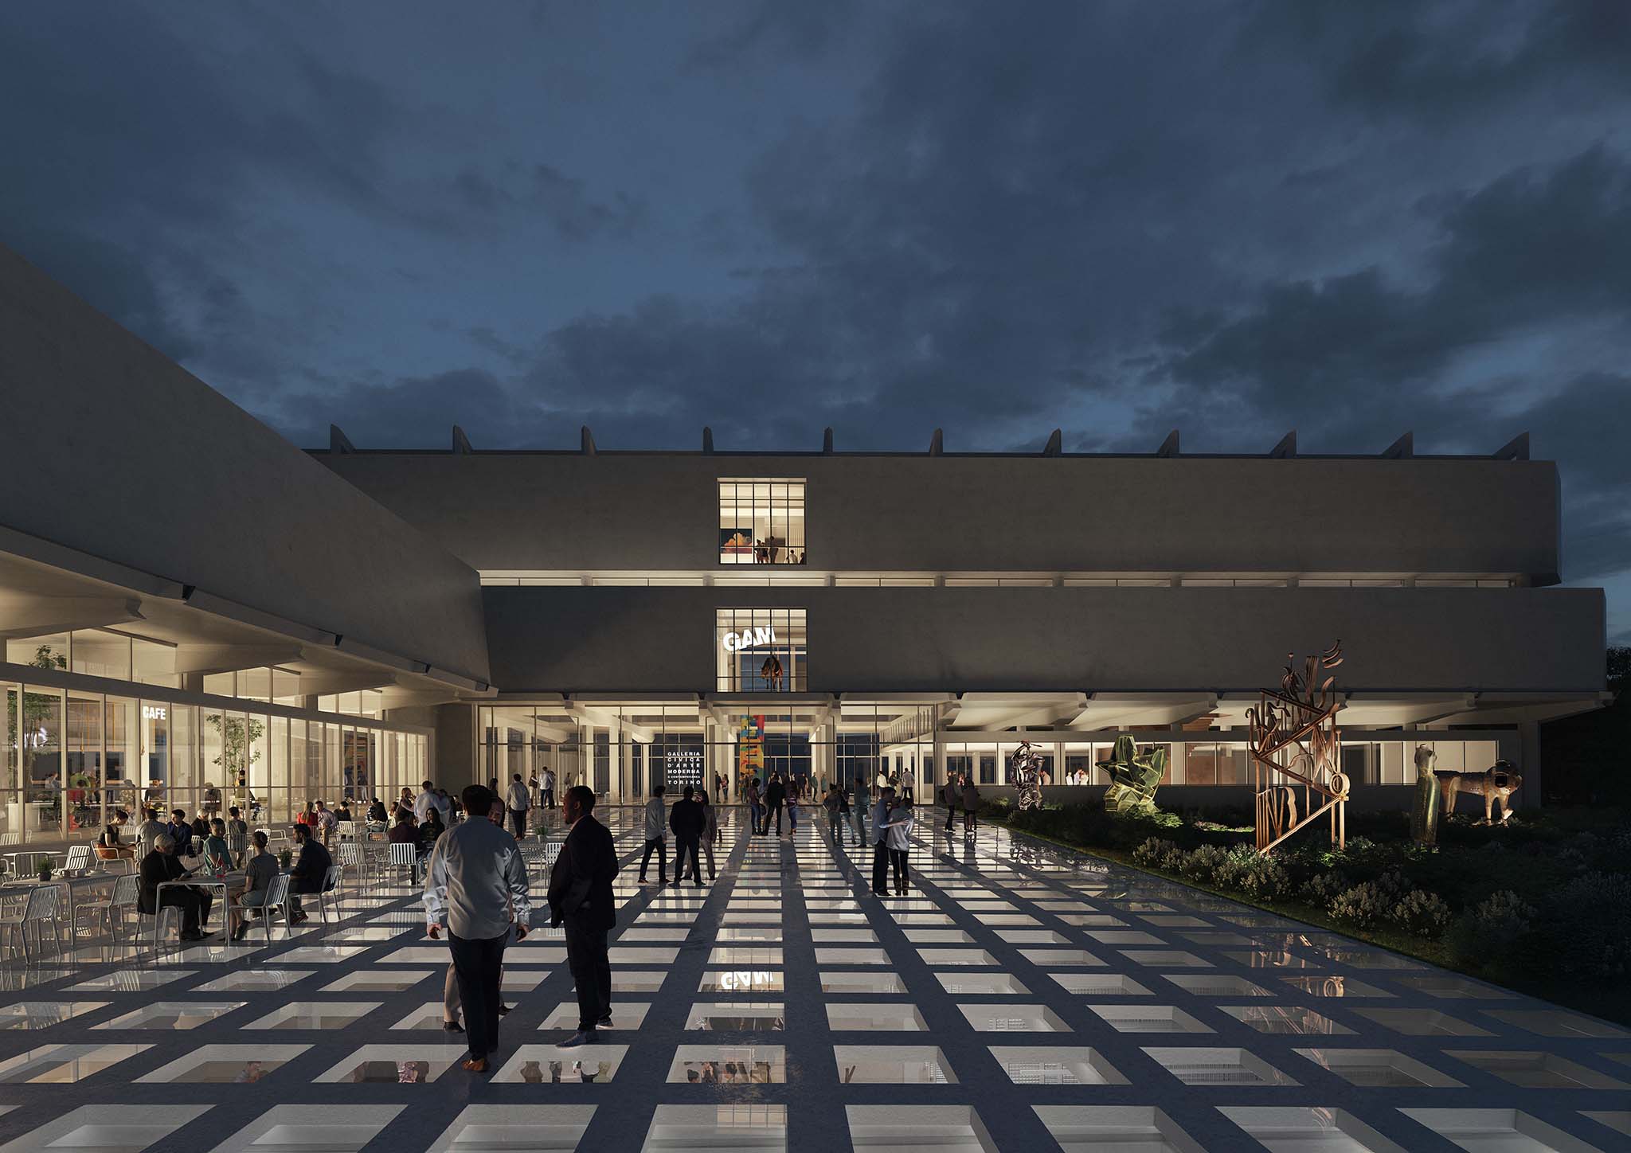
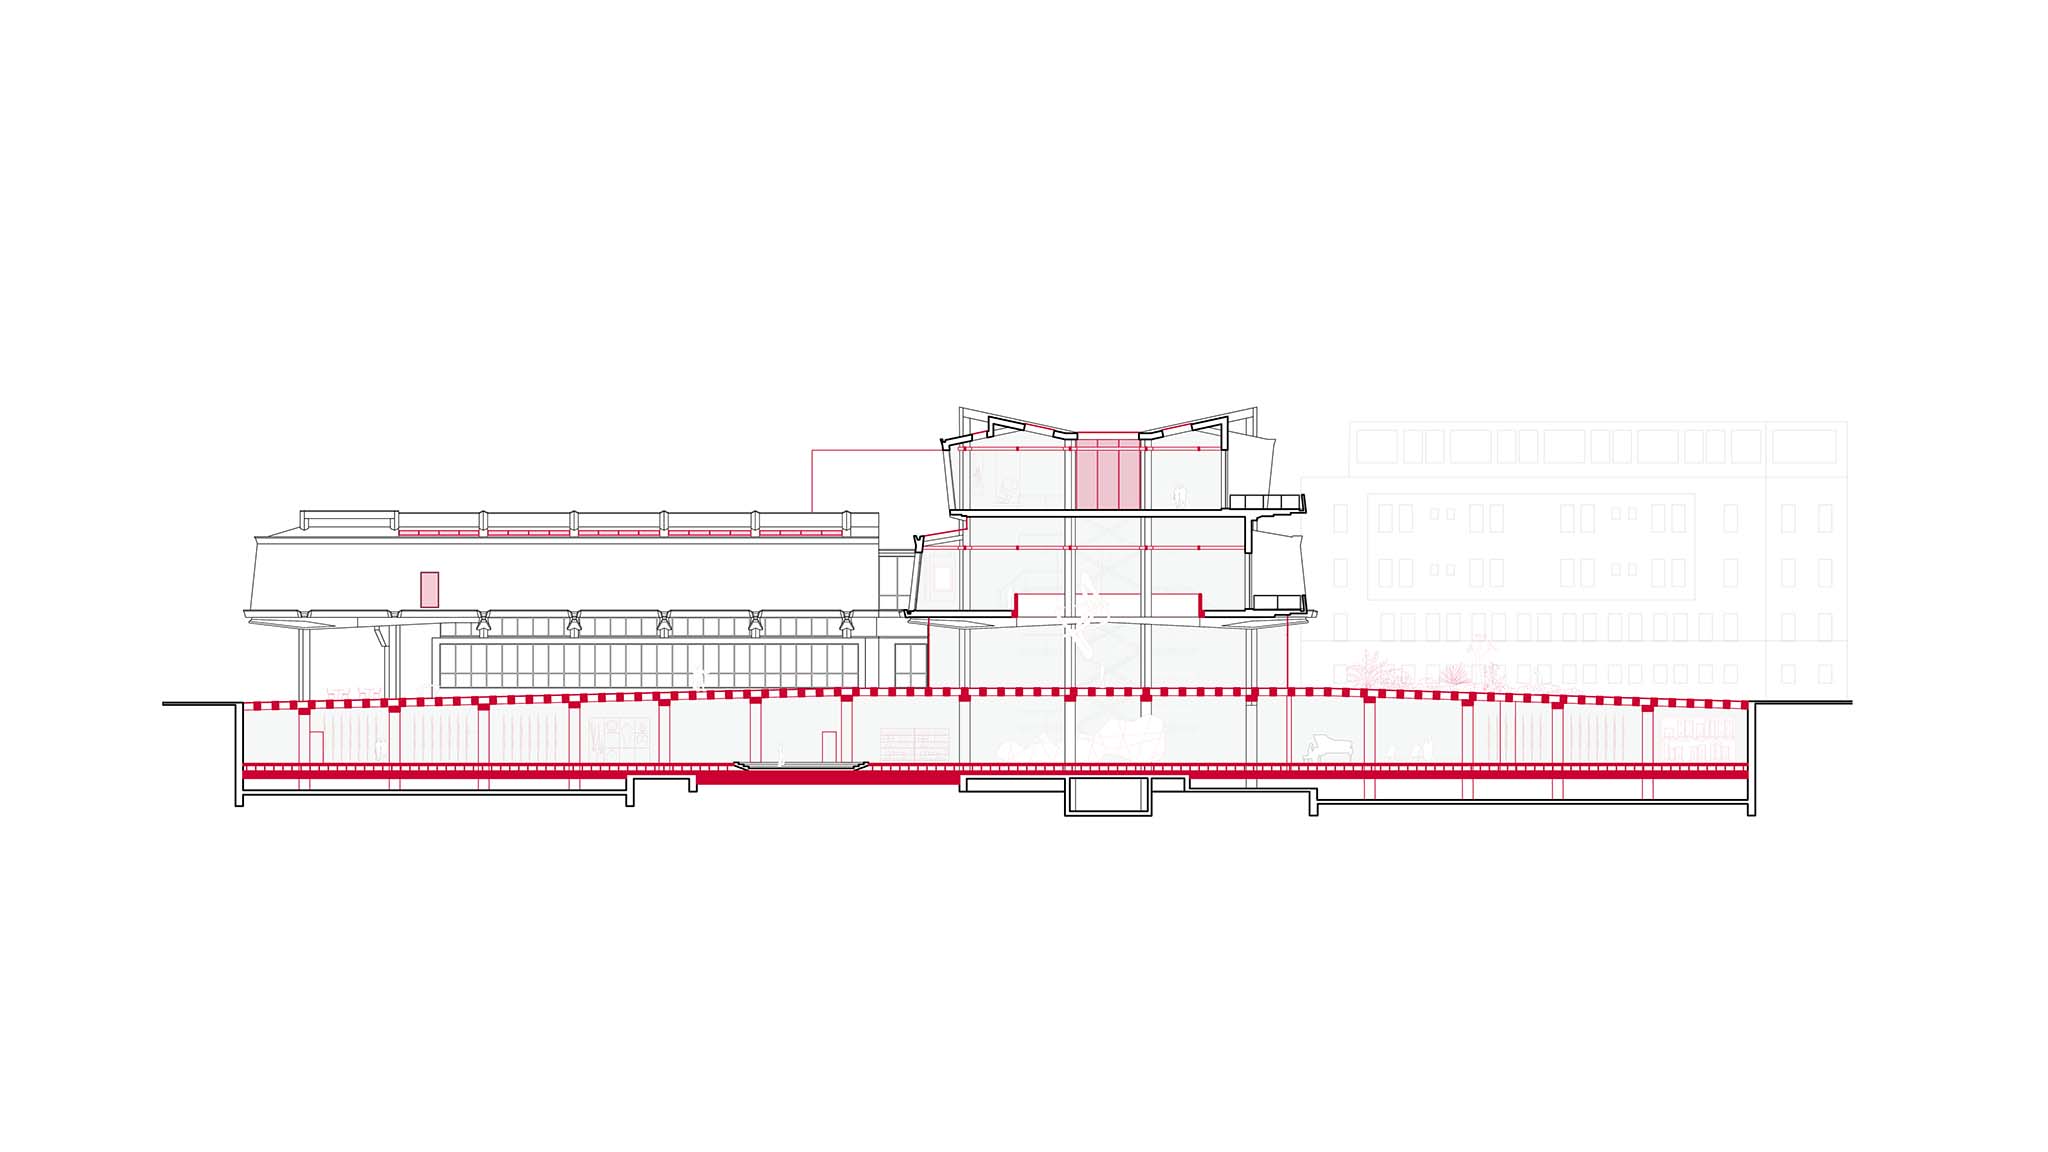
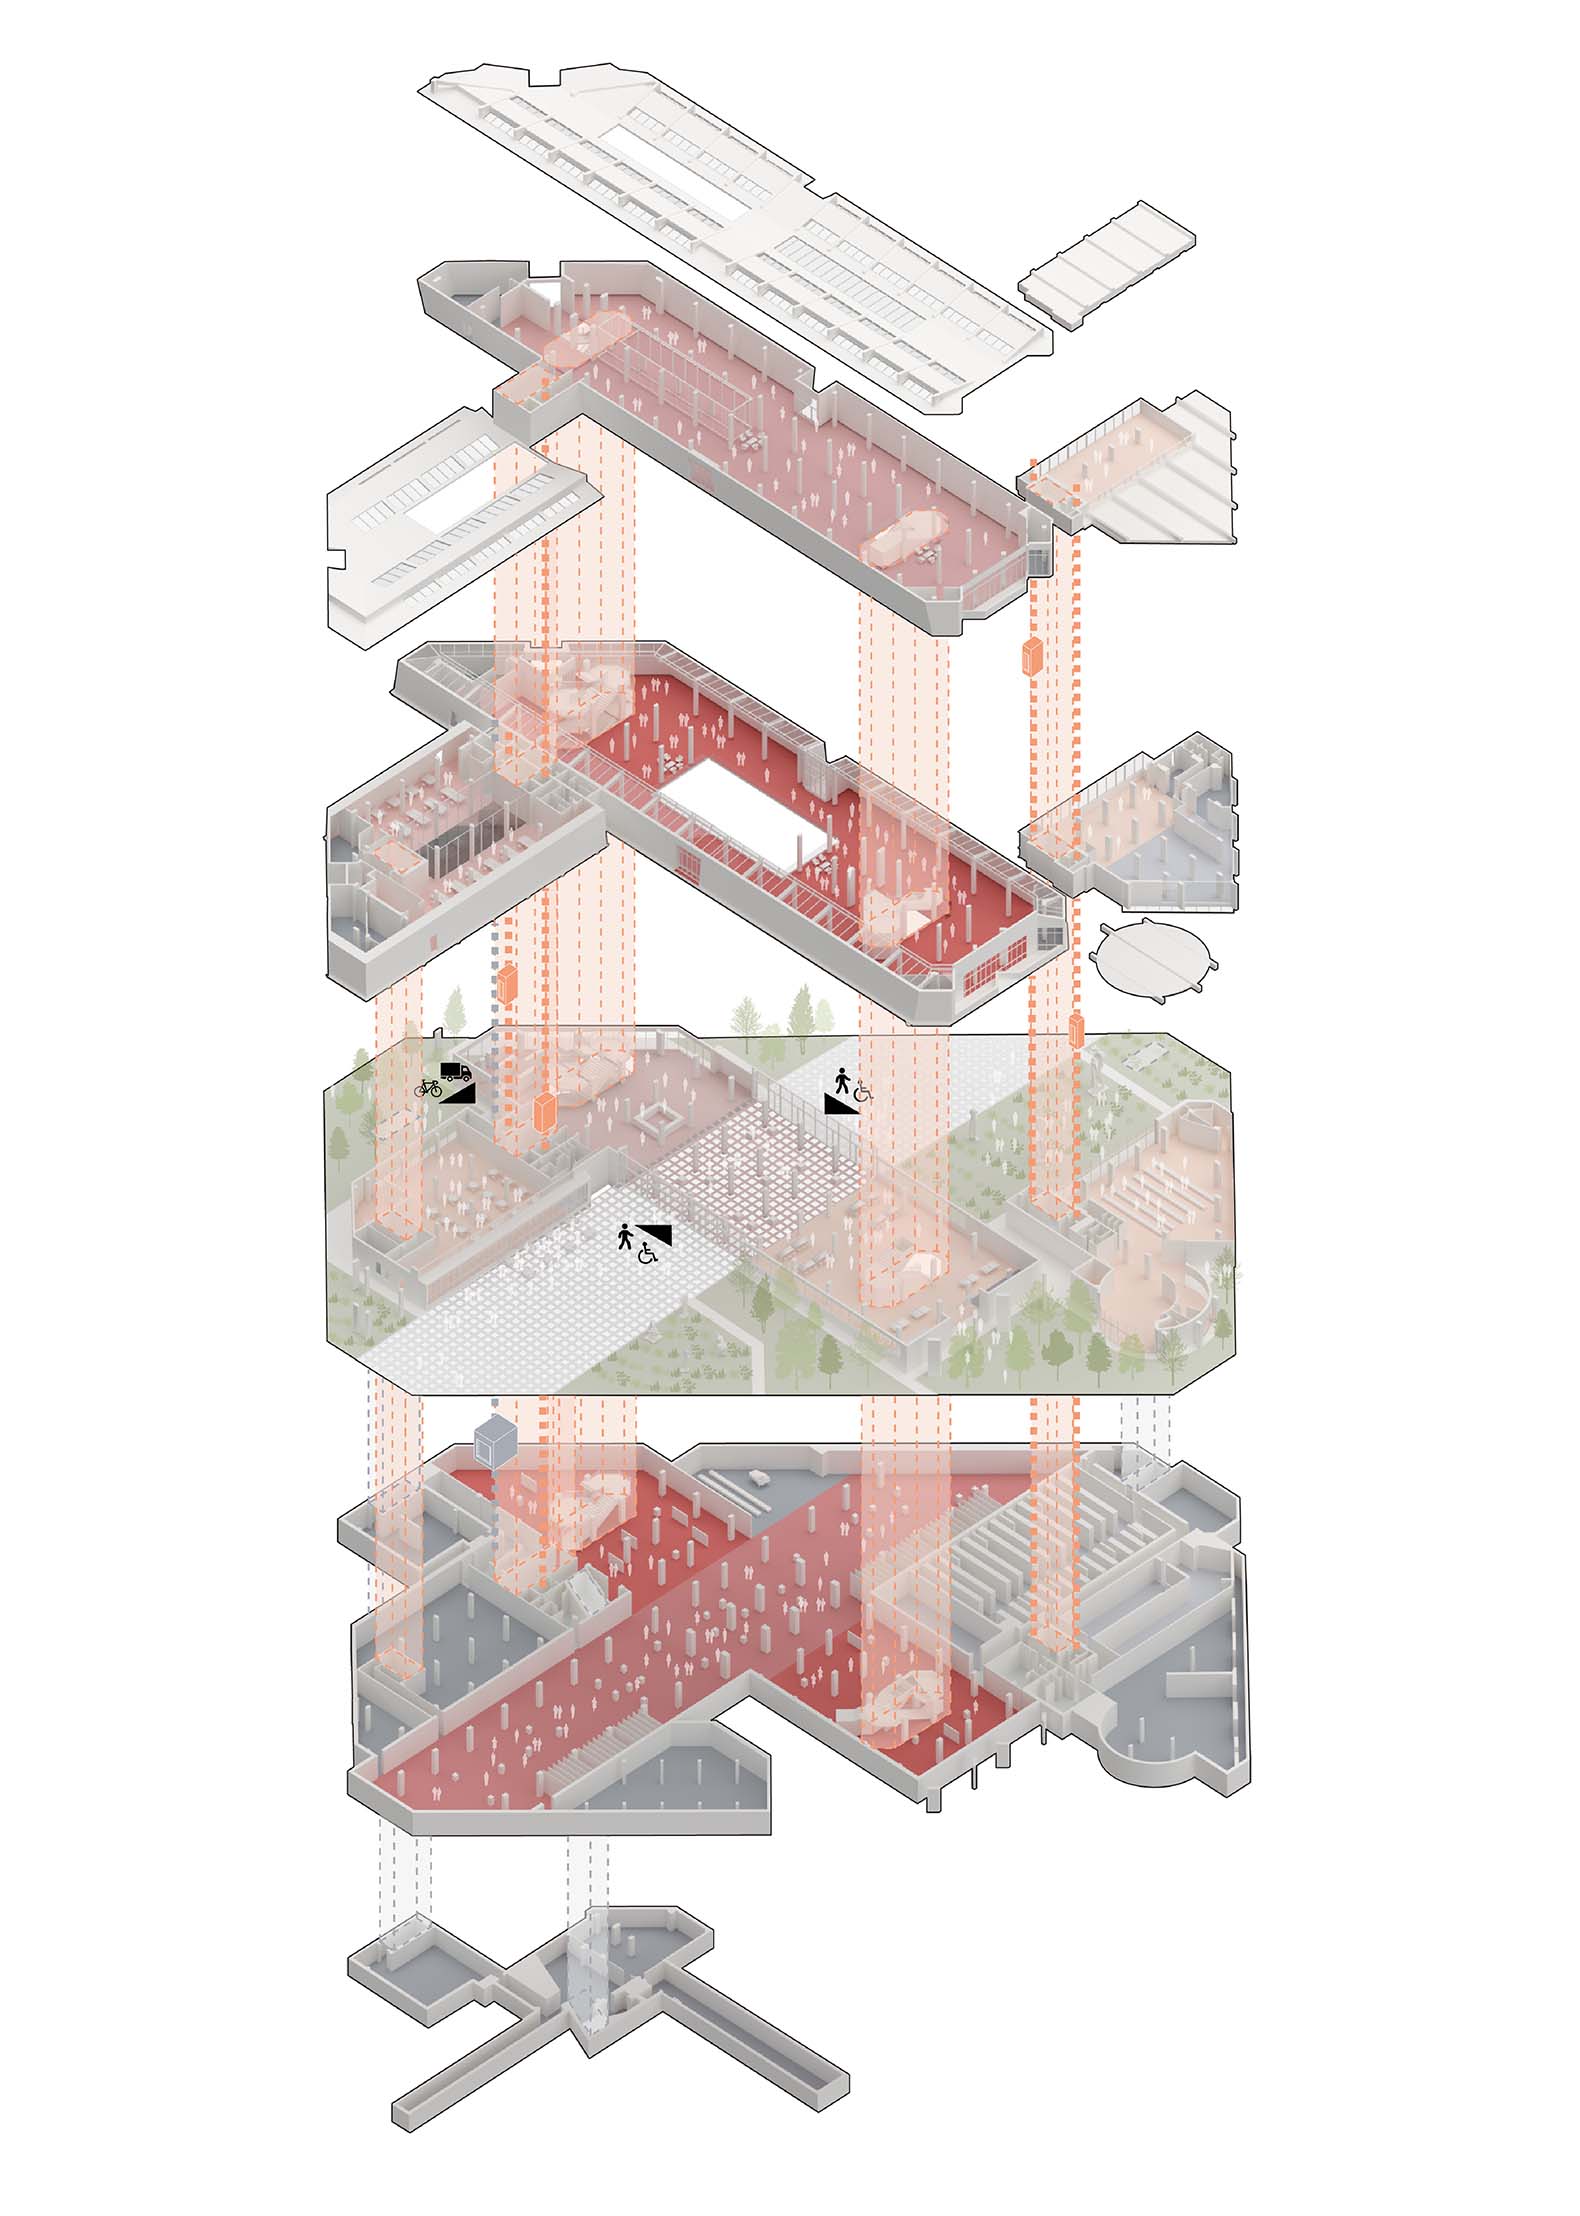
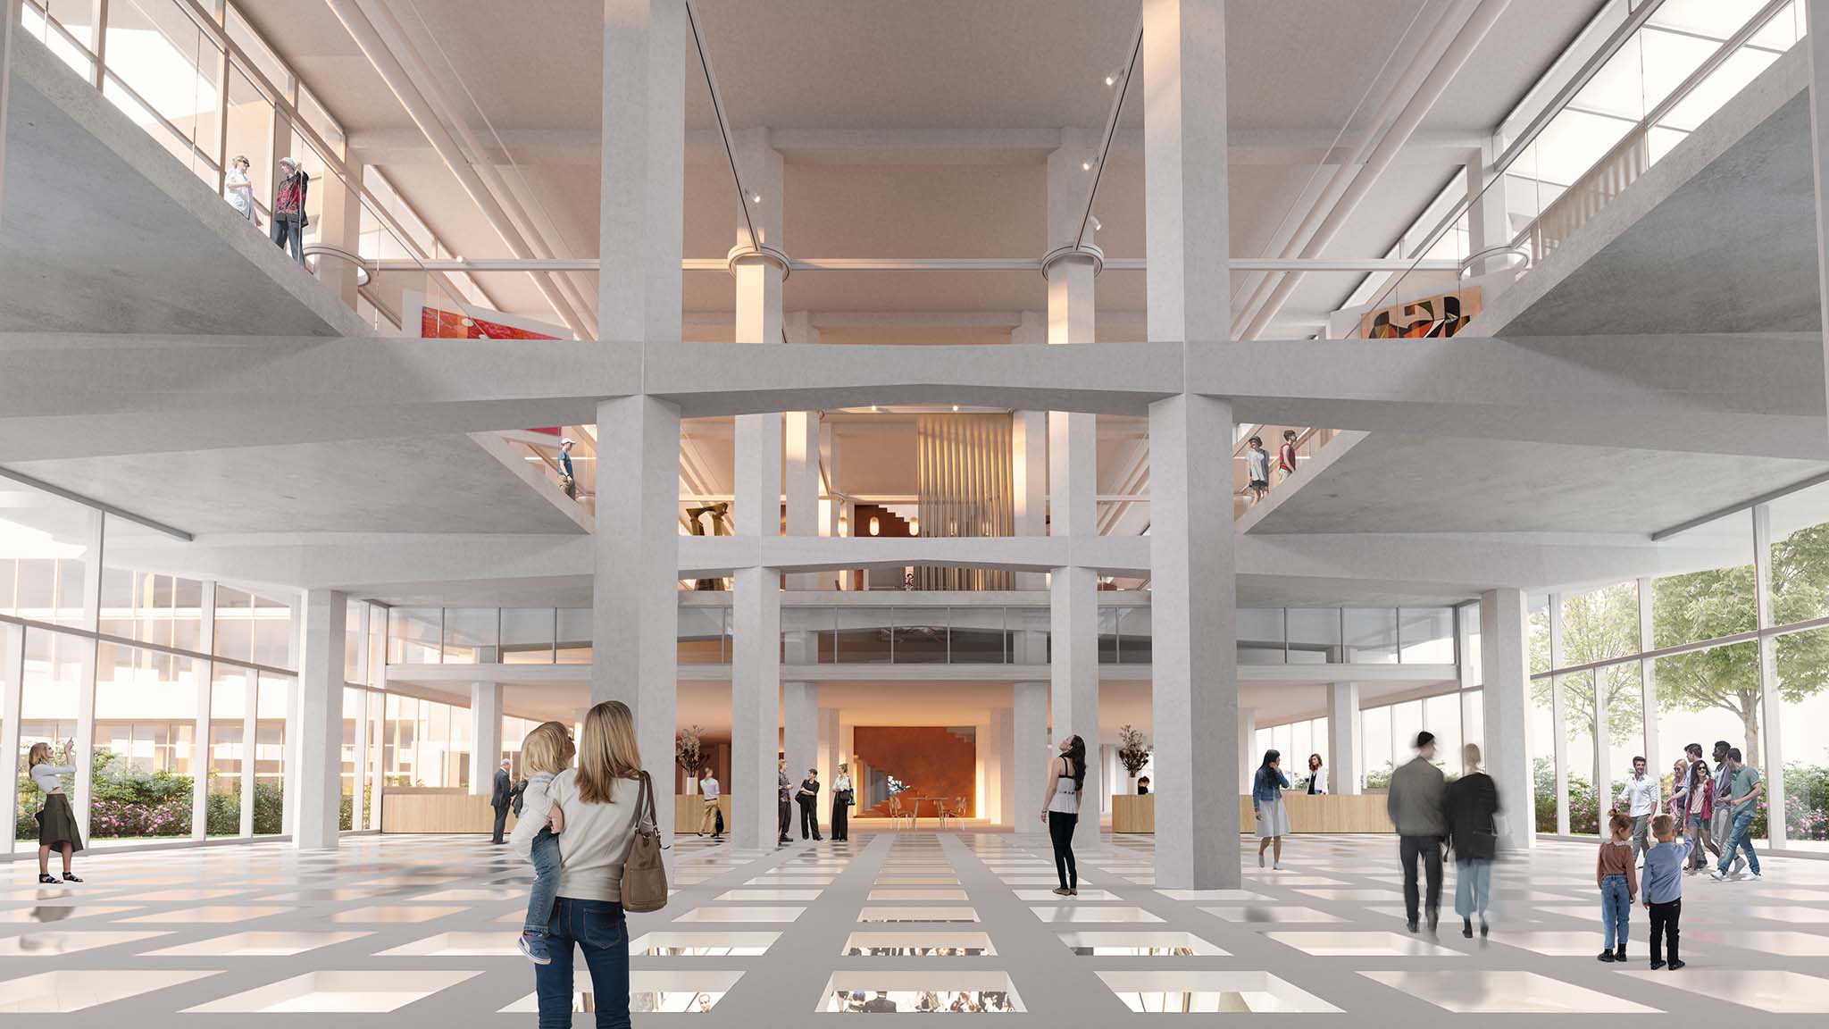
The most significant renovation of the museum will take place on the ground floor and basement. The basement will be transformed into an open storage space, allowing the public to observe the museum's inner workings and view the entire collection. This new museological approach places GAM Torino at the forefront of museums worldwide, joining institutions such as Rotterdam's Depot Boijmans Van Beuningen, also designed by MVRDV, and London's V&A East Storehouse, pioneers in the practice of large-scale open storage in recent years.
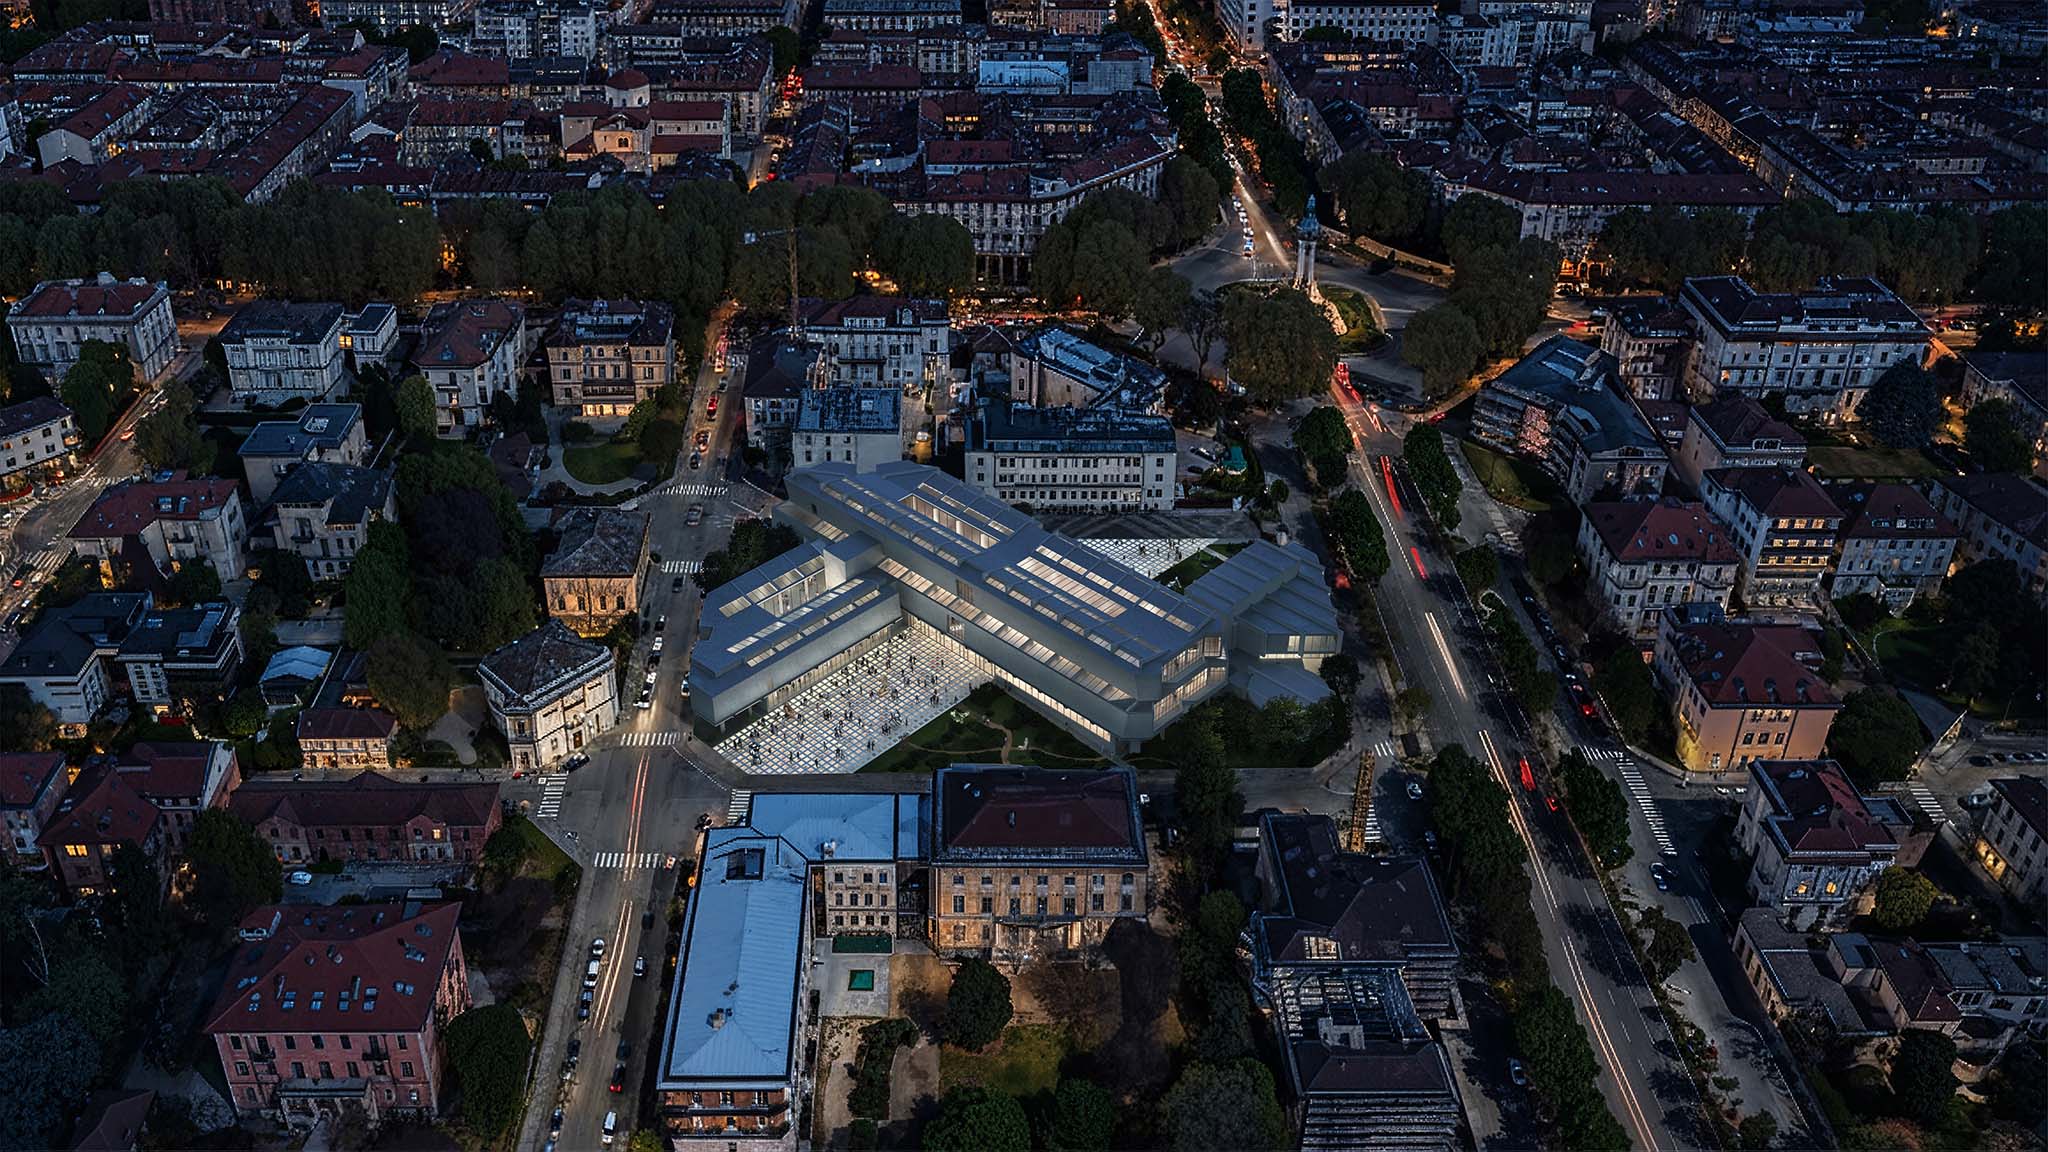
GAM Torino by MVRDV. Rendering courtesy of MVRDV.
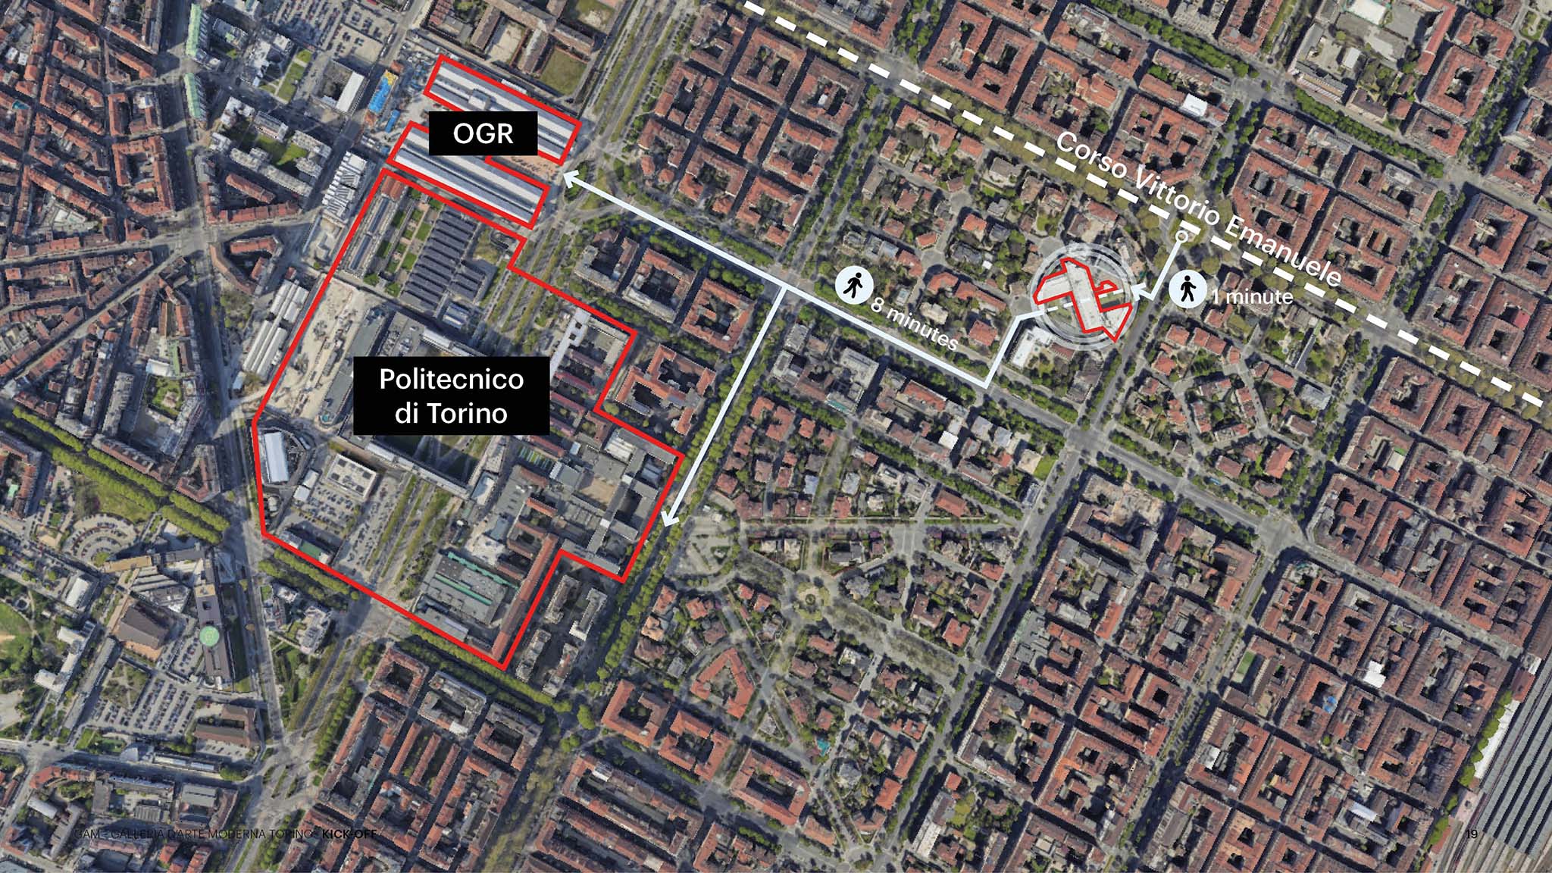
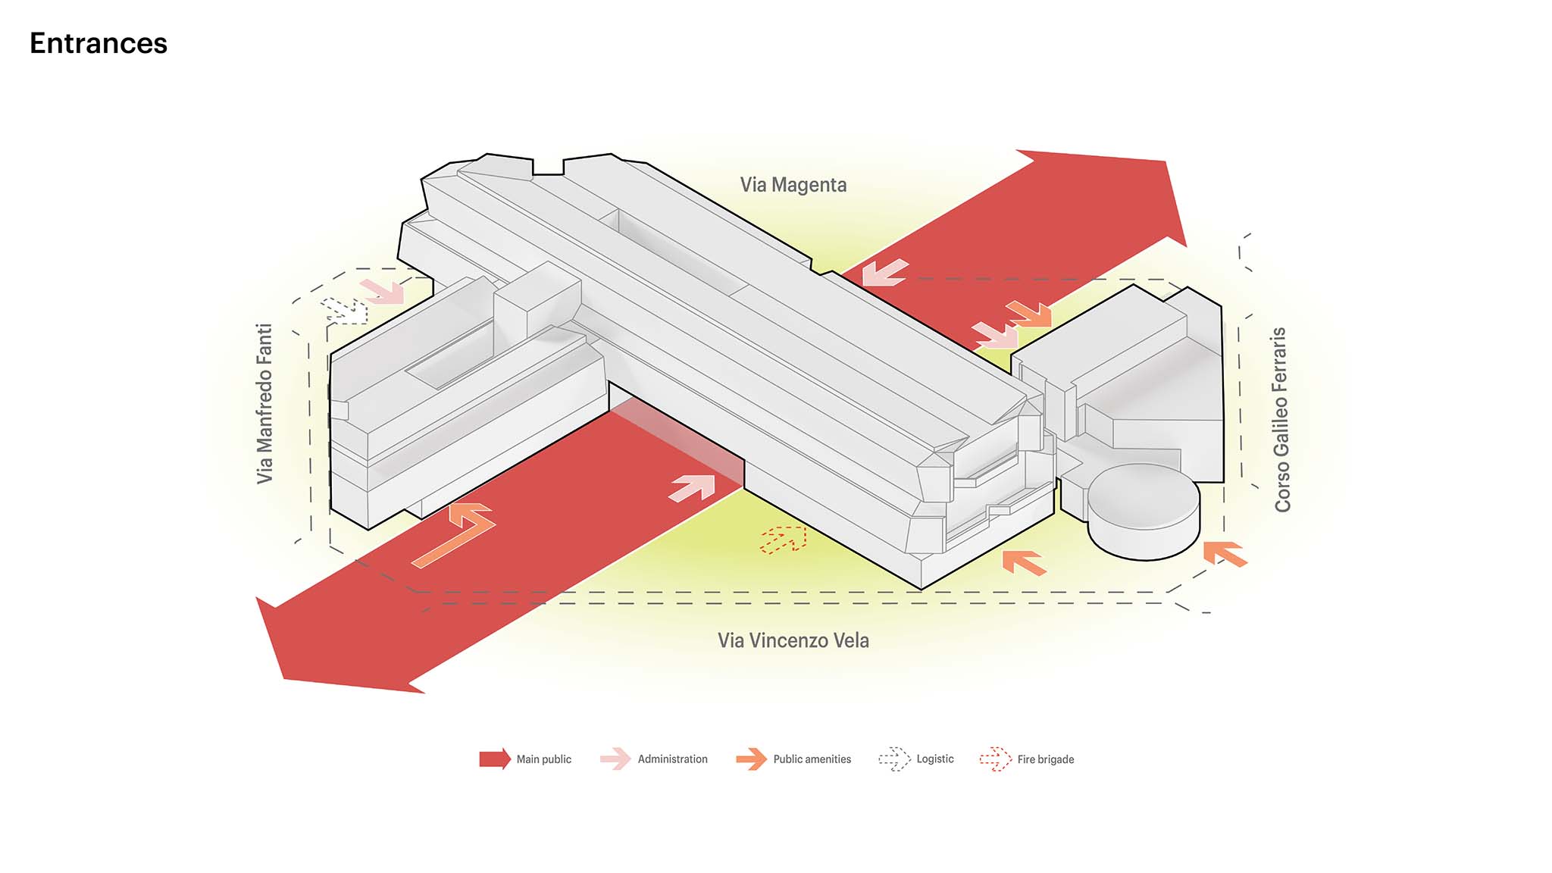
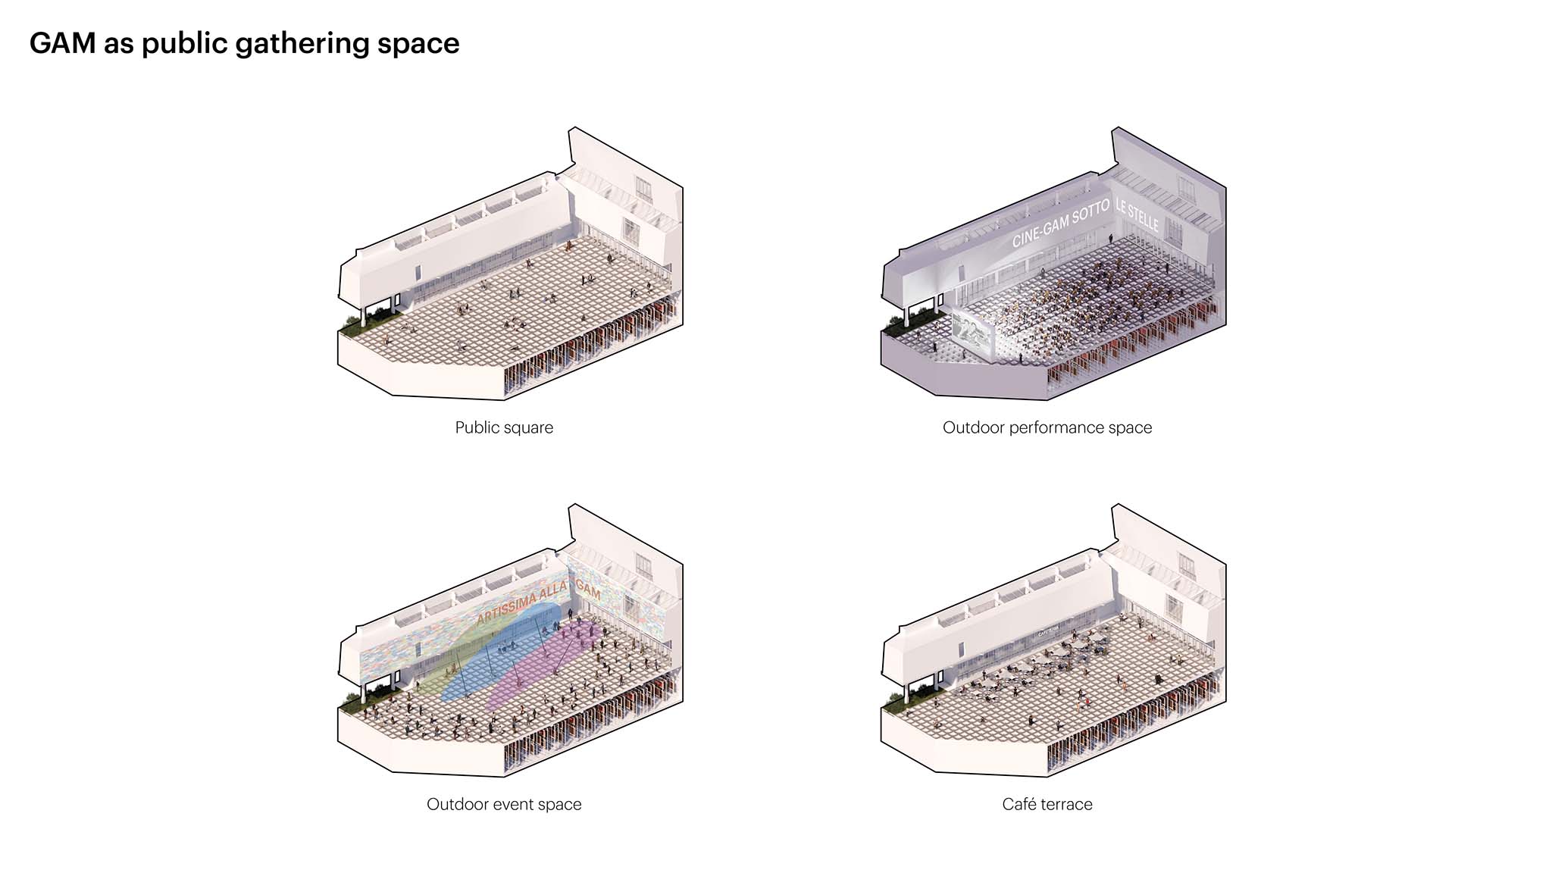
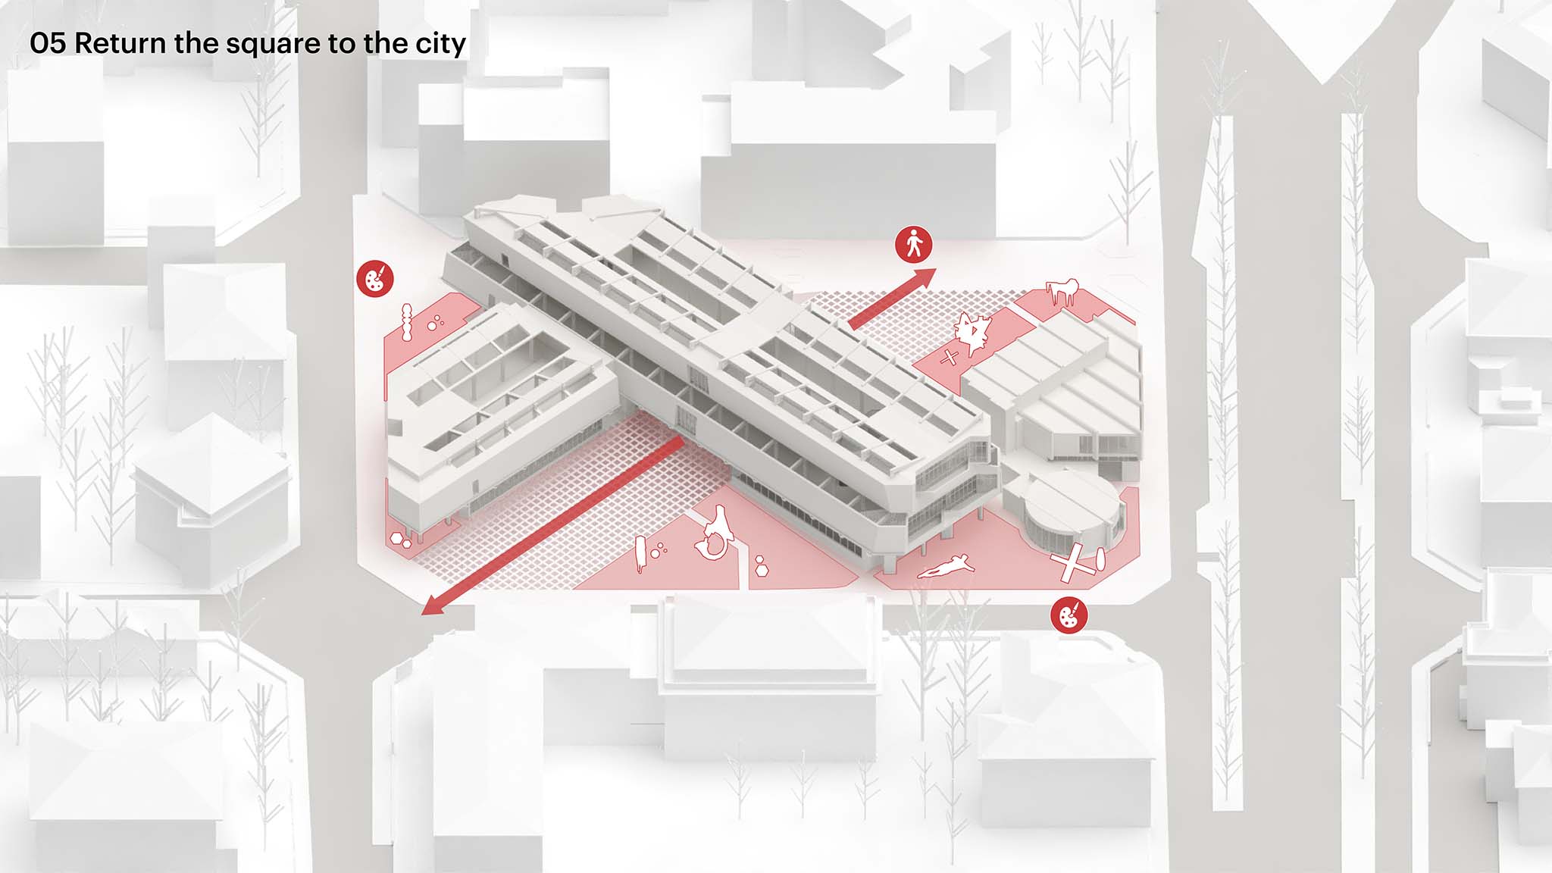
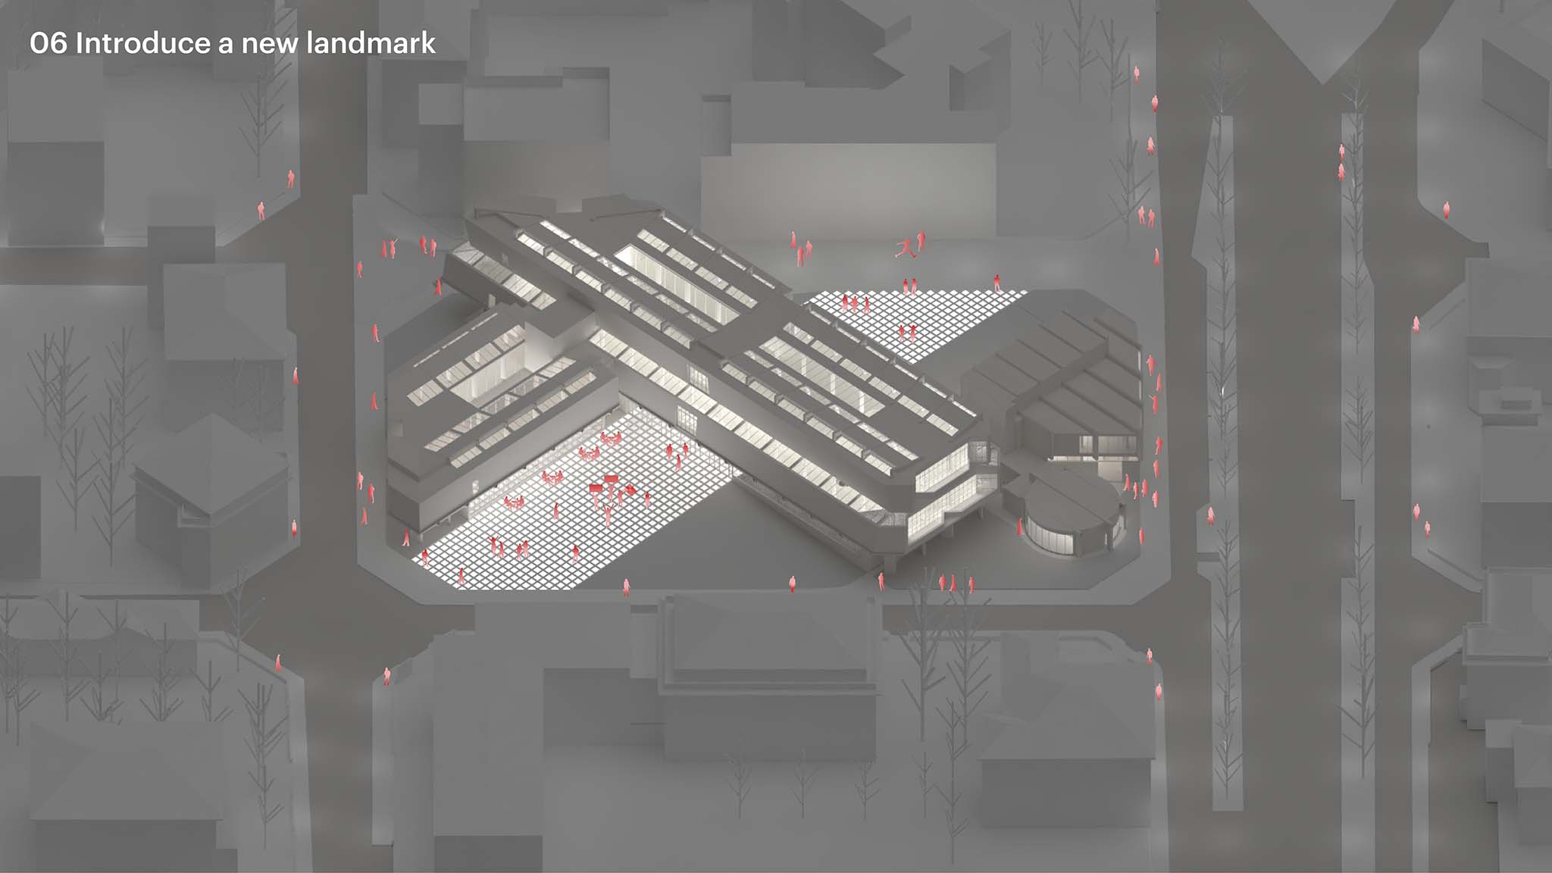
Above this basement level, the project opens a wide diagonal passageway that traverses the museum grounds, passing beneath the main gallery volume. This route, incorporating large glazed surfaces, allows natural light to enter and offers views of the underground space, while at night the lights from the lower storage area illuminate the path with an ethereal glow. This striking feature offers much more than a simple visual change: the new walkway also functions as a public plaza, enabling a wide variety of activities. Furthermore, by creating this diagonal shortcut, GAM Torino becomes part of the shortest route between the center of Turin and the Polytechnic University of Turin, as well as the exhibition spaces of OGR Torino. In this way, the new route becomes a key tool for the museum to interact with the public, guaranteeing its long-term relevance and success.
“In many ways, our design revisits the ideas and optimism that were fundamental to the creation of this building 70 years ago. Our aim is to clean up and open up this currently closed building as much as possible. This creates a dialogue between the past and the future. I hope that if Carlo Bassi and Goffredo Boschetti were to see our proposal today, they would be impressed to see how new technologies, materials, and ideals can take their ideas even further than was possible in the 1950s.”
Winy Maas, Founding Partner of MVRDV
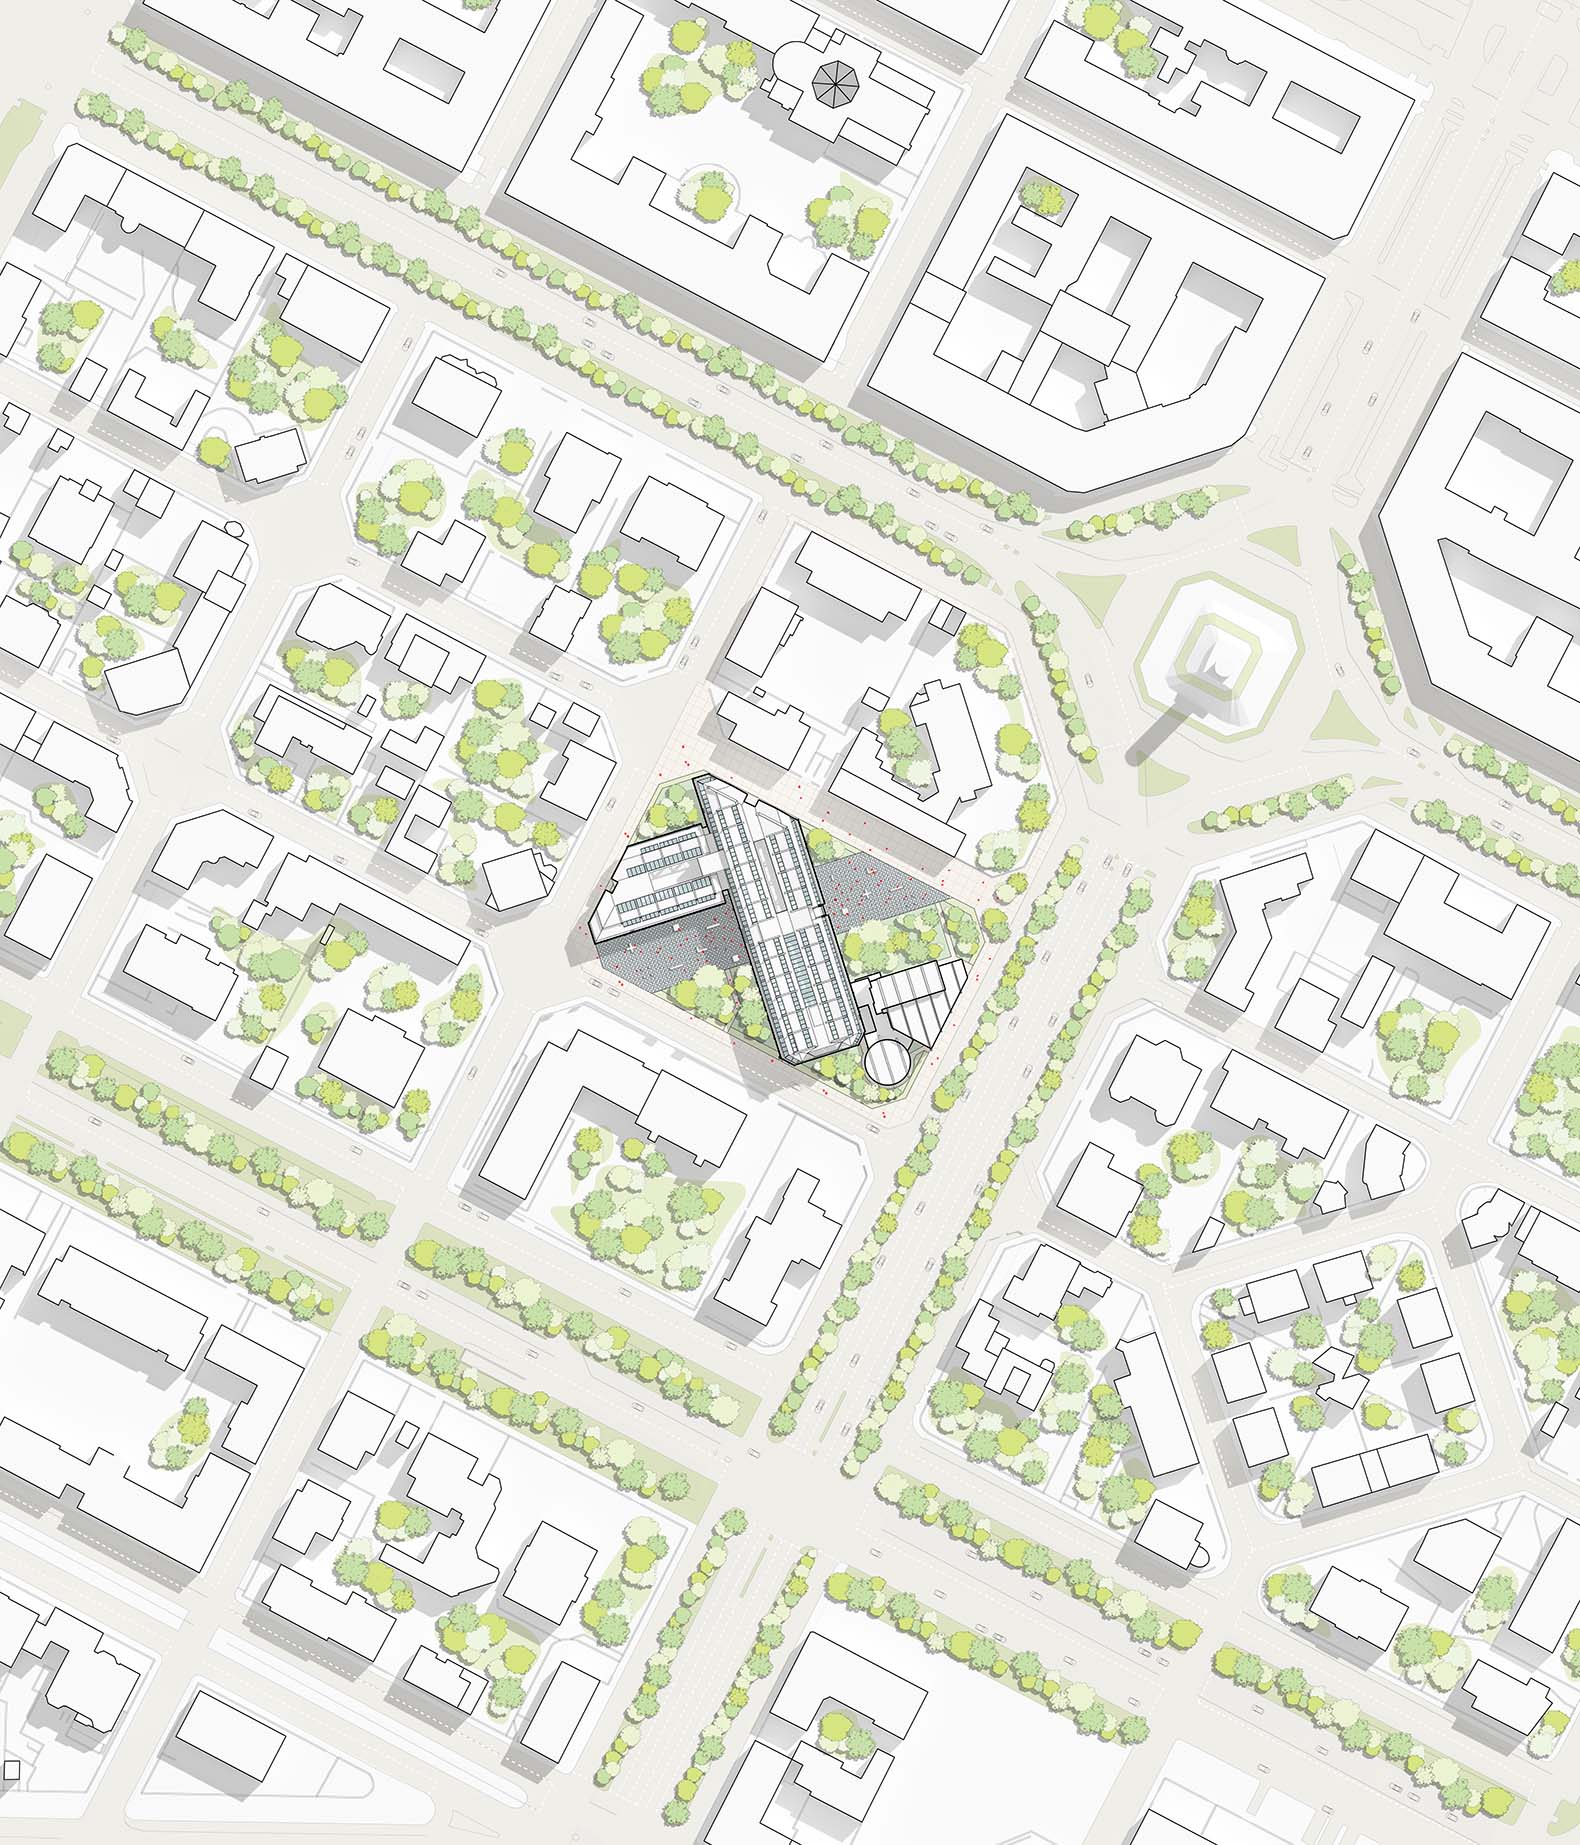
Site plan. GAM Torino by MVRDV.
Inside the building, most of the furnishings will be original, restoring both the original pieces already in use in the gallery and reintroducing furniture that has been in storage for a long time. This approach not only respects the original design but also contributes to the sustainability of the renovation. Other measures adopted to improve the building's environmental performance include optimizing the performance of the glass skylights and reusing materials from demolished elements in new construction.
The renovation of the GAM Torino was developed by MVRDV and Balance Architettura, with EP&S Group as engineers and Stratospherica as public space experts. The project was made possible thanks to the support of the Fondazione Torino Musei and funding from the Fondazione Compagnia di San Paolo. Renovation work is scheduled to begin in the second half of 2027.