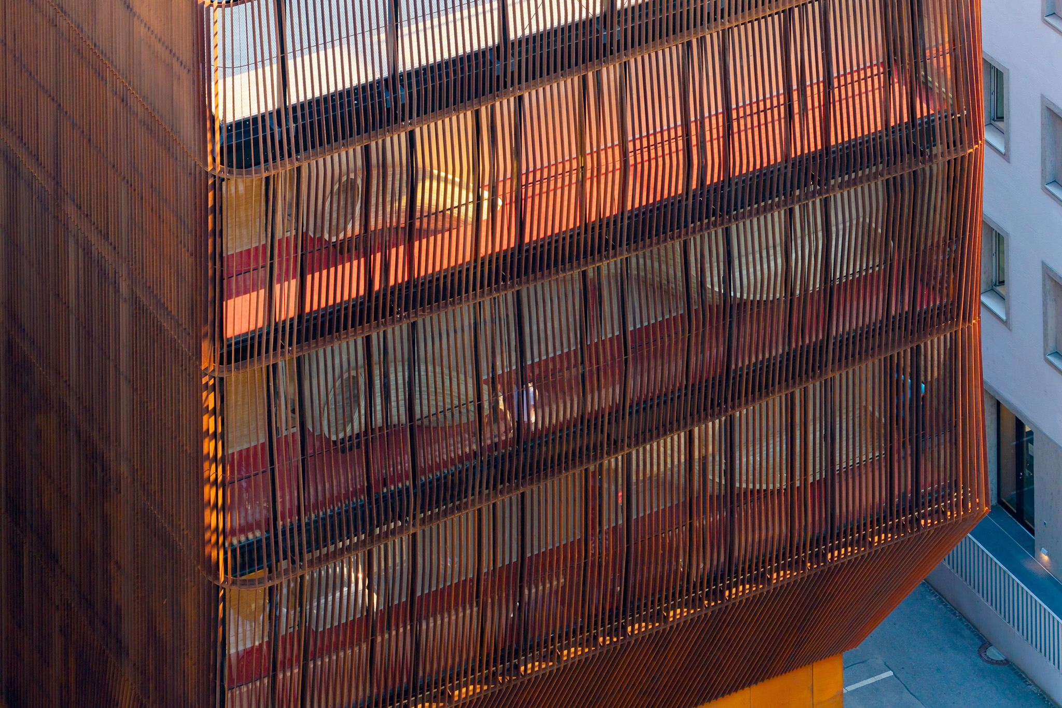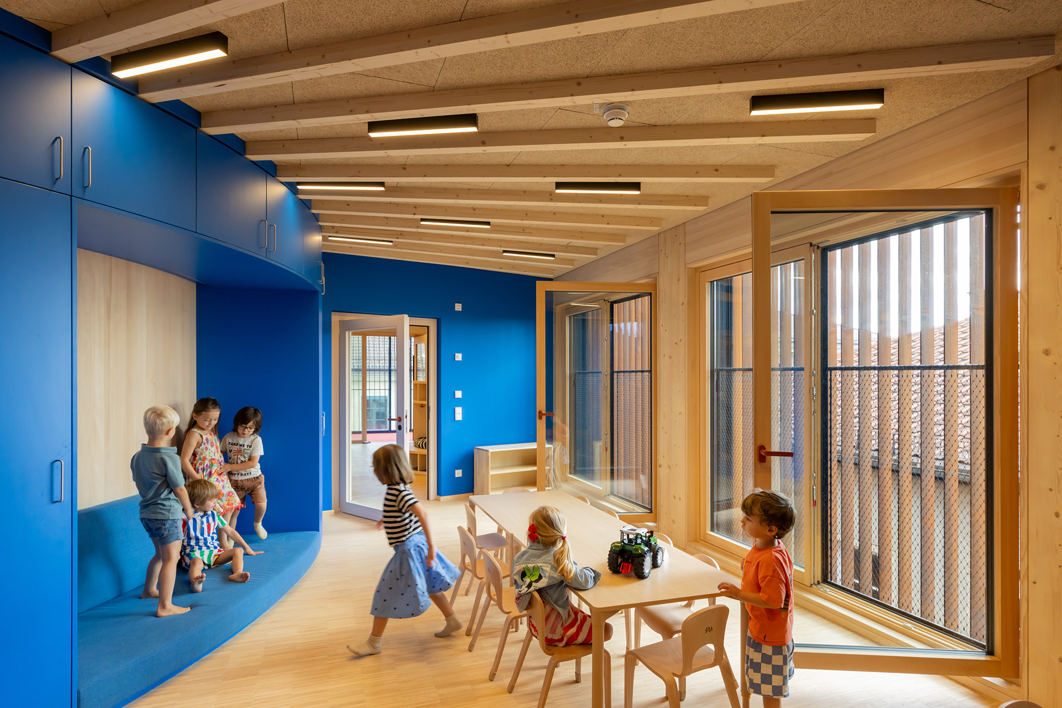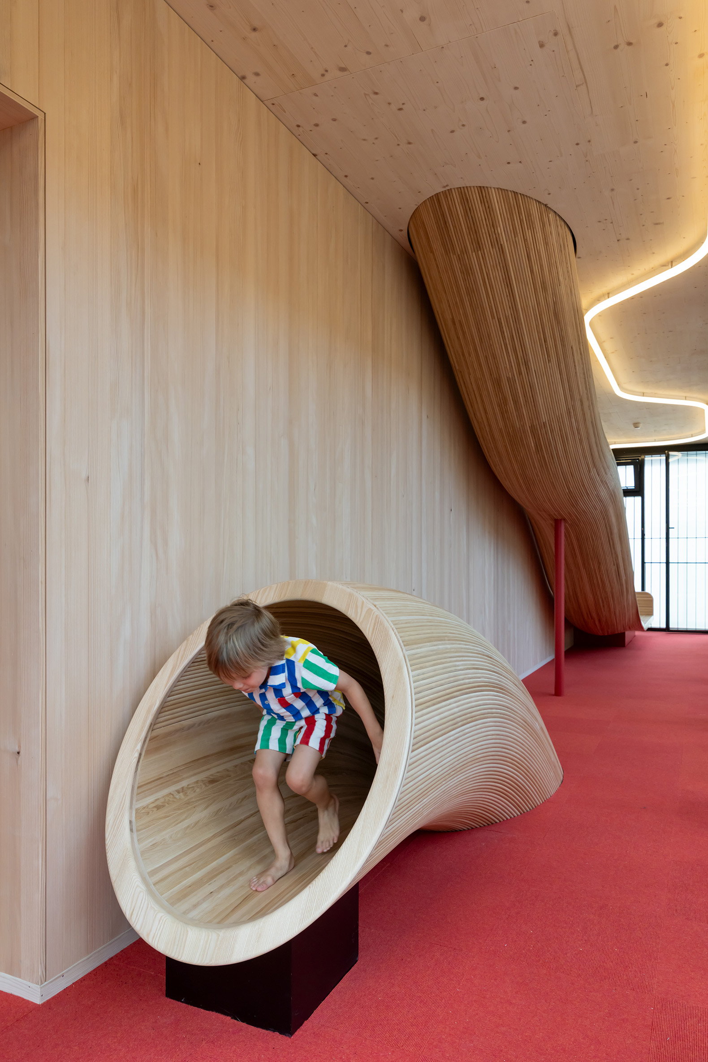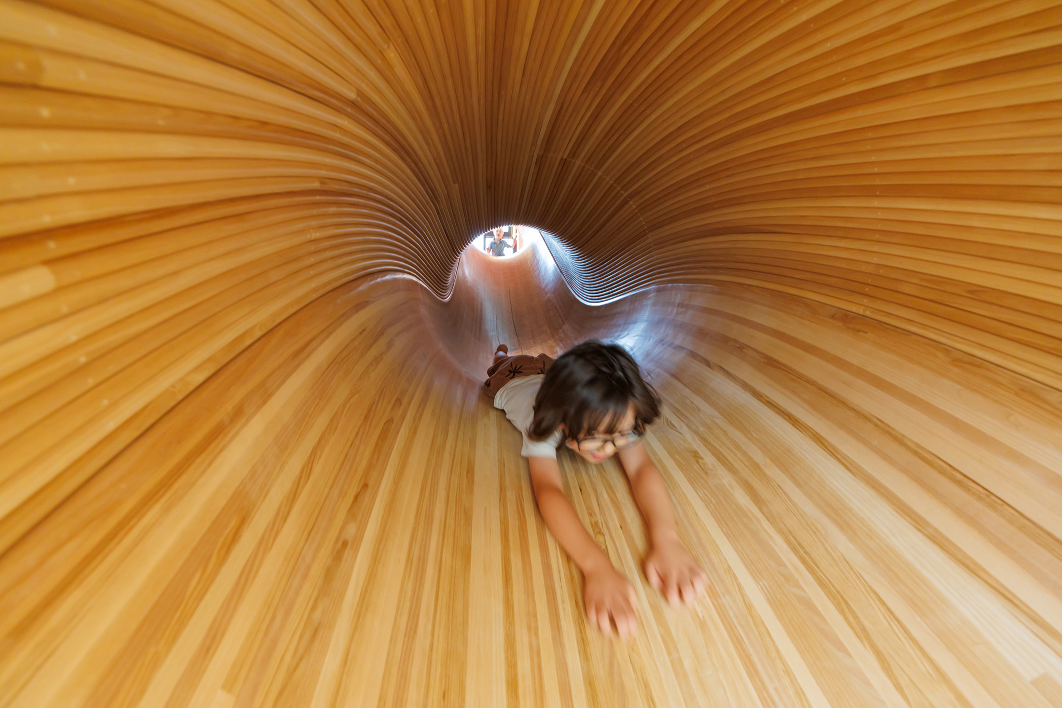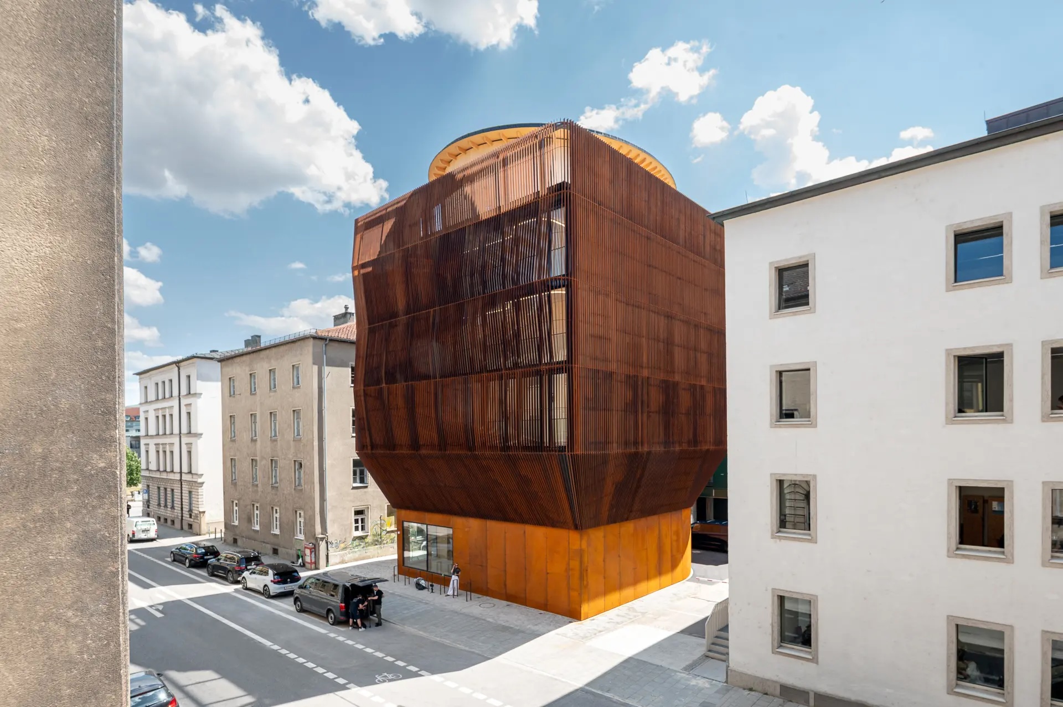
Kéré Architecture has designed "Kinderoase an der TUM," a vertical wooden daycare center on the campus of the Technical University of Munich, where slides connect the floors, transforming the journey through the building into a game.

This new children's center, developed in close collaboration with the Austrian timber specialists HK Architekten, Hermann Kaufmann + Partner, is designed to help young professionals, especially women, balance work and family life.

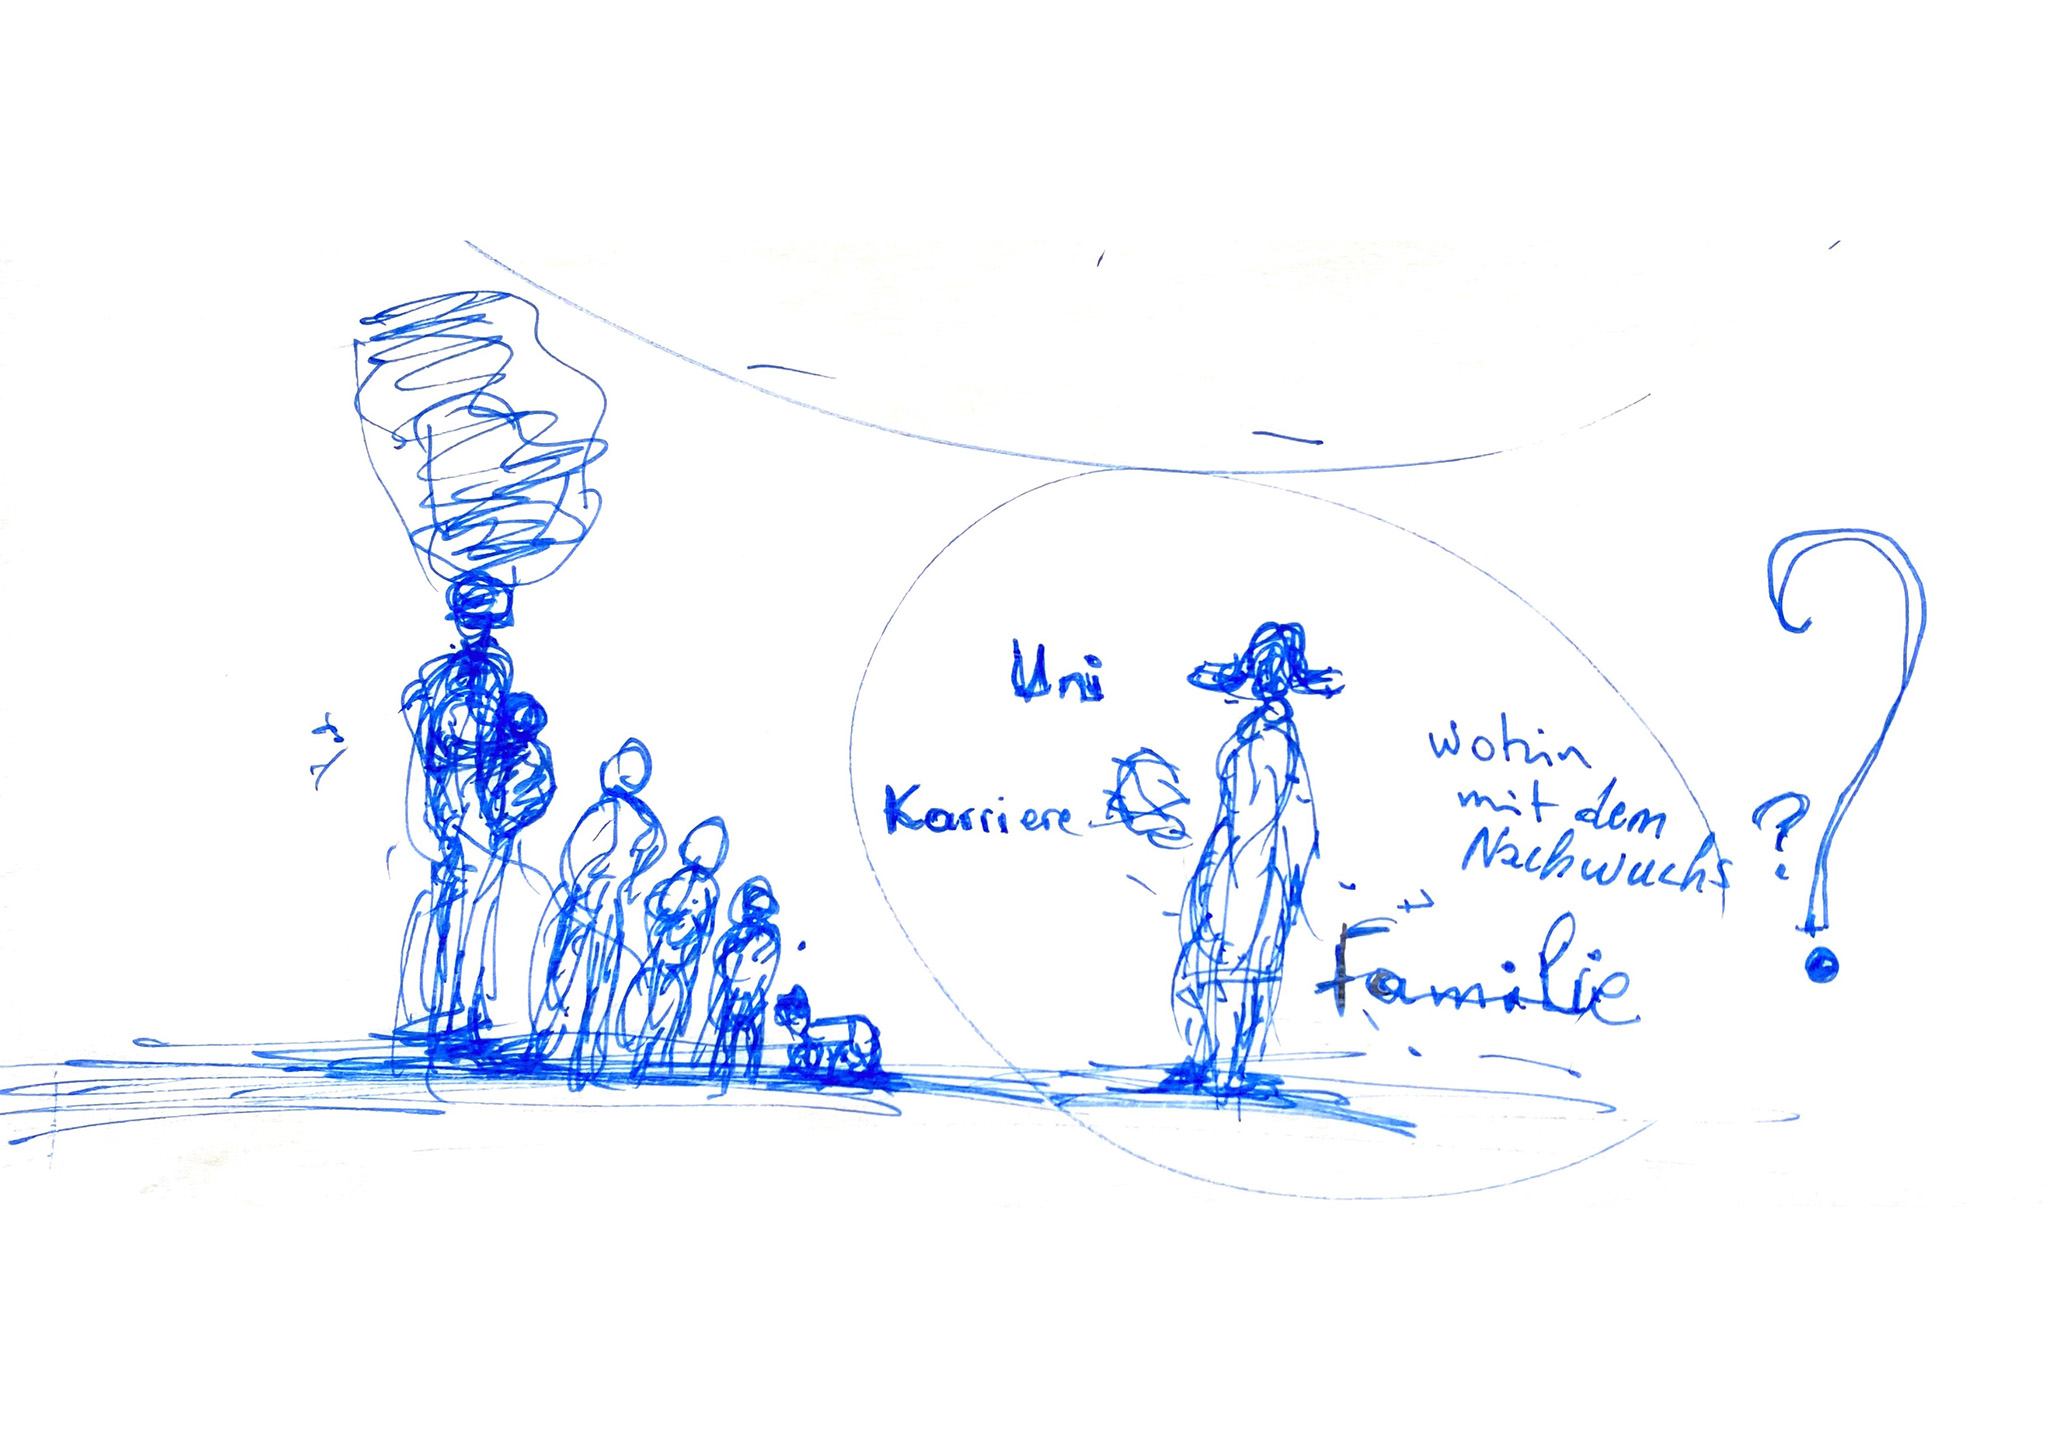
For "Kinderoase an der TUM," Kéré Architecture started with the idea of ​​creating a daycare center near the workplace, where women pursuing academic careers could leave their children in good hands and continue their research and teaching with the same opportunities as their male colleagues.

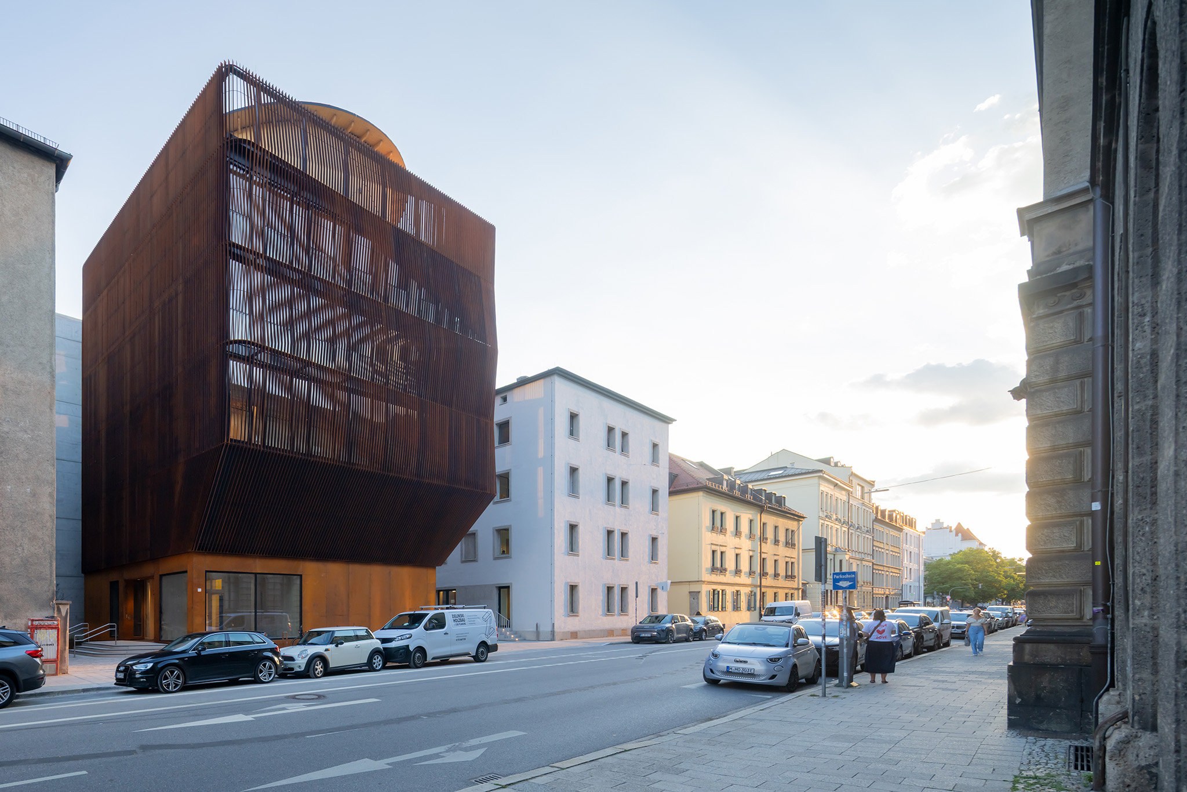
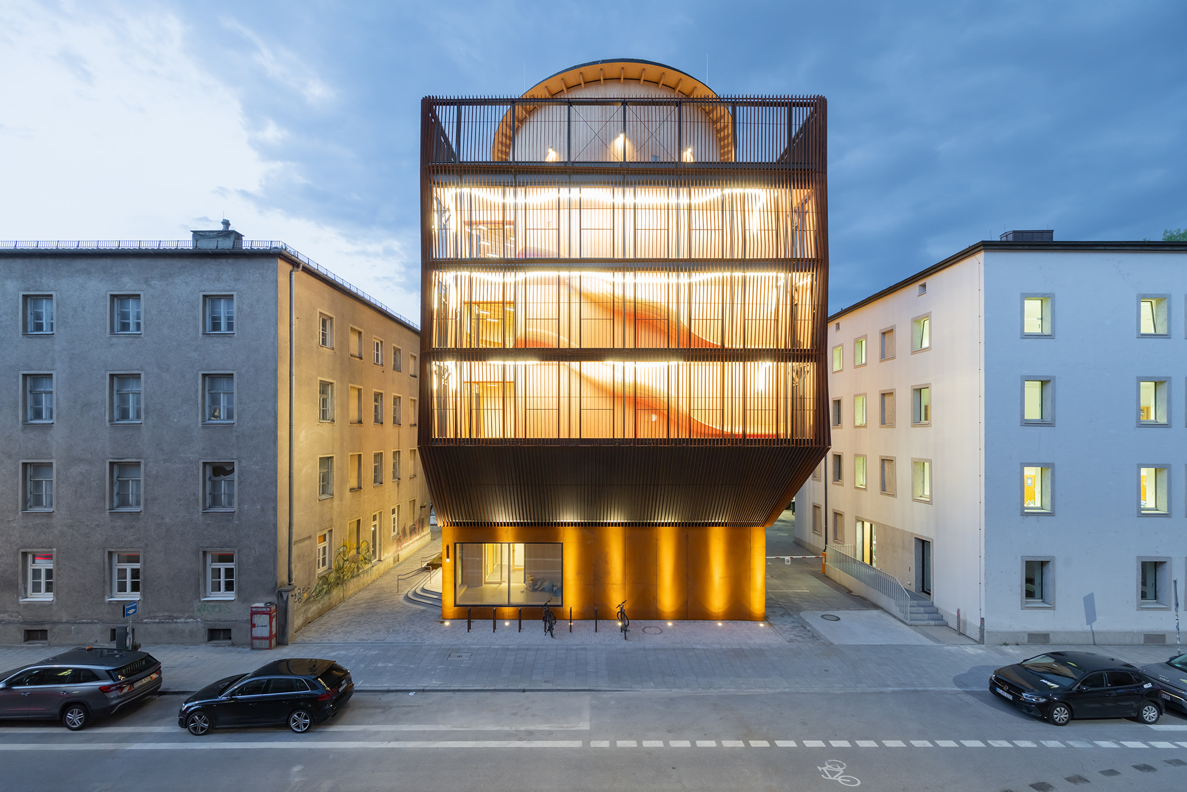
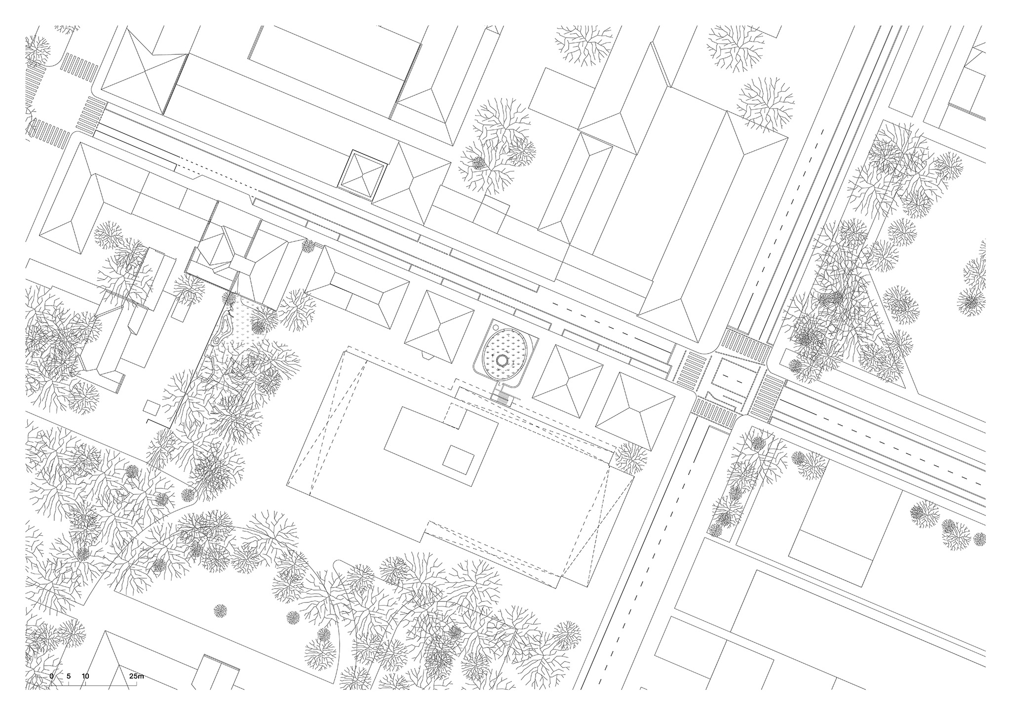
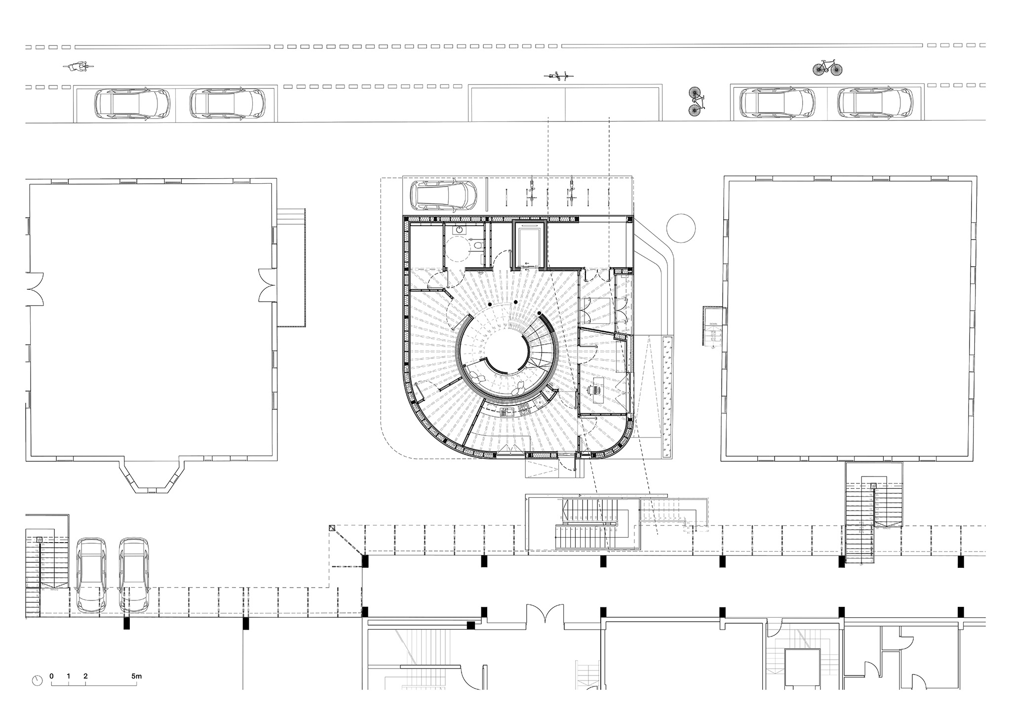
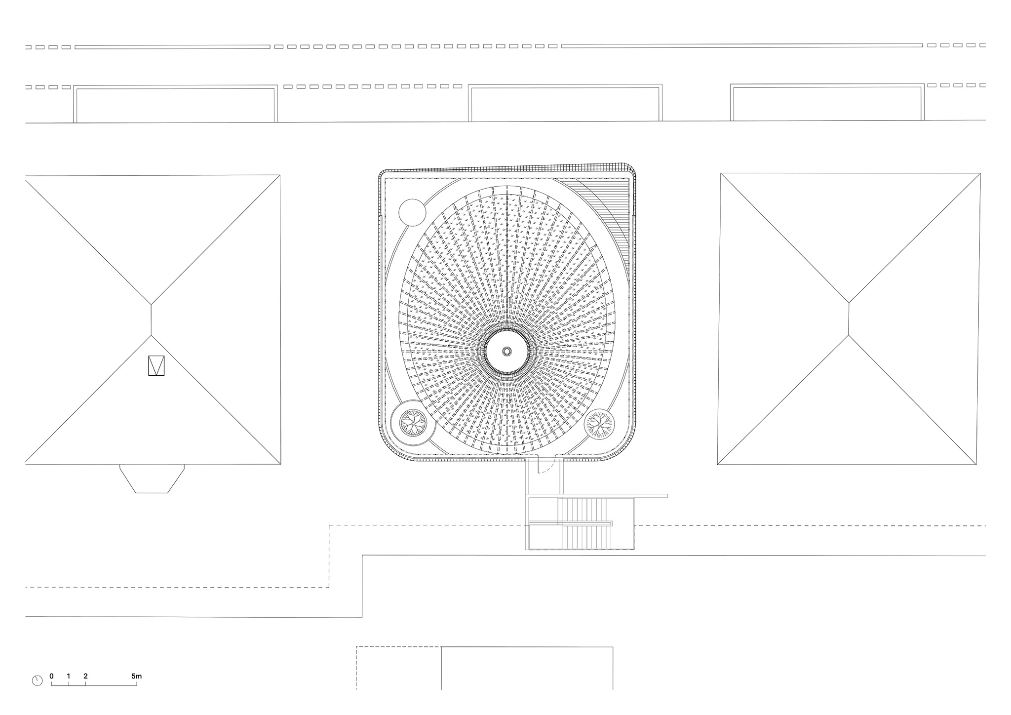
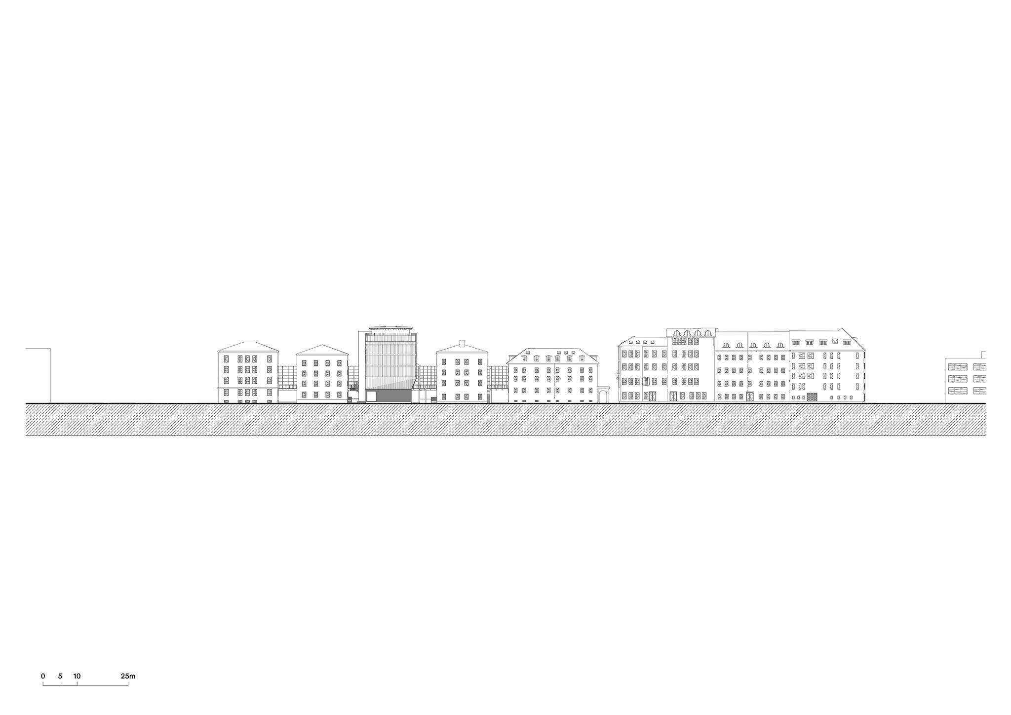
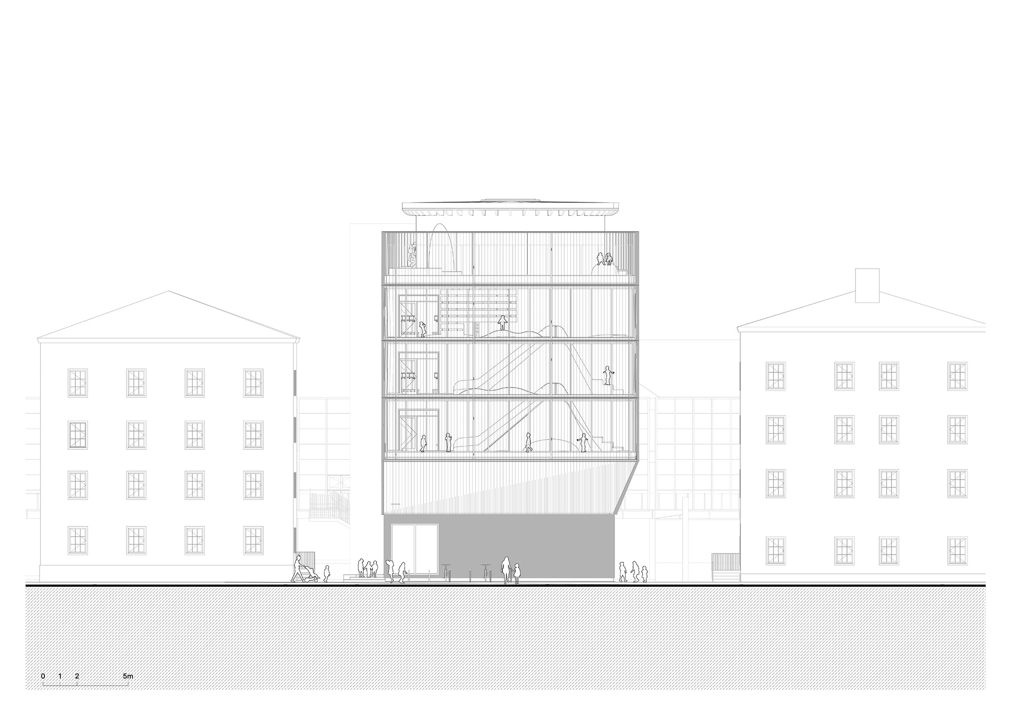
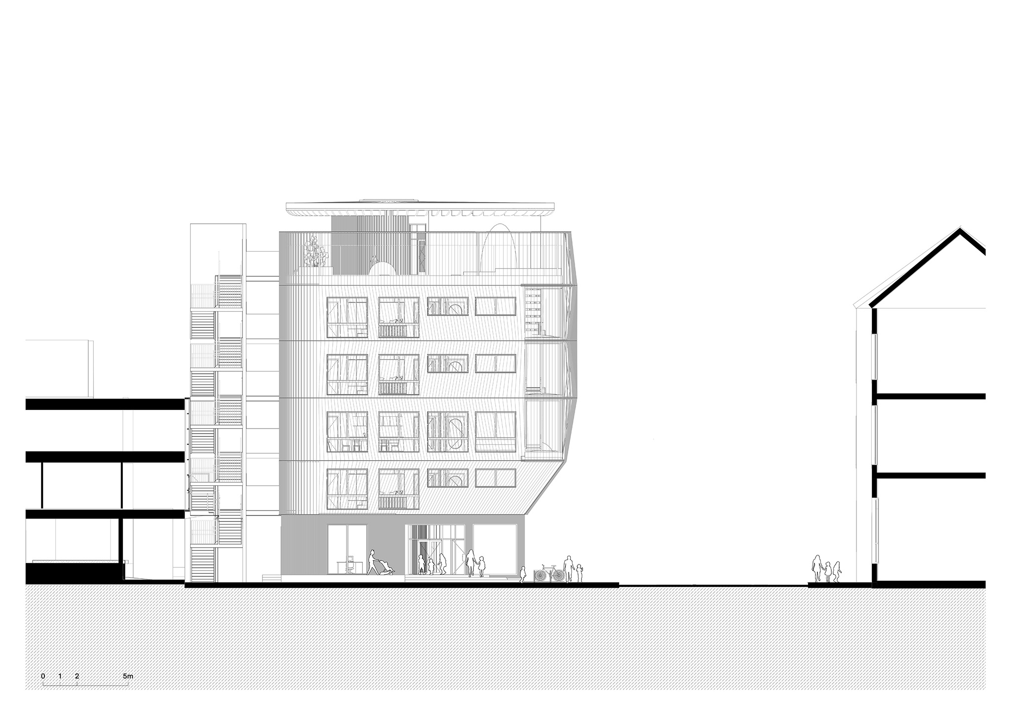
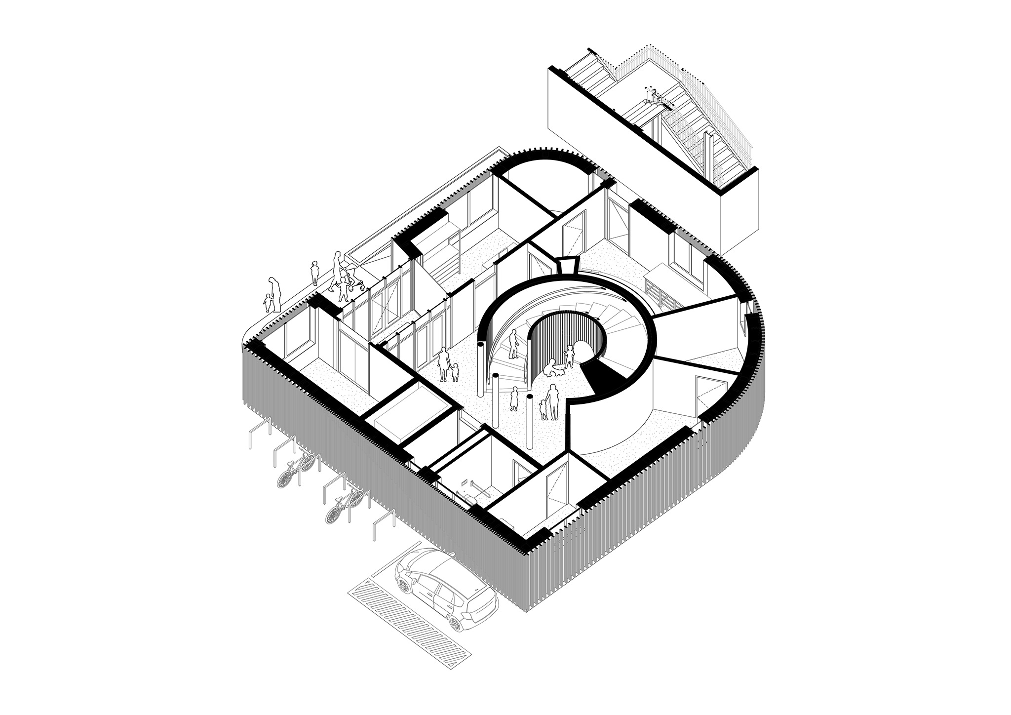
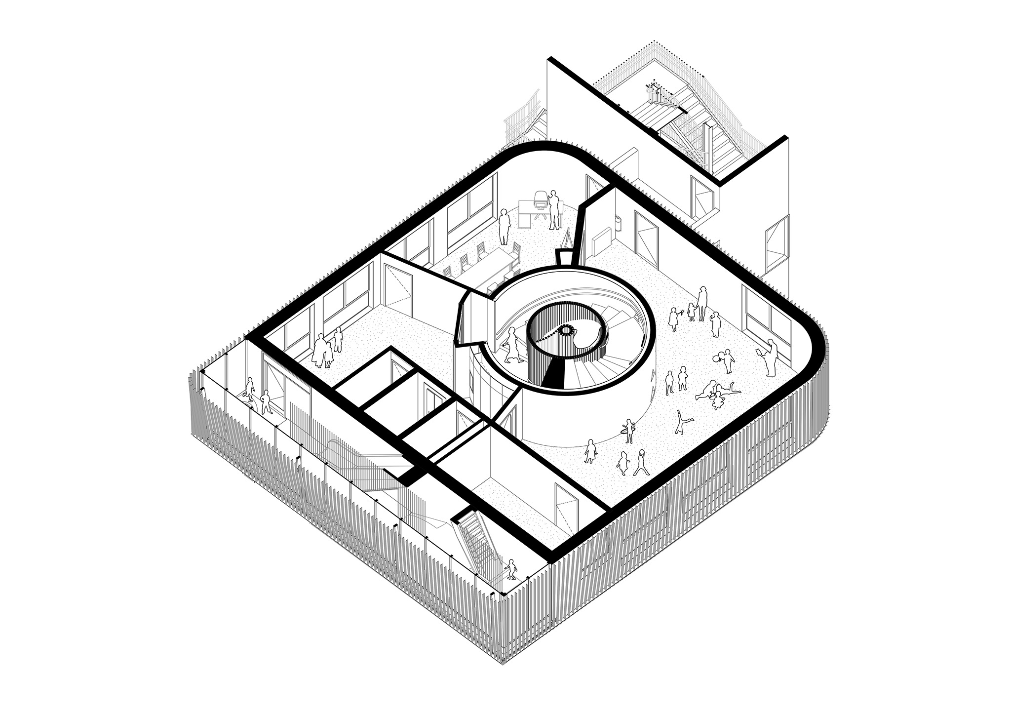
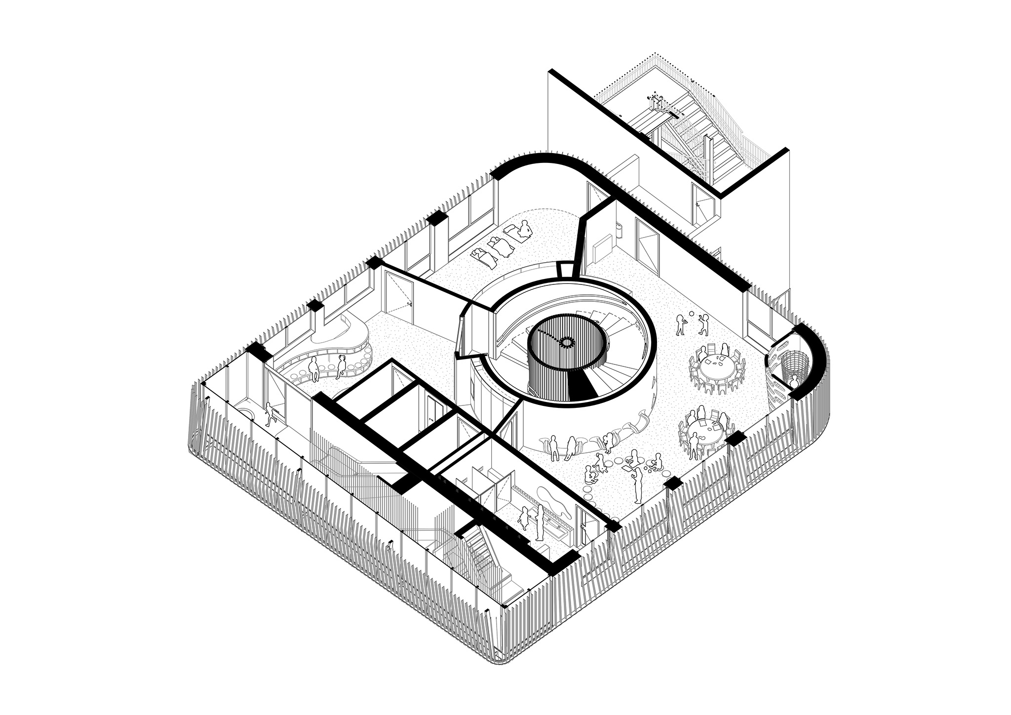
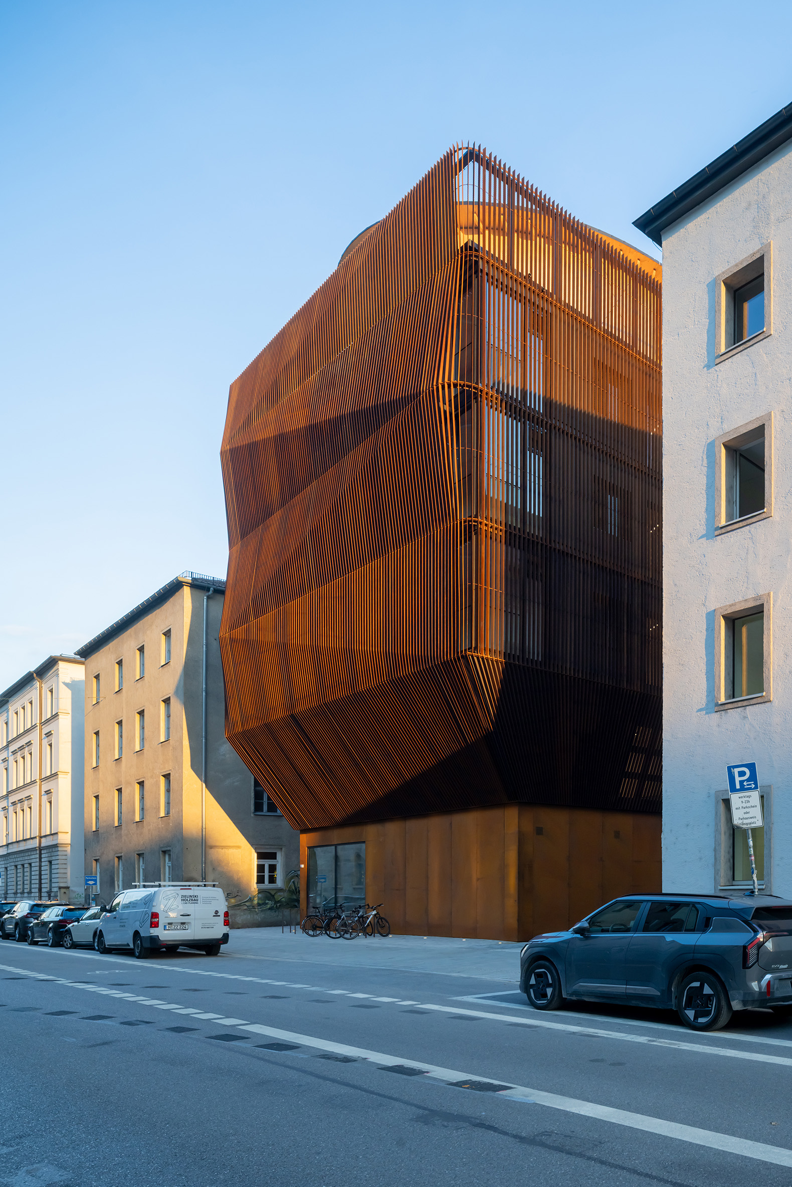
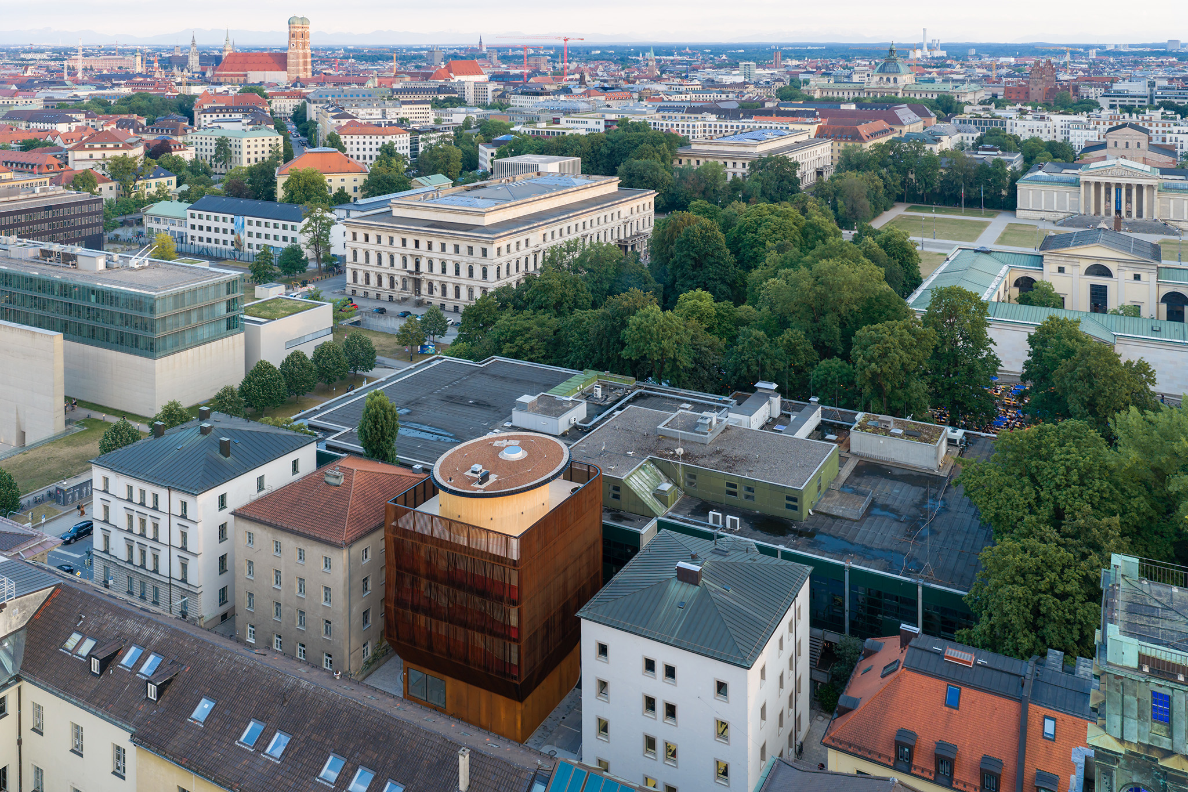
The site, a former parking lot located between the university’s main campus and its cafeteria, is a densely populated area exposed to traffic and noise. The building has five floors, with a reception area and administrative offices on the ground floor.
"Kinderoase an der TUM" by Kéré Architecture. Photograph by Iwan Baan.

"Kinderoase an der TUM" by Kéré Architecture. Photograph by Iwan Baan.

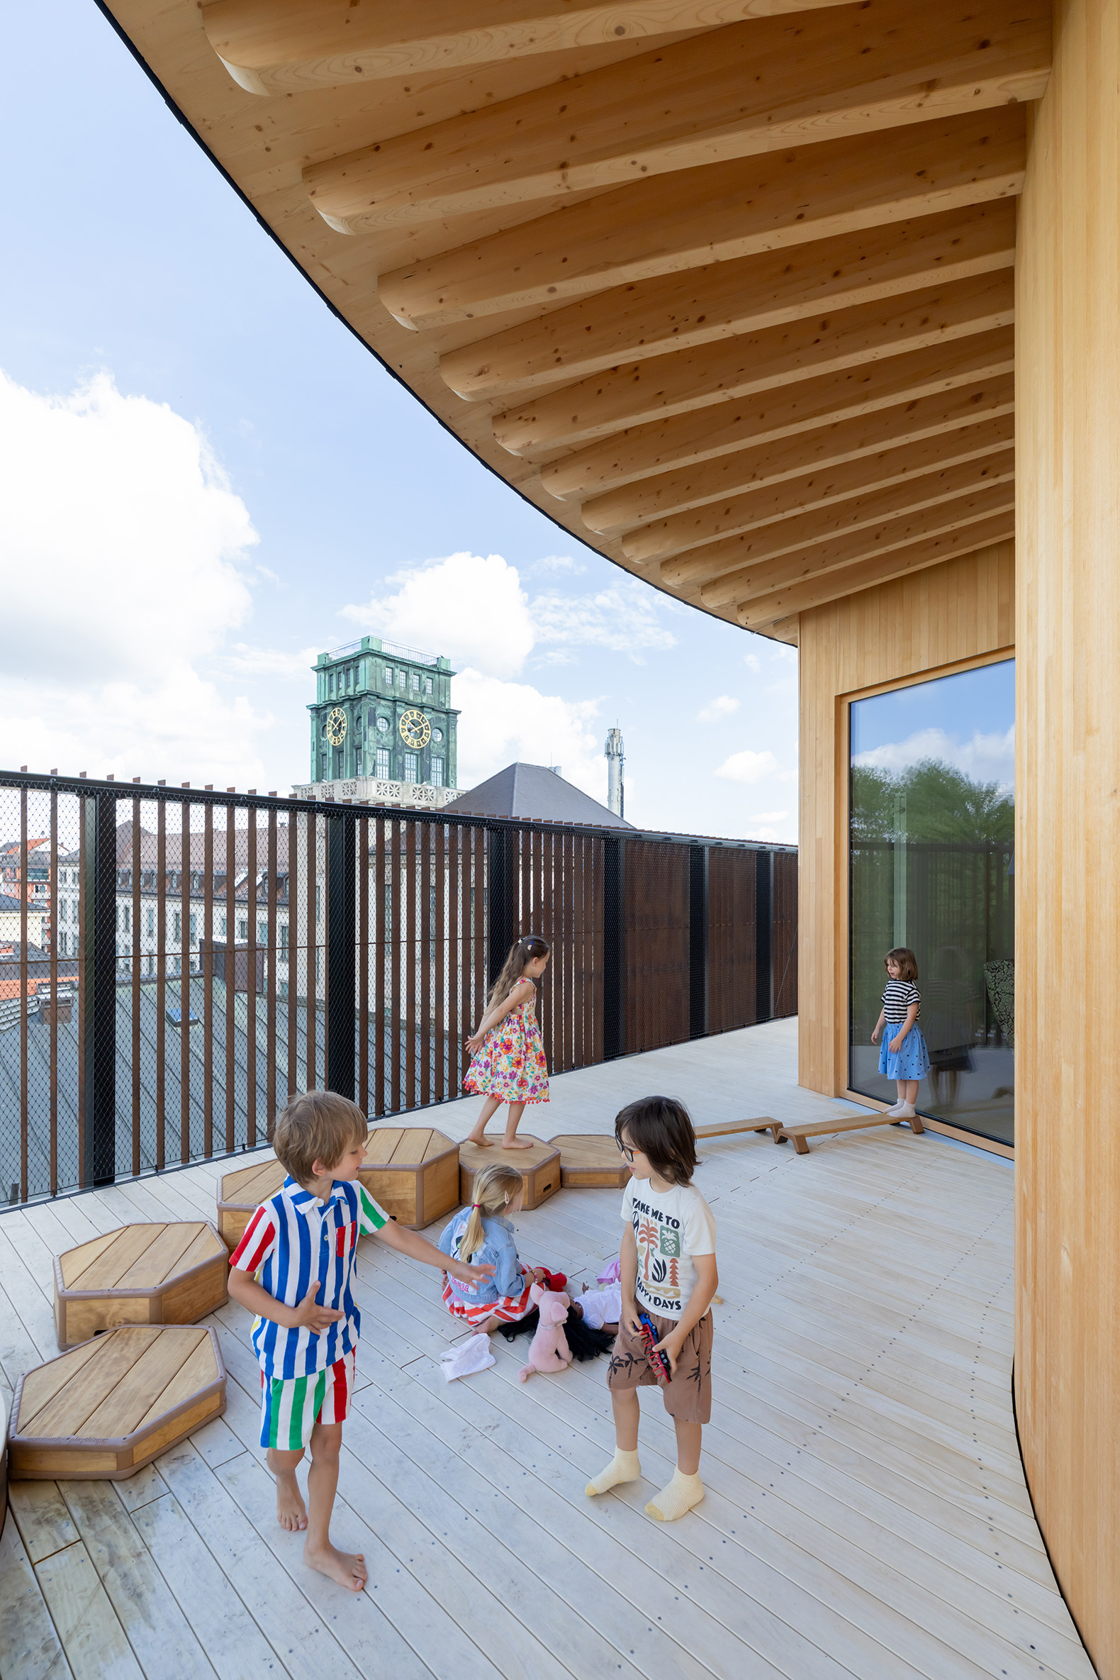
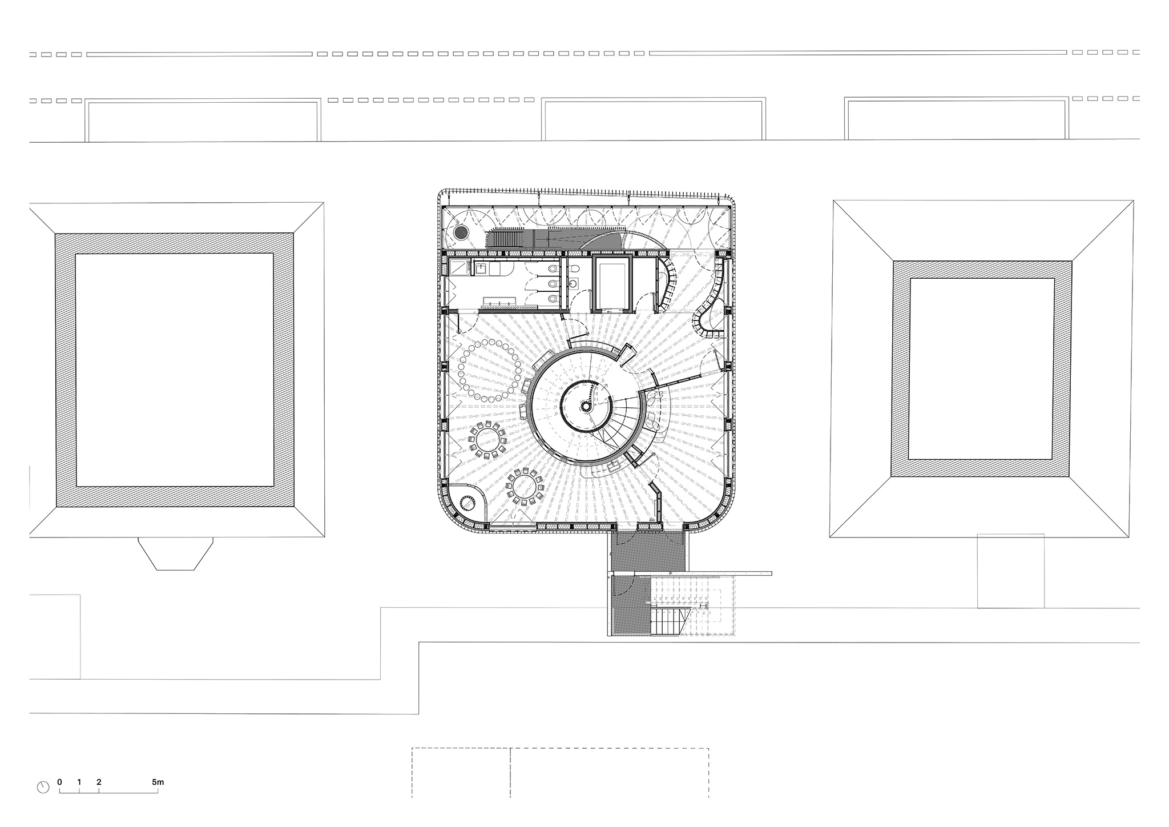
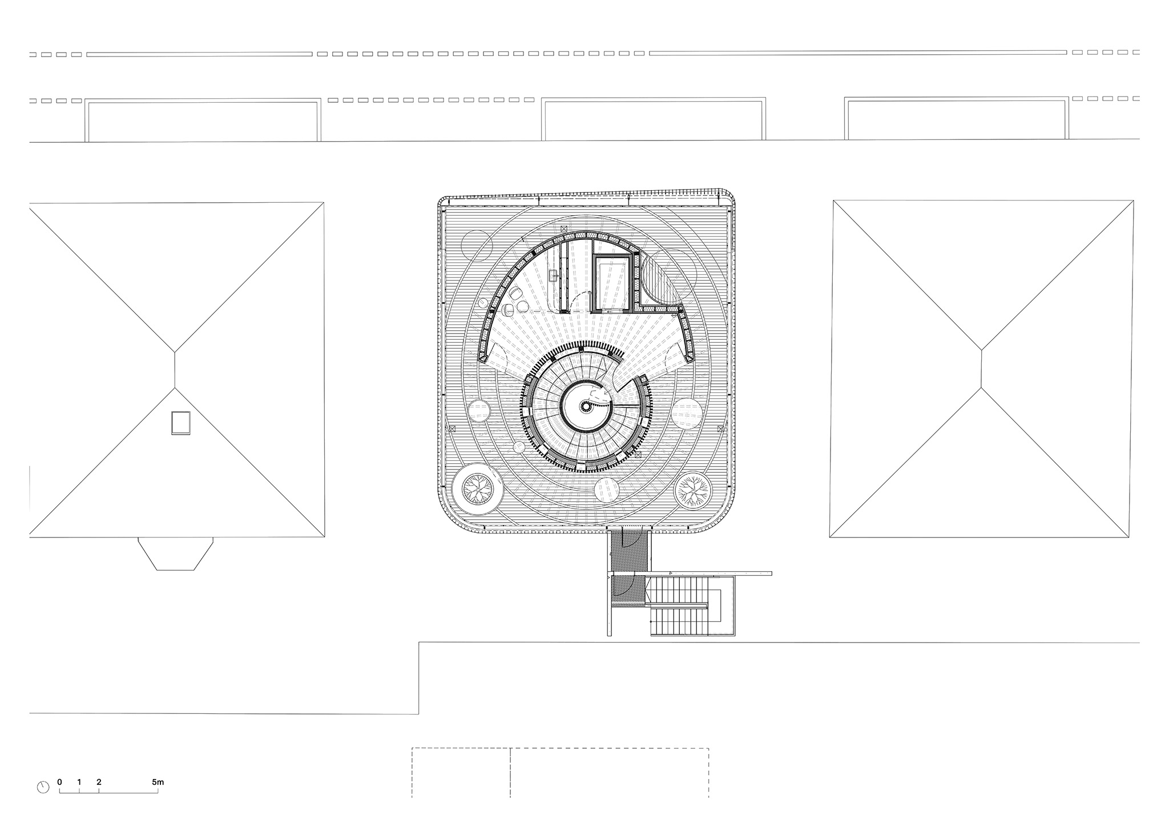
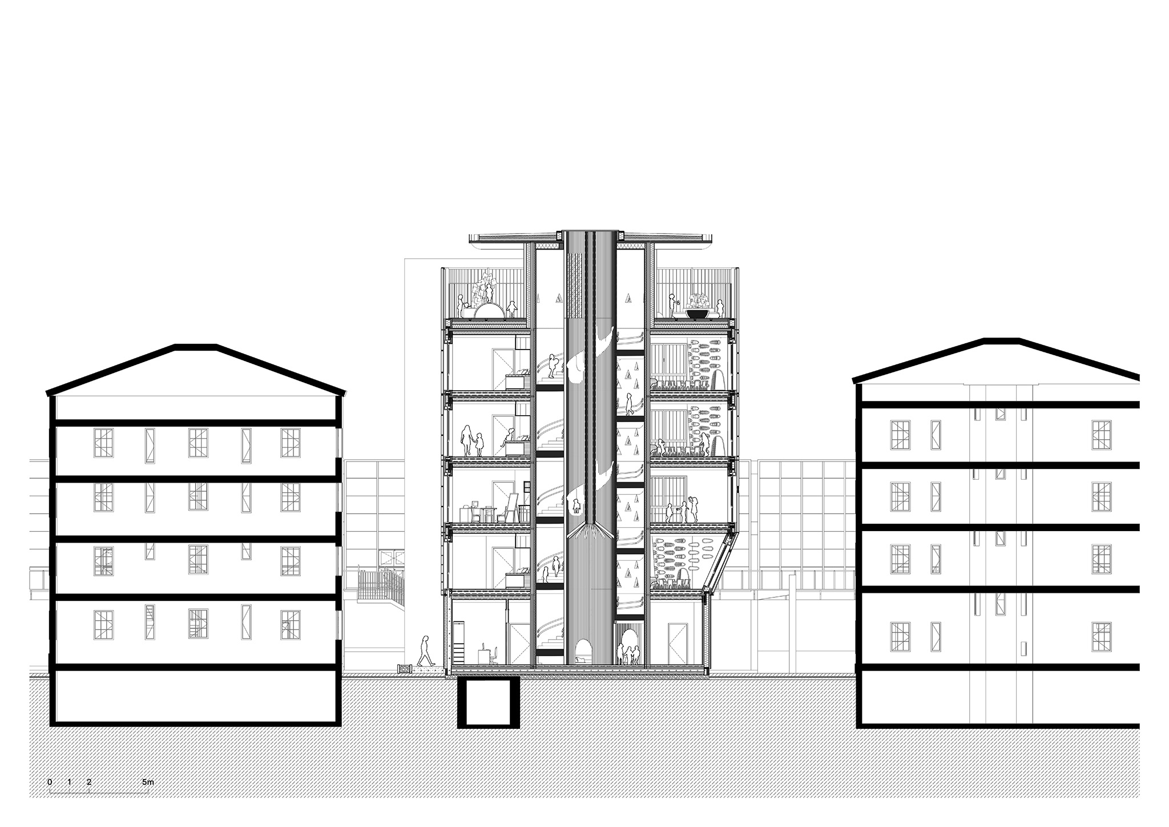
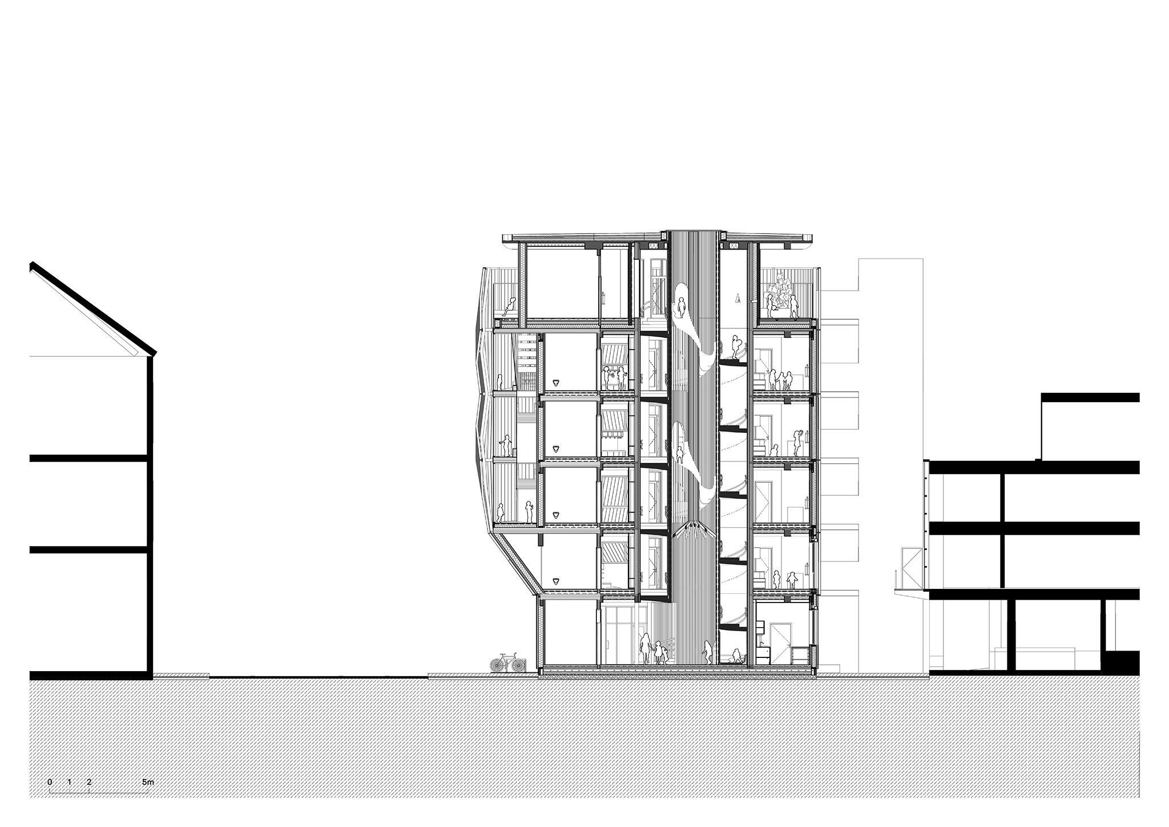
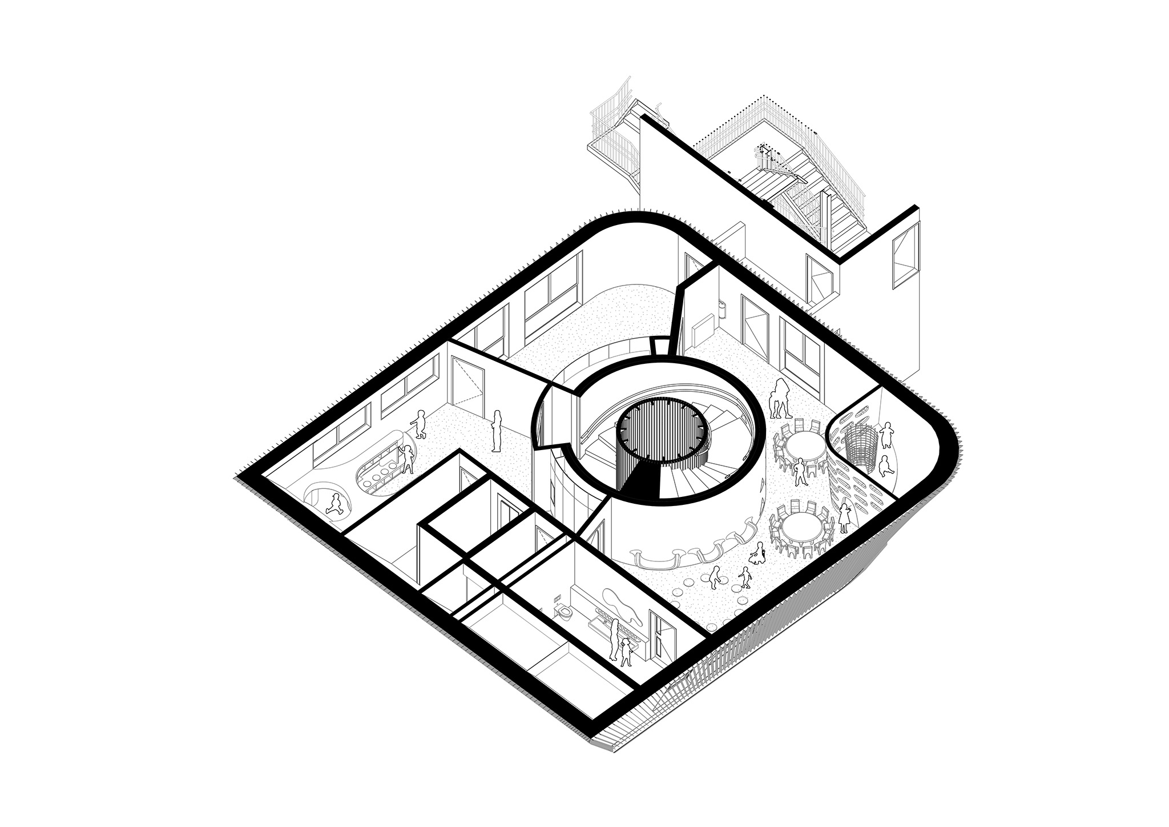
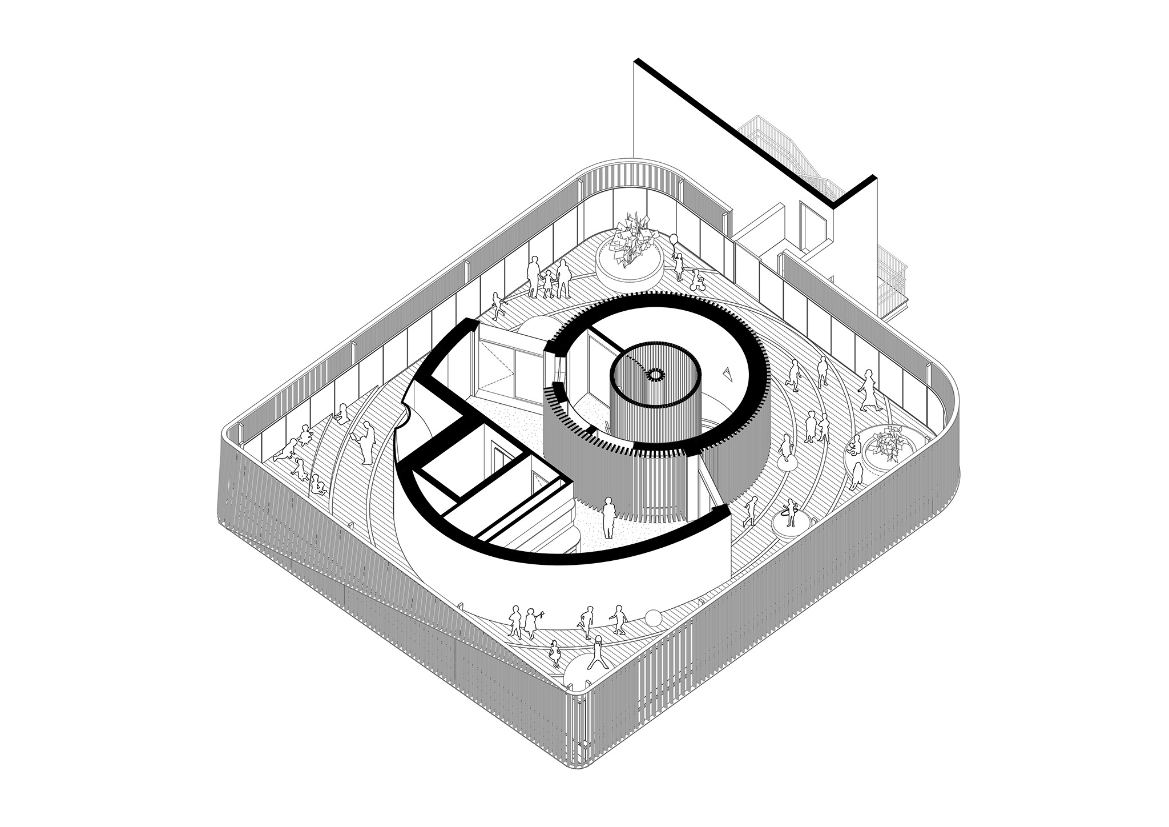
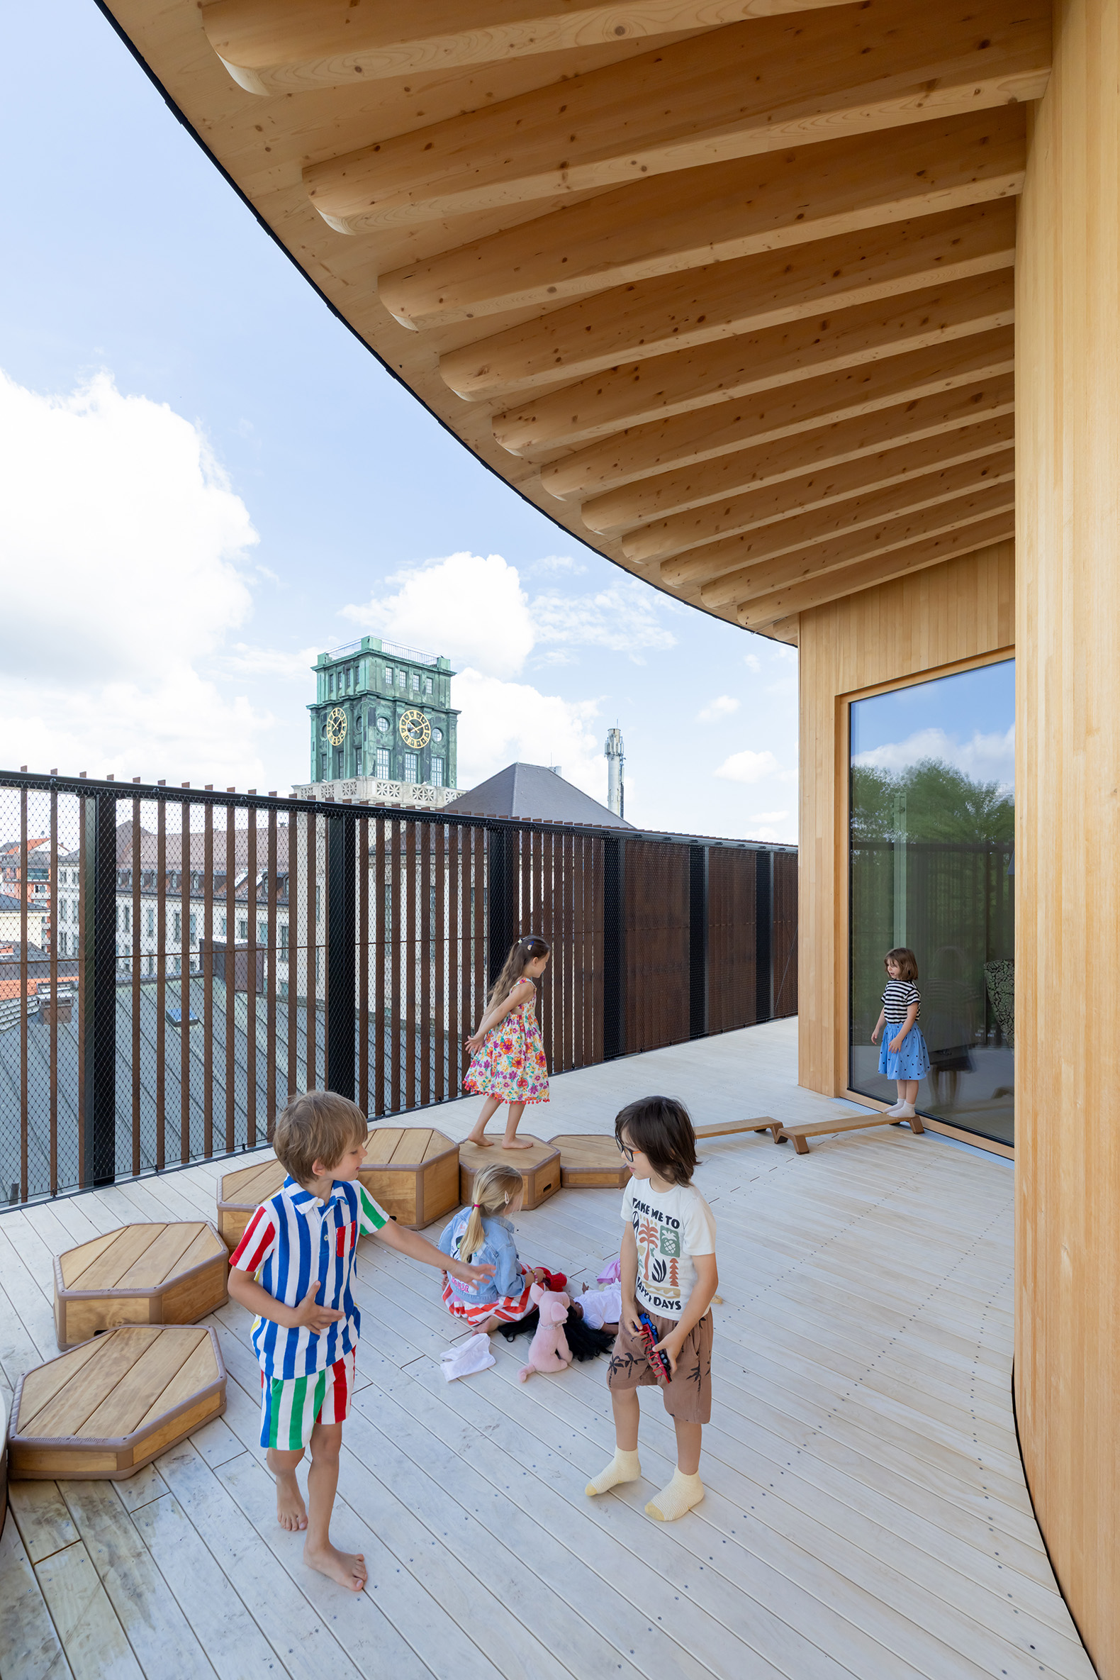
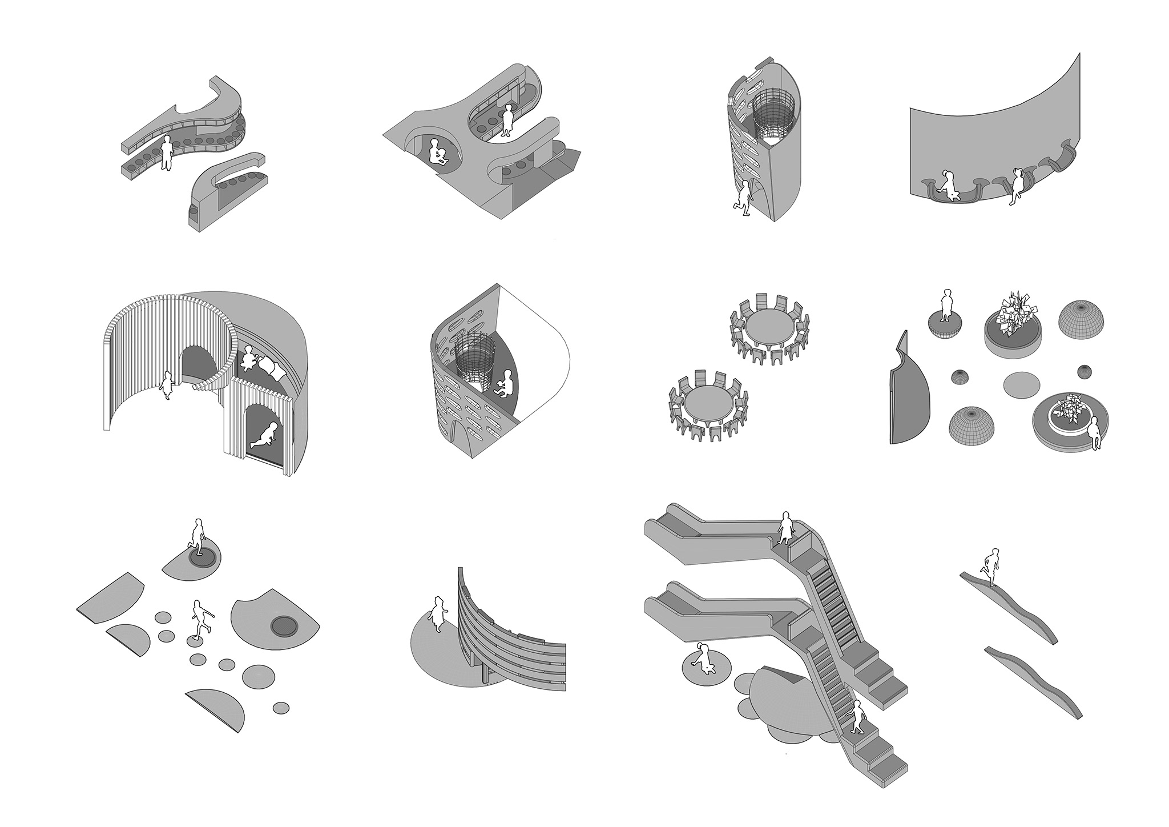
Children are grouped by age, each age group occupies its own floor, and the middle and top floors house common areas for play, sports, and meals, including a multipurpose gym. On the roof, a partially covered terrace called "Himmelswiese" (meadow of the sky) offers children a sheltered place to run, feel the wind and sun, and contemplate the city.

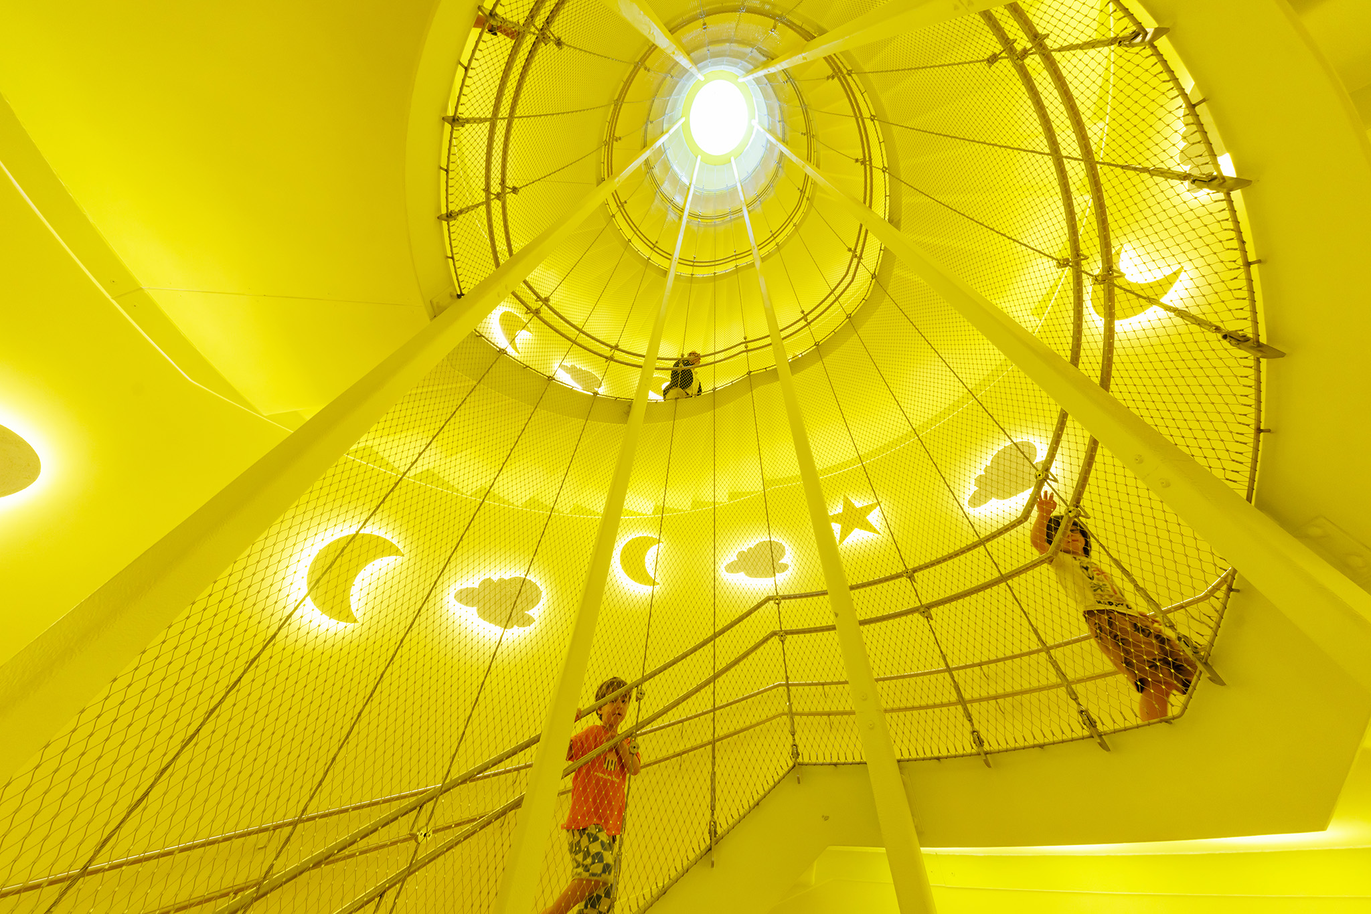
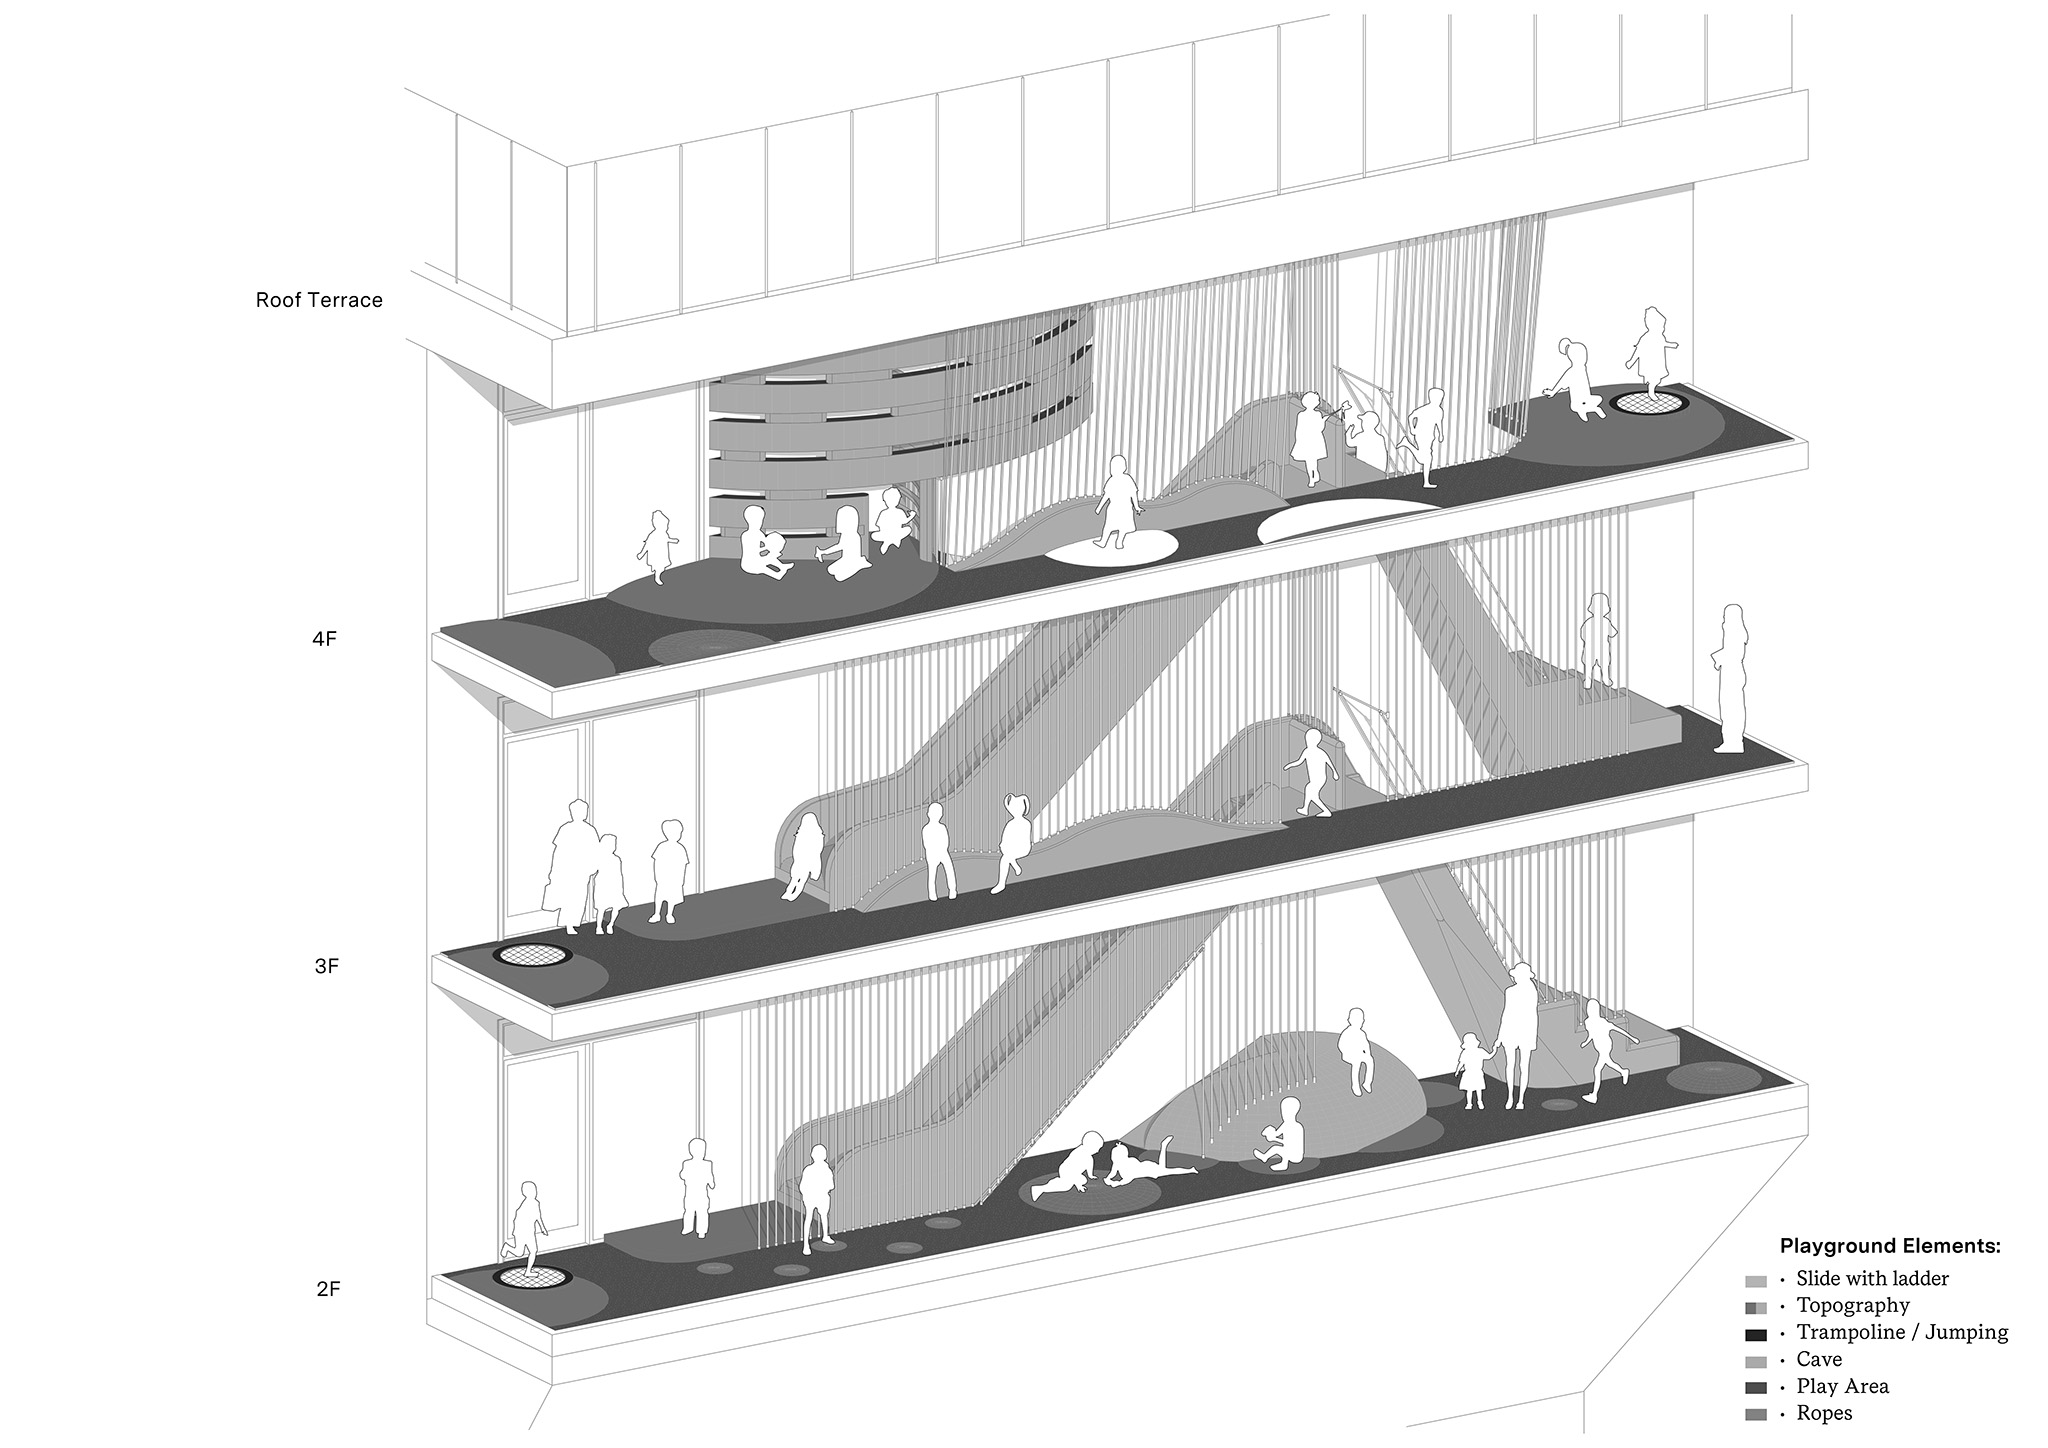
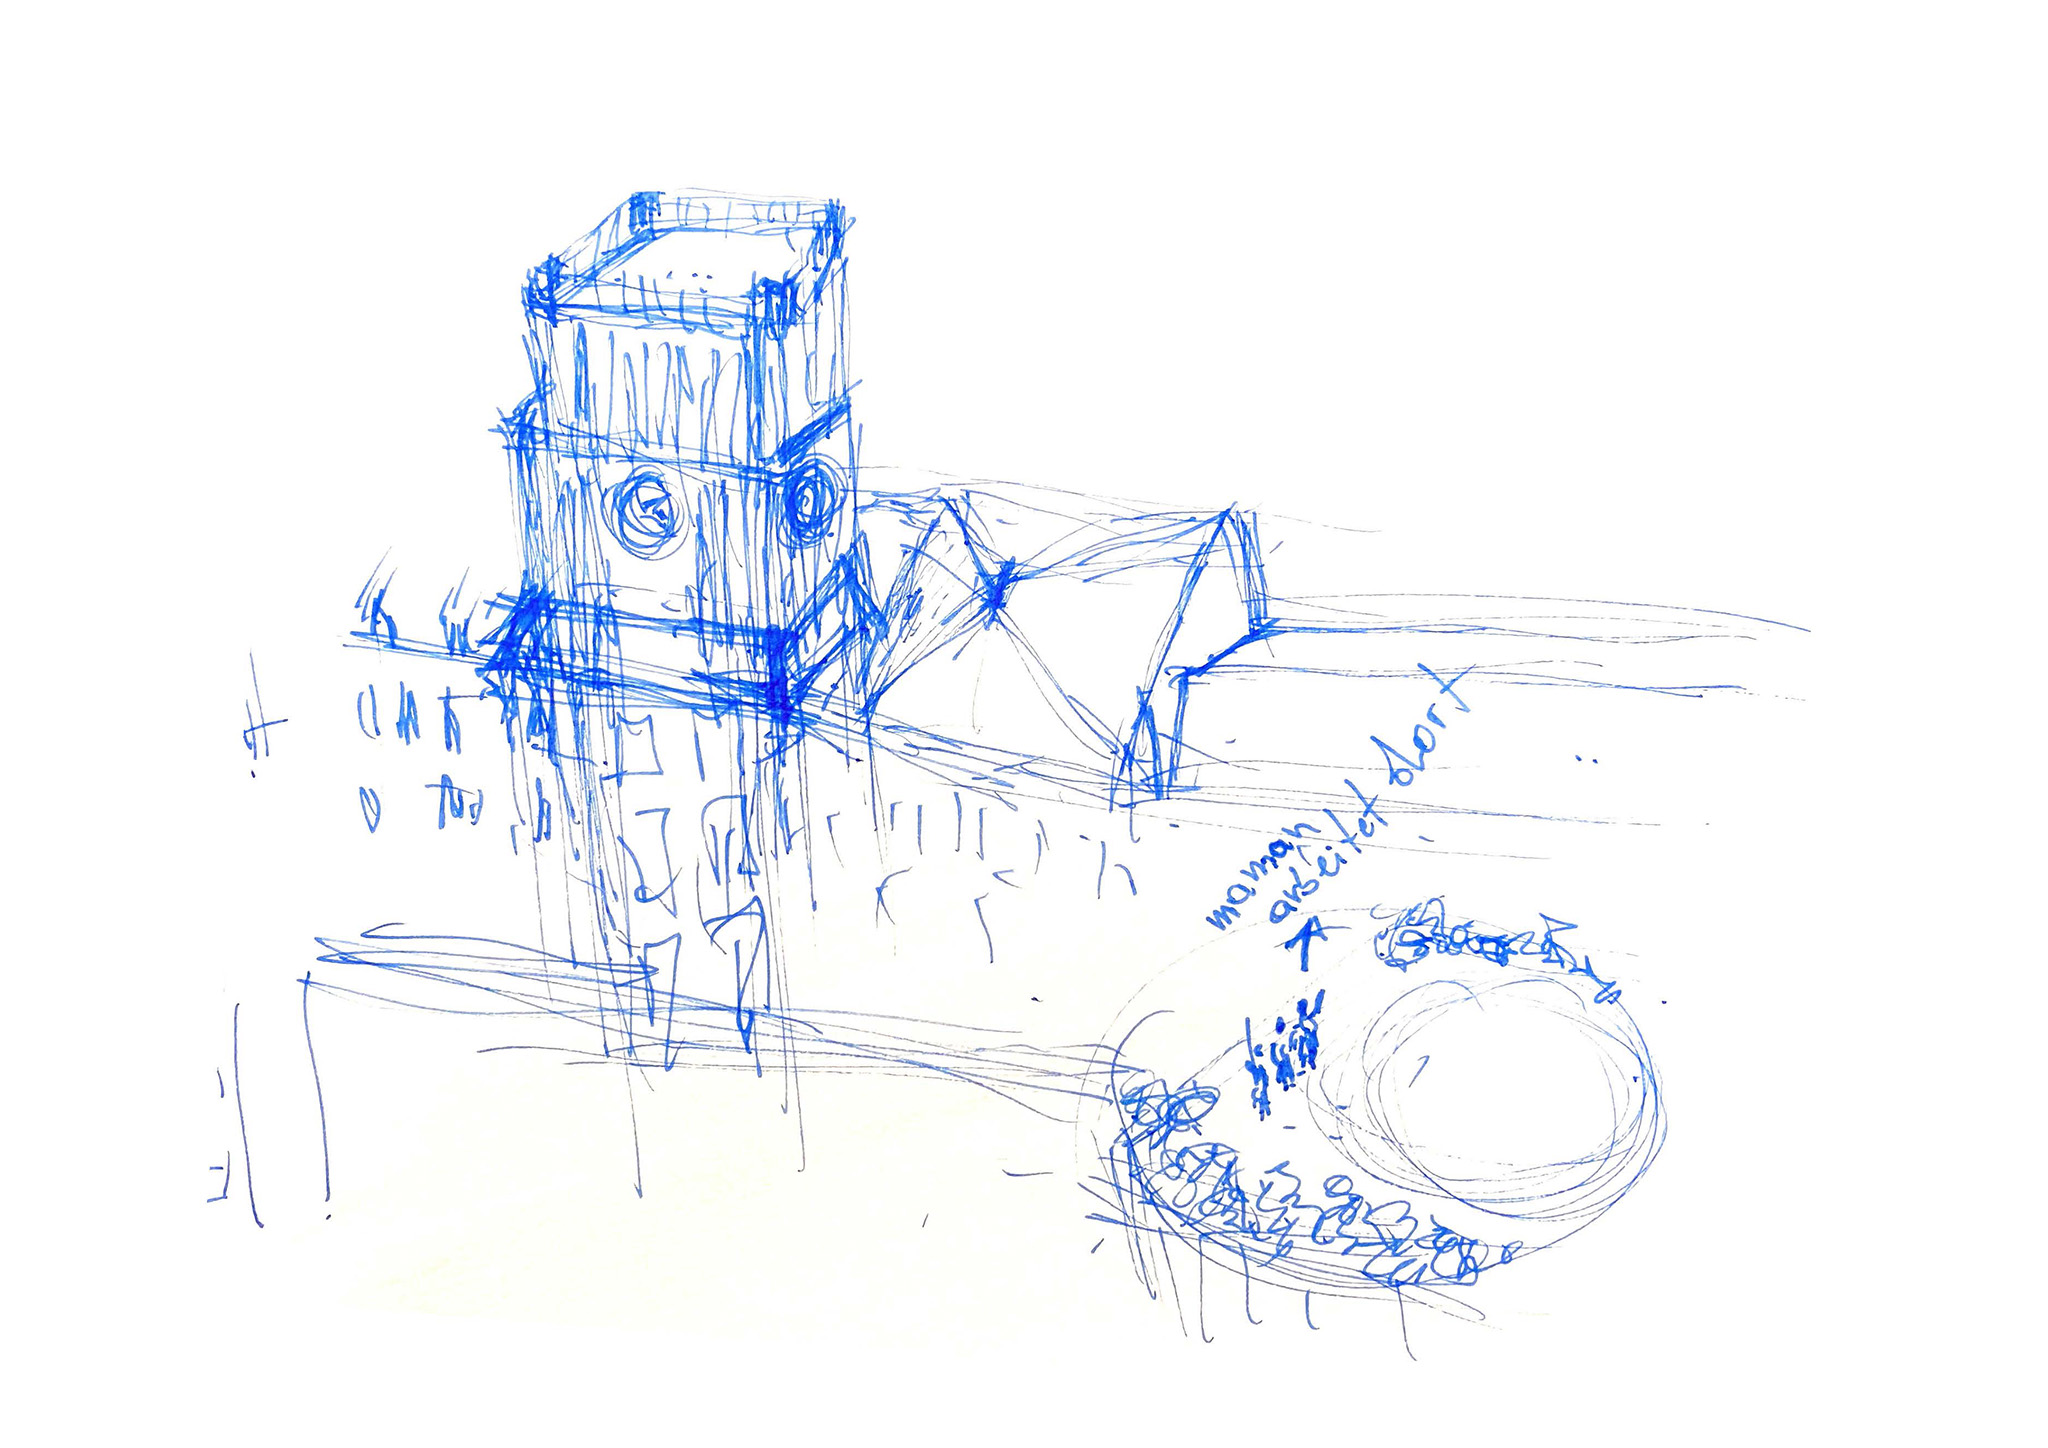
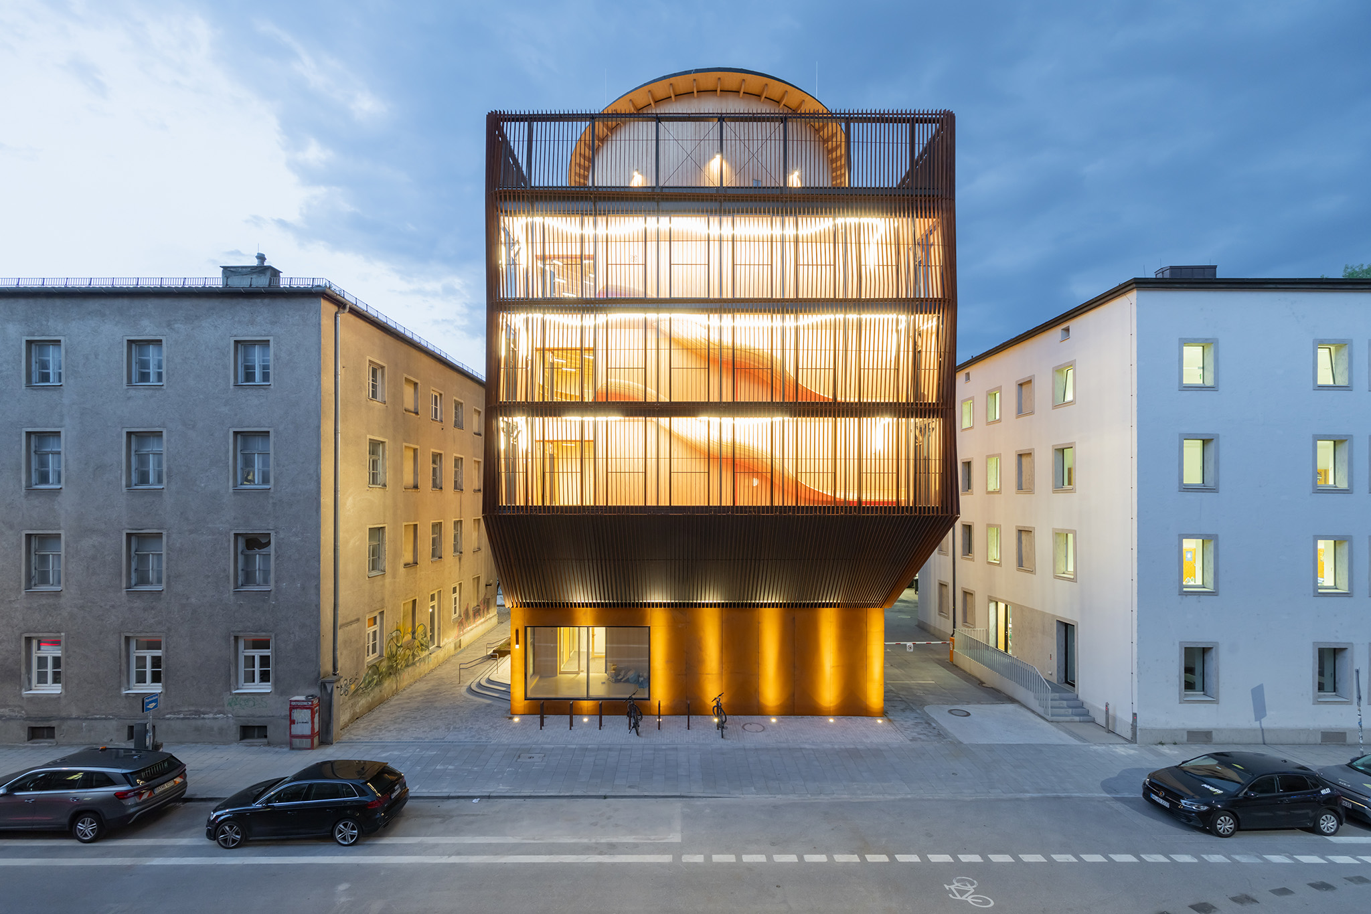
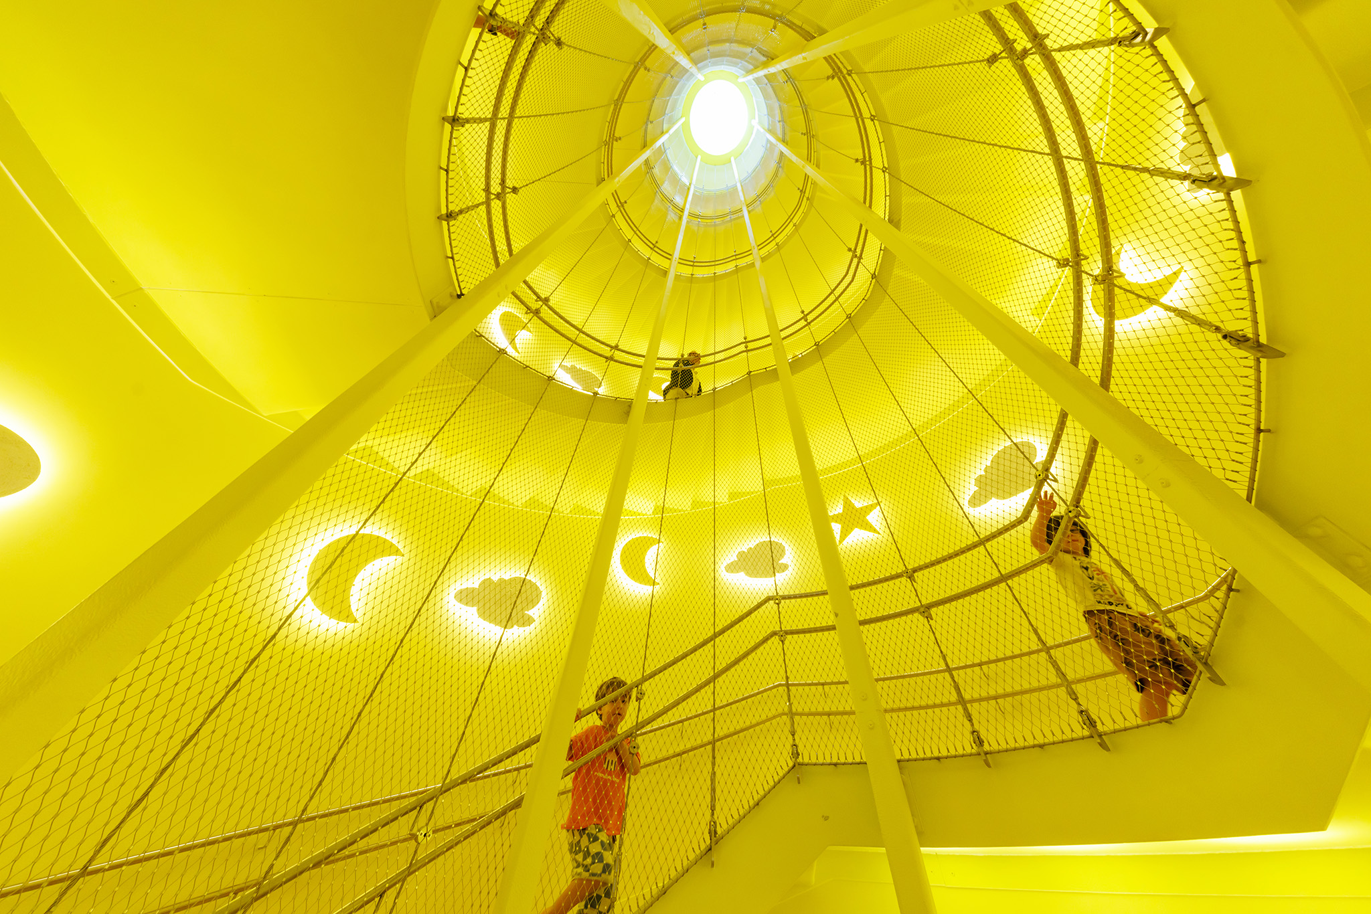
The central element of the design is the vertical playground. Slides connect the floors, inviting play on the lower levels. The playground also acts as a sound barrier, protecting the quieter rooms behind it from street noise.
"Kinderoase an der TUM" by Kéré Architecture. Photograph by Iwan Baan.

"Kinderoase an der TUM" by Kéré Architecture. Photograph by Iwan Baan.

The central element of the design is the vertical playground. Slides connect the floors, inviting play on the lower level. The playground also acts as a sound barrier, protecting the quieter rooms behind it from street noise.

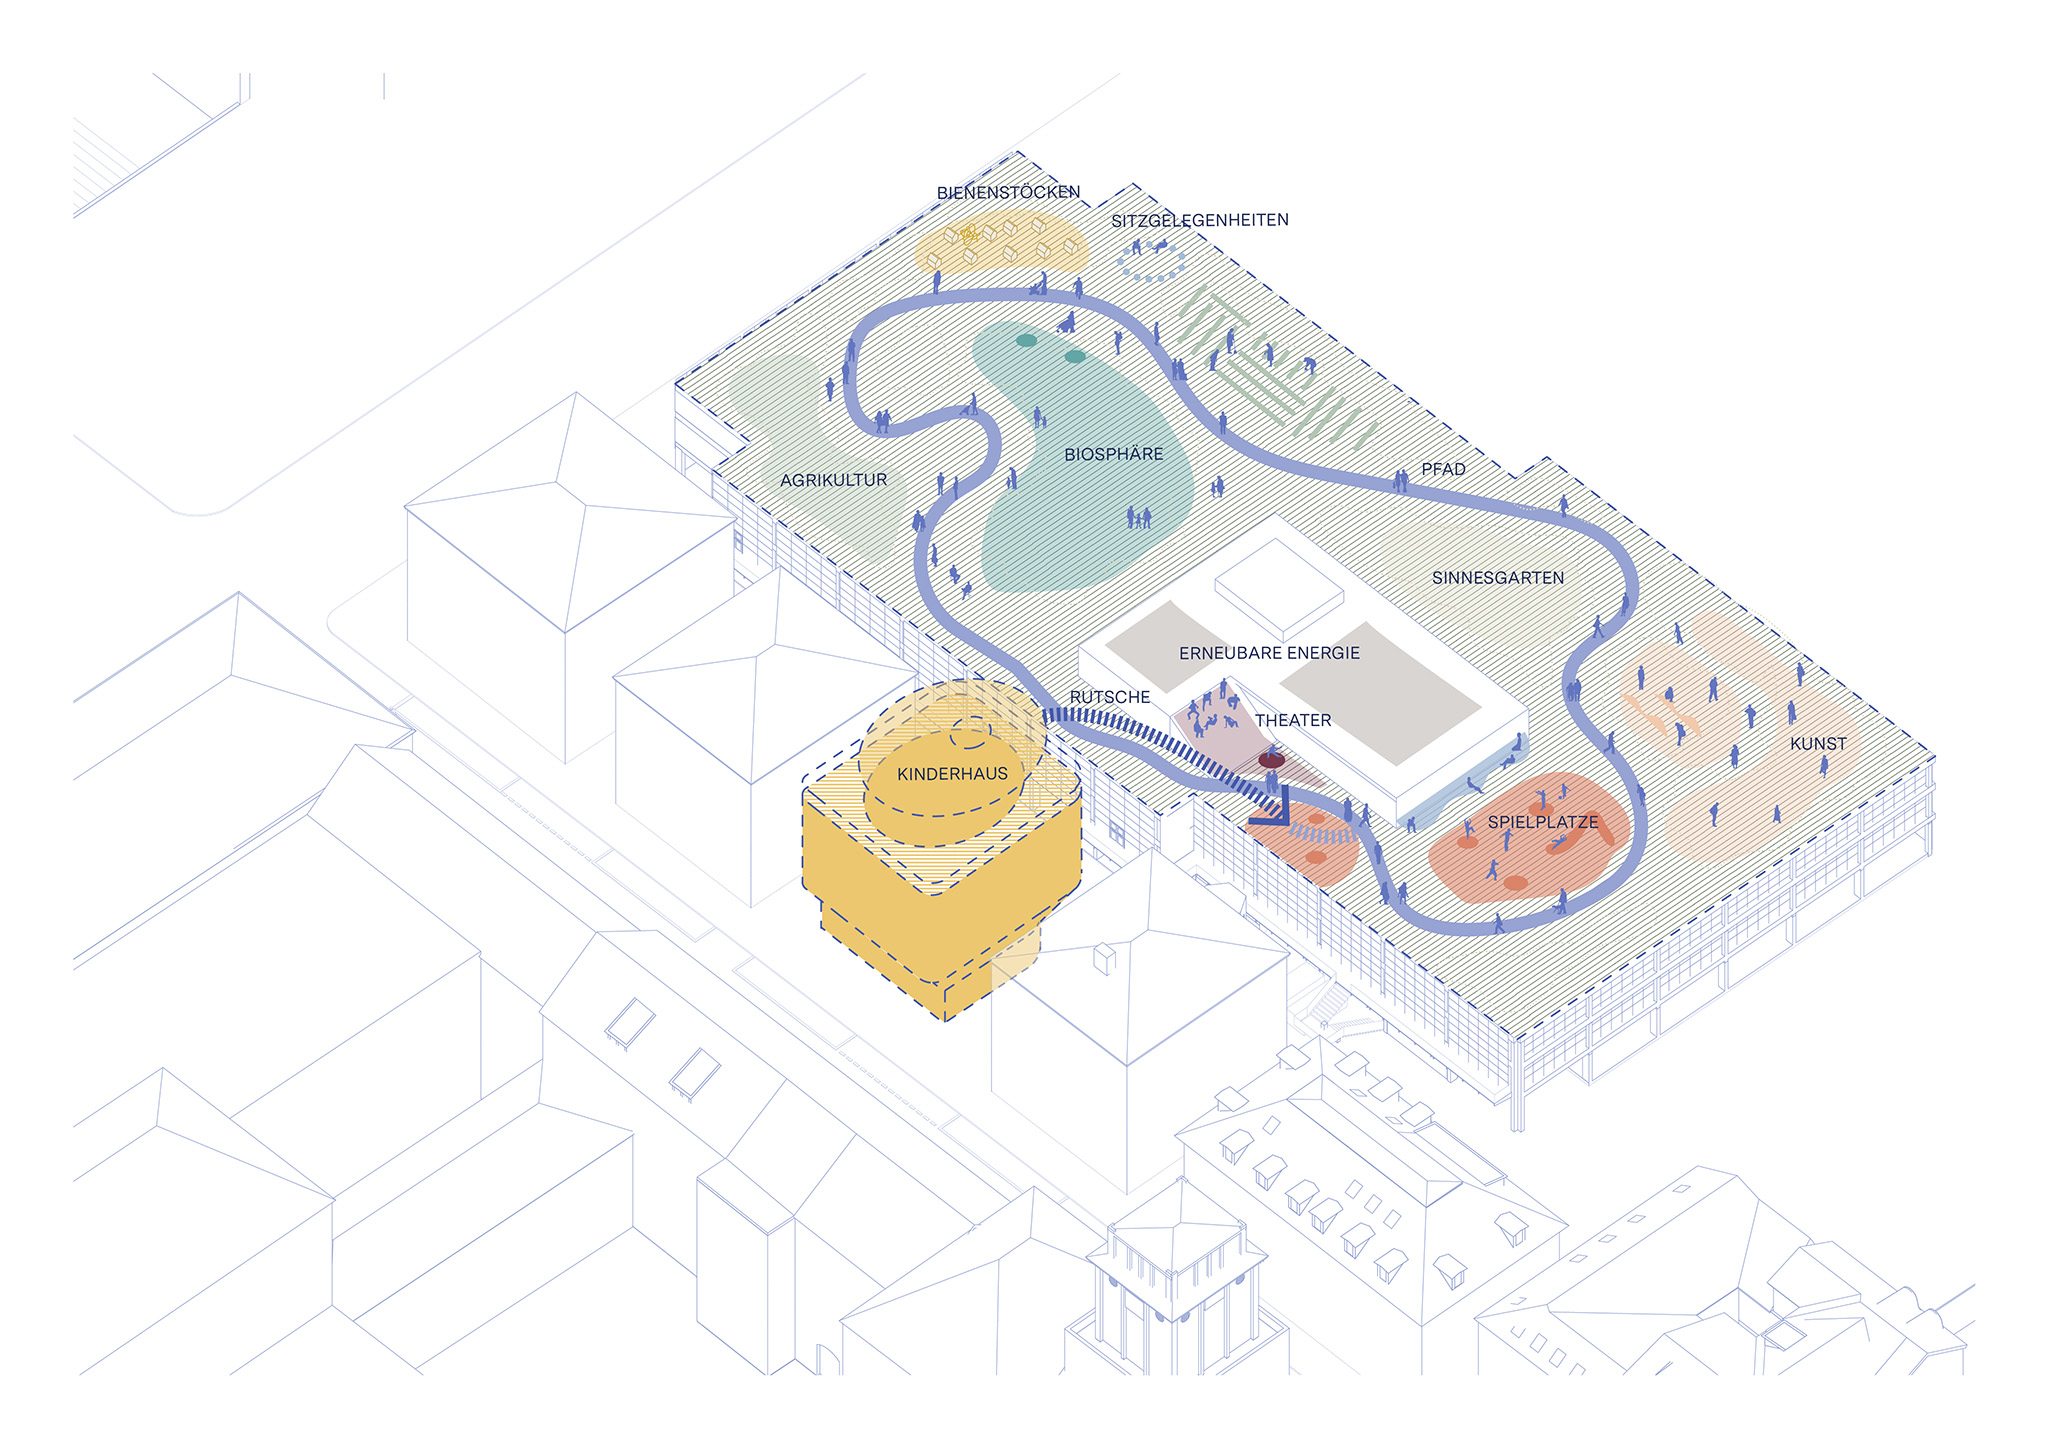
The proposal extends the rooftop terrace onto the rooftop of the adjacent café and connects both spaces with a slide. This creates a shared public space for children, students, and staff, which the studio hopes to bring to fruition someday.
"Kinderoase an der TUM" by Kéré Architecture. Photograph by Iwan Baan.

"Kinderoase an der TUM" by Kéré Architecture. Photograph by Iwan Baan.

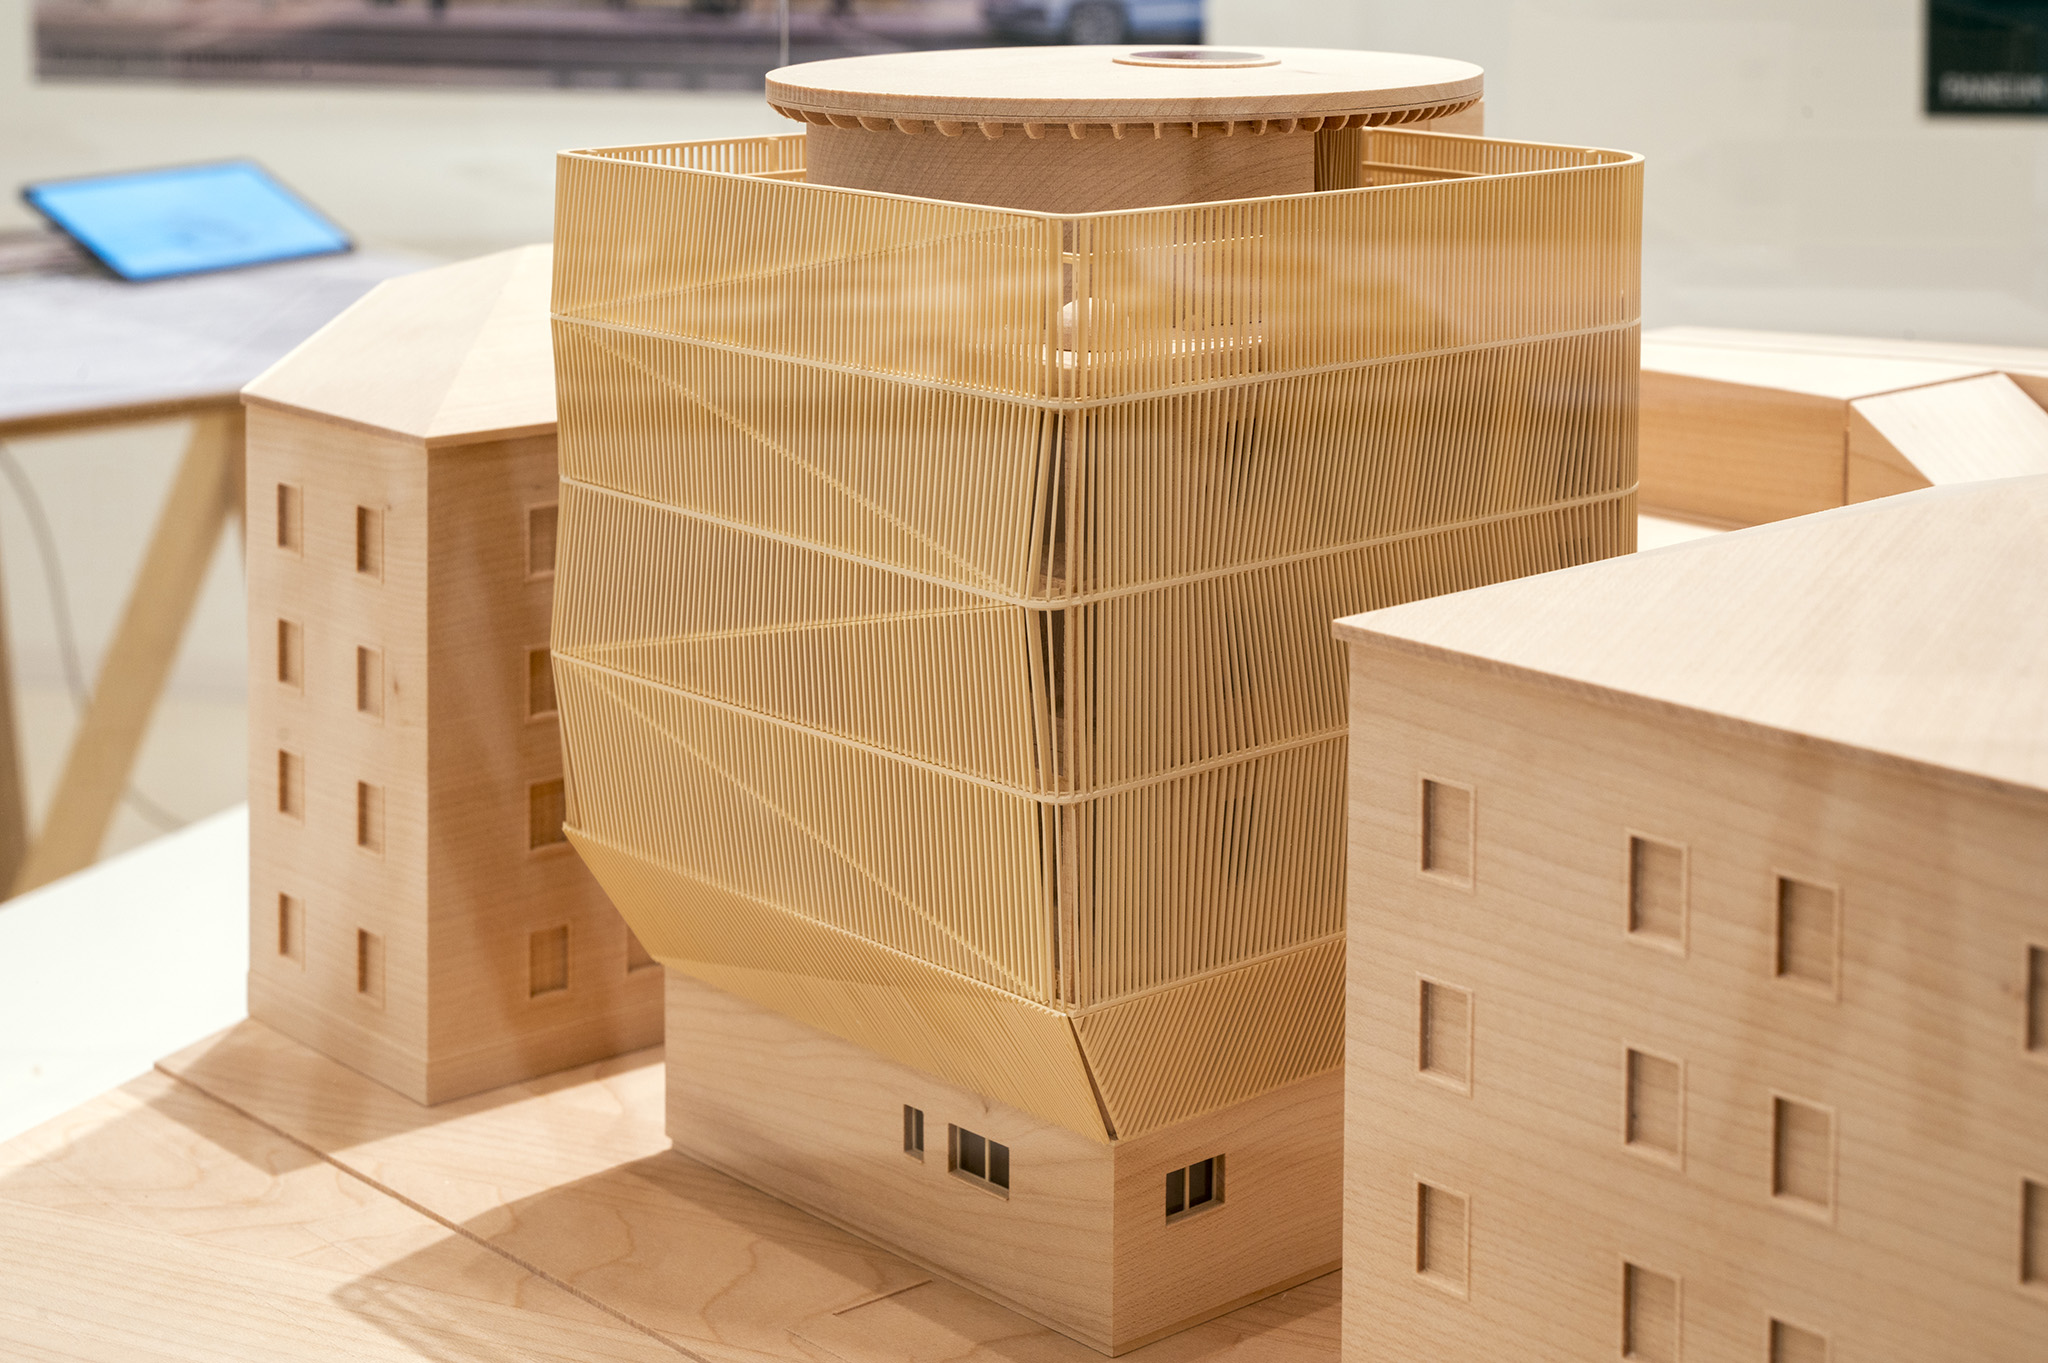
The building is constructed almost entirely of wood, with the exception of the south emergency staircase and the foundations. Energy efficiency, thermal comfort, fire safety, and acoustics were fundamental pillars of the concept, allowing the project's carbon footprint to be minimized.

"My first projects were designed for schoolchildren, and now I'm building for the youngest children. It's a beautiful responsibility. We designed the nursery with the children who will use it in mind." We created a vertical playground where they can run, climb, and slide from one floor to another. I hope this building sparks children's curiosity and encourages them to play, invent games, and do things together."

Francis Kéré.
More information

Label
Architects
Text

Kéré Architecture. Lead architects.- Diébédo Francis Kéré.
+ + copy Created with Sketch.
- + copy Created with Sketch.
Label
Collaborators
Text

Timber construction partner + Execution planning.- HK Architekten- Hermann Kaufmann + Partner ZT GmbH, Schwarzach, Austria.
Structural engineering, fire protection, building physics.- Prof. Stefan Winter (TUM) / bauart Konstruktions GmbH & Co. KG, Munich.
Energy efficiency.- Prof. Thomas Auer (TUM), Munich.
Technical building services.- ITG-Ingenieurgesellschaft für TGA mbH, Munich.
Landscape planning.- JÜHLING & KÖPPEL Landschaftsarchitekten.
Construction management.- GAPP GmbH.
Operator.- Studierendenwerk München (Munich Student Union.)

+ + copy Created with Sketch.
- + copy Created with Sketch.
Label
Client
Text

Ingeborg Pohl.

+ + copy Created with Sketch.
- + copy Created with Sketch.
Label
Area
Text

1,540 sqm.

+ + copy Created with Sketch.
- + copy Created with Sketch.
Label
Dates
Text

Handover.- July 7, 2026.

+ + copy Created with Sketch.
- + copy Created with Sketch.
Label
Location
Text

Munich, Germany.

+ + copy Created with Sketch.
- + copy Created with Sketch.
Label
Photography
Text

Iwan Baan, Astrid Eckert.

+ + copy Created with Sketch.
- + copy Created with Sketch.

Diébédo Francis Kéré (b.1965, in Gando, Burkina Faso, west Africa) trained at the Technical University of Berlin in Germany, started his Berlin based practice, Kéré Architecture, in 2005. Kéré Architecture has been recognised nationally and internationally with awards, including the Aga Khan Award for Architecture (2004) for his first building, a primary school in Gando, Burkina Faso; LOCUS Global Award for Sustainable Architecture (2009); Global Holcim Award Gold (2011 and 2012); Green Planet Architects Award (2013); Schelling Architecture Foundation Award (2014); and the Kenneth Hudson Award –European Museum of the Year (2015).

Projects undertaken by Francis Kéré span countries, including Burkina Faso,Mali, China, Mozambique, Kenya, Togo, Sudan, Germany and Switzerland. He has taught internationally, including the Technical University of Berlin, and he has held professorships at the Harvard Graduate School of Design and Accademia di Architettura di Mendriso in Switzerland.

Kéré’s work has recently been the subject of solo exhibitions: Radically Simple at the Architecture Museum, Munich (2016) and The Architecture of Francis Kéré: Building for Community, Philadelphia Museum of Art (2016). His work has also been selected for group exhibitions: Small Scale, Big Change: New Architectures of Social Engagement, Museum of Modern Art, New York (2010) and Sensing Spaces, Royal Academy, London (2014).

Among his main works are the Primary School (2001) and the Library (under construction) of Gando, Burkina Faso; the Health and Social Promotion Center (2014) and the Opera Village (under construction), both in Laongo, Burkina Faso; the Satellite of the Volksbühne Theater at the Tempelhof Airport, in Berlin (temporary installation, 2016); or the Pavilion for the Serpentine Gallery of the year 2017.

Read more
Published on: July 10, 2025
Cite:
metalocus, ELVIRA PARÍS FERNÁNDEZ
"Verticality to awaken curiosity. "Kinderoase an der TUM" by Kéré Architecture" METALOCUS. Accessed
<https://www.metalocus.es/en/news/verticality-awaken-curiosity-kinderoase-der-tum-kere-architecture> ISSN 1139-6415
Loading content ...
Loading content ...
Loading content ...
Loading content ...
Loading content ...
Loading content ...
Loading content ...
Loading content ...
Loading content ...
Loading content ...
Loading content ...
Loading content ...
Loading content ...
Loading content ...
Loading content ...
Loading content ...
Loading content ...
Loading content ...
Loading content ...
Loading content ...
Loading content ...
Loading content ...
Loading content ...
Loading content ...
Loading content ...
Loading content ...
Loading content ...
Loading content ...
Loading content ...
Loading content ...
Loading content ...
Loading content ...
Loading content ...
Loading content ...
Loading content ...
Loading content ...
Loading content ...
Loading content ...
Loading content ...
Loading content ...
Loading content ...
Loading content ...
Loading content ...
Loading content ...
Loading content ...
Loading content ...
Loading content ...
Loading content ...
Loading content ...
Loading content ...
Loading content ...
Loading content ...
Loading content ...
Loading content ...