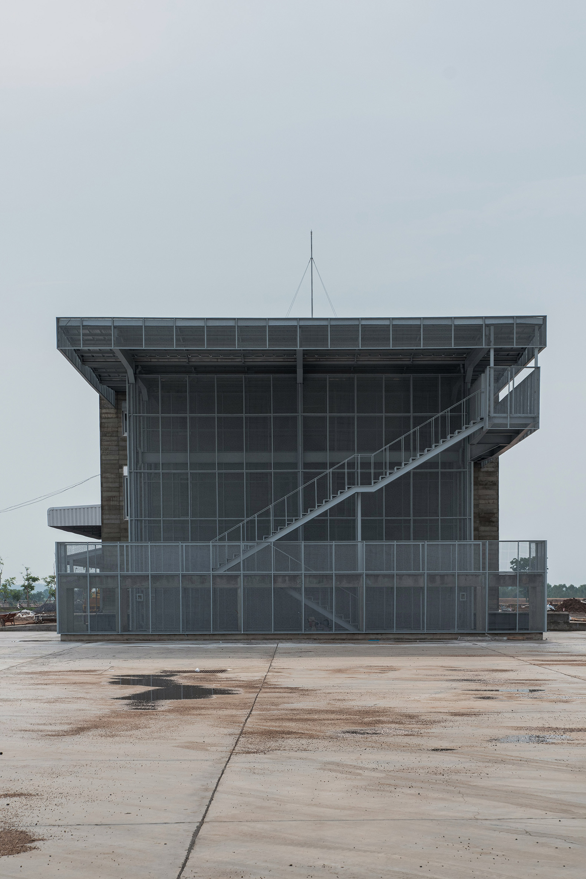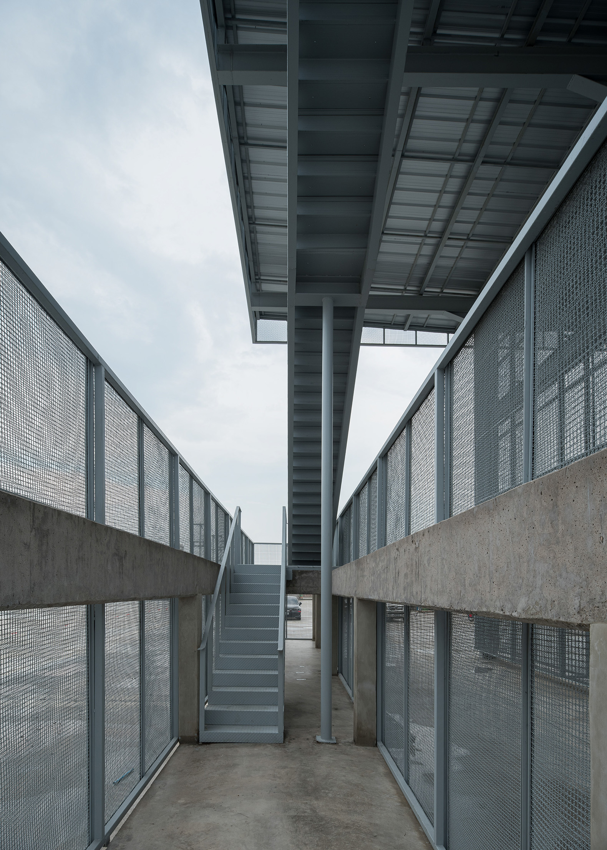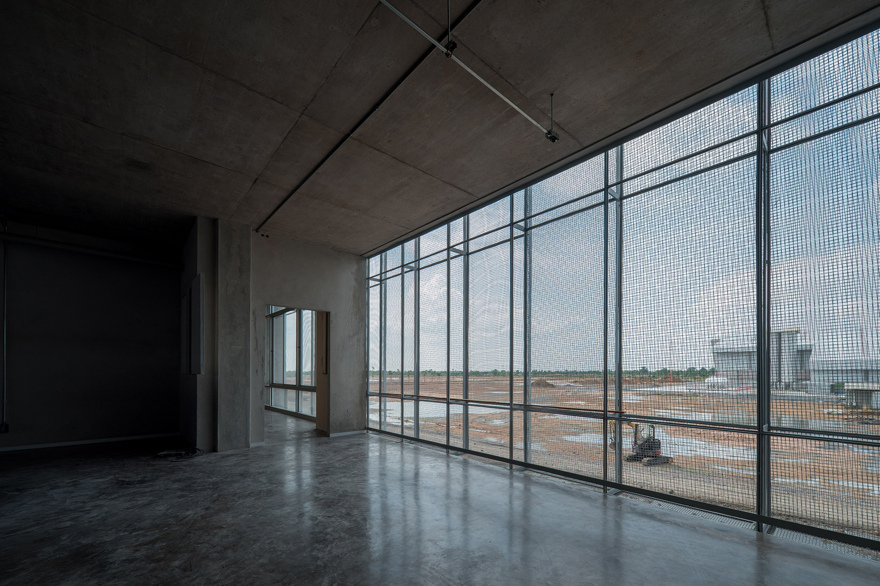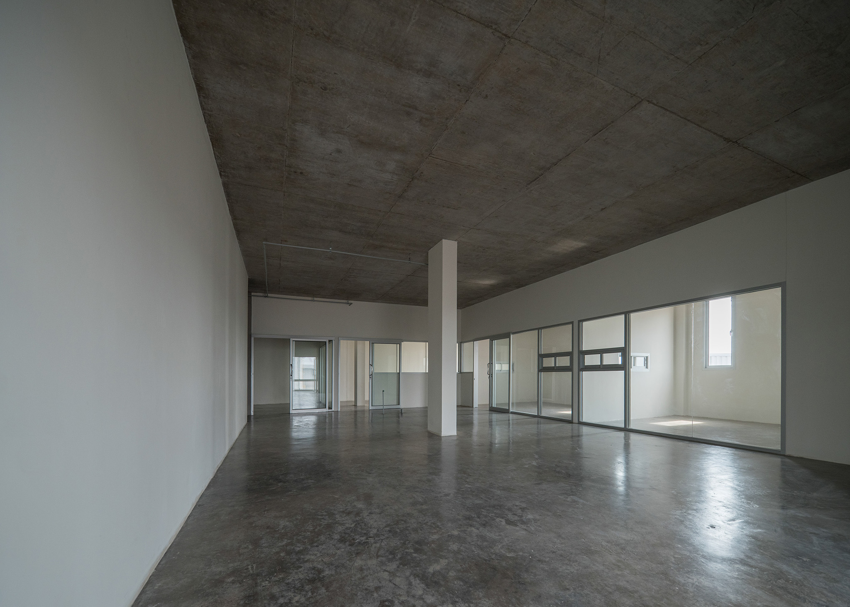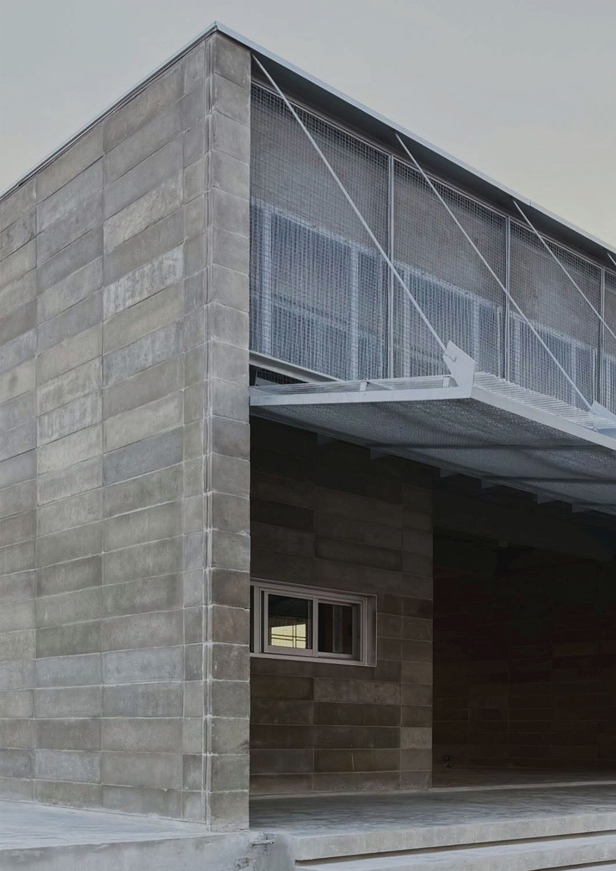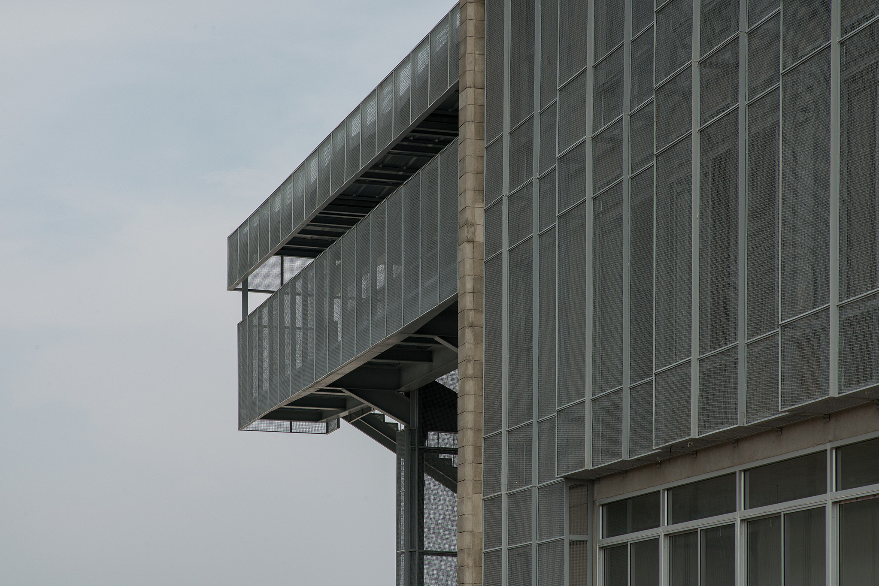
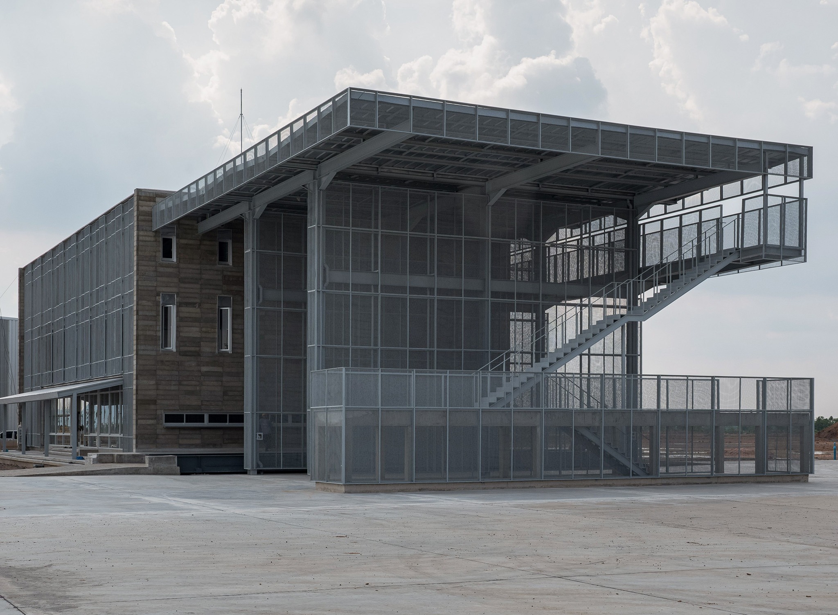
Architecture practice PHTAA Living Design has designed the LPP Industrial Facilities, two complementary buildings: one houses a community dining hall, and the other integrates a rice sorting center, a quality control laboratory, and administrative offices.

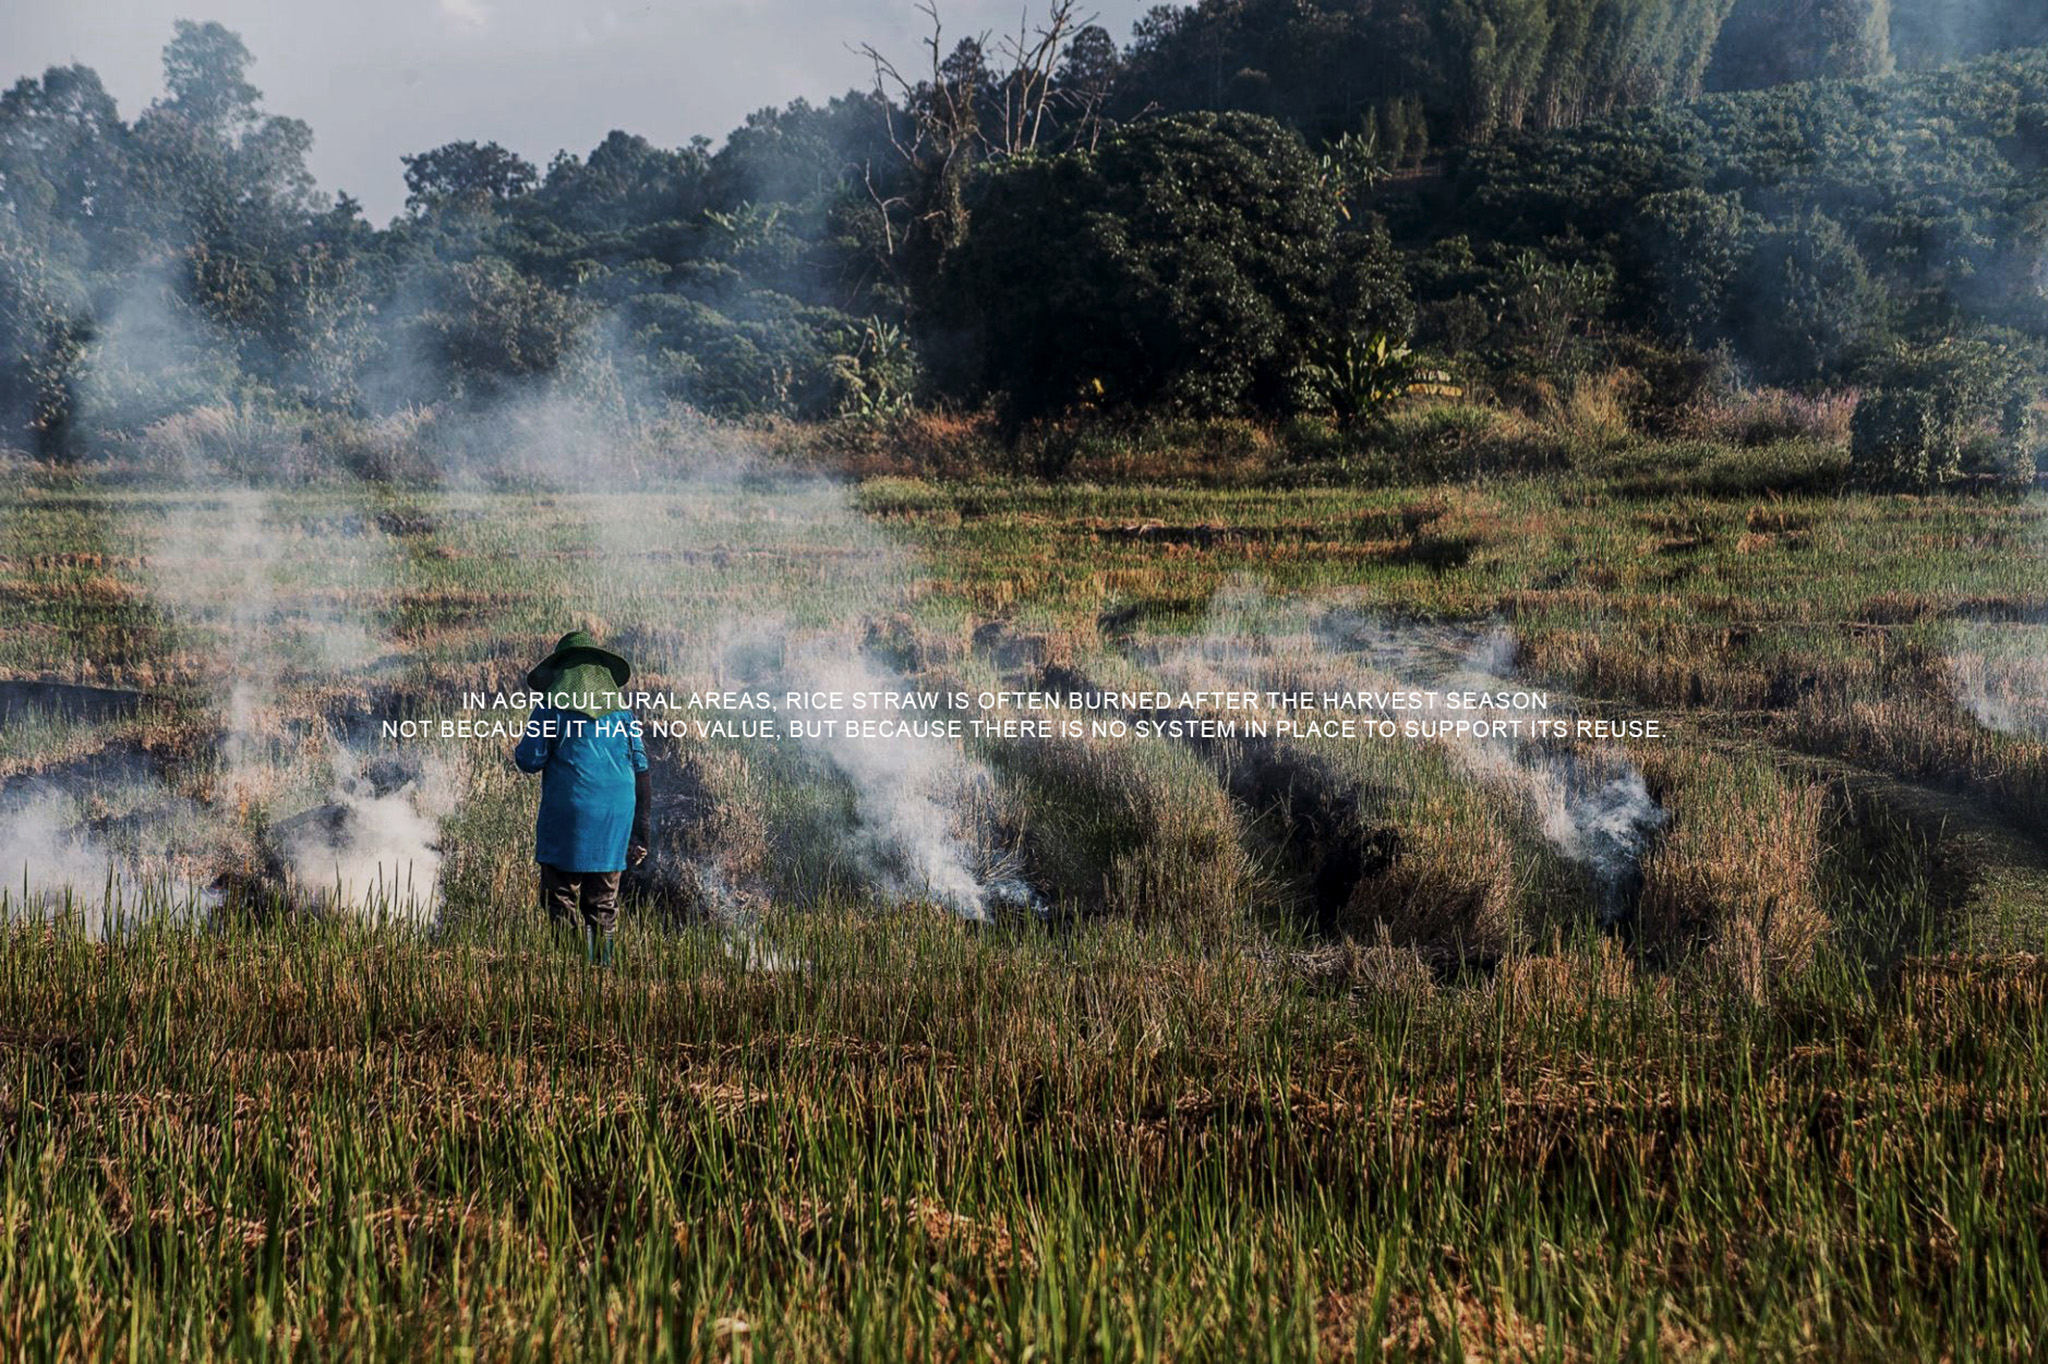
The proposal links agricultural activity with architecture by utilizing waste generated during rice production, incorporating it into both the construction materials and the infrastructure's operation.

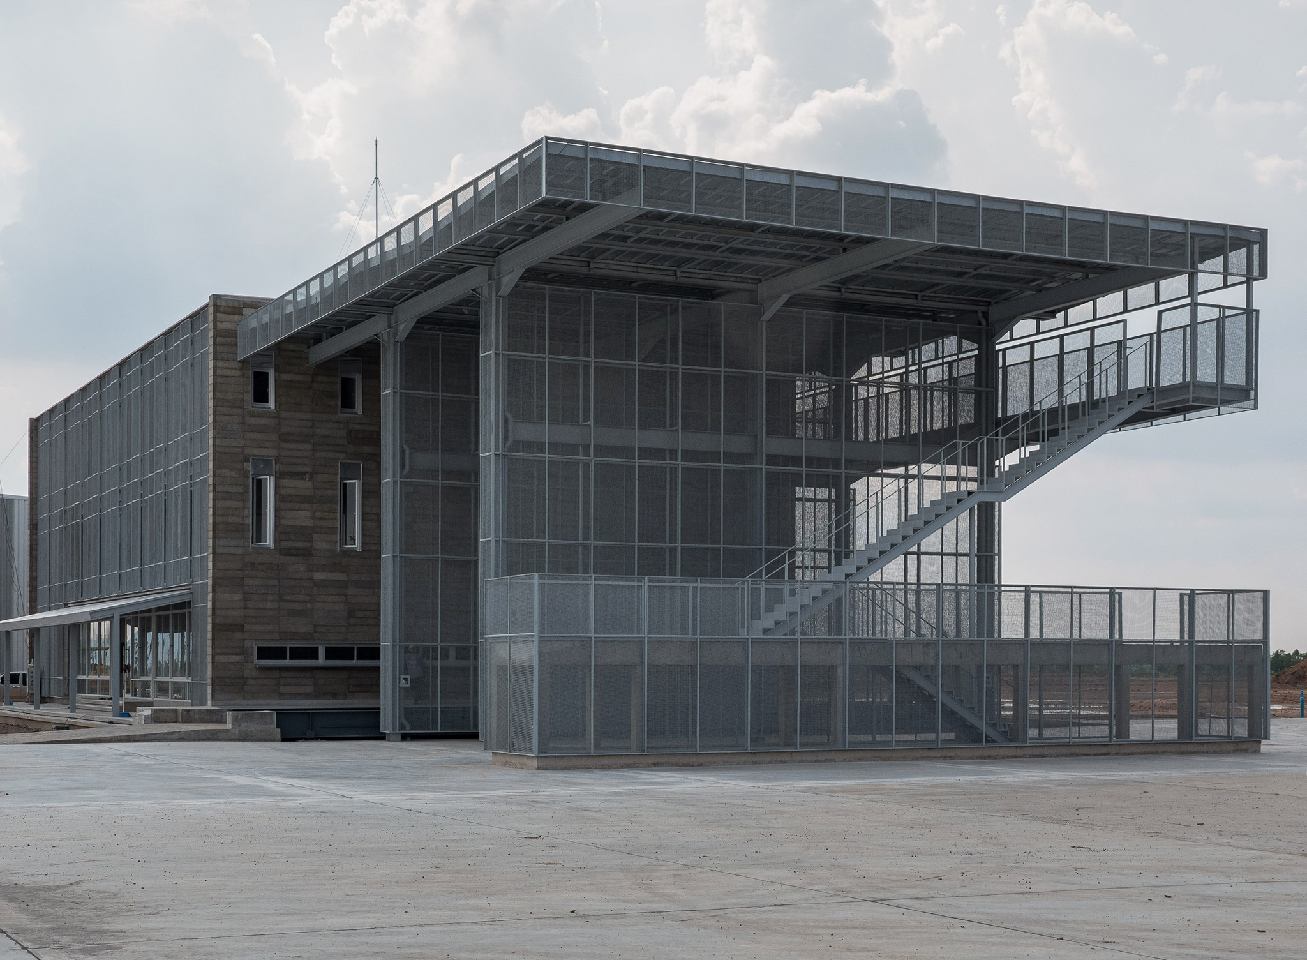
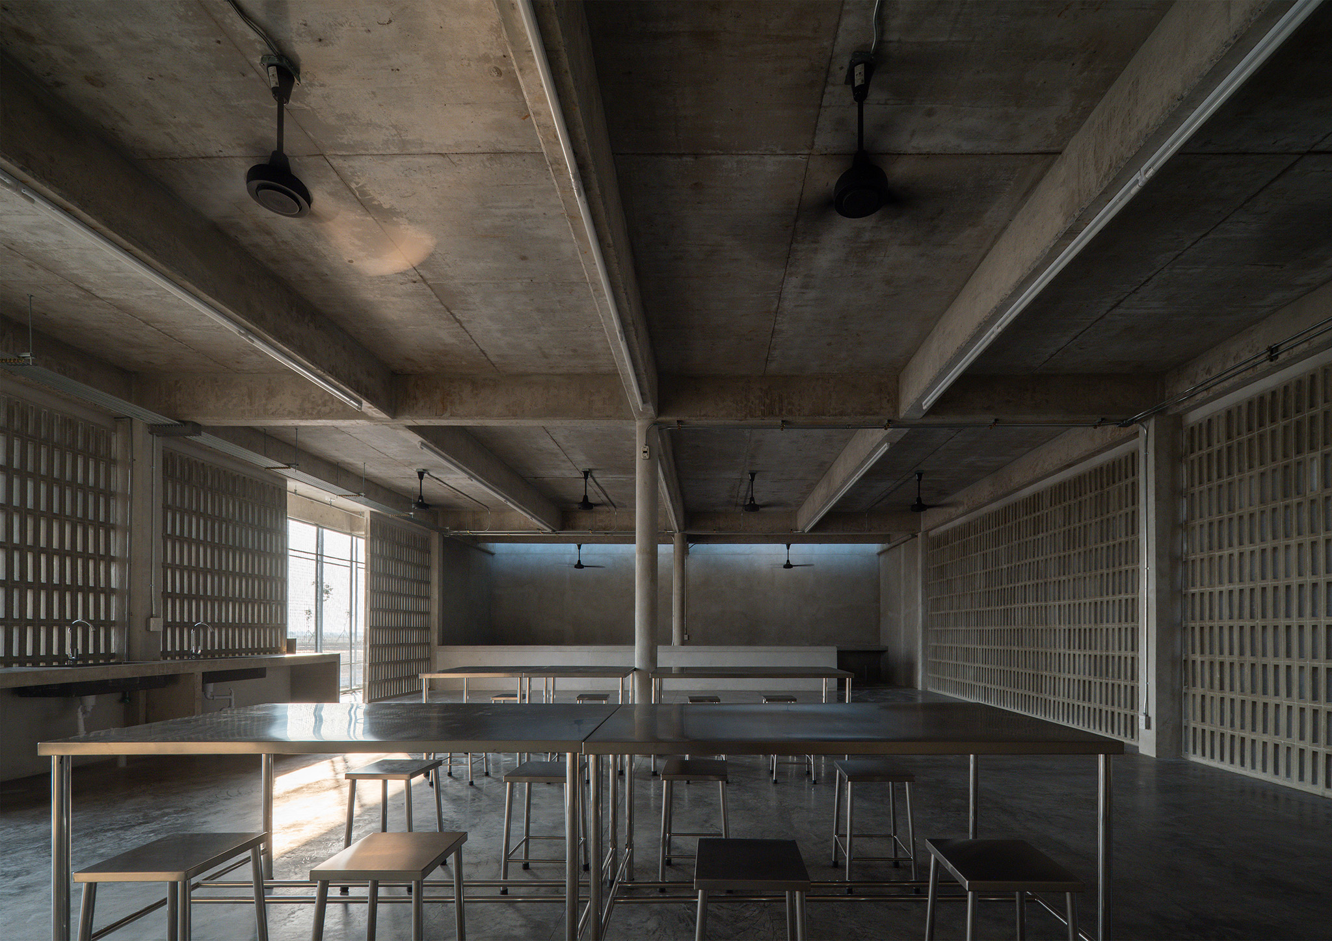
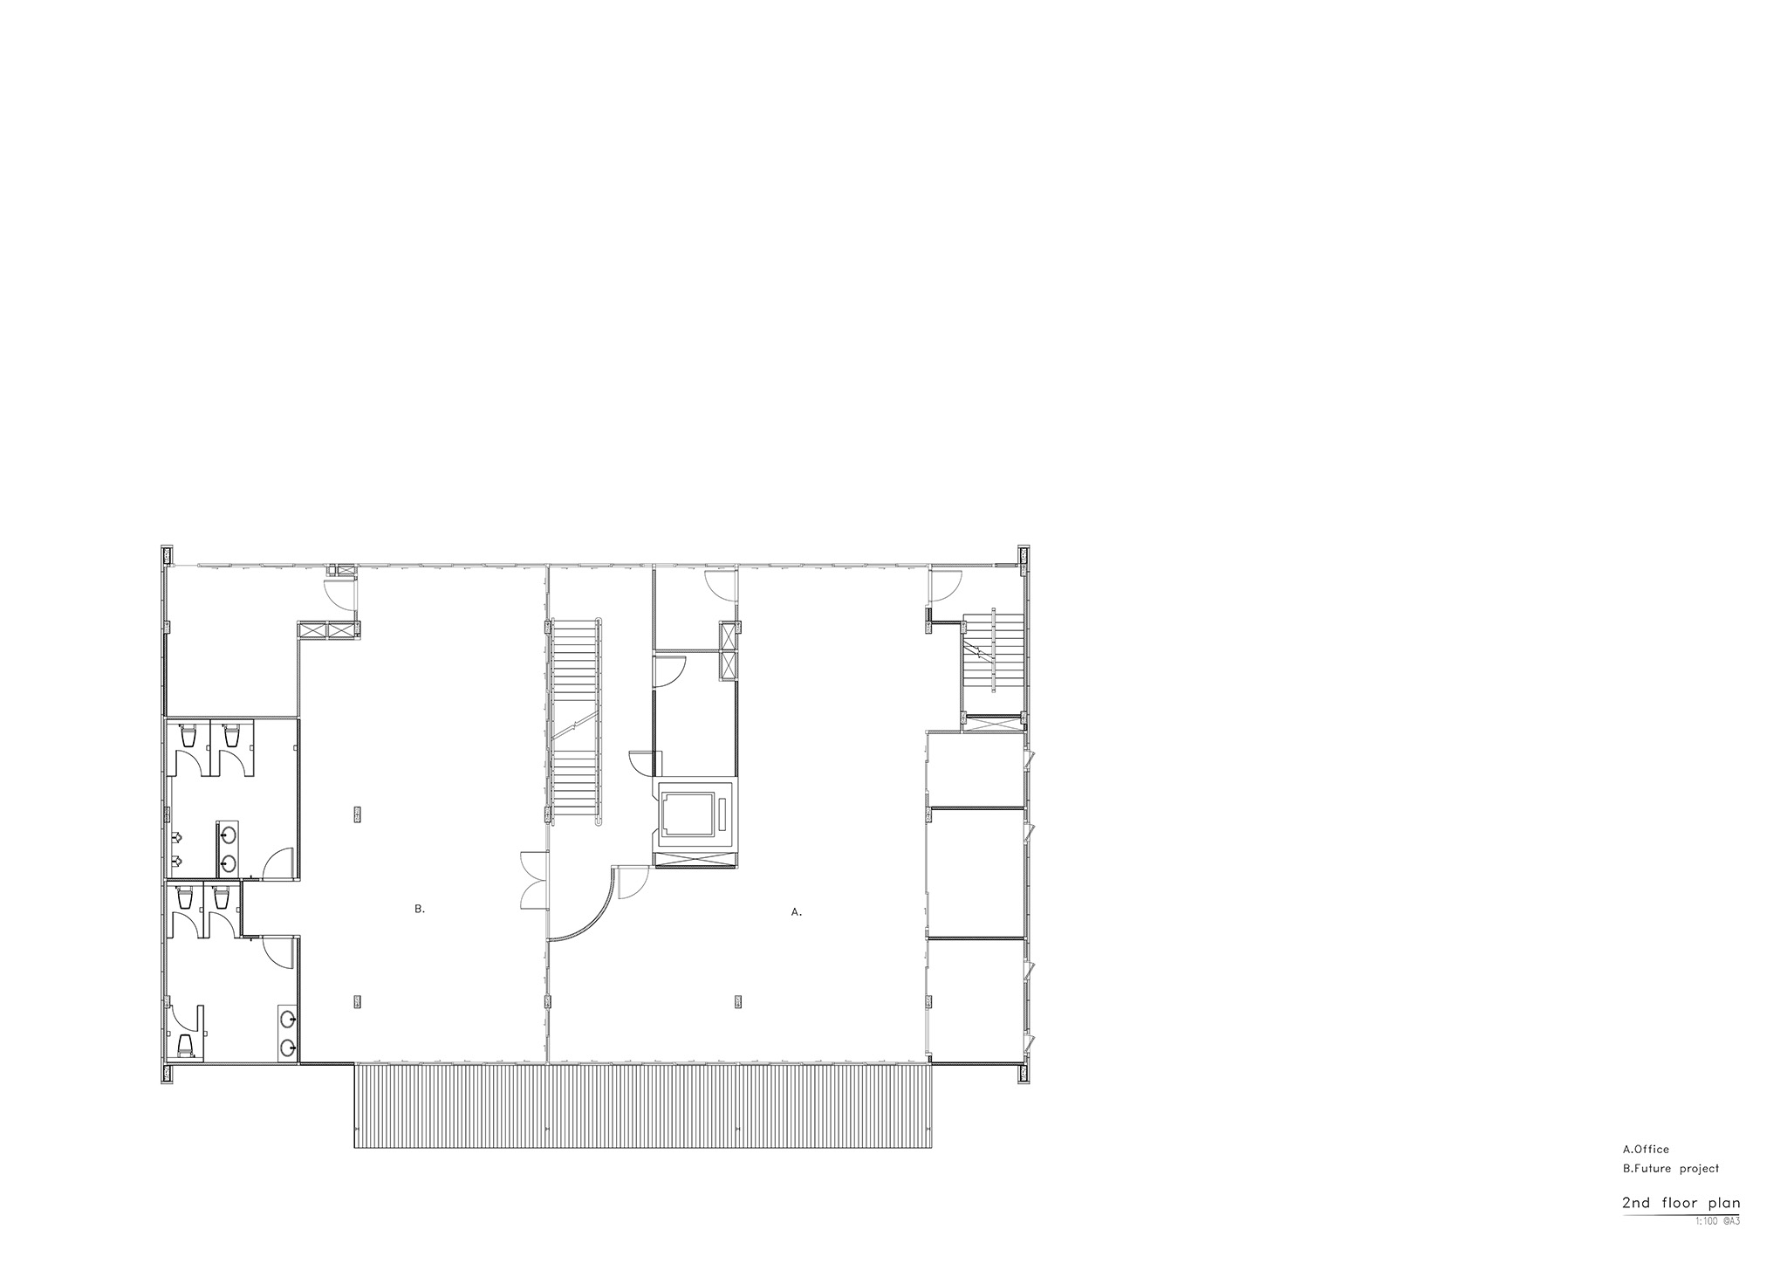
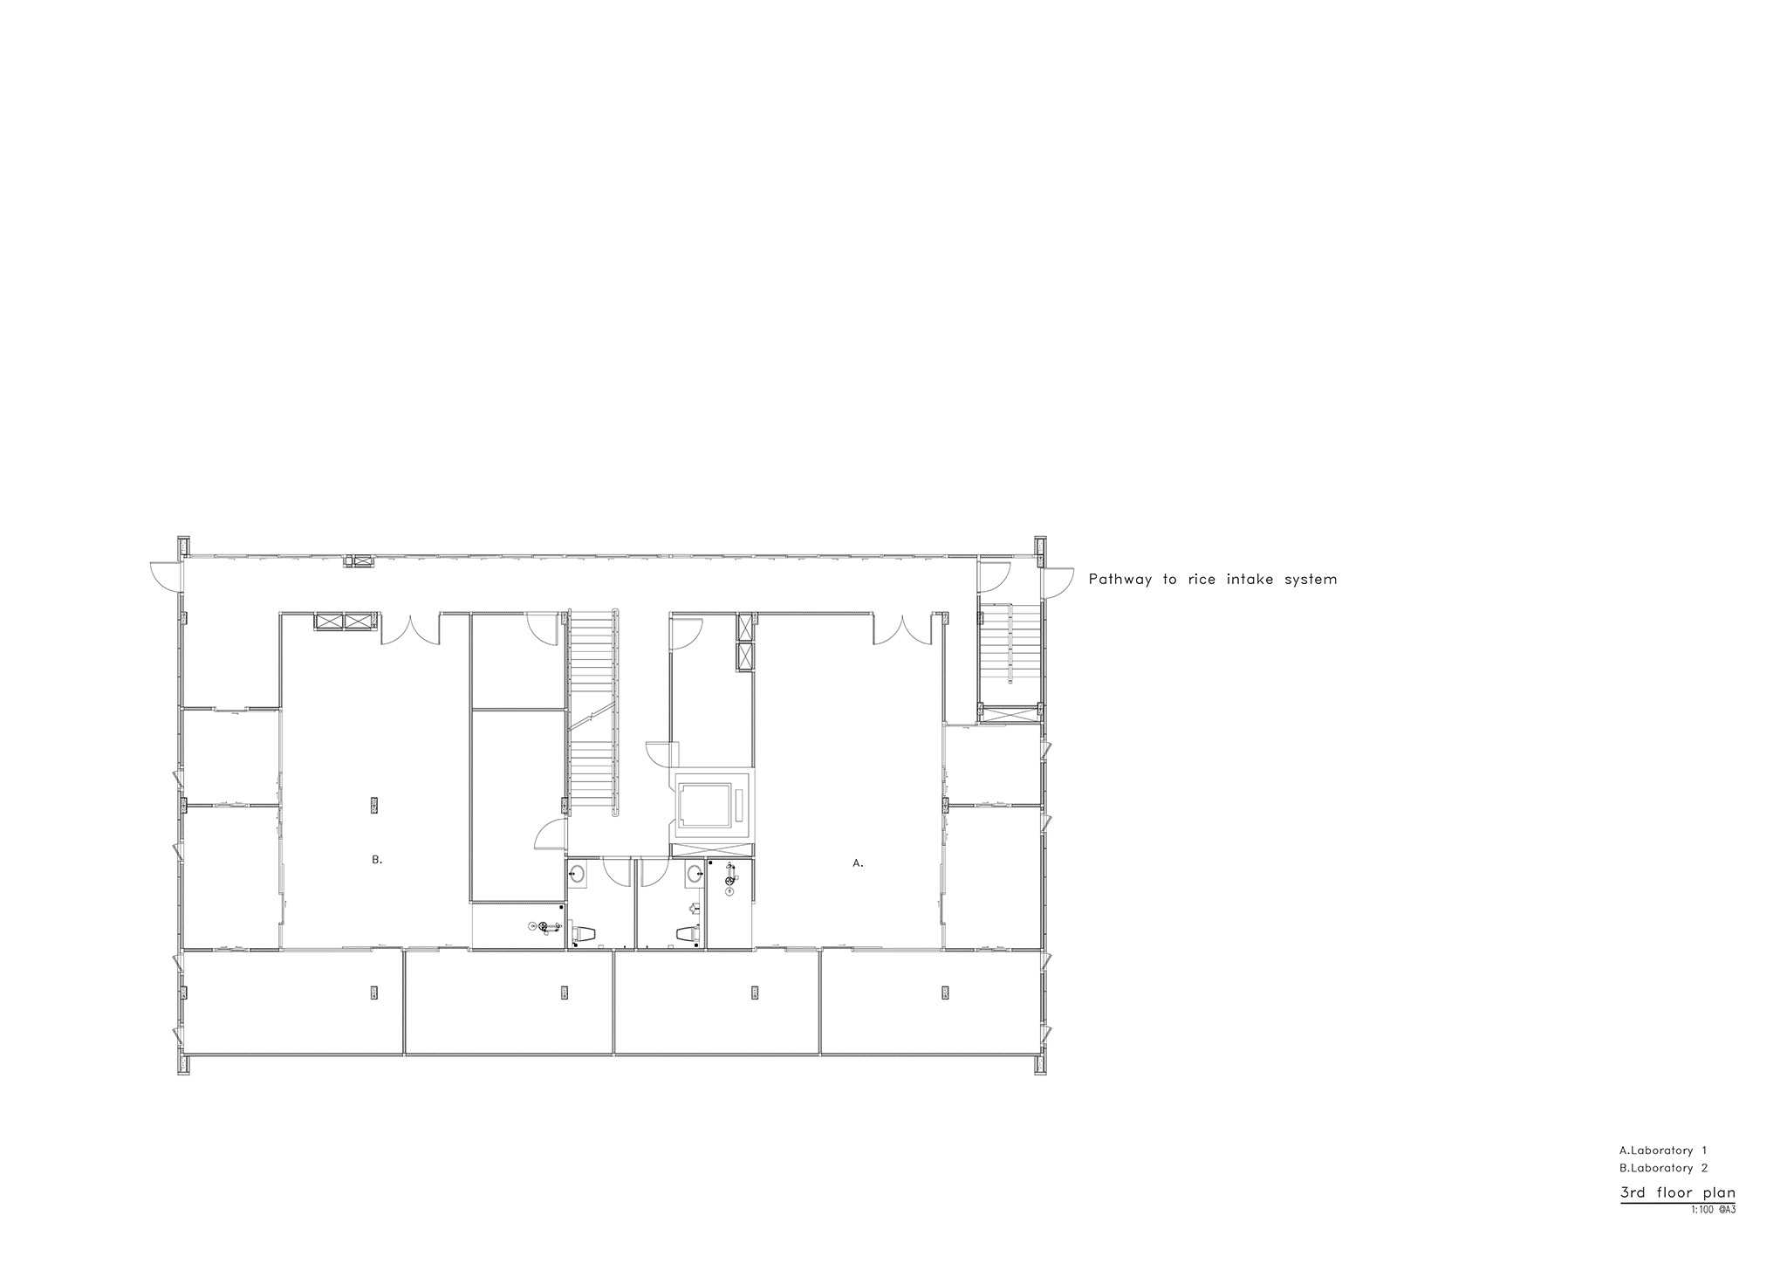
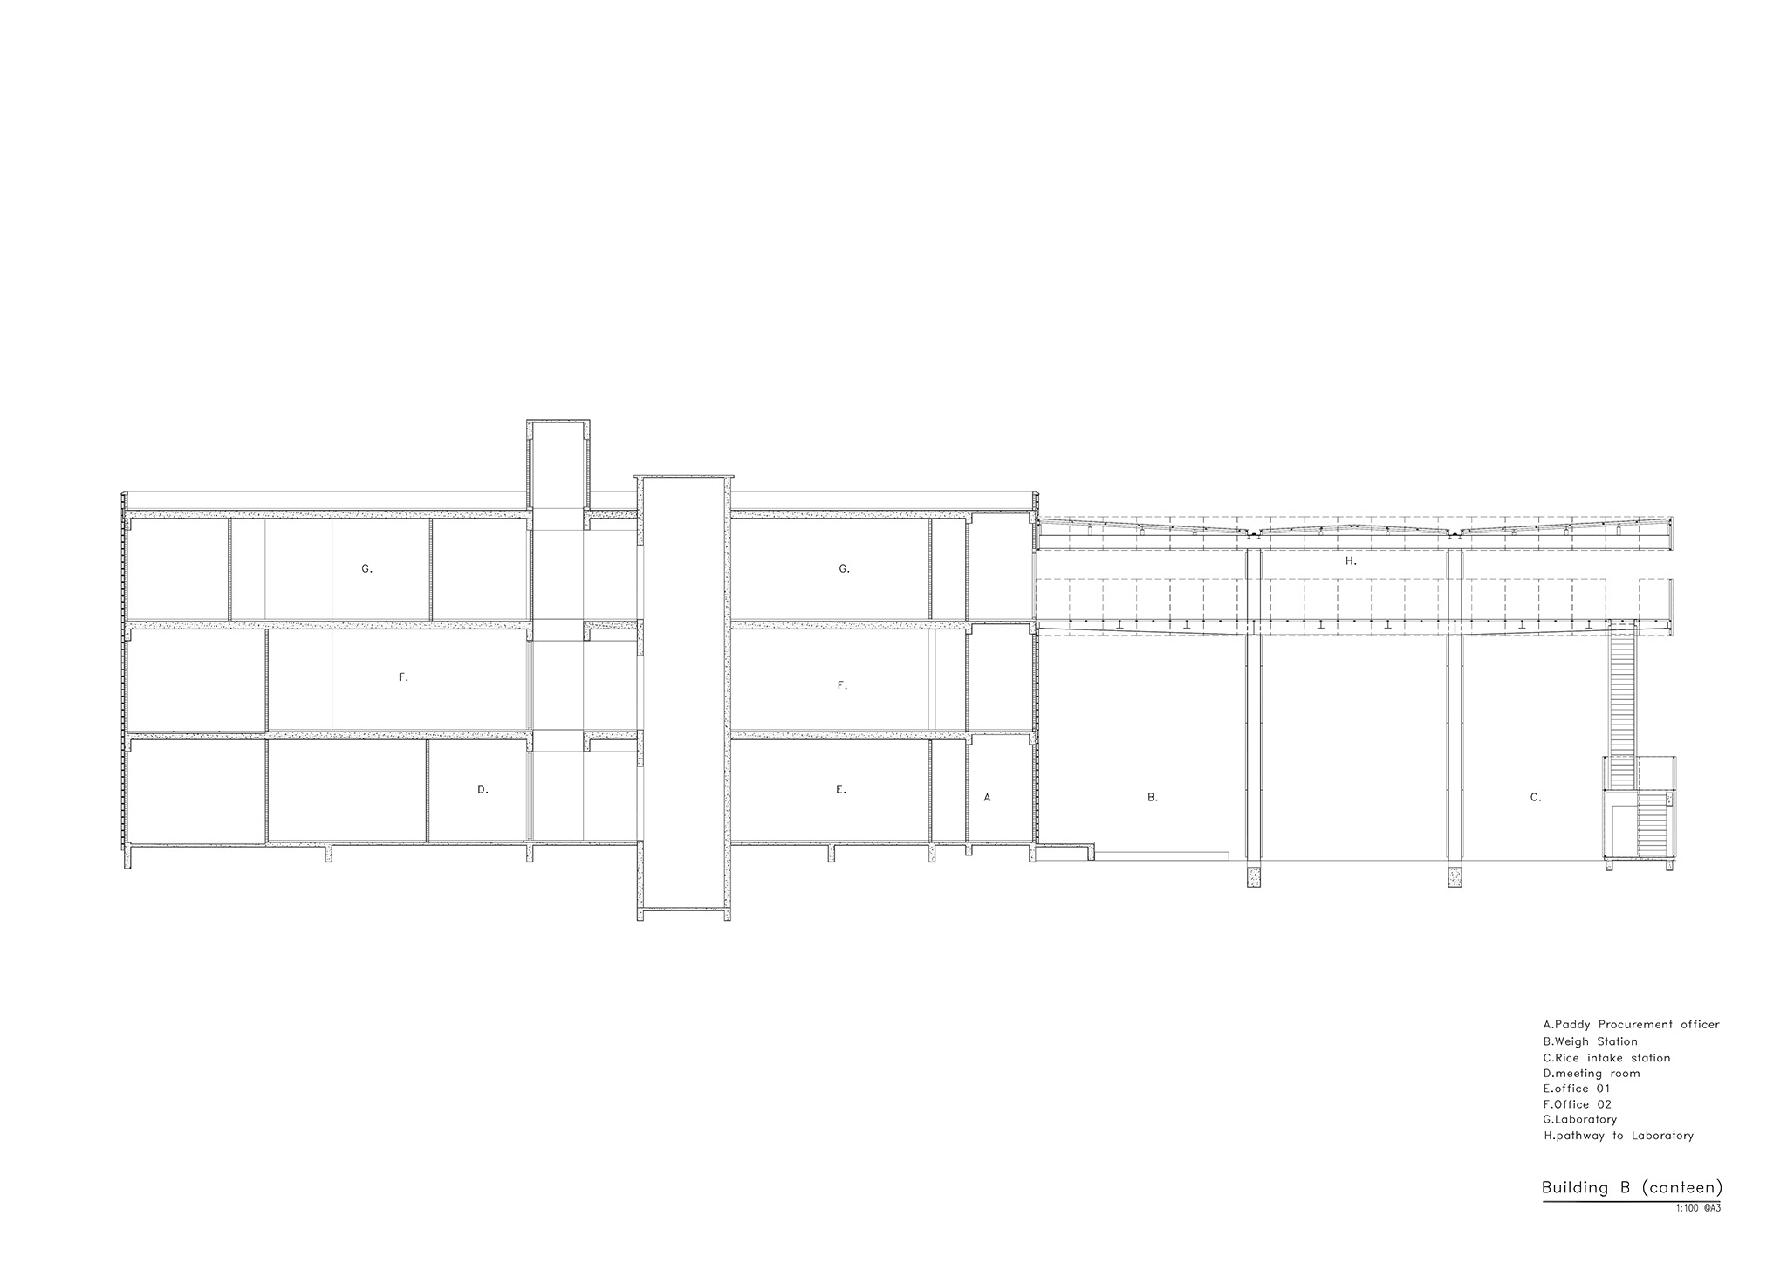
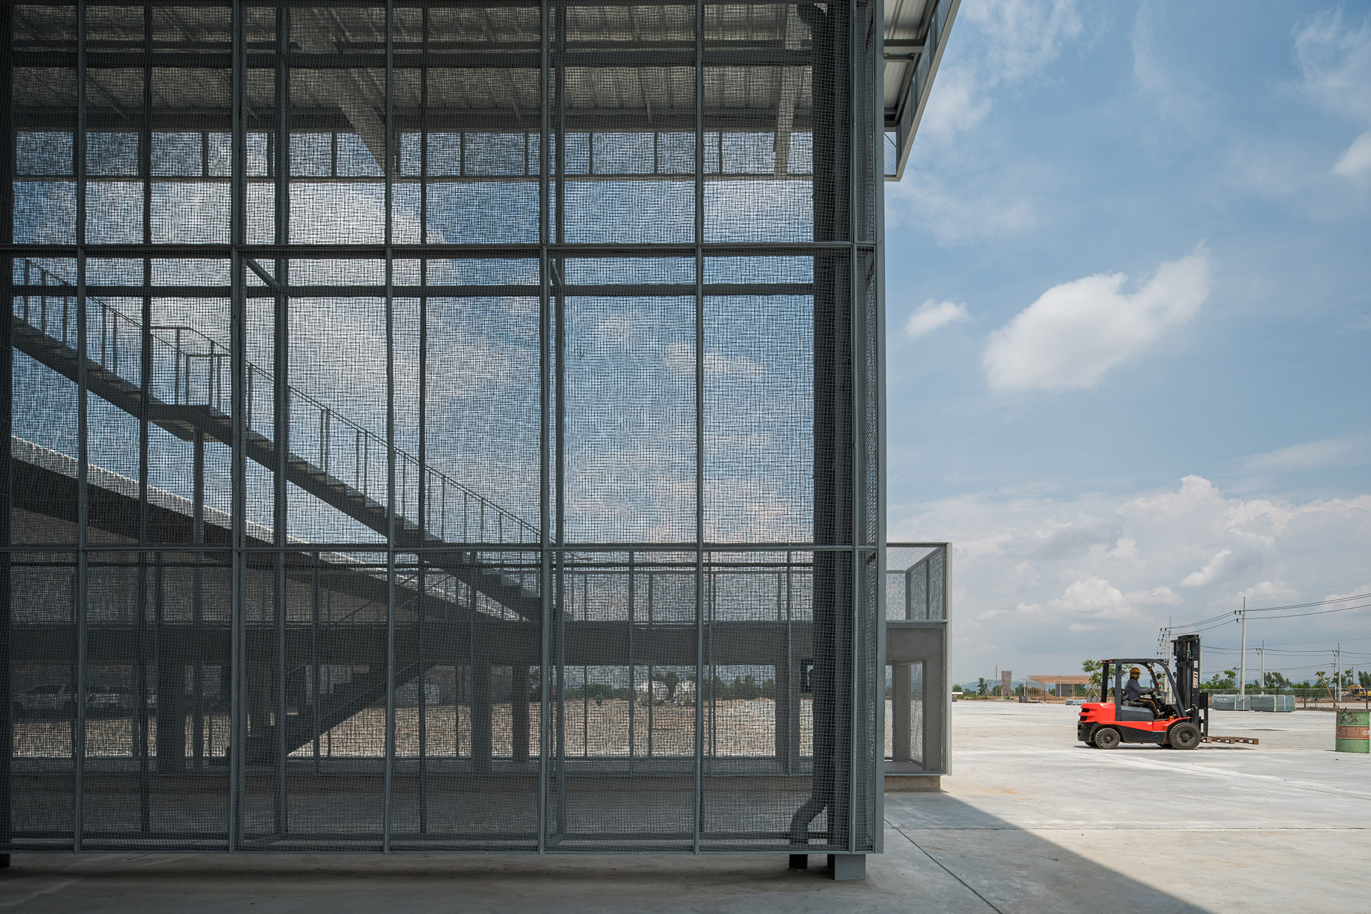
For the LPP Industrial Facilities, PHTAA Living Design proposes a building with natural ventilation and shaded spaces for the community dining hall. The other building features a reception and delivery coordination area on the ground floor, offices on the second floor, and an analytical laboratory on the third, all directly connected to the milling areas via a circulation system.

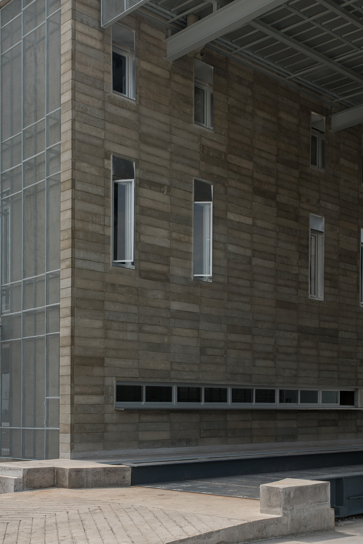
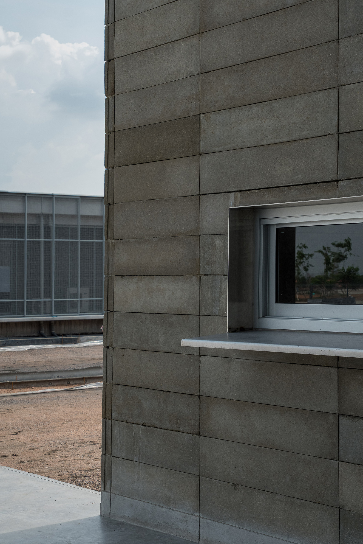
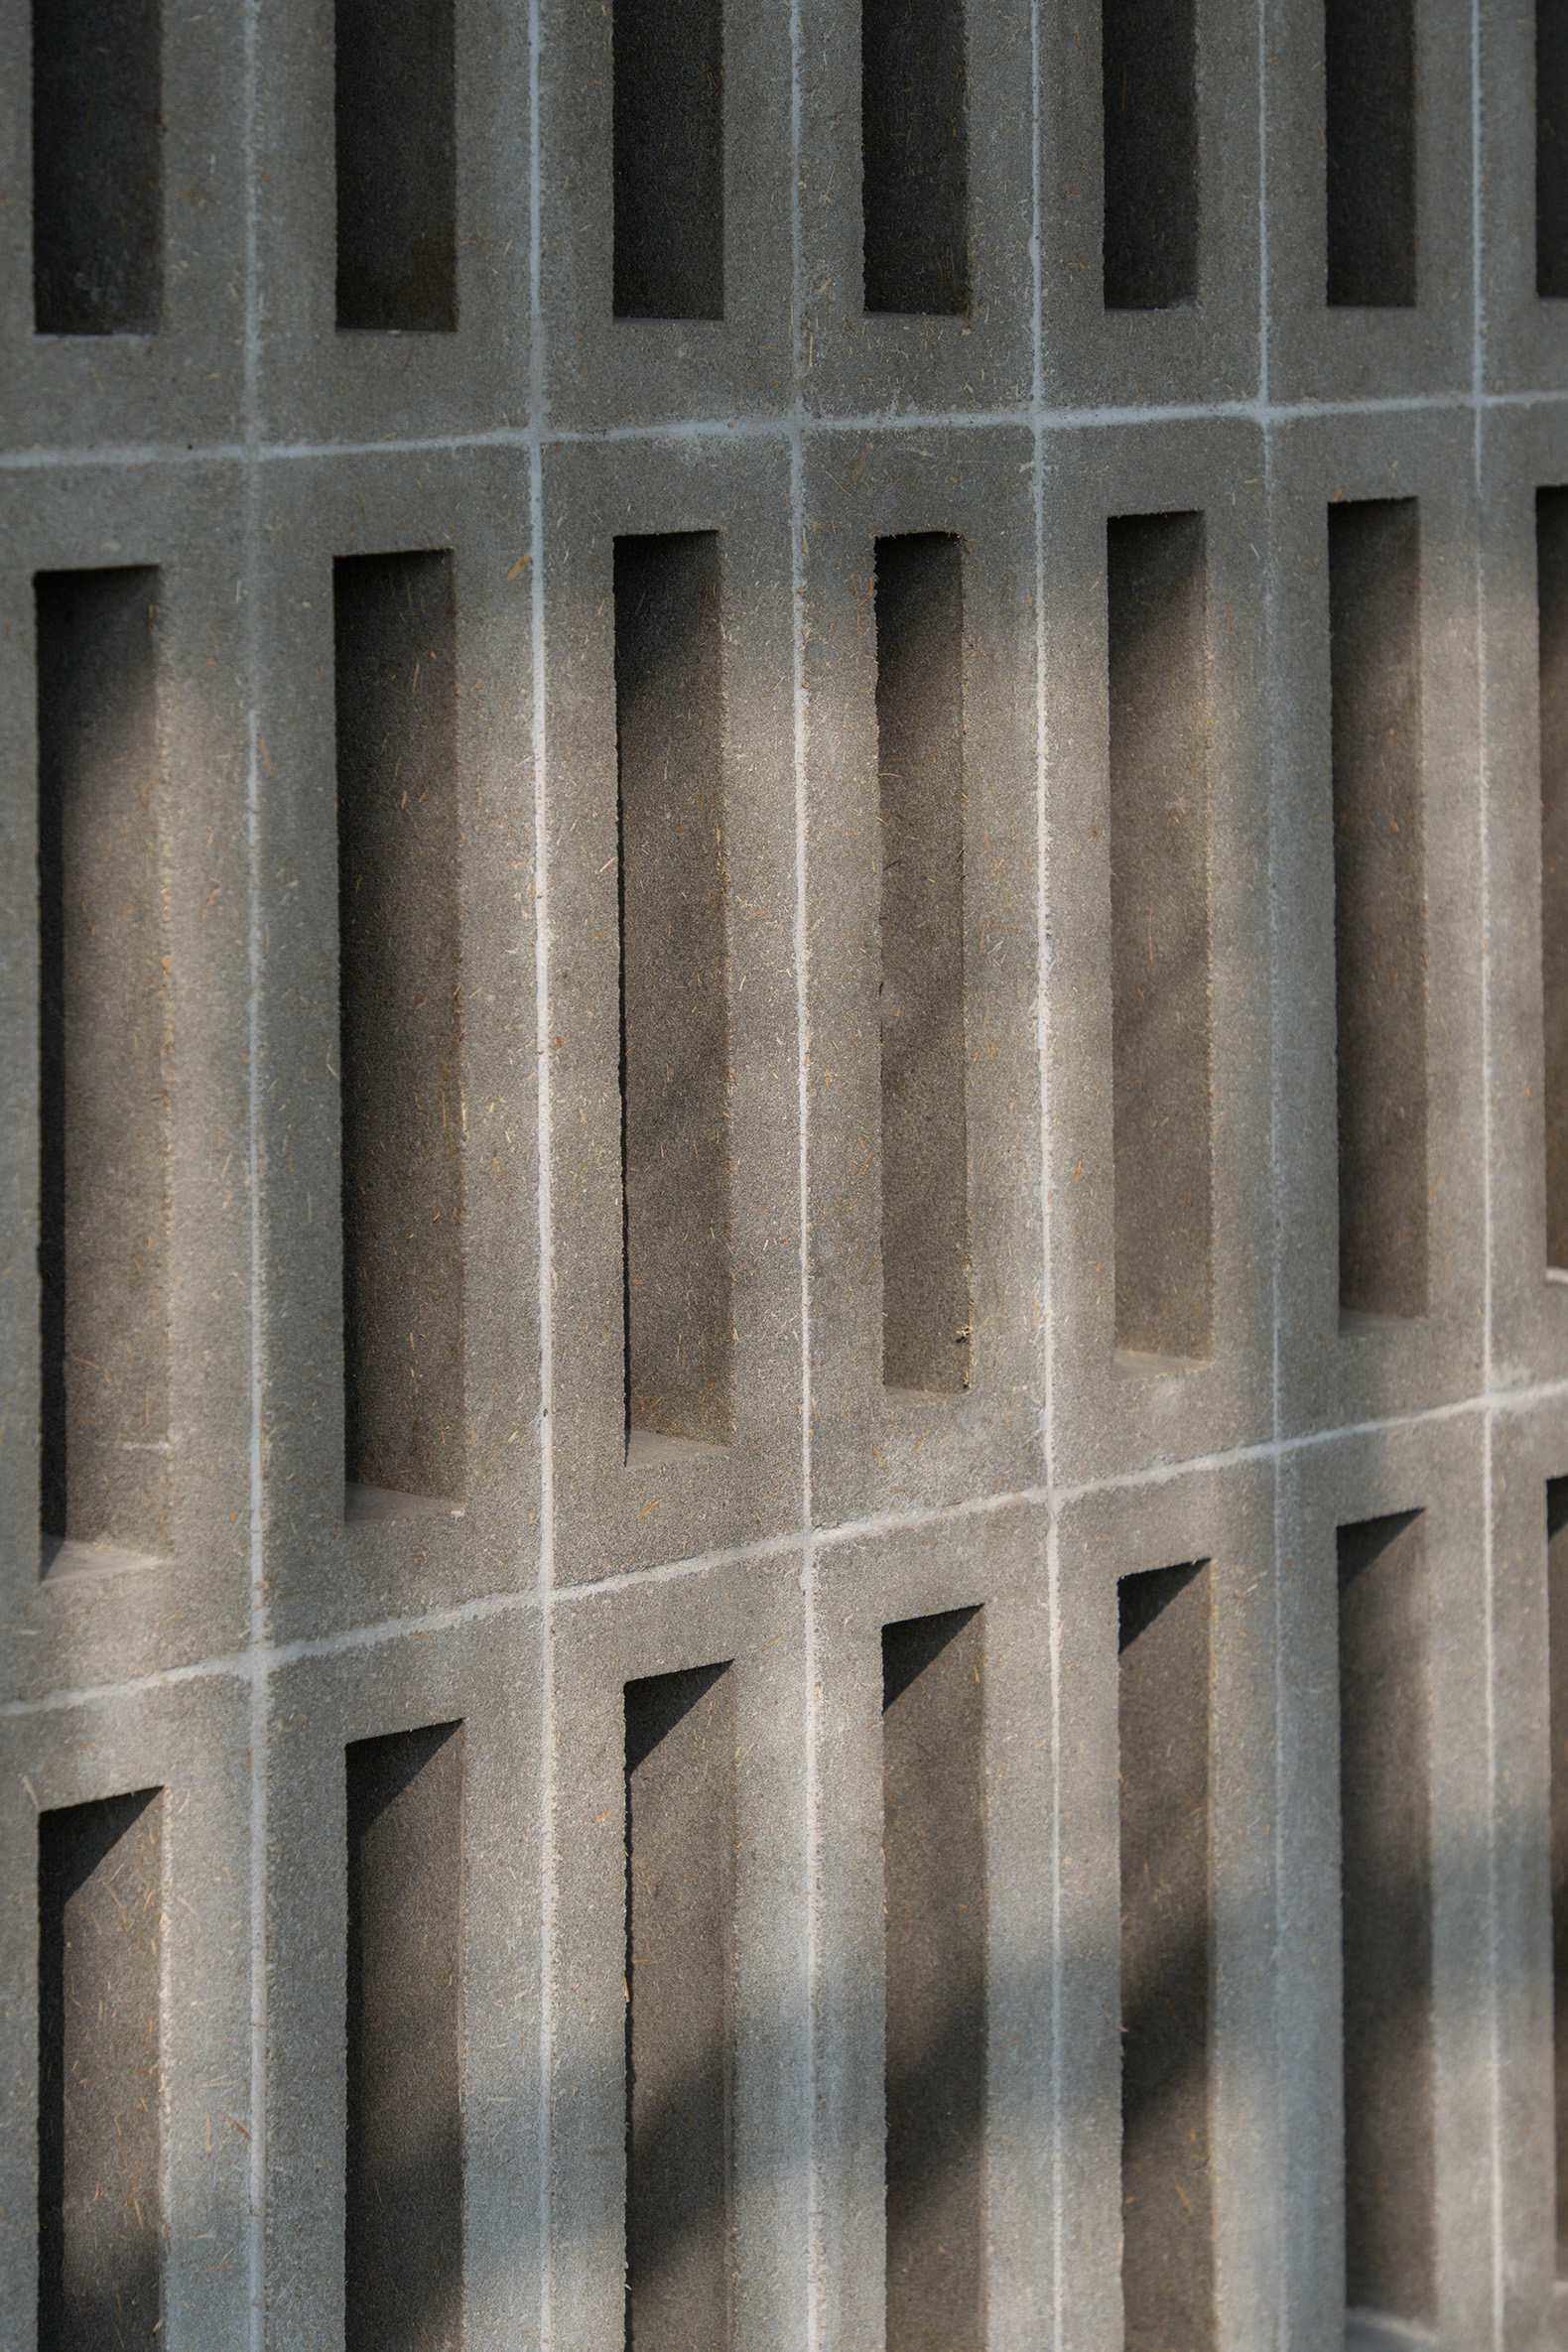
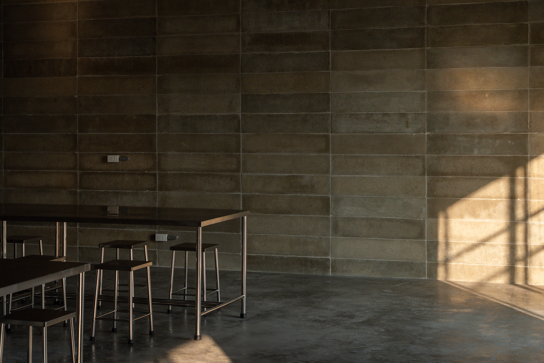
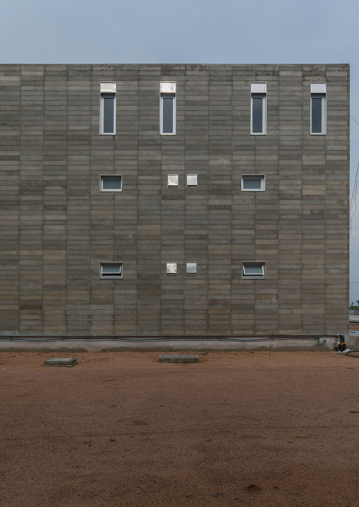
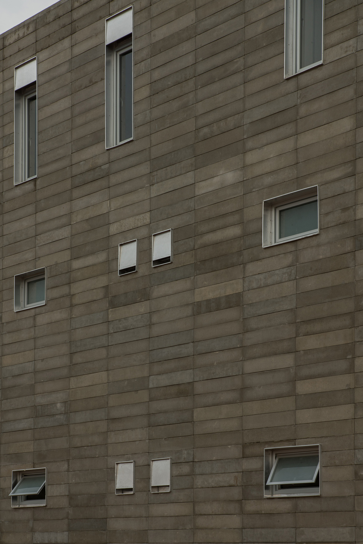
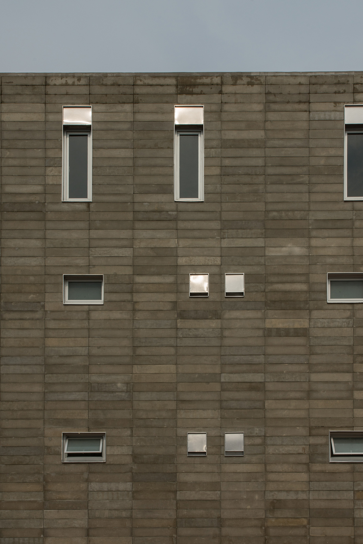
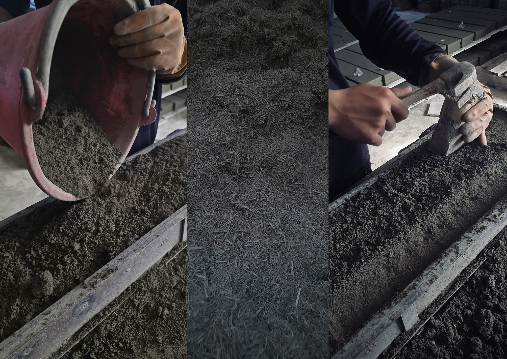
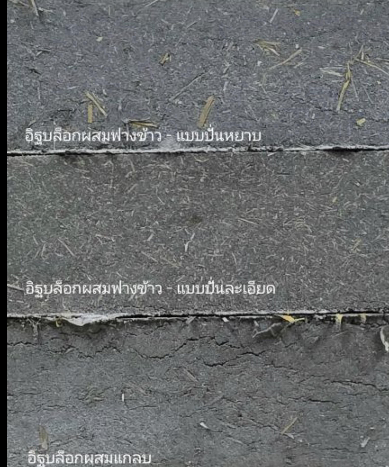
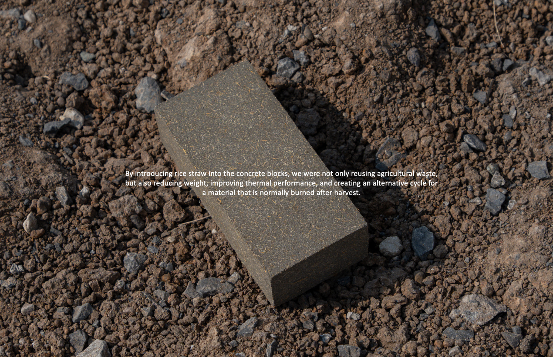
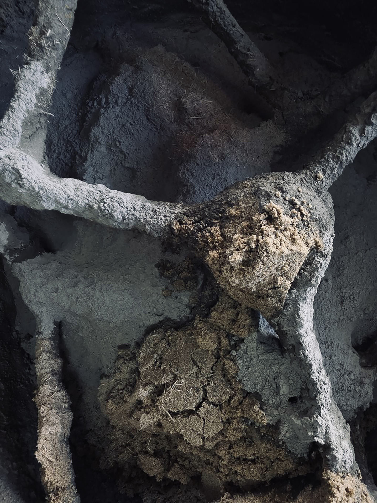
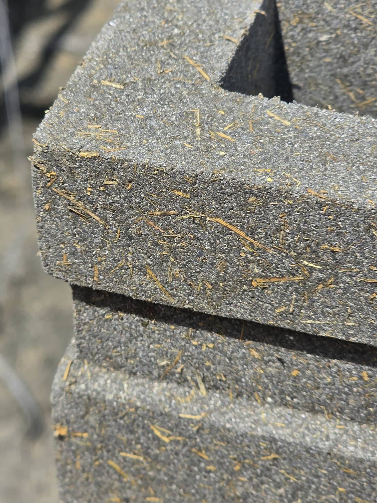
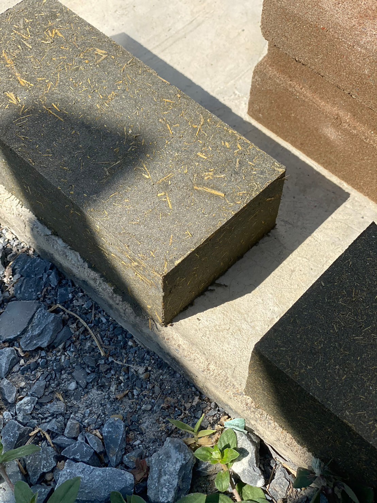
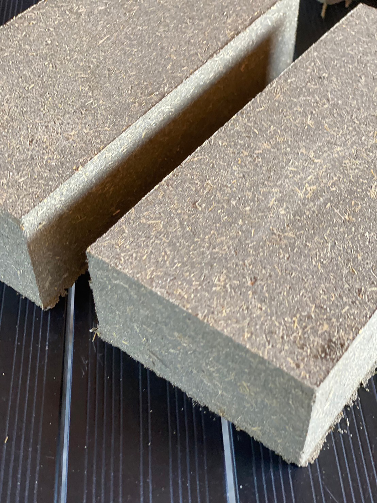
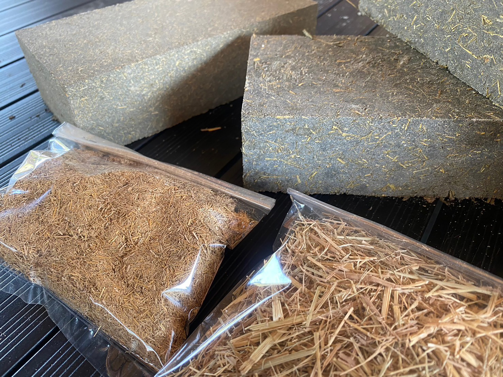
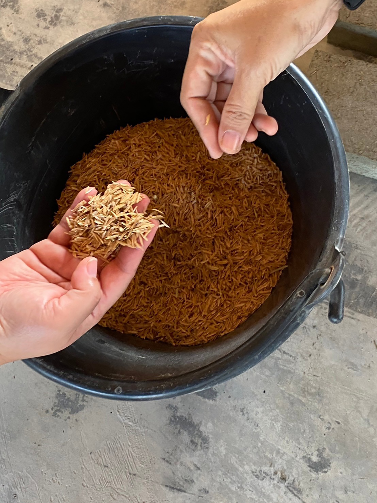
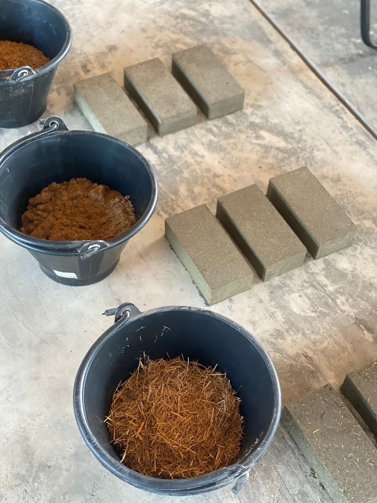
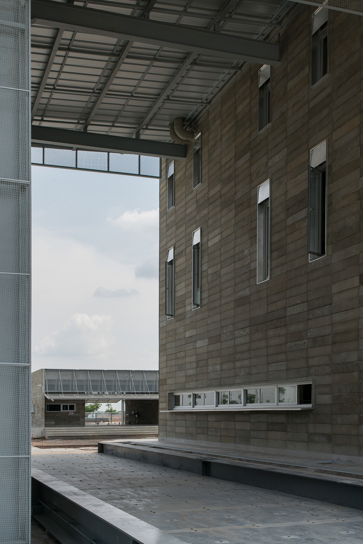
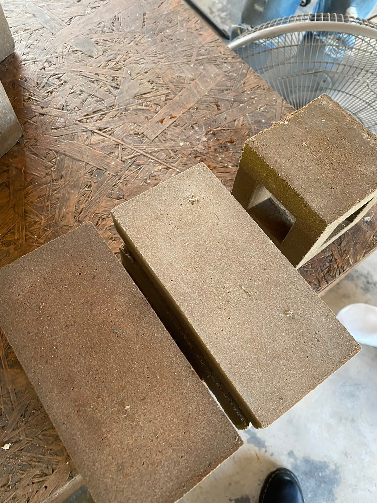
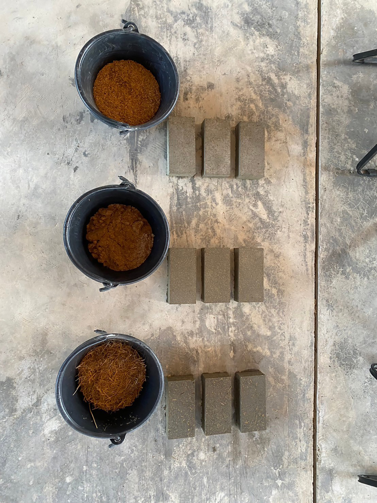
The construction was made possible by the development of concrete blocks made from rice straw and husks from the mill, resulting in a lighter material with improved thermal insulation properties. This also promotes a circular economy system that reintegrates agricultural waste into the construction process.
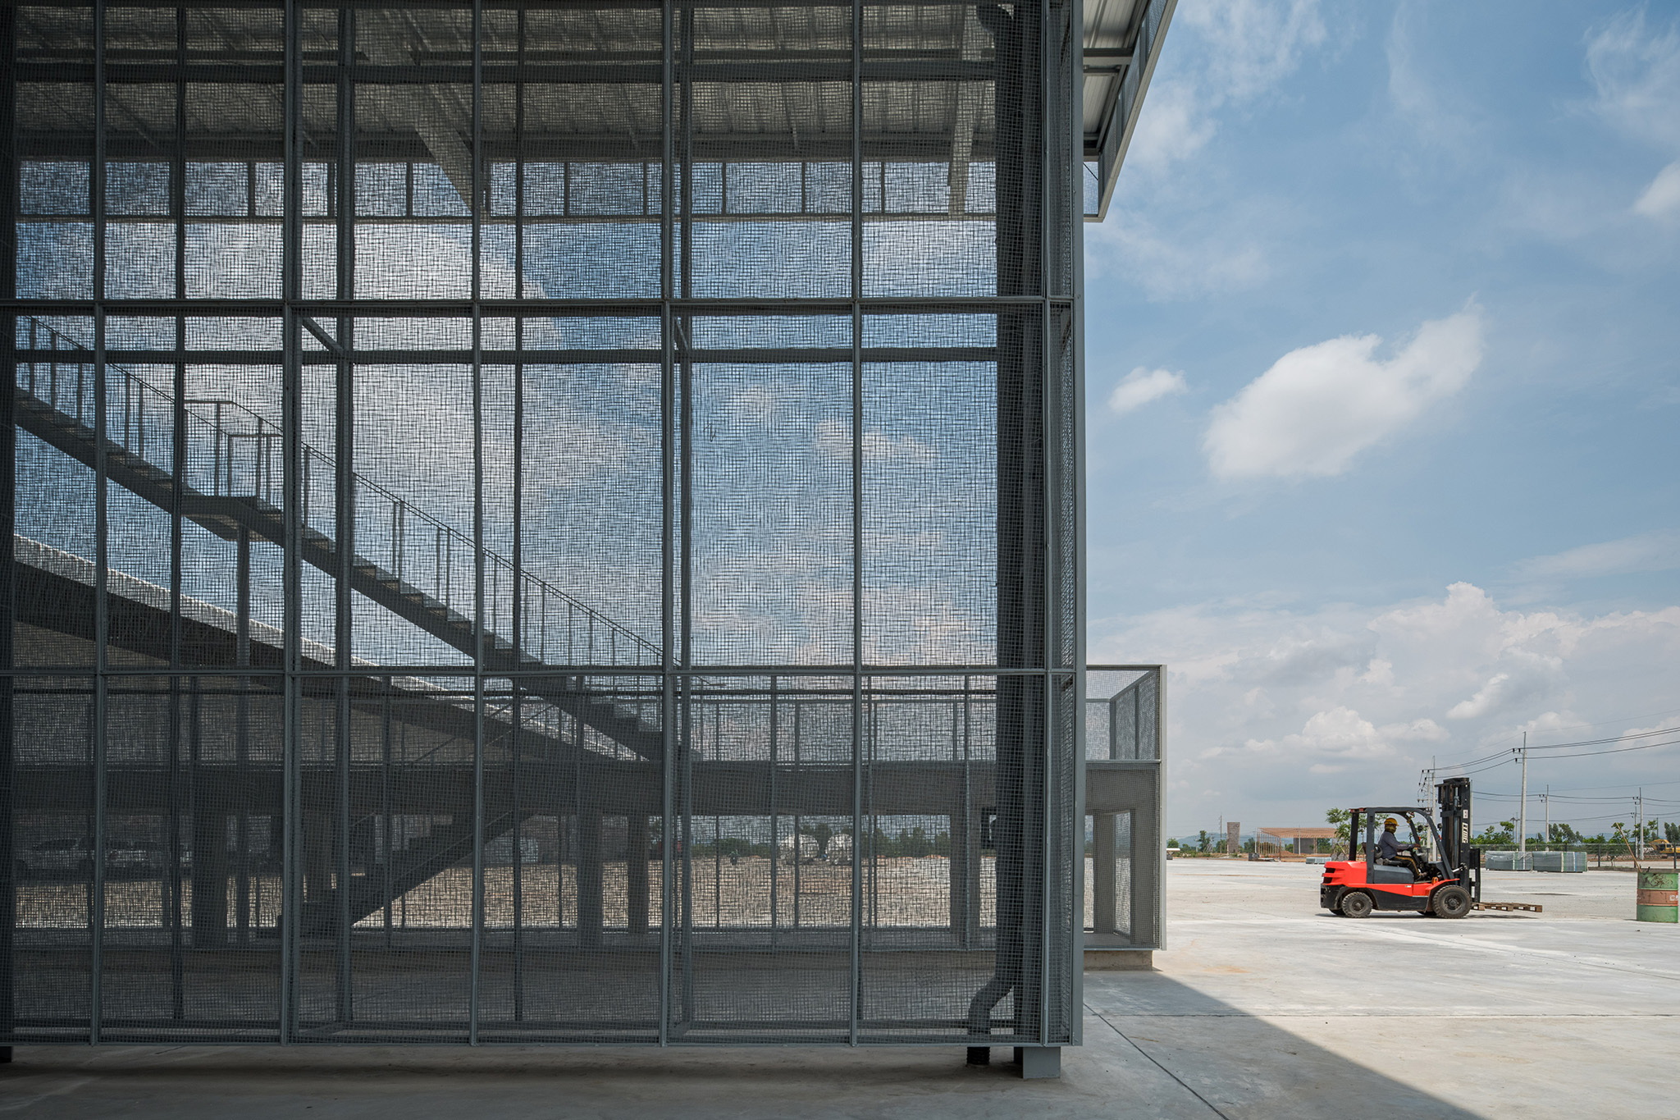
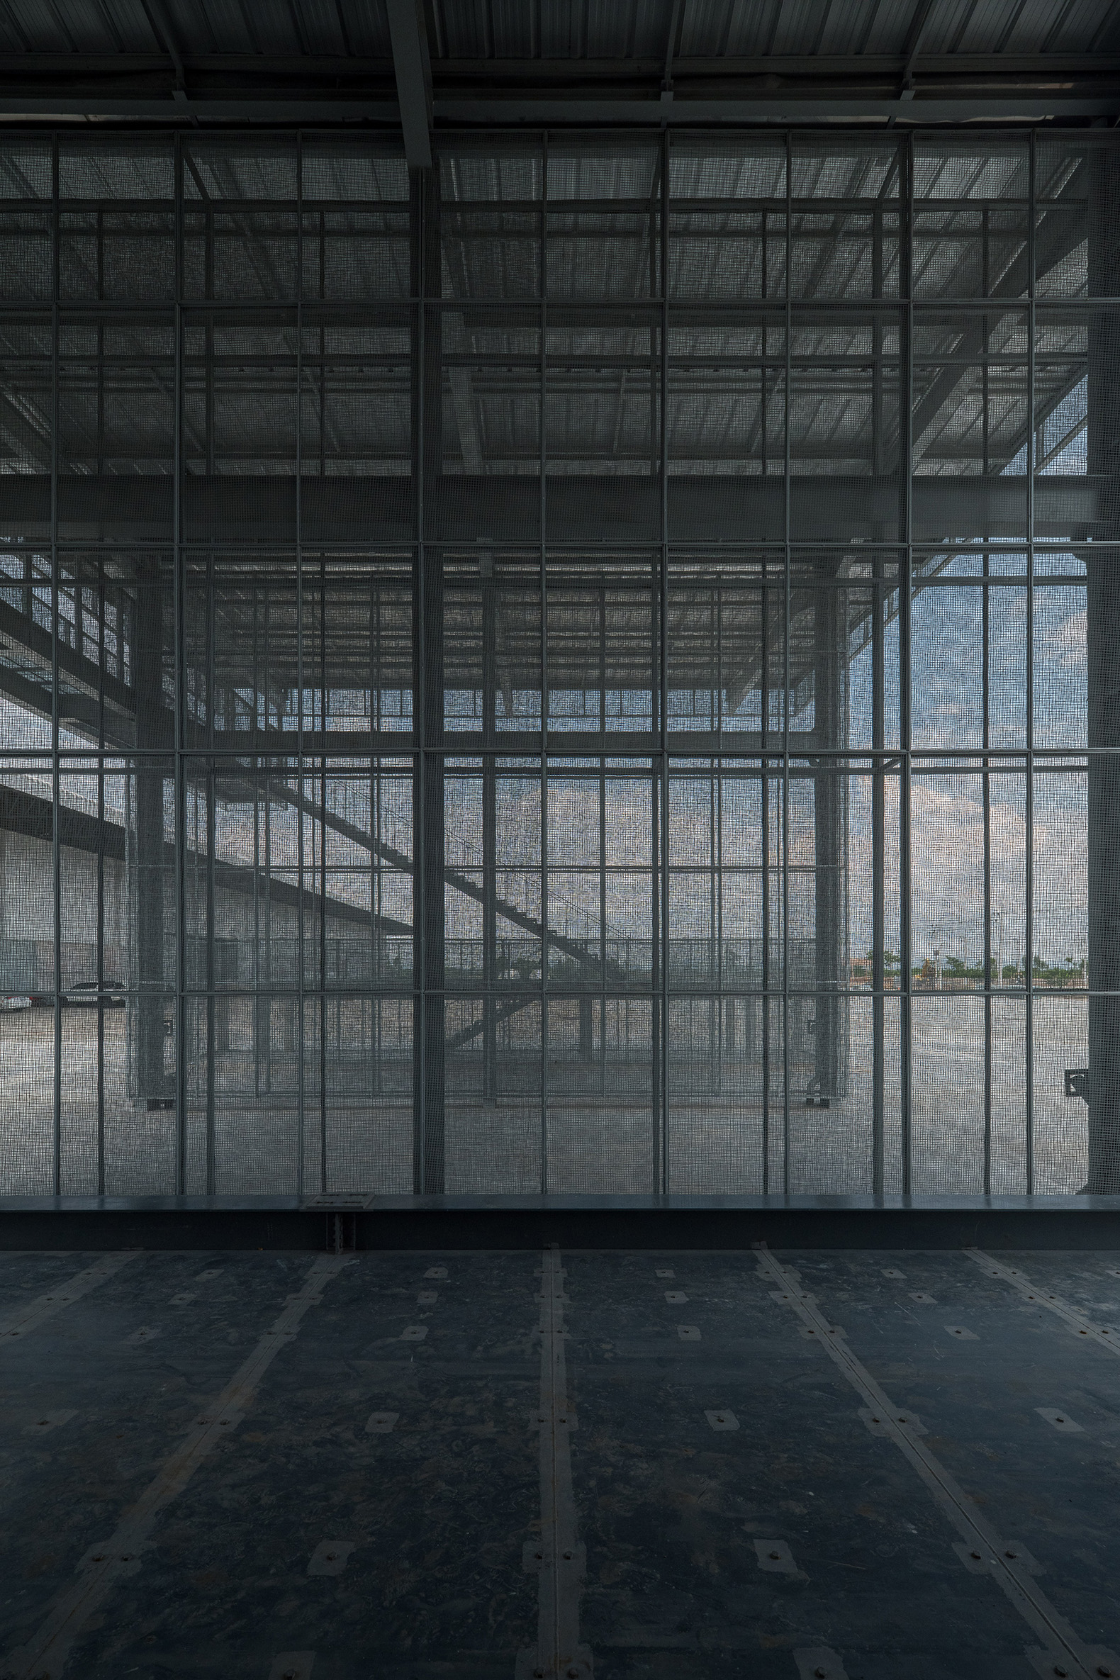
LPP Industrial Facility by PHTAA. Photograph by Kukkong Thirathomrongkiat.

LPP Industrial Facility by PHTAA. Photograph by Kukkong Thirathomrongkiat.

Project description by PHTAA Living Design

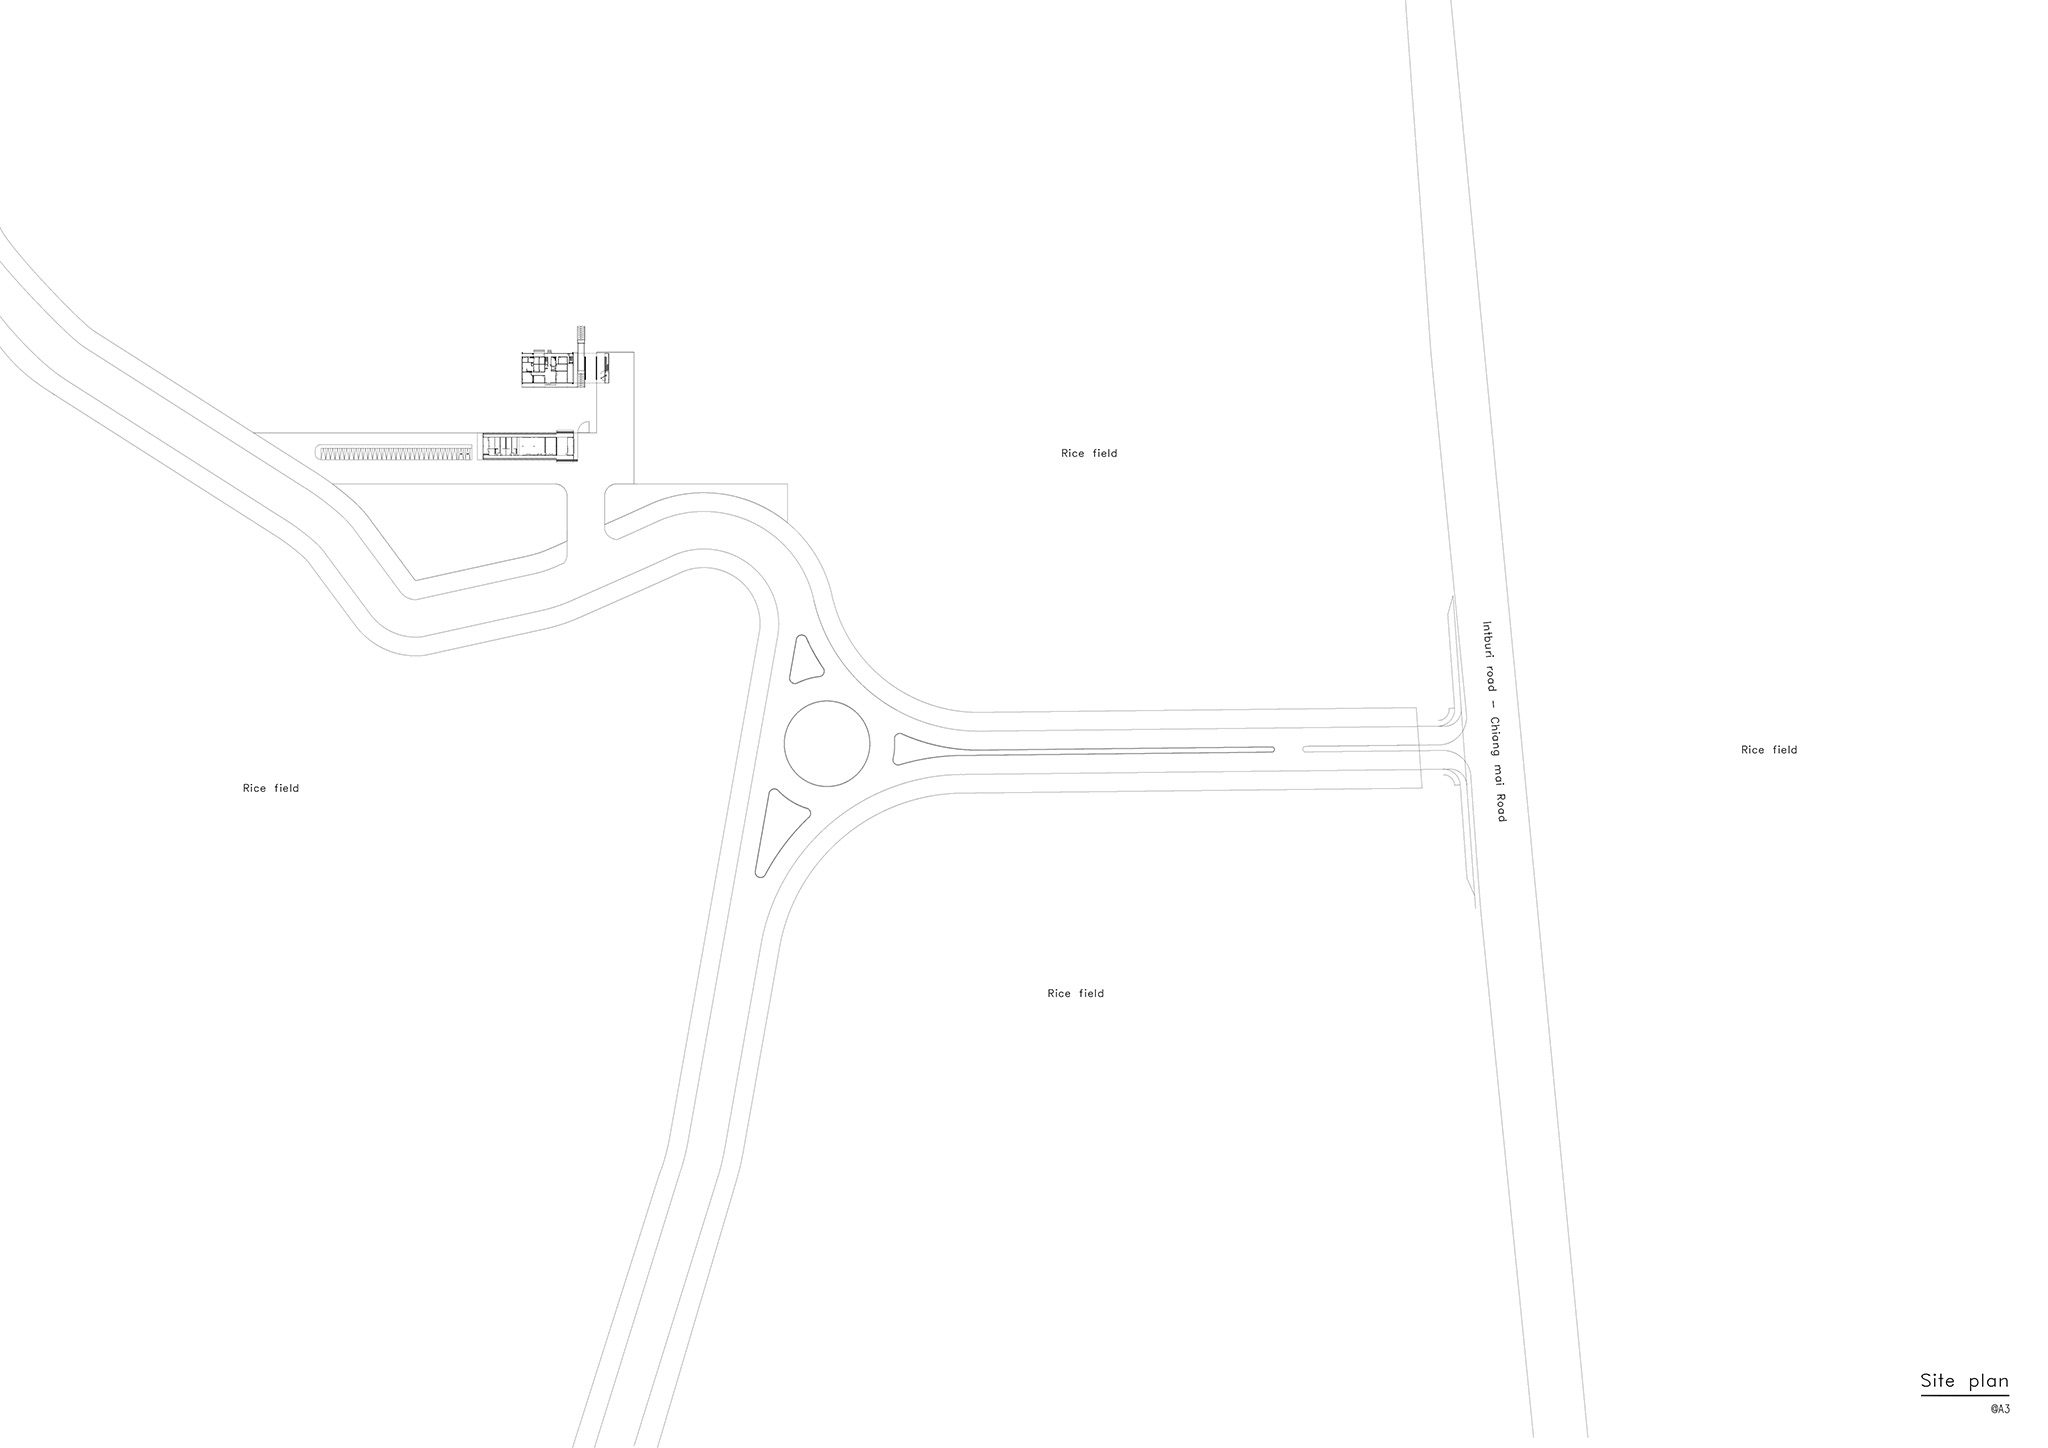
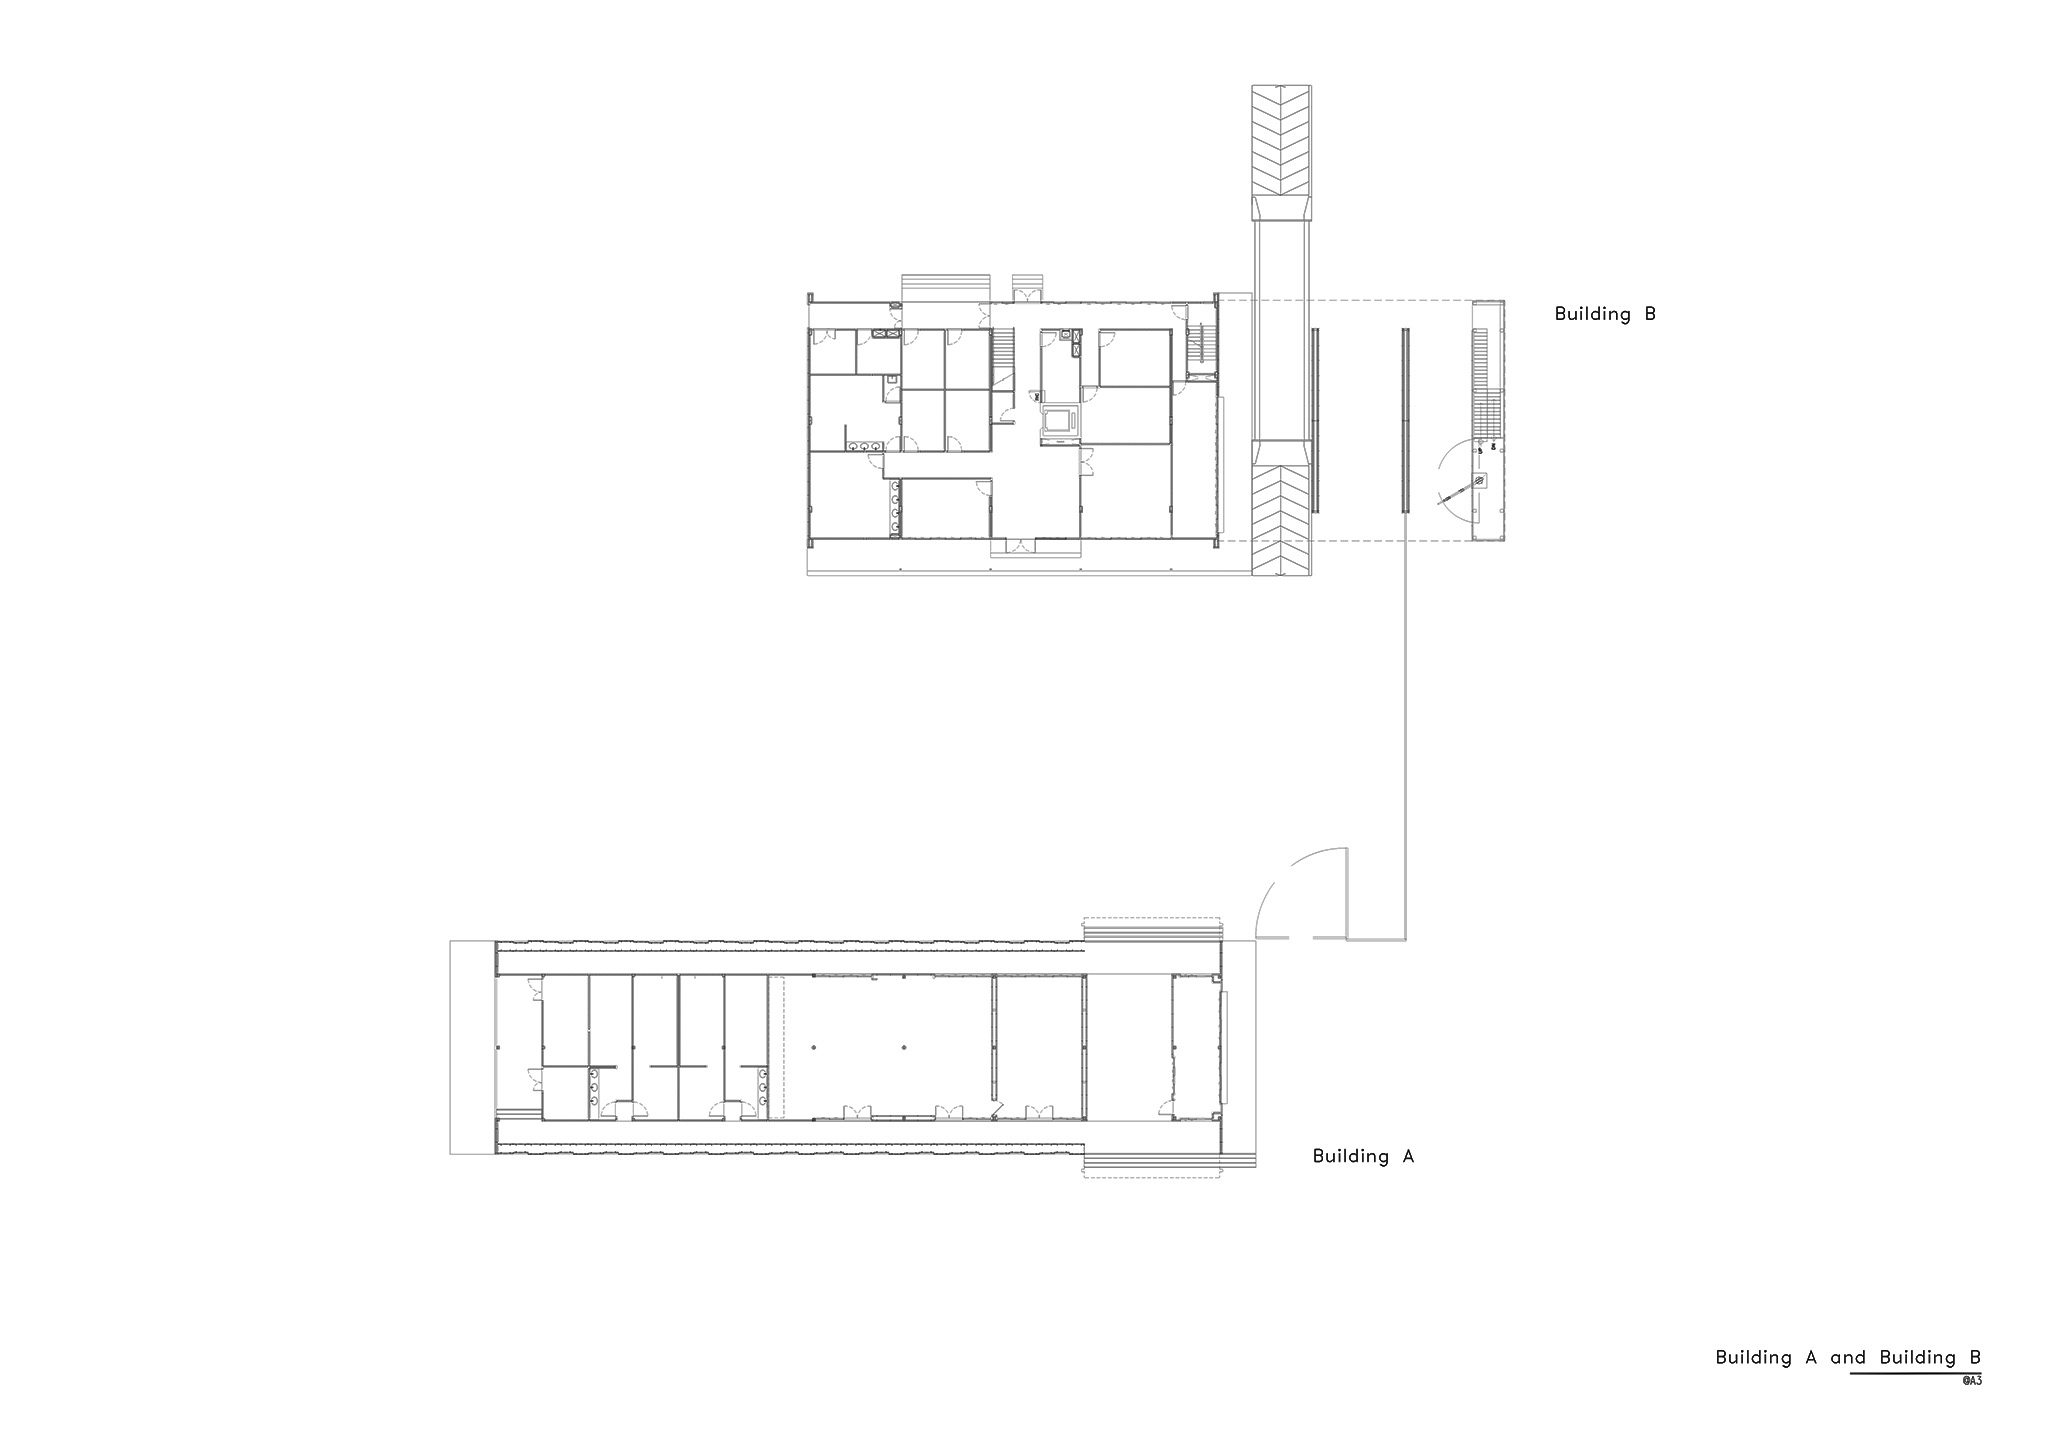
Building A, a communal canteen, and Building B, a rice grading center, quality testing laboratory, and office building. Together, we explore how agricultural waste can be integrated into both building materials and the operation of an industrial facility. The project developed a concrete masonry block using rice straw and rice husk waste from the owner's rice mill. In collaboration with M Flex, part of the sand and aggregate in the concrete mix was replaced with agricultural by-products, producing lighter blocks with improved thermal insulation. The material reduces heat transfer while creating a closed-loop system that returns waste from the rice mill back into the construction process.

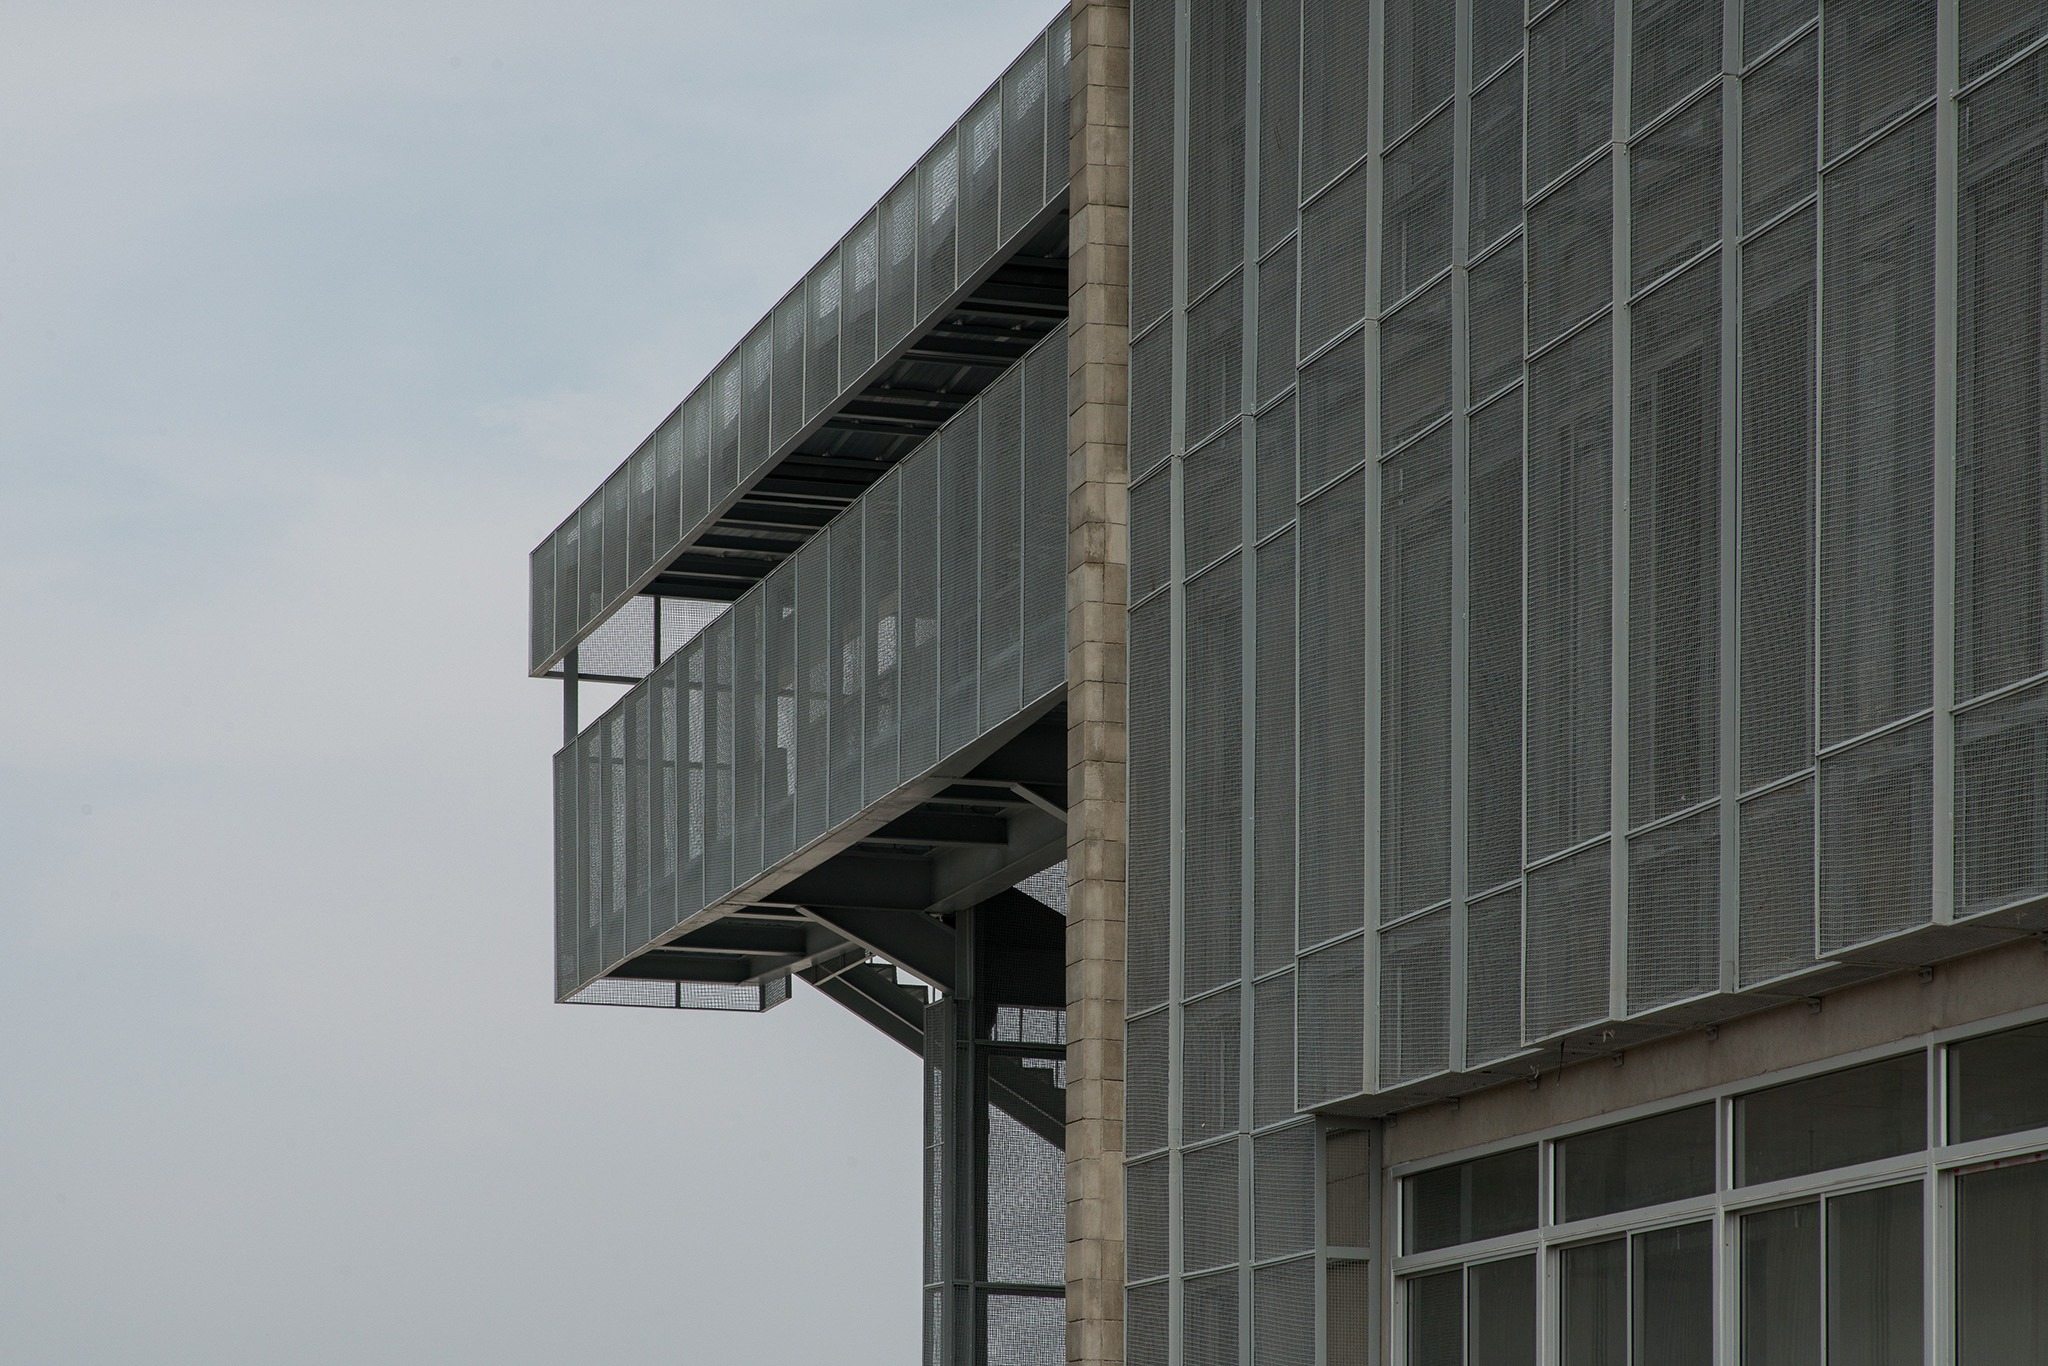
Instalaciones Industriales LPP por PHTAA. Fotografía por Kukkong Thirathomrongkiat.
LPP Industrial Facility by PHTAA. Photograph by Kukkong Thirathomrongkiat.

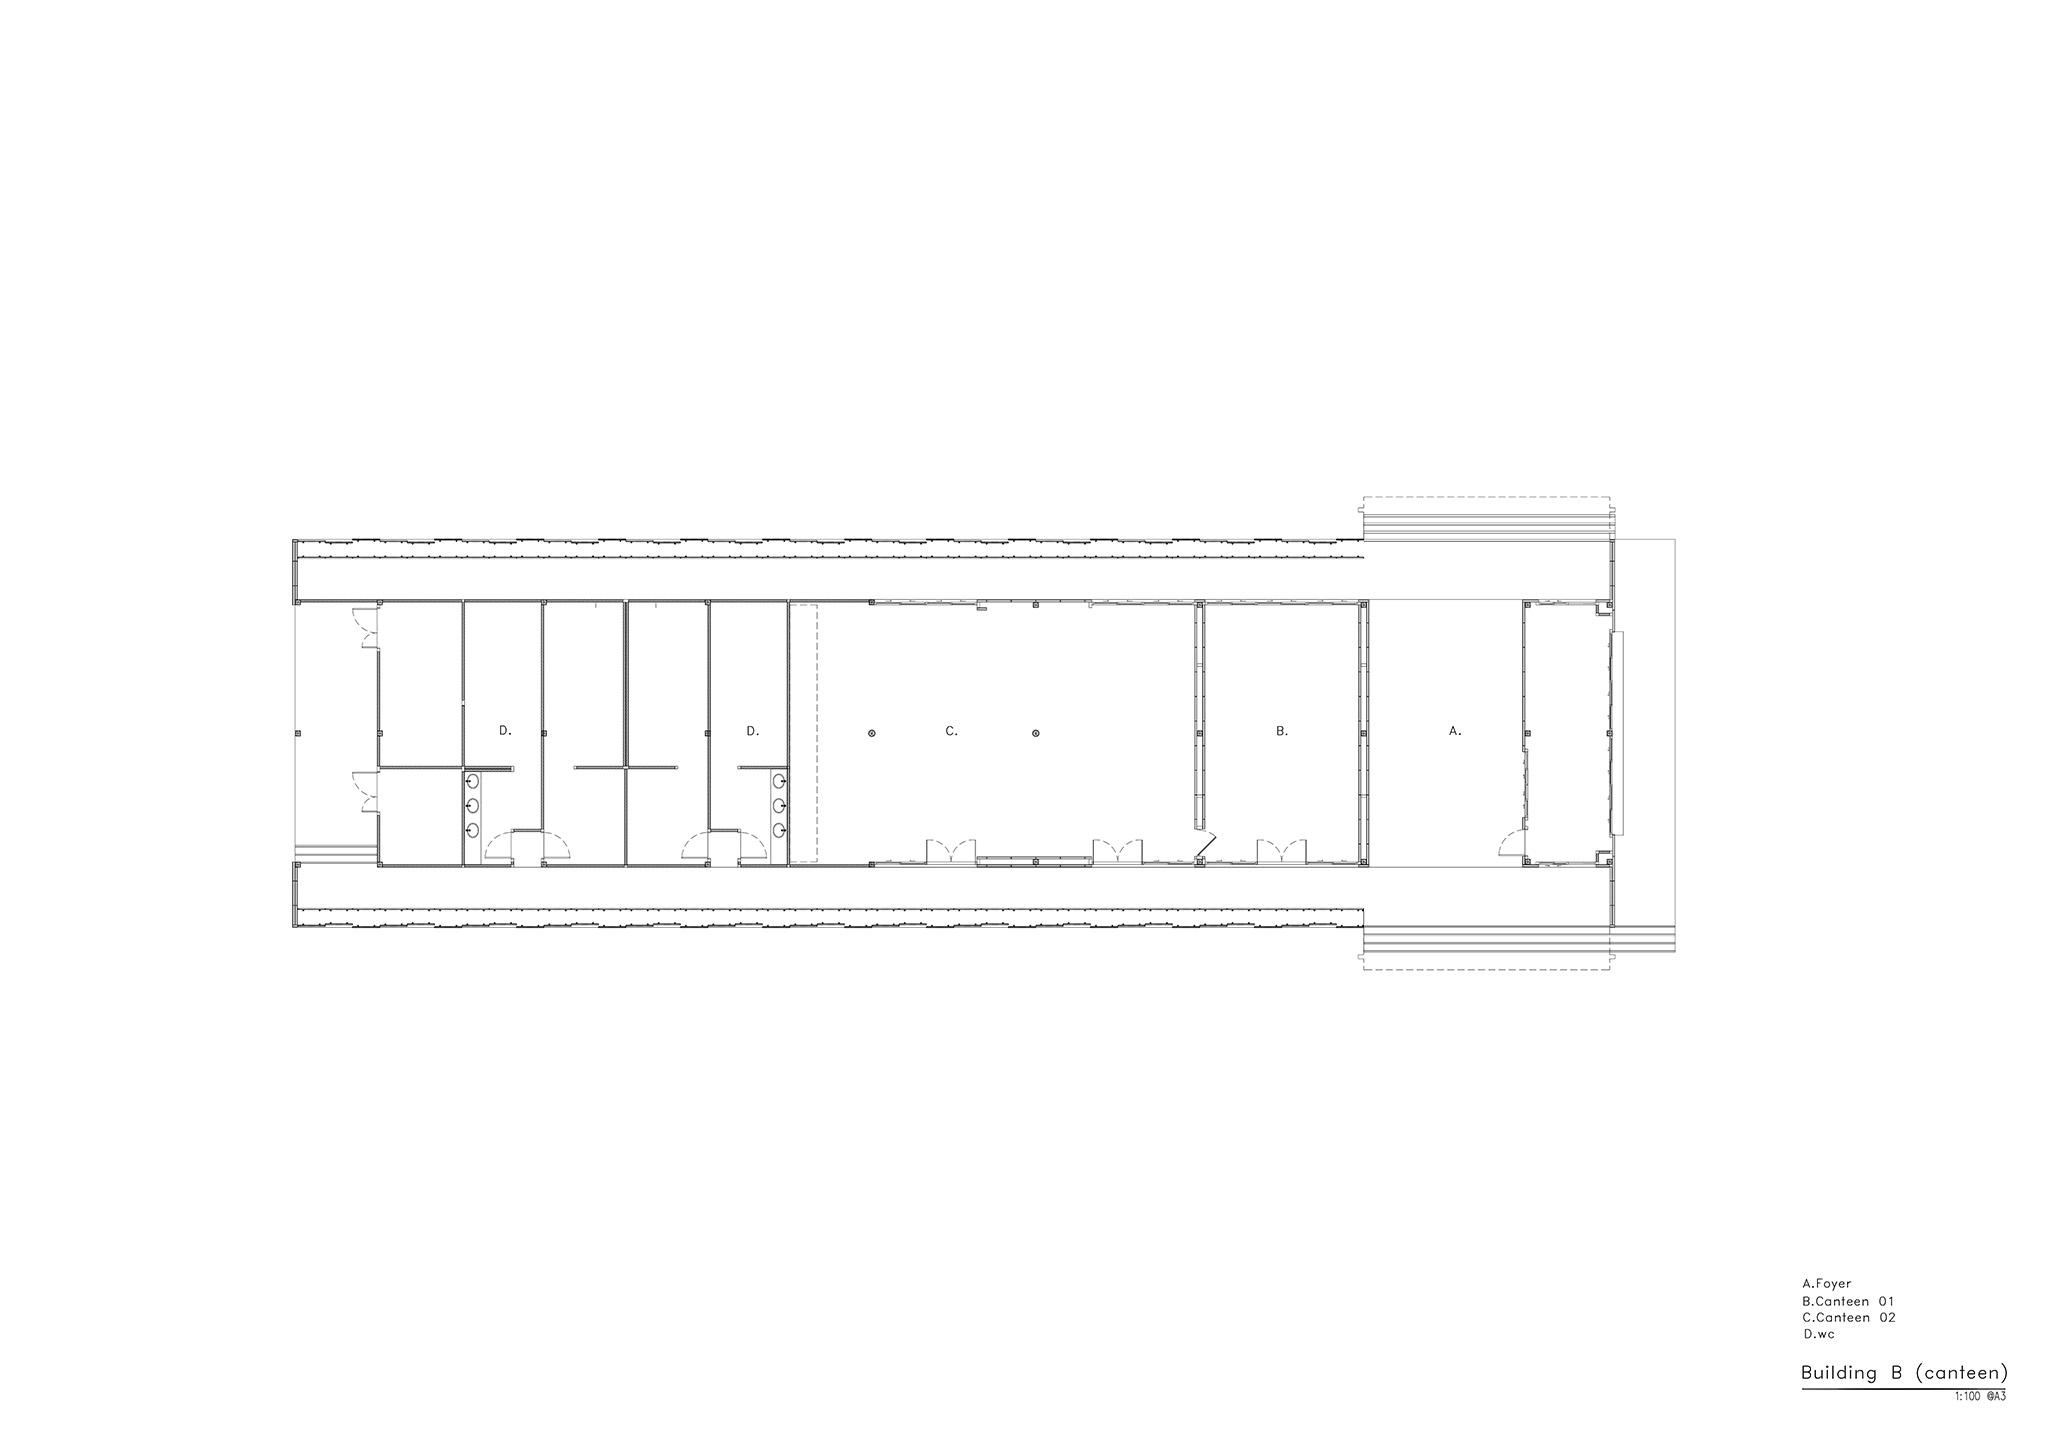
Building A serves as the communal canteen for the industrial estate. The building is naturally ventilated, allowing continuous airflow while providing shade for the dining areas. The rice straw concrete block envelope reduces heat gain and improves indoor comfort without relying heavily on mechanical cooling.

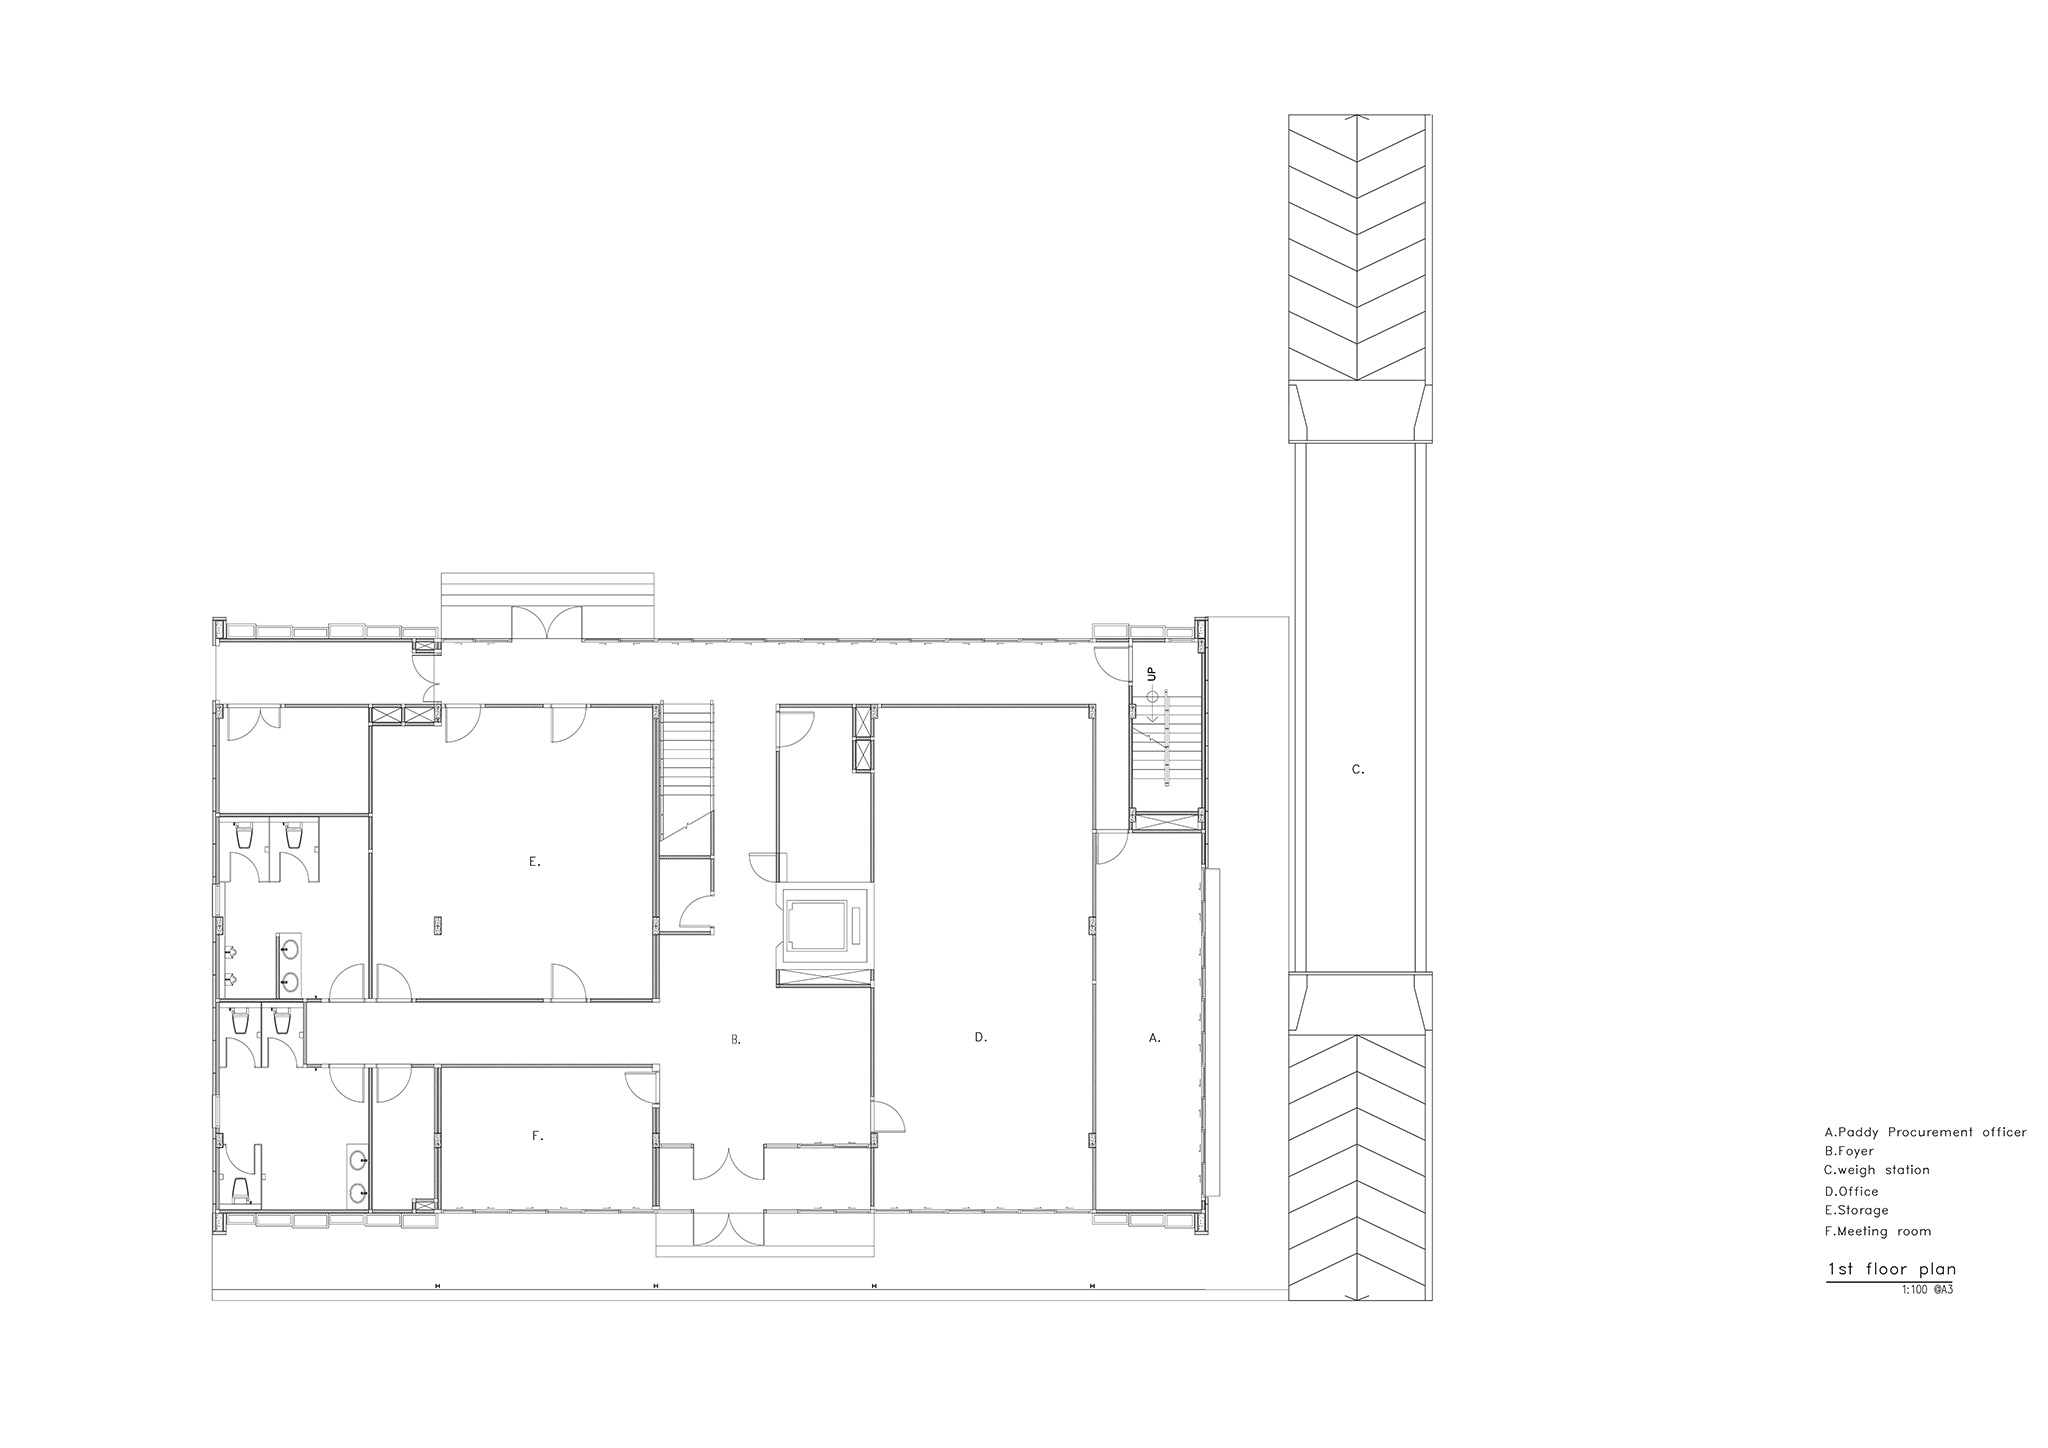
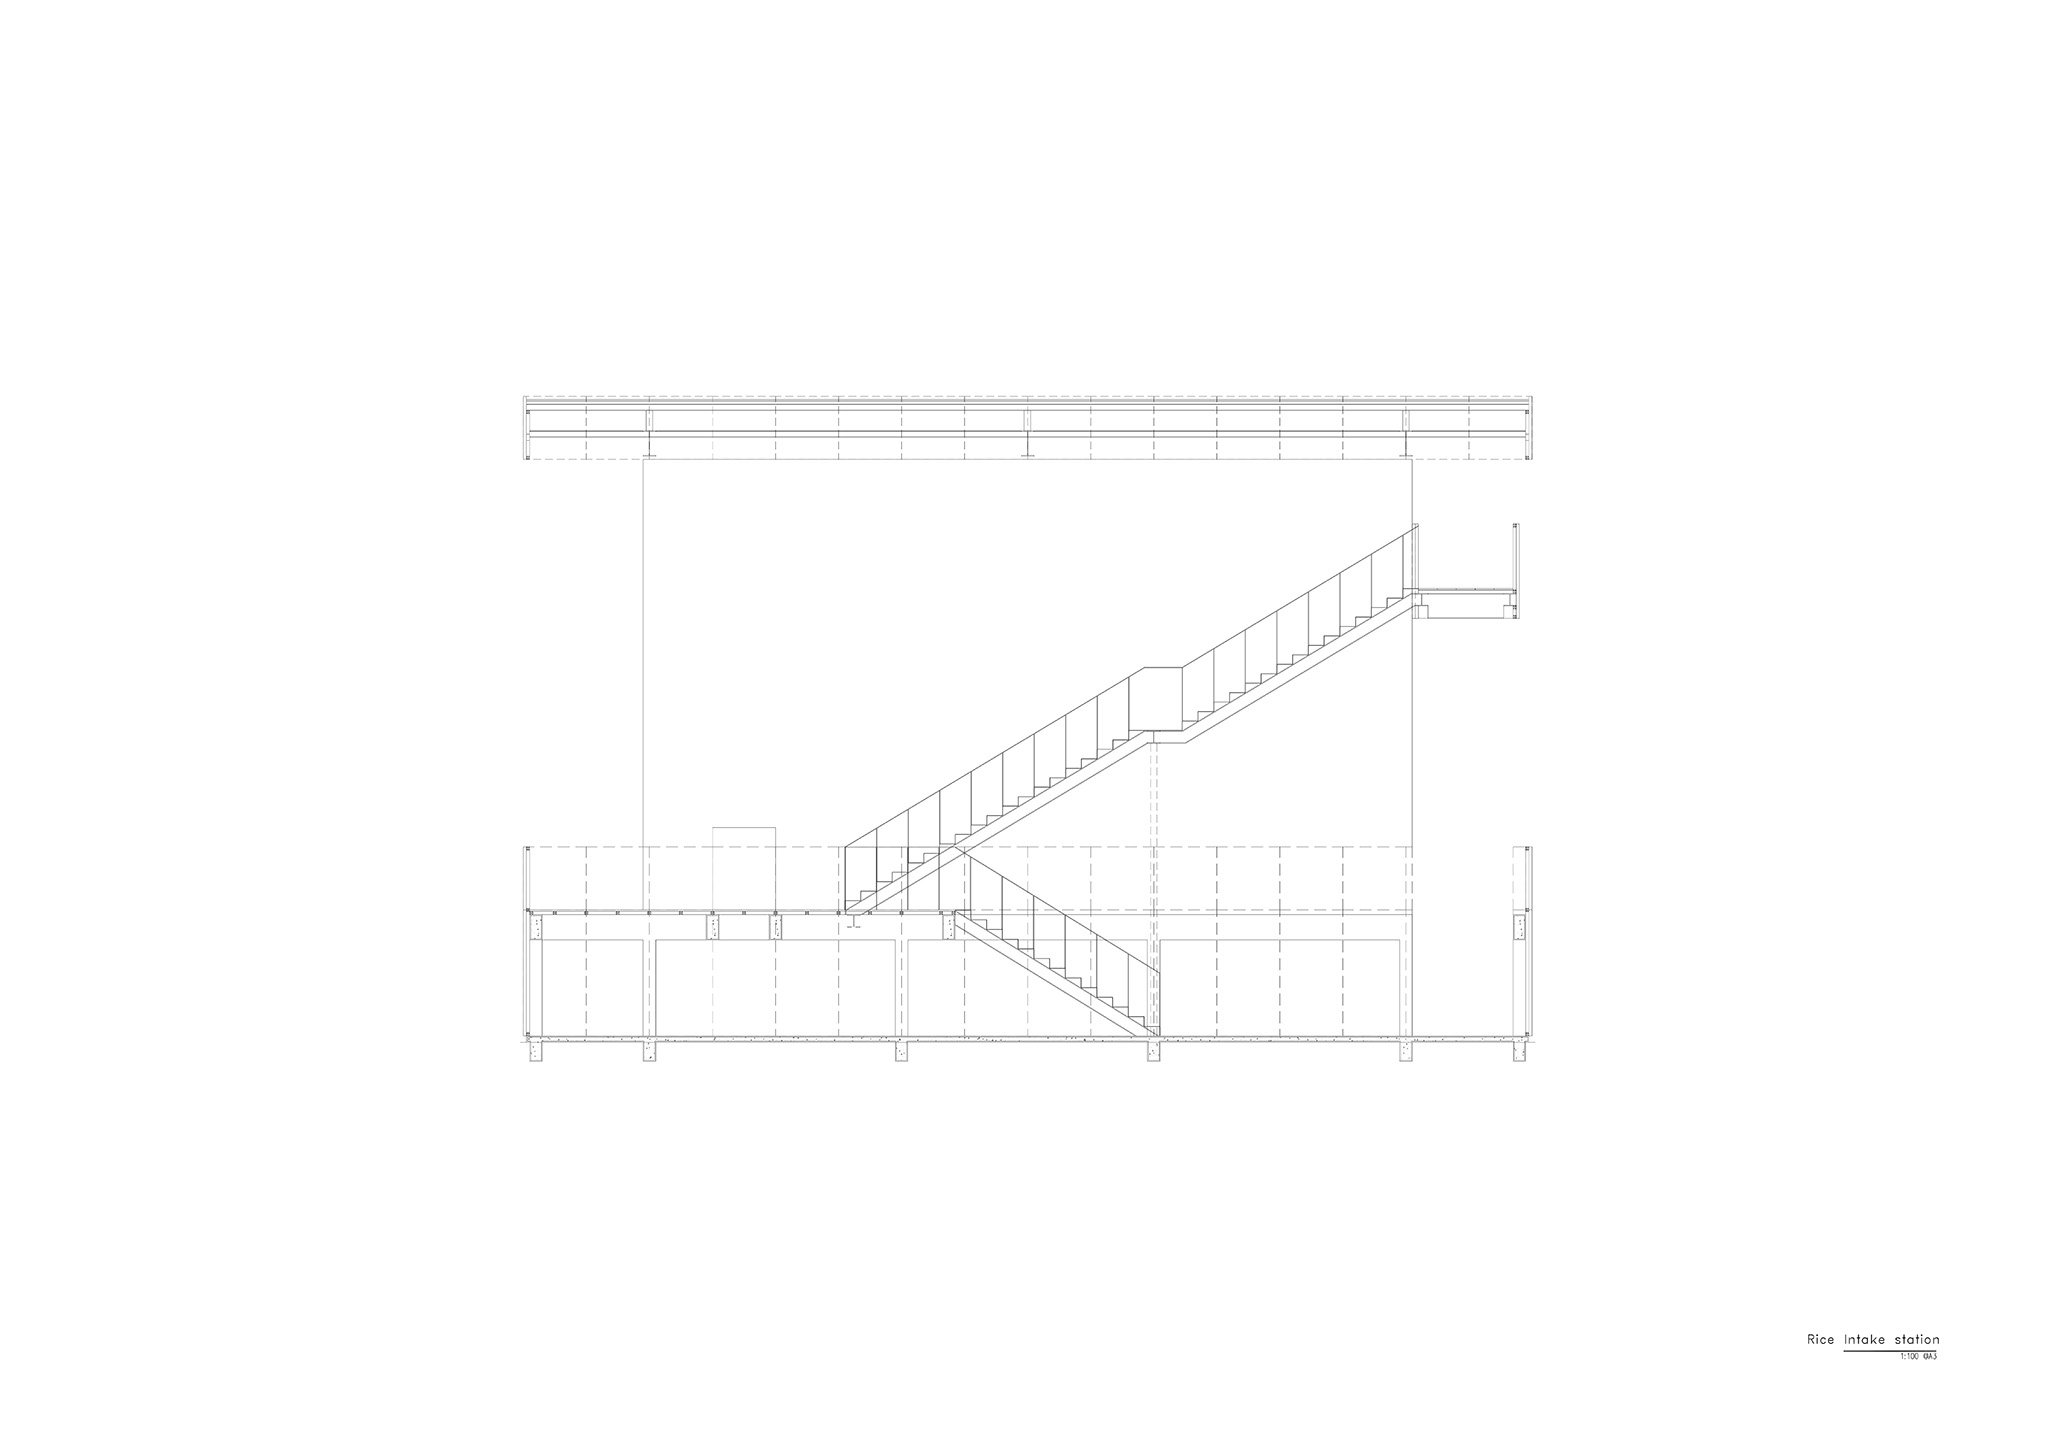
Building B was developed after the completion of Building A to accommodate a rice grading center, quality testing laboratory, and office spaces. The building organizes the movement of farmers, trucks, rice samples, laboratory testing, and staff into a clear operational sequence. The ground floor functions as the Paddy Procurement officer and coordination area for rice deliveries. The second floor contains office spaces, while the third floor houses the rice quality testing laboratory. A dedicated circulation system directly connects the milling machines to the laboratory, allowing rice samples to move efficiently from production to testing.
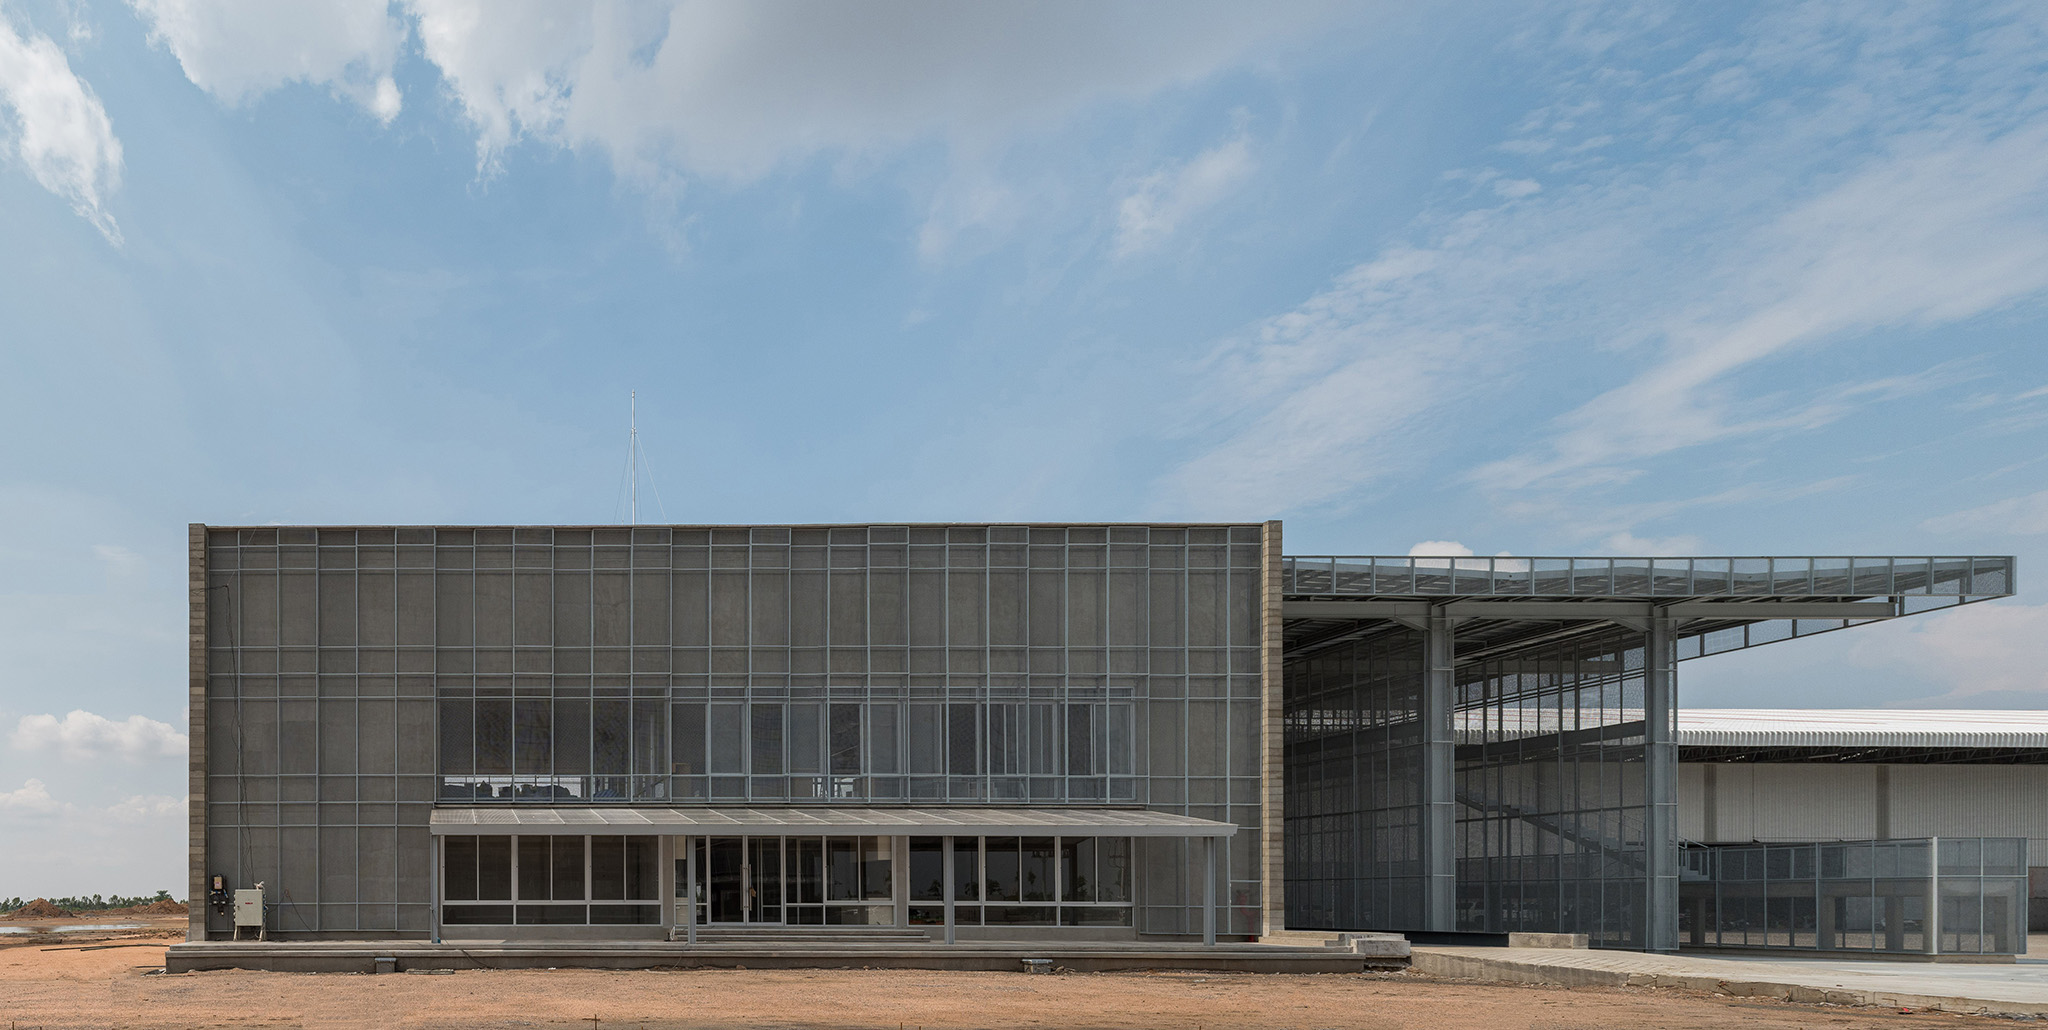
Instalaciones Industriales LPP por PHTAA. Fotografía por Kukkong Thirathomrongkiat.
LPP Industrial Facility by PHTAA. Photograph by Kukkong Thirathomrongkiat.

Together, Building A and Building B establish a direct relationship between agriculture, industrial production, and architecture. Agricultural waste becomes building material, while the buildings support the daily operation of the rice production process through simple, context-driven design.
More information

Label
Architects
Text

PHTAA Living Design. Lead architects.- Ponwit Ratanatanatevilai, Harisadhi Leelayuwapan, Thanawat Patchimasiri.
+ + copy Created with Sketch.
- + copy Created with Sketch.
Label
Client
Text

Tawin Lorphoonphol.

+ + copy Created with Sketch.
- + copy Created with Sketch.
Label
Location
Text

Nakhon Sawan, Thailand.

+ + copy Created with Sketch.
- + copy Created with Sketch.
Label
Photography
+ + copy Created with Sketch.
- + copy Created with Sketch.
PHTAA Living Design is a fresh and motivated team of architects, interior designers and creatives based in Bangkok, Thailand. They strongly believe that architecture serves as a bridge to connect culture with architectural detail and strive for a great quality of life.

PHTAA was founded in 2016 by three co-founders Ponwit Ratanatanatevilai (1987), Harisadhi Leelayuwapan and Thanawat Patchimasiri. With the belief of the beauty of sculptural, autonomous and ambiguous architecture and interior architecture

Their vision in architecture and interior architecture is to interpret and integrate them into one cross-cultural design language. Therefore they are interested in the questions of what influenced the process up to the present and what architecture can add to increase the quality of tactility.

They are truly passionate about architecture and design and they develop every project with a dedication to accomplishing their clients' experience in their own legacy piece of art.
Read more
Published on: July 8, 2026
Cite:
metalocus, SARA GENT, ELVIRA PARÍS FERNÁNDEZ
"Build with agricultural waste. LPP Industrial Facility by PHTAA" METALOCUS. Accessed
<https://www.metalocus.es/en/news/build-agricultural-waste-lpp-industrial-facility-phtaa> ISSN 1139-6415
Loading content ...
Loading content ...
Loading content ...
Loading content ...
Loading content ...
Loading content ...
Loading content ...
Loading content ...
Loading content ...
Loading content ...
Loading content ...
Loading content ...
Loading content ...
Loading content ...
Loading content ...
Loading content ...
Loading content ...
Loading content ...
Loading content ...
Loading content ...
Loading content ...
Loading content ...
Loading content ...
Loading content ...
Loading content ...
Loading content ...
Loading content ...
Loading content ...
Loading content ...
Loading content ...
Loading content ...
Loading content ...
Loading content ...
Loading content ...
Loading content ...
Loading content ...
Loading content ...
Loading content ...
Loading content ...
Loading content ...
Loading content ...
Loading content ...
Loading content ...
Loading content ...
Loading content ...
Loading content ...
Loading content ...
Loading content ...
Loading content ...
Loading content ...
Loading content ...
Loading content ...
Loading content ...
Loading content ...