“This building will serve several great purposes: First and foremost, it will help the mothers working at TUM by ensuring that the children are well looked after there during the day. In the company of their peers, they will be encouraged in their development, play, romping, and discovery.”
Ingeborg Pohl.
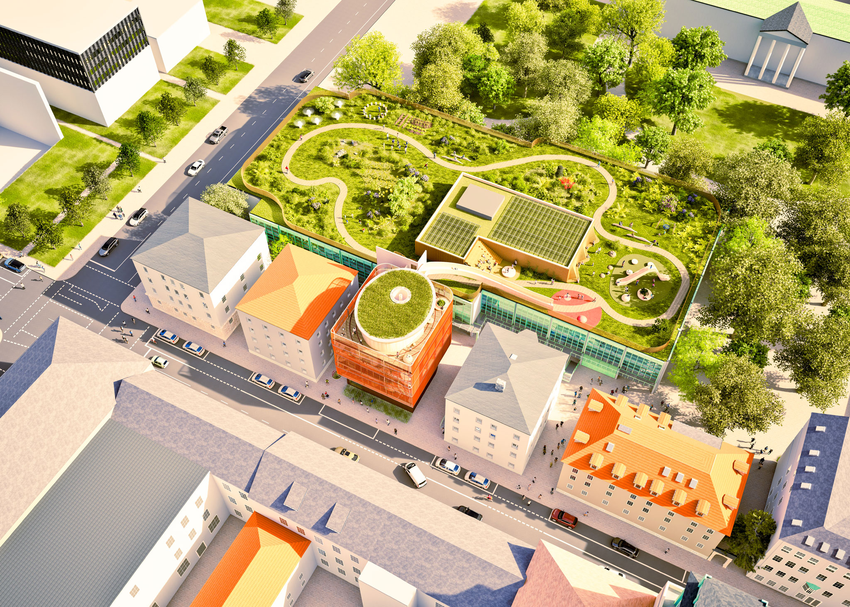
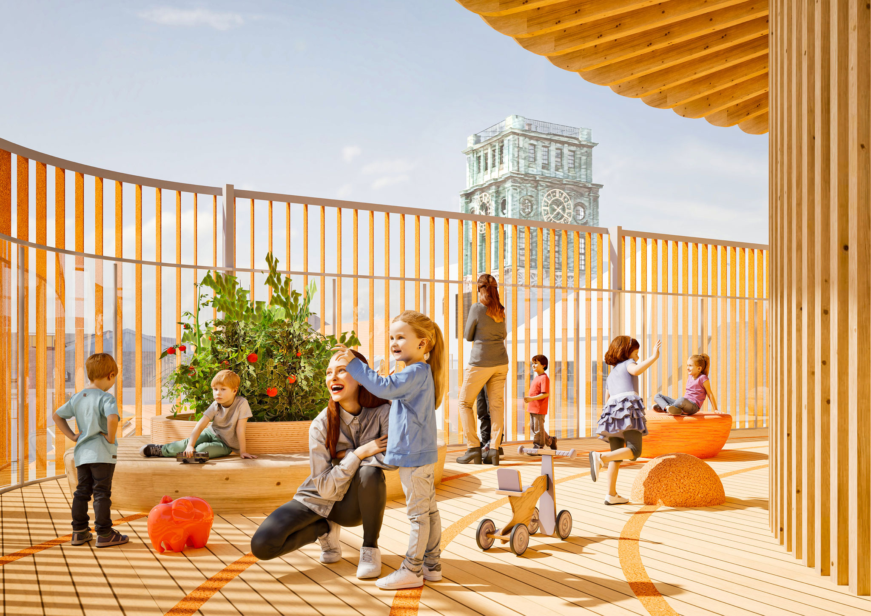
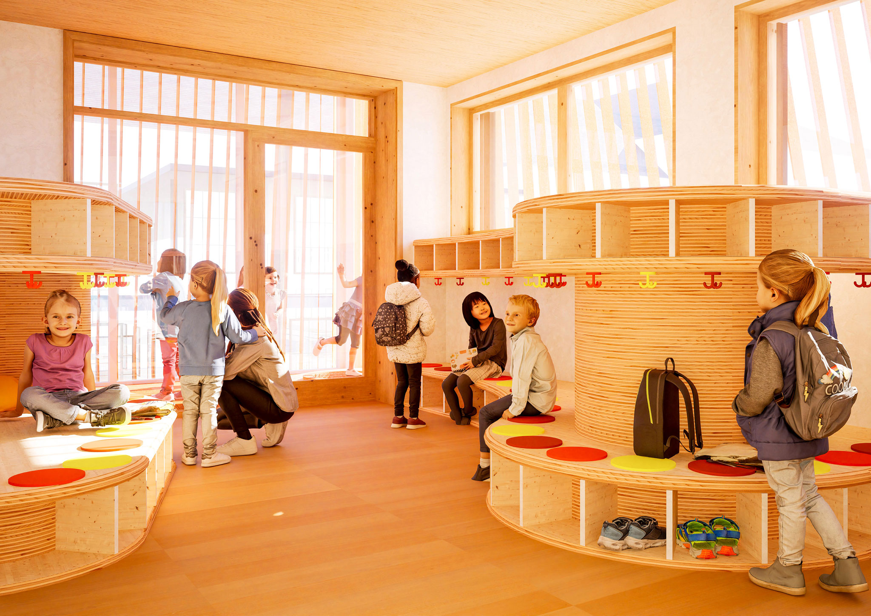
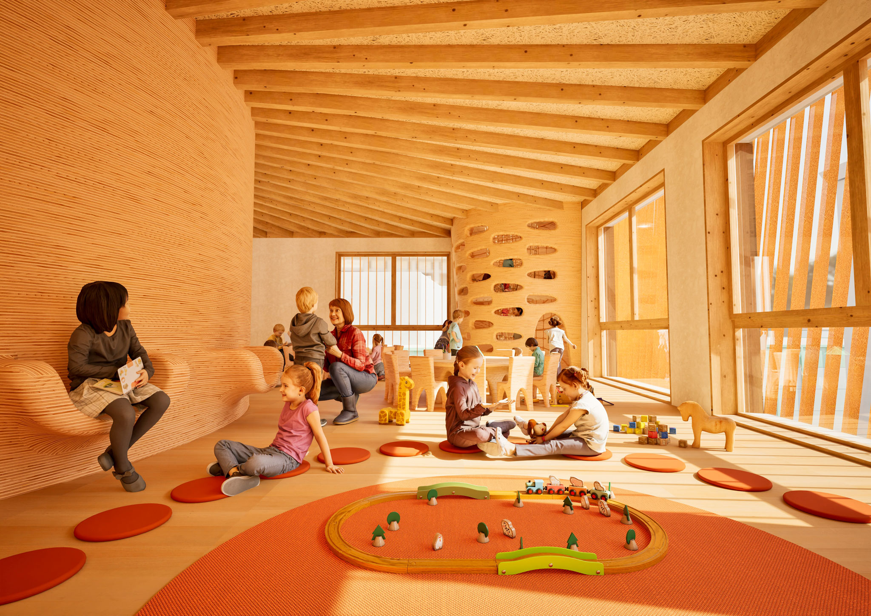
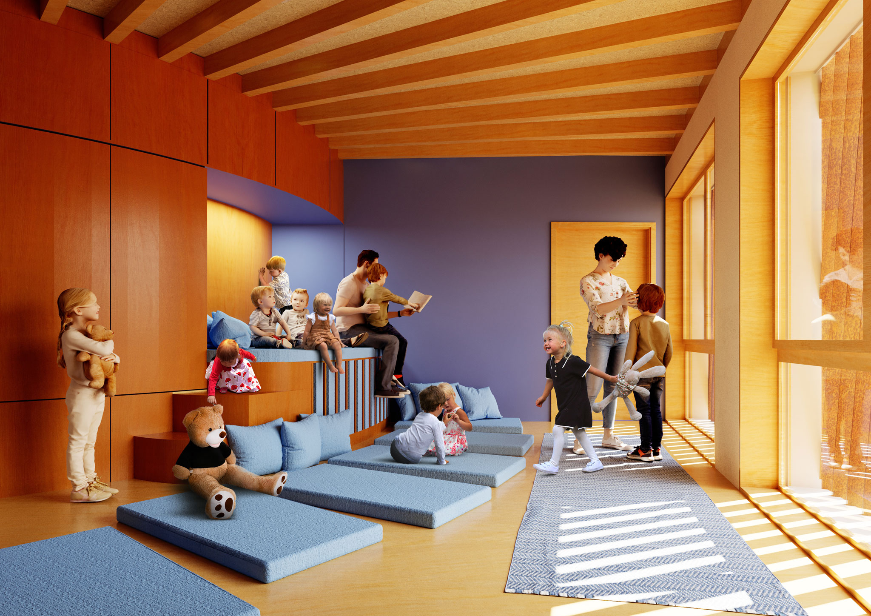
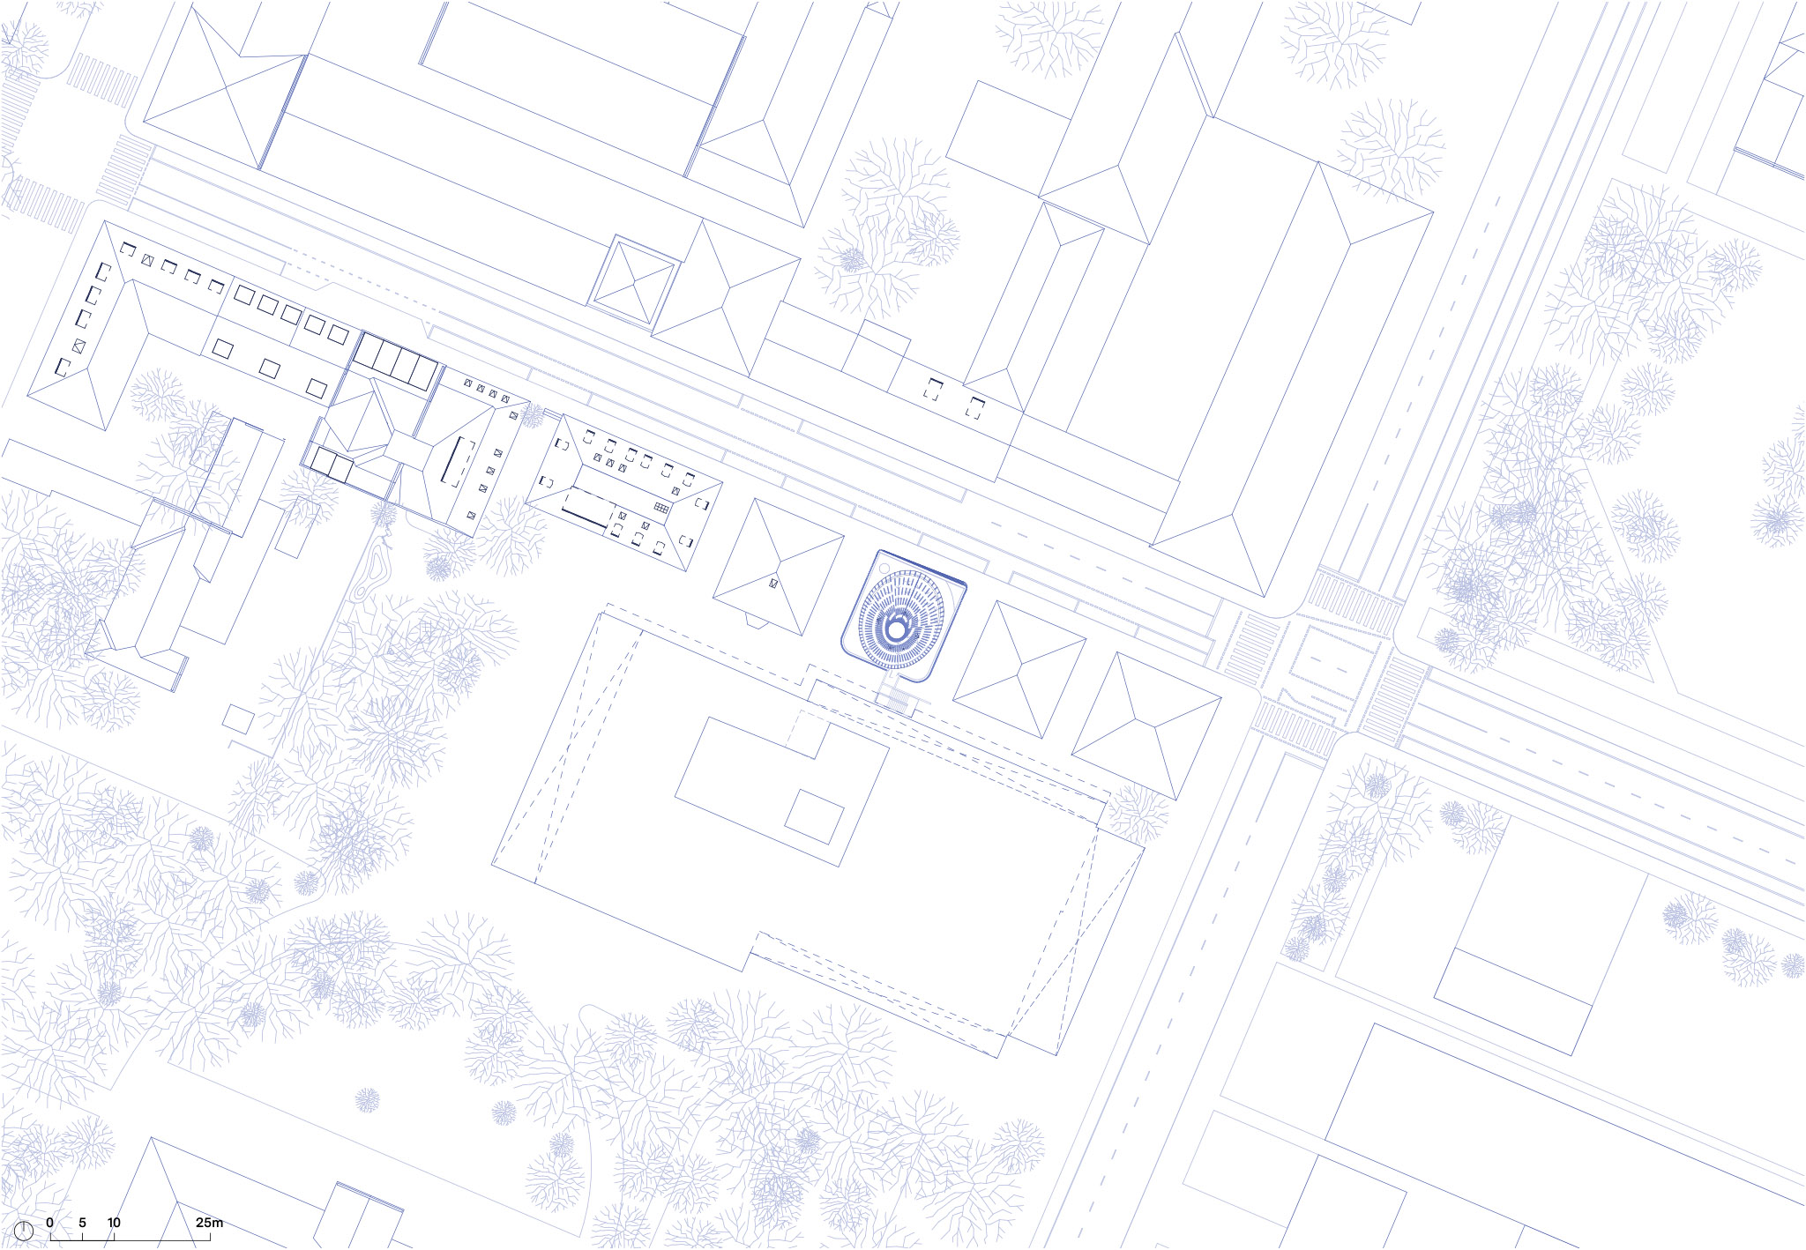
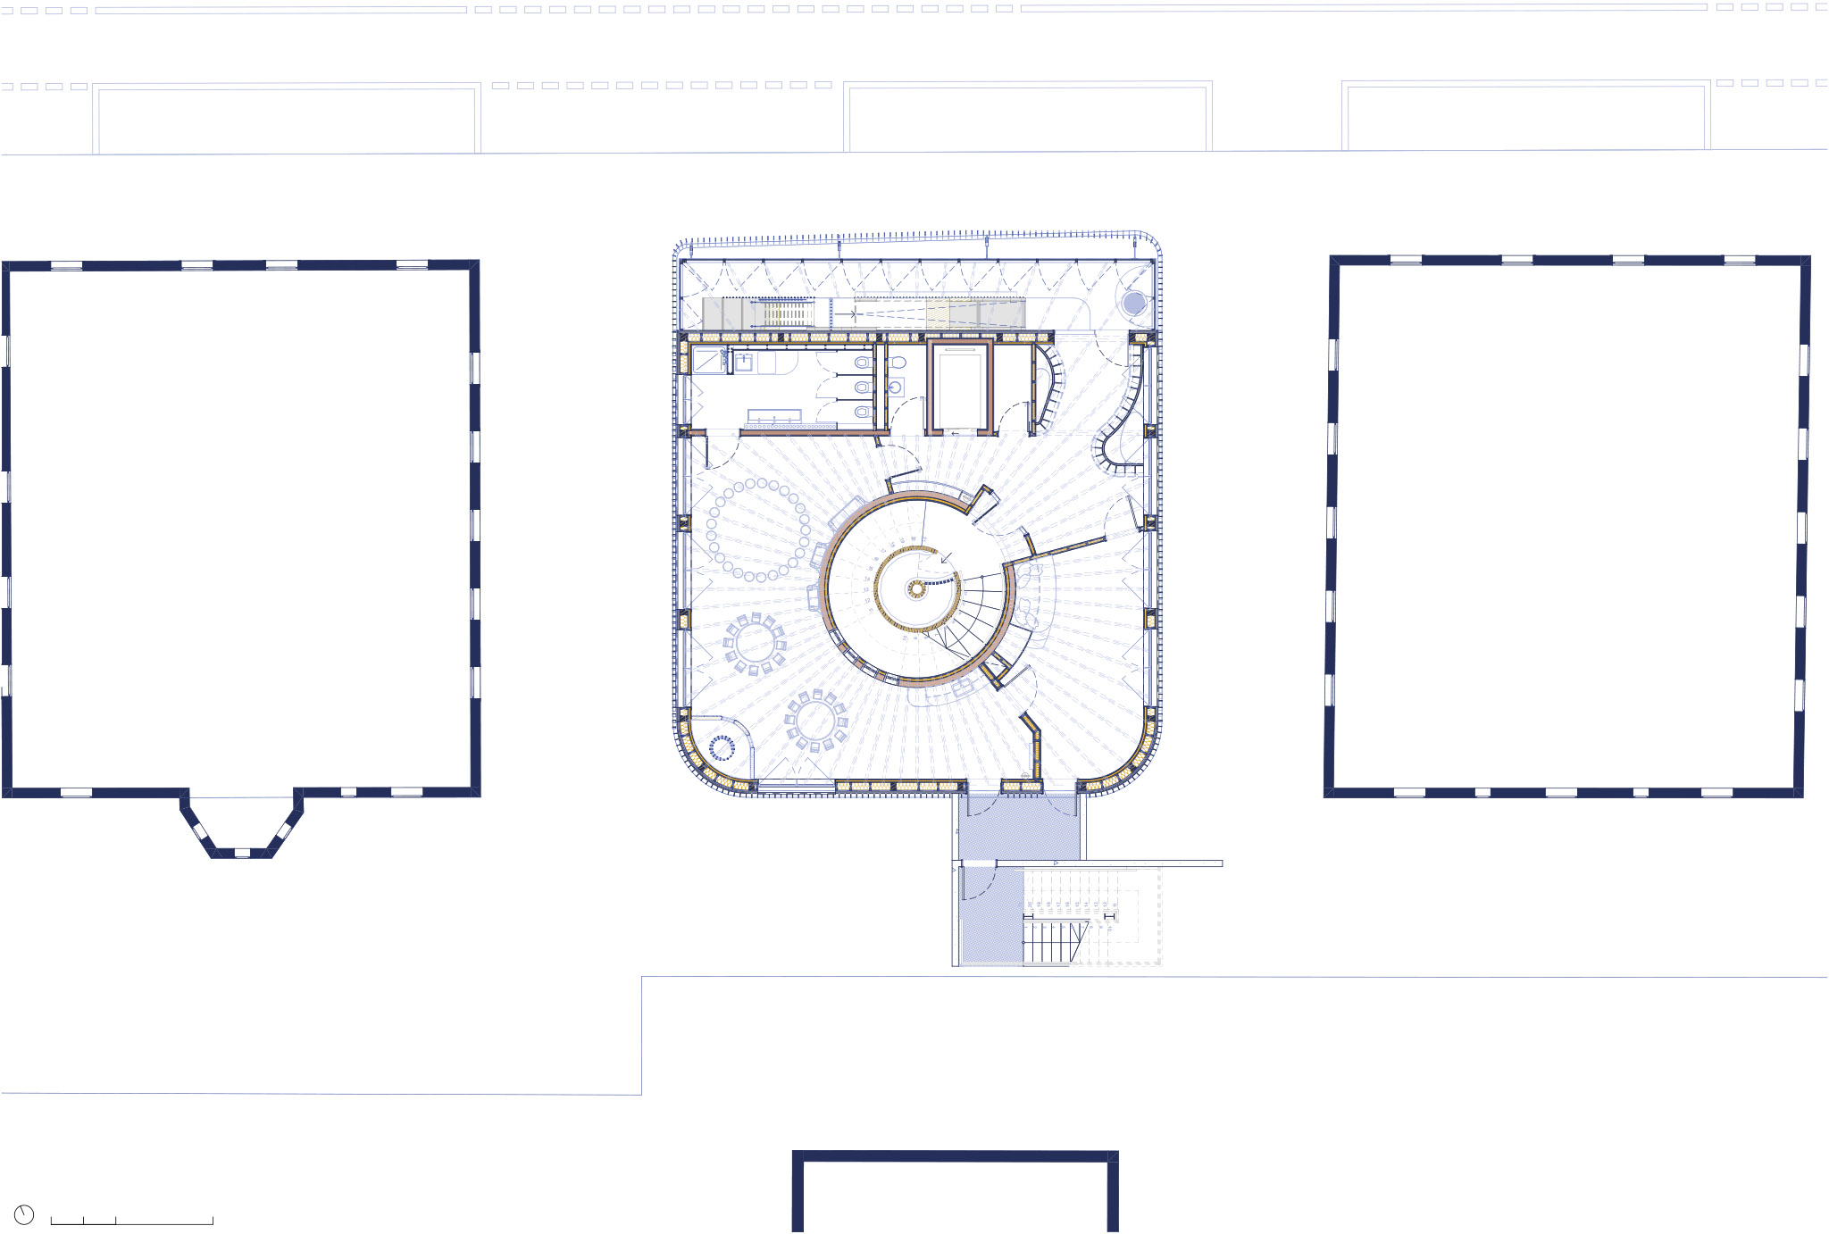
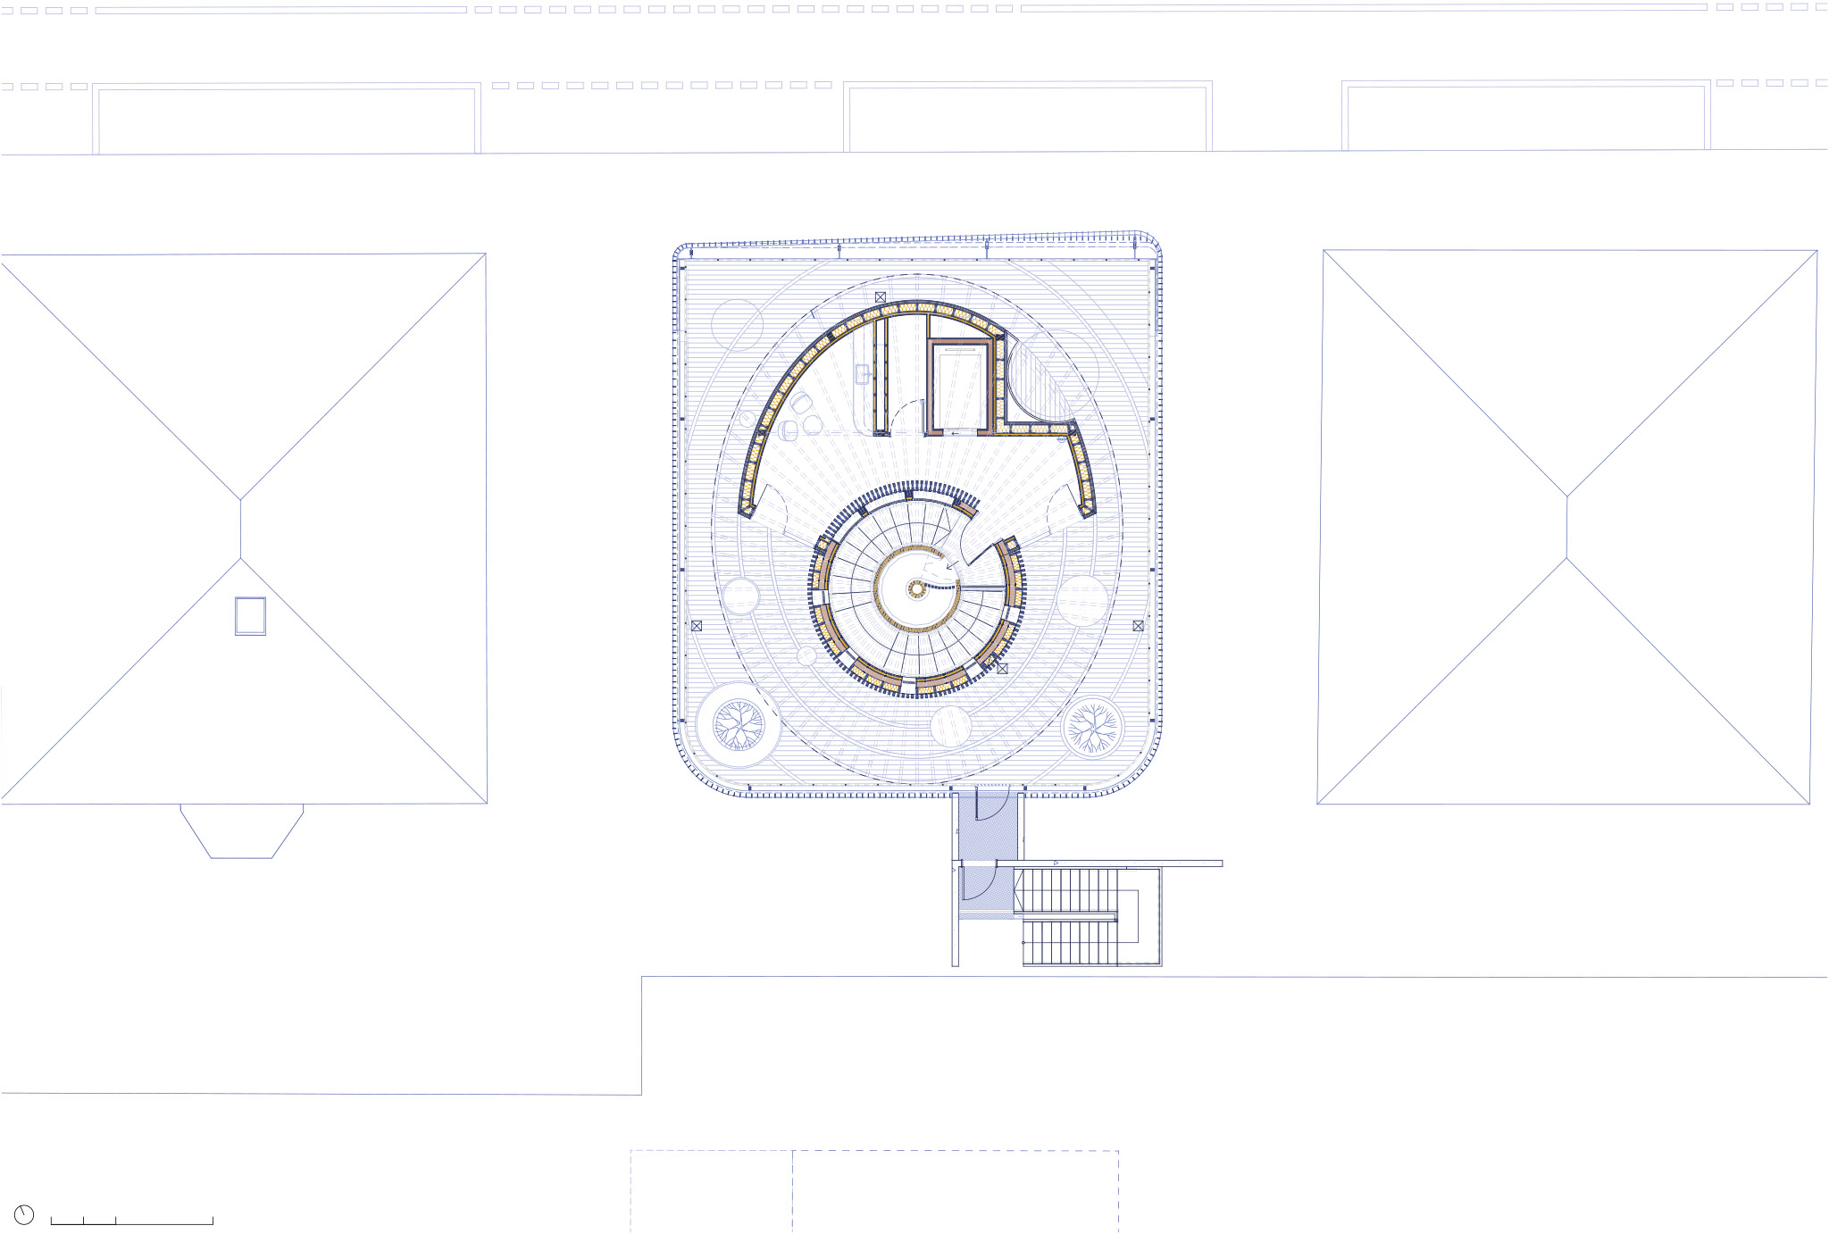
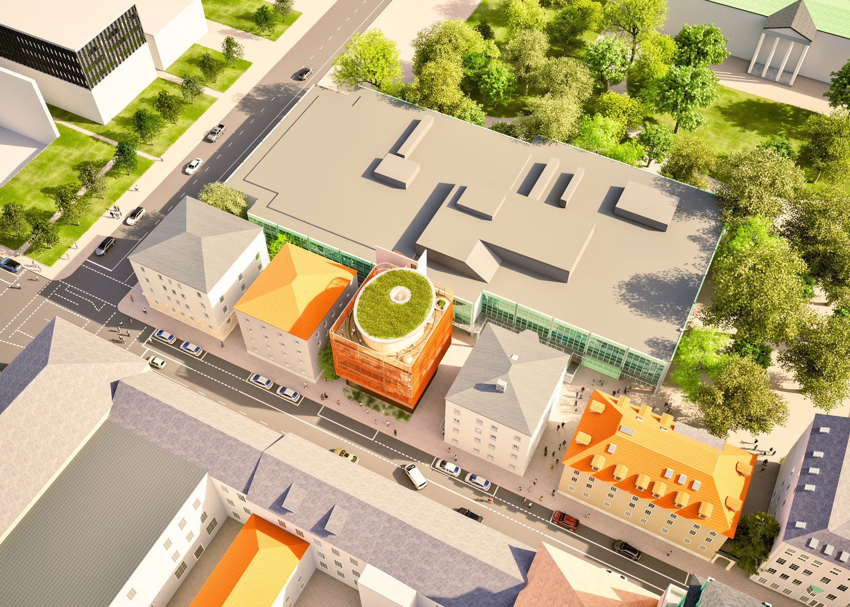
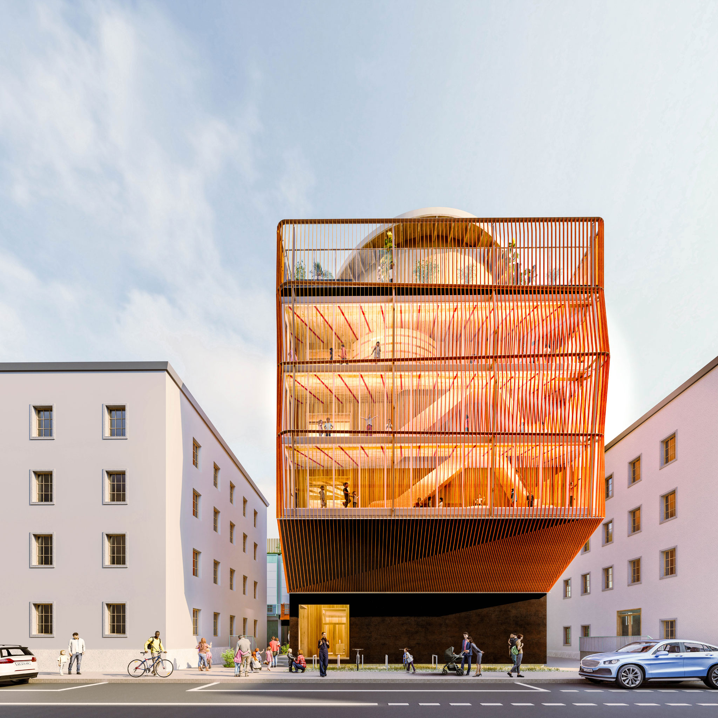
The building designed by Kéré Architecture will contain five floors, with administration on the ground level. Children‘s facilities are grouped by age across the middle three stories. The top floor is a covered roof terrace where the children can play and enjoy the sheltered outdoor space, with panoramic views across Munich. This outdoor play area will be called Himmelswiese, German for “field of the heavens”.
“When we build for the little ones, we want them to be able to run around outside and feel the elements. I would also like to colonize the neighbouring roofs, starting by connecting our building with the roof of the cafeteria and turning that into a giant meadow.”
Francis Kéré.

The new building within the TUM campus will be built mostly with timber, taking into account local norms and standards for energy efficiency, thermal comfort, fire protection and acoustics. This is aimed at minimizing the building’s carbon footprint while maintaining simple and high-quality construction in line with the philosophy of Kéré Architecture. The studio is collaborating with Austrian firm Hermann Kaufmann + Partner, who are experts in wood construction.
“We wanted to take the sustainability of the building to the extreme and build it entirely out of wood.”
Francis Kéré.