The architectural practice Faci Leboreiro has designed “Cuattro Casa de Café”, a café that combines a restaurant, bakery, craft shop and private office on the coast of Troncones, Mexico: an oasis between the sea and the jungle.

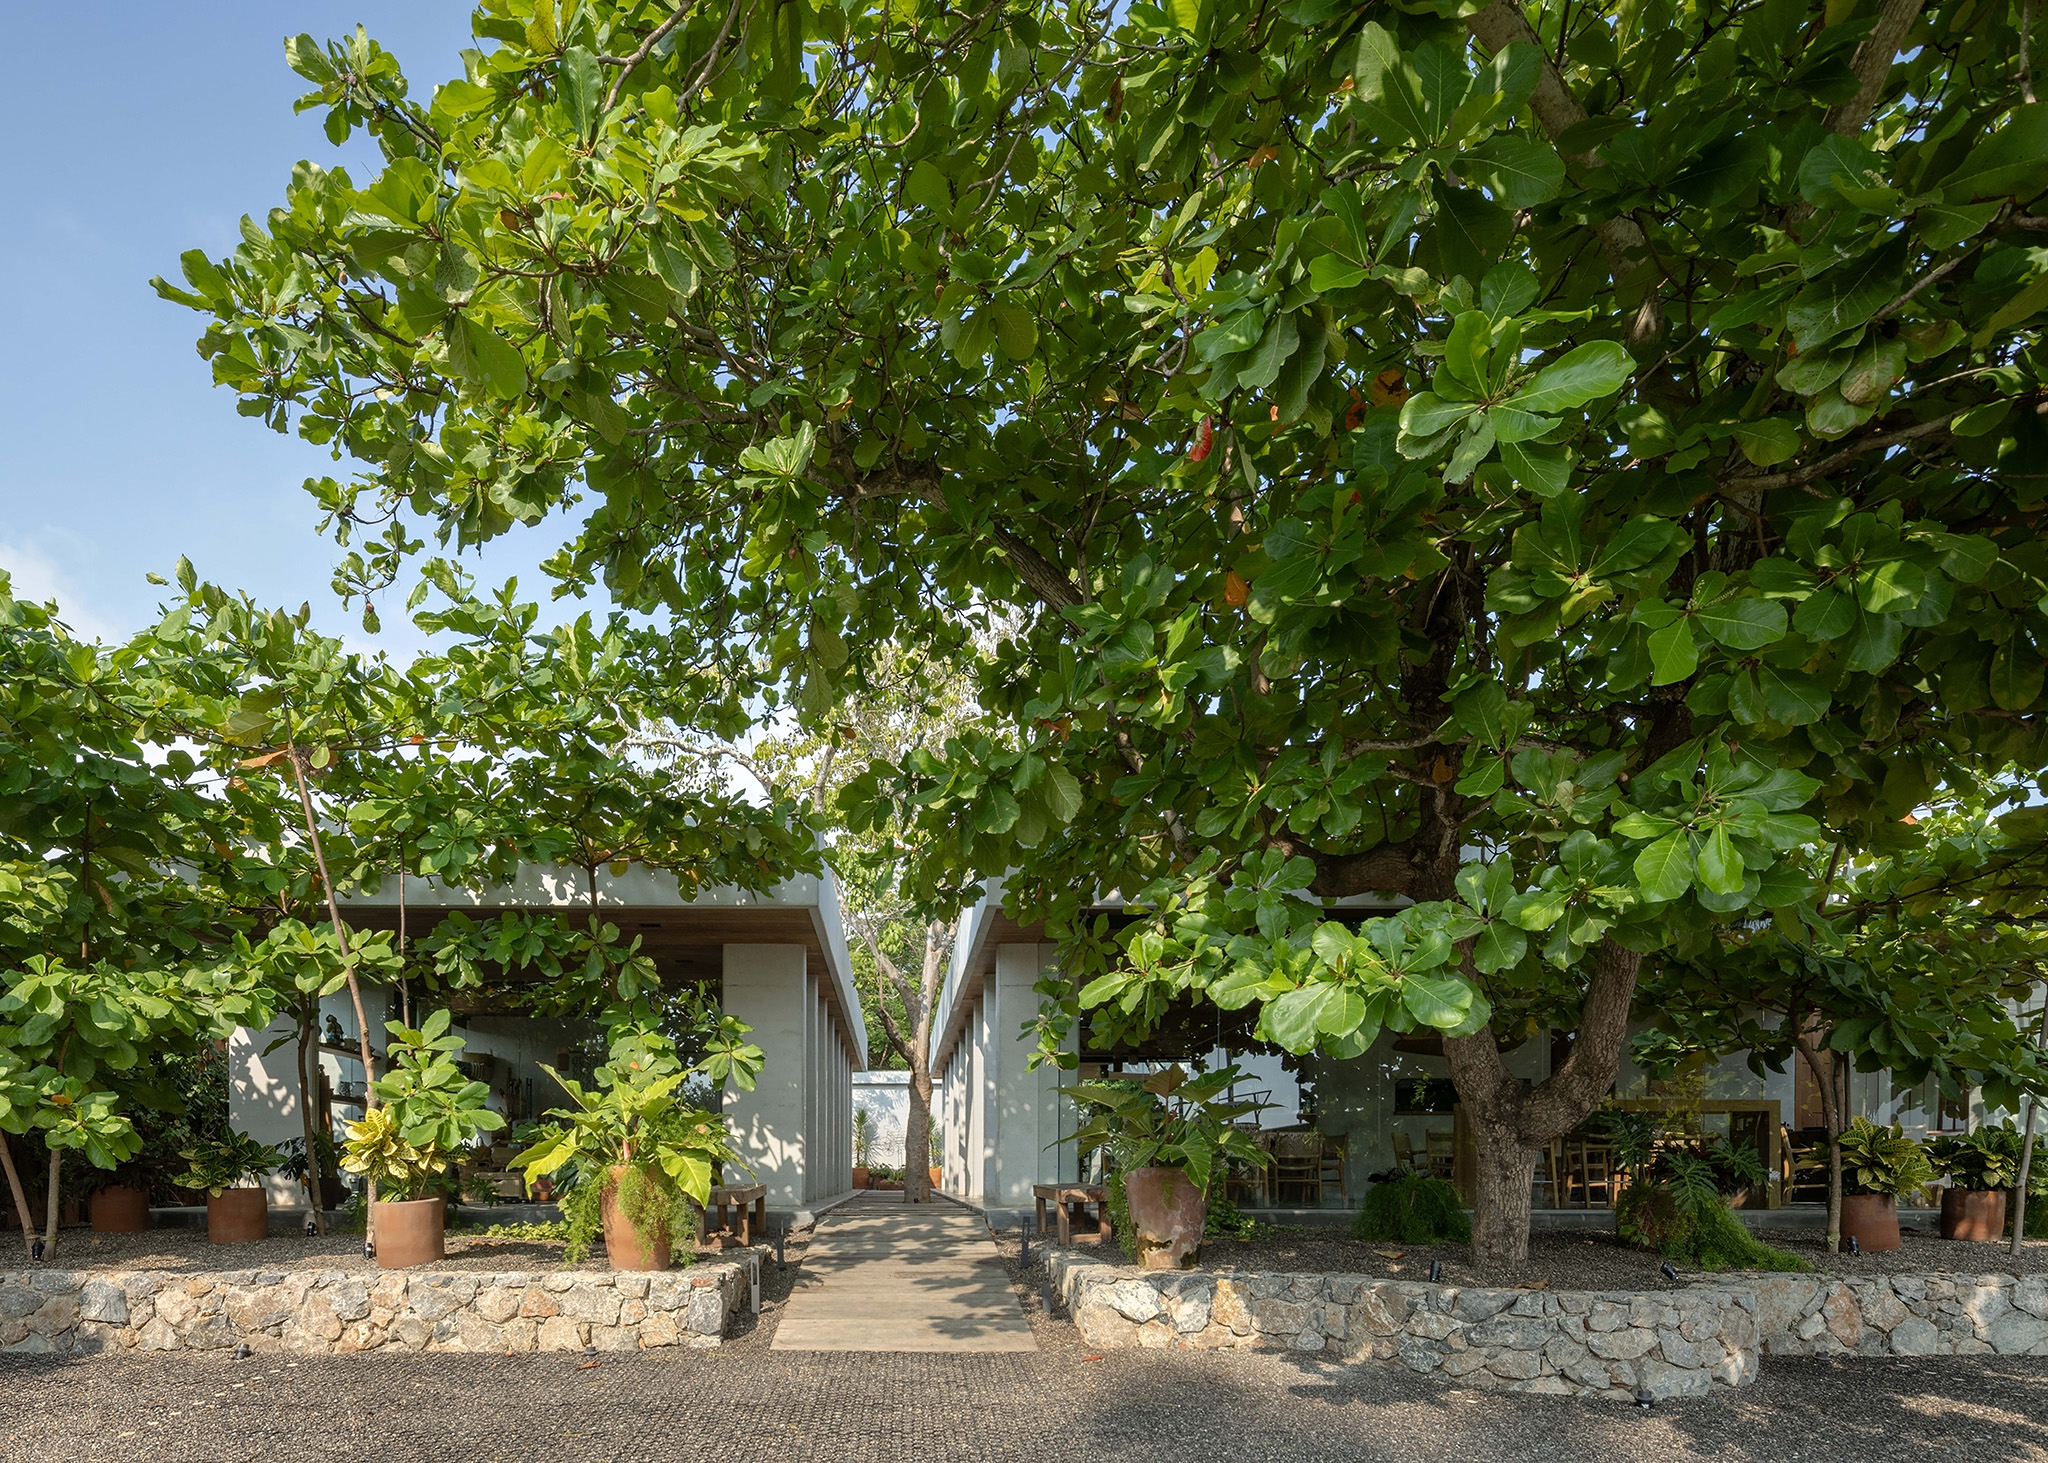
The design emerges from the surrounding vegetation, bringing together architecture, landscape and sensory experience within a space organised with precision and coherence – a microcosm that responds to the coastal climate, the terrain and the daily life of the area.

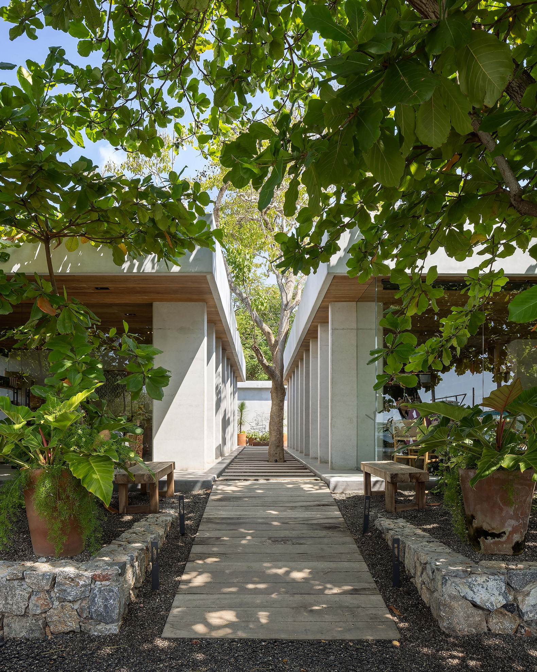
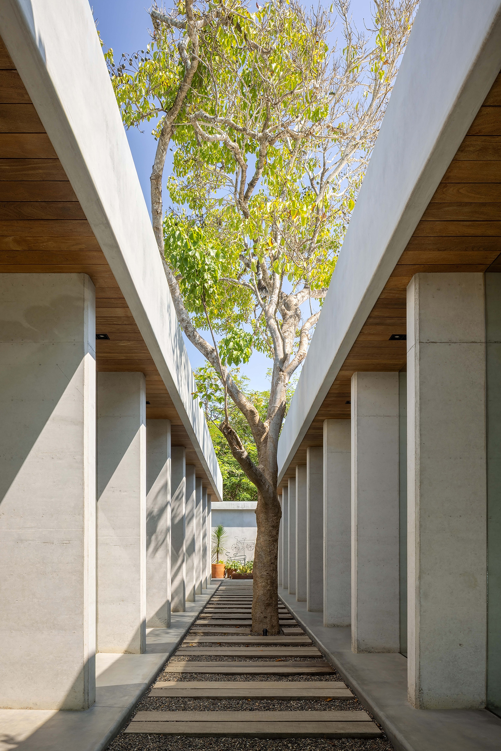
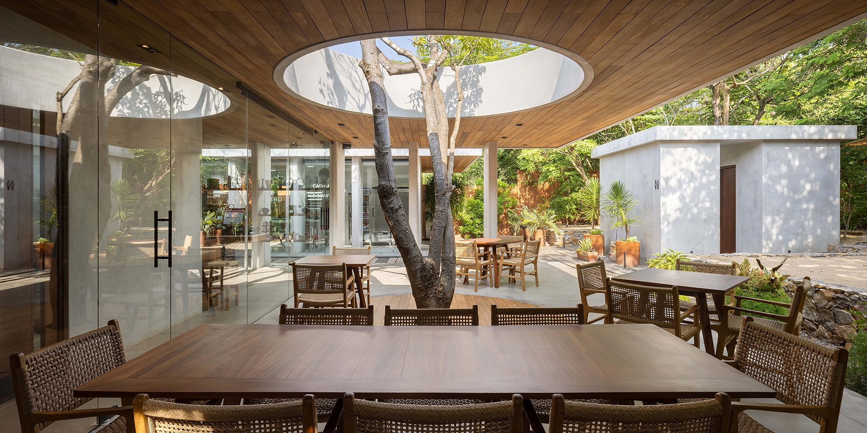
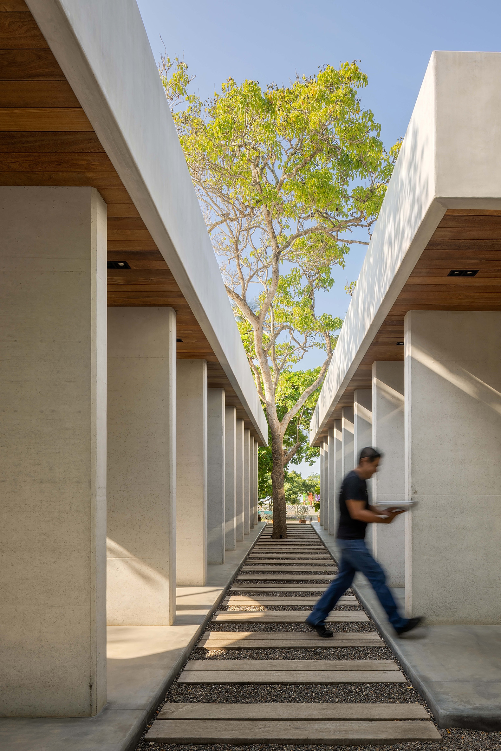
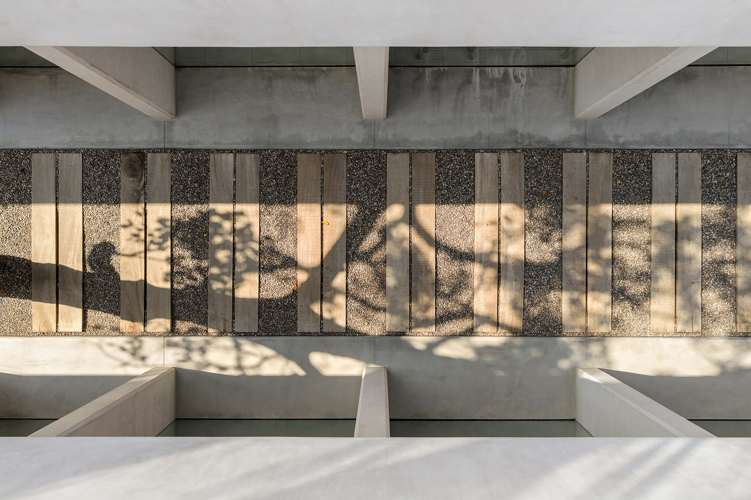
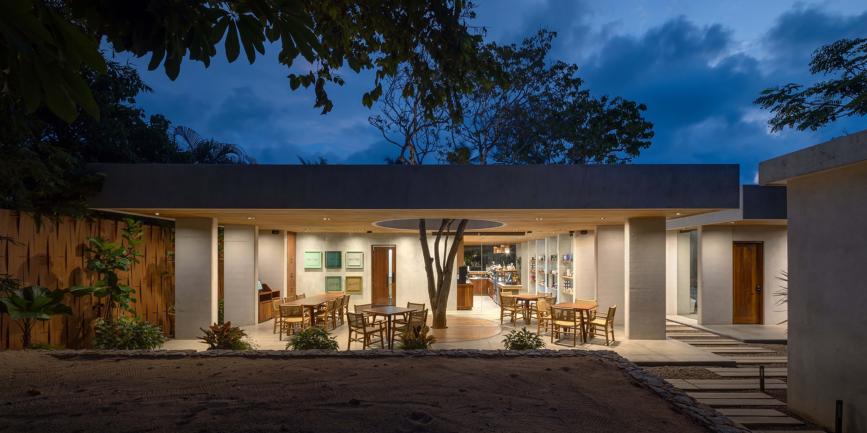
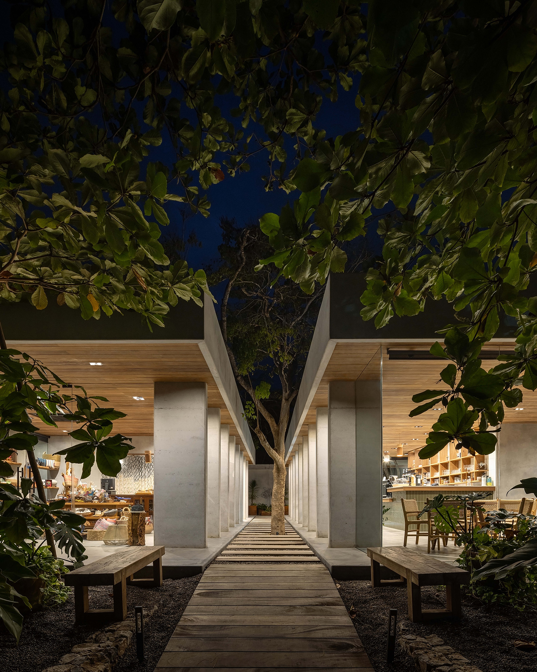
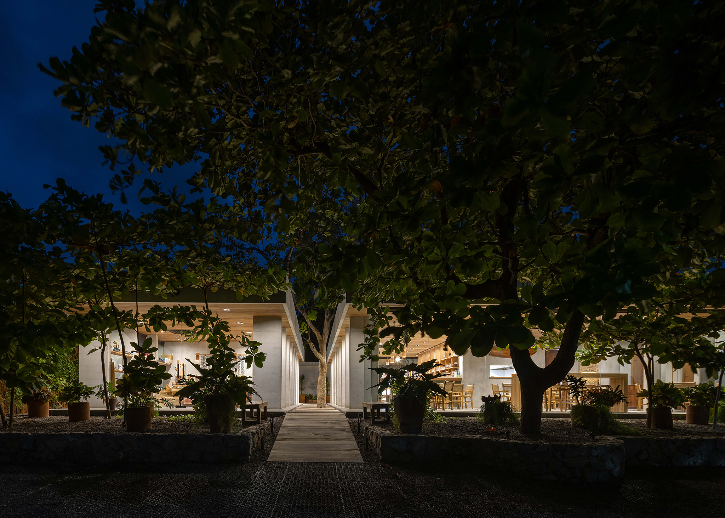
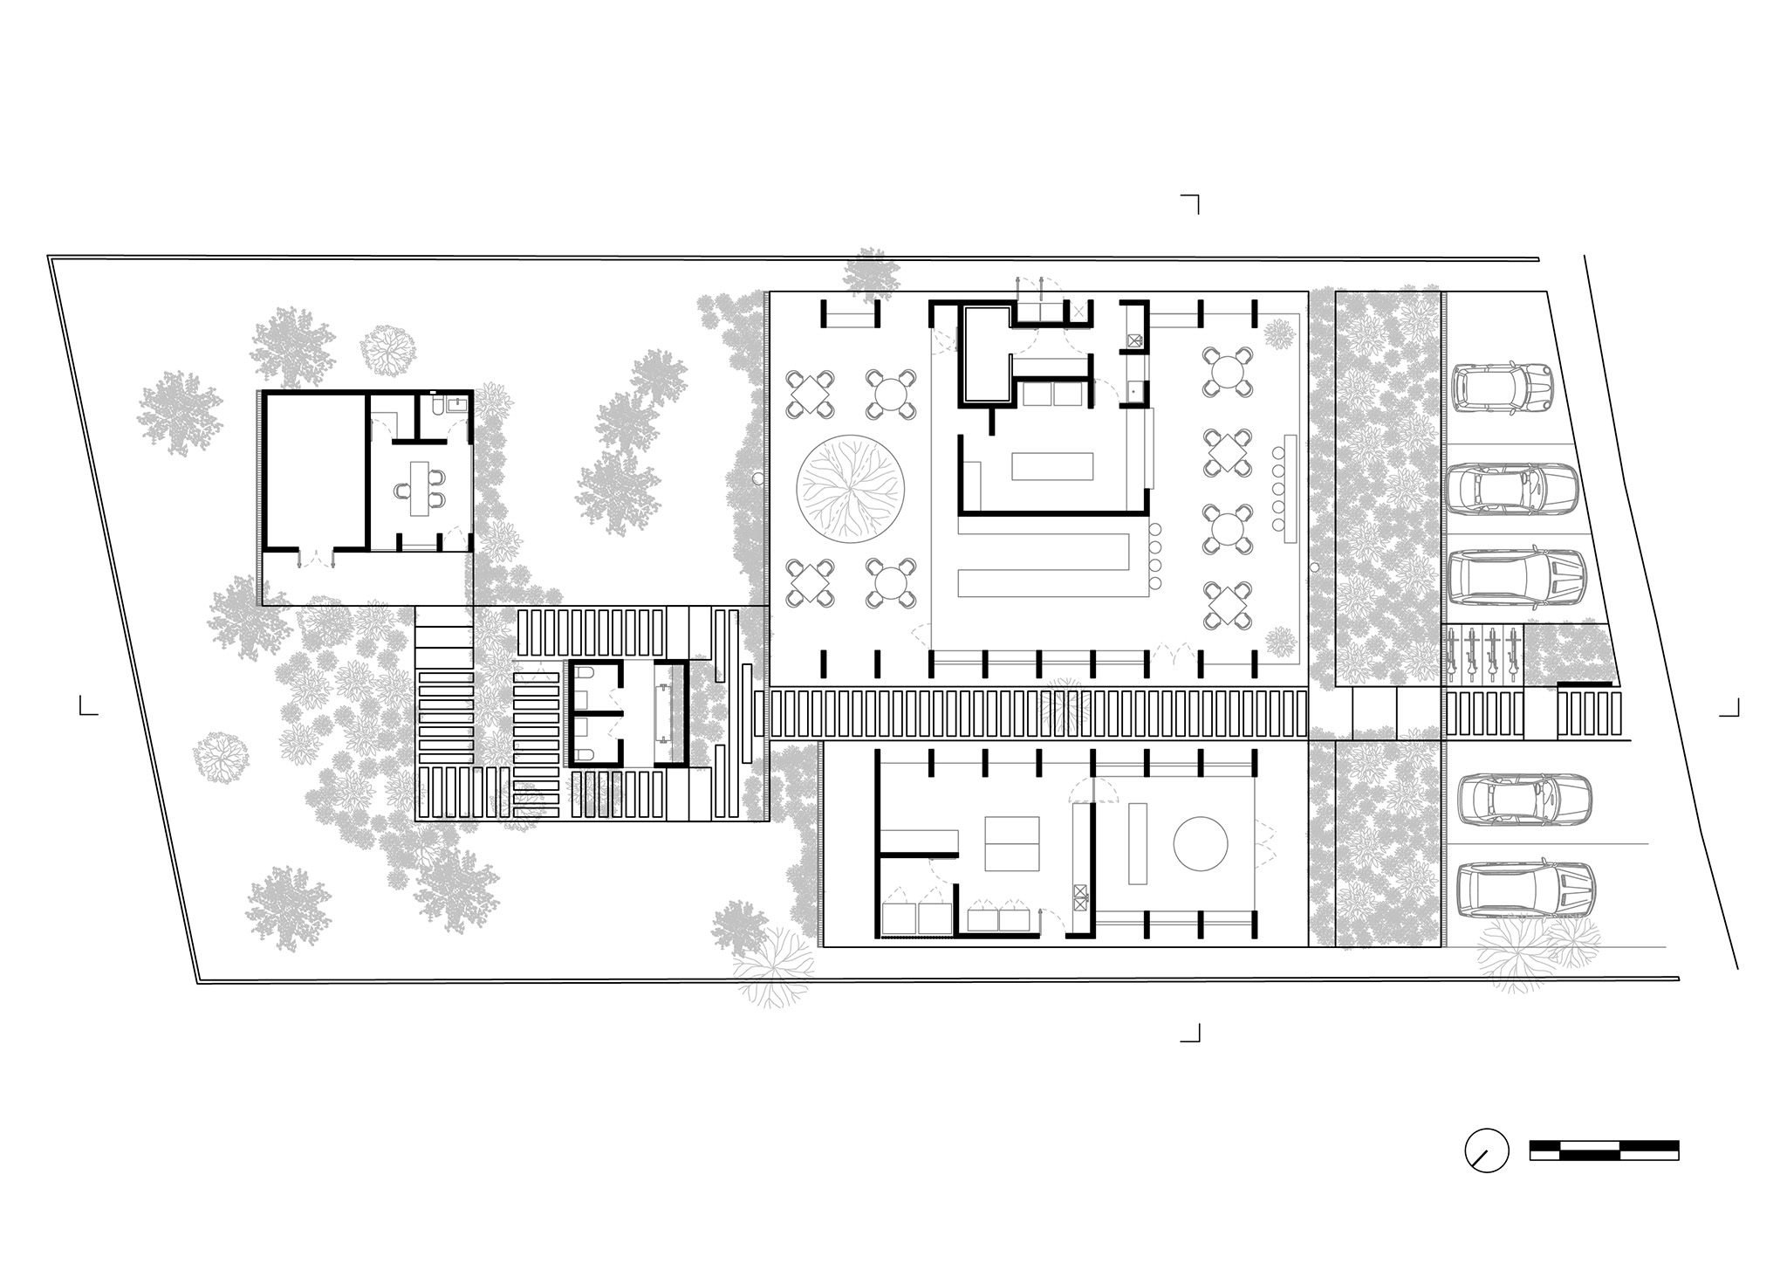
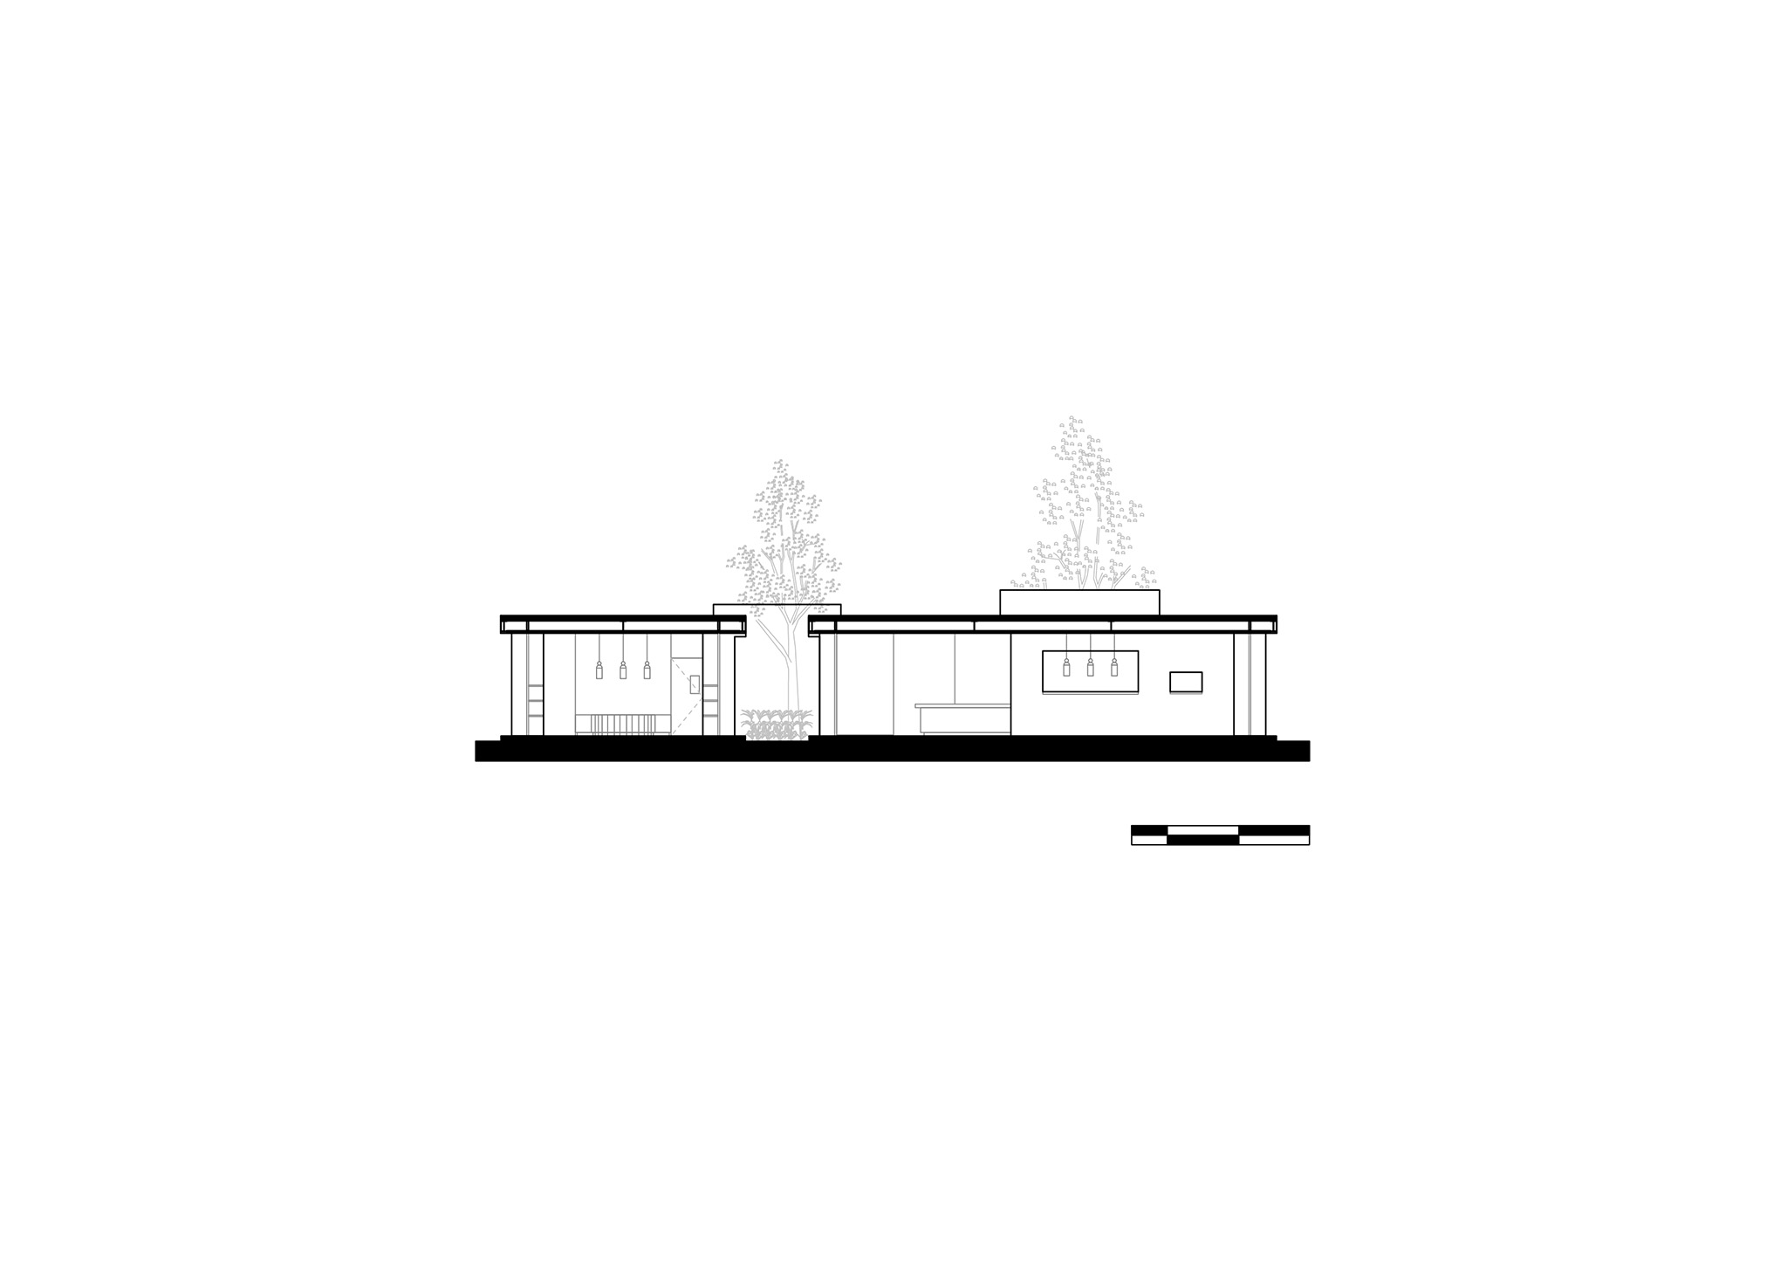
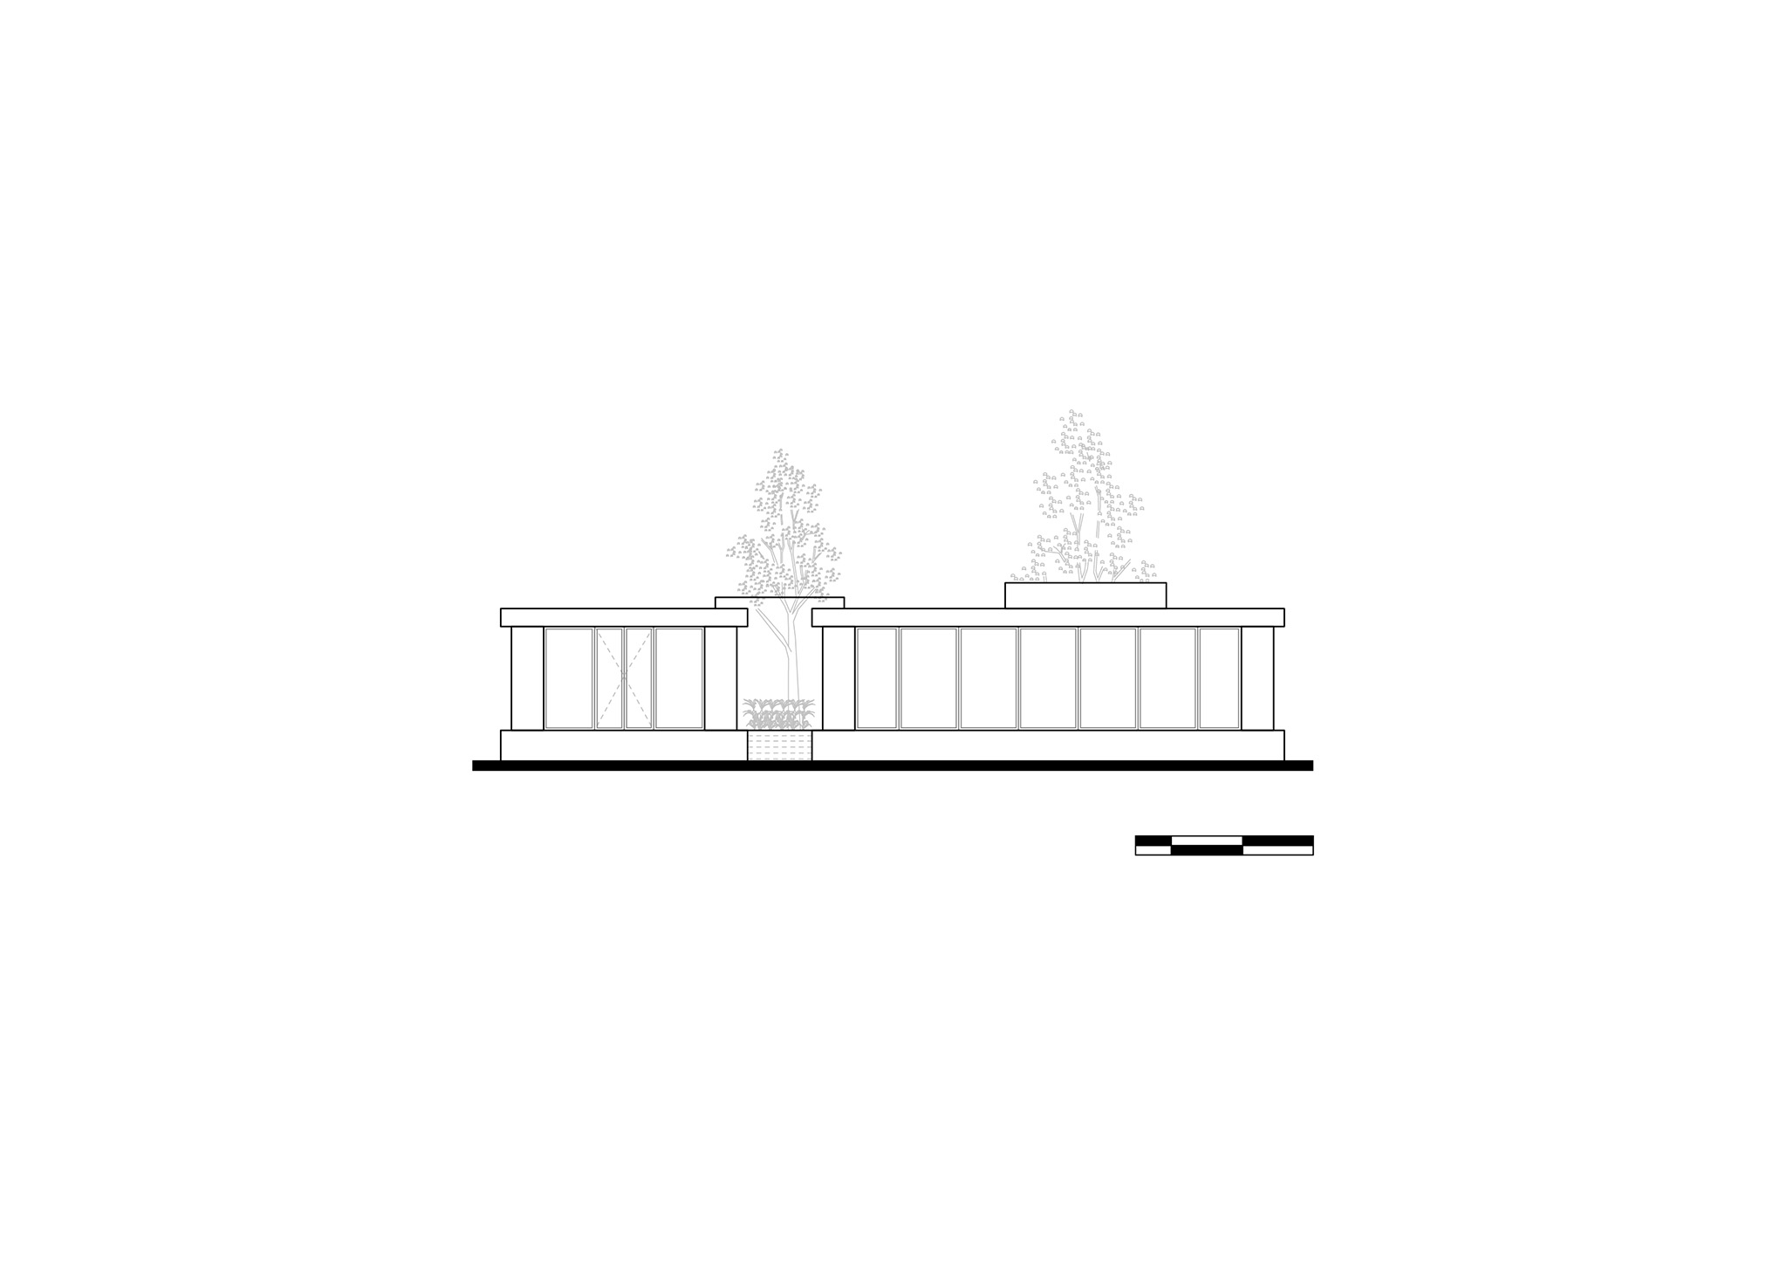
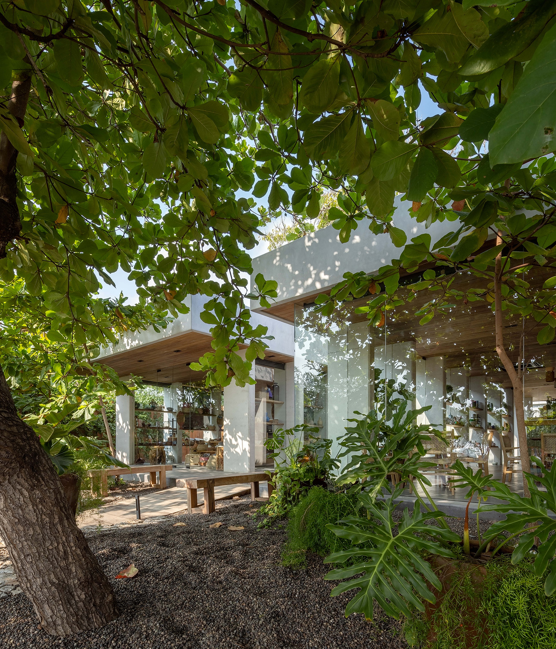
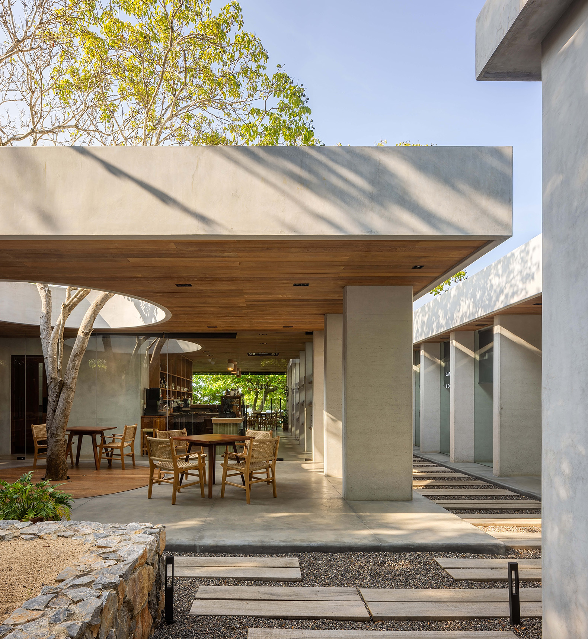
For “Cuattro Casa de Café”, Faci Leboreiro uses the existing trees as the structural backbone of the design, determining the layout of the terrace slab and the central open-air corridor that separates the main volumes, providing cross-ventilation, natural light and a sequence of views that create a magical tunnel.

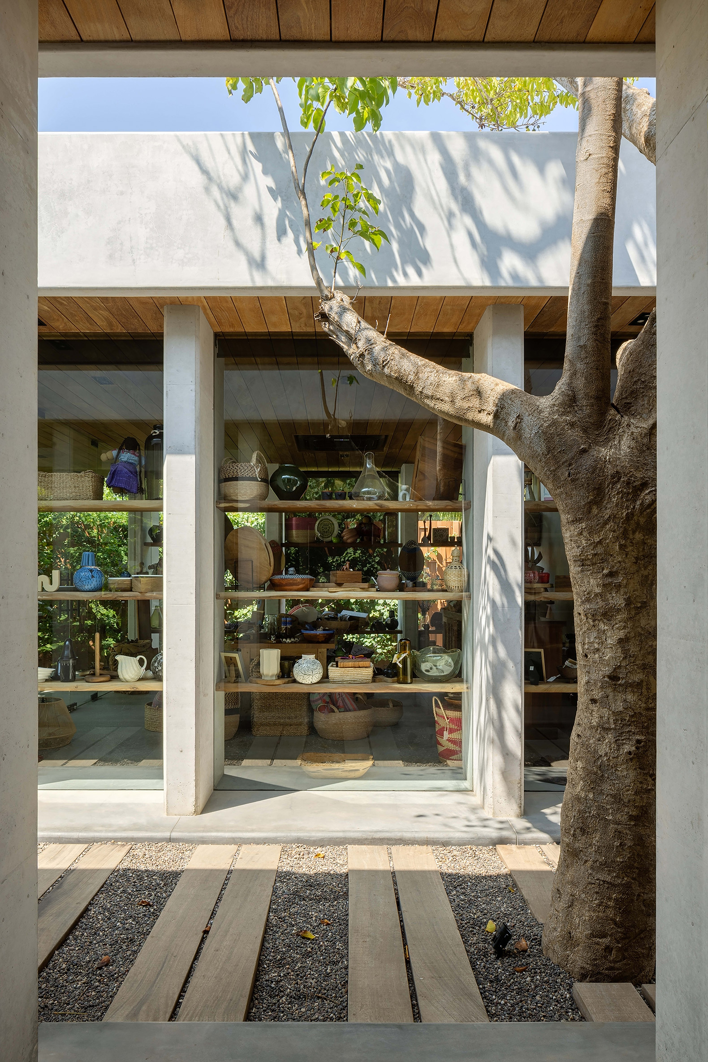
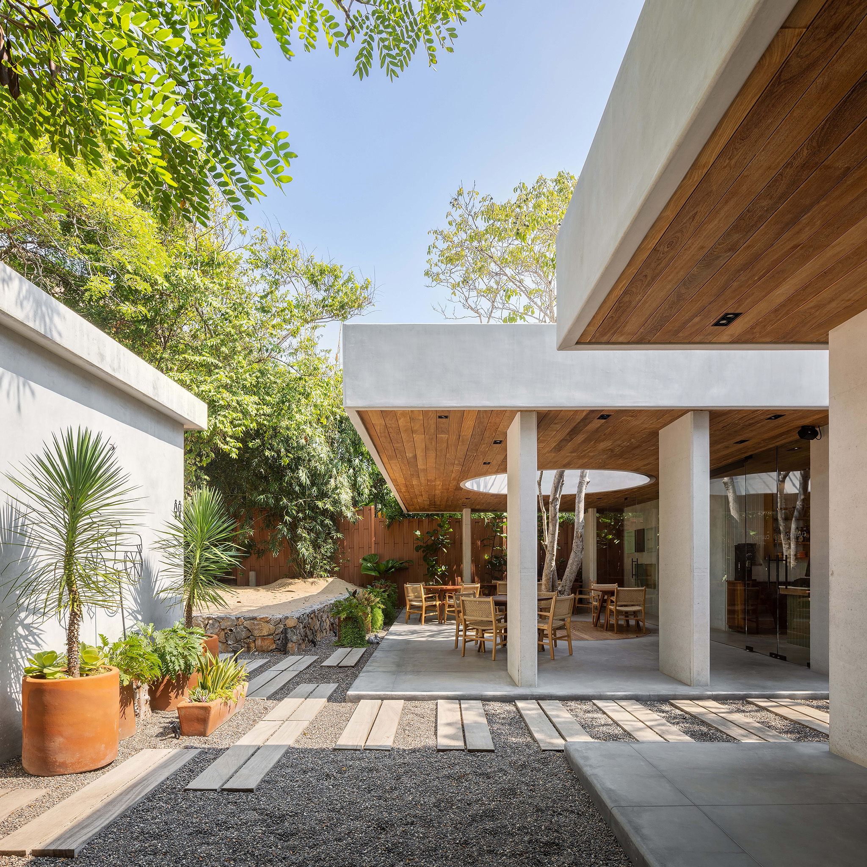
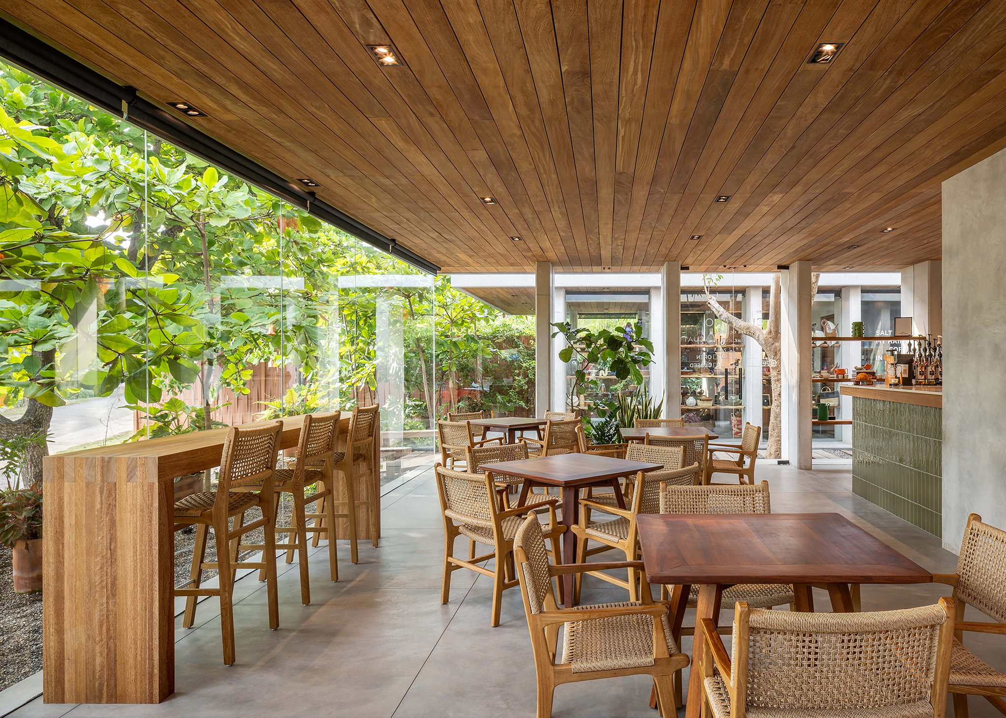
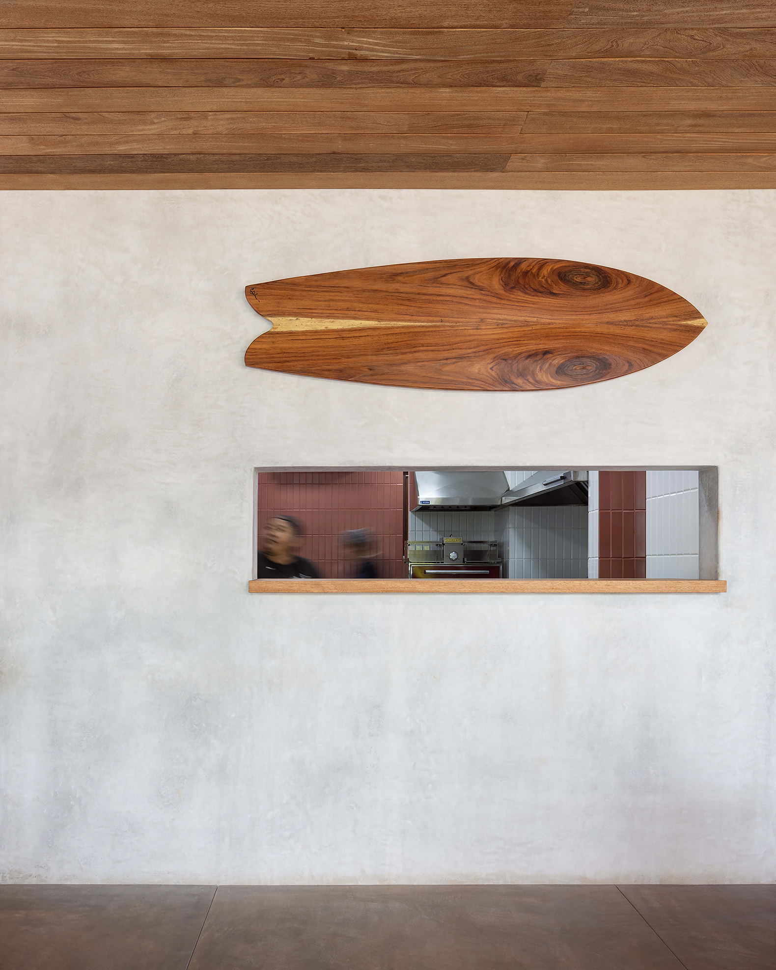
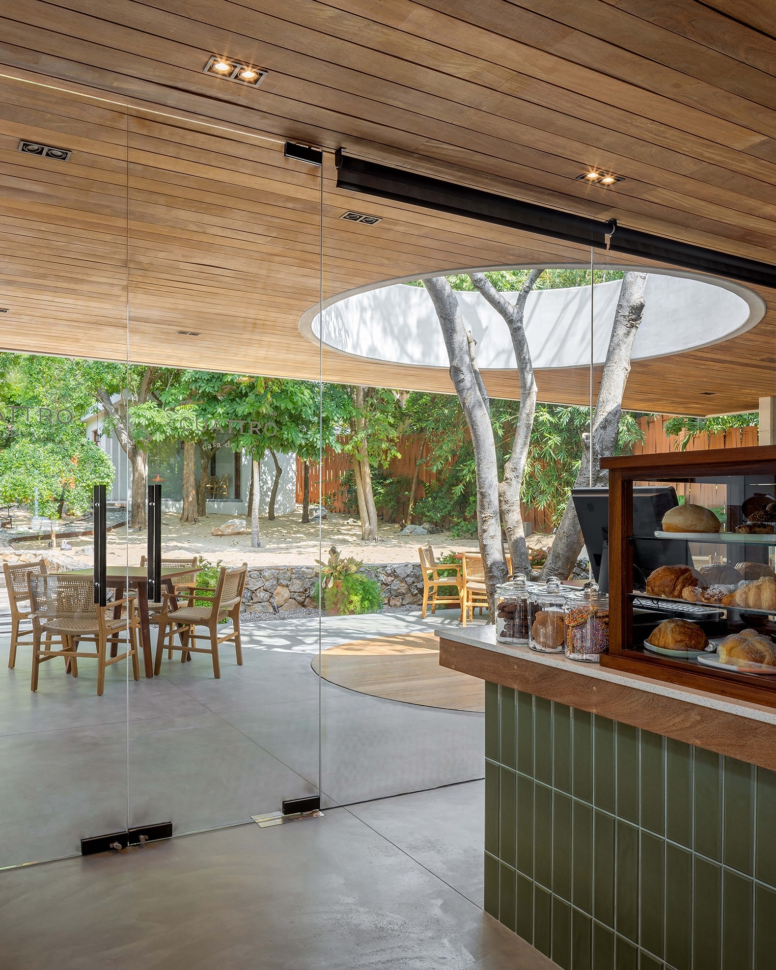
This project, which invites visitors to pause and reflect, is constructed using concrete, native timber and grey gravel in permeable areas, respecting the natural terrain and facilitating water infiltration. Inside, locally made items are used, such as clay lamps, handcrafted ceramics and wooden furniture.
"Cuattro Casa de Café" by Faci Leboreiro. Photograph by Rafael Gamo.

"Cuattro Casa de Café" by Faci Leboreiro. Photograph by Rafael Gamo.

Project description by Faci Leboreiro

Pause.
Time suspends itself, like an oasis held between the ocean and the jungle. Architecture frames time, creating its own microcosm.

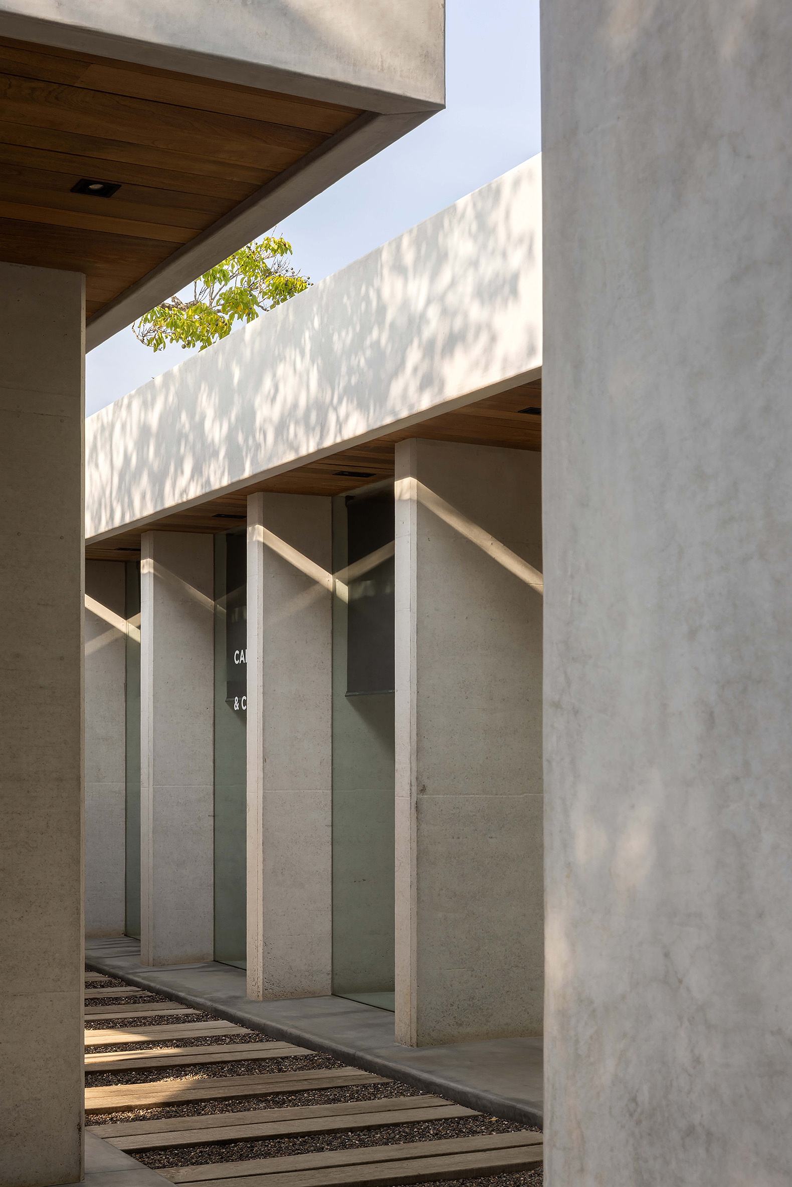
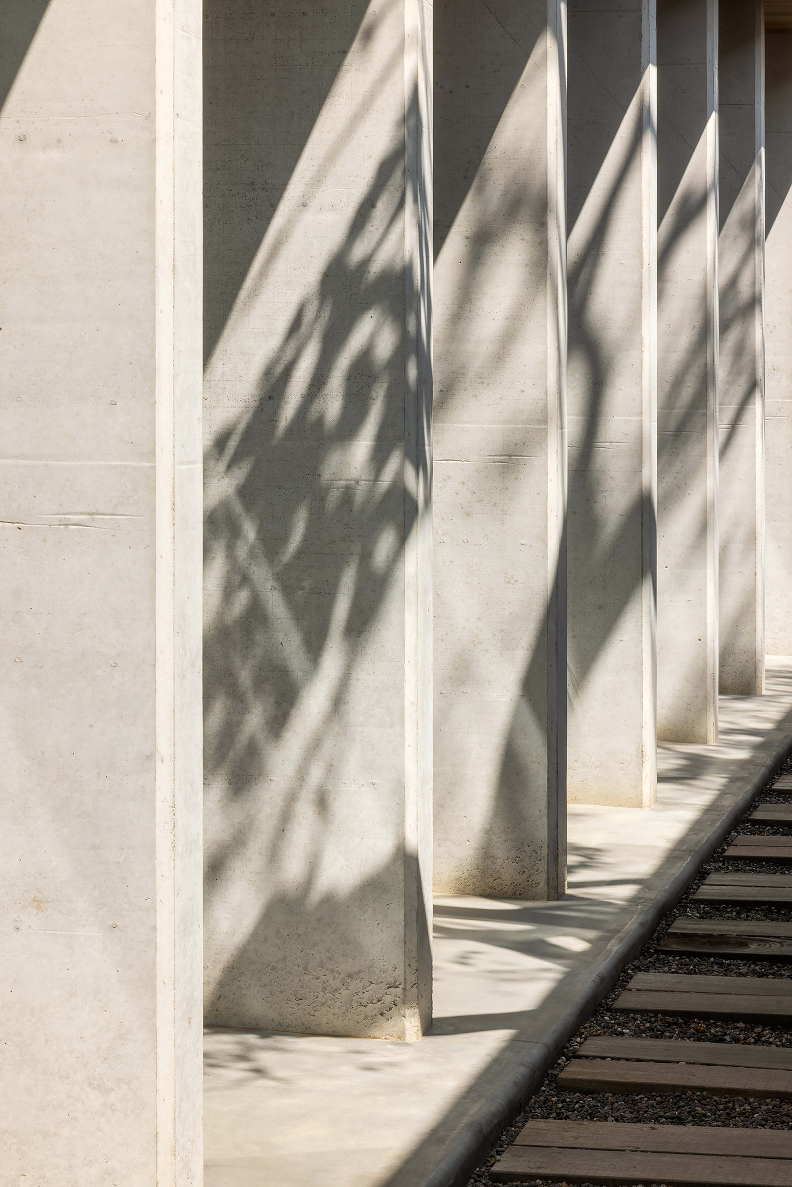
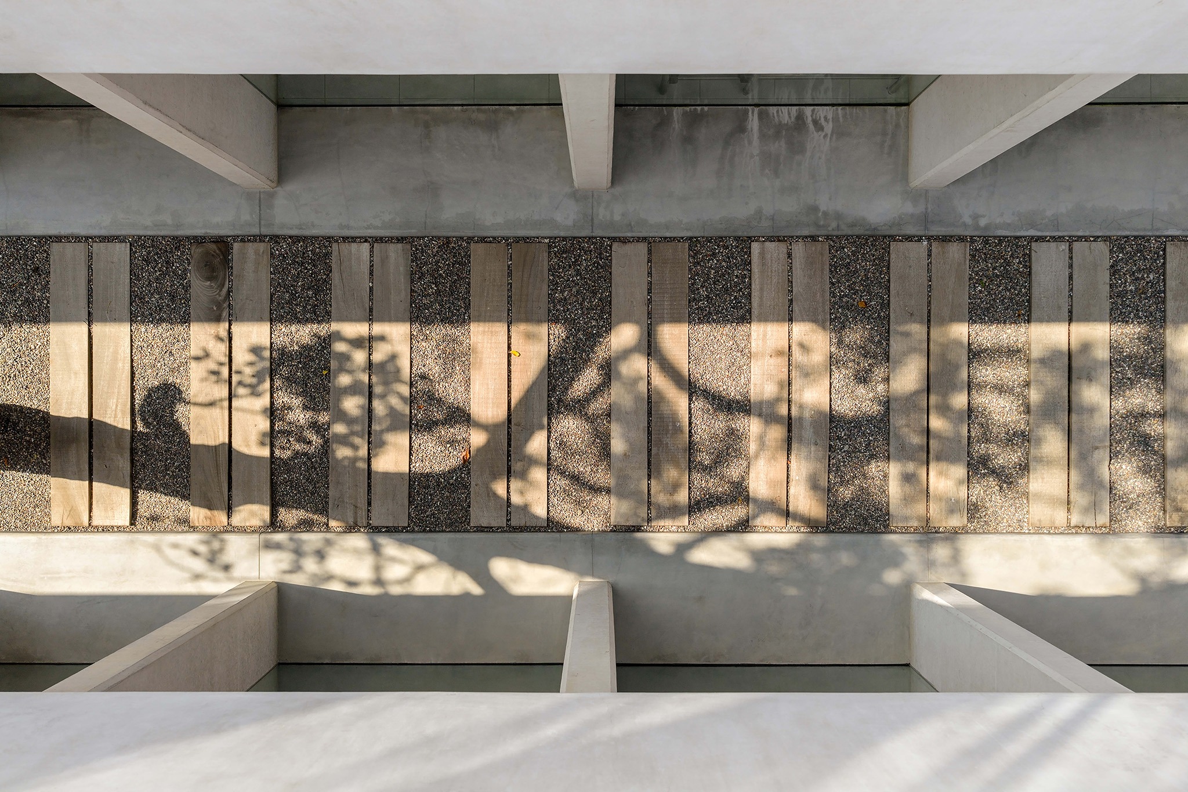
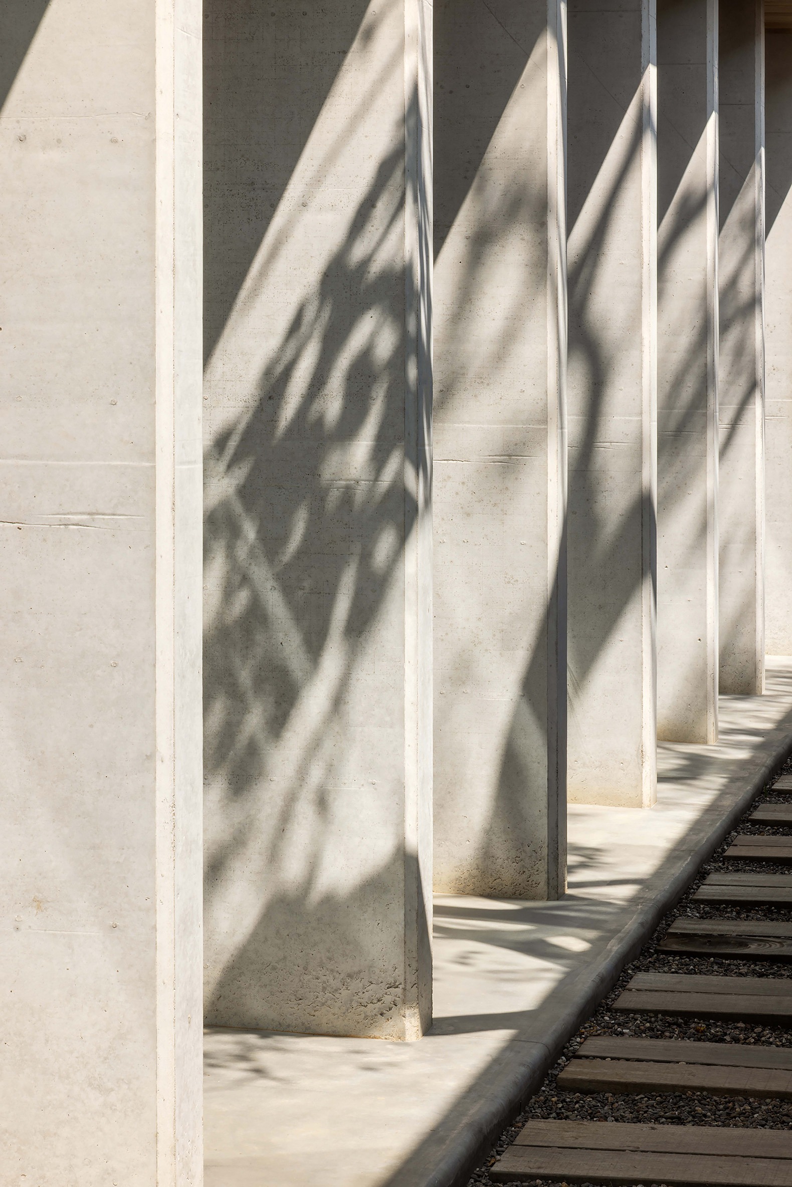
The project emerges from the surrounding vegetation. Upon reaching the central corridor—the guiding axis—the rhythm shifts: it slows, it lingers. The precise repetition of concrete brackets, accompanied by the play of light and shadows cast by the trees, shapes a passage that feels almost cinematic. Movement transforms; it becomes more dynamic, inviting one to discover what lies within this seemingly magical tunnel. A space that inspires wandering, running, leaping across its traces, feeling the gravel underfoot, and understanding that this sculptural piece holds more depth than it first reveals.

«Cuattro Casa de Café» por Faci Leboreiro. Fotografía por Rafael Gamo.
"Cuattro Casa de Café" by Faci Leboreiro. Photograph by Rafael Gamo.

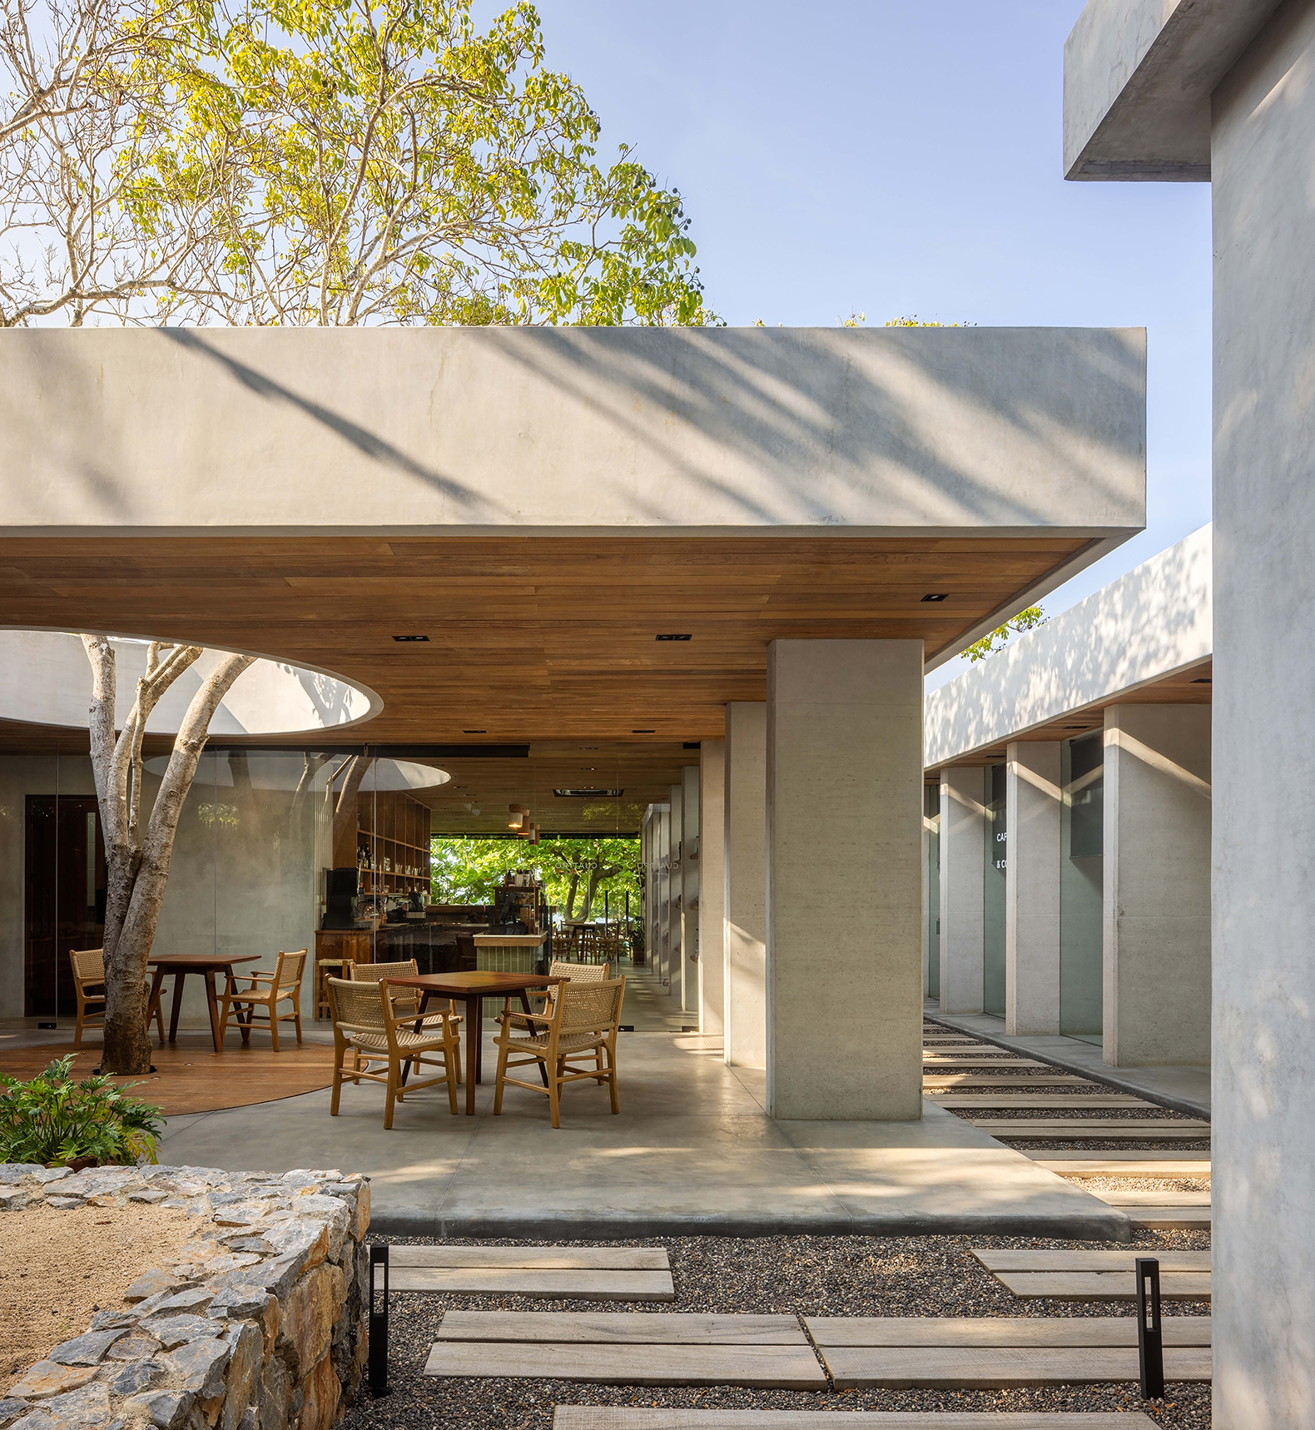
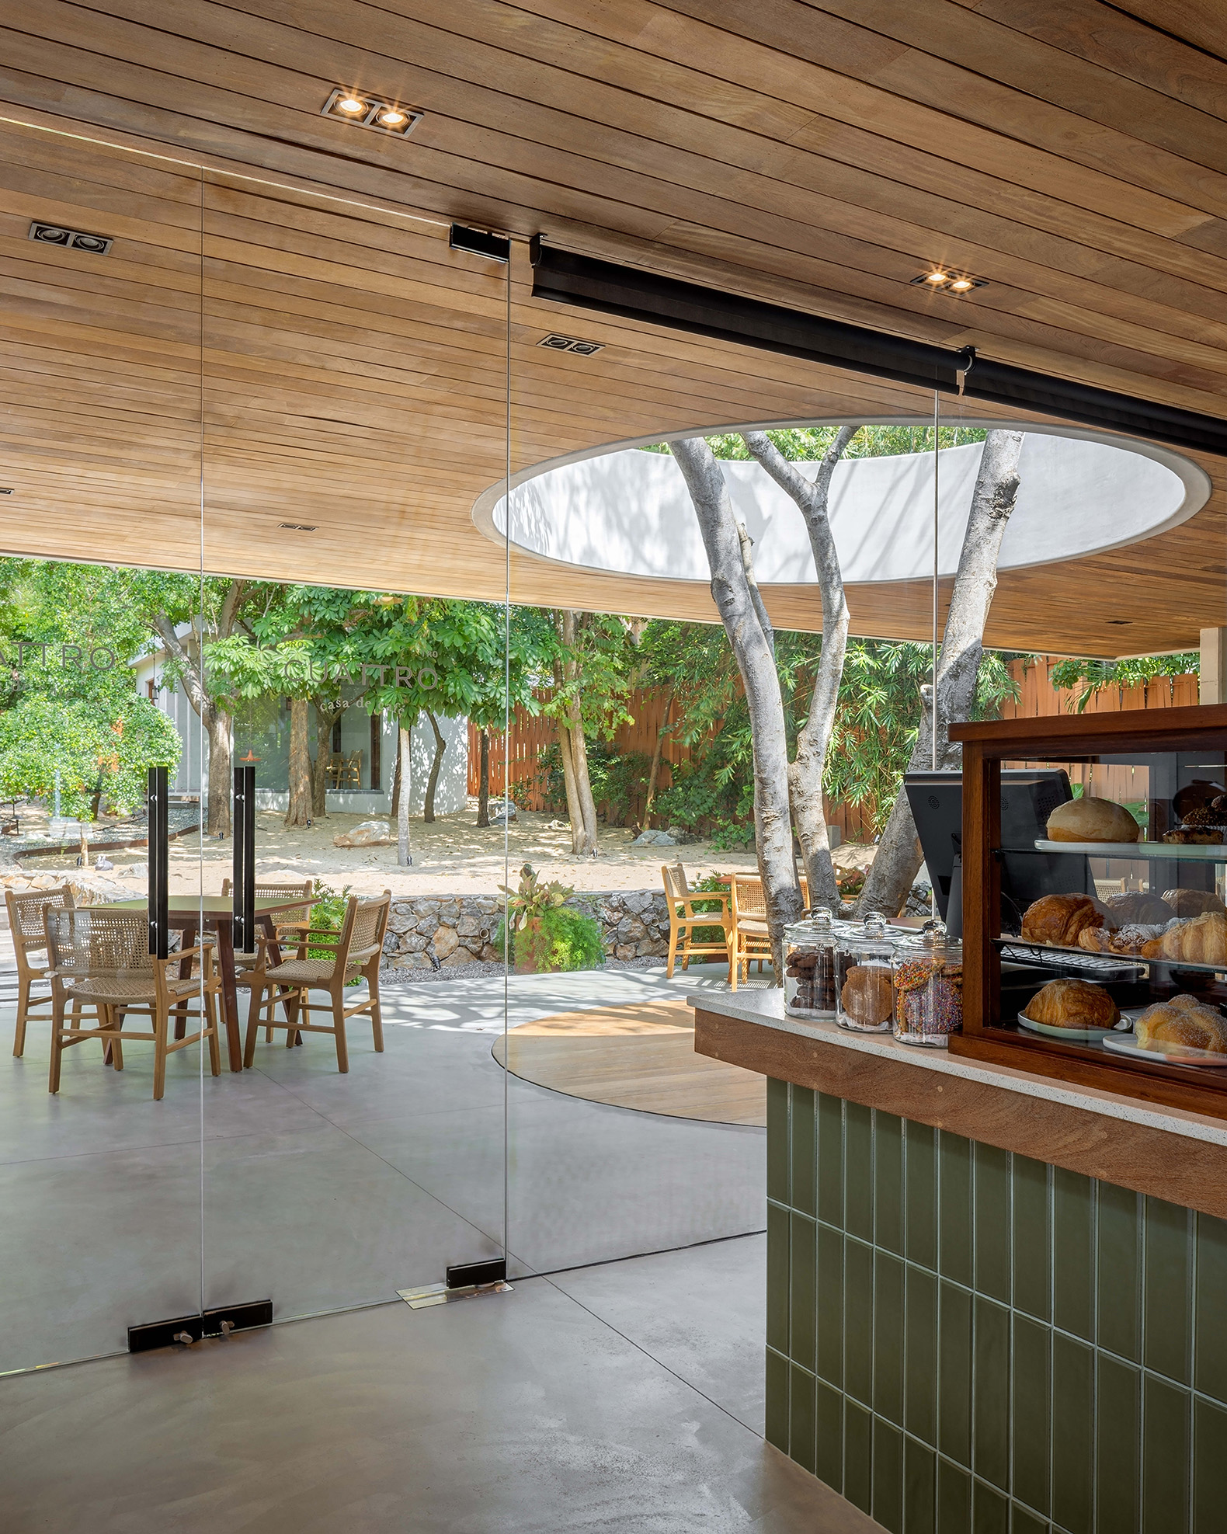
The containment and serenity of the main axis unfold inward, giving rise to two lateral volumes—habitable spaces filled with life, architecture, and interior design. On one side, the café and kitchen—the heart of the project—extend toward the dining area. On the other, the bakery and the Mexican craft shop. Places of gathering, for memories, laughter, tears, and celebrations; for enjoying a cup of coffee with a cookie and sensing the passing of the day through the dialogue between interior and exterior, movement and pause.

One of the architectural bodies opens at its end into a terrace-like void, preserving the large tree that anchors this volumetric gesture.
«Cuattro Casa de Café» por Faci Leboreiro. Fotografía por Rafael Gamo.
"Cuattro Casa de Café" by Faci Leboreiro. Photograph by Rafael Gamo.

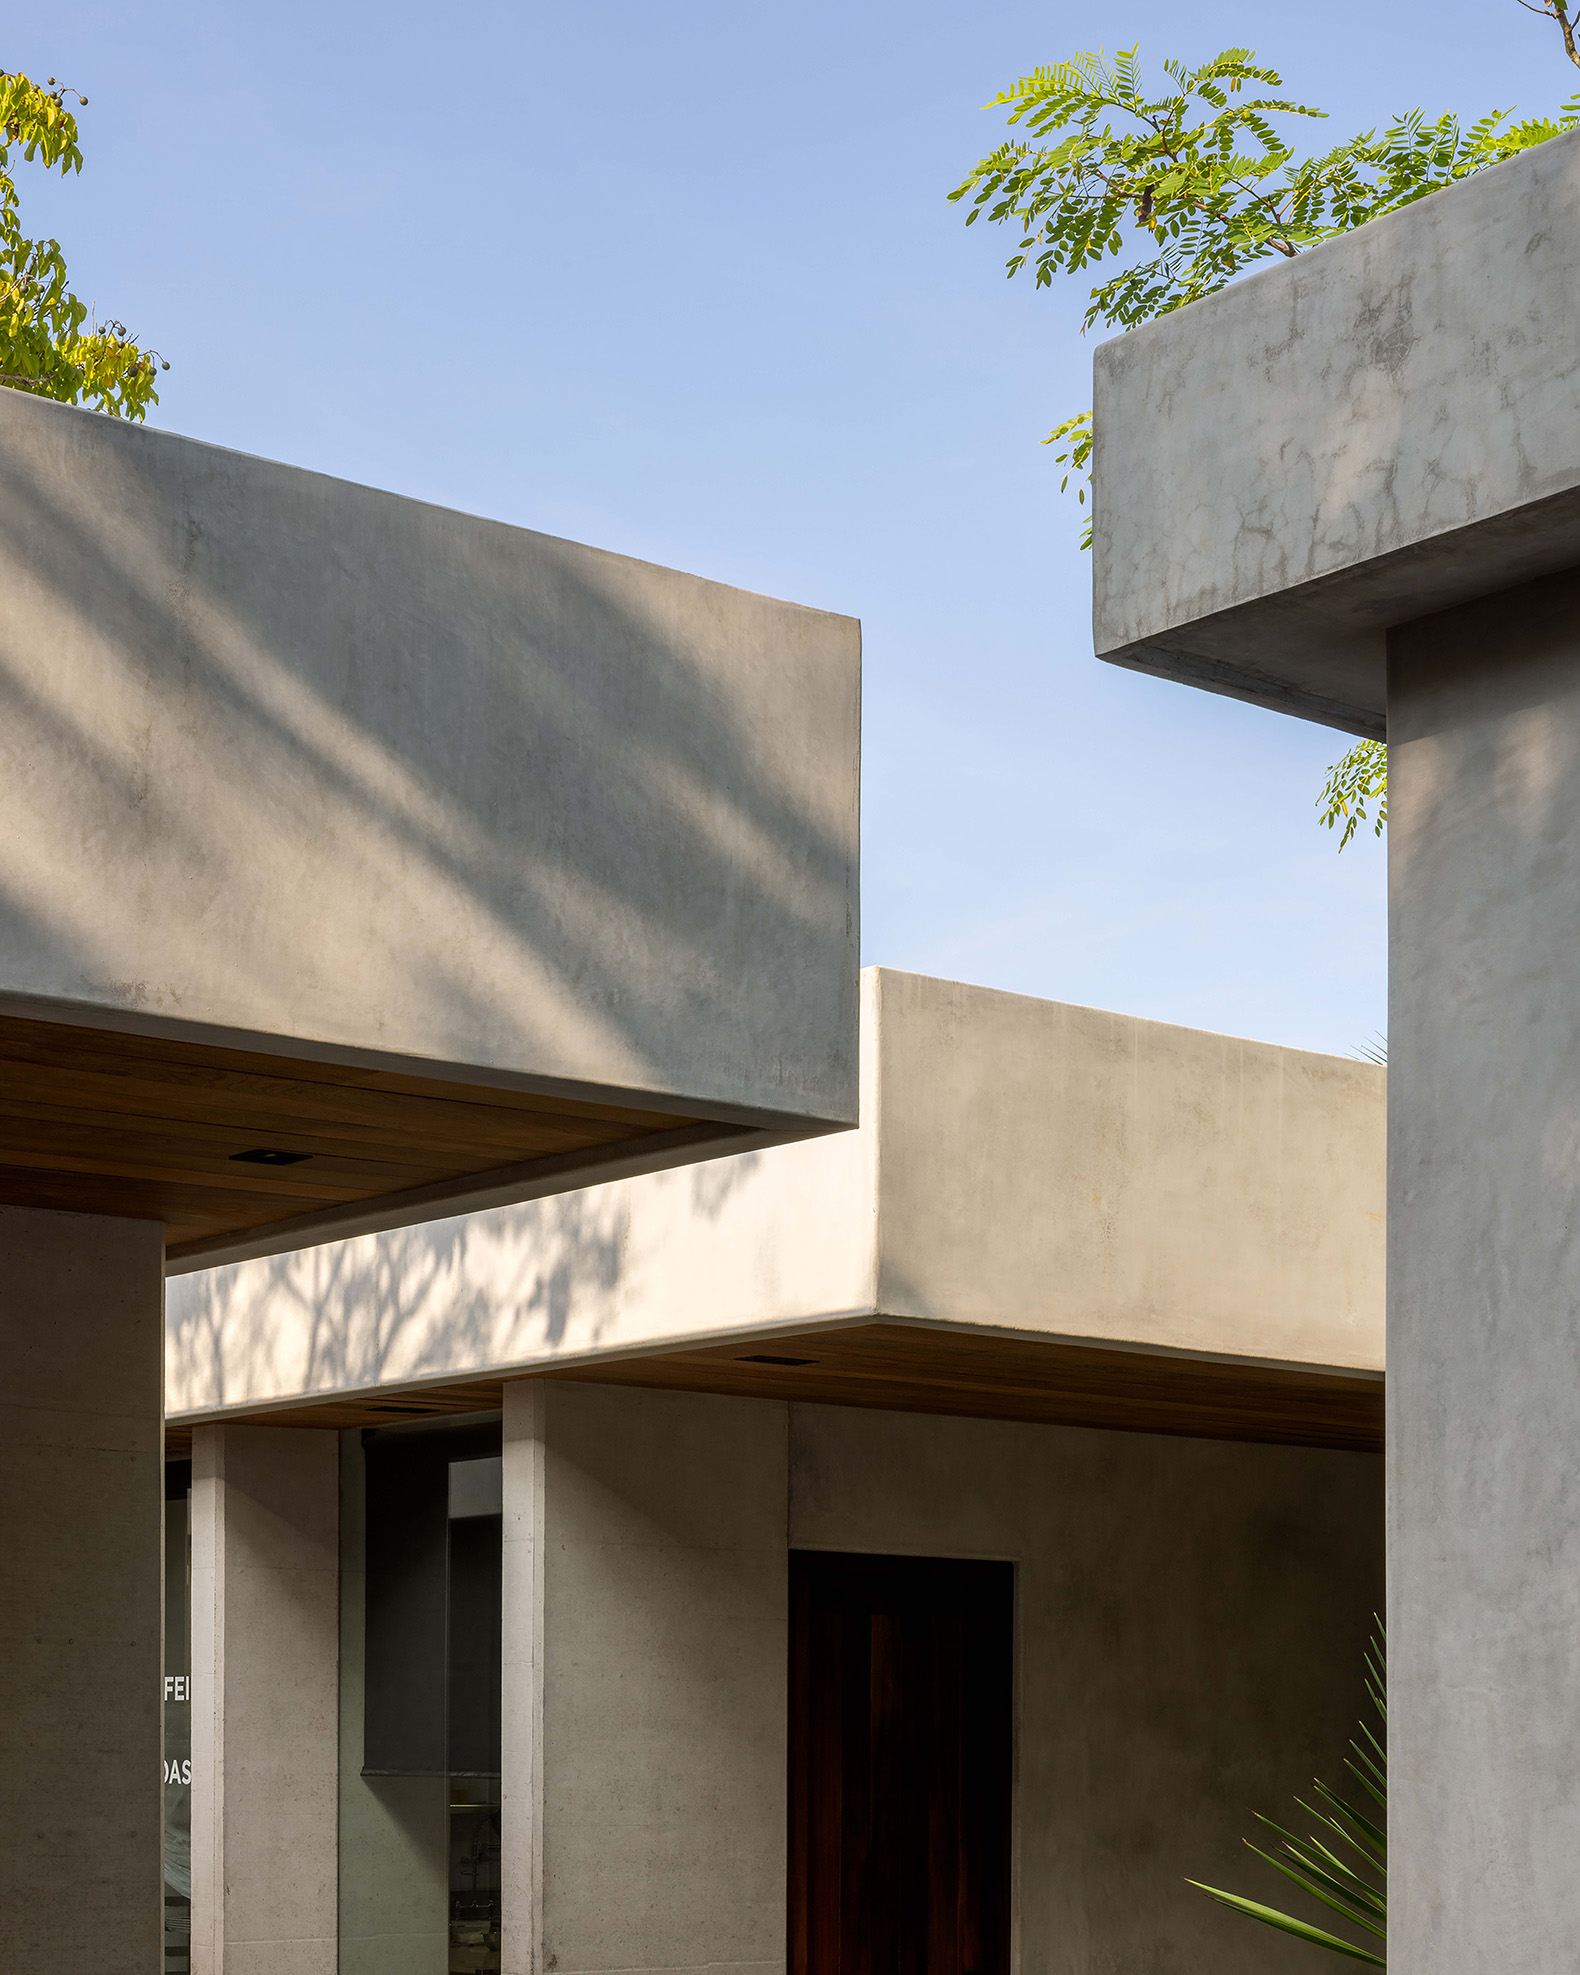
Both lateral volumes are subtly offset; their slabs engage in a quiet interplay, generating shifting geometric compositions that appear to float. From certain angles, they nearly touch—forming a soft, almost embracing tension between forms.

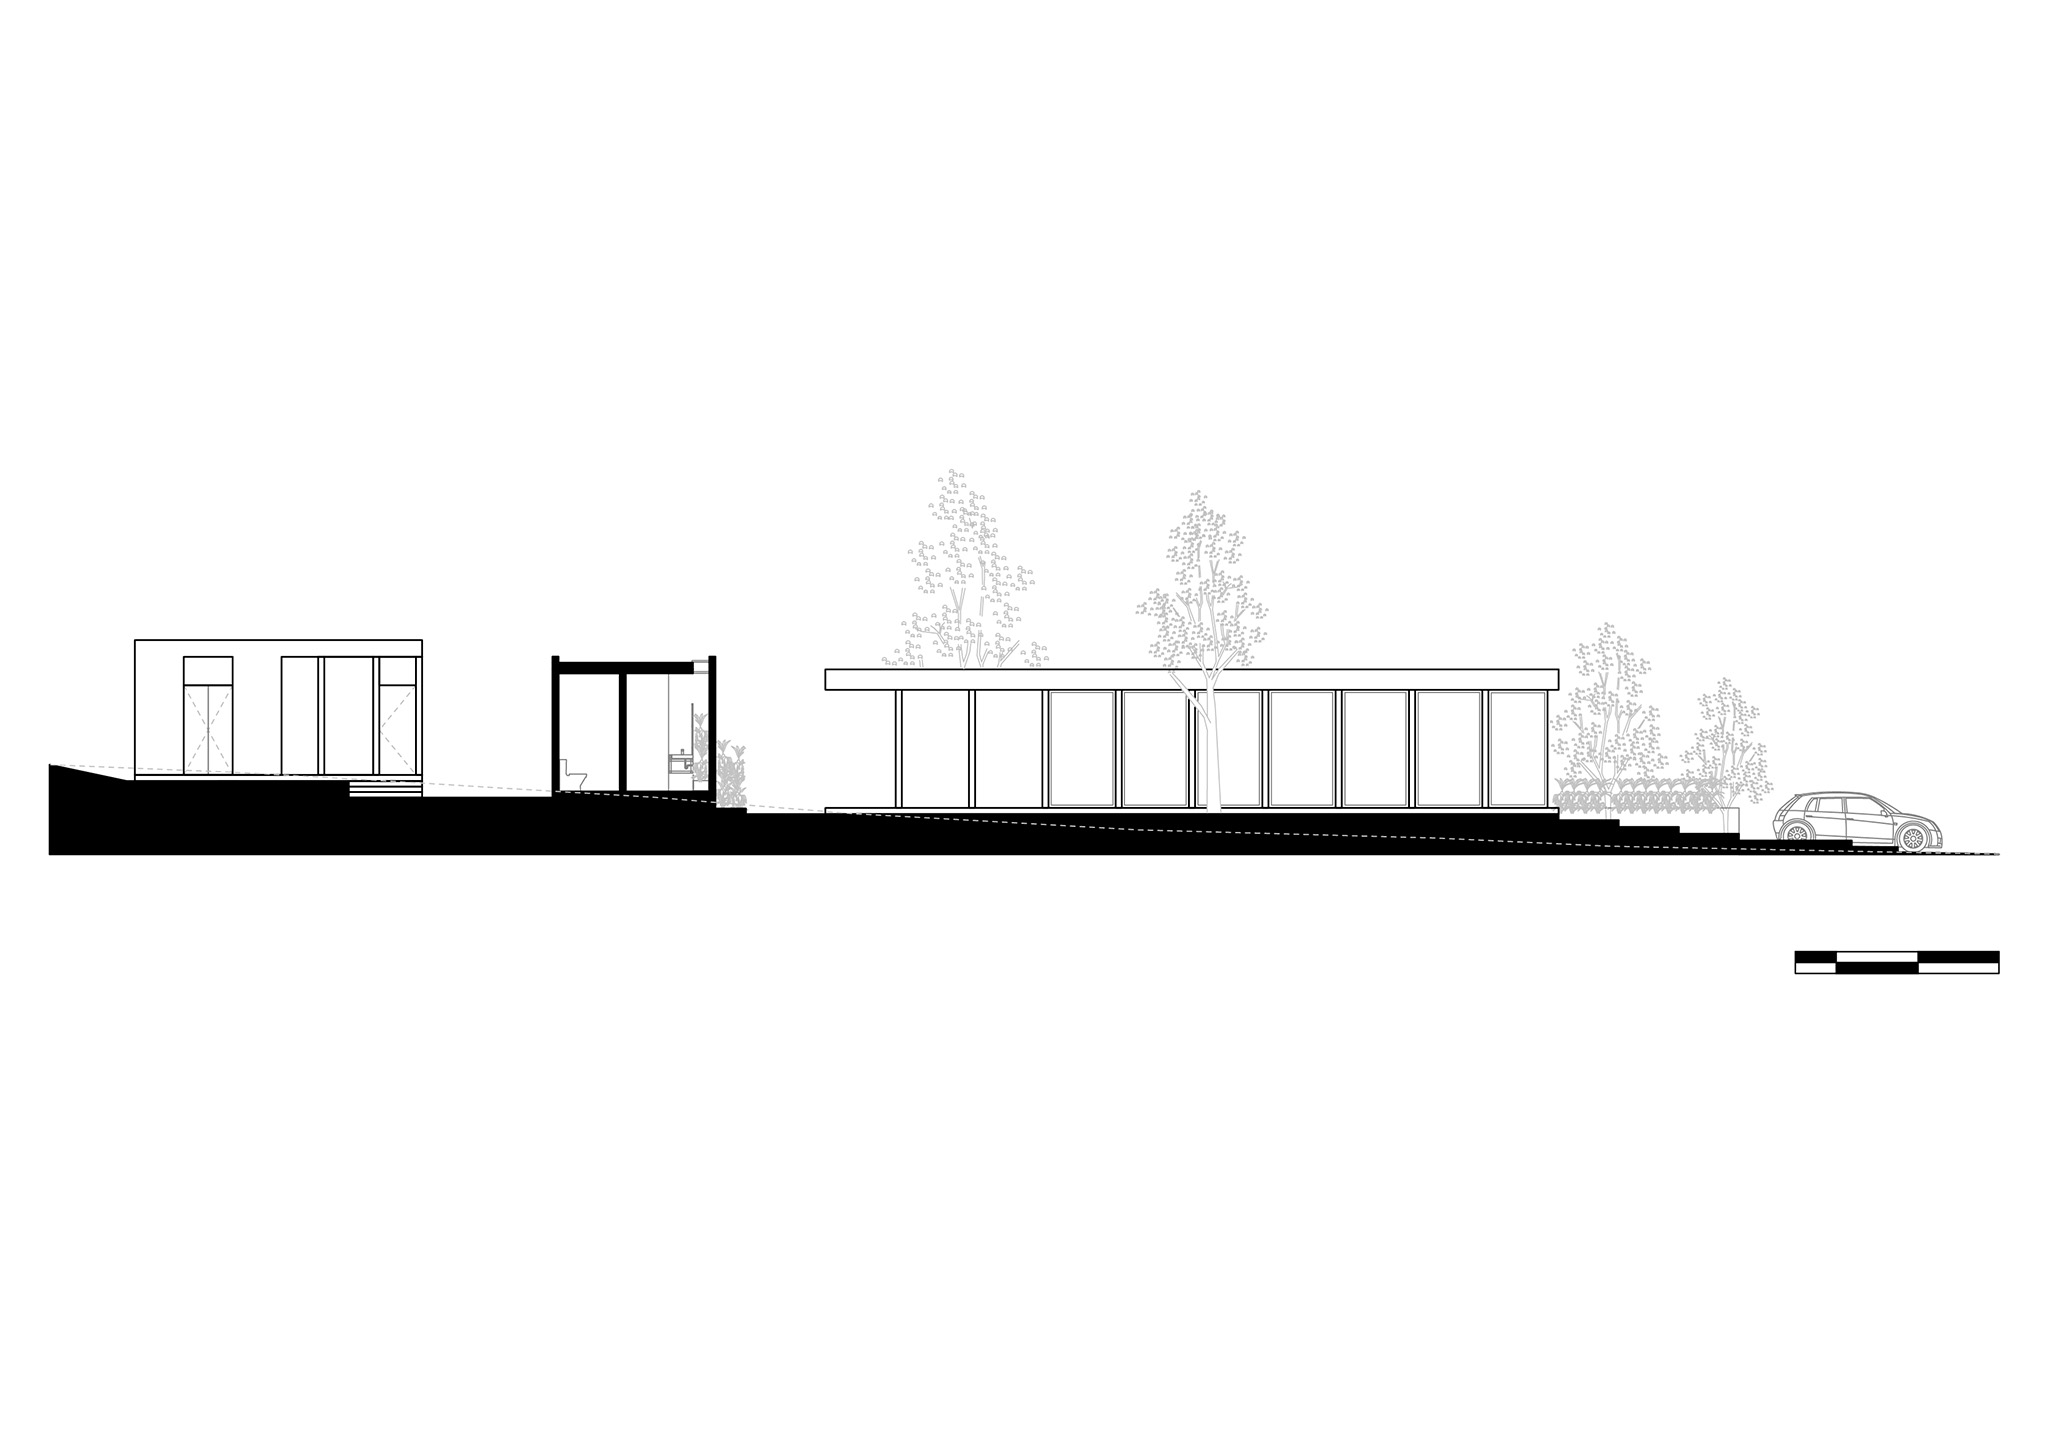
The terminating volume of the corridor houses the restroom area and defines the built boundary of the site. Beyond it, the intention is clear: an open, unbounded space—playful and porous—woven with vegetation, stones, sunlight, and shade. A relaxed landscape leading to an office volume at the back, surrounded by meandering paths that invite contemplation.
"Cuattro Casa de Café" by Faci Leboreiro. Photograph by Rafael Gamo.

Cuattro, Troncones, is a project that anchors yet lifts.
That runs and walks.
That accelerates the heart while offering shelter and calm.
A project that shares and gives life.

And within its volumes and rhythms, it holds its most essential gift:
the pause.
More information

Label
Architects
Text

Faci Leboreiro. Lead architects.- Carlos Faci, Marina Leboreiro.

+ + copy Created with Sketch.
- + copy Created with Sketch.
Label
Builder
Text

Gonzalo Rolando.

+ + copy Created with Sketch.
- + copy Created with Sketch.
Label
Area
Text

402 sqm.

+ + copy Created with Sketch.
- + copy Created with Sketch.
Label
Dates
Text

2025.

+ + copy Created with Sketch.
- + copy Created with Sketch.
Label
Location
Text

Troncones, Guerrero, México.

+ + copy Created with Sketch.
- + copy Created with Sketch.
Label
Photography
+ + copy Created with Sketch.
- + copy Created with Sketch.
Faci leboreiro arquitectura is a Mexican architecture and interior design firm founded in 2011 by Carlos Faci and Marina Leboreiro. They were finalists in Iconos del Diseño Award by AD México in 2014, and PRISMA Award (Mexican interior design awards) in 2015. They also received awards from Interceramic and AAI (National Interiorism League) in 2015 for La Mallorquina, hospitality industry project.

Marina Leboreiro (Ciudad de México, 1987). CEO and Co-founder at faci leboreiro arquitectura since 2011. Bachelor of Architecture by Universidad Anáhuac (2011) with an exchange program in Universidad Politécnica de Madrid and an executive program diploma by Harvard Graduate School of Design.

Carlos Faci (Ciudad de México, 1987). CEO and Co-founder at faci leboreiro arquitectura since 2011. Bachelor of Architecture by Universidad Anáhuac (2011) with an exchange program in Universidad Politécnica de Madrid, studies in Parsons The New School of Design in New York and an executive program diploma by Harvard Graduate School of Design.
Read more
Published on: July 8, 2026
Cite:
metalocus, SARA GENT
"Microcosm to pause. "Cuattro Casa de Café" by Faci Leboreiro" METALOCUS. Accessed
<https://www.metalocus.es/en/news/microcosm-pause-cuattro-casa-de-cafe-faci-leboreiro> ISSN 1139-6415
Loading content ...
Loading content ...
Loading content ...
Loading content ...
Loading content ...
Loading content ...
Loading content ...
Loading content ...
Loading content ...
Loading content ...
Loading content ...
Loading content ...
Loading content ...
Loading content ...
Loading content ...
Loading content ...
Loading content ...
Loading content ...
Loading content ...
Loading content ...
Loading content ...
Loading content ...
Loading content ...
Loading content ...
Loading content ...
Loading content ...
Loading content ...
Loading content ...
Loading content ...
Loading content ...
Loading content ...
Loading content ...
Loading content ...
Loading content ...
Loading content ...
Loading content ...
Loading content ...
Loading content ...
Loading content ...
Loading content ...
Loading content ...
Loading content ...
Loading content ...
Loading content ...
Loading content ...
Loading content ...
Loading content ...
Loading content ...
Loading content ...
Loading content ...
Loading content ...
Loading content ...
Loading content ...
Loading content ...