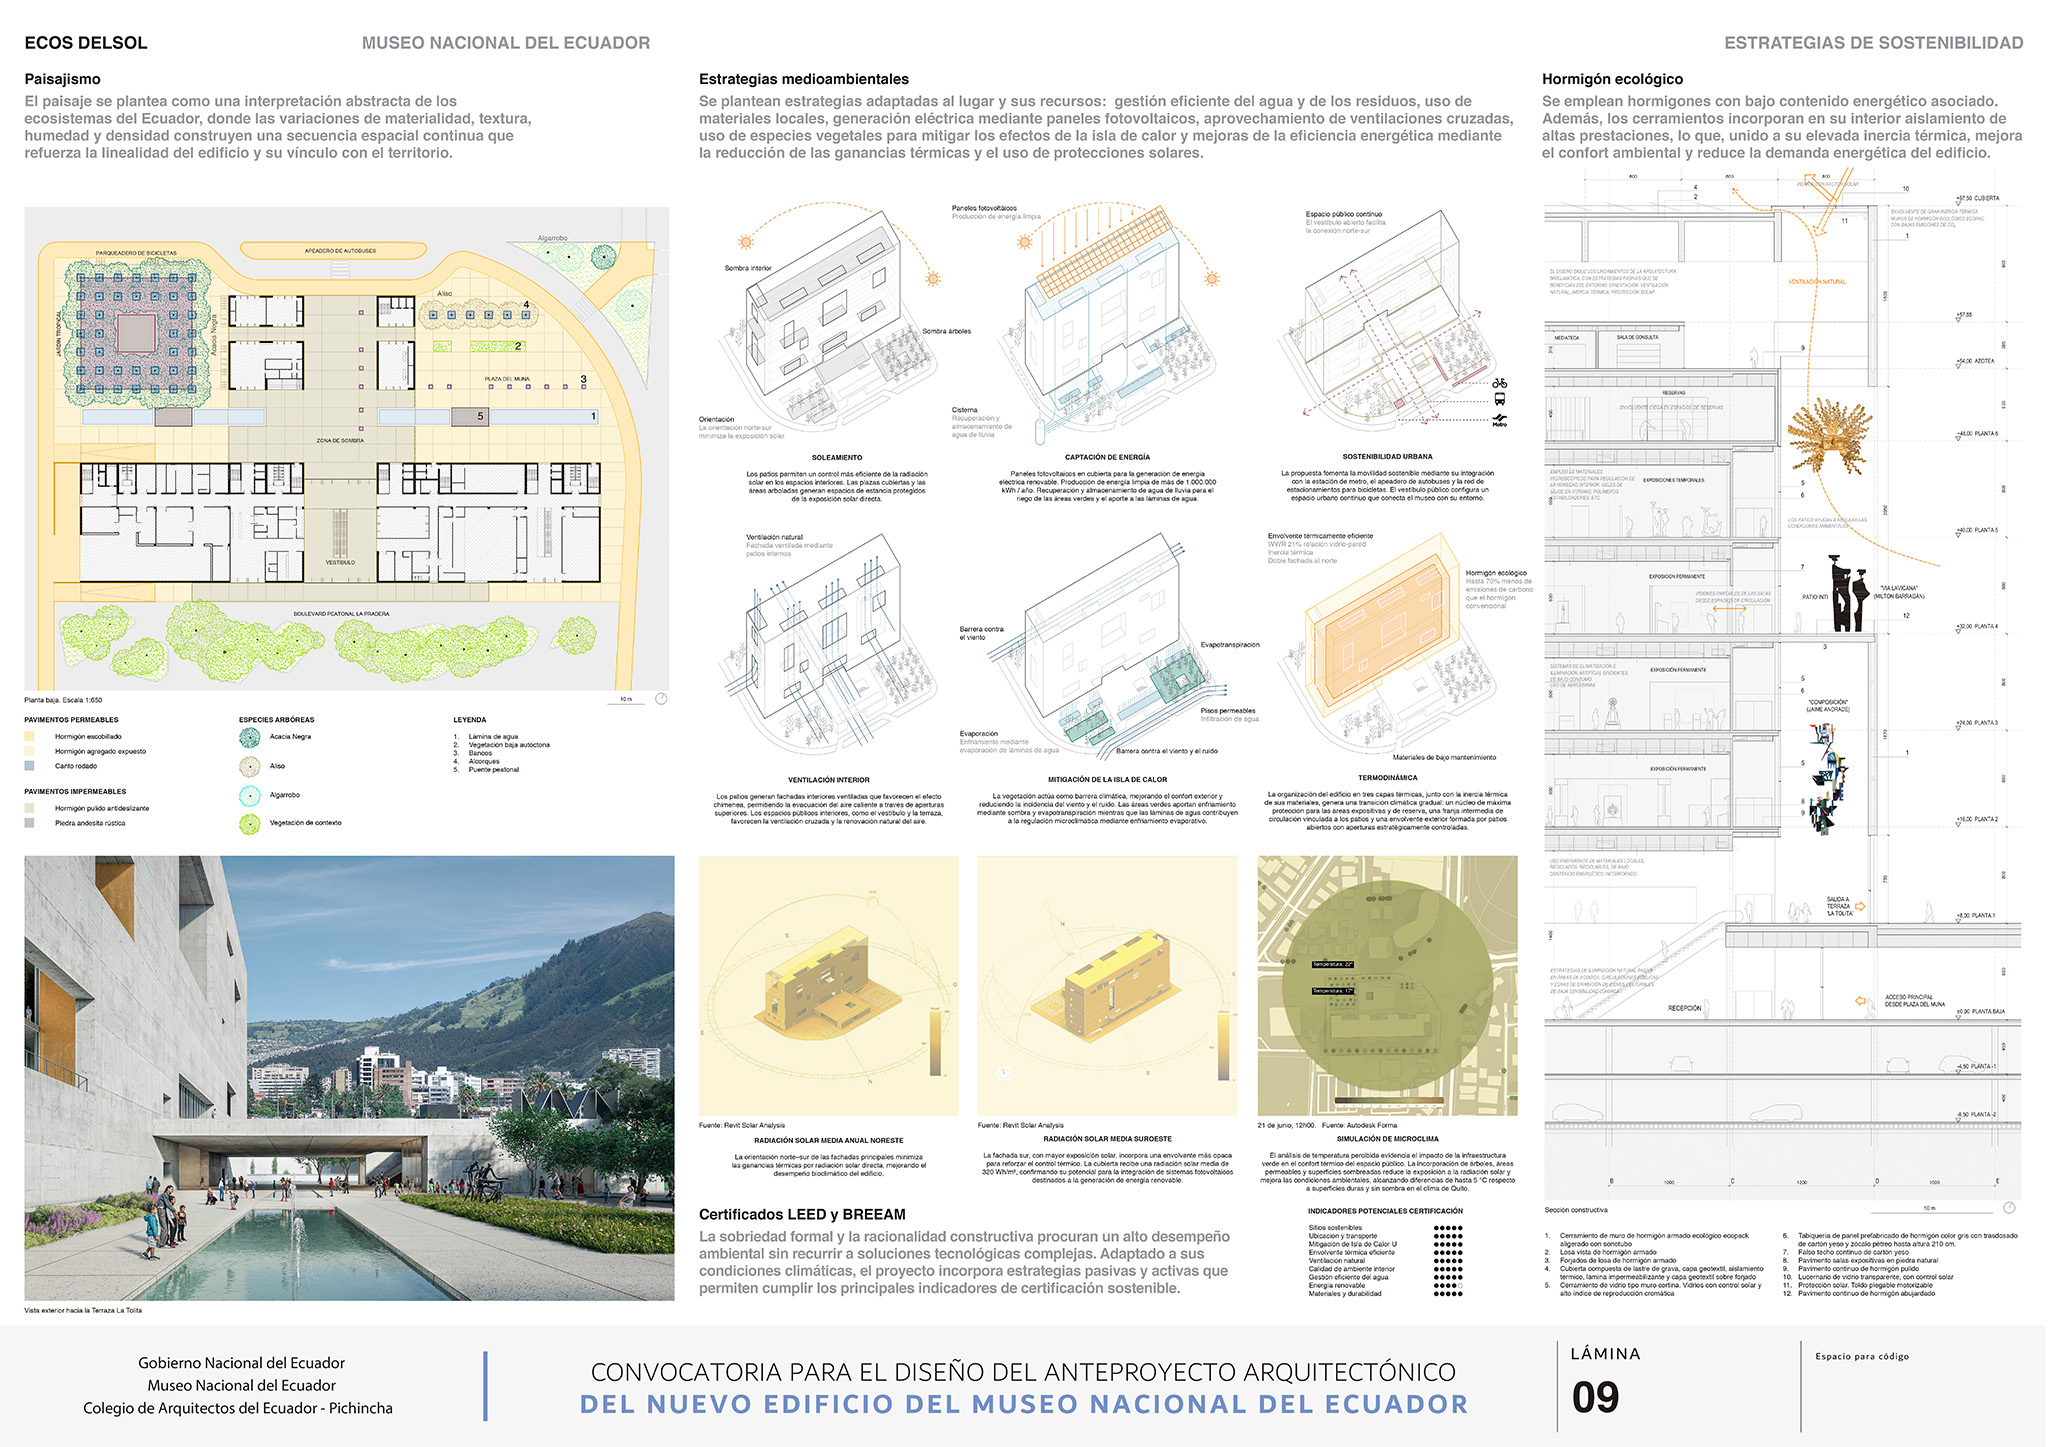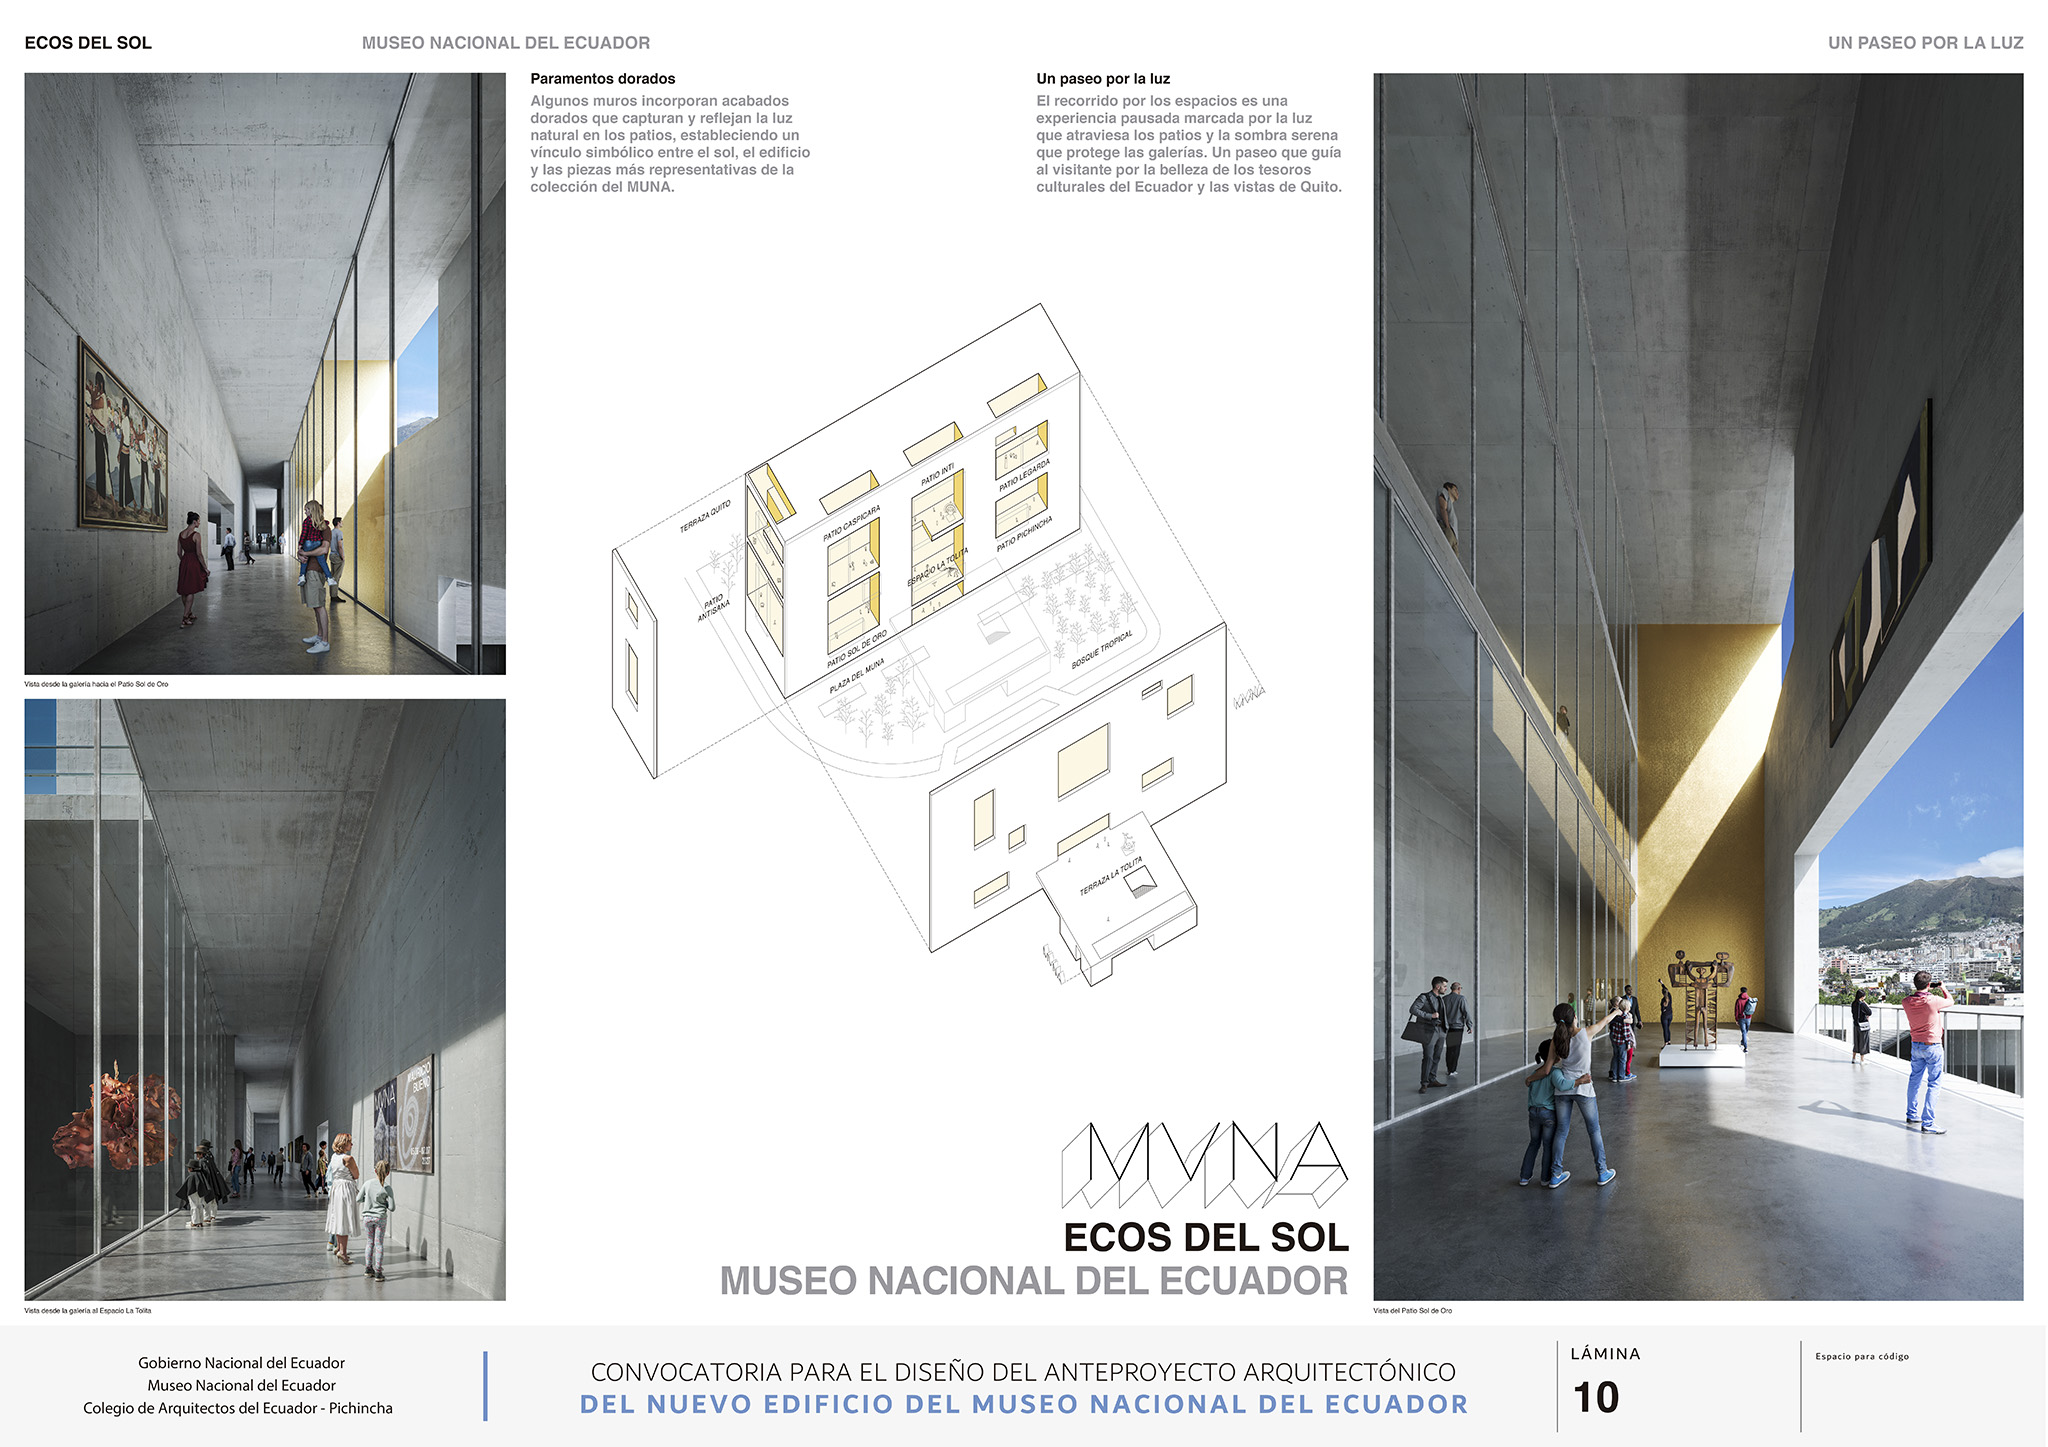
The architecture practice Campo Baeza (Madrid, Spain) and the studio Maoda (Quito, Ecuador) have won the international competition to design the new National Museum of Ecuador (MuNa) in Quito. Titled "Echoes of the Sun," the proposal is conceived as a box with courtyards and excavated voids intended to house the country's history and most valuable artistic treasures. A national and international jury selected the project from among seventeen finalist proposals submitted in a public call that attracted 148 teams from more than twenty countries.

The international competition for the preliminary architectural design of the new MuNa was held in two phases: the first, for portfolio submissions, concluded on February 17; the second, in which the selected teams developed their proposals, ended on June 17. Of the 148 participating teams, seventeen advanced to the final phase, including firms comprised of Ecuadorian and international professionals.

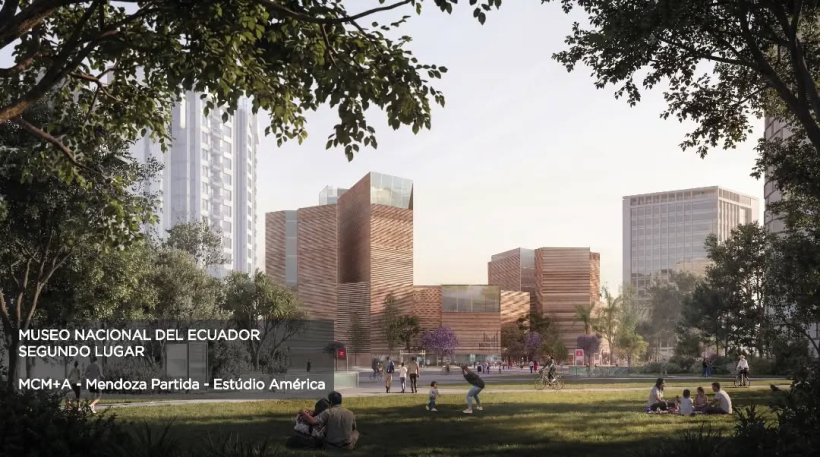
The decision to award the prize to the team formed by Campo Baeza and Maoda was announced on July 6, 2026, during an official ceremony in the Ecuadorian capital. The other awards were also announced at the ceremony. The second prize was awarded to the MCMA–MP–EA team, comprised of professionals from Quito (Ecuador), Barcelona (Spain), and São Paulo (Brazil). In contrast, the third prize went to SANAA + A0-CPA-JHS, from Tokyo (Japan).

Two honourable mentions were also awarded: the first to the B720 Arquitectura and Lera team, from Barcelona (Spain), for their proposal "Typography of Memory"; and the second to the North-South Consortium, made up of studios from Bogotá (Colombia) and Quito (Ecuador), for the project "Strata of Memory."

The jury was composed of architects Alejandro Zaera-Polo, Eduardo McIntosh, Hernán Crespo Bermejo, Luis López, and Diego Ordóñez Holguín, along with institutional representatives Roberto Luque Nuques and Carla Arellano Granizo, the Vice Minister of Culture, Romina Muñoz, and the Director of the National Museum of Ecuador, Carlos Montalvo. Conceived as a new cultural landmark adjacent to La Carolina Park, the project is intended for the exhibition, conservation, and research of the country's artistic heritage. A state investment of $100 million is planned for the development of the preliminary architectural design.
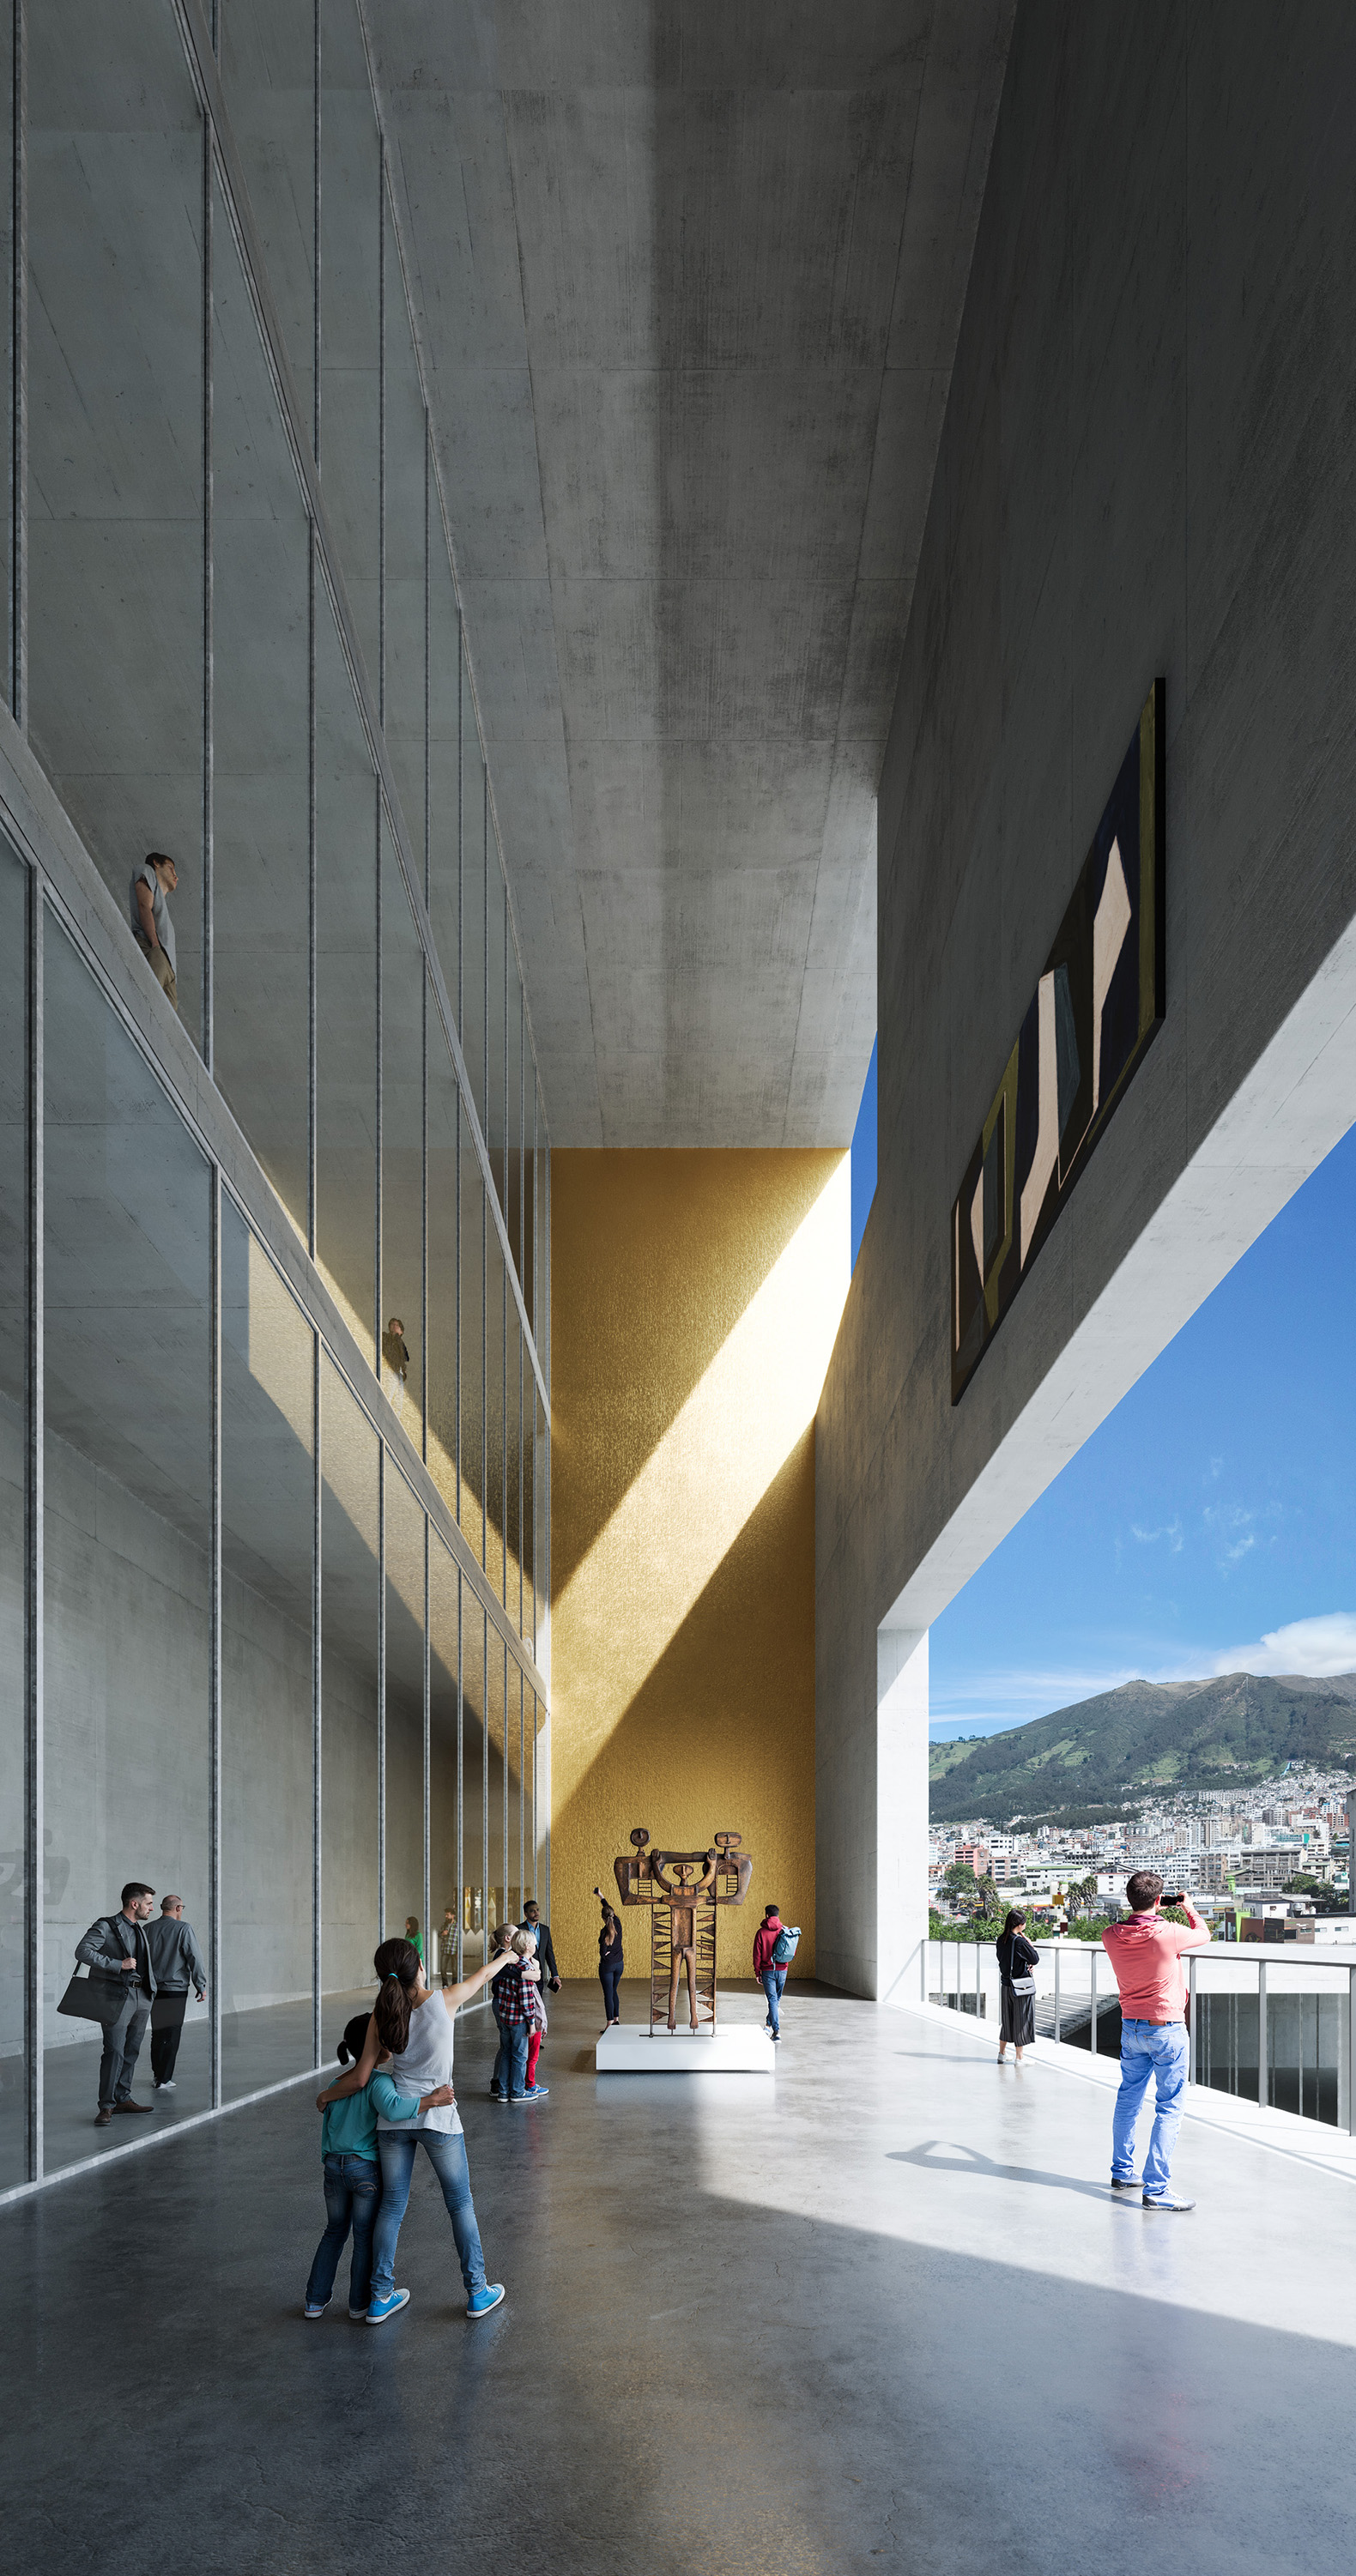
Winner of the International Competition for the National Museum of Ecuador. "Echoes of the Sun" by Campo Baeza + Maoda.

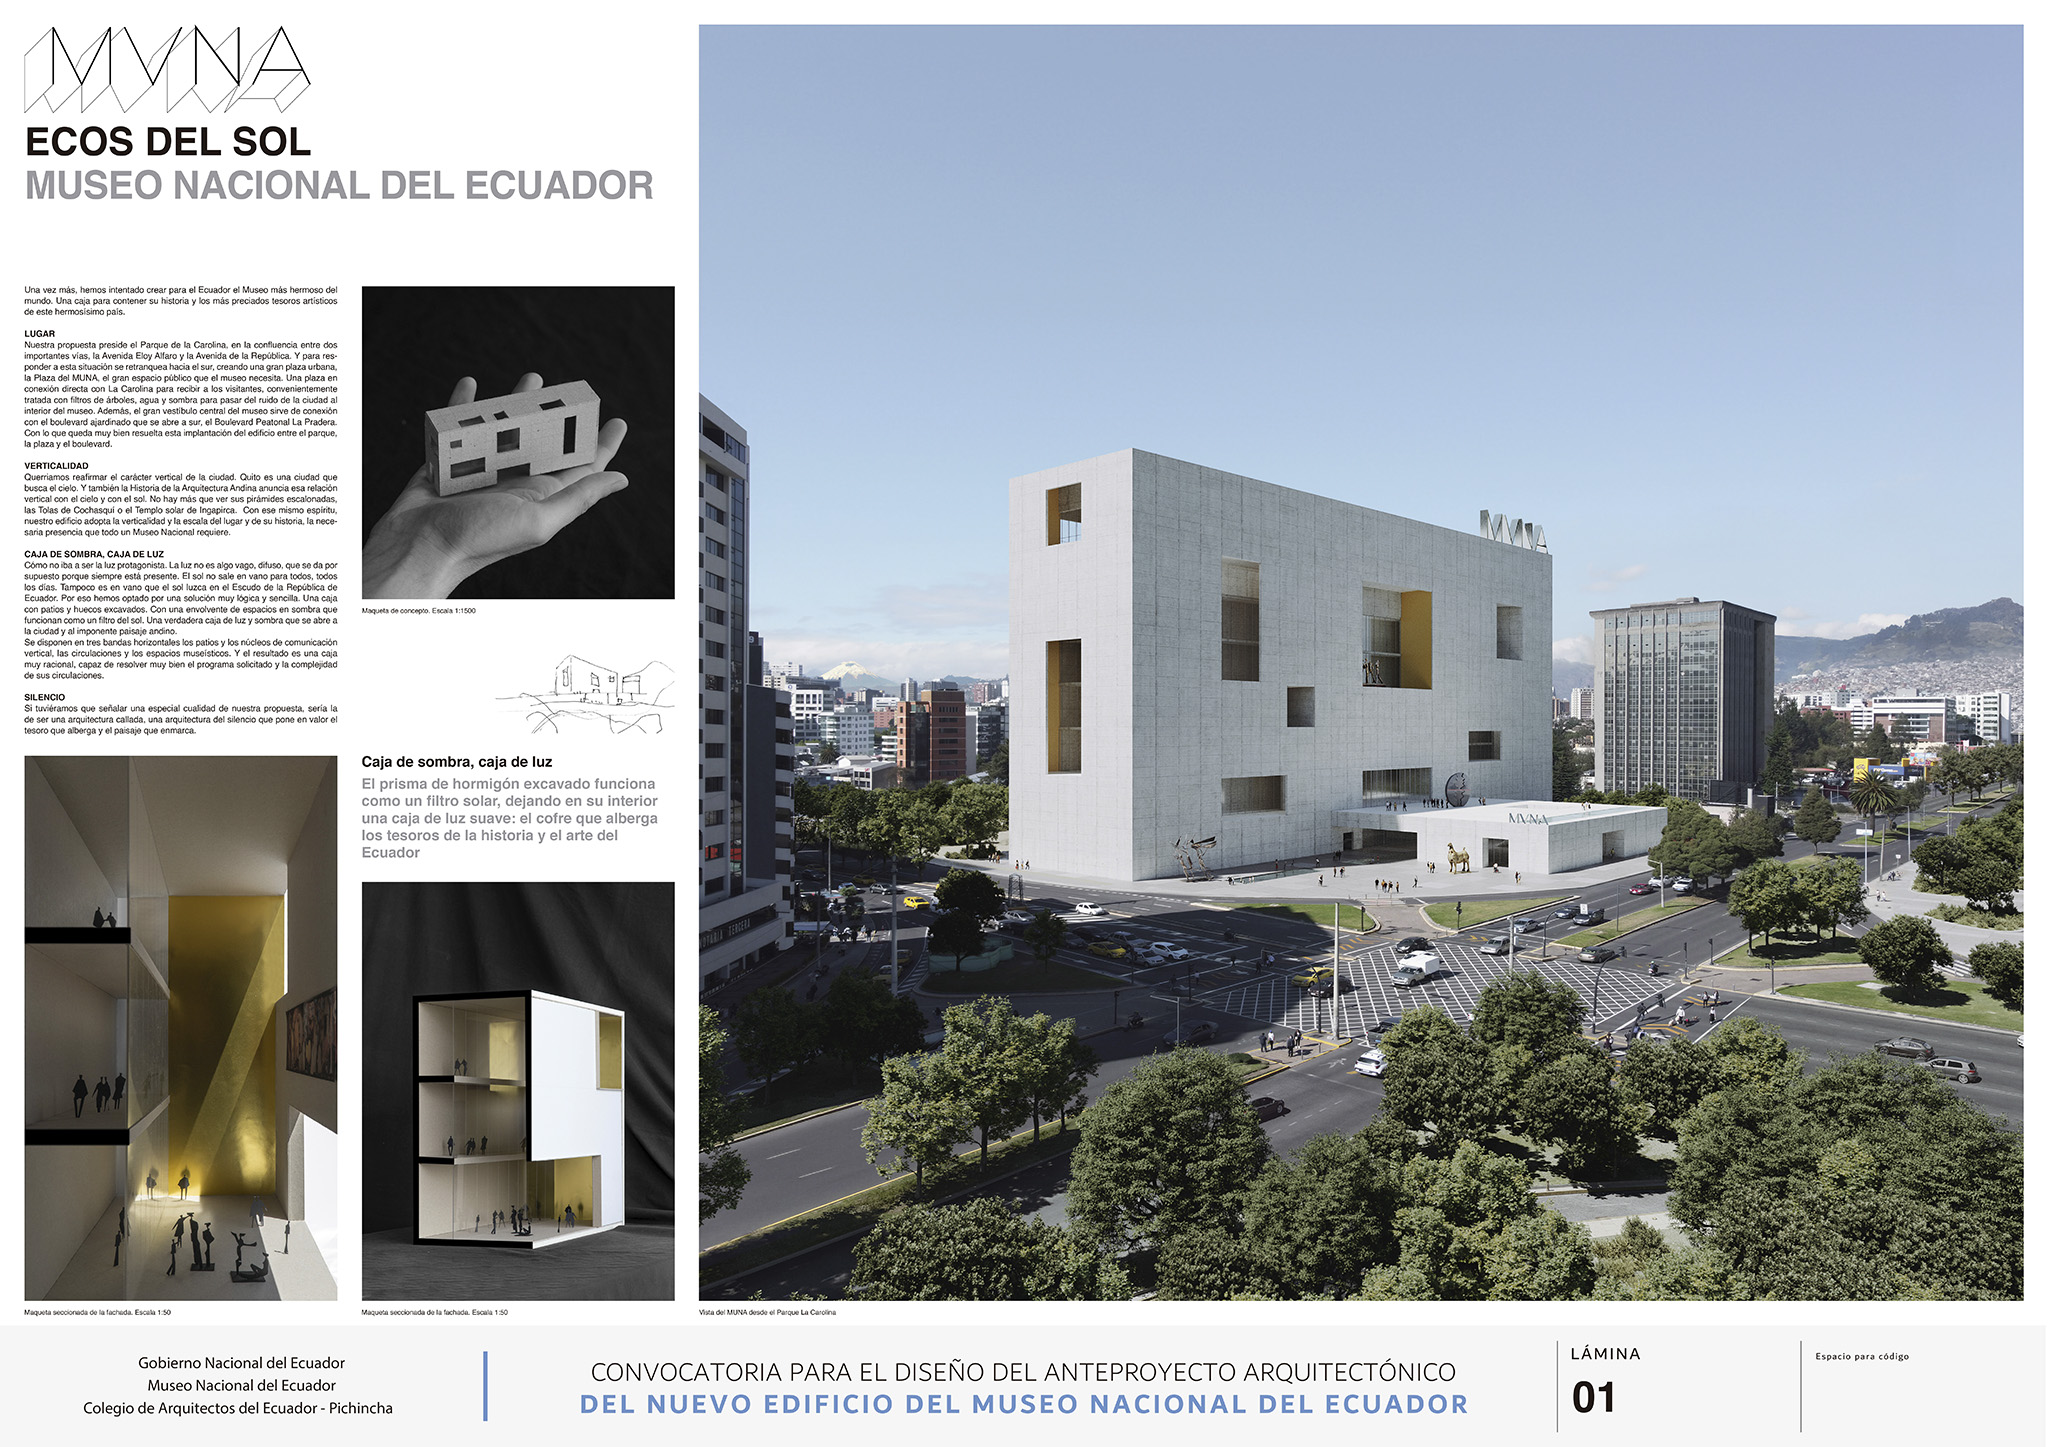
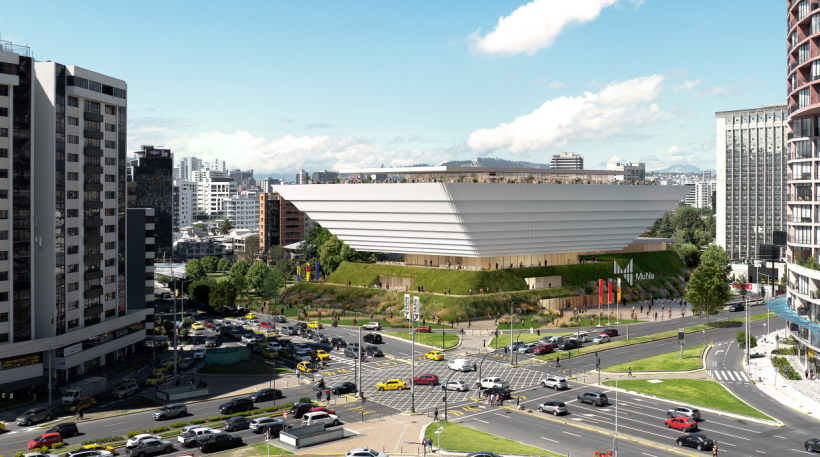
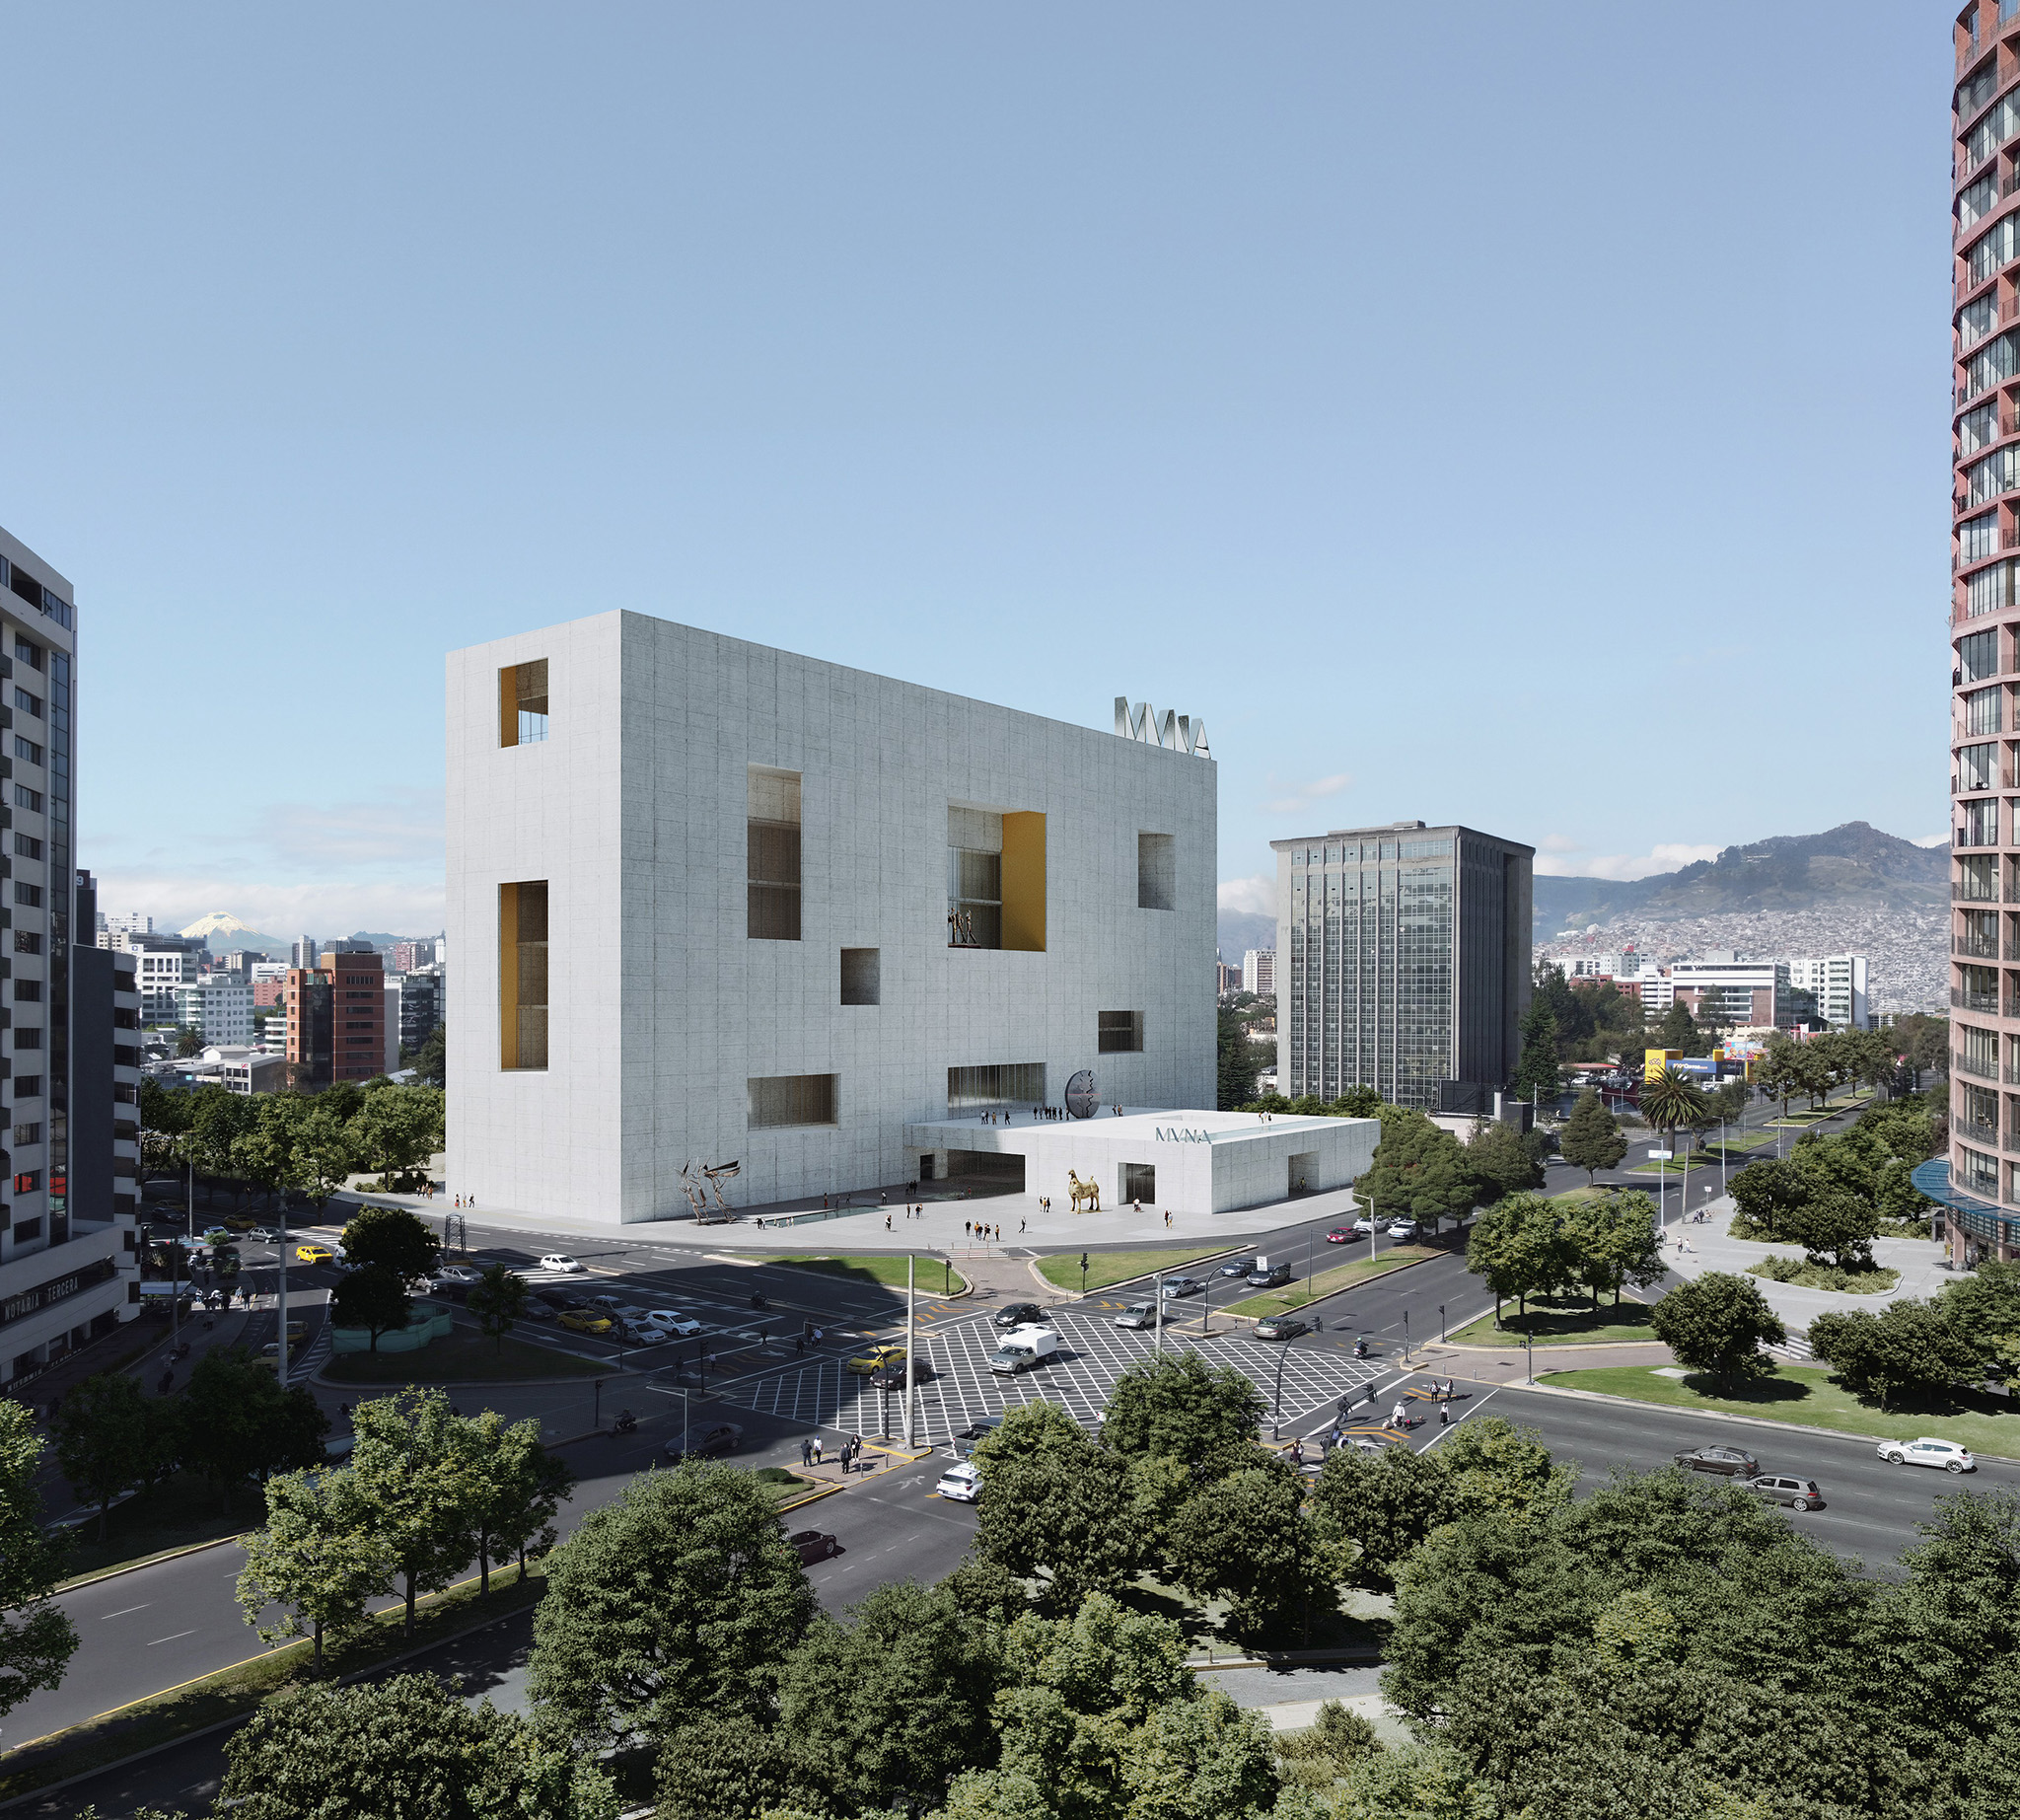
View of the MuNa from access. "Echoes of the Sun" by Estudio de Arquitectura Campo Baeza + Maoda. Courtesy by Estudio Campo Baeza/Ethan de Clerck.

Project description by Campo Baeza

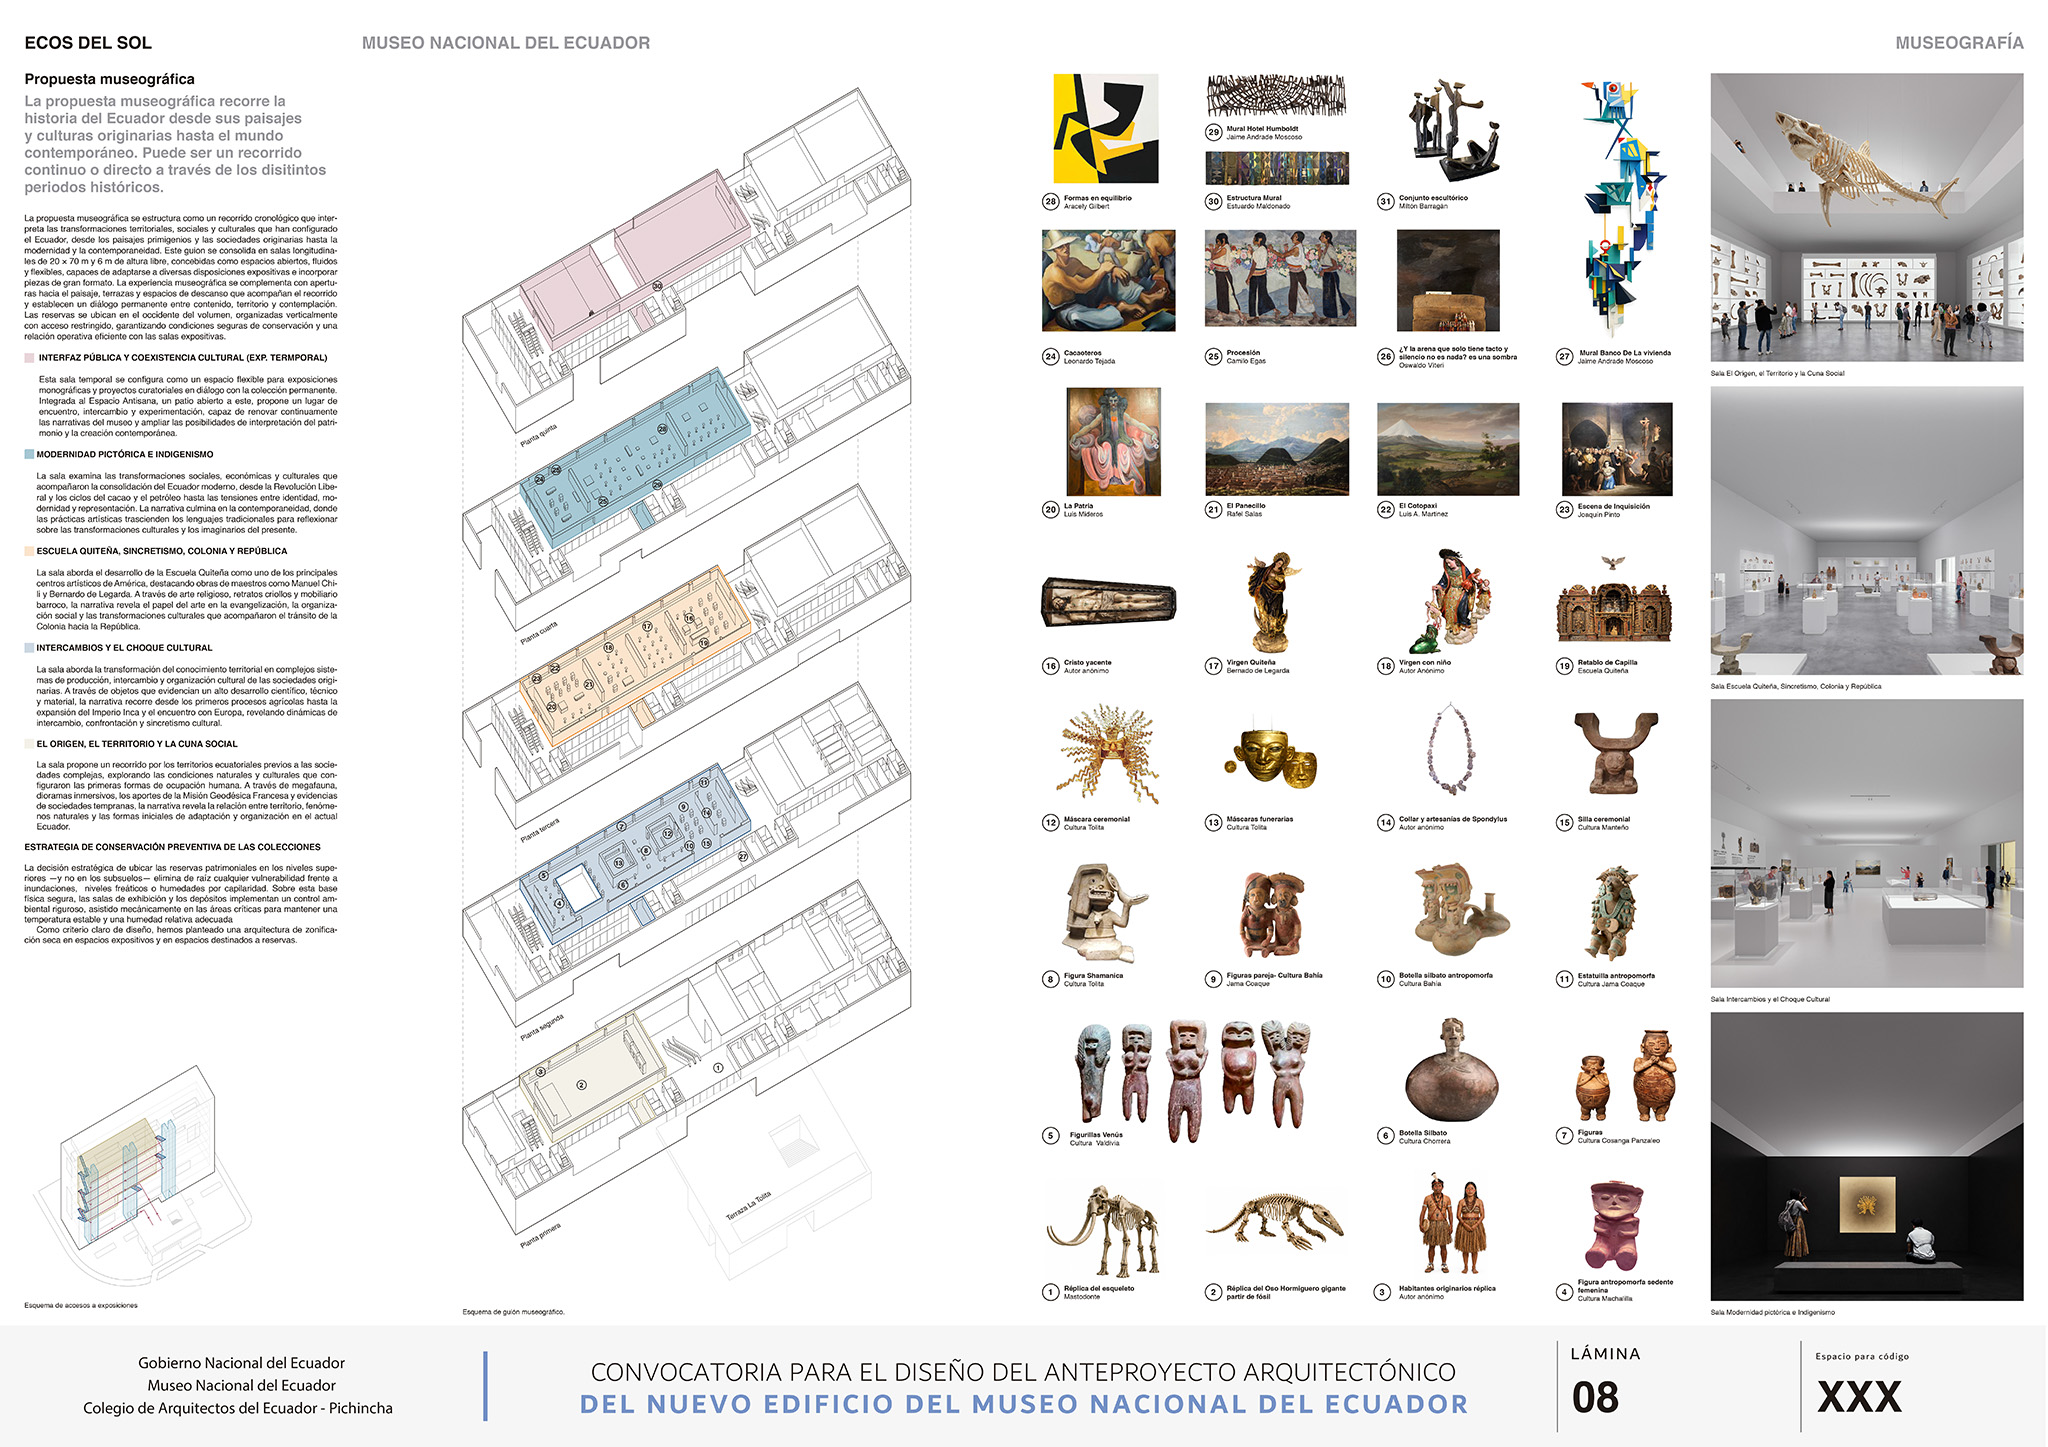
The new National Museum of Ecuador is a vessel designed to house the country’s history and its most precious artistic treasures.

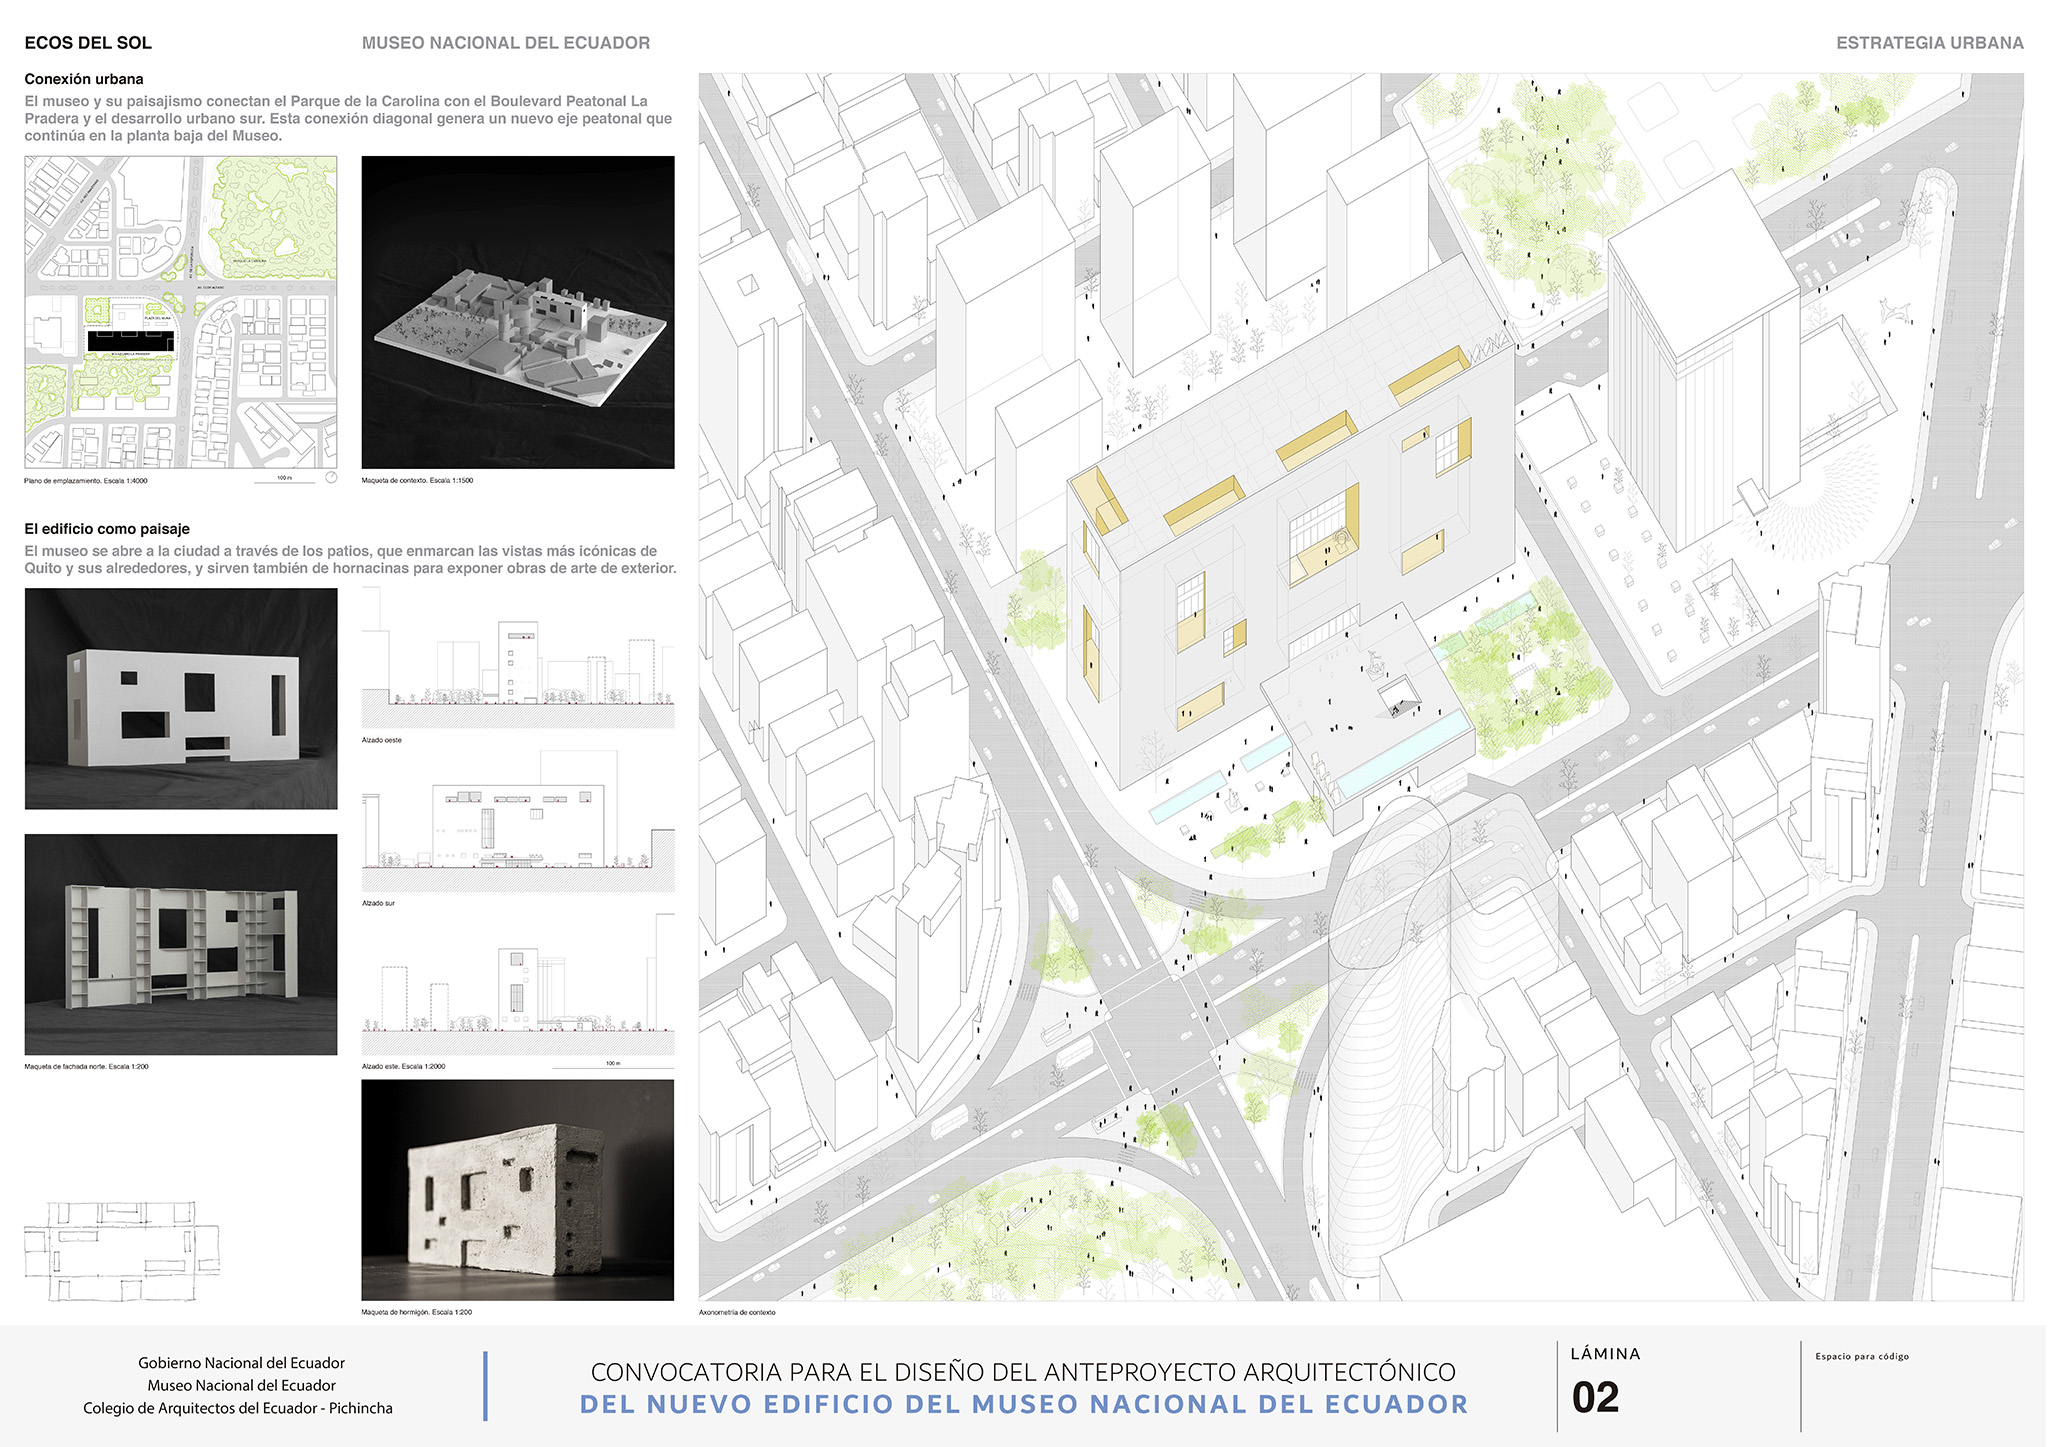
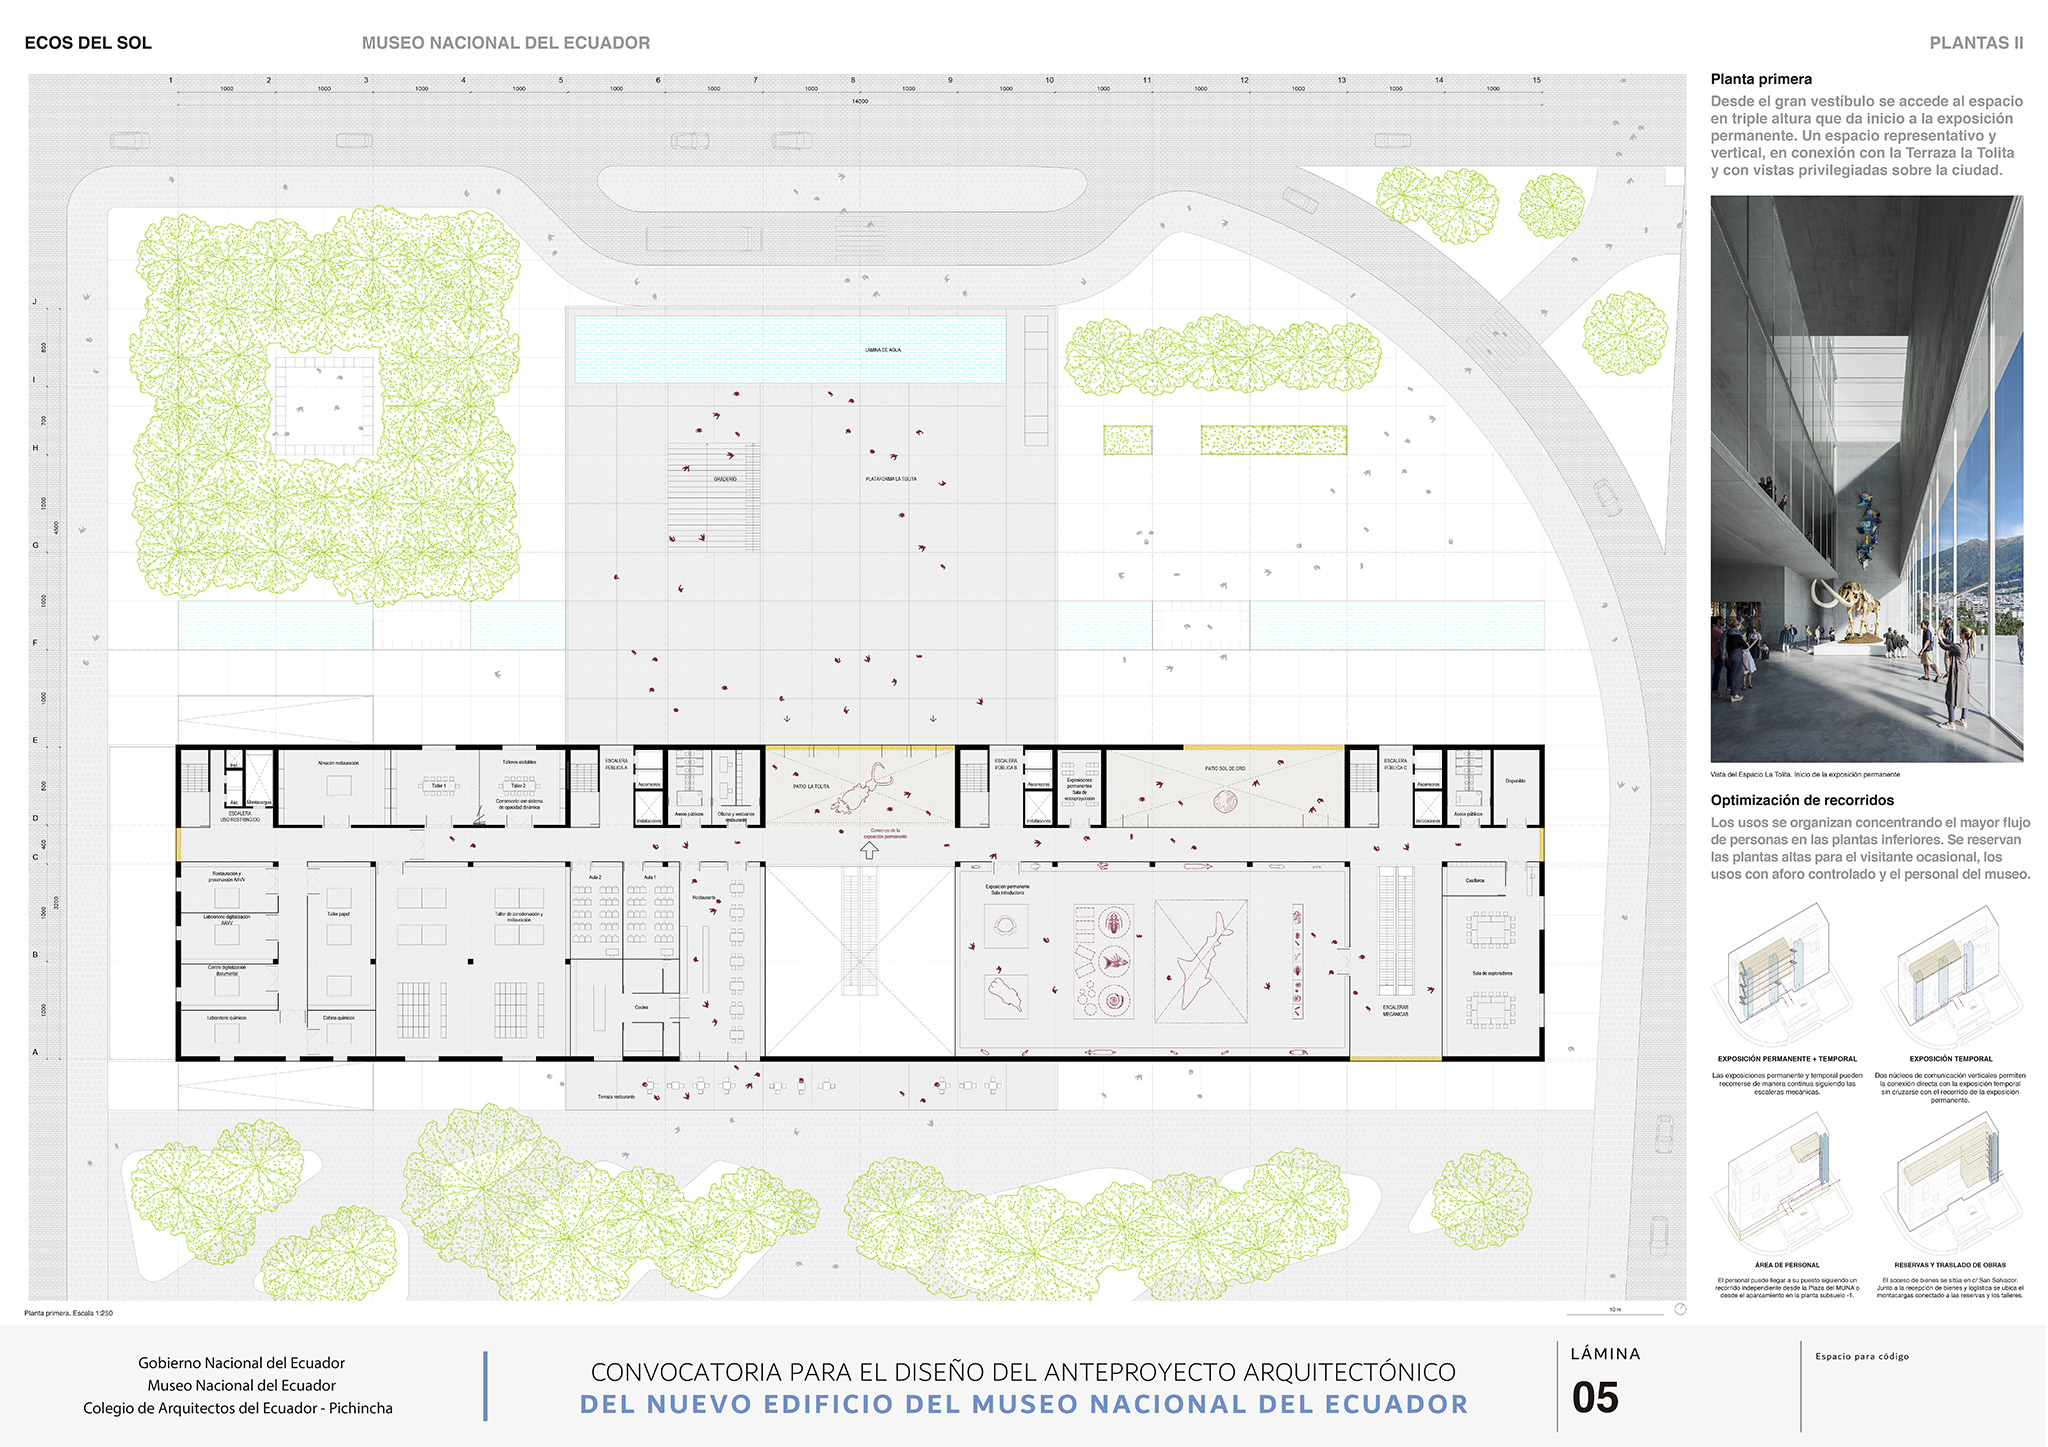
The design completes La Carolina Park, at the junction of two major roads. To respond to this setting, it is set back towards the south, creating a large urban square. A square to welcome visitors, thoughtfully landscaped with trees, water features and shade to provide a transition from the noise of the city to the interior of the museum.

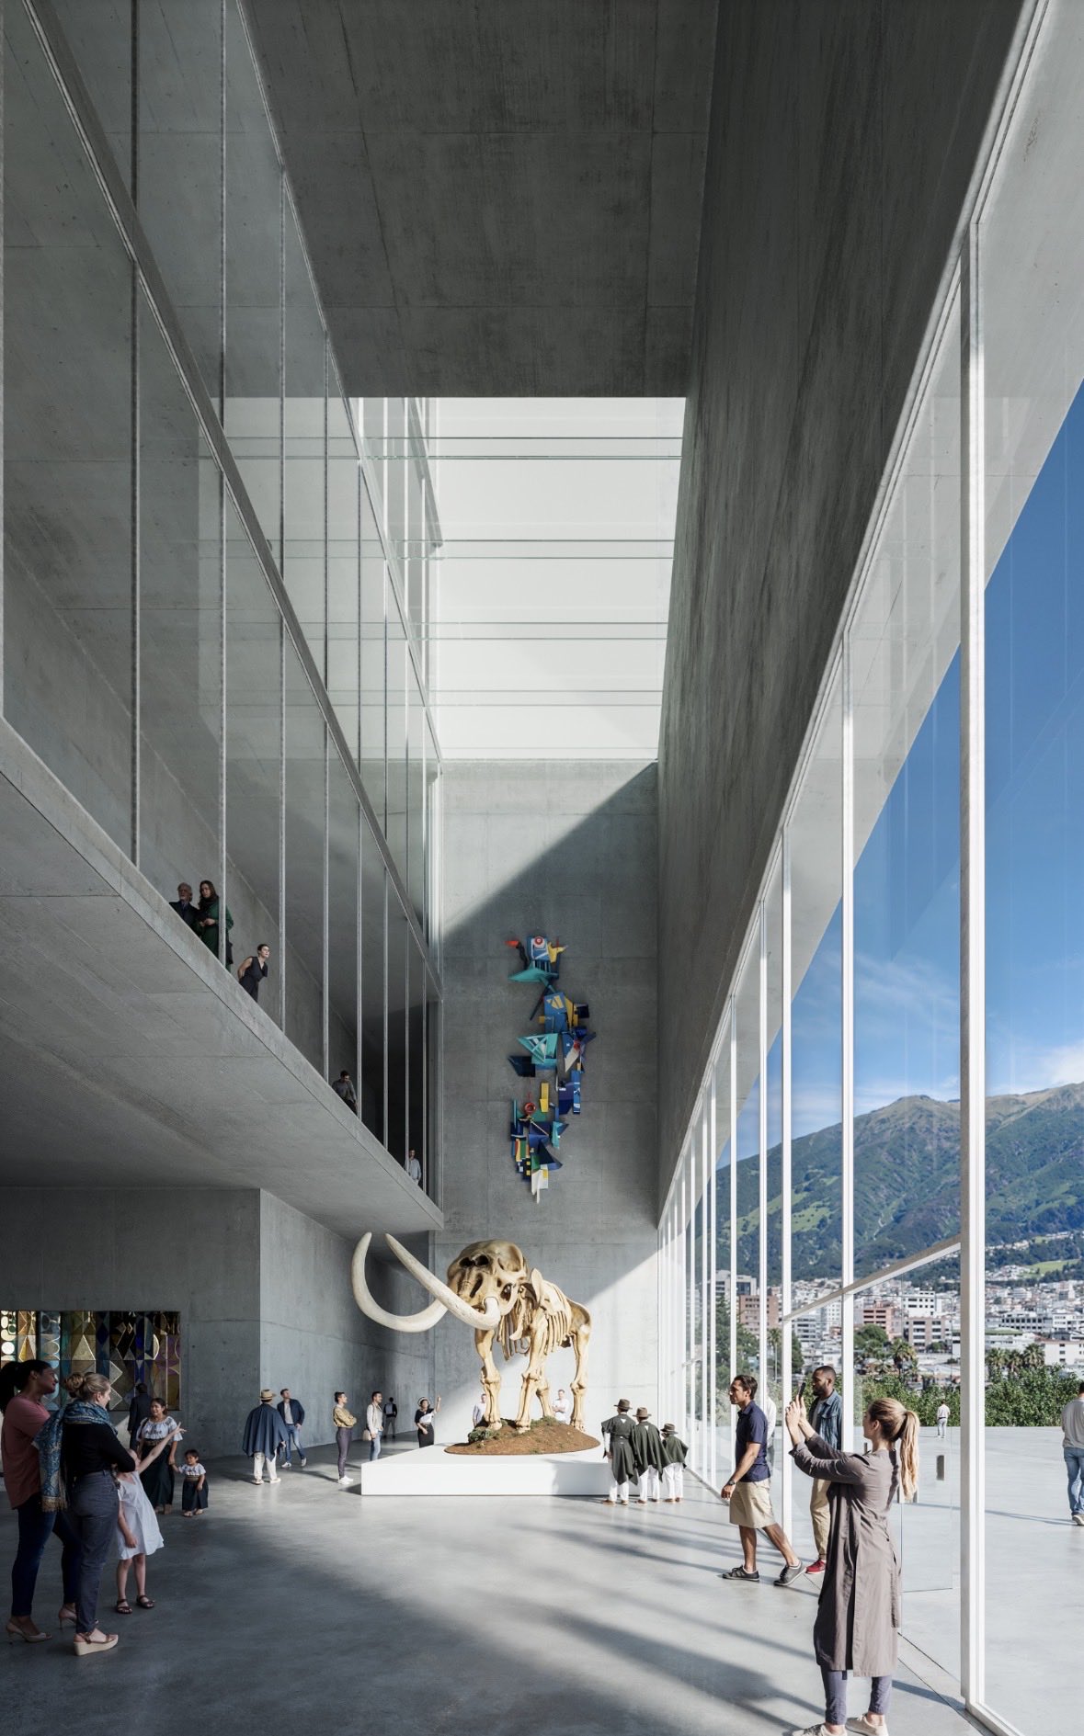
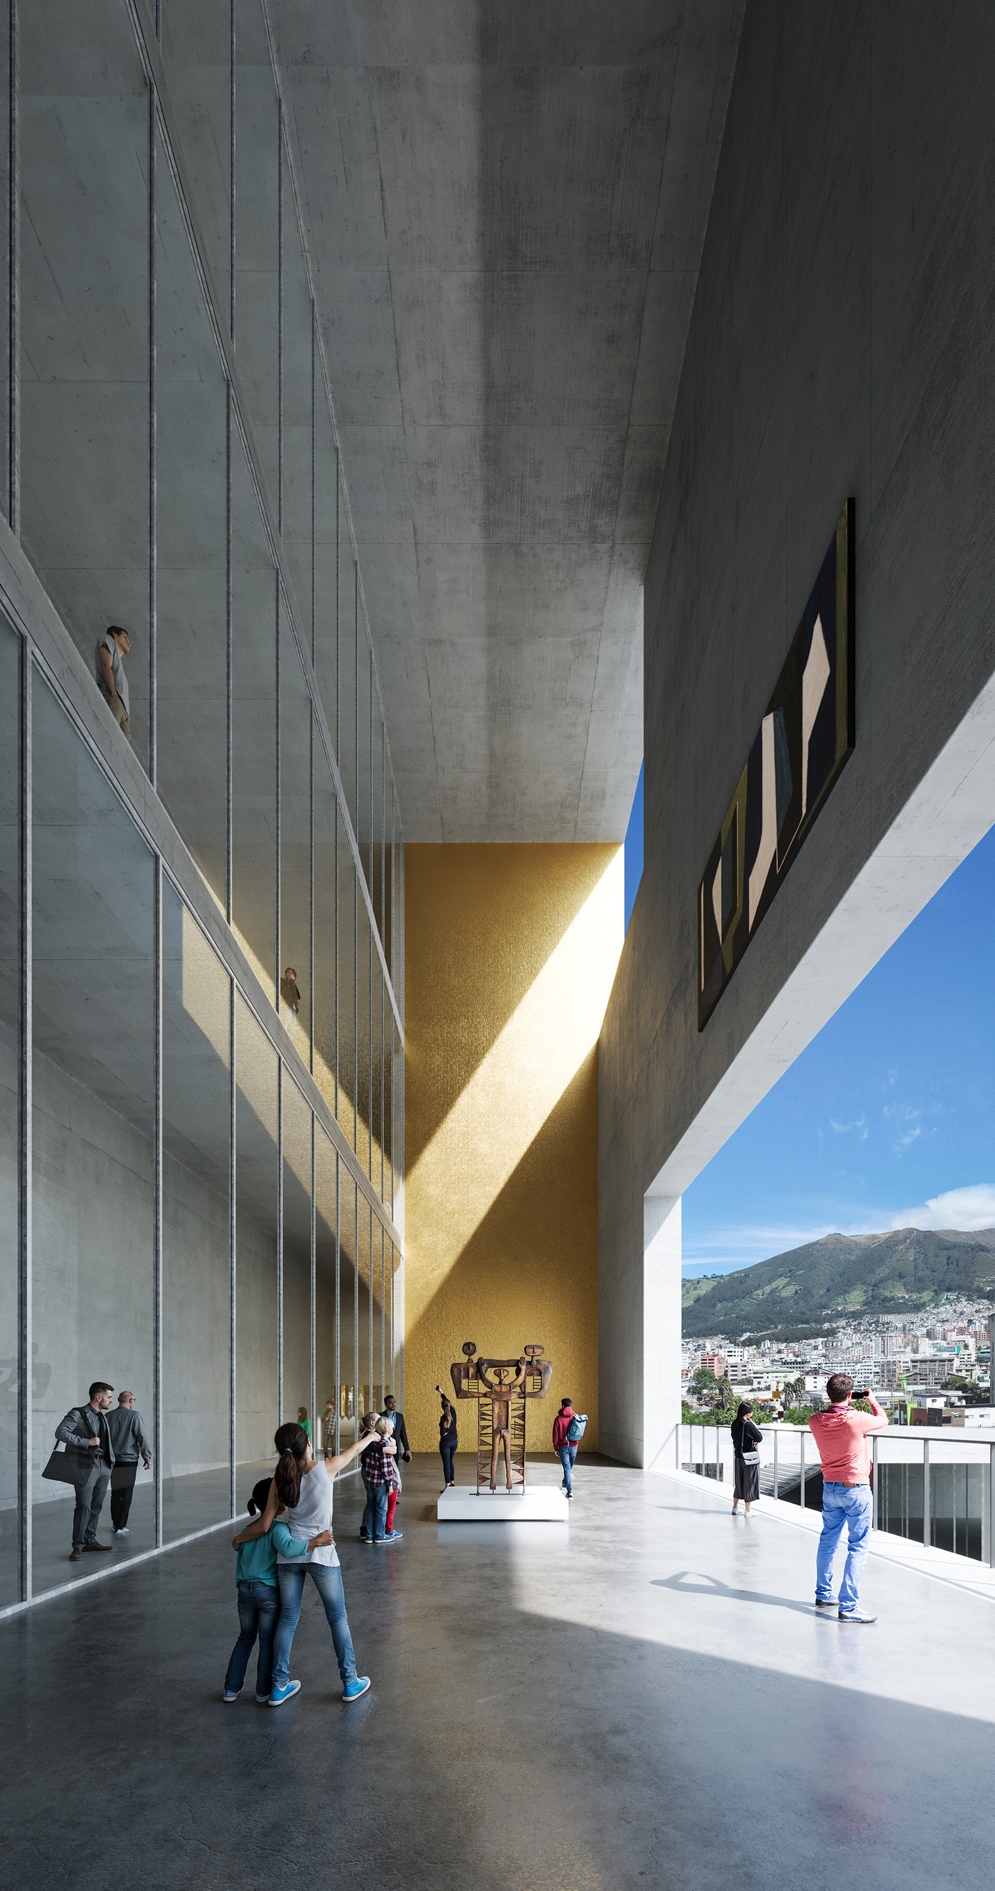
Winner of the International Competition for the National Museum of Ecuador. "Echoes of the Sun" by Campo Baeza + Maoda
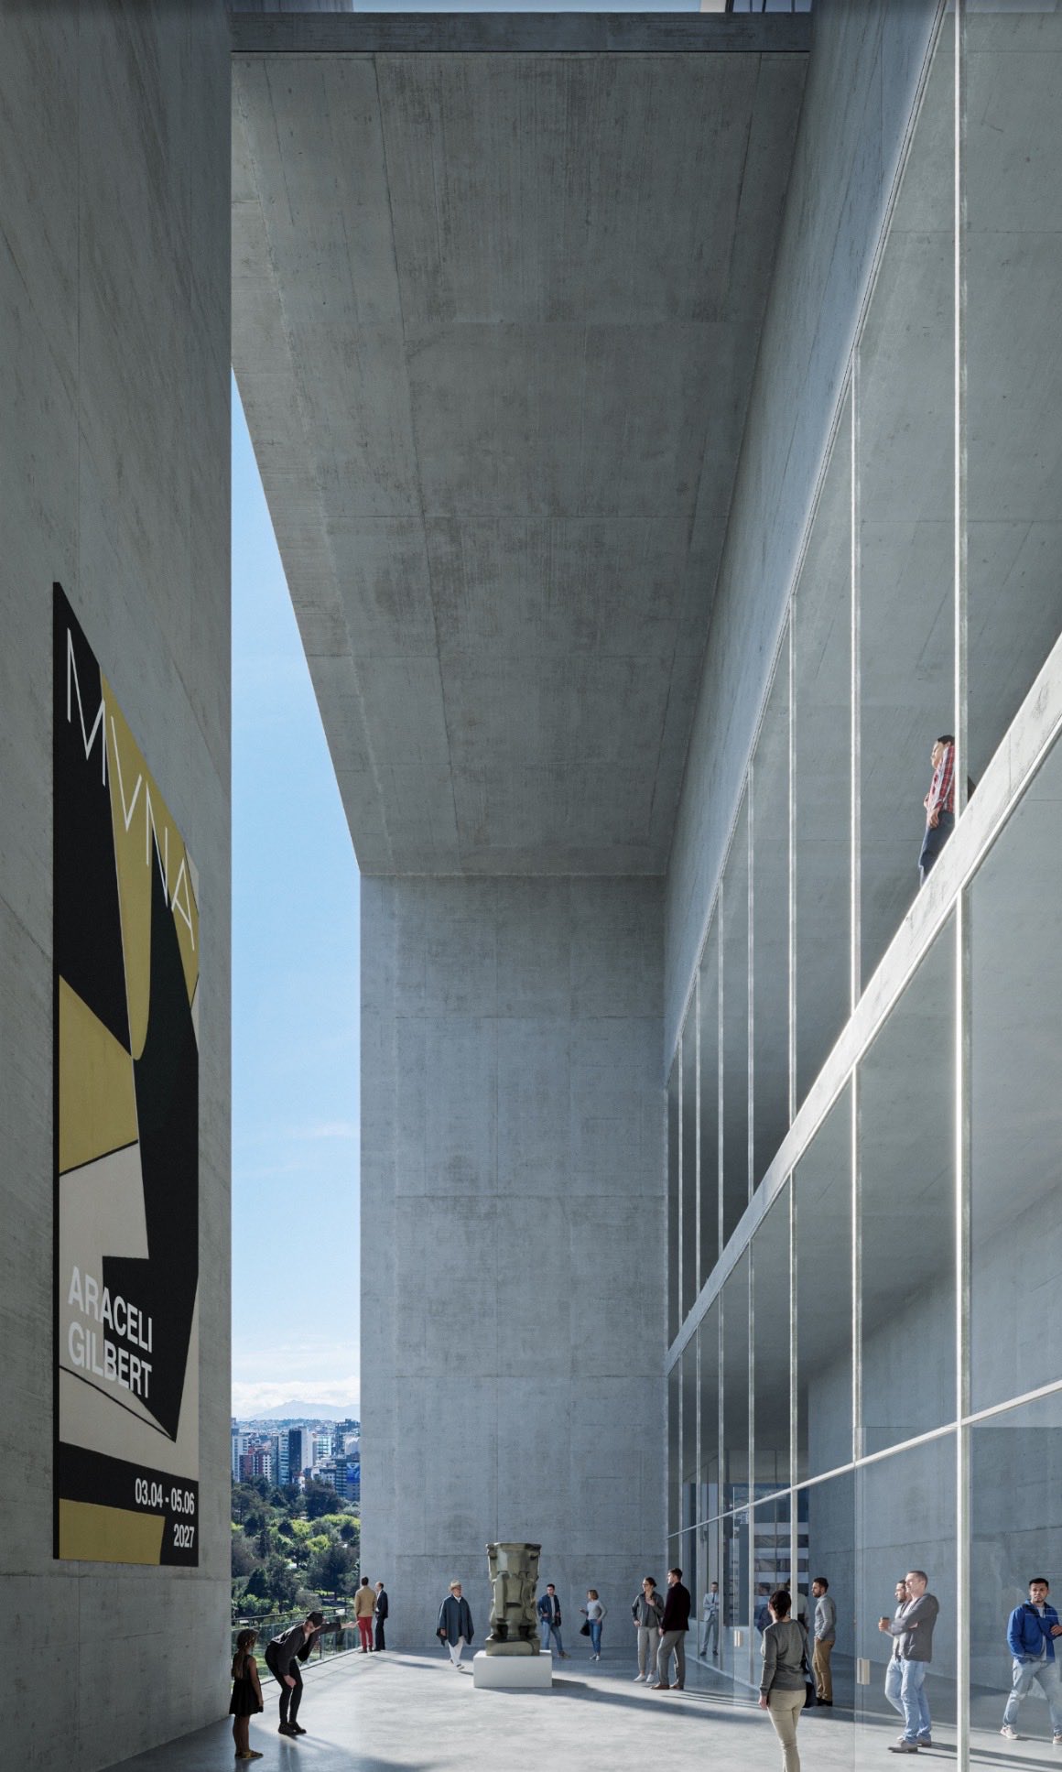
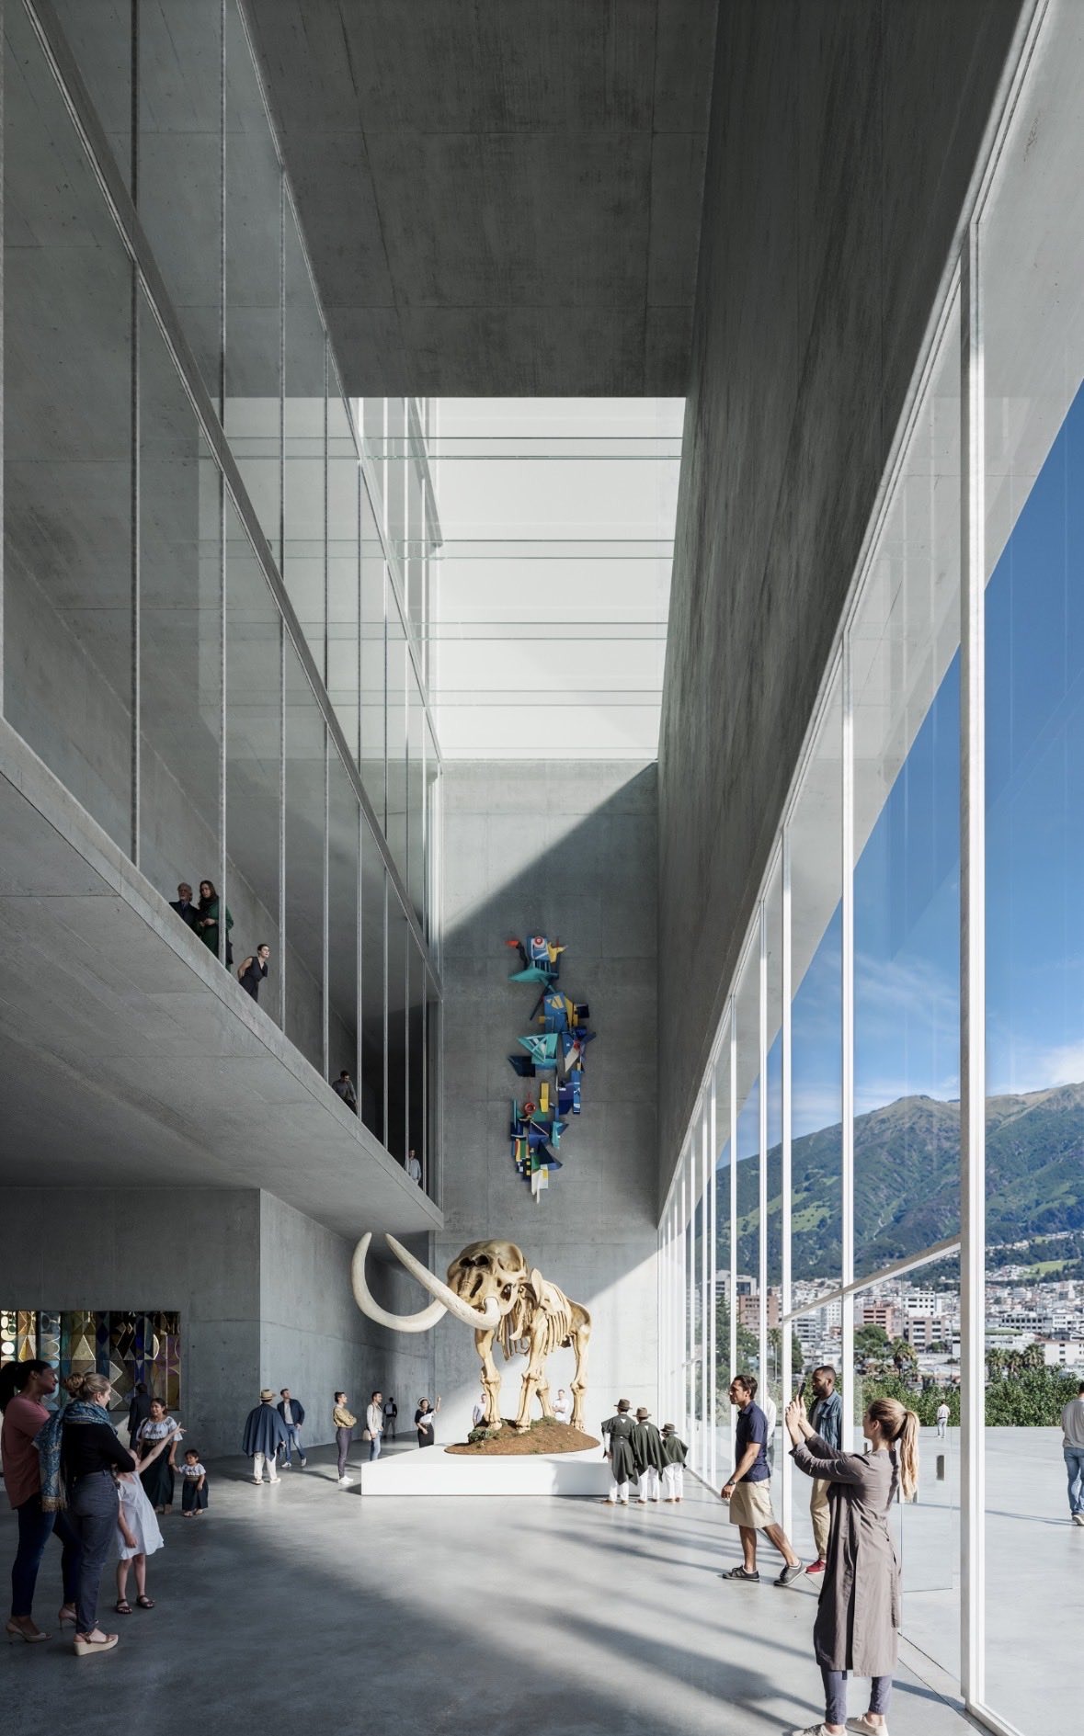
Winner of the International Competition for the National Museum of Ecuador. "Echoes of the Sun" by Campo Baeza + Maoda.

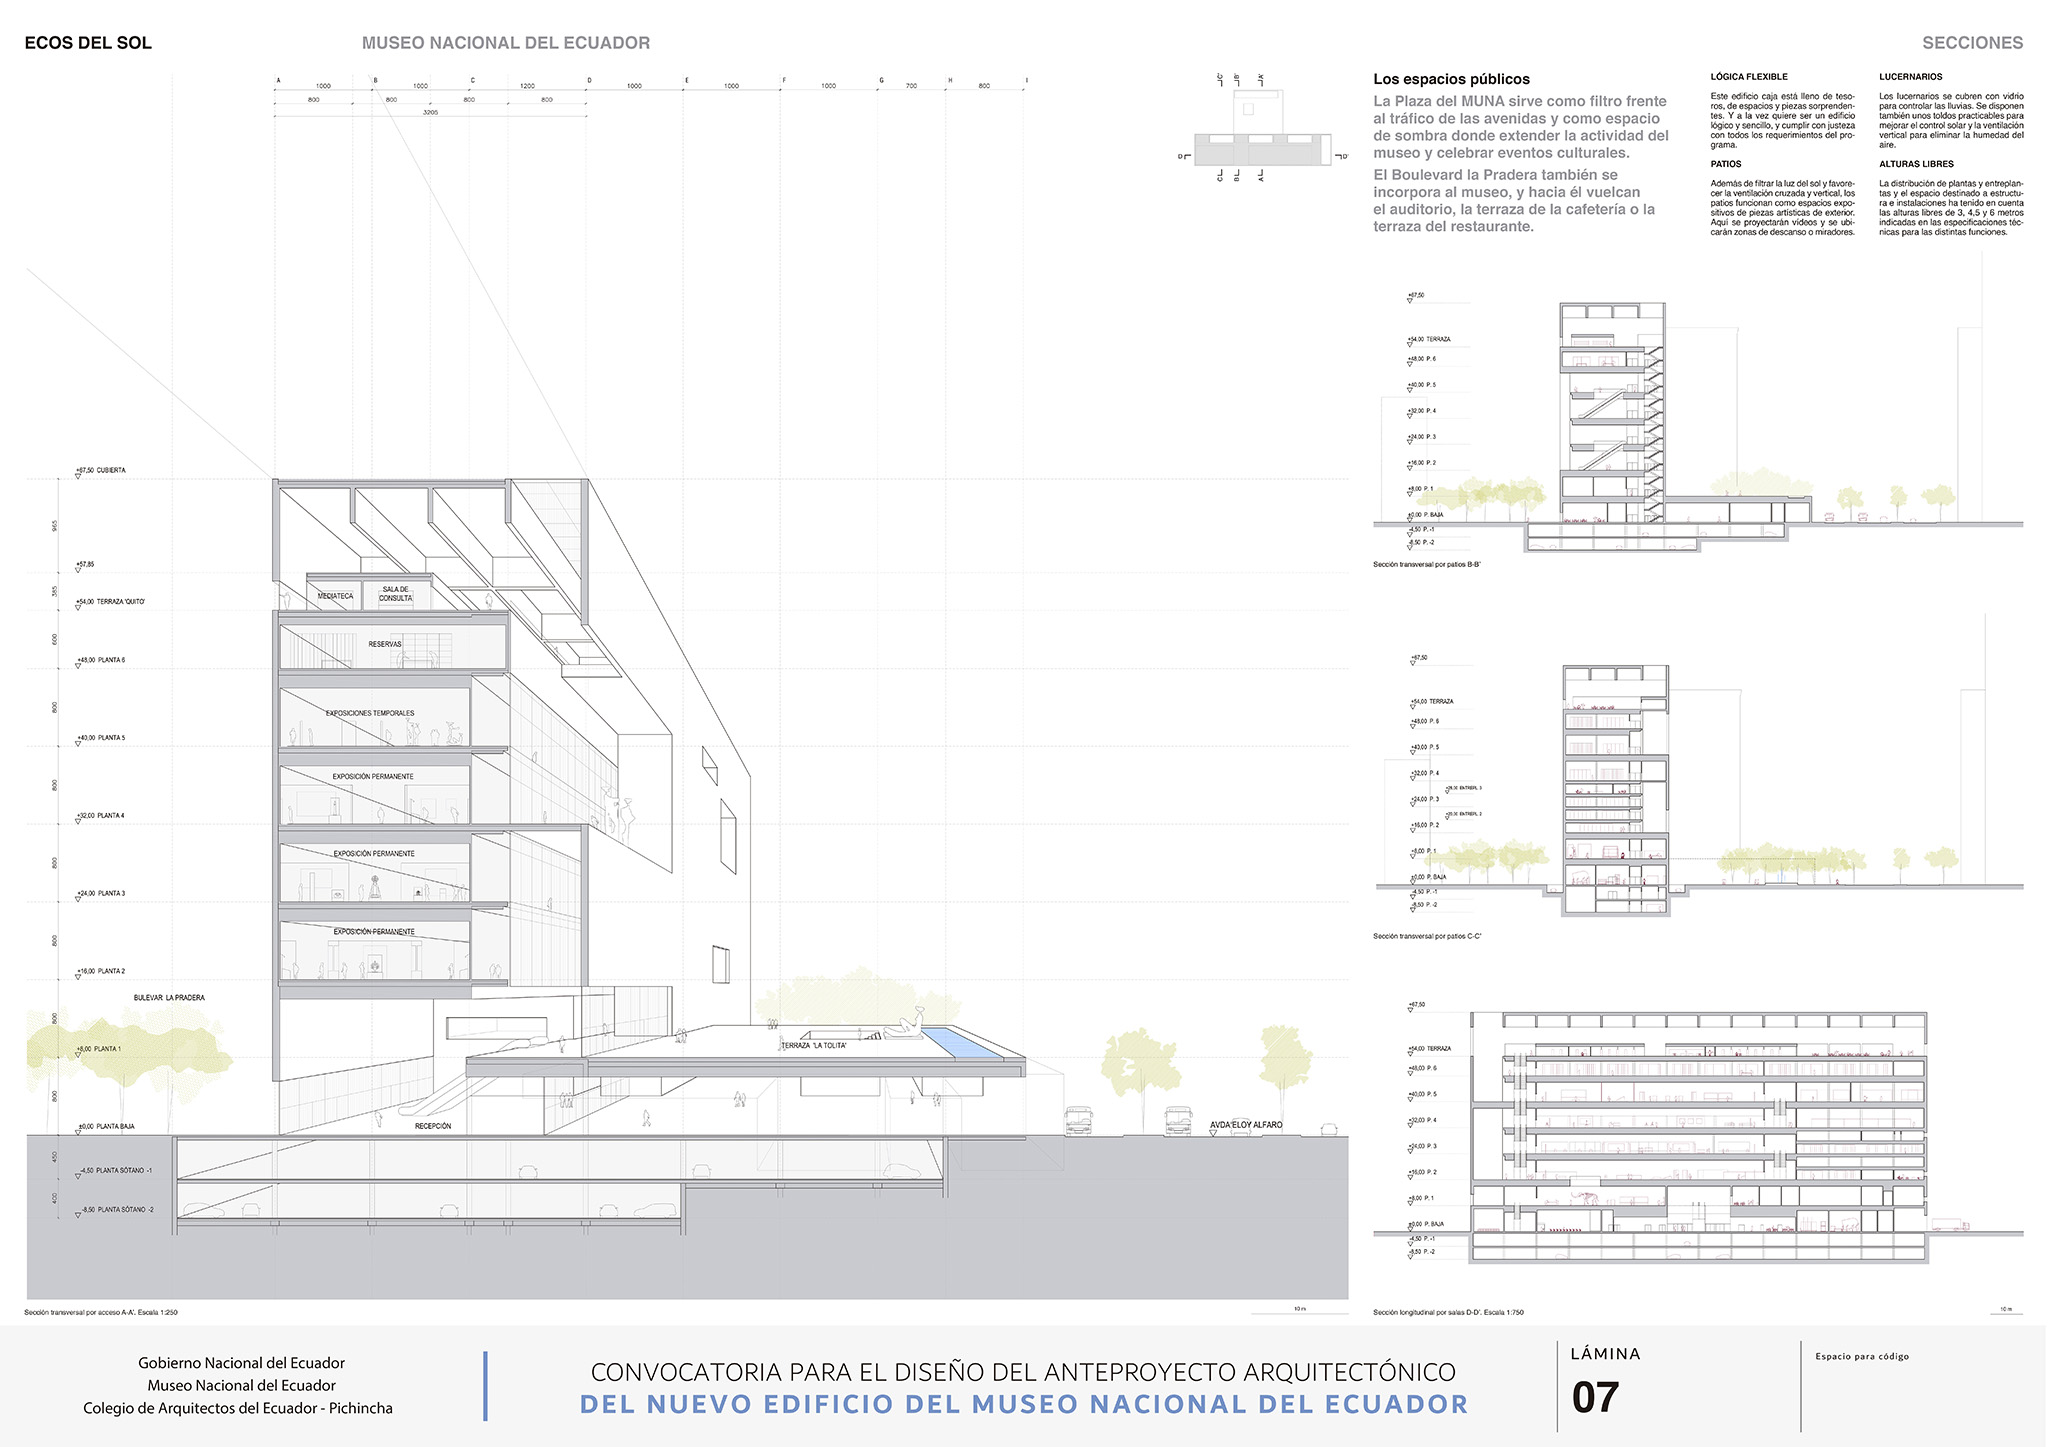
We also wish to reaffirm the city’s vertical character. Quito is a city that reaches for the sky, and the history of Andean architecture reflects this vertical relationship with the sky and the sun. One need only look at its stepped pyramids, the Tolas of Cochasquí or the Solar Temple of Ingapirca. In that same spirit, we propose a vertical box where light and the sun take centre stage. A box with courtyards and carved-out voids, enveloped by shaded spaces that act as a filter against the sun. A true box of light and shadow that opens out onto the city and the imposing Andean landscape.

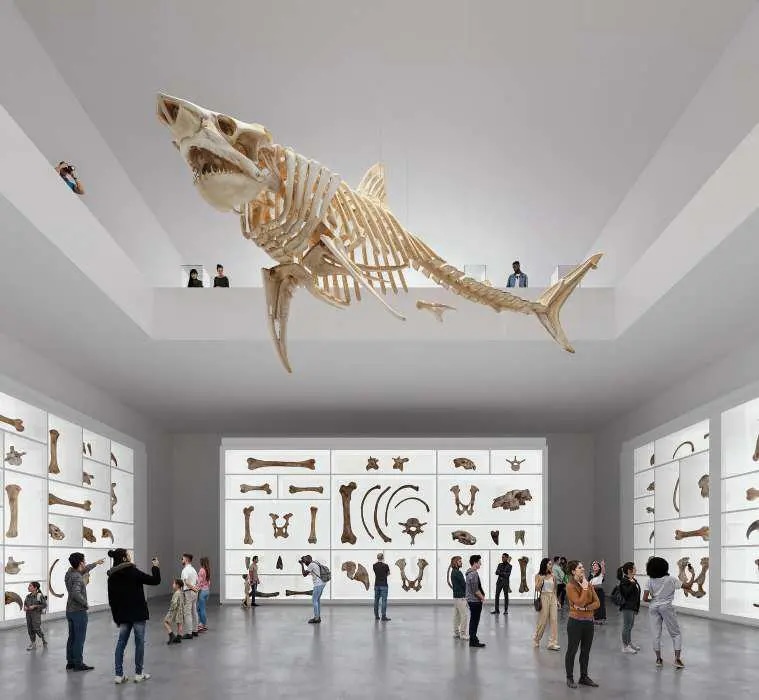
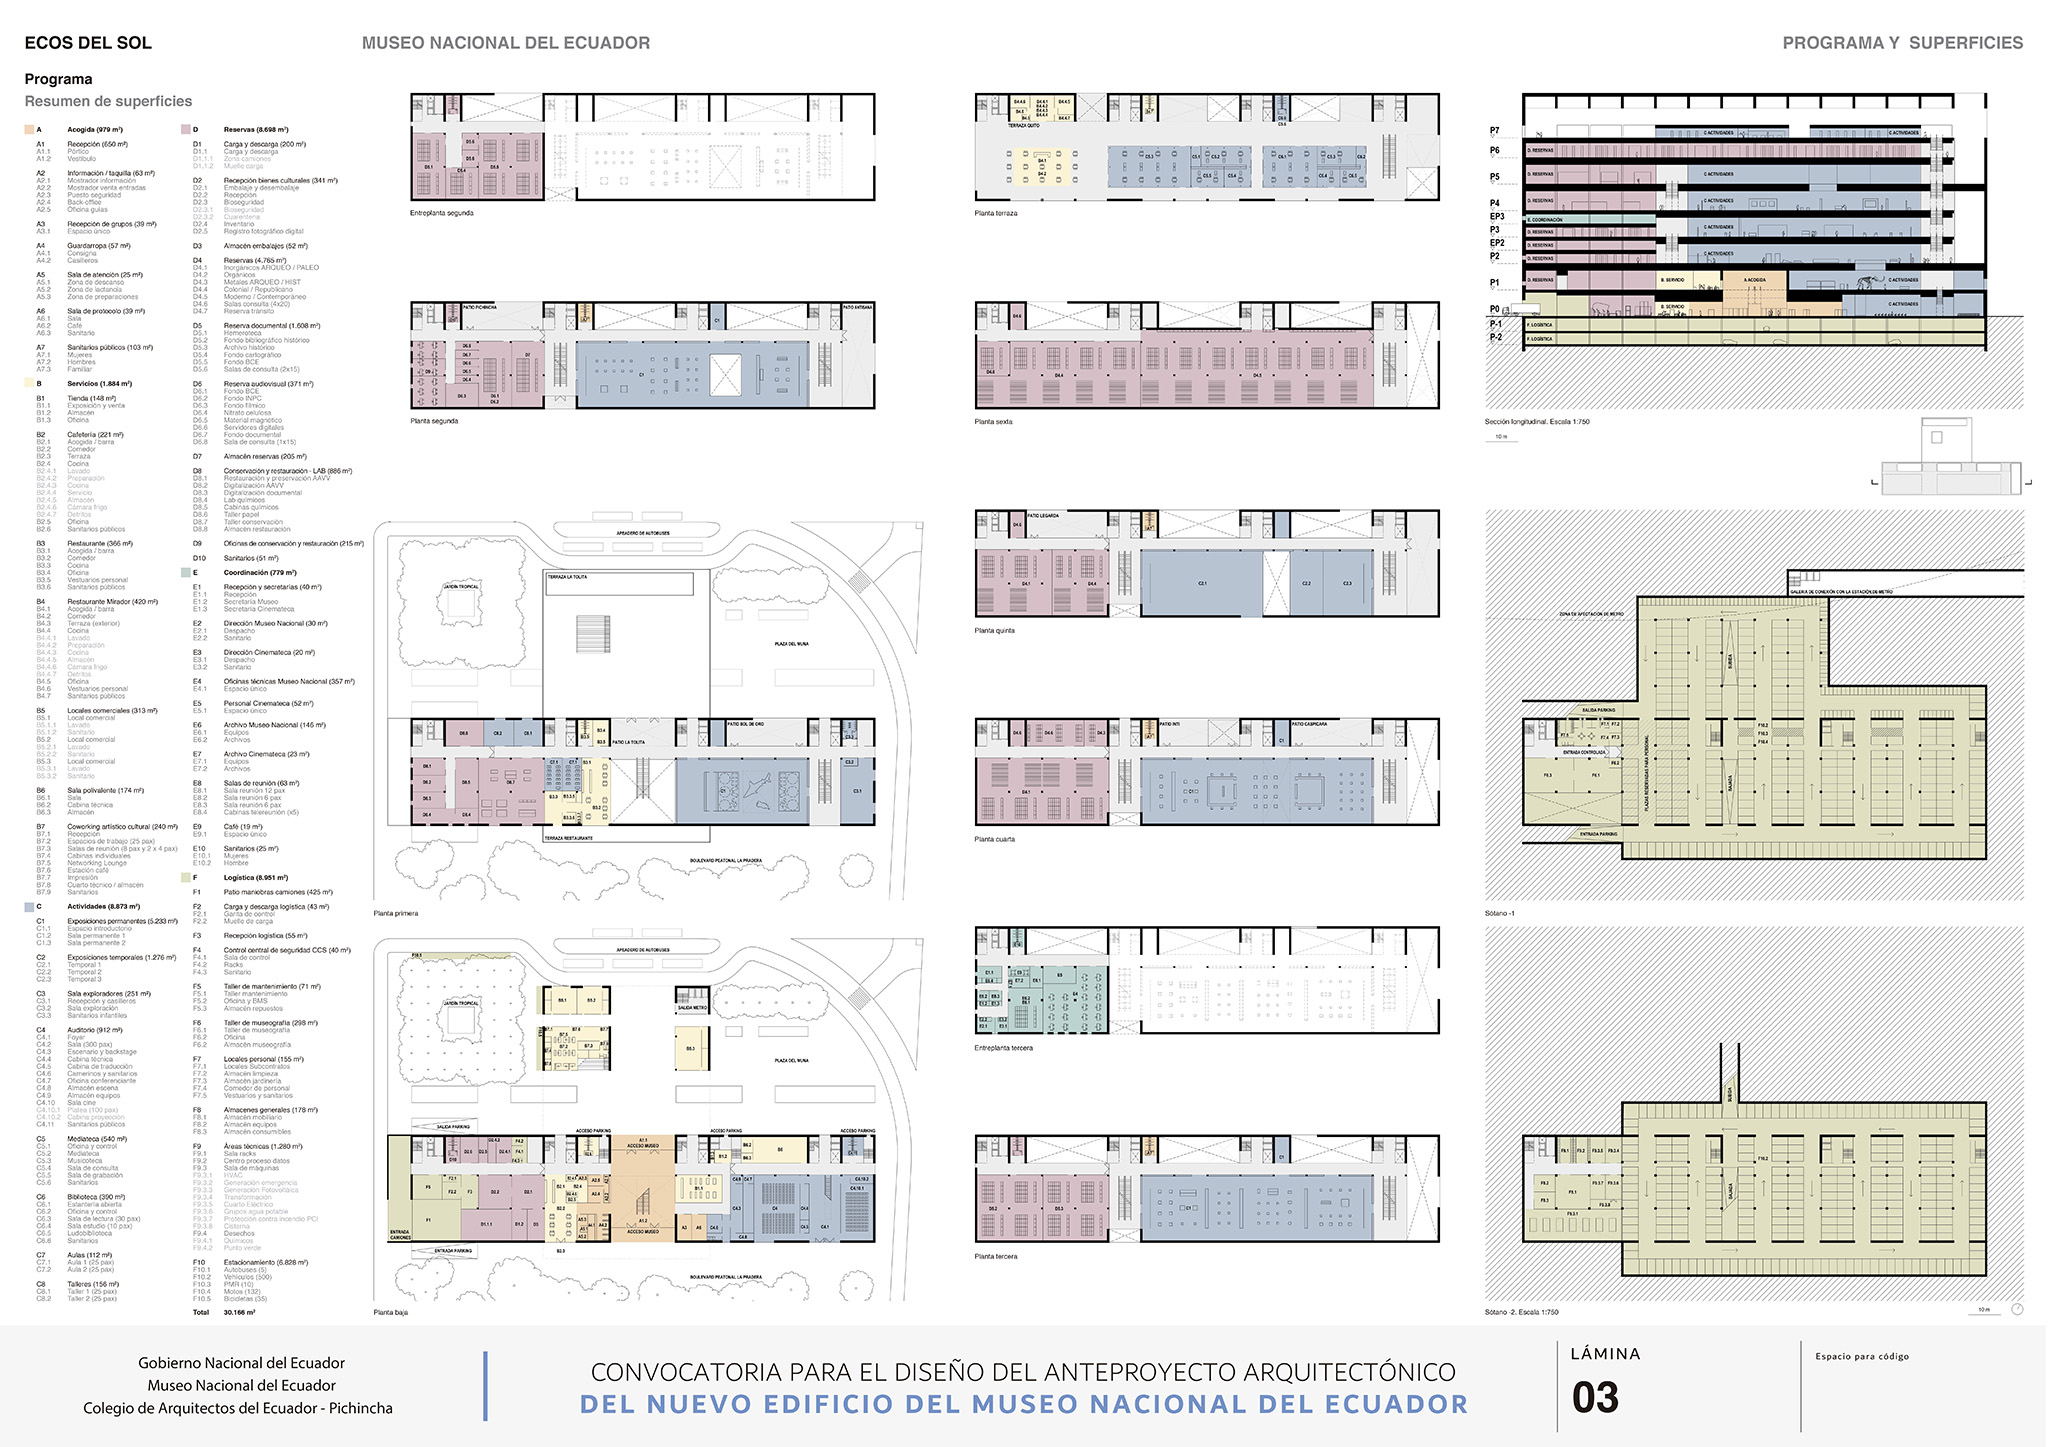
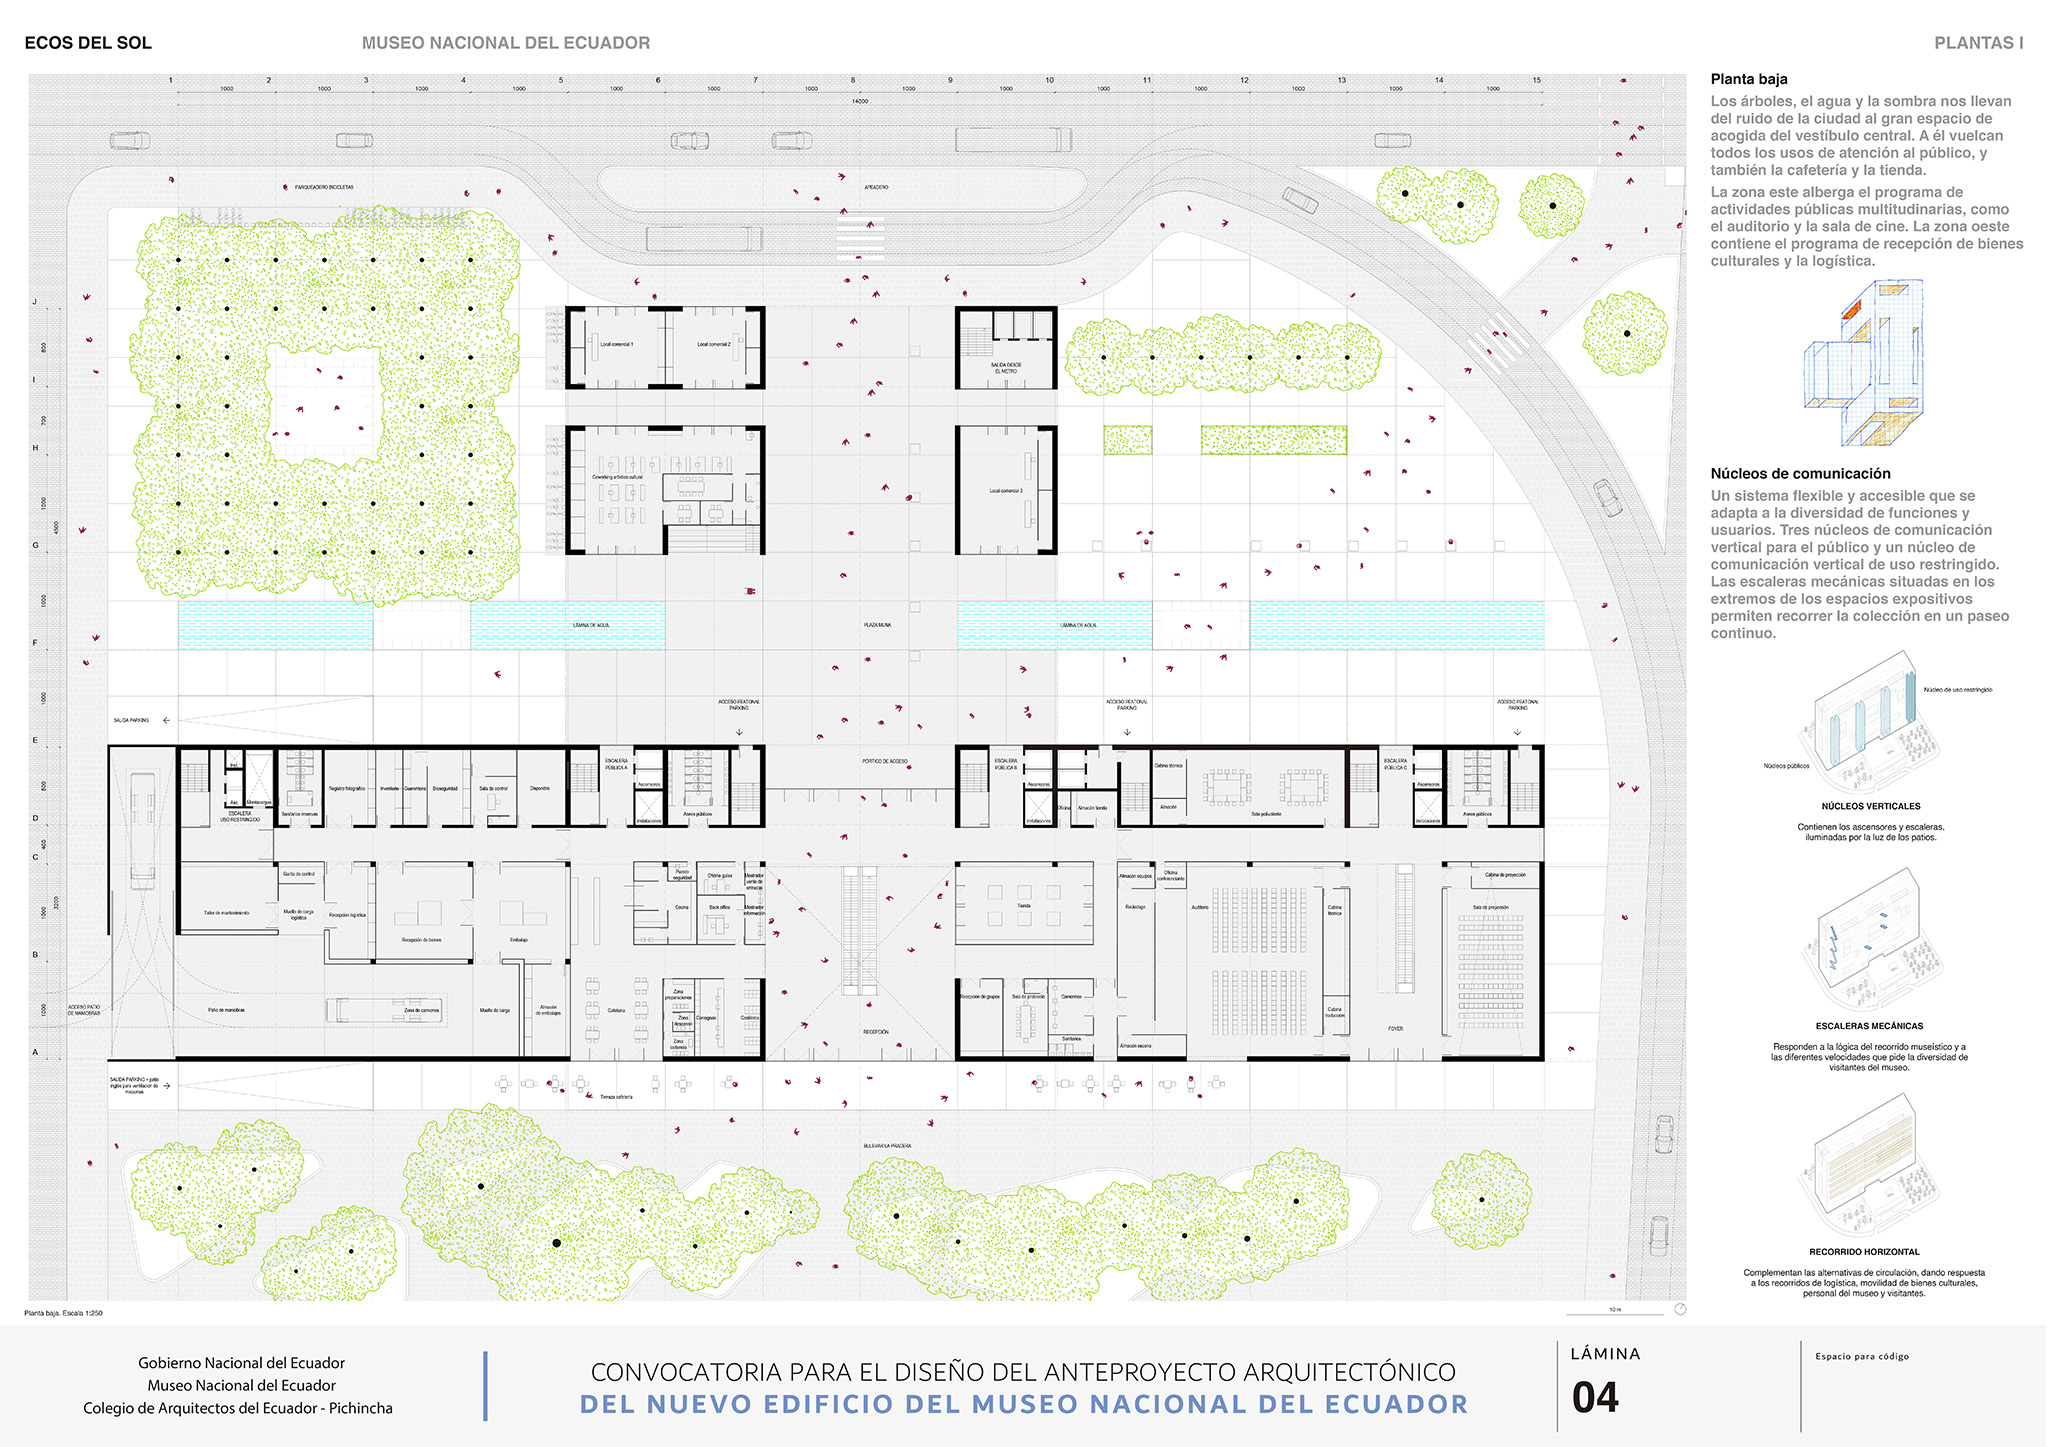
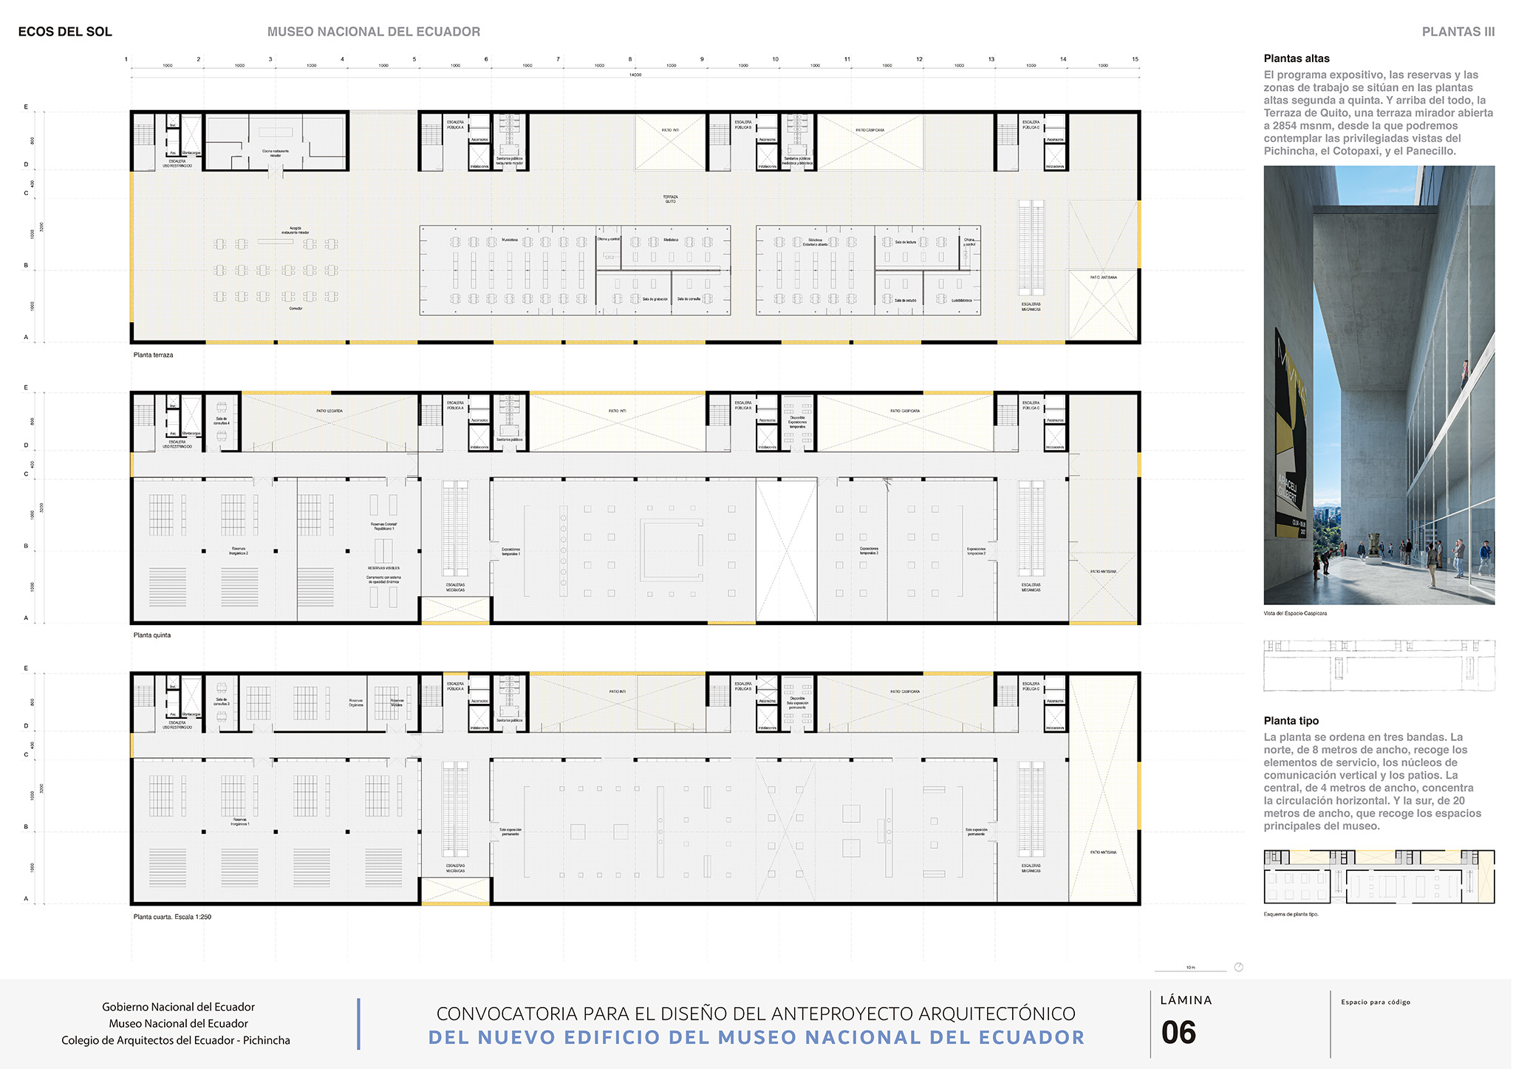
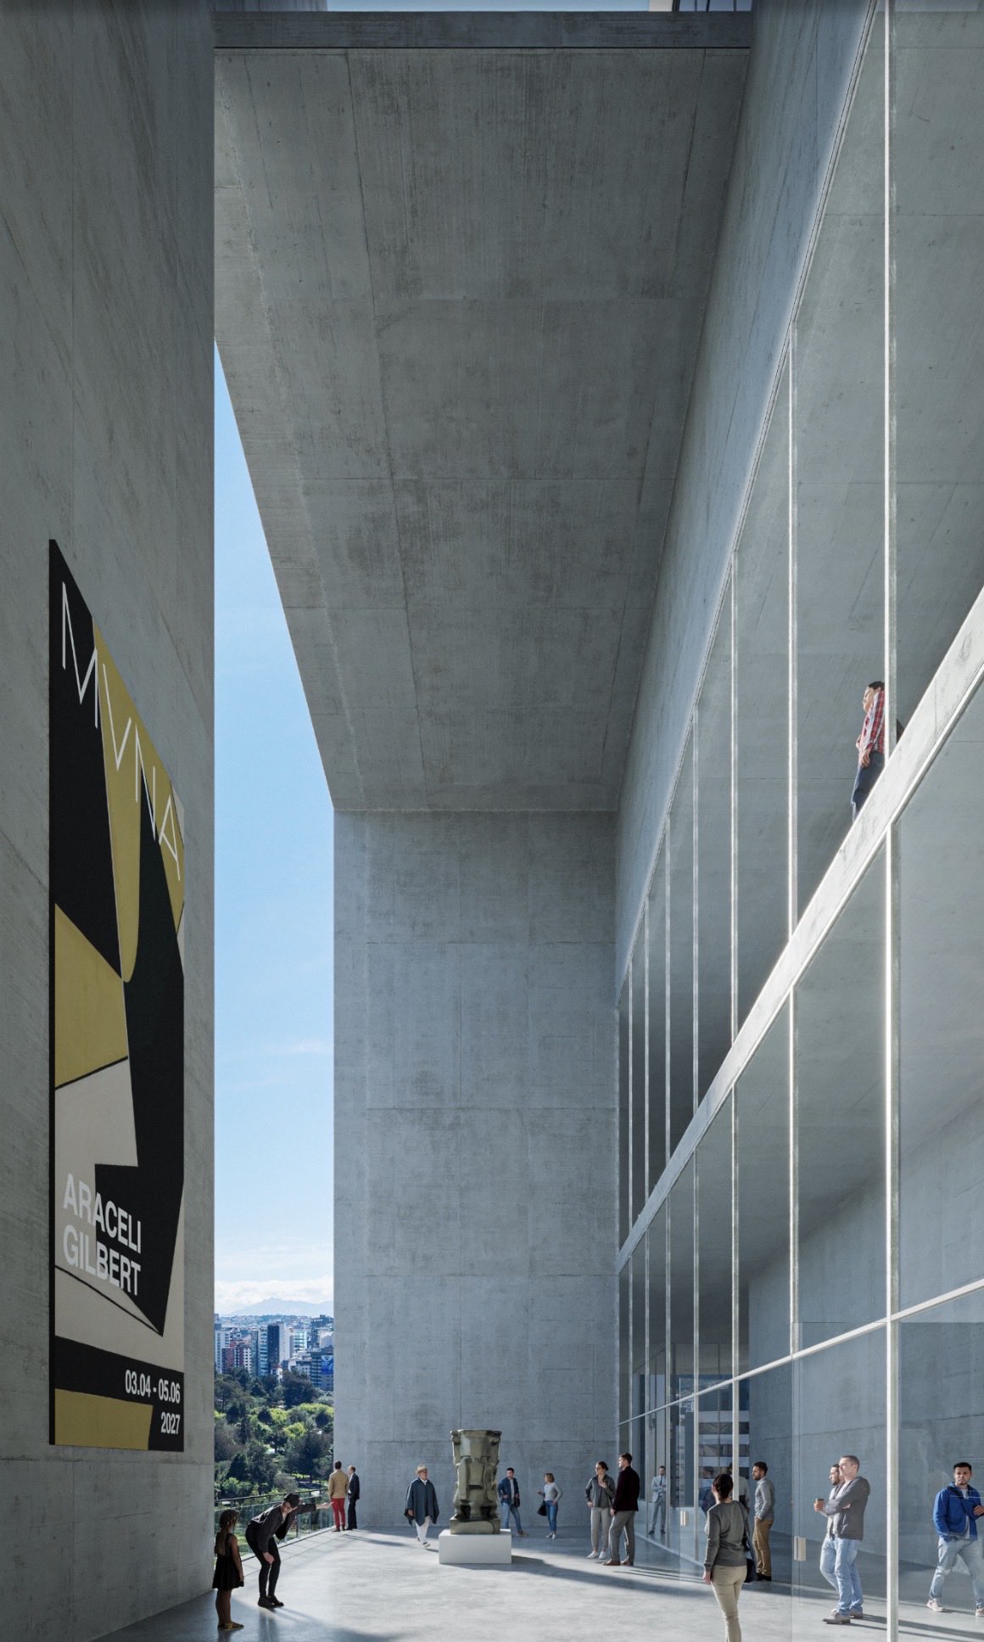
Given the shape of the site, we have opted for a rectangular floor plan that effectively accommodates the programme and allows for the optimisation of the various access points and circulation routes. There are three distinct zones. The first, to the south, is dedicated to the exhibition spaces. A central zone for circulation. And a third zone, to the north, which includes the four vertical circulation cores—with staircases, lifts and toilet facilities—and the courtyards, which allow for the control of light whilst also serving as exhibition spaces for outdoor pieces.
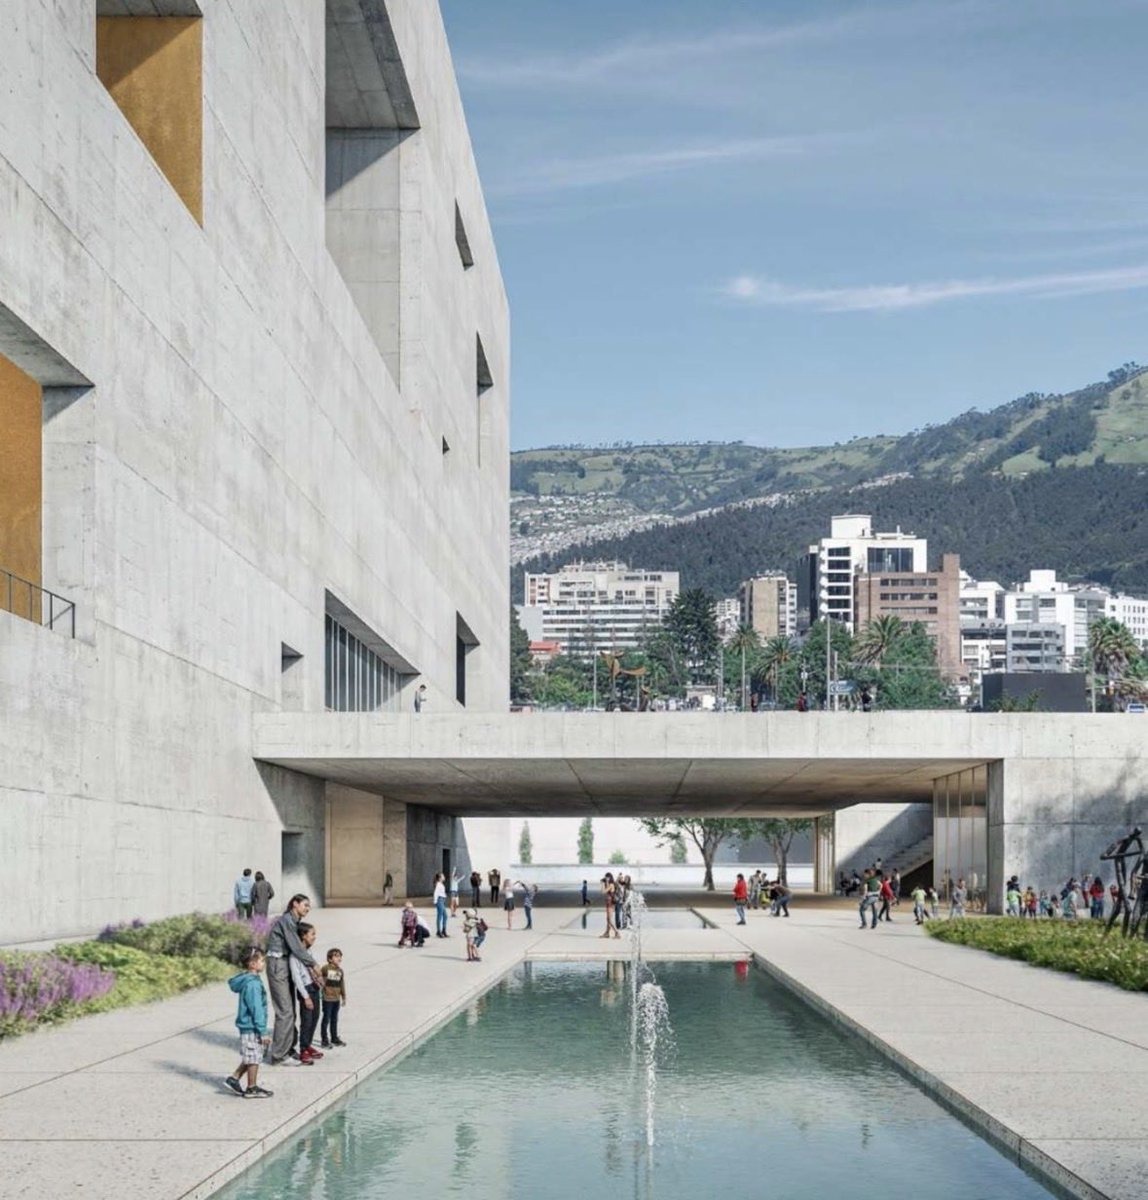
Winner of the International Competition for the National Museum of Ecuador. "Echoes of the Sun" by Campo Baeza + Maoda.

Each courtyard has its own name: on the ground floor, facing east, is the Patio Sol de Oro; in the centre is the La Tolita Terrace; on the first floor is the Patio Pichincha; in the centre of the second floor is the Patio Inti; to the east is the Patio Caspicara; on the fifth upper floor is the Legarda Courtyard; on the sixth upper floor, the Ingapirca Courtyard; and crowning the MUNA is the Quito Terrace, at 2,854 metres above sea level.

We have sought to create the most beautiful museum in the world for Ecuador. A building framed by the light and shadow of Quito.
More information

Label
Architects
Text

Estudio de Arquitectura Campo Baeza. Lead Architect.- Alberto Campo Baeza.
Maoda.

+ + copy Created with Sketch.
- + copy Created with Sketch.
Label
Organizer
Text

Convened by the National Government of Ecuador, through the Ministry of Education, Sports and Culture. In coordination with technical advice from the College of Architects of Ecuador.

+ + copy Created with Sketch.
- + copy Created with Sketch.
Label
Area
Text

Approximately 36,000 sqm.

+ + copy Created with Sketch.
- + copy Created with Sketch.
Label
Dates
Text

Competition.- July 2026.

+ + copy Created with Sketch.
- + copy Created with Sketch.
Label
Rendering
Text

Estudio Campo Baeza/Ethan de Clerck.

+ + copy Created with Sketch.
- + copy Created with Sketch.

Alberto Campo Baeza. Born in Valladolid (1946), where his grandfather was an architect, from the age of two he lived in CADIZ where he saw the LIGHT. From his father he inherited a spirit of ANALYSIS and from his mother the determination to be an ARCHITECT.

He lives in Madrid, where he moved to study Architecture. His first professor was Alejandro de la Sota, who instilled in him the ESSENTIAL architecture that he is still trying to erect. He is a PROFESSOR at the Madrid School of Architecture, ETSAM, where he has been a tenured professor for more than 25 years.

He has taught at the ETH in Zurich and the EPFL in Lausanne as well as the University of Pennsylvania in Philadelphia. And in Dublin and Naples, Virginia and Copenhagen. And at the BAUHAUS in Weimar and at Kansas State University. He spent a year as a research fellow at COLUMBIA University in New York in 2001 and again in 2011. He has given many lectures and has received many awards like the TORROJA for his Caja Granada building. And he was awarded the Buenos Aires Biennial 2009 for his Nursery for Benetton in Venice and his MA Museum in Granada. He has recently been nominated by the American Academy of Arts and Letters for the prestigious Arnold W. Brunner Memorial Prize of 2010.

His works have been widely recognized. From the single family houses Casa Turégano and Casa de Blas, both in Madrid, to Casa Gaspar, Casa Asencio and Casa Guerrero in Cádiz. And the Olnick Spanu House in Garrison, New York, the Centro BIT in Inca-Mallorca, the Caja de Granada Savings Bank and the MA, the Museum of Andalusian Memory, both in Granada, and a nursery for Benetton in Venice. And Between Cathedrals in Cádiz, and just recently a building for Offices in Zamora (2012). And the construction of the new Offices for Benetton in Samara, Russia, which is about to begin.

And more than 20 editions of a BOOK with his texts “LA IDEA CONSTRUÍDA” [THE BUILT IDEA] have been published in several languages. A fourth edition of “PENSAR CON LAS MANOS”, a second compilation of his writings, has just been published. And just now “PRINCIPIA ARCHITECTONICA”, a collection of his texts written during his sabbatical year at Columbia University in New York in 2011.

He believes in Architecture as a BUILT IDEA. And he believes that the principle components of Architecture are GRAVITY that constructs SPACE and LIGHT that constructs TIME.

He has exhibited his work in the CROWN HALL by Mies at Chicago’s IIT and at the PALLADIO Basilica in Vicenza. And in the Urban Center in New York. And at the Saint Irene Church in Istanbul. In 2009 the prestigious MA Gallery of Toto in Tokyo made an anthological exhibition of his work that in 2011 was in the MAXXI in Rome.

Act.>. 04-2012
 

Read more
Published on: July 8, 2026
Cite:
metalocus, AGUSTINA BERTA
""Echoes of the Sun" by Campo Baeza + Maoda, winner of the National Museum of Ecuador Competition" METALOCUS. Accessed
<https://www.metalocus.es/en/news/echoes-sun-campo-baeza-maoda-winner-national-museum-ecuador-competition> ISSN 1139-6415
Loading content ...
Loading content ...
Loading content ...
Loading content ...
Loading content ...
Loading content ...
Loading content ...
Loading content ...
Loading content ...
Loading content ...
Loading content ...
Loading content ...
Loading content ...
Loading content ...
Loading content ...
Loading content ...
Loading content ...
Loading content ...
Loading content ...
Loading content ...
Loading content ...
Loading content ...
Loading content ...
Loading content ...
Loading content ...
Loading content ...
Loading content ...
Loading content ...
Loading content ...
Loading content ...
Loading content ...
Loading content ...
Loading content ...
Loading content ...
Loading content ...
Loading content ...
Loading content ...
Loading content ...
Loading content ...
Loading content ...
Loading content ...
Loading content ...
Loading content ...
Loading content ...
Loading content ...
Loading content ...
Loading content ...
Loading content ...
Loading content ...
Loading content ...
Loading content ...
Loading content ...
Loading content ...
Loading content ...