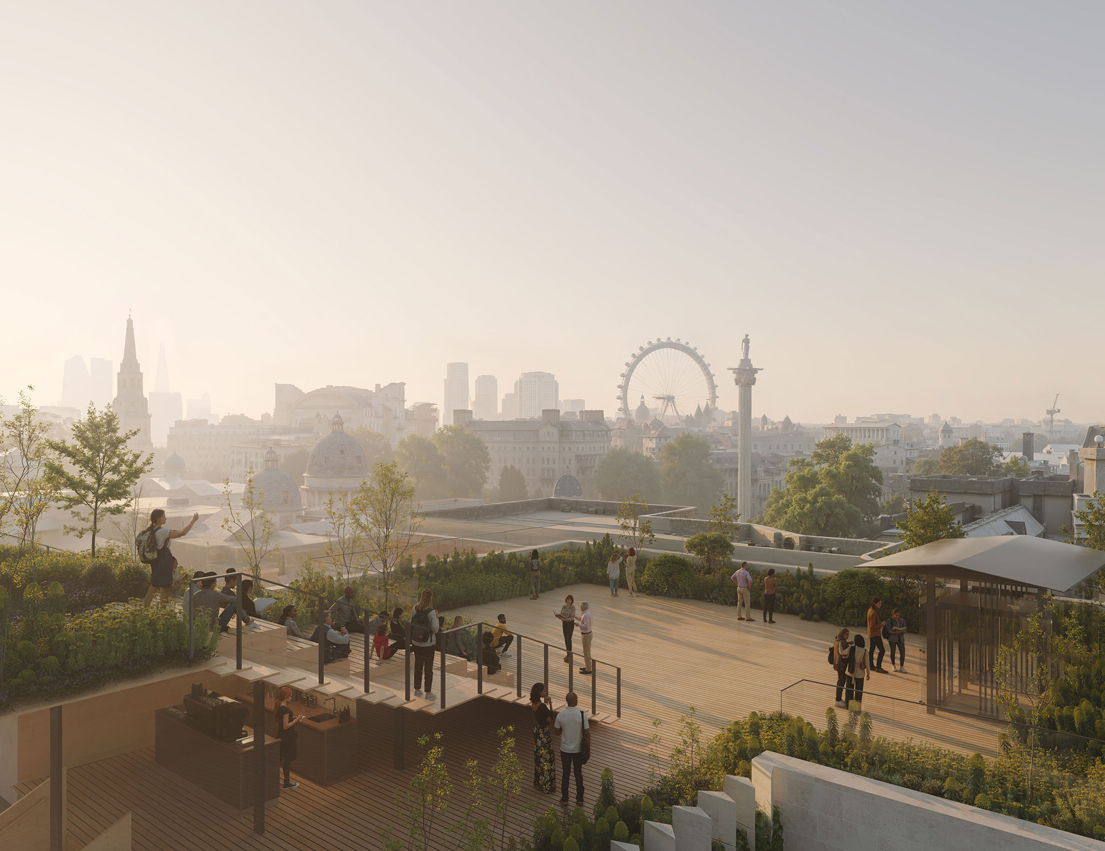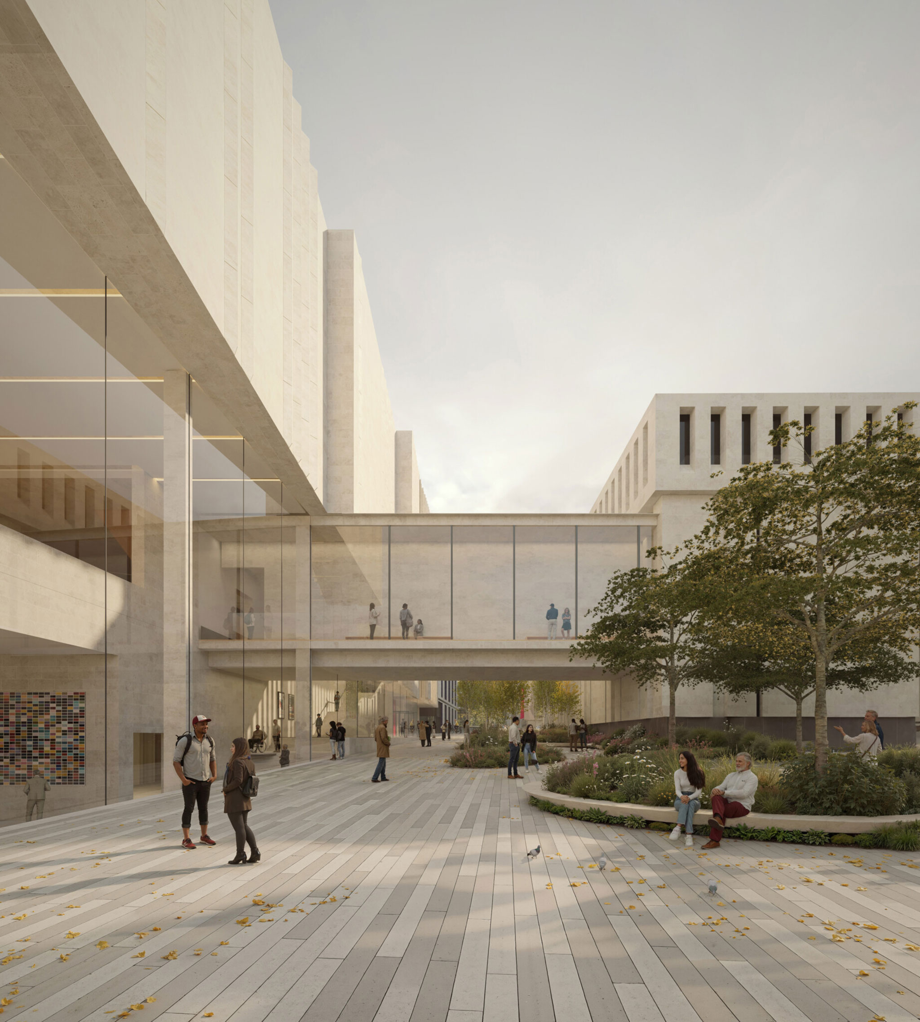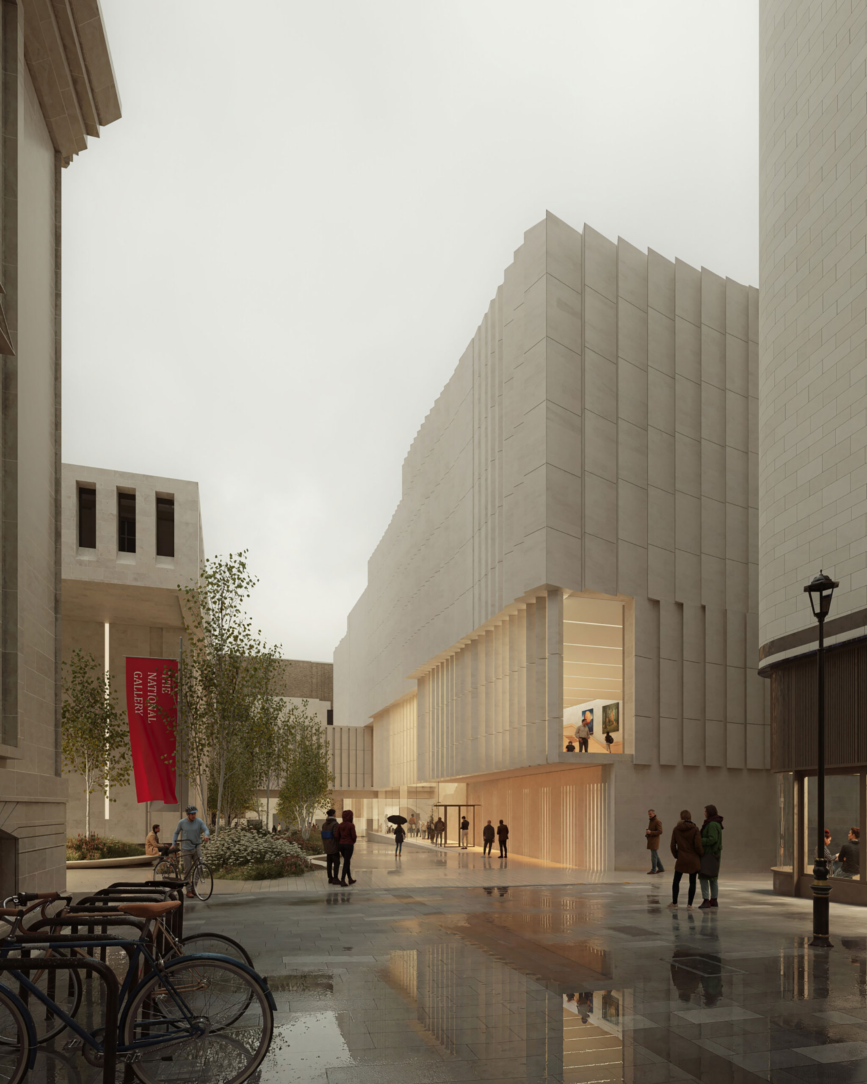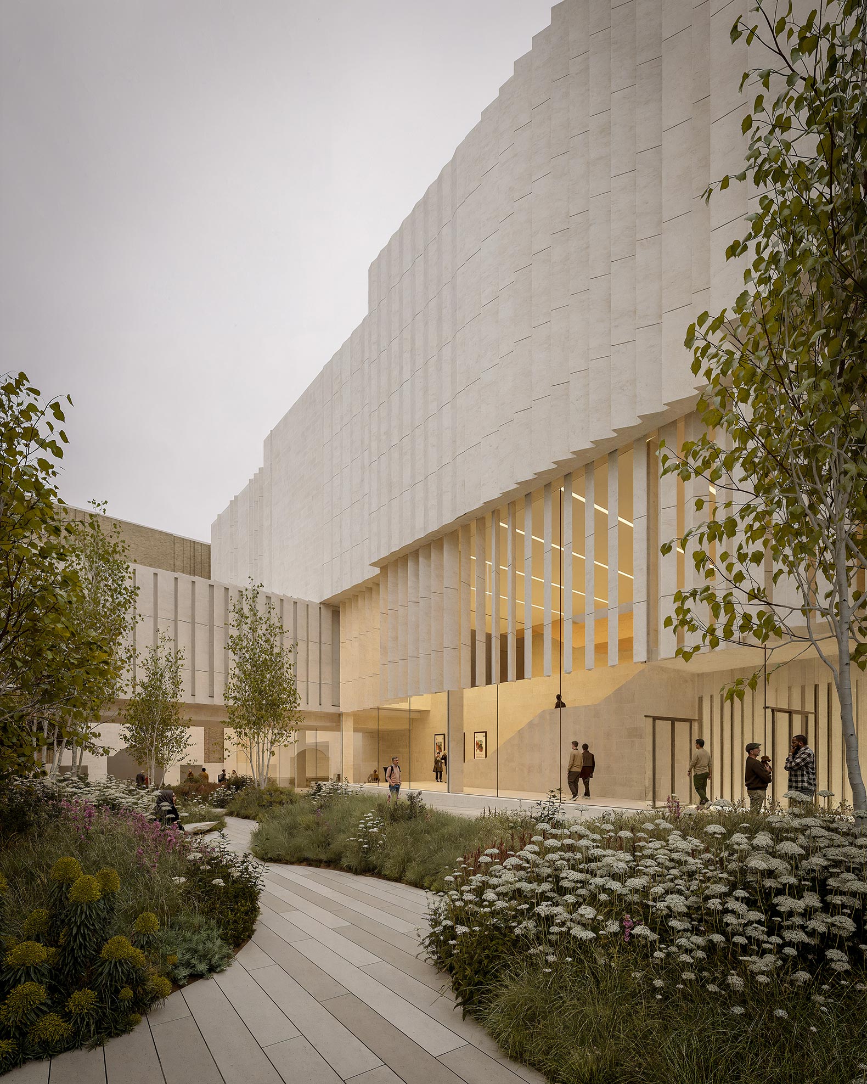
The project designed by Kengo Kuma & Associates combines a respectful integration with the urban environment through the use of Portland stone and a stepped volume, with particular attention to maximizing natural light.
Inside, the design differentiates between the main floor, which is more continuous with the existing galleries through the use of vaults and arches, and an upper floor with a more defined geometry, providing spatial diversity. The project also incorporates a robust strategy in terms of sustainability and social value, integrating these principles throughout its development.
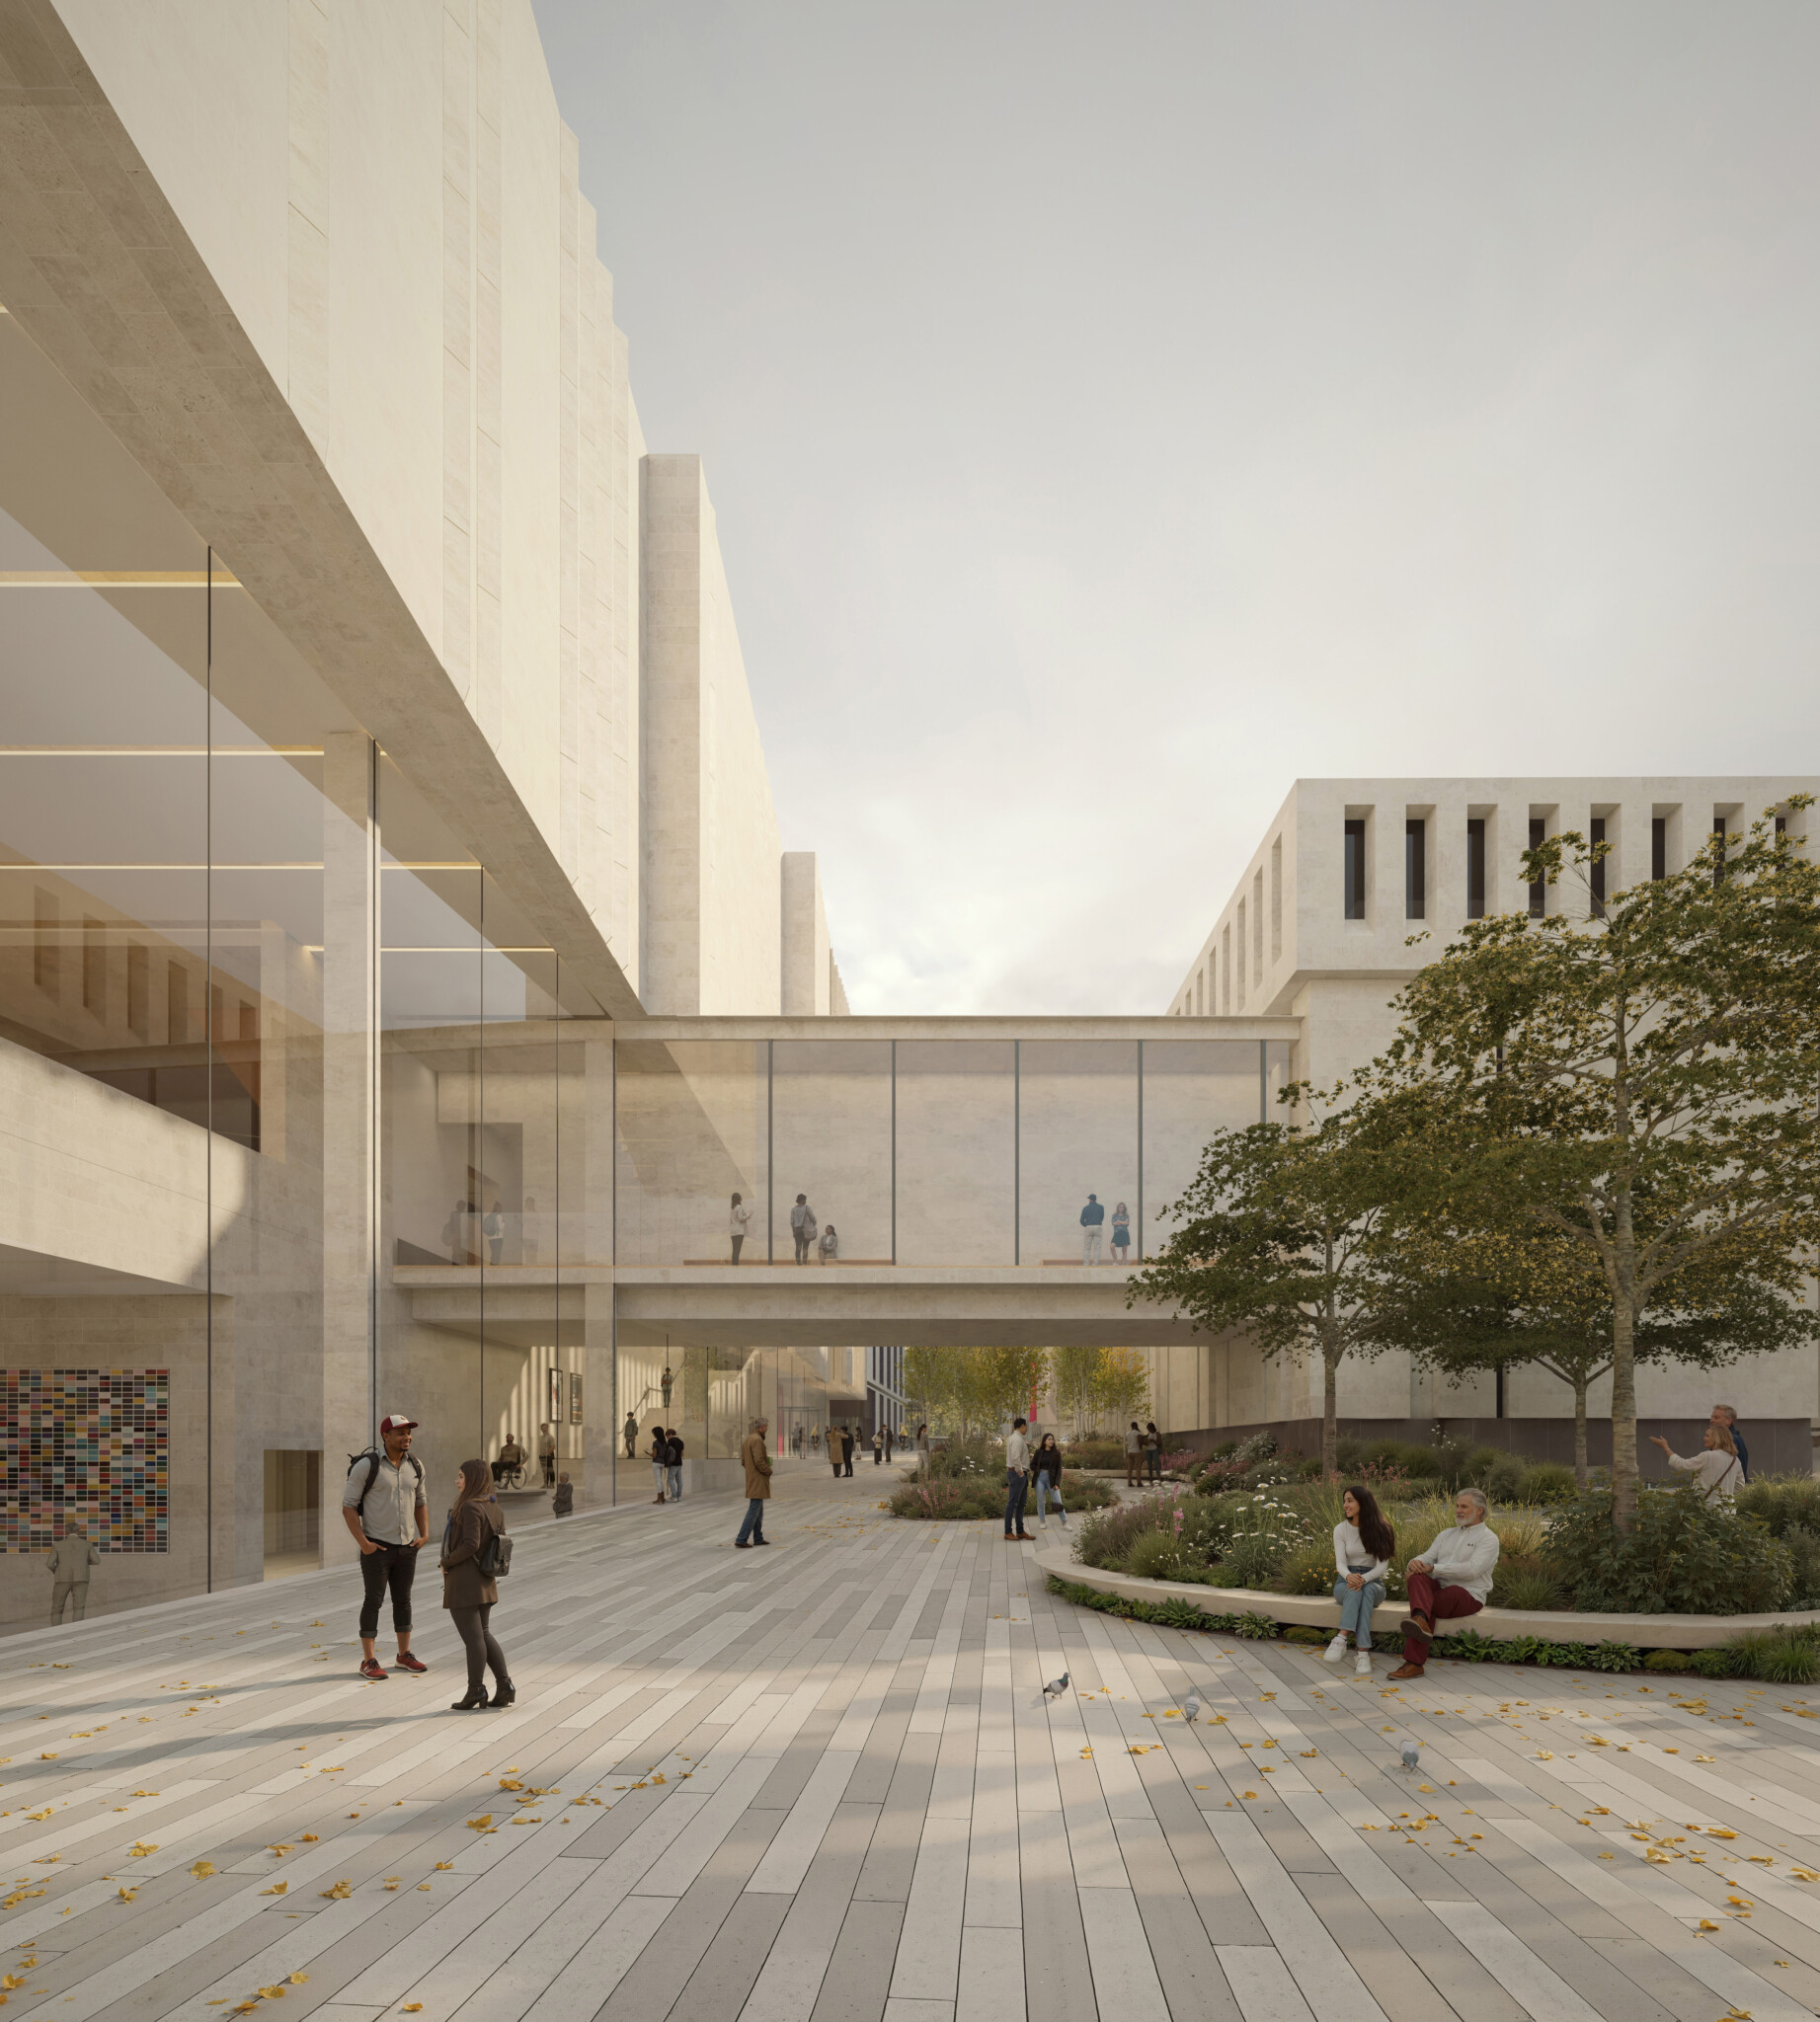
New wing of National Gallery by Kengo Kuma and Associates. Rendering of the entrance. Image by Kin Creatives.
The new wing will be built on the site of St. Vincent House, acquired decades ago for the museum's expansion. Project Domani also envisions the creation of new exhibition spaces, an acquisitions fund, and the strengthening of the institution's financial sustainability. To date, £375 million has been raised, including significant philanthropic contributions.
The jury praised Kengo Kuma's proposal for its balance between innovation and respect for heritage, as well as for its ability to unify the entire campus and strengthen the urban connection between Trafalgar Square and Leicester Square.