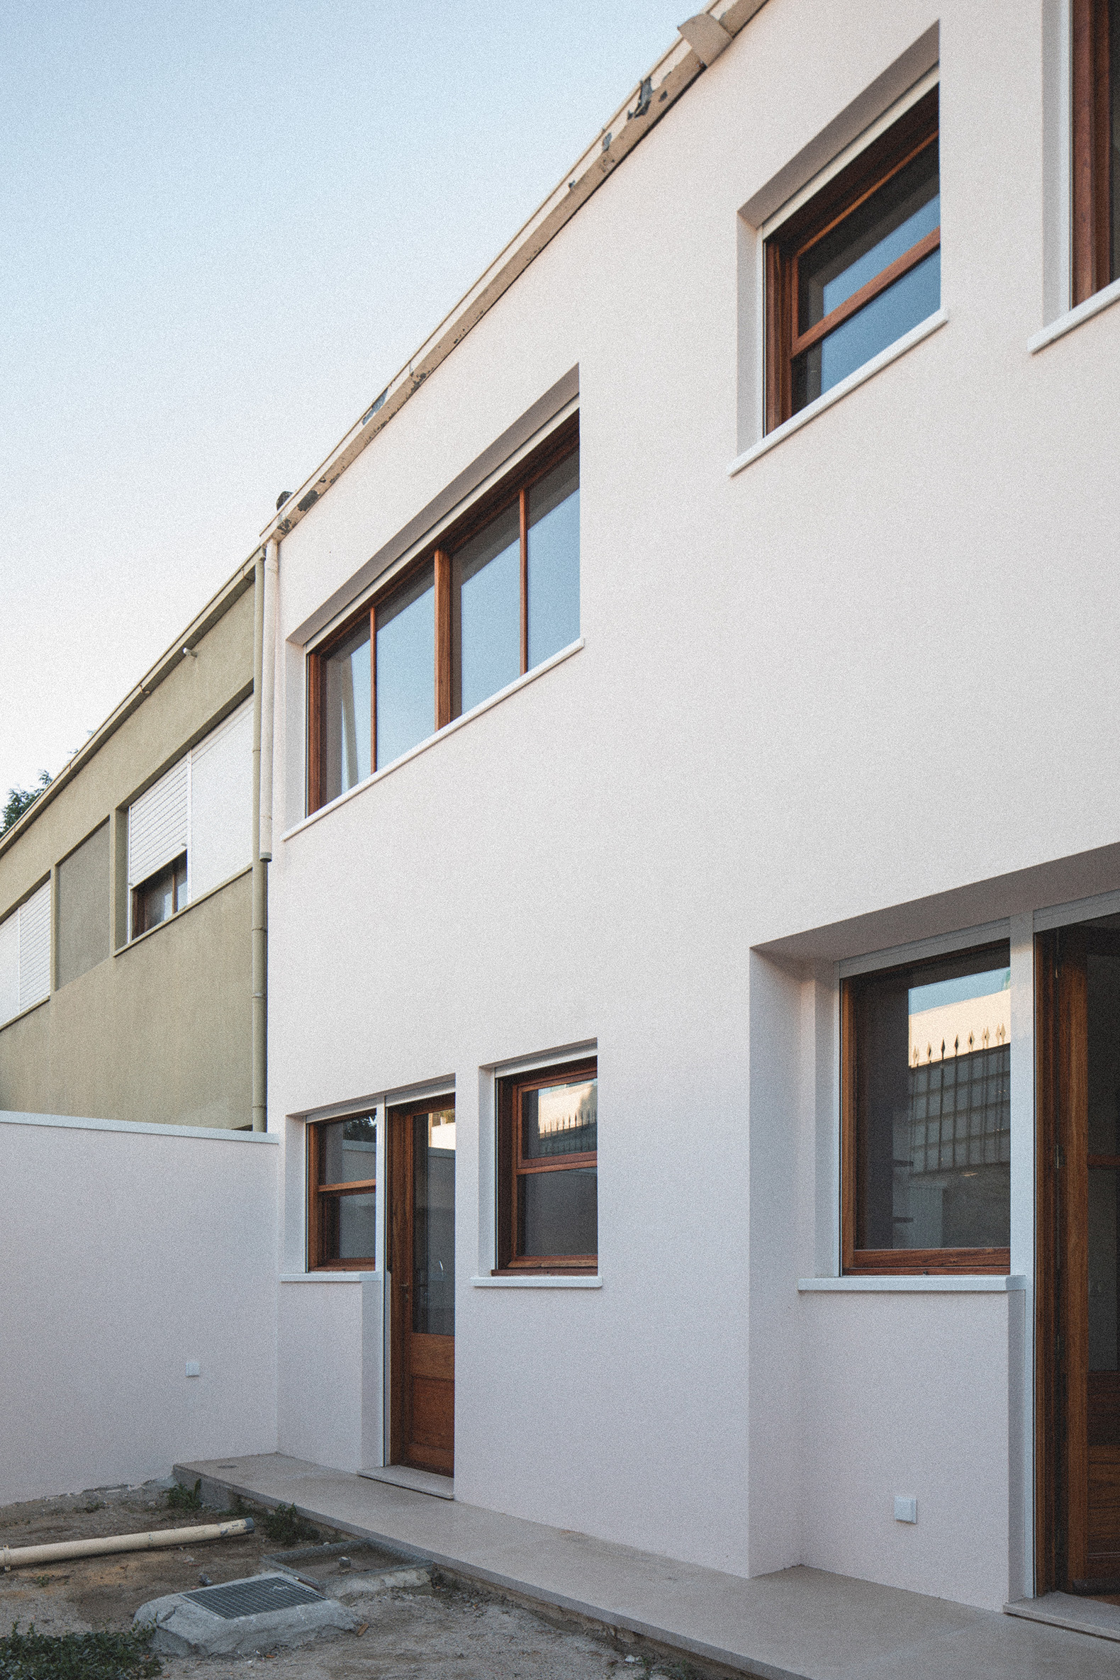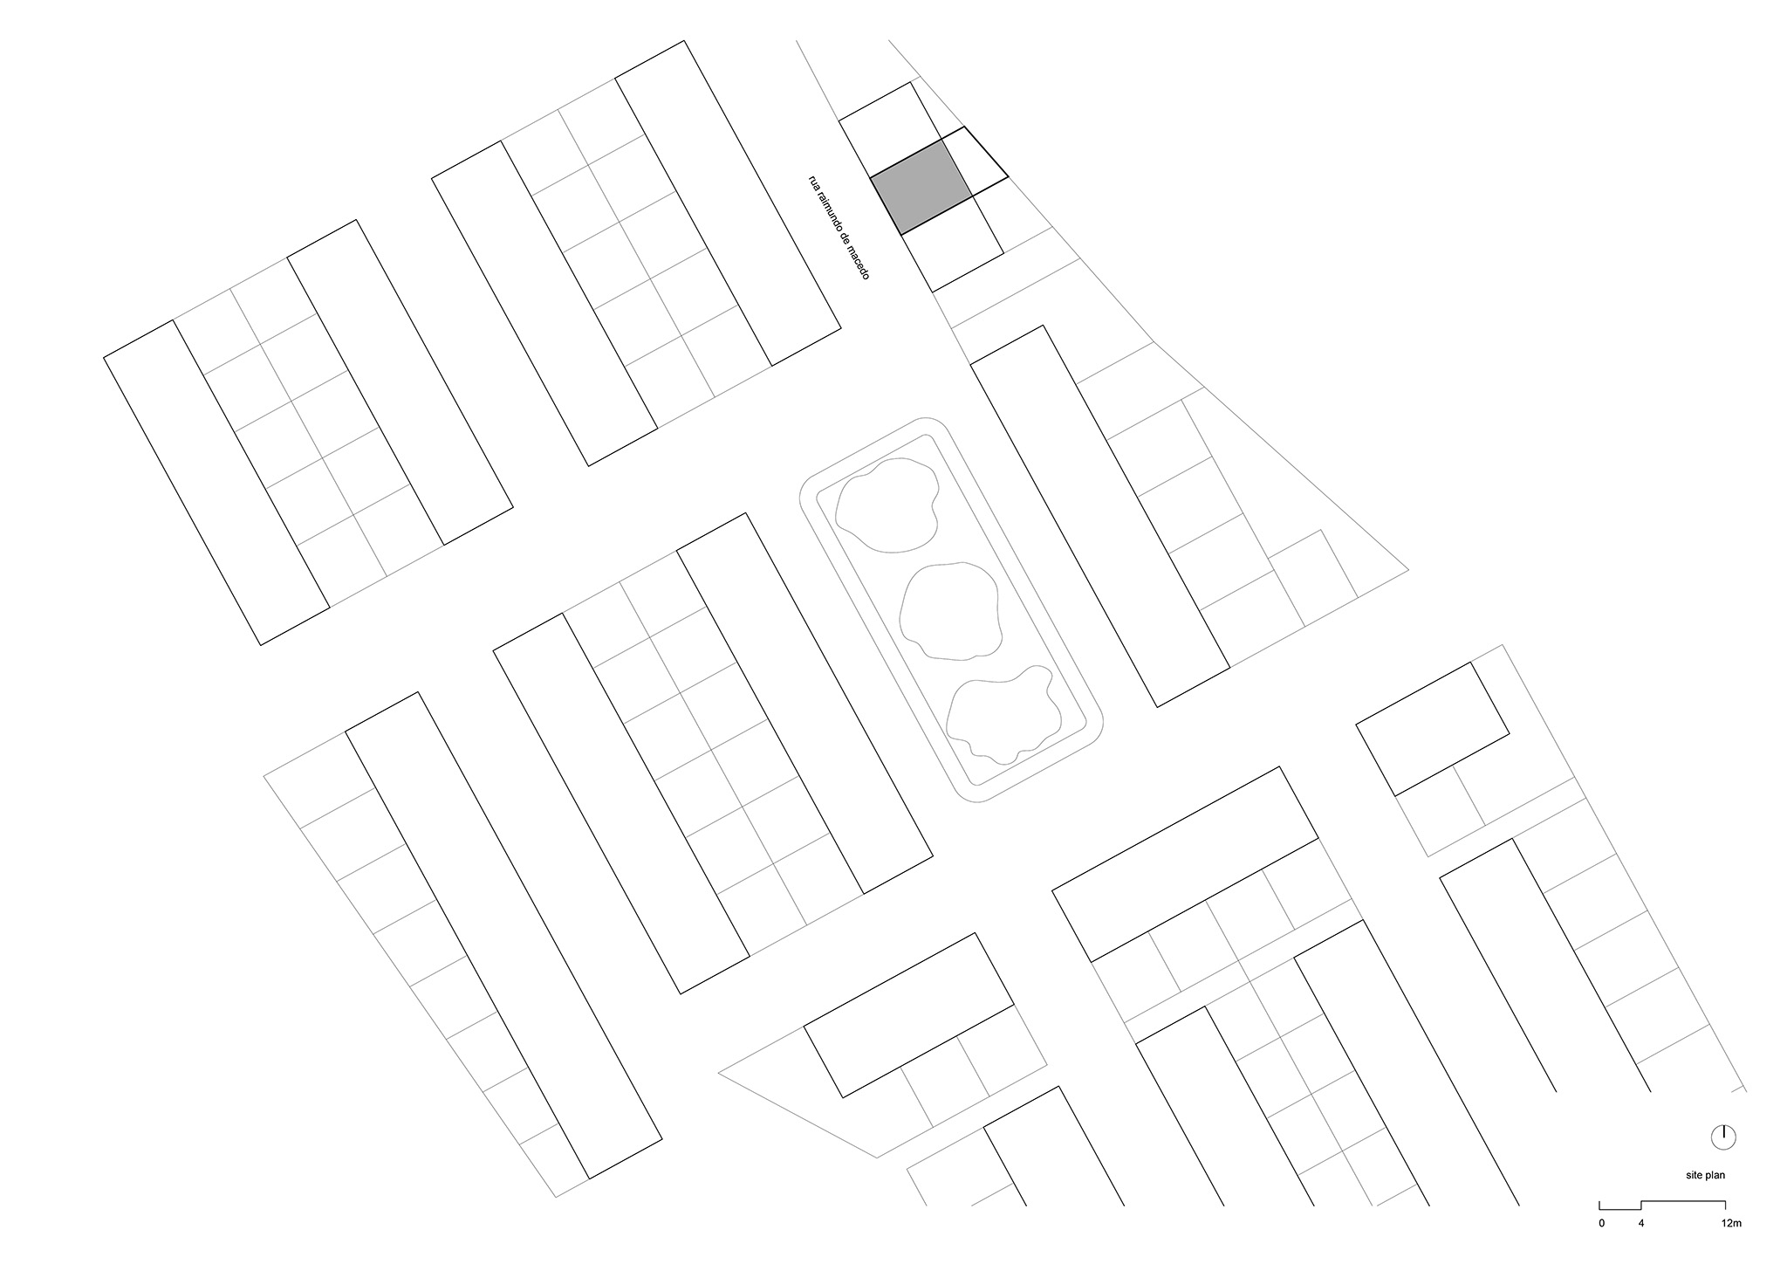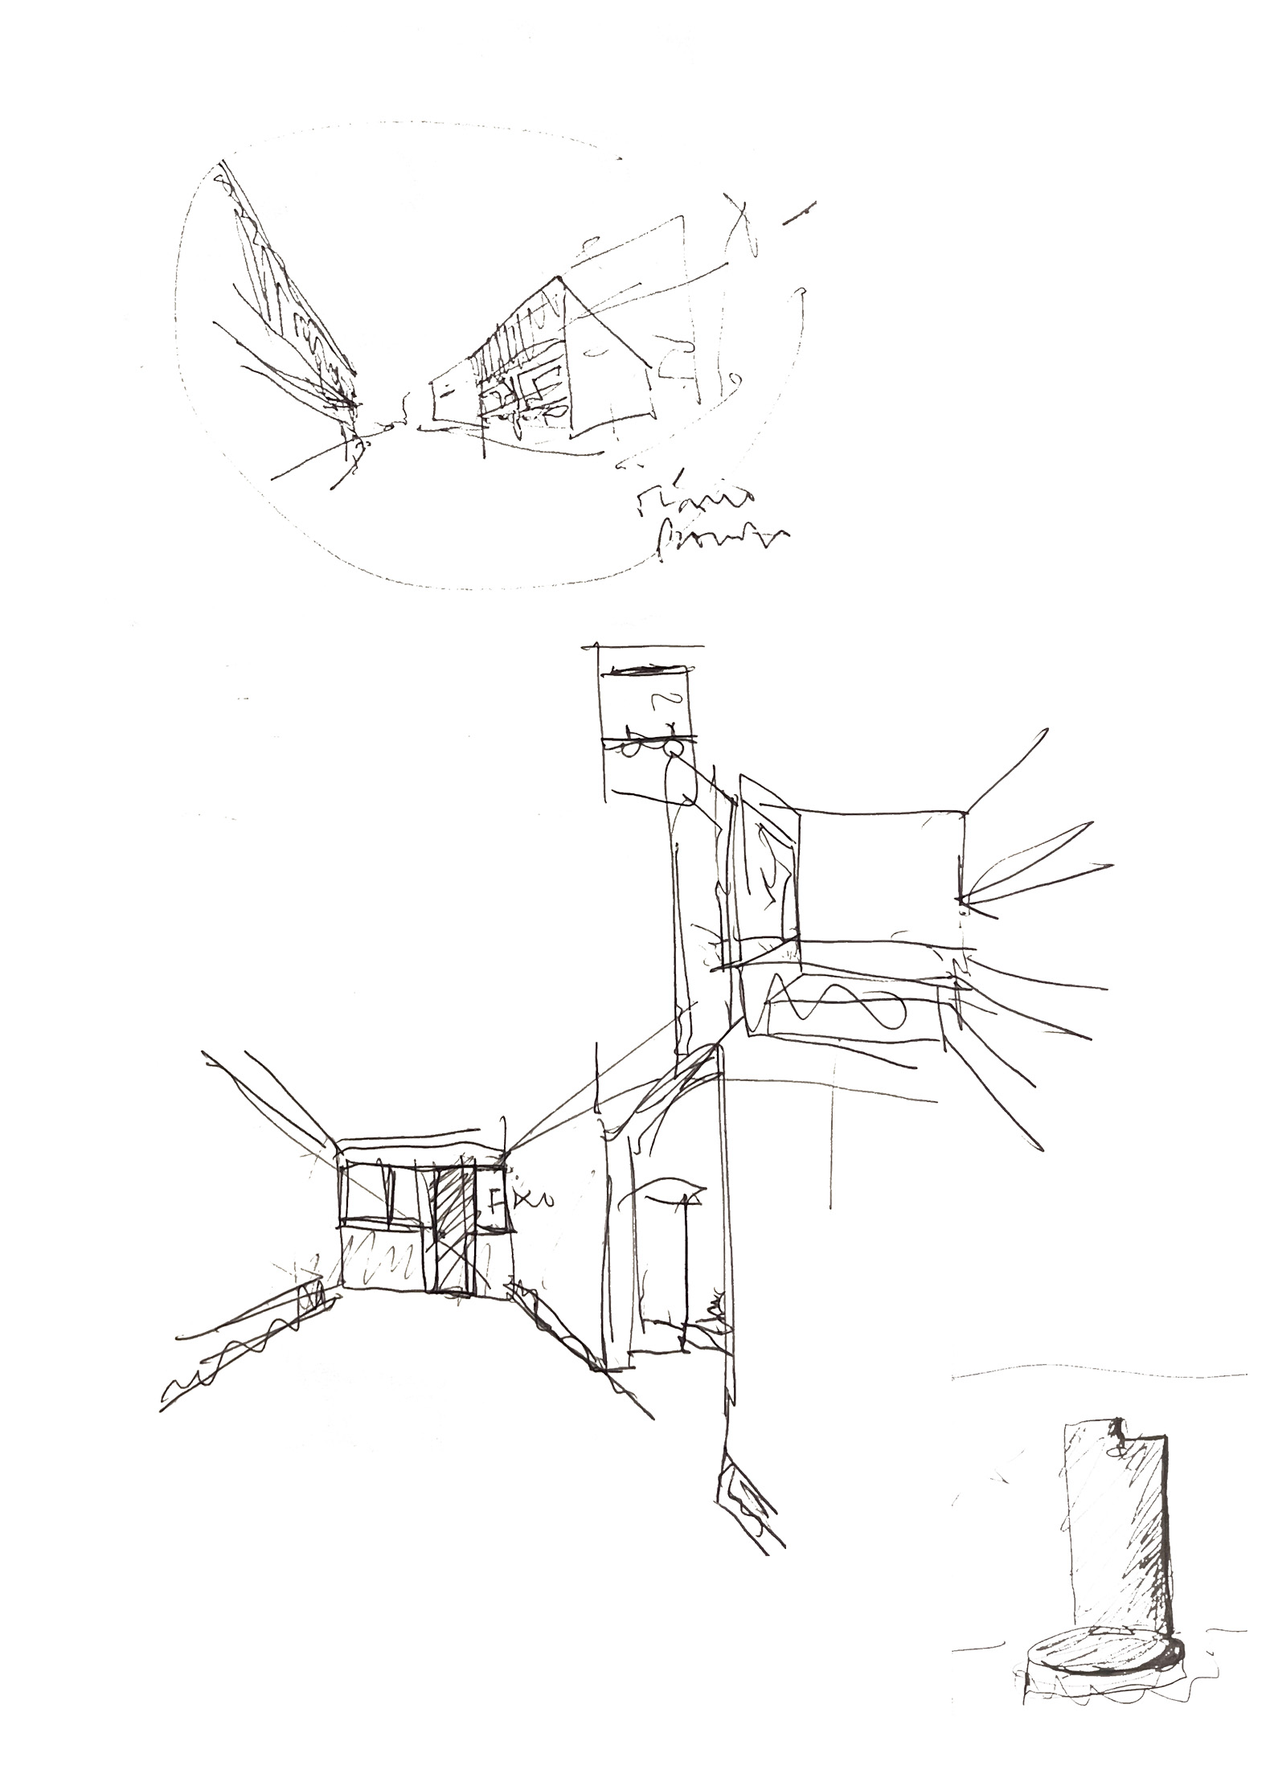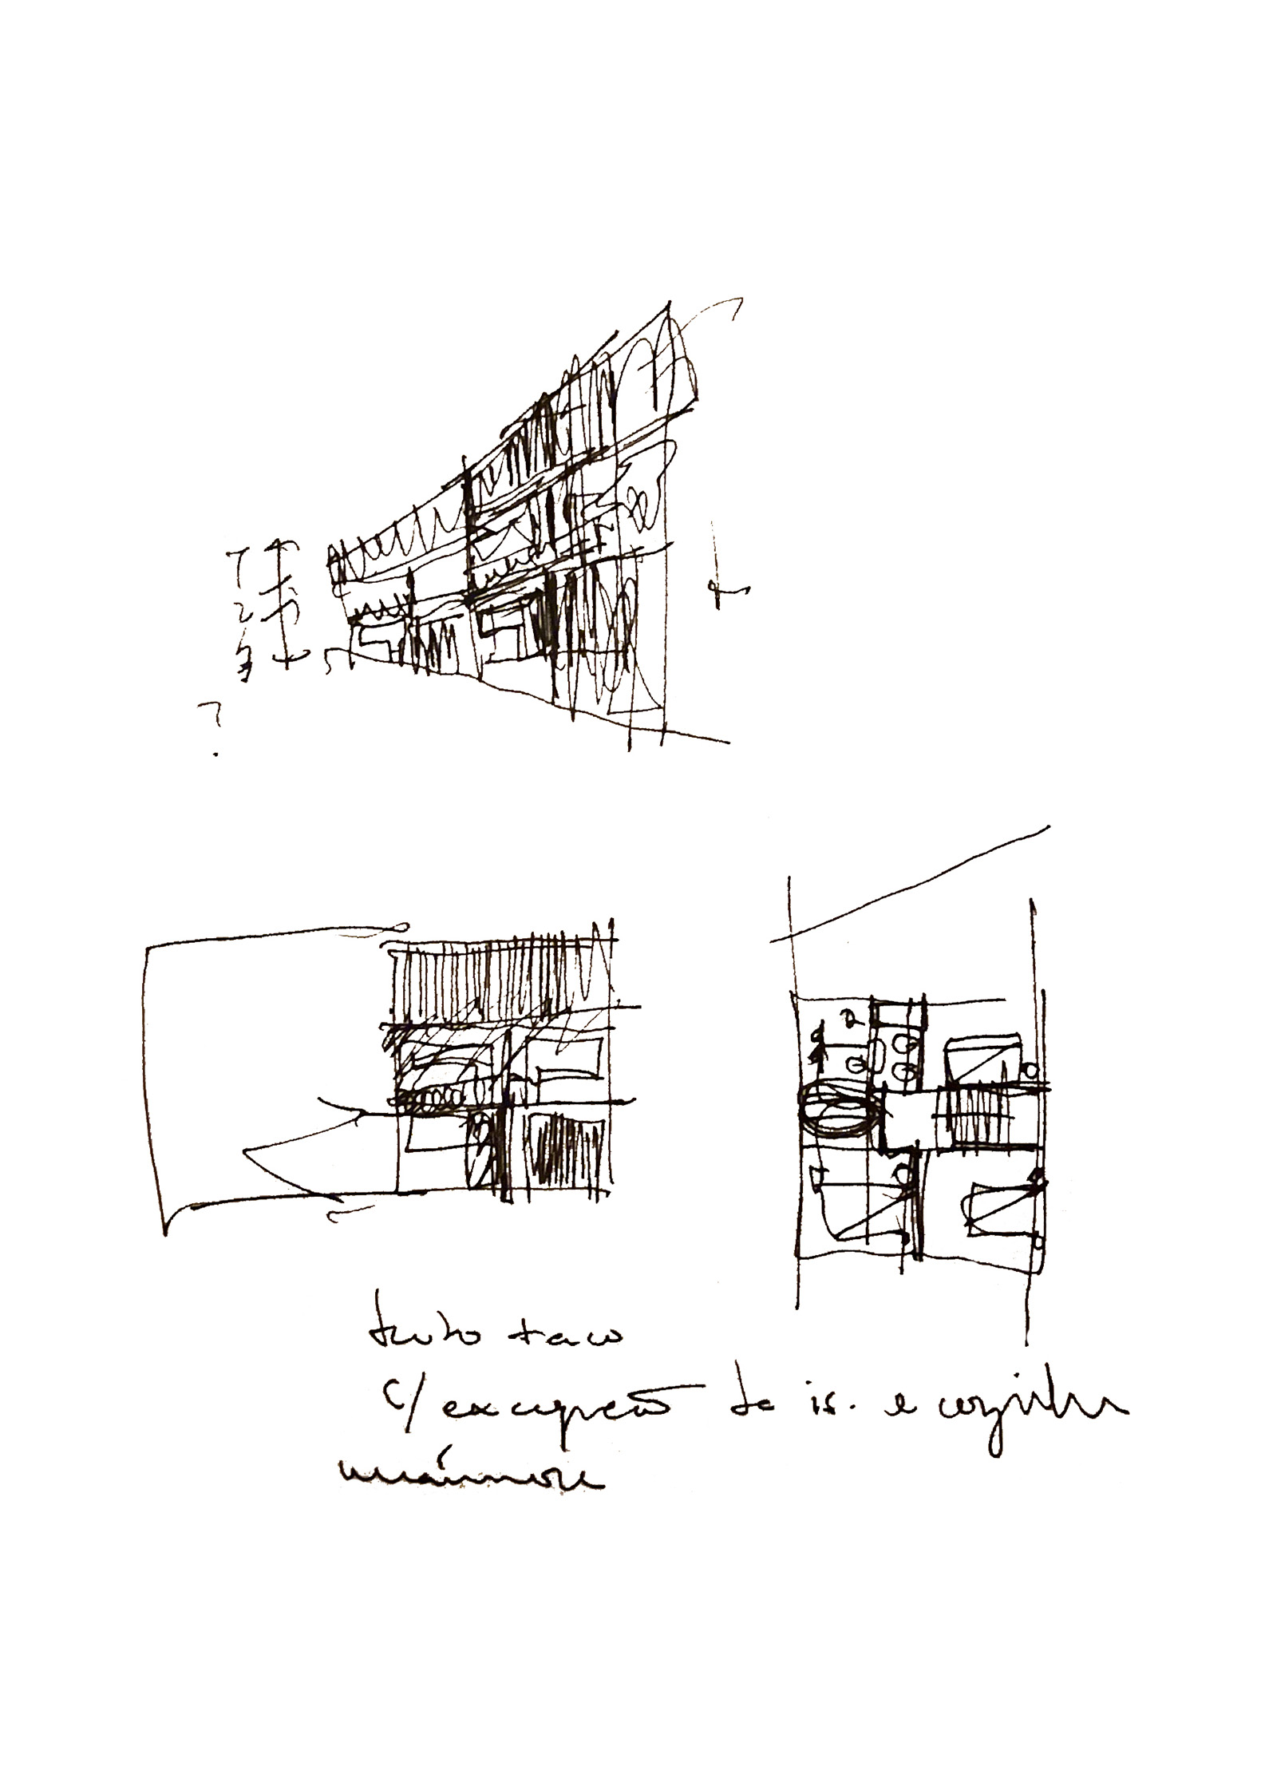
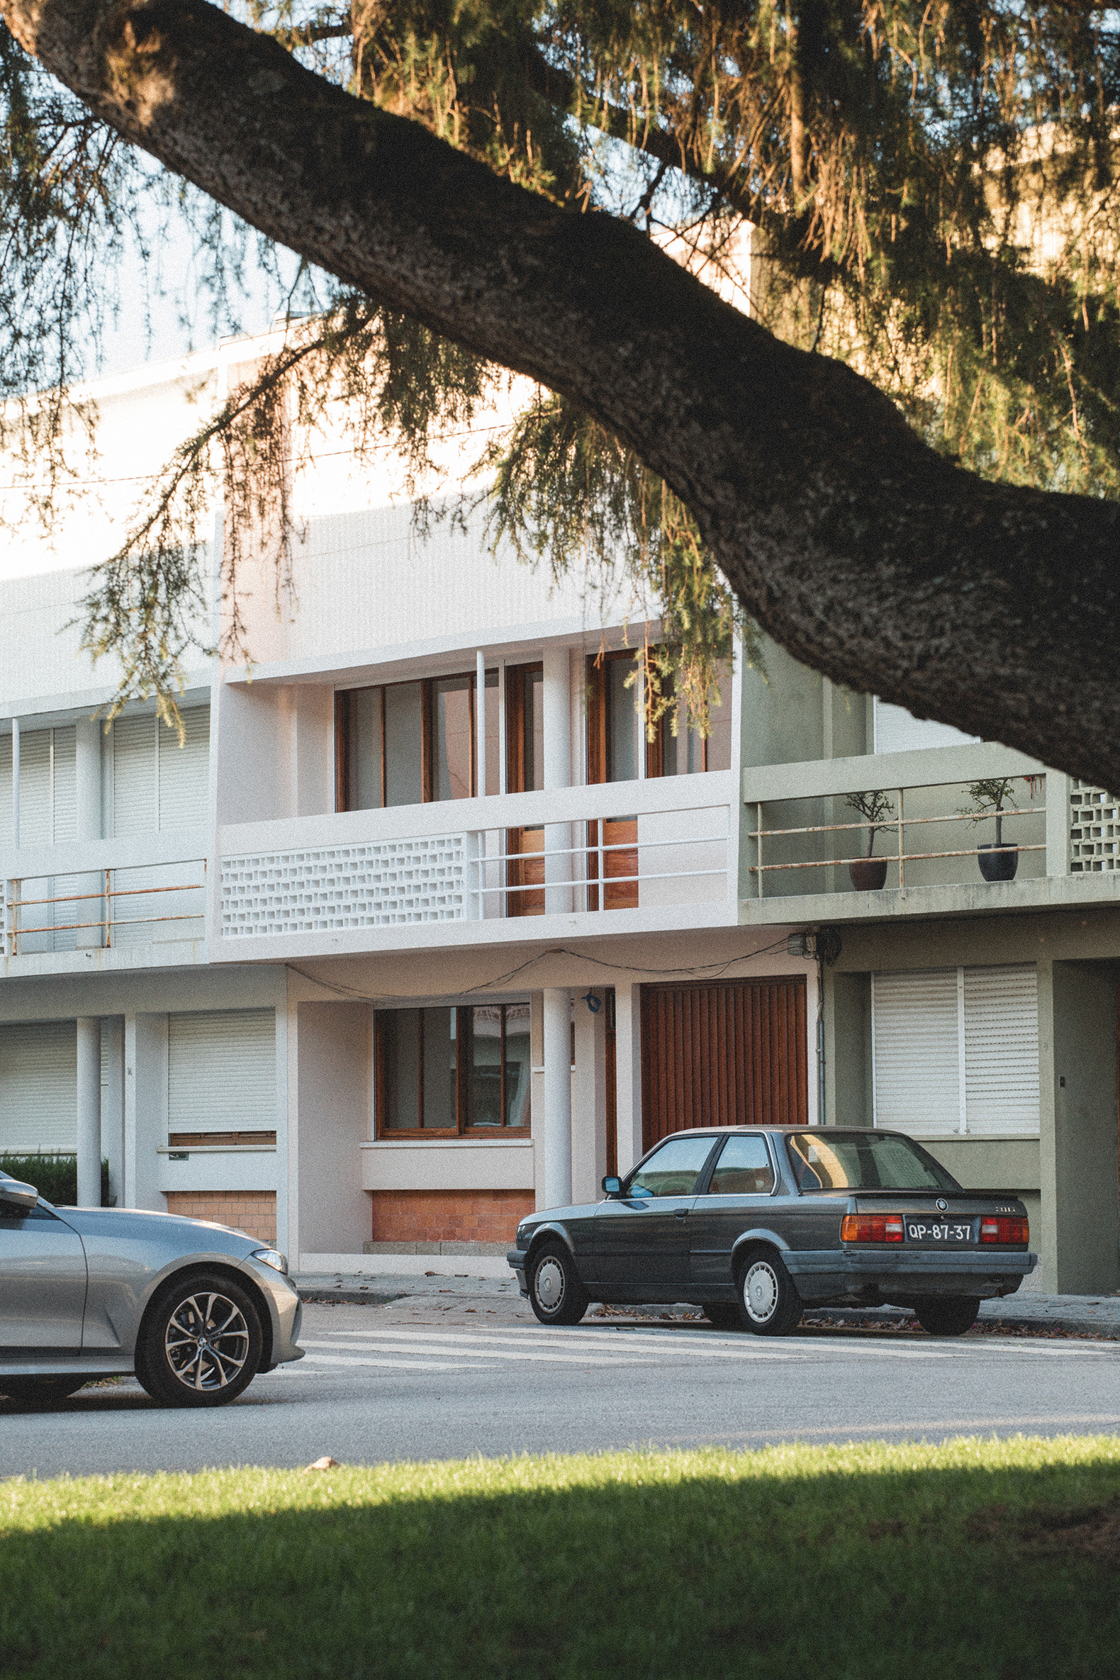
José Pedro Lima designed the renovation of a house in the "O Lar Familiar" residential complex in Boavista, Porto. The project preserves the architectural integrity of the original house, built in 1950 by architect Mário Bonito, and adapts it to a program of contemporary needs.

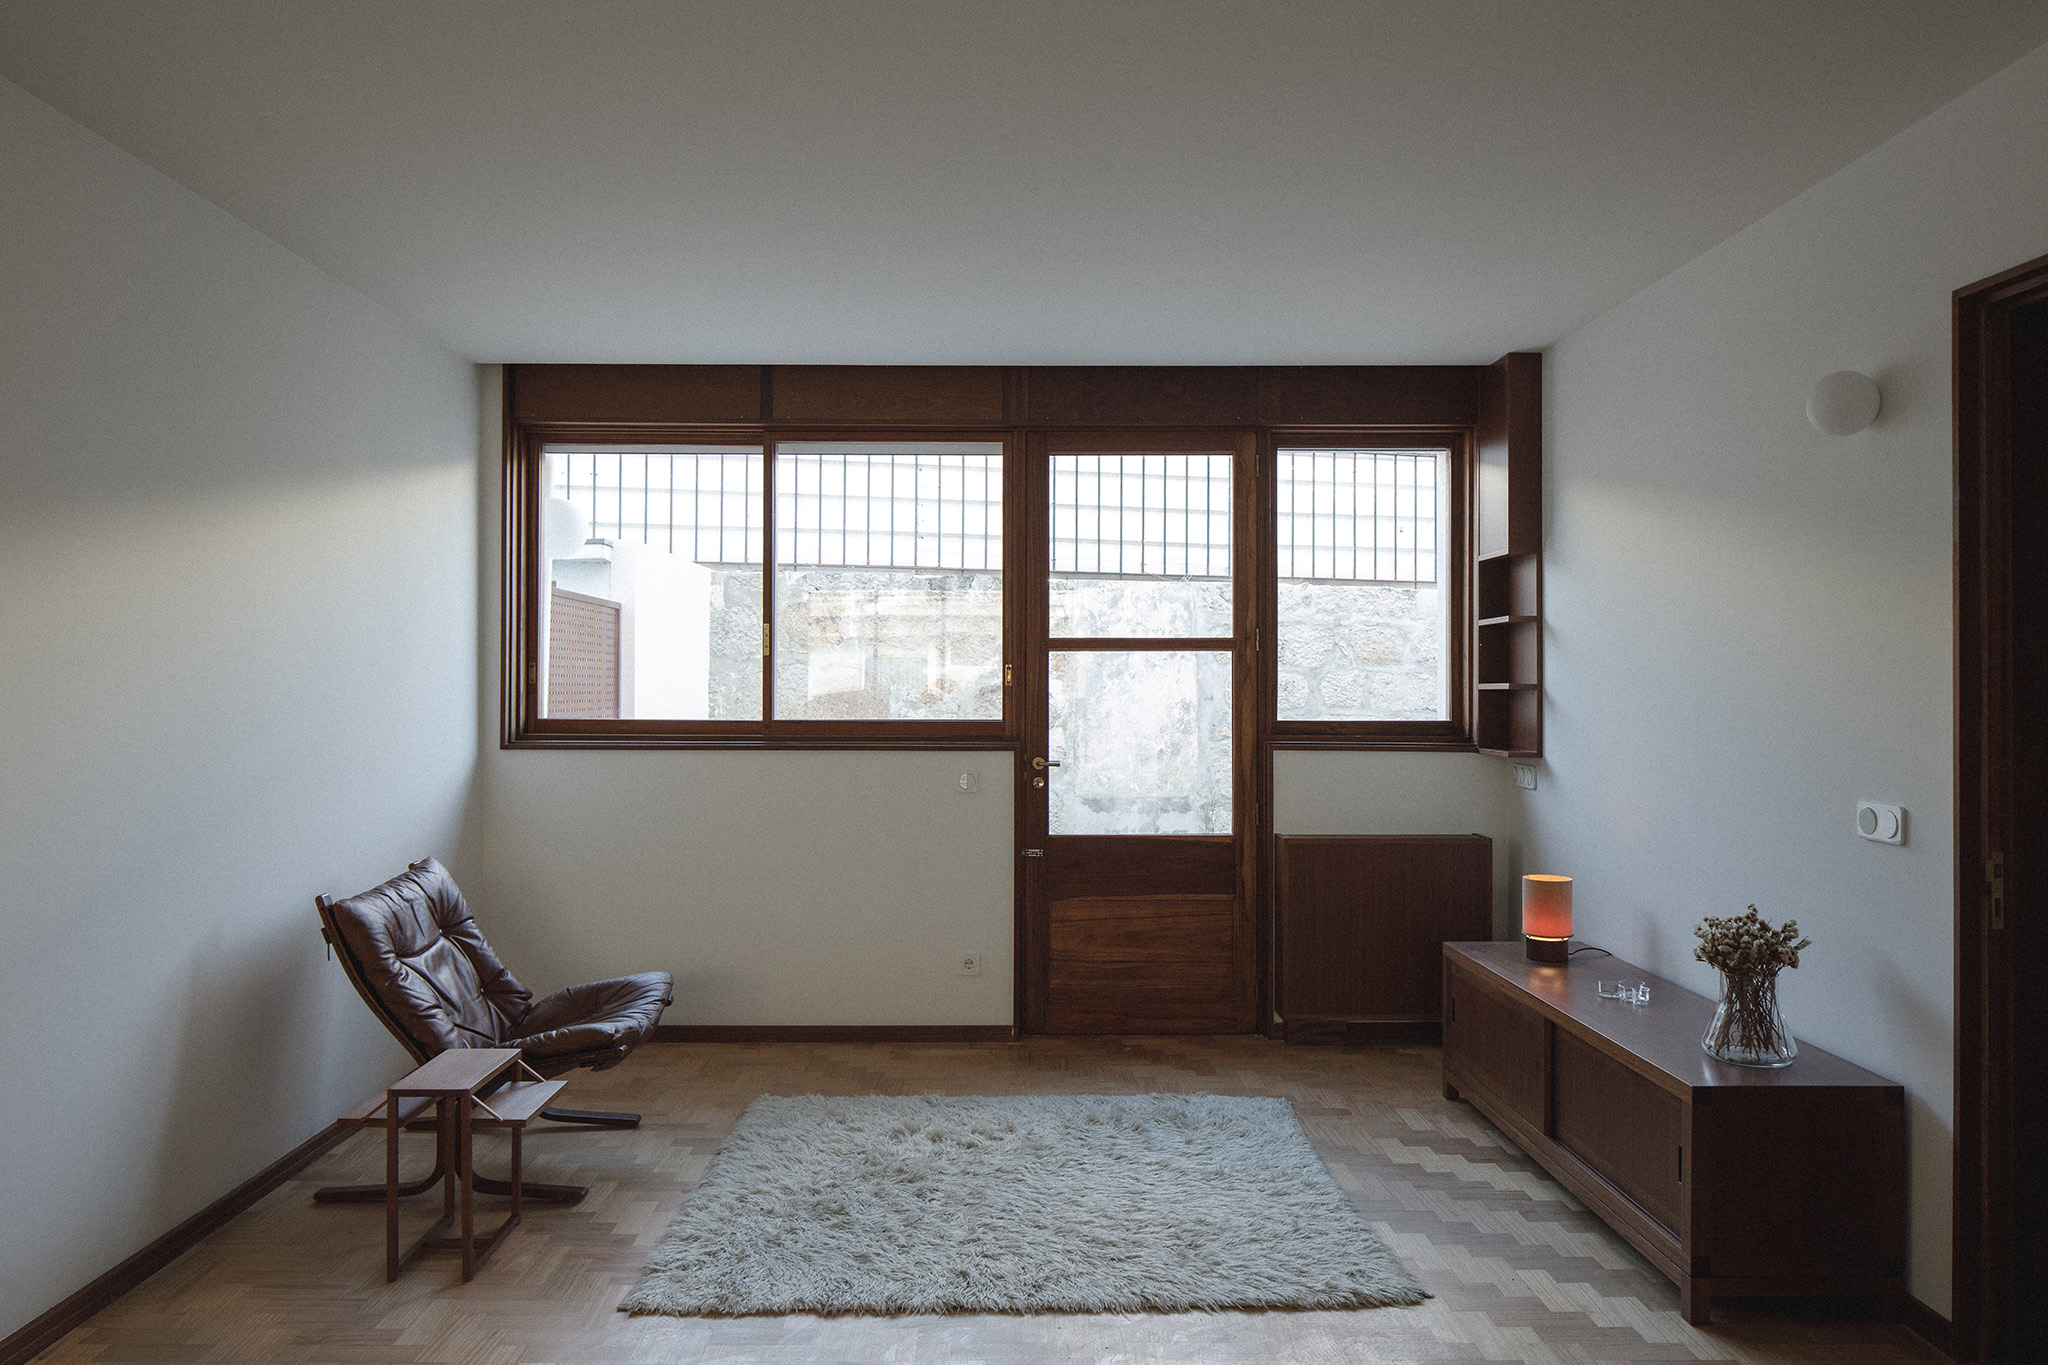
The intervention carries out a careful restoration that recovers the spatial clarity of the original project, its formal richness and the original elements of the house, integrated in an intentionally sober process that seeks a balance between conservation and readaptation.

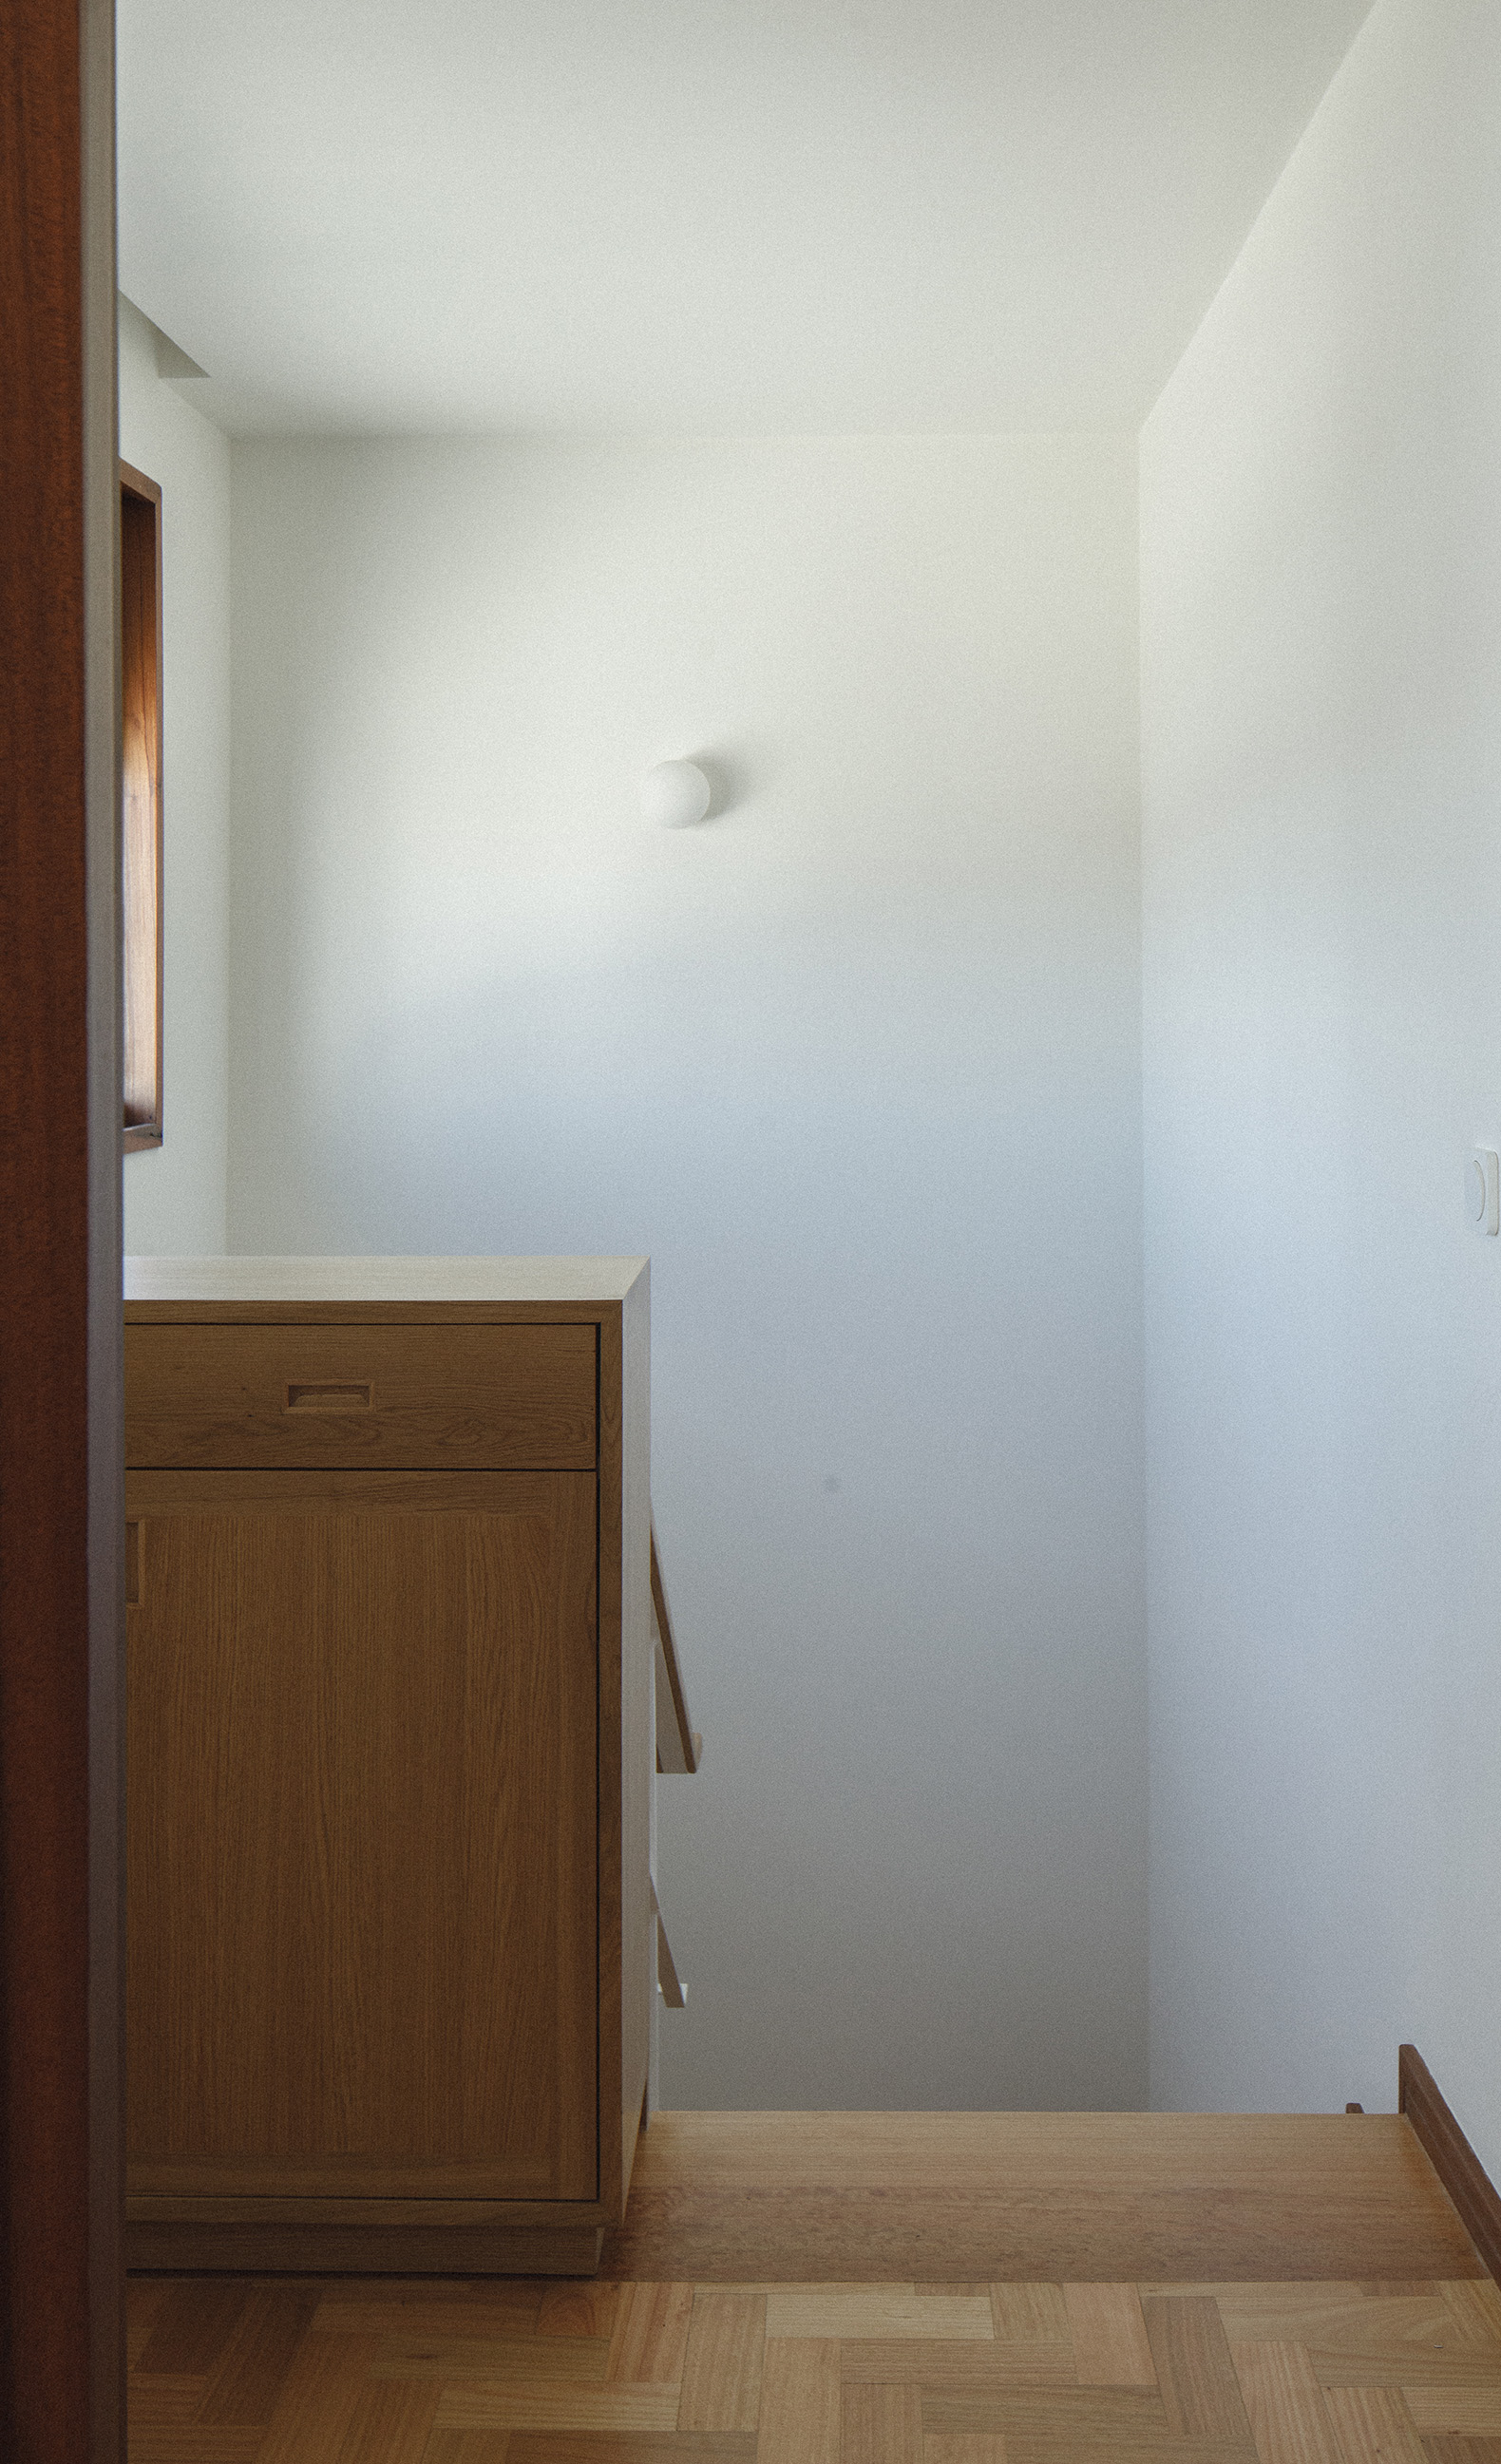
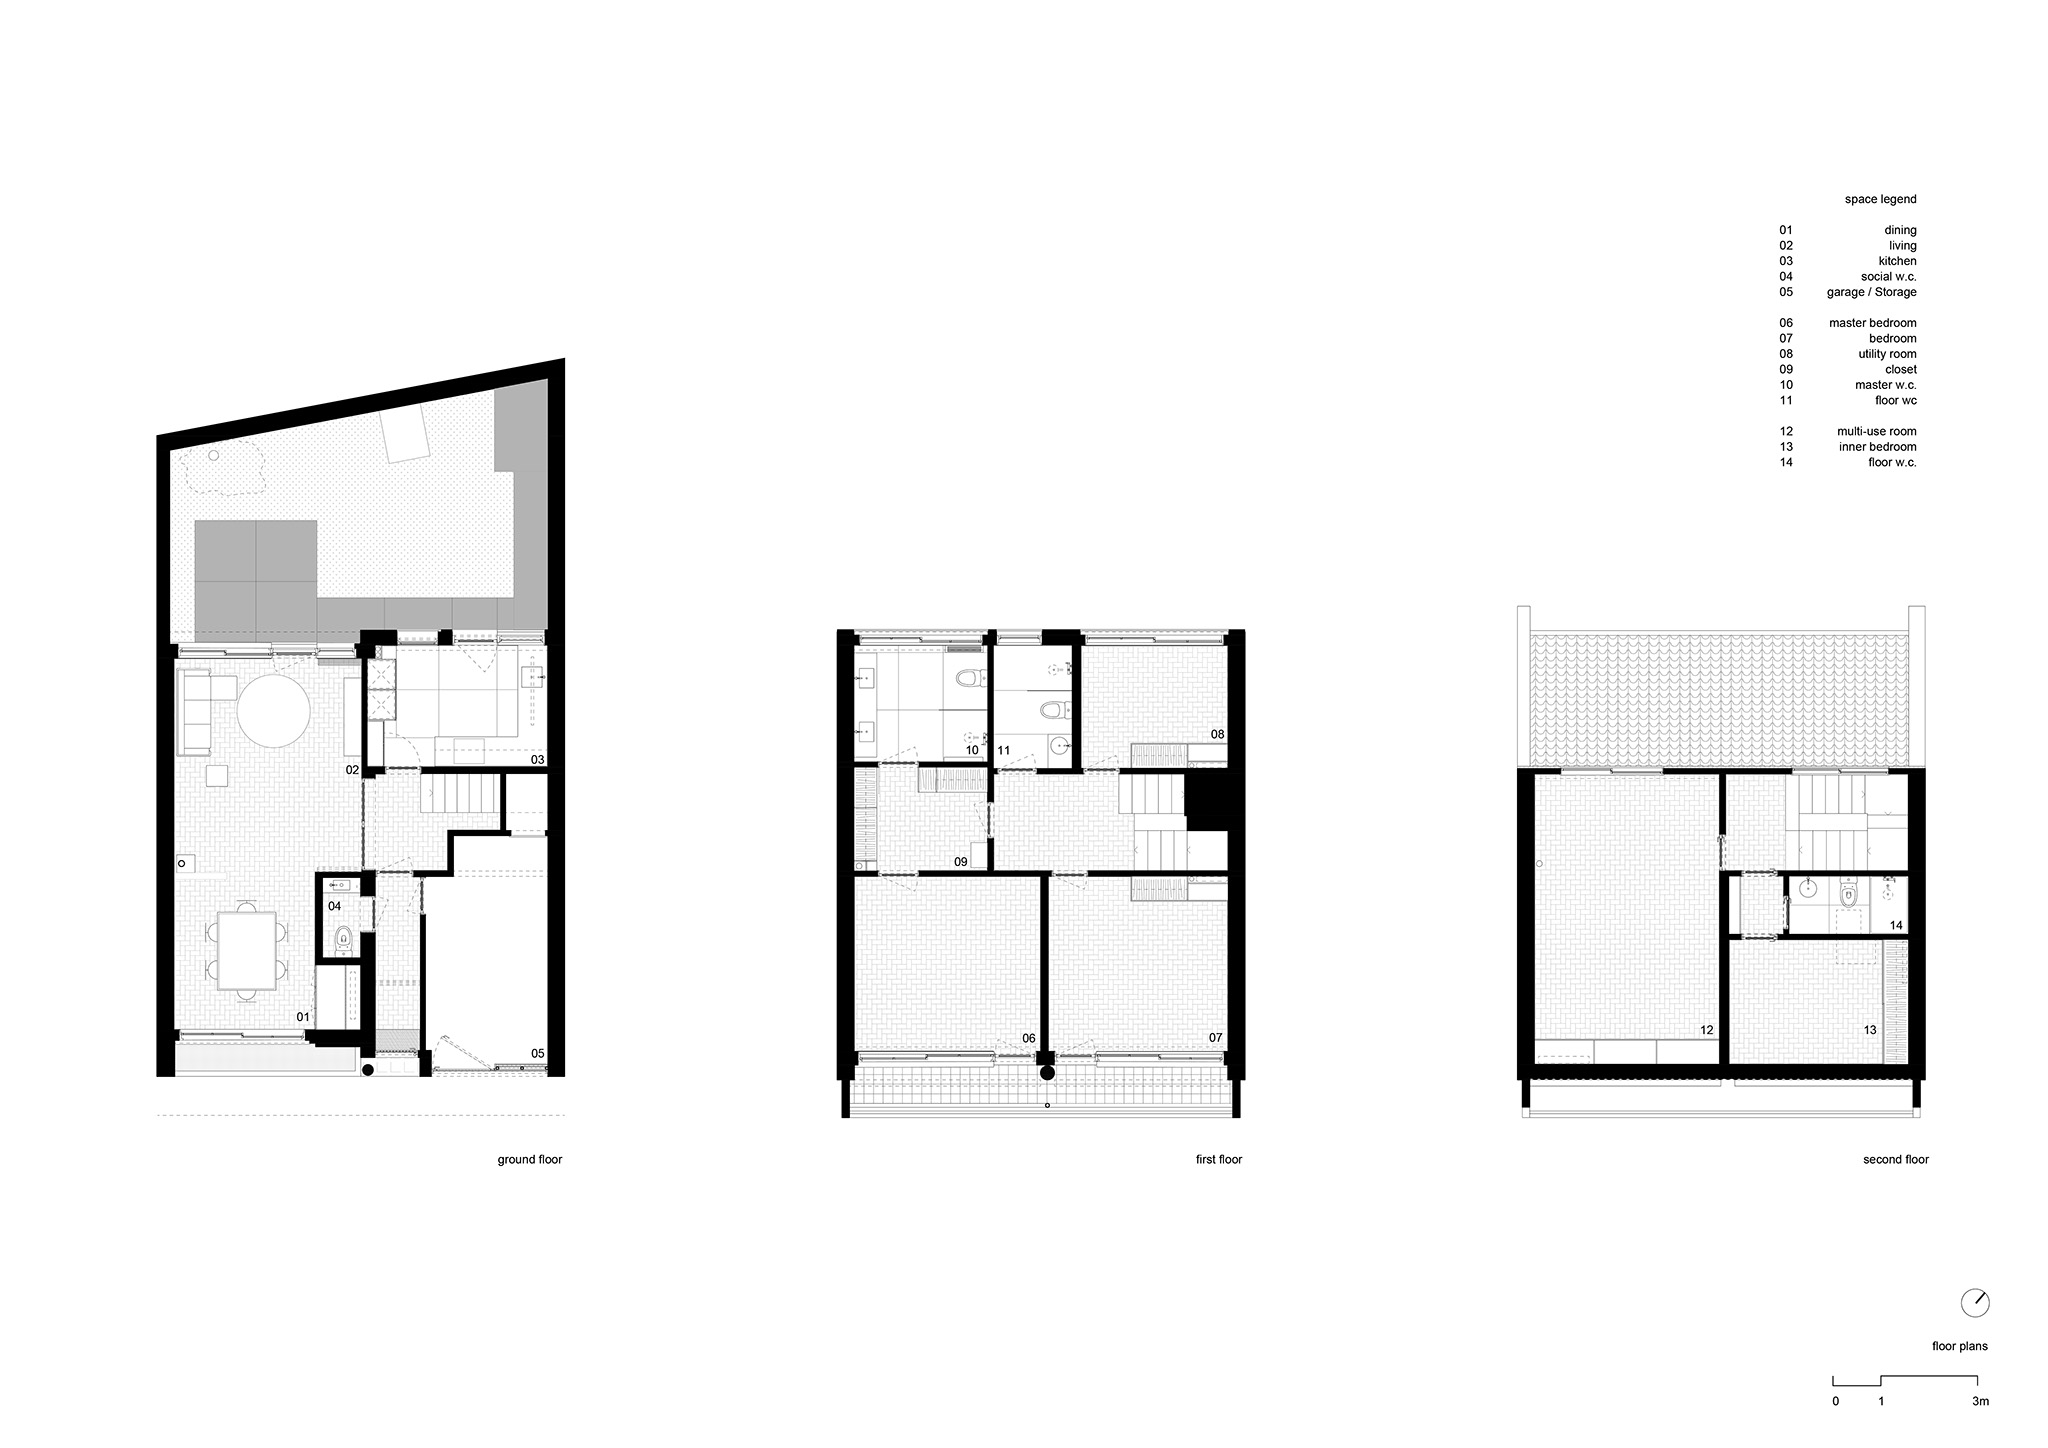
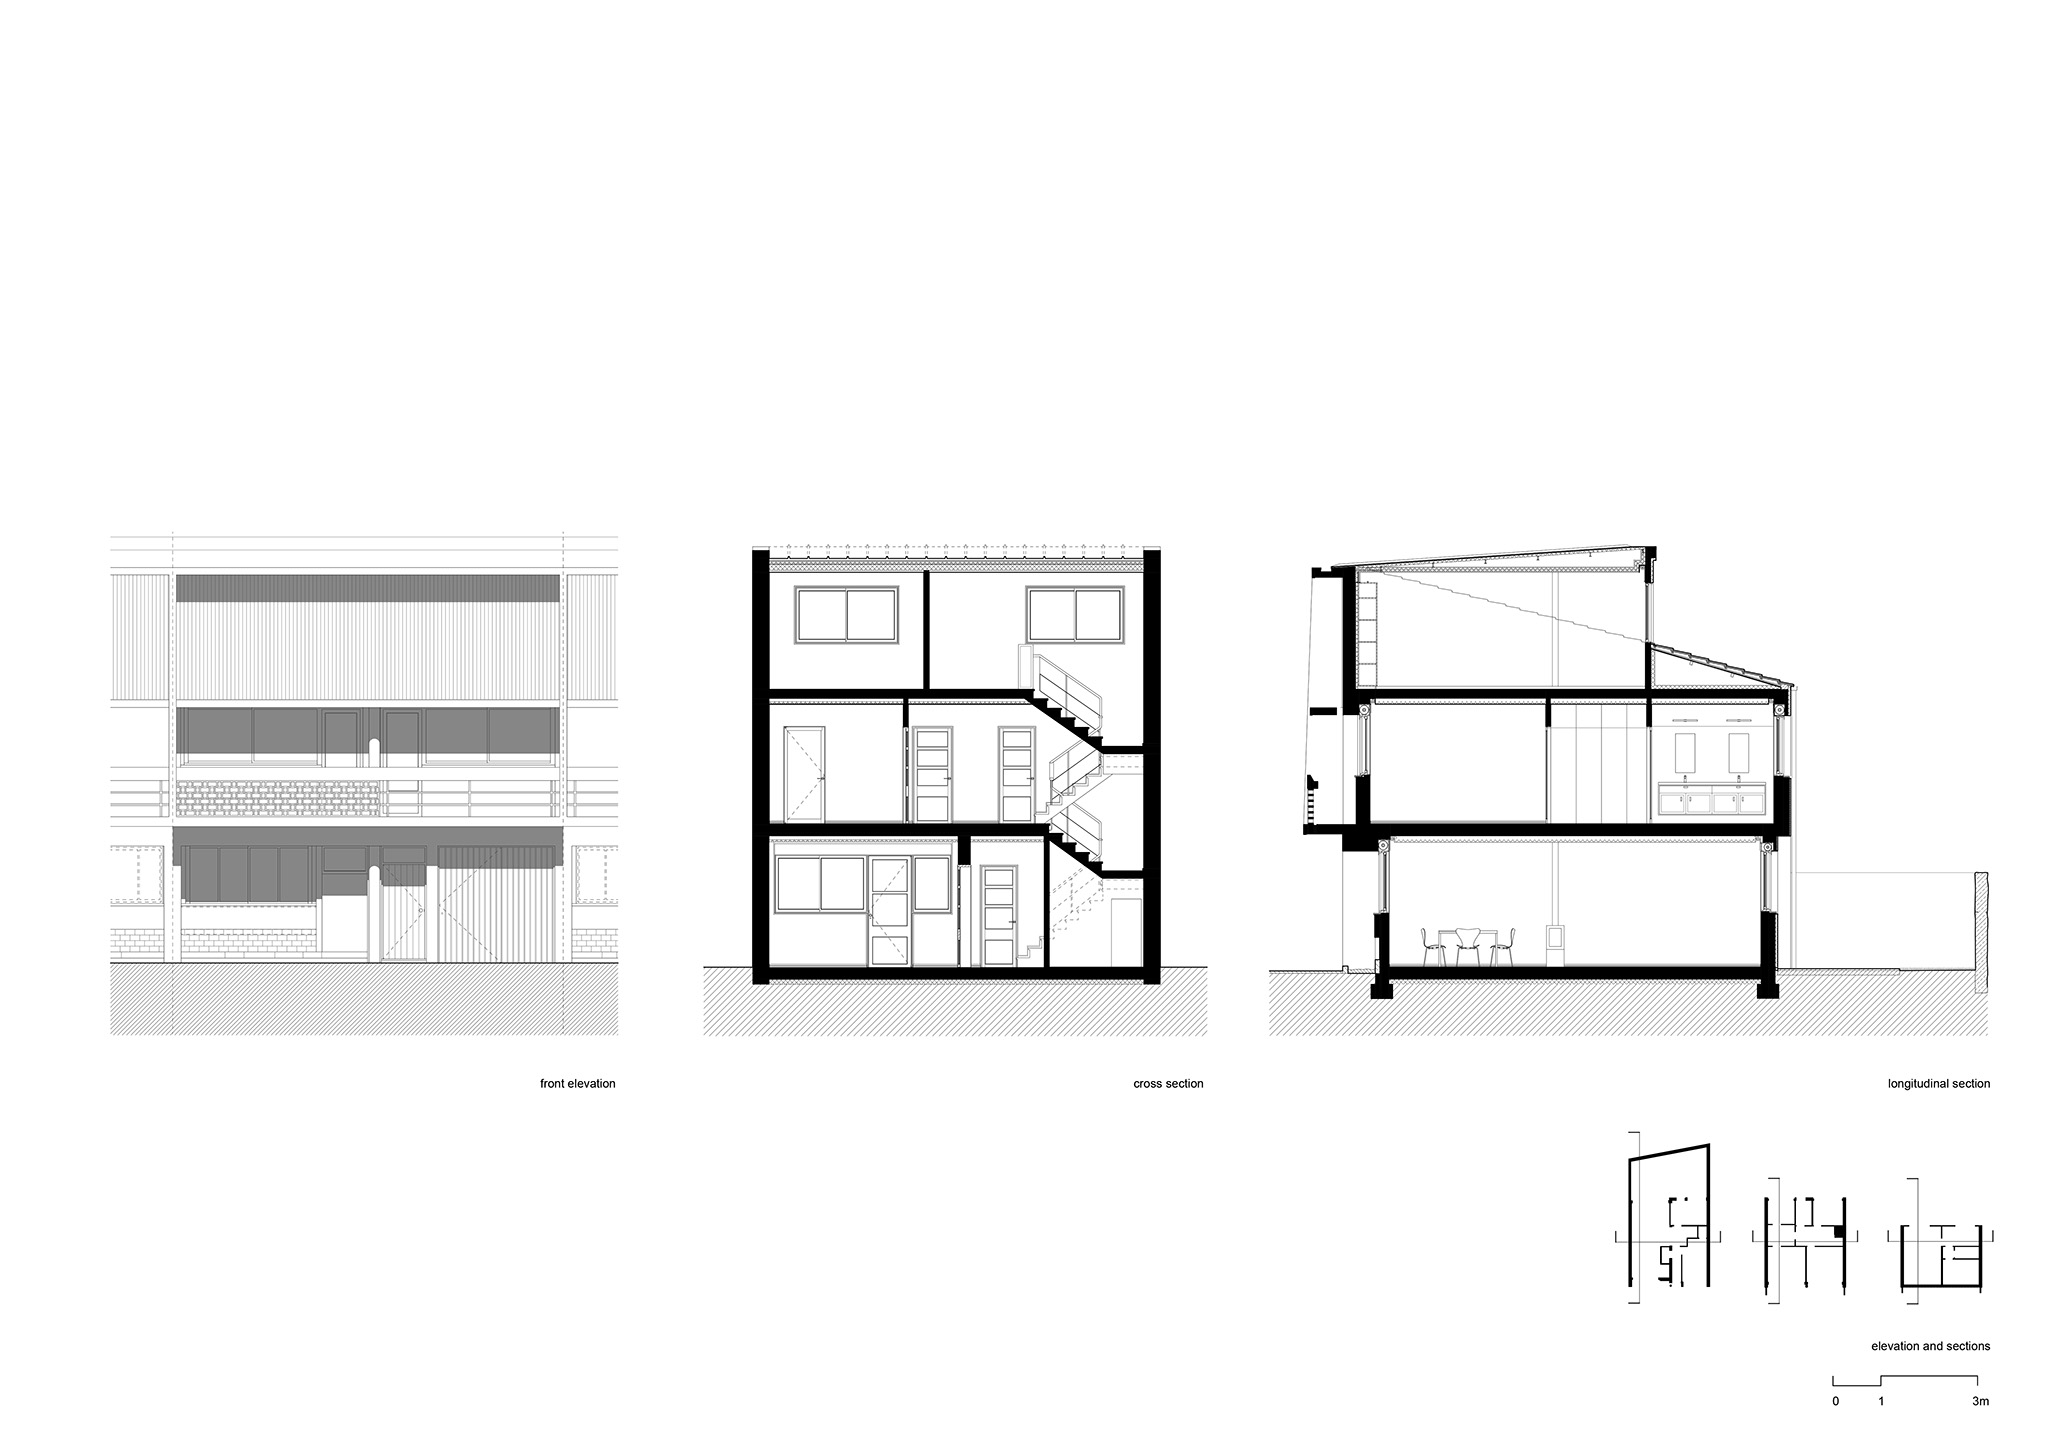
For the house in "O Lar Familiar," José Pedro Lima made subtle adjustments that improve functionality and address the domestic needs of the new program. The bathroom was moved to the entrance hall, and the upper floor was reorganized, going from four bedrooms to three, which includes a suite with a vestibule and private bathrooms. The permeability of the garden was restored, defined by a simple terrace and a stone pathway.

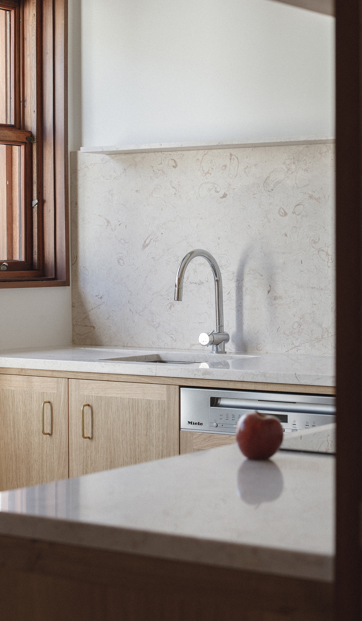
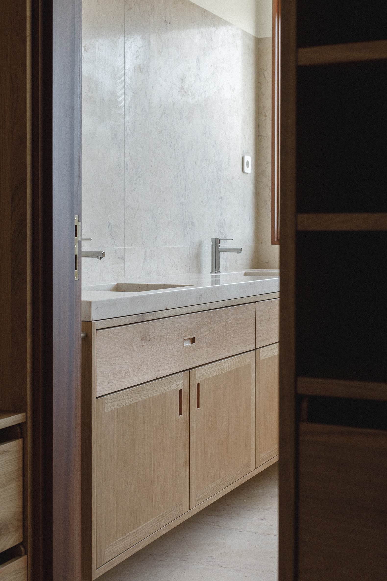
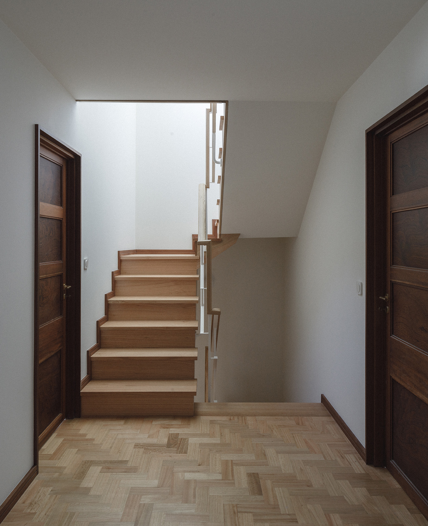
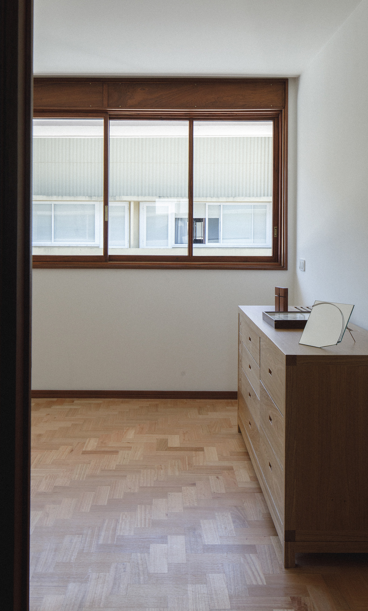
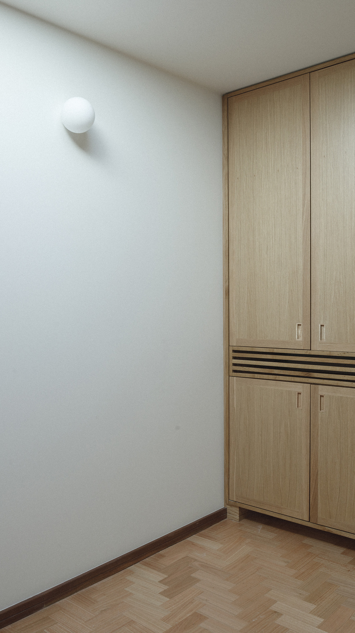
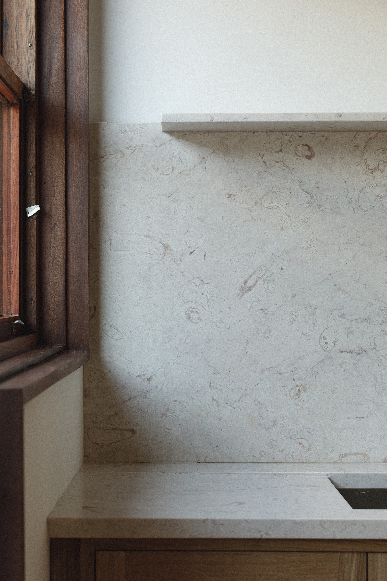
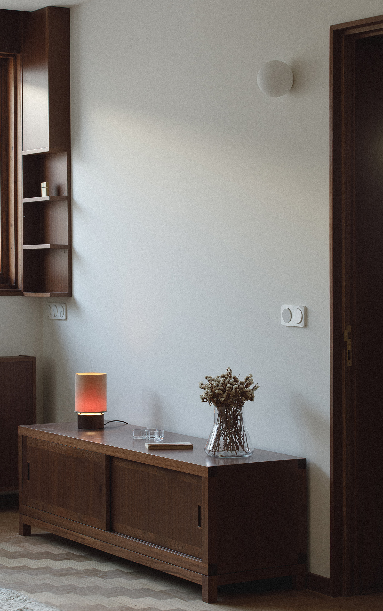
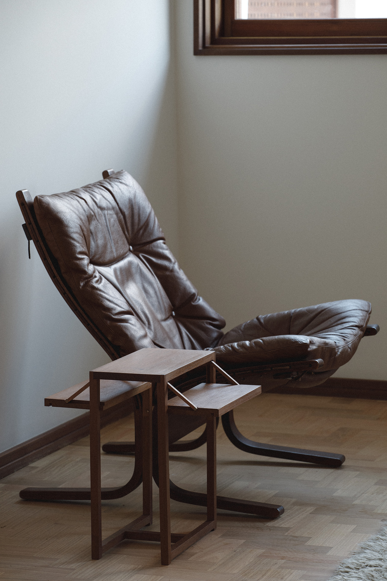
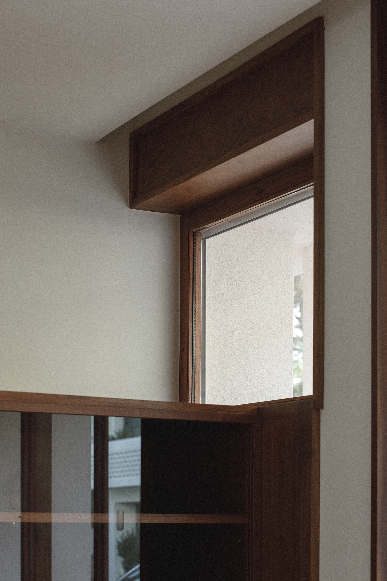
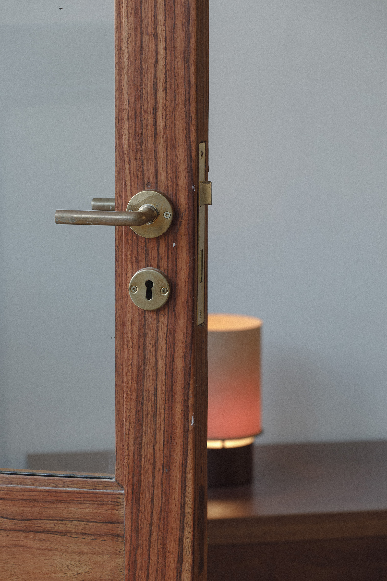
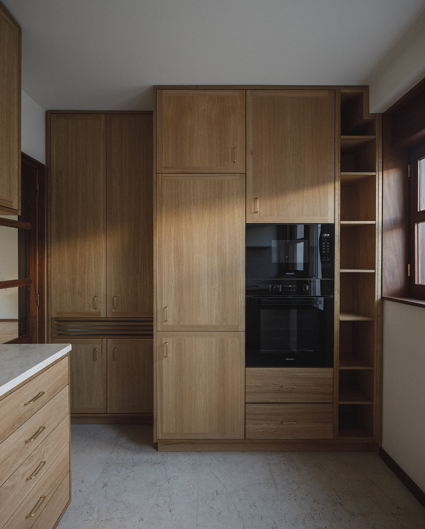
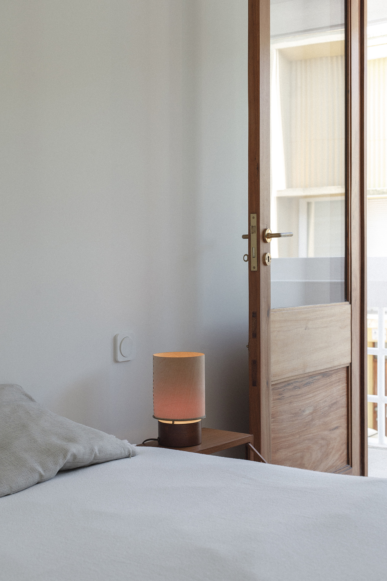
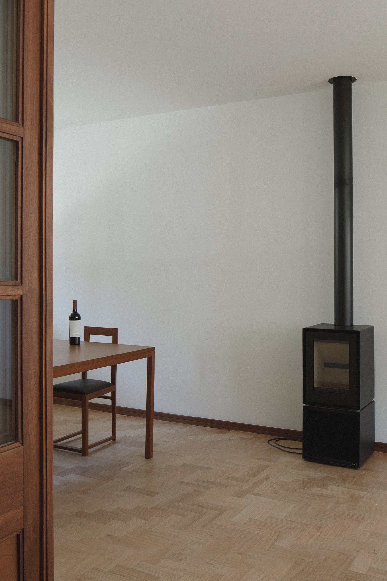
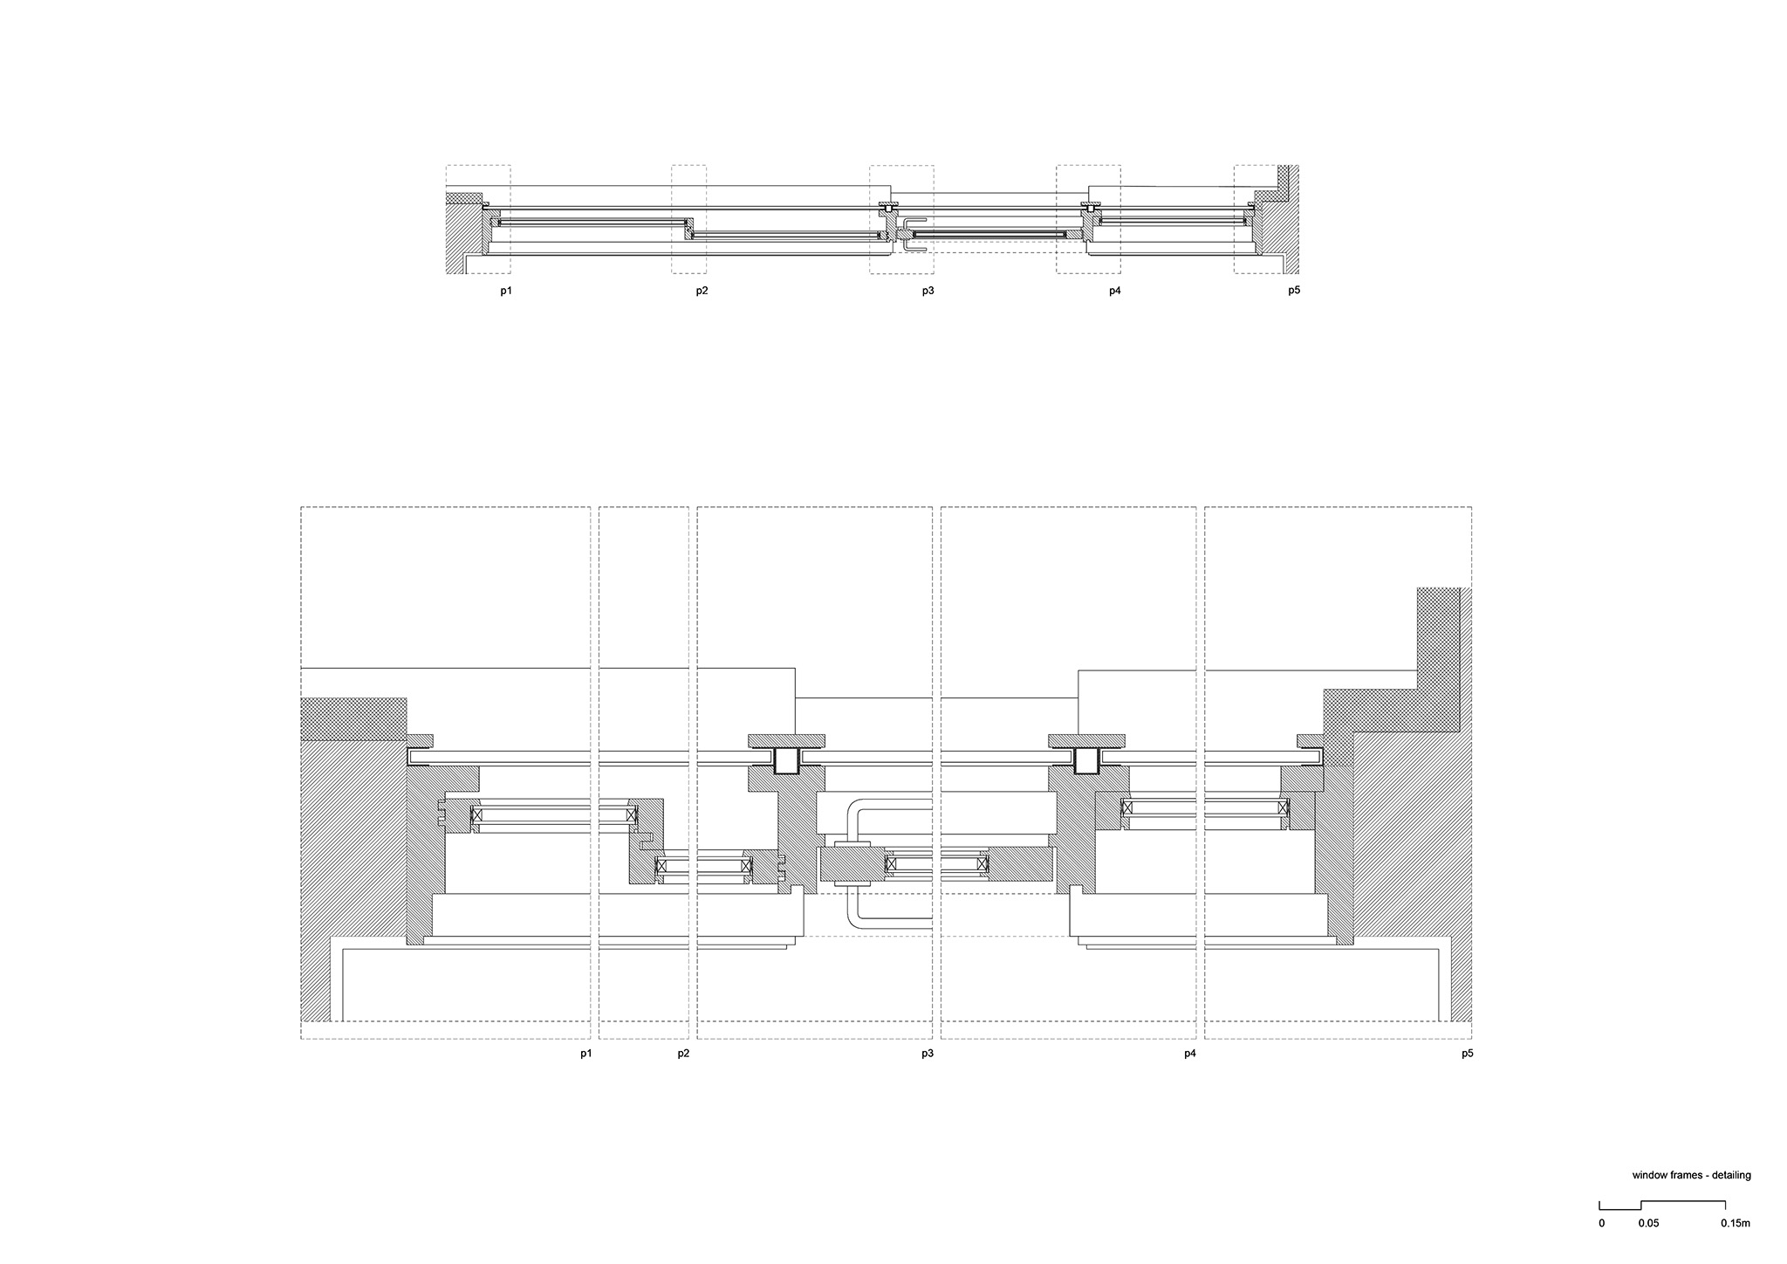
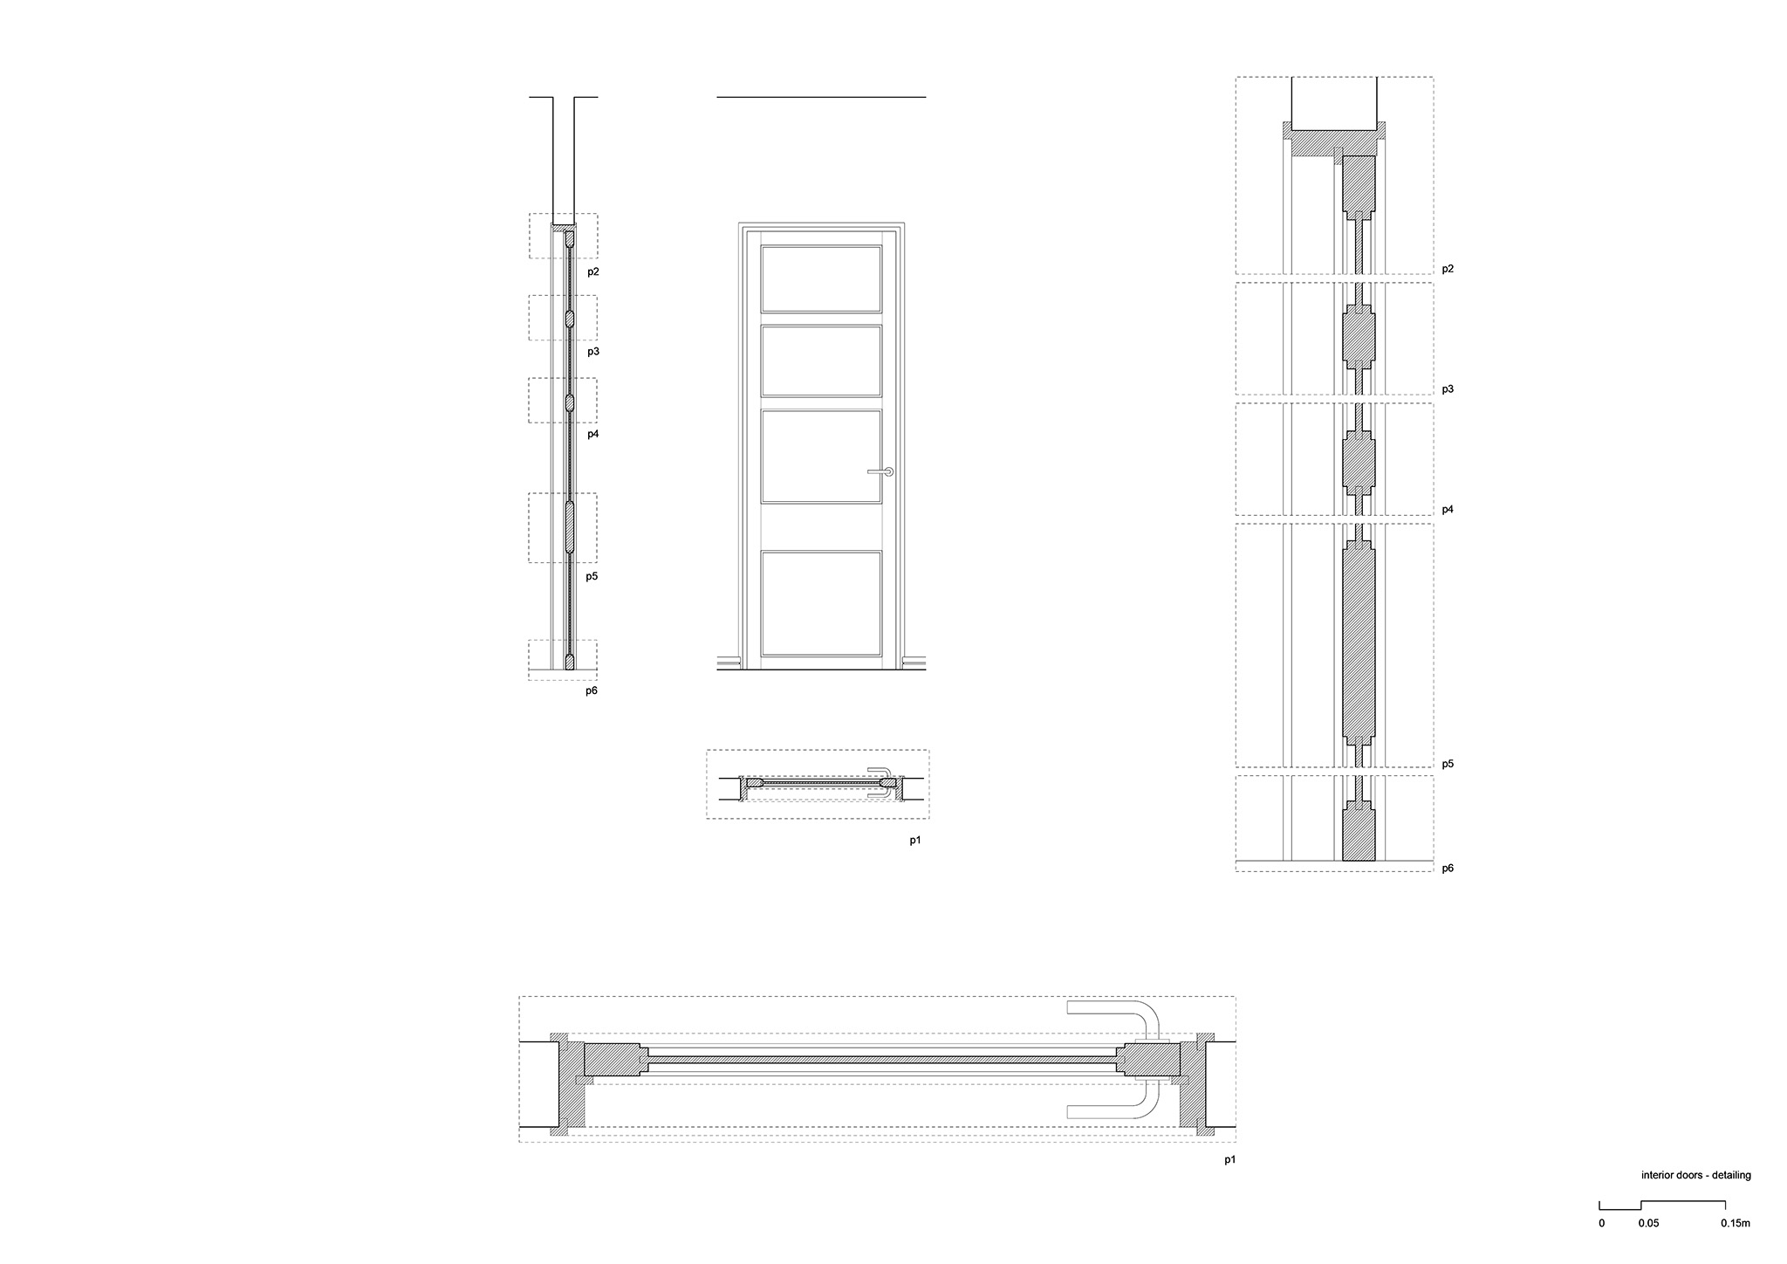
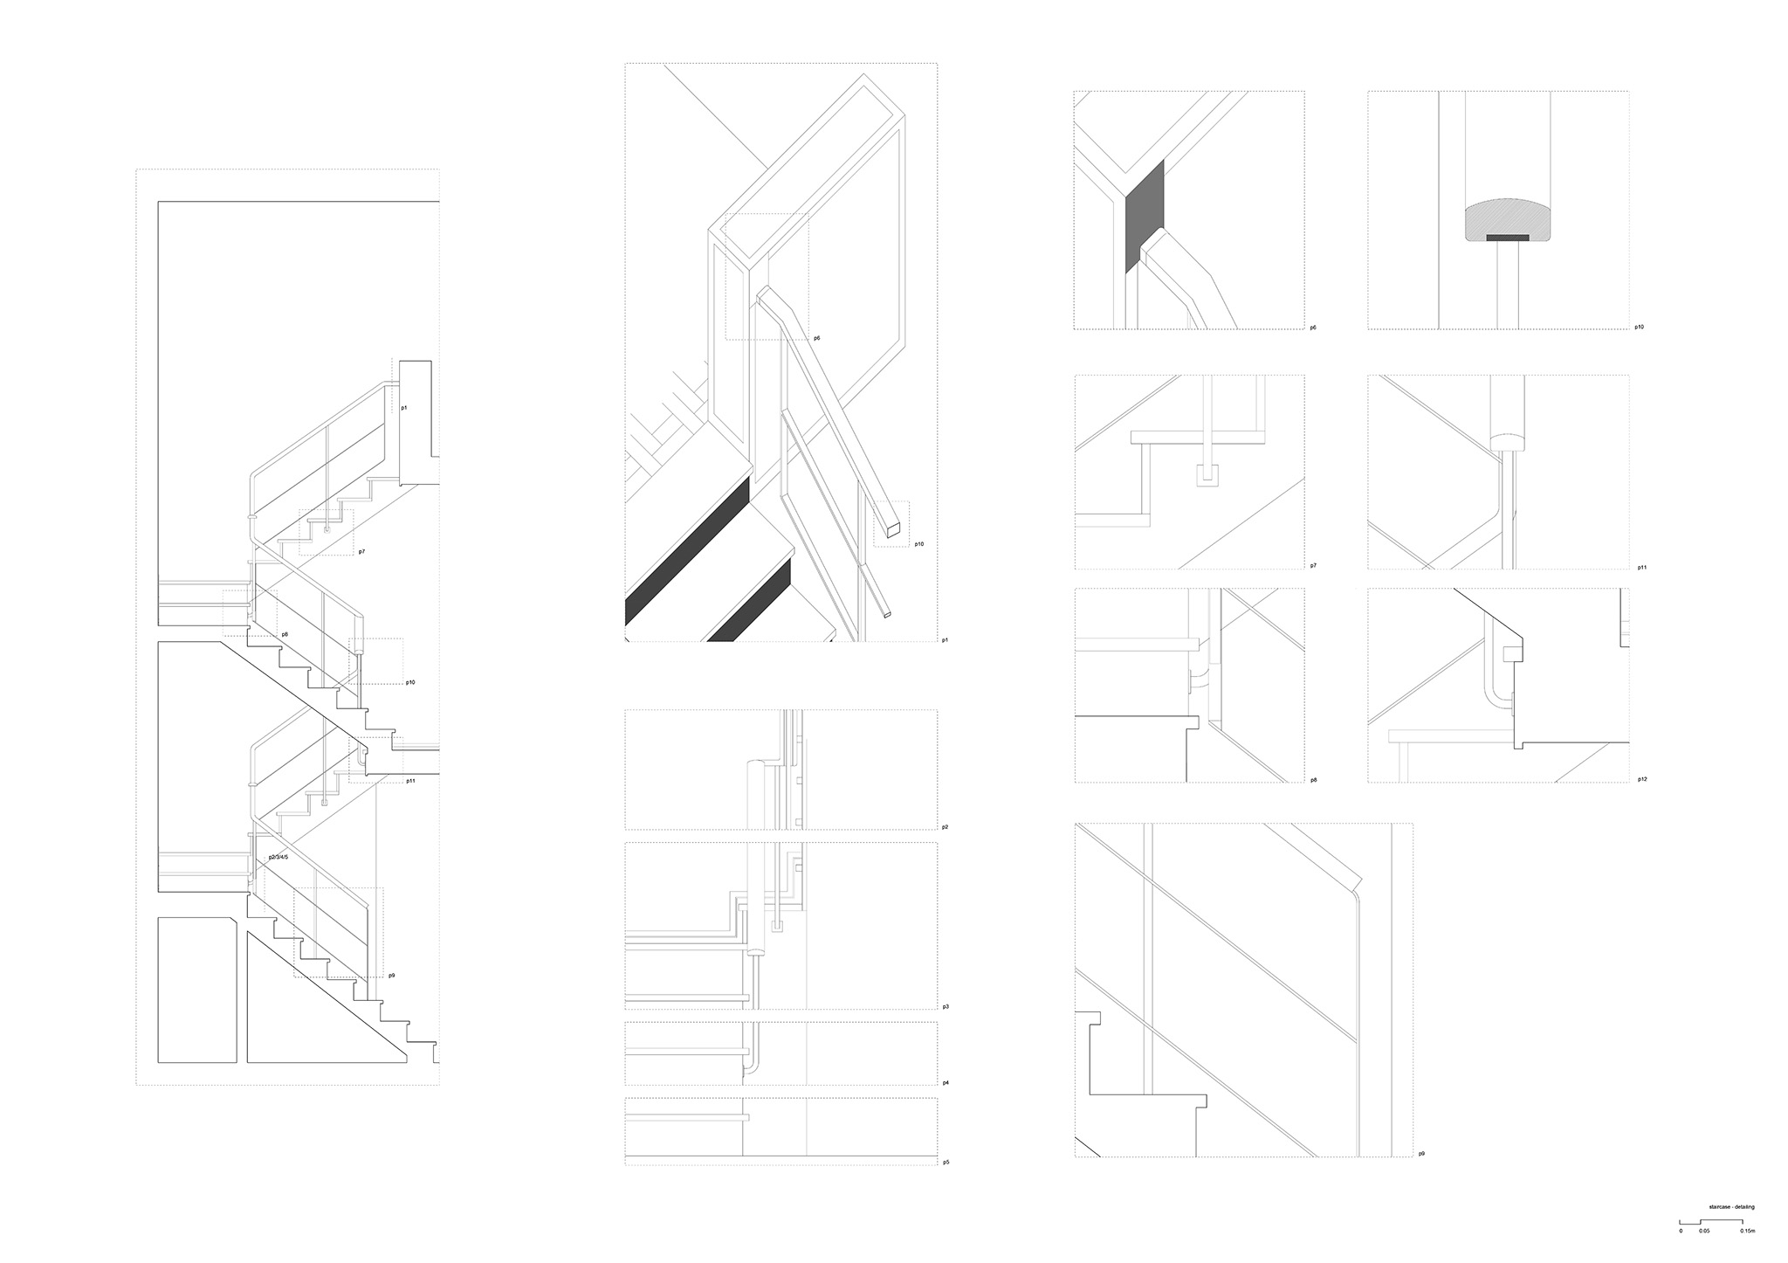
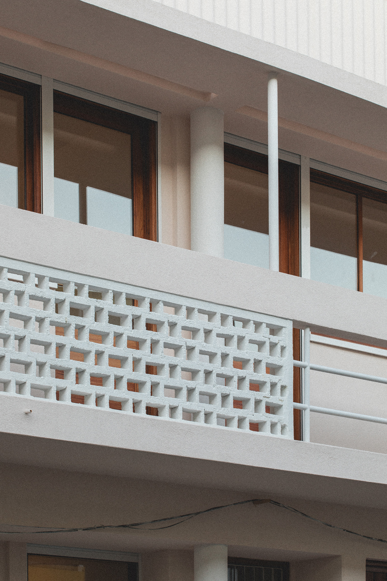
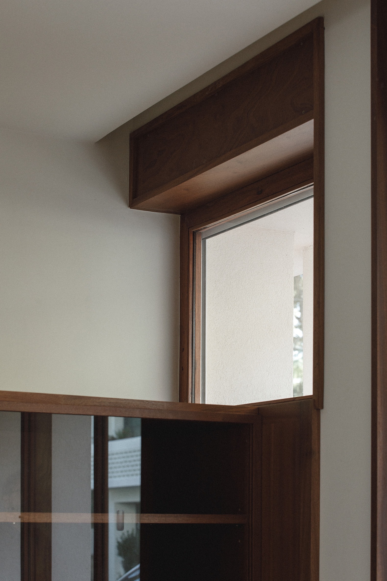
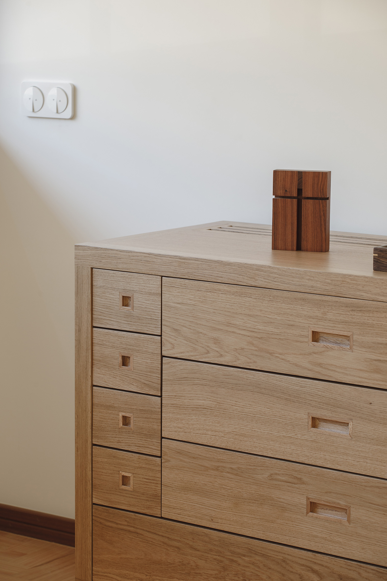
The project pays special attention to the reuse, conservation, and restoration of the original materials and construction systems (wooden floors, marble thresholds and sills, and custom-made woodwork), reinforcing the tectonic character of the house while incorporating subtle and precise interventions (marble in the kitchen and bathrooms, new built-in wooden furniture), establishing a serene dialogue between the past and the present.
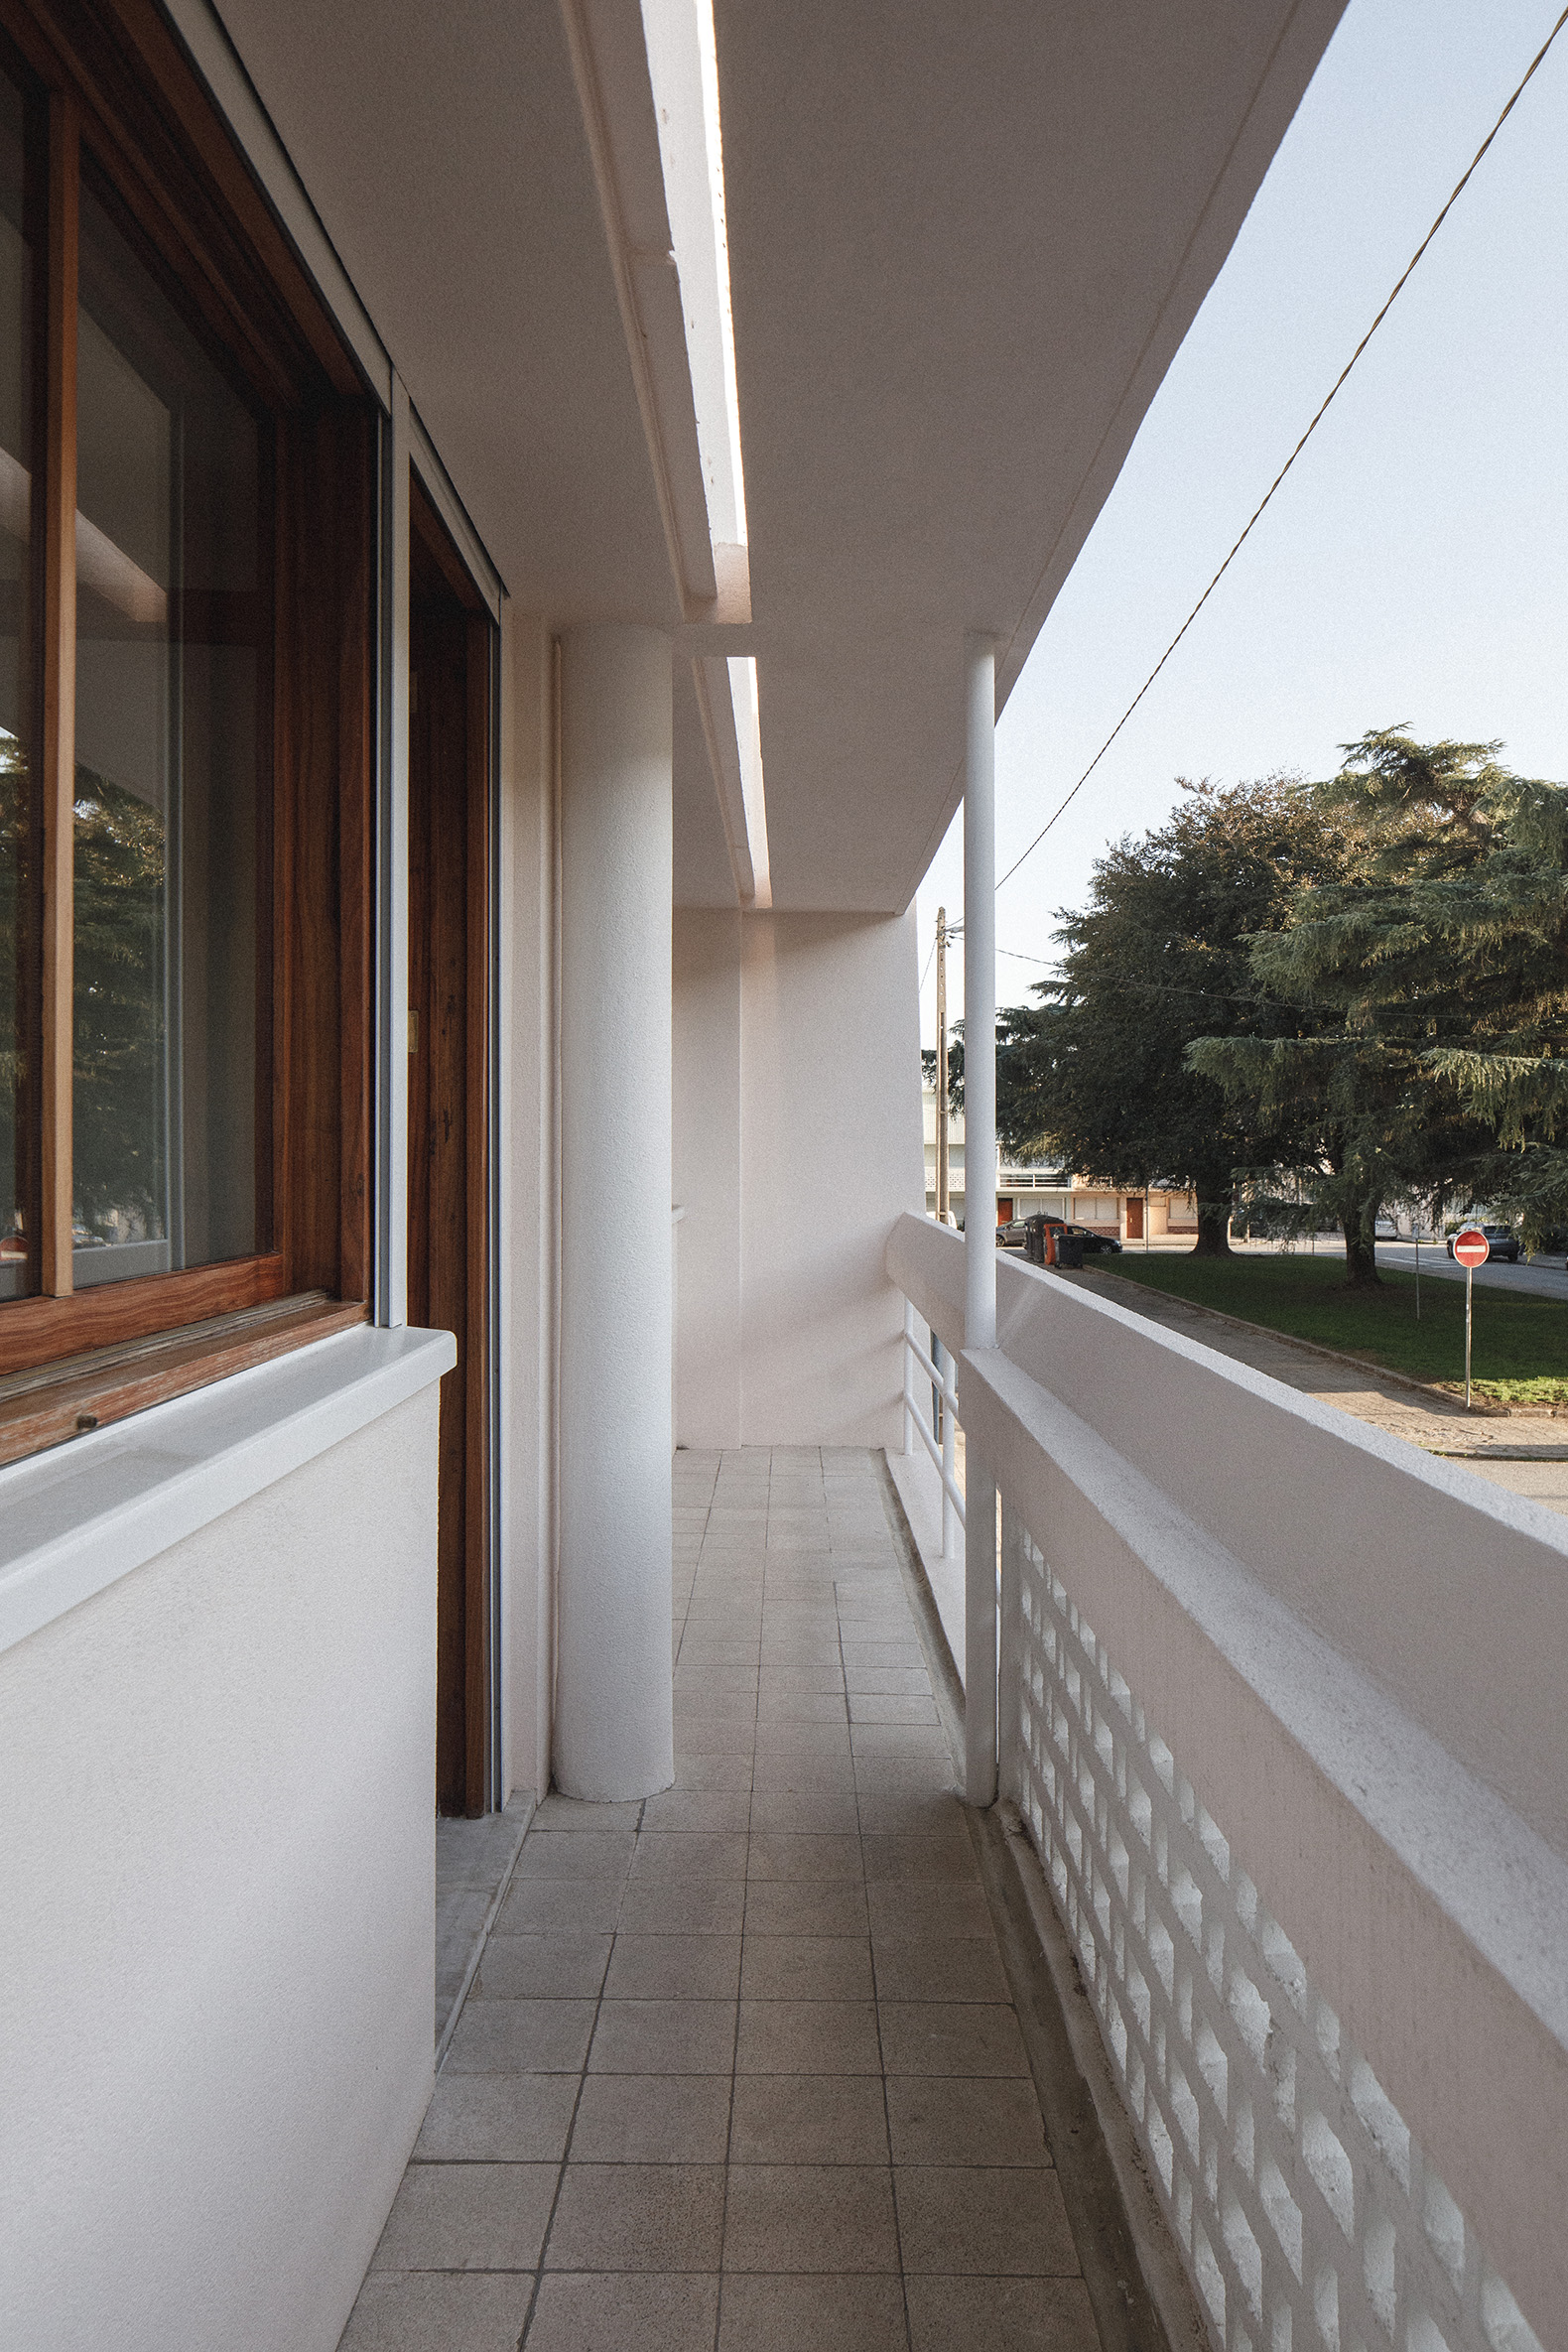
House in "O Lar Familiar" by José Pedro Lima. Photograph by José Campos.

House in "O Lar Familiar" by José Pedro Lima. Photograph by José Campos.

Project description by José Pedro Lima

The project focuses on the rehabilitation of a single-family house within the “O Lar Familiar” housing complex in Porto, originally designed in 1950 by the architect Mário Bonito. The intervention sought to preserve the architectural integrity of the original design while adapting the house to contemporary modes of living.

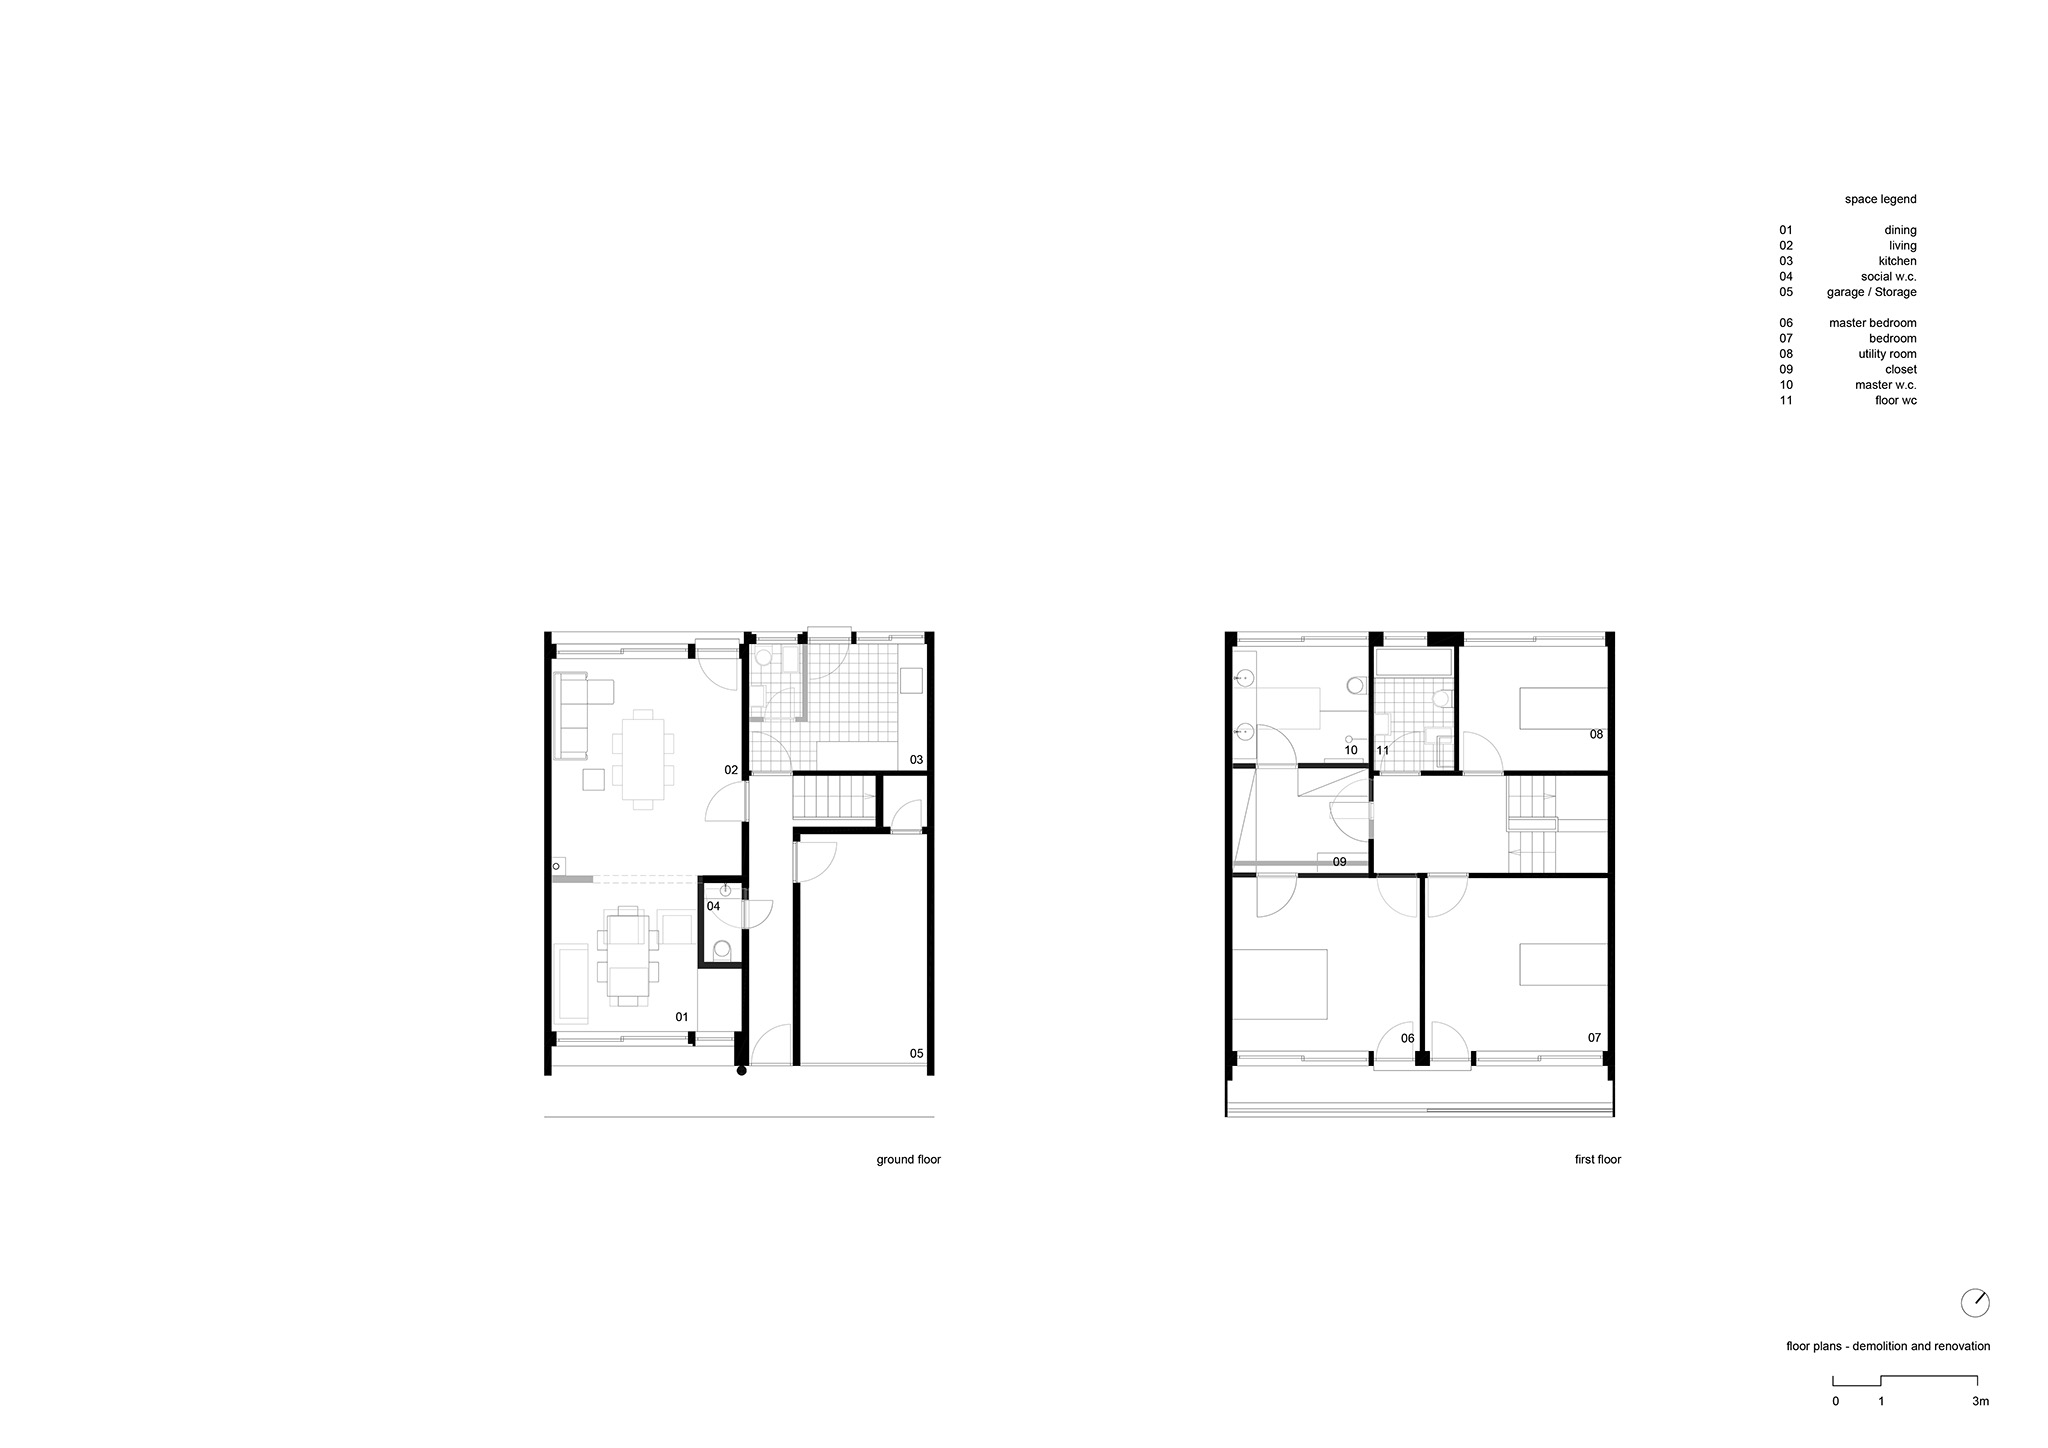
The dwelling remained largely unaltered over time, retaining its original spatial organization and many of its defining elements. This condition allowed for a careful recovery of its spatial clarity and formal richness. Original features—including timber flooring, marble thresholds and window sills, as well as bespoke carpentry and joinery—were preserved and restored as central components of the project.

Casa en «O Lar Familiar» por José Pedro Lima. Fotografía por José Campos.
House in "O Lar Familiar" by José Pedro Lima. Photograph by José Campos.

The intervention was intentionally discrete. Adjustments were made to improve functionality: the ground-floor bathroom was relocated to the entrance corridor, and the upper floor was reorganized from four bedrooms into three, introducing a suite with a private vestibule and bathroom. These changes respond to contemporary domestic requirements while maintaining the logic of the original plan.

The existing attic extension, added in the 1960s, was retained to ensure programmatic continuity. Elsewhere, the project emphasized the reuse of original materials and construction systems, reinforcing the house’s tectonic character.
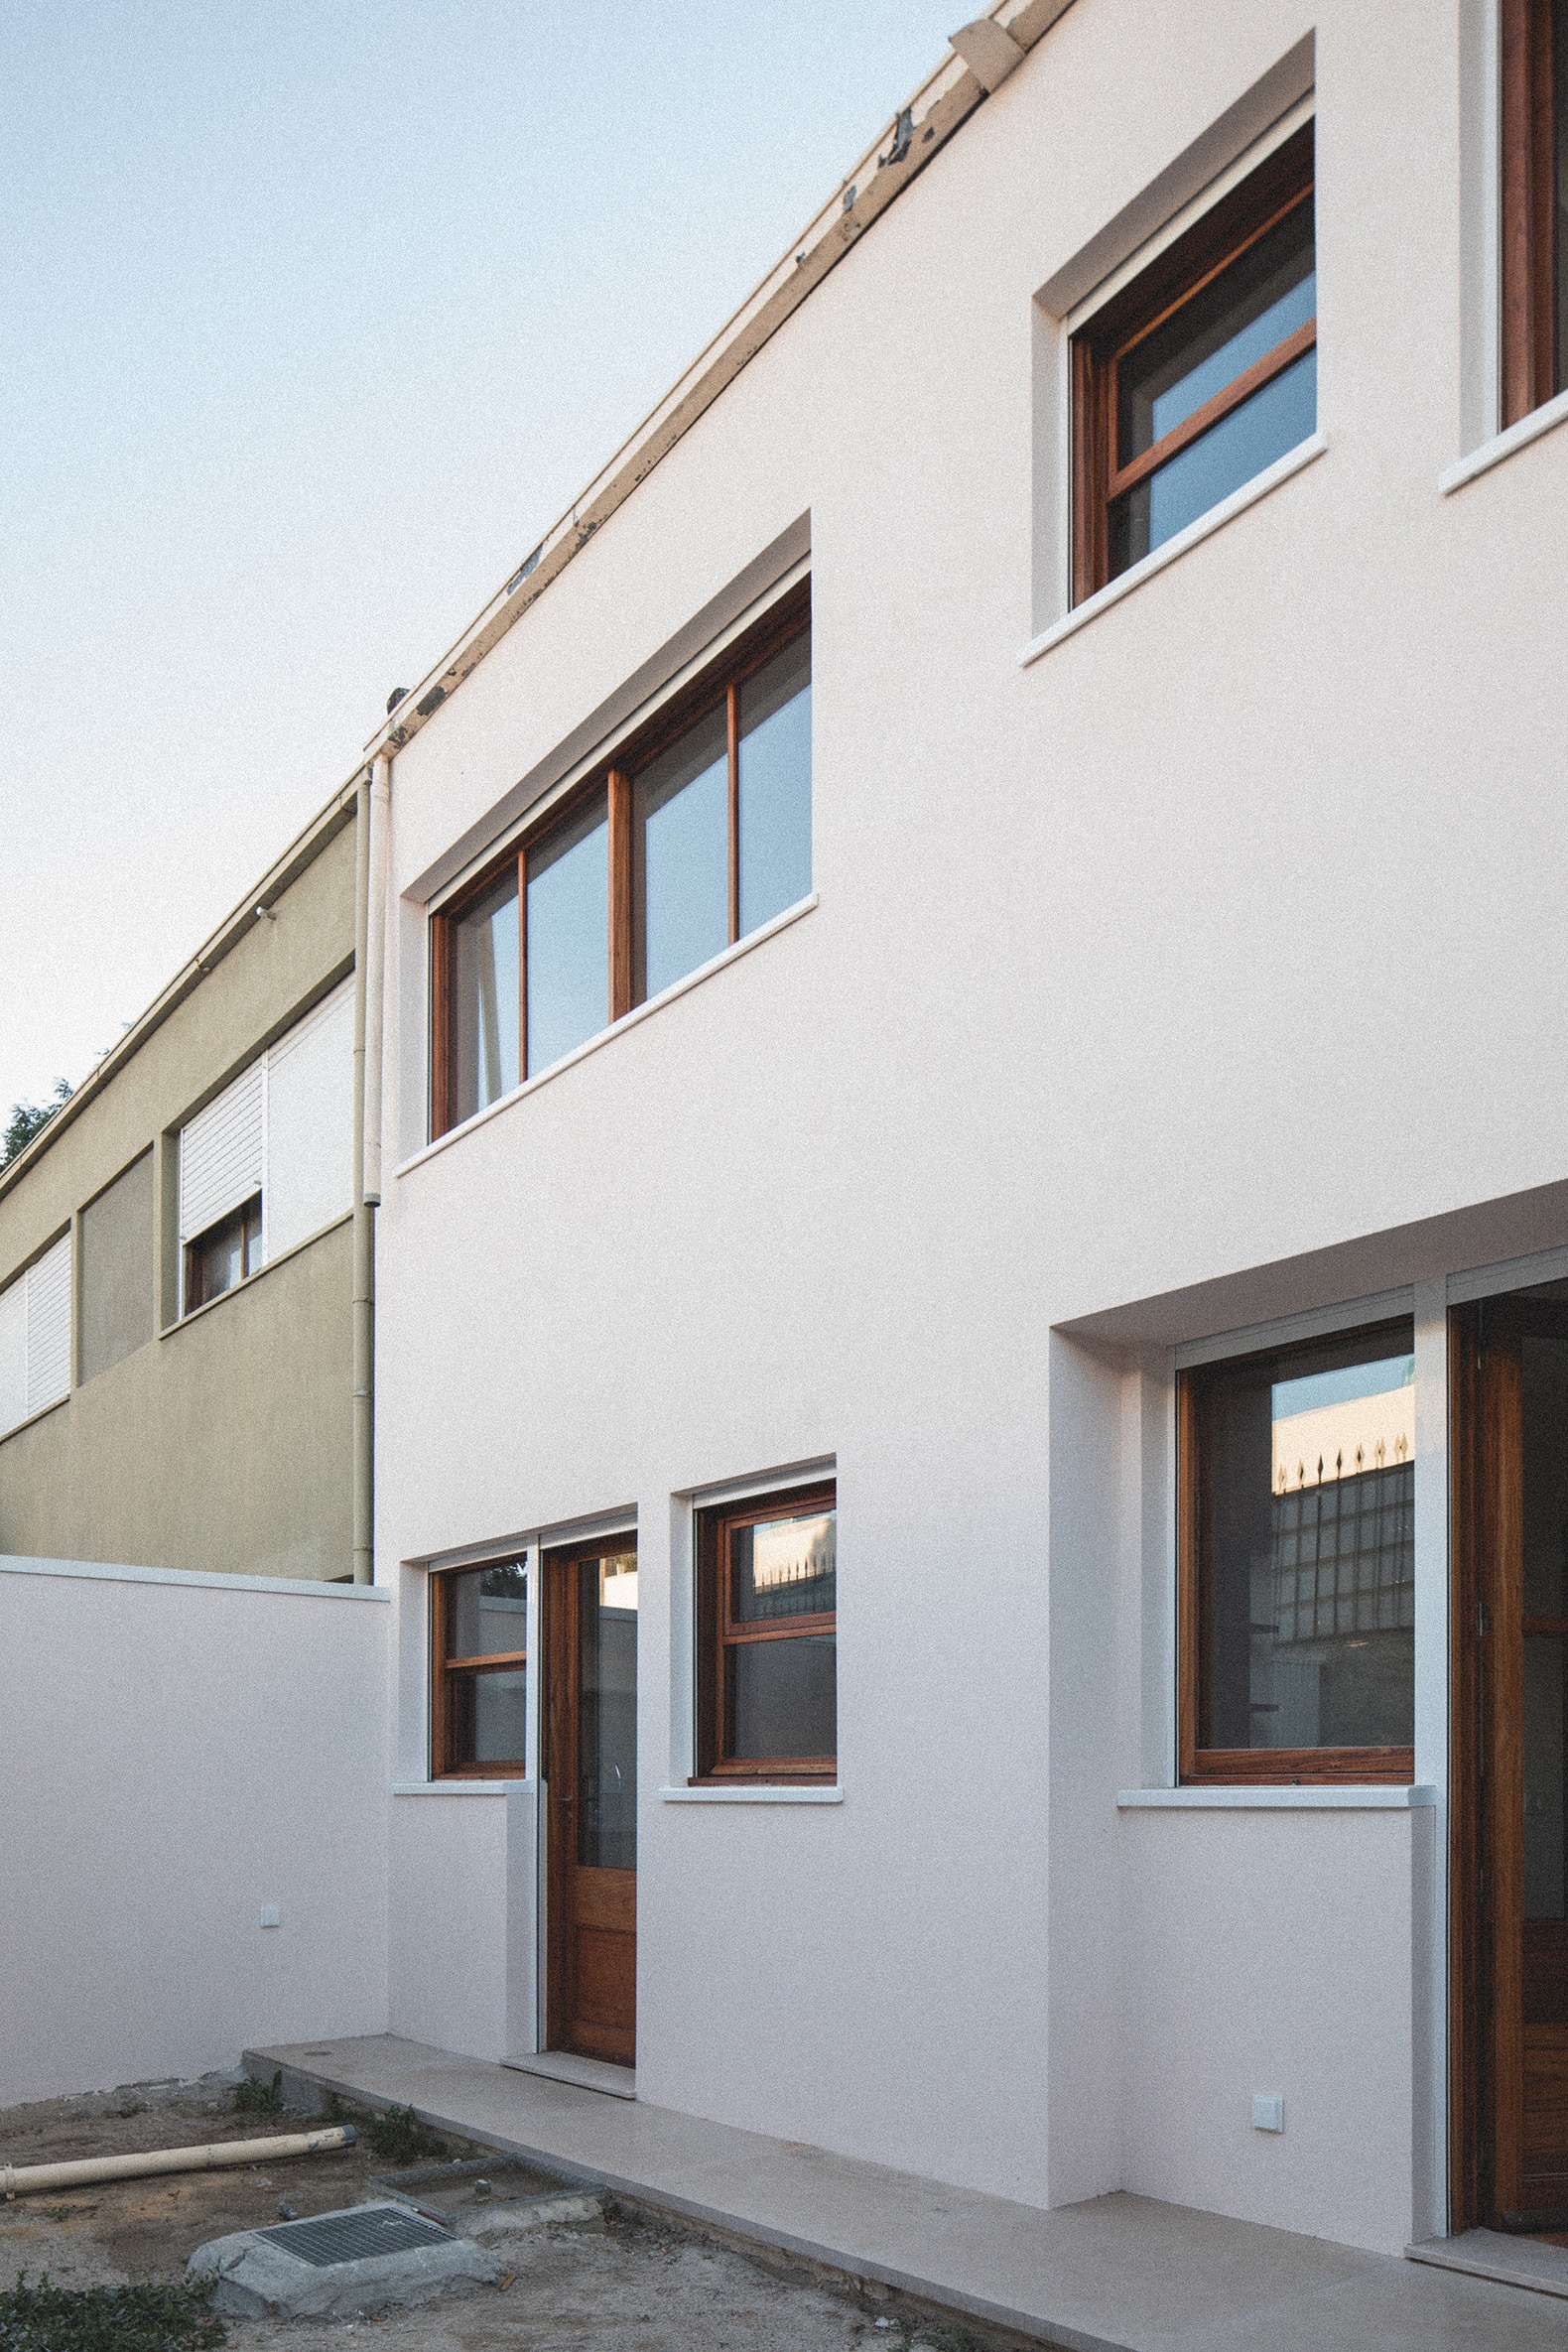
Casa en «O Lar Familiar» por José Pedro Lima. Fotografía por José Campos.
House in "O Lar Familiar" by José Pedro Lima. Photograph by José Campos.

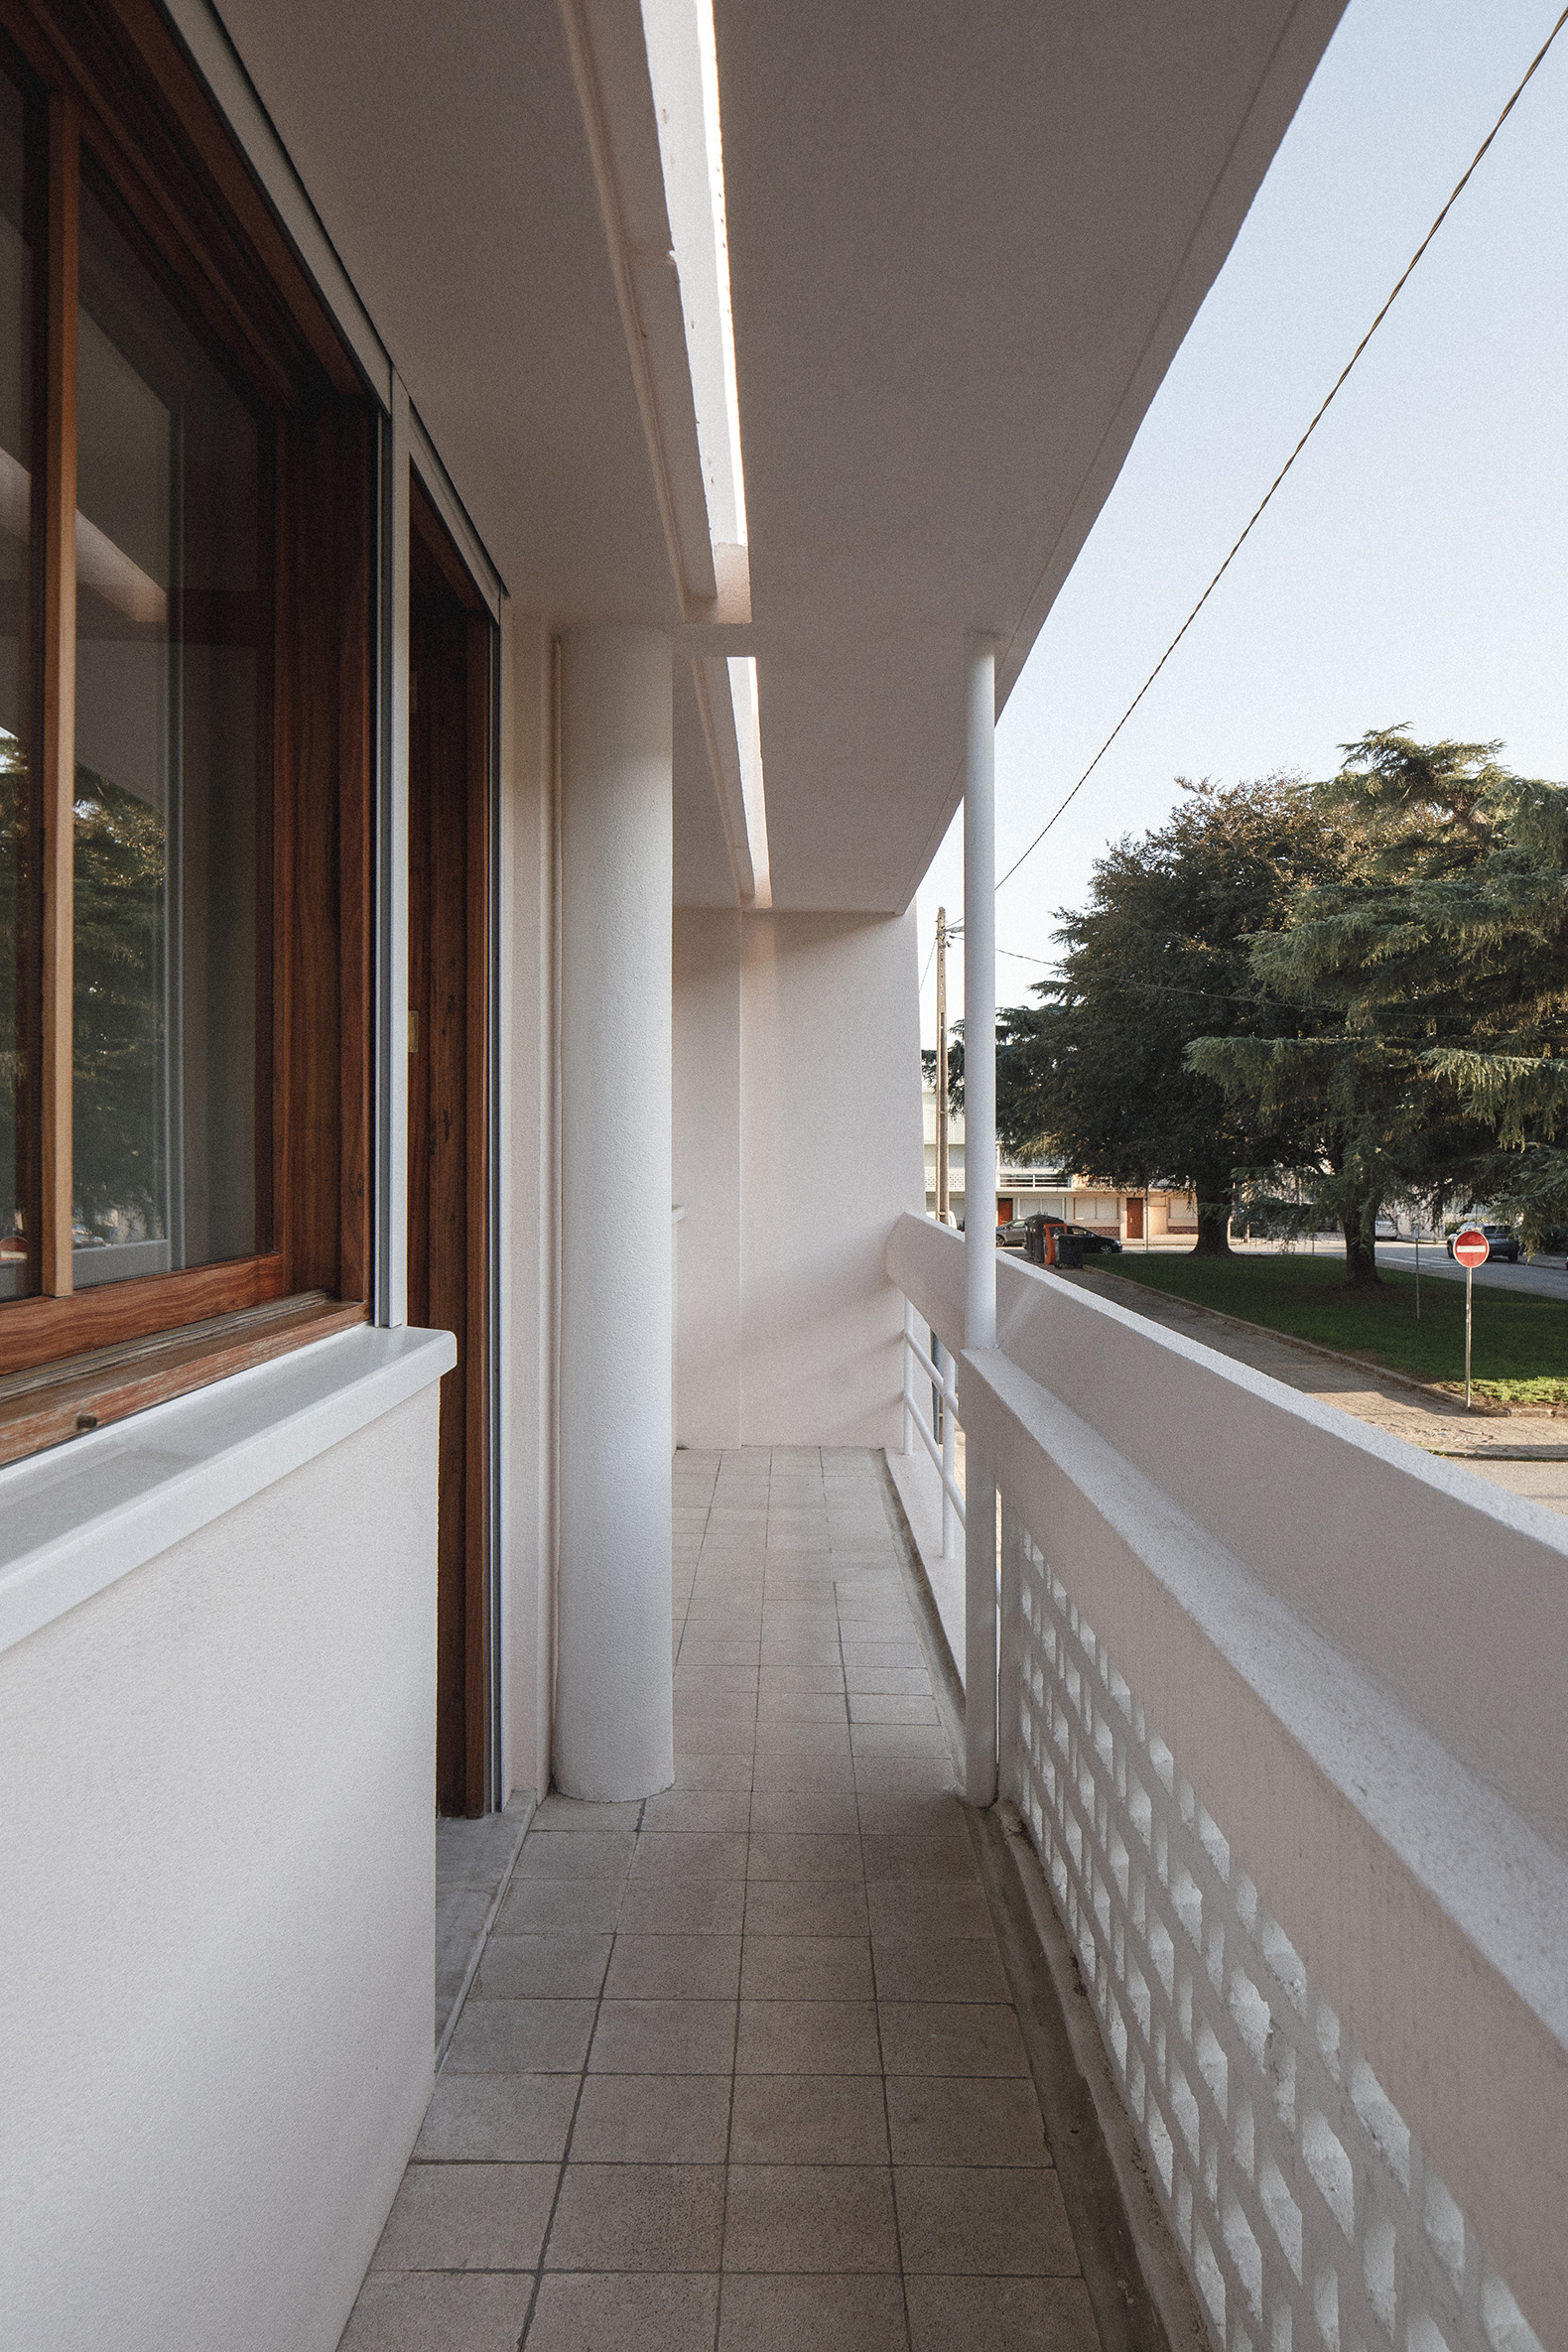
New insertions were conceived as subtle and precise interventions. The introduction of lioz marble in the kitchen and bathrooms, alongside new fixed wooden furniture, establishes a quiet dialogue between past and present. Externally, a later annex was removed to restore permeability to the garden, where a simple stone terrace and walkway redefine the outdoor space.

The project sought a careful balance between preservation and transformation, where contemporary living is accommodated through restrained and deliberate architectural gestures, ensuring the continuity of the house’s original identity.
More information

Label
Architects
+ + copy Created with Sketch.
- + copy Created with Sketch.
Label
Dates
Text

2025.

+ + copy Created with Sketch.
- + copy Created with Sketch.
Label
Location
Text

Boavista, Porto, Portugal.

+ + copy Created with Sketch.
- + copy Created with Sketch.
Label
Photography
+ + copy Created with Sketch.
- + copy Created with Sketch.
José Pedro Lima is a Portuguese architect he obtained a master's degree in architecture from the University of Coimbra in 2016.

In the following two years he carried out different projects with the architecture studios Paulo Providência and Camilo Rebelo. In 2020 he executes architectural projects under his name in the city of Coimbra.

For three years he works as an assistant at the Porto academy and since 2021 he has been working as a professor at the University of Coimbra.
Read more
Published on: July 8, 2026
Cite:
metalocus, SARA GENT
"Preserve the original integrity. House in "O Lar Familiar" by José Pedro Lima" METALOCUS. Accessed
<https://www.metalocus.es/en/news/preserve-original-integrity-house-o-lar-familiar-jose-pedro-lima> ISSN 1139-6415
Loading content ...
Loading content ...
Loading content ...
Loading content ...
Loading content ...
Loading content ...
Loading content ...
Loading content ...
Loading content ...
Loading content ...
Loading content ...
Loading content ...
Loading content ...
Loading content ...
Loading content ...
Loading content ...
Loading content ...
Loading content ...
Loading content ...
Loading content ...
Loading content ...
Loading content ...
Loading content ...
Loading content ...
Loading content ...
Loading content ...
Loading content ...
Loading content ...
Loading content ...
Loading content ...
Loading content ...
Loading content ...
Loading content ...
Loading content ...
Loading content ...
Loading content ...
Loading content ...
Loading content ...
Loading content ...
Loading content ...
Loading content ...
Loading content ...
Loading content ...
Loading content ...
Loading content ...
Loading content ...
Loading content ...
Loading content ...
Loading content ...
Loading content ...
Loading content ...
Loading content ...
Loading content ...
Loading content ...