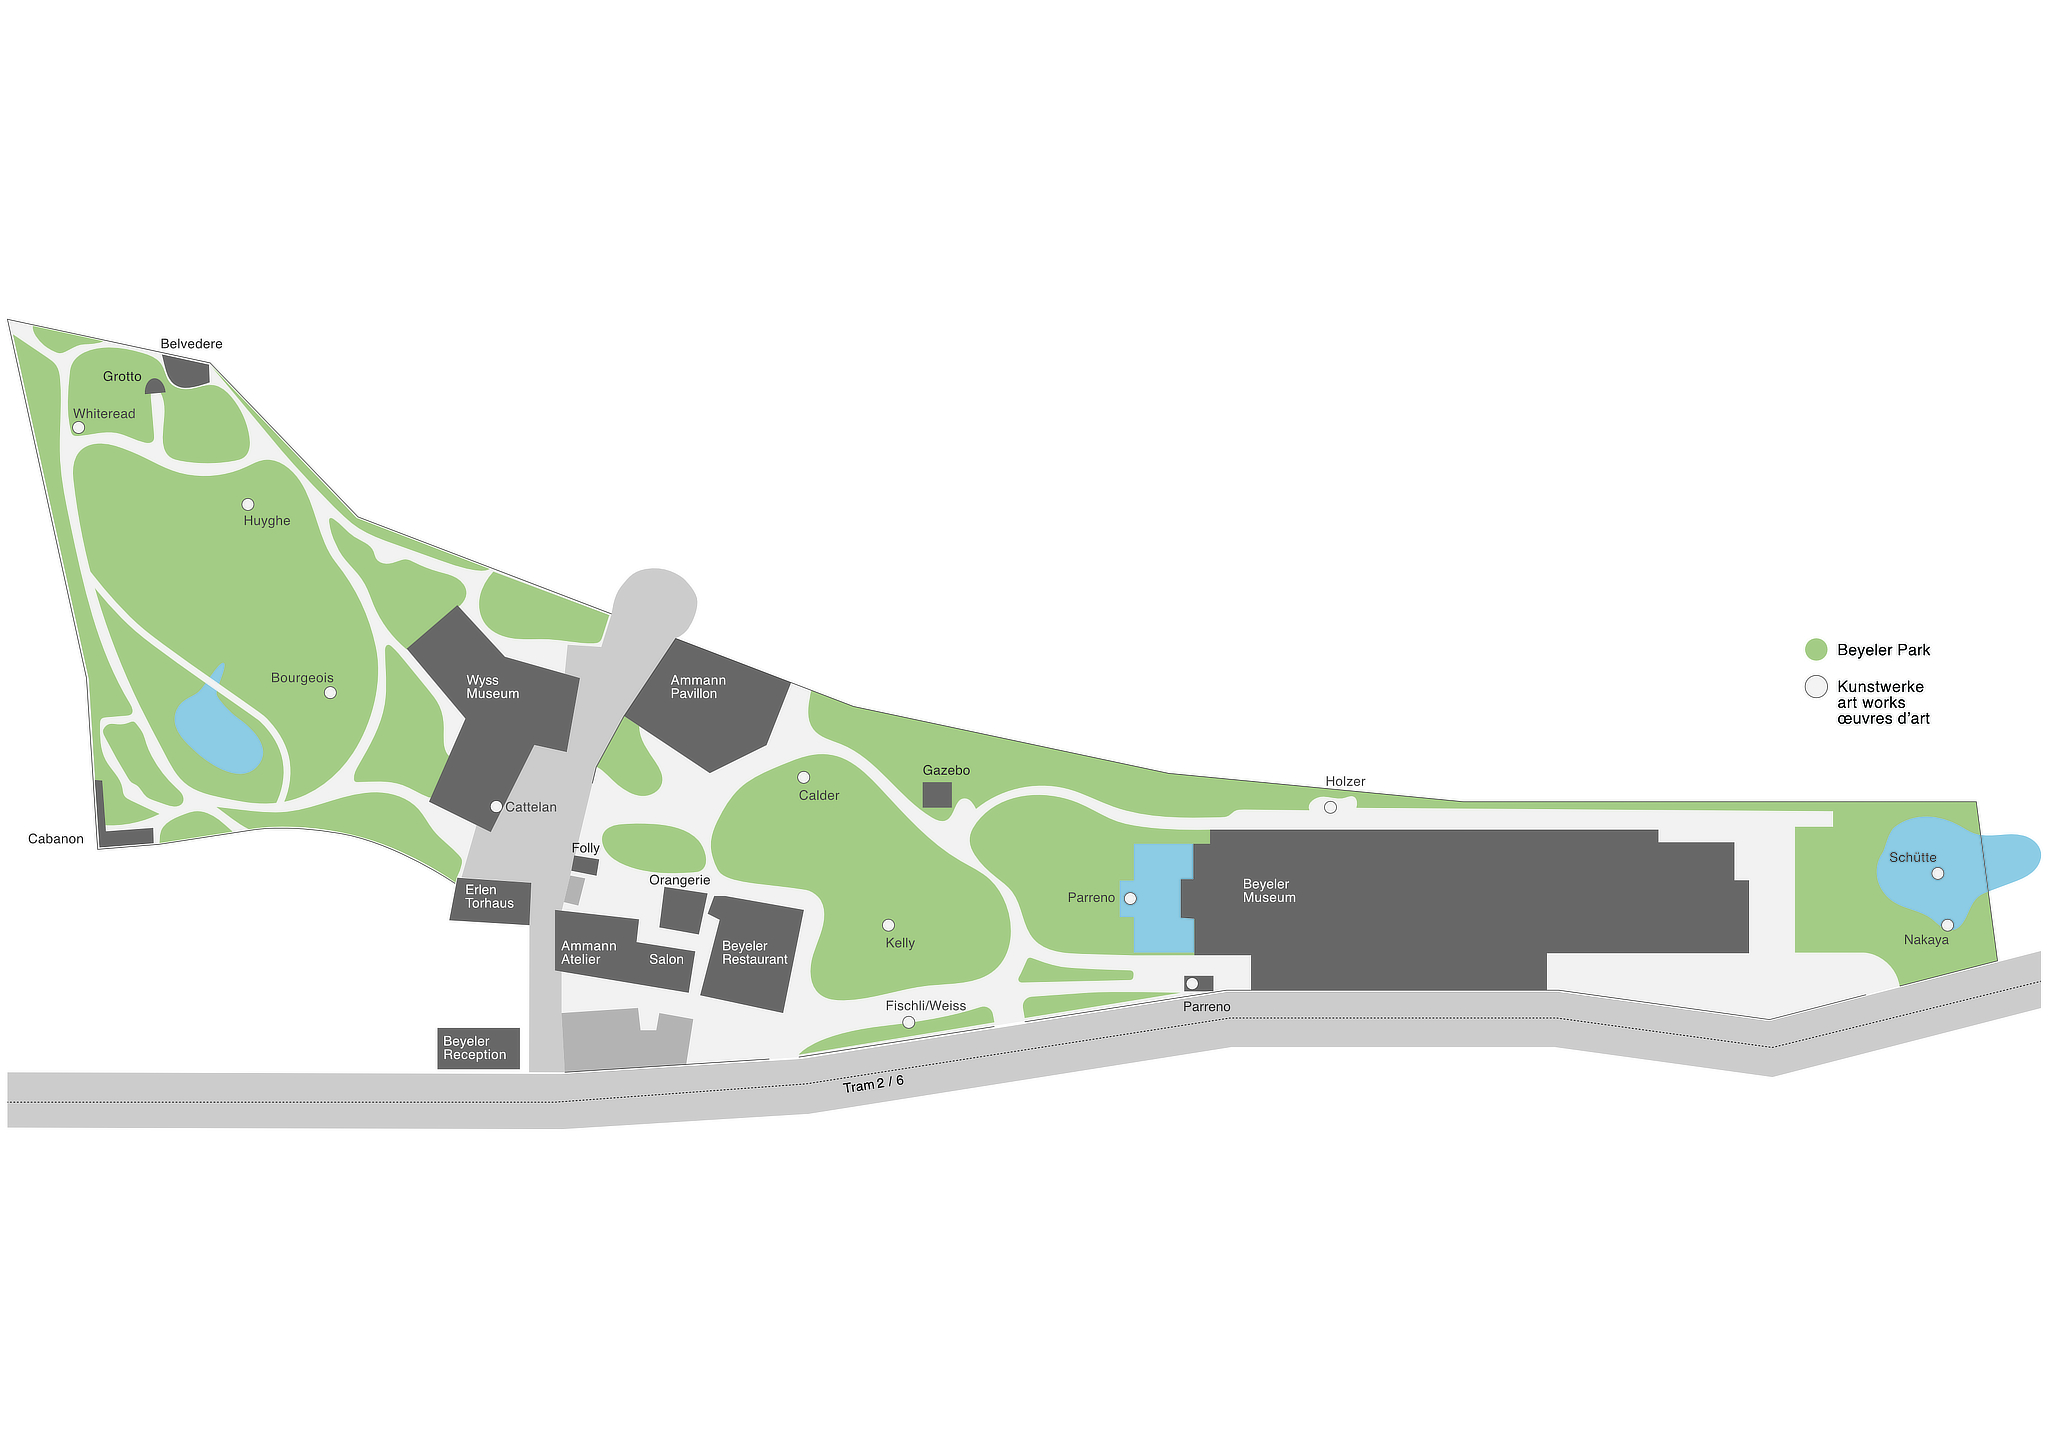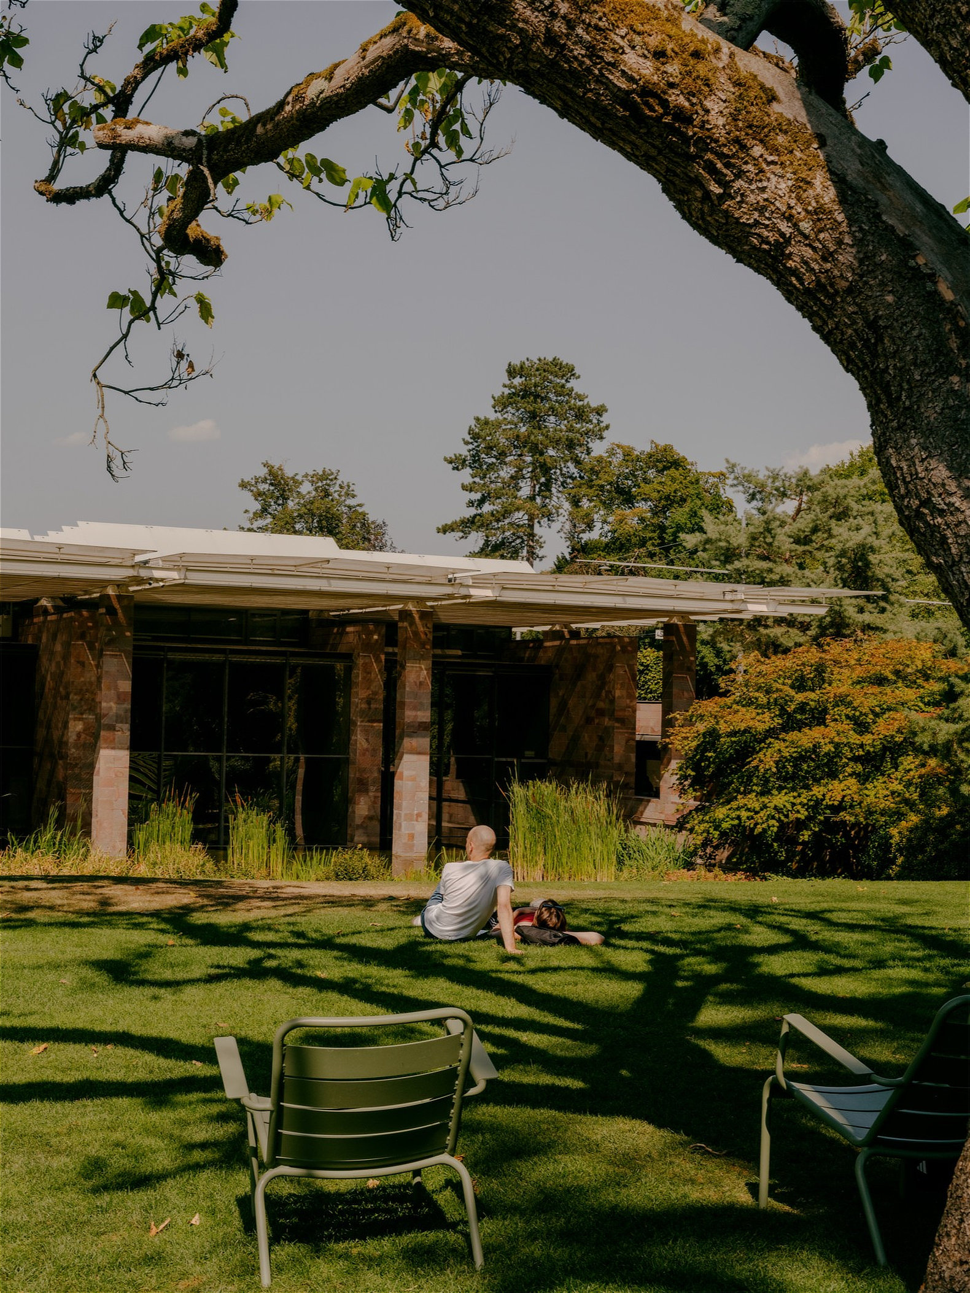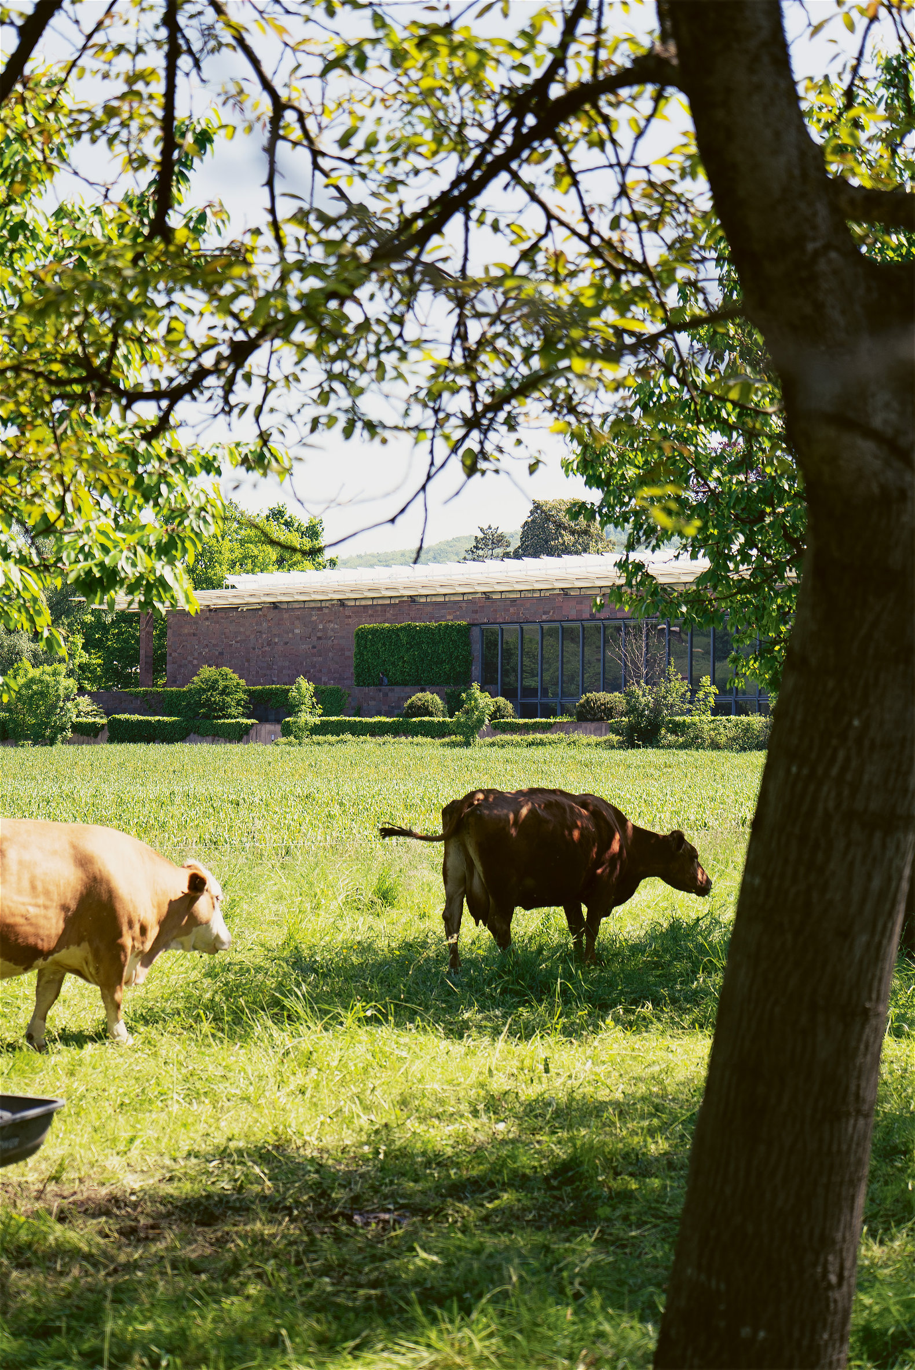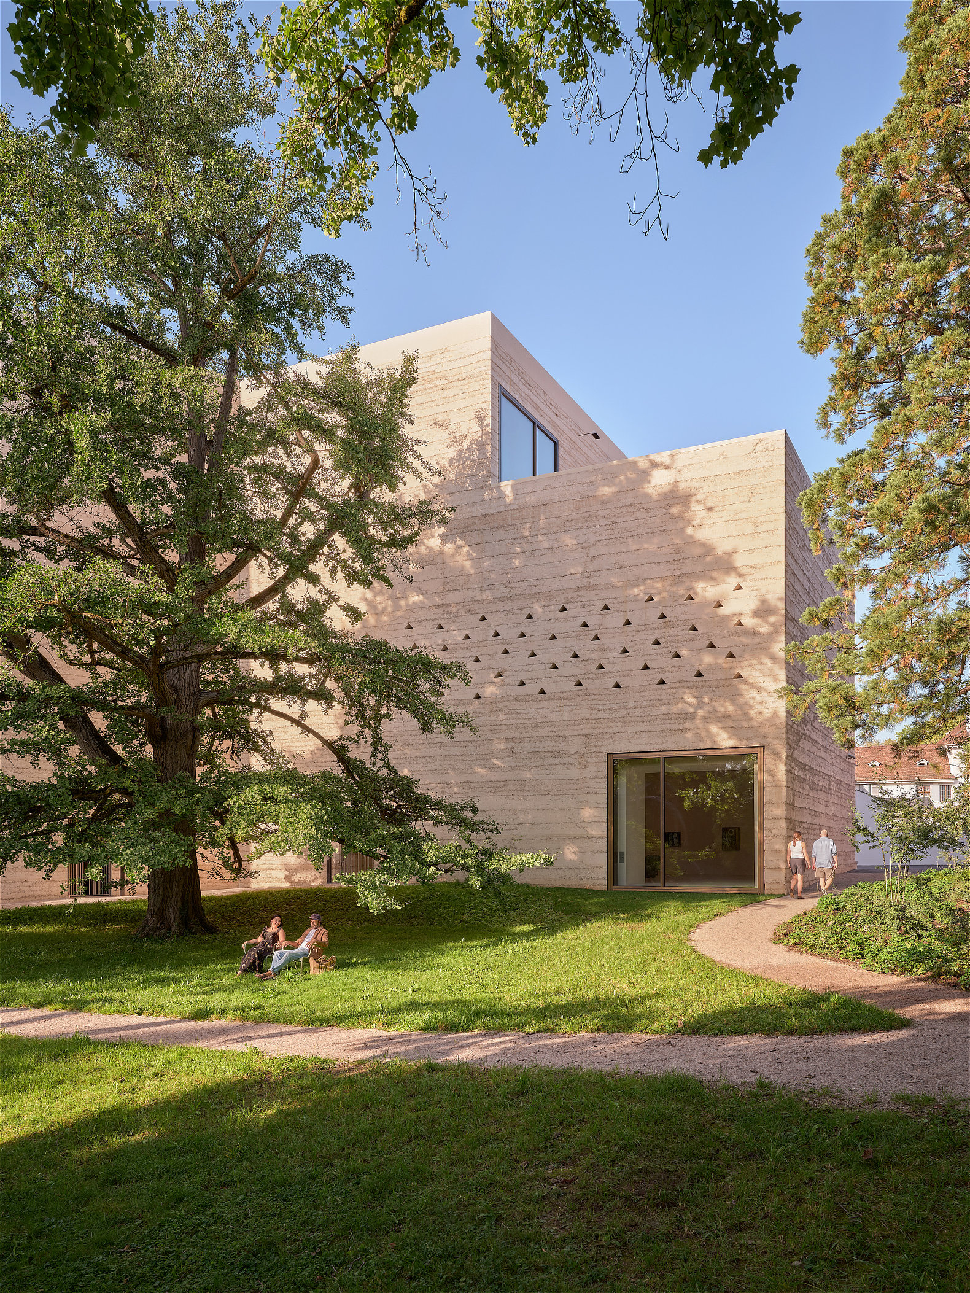
Architecture practice Peter Zumthor, based in the quiet Swiss canton of Grisons, was commissioned to design Fondation Beyeler's expansion —a new complex that extends the museum grounds into the historic Erlengarten and strengthens the connection between the site, the park, and the existing museum designed by Renzo Piano.

The expansion design is located in Riehen, within the Basel metropolitan area—one of the country's major urban and economic hubs—in the Upper Rhine region of northwestern Switzerland.

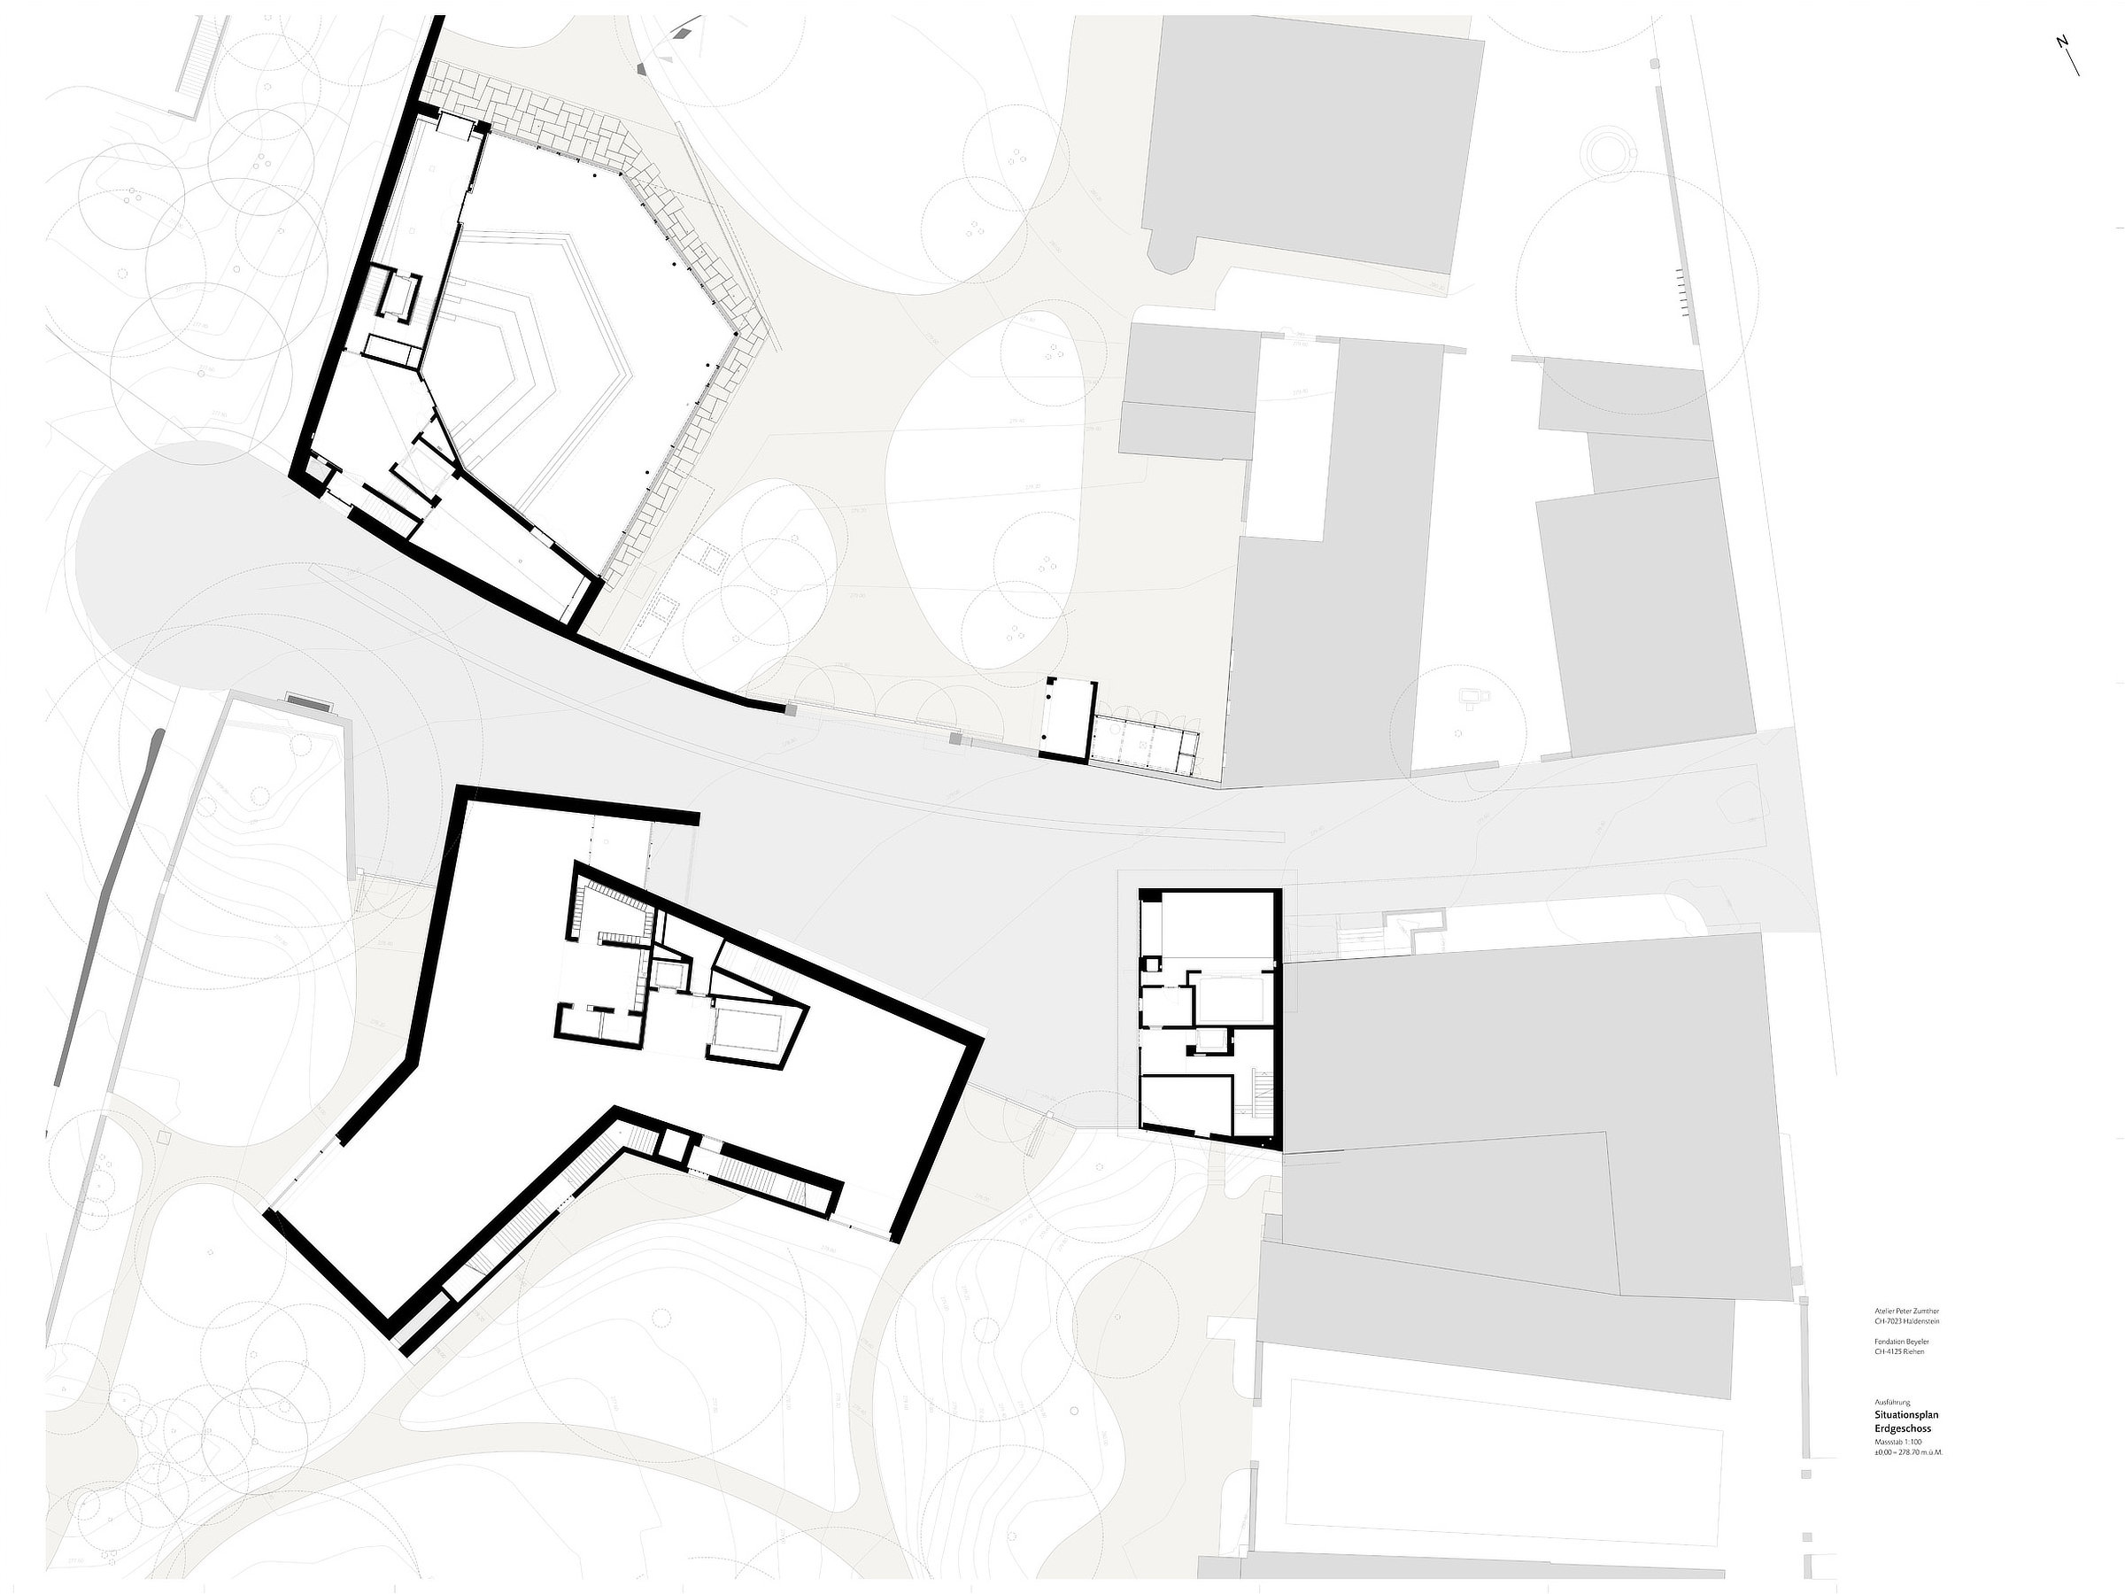
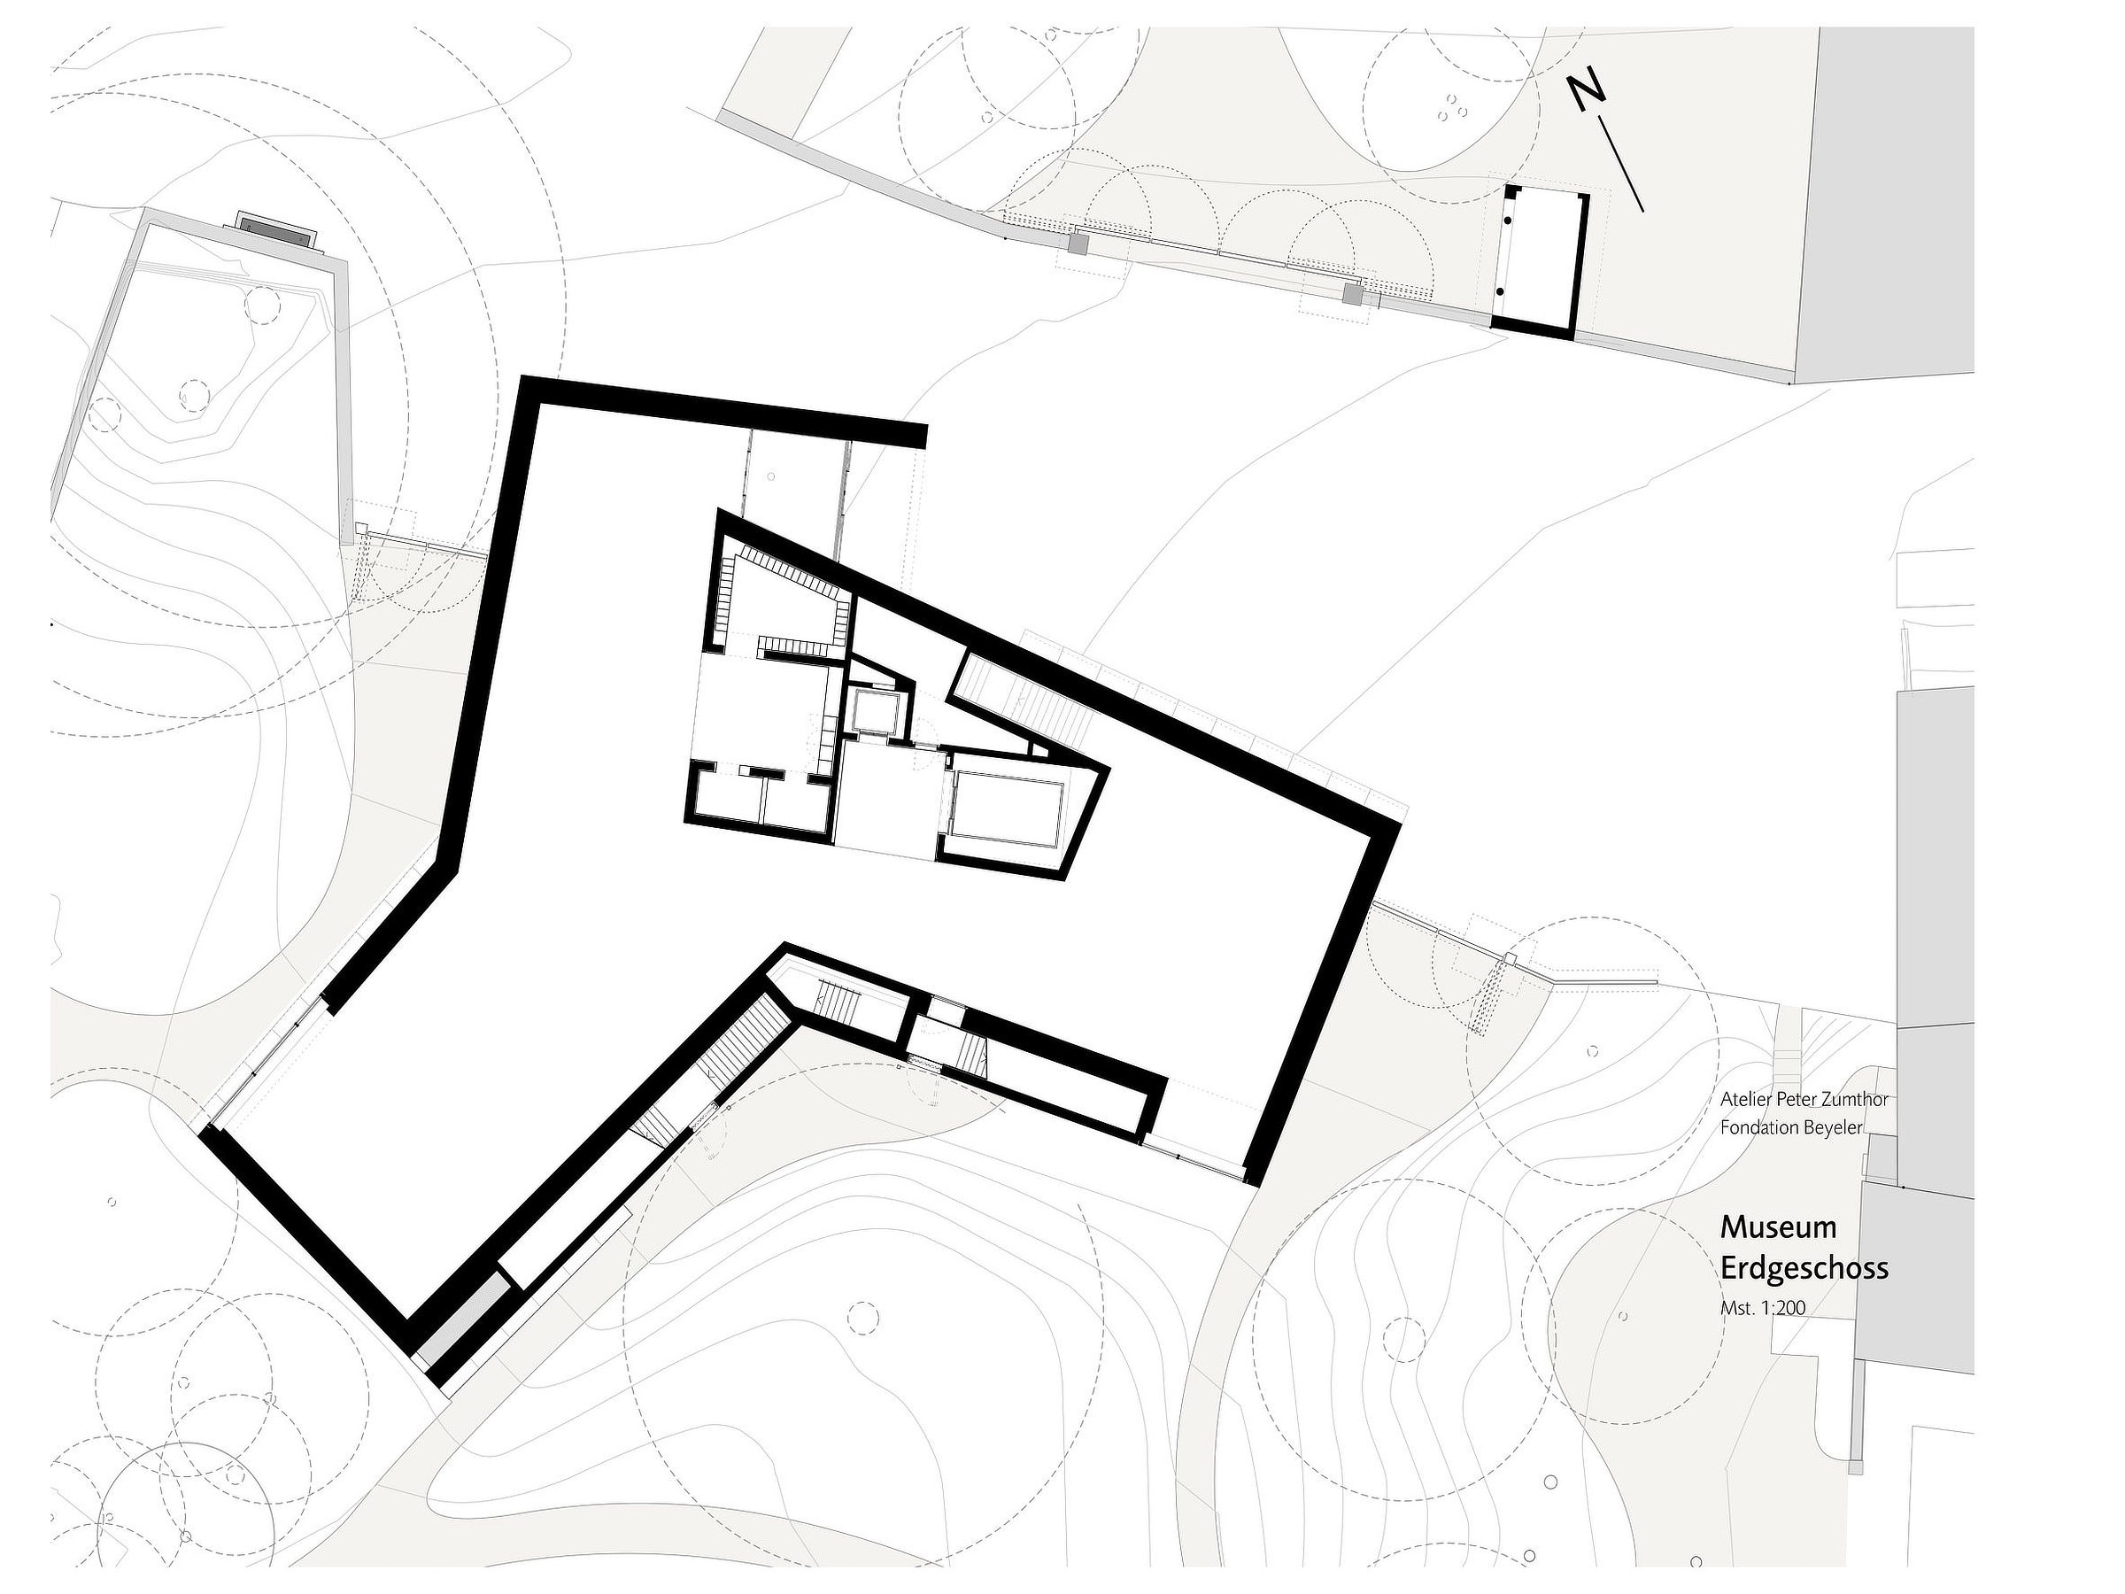
The intervention comprises three new buildings—the Wyss Museum, the Ammann Pavilion, and the Erlen Torhaus—alongside the expansion and restoration of the park and the rehabilitation of several historic structures.

Rather than conceiving the extension as a single volume, Peter Zumthor fragments the programme and organises it into three autonomous elements, each differing in scale, function, form and materiality, and arranged in close relationship with the landscape. The proposal was selected unanimously following a process involving eleven international architecture practices.

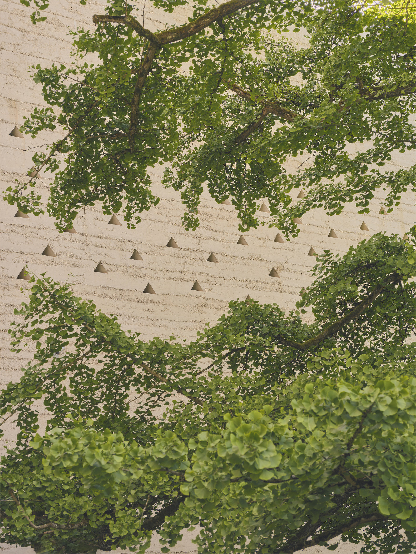
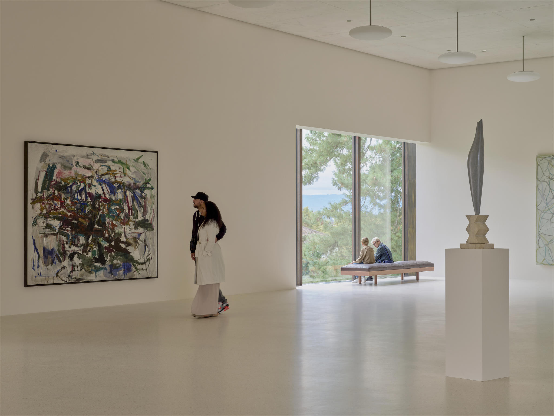
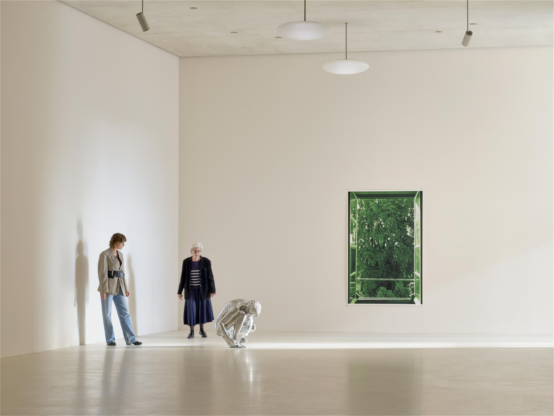
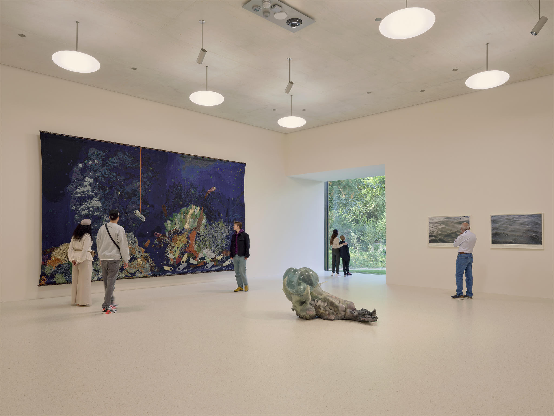
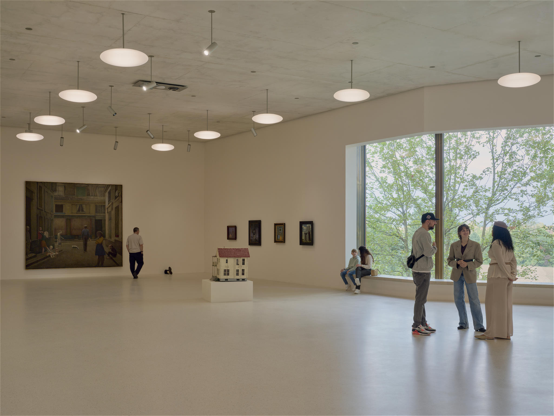
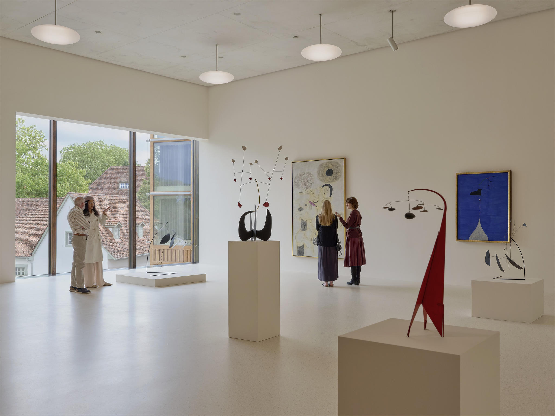
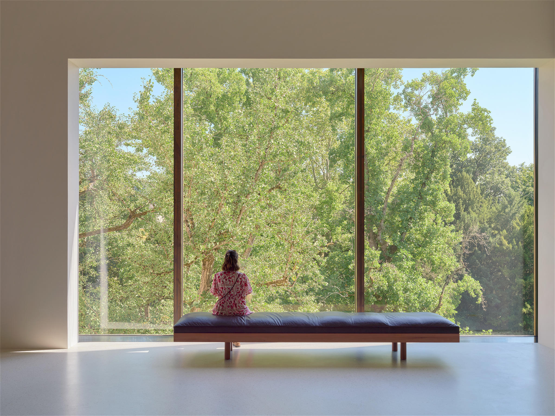
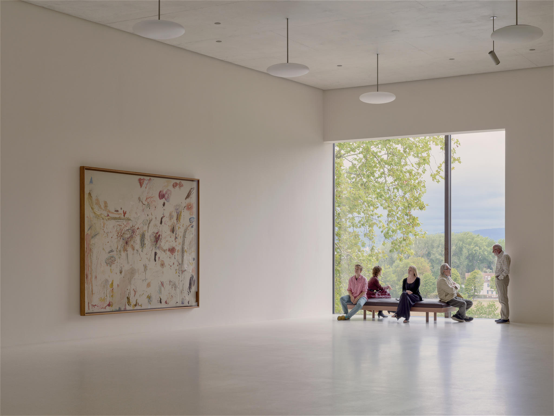
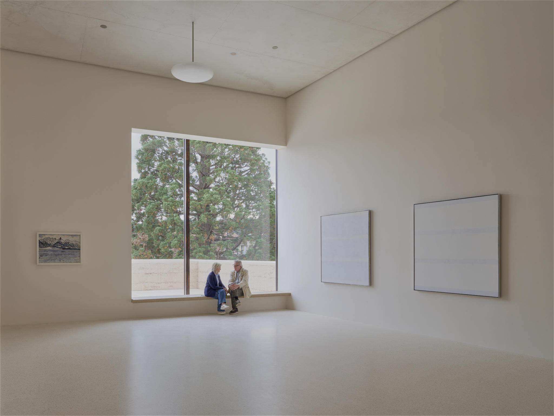
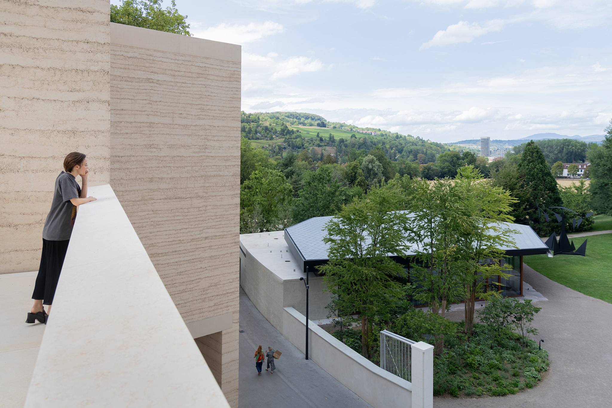
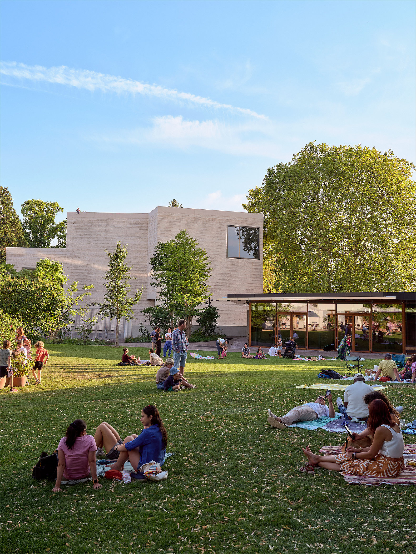
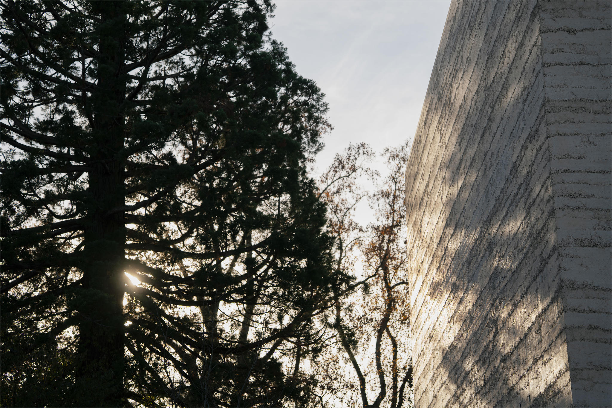
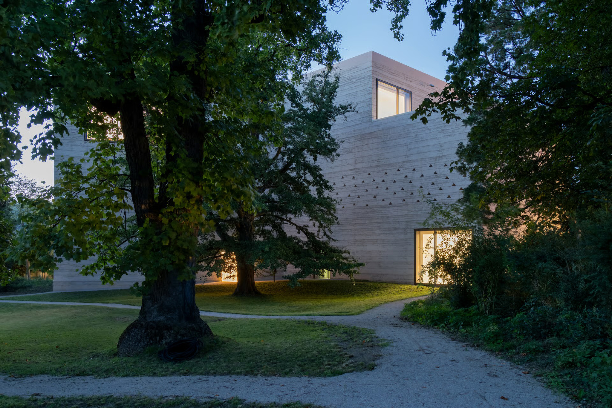
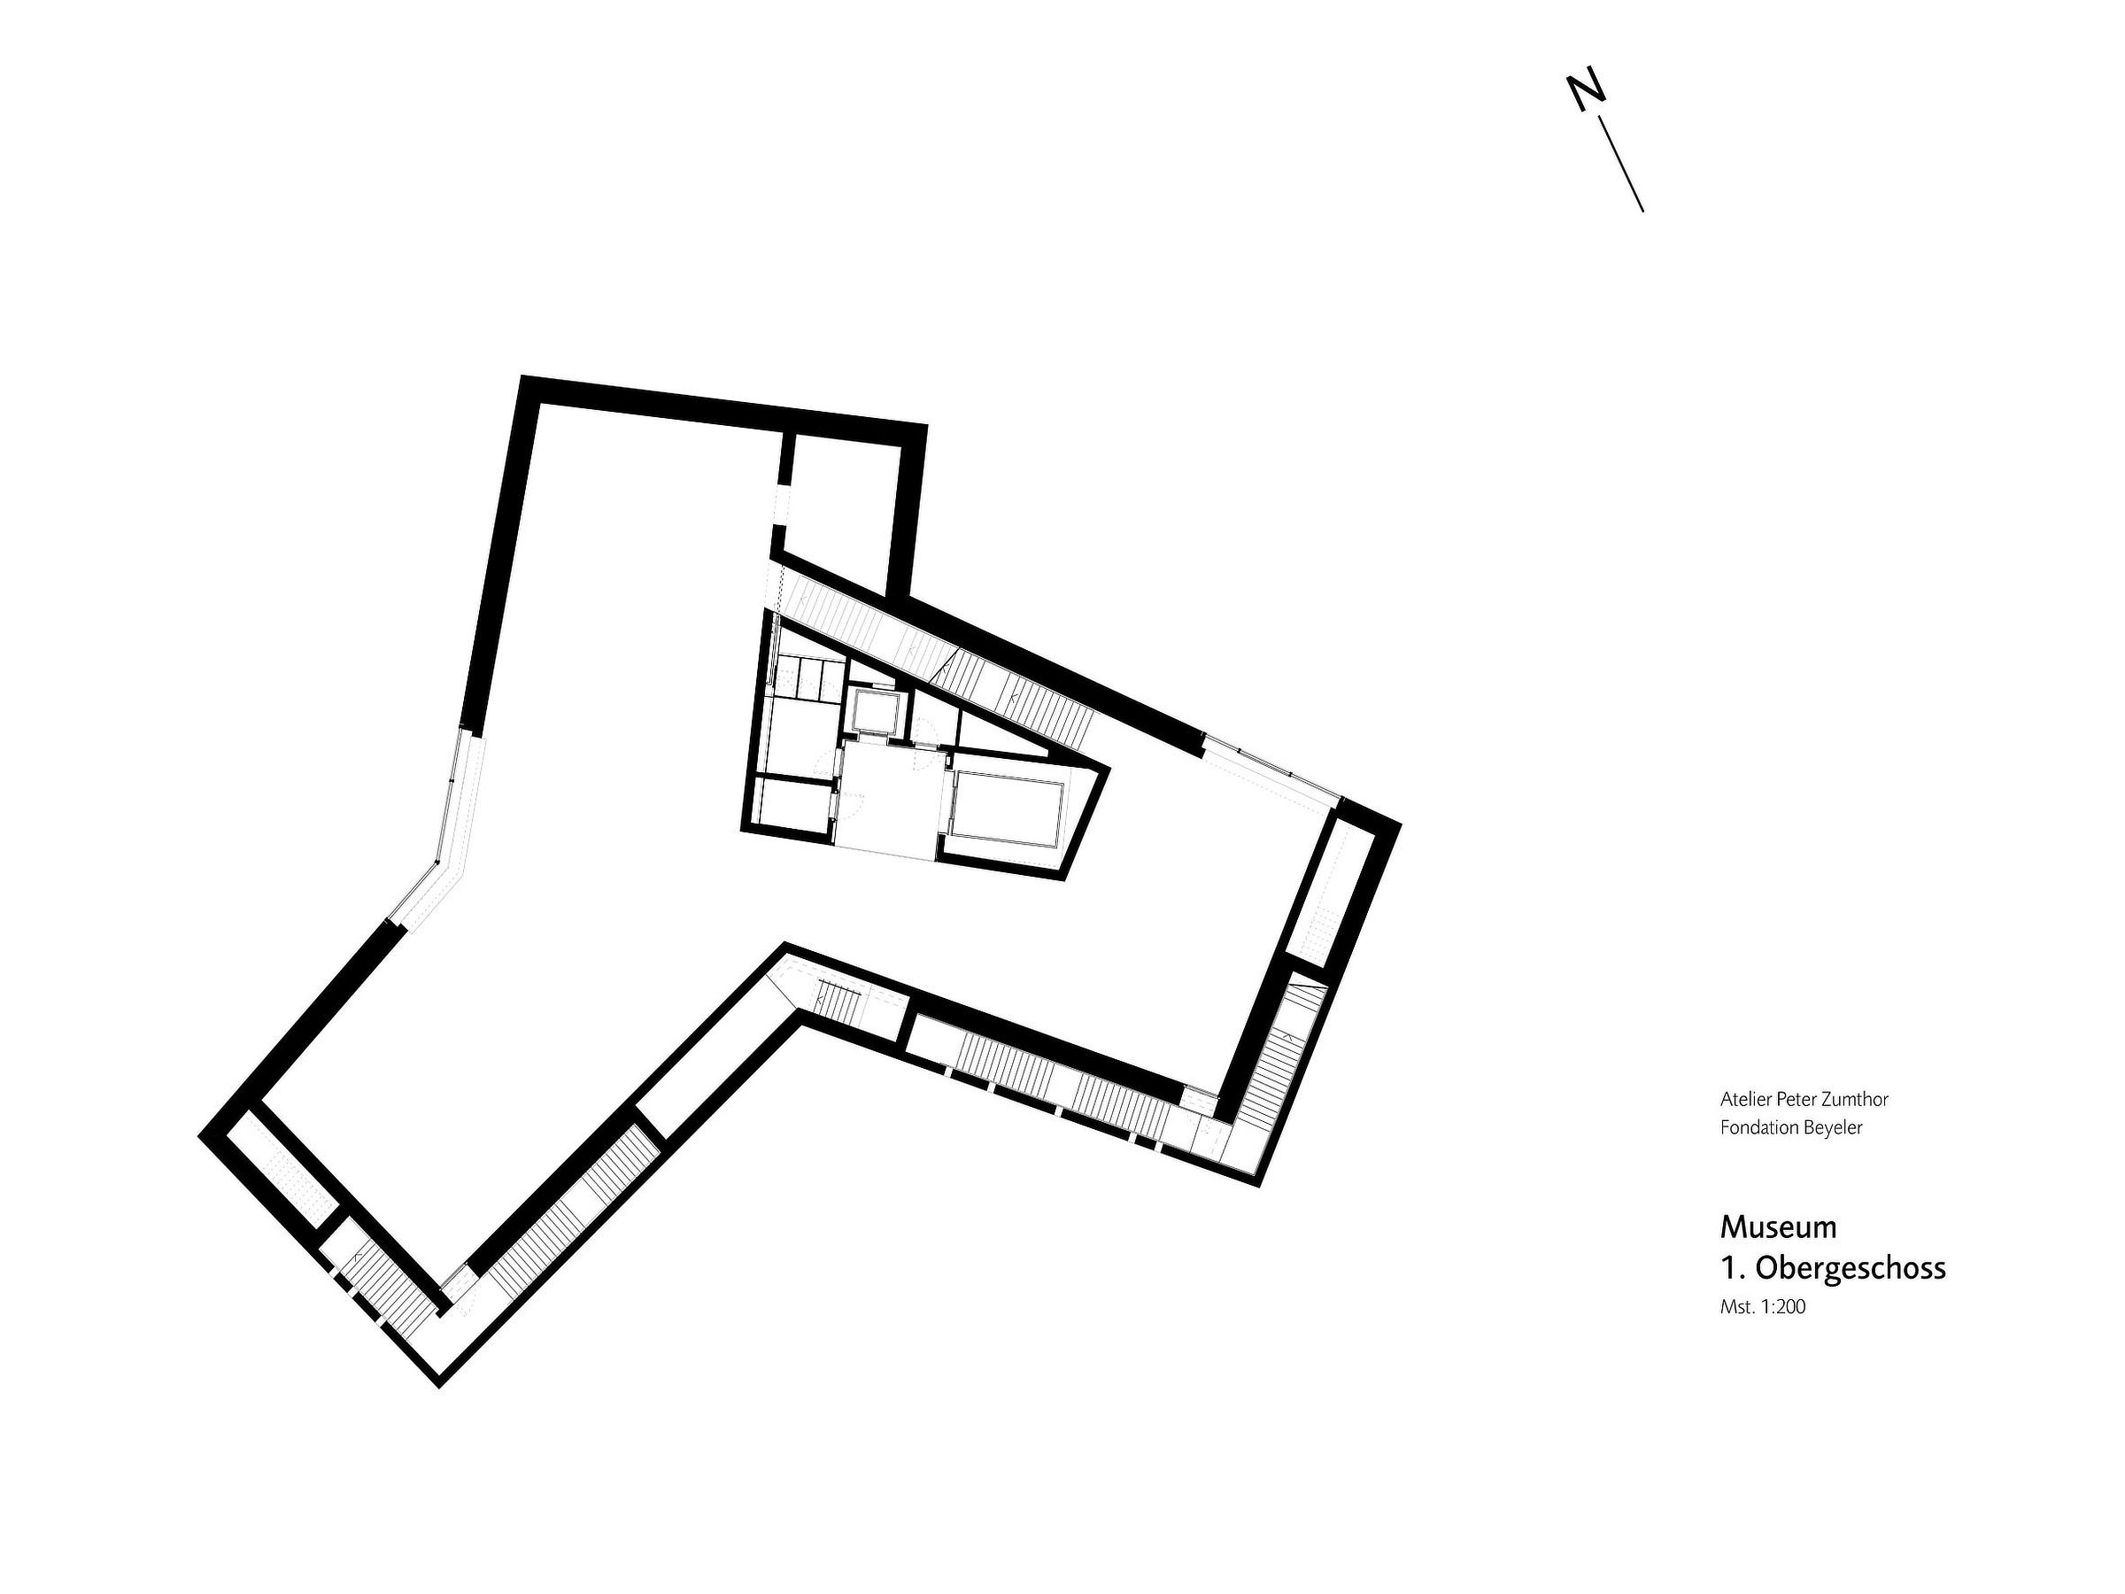
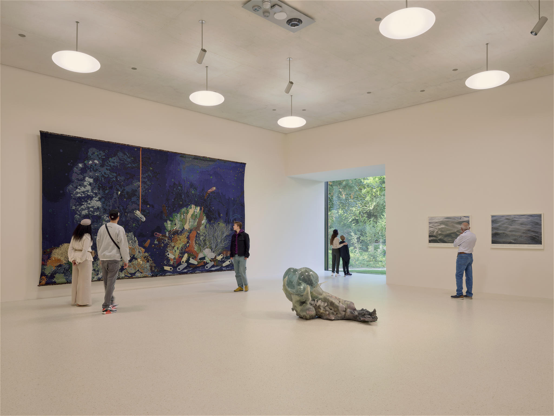
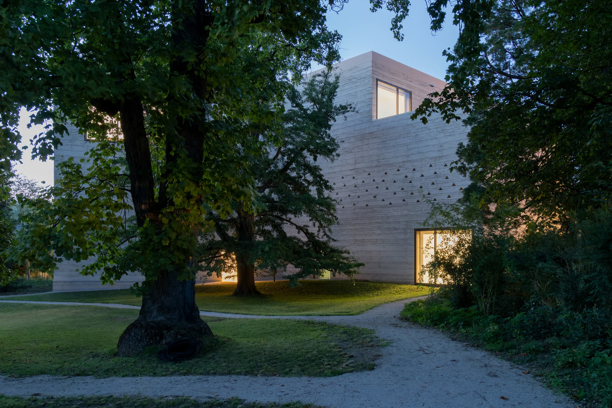
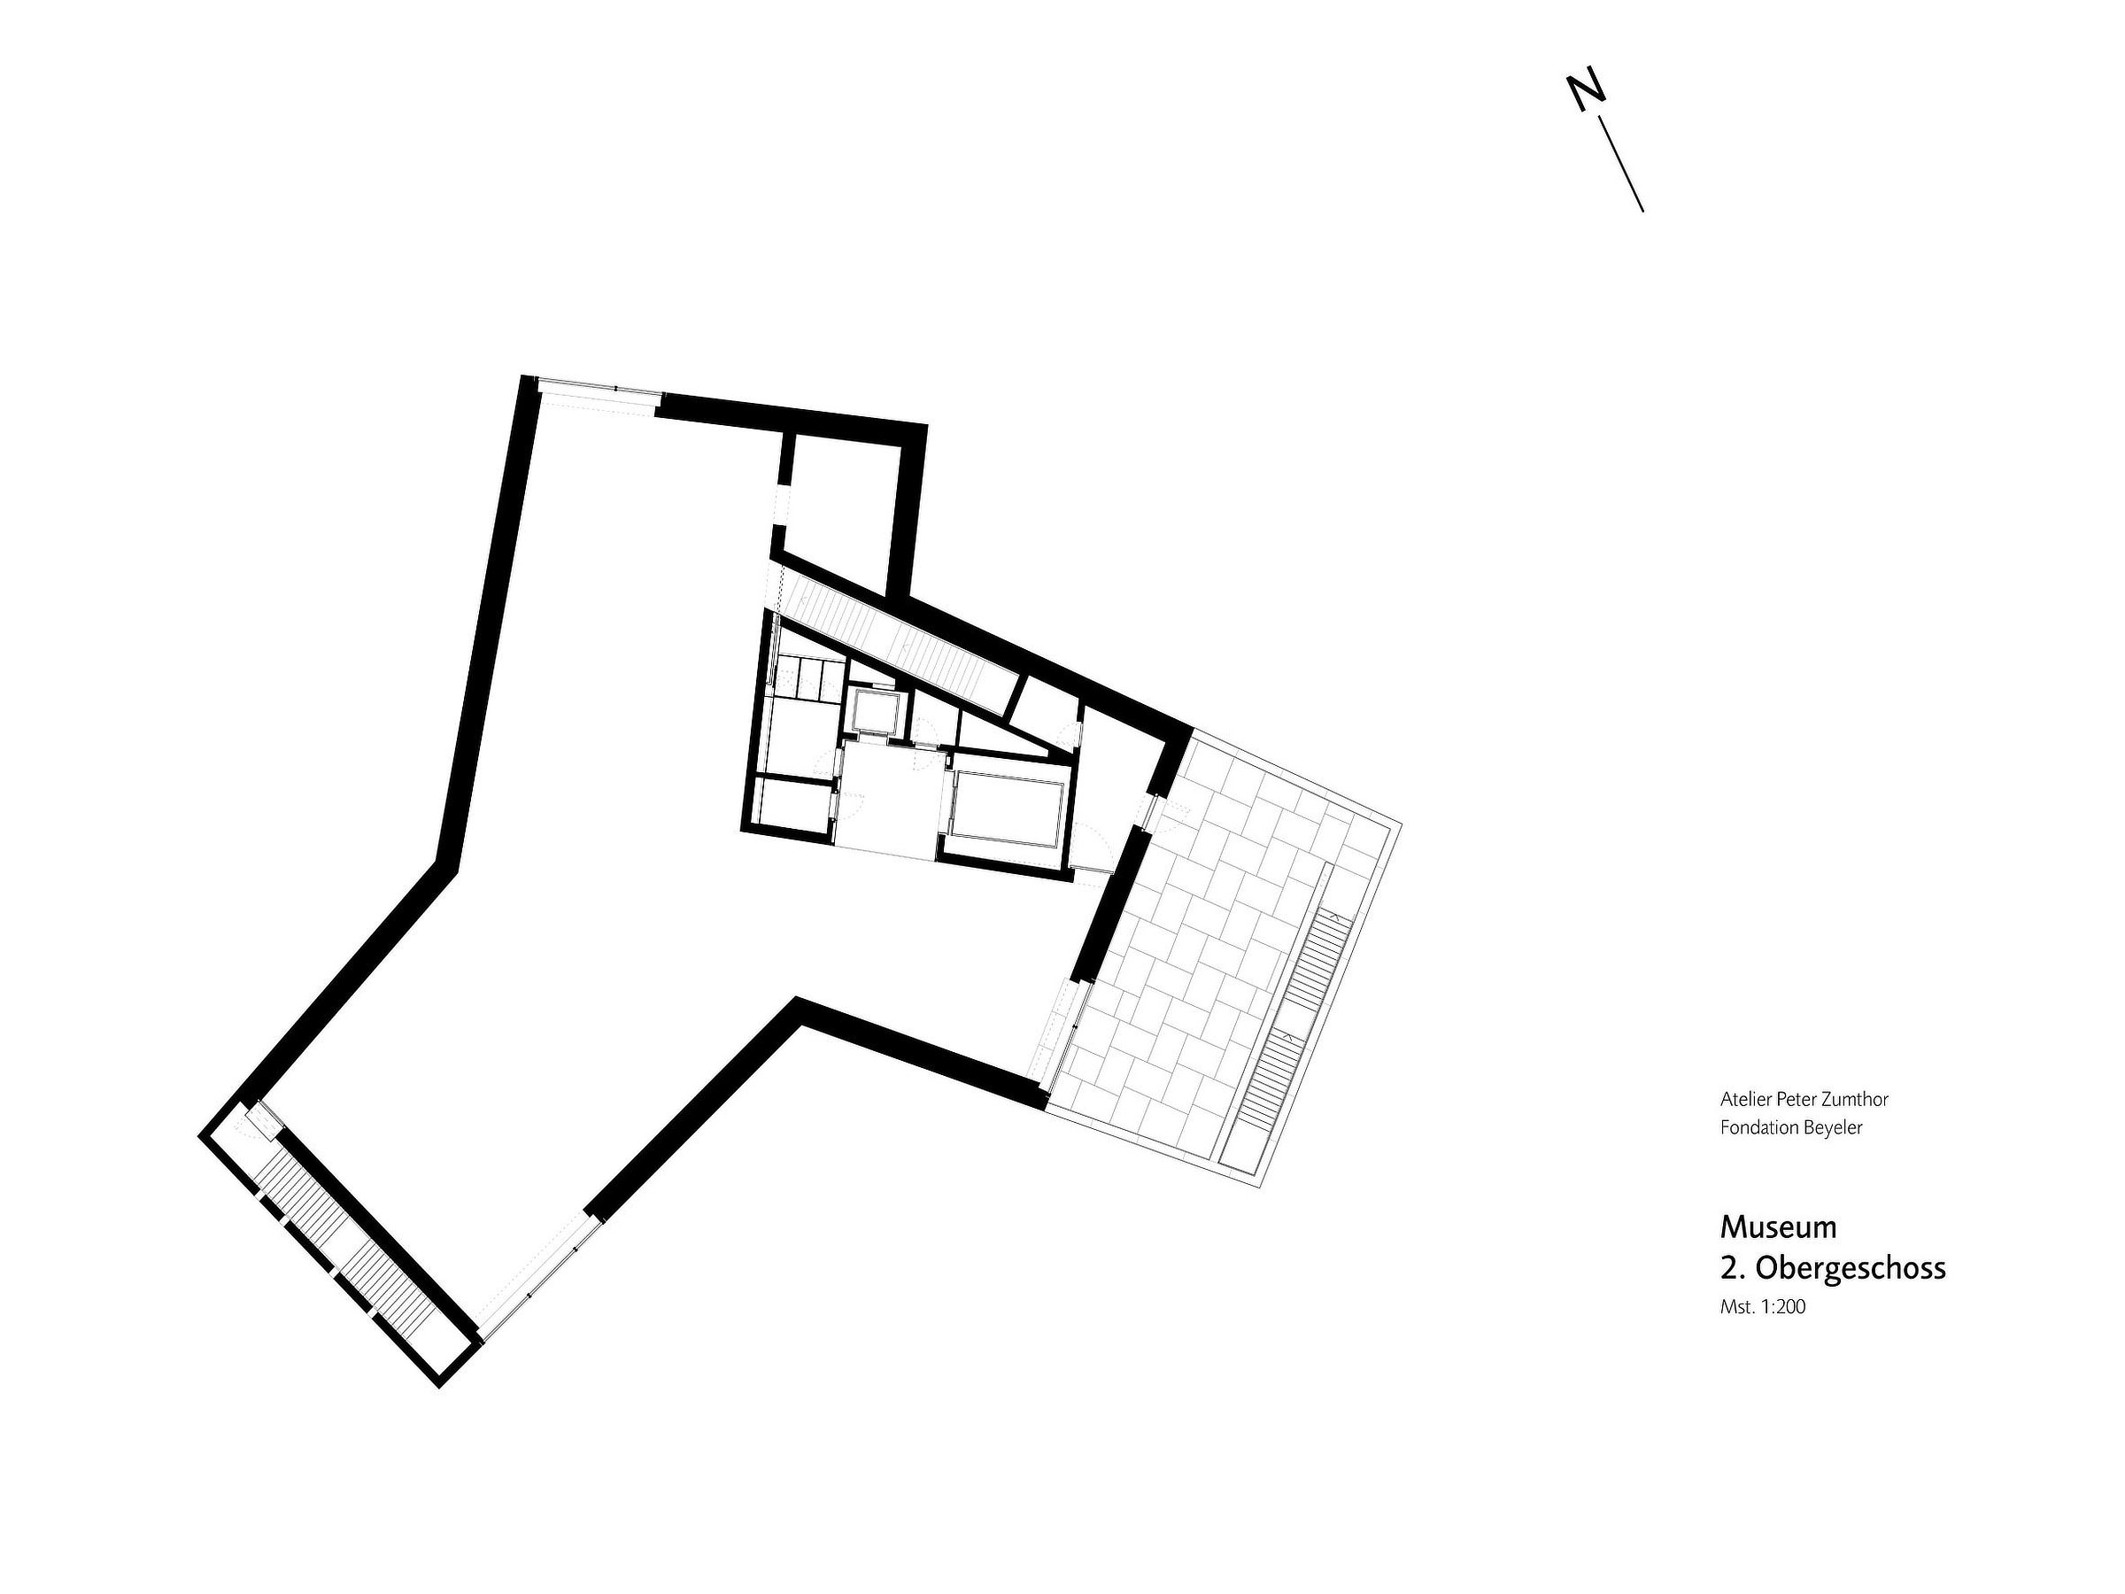
Organised over three floors, the Wyss Museum accommodates the new exhibition programme, adding approximately 1,500 m² of new space and substantially increasing the Fondation Beyeler’s exhibition area. Its Y-shaped plan adapts to the existing trees, preserving an old ginkgo, a sequoia and a group of plane trees. Natural light plays a central role in the galleries through large openings towards the landscape; on clear days, these openings frame striking views of the Black Forest and the Jura. A terrace on the upper floor, connected to the park by an external staircase, extends this relationship between interior and garden.
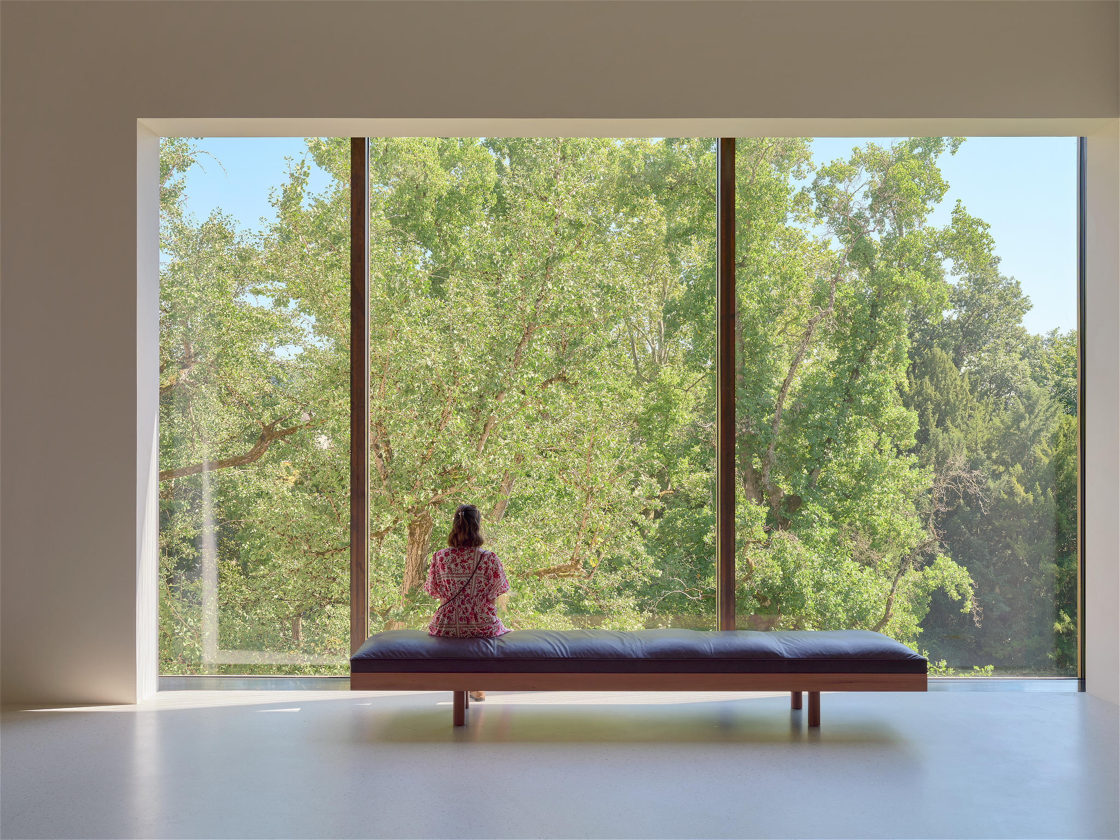
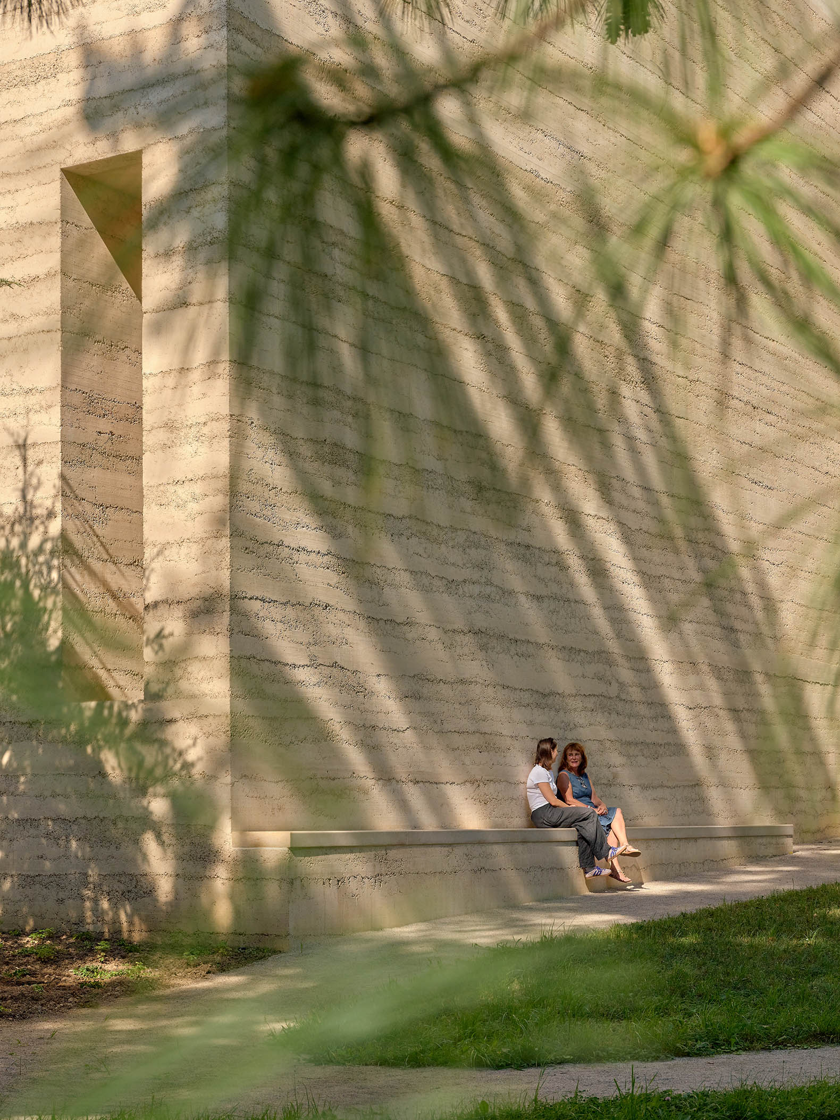
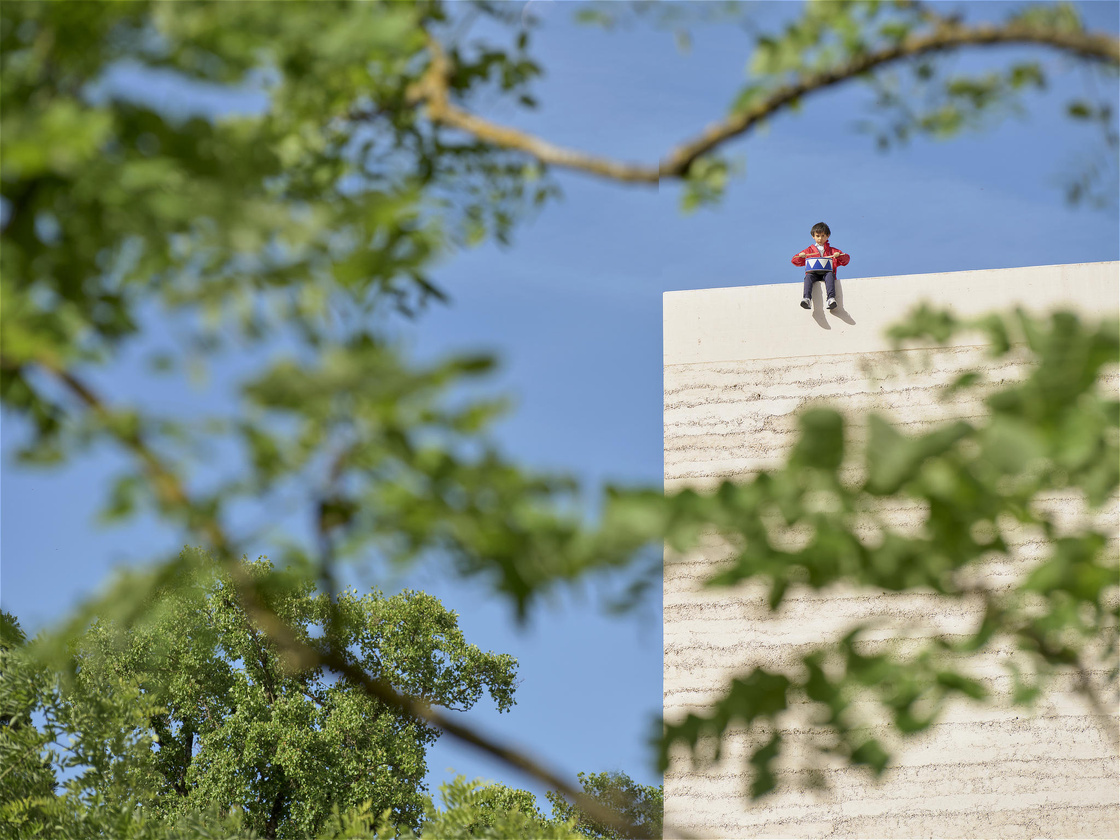
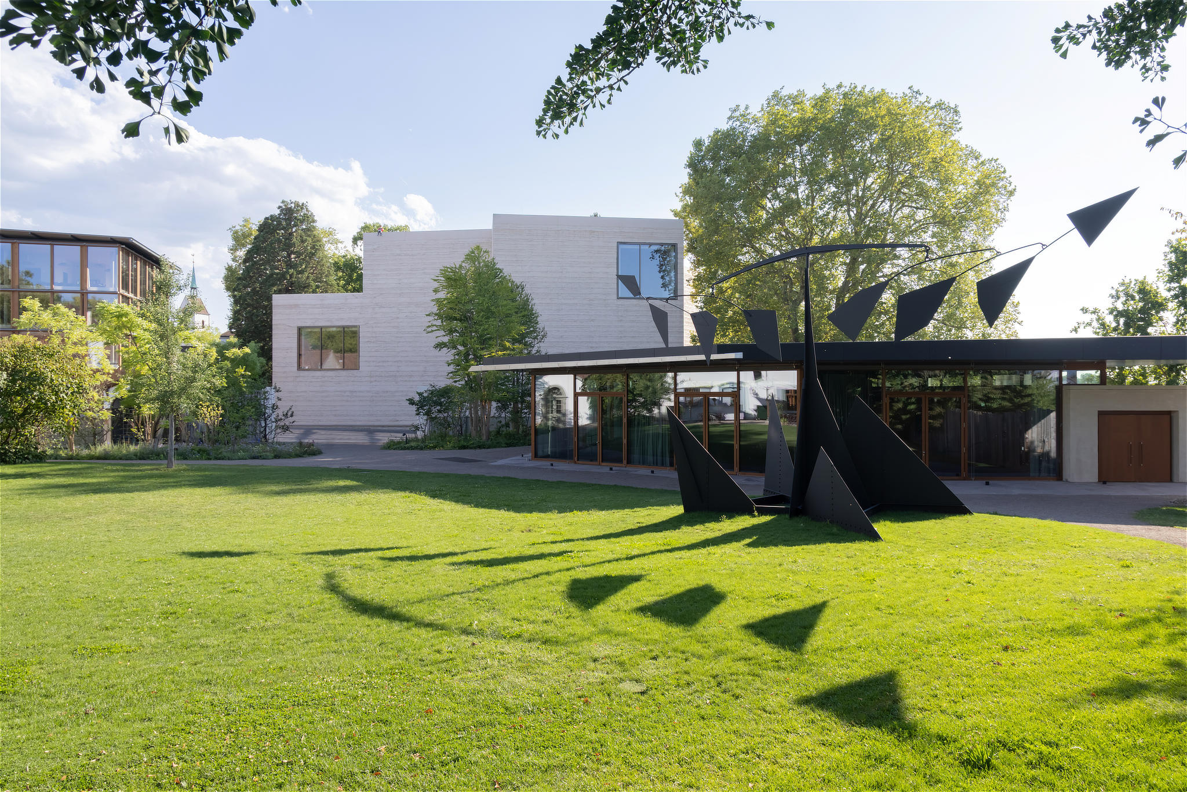
The expanded ensemble of the Fondation Beyeler, Wyss Museum by Atelier Peter Zumthor. Photograph by Mark Niedermann.

The expanded ensemble of the Fondation Beyeler, Wyss Museum by Atelier Peter Zumthor. Photograph by Mark Niedermann.

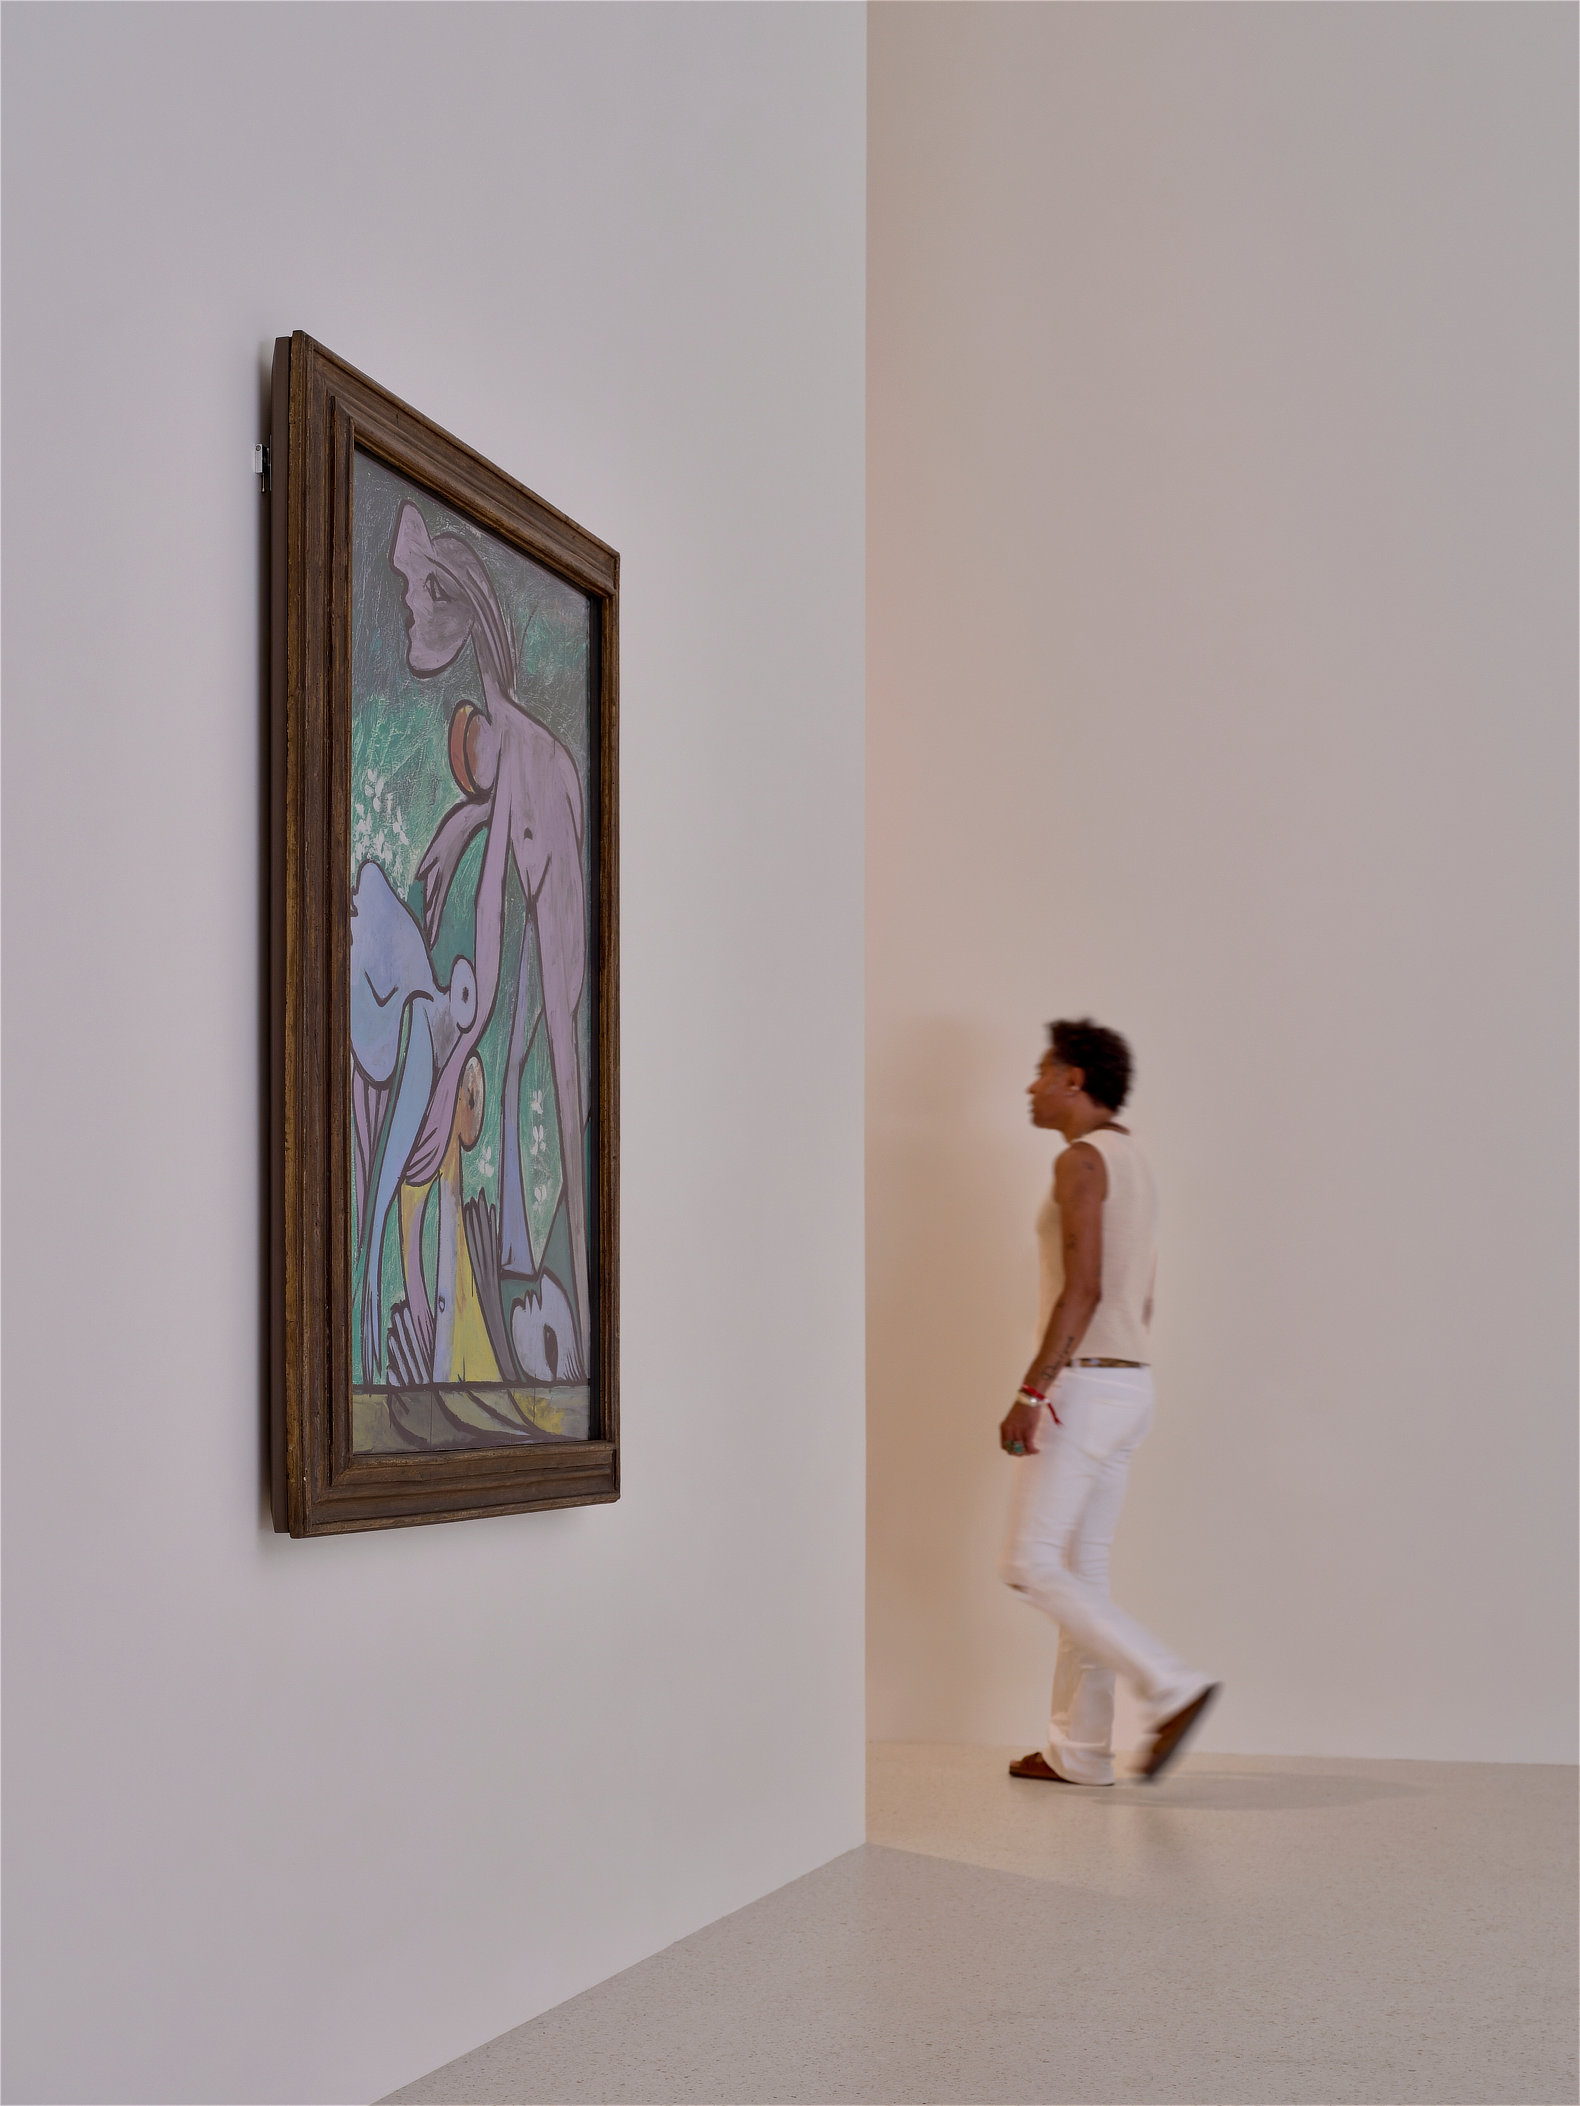
Peter Zumthor’s project expands and enhances Renzo Piano’s building. Both will accommodate works from the collection and loans associated with the institution, while the Wyss Museum will host temporary exhibition projects.

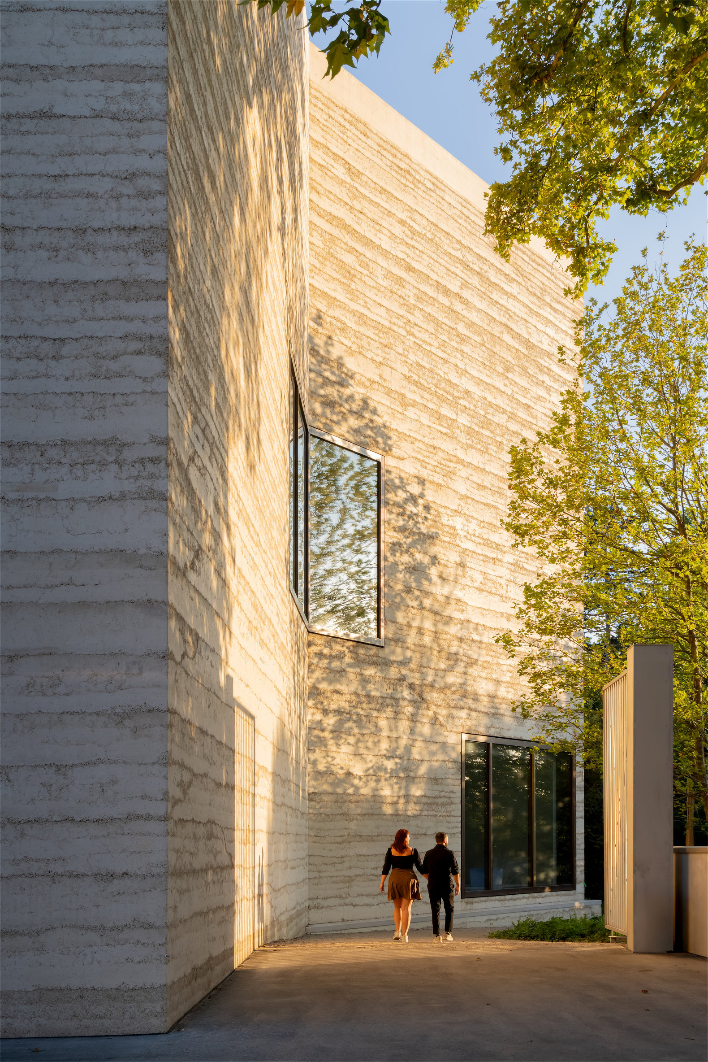
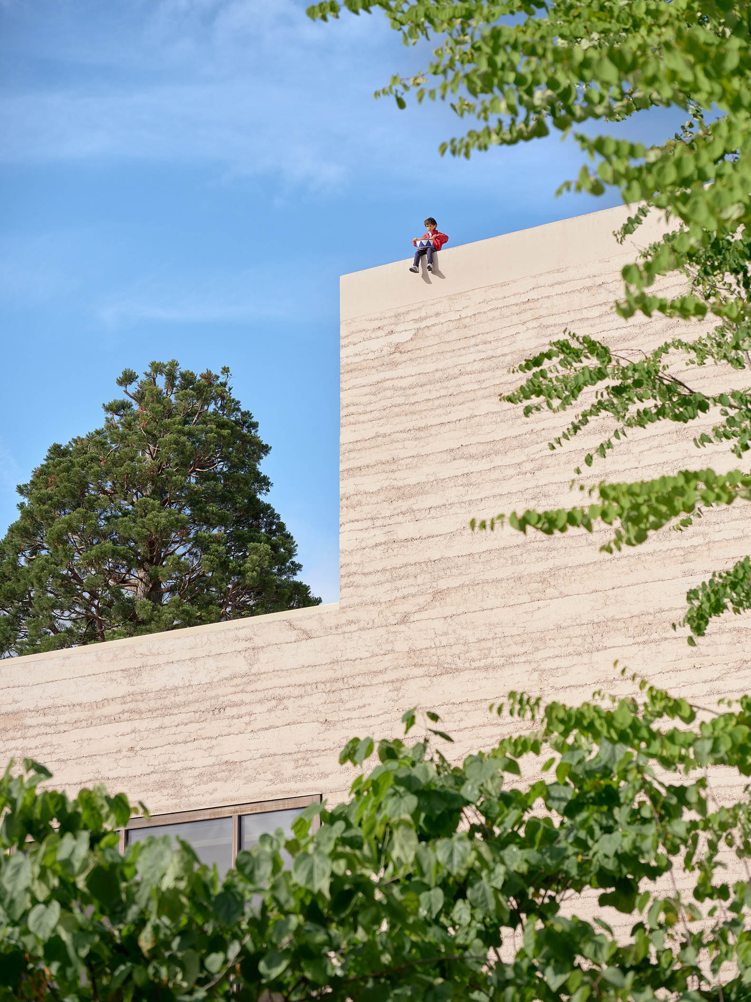
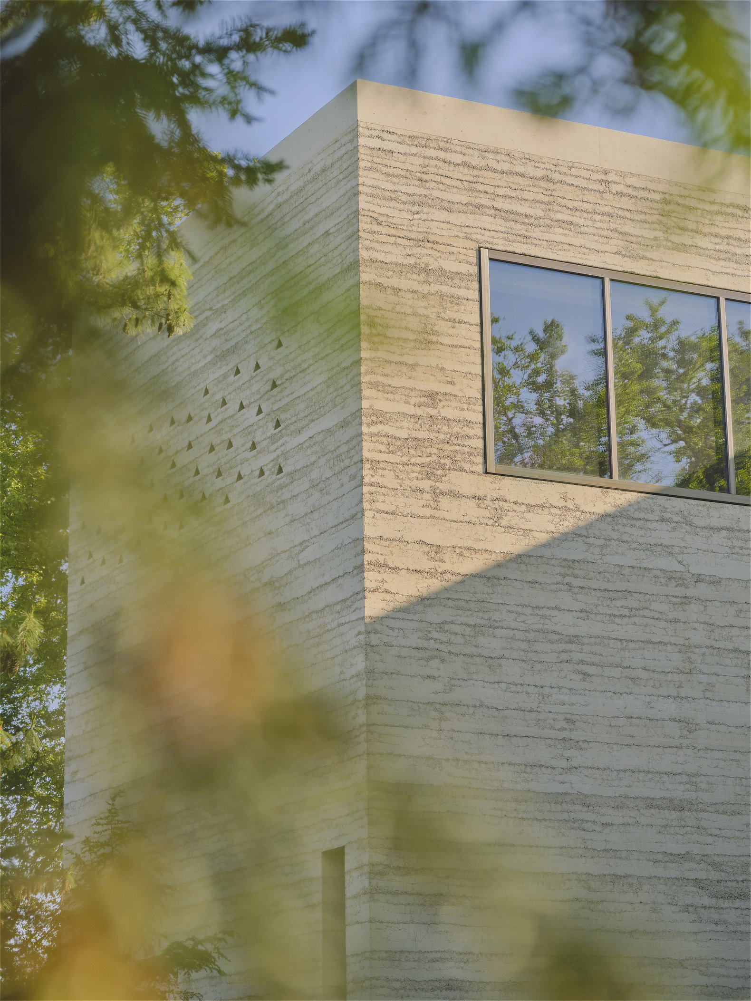
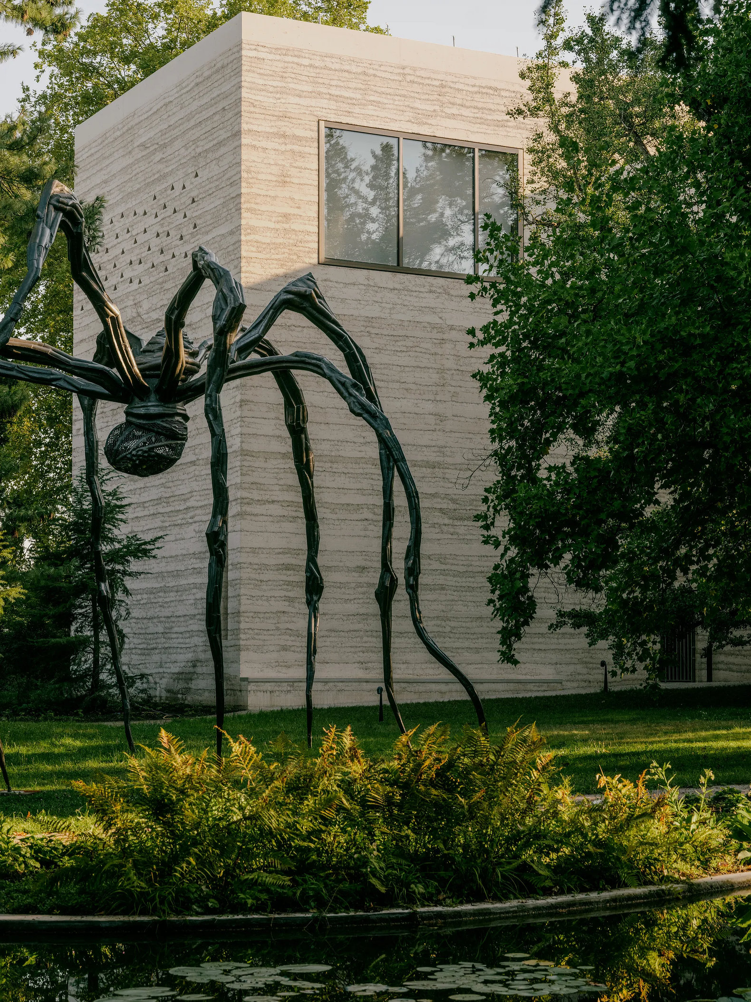
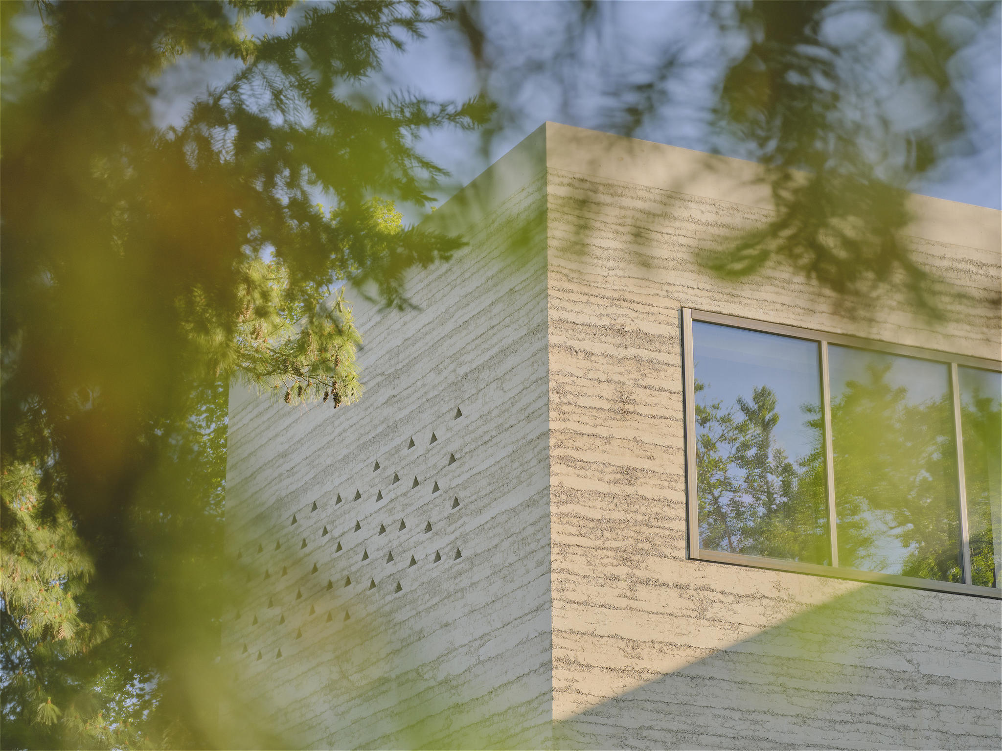
The Wyss Museum is constructed with rammed-concrete walls made with locally sourced Jura limestone aggregate, laid in successive layers that give the façade a warm, irregular appearance. The same stone is used as solid natural stone for benches and stairs, as an aggregate in terrazzo floors, in the ceilings, and, finely processed, in the mineral wall finishes.
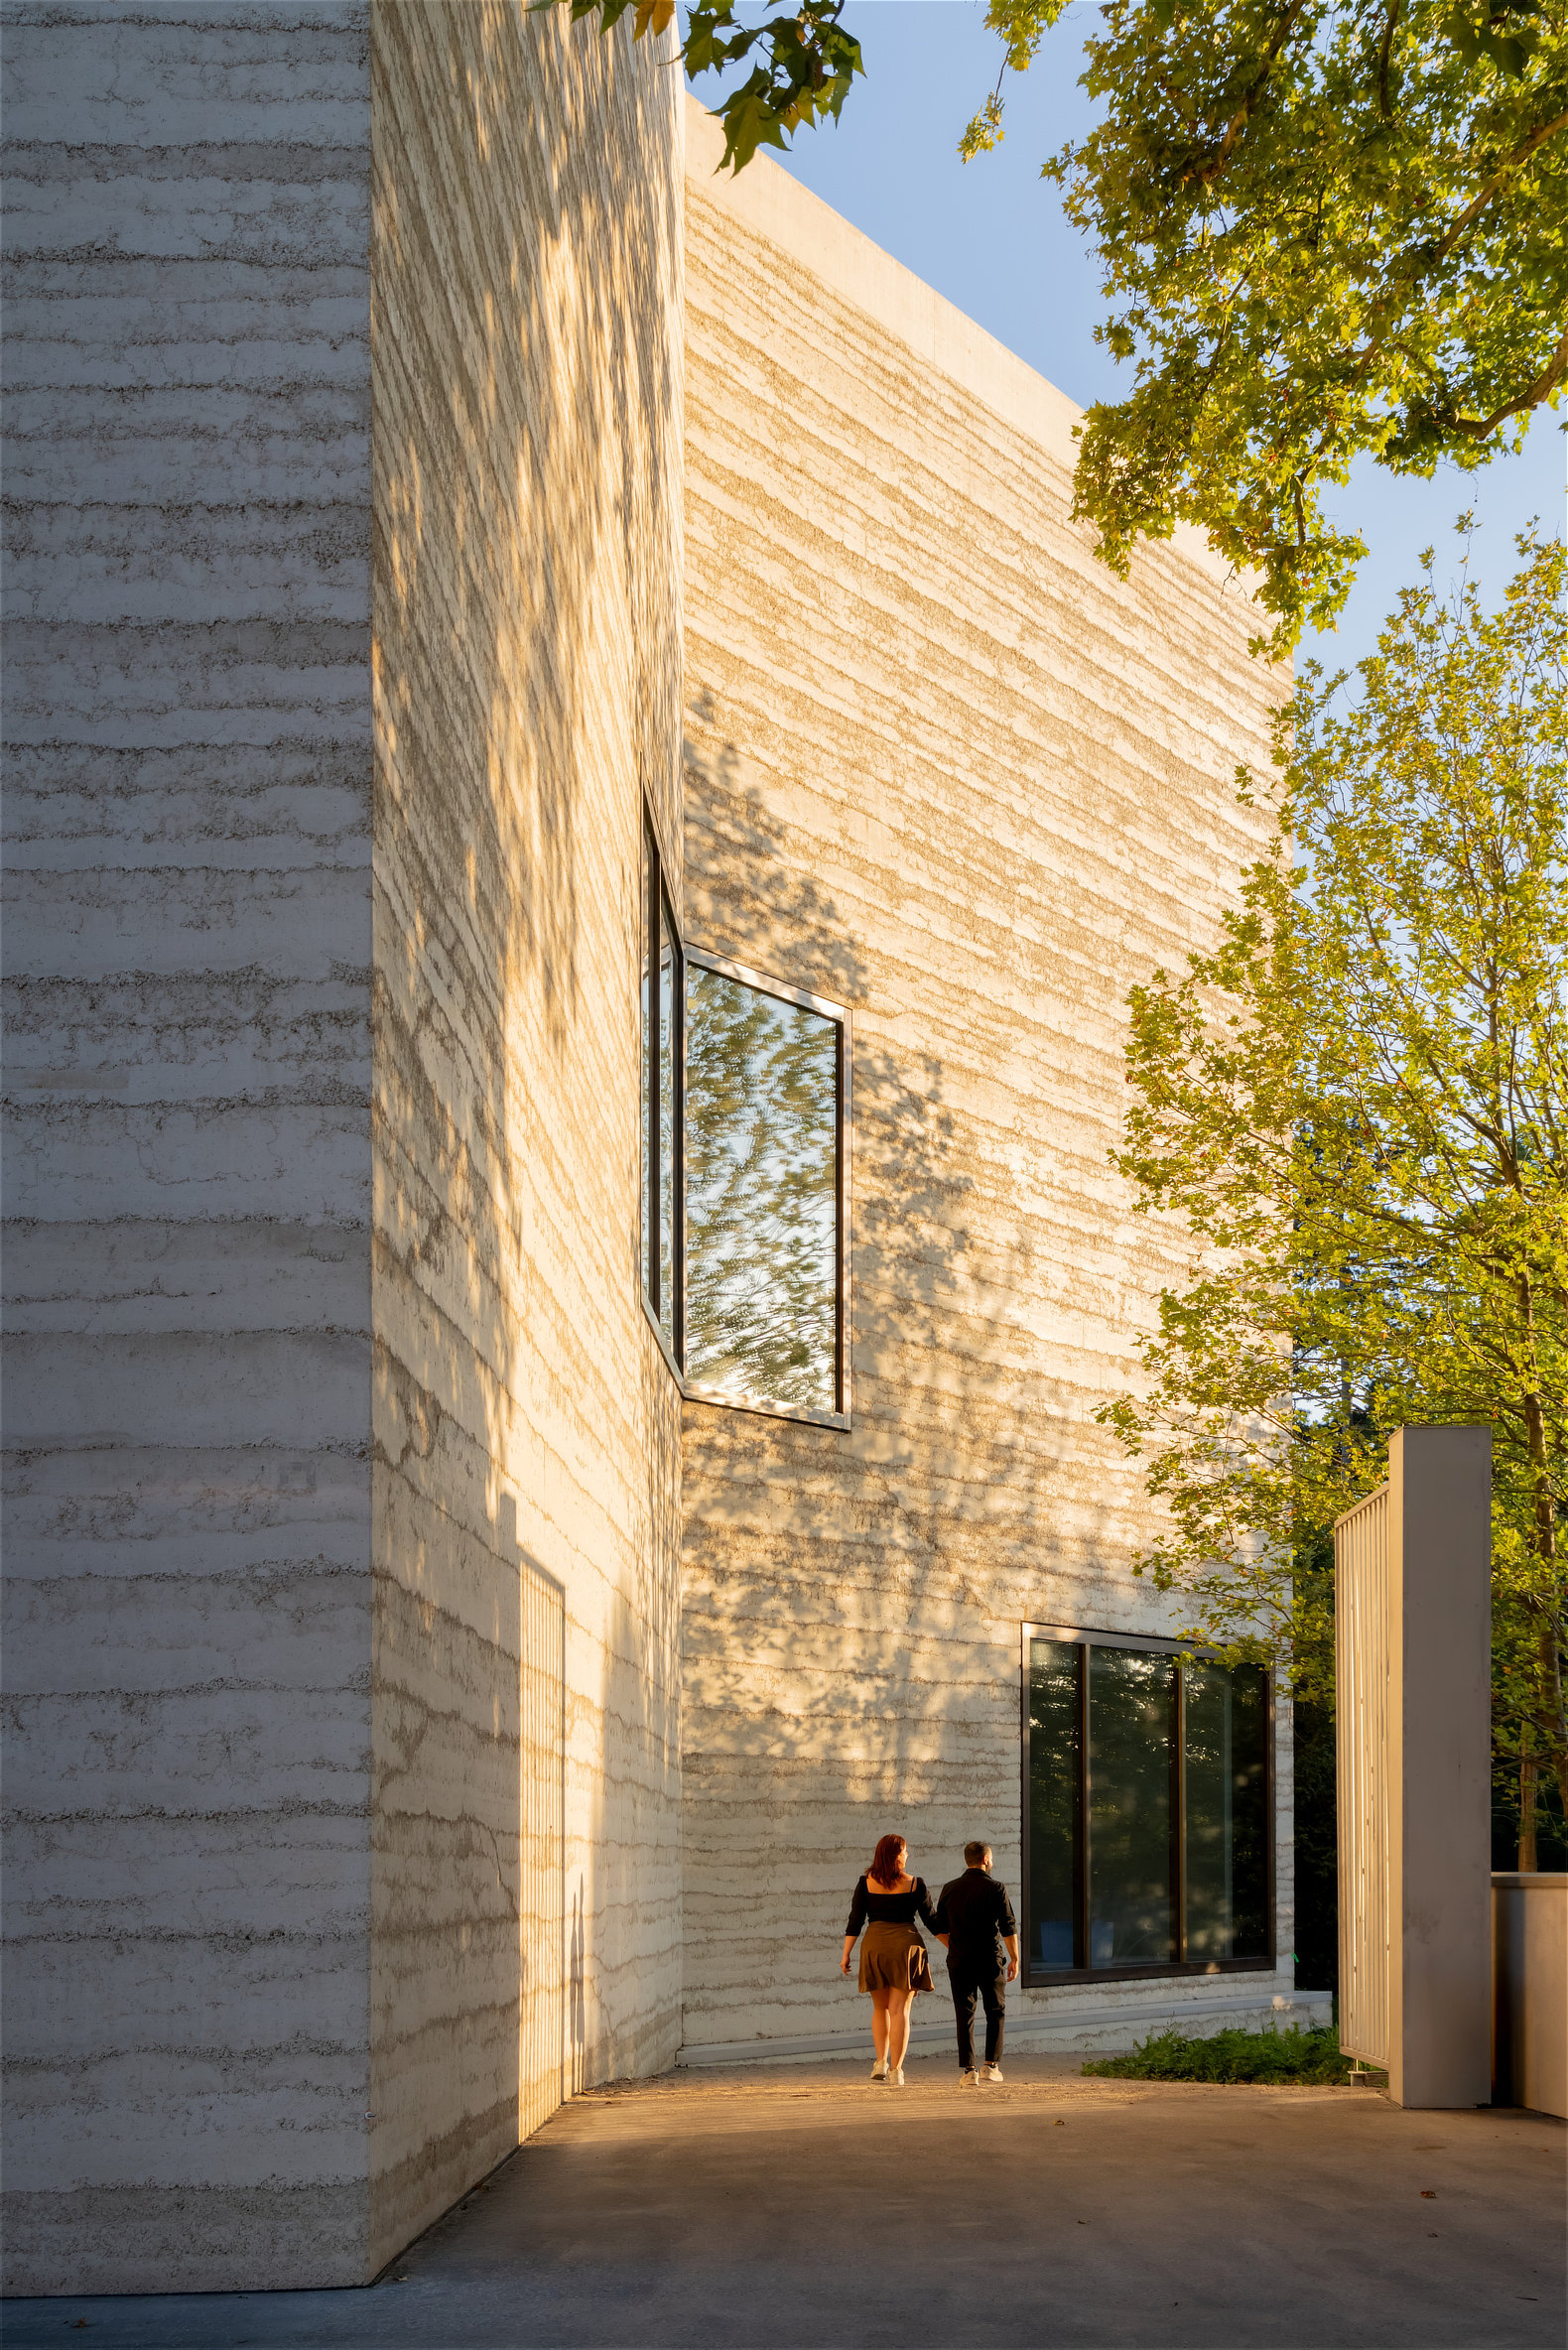
The expanded ensemble of the Fondation Beyeler, Wyss Museum by Atelier Peter Zumthor. Photograph by Iwan Baan.

The expanded ensemble of the Fondation Beyeler, Wyss Museum by Atelier Peter Zumthor. Photograph by Iwan Baan.

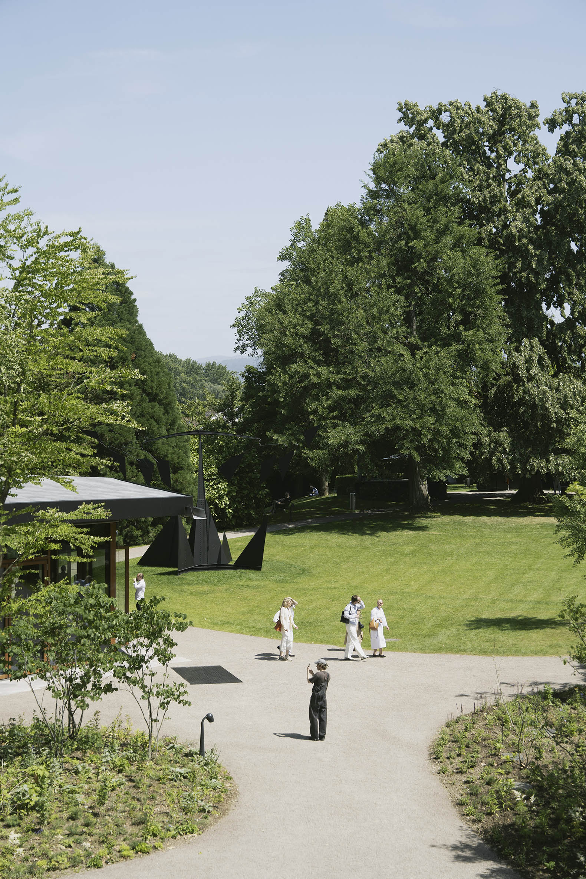
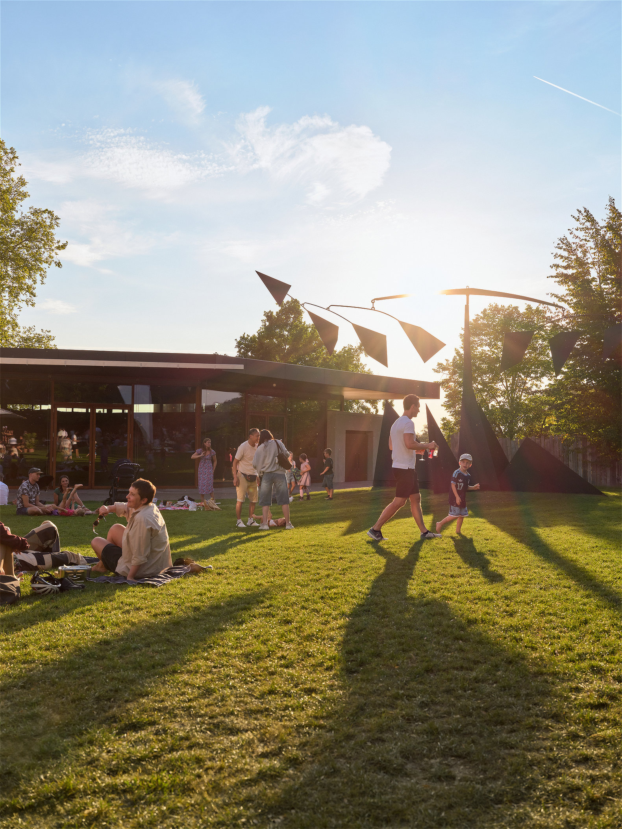
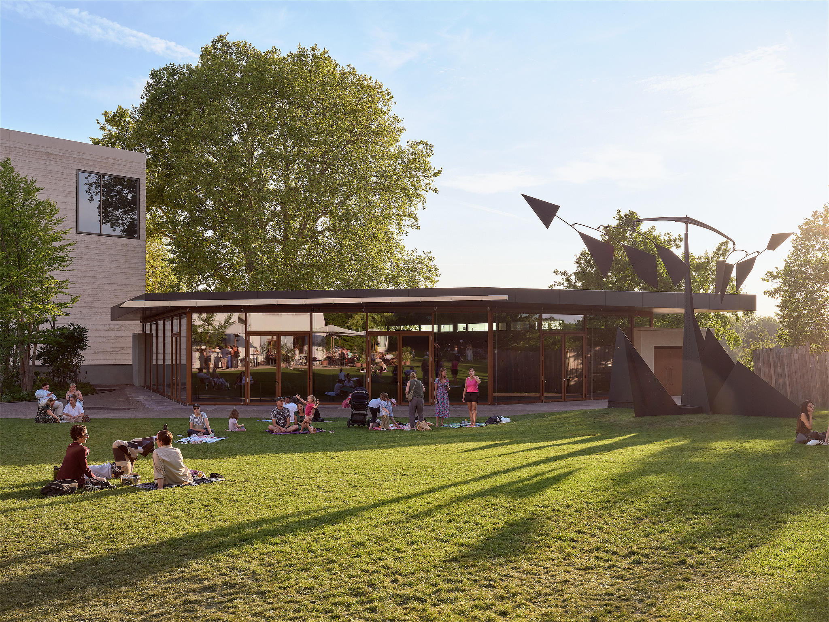
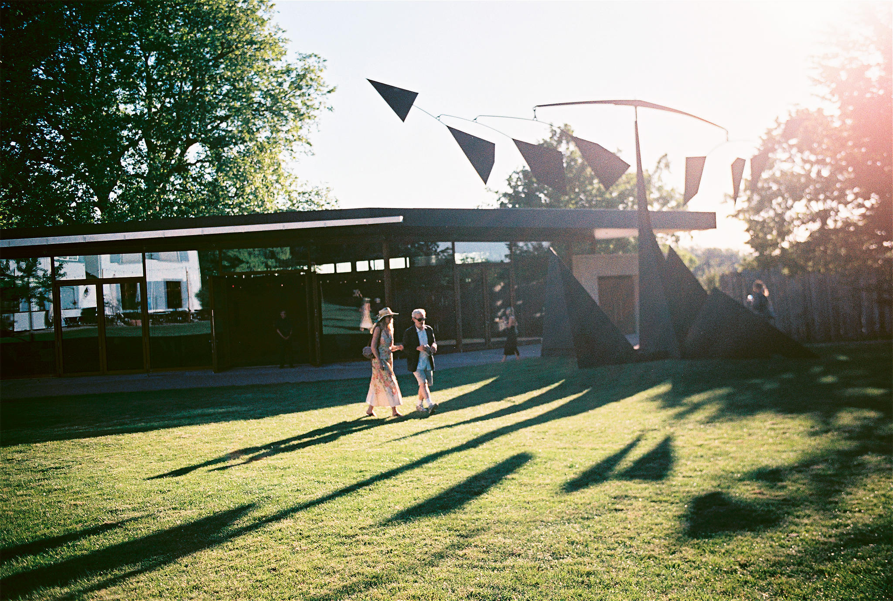
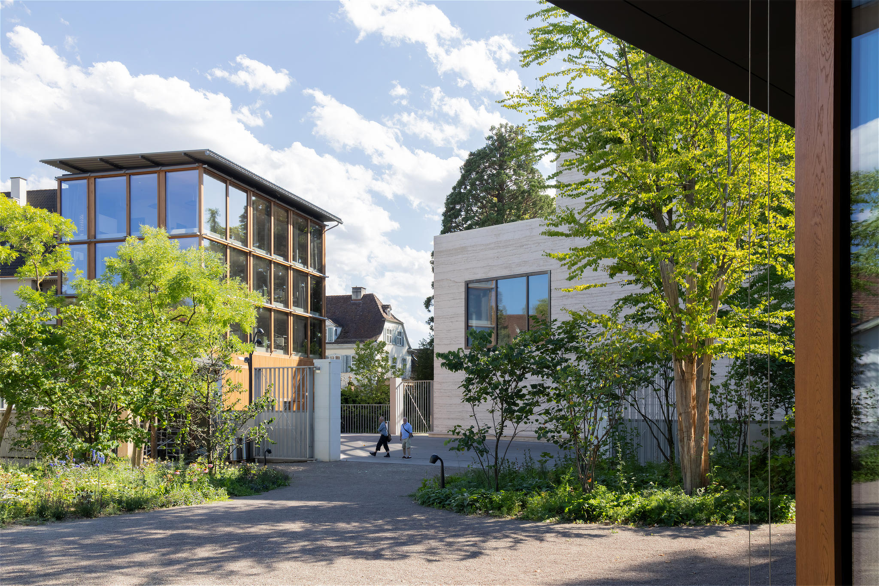
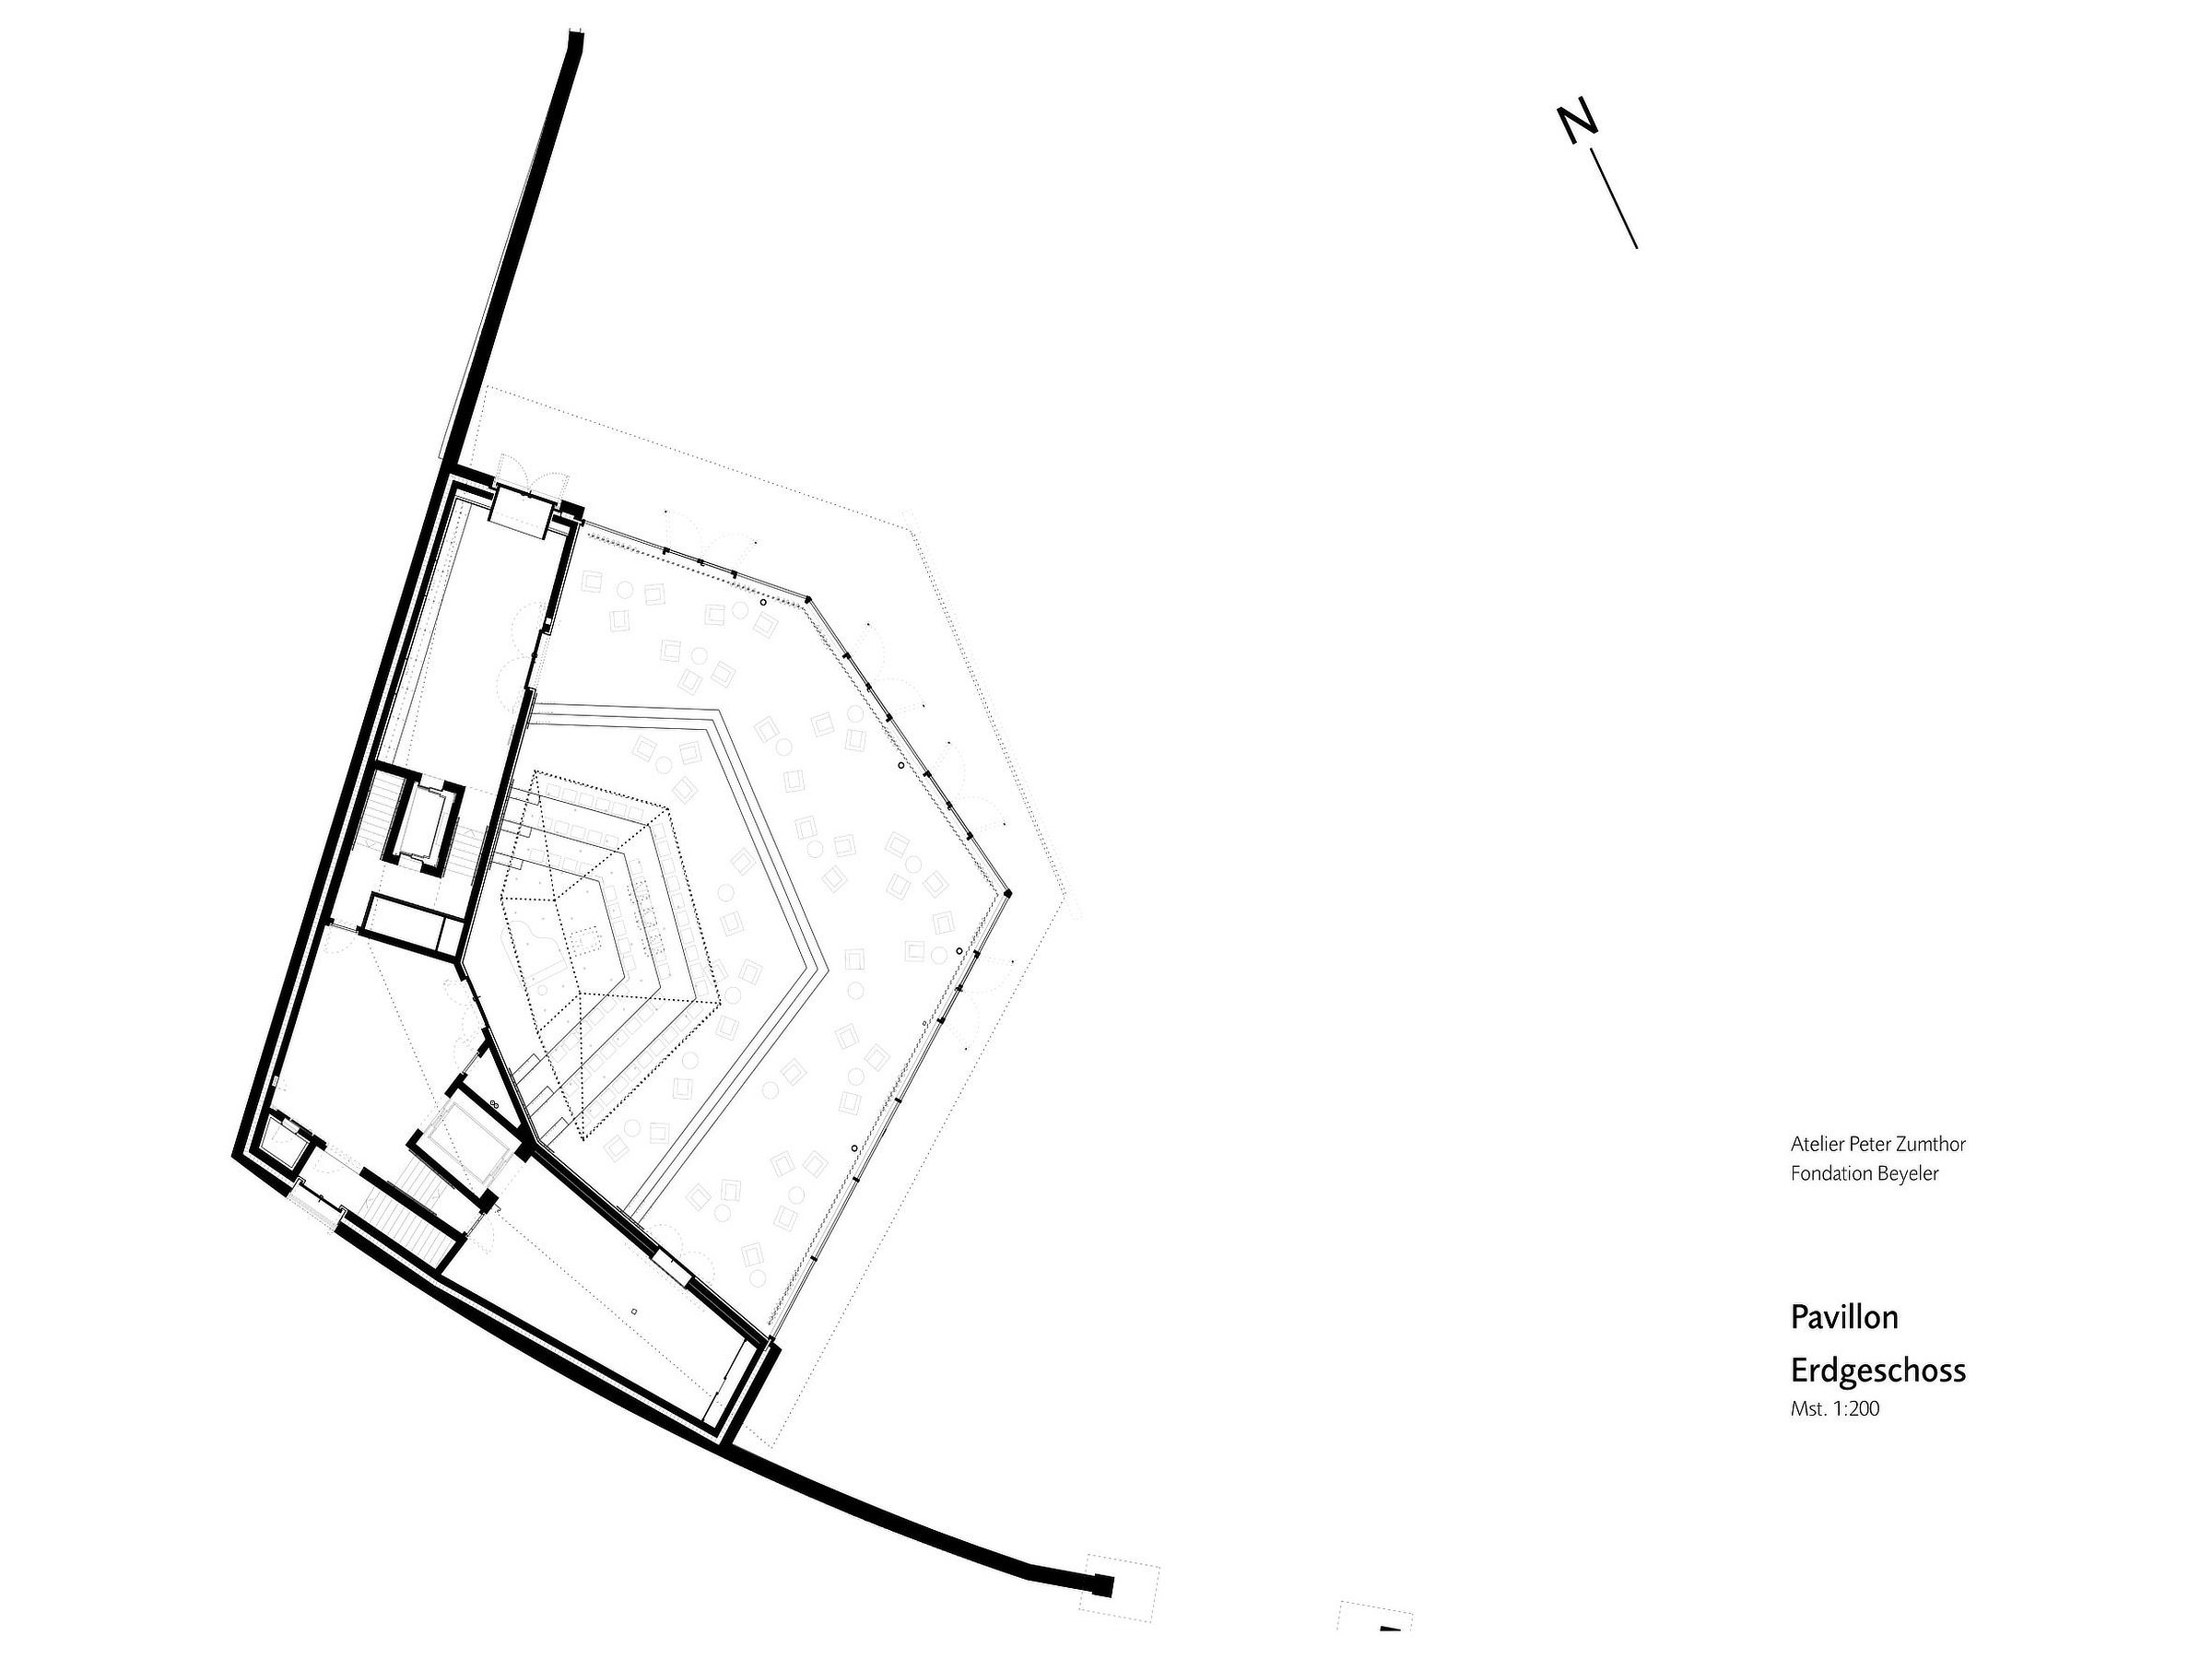
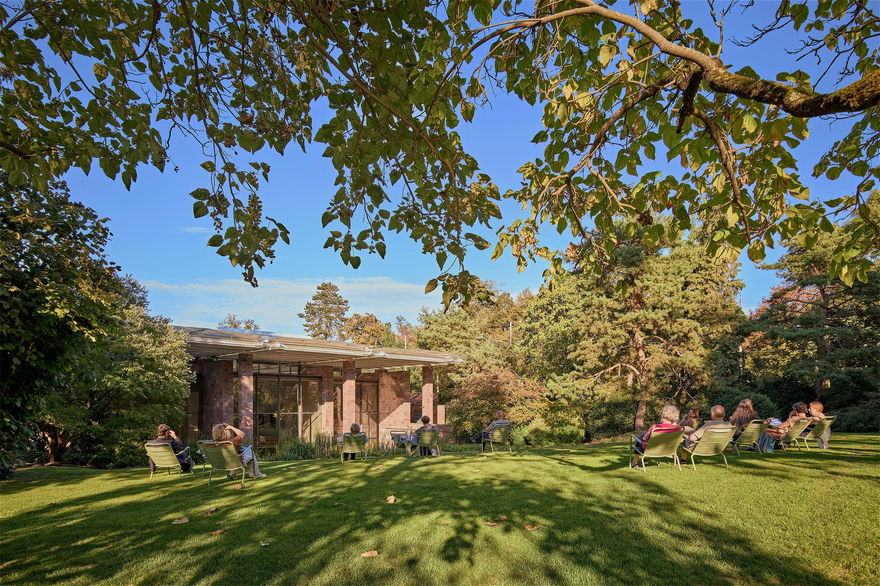
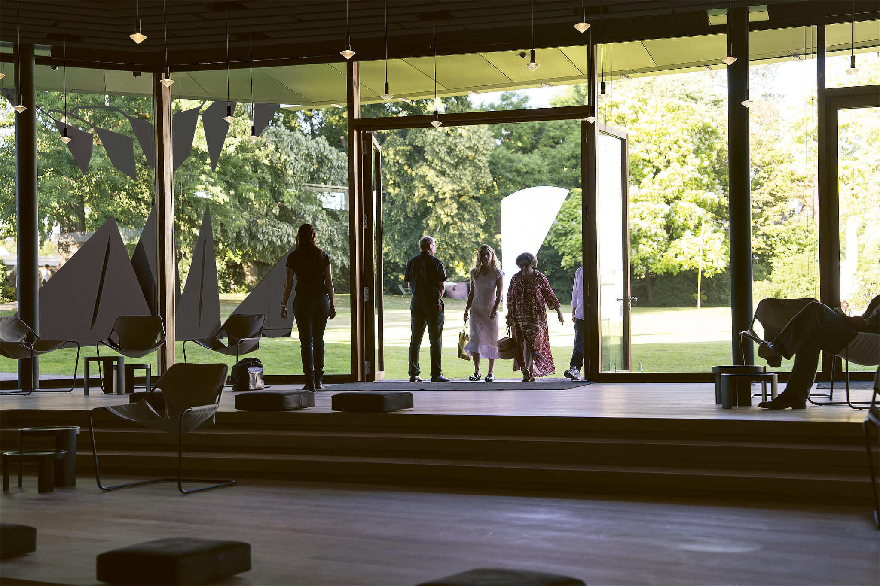
Located between the museum buildings and the historic structures, the Ammann Pavilion acts as a connecting element within the ensemble. Its single-storey volume opens towards the garden through an oak-and-glass façade, while cherry and pearwood define the interior. Floor-to-ceiling glazing establishes a direct relationship with the park. During the day, it operates as a freely accessible public lounge, while at night it can function independently from the museum, accommodating up to 250 people for concerts, performances, conversations and screenings.
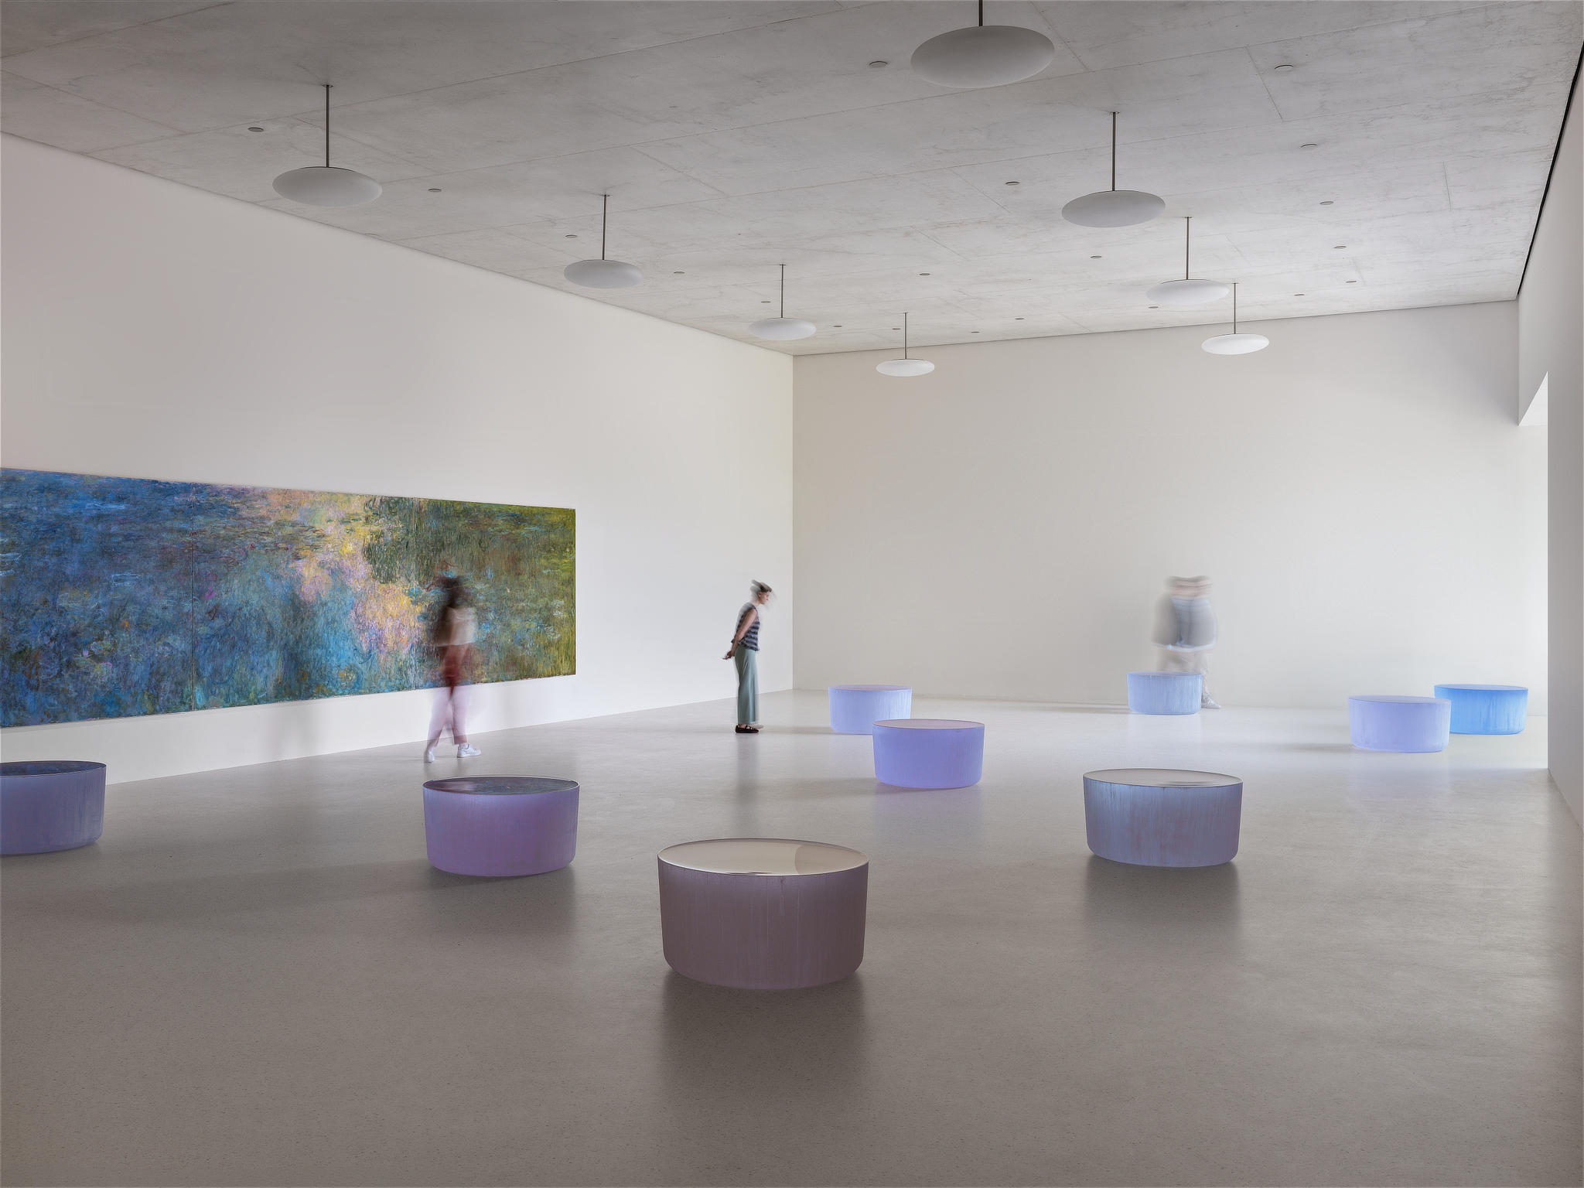
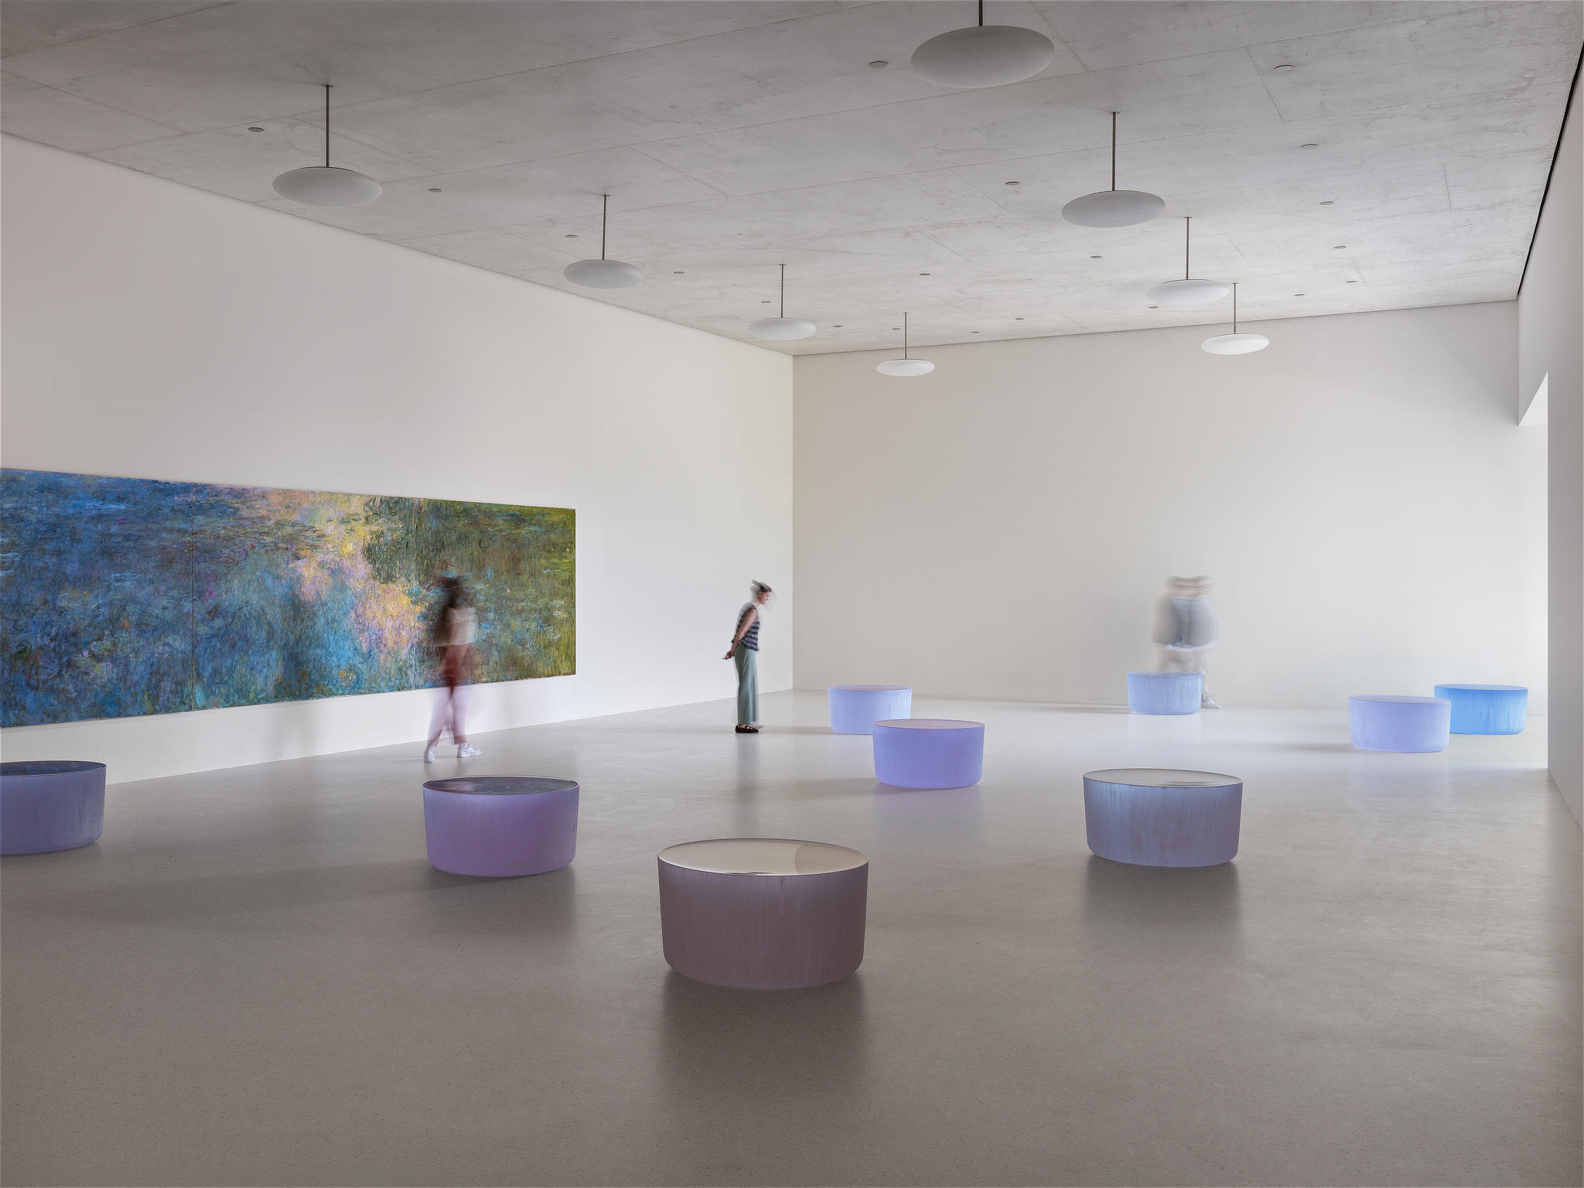
The expanded ensemble of the Fondation Beyeler, Wyss Museum by Atelier Peter Zumthor. Roni Horn, Untitled (“A dream dreamt in a dreaming world is not really a dream…but a dream not dreamt is.”), 2010-2012. Claude Monet, Le bassin aux nymphéas, ca. 1920, Fondation Beyeler, Riehen/Basel, Roni Horn. Photograph by Stefan Altenburger.

The expanded ensemble of the Fondation Beyeler, Wyss Museum by Atelier Peter Zumthor. Roni Horn, Untitled (“A dream dreamt in a dreaming world is not really a dream…but a dream not dreamt is.”), 2010-2012. Claude Monet, Le bassin aux nymphéas, ca. 1920, Fondation Beyeler, Riehen/Basel, Roni Horn. Photograph by Stefan Altenburger.

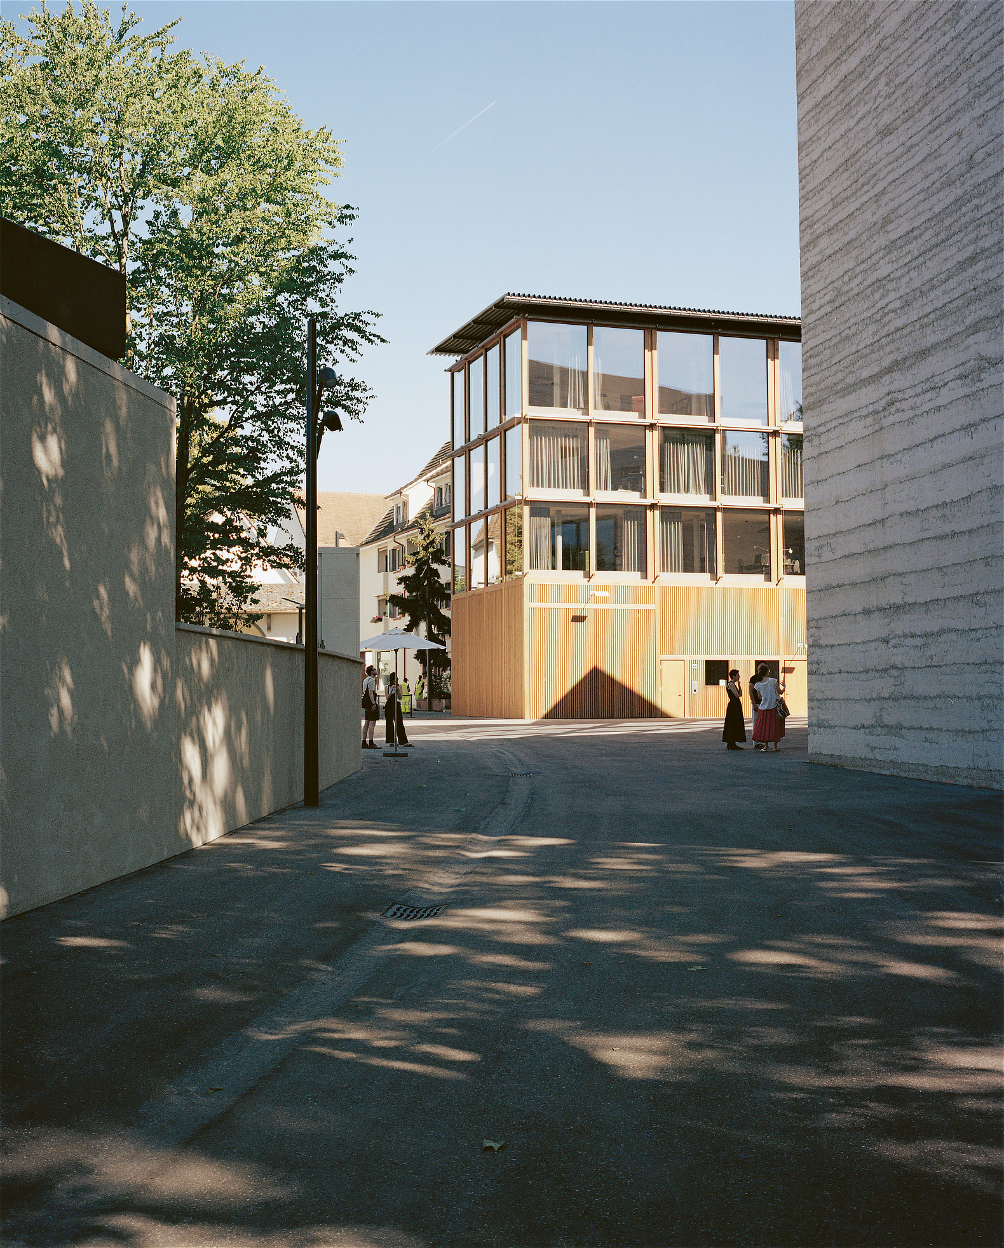
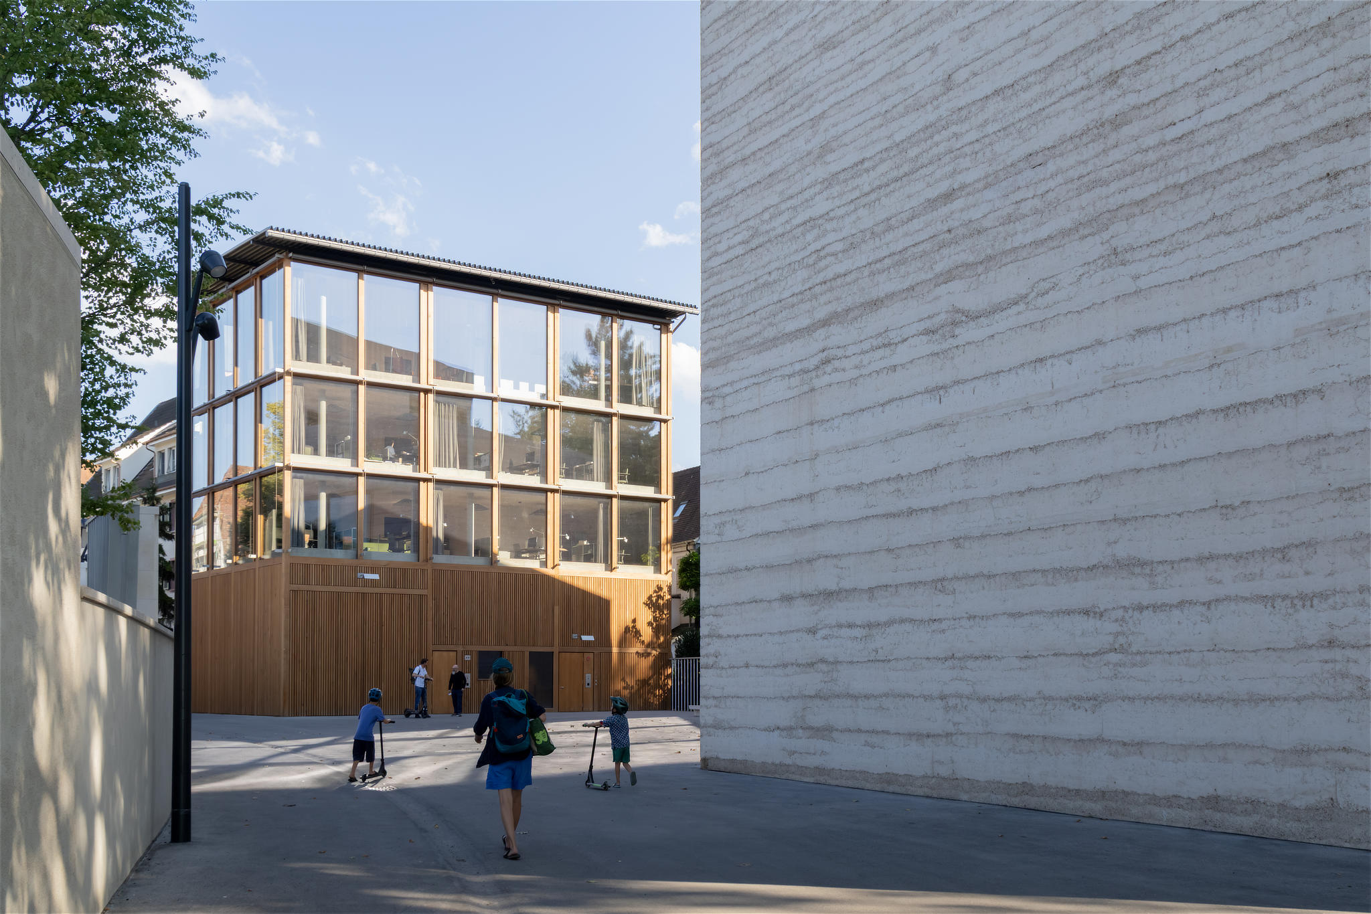
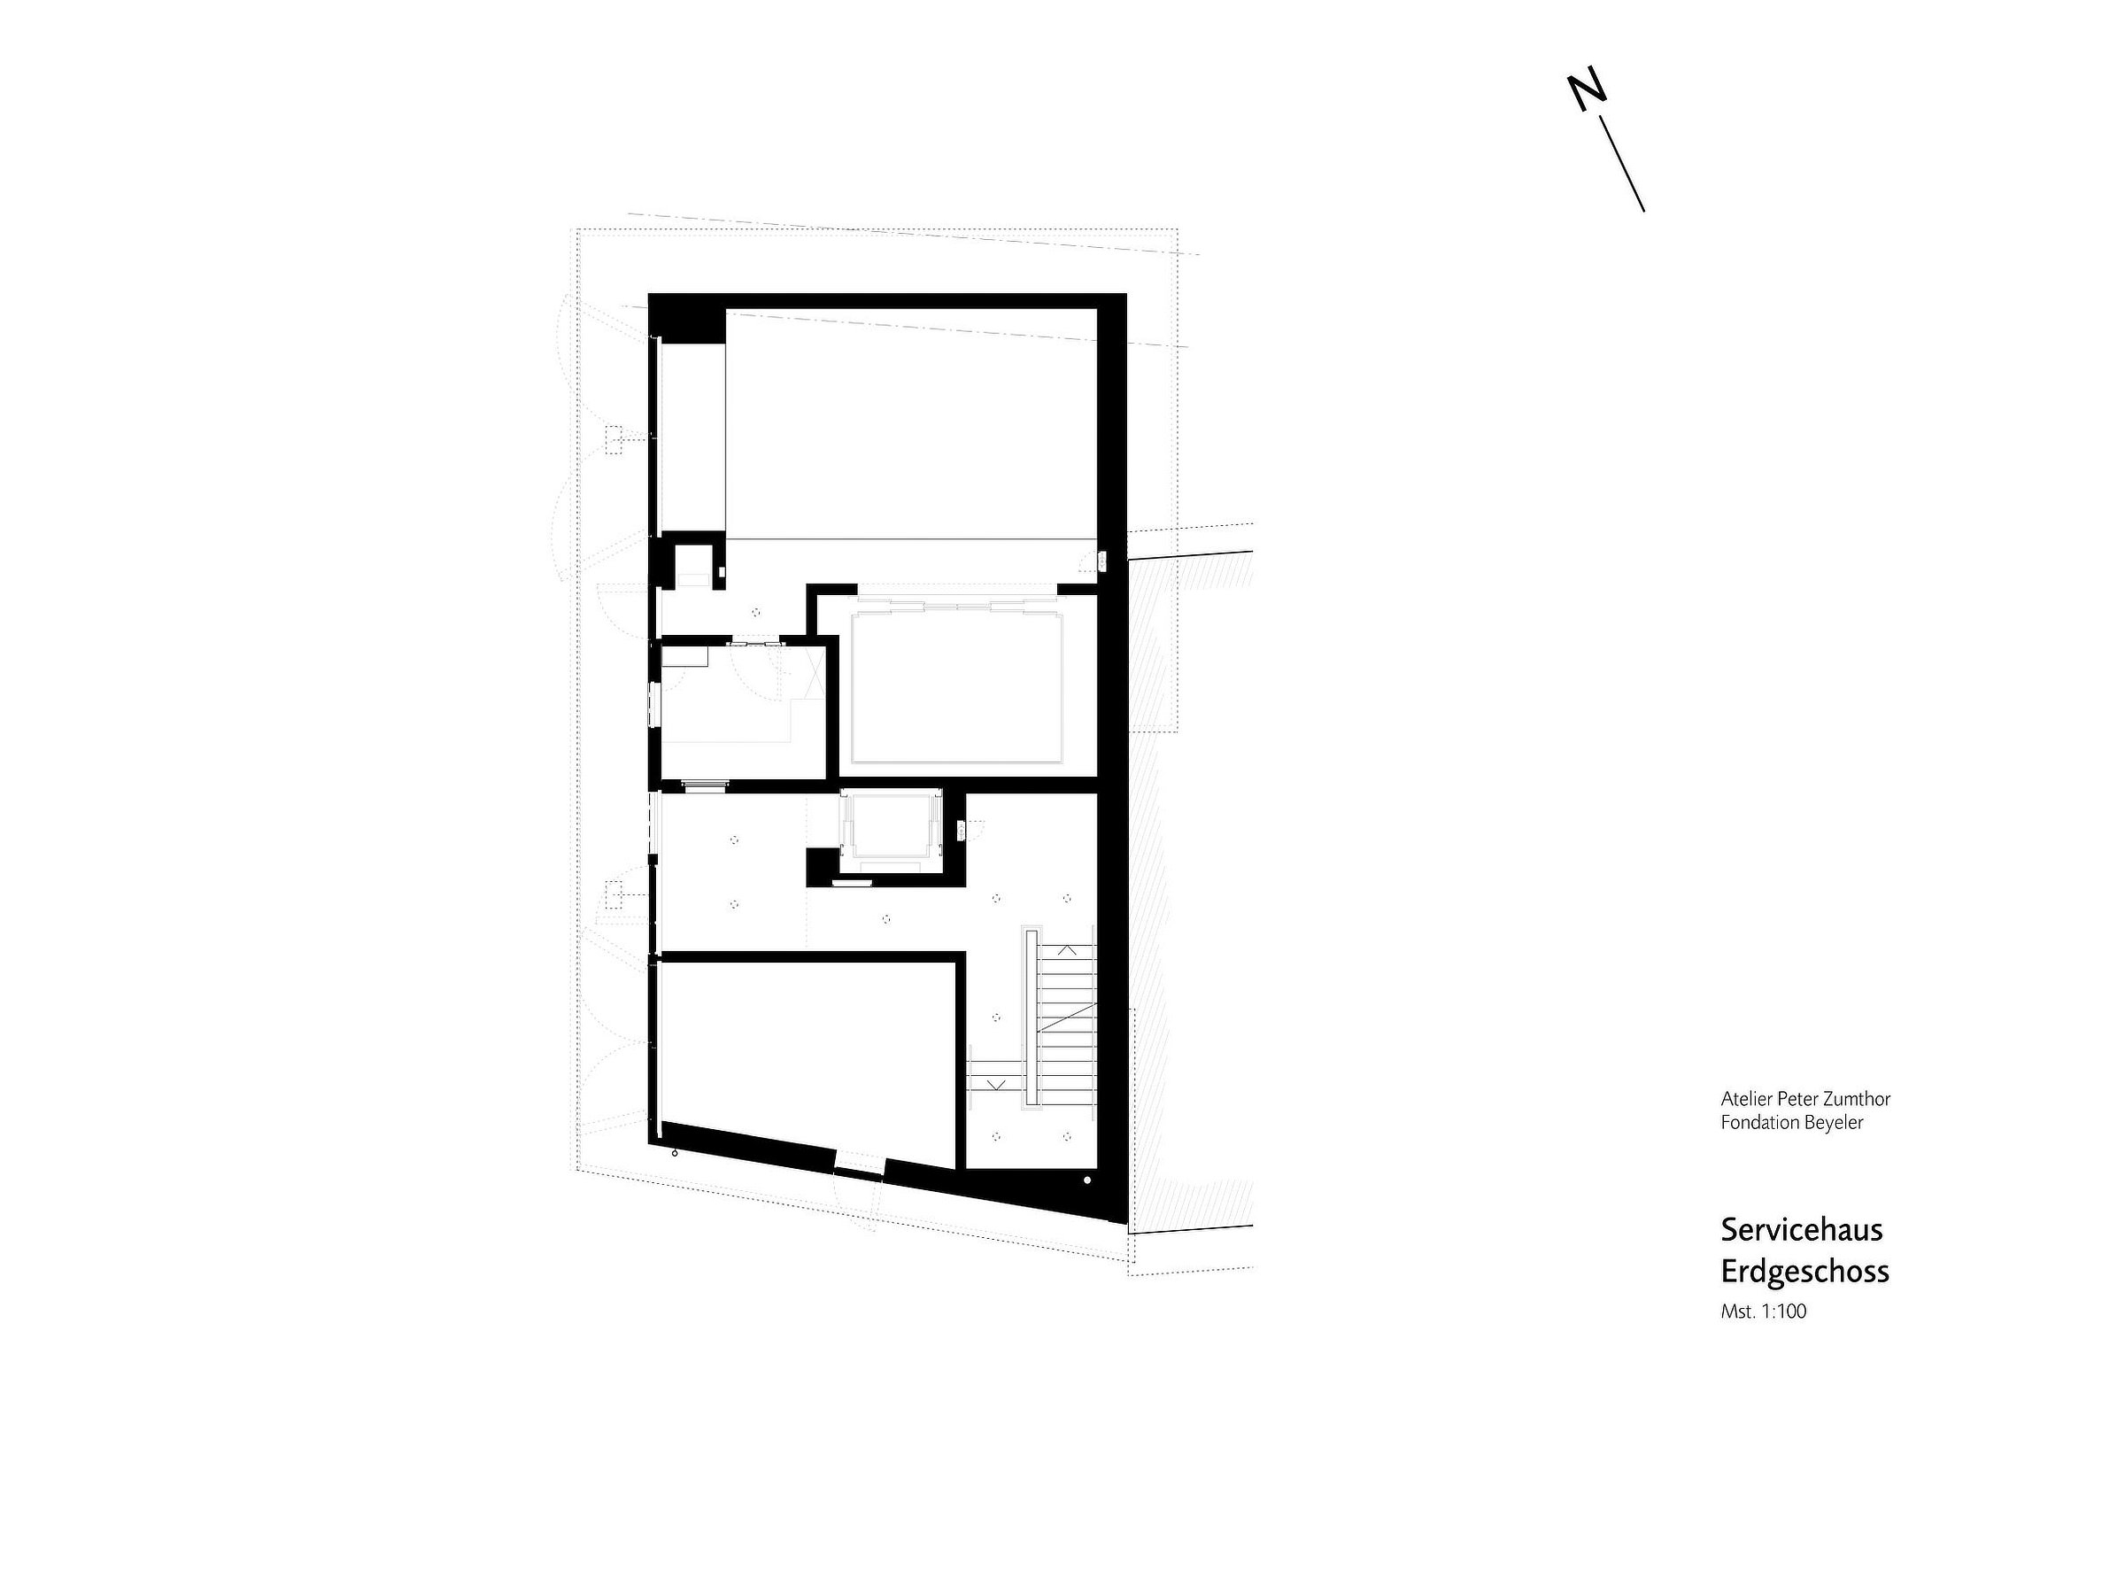
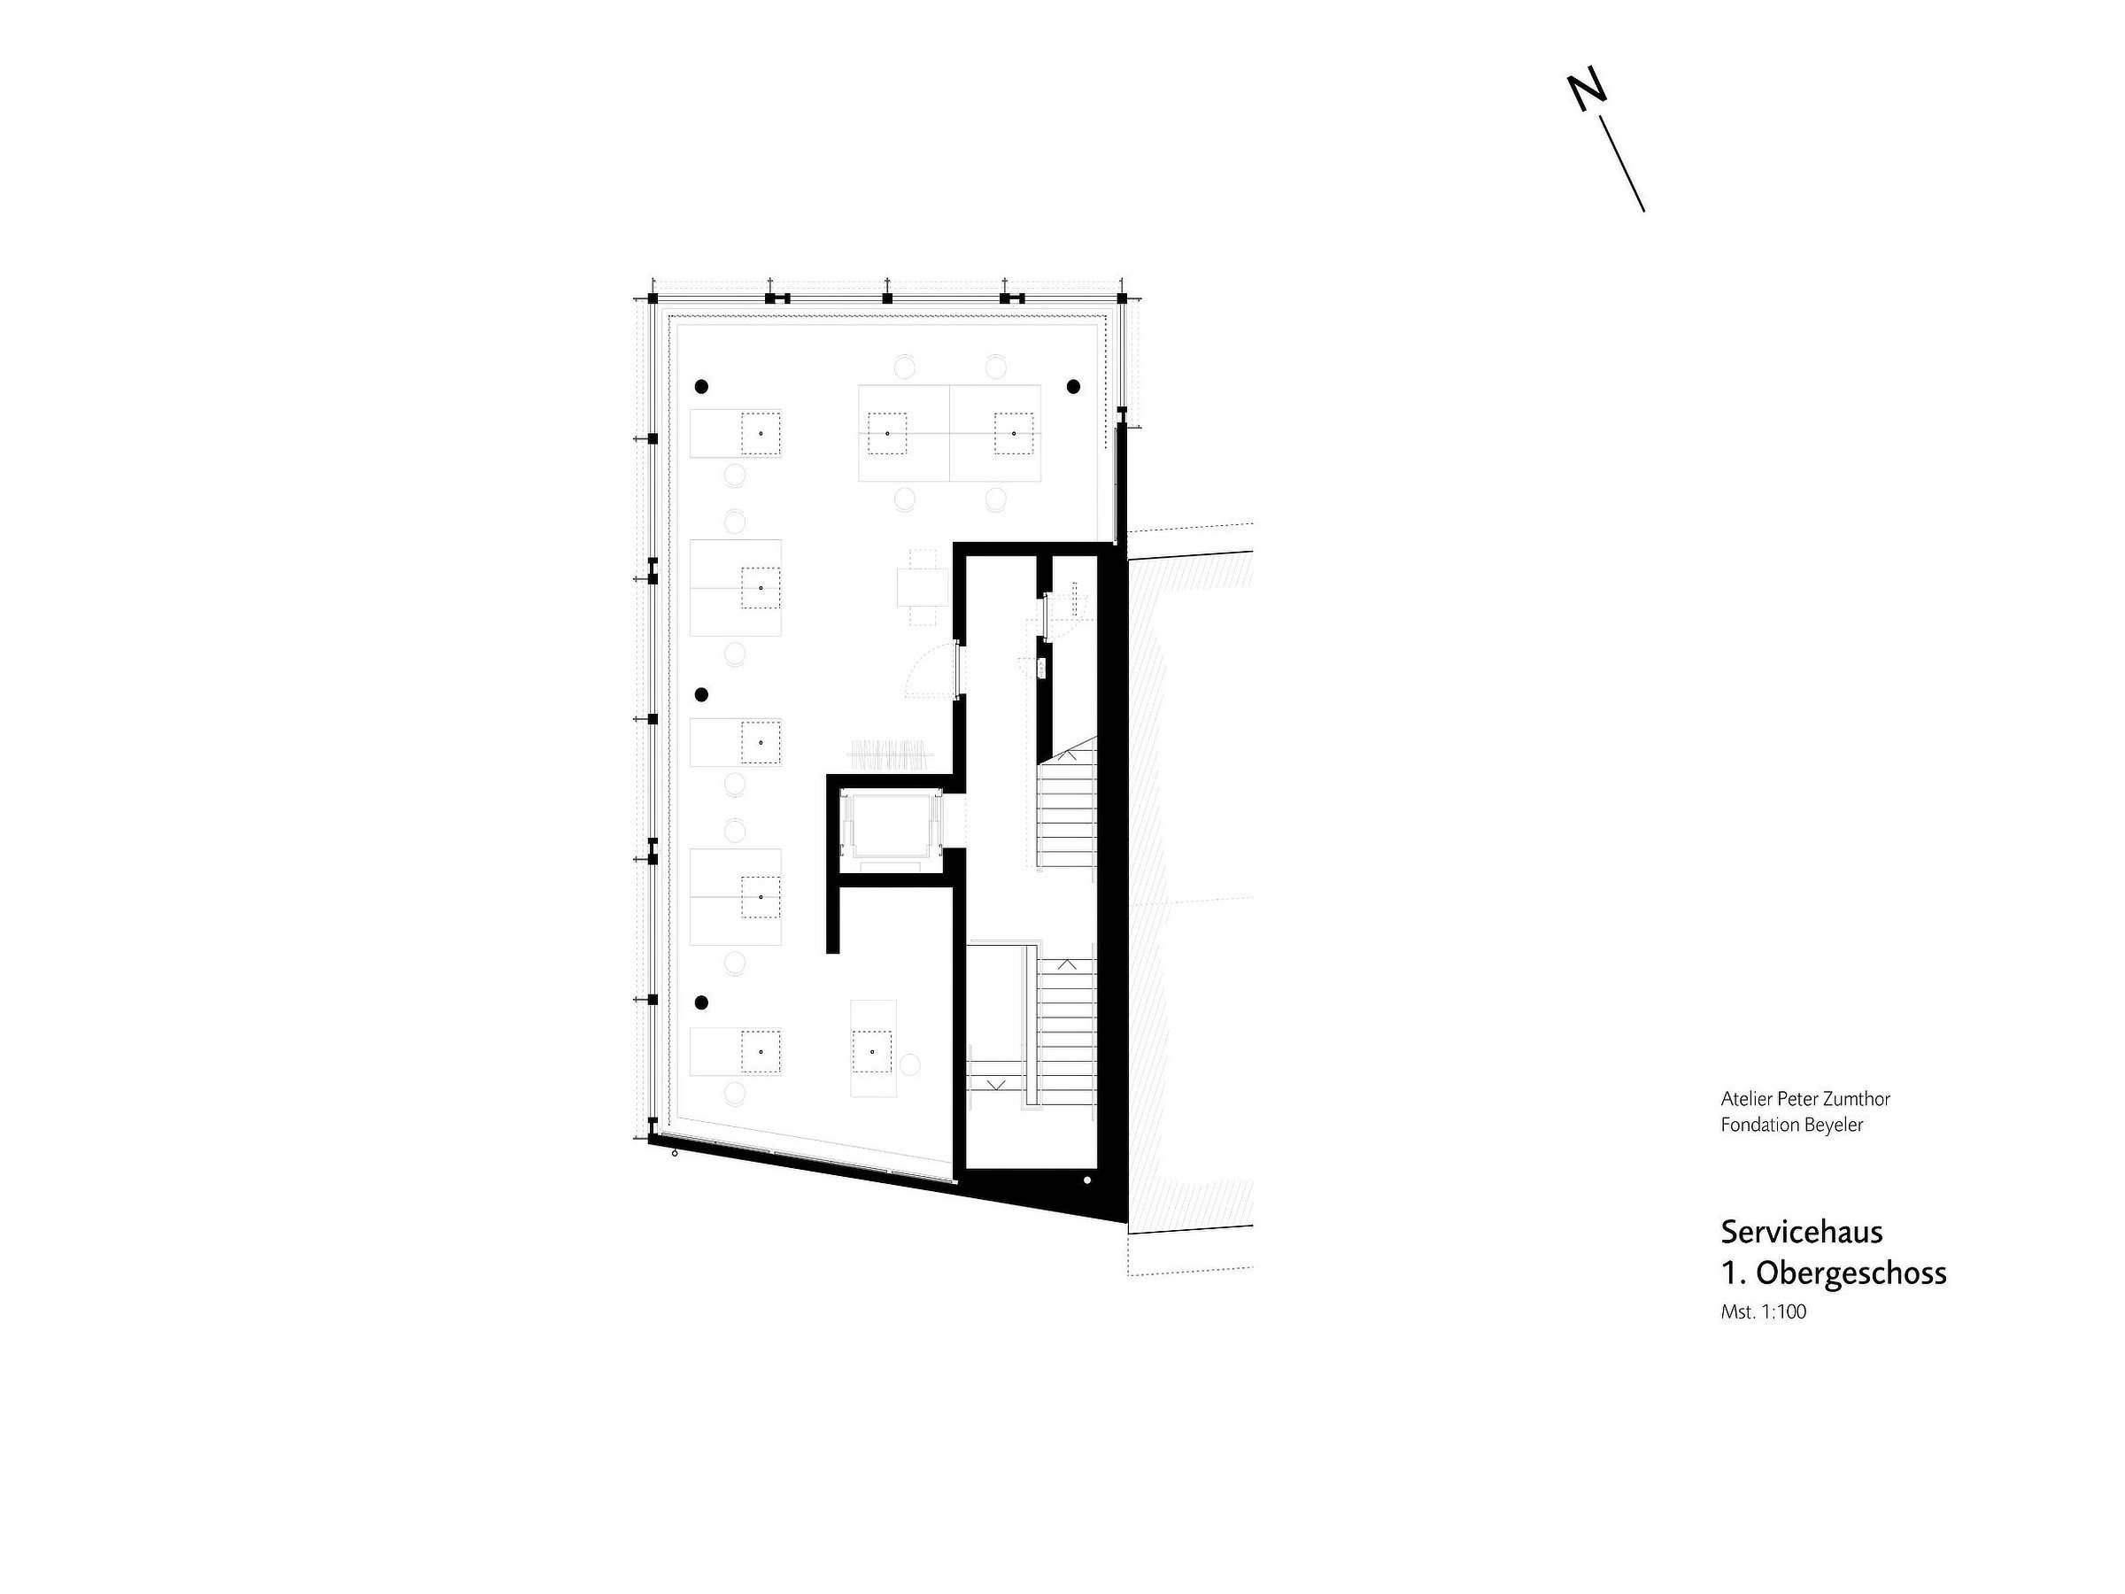
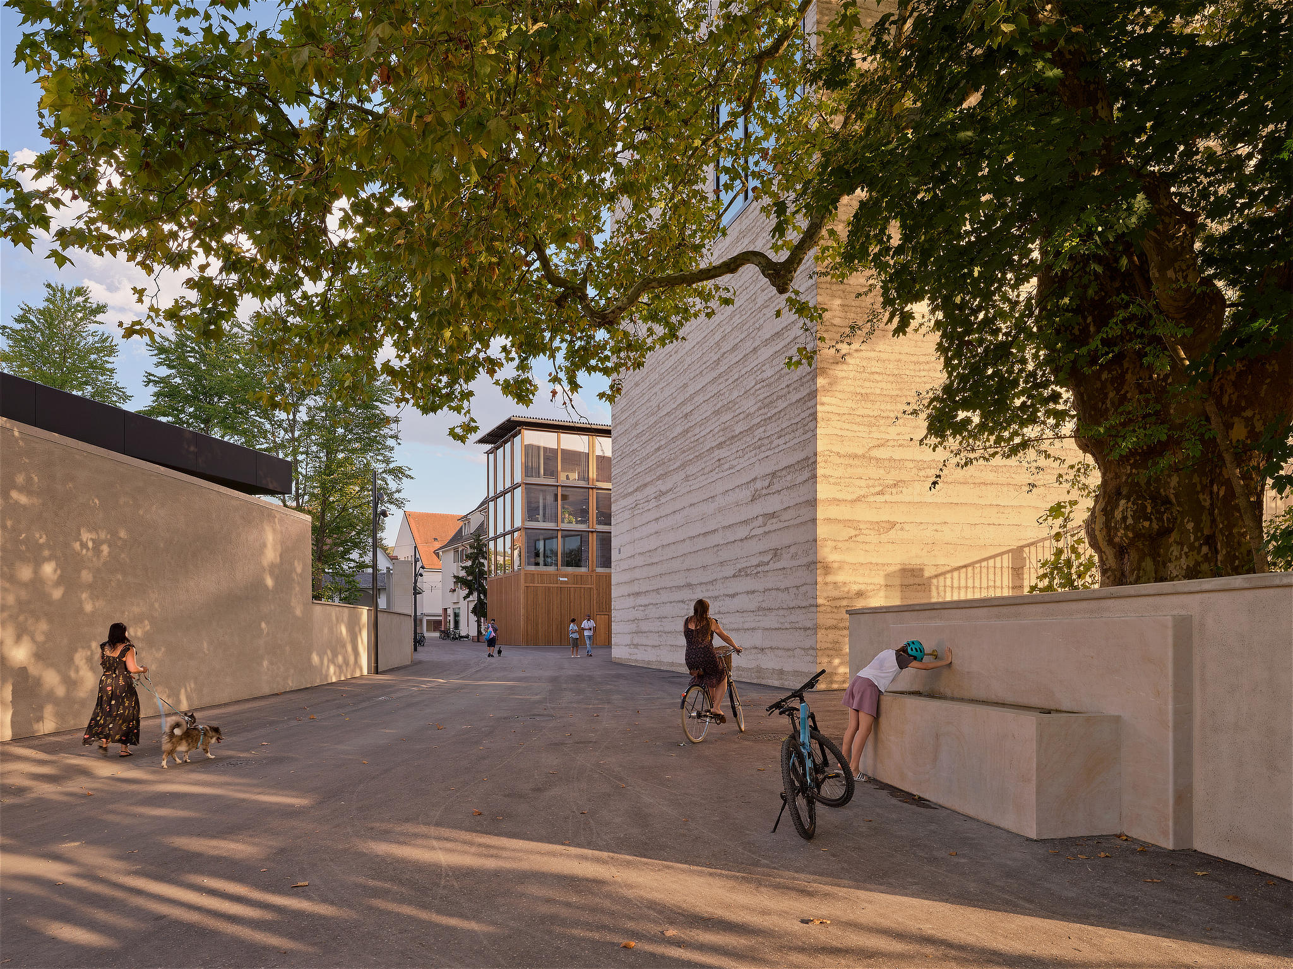
With the Erlen Torhaus, Peter Zumthor completes the ensemble with a transitional element between the urban fabric and the nature reserve. Works of art are received on the ground floor and transferred to the lower level for preparation, while the upper floors accommodate workspaces. Its façade adopts a simple timber-frame system finished in stained oak, recalling Zumthor’s own studio in Haldenstein.
The expanded ensemble of the Fondation Beyeler, Wyss Museum by Atelier Peter Zumthor. Photograph by Mark Niedermann.

The expanded ensemble of the Fondation Beyeler, Wyss Museum by Atelier Peter Zumthor. Photograph by Mark Niedermann.

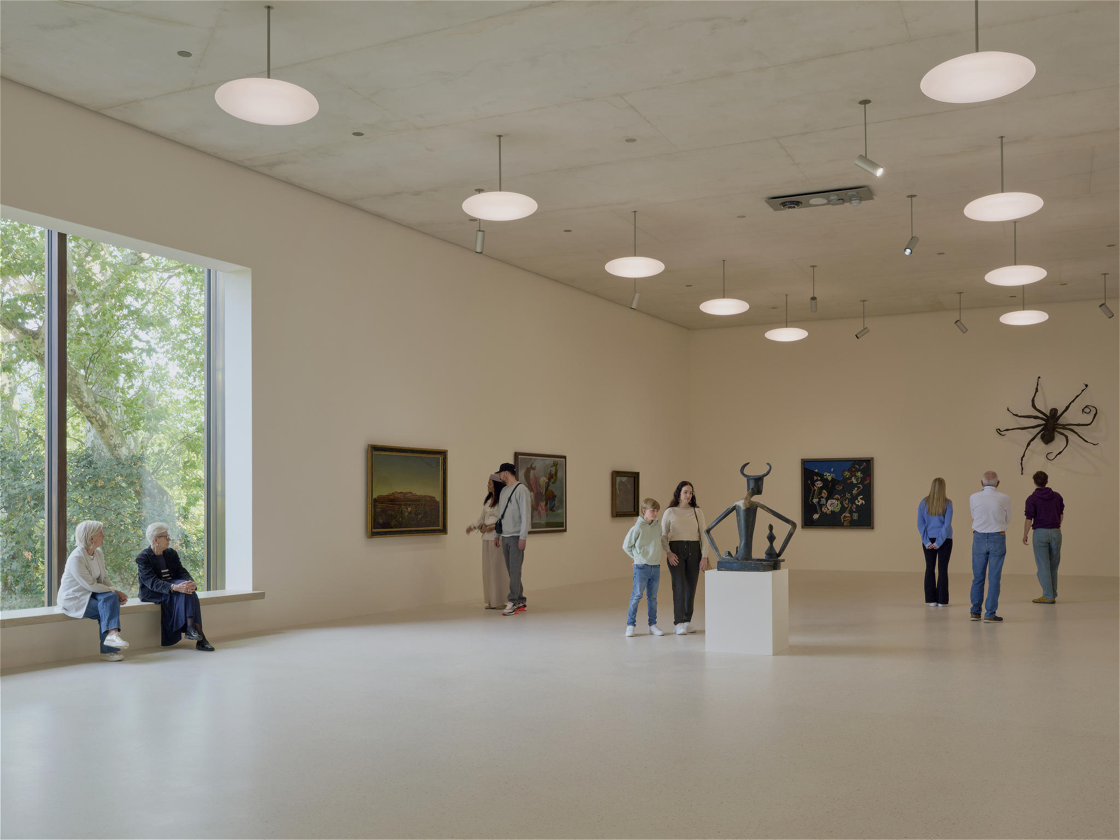
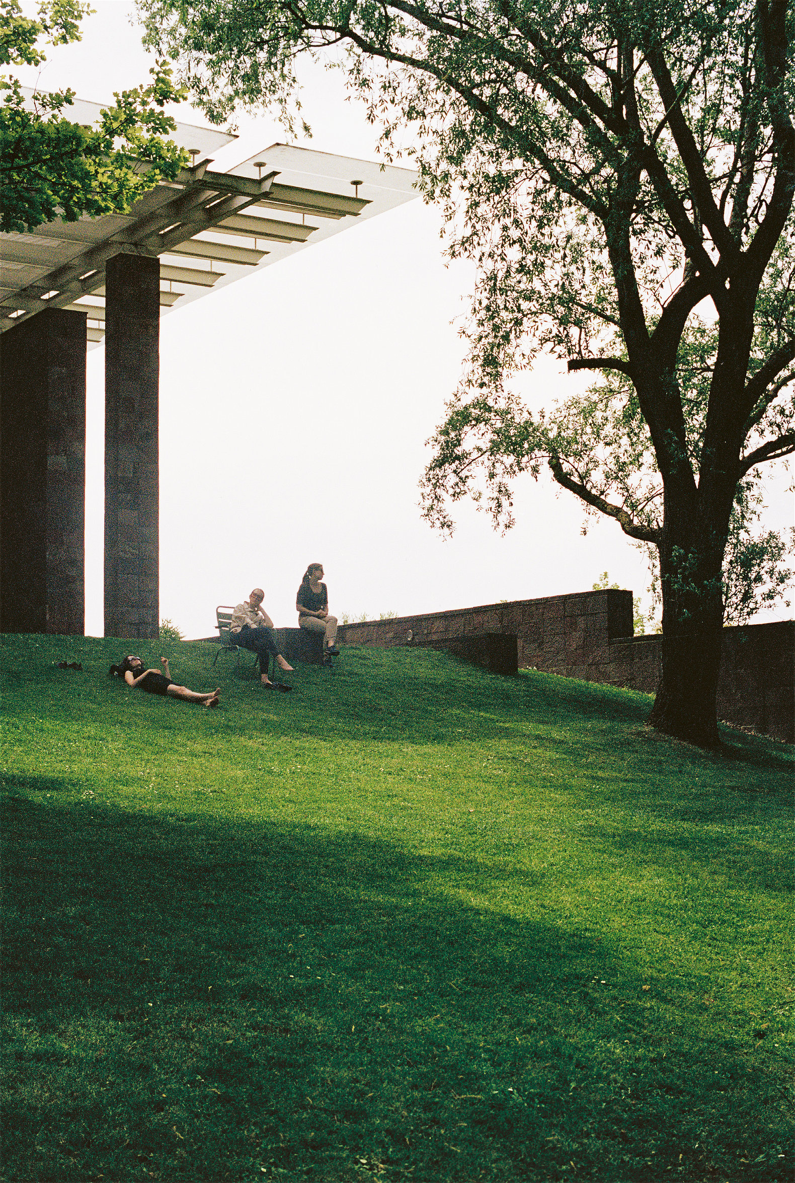
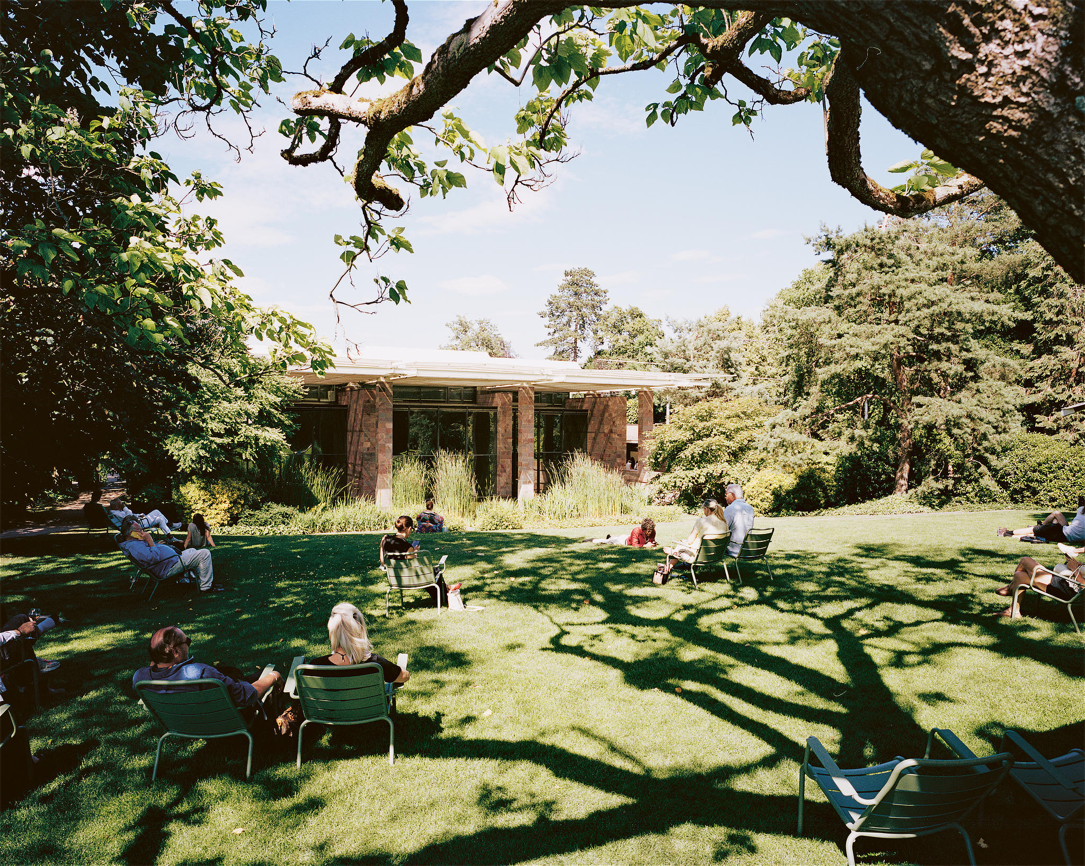
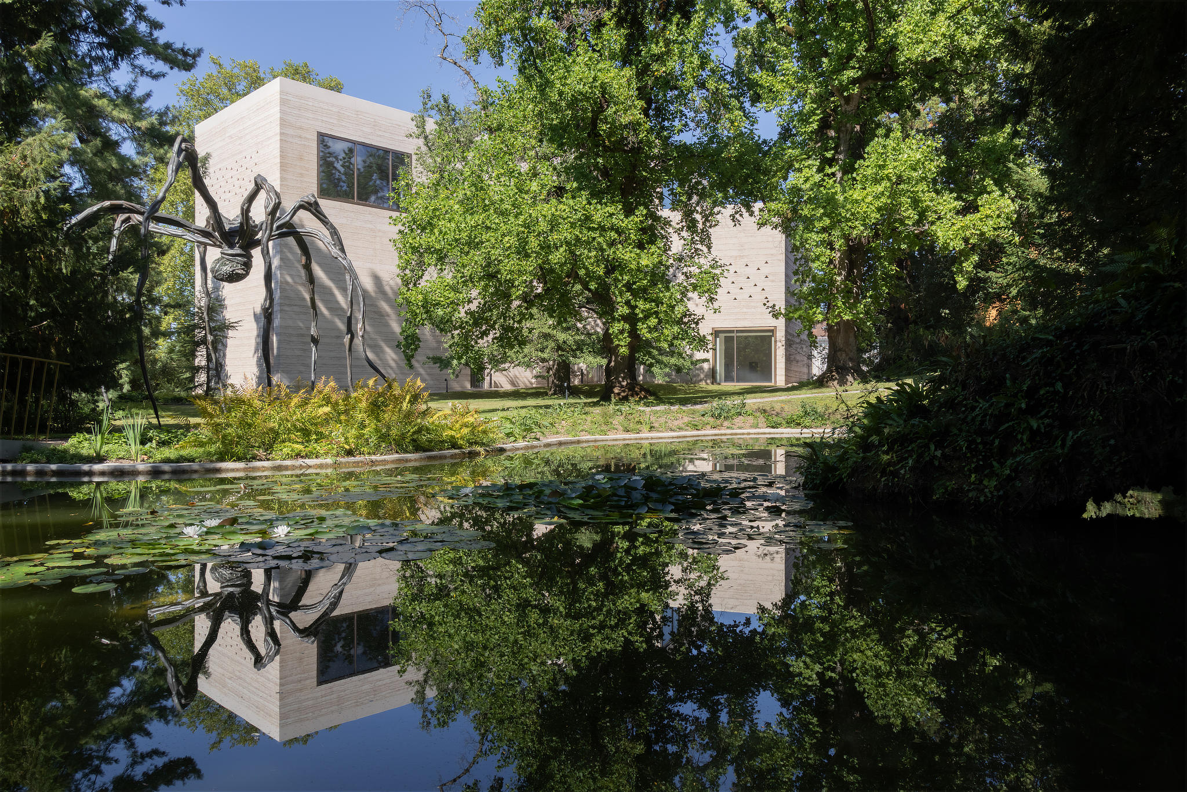
The built extension adds almost 10,000 m² of parkland, nearly doubling the Fondation’s landscaped area. Both gardens were laid out in the 19th century as English Romantic gardens by Jean-François Caillat, although they have distinct characters: the existing park is organised around open lawns framed by groups of trees, while the former Erlengarten retains a denser, more enclosed and wilder character. Vogt Landschaftsarchitekten was responsible for its restoration, preserving meadows with high plant diversity, wooded areas and the existing mature trees.
The expanded ensemble of the Fondation Beyeler, Wyss Museum by Atelier Peter Zumthor. Louise Bourgeois, Maman, 1999, Collection. The Easton Foundation, New York. The Easton Foundation / 2026, ProLitteris, Zurich. Photograph by Iwan Baan

The expanded ensemble of the Fondation Beyeler, Wyss Museum by Atelier Peter Zumthor. Photograph by Iwan Baan.

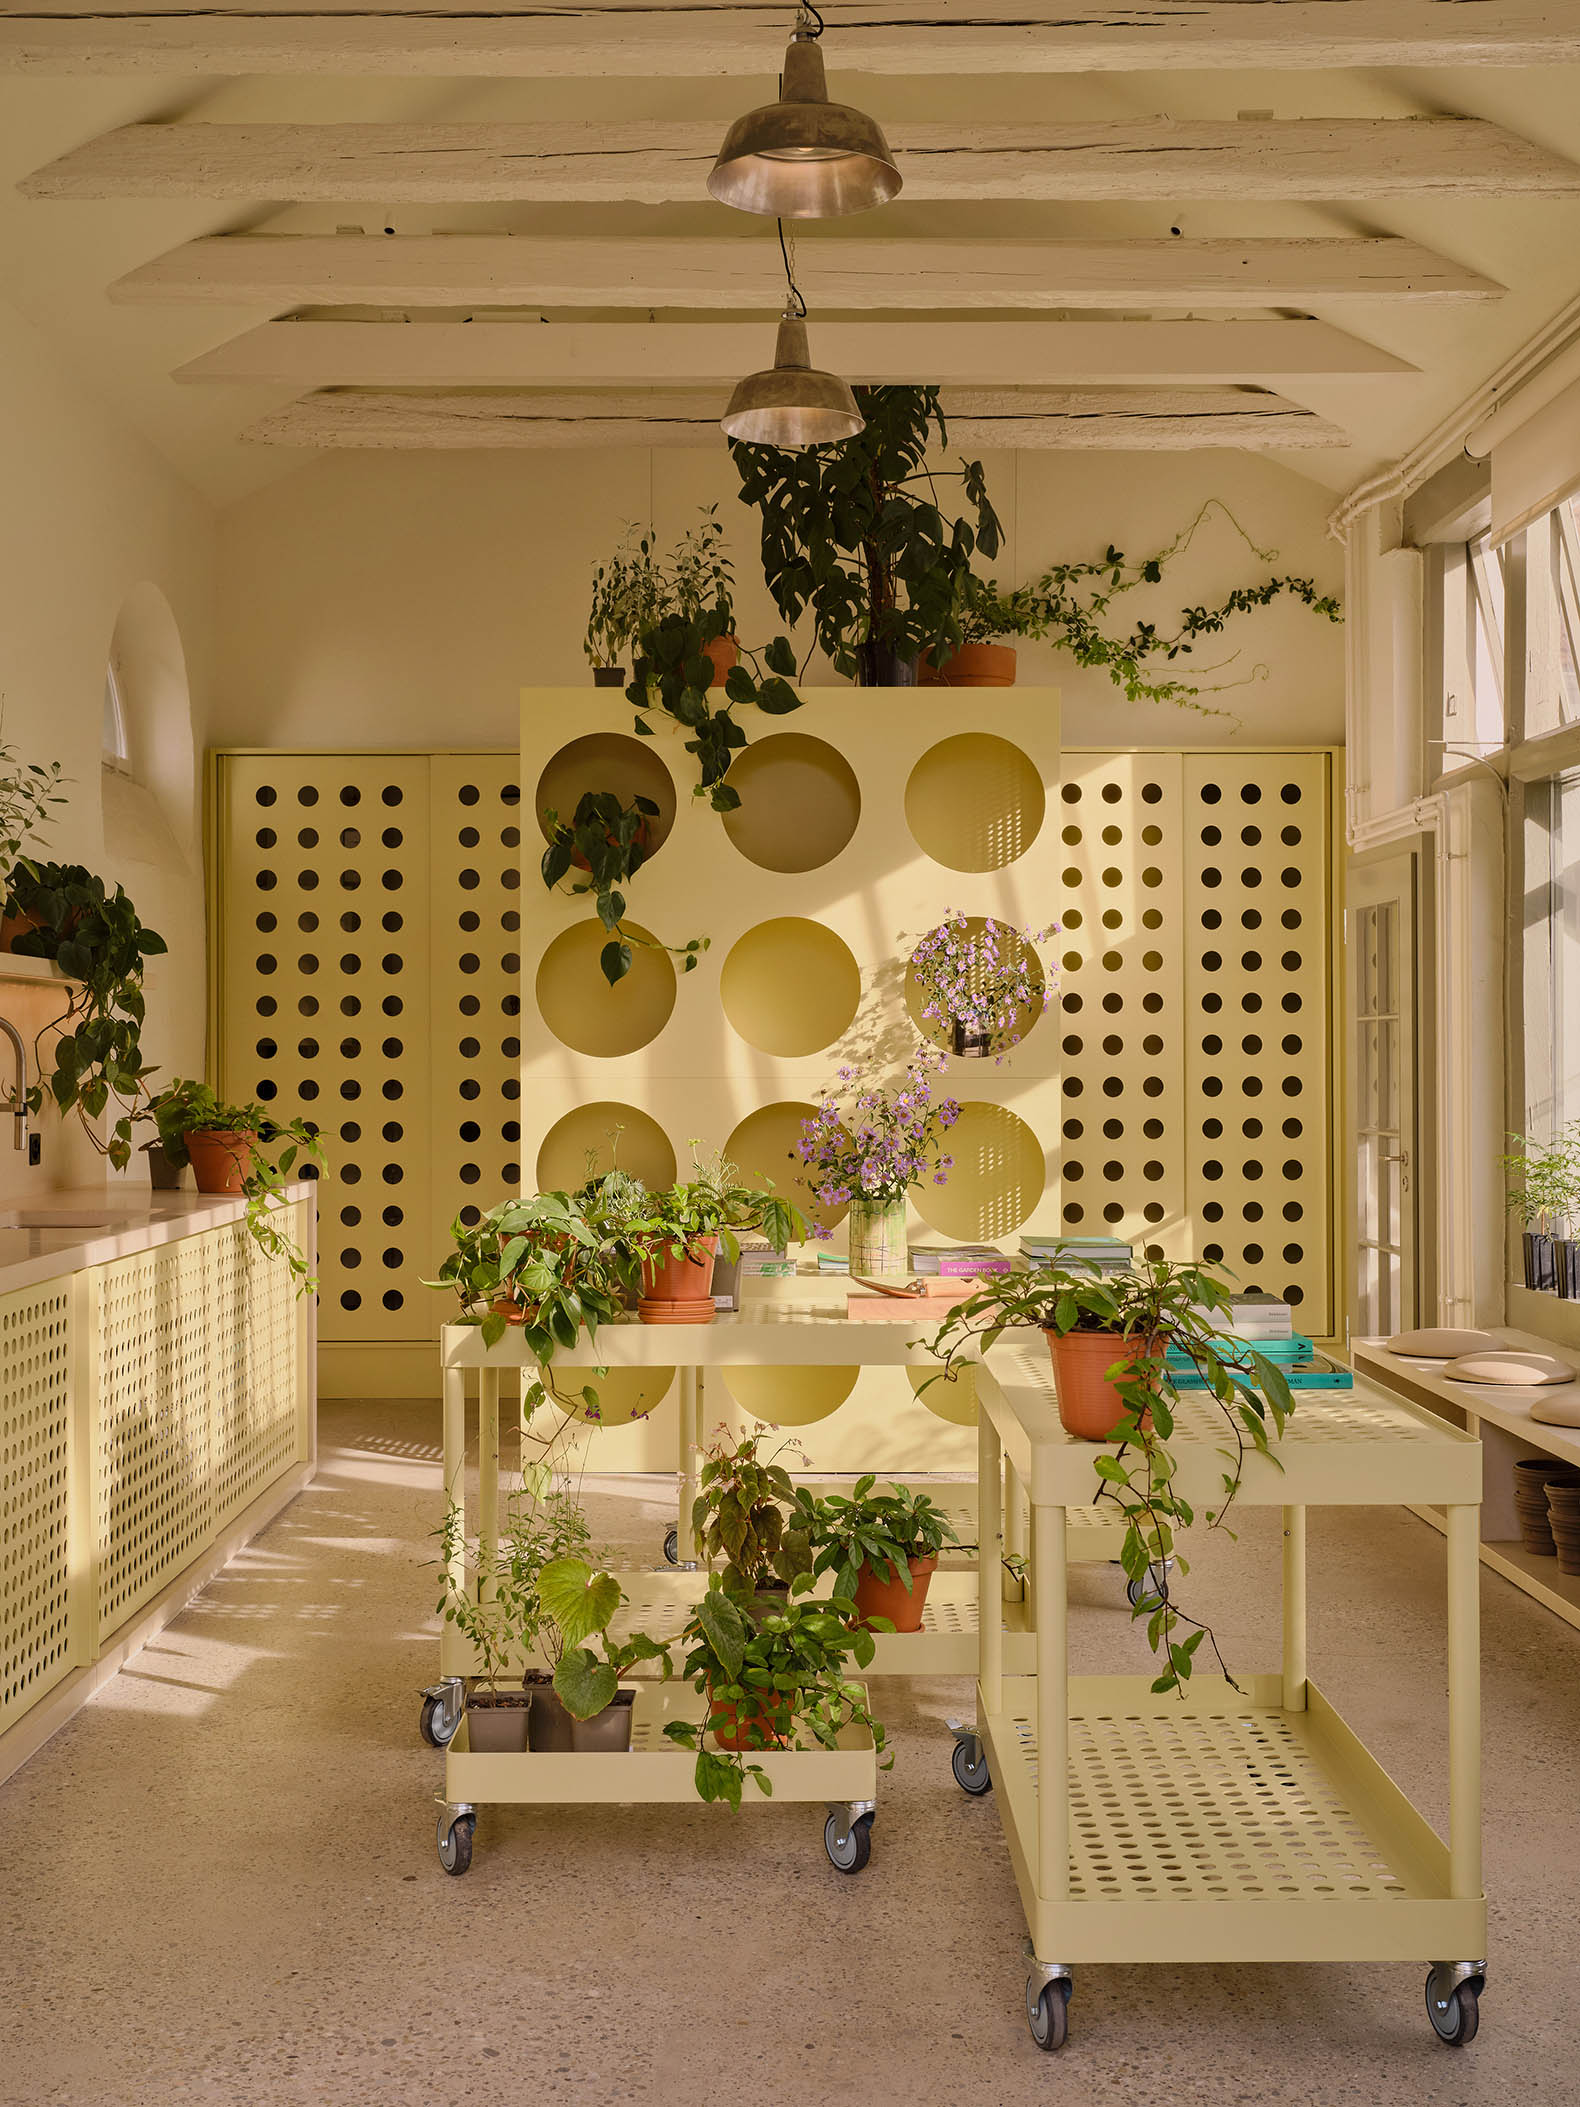
Peter Zumthor also intervenes directly in the landscape through a delicate footbridge crossing the pond. This intervention is complemented by the restoration of the historic buildings in the Erlengarten, now given over to new programmes linked to botany, art education, music and experimental projects. The Orangerie, the Ammann Atelier, the Salon and the small Folly thus complete an extension conceived not simply as an addition of new buildings, but as a reorganisation of the ensemble in which architecture, art and landscape establish a new continuity.
More information

Label
Architects
+ + copy Created with Sketch.
- + copy Created with Sketch.
Label
Collaborators
Text

Landscape architecture.- Vogt Landschaftsarchitekten
Construction management.- Rapp Architekten
Structural engineering.- Schnetzer Puskas Ingenieure
HVACR.- Waldhauser + Hermann
Plumbing engineering.- Probst + Wieland
Electrical engineering.- PZM
Timber engineering.- Lauber Ingenieure
Refrigeration engineering.- Refcon
Building physics.- BWS Bauphysik
Foodservice organisation.- planbar
Lighting design.- Matì Lichtgestaltung
Daylight organisation.- Institut für Tageslichttechnik
Security organisation.- HKG Consulting
Fire safety.- HKG Consulting
Utilities organisation.- Rapp
Acoustics.- Müller-BBM
Flood protection.- Gruner
Event technology.- WSDG

+ + copy Created with Sketch.
- + copy Created with Sketch.
Label
Client
Text

Beyeler-Stiftung.

+ + copy Created with Sketch.
- + copy Created with Sketch.
Label
Area
Text

Total area of the ensemble.- approx. 26,500 m².
Total park area.- approx. 20,000 m².
Total area of the new park.- approx. 9,500 m².
Wyss Museum, building area.- approx. 890 m².
Wyss Museum, exhibition space.- approx. 1,540 m².
Wyss Museum, roof terrace.- approx. 100 m².
Ammann Pavilion, building area.- approx. 640 m².
Erlen Torhaus, building area.- approx. 150 m².
Total pond area.- approx. 1,050 m².

+ + copy Created with Sketch.
- + copy Created with Sketch.
Label
Dates
Text

Design study.- 2016.
Project presentation.- 2017.
Preliminary planning application.- 2019.
Planning application.- 2020.
Building permit.- 2021.
Start of construction.- 2022.
Handover.- 2026.
Phased opening.- autumn 2026.
Full opening.- January 2027.

+ + copy Created with Sketch.
- + copy Created with Sketch.
Label
Location
Text

Baselstrasse 101, Riehen/Basel, Switzerland.

+ + copy Created with Sketch.
- + copy Created with Sketch.
Label
Photography
+ + copy Created with Sketch.
- + copy Created with Sketch.

Peter Zumthor was born on April 26, 1943, the son of a cabinet maker, Oscar Zumthor, in Basel, Switzerland. He trained as a cabinet maker from 1958 to 1962. From 1963-67, he studied at the Kunstgewerbeschule, Vorkurs and Fachklasse with further studies in design at Pratt Institute in New York.

In 1967, he was employed by the Canton of Graubünden (Switzerland) in the Department for the Preservation of Monuments working as a building and planning consultant and architectural analyst of historical villages, in addition to realizing some restorations. He established his own practice in 1979 in Haldenstein, Switzerland where he still works with a small staff of fifteen. Zumthor is married to Annalisa Zumthor-Cuorad. They have three children, all adults, Anna Katharina, Peter Conradin, and Jon Paulin, and two grandchildren.

Since 1996, he has been a professor at the Academy of Architecture, Universitá della Svizzera Italiana, Mendrisio. He has also been a visiting professor at the University of Southern California Institute of Architecture and SCI-ARC in Los Angeles in 1988; at the Technische Universität, Munich in 1989; and at the Graduate School of Design, Harvard University in 1999.

His many awards include the Praemium Imperiale from the Japan Art Association in 2008 as well as the Carlsberg Architecture Prize in Denmark in 1998, and the Mies van der Rohe Award for European Architecture in 1999. In 2006, he received the Thomas Jefferson Foundation Medal in Architecture from the University of Virginia. The American Academy of Arts and Letters bestowed the Arnold W. Brunner Memorial Prize in Architecture in 2008.

In the recent book published by Barrons Educational Series, Inc. titled, Architectura, Elements of Architectural Style, with the distinguished architectural historian from Australia, Professor Miles Lewis, as general editor, the Zumthor’s Thermal Bath building at Vals is described as “a superb example of simple detailing that is used to create highly atmospheric spaces. The design contrasts cool, gray stone walls with the warmth of bronze railings, and light and water are employed to sculpt the spaces. The horizontal joints of the stonework mimic the horizontal lines of the water, and there is a subtle change in the texture of the stone at the waterline. Skylights inserted into narrow slots in the ceiling create a dramatic line of light that accentuates the fluidity of the water. Every detail of the building thus reinforces the importance of the bath on a variety of levels.”

In the book titled Thinking Architecture, first published by Birkhauser in 1998, Zumthor set down in his own words a philosophy of architecture. One sample of his thoughts is as follows: “I believe that architecture today needs to reflect on the tasks and possibilities which are inherently its own. Architecture is not a vehicle or a symbol for things that do not belong to its essence. In a society that celebrates the inessential, architecture can put up a resistance, counteract the waste of forms and meanings, and speak its own language. I believe that the language of architecture is not a question of a specific style. Every building is built for a specific use in a specific place and for a specific society. My buildings try to answer the questions that emerge from these simple facts as precisely and critically as they can.”
Read more
Published on: September 27, 2026
Cite:
metalocus, SARA GENT
"Peter Zumthor completes the expansion of the Fondation Beyeler" METALOCUS. Accessed
<https://www.metalocus.es/en/news/peter-zumthor-completes-expansion-fondation-beyeler> ISSN 1139-6415
Loading content ...
Loading content ...
Loading content ...
Loading content ...
Loading content ...
Loading content ...
Loading content ...
Loading content ...
Loading content ...
Loading content ...
Loading content ...
Loading content ...
Loading content ...
Loading content ...
Loading content ...
Loading content ...
Loading content ...
Loading content ...
Loading content ...
Loading content ...
Loading content ...
Loading content ...
Loading content ...
Loading content ...
Loading content ...
Loading content ...
Loading content ...
Loading content ...
Loading content ...
Loading content ...
Loading content ...
Loading content ...
Loading content ...
Loading content ...
Loading content ...
Loading content ...
Loading content ...
Loading content ...
Loading content ...
Loading content ...
Loading content ...
Loading content ...
Loading content ...
Loading content ...
Loading content ...
Loading content ...
Loading content ...
Loading content ...
Loading content ...
Loading content ...
Loading content ...
Loading content ...
Loading content ...
Loading content ...