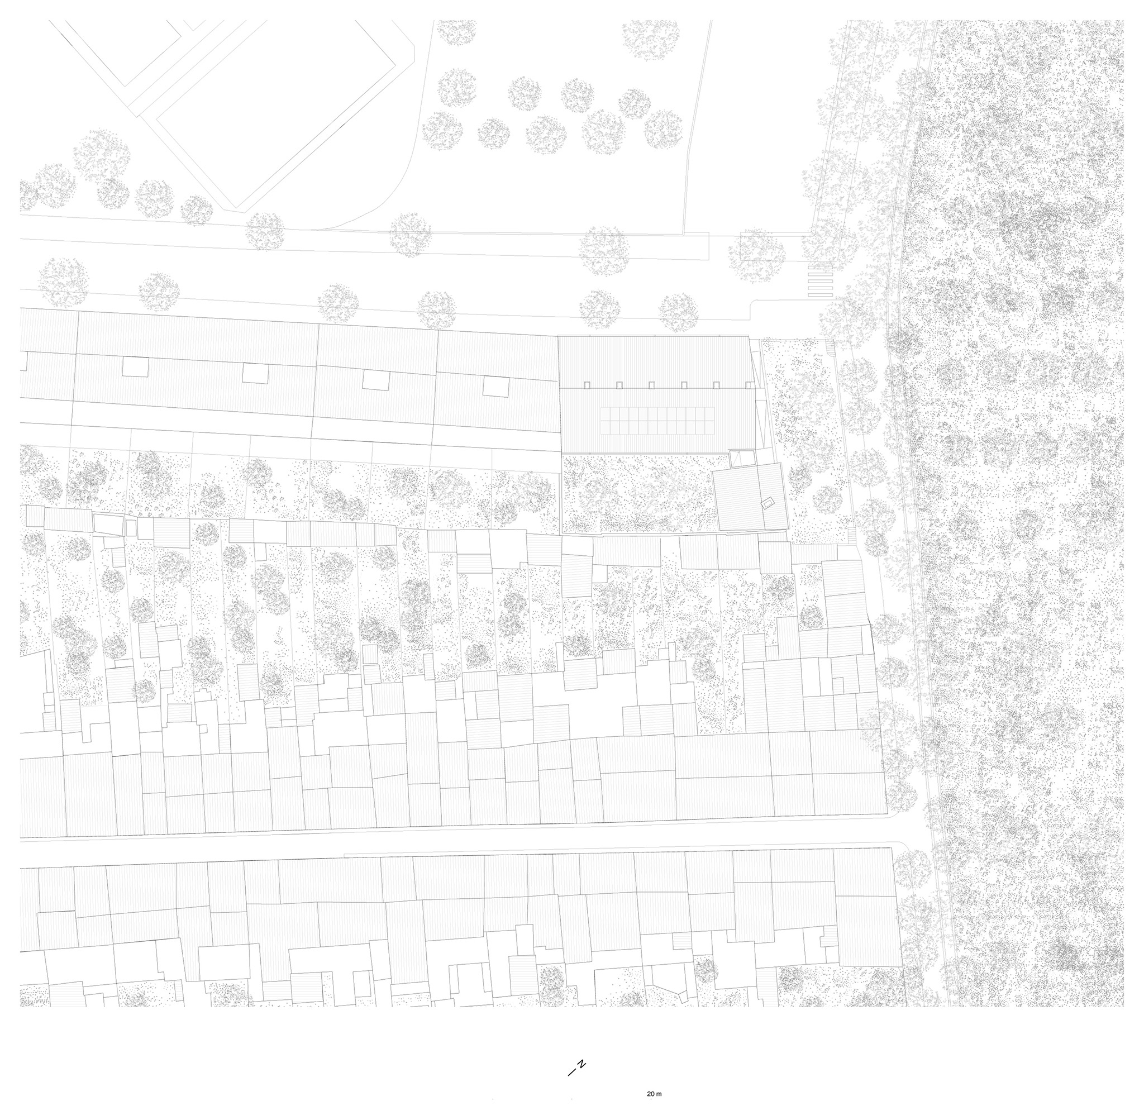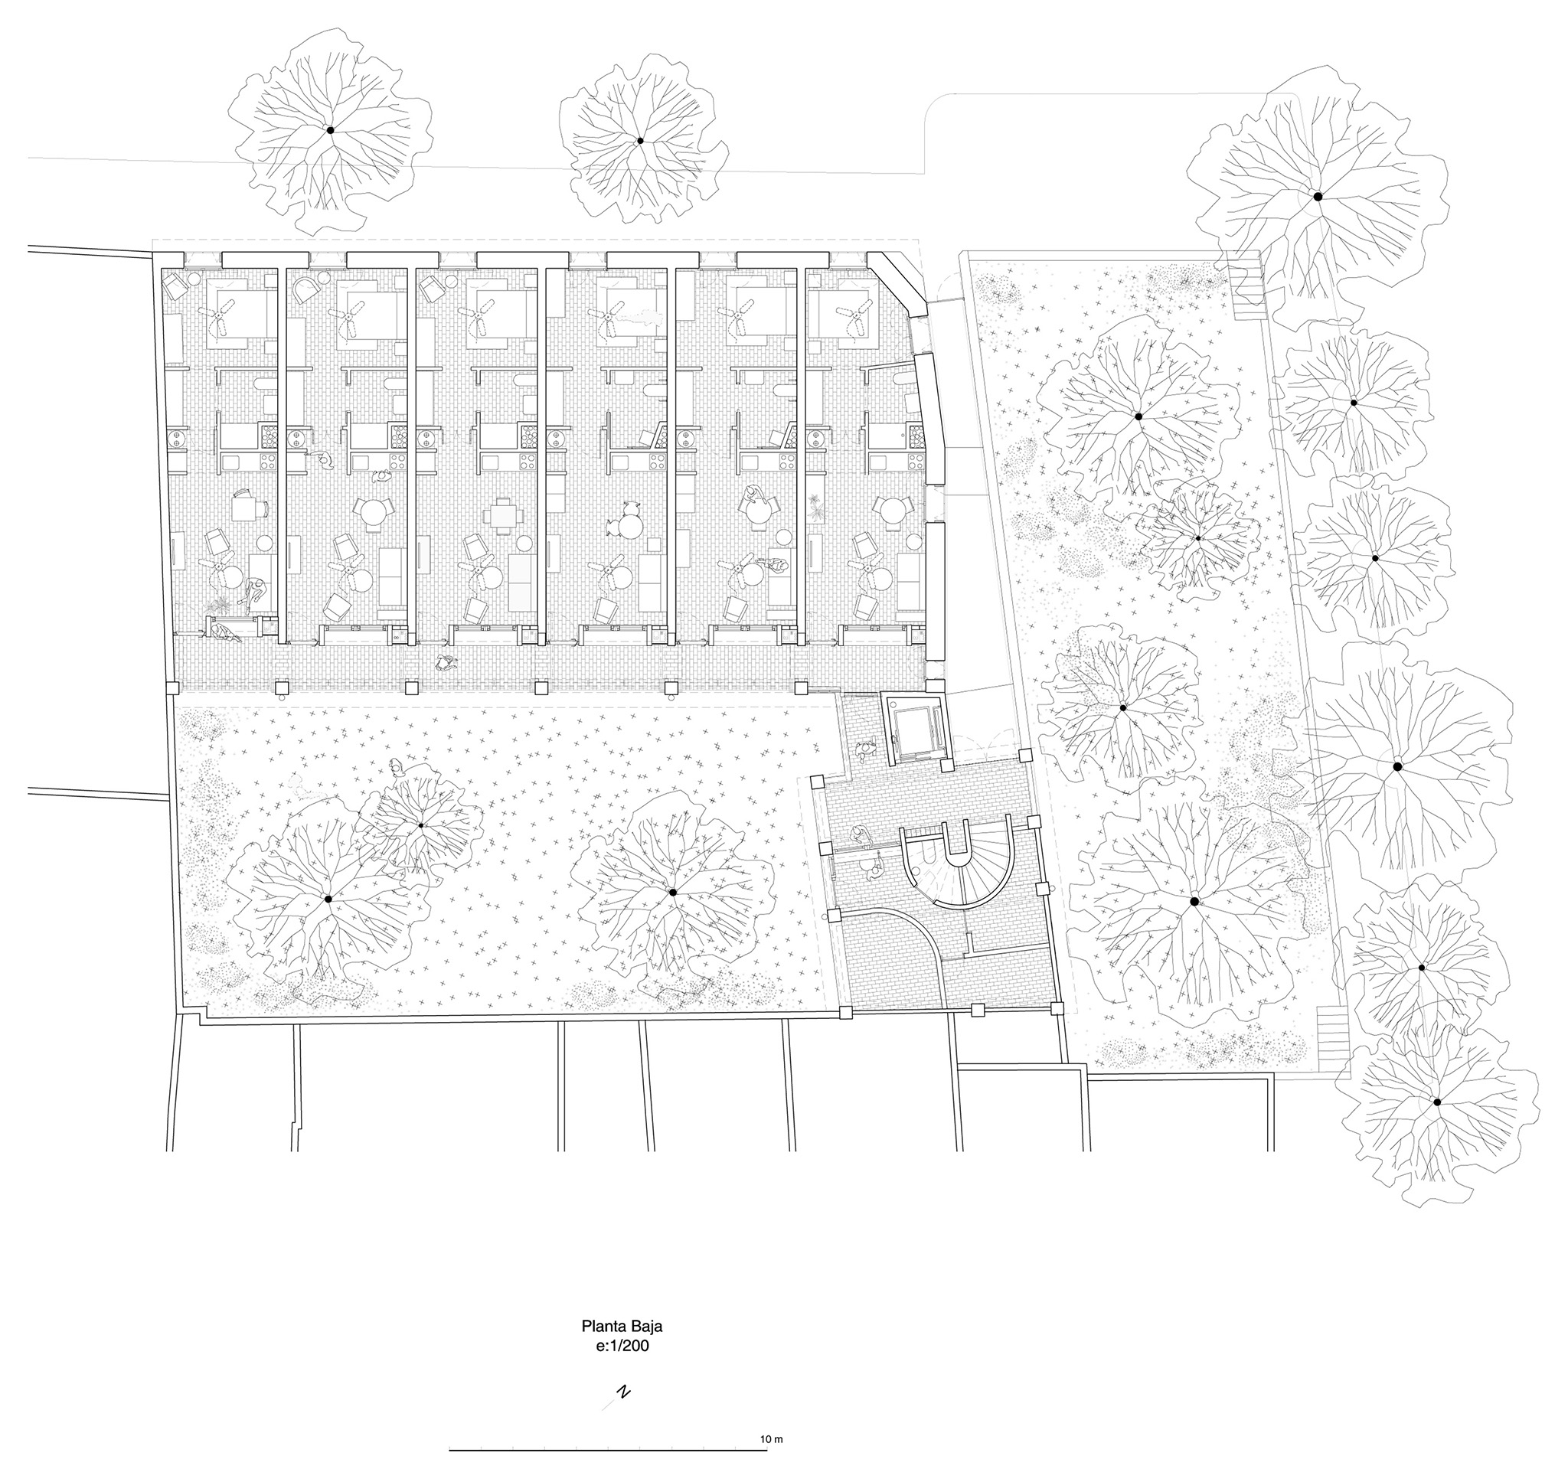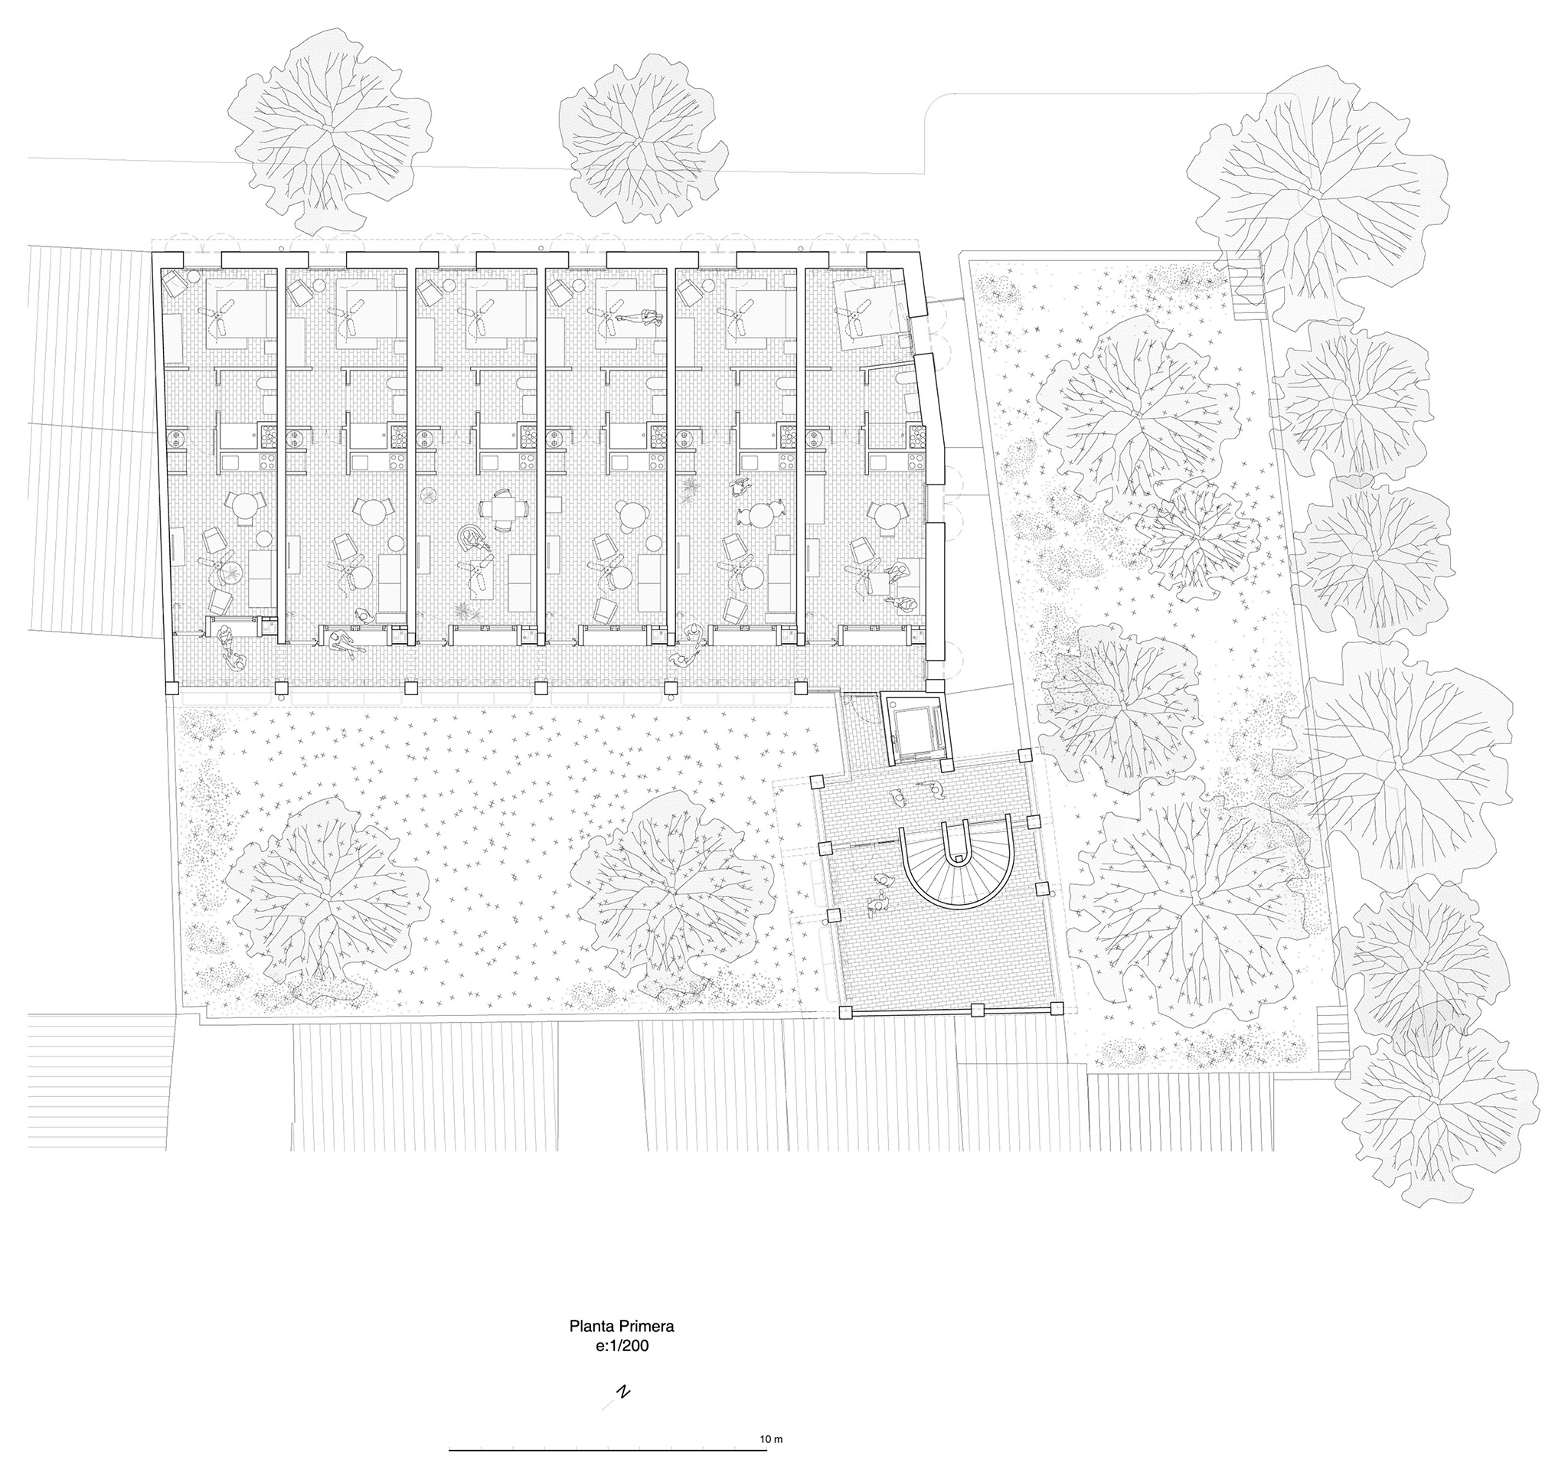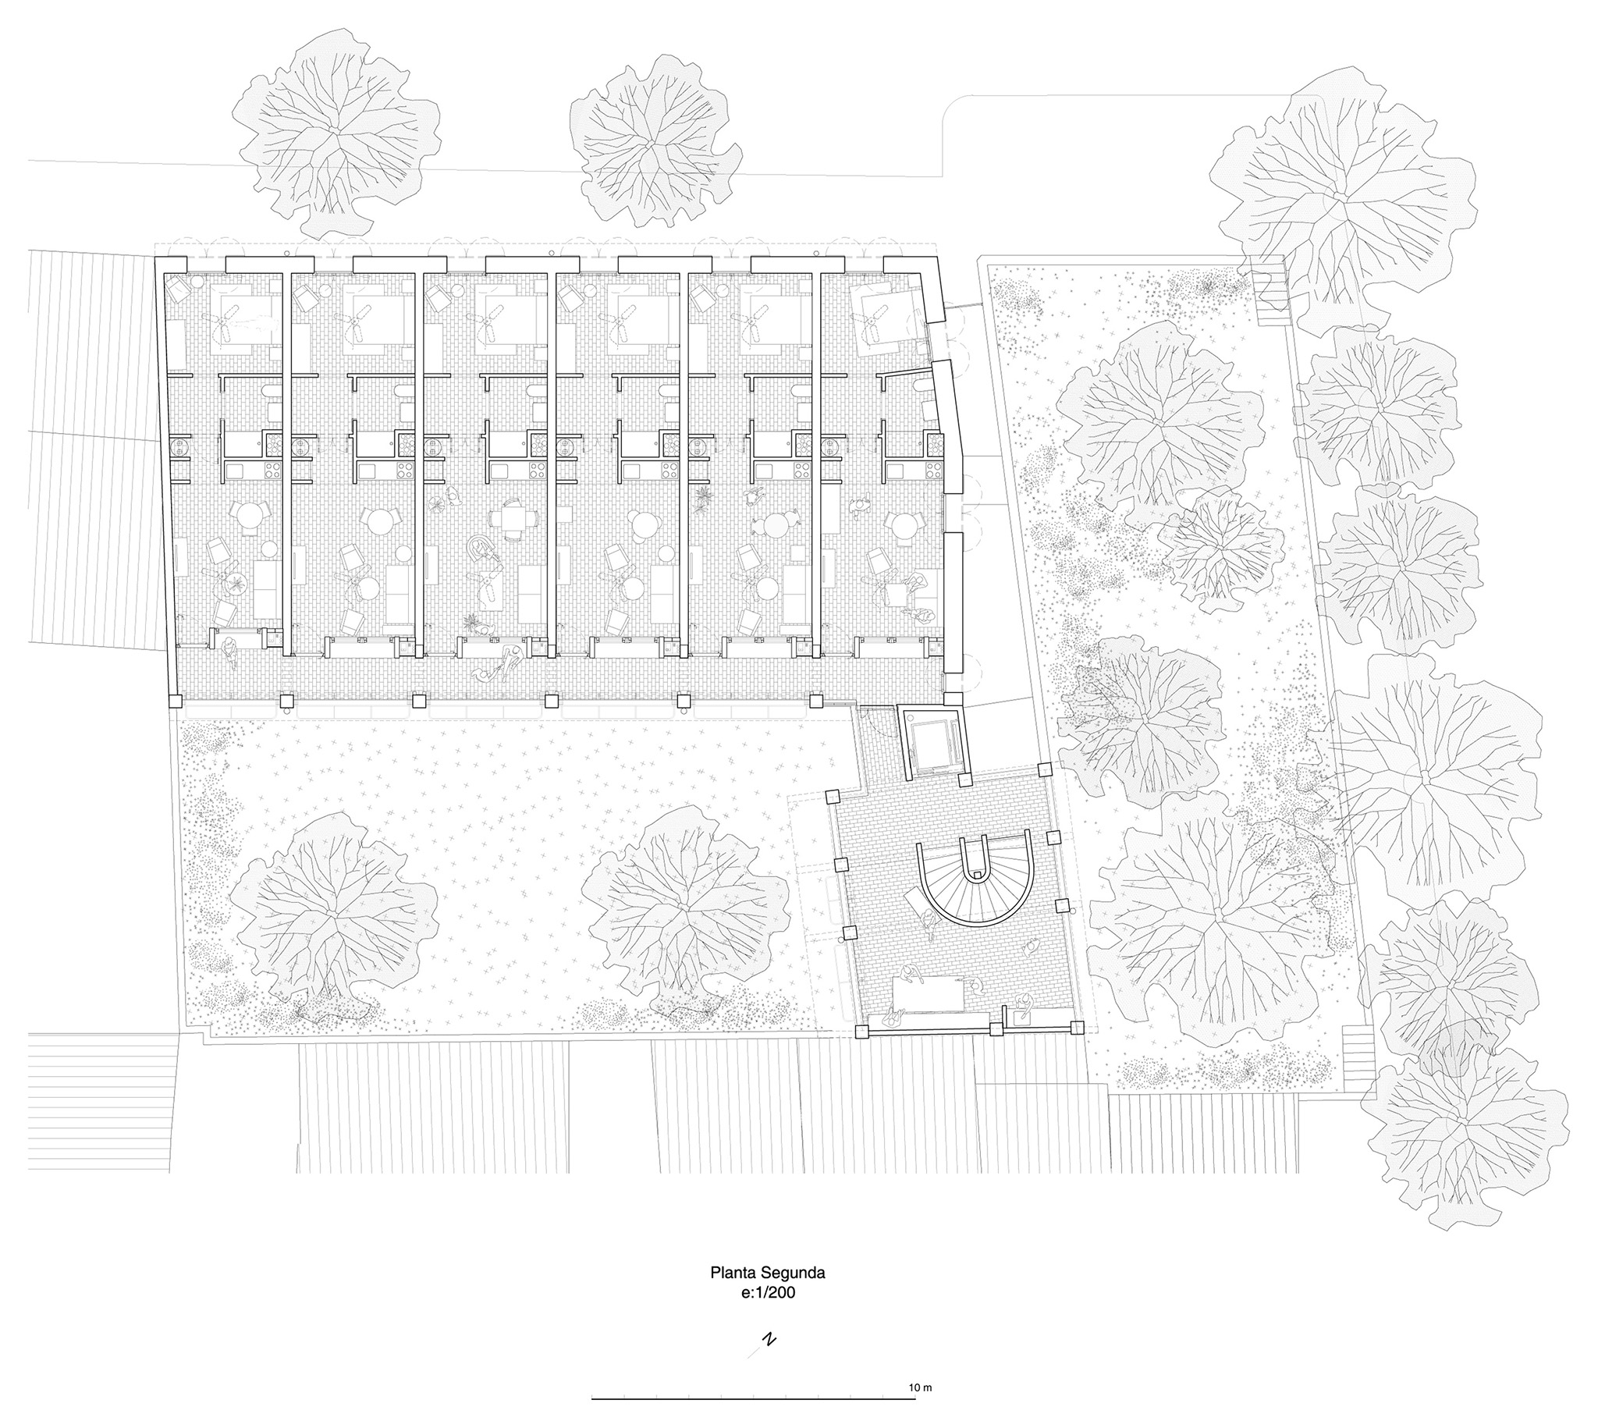
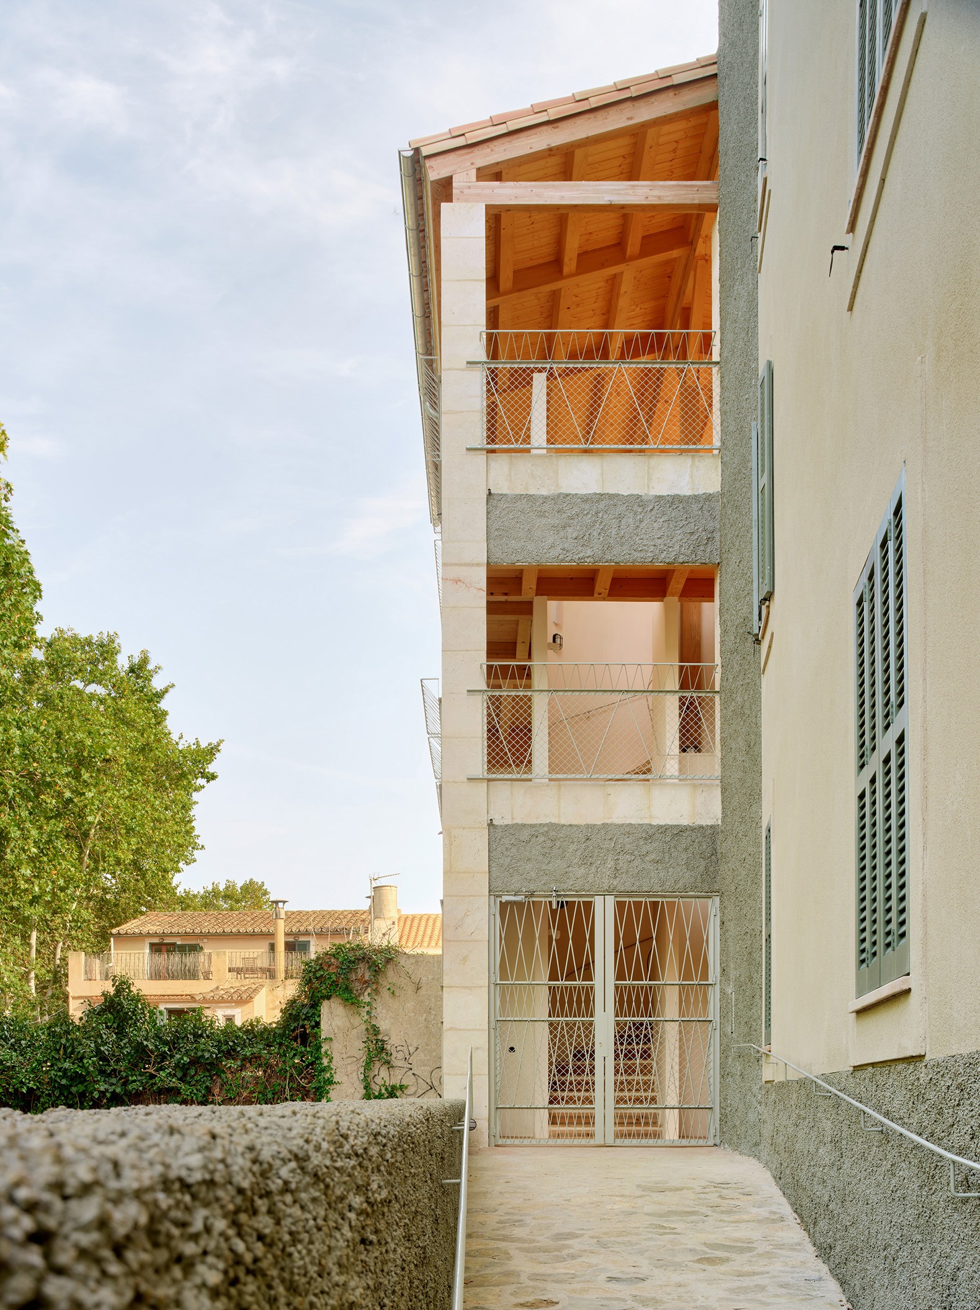
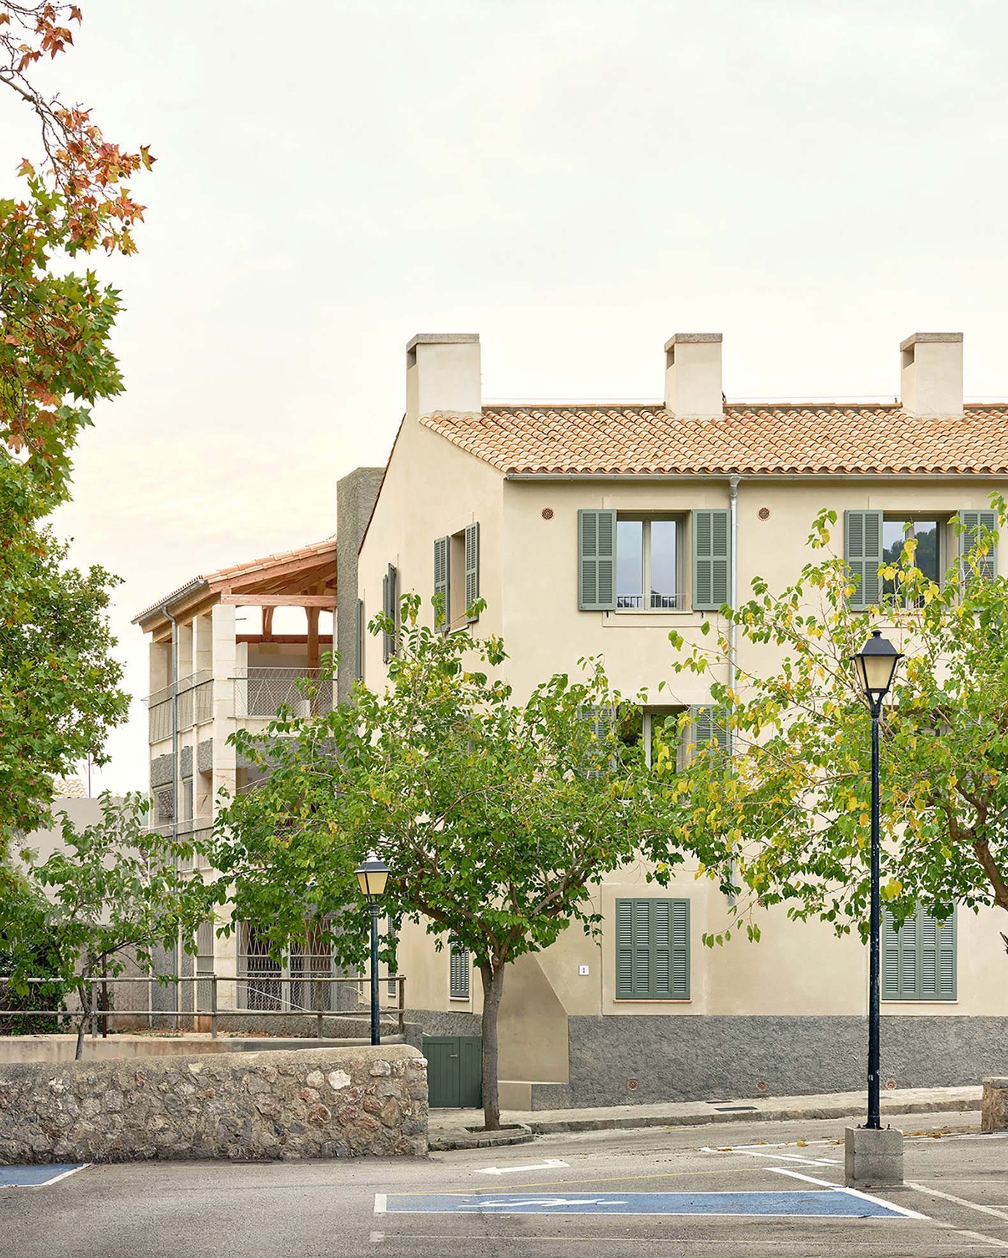
López Rivera Arquitectos has designed 18 intergenerational social housing units, organized into two distinct volumes that frame a courtyard and define the entrance from a street adjacent to a public garden, located next to the Esporles stream in Mallorca.

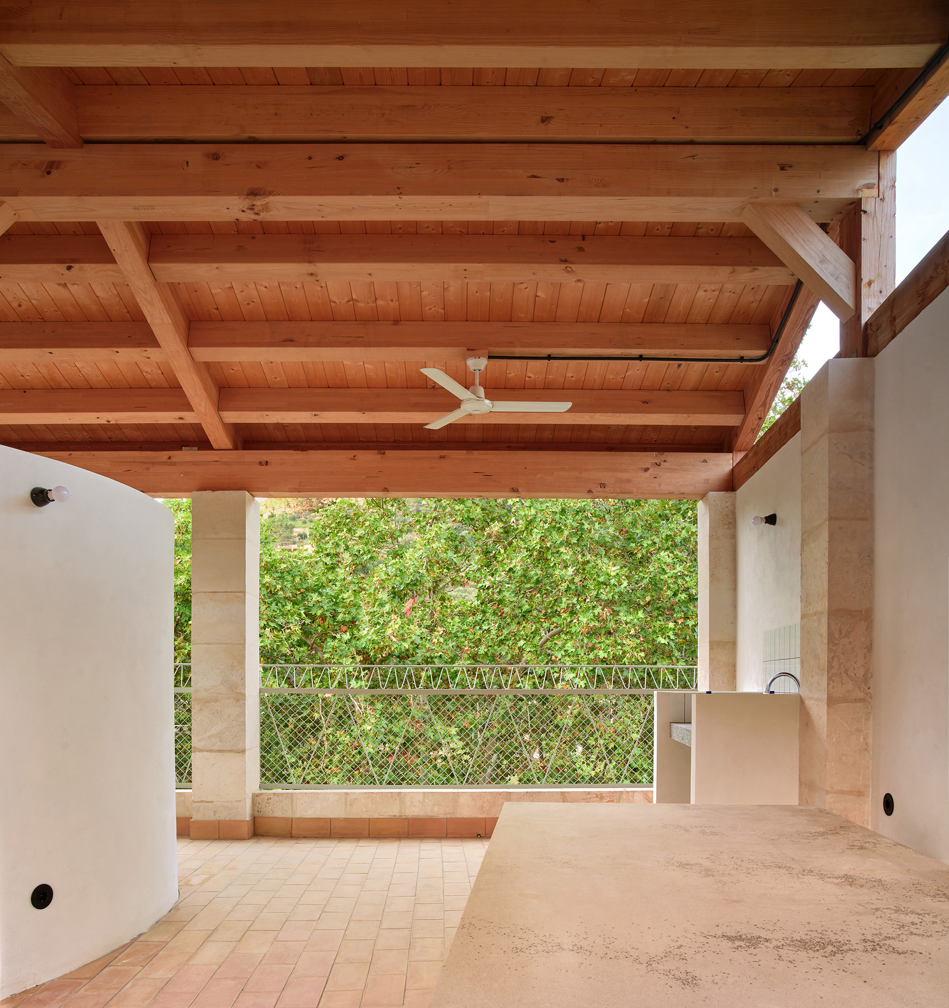
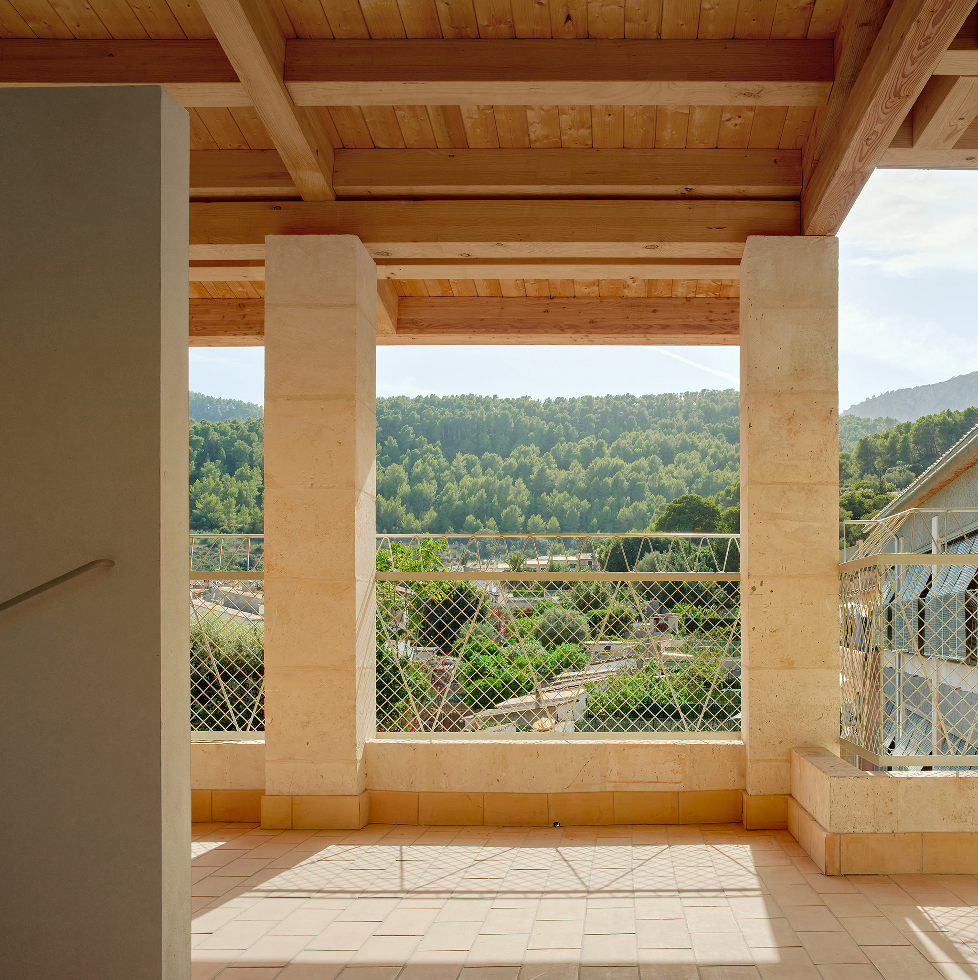
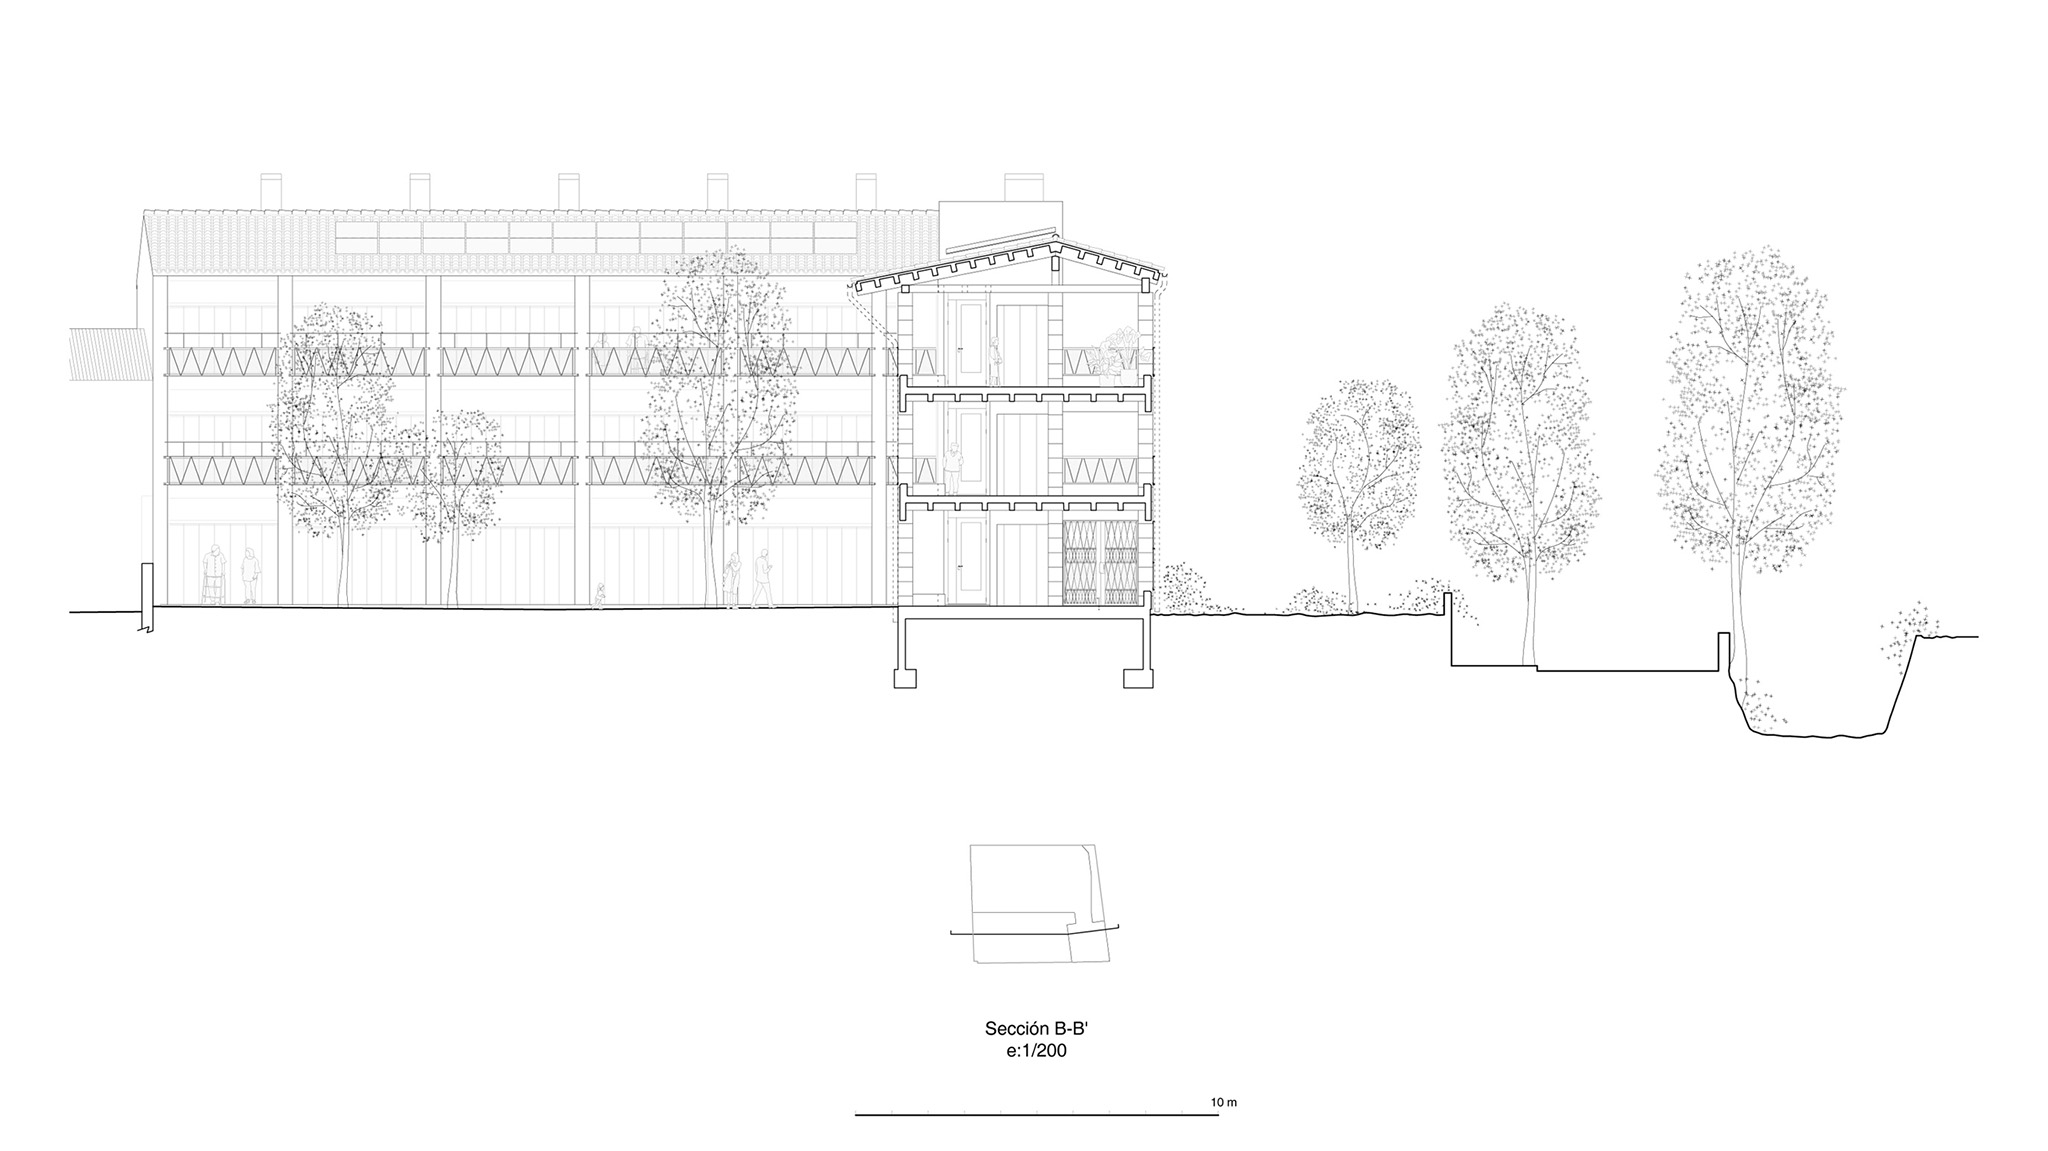
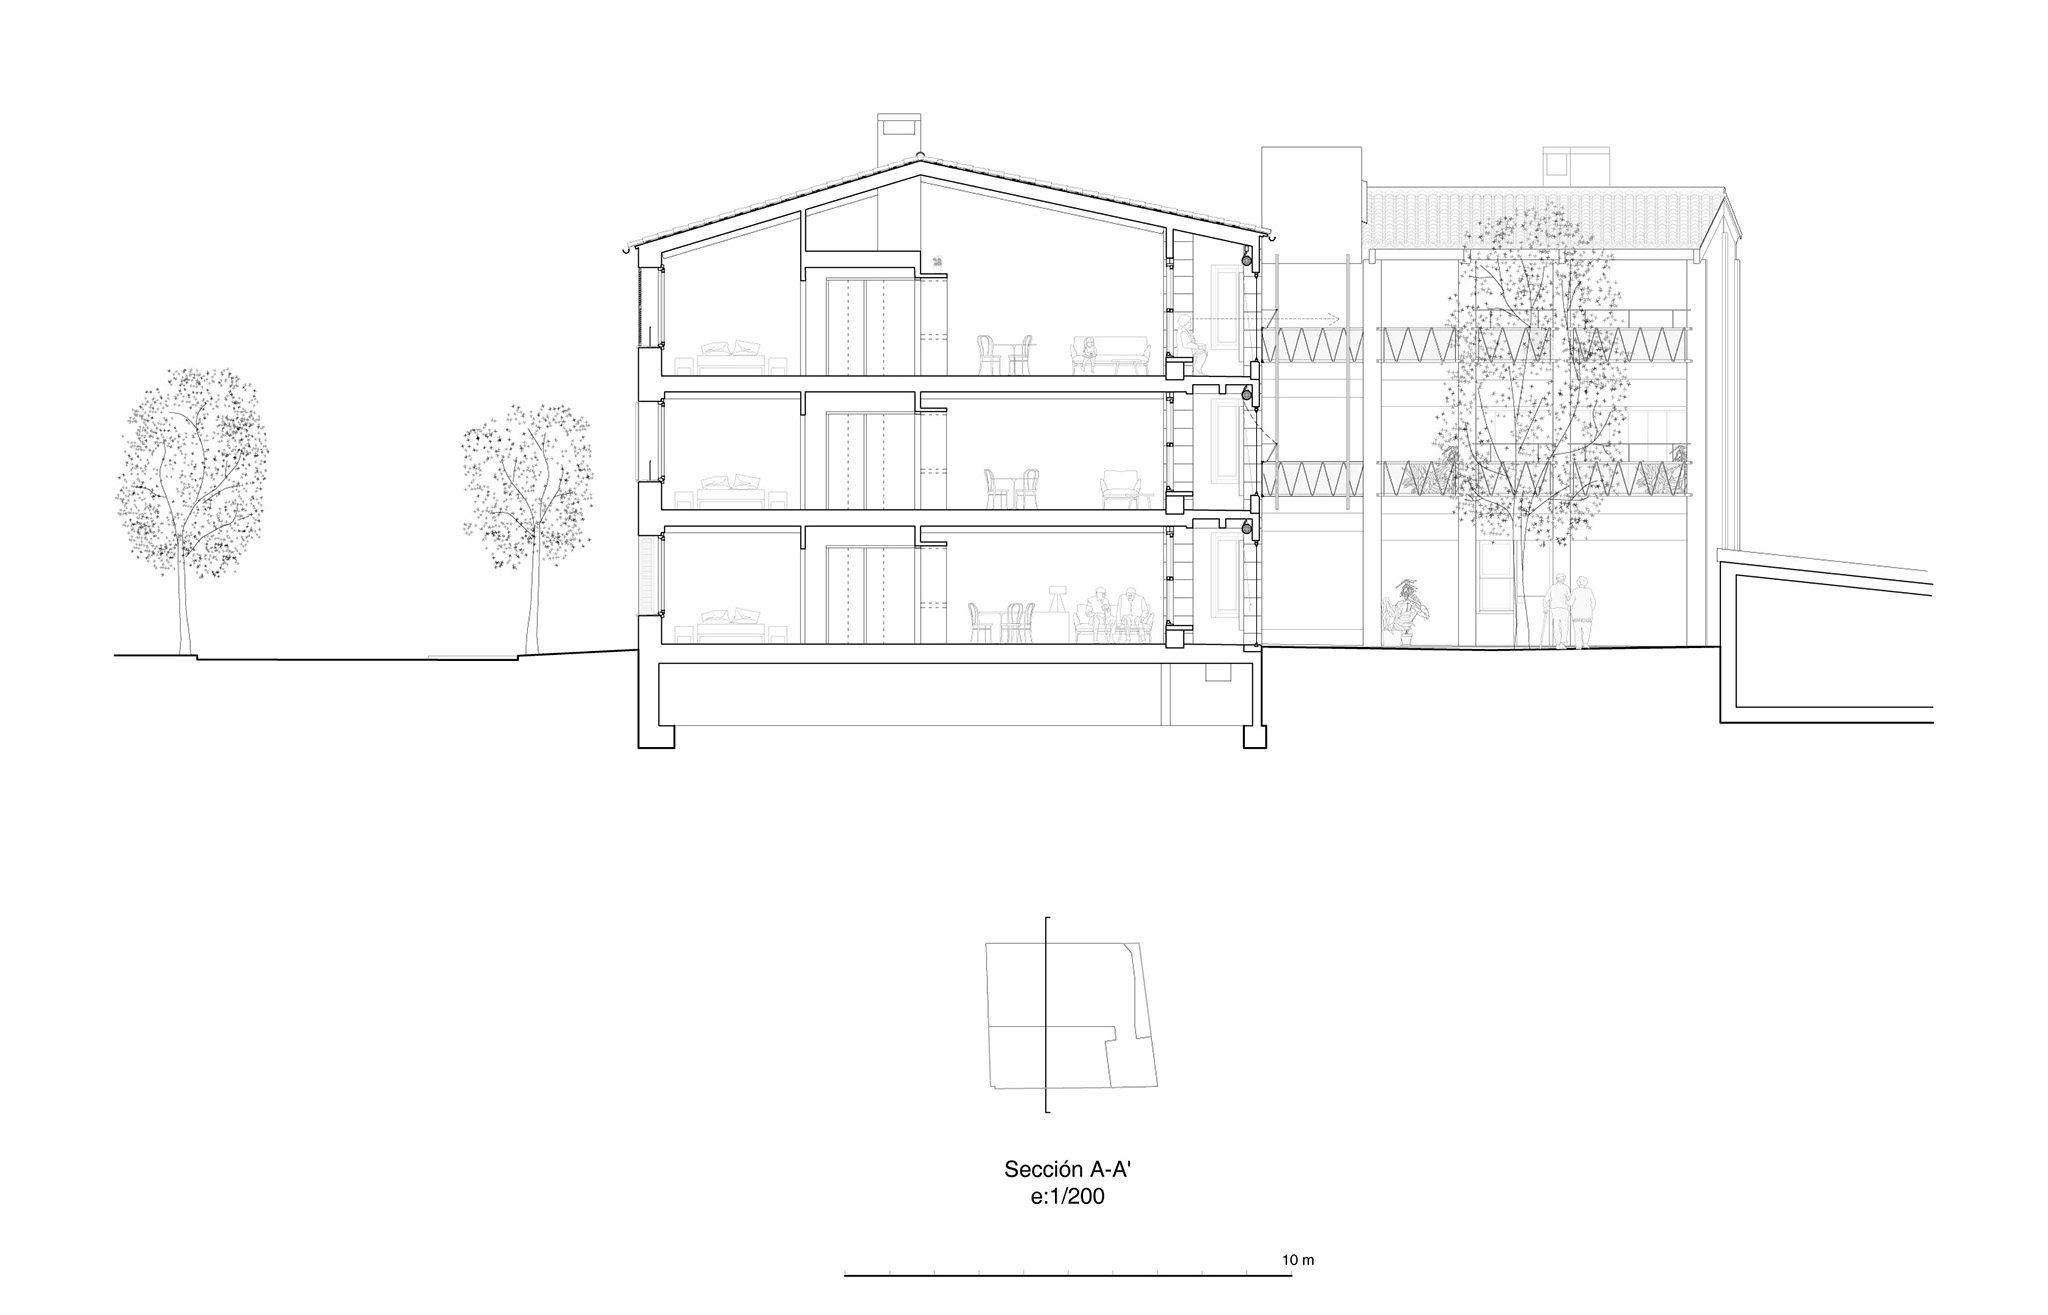
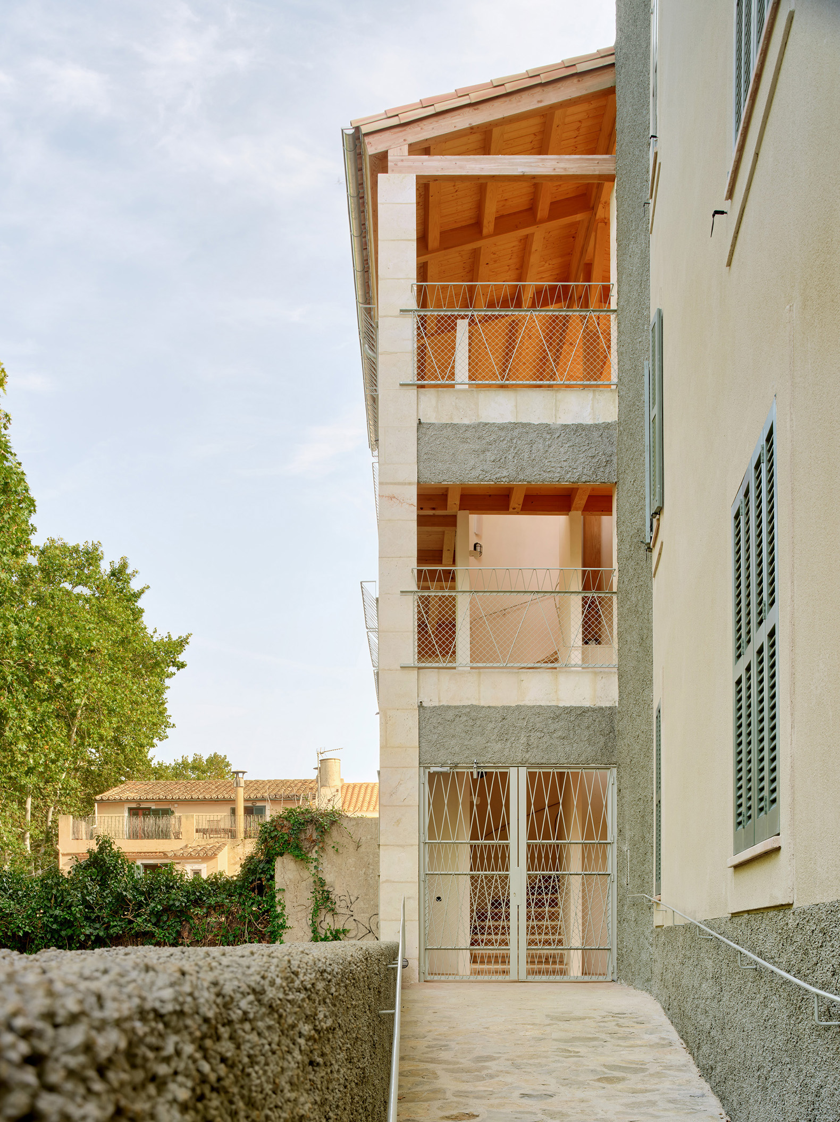
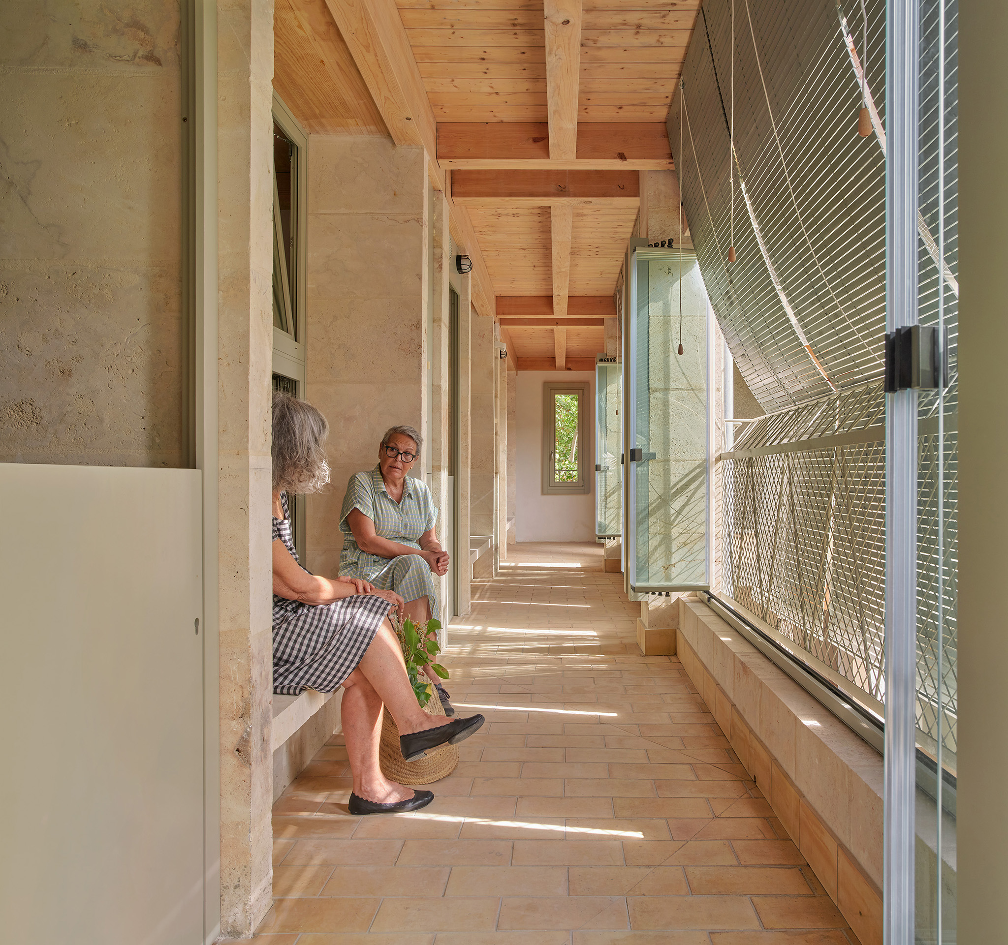
All the units are dual-aspect—designed with the winds from the Serra de Tramuntana in mind—featuring a compact, solid form toward the north and an adaptable design toward the south, complete with a porticoed entrance and a shared walkway that offers varying degrees of privacy.

The main volume, proposed by López Rivera Arquitectos, houses the 18 intergenerational social dwellings distributed across three floors. The second, slimmer and more open volume contains the entrance, the vertical circulation core, and a multipurpose room, along with a communal dining area and kitchen—spaces intended to foster daily interaction.

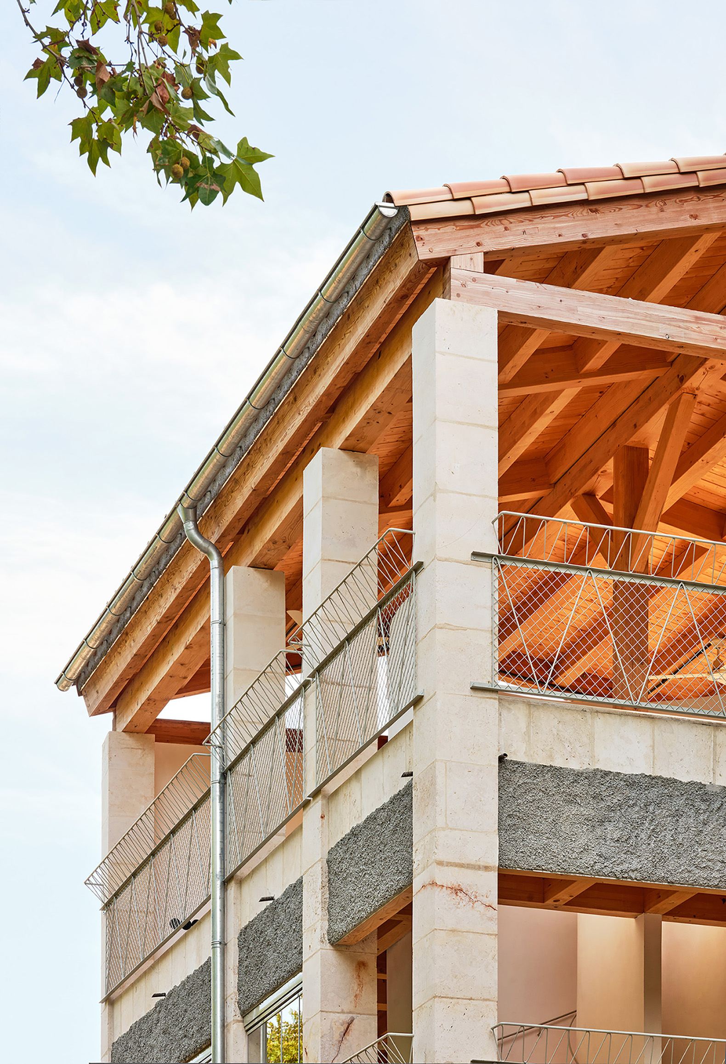
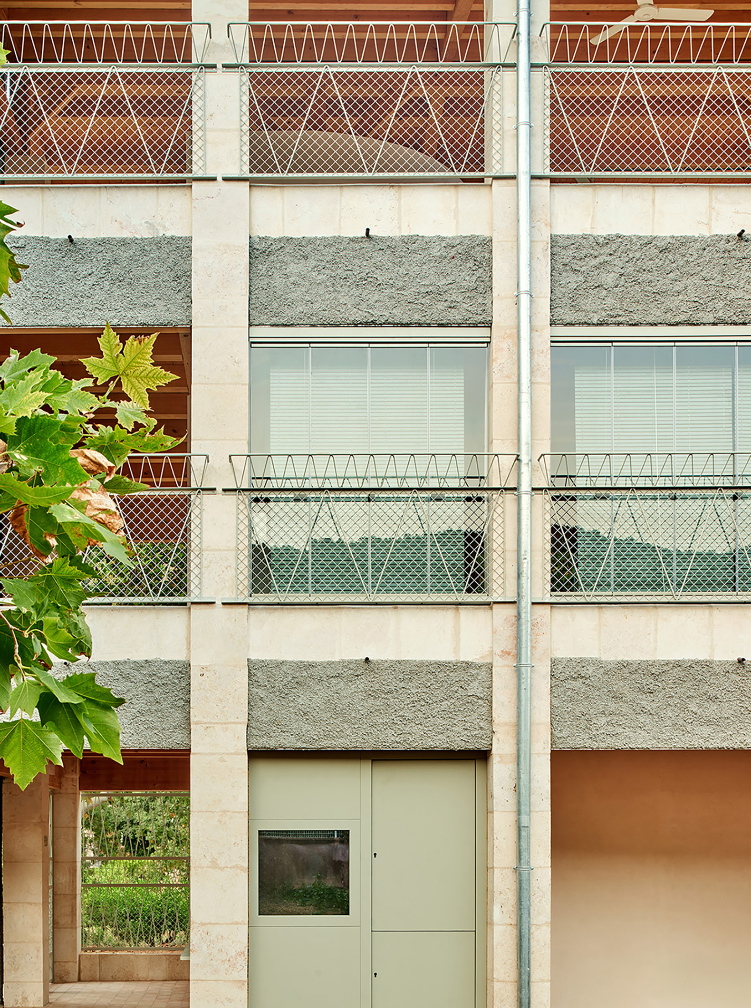
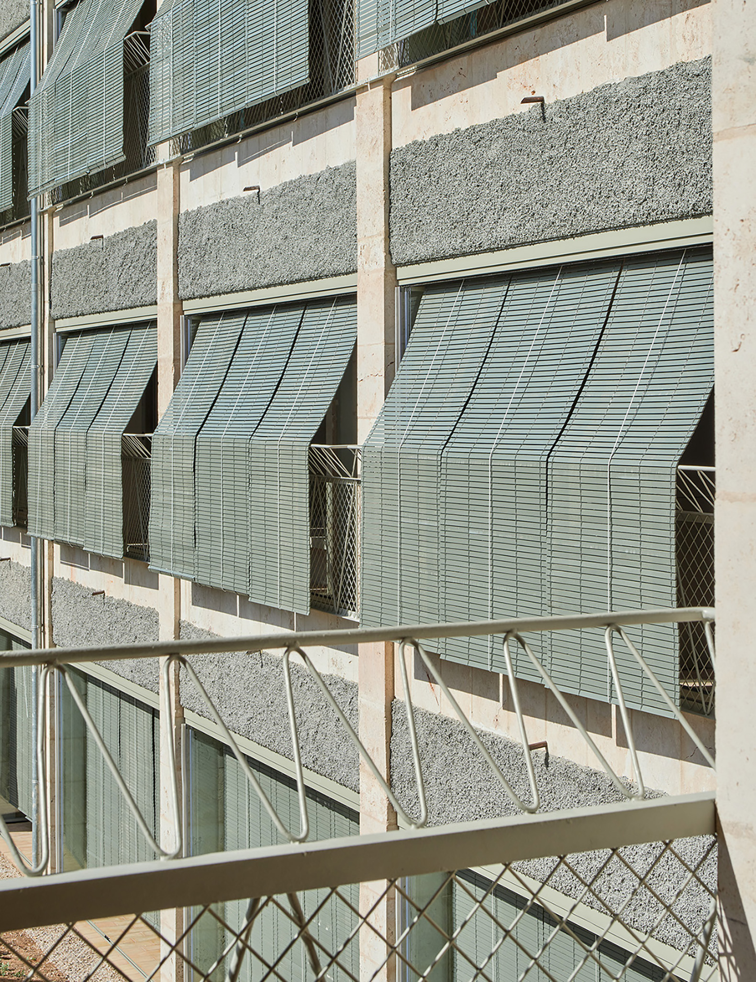
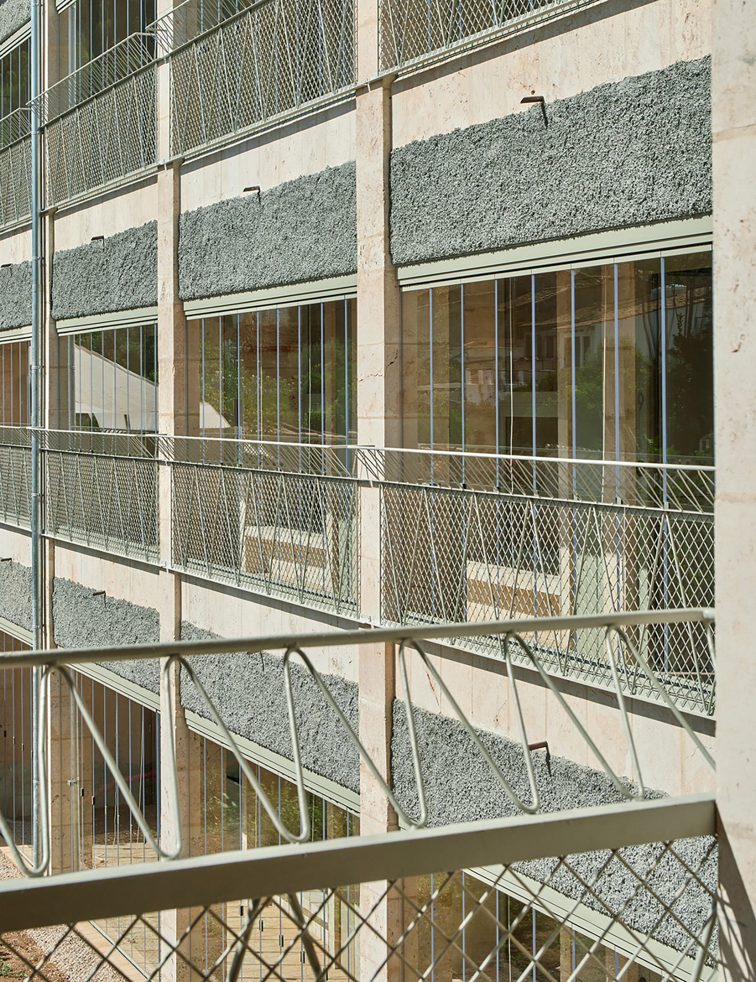
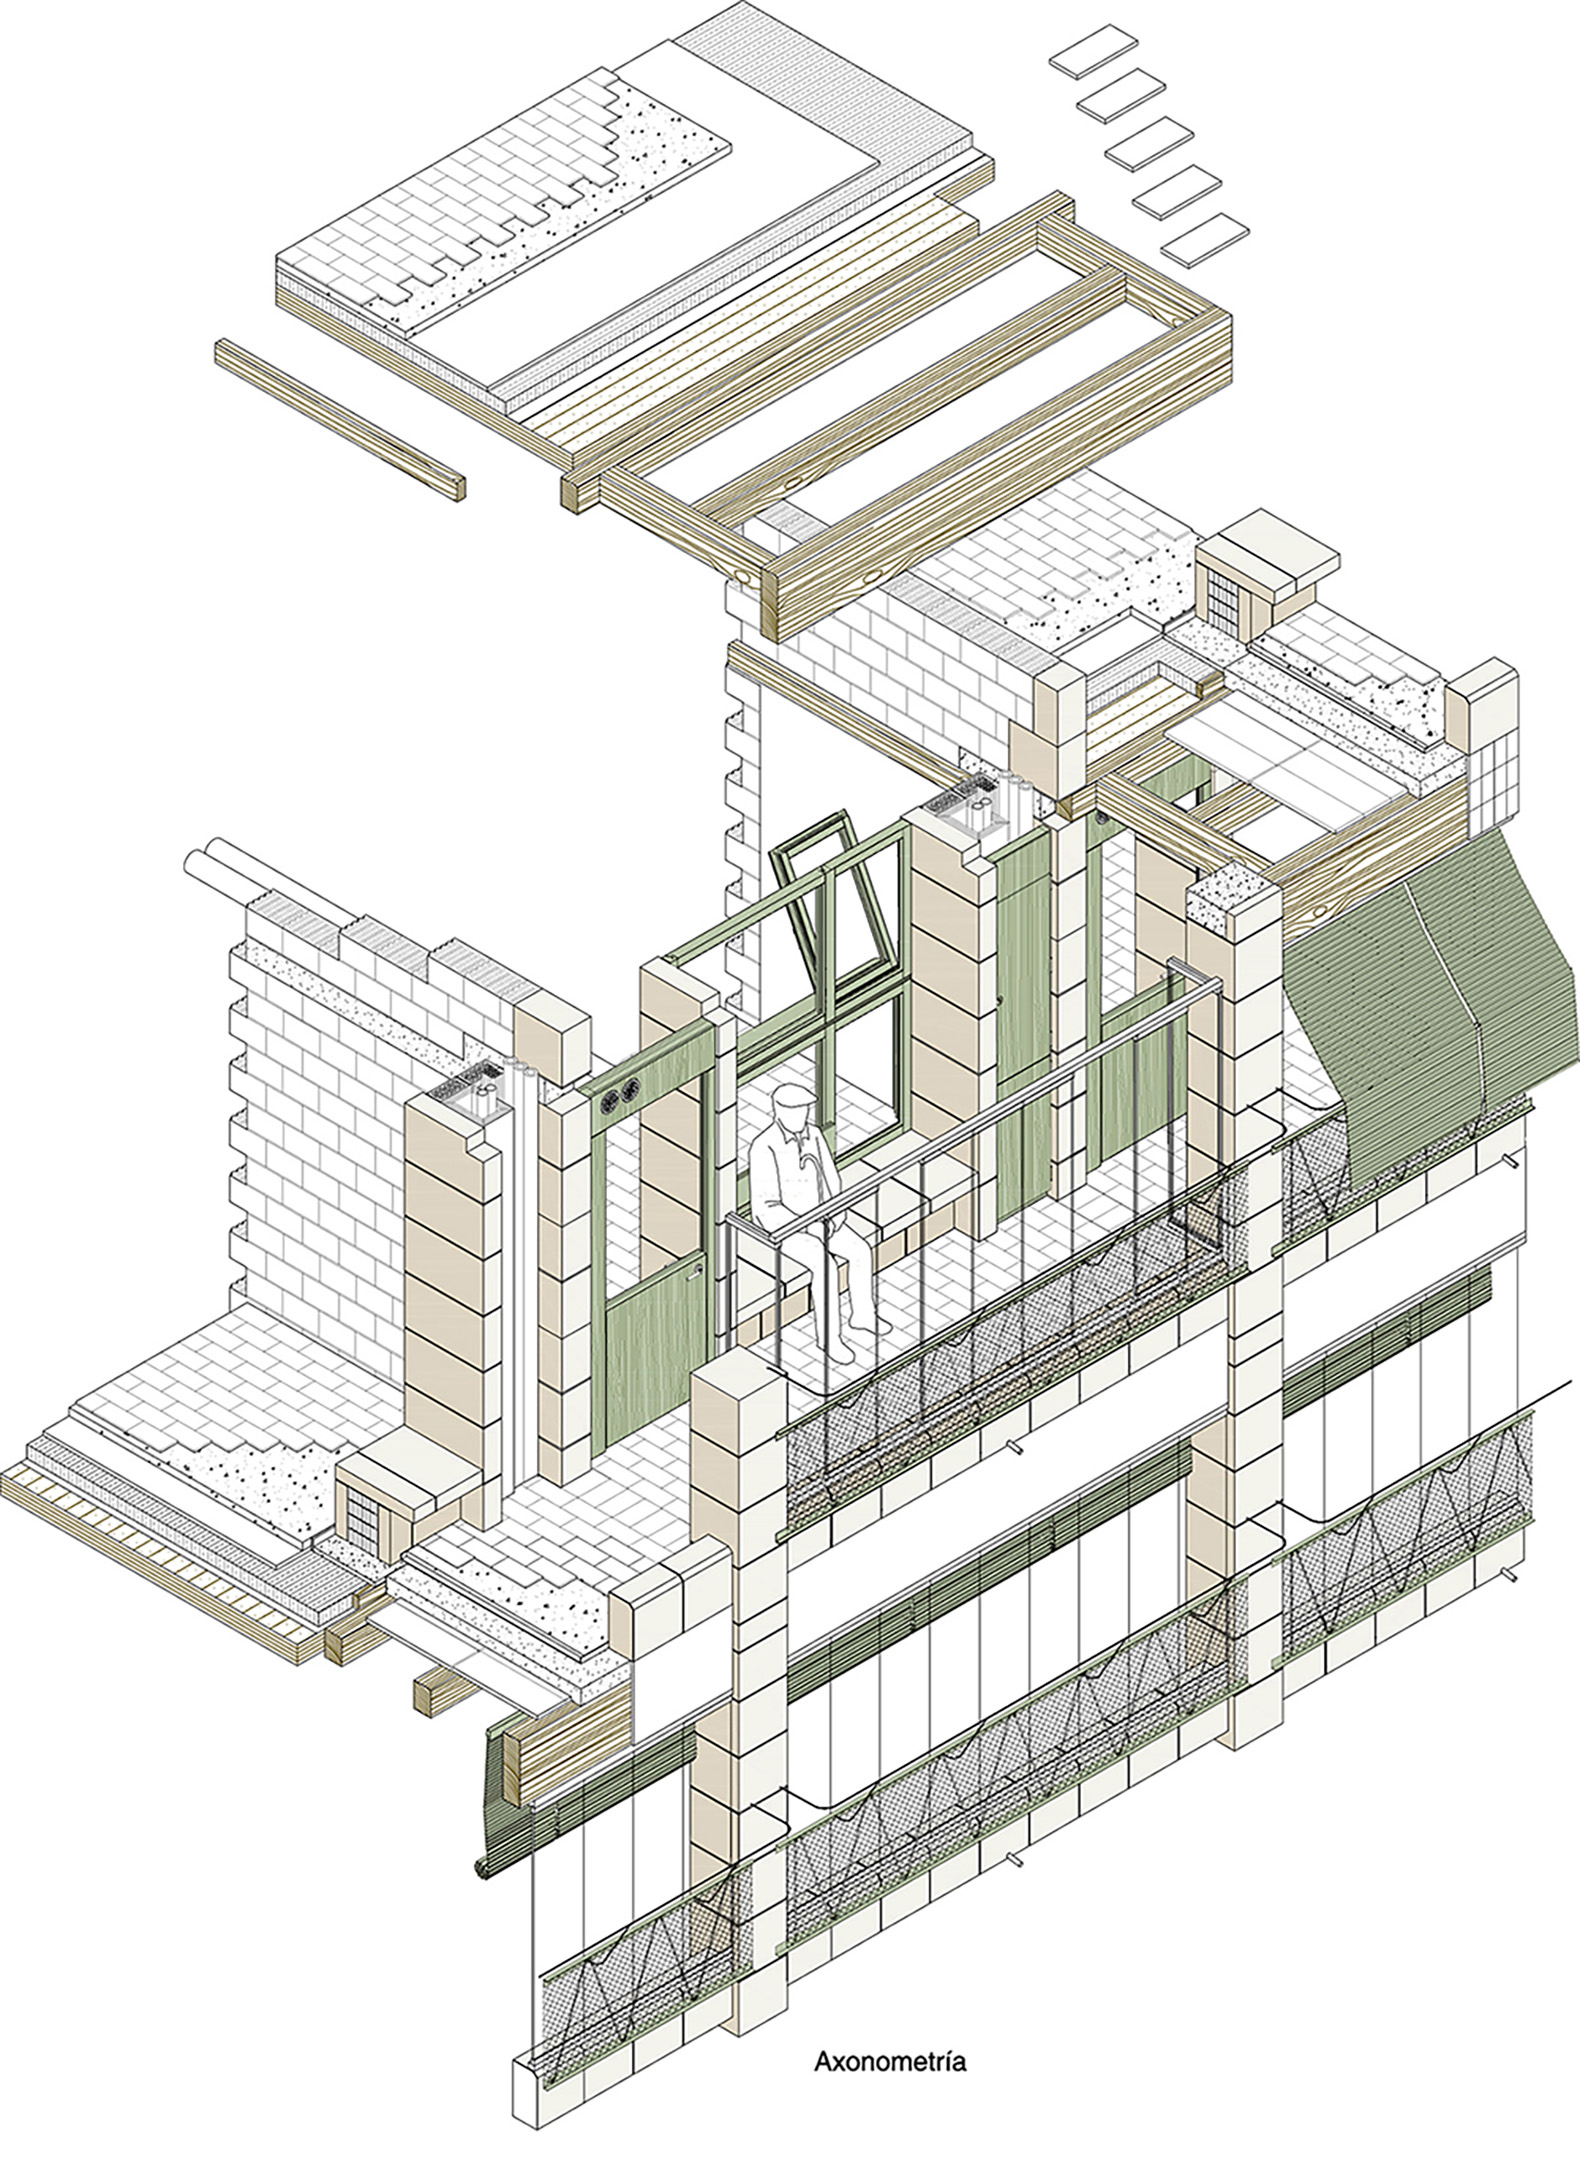
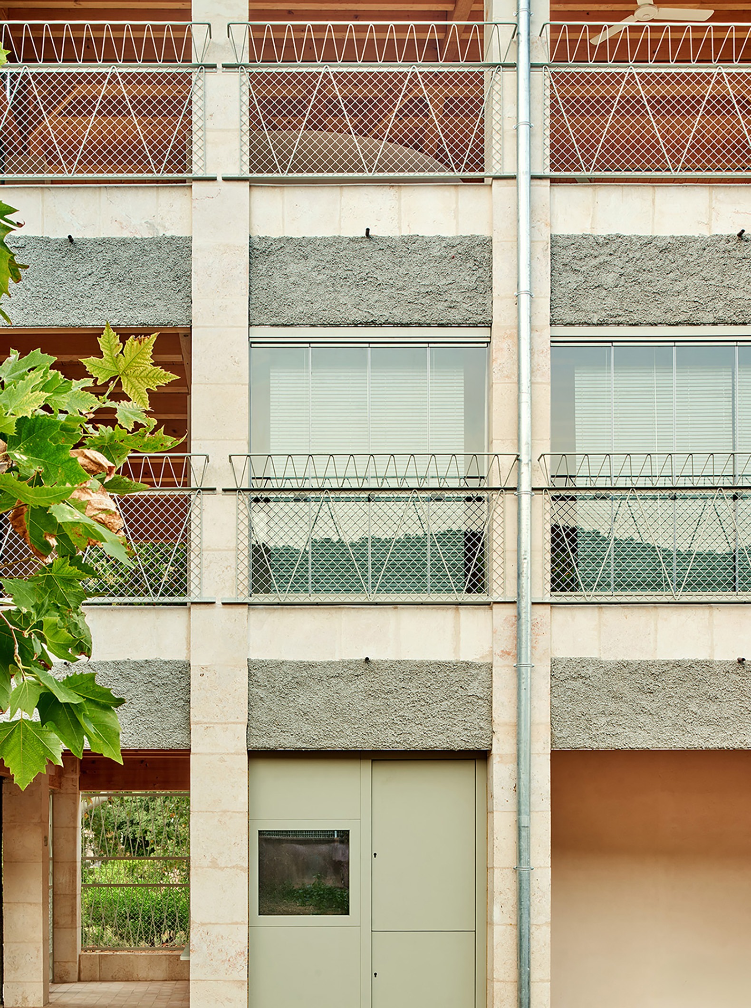
The north façade incorporates a double-layered thermal clay block wall, while the south façade features solar shading elements and folding glass panels along the gallery. This bioclimatic feature allows for ventilation and the blocking of direct sunlight, or conversely, the capture and retention of heat—depending on the season—facilitated by a "climate concierge" system.
18 intergenerational social dwellings by López Rivera Arquitectos. Photograph by José Hevia.

18 intergenerational social dwellings by López Rivera Arquitectos. Photograph by José Hevia.

Project description by López Rivera Arquitectos

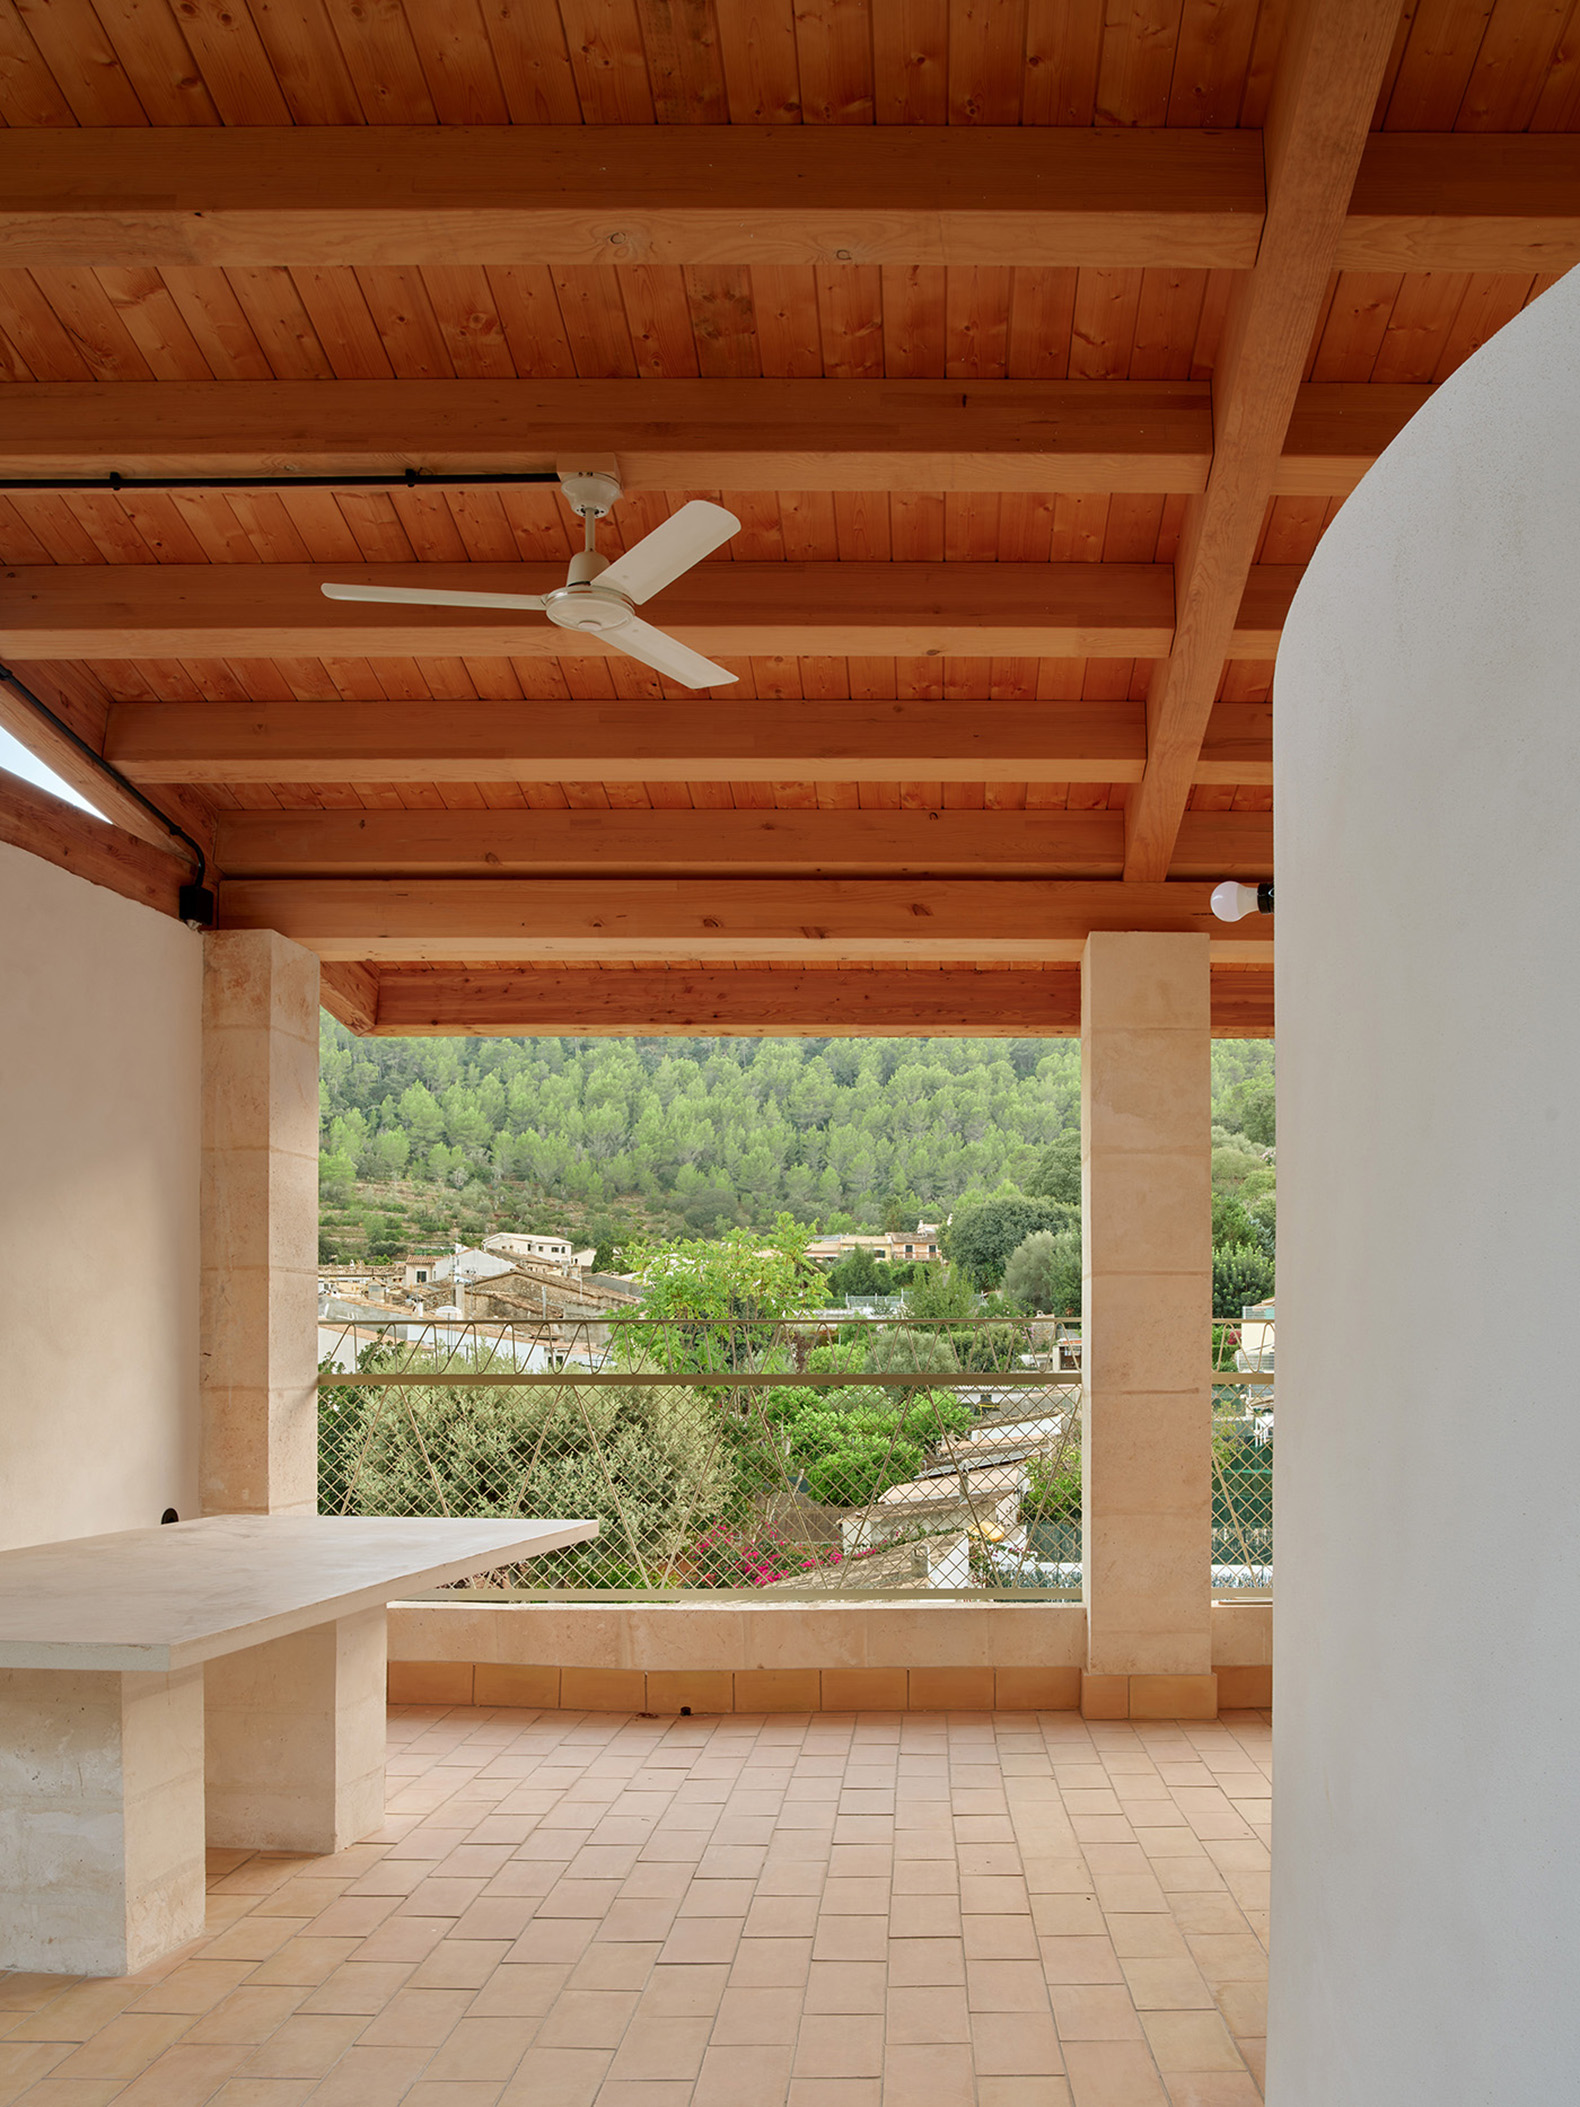
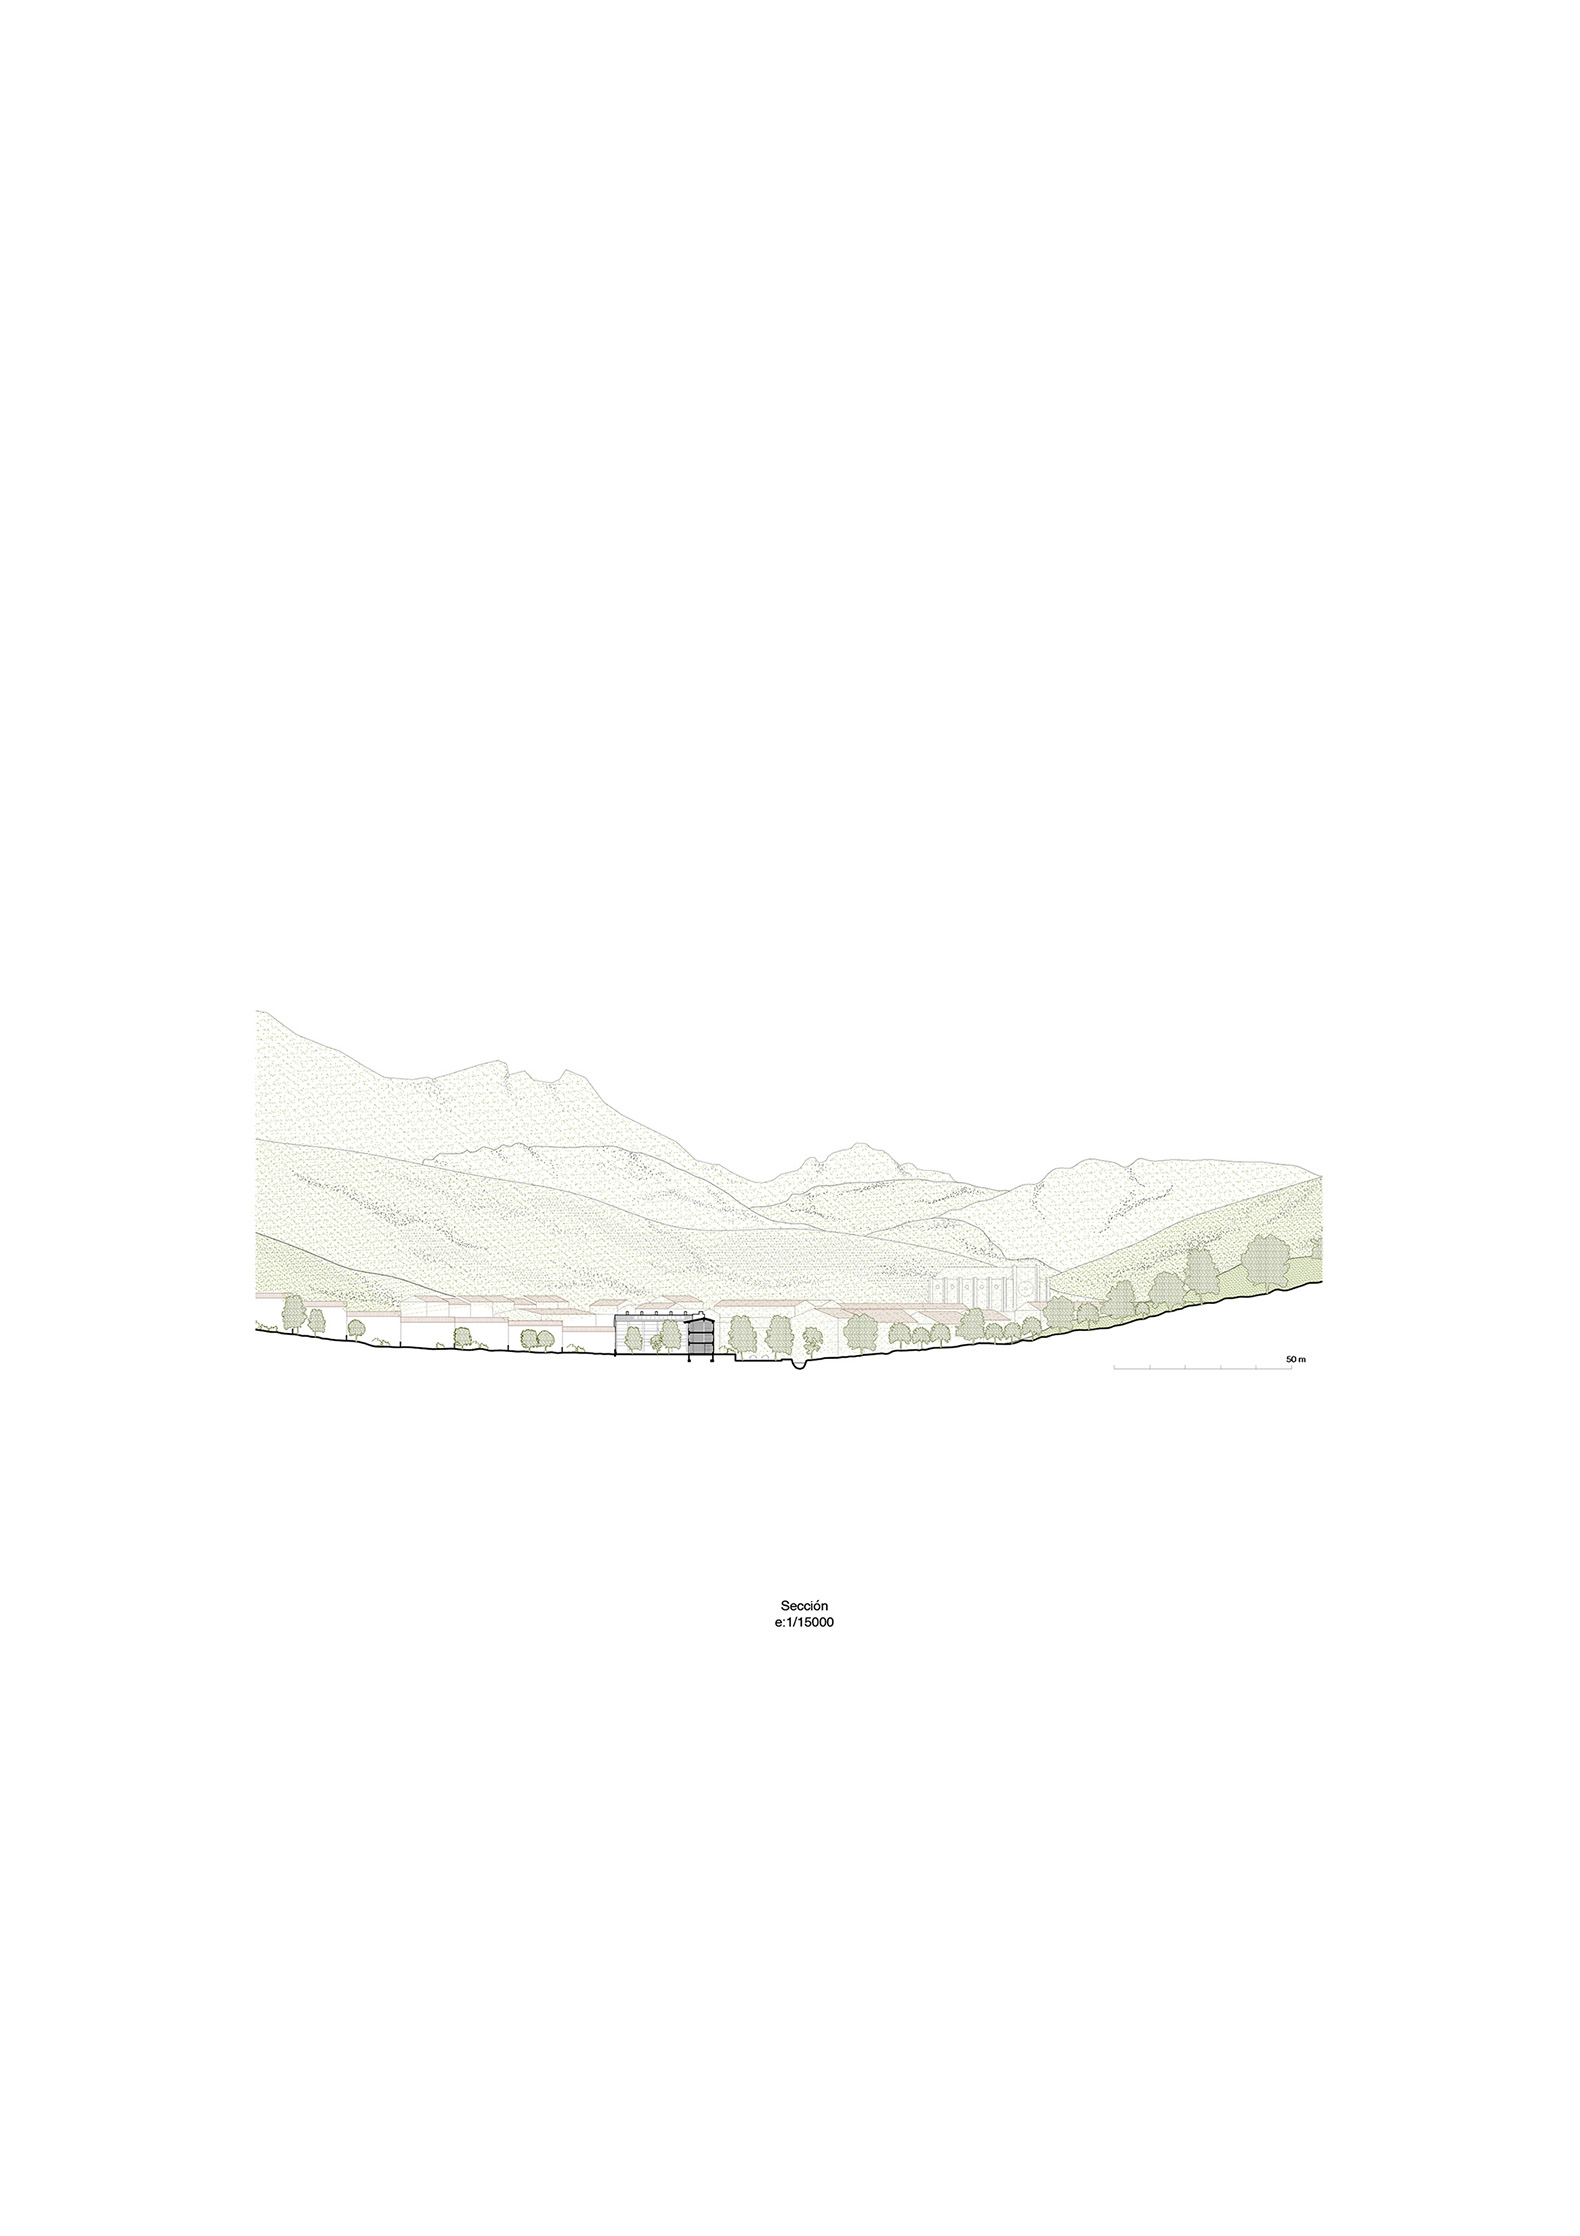
The proposal continues the series of houses with pitched roofs that line the streets perpendicular to the Esporles stream. The building consists of two clearly differentiated volumes that frame a tree-lined inner courtyard and mark a recessed entrance from the street, next to an existing public garden.

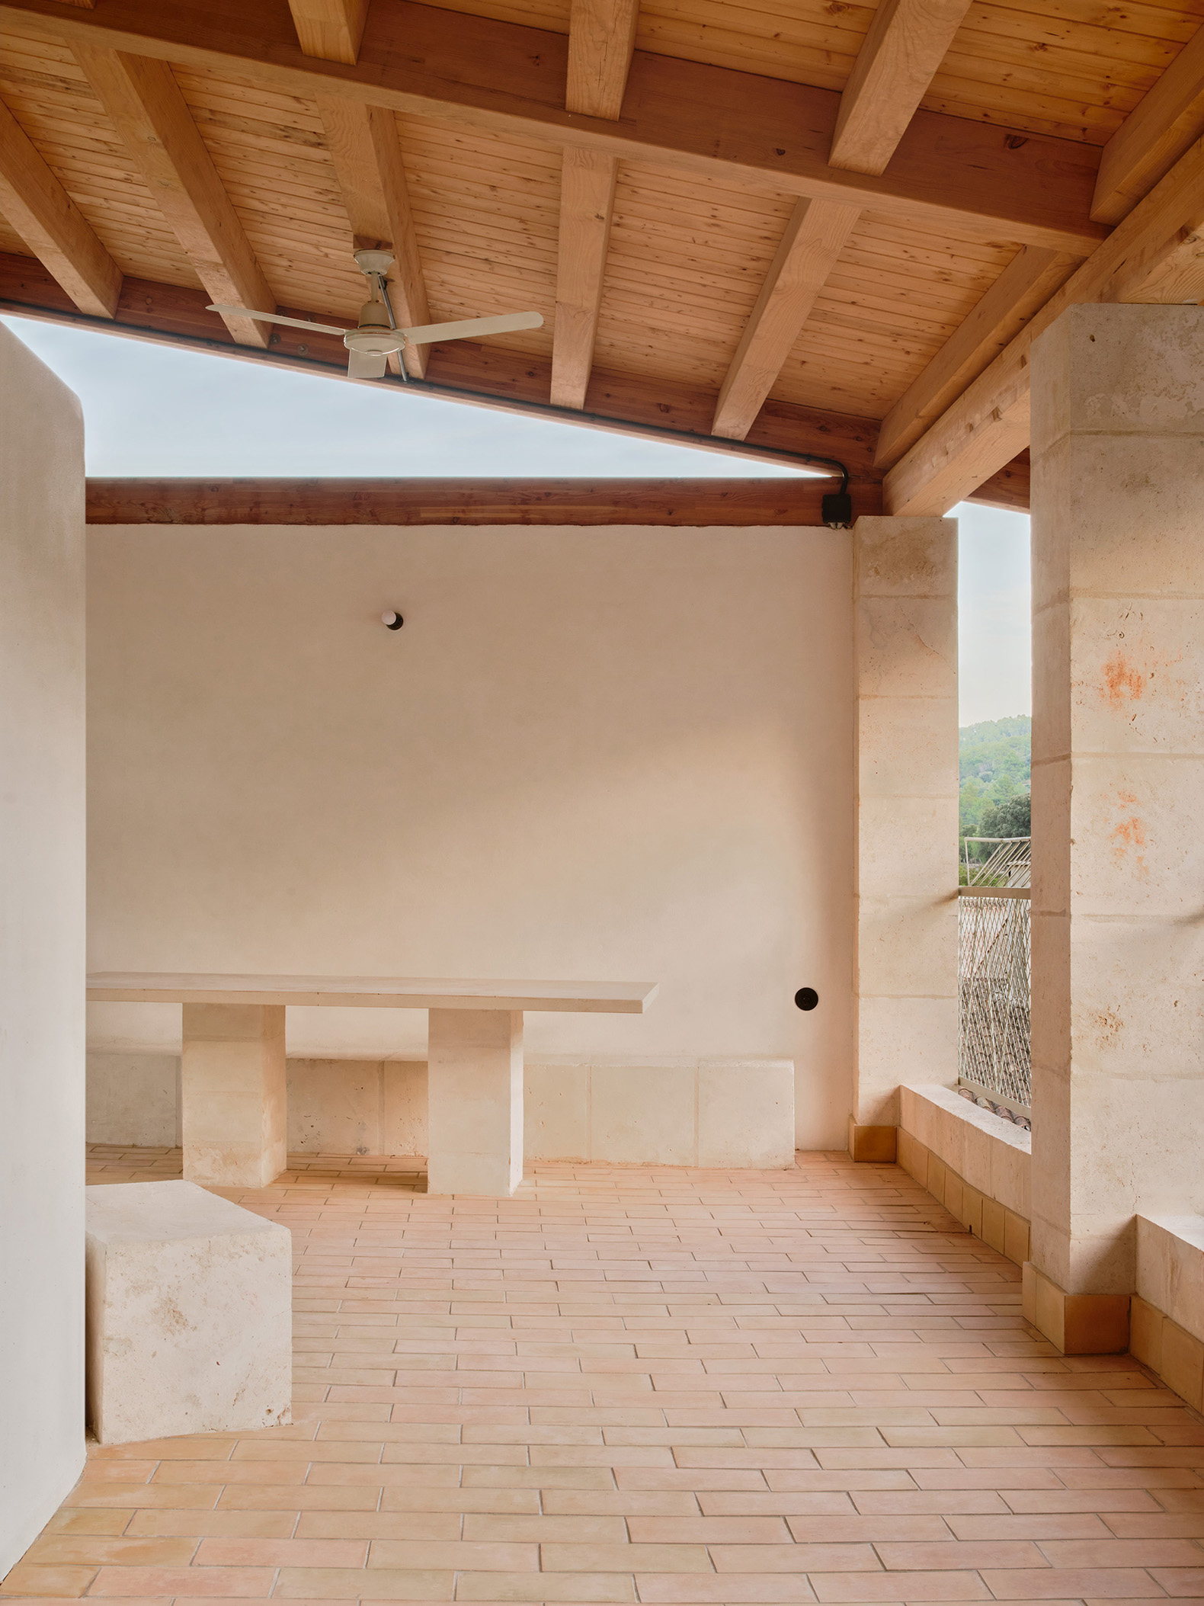
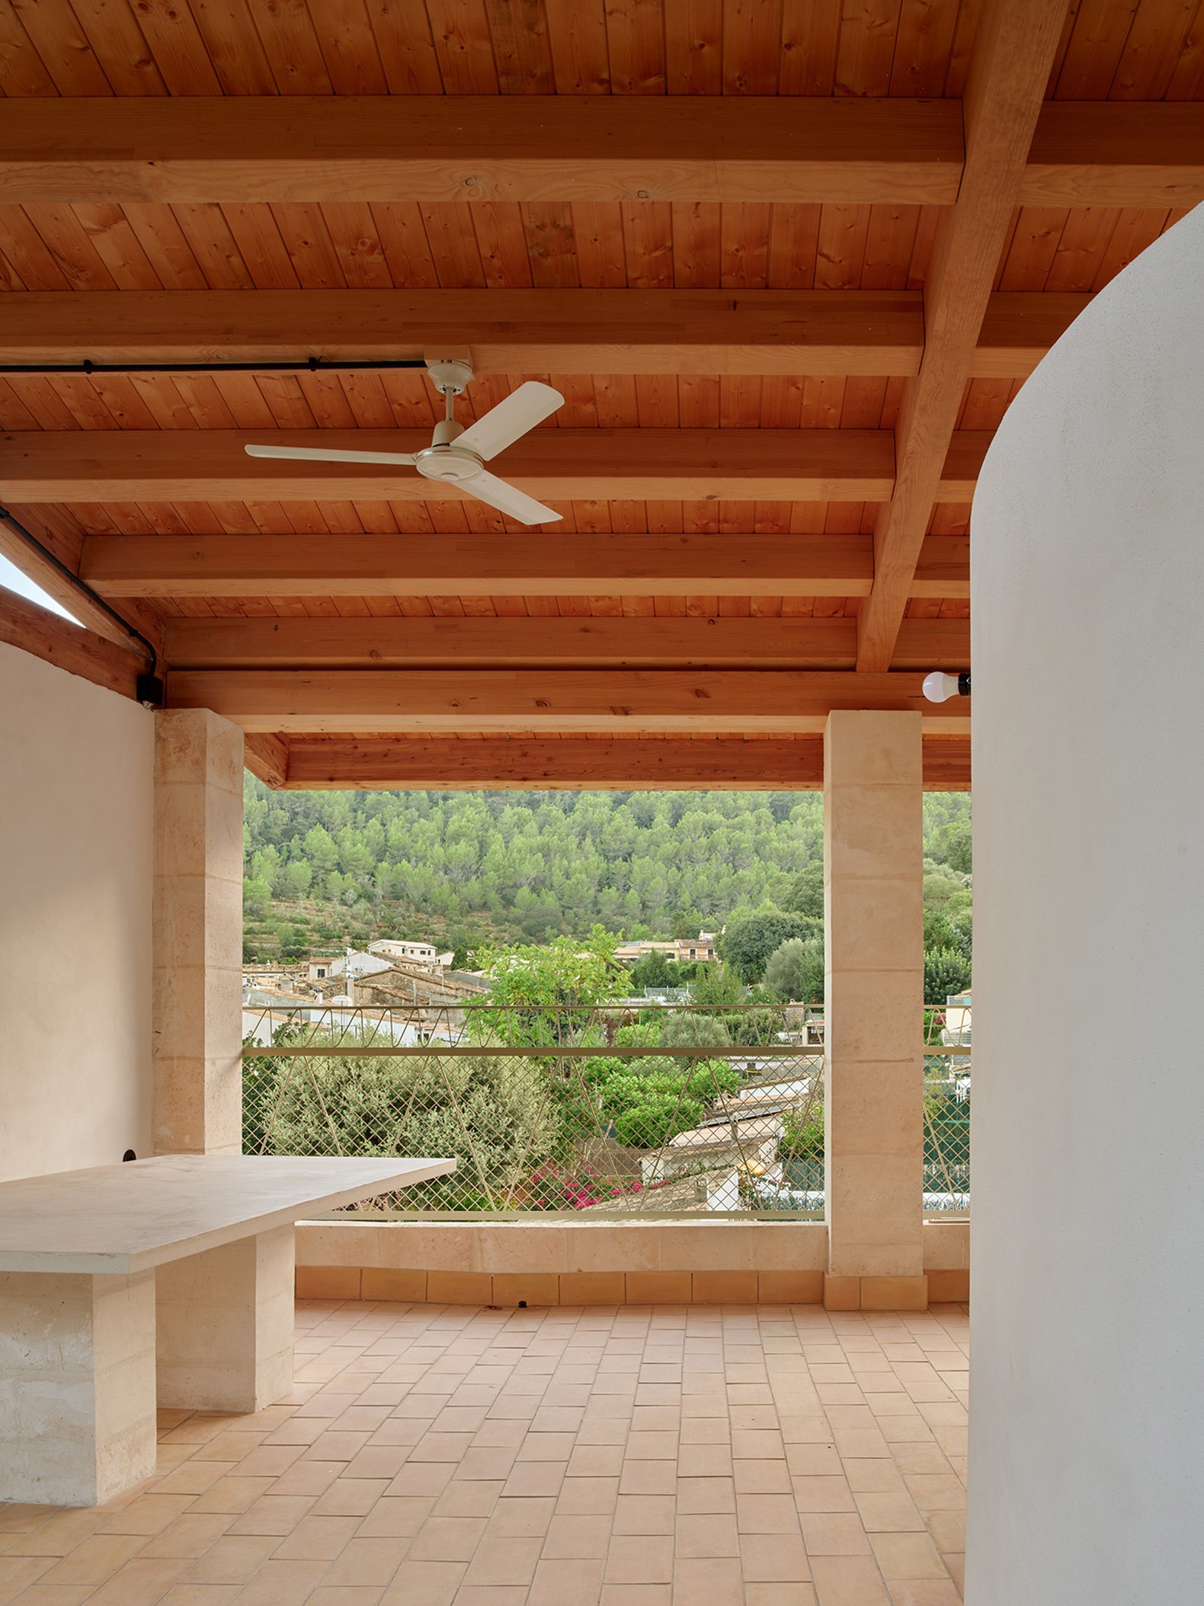
The compact main volume houses 18 dwellings distributed over three floors. The second volume, open and slender, accommodates a multipurpose communal room that can be enclosed on the first floor, and a large communal dining room and kitchen on the second floor. This volume also incorporates the entrance, the vertical circulation core, technical rooms and concierge facilities.

18 intergenerational social dwellings by López Rivera Arquitectos. Photograph by José Hevia.

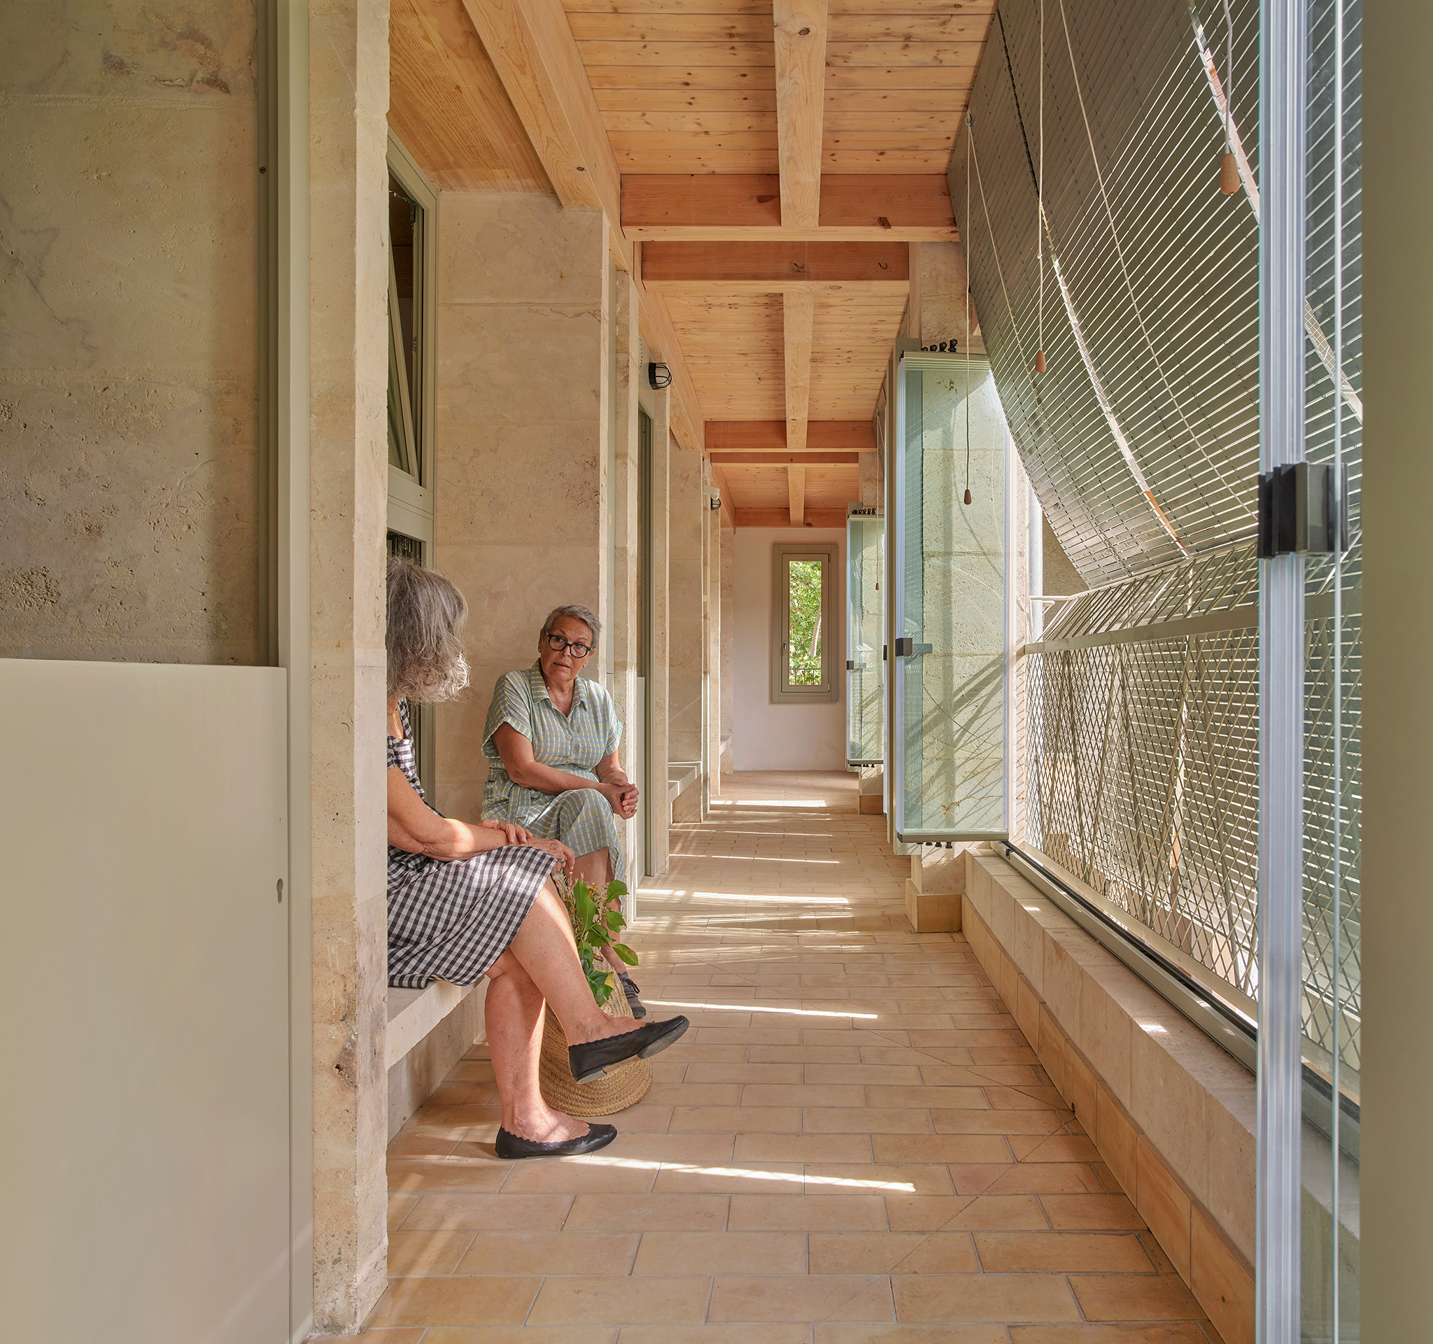
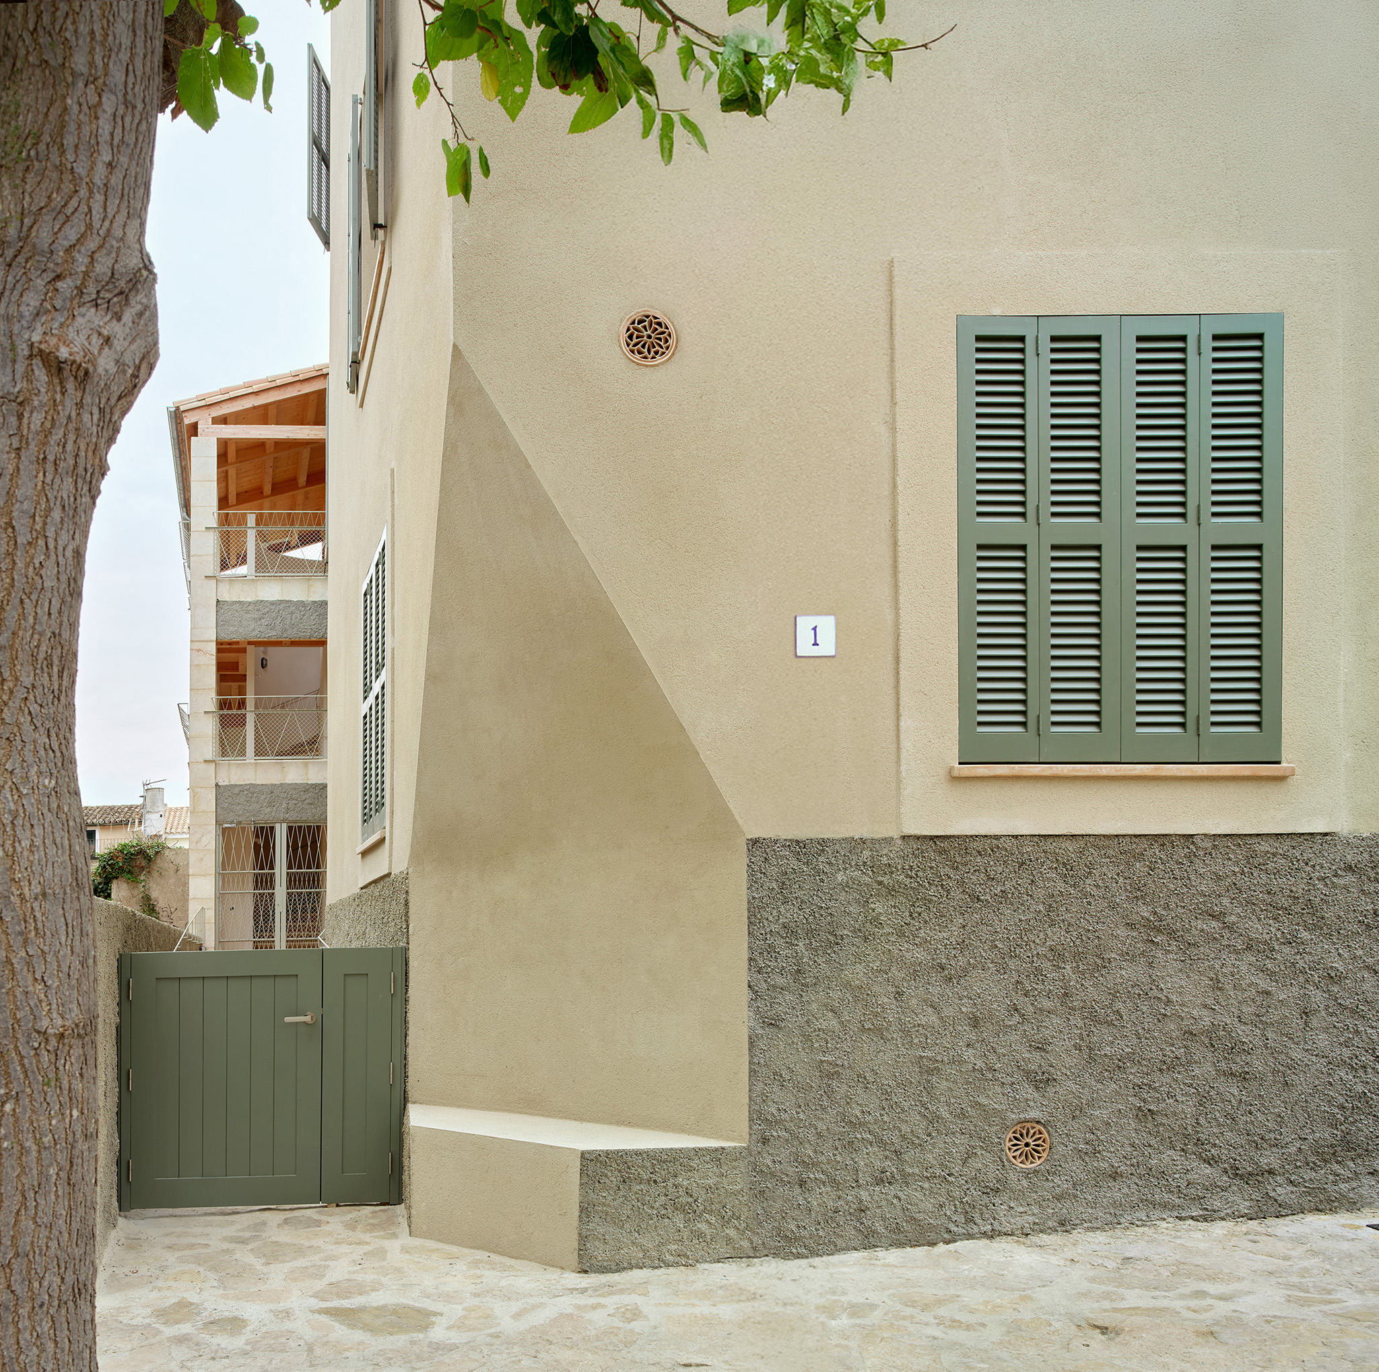
All the dwellings are dual-aspect, with a north-south orientation aligned with the prevailing winds that cross the Tramuntana mountain range in the north of Mallorca. To the north, the construction is compact, with solid surfaces predominating over openings. Towards the south-facing inner courtyard, by contrast, all the units benefit from the climatic advantages of a porticoed structure that provides access to the dwellings.

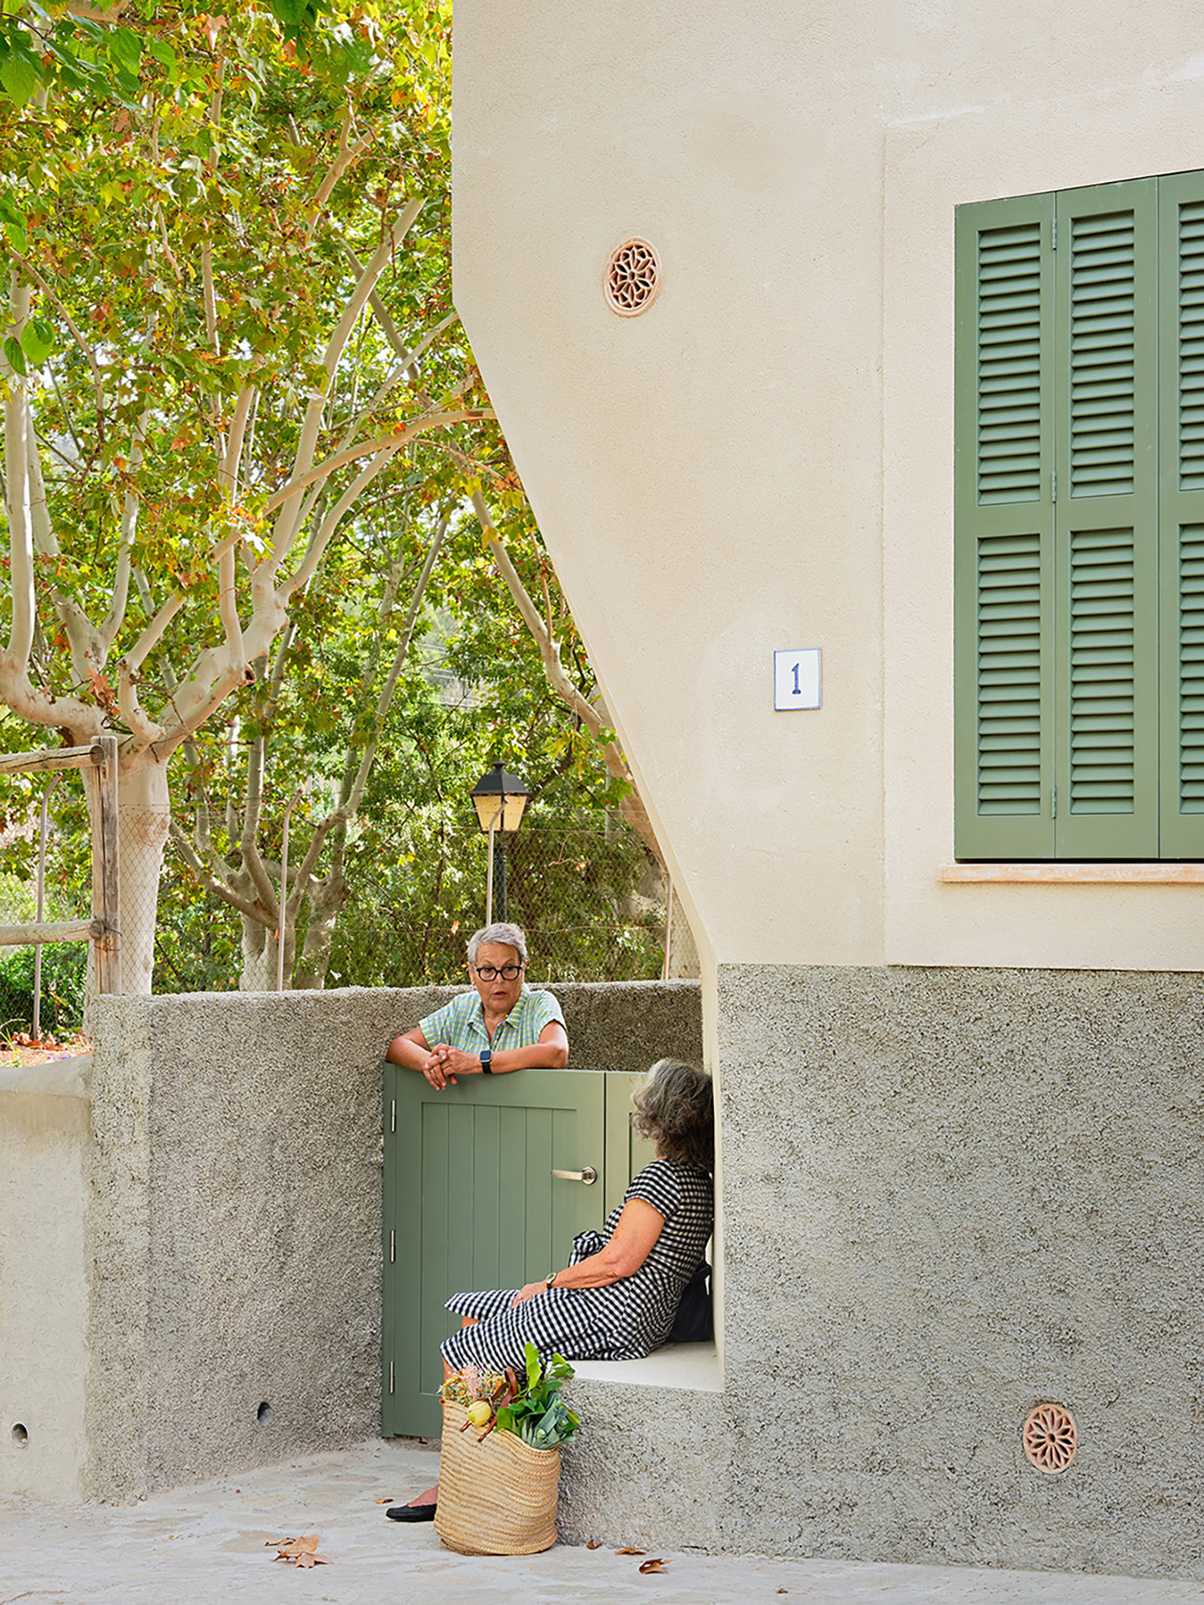
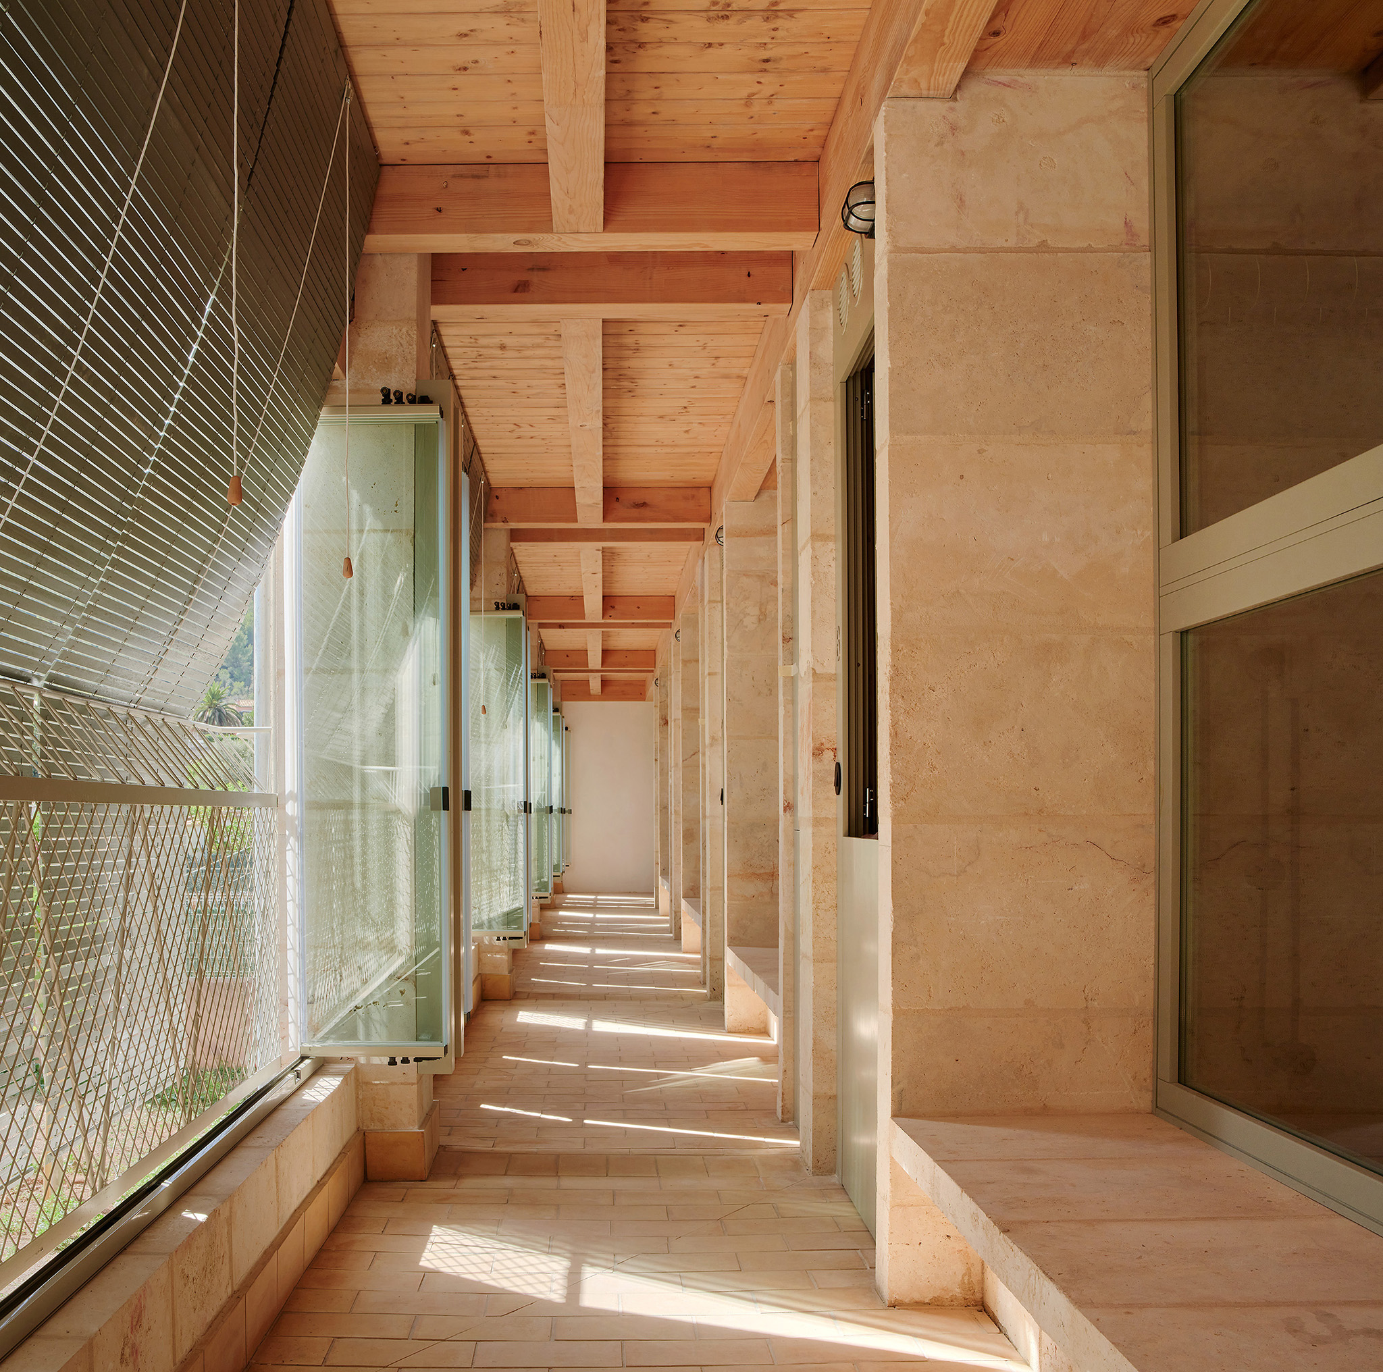
The dwellings extend towards this shared walkway through a combination of benches, doors and windows that offers varying degrees of privacy, allows the space to be occupied and encourages spontaneous interaction between neighbours. The careful arrangement of these simple elements, which mediate between private and communal space, fosters daily communication and exchange between younger and older residents without the need to enter the dwellings. Occasional celebrations and group gatherings take place in the open entrance building or in the shared landscaped courtyard with trees.
18 intergenerational social dwellings by López Rivera Arquitectos. Photograph by José Hevia.

The north façade is designed to dissipate heat and conserve energy through a 50 cm thick double wall of thermal clay blocks. The south façade is designed to capture solar energy, working with thermal inertia and the glazed gallery. The solar shading devices and folding glazed panels that transform the gallery into a bioclimatic element are manually operated, allowing ventilation and preventing direct solar exposure in summer. In winter, closing the glazed panels creates a greenhouse effect that captures and retains heat from solar radiation.

These actions are collective in nature, and the building's climate caretaker is responsible for adjusting the devices every morning and evening, following the operating manual incorporated into glazed ceramic tiles in the building's entrance hall.
18 intergenerational social dwellings by López Rivera Arquitectos. Photograph by José Hevia.

With the bioclimatic elements operating correctly, the heating and cooling demand of the building as a whole is zero. No active heating or cooling systems are incorporated, achieving temperature differences of up to 20 degrees between the interior and exterior of the dwellings in winter.

The proposal adopts the necessary measures, both in its construction and operation, to already achieve the 100% reduction in emissions required by Spain's Law 7/2021 on Climate Change and Energy Transition for future buildings constructed from 2050 onwards.
More information

Label
Architects
Text

López Rivera Arquitectos. Lead architects.- Emiliano López, Mónica Rivera.

+ + copy Created with Sketch.
- + copy Created with Sketch.
Label
Project team
Text

Naiara Albizua, Giulia Anserini, Anna Badia, Marc Mallorquí, Sara Navazo, Mikel Soro.

+ + copy Created with Sketch.
- + copy Created with Sketch.
Label
Collaborators
Text

Structures.- BIS Structures, Egoin.
Cross-laminated timber.- Egoin.
Building services.- Jaume Pastor, L3J.
Quantity Survayor.- Brufau Cusó.
Energy and resources.- Societat Orgànica.
Acoustics.- Àurea Acústica.
Drawings.- Emiliano López y Mónica Rivera.

+ + copy Created with Sketch.
- + copy Created with Sketch.
Label
Client
Text

Institut Balear de l'Habitatge (IBAVI).

+ + copy Created with Sketch.
- + copy Created with Sketch.
Label
Builder
Text

Citanias Obras y Servicios, S.L.U.

+ + copy Created with Sketch.
- + copy Created with Sketch.
Label
Area
Text

Built.- 1,124.13 sqm.

+ + copy Created with Sketch.
- + copy Created with Sketch.
Label
Dates
Text

2022–2024.
Completion.- October 2024.

+ + copy Created with Sketch.
- + copy Created with Sketch.
Label
Location
Text

Carrer de Ca l'Onclo, 1, Esporles, Mallorca, Spain.

+ + copy Created with Sketch.
- + copy Created with Sketch.
Label
Budget
Text

€2,120,881.26 (excluding VAT).

+ + copy Created with Sketch.
- + copy Created with Sketch.
Label
Photography
Text

José Hevia.

+ + copy Created with Sketch.
- + copy Created with Sketch.

López Rivera Arquitectos is an architectural firm, based in Barcelona, ​​founded by Emiliano López and Mónica Rivera. Rivera y López's work spans multiple scales and has received numerous international awards. Their practice focuses on carefully crafted works that understand architecture as a cultural endeavor that is deeply engaged with the environment.

Mónica Rivera was born in Puerto Rico in 1972. In 1999 she graduated with a Master of Architecture with Distinction from the Harvard University Graduate School of Design (GSD Scholarship). She received a degree in Fine Arts in 1993 and a degree in Architecture in 1994 from the Rhode Island School of Design (RISD Scholarship). She worked for the Architecture Research Office (ARO) in New York for three years and for Gustavo Gili Publishing from 2000 to 2004.

She has been a visiting professor of architecture at ESARQ, Universitat Internacional de Catalunya from 1999 to 2002; a third-year professor of the Interior Design Workshop focusing on domestic space at Elisava Escola de Disseny, Barcelona from 2001 to 2008; the Eugene McDermott Centennial Visiting Professor, School of Architecture, University of Texas, Austin in 2017 and a visiting professor of architecture at Washington University in St. Louis from 2015 to 2017.

She is currently the JoAnne Stolaroff Cotsen Professor and Chair of Graduate Architecture in the College of Architecture and the Sam Fox Graduate School of Design and Visual Arts at Washington University in St. Louis.

Emiliano López Matas was born in Argentina in 1971 and grew up in Barcelona. In 2012 he received his PhD in Architecture from the Universitat Politèctina de Catalunya, with the thesis entitled “6107 MSD. Peabody Terrace: Keys to a design process led by Josep Lluís Sert”. In 1999 he received a Master’s degree in Architecture from the Graduate School of Design at Harvard University (a scholarship from the Real Colegio Complutense de Madrid) and in 1997 he received a Master’s degree in “History: Art, City and Architecture” from the UPC, ETSA Barcelona. He graduated in Architecture from the Universitat Politècnica de Catalunya, Vallès in 1996.

He taught at the School of Architecture of the Universitat Rovira i Virgili, Reus from 2006 to 2008 and at ESARQ, Universitat Internacional de Catalunya (2001-2004). He was an adjunct professor at the University of Calgary and co-director of the school's Barcelona Architecture Program from 2004 to 2007; Associate Professor at the Universitat Politècnica de Catalunya, Vallès from 2001 to 2004 and Adjunct Professor from 2008 to 2014. Finally, he was a Visiting Professor of Architecture at Washington University in St. Louis from 2015 to 2017.

He is currently a Full Professor in the Faculty of Architecture and the Graduate School of Architecture and Urban Design at the Sam Fox Faculty of Design and Visual Arts at Washington University in St. Louis.

Read more
Published on: November 10, 2026
Cite:
metalocus, ELVIRA PARÍS FERNÁNDEZ
"Daily exchange. 18 intergenerational social dwellings by López Rivera Arquitectos " METALOCUS. Accessed
<https://www.metalocus.es/en/news/daily-exchange-18-intergenerational-social-dwellings-lopez-rivera-arquitectos> ISSN 1139-6415
Loading content ...
Loading content ...
Loading content ...
Loading content ...
Loading content ...
Loading content ...
Loading content ...
Loading content ...
Loading content ...
Loading content ...
Loading content ...
Loading content ...
Loading content ...
Loading content ...
Loading content ...
Loading content ...
Loading content ...
Loading content ...
Loading content ...
Loading content ...
Loading content ...
Loading content ...
Loading content ...
Loading content ...
Loading content ...
Loading content ...
Loading content ...
Loading content ...
Loading content ...
Loading content ...
Loading content ...
Loading content ...
Loading content ...
Loading content ...
Loading content ...
Loading content ...
Loading content ...
Loading content ...
Loading content ...
Loading content ...
Loading content ...
Loading content ...
Loading content ...
Loading content ...
Loading content ...
Loading content ...
Loading content ...
Loading content ...
Loading content ...
Loading content ...
Loading content ...
Loading content ...
Loading content ...
Loading content ...