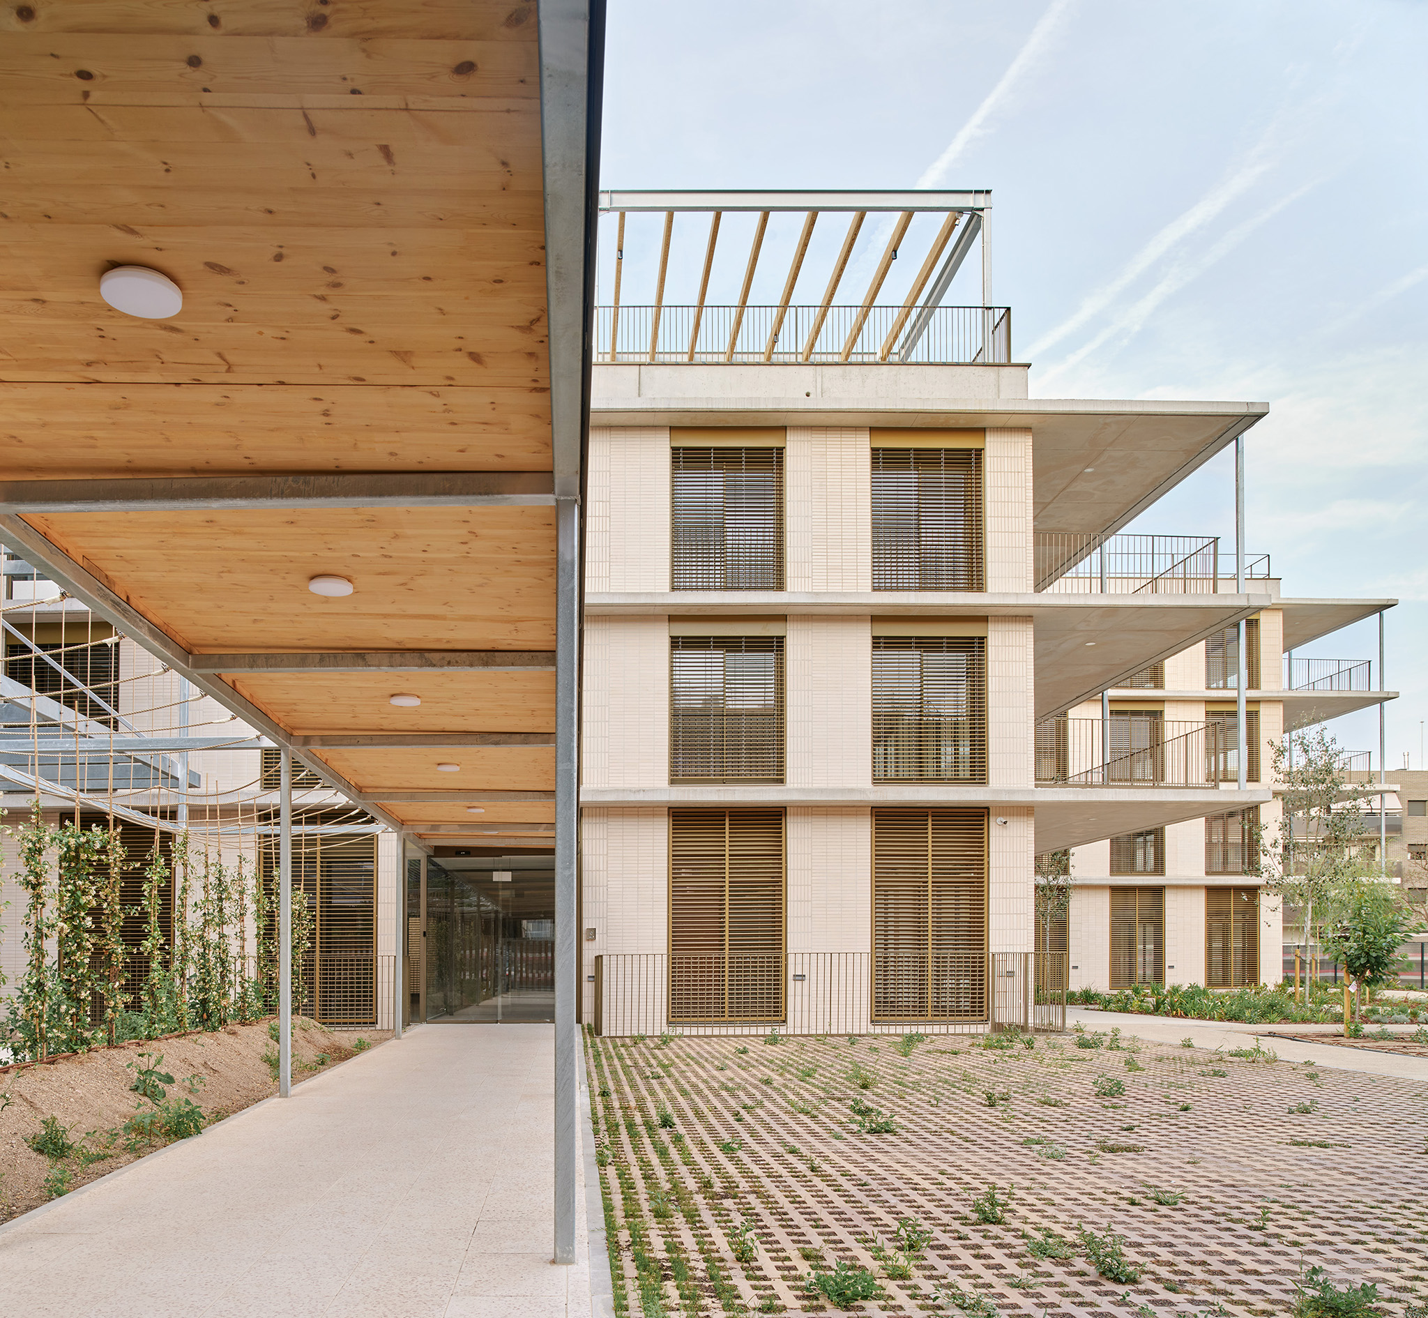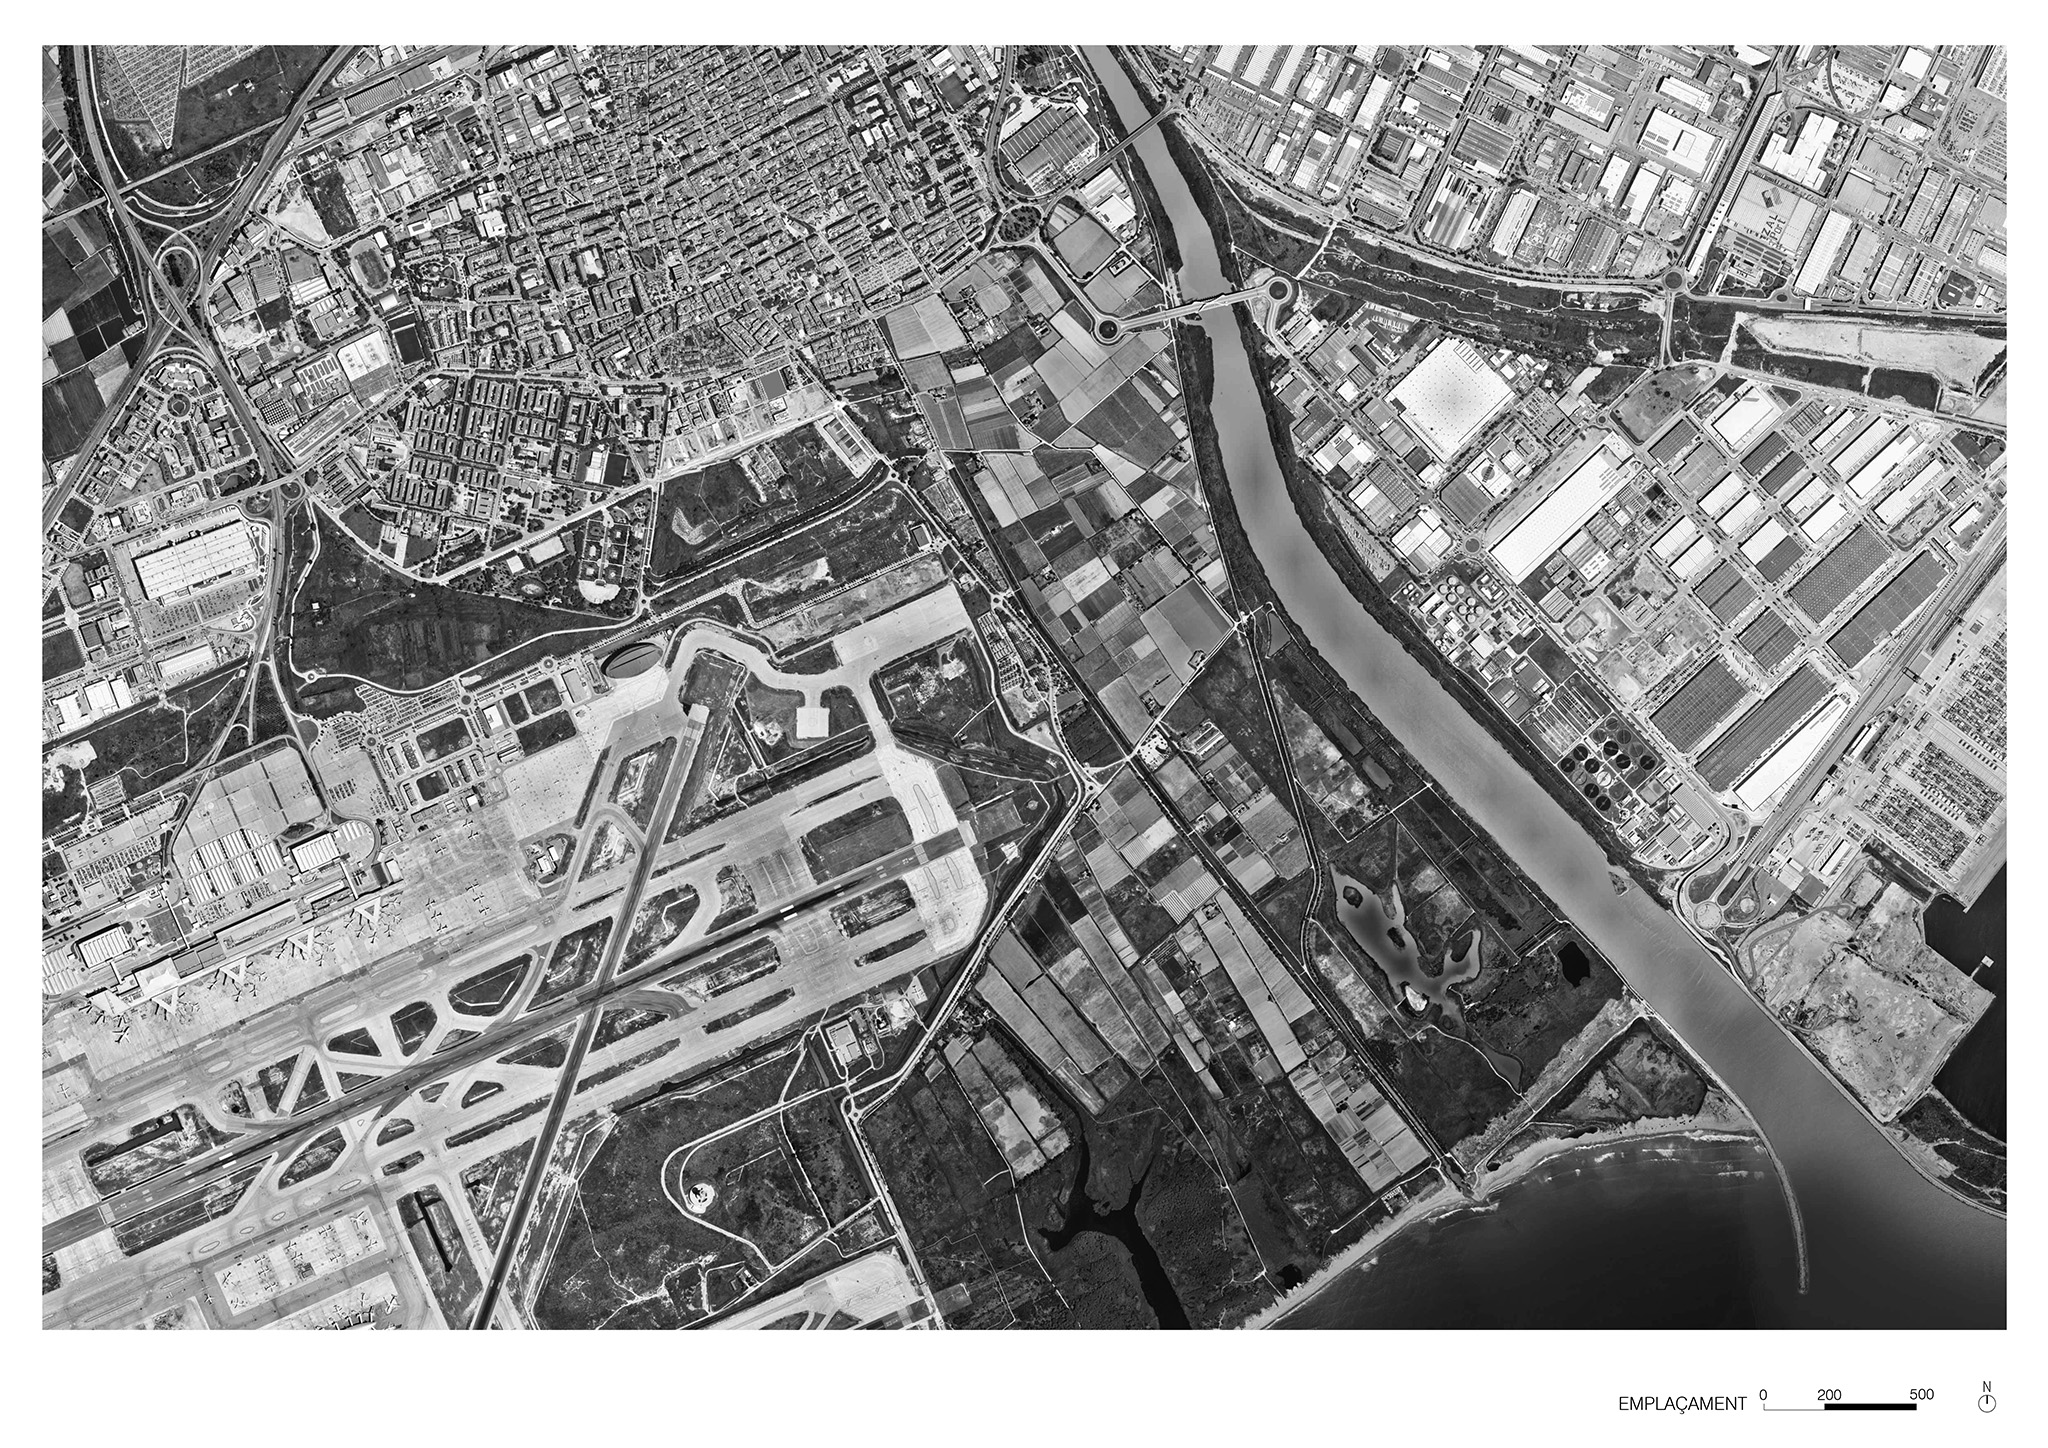
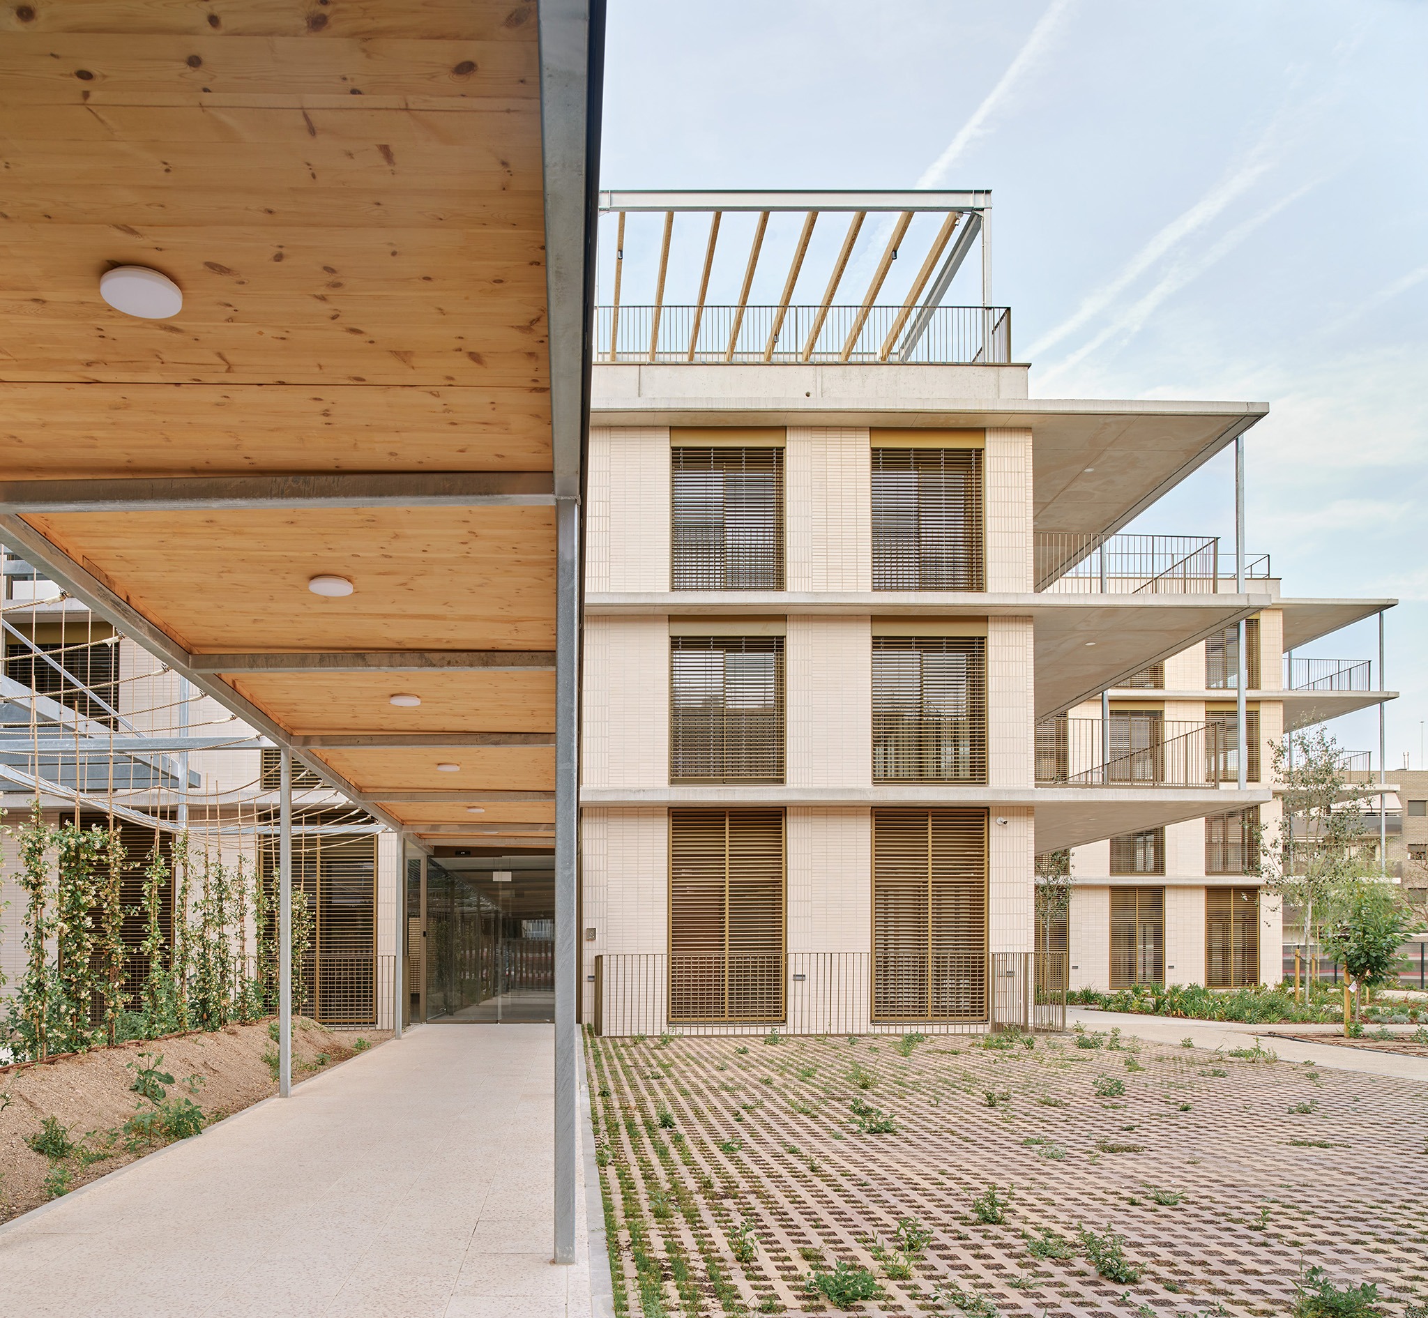
Architecture practice Coll-Leclerc has designed the Josefa Puigpelat "Teresina" Residence and Day Care Centre for Older People in El Prat de Llobregat, proposing a residential model based on Person-Centered Care, where the rooms are conceived as customizable domestic spaces.

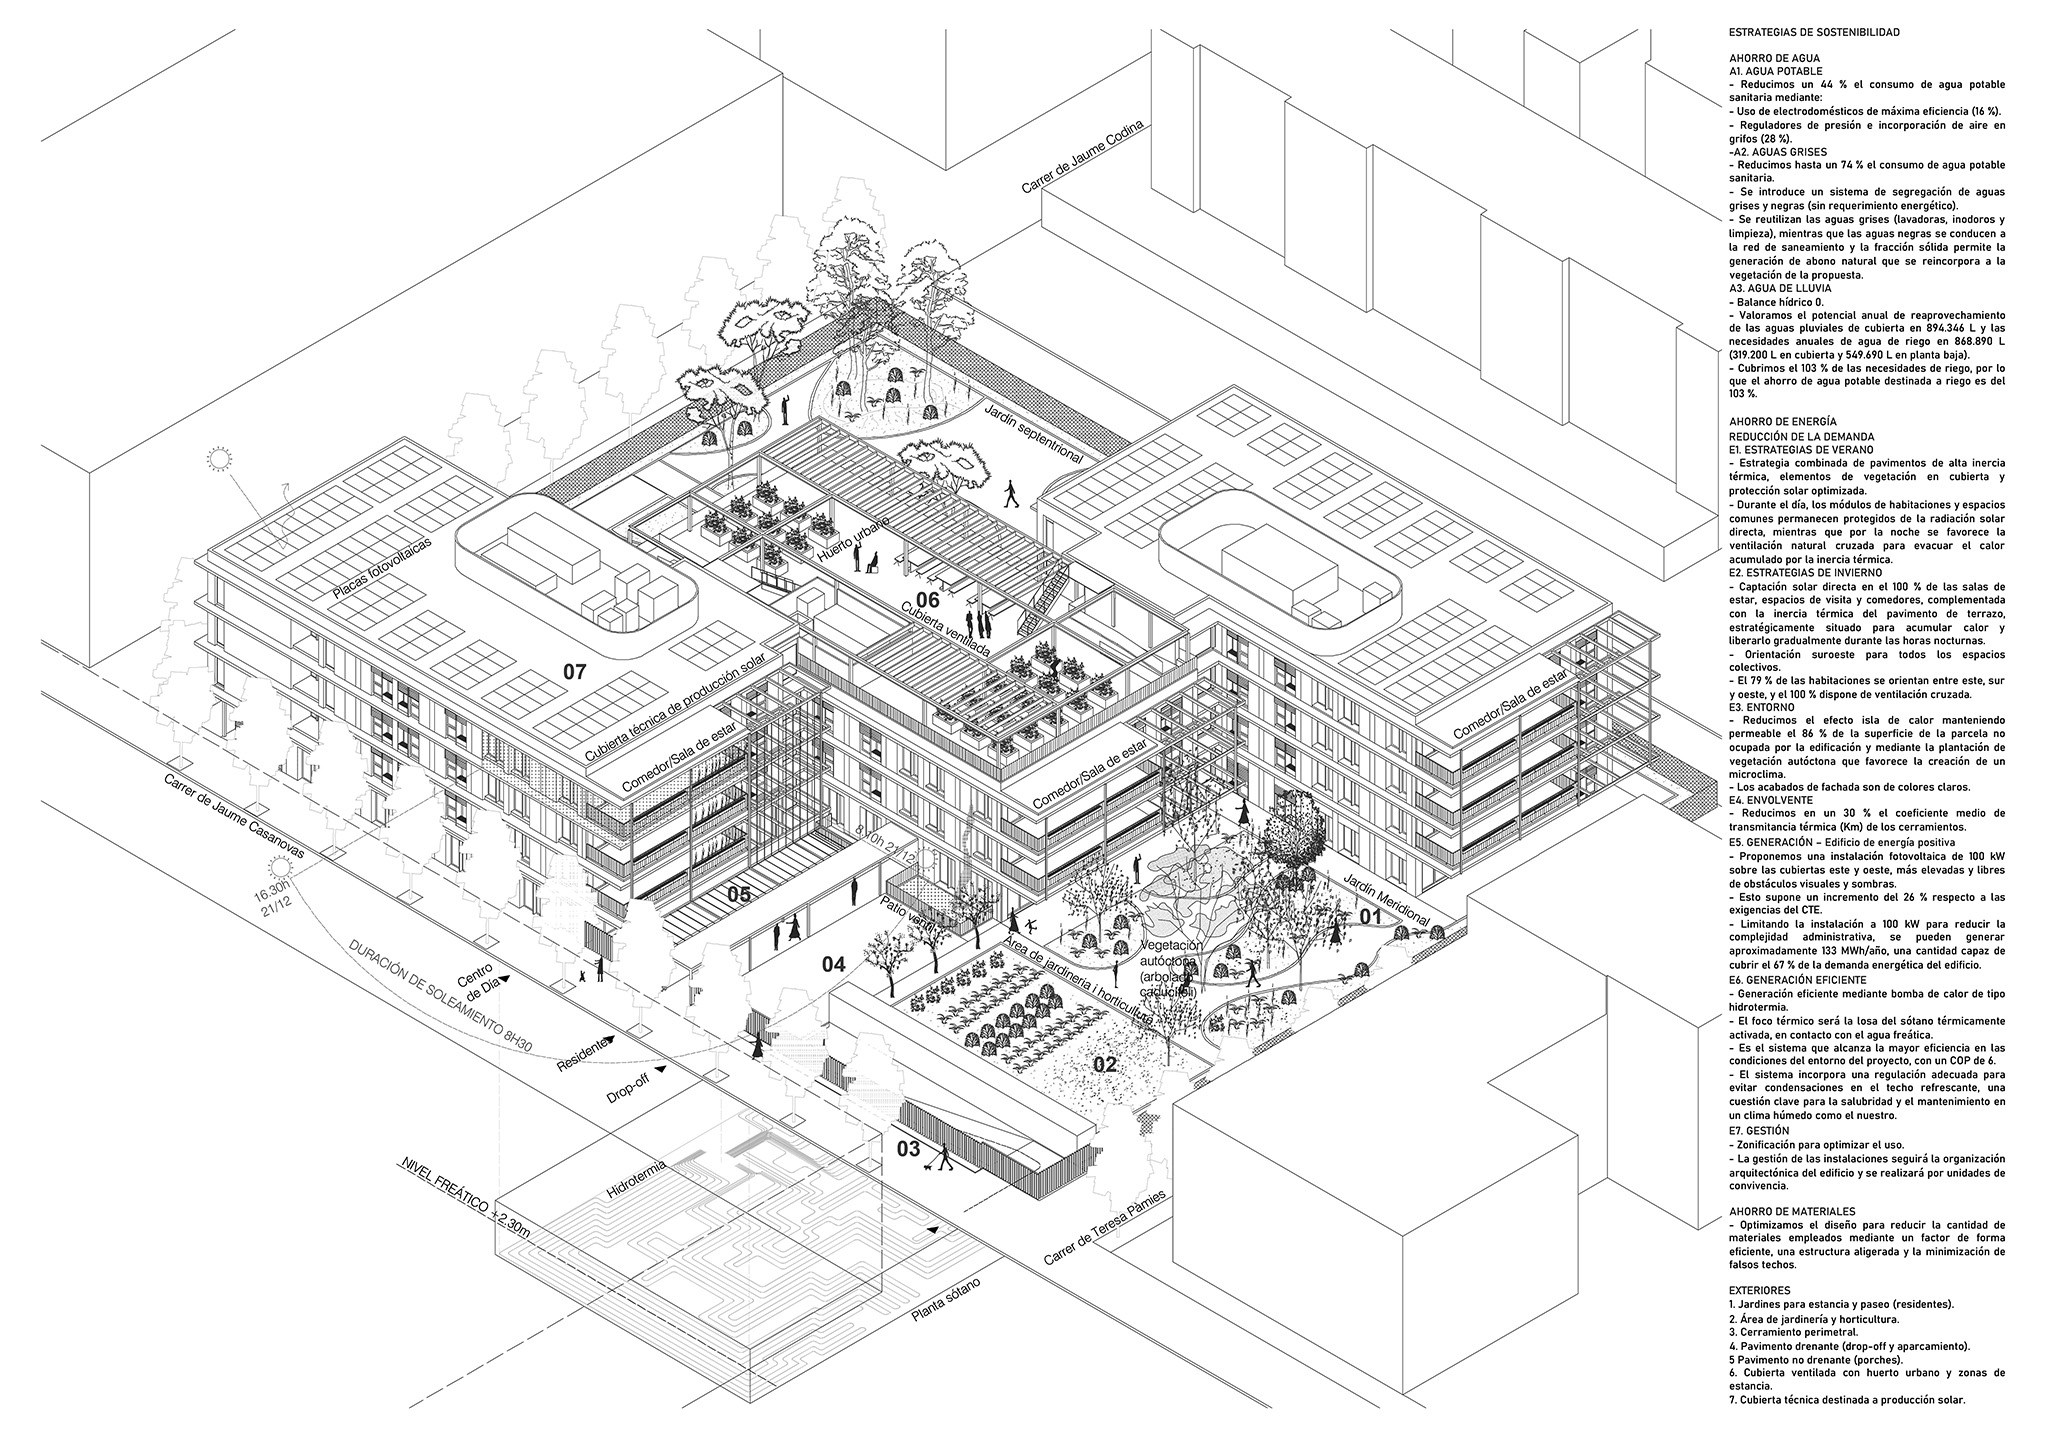
More than half of the site is dedicated to outdoor spaces, with permeable surfaces and green areas. The garden reinterprets the characteristic landscapes of El Prat through an agricultural garden, an orchard, and a riparian garden, incorporating native vegetation and urban vegetable gardens as spaces for activity, social interaction, and well-being.

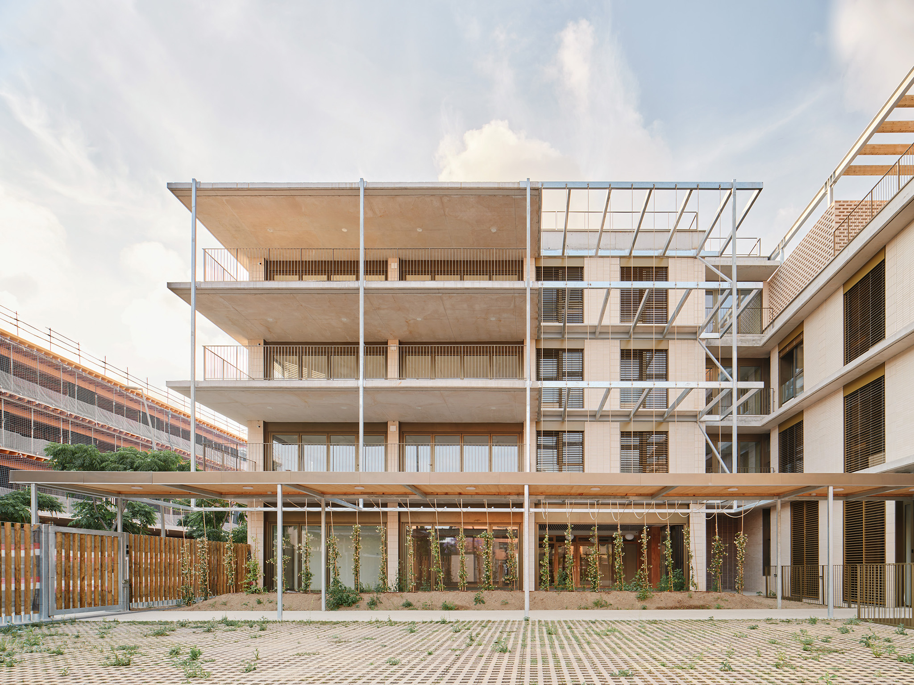
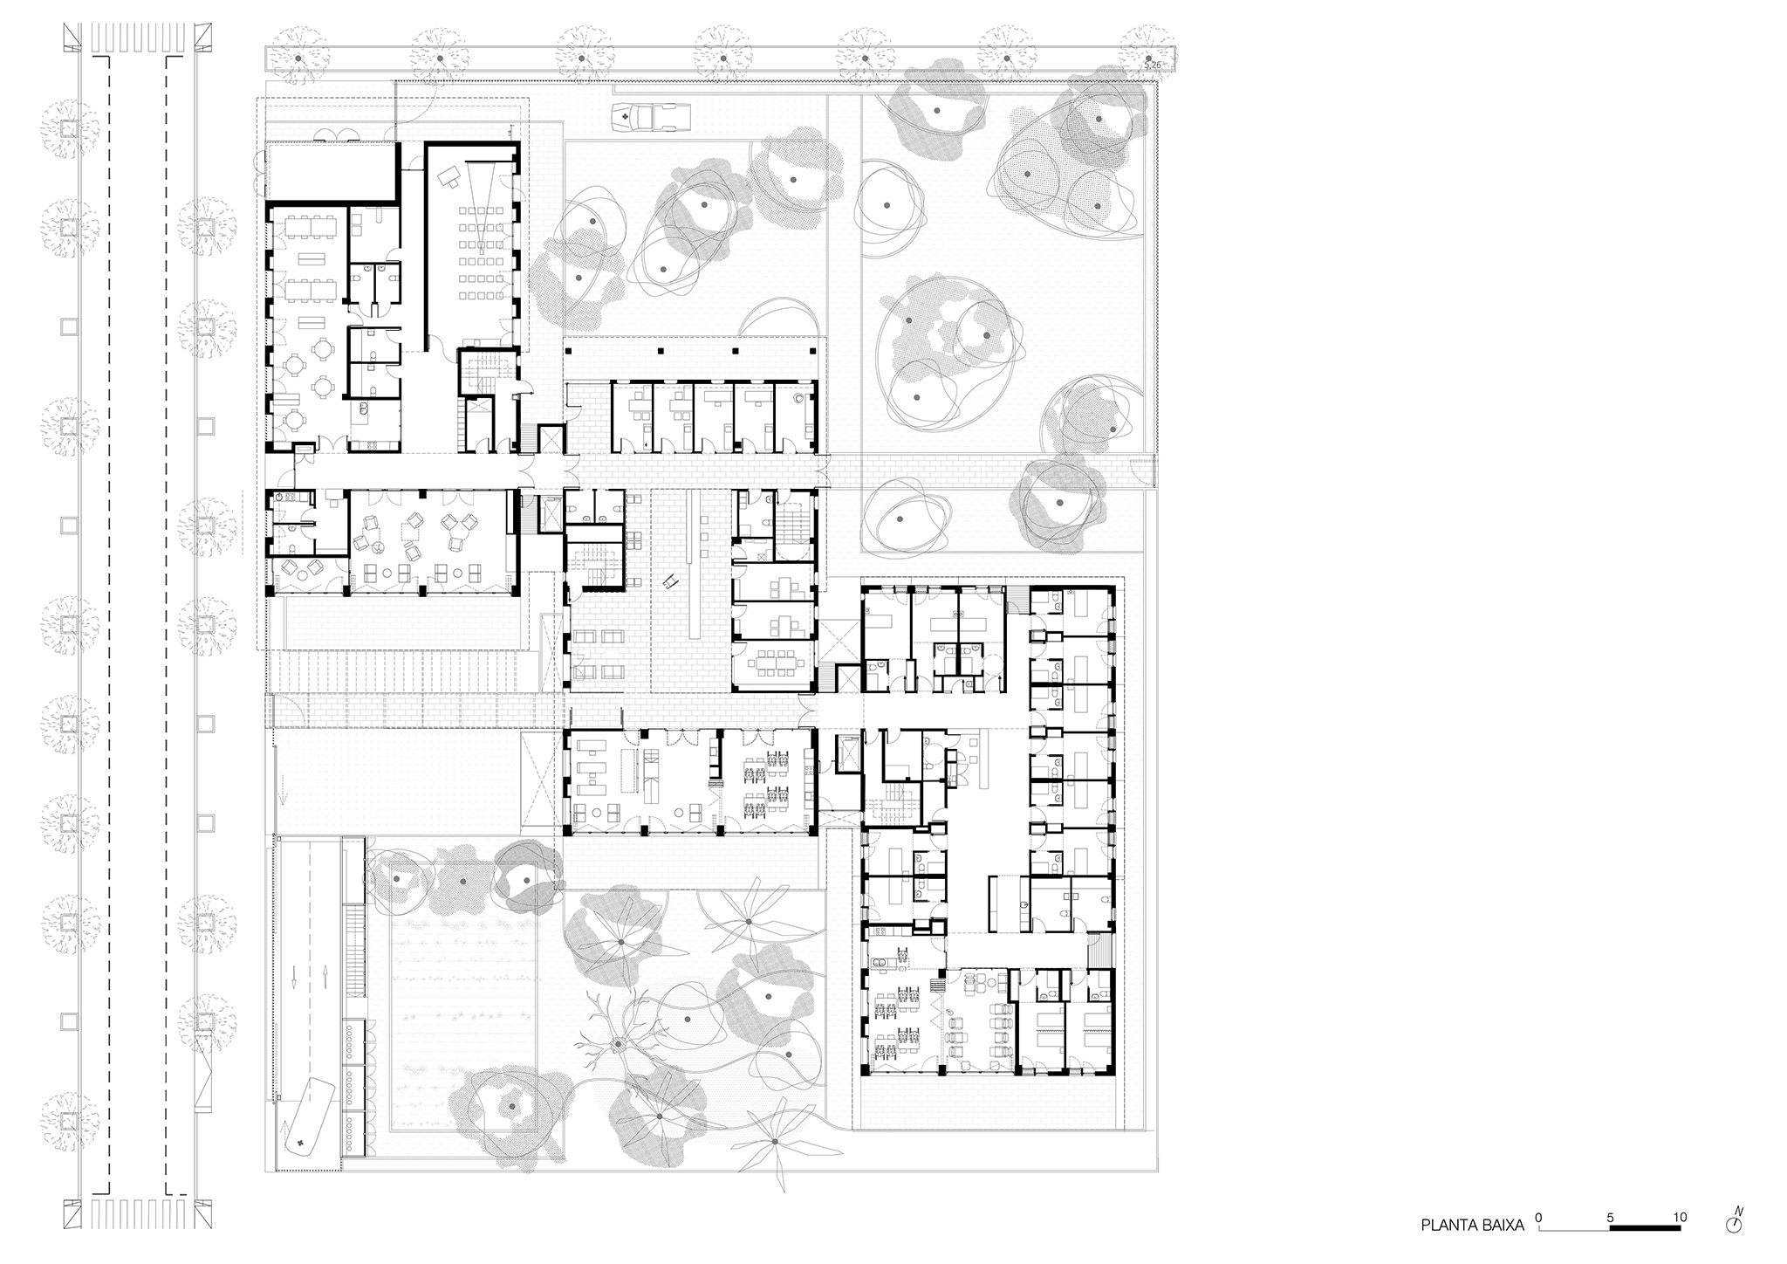
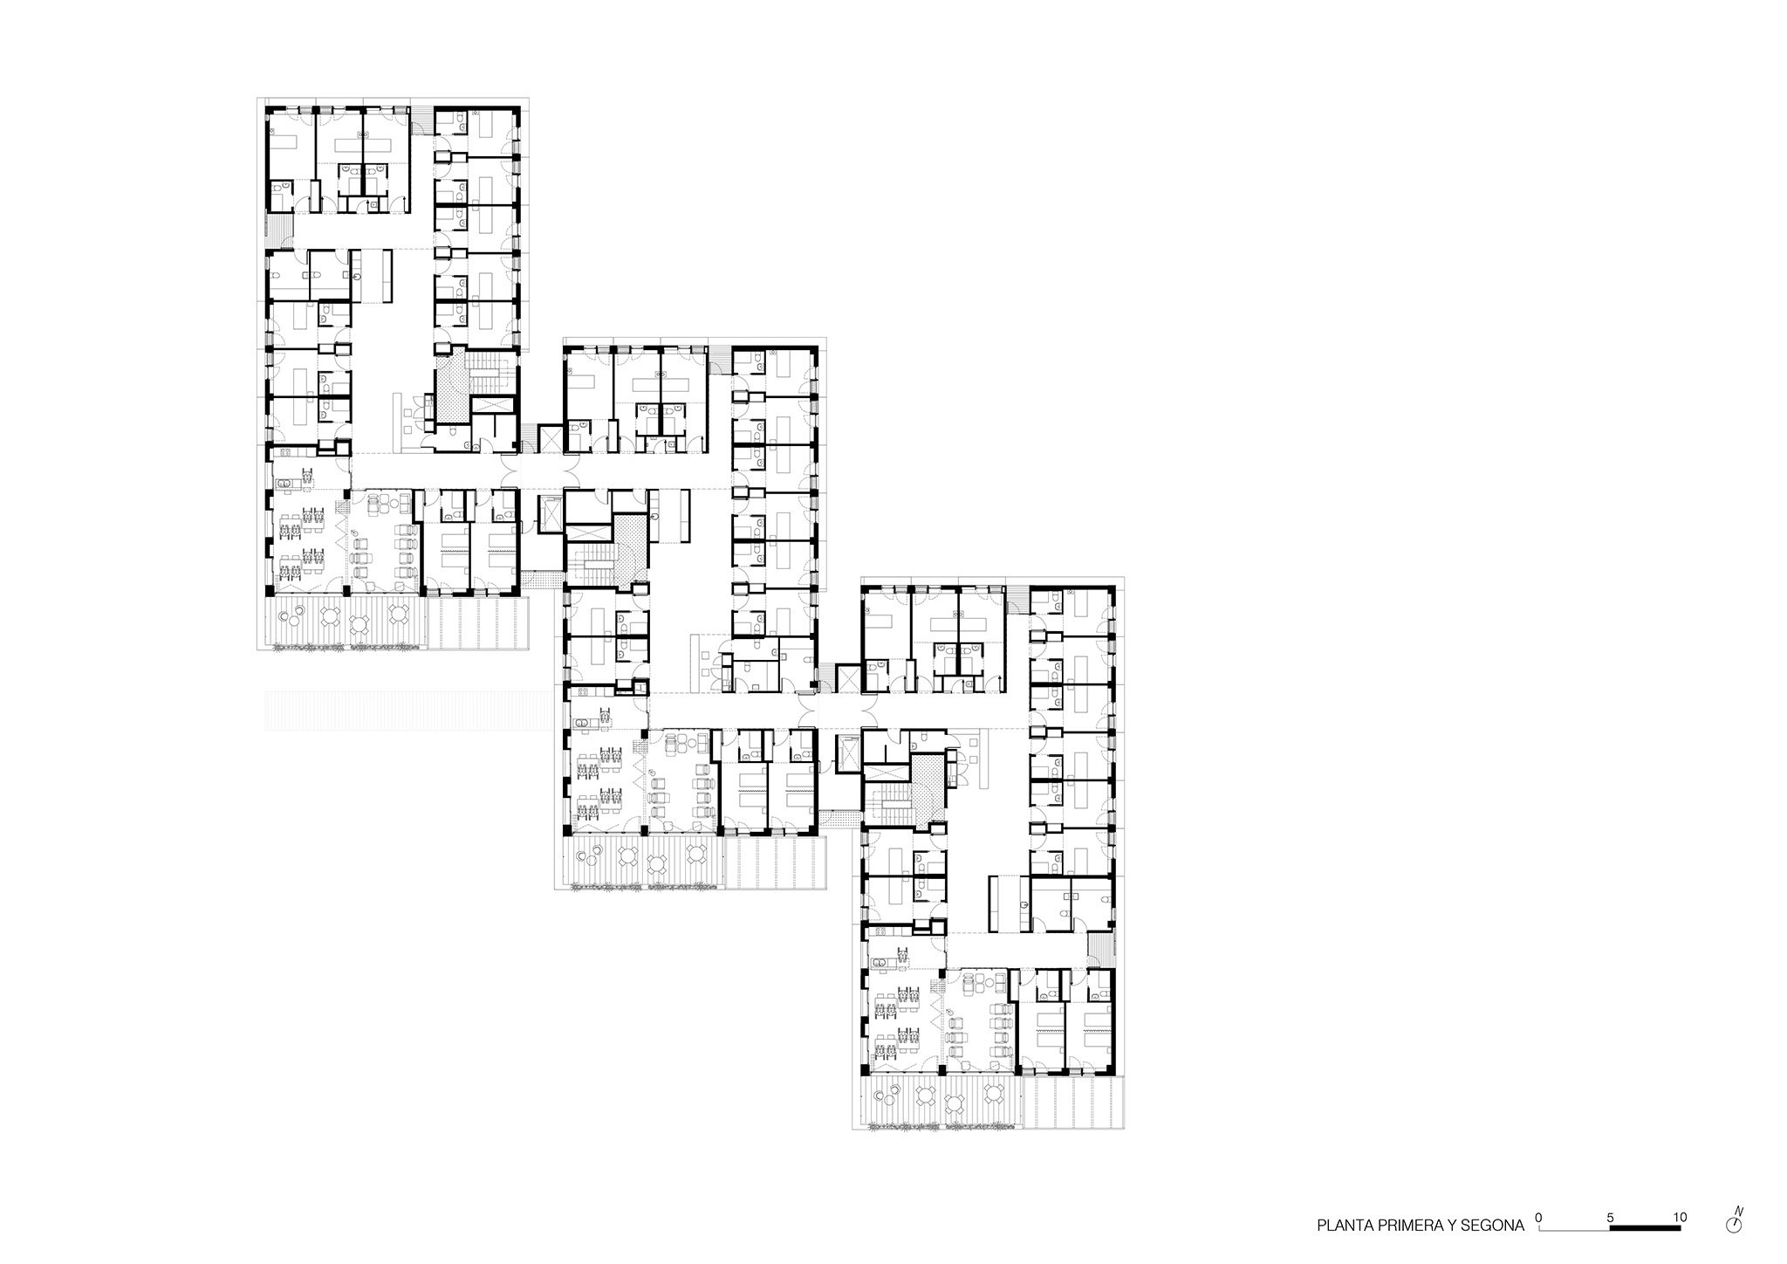
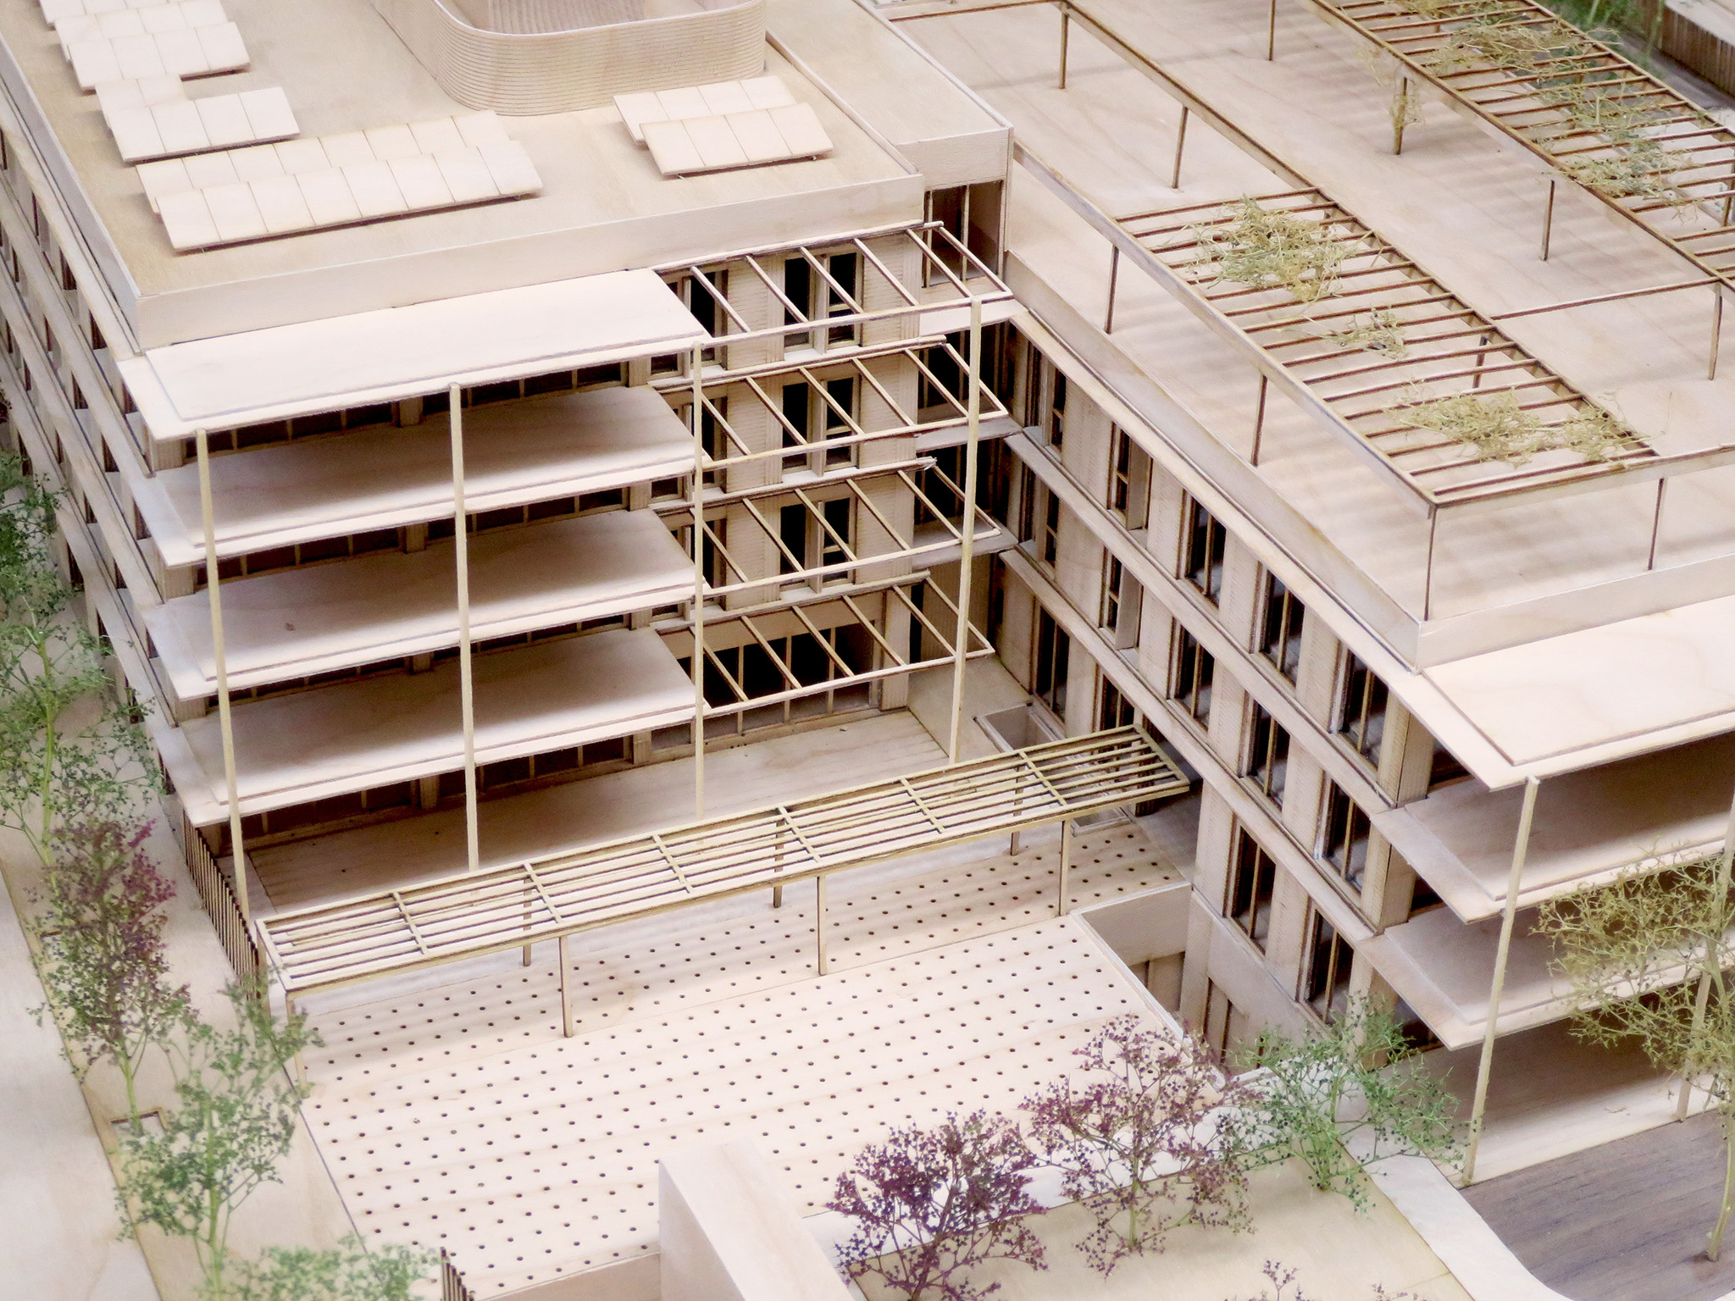
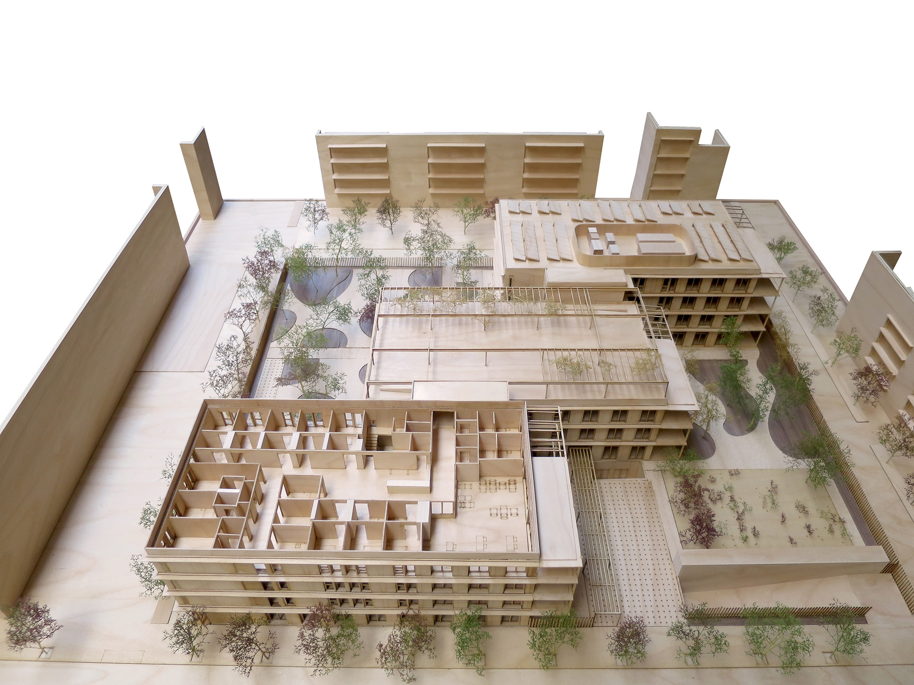
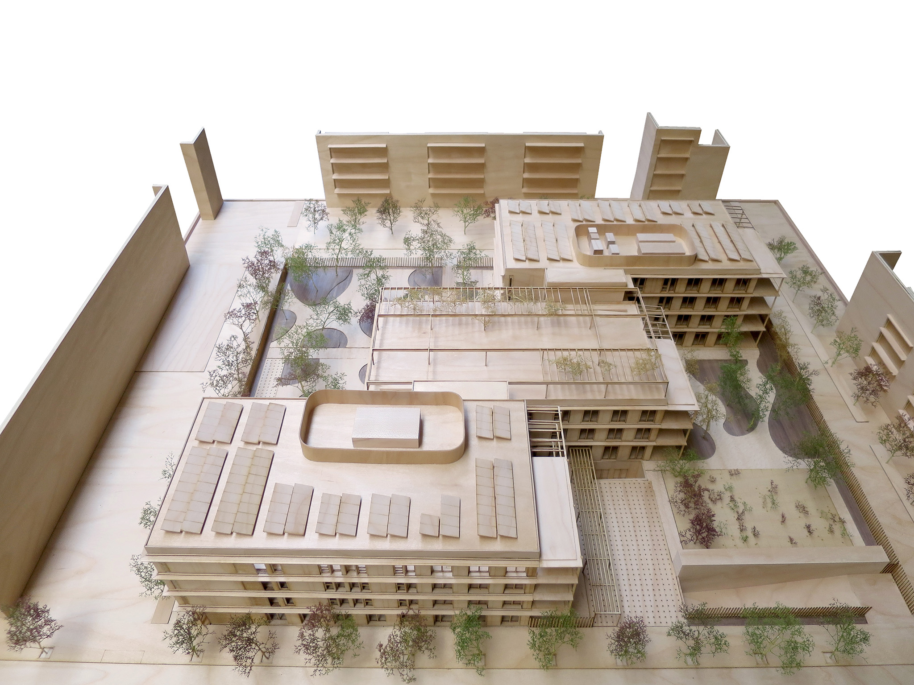
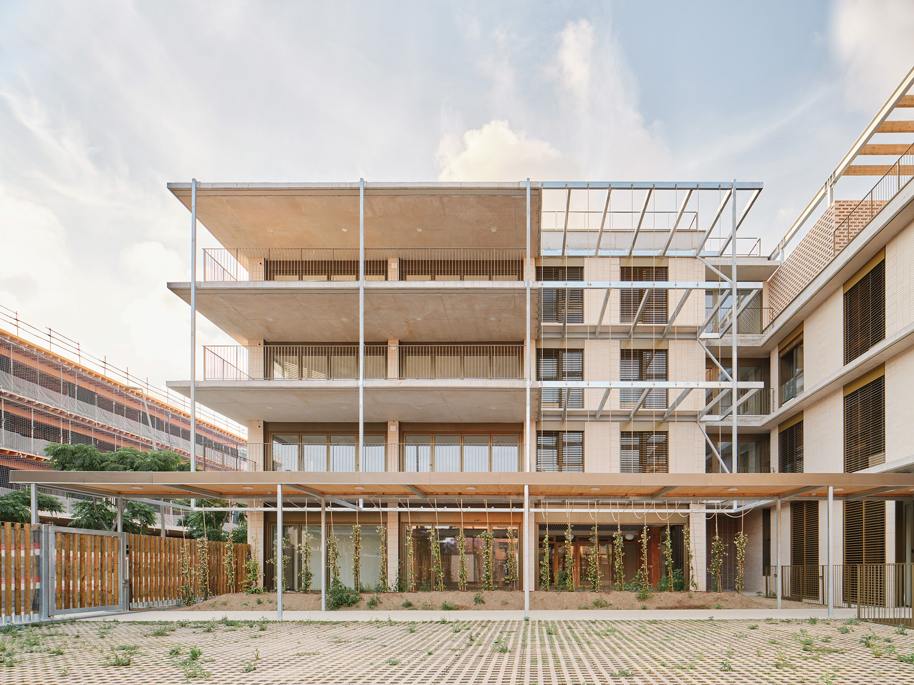
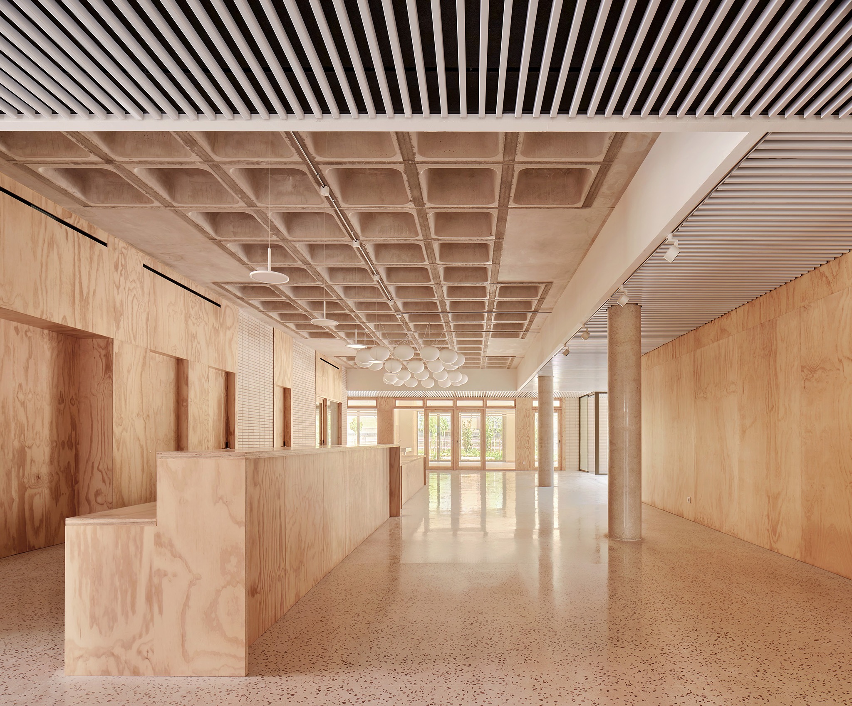
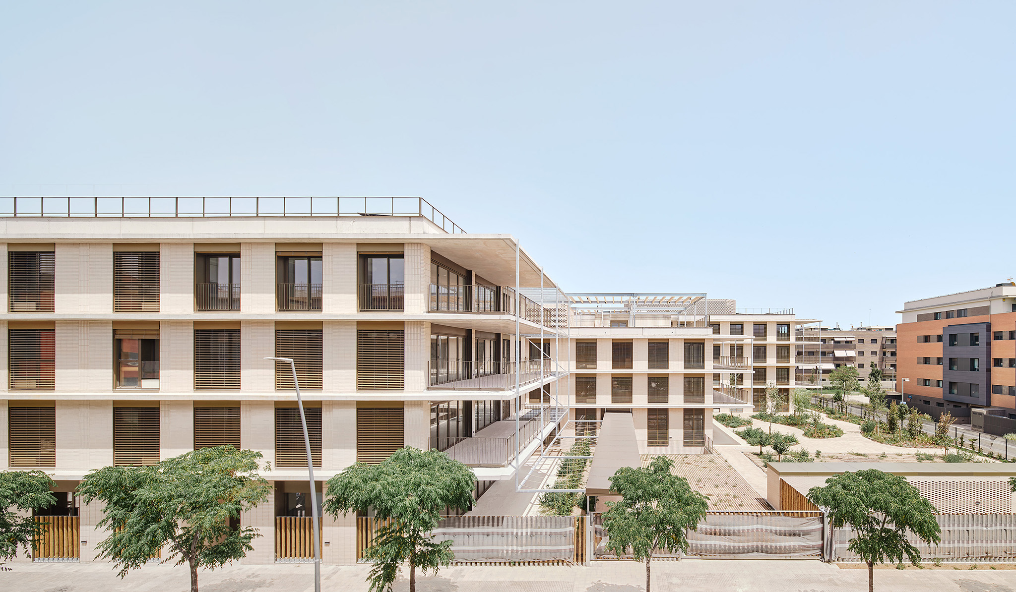
For the Josefa Puigpelat "Teresina”" Residence, Coll-Leclerc organizes the program into small living units arranged around an indoor plaza, with a living room, dining area, relaxation spaces, and south-facing terraces. Three staggered blocks group these units to form a small neighborhood, promoting both residents’ autonomy and interaction and community life.

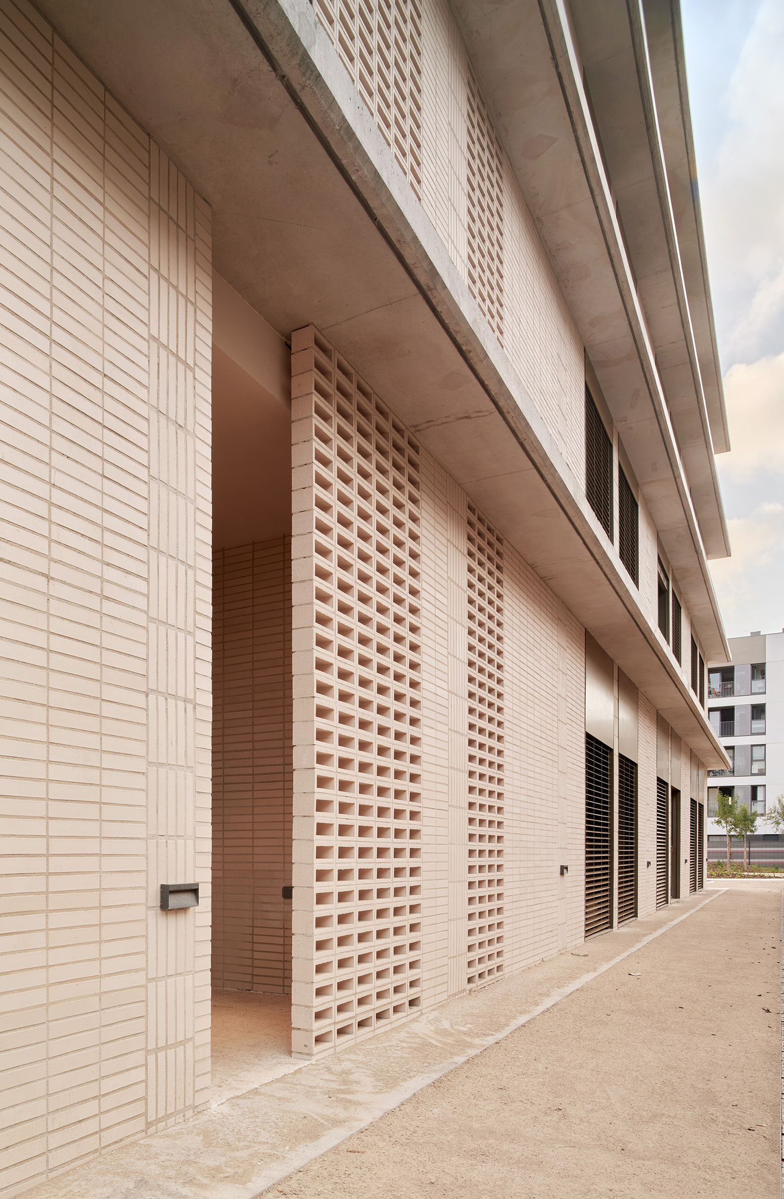
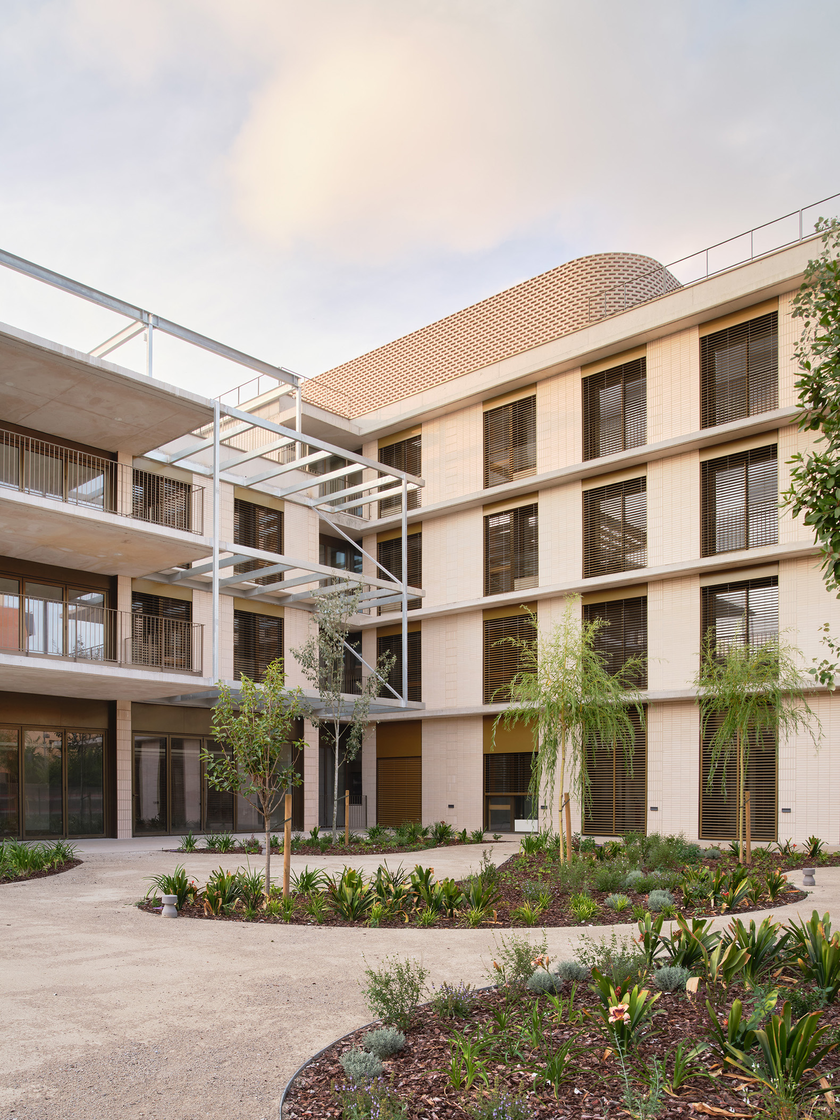
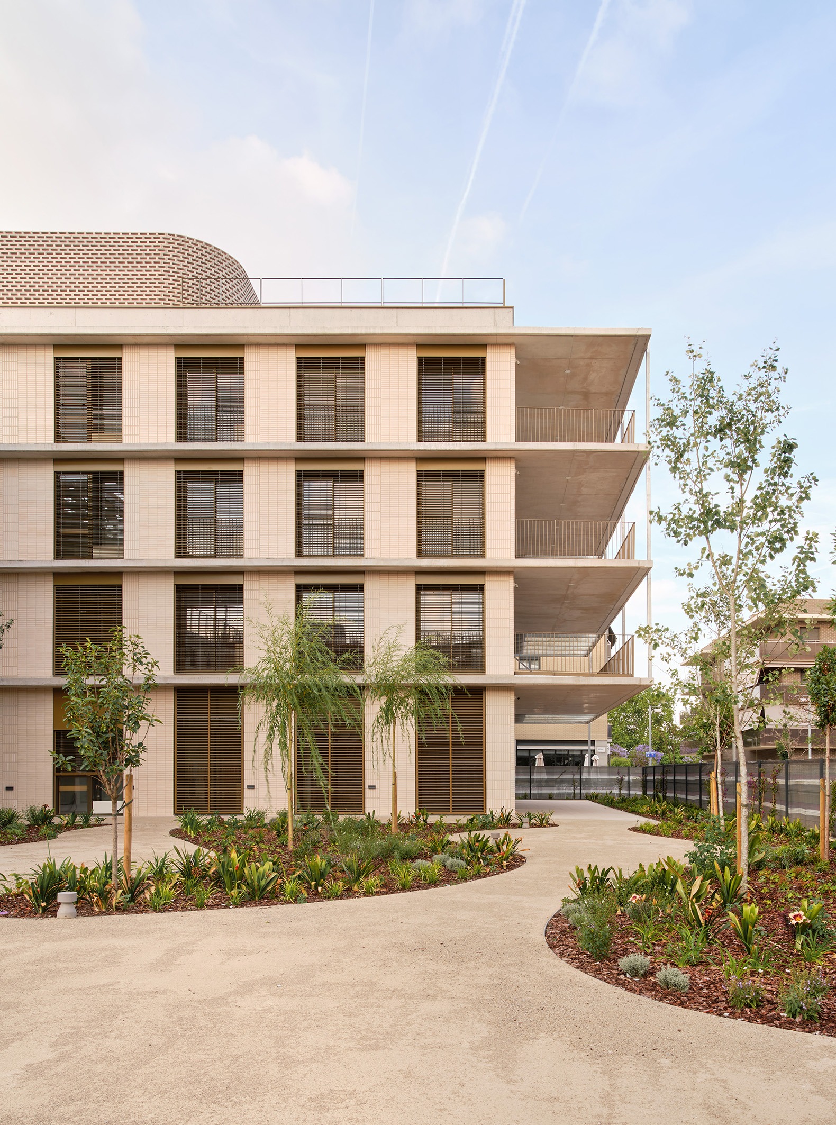
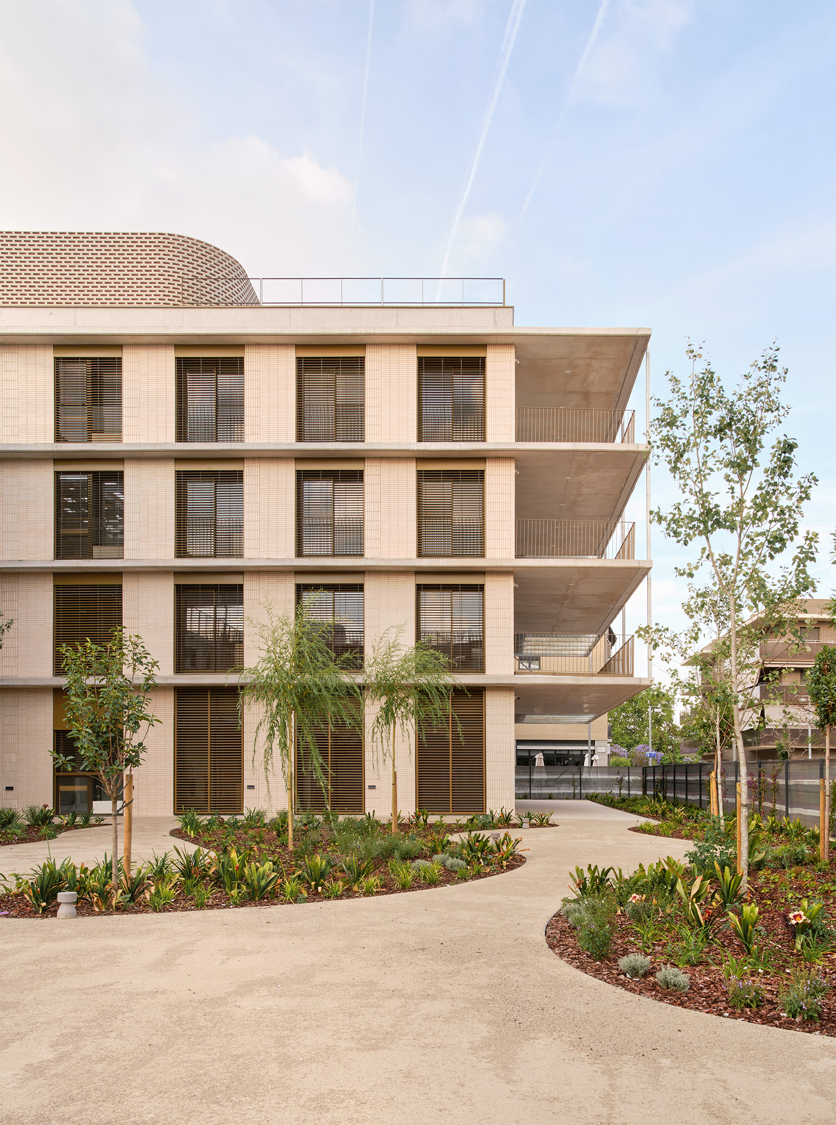
The building adopts a compact configuration integrated into the urban fabric. Its porous envelope allows it to adapt to the different seasons and promote passive comfort, while the ground floor extends the activities of the day care centre and residential areas into the outdoor spaces.
Josefa Puigpelat "Teresina" Residence by Coll-Leclerc. Photograph by José Hevia.

Project description by Coll-Leclerc

The proposal is structured around five principles:

A room of one’s own as a home
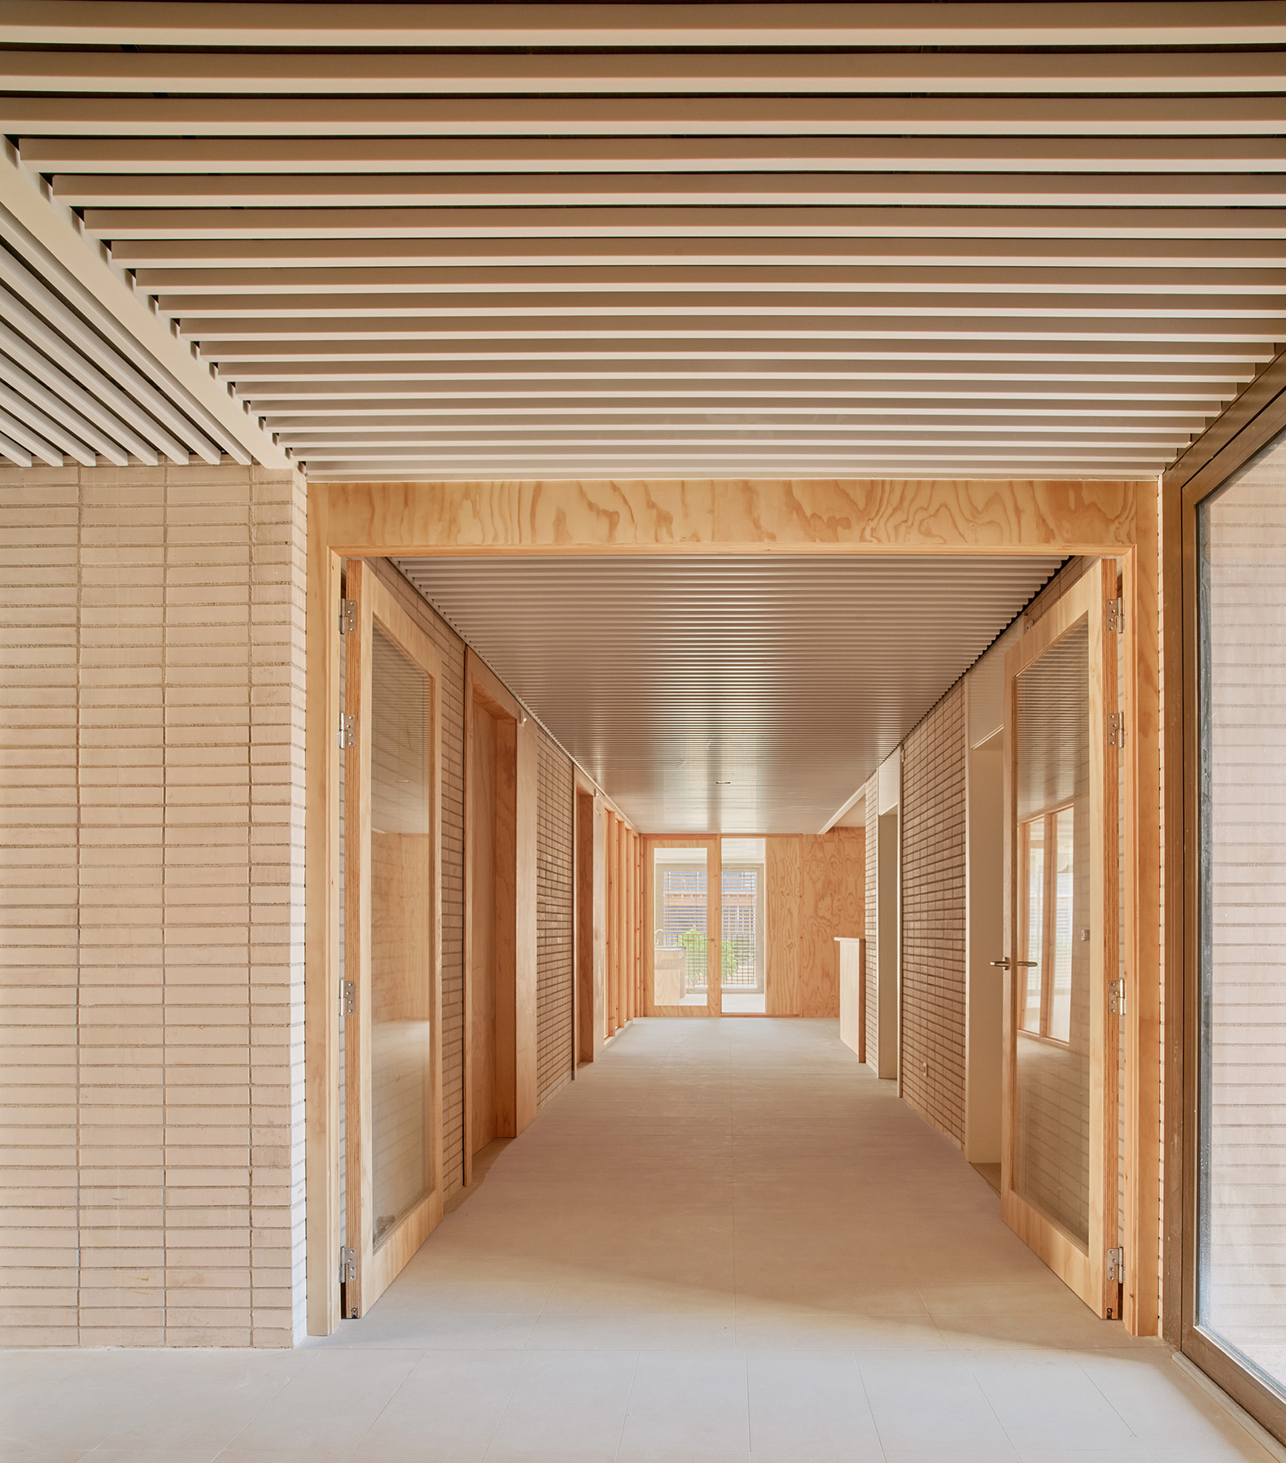
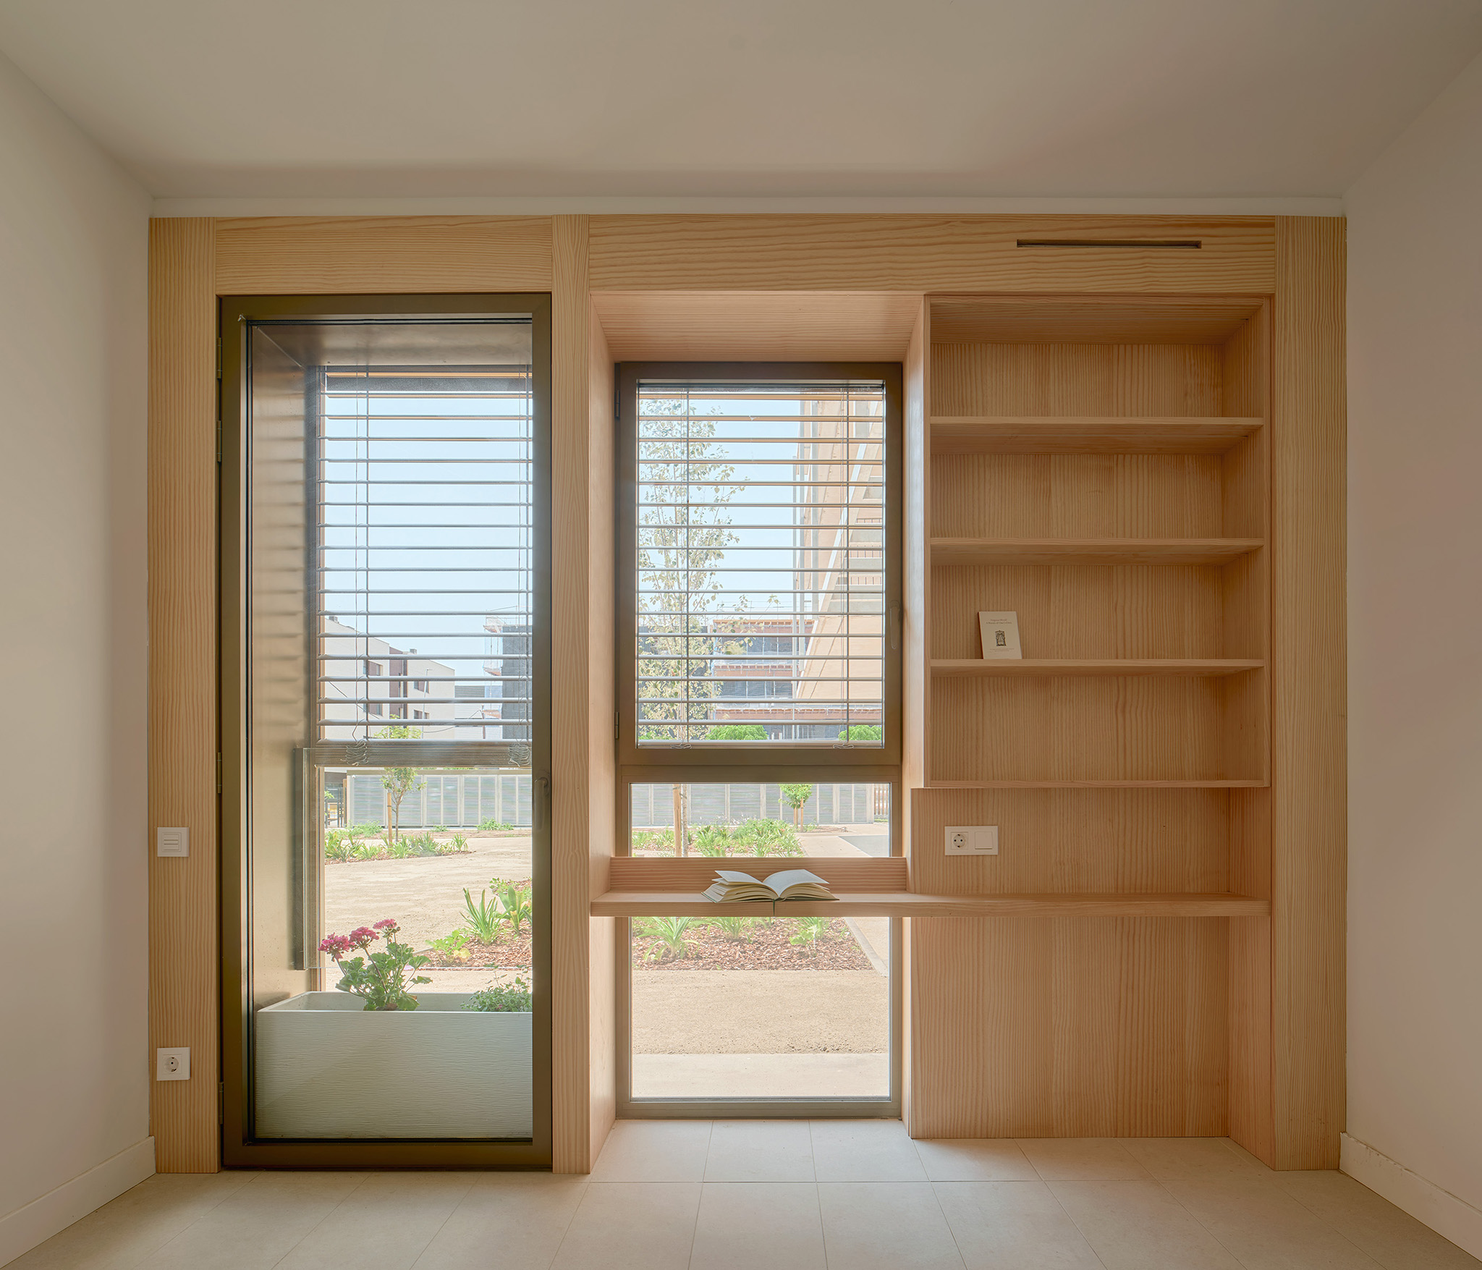
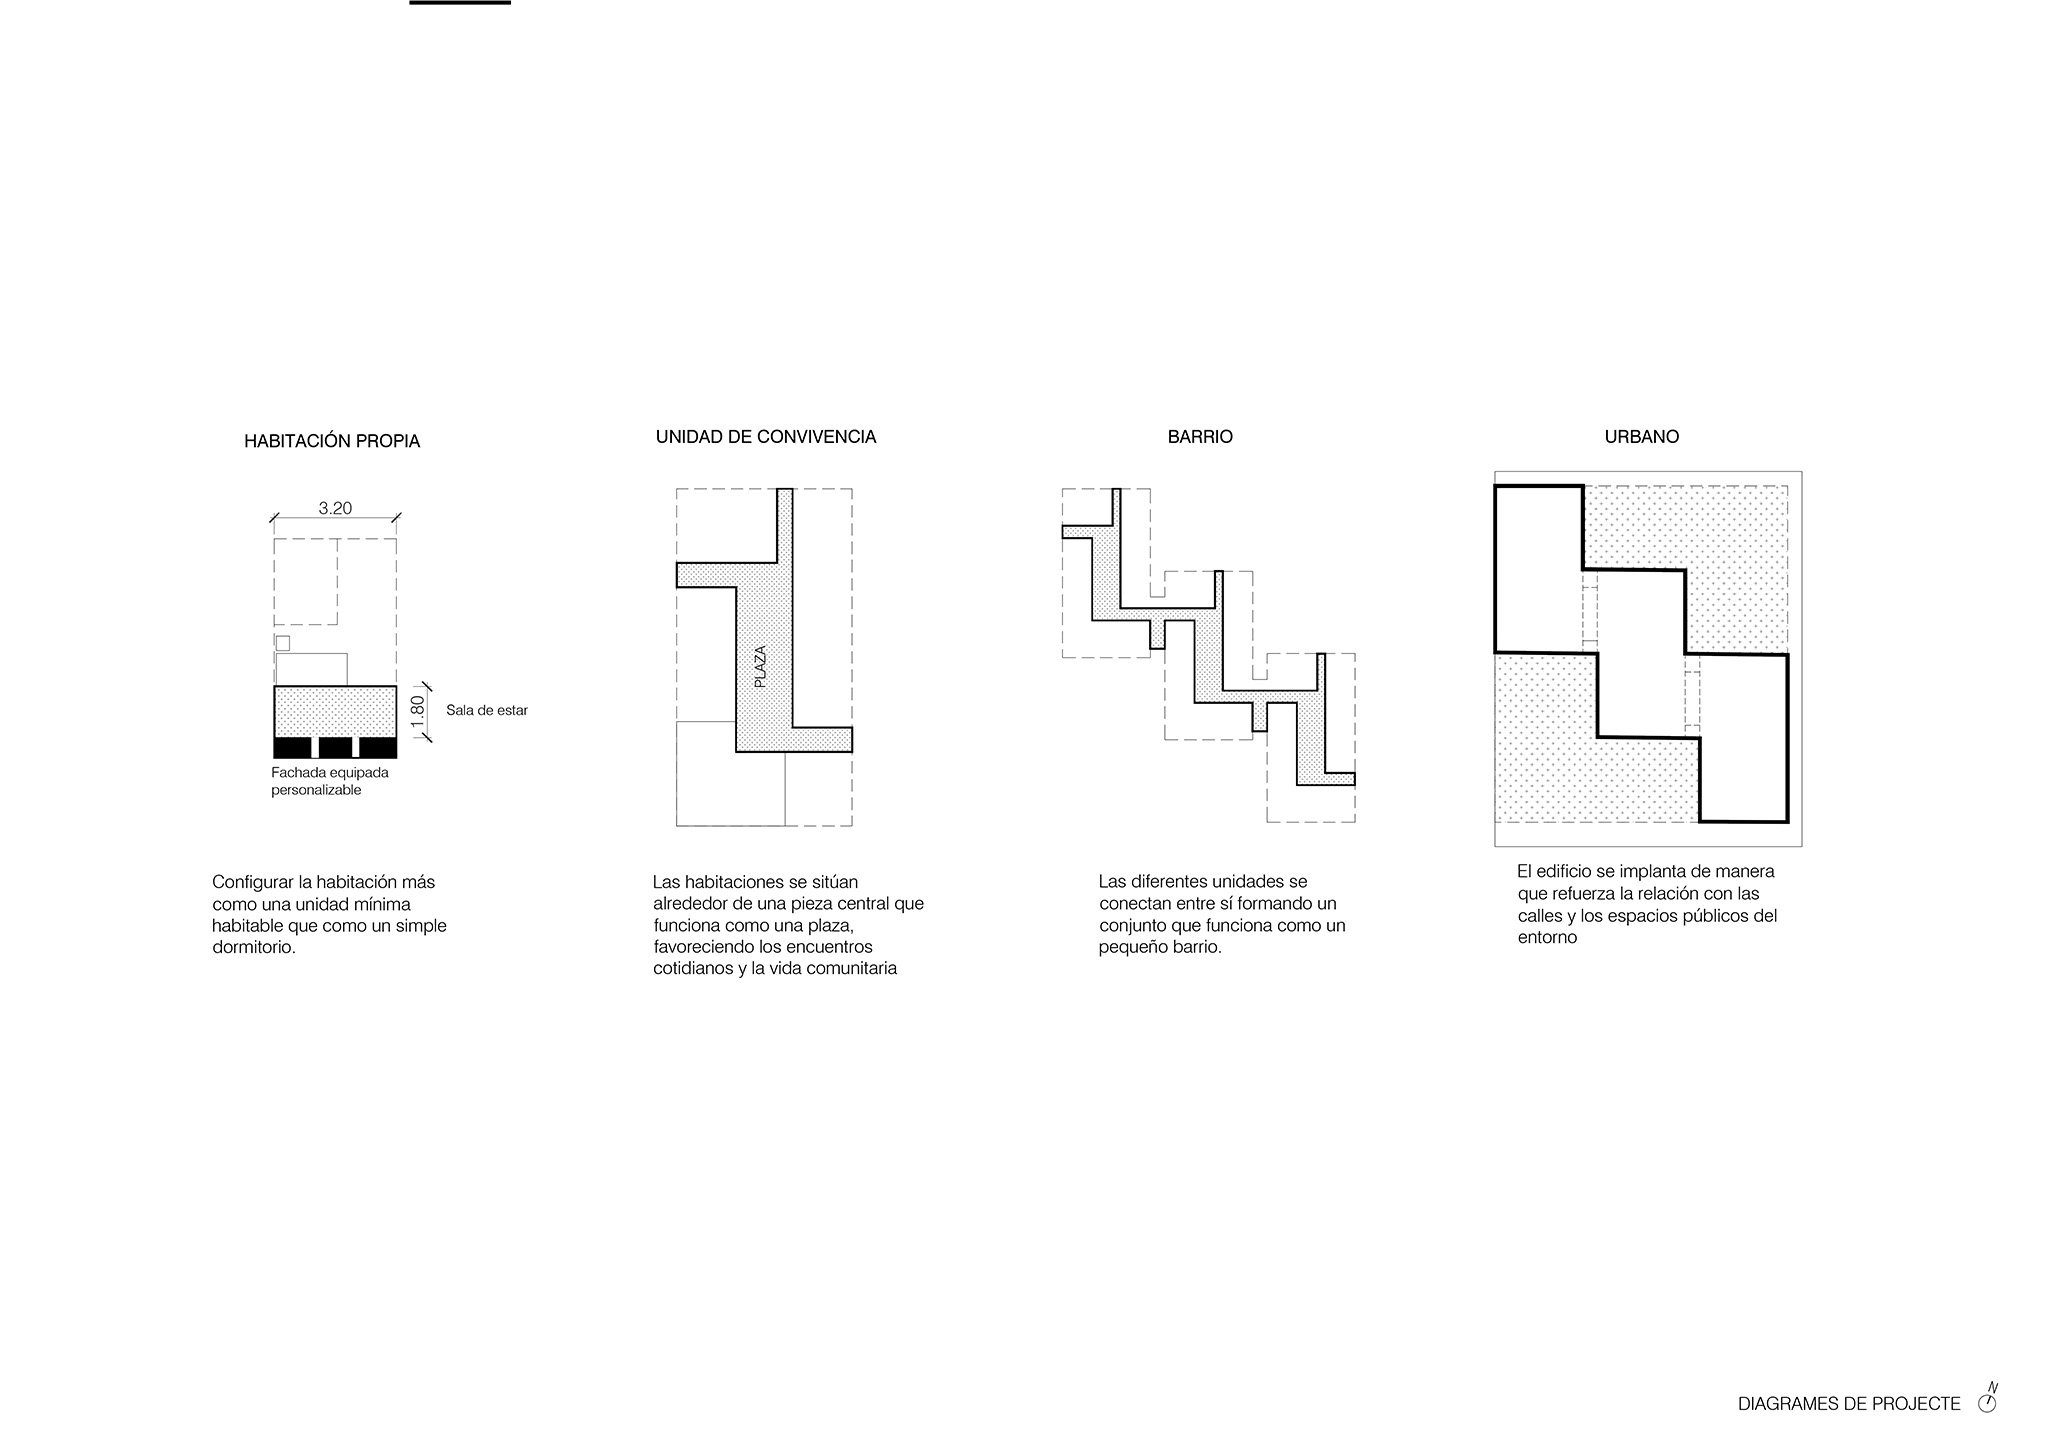
We understant the room as the foundation of Person-Centered Care. Rather than merely a bedroom, it is conceived as a private, comfortable, and customizable space that allows each resident to preserve their identity and personal habits.

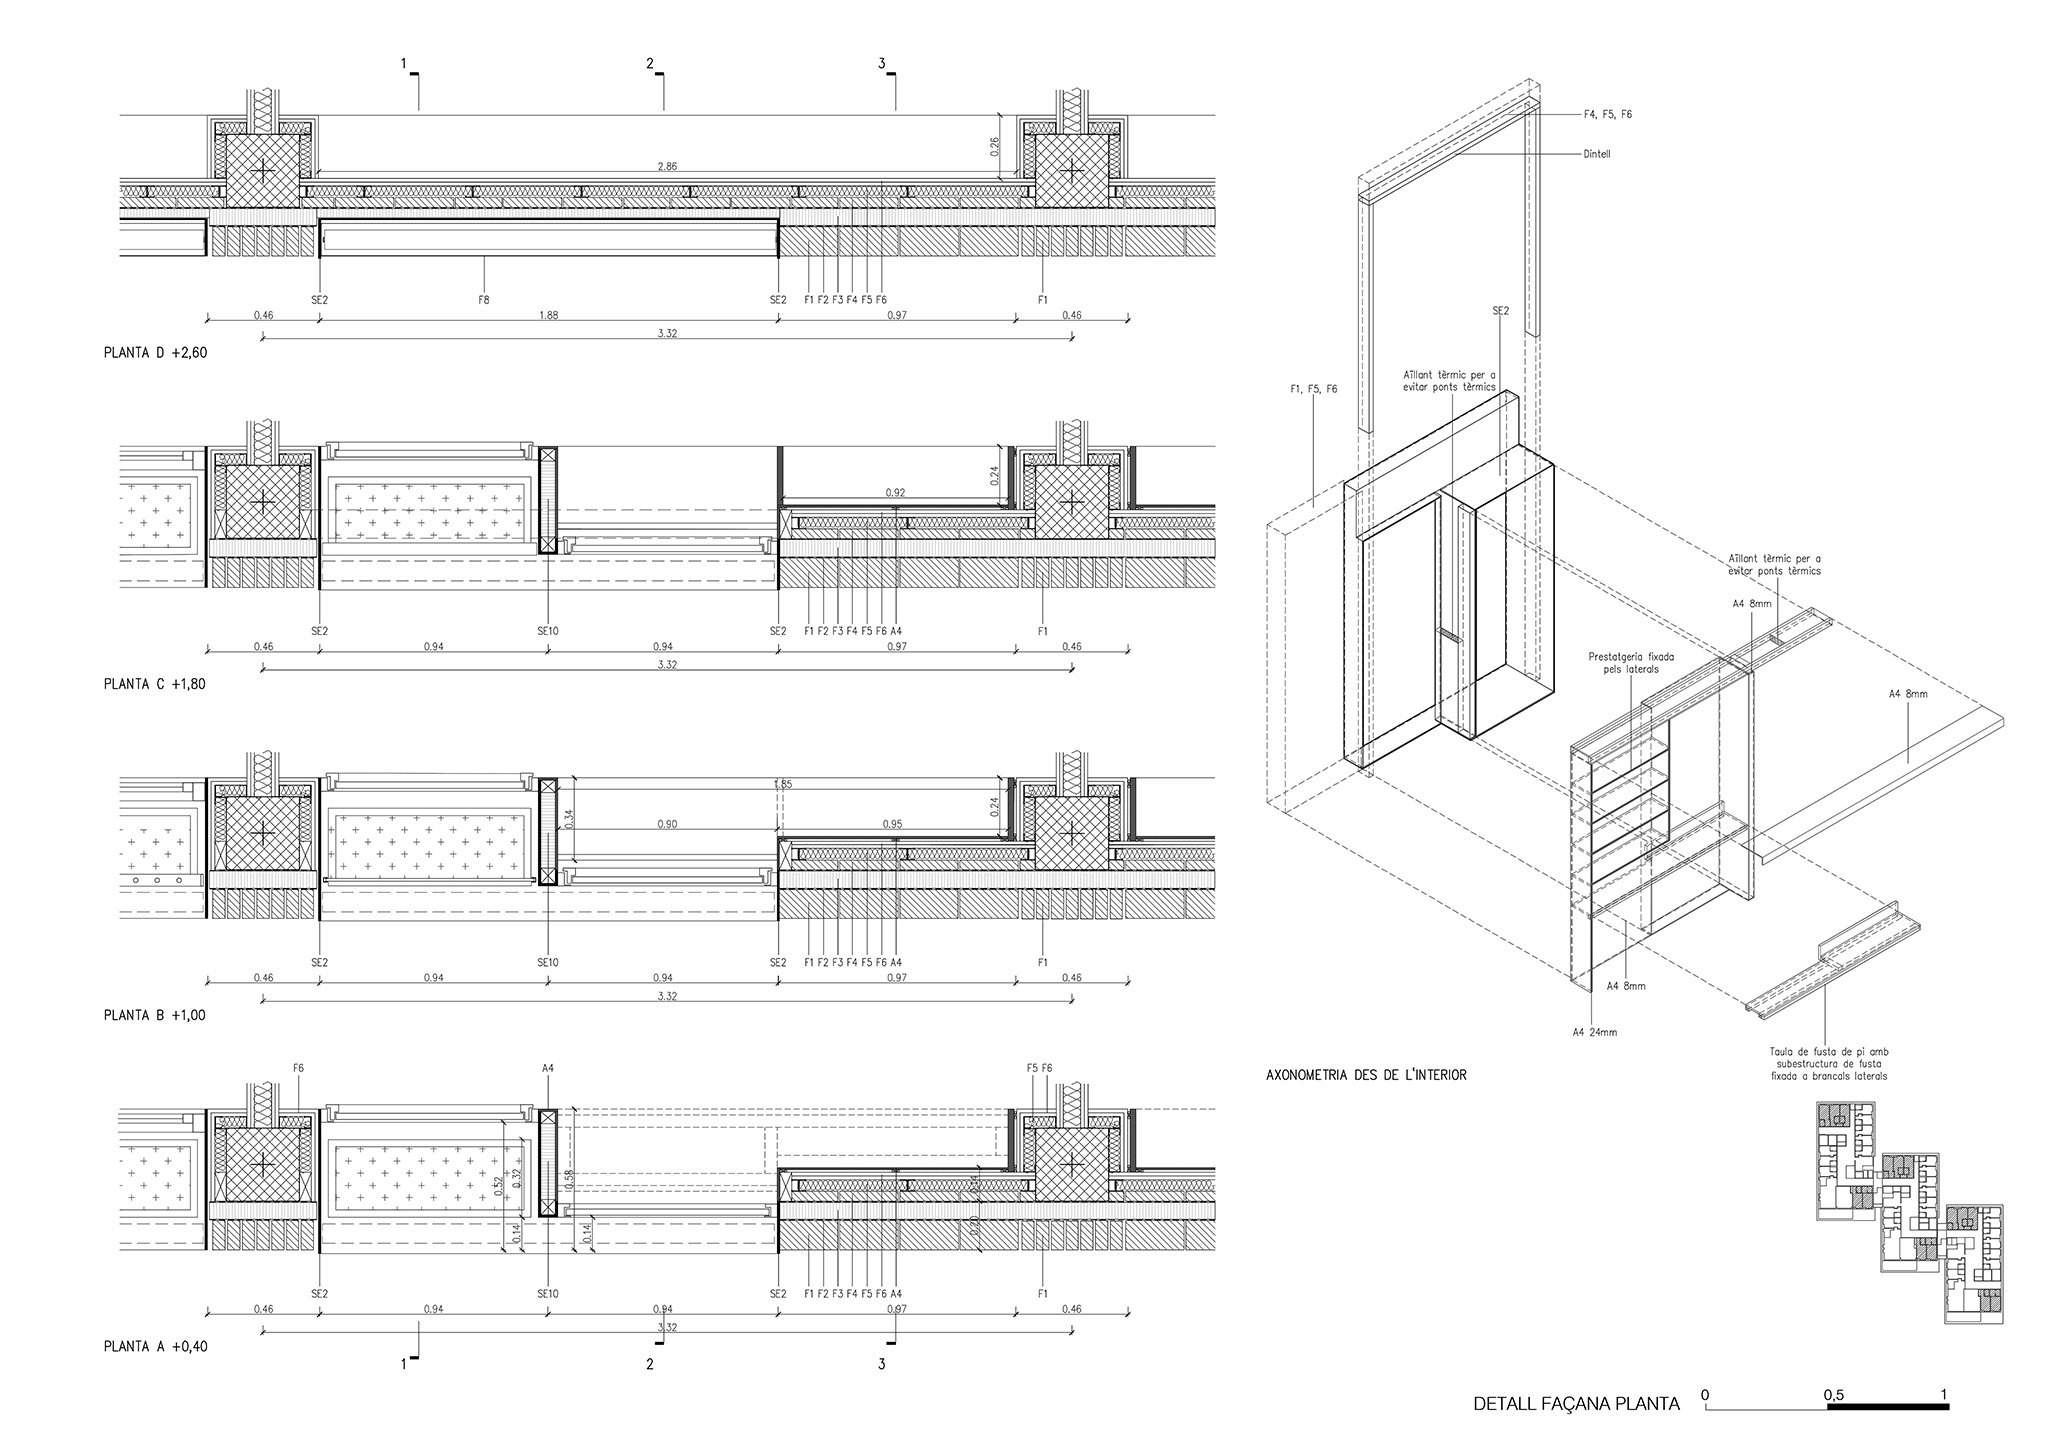
The 108 single rooms are customizable thanks to a 3.20 x 1.80-meter living area located by the façade; this space allows residents to recreate the feel of their own home using one or two pieces of furniture (such as a bookshelf, a table, etc.). This approach configures the room more as a self-contained living unit than as a simple sleeping quarter.

Josefa Puigpelat "Teresina" Residence by Coll-Leclerc. Photograph by José Hevia.

A living unit centered around a plaza
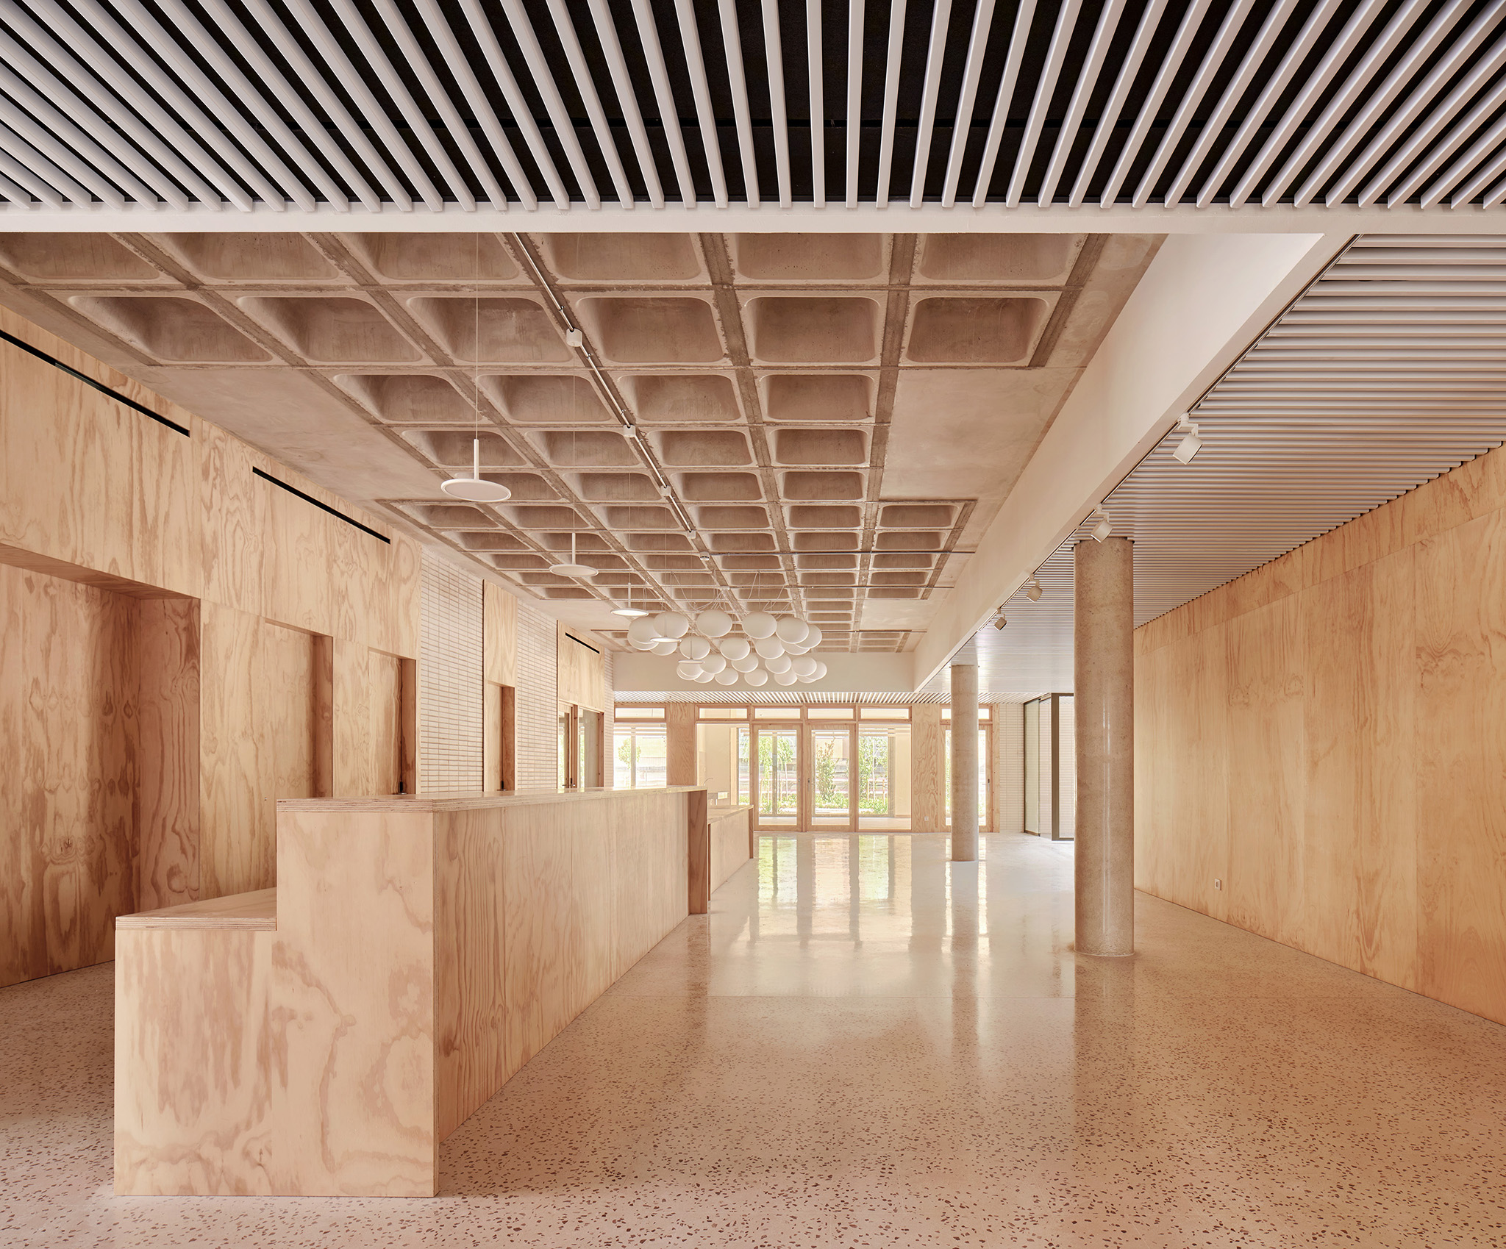
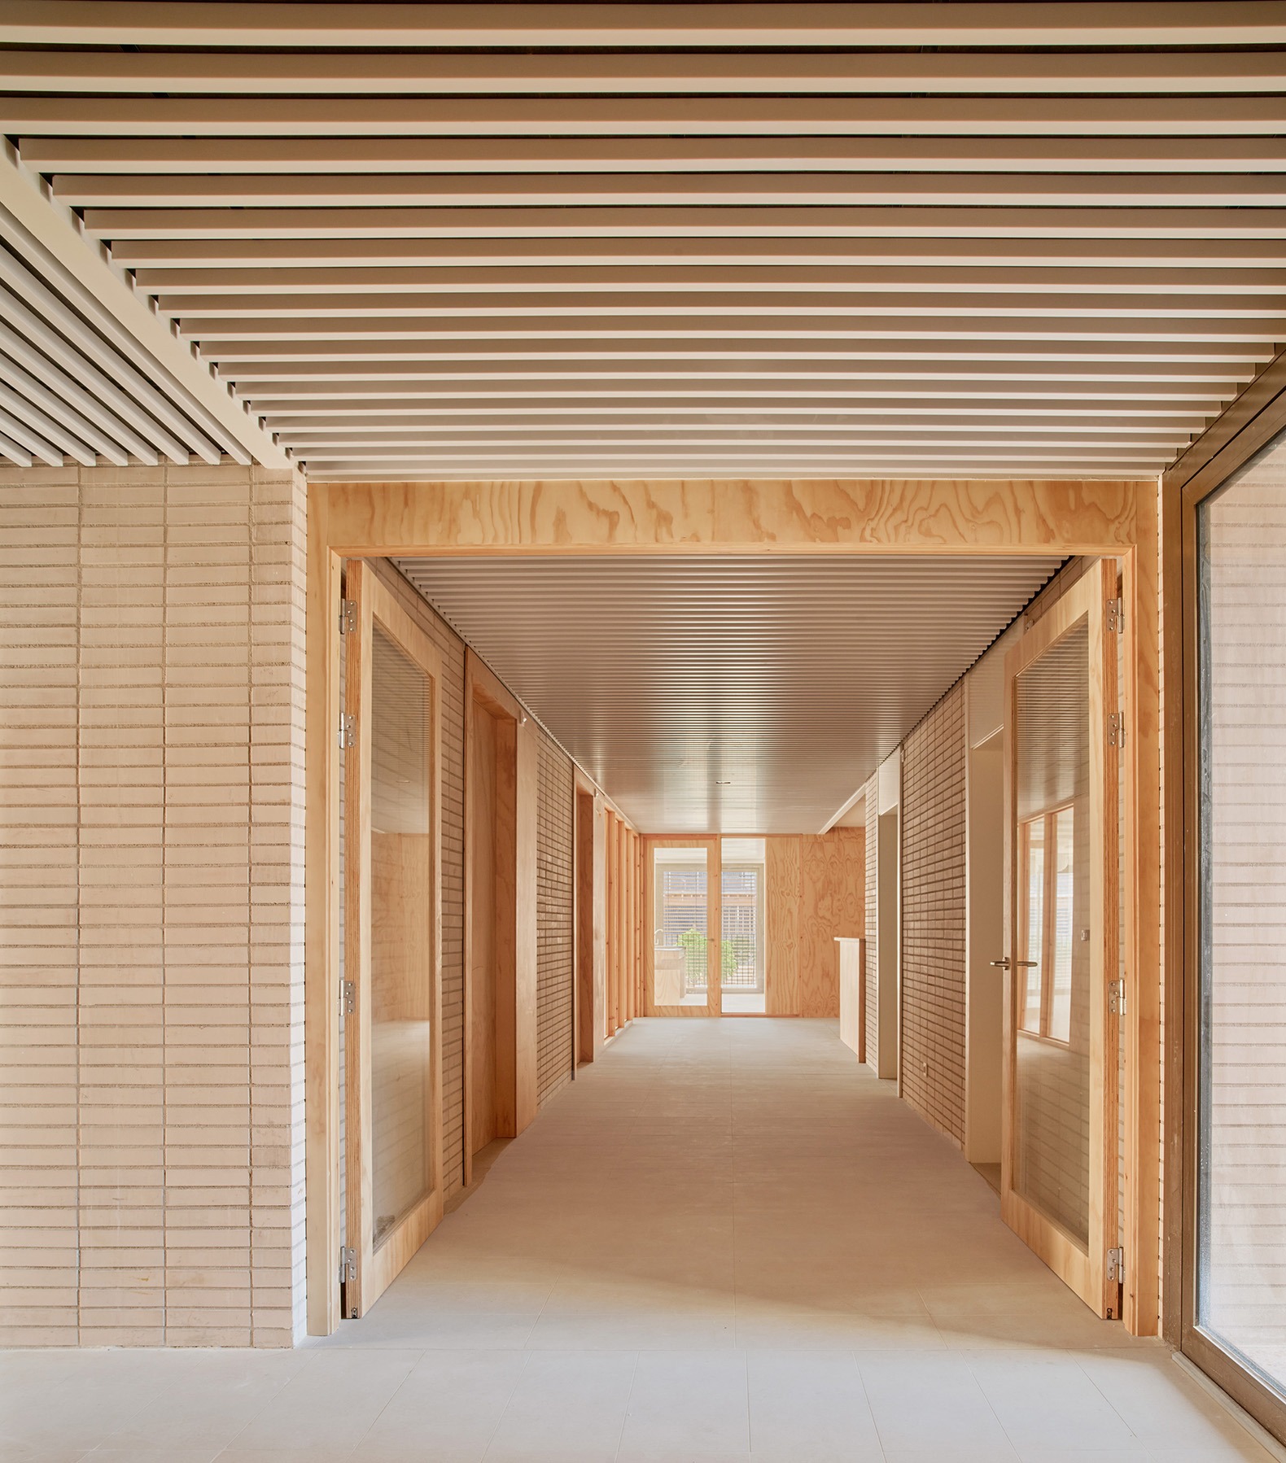
Each living unit accommodates 15 residents across 11 single rooms and 2 double rooms. The rooms are arranged around a central space that functions as an indoor plaza, fostering spontaneous social interaction and community life.

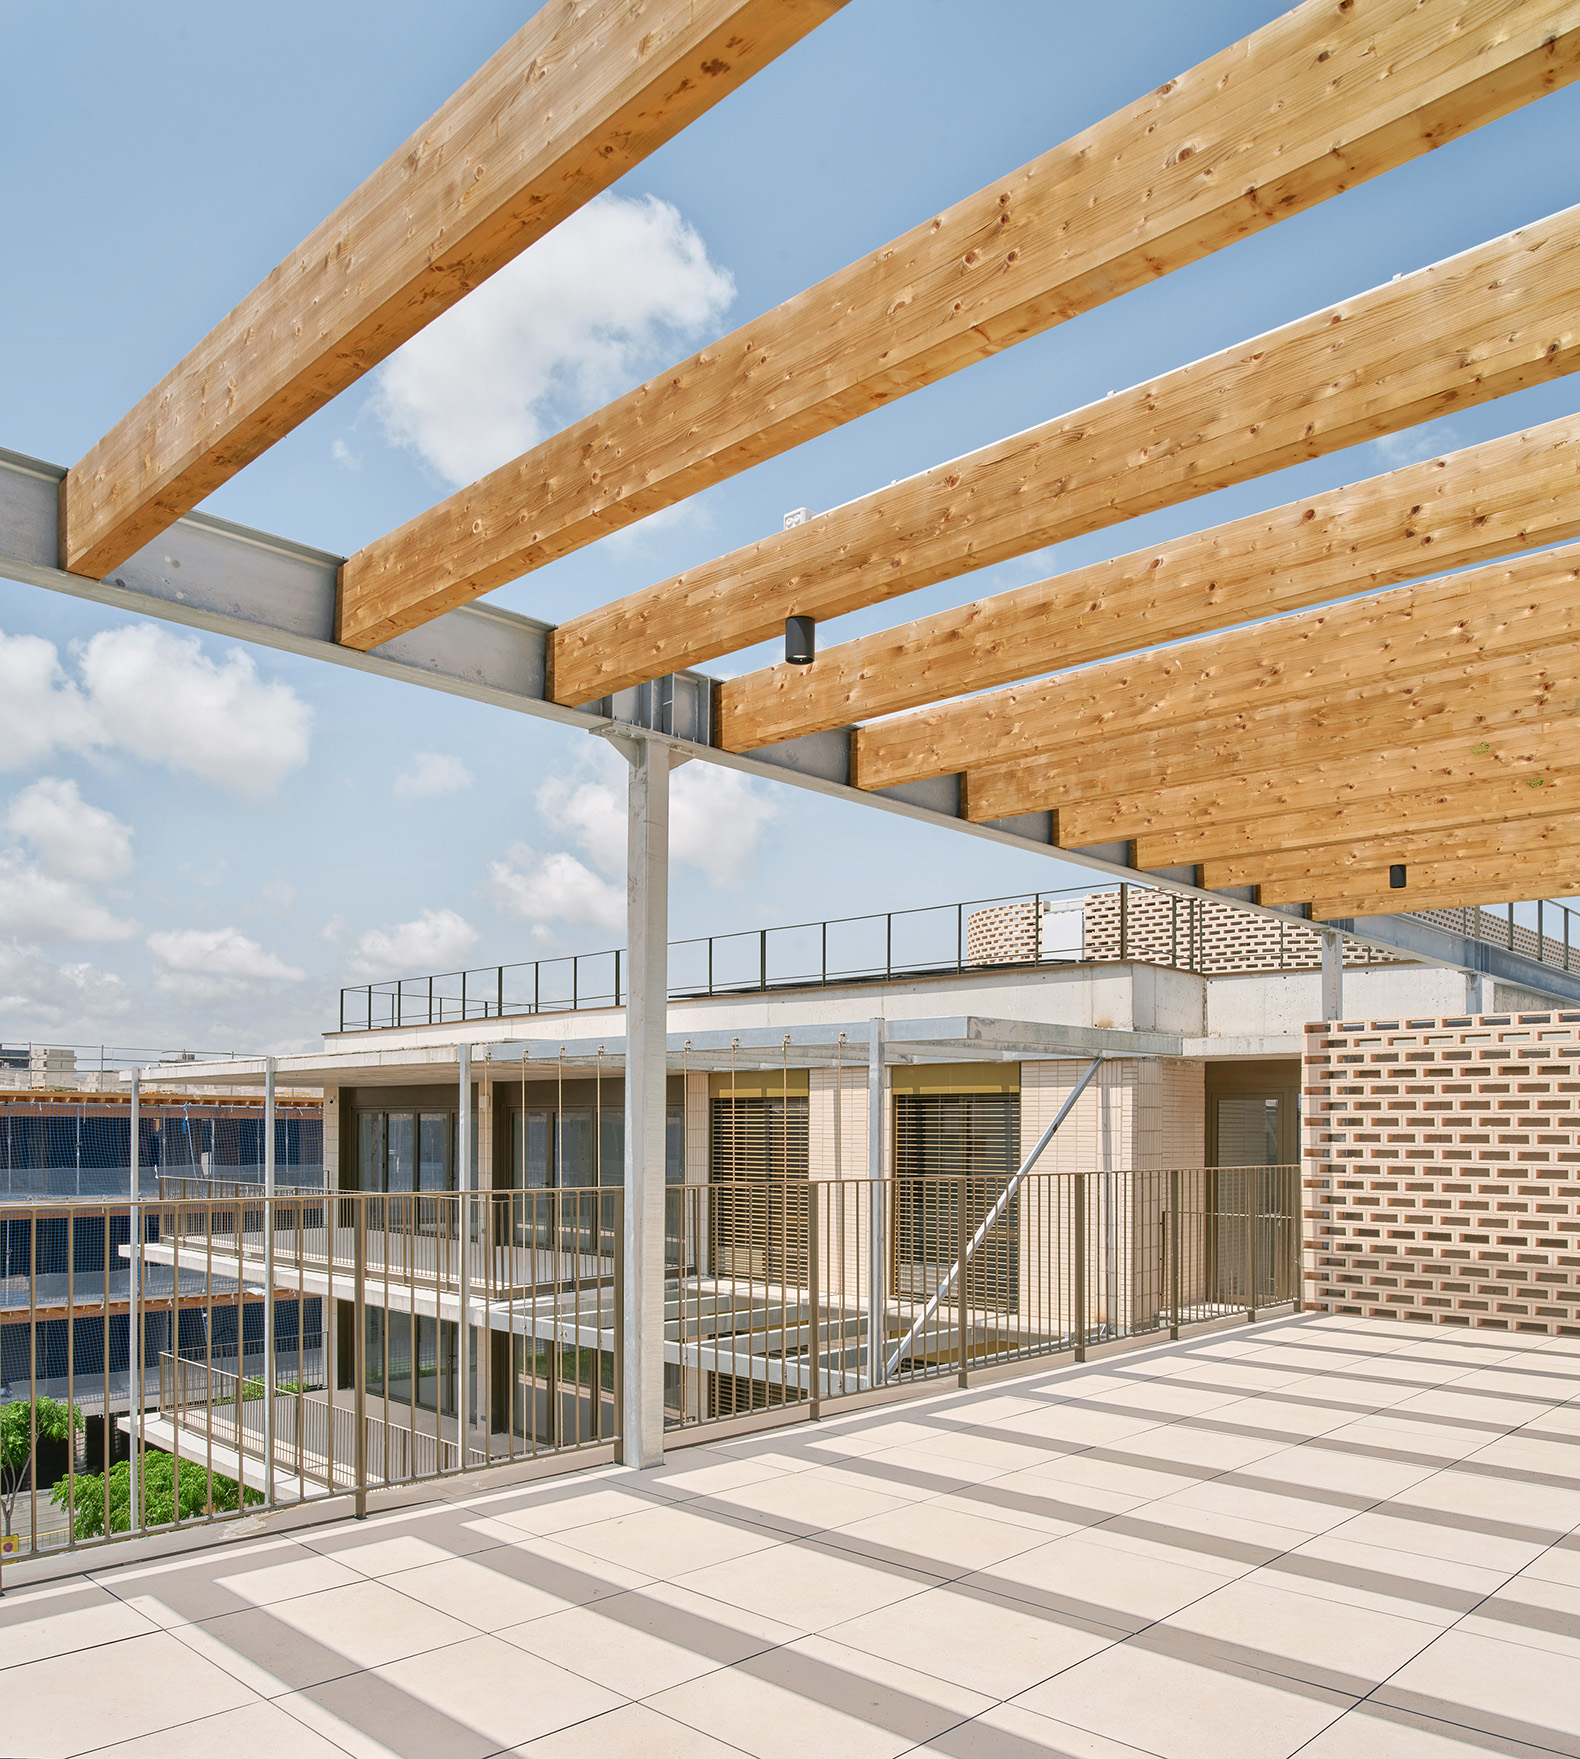
This area is complemented by a living room, a dining area, and naturally lit relaxation zones. The layout avoids long, impersonal corridors, replacing them with a sequence of spaces that evoke the structure of a small village. Each unit also features a south-facing terrace.
Josefa Puigpelat "Teresina" Residence by Coll-Leclerc. Photograph by José Hevia.

A cluster of units forming a neighborhood
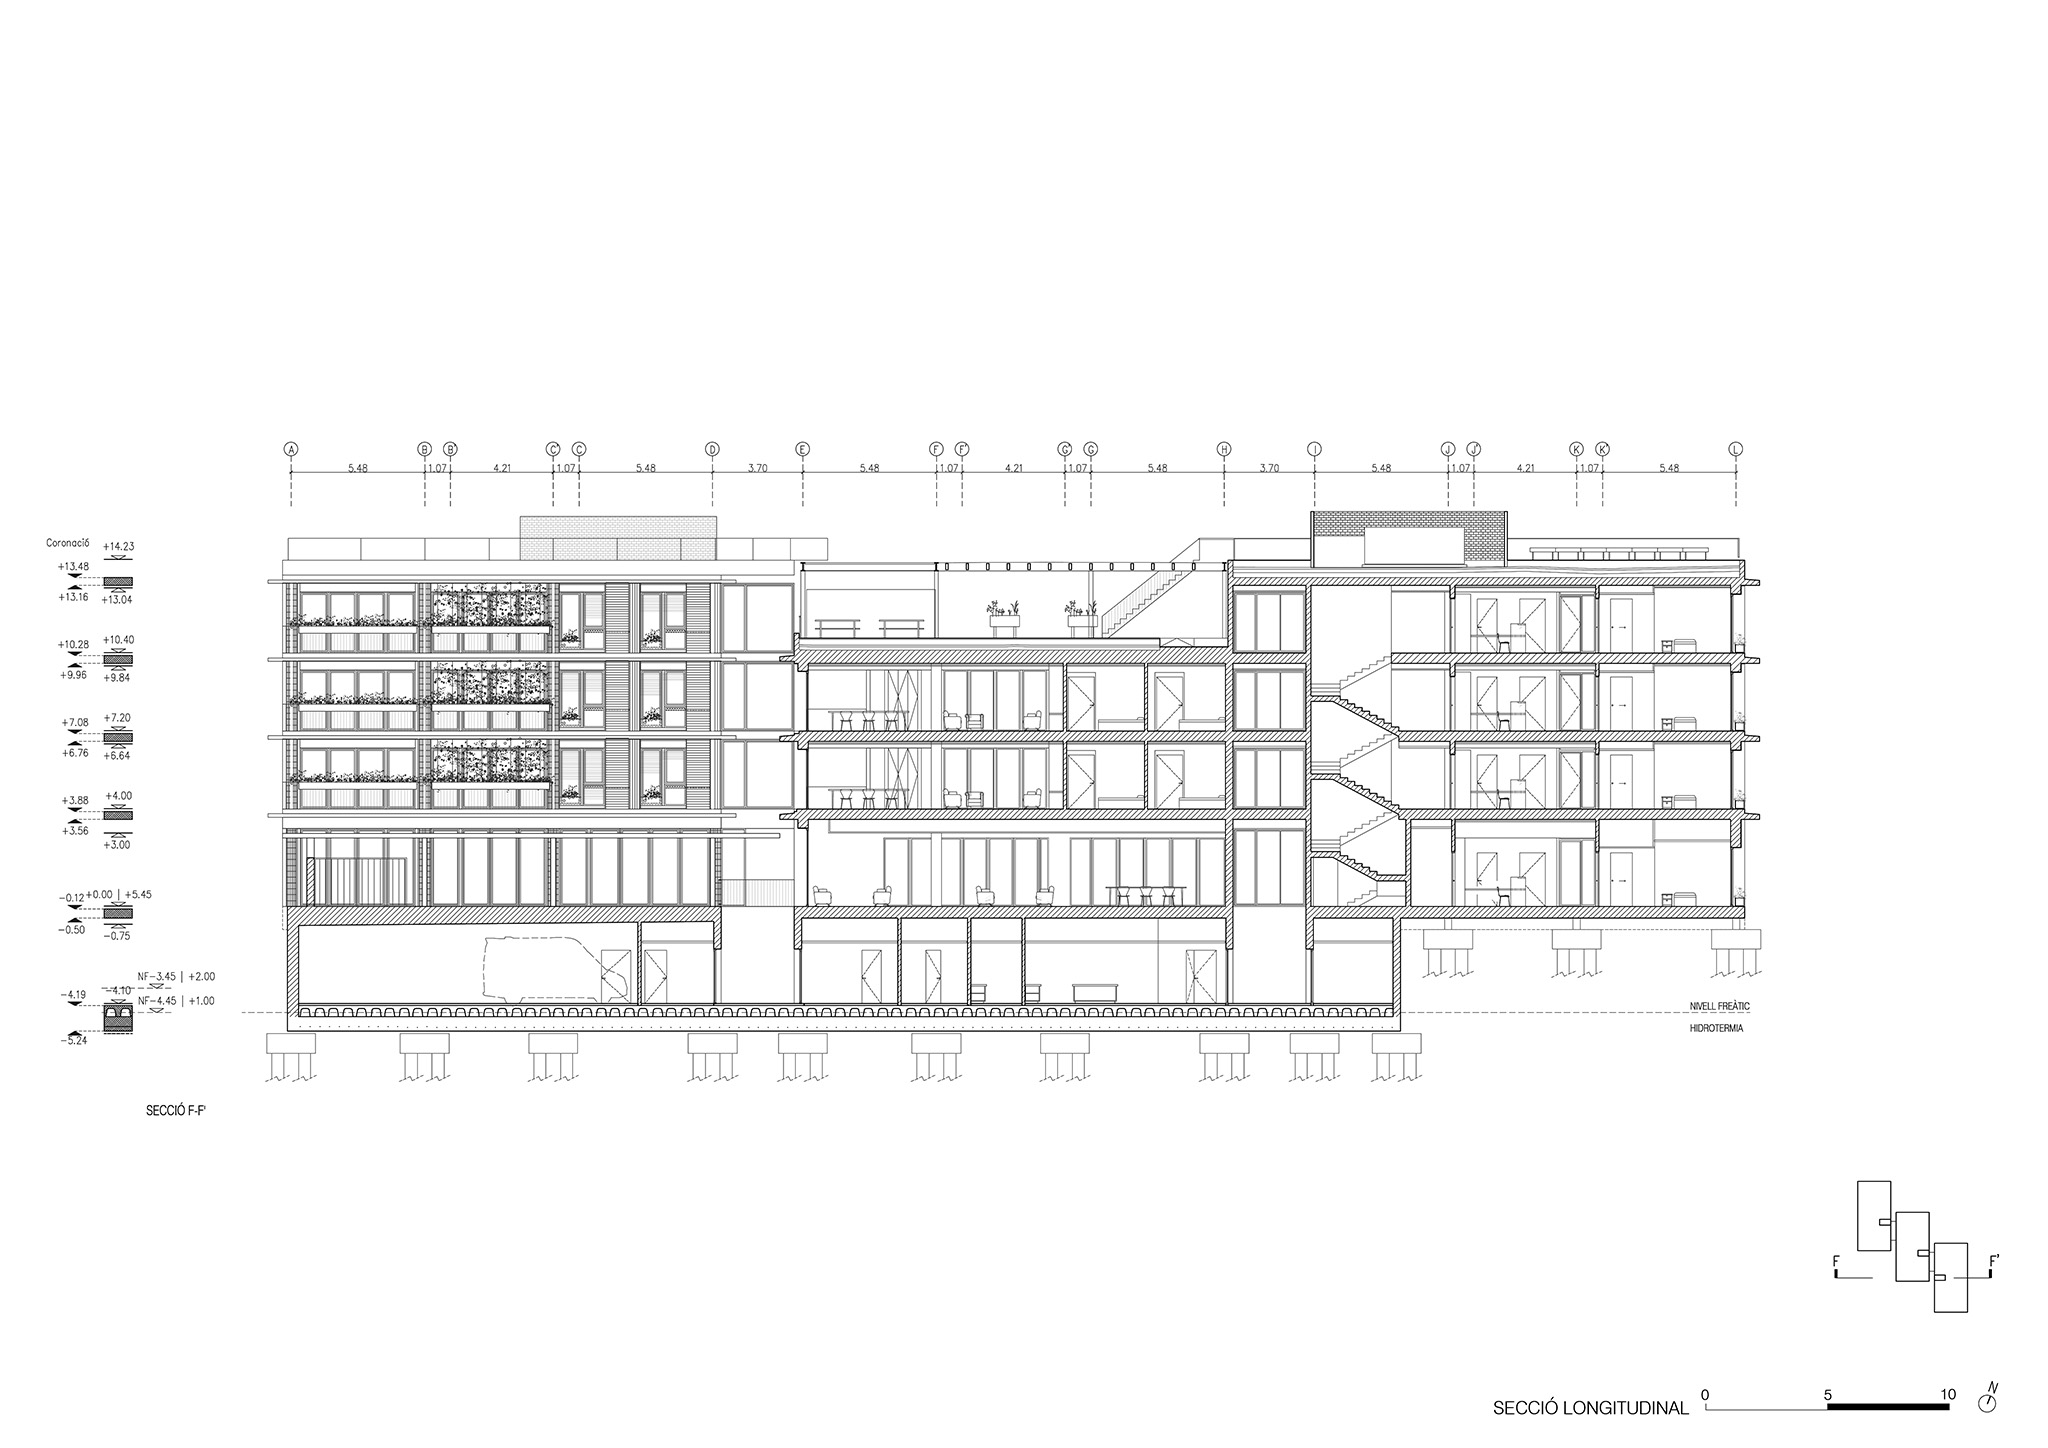
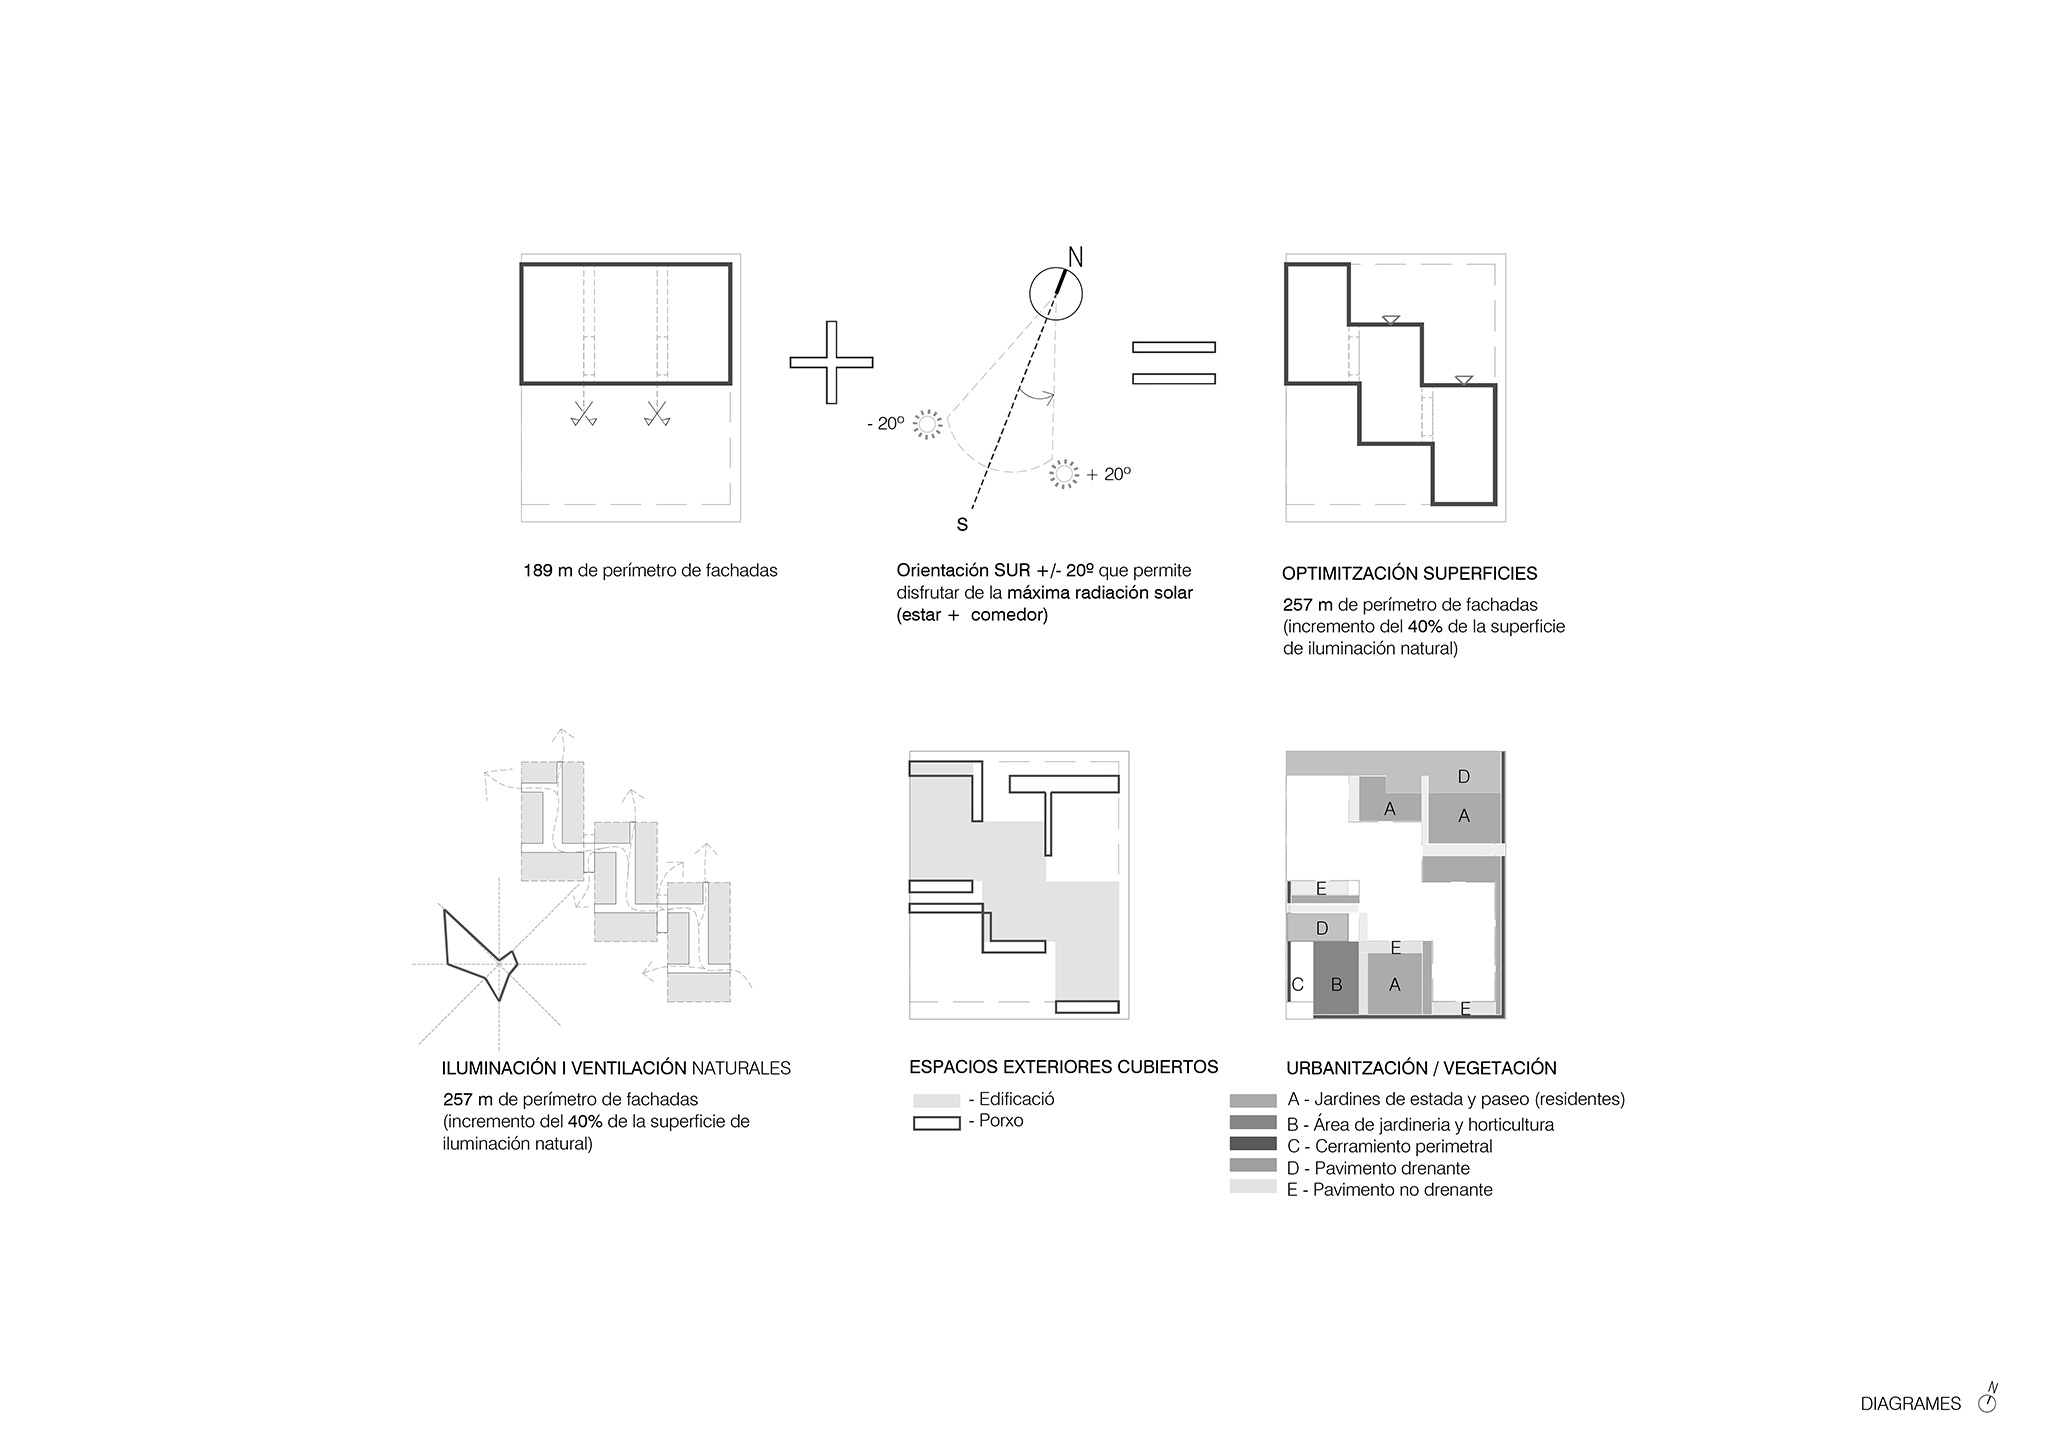
The complex is organized into three staggered blocks to maximize façade length, sunlight exposure, and views. This configuration allows for three living units per floor—independent yet interconnected.

On the third floor, one of the units is transformed into a communal space featuring urban gardens and terraces that open onto the landscape of the Agricultural Park, providing a gathering area that complements the ground-floor common spaces.
Josefa Puigpelat "Teresina" Residence by Coll-Leclerc. Photograph by José Hevia.

A building that fosters urban character
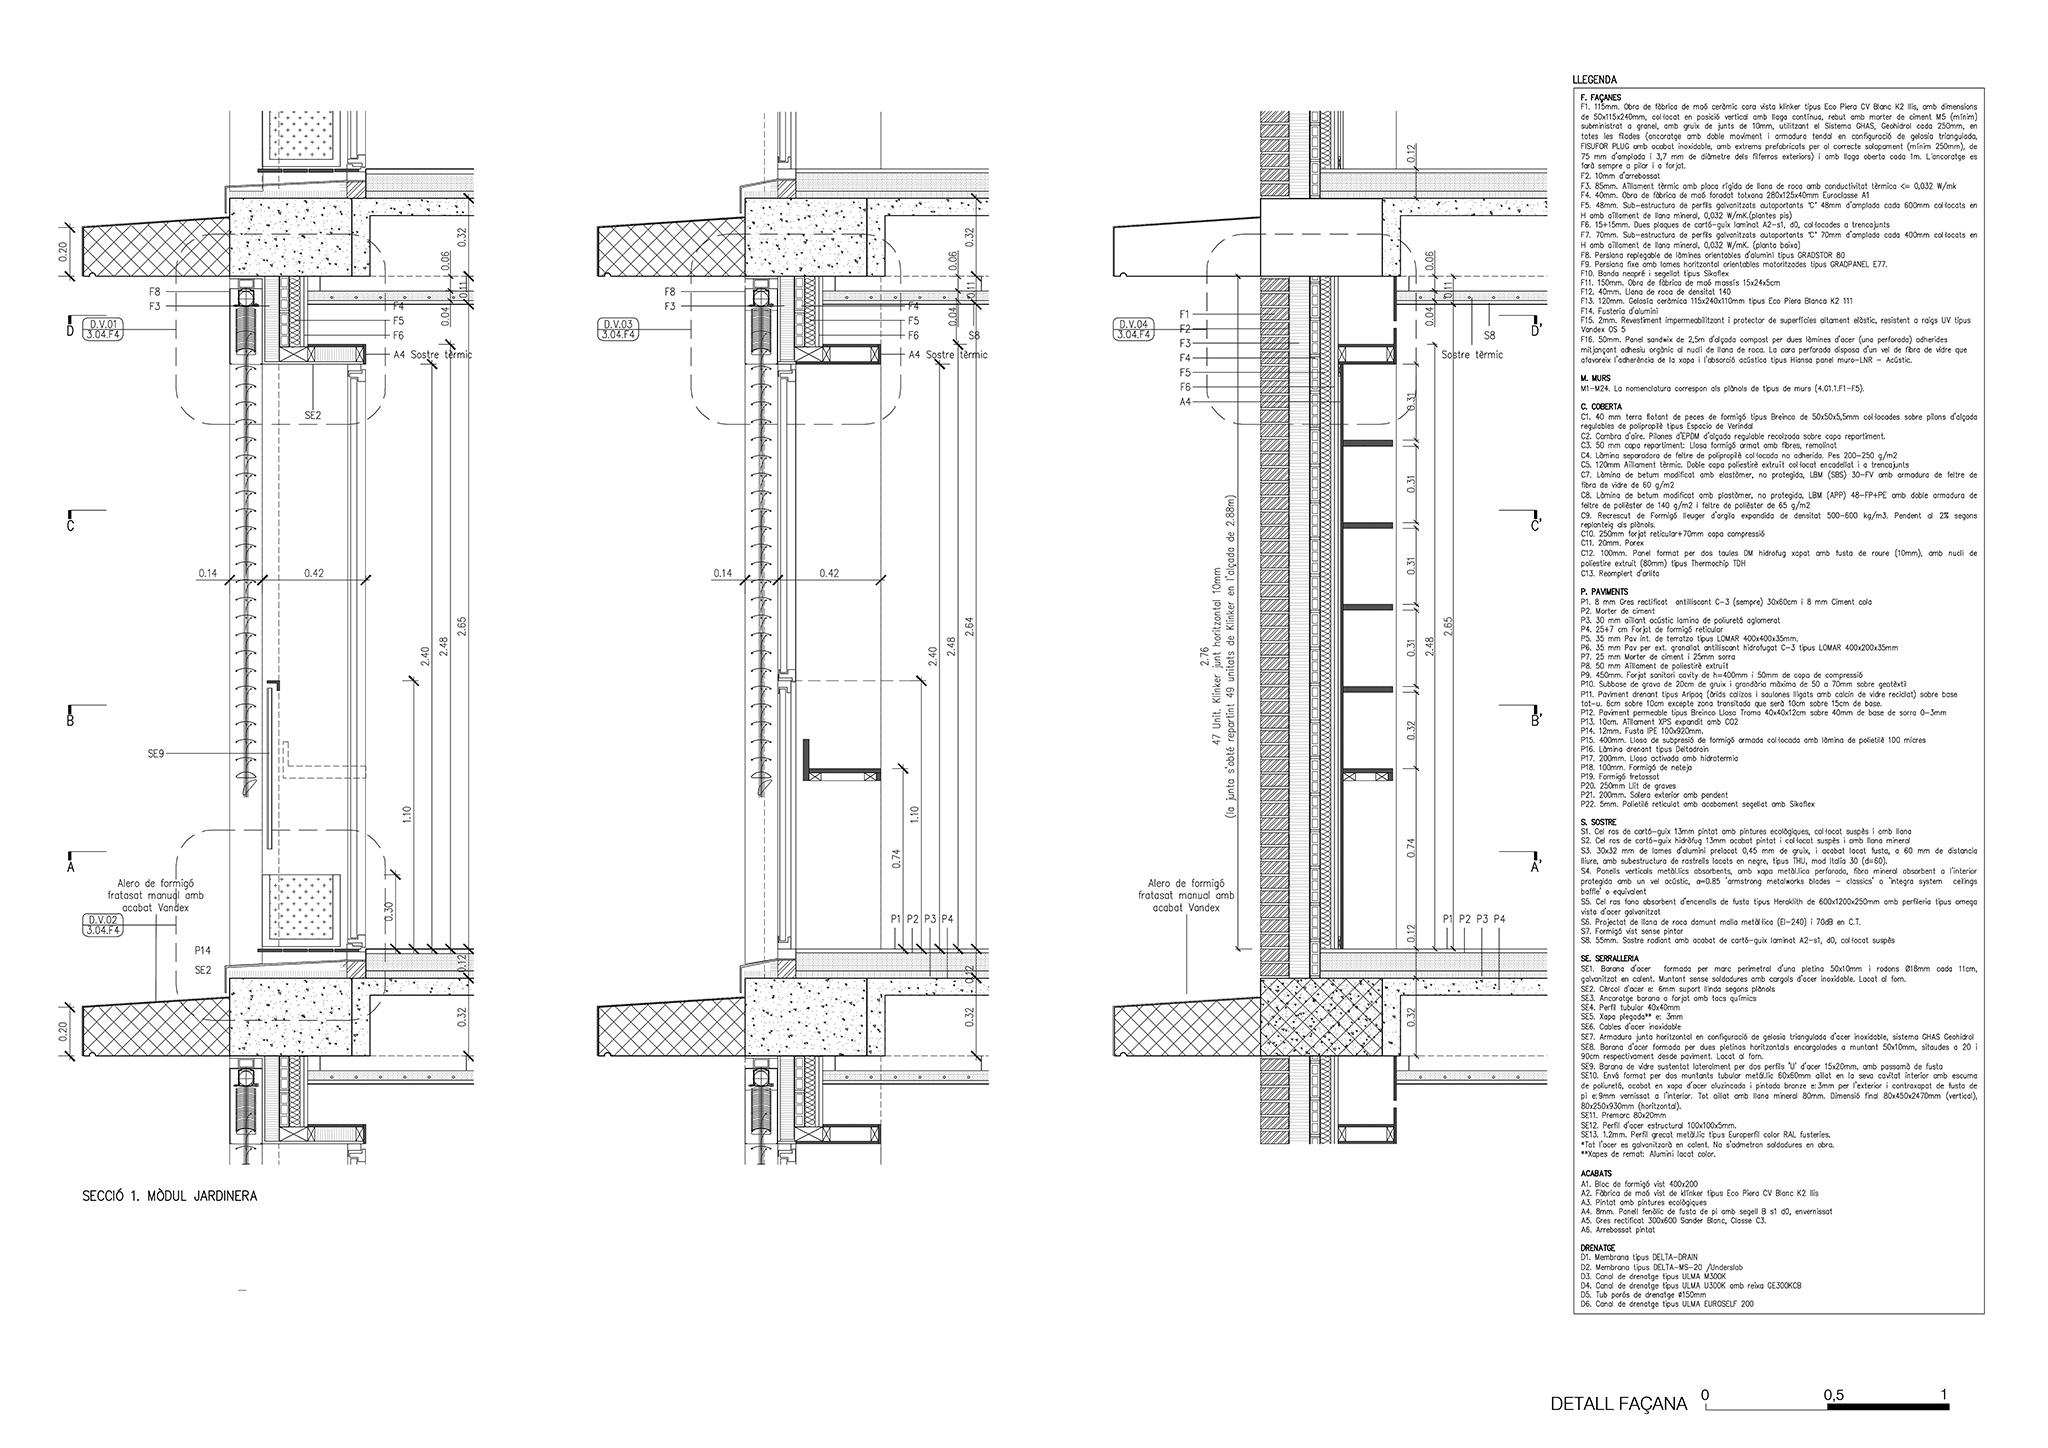
The proposal favors a compact building that is integrated into the urban fabric. The three volumes define corners and outdoor spaces that strengthen the connection with the surrounding streets. It combines the advantages of three compact volumes during the winter; in the milder and warmer seasons, these transform via a porous skin that allows for naturally (passively) comfortable spaces.

The ground floor acts as an extension of the interior functions, featuring outdoor areas linked to the day center, general services, and the residential living unit.
Josefa Puigpelat "Teresina" Residence by Coll-Leclerc. Photograph by José Hevia.

A garden as an ecosystem for El Prat
The project dedicates over 60% of the site to outdoor spaces, prioritizing permeable surfaces and green areas. The garden is conceived as a reinterpretation of the landscapes characteristic of El Prat de Llobregat, featuring native, low-water-demand vegetation.

Three main zones are distinguished: an agricultural garden to the south, an orchard to the north, and a riparian garden to the east—inspired by the ecosystems of the Llobregat River. Urban vegetable gardens reinforce the connection to local agricultural tradition while offering opportunities for activity, social interaction, and well-being.
More information

Label
Architects
Text

Coll-Leclerc. Lead architects.- Jaime Coll López, Judith Leclerc.

+ + copy Created with Sketch.
- + copy Created with Sketch.
Label
Project team
Text

Adina Verenciuc, Andrés Echarri, Anna Massana, Enric Pulido.

+ + copy Created with Sketch.
- + copy Created with Sketch.
Label
Collaborators
Text

Structure.- Manel Fernandez, BFM.
MEP.- Jose Luis Hernández, J2L.
Sustainability.- Aleksandar Ivancic, Aiguasol.
WS acustics.- Jordi Oliver i Maria Jutglar.
Budget.- Victor Oteo, Enric Peña, AT3. 
Landscape.- Lidia Villahoz, Anna Zahonero, AZ.

+ + copy Created with Sketch.
- + copy Created with Sketch.
Label
Client
Text

Diputación de Barcelona / Ayuntamiento de Olesa de Montserrat.

+ + copy Created with Sketch.
- + copy Created with Sketch.
Label
Builder
Text

Tomas Gracia.

+ + copy Created with Sketch.
- + copy Created with Sketch.
Label
Area
Text

8.356 sqm.
Garden.- 1.241 sqm.

+ + copy Created with Sketch.
- + copy Created with Sketch.
Label
Dates
Text

Project.- 14-02-2022 to 28-10-2022.
Construction.- 14-12-2023 to 31-12-2025.

+ + copy Created with Sketch.
- + copy Created with Sketch.
Label
Location
Text

Calle de Jaume Casanovas 219, 08820 El Prat de Llobregat, Catalonia, Spain.

+ + copy Created with Sketch.
- + copy Created with Sketch.
Label
Budget
Text

€17,120,663 (final project execution cost, excluding VAT).

+ + copy Created with Sketch.
- + copy Created with Sketch.
Label
Photography
Text

José Hevia.

+ + copy Created with Sketch.
- + copy Created with Sketch.

Jaime Coll López (Palma de Mallorca, 1964), Diploma in Architecture (Barcelona School of Architecture –ETSAB 1989), PhD and Extraordinary Prize for dissertation (1994), Fulbright Postdoctoral Research Fellow at Columbia University (1994-96). Architectural Design Professor at the ETSAB since 1997.

Judith Leclerc, (Montreal, Canada 1967), B.Arch. McGill University (1992), Architect (Barcelona School of Architecture - ETSAB 2002). Associate Architectural Design Professor at the Barcelona School of Architecture – ETSAB since 2010, and Esarq/UIC (2002-07). Guest professor at the Montreal University (Canadá, 2010) and Aarhus (Denmark, 1997). Member of Europan 10 Competition Jury.

Founded COLL- LECLERC in 1993 with provisional locations in Paris (1993) and New York (1994-96). In 1997, they won first prize in the national competition for the  Music and Dance Conservatory and Theater School in Palma, and the Sant Just Sport Center, which led them to establish their practice permanently in Barcelona. Since then, they have been awarded First prizes in the following competitions: the Sant Just Sport Complex (FAD award finalist 2002), Montilivi Health Centre (8th Spanish Architectural Biennals finalist 2005), 2004 Forum Housing, TMB Parc atop a Bus depot, the Londres-Villaroel facility complex, a hybrid complex in Downtown Barcelona and the Redesign of Plaça Urquinaona in Barcelona.

They have taught and lectured throughout Spain, as well as at the London Architectural Association, Aarhus, Frankfurt, Phoenix, São Paulo, Graz, China, and Mexico. They have been selected for the young architects Cycle “Nombres” in the Arquerias de los Nuevos Ministerios in Madrid (1999), for the 8th and 11th Venice Biennale (2002, 2008), for the 8th and 9th Spanish Architectural Biennales (2005, 2007), for the exhibition on New Catalan Architecture at the DAM Museum in Frankfurt "Patent Constructions" (2007) and the Stockholm Arkiteckturmuseet (2008) and at Cité de l’architecture et du Patrimoine Paris “Contemporary Catalan architecture” (2009).

In 2007, COLL-LECLERC was awarded the City of Barcelona Architectural Award, 9th Spanish Architectural Biennal Award and National Award for Public Housing, and they are one of 100 international architects specifically recommended by Herzog&De Meuron - FAKE Design to come to China and design one of 100 villas in a newly emerging residential district in Ordos (Inner Mongolia).  In 2010, their Housing project in Lerida was awarded the AVS prize for best Public Housing in Catalunya.

Since 2010, Jaime Coll has been a member of the Madrid urban quality commission and is subdirector of the design department at the ETSAB.

Read more
Published on: October 1, 2026
Cite:
metalocus, ELVIRA PARÍS FERNÁNDEZ
"Household unit. Josefa Puigpelat "Teresina" Residence by Coll-Leclerc" METALOCUS. Accessed
<https://www.metalocus.es/en/news/household-unit-josefa-puigpelat-teresina-residence-coll-leclerc> ISSN 1139-6415
Loading content ...
Loading content ...
Loading content ...
Loading content ...
Loading content ...
Loading content ...
Loading content ...
Loading content ...
Loading content ...
Loading content ...
Loading content ...
Loading content ...
Loading content ...
Loading content ...
Loading content ...
Loading content ...
Loading content ...
Loading content ...
Loading content ...
Loading content ...
Loading content ...
Loading content ...
Loading content ...
Loading content ...
Loading content ...
Loading content ...
Loading content ...
Loading content ...
Loading content ...
Loading content ...
Loading content ...
Loading content ...
Loading content ...
Loading content ...
Loading content ...
Loading content ...
Loading content ...
Loading content ...
Loading content ...
Loading content ...
Loading content ...
Loading content ...
Loading content ...
Loading content ...
Loading content ...
Loading content ...
Loading content ...
Loading content ...
Loading content ...
Loading content ...
Loading content ...
Loading content ...
Loading content ...
Loading content ...