After various proposals and years of waiting, it finally seems that the start of the new football stadium for Milan is at hand. The architecture firm Foster + Partners, in collaboration with MANICA, has designed Generali Stadium, the new 71,500-seat stadium for AC Milan and FC Internazionale Milano, located in the San Siro area of Milan, Italy.

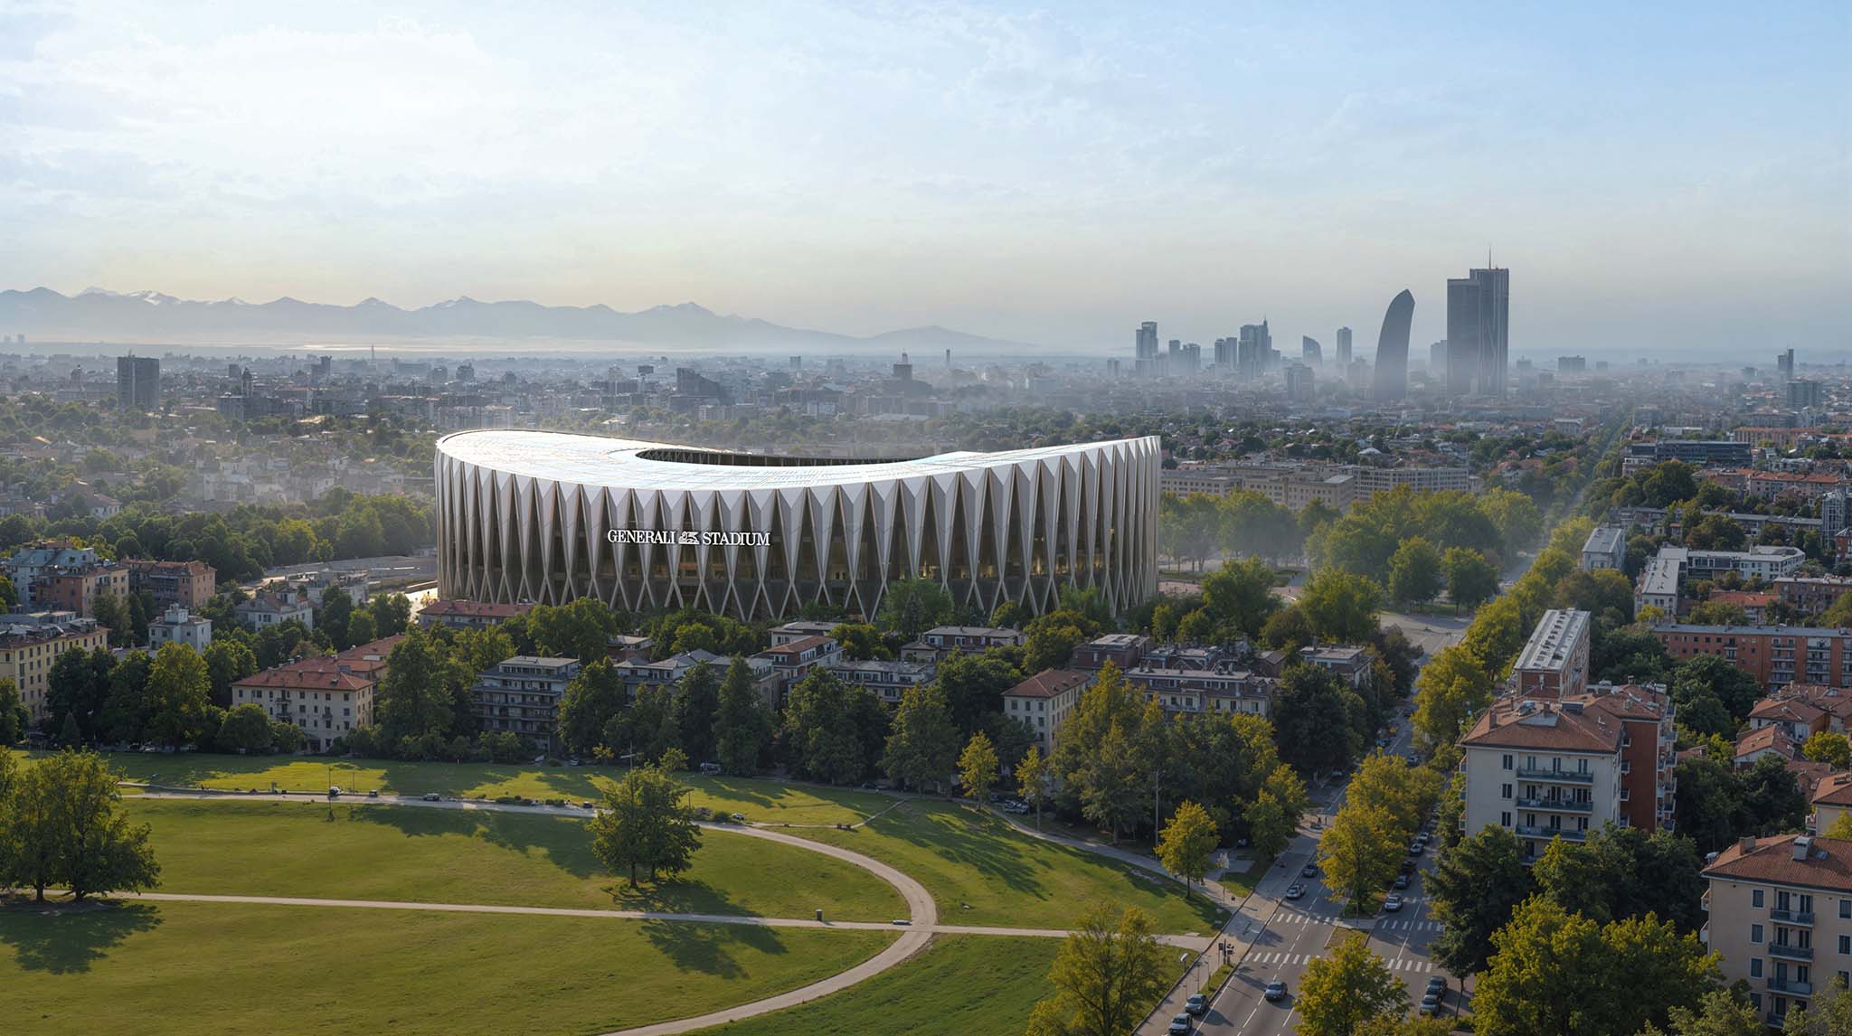
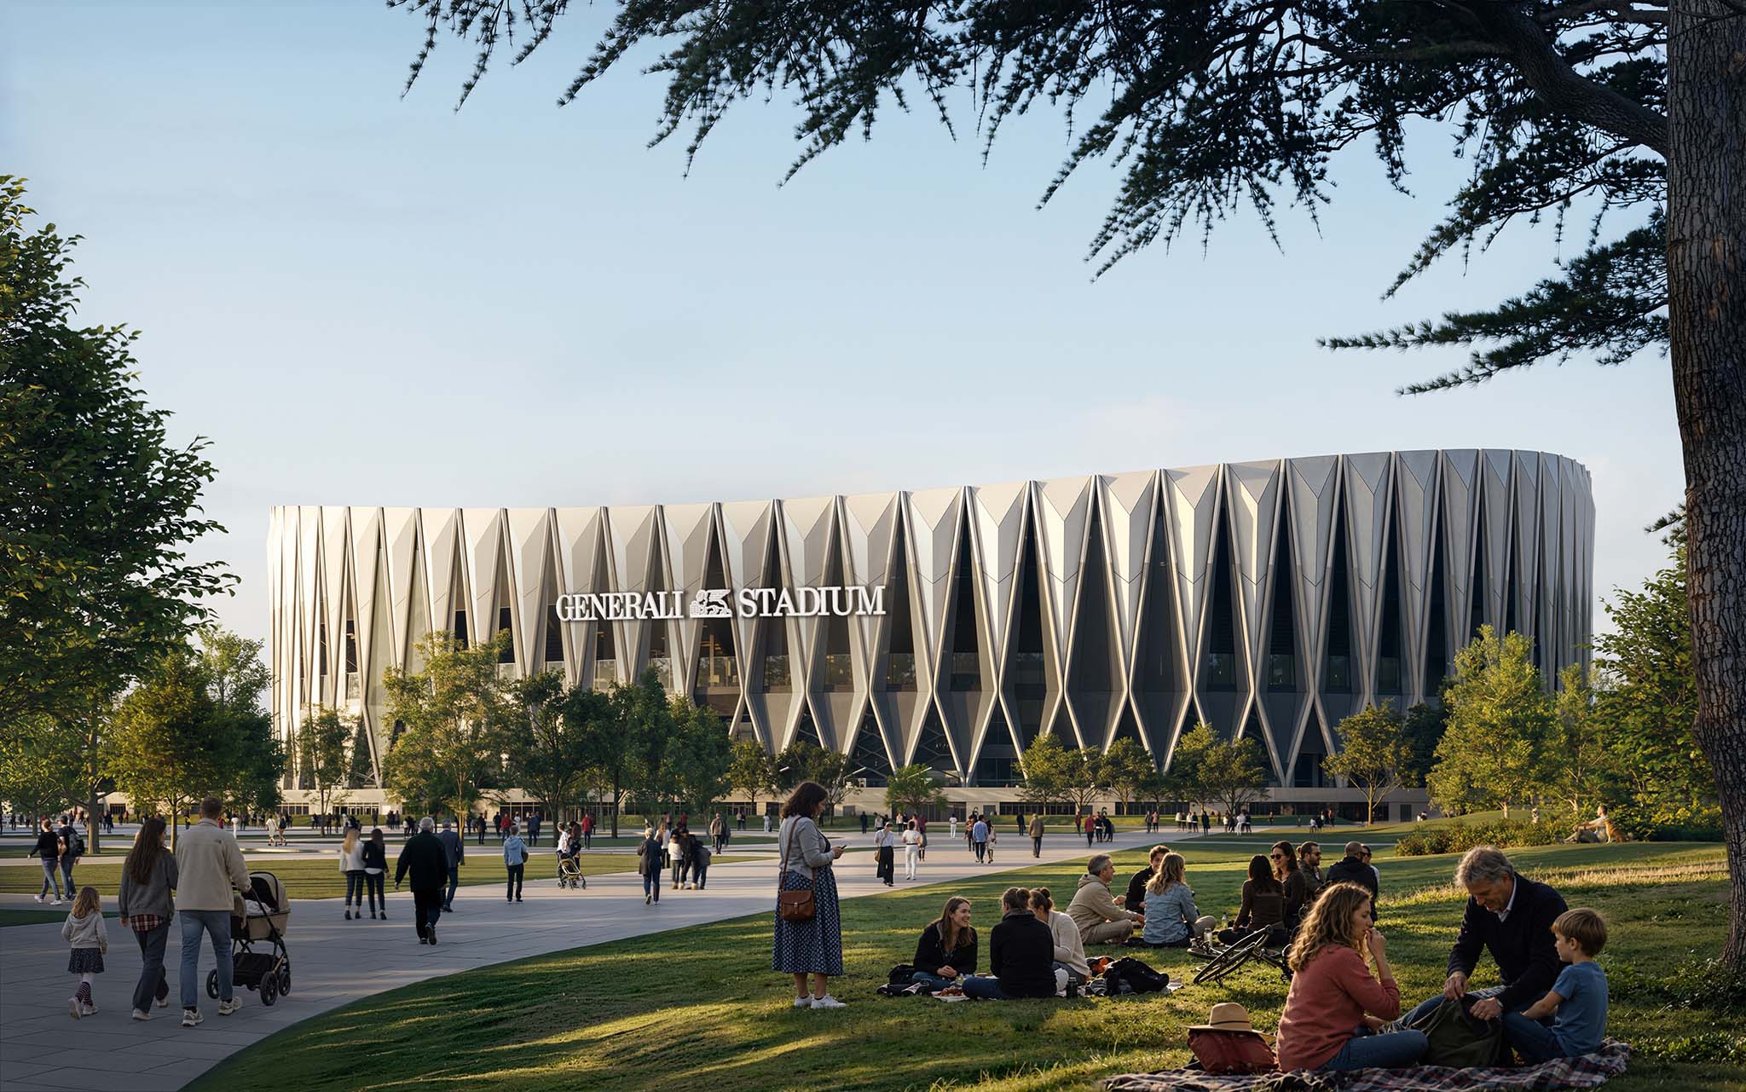
The stadium is conceived as a gathering place that forms part of a wider urban regeneration strategy, aimed at transforming its surroundings into a new district featuring public spaces, green areas, retail and leisure destinations, designed to remain active throughout the year.  

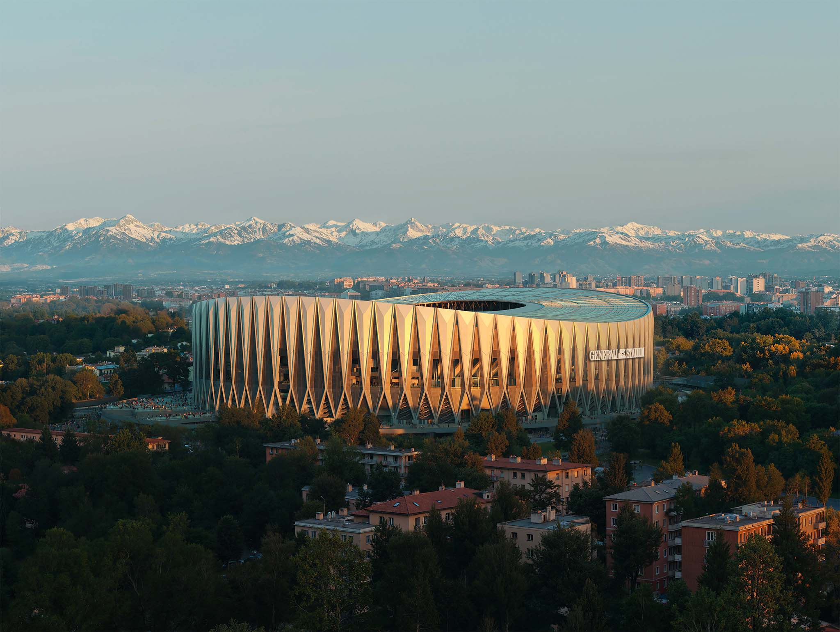
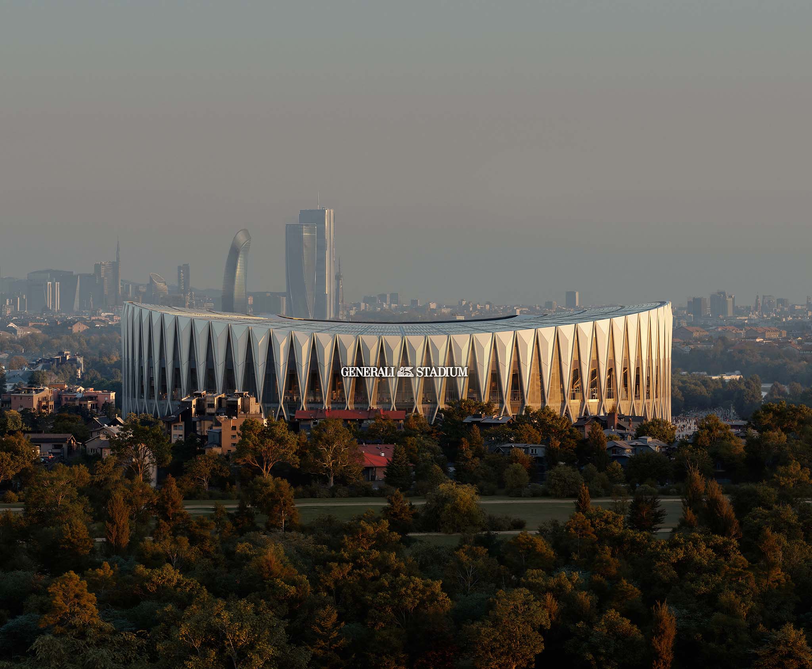
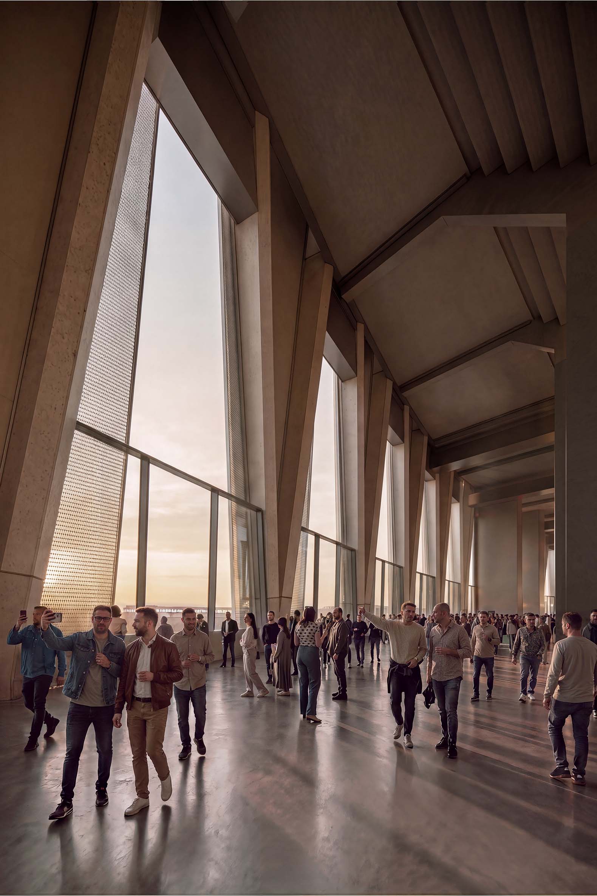
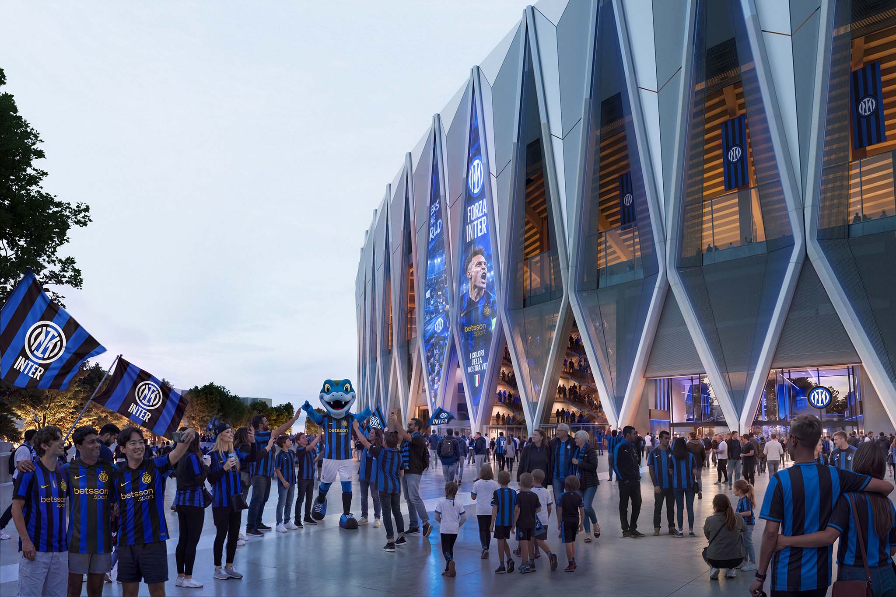
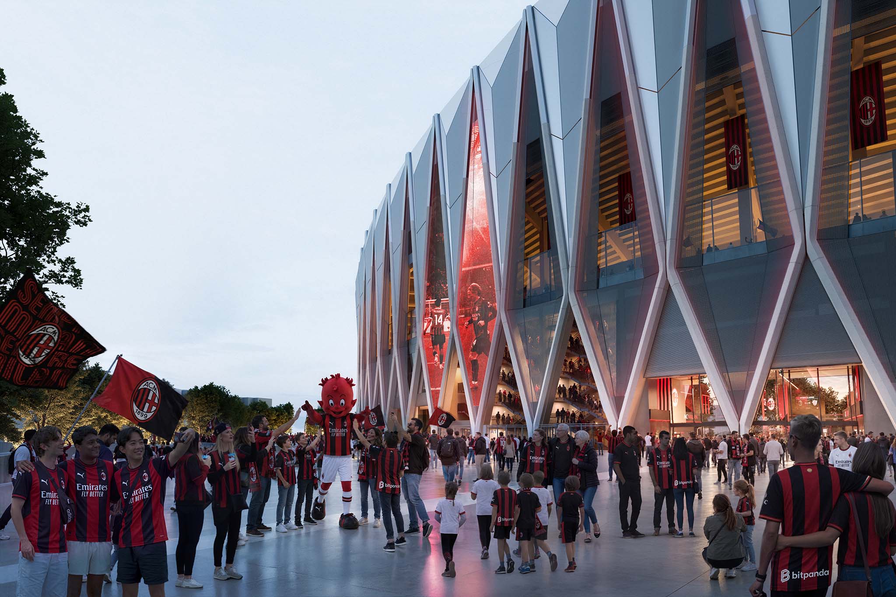
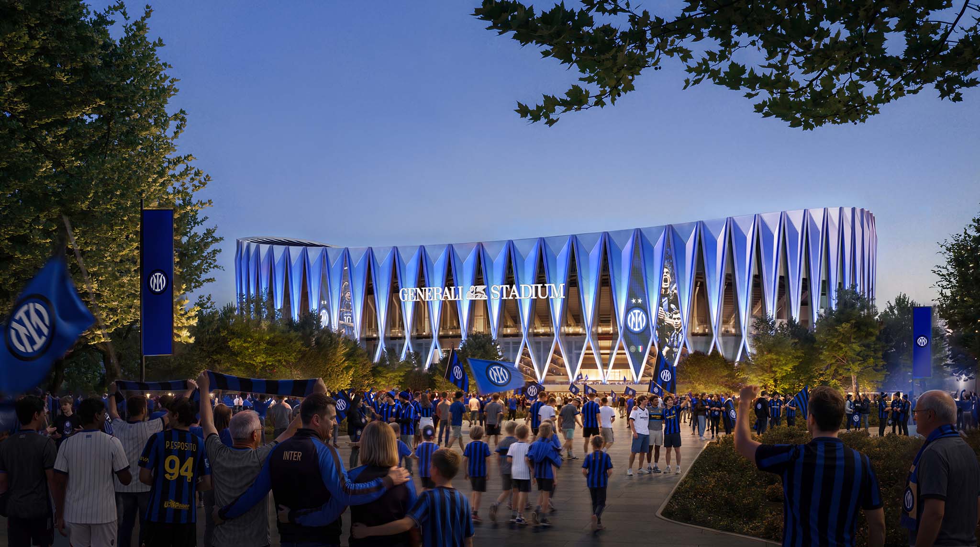
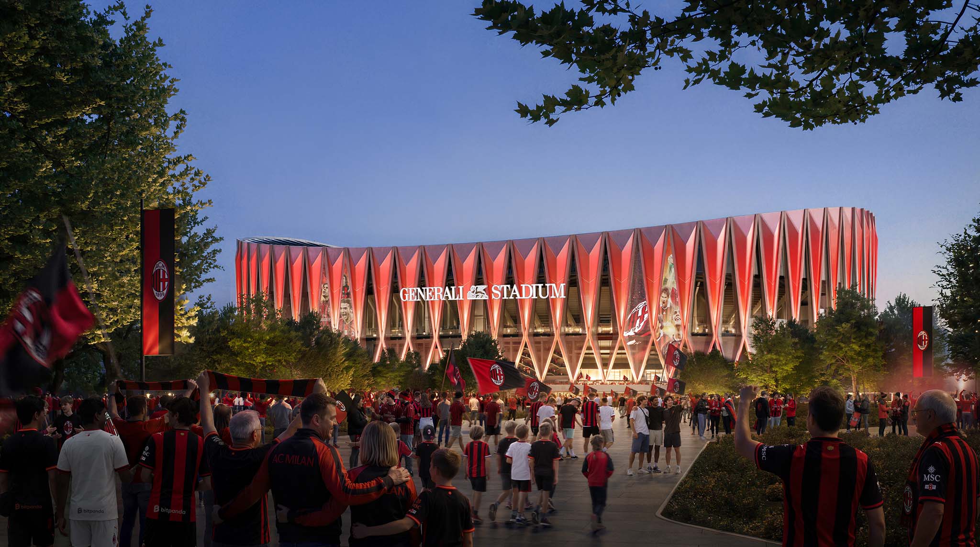
Formally, the stadium designed by Foster + Partners is organised around two tiers of seating that form a continuous 360-degree bowl, ensuring optimal sightlines and a direct connection between spectators and the pitch. The entrances are organized through structures with a rhomboidal geometry that lead into expansive circulation spaces, while a double-curved roof defines the stadium’s exterior silhouette and highlights its characteristic double curvature.

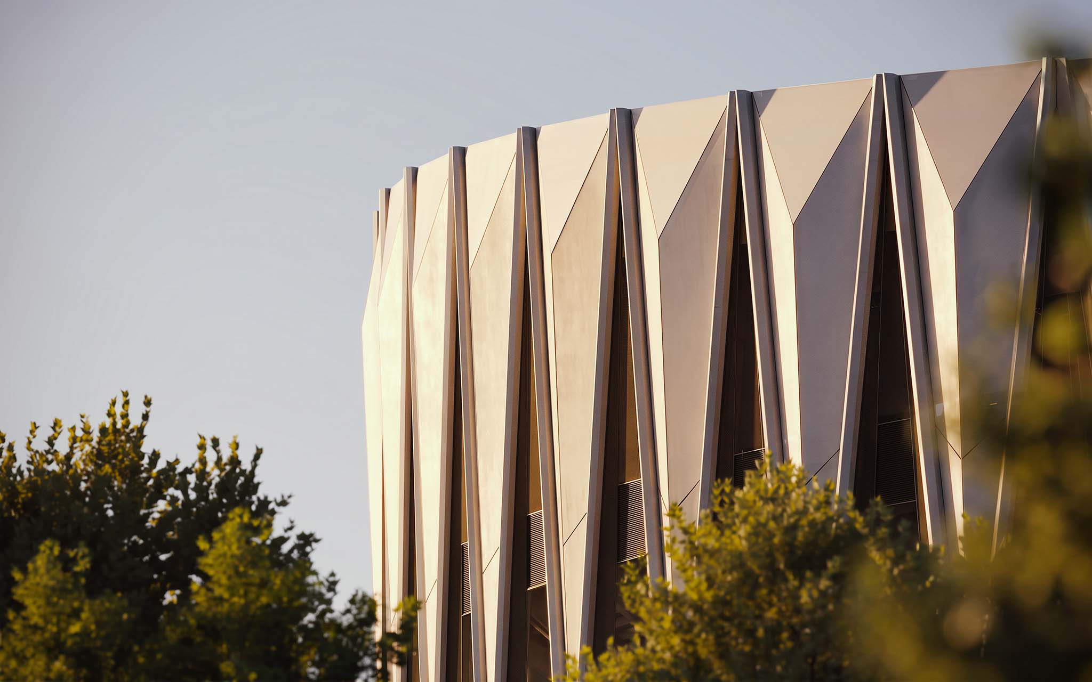
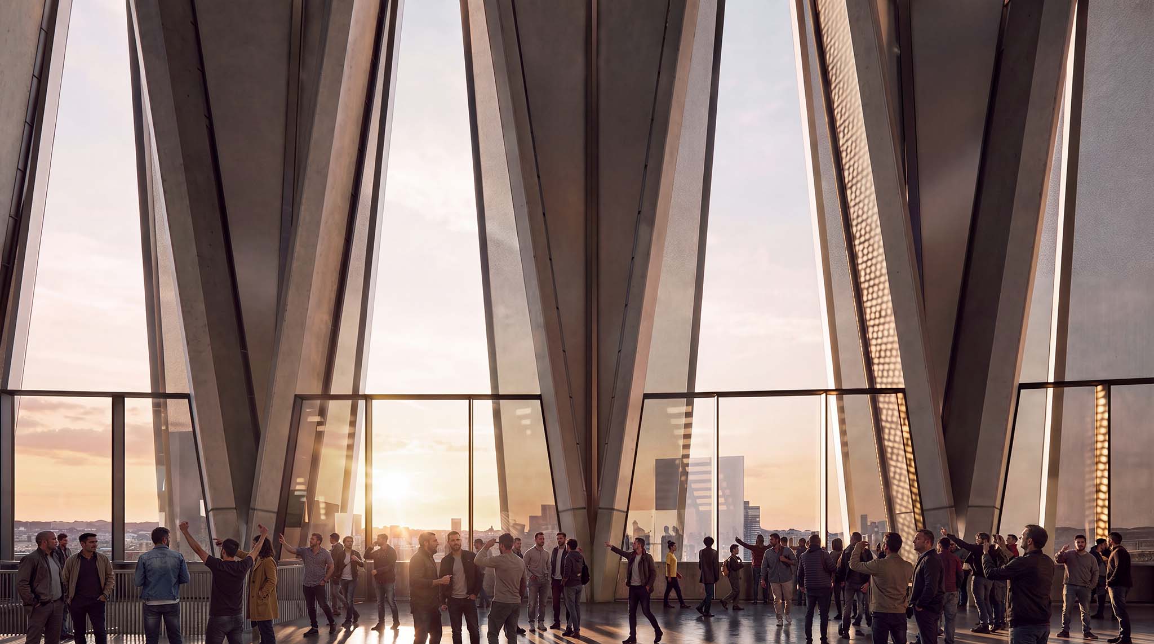
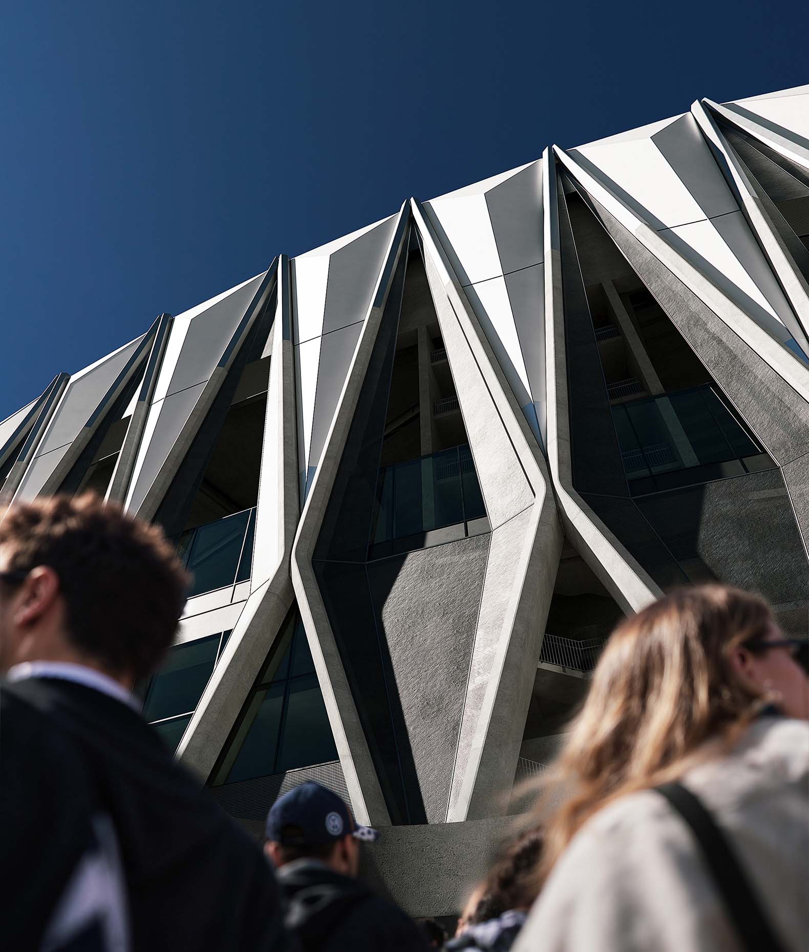
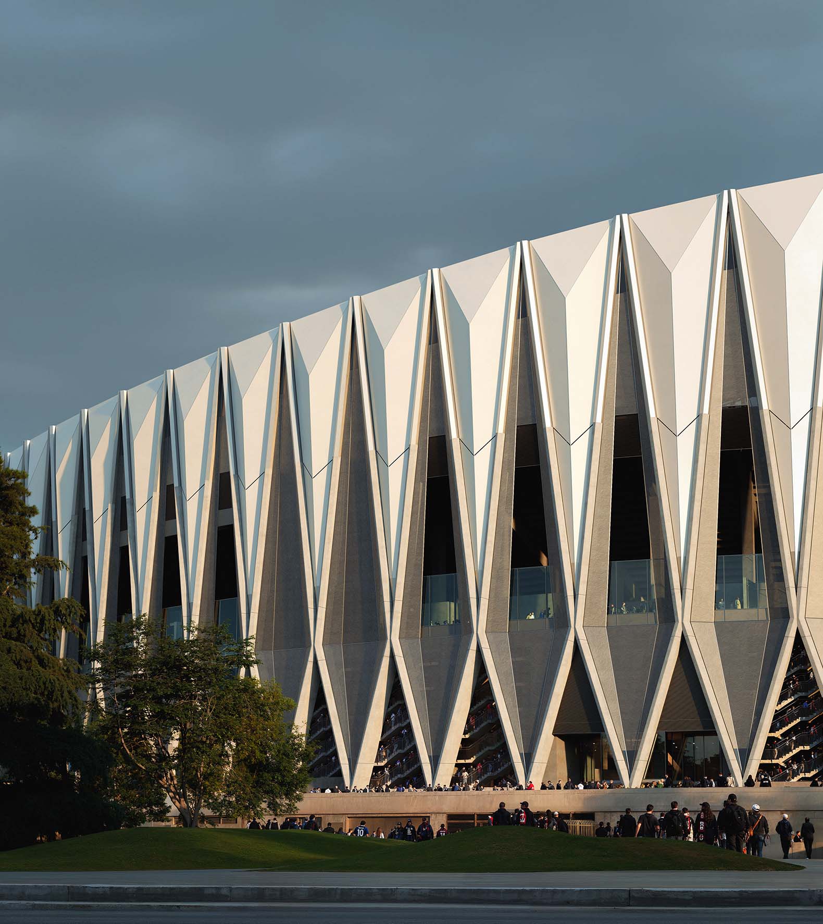
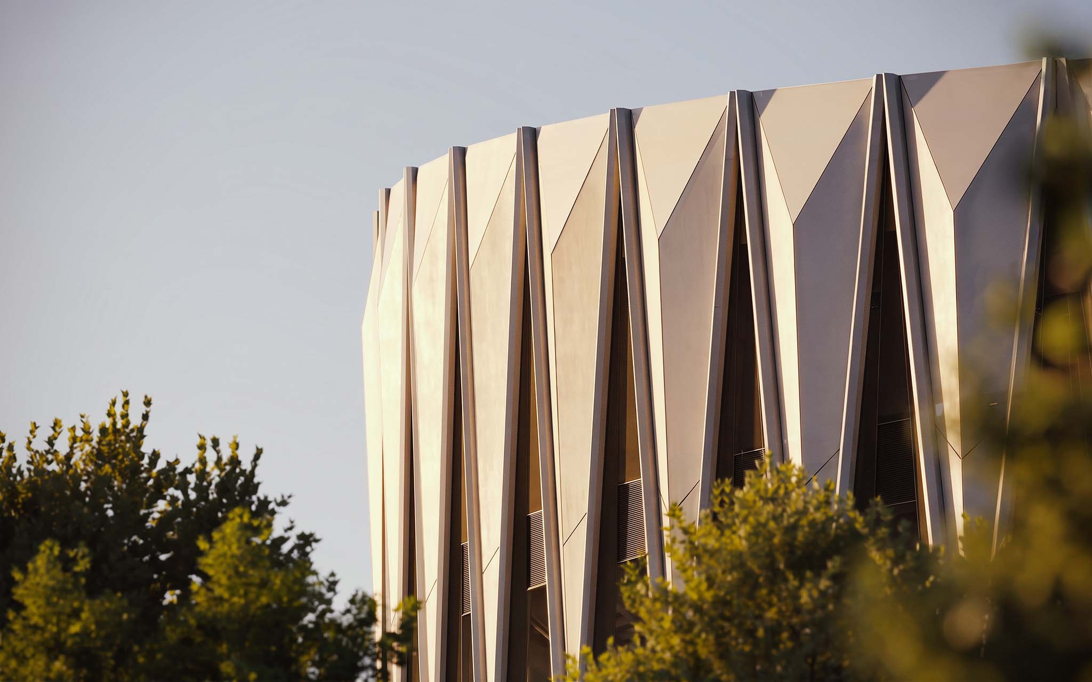
In terms of construction, the project is notable for its load-bearing, X-shaped reinforced concrete structure—inspired by the tradition of Italian engineering and, according to the architects, by the geometry of the Duomo in Milan. The upper envelope features a double-curved form and incorporates photovoltaic technology, alongside solutions for acoustic optimization and natural ventilation.
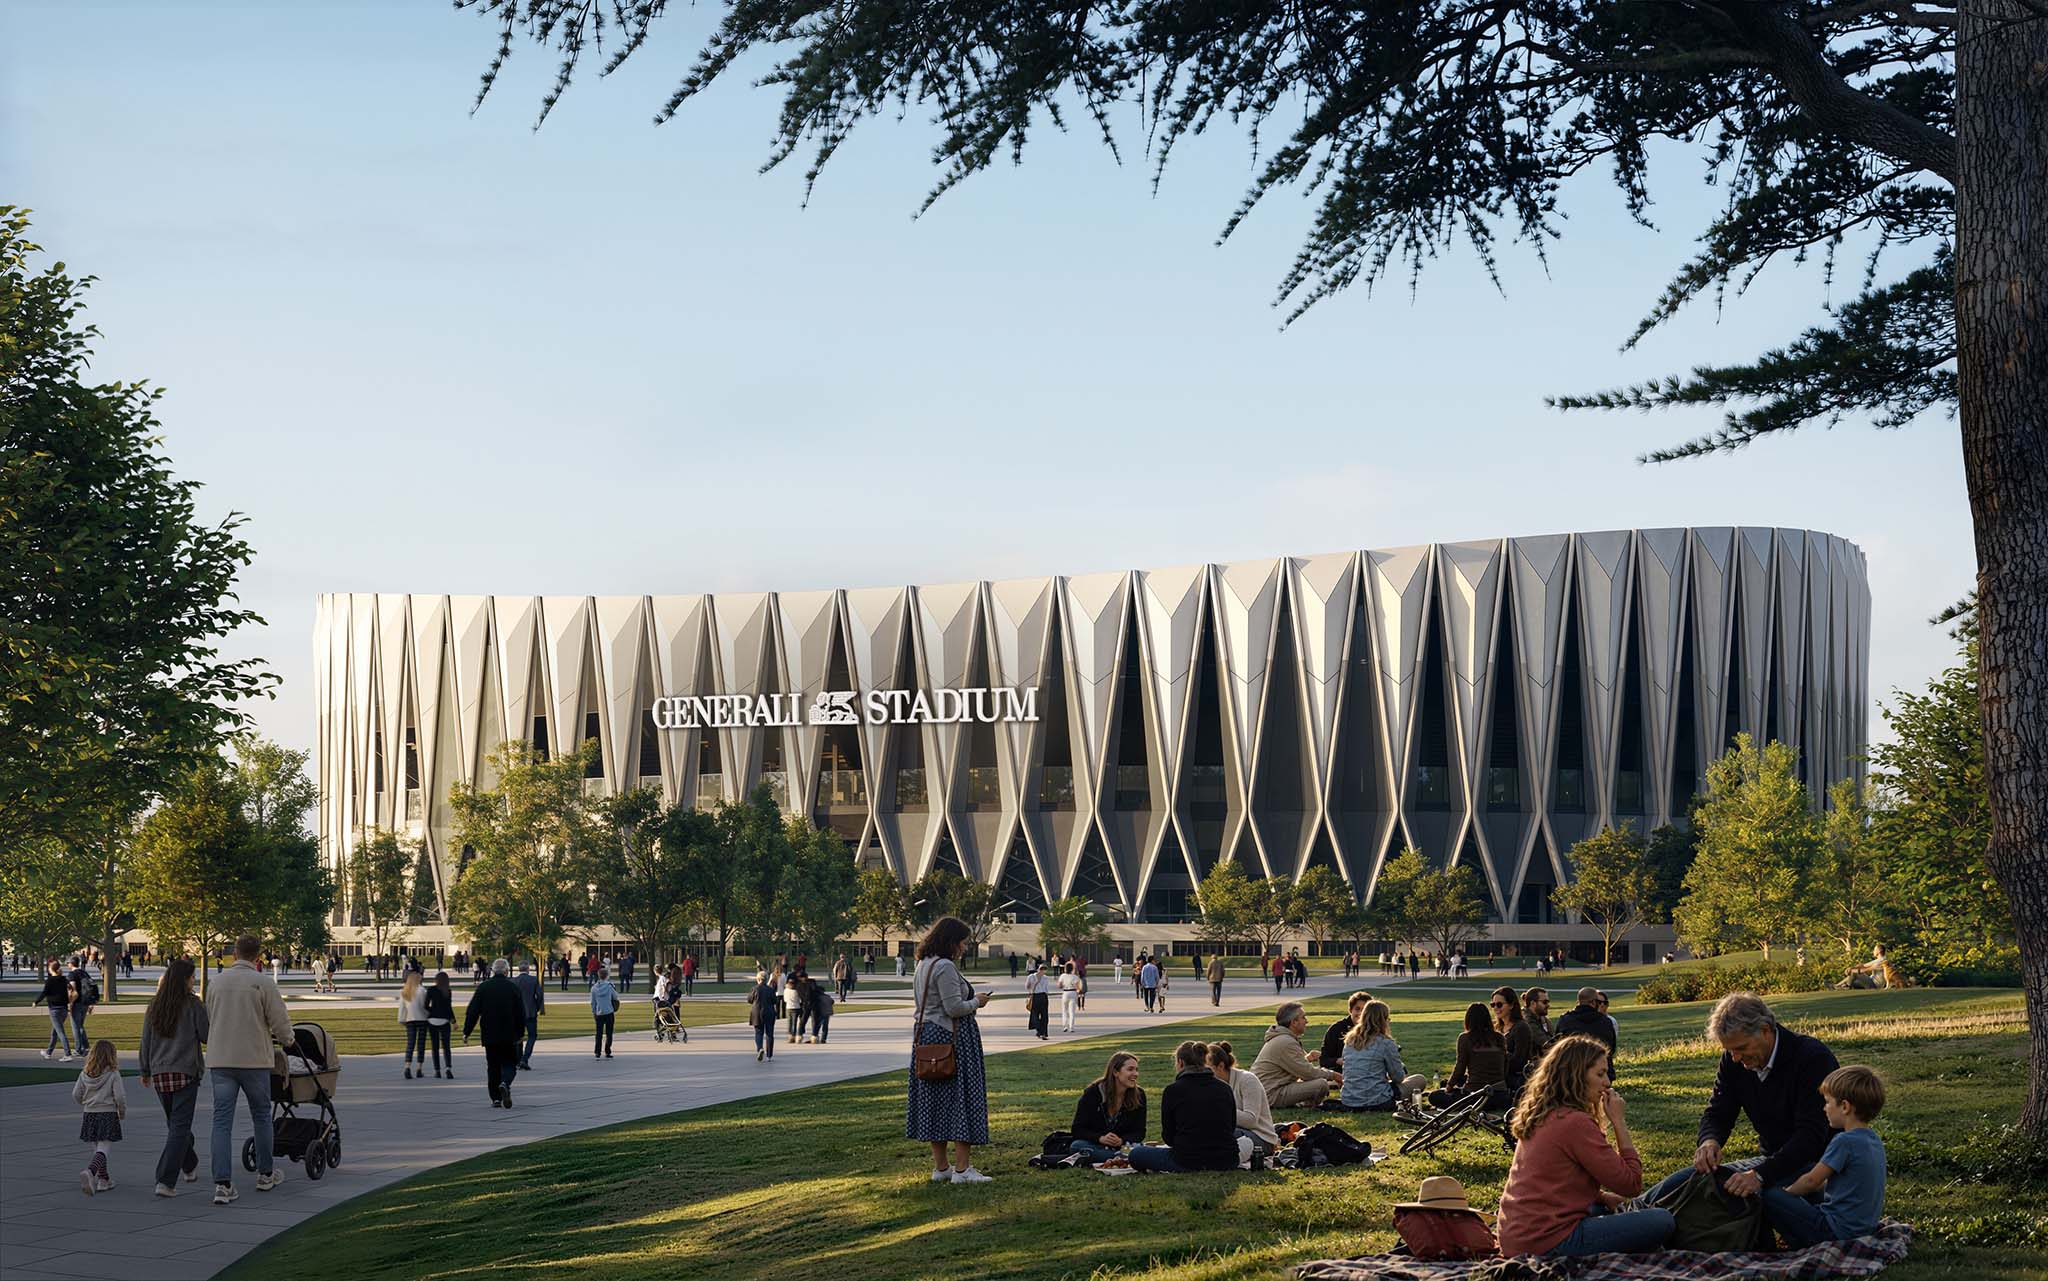
Generali Stadium by Foster + Partners. Rendering by Foster + Partners

Generali Stadium by Foster + Partners. Rendering by Foster + Partners.

Project description by Foster + Partners

AC Milan and FC Internazionale Milano have unveiled the design of their future home – Generali Stadium – conceived to carry the spirit of San Siro into a new era and become a new landmark for Milano. Designed by Foster + Partners and MANICA, it is a bold architectural vision that sets a new standard for the live fan experience. The project represents a long-term investment in the future of two of world football's most historic clubs, a new home for generations of supporters, and a destination designed to contribute to the cultural, economic, and urban development of the city. It is driven by a shared long-term vision from the clubs and their respective owners, RedBird Capital Partners and Oaktree, part of Brookfield’s credit platform.

“Milano is a city shaped by makers, engineers, and restless ambition. From San Siro to La Scala, buildings act as epicentres of culture and entertainment. This project represents a remarkable opportunity to build upon San Siro’s legacy – channelling its powerful spirit to continue the story of AC Milan and FC Internazionale Milano. As the centrepiece of a wider urban regeneration scheme, Generali Stadium will be a year-round destination and a state-of-the-art landmark, authentically and unmistakably Milano.”

Norman Foster, Founder and Executive Chairman, Foster + Partners.

The new 71,500-seat stadium is inspired by Milano's architectural heritage and design culture. At its heart is a striking structural form with a powerful rhythm that recalls both the legacy of Italian engineering and the intricate craftsmanship of the Duomo di Milano. The concrete X-frame structure extends from the naturally ventilated colonnades through the façade and rises to support the stadium's defining roofline.

Generali Stadium por Foster + Partners. Visualización por Foster + Partners.
Generali Stadium by Foster + Partners. Rendering by Foster + Partners.

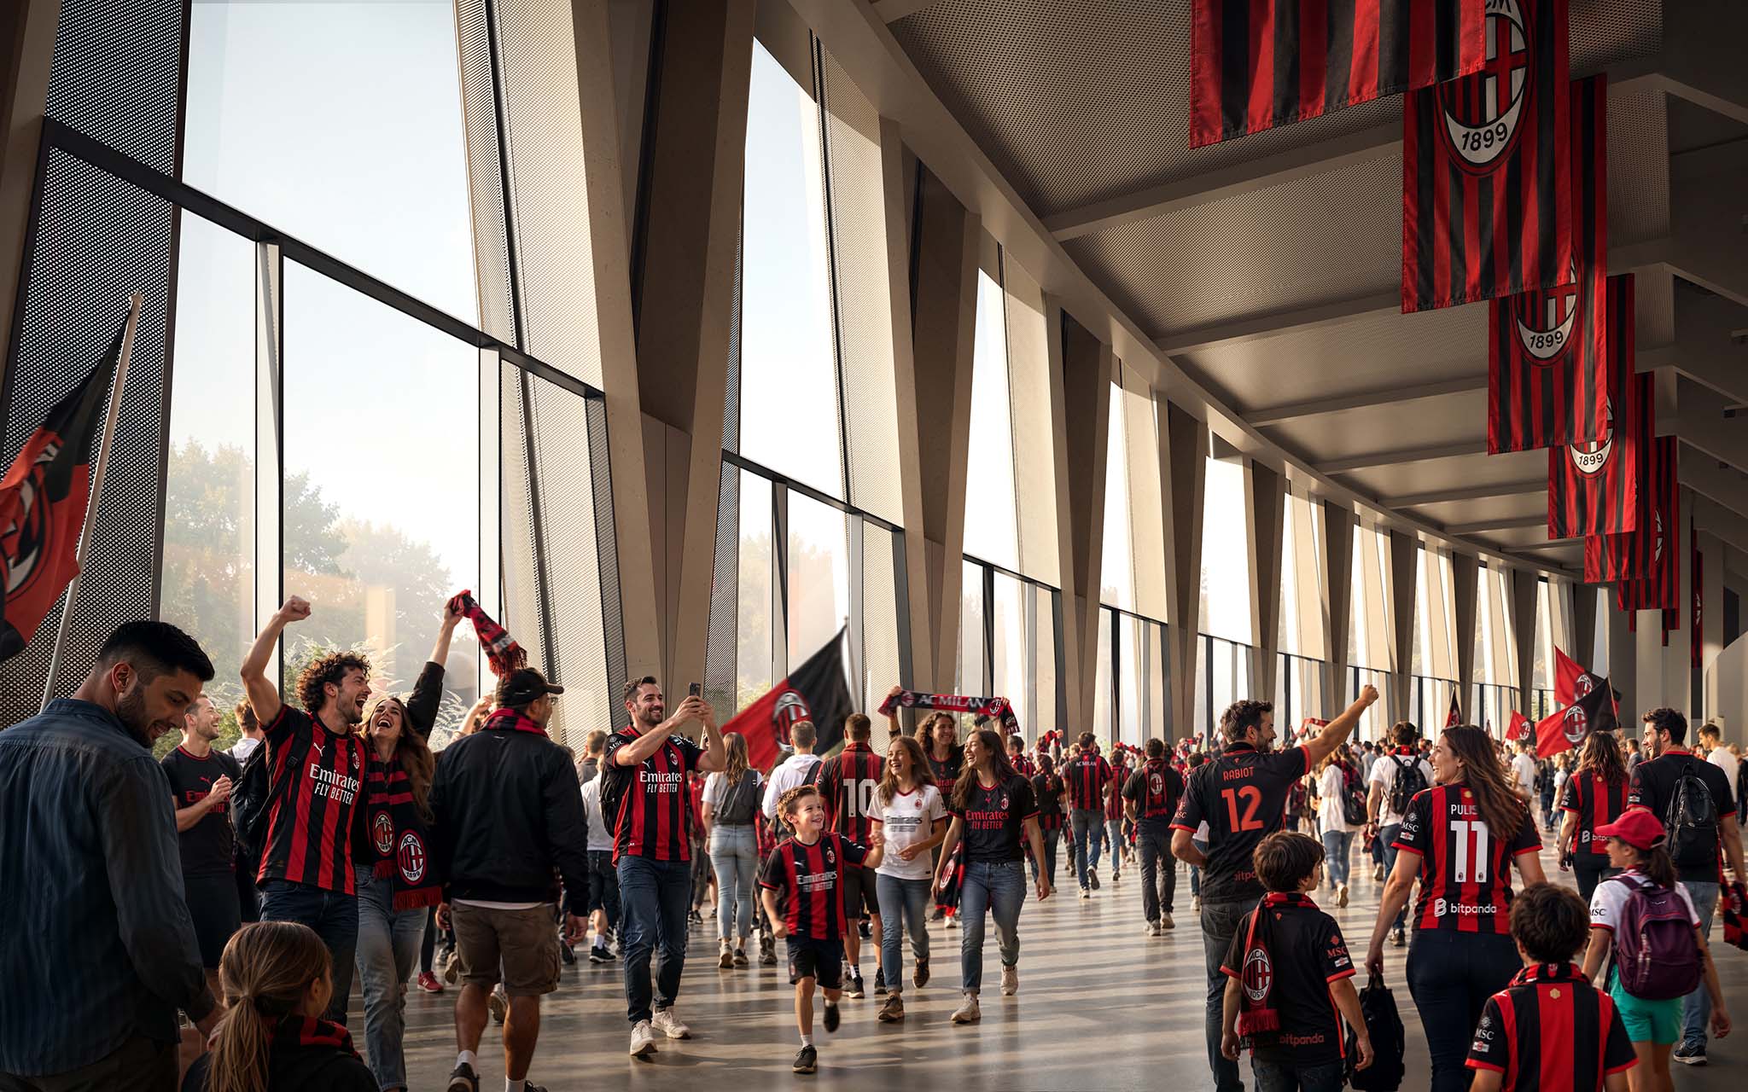
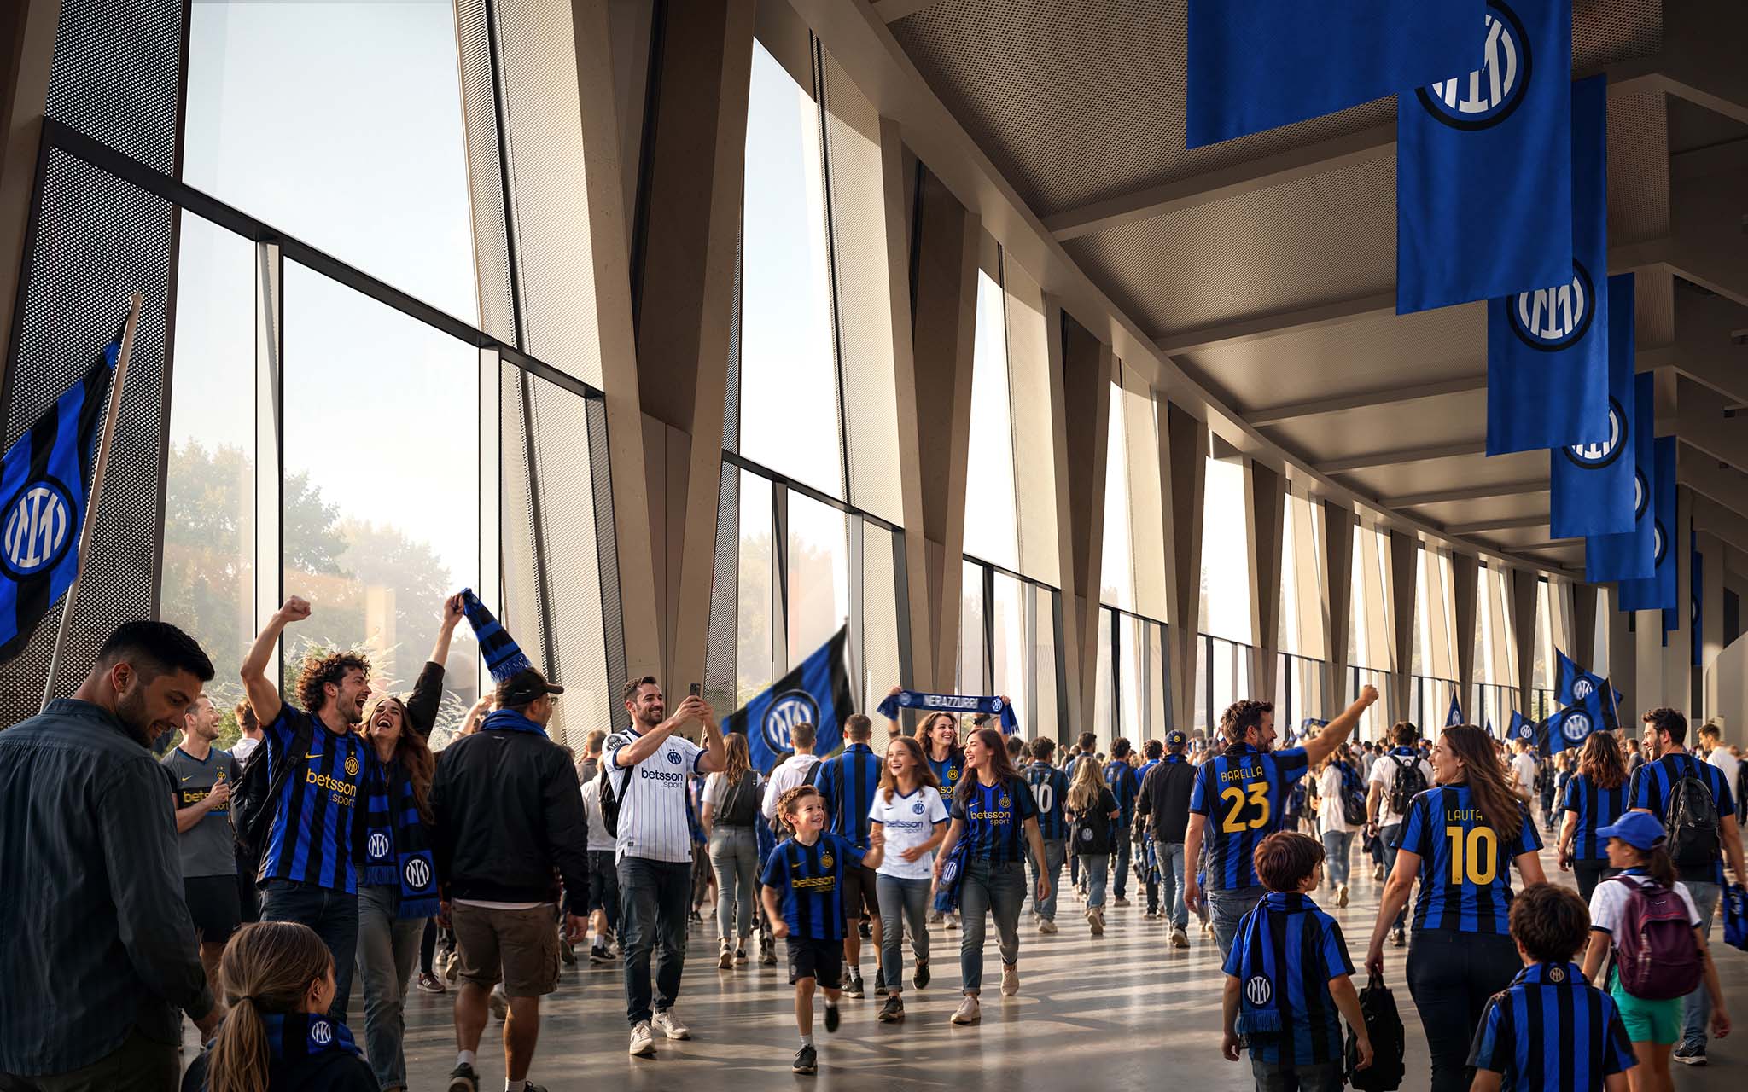
Diamond-shaped entrance structures welcome visitors and create moments of discovery on arrival, offering glimpses into the stadium before opening onto panoramic concourses with sweeping views across the city.

A double-curved roof defines the arena’s distinctive silhouette. More than an architectural statement, it frames and emphasises the two iconic "Curvas," creating a powerful visual identity while integrating photovoltaic technology, acoustic optimisation, and other sustainability features essential to a modern stadium.

While the architecture is new, the ambition is clear: preserve the atmosphere, emotion, and sense of belonging that makes San Siro one of football's most iconic stages. The new stadium has been designed around one principle above all else: bringing supporters closer to the action and maximising the intensity of the matchday experience. Two seating tiers form a continuous 360-degree bowl, creating exceptional sightlines and an immersive connection between the fans and the pitch. At both ends, the iconic “Curvas” rise as single, steep walls of support, drawn forward toward the field of play with seating inclinations of up to 37 degrees to amplify both atmosphere and visual impact.
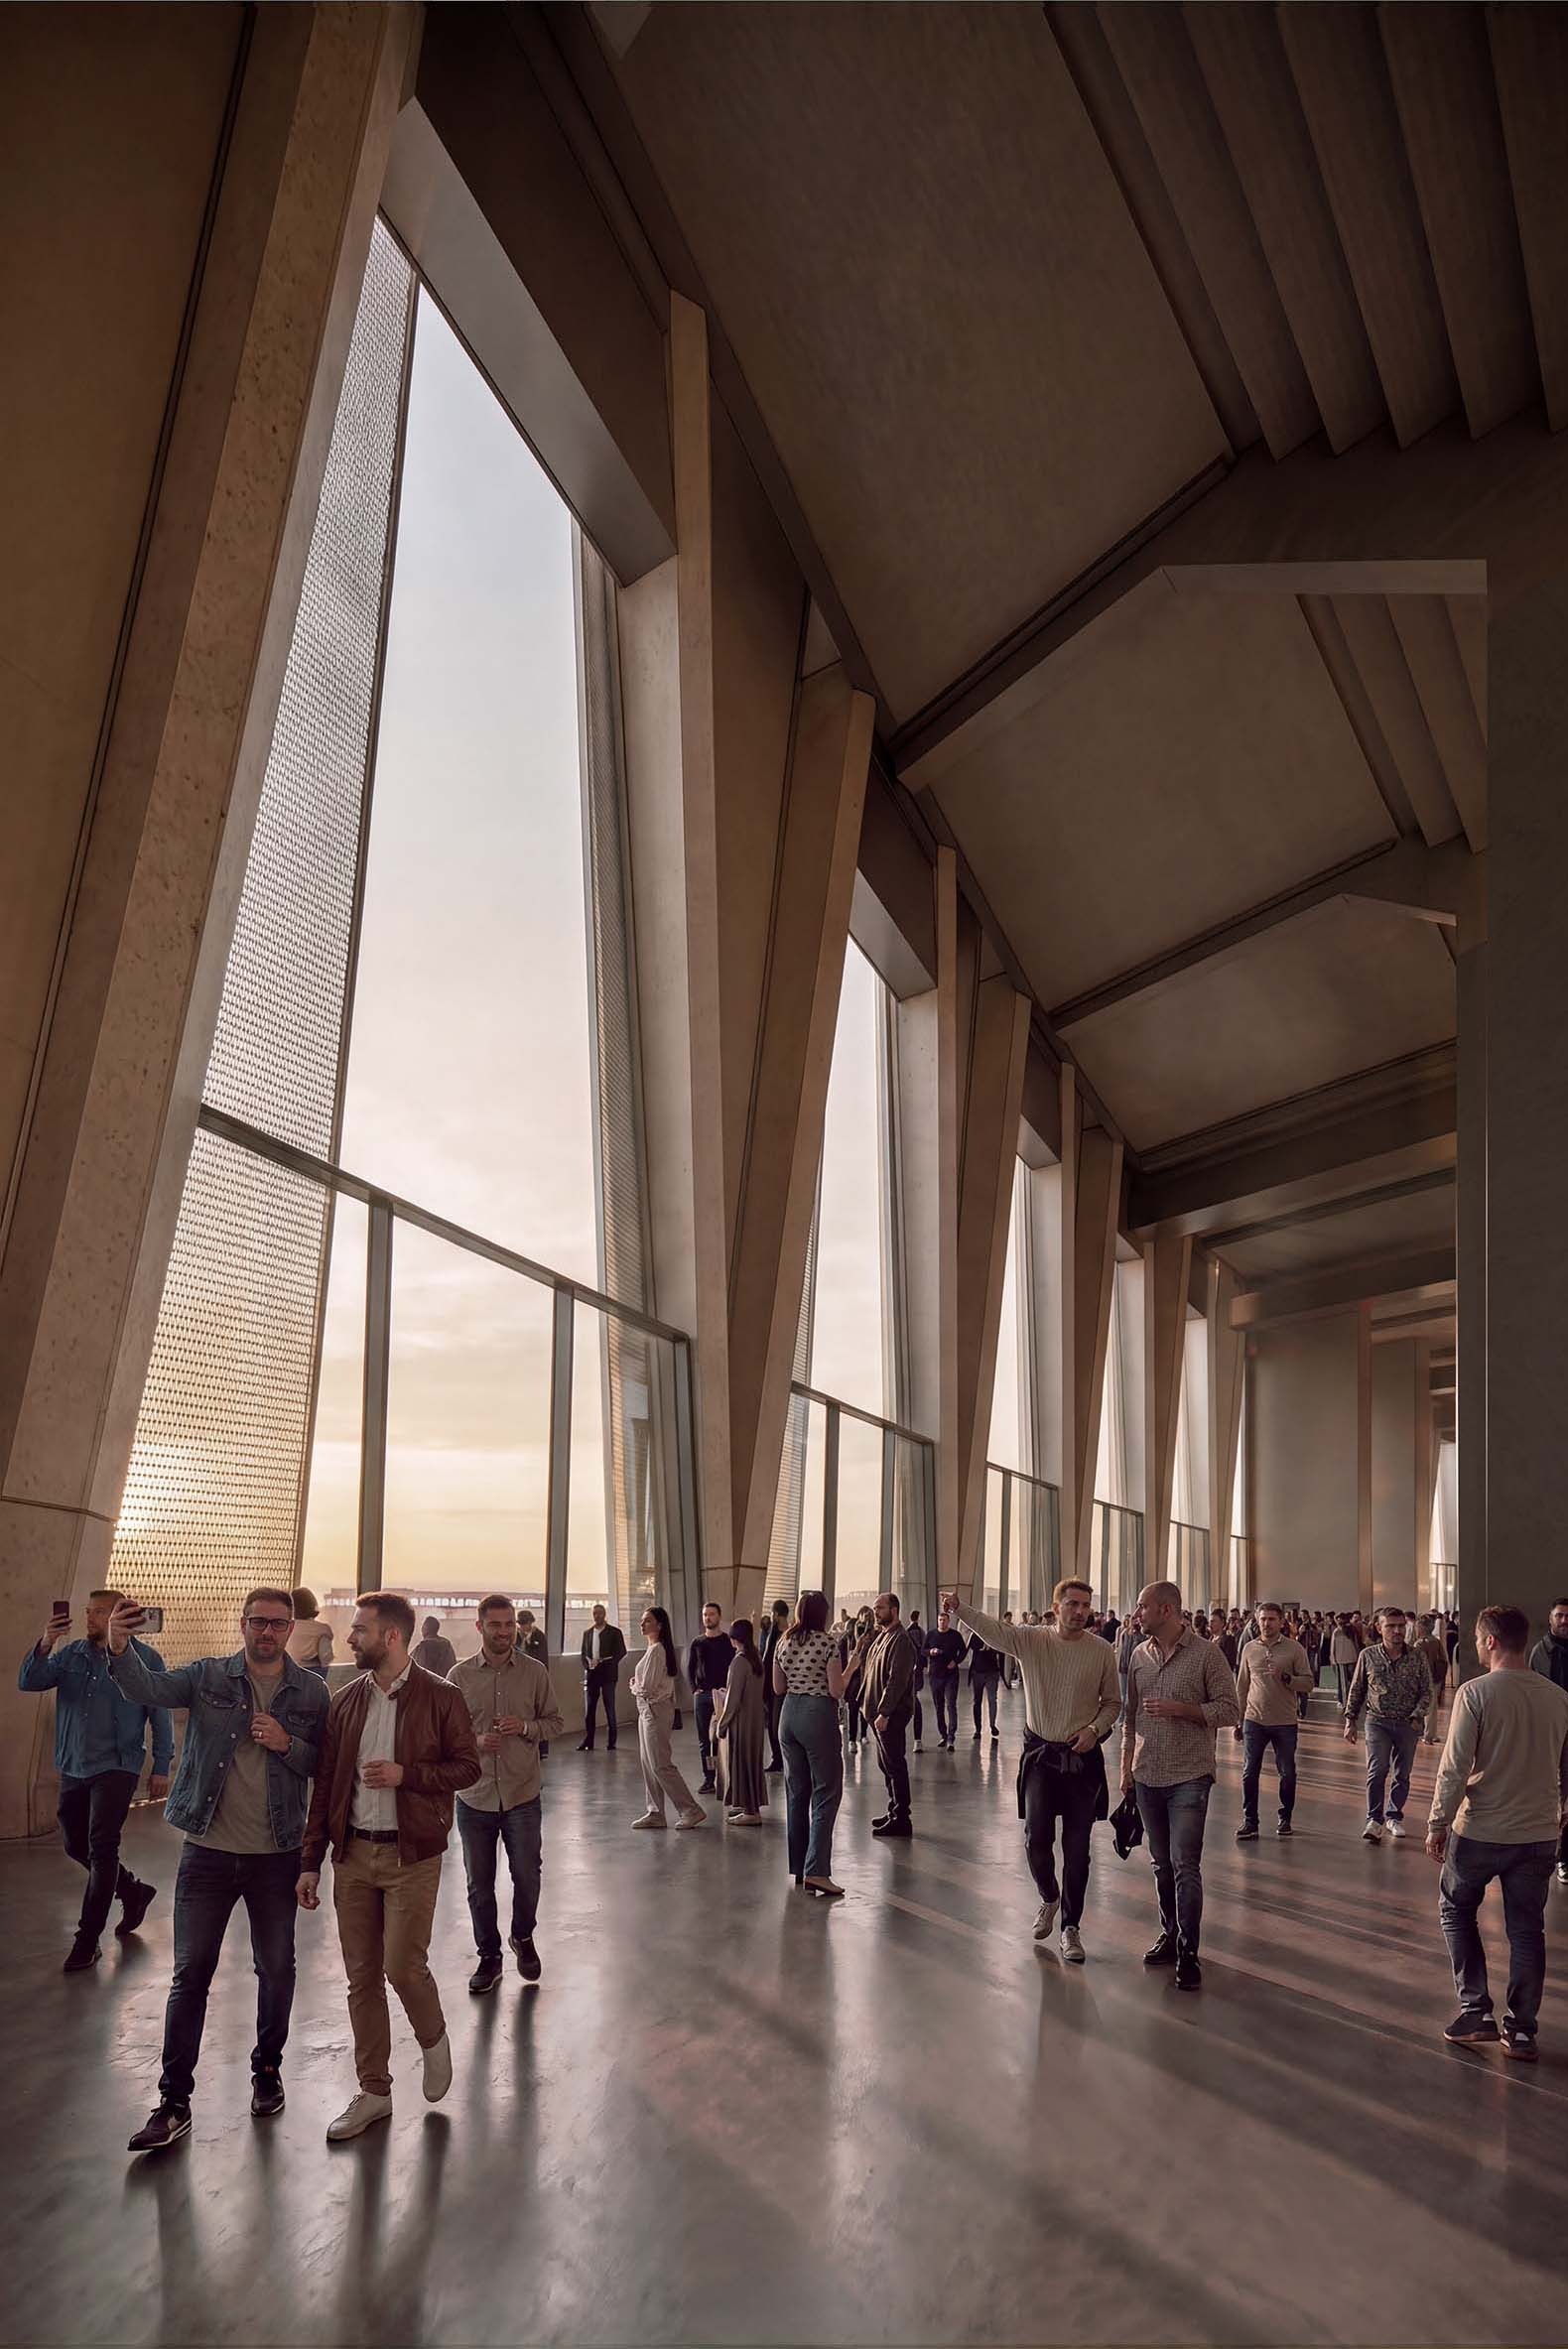
Generali Stadium by Foster + Partners. Rendering by Foster + Partners.

Engineered to capture and intensify crowd energy, the stadium's acoustic design ensures supporters remain at the heart of the spectacle, helping create an environment designed to be among the most atmospheric in world football. Enhanced accessibility, modern hospitality concepts, and a broad range of seating options will ensure the stadium welcomes every generation of fan, while offering new ways to experience the game.

The new stadium is conceived not only as the home of AC Milan and Internazionale, but as one of the city's most important new destinations. At the centre of a wider 281,000-square-metre urban regeneration project, the development will transform the surrounding area into a vibrant district that is active throughout the year, integrating new public spaces, green areas, leisure, and retail destinations into the fabric of the city. Designed to welcome residents, visitors, and fans from around the world, the district will offer opportunities to experience the clubs, their heritage, and their communities beyond matchdays, creating new places to gather, connect, and celebrate. 

Sustainability is embedded throughout the development, with solutions including natural ventilation, photovoltaic energy generation, and a range of measures designed to improve efficiency, reduce environmental impact, and support long-term operational performance.
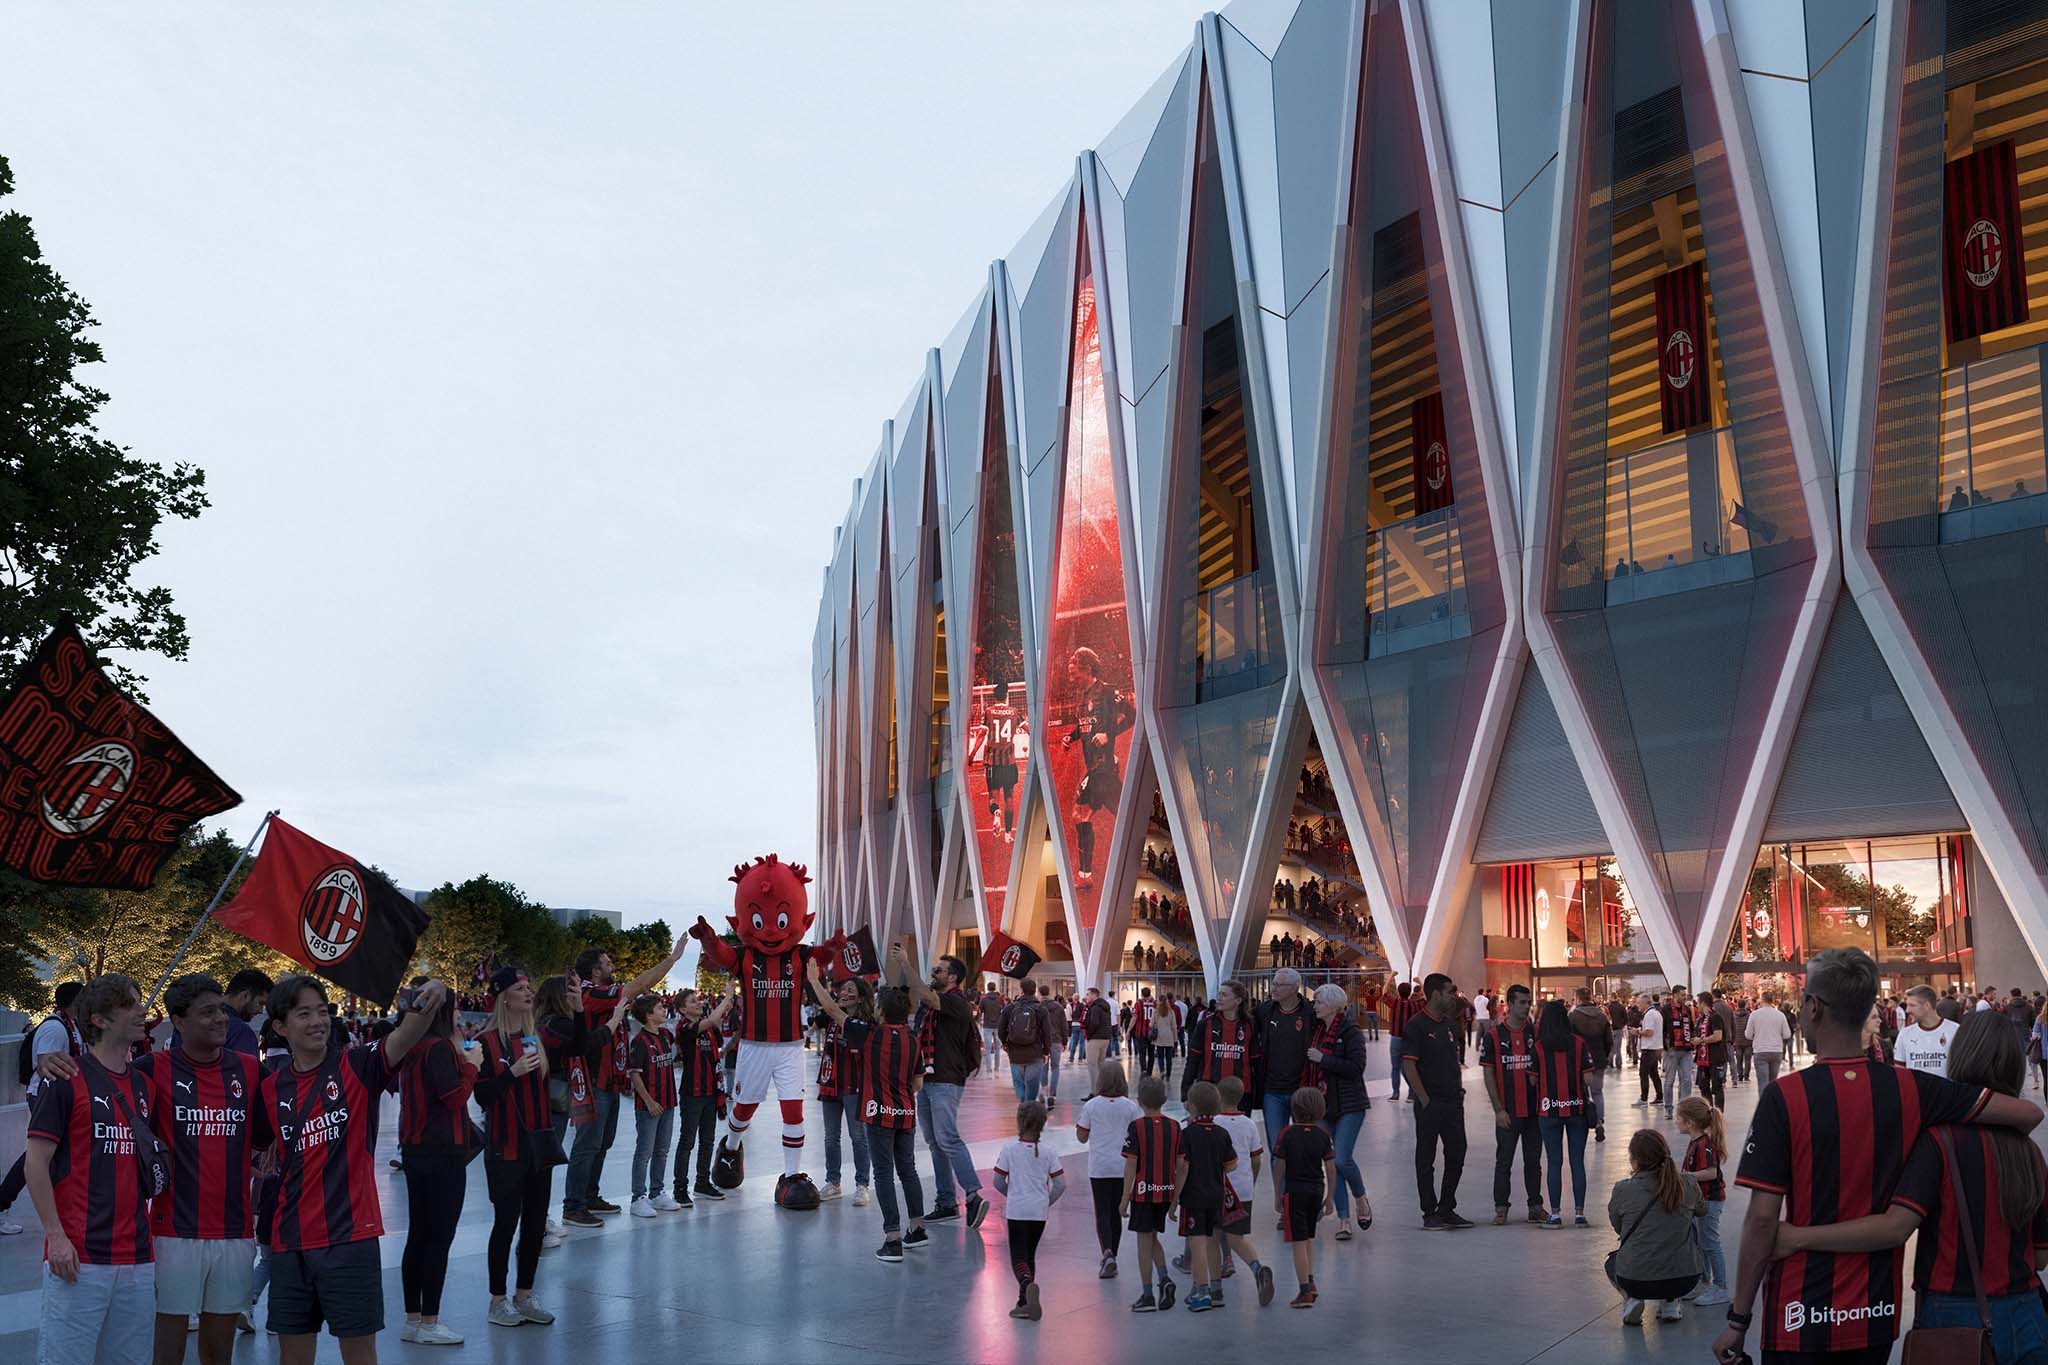
Generali Stadium por Foster + Partners. Visualización por Foster + Partners.
Generali Stadium by Foster + Partners. Rendering by Foster + Partners.

The unveiling marks another significant milestone in the journey toward delivering the new stadium, following the historic agreement reached between the two clubs and the City of Milan in 2025, which laid the foundations for the transformation of the San Siro area. The project will now advance through the next stages of design and planning, with construction expected to begin in 2028 and the first match targeted for the 2031/32 season, subject to the necessary approvals.

"Serving both AC Milan and FC Internazionale Milano, the stadium occupies a unique position in global football, forming a continually active and vibrant part of Milano’s urban fabric. The design responds to this dynamism through a strong emphasis on fan experience and atmosphere, while enhancing accessibility and circulation."

Angus Campbell, Senior Partner, Foster + Partners.
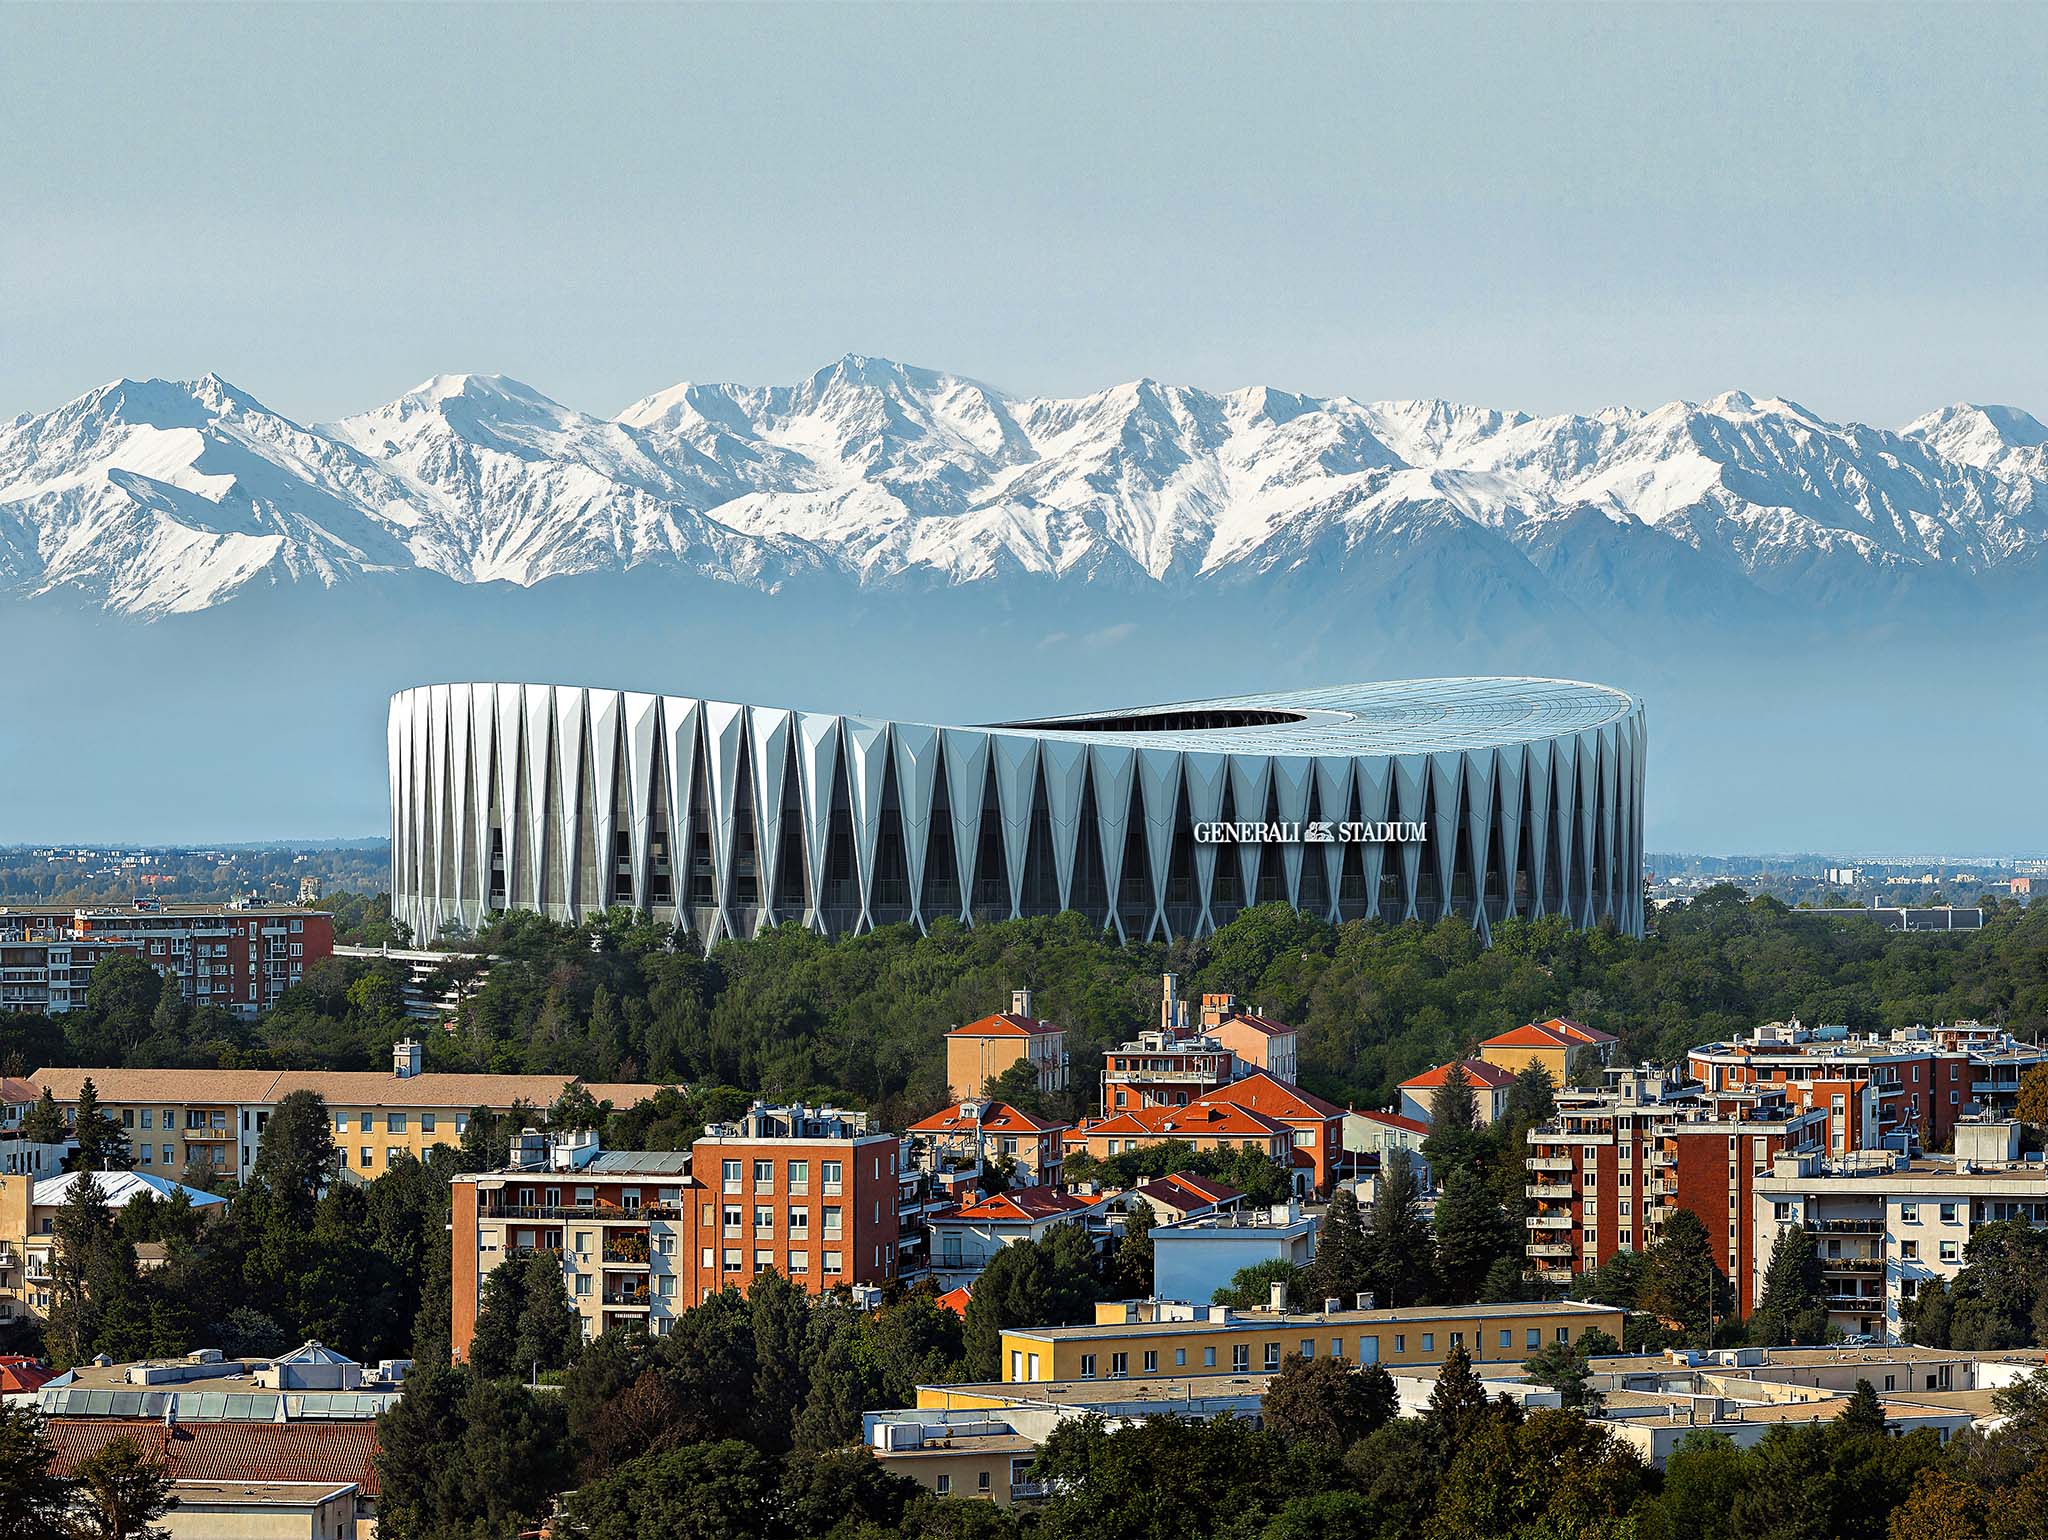
More information

Label
Architects
Text

Foster + Partners. Lead architects.- Norman Foster and David Manica. 

+ + copy Created with Sketch.
- + copy Created with Sketch.
Label
Client
Text

A.C. Milan S.p.A & F.C. Internazionale Milano S.p.A., Redbird Capital Partners, Oaktree.

+ + copy Created with Sketch.
- + copy Created with Sketch.
Label
Promotor
Text

RedBird Capital Partners and Oaktree.

+ + copy Created with Sketch.
- + copy Created with Sketch.
Label
Area / Dimensions
Text

281,000 sqm.
Capacity.- 71,500 spectators.

+ + copy Created with Sketch.
- + copy Created with Sketch.
Label
Dates
Text

Presentation.- 2028-2031.
Scheduled construction.- 2028-2031.

+ + copy Created with Sketch.
- + copy Created with Sketch.
Label
Location
Text

San Siro, Milan, Lombardy, Italy.

+ + copy Created with Sketch.
- + copy Created with Sketch.
Label
Rendering
+ + copy Created with Sketch.
- + copy Created with Sketch.

Norman Robert Foster (Reddish, Greater Manchester, United Kingdom, 1 June 1935) is a British architect, founder of Foster + Partners, and one of the leading figures in contemporary architecture. His career is closely associated with the development of high-tech architecture, structural innovation, and the integration of environmental considerations into buildings and infrastructure.

He studied architecture and urban planning at the University of Manchester, graduating in 1961. He subsequently received a Henry Fellowship to continue his education at Yale University in the United States, where he earned a master's degree in architecture and met Richard Rogers. In 1963, he co-founded Team 4 with Rogers, Su Rogers, Georgie Wolton, and Wendy Cheesman. Following the group's dissolution, he established Foster Associates in London in 1967 with Wendy Cheesman. The practice was later renamed Foster + Partners and is now headquartered in London, with offices worldwide.

His early work explored technological innovation, prefabrication, and spatial flexibility, influenced in part by his collaboration with Richard Buckminster Fuller. Notable early projects include the Willis Faber & Dumas headquarters in Ipswich (1975) and the Sainsbury Centre for Visual Arts in Norwich (1978). His international reputation grew with the Hongkong and Shanghai Banking Corporation headquarters in Hong Kong (1985), Stansted Airport in London (1991), and the Commerzbank Tower in Frankfurt (1997).

His career encompasses architecture, urban planning, and infrastructure projects across numerous countries. Among his best-known works are the reconstruction of the Reichstag in Berlin (1999), the Great Court of the British Museum (2000), the Millennium Bridge (2000), and London City Hall (2002). Other major projects include the Bilbao Metro, Canary Wharf Underground Station, 30 St Mary Axe in London (2004), the Millau Viaduct in France (2004), the Hearst Tower in New York (2006), Terminal 3 at Beijing Capital International Airport (2008), Apple Park in Cupertino (2017), and Bloomberg's European headquarters in London (2017).

Alongside his architectural practice, Foster has pursued research and educational initiatives focused on the future of cities. In 1999, he established the Norman Foster Foundation, whose headquarters opened in Madrid in 2017. The foundation promotes interdisciplinary research in architecture, urbanism, technology, and infrastructure, preserves his professional archive, and develops international educational programmes. In 2024, the Norman Foster Institute began its academic activities, focusing on the study of sustainable cities.

His numerous honours include the Royal Gold Medal from the Royal Institute of British Architects (1983), the Gold Medal from the American Institute of Architects (1994), the Pritzker Architecture Prize (1999), the Praemium Imperiale for Architecture (2002), and the Prince of Asturias Award for the Arts (2009). He was knighted in 1990 and appointed a life peer in 1999, taking the title Lord Foster of Thames Bank.

Read more
Published on: November 2, 2026
Cite:
metalocus, CAMILA DOYLET
"Immersive atmosphere. Generali Stadium by Foster + Partners" METALOCUS. Accessed
<https://www.metalocus.es/en/news/immersive-atmosphere-generali-stadium-foster-partners> ISSN 1139-6415
Loading content ...
Loading content ...
Loading content ...
Loading content ...
Loading content ...
Loading content ...
Loading content ...
Loading content ...
Loading content ...
Loading content ...
Loading content ...
Loading content ...
Loading content ...
Loading content ...
Loading content ...
Loading content ...
Loading content ...
Loading content ...
Loading content ...
Loading content ...
Loading content ...
Loading content ...
Loading content ...
Loading content ...
Loading content ...
Loading content ...
Loading content ...
Loading content ...
Loading content ...
Loading content ...
Loading content ...
Loading content ...
Loading content ...
Loading content ...
Loading content ...
Loading content ...
Loading content ...
Loading content ...
Loading content ...
Loading content ...
Loading content ...
Loading content ...
Loading content ...
Loading content ...
Loading content ...
Loading content ...
Loading content ...
Loading content ...
Loading content ...
Loading content ...
Loading content ...
Loading content ...
Loading content ...
Loading content ...