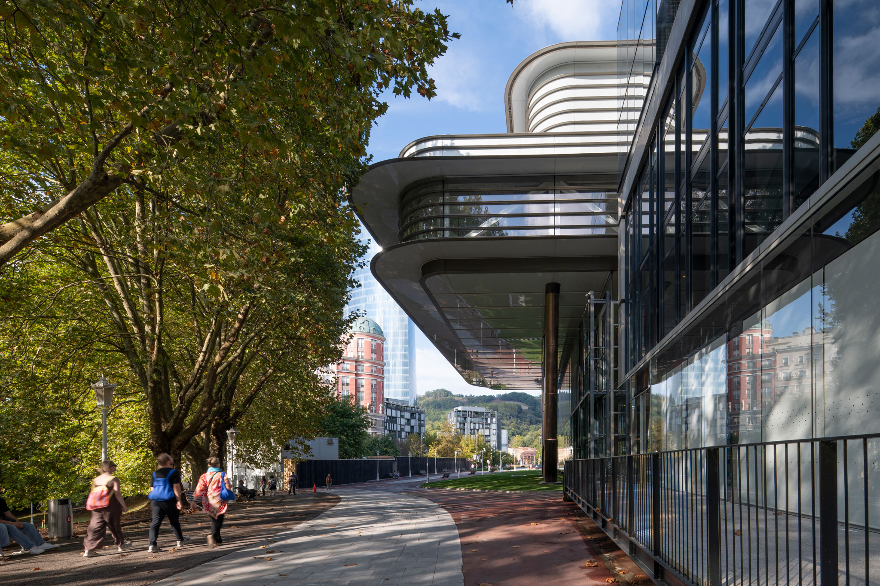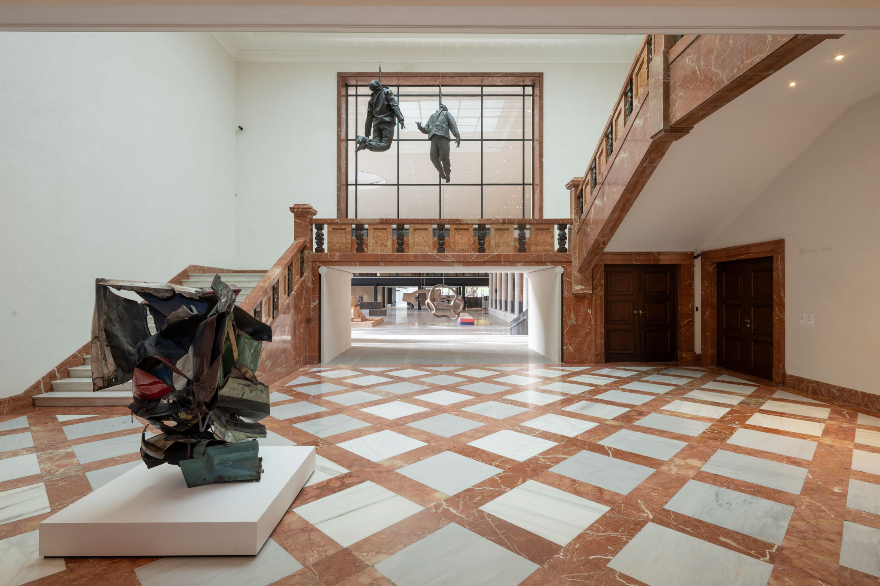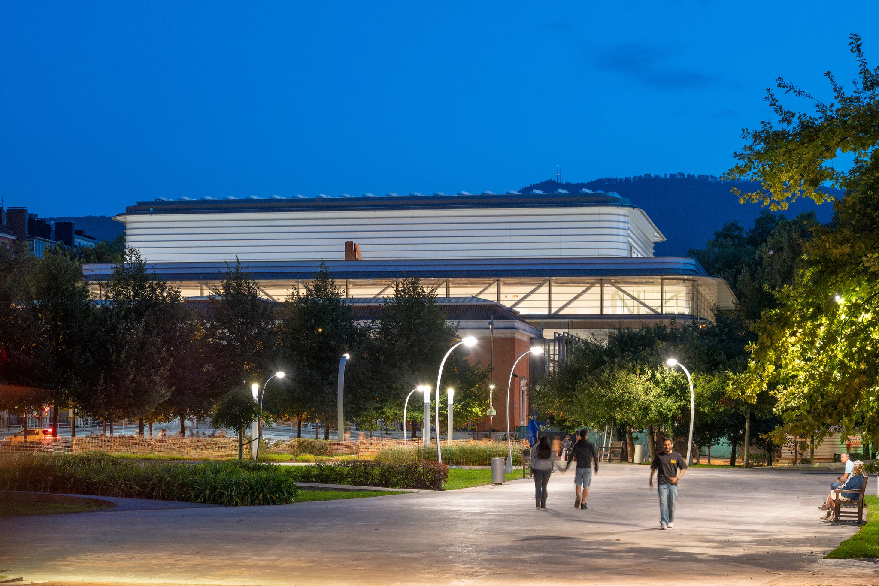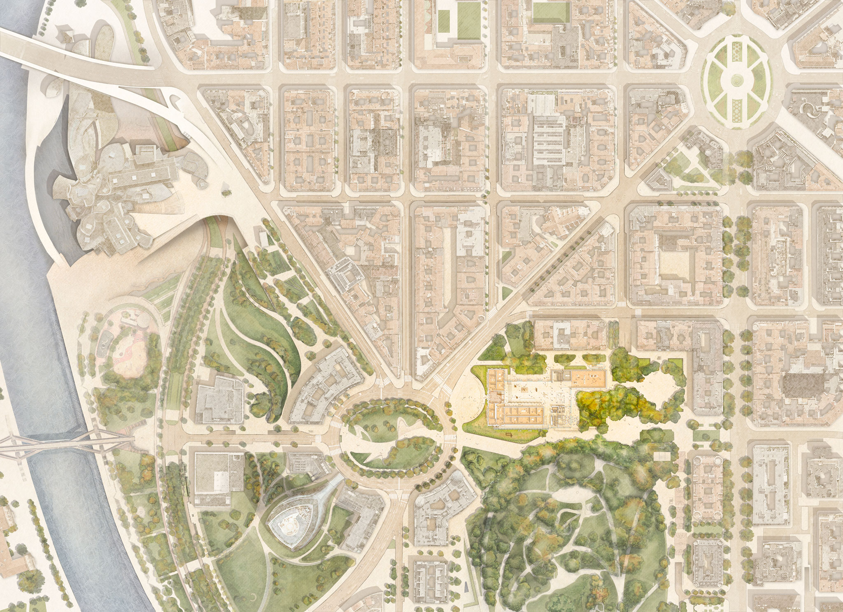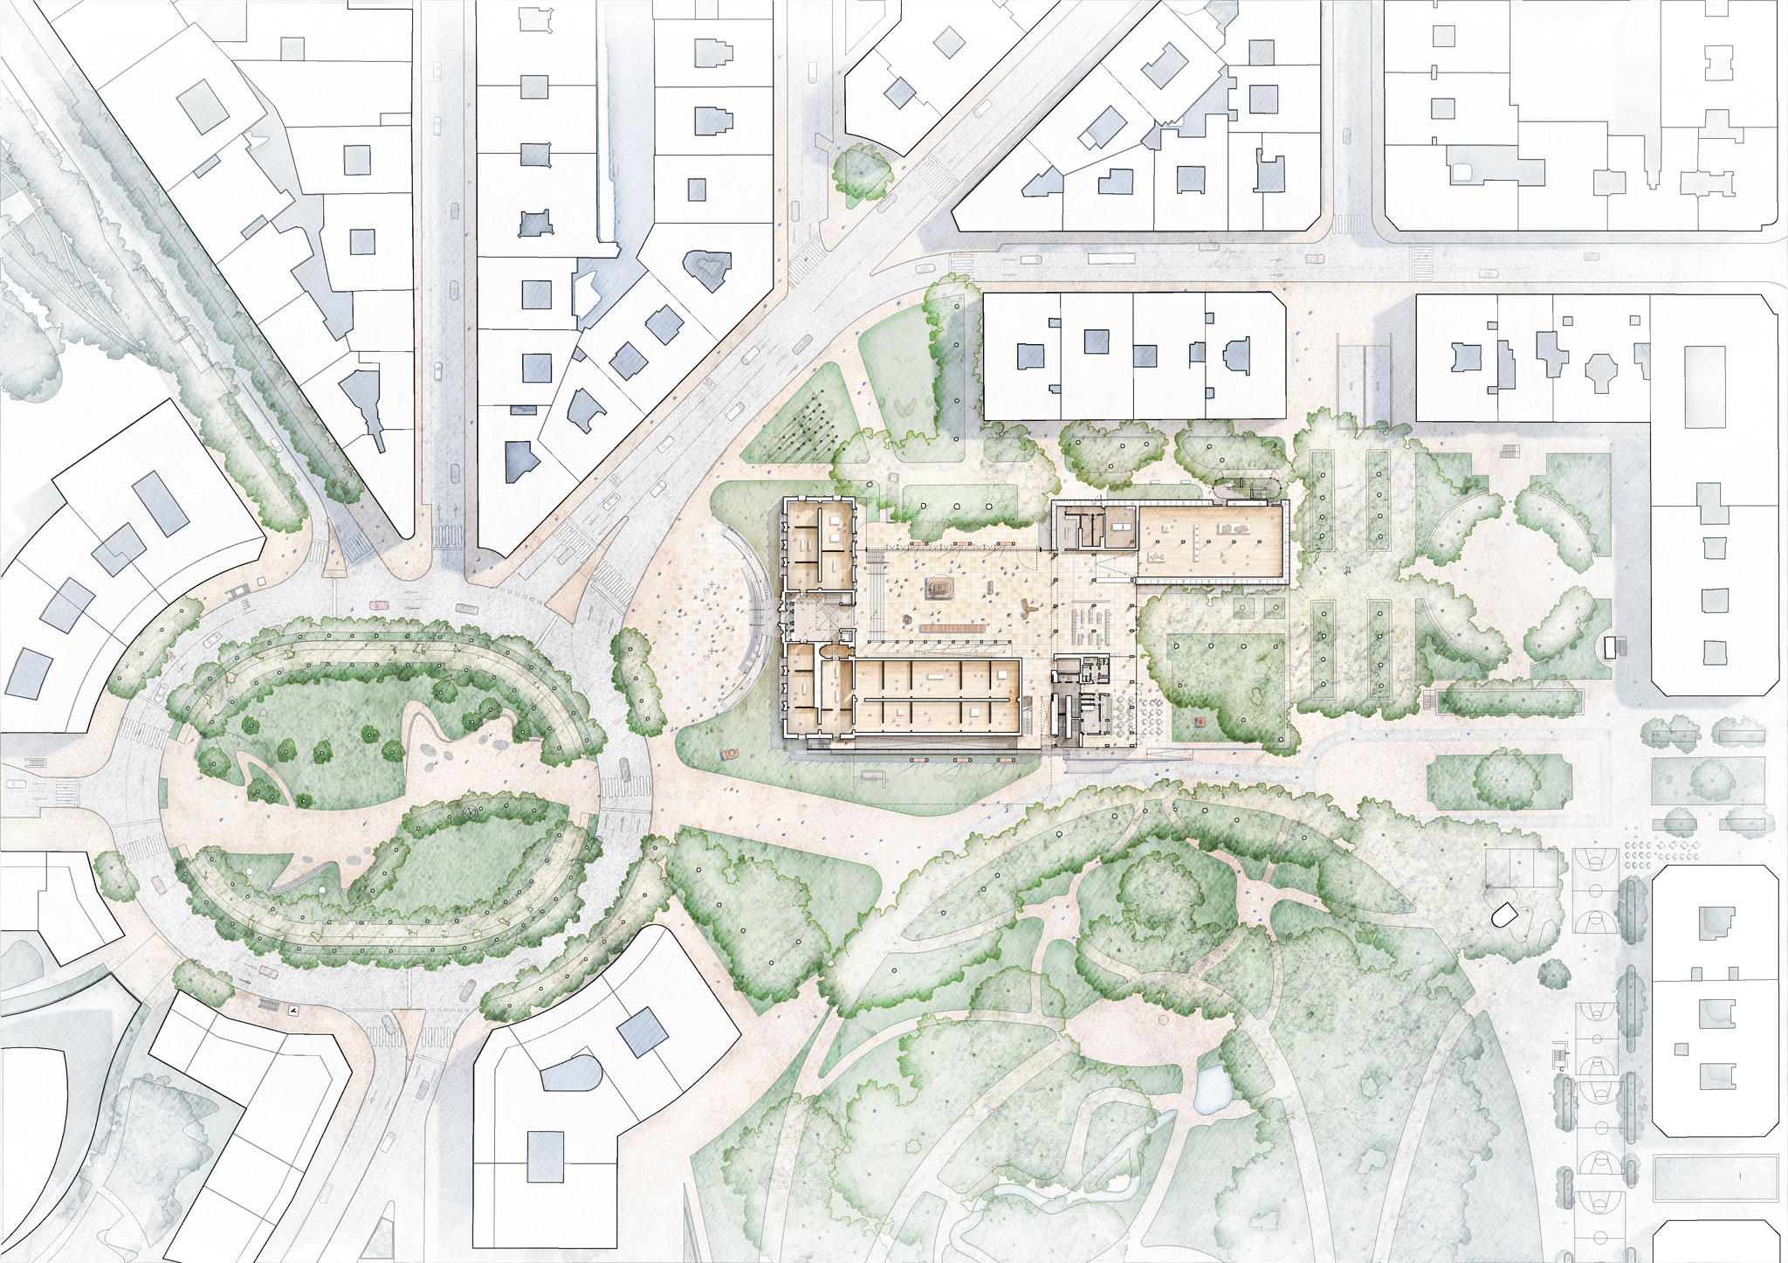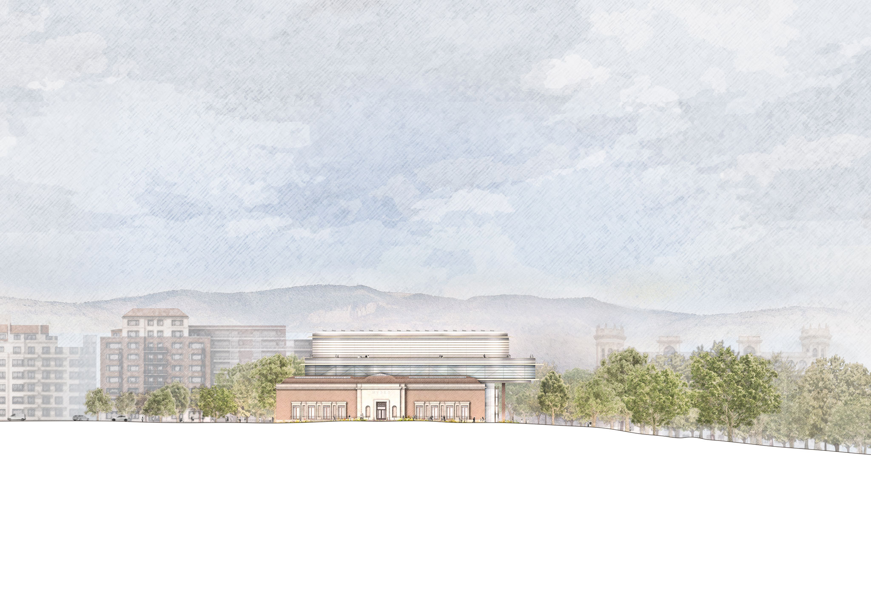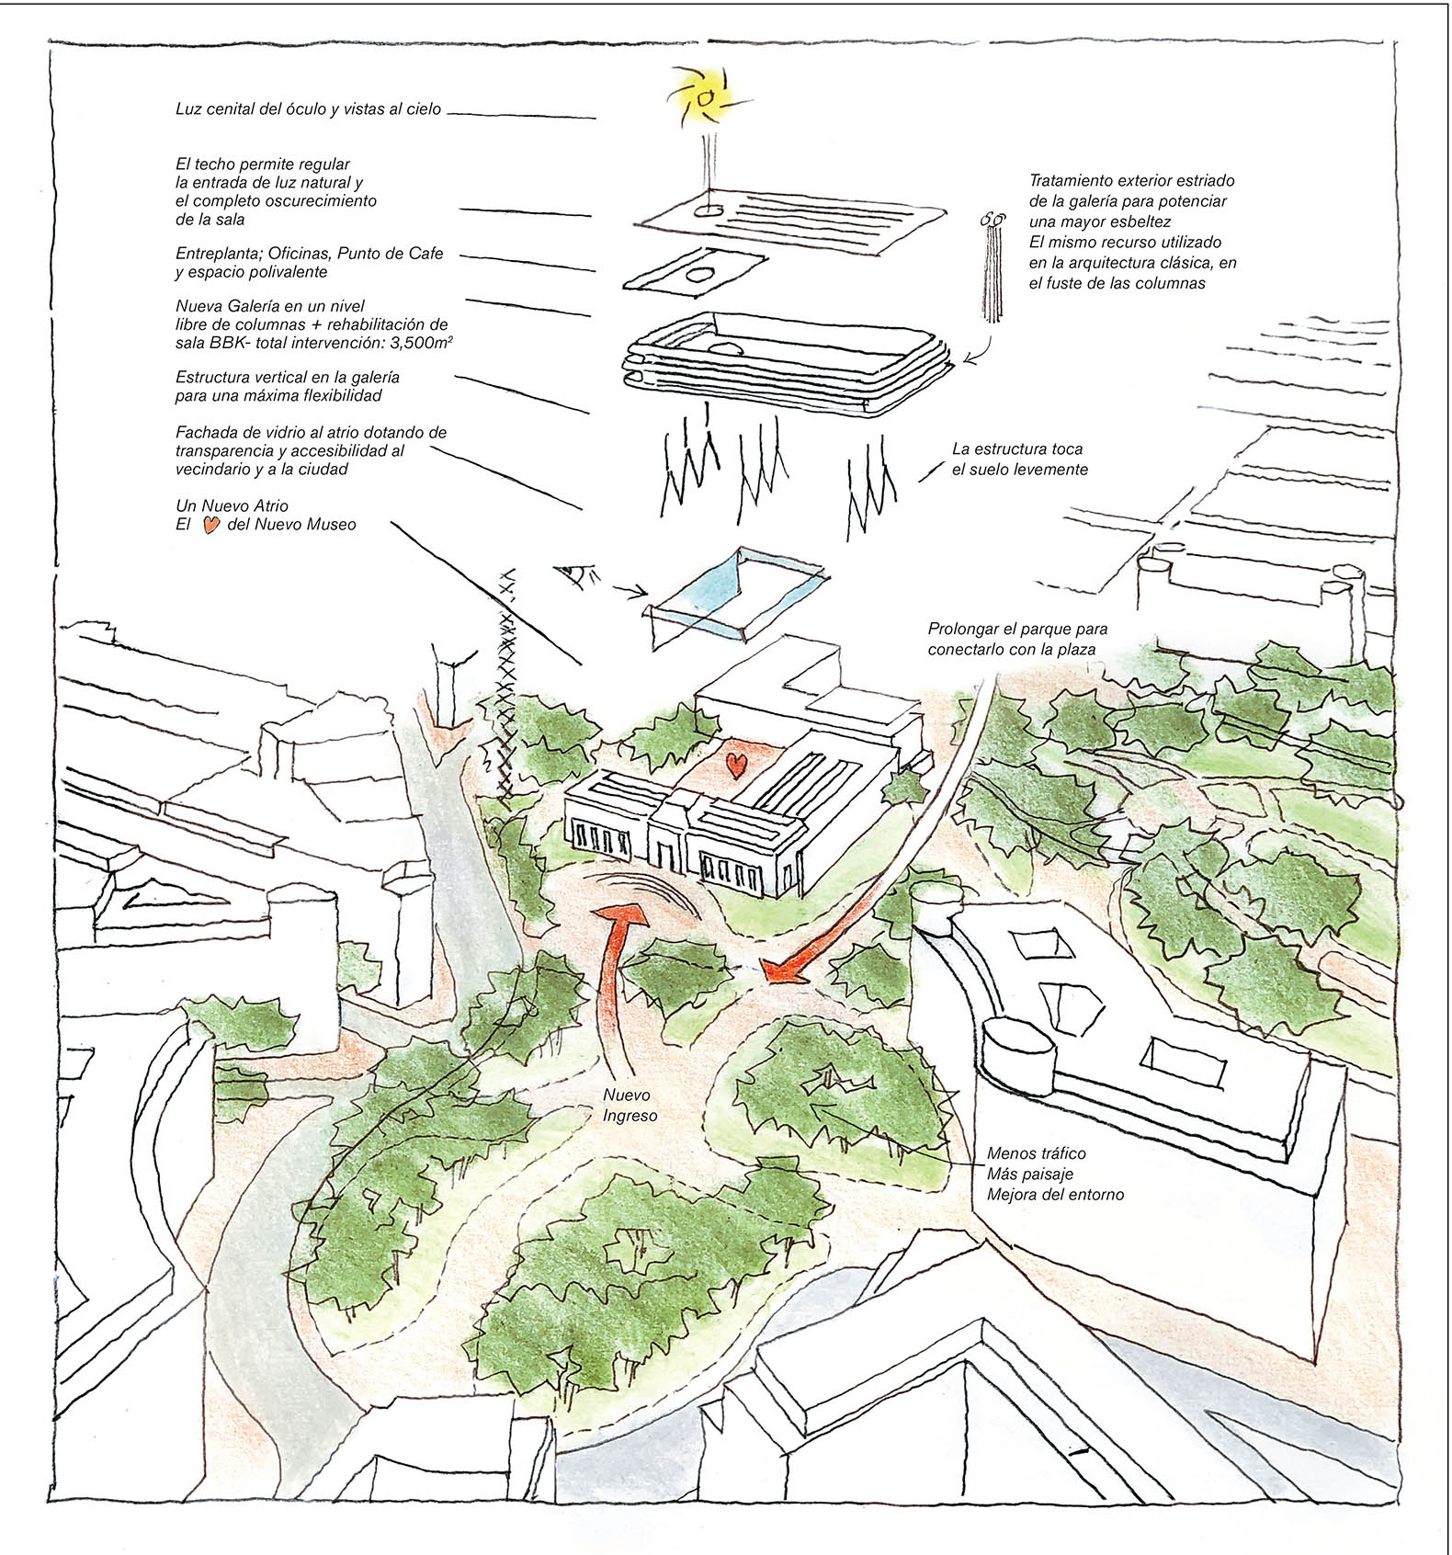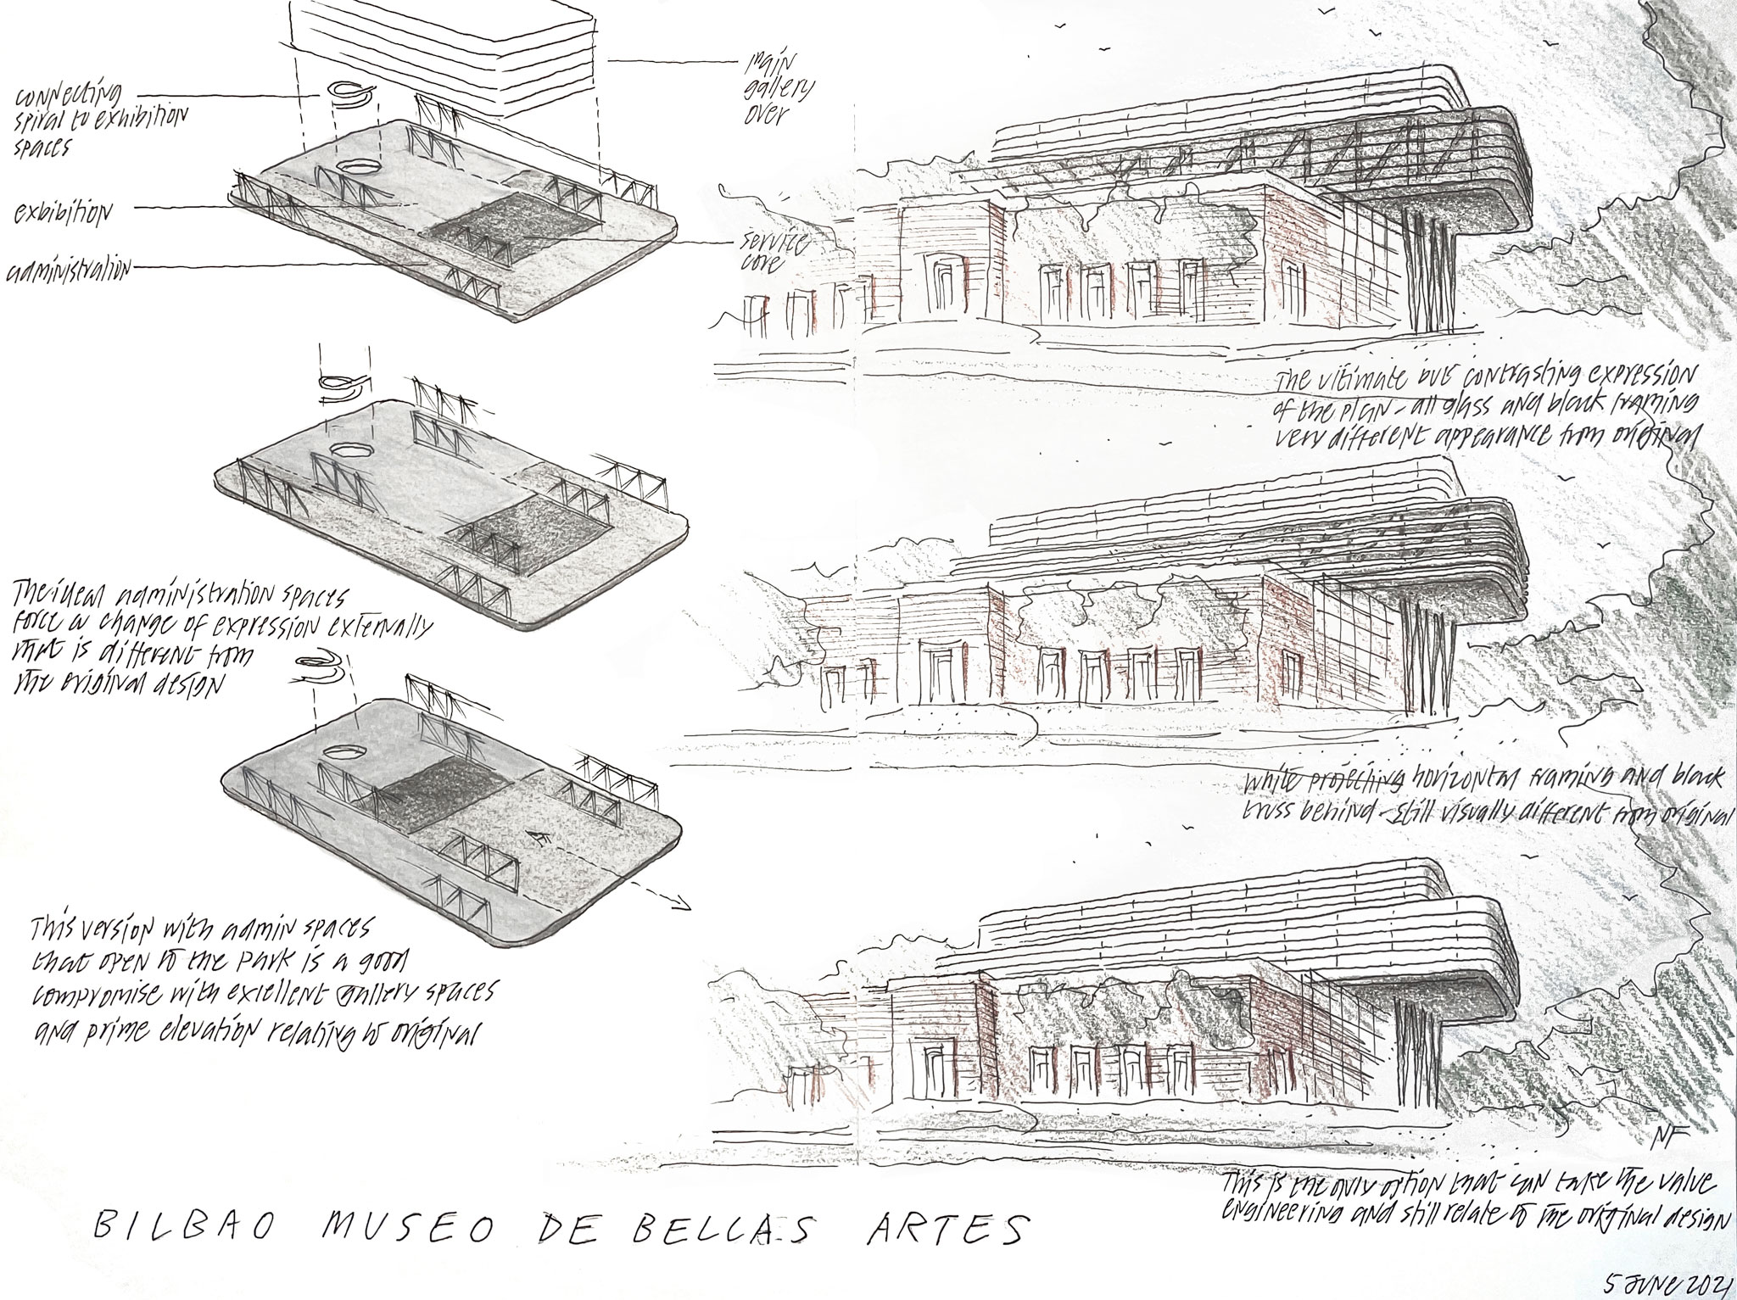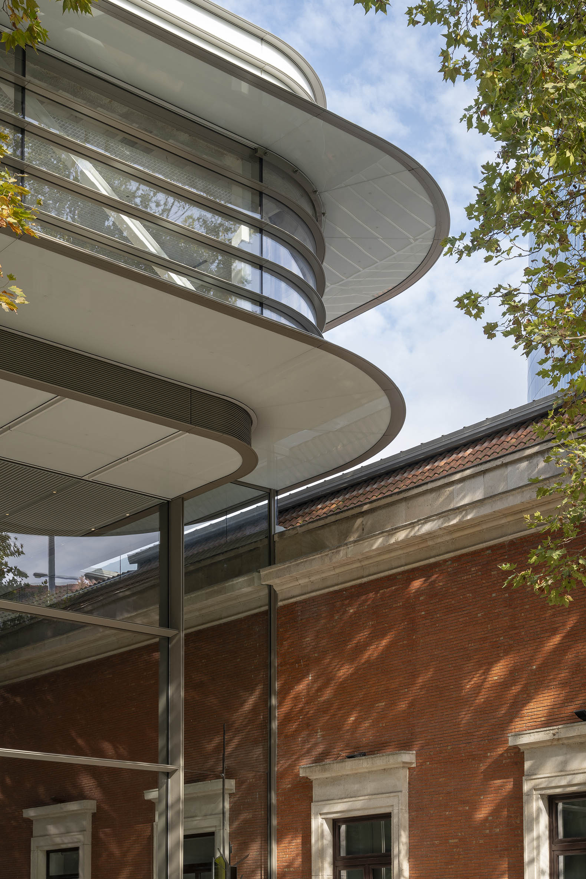
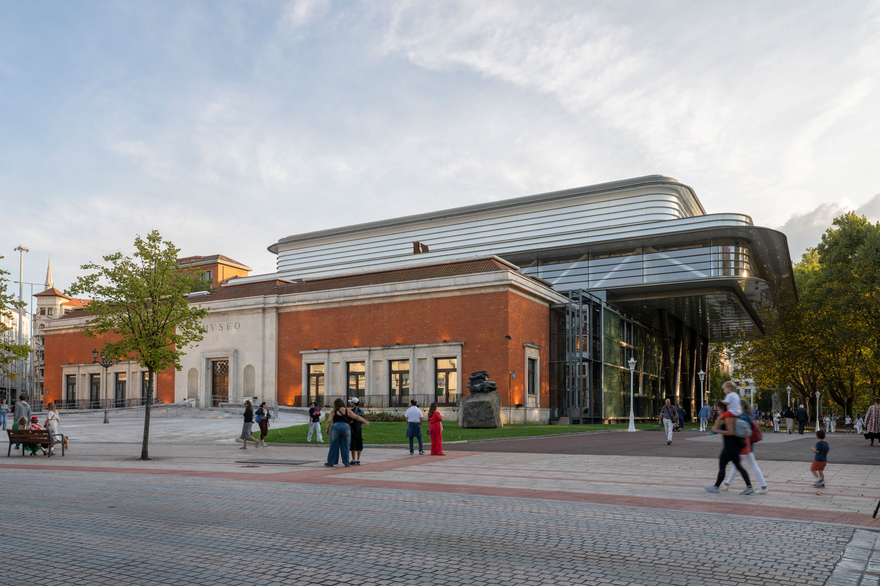
Today, October 6, 2026, Agravitas opens to the public; this is the name of the new intervention at the Bilbao Fine Arts Museum, designed by Foster + Partners in collaboration with architect Luis María Uriarte in Bilbao, Spain. Rather than simply adding a standalone building, the project builds upon the museum’s complex layering of phases to establish a new relationship between its components, restore the original main entrance, and open the complex up more clearly to the city and Doña Casilda de Iturrizar Park.

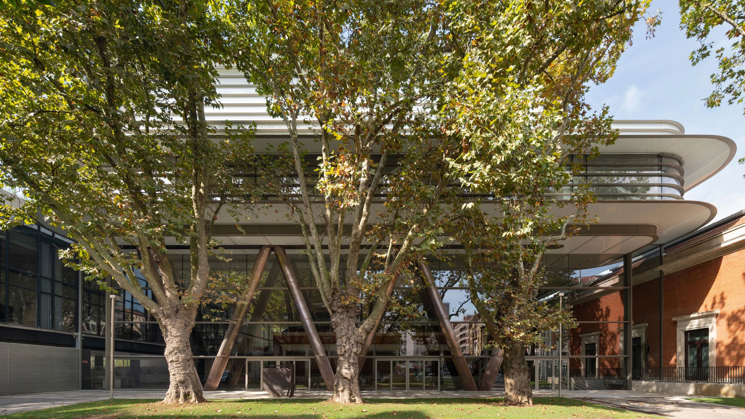
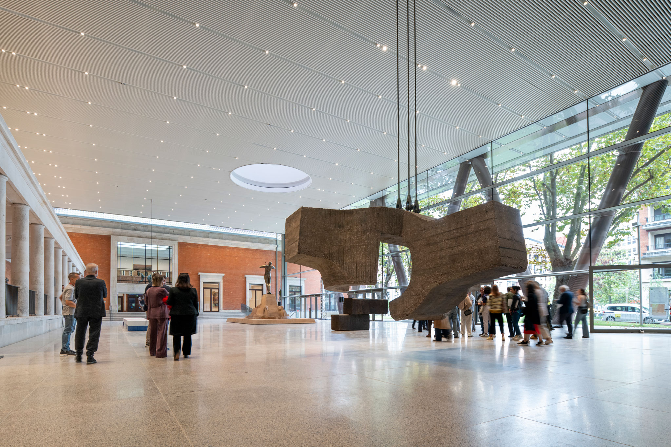
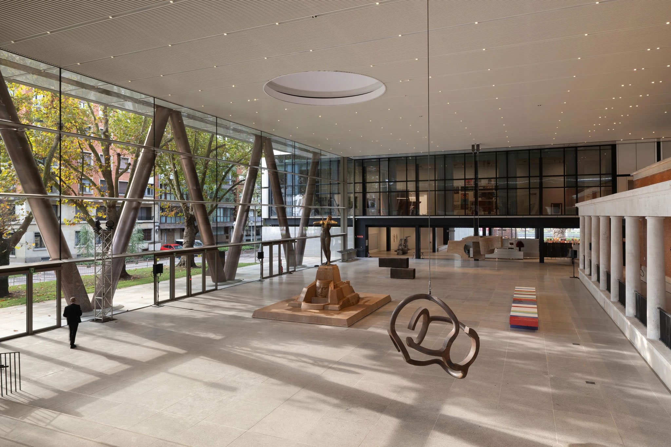
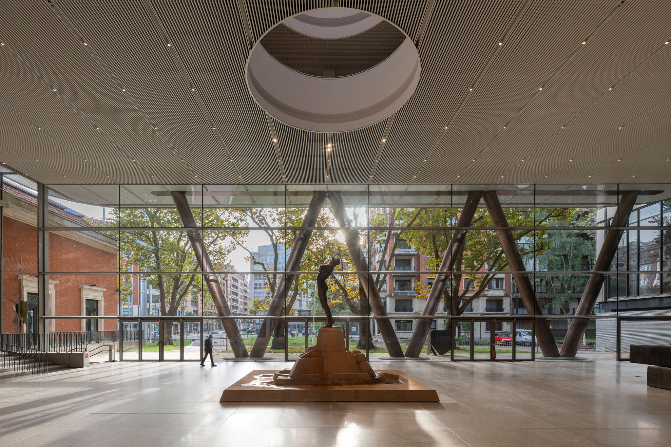
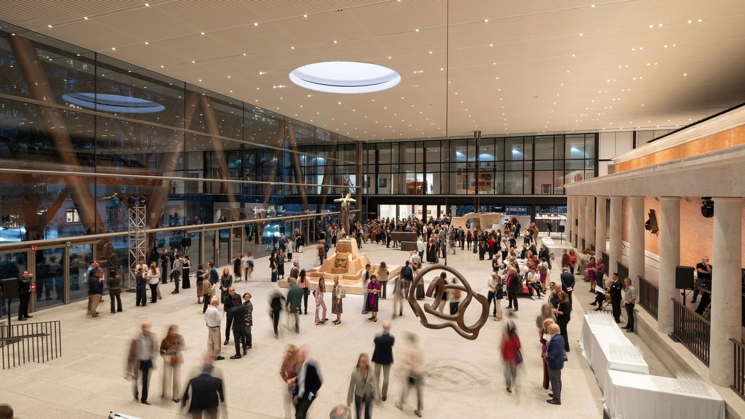
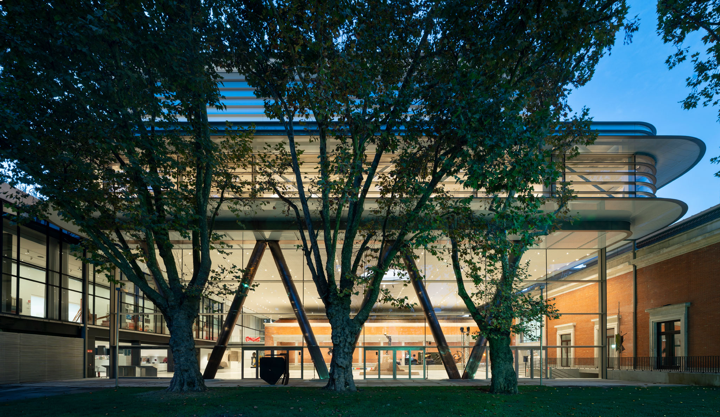
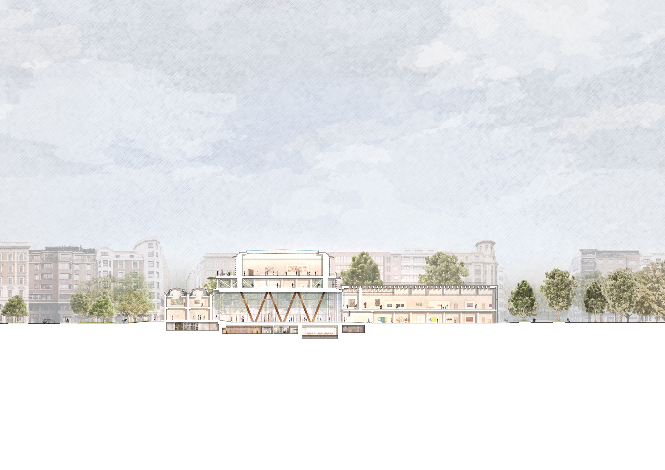
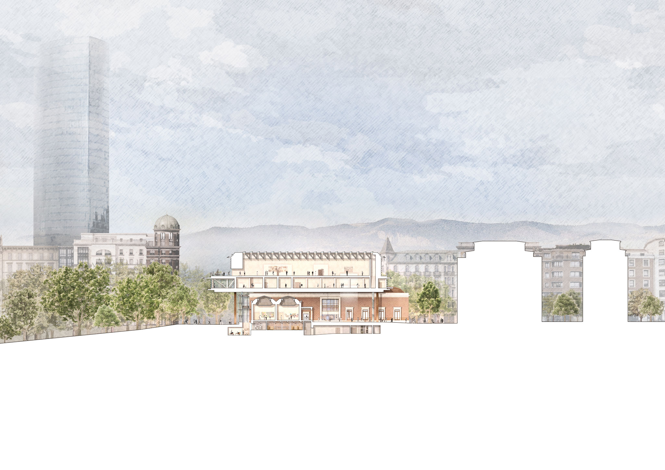
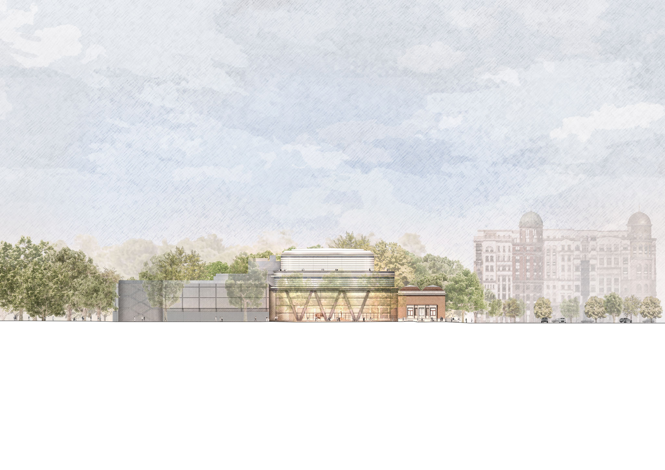
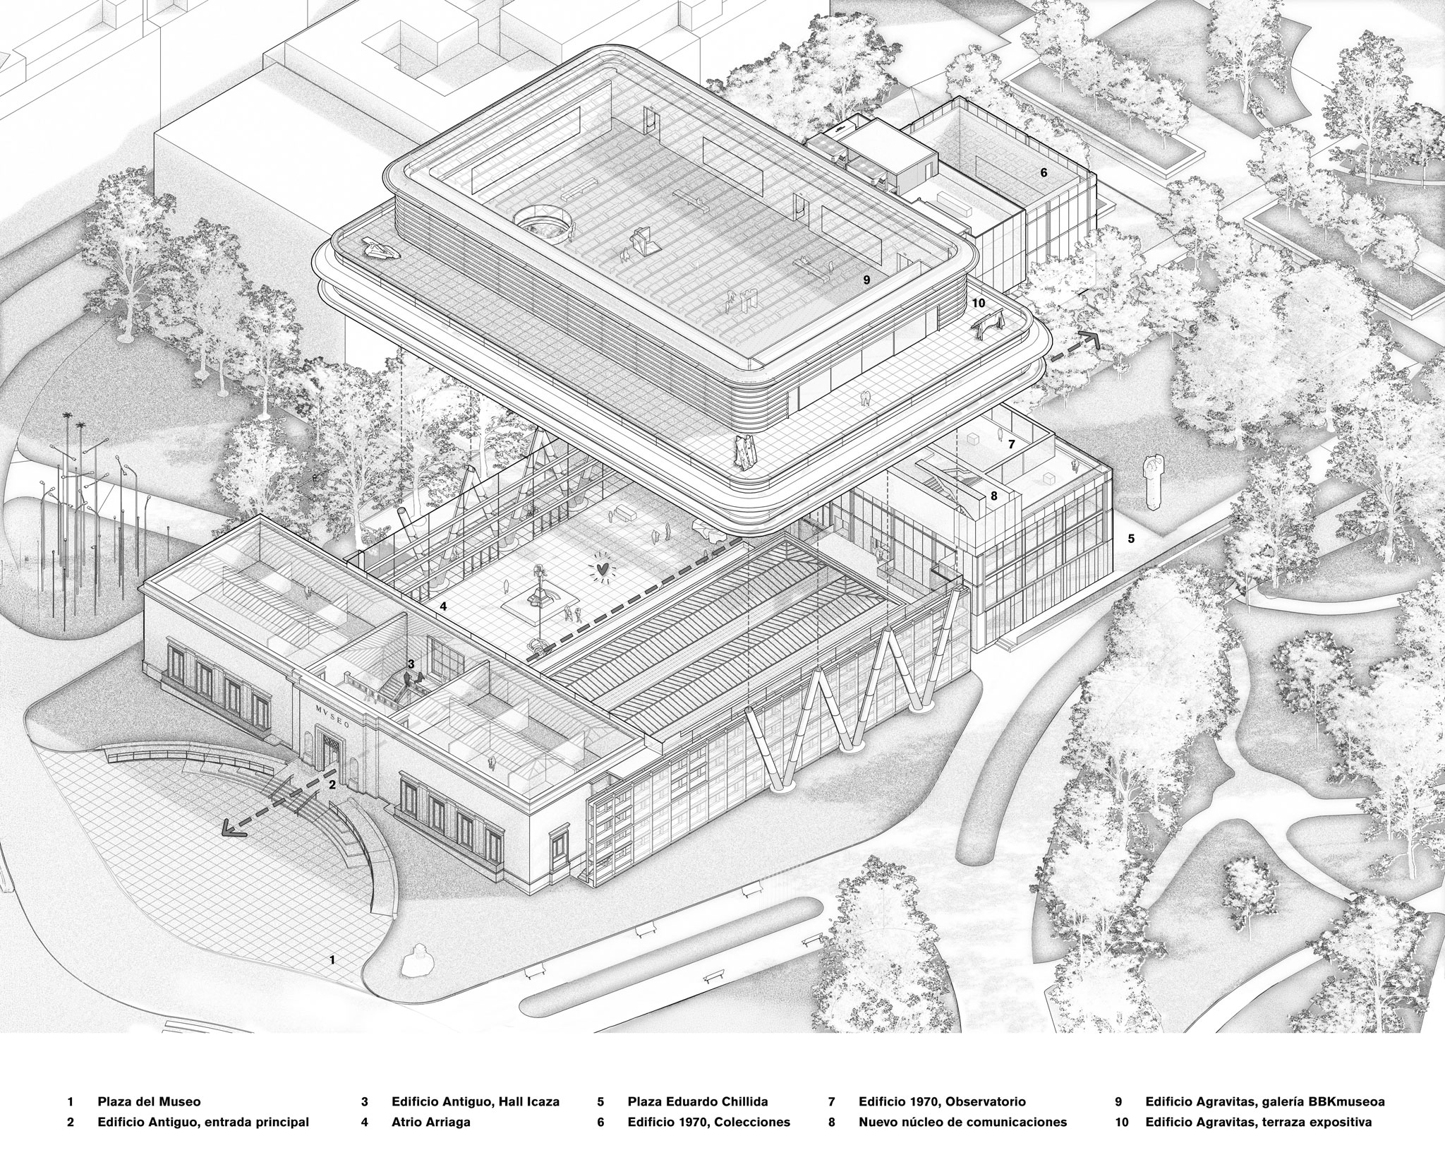
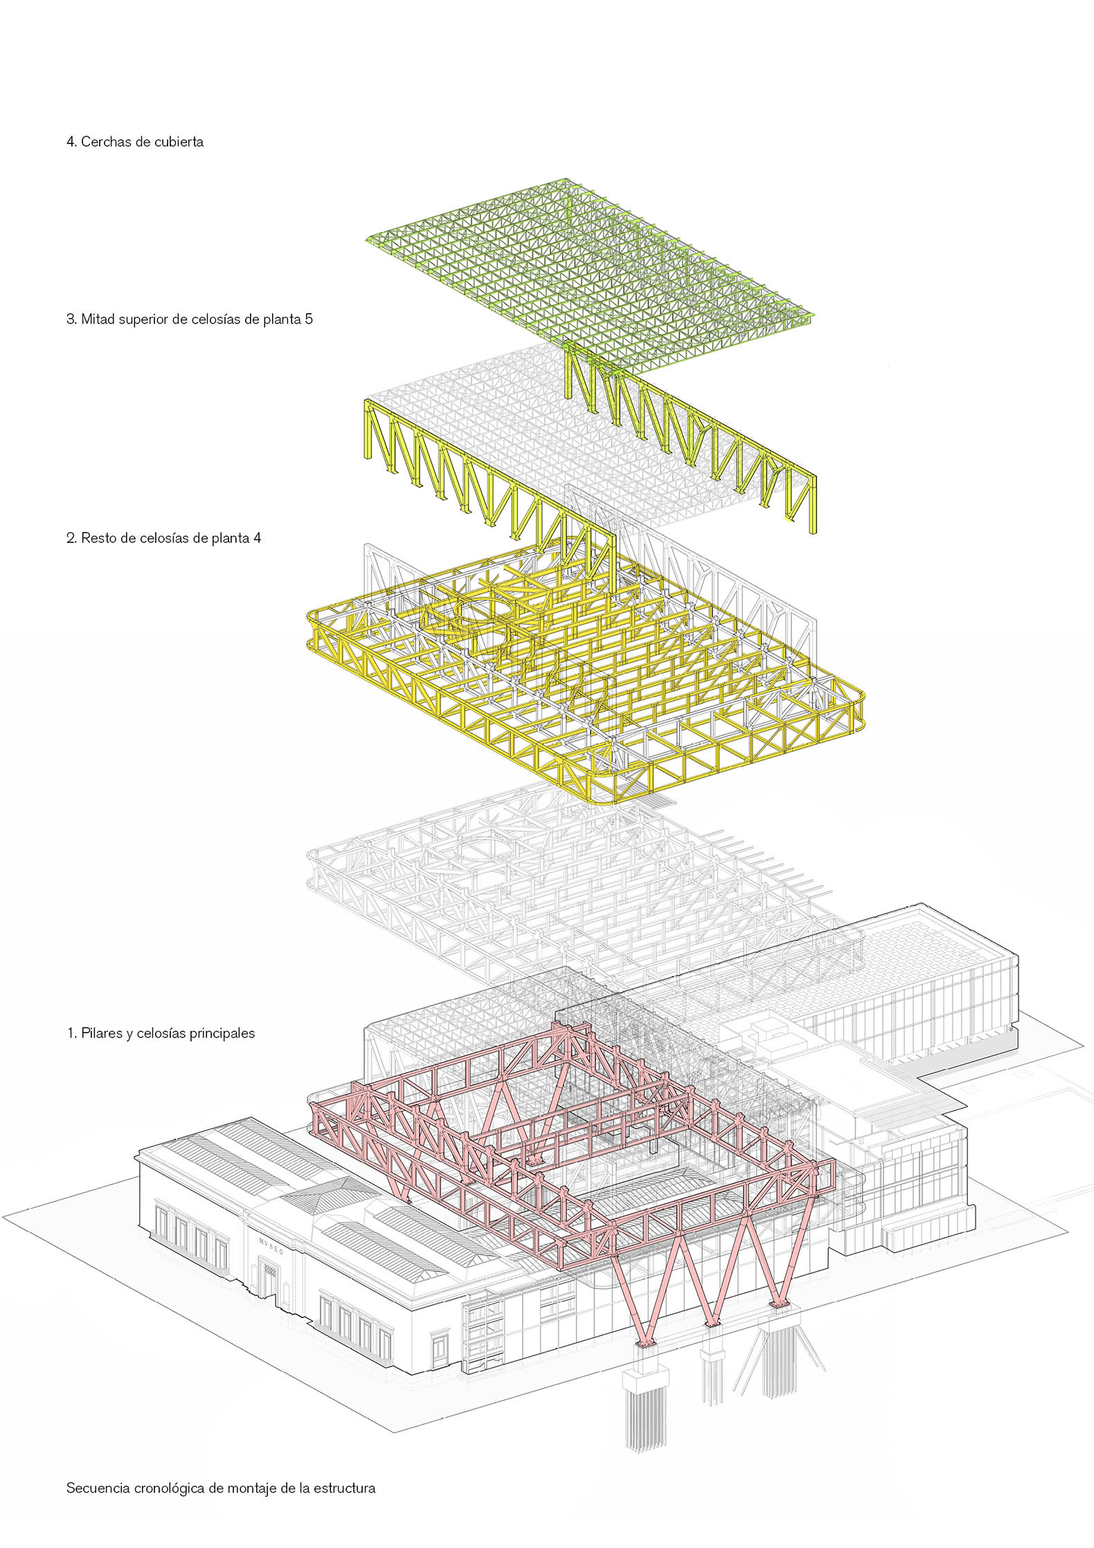
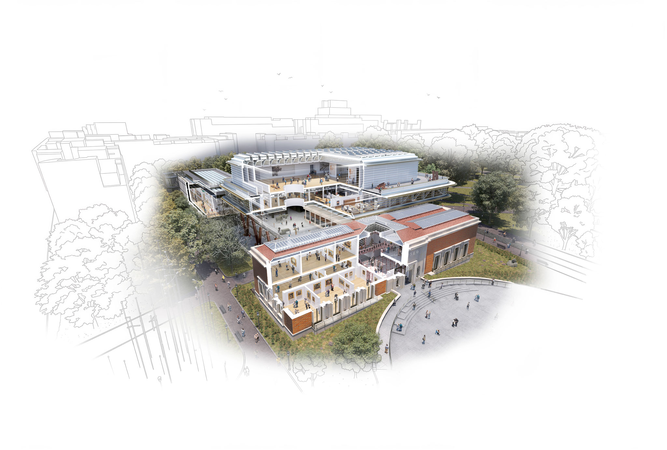
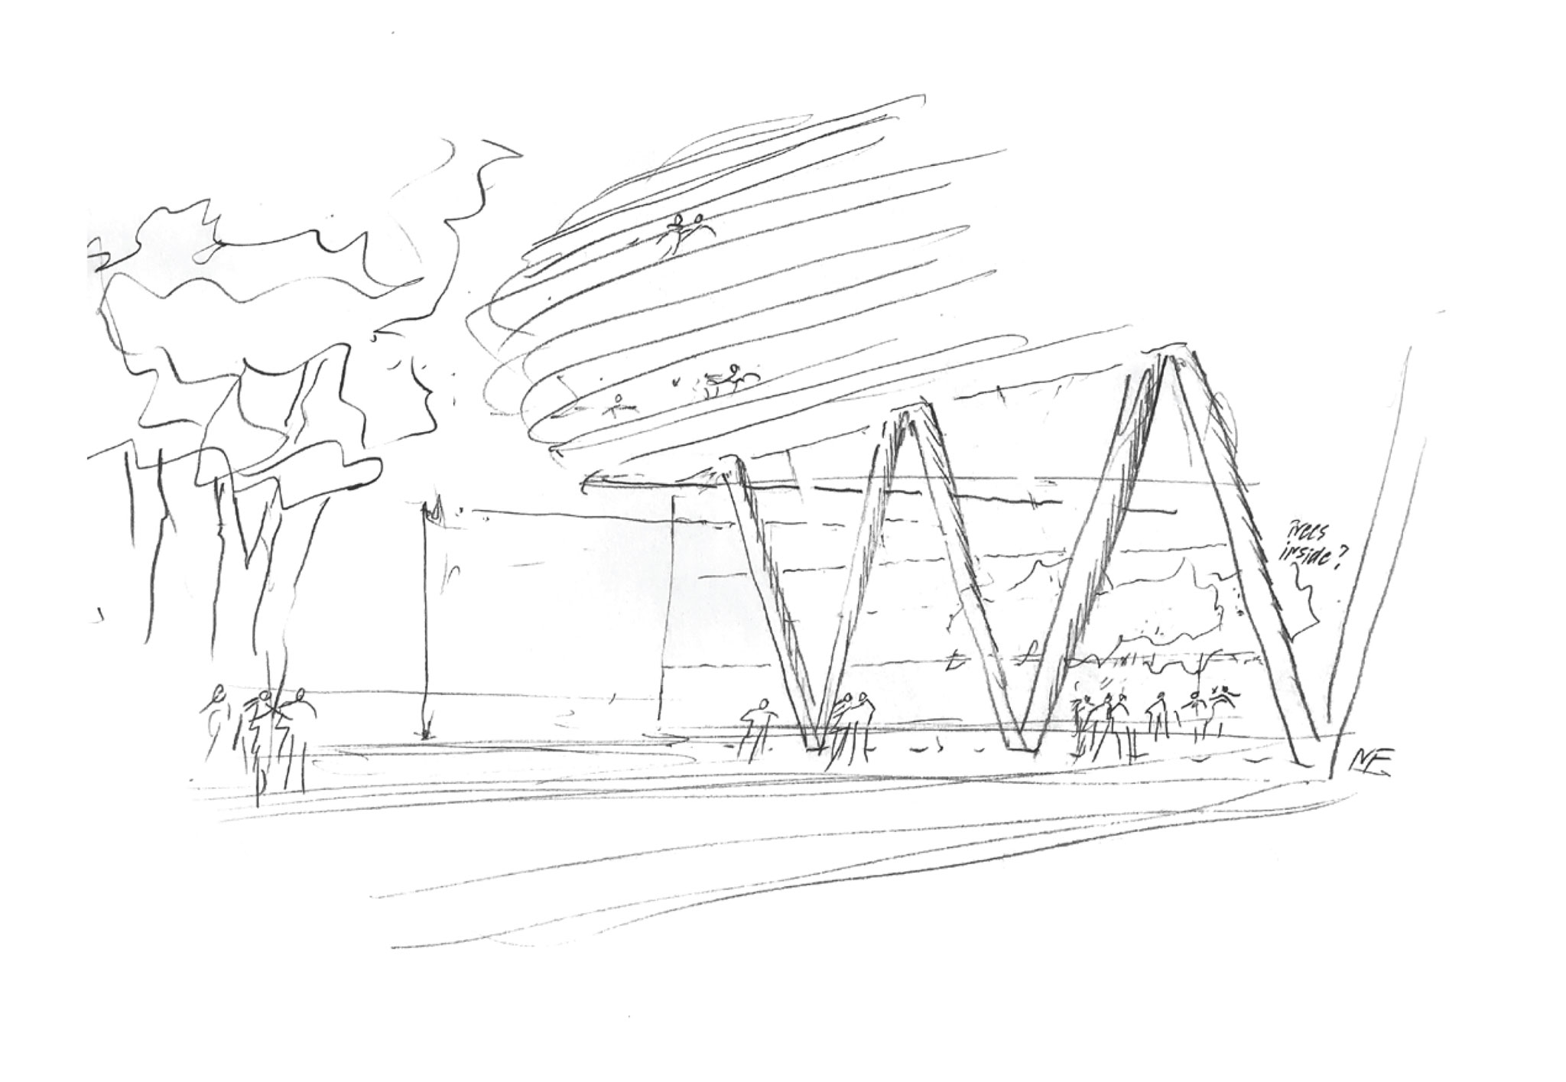
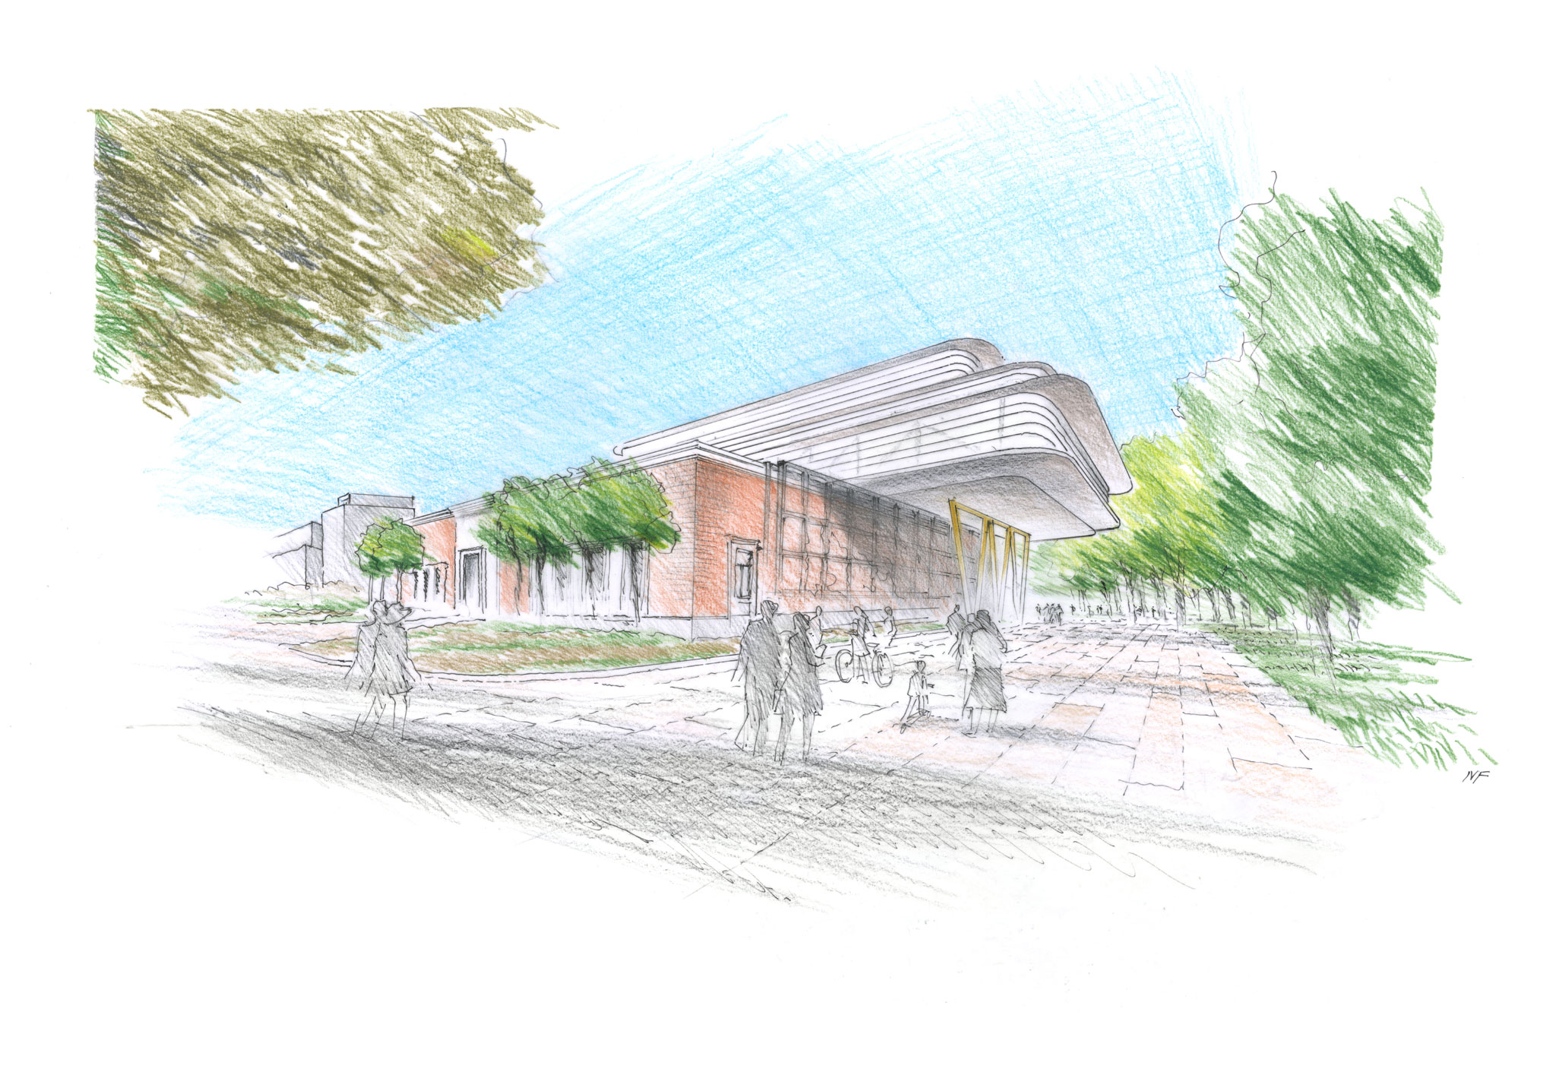
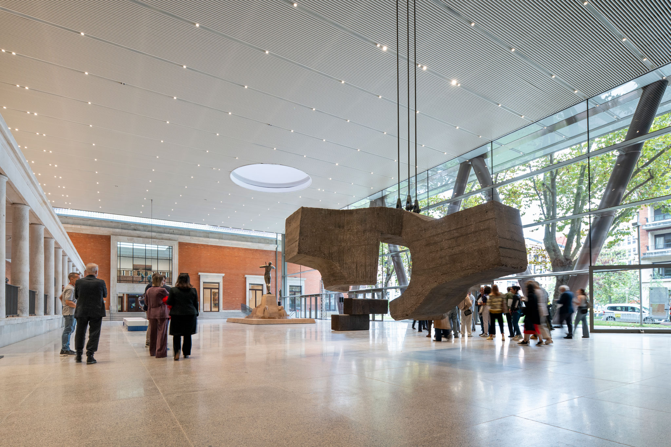
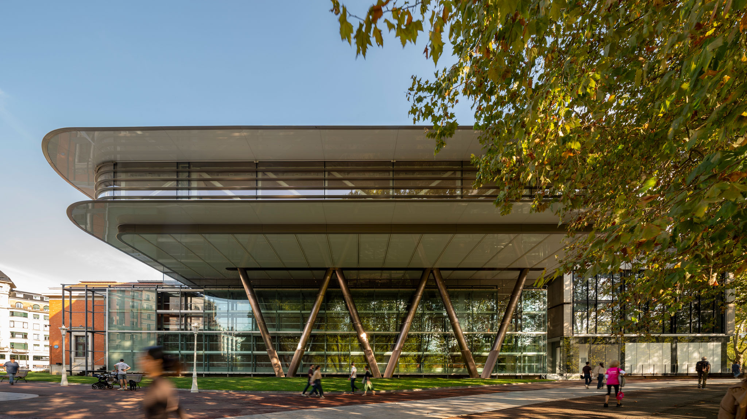
The museum now encompasses the 1945 building, the 1970s extension, a new intervention from the early 2000s, and *Agravitas*. This new addition rises above the existing structures, acting as a unifying infrastructure that links them without erasing their individual identities. Its steel structure, supported by large V-shaped columns, frees up the ground level to create the Arriaga Atrium—a space of approximately 1,000 m² that serves as a hub for the museum's public life and places Plaza Arriaga back at the heart of the visitor experience.

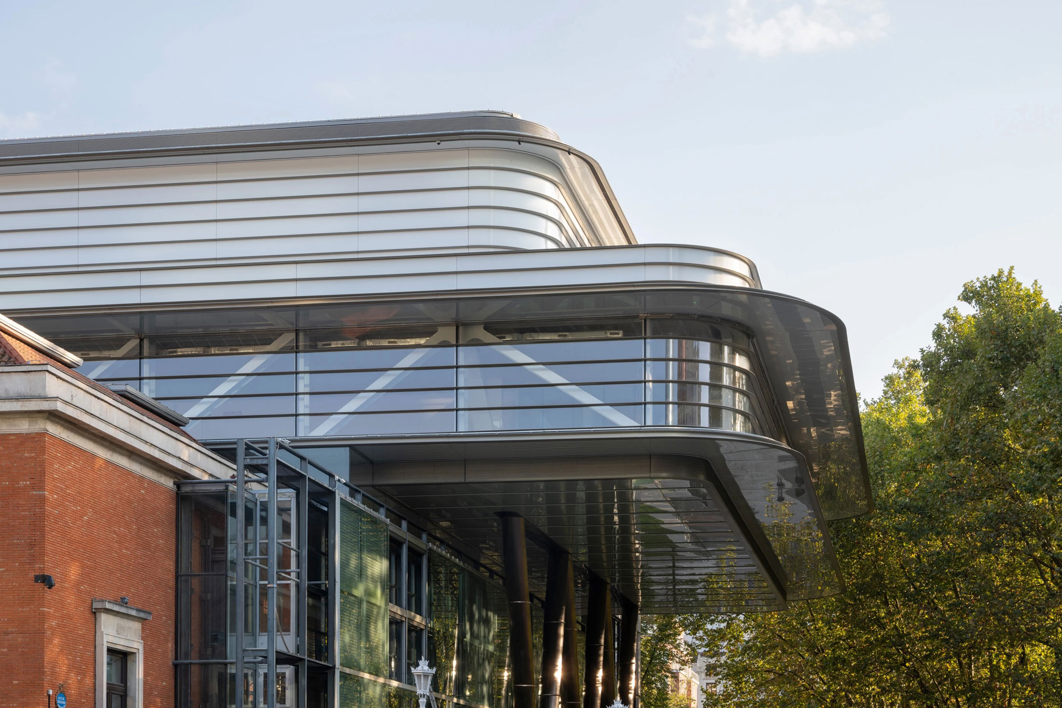
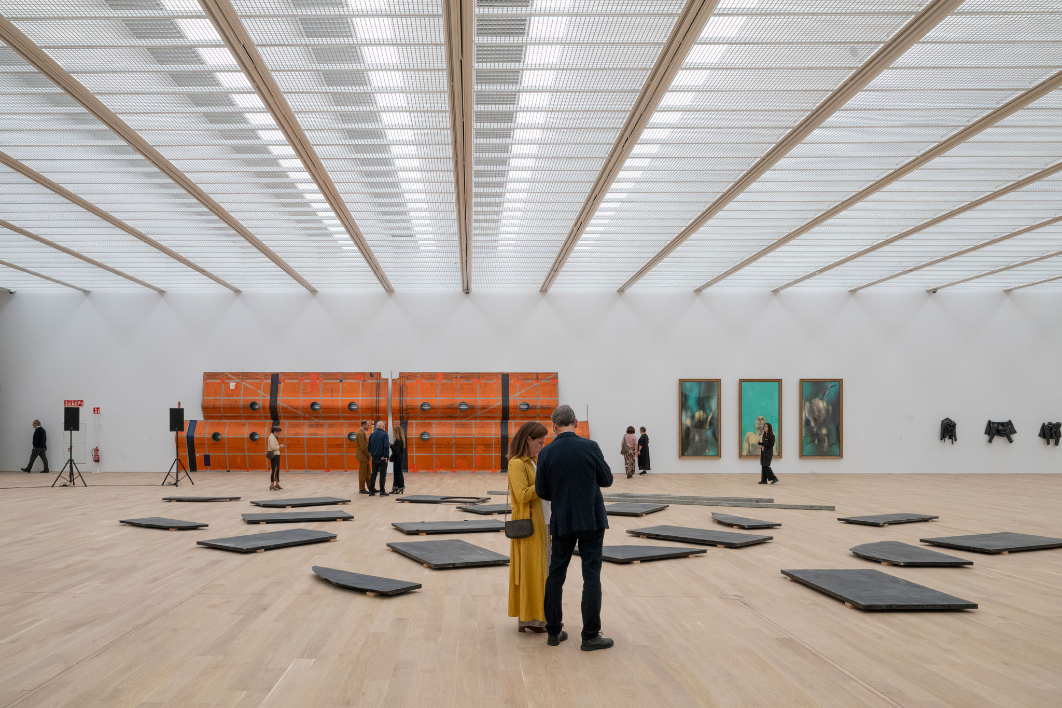
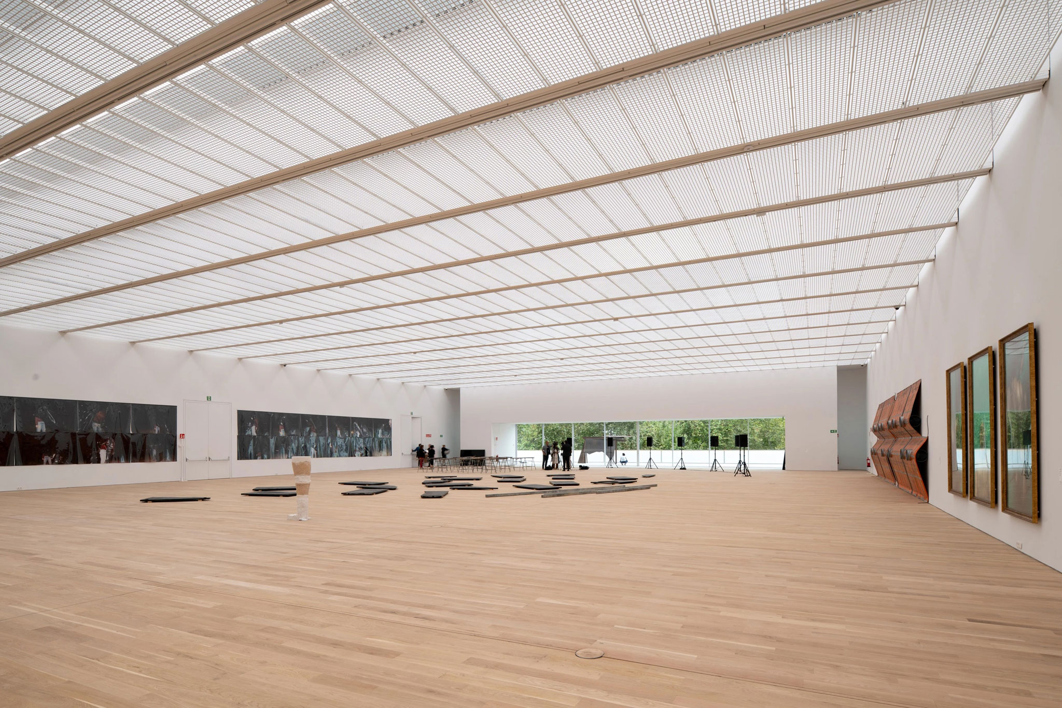
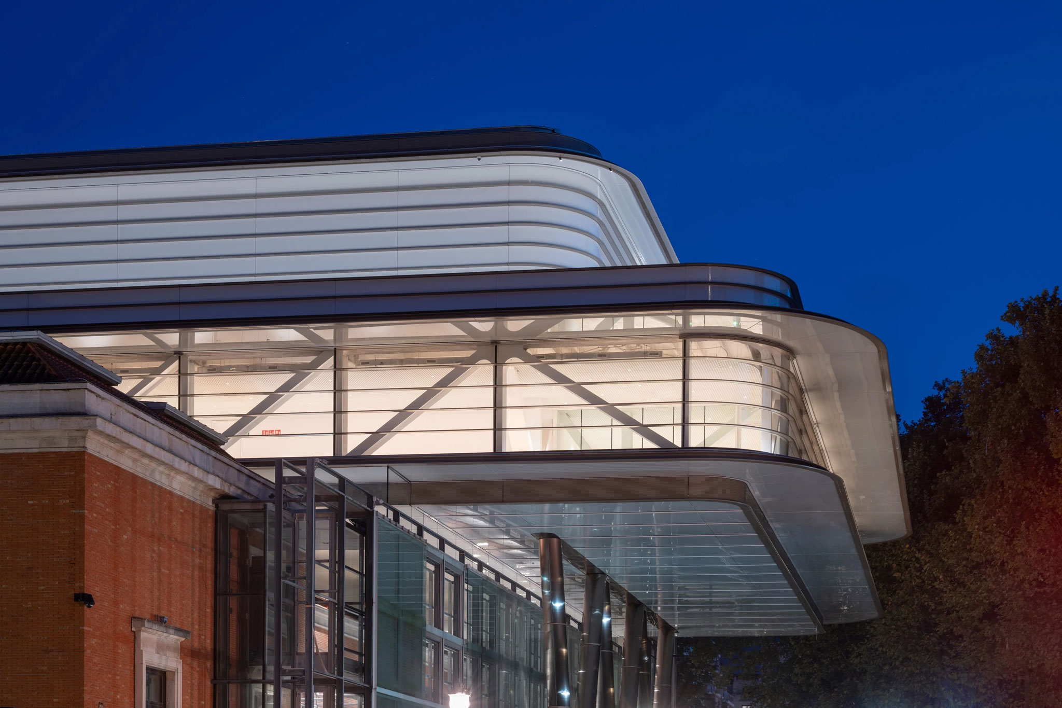
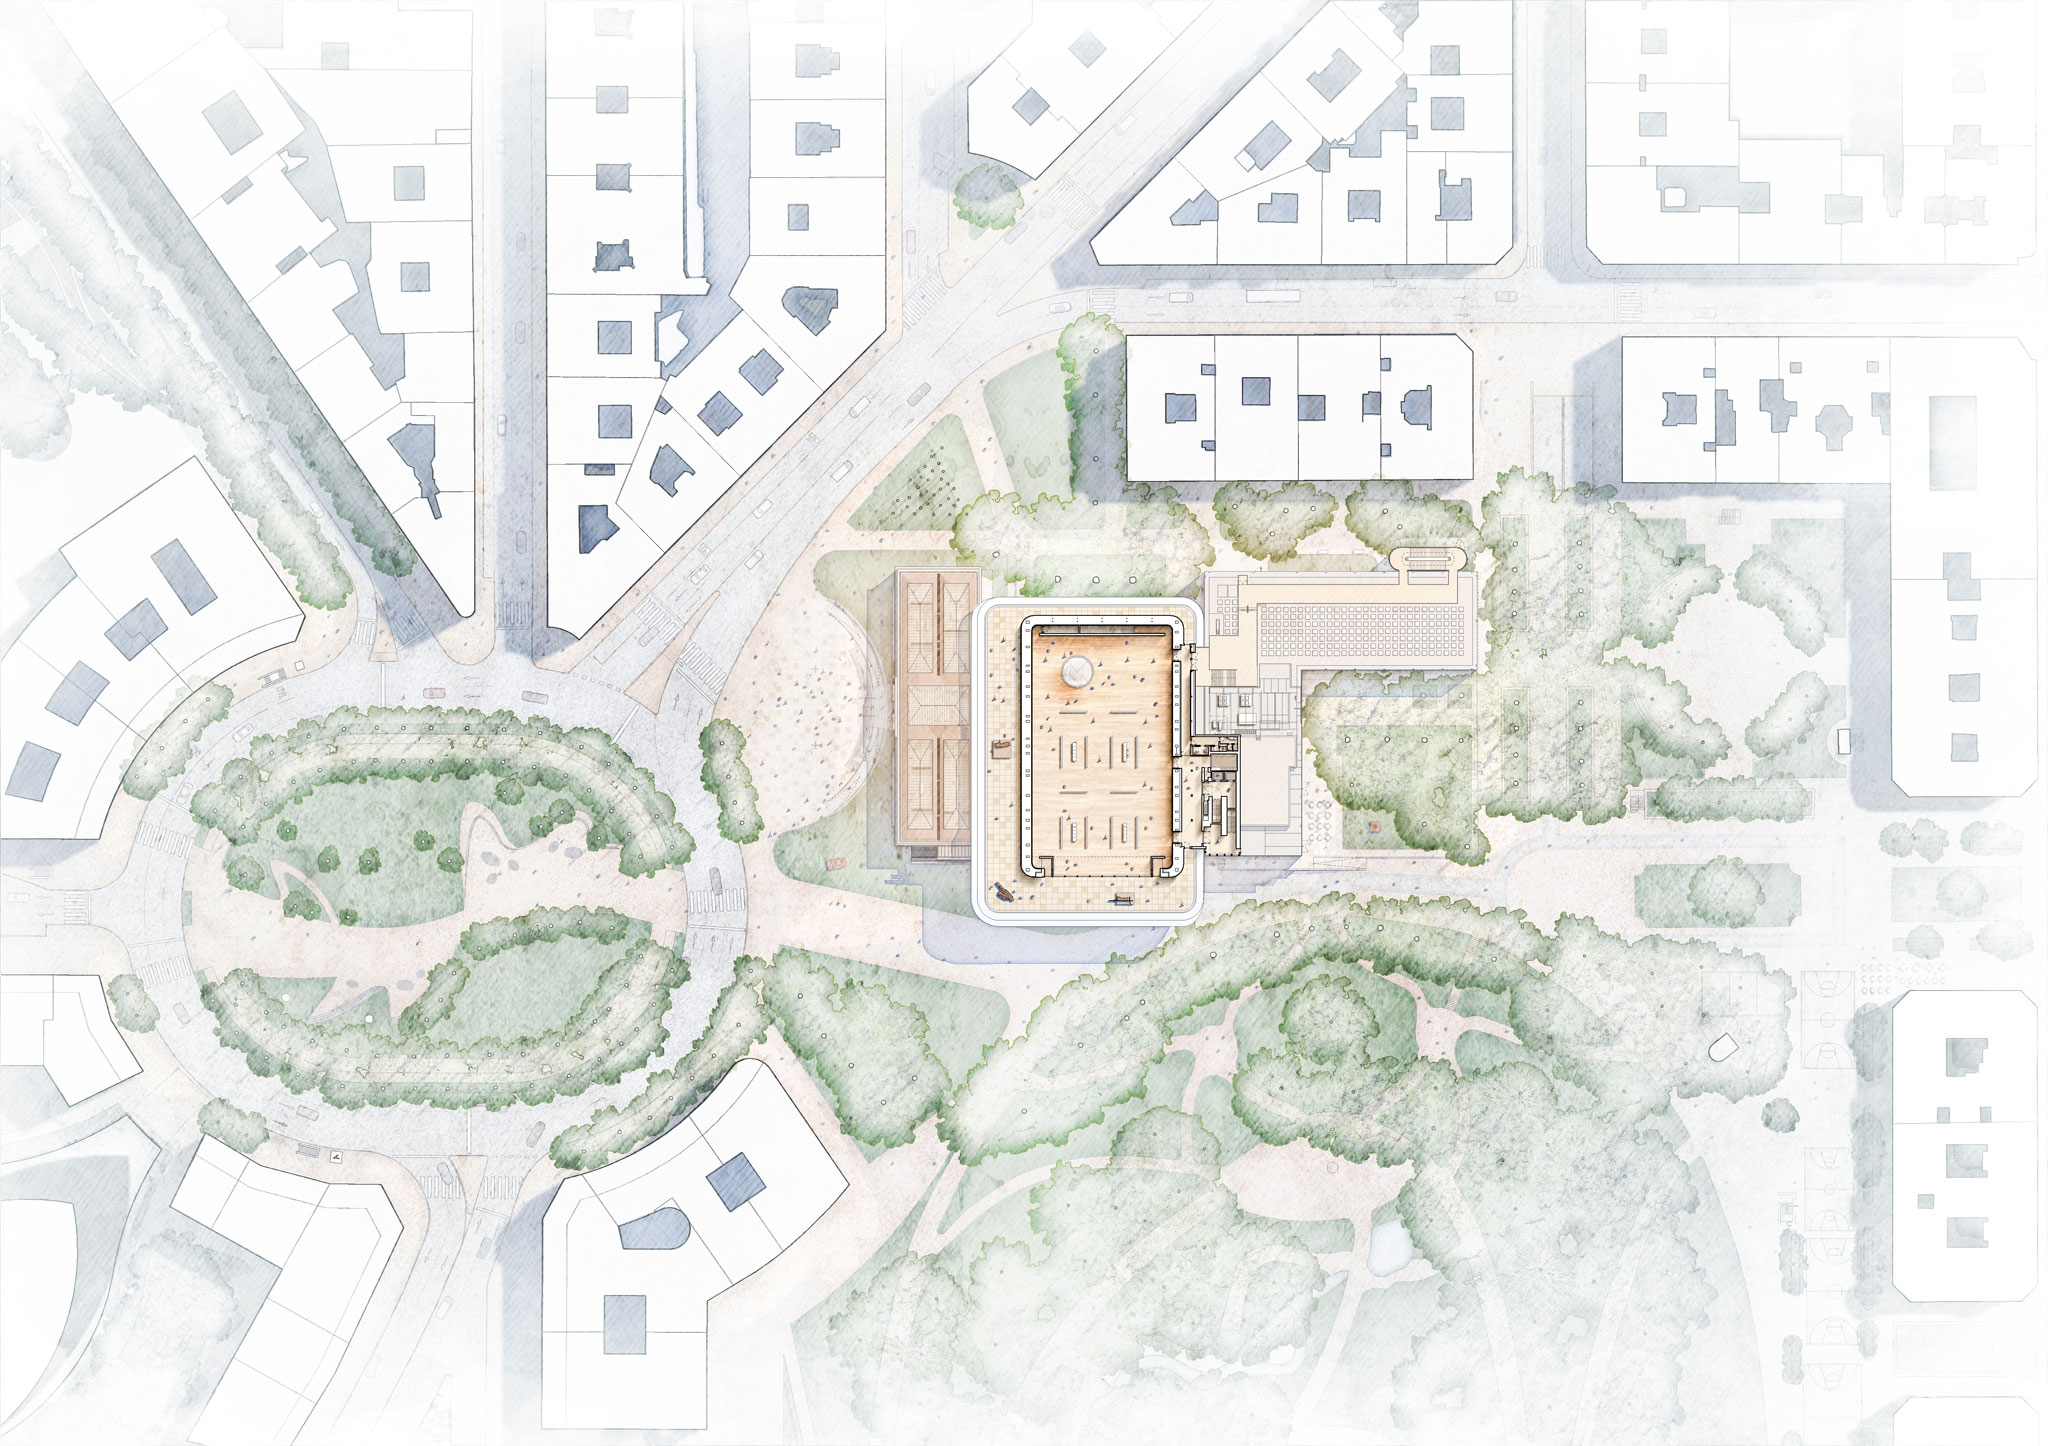
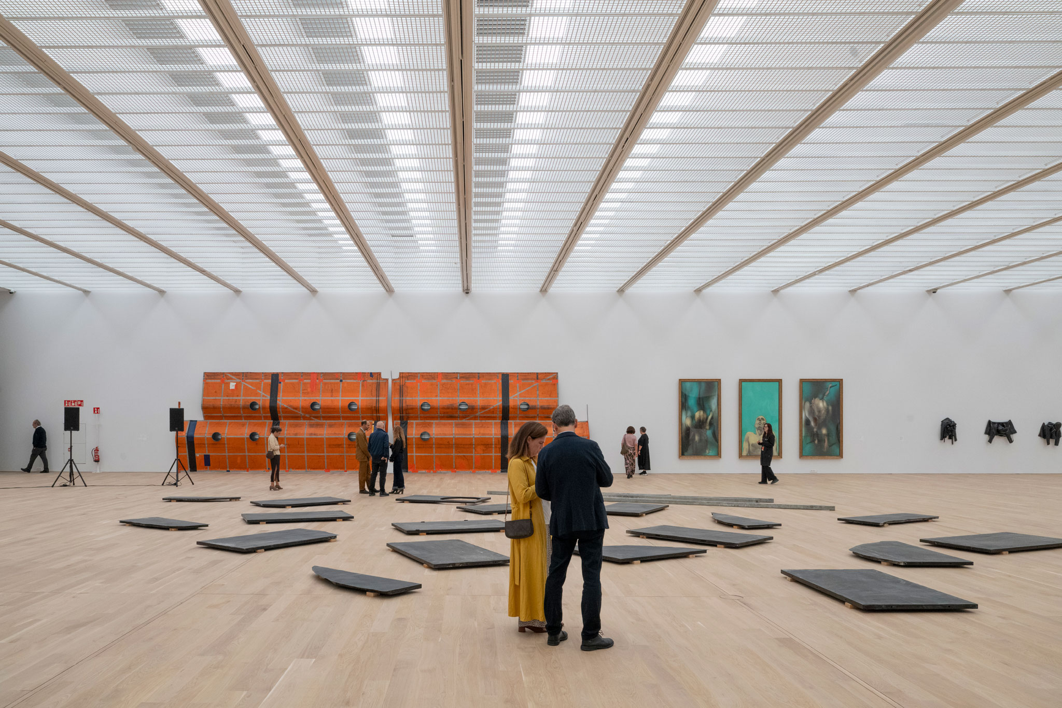
The project proposed by Foster + Partners transforms both the perception and the functioning of the complex. It increases the original buildings' floor area by approximately 60% and adds 2,300 m² of exhibition space, alongside areas dedicated to educational programs, workshops, and offices. On the top floor, a vast, column-free hall receives natural light through adjustable skylights, allowing the space to adapt to a wide range of exhibition requirements.

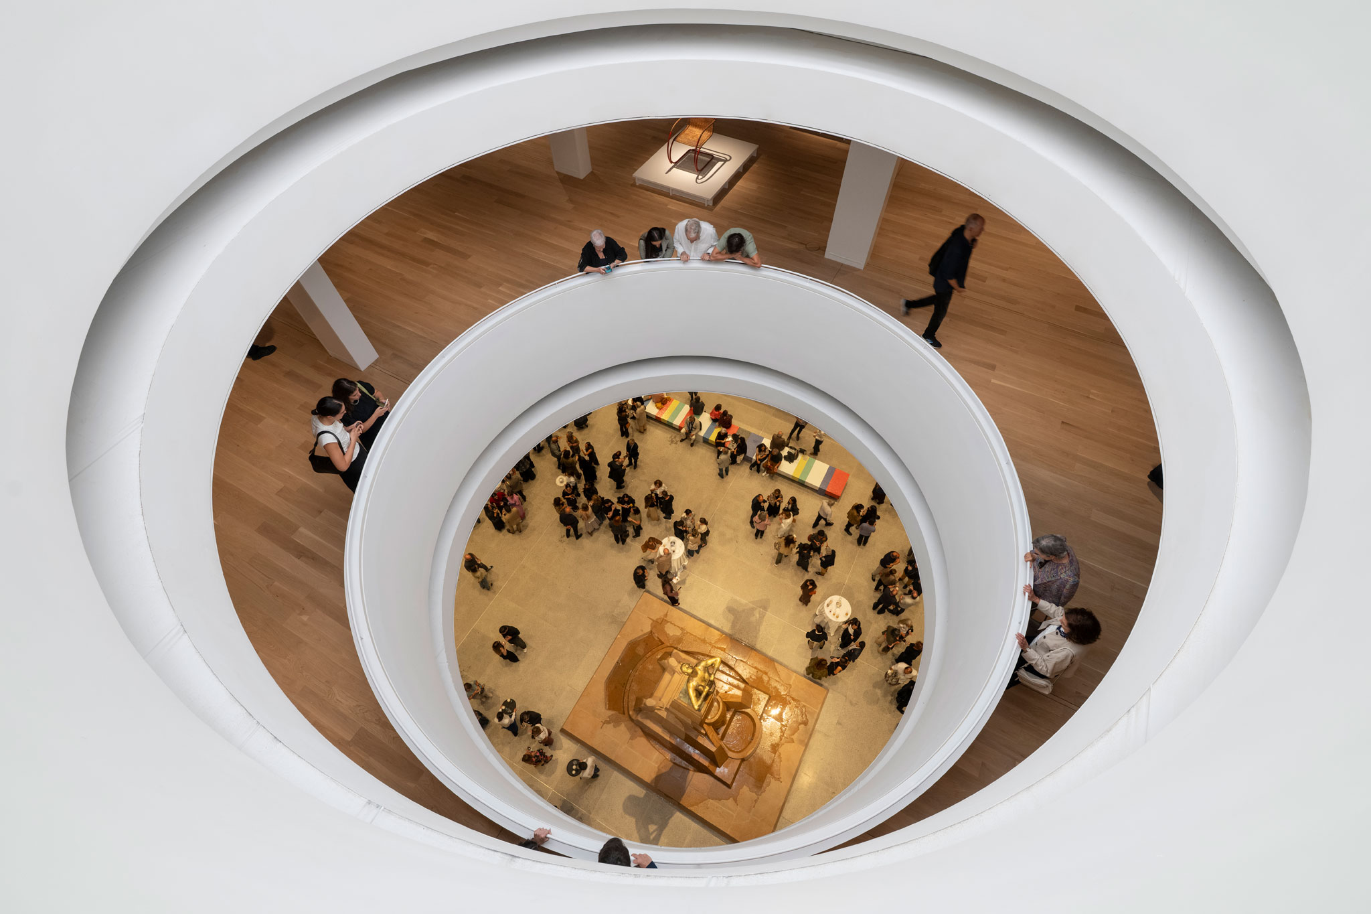
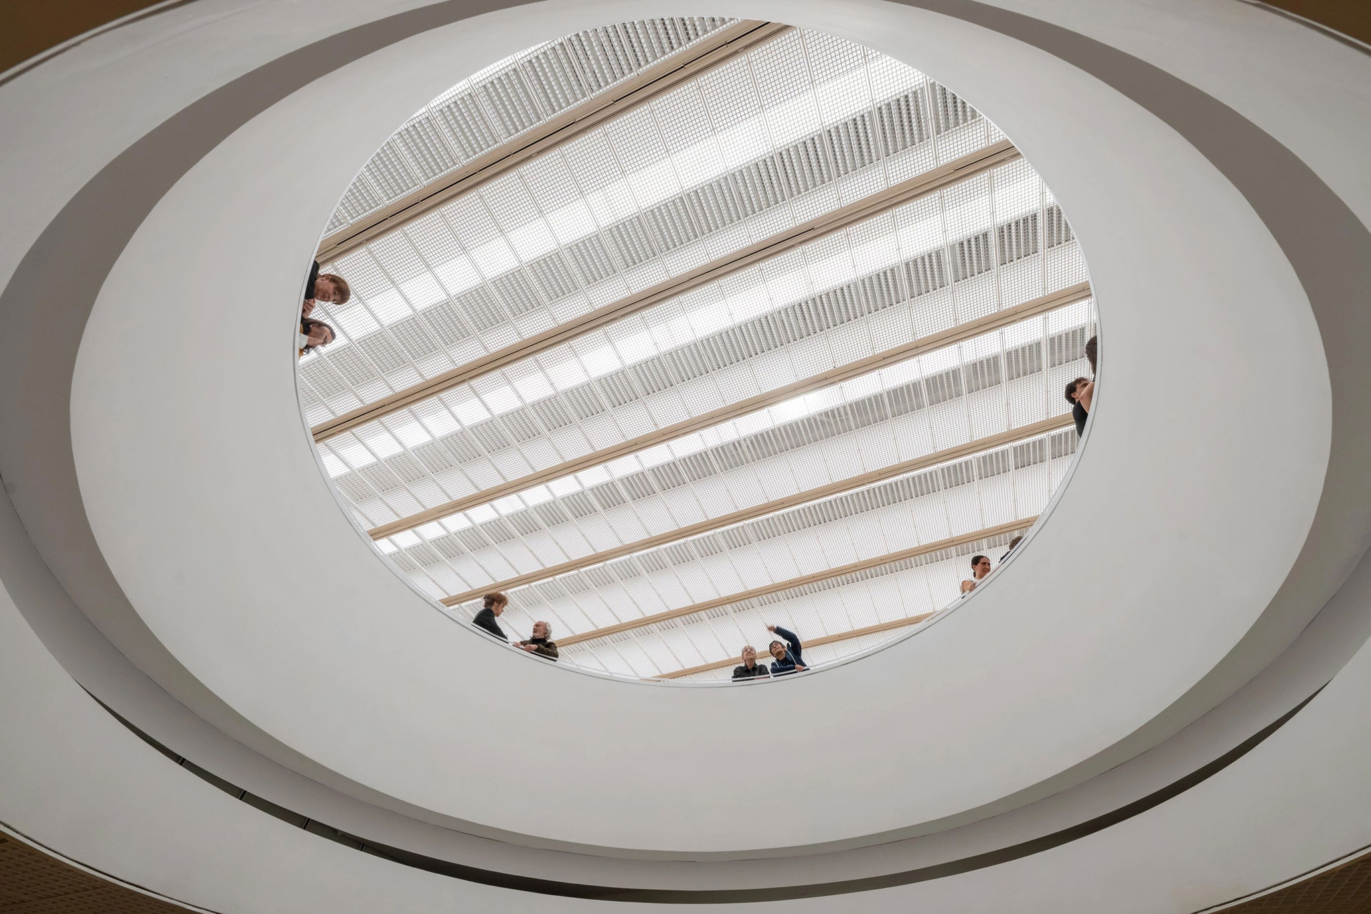
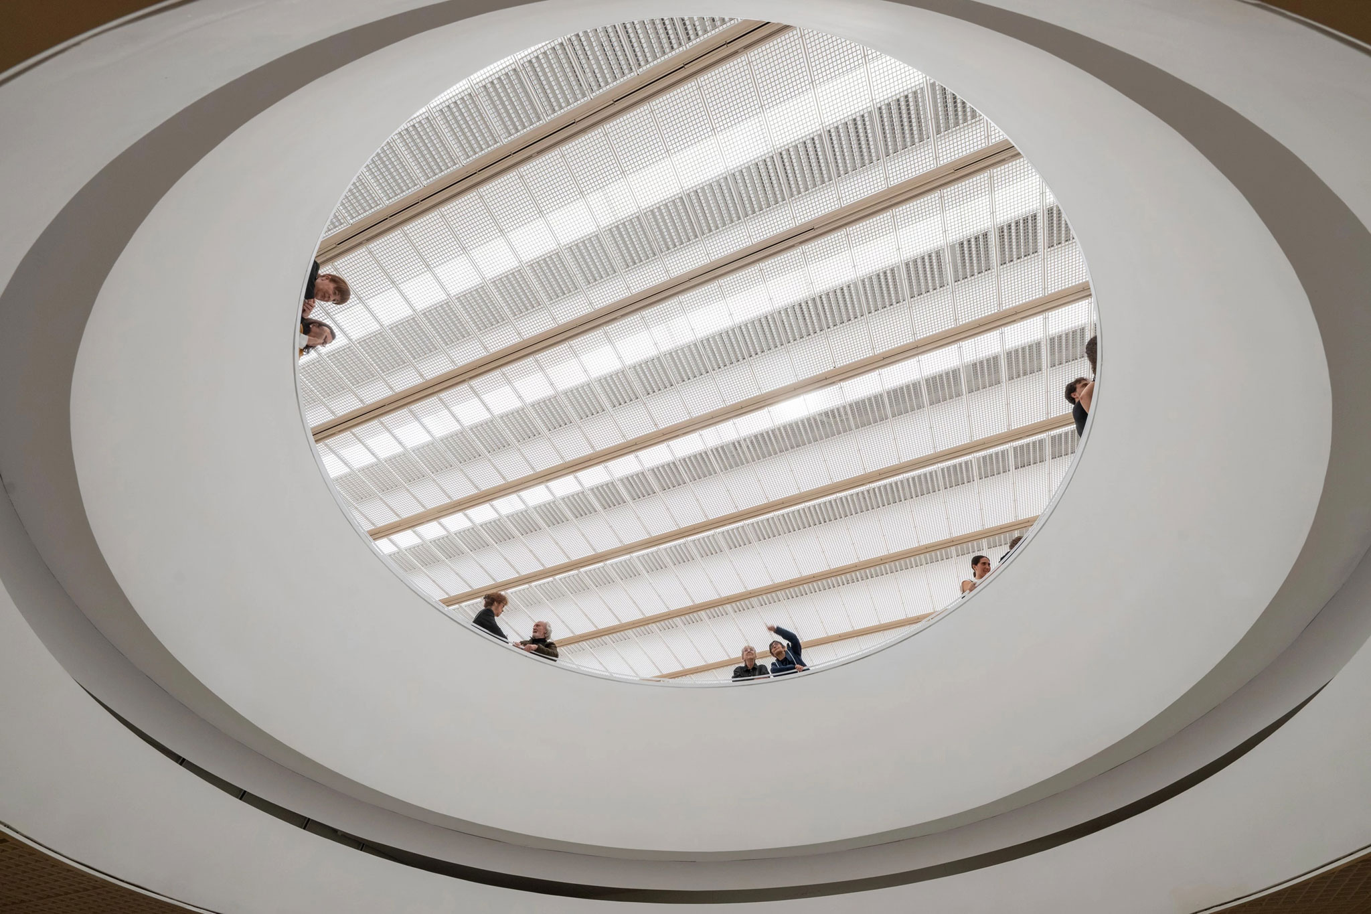
A six-meter-diameter oculus establishes a direct connection between this hall and the atrium. From above, the opening frames Francisco Durrio’s sculptural fountain dedicated to Juan Crisóstomo de Arriaga, turning that spot into a visual anchor linking the different levels.
Ampliación del Museo de Bellas Artes de Bilbao por Foster + Partners. Fotografía por Nigel Young / Foster + Partners

Plaza Arriaga has become a clear public focus for art and events with sculptures by Richard Serra, Pablo Palazuelo, and Eduardo Chillida. Expansion of the Bilbao Fine Arts Museum by Foster + Partners. Photograph by Nigel Young / Foster + Partners.
Expansion of the Bilbao Fine Arts Museum by Foster + Partners. Photograph by Nigel Young / Foster + Partners.

Expansion of the Bilbao Fine Arts Museum by Foster + Partners. Photograph by Nigel Young / Foster + Partners.

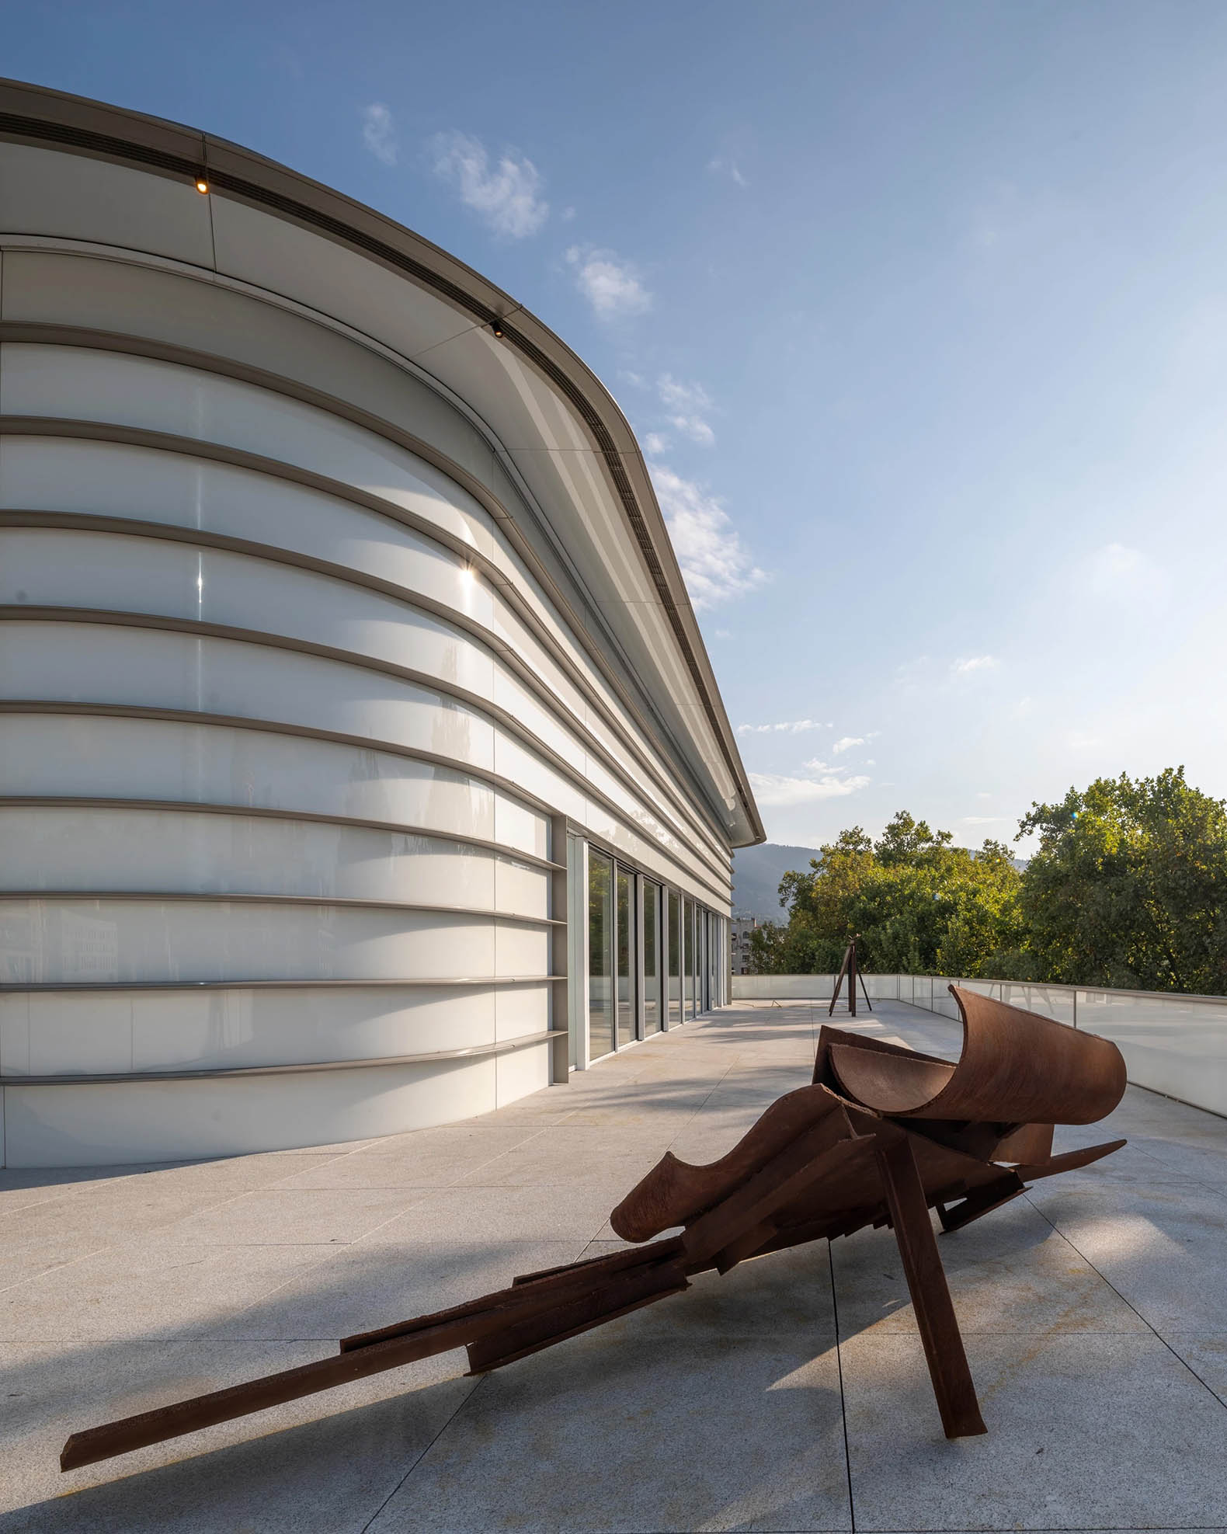
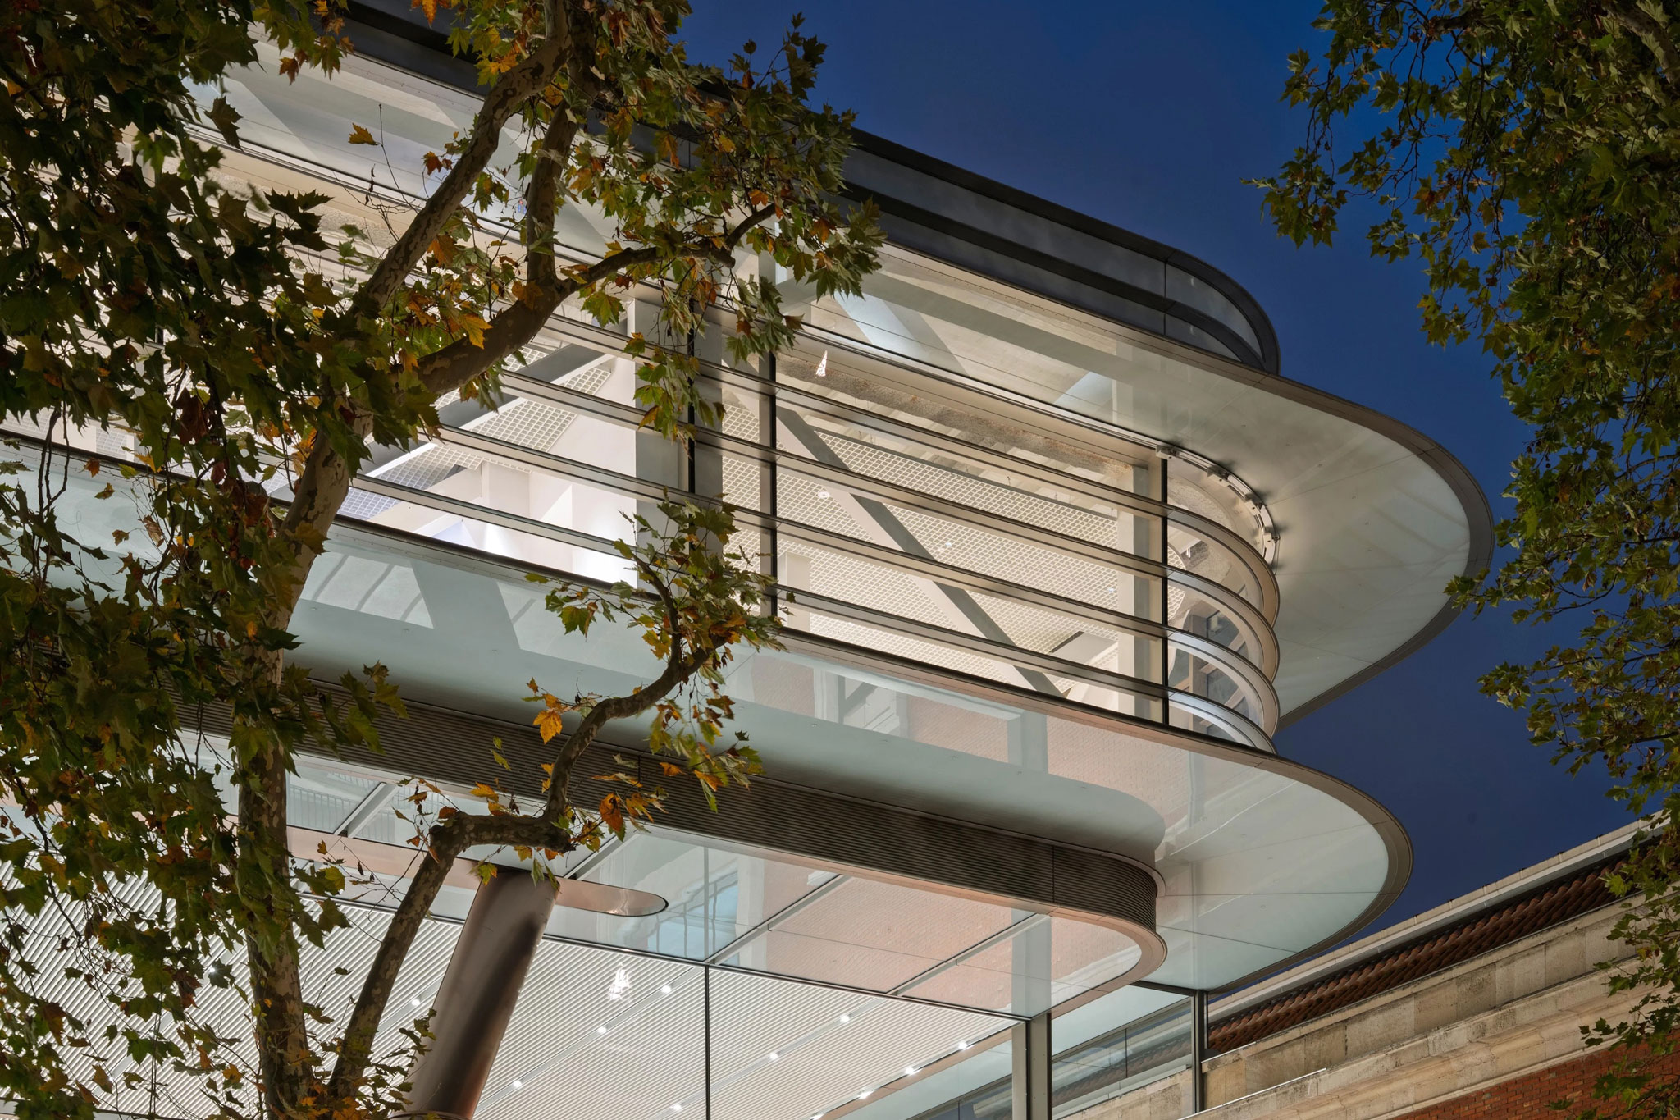
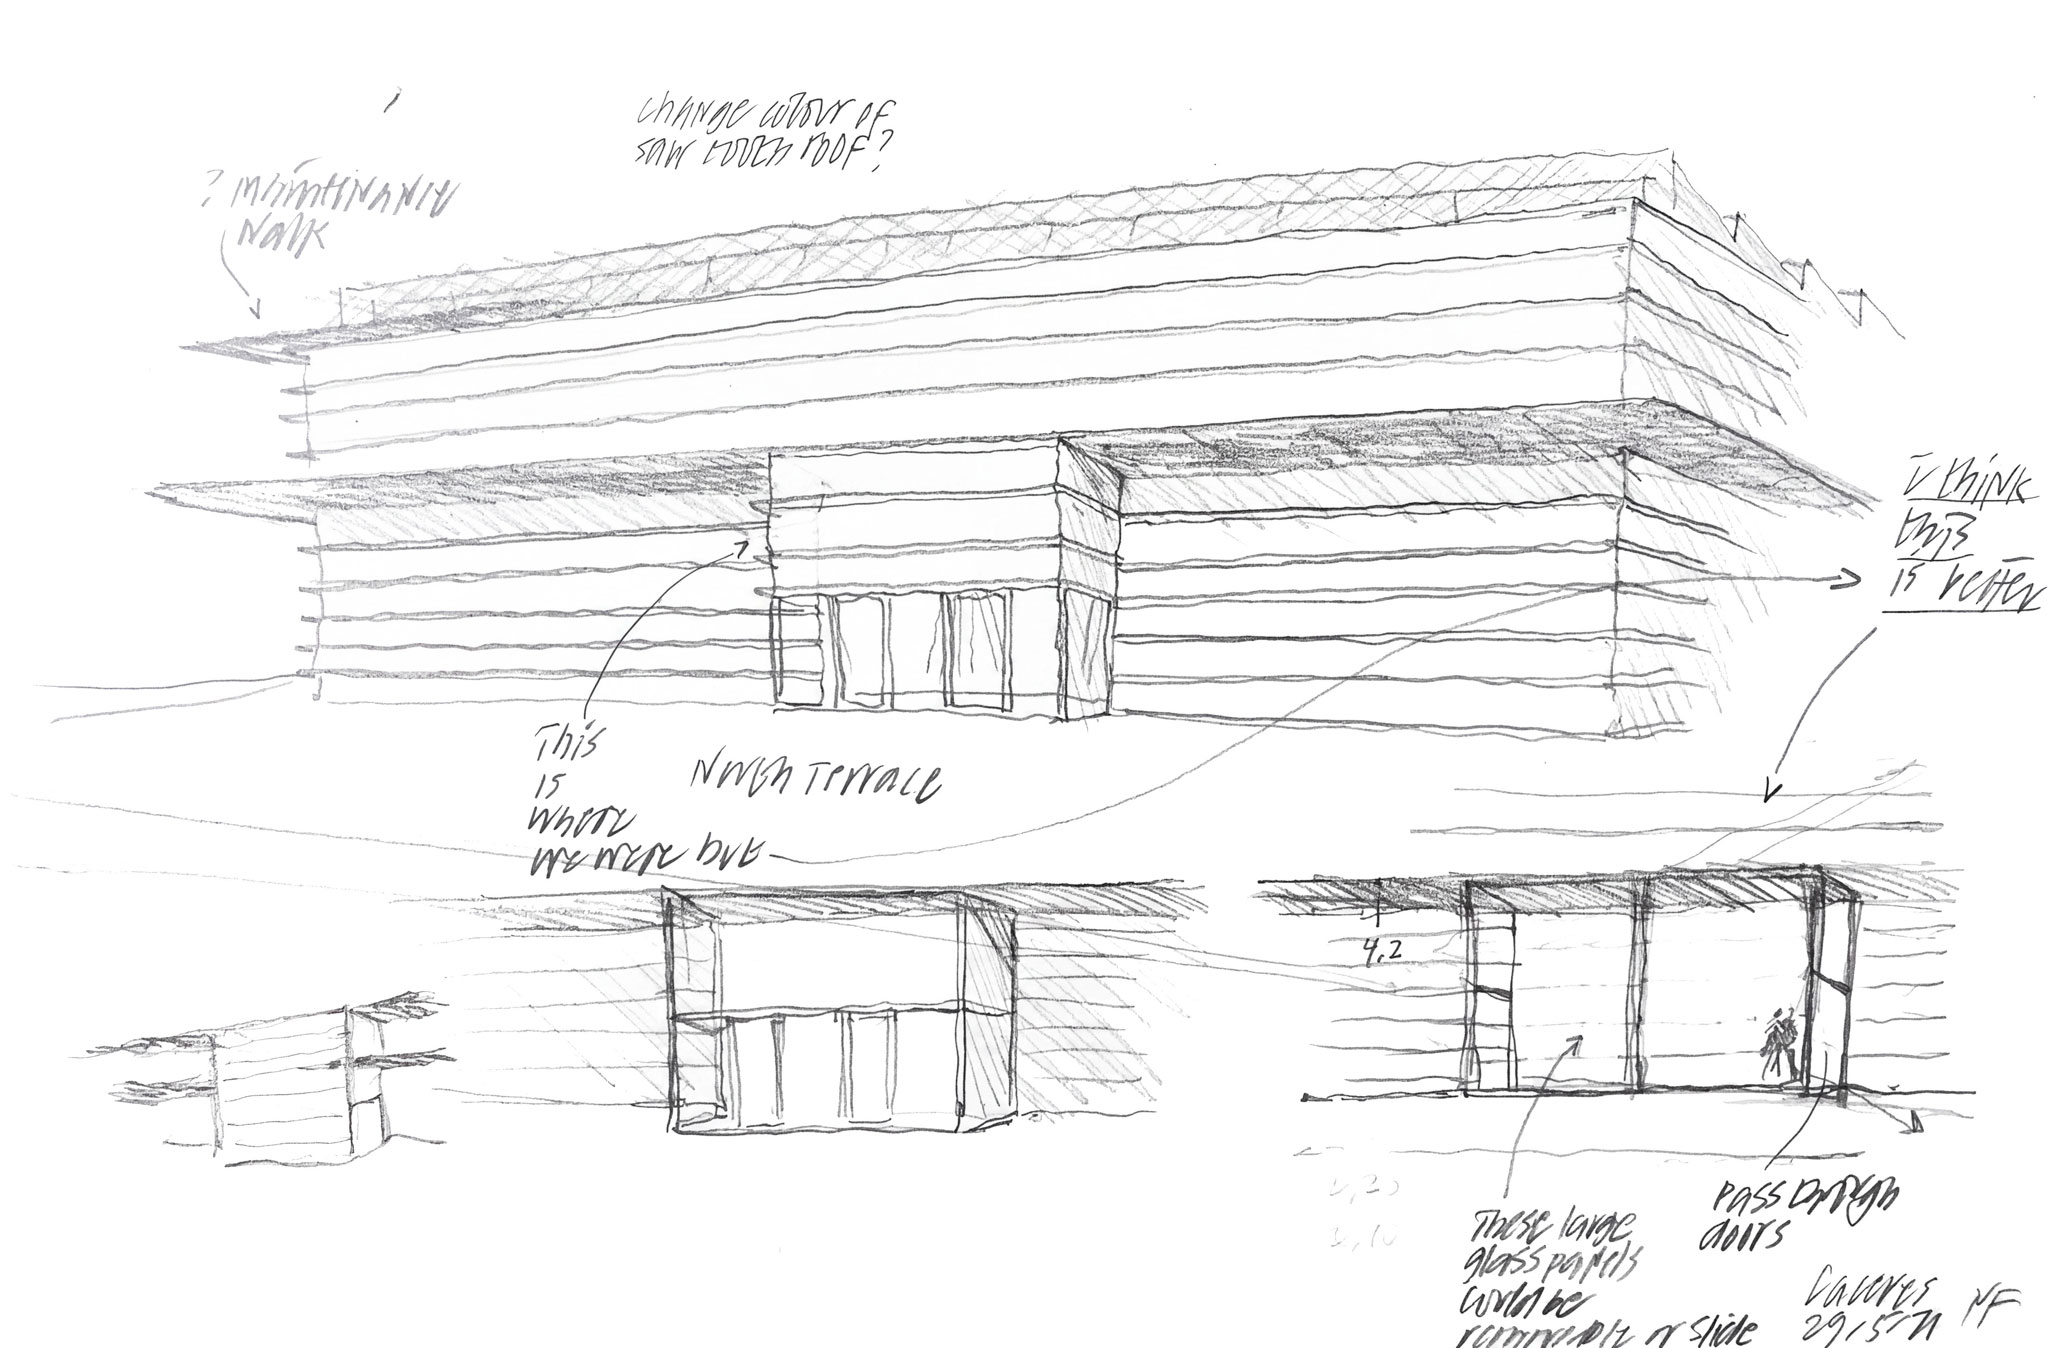
Developed in collaboration with engineer Julio Martínez Calzón, the structure functions as a massive 55-meter span between its main supports, cantilevering out over the existing buildings. This solution not only harmonizes the new construction with the old but also allows for the inclusion of additional areas and sculpture terraces that open out toward the city, Plaza Euskadi, and the park.

The project is rounded out by an environmental strategy that combines solar shading, low-emission steel, over 500 m² of photovoltaic panels, and technical upgrades to the existing structures.
Expansion of the Bilbao Fine Arts Museum by Foster + Partners. Photograph by Nigel Young / Foster + Partners.
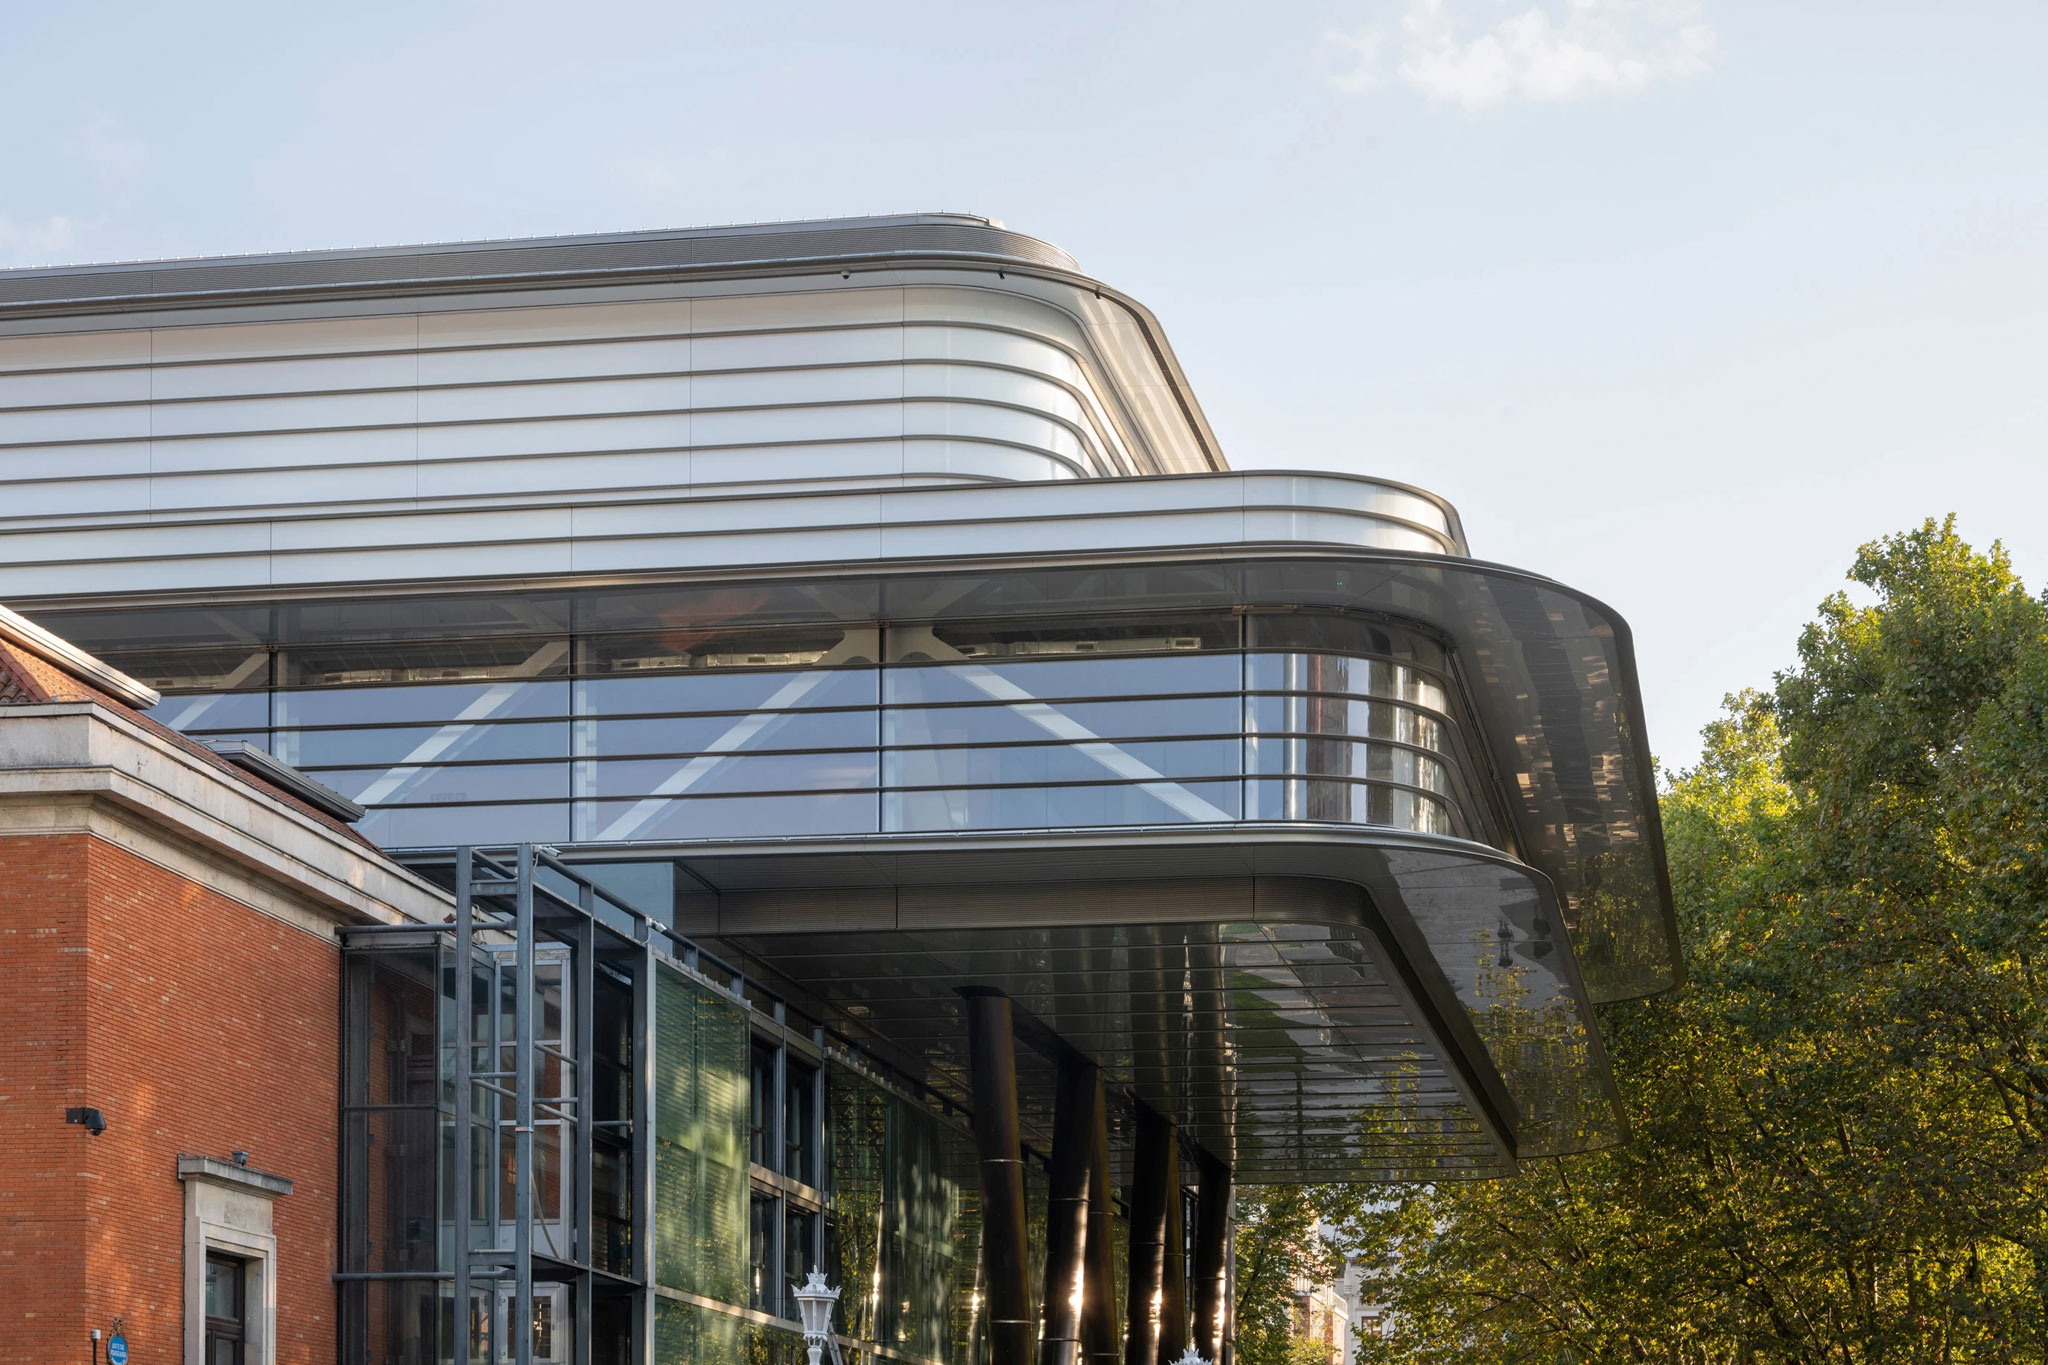
Expansion of the Bilbao Fine Arts Museum by Foster + Partners. Photograph by Nigel Young / Foster + Partners.

Expansion of the Bilbao Fine Arts Museum by Foster + Partners. Photograph by Nigel Young / Foster + Partners.

Expansion of the Bilbao Fine Arts Museum by Foster + Partners. Photograph by Nigel Young / Foster + Partners.

Driven by the museum under the leadership of Miguel Zugaza, the project marks a new chapter for the institution without severing ties to its history. The new galleries and terraces also house works acquired through recent loans and donations—including pieces by Anthony Caro and Anselm Kiefer on loan from Norman and Elena Foster, as well as contributions from the Arango family and Patricia Phelps de Cisneros.
More information

Label
Architects
+ + copy Created with Sketch.
- + copy Created with Sketch.
Label
Project team
Text

Norman Foster, Nigel Dancey, Taba Rasti, Pablo Urango Lillo, Narinder Sagoo, Piers Heath, Roger Ridsdill Smith, Emilio Ortiz Zaforas, Jaime Valle, Álvaro Gómez, Álvaro Sancho, Judit Otero.

+ + copy Created with Sketch.
- + copy Created with Sketch.
Label
Collaborators
Text

Collaborating Architect.- Luis María Uriarte.
Technical Architect.- TekArK Studio: Jesús Pulido and Aritz Solchaga.
Structural Consultant.- MC2.
MEP Engineers.- Valladares Ingeniería.
Acoustic Consultant.- Acústica DC.
Project Management.- KREAN Soc. Coop.

+ + copy Created with Sketch.
- + copy Created with Sketch.
Label
Client
Text

Bilbao Fine Arts Museum.

+ + copy Created with Sketch.
- + copy Created with Sketch.
Label
Area / Dimensions
Text

Gross External Area.- 17,500m².
New-build.- 6,900m².
Area Increase (%).- c. 60%.
Area Increase of Exhibition Spaces (%).- c. 35%.
Overall Footprint.- Approximately 46m × 68m (equivalent to half the size of a football pitch).
Overall Height.- 24m.
Top Gallery Height.- 6m.
Top Gallery Length.- 45m.
Top Gallery Width.- 30m.
Atrium Height.- 11m.
Atrium Length.- 45m.
Atrium Width.- 25m.
Terrace Width.- 6.5m (West and North), 1.5 (East and South).

+ + copy Created with Sketch.
- + copy Created with Sketch.
Label
Dates
Text

Appointment.- 2019 (competition win).
Construction Start.- November 2022.
First Column.- January 2024.
First Steel Truss.- May 2024.
Reopening of 1970s Building.- October 2025.
Façade Start.- December 2025.
Visitor Centre Temporary Opening.- June 2026.
Completion Date.- October 2026.

+ + copy Created with Sketch.
- + copy Created with Sketch.
Label
Location
Text

Museo Plaza, Artetxe Kondearen Zumarkalea, 2, Abando. 48009 - Bilbao, Spain.

+ + copy Created with Sketch.
- + copy Created with Sketch.
Label
Photography
+ + copy Created with Sketch.
- + copy Created with Sketch.

Norman Foster is considered by many to be the most prominent architect in Britain. He won the 1999 Pritzker Architecture Prize and the 2009 Príncipe de Asturias de las Artes Prize.

Lord Foster rebuilt the Reichstag as a new German Parliament in Berlin and designed a contemporary Great Court for the British Museum. He linked St. Paul's Cathedral to the Tate Modern with the Millennium Bridge, a steel footbridge across the Thames. He designed the Hearst Corporation Building in Manhattan, at 57th Street and Eighth Avenue.

He was born in Manchester, England, in 1935. Among his firm’s many other projects are London’s City Hall, the Bilbao Metro in Spain, the Canary Wharf Underground Station in London and the renovated courtyard of the Smithsonian American Art Museum and National Portrait Gallery in Washington.

In the 1970s, Lord Foster was one of the most visible practitioners of high-tech architecture that fetishized machine culture. His triumphant 1986 Hong Kong and Shanghai bank building, conceived as a kit-of-parts plugged into a towering steel frame, was capitalism's answer to the populist Pompidou Center in Paris.

Nicolai Ouroussoff, The Times’s architecture critic, has written that although Lord Foster’s work has become sleeker and more predictable in recent years, his forms are always driven by an internal structural logic, and they treat their surroundings with a refreshing bluntness.

Awarded the Prince of Asturias of the Arts 2009.

Read more
Published on: October 6, 2026
Cite:
metalocus, SARA GENT
"Expansion of the Bilbao Fine Arts Museum by Foster + Partners completed" METALOCUS. Accessed
<https://www.metalocus.es/en/news/expansion-bilbao-fine-arts-museum-foster-partners-completed> ISSN 1139-6415
Loading content ...
Loading content ...
Loading content ...
Loading content ...
Loading content ...
Loading content ...
Loading content ...
Loading content ...
Loading content ...
Loading content ...
Loading content ...
Loading content ...
Loading content ...
Loading content ...
Loading content ...
Loading content ...
Loading content ...
Loading content ...
Loading content ...
Loading content ...
Loading content ...
Loading content ...
Loading content ...
Loading content ...
Loading content ...
Loading content ...
Loading content ...
Loading content ...
Loading content ...
Loading content ...
Loading content ...
Loading content ...
Loading content ...
Loading content ...
Loading content ...
Loading content ...
Loading content ...
Loading content ...
Loading content ...
Loading content ...
Loading content ...
Loading content ...
Loading content ...
Loading content ...
Loading content ...
Loading content ...
Loading content ...
Loading content ...
Loading content ...
Loading content ...
Loading content ...
Loading content ...
Loading content ...
Loading content ...