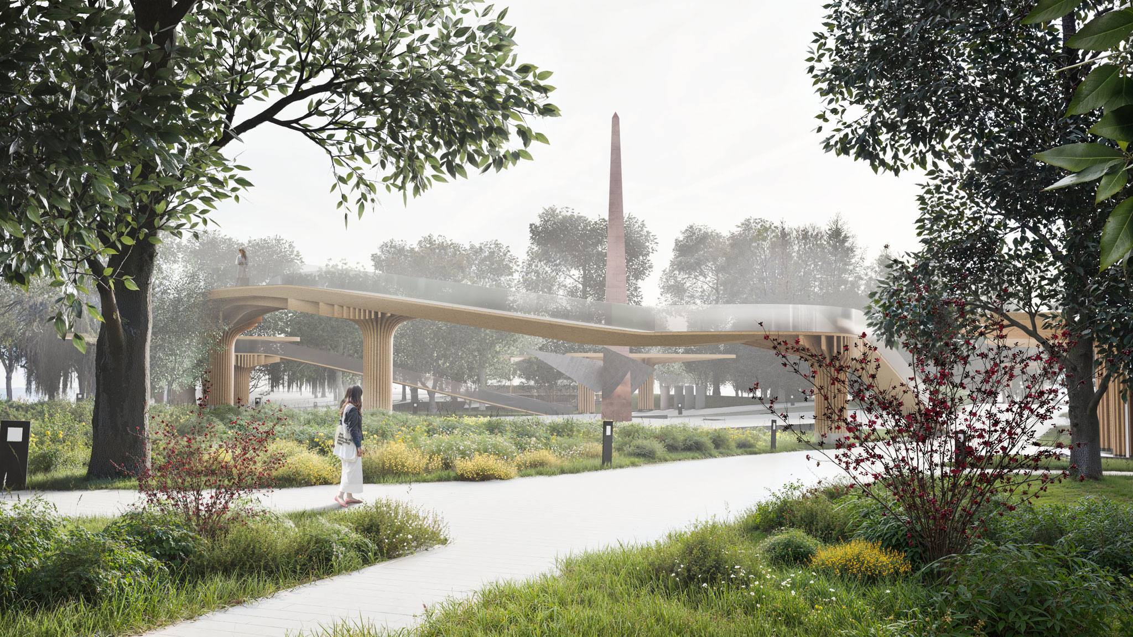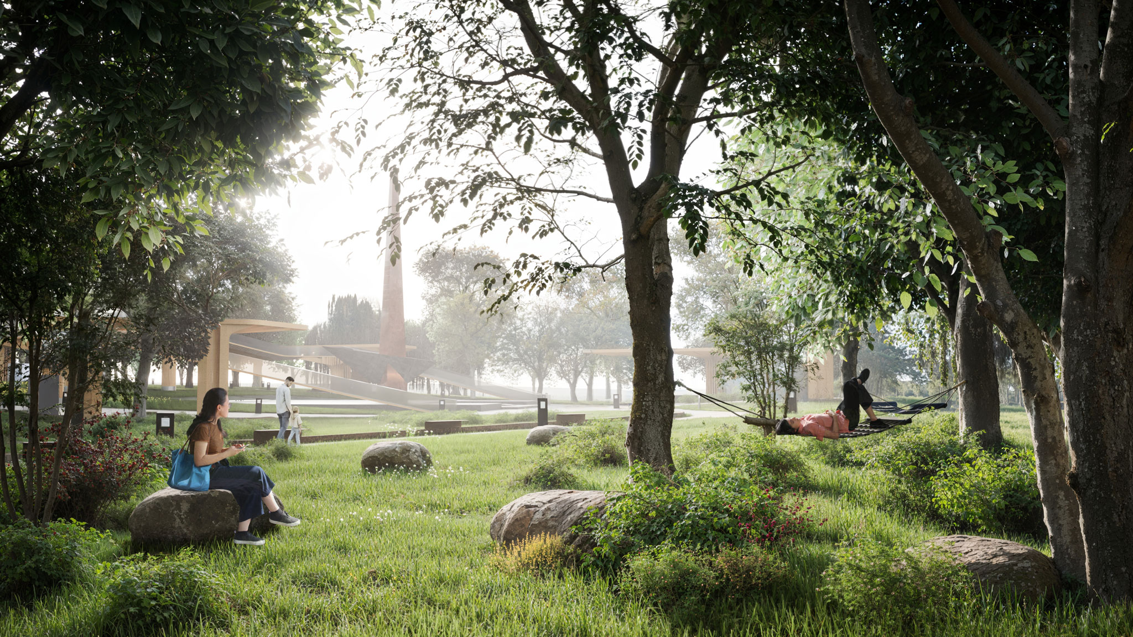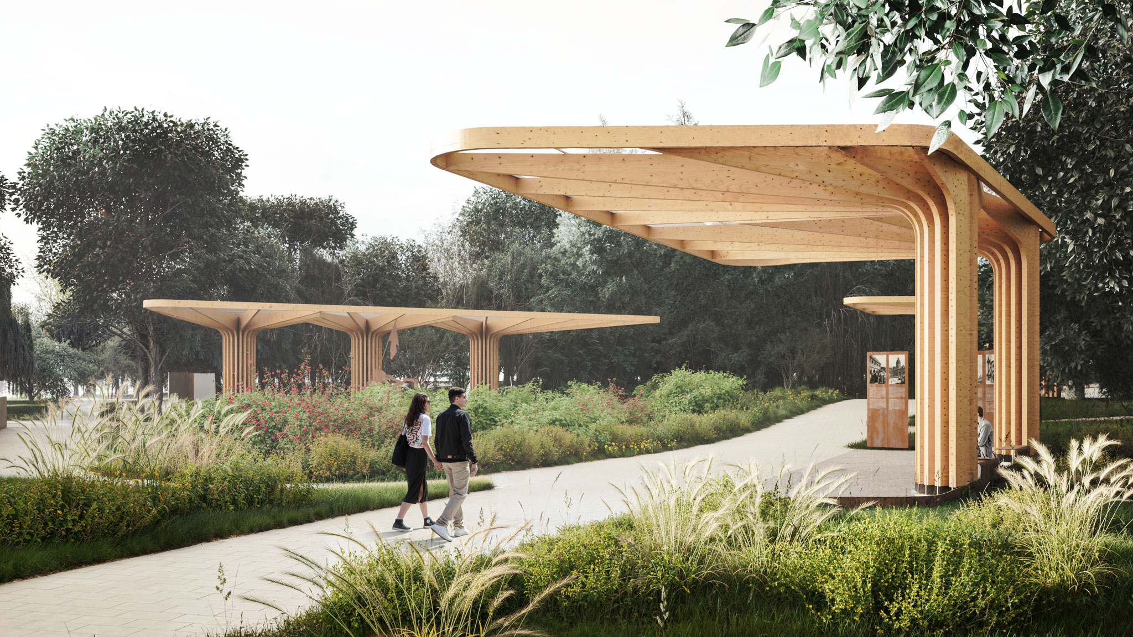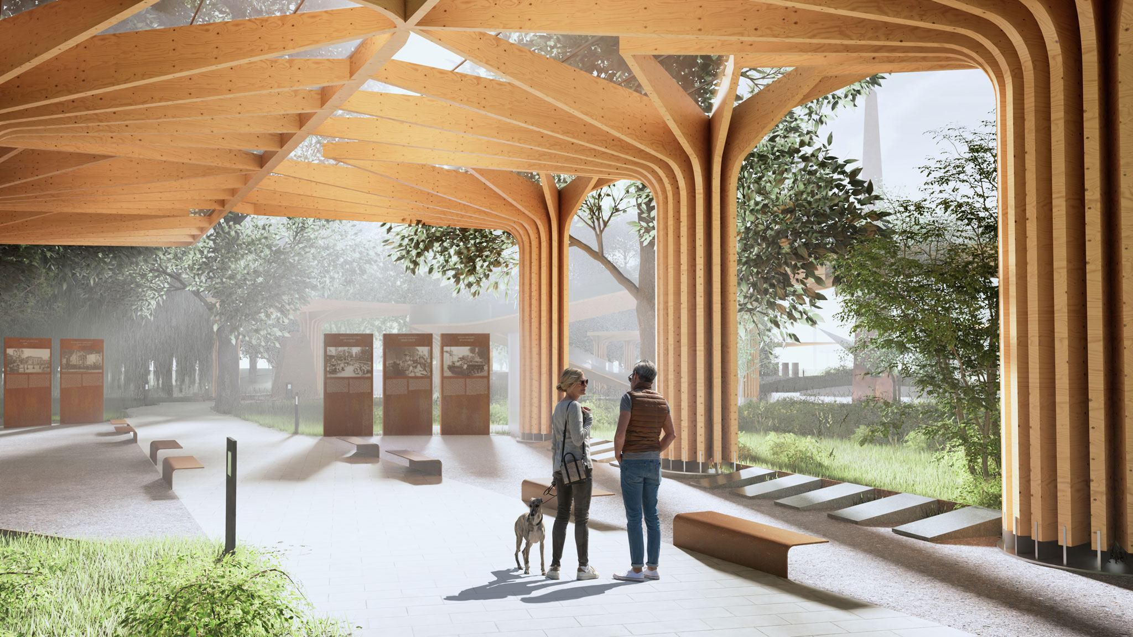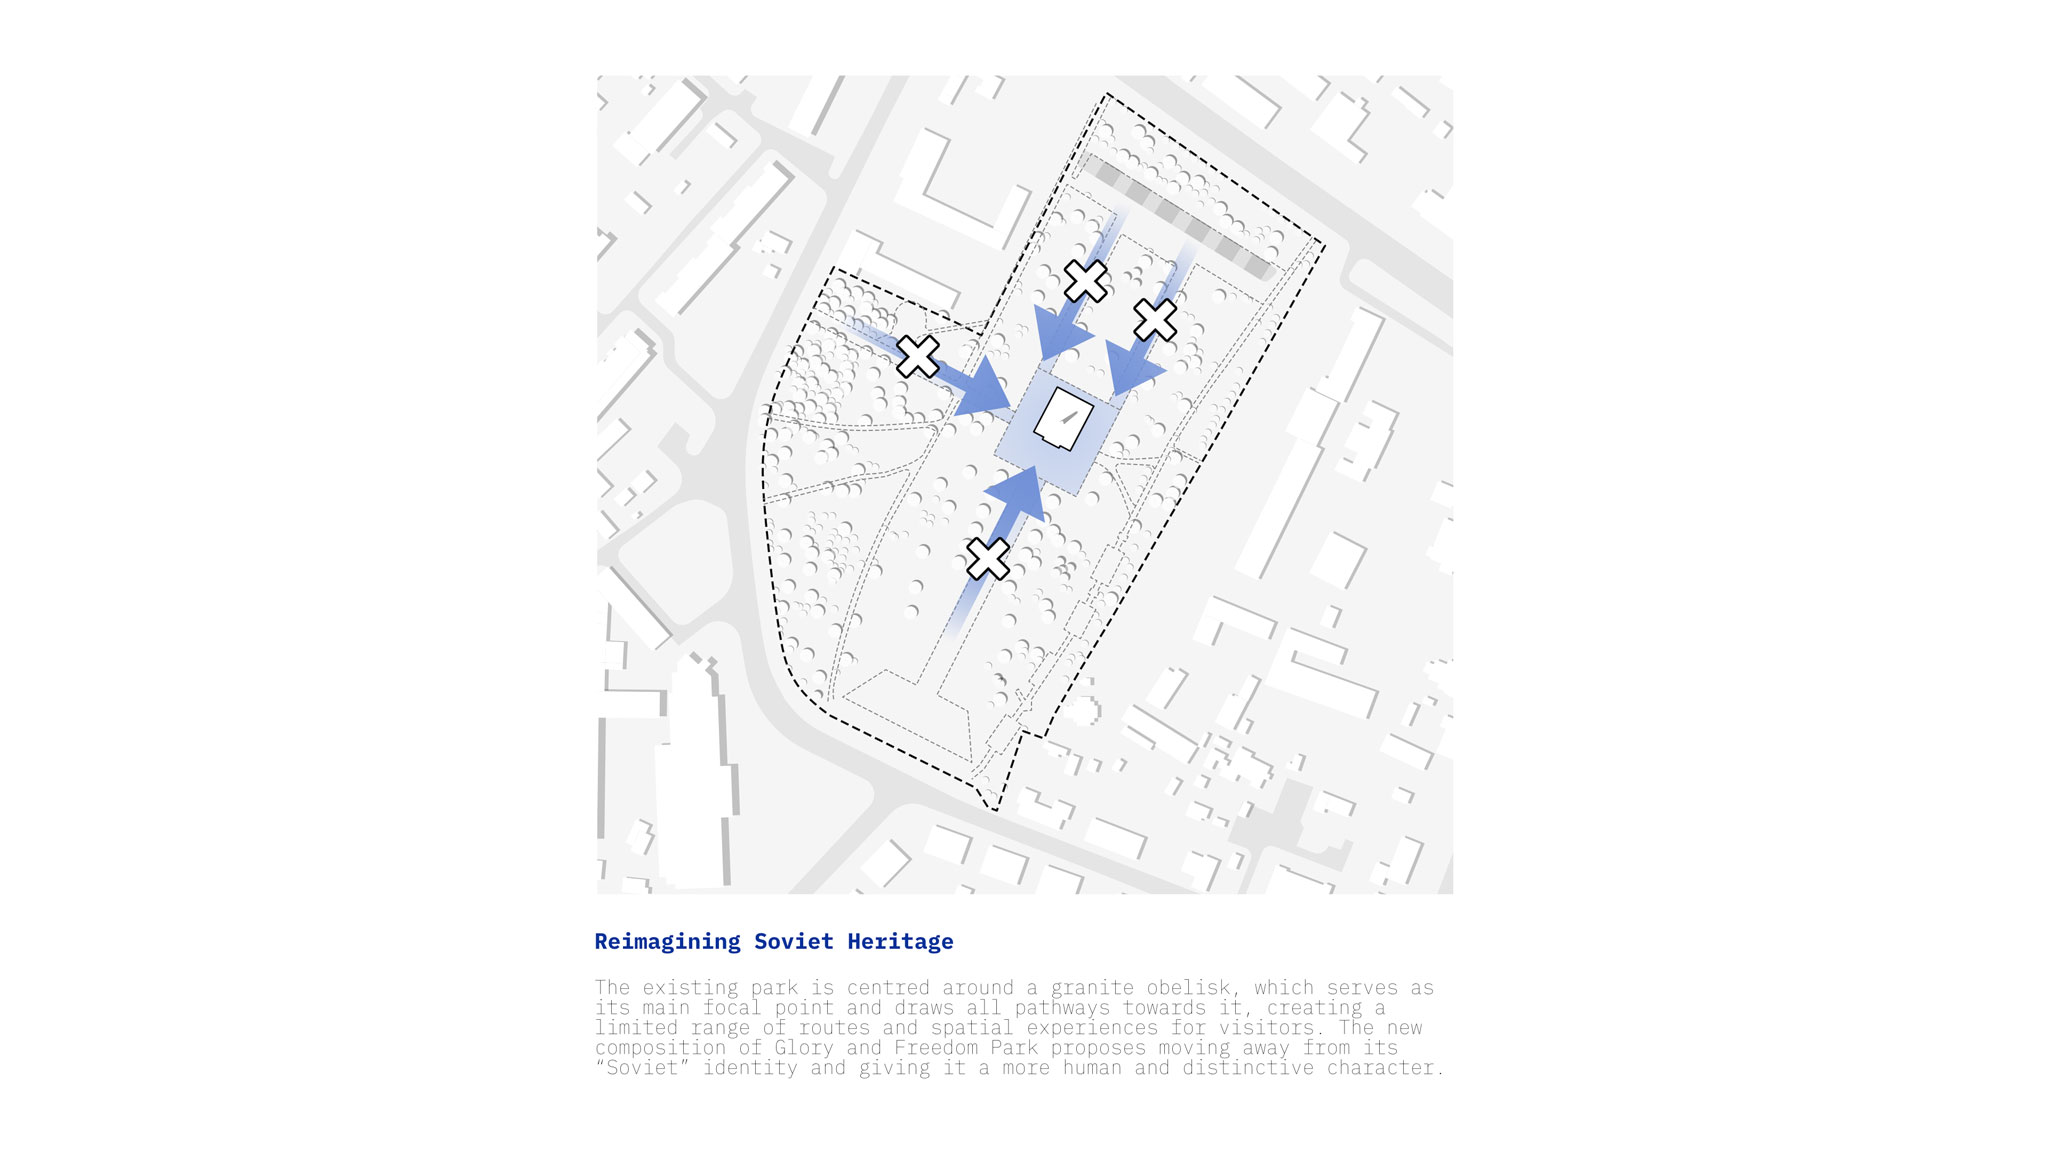
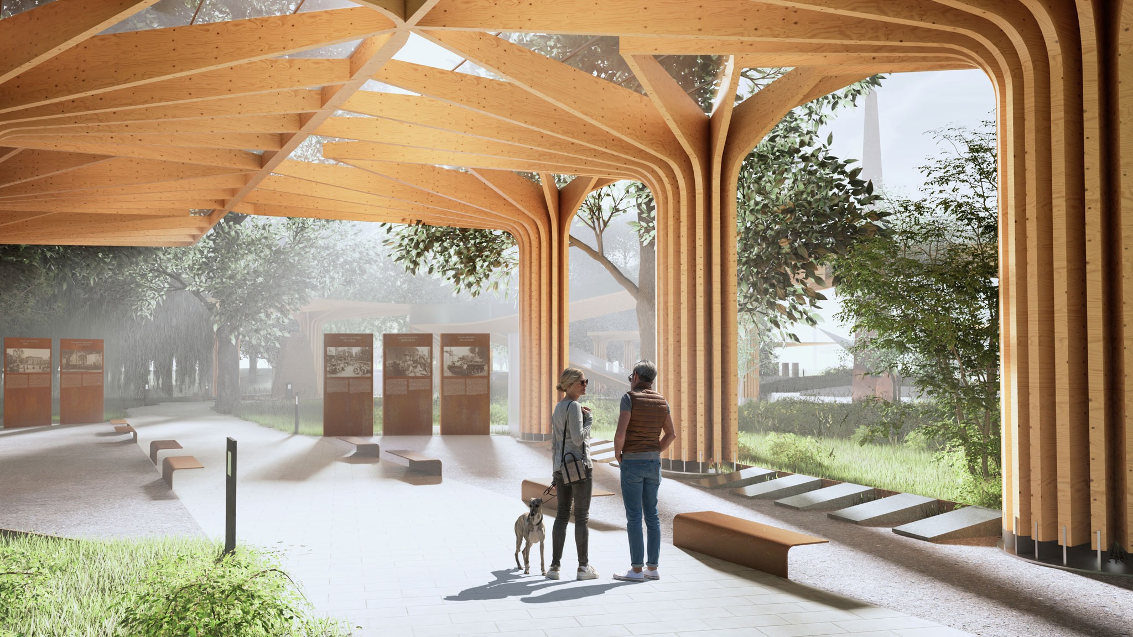
Aranchii Architects' project seeks to reinterpret the Soviet legacy and contribute to a contemporary identity linked to Ukrainian memory, freedom, and resilience. In contrast to the pre-existing authoritarian monumentality, the proposal envisions an inclusive space where different historical episodes can coexist and connect the past, present, and future.
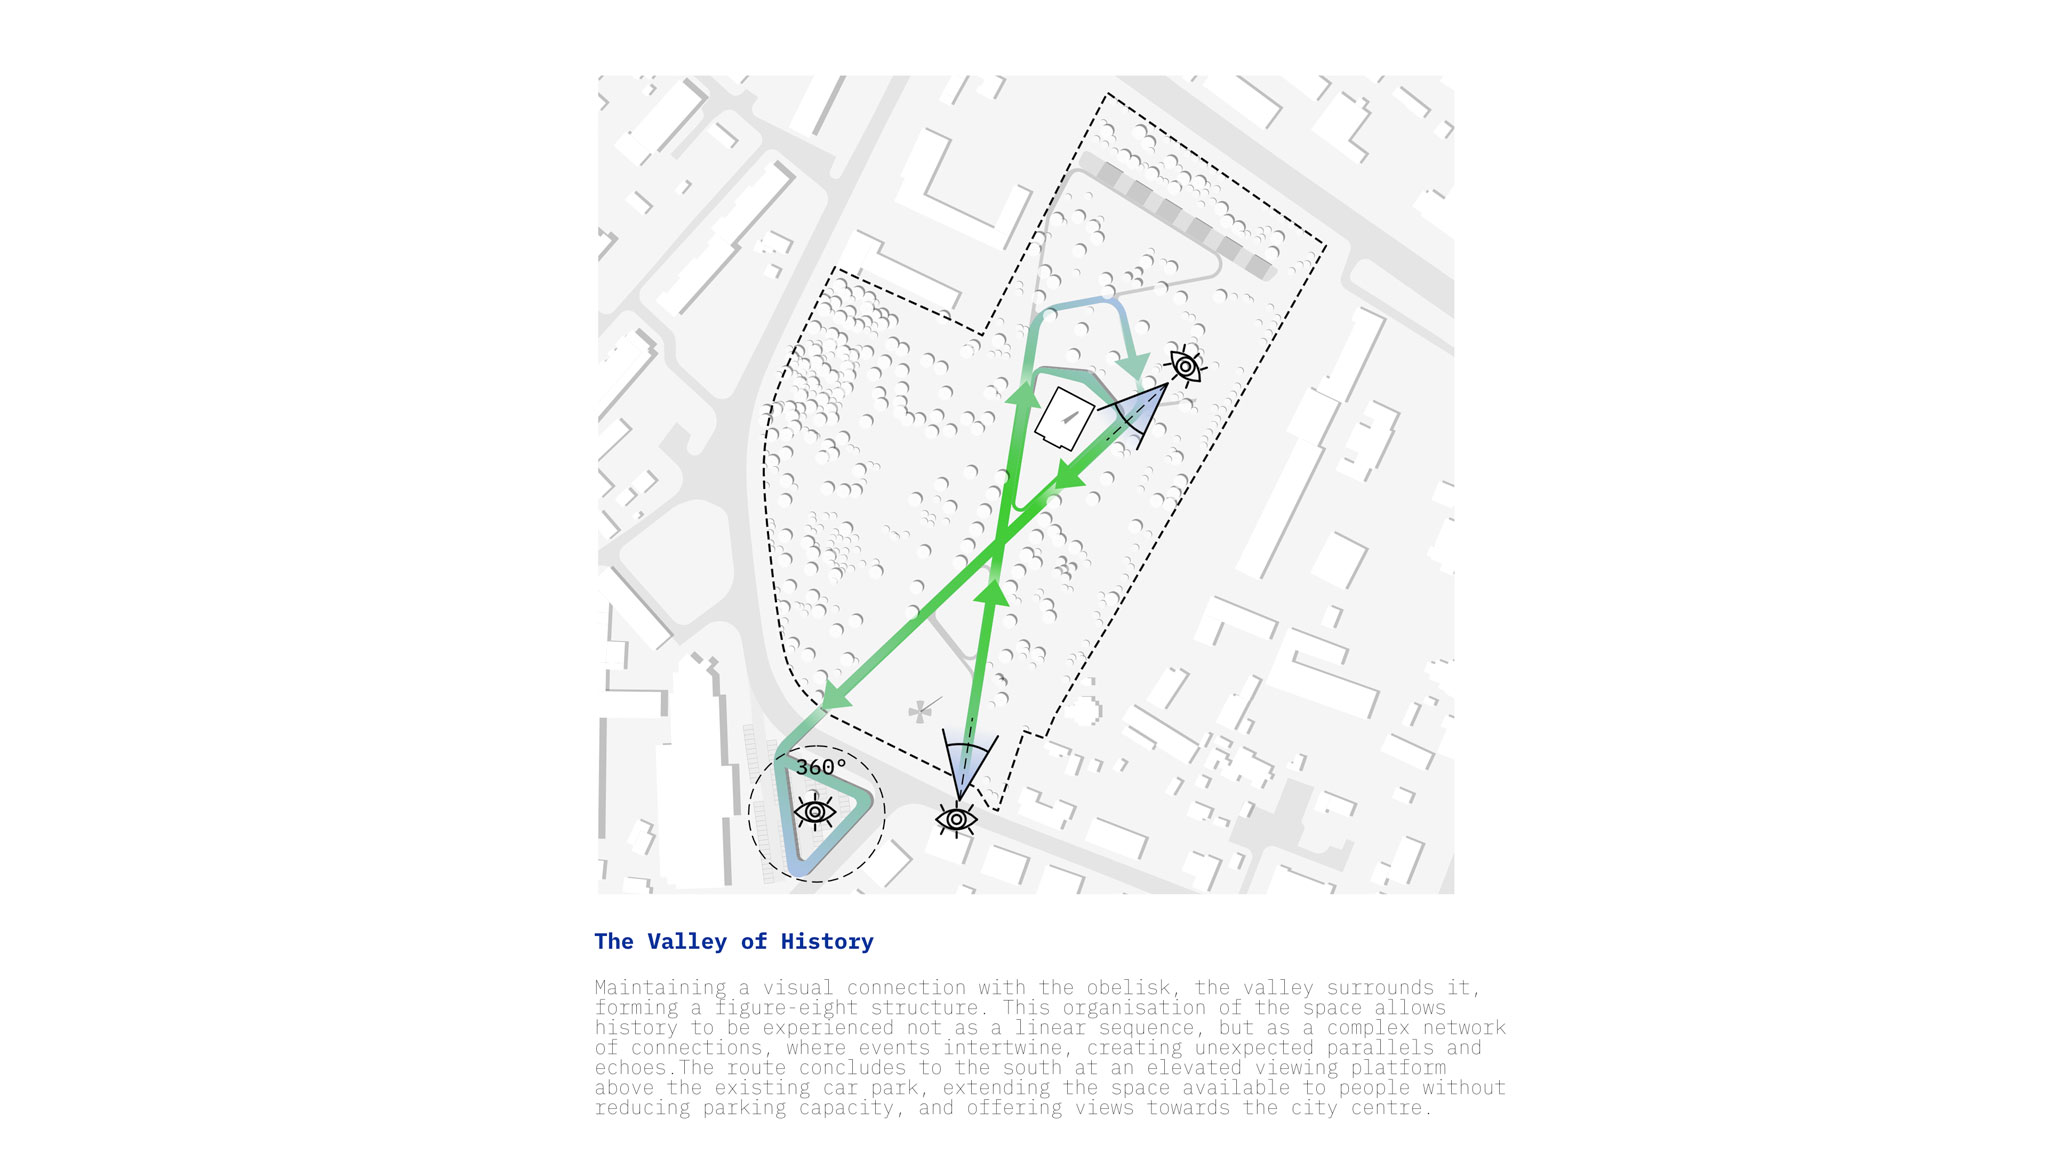
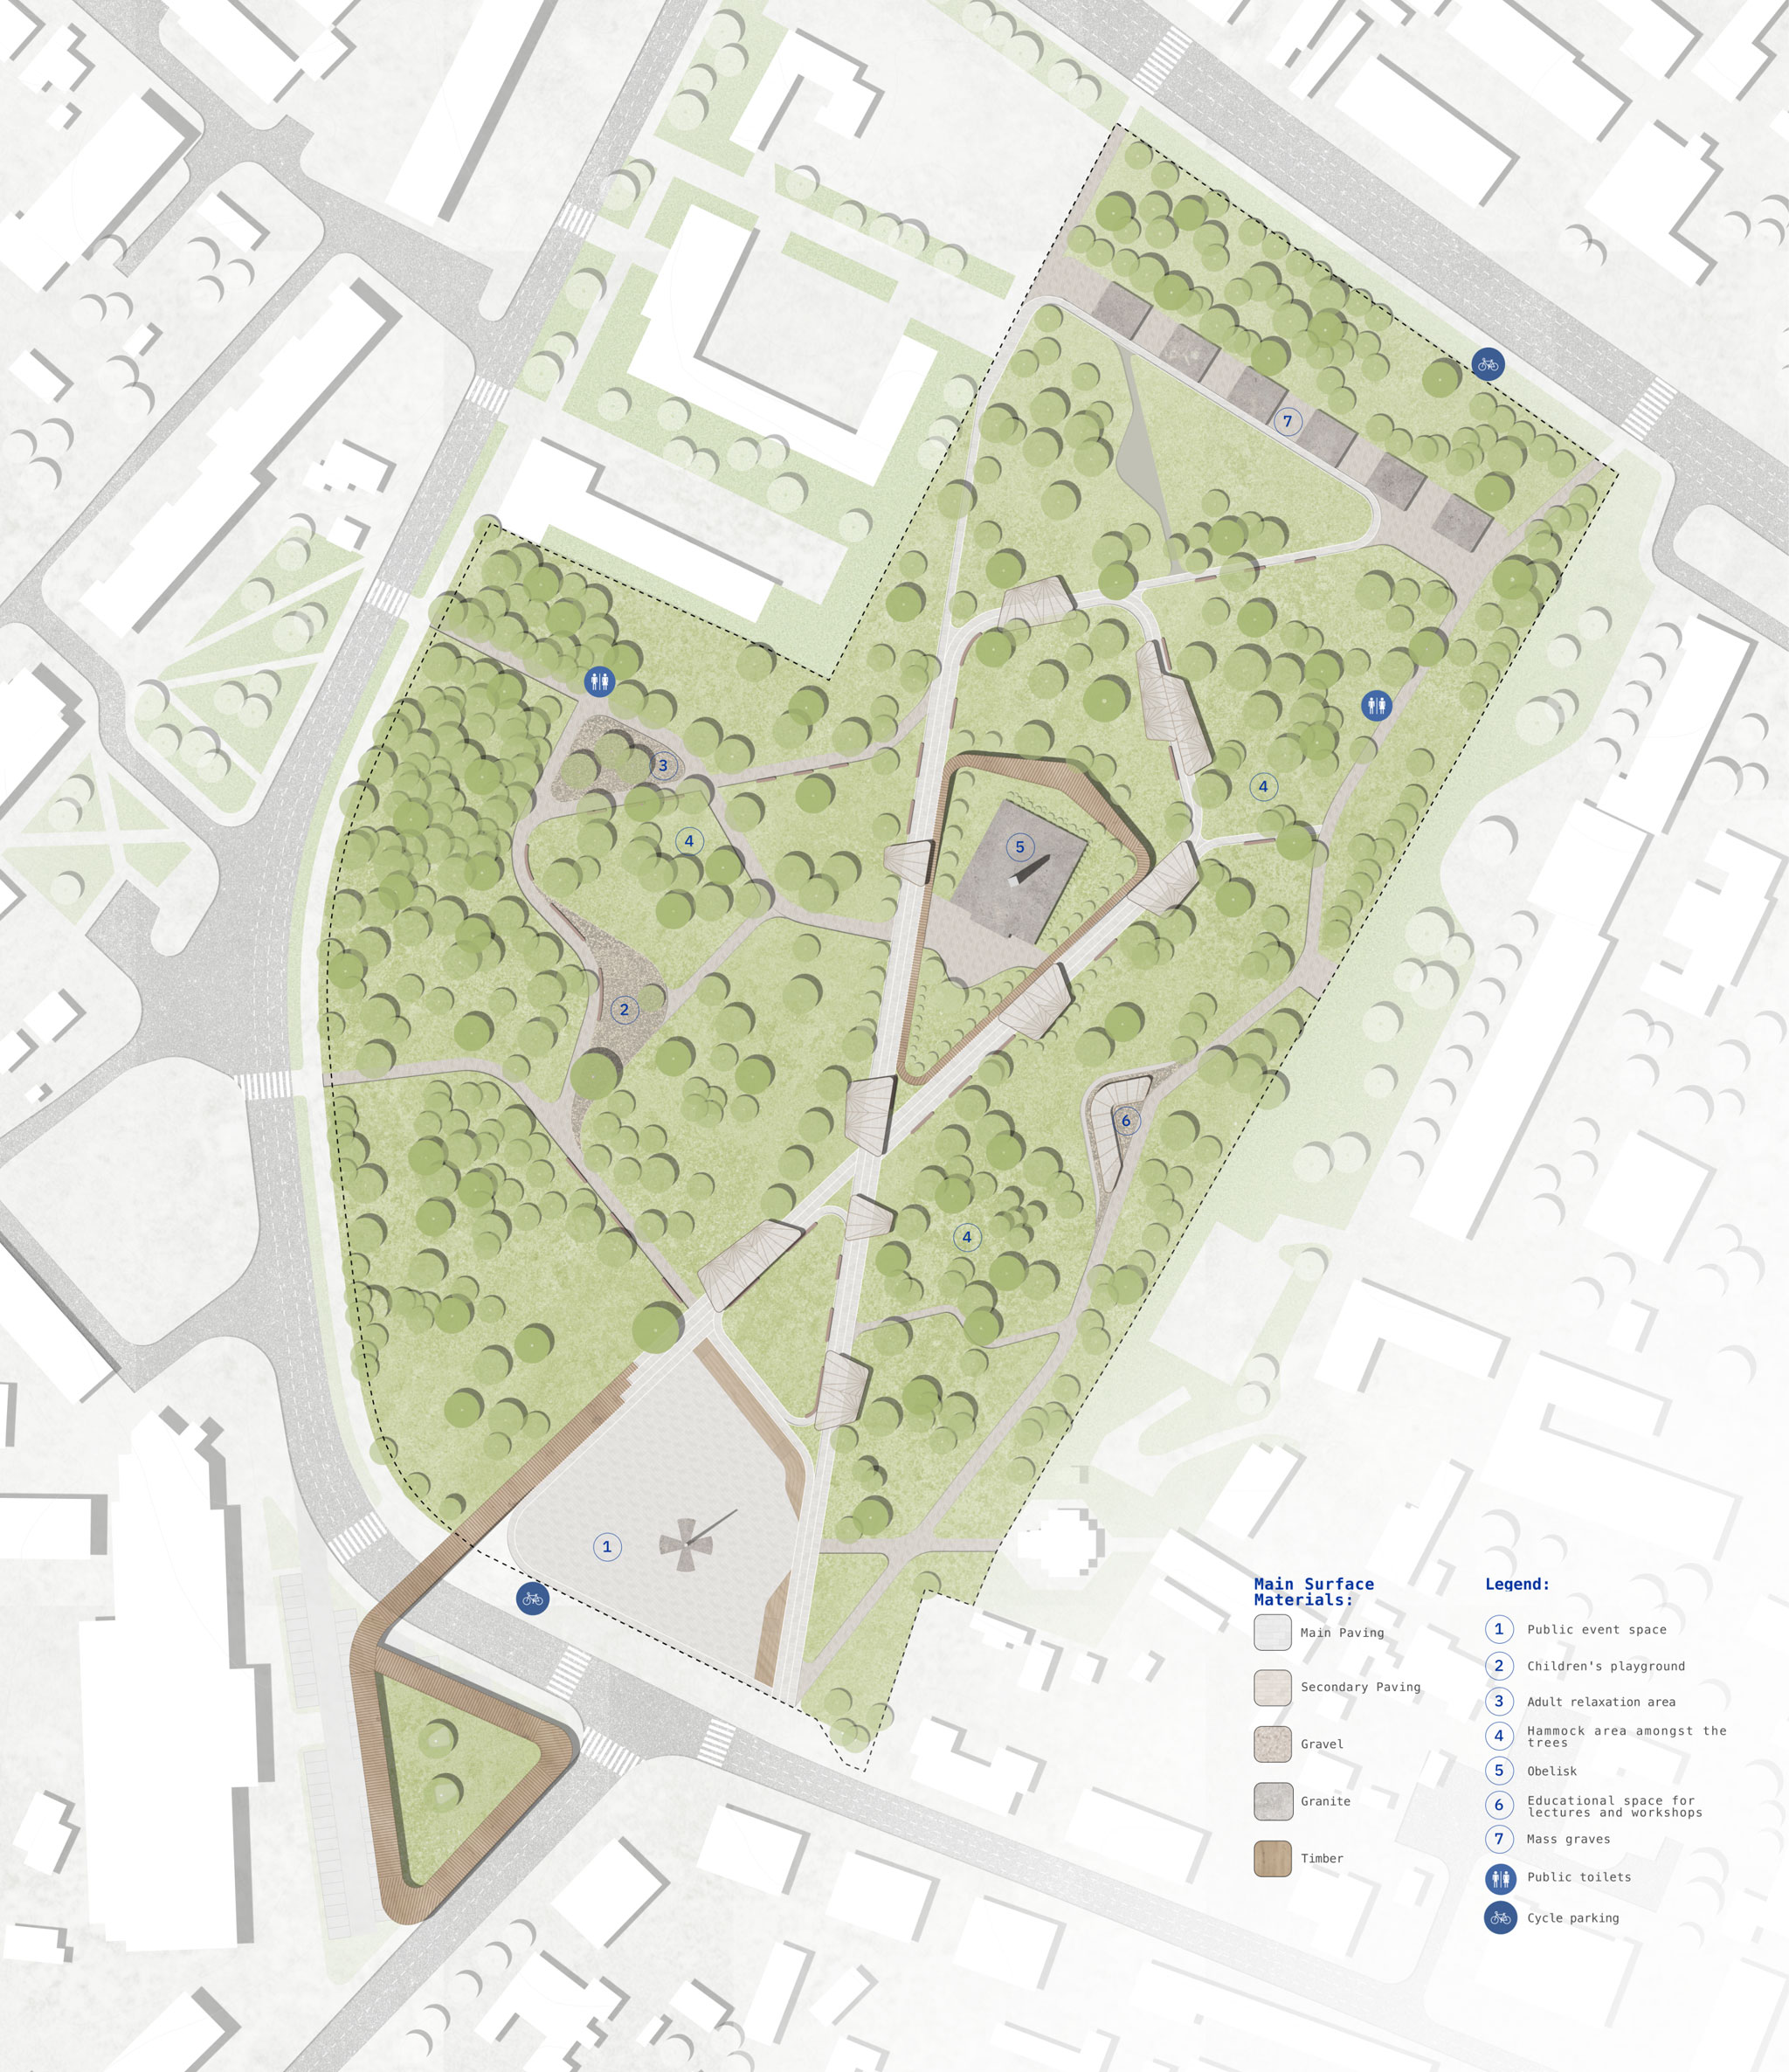
The site is organized around the "Valley of History," a figure-eight path that encircles the obelisk and offers a non-linear interpretation of history. Nine exhibition pavilions and an elevated viewpoint are distributed along this route.
Structurally, the pavilions share a common structural system made of locally sourced, renewable wood and developed at four different scales. The project prioritizes the preservation of existing trees, compensatory plantings, and native species. Permeable paving, natural materials, and low-intensity lighting complete a strategy based on sustainability, circularity, and minimizing environmental impact.
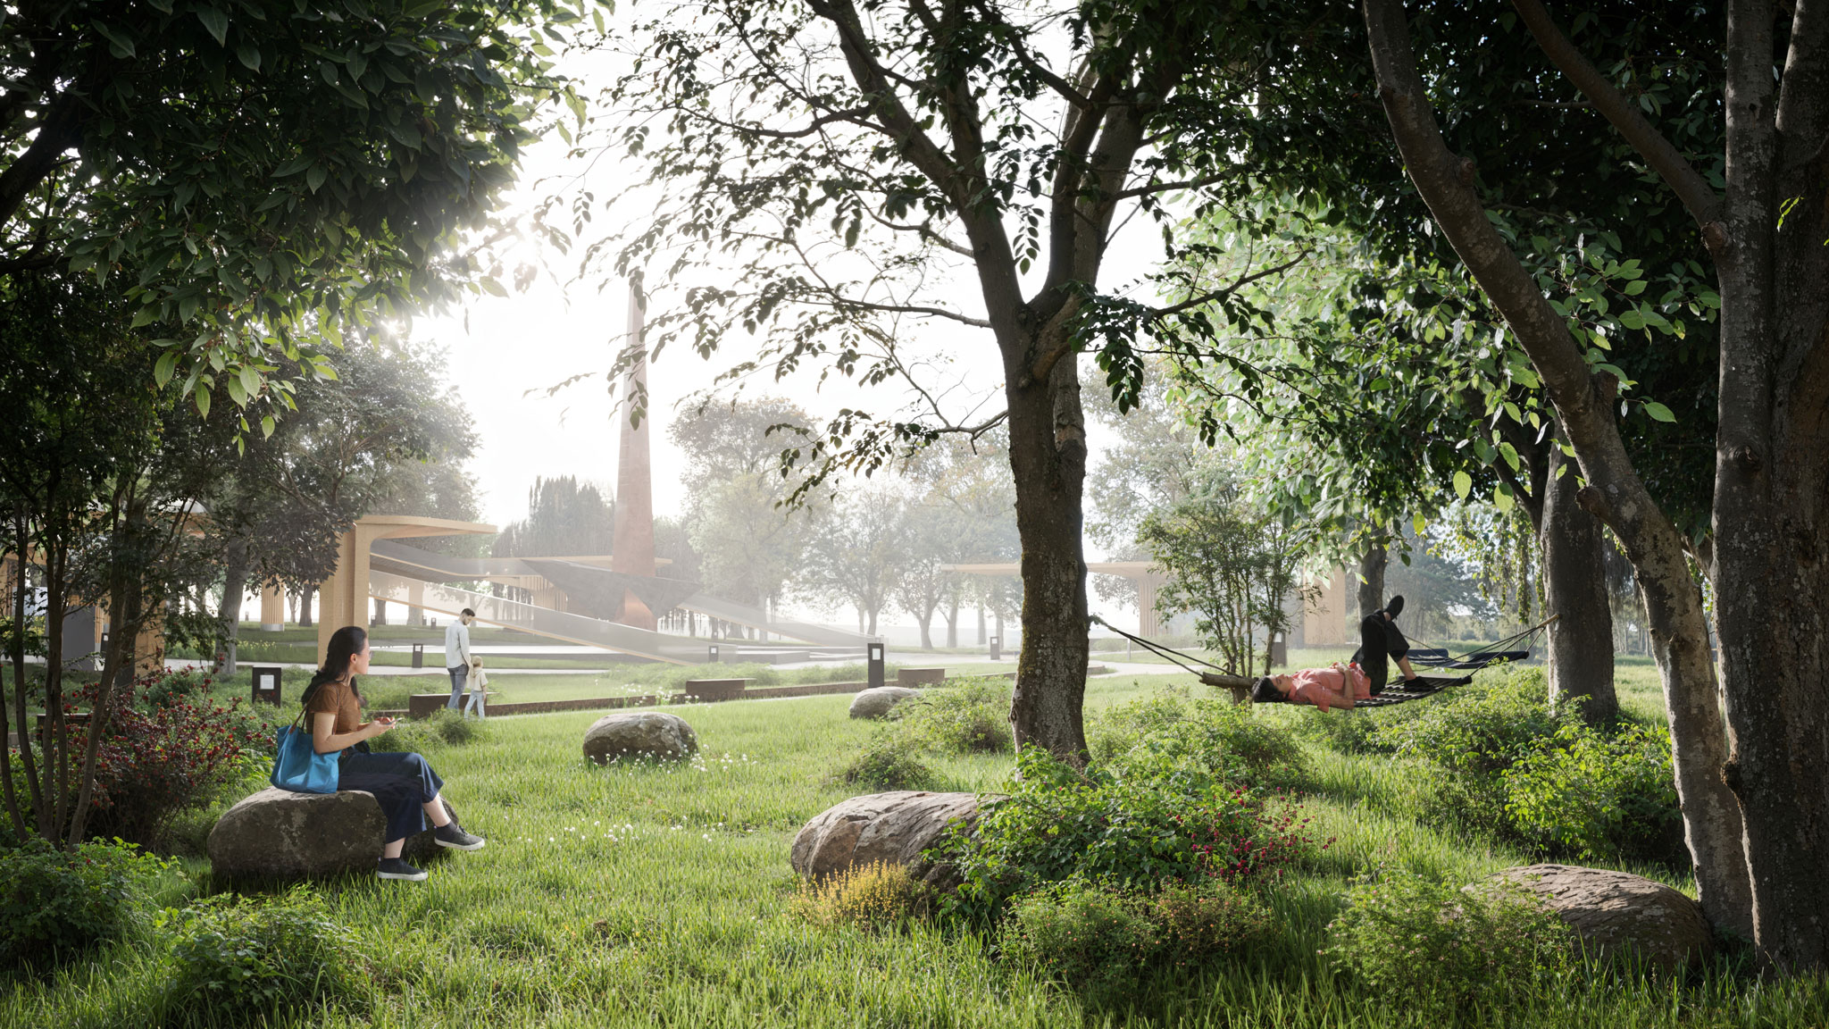
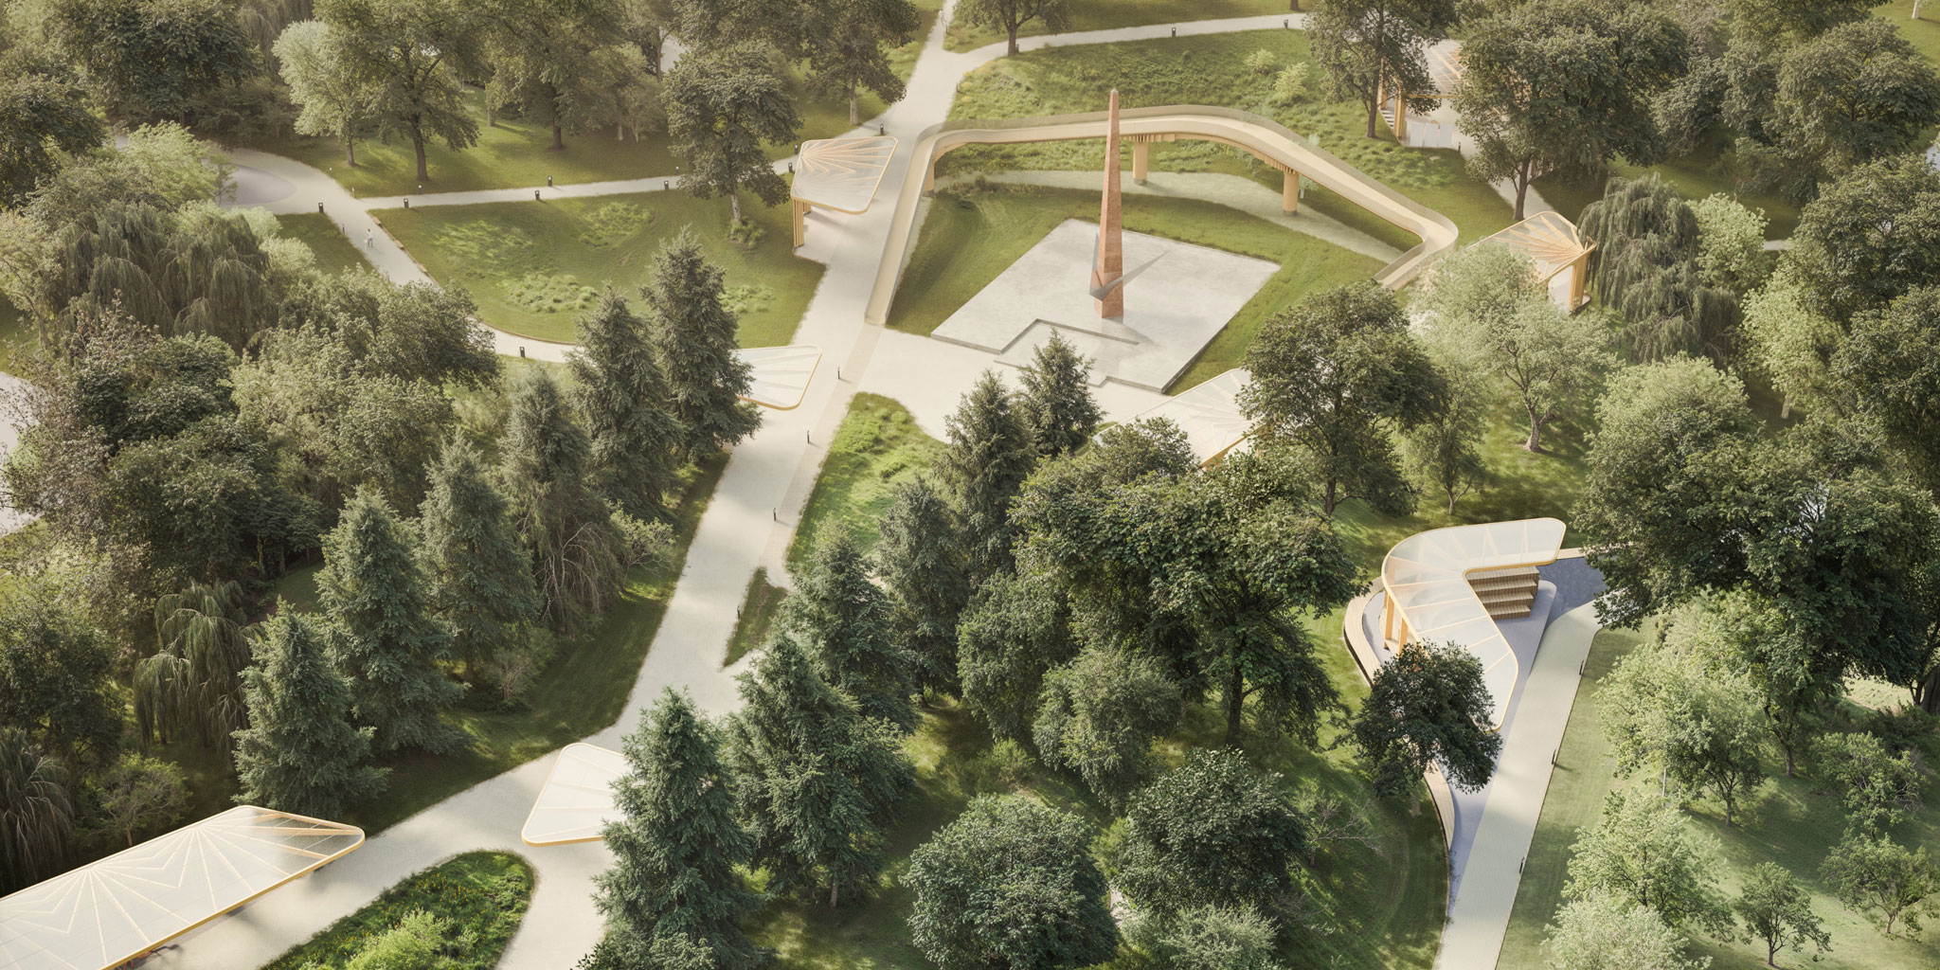
Rendering. Glory and Freedom Park by Aranchii Architects.
Project description by Aranchii Architects
Core idea / project philosophy
Reinterpreting the Soviet legacy and shaping a new national identity form the central ambition of the reconstruction of Glory and Freedom Park in Bila Tserkva. Instead of a monolithic composition centred on the obelisk, the proposal introduces a space that weaves together memory and freedom, history and contemporaneity, while adhering to principles of sustainability and a human- and nature-centred urban environment.
The new structure of Glory and Freedom Park moves away from authoritarian symbolism, giving the site a polyphonic, inclusive and humanistic character in which the genius loci — the spirit of Bila Tserkva as a historical stronghold of Ukrainian resistance — meets the zeitgeist of today’s freedom and resilience.
Contextual sensitivity / urban integration
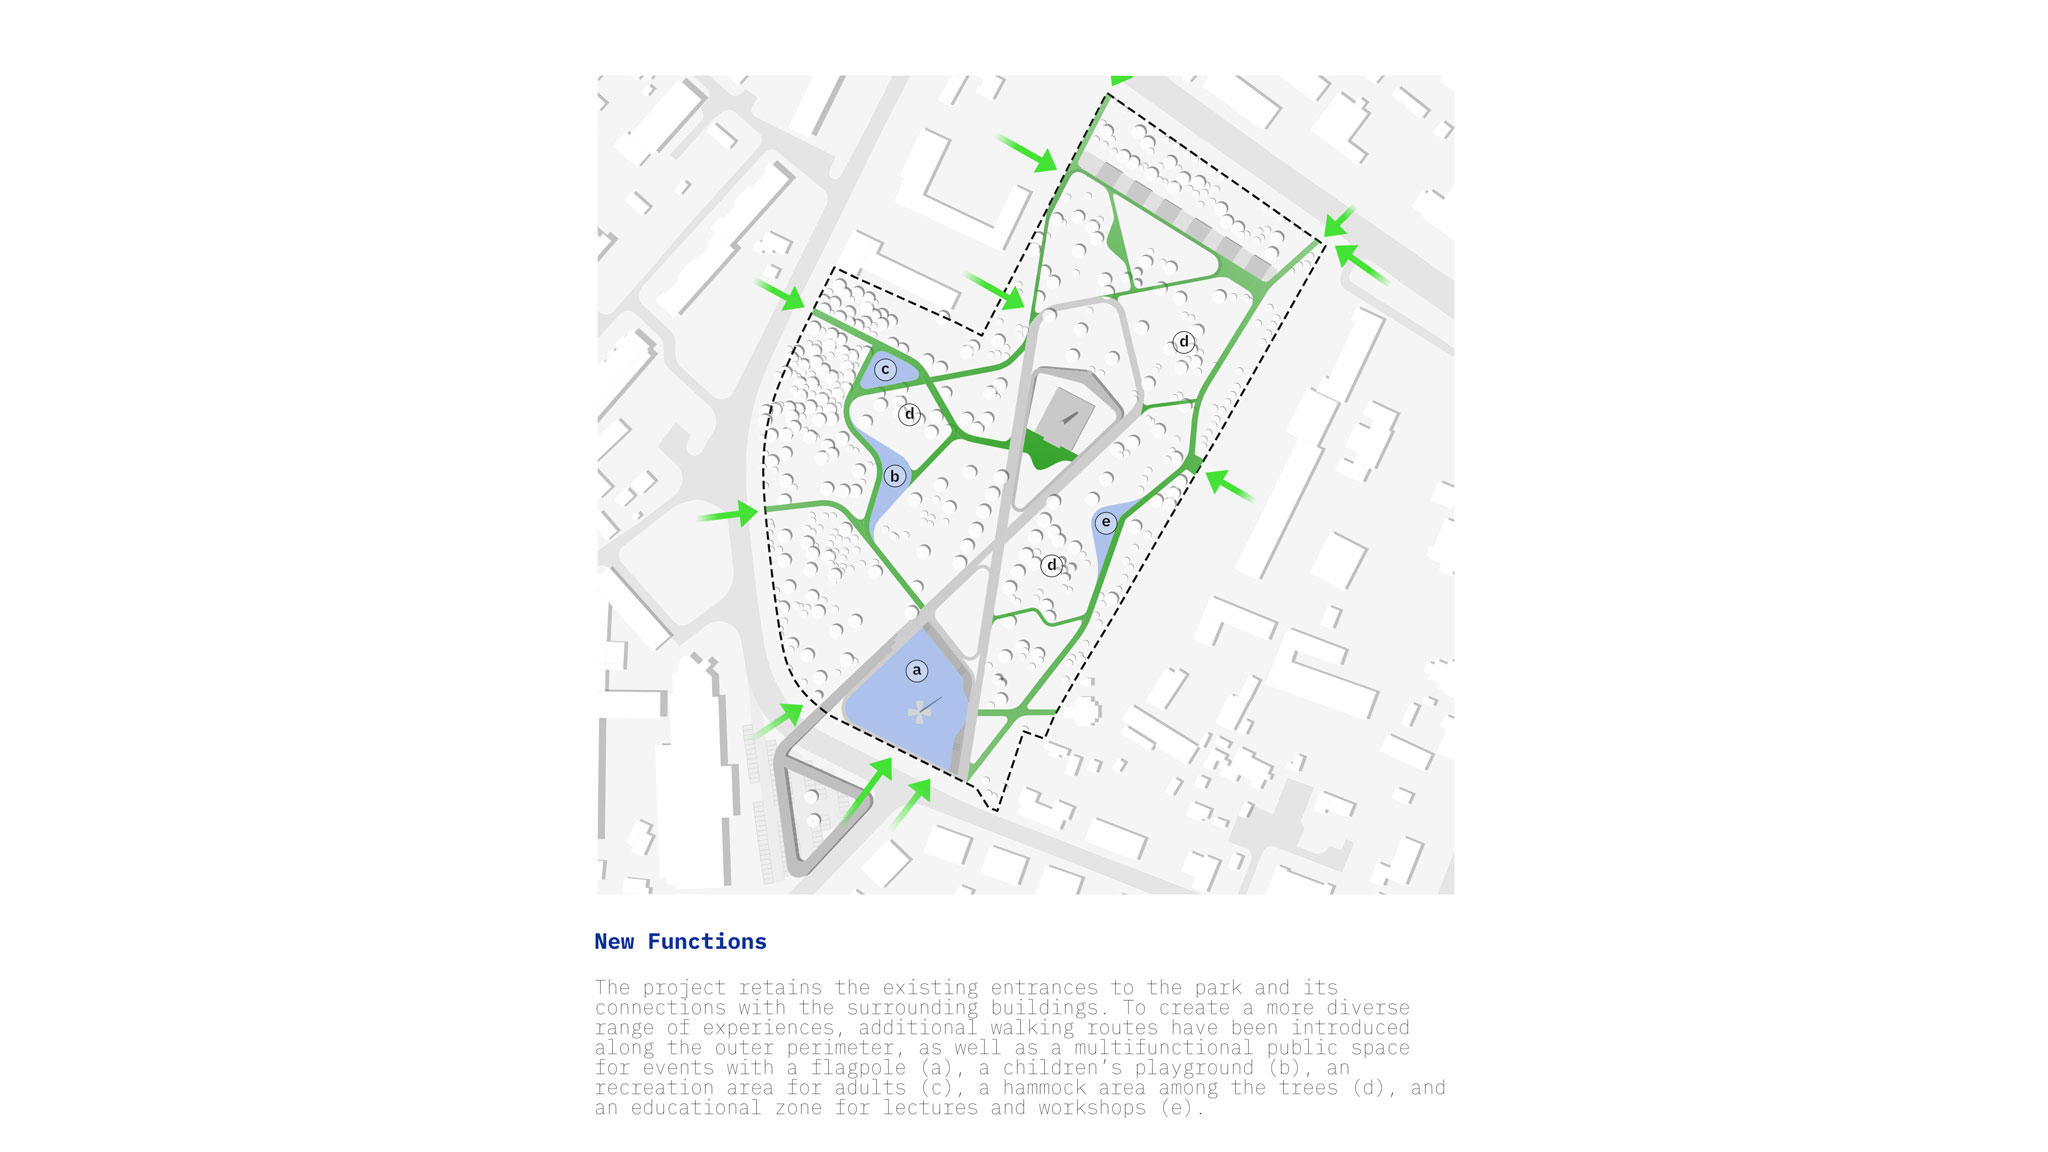
The project preserves all existing park entrances and its connections with the surrounding urban fabric, emphasising the value of the green framework for neighbouring residential districts. Retaining and enhancing greenery is a core principle: most trees are integrated into the new layout, while any losses are compensated with local species.
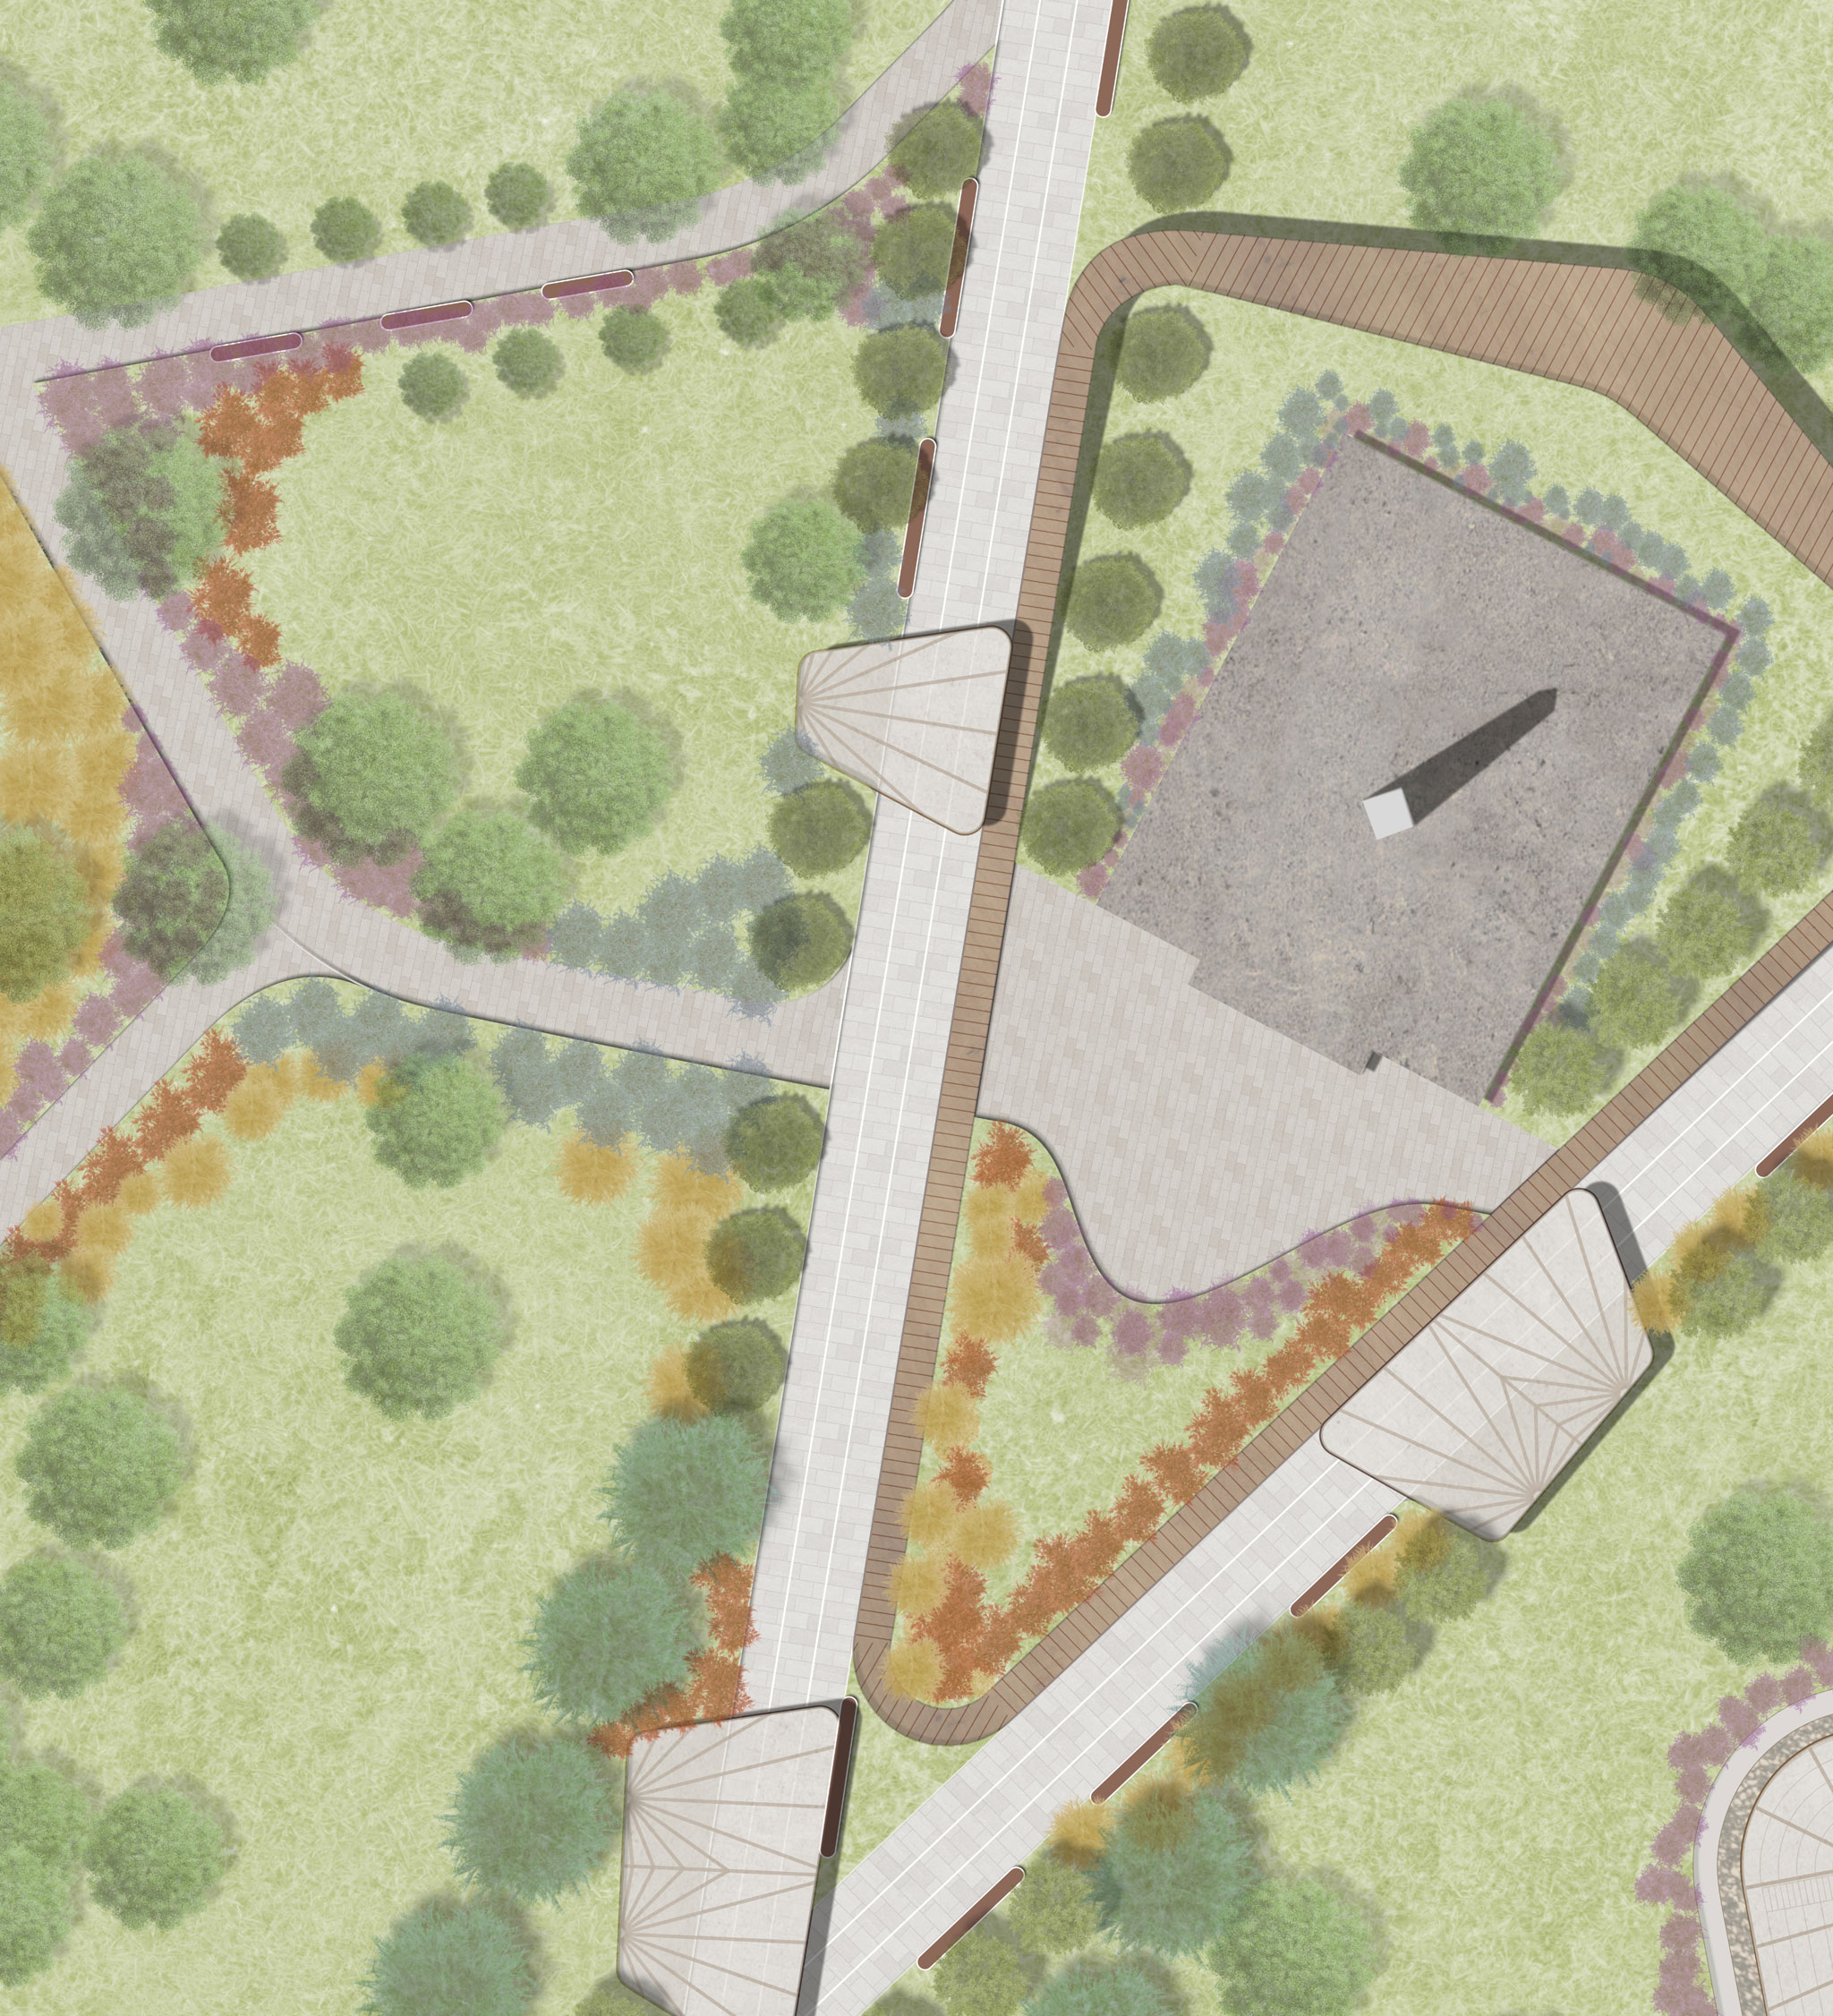
The main ―Valley of History‖ embraces the central obelisk, forming a figure-of-eight route that reveals history not as a linear narrative but as a layered network of events and interrelations. This looped path allows visitors to join at any point and create their own sequence, making the walk more personal whilst immersing them in the multiplicity of shared history.
The route culminates on an elevated viewing platform overlooking the city centre — a natural pause for contemplation that links the historical past with the present and offers a symbolic outlook towards the future.
Masterplan
Along the outer perimeter, the park accommodates additional leisure and community scenarios:
● a multifunctional public space with a flagpole for events
● a children’s playground
● a relaxation area for adults
● hammocks among the trees
● an educational platform for lectures and workshops
Thus, the park becomes not only a place of remembrance but a living environment for the community — a space for communication, learning, rest and intergenerational interaction.
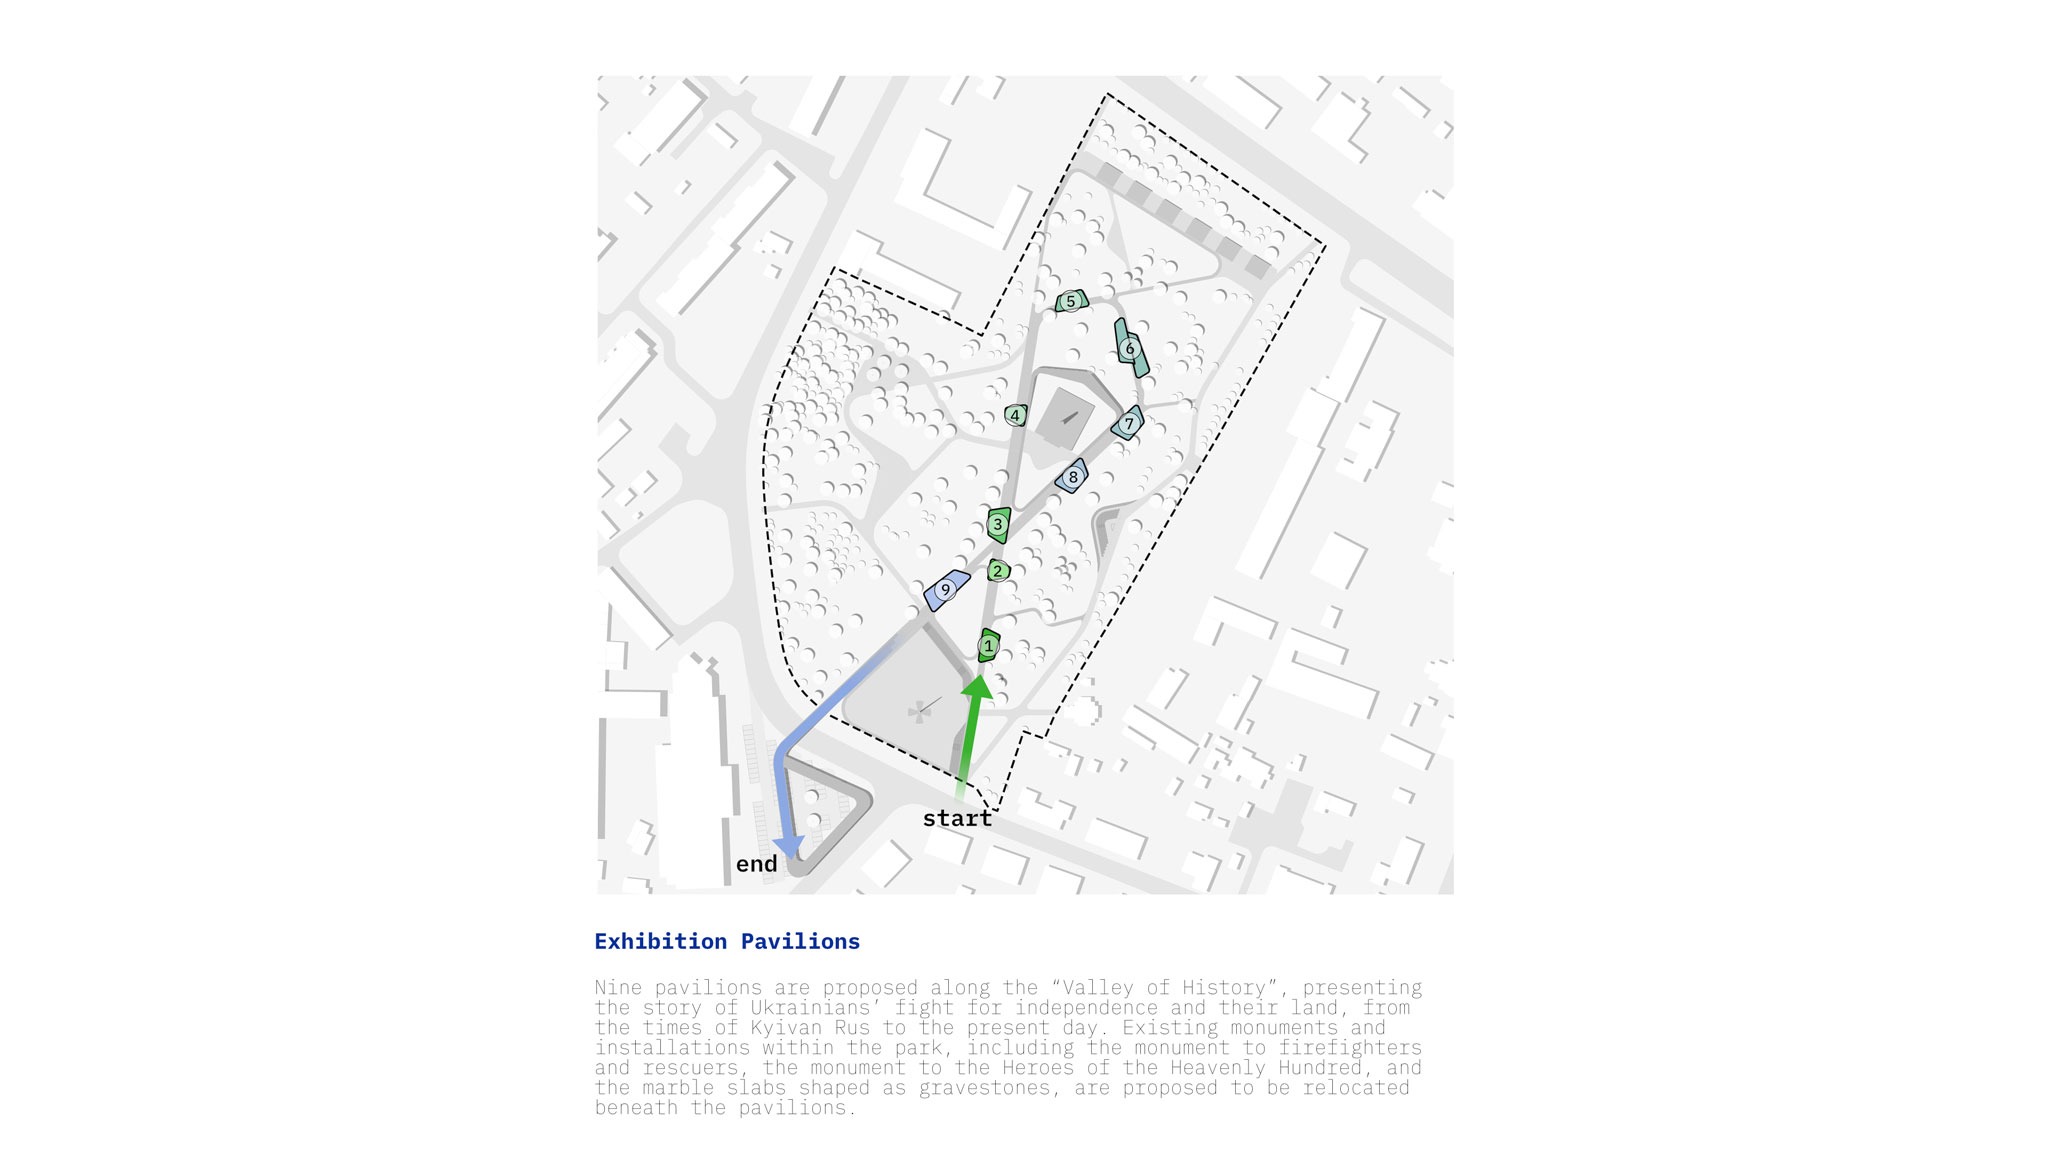
Exhibition pavilions
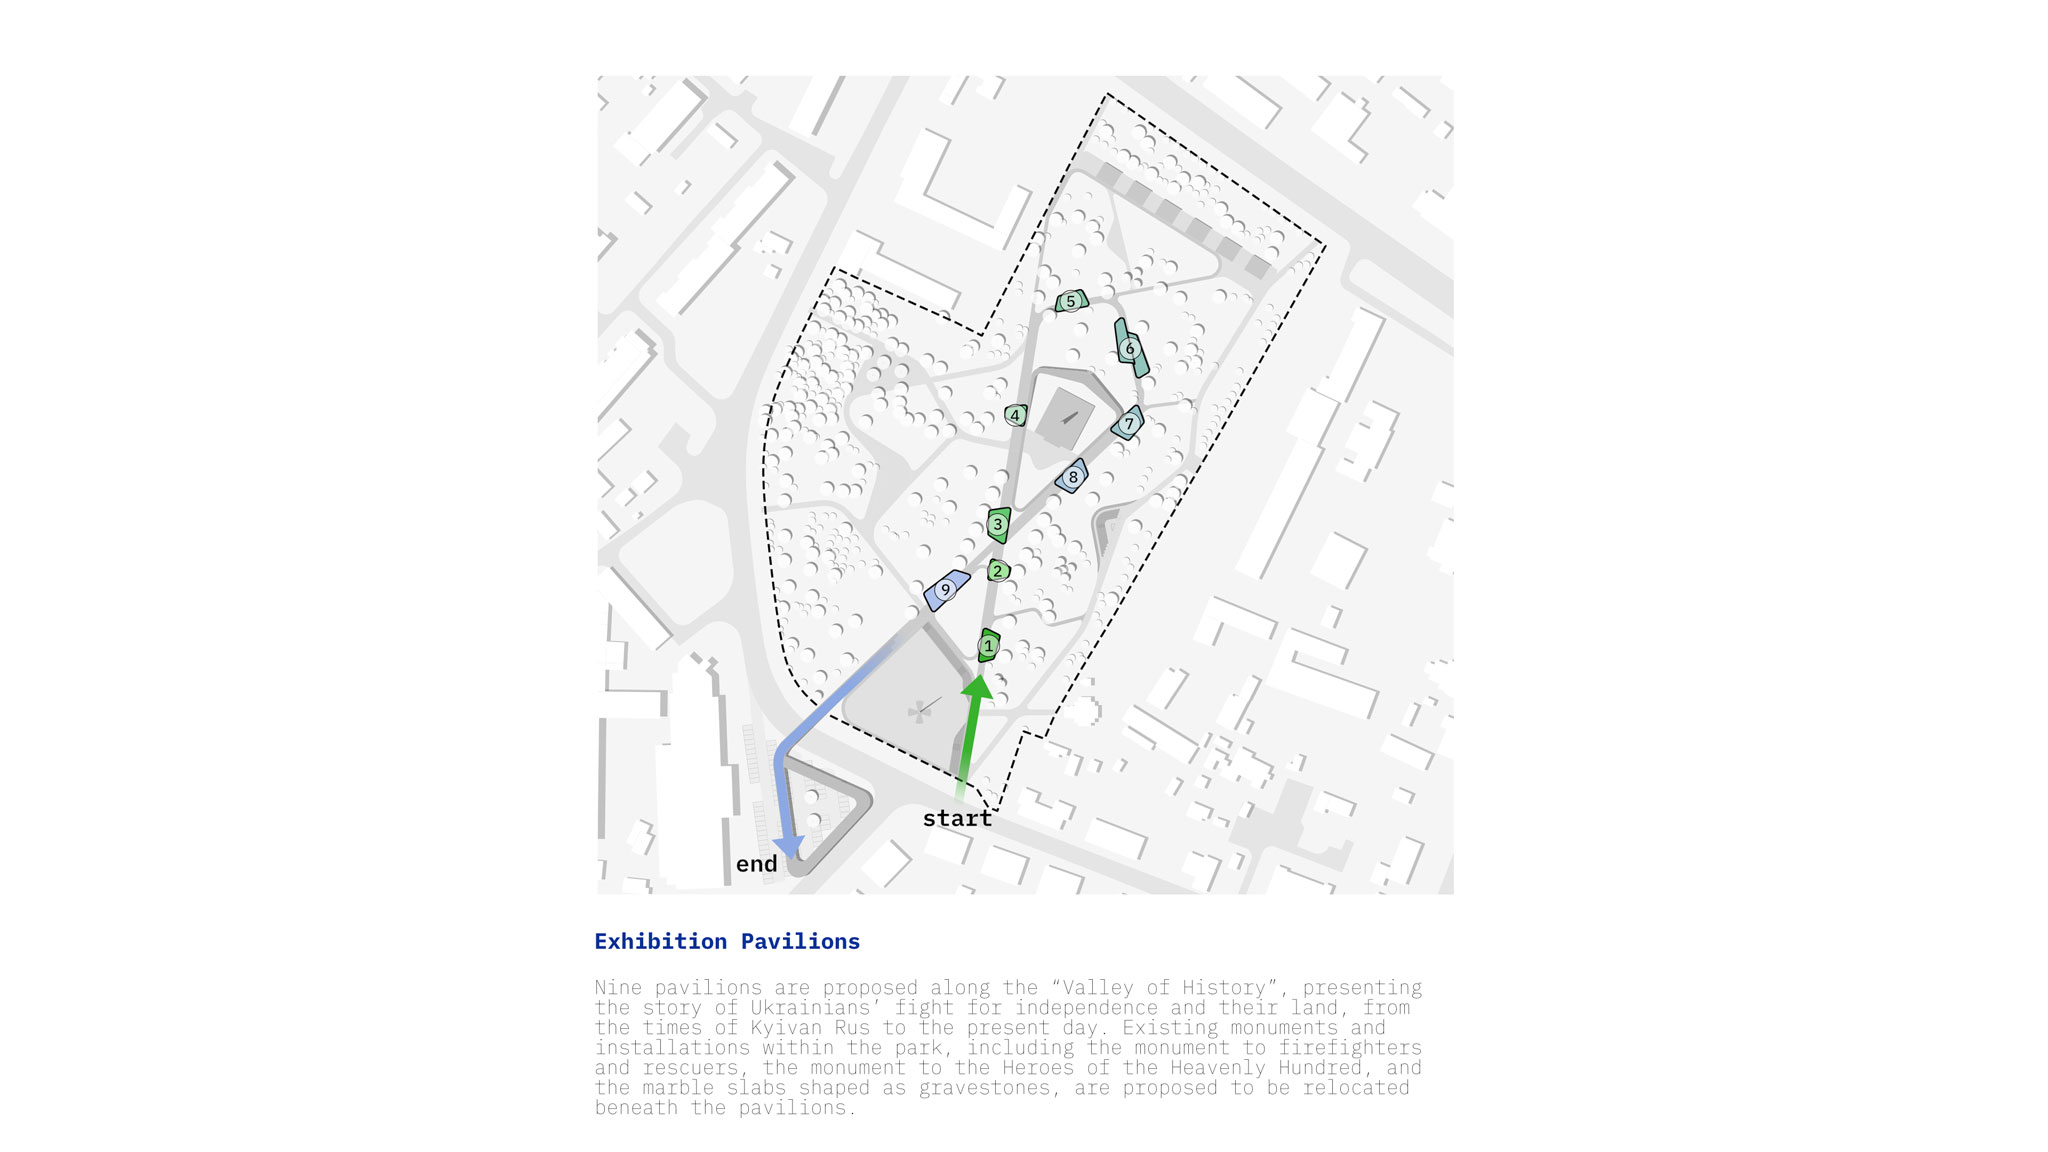
Nine pavilions are arranged along the ―Valley of History‖, each narrating a key chapter in the Ukrainian struggle for freedom — from the founding of Bila Tserkva by Yaroslav the Wise and the Treaty of Bila Tserkva in the 17th century to the ongoing Russian–Ukrainian war.
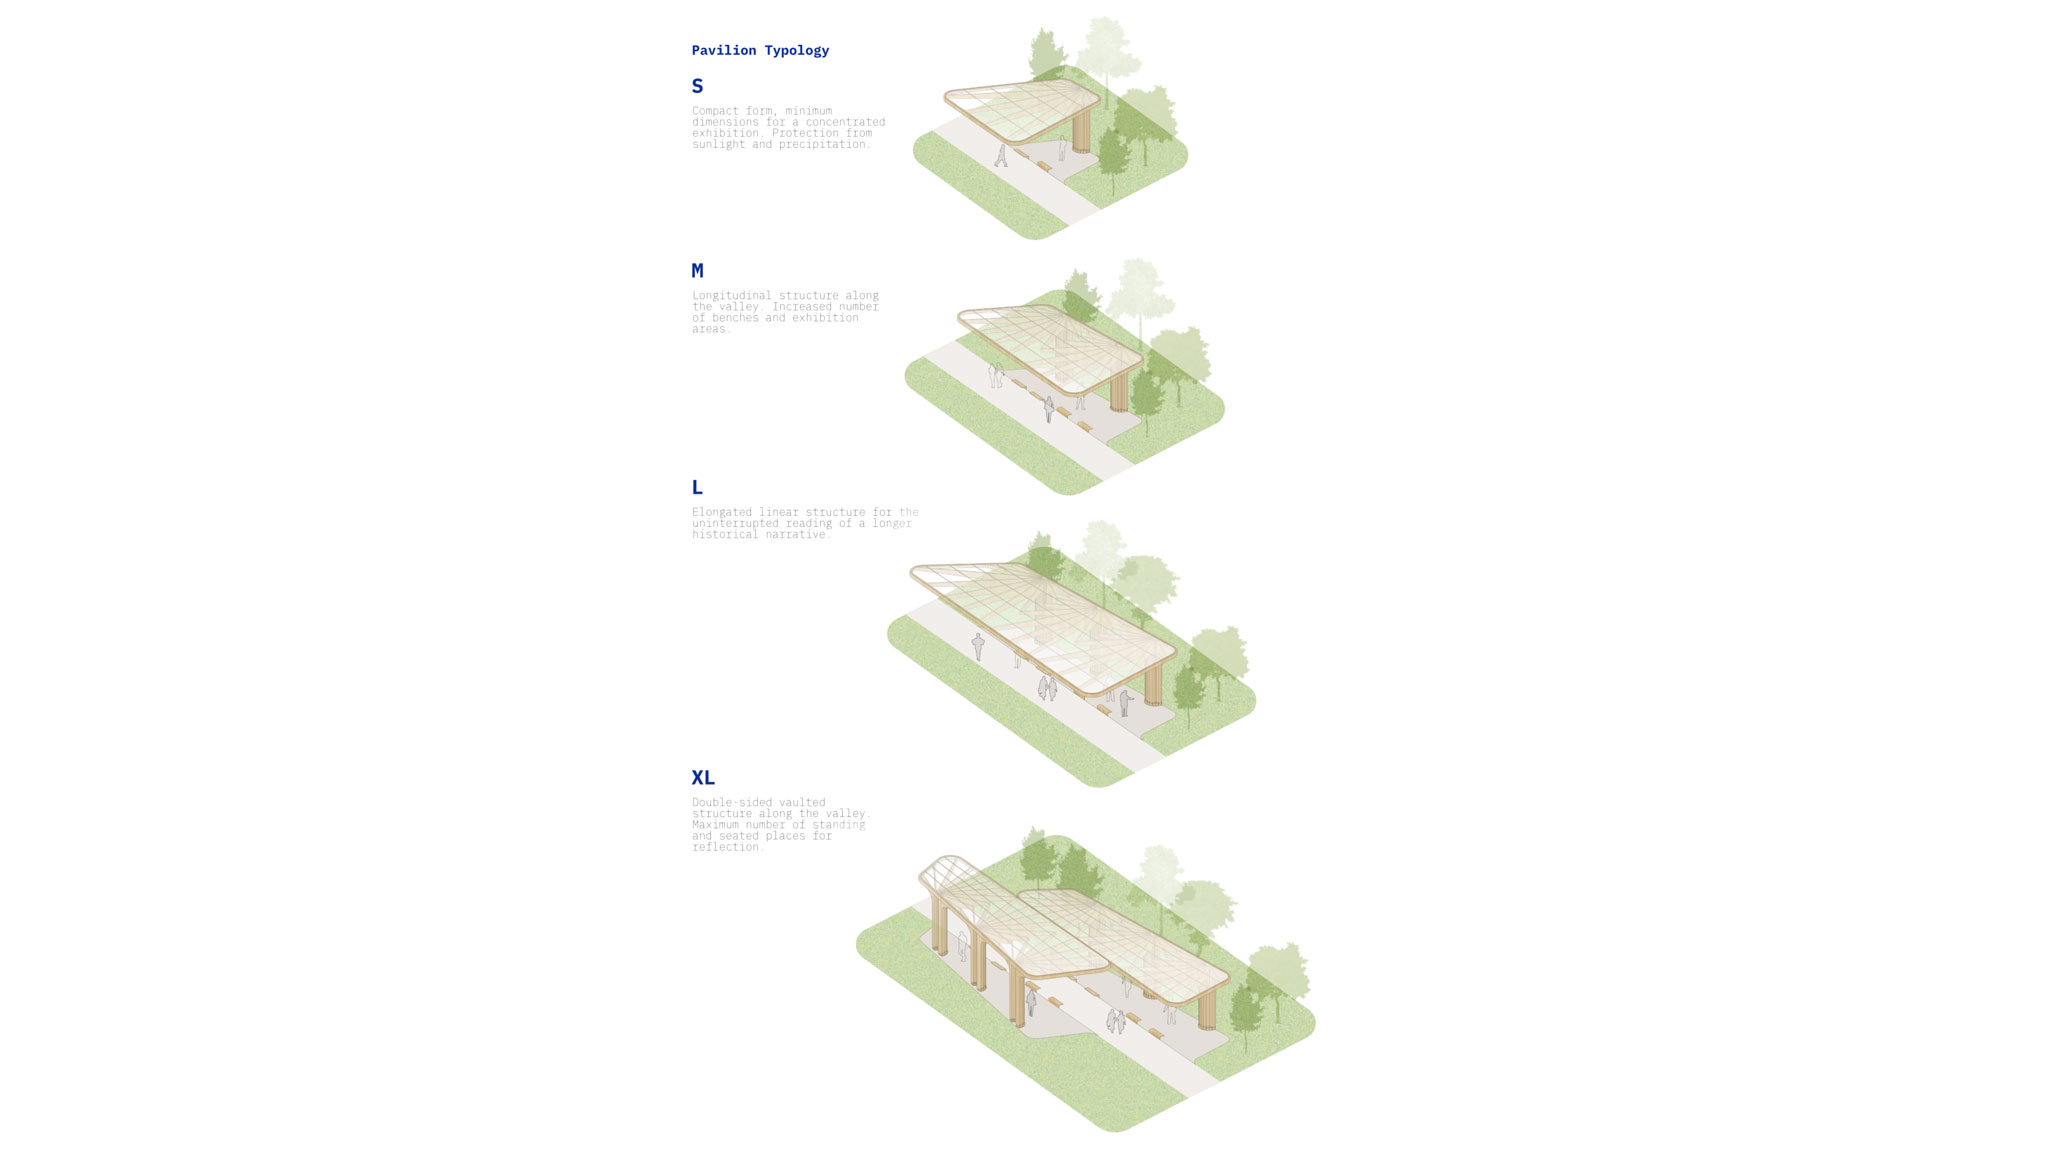
Unified in their structural system, the pavilions are made from renewable timber as an example of sustainable construction. Four typologies (S, M, L, XL) allow the curation to vary in intensity — from intimate spaces of quiet to larger halls designed for reflection and collective memory.
Existing monuments and installations (including the memorial to firefighter-liquidators, the Heroes of the Heavenly Hundred, and commemorative plaques) are incorporated into the pavilions, reinforcing their significance within the renewed landscape.
Sustainability / circularity
The project prioritises the preservation of the natural environment through:
● maximum retention of trees with compensation planting
● the use of local materials (Ukrainian timber, natural surfaces)
● permeable hardscapes that maintain ecological balance
● planting with autochthonous species supporting biodiversity
● soft lighting that is safe for both people and wildlife
These principles transform the park into a place where past, present and future converge in a sustainable vision for the life of the city.