Prostir Business Hub is a complex of three large buildings commissioned from the Ukrainian architecture practice Aranchii Architects. The development is located in Zymna Voda, adjacent to Lviv’s ring road, in a region that has become Ukraine’s primary logistics hub since the beginning of the invasion.

The project redefines the logistics centre typology by integrating storage facilities, office space, and commercial activities within a unified modular complex. It establishes a connection between the domestic scale and industrial tectonics through a dynamic sequence of pitched roofs.

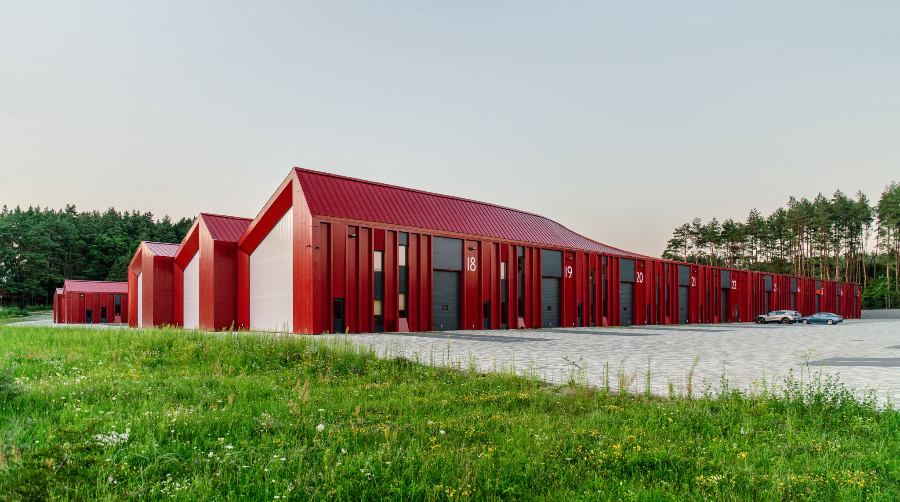
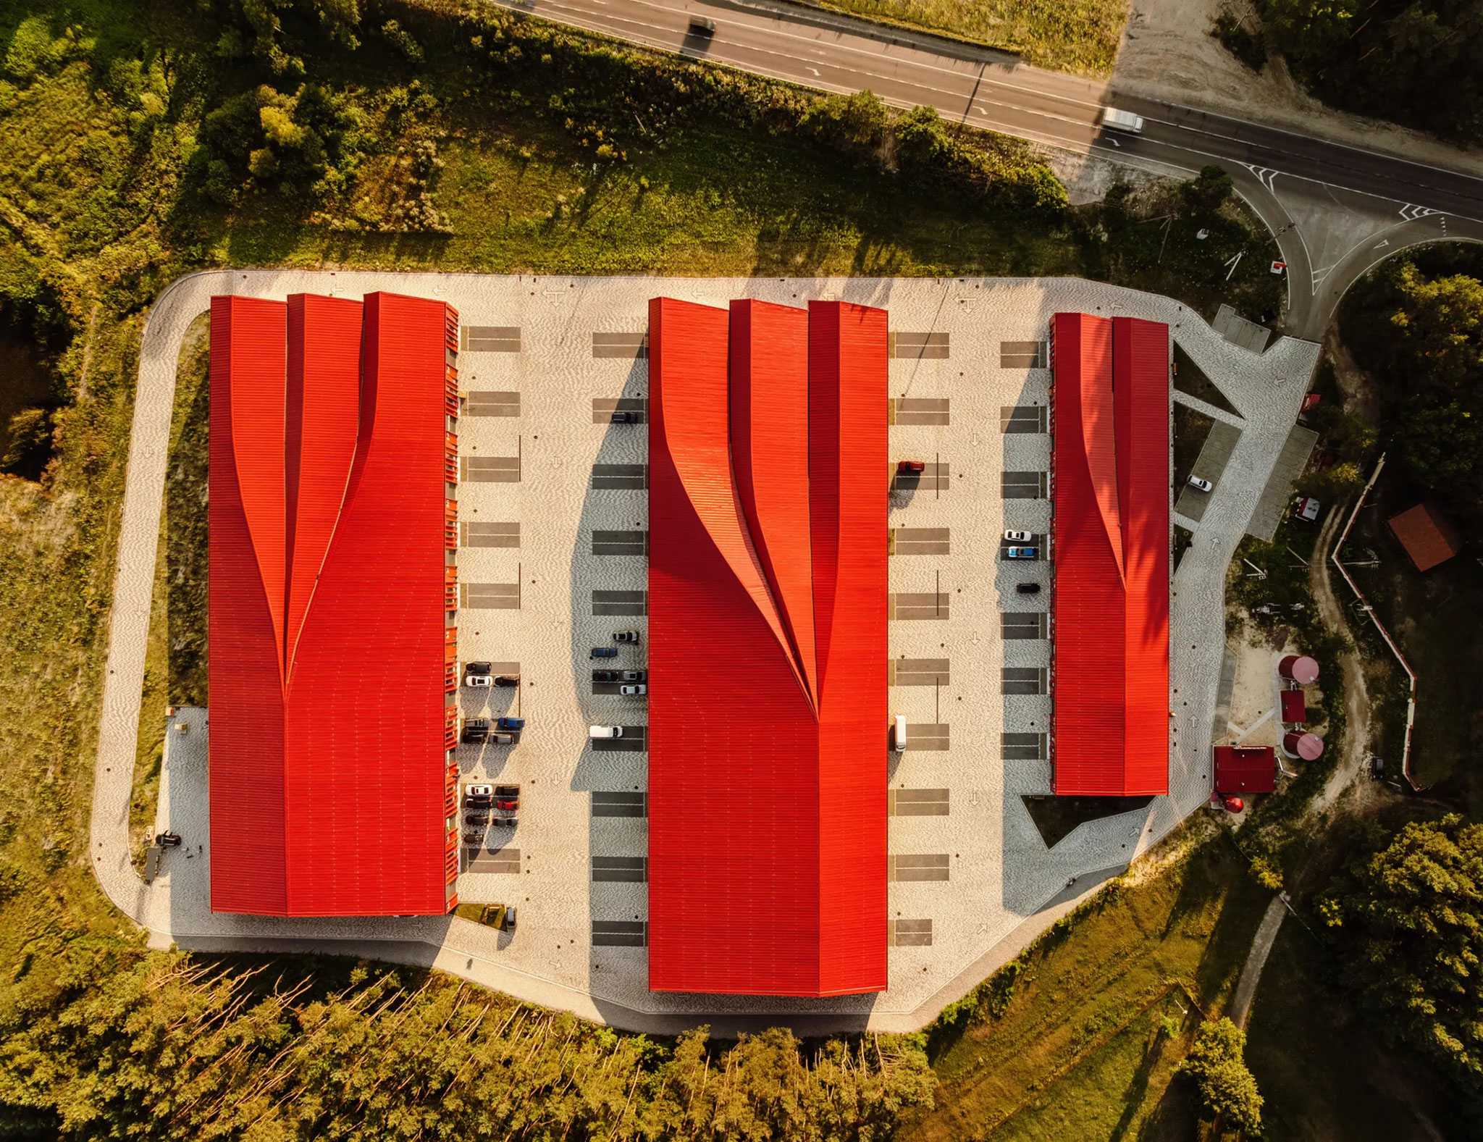
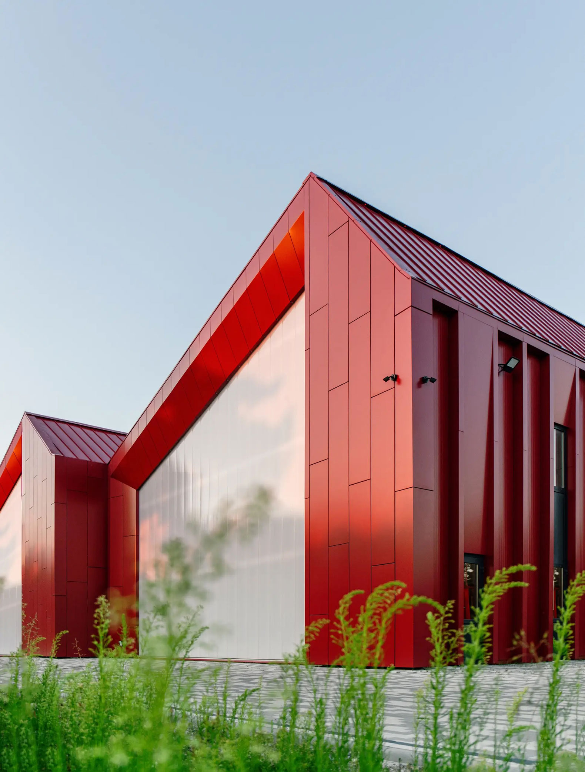
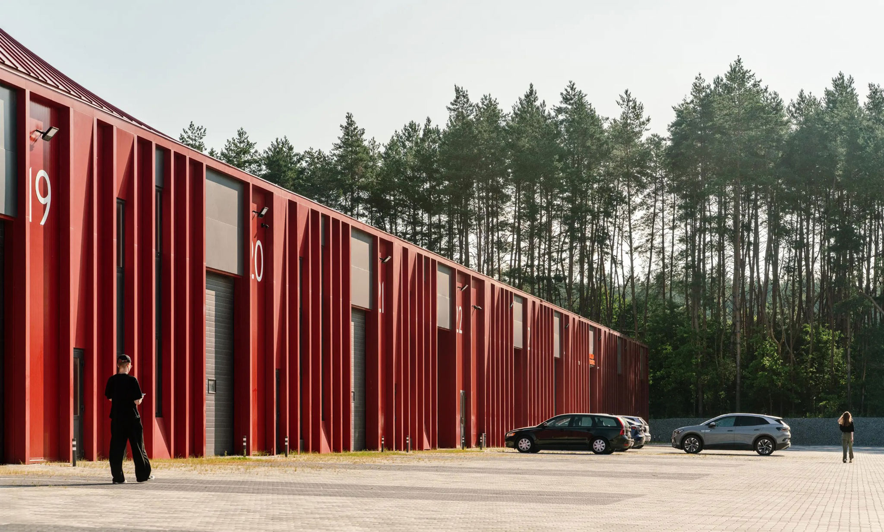
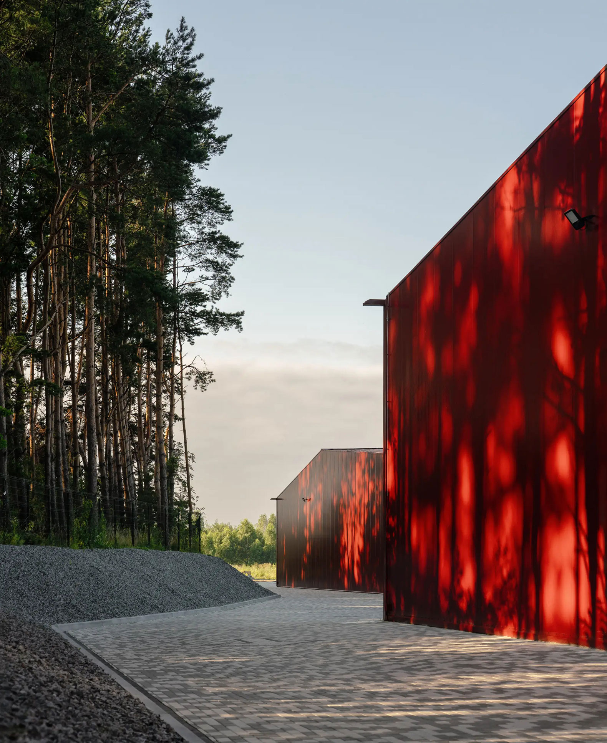
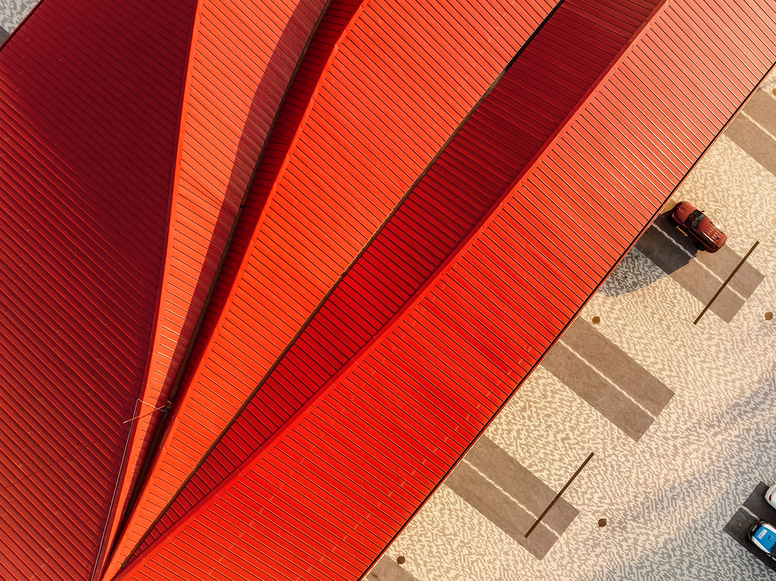
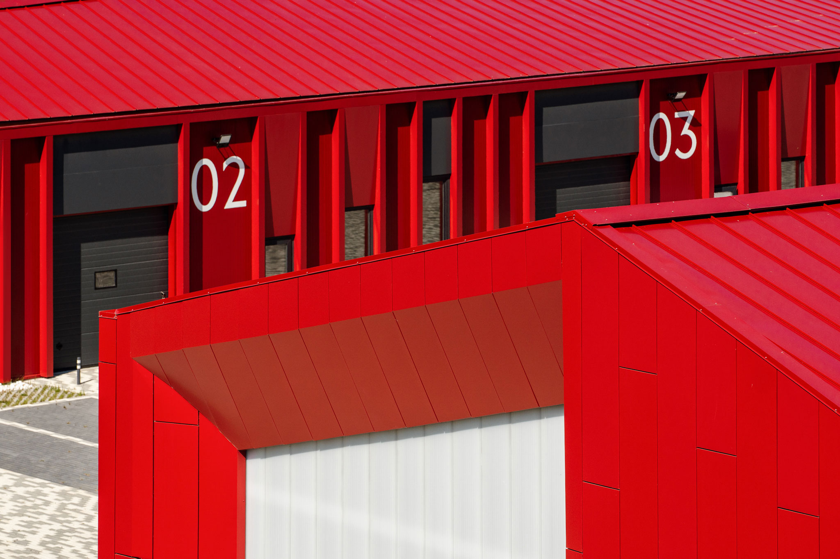
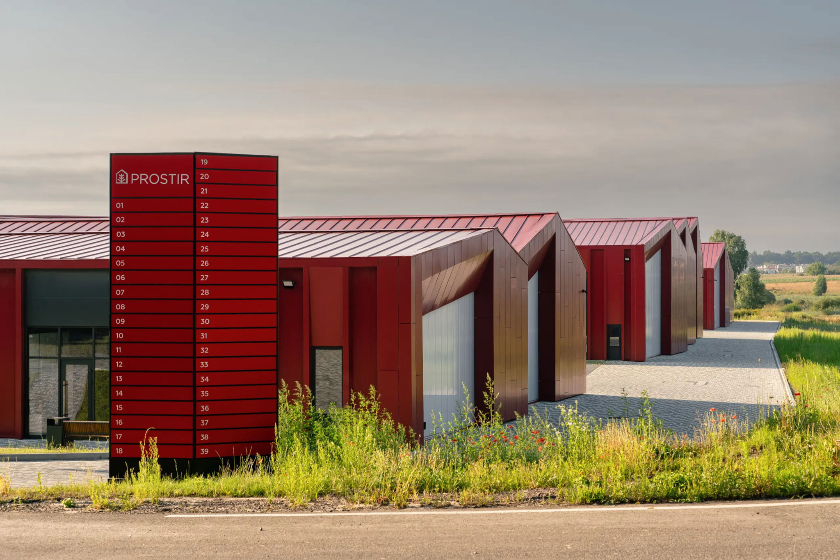
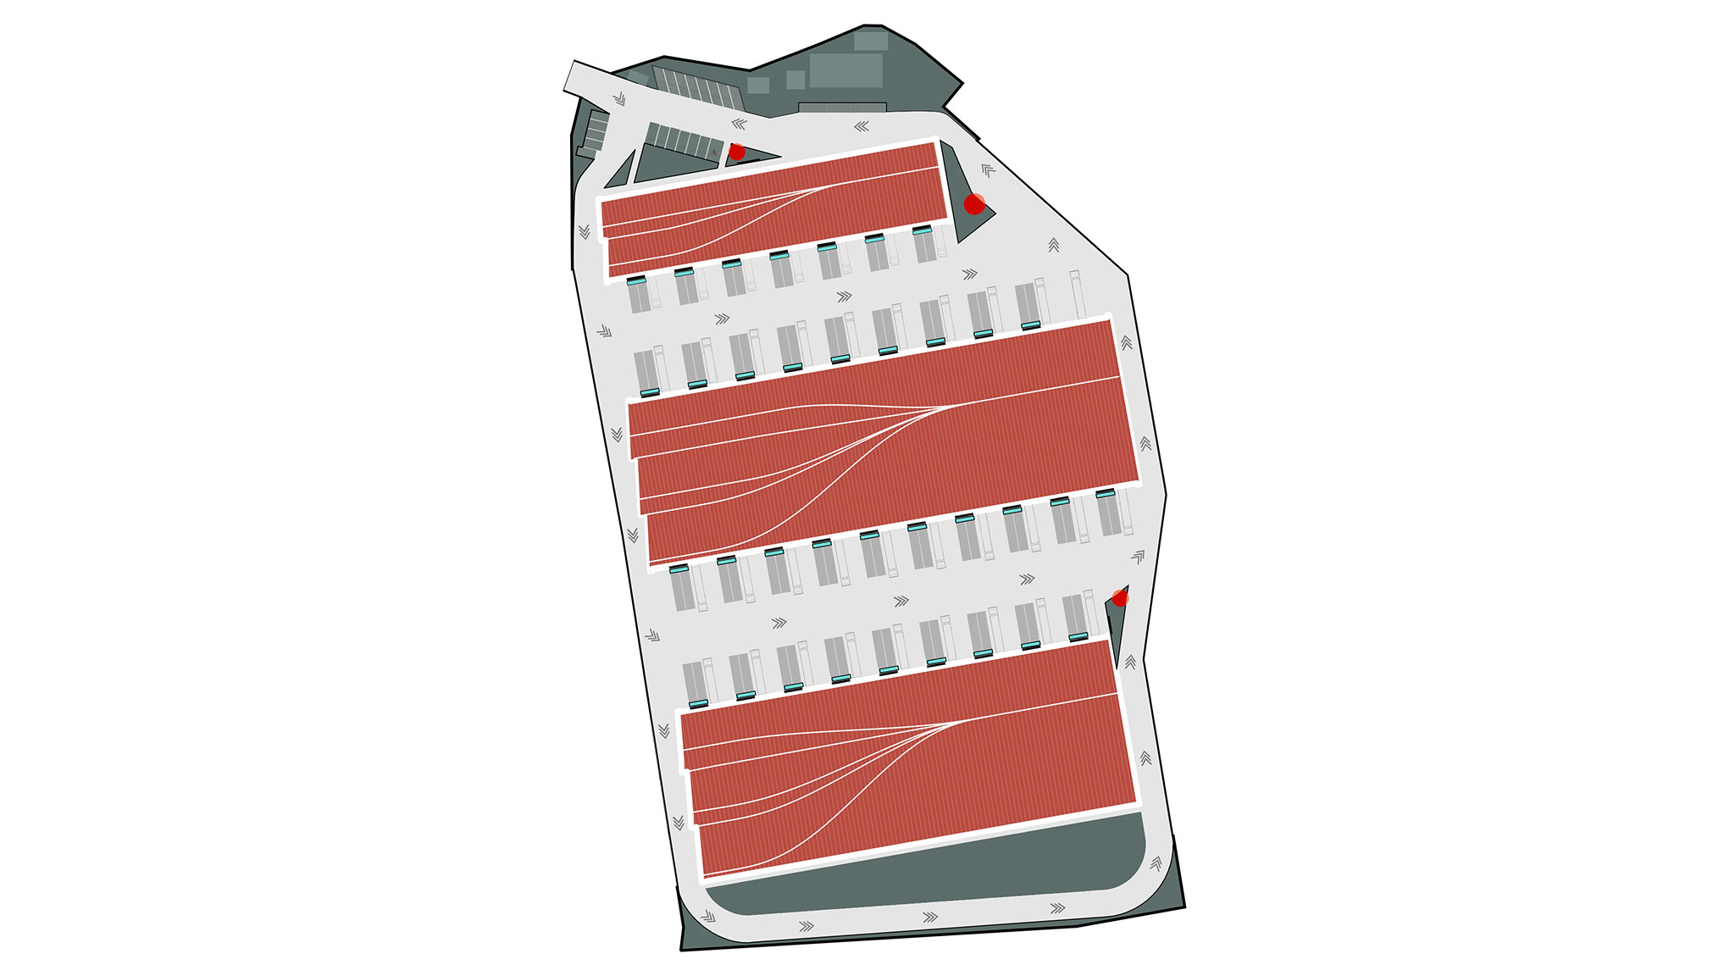
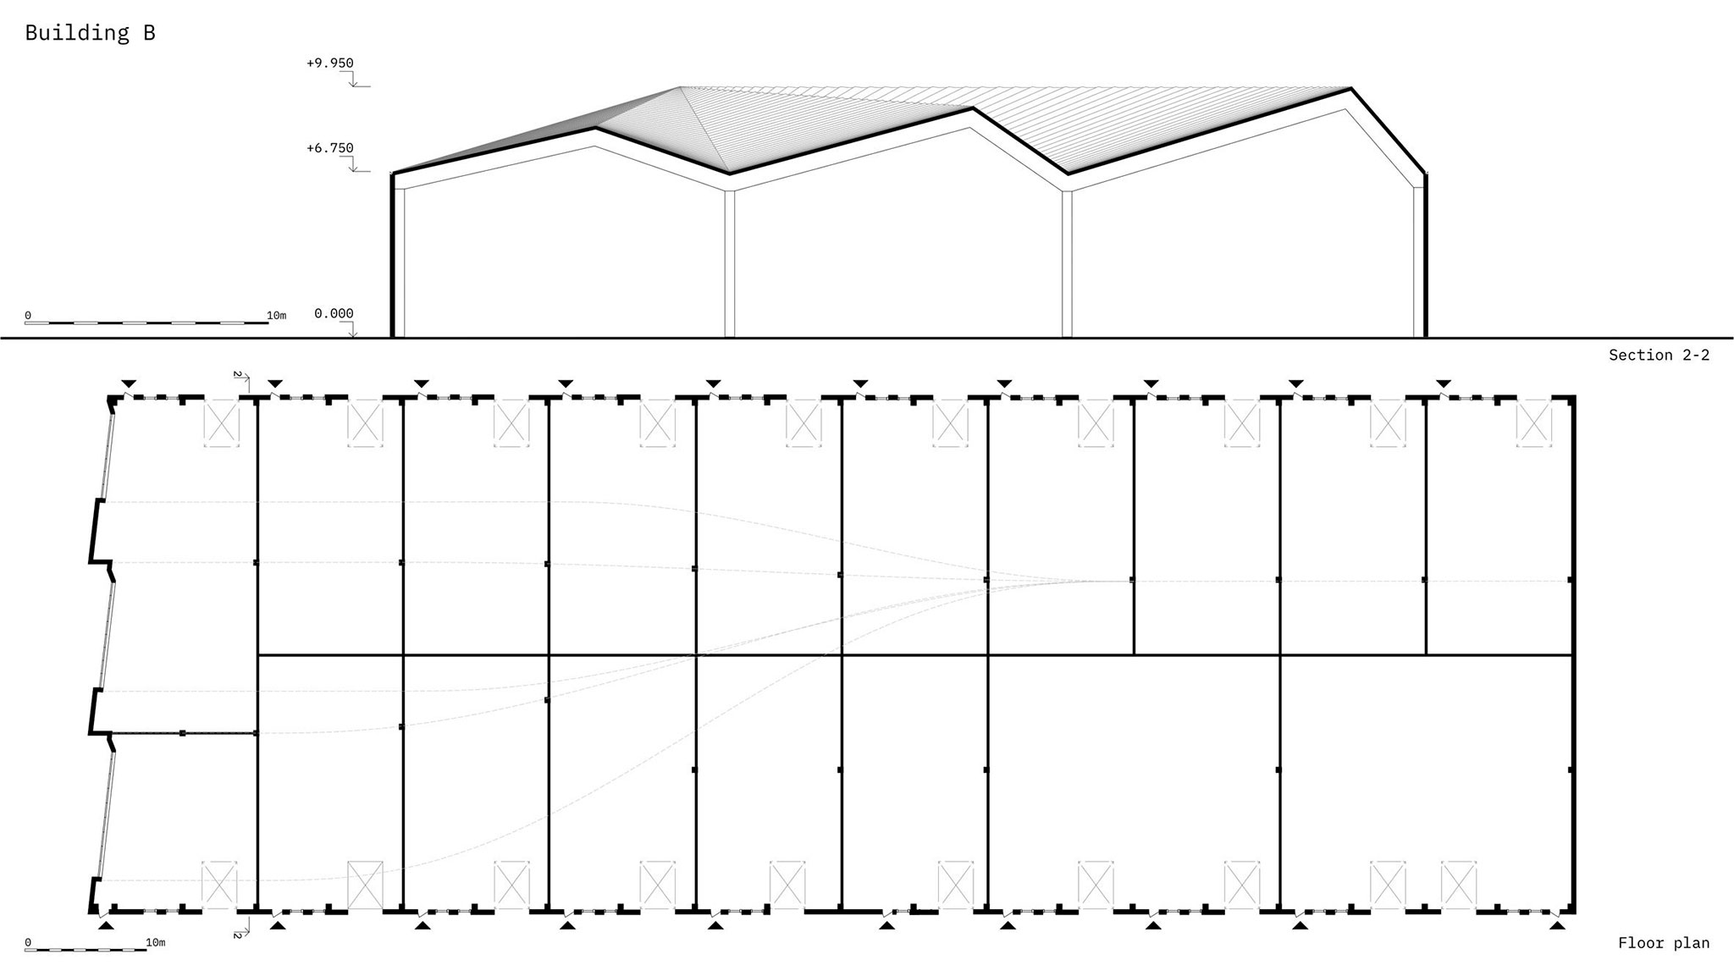
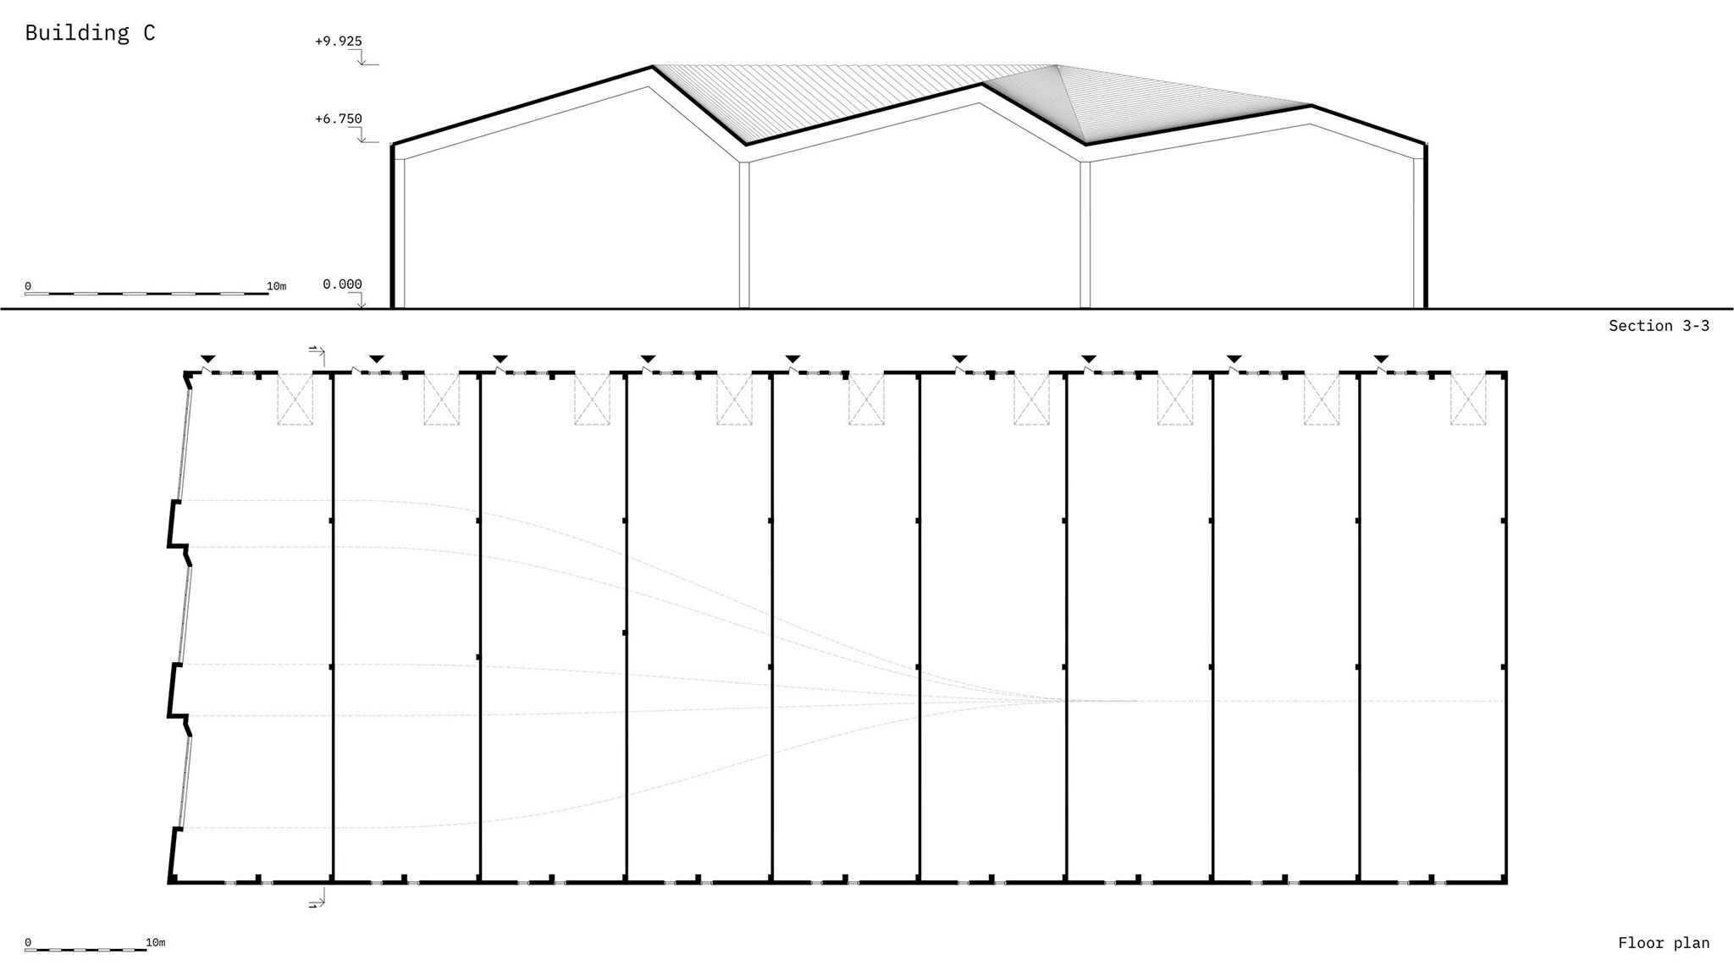
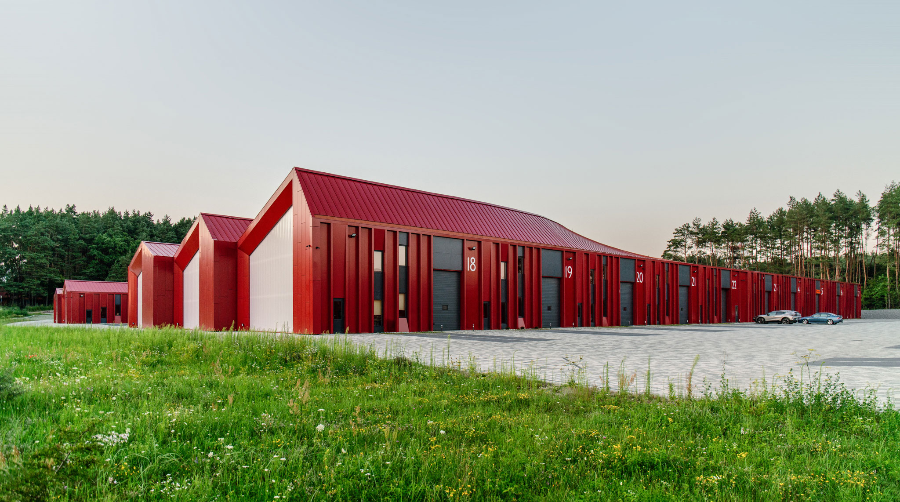
Aranchii Architects conceived Prostir Business Hub as three modular buildings with a combined floor area of more than 11,000 m². The complex brings together office, retail, and storage functions within a rhythmic landscape of sloping roofs, characterised by a red Falun-style envelope that gives the development a distinctive architectural identity.

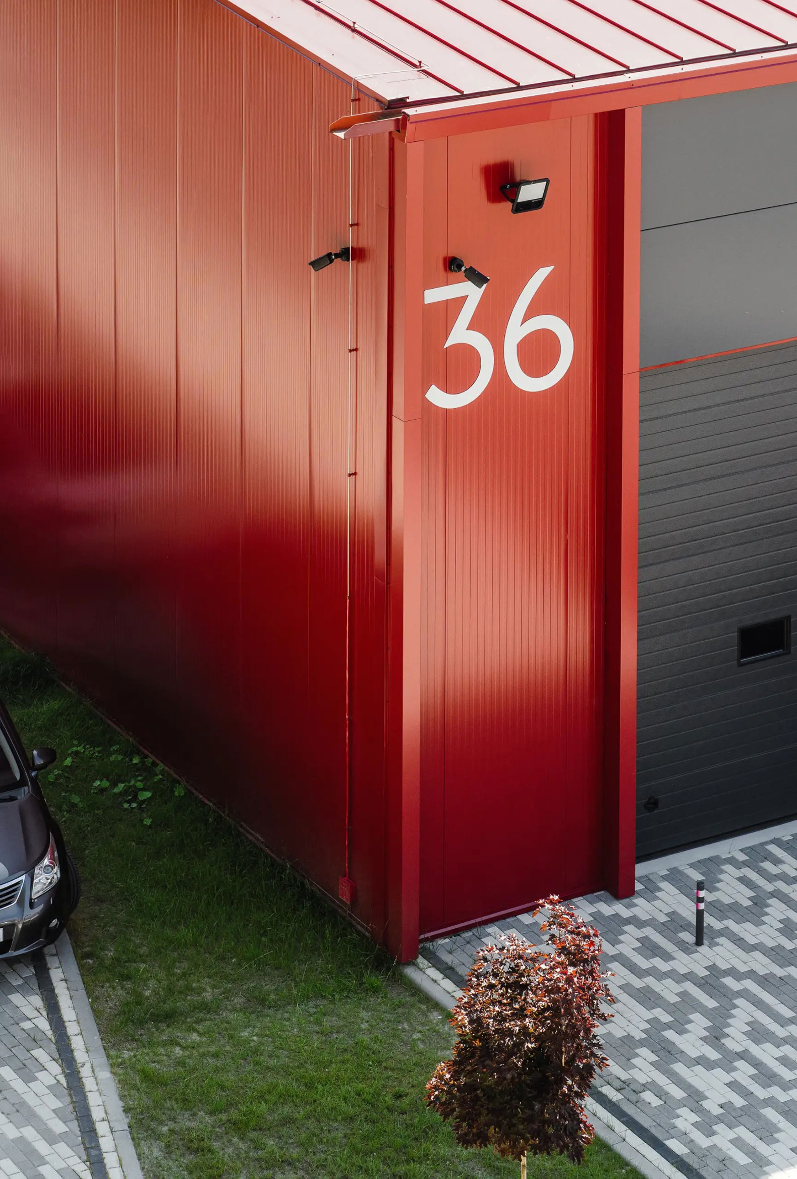
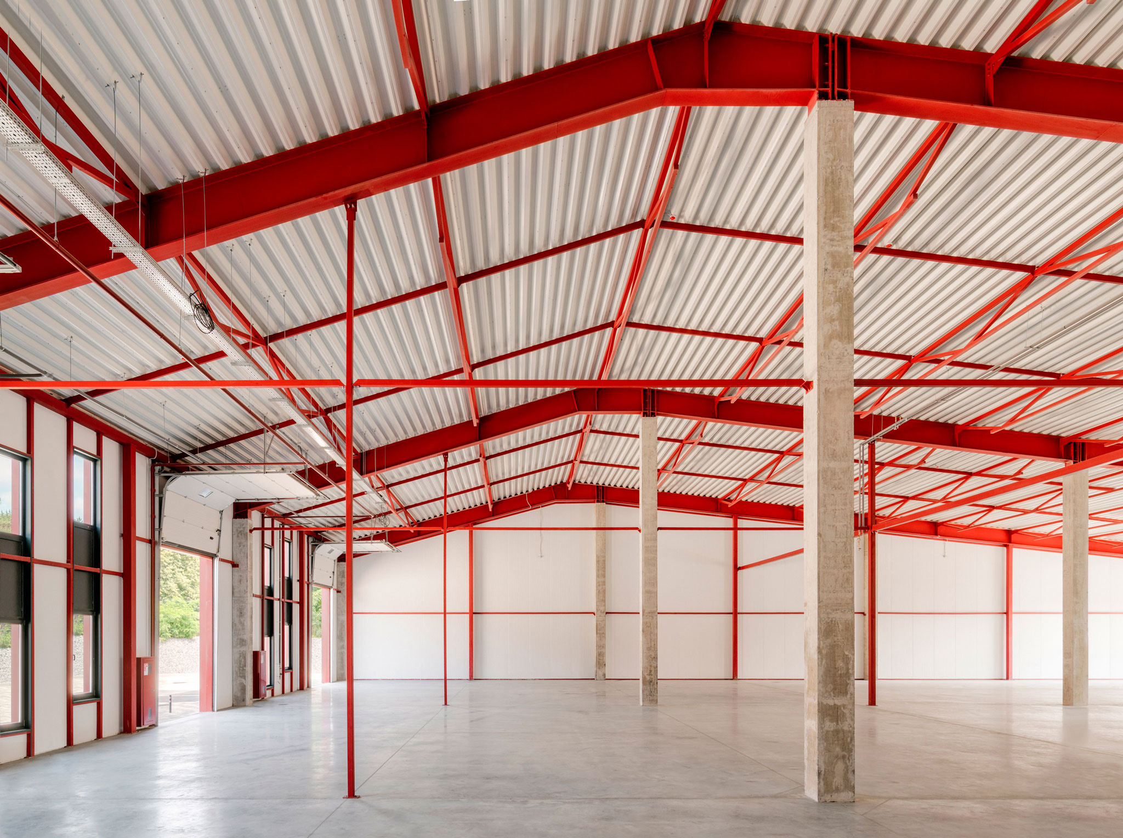
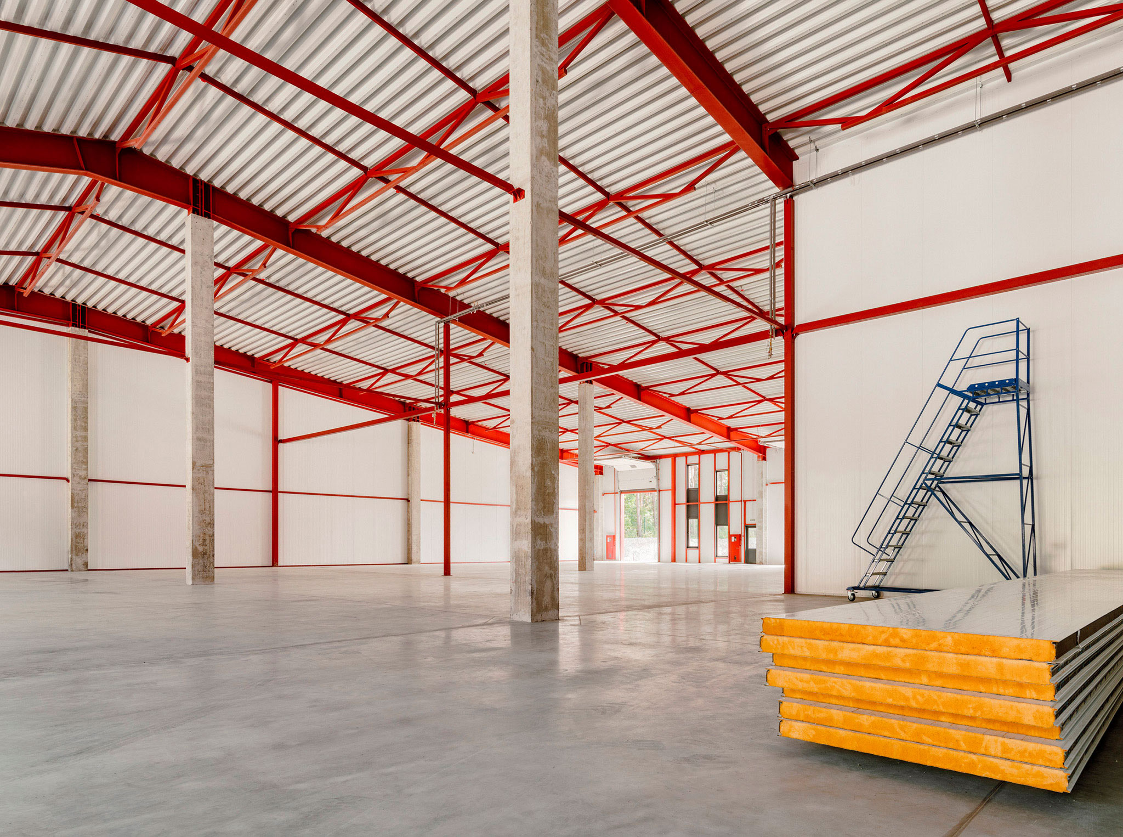
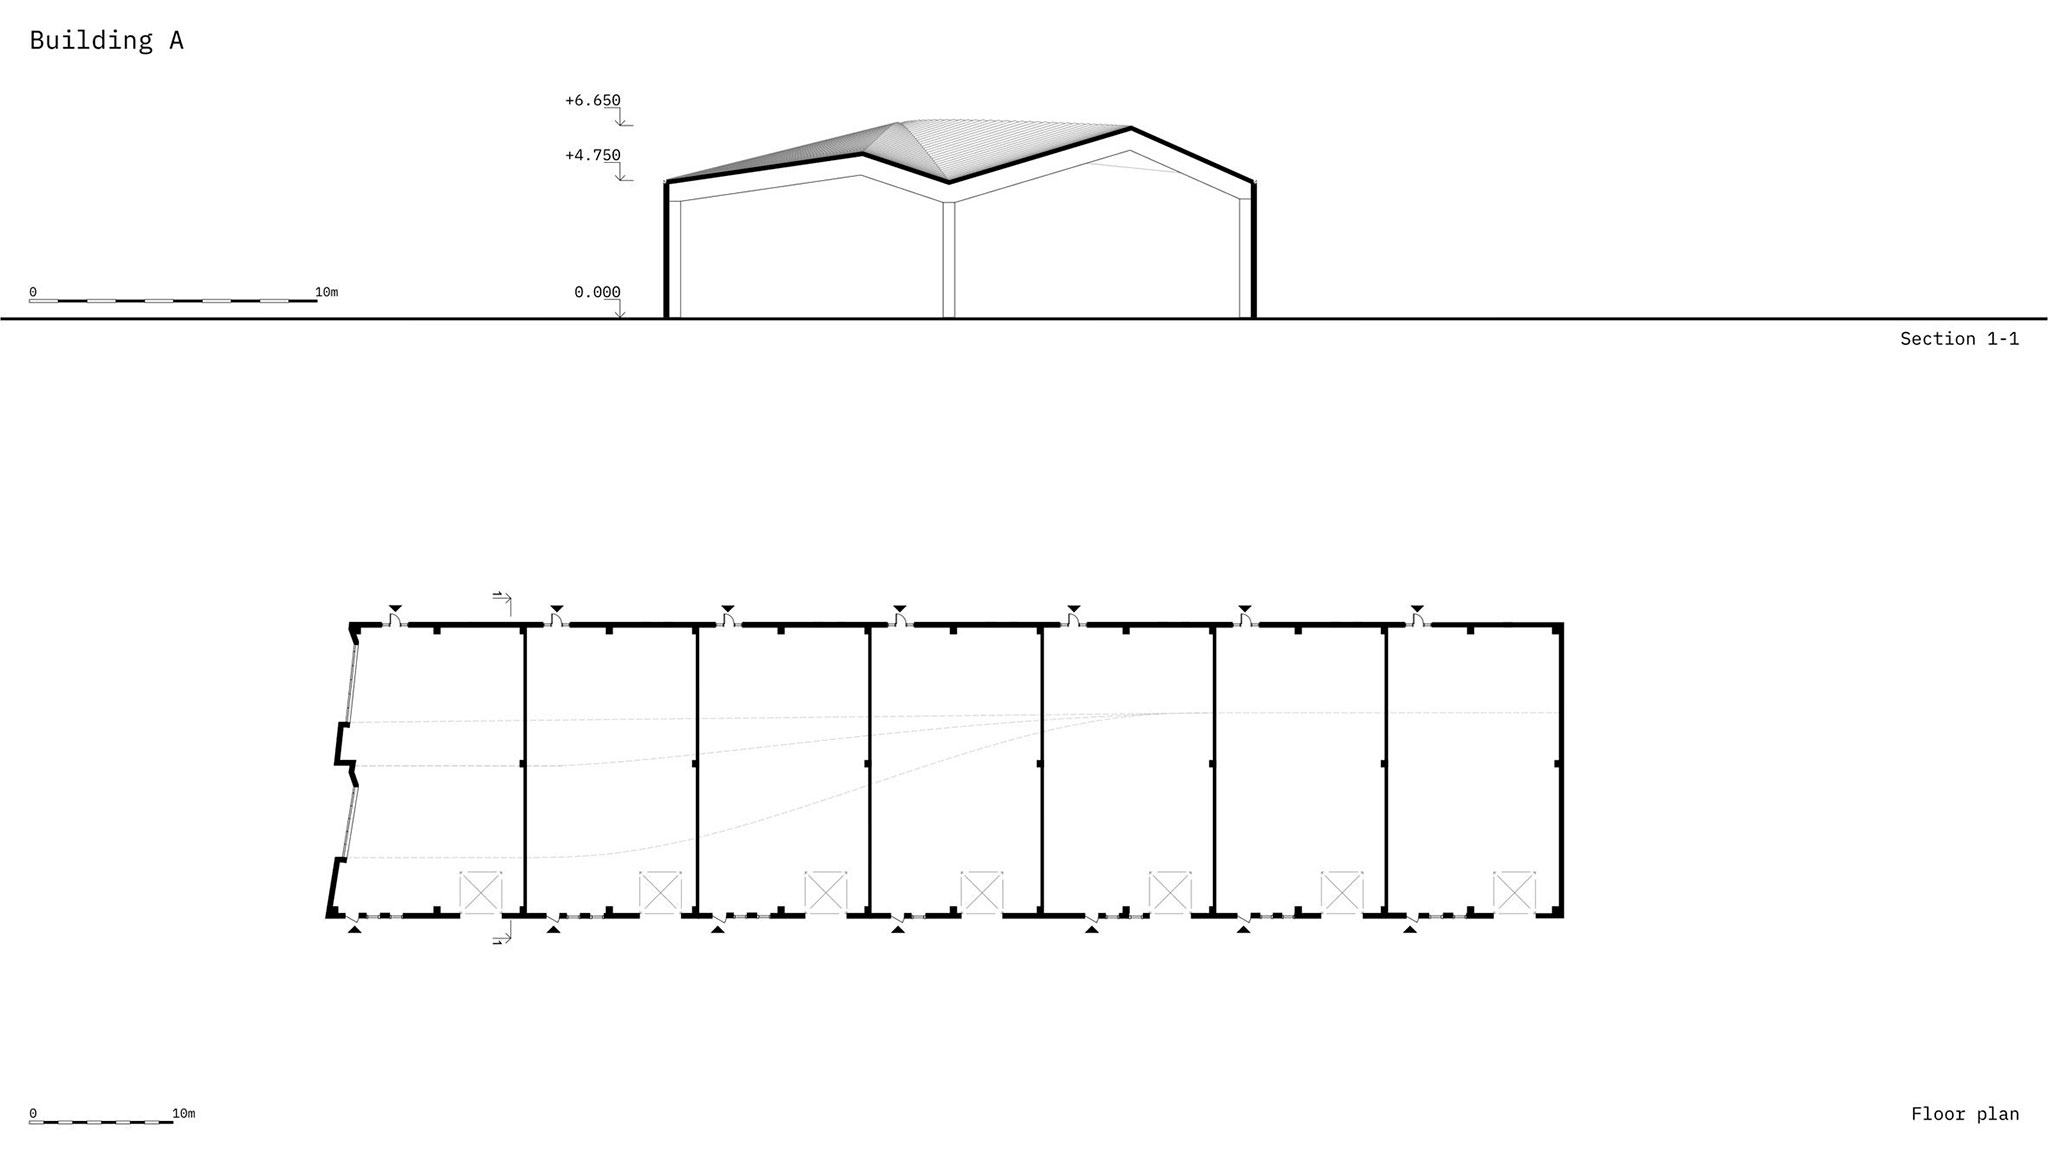
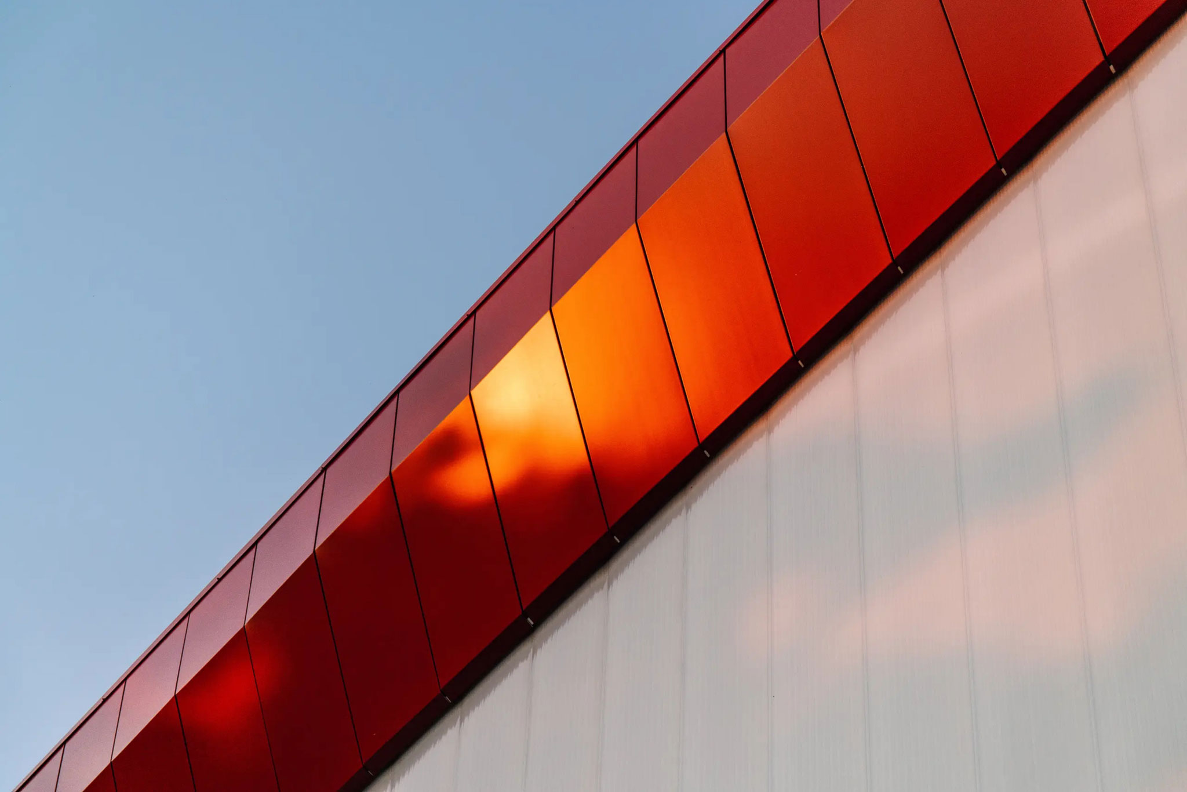
The structure is built in reinforced concrete and complemented by a steel grid that allows for flexible internal subdivision. The building envelope systems combine insulated sandwich panels and aluminium composite panels. The modular nature of the system facilitates future adaptations, maintenance operations, and extensions without compromising architectural quality.
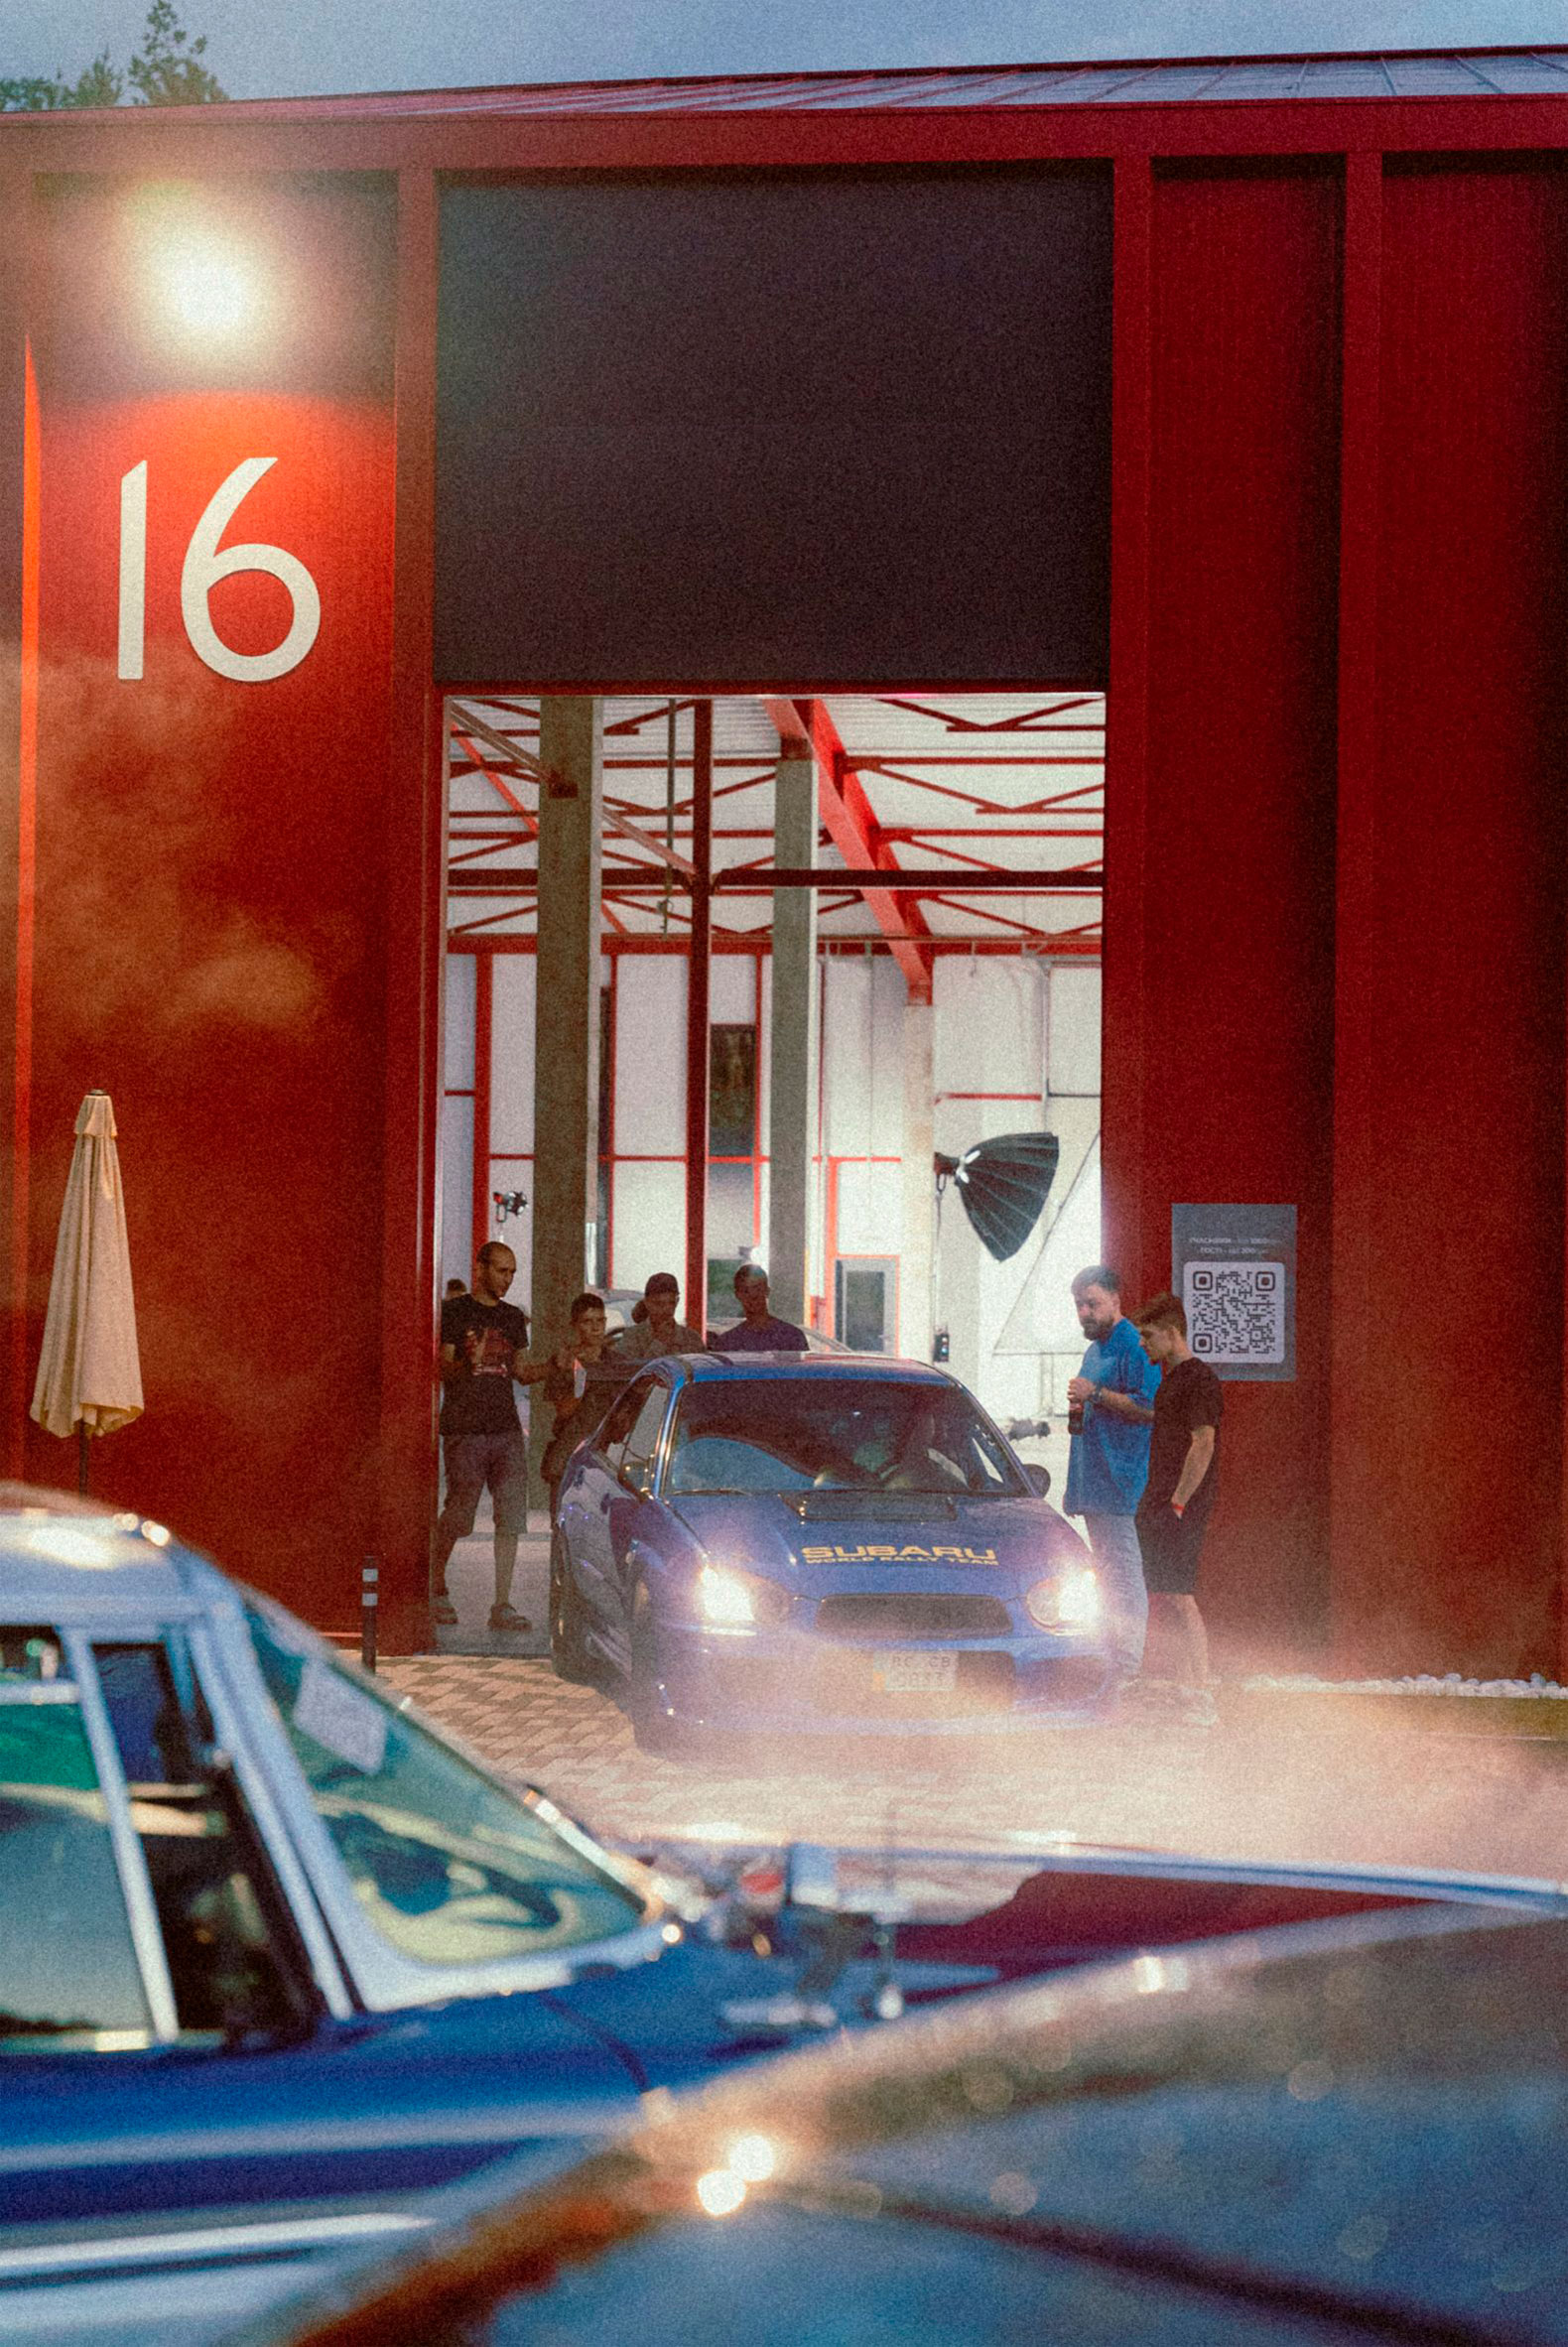
Prostir Business Hub by Aranchii Architects. Photograph by Alik Usik.

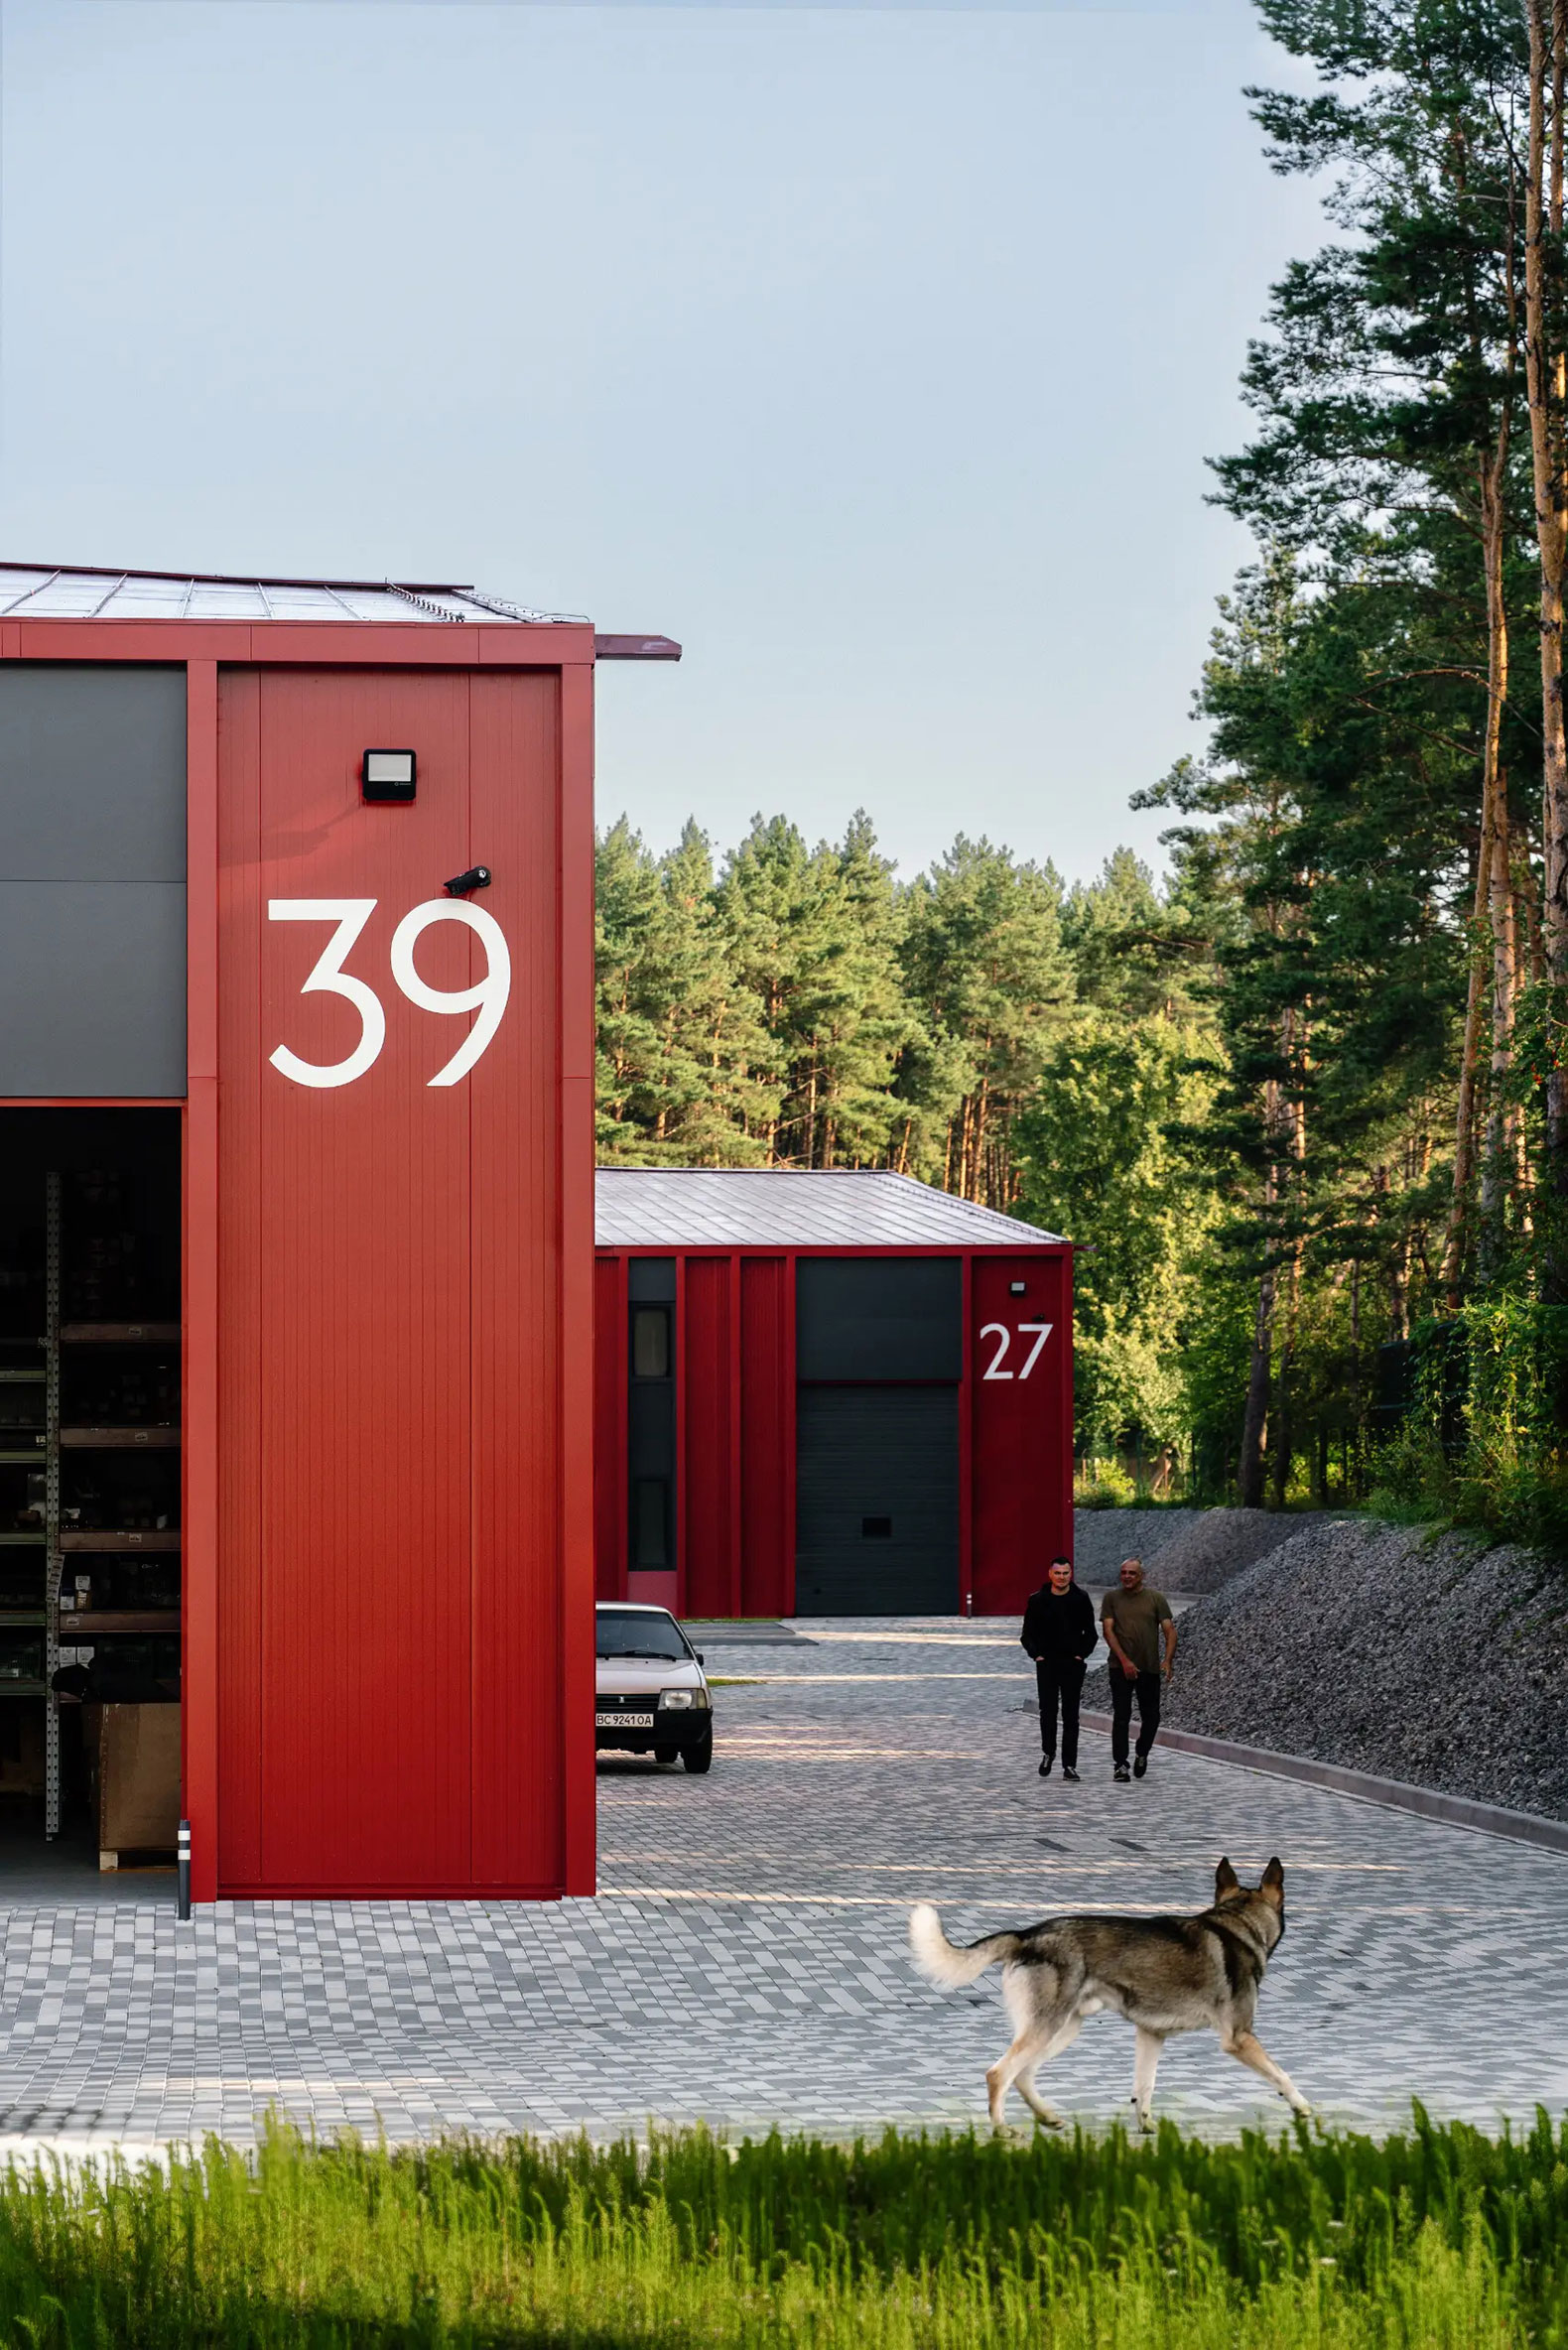
Prostir Business Hub by Aranchii Architects. Photograph by Alik Usik.

Project description by Dmytro Aranchii

PROSTIR Business Hub in Zymna Voda, near Lviv Circular Road, redefines the typology of logistic hubs by merging warehouse, office, and commercial spaces into a unified modular ensemble. The project bridges domestic scale with industrial tectonics through dynamic gabled roofs.

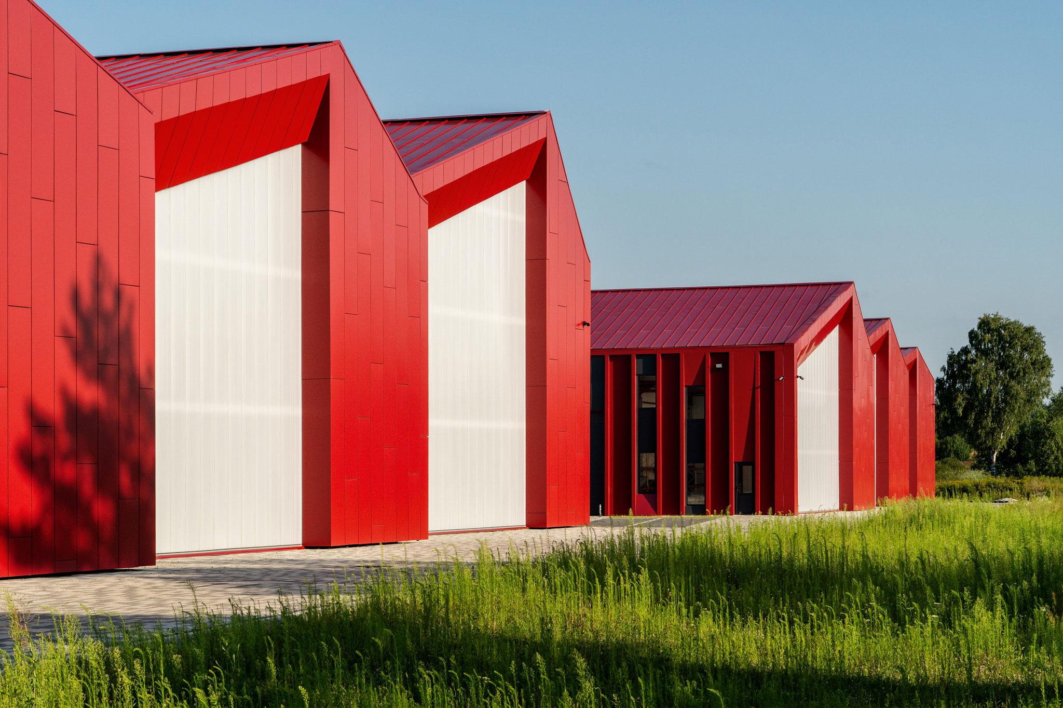
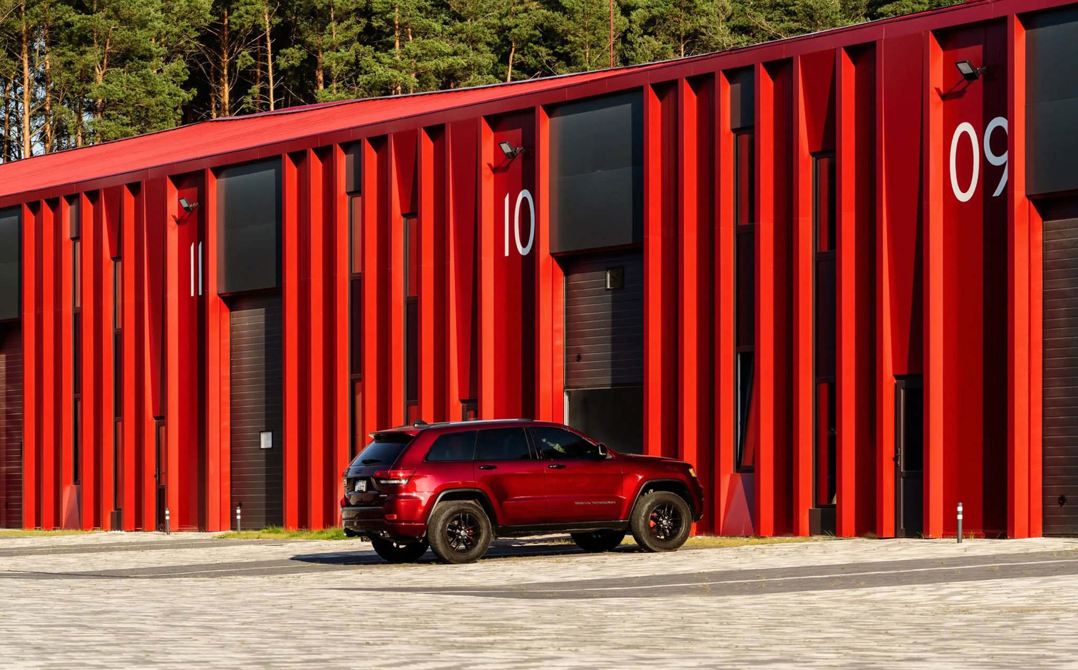
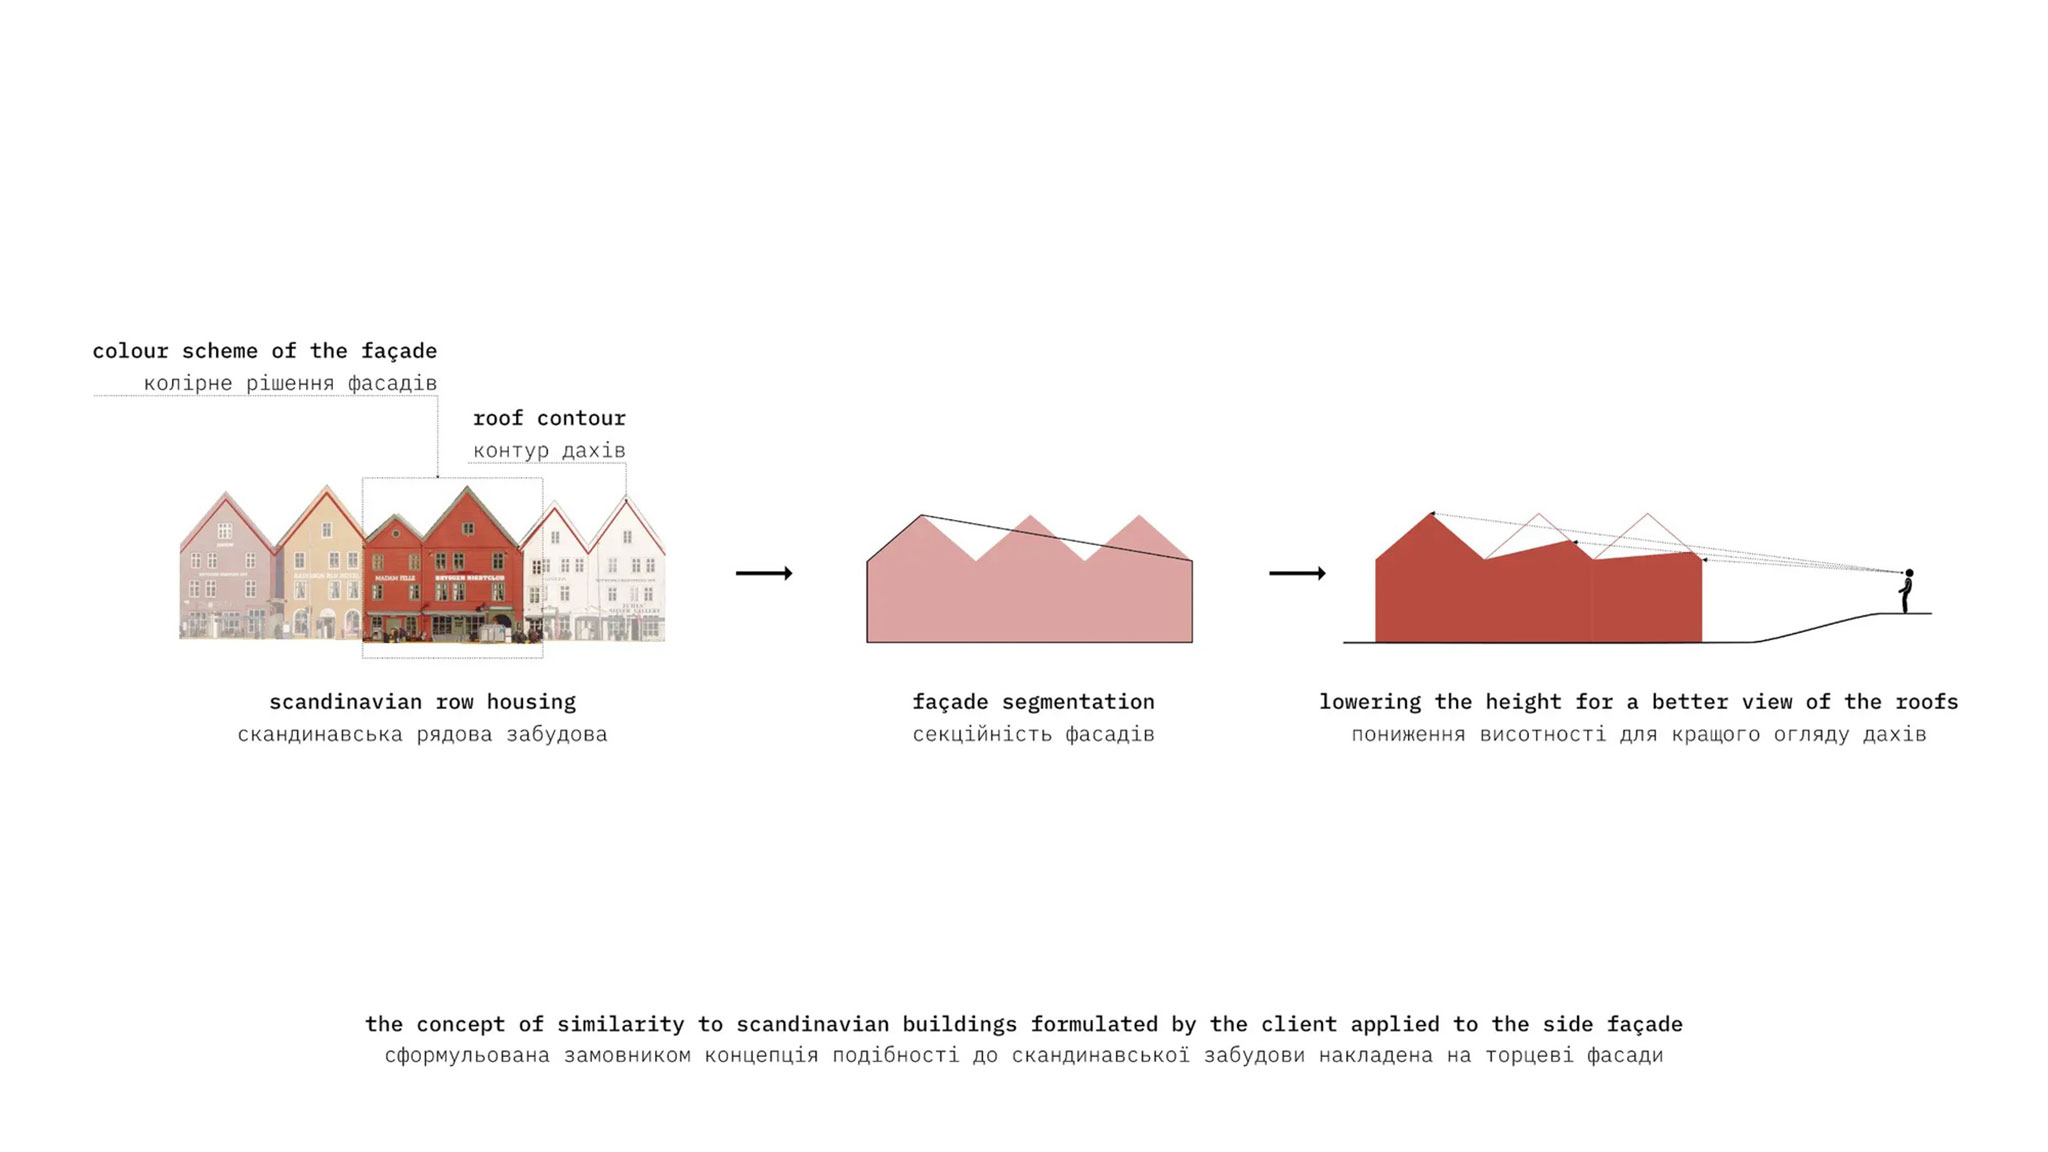
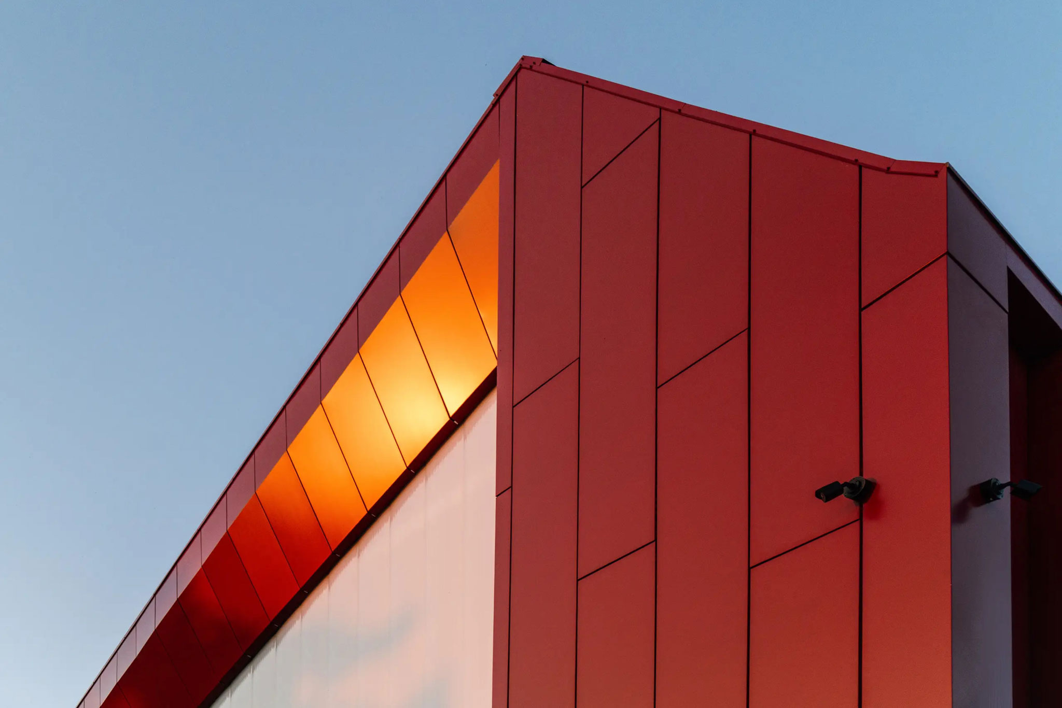
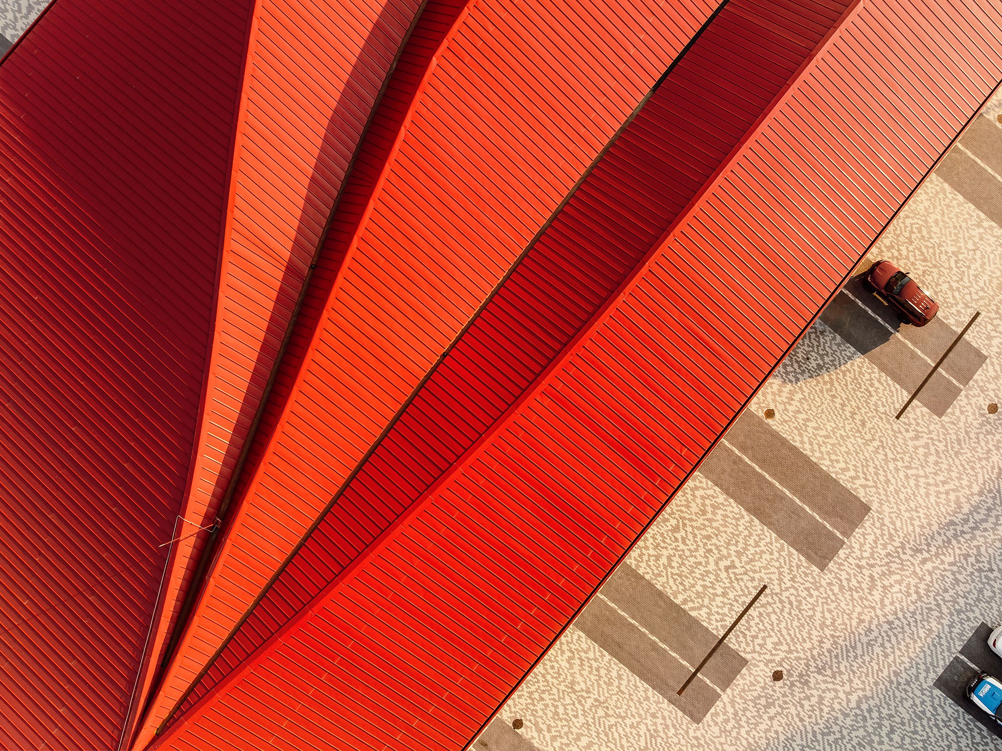
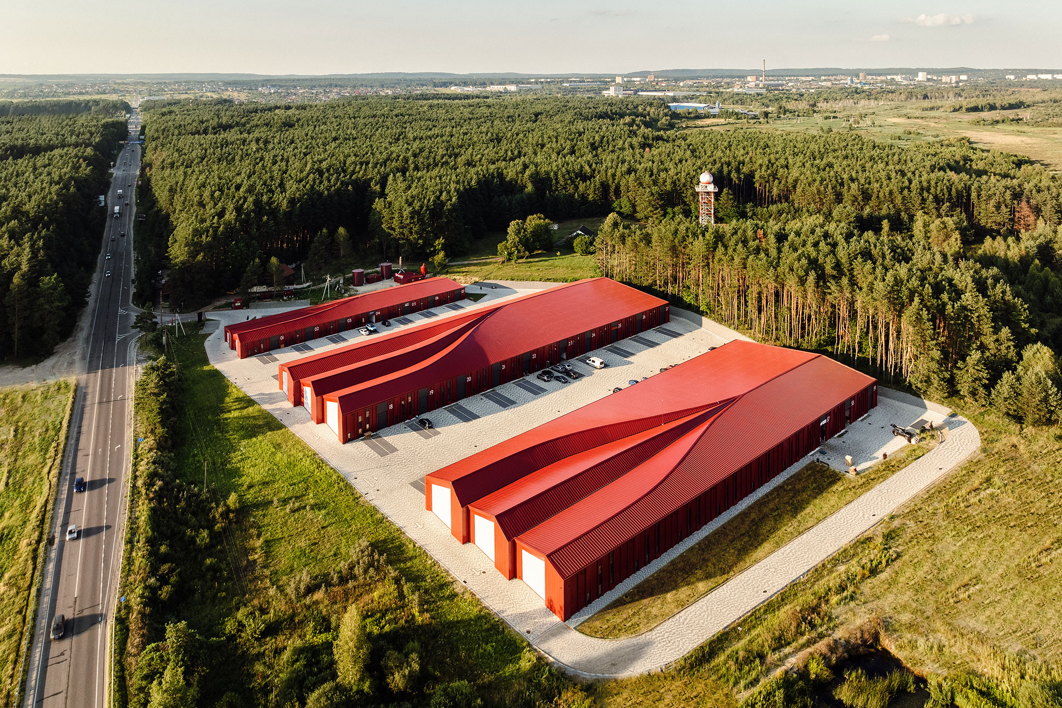
Located along Lviv's Circular Road, in a region that has become Ukraine's main logistics hub since the start of the full-scale aggression, PROSTIR Business Hub comprises three modular buildings totalling over 11,000 m². The complex integrates office, commercial, and storage functions within a rhythmic landscape of pitched roofs. Its red "Falun" façade contrasts with the industrial context while echoing the geometry of private gabled houses, gradually morphing into a logistic scale and creating a recognisable architectural identity for the area.

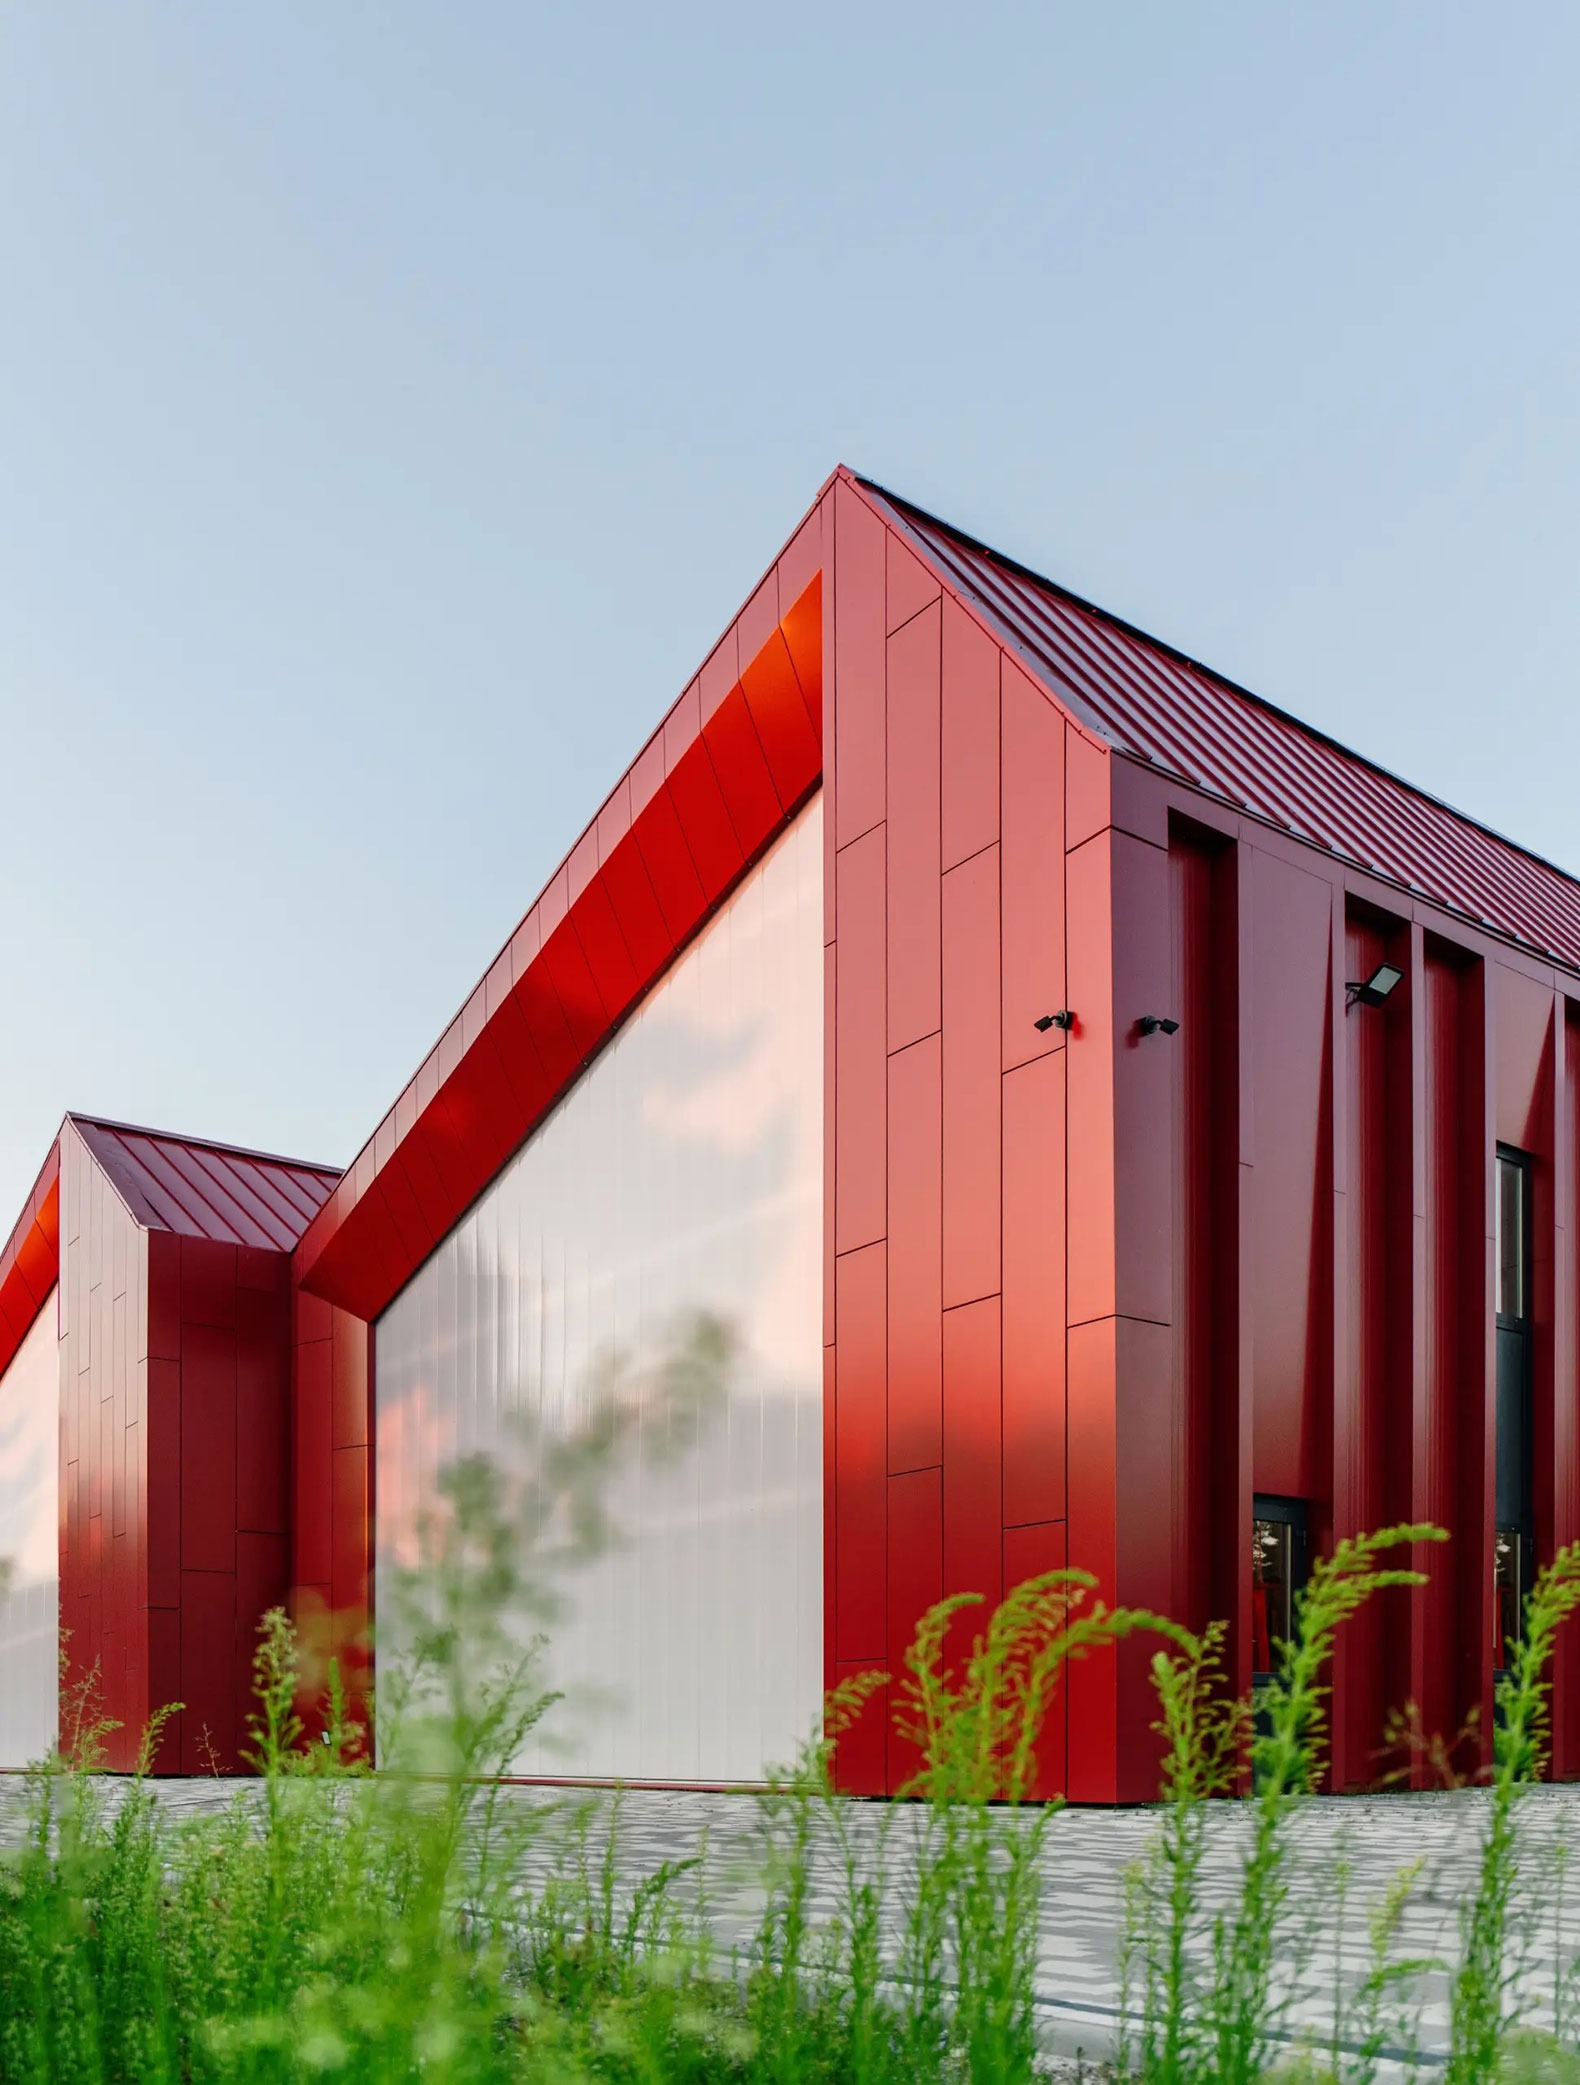
Prostir Business Hub by Aranchii Architects. Photograph by Alik Usik.

Concept. Context & Strategy
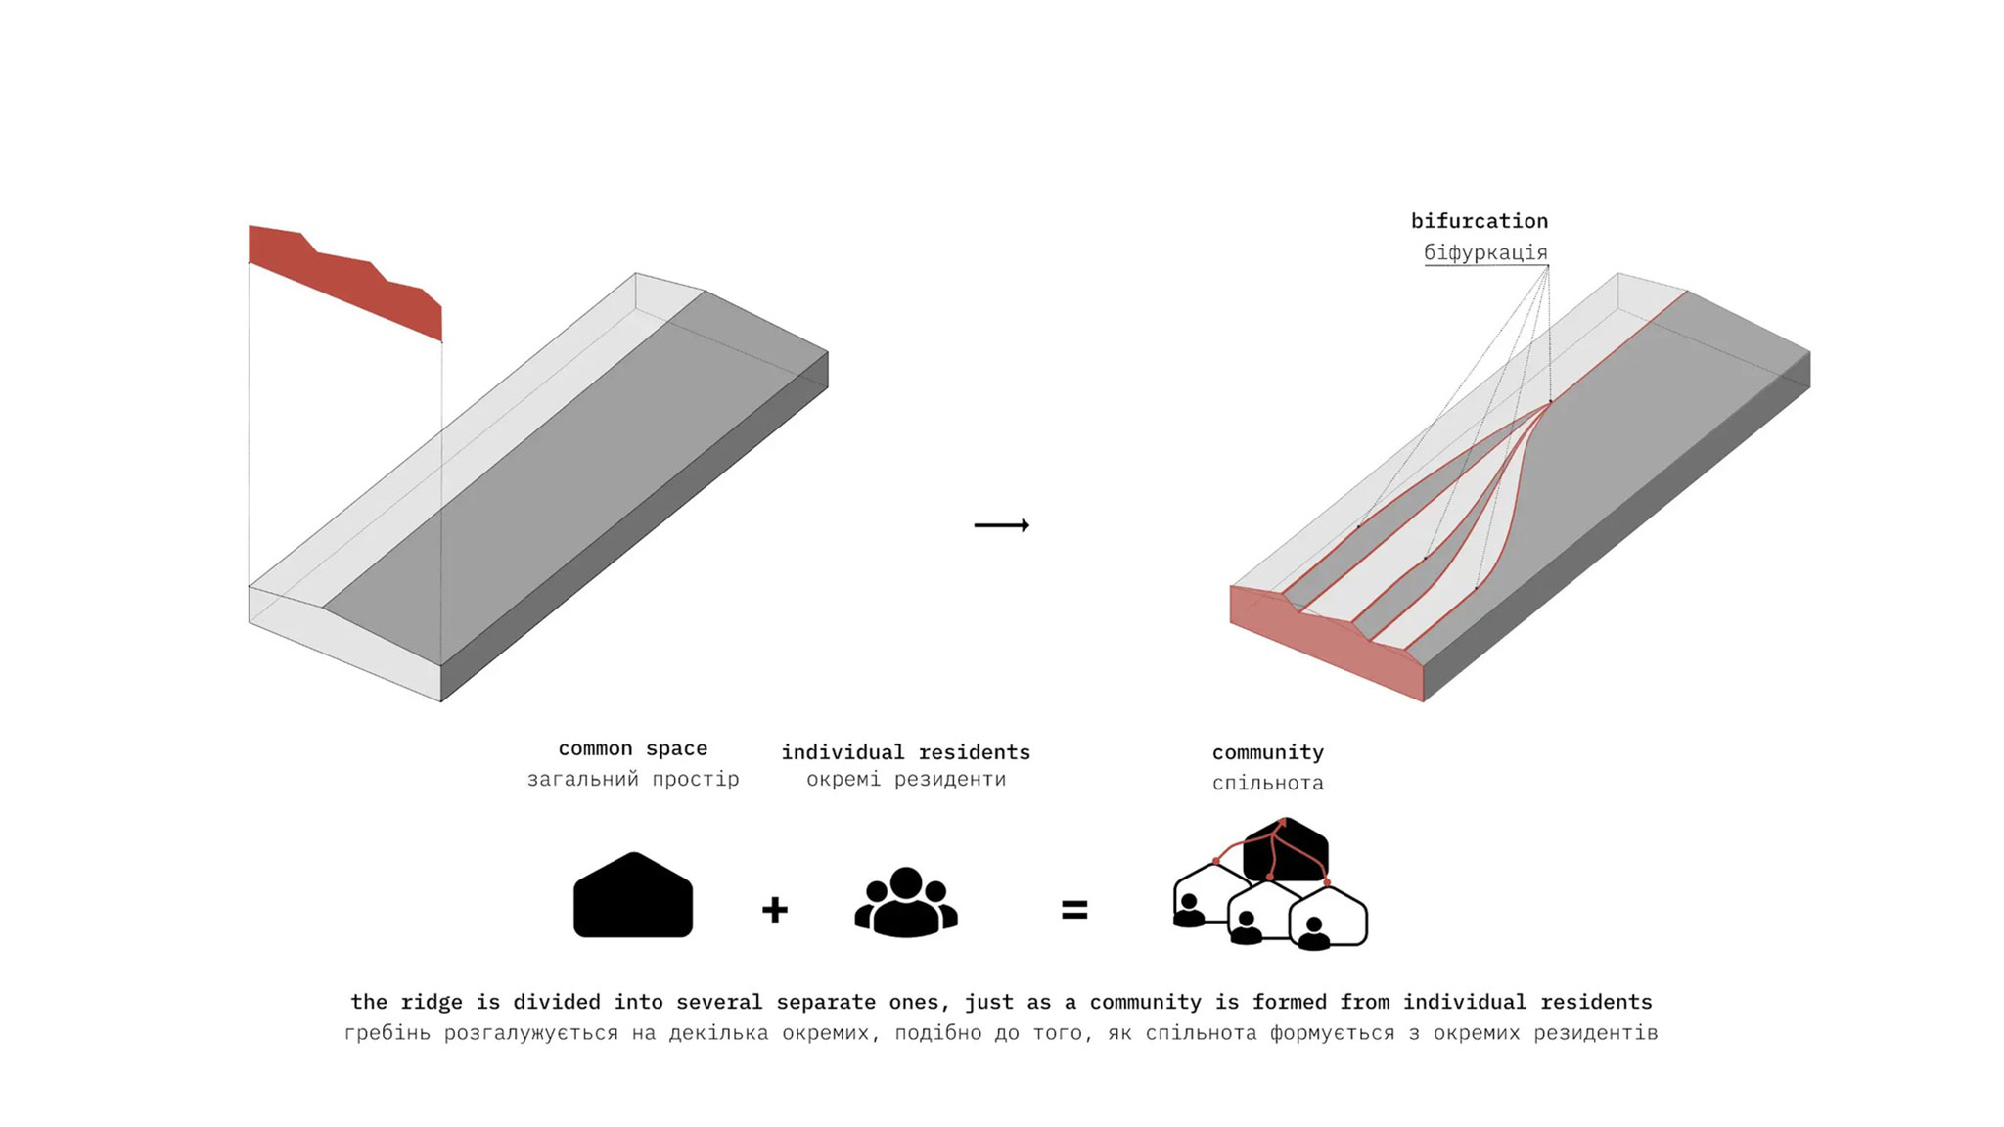
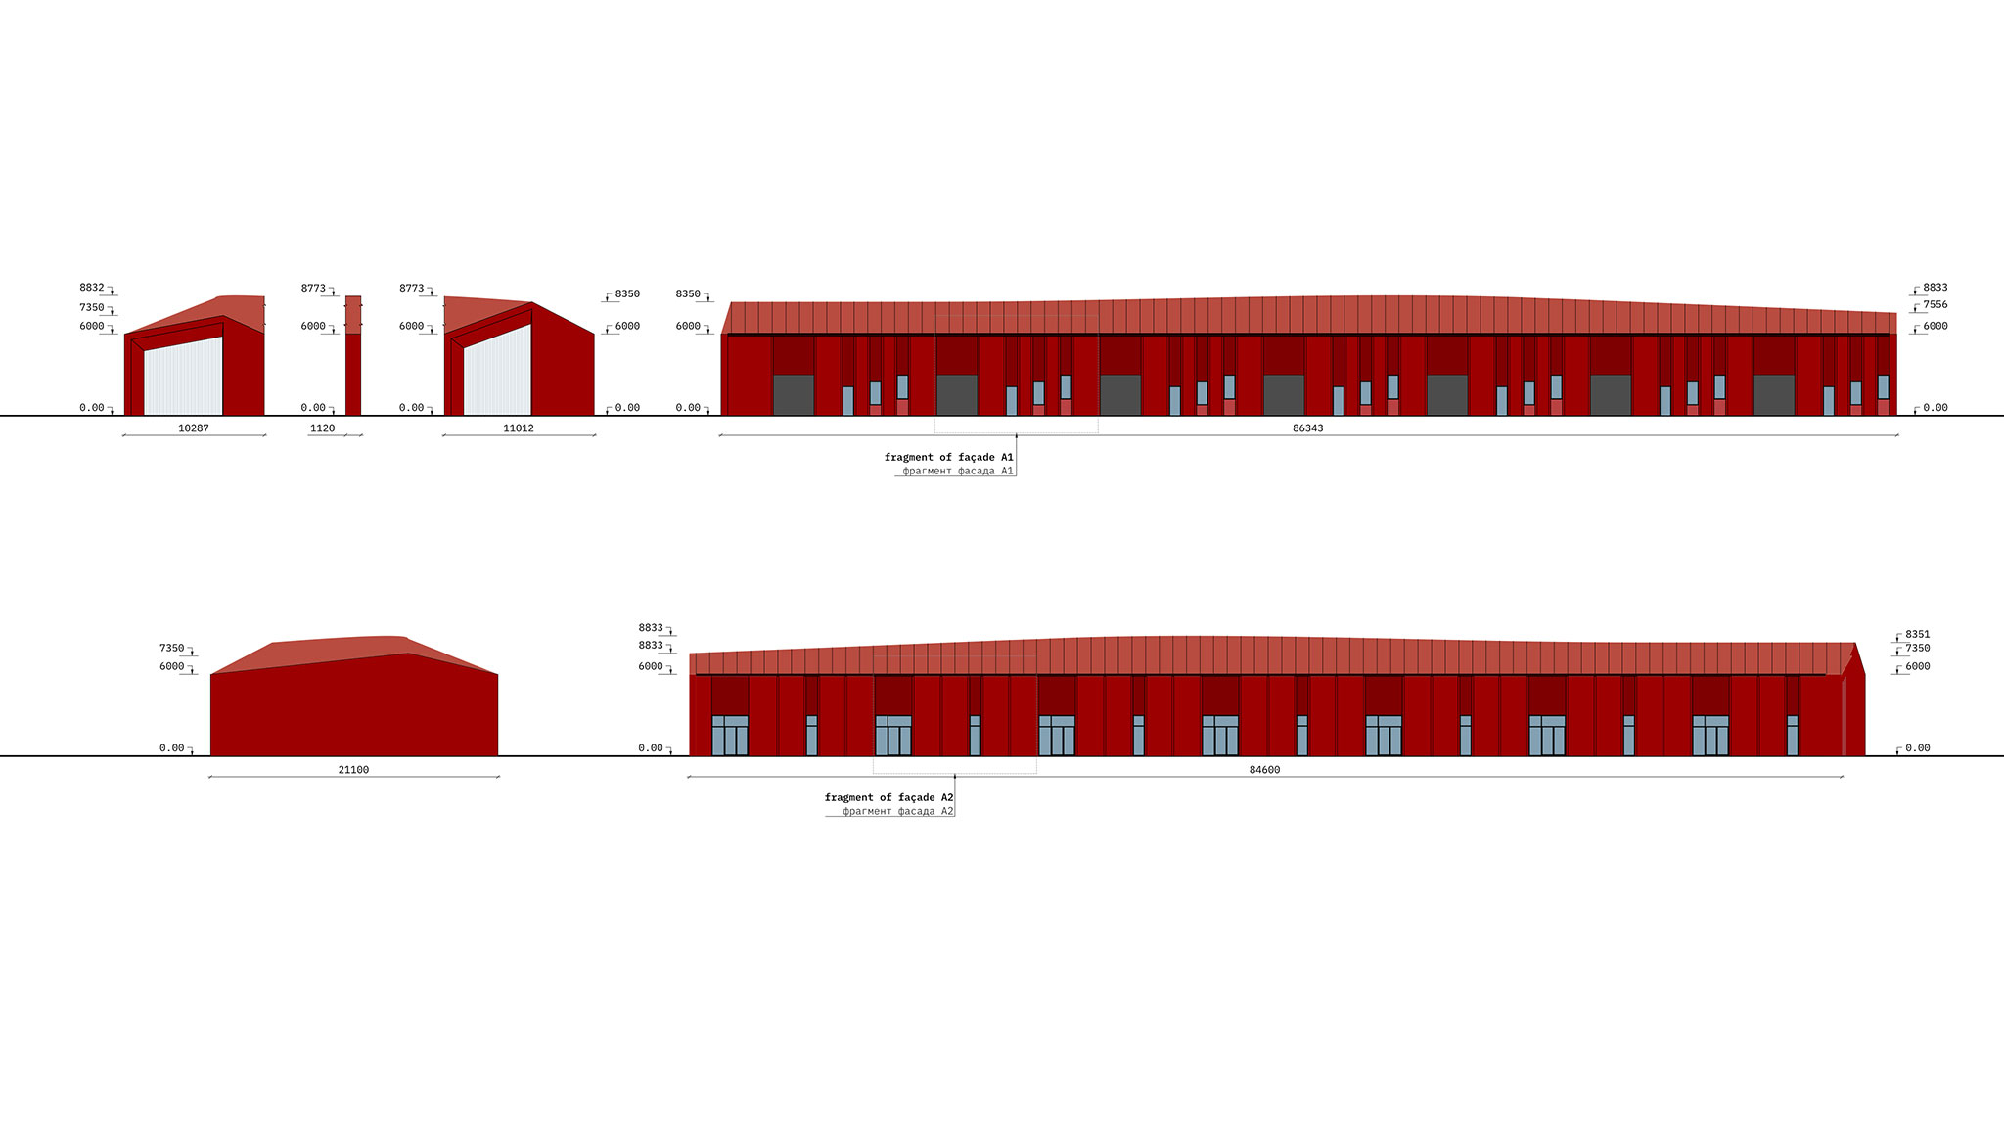
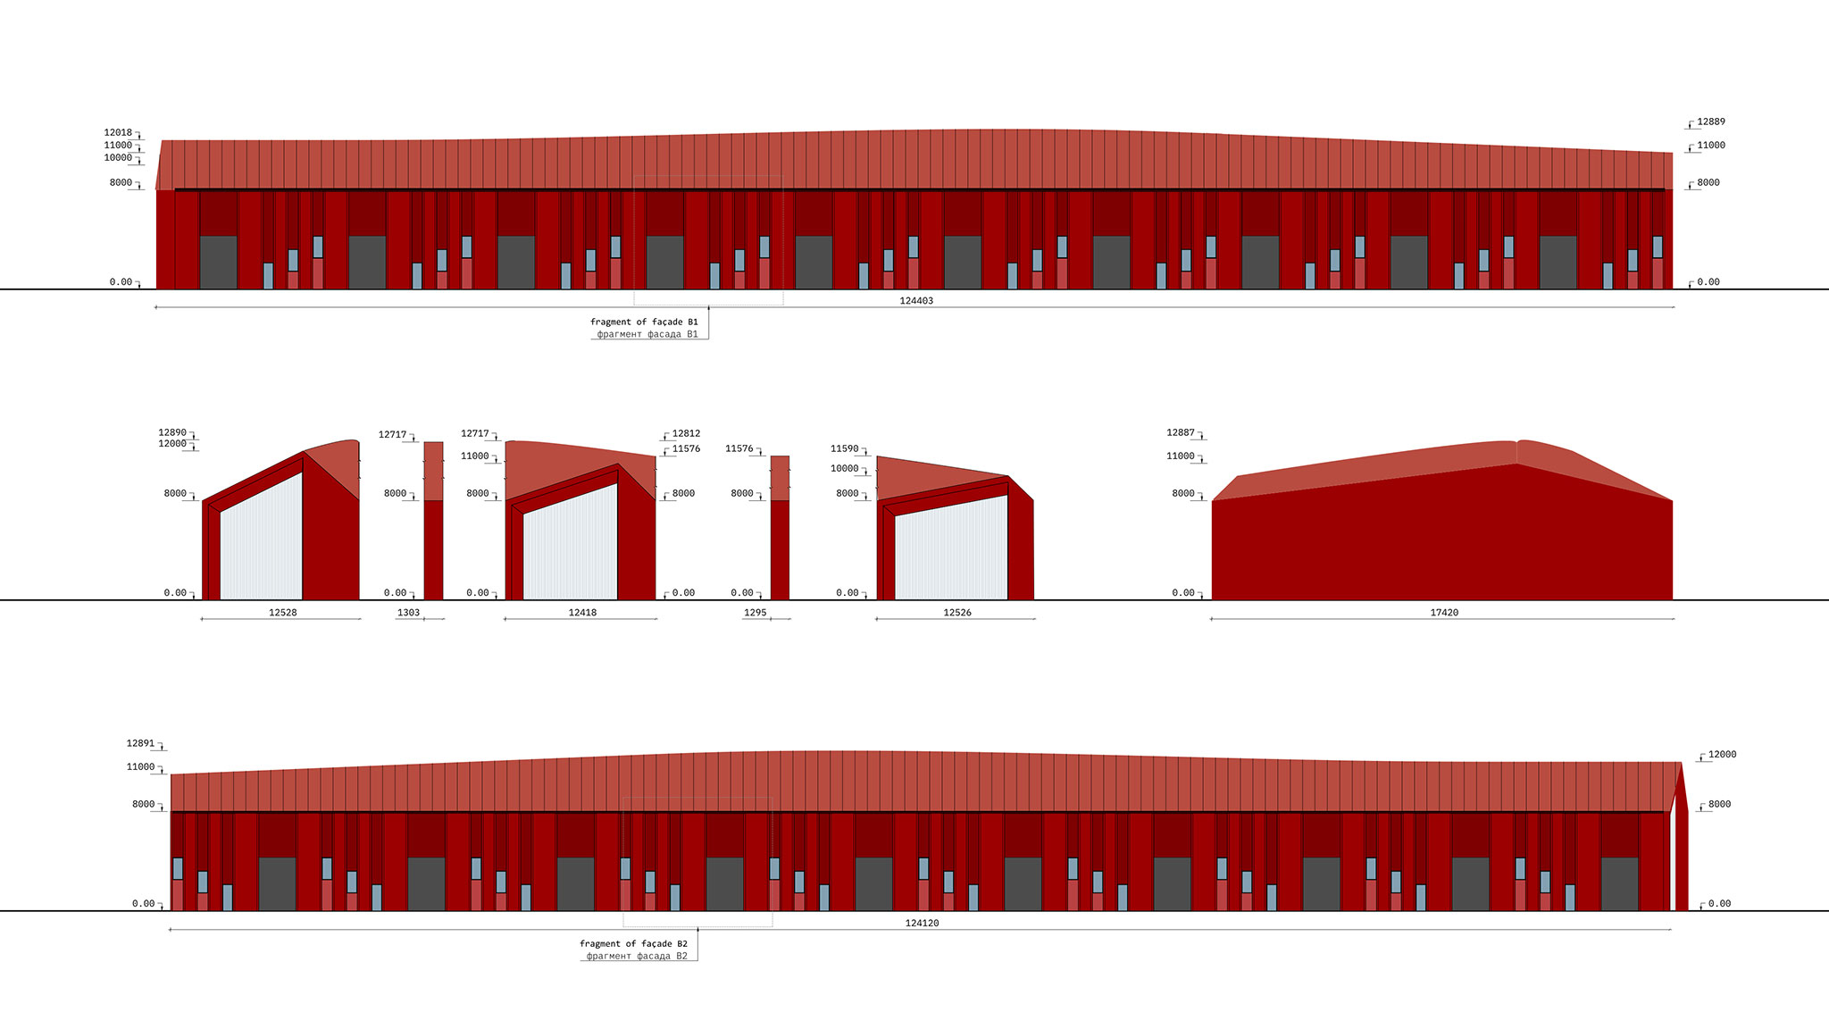
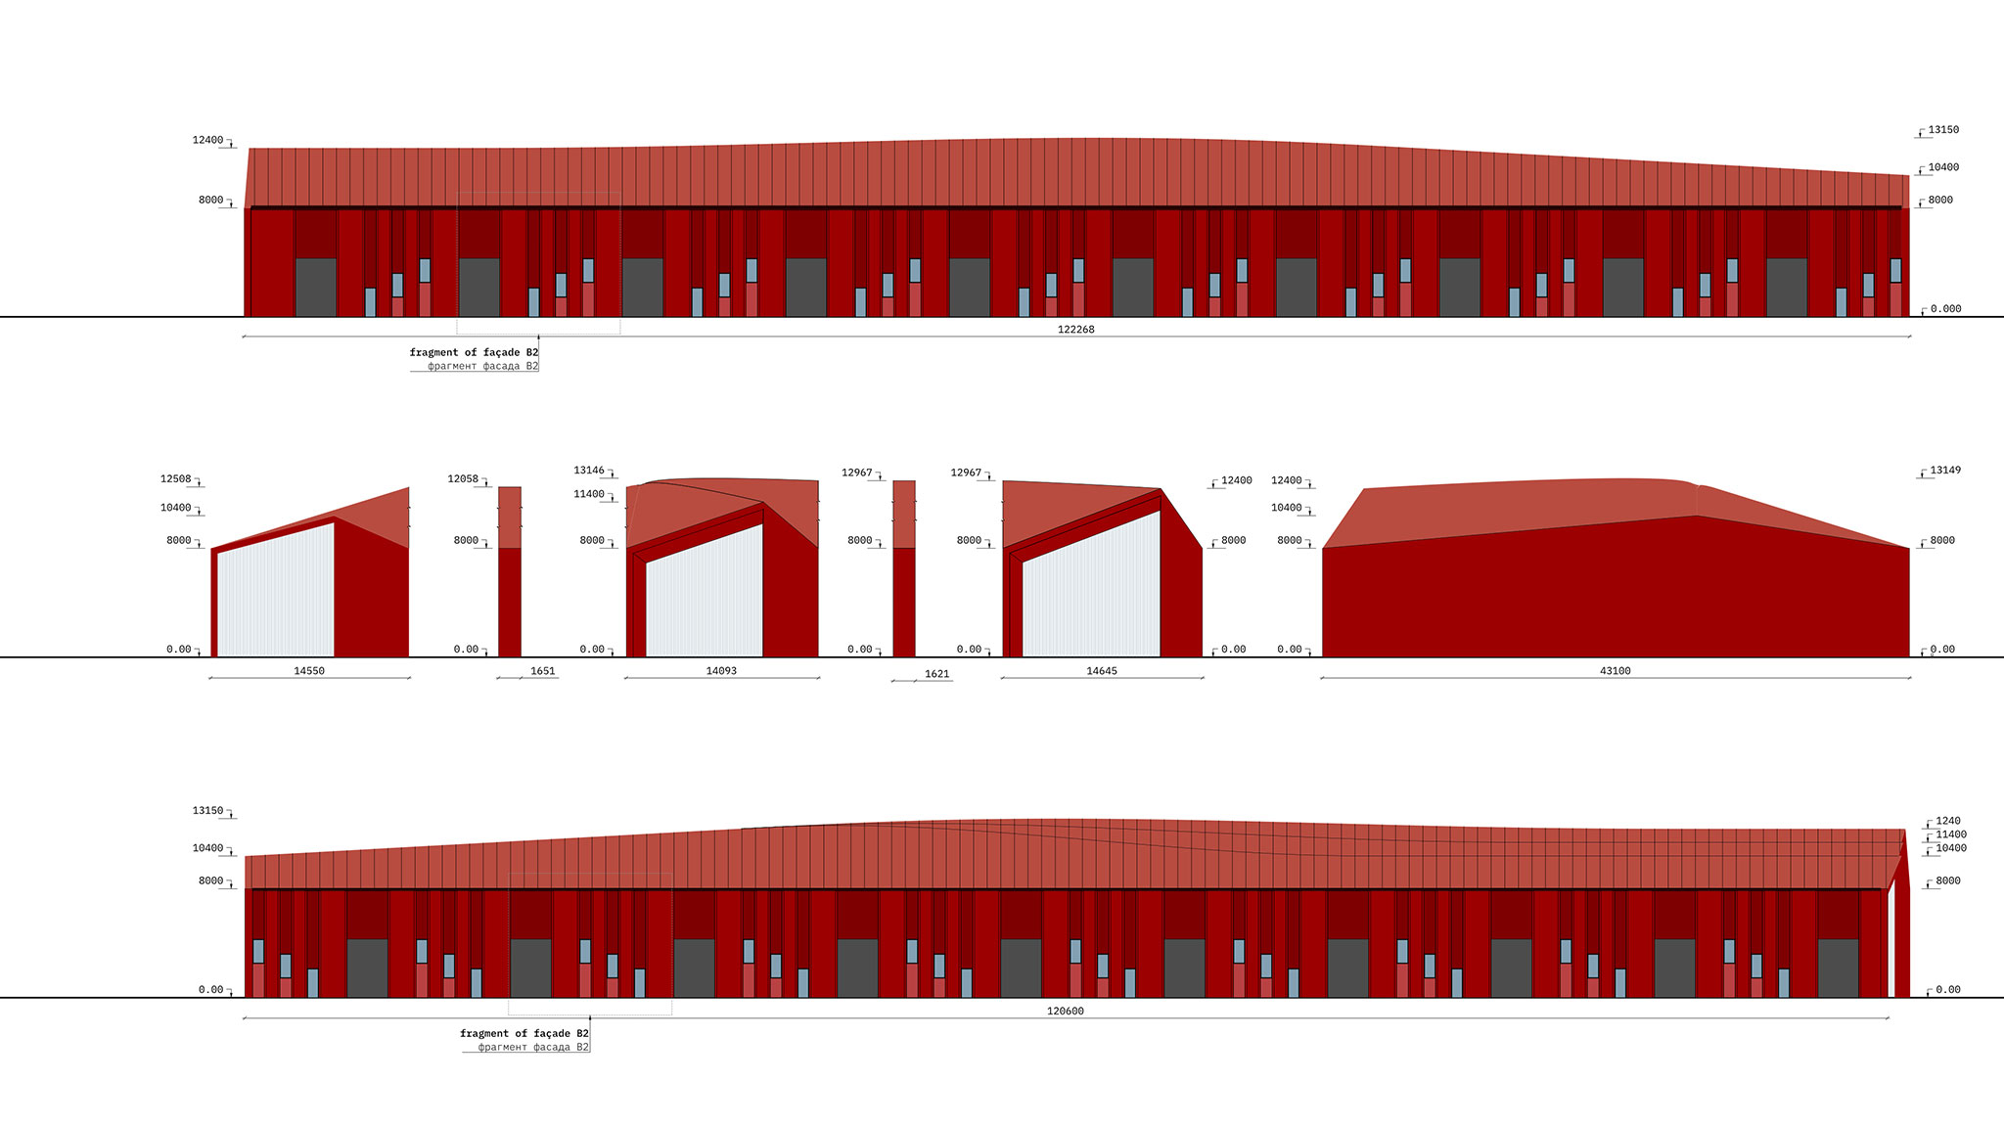
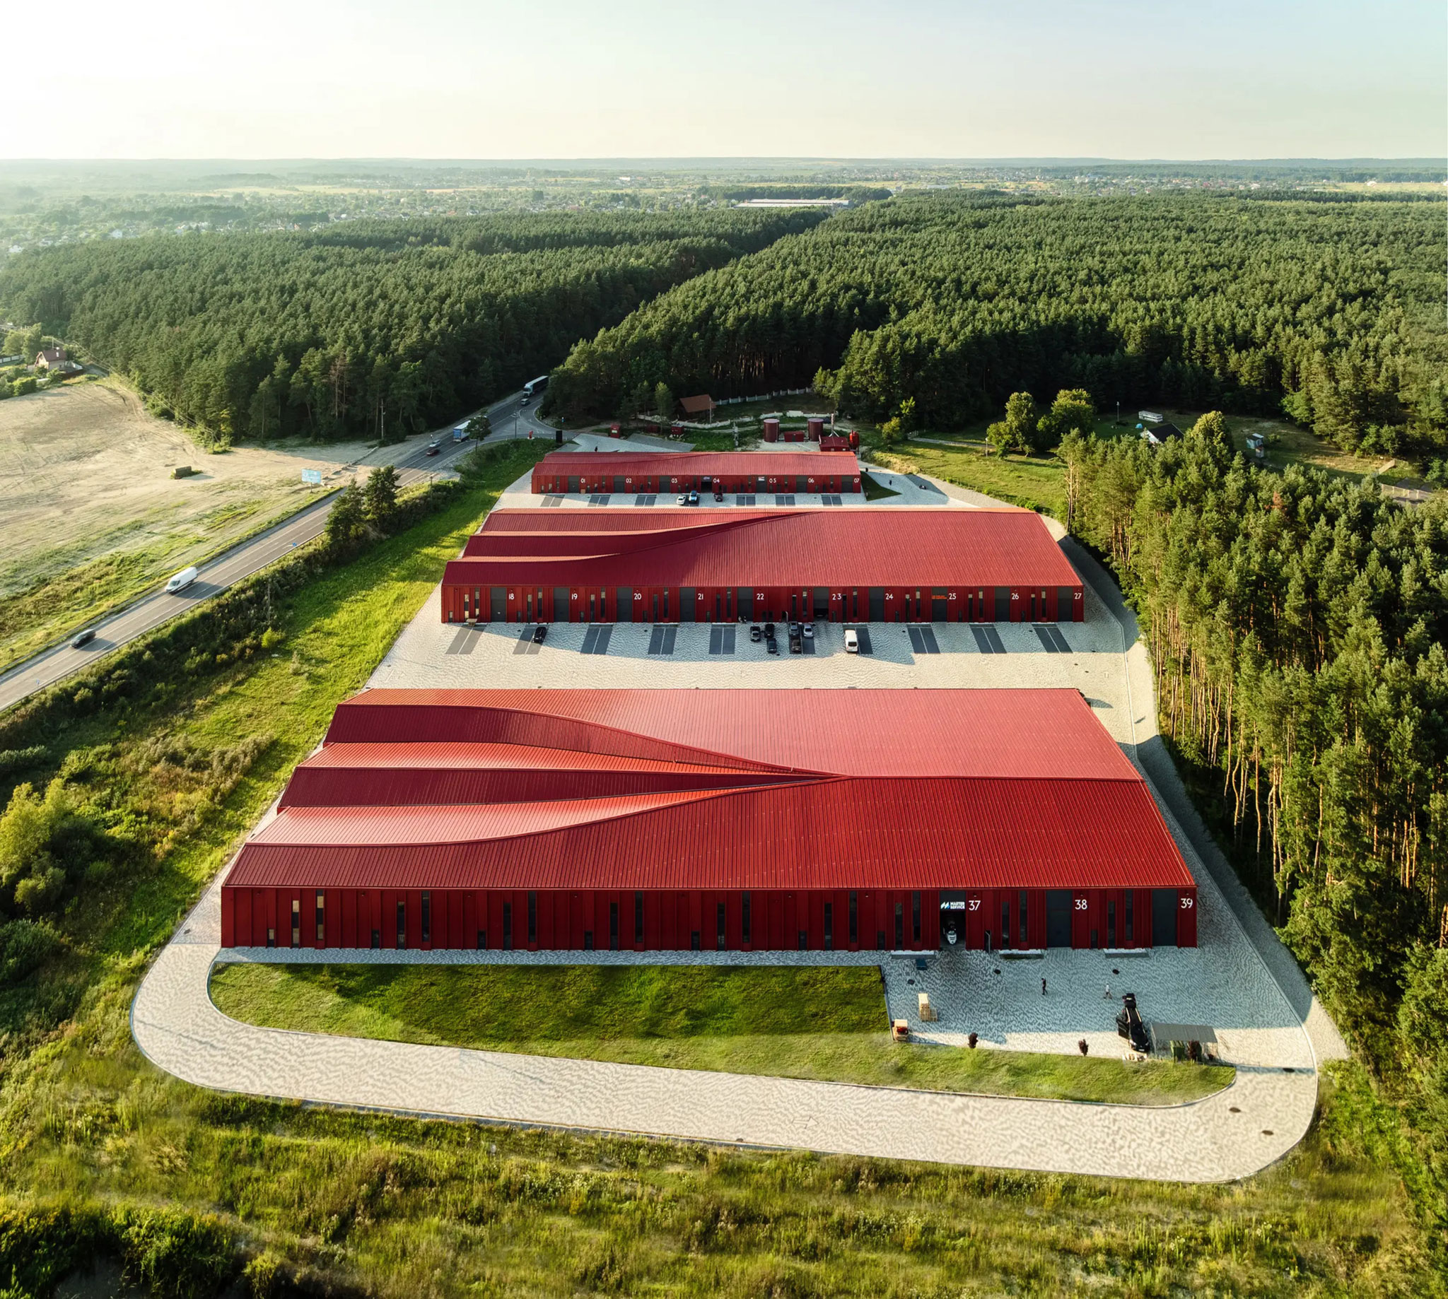
The key idea is the metamorphosis of geometry from individual to public. The composition symbolises how distinct companies form a shared ecosystem within the hub. The architecture evolves from human-scale gabled modules into the continuous horizontality typical for logistics. Situated by the elevated Circular Road, the terraced roofs were computationally formed to ensure the full volume remains visible from the driver's perspective. The bifurcation of pitched roofs defines the main visual rhythm and enhances recognisability.

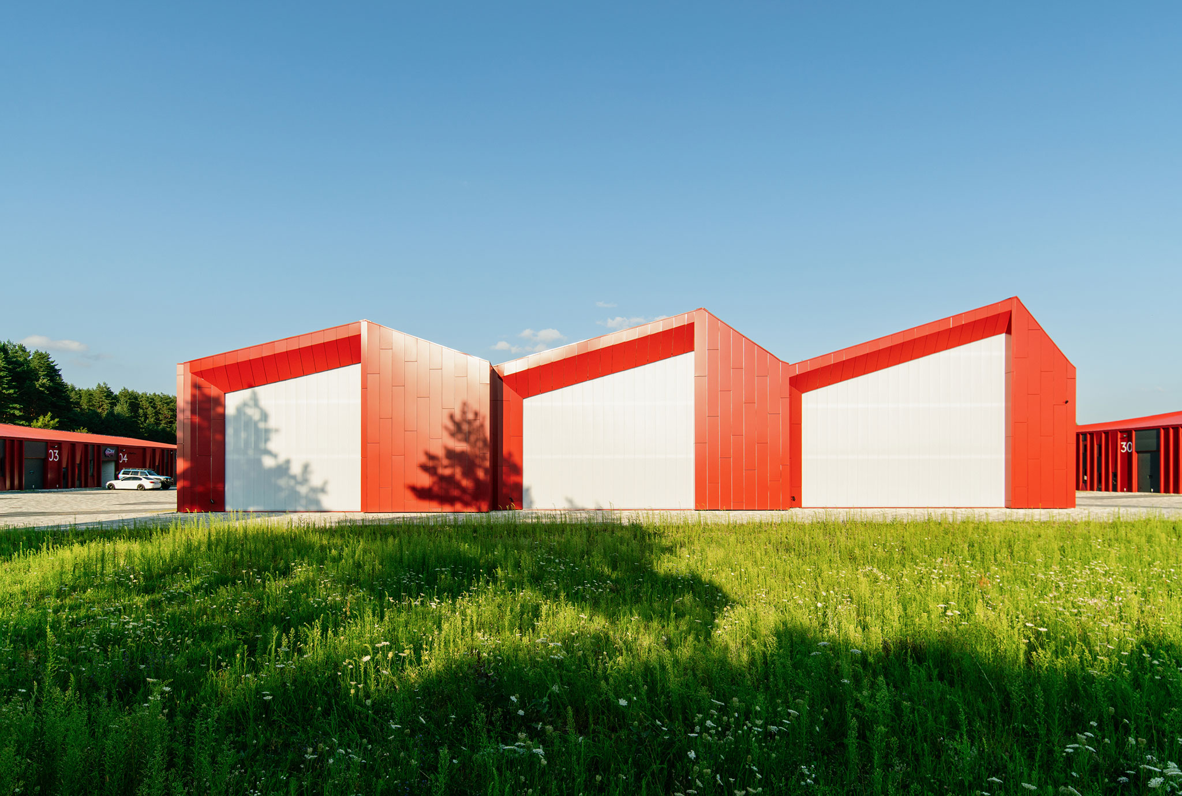
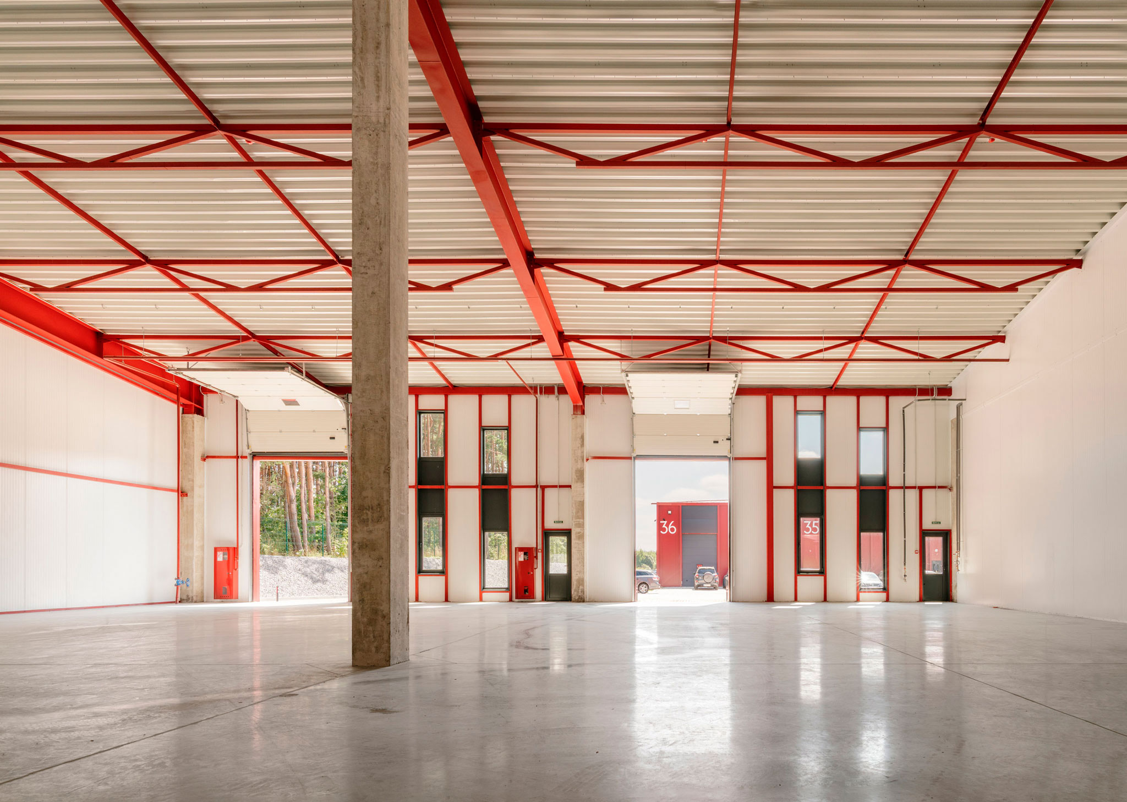
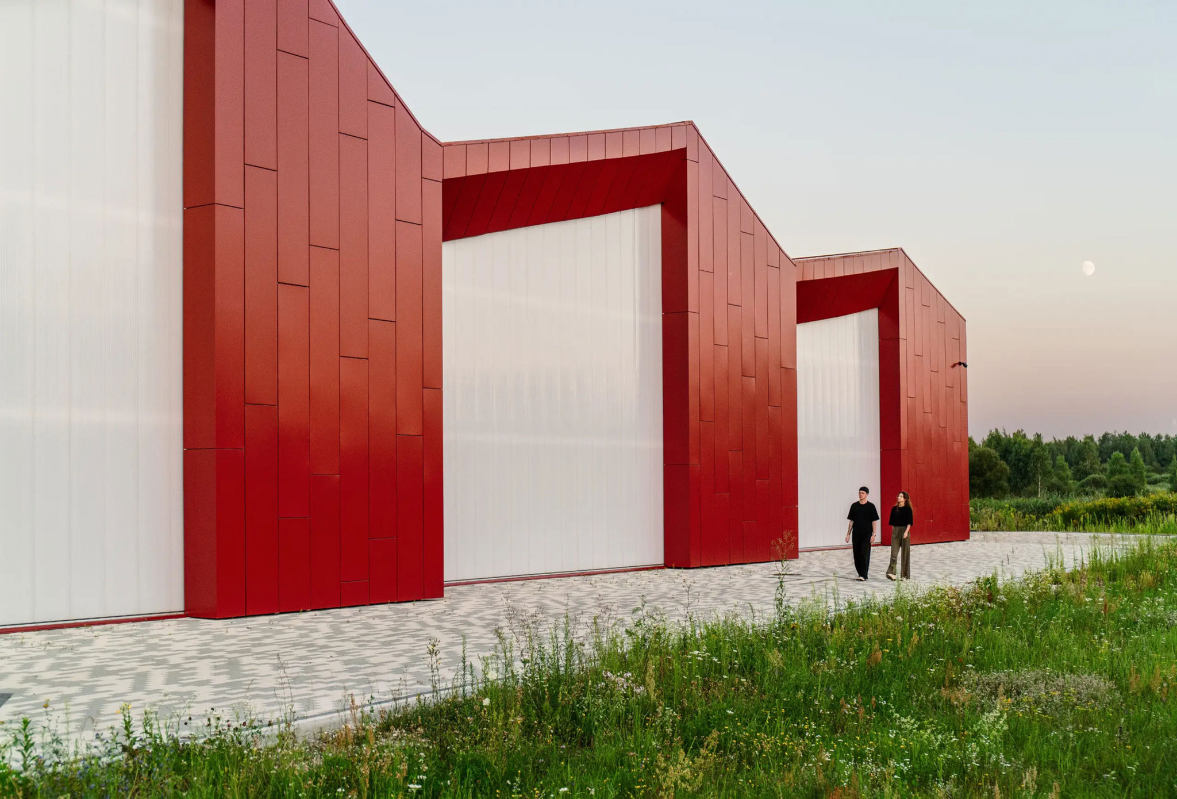
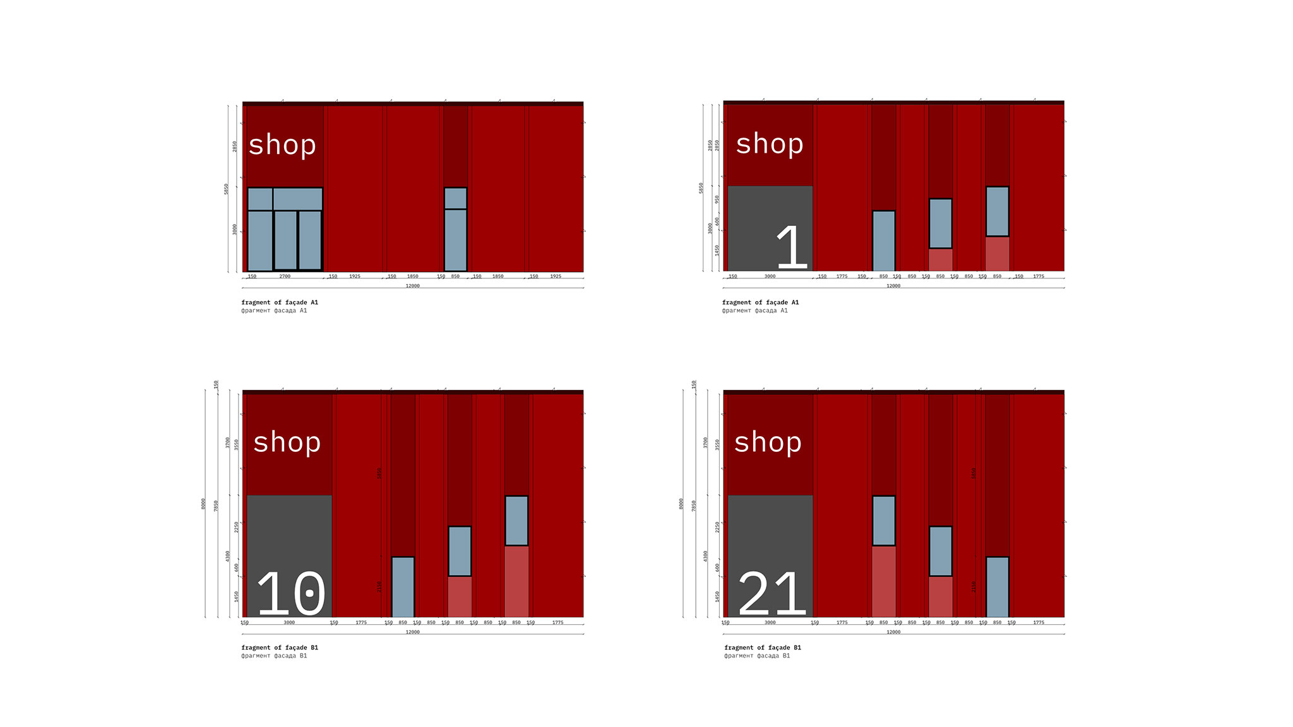
End façades with transparent glazing allow for showrooms facing the traffic, while the longitudinal façades express vertical rhythm through offset two-level office windows. The dark vertical insets balance proportion and perception under varying light conditions. Modularity ensures flexibility: tenants can select units by column grid, adapting freely to business needs while preserving architectural coherence.
Centro empresarial Prostir, por Aranchii Architects. Fotografía por Alik Usik.
Prostir Business Hub by Aranchii Architects. Photograph by Alik Usik.

Construction. Materials & Structure
The structure is based on reinforced concrete and a steel frame with modular spans allowing flexible internal subdivision. Envelope systems combine insulated sandwich panels and aluminium composite, balancing efficiency and the facade's third dimension. Paving of light-coloured concrete prevents overheating and enhances outdoor comfort. Sustainable considerations include compact volumetry, reducing heating demand, and simple structural repetition that optimises cost and maintenance.

Inclusive design was achieved by eliminating elevated loading docks, ensuring barrier-free logistics for various users. The system's modularity facilitates future adaptation, maintenance, or expansion without architectural loss. Thanks to the modular articulation of the end façades, all buildings were brought to a unified scale. Two larger volumes feature three gables each, while the smaller one has two, preserving rhythm and proportional coherence across the ensemble.
More information

Label
Architects
Text

Aranchii Architects. Lead architect.- Dmytro Aranchii.

+ + copy Created with Sketch.
- + copy Created with Sketch.
Label
Project team
Text

, Bohdan Hadzhylov, Mariia Drobenko, Victoriia Prydorozhna, Vladyslav Tsykal.

+ + copy Created with Sketch.
- + copy Created with Sketch.
Label
Client
Text

Alterra Group.

+ + copy Created with Sketch.
- + copy Created with Sketch.
Label
Area
Text

Site area.- 26.000 m².
GFA.- 11,126 m².

+ + copy Created with Sketch.
- + copy Created with Sketch.
Label
Dates
Text

2022-2025.

+ + copy Created with Sketch.
- + copy Created with Sketch.
Label
Location
Text

Zymna Voda, Lviv Oblast, Ukraine.

+ + copy Created with Sketch.
- + copy Created with Sketch.
Label
Photography
+ + copy Created with Sketch.
- + copy Created with Sketch.

Aranchii Architects is an architecture practice founded in Kyiv in 2008 by the Ukrainian architect Dmytro Aranchii (Kyiv, 1986). The studio works across architecture, urbanism, interior design, and industrial projects, exploring the potential of computer-based technologies applied to the built environment.

The practice promotes the concept of compustainism (computational sustainability), a design approach that integrates innovative digital tools, computational thinking, and sustainable strategies to generate solutions centred on both people and natural systems. The studio’s projects have received numerous international awards and recognitions.

Dmytro Aranchii has both technical and architectural training. He studied at the Kyiv Polytechnic Institute and the Kyiv National University of Construction and Architecture, where he earned his degree in architecture. He later continued his education at the Architectural Association School of Architecture in London, attending the Design Research Laboratory (DRL), a programme focused on advanced research in computational design.

He is the author of Algorithmic Methods of Architectural Morphogenesis, a book dedicated to the systematisation of algorithmic and computational methods for the generation of architectural form. Alongside his professional and academic activities, he has delivered numerous international lectures and has participated as a TEDx speaker.

Dmytro Aranchii currently serves as Director of Strategic Development at the Faculty of Architecture, Civil Engineering and Design of KAI (Kyiv Aviation Institute), where he promotes initiatives related to technological innovation, architectural education, and interdisciplinary research.

Read more
Published on: May 31, 2026
Cite:
metalocus, ANTONIO GRAS
"Reducing scale to integrate. Prostir Business Hub by Aranchii Architects" METALOCUS. Accessed
<https://www.metalocus.es/en/news/reducing-scale-integrate-prostir-business-hub-aranchii-architects> ISSN 1139-6415
Loading content ...
Loading content ...
Loading content ...
Loading content ...
Loading content ...
Loading content ...
Loading content ...
Loading content ...
Loading content ...
Loading content ...
Loading content ...
Loading content ...
Loading content ...
Loading content ...
Loading content ...
Loading content ...
Loading content ...
Loading content ...
Loading content ...
Loading content ...
Loading content ...
Loading content ...
Loading content ...
Loading content ...
Loading content ...
Loading content ...
Loading content ...
Loading content ...
Loading content ...
Loading content ...
Loading content ...
Loading content ...
Loading content ...
Loading content ...
Loading content ...
Loading content ...
Loading content ...
Loading content ...
Loading content ...
Loading content ...
Loading content ...
Loading content ...
Loading content ...
Loading content ...
Loading content ...
Loading content ...
Loading content ...
Loading content ...
Loading content ...
Loading content ...
Loading content ...
Loading content ...
Loading content ...
Loading content ...