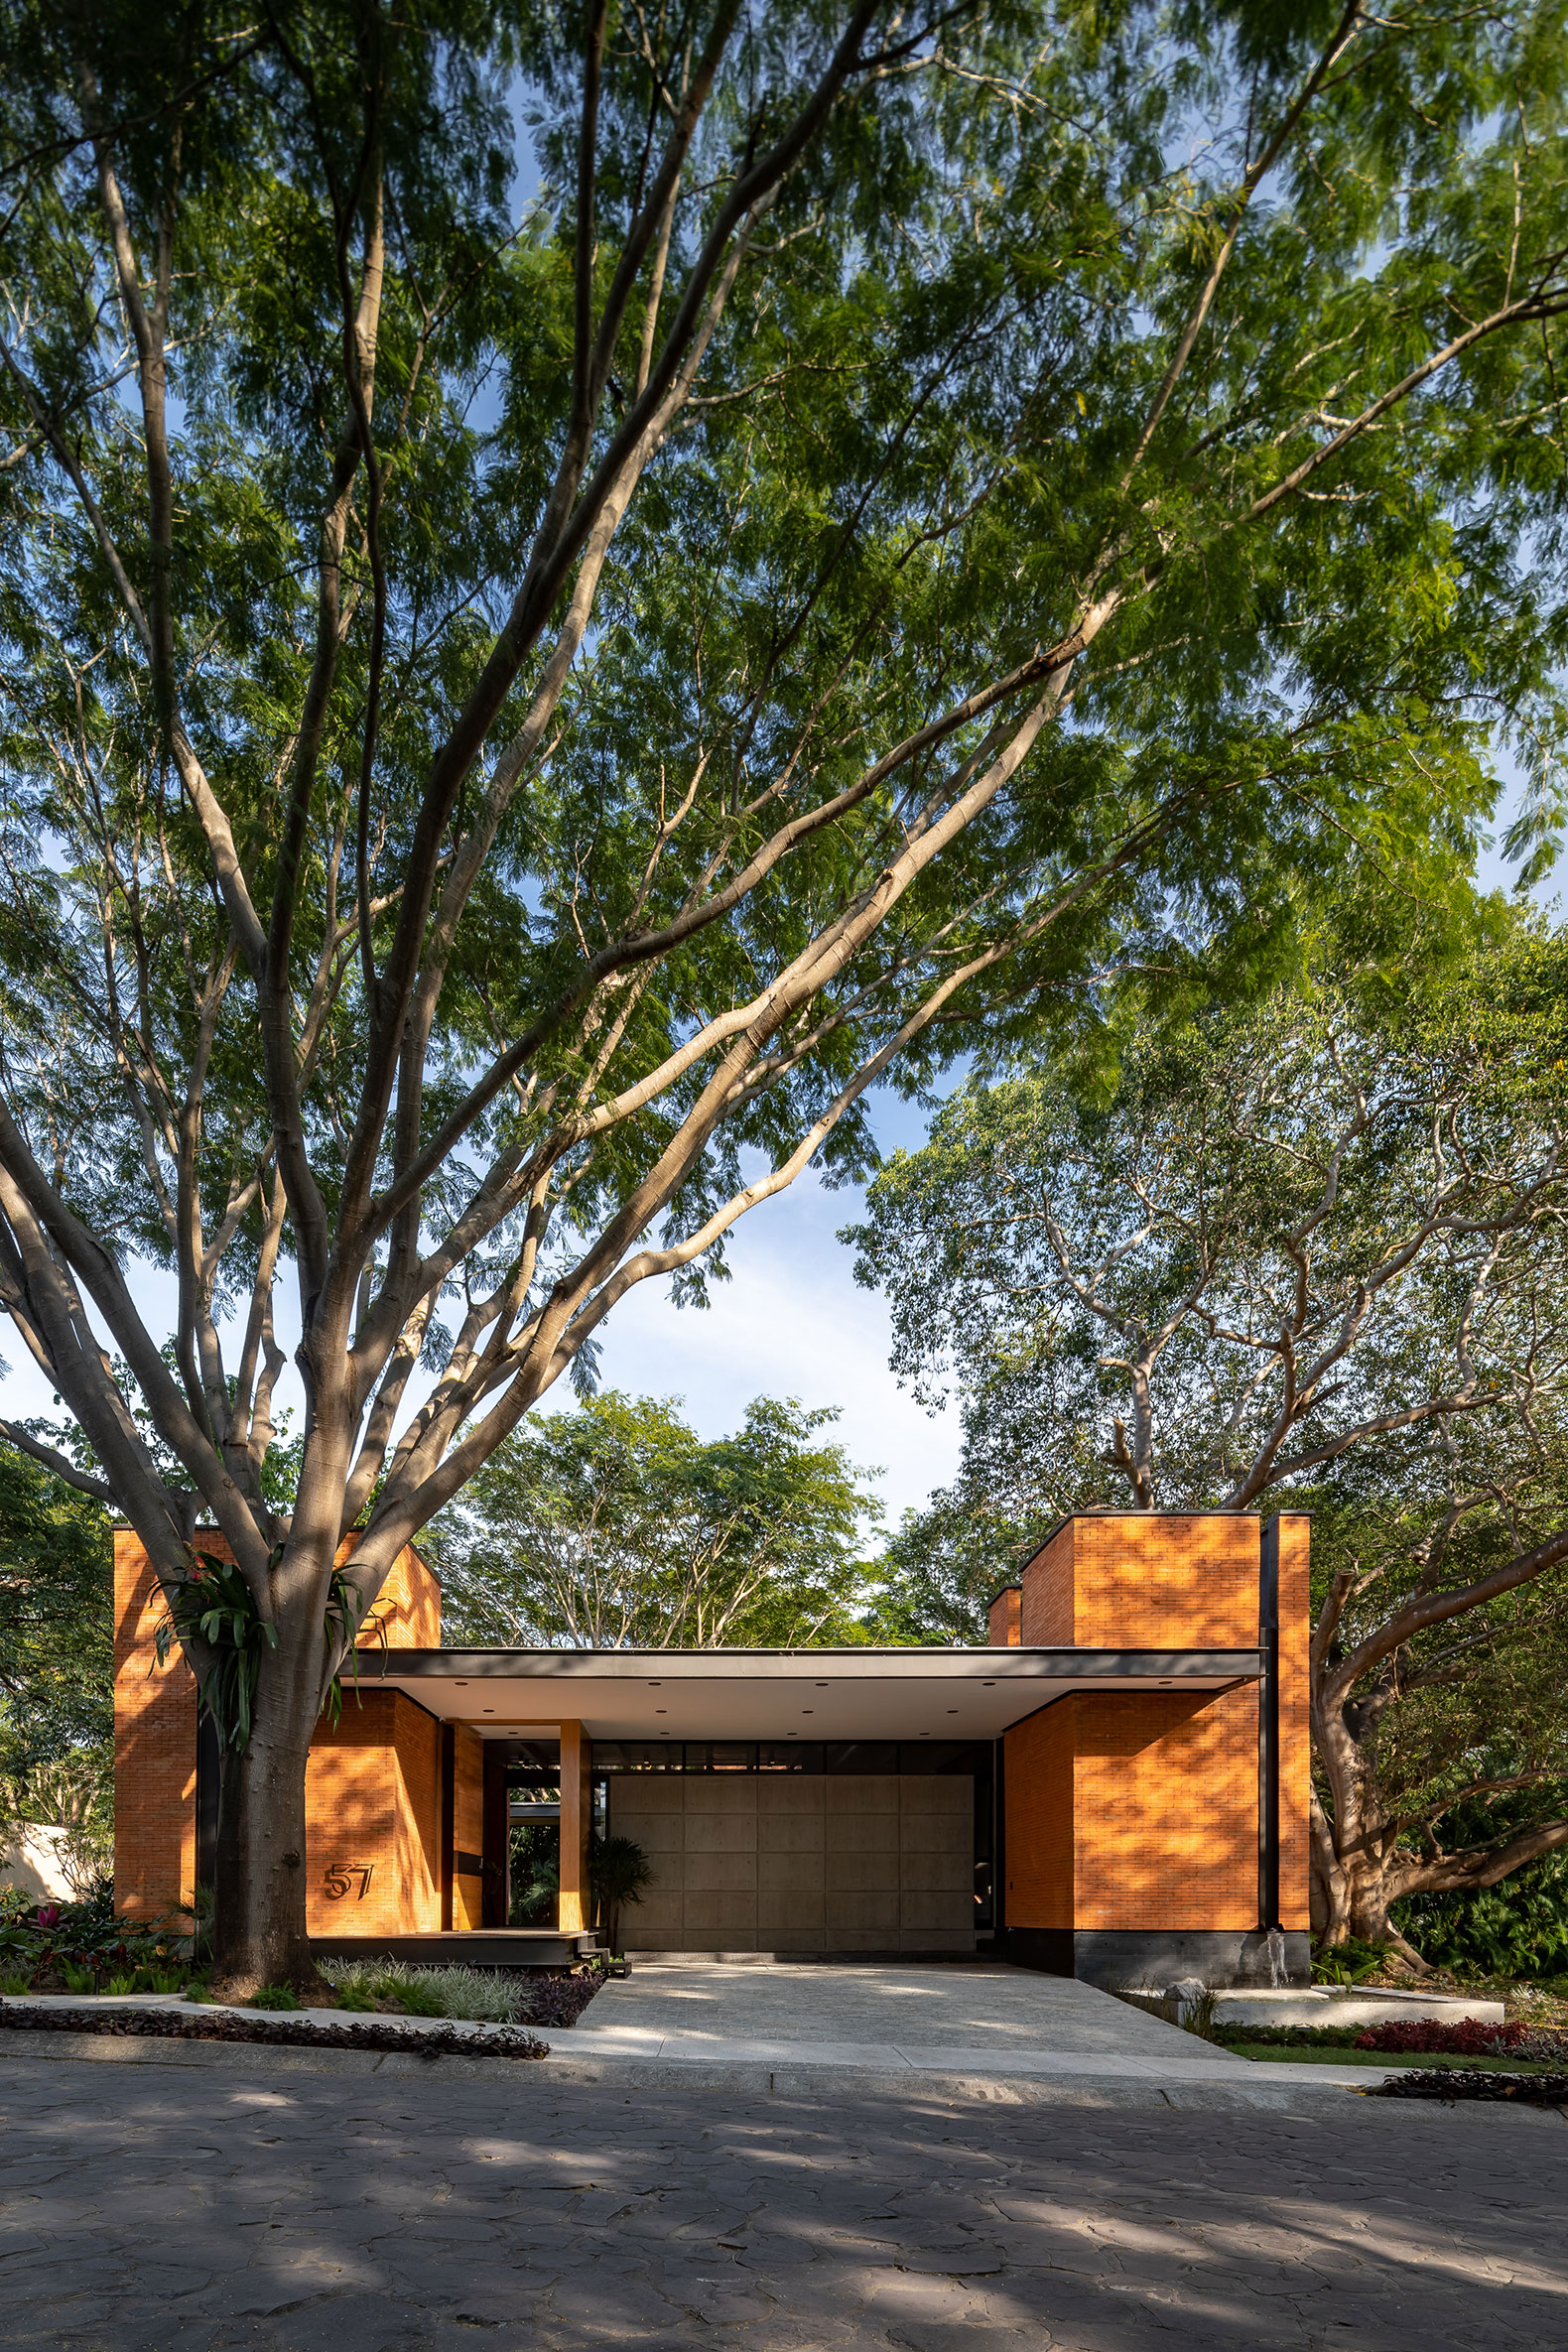
Casa Keita is a project by the Mexican studio Di Frenna Arquitectos that reinterprets a Mexican house but with a contemporary touch. It is located in the Central American city of Colima, near the central Pacific coast.

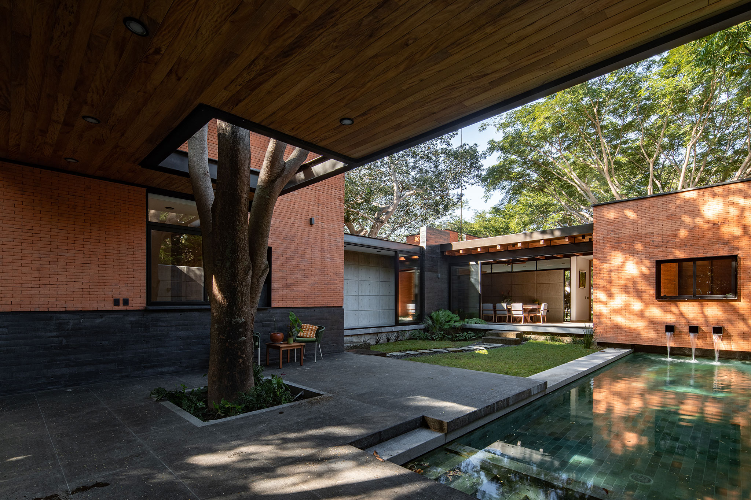
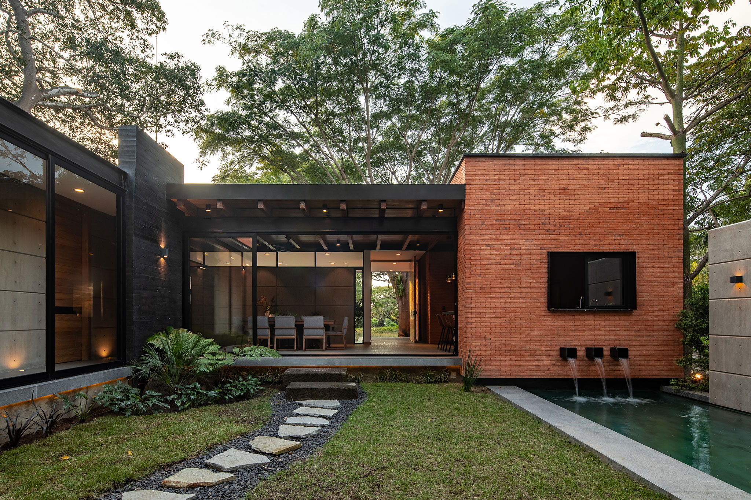
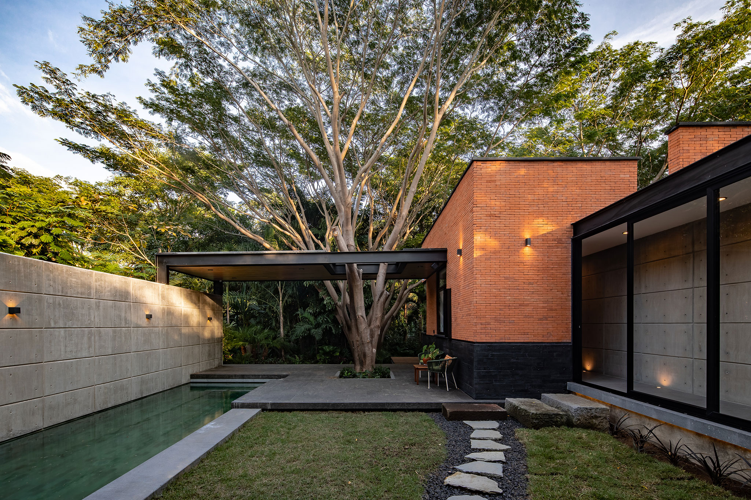
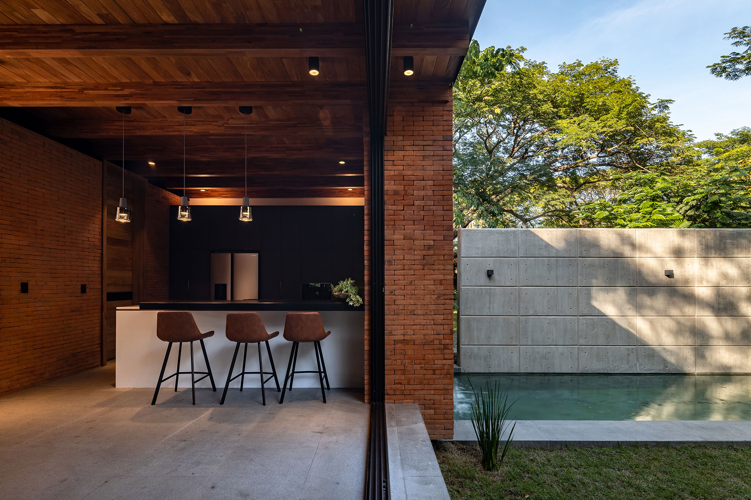
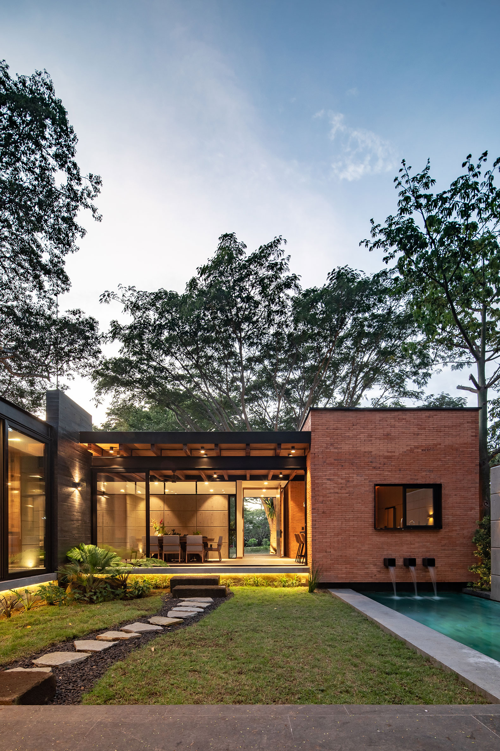
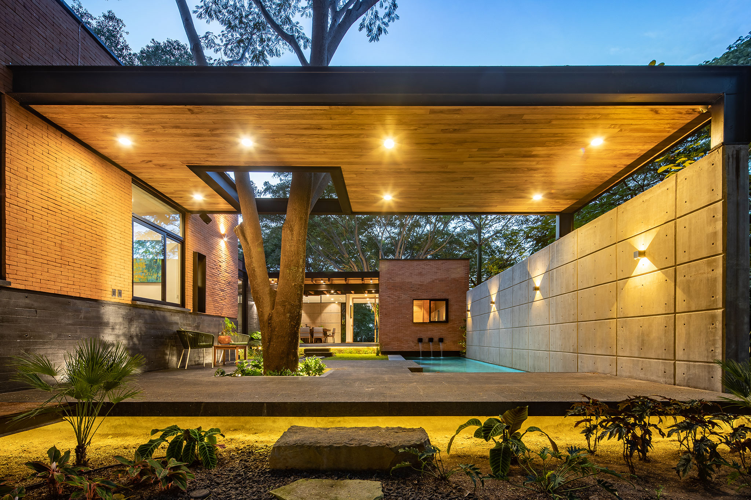
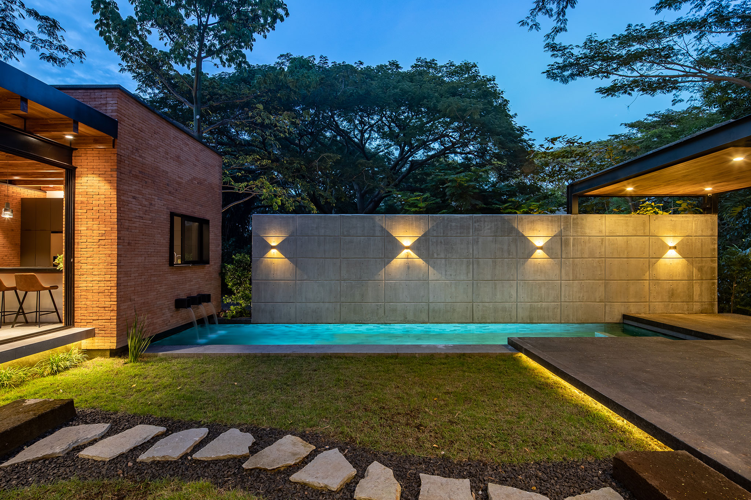
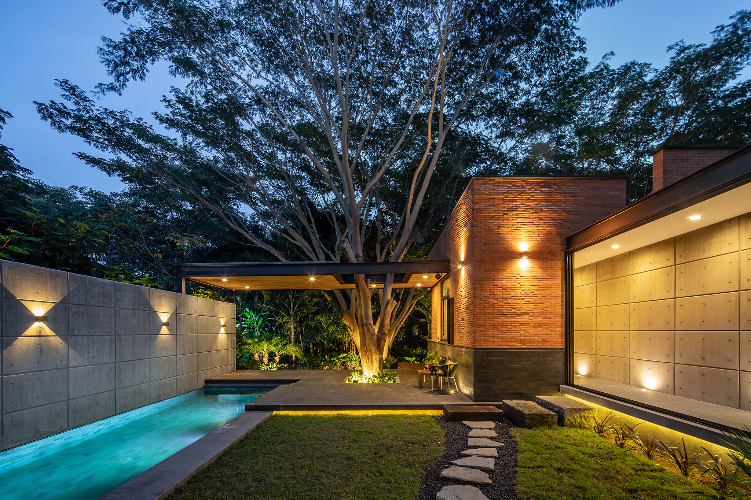
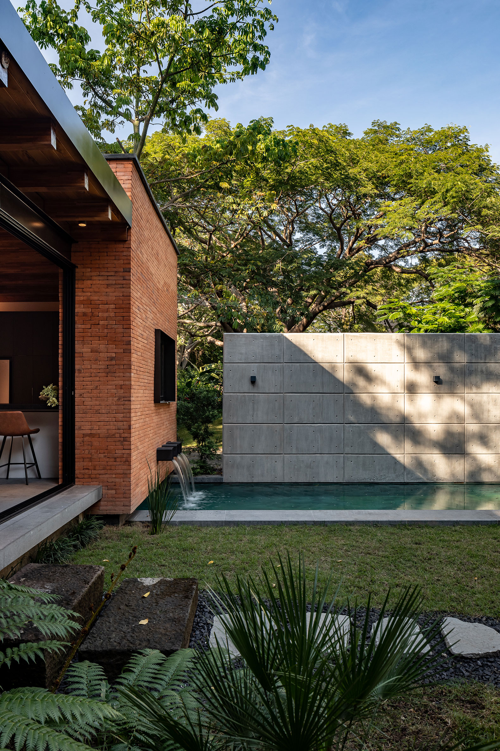
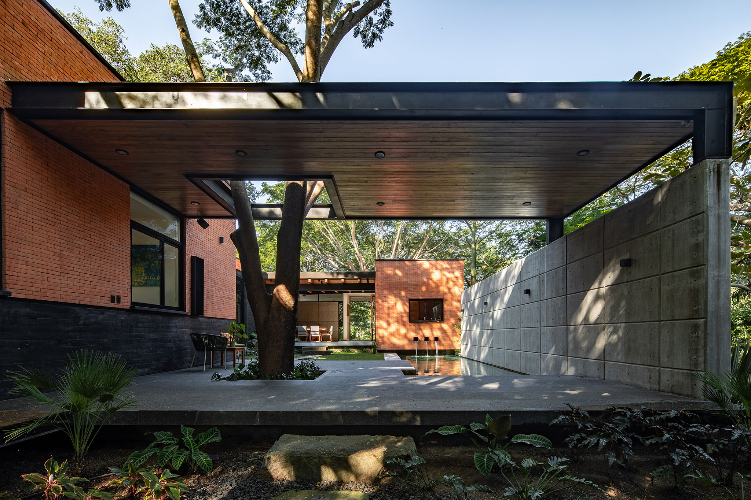
A relationship between the architectural body and that of nature is projected, the vegetation covers a large part of the patio creating a connection between the two worlds. The spaces are soaked in this vegetation, air and natural light, creating a home with an outdoor area steeped in nature.

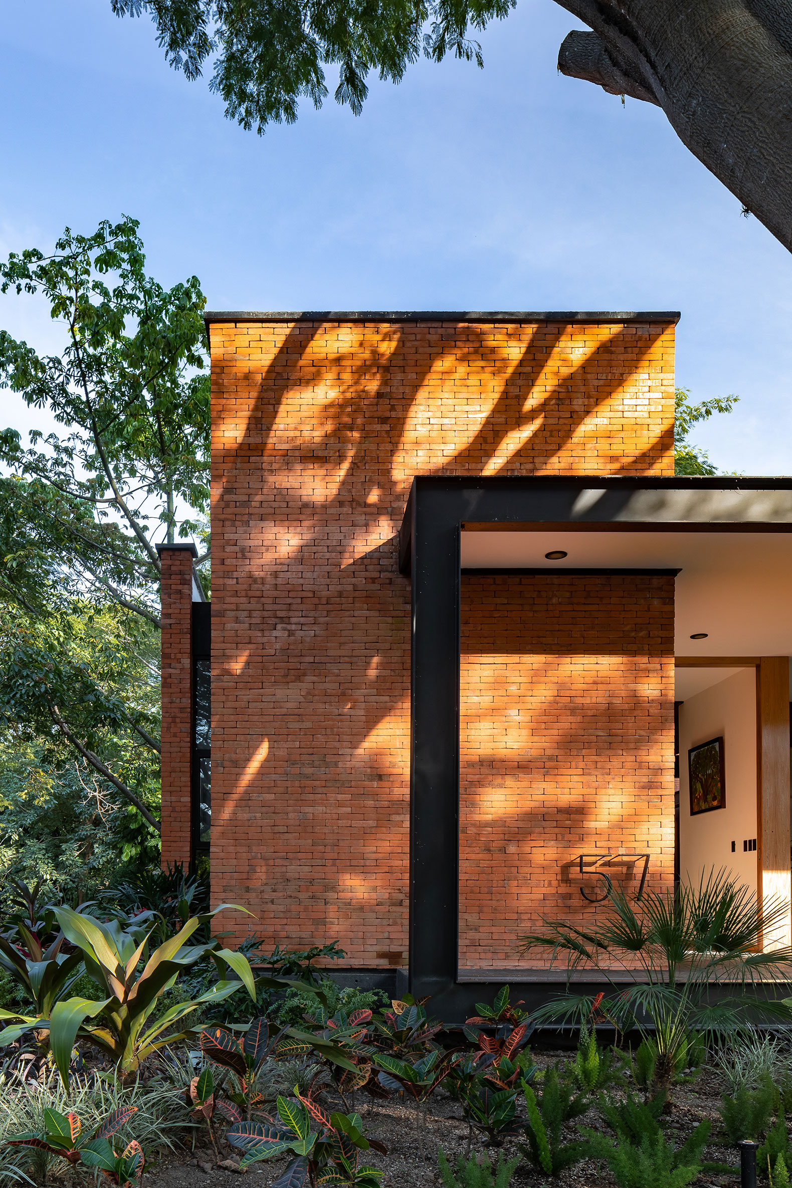
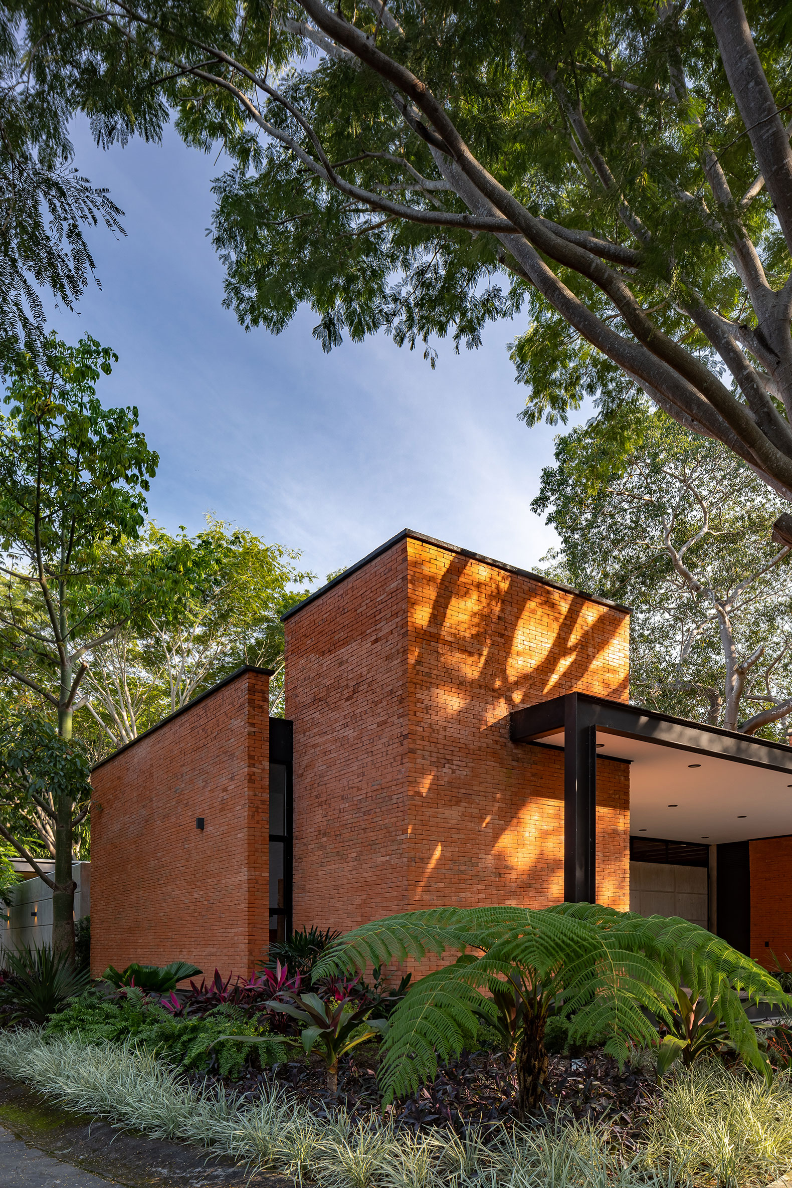
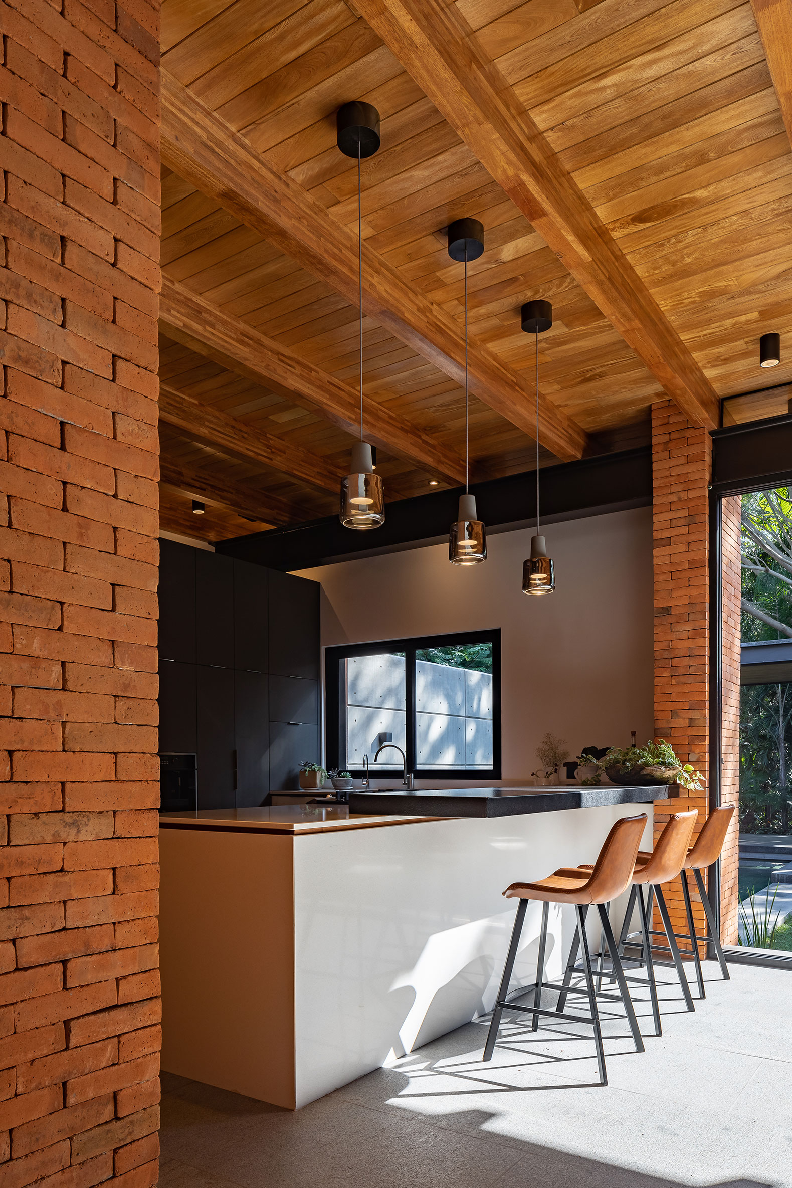
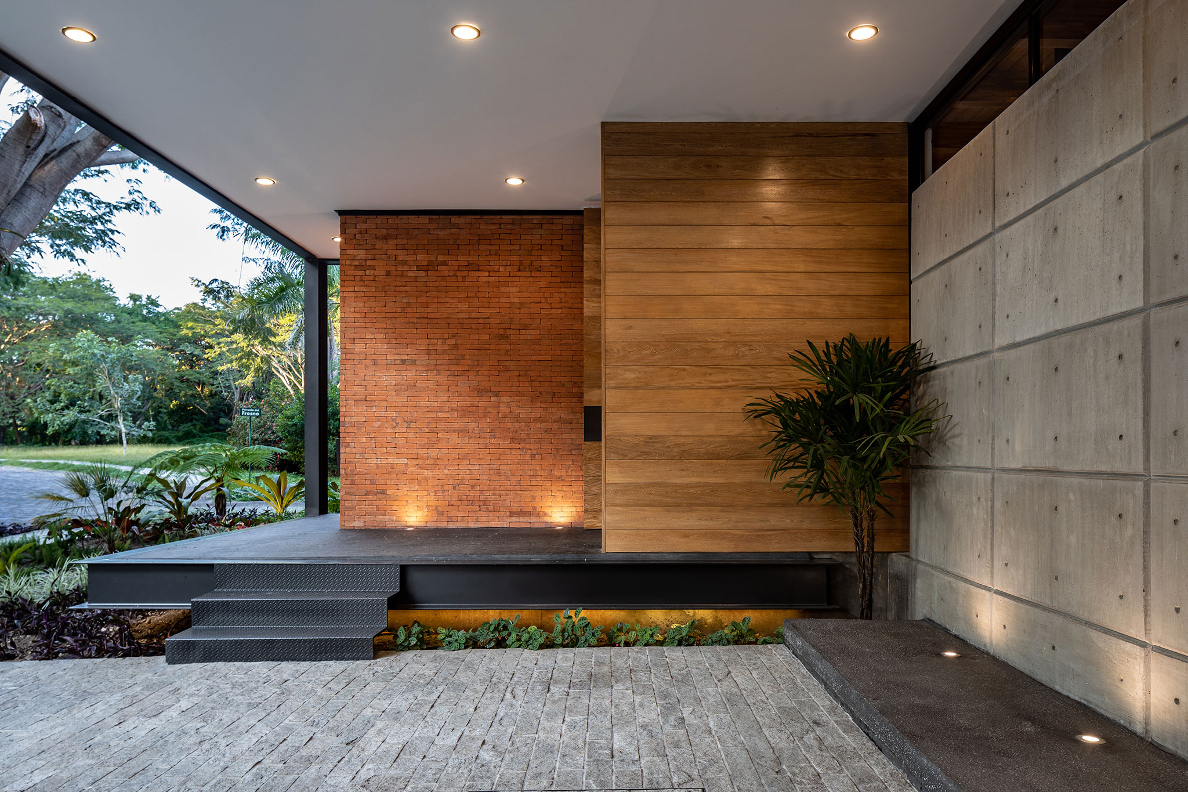
Di Frenna Arquitectos creates a perfect harmony thanks to the choice of colour ranges: the green tones of the vegetation with the red colour of the partition; the wood and the steel establish a great warmth in the house.

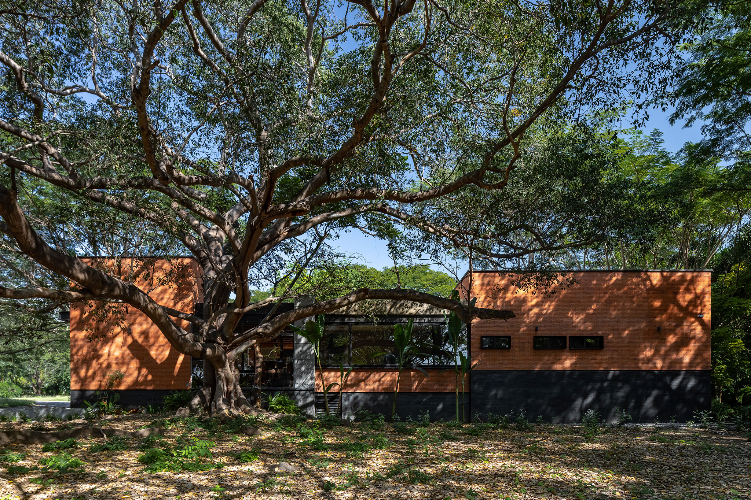
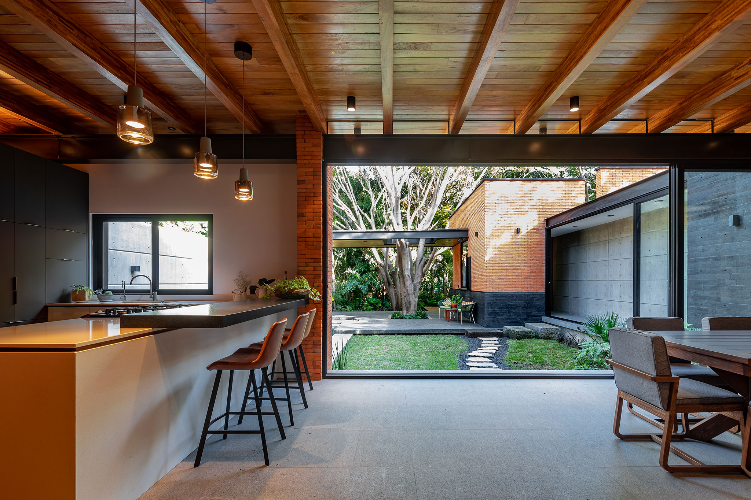
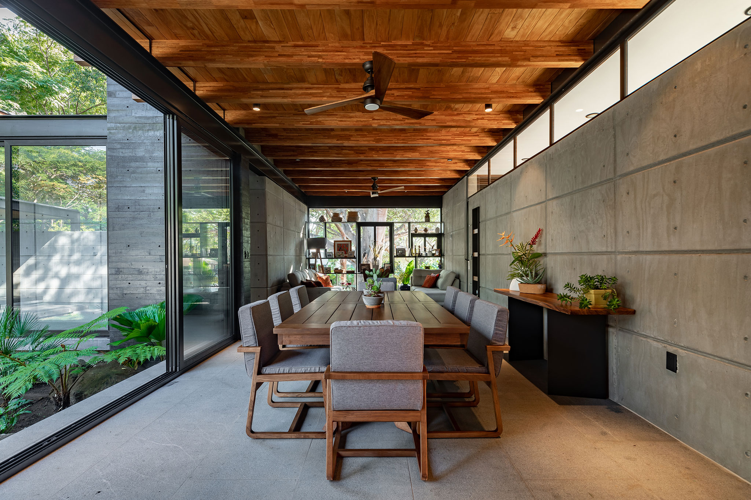
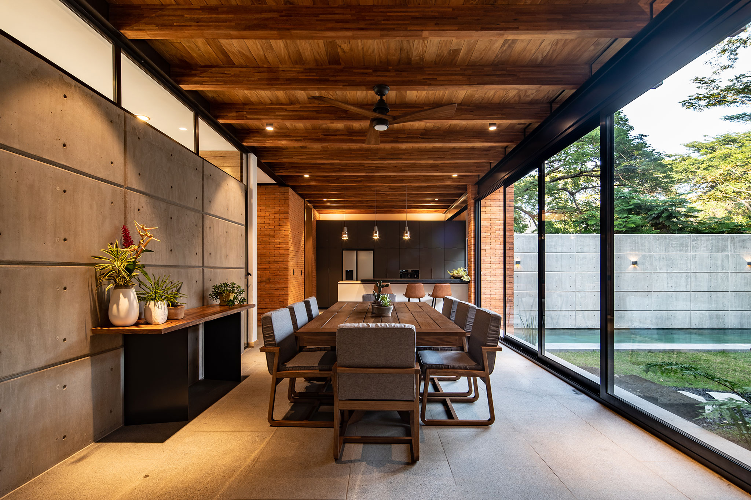
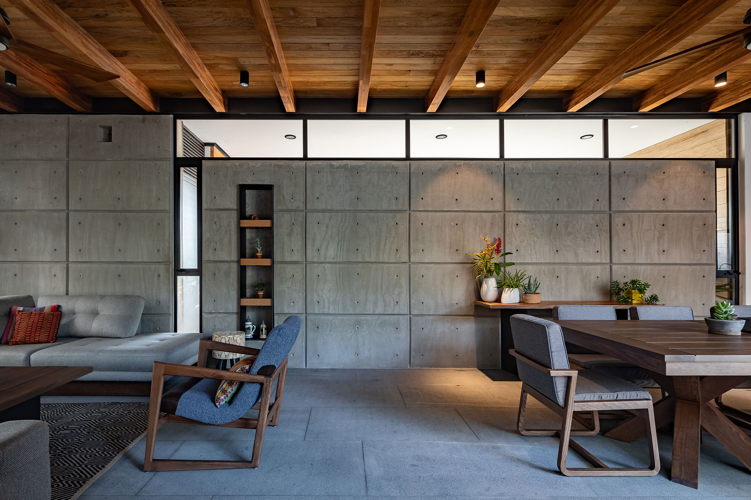
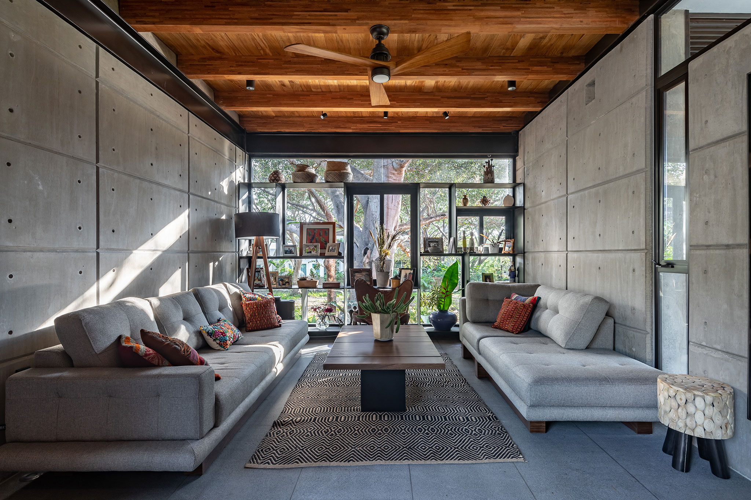
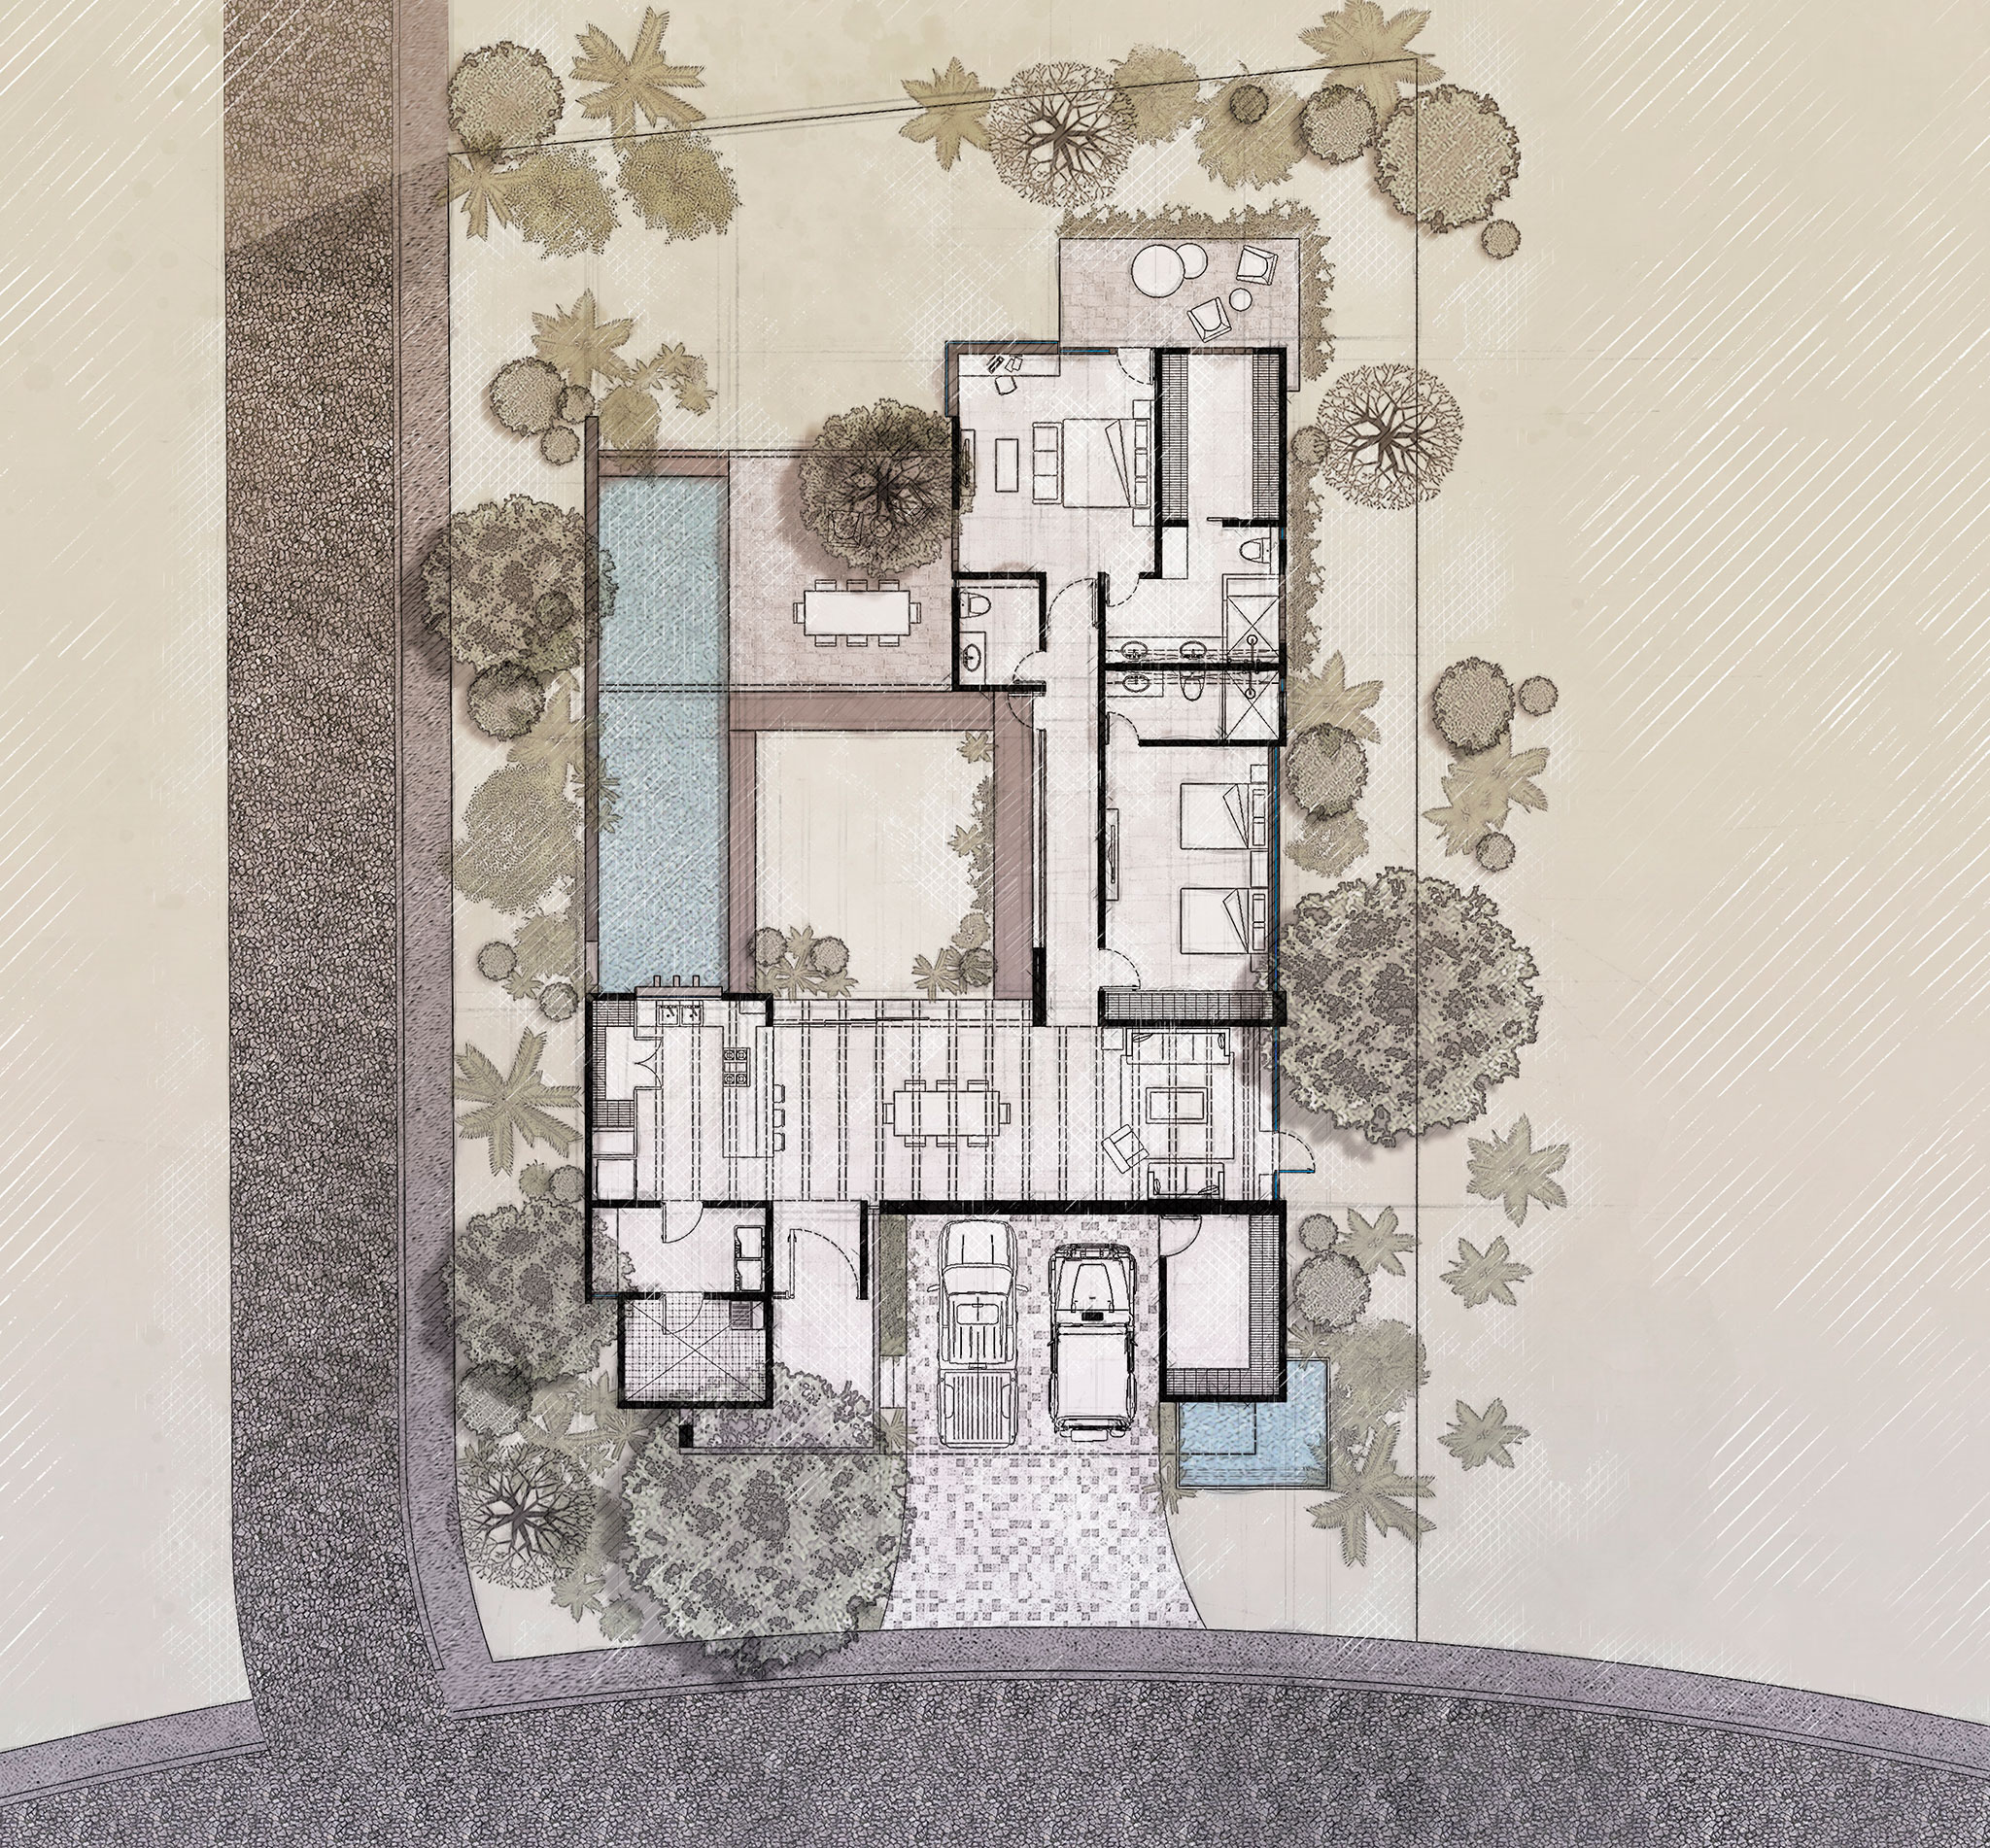
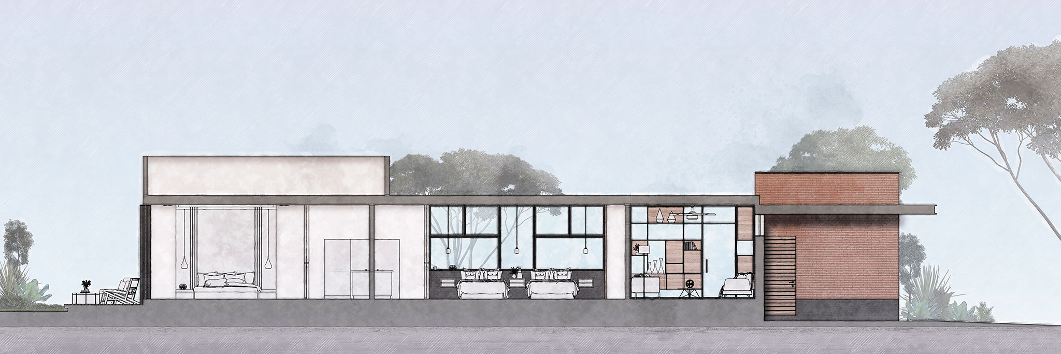
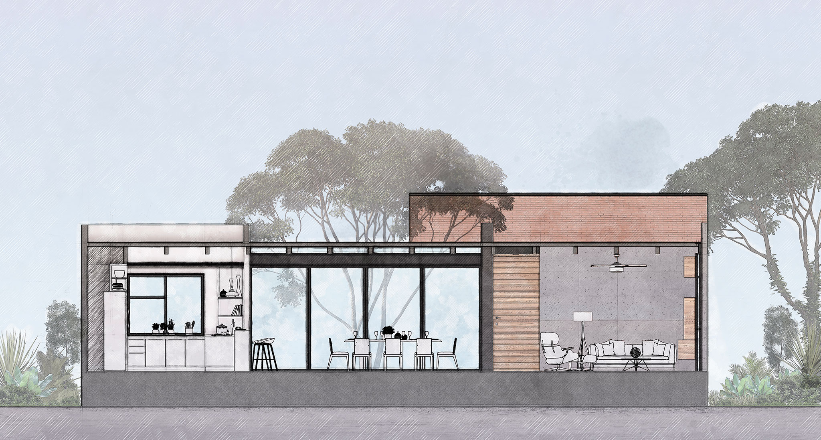
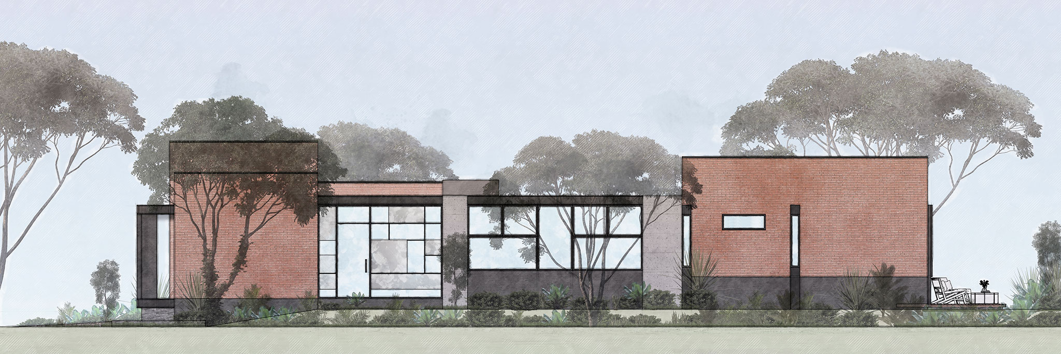
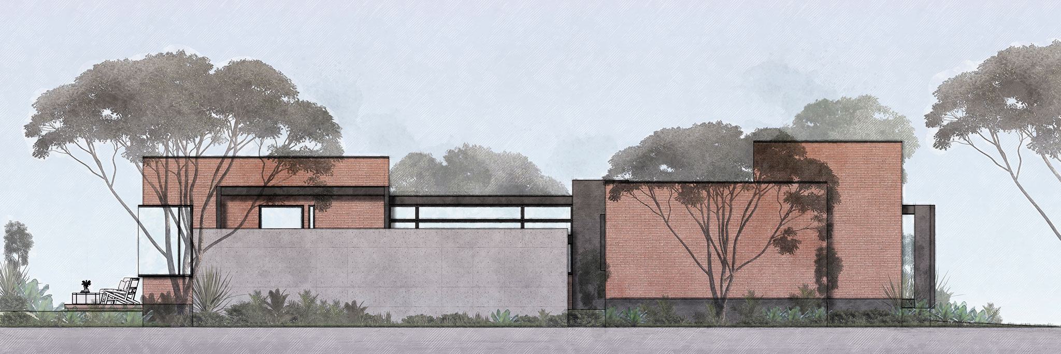
The house consists of a single floor to achieve a more intimate and welcoming atmosphere; a more direct way of coexistence is granted. The house can be divided into two axes; in the first axis, we see the dining room, the living room and the kitchen, the areas where you can share moments with guests. In the second axis, we find the rooms that enjoy views of nature and give users the necessary privacy.
Keita house by Di Frenna Arquitectos.  Photography by Onnis Luque.

Keita house by Di Frenna Arquitectos.  Photography by Onnis Luque.

Description of project by Di Frenna Arquitectos

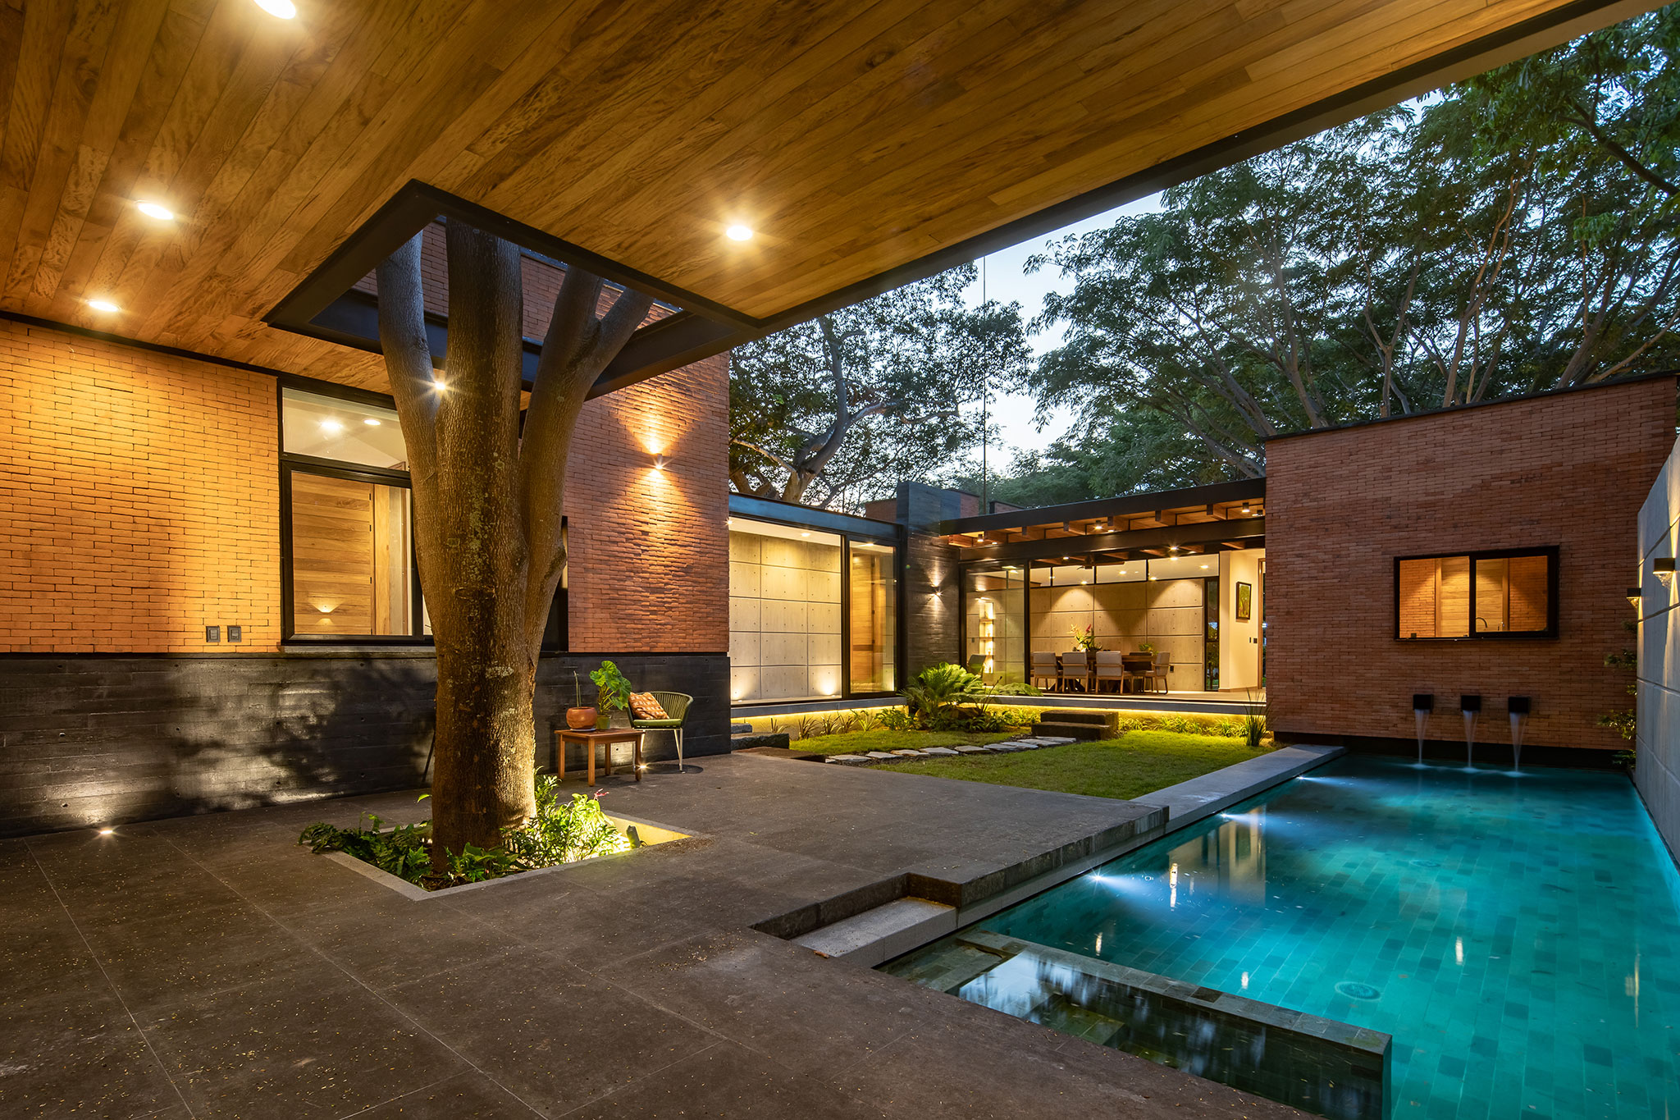
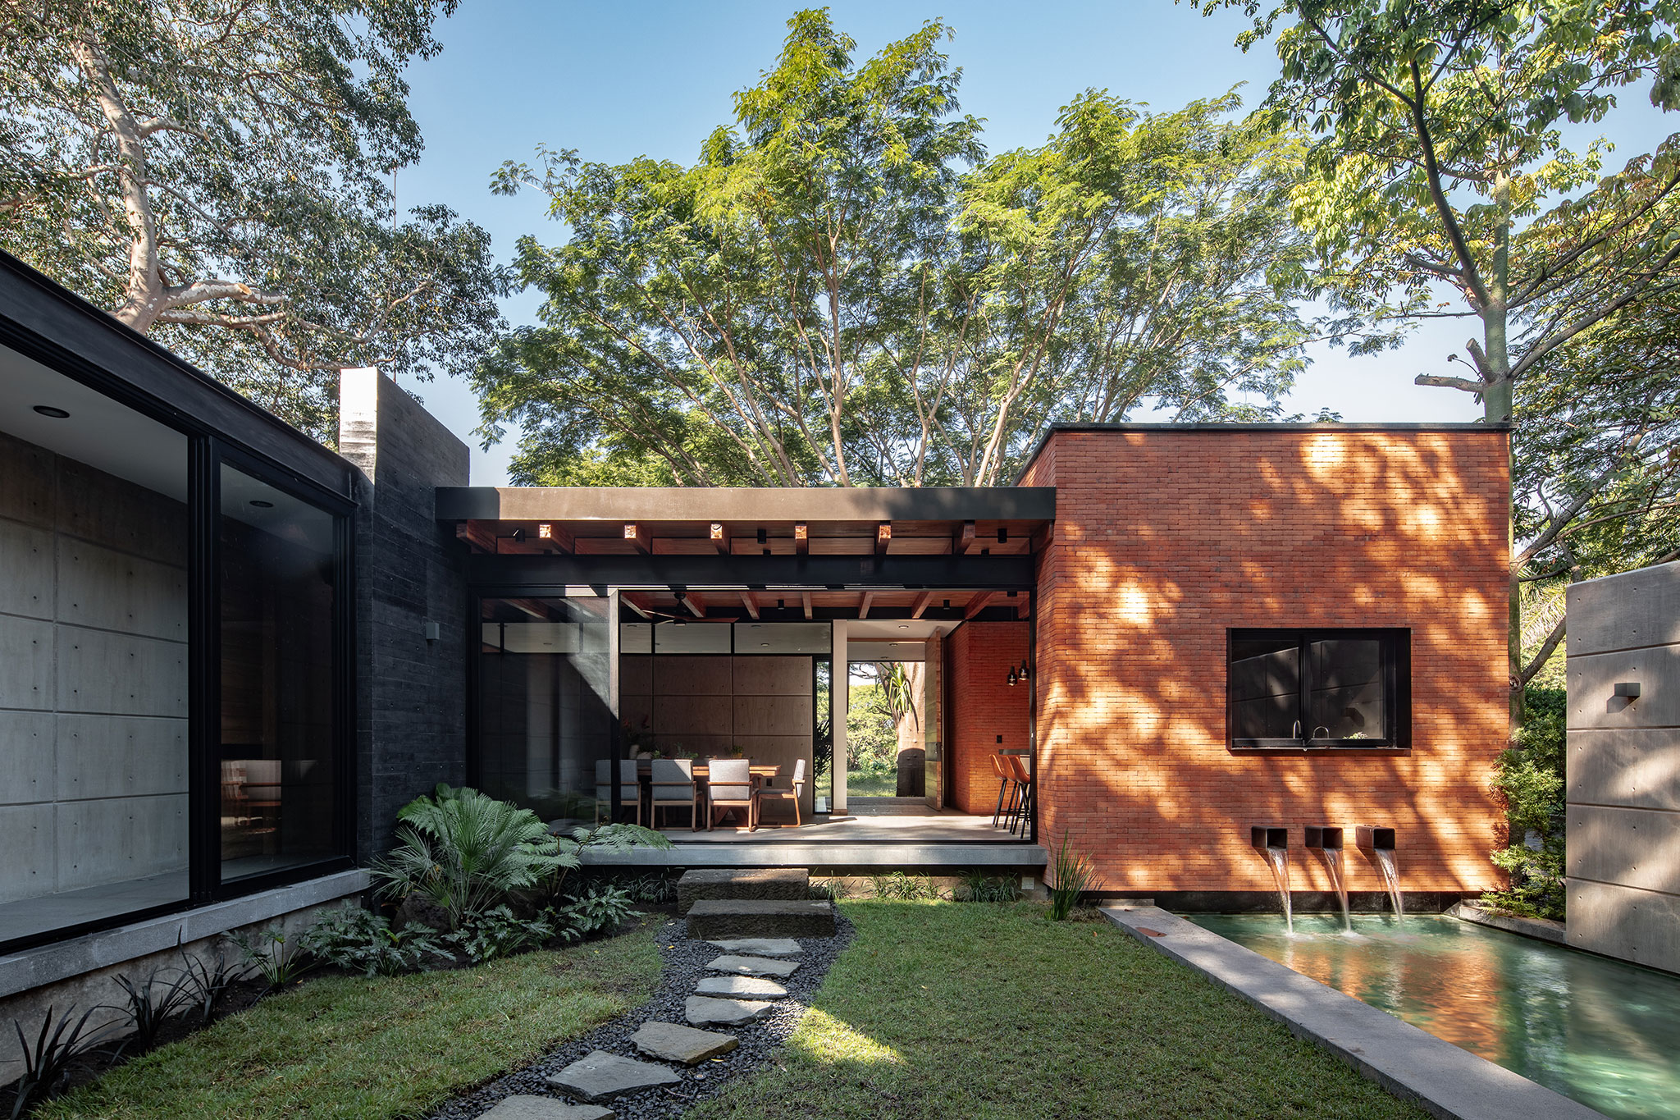
Reinterpreting the typology of a Mexican house in a contemporary version, was the premise to design Keita House, where the central patio became the circulation and main view of the residence. This last one, serves as the project’s heart, it can be contemplated from everywhere, and it is completely surrounded by both private and social areas of the proposal.

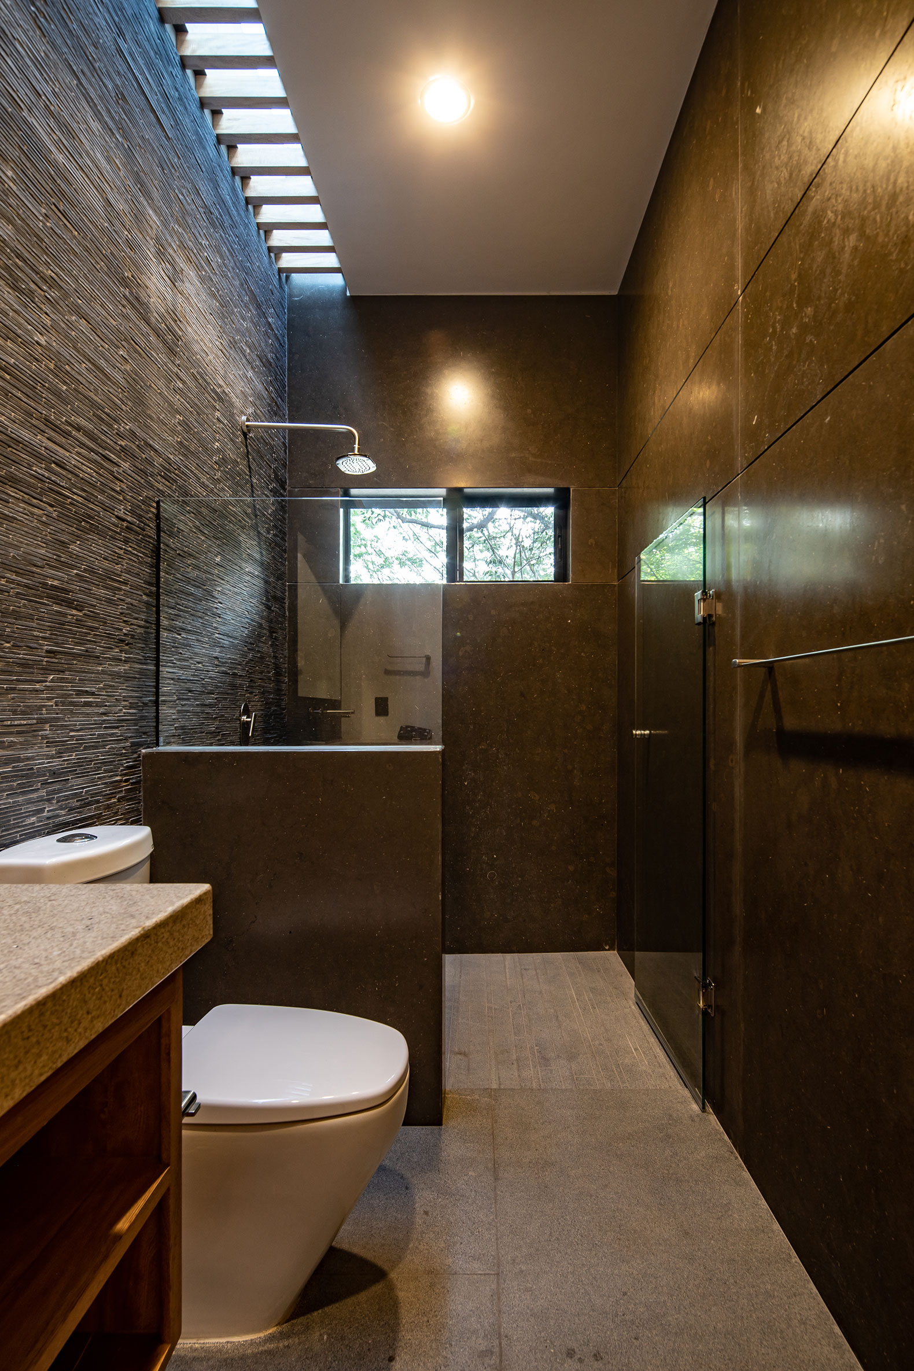
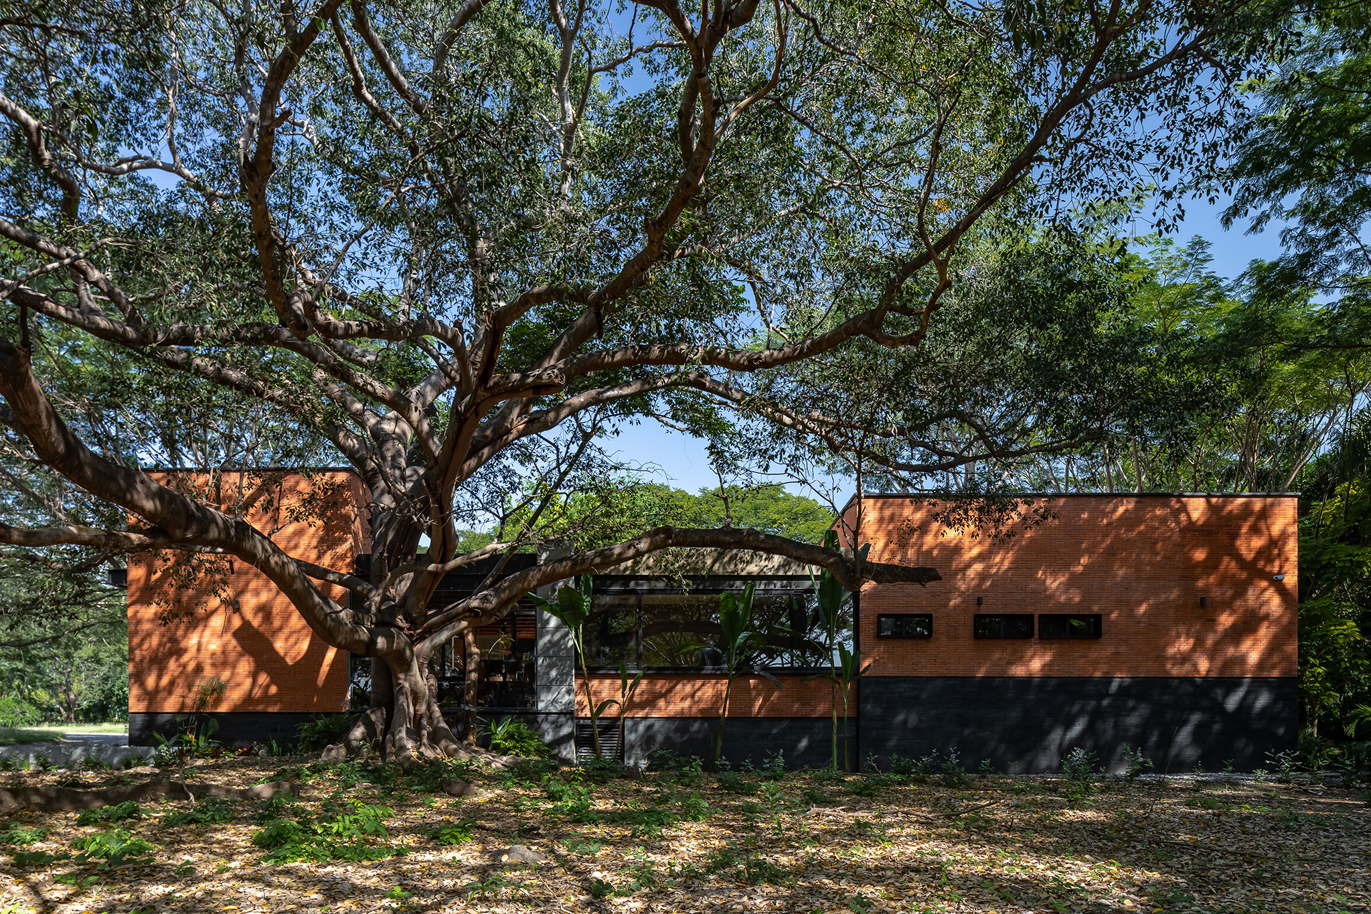
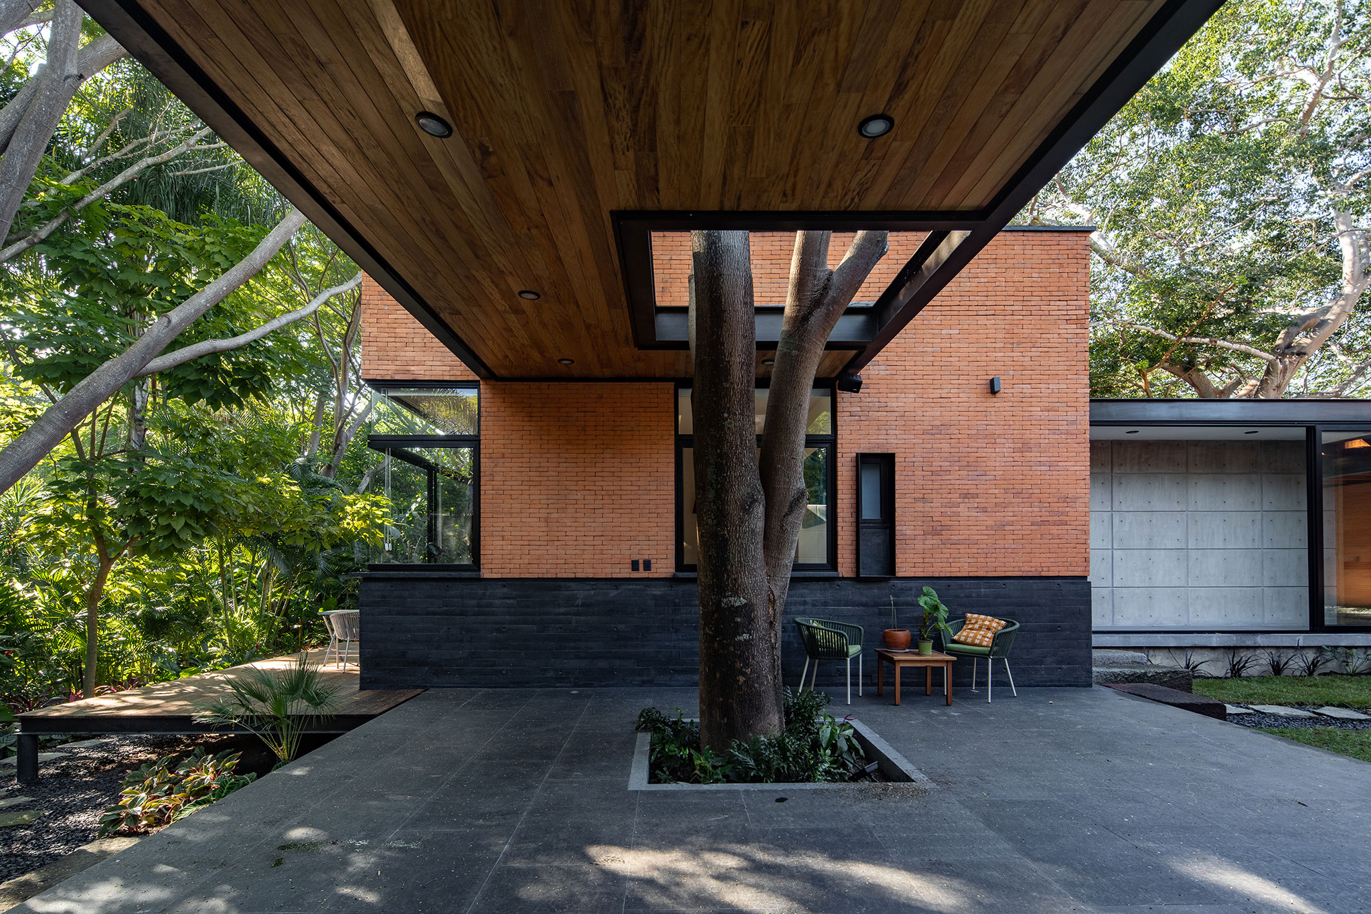
Existing vegetation and the climate in Colima city, allowed the continuous opening of the proposed volumes. In the design, all the spaces are somehow permeated by either vegetation, wind and natural light, components that at the same time conquer until erasing the barrier between nature and architecture.

Keita house by Di Frenna Arquitectos.  Photography by Onnis Luque.

In order to generate a more intimate and cozy atmosphere, a one-storey house was proposed, with the intention of living a more direct connection within all spaces, an assumption that also gave place to the gesture in which absolutely all the architectural program can interact directly and palpably with the environment.

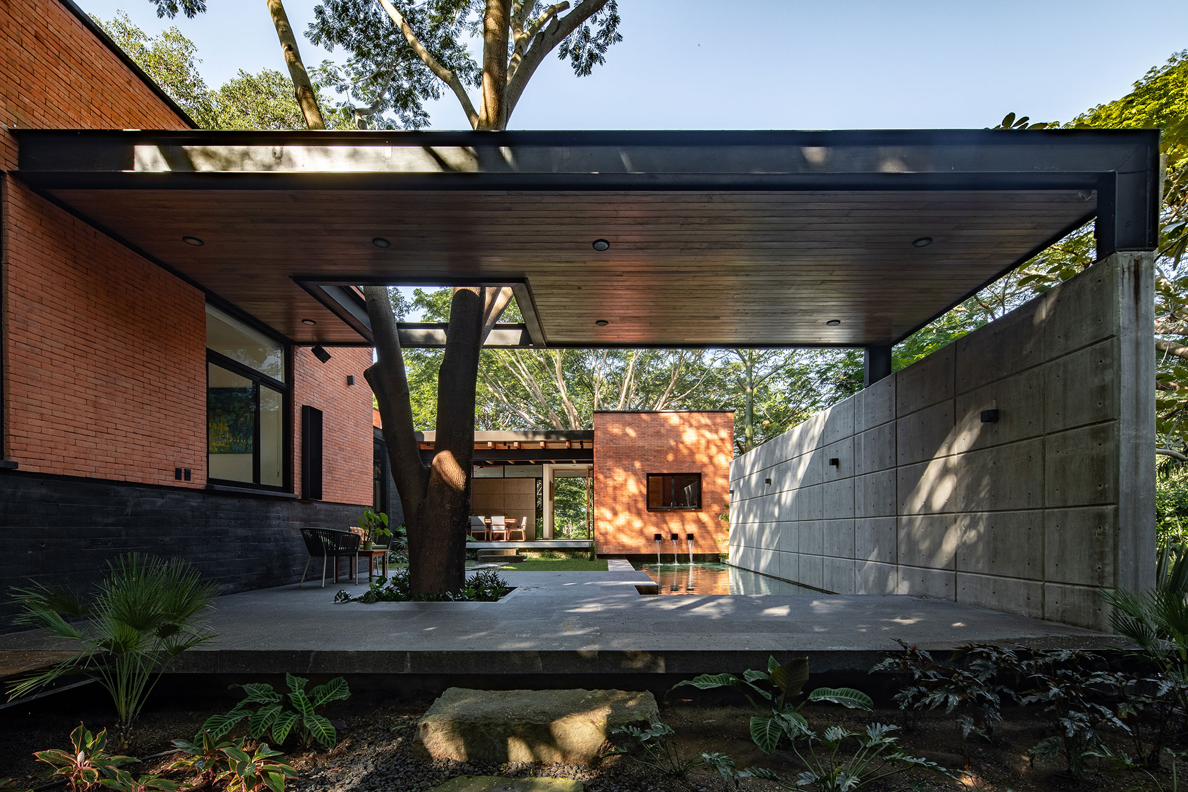
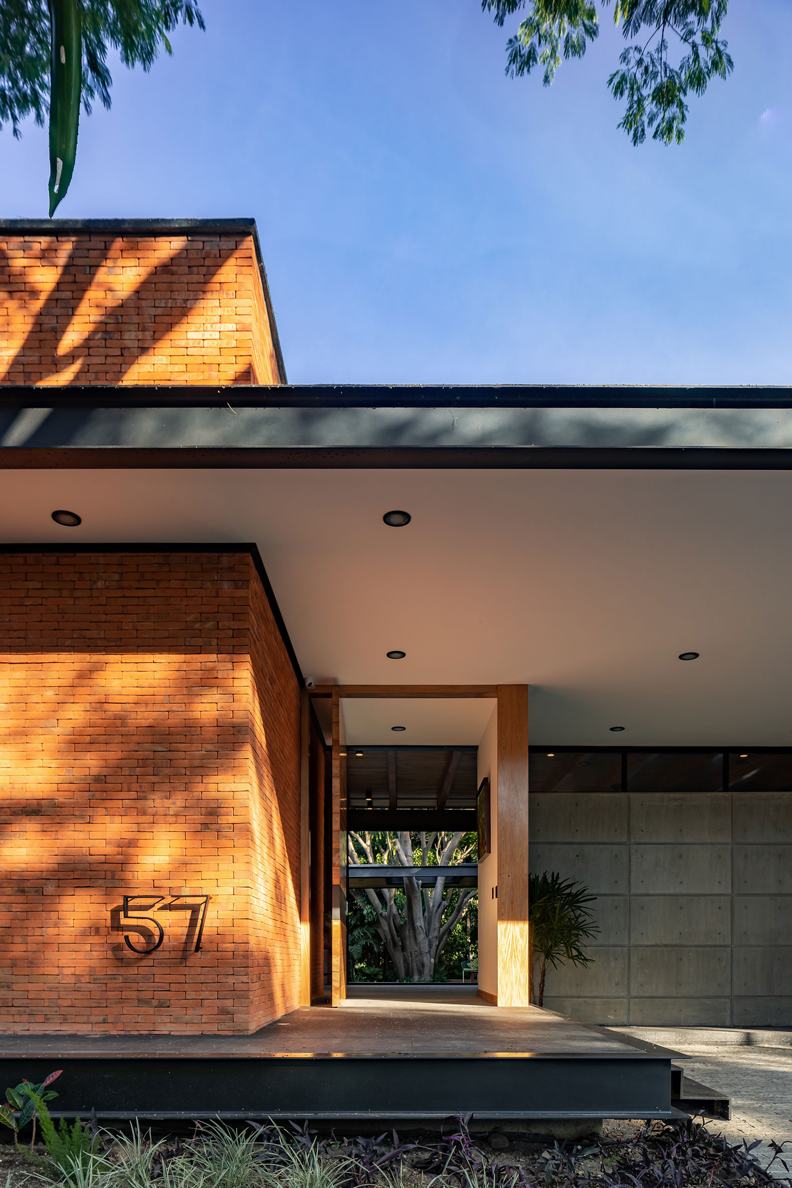
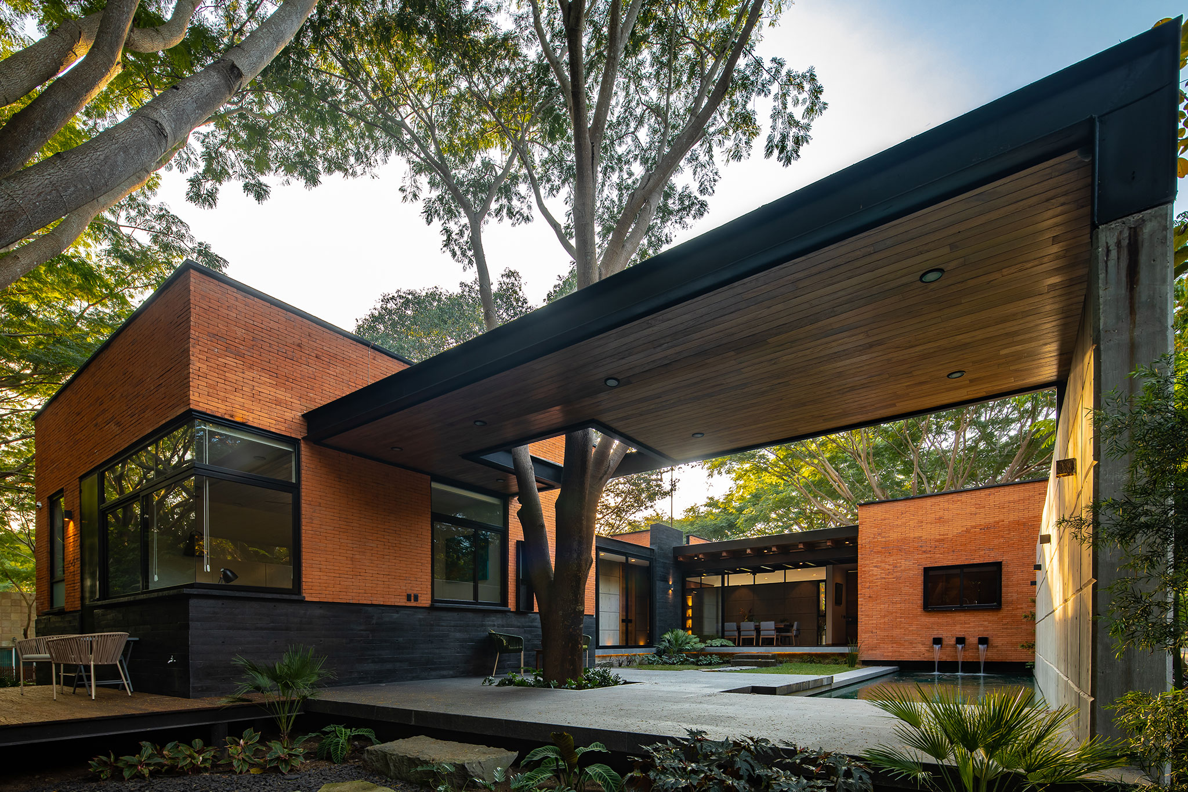
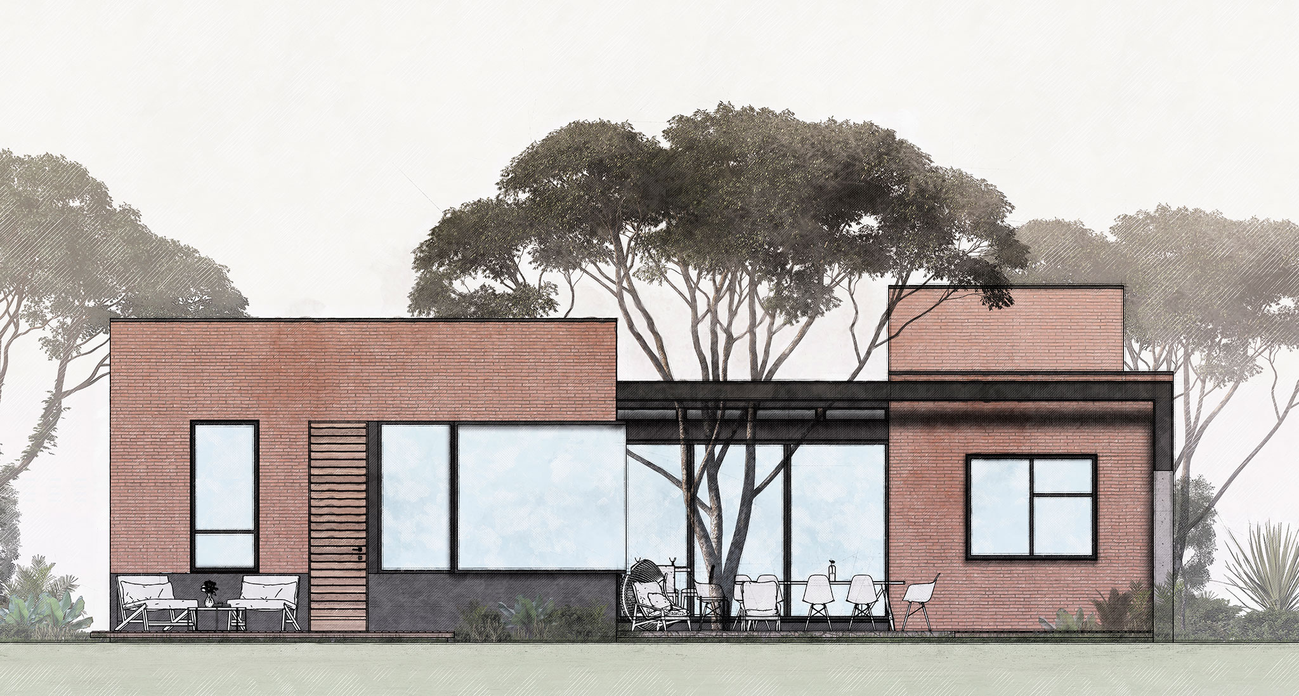
As a first encounter when wandering through the building, the kitchen, living room and dining room, welcome the visitor with a bountiful height that embraces with its wooden beams and roof. The aperture of this area with floor to ceiling windows, grants a free perspective on the background of the house, where a tree is preserved advocated by a steel structure, that provides shadow to the terrace. At last, in a second axis, the bedrooms that always enjoy pleasant landscapes and constant approach with the site’s flora are distributed intimately, without leaving aside the requested privacy.

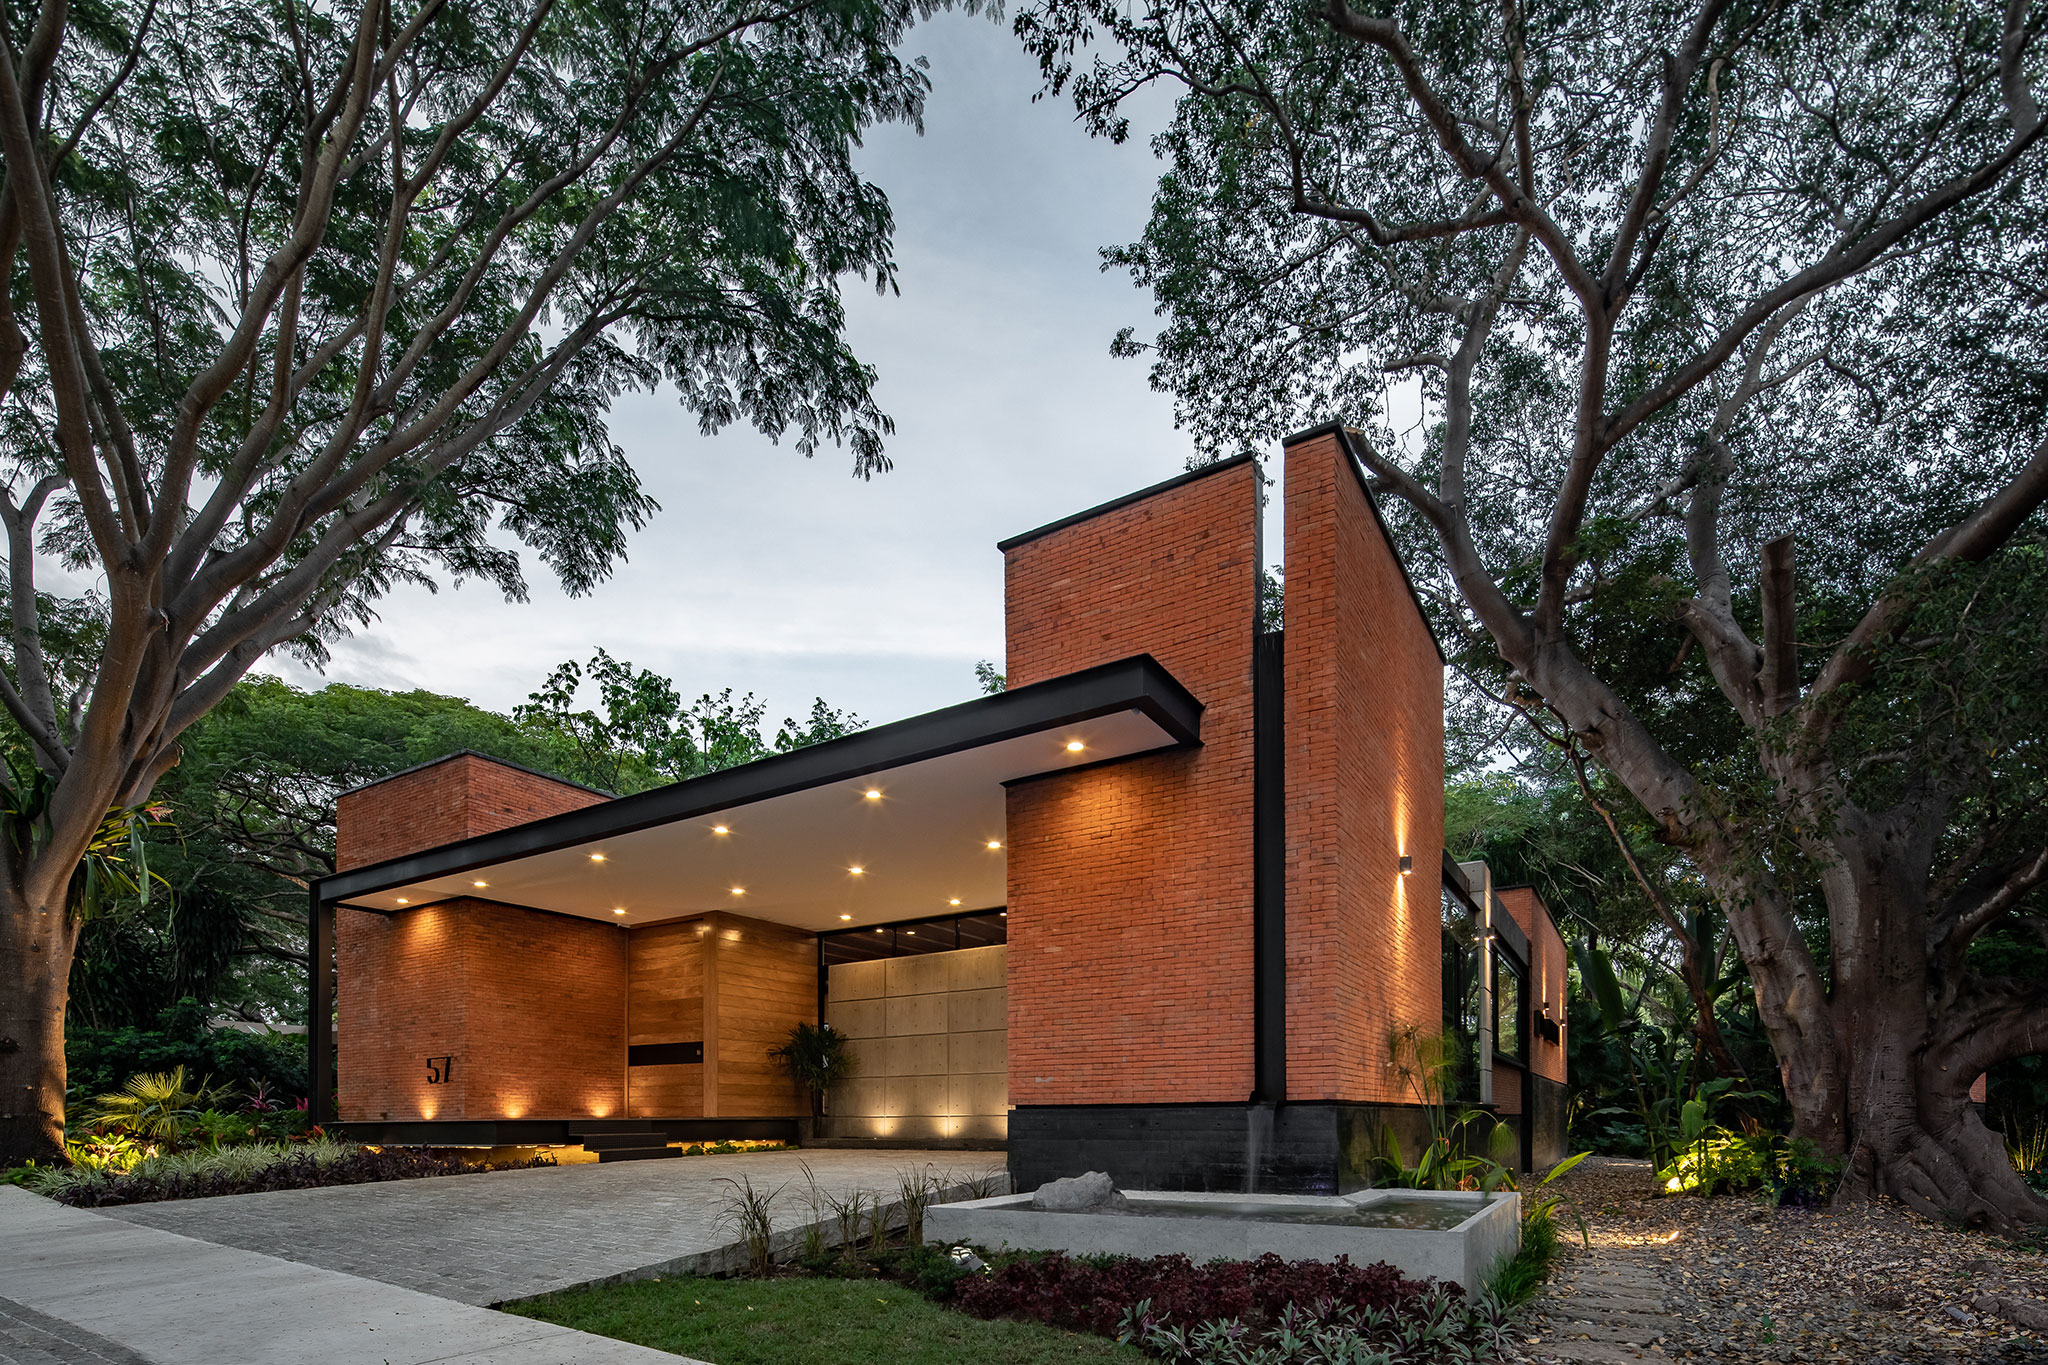
Volumes played an interesting role in the design of the house, the main axes of the project are indisputable, and there is an evident movement of bodies that favor the creation of new areas, almost as an intentional action in the terrain of an interaction between negative and positive.

Keita house by Di Frenna Arquitectos.  Photography by Onnis Luque.

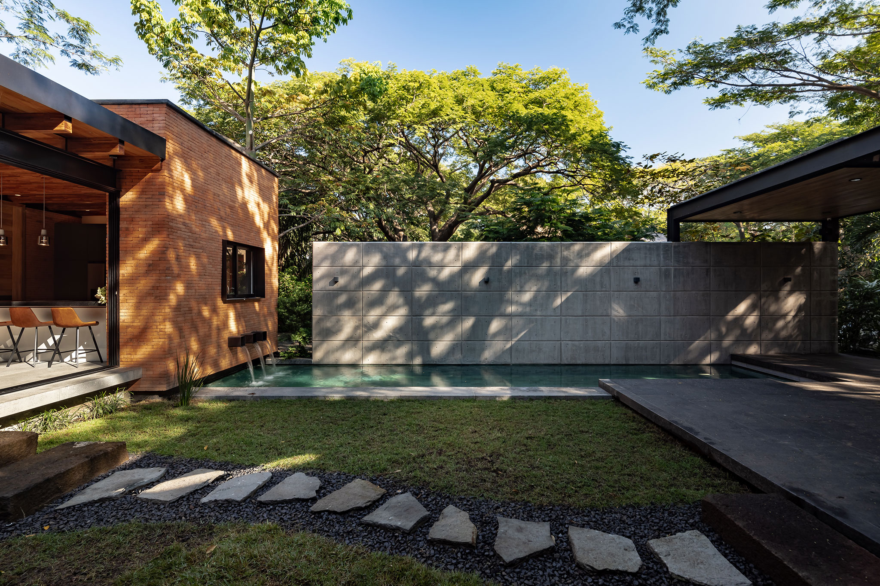
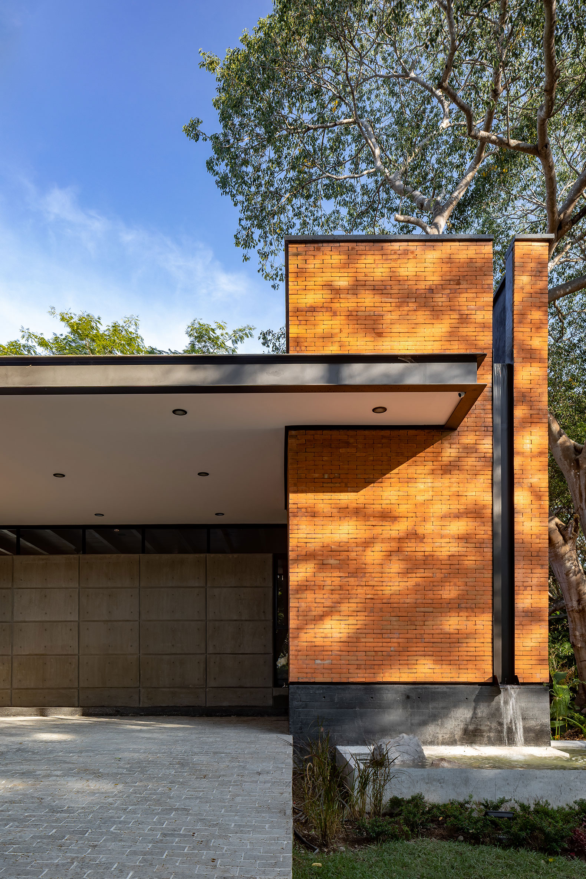
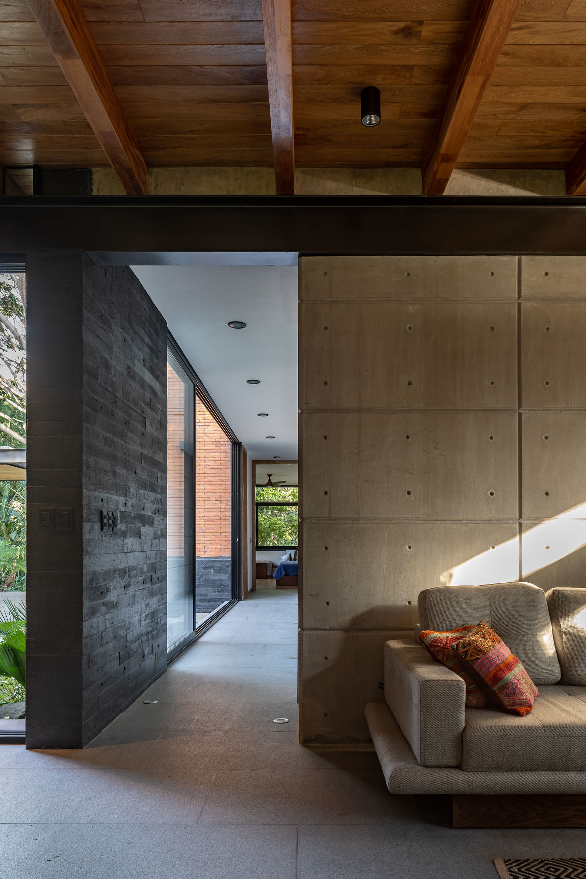
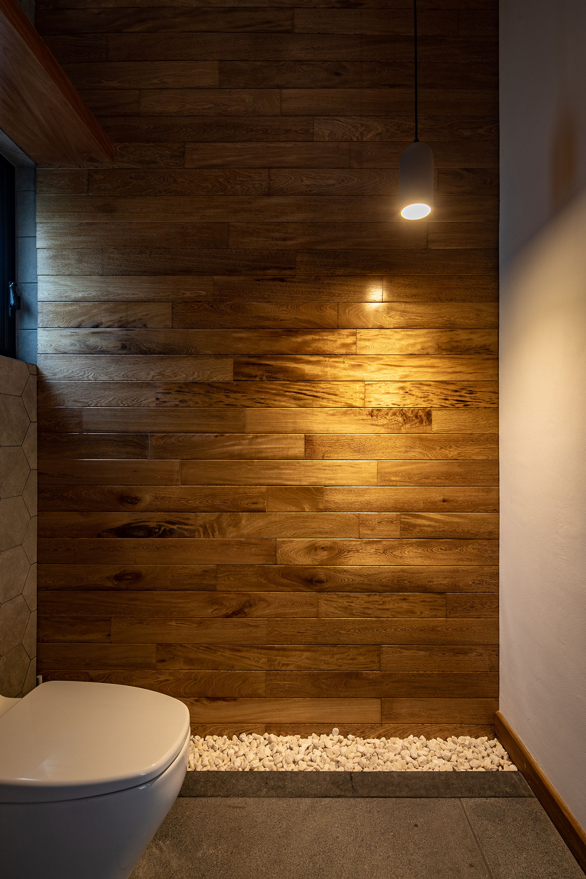
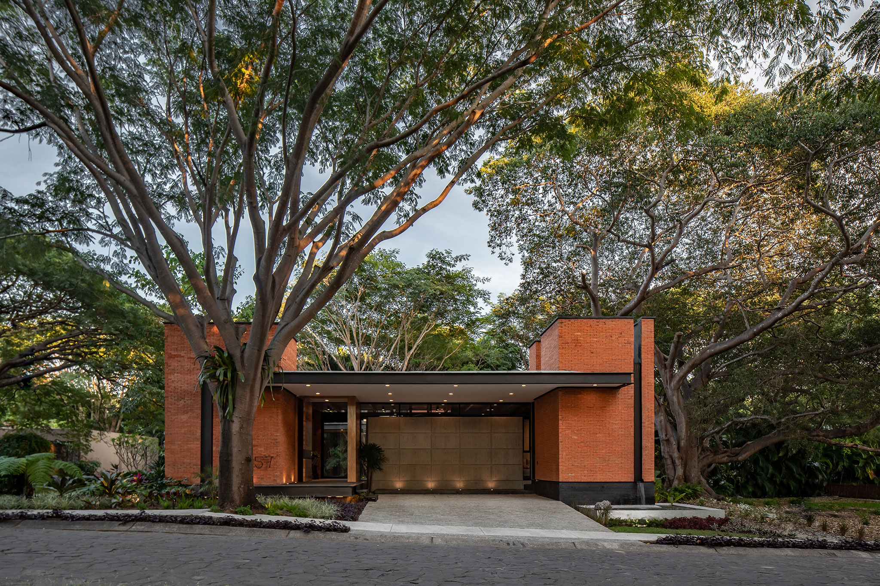
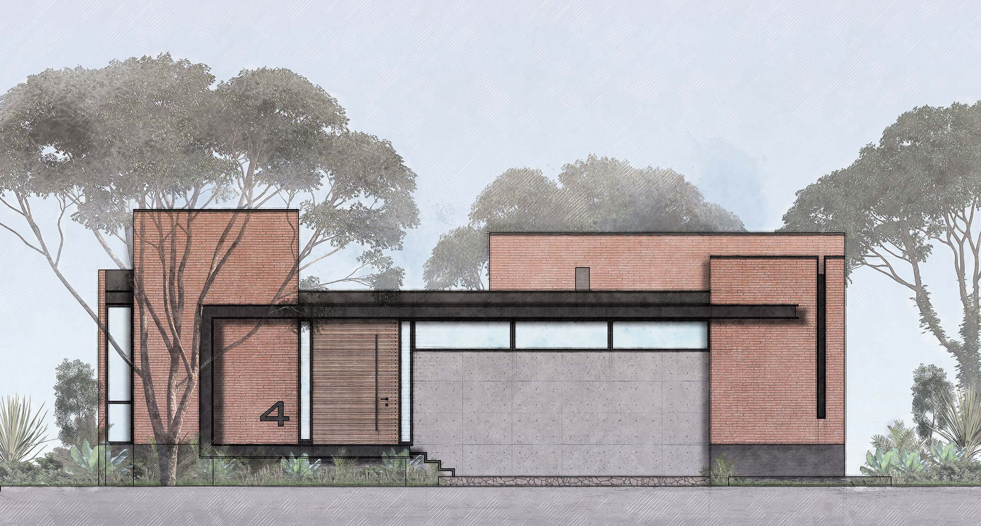
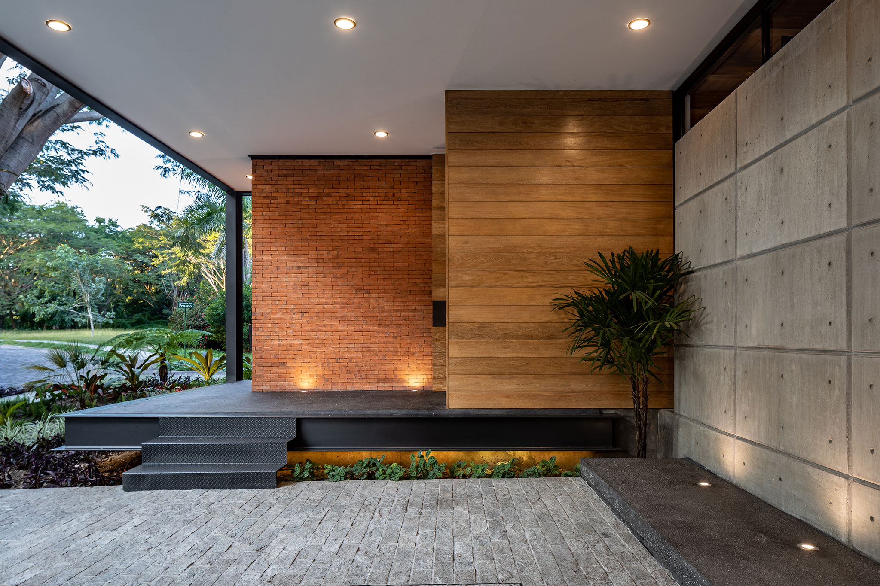
The decision of taking a risk with a selection of elements in a contrasting range of colors, achieved a perfect aesthetic harmony with the trees and green hues of the context. The texture and color of red brick, coordinated with concrete, wood and the presence of steel structure, reaffirm the warmth with which the project was conceived from the beginning.

Mixing steel structure with concrete became the solution that admitted the execution of construction. The foundation process was very precise, since it was arranged as a part of the aesthetics of the house when proposing black pigmented concrete walls that protected the brick volumes that were tailored in an artisan way.

Beams and steel columns, were reformed rhythmic and compositional elements as part of a set of lines and faces, which also recall cracks or vertical openings in the big architectural bodies, where water runs through and ends peacefully in reflecting pools.
More information

Label
Architects
+ + copy Created with Sketch.
- + copy Created with Sketch.
Label
Collaborators
Text

Matia Di Frenna Müller, Ing. Juan Guardado, Mariana de la Mora.
Engineering.- Eng. Juan Guardado, Eng. Hugo Saucedo.
Landscaping.- Di Frenna Architects.
+ + copy Created with Sketch.
- + copy Created with Sketch.
Label
Area
Text

283 m².

+ + copy Created with Sketch.
- + copy Created with Sketch.
Label
Dates
Text

2019.

+ + copy Created with Sketch.
- + copy Created with Sketch.
Label
Manufacturers
Text

Faucets and bathroom furniture.-  Helvex.
Blinds and curtains.- Hunter douglas.
Lamps and lighting.- Estevez.
Lamps and lighting.- Tecnolite.
Concrete.- Holcim.
Marbles and granites in coatings.- Marmoletti.
Marbles and granites in coatings.- Grupo arca.
Metallic structure.- Tramevi.
Kitchen.- Lagar cocinas.
Software.- Autocad, Sketchup, Lumion, Photoshop.

+ + copy Created with Sketch.
- + copy Created with Sketch.
Label
Location
Text

Colima, Mexico.

+ + copy Created with Sketch.
- + copy Created with Sketch.
Label
Photography
+ + copy Created with Sketch.
- + copy Created with Sketch.
Di Frenna Arquitectos is an architecture studio based in Colinas de Santa Fé, Colima, Mexico, founded in 2015 by Matia Di Frenna Müller (Taxco, Guerrero, Mexico, 1989). It is a multidisciplinary architecture and design practice focused on addressing the relationship between users and their needs, both within and beyond the urban context.

Di Frenna studied architecture at Universidad del Valle de México, in Cuernavaca and Mexico City. Born to a Swiss mother and an Italian father, his education and professional career have been shaped by a multicultural background. Over the course of his career, the studio has developed numerous projects and received several distinctions, including the Gold Medal at the 6th Regional Architecture Biennial for Casa La Blanca (2019), as well as other national and international awards in architecture and design.

The studio’s work is rooted in tradition while continuously exploring materials and construction techniques, drawing on the quality and creativity of Mexican craftsmanship. They understand architecture as a space-place whose primary purpose is to evoke emotion while fulfilling the function for which it was designed.

Functional spaces shape their architecture, which seeks to create a dialogue between monumental, sculptural volumes and low-maintenance solutions. The result is an architecture that is restrained, functional, and clean.

Read more
Published on: August 26, 2026
Cite:
METALOCUS, ELENA DE LA FUENTE
"Reinterpretation of a Mexican house. Keita house by Di Frenna Arquitectos " METALOCUS. Accessed
<https://www.metalocus.es/en/news/reinterpretation-a-mexican-house-keita-house-di-frenna-arquitectos> ISSN 1139-6415
Loading content ...
Loading content ...
Loading content ...
Loading content ...
Loading content ...
Loading content ...
Loading content ...
Loading content ...
Loading content ...
Loading content ...
Loading content ...
Loading content ...
Loading content ...
Loading content ...
Loading content ...
Loading content ...
Loading content ...
Loading content ...
Loading content ...
Loading content ...
Loading content ...
Loading content ...
Loading content ...
Loading content ...
Loading content ...
Loading content ...
Loading content ...
Loading content ...
Loading content ...
Loading content ...
Loading content ...
Loading content ...
Loading content ...
Loading content ...
Loading content ...
Loading content ...
Loading content ...
Loading content ...
Loading content ...
Loading content ...
Loading content ...
Loading content ...
Loading content ...
Loading content ...
Loading content ...
Loading content ...
Loading content ...
Loading content ...
Loading content ...
Loading content ...
Loading content ...
Loading content ...
Loading content ...
Loading content ...