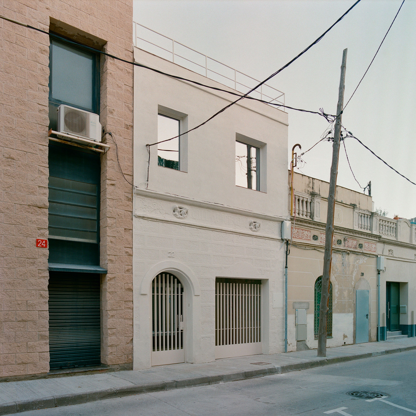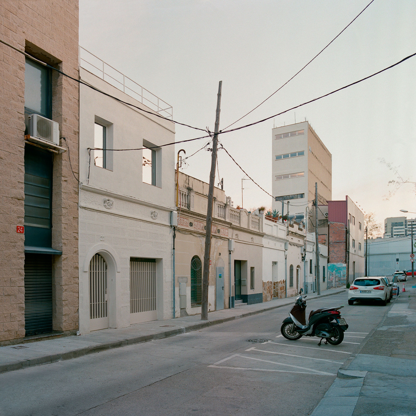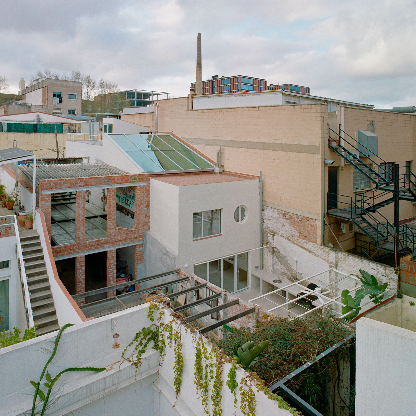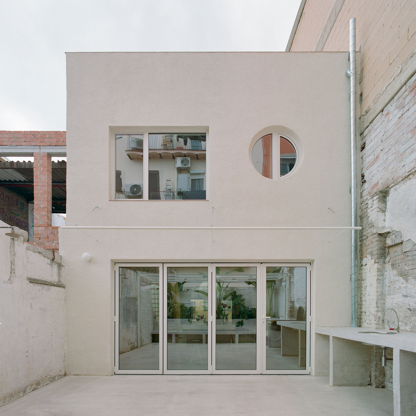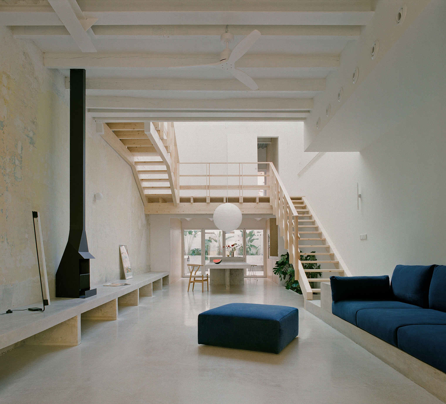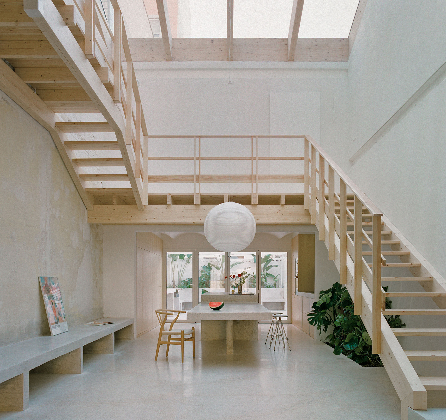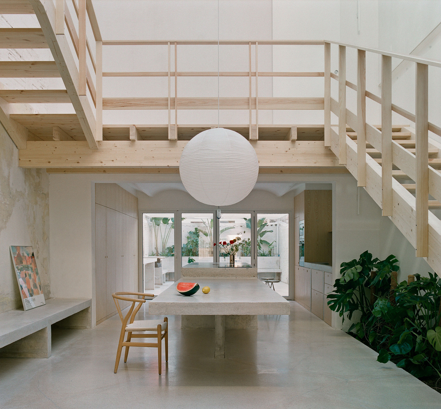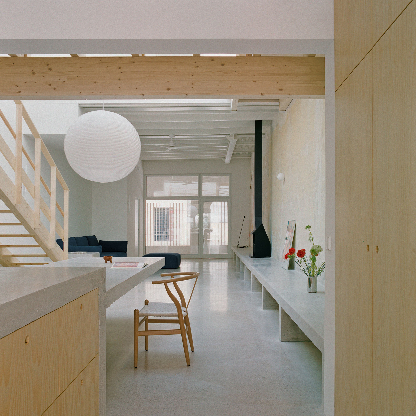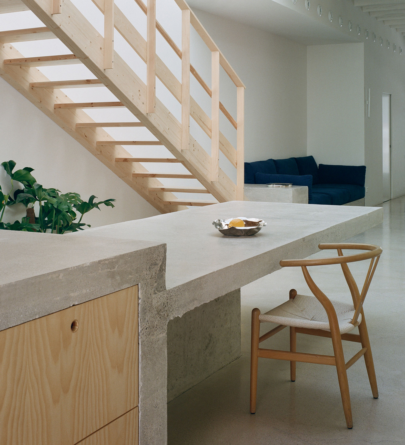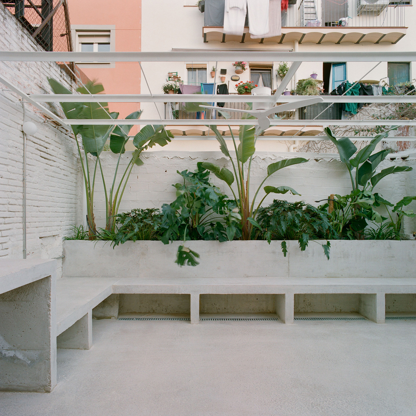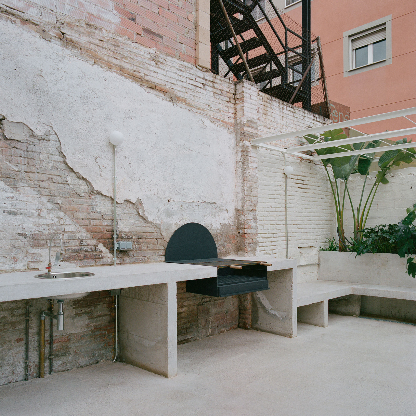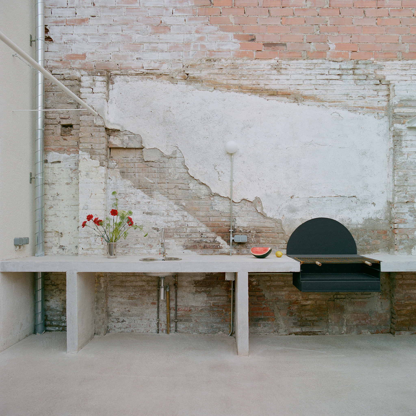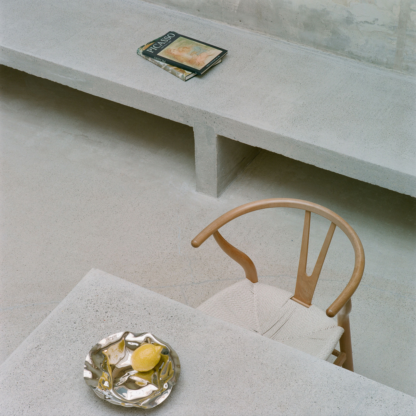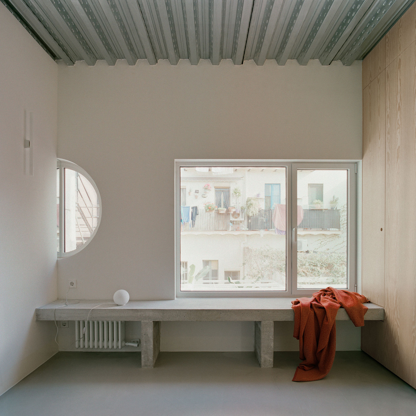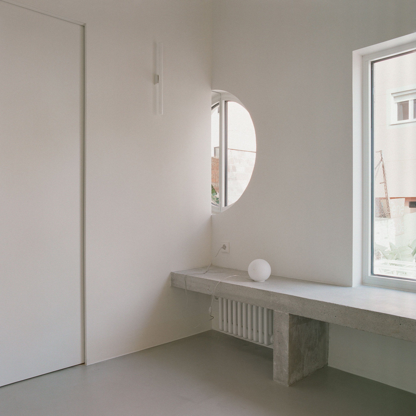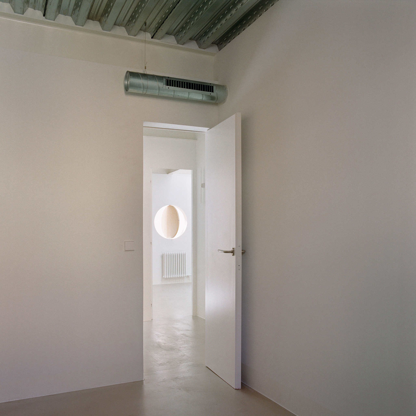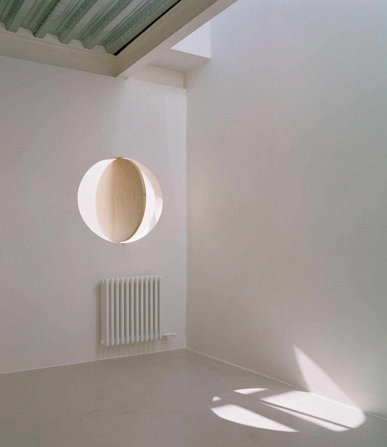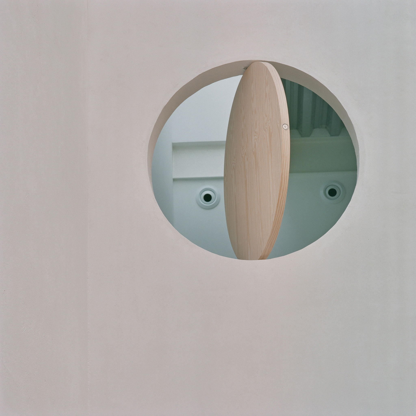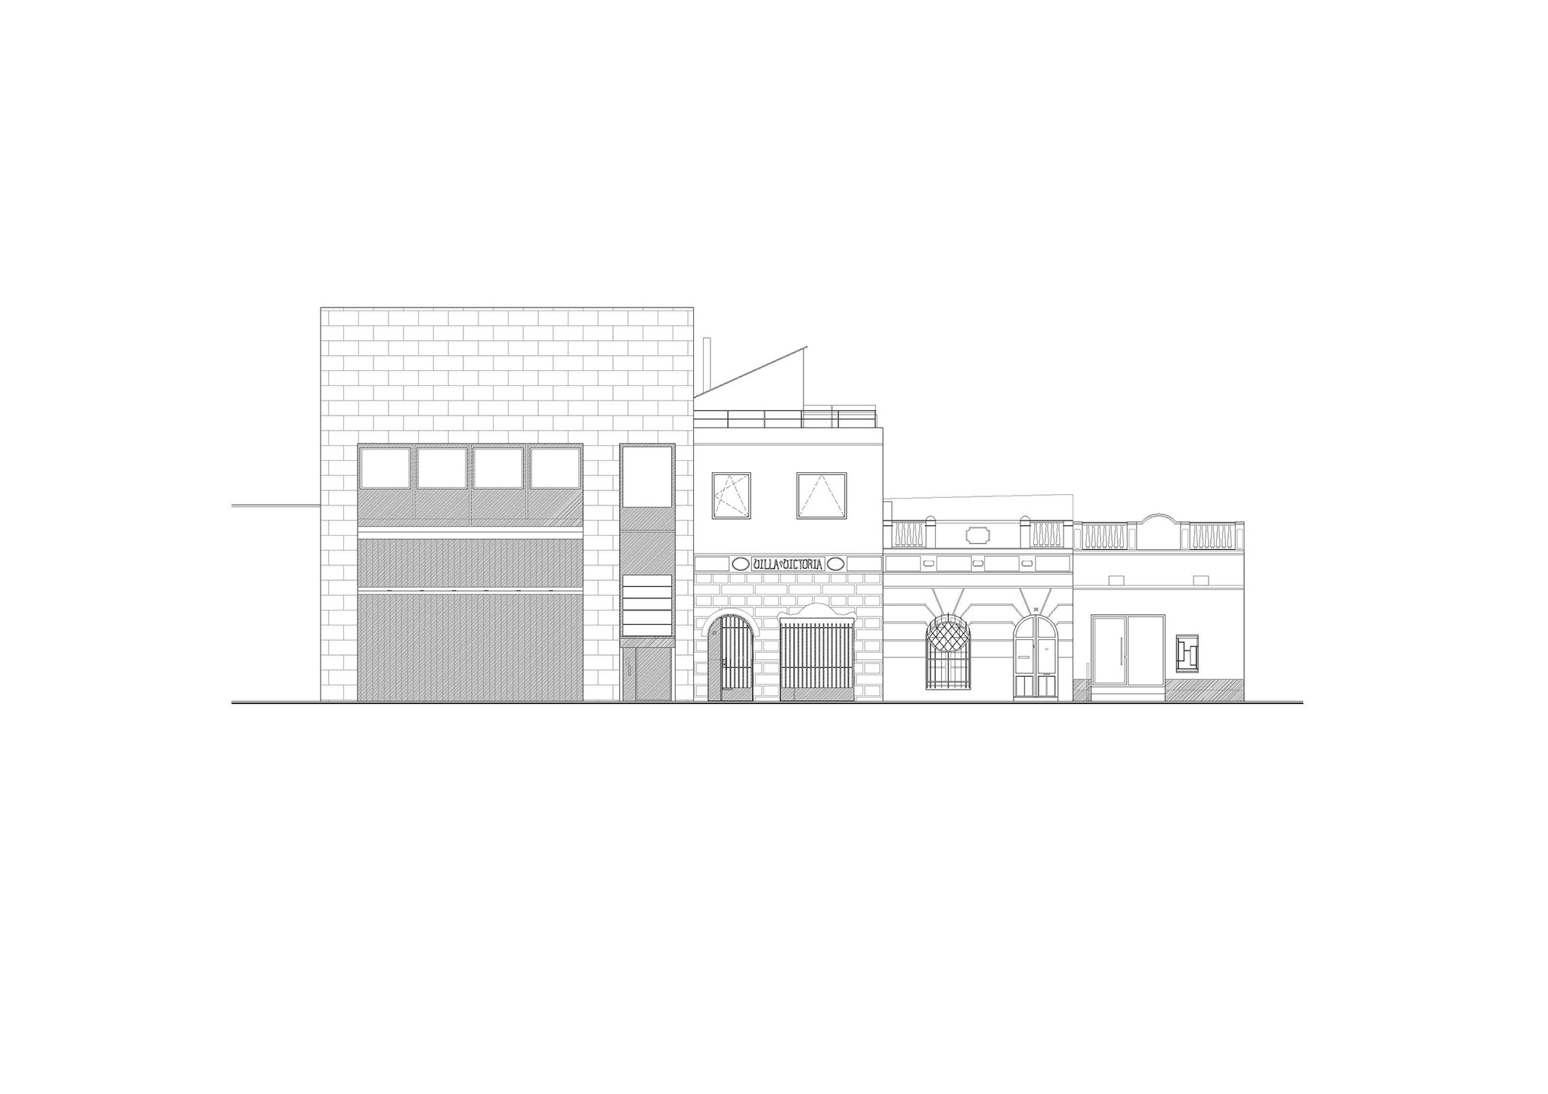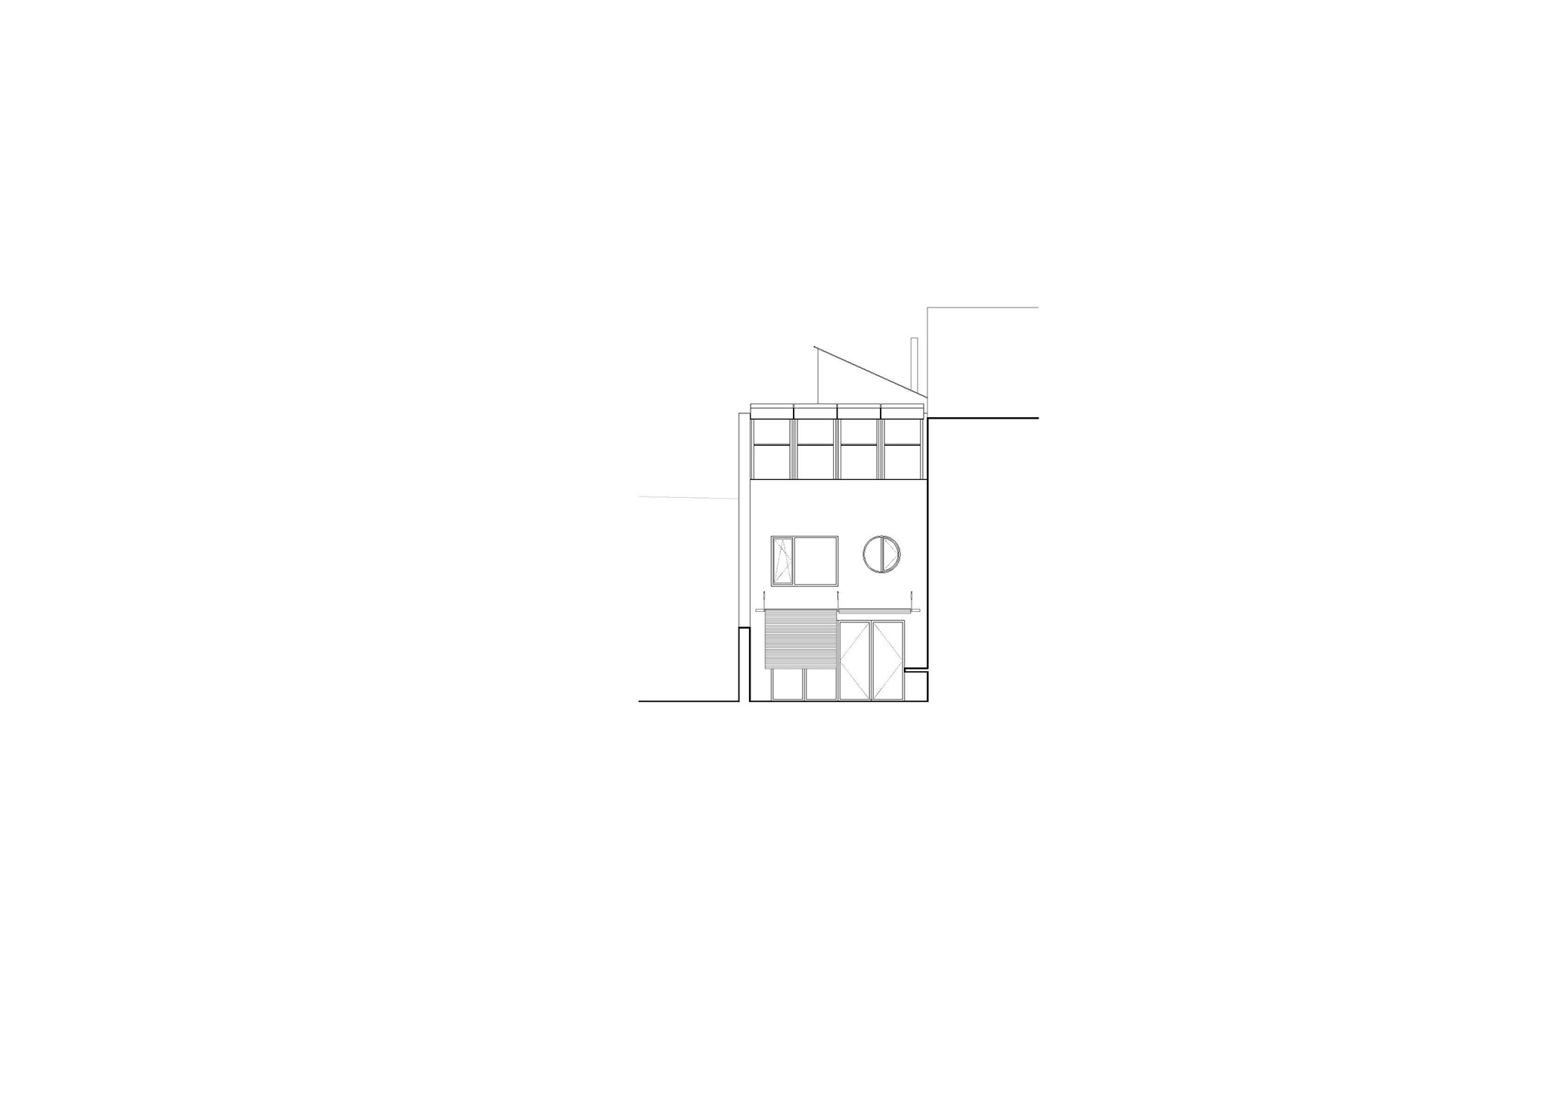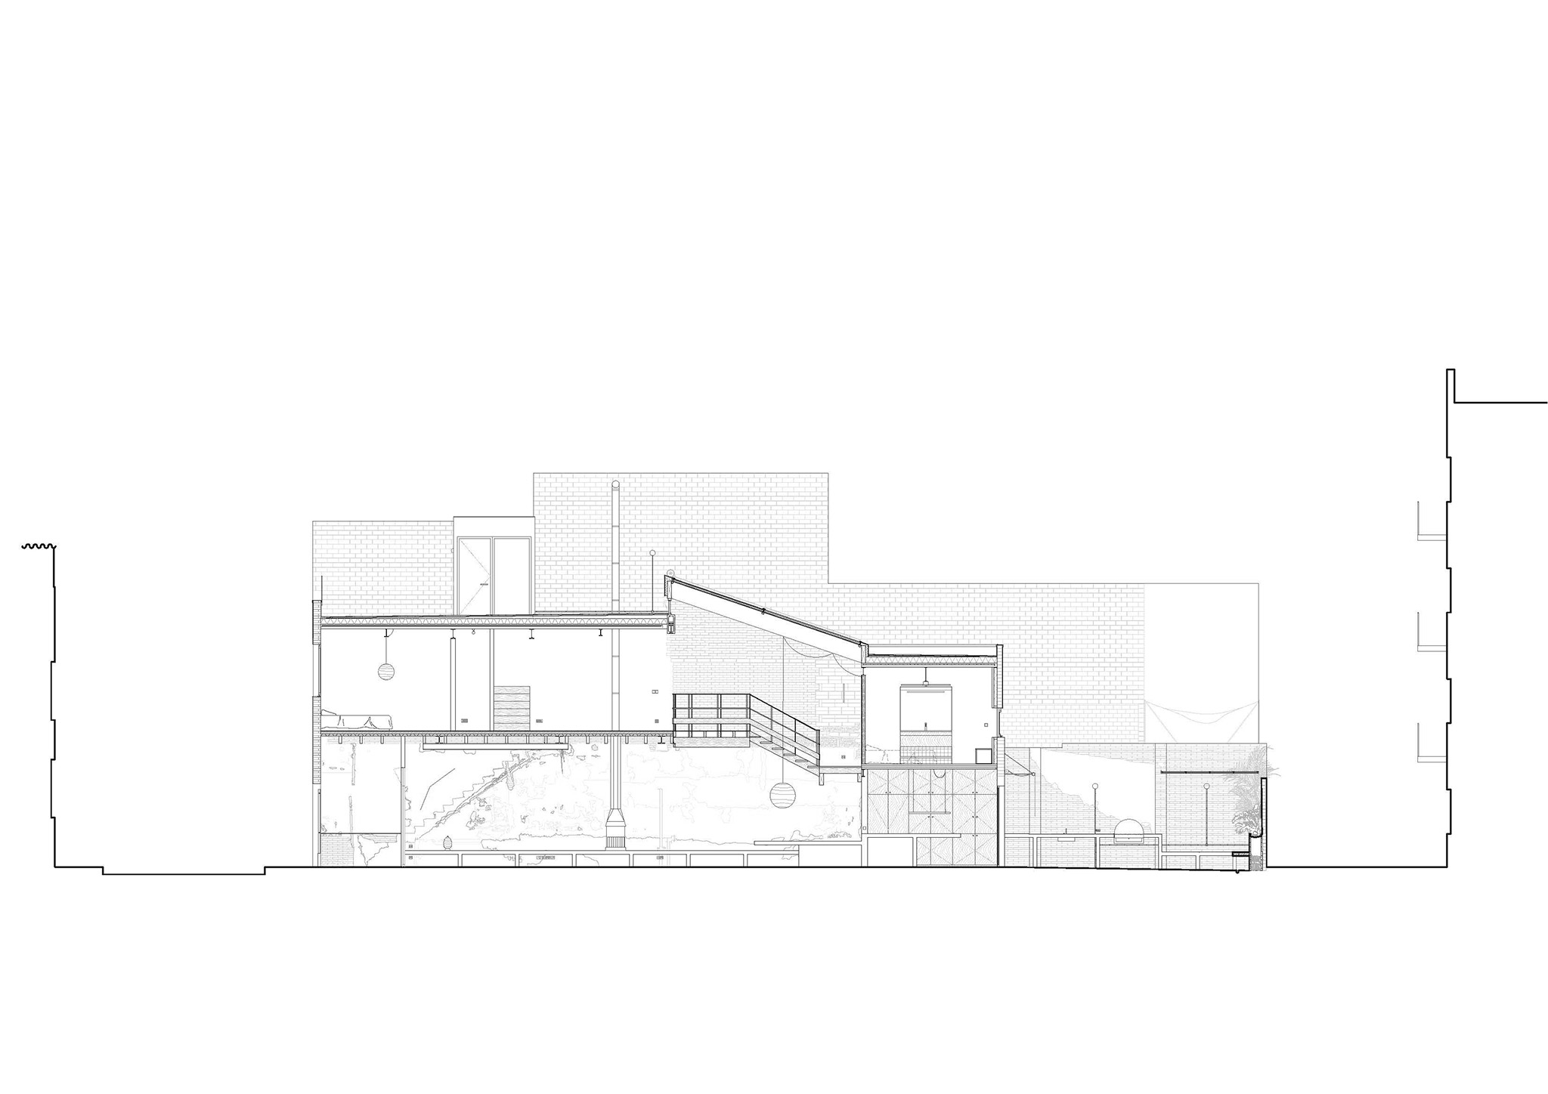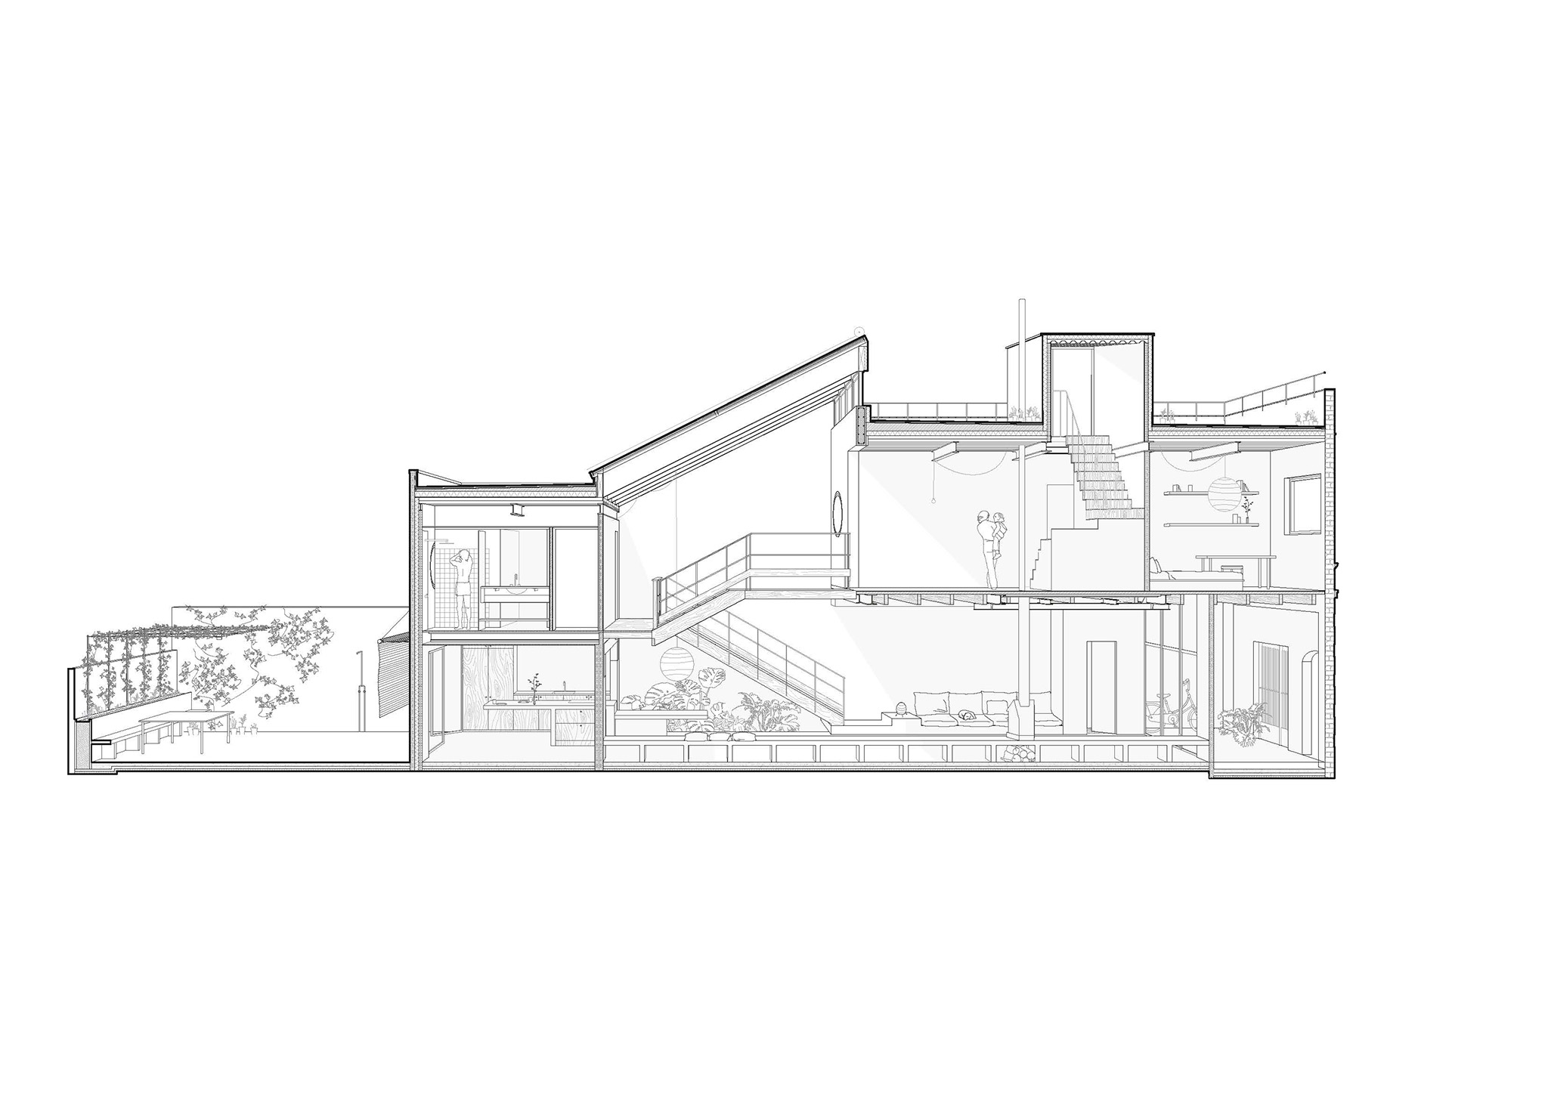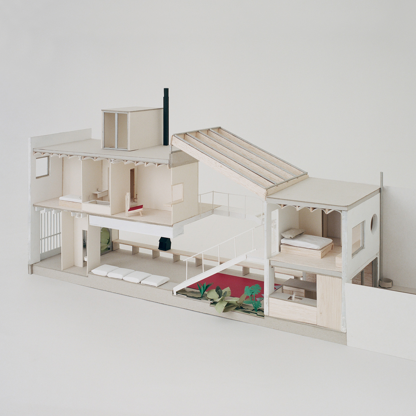
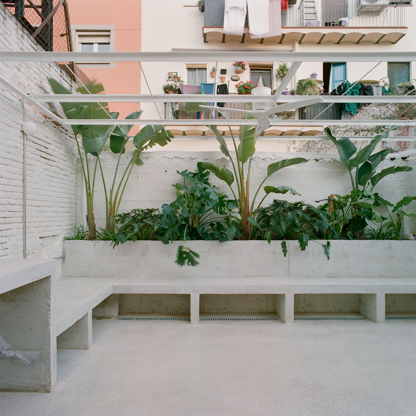
Stripped of the materials progressively added to the original dwelling, the project by Aramé Studio creates an open, flexible ground floor that engages in a close dialogue with the backyard. At the heart of the design, a large, fixed exposed-concrete table serves as the home's central hub for gathering, working, shared meals, and celebrations.
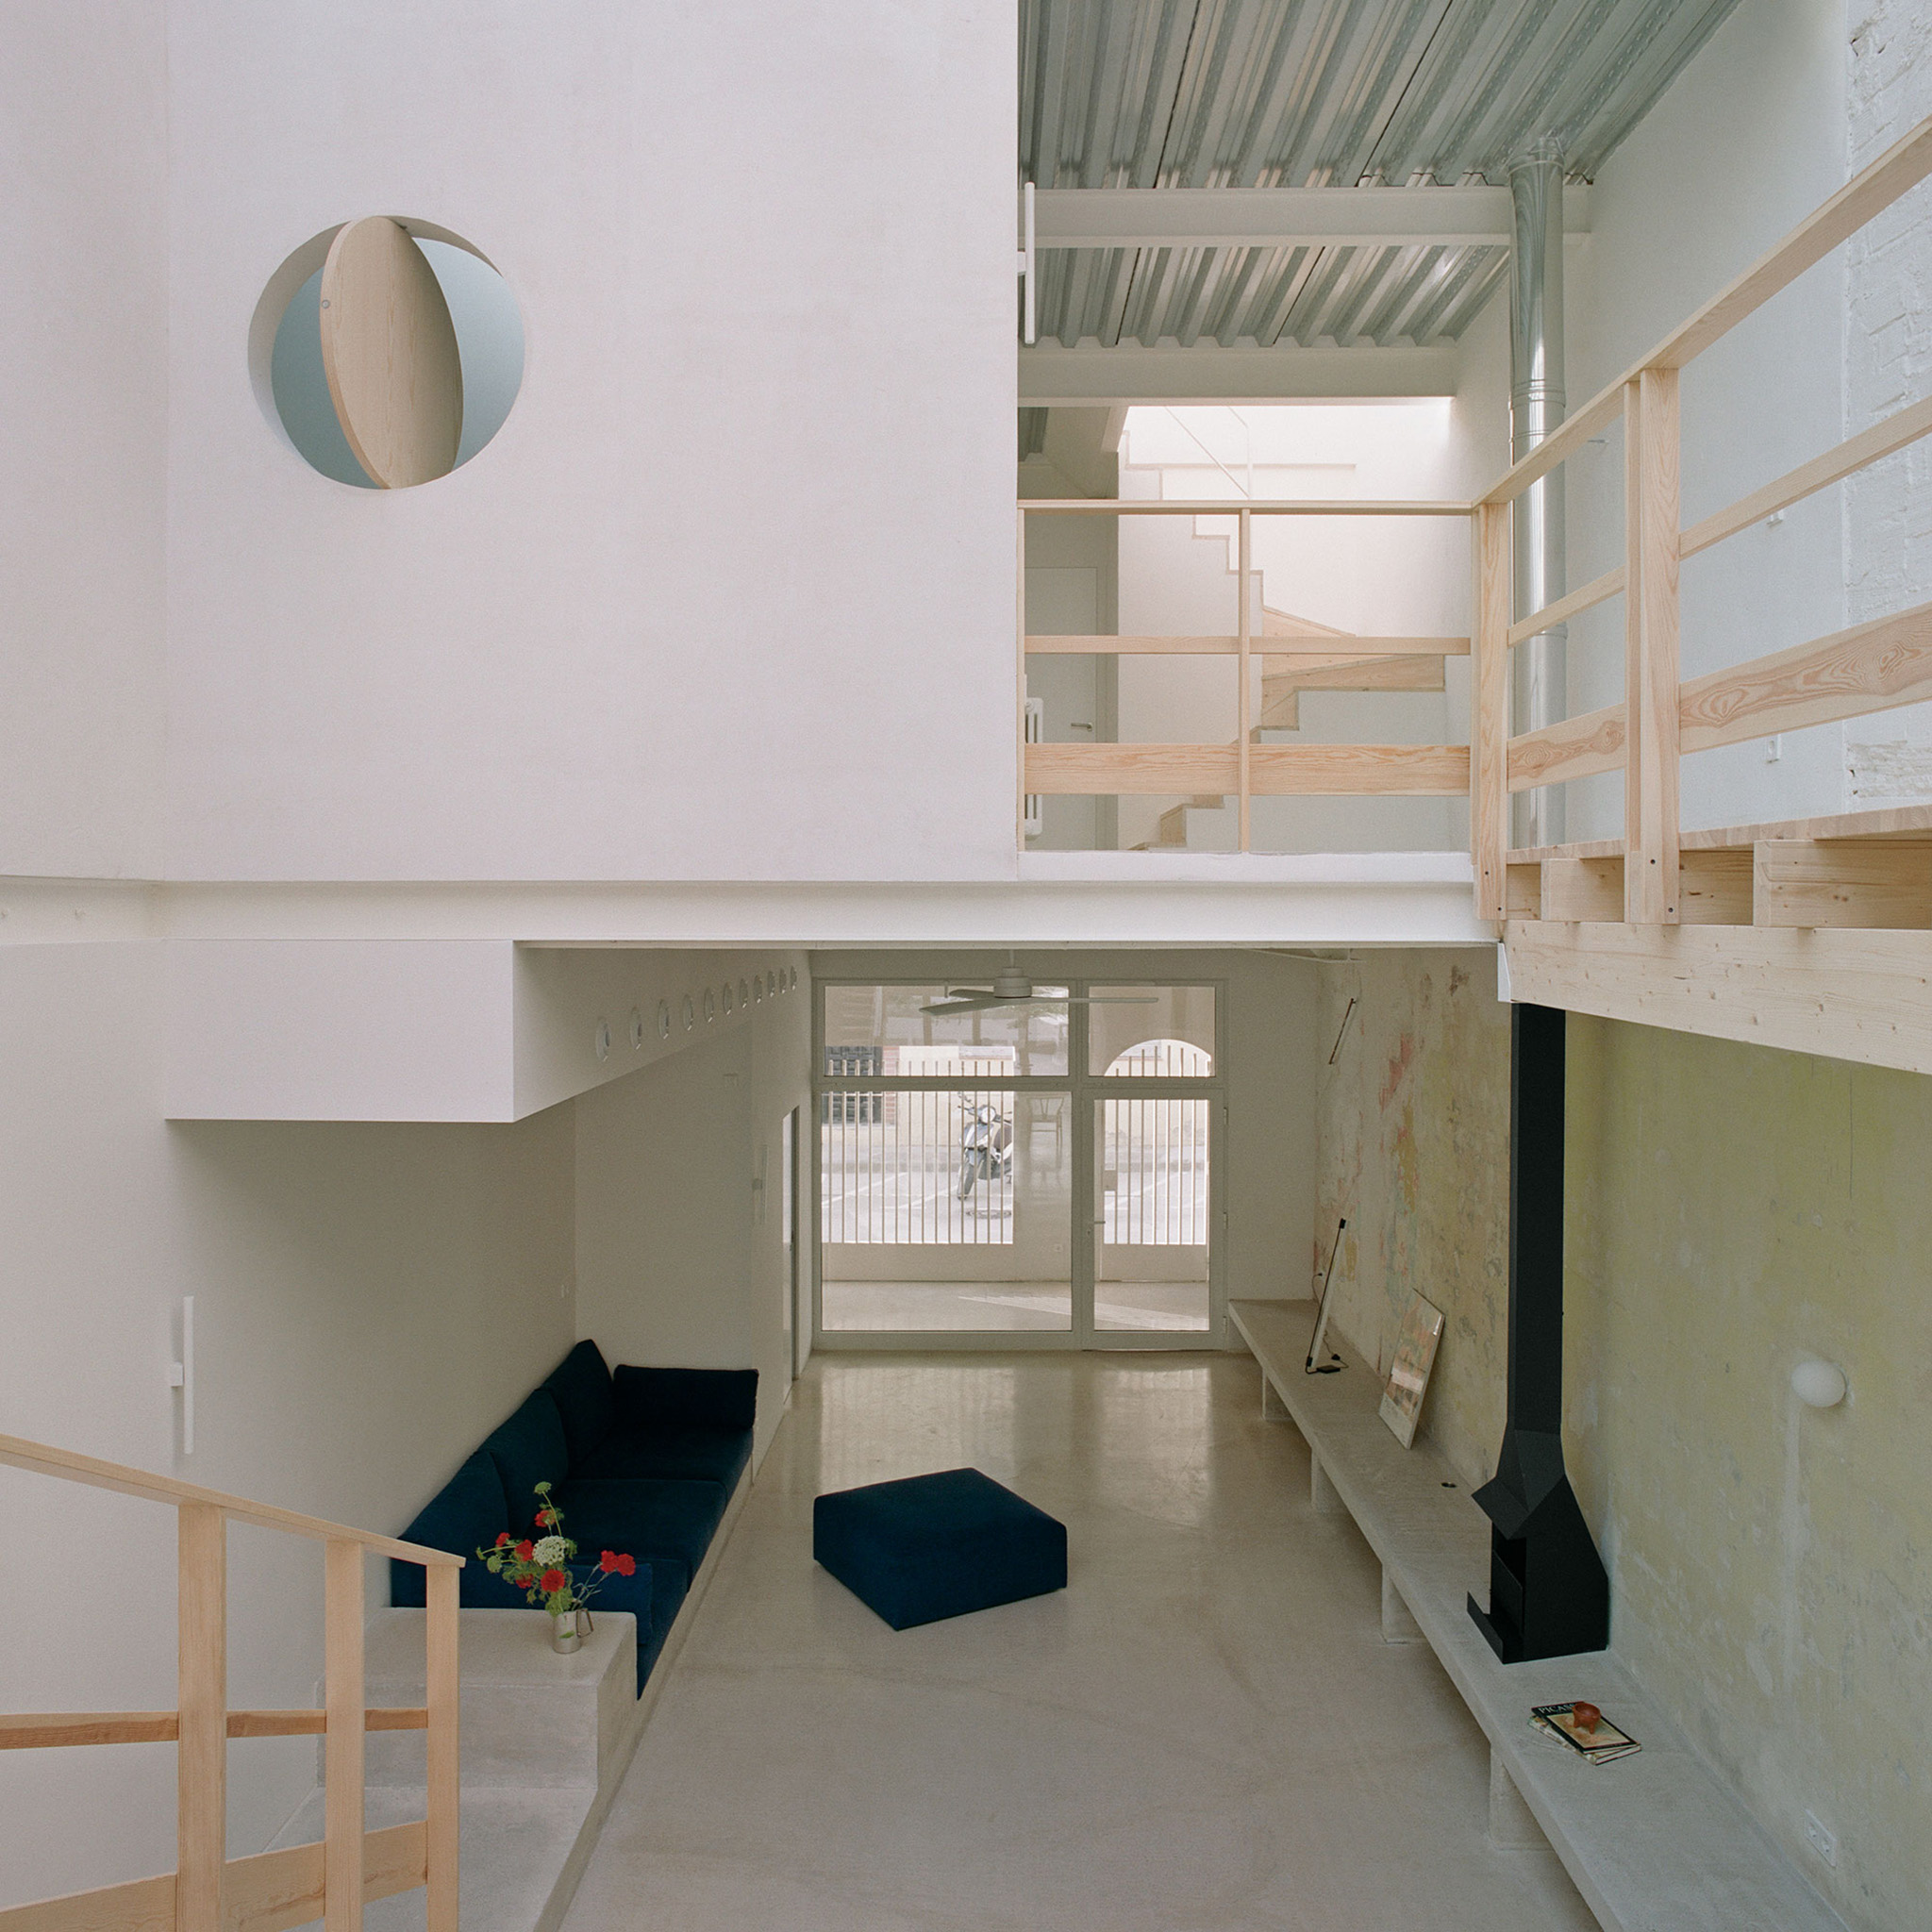
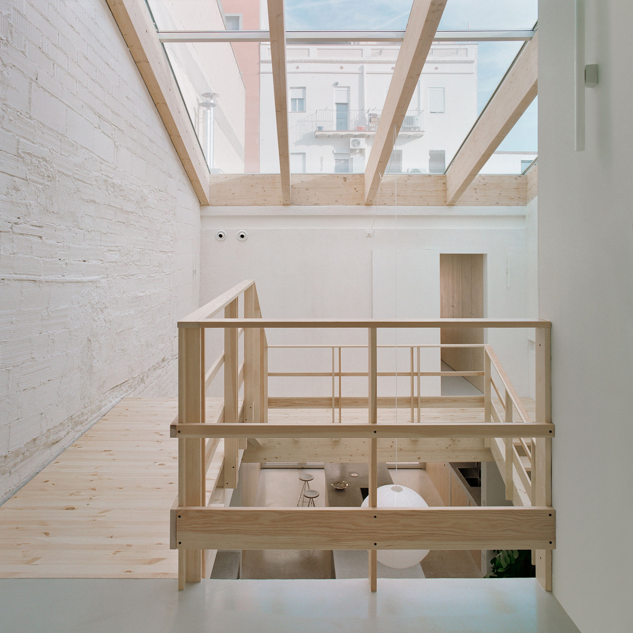
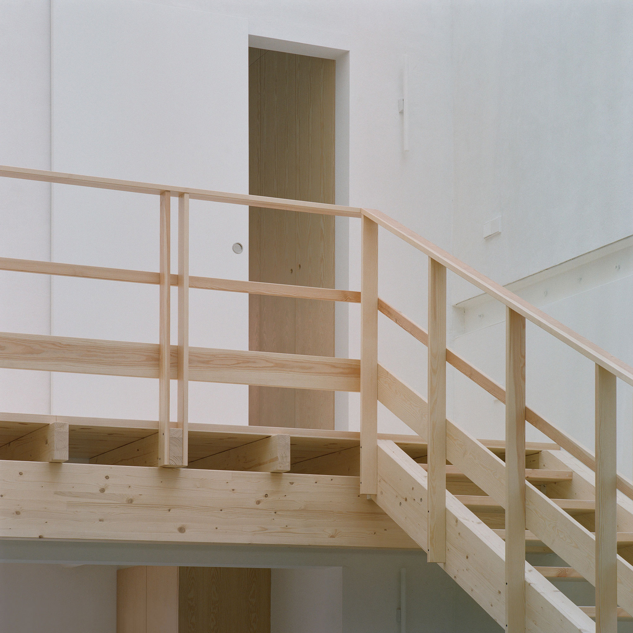
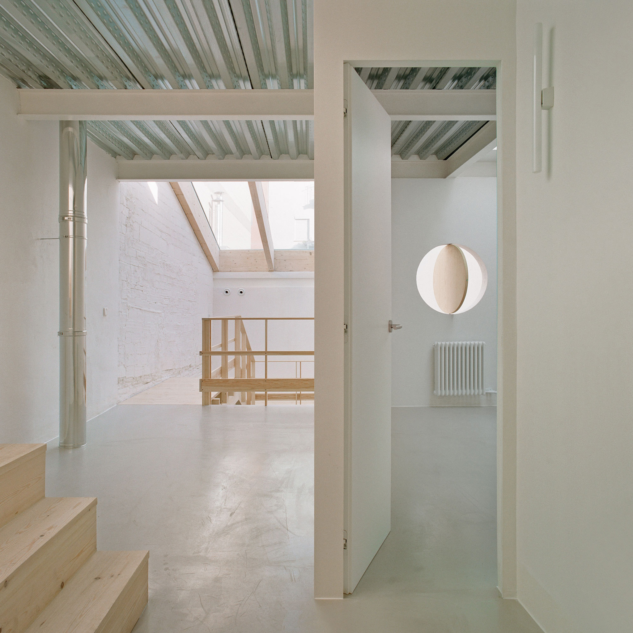
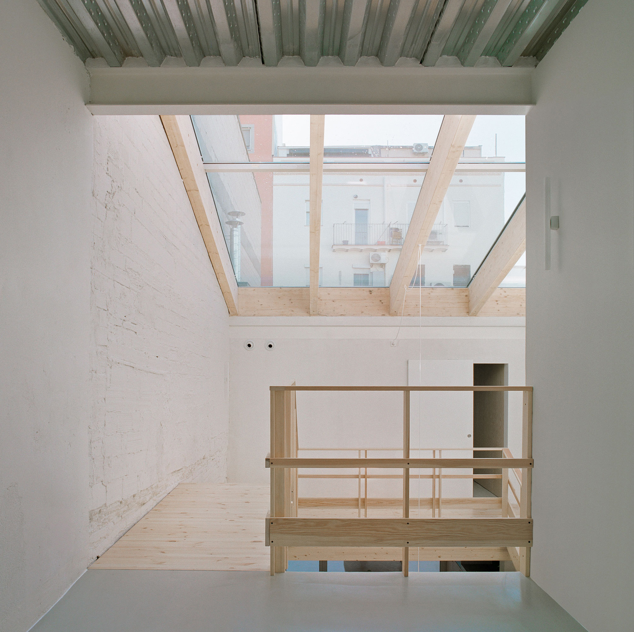
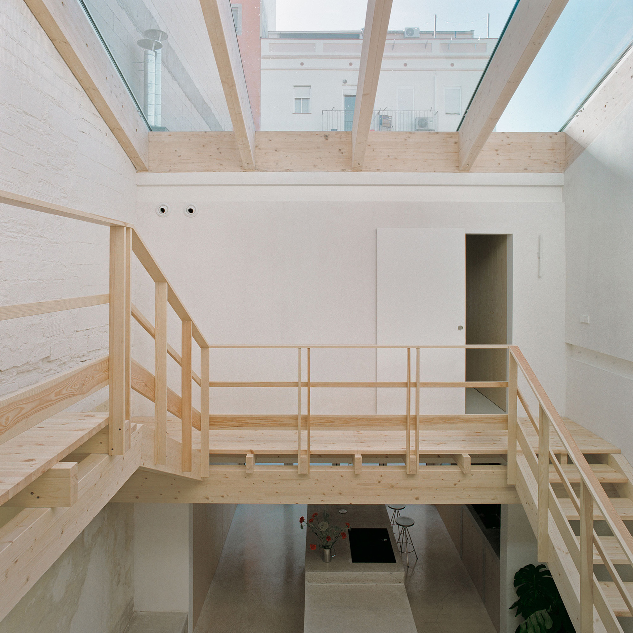
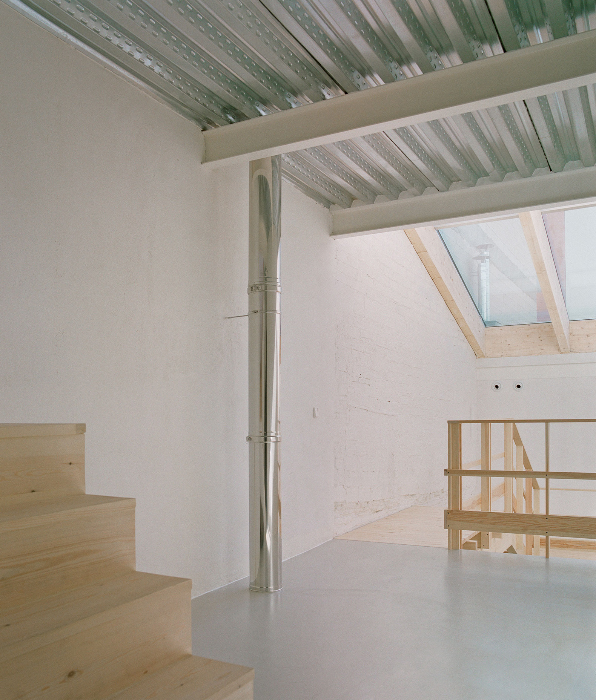
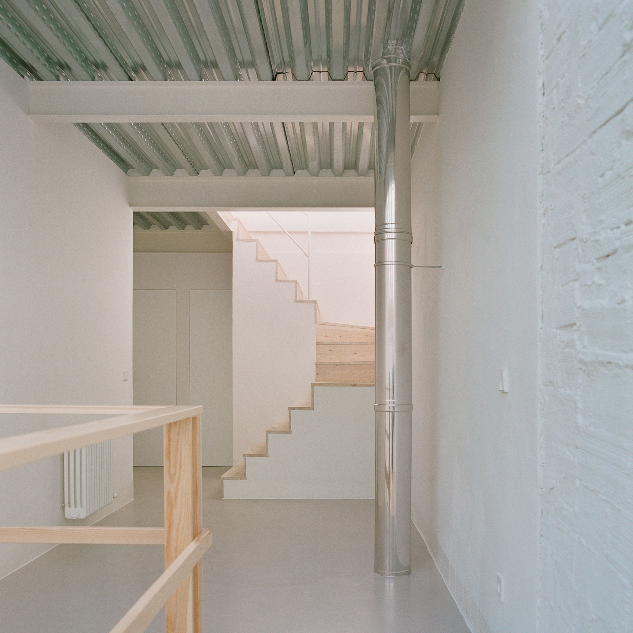
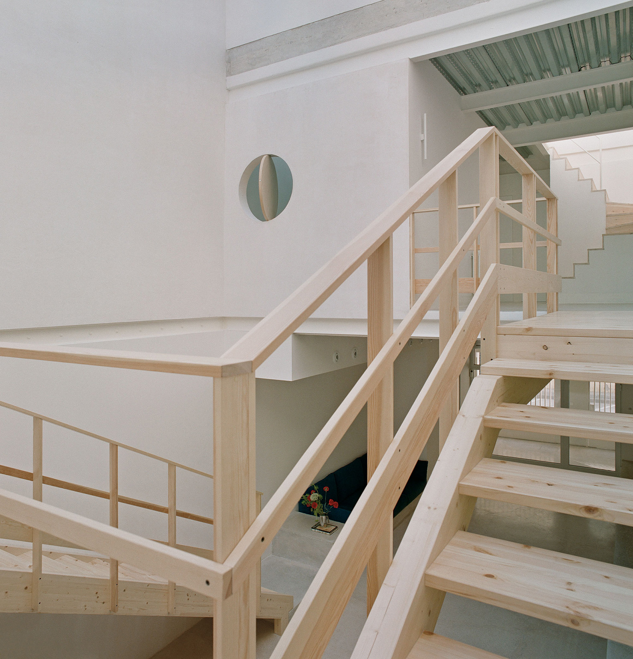
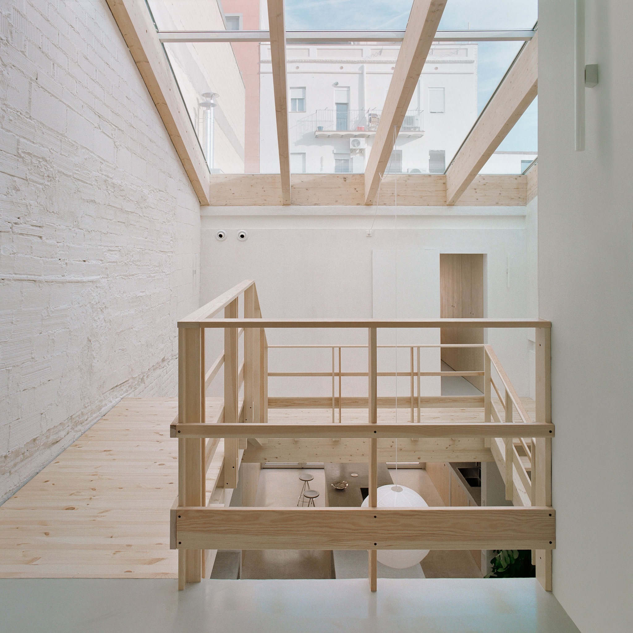
The central void—the focal point of the intervention—accommodates both the skylight and the main staircase. This double-height arrangement structures the entire home, introducing a scale and spatial atmosphere that evoke the kind of grandeur found in historic palaces. In contrast, the materials used stand out for their raw, honest quality, revealing the various layers that have shaped the house over time.
Thus, the renovation results in a home with a nuanced atmosphere, striking a balance between bourgeois grandeur and vernacular austerity.
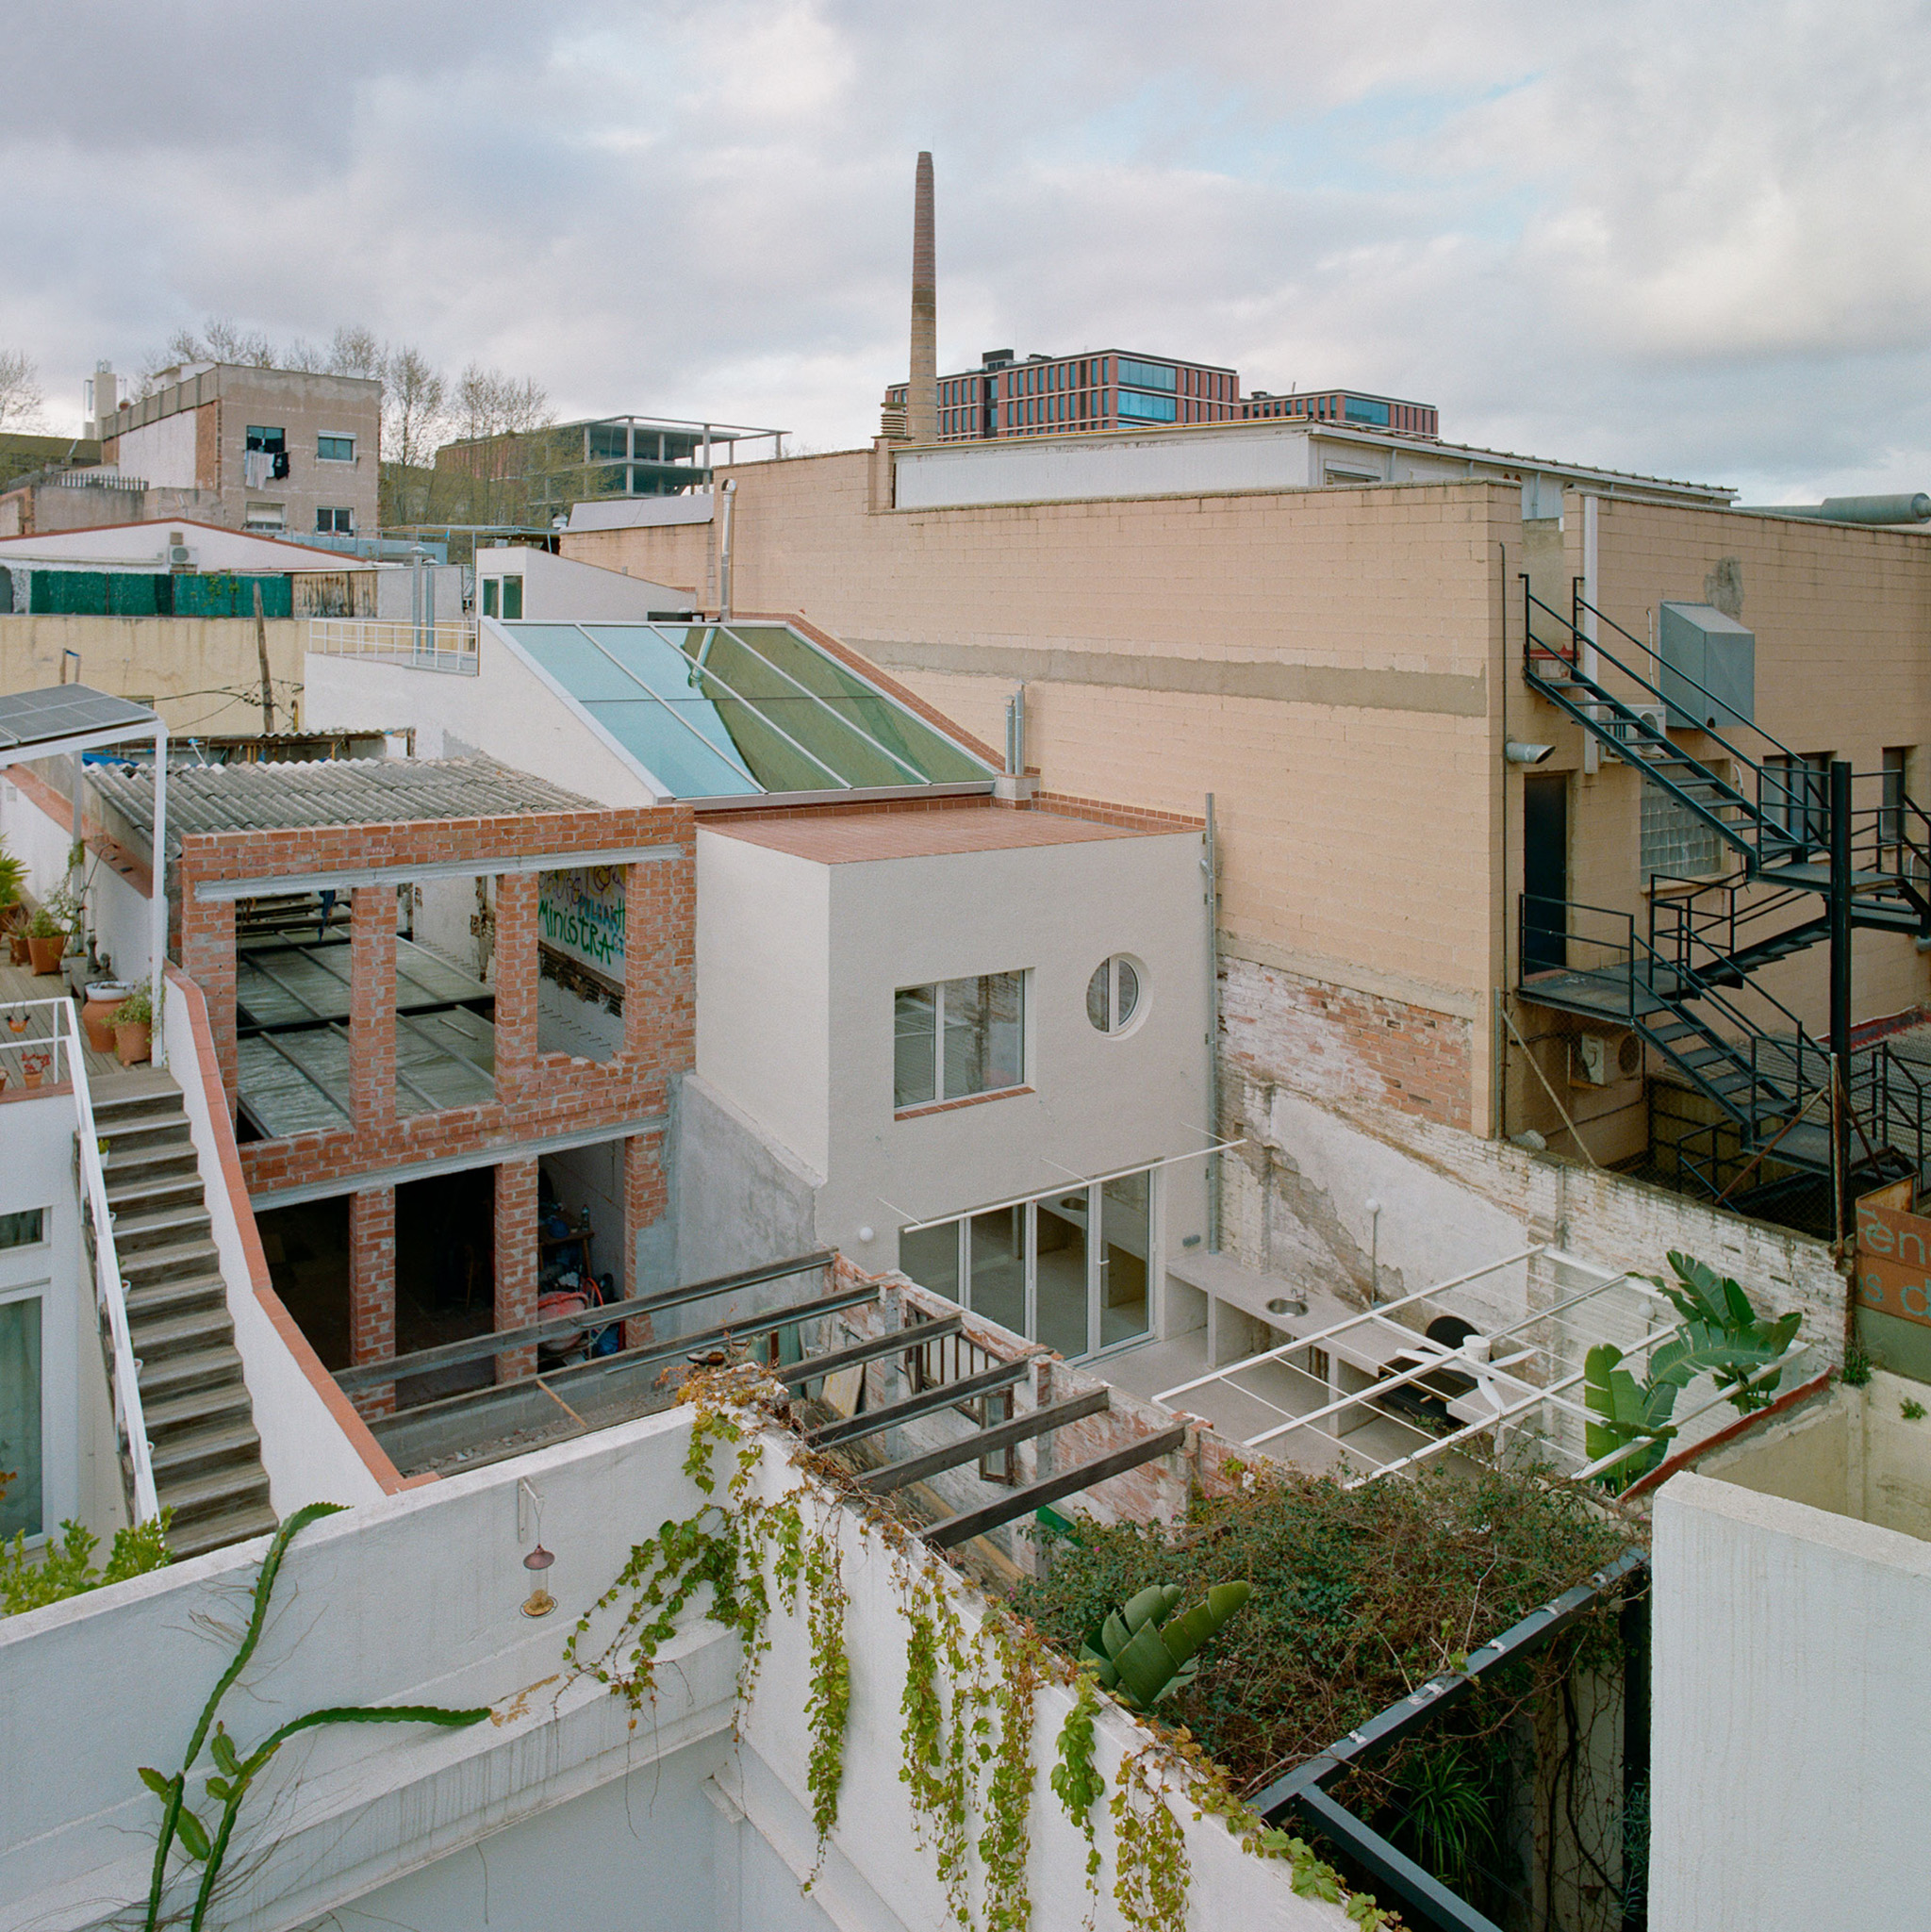
Villa V by Aramé Studio. Photograph by Bani Del Rio.
Project description by Aramé Studio
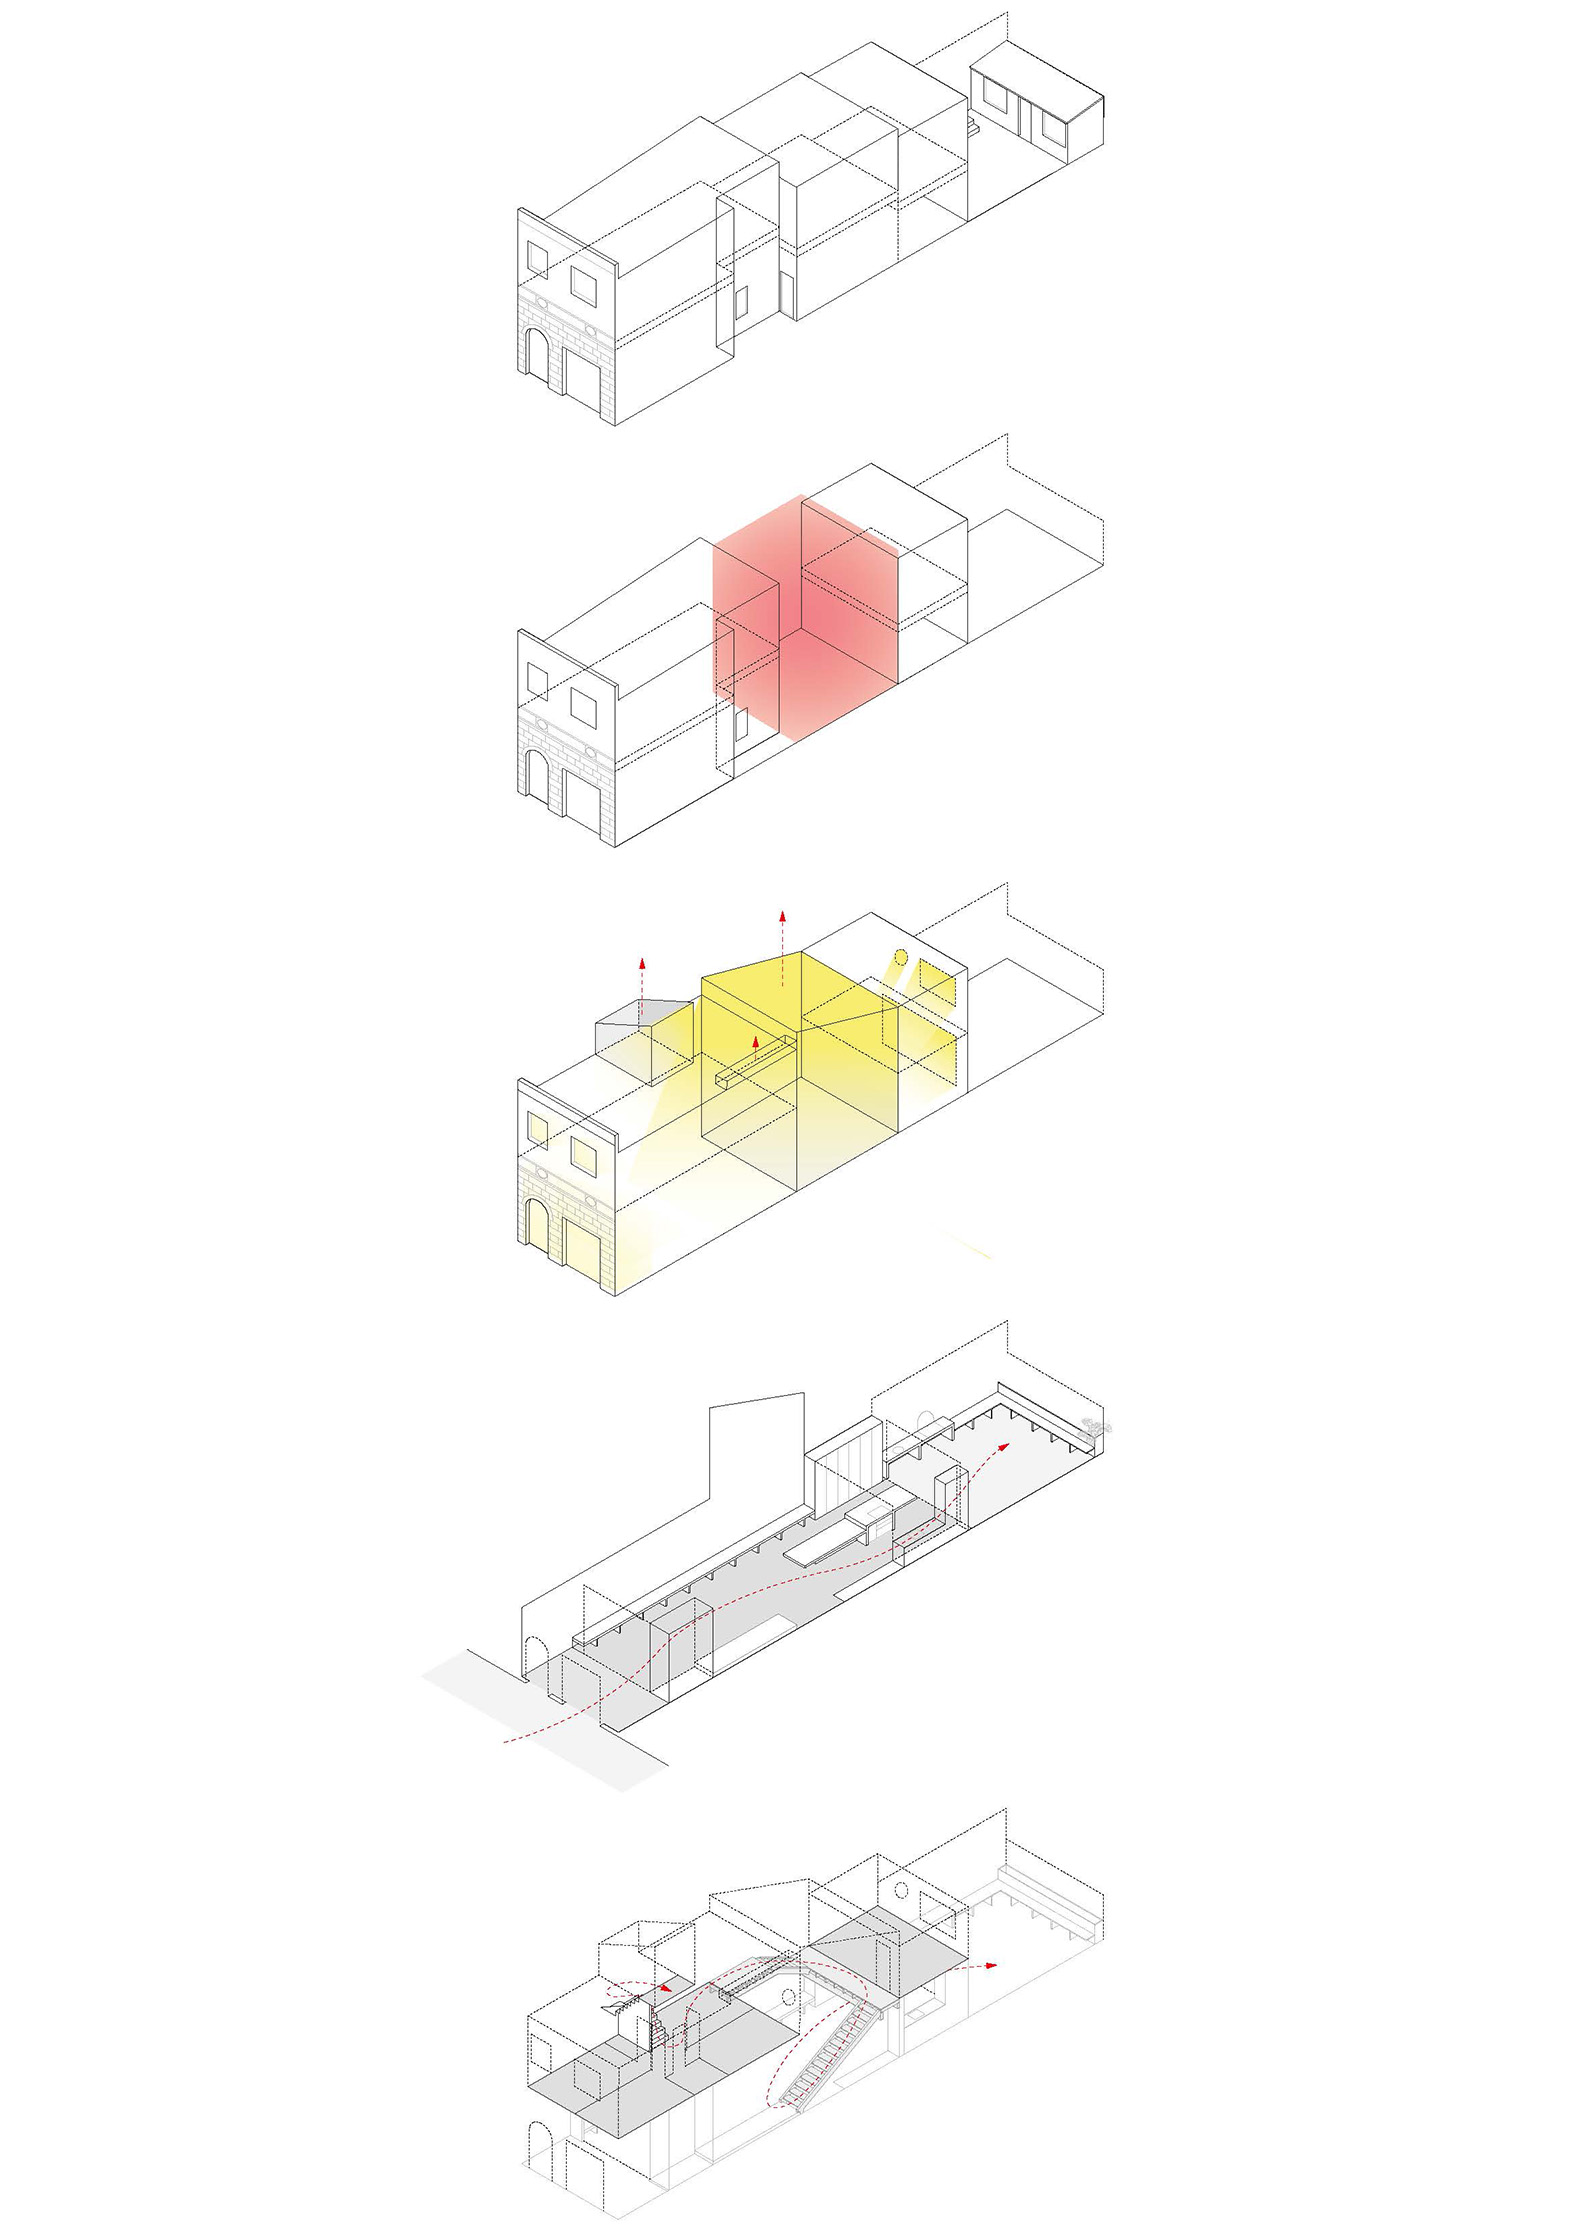
The Villa Victoria project emerges from the transformation of an existing condition: a semi-detached house in the Poblenou neighbourhood, built in an almost self-constructed manner. The original house consisted of a 4.7-metre-wide bay between party walls and an 18-metre depth, where natural light could only enter from either end of the dwelling. Above an initial ground floor, three additional volumes had been progressively added over time using low-quality construction systems and materials, resulting in dark, fragmented spaces with very limited spatial qualities.
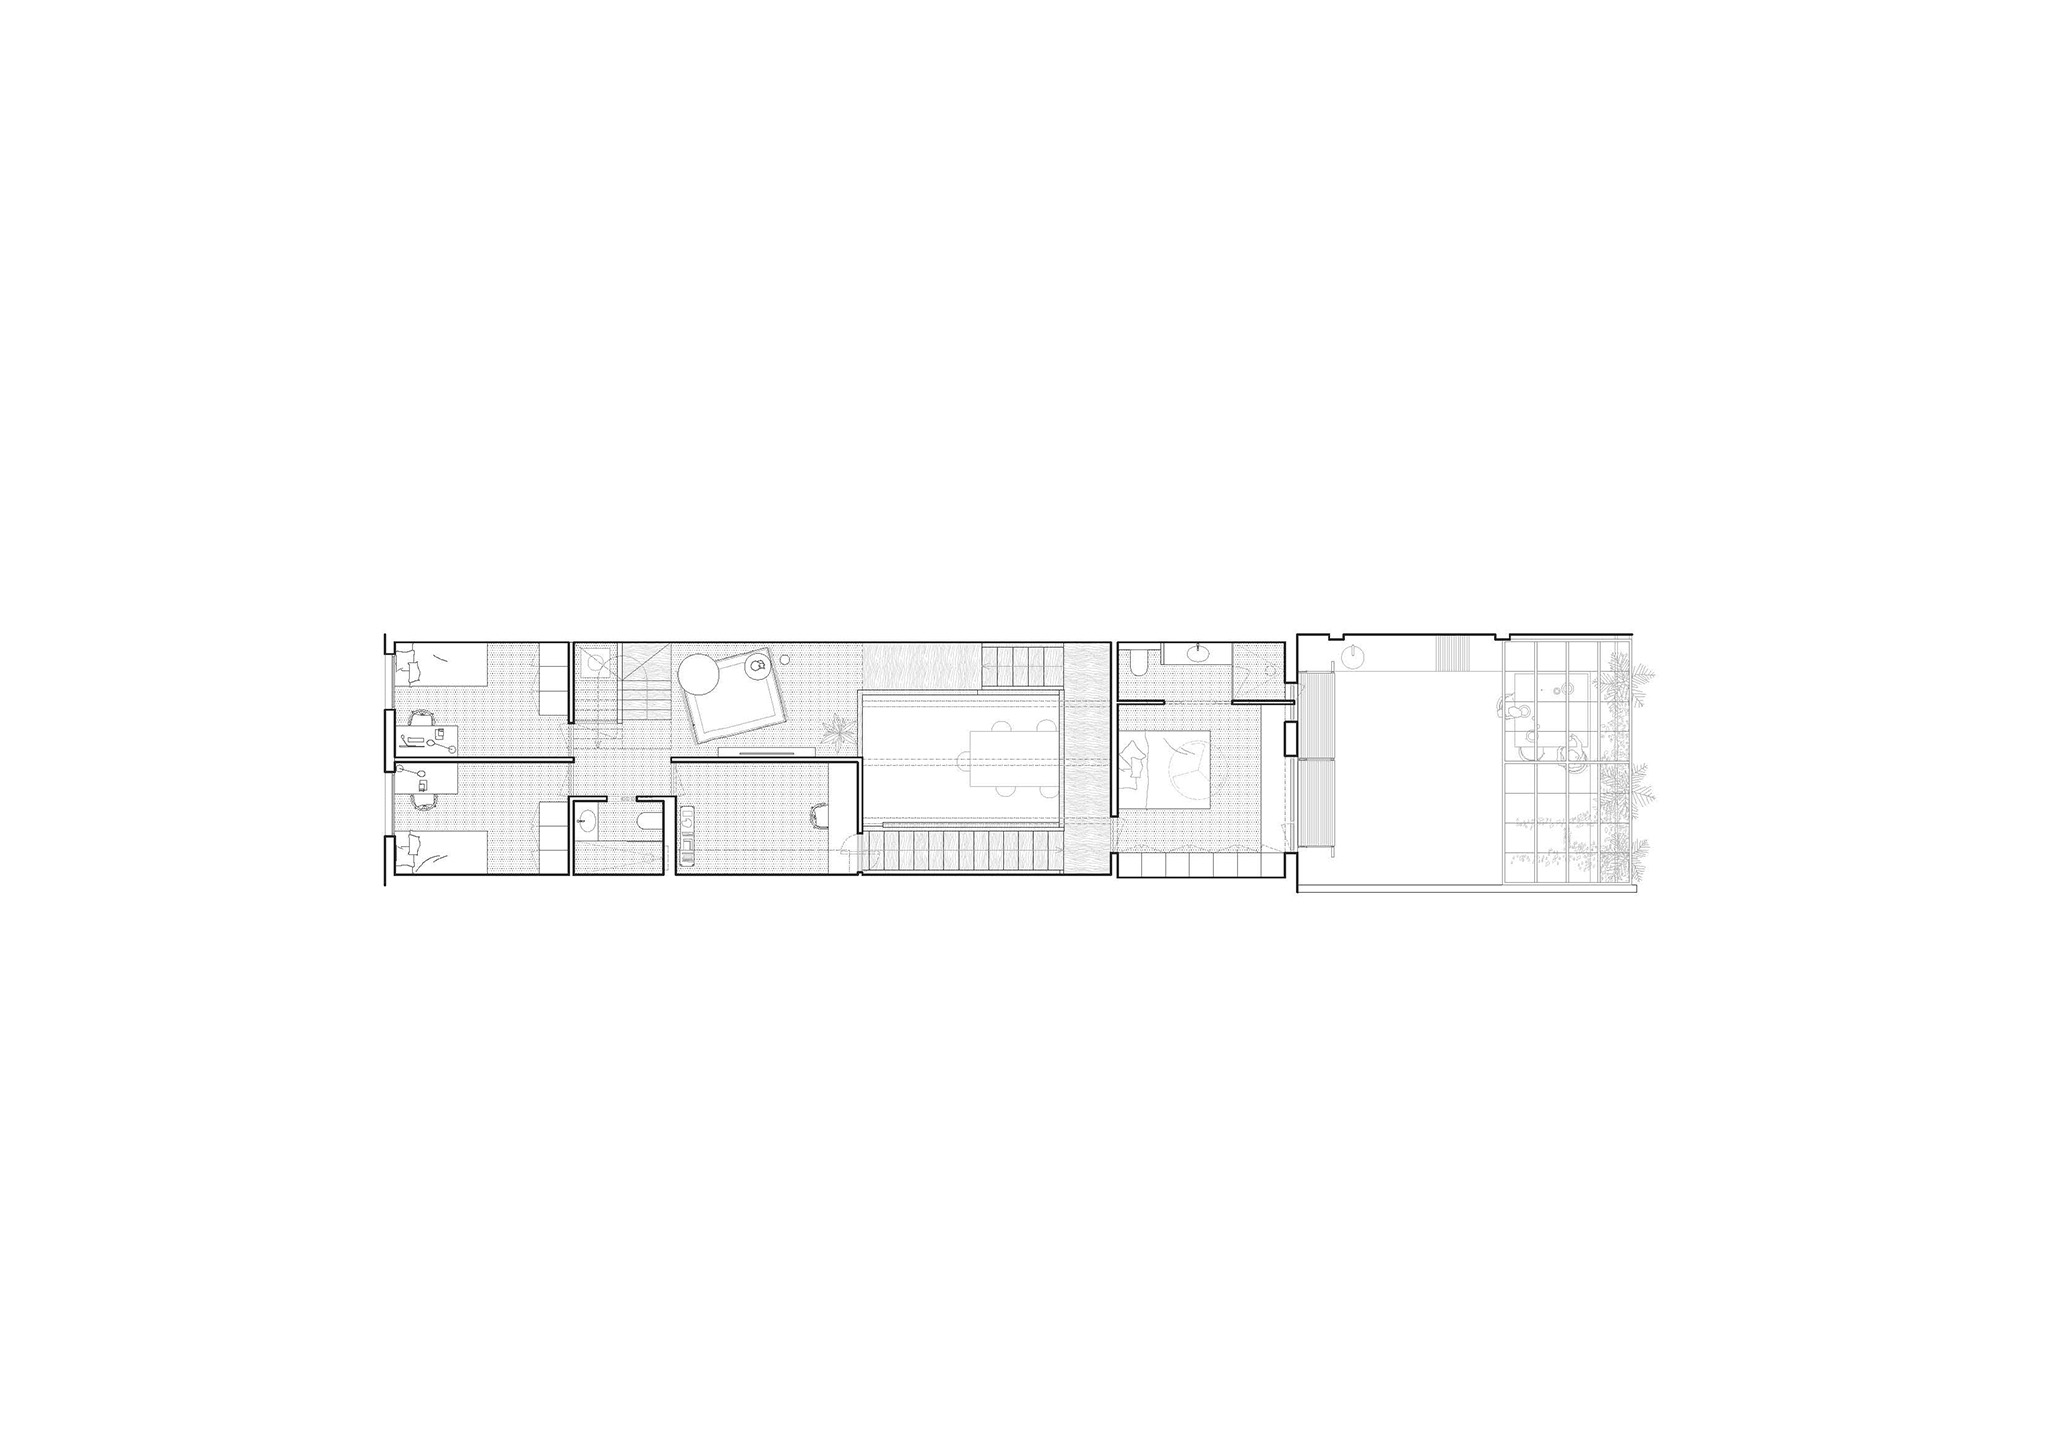
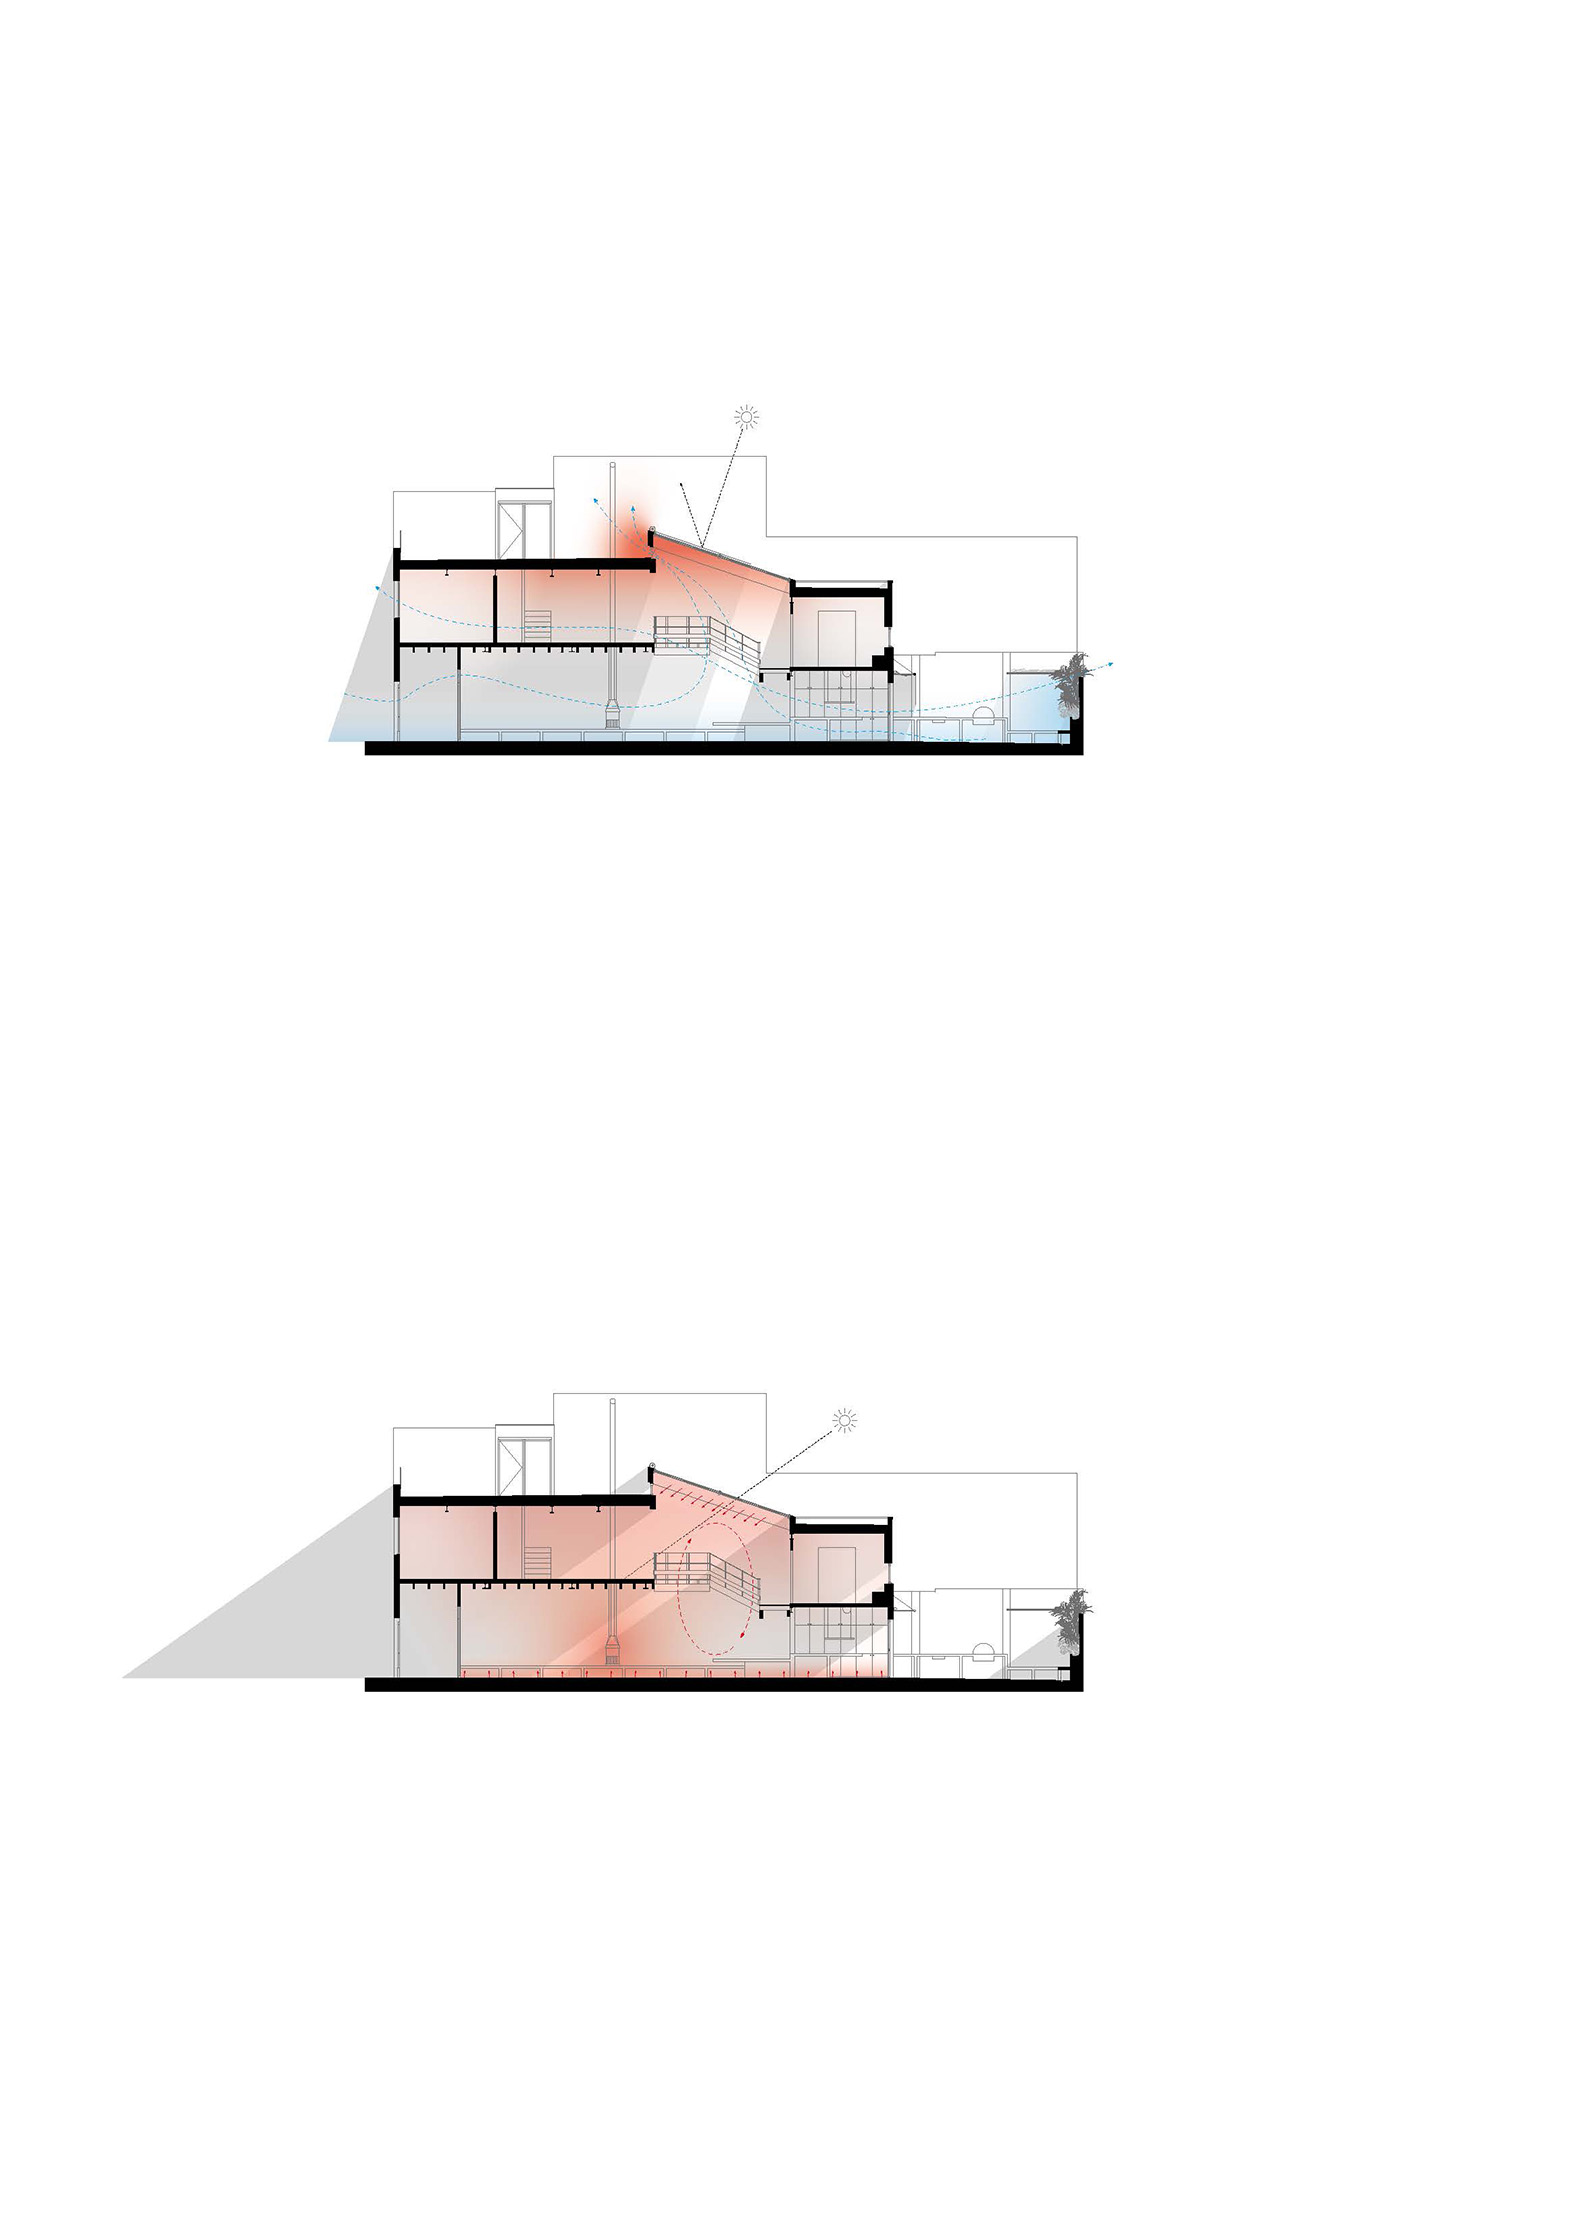
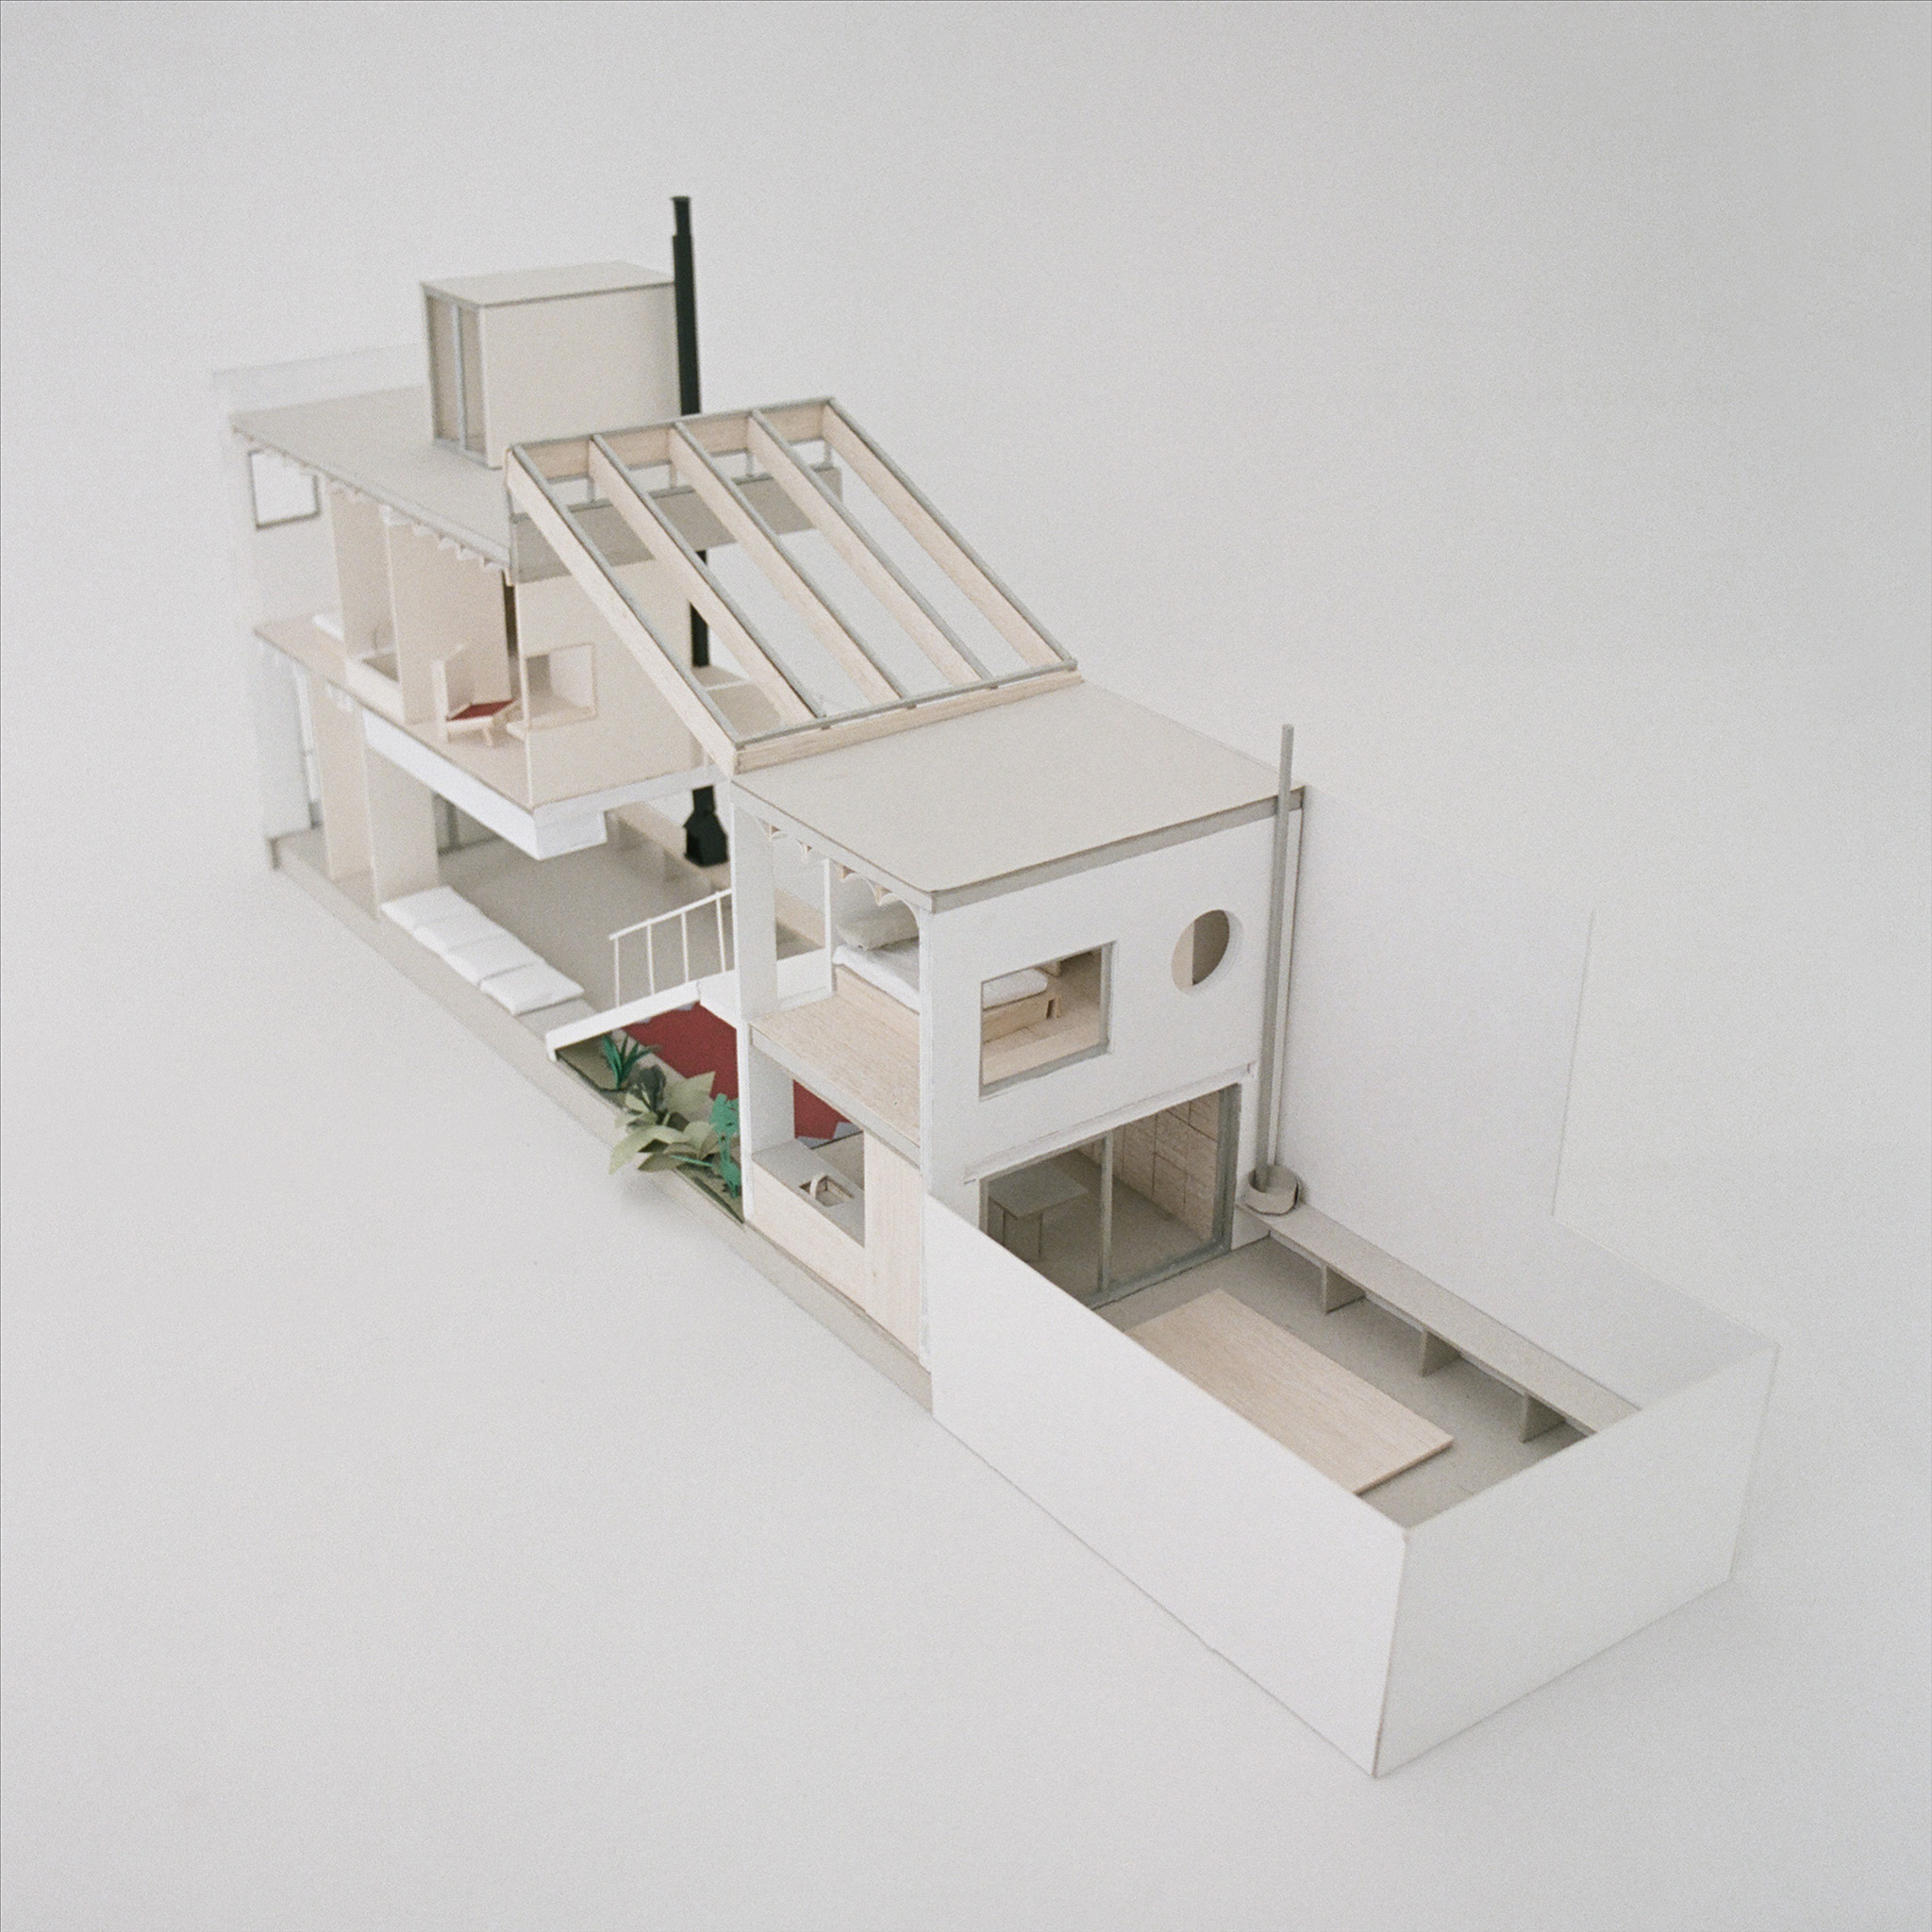
The project works directly from the existing structure, removing the central volume on the upper floor and introducing a large double-height void that allows light to permeate the entire interior volume. Through a simple yet decisive gesture, the intervention seeks to reverse the original lighting and spatial conditions, radically transforming the interior perception of the house.
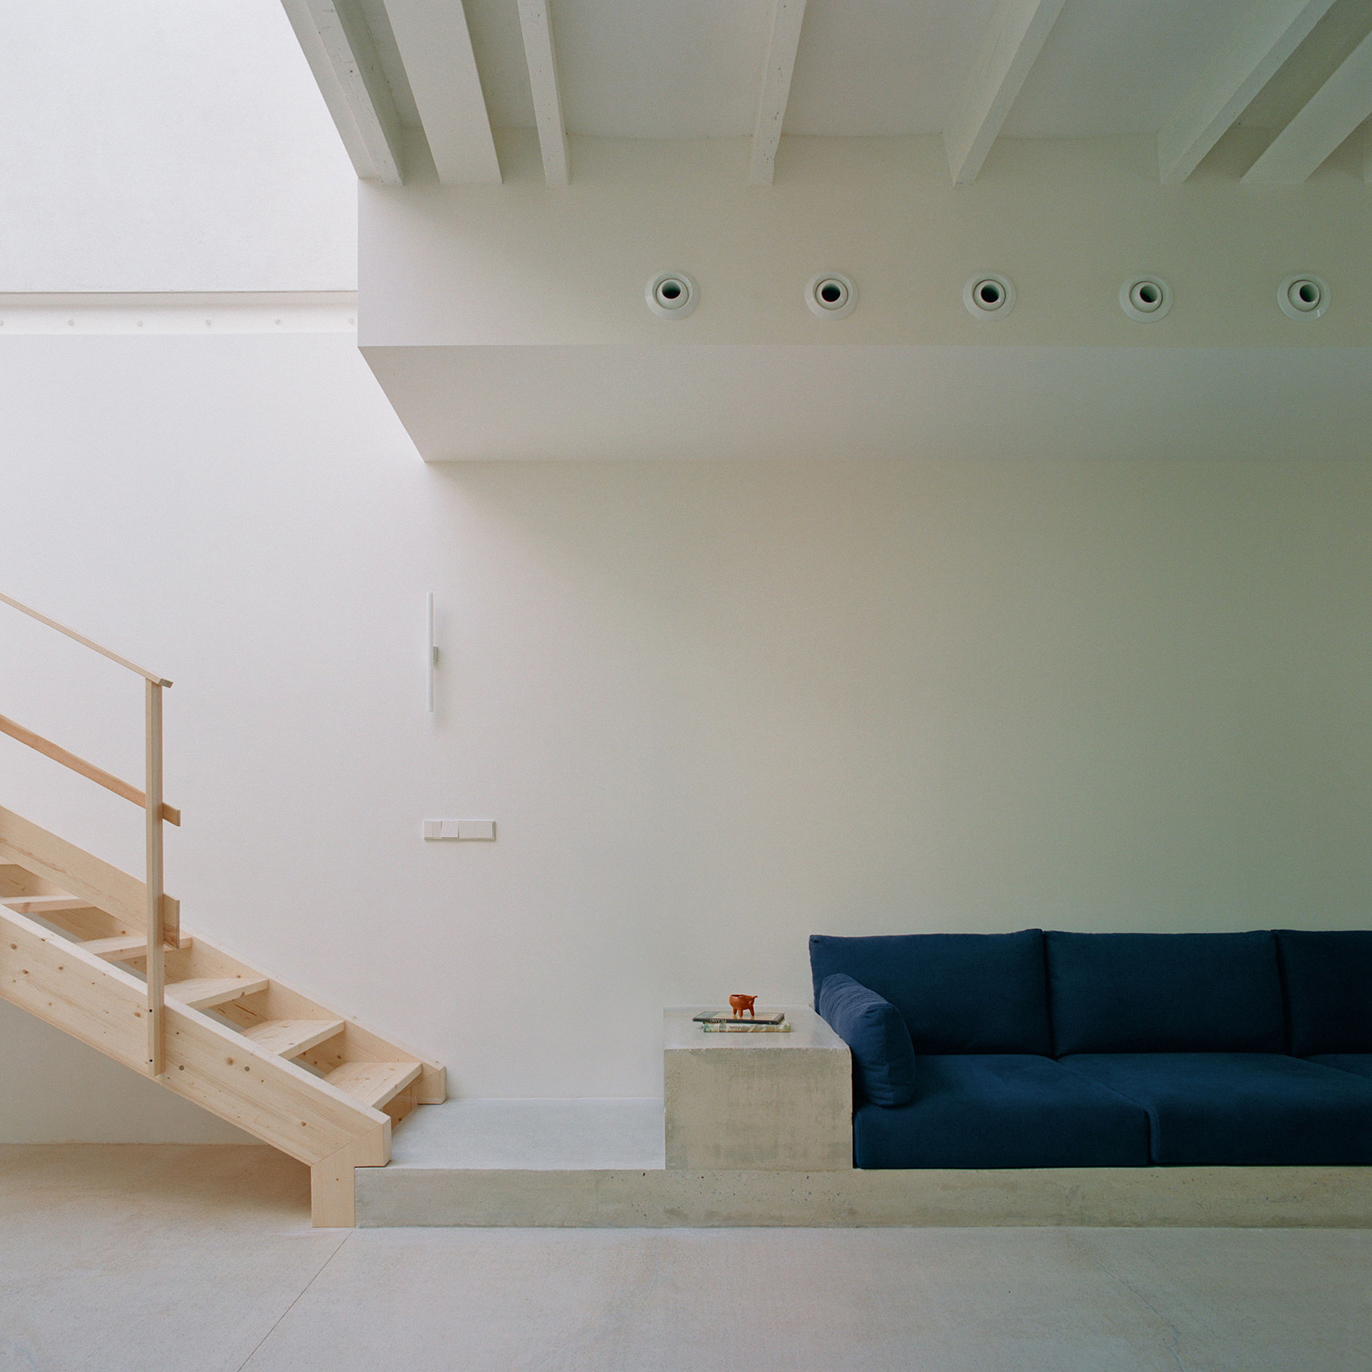
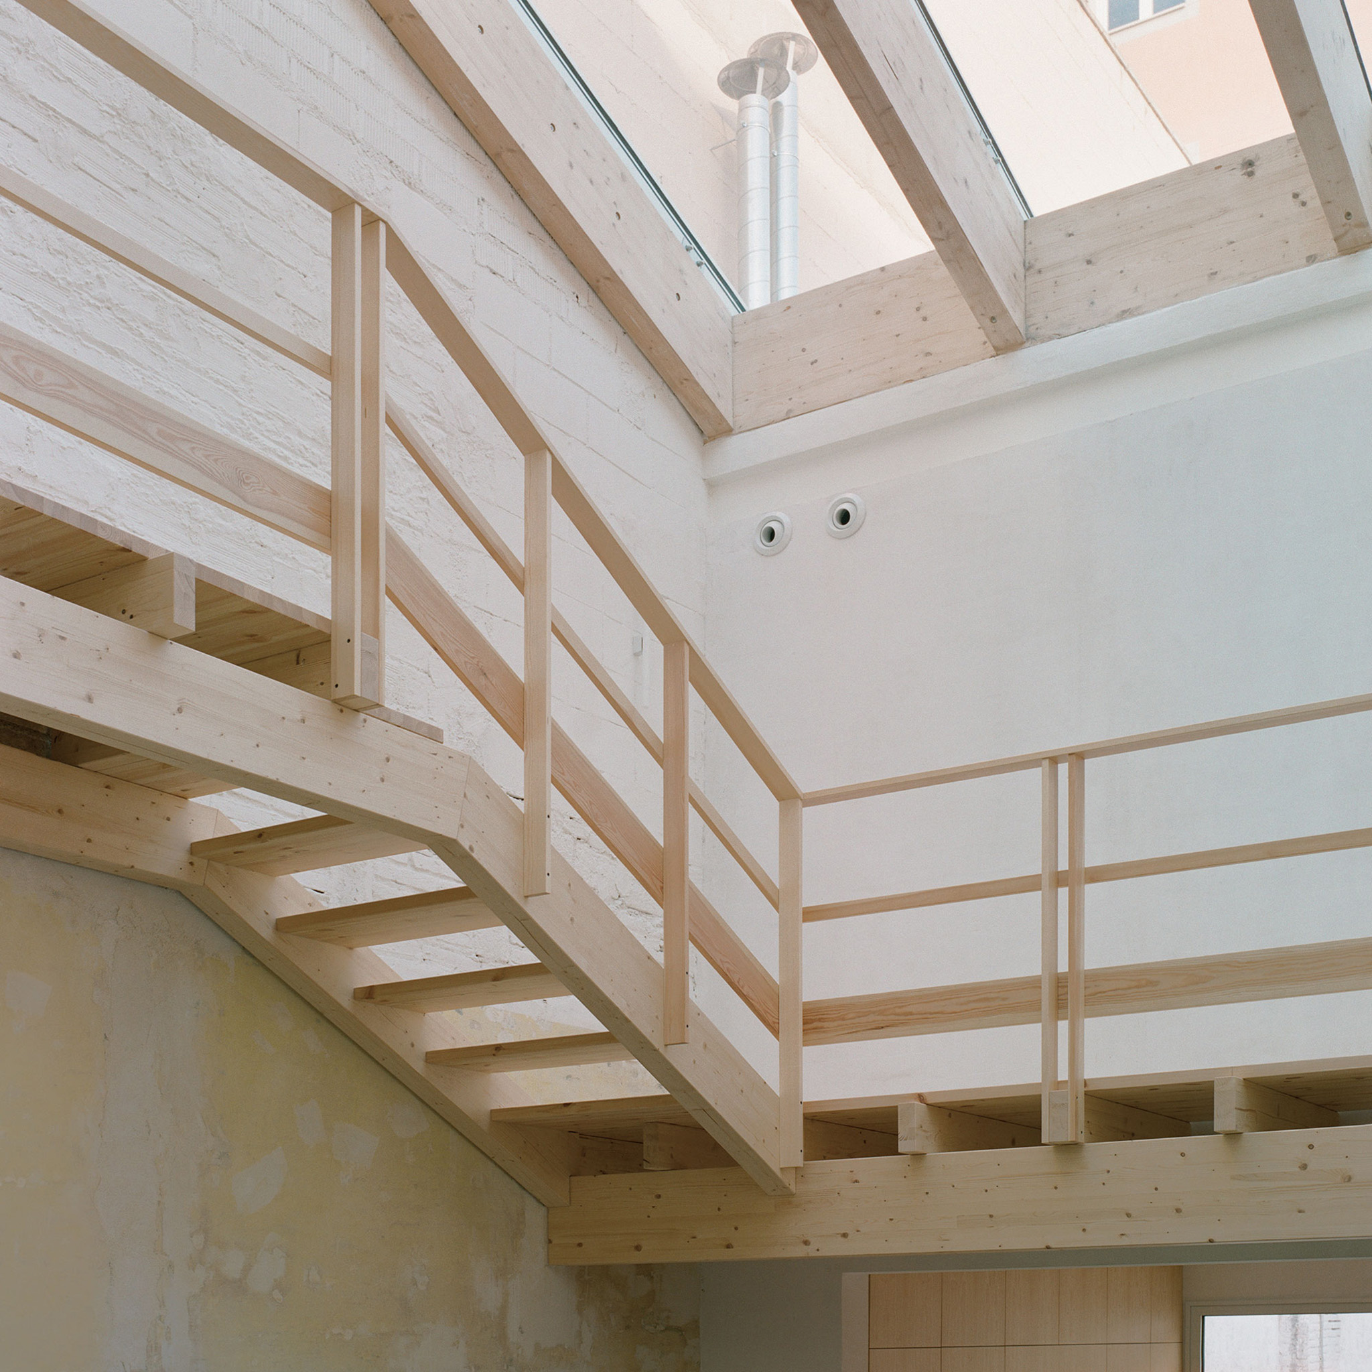
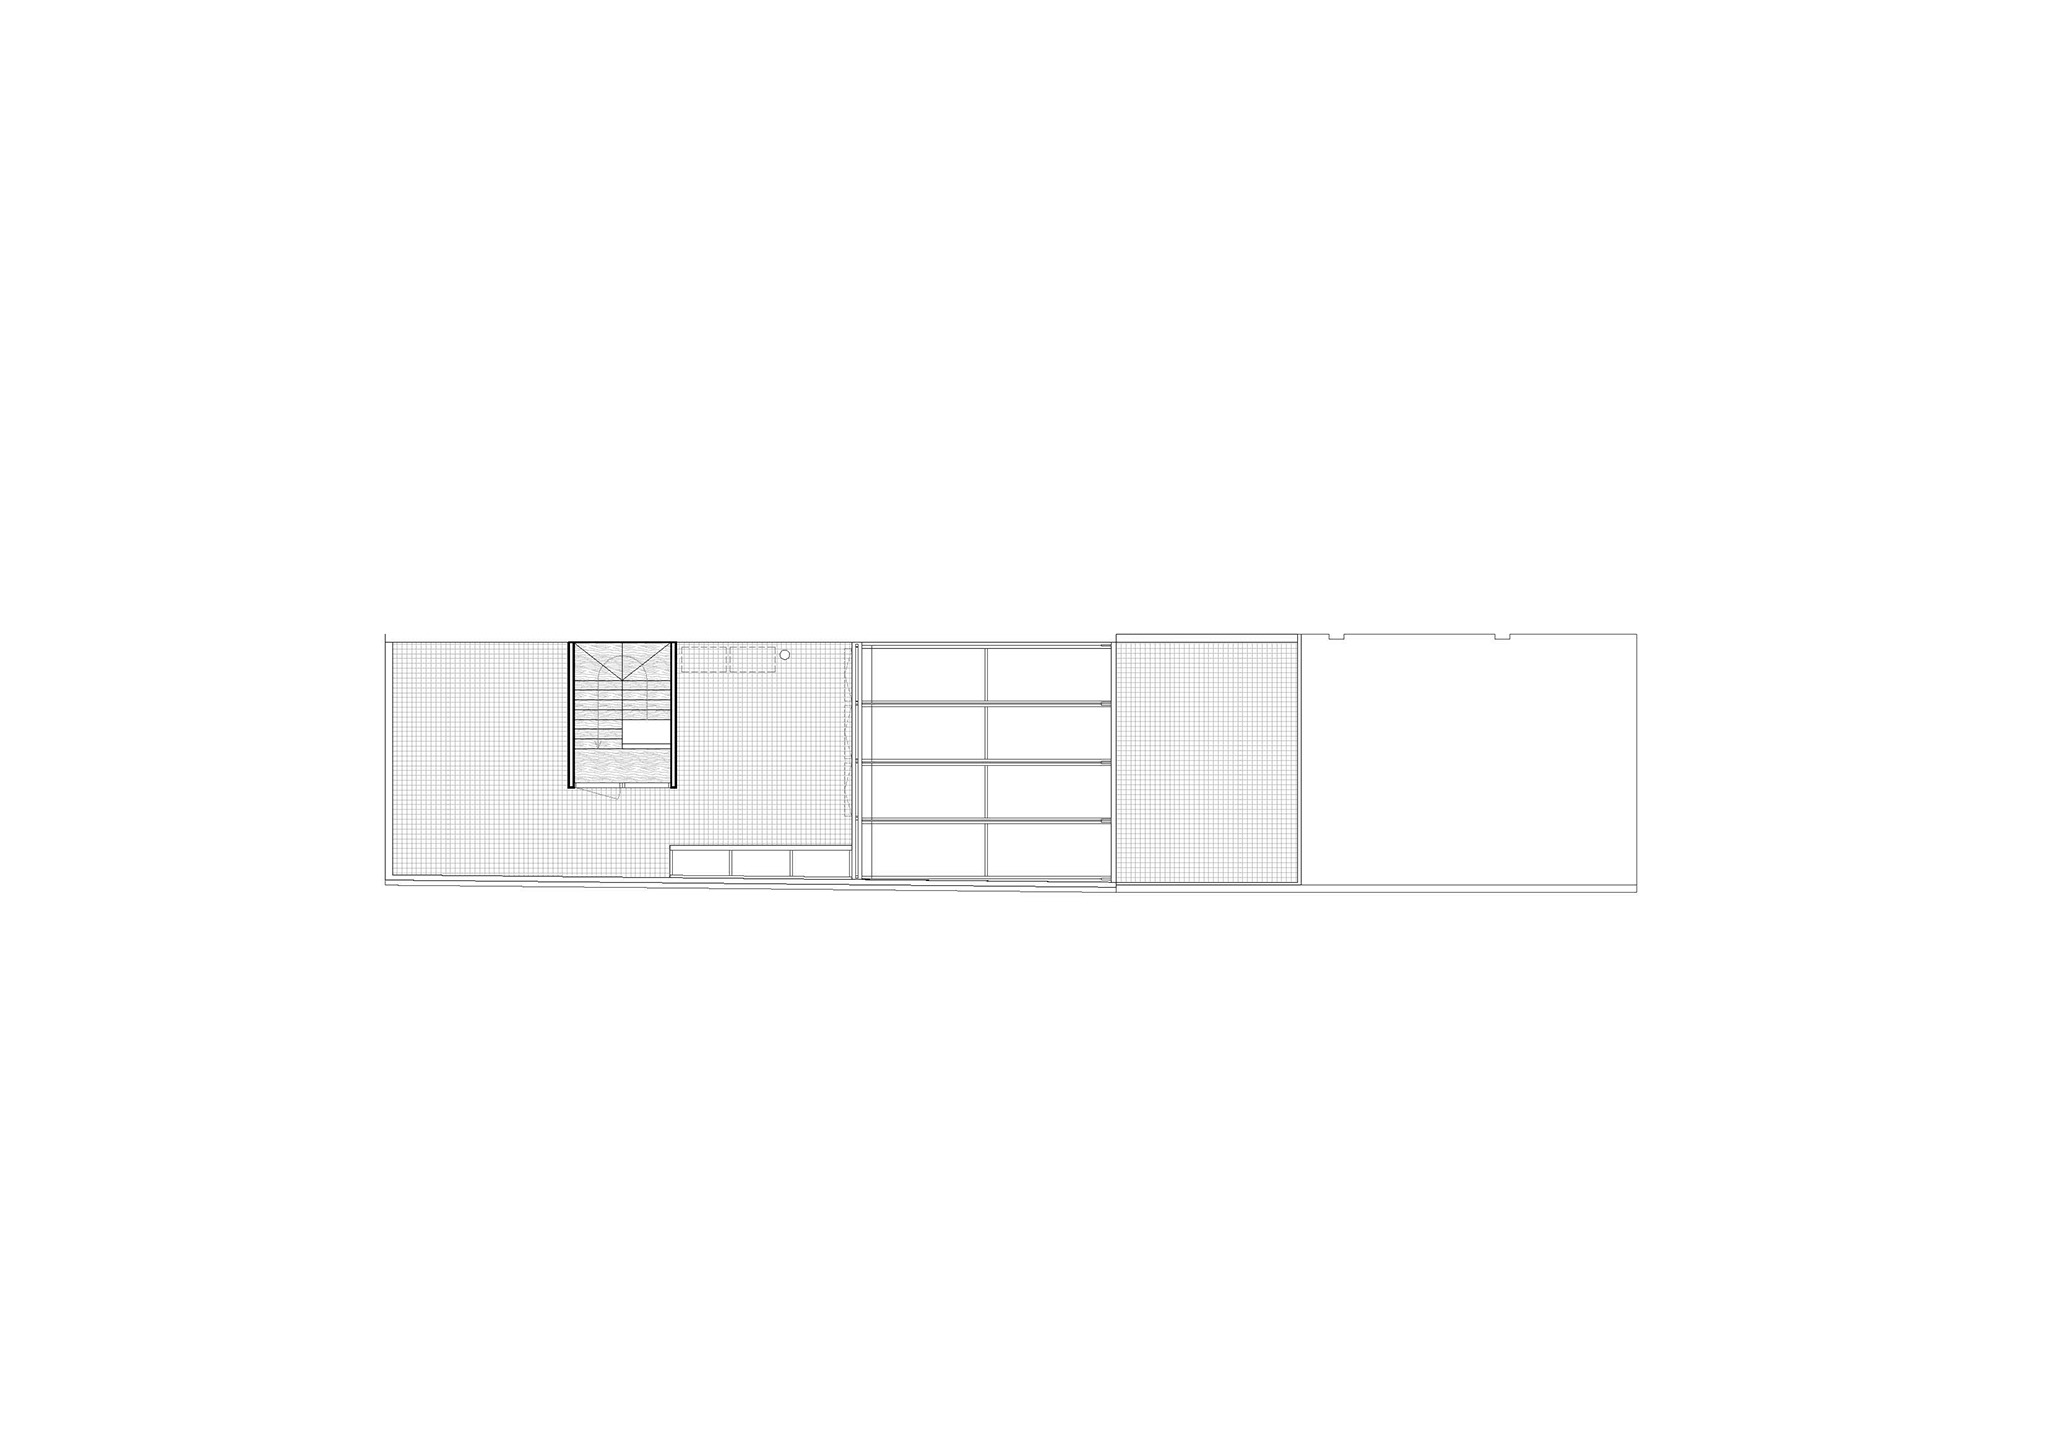
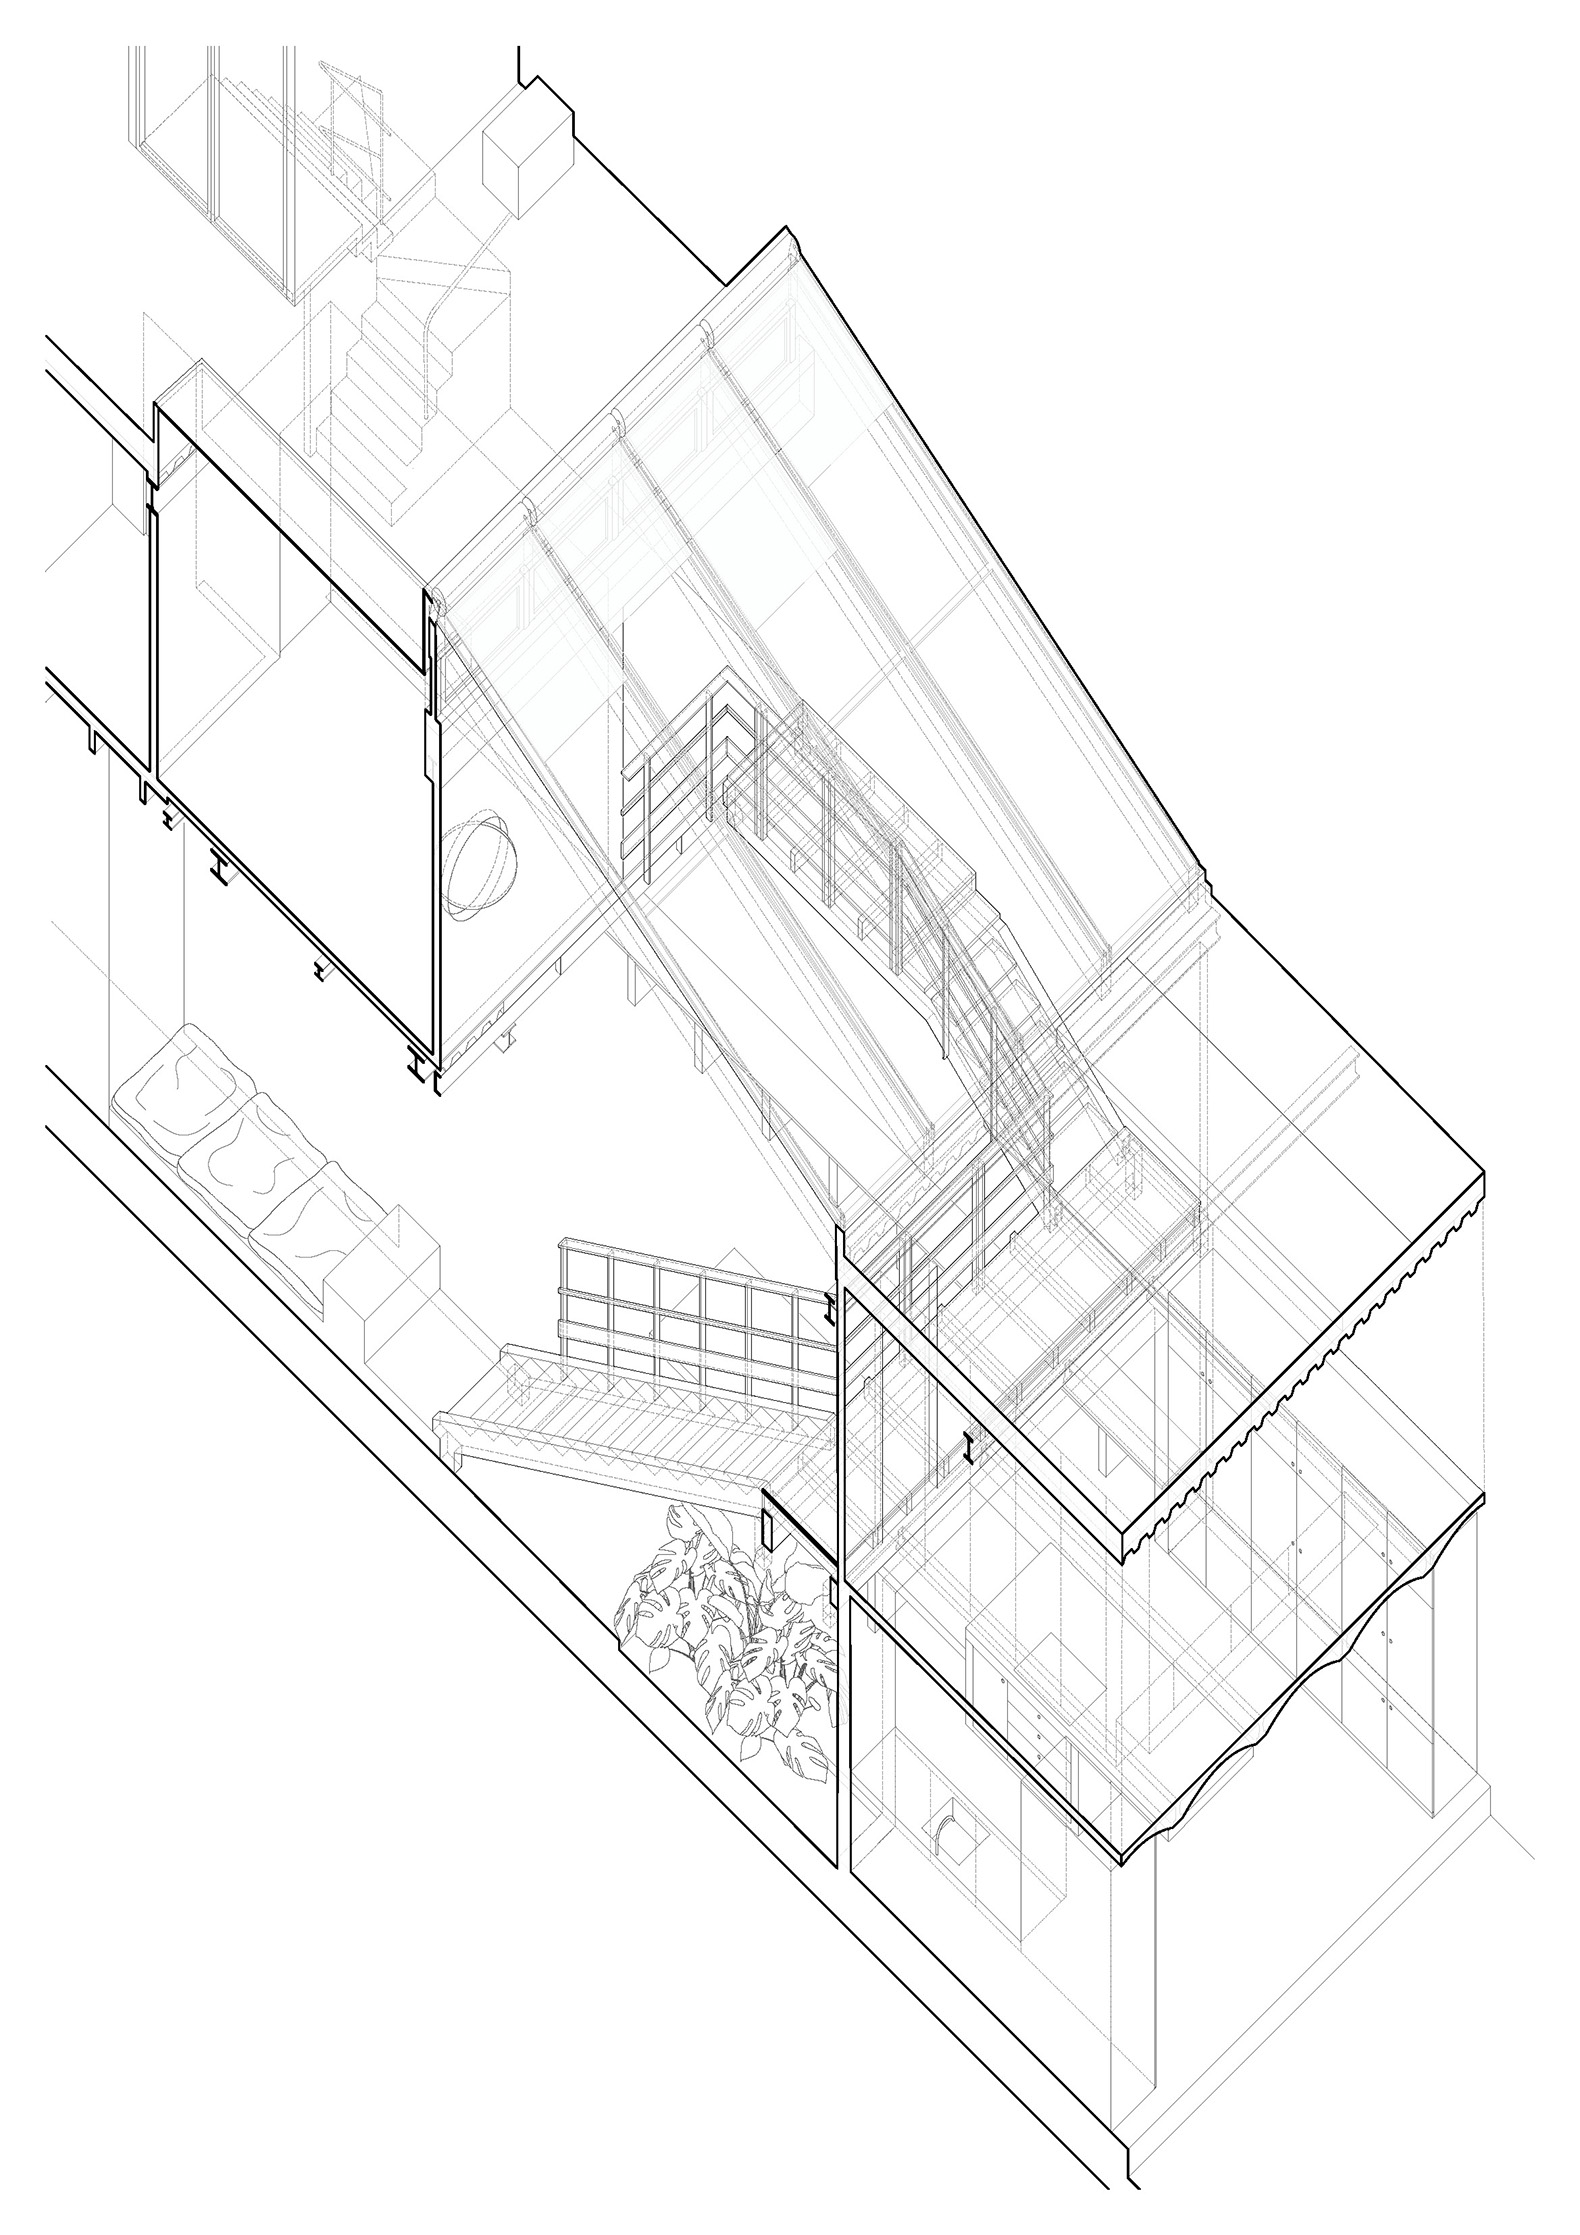
This void becomes both the starting point of the project and the space of greatest intensity within the house. It accommodates the main staircase, organised around a large skylight that introduces exceptional lighting conditions and spatially structures the entire dwelling.
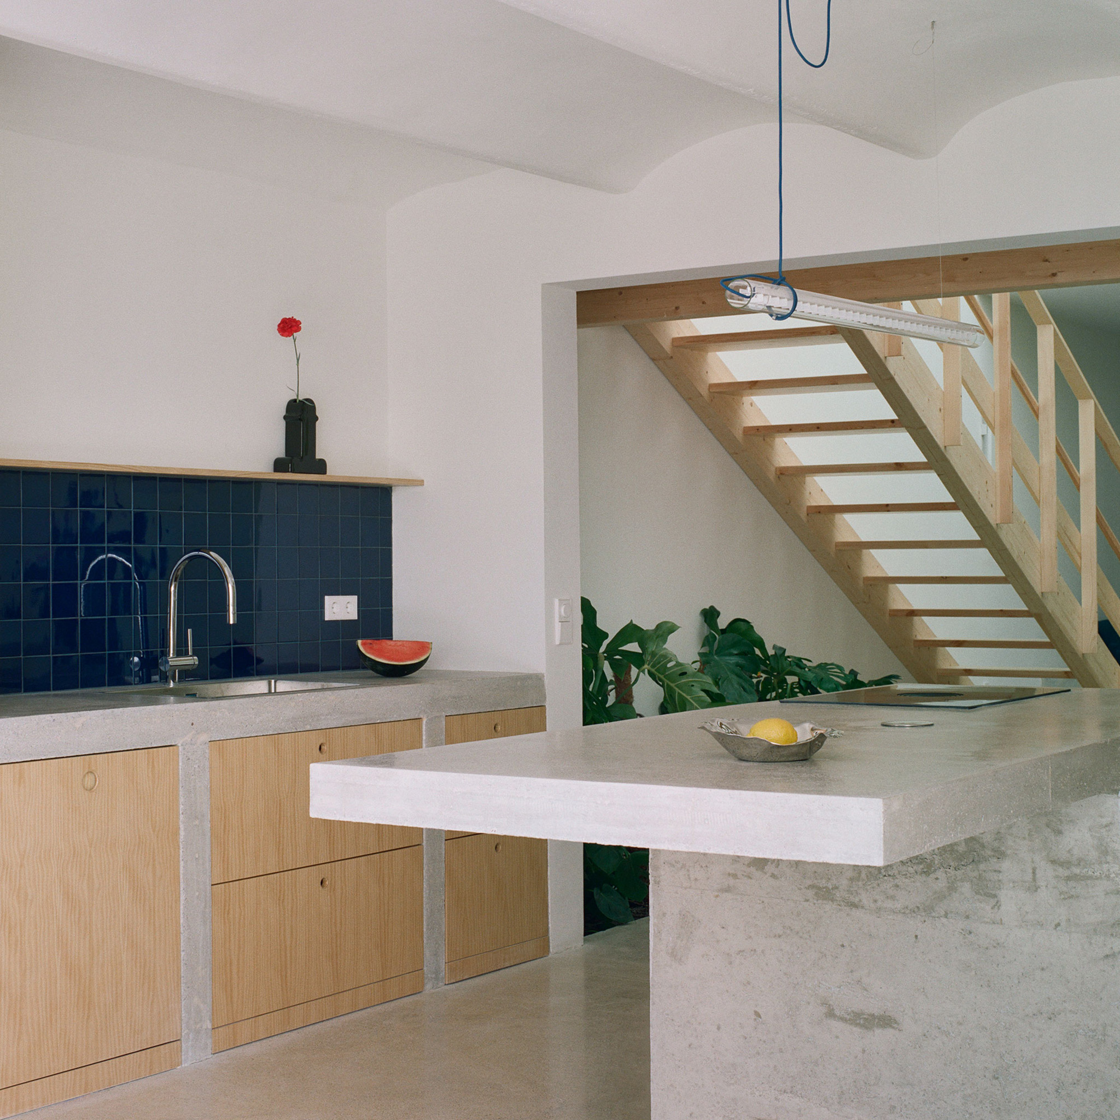
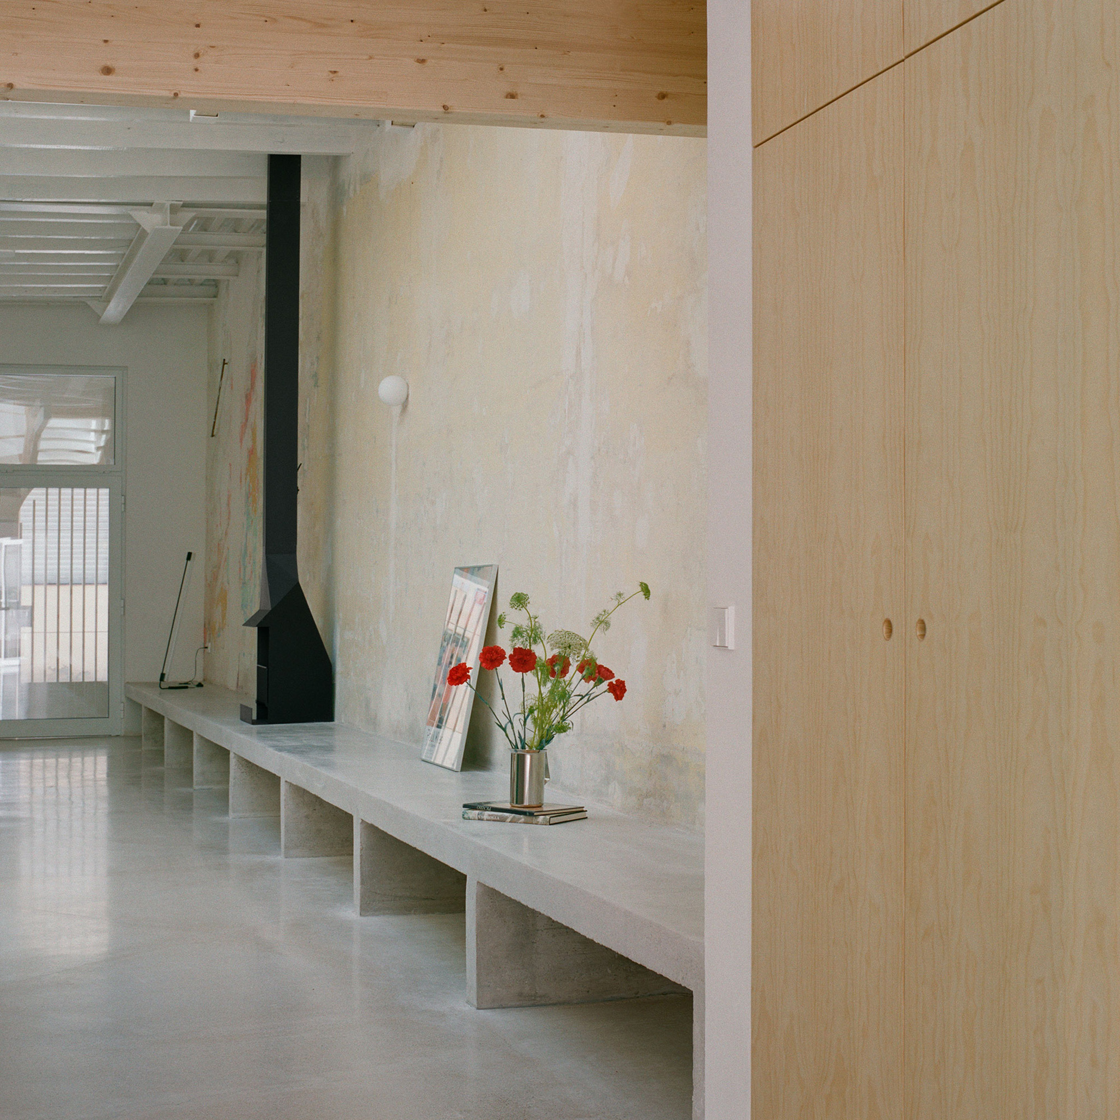
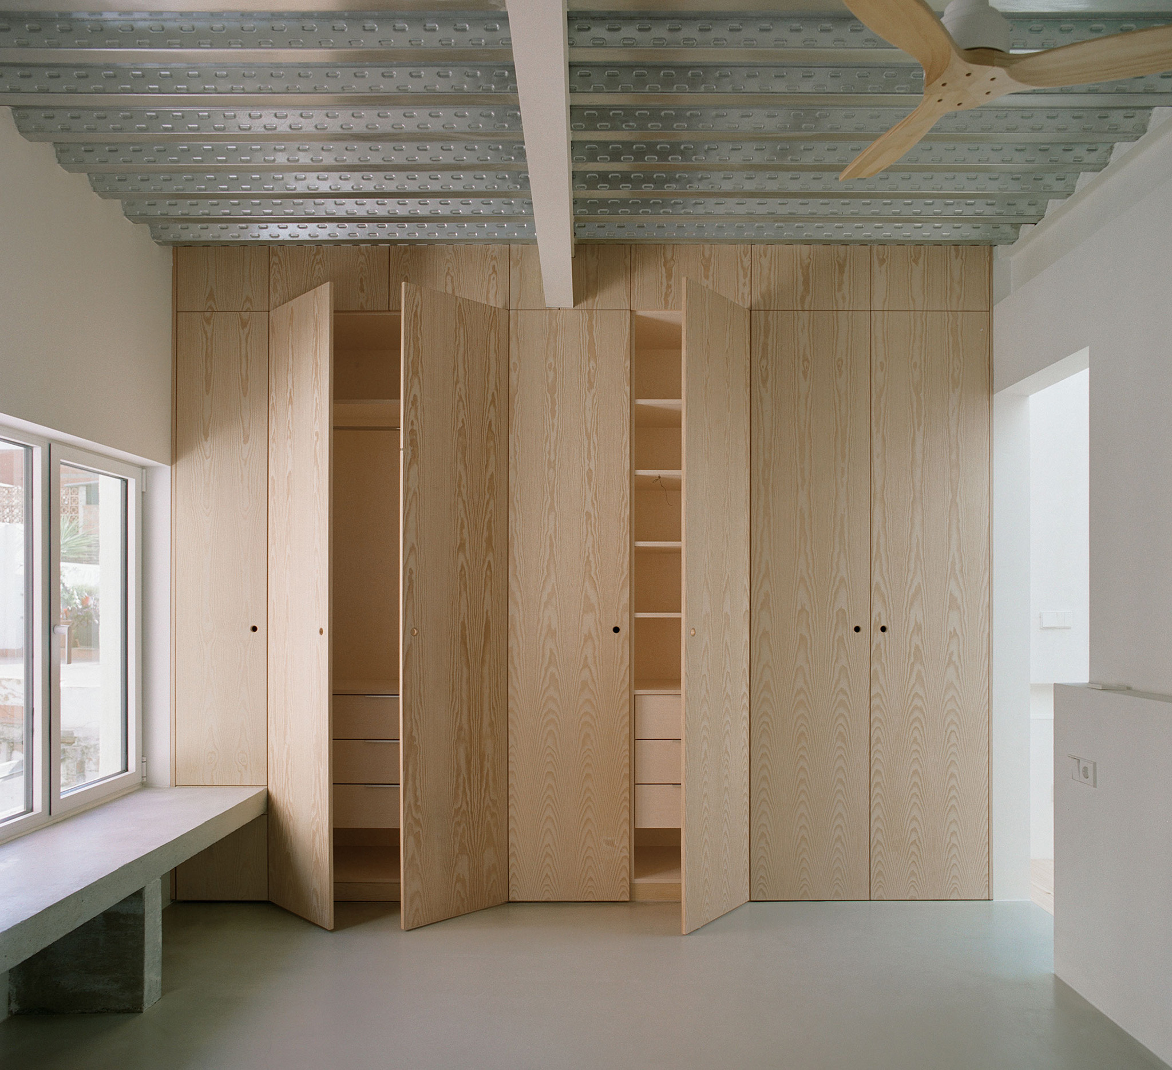
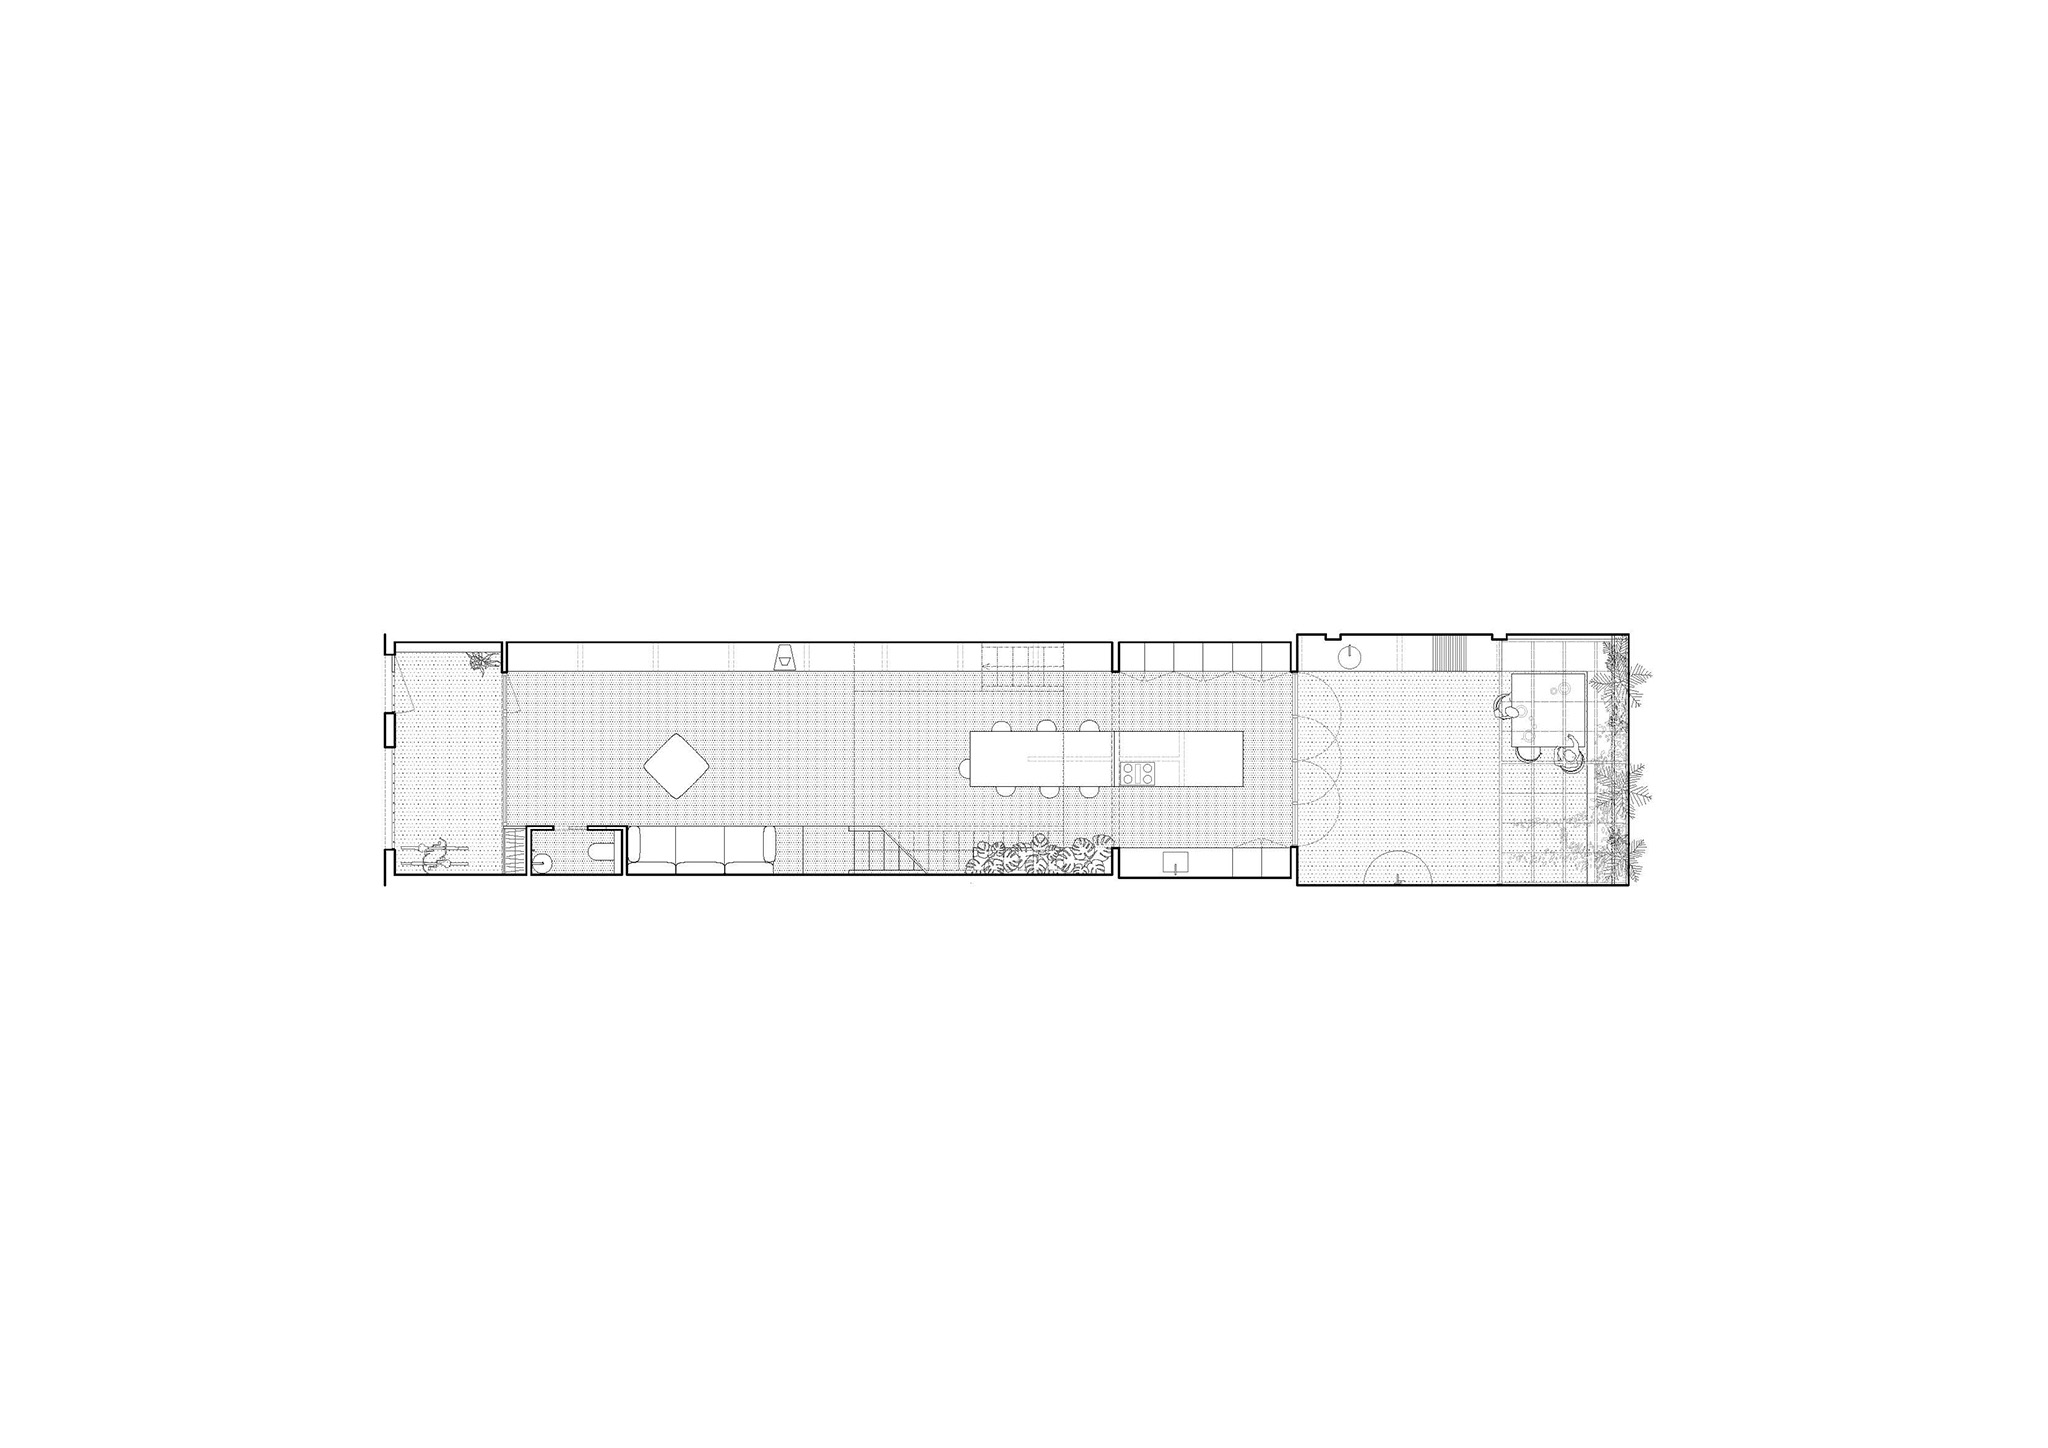
The ground floor is conceived as a fluid and continuous living space, closely connected to the rear patio. To achieve this, the centre of the plan is left open while the service elements —kitchen, bathrooms, storage and fixed furniture— are pushed towards the perimeter, allowing for a more open and flexible spatial continuity within the living areas. At the centre of this space stands a large in-situ cast concrete island-table, a fixed and immovable element that acts as the domestic core of the house. Beyond its functional role, the table is understood as an infrastructure for collective life: a place for gathering, working, shared meals and everyday celebrations, around which domestic life unfolds.
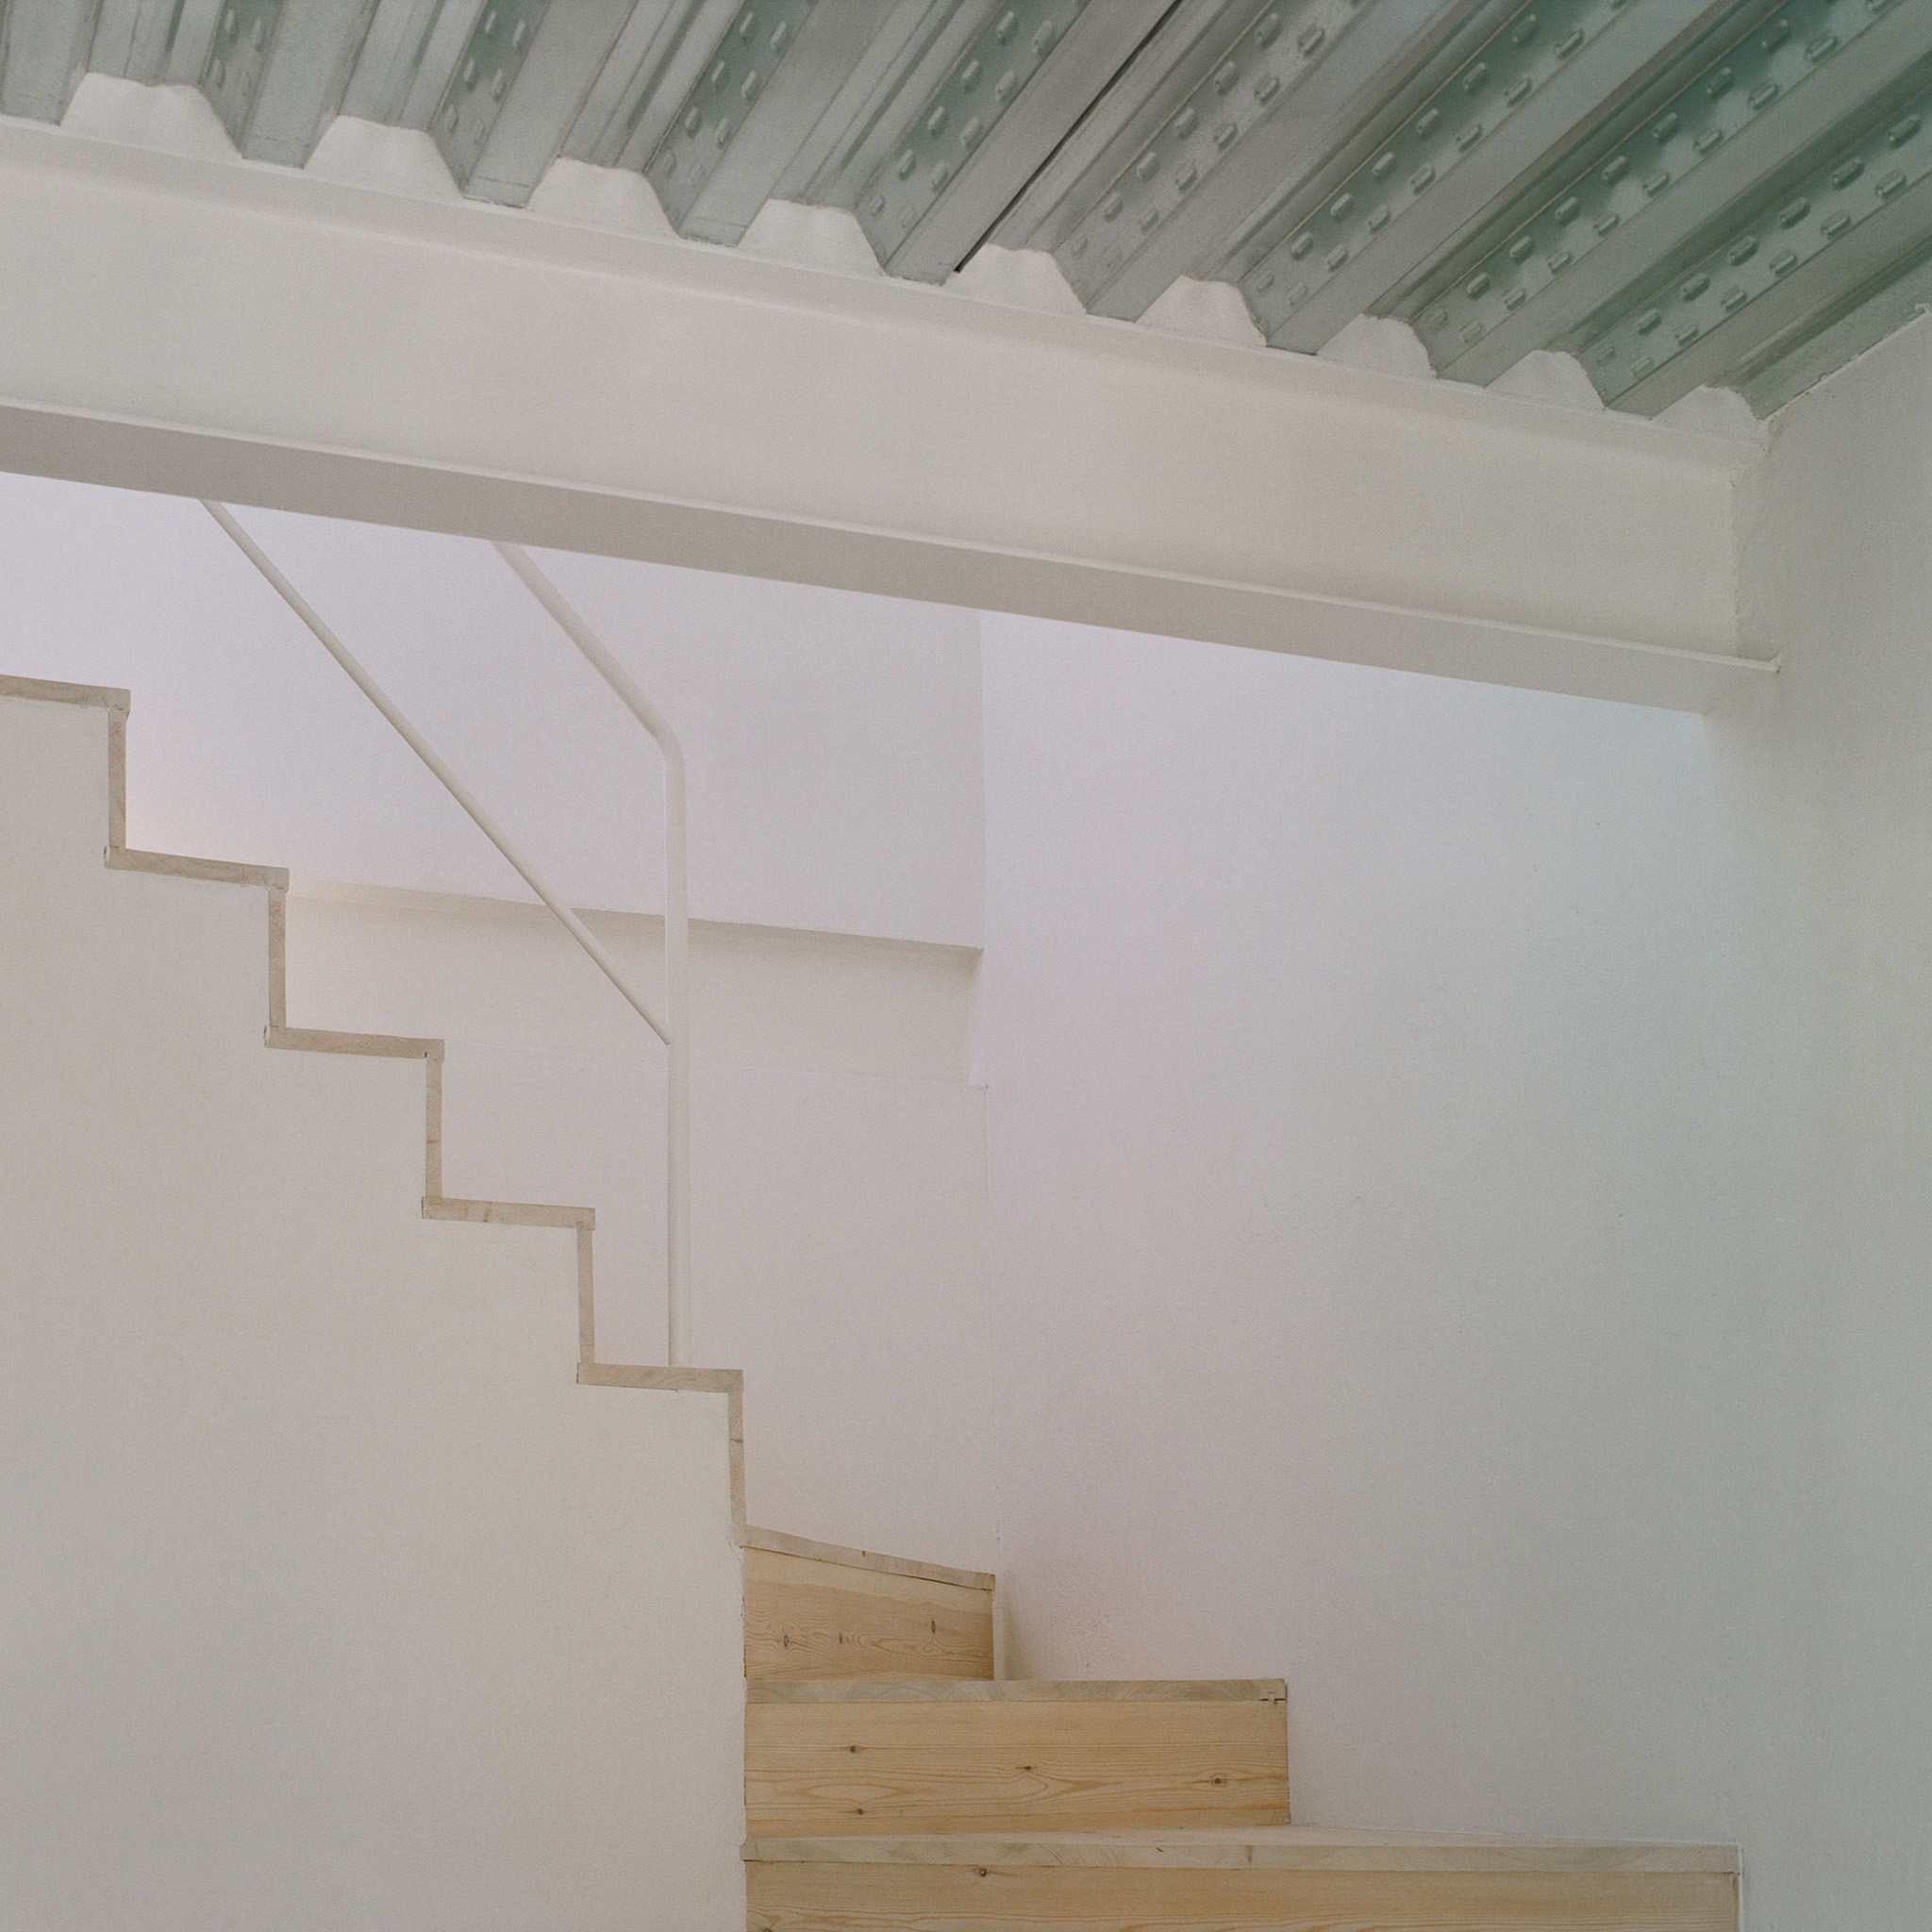
Through this central double-height void, the project introduces a scale and spatial atmosphere rarely associated with domestic interiors, recovering a certain monumentality found in historical palaces and bourgeois houses, where the staircase occupied a central and representative role. The everyday act of ascending or descending the stairs thus acquires an almost theatrical dimension, becoming a spatial event rather than a purely functional gesture.
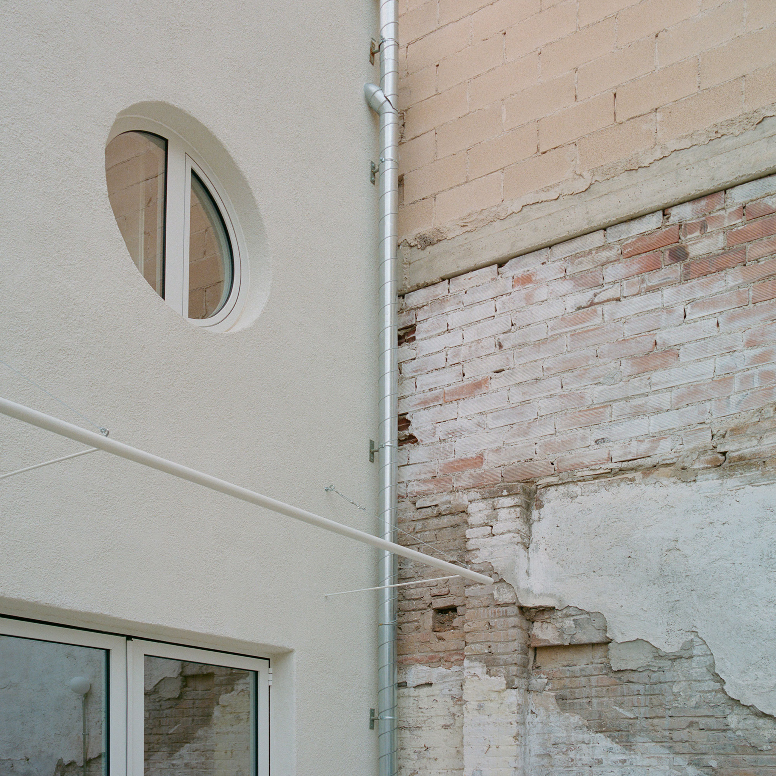
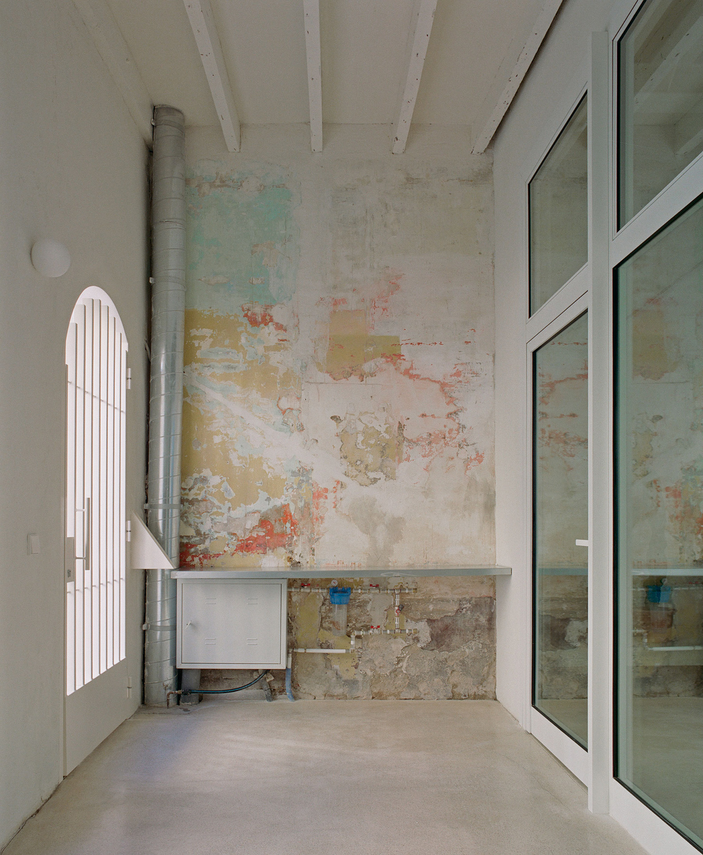
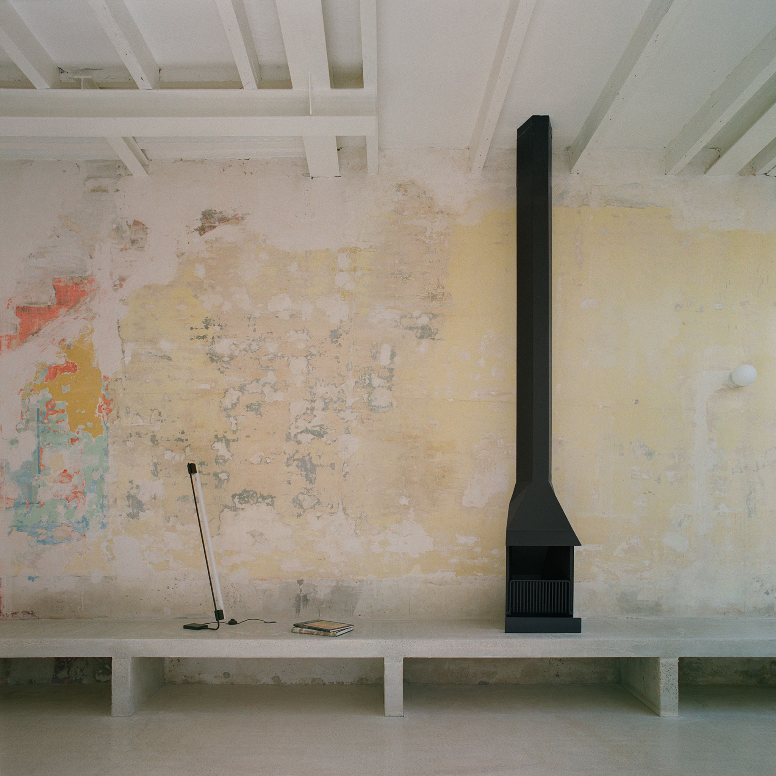
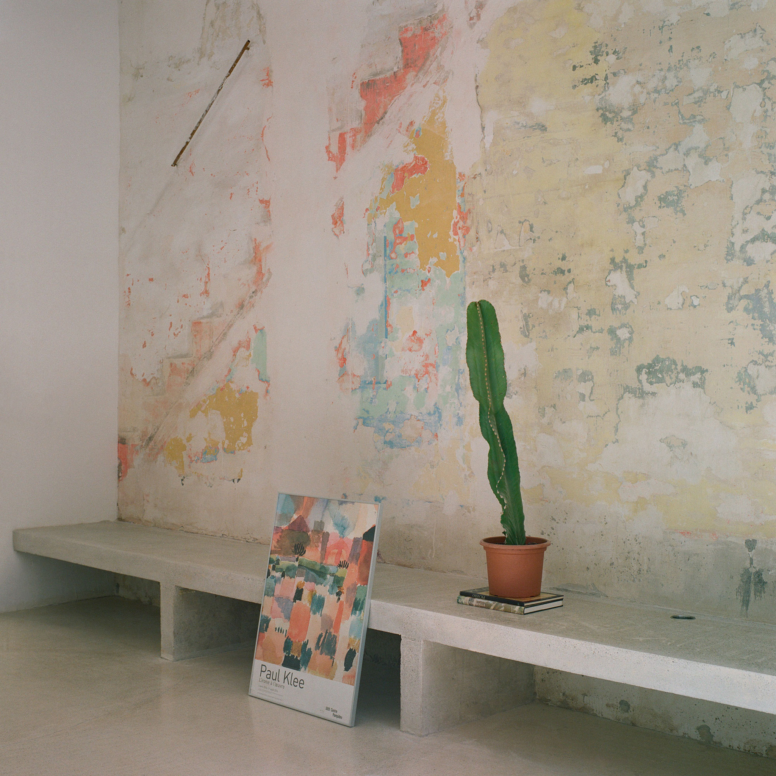
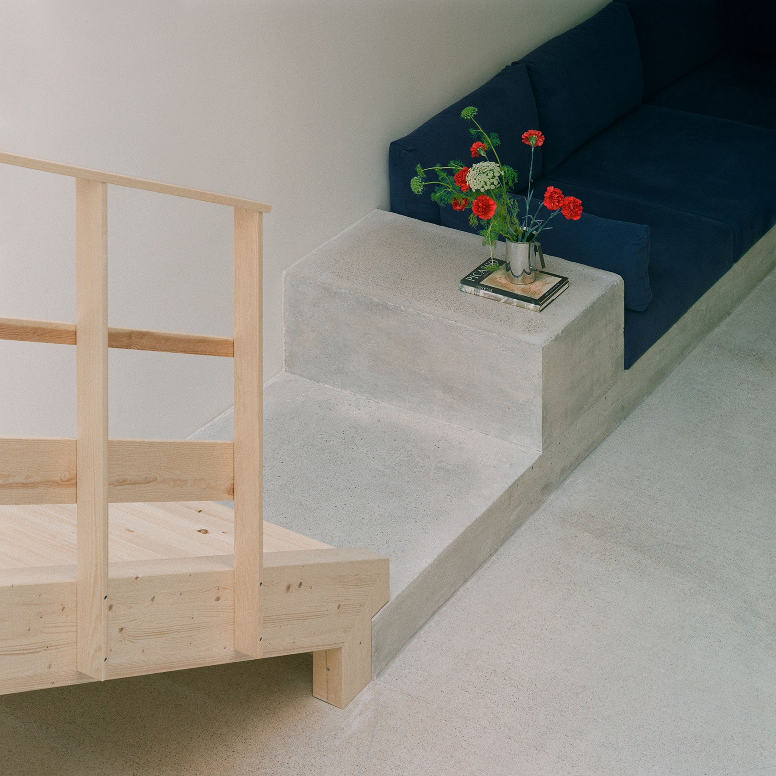
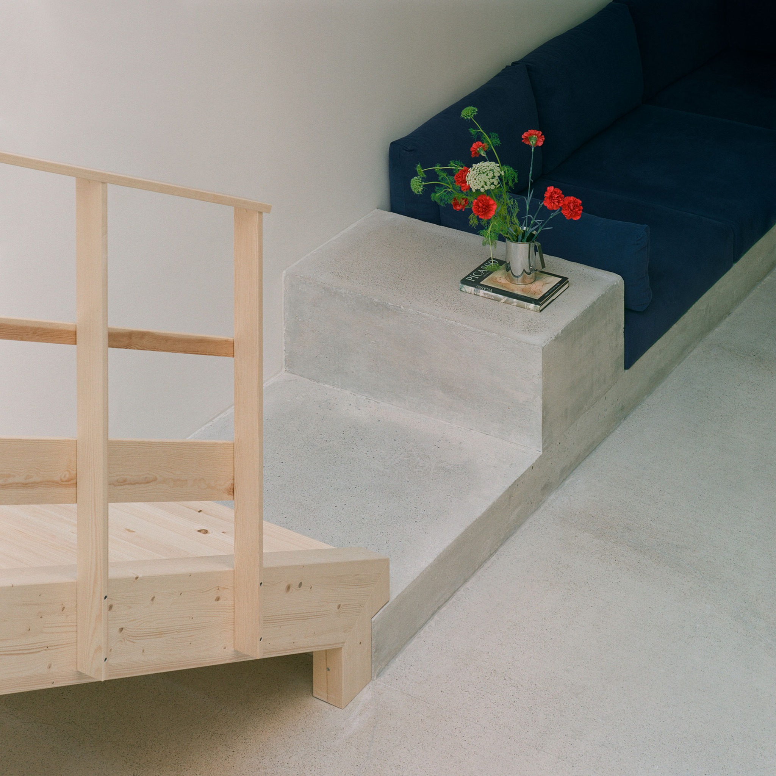
However, this reference to domestic monumentality is deliberately contrasted with a raw and direct materiality. The walls illuminated by the central skylight reveal the different layers and materials through which the house has been constructed over time, exposing the marks, scars and imperfections of the existing structure. The staircase, closer to a vernacular and industrial imaginary, is assembled using traditional timber construction techniques, while the large island-table appears as a monolithic piece of raw concrete — heavy, primitive and almost infrastructural in character.
The project thus establishes a constant tension between monumentality and austerity, between bourgeois spatiality and vernacular construction, between domesticity and theatricality, giving the house a singular, ambiguous and deeply contemporary atmosphere.