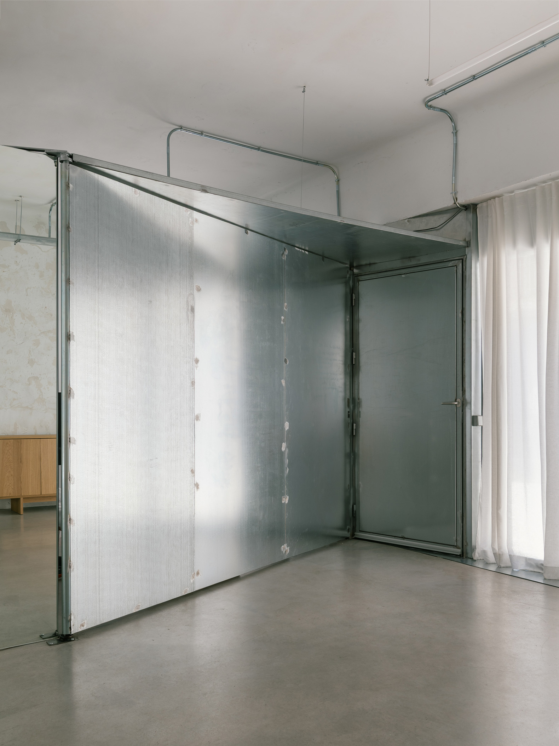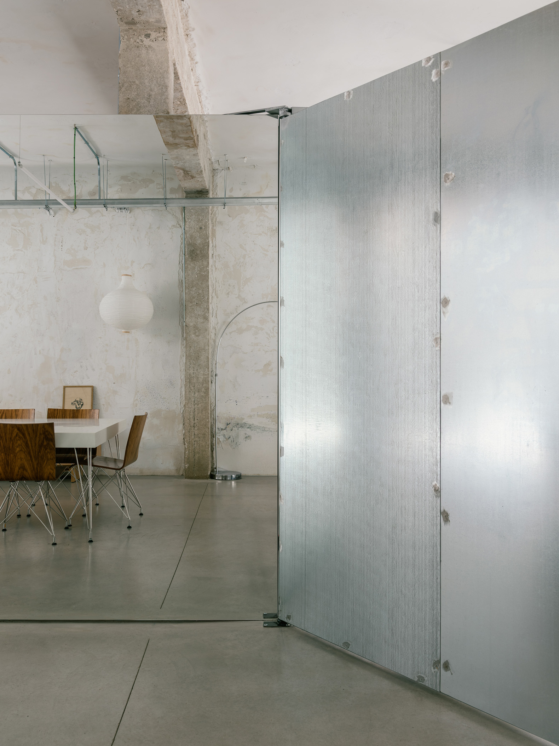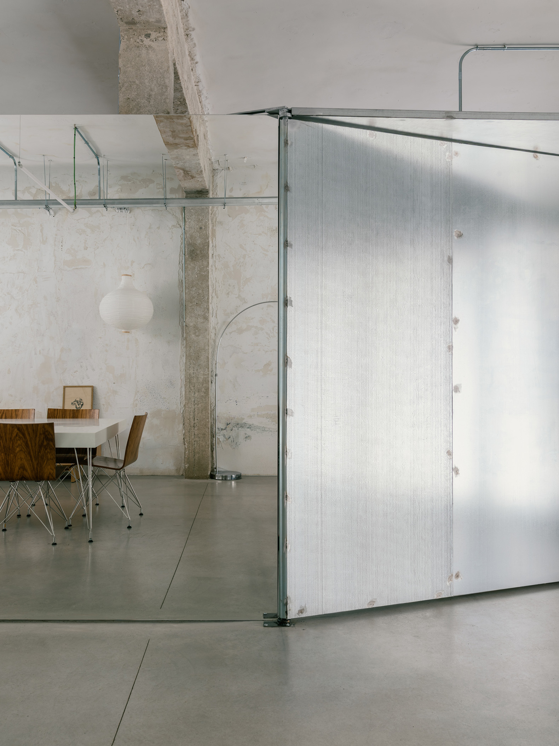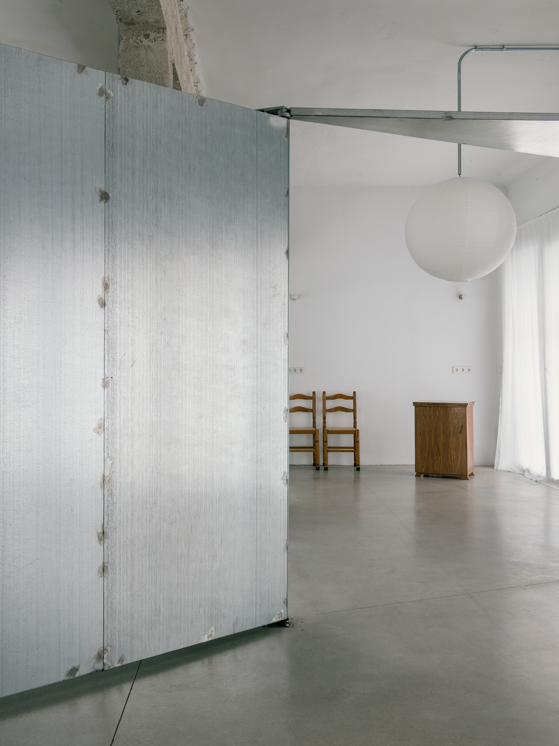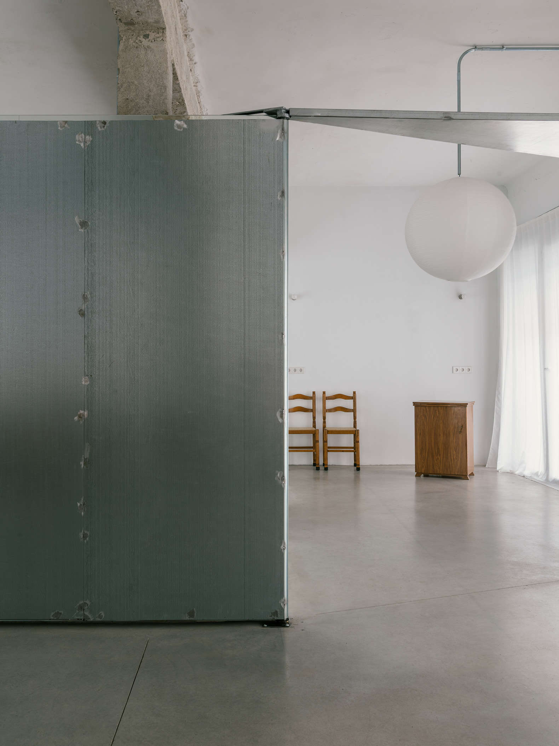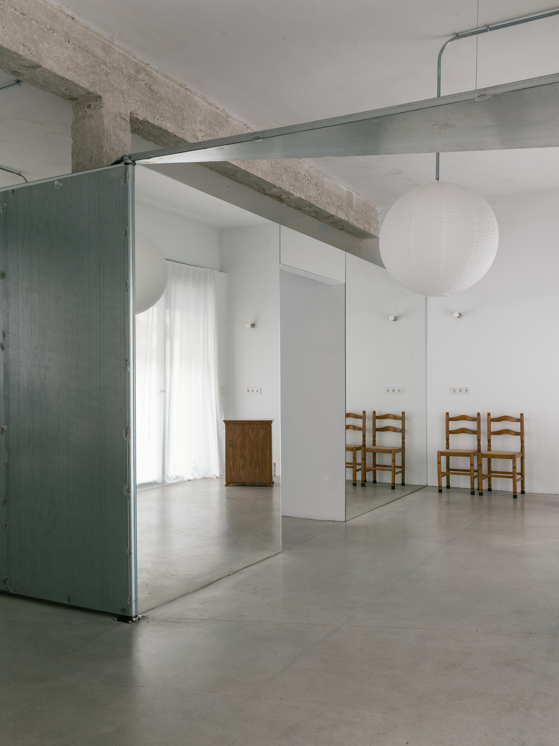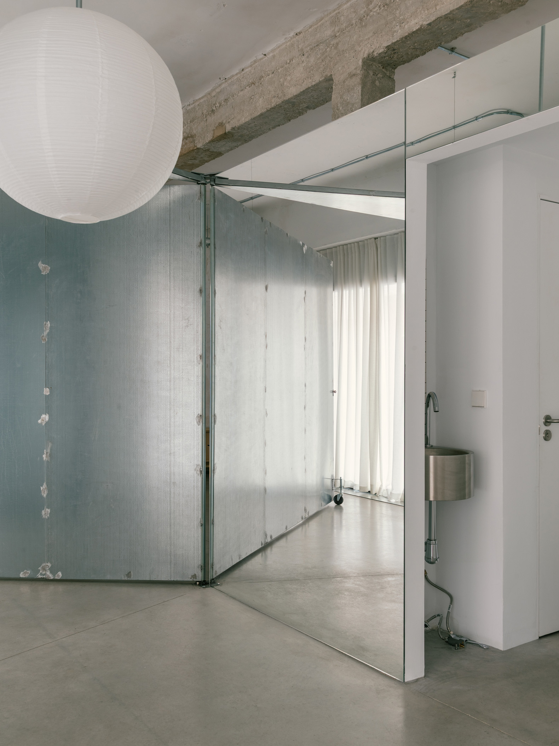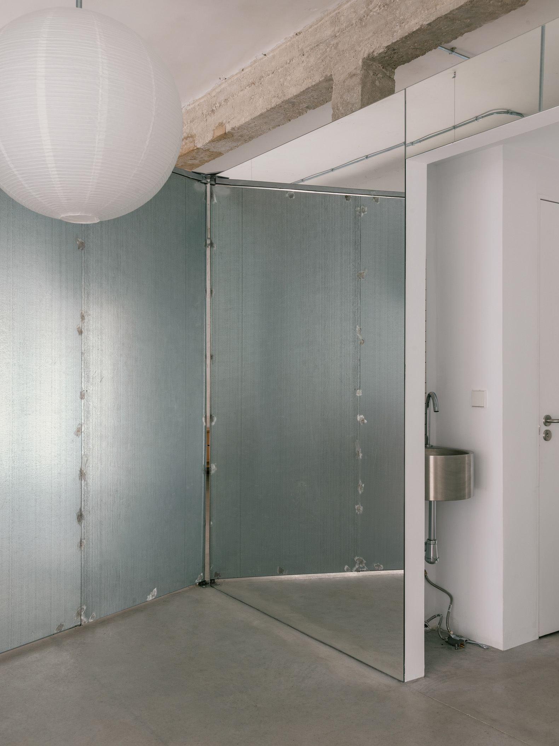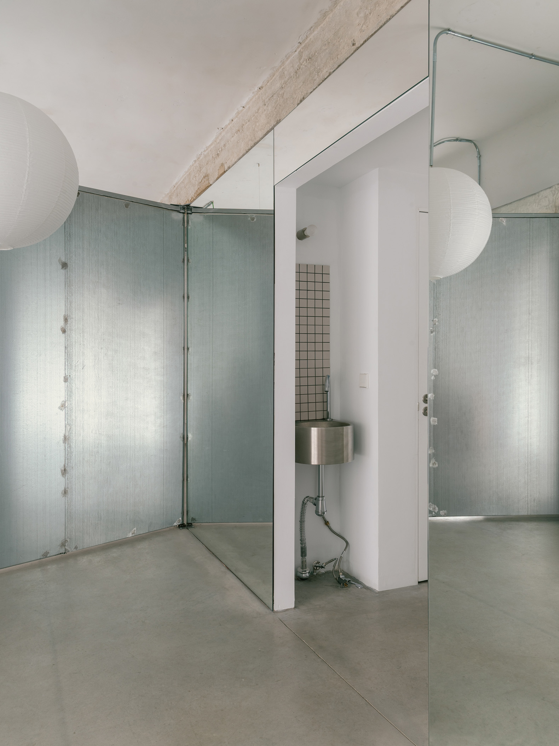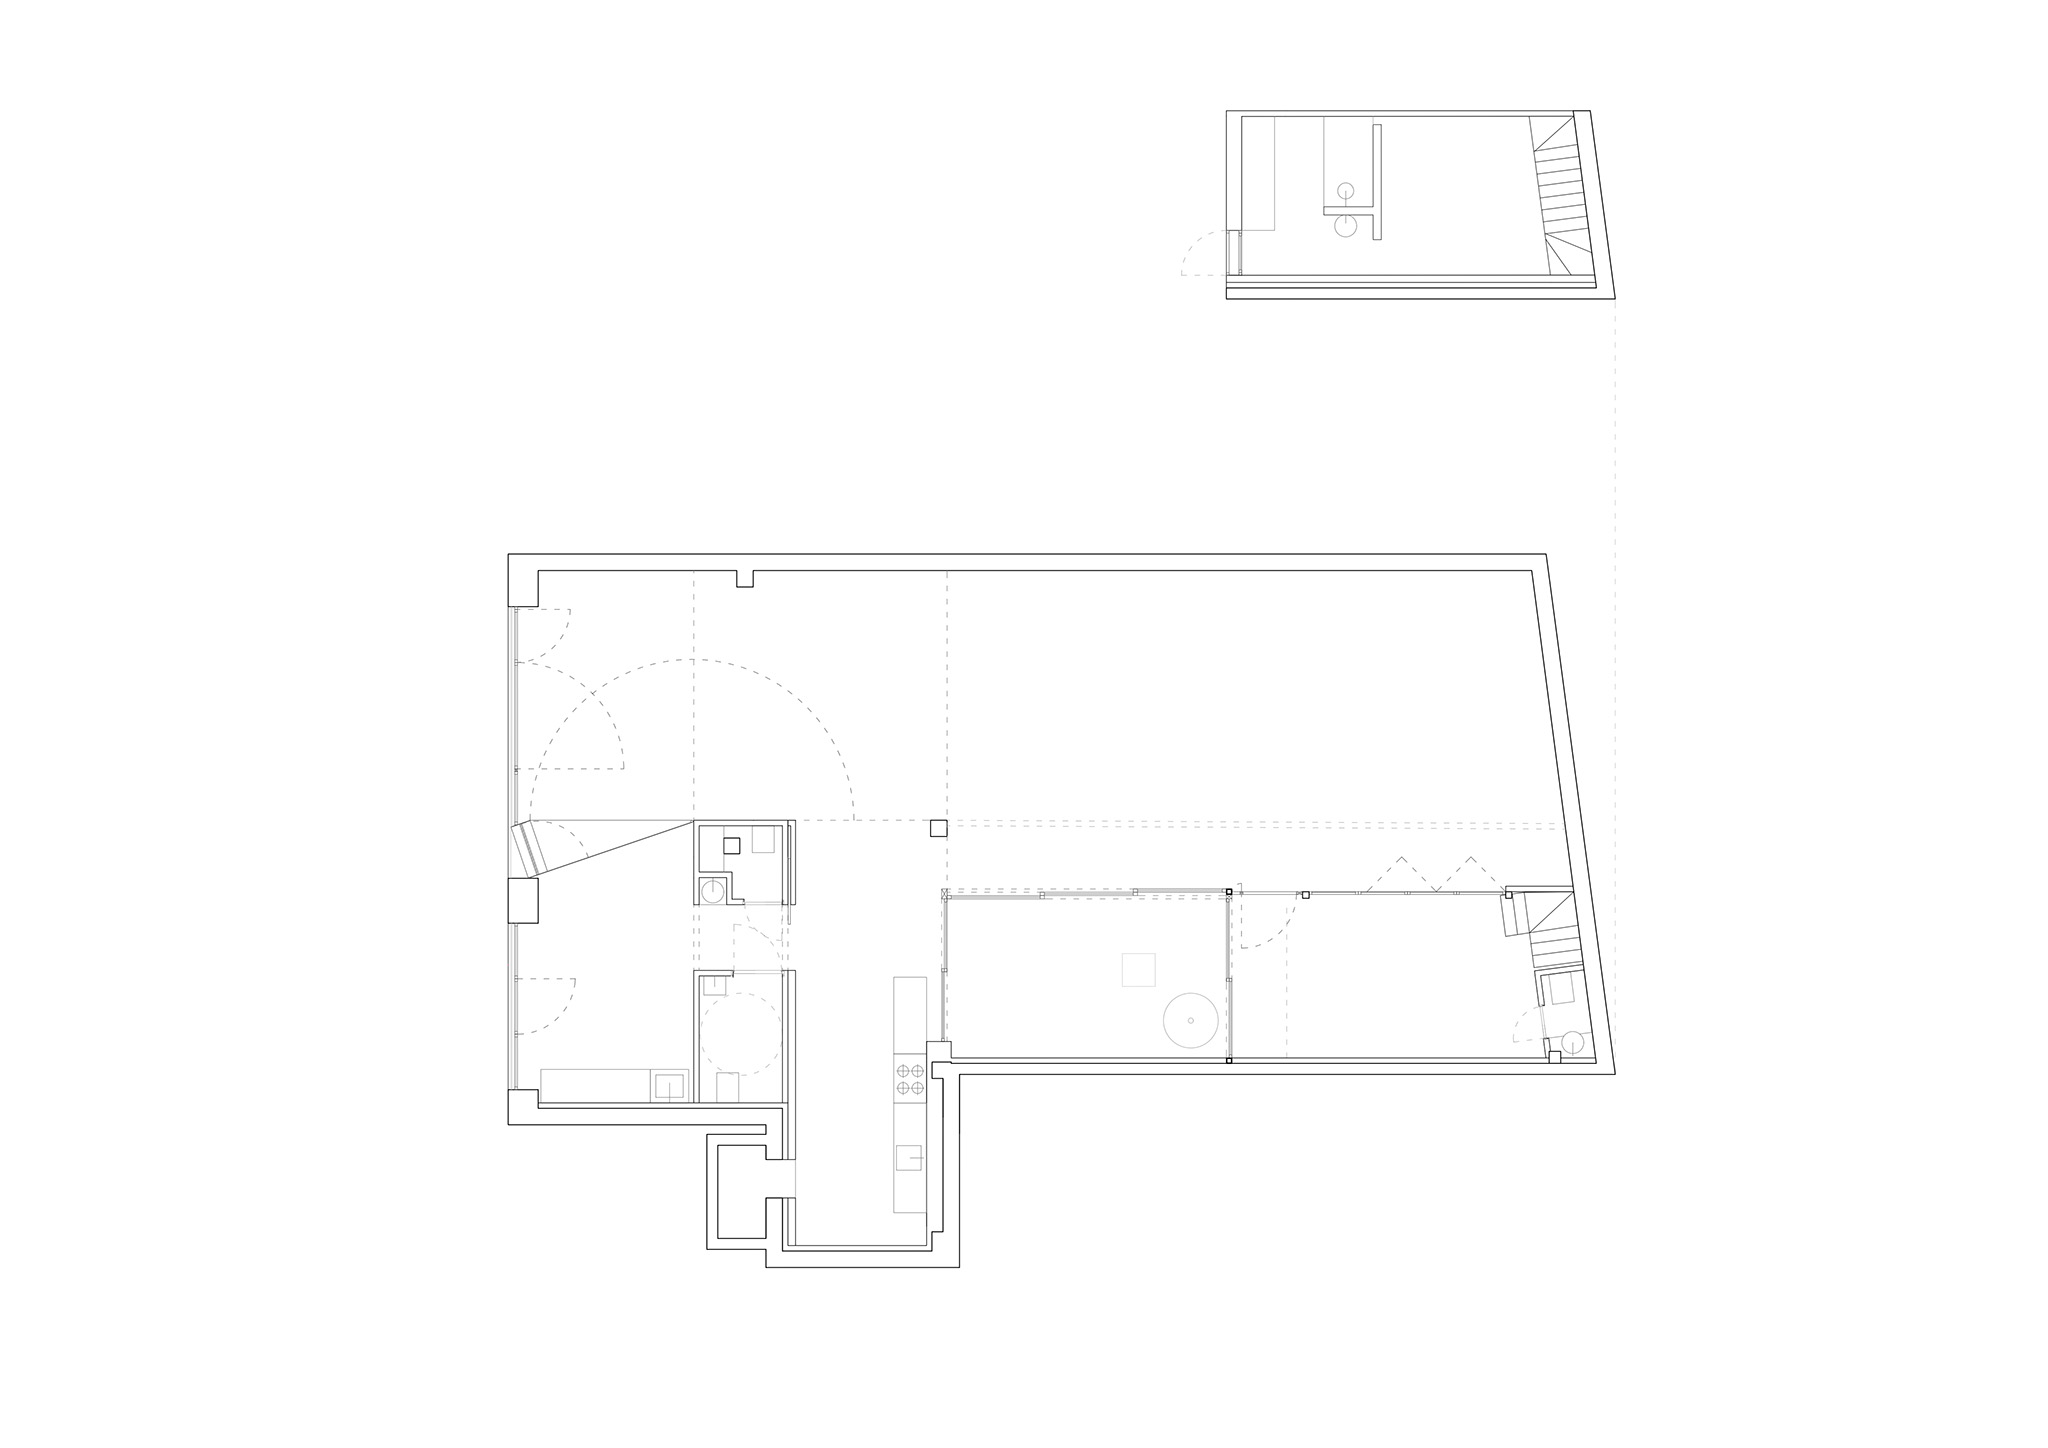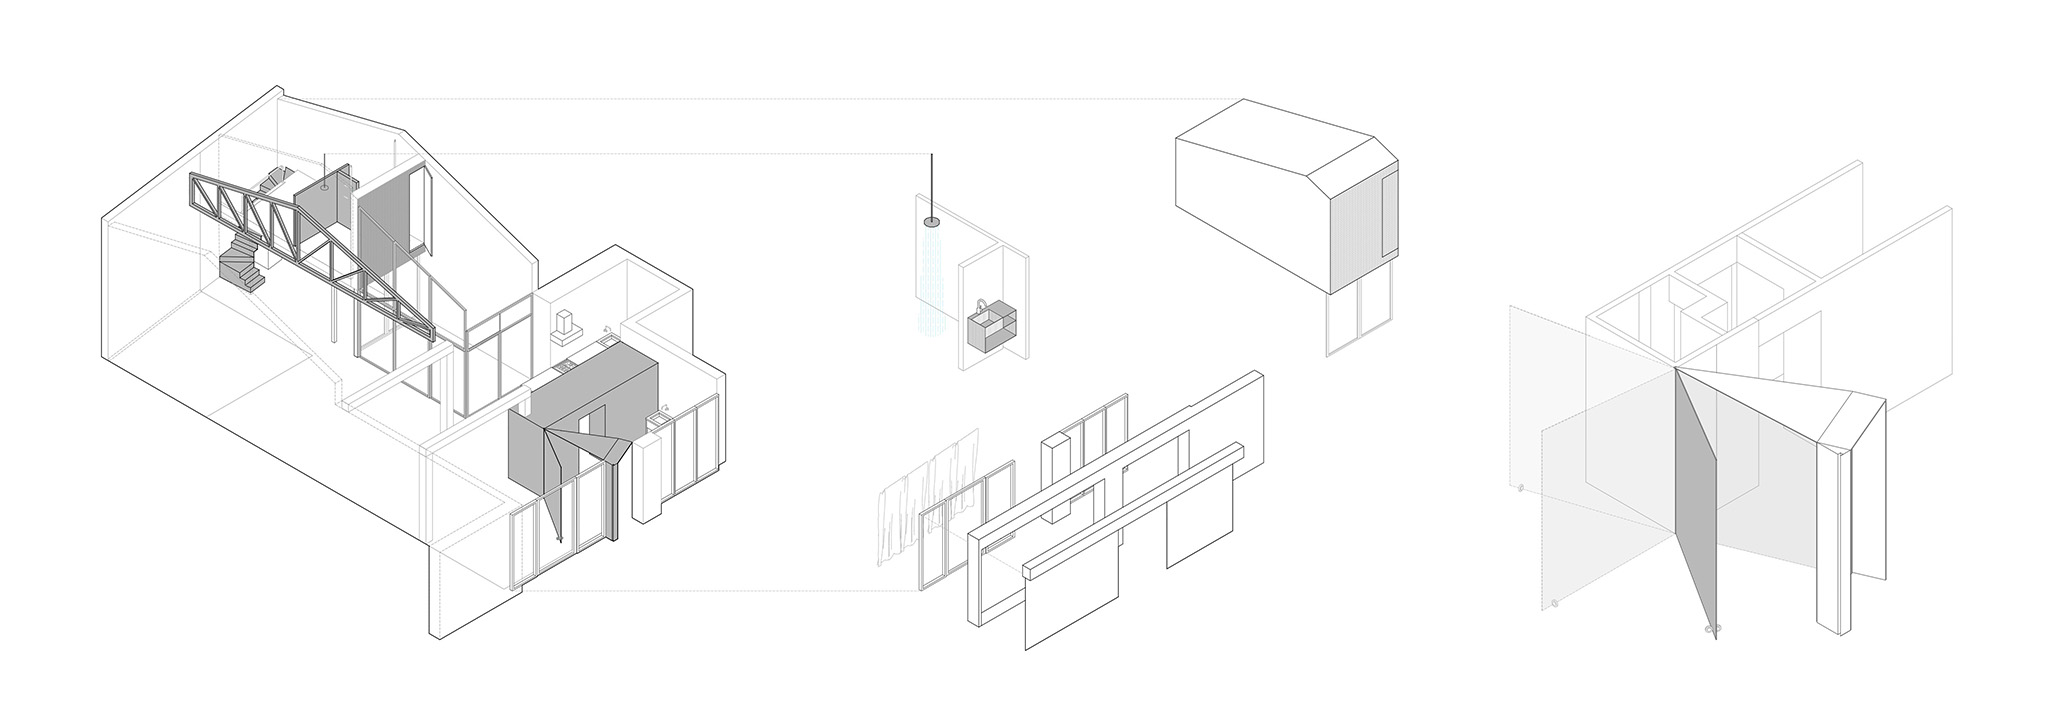
For «ABG», ba-rro creates an entrance with a triangular reveal and two doors that work both together and independently. The first, a route, threshold and passage, leads towards the second: a pivoting metal wall that transforms the space and its flows.
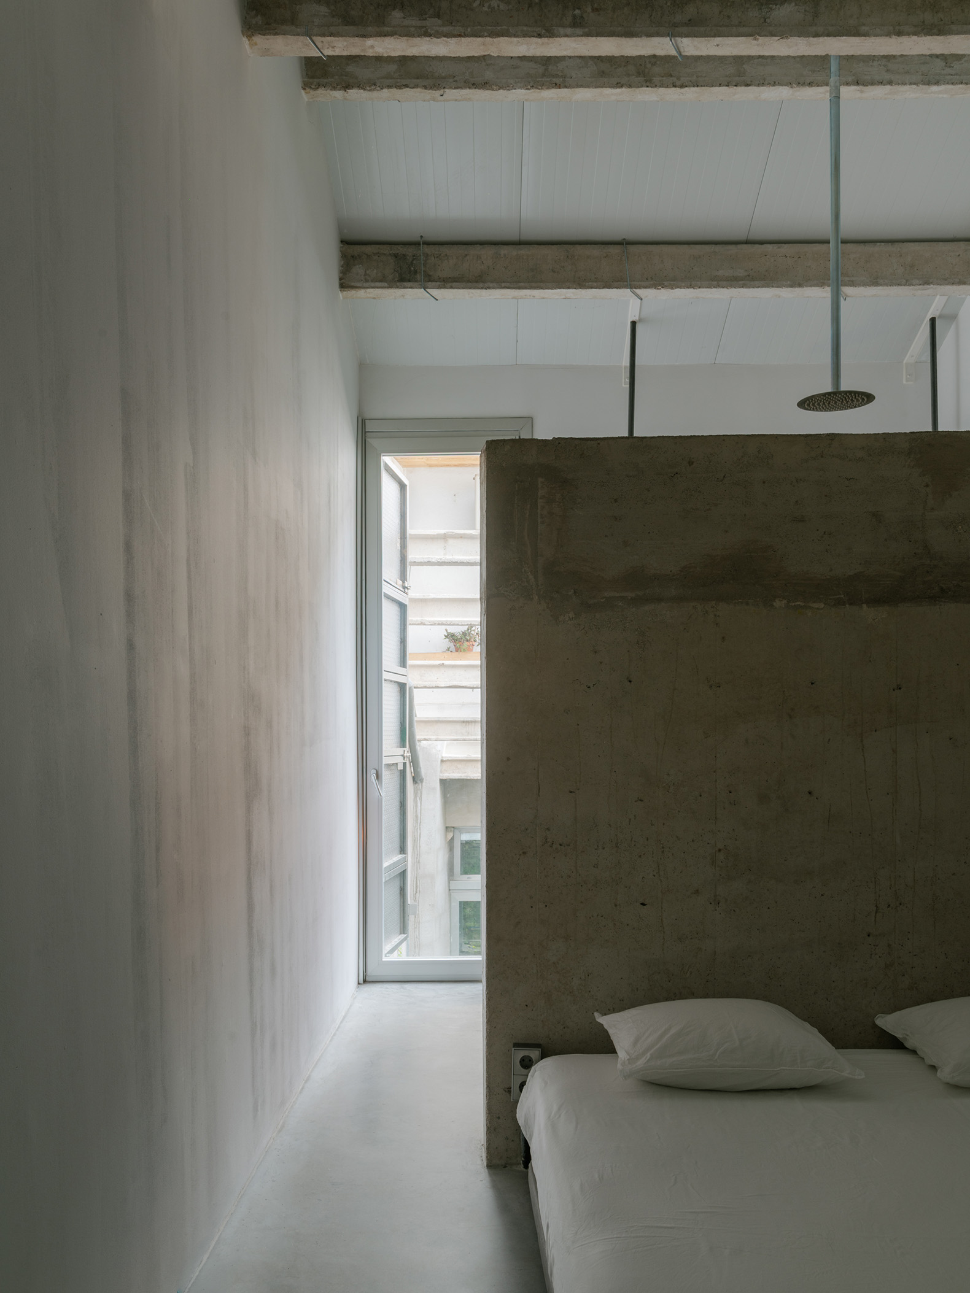
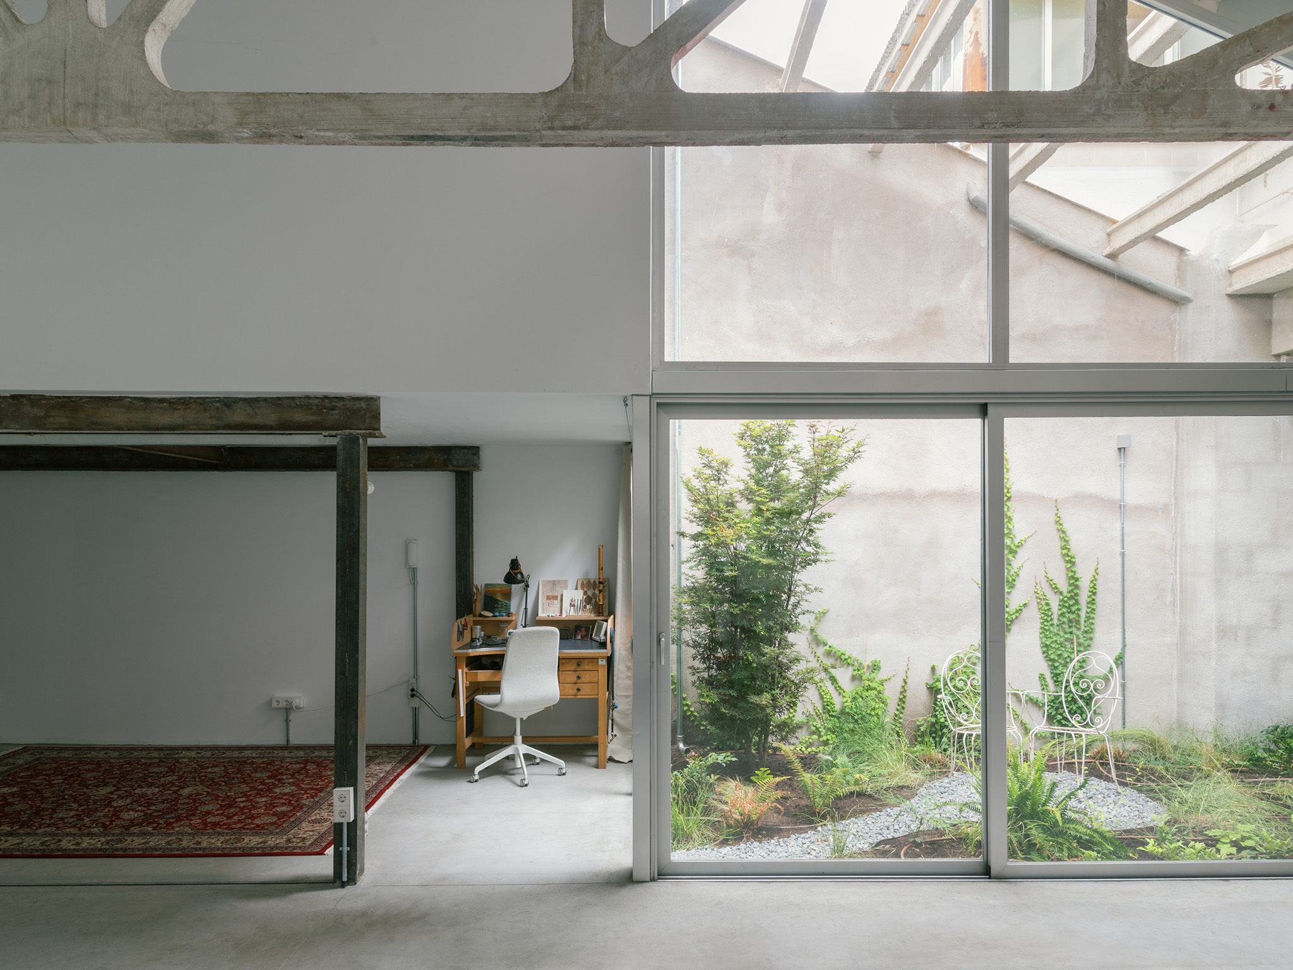
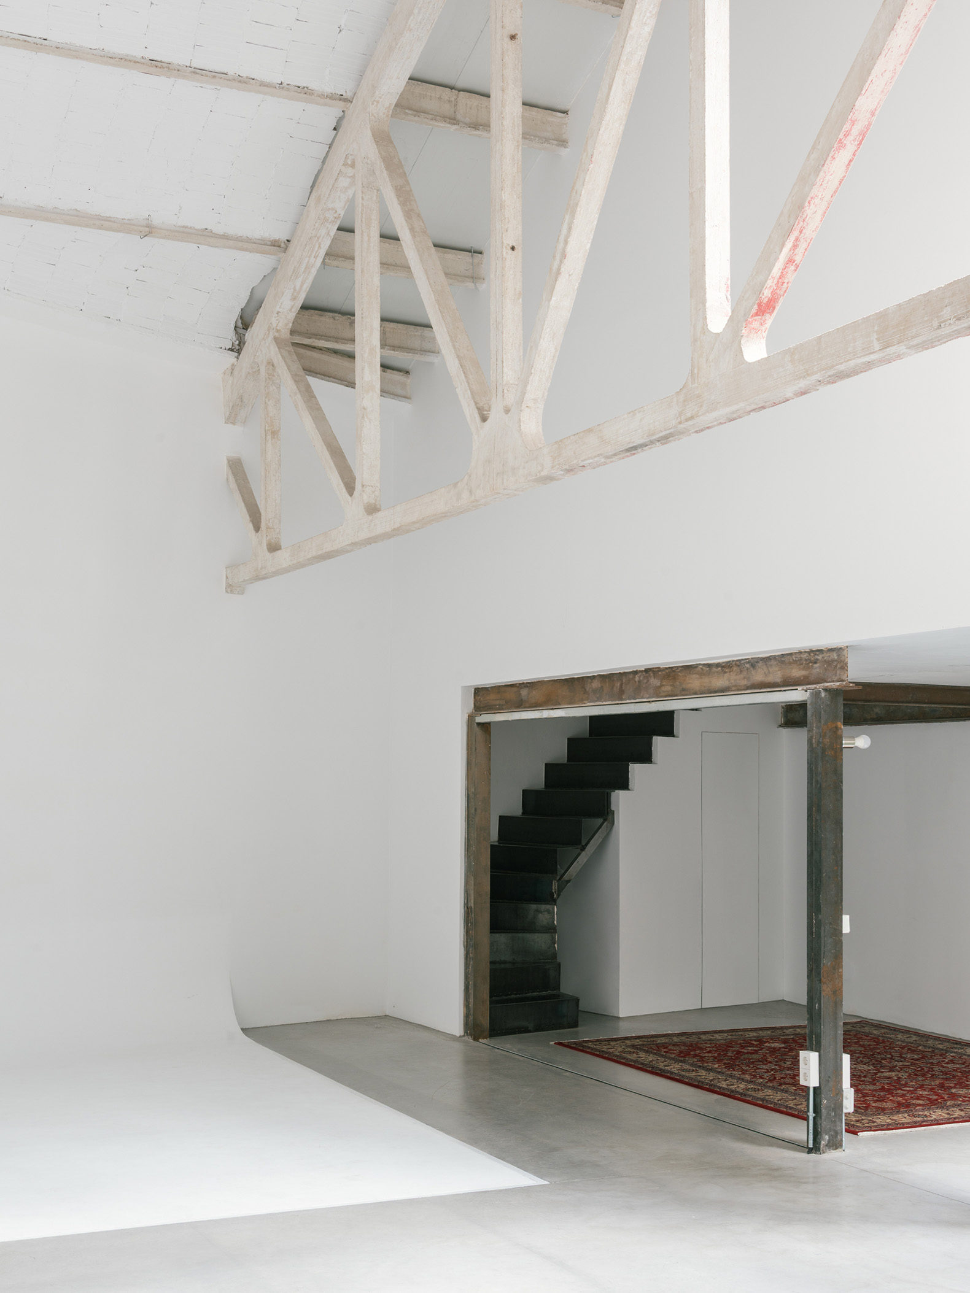
The home finds in the breadth of the existing structure the precise measure of its intimacy, rising and taking shape around a volume of in-situ cast concrete that articulates and filters the light.
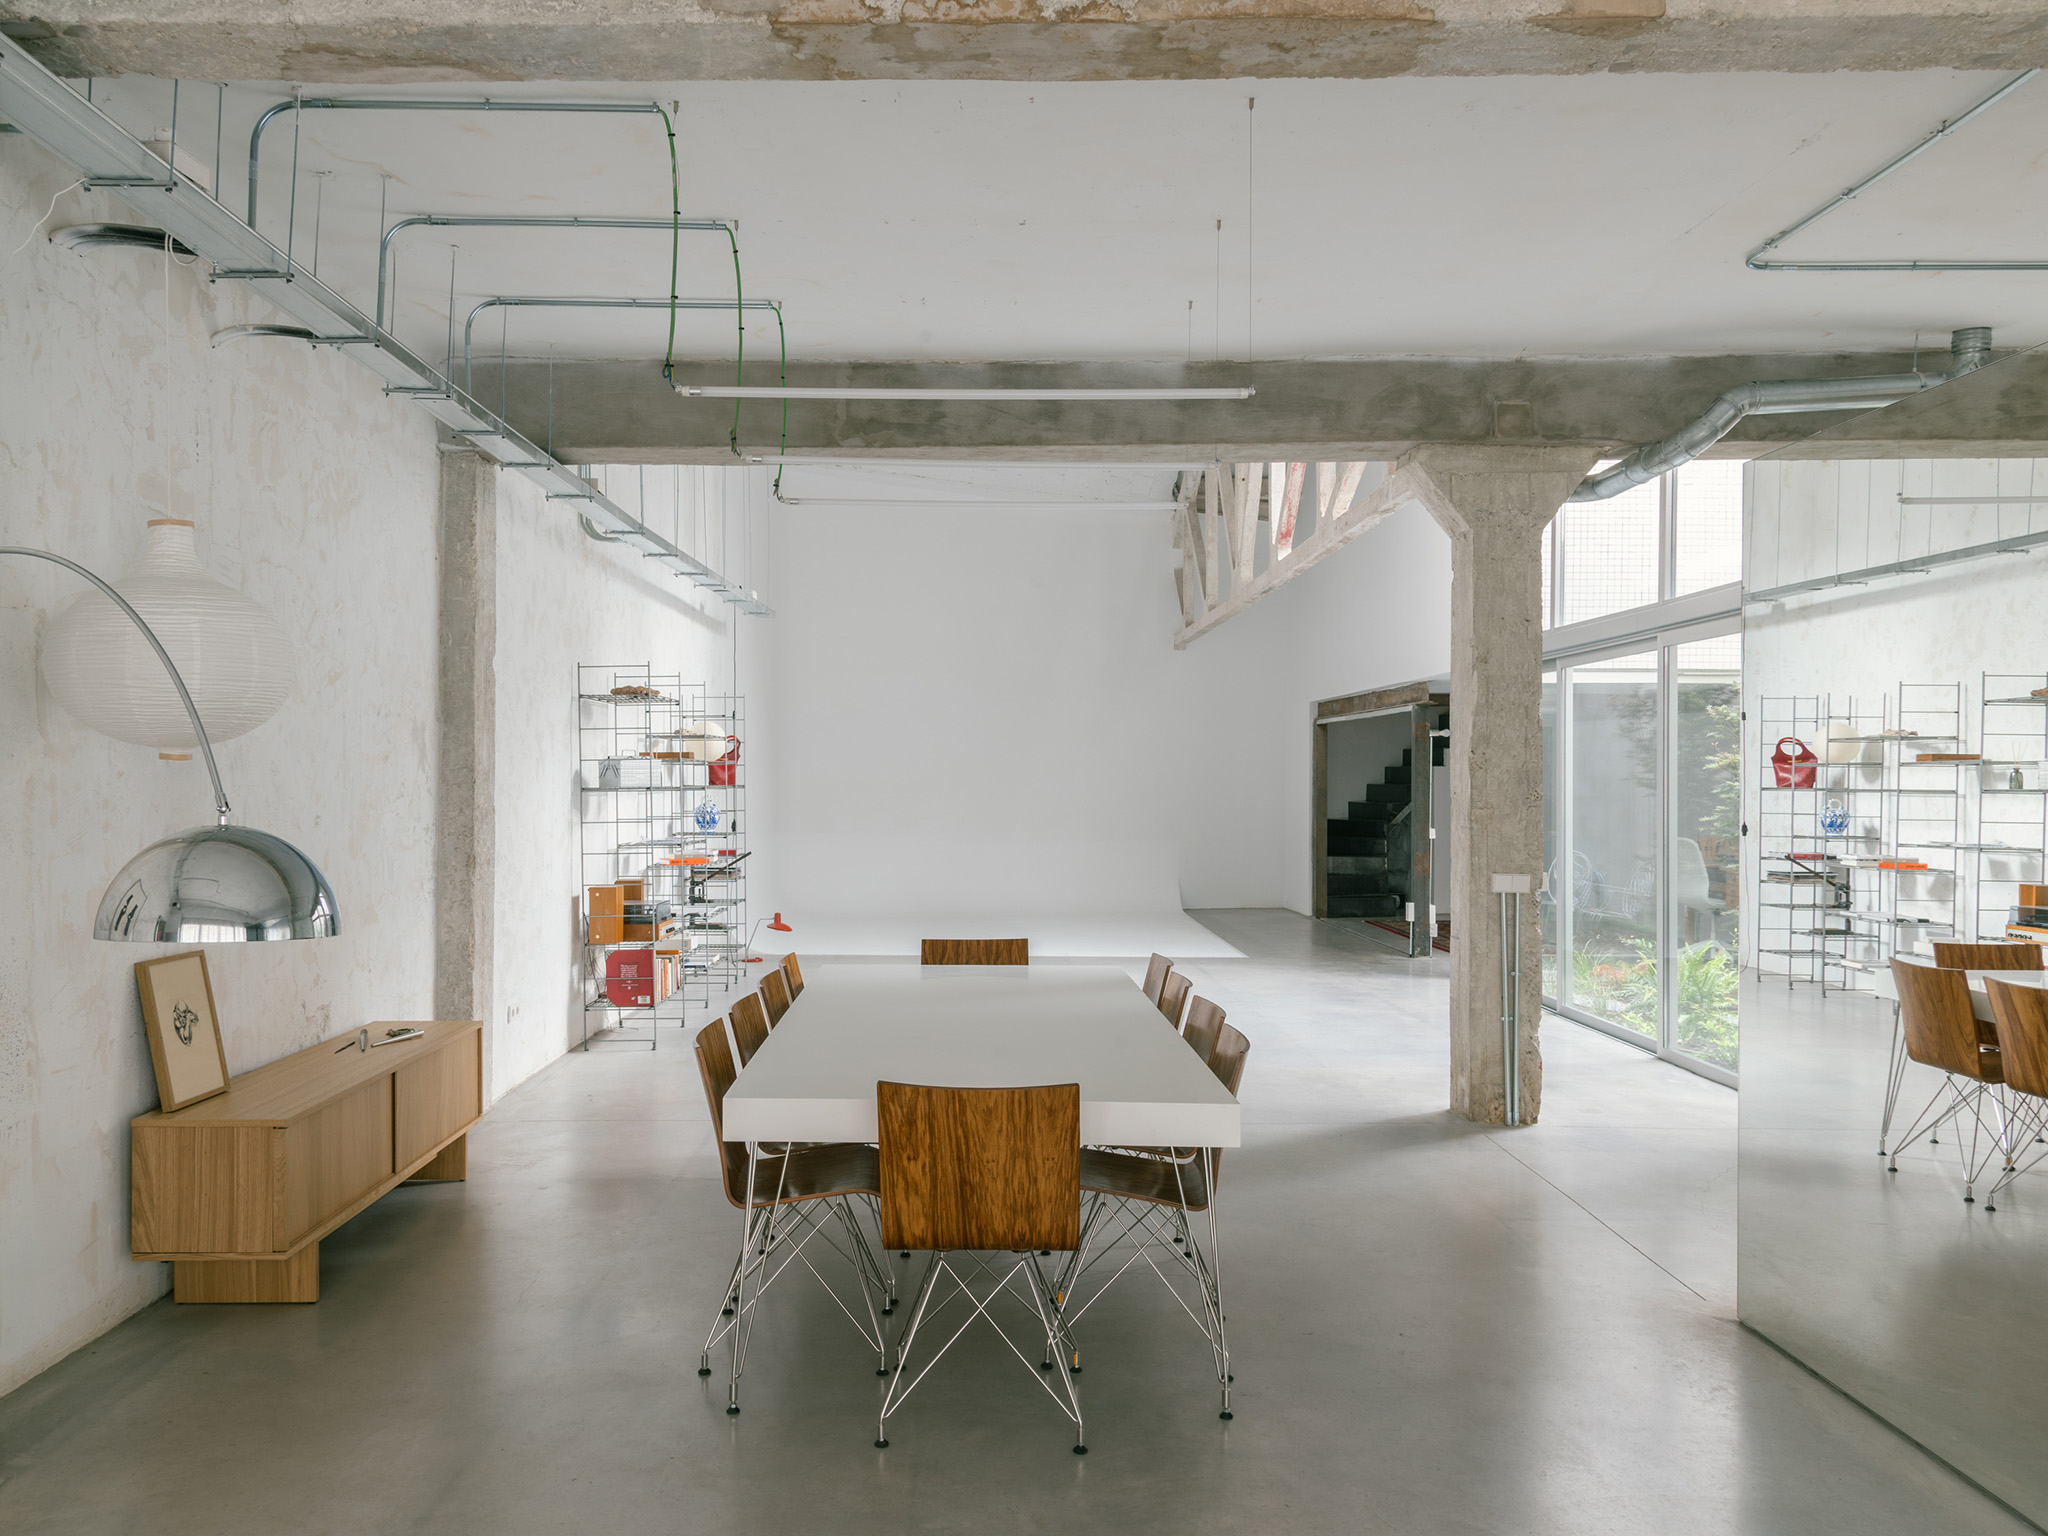
"ABG" by ba-rro. Photograph by Simone Marcolin.
Project description by ba-rro
To carve out space is not to occupy a place, it is to invent one.
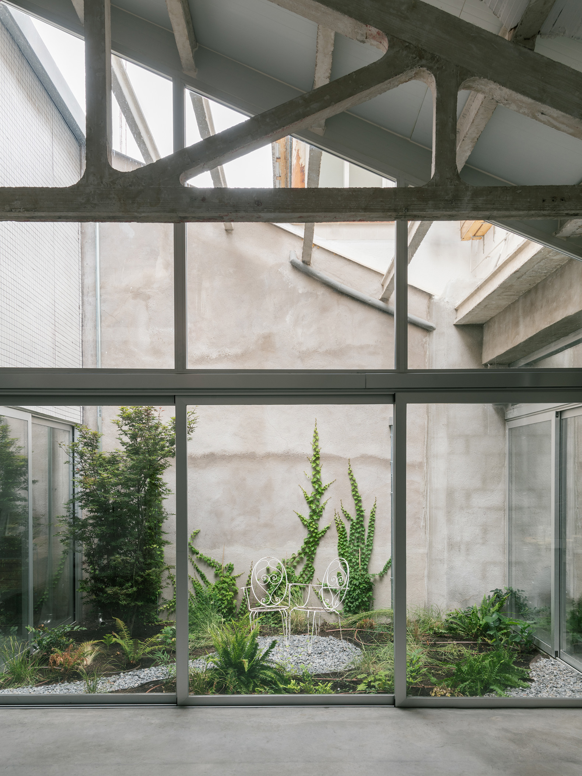
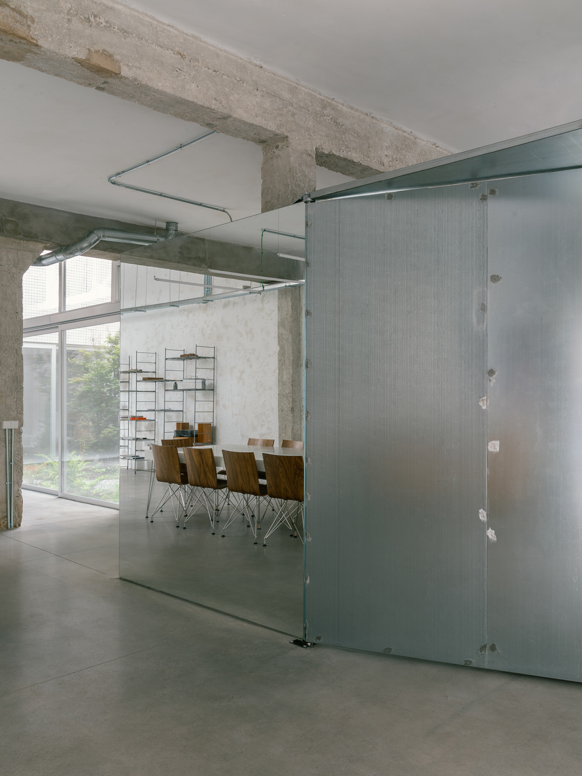
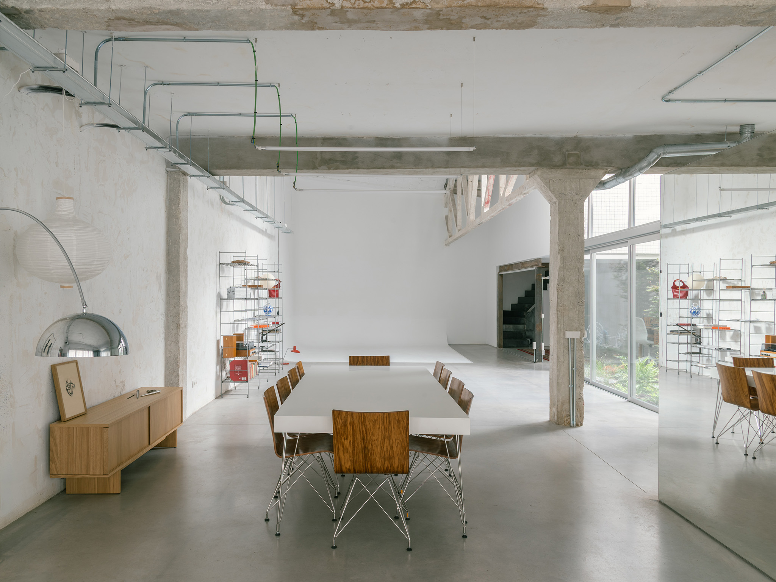
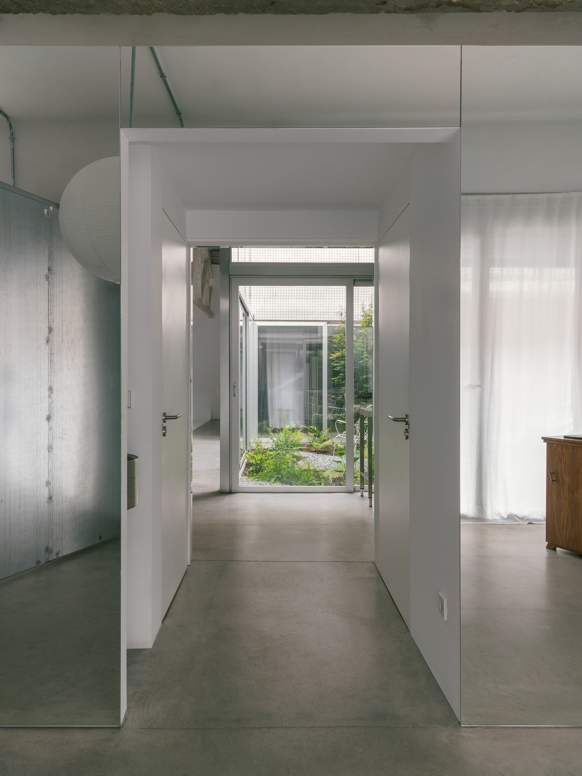
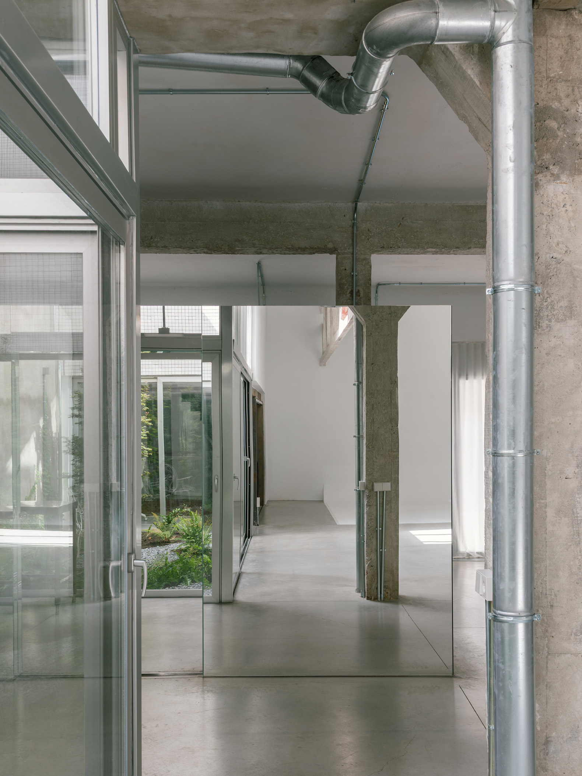
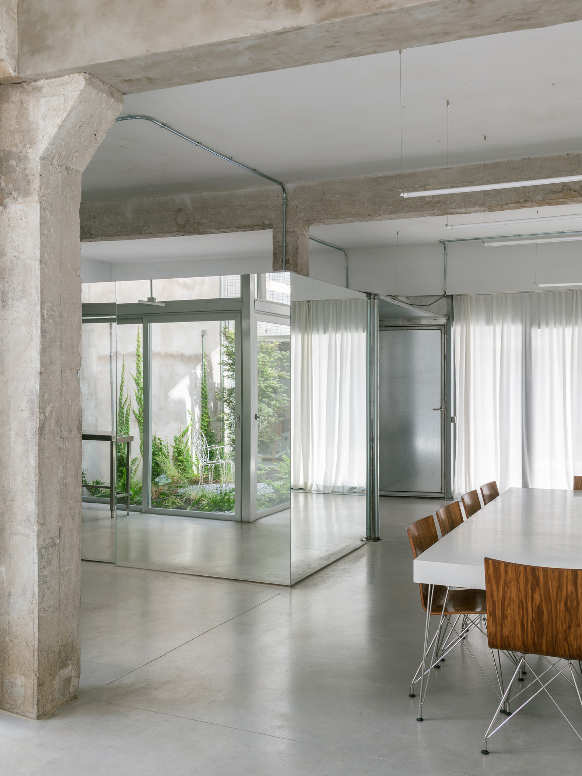
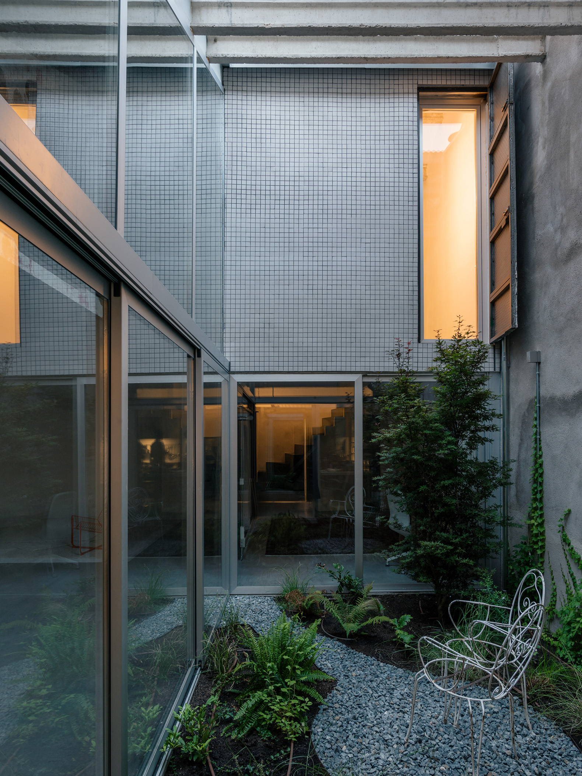
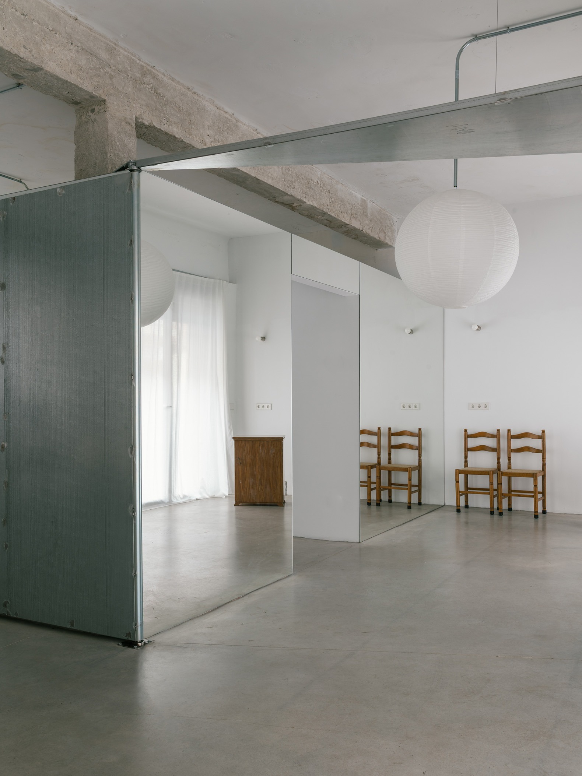
The nave remains open and diaphanous. A single element dares to inhabit it: a mirrored box, an optical threshold that duplicates the courtyard, repeats it, multiplies it, and spills it inward. What is small ceases to be so.
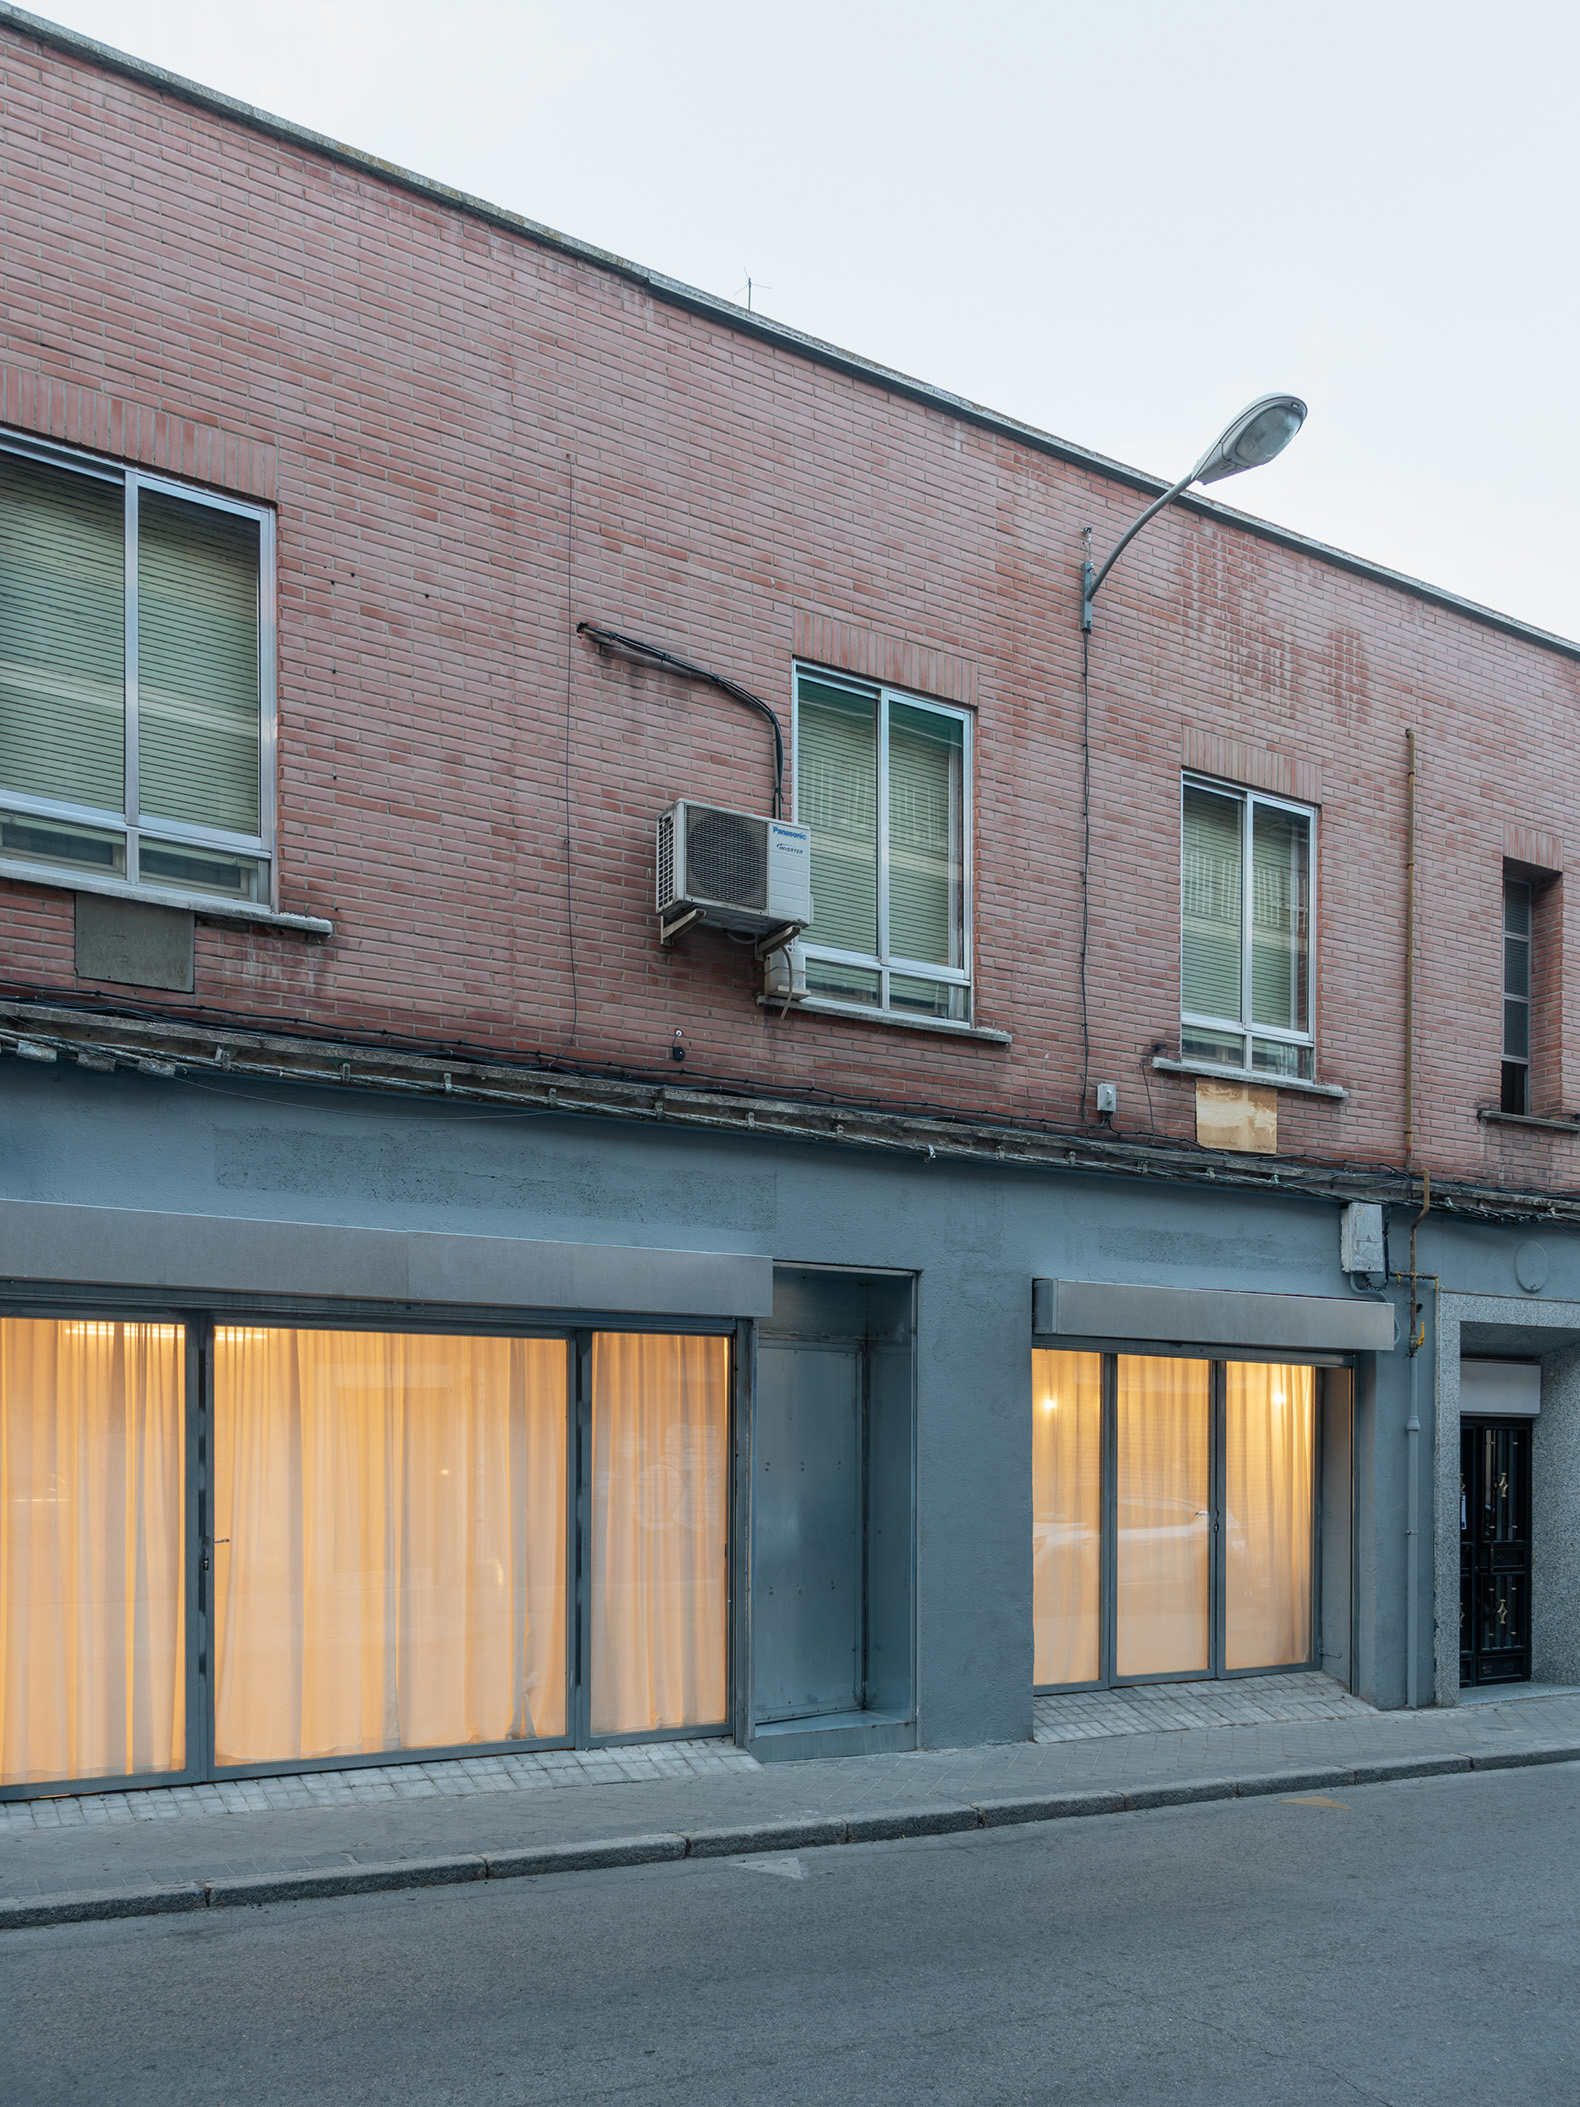
Privacy is put under tension. Toward the street, the house could expose itself, but instead wraps in layers: fabrics that veil, enclosing another exterior multiplied in their reflections, regulating intimacy.
The entrance is defined by a triangular opening. Two doors, work together and separately, offering no single way to enter or to be within the space. The first is a path, a threshold, and a passageway, leading into the second, a structure, a pivoting metal wall that modifies the space according to the needs of the moment; a display wall capable of acting as an element that organizes and transforms the flow of the space. Geometry, once again, decides the degree of openness.
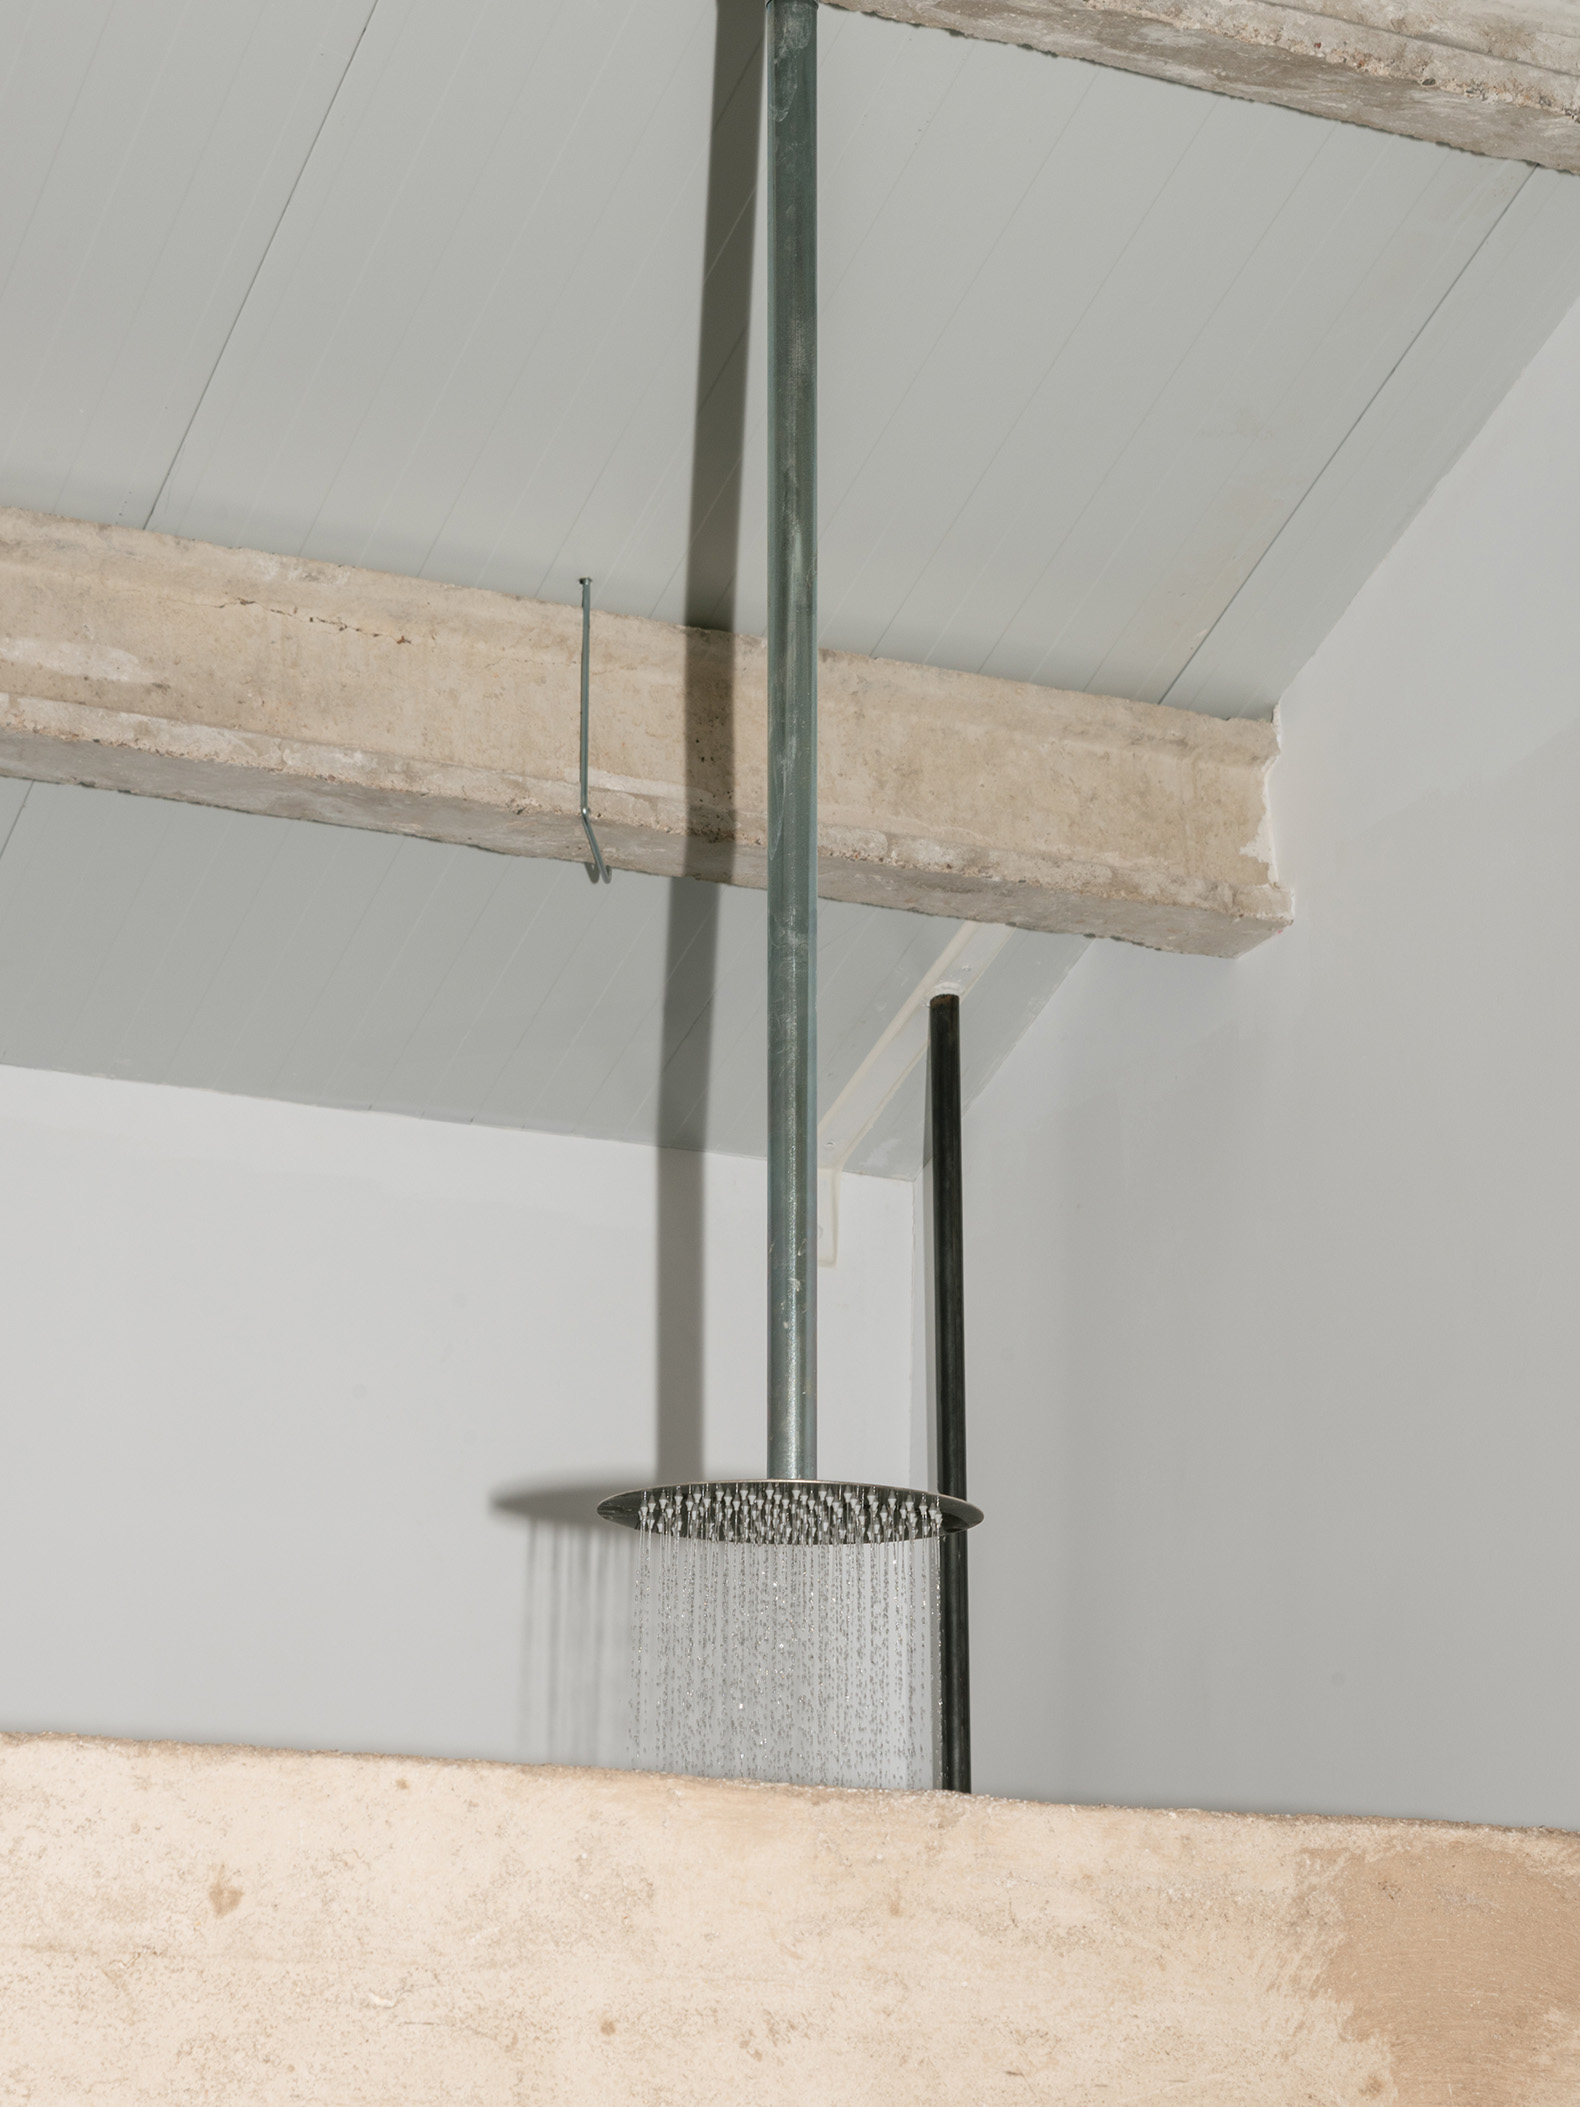
The house appears within a space that was not conceived for it, finding in the preexisting, borrowed expanse the exact measure of its own intimacy. It rises and takes shape around concrete poured in situ, a wall that bears no load yet does everything: it divides, controls the light, and holds within its thickness what cannot be seen.
Architecture here does not close in on itself; it projects a world that, looking at itself in its own mirrors, finds a way to be larger than it is.