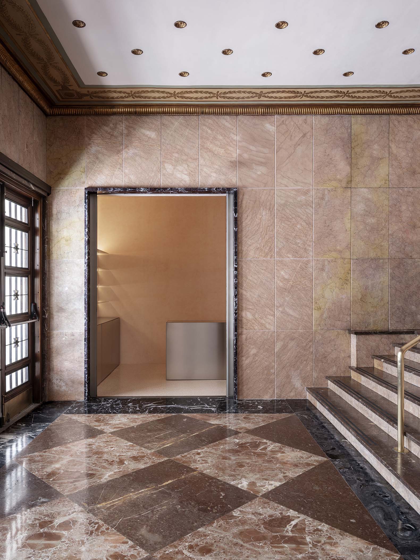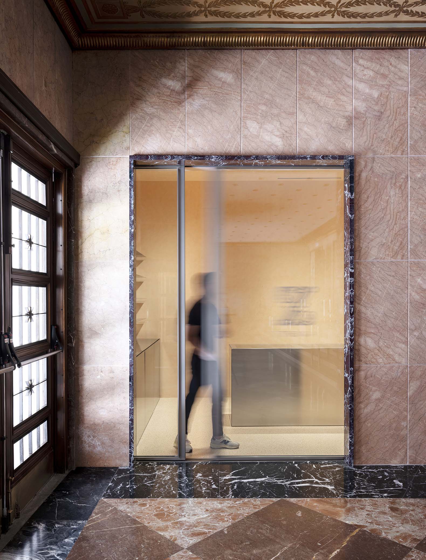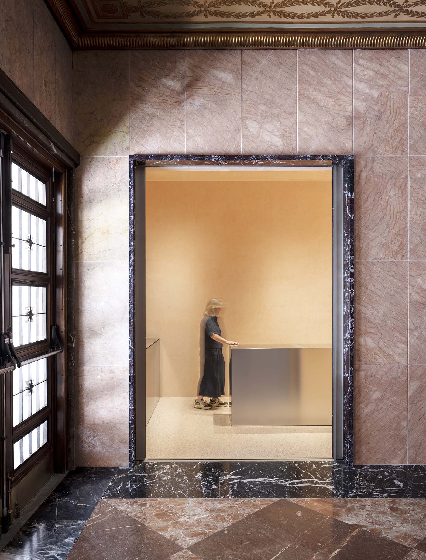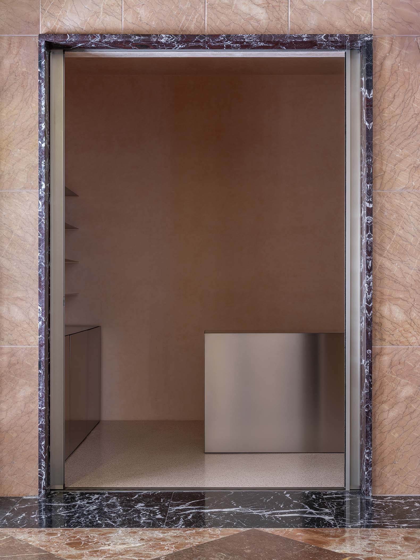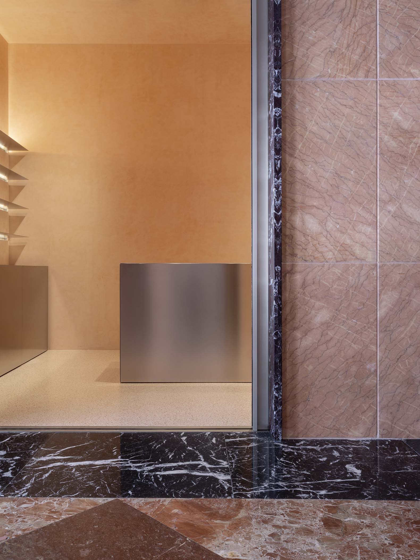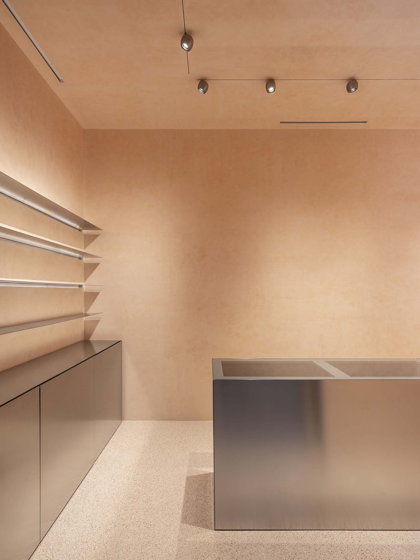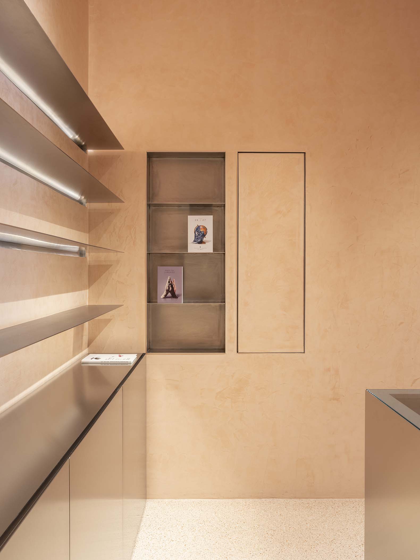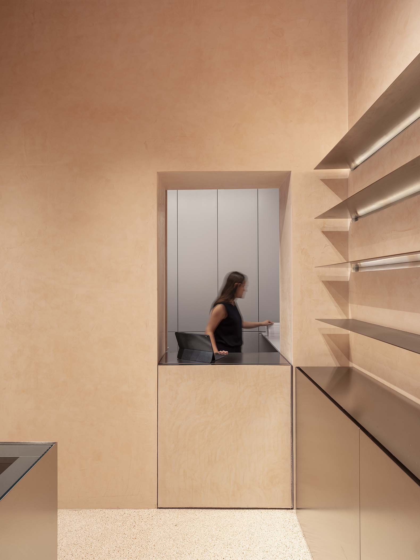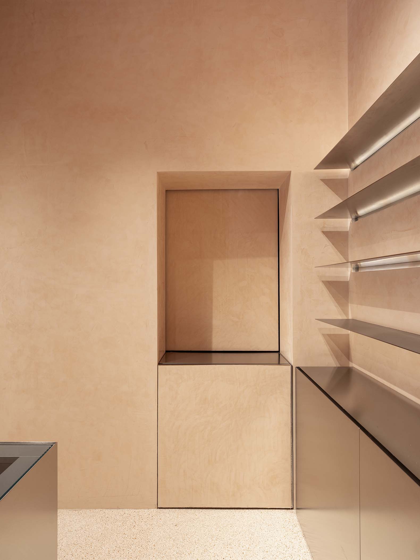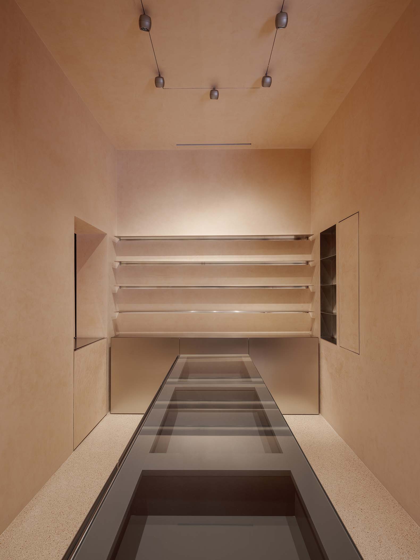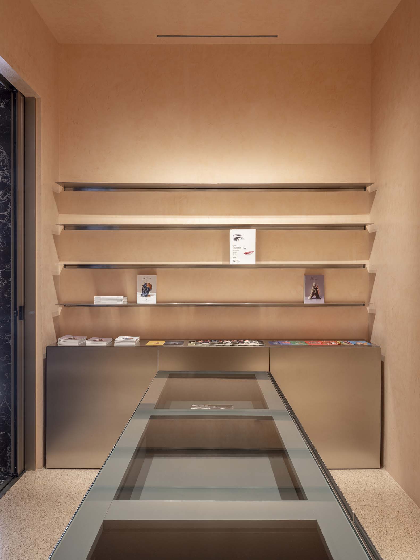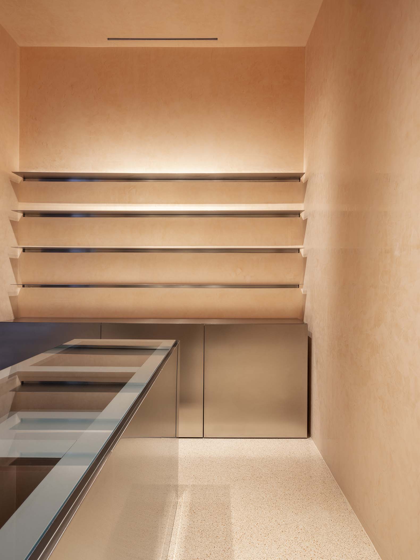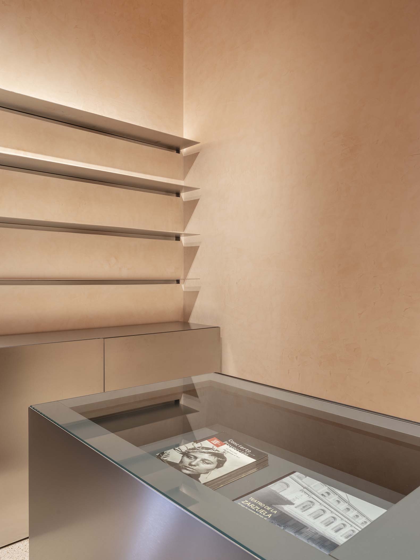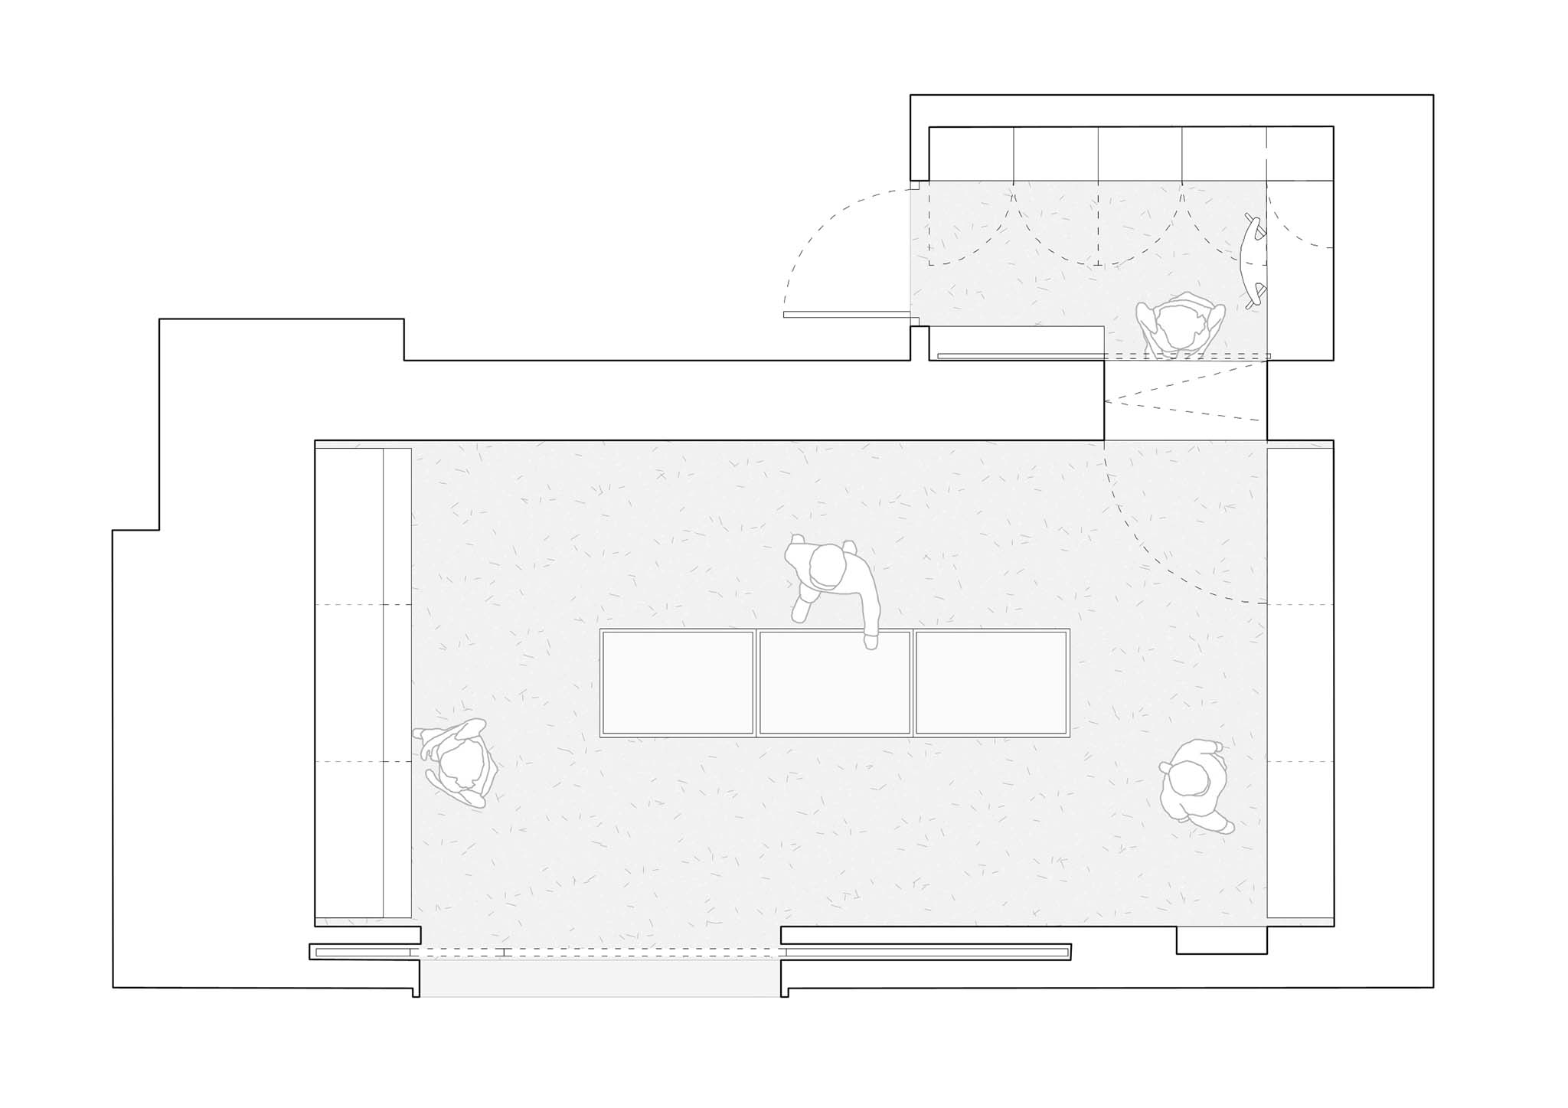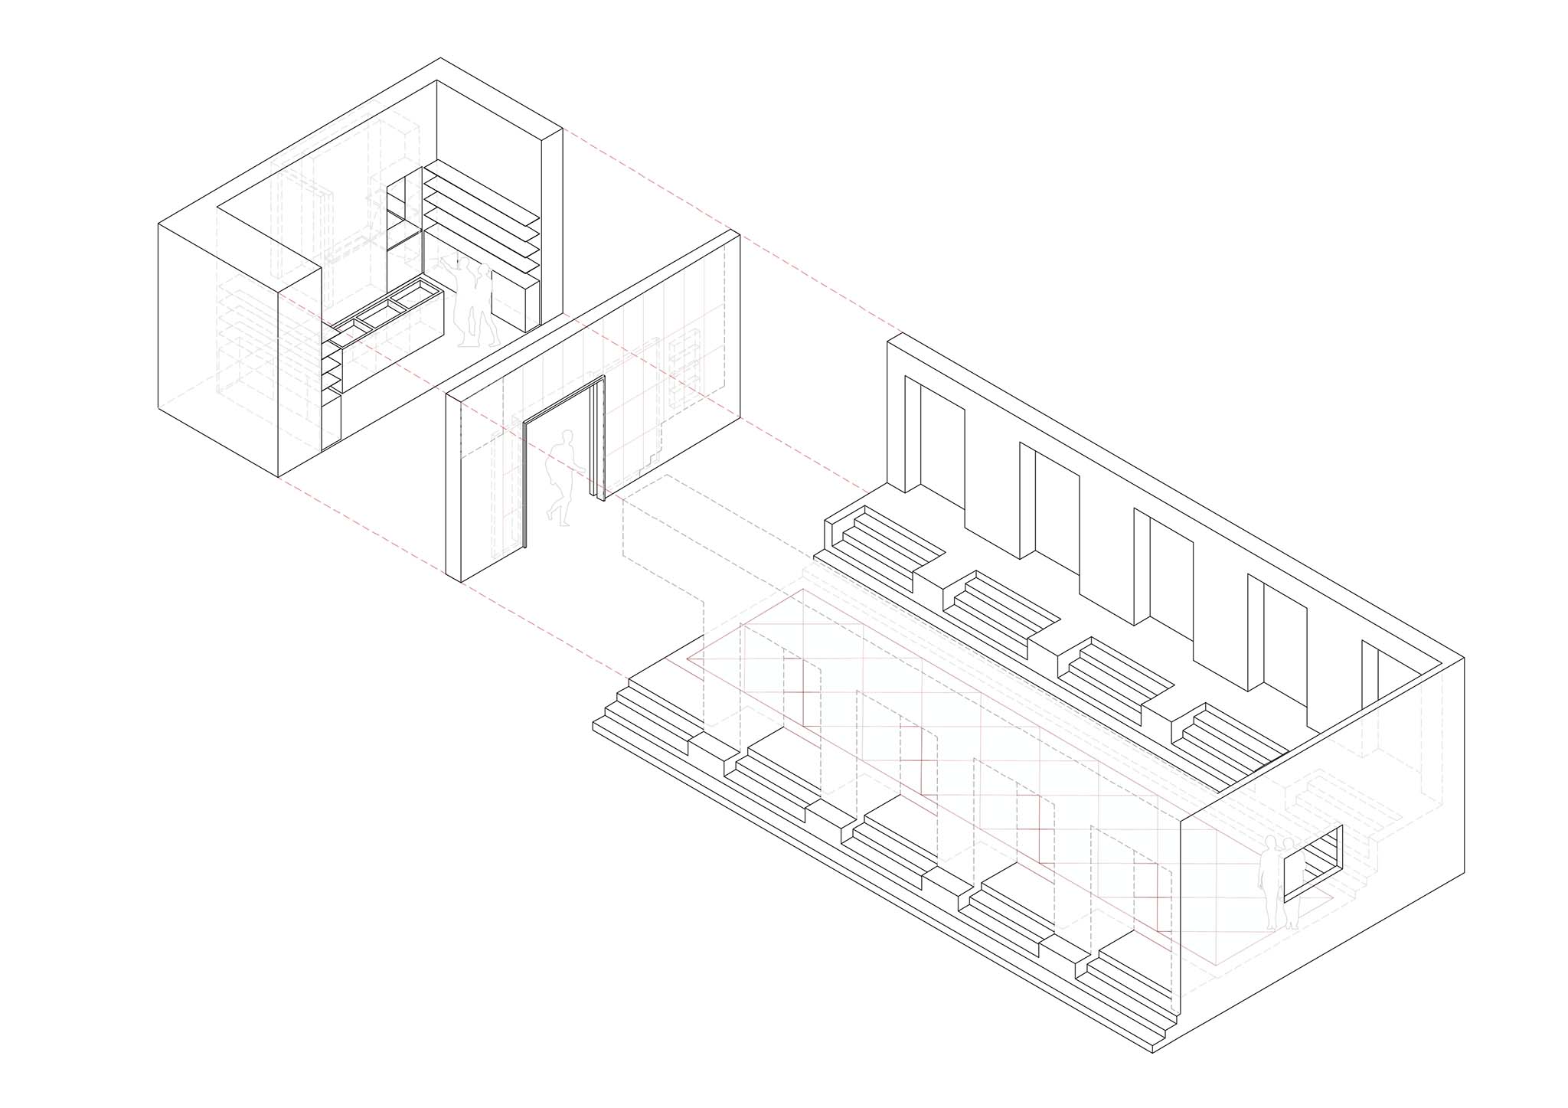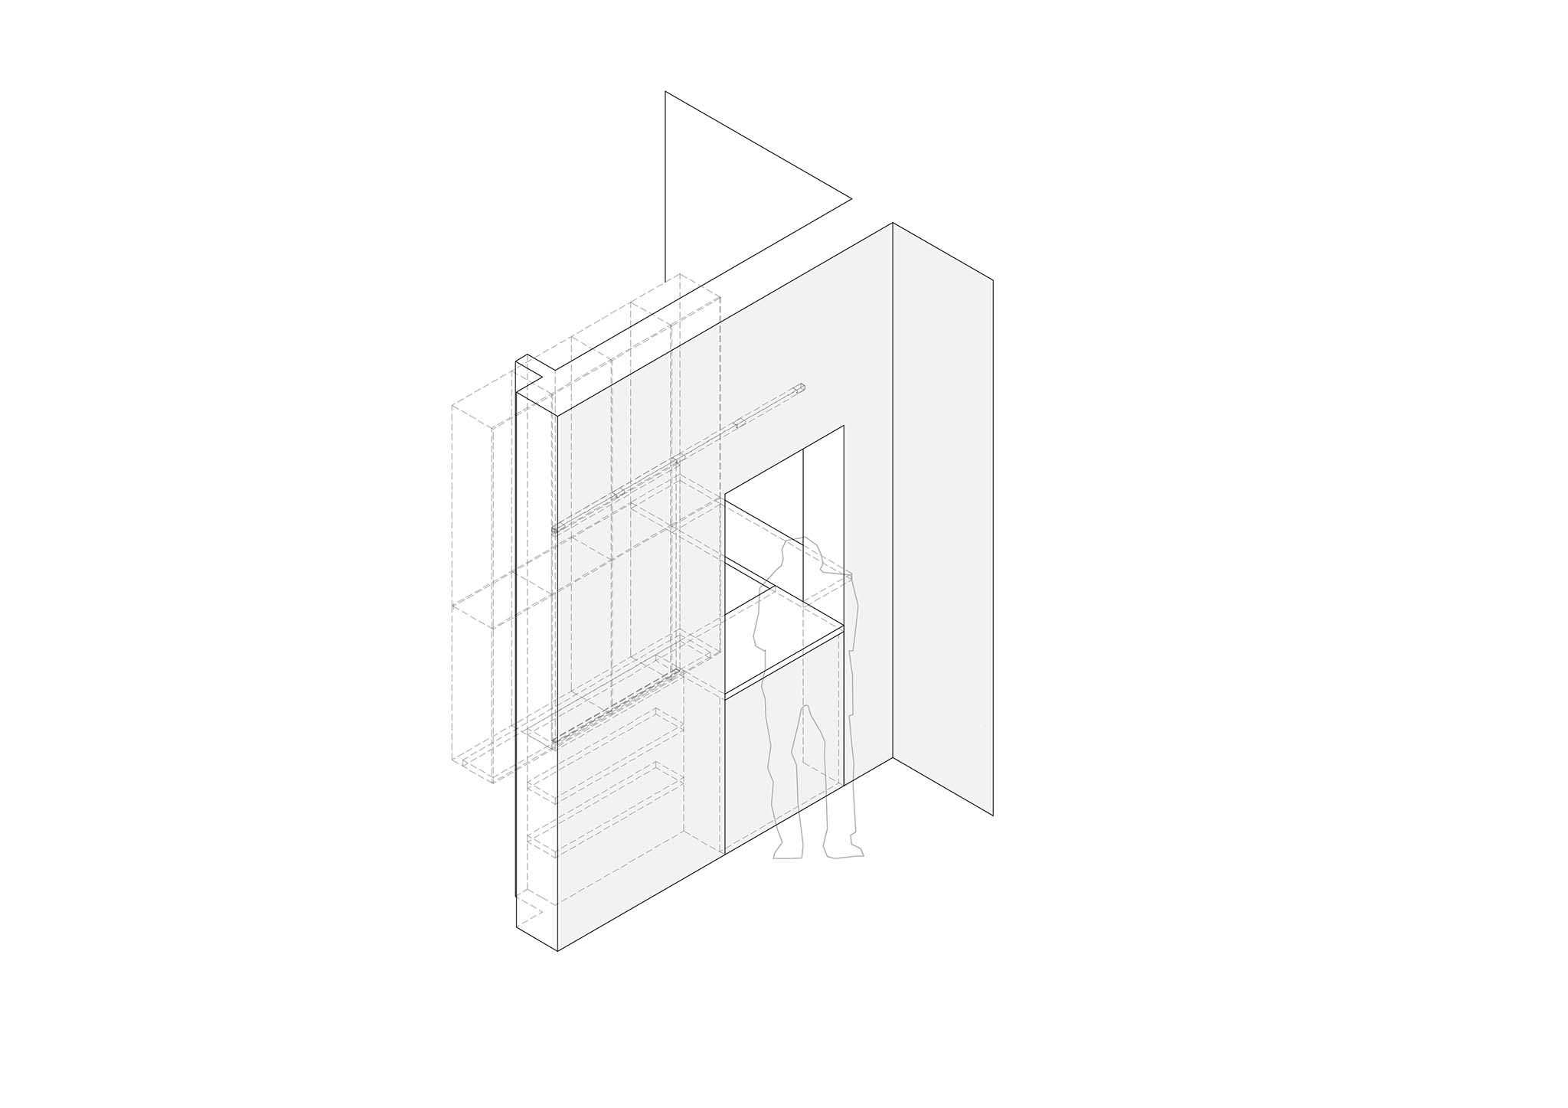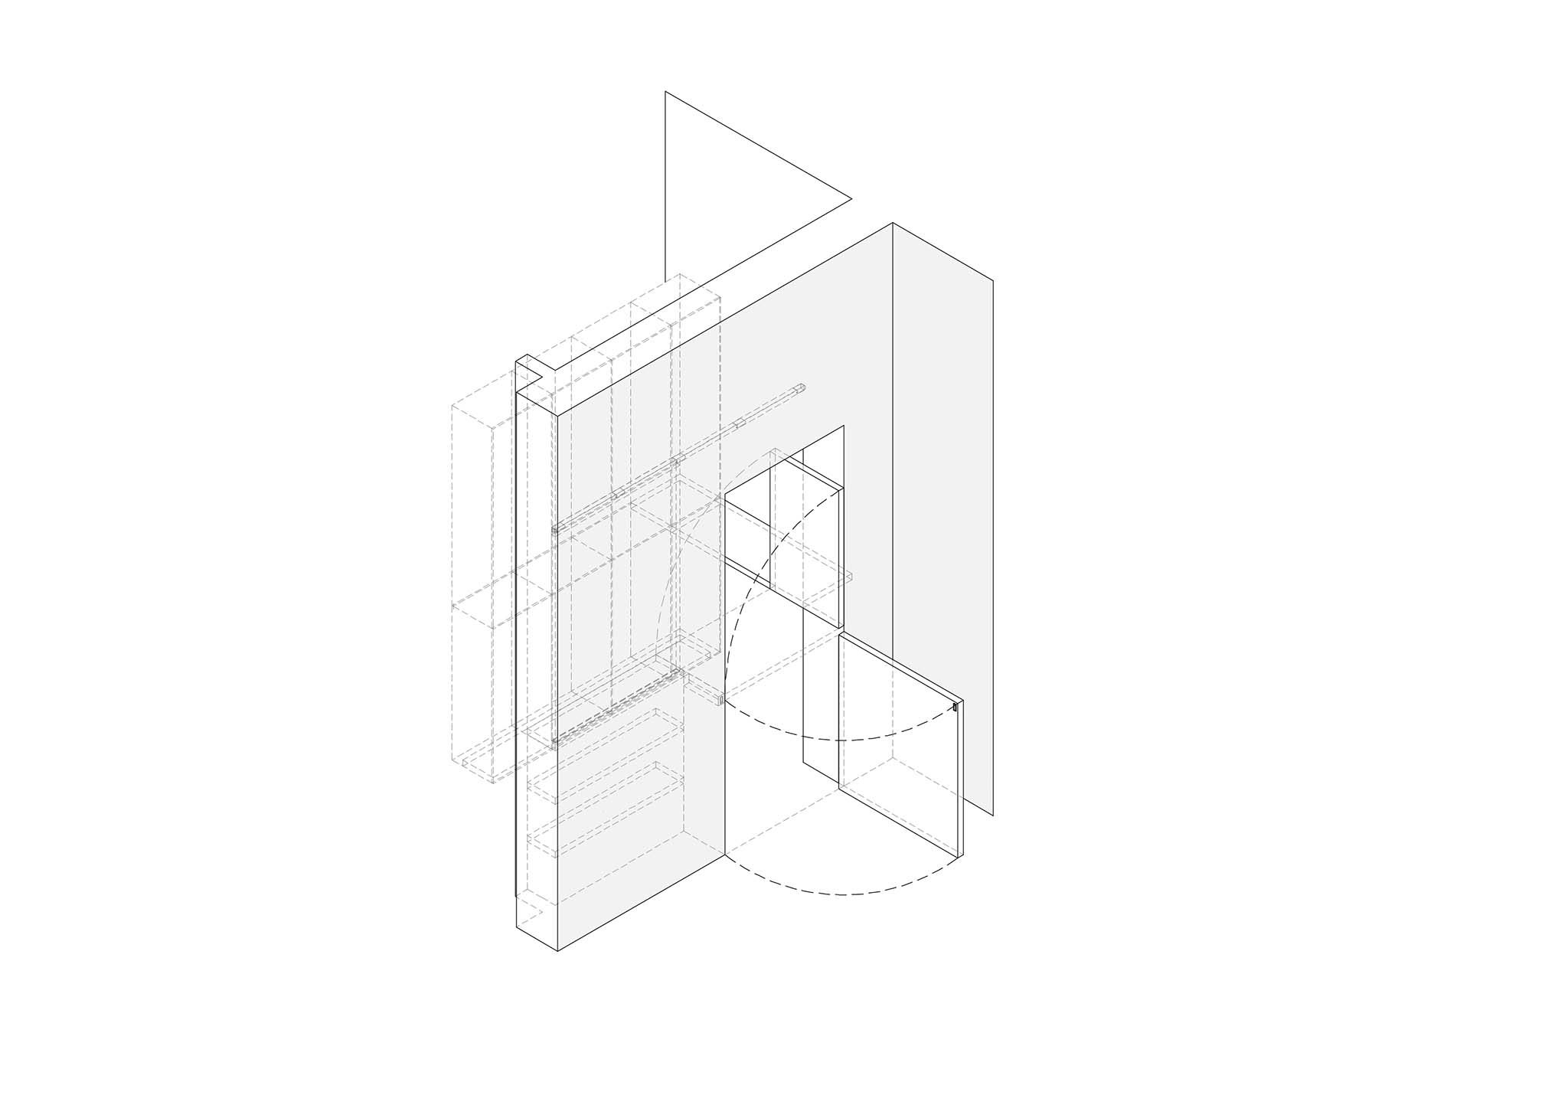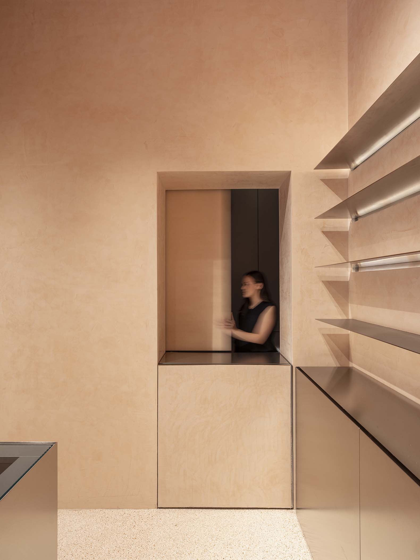
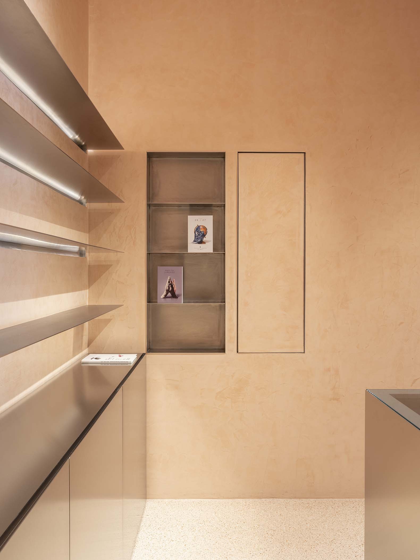
La propuesta de Donaire Milans Arquitectos elimina las divisiones entre la antigua tienda y el área de taquillas para configurar un único espacio más amplio. La nueva distribución combina elementos de exposición perimetrales con una isla central que organiza el recorrido y mantiene despejadas las circulaciones. El puesto de venta incorpora, además, un cierre practicable que permite independizarlo y utilizarlo como pequeño almacén.
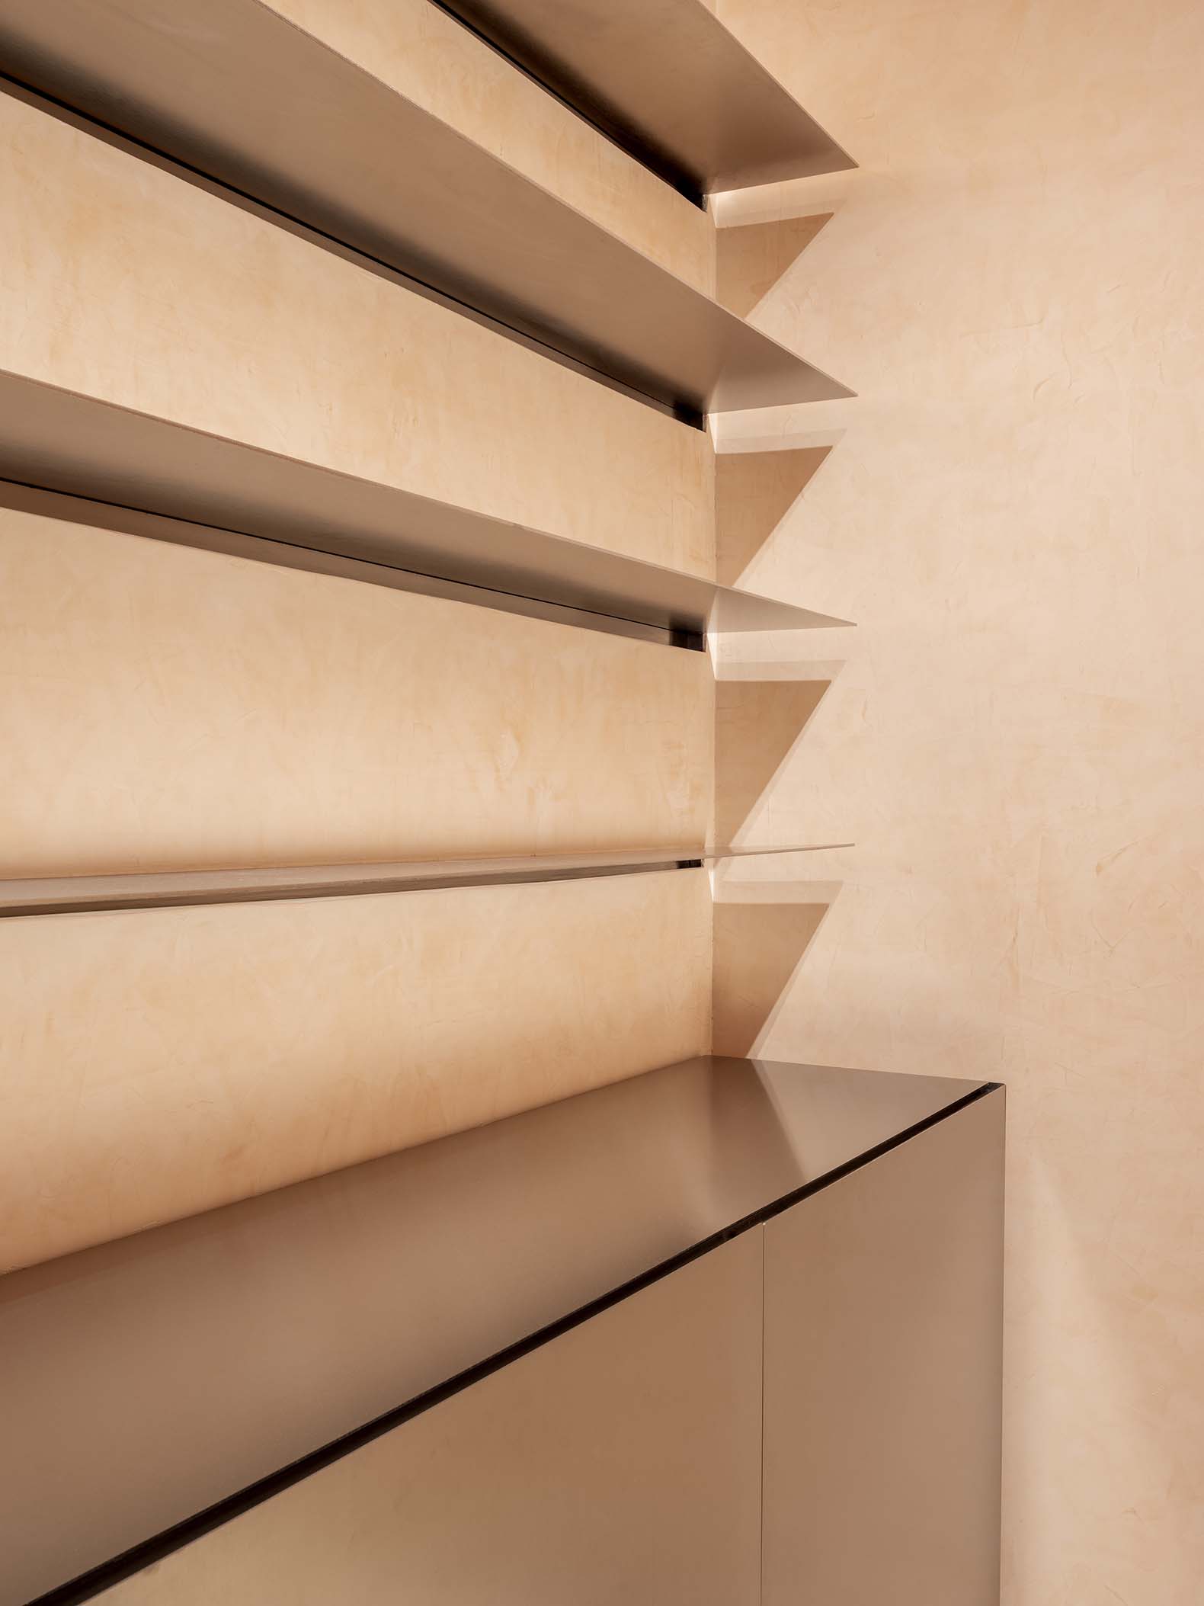
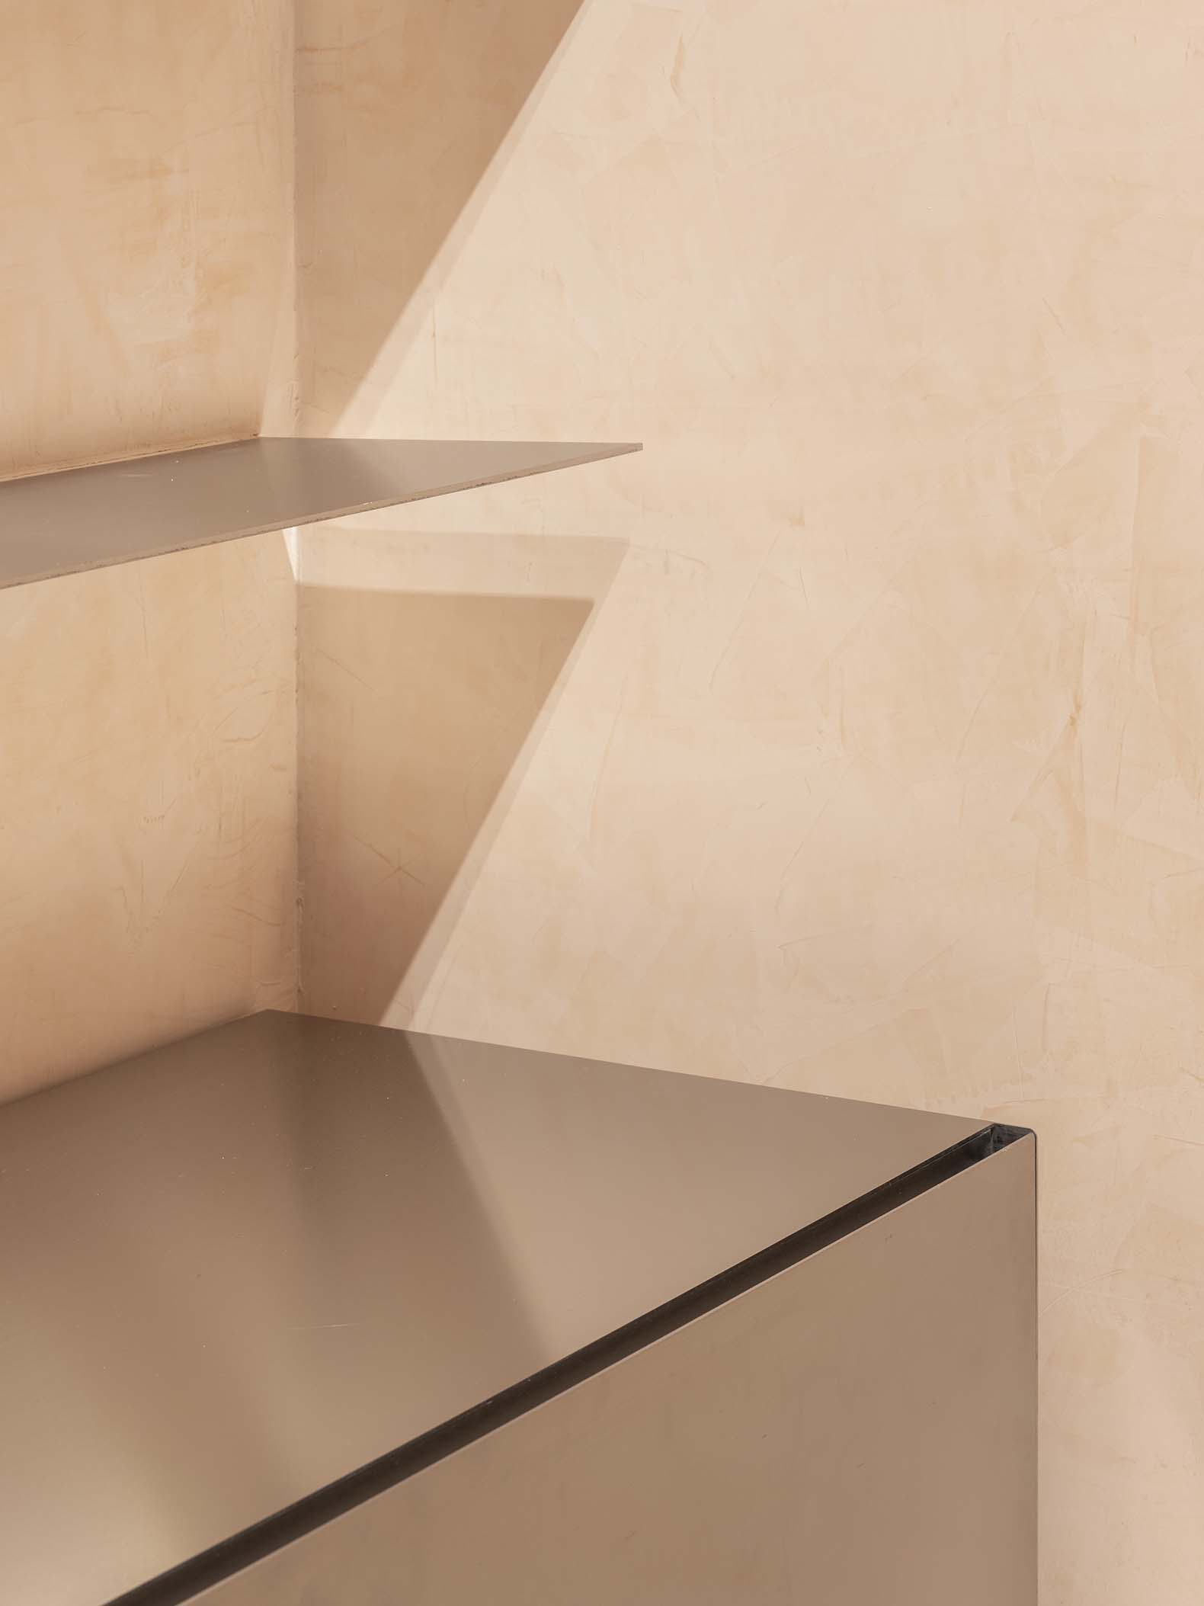
El pavimento de terrazo ejecutado in situ incorpora piedras naturales en tonos similares a los del vestíbulo. Las paredes y el techo se revisten con estuco veneciano en un tono rosáceo, mientras que el mobiliario y las baldas superiores se fabrican en acero inoxidable vibrado. Las vitrinas de la isla central completan el sistema de exposición.
New Shop for the Teatro de la Zarzuela in Madrid by Donaire Milans Arquitectos. Photograph by Juan Baraja.
Project description by Donaire Milans Arquitectos
The intervention in the shop at the Teatro de la Zarzuela in Madrid—a building inaugurated in 1856 and designed by architect Jerónimo de la Gándara—updates the commercial spaces within the entrance lobby while respecting the historical identity of this key landmark in the Spanish lyrical tradition. The project transforms the shop to improve its functionality and its relationship with the theater as a whole, incorporating a new space for the box office directly opposite it.
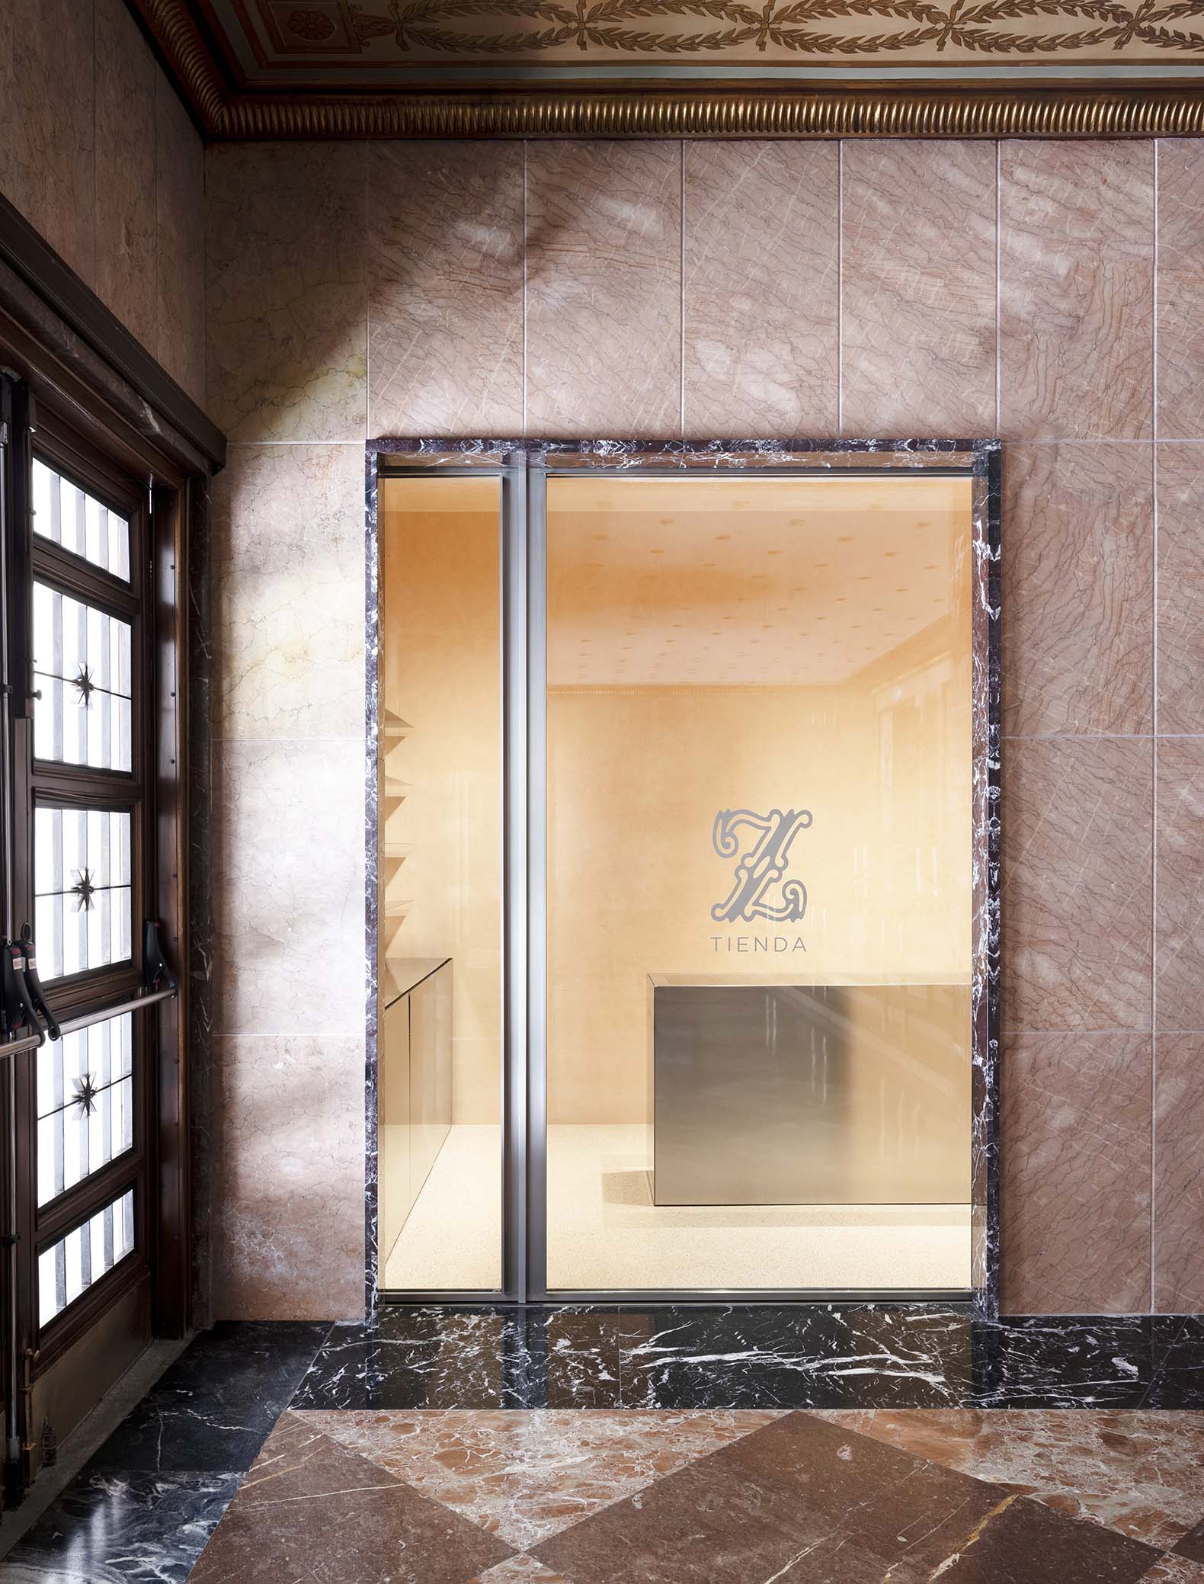
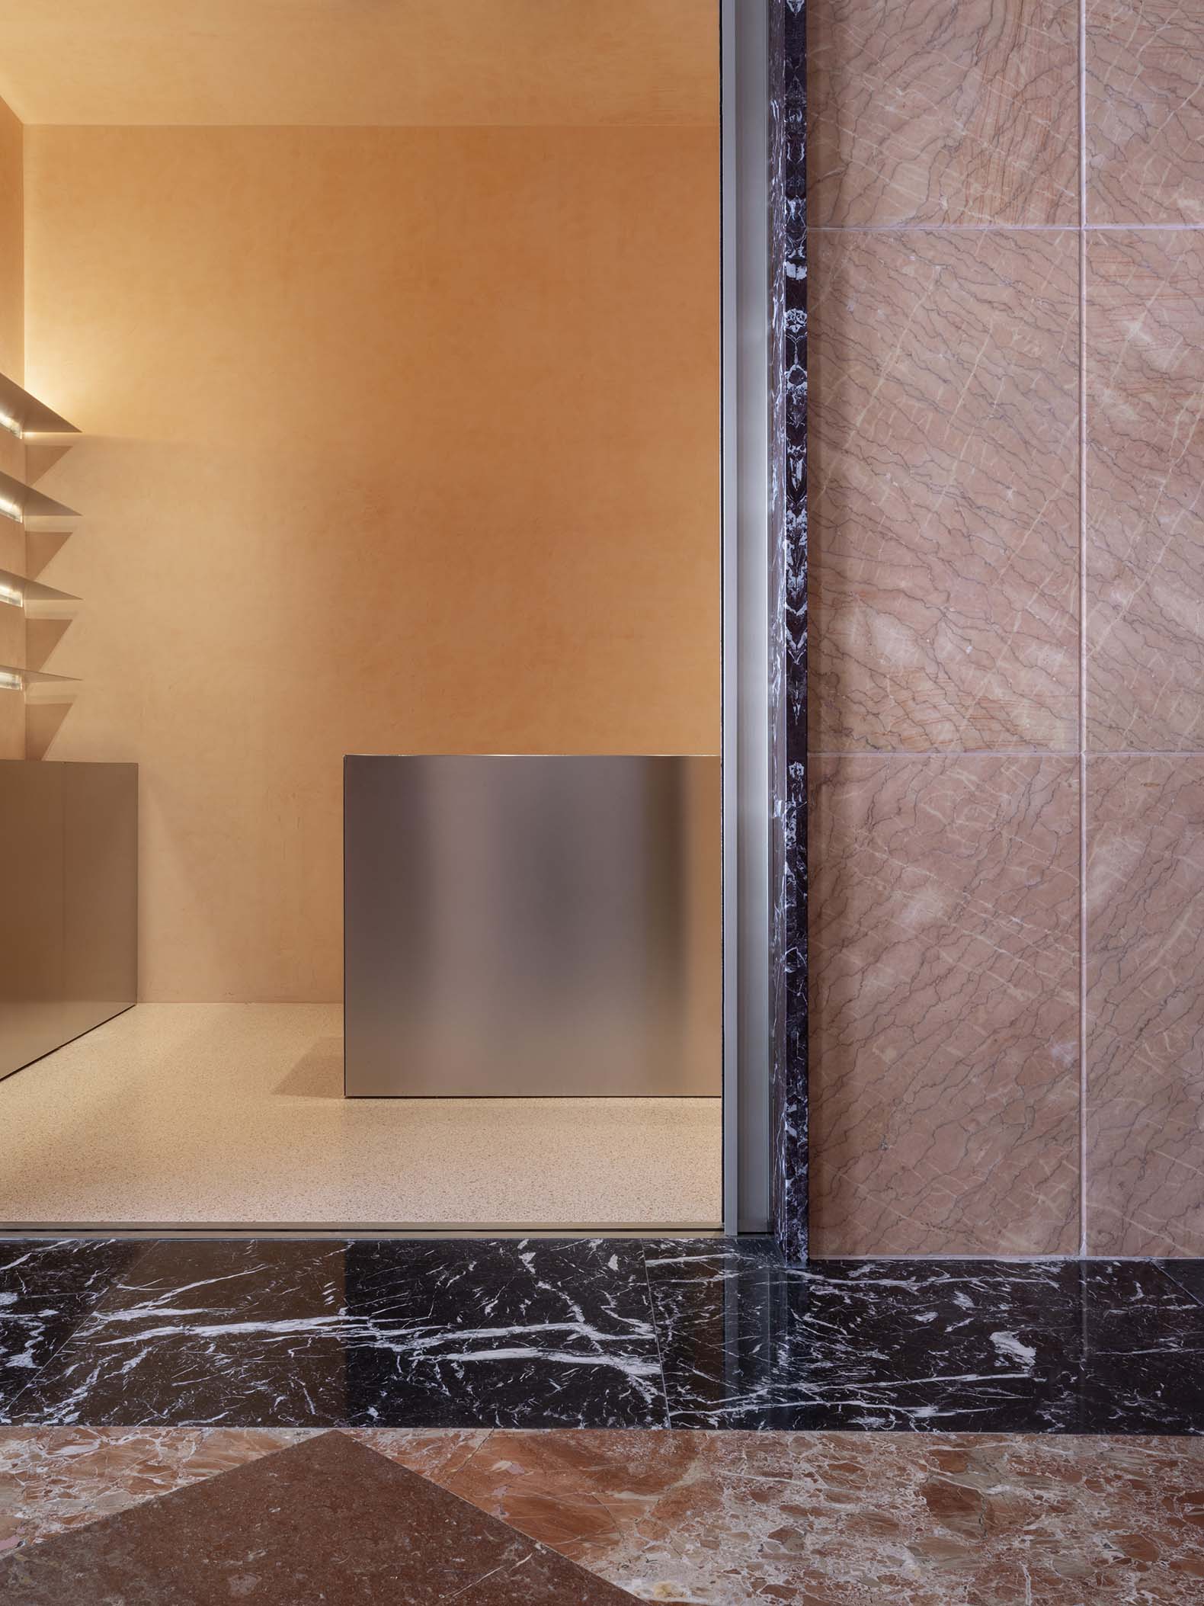
The proposal removes the partitions that previously separated the shop and the box office, creating a single, more expansive, open, and flexible area. This new configuration improves circulation and reinforces both spatial and visual continuity with the lobby. The glass access doors can be completely concealed within the walls using a pocket-door (sliding) system; when the shop is open, the two spaces are perceived as a continuous whole, while when it is closed, the glass maintains its transparency and visual connection to the interior.
The finishes establish a direct dialogue with the materials already present in the theater. The new opening for the shop aligns with the modular pattern of the stone in the lobby, further strengthening the continuity with the existing architecture. The cast-in-place terrazzo flooring—featuring natural stones in hues similar to those found throughout the rest of the lobby—extends the existing chromatic continuity. The Venetian stucco on the walls and ceiling, in a tone reminiscent of the existing pinkish marble, offers a more abstract reinterpretation of that same materiality. Together, these finishes grant the shop a distinct identity of its own without detaching it from its historical architectural context.
The furnishings are conceived as an integrated system for display and storage. Perimeter elements and a central island organize the space while keeping circulation paths clear. The vibrated (brushed) stainless steel used for the furniture and upper shelving unifies the design, while its reflective quality creates a subtle contrast with the aforementioned materials. The display cases on the central island complete the exhibition system. At the point of sale, an operable partition extends the material continuity of the vertical elements, allowing this area to be sectioned off when necessary—providing privacy and enabling its use as a small storage space.
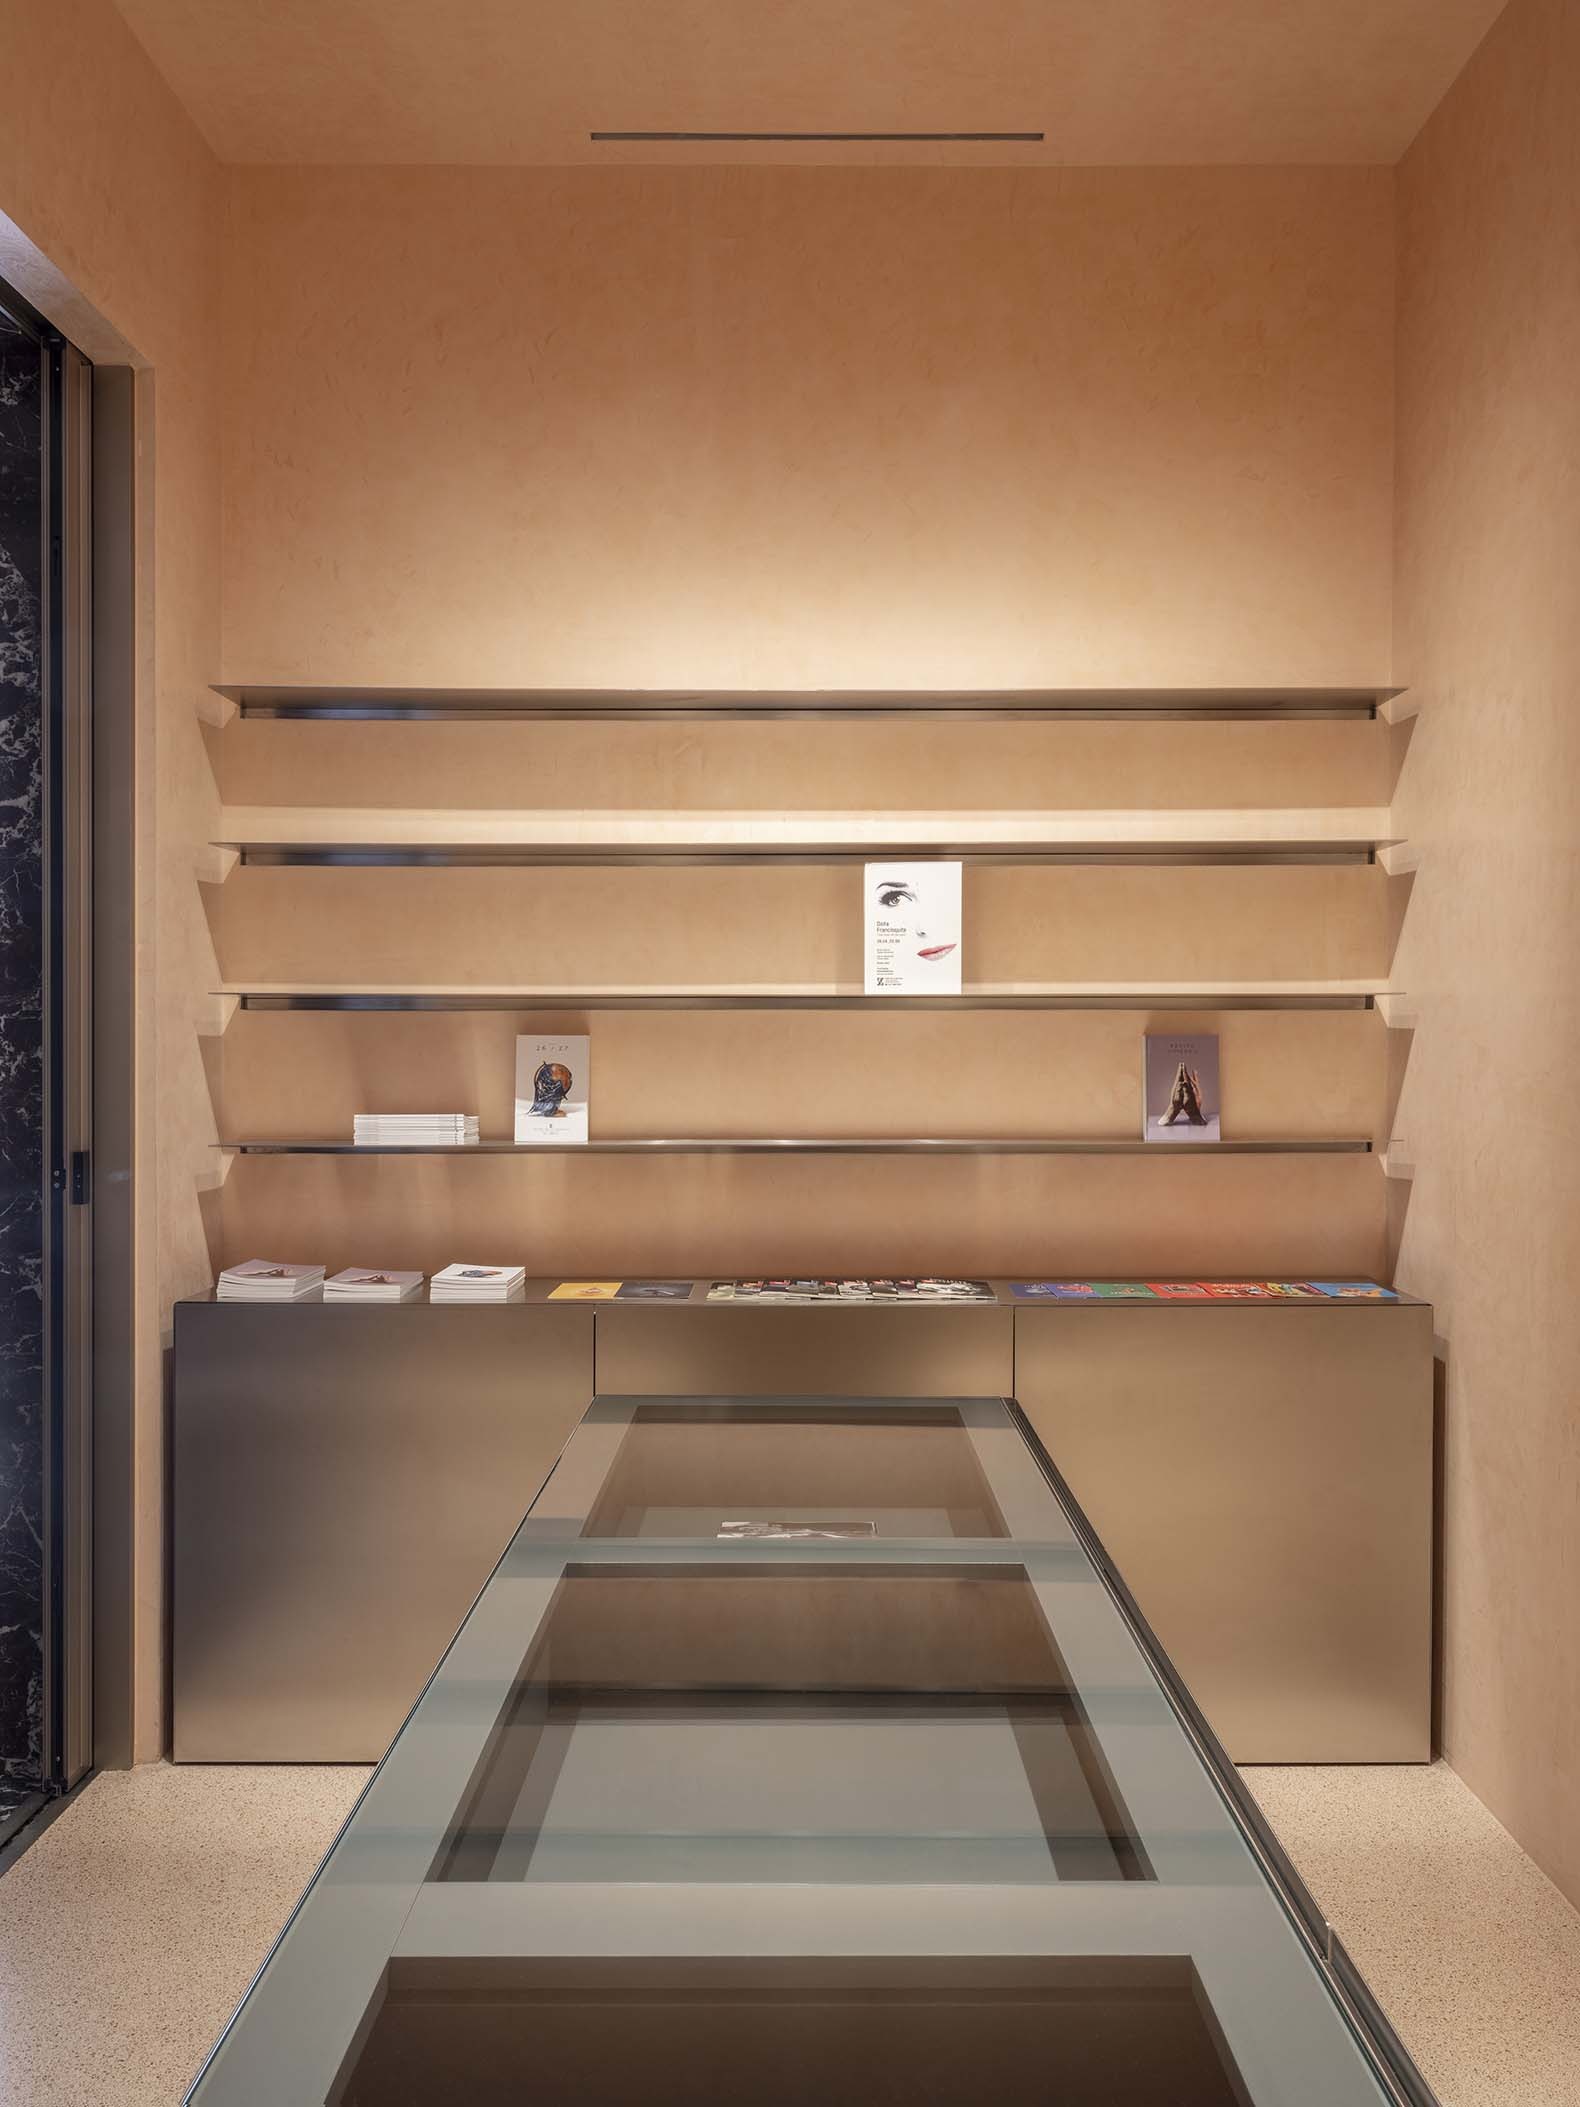
The result is a precise intervention—encompassing layout, materials, and furnishings—that enhances the store’s functionality and display capacity. The existing architecture remains as a point of reference, while the new elements address current needs through a design language that is both respectful and distinct. In this way, the reactivation of the space interprets conservation not as stagnation, but as an opportunity to incorporate new functions while keeping the building’s identity alive.