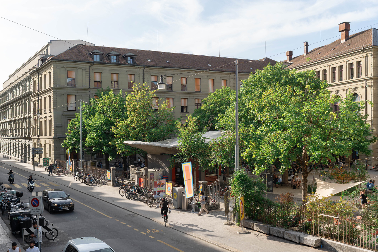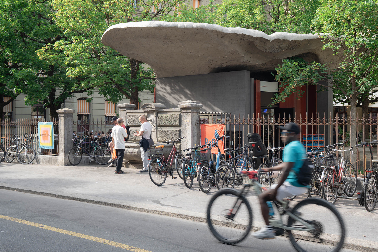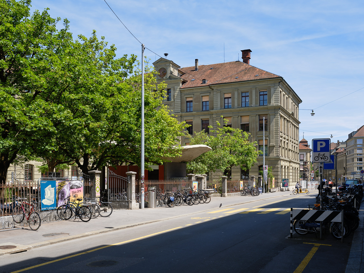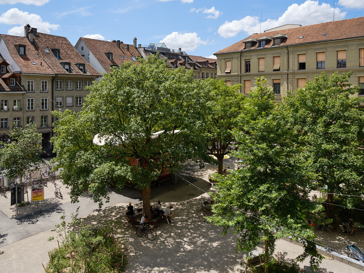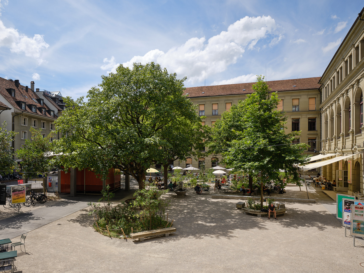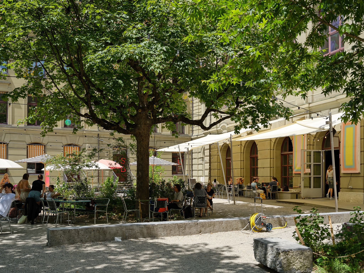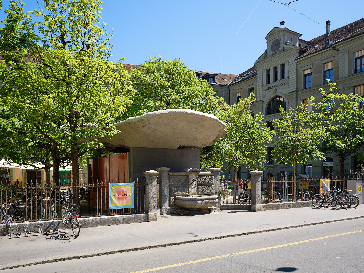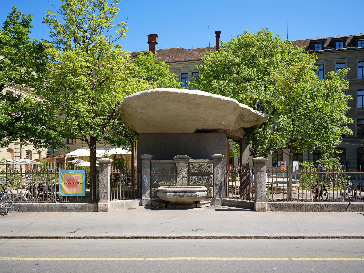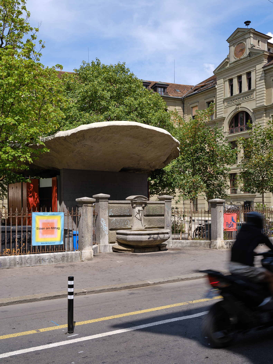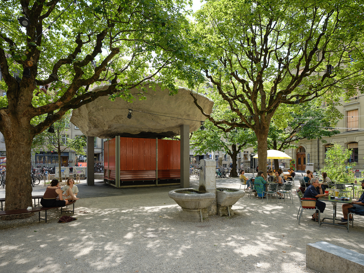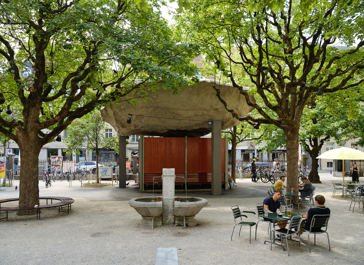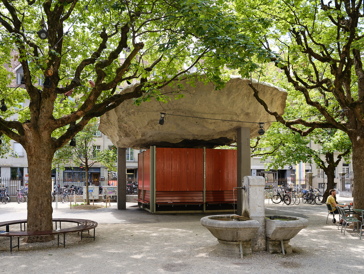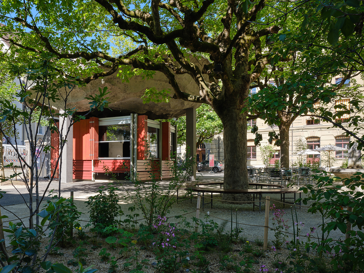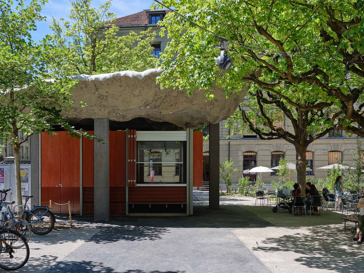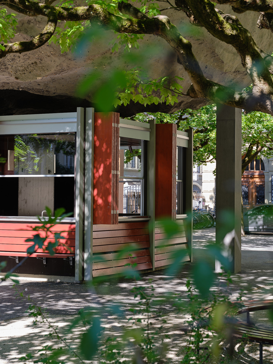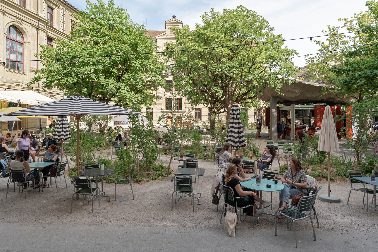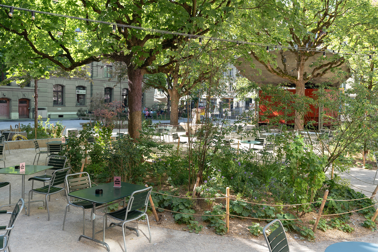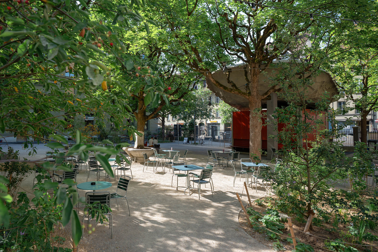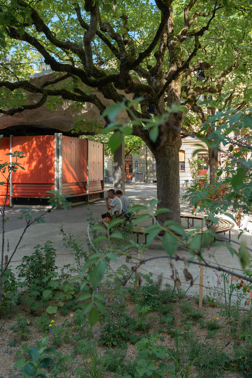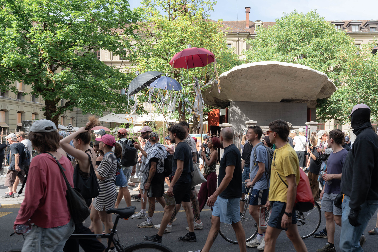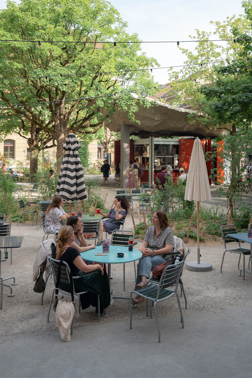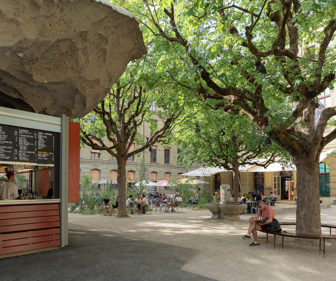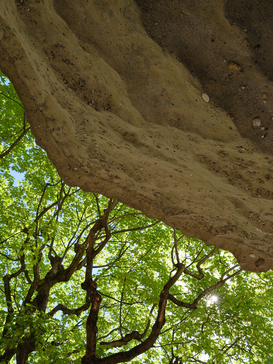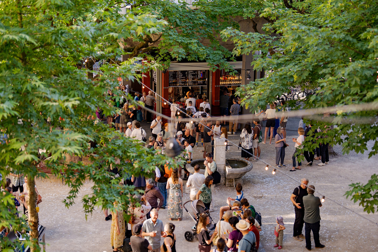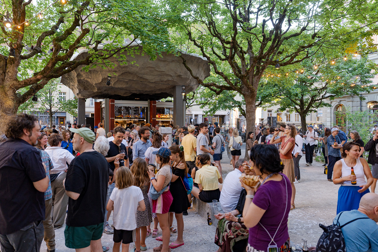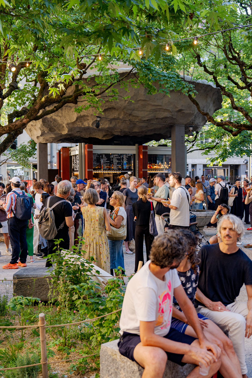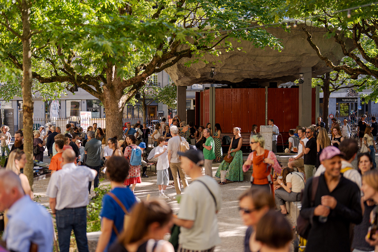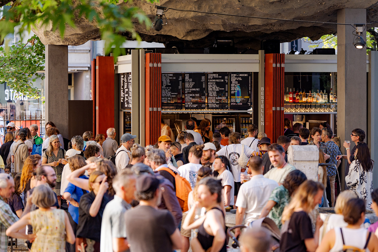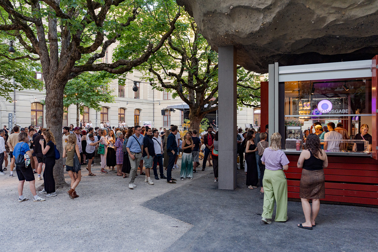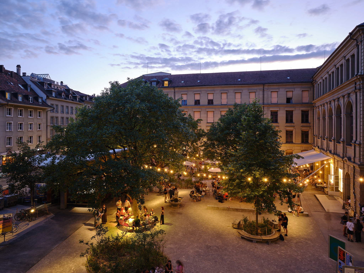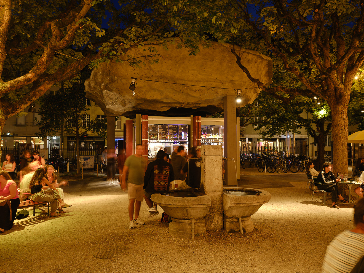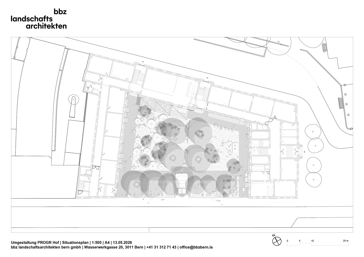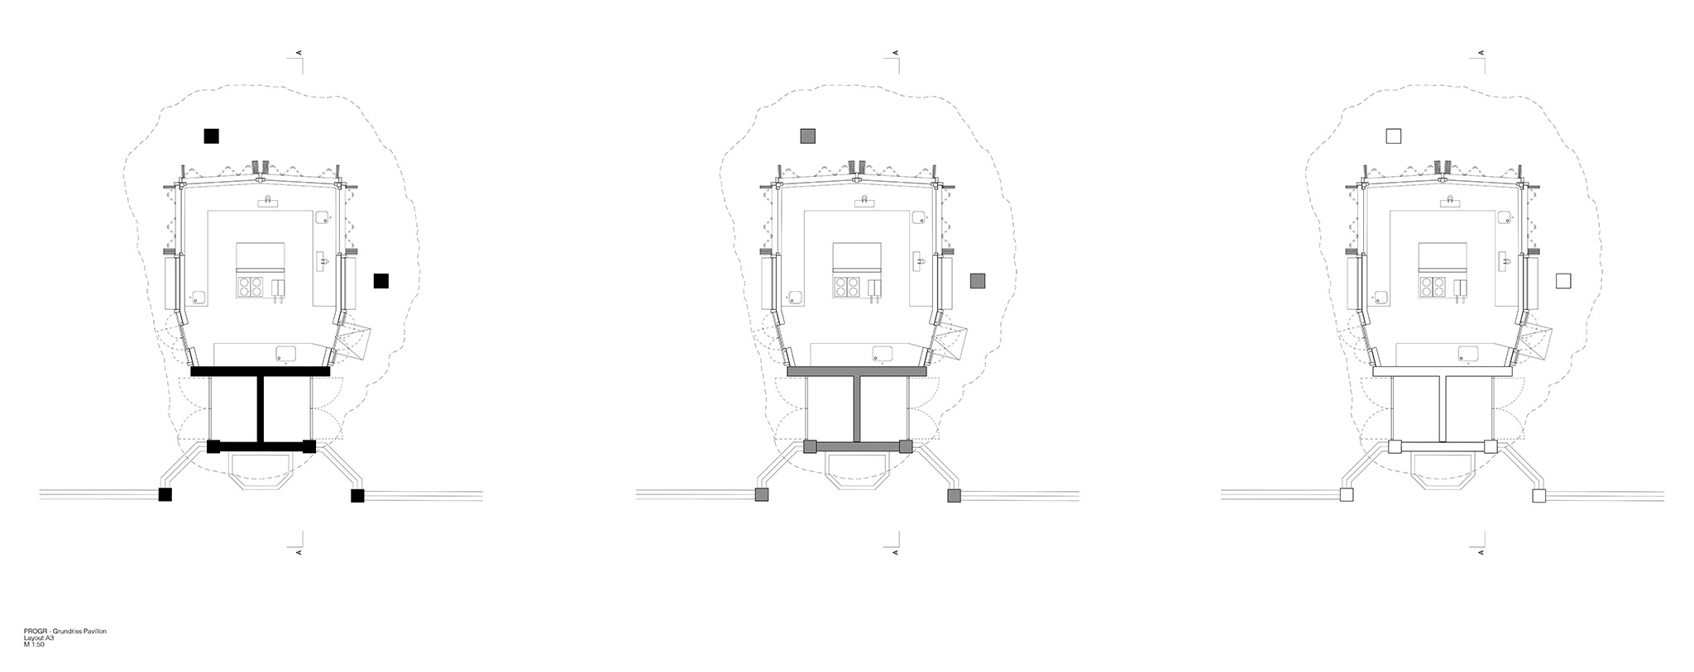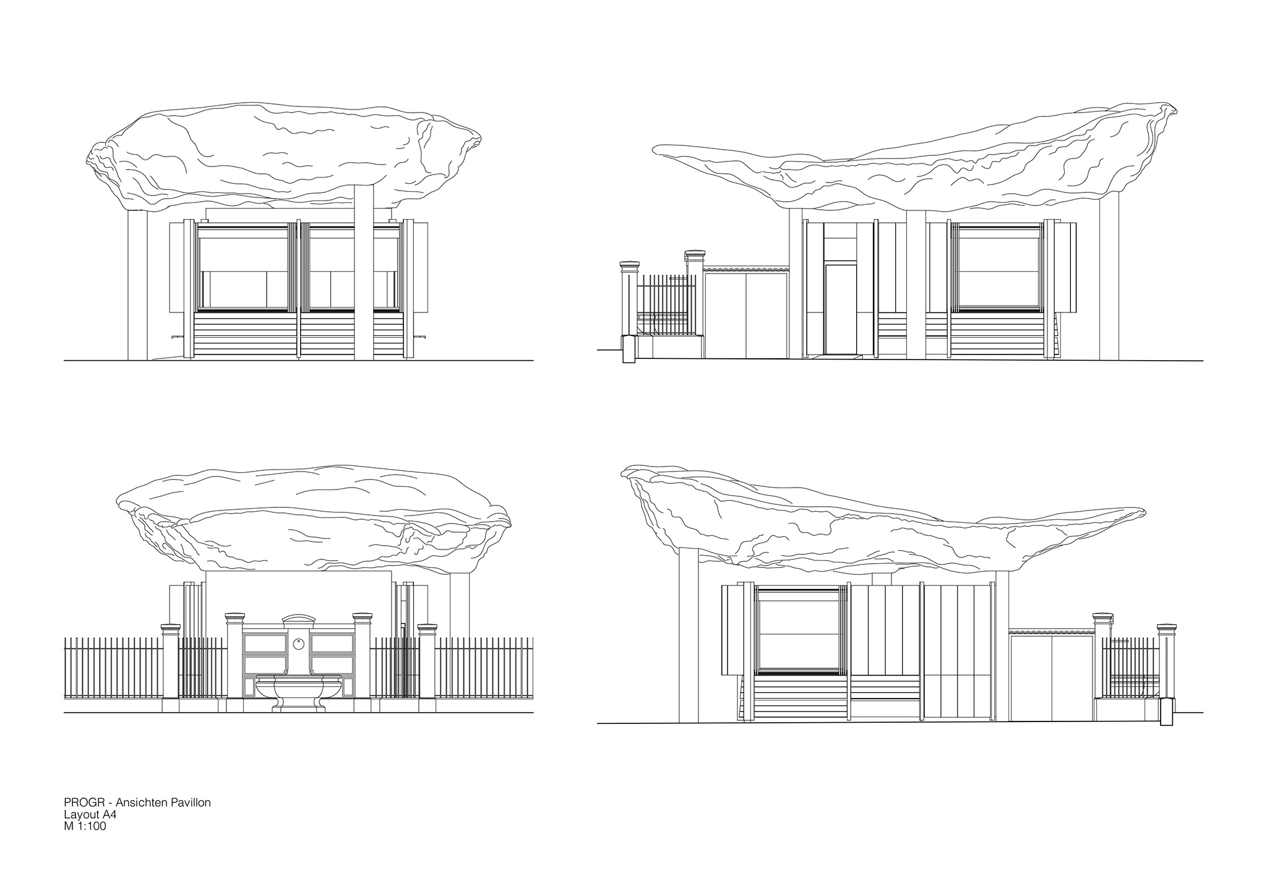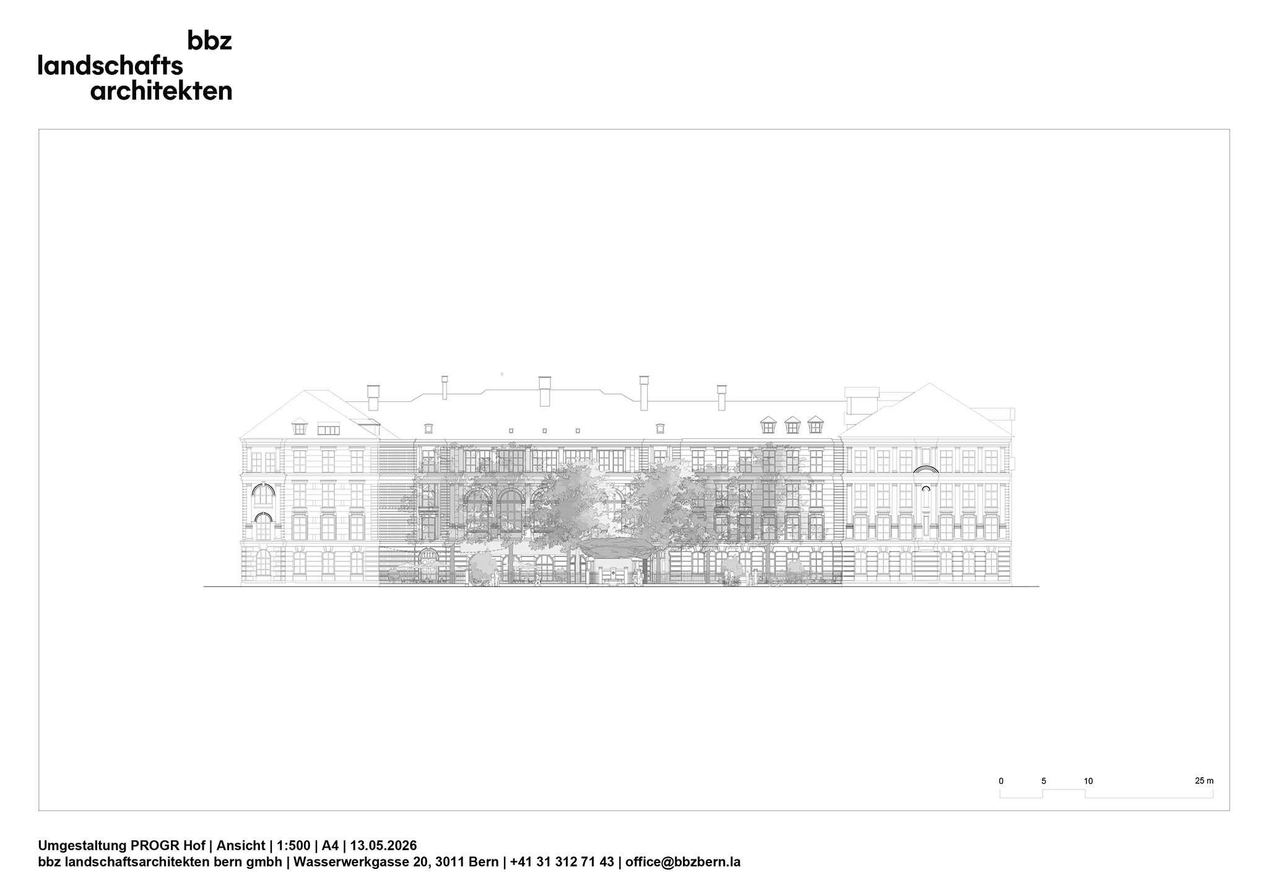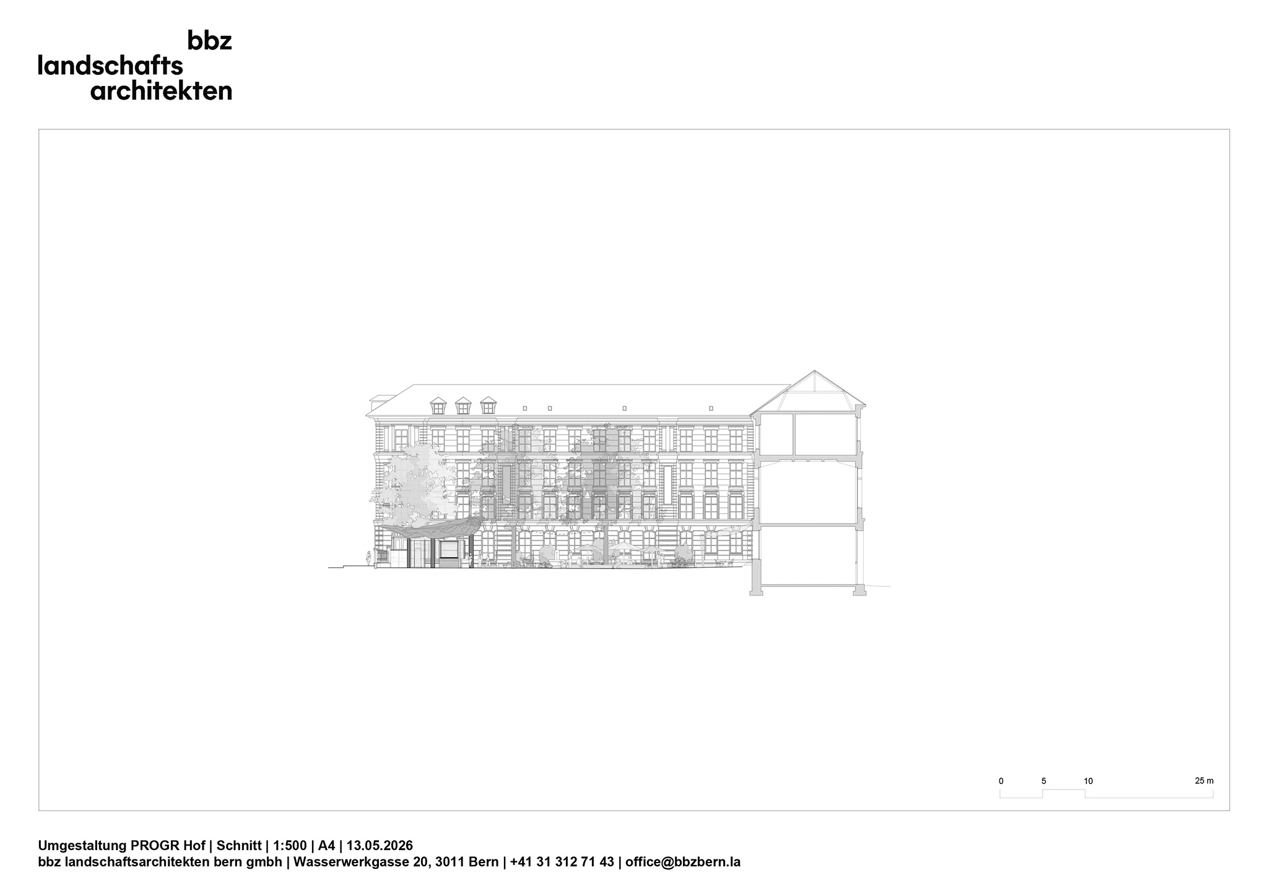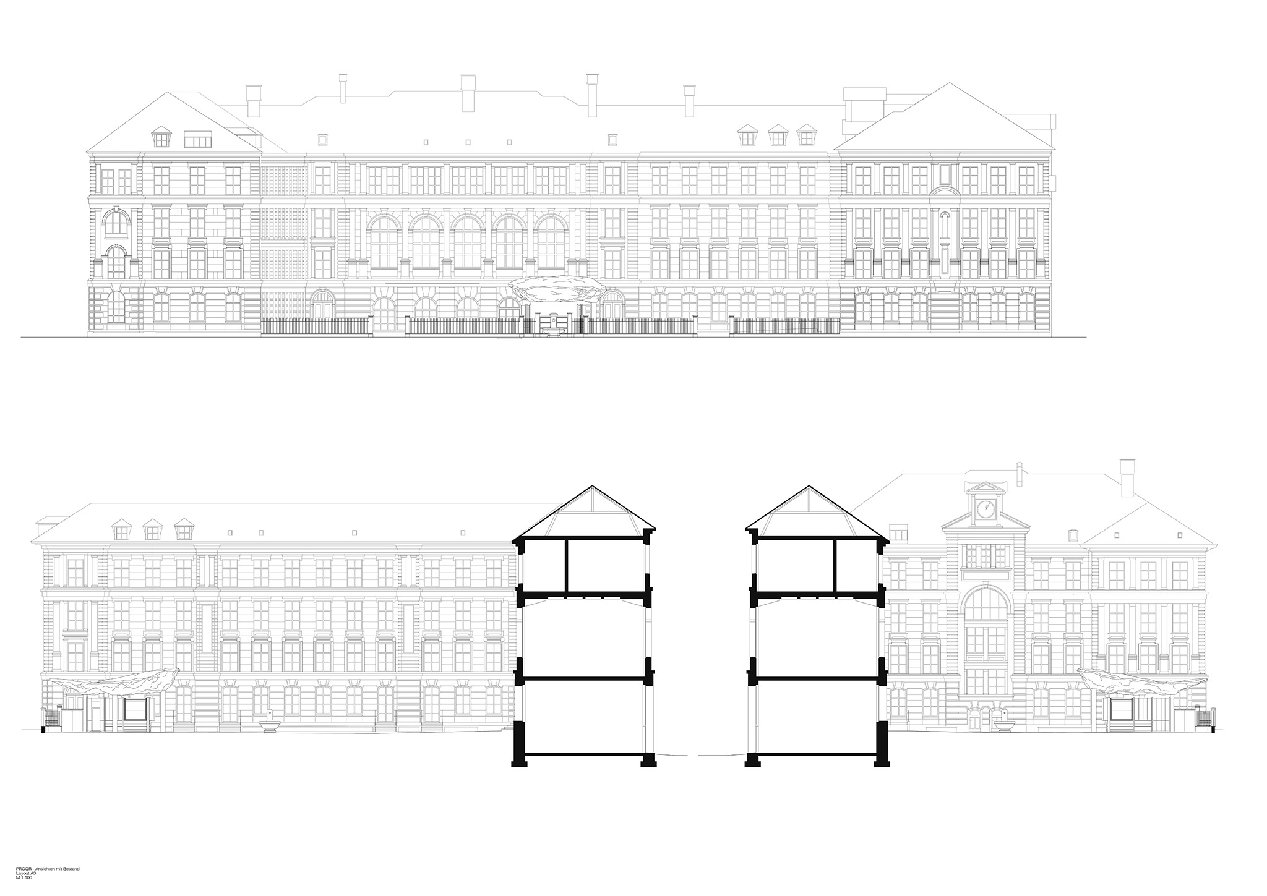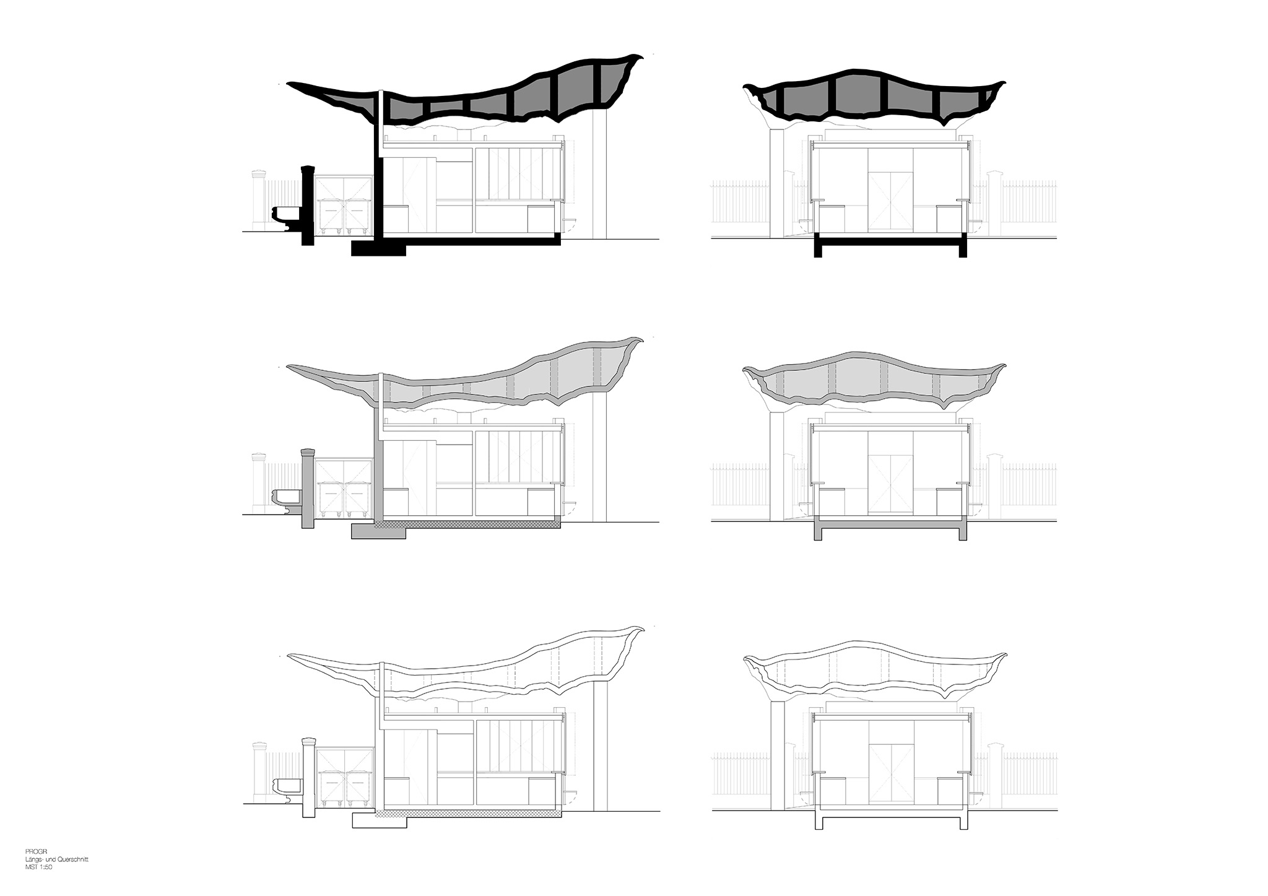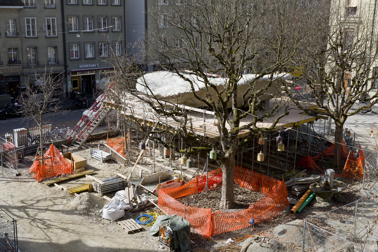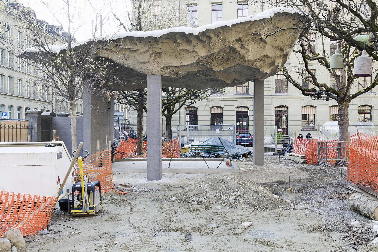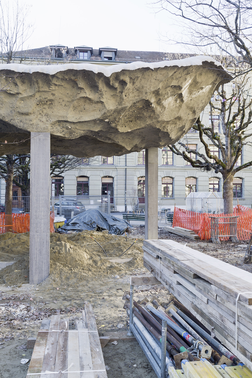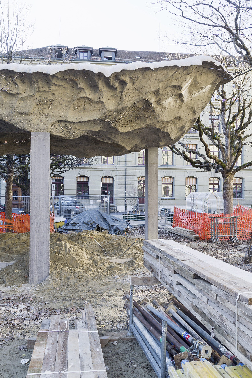
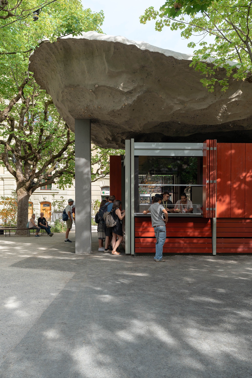
The intervention strategy developed by Salewski Nater Kretz seeks to transform the former schoolyard into an open, accessible, sustainable, and flexible space capable of hosting a variety of social and cultural activities.
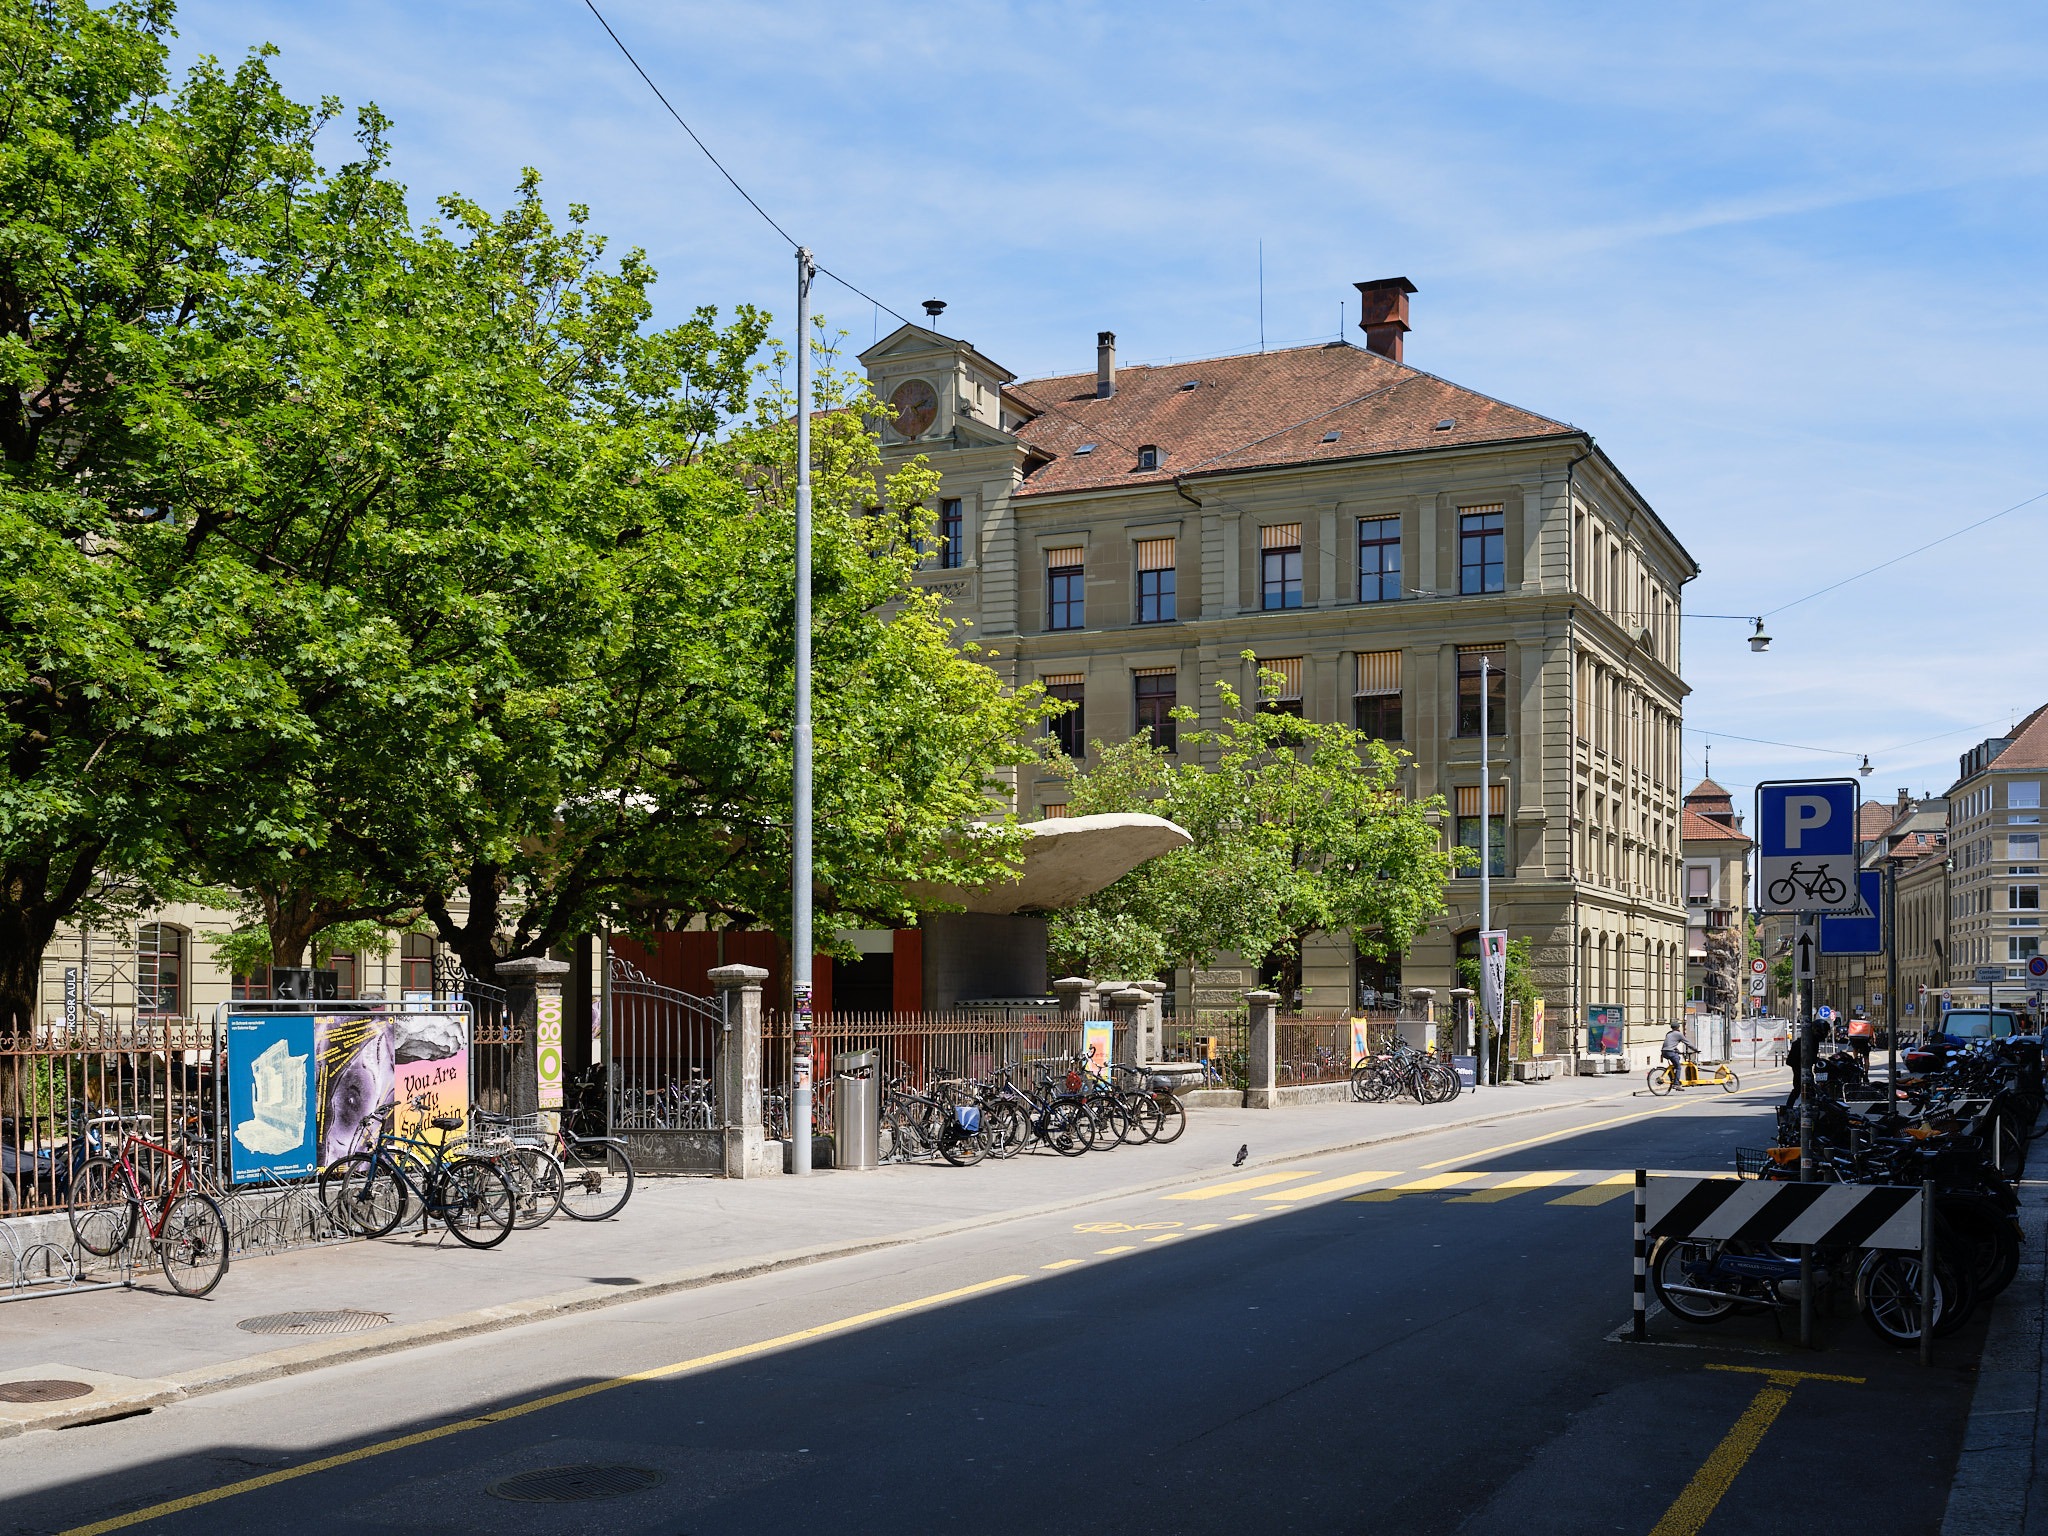
In this context, the courtyard serves as a public meeting space that connects the building to Speichergasse street and its surrounding urban environment. The pavilion’s new, sculptural roof reinforces the identity of the complex and provides greater visibility for the cultural center within the city. In this regard, the proposal is organized around three concepts: an open center that eliminates barriers and impermeable surfaces; an active edge that incorporates benches and accessible pathways along the building facade; and a welcoming entrance, defined by a pavilion that mediates the transition between the courtyard and the street.
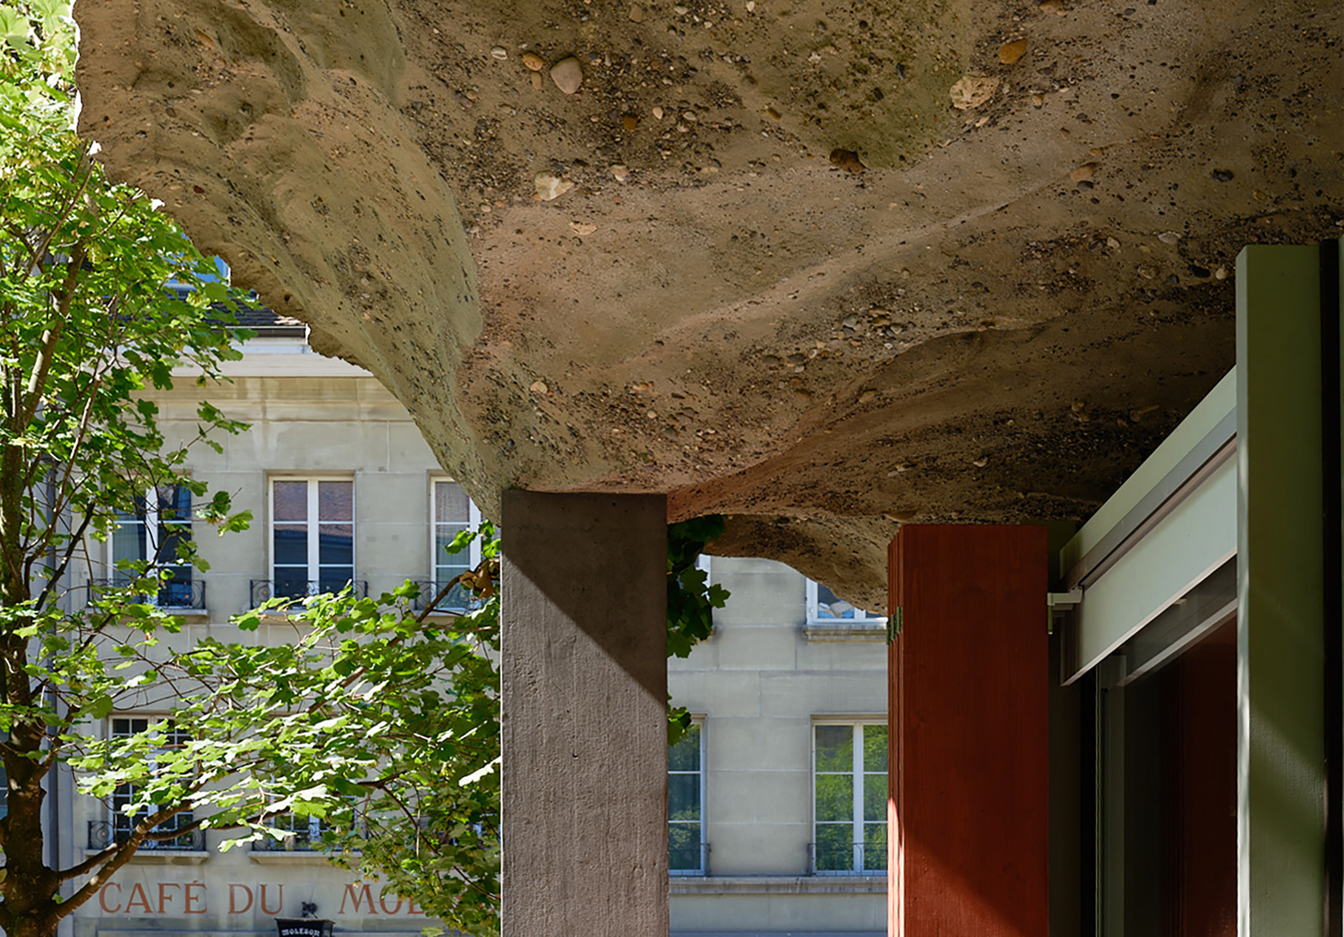
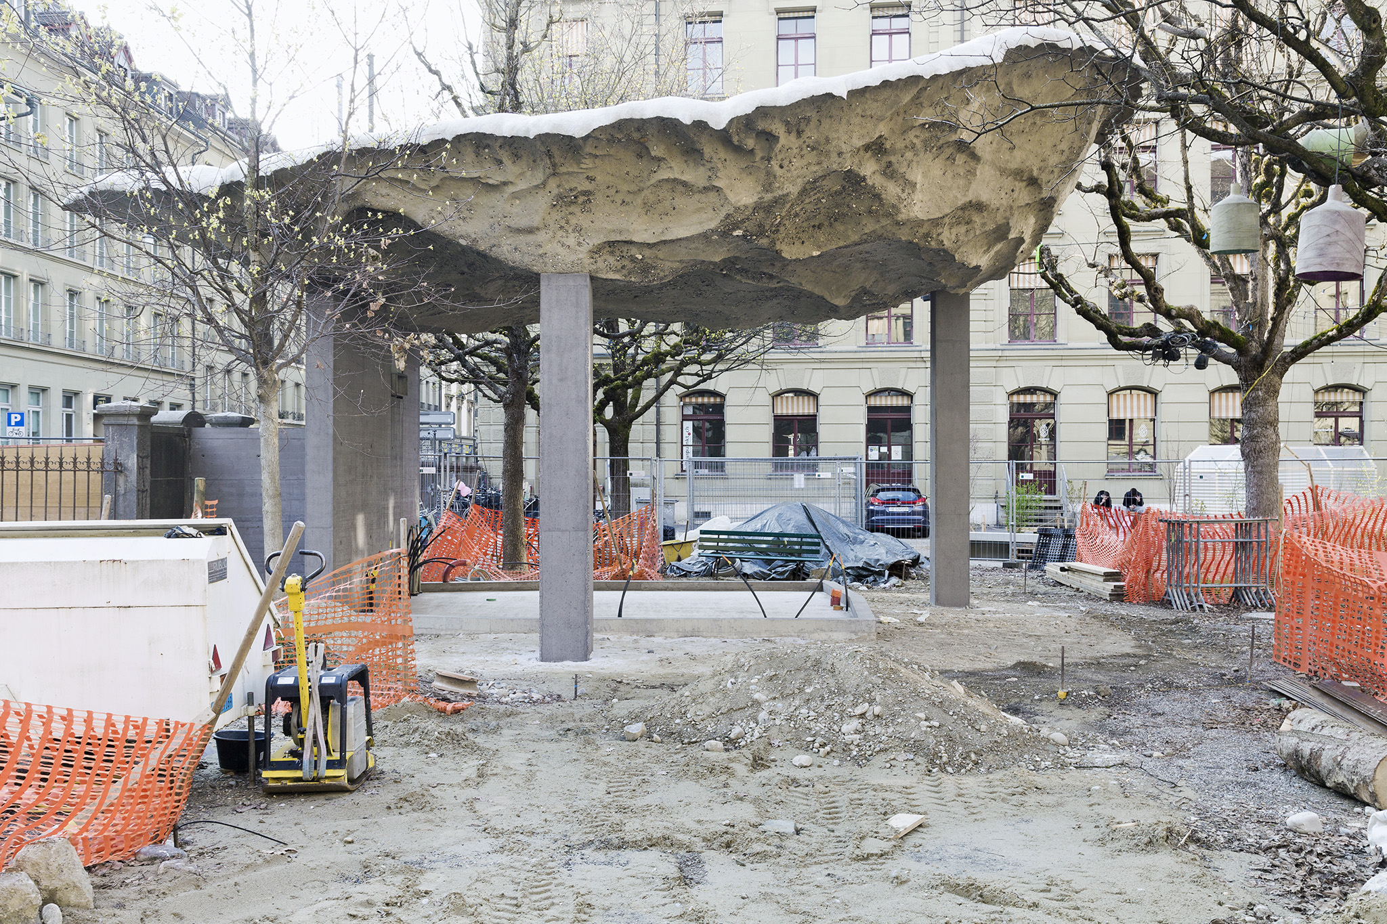
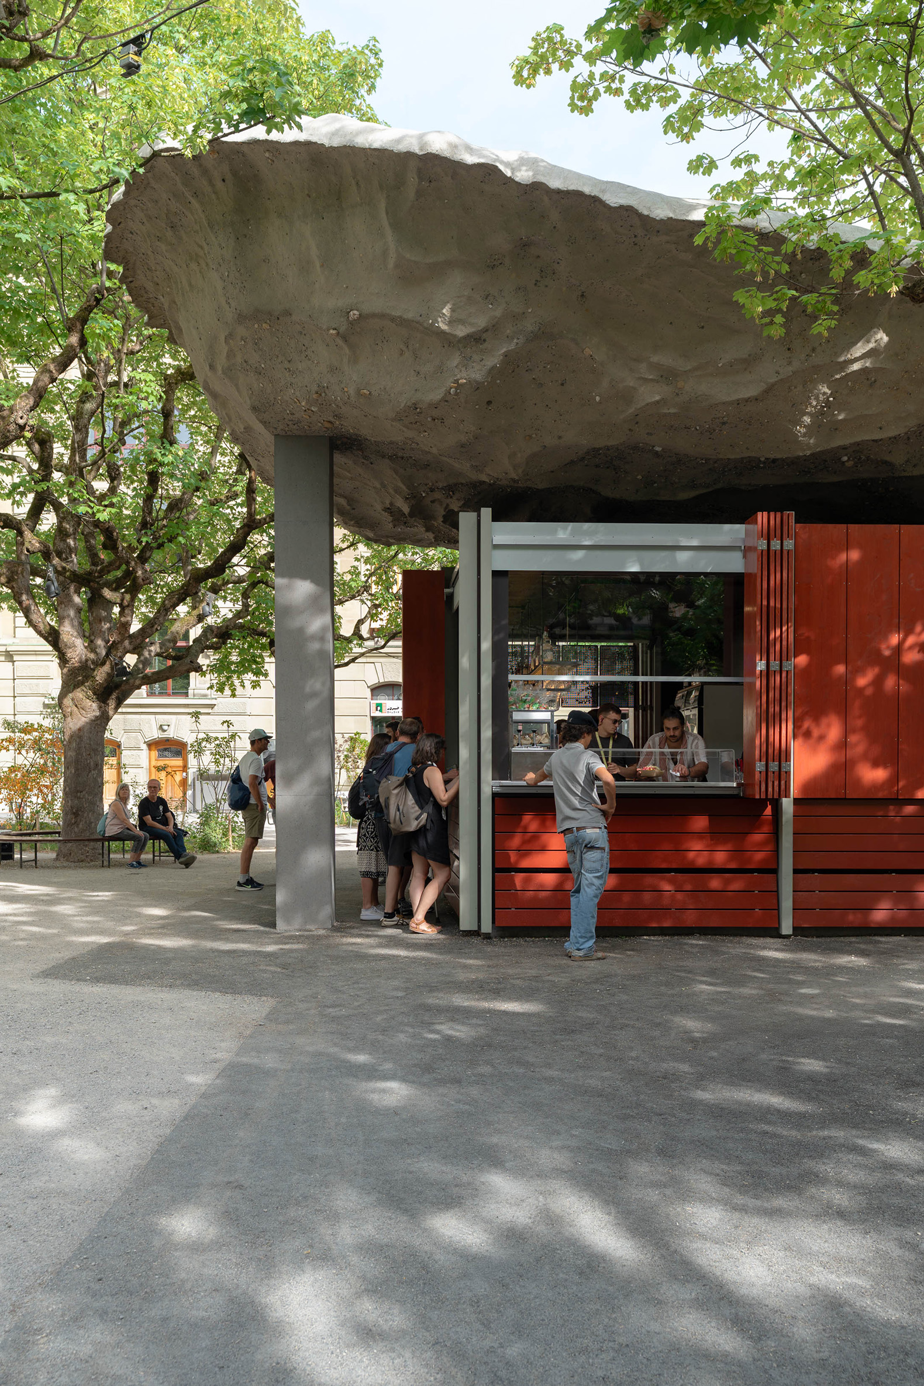
The materials and construction elements employed reinforce the integration of architecture and landscape. The pavilion features a sculptural, free-form roof supported by simple concrete elements, providing shade and creating a clearly identifiable entrance. Prefabricated benches and a concrete ramp further enhance the space, ensuring accessibility. Meanwhile, replacing asphalt with permeable paving allows for the restoration of the natural water cycle. The introduction of native shrubs, climate-resilient species, and edible plants—combined with the preservation of protected trees—results in an urban environment that is more biodiverse, comfortable, and sustainable.
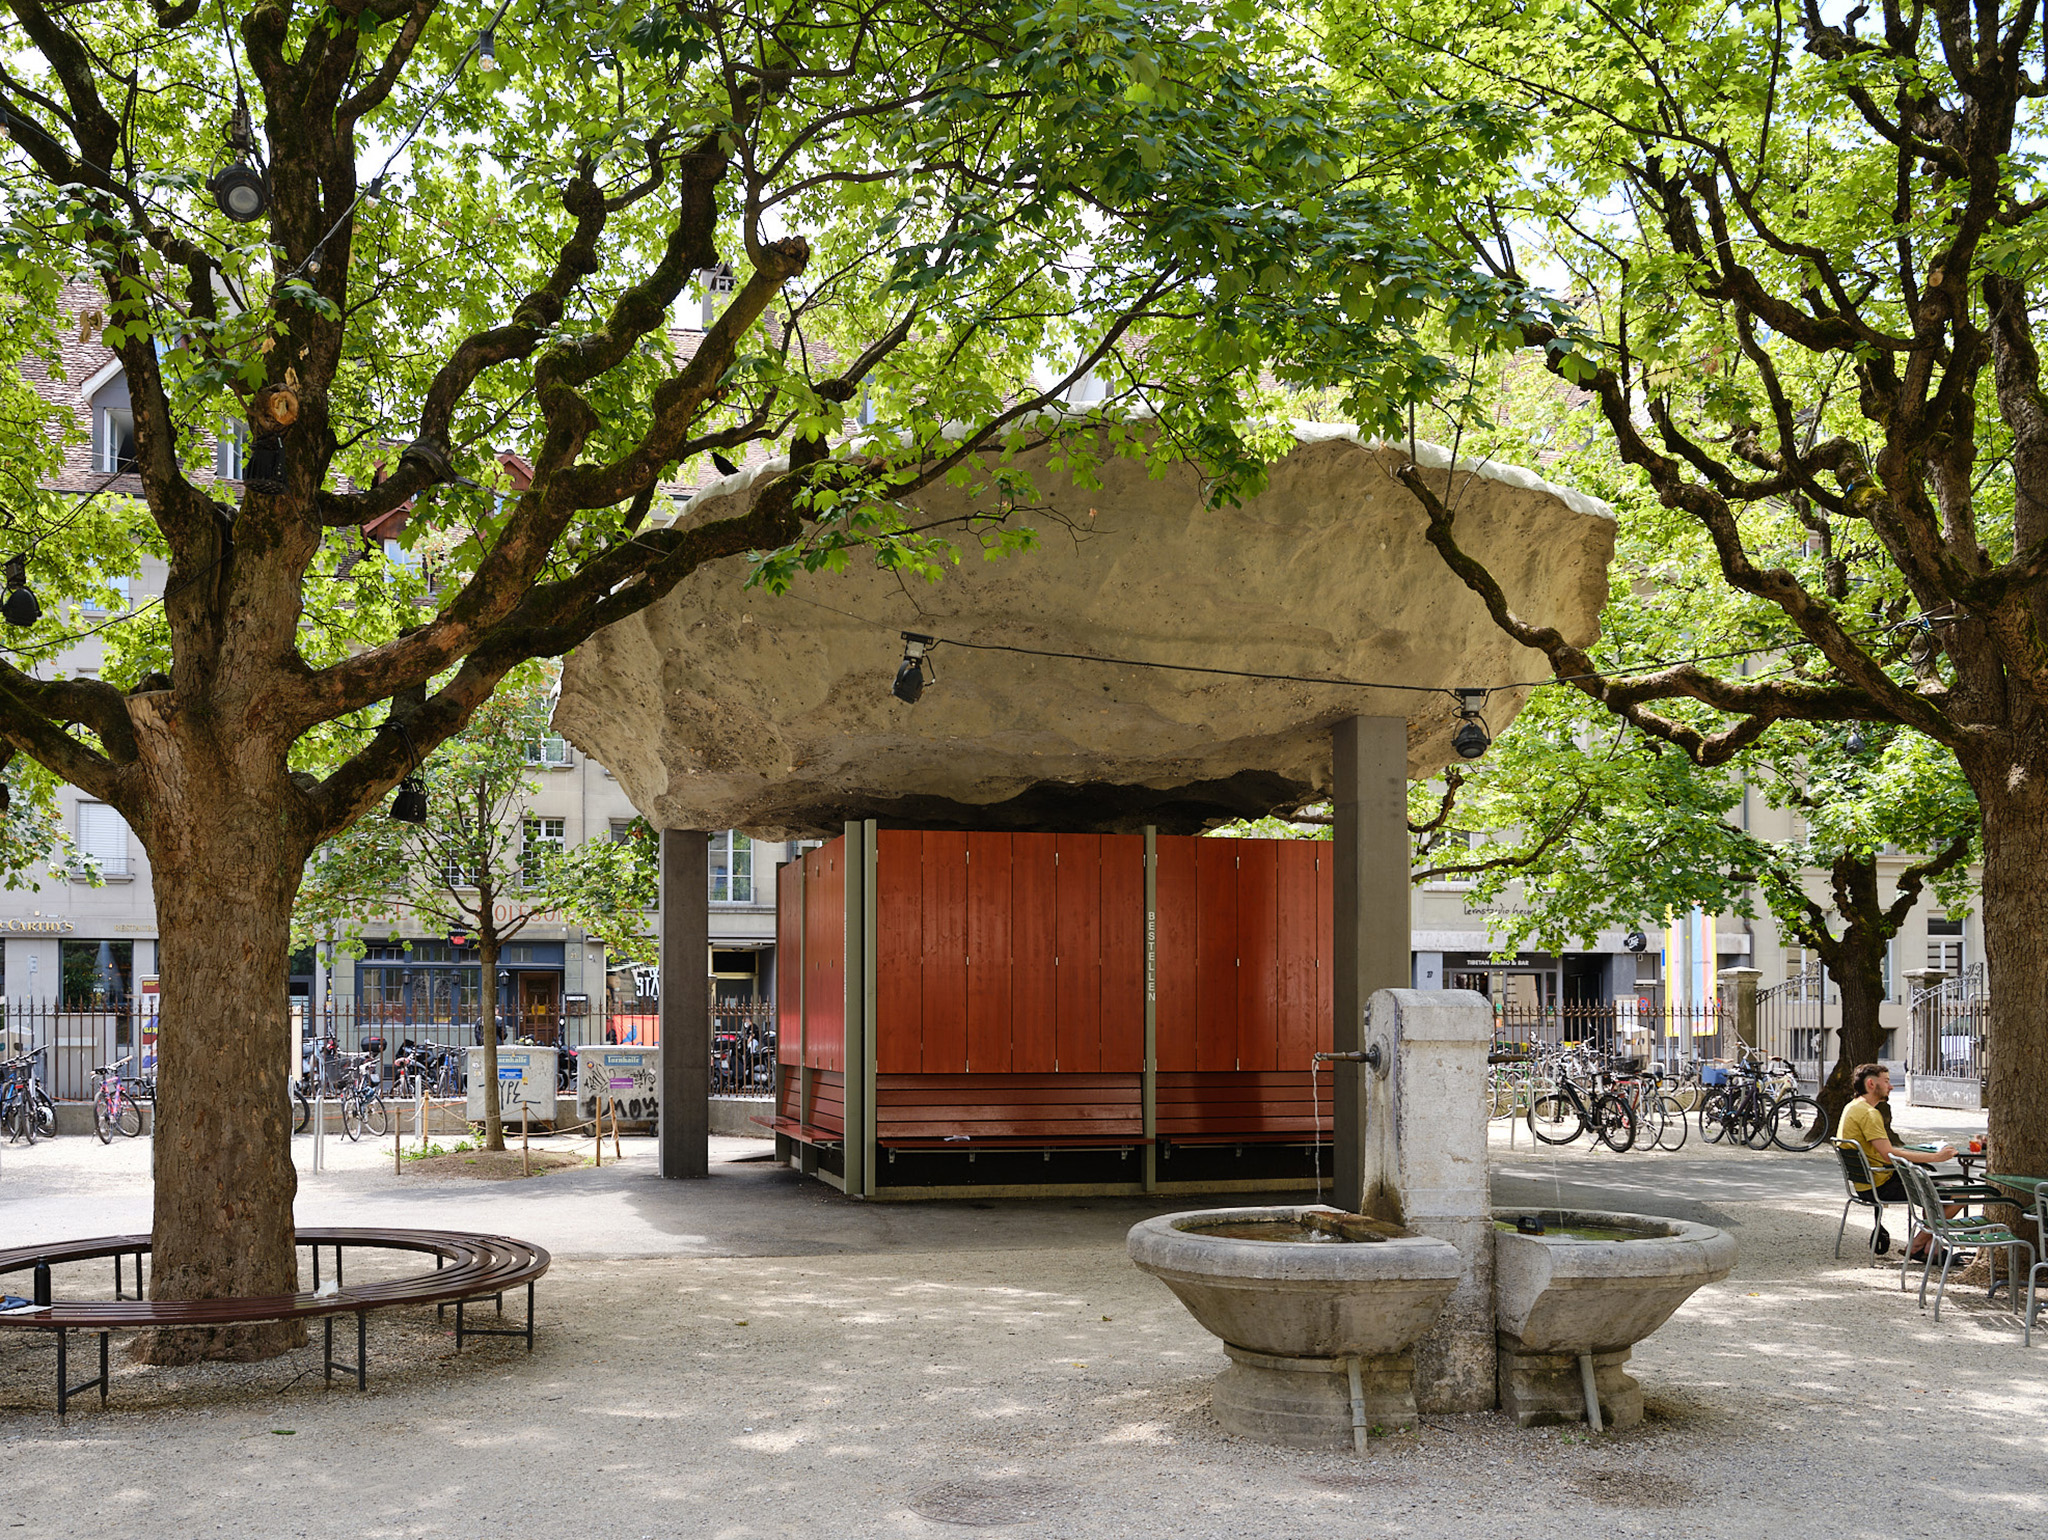
Redevelopment of the PROGR Courtyard in Berne, Switzerland by Salewski Nater Kretz, Miriam Sturzenegger and bbz landschaftsarchitekten. Photograph by David Aebi.
Project description by Salewski Nater Kretz
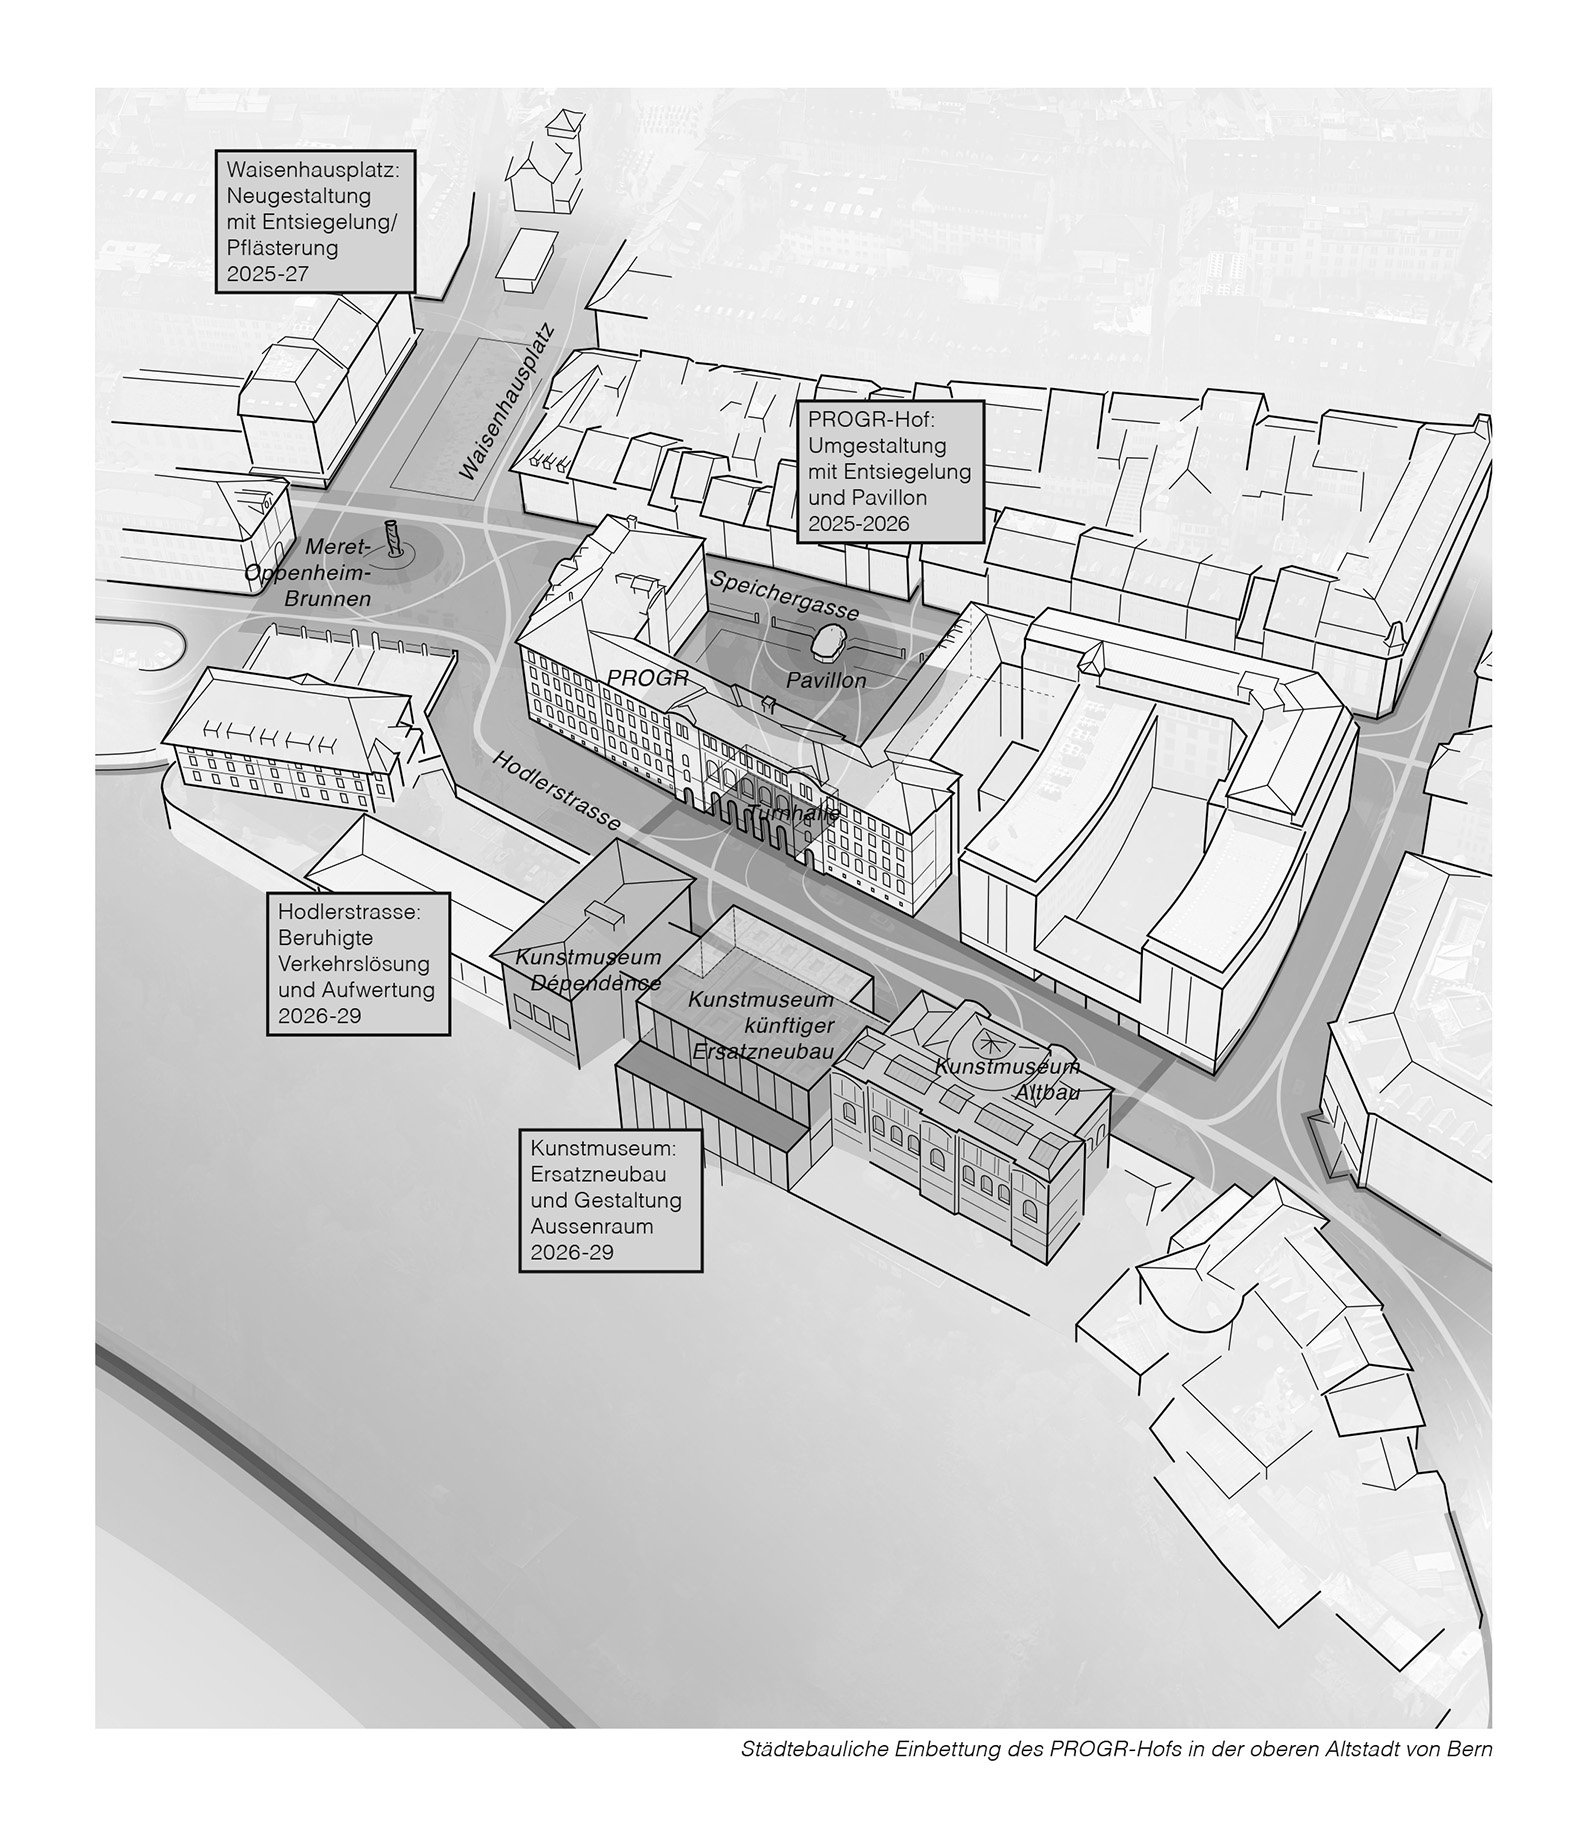
Following five years of temporary use and a successful referendum, the PROGR Foundation was established in 2009 with the aim of promoting contemporary cultural production. Since then, it has managed the building known as PROGR. The Progymnasium, nicknamed “Progr” since its days as a school, is a listed former school building at Waisenhausplatz in the center of Bern. As an art hub and meeting place, the site now offers studio space to more than 150 artists from various disciplines. In addition, cultural institutions and event organizers are also based at the PROGR. Exhibitions and concerts take place on the public ground floor.
The main gathering spots at the PROGR are the bar and café spaces in the former gym and the teachers’ room, which also cater to the public courtyard. As a popular spot for the Bernese cultural scene, it owes its significance not least to the history of PROGR, which has been shaped by collective commitment. For the general public, the courtyard is a welcoming place to meet during lunch breaks or for an evening out. Social permeability blends with an atmospheric openness into the urban space – the noise of the street is just as present as the chirping of birds in the treetops and the convivial sounds from the bars and restaurants across the street.
The cultural center is financed exclusively through rental and gastronomic income and does not receive municipal funding. In the context of the extension of the building lease by the City of Bern until 2089 and the takeover of the gym’s food service operations, the foundation decided to redesign the courtyard, adapting it to contemporary requirements regarding microclimate and accessibility for people with disabilities.
Goals of the Redesign
The redesign of the PROGR courtyard has become necessary due to the high degree of sealed surface area in the former schoolyard and the resulting negative impact on the listed trees. It aims to strengthen the PROGR courtyard as a publicly accessible space, a meeting place, and a hub for cultural creation in the heart of Berne. To this end, five objectives are being pursued:
-Raise the visibility of the PROGR institution as a hub for cultural production in public space
-Encourage the use of the courtyard for exciting cultural activities
-Ensure that the courtyard as urban open space is accessible to a broad and diverse public
-Improve the living environment for people and plants as the climate changes
-Strengthen the cultural center’s gastronomic offerings
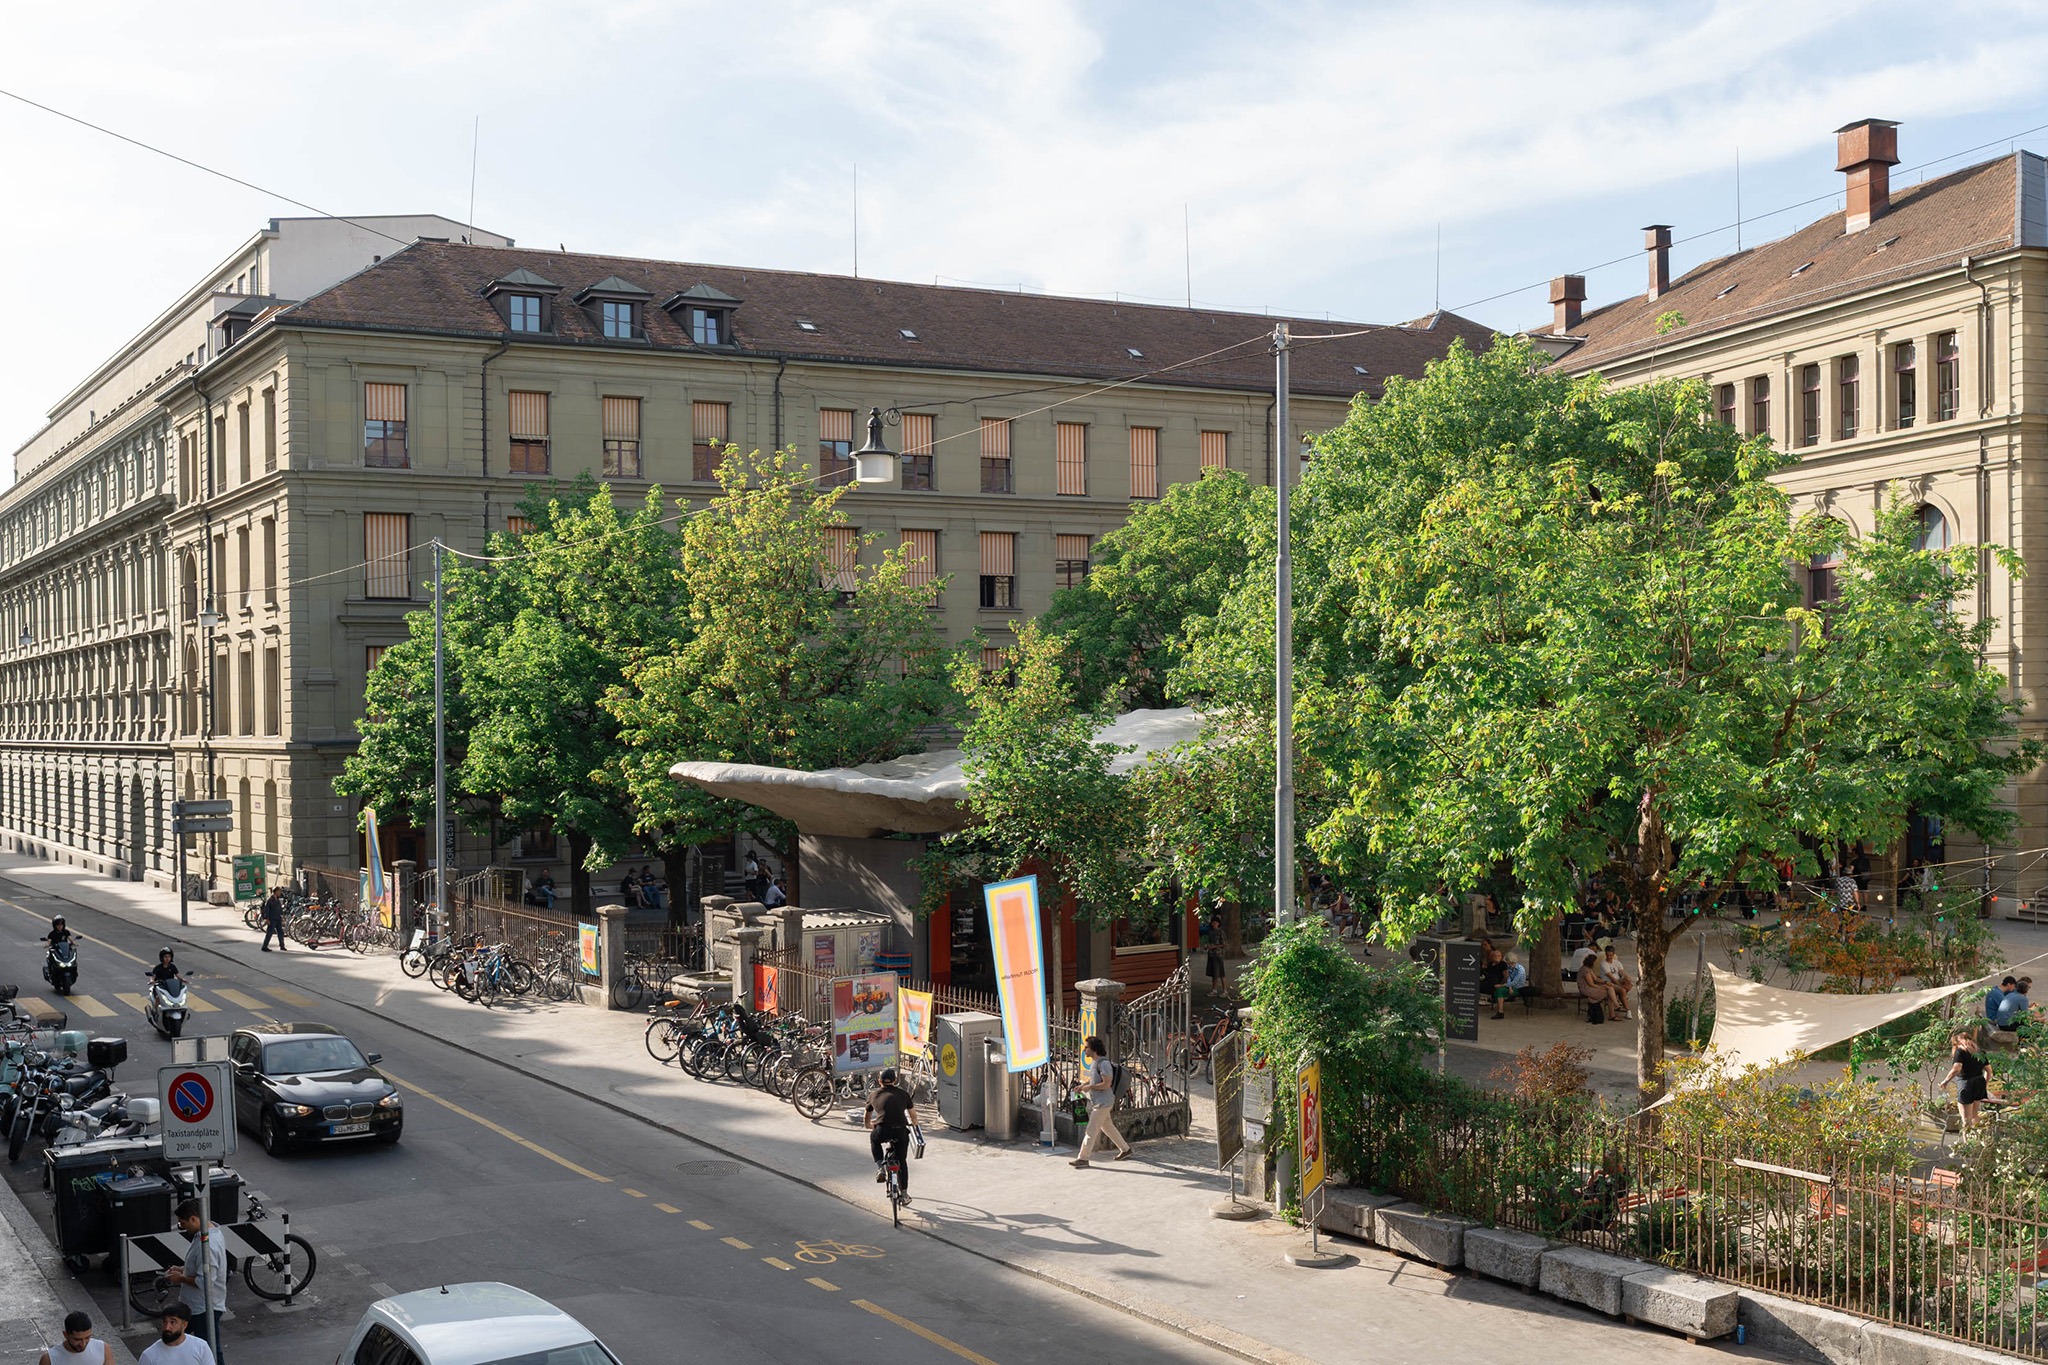
Three Spatial Concepts
The project aims to achieve these goals through a small number of precise spatial concepts:
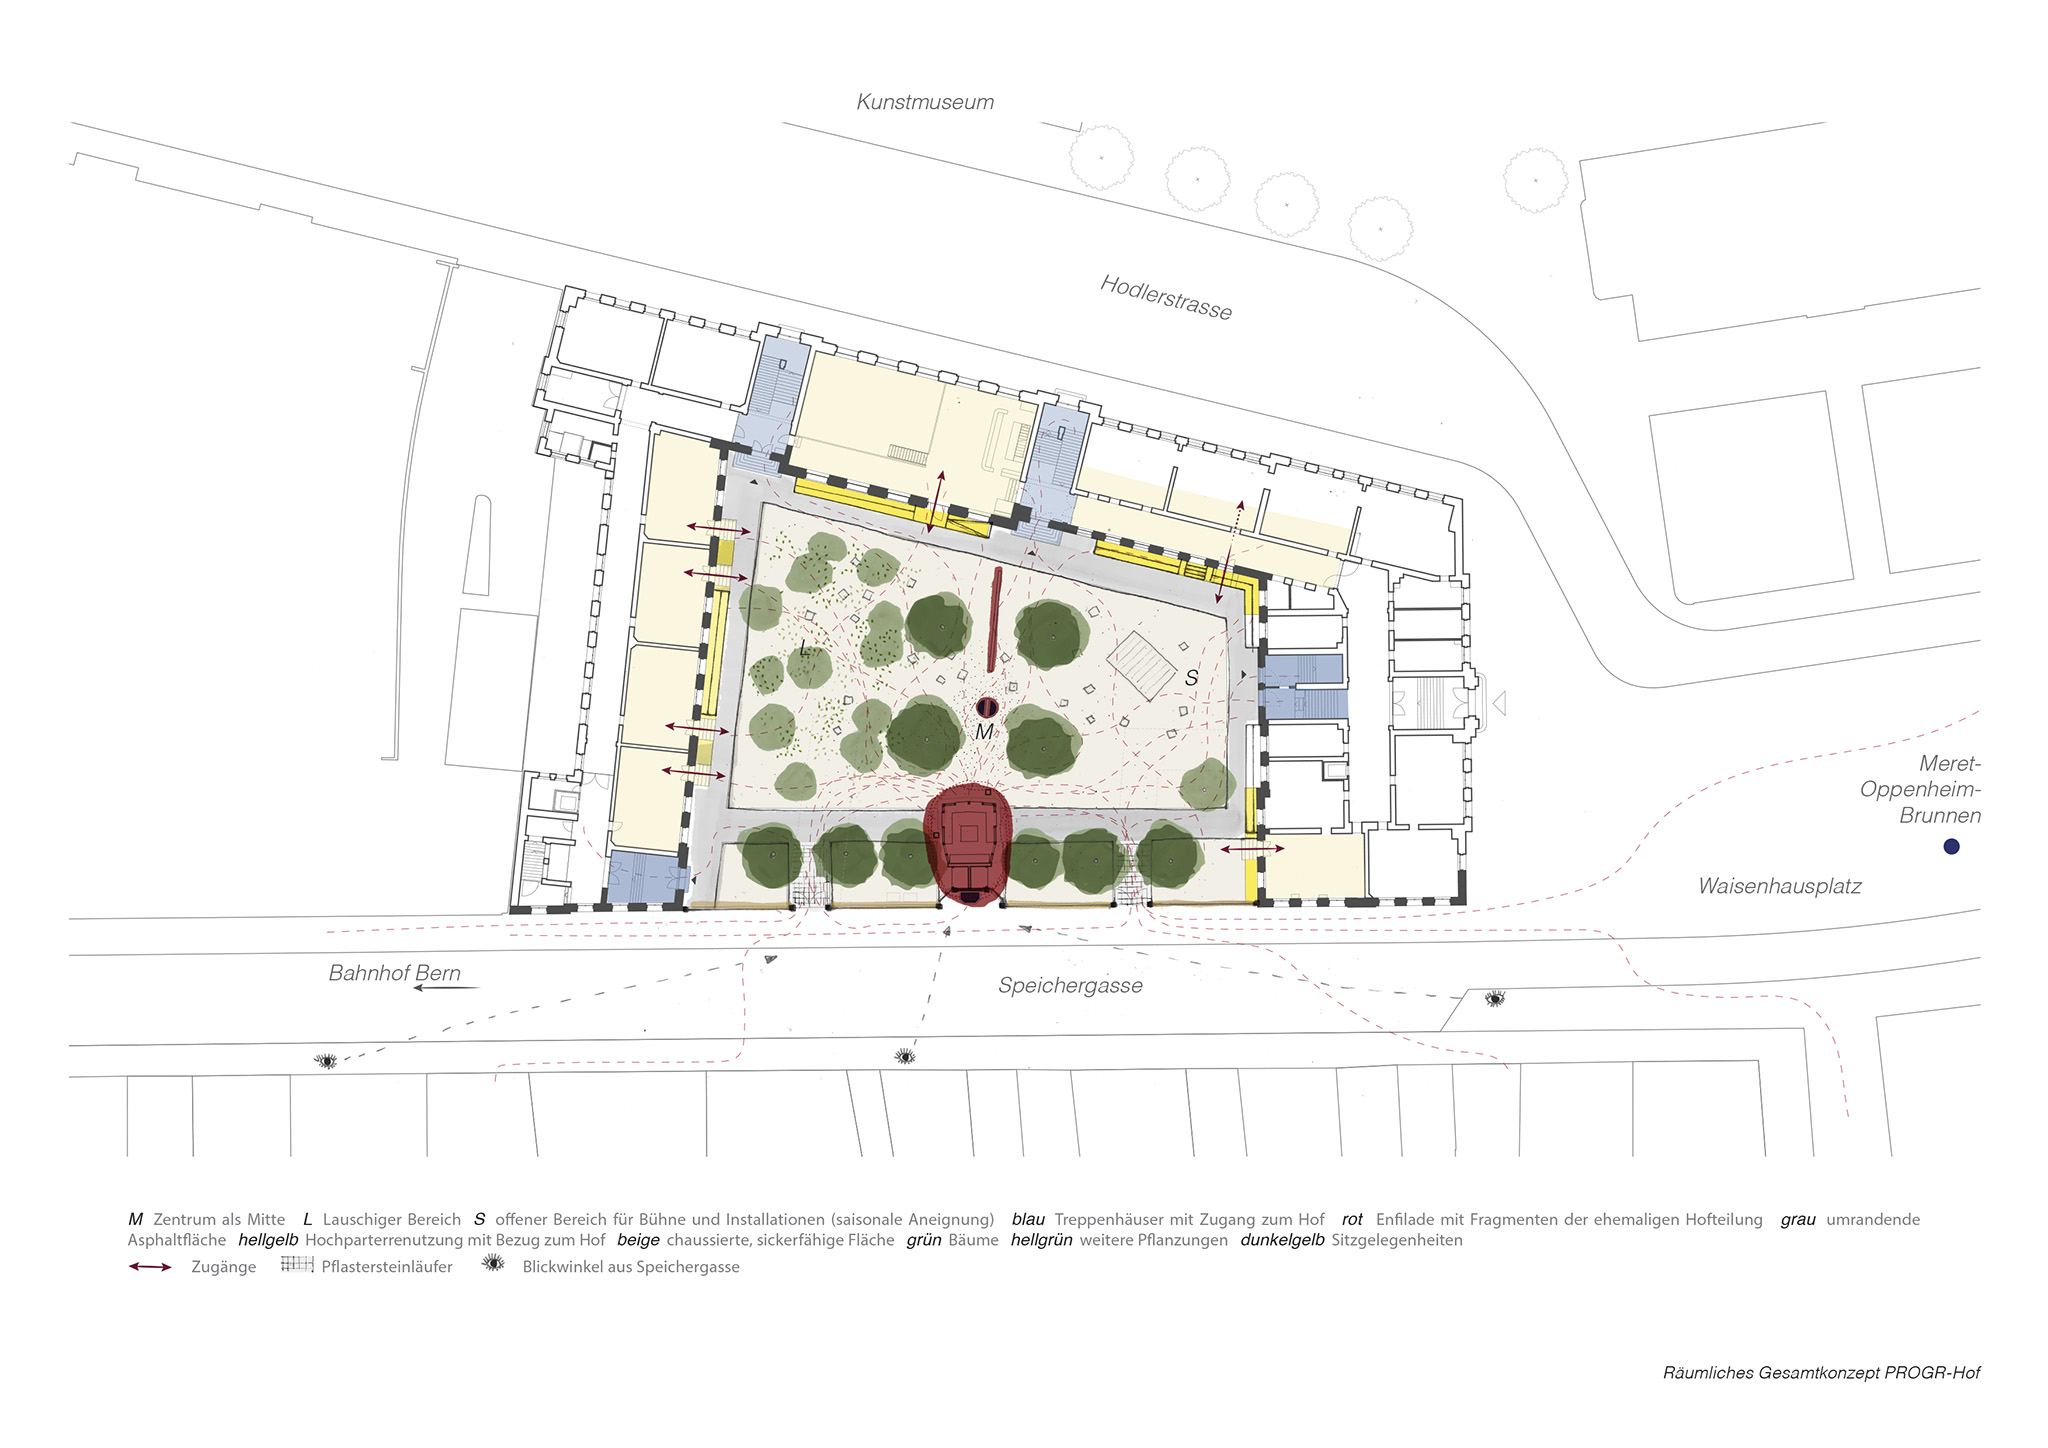
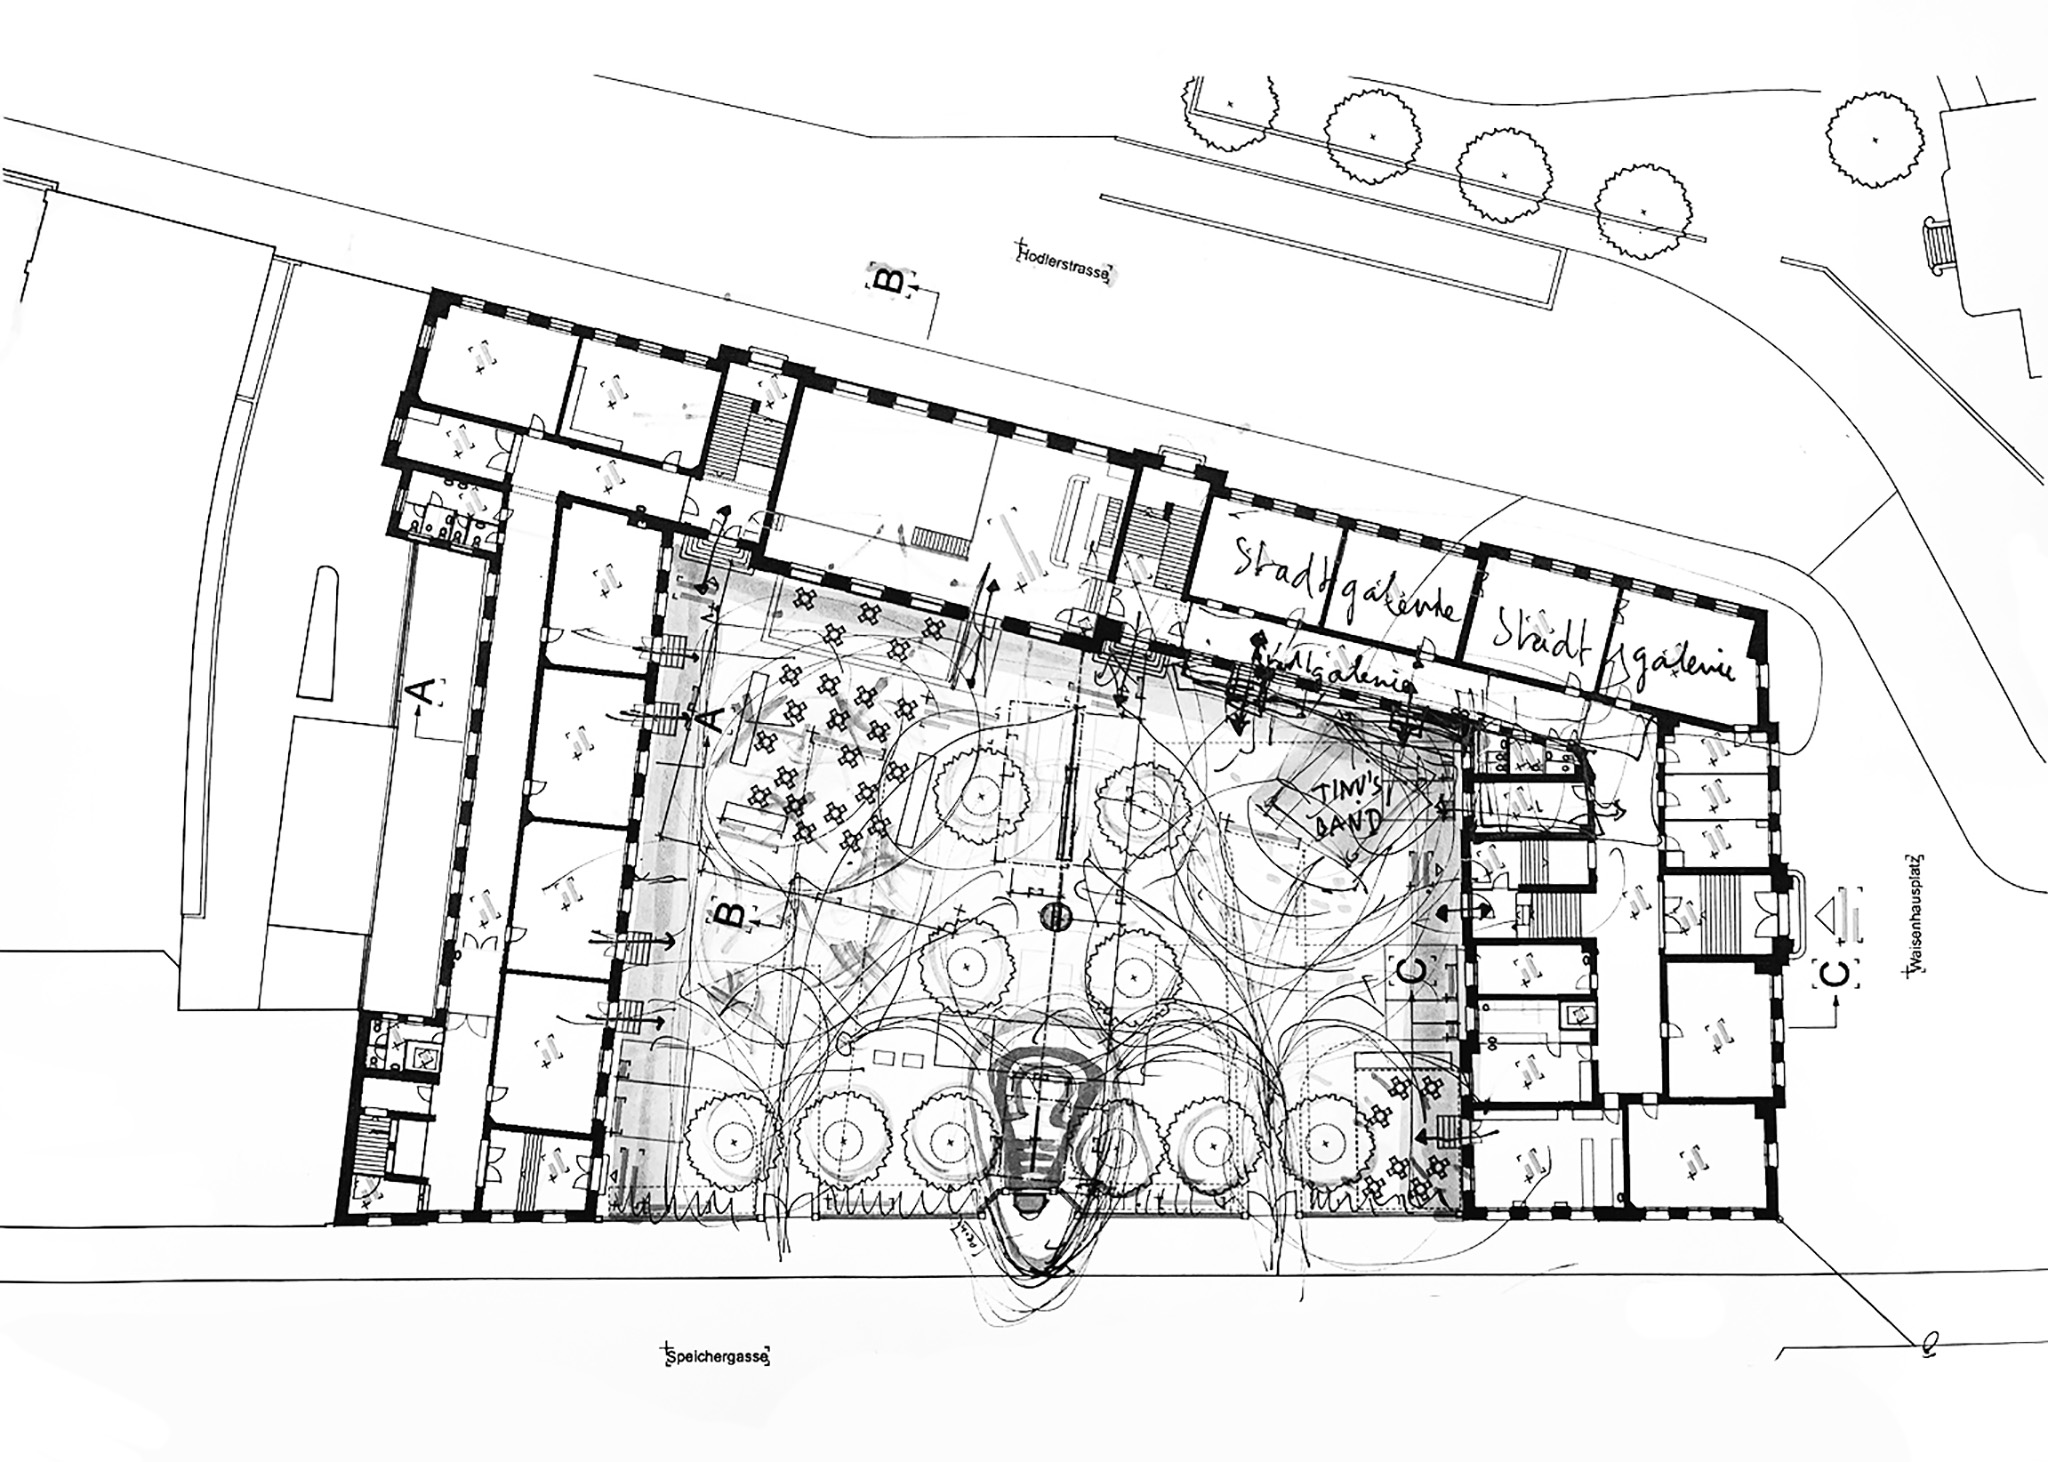
-Open center: The center of the courtyard, which was previously occupied by a dividing wall, is transformed into an open space offering a high quality of atmosphere and flexible usage options. Extensive soil unsealing supports the water cycle to the tree roots and, together with retention measures and new plantings, contributes to a better microclimate in the urban space.
-Active edge: The perimeter area along the courtyard-facing façade is transformed into an attractive threshold space between building and the courtyard, using prefabricated concrete benches, and the new ramp made of the same material provides wheelchair-accessible entry to the building.
-Inviting gateway: A new pavilion with a sculptural roof at the intersection of the courtyard and Speichergasse serves as a visible gateway in the public space. The pavilion functions not only as a spatial link, but also as a refreshment stand offering sustainable food and beverage options.
Climate-adapted Public Space
The redesign of the PROGR courtyard transforms a formerly heavily sealed urban space into a climate-adapted and ecologically valuable open space. By removing the asphalt, exchanging the contaminated soil, and installing a permeable surface, rainwater can once again infiltrate the ground and sustainably supply the protected maple trees with water. The newly created retention areas significantly influence the character of the courtyard. They structure the open space, create green islands, and contribute to cooling the microclimate. At the same time, they temporarily store rainfall, relieve the rainwater infrastructure, and provide the existing maple trees with additional water resources.
The diverse planting scheme combines aesthetic and ecological qualities. It includes native shrubs, reused woody plants from existing planters, and climate-resilient species such as the strawberry tree and fig. This planting is complemented by edible plants such as various currant varieties, as well as perennials adapted to wet-dry conditions. This creates a diverse and sustainable open space that promotes biodiversity, strengthens ecological functions, and improves the quality of life in the courtyard.
The Pavilion as Spatial Link
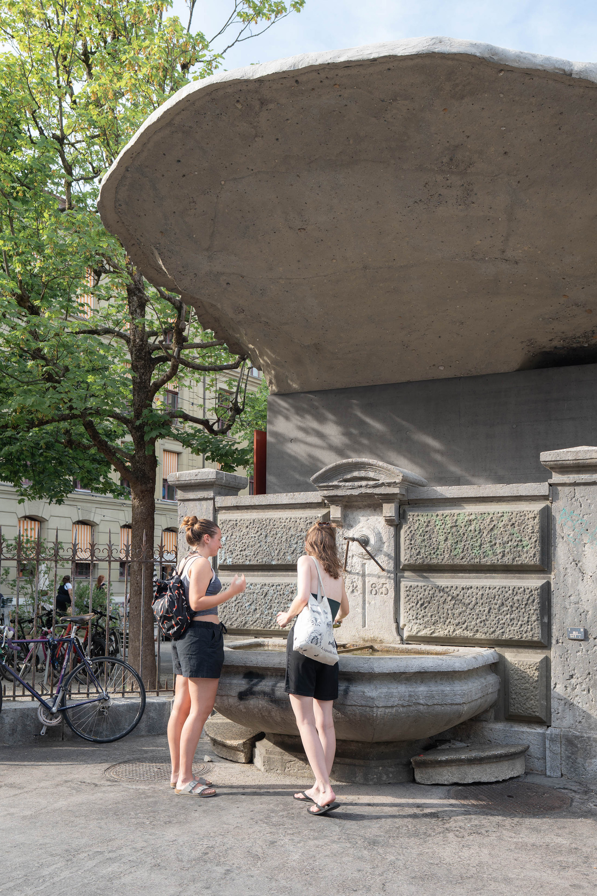
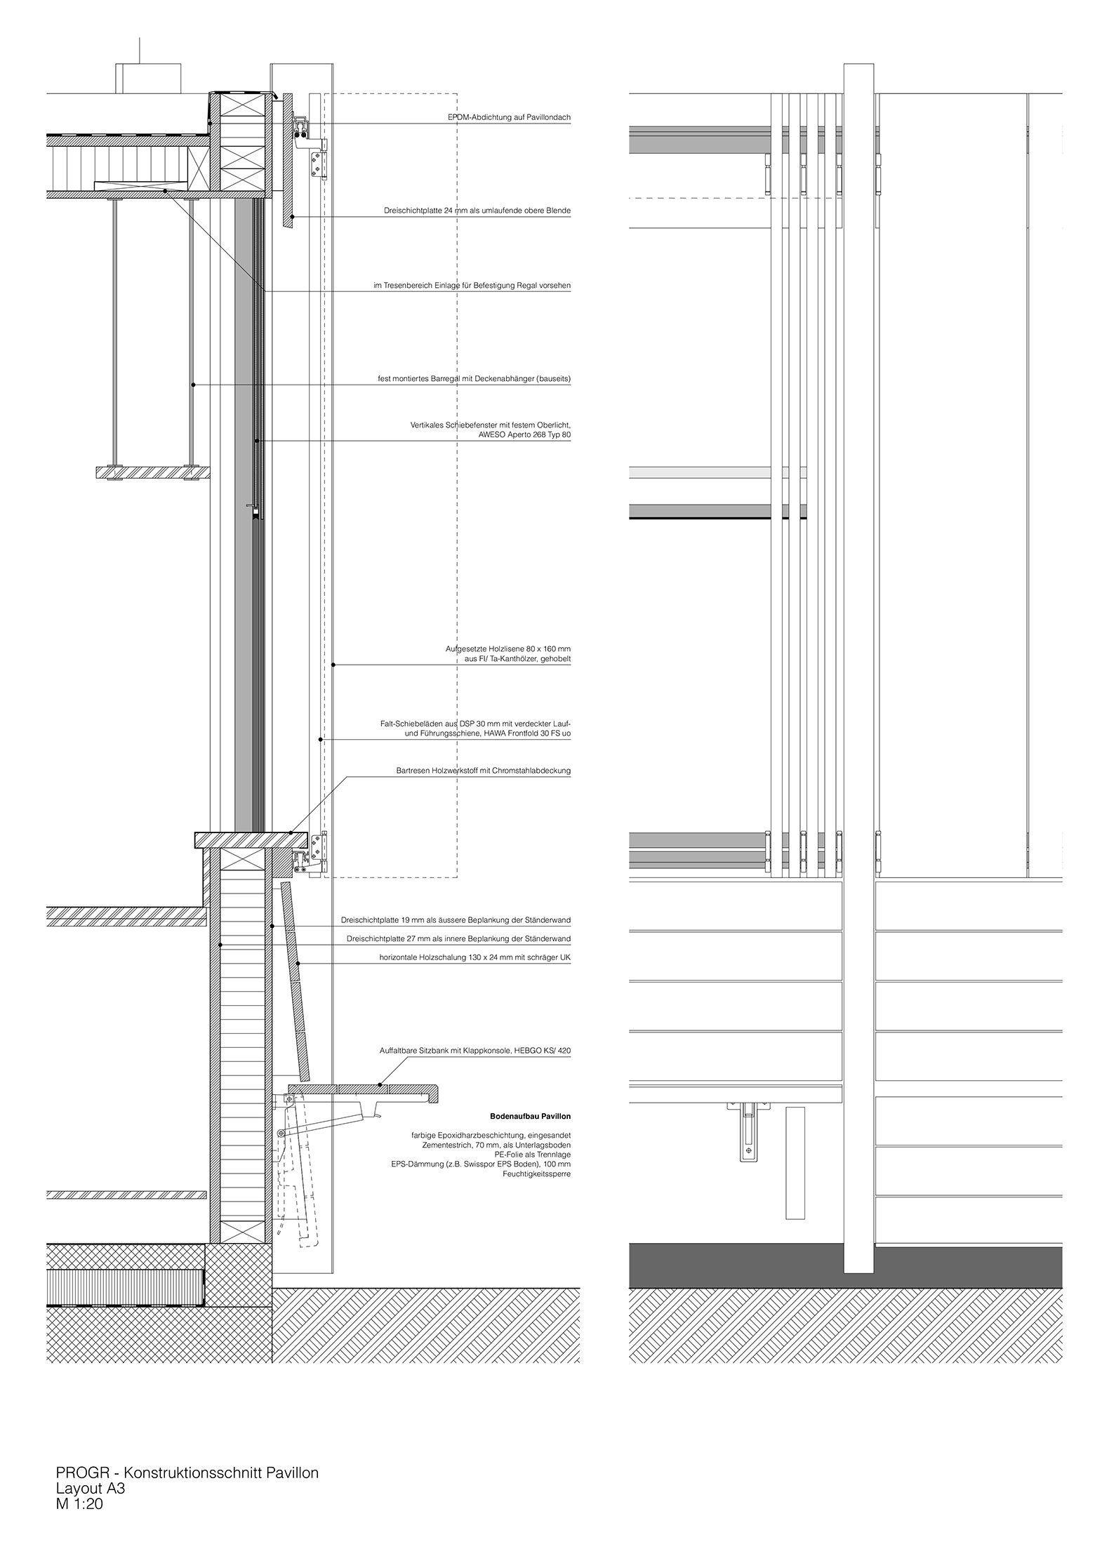
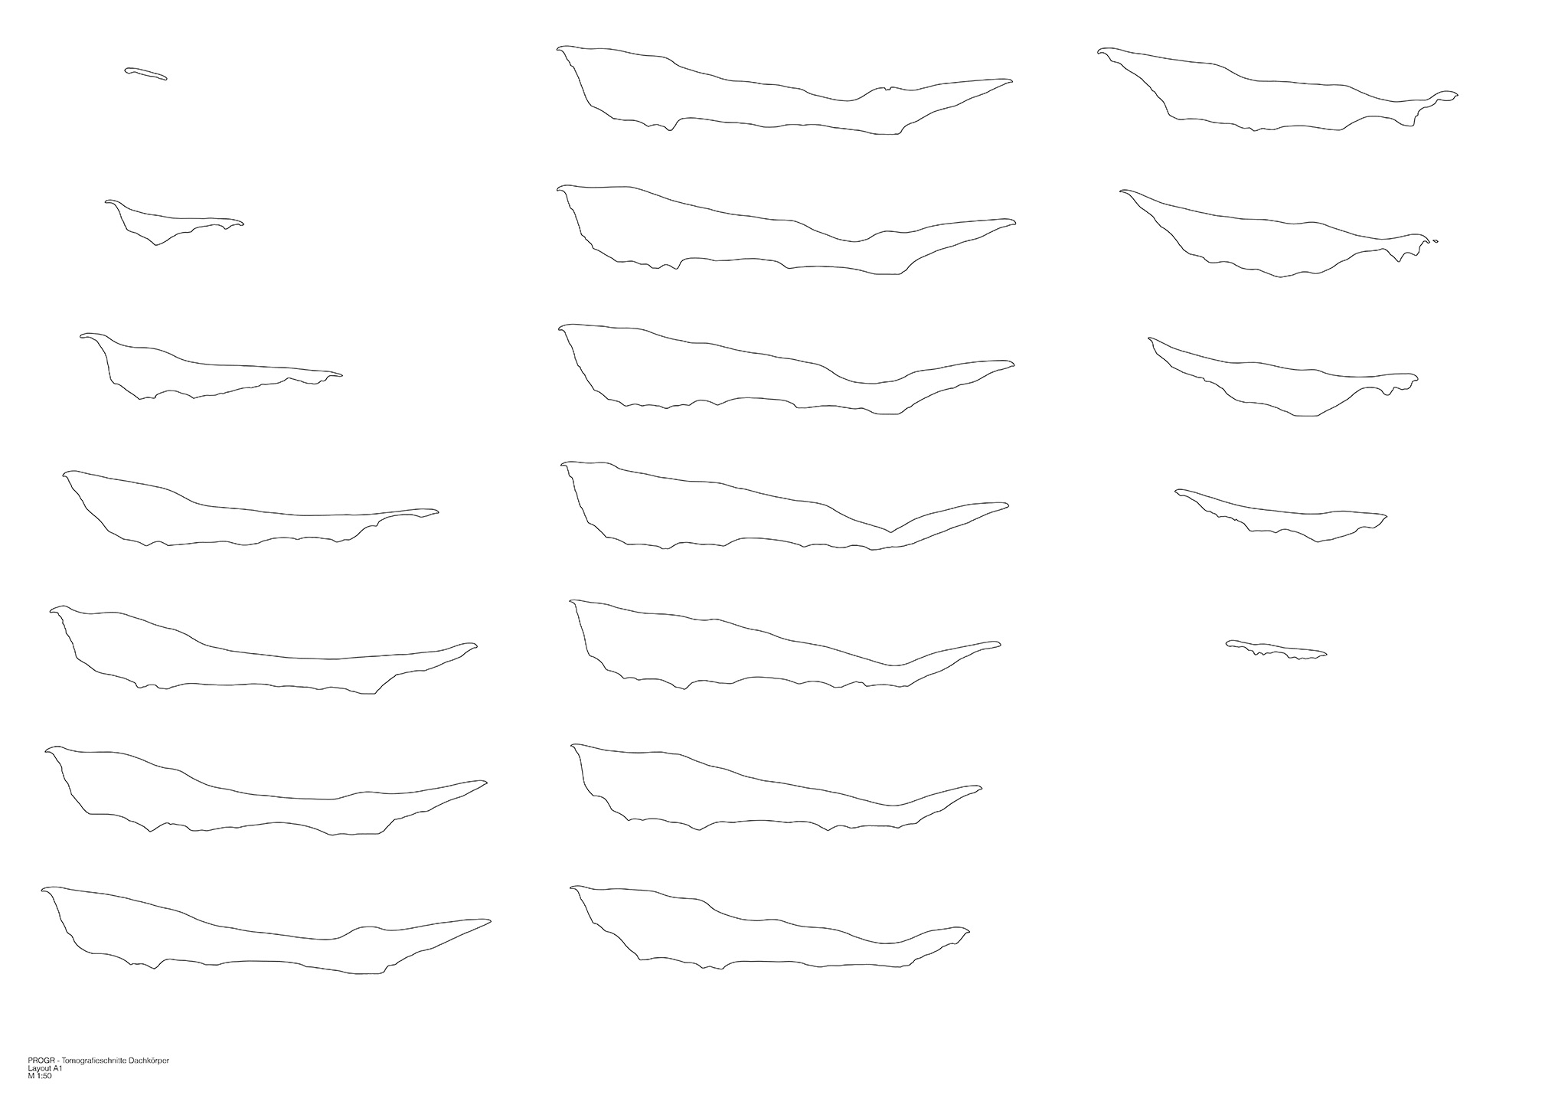
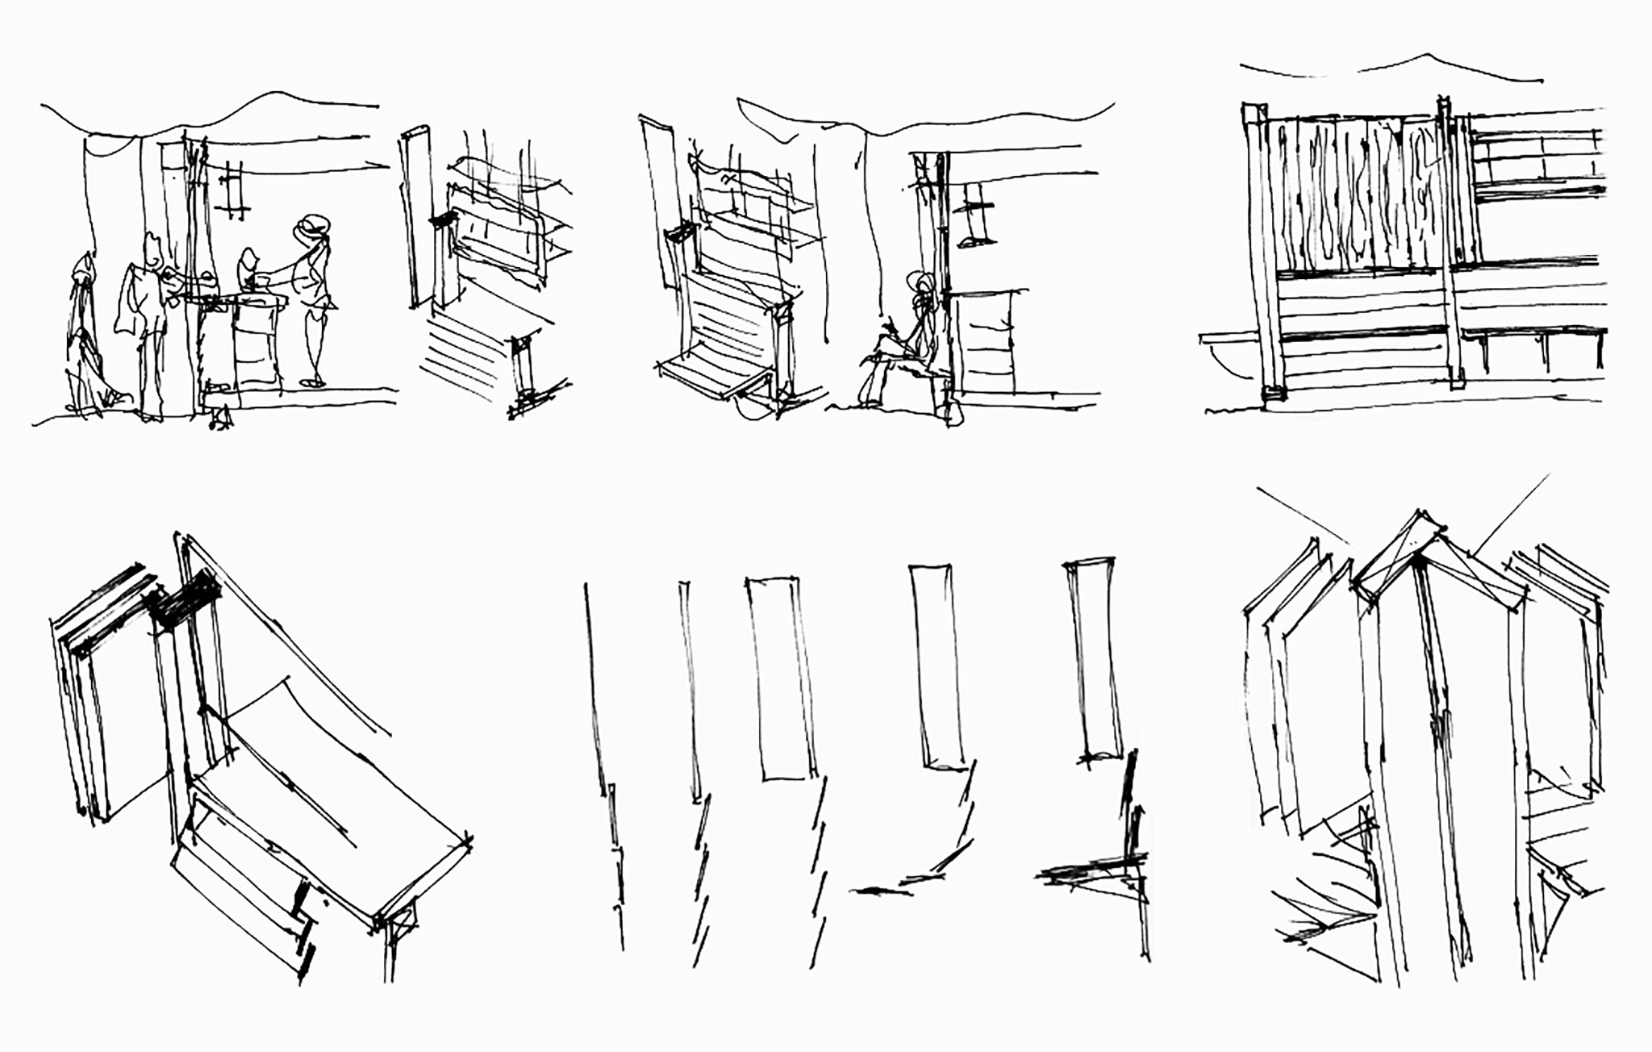
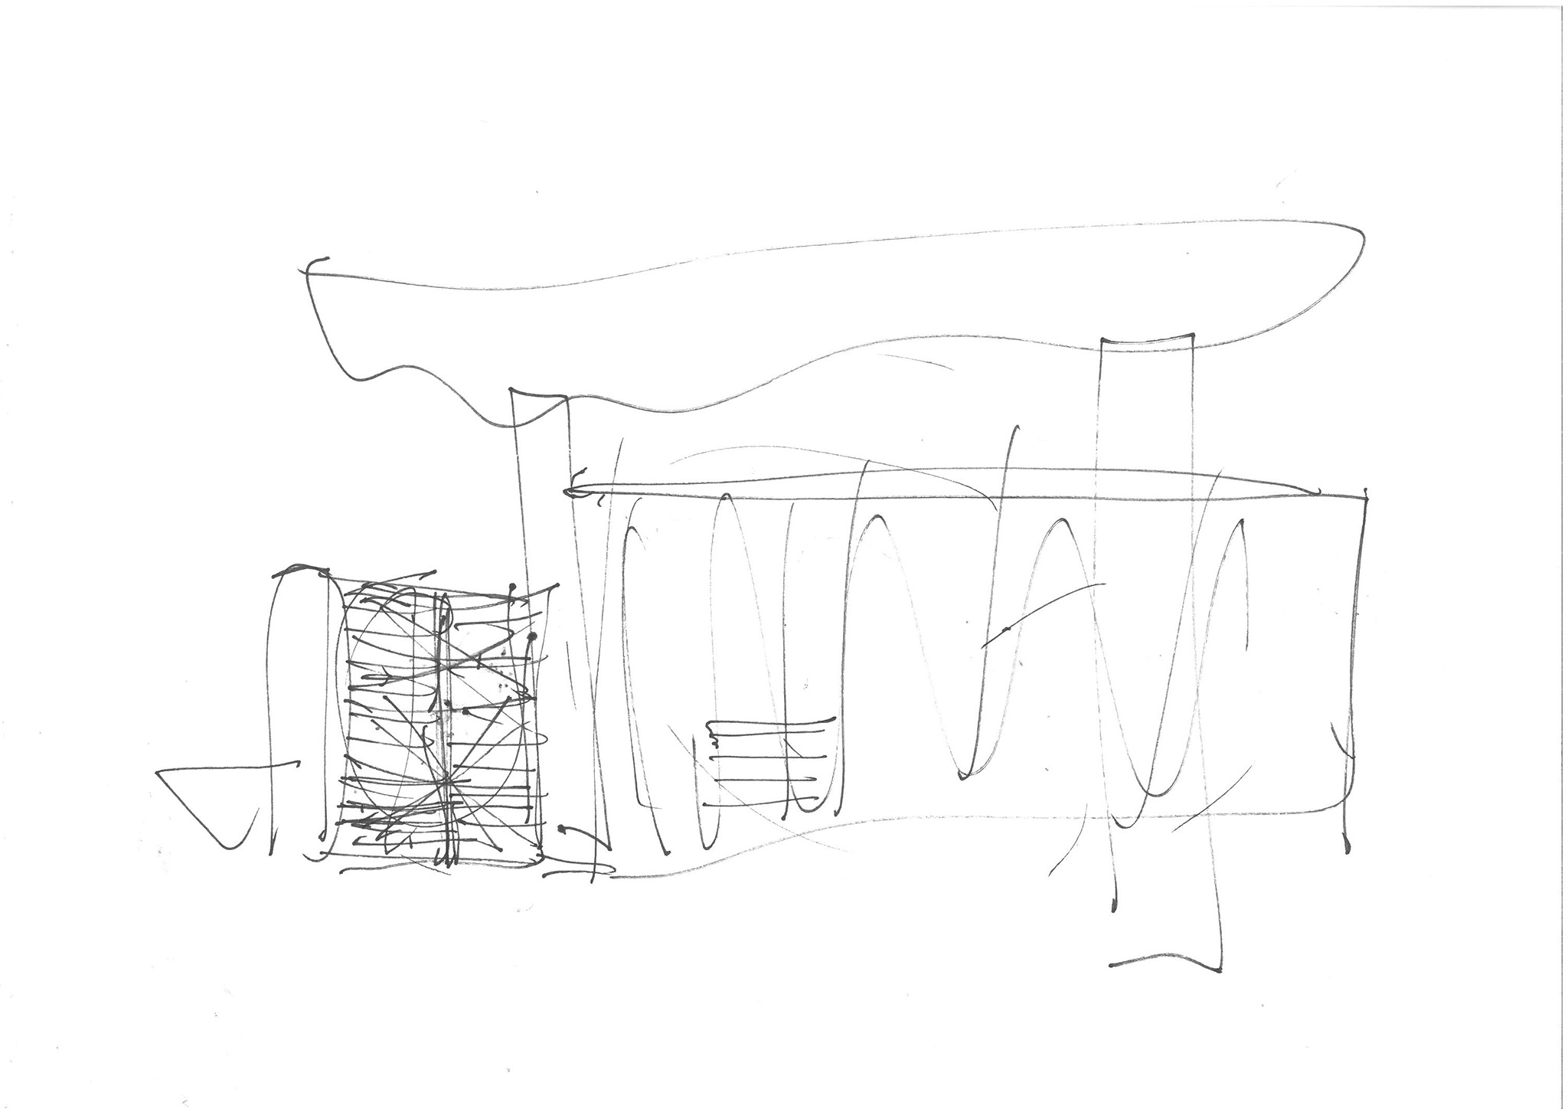
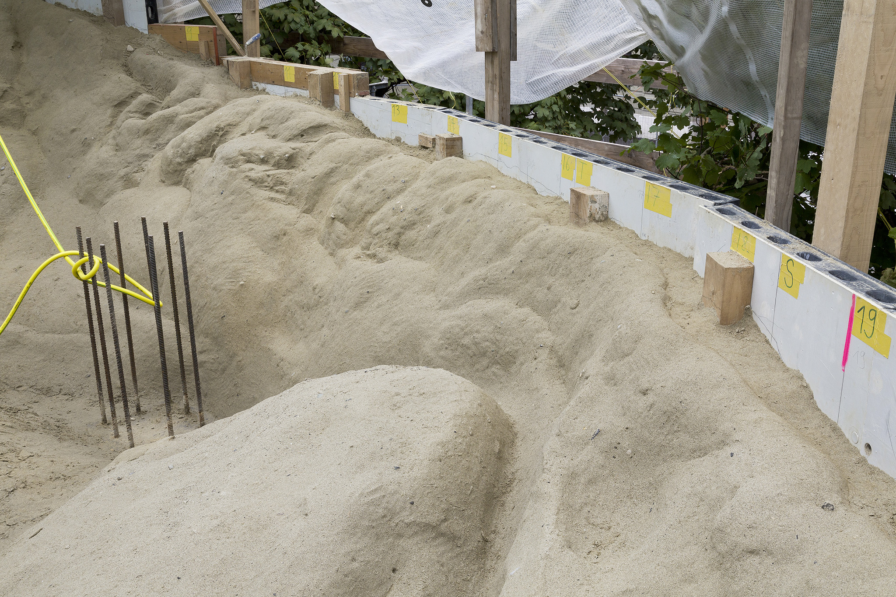
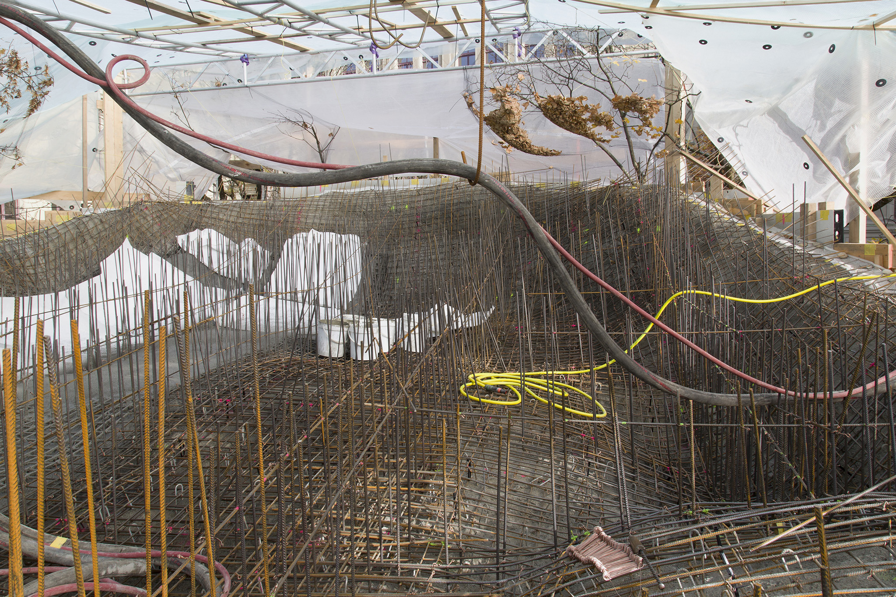
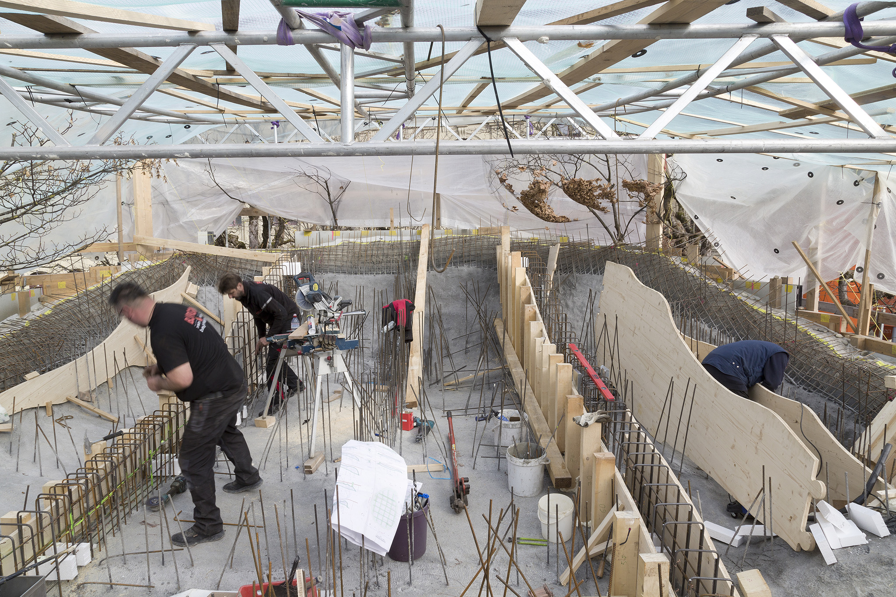
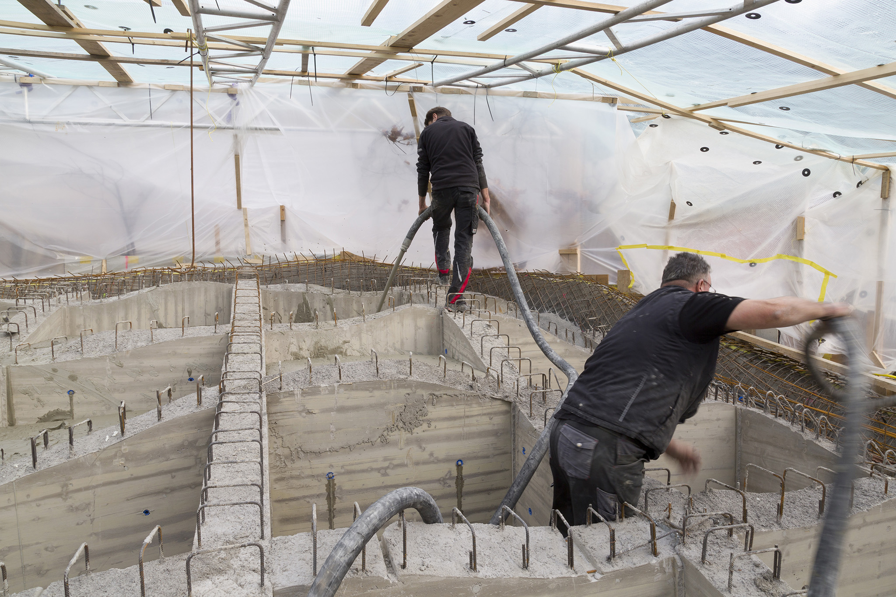
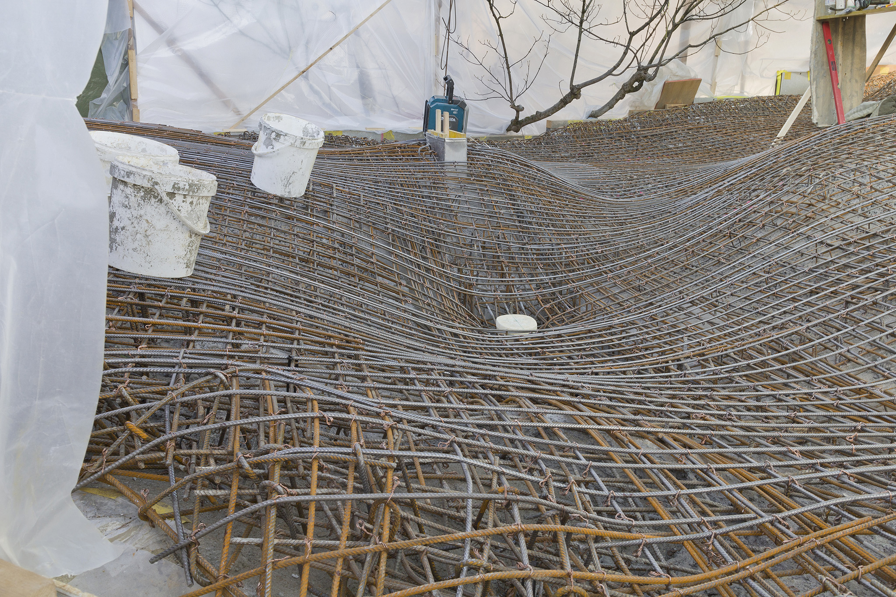
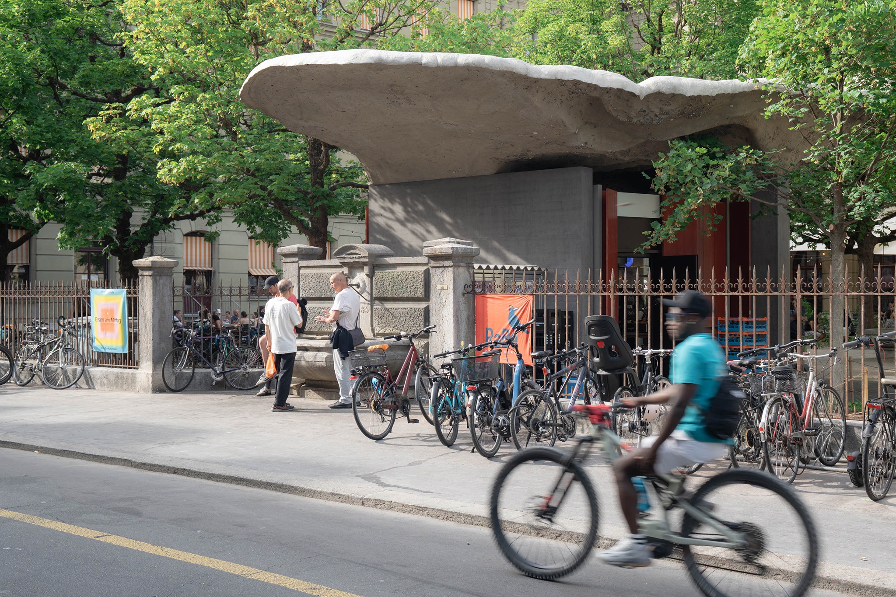
Located at the fence between the courtyard and the street, adjoining the back of the street-side fountain—from which a wall once divided the courtyard in half—the multi-part pavilion serves as a hinge that spatially articulates the historical separation between the former schoolyard and the public street and reinterprets it as a transition. The pavilion consists of a kiosk-style bar, a roof structure, a concrete slab, and two concrete columns; the existing fountain within the knee-high wall enclosing the courtyard; and two small storage rooms.
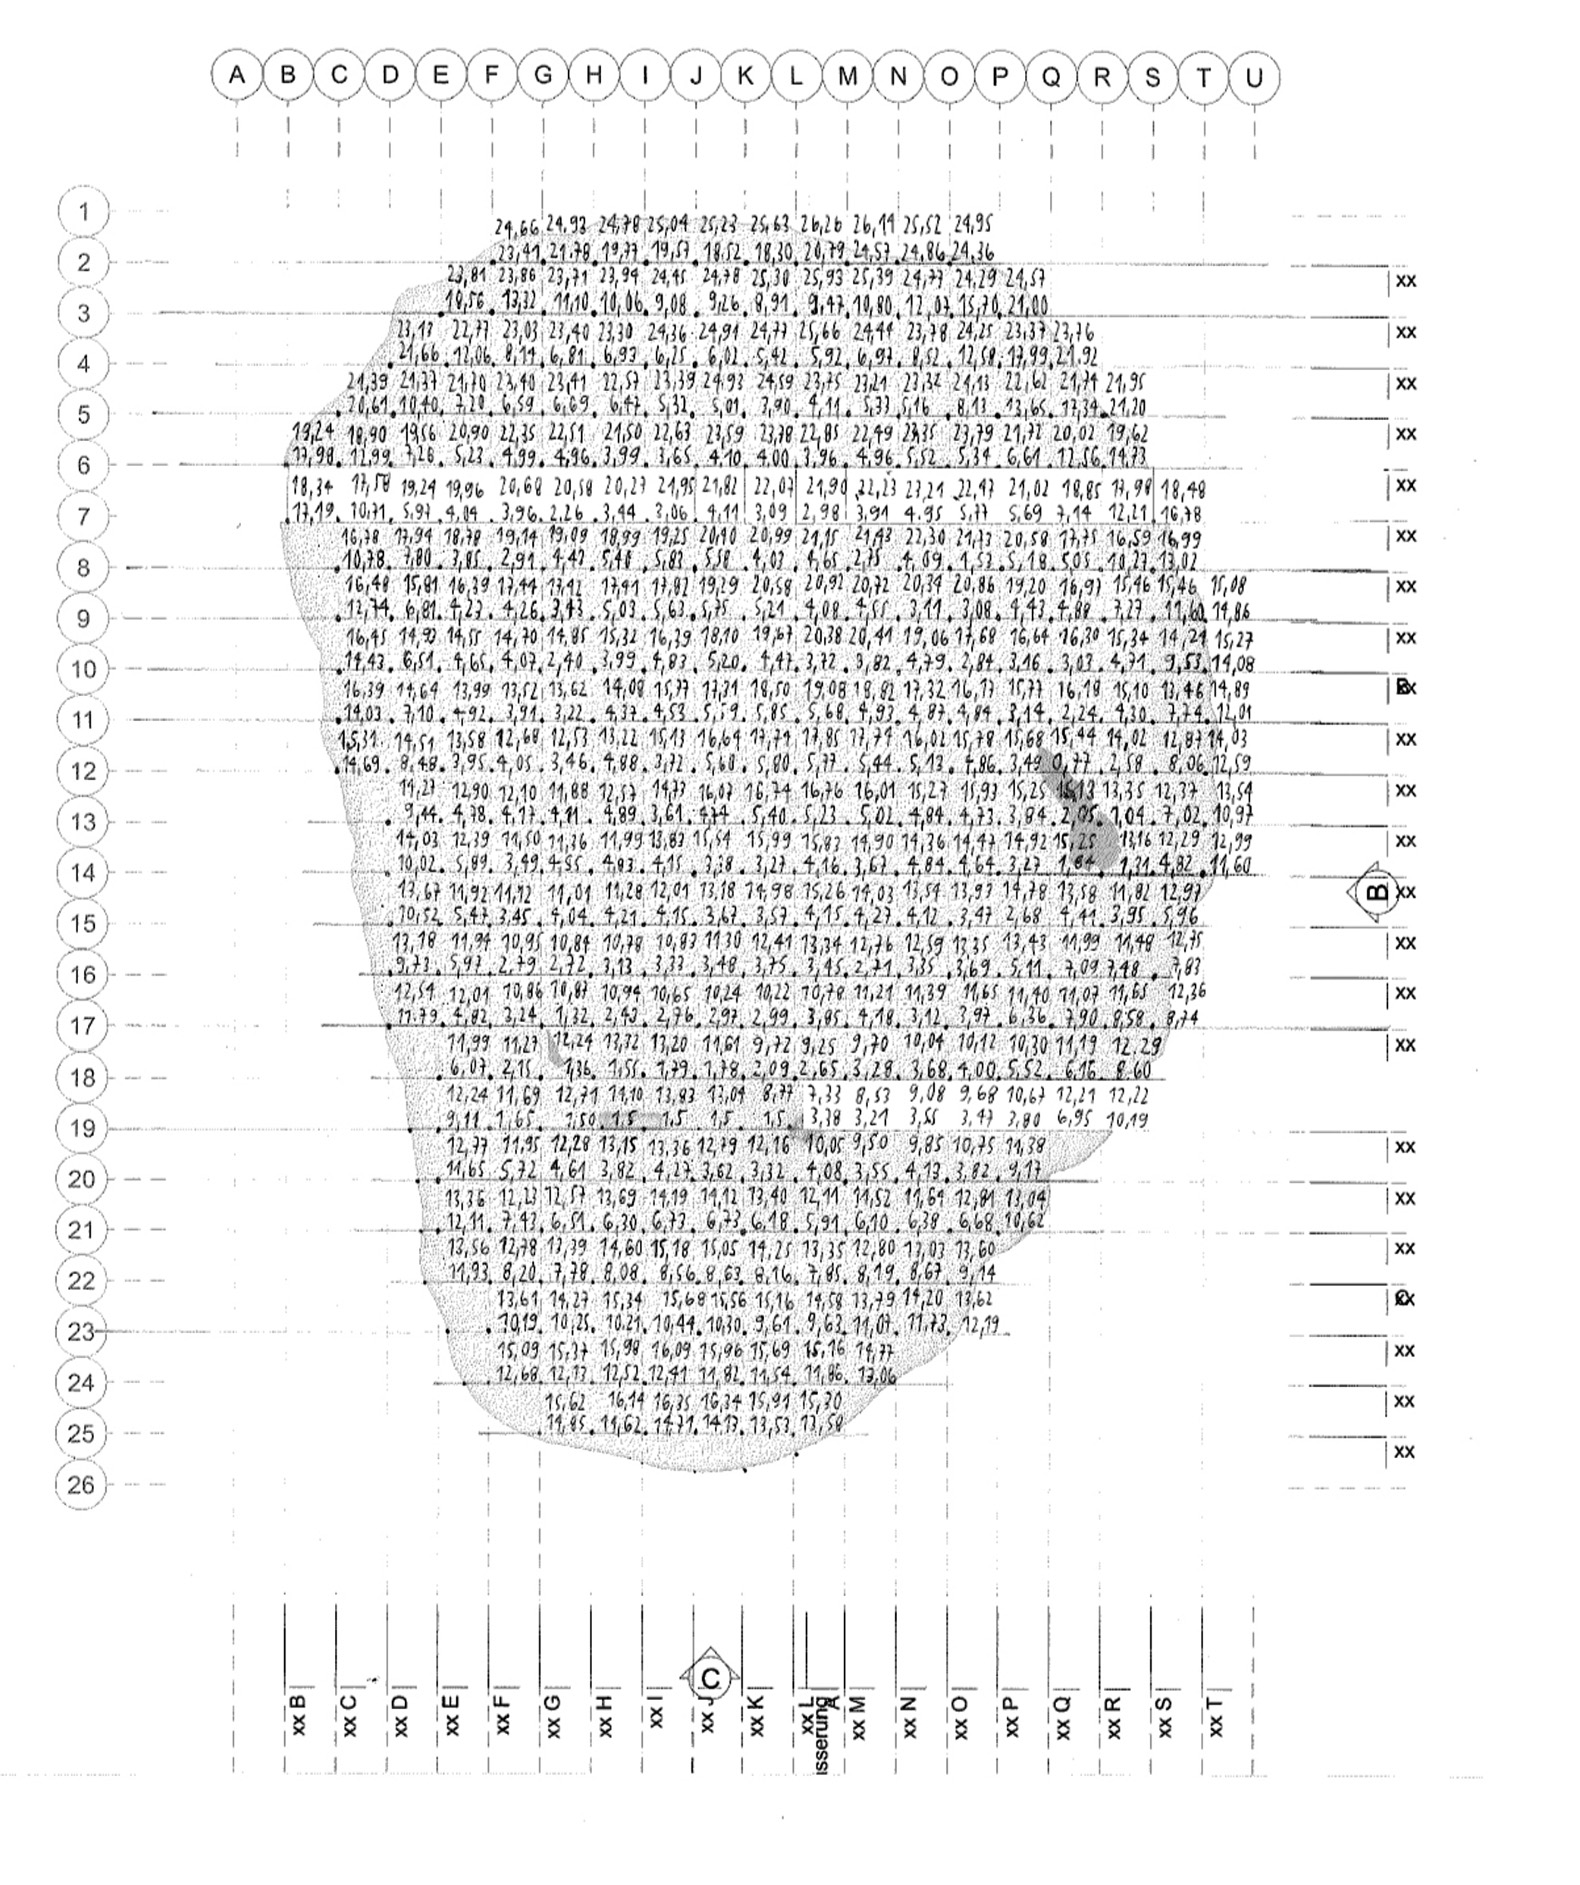
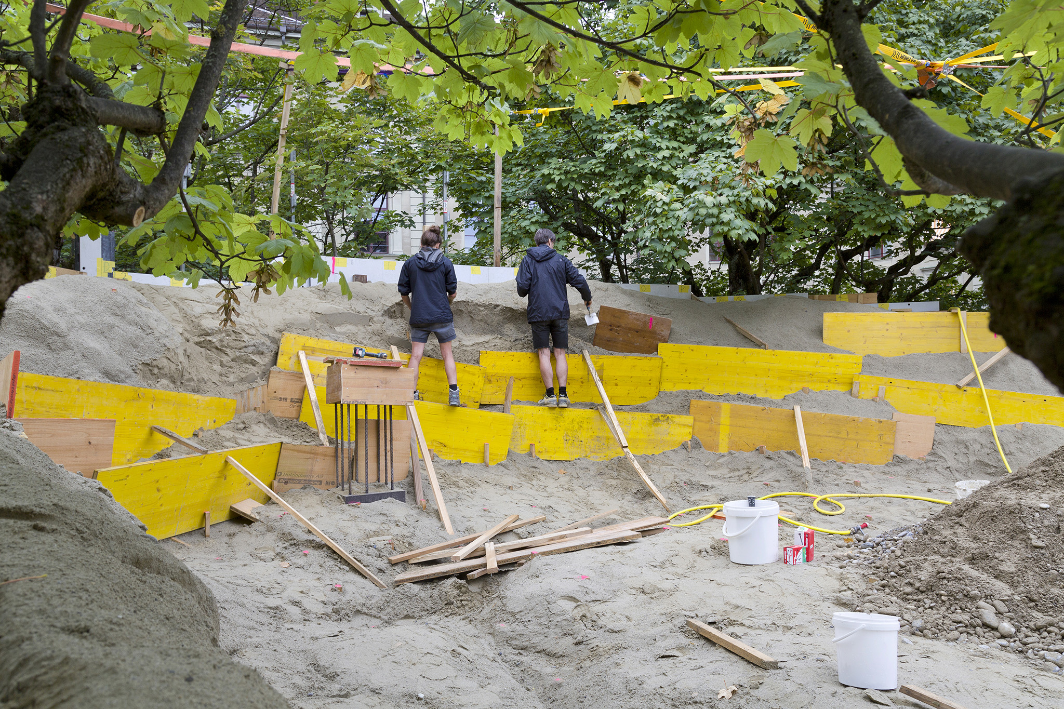
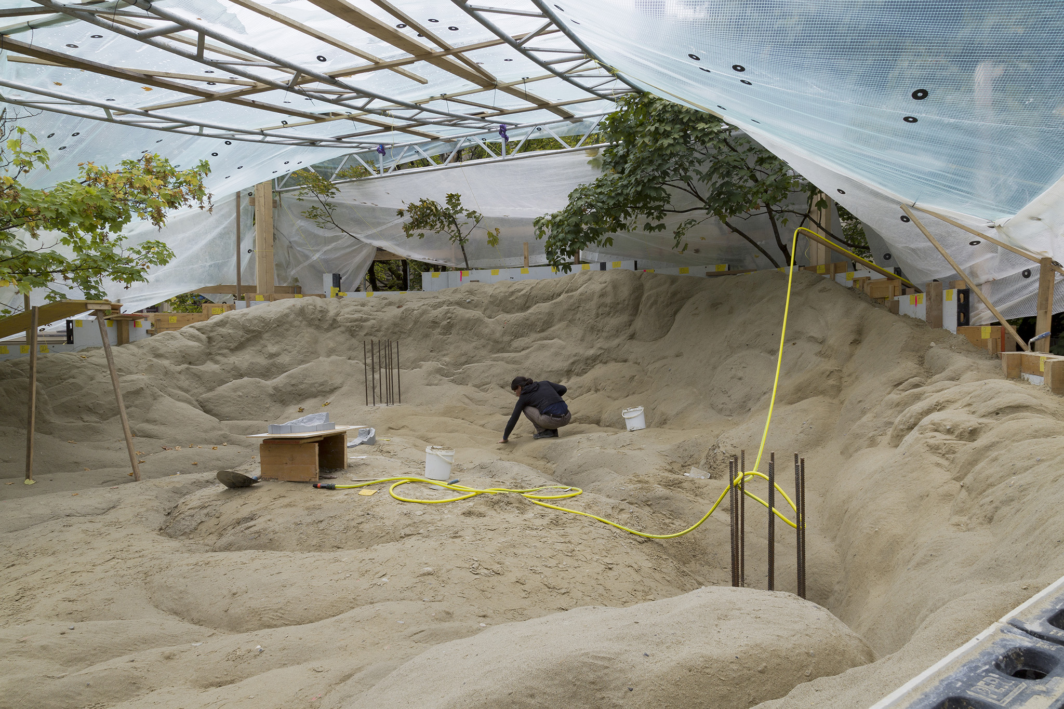
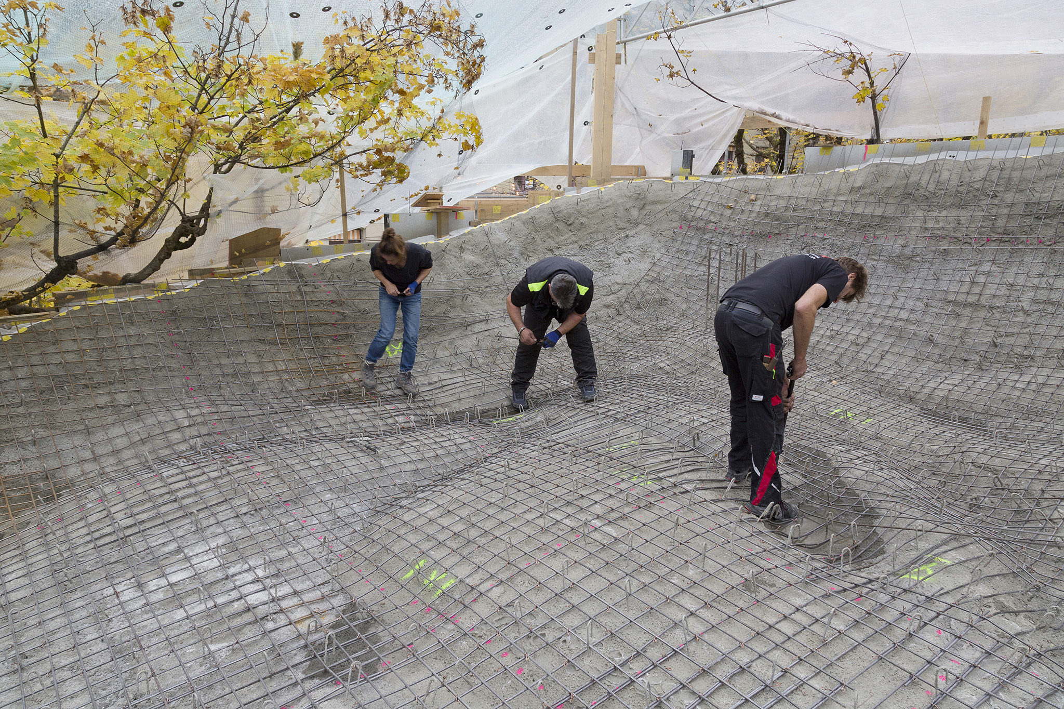
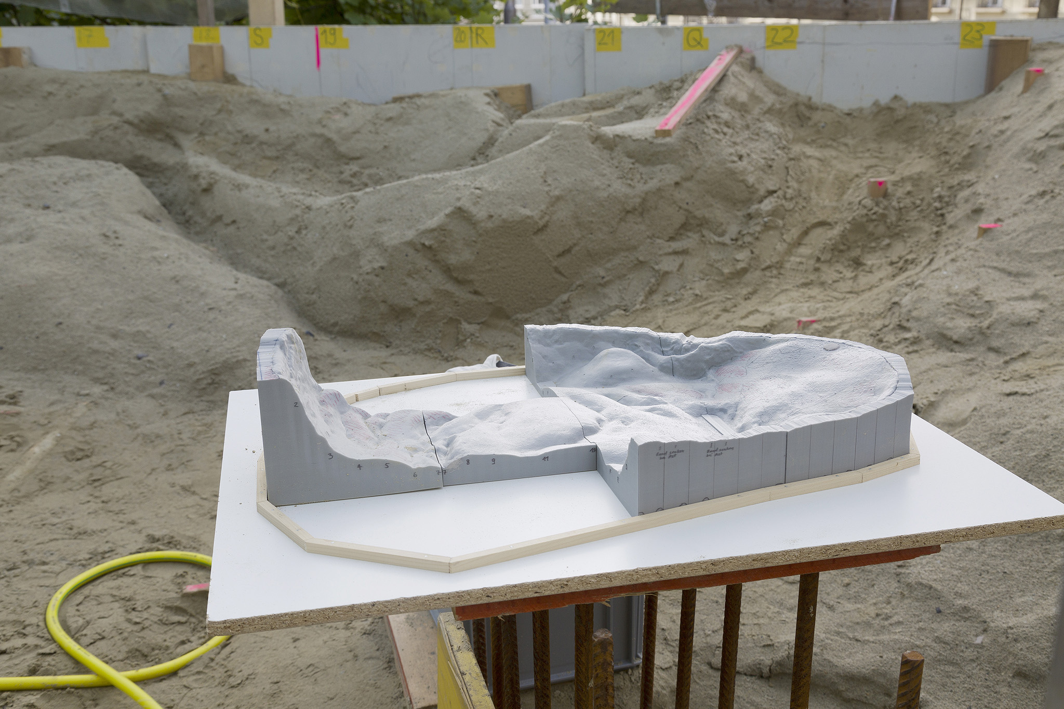
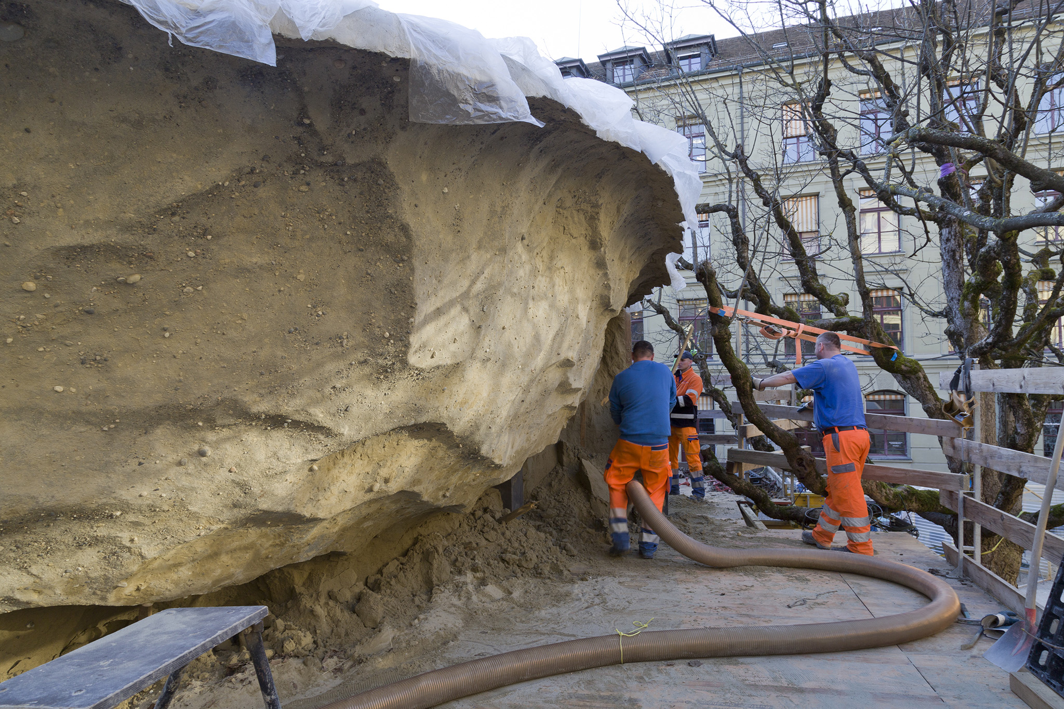
The various parts relate both to one another and to other elements in the (im)mediate vicinity. Its freely formed, sculptural roof—as both a sculpture and part of an architectural ensemble—shades the new kiosk bar in the courtyard and the existing fountain on the sidewalk. In this way, it physically connects the courtyard with the street and, as a seemingly floating structure that extends into the street alignment, becomes a spatially striking feature. The three simple, geometrically sharp-edged concrete elements that support the roof structure serve as links between the sculpture, the kiosk bar situated beneath it, and the existing architectural fragments of the former dividing wall. Inside the courtyard, the pavilion, with its gastronomic function, creates a social focal point in all directions, while all around it a cohesive, open space for encounters and relaxation unfolds.
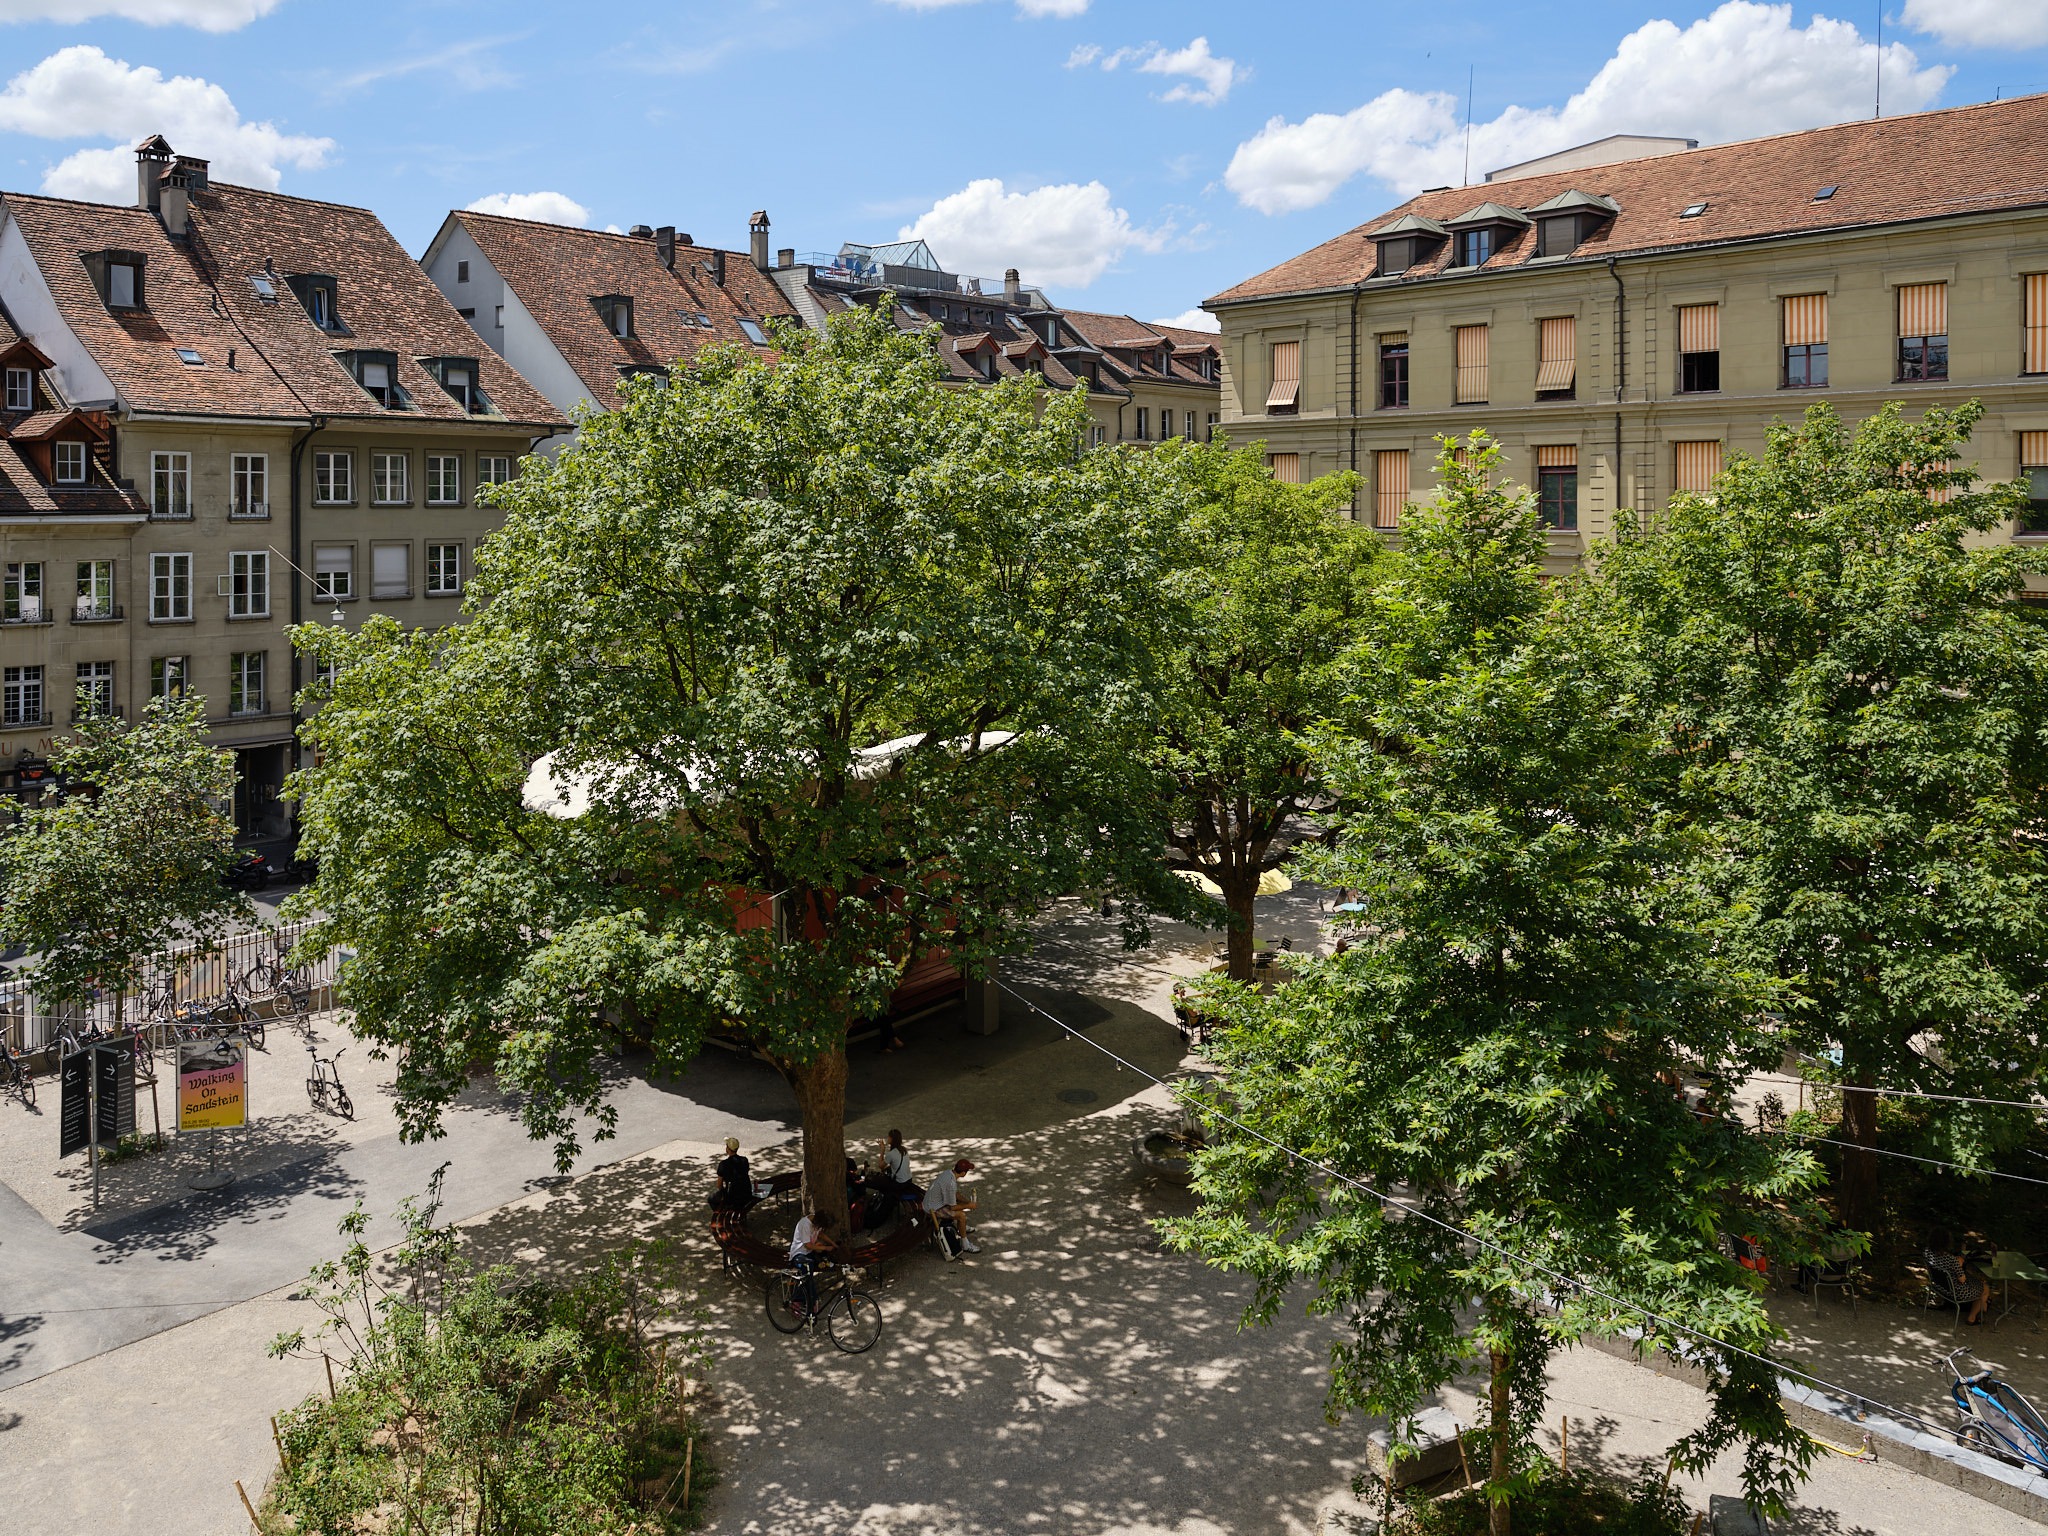
The pavilion’s ambiguity and spatial integration are reflected in the autonomy of its components. This creates an open network of relationships through which users can continually experience and discover new perspectives, relationships, (dis)orders, and spatial logics of the PROGR, Speichergasse, and the surrounding Bern Old Town.