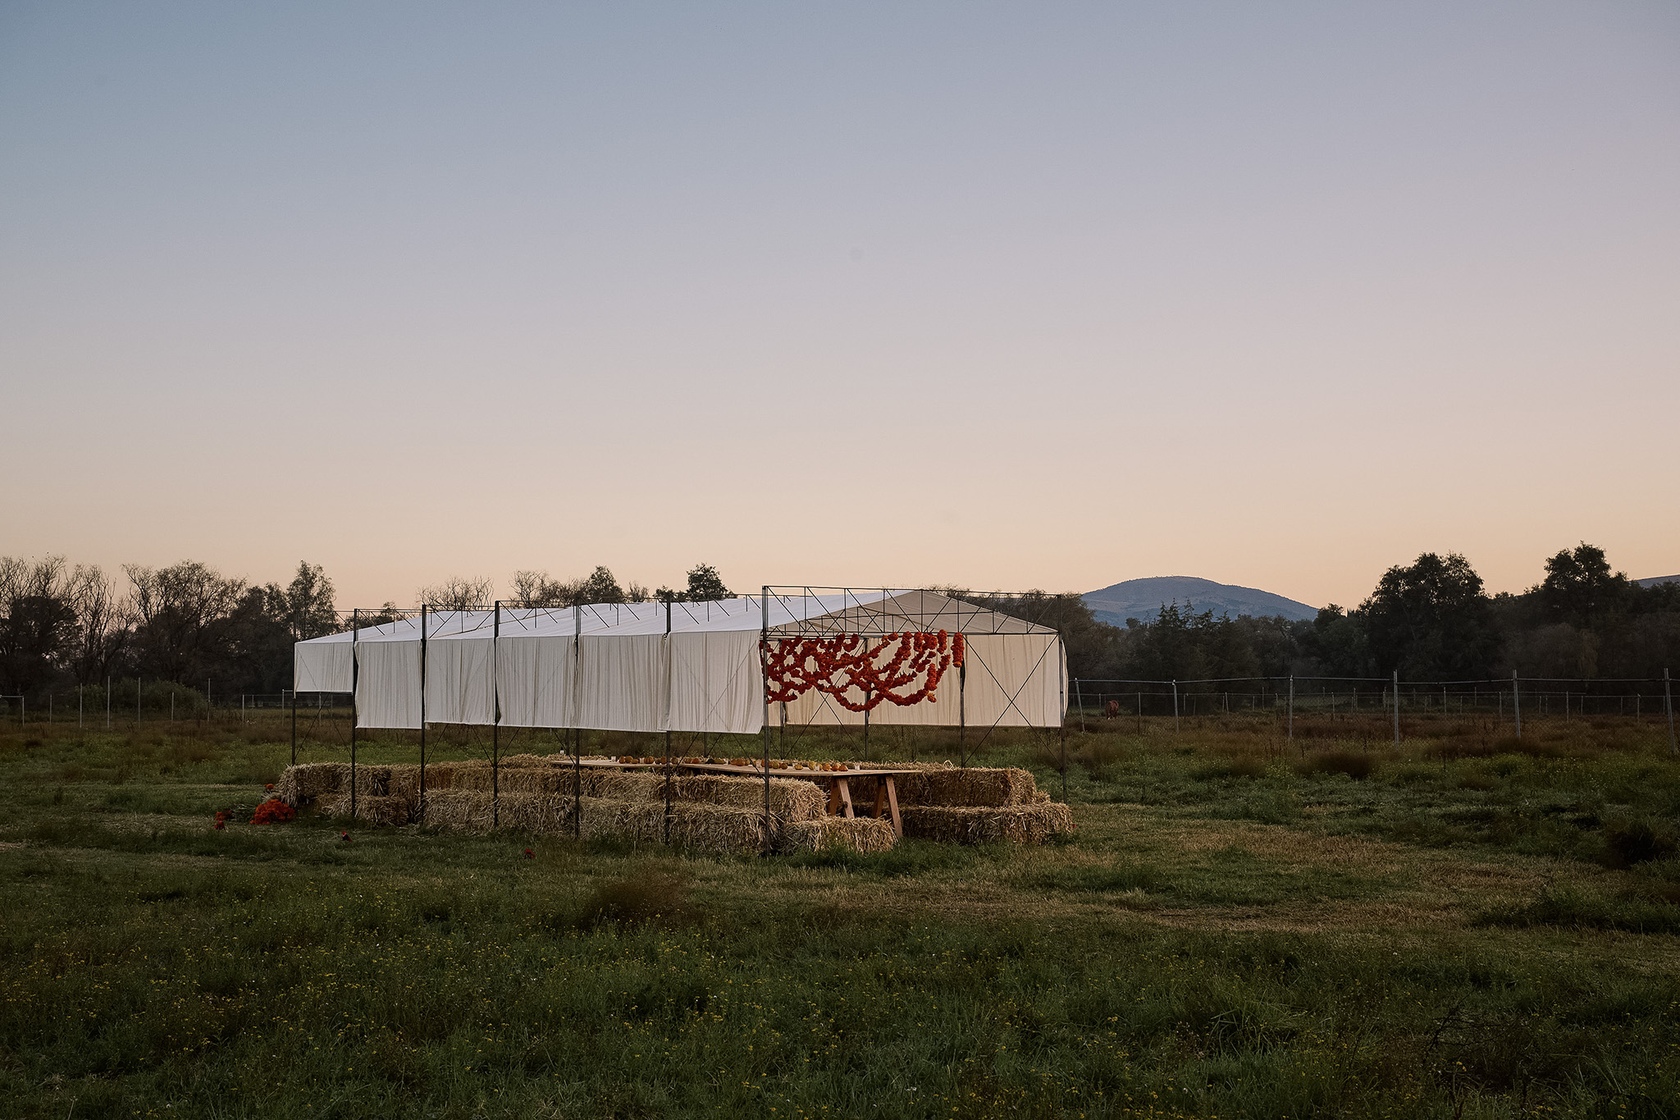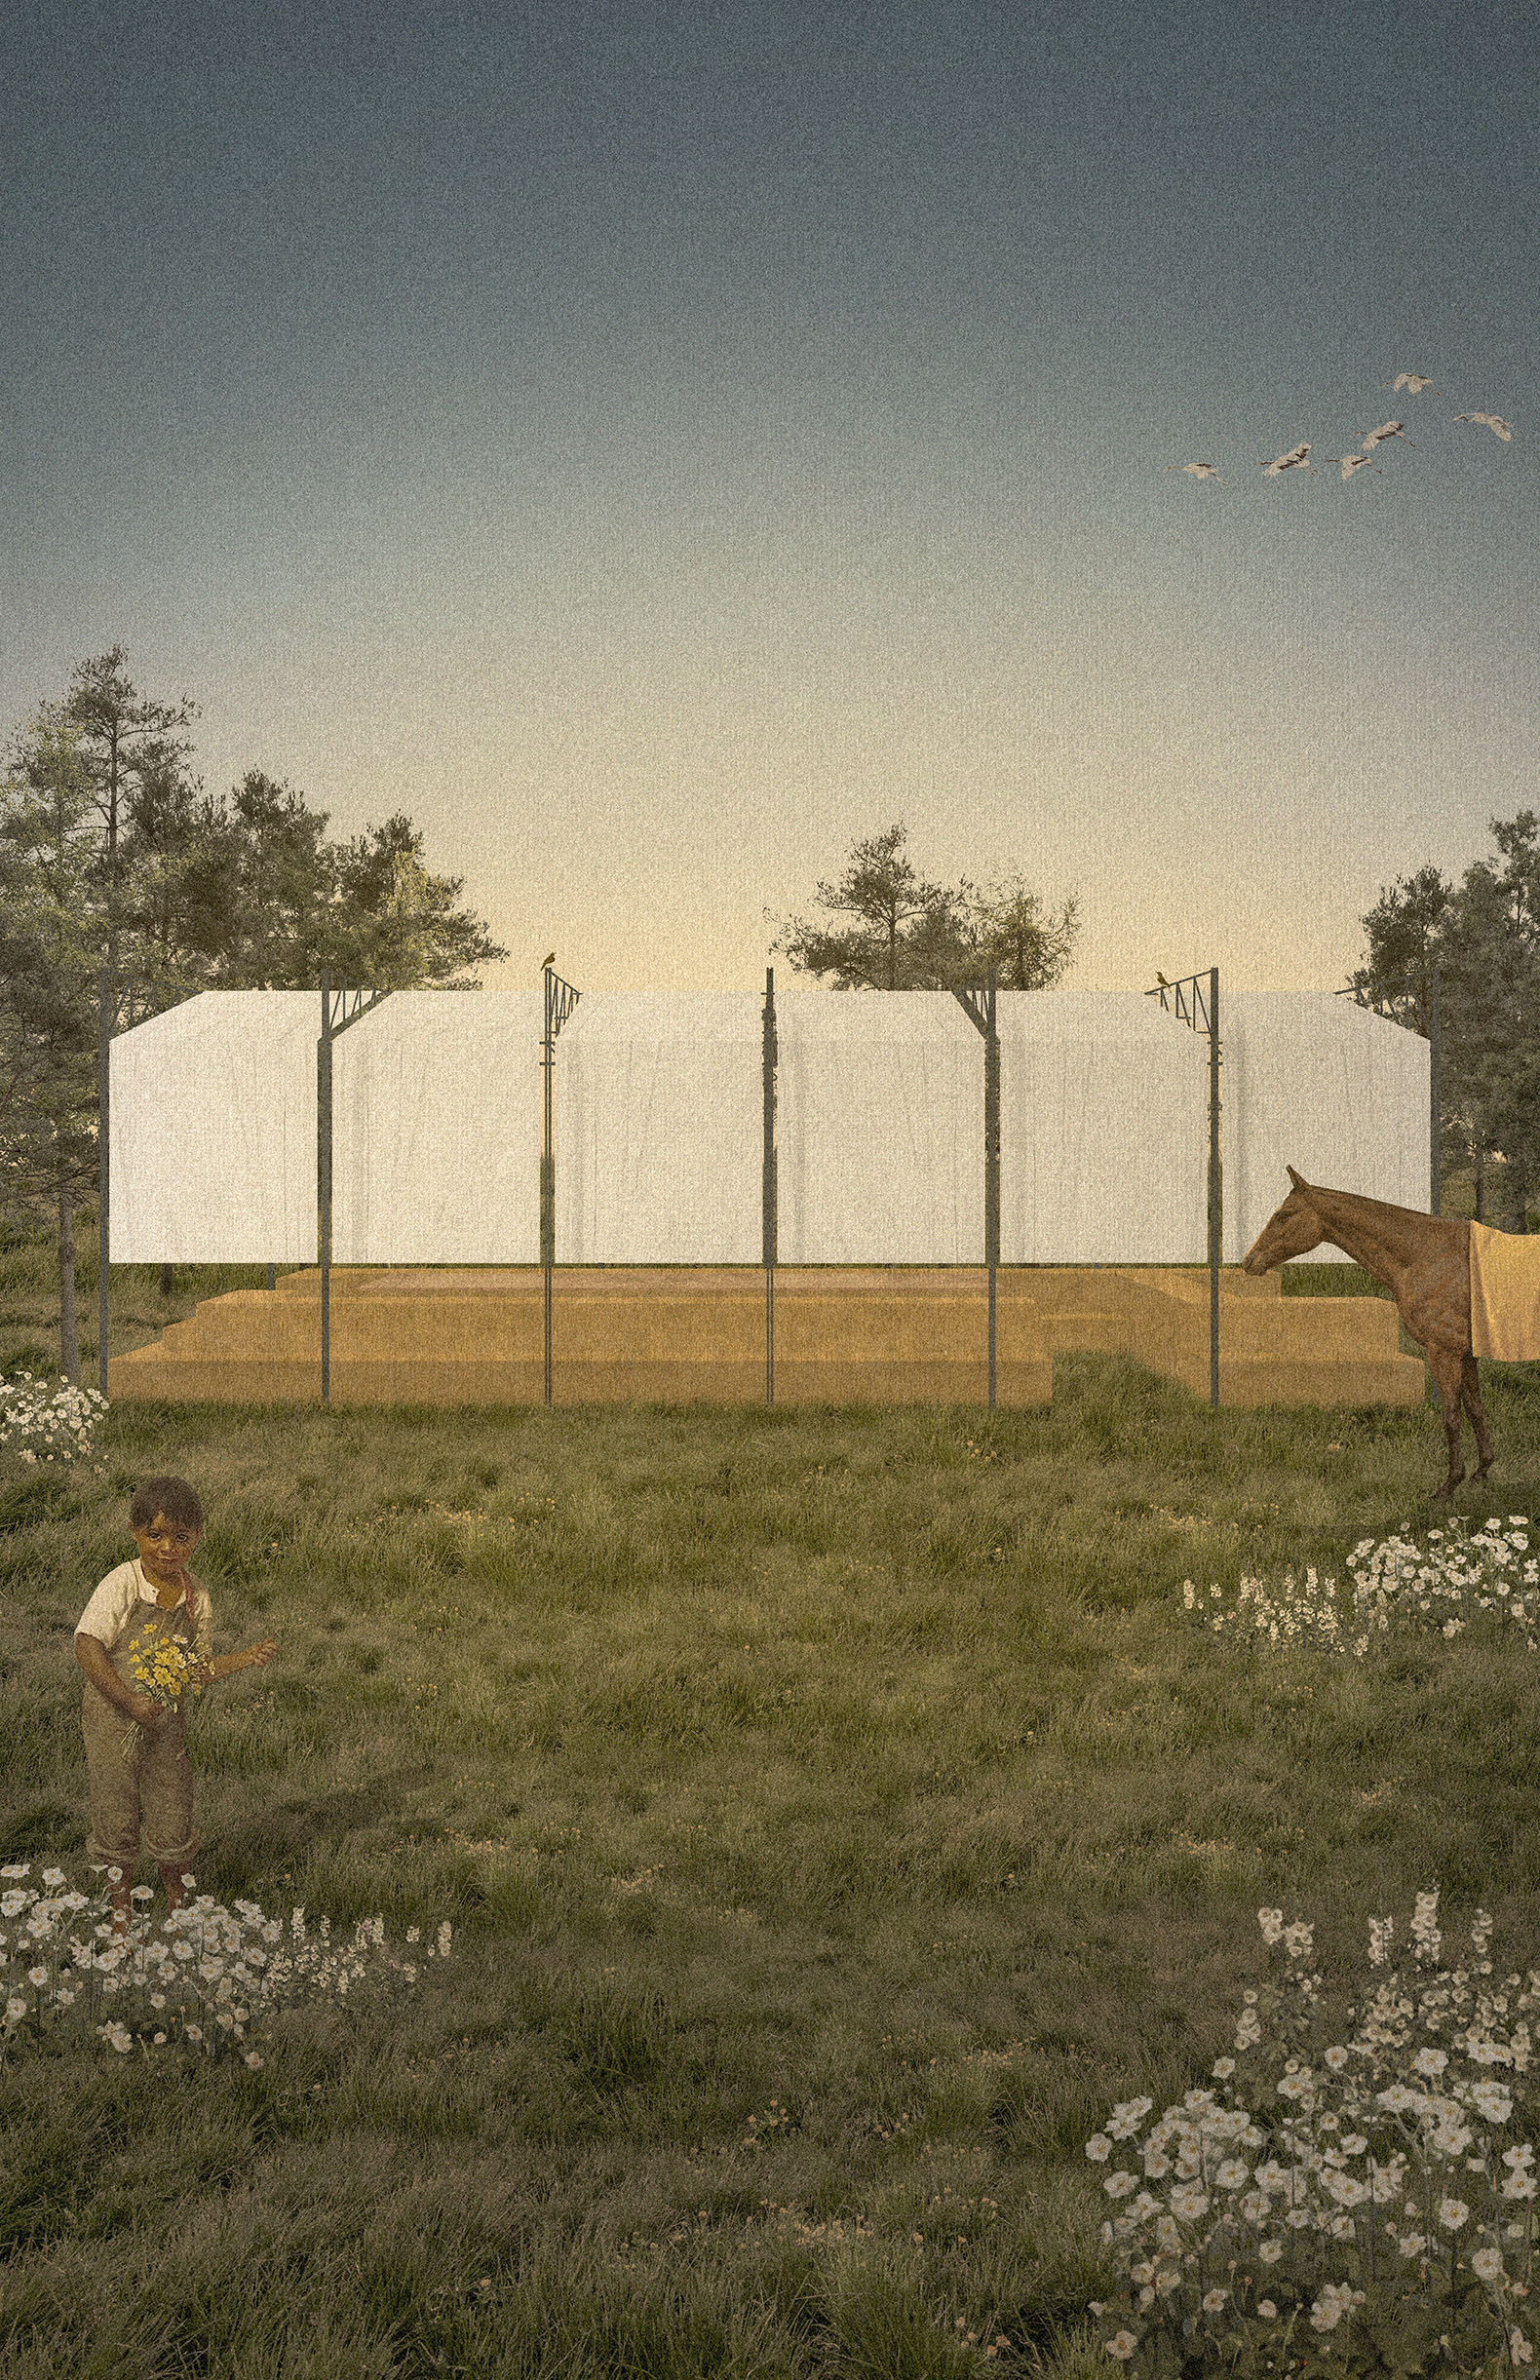
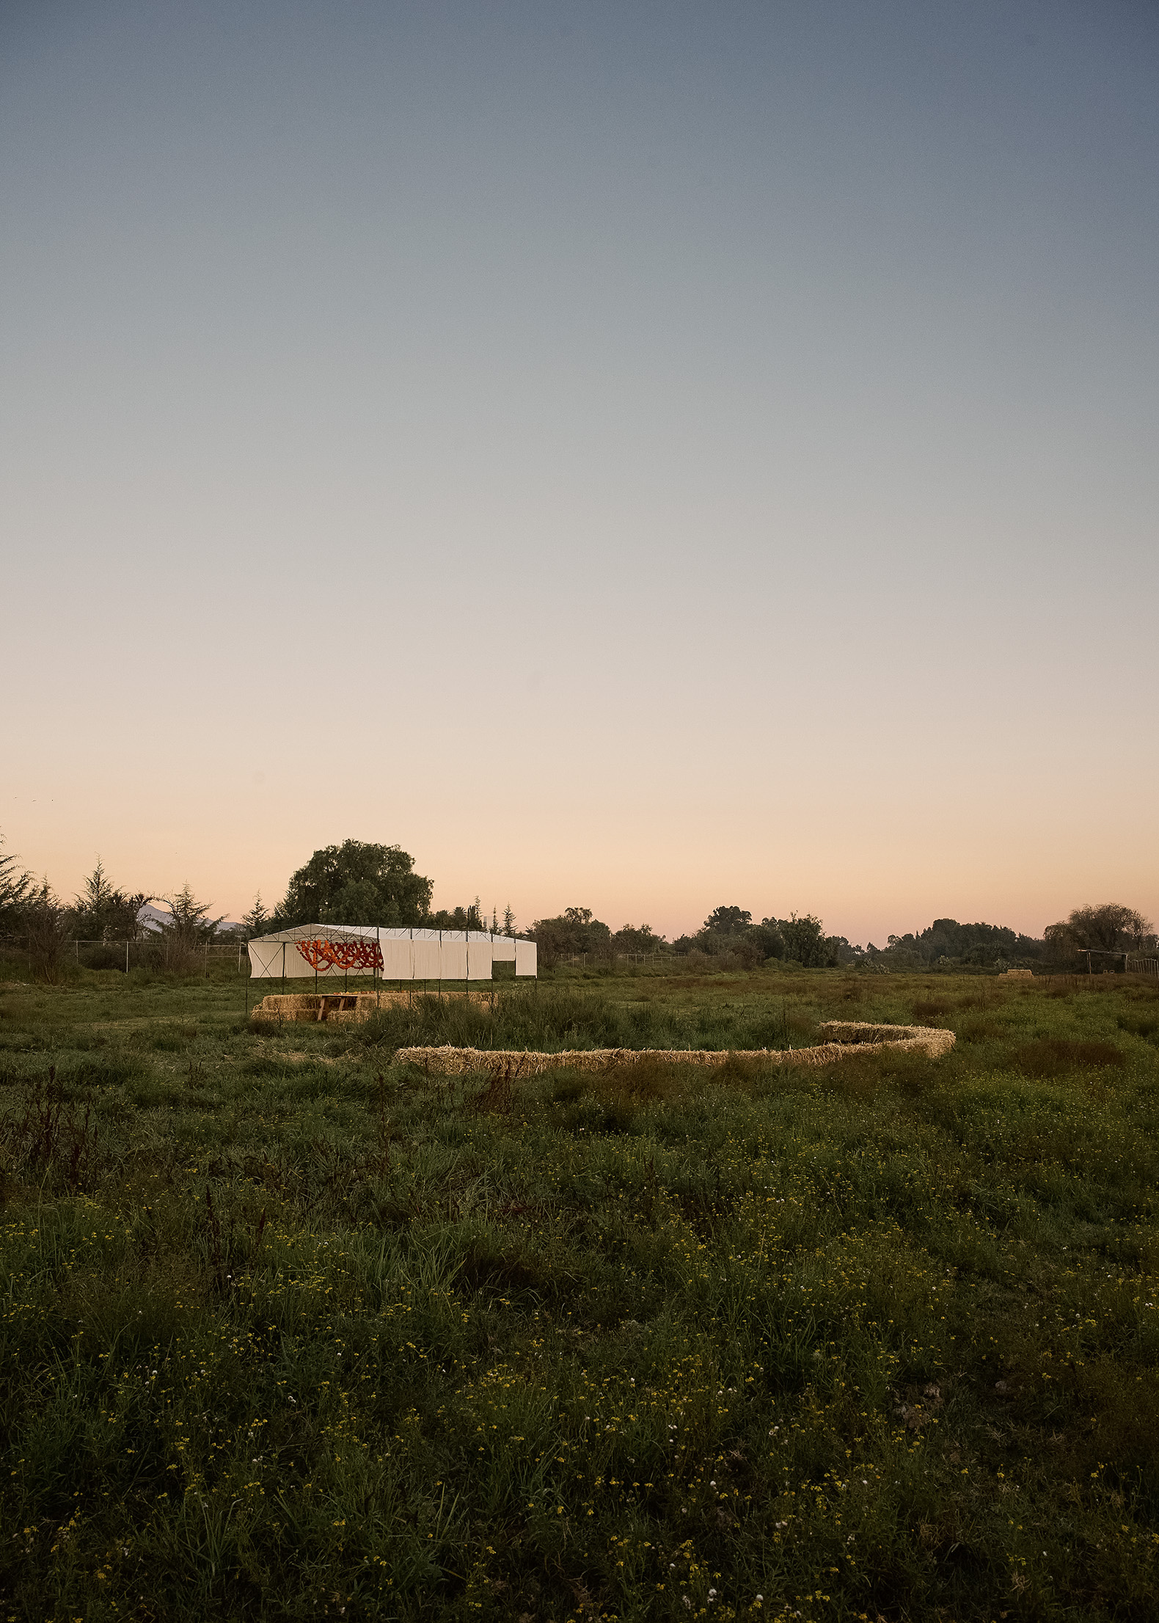
COLAR Colectivo de Arquitectura has designed the Cempasúchil Pavilion, a temporary structure born from the need to provide shade and shelter for four days in a rural pasture in Tulancingo, Mexico.

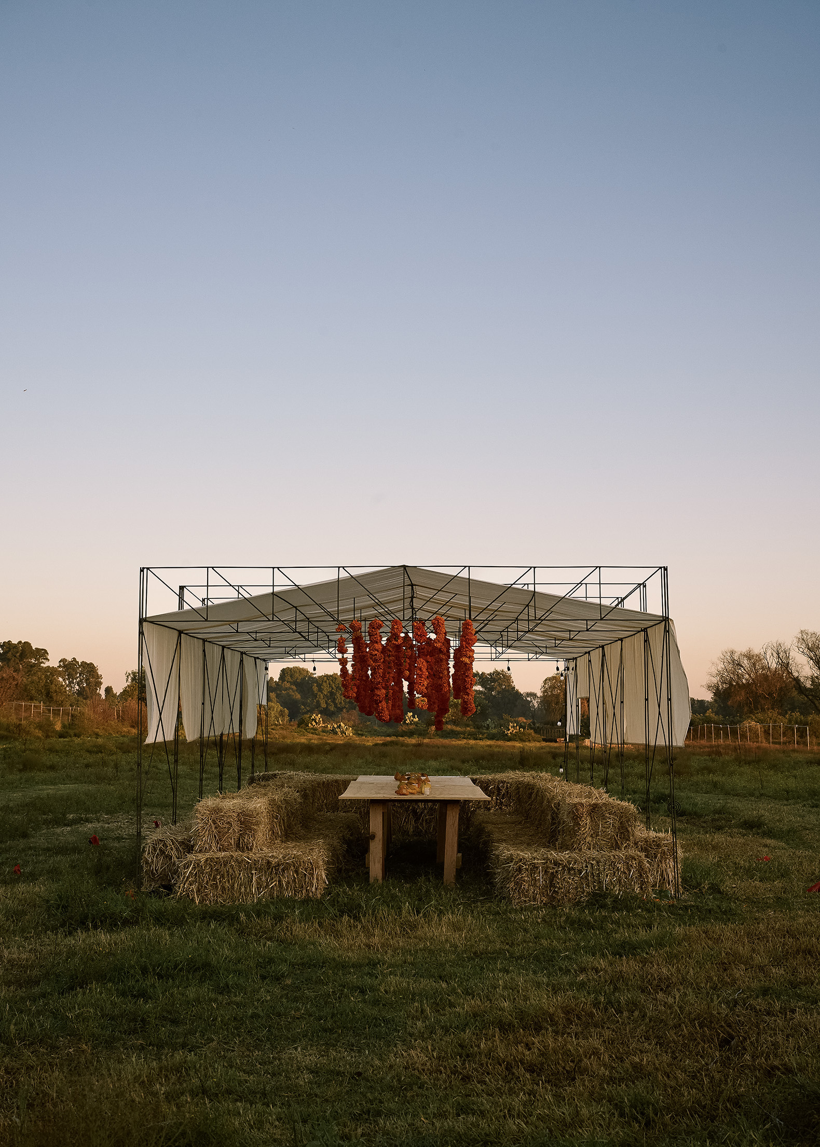
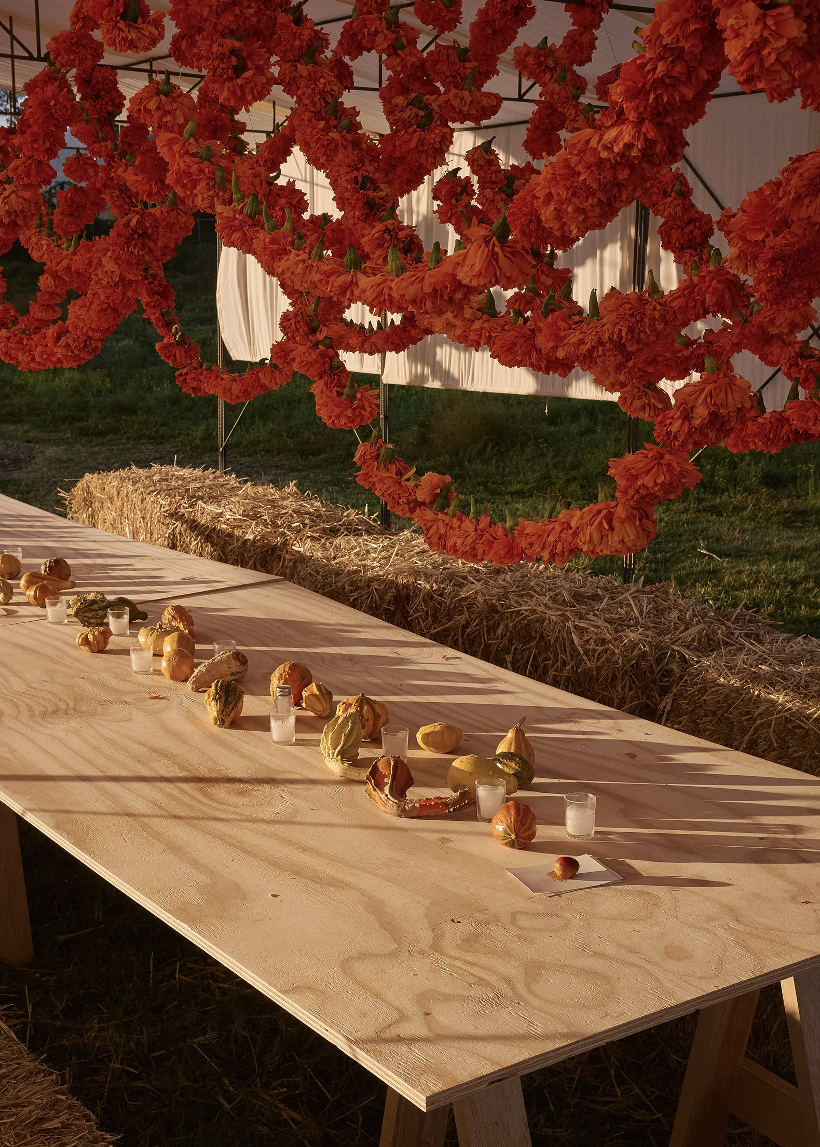
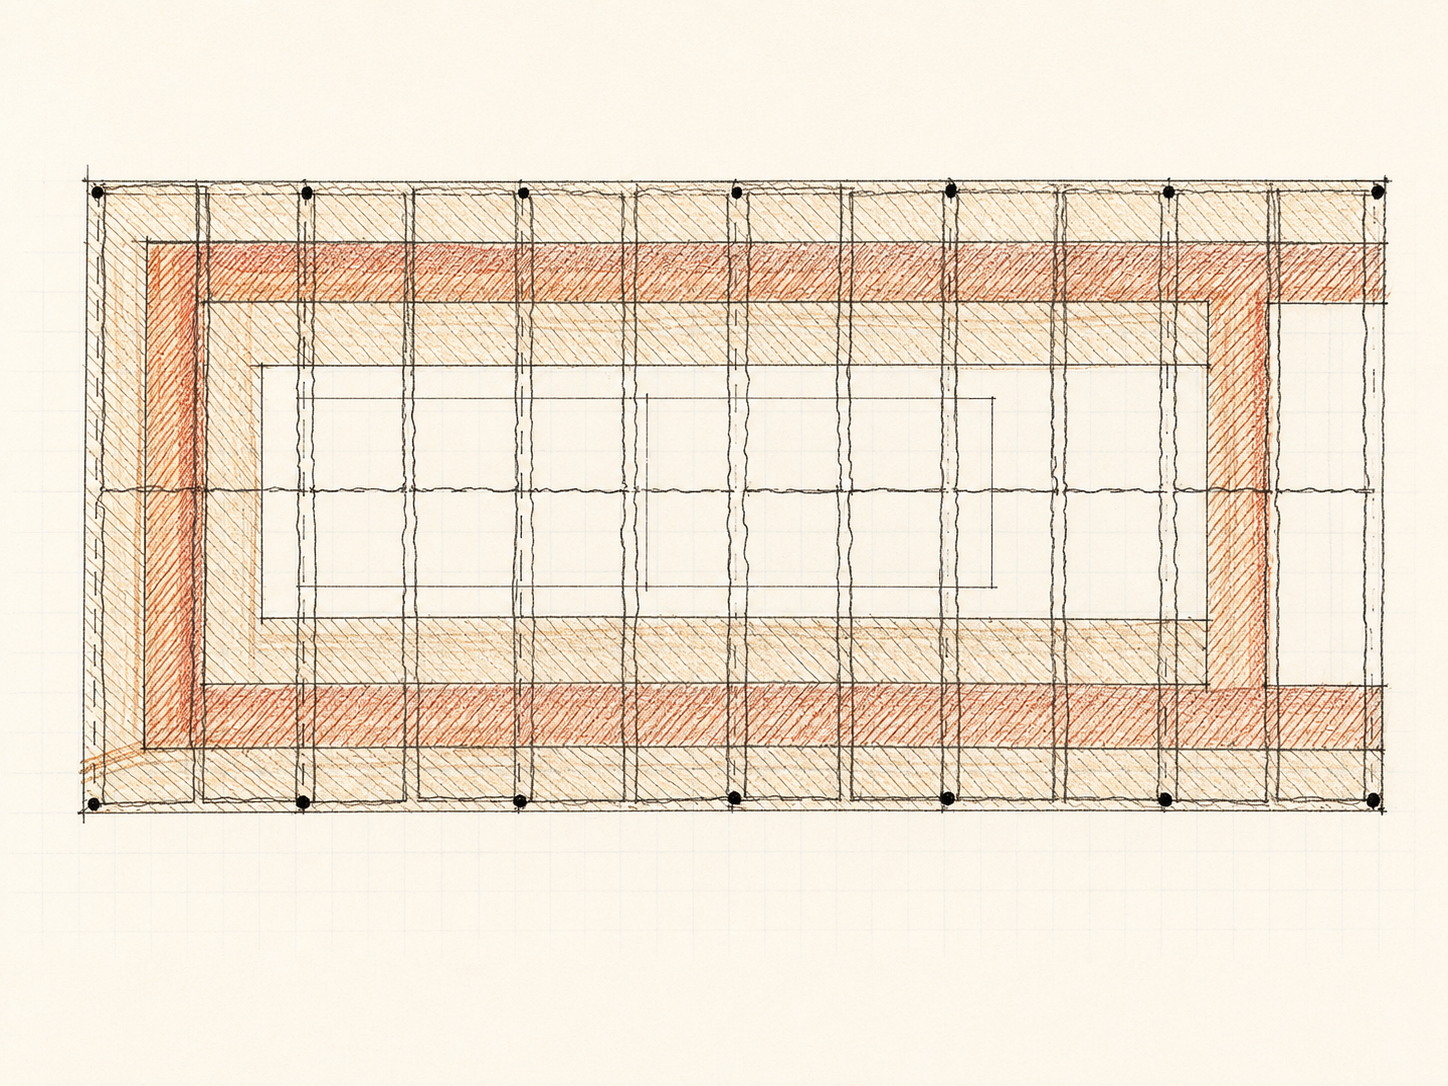
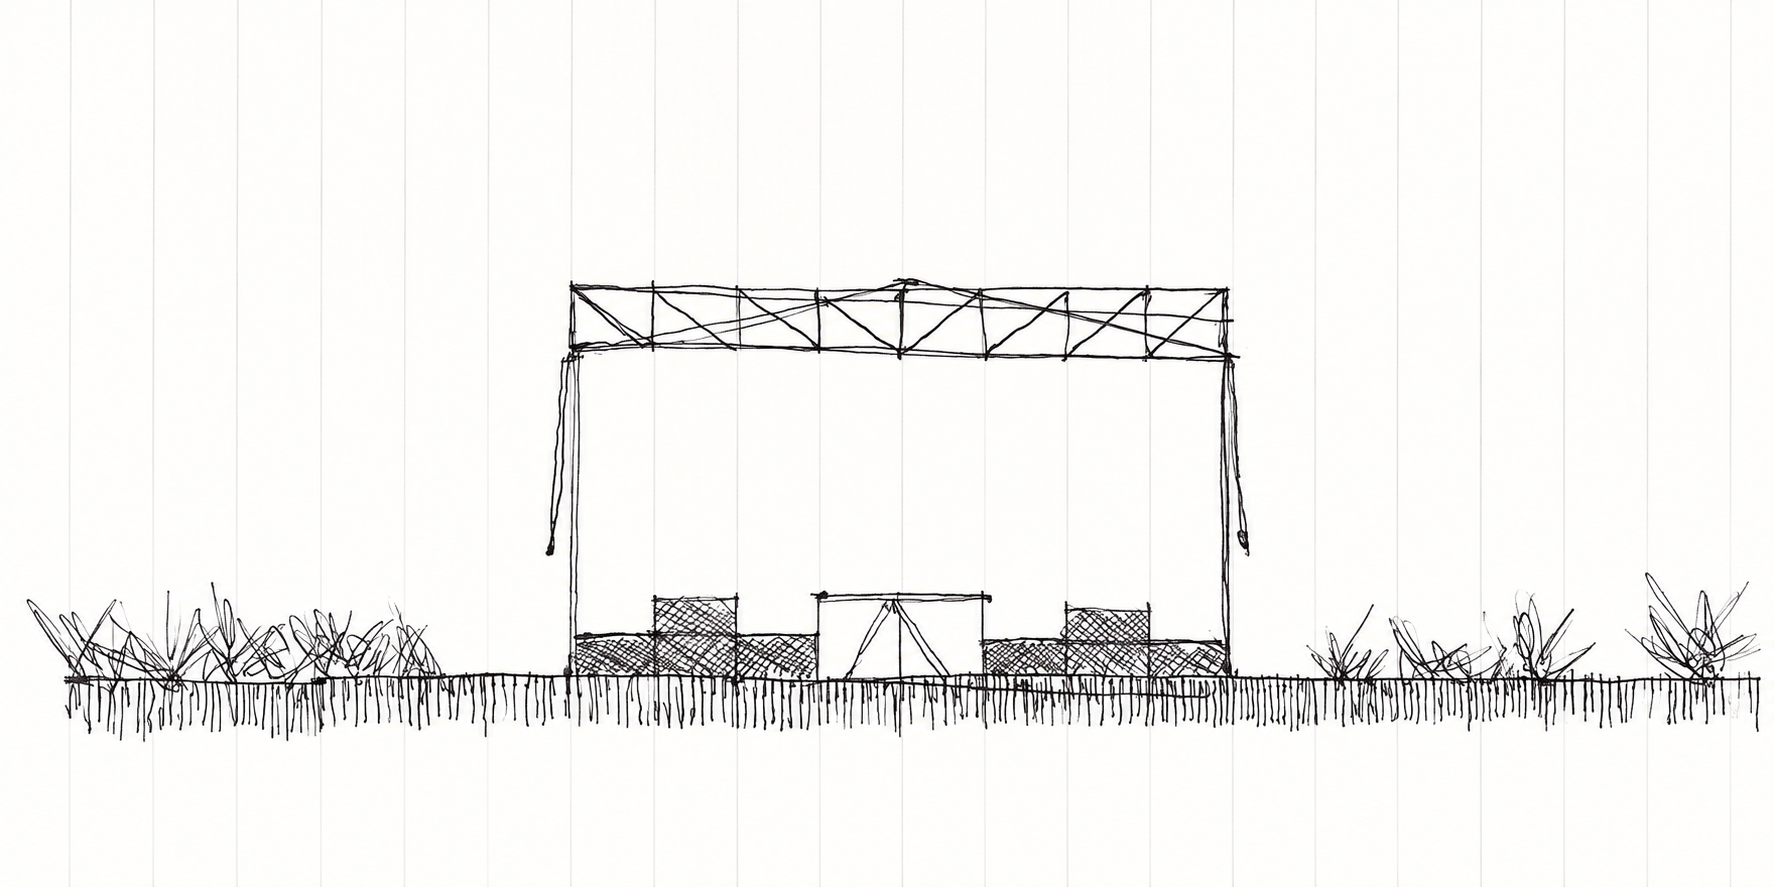
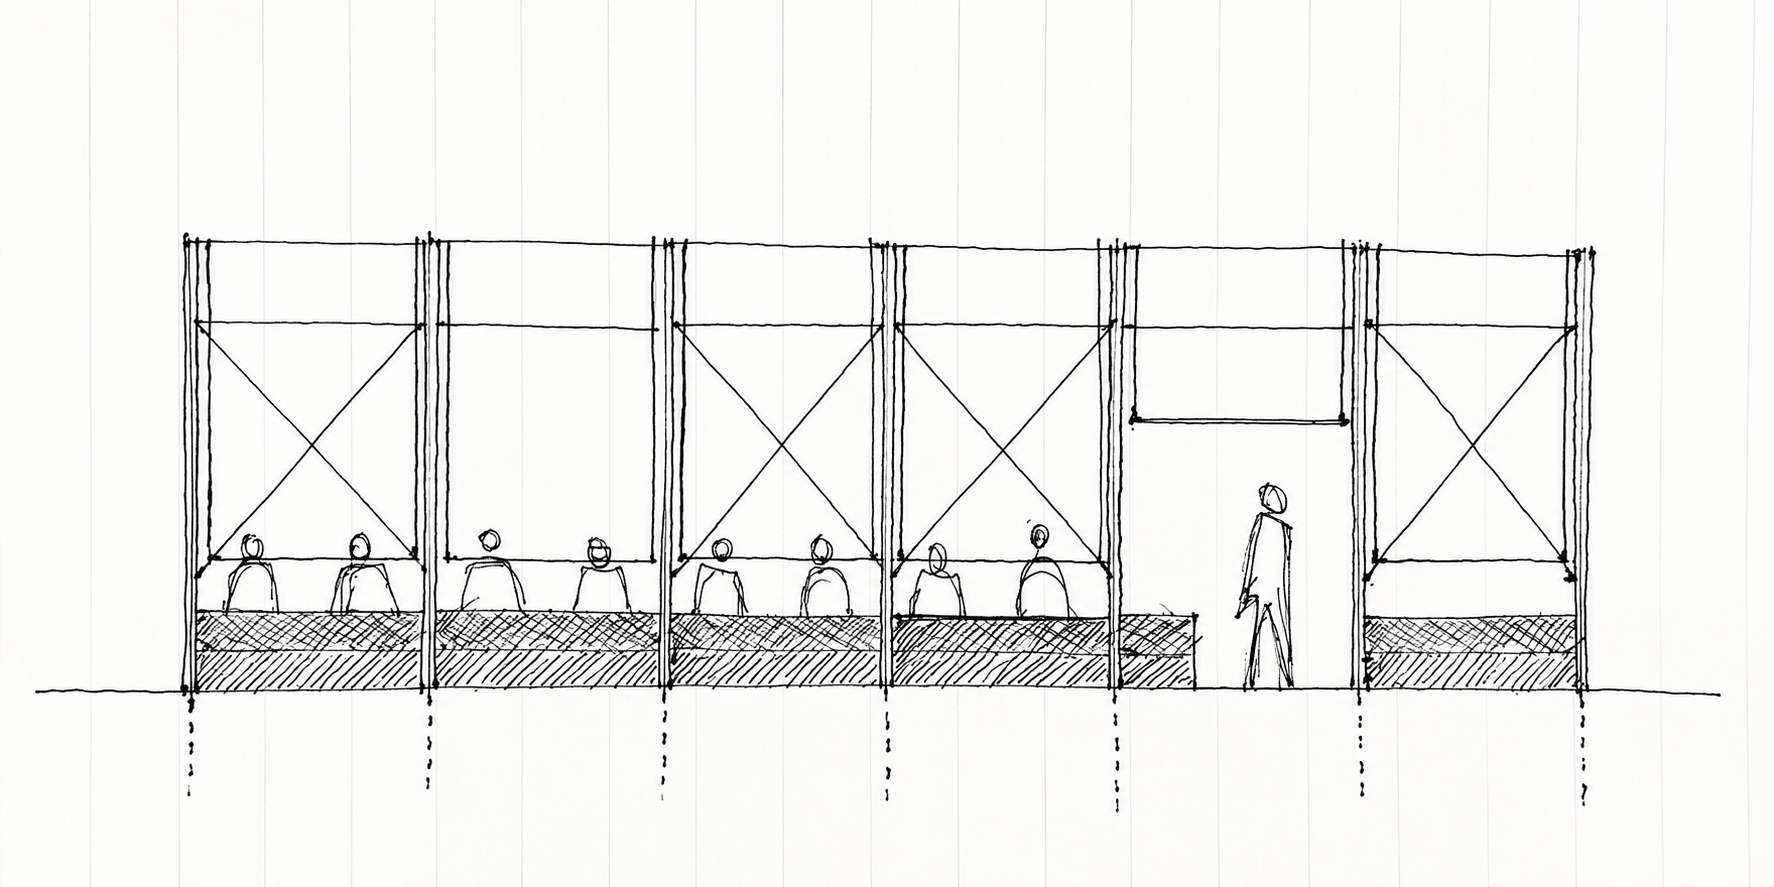
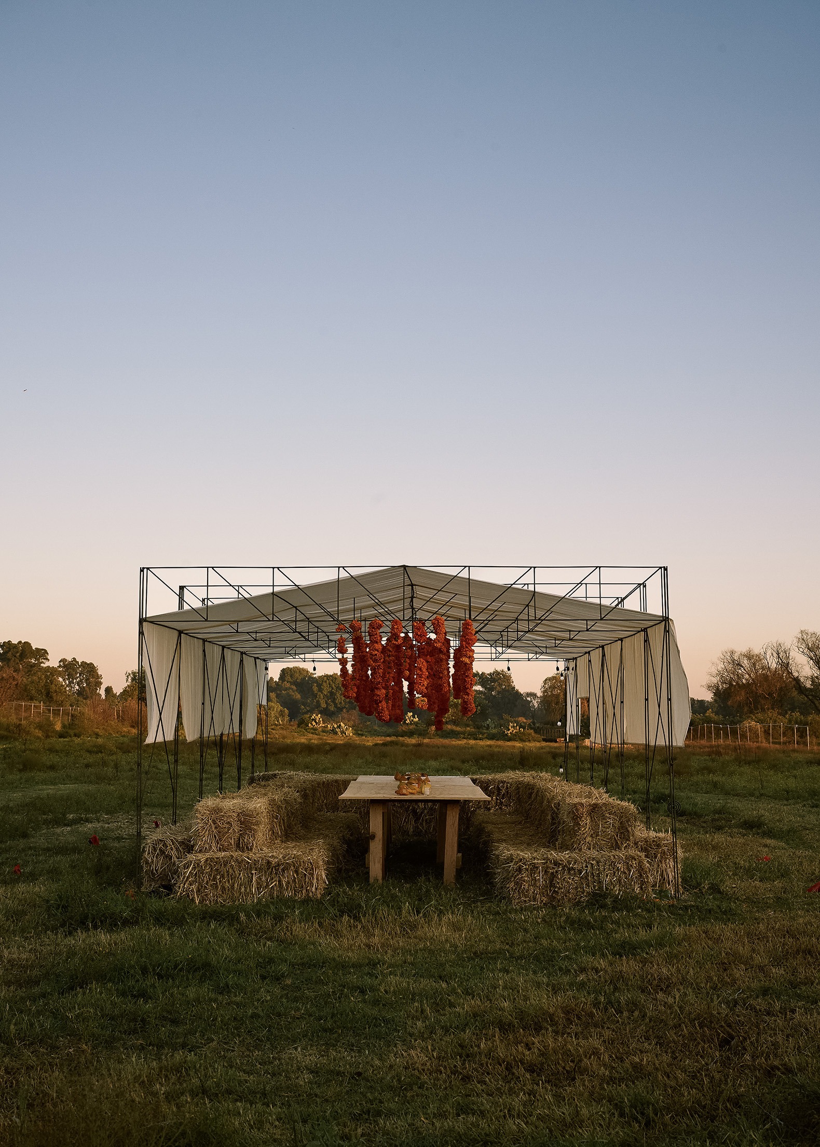
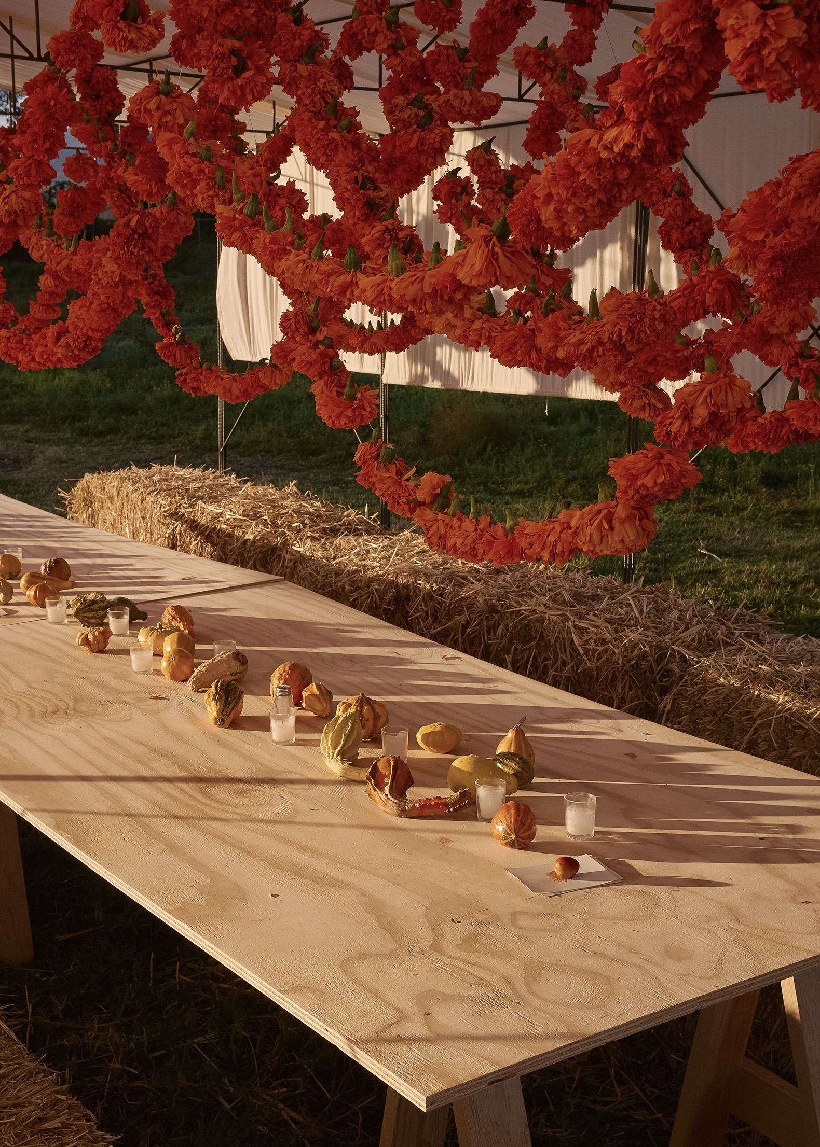
The design is conceived as a meeting place organized around a table with bales of straw, feed for the horses and mares that inhabit the area and serve as the conceptual basis of the project.

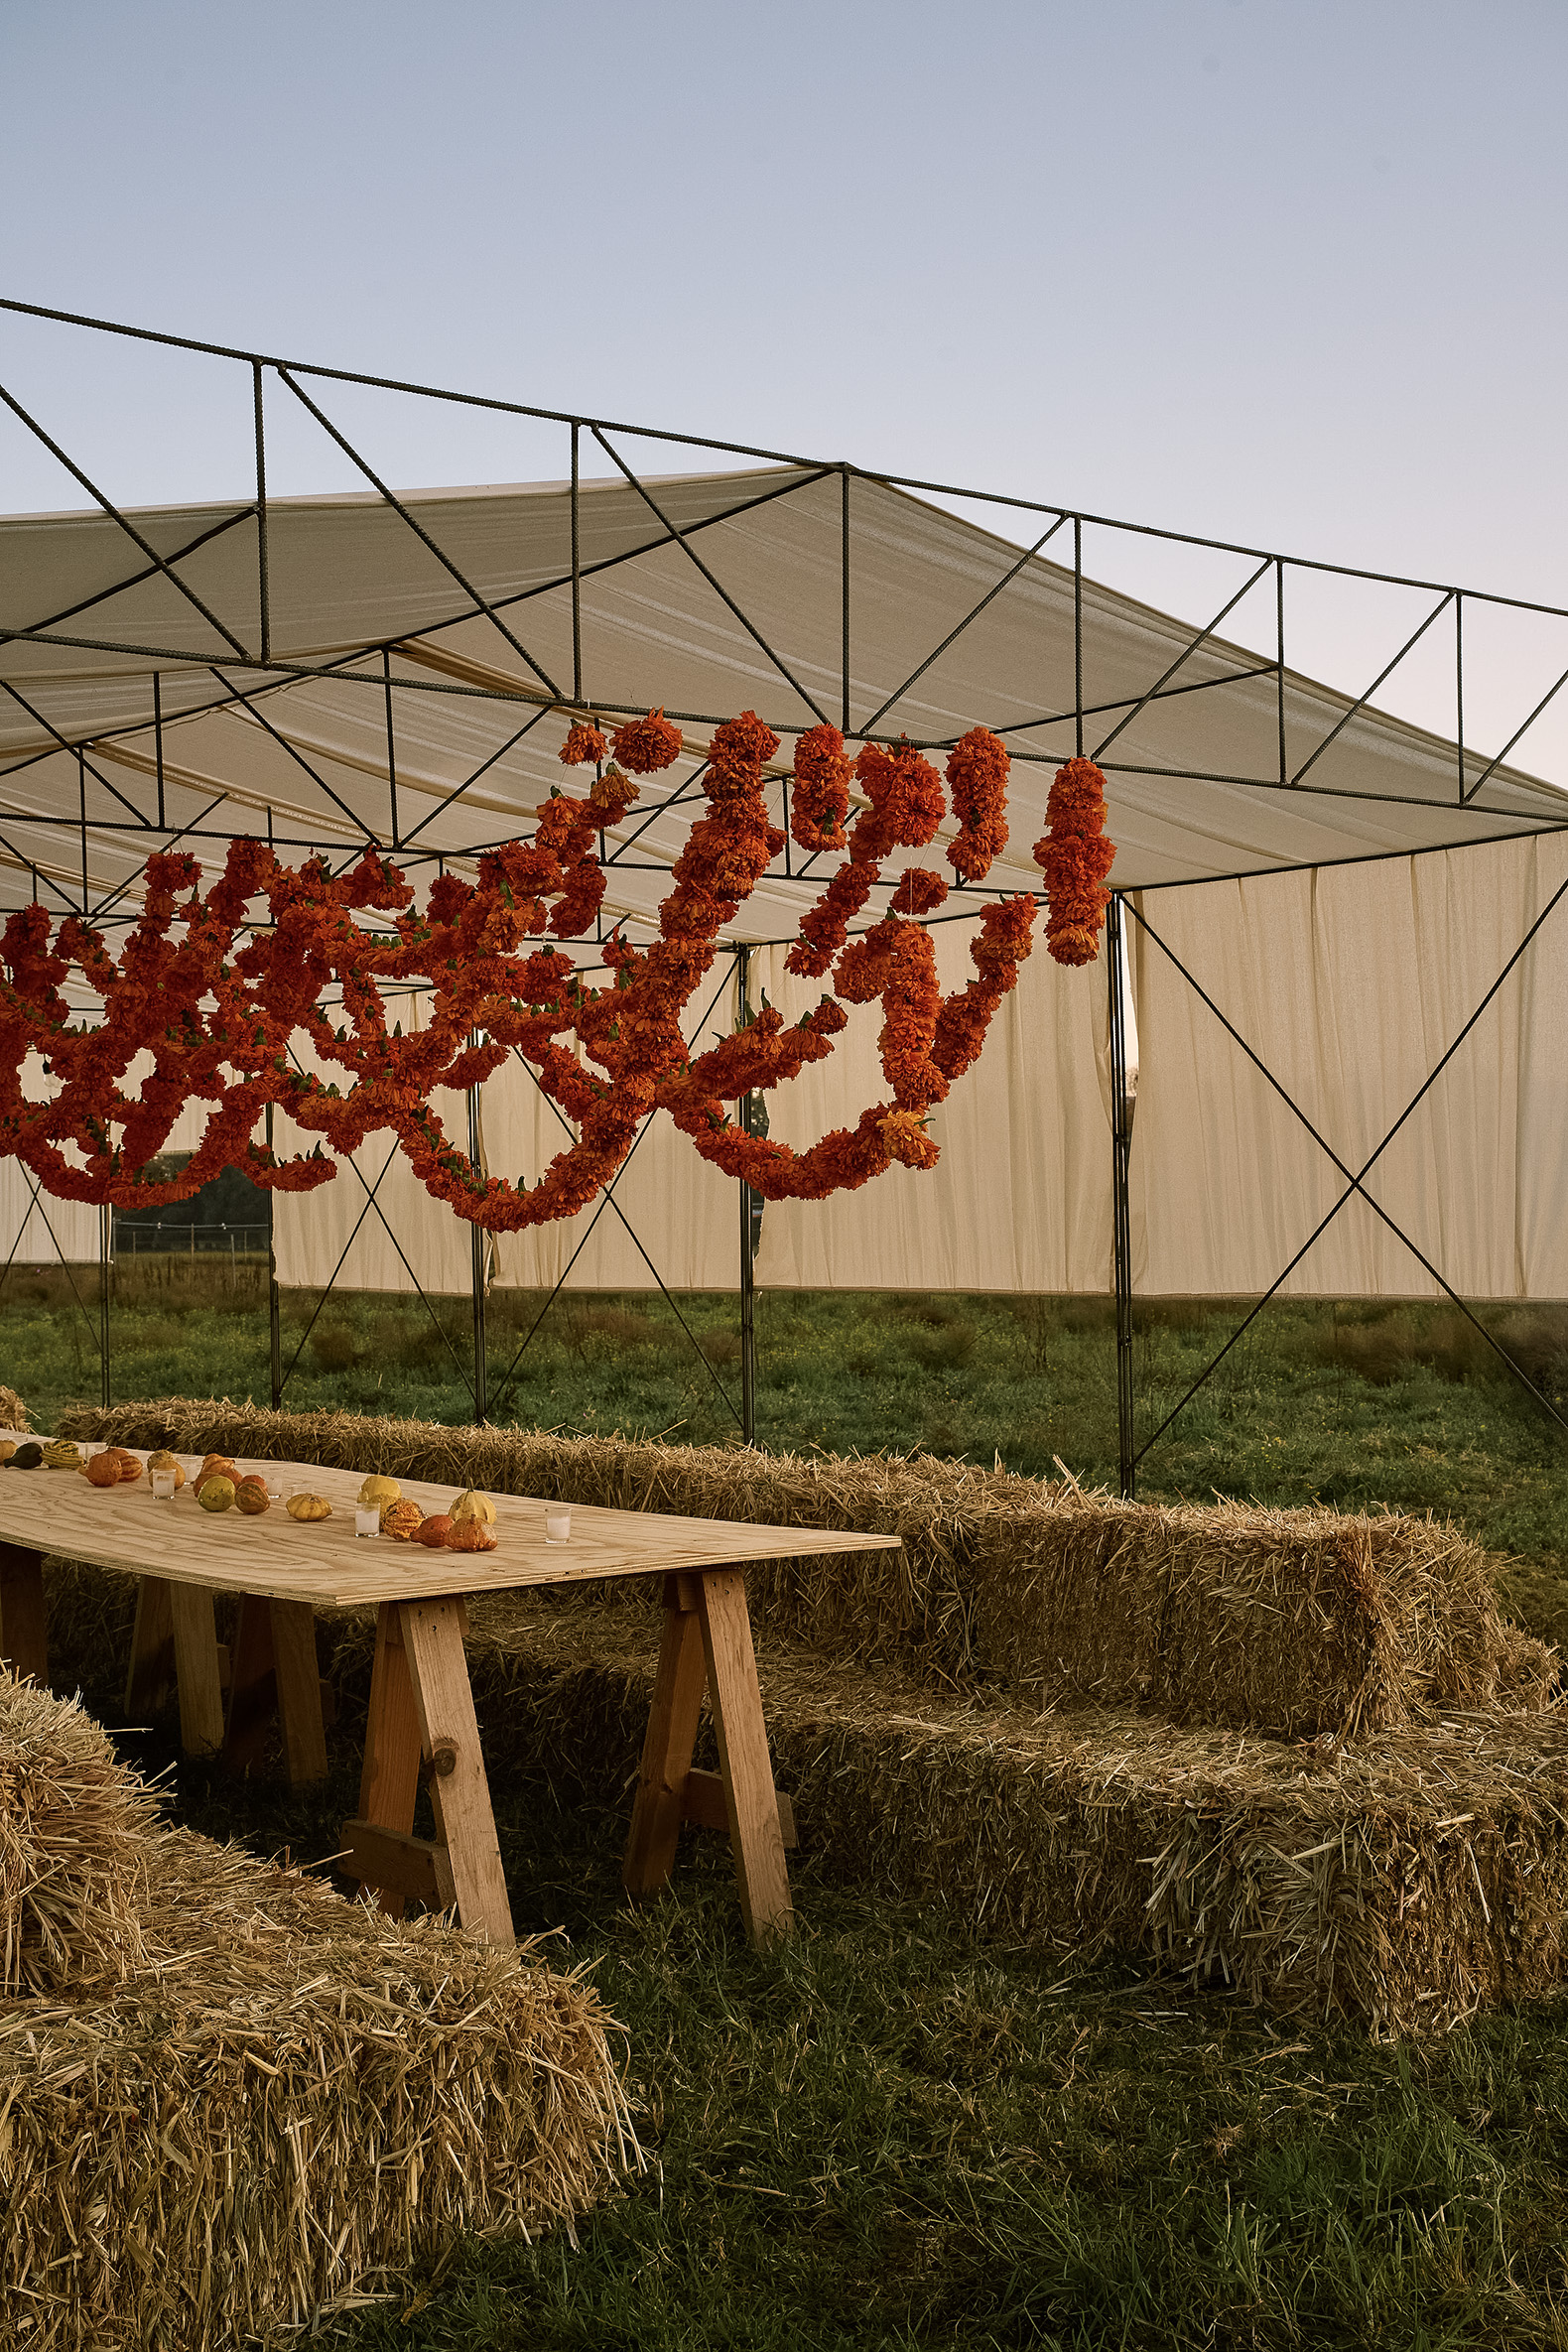
For the Cempasúchil Pavilion, COLAR Colectivo de Arquitectura posits that the identity of an object is not determined by its material condition, but by the intention with which it is used. The straw bales become seats, creating a spatial order for collective use, which, after dismantling, revert to their agricultural function.

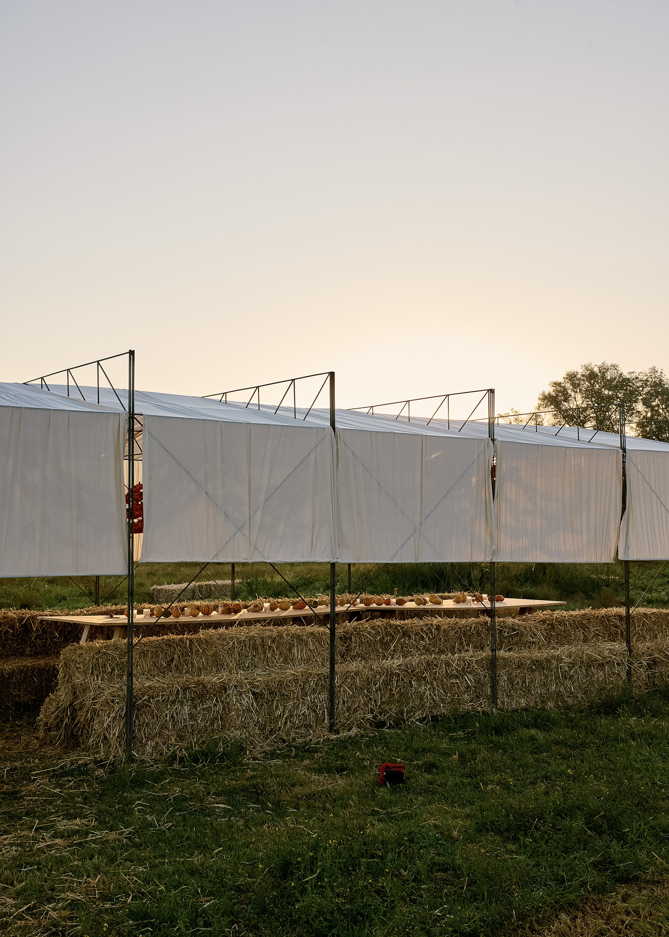
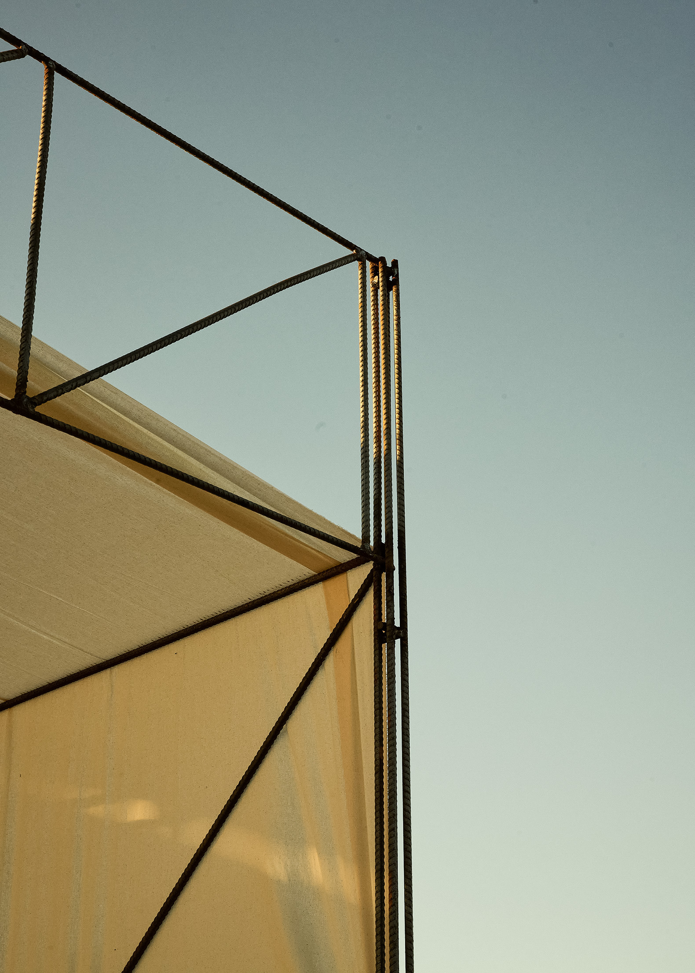
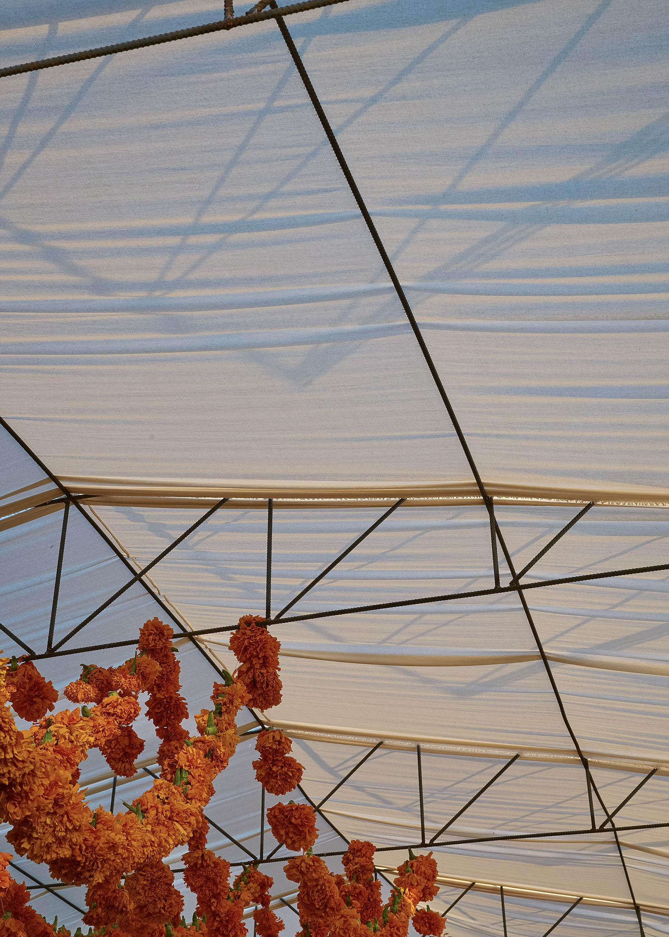
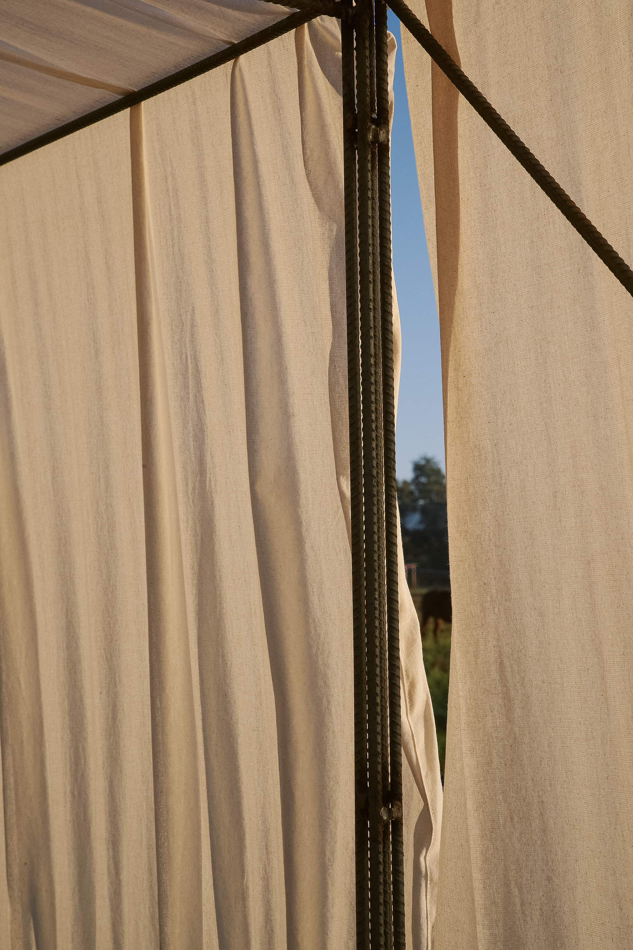
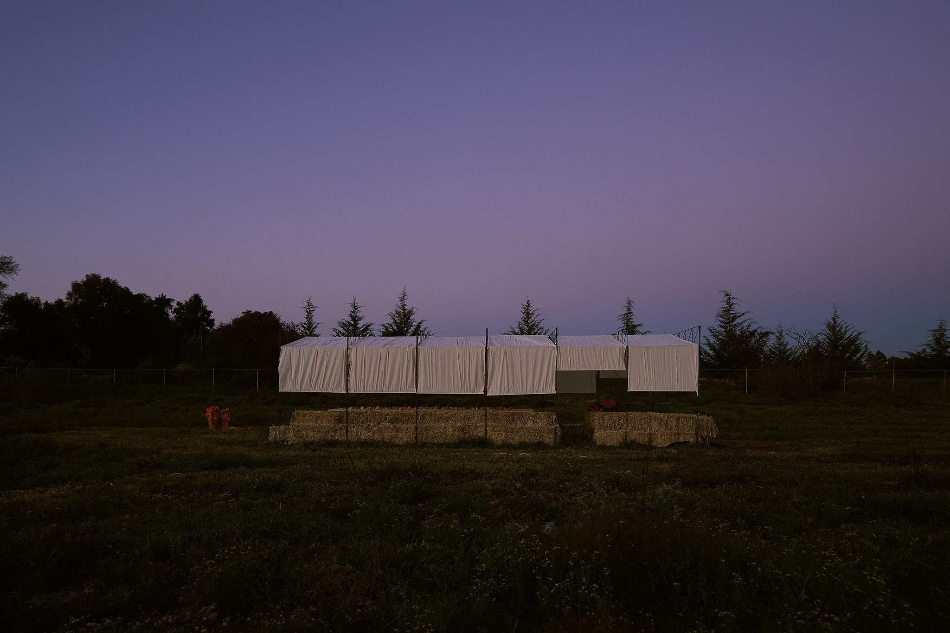
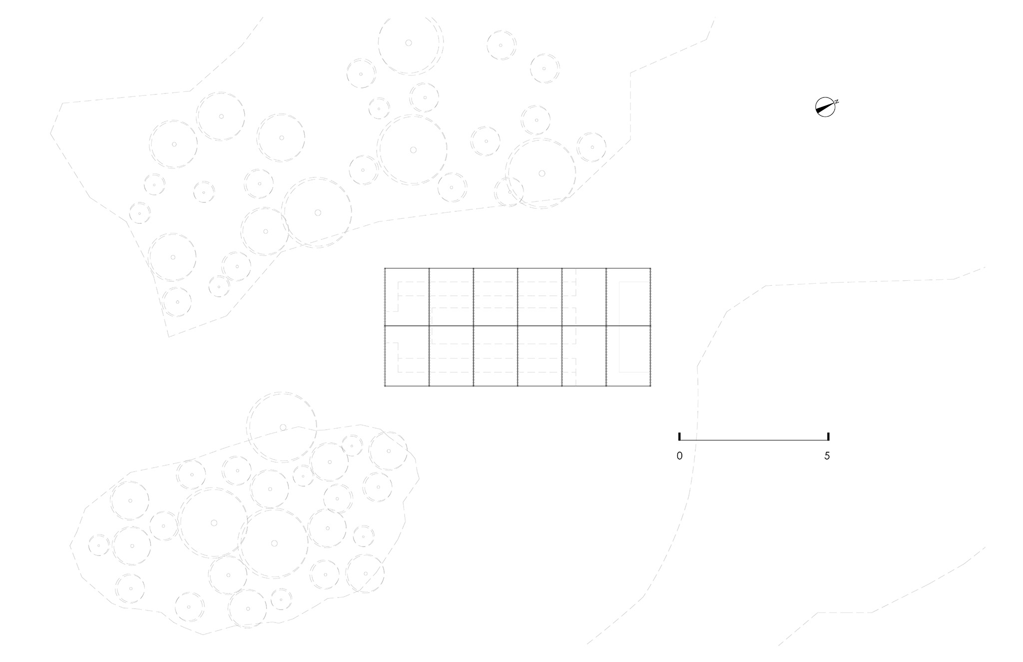
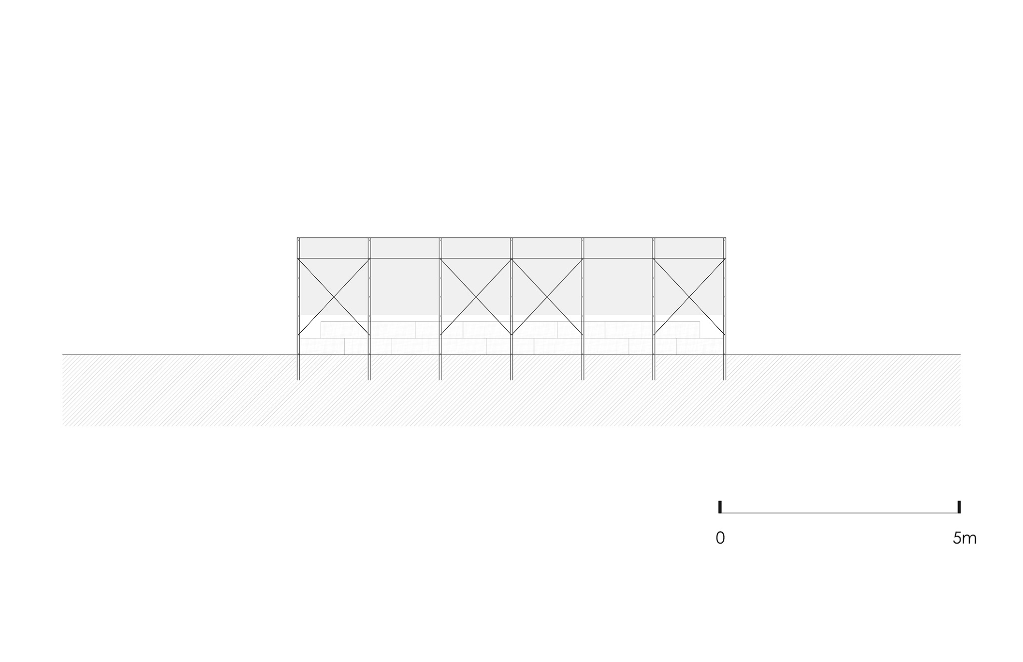
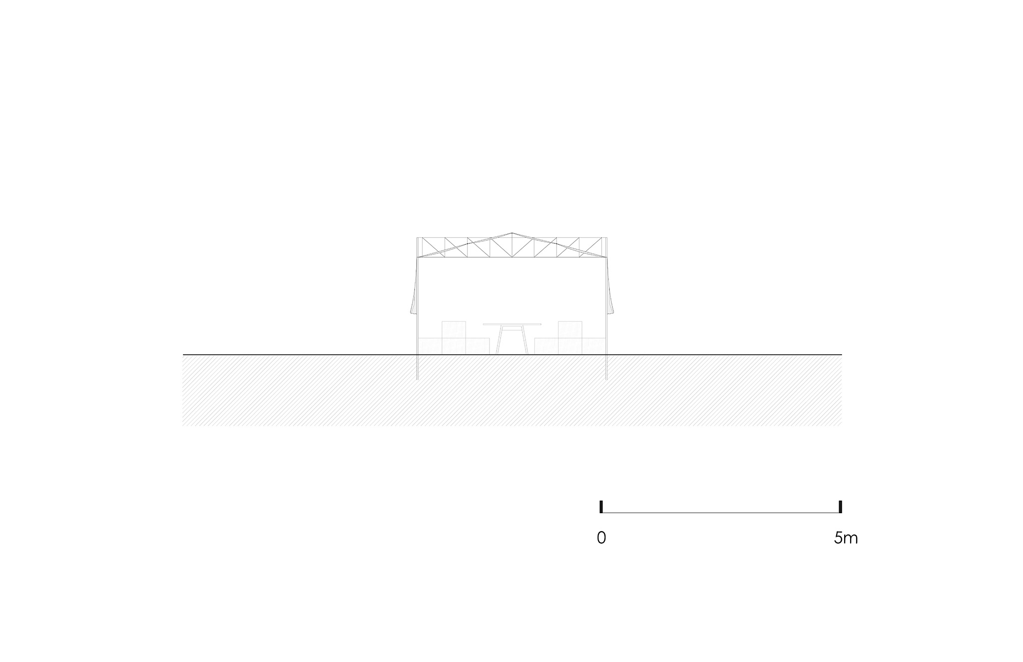
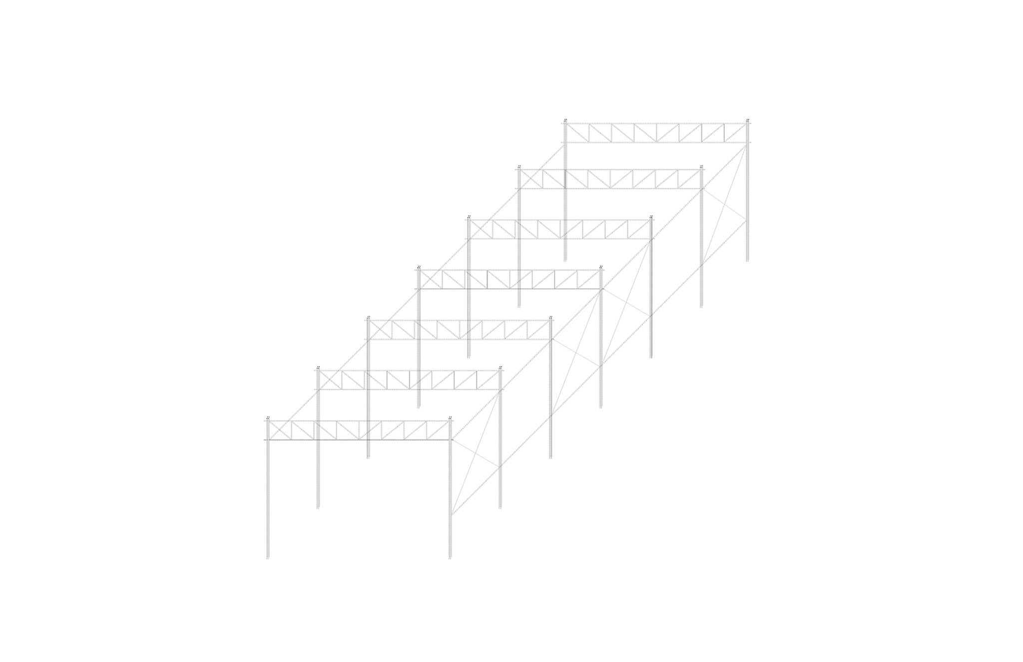
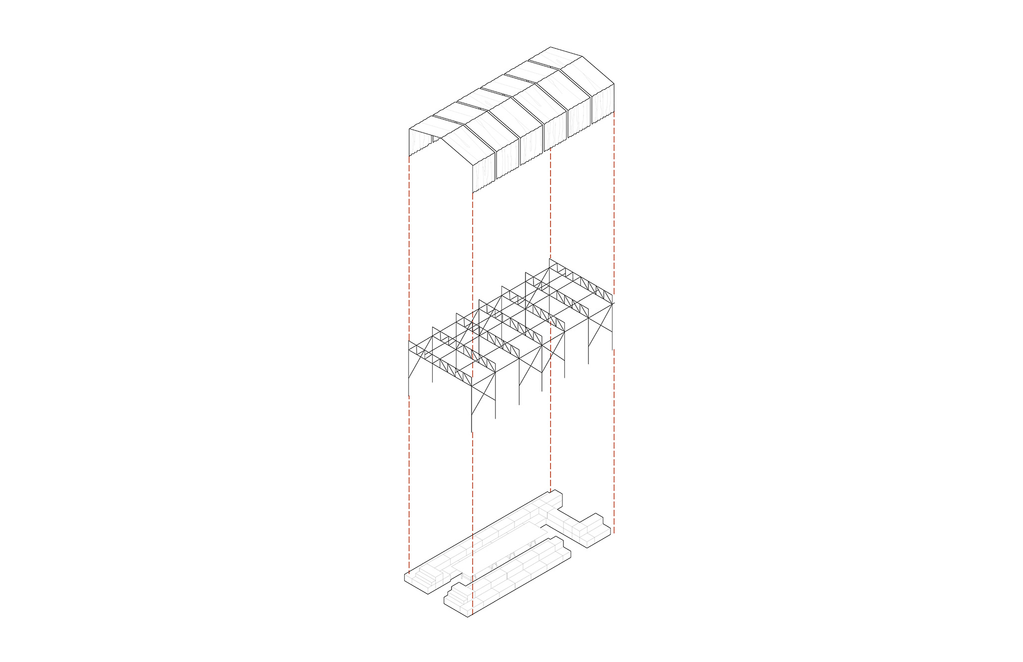
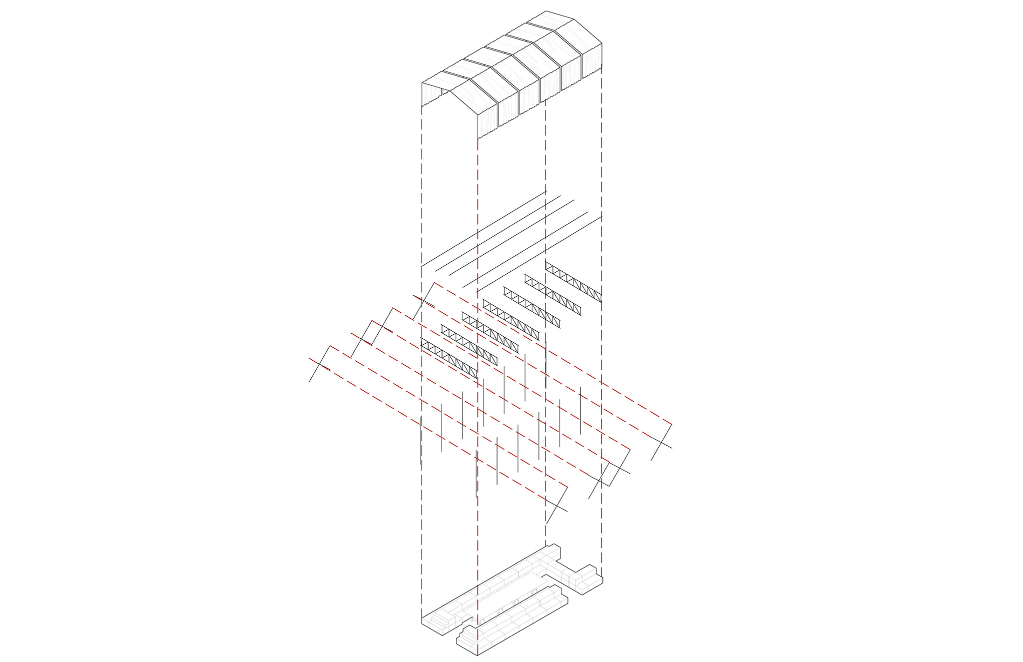
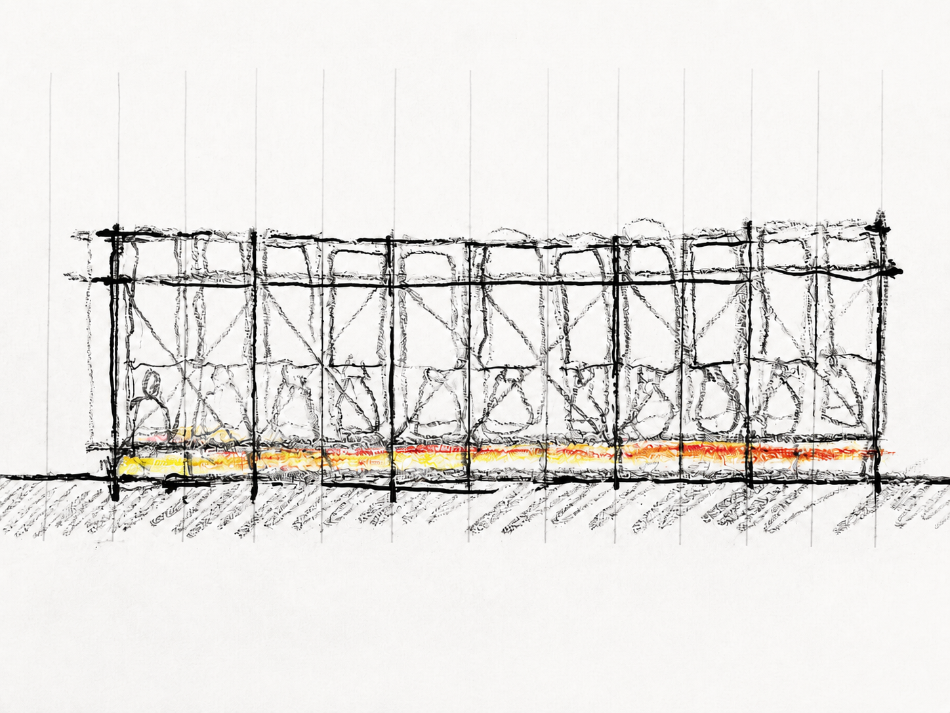
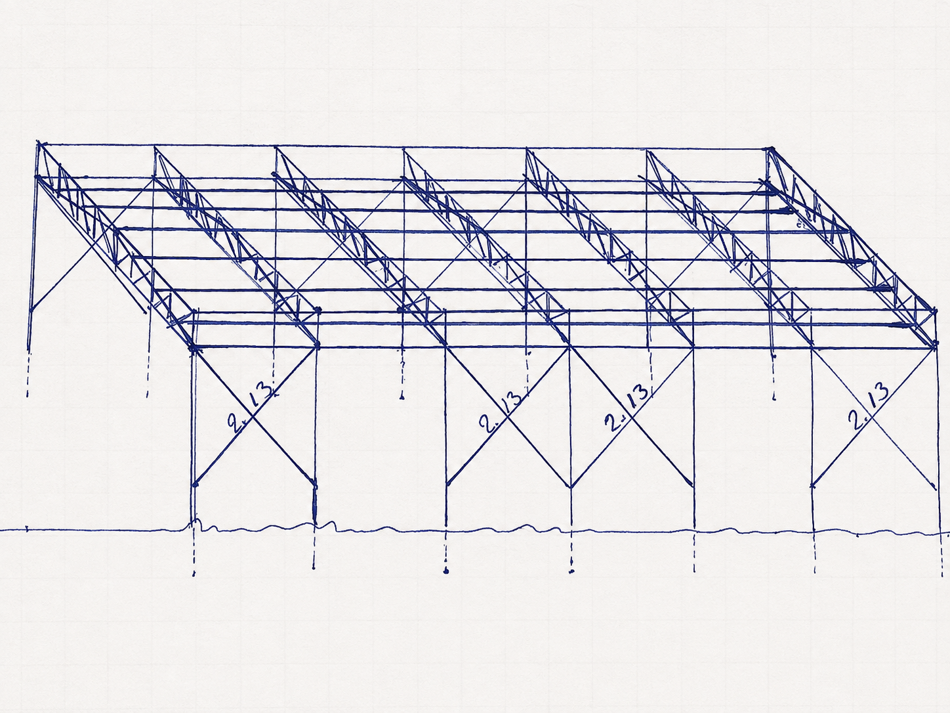
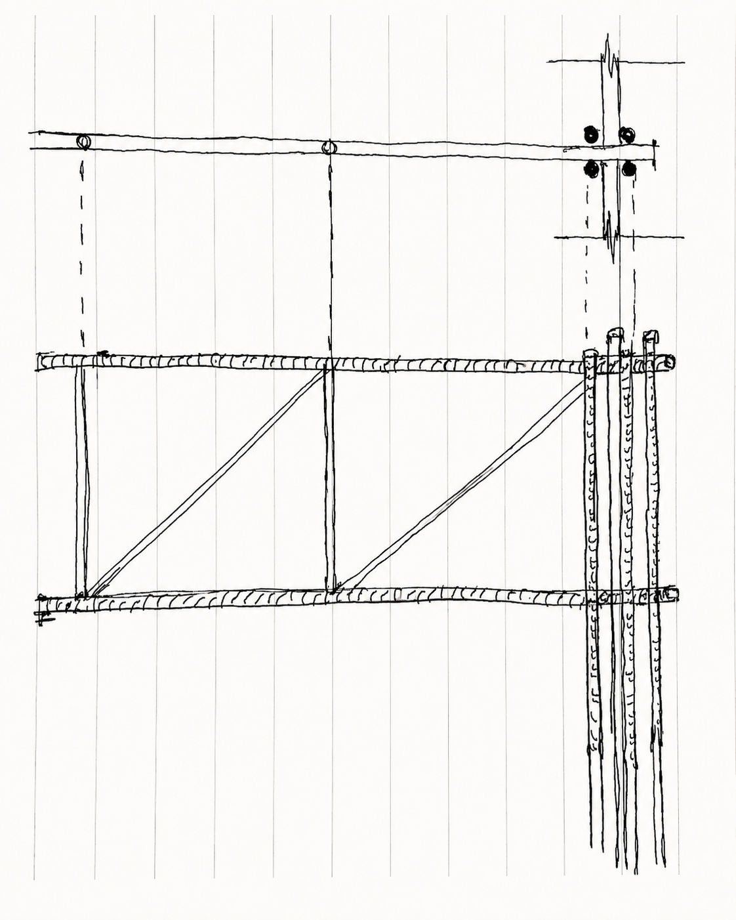
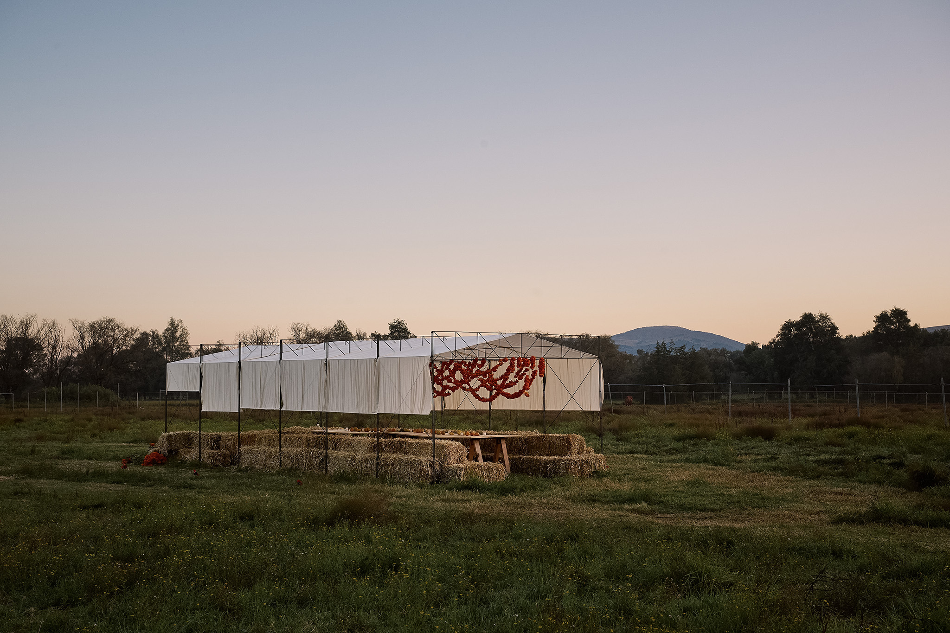
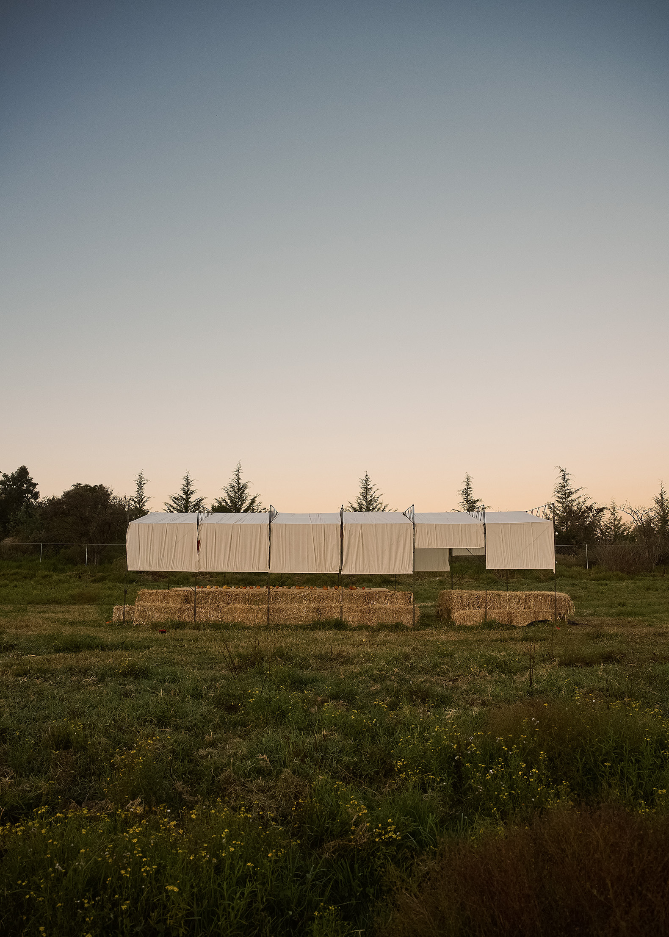
The lightweight, self-supporting structure is built entirely with corrugated steel rods, which support six modules of textile canvas that define the pavilion's geometry, allowing for an open and permeable relationship between the interior and the surrounding environment, offering shade and shelter in a reversible relationship with its context.
Cempasúchil Pavilion by COLAR Colectivo de Arquitectura. Photograph by Edgar García.

Cempasúchil Pavilion by COLAR Colectivo de Arquitectura. Photograph by Edgar García. 

Project description by COLAR Colectivo de Arquitectura

The pavilion arose from the need to create a temporary structure capable of providing shade and shelter for a period of four days. Conceived as a meeting place, it is organized around a single shared table, where different groups of people gather throughout the day, fostering informal encounters and collective occupation. Beyond its functional requirements, the project explores architecture as a temporary act of spatial organization.

Cempasúchil Pavilion by COLAR Colectivo de Arquitectura. Photograph by Edgar García.
Cempasúchil Pavilion by COLAR Colectivo de Arquitectura. Photograph by Edgar García. 

Located in a rural pasture, the project takes its surroundings as its direct starting point. The straw bales, commonly used as feed for the horses and mares that inhabit the area, become the conceptual foundation of the pavilion. The project posits that the identity of an object is not determined by its material condition, but by the intention with which it is used. Arranged around a shared table, the straw bales temporarily cease to be food and become seats, constructing the spatial order that makes collective occupation possible. With the dismantling of the pavilion, they relinquish this architectural role and revert to their agricultural function. Ephemeral architecture, therefore, does not reside in the object itself, but in the intentional act that redefines its condition through space and use.
Cempasúchil Pavilion by COLAR Colectivo de Arquitectura. Photograph by Edgar García.
Cempasúchil Pavilion by COLAR Colectivo de Arquitectura. Photograph by Edgar García. 

A lightweight, self-supporting structure, built entirely from 3/8-inch corrugated steel rebar, spans the straw bales and supports six textile canvas modules. Simply draped over the structure, the fabric defines the pavilion's geometry while maintaining an open and permeable relationship between the interior and the surrounding landscape.

The resulting space offers shade during the day and transforms at night into a softly lit refuge. Rather than imposing itself on the site, the pavilion establishes a reversible relationship with its context, in which familiar agricultural elements are temporarily repurposed to produce architecture before discreetly returning to their everyday function.
More information

Label
Architects
Text

COLAR Colectivo de Arquitectura. Lead architects.- Santiago Constantino De Angoitia, Maximiliano Animas Rueda, Mateo Torres Sánchez, Roberto Marroquín Polín, Paulina Animas Rueda.

+ + copy Created with Sketch.
- + copy Created with Sketch.
Label
Project team
Text

Maximiliano Animas Rueda, Paulina Animas Rueda.

+ + copy Created with Sketch.
- + copy Created with Sketch.
Label
Collaborators
Text

Blacksmithing.- Marcos Yáñez.
Drawings.- Priscila Aguilar.

+ + copy Created with Sketch.
- + copy Created with Sketch.
Label
Client
Text

Pan Tomaso, Café Ramón.

+ + copy Created with Sketch.
- + copy Created with Sketch.
Label
Area
Text

36 sqm.

+ + copy Created with Sketch.
- + copy Created with Sketch.
Label
Dates
Text

Completion.- 2025.

+ + copy Created with Sketch.
- + copy Created with Sketch.
Label
Location
Text

Tulancingo, Hidalgo, Mexico.

+ + copy Created with Sketch.
- + copy Created with Sketch.
Label
Photography
Text

Edgar García, edited by Rui Ortiz.

+ + copy Created with Sketch.
- + copy Created with Sketch.

COLAR is an architecture collective founded in Mexico in 2021 by Santiago Constantino, Maximiliano Animas, Mateo Torres and Roberto Marroquín, the collective incorporates the vision that a shared, collaborative and horizontal practice, together with a multidisciplinary approach and an attentive listening to the circumstances and agents involved in the process, necessarily produce a different way of approaching the development of proposals or projects, resulting more satisfactory for all actors.

The emergence of this joint search offers greater richness and complexity, opening the doors to the sum of knowledge and know-how, both inside and outside the design process, thus guaranteeing a better understanding and approach to each case, and, therefore, the most convenient possible result.

COLAR Architecture Collective is based on the premise that there are different ways of approaching architectural practice. This search finds its path through the growing opportunities of distance connectivity, allowing that, from different territories and with the breadth and richness that this entails, a (non-physical) place emerges in which to develop such practice.

The collective sees in contemporary practice and its socio-environmental limitations an opportunity to propose conscious, practical and aesthetic solutions, adequate to the spatial and emotional needs of the users. Each project is understood as a set of particularities of the place (physical, social and cultural context) and of the users (needs, time and budget).

Space should not be understood only as a physical form, but as the result of the dynamic interaction between human needs, constructive traditions and nature. Contemplating all possible variables opens the way to the encounter between ideas and matter, seeking an honest expression of architecture, rooted in culture and landscape, responding to each of the requests in a particular way.

Read more
Published on: September 3, 2026
Cite:
metalocus, ELVIRA PARÍS FERNÁNDEZ
"Reversible relationship. Cempasúchil Pavilion by COLAR Colectivo de Arquitectura" METALOCUS. Accessed
<https://www.metalocus.es/en/news/reversible-relationship-cempasuchil-pavilion-colar-colectivo-de-arquitectura> ISSN 1139-6415
Loading content ...
Loading content ...
Loading content ...
Loading content ...
Loading content ...
Loading content ...
Loading content ...
Loading content ...
Loading content ...
Loading content ...
Loading content ...
Loading content ...
Loading content ...
Loading content ...
Loading content ...
Loading content ...
Loading content ...
Loading content ...
Loading content ...
Loading content ...
Loading content ...
Loading content ...
Loading content ...
Loading content ...
Loading content ...
Loading content ...
Loading content ...
Loading content ...
Loading content ...
Loading content ...
Loading content ...
Loading content ...
Loading content ...
Loading content ...
Loading content ...
Loading content ...
Loading content ...
Loading content ...
Loading content ...
Loading content ...
Loading content ...
Loading content ...
Loading content ...
Loading content ...
Loading content ...
Loading content ...
Loading content ...
Loading content ...
Loading content ...
Loading content ...
Loading content ...
Loading content ...
Loading content ...
Loading content ...