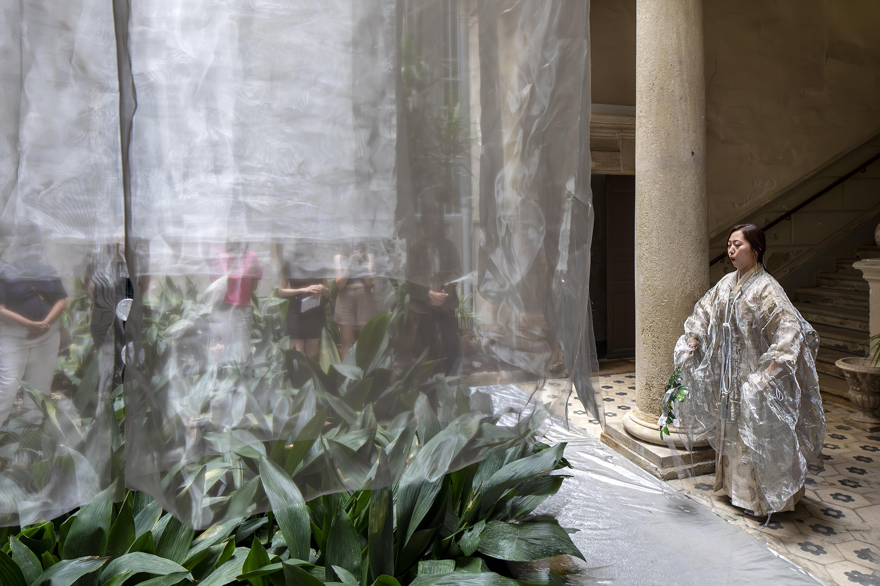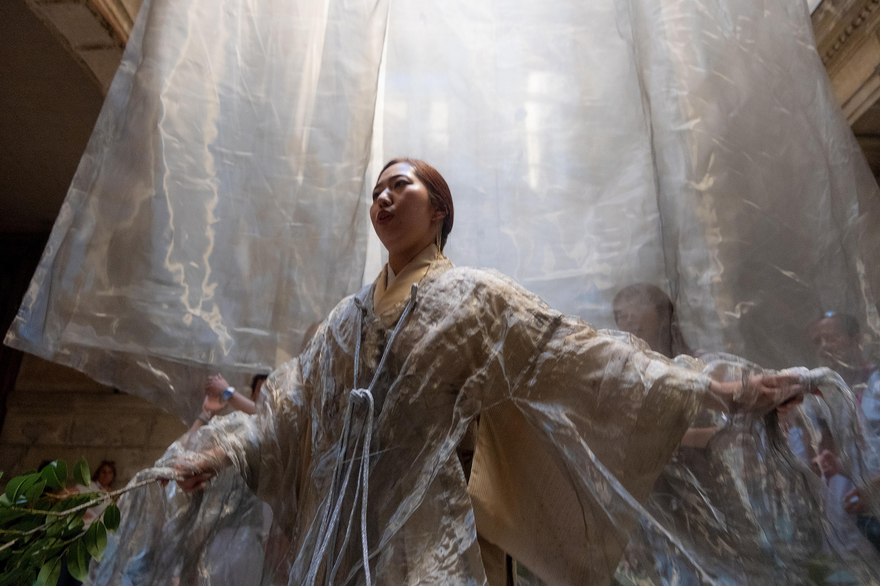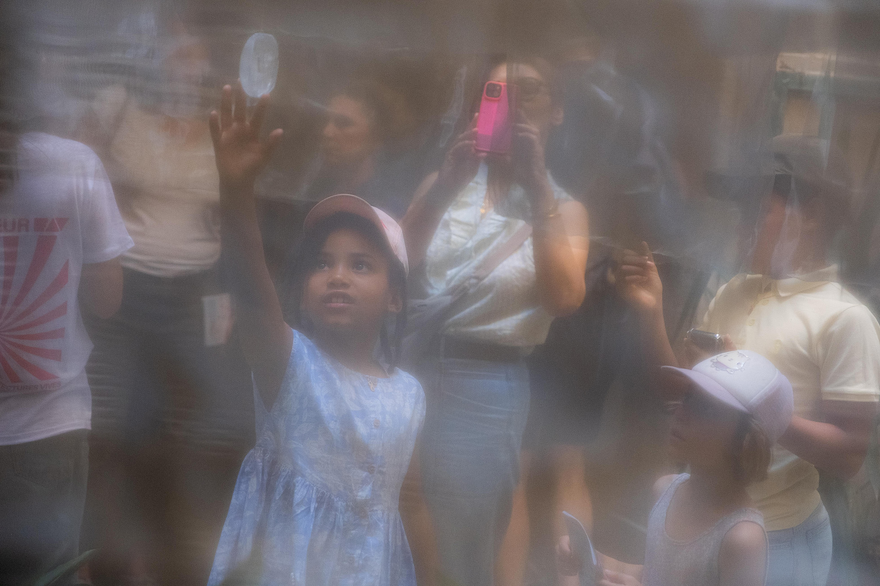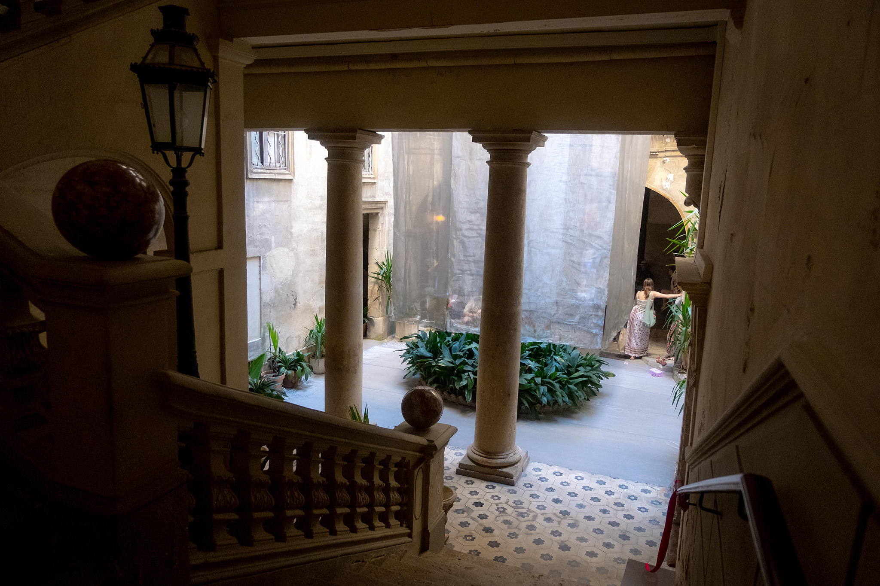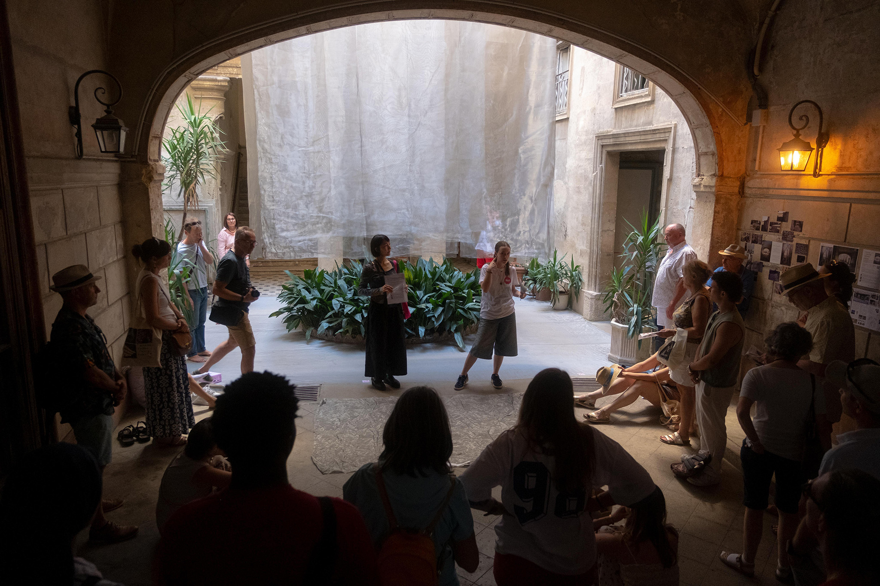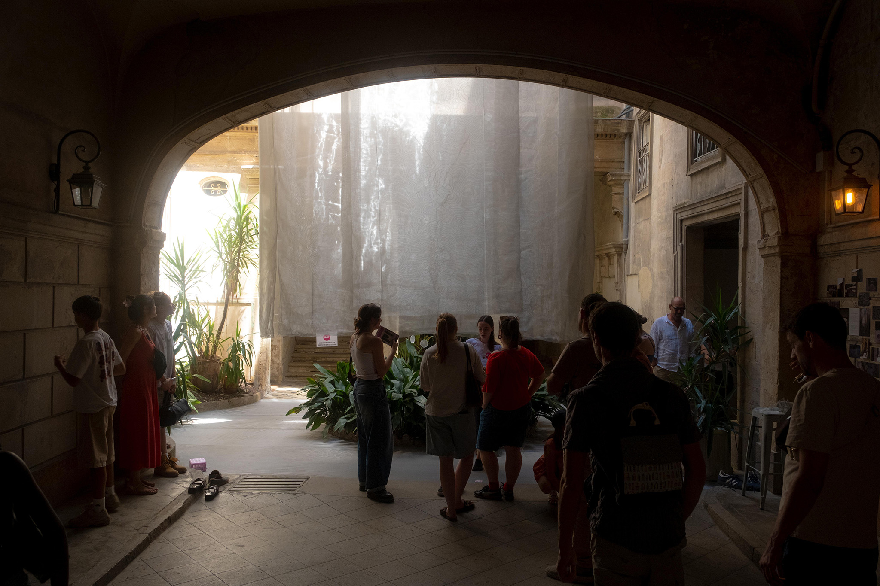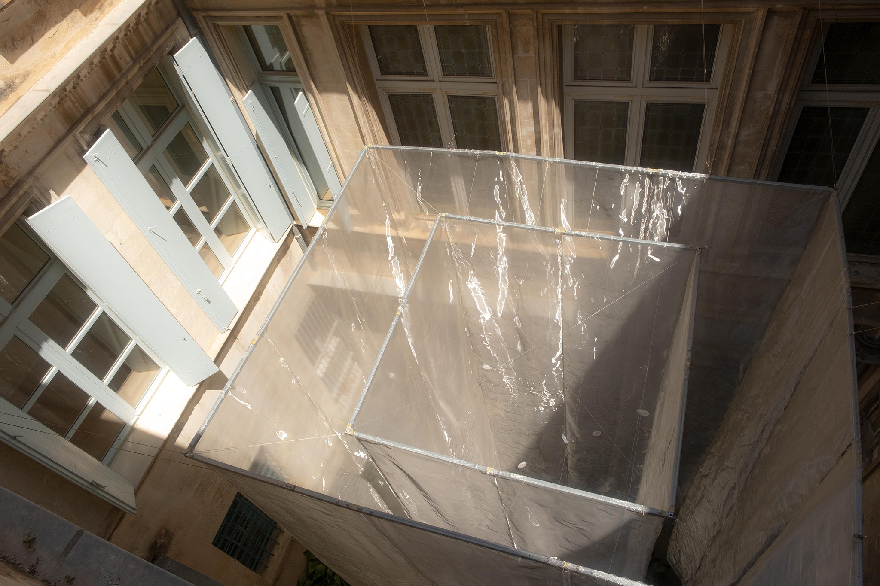
"Liminality in Motion – As Boundaries Begin to Move", the temporary installation developed by Yurica Design & Architecture has been awarded the 20th Special Jury Prize at the Festival des Architectures Vives 2026, held in Montpellier, France. The architectural proposal explores new possibilities for architecture through bodily experience.

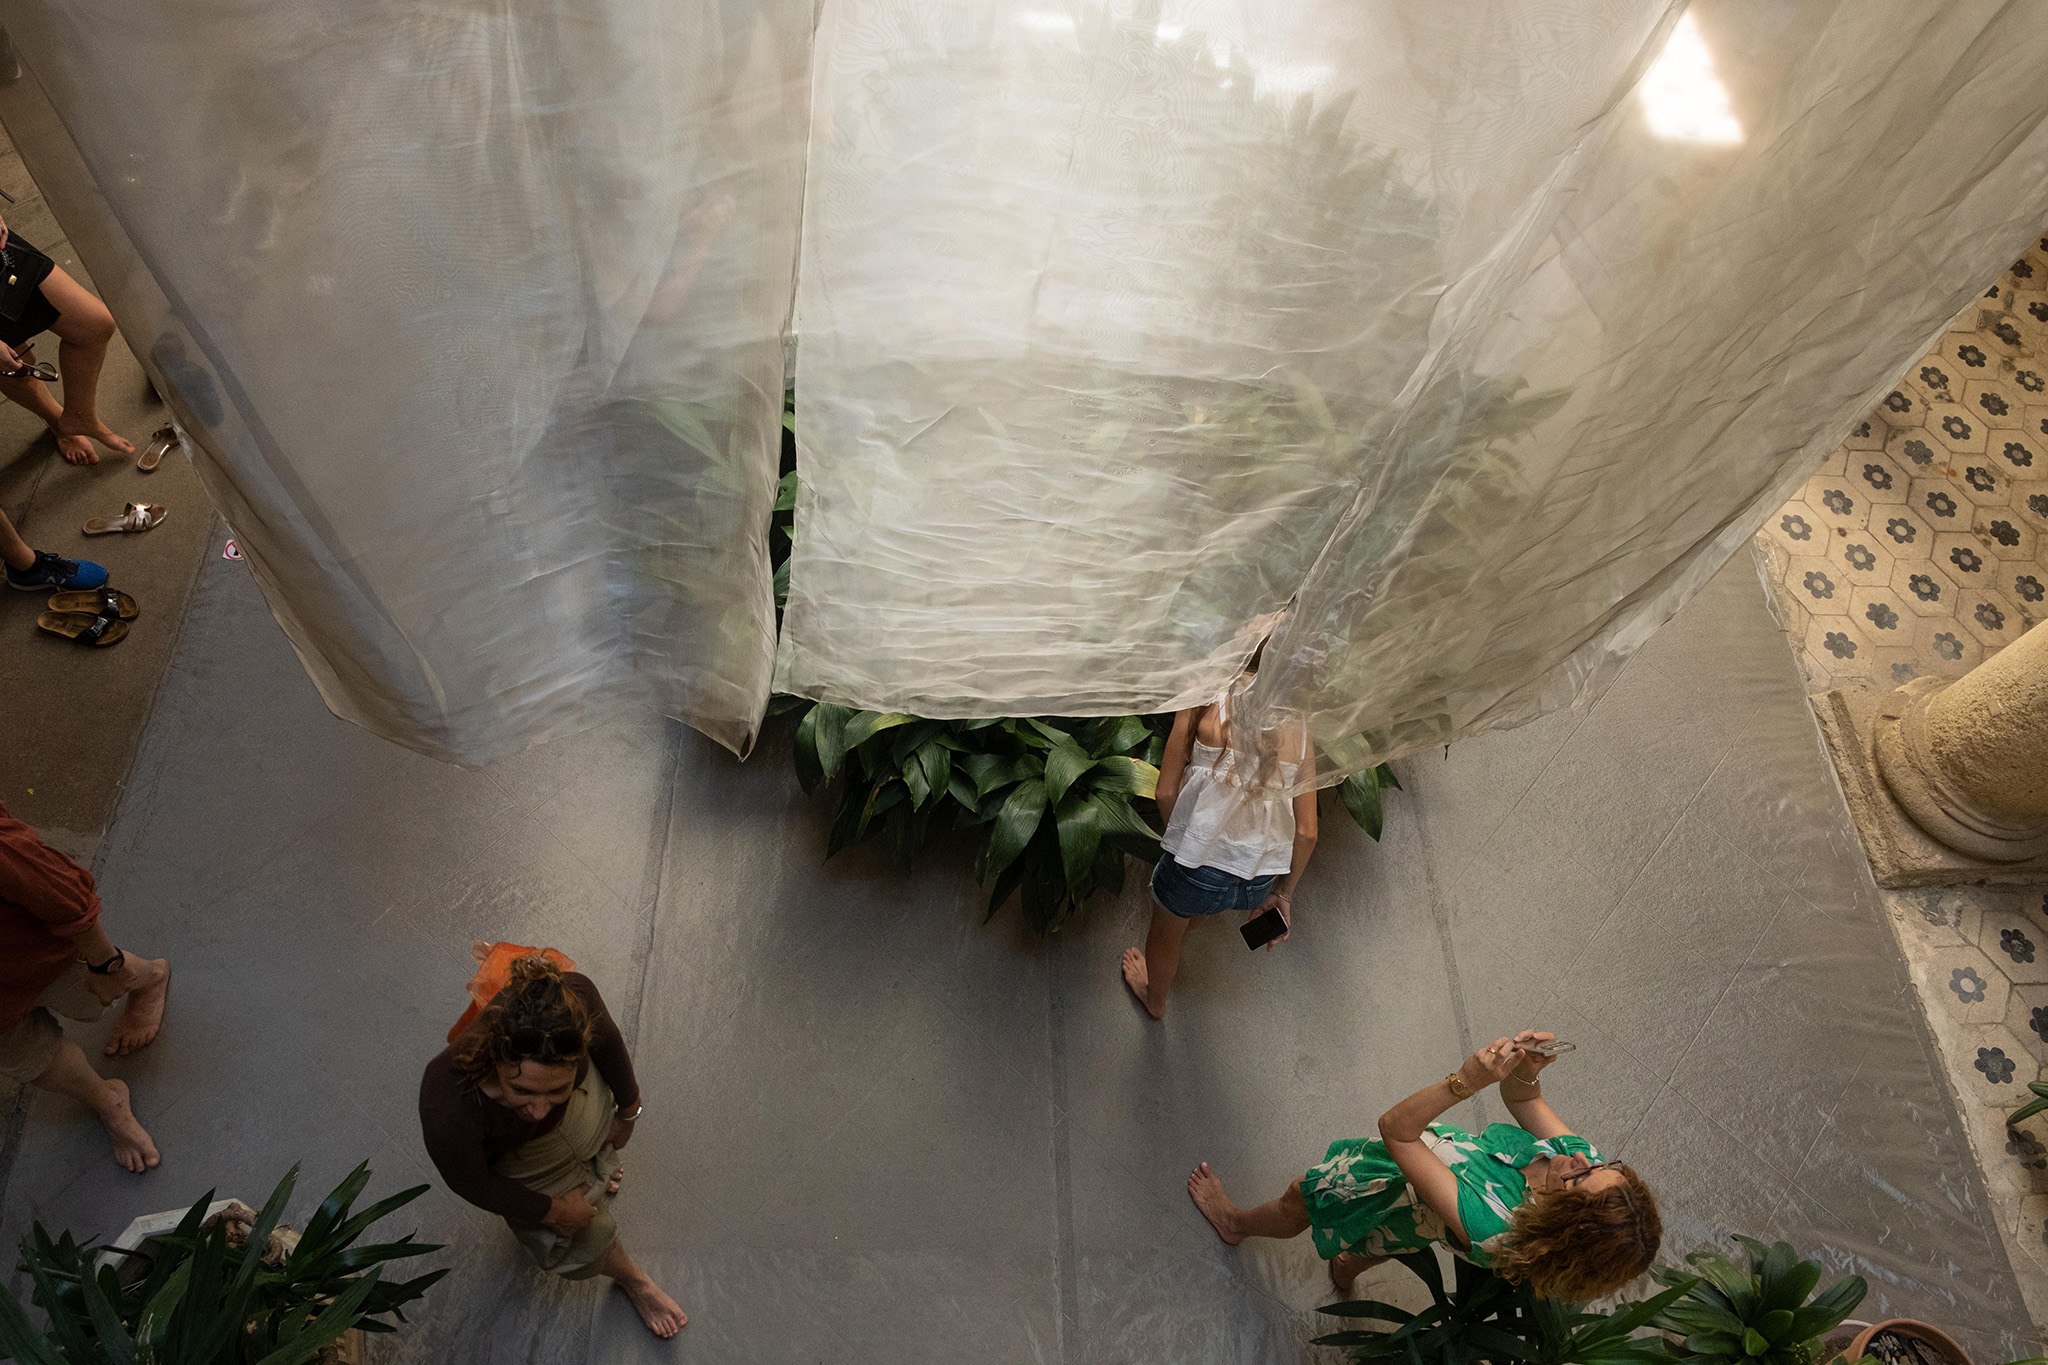
Taking as its starting point the Japanese notion of ma—the in-between space—"Liminality in Motion" is conceived as an immersive soundscape in which visitors are invited to physically experience a space where boundaries blur and the borders between inside and outside, between other and self, intertwine.

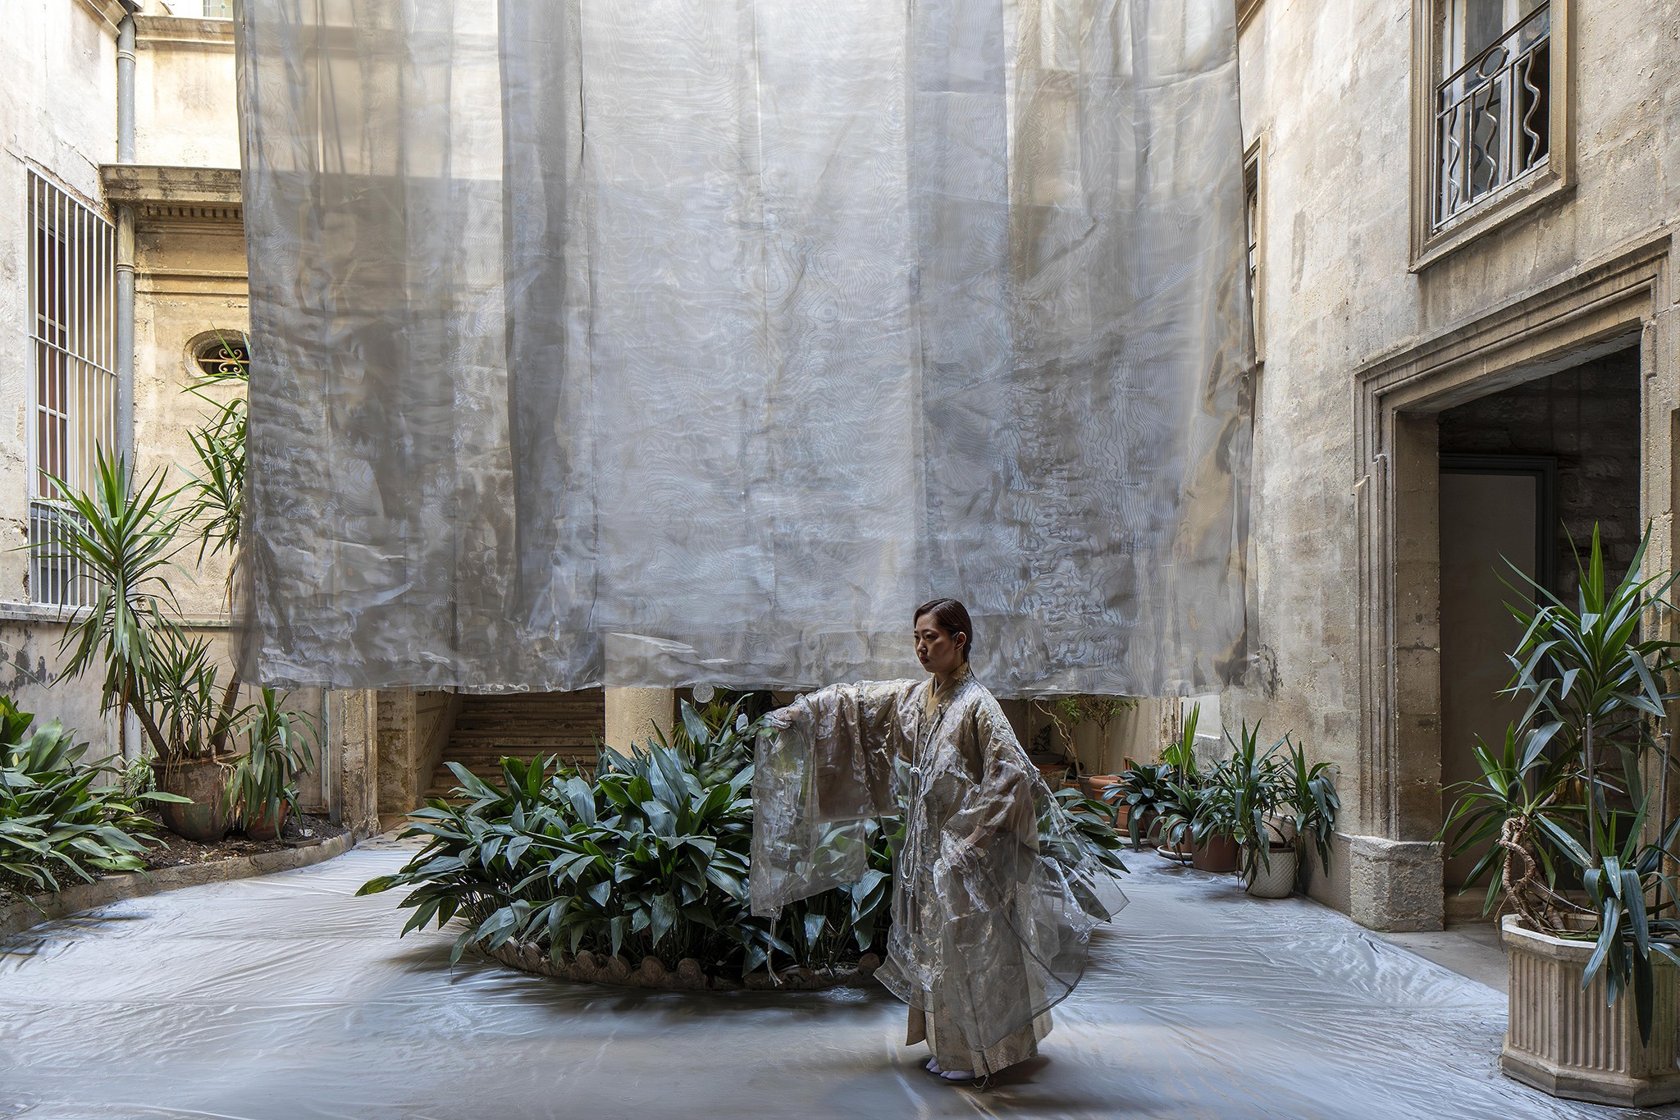
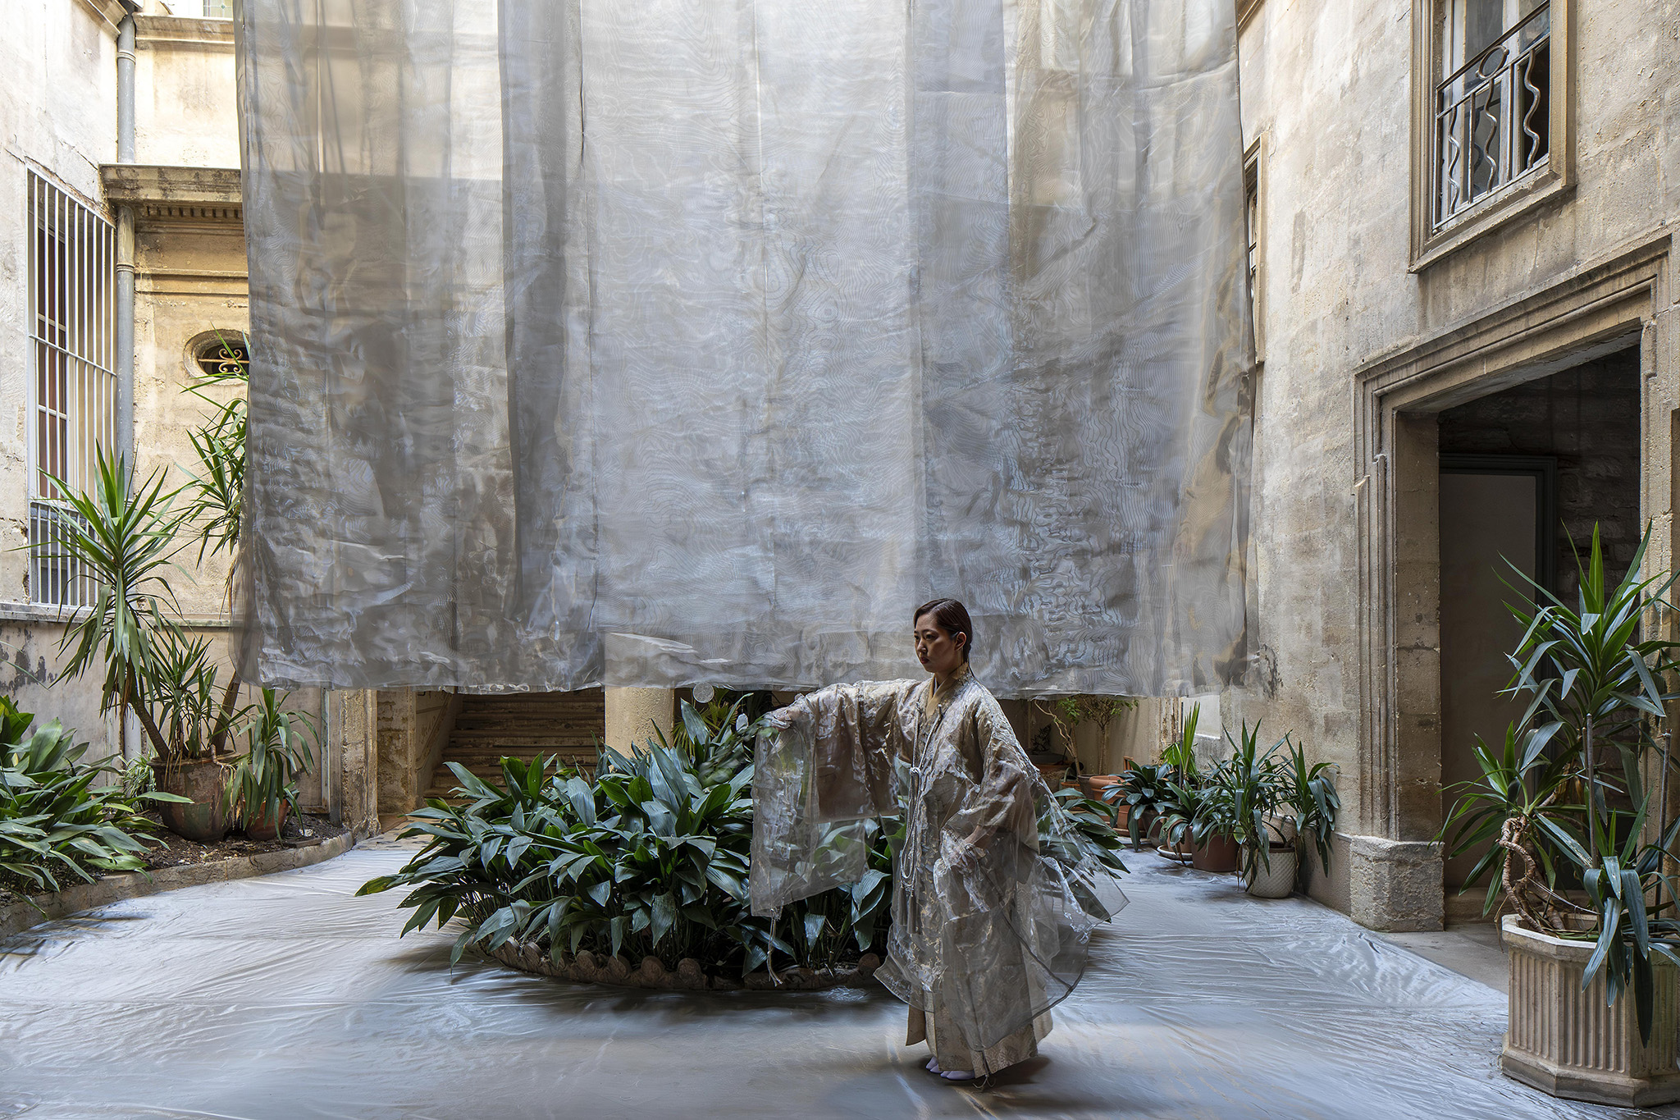
Inspired by Noh theater, one of Japan's oldest forms of classical musical drama, the proposal developed by Yurica Design & Architecture draws on its unique conception of body, sound, and time to reveal fluctuating presences and boundaries.

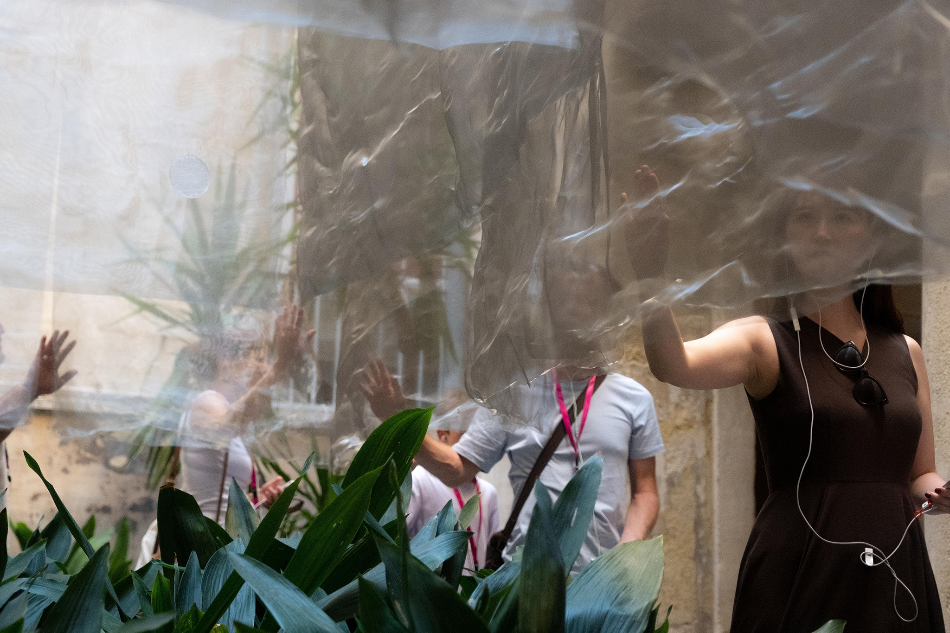
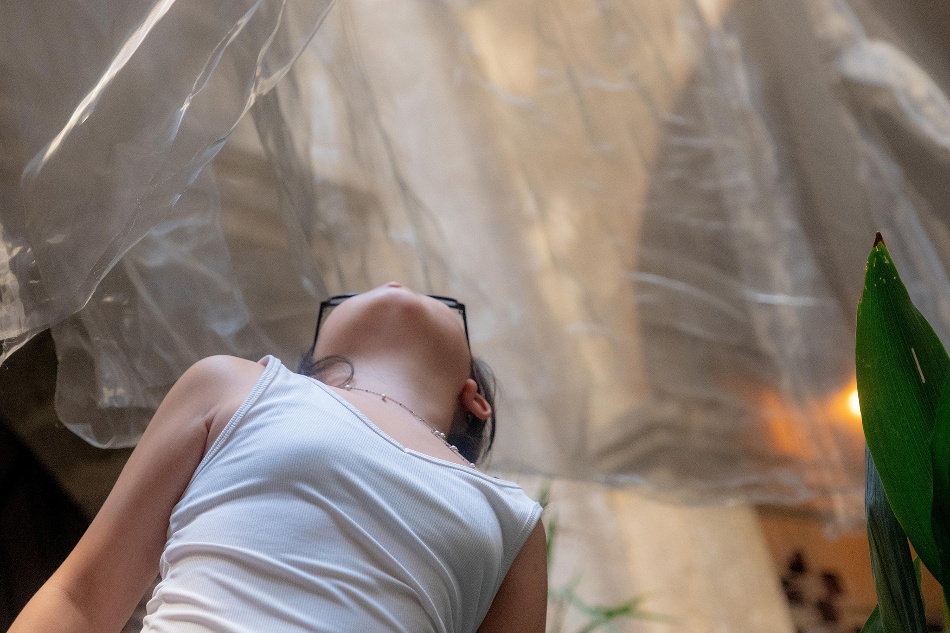
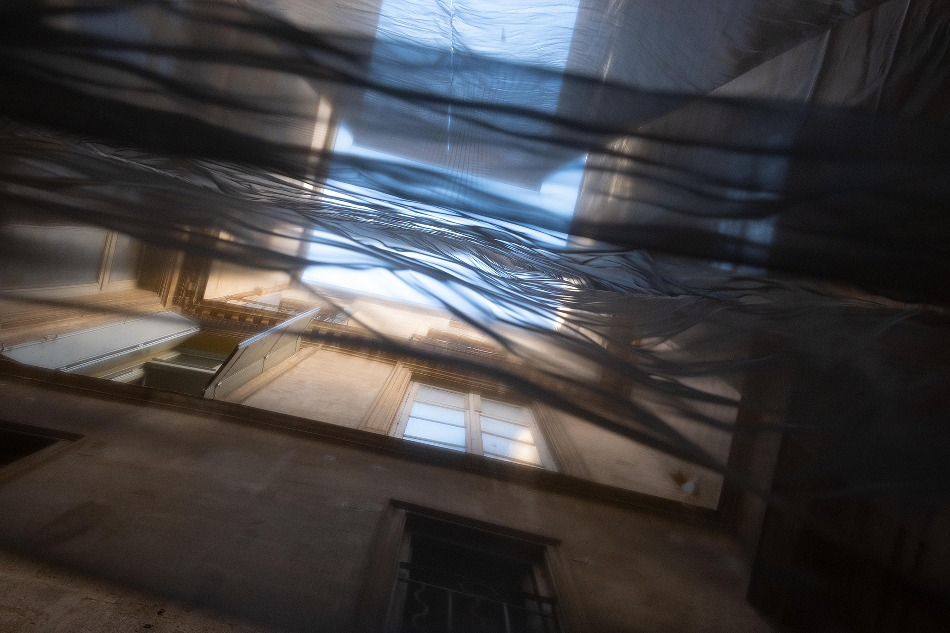
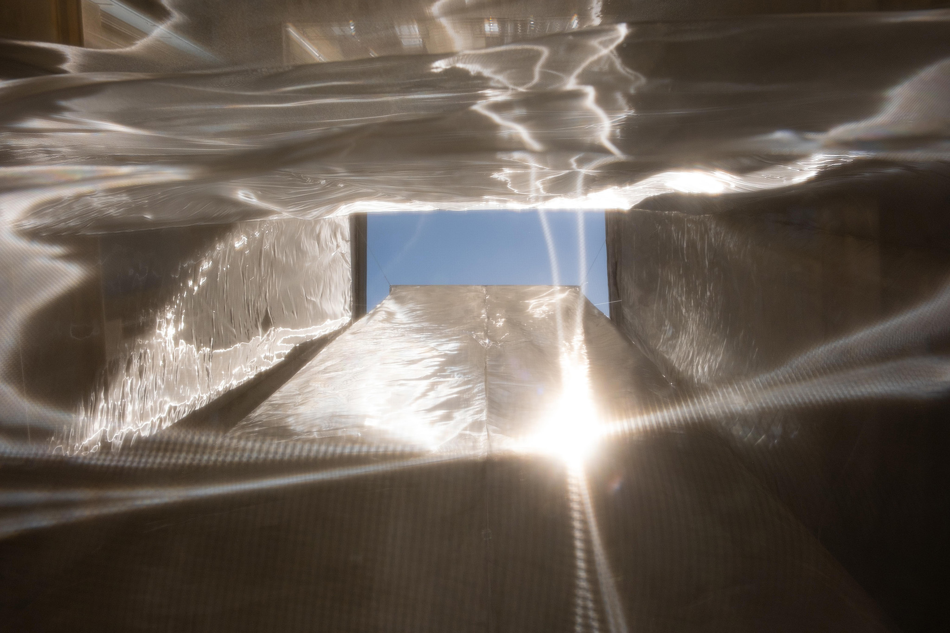
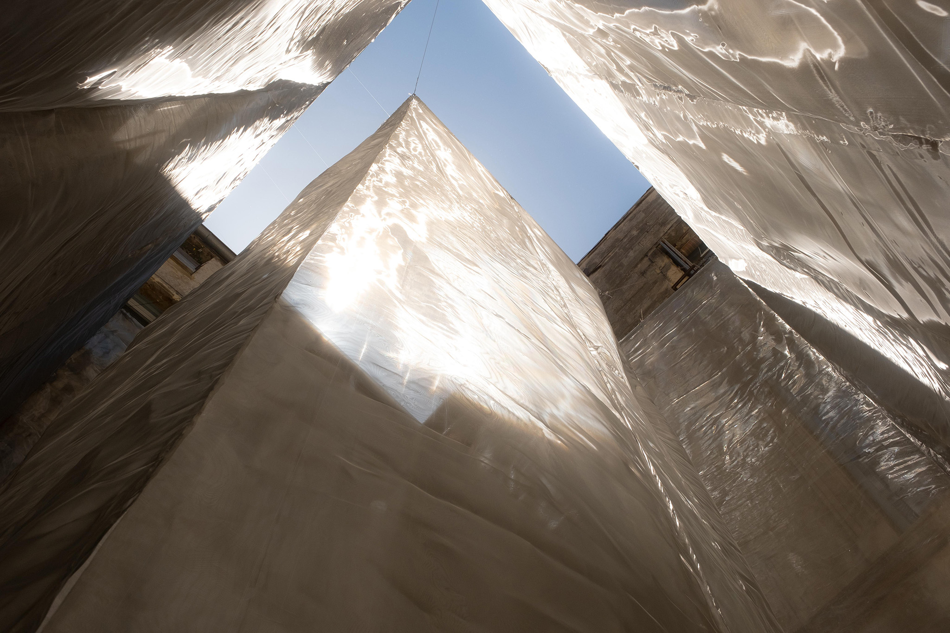
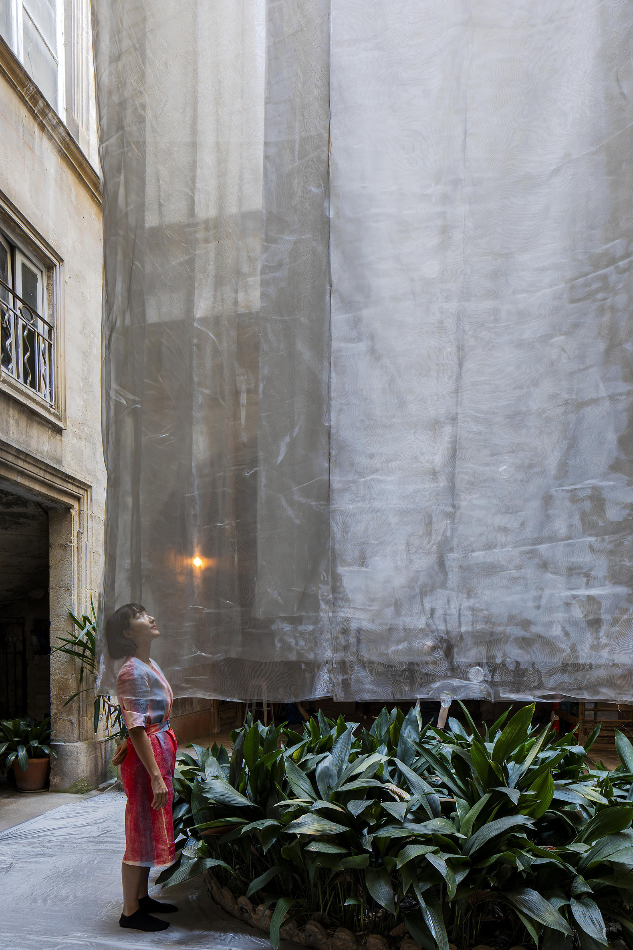
Through light, shadow, and movement, the project reinterprets the "traditional place" that emerges in the spaces between existence and absence, and explores new forms of delimitation understood as fluctuating conditions that continually arise through relationships with others.

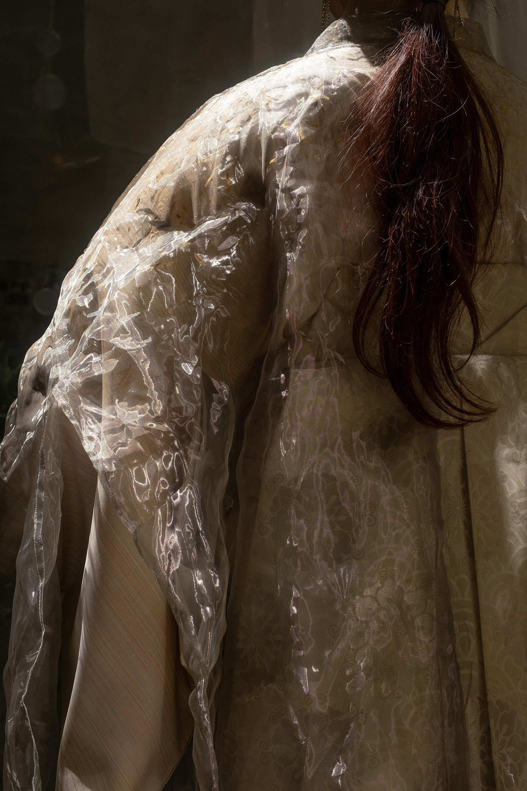
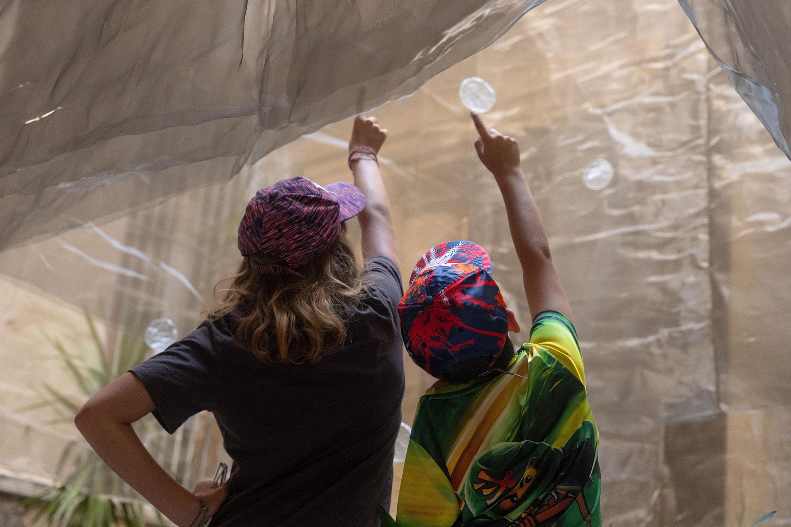
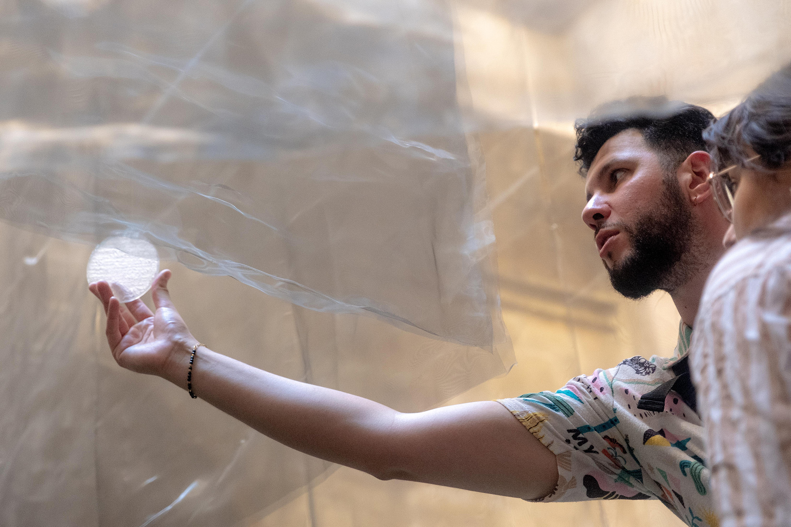
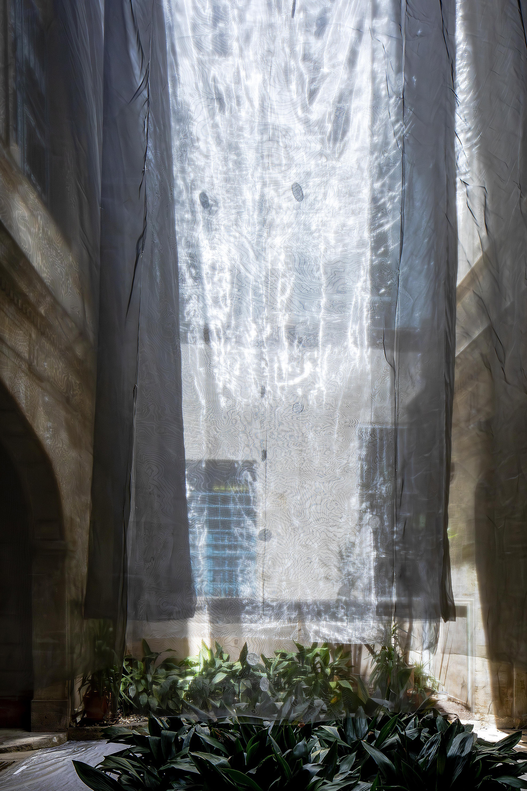
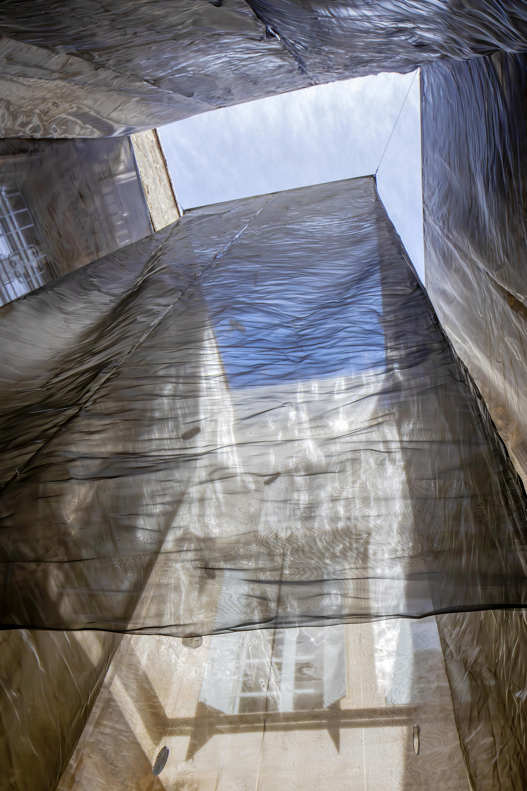
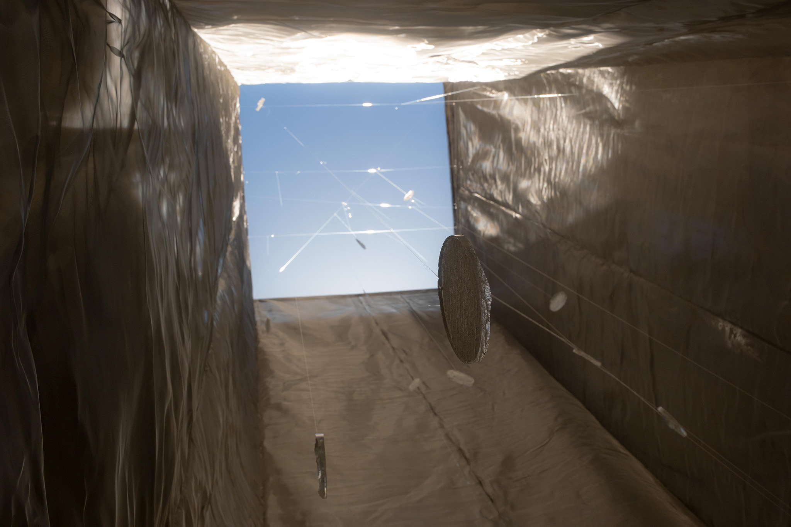
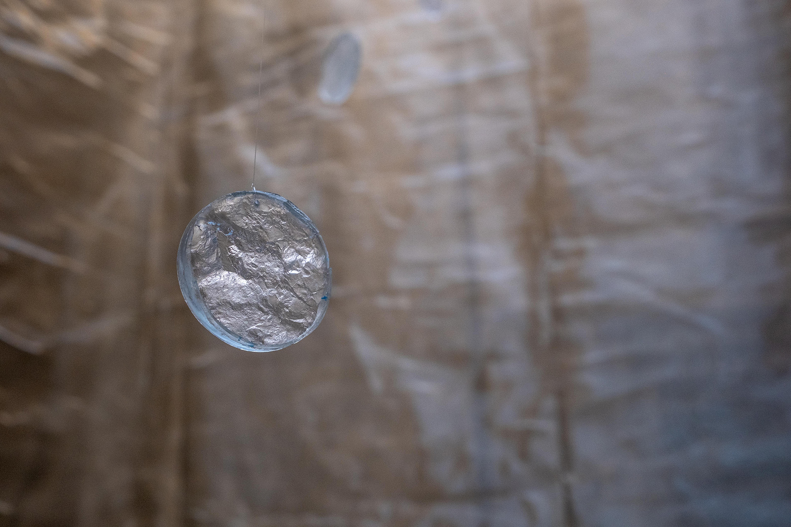
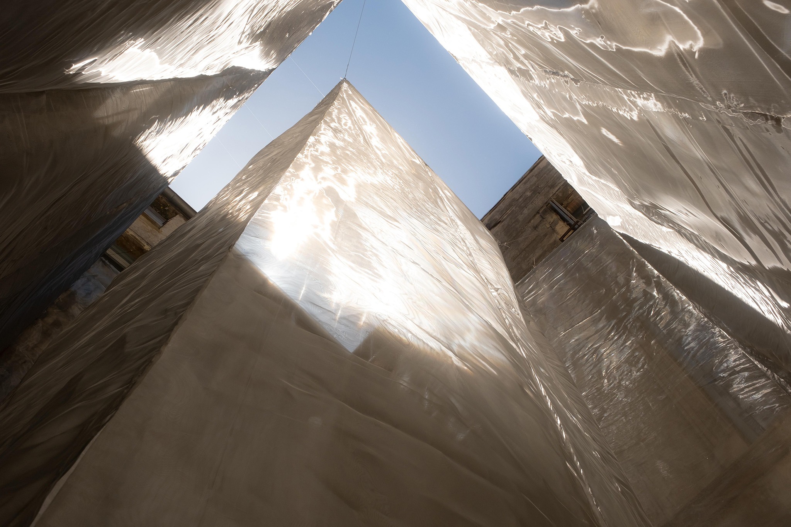
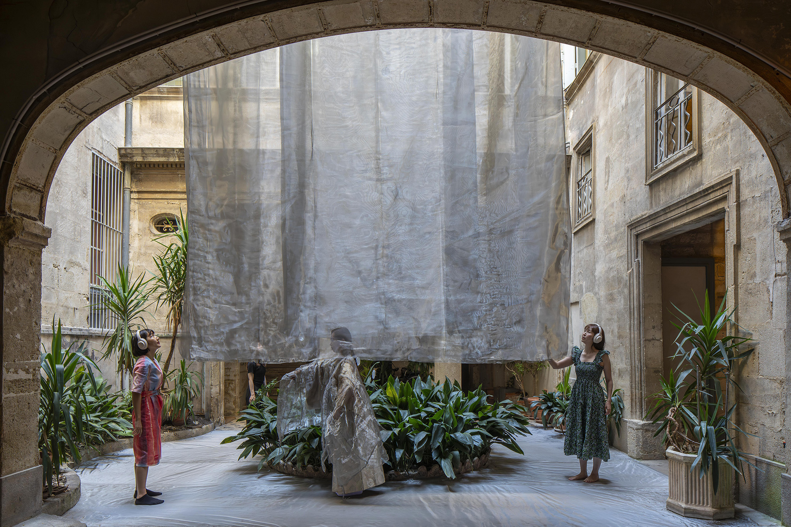
In this project, stone is not understood as an inanimate and isolated entity, but as an element that reveals relationships generated through encounters with other beings. Textures collected from buildings and courtyards in Montpellier are transformed into clay reliefs and transferred to translucent materials, such as resin. Suspended in space, these fragments preserve the traces of the stone while evoking memories of places, people, and the city itself.
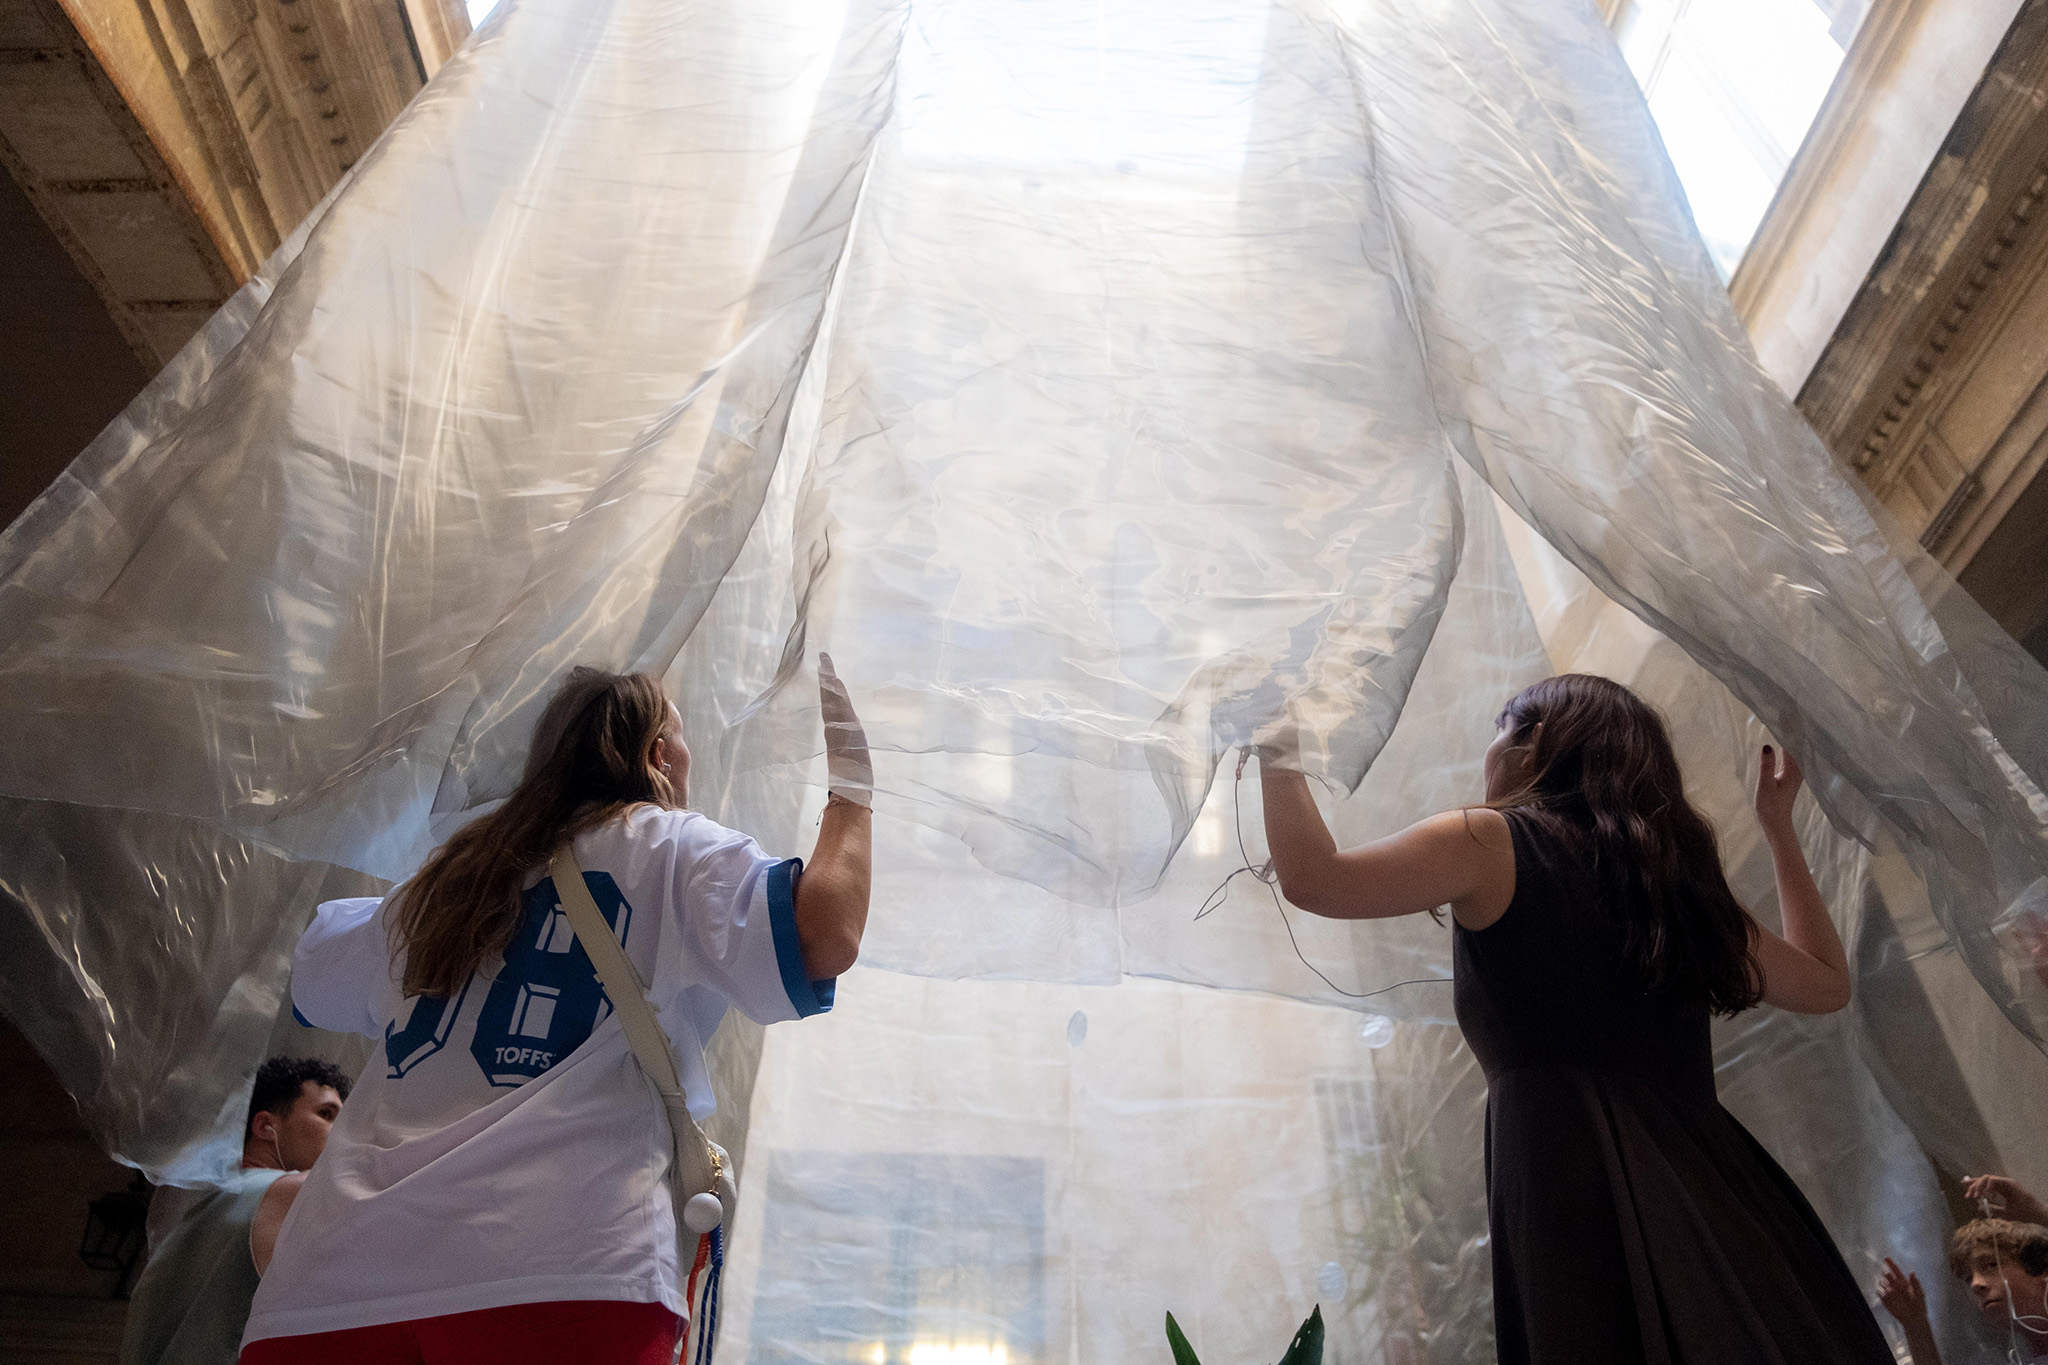
"Liminality in Motion – As Boundaries Begin to Move" by Yurica Design & Architecture. Photograph by Mathis Espagne / PhotoArchitecture (Official FAV Photographer).

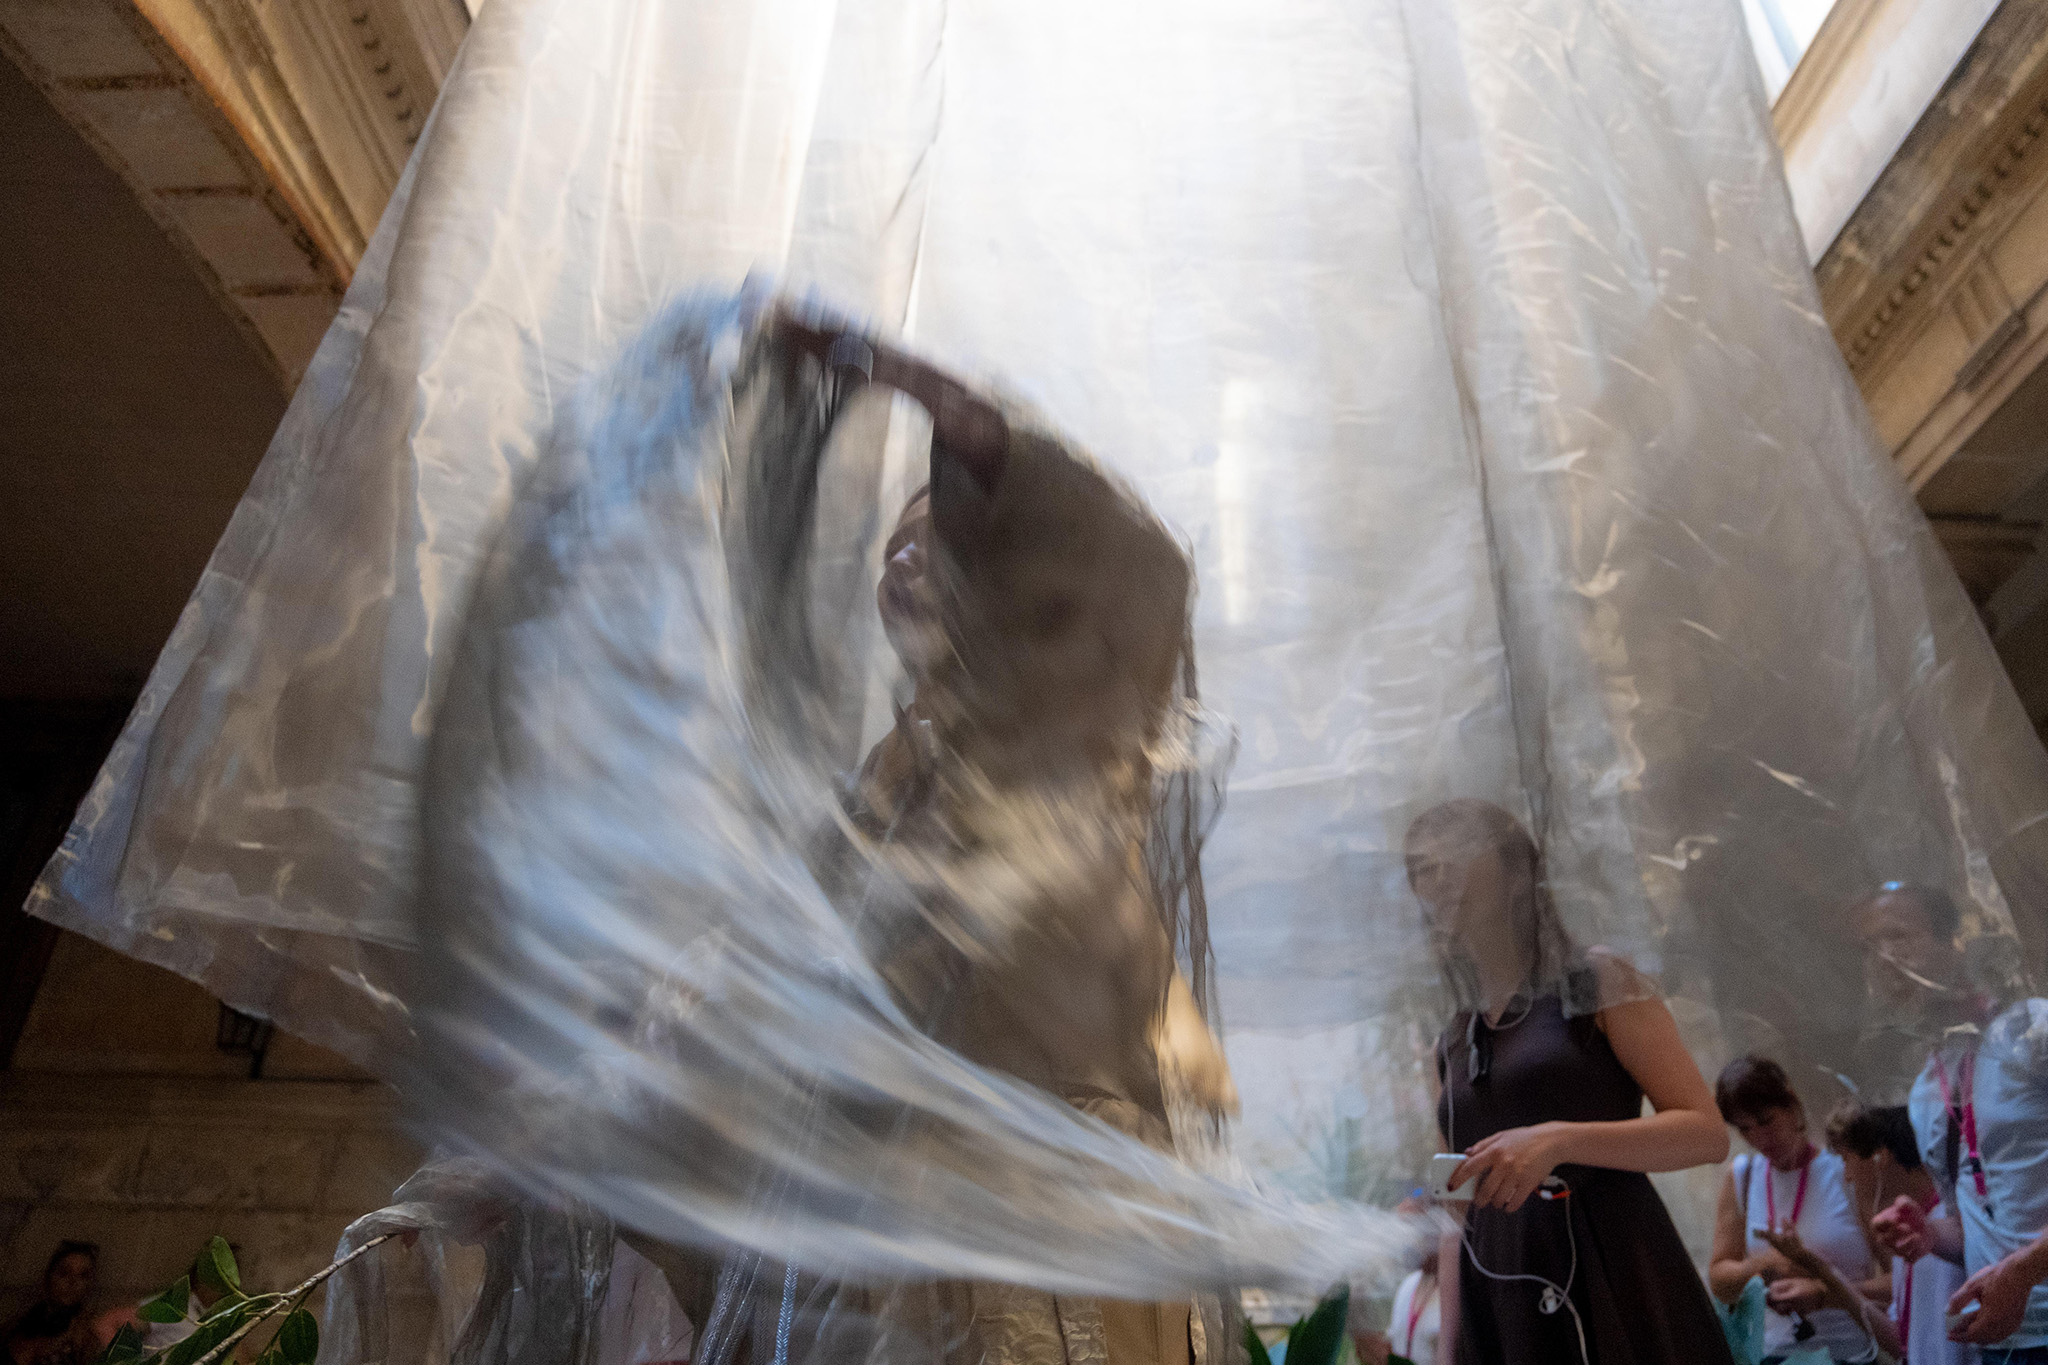
"Liminality in Motion – As Boundaries Begin to Move" by Yurica Design & Architecture. Photograph by Mathis Espagne / PhotoArchitecture (Official FAV Photographer).

Project description by Yurica Design & Architecture

How Can We Perceive the Liminality of Boundaries?
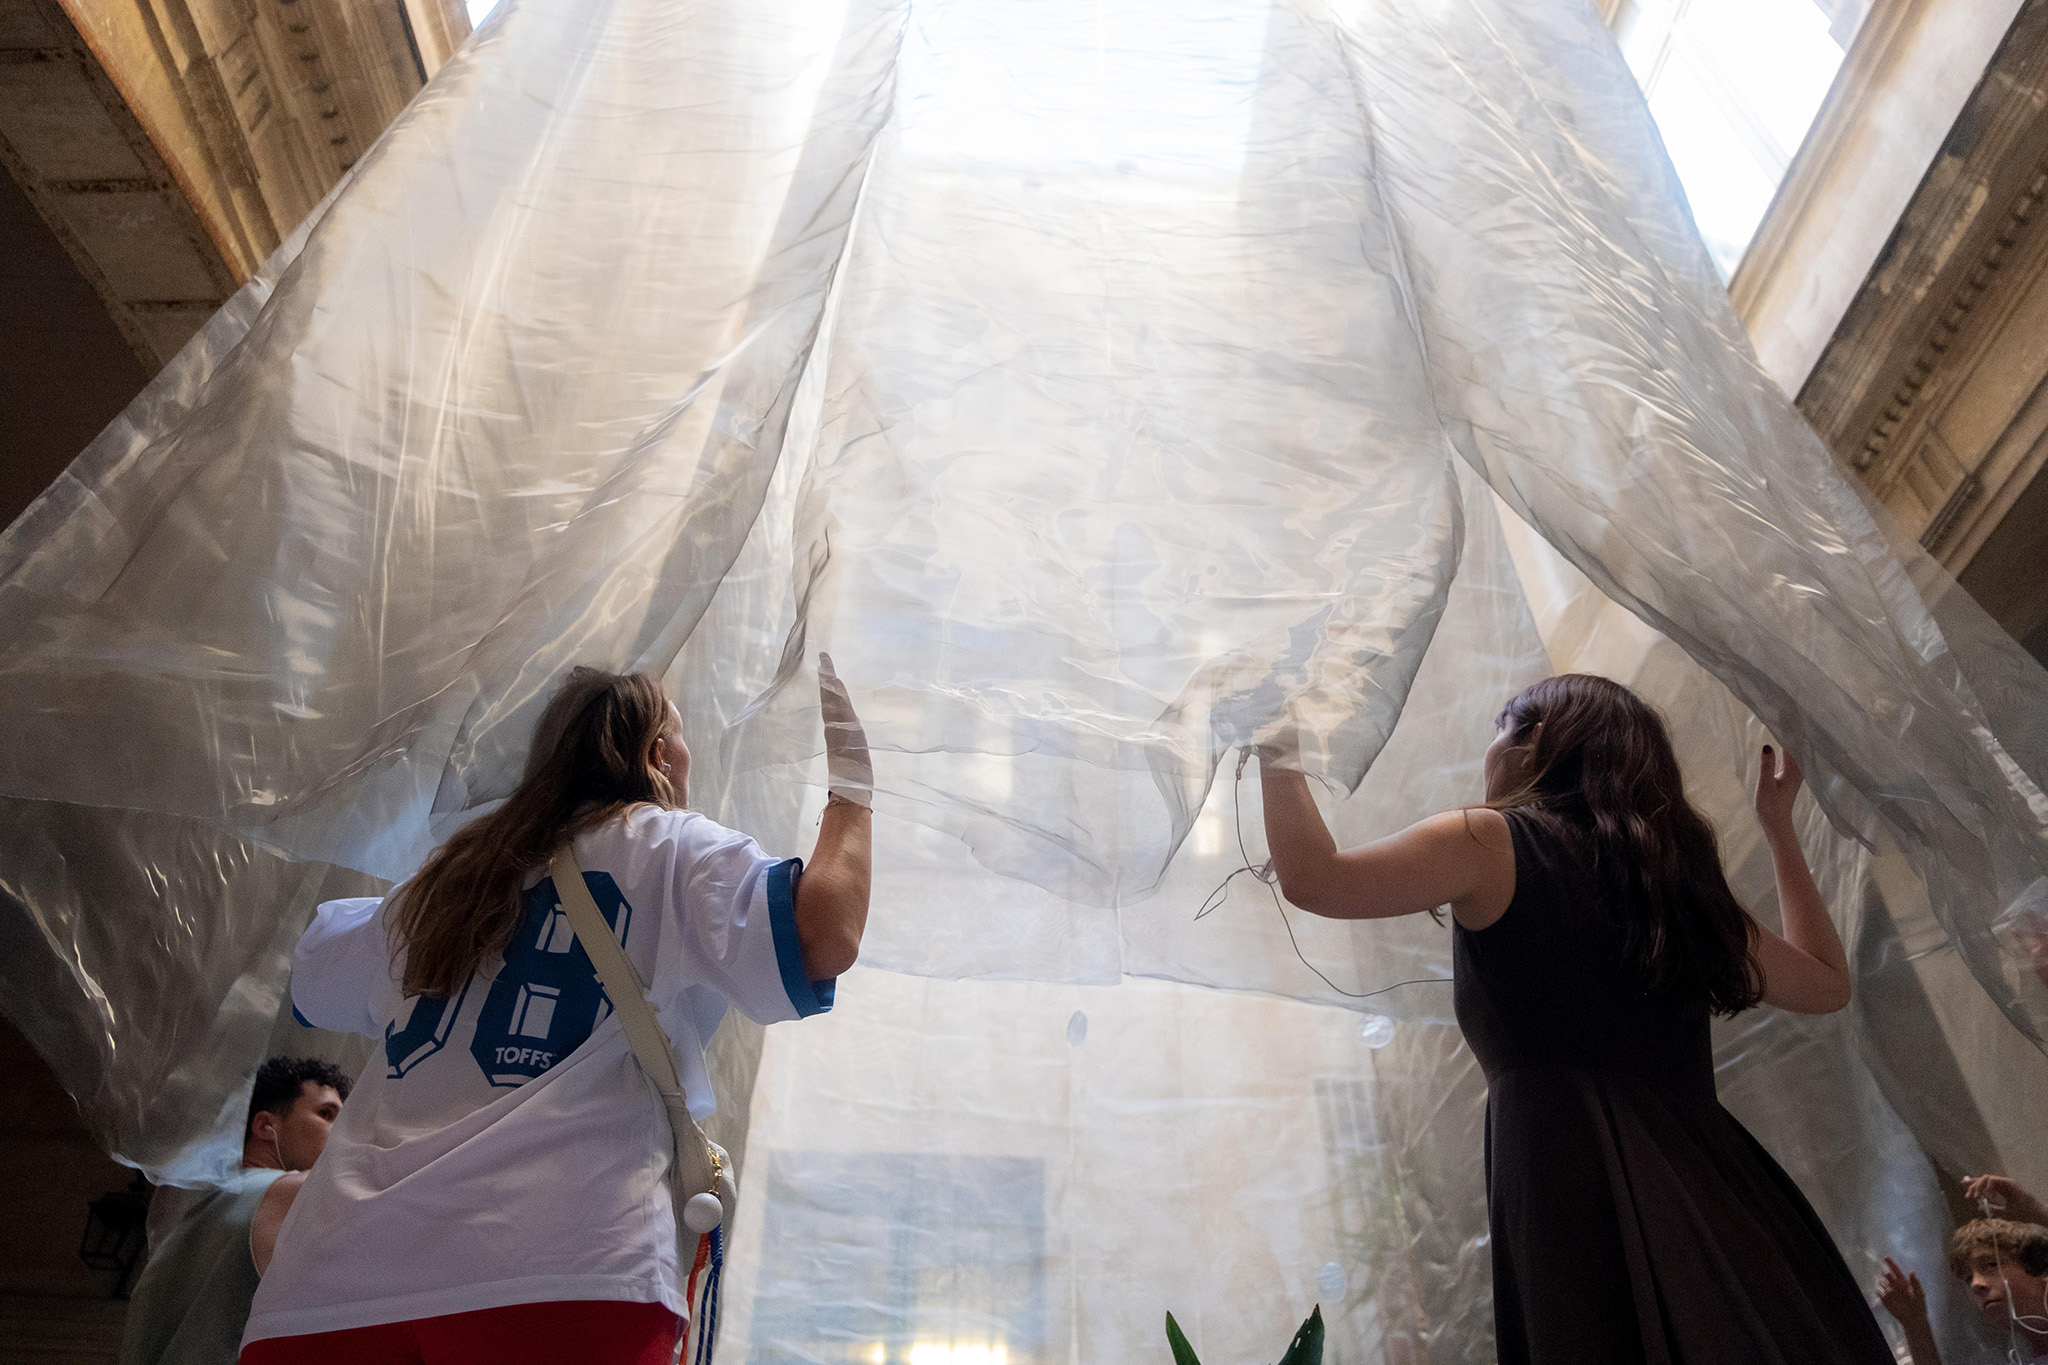
Liminality in Motion explores how the Japanese notion of ma— the space in-between—can be experienced through the body. Inspired by Noh theatre, which has long portrayed thresholds between different worlds, the work draws on its distinctive sense of body, sound, and time to reveal invisible presences and boundaries. By combining architectural space with an immersive sound environment, the installation invites visitors to physically experience a liminal condition where interior and exterior, self and other, overlap and intertwine.

Boundary as a Space of Transmission
Our world is composed of various boundaries, ranging from social systems to the realm of inner consciousness. Yet boundaries are not fixed lines. Rather, they are relational spaces where people and things encounter one another and where emotions, bodies, and perceptions intersect. In this project, boundaries are understood not as rigid divisions but as fluctuating conditions that continuously emerge through relationships with others. Through light, shadow, and bodily movement, we reinterpret the “traditional place” that appears in the spaces between existence and absence, and explore new forms of boundary-making.

"Liminality in Motion – As Boundaries Begin to Move" by Yurica Design & Architecture. Photograph by Mathis Espagne / PhotoArchitecture (Official FAV Photographer).

Stone and Boundary
Stone is not merely a material object. Across cultures and histories, it has been closely associated with the body, memory, belief, and ritual. People touch stones, worship them, pray to them, and through such acts project meaning onto them. Stone has long functioned as a medium connecting the body and landscape, reality and imagination. In this project, stone is understood not as an isolated entity but as something that reveals relationships generated through encounters with other beings. Through stone, boundaries become dynamic spaces where people and the world establish new connections.

The Multilayered Nature of Boundary Experience
Boundaries are not fixed lines. They emerge through vision, the body, and time, taking on multiple forms according to perception and experience. They become visible when light appears or disappears, through bodily movement, or through actions that alter one’s surroundings. In FAV, such boundaries naturally arise within the process of creation itself. Here, boundaries are experienced not as clear-cut divisions but as continuously shifting and interconnected conditions.
"Liminality in Motion – As Boundaries Begin to Move" by Yurica Design & Architecture. Photograph by Mathis Espagne / PhotoArchitecture (Official FAV Photographer).

Urban Memory Embedded in the Traces of Stone
Textures collected from buildings and courtyards across Montpellier are transformed into clay reliefs and transferred onto translucent materials such as resin. Suspended in space, these fragments preserve traces of stone while evoking memories of places, people, and the city itself. Gathered from different locations, they converge in a single space to reconstruct an urban memory. Through movement and perception, visitors connect their own memories with those embedded in the city.
More information

Label
Architects
Text

Yurica Design & Architecture. Lead Architect.- Yurika Takemura. 

+ + copy Created with Sketch.
- + copy Created with Sketch.
Label
Collaborators
Text

Mentor.- Prof. Tohru Horiguchi.

+ + copy Created with Sketch.
- + copy Created with Sketch.
Label
Client
+ + copy Created with Sketch.
- + copy Created with Sketch.
Label
Support
Text

POLA Art Foundation, Asada Mesh, SFA Japan, Arts Council Tokyo.

+ + copy Created with Sketch.
- + copy Created with Sketch.
Label
Dates
Text

June 2026.

+ + copy Created with Sketch.
- + copy Created with Sketch.
Label
Location
Text

Montpellier, France (Festival des Architectures Vives 2026).

+ + copy Created with Sketch.
- + copy Created with Sketch.
Label
Photography
Text

Mathis Espagne / PhotoArchitecture (Official FAV Photographer).

+ + copy Created with Sketch.
- + copy Created with Sketch.

Yurica Design & Architecture is an architecture studio based in Nara, Japan, with an international office in San Francisco, USA, led by architect Yurika Takemura.

The studio explores architecture as a living relationship between people, place, history, and nature. Rather than treating buildings as static objects, it approaches architecture as an ongoing process of intertwining memories, landscapes, materials, and future possibilities.

Working in architecture, spatial installations, and artistic research, Yurica Design & Architecture investigates new possibilities for space, place, and material beyond conventional disciplinary boundaries. The studio aspires to create immersive spatial experiences that engage the senses, reveal hidden relationships, and foster meaningful connections between people and their environments.

Yurika Takemura Nara (1991, Nara, Japan) is a graduate of the Graduate School of Environmental and Urban Design at Ritsumeikan University (2017). She was selected as one of the 20 outstanding young architect groups for Expo 2025 Osaka/Kansai (2022).

She has received the following awards: the Grand Prize and the 20th Anniversary Special Prize at the Festival des Architectures Vives 2026, Montpellier, France (2026); the Excellence in Design Consulting Award from the Architectural Institute of Japan (2018); and the Grand Prize in the Ohgo Honjin Renovation Design Competition (2017).

Read more
Published on: August 19, 2026
Cite:
metalocus, AGUSTINA BERTA
"Body and architecture. "Liminality in Motion" by Yurica Design & Architecture" METALOCUS. Accessed
<https://www.metalocus.es/en/news/body-and-architecture-liminality-motion-yurica-design-architecture> ISSN 1139-6415
Loading content ...
Loading content ...
Loading content ...
Loading content ...
Loading content ...
Loading content ...
Loading content ...
Loading content ...
Loading content ...
Loading content ...
Loading content ...
Loading content ...
Loading content ...
Loading content ...
Loading content ...
Loading content ...
Loading content ...
Loading content ...
Loading content ...
Loading content ...
Loading content ...
Loading content ...
Loading content ...
Loading content ...
Loading content ...
Loading content ...
Loading content ...
Loading content ...
Loading content ...
Loading content ...
Loading content ...
Loading content ...
Loading content ...
Loading content ...
Loading content ...
Loading content ...
Loading content ...
Loading content ...
Loading content ...
Loading content ...
Loading content ...
Loading content ...
Loading content ...
Loading content ...
Loading content ...
Loading content ...
Loading content ...
Loading content ...
Loading content ...
Loading content ...
Loading content ...
Loading content ...
Loading content ...
Loading content ...