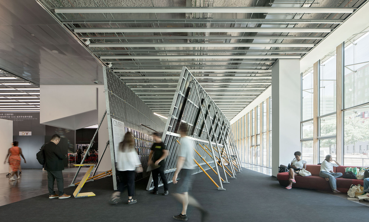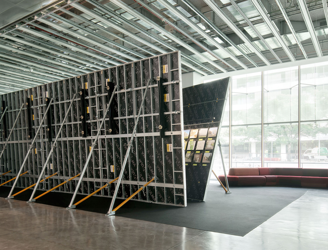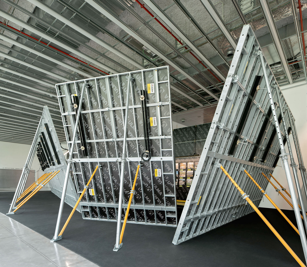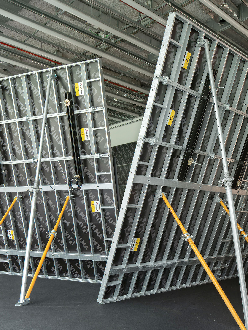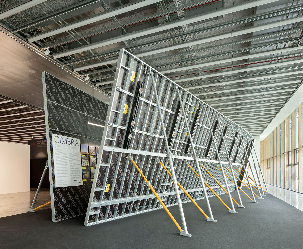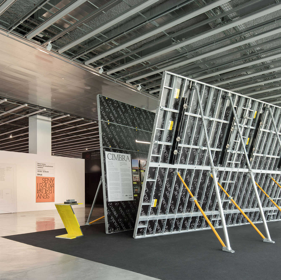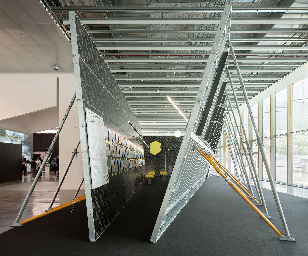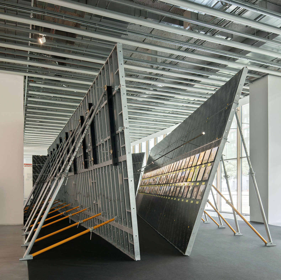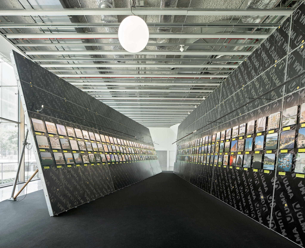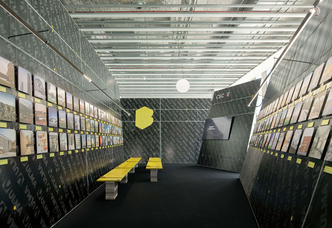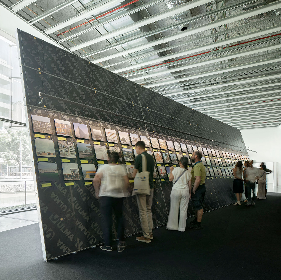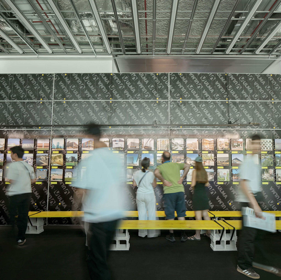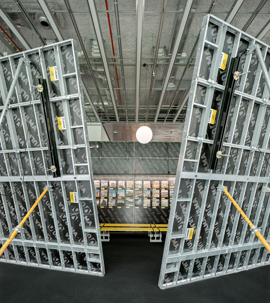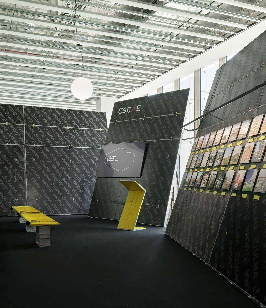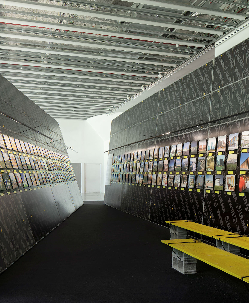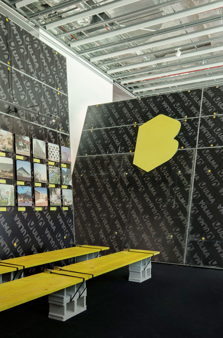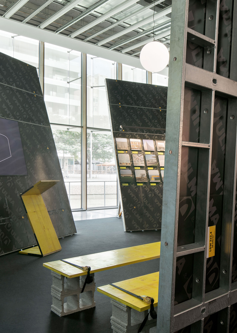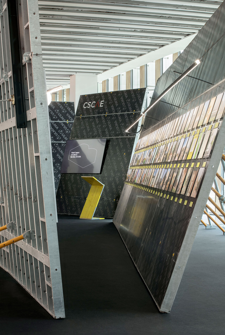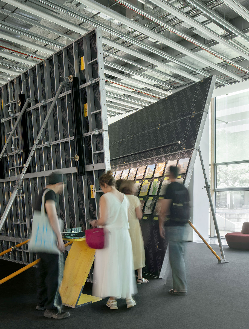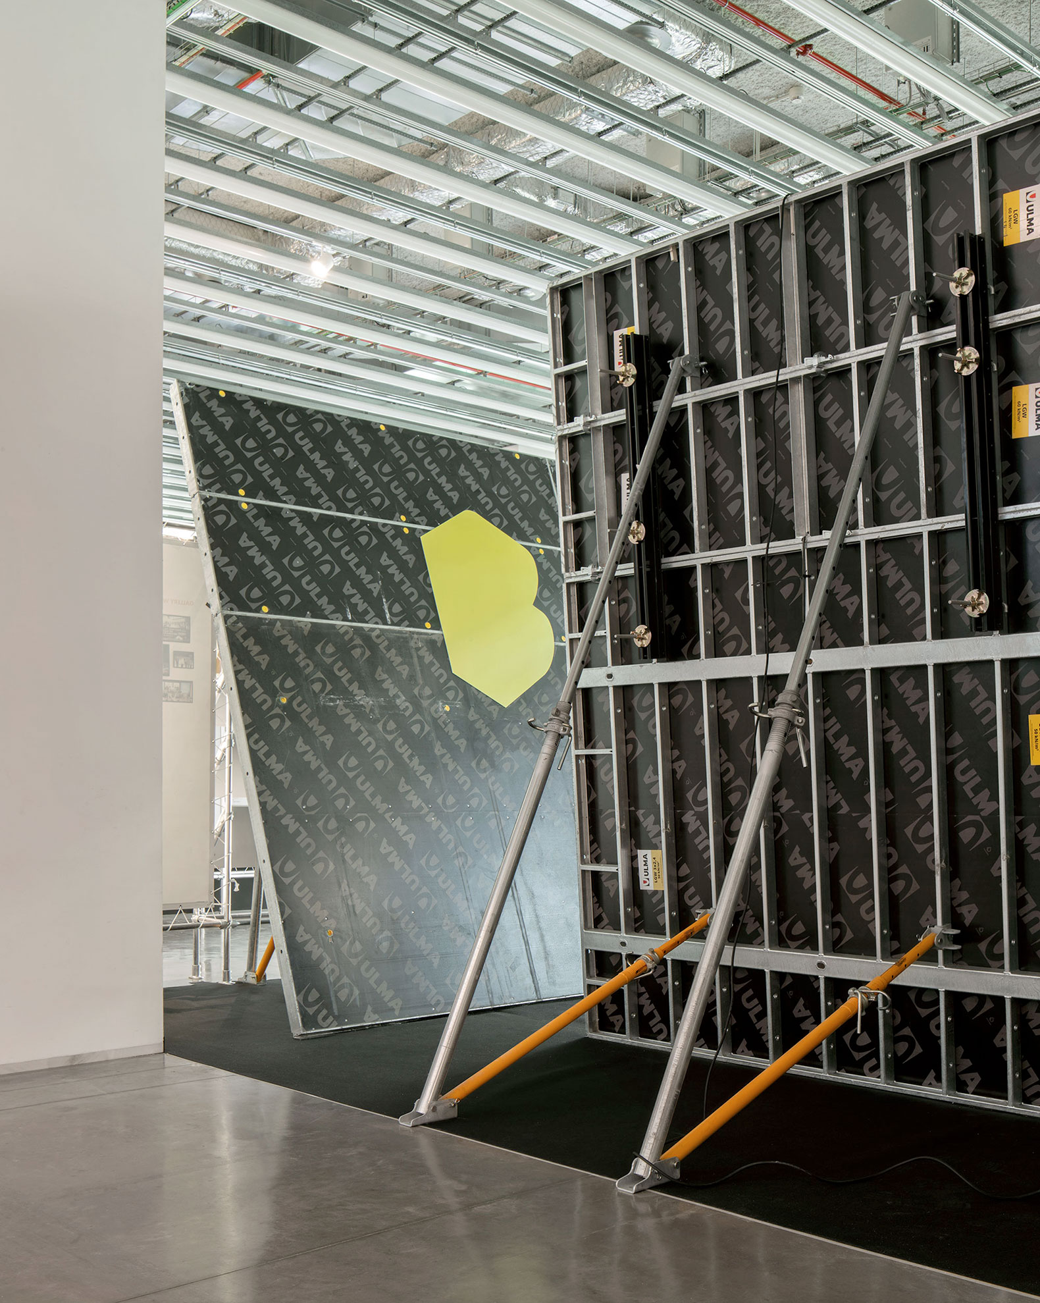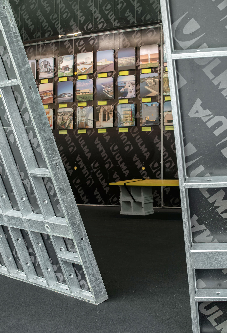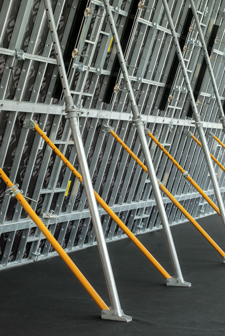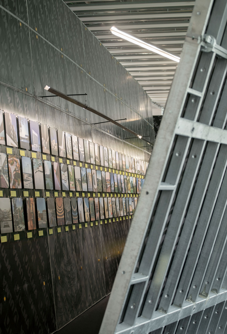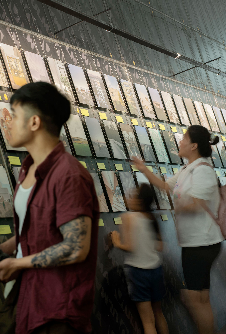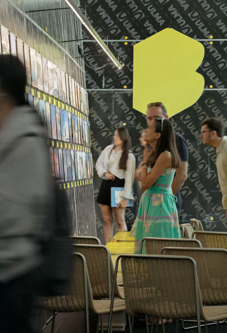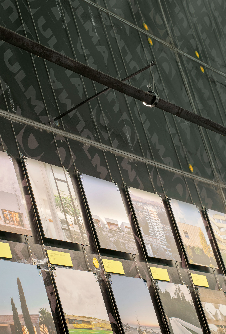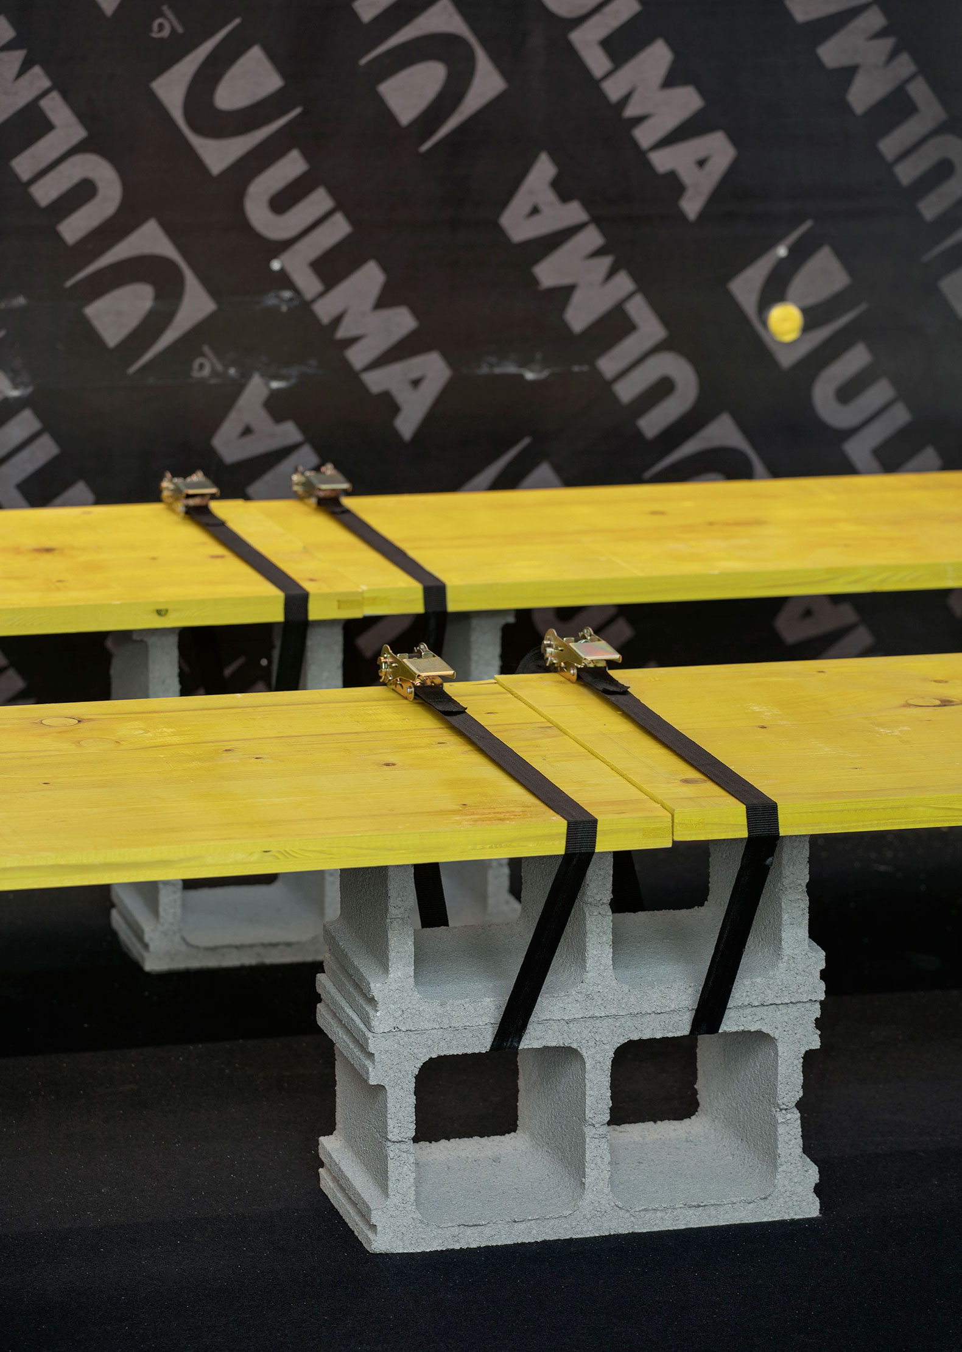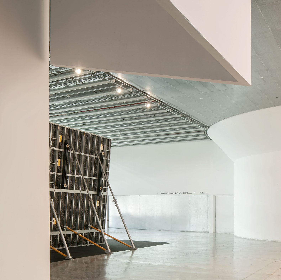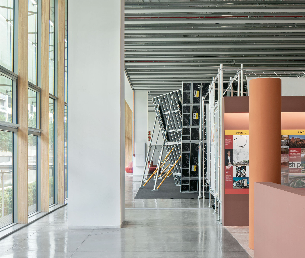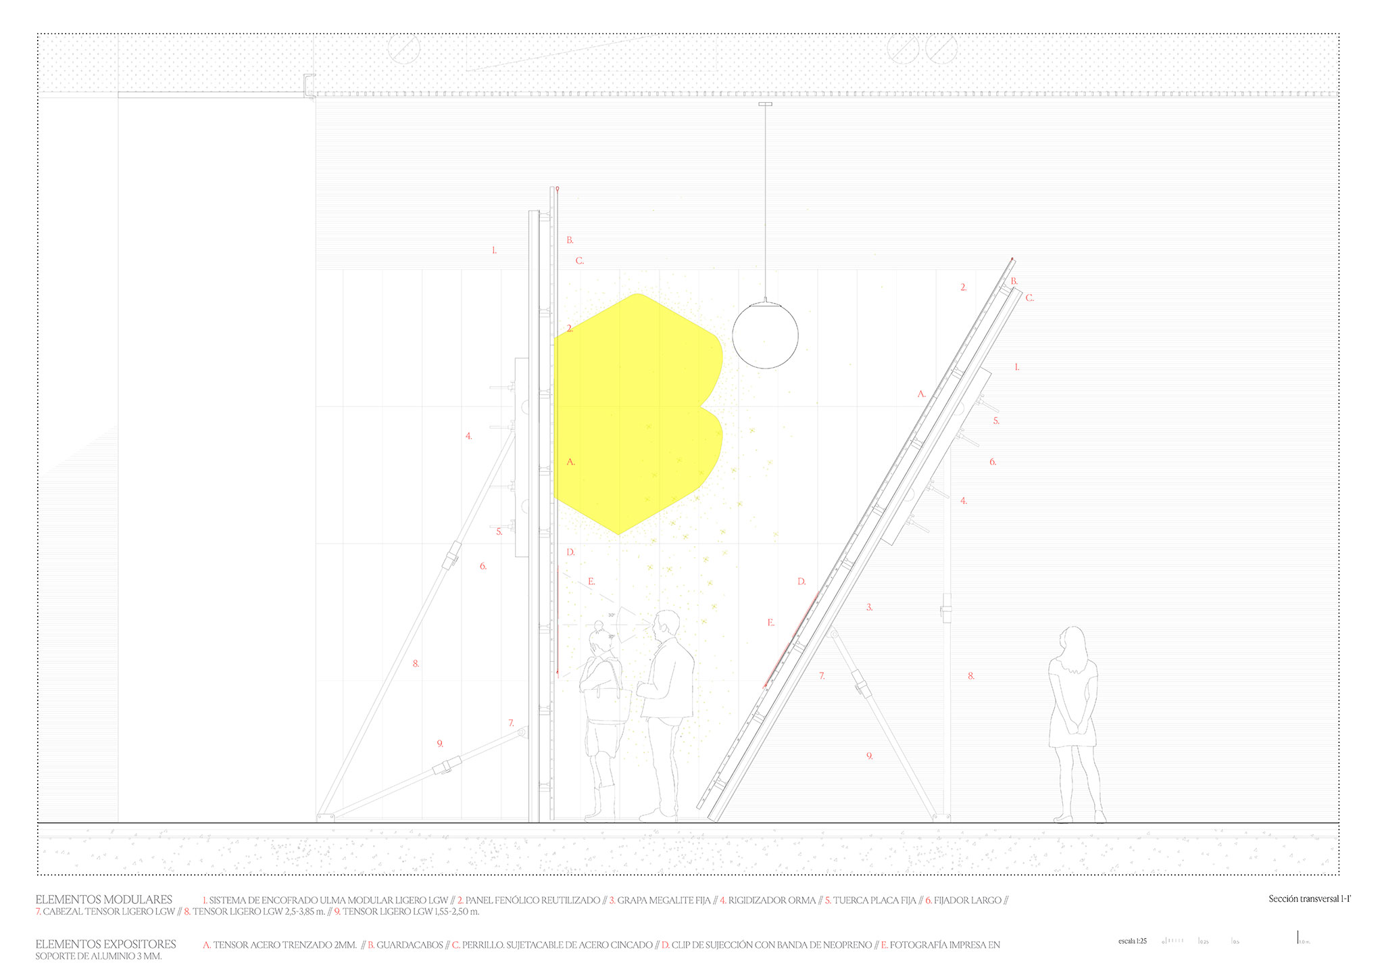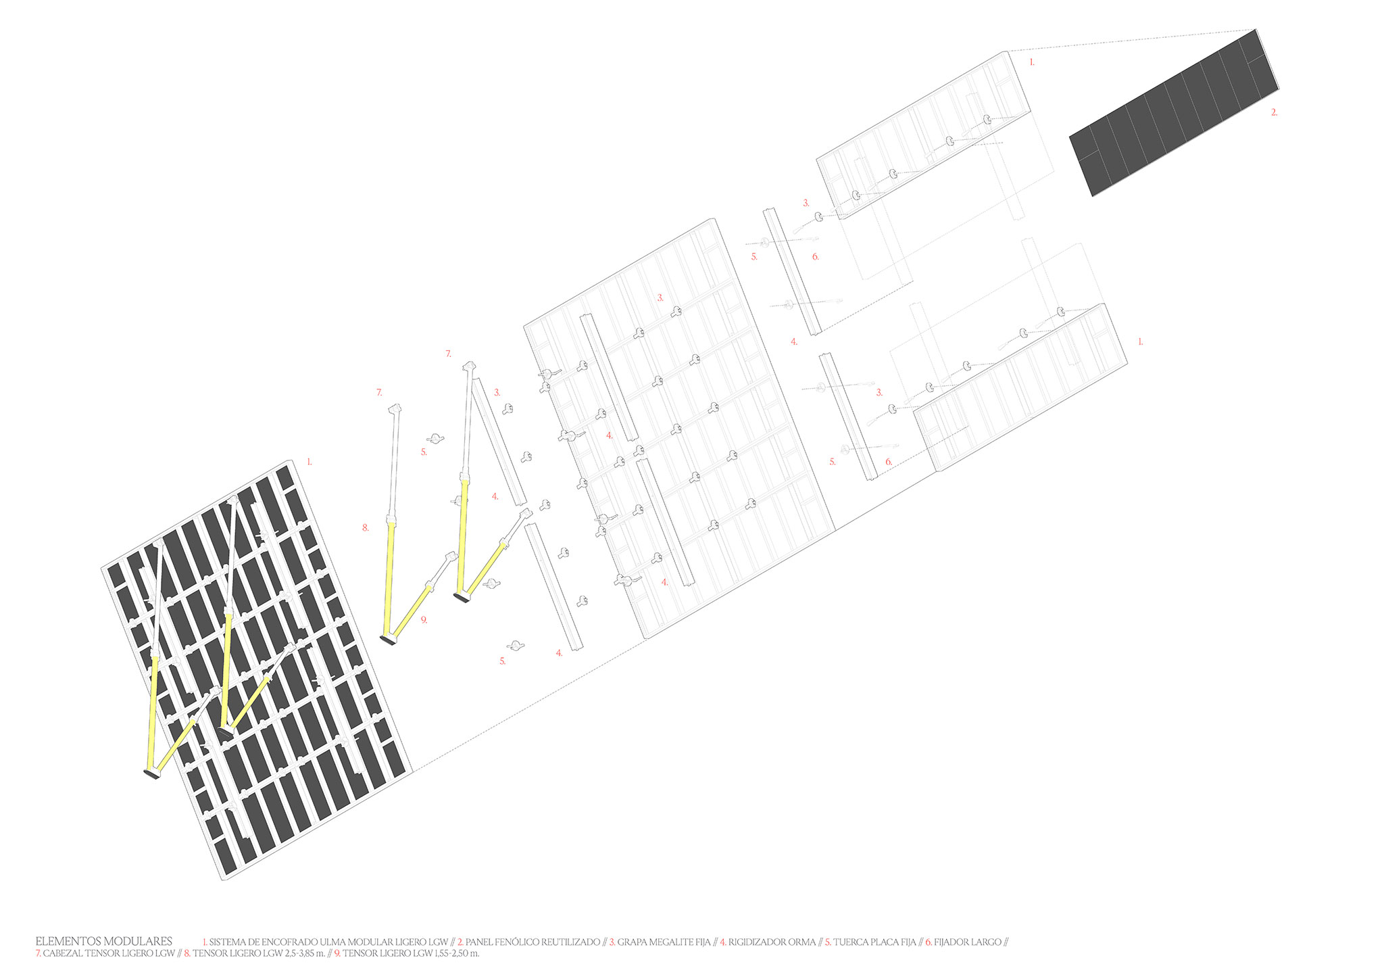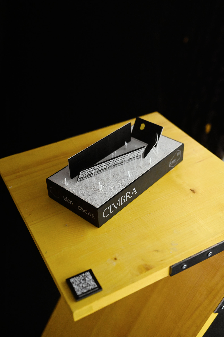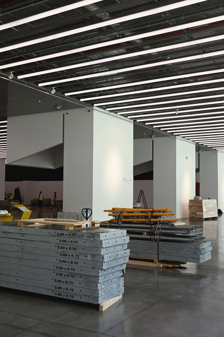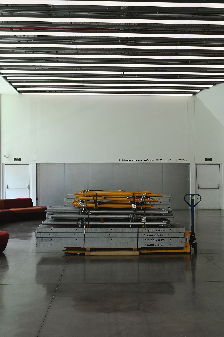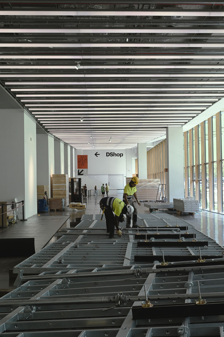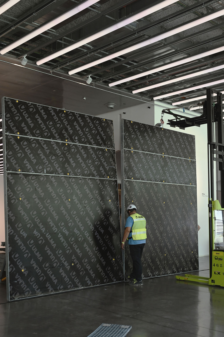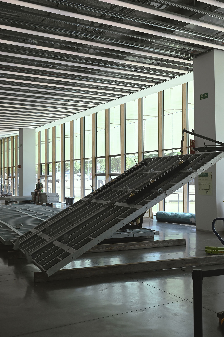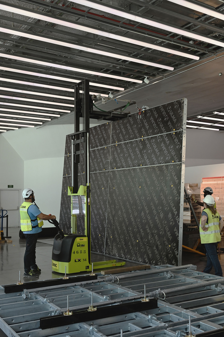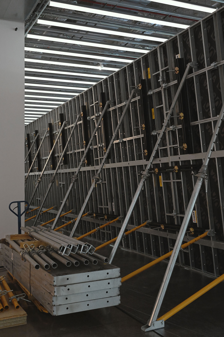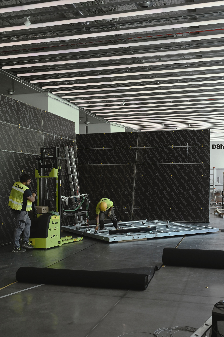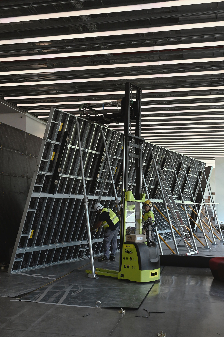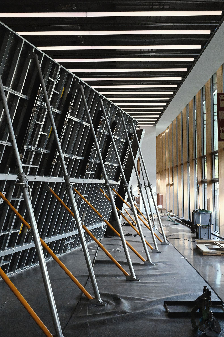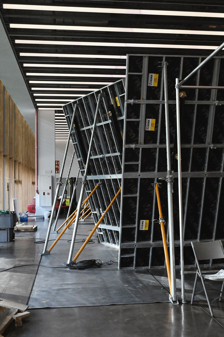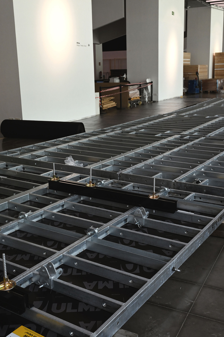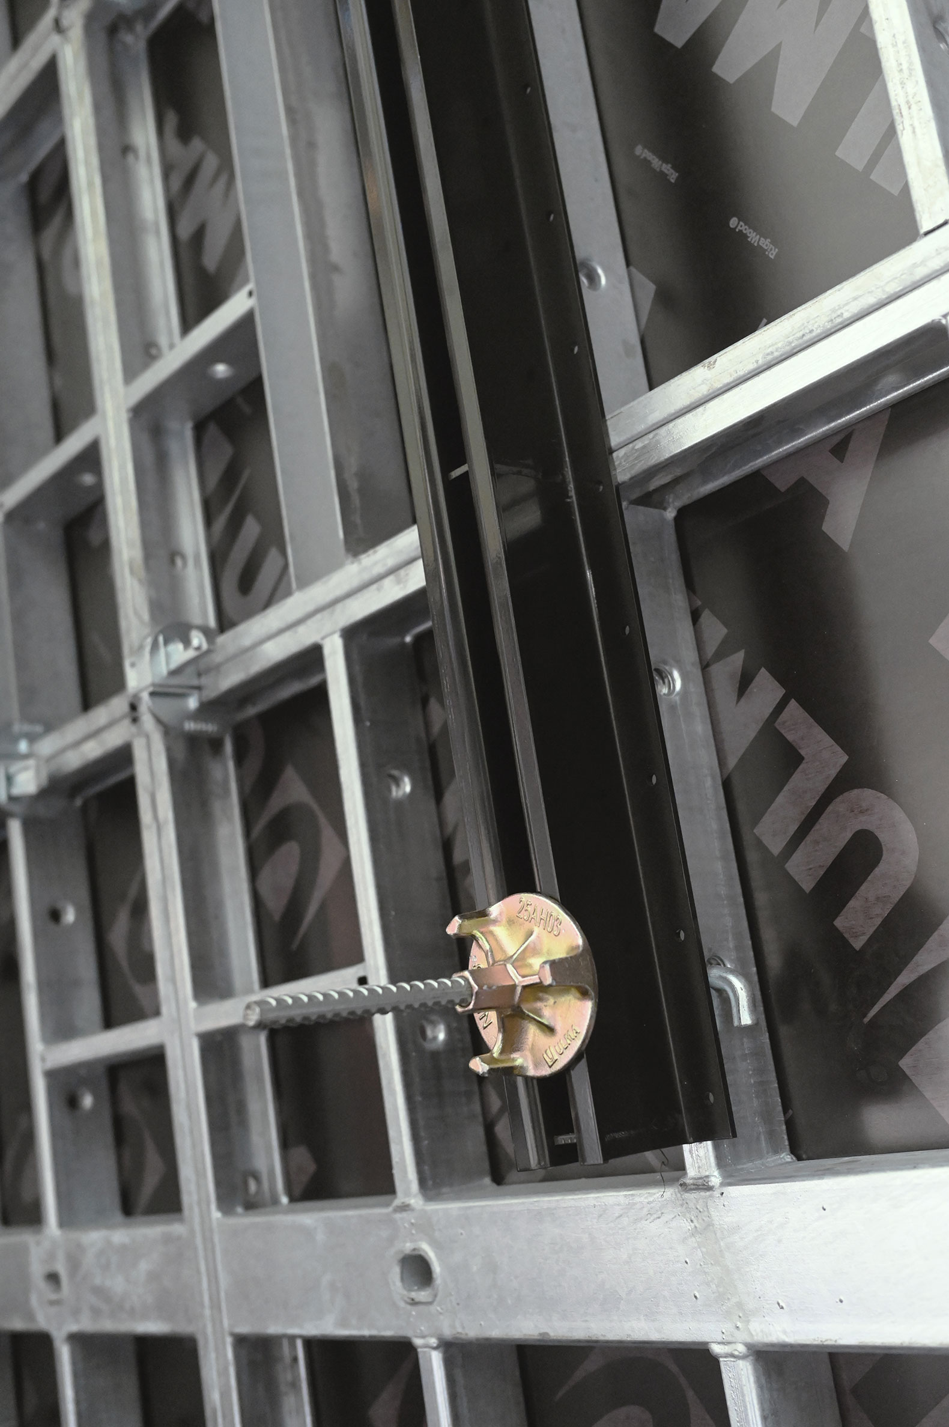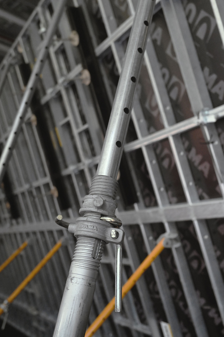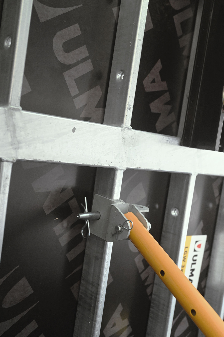

The "CIMBRA" exhibition, designed by + atelier, was grounded in strict principles of the circular economy and ephemeral assembly. It utilized ULMA’s lightweight modular formwork system—sourced from existing construction industry stock—repurposing elements originally intended for temporary use to serve as the structure, enclosure, and display support.
Following the conclusion of the UIA 2026 Barcelona World Congress of Architects, the pavilion was dismantled in reverse order, generating neither rubble nor waste. All components are returned to the civil engineering or building construction supply chain. In essence, "CIMBRA" was a form of borrowed architecture.
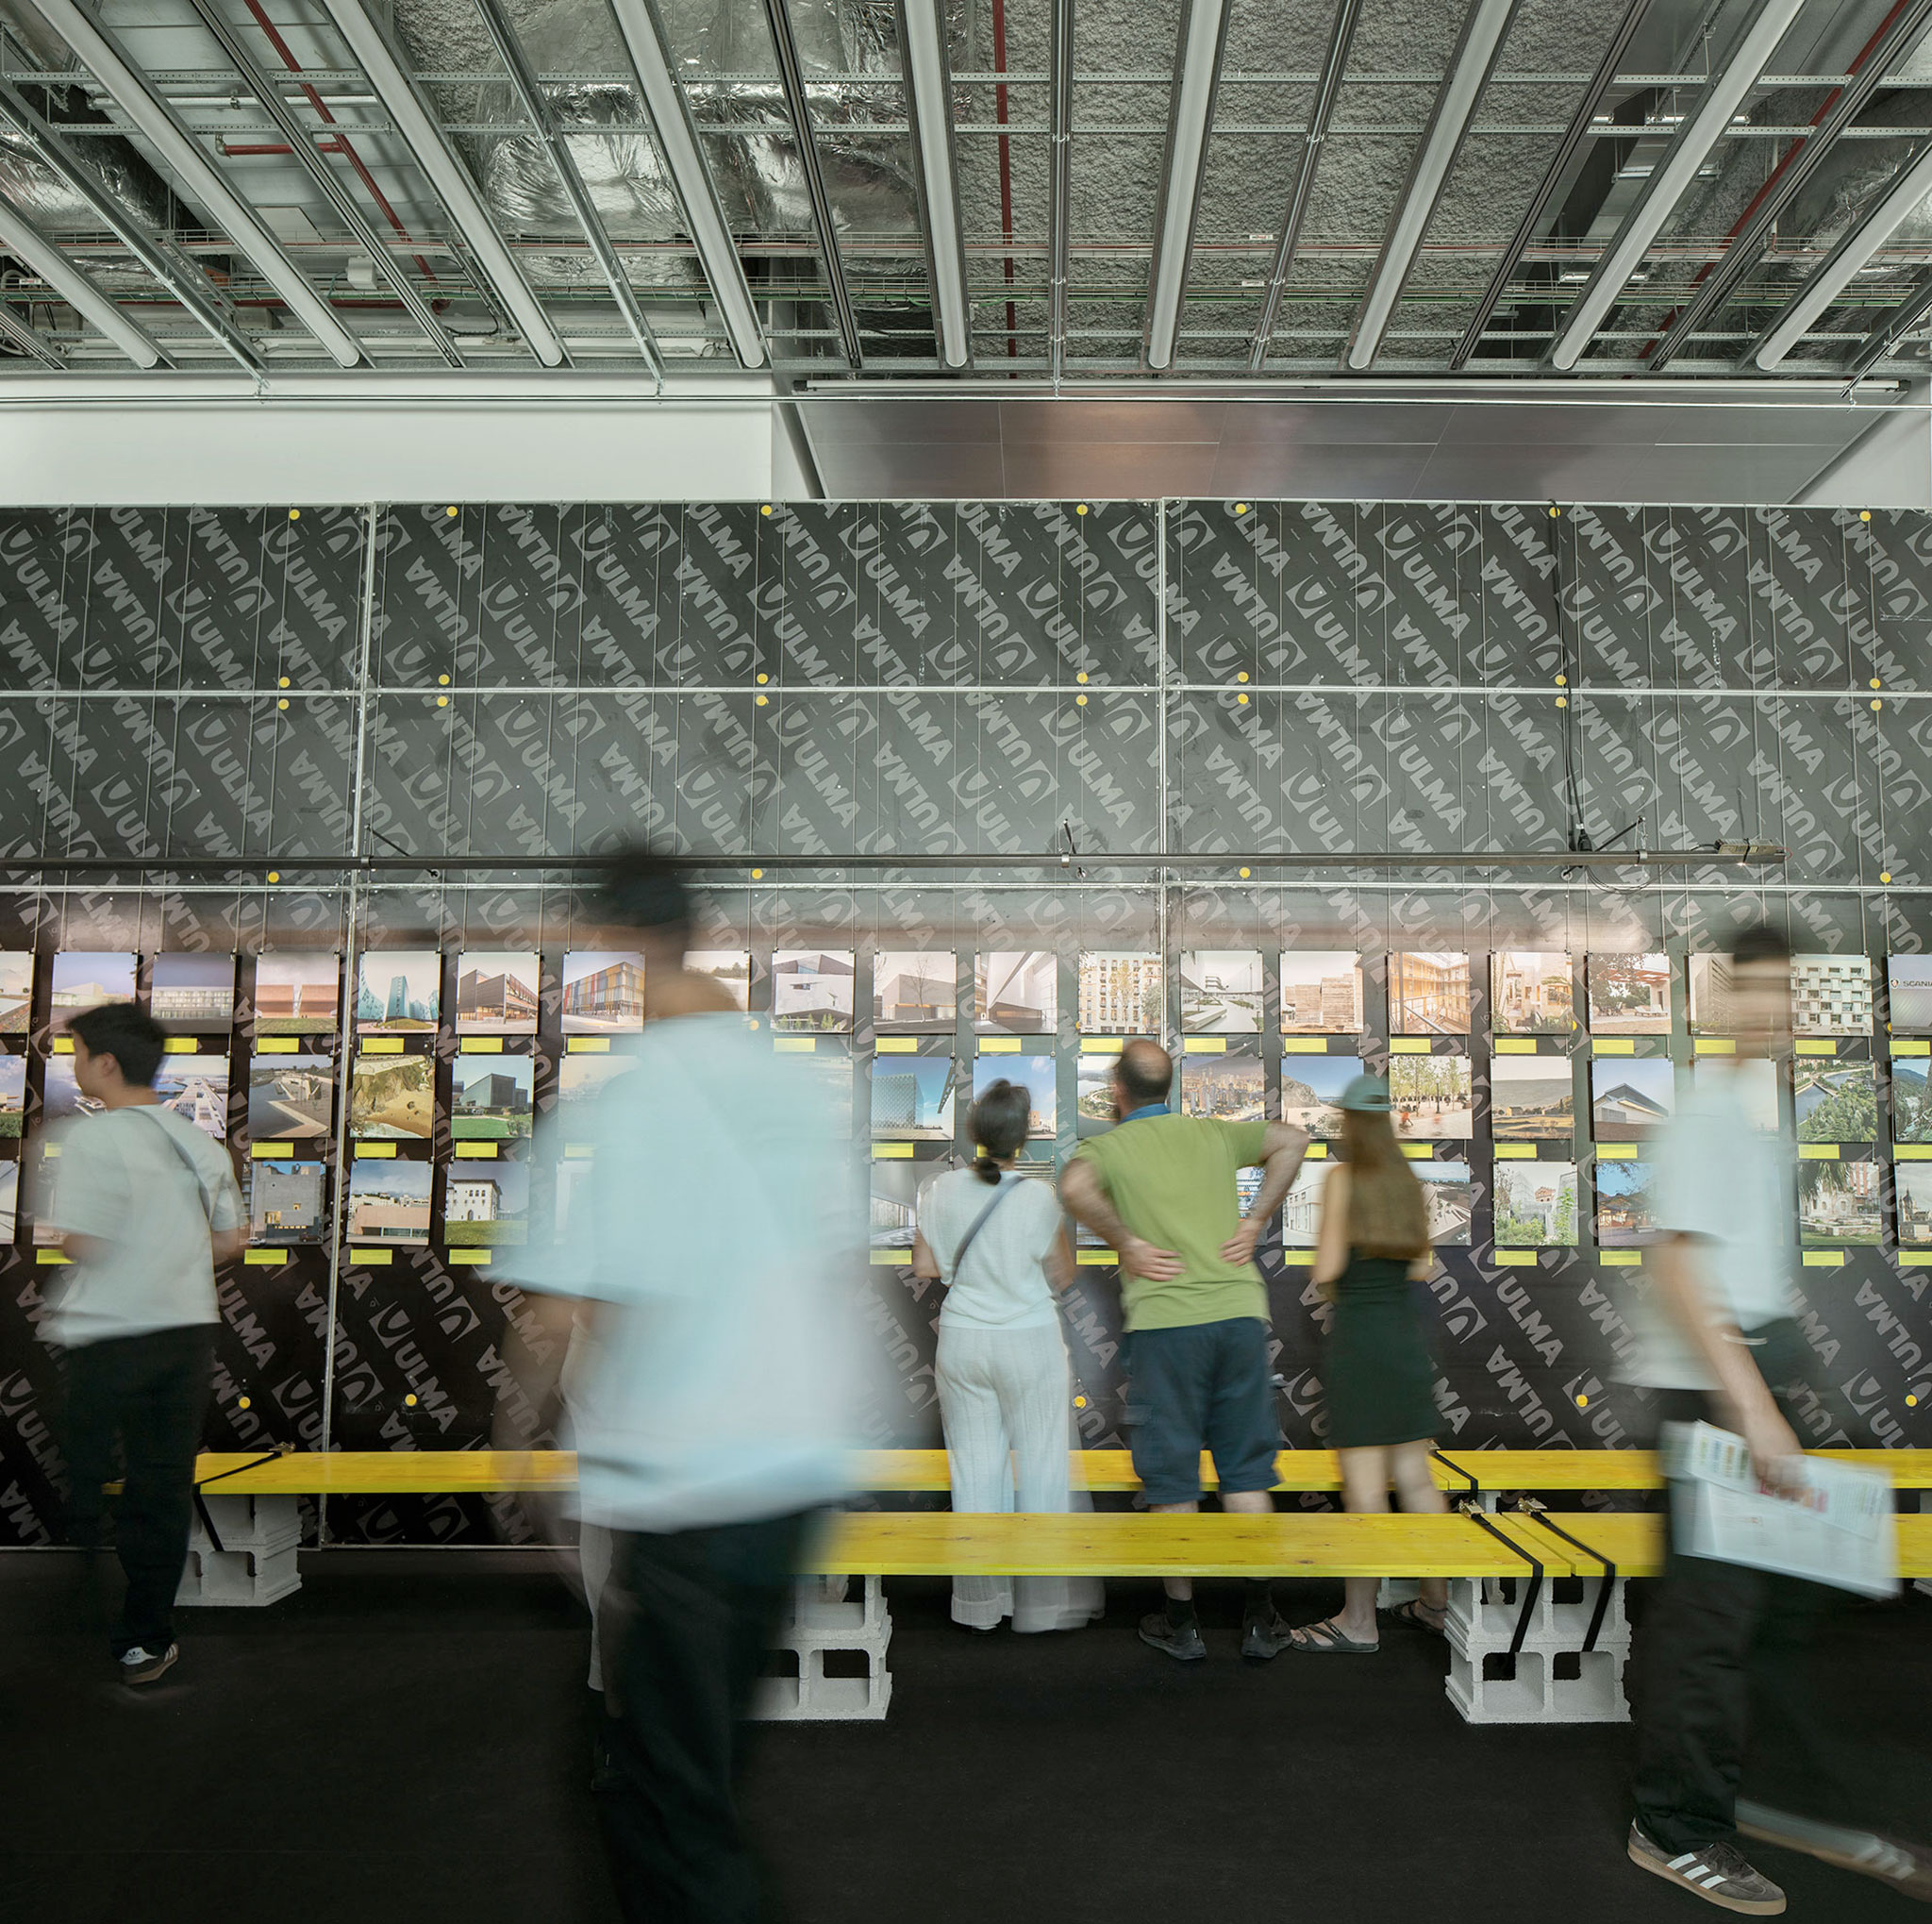
"CIMBRA" by + atelier. Photograph by Del Río Bani.
Project description by + atelier
In every construction process, systems that endure after architectural materialization coexist with others whose ephemerality allows them to be struck once they achieve stability by their own means — demanding as many resources as the permanent ones.
Auxiliary systems — formwork, falsework, propping, scaffolding, or safety nets — typically account for between 35% and 60% of the total cost of executing a structural element. At the overall budget level, temporary works on site are quantified at between 3% and 5% of direct costs. They are the essential matrix that supports matter before setting; the technical scaffolding that enables the construction of reality, yet which paradoxically always disappears and hides after demoulding. And yet it is precisely within this temporary structure that the true advancement of the discipline most often resides. The inner scaffolding of the dome of the Duomo of Santa Maria del Fiore in Florence, together with the hoisting systems designed by Brunelleschi, enabled cultural progress and the conquest of what had been considered technically impossible. In this sense, CIMBRA reclaims the value of everything that sustains the process.
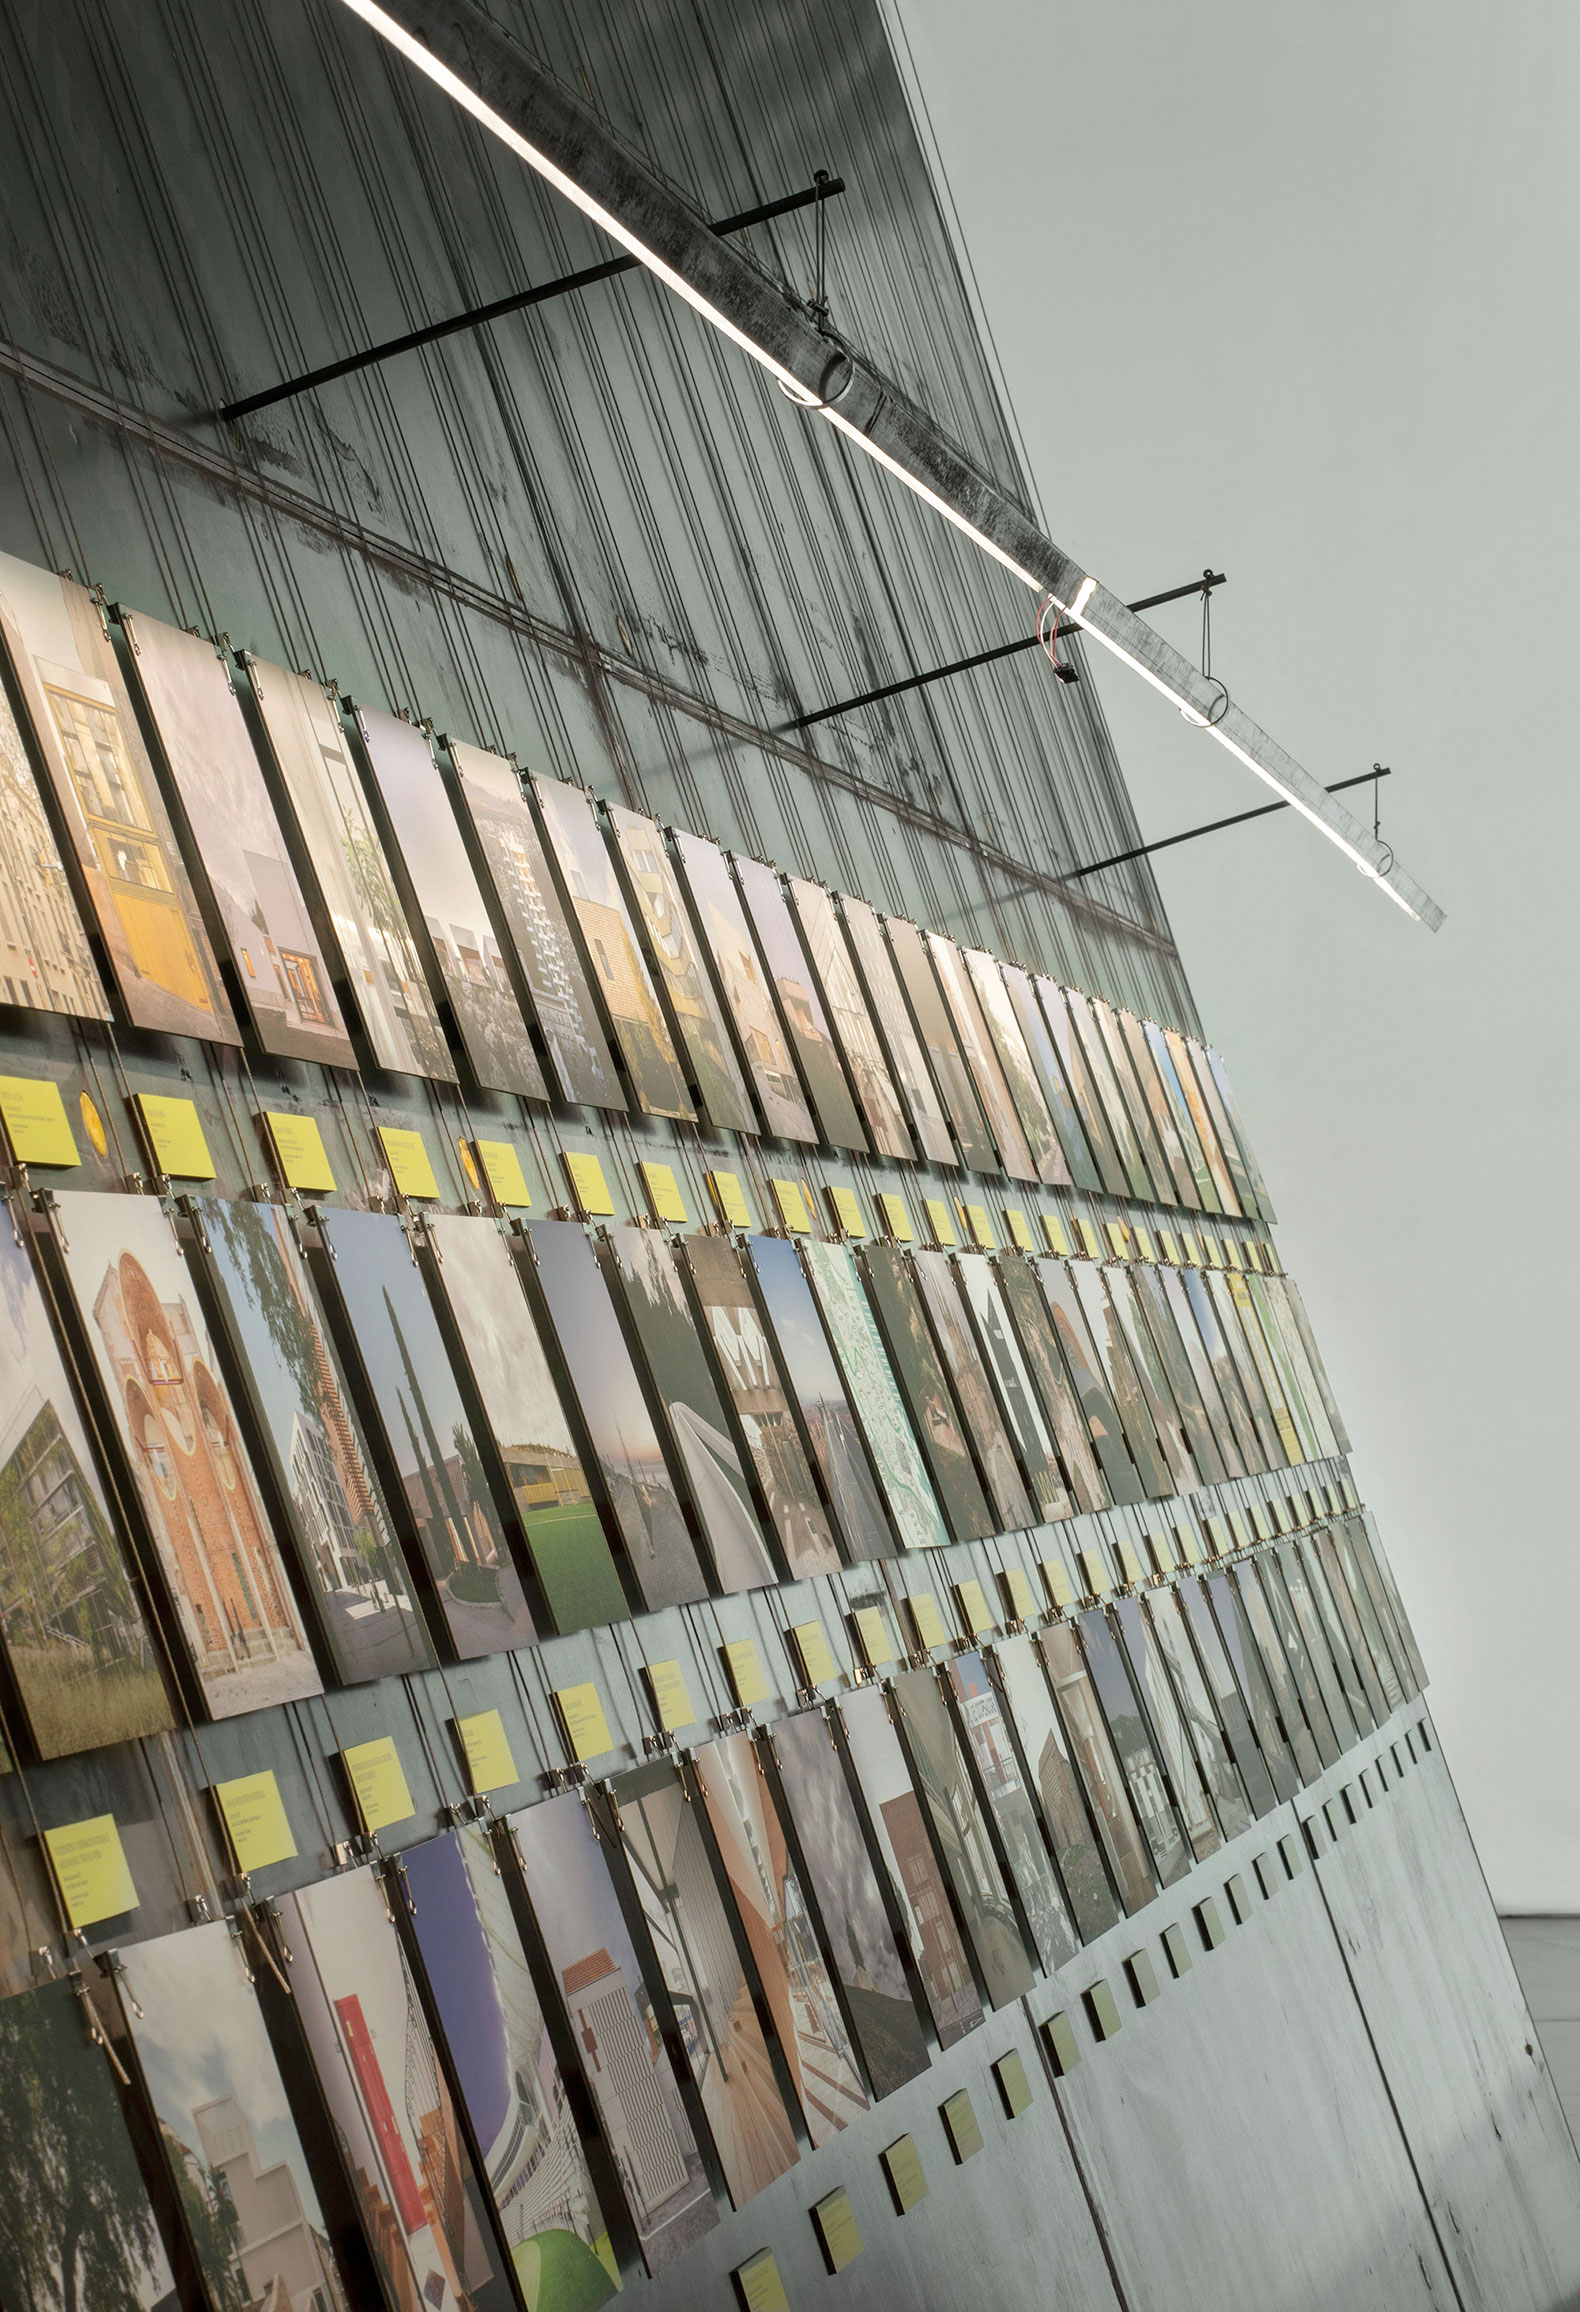
Contemporary practice has overflowed its classical boundaries toward a discipline characterised by transversality, aligning naturally with the motto of the UIA 2026 Barcelona World Congress of Architects: "Becoming. Architectures for a planet in transition." The alternatives available to the profession have traced new bifurcations that show how today's architect operates as mediator, artist, researcher, landscape designer, urban planner, craftsperson, disseminator, and communicator, among others. This plurality of ways of practising the discipline is solidly demonstrated not only in the 209 proposals selected by the CSCAE for the 2026 Architecture Awards, but in all those that fell just short and yet flood Instagram, TikTok, and the leading national and international specialised media. Within this context of transition — this "becoming" — the CIMBRA space stands as the ideal setting to house this broad representation of the profession.
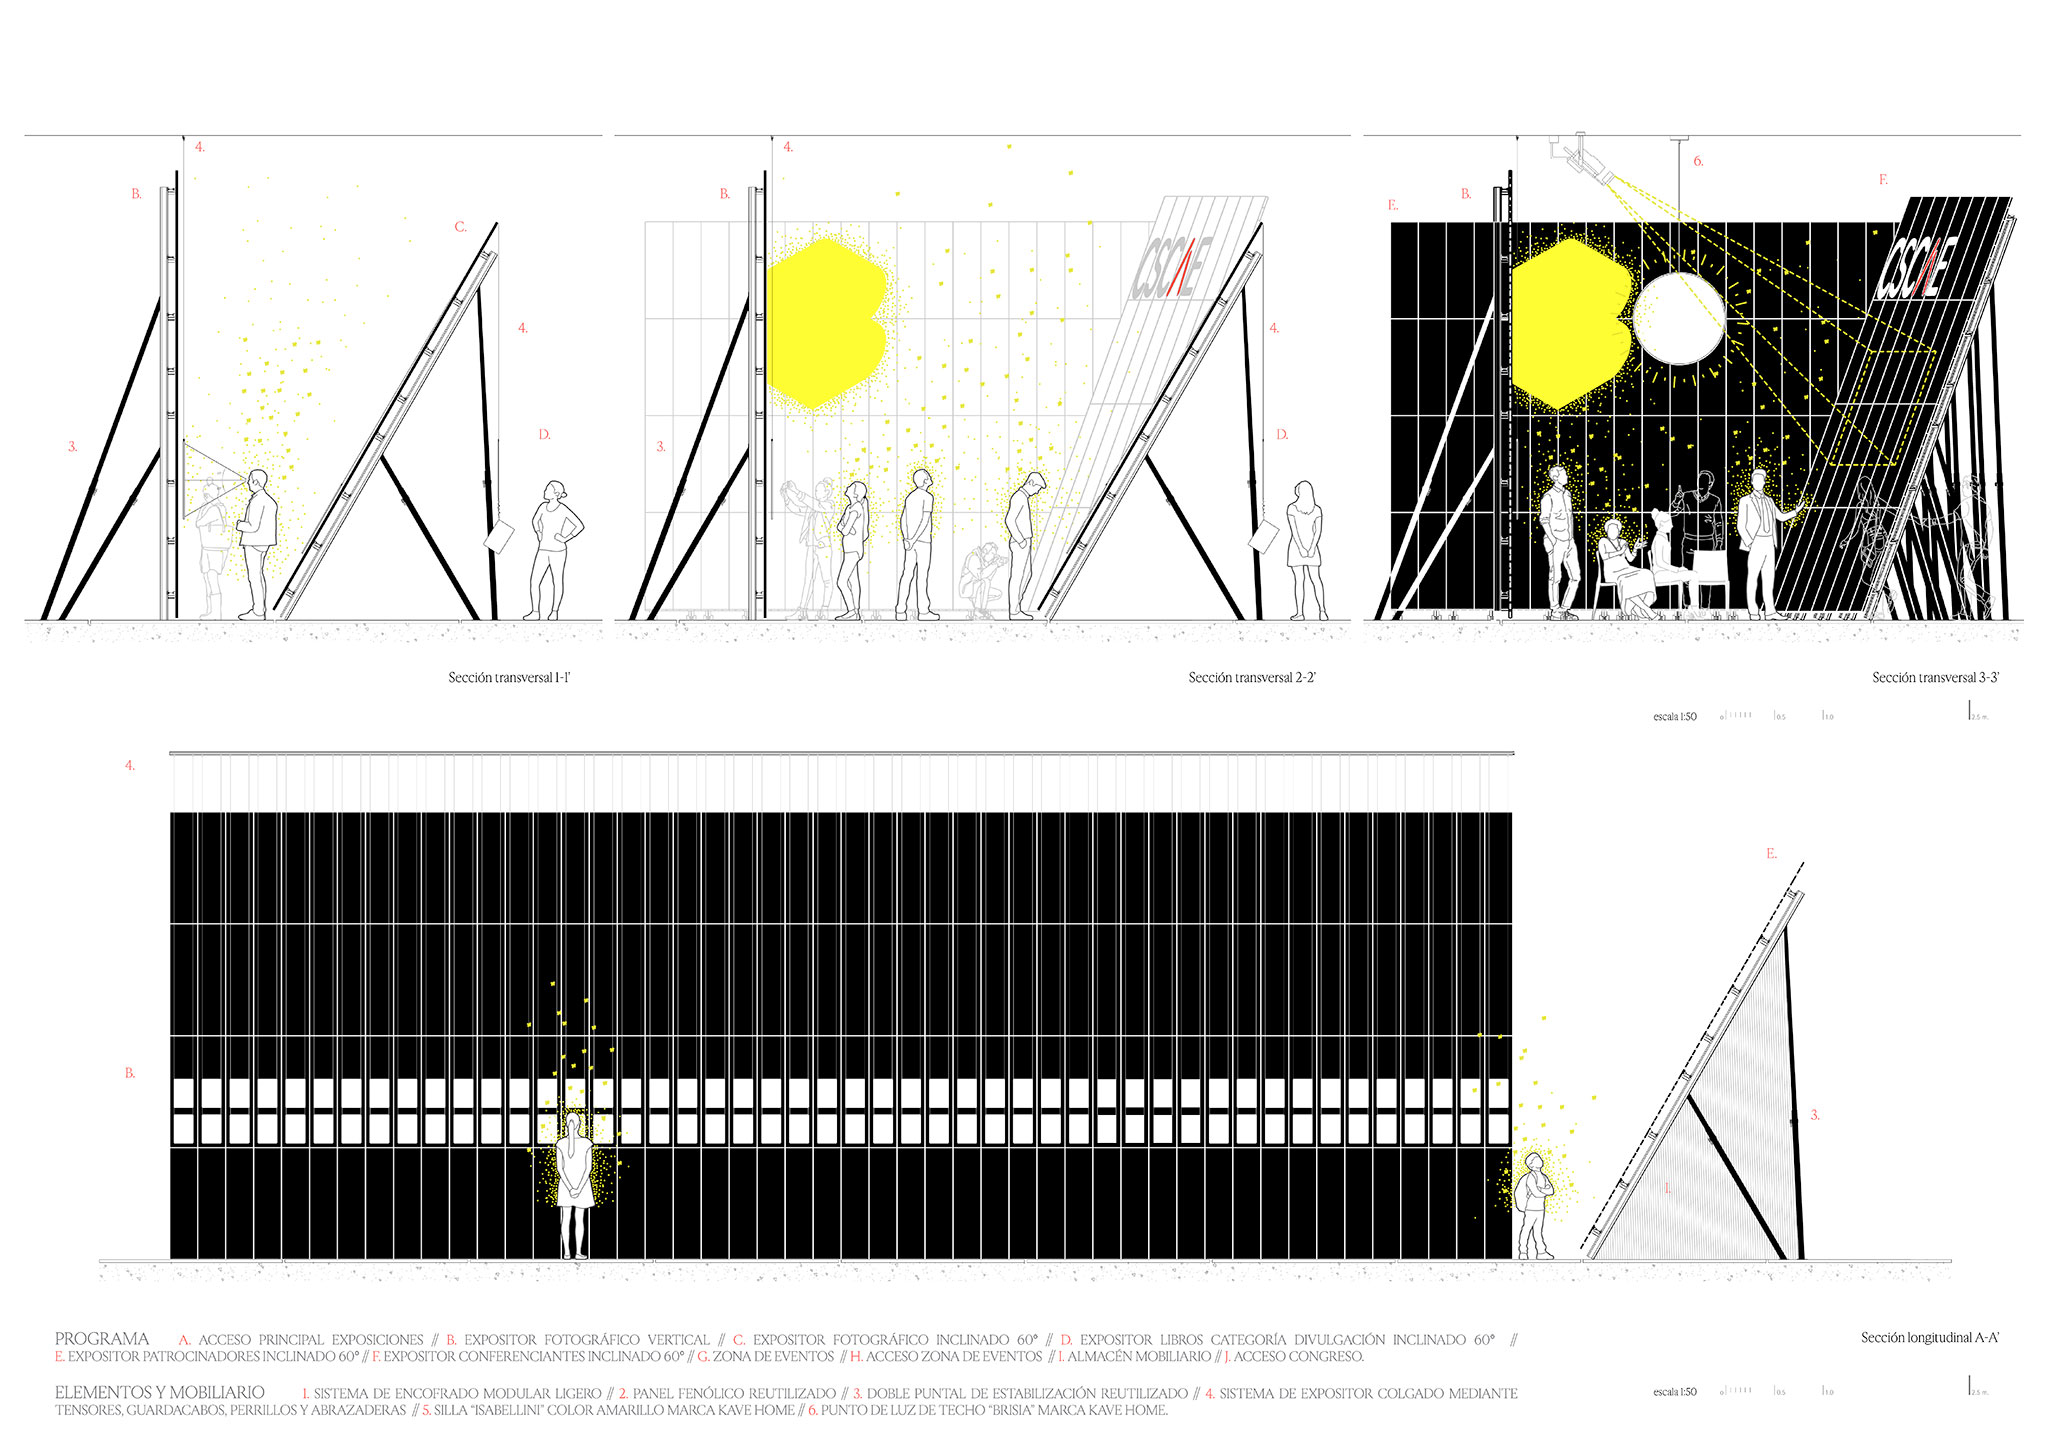
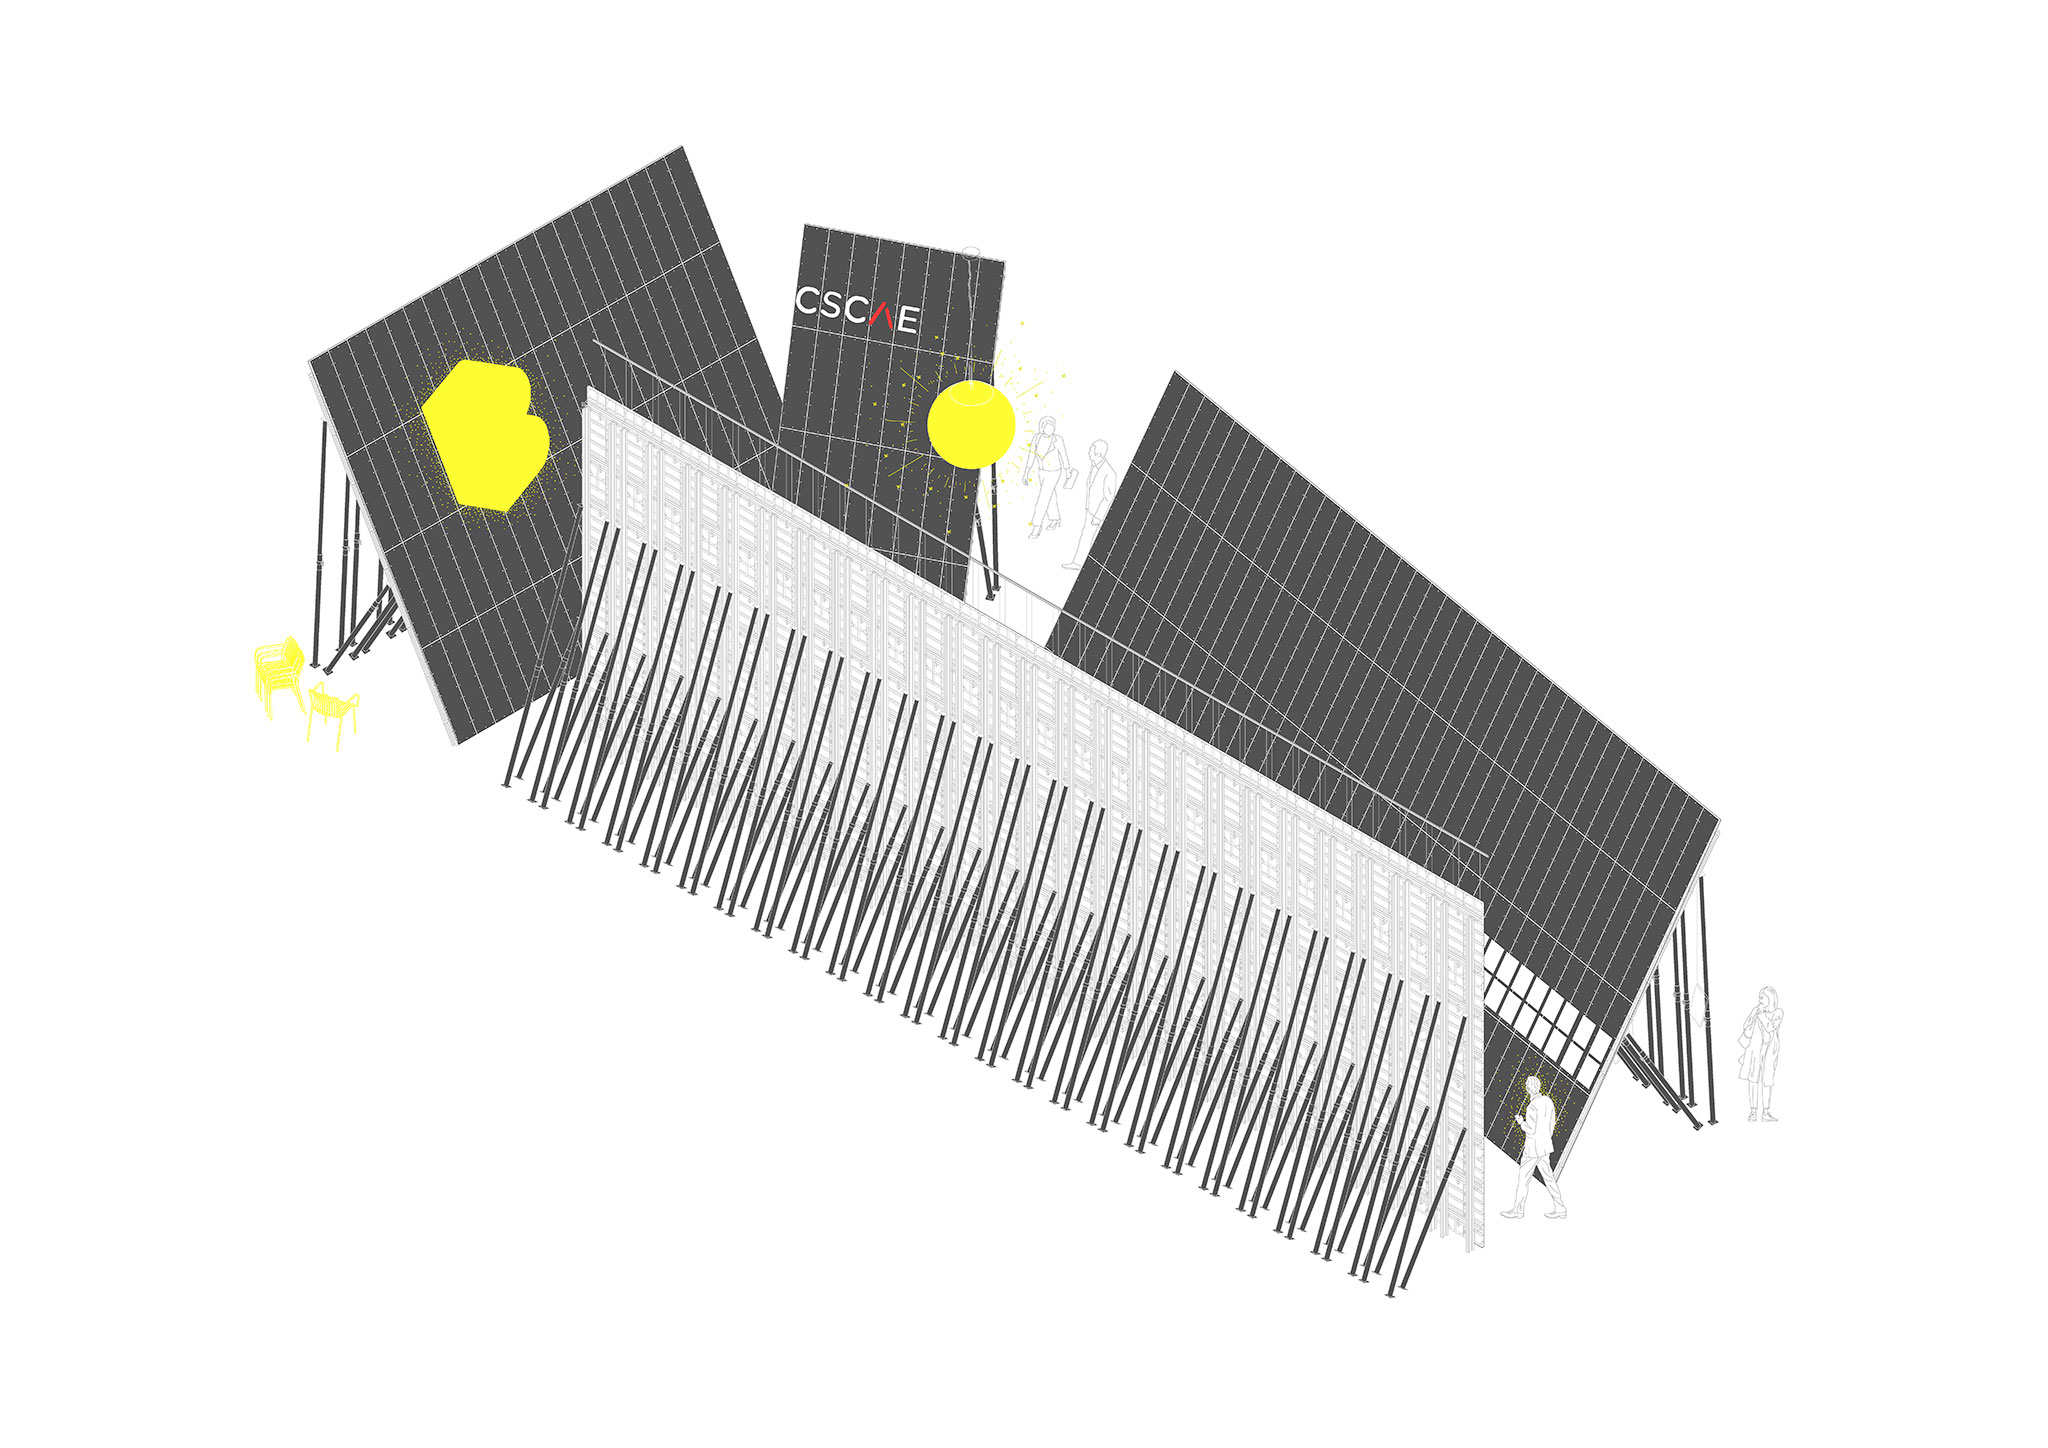
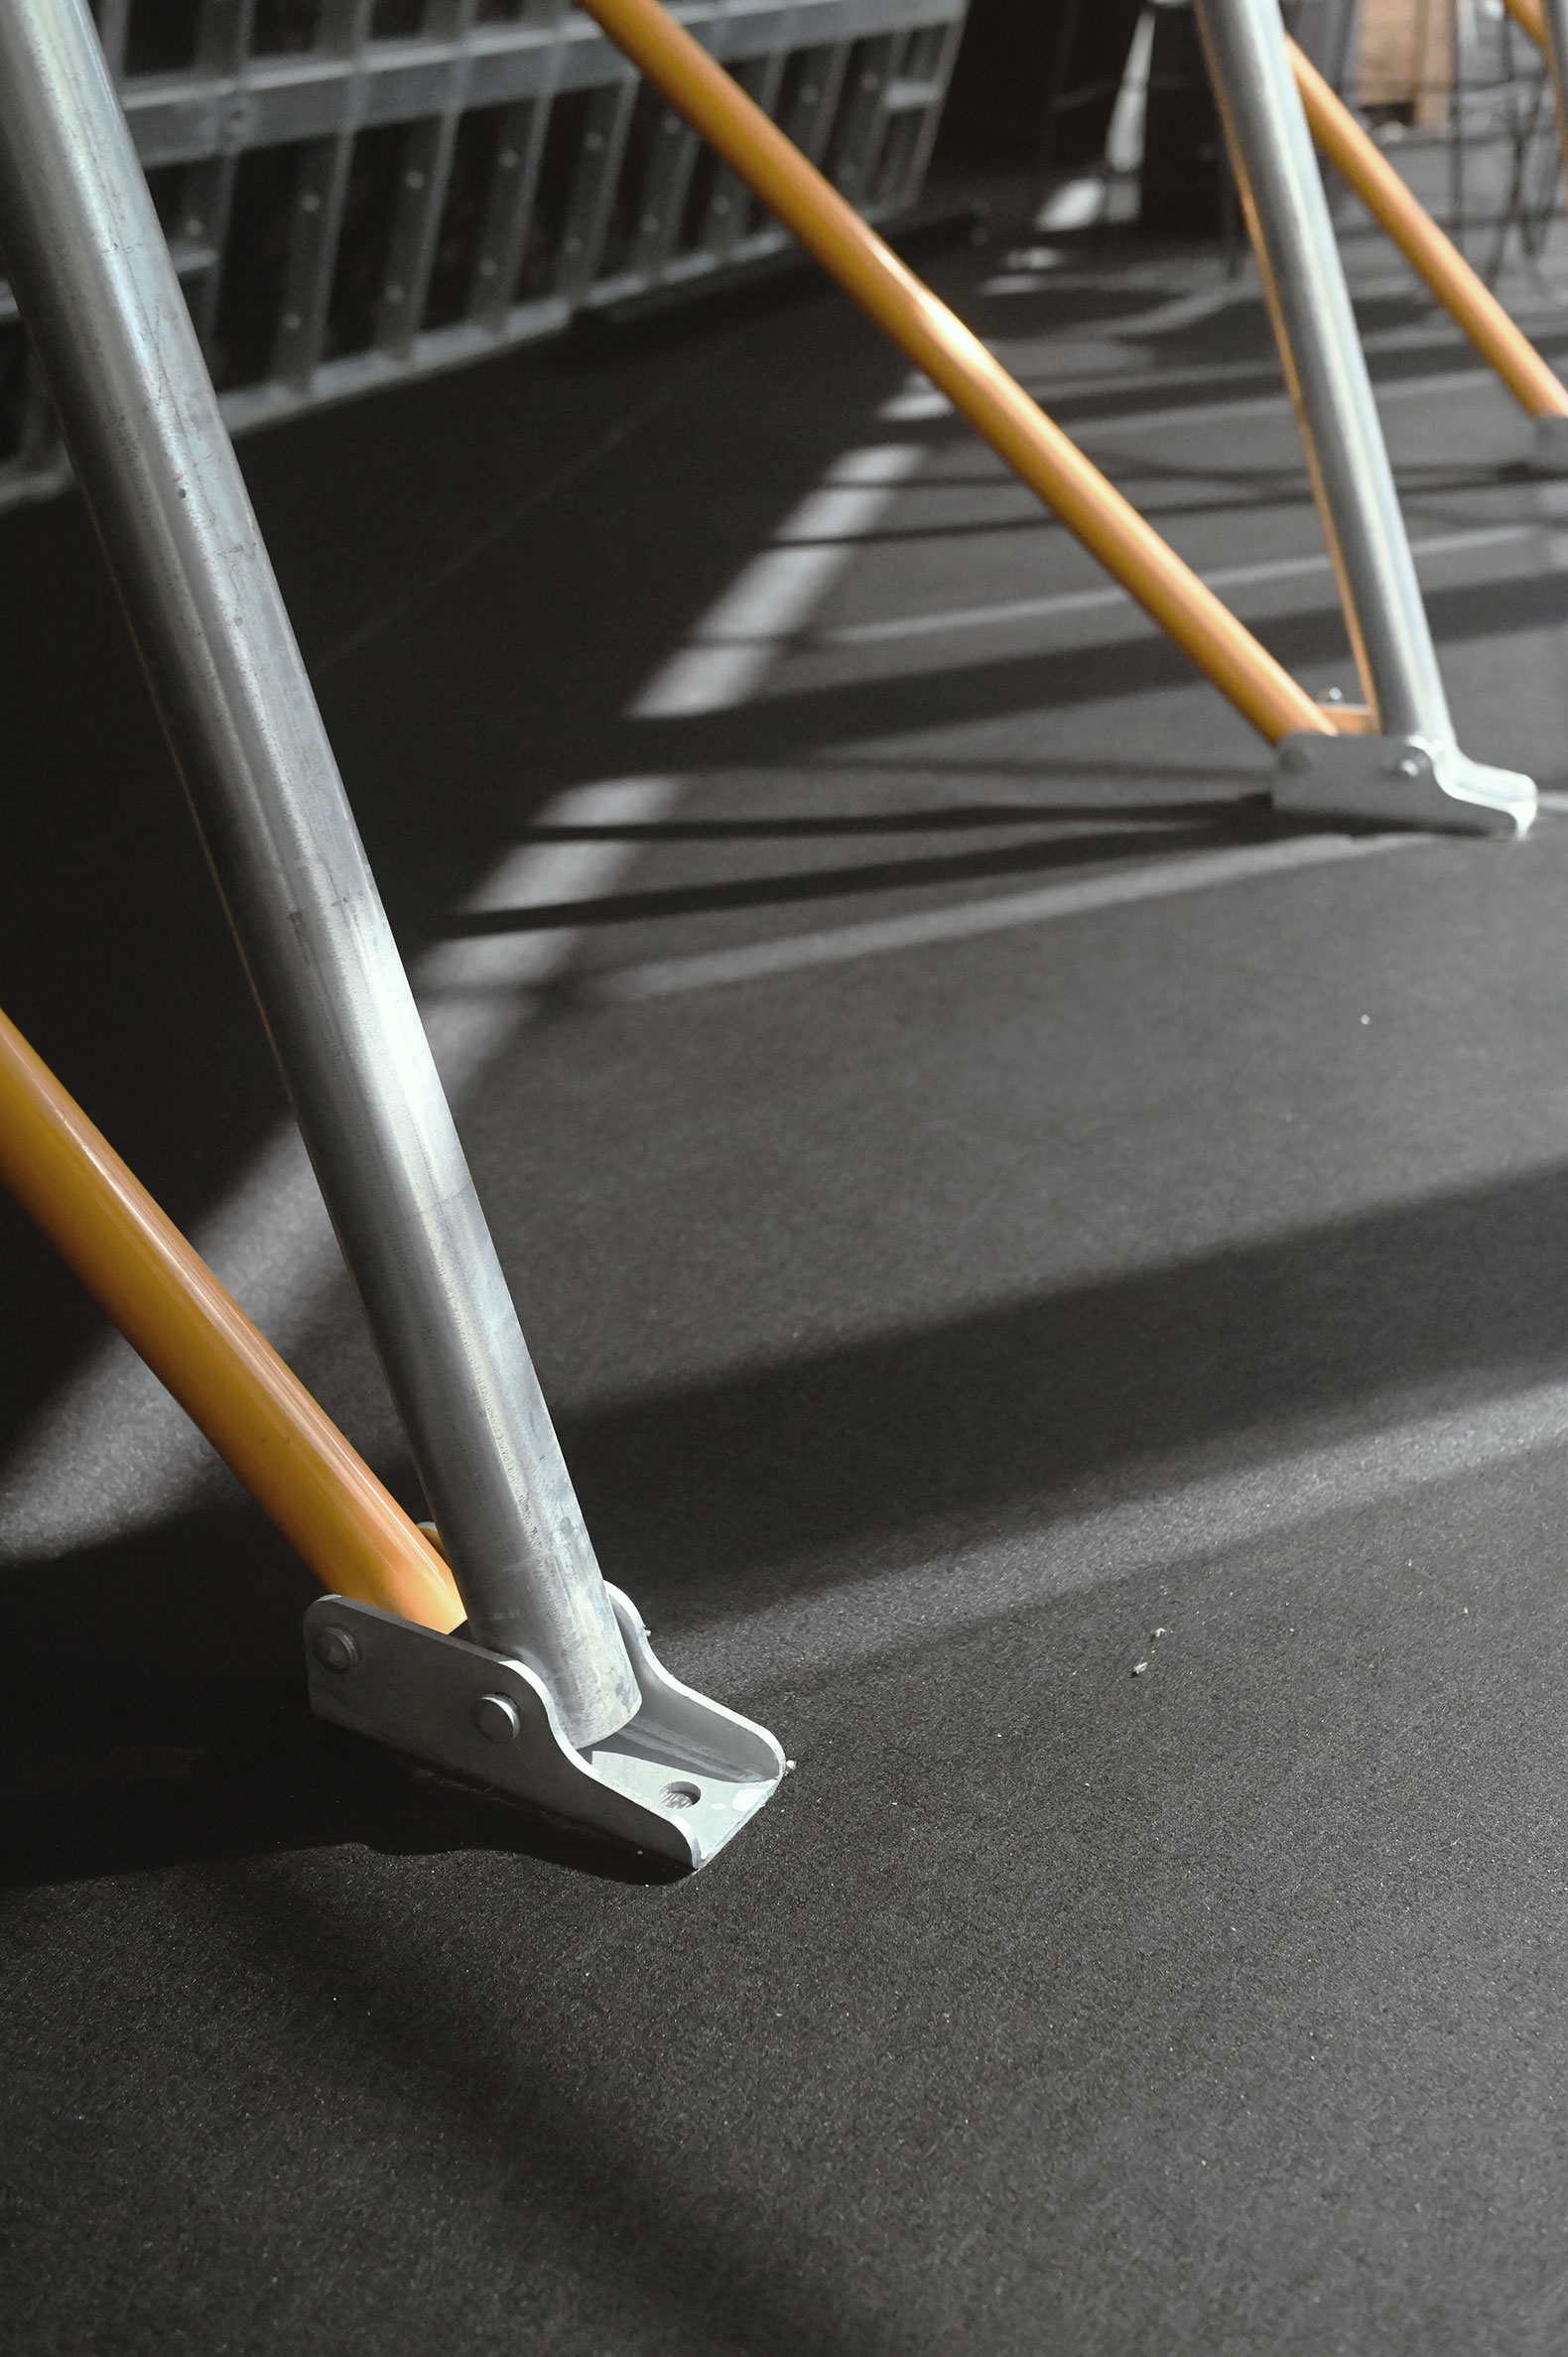
The project proposes to inhabit the intrados of the formwork, understanding the pavilion as that prior, latent, and necessary supporting structure before releasing the profession's multiple alternatives. The space is conceived as bounded and compressed, built from four planes made of temporary construction material. The pavilion's cross-section is deliberately asymmetrical. The vertical plane acts as a strict, serene limit, while the inclined plane functions as a vast potential roof that invites the visitor inward. This geometric convergence produces a spatial funnel effect, compressing the human scale at the base to foster intimacy in encounters, while opening upward in search of light and the breathing space of the congress. The auxiliary structural skeleton, formed by props and raking shores, is left exposed along the exterior perimeter, revealing the bare nakedness of the engineering. By contrast, the interior space, delimited by the smooth face of the reused phenolic boards, offers a clean canvas for the exhibition and signage of the CSCAE, creating an 'agora' of gathering and dissemination.

Time remains frozen, as if at the instant just before the demoulding of a model that has been setting for years, passed down from that generation which stepped into the working world just before the crisis. By turning the auxiliary means into the architectural end, the pavilion celebrates not only the finished result, but the living process, the collective effort, and the network of diverse trajectories that today sustain and shape the future of architecture.
For now, the ecosystem we inhabit encourages us to engage with instinct and intuition, to recover a lost dialogue with the trades and the territories to which they are closely bound, and to conceive of the challenge of our time through a choreographic commitment. The message conveyed today by these exhibited practices — not only to this generation but to others watching from the edge of an enabling abyss — is essential to understanding the direction that society, teaching, and institutions must take together.
Paul Virilio coined the term event-landscapes to describe places where what happens matters more than what is there. CIMBRA could be considered just such a place. A landscape of events, of conversations, of good encounters and care, of words and images that, beyond their form or record, transform the way we look at our practice.