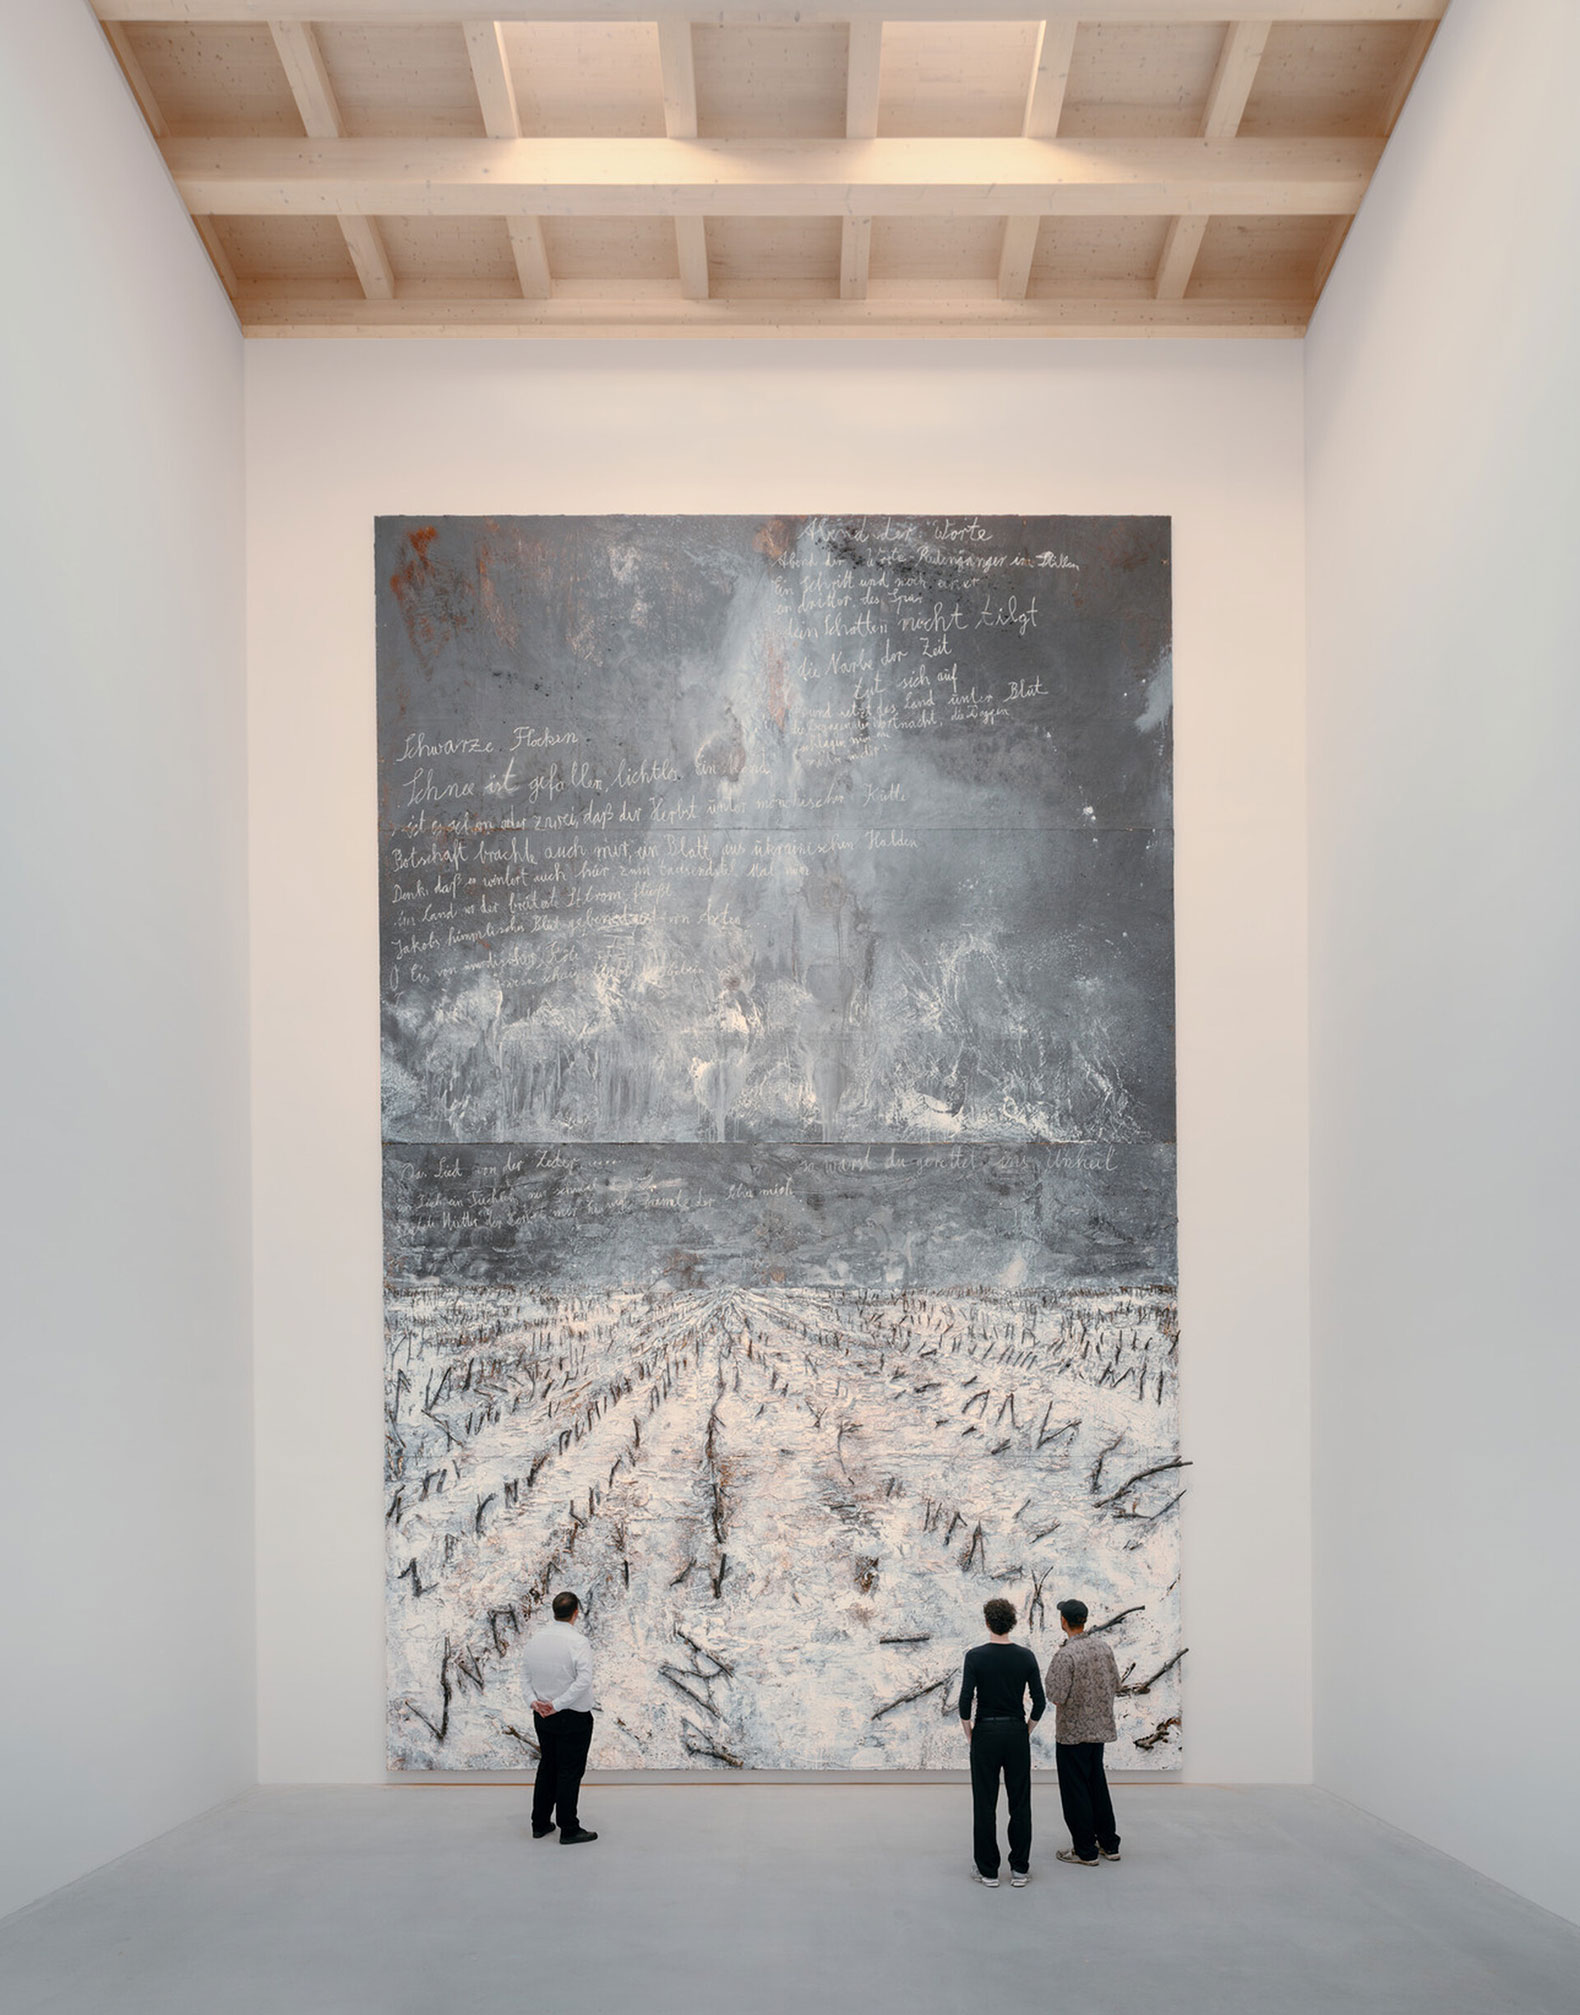
For the first time, the painting "Schwarze Flocken" (2007) by Anselm Kiefer has been put on display, thanks to the creation of a new pavilion at the Carmen Würth Forum, designed by David Chipperfield Architects. This custom-designed structure now provides a dedicated setting for the work.

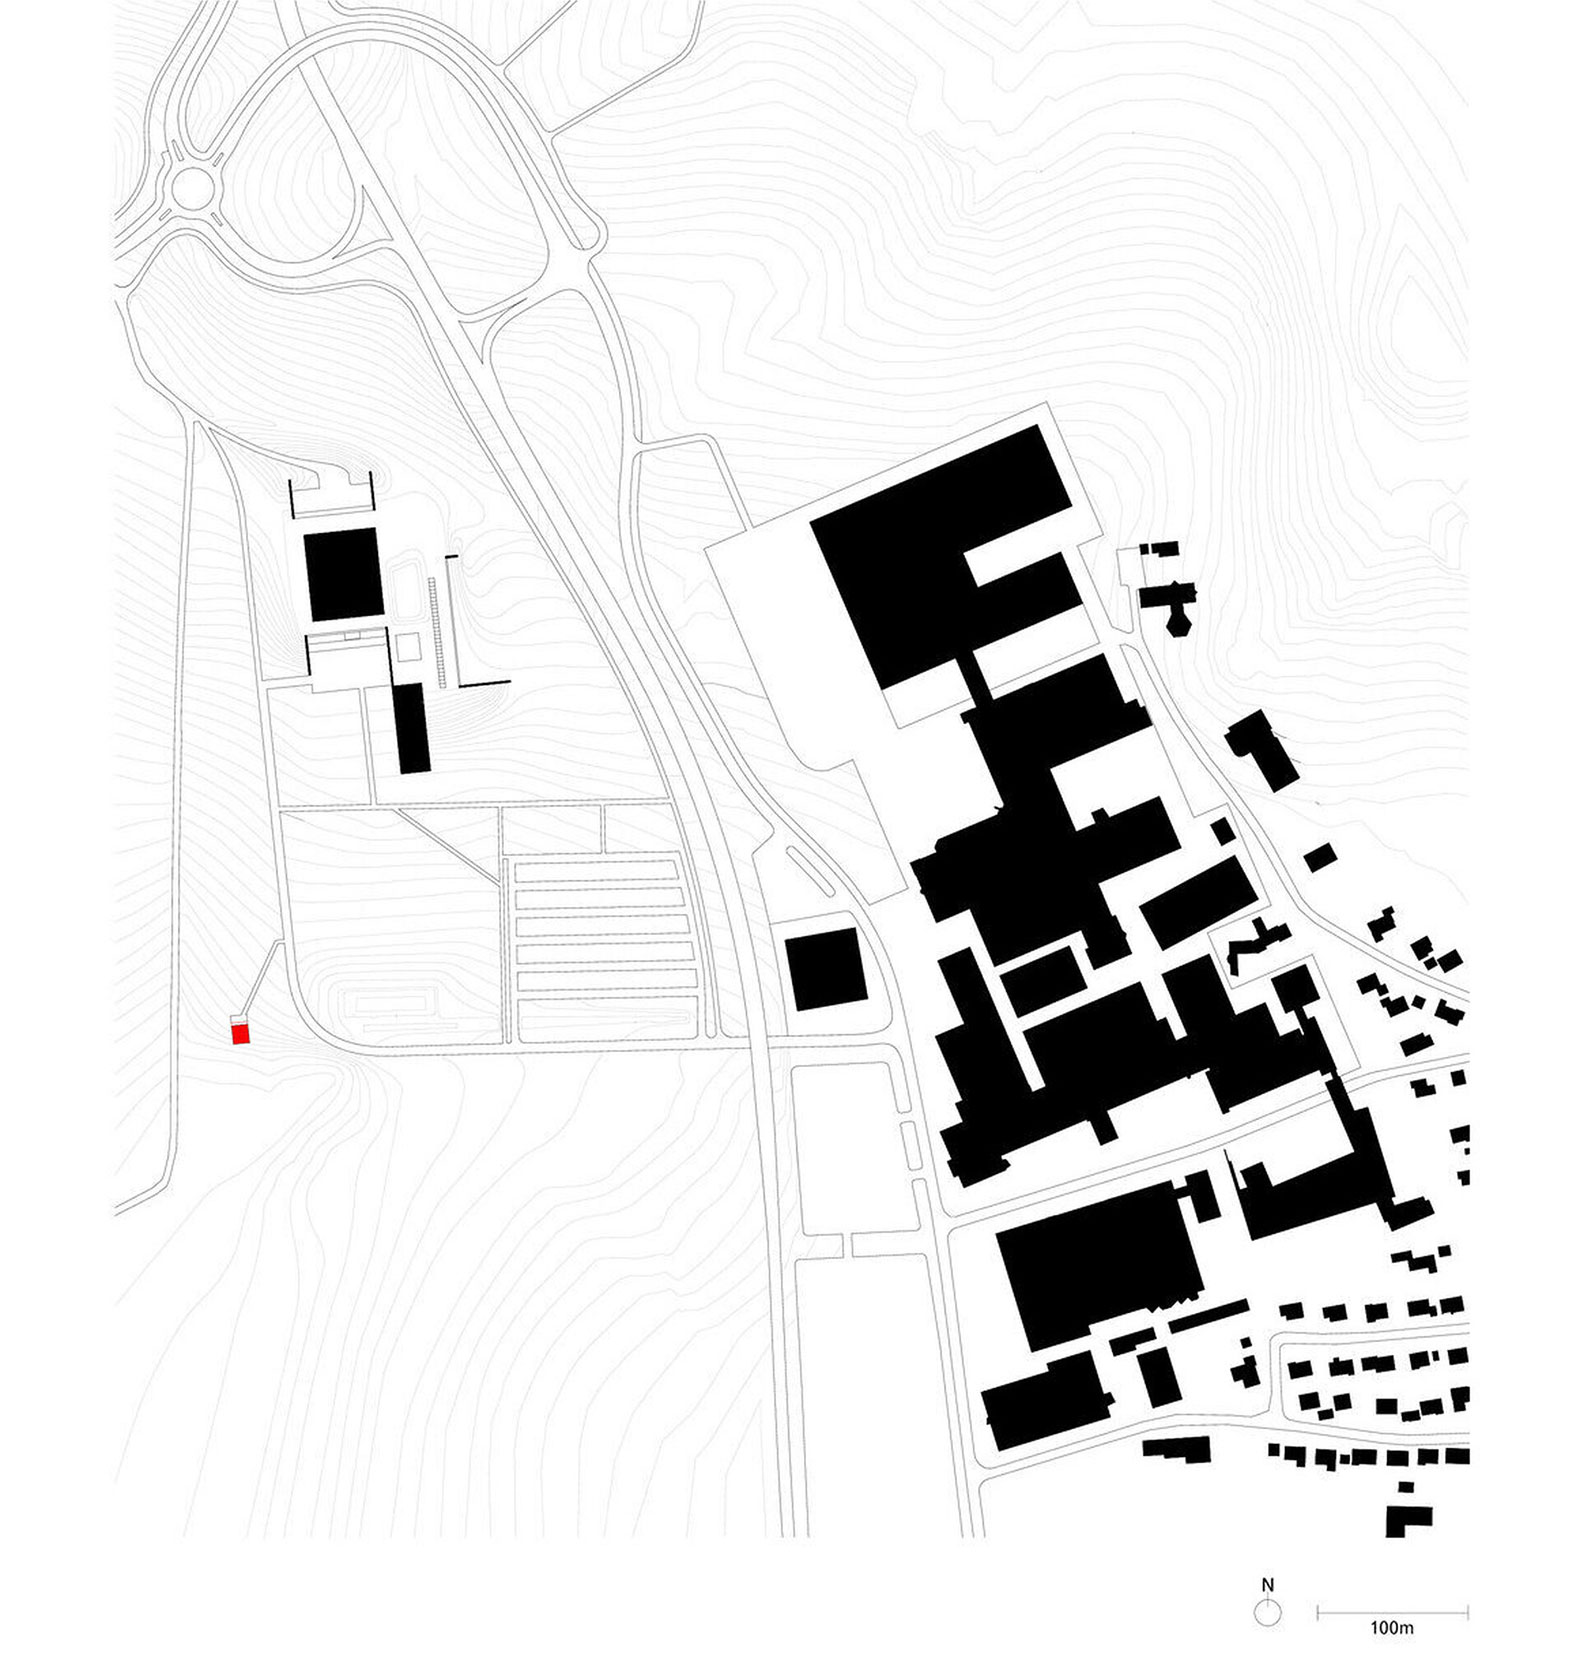
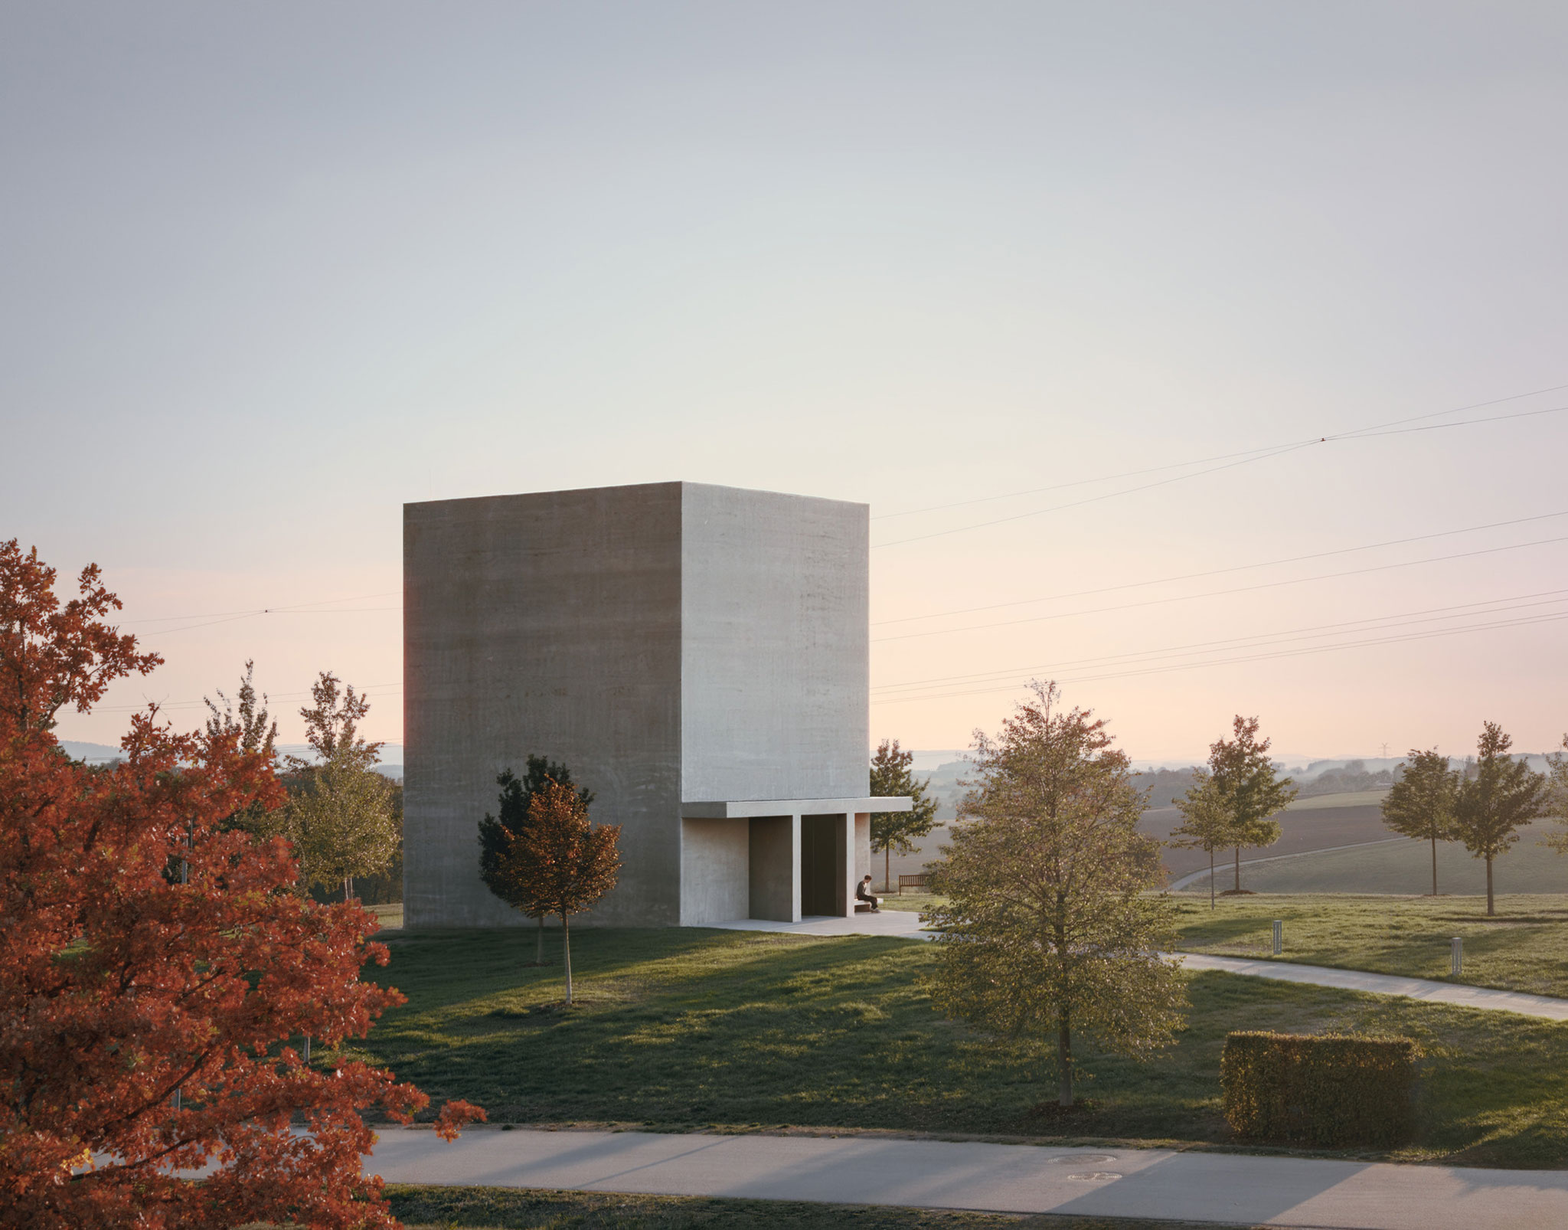
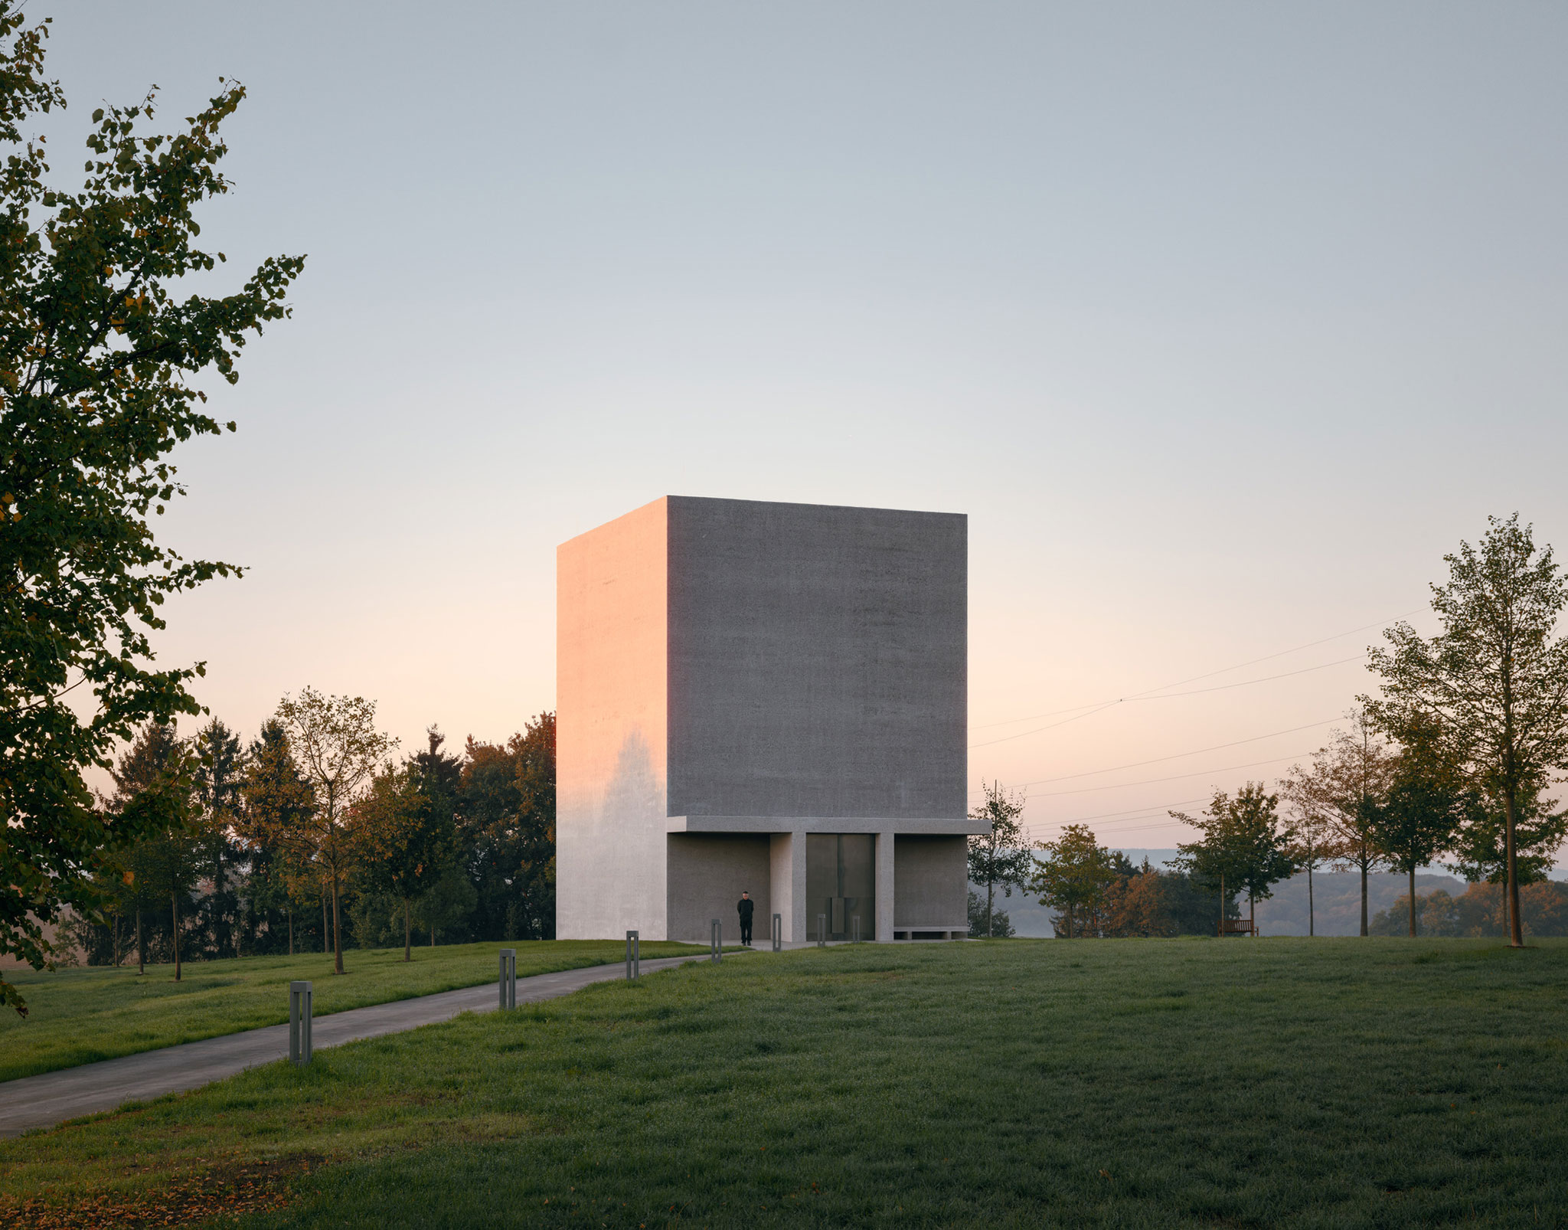
Situated on the grounds surrounding the Carmen Würth Forum—on a gentle rise at the southwestern edge—the pavilion maintains a clear visual connection to the buildings of the cultural center, presenting a serene, sculptural presence that is integrated into the overall complex.

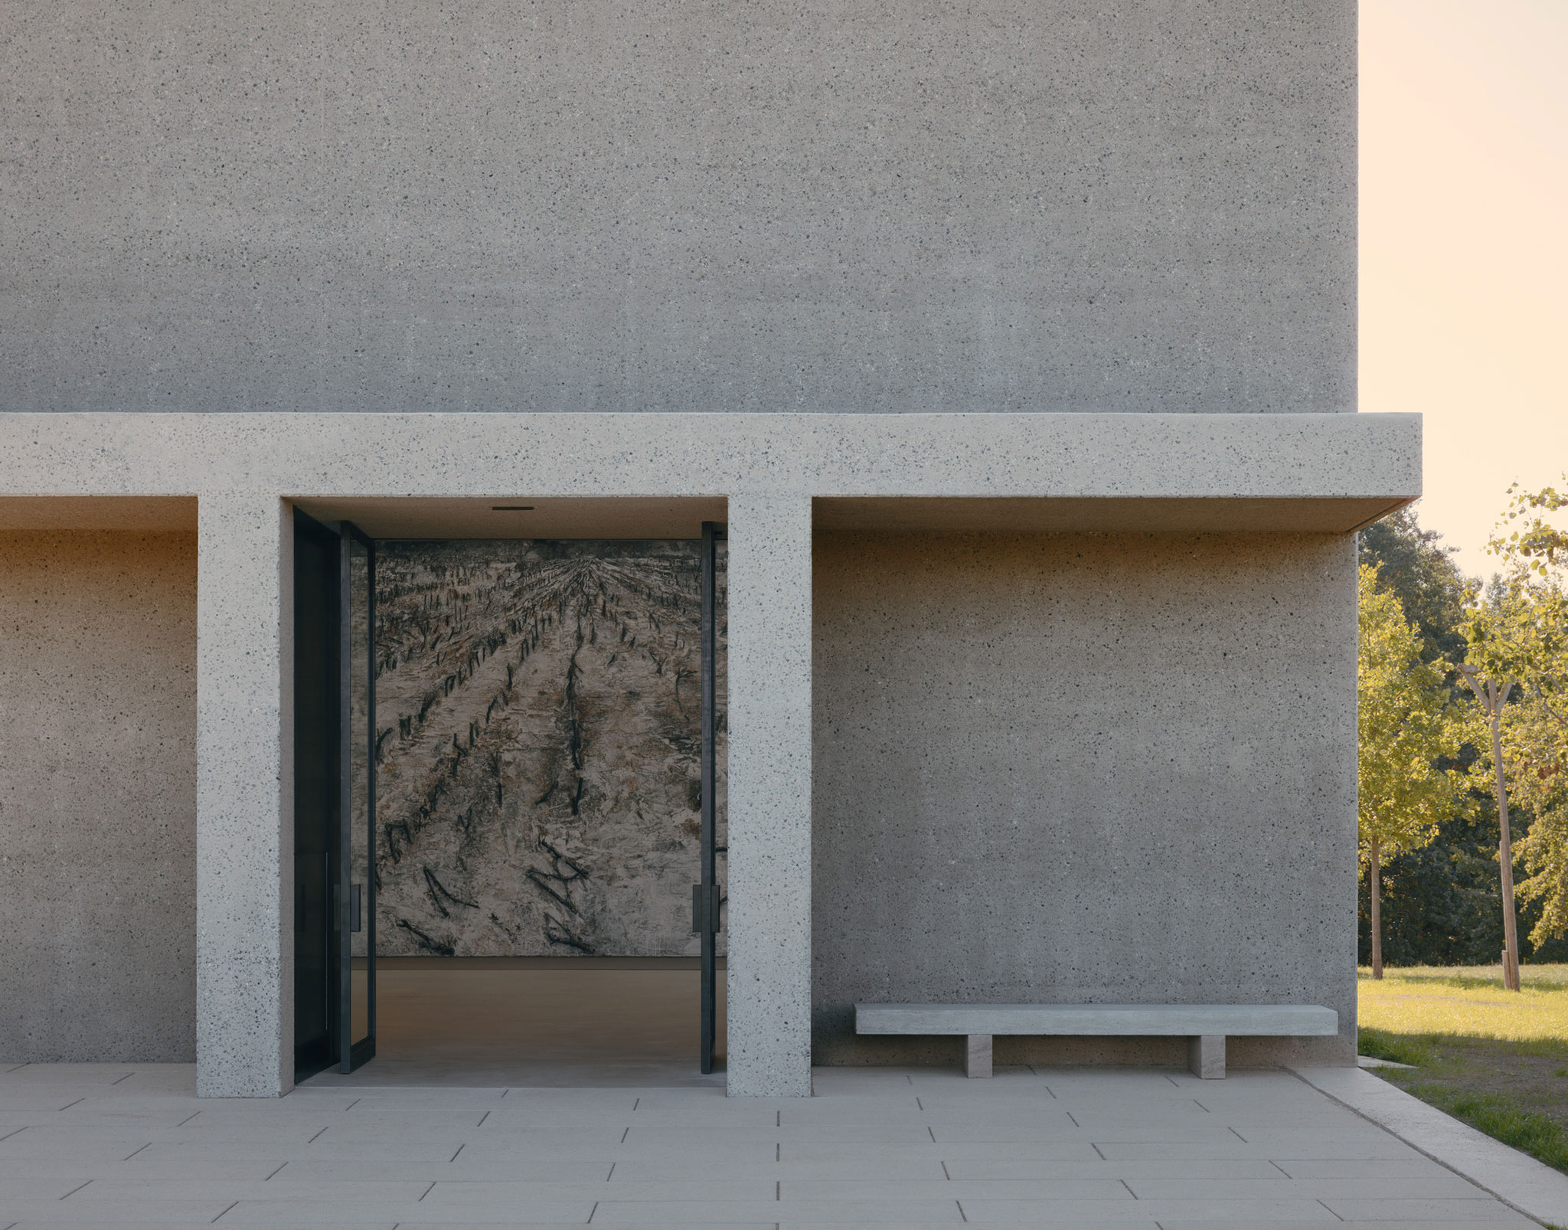
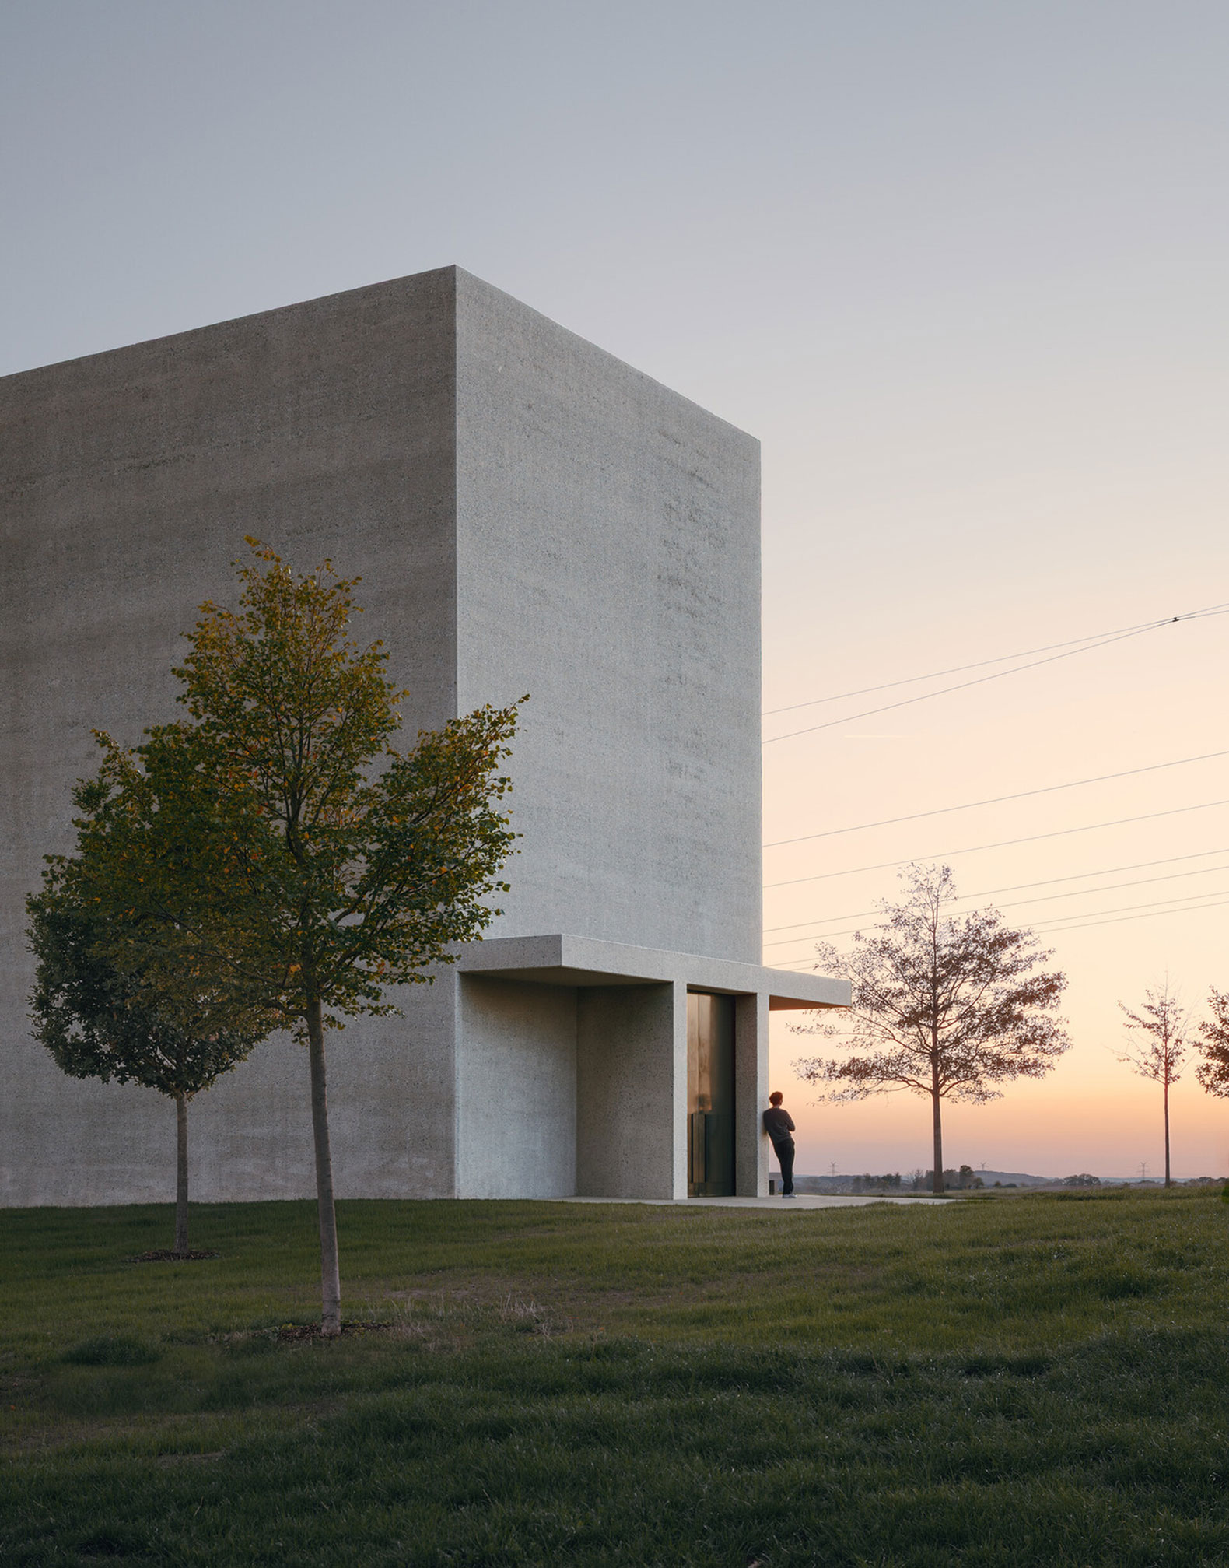
The new pavilion at the Carmen Würth Forum, designed by David Chipperfield Architects, responds to the interior volume defined by the artist. A restrained portico provides shelter and marks the transition between the exterior and the interior. Furthermore, the building is constructed with bush-hammered concrete walls—echoing the materiality of the Carmen Würth Forum—which transform the pavilion into a sculptural object that blends into its surroundings.

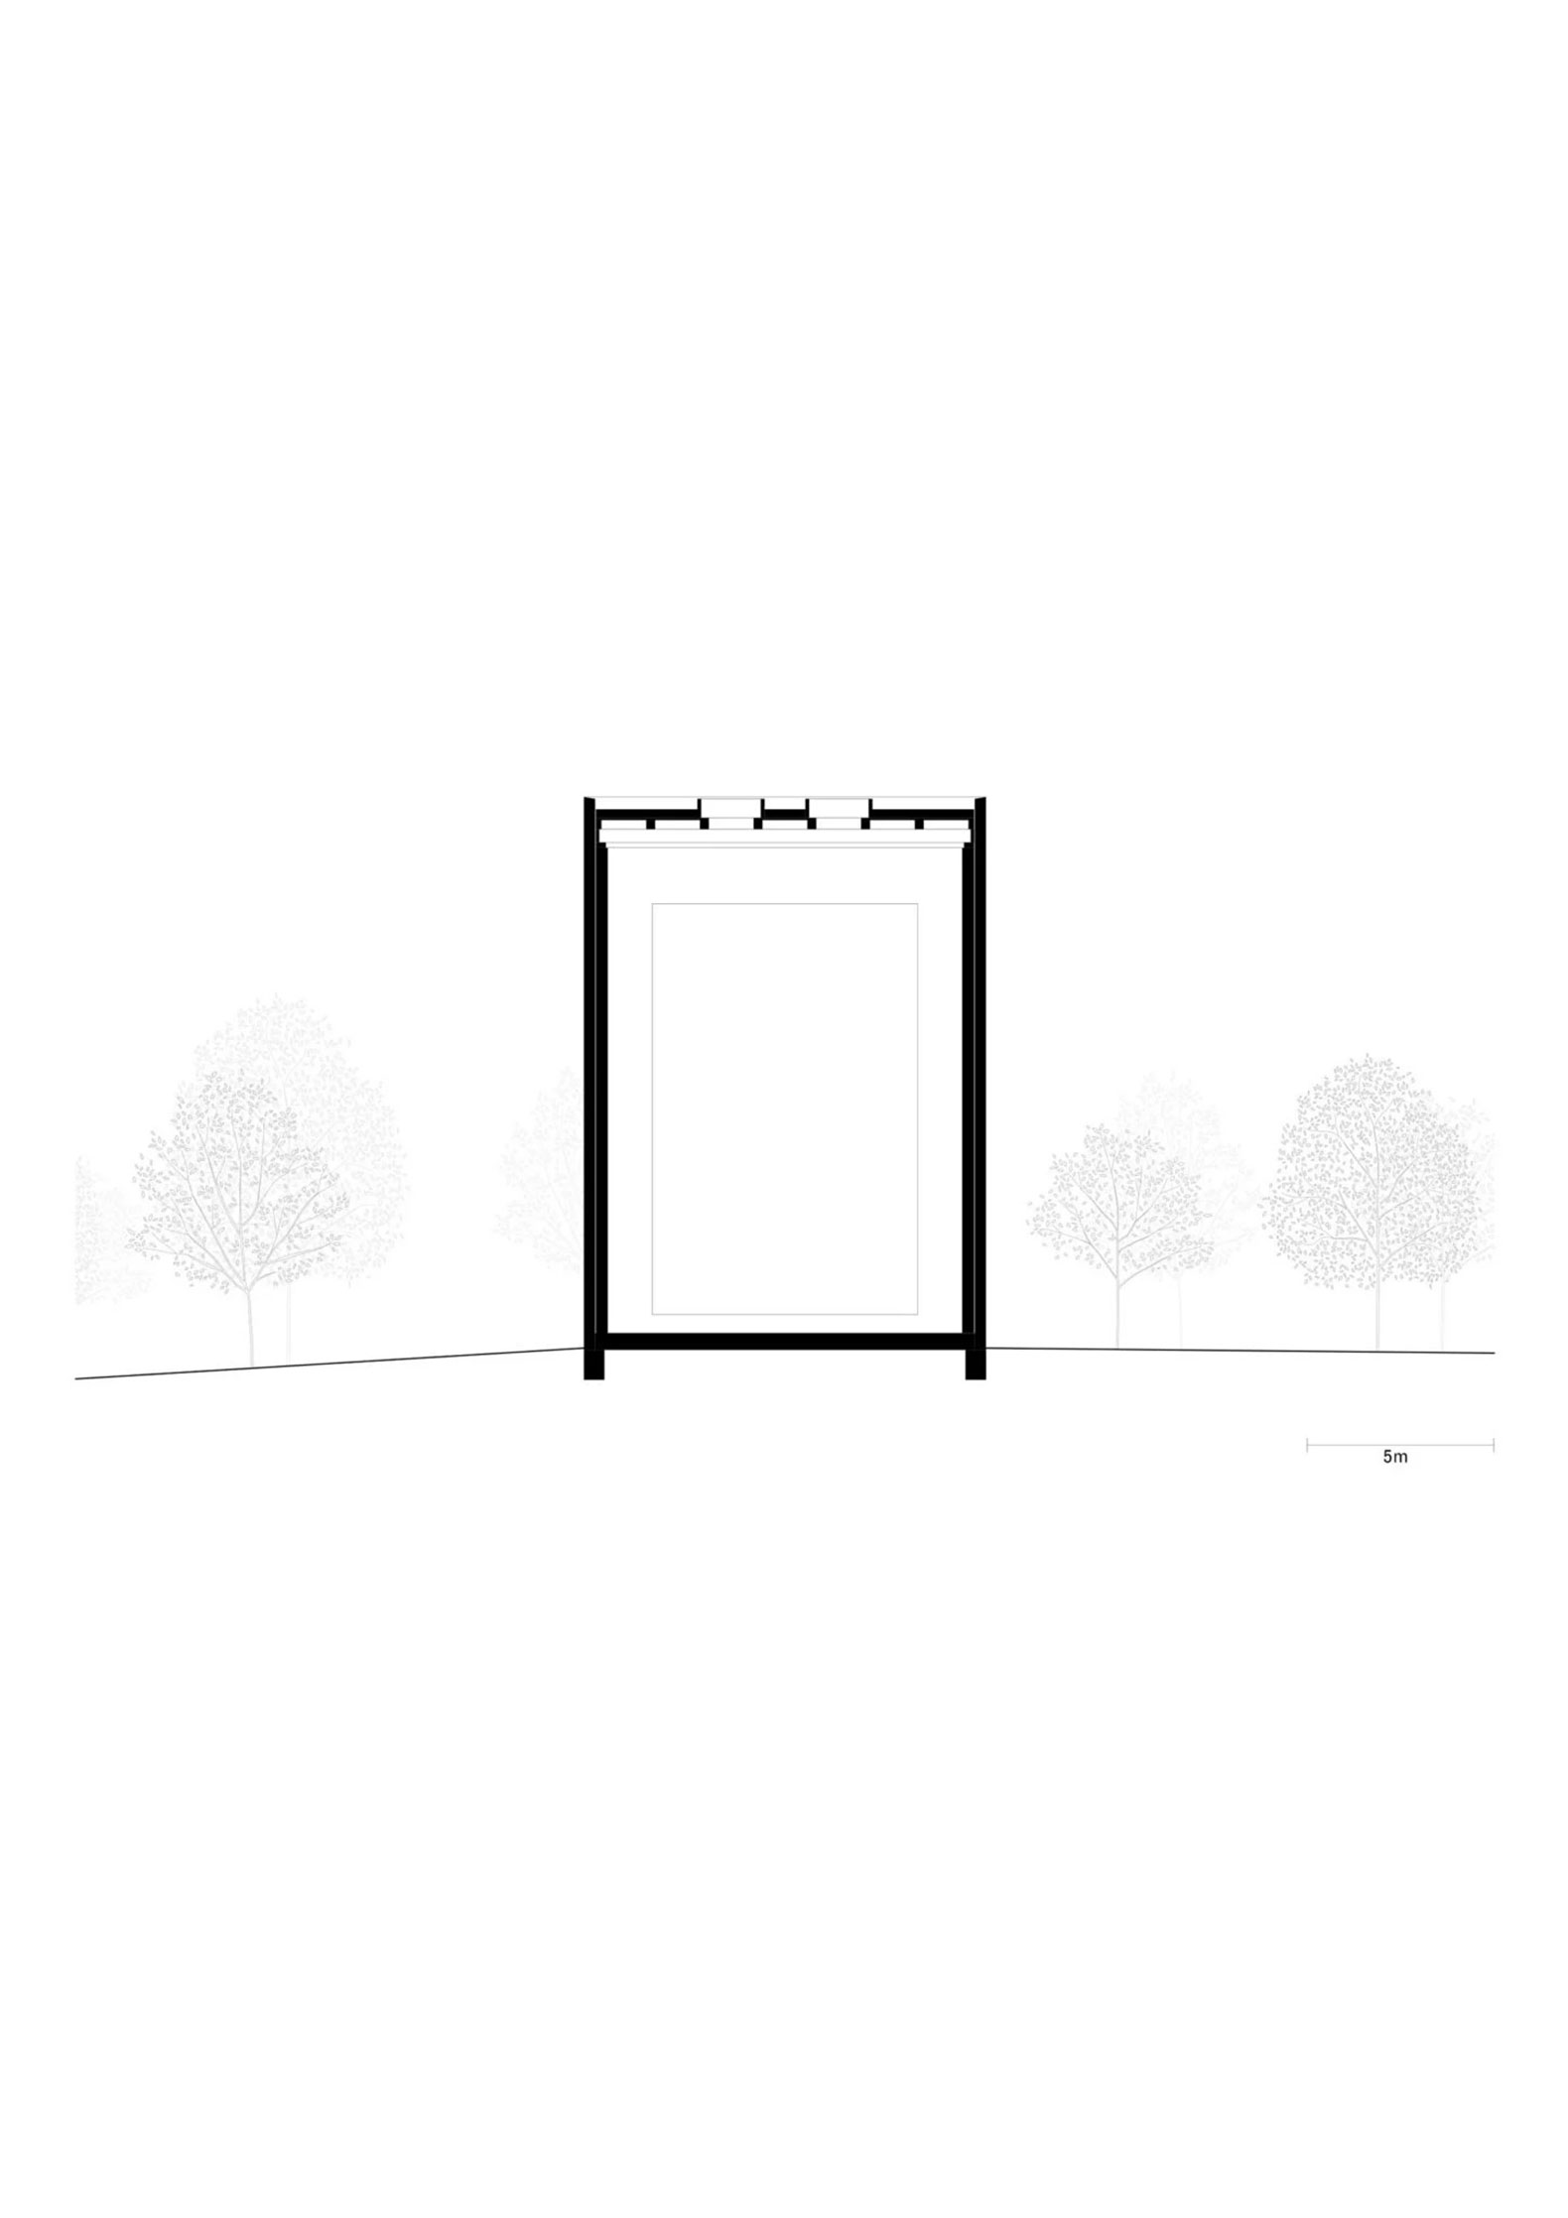
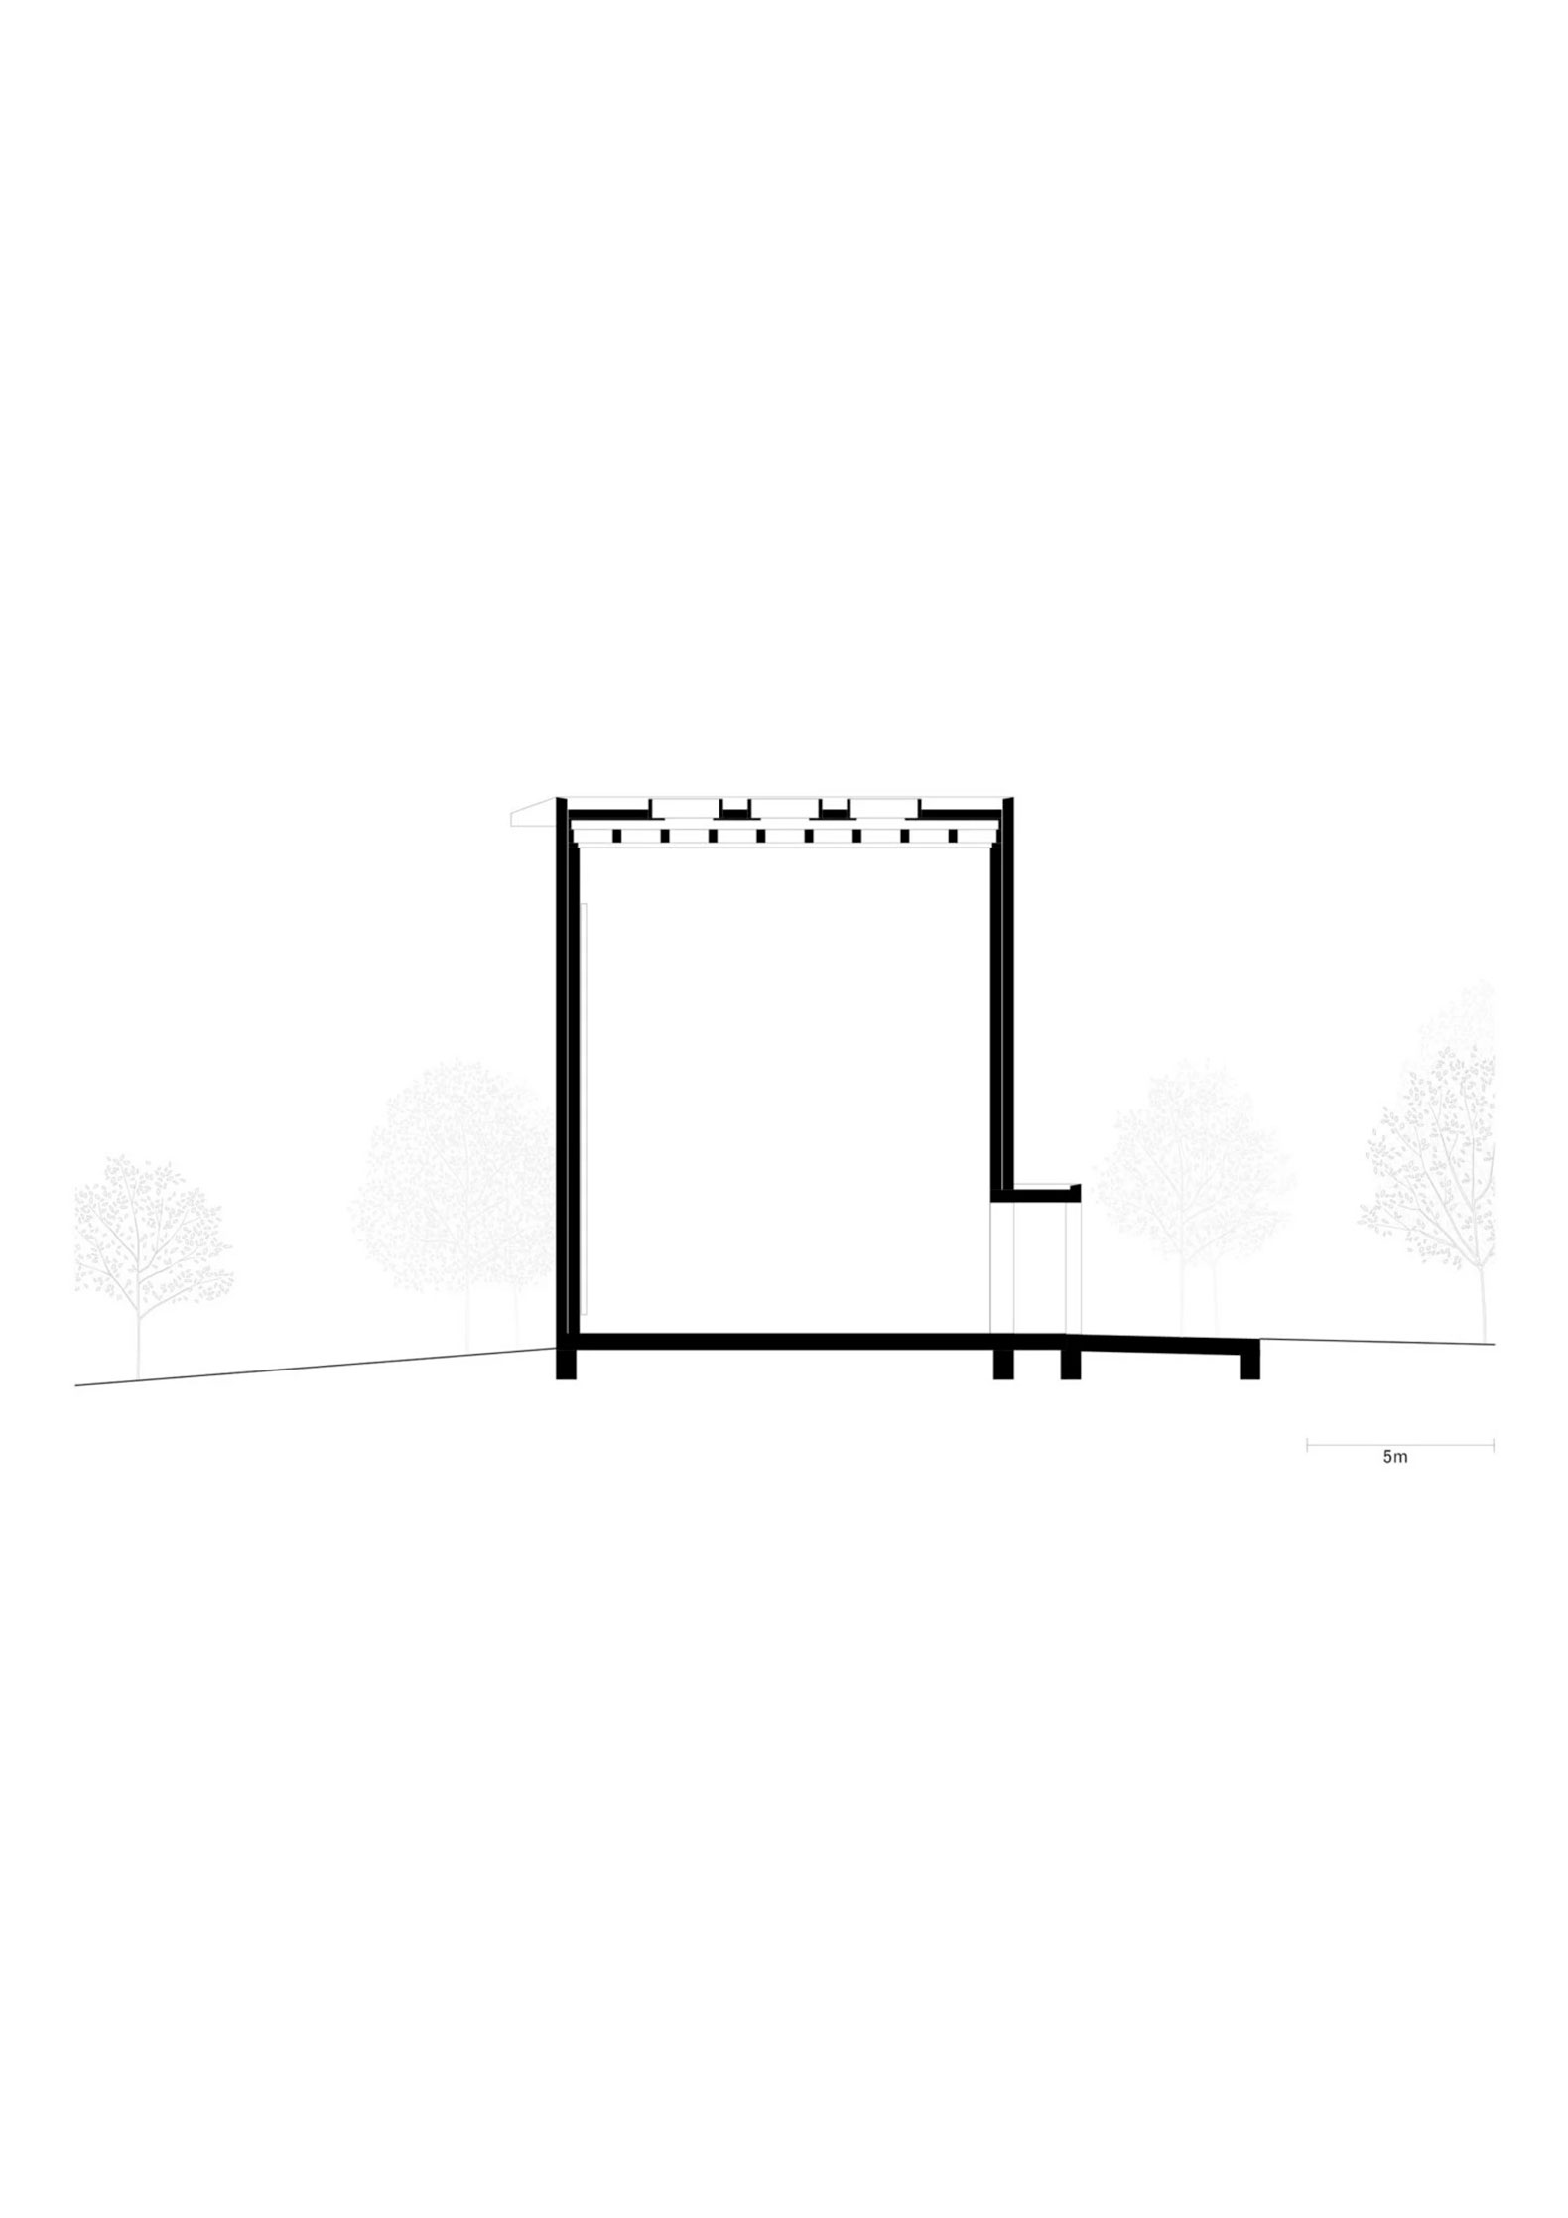
The exhibition space is adapted to climatic variations and avoids the use of active climate-control systems; instead, it features a three-layered wall structure composed of concrete, brick, and an interior clay lining.

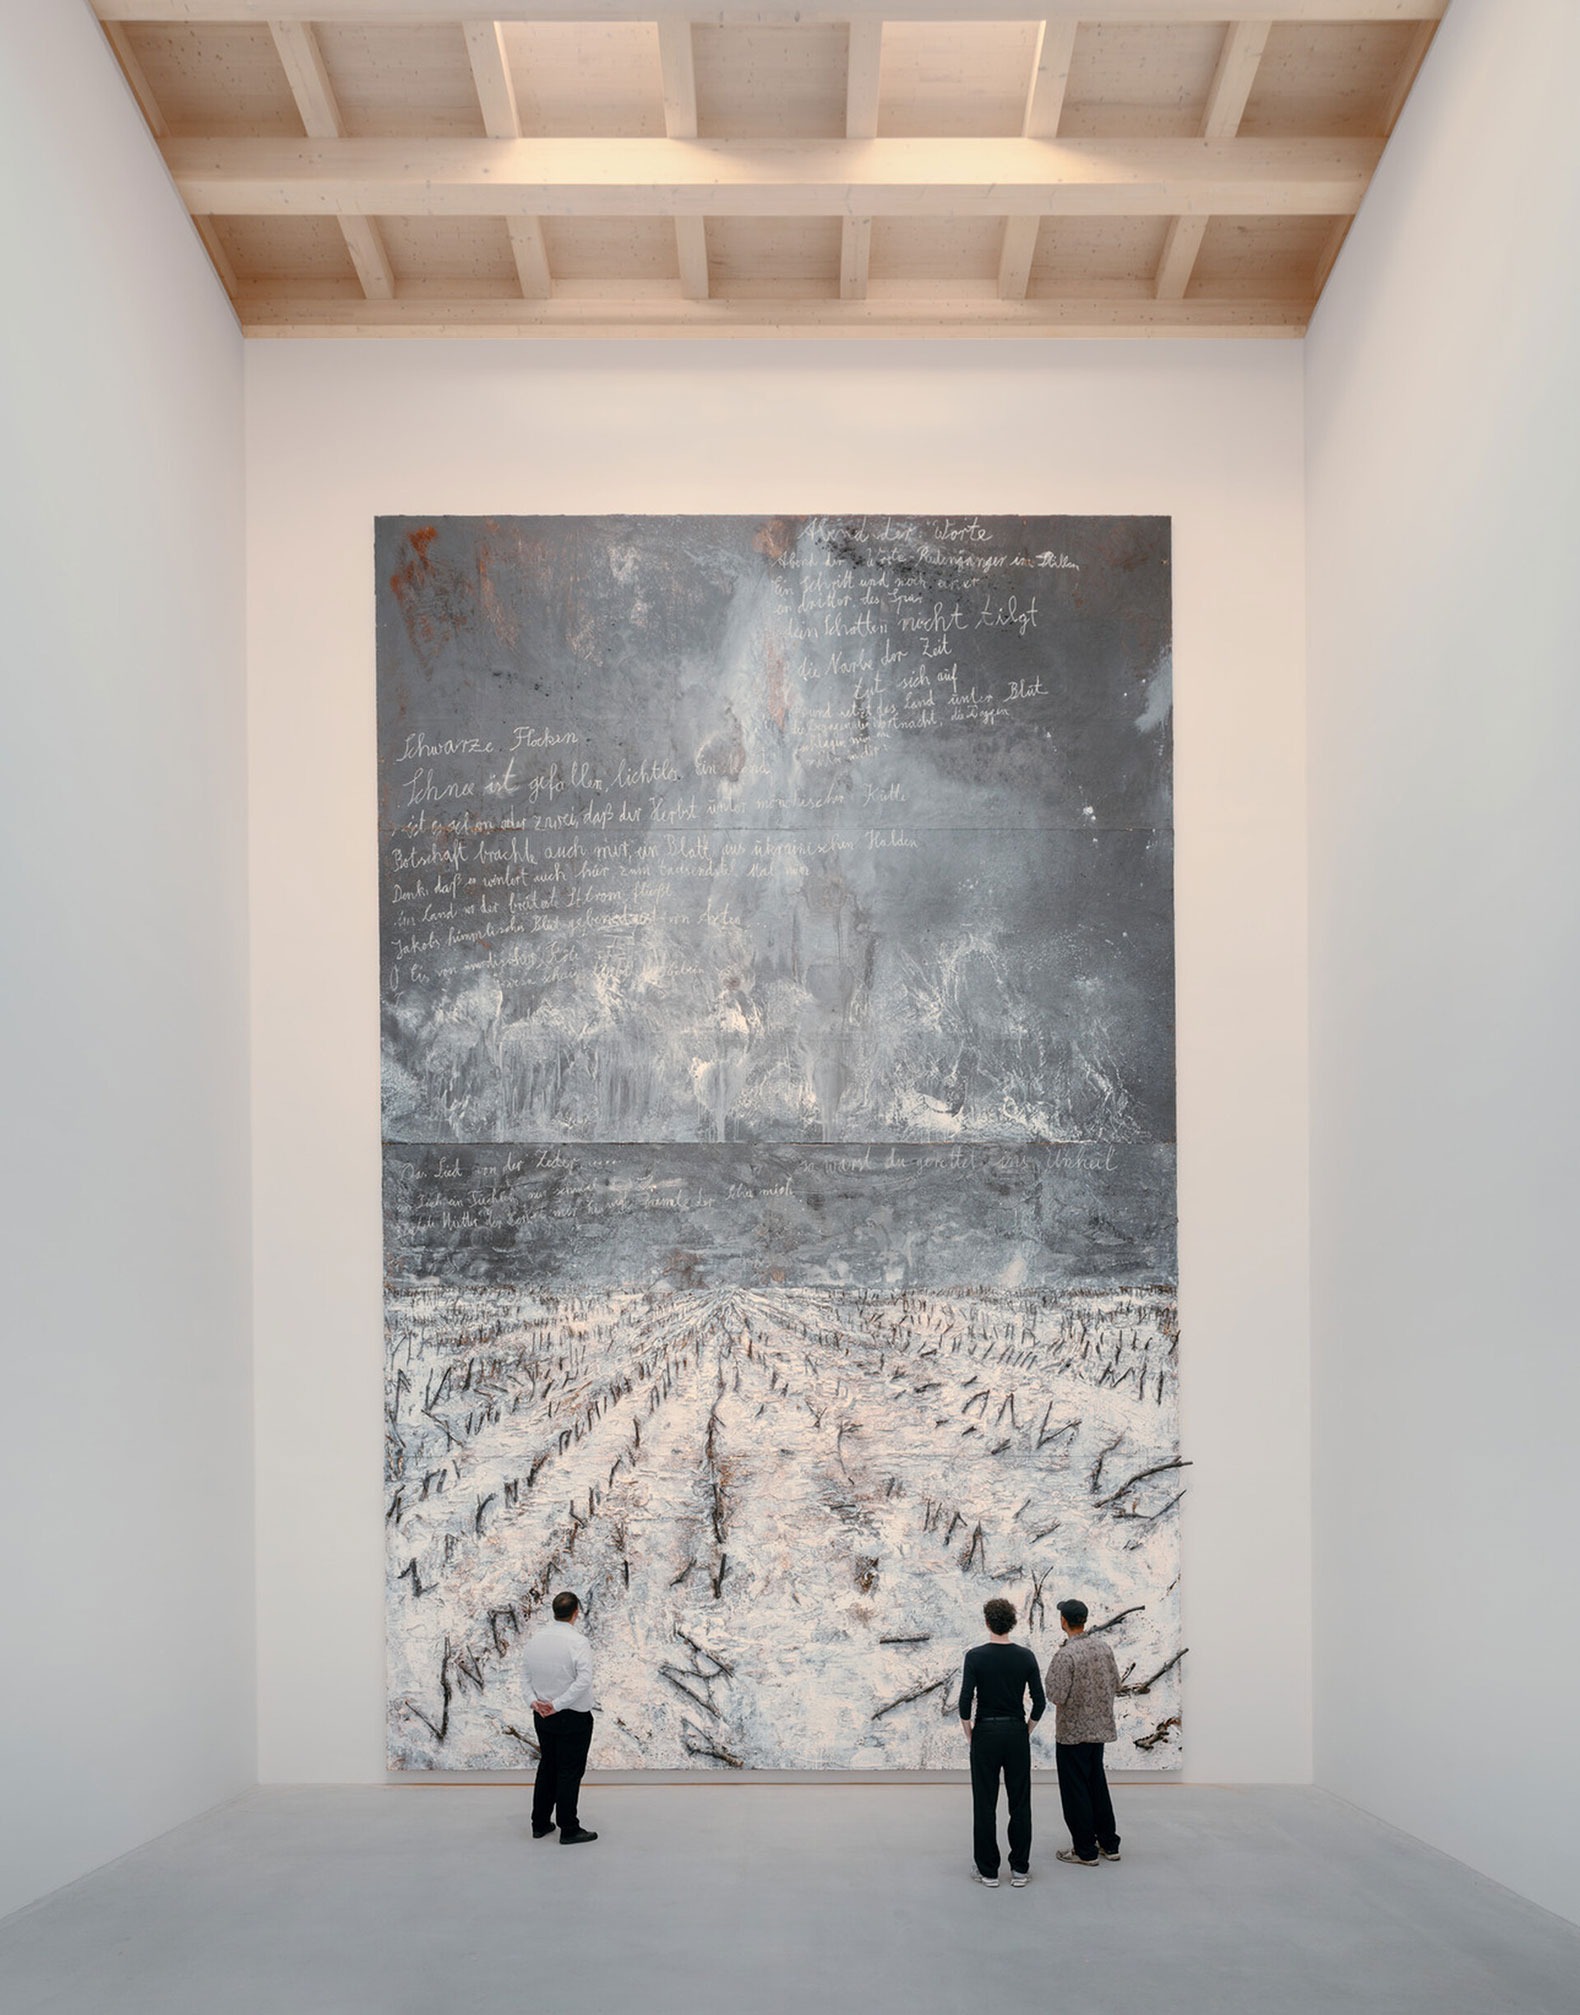
Exposed solid timber beams are visible overhead, while various skylights allow natural light to filter in—shifting throughout the day and across the seasons—to create a serene atmosphere that directs focus toward the artwork.
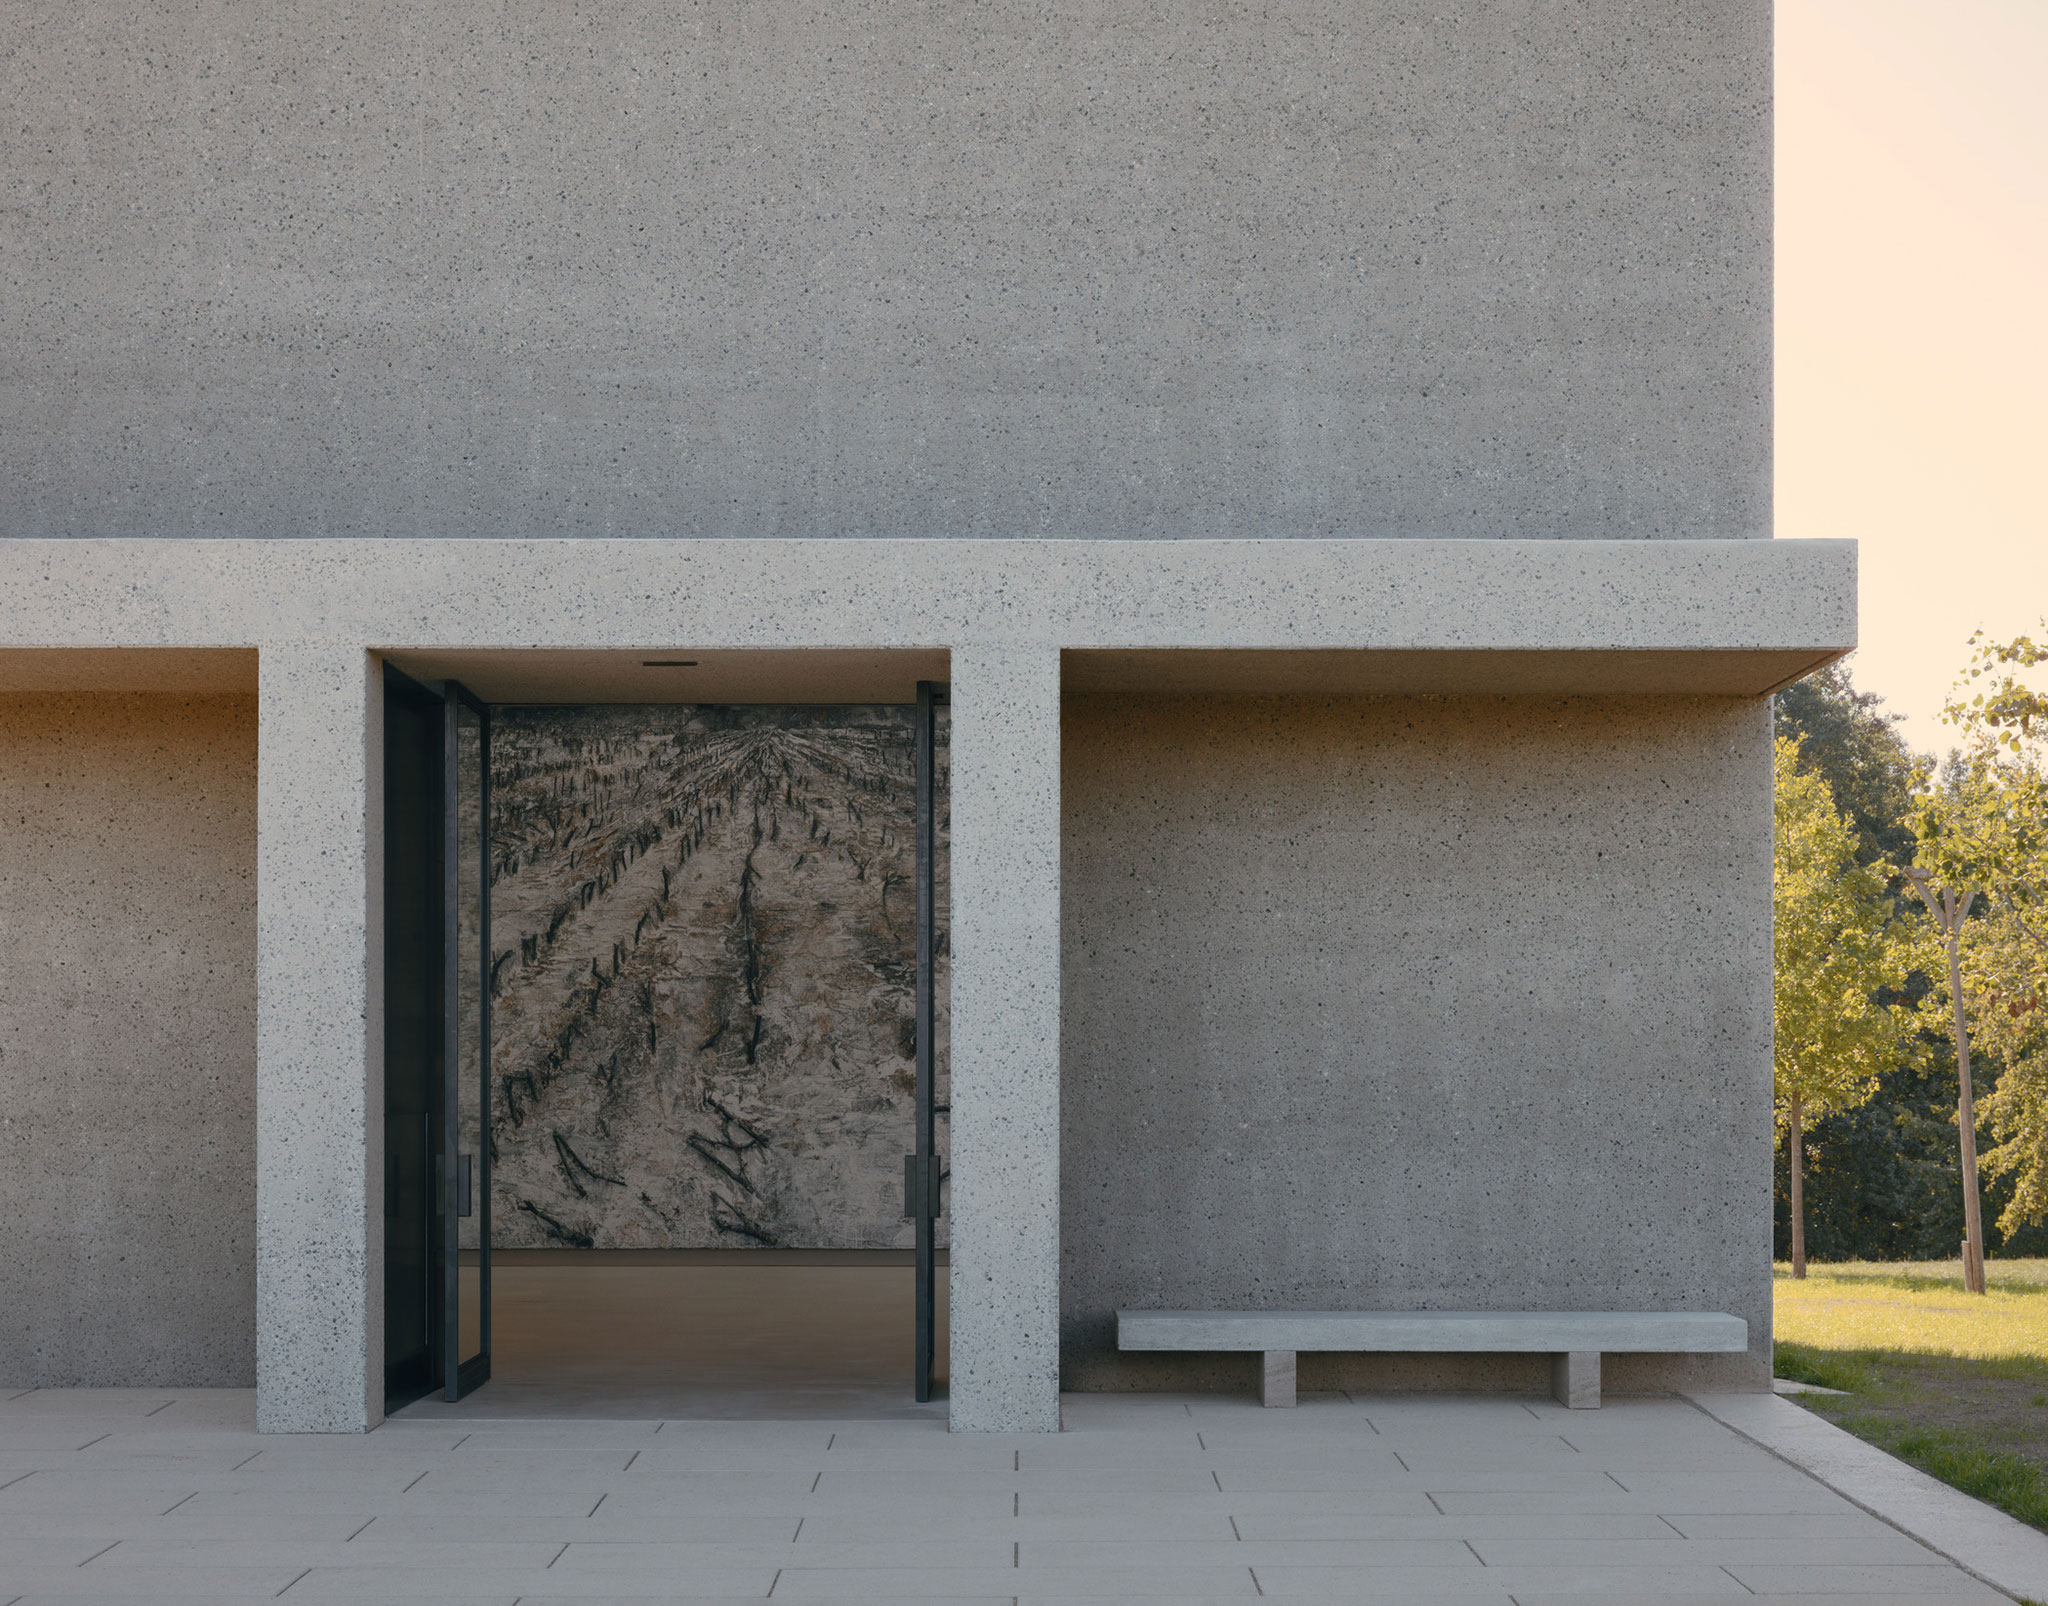
Anselm Kiefer pavilion by David Chipperfield Architects. Photograph by Studio Menges Tugushi.

Anselm Kiefer pavilion by David Chipperfield Architects. Photograph by Studio Menges Tugushi.

Project description by David Chipperfield Architects

Next to the Museum Würth 2 in Künzelsau, a new pavilion houses Anselm Kiefer’s painting Schwarze Flocken (2007). The large-scale work, executed in Kiefer’s characteristic mixed media technique of oil, emulsion, shellac, earth, and twigs, alludes to Paul Celan’s poem of the same name, which reflects on the profound experiences of the Holocaust. Measuring 11 metres in height and 7.10 metres in width, it is the largest work by Kiefer in the Würth Collection and, due to its dimensions, has not previously been exhibited. In close collaboration with the artist, it is now being given its own architectural setting. This structure is precisely tailored to the work and enables its first-ever public presentation.

The pavilion is situated on a gentle rise at the south-western edge of the grounds surrounding the Carmen Würth Forum and is part of the expansive sculpture garden. From here, the building maintains a clear visual relationship with the main buildings of the Carmen Würth Forum, complementing the ensemble with a calm, sculptural presence.

Pabellón para Anselm Kiefer por David Chipperfield Architects. Fotografía por Studio Menges Tugushi.
Anselm Kiefer pavilion by David Chipperfield Architects. Photograph by Studio Menges Tugushi.

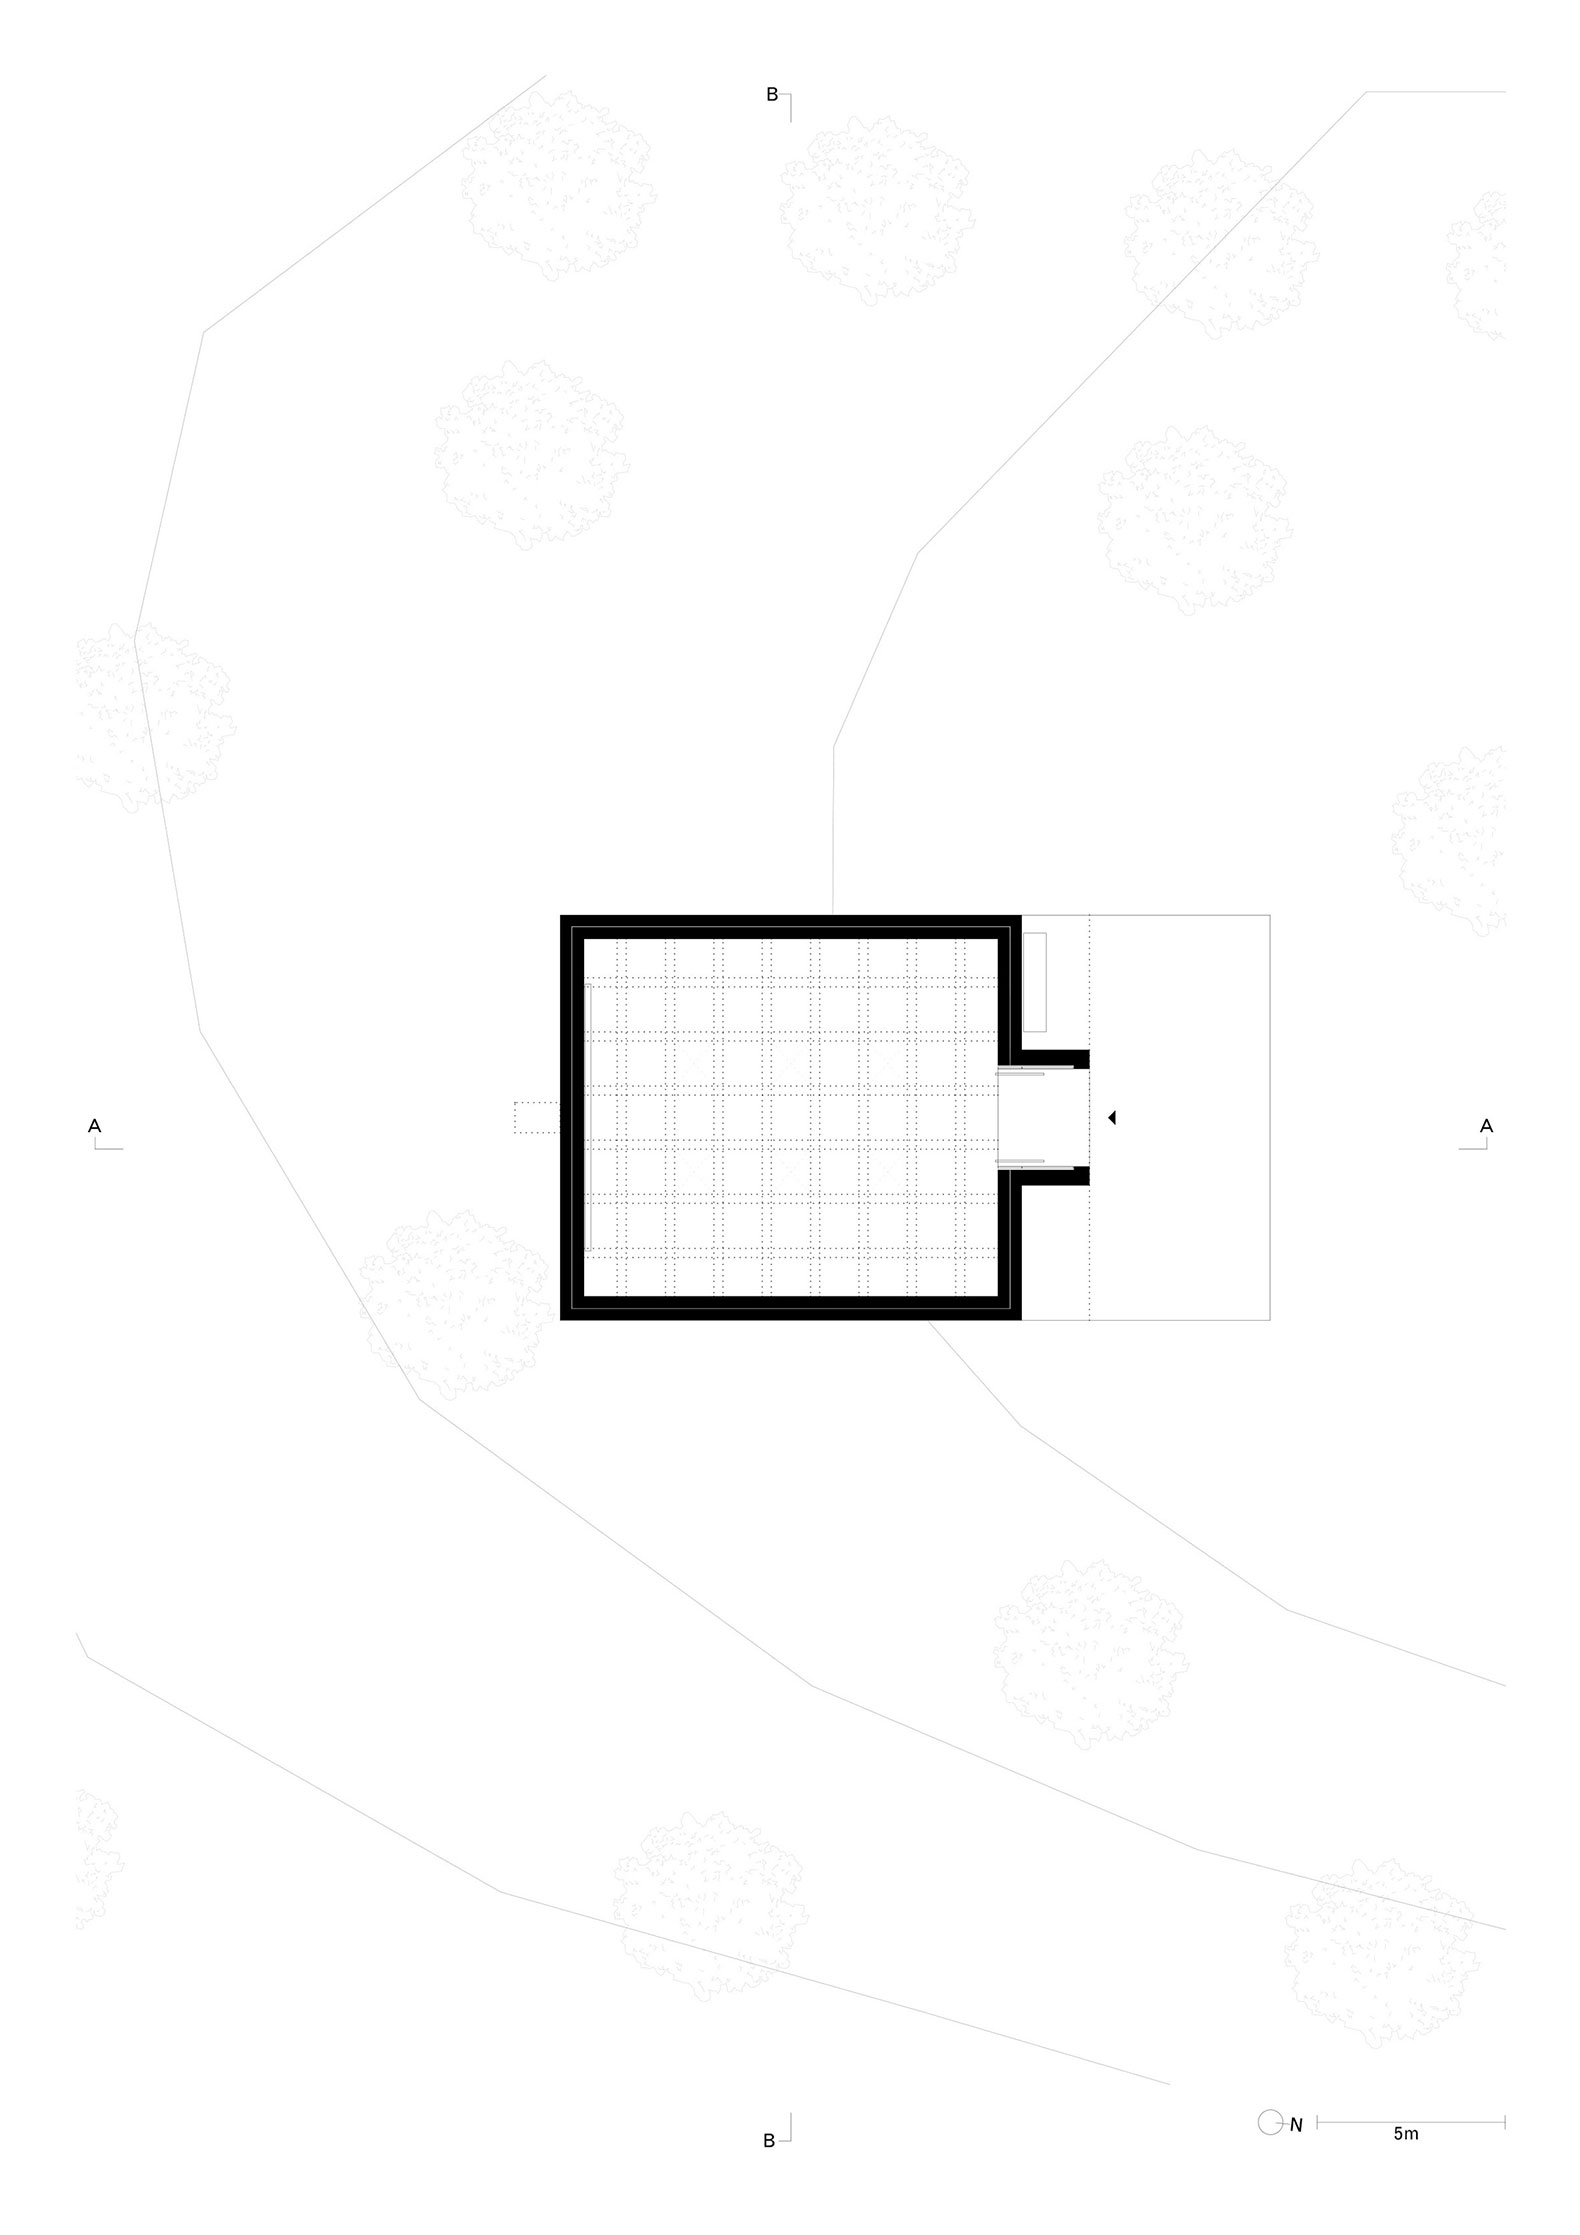
The building’s form directly traces the interior volume specified by the artist and focuses on a few, precisely placed elements. A restrained portico provides shelter from the weather and marks the transition between landscape and exhibition space. Bush-hammered concrete walls reference the materiality of the Carmen Würth Forum and translate it into a sculptural, freestanding figure that blends into the context of the sculpture garden. Inside, Anselm Kiefer determined the proportions, openings and colouring of the wall surfaces.

Unlike conventional exhibition spaces, the room is not subject to strict climate control or lighting parameters. Its three-layer wall construction, comprising concrete, brickwork and an internal layer of clay plaster, is designed to adapt to varying climatic conditions and maintain frost-free conditions without active climate control. The solid timber roof beams remain exposed within the interior. Between them, rooflights admit subdued daylight, whose intensity shifts with the time of the day and the season. The aim is not uniform illumination, but a focussed, tranquil atmosphere that slows down the act of seeing and directs attention to the artwork.
More information

Label
Architects
Text

David Chipperfield Architects Berlin. Partners.- David Chipperfield, Martin Reichert.
Project architect.- Berhard Danigel and Thomas Schöpf.

+ + copy Created with Sketch.
- + copy Created with Sketch.
Label
Project team
Text

Dirk Gschwind, Frithjof Kahl.

+ + copy Created with Sketch.
- + copy Created with Sketch.
Label
Collaborators
Text

Executive architect.- Kraft + Kraft Architektenpartnerschaft mbB.
Structural engineer.- Mayer-Vorfelder und Dinkelacker Ingenieurgesellschaft für Bauwesen GmbH und Co KG.
Building physics.- Ingenieurbüro Hausladen GmbH.
Lighting consultant.- Gabriele von Kardorff, Kardorff Ingenieure Lichtplanung GmbH.

+ + copy Created with Sketch.
- + copy Created with Sketch.
Label
Client
Text

Adolf Würth GmbH & Co. KG

+ + copy Created with Sketch.
- + copy Created with Sketch.
Label
Area
Text

140 sqm.

+ + copy Created with Sketch.
- + copy Created with Sketch.
Label
Dates
Text

Project start.- 2025.
Construction start.- 2026.
Completion.- 2026.
Opening.- 2026.

+ + copy Created with Sketch.
- + copy Created with Sketch.
Label
Location
Text

Künzelsau, Germany.

+ + copy Created with Sketch.
- + copy Created with Sketch.
Label
Photography
+ + copy Created with Sketch.
- + copy Created with Sketch.

Sir David Alan Chipperfield was born in London in 1953 and was raised on a farm in Devon, in the southwest of England. He studied architecture at the Kingston School of Art and the Architectural Association School of Architecture in London, graduating in 1980. He later worked with Douglas Stephen, Norman Foster, and Richard Rogers before founding his own firm, David Chipperfield Architects, in 1985.

The firm has grown to include offices in London, Berlin (1998), Shanghai (2005), Milan (2006), and Santiago de Compostela (2022). His first notable commission was a commercial interior for Issey Miyake in London, which led him to work in Japan. In the United Kingdom, his first significant building was the River and Rowing Museum in Henley-on-Thames, completed in 1997.

Chipperfield has developed over one hundred projects across Asia, Europe, and North America, including civic, cultural, academic, and residential buildings. In Germany, he led the reconstruction of the Neues Museum in Berlin (1993–2009) and the construction of the James-Simon-Galerie (1999–2018).

He has been a professor at various universities in Europe and the United States, including the State Academy of Fine Arts in Stuttgart and Yale University. In 2012, he curated the 13th International Architecture Exhibition at the Venice Biennale. In 2017, he established the RIA Foundation in Galicia, Spain, dedicated to research on sustainable development in the region.

He is a member of the Royal Institute of British Architects (RIBA) and has been recognized as an honorary fellow of the American Institute of Architects (AIA) and the Bund Deutscher Architekten (BDA). He has received numerous awards, including the RIBA Royal Gold Medal in 2011, the Praemium Imperiale from the Japan Art Association in 2013, and the Pritzker Prize in 2023. In 2009, he was awarded the Order of Merit of the Federal Republic of Germany, in 2010 he was knighted for his services to architecture, and in 2021 he was appointed to the Order of the Companions of Honour in the United Kingdom.

Chipperfield's career is distinguished by his focus on the relationship between architecture and its context, as well as his commitment to sustainability and the preservation of architectural heritage.

Read more
Published on: October 21, 2026
Cite:
metalocus, MARÍA MÍNGUEZ
"Facing a new perspective. Anselm Kiefer pavilion by David Chipperfield Architects" METALOCUS. Accessed
<https://www.metalocus.es/en/news/facing-new-perspective-anselm-kiefer-pavilion-david-chipperfield-architects> ISSN 1139-6415
Loading content ...
Loading content ...
Loading content ...
Loading content ...
Loading content ...
Loading content ...
Loading content ...
Loading content ...
Loading content ...
Loading content ...
Loading content ...
Loading content ...
Loading content ...
Loading content ...
Loading content ...
Loading content ...
Loading content ...
Loading content ...
Loading content ...
Loading content ...
Loading content ...
Loading content ...
Loading content ...
Loading content ...
Loading content ...
Loading content ...
Loading content ...
Loading content ...
Loading content ...
Loading content ...
Loading content ...
Loading content ...
Loading content ...
Loading content ...
Loading content ...
Loading content ...
Loading content ...
Loading content ...
Loading content ...
Loading content ...
Loading content ...
Loading content ...
Loading content ...
Loading content ...
Loading content ...
Loading content ...
Loading content ...
Loading content ...
Loading content ...
Loading content ...
Loading content ...
Loading content ...
Loading content ...
Loading content ...