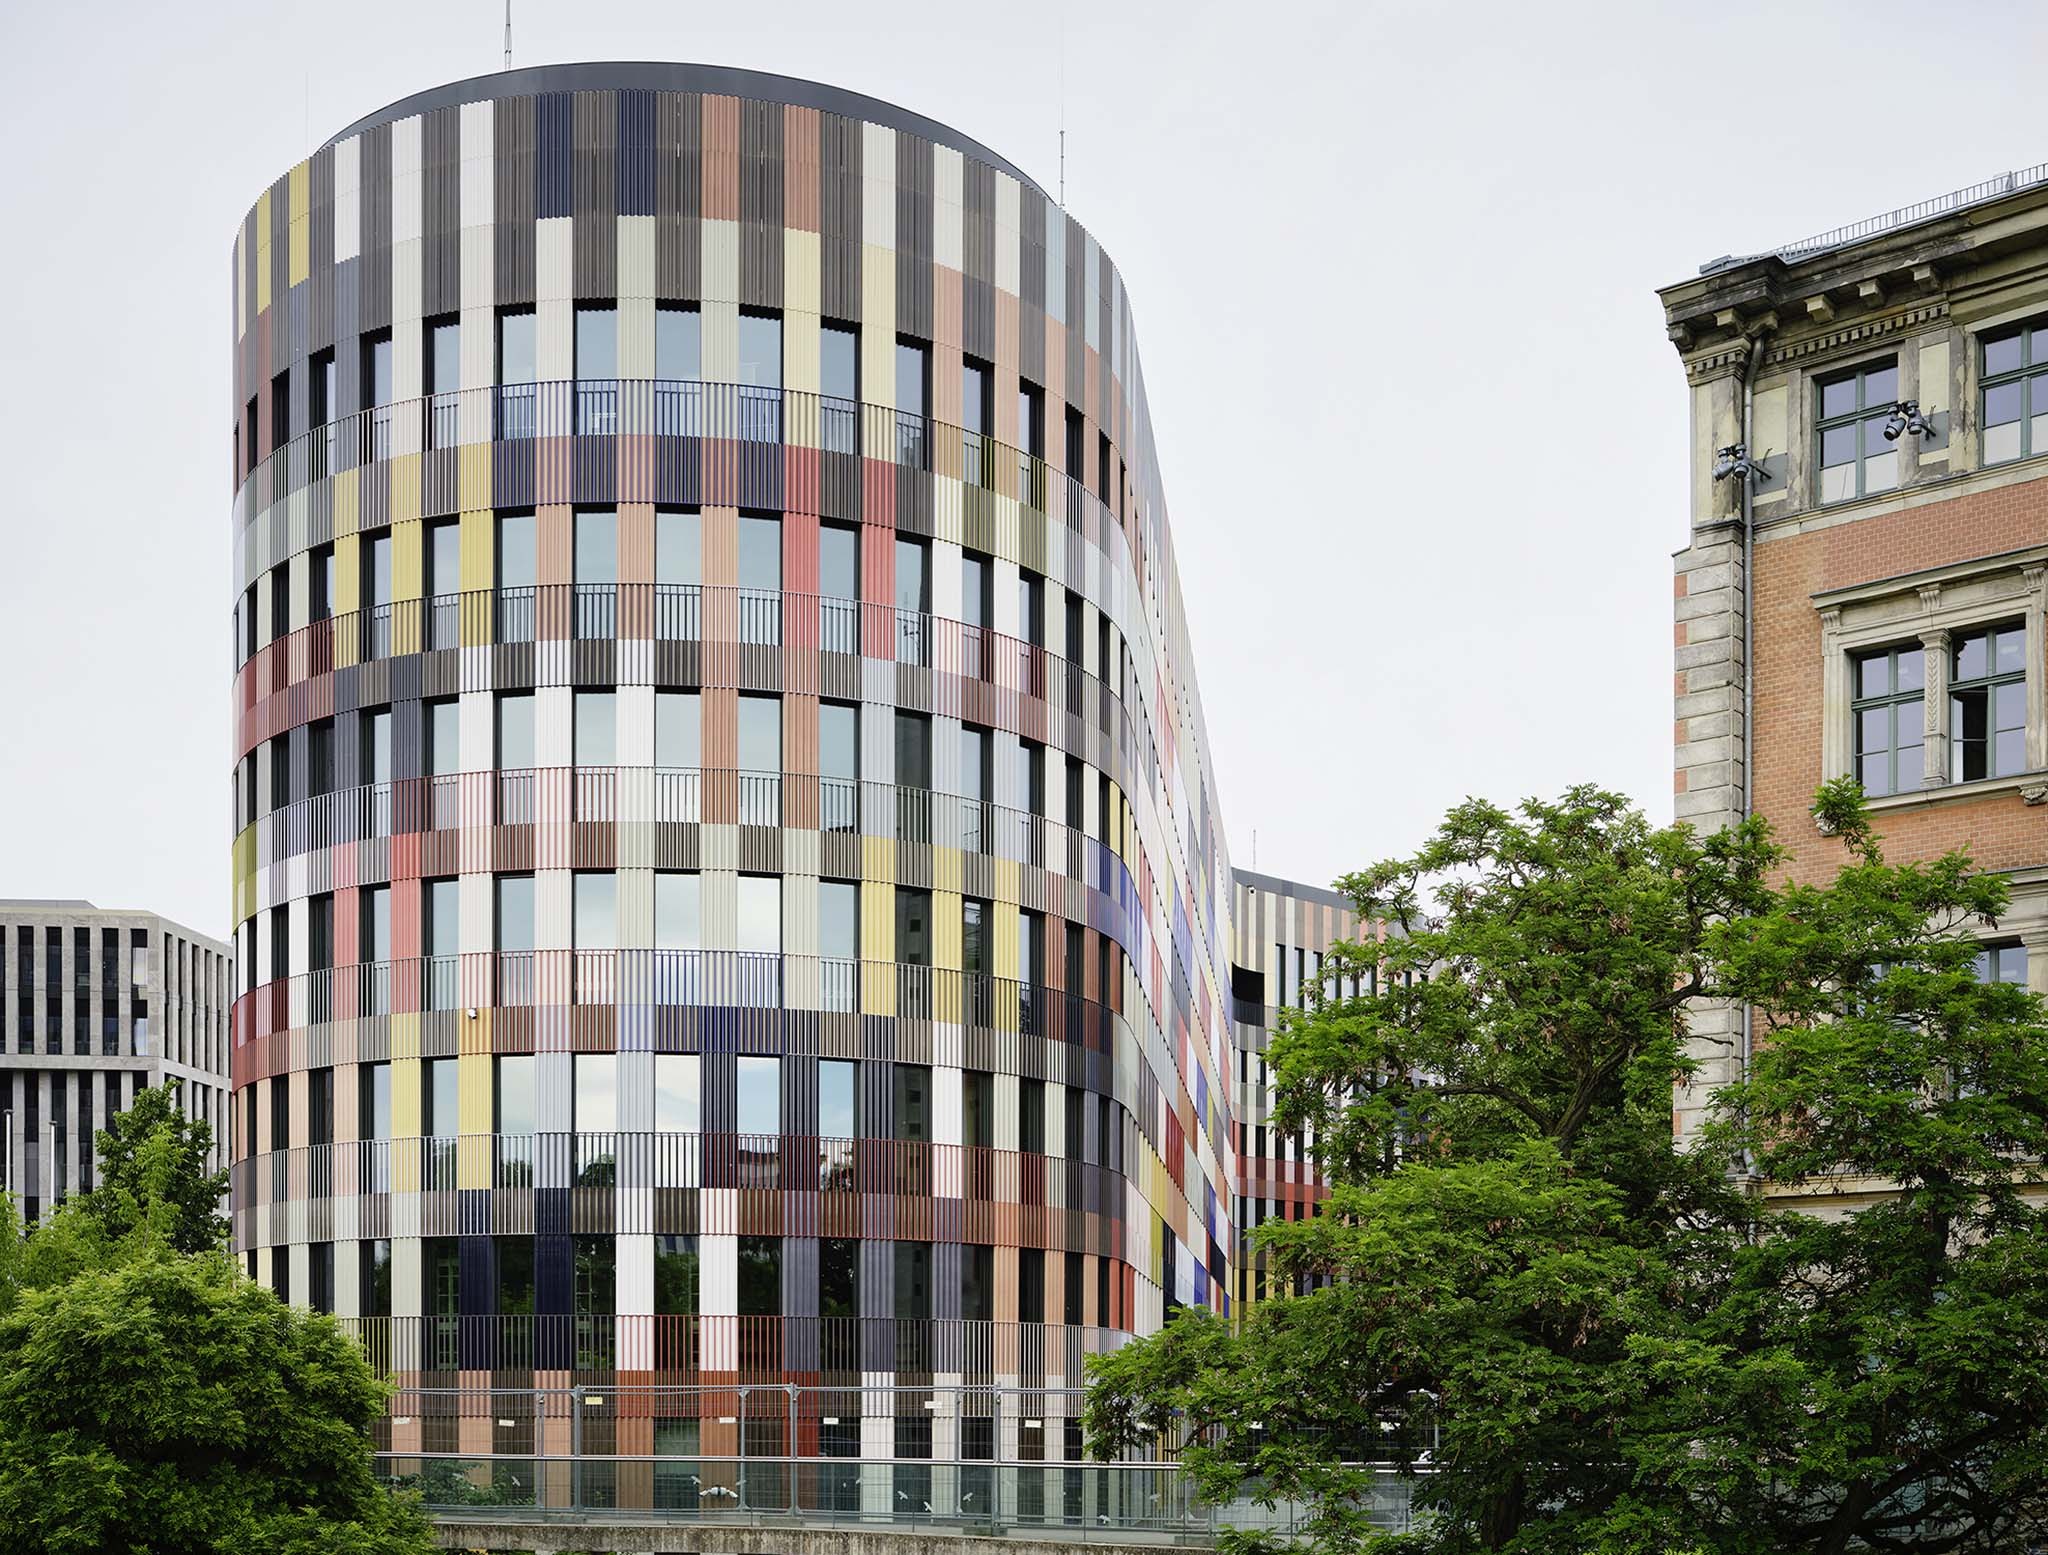
Sauerbruch Hutton was commissioned to design the new federal office building in Berlin’s Spreebogen district, conceived as the interim headquarters for the Federal President during the renovation of Bellevue Palace.

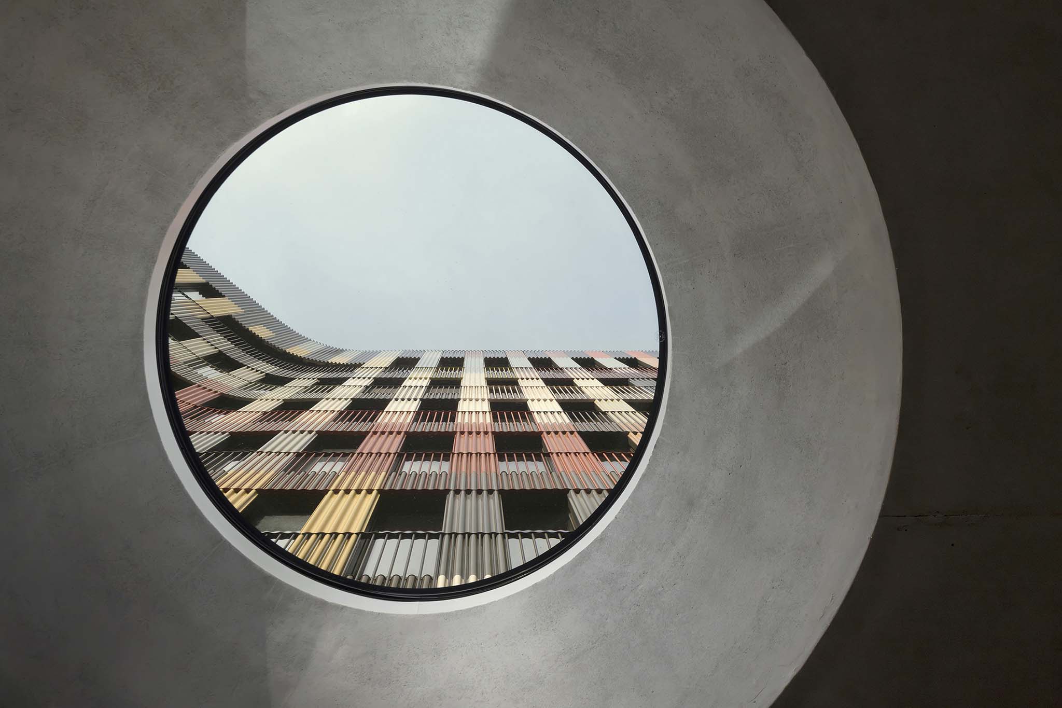
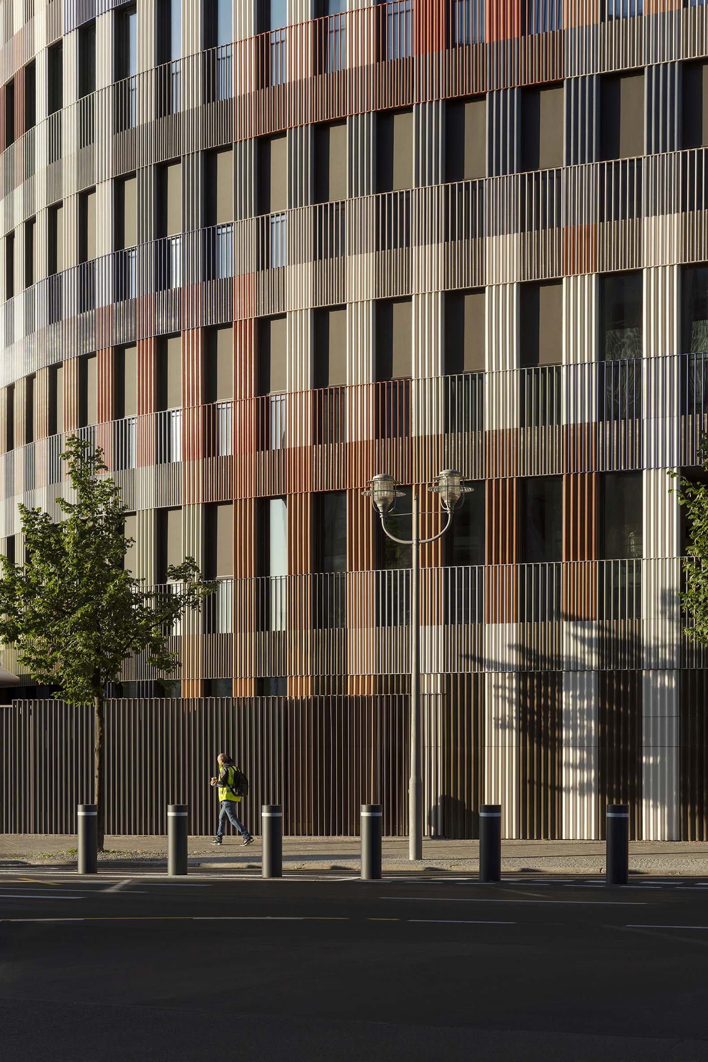
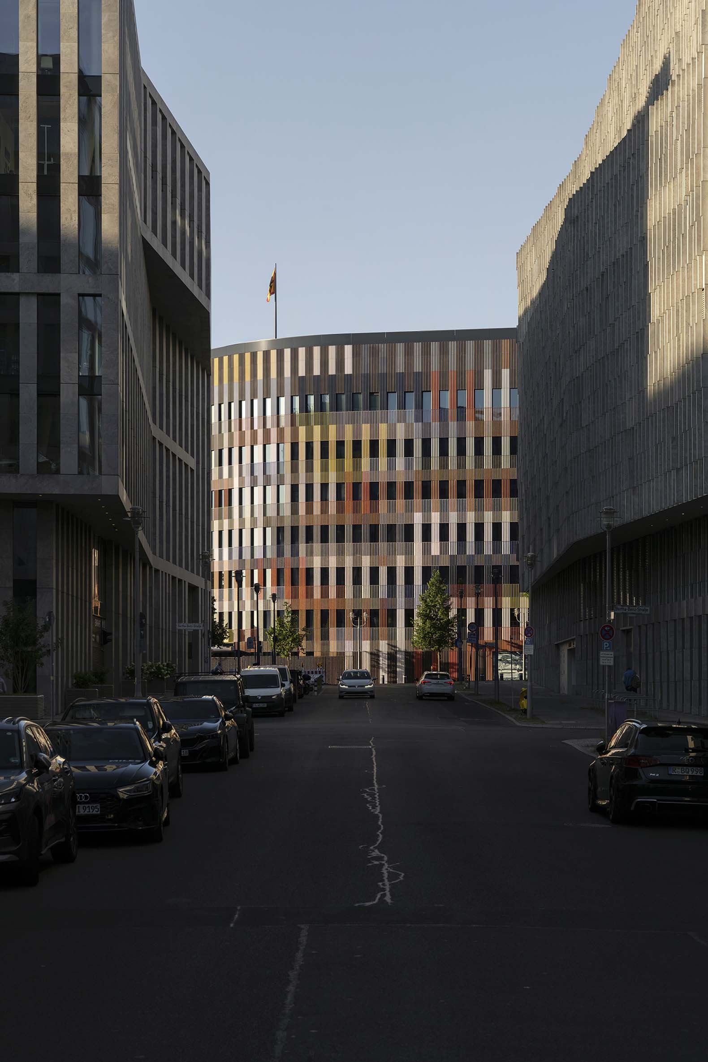
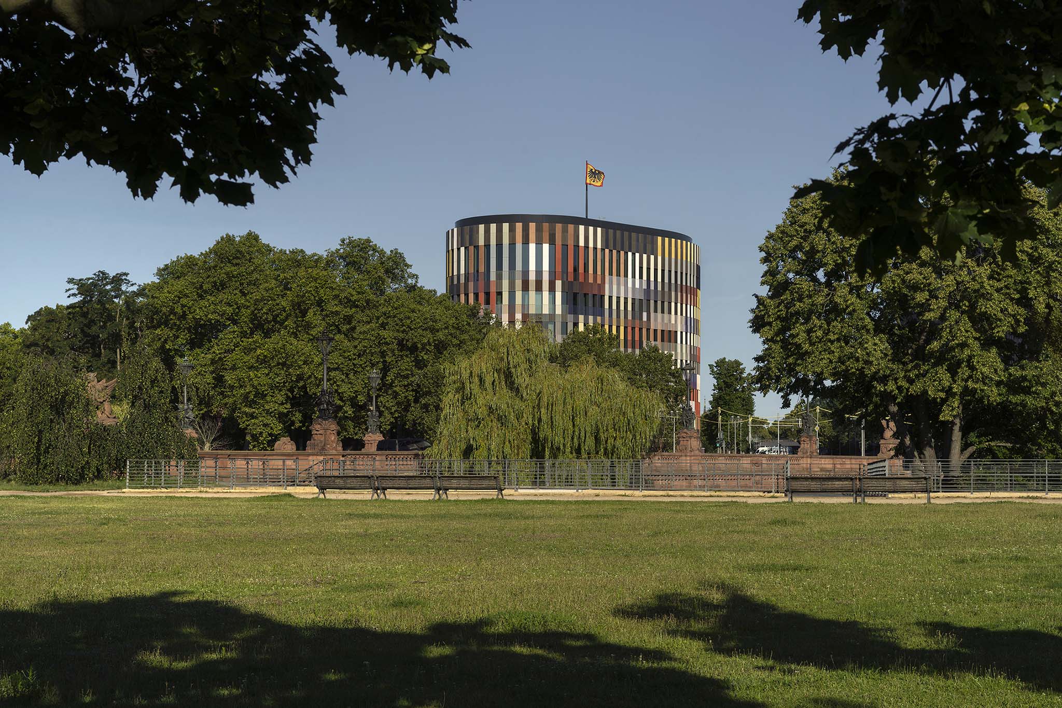
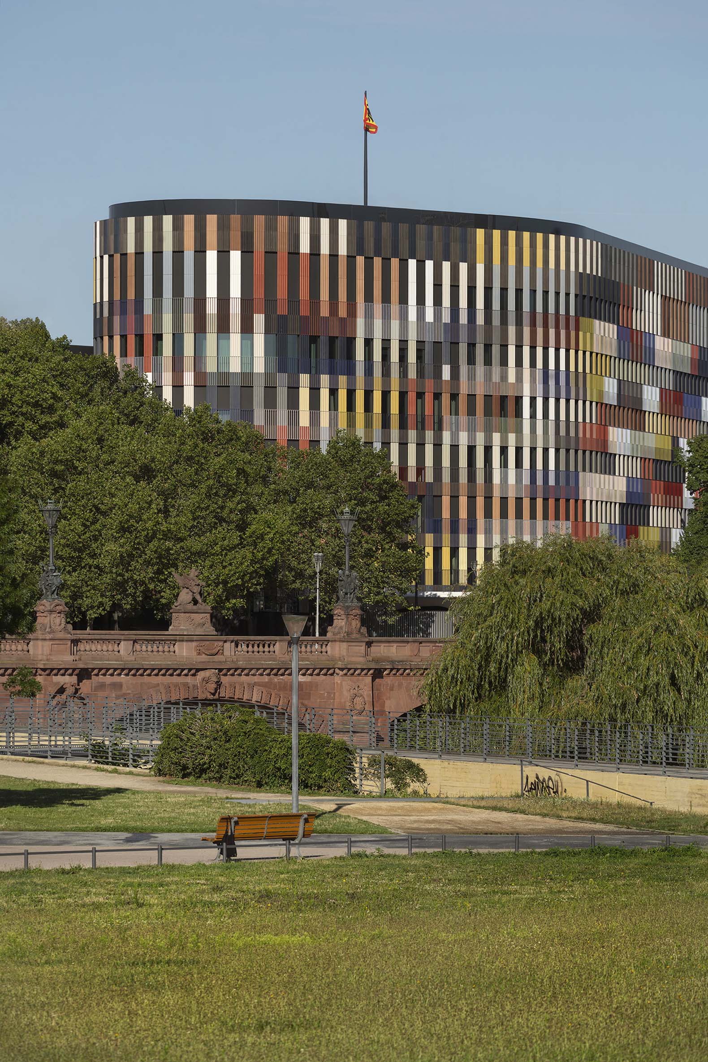
The project combines the institution's representative functions with day-to-day administrative needs, establishing a distinctive presence within Berlin's institutional landscape. Its polychromatic facades contrast with the city's predominantly stone-clad urban fabric, lending the building a sense of lightness and a contemporary image that reflects values ​​of openness and democratic transparency.

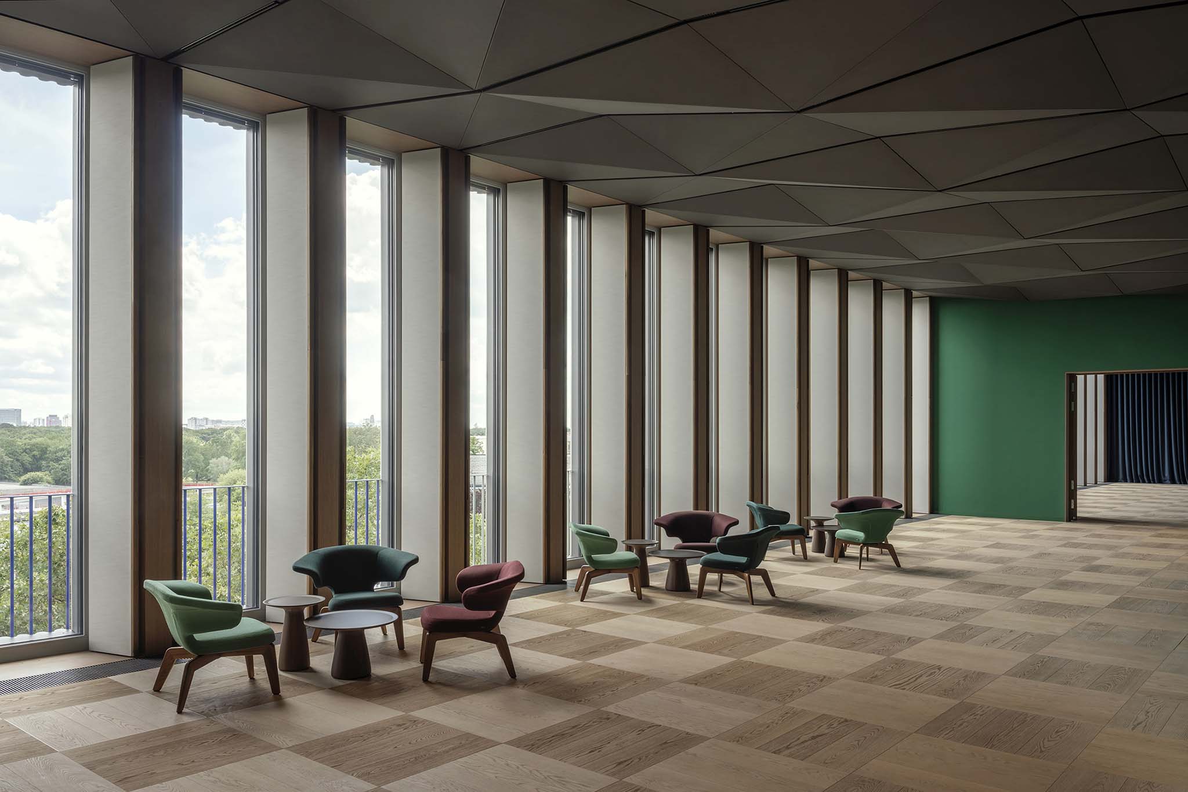
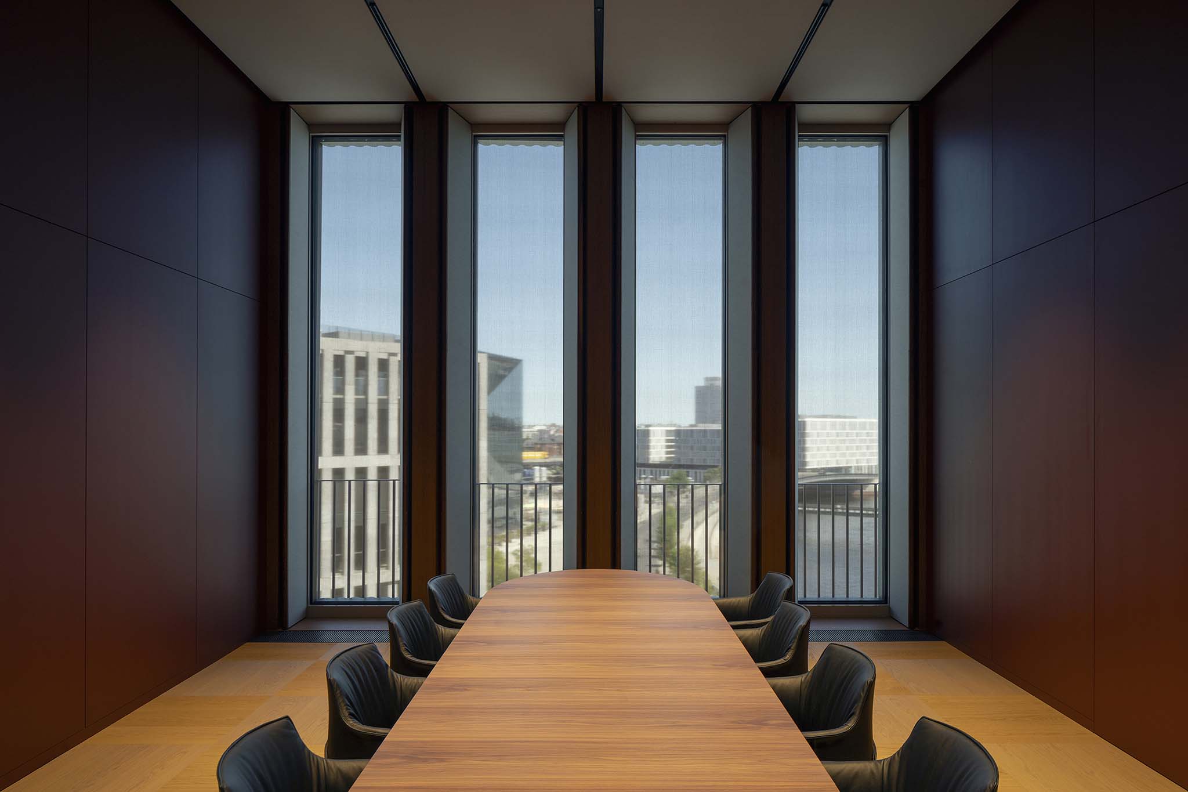
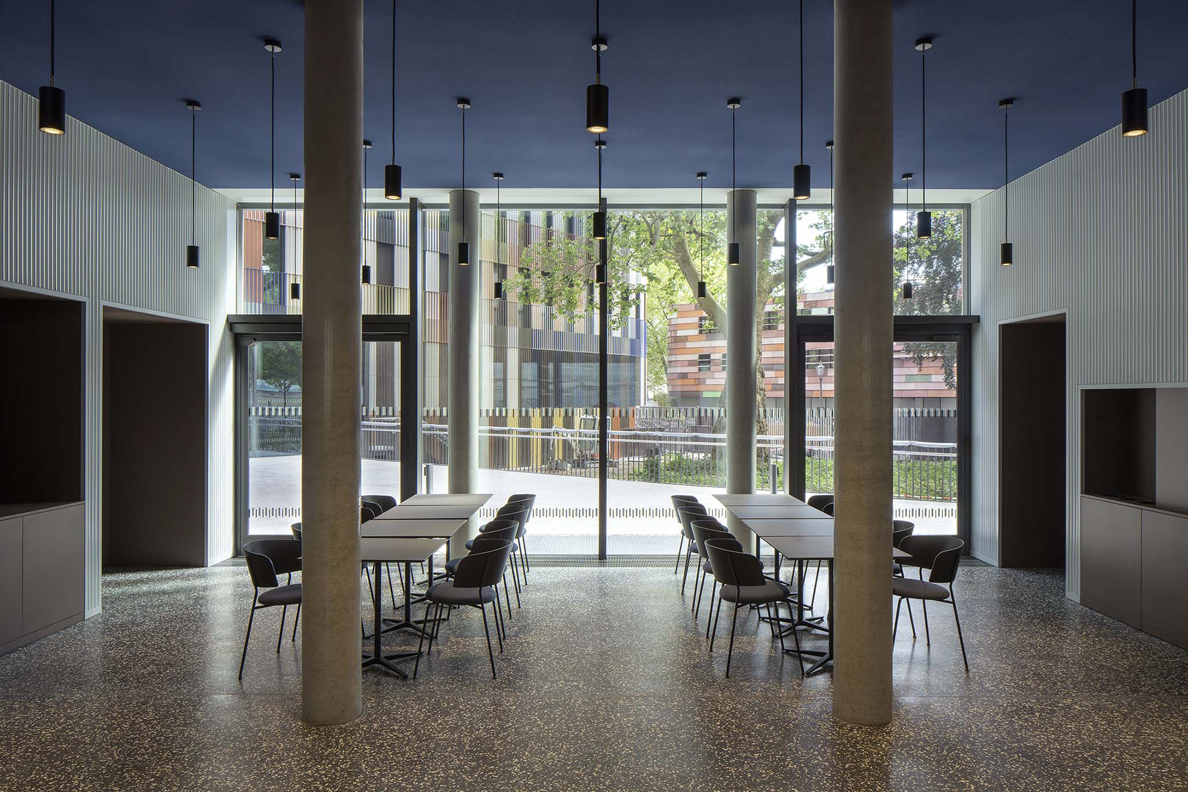
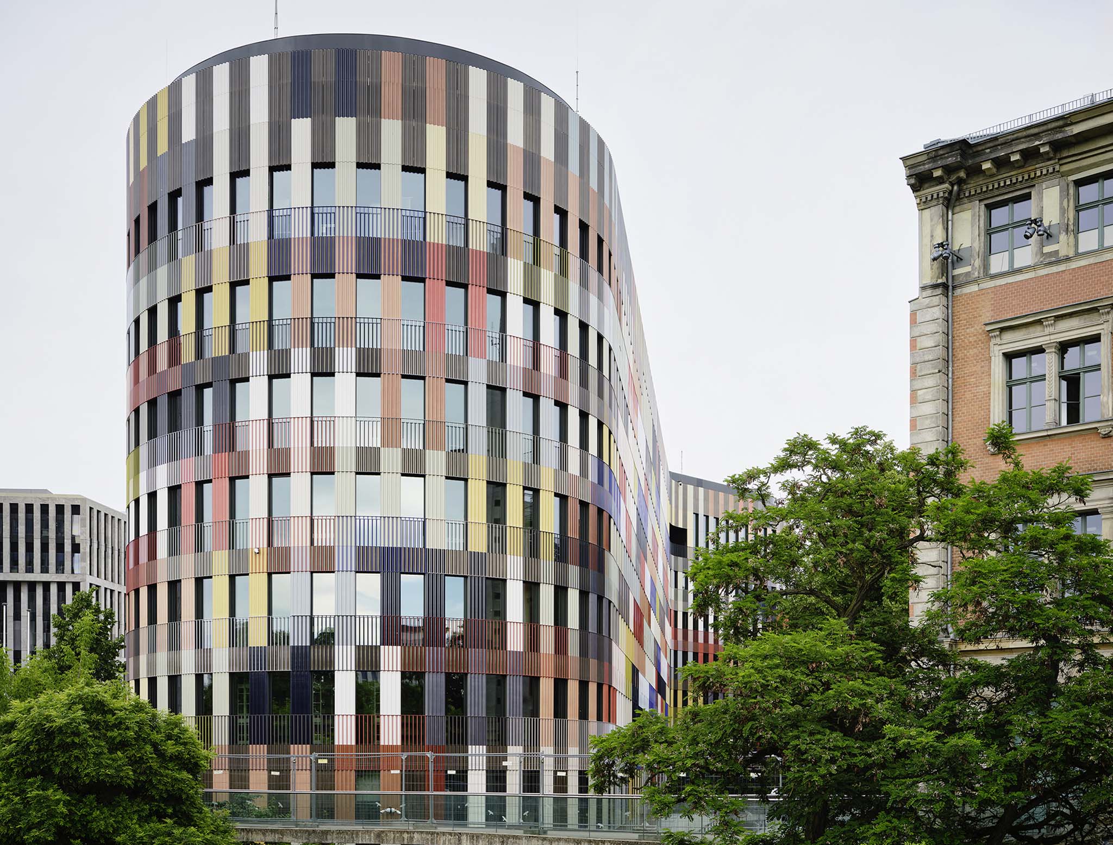
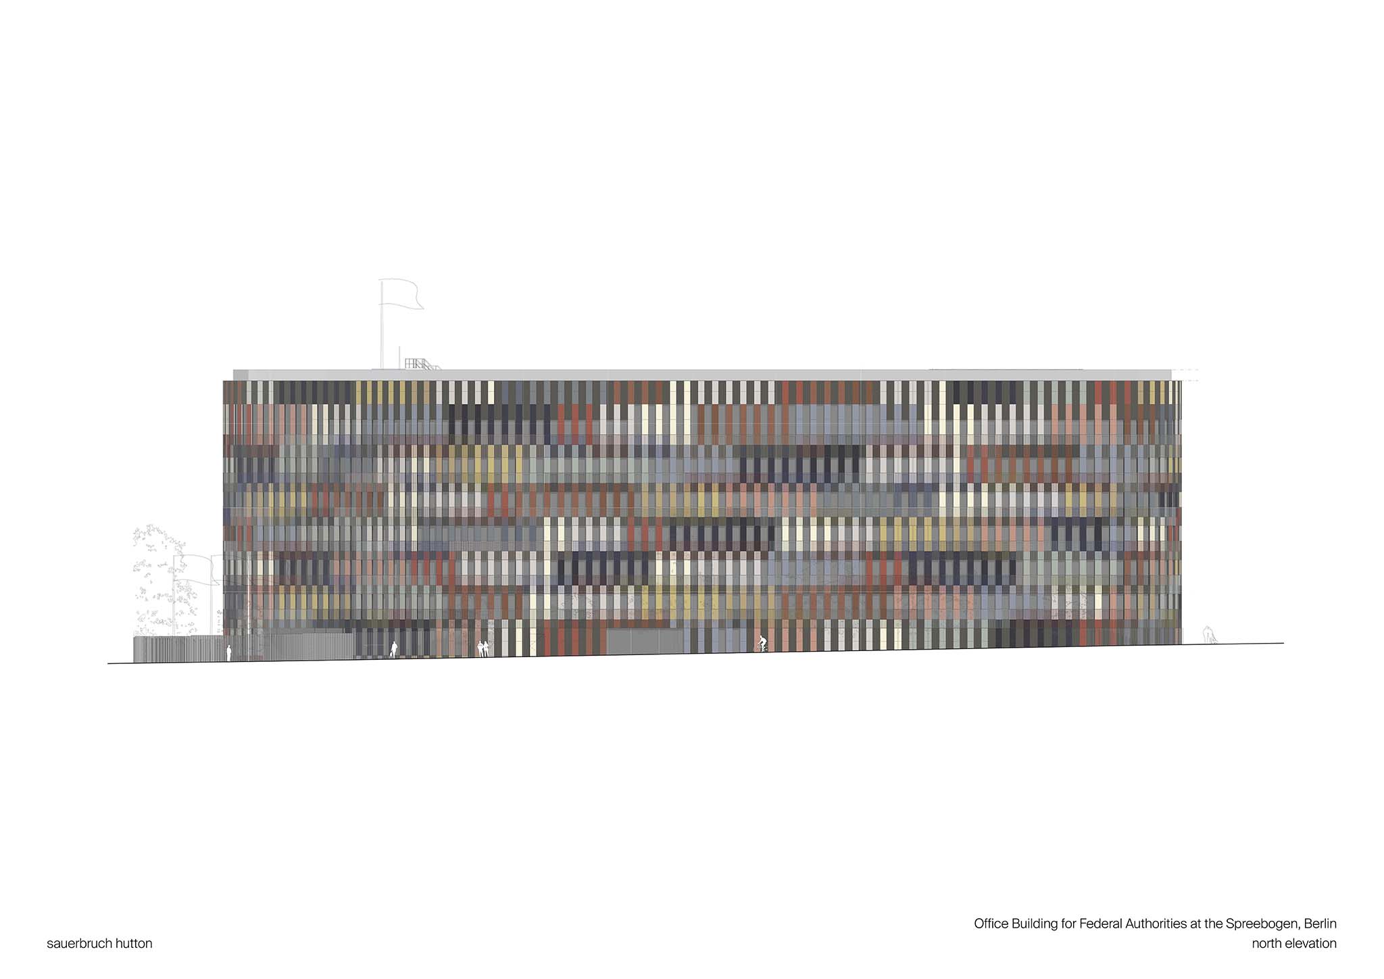
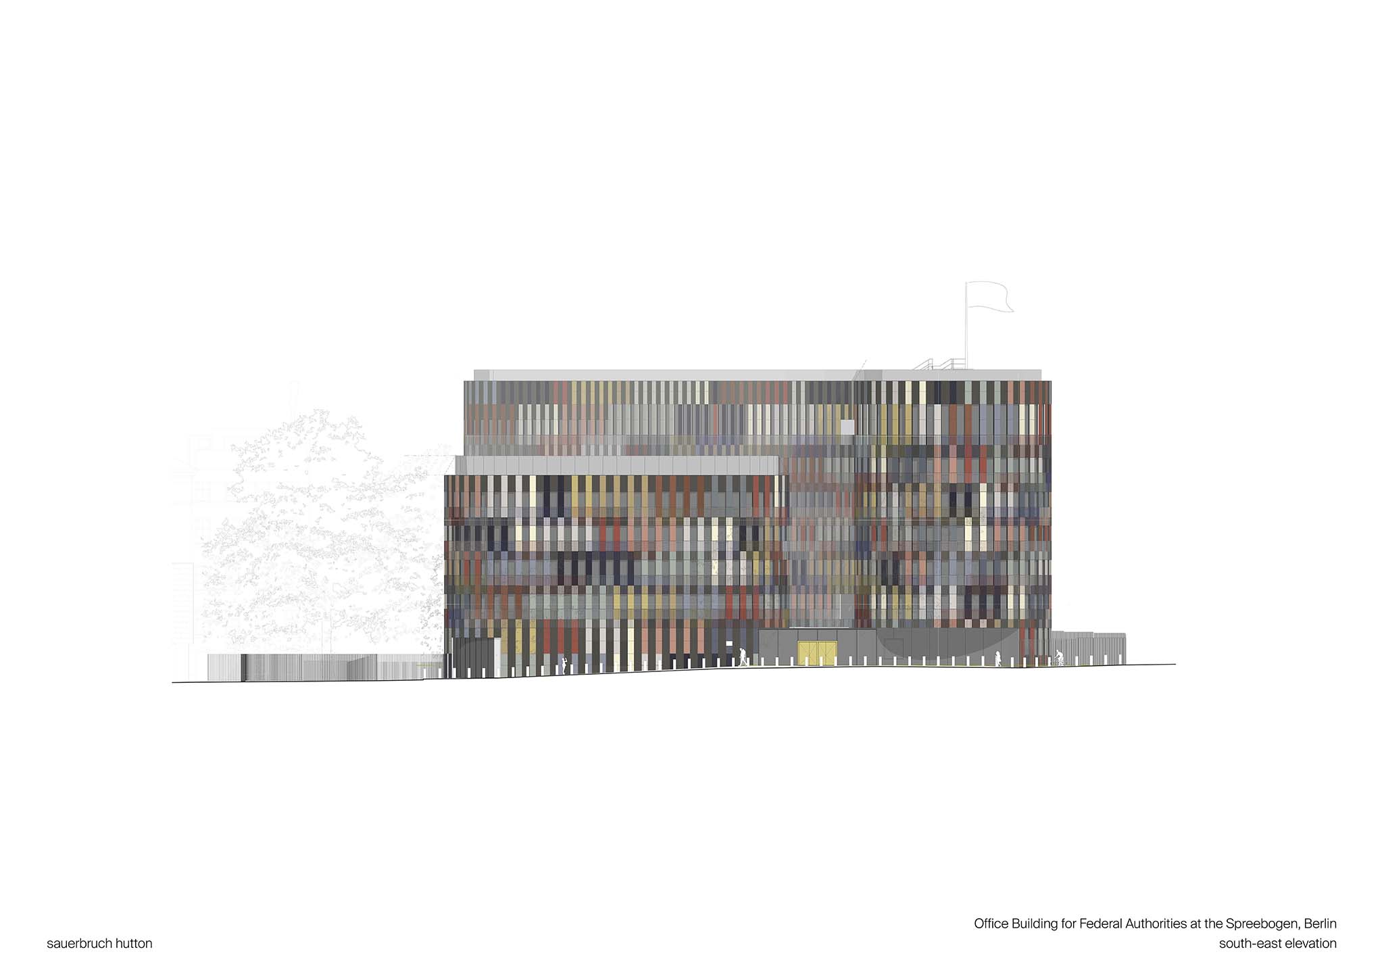
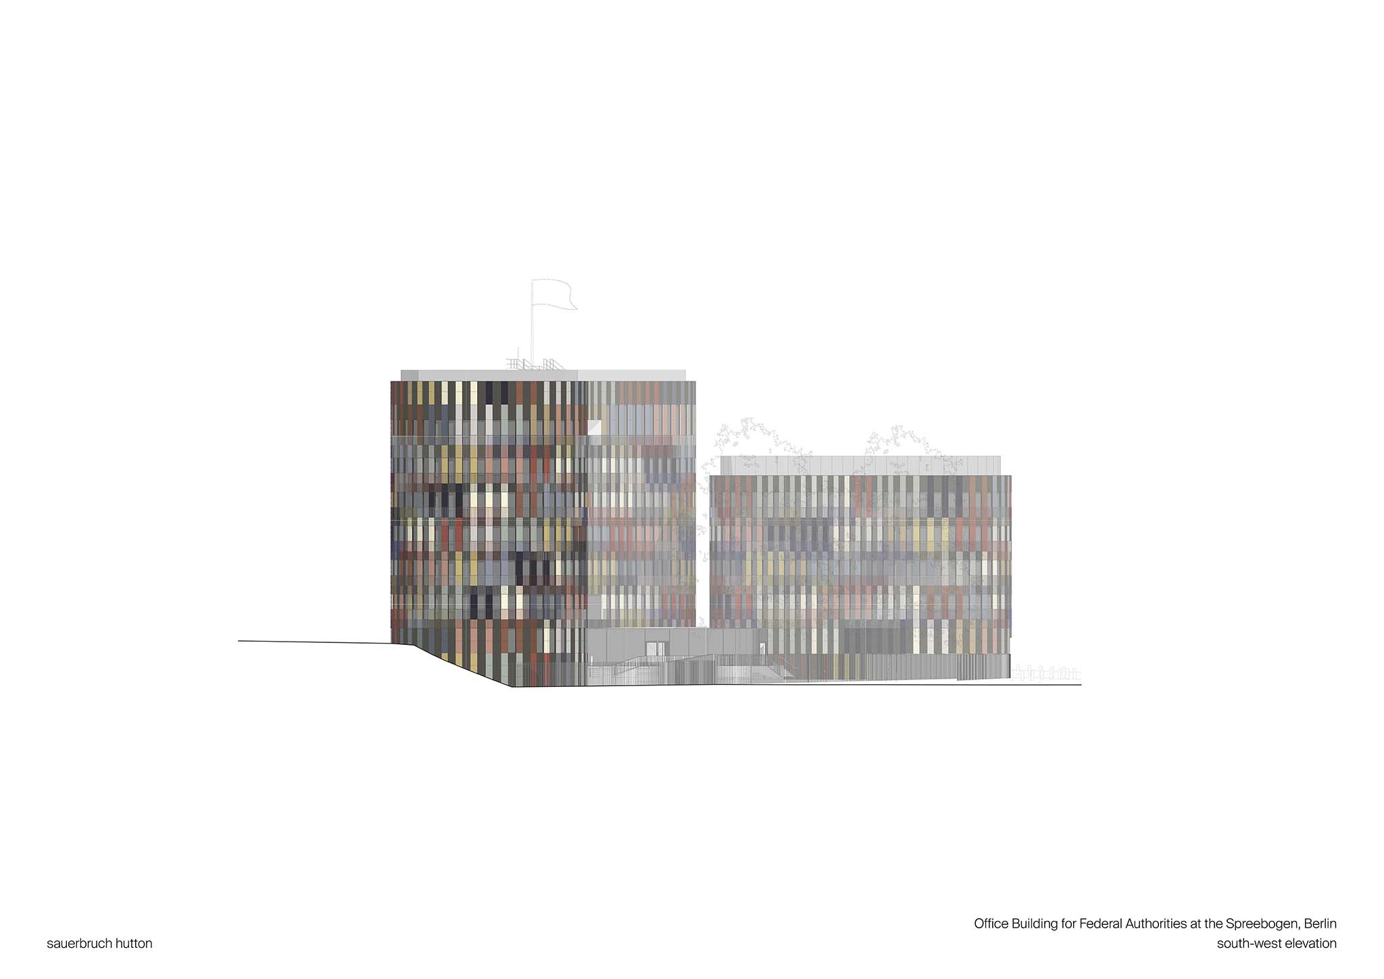
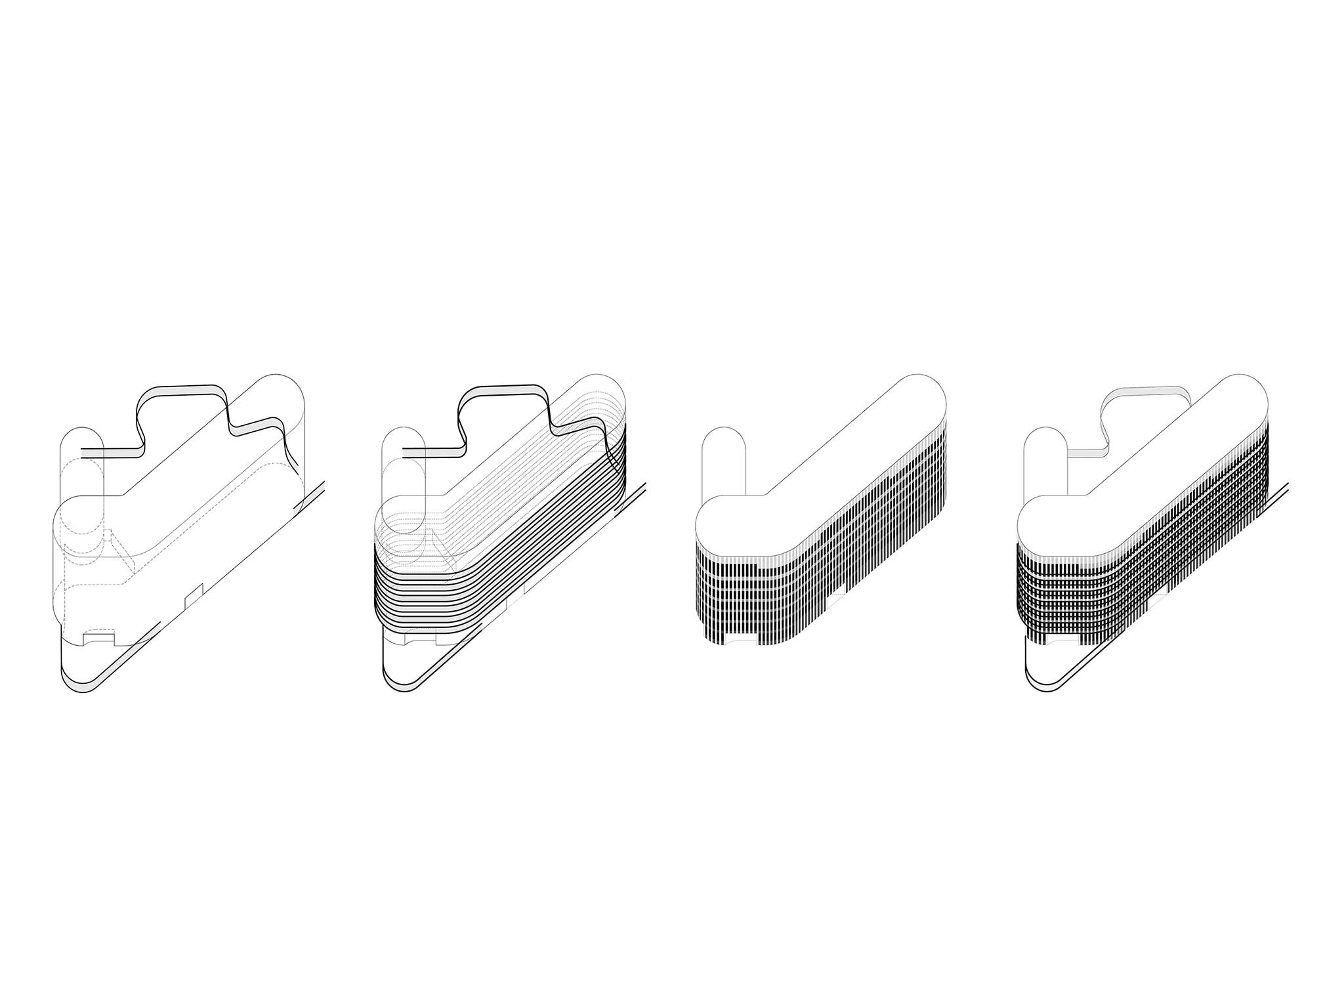
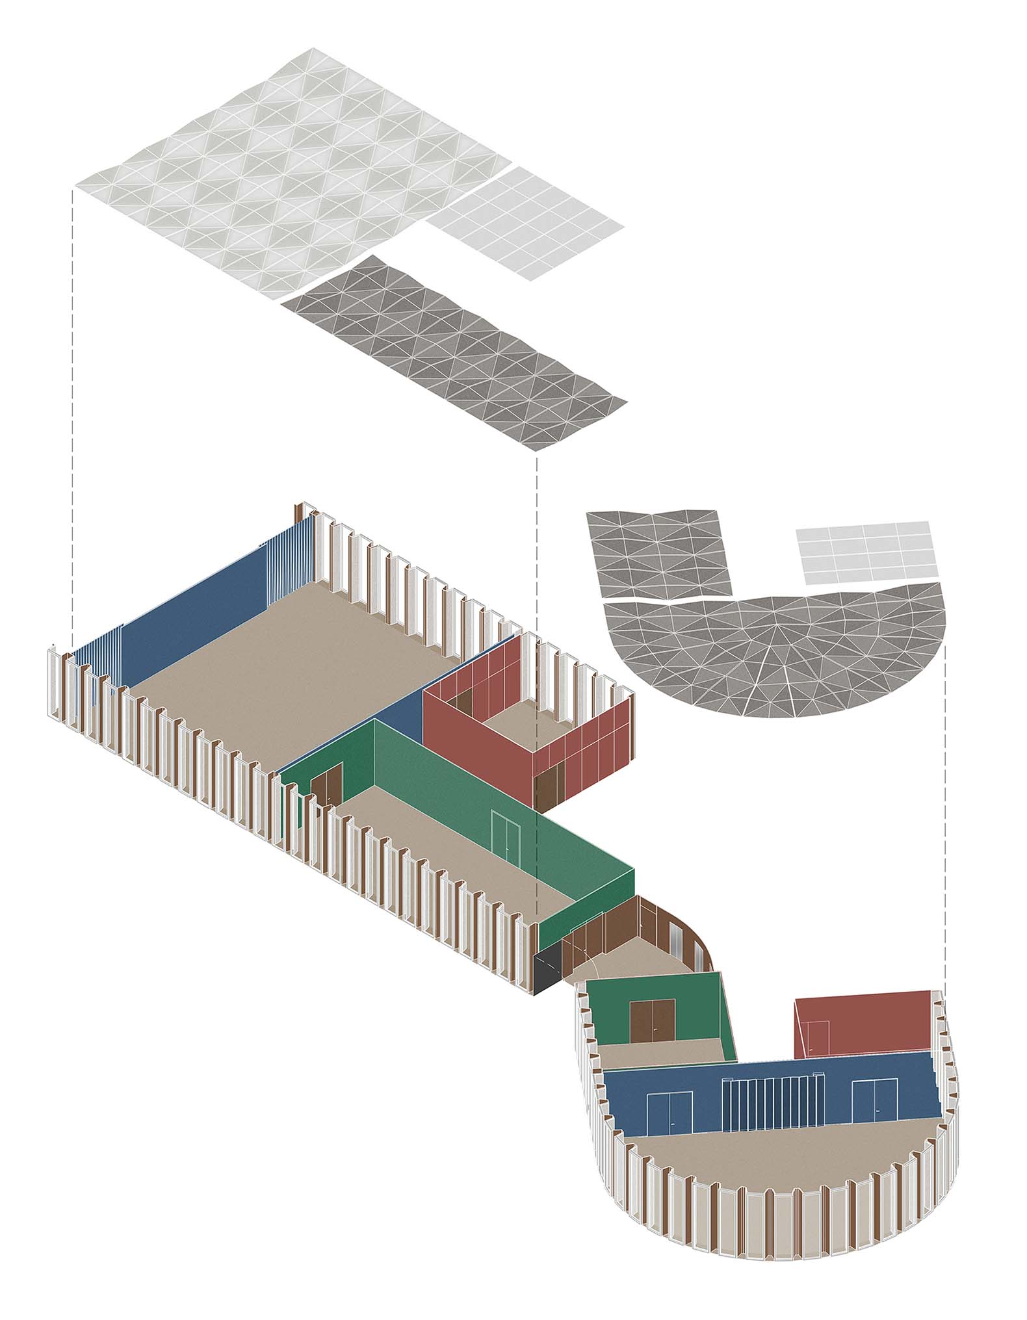
The complex designed by Sauerbruch Hutton consists of two volumes of varying heights. Its layout integrates offices, meeting rooms, and spaces for official receptions, fostering functional efficiency and interaction between staff and visitors. Furthermore, the design allows for potential future institutional use.

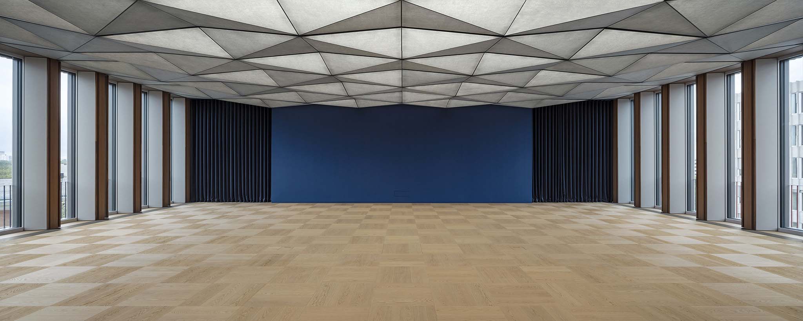
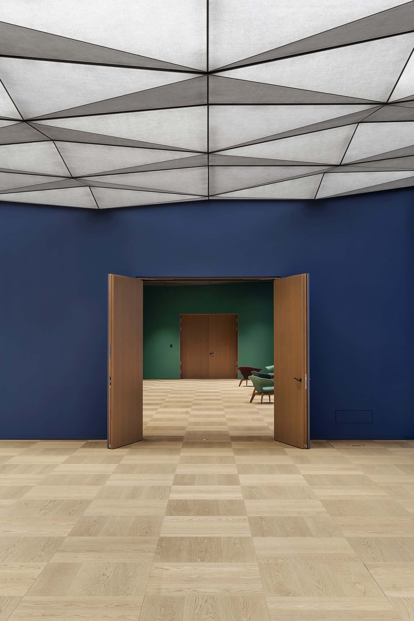
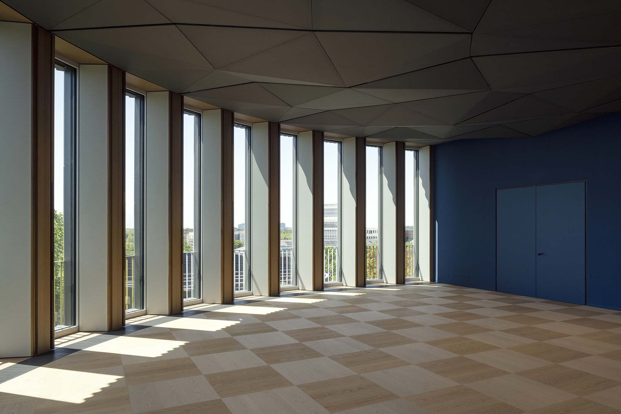
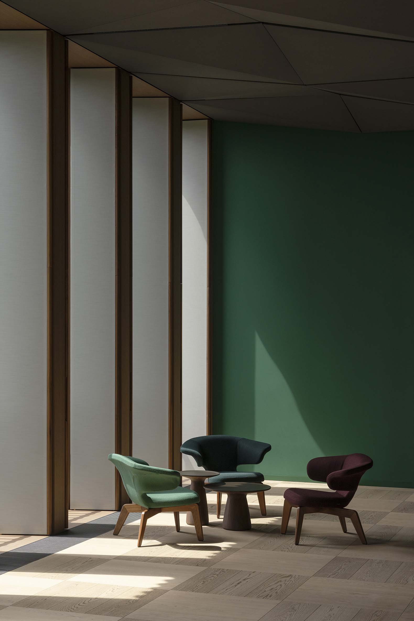
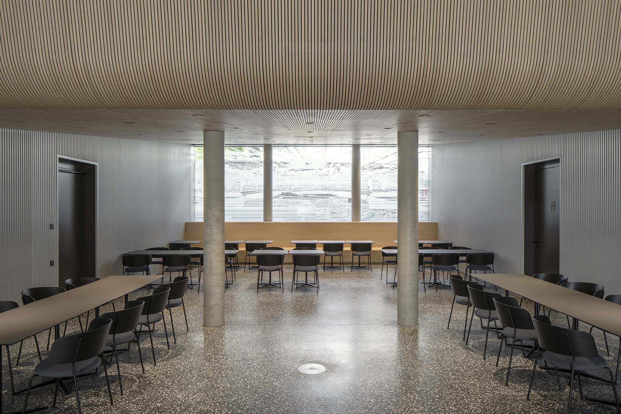
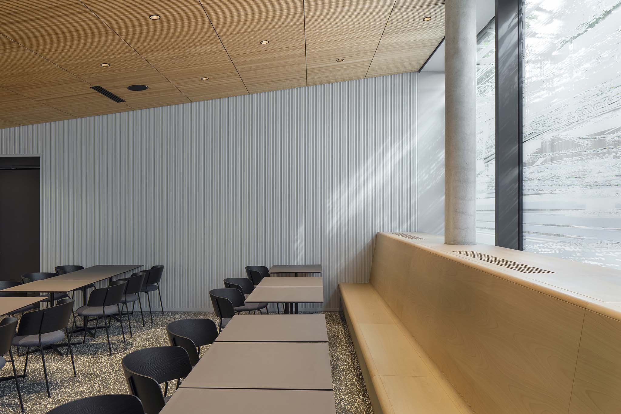
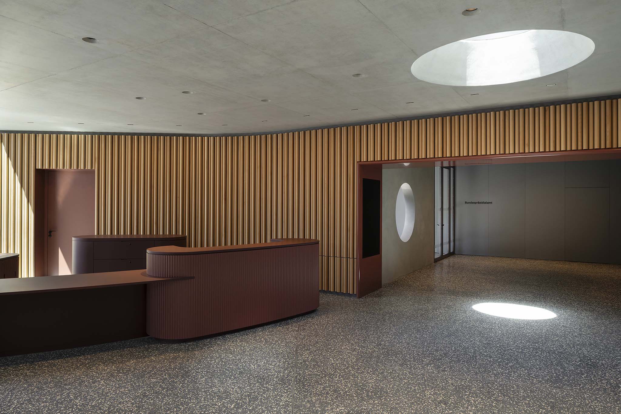
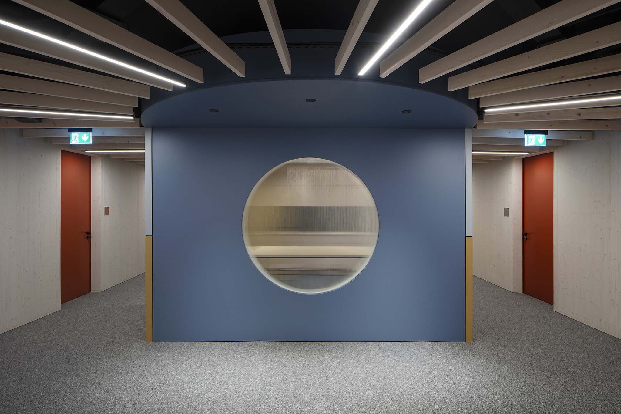
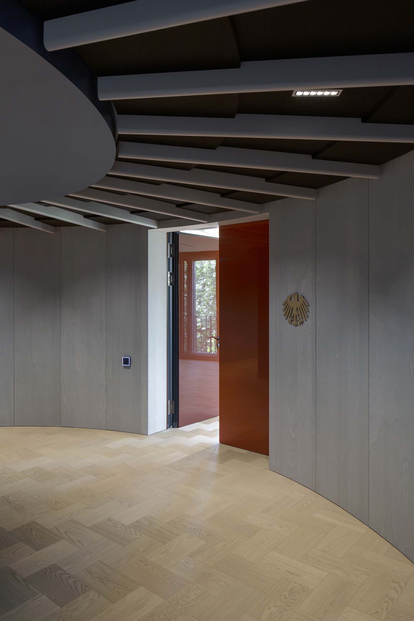
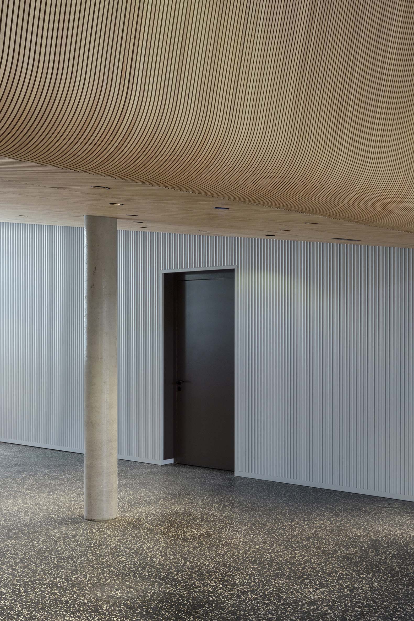
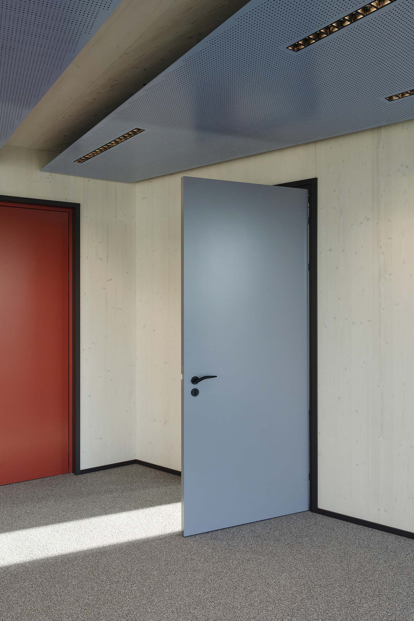
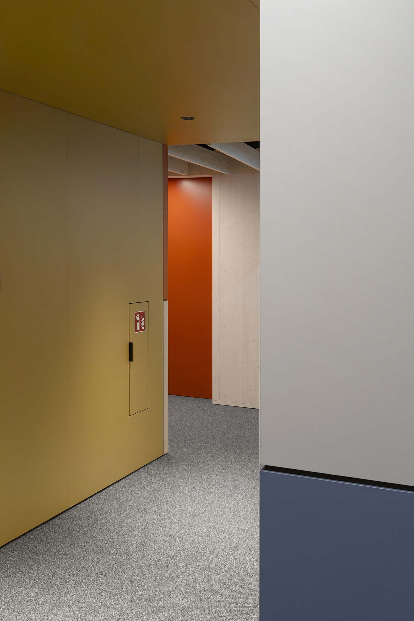
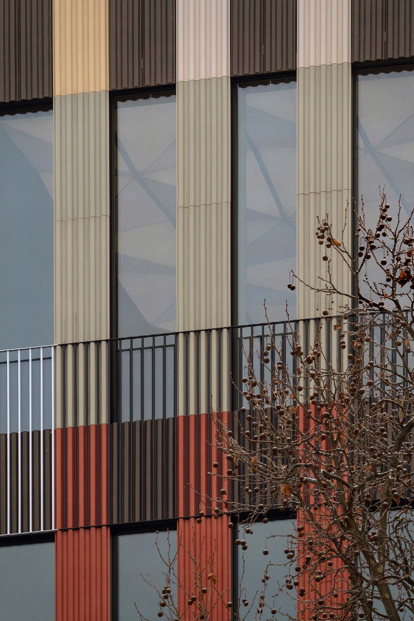
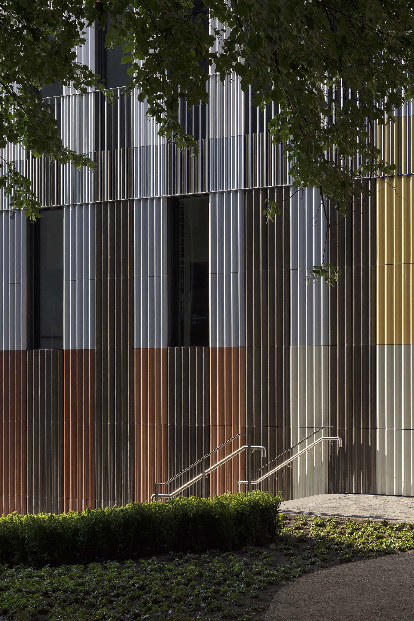
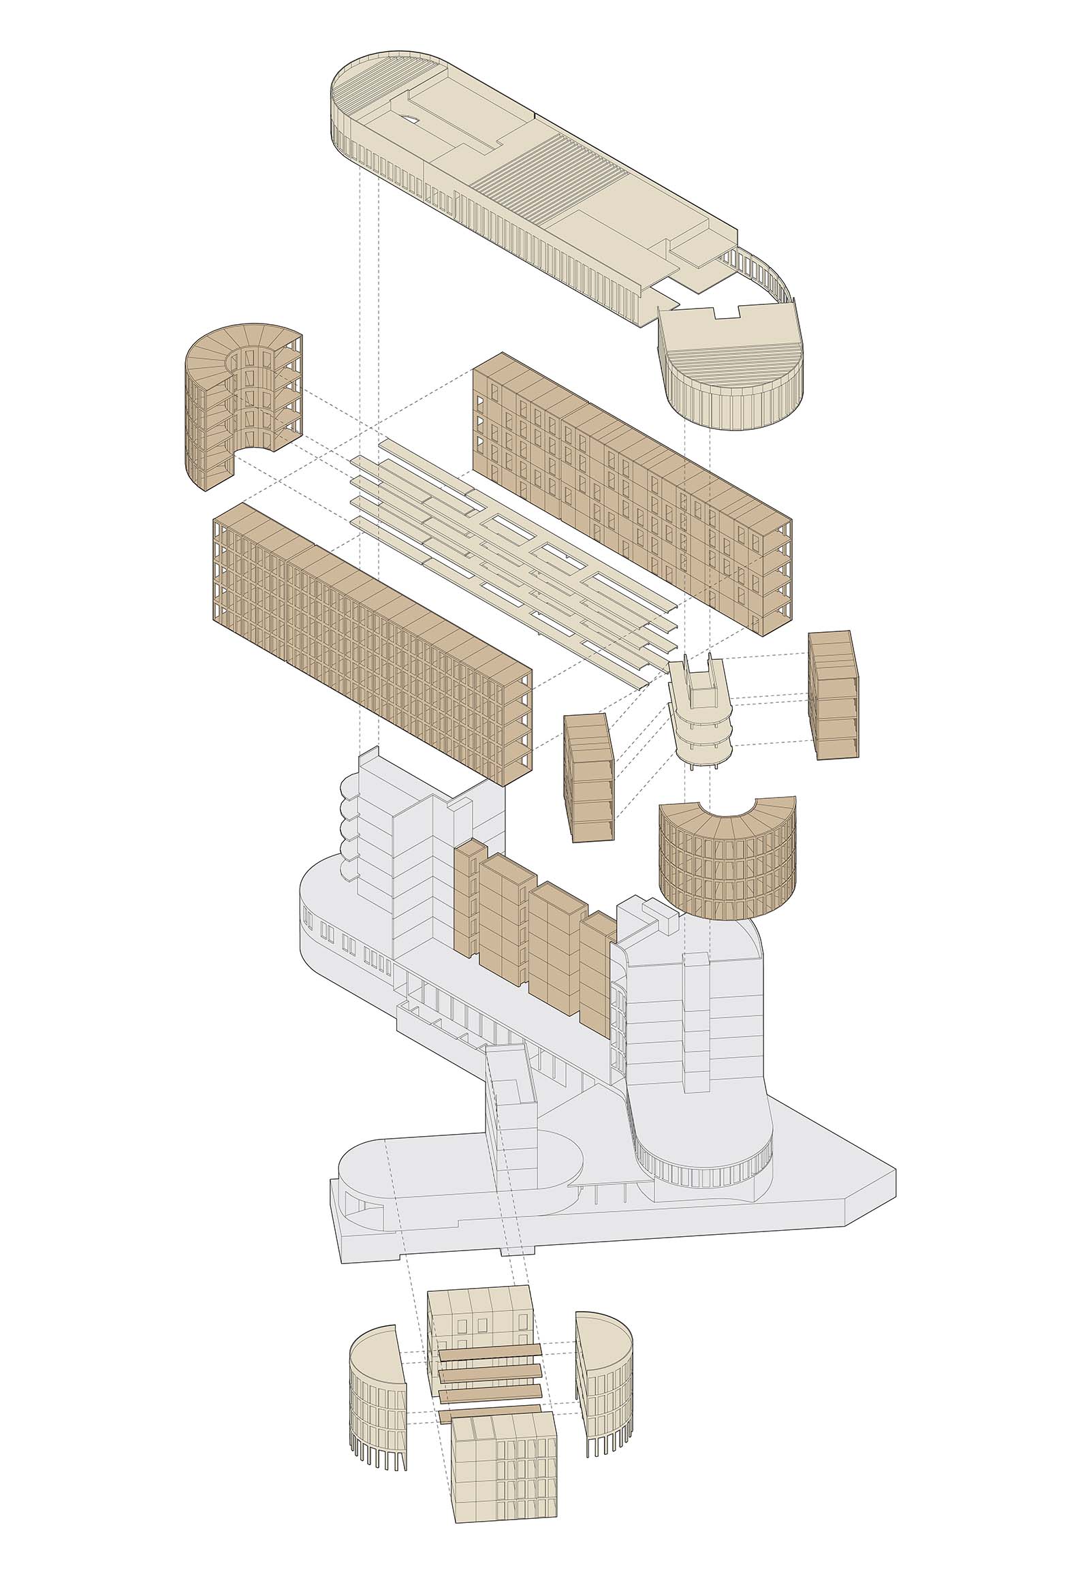
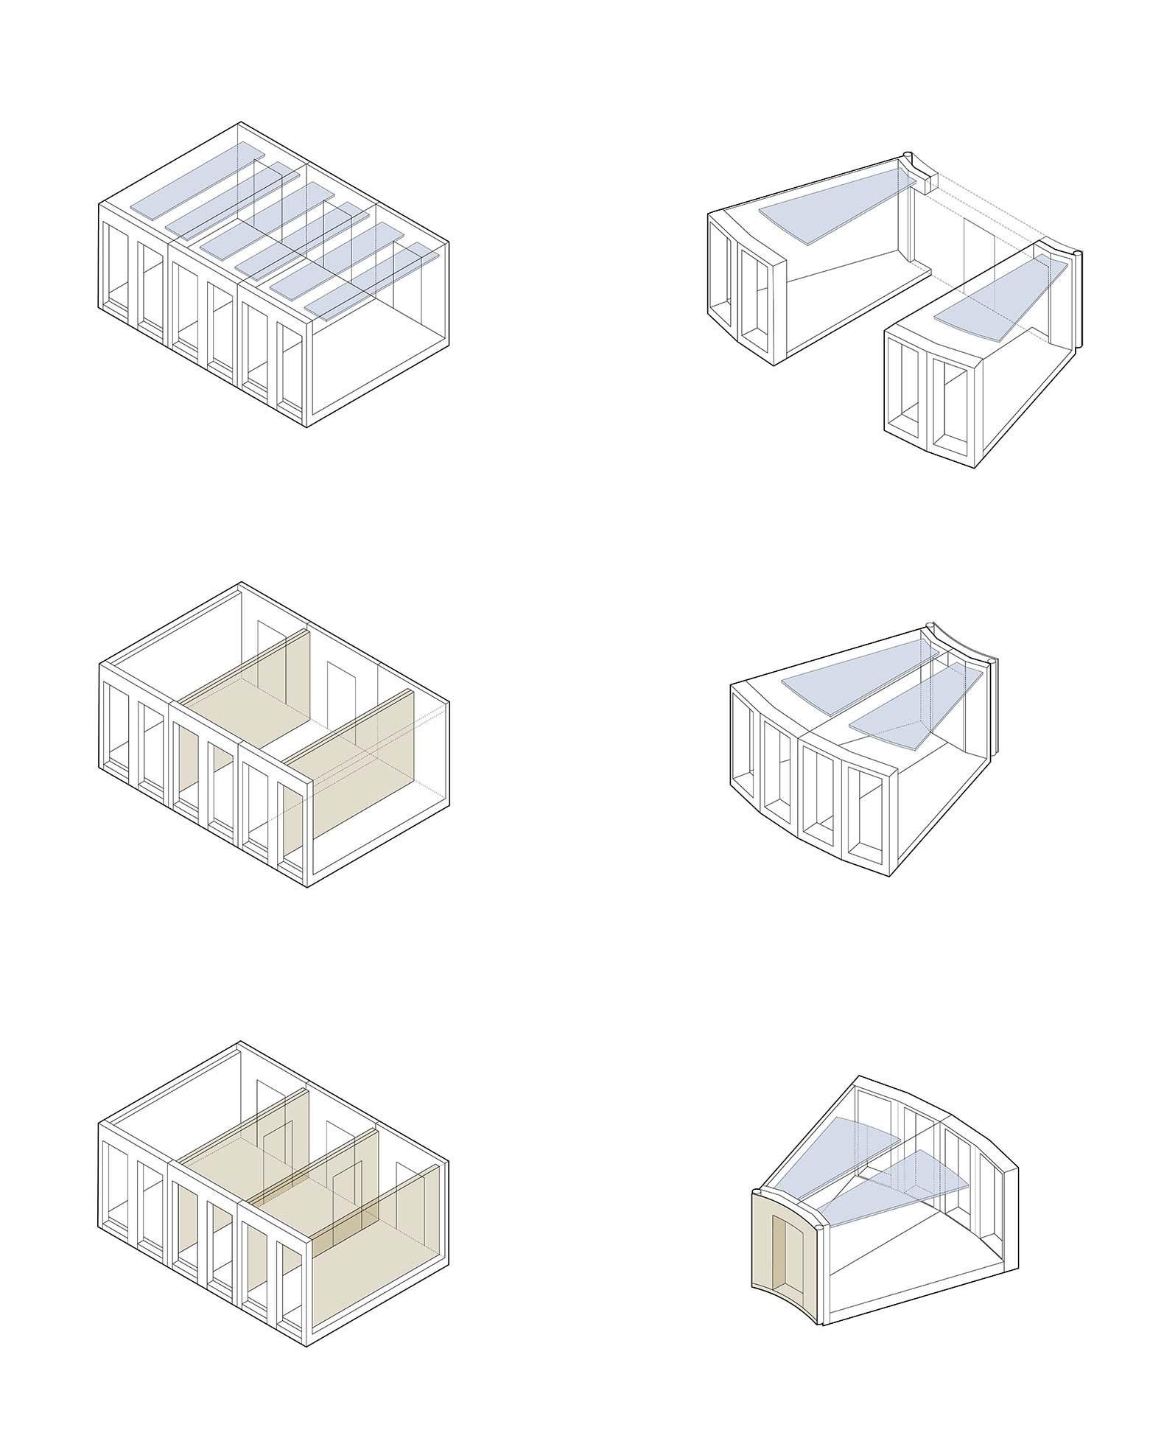
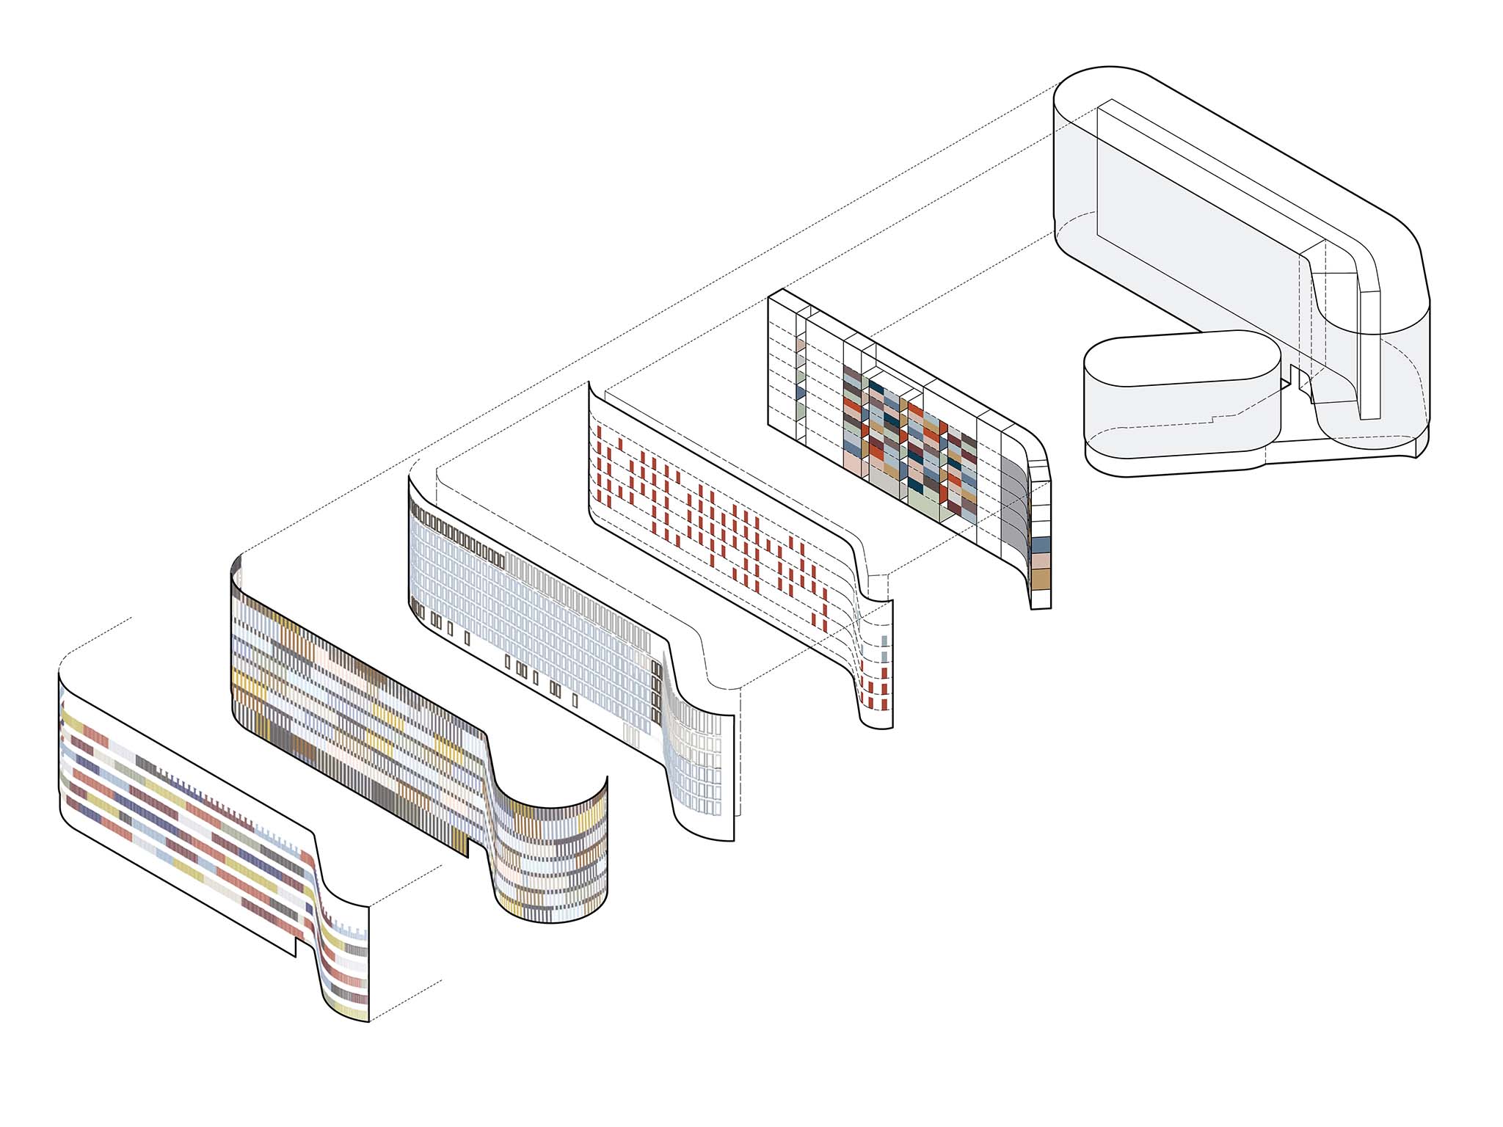
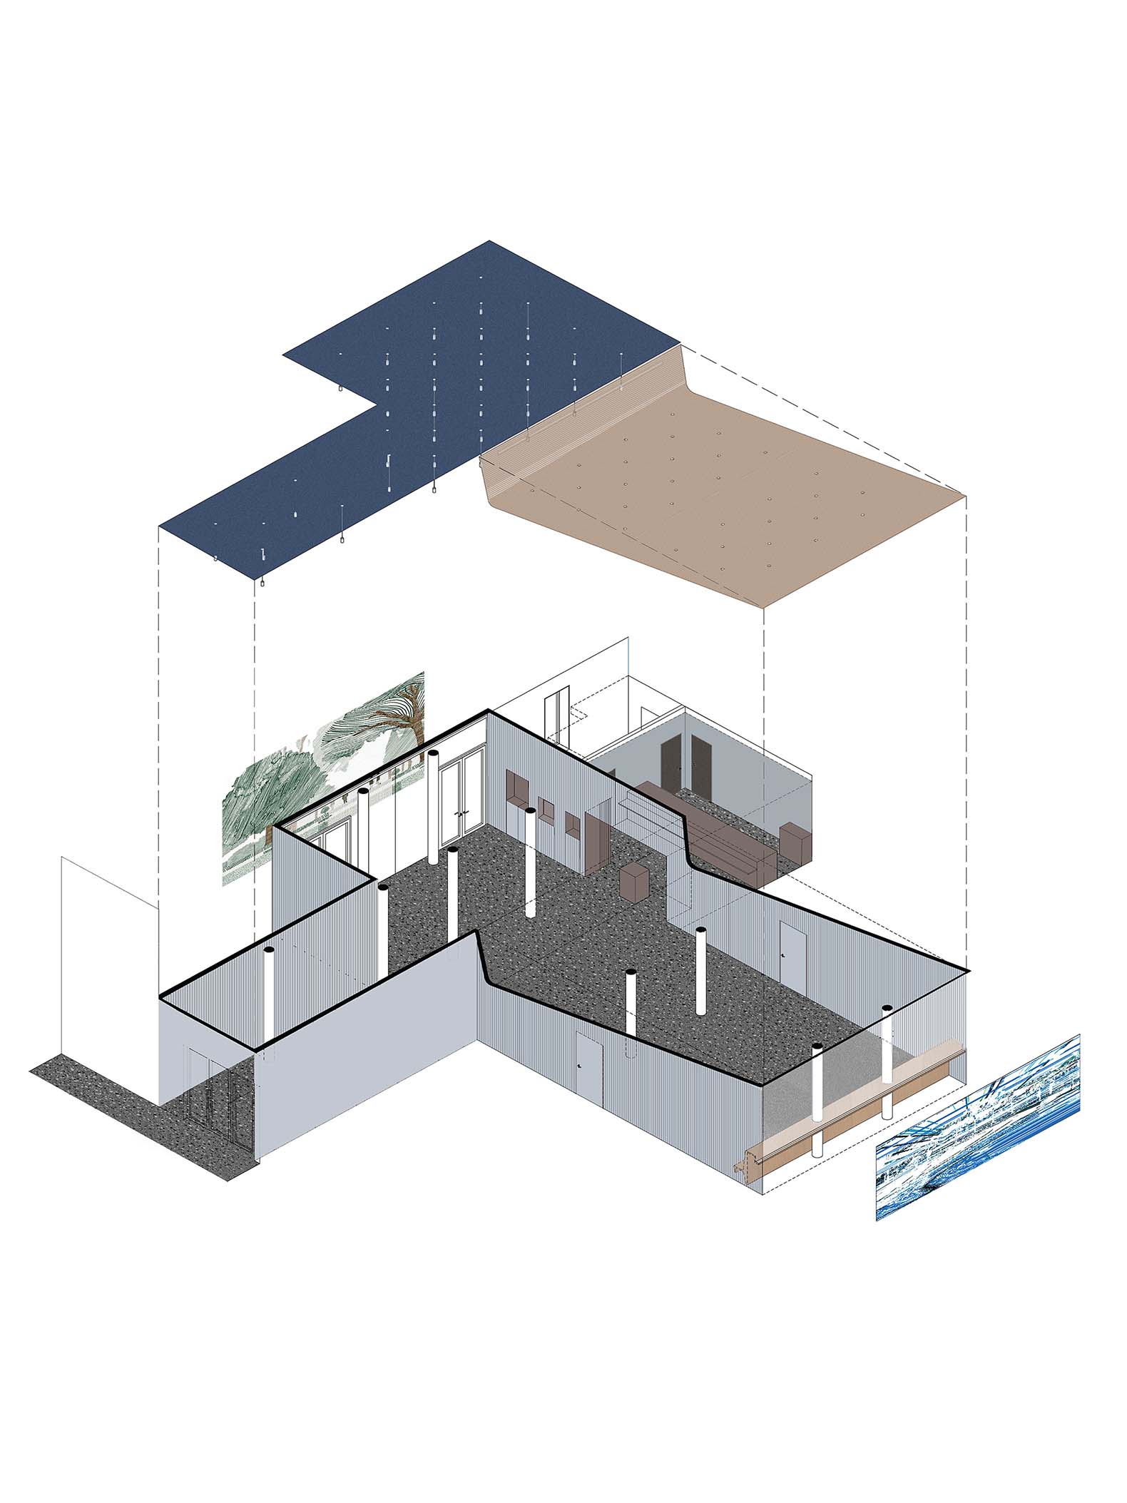
The structure combines timber and reinforced concrete, featuring office and restroom modules that were prefabricated and assembled on-site. The upper level incorporates lightweight timber elements to span greater distances, while the interiors alternate between exposed wood and colored wall finishes. Externally, the facades combine glazed ceramic elements with colored balustrade rods.
Office Building for Federal Authorities at the Spreebogen by Sauerbruch Hutton. Photograph by Jan Bitter.

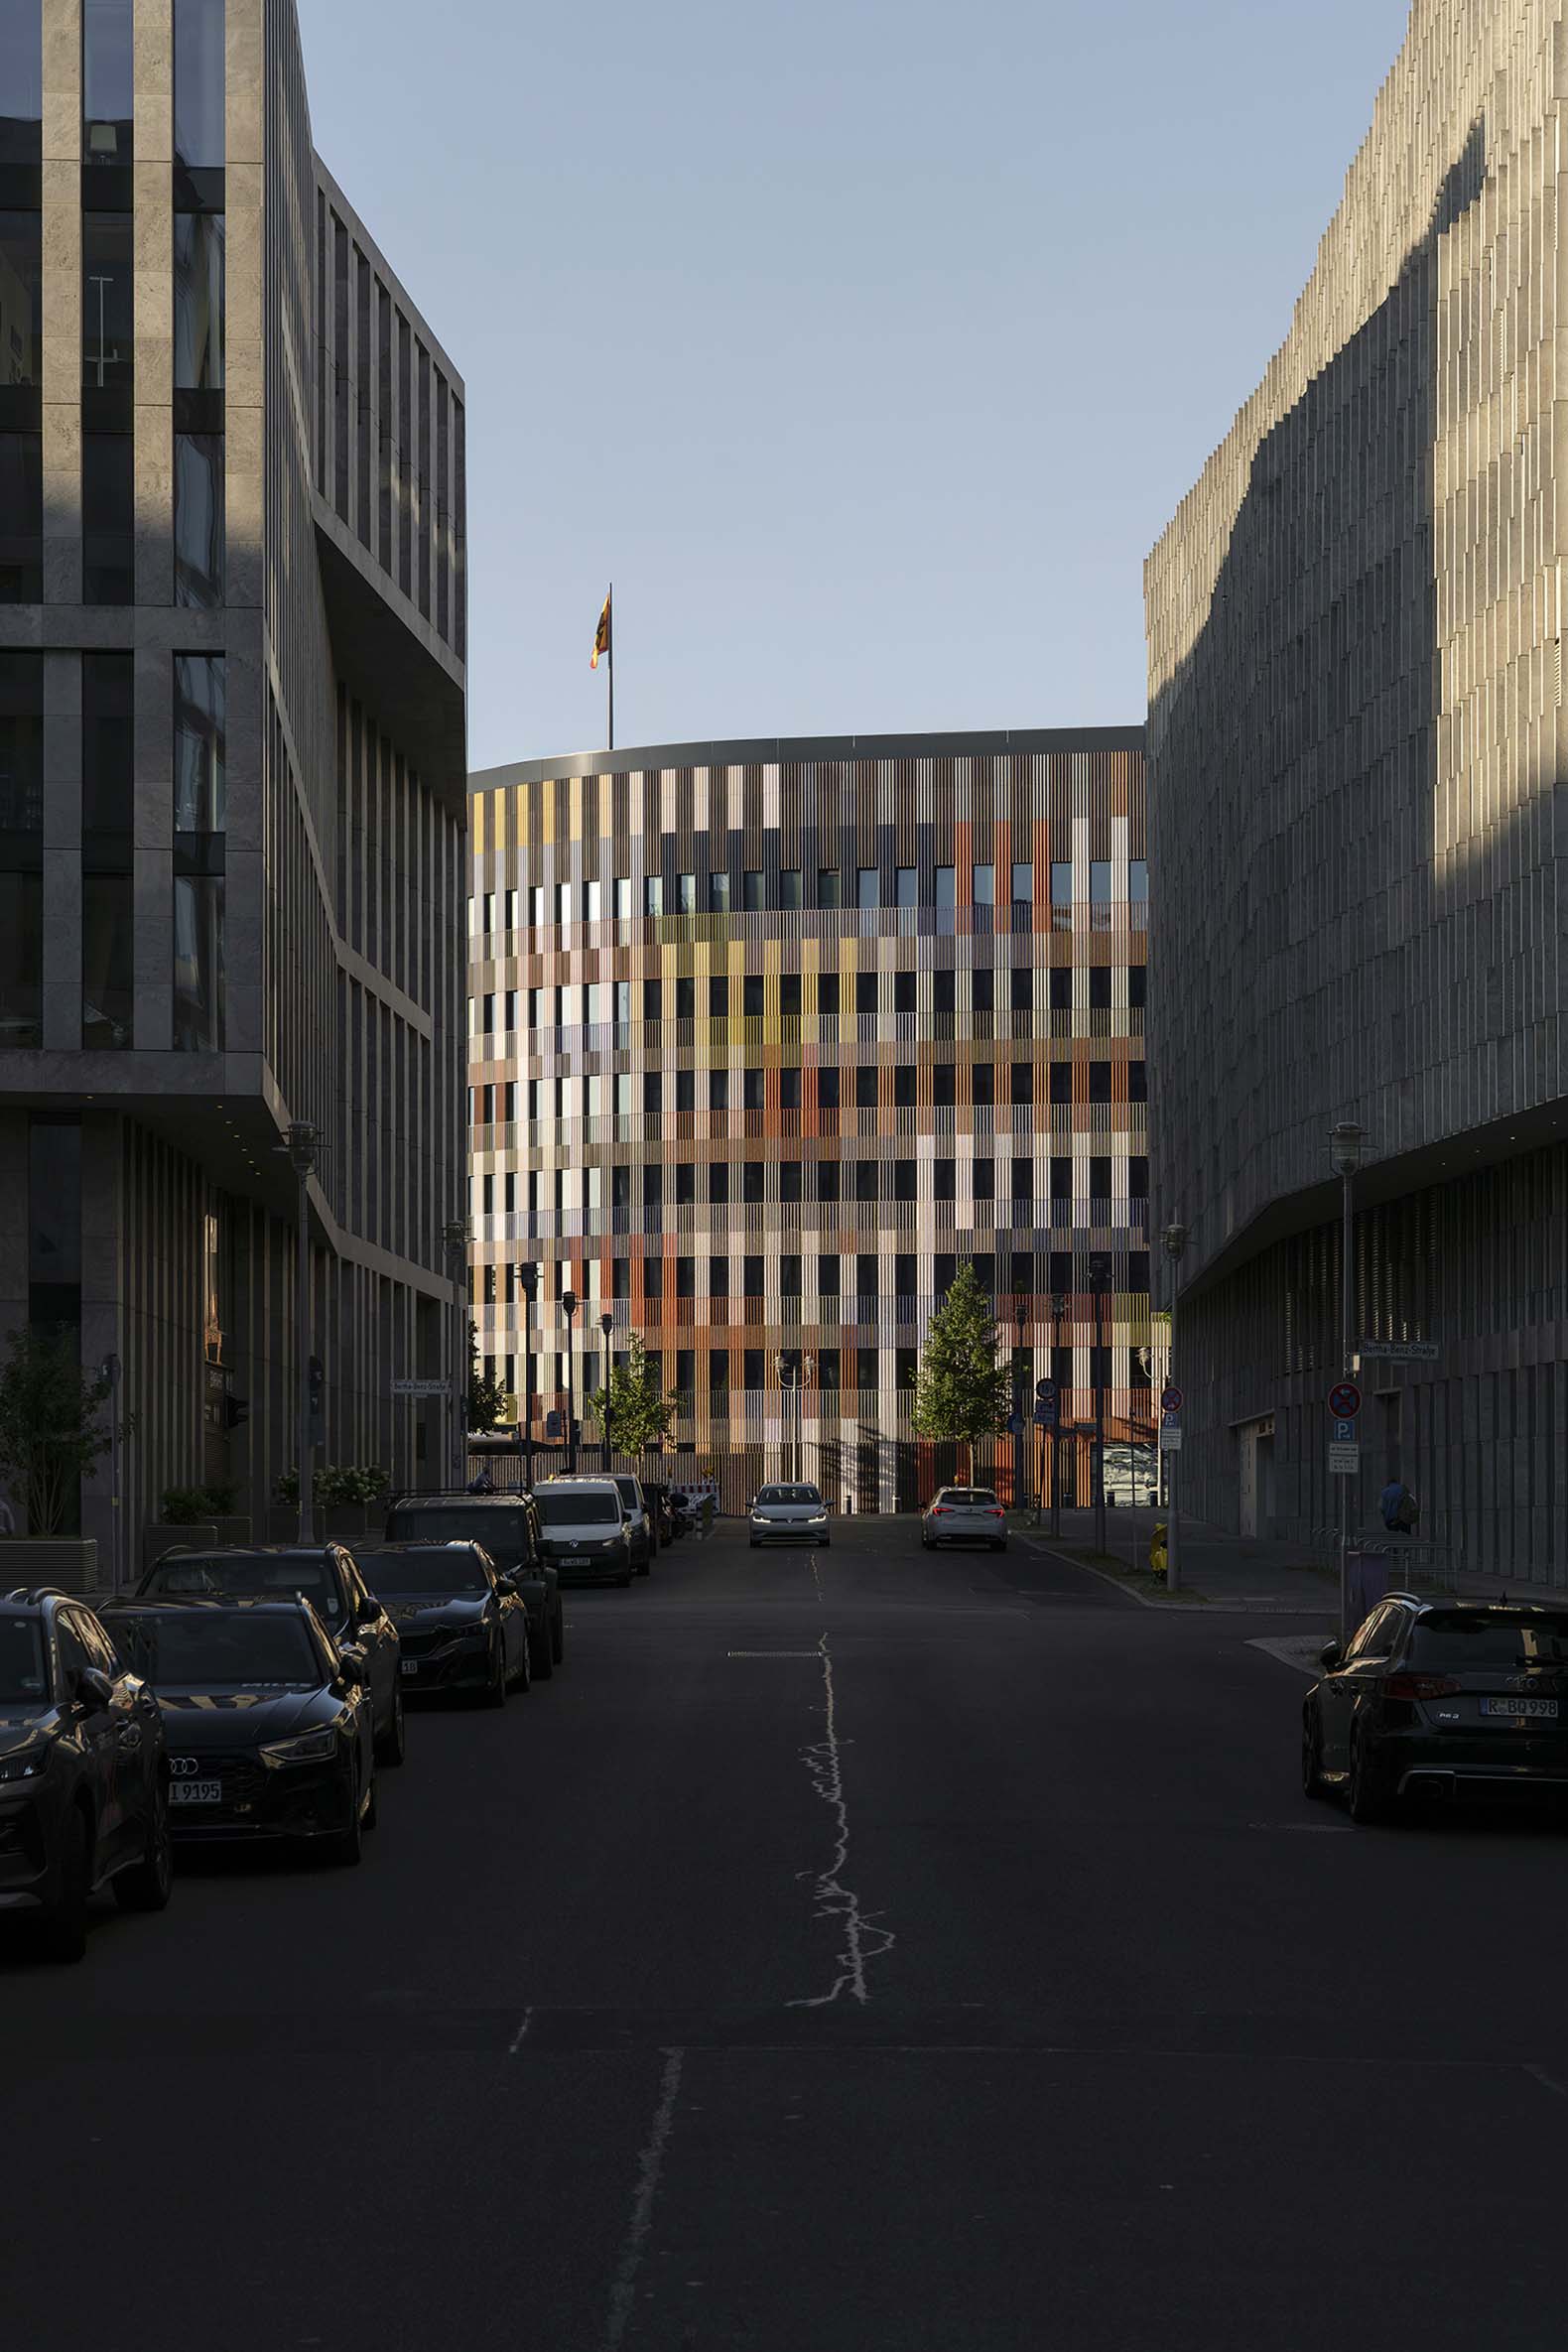
Office Building for Federal Authorities at the Spreebogen by Sauerbruch Hutton. Photograph by Jan Bitter.

Project description by Sauerbruch Hutton

Since July, the Federal President's standard has been flying above his temporary, official Seat. Frank-Walter Steinmeier has moved from Schloss Bellevue into a new building on the river Spree, which will serve as the temporary seat for him and the succeeding President for the next years while both the Schloss and the Office of the Federal President undergo comprehensive refurbishment.

Designed by sauerbruch hutton, the new Office Building for Federal Authorities, of timber-hybrid construction, were planned and built in just four and a half years. Meeting the full range of protocol requirements for the head of state and his or her staff, they also provide efficient administrative workplaces. From the outset, they were conceived with their future use in mind and can later be adapted for occupation by another federal authority.

Office Building for Federal Authorities at the Spreebogen by Sauerbruch Hutton. Photograph by Noshe.

A distinct presence within the urban landscape
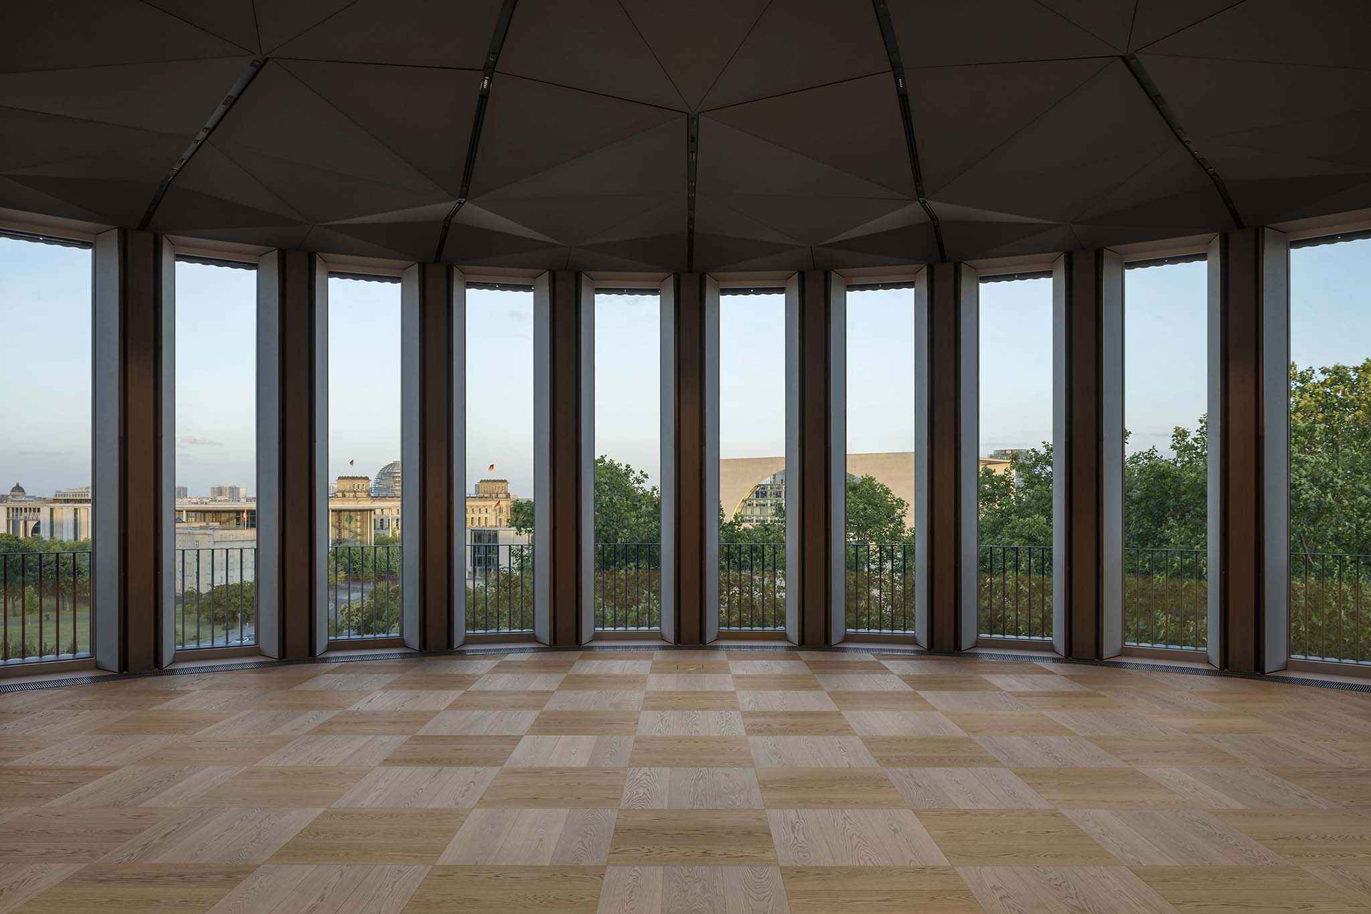
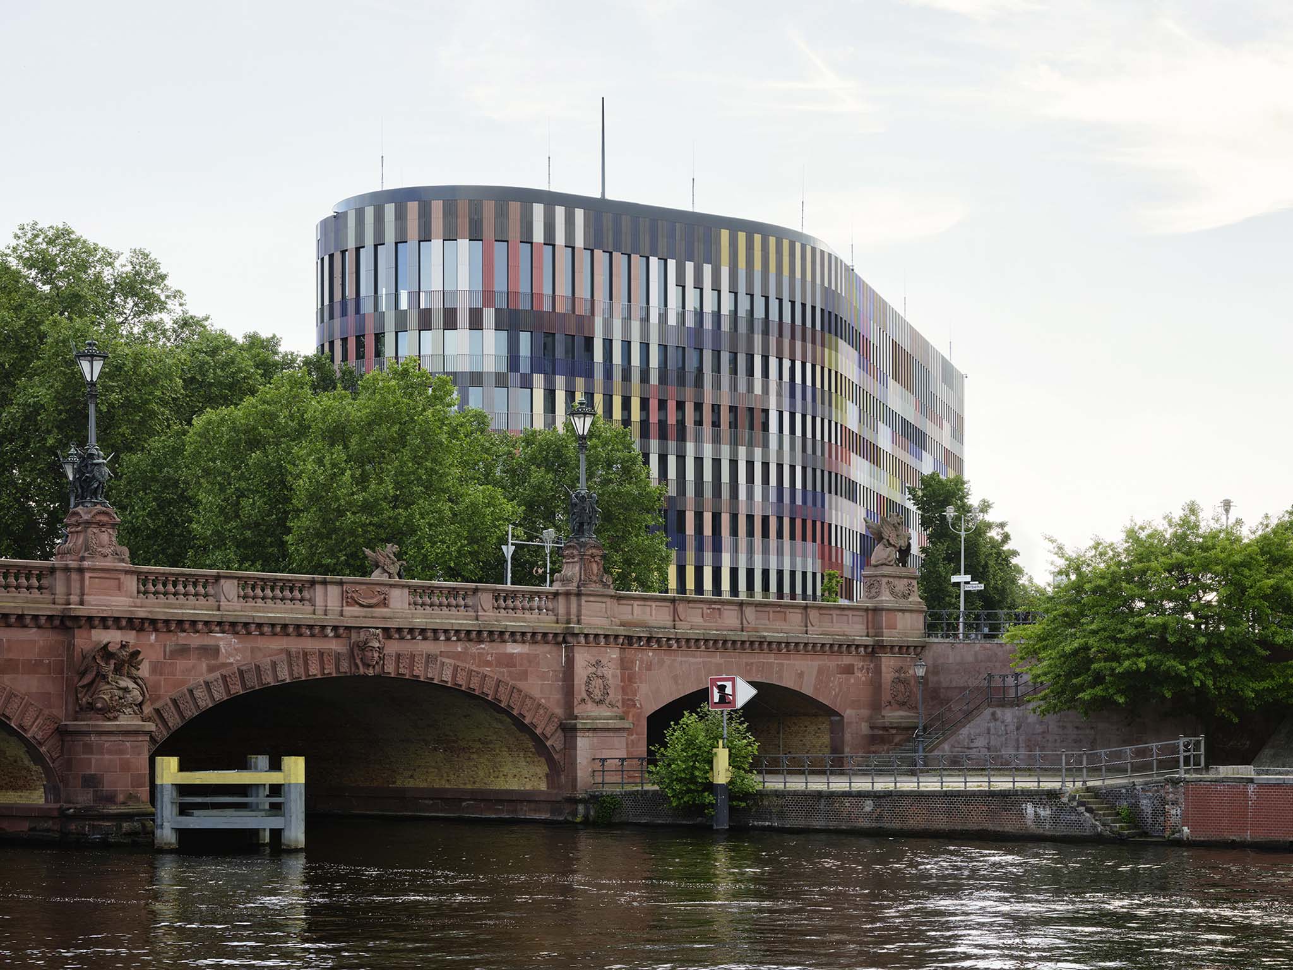
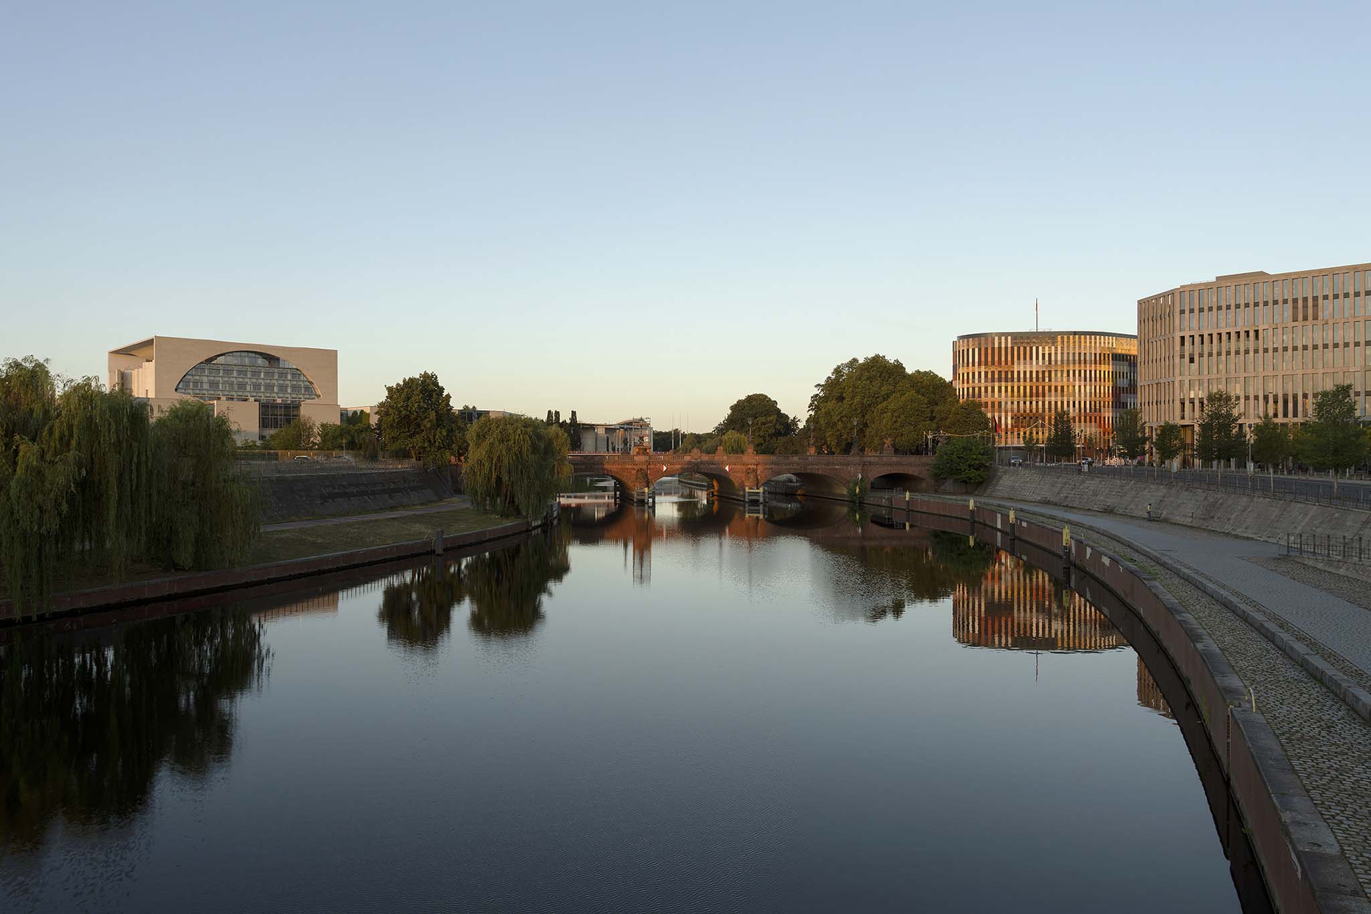
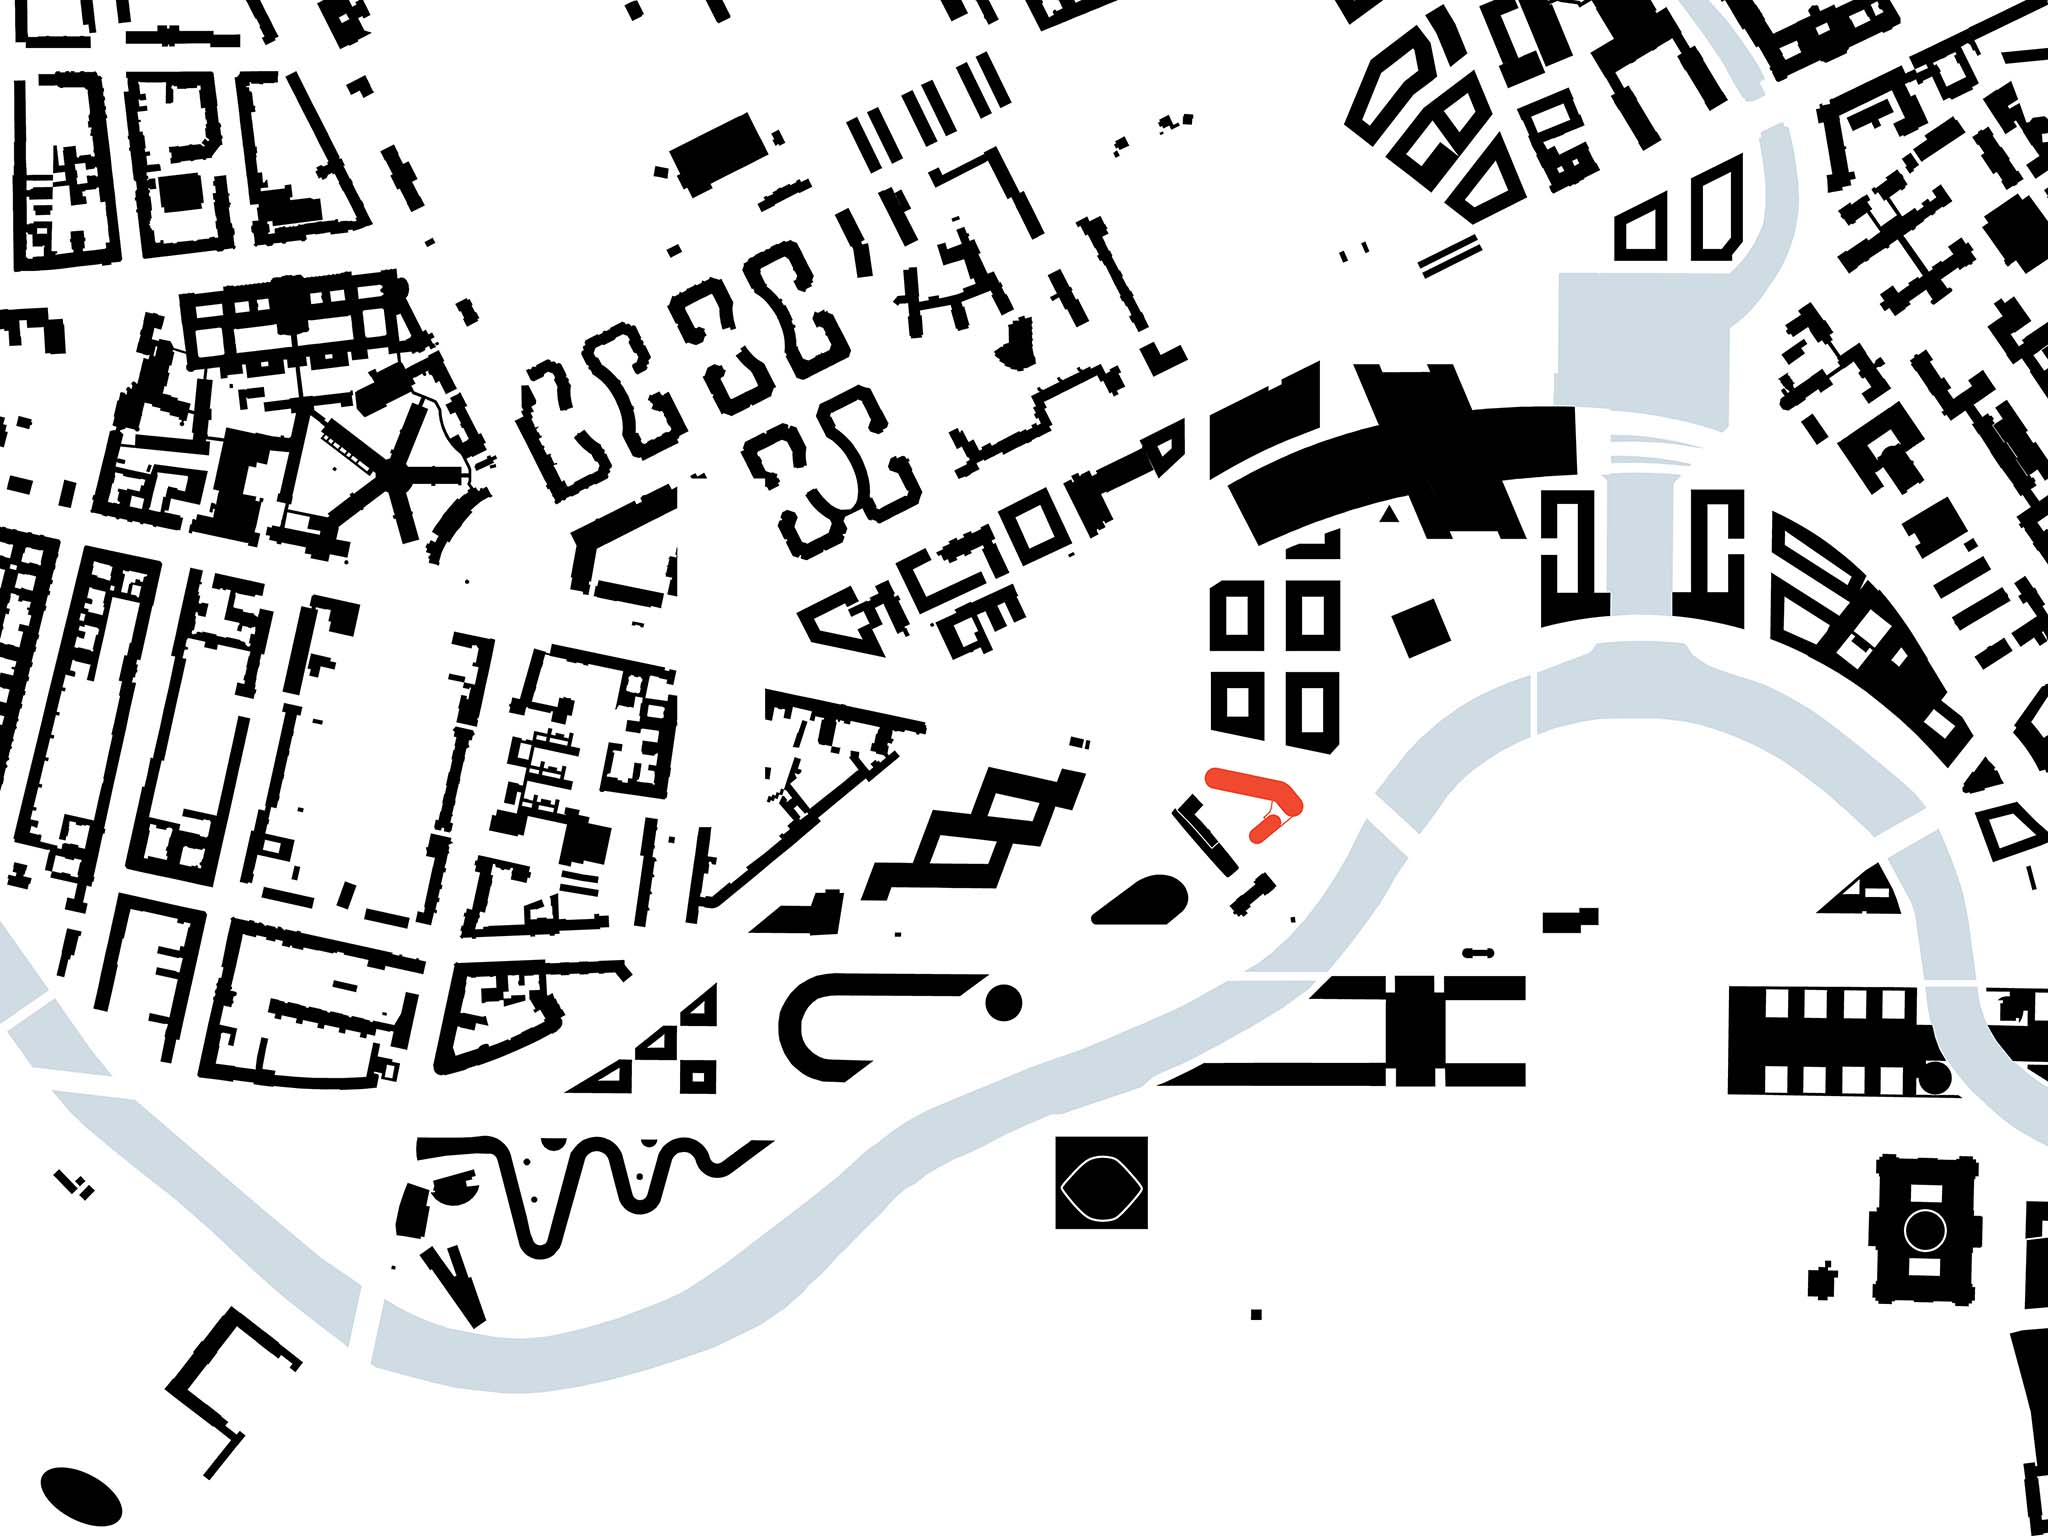
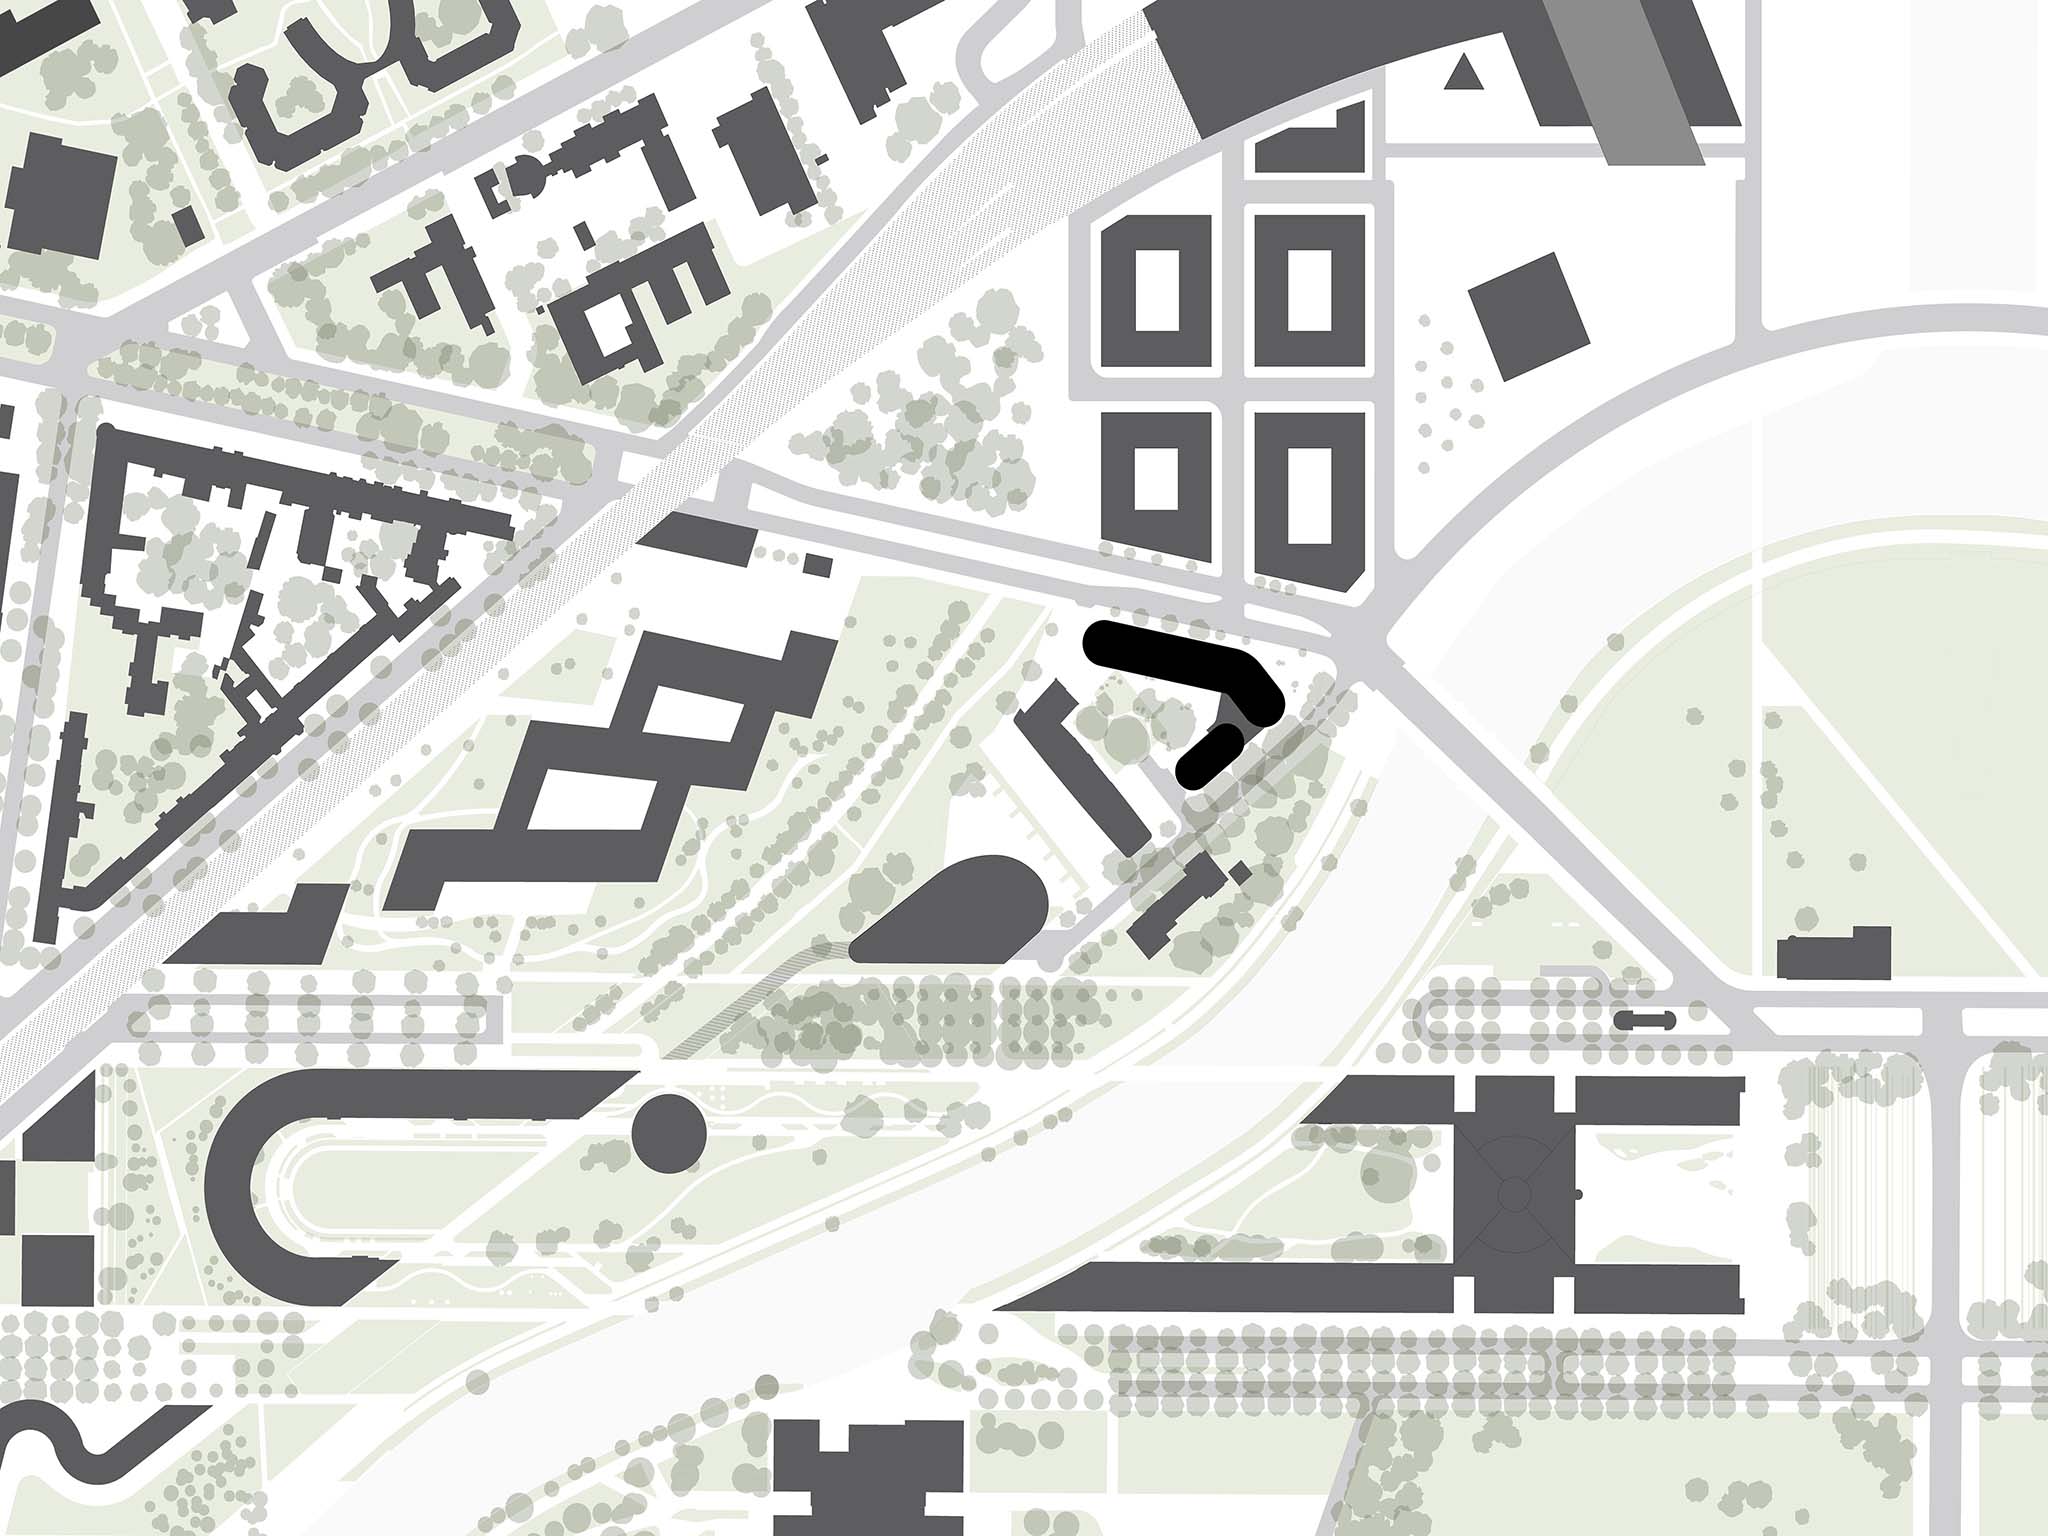
The new seat occupies a pivotal position in the city, lying between the district around Berlin’s main train station and the northern part of Tiergarten, with its prominent landmarks such as the Swiss Embassy, the Reichstag, the Chancellery and the Haus der Kulturen der Welt.

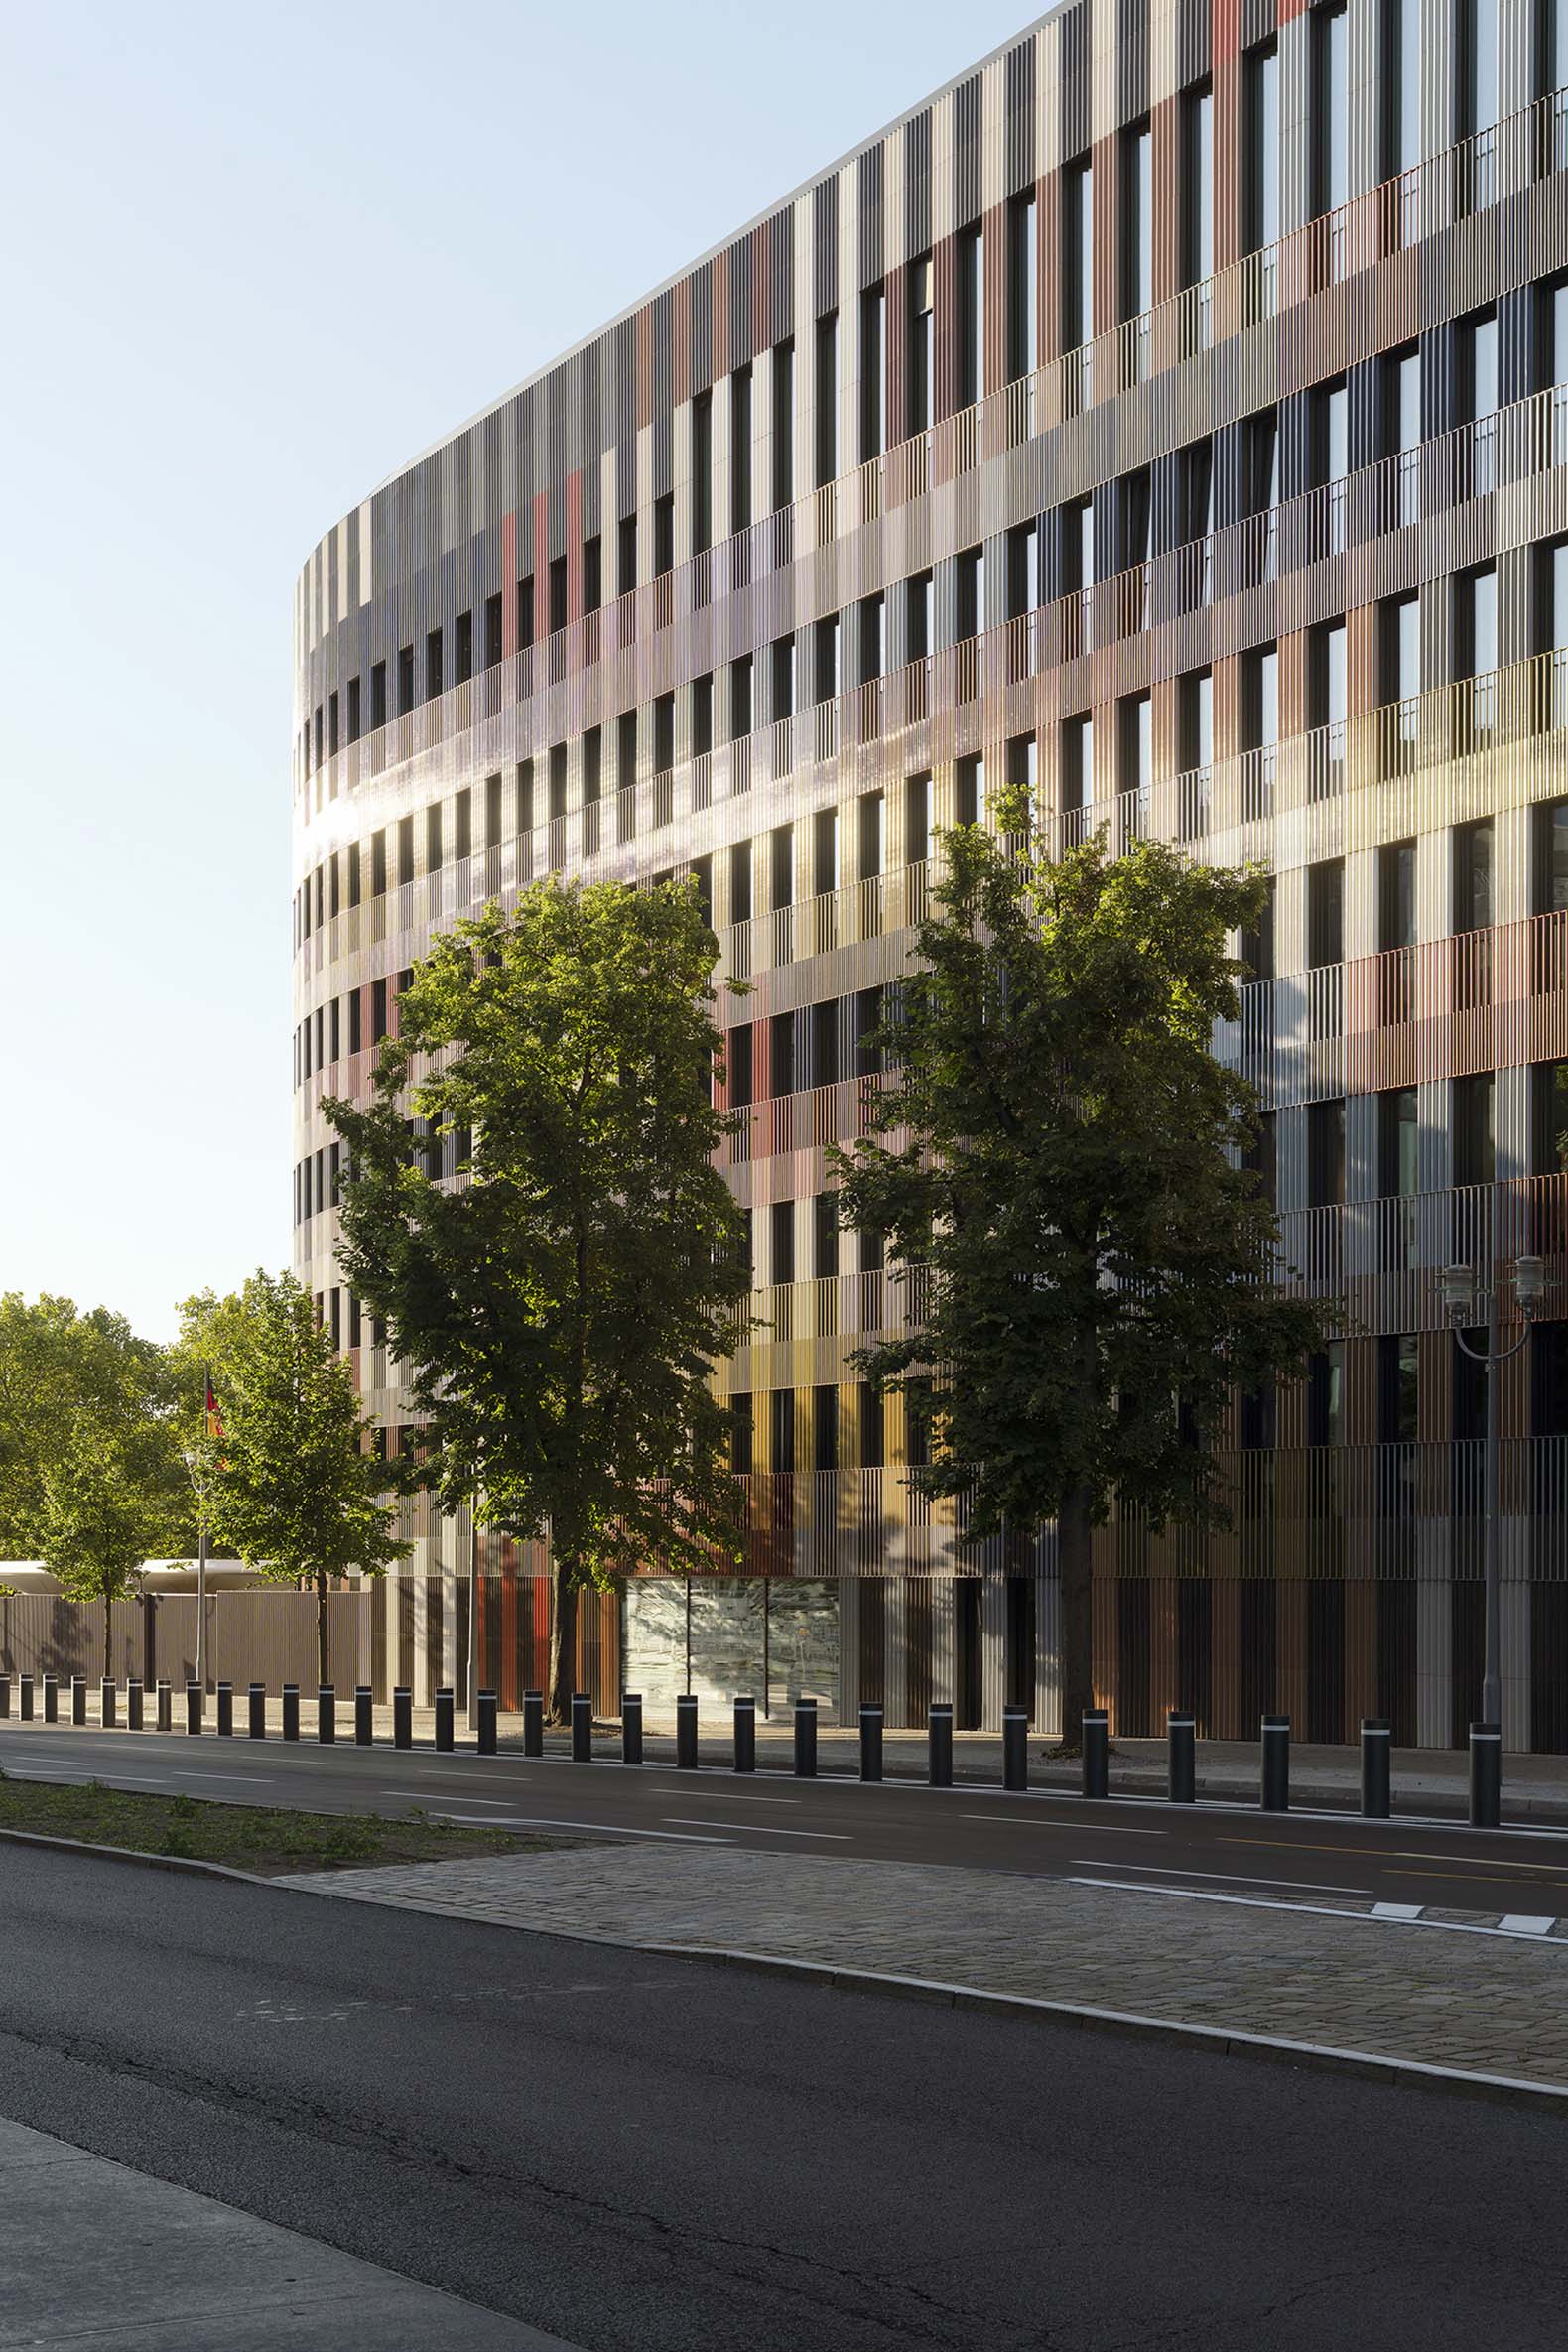
Comprising two volumes of differing heights, the ensemble mediates between the scale of the urban fabric along the street of Alt-Moabit and that of the neighbouring police and fire station.

A note of colour
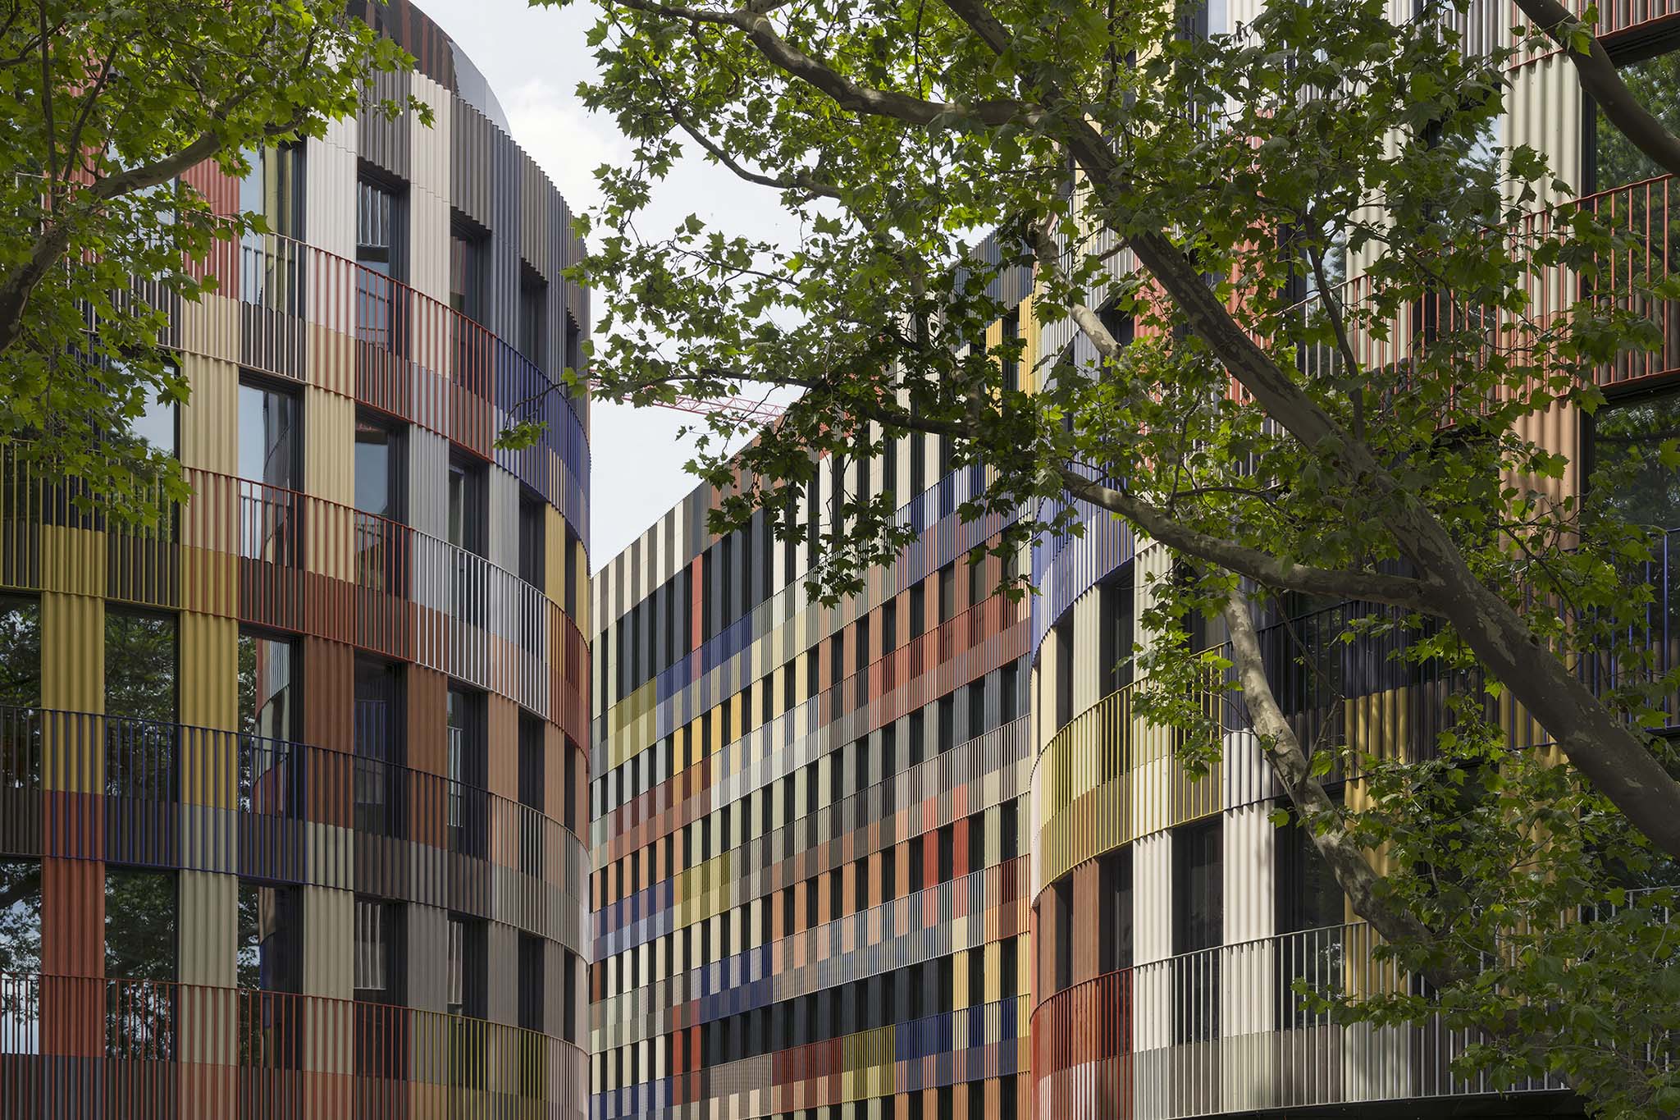
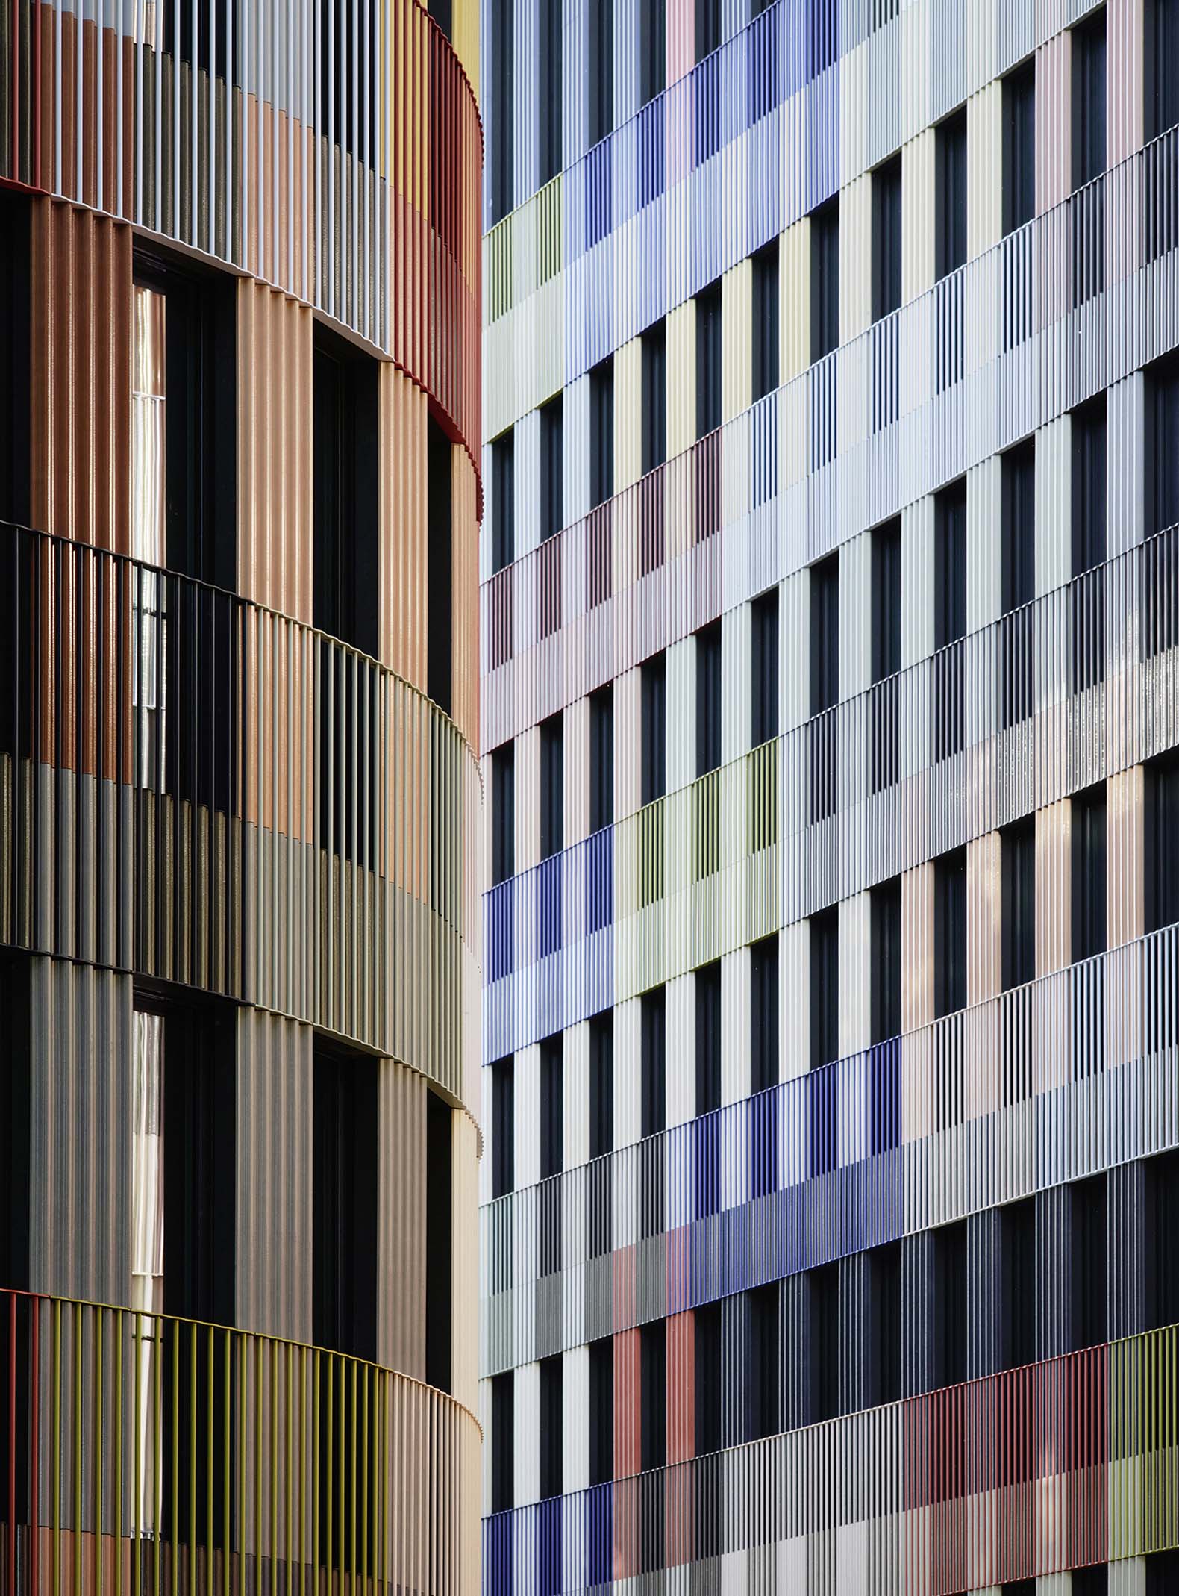
Seen against the predominantly monochromatic, stone streetscape of its immediate surroundings, the façades of the new buildings introduce the theme of polychromy: the layering of coloured, slender balustrade bars over multi-coloured, fluted glazed ceramic elements lends the architecture an oscillating, iridescent appearance. 
The resulting character gives the Office Building for Federal Authorities a distinct urban presence, while at the same time it conveys both openness and lightness in embodiment of modern democratic values.
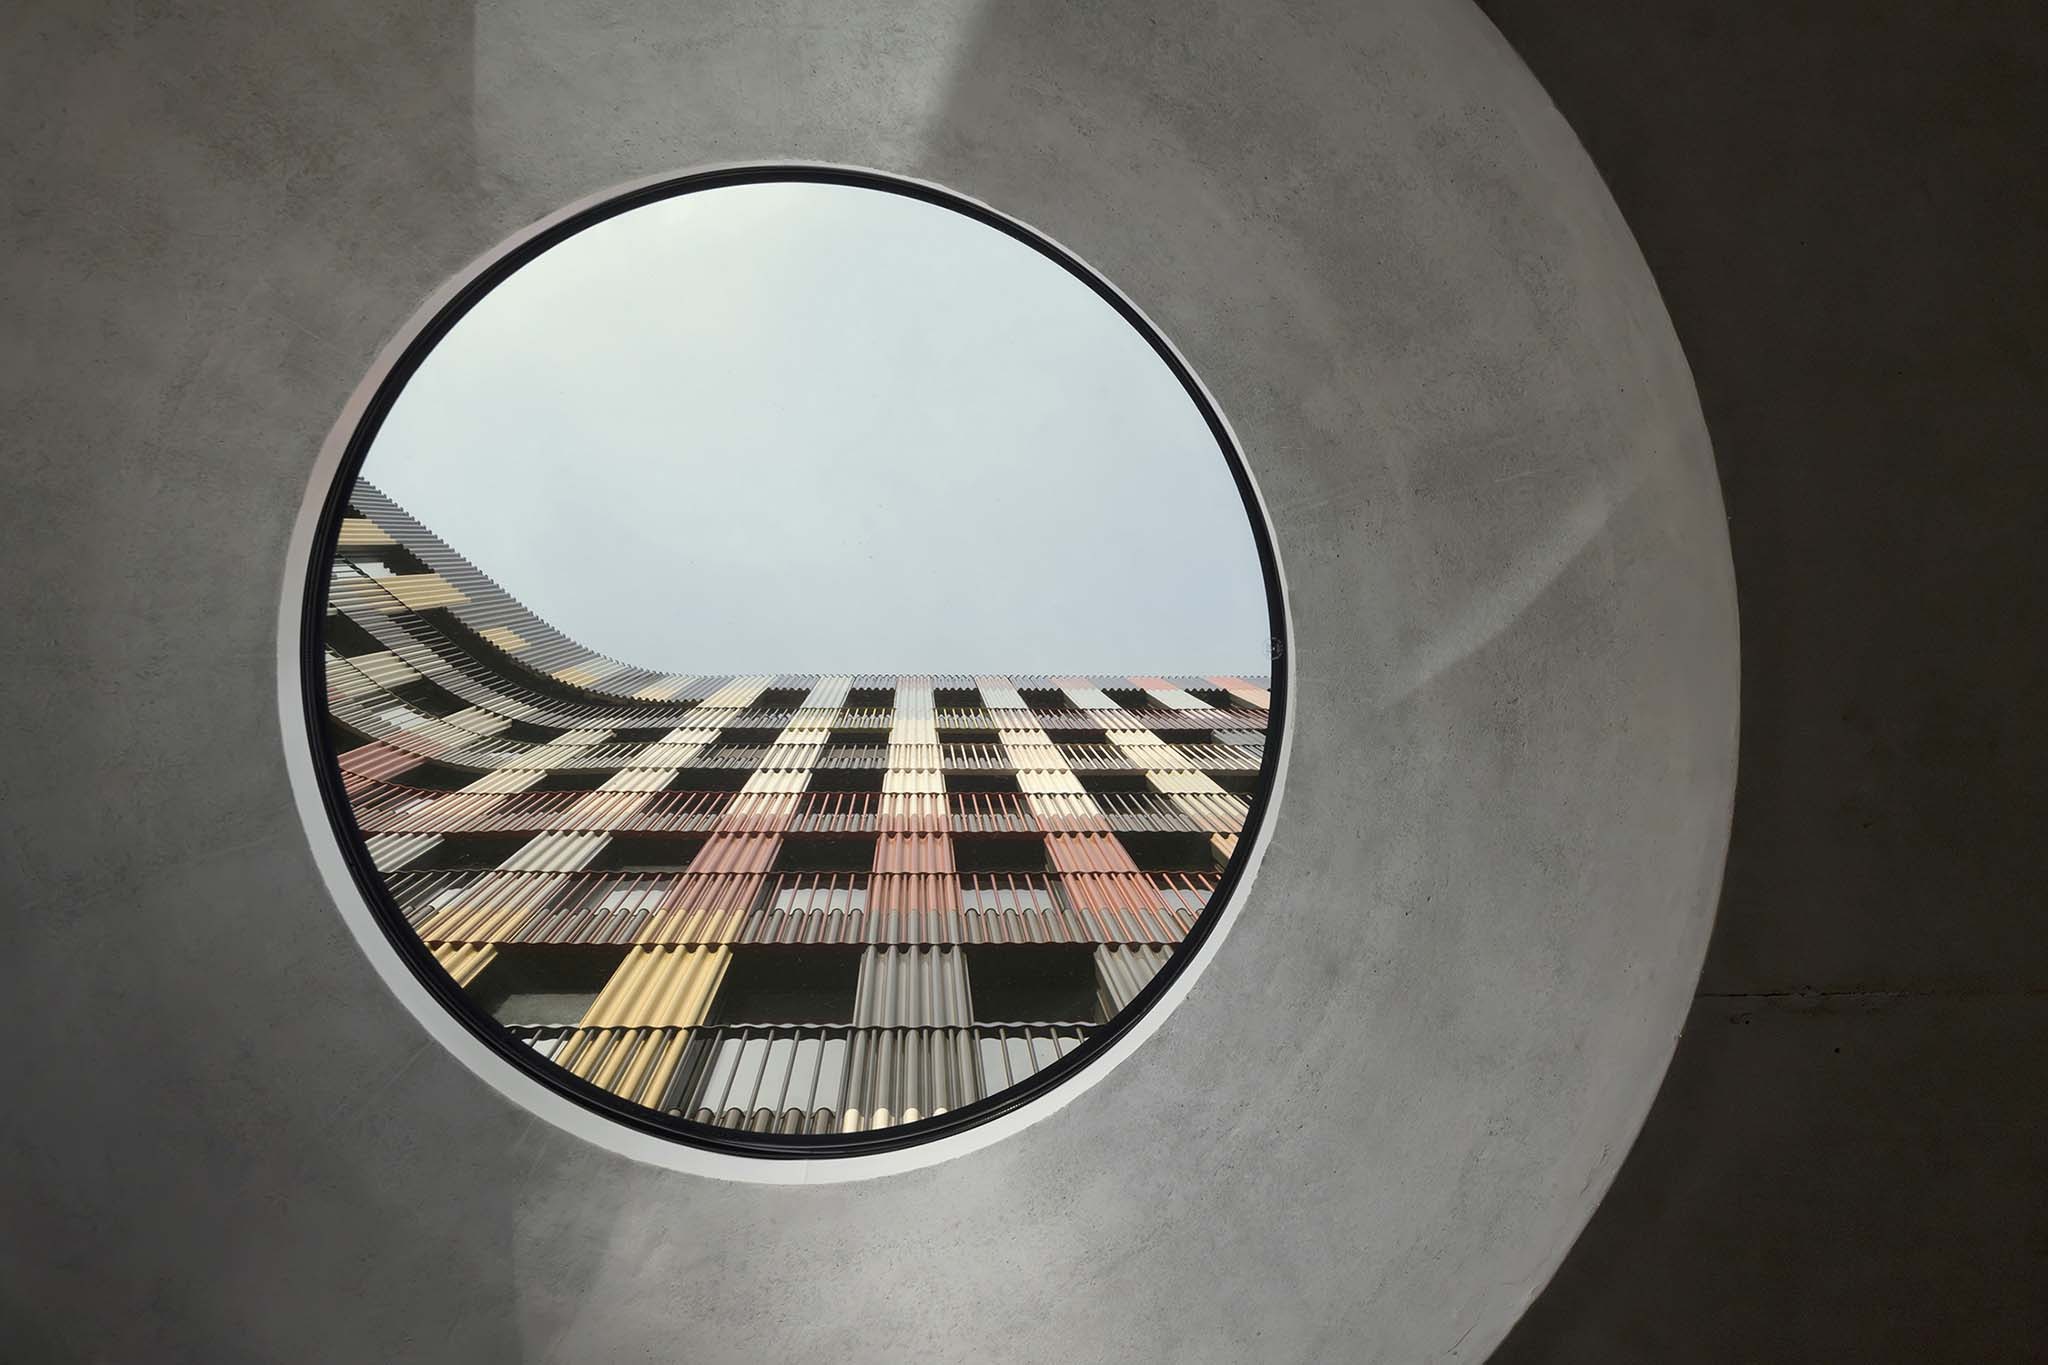
Office Building for Federal Authorities at the Spreebogen by Sauerbruch Hutton. Photograph by Jan Bitter.

Innovative timber construction
The buildings are conceived as timber-hybrid structures with reinforced concrete plinths and cores. Prefabricated office and sanitary modules were manufactured at a factory on the edge of Berlin and assembled on site. The uppermost level is constructed from lightweight timber elements, which enable the longer spans and taller ceiling heights that are required for the large event spaces.

Exposed timber surfaces characterise much of the interior, often set in contrast to coloured wall linings. In terms of sustainable design, in addition to a timber-based construction and adherence to circular design principles, the buildings’ services make use of renewable energy sources.
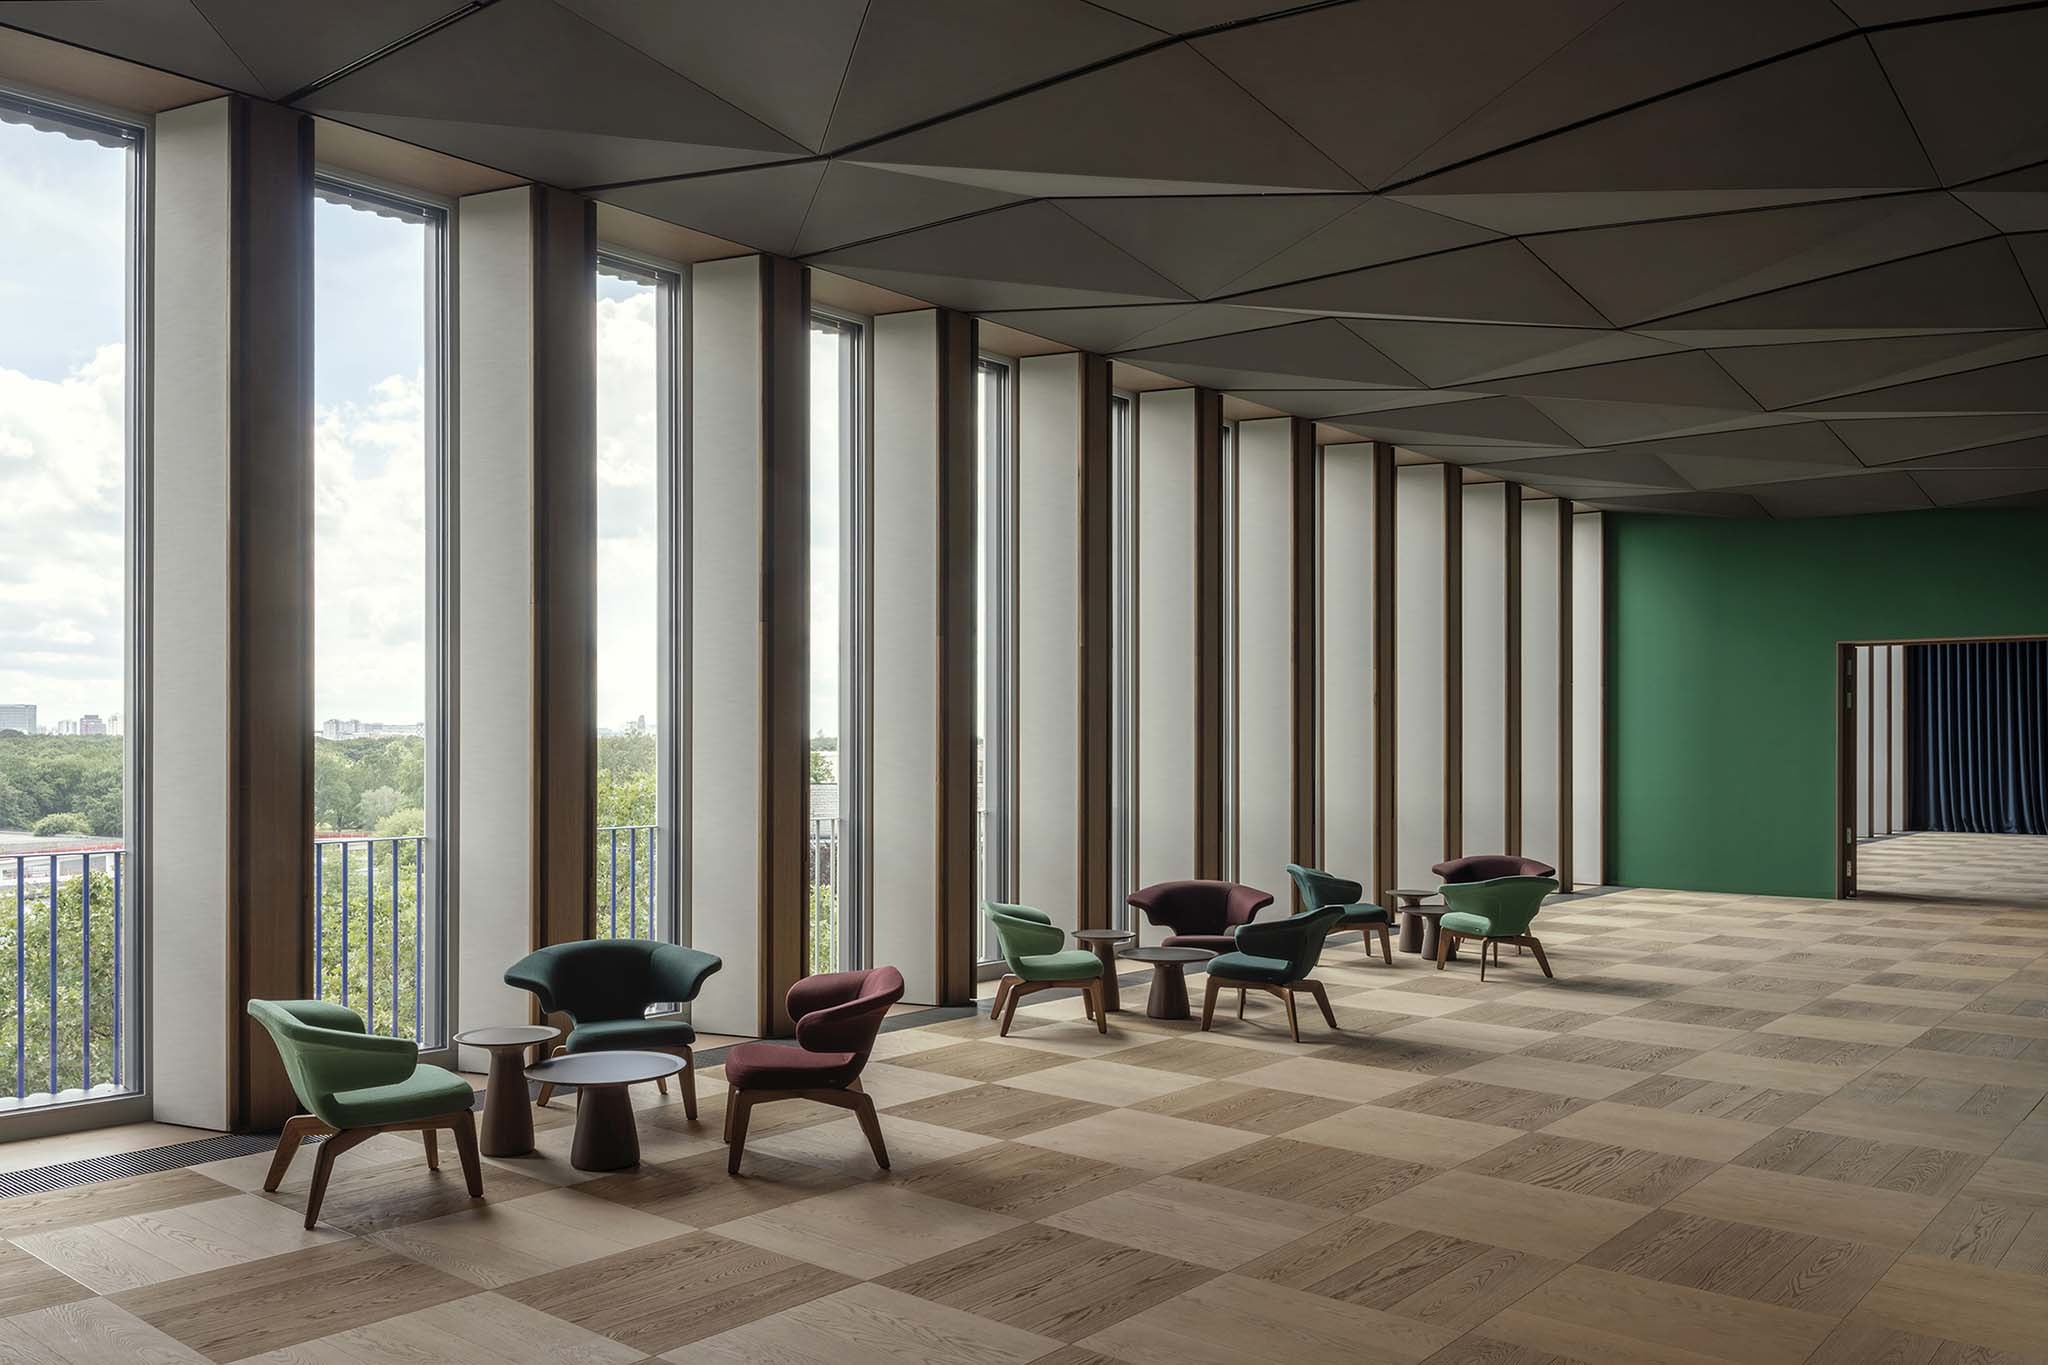
Office Building for Federal Authorities at the Spreebogen by Sauerbruch Hutton. Photograph by Jan Bitter.

Architecture for everyday life and affairs of state 
Rather than separating administration and representation into distinct areas -as they are at Schloss Bellevue and its neighbouring Office of the Federal President- the spatial organisation of the new seat brings these functions together. The close proximity of the workplaces to the rooms for state receptions supports efficient processes and creates ample opportunity for encounter and exchange: staff, visitors and state guests share the same building, uniting the everyday workings of the institution and its ceremonial role.
More information

Label
Architects
Text

Sauerbruch Hutton. Lead architects.- Matthias Sauerbruch, Louisa Hutton.
Partners in Charge.- Sibylle Bornefeld, Jürgen Bartenschlag.

+ + copy Created with Sketch.
- + copy Created with Sketch.
Label
Project team
Text

Philipp Hesse (Project Manager), Madeleine Appelros, Lou-Salome Bienvenu, Marc Broquetas, Neeraj Chatterji, Aleksandra Ciezka, Katharina Fleck, Cristian Gheorghe, Mina Gospavic, Sokbom Hong, Kwang Min Lee, Jan Müller, Konrad Opitz, Anna Luise Pfau, Tanja Reiche-Hoppe, Katharina Riedel, Nelson Schleiff, María Silvestre Martinez, Alina Tapley.

+ + copy Created with Sketch.
- + copy Created with Sketch.
Label
Collaborators
Text

General planning.- Joint venture sauerbruch hutton / Drees & Sommer.

+ + copy Created with Sketch.
- + copy Created with Sketch.
Label
Client
Text

Federal Agency for Real Estate Tasks (BImA).

+ + copy Created with Sketch.
- + copy Created with Sketch.
Label
Contractor
Text

Kaufmann Bausysteme GmbH, Reuthe, with Primus Developments GmbH, Hamburg.

+ + copy Created with Sketch.
- + copy Created with Sketch.
Label
Area
Text

Gross floor area.- 18,700 sqm. 

+ + copy Created with Sketch.
- + copy Created with Sketch.
Label
Dates
Text

Competition.- 2021.
Completion.- 2026.

+ + copy Created with Sketch.
- + copy Created with Sketch.
Label
Location
Text

Spreebogen, Berlin, Germany.

+ + copy Created with Sketch.
- + copy Created with Sketch.
Label
Photography
+ + copy Created with Sketch.
- + copy Created with Sketch.

Sauerbruch Hutton is an international practice for architecture, urban planning and design that, founded in London in 1989, is now based in Berlin. The office realises individual and sustainable solutions for architectural projects, urban master plans, interiors, furniture and exhibitions. Pleasure in the sensual handling of space and material, curiosity for technical and spatial innovation, and the responsible use of all kinds of existing resources constitute the focus of Sauerbruch Hutton’s architectural practice.
An experienced team of 100 employees works in an interconnected, democratic and interdisciplinary environment, sharing tasks and responsibilities in a process of intensive dialogue. This equal and open working culture finds its equivalent in a contemporary company structure that sees responsibilities carried by a group of 16 partners and 14 associates. This broad base creates a flexible and dynamic environment that fosters the preservation and development of common values.
Award selection.-

2021 Deutscher Holzbaupreis · Berlin Metropolitan School.
2020 THE PLAN AWARD · M9 Venice-Mestre.
2019 Deutscher Holzbaupreis · Woodie, Hamburg.
2017 Wohnbau Preis Hamburg · Woodie, Hamburg.
2015 Deutscher Architekturpreis · Immanuelkirche, Cologne.
2015 Deutscher Holzbaupreis · Immanuelkirche, Cologne.
2013 Gottfried Semper Architekturpreis.
2012 Energy Performance + Architecture Award.
2011 Best Tall Building Worldwide · KfW Westarkade, Frankfurt.
2011 Holcim Award for Sustainable Construction · Low2No, Helsinki.
2010 Premio de Honor Internacional de Construcción Sostenible de Castilla y León.
2003 Fritz Schumacher Award for Architecture.
1998 Erich Schelling Architekturpreis.

Read more
Published on: October 15, 2026
Cite:
metalocus, CAMILA DOYLET
"Geometry and color. Office Building for Federal Authorities by Sauerbruch Hutton" METALOCUS. Accessed
<https://www.metalocus.es/en/news/geometry-and-color-office-building-federal-authorities-sauerbruch-hutton> ISSN 1139-6415
Loading content ...
Loading content ...
Loading content ...
Loading content ...
Loading content ...
Loading content ...
Loading content ...
Loading content ...
Loading content ...
Loading content ...
Loading content ...
Loading content ...
Loading content ...
Loading content ...
Loading content ...
Loading content ...
Loading content ...
Loading content ...
Loading content ...
Loading content ...
Loading content ...
Loading content ...
Loading content ...
Loading content ...
Loading content ...
Loading content ...
Loading content ...
Loading content ...
Loading content ...
Loading content ...
Loading content ...
Loading content ...
Loading content ...
Loading content ...
Loading content ...
Loading content ...
Loading content ...
Loading content ...
Loading content ...
Loading content ...
Loading content ...
Loading content ...
Loading content ...
Loading content ...
Loading content ...
Loading content ...
Loading content ...
Loading content ...
Loading content ...
Loading content ...
Loading content ...
Loading content ...
Loading content ...
Loading content ...