The jury for the award's second edition selected "La Métropolitaine" by Ignacio Prego Architectures (in the new construction category) and "Renovation and expansion of a former garage to create 63 apartments and a shop" by Atelier Téqui Architectes (in the renovation category) as the winning projects out of 192 entries.

The winners were announced on October 7 at the new headquarters of the Basque Institute of Architecture in Tabakalera, San Sebastián, during the European Collective Housing Days event. Both projects were recognized for challenging conventions regarding the location and distribution of social housing within city centers.

The latest edition of the European Collective Housing Award concludes with the selection of "La Métropolitaine" and "The conversion of a former garage in Paris"—designed by Ignacio Prego Architectures and Atelier Téqui Architectes, respectively—as the winning projects.

Both projects are characterized by their promotion of housing policies that address the depopulation of urban centers and by demonstrating how social housing contributes to building cities that are more inclusive, socially diverse, and balanced.
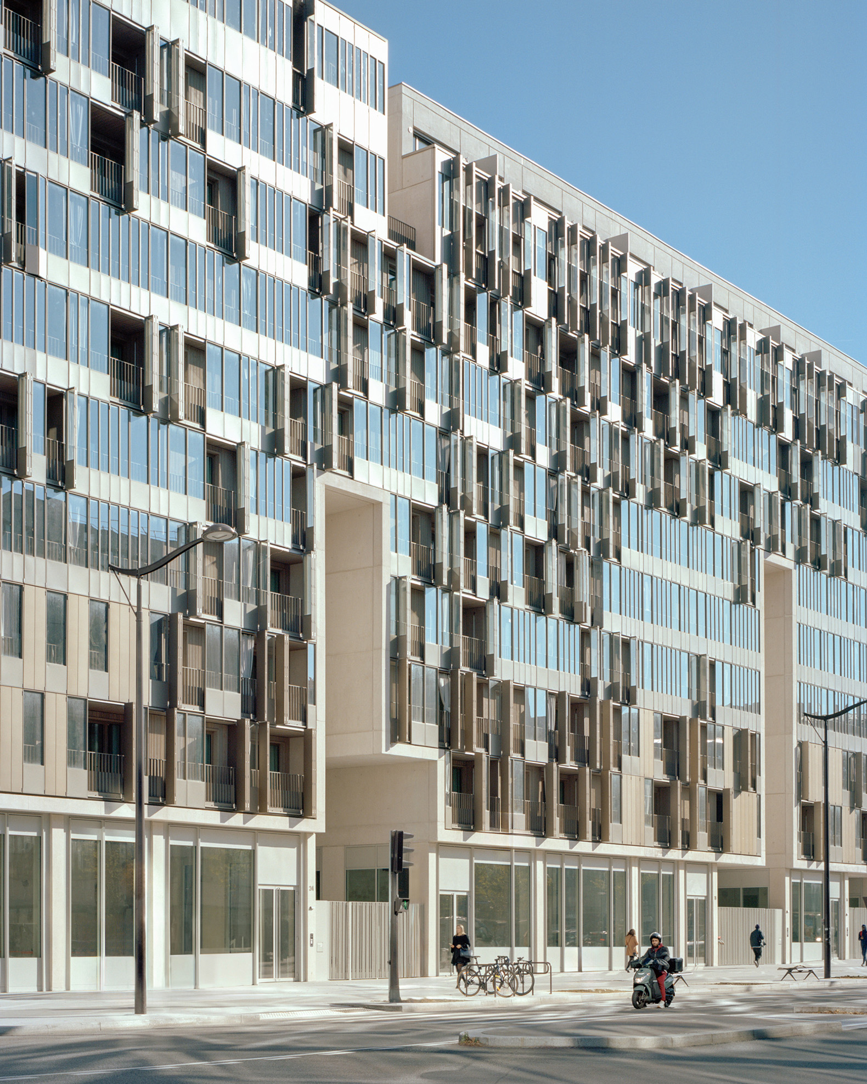
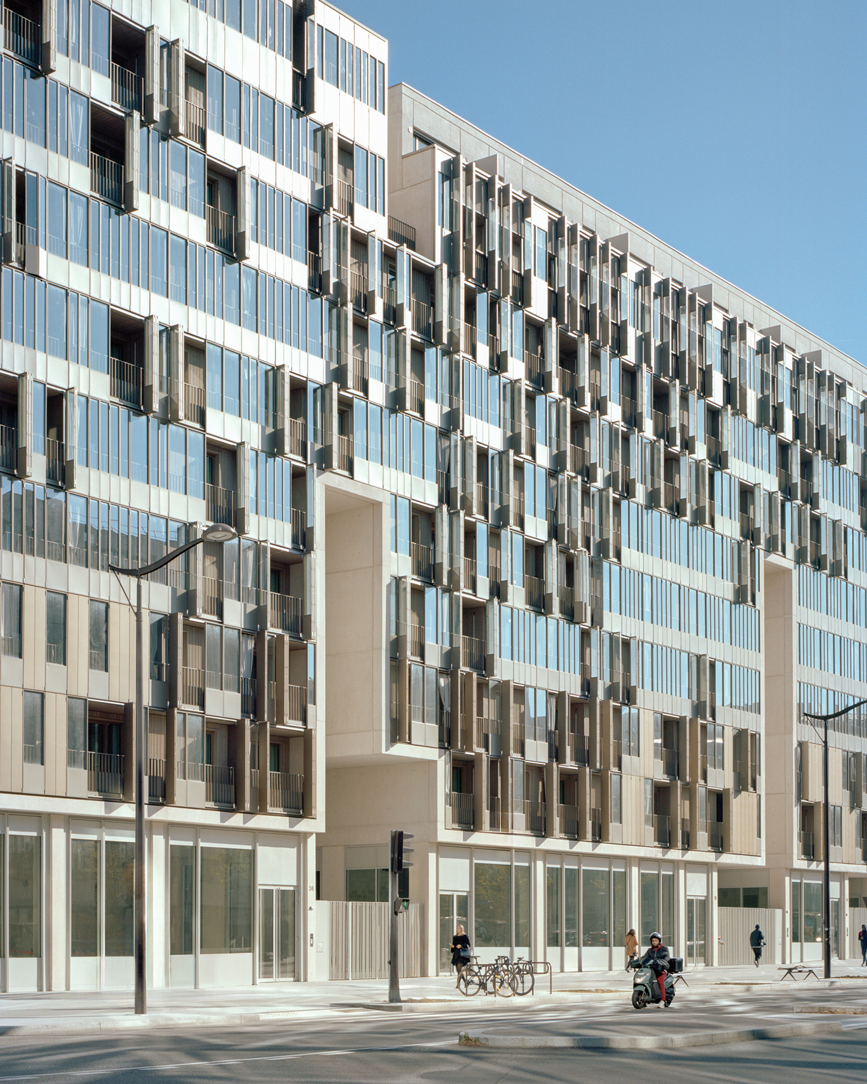
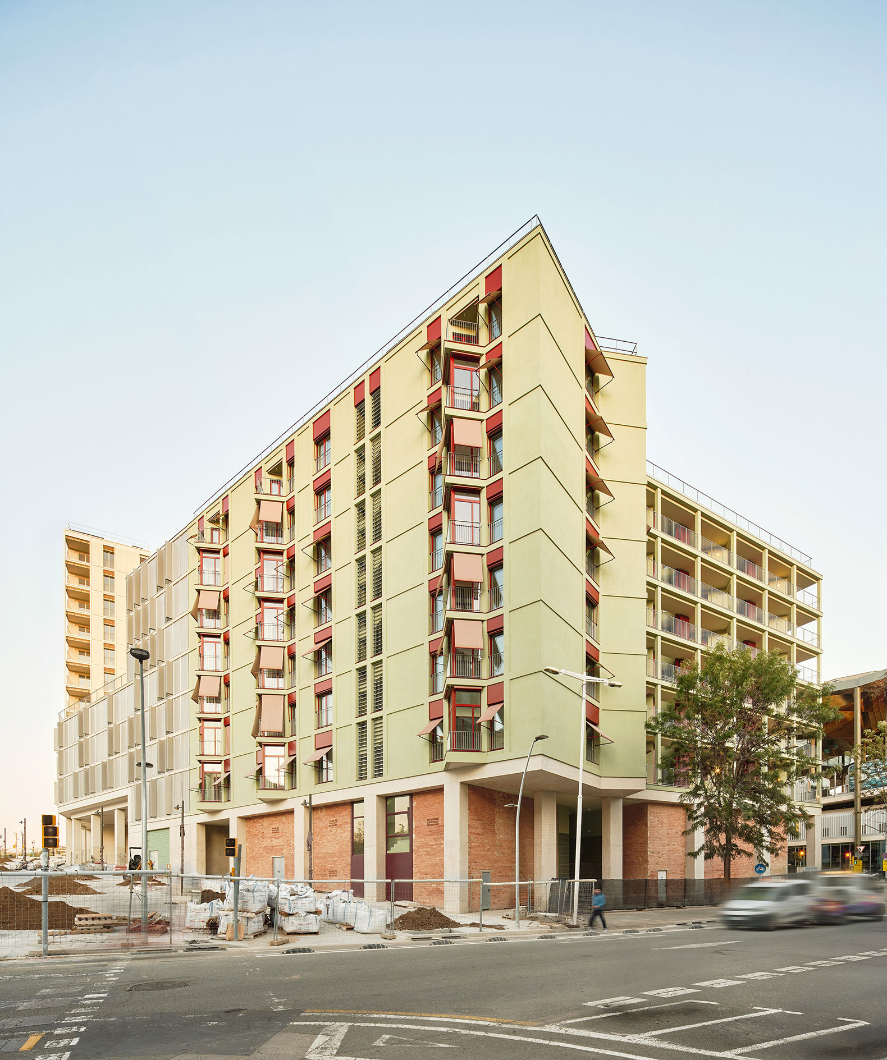
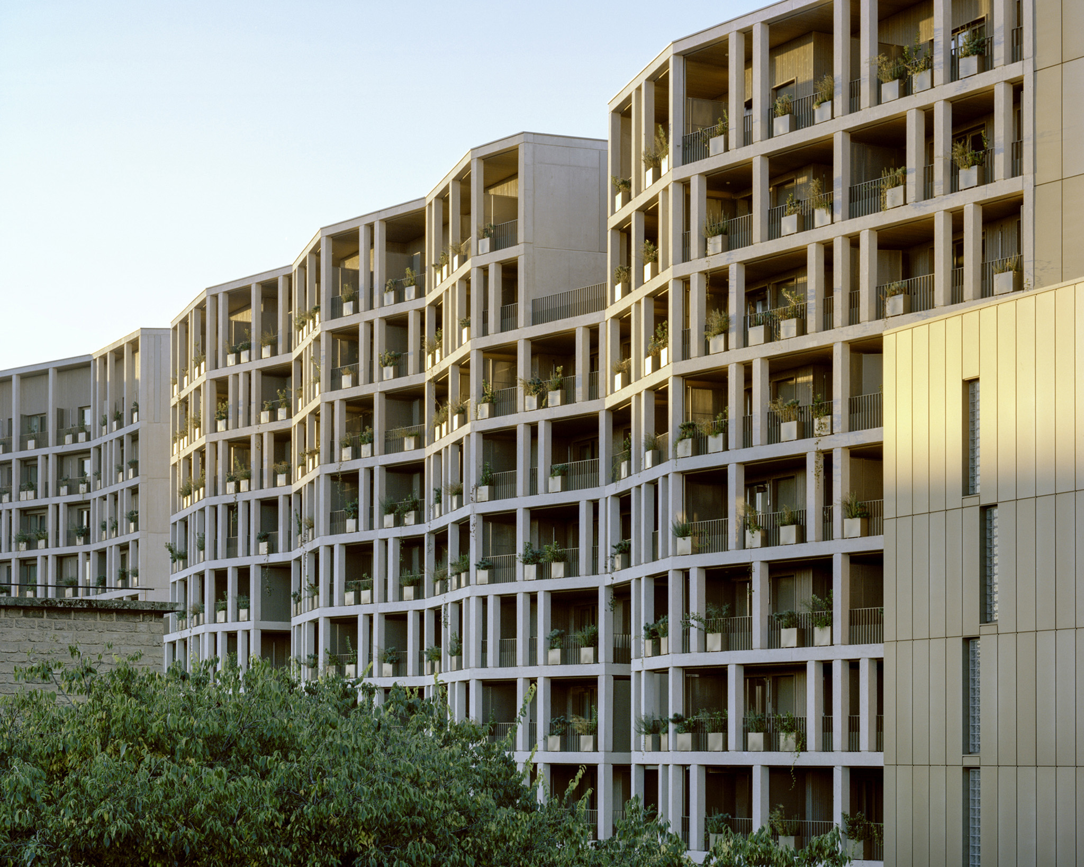
"La Métropolitaine," winner of the New Construction Award at the second edition of the European Collective Housing Award. Photograph by Maxime Delvaux.

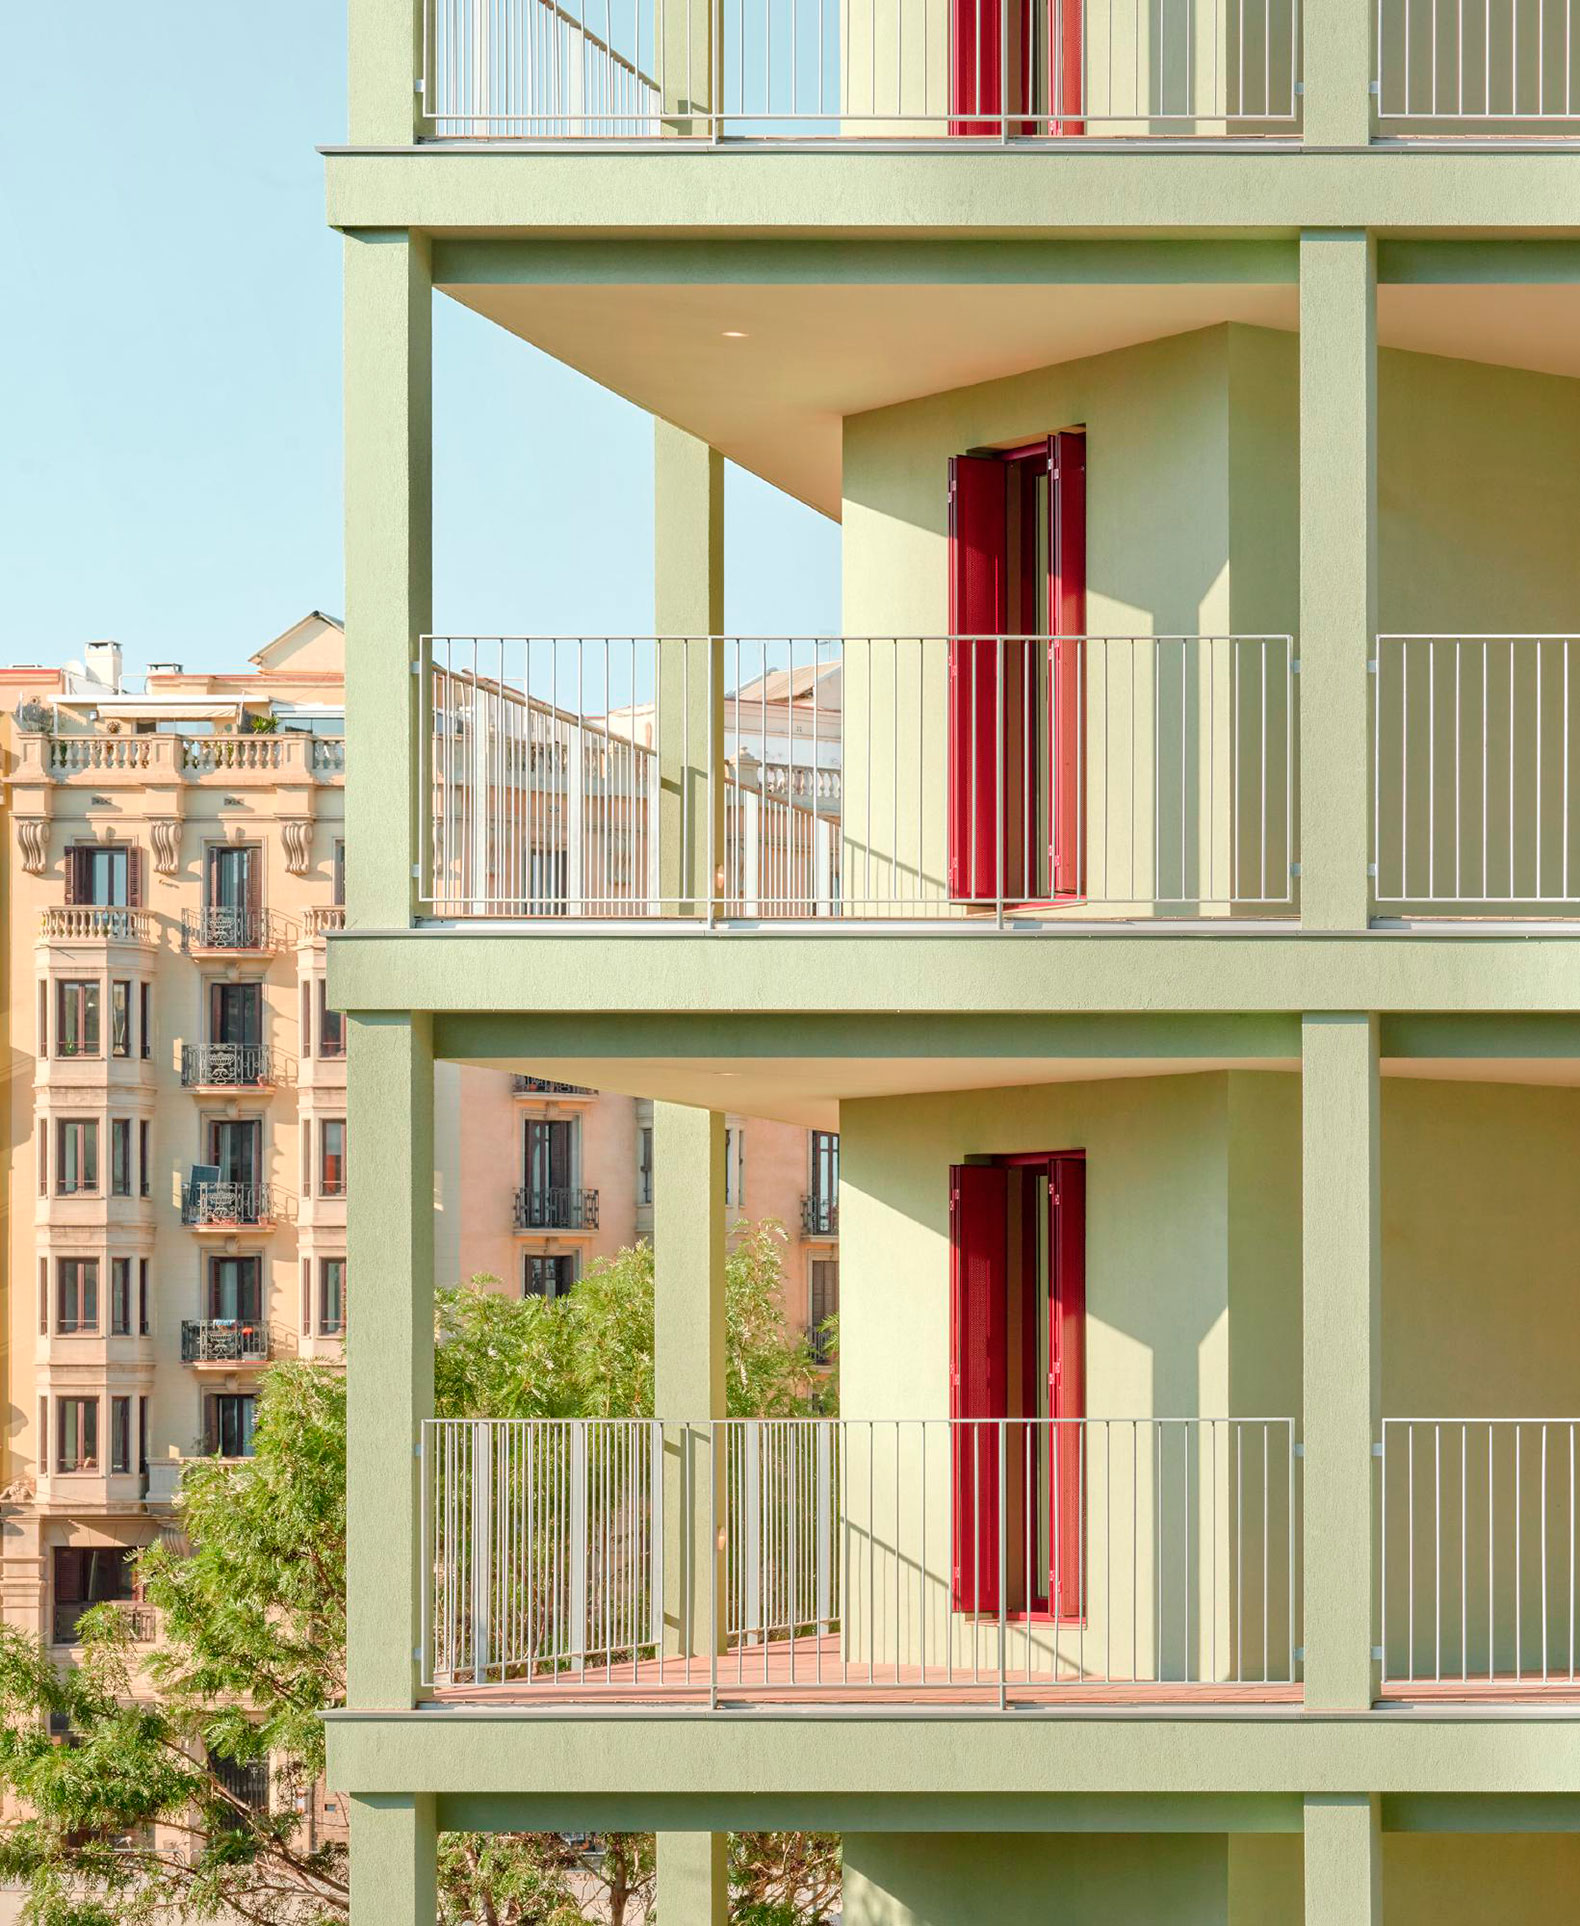
"La Métropolitaine," winner of the New Construction Award at the second edition of the European Collective Housing Award. Photograph by Maxime Delvaux. 

The directors organizing the award highlighted the high caliber of the entries in this second edition, which were presented during the European Collective Housing Days. Finalist teams had the opportunity to showcase their work to the international jury gathered in San Sebastián.

"This has greatly enriched these gatherings. Ultimately, this award is becoming a beacon that allows us to observe outstanding projects and realize that—despite the housing crisis currently facing the continent—there are architectural teams doing highly ambitious work. They demonstrate, through already completed projects, that it is possible to build quality collective housing that has a positive impact on its residents."

José Ángel Medina Murua, Director of the Basque Institute of Architecture

"This second edition of the award confirms the need for a cross-border European initiative like this one, which brings together projects from diverse backgrounds that address shared challenges."

Wenwen Cai, Director of arc en rêve
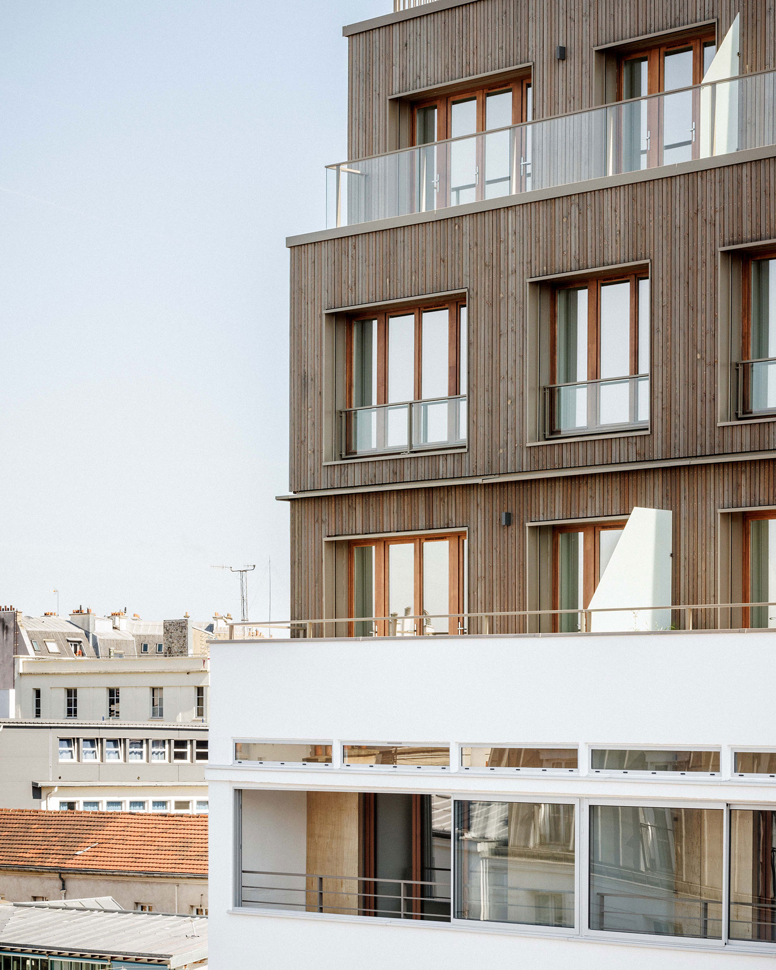
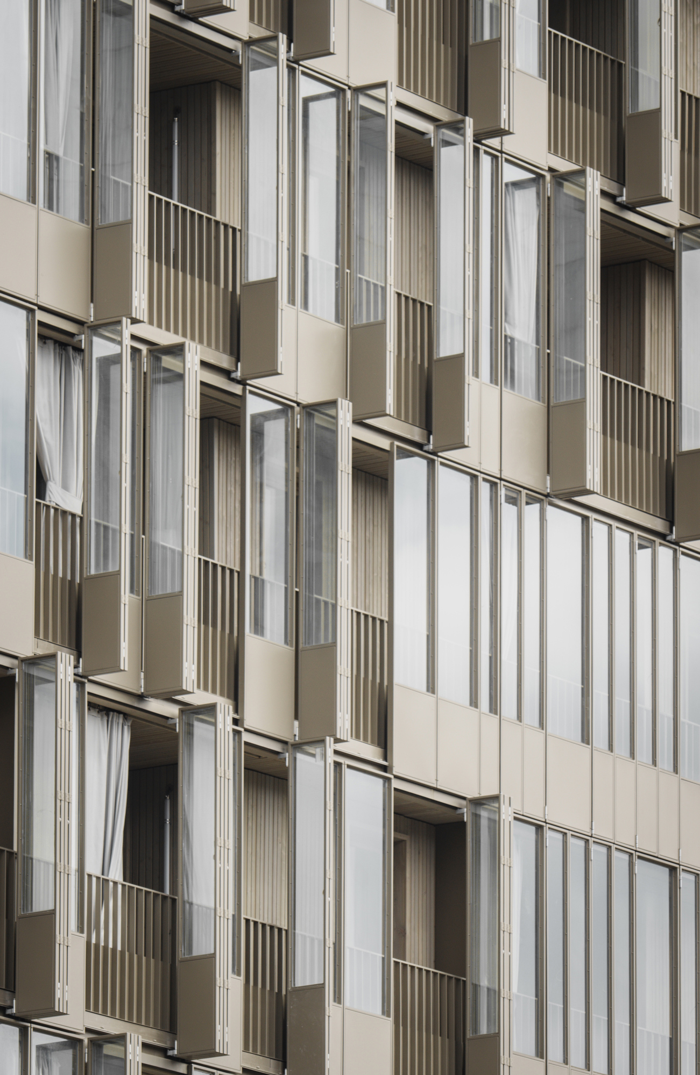
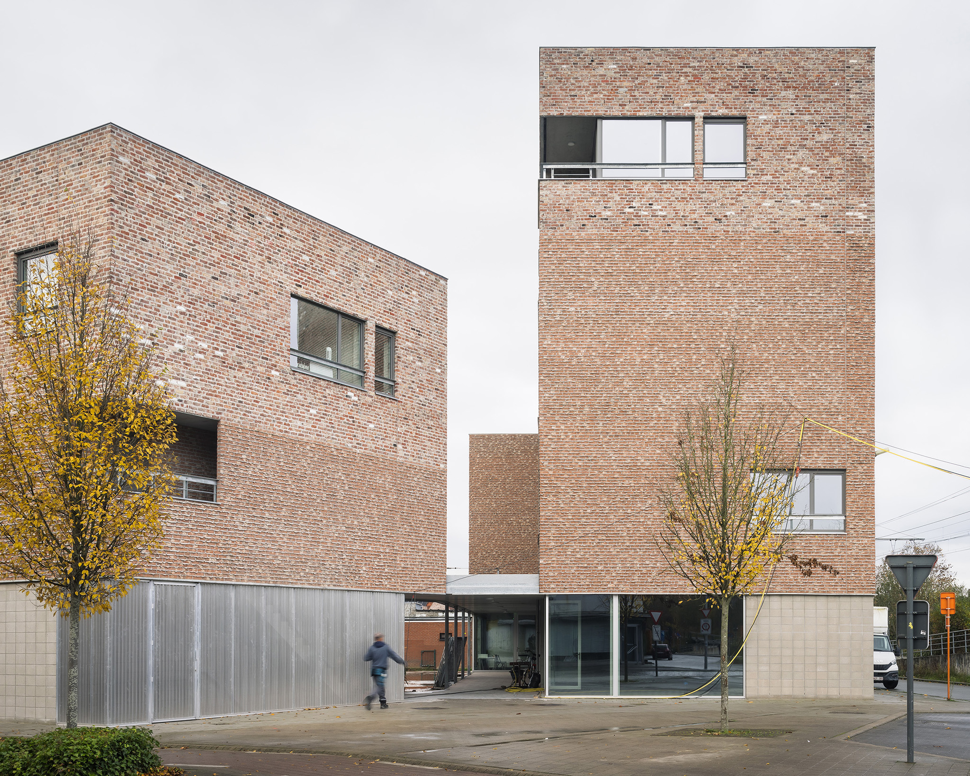
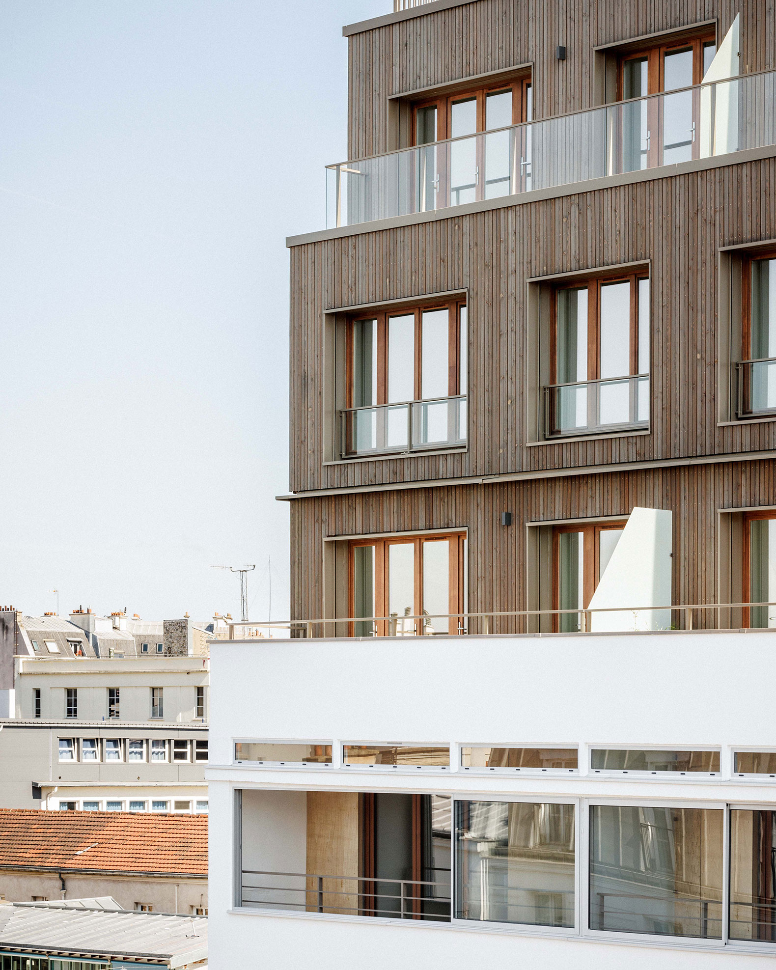
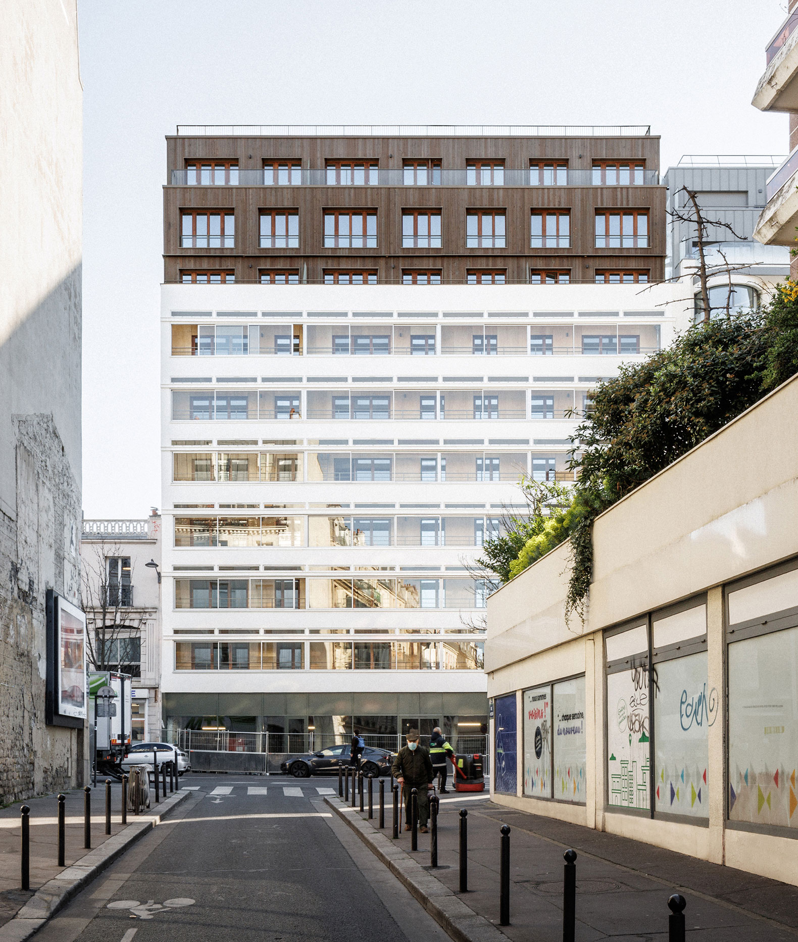
"Conversion of a former garage in Paris," winner of the renovation award at the second edition of the European Collective Housing Award. Photography by Florent Michel.

"Conversion of a former garage in Paris," winner of the renovation award at the second edition of the European Collective Housing Award. Photography by Florent Michel.

Winners of the European Collective Housing Award:
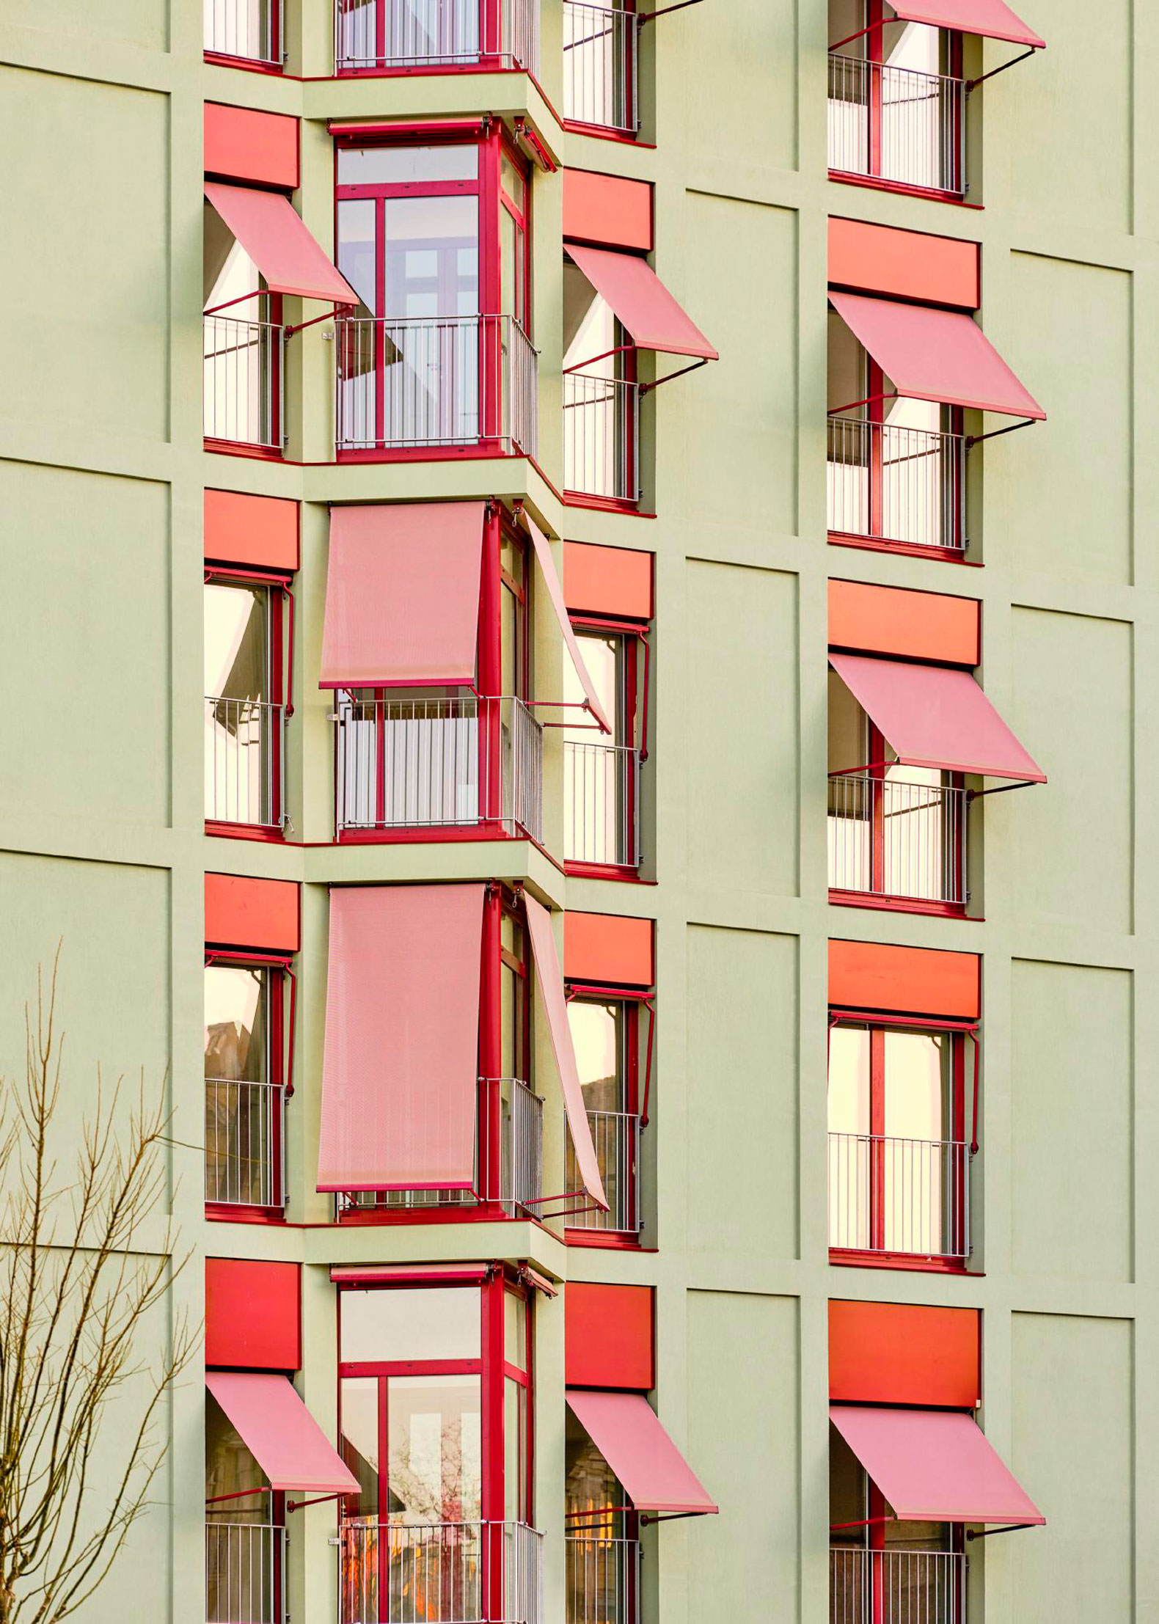
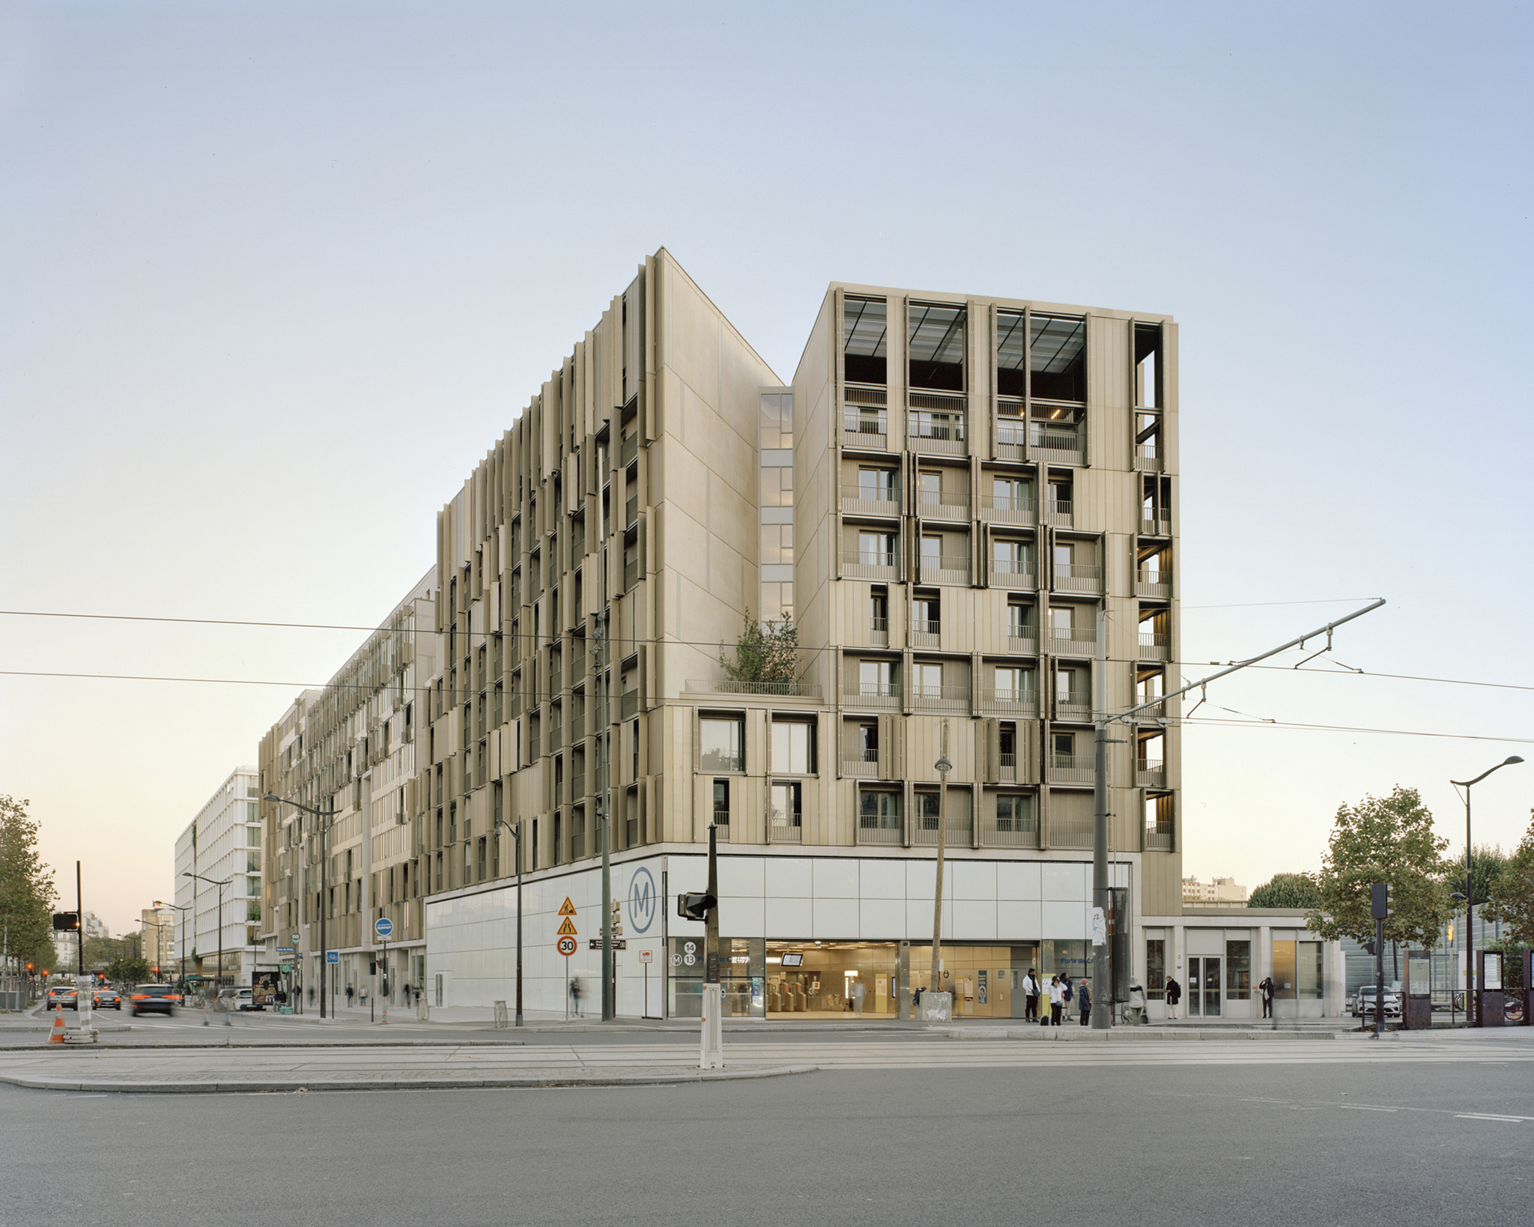
"La Métropolitaine" was named the winner in the new construction category; this project by Ignacio Prego Architectures (Paris, France) took on one of the most thankless tasks in urban housing: giving shape to a place that previously lacked it. Located on Avenue de la Porte de Clichy—at the threshold between Paris and its suburbs—the building presents a solid, unbroken façade facing the new Courthouse, beginning to shape an urban space that had previously defied definition. While the building’s mass appears compact and striking from a distance, up close it resolves into a more varied composition. Elongated fissures, light-filled porches, and irregular cutouts articulate the façade, creating a porous, permeable structure that enlivens the street-level experience. Openings at the base create transparency, linking the building’s internal life with the city's movement.

The building’s shallow depth—far from being a limitation—becomes the defining typological feature of the project. All apartments, ranging from one to five bedrooms, are dual-aspect: living rooms and kitchens span the full width of the building, with the city on one façade and the garden on the other. On the south side, a loggia opens up behind a double-skin façade that acts as a buffer against the noise, pollution, and intensity of the avenue. On the north side, a private terrace forms part of the entry sequence and opens out toward the park.
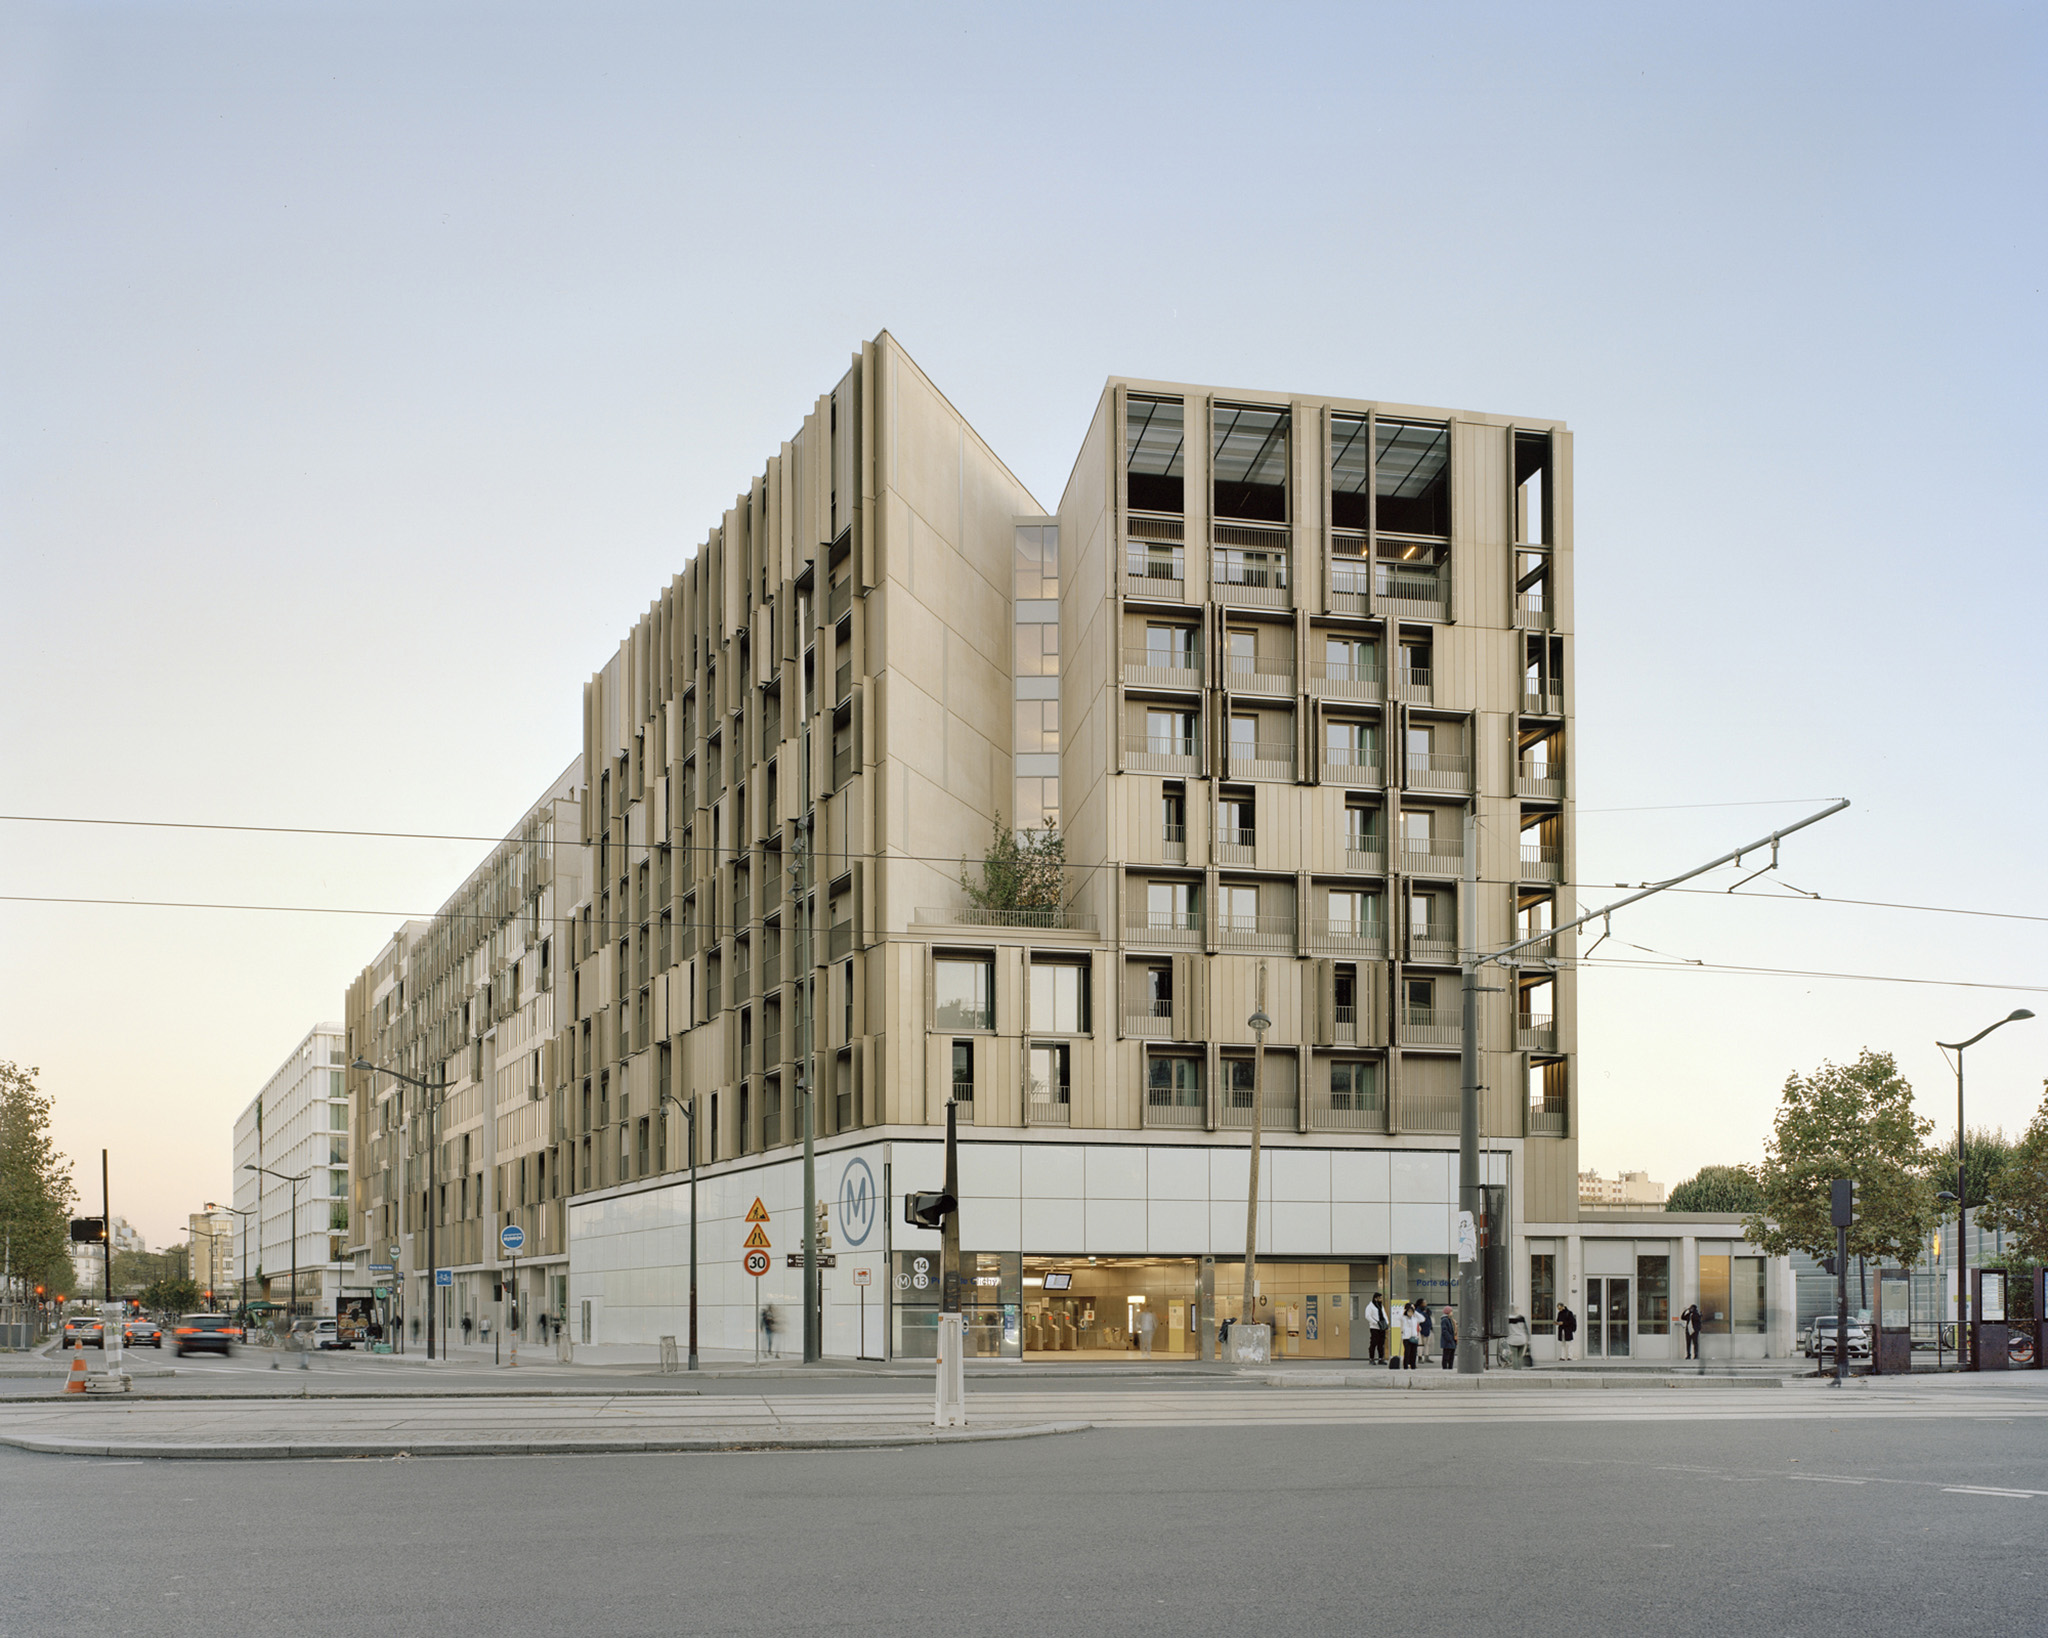
"La Métropolitaine," winner of the New Construction Award at the second edition of the European Collective Housing Award. Photograph by Maxime Delvaux.

"La Métropolitaine," winner of the New Construction Award at the second edition of the European Collective Housing Award. Photograph by Maxime Delvaux. 

The result is a building that fosters urban cohesion at the street level, offering every resident a private connection to both city life and green spaces. This dual orientation is not a luxury, but the organizational logic from which all other aspects of the design emerge.

"A bold project that integrates social housing, affordable student accommodation, and a wide range of public and community facilities into a single architectural structure, built atop existing transport infrastructure. Particularly noteworthy is the public owner's commitment to maintaining affordable rents in such an exceptional location, right next to one of Paris's most exclusive districts." 

Carme Pinós, Jury President for the Second Edition of the European Collective Housing Award
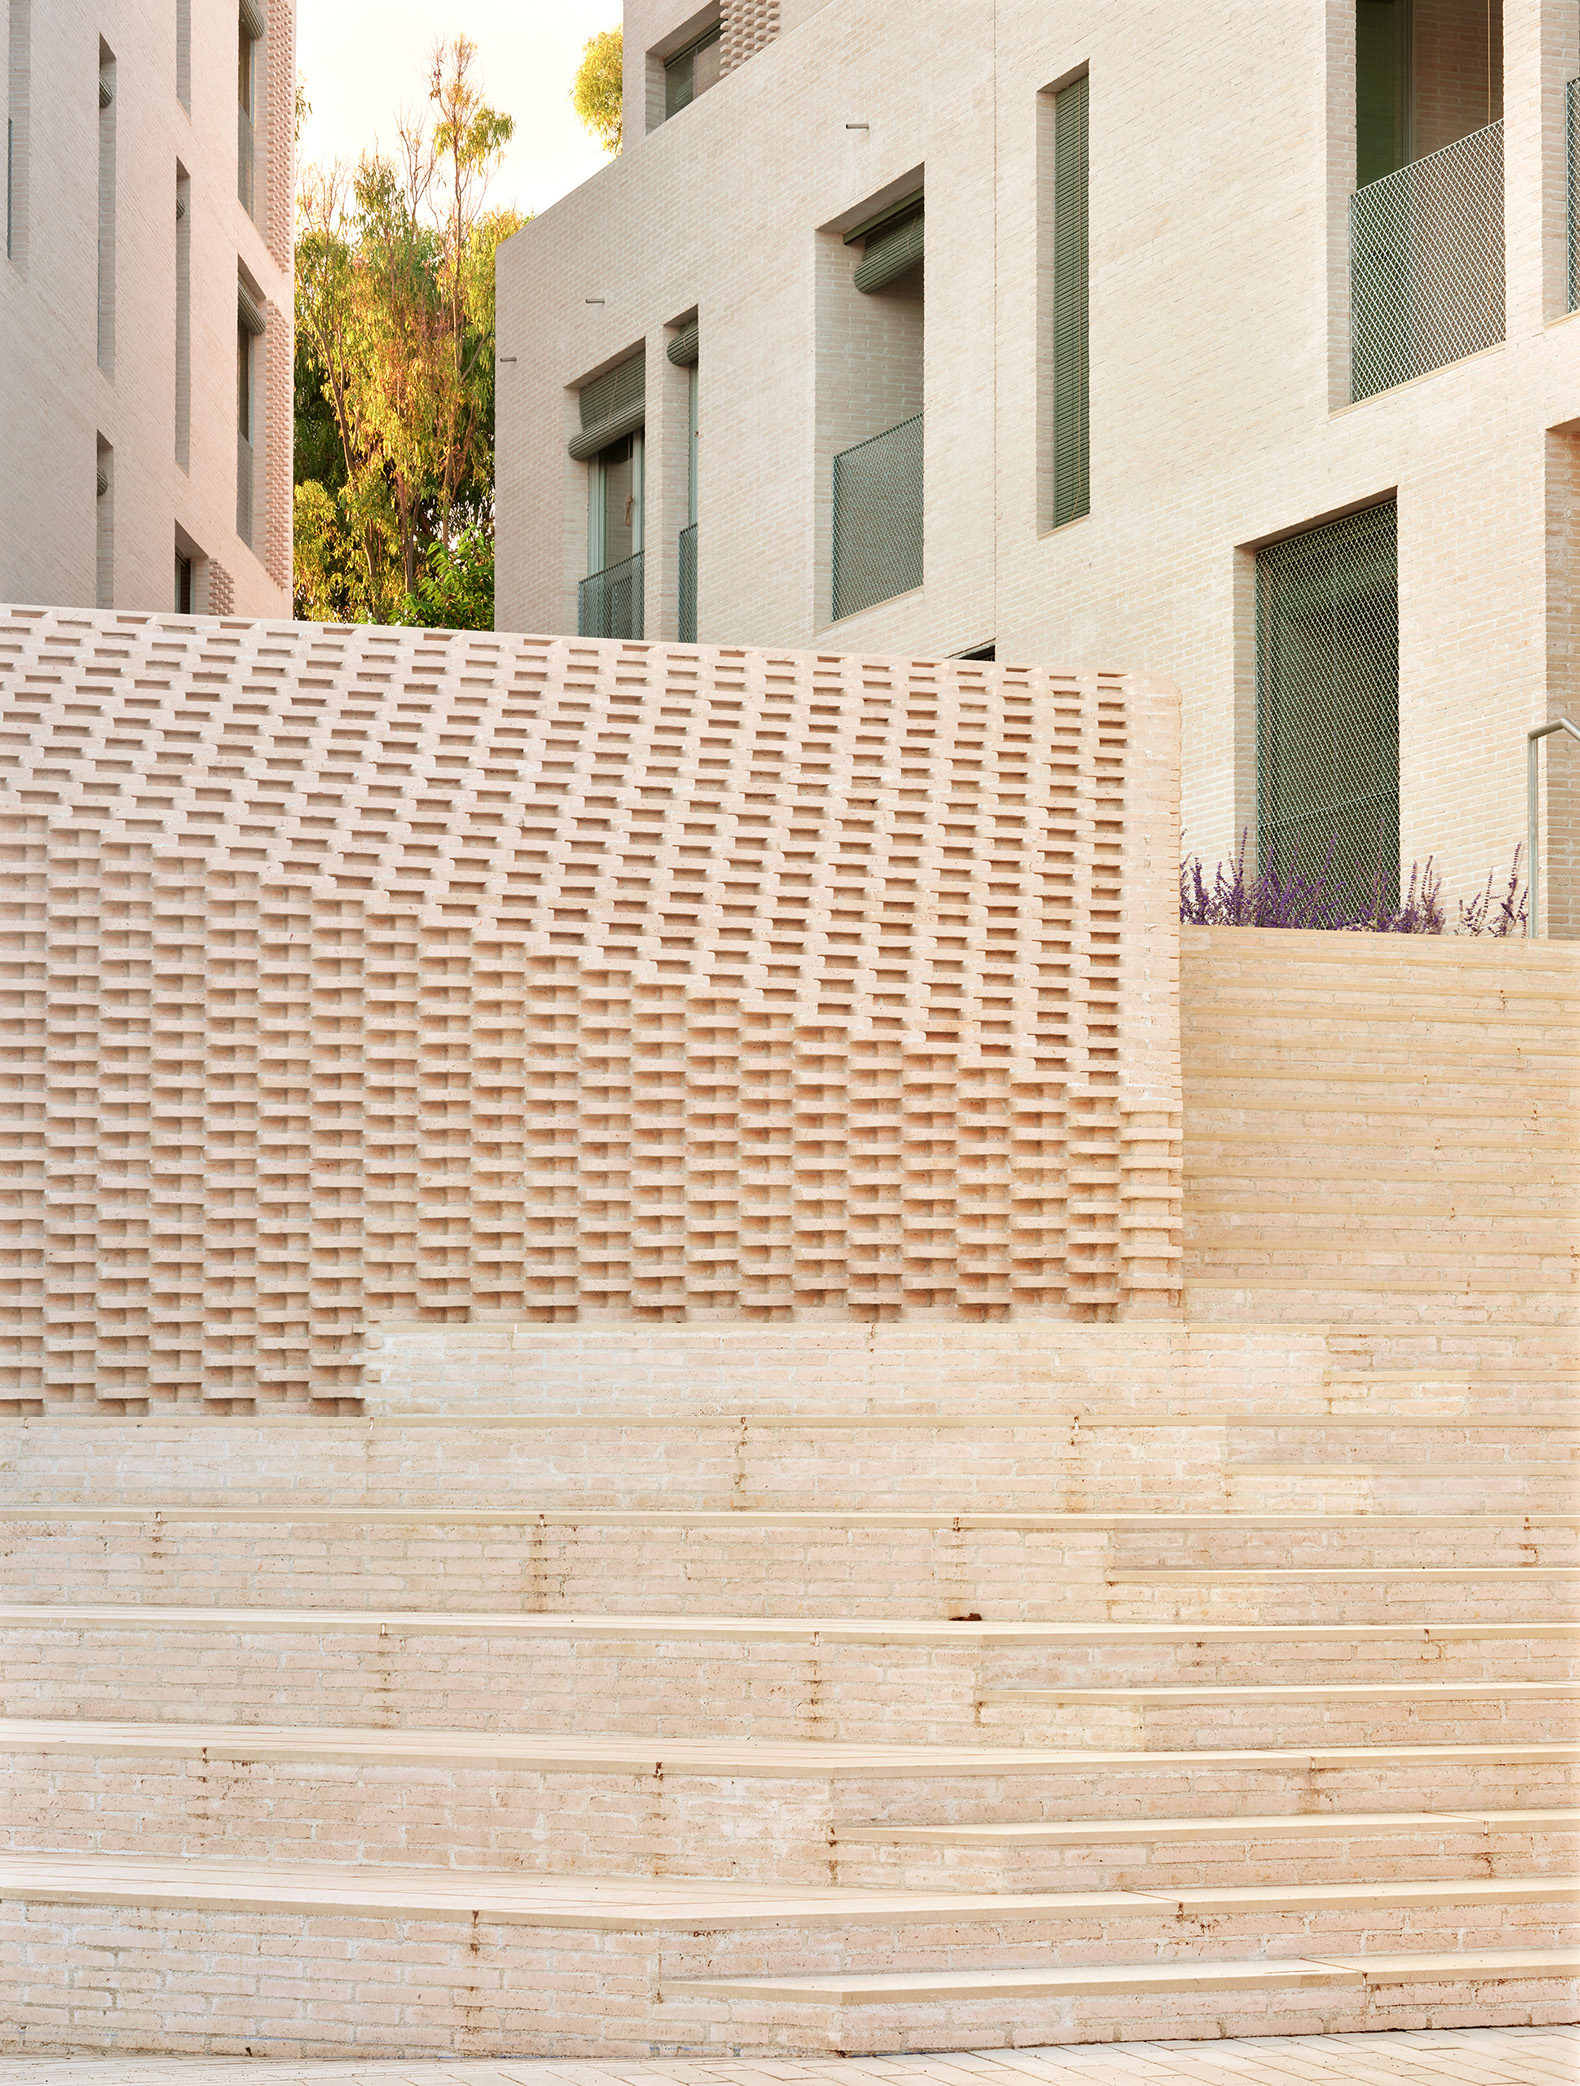
«Air Passage» finalist in the new construction category of the Second Edition of the European Collective Housing Award. Photography by José Hevia.

«Air Passage» finalist in the new construction category of the Second Edition of the European Collective Housing Award. Photography by José Hevia.    

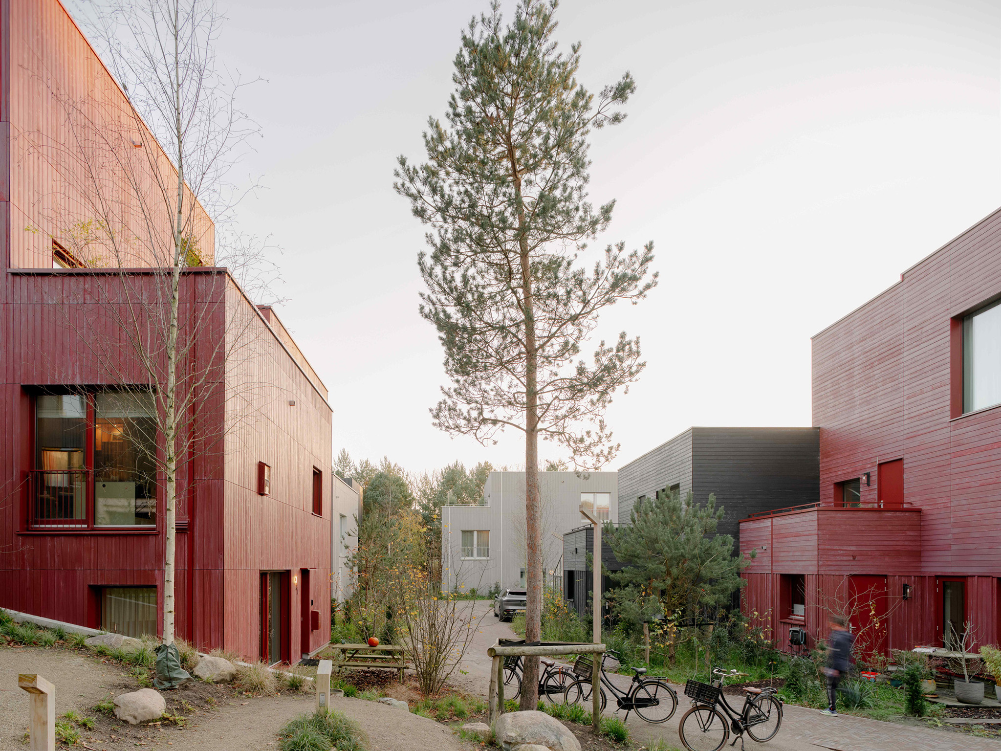
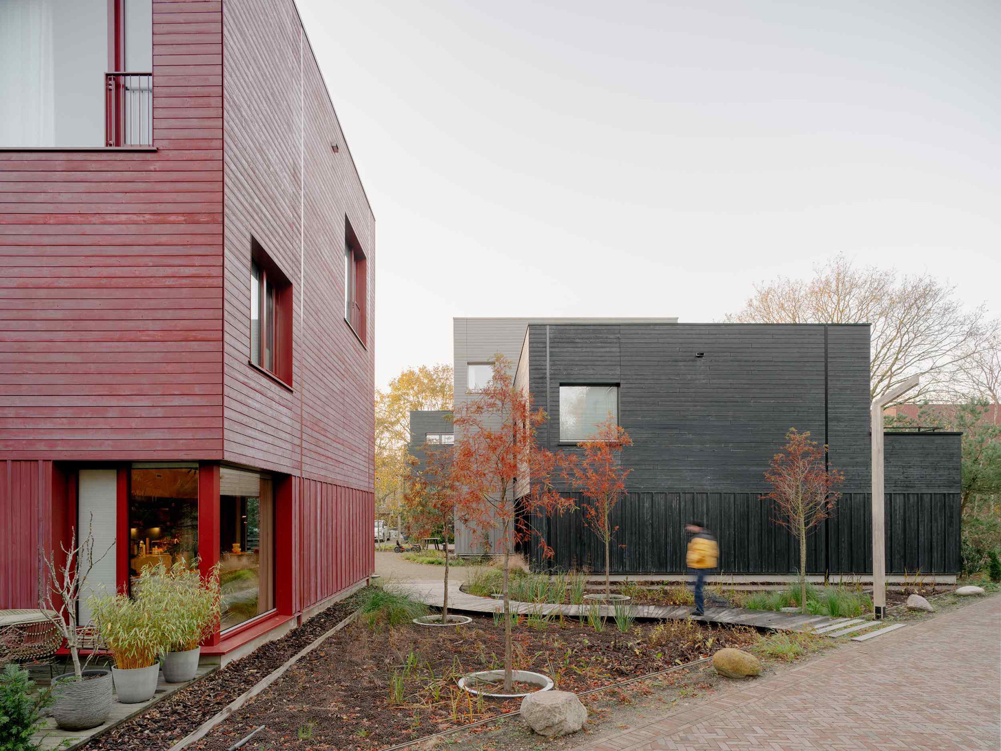
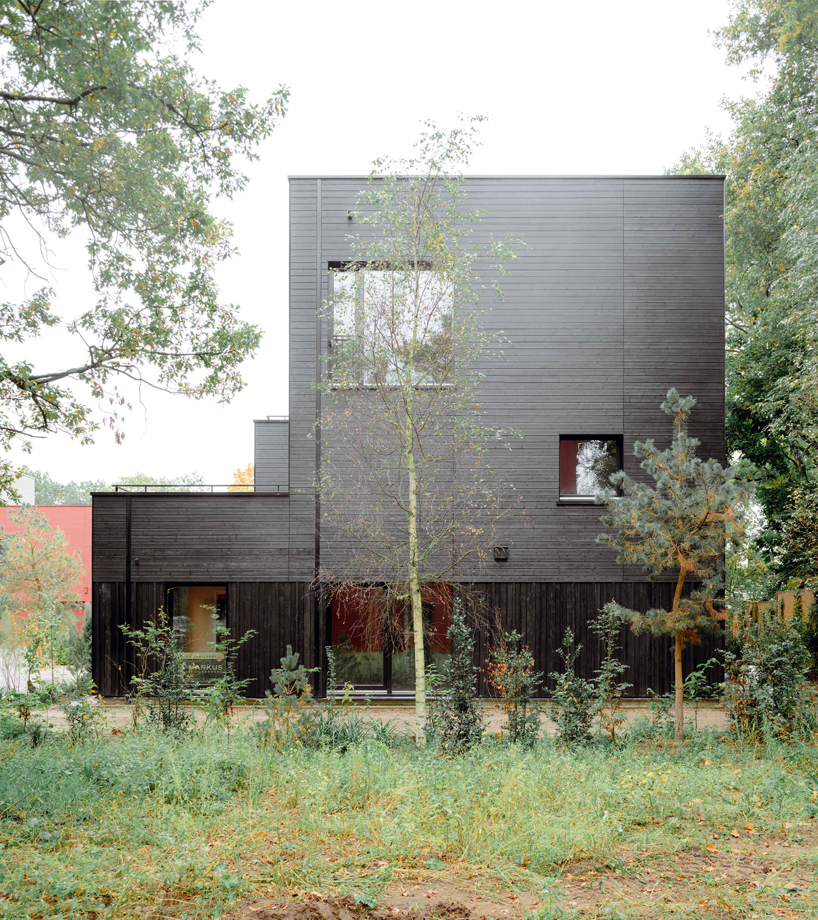
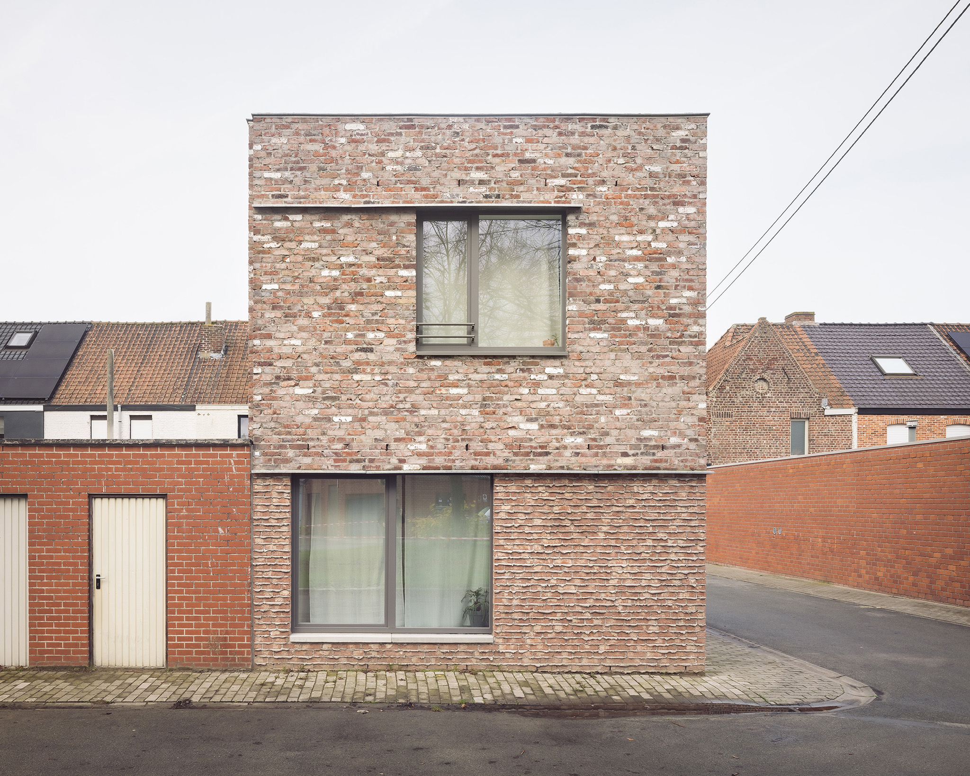
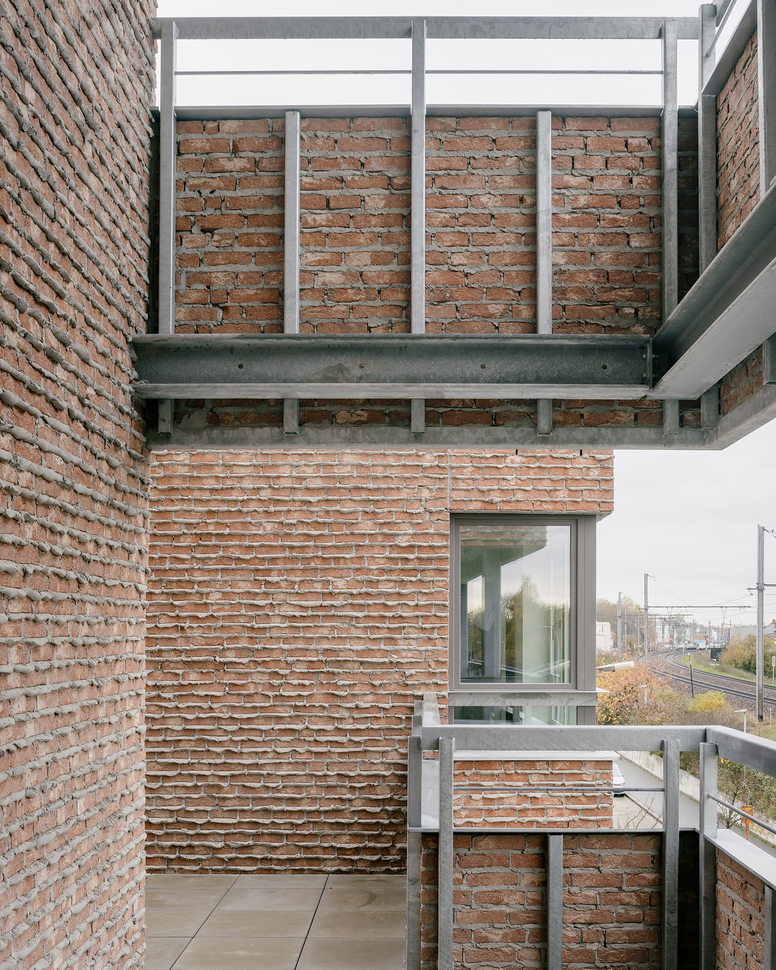
In the new construction category, alongside "La Métropolitaine," the finalists included "Air Passage" by Peris+Toral Arquitectes (Masnou, Spain)—which transforms the roof of a public facility into a public square and organizes the dwellings around a bioclimatic passageway; "Common Woods" by Space&Matter (Amersfoort, Netherlands)—which groups 56 homes at the edge of a forest, featuring a cross-laminated timber structure and a strong ecological focus; "Illa Glòries" by Cierto Estudio (Barcelona, ​​Spain)—a dense yet permeable social housing block with communal courtyards occupying 60% of the site; and finally, "Yimby" by Maker Architecten (Kortrijk, Belgium)—which increases density in a 1924 garden-city neighborhood using the "kangaroo house" concept, without displacing existing residents.
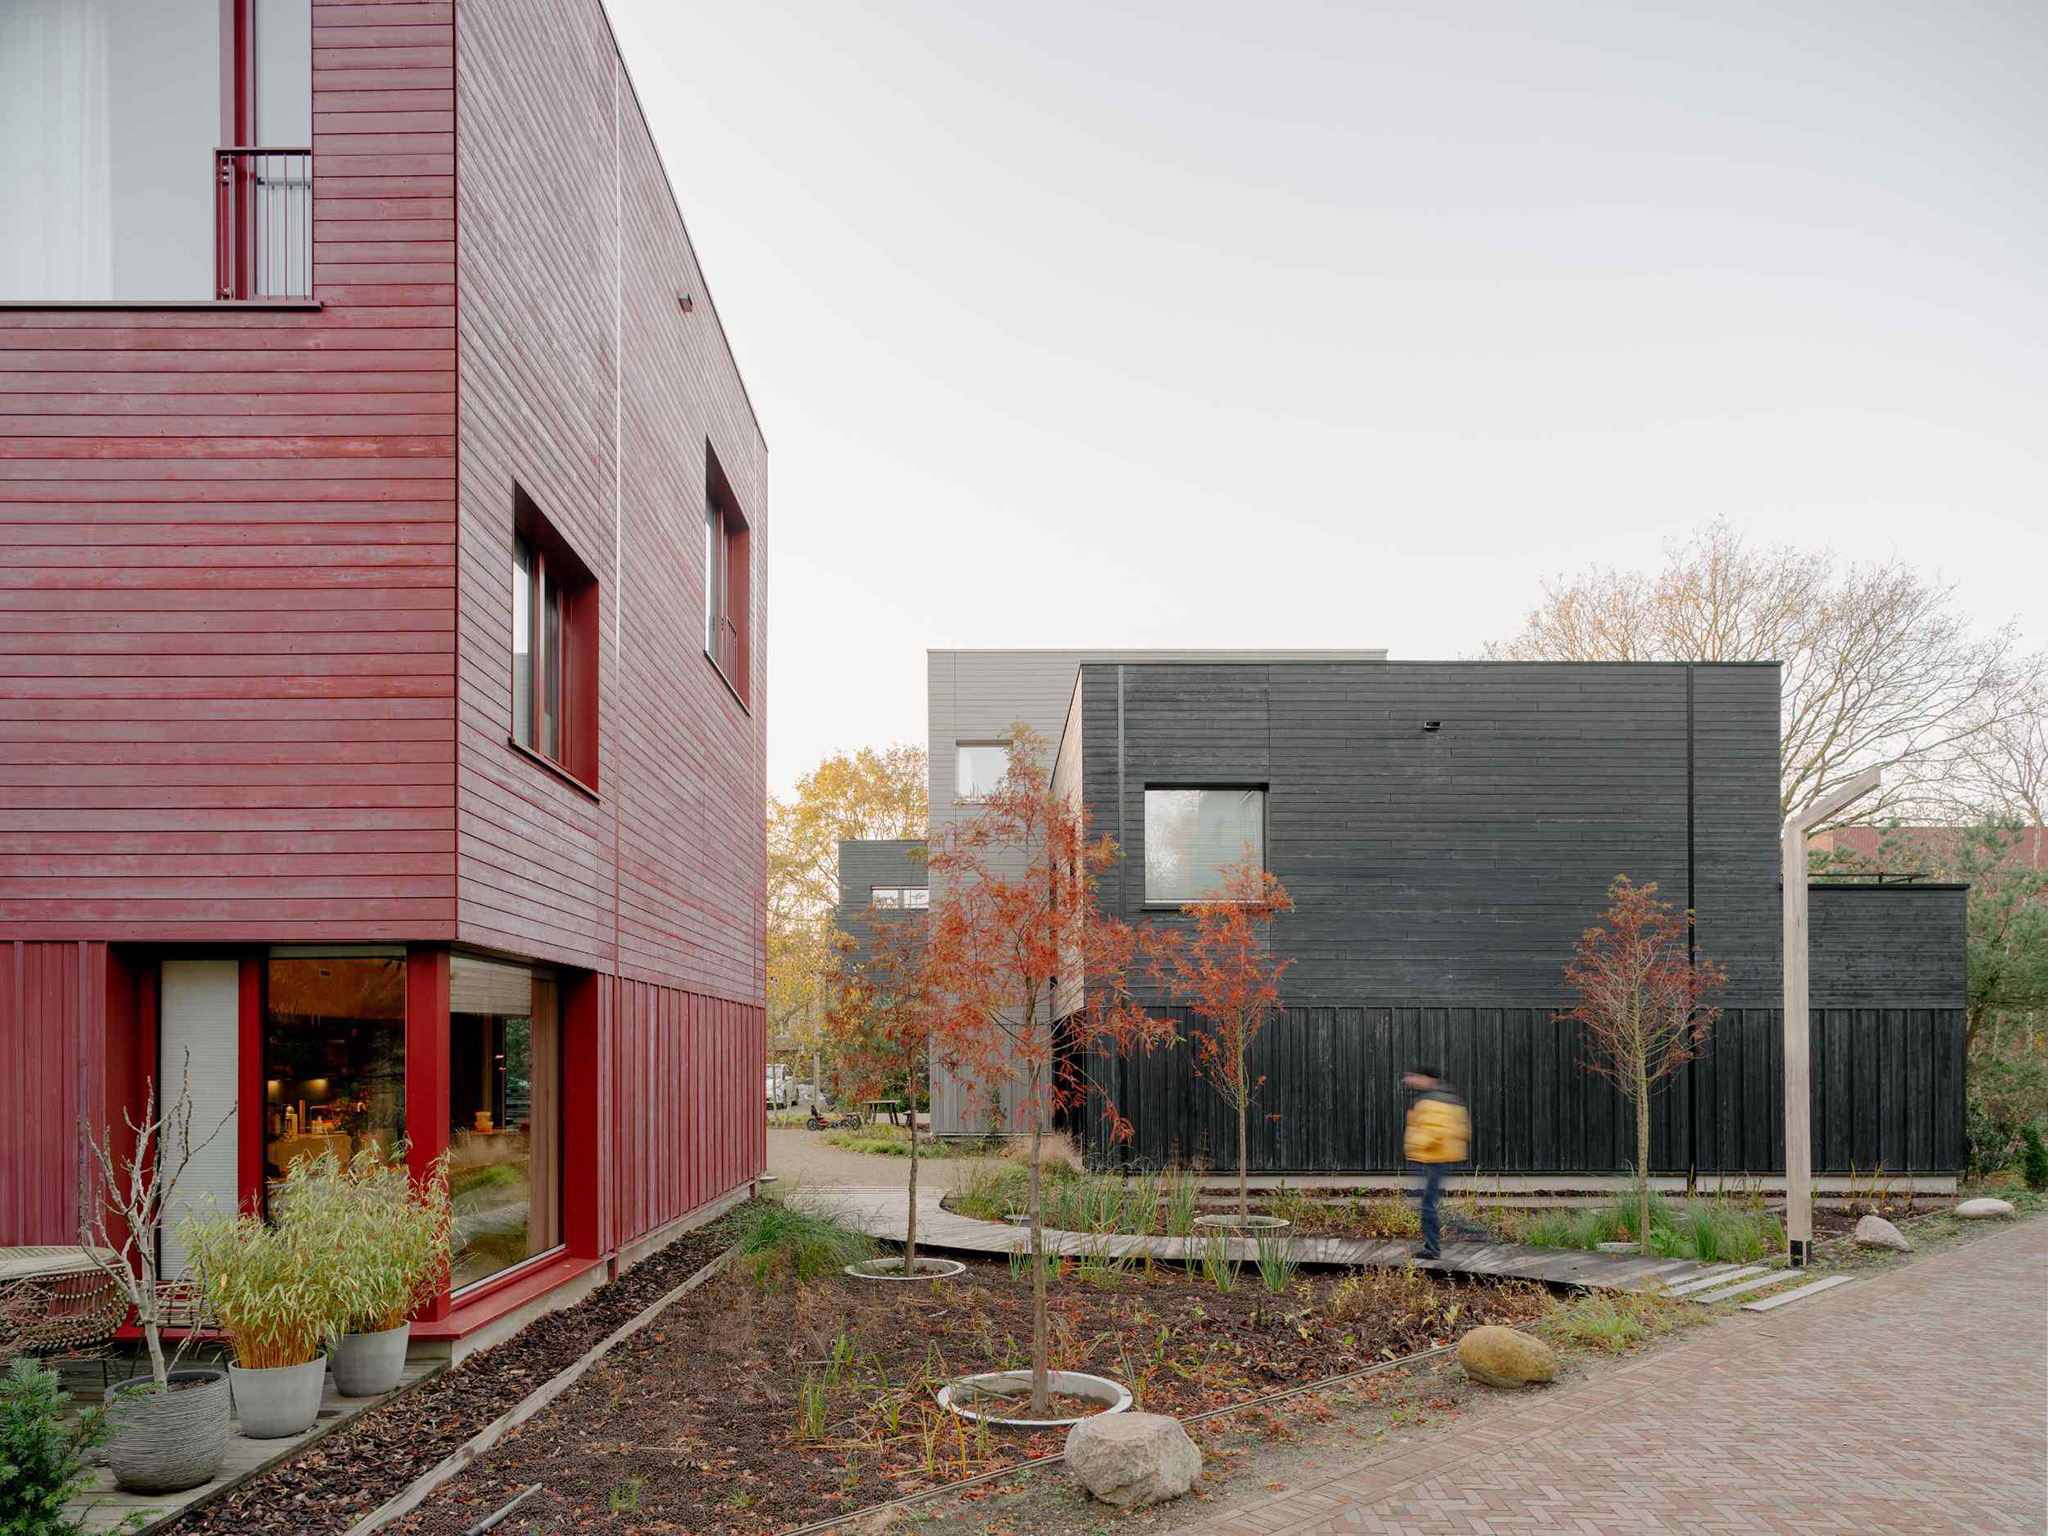
"Common Woods," a finalist in the New Construction category of the Second Edition of the European Collective Housing Award. Photograph by Riccardo De Vecchi.

"Common Woods," a finalist in the New Construction category of the Second Edition of the European Collective Housing Award. Photograph by Riccardo De Vecchi.

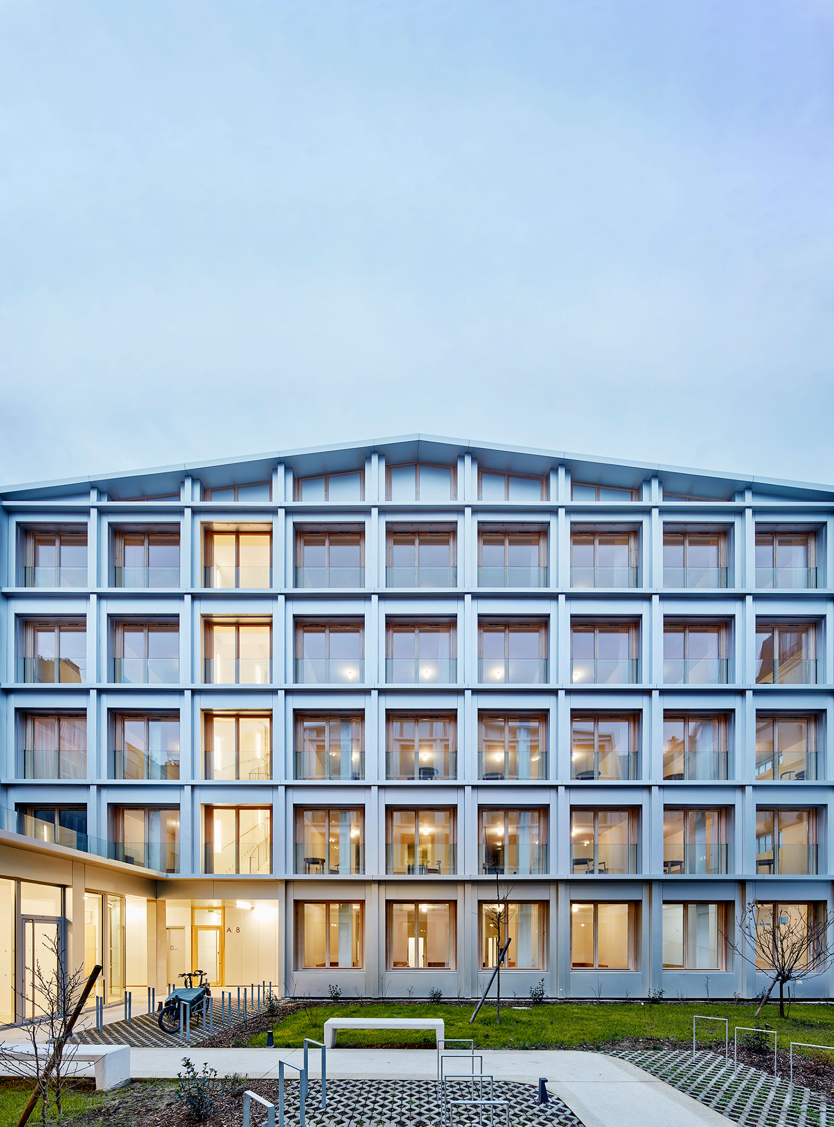
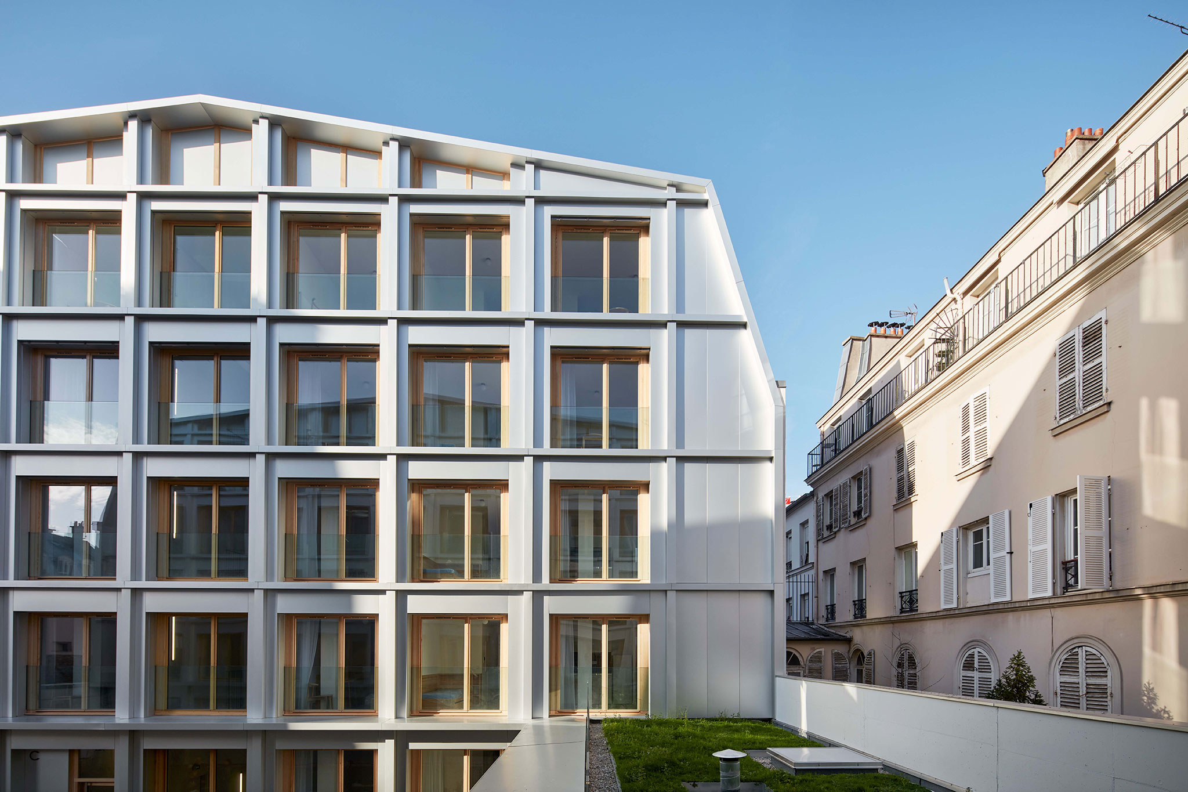
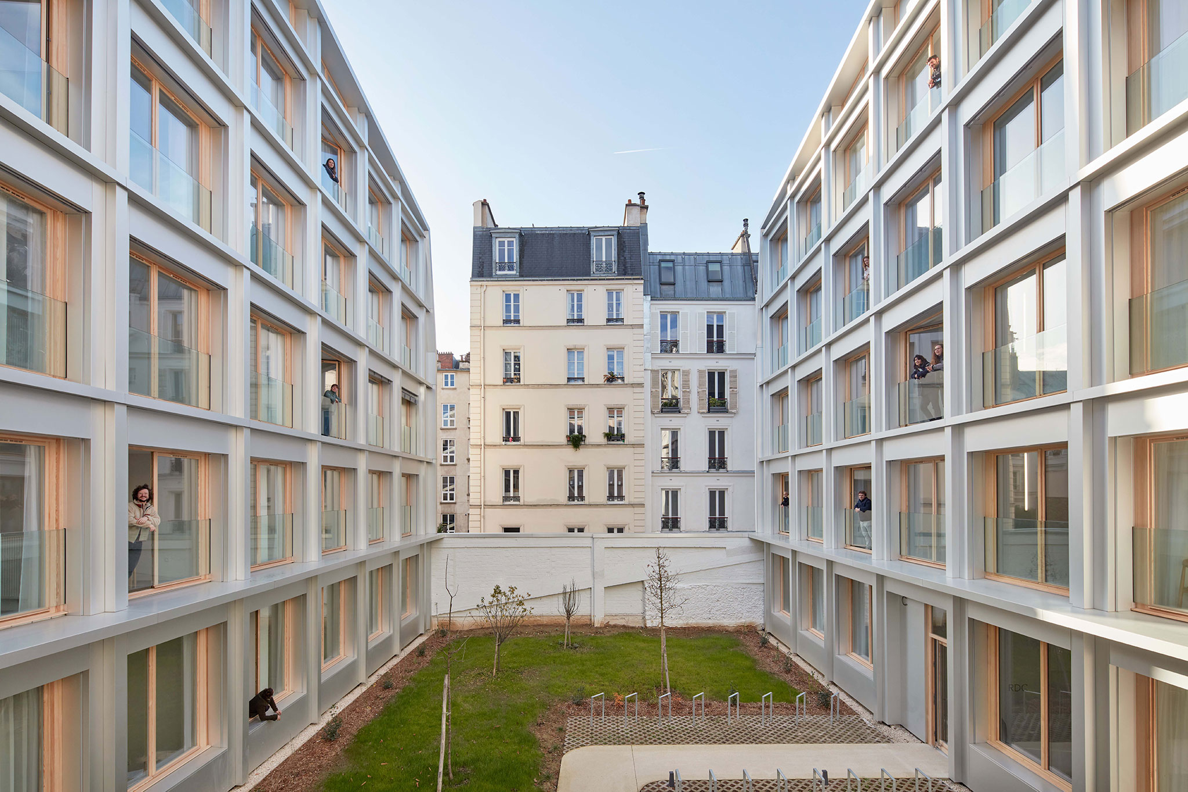
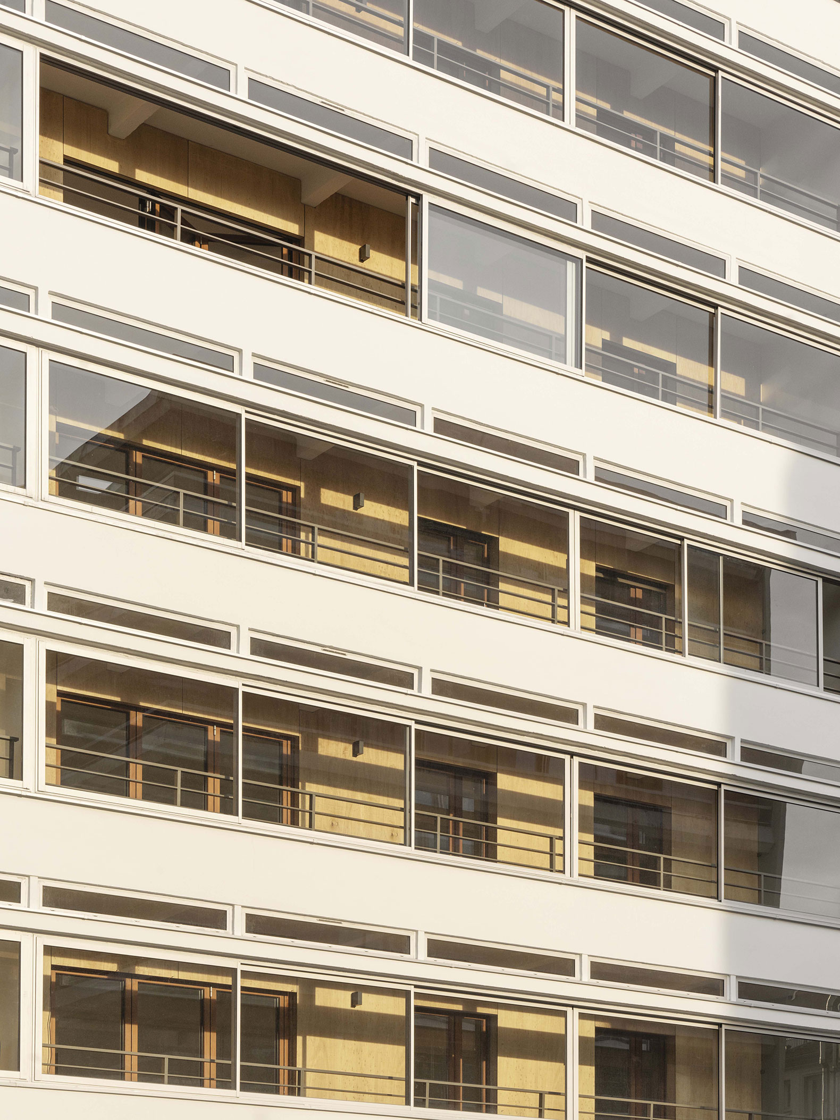
The project "Renovation and extension of a former garage in Paris to create 63 apartments and a shop", designed by Atelier Téqui Architectes (Paris, France), was named the winner in the Best Renovation category. Located in Paris's 11th arrondissement, a 1957 garage designed by Grand Prix de Rome winner Claude Béraud has been transformed into 63 apartments. The iconic street-facing façade—featuring cantilevered concrete bands that symbolize the automobile's role in the city's history—has been preserved. The ramps were removed to make way for landscaped courtyards, introducing natural light and creating 63 distinct ways of living.

The initial design decision was to minimize demolition. The structural blocks, columns, and beams were retained, working with the existing structure rather than removing it. Removing the ramps created courtyards that now bring air and light into a building that was previously cut off from both. A second, set-back façade—featuring wood panels and folding sliding doors—creates winter gardens in the space between the two skins; these are outdoor spaces usable year-round, allowing residents to experience the climate rather than merely endure it.
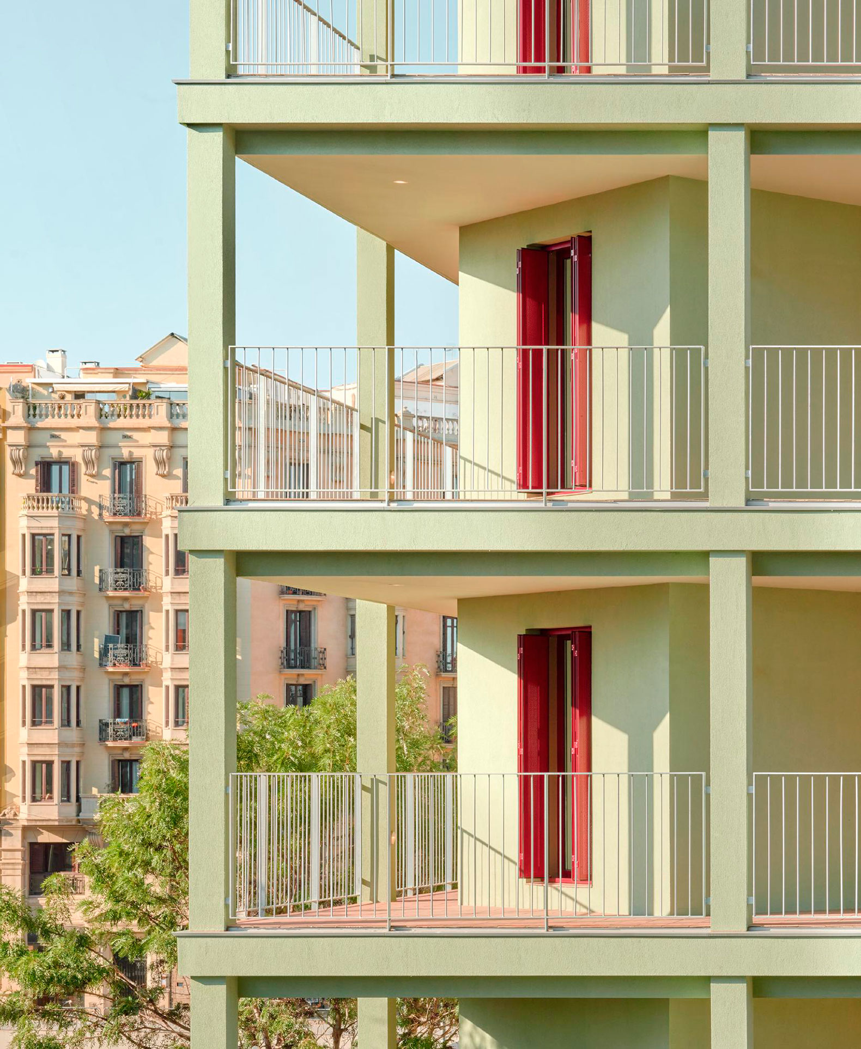
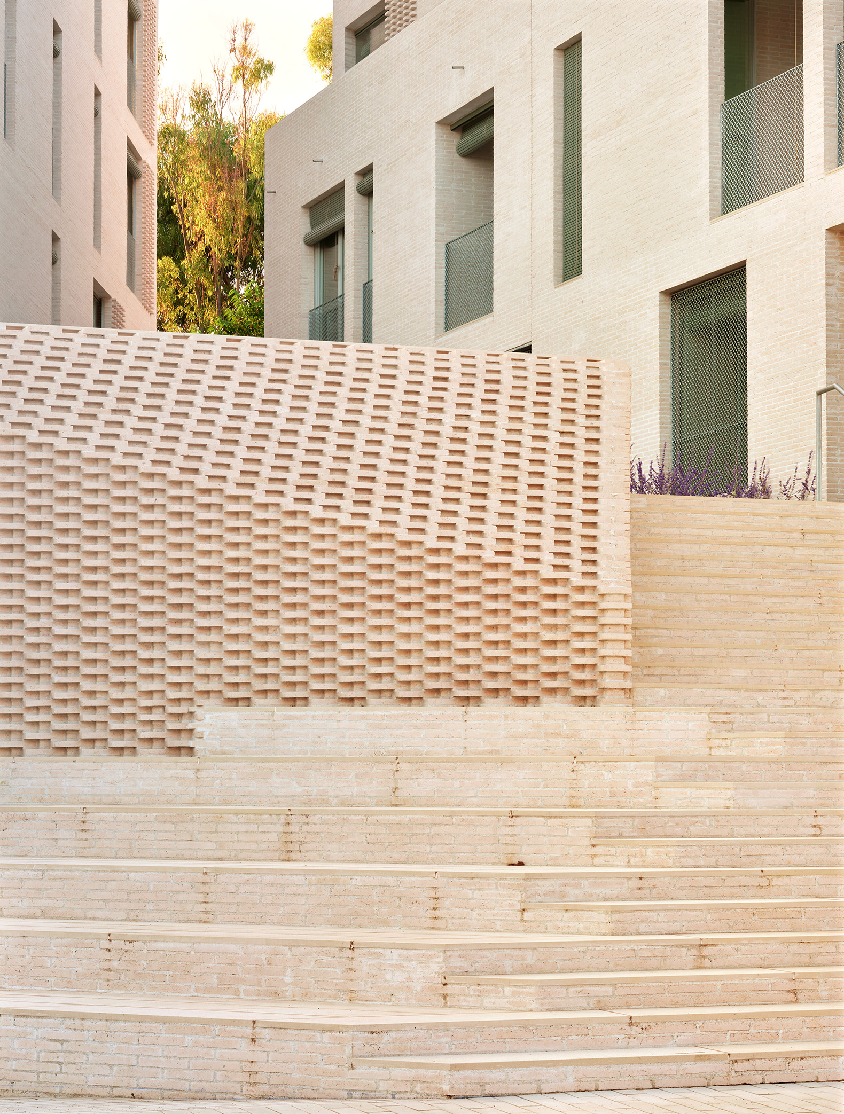
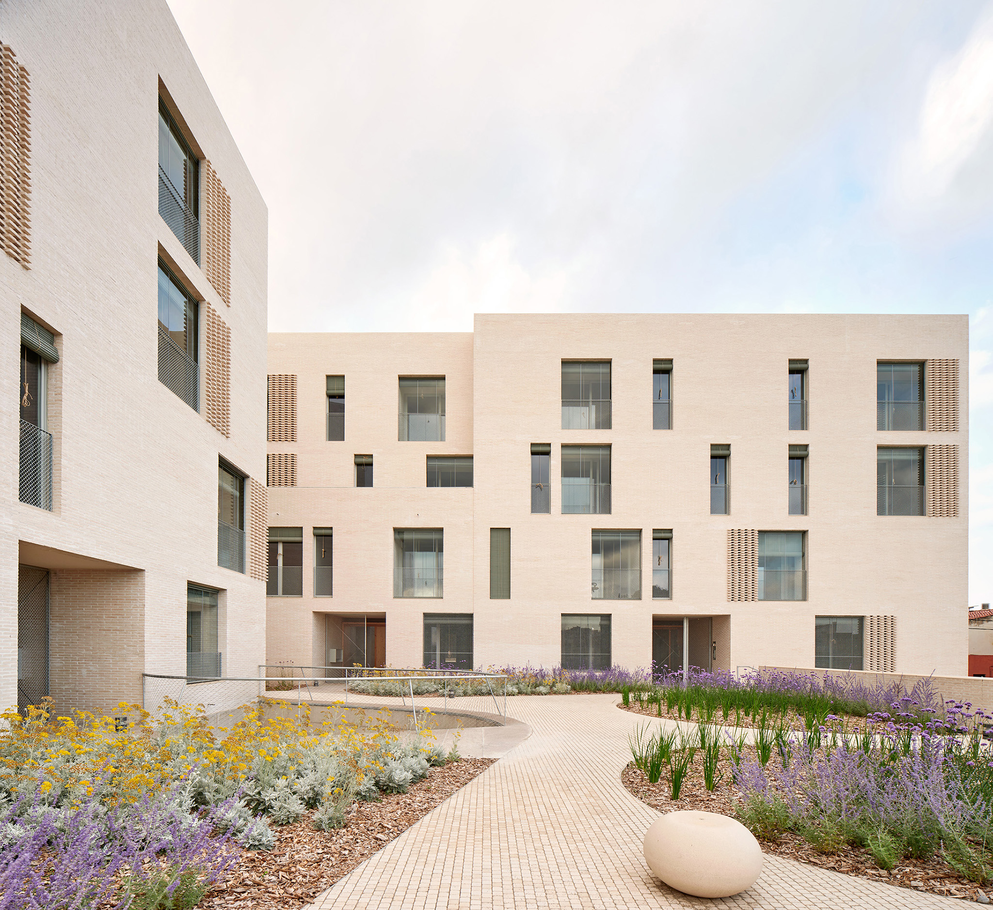
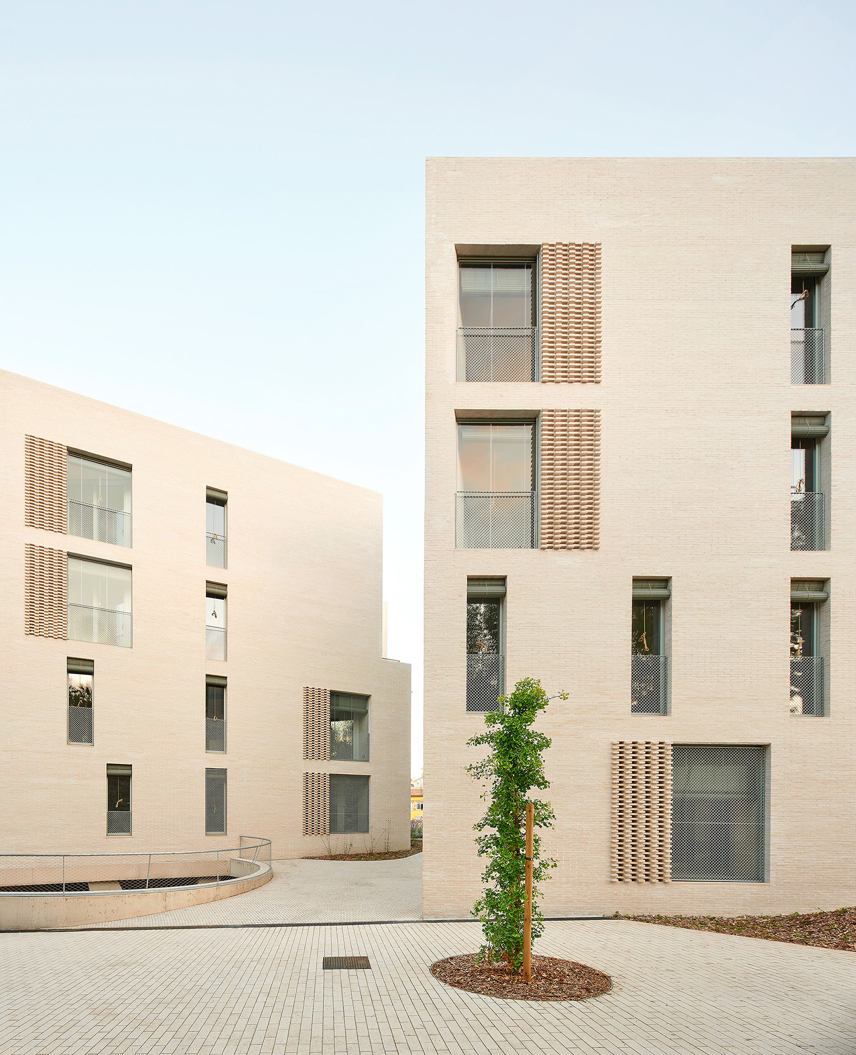
"Illa Glòries," a finalist in the New Construction category of the Second Edition of the European Collective Housing Award. Photograph by José Hevia.

"Illa Glòries," a finalist in the New Construction category of the Second Edition of the European Collective Housing Award. Photograph by José Hevia.

The vertical extension rests on a steel post-and-beam structure, featuring cross-laminated timber (CLT) floors and larch-clad timber façades. Bio-based materials account for up to 99 kg/m² of the extension. The project points toward a potential transition for European cities: moving from an extraction-based construction culture to hybrid systems that combine structural reuse with the timber industry.

"Through an extraordinarily efficient use of available space and carefully resolved floor plans, the project transforms structural constraints into opportunities, achieving exceptional spatial quality and generous living conditions." 

Jury for the Second Edition of the European Collective Housing Award
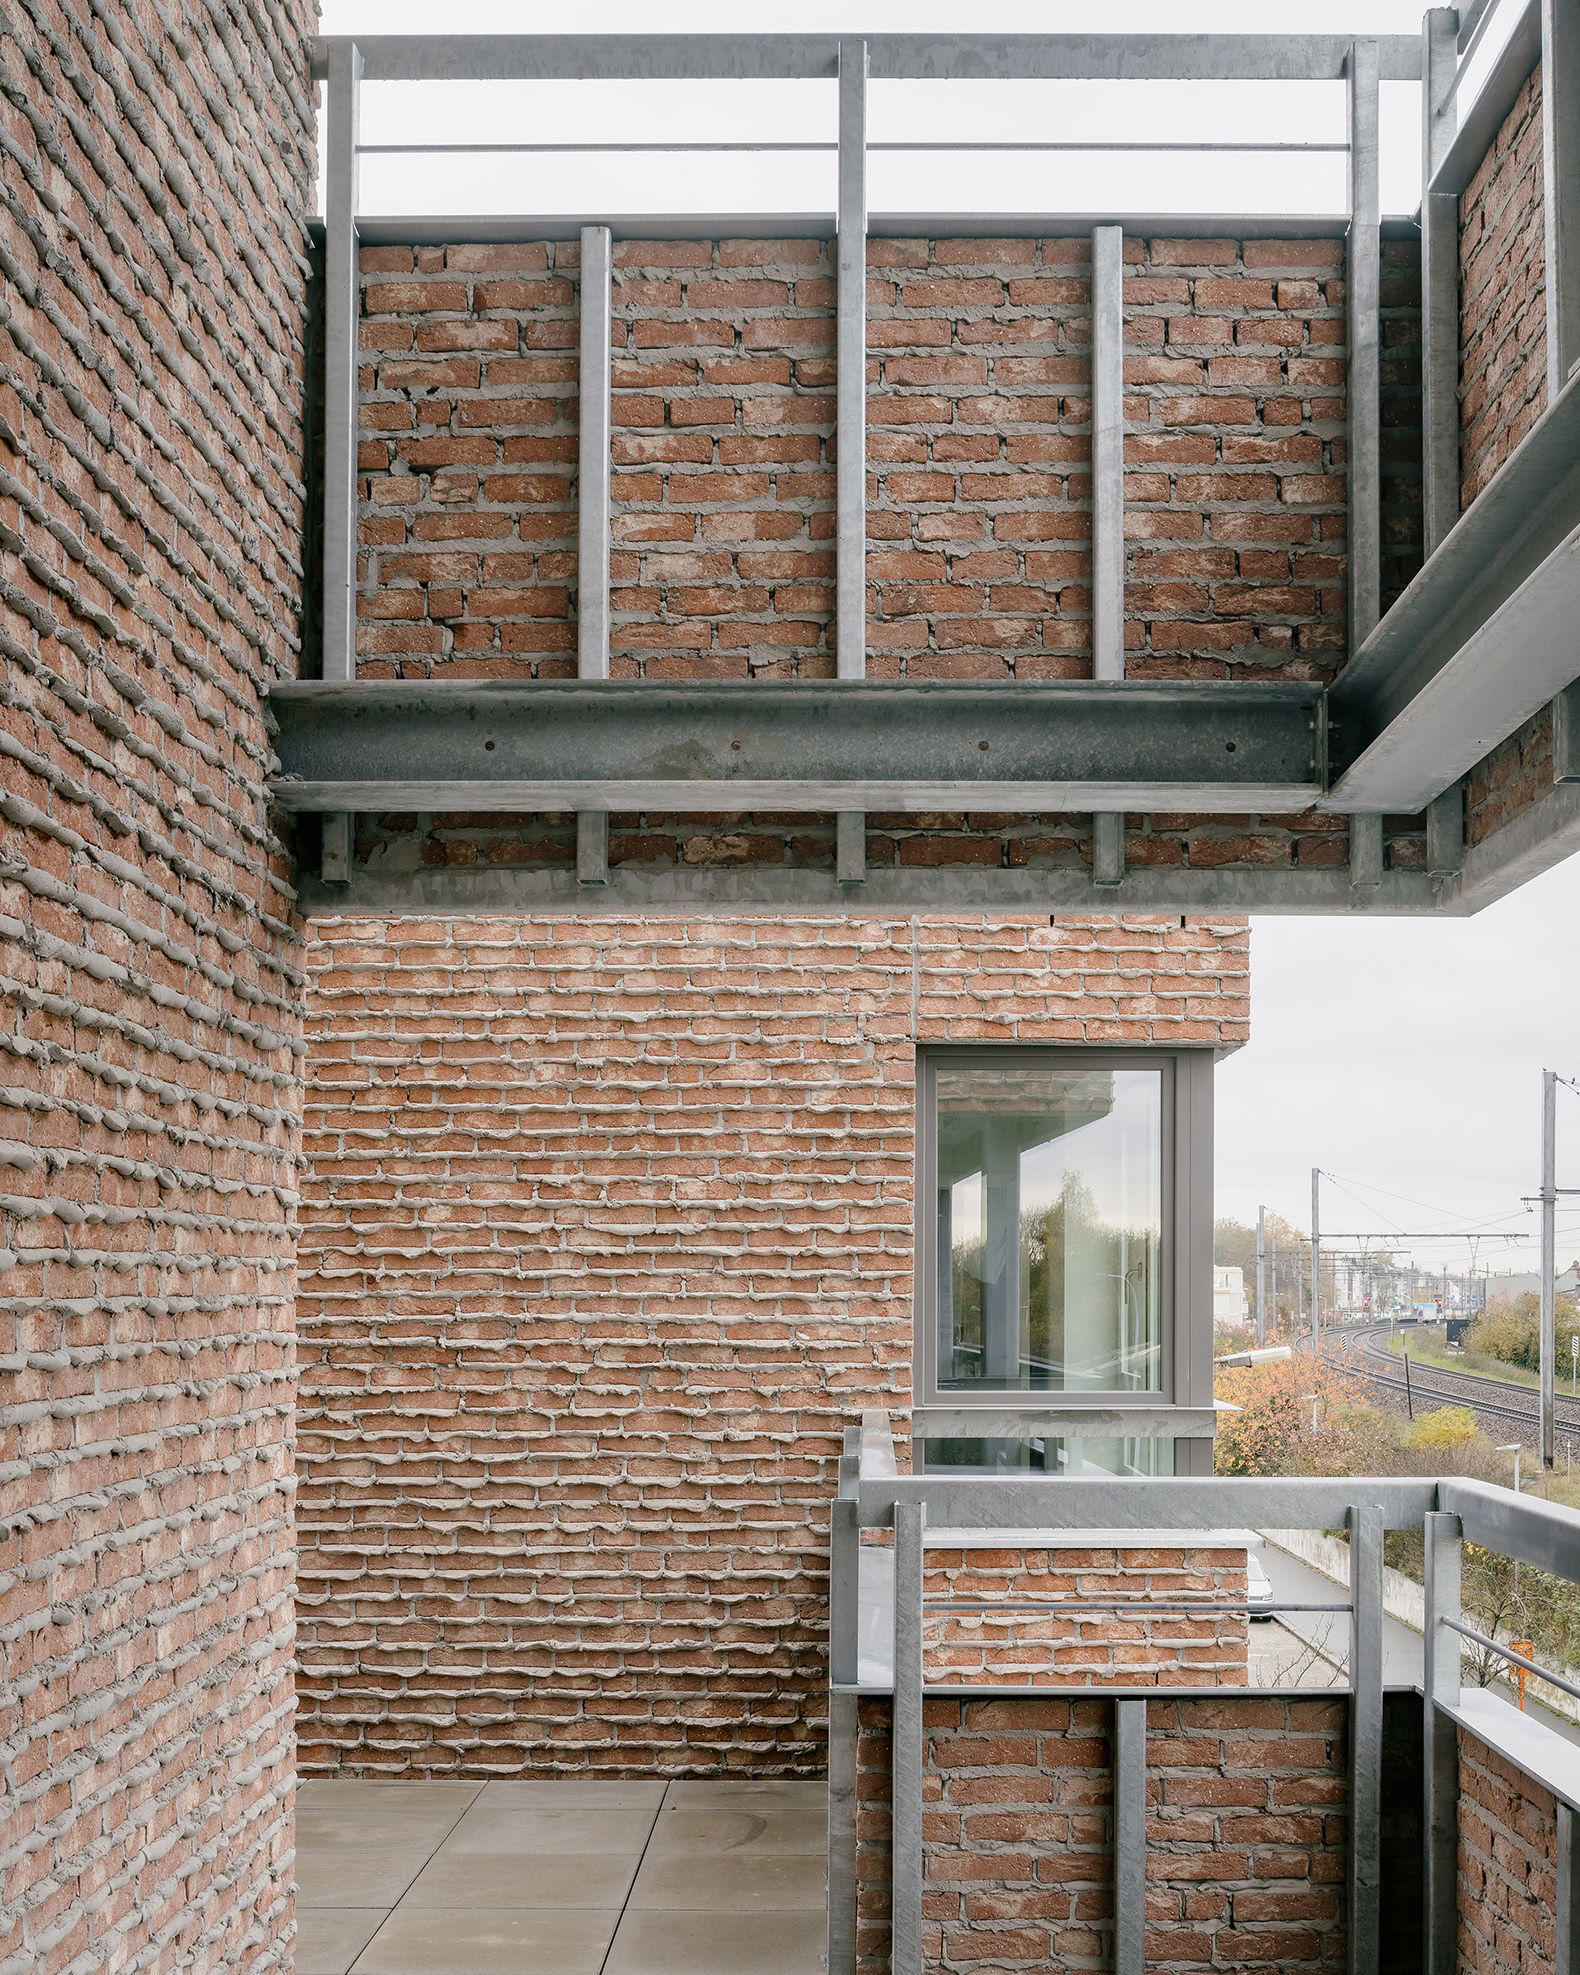
"Yimby," a finalist in the New Construction category of the Second Edition of the European Collective Housing Award. Photograph by Stijn Bollaert.

"Yimby," a finalist in the New Construction category of the Second Edition of the European Collective Housing Award. Photograph by Stijn Bollaert.

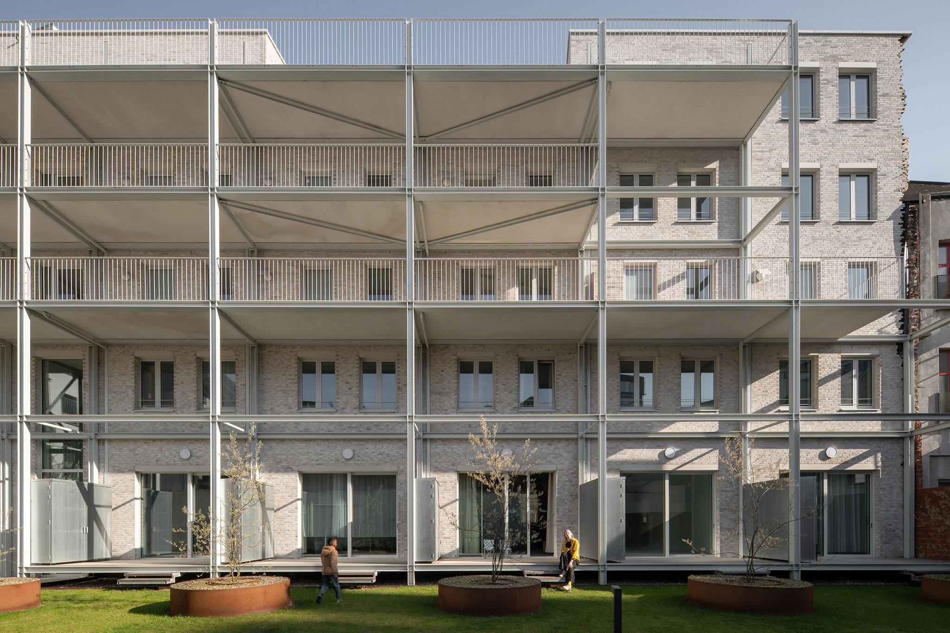
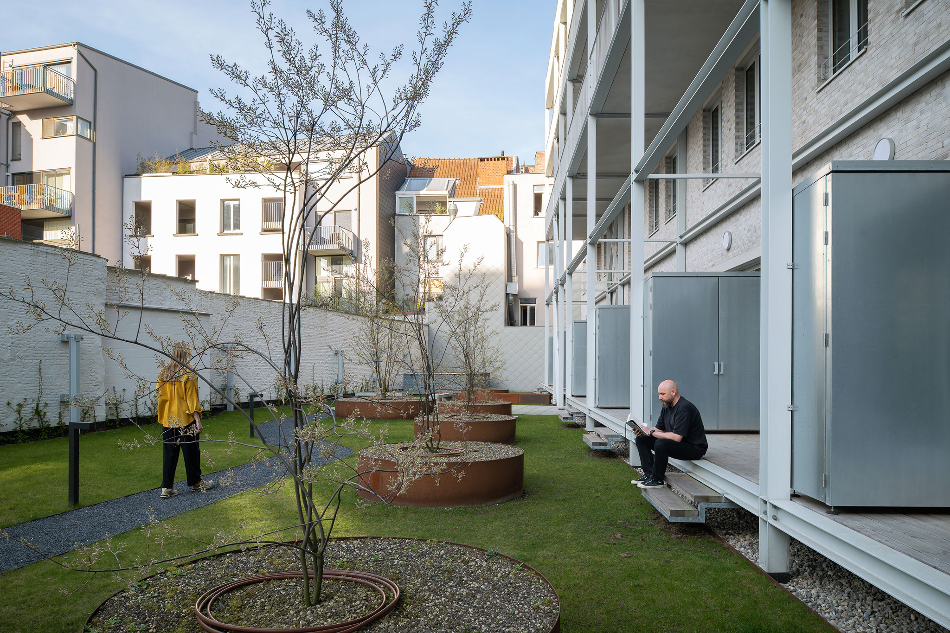
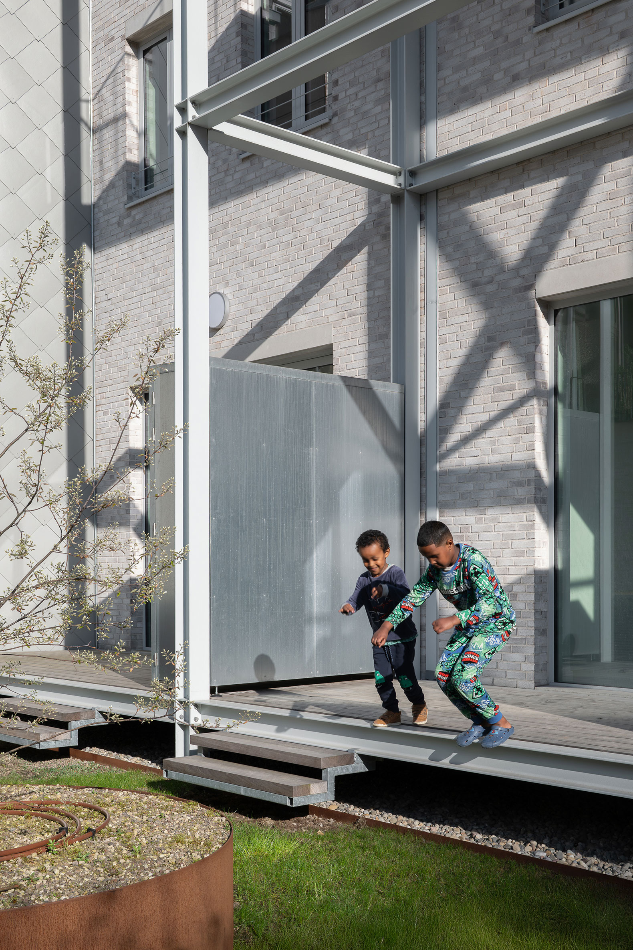
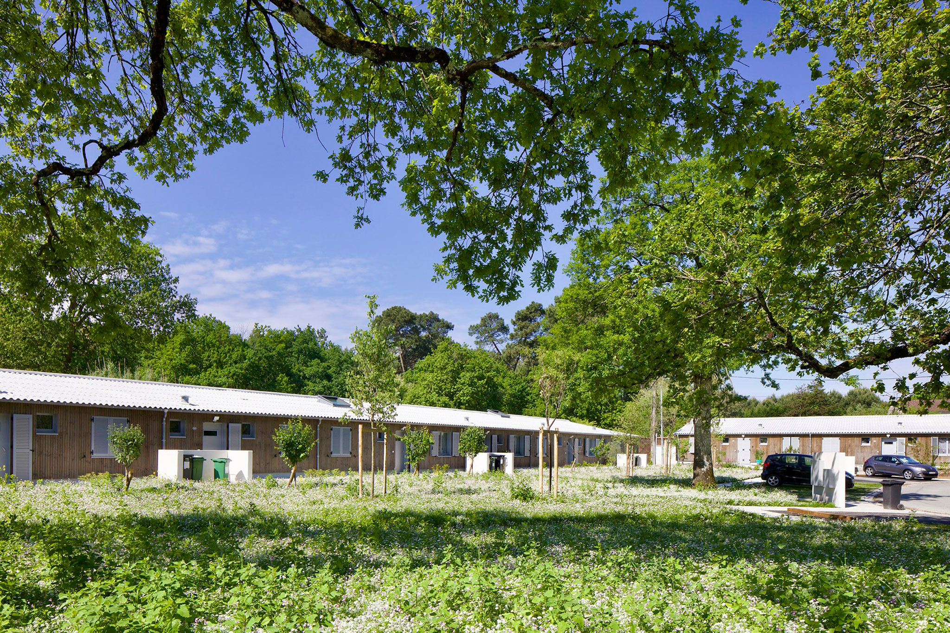
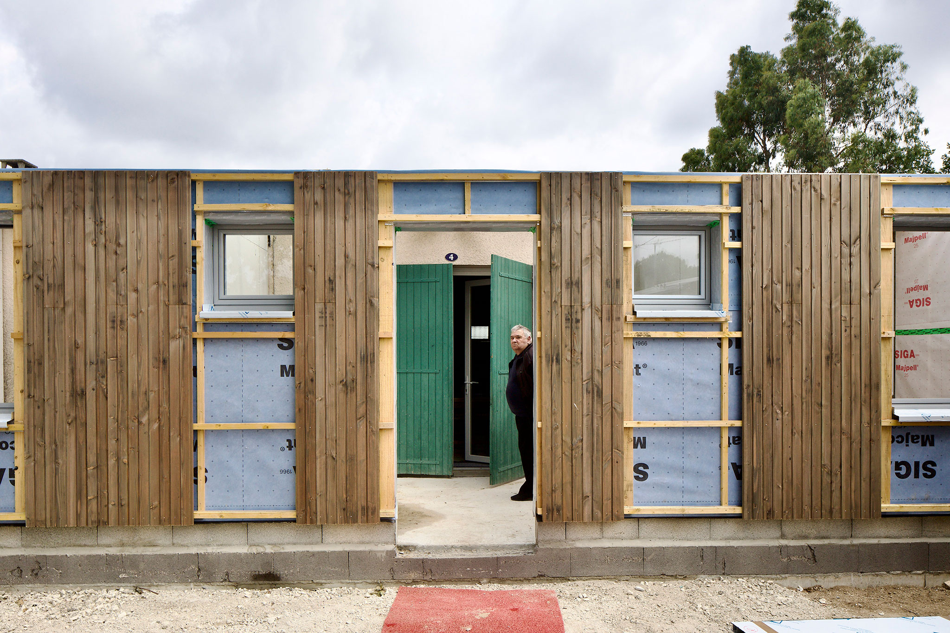
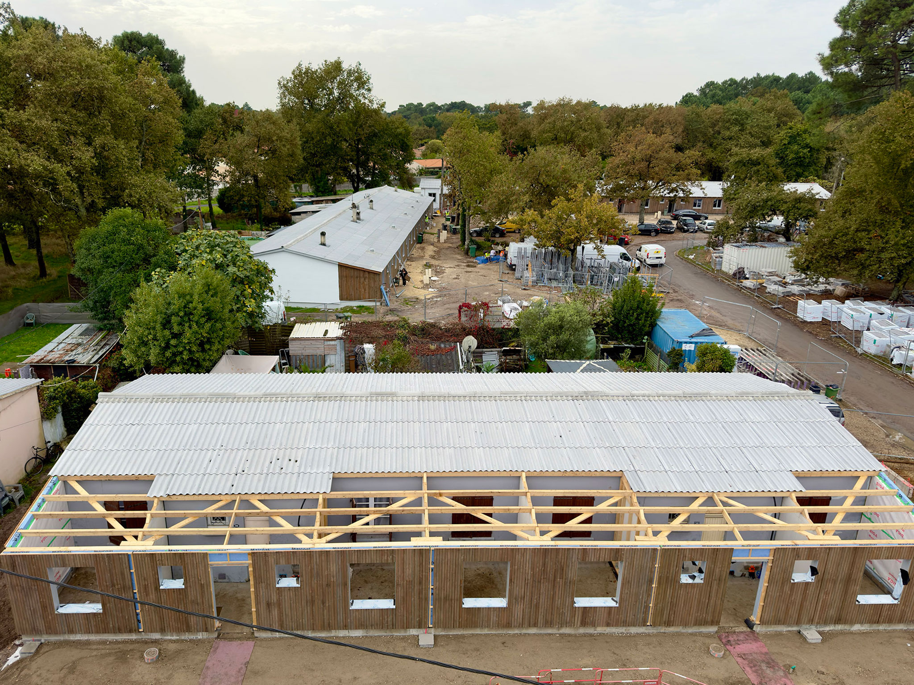
In the renovation category, alongside "Del garaje" by Atelier Téqui Architectes, three other projects were selected as finalists: "Oudemansstraat" by Woonwerk Architecten (Antwerp, Belgium), which transforms a former nightclub and three adjacent buildings into affordable housing; "Transformation of a Car Park on Rue Nollet" by NZI Architectes (Paris, France), which creates 83 social housing units without demolition or new land use; and "Transformation of Cité de Beutre" by Christophe Hutin Architecture (Mérignac, France), which renovates 93 post-war emergency housing units, viewing the adaptations made by residents as an asset.
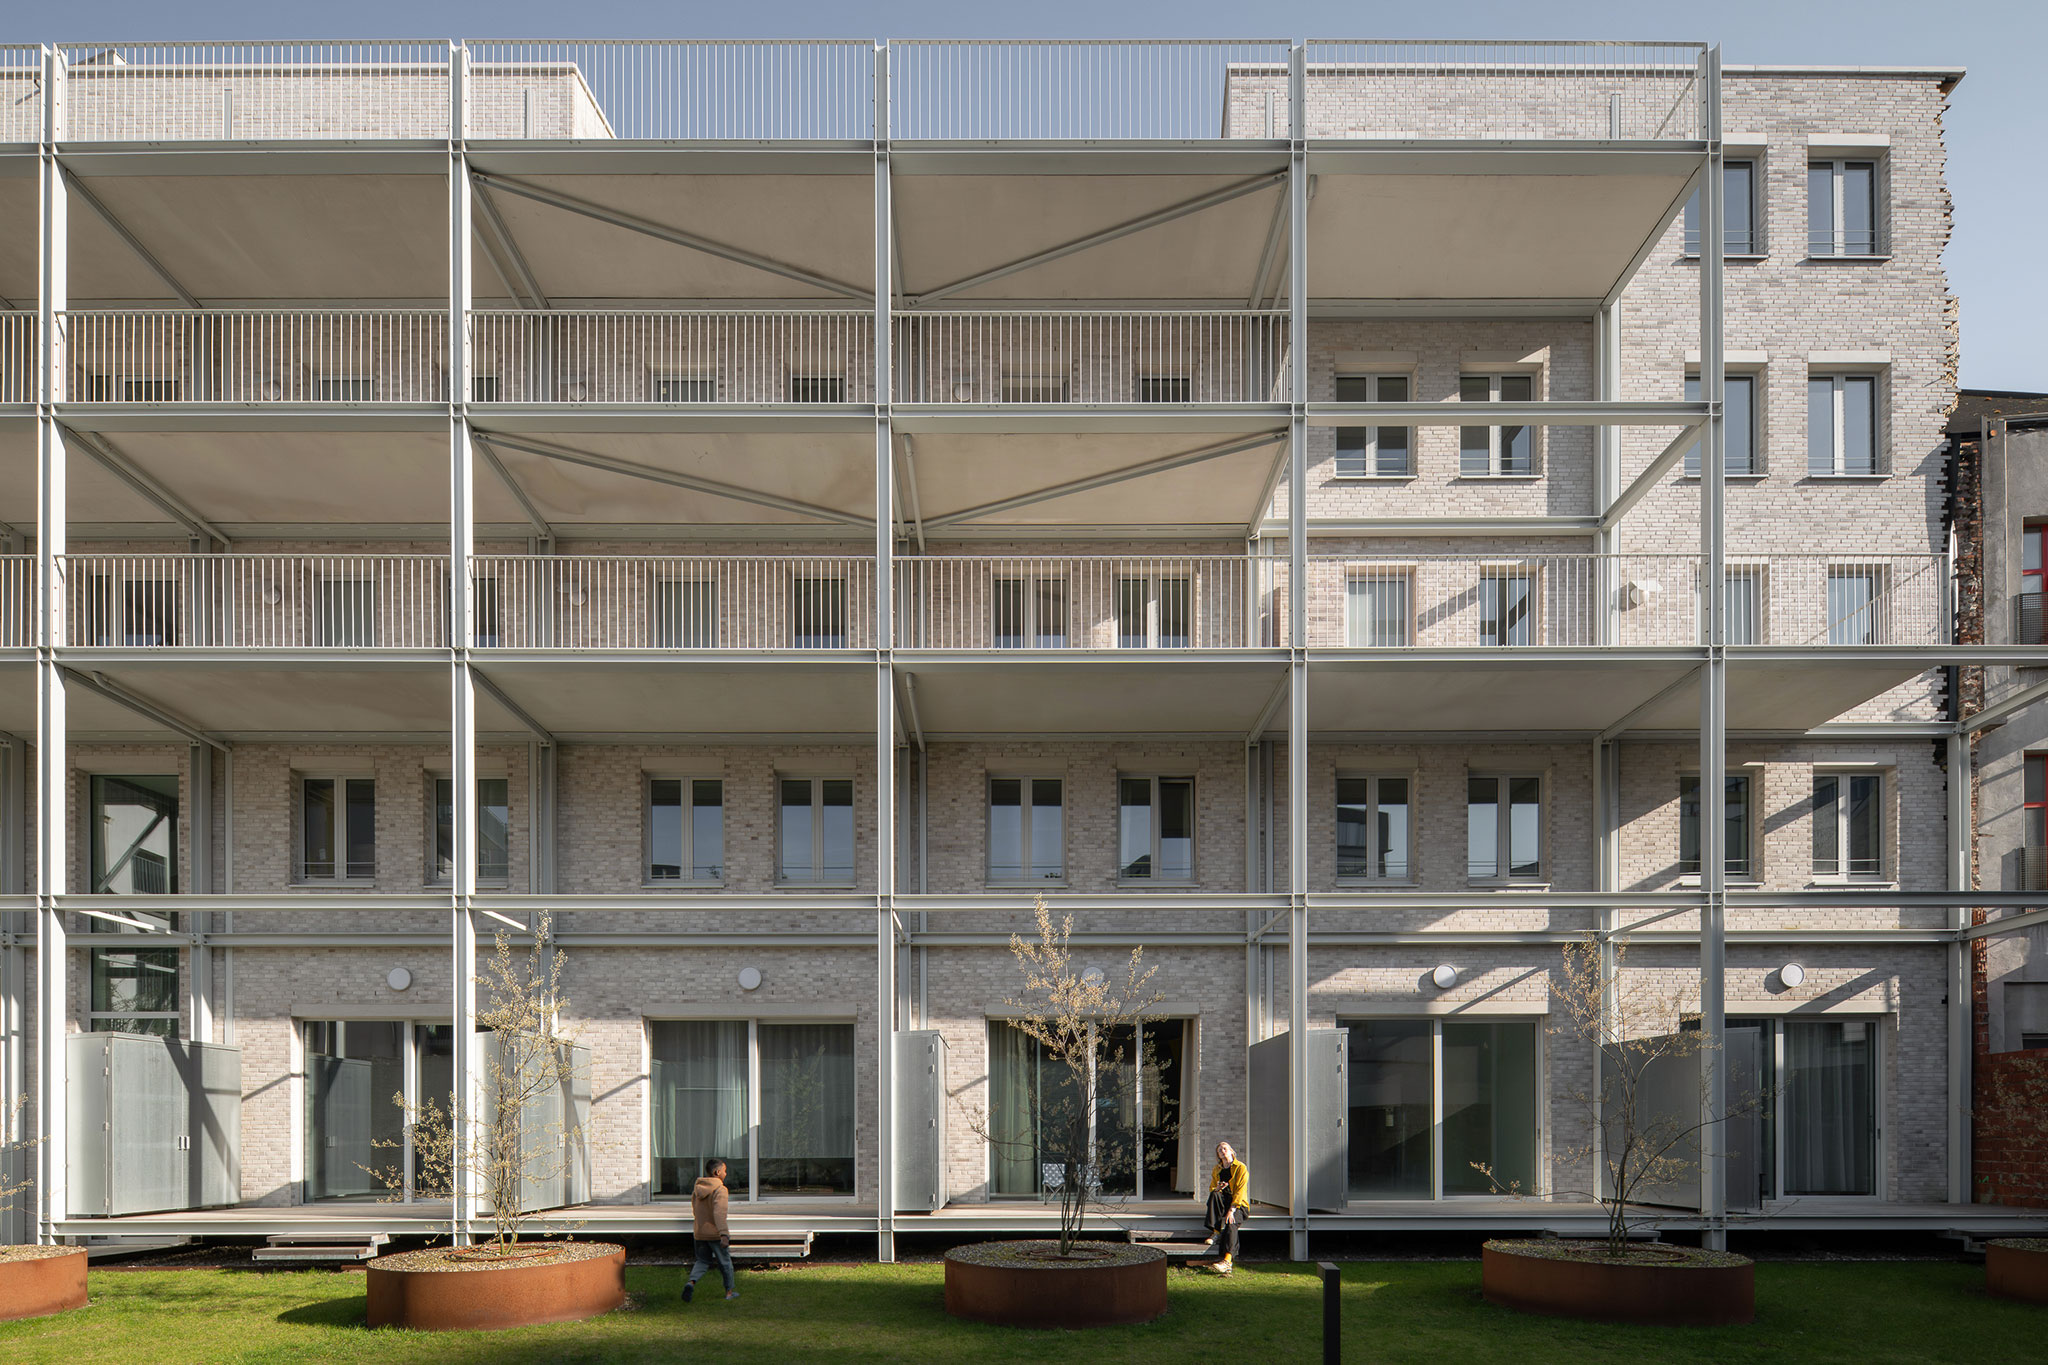
"Oudemansstraat," a finalist in the renovation category of the second edition of the European Collective Housing Award. Photograph by Aiste Rakauskaite.

"Oudemansstraat," a finalist in the renovation category of the second edition of the European Collective Housing Award. Photograph by Aiste Rakauskaite.

The Ceremony
The winning projects were announced at a ceremony opened by Denis Itxaso, Minister of Housing and Urban Agenda for the Basque Government. The international jury was chaired by Carme Pinós, with members Jing Liu, Catherine Sabbah, David Madden, and Lucia Tozzi.
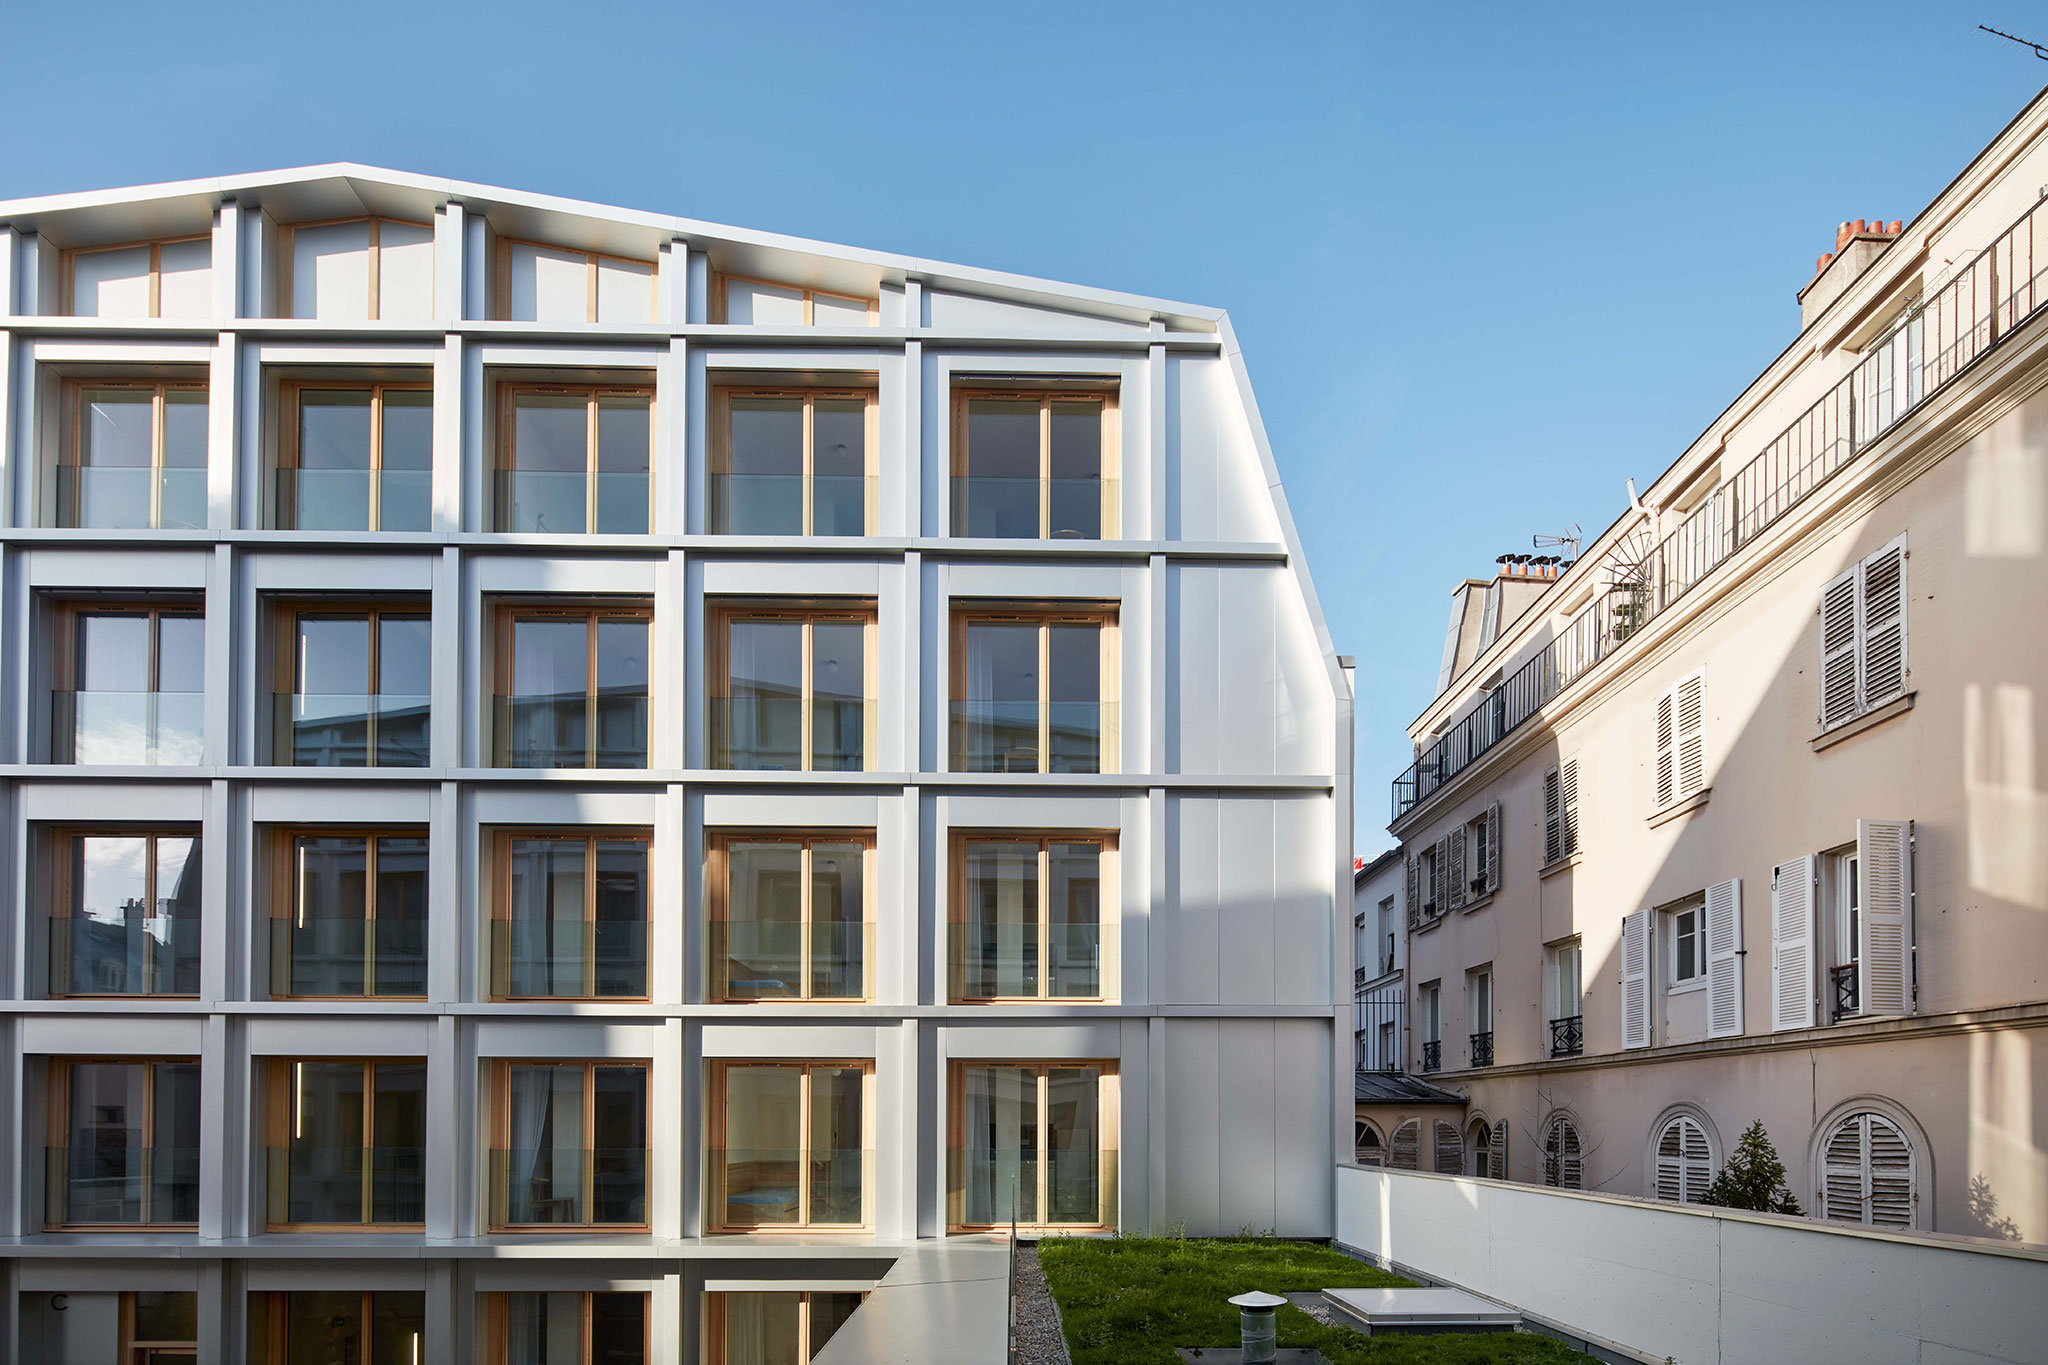
"The transformation of a parking lot on Rue Nollet," a finalist in the renovation category of the Second Edition of the European Collective Housing Award. Photograph by Frédéric Delangle.

"The transformation of a parking lot on Rue Nollet," a finalist in the renovation category of the Second Edition of the European Collective Housing Award. Photograph by Frédéric Delangle.

About the European Collective Housing Award
The award aims to become a benchmark in the field of collective housing in Europe. The results of this second edition reinforce that ambition by increasing participation and globalizing the competition, effectively doubling the number of participating countries.

The finalist projects will be featured in the award's upcoming publication and in a traveling exhibition that will tour various European museums over the next two years.
More information

Label
Architects
Text

Winner new construction.-  Ignacio Prego Architectures.
Winner renovation.- Atelier Tequi Architects.

+ + copy Created with Sketch.
- + copy Created with Sketch.
Label
Mention
Text

Finalists in the new construction category: Peris + Toral Arquitecte, Space&Matter, Cierto Estudio, MAKER architecten.
Finalists in the renovation category: Woonwerk Architecten, NZI Architectes, Christophe Hutin.

+ + copy Created with Sketch.
- + copy Created with Sketch.
Label
Jury
Text

Carme Pinós (Spain), Jing Liu (China), Catherine Sabbah (France), David Madden (USA), and Lucia Tozzi (Italy).

+ + copy Created with Sketch.
- + copy Created with Sketch.
Label
Developer
Text

Basque Institute of Architecture.
arc en rêve architecture center.
Basque Government Department of Housing and Urban Agenda.

+ + copy Created with Sketch.
- + copy Created with Sketch.
Label
Dates
Text

07.10.2026.

+ + copy Created with Sketch.
- + copy Created with Sketch.
Label
Location
Text

Basque Institute of Architecture. Zipitria Street, 1, 20003 Donostia-San Sebastián, Spain.

+ + copy Created with Sketch.
- + copy Created with Sketch.
+ + copy Created with Sketch.
- + copy Created with Sketch.
Ignacio Prego Architectures. Ignacio Prego - Rémi Souleau Associates in a Parisian architecture agency.

Ignacio Prego (1966) is a DPLG architect, a graduate of the Ecole Nationale Supérieure d’Architecture of Paris-Belleville. He is the founder of the firm IGNACIO PREGO ARCHITECTURES (IPA) as well as co-founder of the Plan 01 collective. He became a Chevalier des Arts et des Lettres in 2017. Since 2007, he has incorporated his architectural practice into a publishing endeavour.

Rémi Souleau (1981) is an architect who graduated from the Ecole d’Architecture de la ville et des Territoires of Marne-La-Vallée, and studied Engineering at both the Ecole Polytechnique and the Ecole Nationale des Ponts et Chaussées. He joined IPA, where he has been in charge of major projects (M9-C, Chapel, Pointe-à-Pitre). At the same time, he teaches at the Ecole Nationale Supérieure d’Architecture de Versailles as an Assistant Associate Professor. Since 2014, Rémi Souleau has been an associate architect of IPA.
Read more

Atelier Téqui Architects was founded by Louis Téqui in 2005. The studio focuses on expressing structural truth, optimizing resources, and ensuring precise execution. Furthermore, its architecture is grounded in a commitment to sustainable development and durability, where the quality of materials and their application play a crucial role.

In 2018, Louis Téqui was recognized by the European Centre for Architecture, Art, Design and Urban Studies (ECDS) as one of the 40 Under 40 architects in Europe who "will influence the near future of European architecture, both in theory and practice."

Ranked as the fifteenth most committed architecture firm to low-carbon architecture by Séquences Bois and a member of the Association for the Development of Low-Carbon Buildings, Atelier Téqui Architects designs its projects prioritizing the use of local, bio-based, and georeferenced materials.

Read more

peris+toral.arquitectes. Founded in 2005 by Marta Peris (Palma de Mallorca, 1972) and Jose Manuel Toral (Madrid, 11 November 1978), both graduates from ETSAB (Barcelona School of Architecture), peris+toral.arquitectes is an architecture studio based in Barcelona that combines its professional practice with academic work. They are currently working on various projects and ongoing works, encompassing both housing and public spaces. The studio pays particular attention to researching new ways of living associated with new construction methods. Their approach focuses on addressing the challenges of the climate and housing emergency.

Marta Peris holds a PhD in architecture and is a lecturer at the ETSAB. He presented his doctoral thesis in 2016, titled "The Japanese House Through the Cinema of Yasujiro Ozu," published as "Ozu's House" in 2019. José Toral is an associate professor in the Department of Architectural Projects at the ETSAB UPC (Barcelona School of Architecture, UPC). They have taught at the IED (Institute of Design and Engineering) and, since 2024, have been visiting professors at EPFL (School of Architecture, Lausanne).

Their work has been published in books and specialized journals, both nationally and internationally, and exhibited at the UIA Tokyo 2011, in Paris 2009, and at the Venice Biennale 2016. In the theoretical field, the studio has published articles in books and journals, including Arquitectura COAM, Ed. Fundamentos and DC Papers. Their work has been recognized with various awards, such as the AJAC Joves Arquitectes Award 2011, and they were finalists for the FAD Award 2009 and the Saloni d’Arquitectura Award.

His work has also been recognized with the 2024 RIBA International Prize and the 2022 CSCAE Spanish Architecture Prize, and he was a finalist for the 2022 EU Mies Award. His works have been exhibited at the Cité de l’Architecture in Paris in 2022, the Best Architecture Exhibition Spain–Korea Seoul in 2021, the Spanish Pavilion at the 2016 Venice Biennale, and the UIA Tokyo in 2011, among others. Both his work and his writings have been widely published in national and international magazines and media.
2024  Winner RIBA International Prize
2024  Winner RIBA International Awards for Excellence
2024  Winner Global Galvanizing Award 
2024  Winner Construmat Awards Sustainability 
2023  Premio Especial Asturiana de Zinc - Premios ATEG 
2023  Premio Fassa Bartolo Prize for Sustainable Architecture
2023  Obra destacada Mostra arquitectura de Barcelona
2022  Finalista Premio MIES VAN DER ROHE Award
2022  Premio ARQUITECTURA ESPAÑOLA CSCAE
2022  Winner Grand Prix du Design Platinium Winner
2022  Winner EDUWIK Architecture Excellence Awards
2022  Winner Gold Award BEST ARCHITECTS - Gold Award
2022  Winner Best Multi-family Housing Future House Awards
2022  Winner Wood Design & Building Award
2021  Winner. Premio Europeo di Architettura MATILDE BAFFA UGO RIVOLTA 2021. 85 Viviendas sociales en Cornellà
2021  Gold Award. BEST ARCHITECTS 22. 85 Viviendas sociales en Cornellà
2021  First Prize. Premios MAPEI a la Arquitectura Sostenible 2021. 85 Viviendas sociales en Cornellà
2021  Winner Jury's TOP PICK. BLT Built Design Awards - Social Housing. 85 Viviendas sociales en Cornellà
2021  Winner. THE PLAN AWARD 2021 - Social Housing. 85 Viviendas sociales en Cornellà
2021  Winner Best of best. ARCHITECTURE MASTERPRIZE AMP 2021 - Residential Multi Unit. 85 Viviendas sociales en Cornellà
2021  Winner ex-aequo. Premio CATALUNYA CONSTRUCCIÓ 2021 - Innovació a la construcció. 85 Viviendas sociales en Cornellà
2021  Winner. Premio A+ by DAIKIN  - Vivienda plurifamiliar. 85 Viviendas sociales en Cornellà
2021  Winner. XV Premios NAN Arquitectura y construcción 2021 - Residencial. 85 Viviendas sociales en Cornellà
2021  Winner. Premio de opinión, PREMIO FAD DE ARQUITECTURA. 85 Viviendas sociales en Cornellà
2021  Awarded. Arquitectura y Urbanismo, BEAU XV. 85 Viviendas sociales en Cornellà

Read more

Space&Matter is an Amsterdam-based architecture studio led by Lidia Egorova and Bart Nicolaas and founded in 2009. With a multidisciplinary team of over 20 architects, designers, creators, and thinkers, they tackle projects of all scales and stages.

Their approach focuses primarily on creating functional and sustainable spaces that contribute positively to communities and the environment. They combine experimentation with pragmatism, integrating expertise in architecture, urban design, and strategic thinking. 

The buildings and spaces they propose are intentional and adaptable, accommodating the evolving needs of a social and circular society. Space&Matter promotes cutting-edge architecture, deeply rooted in context and humanity.

Read more

Cierto Estudio is an architectural studio founded in 2014 by six young architects: Marta Benedicto, Ivet Gasol, Carlota de Gispert, Anna Llonch, Lucia Millet and Clara Vidal. Since then, the team has grown and solidified its professional practice with the addition of Jesús Fajer, Mariana Gomes and Adrián Maldonado. Having been born from plurality, its thinking is inevitably diverse and is reflected in its collaborative work methodology that seeks the maximum architectural vindication and its own character.

Its fascination with the field of collective housing stands out, with innovative designs designed to adapt to different lifestyles. In this field, the studio won its first prize in 2017 for ¨Illa Glòries¨ in Barcelona. Its ¨Kitch-room¨ project also won first prize to develop a building with 68 apartments. Finally, its recent award to lead the New Green Axes Model of the ¨Superilla Barcelona¨ urban development plan led the studio to lay the foundations for the sustainable transformation of the Eixample network in the next decade.

Read more

MAKER architecten is an architecture practice founded in 2019 in Ghent, Belgium, by Ana Castillo Redondo (Spain, 1976) and Lieven De Groote (Belgium, 1977). Ana Castillo trained at the Polytechnic University of Madrid (completing an Erasmus exchange in Rome, where she met Lieven De Groote). De Groote studied architectural engineering at Ghent University between 1995 and 2000 and also undertook an Erasmus exchange in Rome. Before founding MAKER, they worked at various firms. They initially established Castillo De Groote Architects and were also part of TETRA architecten, alongside Jan Terwecoren and Annekatrien Verdickt.

MAKER’s work focuses on developing circular architecture—an approach that integrates transformation, resource reuse, adaptability, and the reduction of the material impact of construction.

Among their accolades prior to founding MAKER, Castillo and De Groote won the Second Prize in the Next Generation category at the 2008 Holcim Awards Europe and received a mention in the Europan 10 competition. With TETRA architecten, they won the Holcim Awards Gold Europe (2017–2018). Since establishing MAKER, they have received—among others—the ARC25 Award, the Architectuurprijs Kortrijk 2025, a Henry van de Velde Award 2026, the Premio de La Casa de la Arquitectura 2026, the Special Prize at the Brick Award 26, and a RIBA International Award for Excellence 2026.

Read more

Woonwerk Architecten is an architectural firm founded by Johan De Wachter and Rik De Vooght based in Rotterdam, the Netherlands, and Antwerp, Belgium. They specialize in complex projects in today's city, with a research-based approach. They work on projects that prioritize life in all its aspects: comfortable homes, sustainable buildings, attractive neighbourhoods, and a healthy living environment.

Their approach is always based on the local context, both spatially and socioculturally and economically. Through research, they approach innovative projects at different scales, exploring different possible solutions that adapt to each specific context.

Johan De Wachter is an architect and founding partner of Woonwerk Architecten - Rotterdam. He arrived in Rotterdam after studying at the Catholic University of Leuven (KUL) and worked from 2000 to 2004 at the Office for Metropolitan Architecture (OMA/Rem Koolhaas) on various urban planning and architectural projects and competitions. In 2003, he founded Fün Design Consultancy, where he remained a partner until 2005.

In 2005, he founded Johan De Wachter Architecten, and in 2011, he founded 2DVW Architecten in Antwerp with Rik De Vooght. In 2023, the agencies changed names. The collaboration was further consolidated with the creation of Woonwerk Architecten. With Woonwerk, Johan works on national and international projects.

He was selected for the "Europe 40 Under 40 Award" in 2014. This award recognized him as one of the 40 most outstanding young design talents in Europe.

Rik De Vooght is an architect and founding partner of Woonwerk Architecten - Antwerp. Rik studied at the Catholic University of Leuven, where he graduated as an architect and engineer. He began his career with an internship at Jo Crepain Architect N.V. and worked as a project manager, and later as a project manager, on various national and international projects.

Together with Allard Schwencke, Rik founded Open Architecten bvba, where he was project manager and responsible for several projects in Belgium, the Netherlands, and Portugal.

Rik later changed the name of Open Architecten bvba to Rik de Vooght Architecten bvba. In the meantime, he also founded 2DVW Architecten bvba, together with Johan de Wachter (JDWA). 2DVW Architecten is an architecture and design studio specializing in large-scale projects, both national and international.

The "Pharmacy De Vooght" project was nominated for the Belgium Building Awards, the National Steel Building Prize, and won the 2007 Architecture Night. In 2010, the "Balteau Site" urban development plan in Liège won joint first place in the Europan 10 international design competition.

Read more

NZI Architectes is an architecture studio founded in 2012 by Sandra de Giorgio and Gianluca Gaudenzi, and is based on a project approach through creative, complementary, and participatory experimentation.

NZI Architectes has developed a series of outstanding projects exploring urban transformation, social housing, and the use of biosustainable materials. Among their most significant projects are the Bertelotte university residence, which transformed former office buildings into 138 student apartments using ecological techniques, and the participatory housing project in Montreuil, a residential complex designed with the involvement of future residents. They have also worked on social housing projects such as Buzenval in Paris and on the repurposing of parking spaces into housing.

Sandra de Giorgio (1982, France) is a French architect and co-founder of NZI Architectes. Her career combines professional practice, research, and teaching, with a constant interest in contemporary housing, collective processes, and the quality of living in complex urban contexts.

Gianluca Gaudenzi (1978, Montegranaro, Italy) is an architect and co-founder of NZI Architectes. Trained in Italy and France, he develops a practice focused on architectural and urban projects, with special attention to structure, materiality and the relationship between architecture and city.

Read more
Published on: October 13, 2026
Cite:
metalocus, MARÍA MÍNGUEZ
""La Métropolitaine" and "Conversion of a Former Garage" winners of the European Collective Housing Award" METALOCUS. Accessed
<https://www.metalocus.es/en/news/la-metropolitaine-and-conversion-former-garage-winners-european-collective-housing-award> ISSN 1139-6415
Loading content ...
Loading content ...
Loading content ...
Loading content ...
Loading content ...
Loading content ...
Loading content ...
Loading content ...
Loading content ...
Loading content ...
Loading content ...
Loading content ...
Loading content ...
Loading content ...
Loading content ...
Loading content ...
Loading content ...
Loading content ...
Loading content ...
Loading content ...
Loading content ...
Loading content ...
Loading content ...
Loading content ...
Loading content ...
Loading content ...
Loading content ...
Loading content ...
Loading content ...
Loading content ...
Loading content ...
Loading content ...
Loading content ...
Loading content ...
Loading content ...
Loading content ...
Loading content ...
Loading content ...
Loading content ...
Loading content ...
Loading content ...
Loading content ...
Loading content ...
Loading content ...
Loading content ...
Loading content ...
Loading content ...
Loading content ...
Loading content ...
Loading content ...
Loading content ...
Loading content ...
Loading content ...
Loading content ...