Architecture practice Peris + Toral Arquitectes has designed "Air Passage," a 40-unit social housing building in Masnou, a coastal town in the southern Maresme region of Barcelona, ​​characterized by its steep topography and streams.

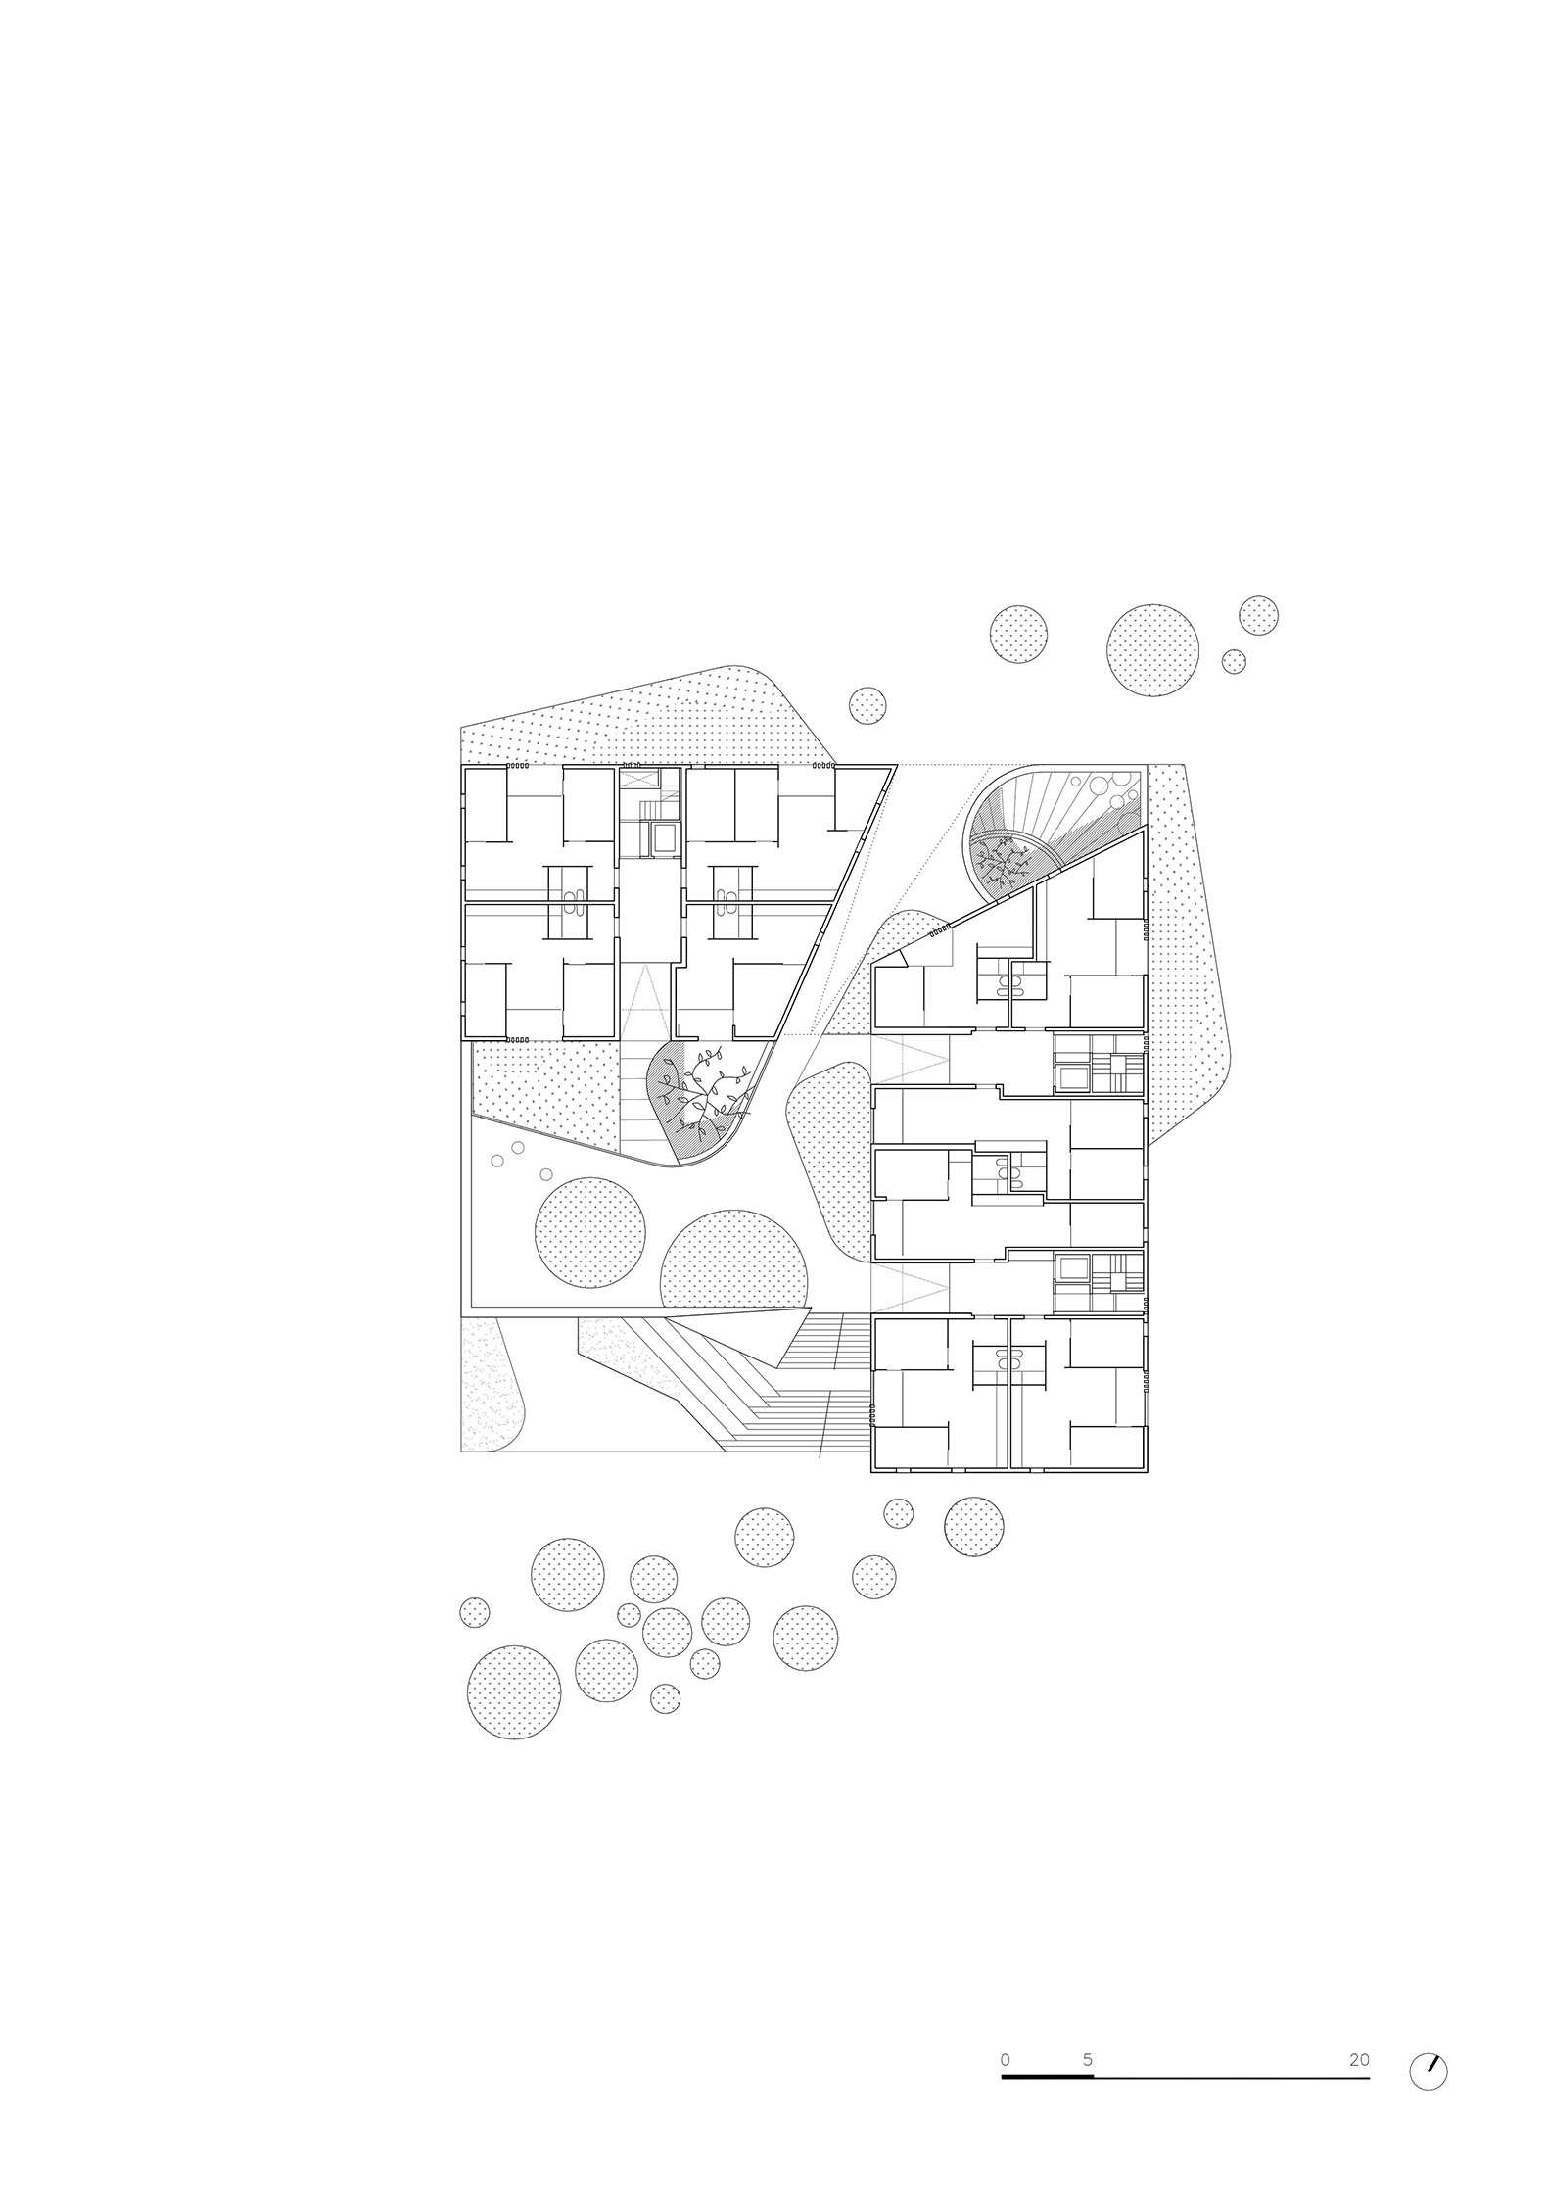
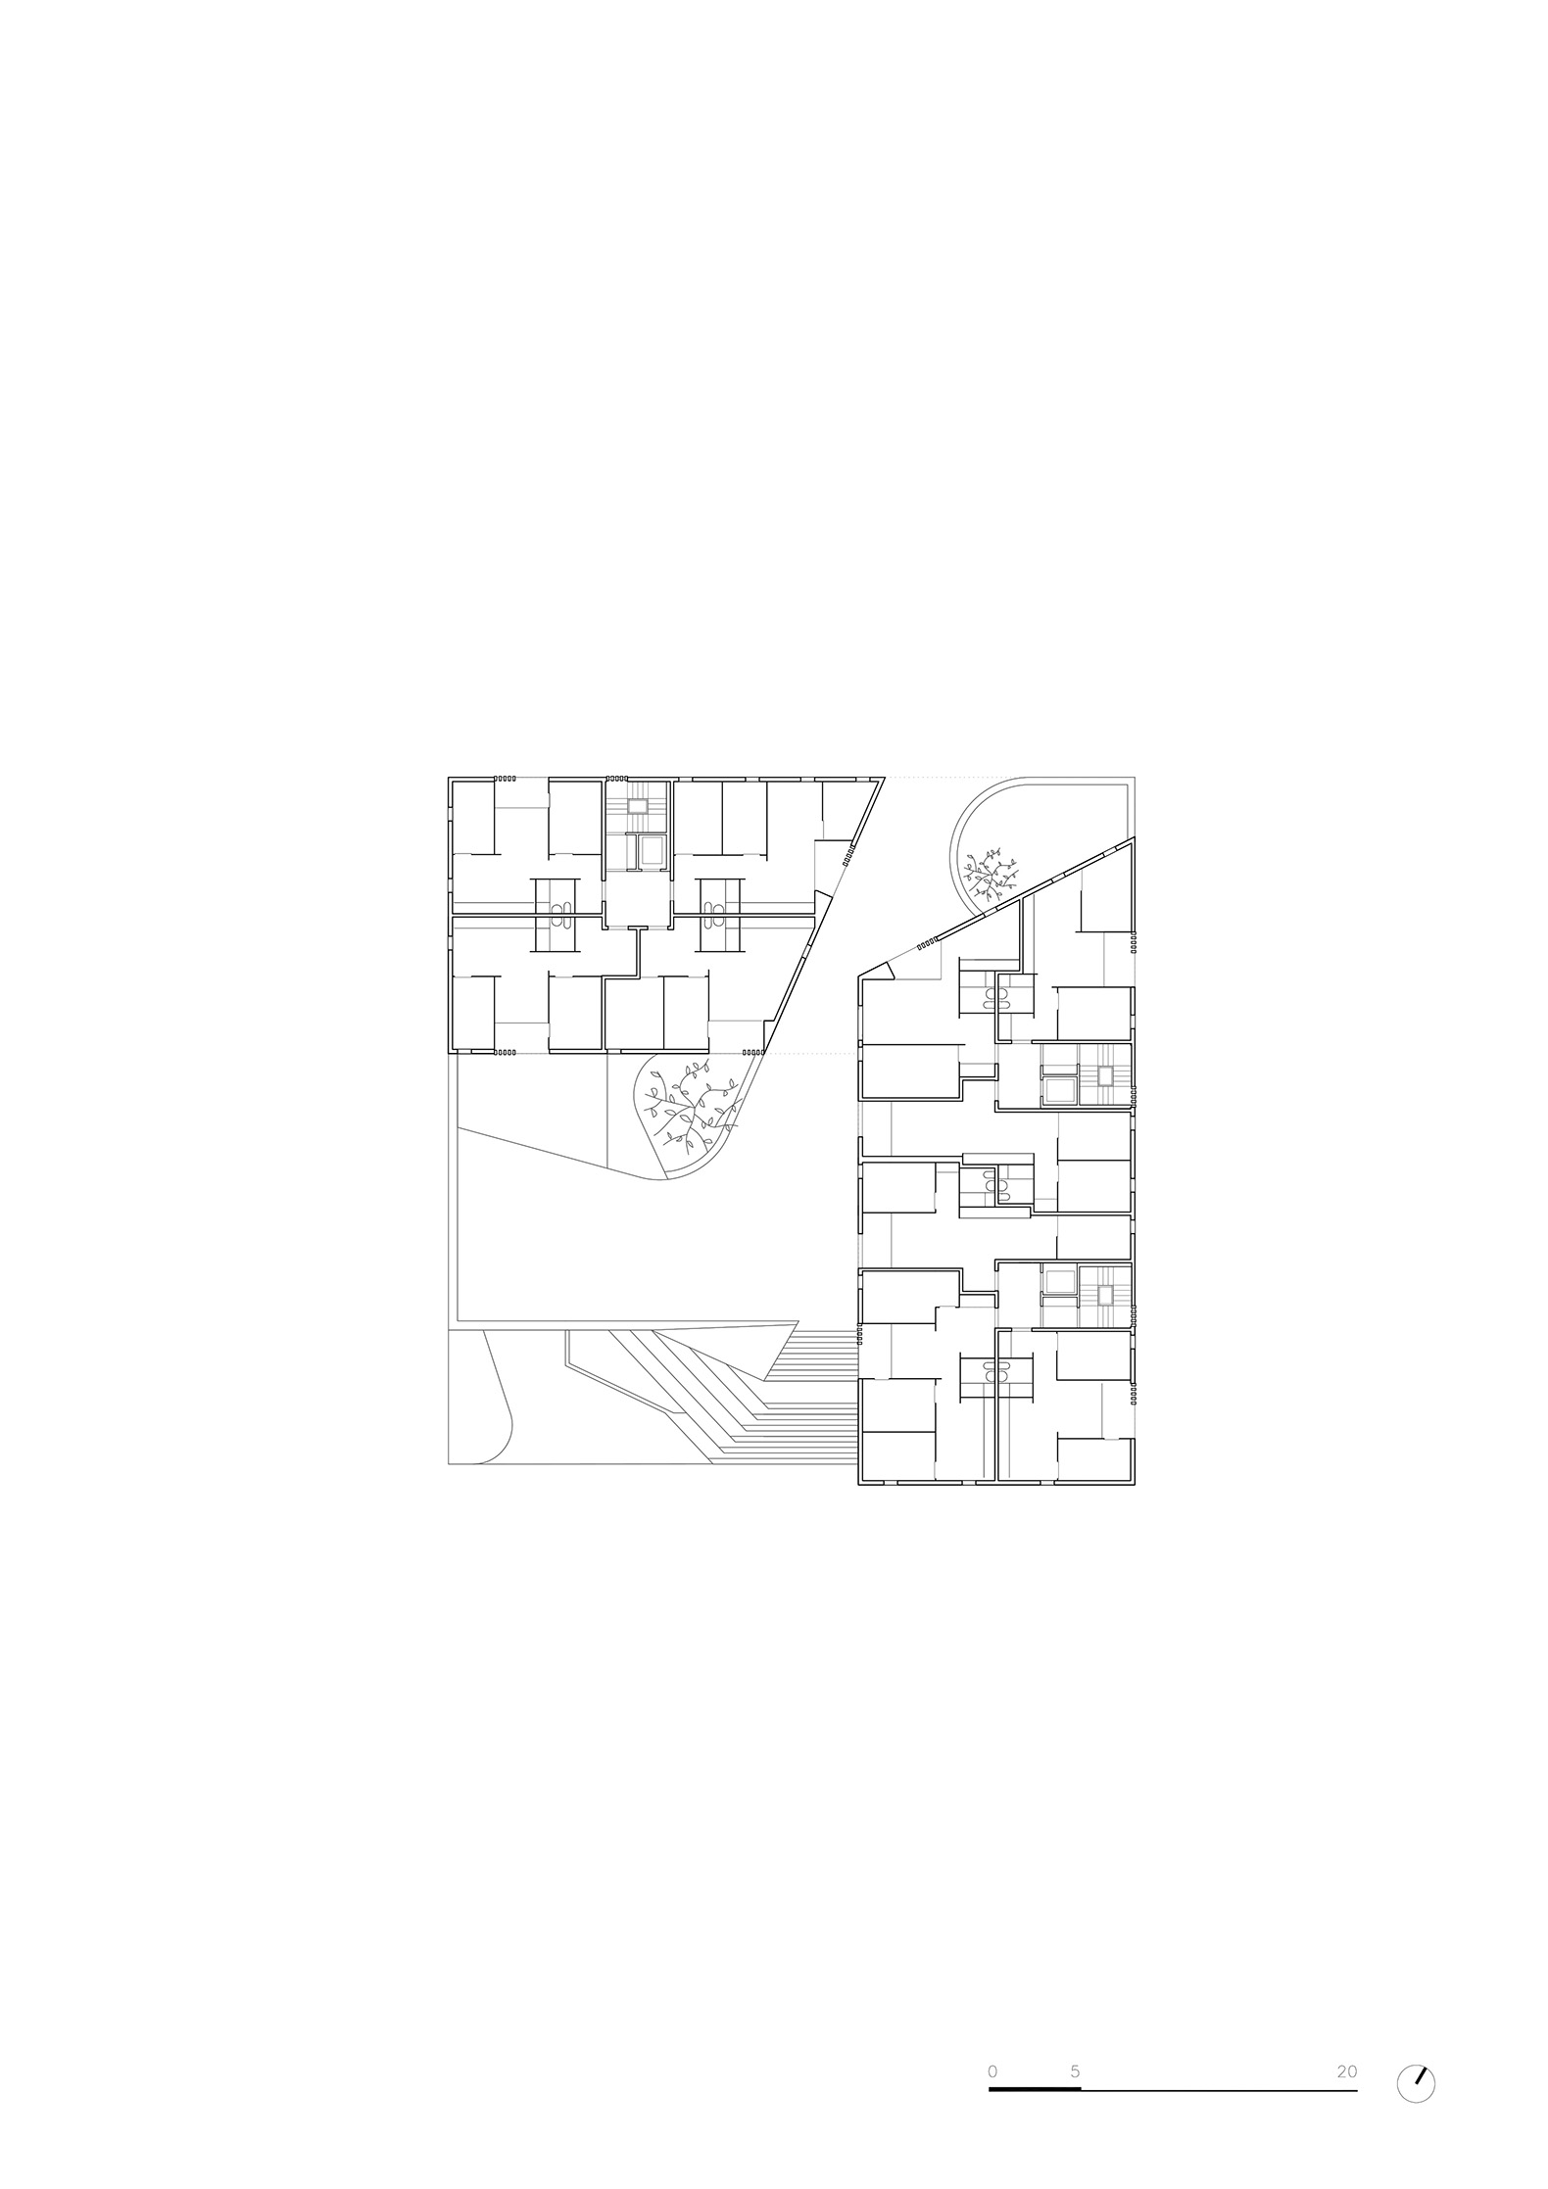
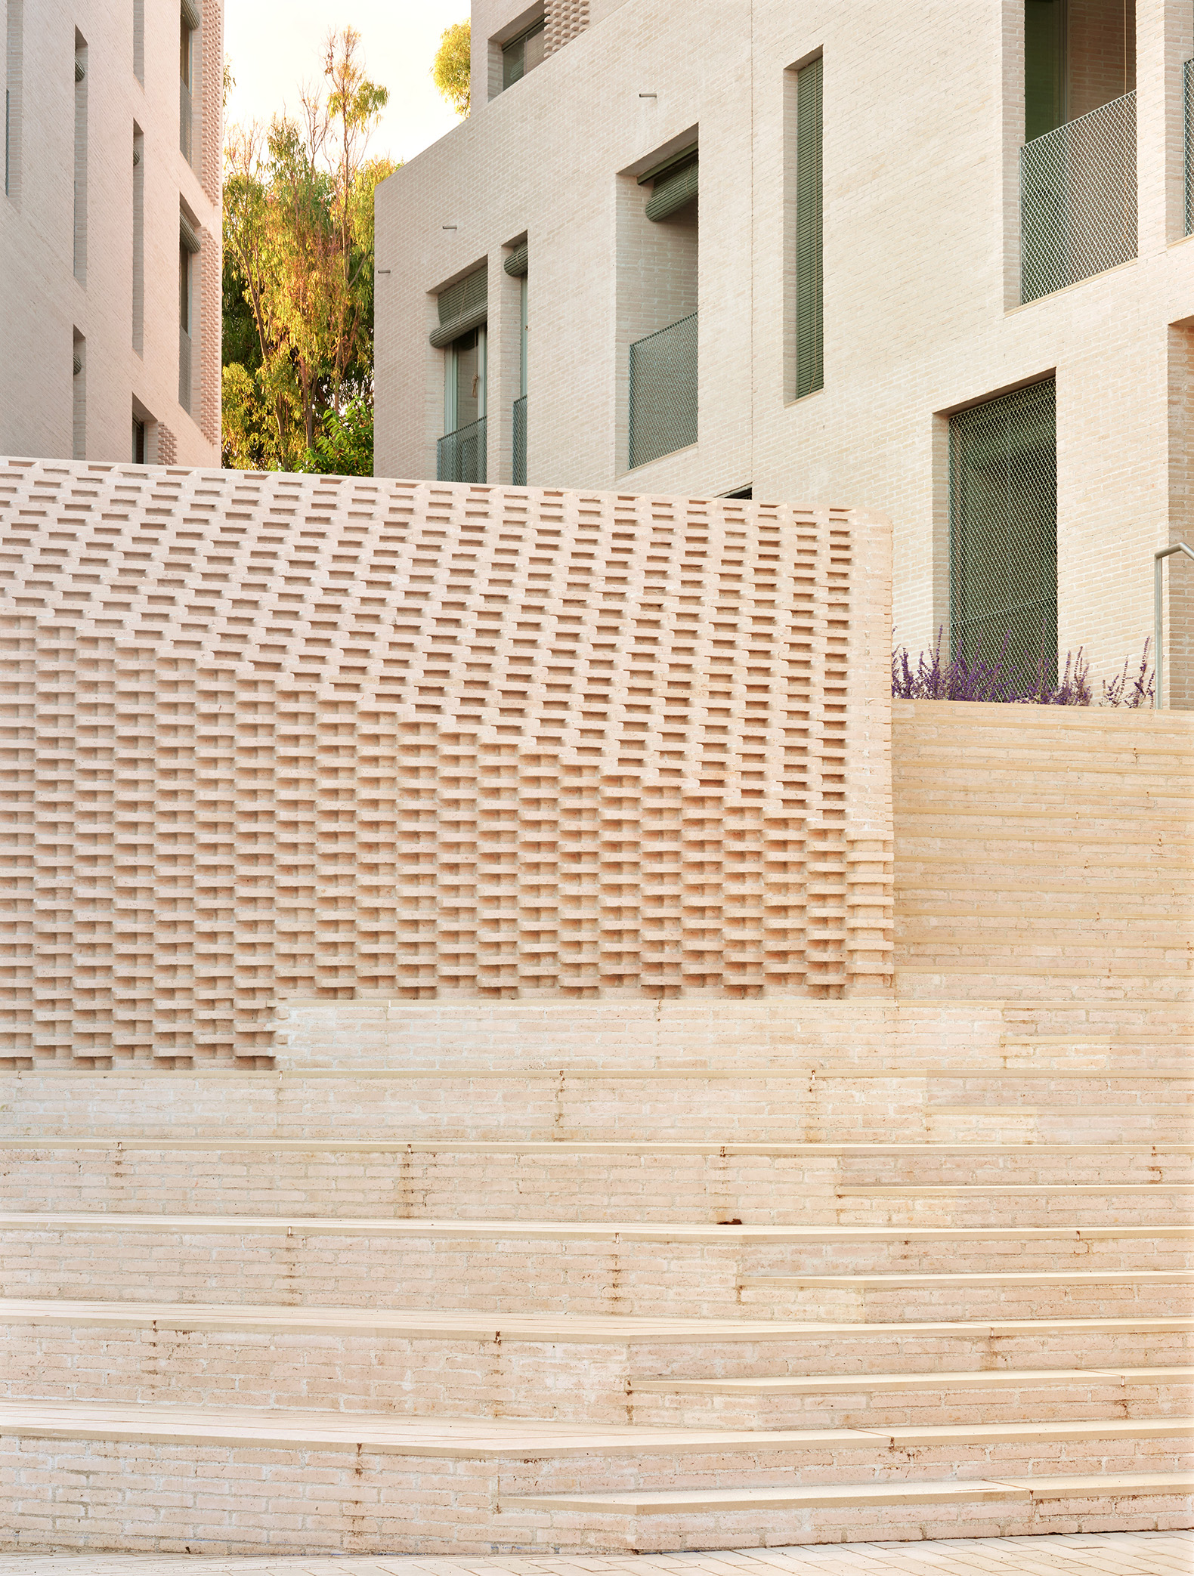
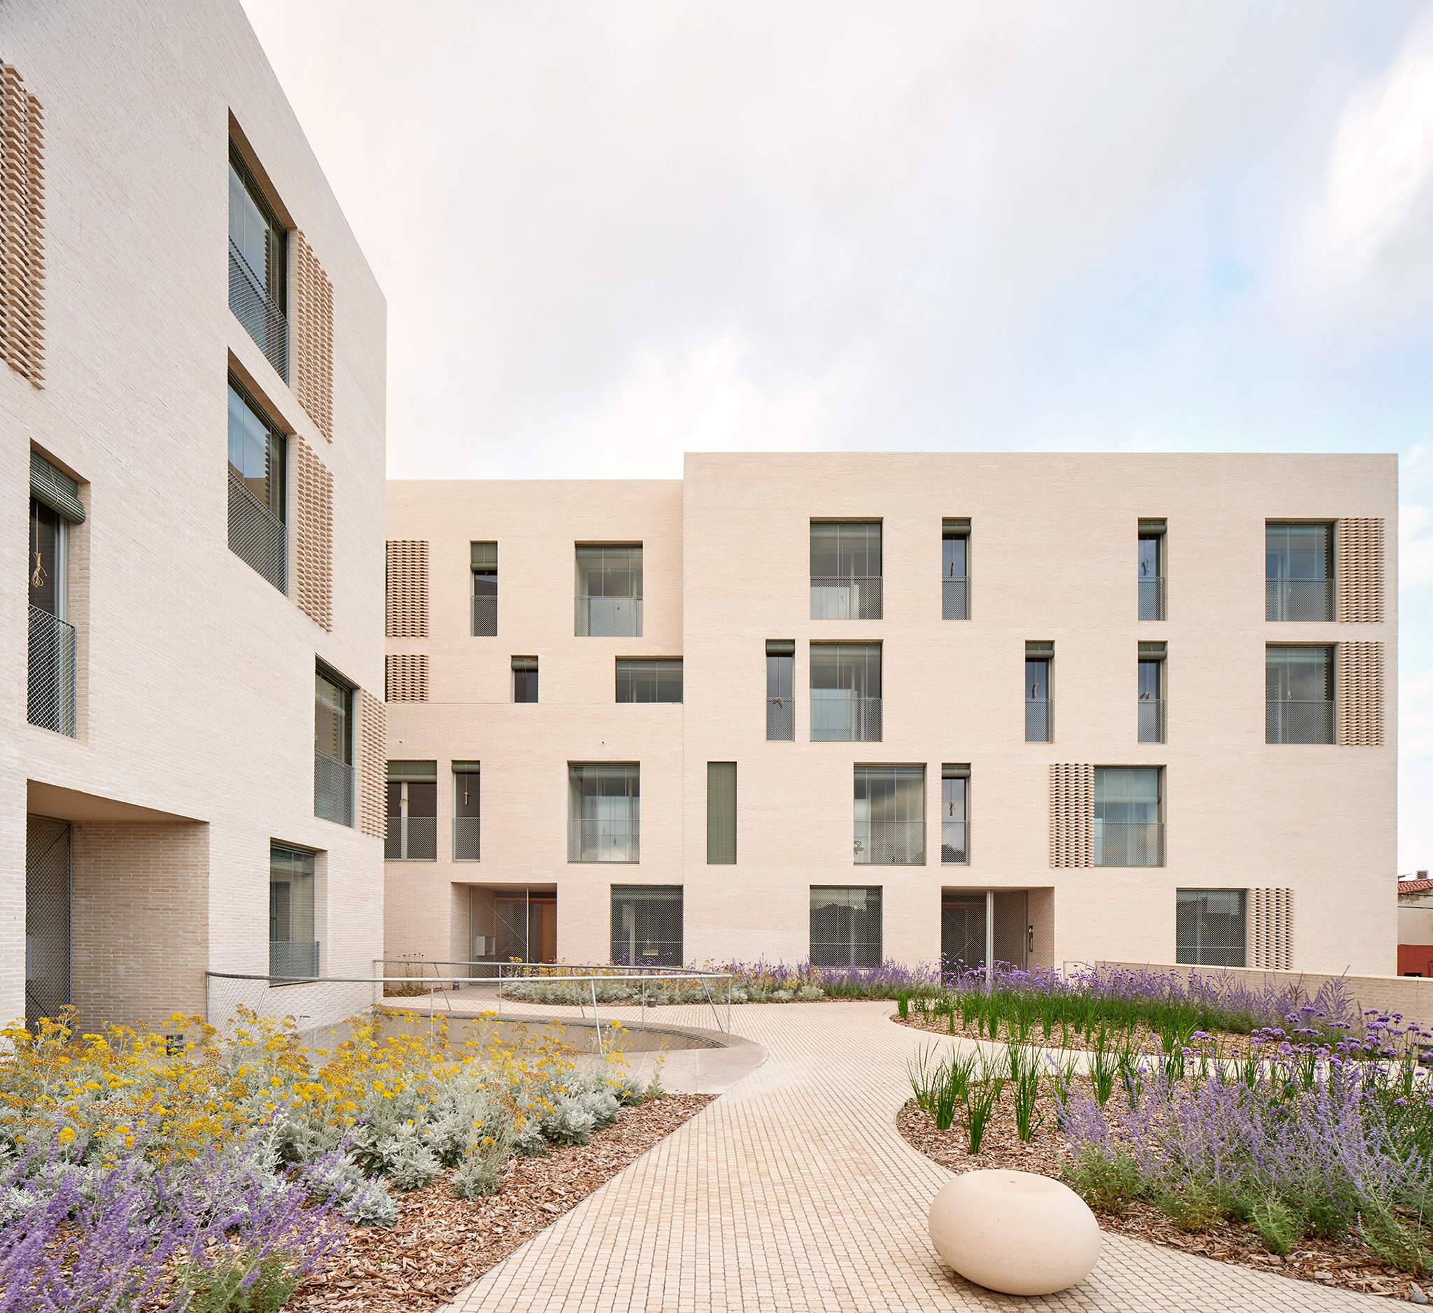
The proposal (yet another of the interesting housing projects this practice has designed in recent years) incorporates a future public facility, a commercial space, and parking. These elements are split into two volumes by a passageway that acts as a bioclimatic corridor and transforms the basement roof into a public plaza, serving as an urban link.

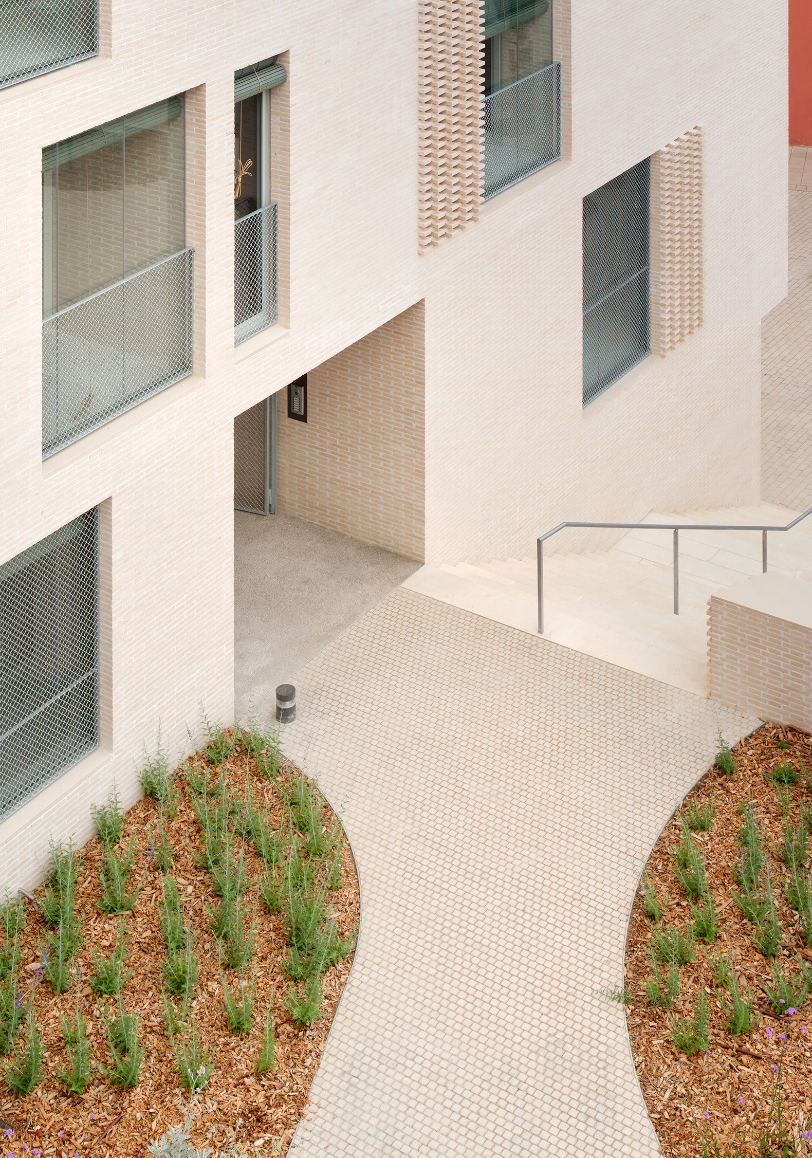
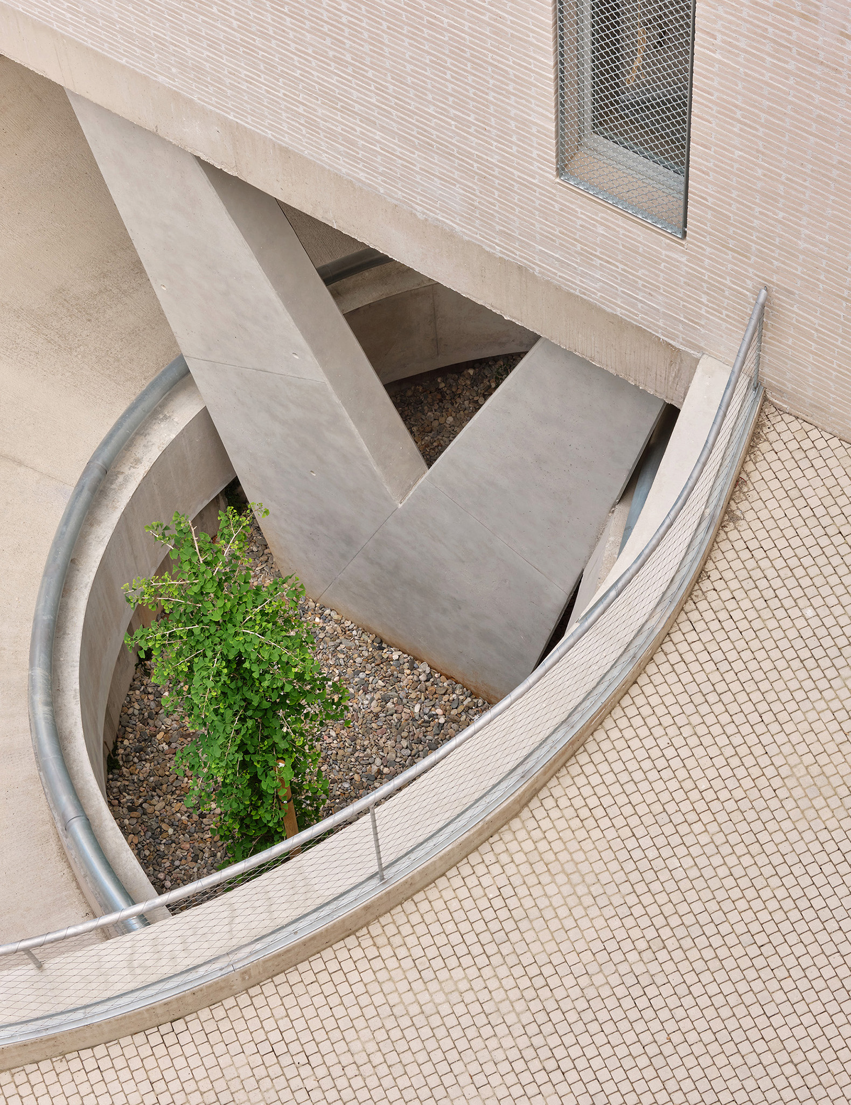
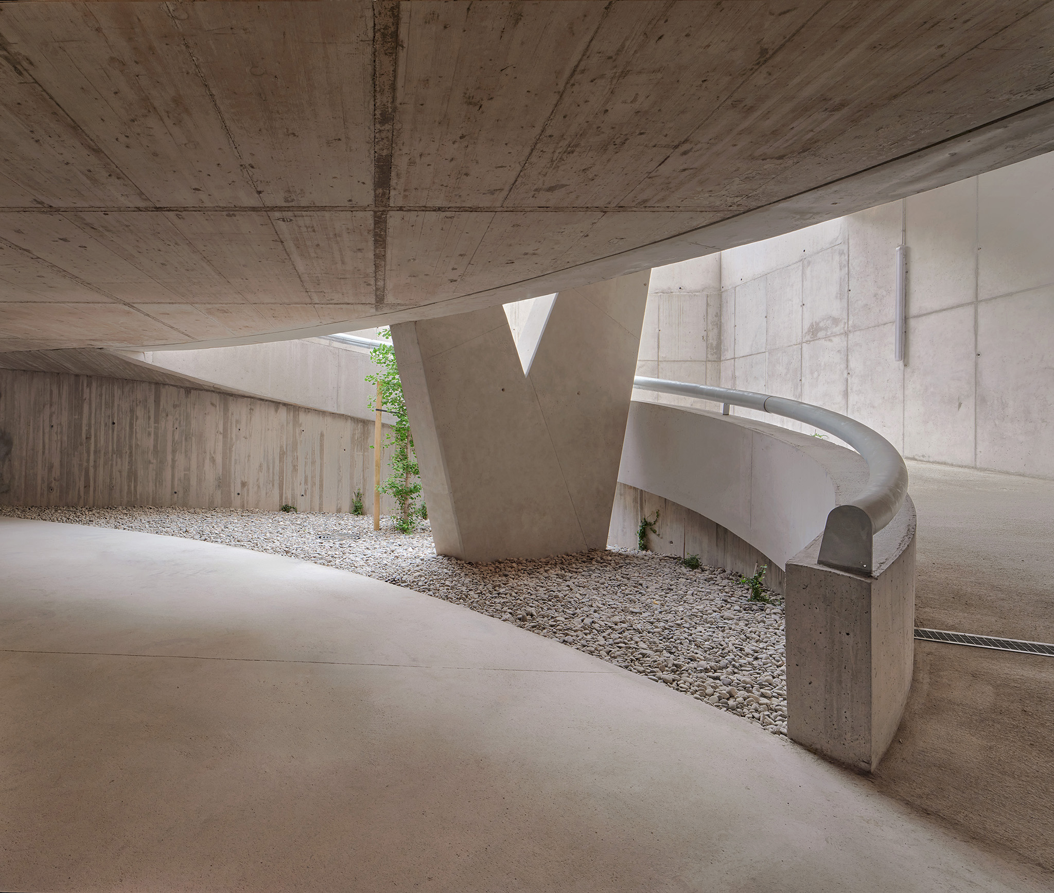
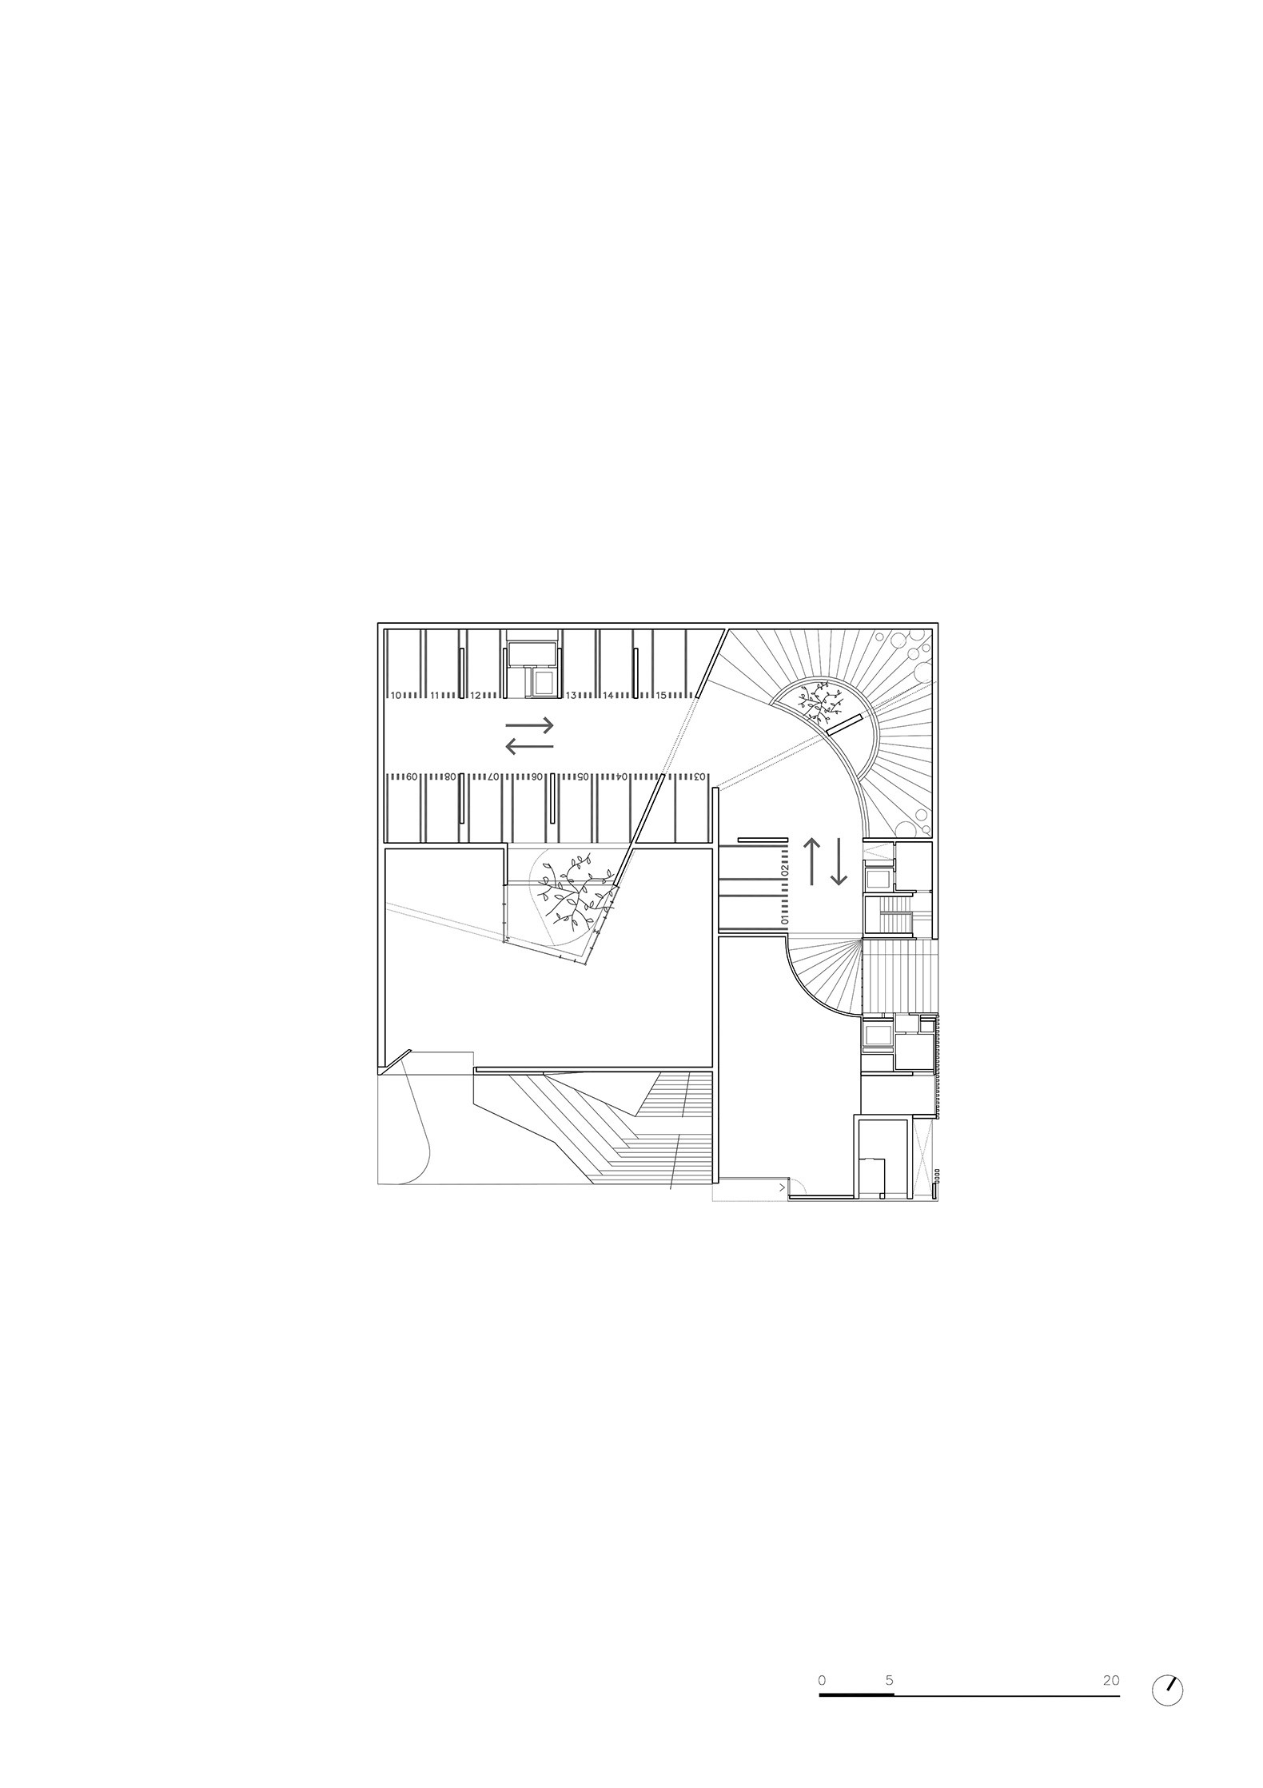
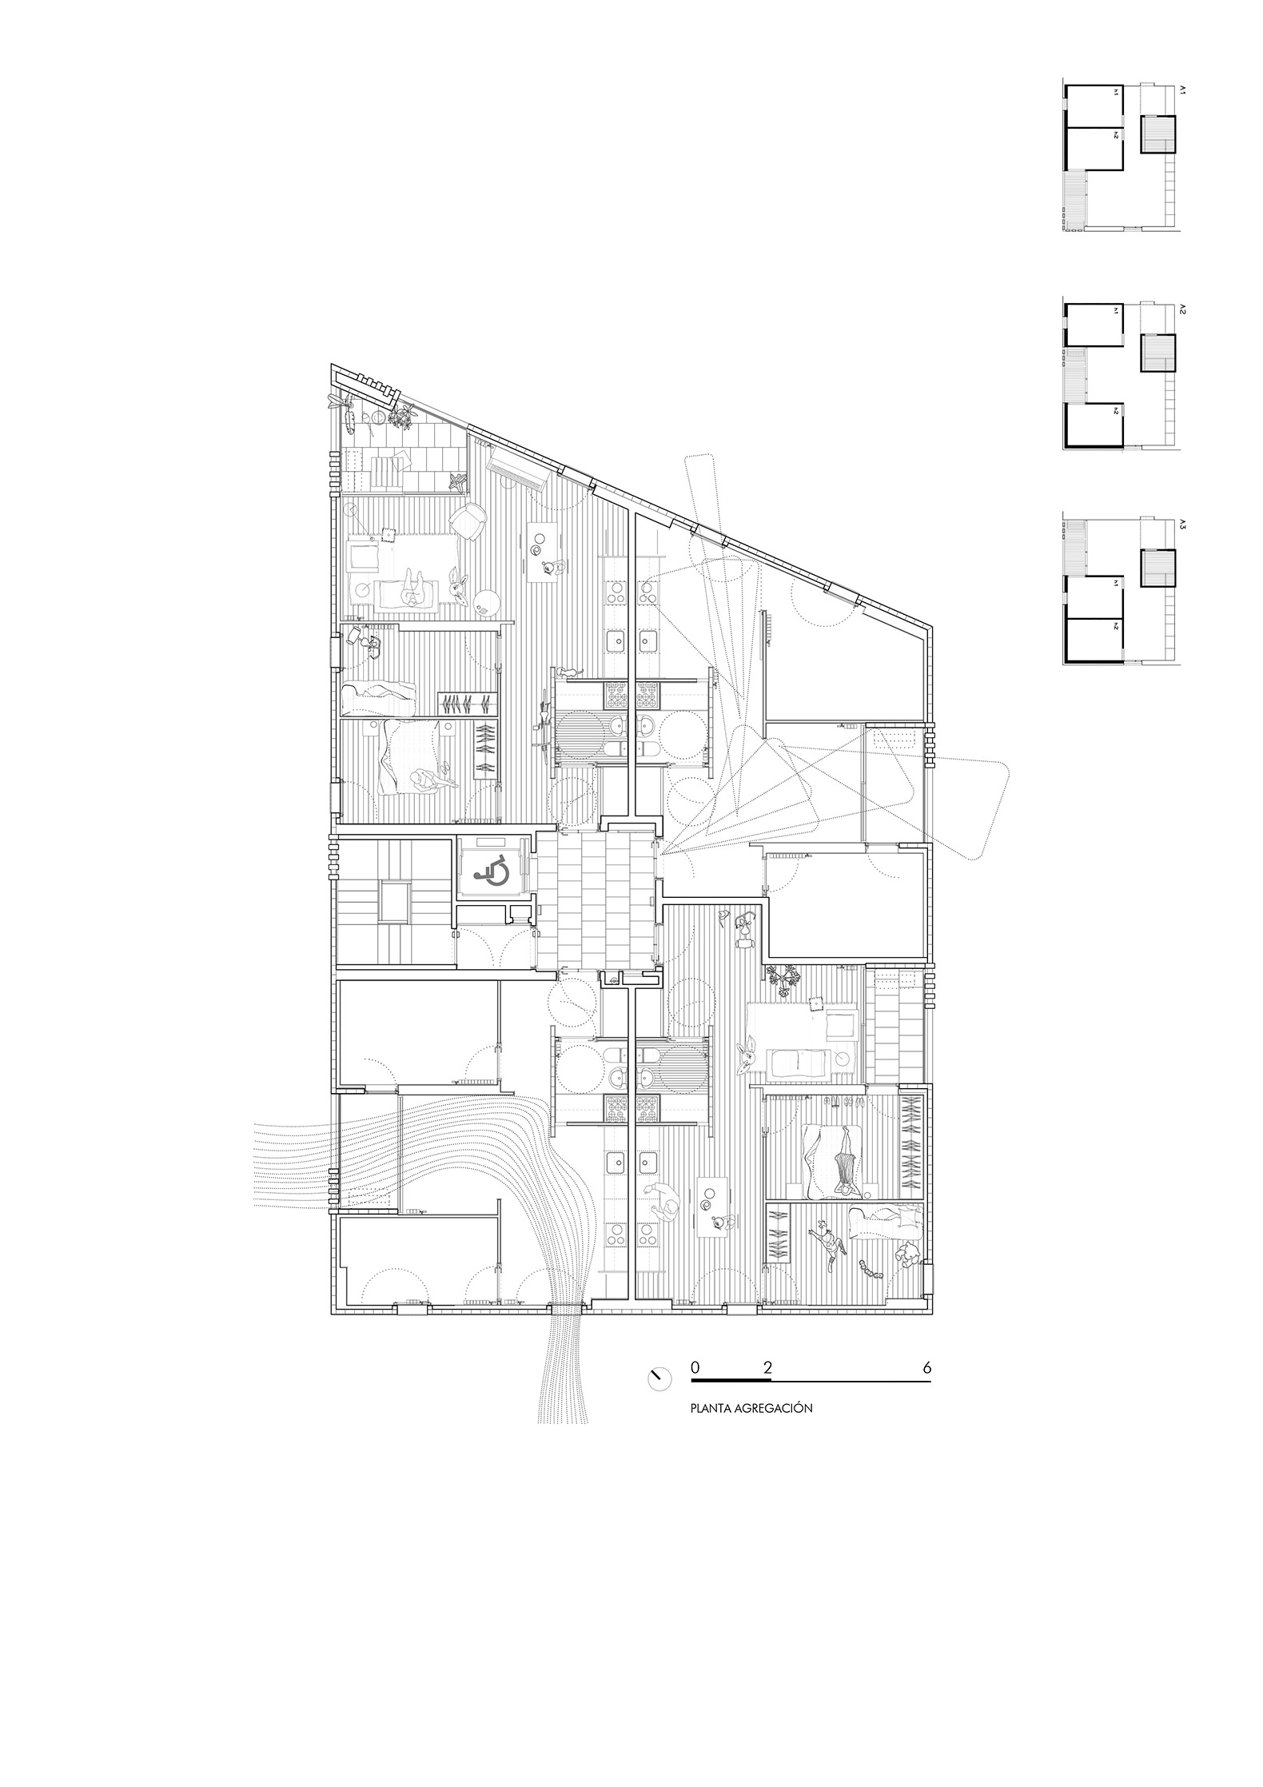
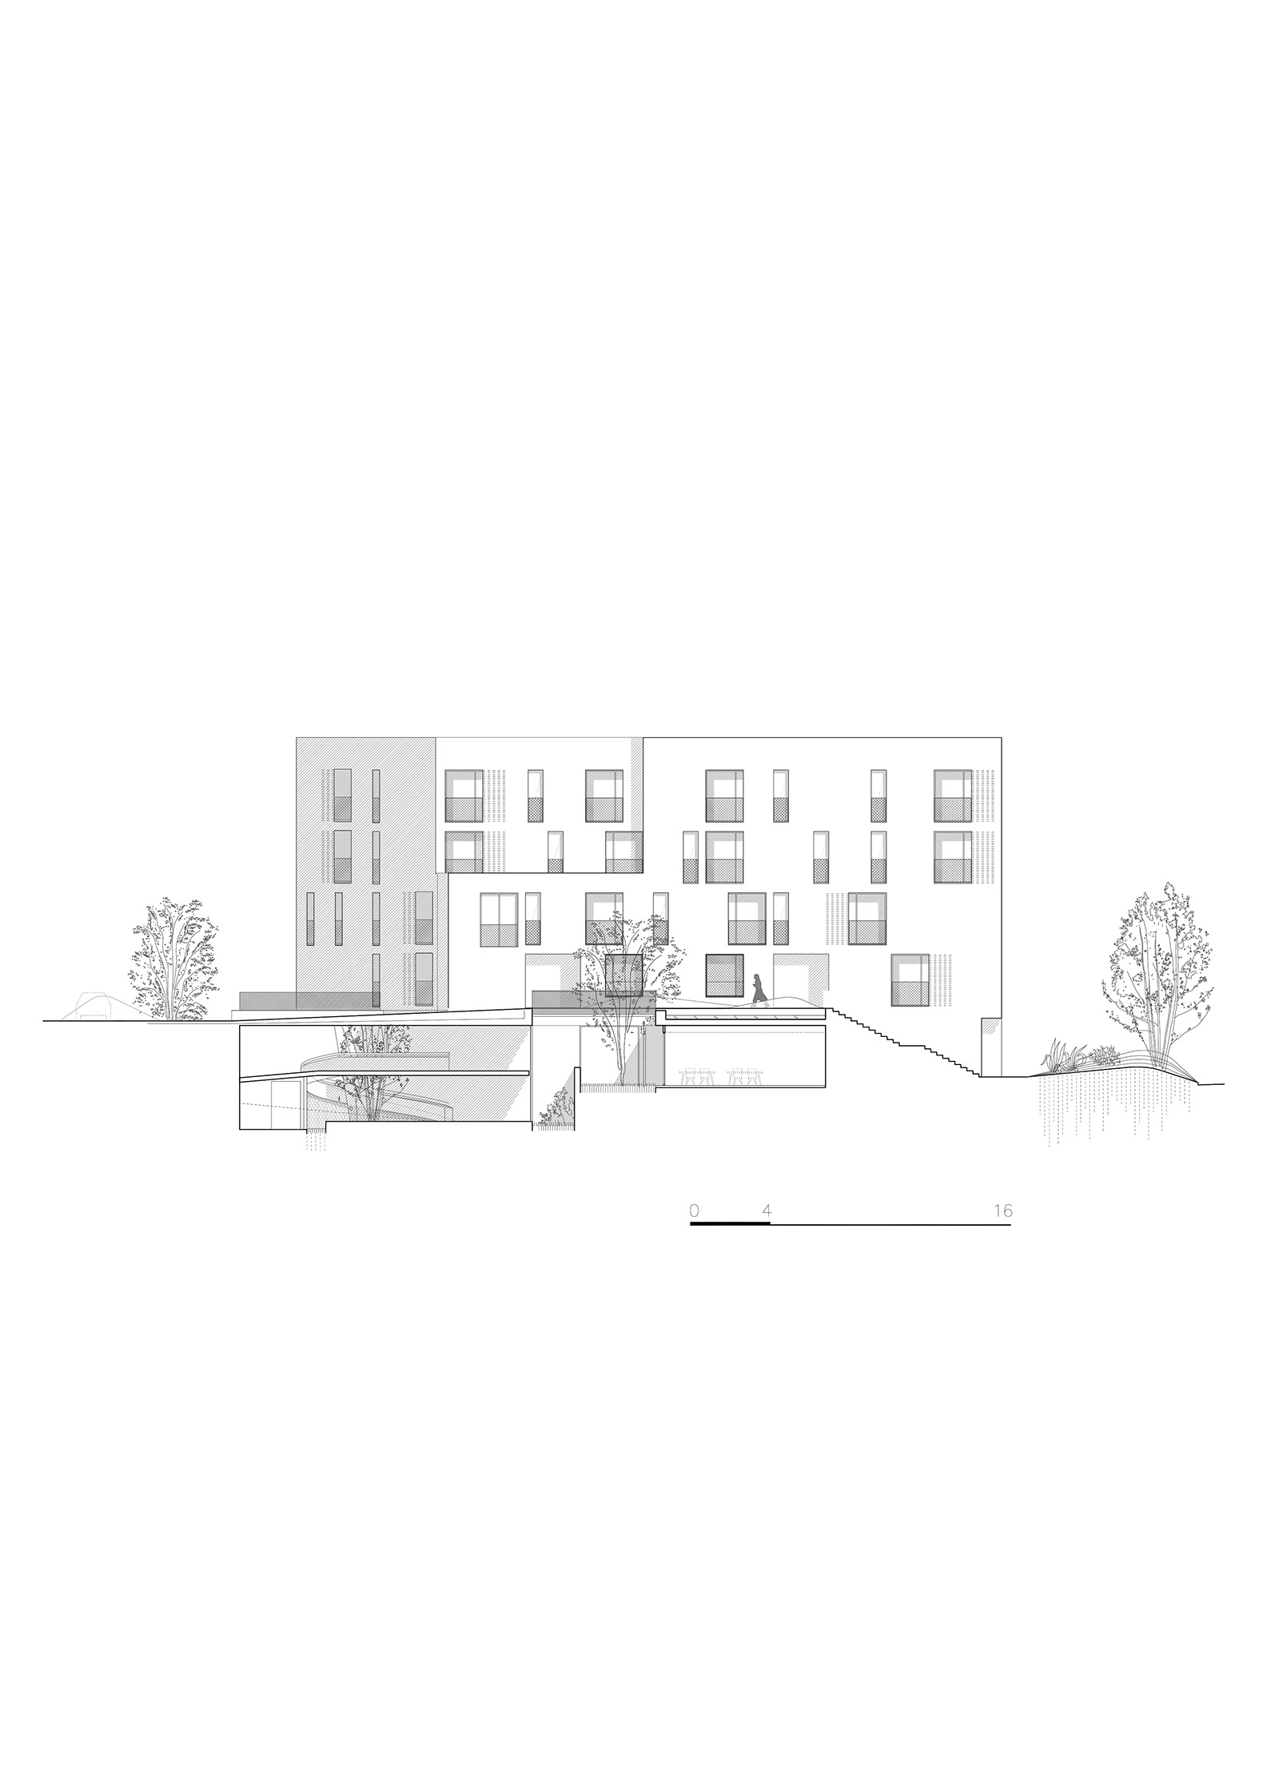
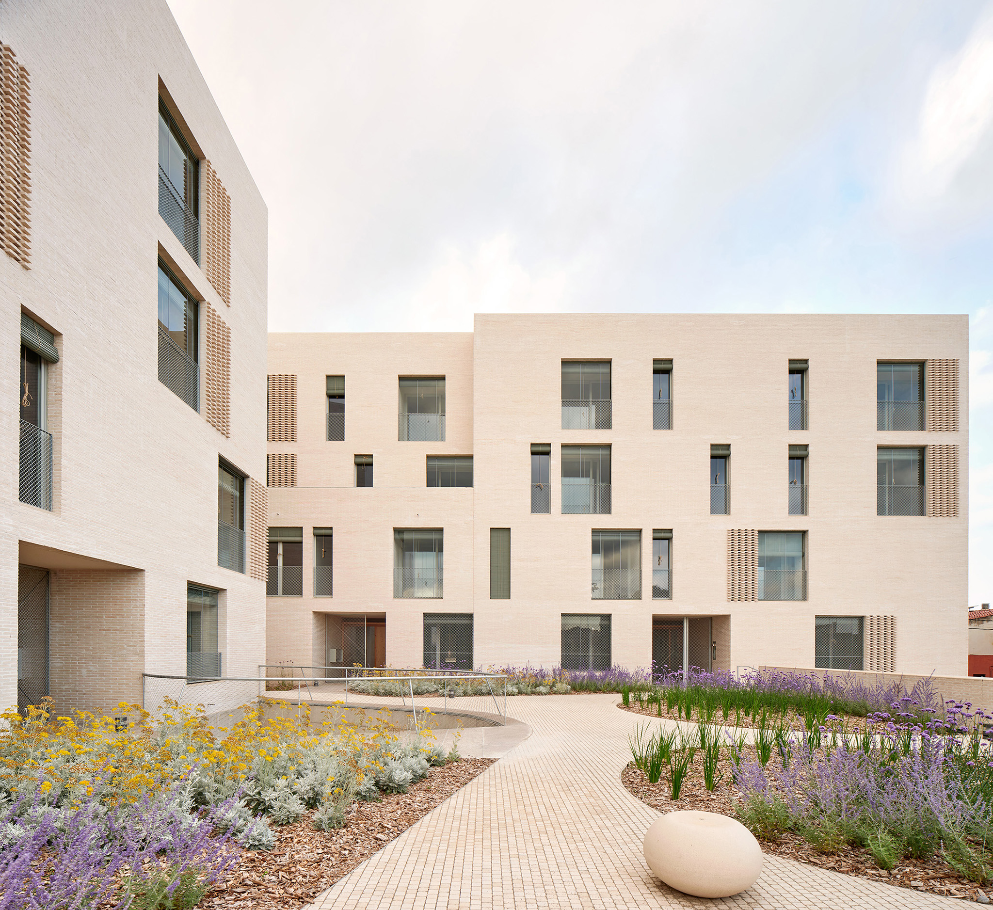
For "Air Passage," Peris + Toral Arquitectes incorporates floodable flowerbeds that protect privacy and function as an urban drainage system for the apartments, which are grouped into three cores with cross-ventilation and open courtyards in the basement. Two levels are designated for parking, with trees and climbing plants that prepare the space for future uses as mobility patterns evolve.

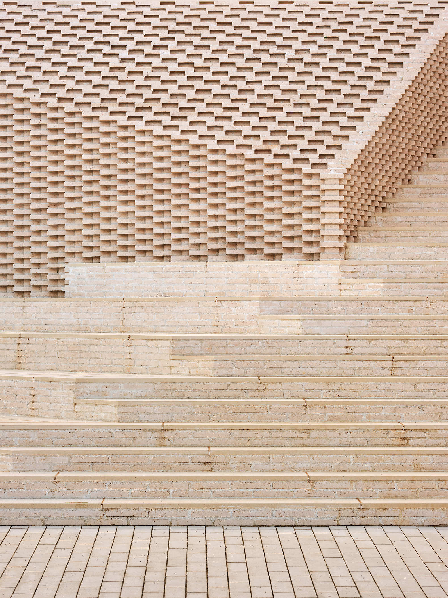
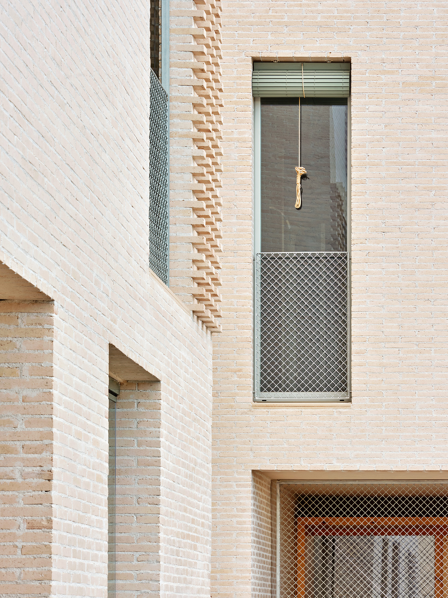
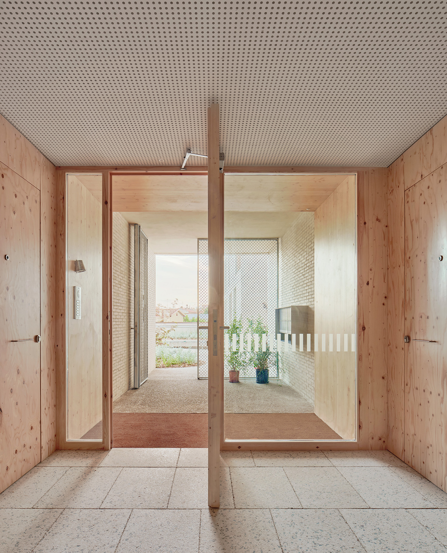
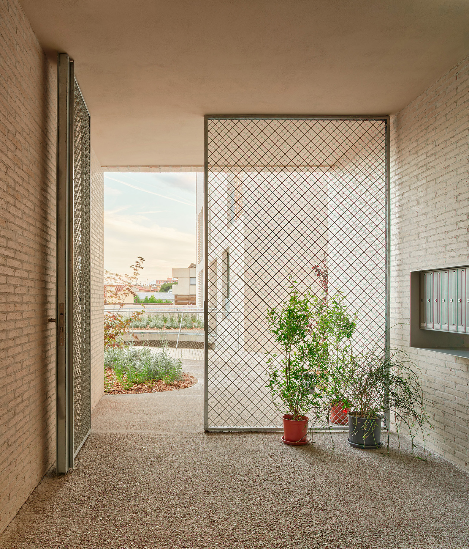
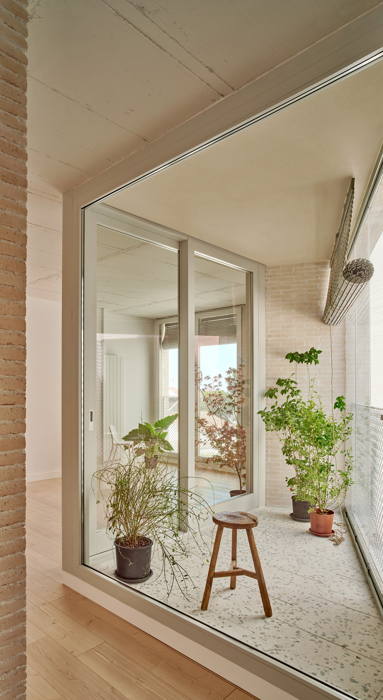
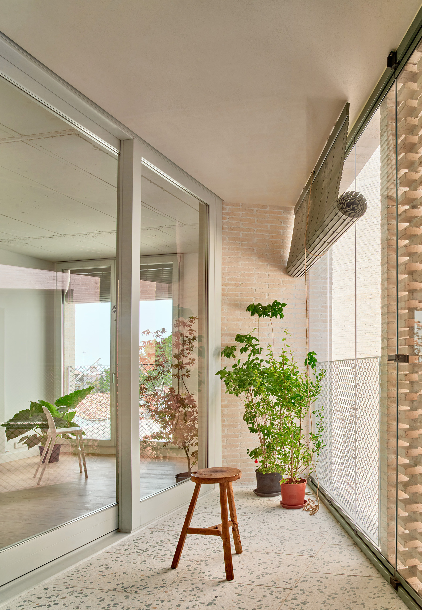
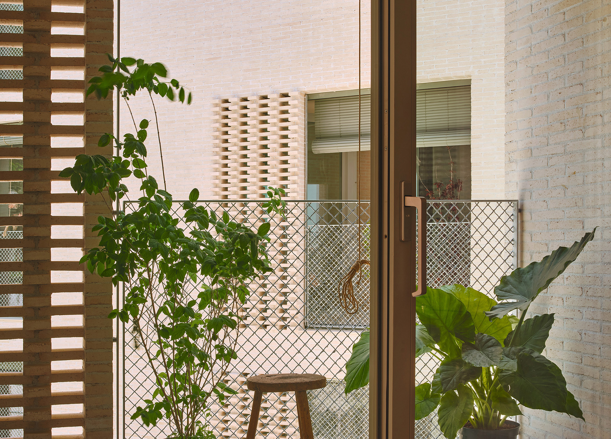
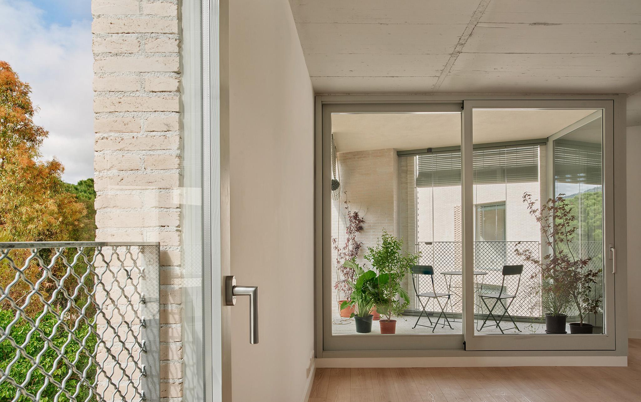
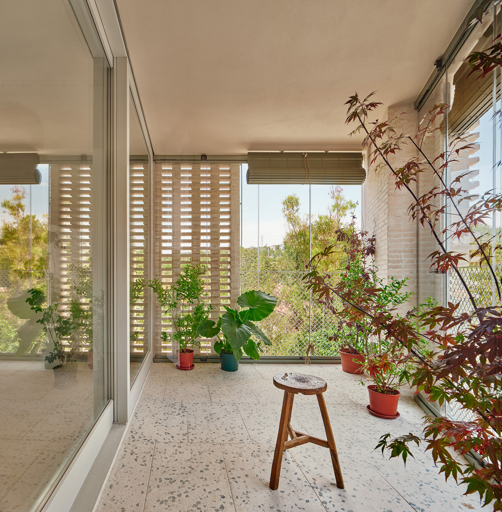
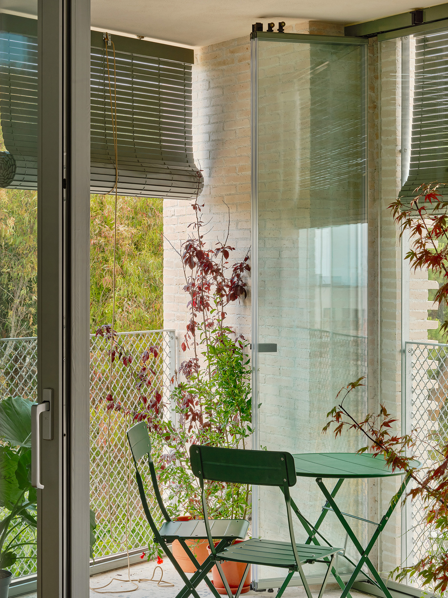
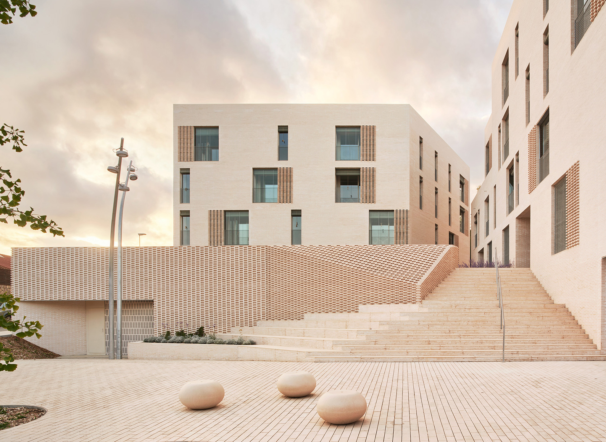
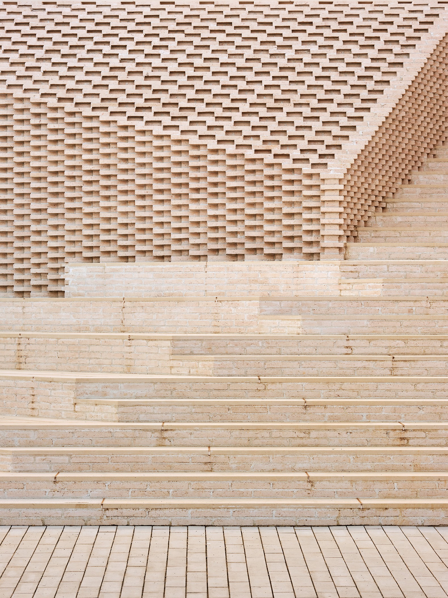
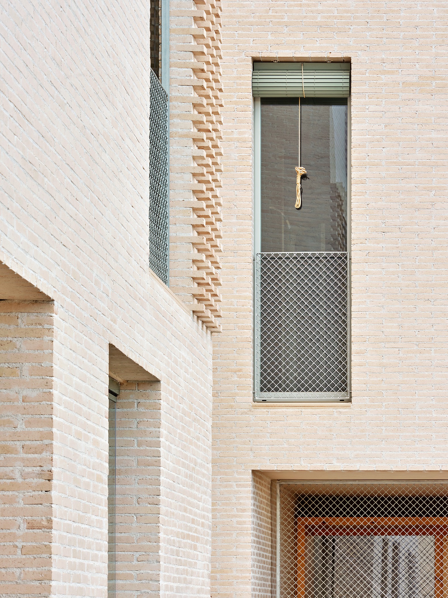
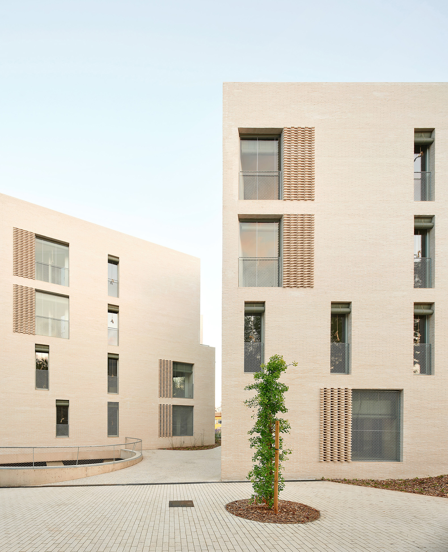
The building is unified by its construction with hand-fired brick, while the interplay between the masonry and the latticework filters light and air. Combined with the thermal inertia of the concrete slabs, this reduces energy demand in summer. In winter, the terraces are enclosed with glass curtains, acting as a thermal buffer. The overall renaturalization reinforces the integration with the landscape.
"Air Passage" by Peris + Toral Arquitectes. Photograph by José Hevia.

"Air Passage" by Peris + Toral Arquitectes. Photograph by José Hevia.

Project description by Peris + Toral Arquitectes

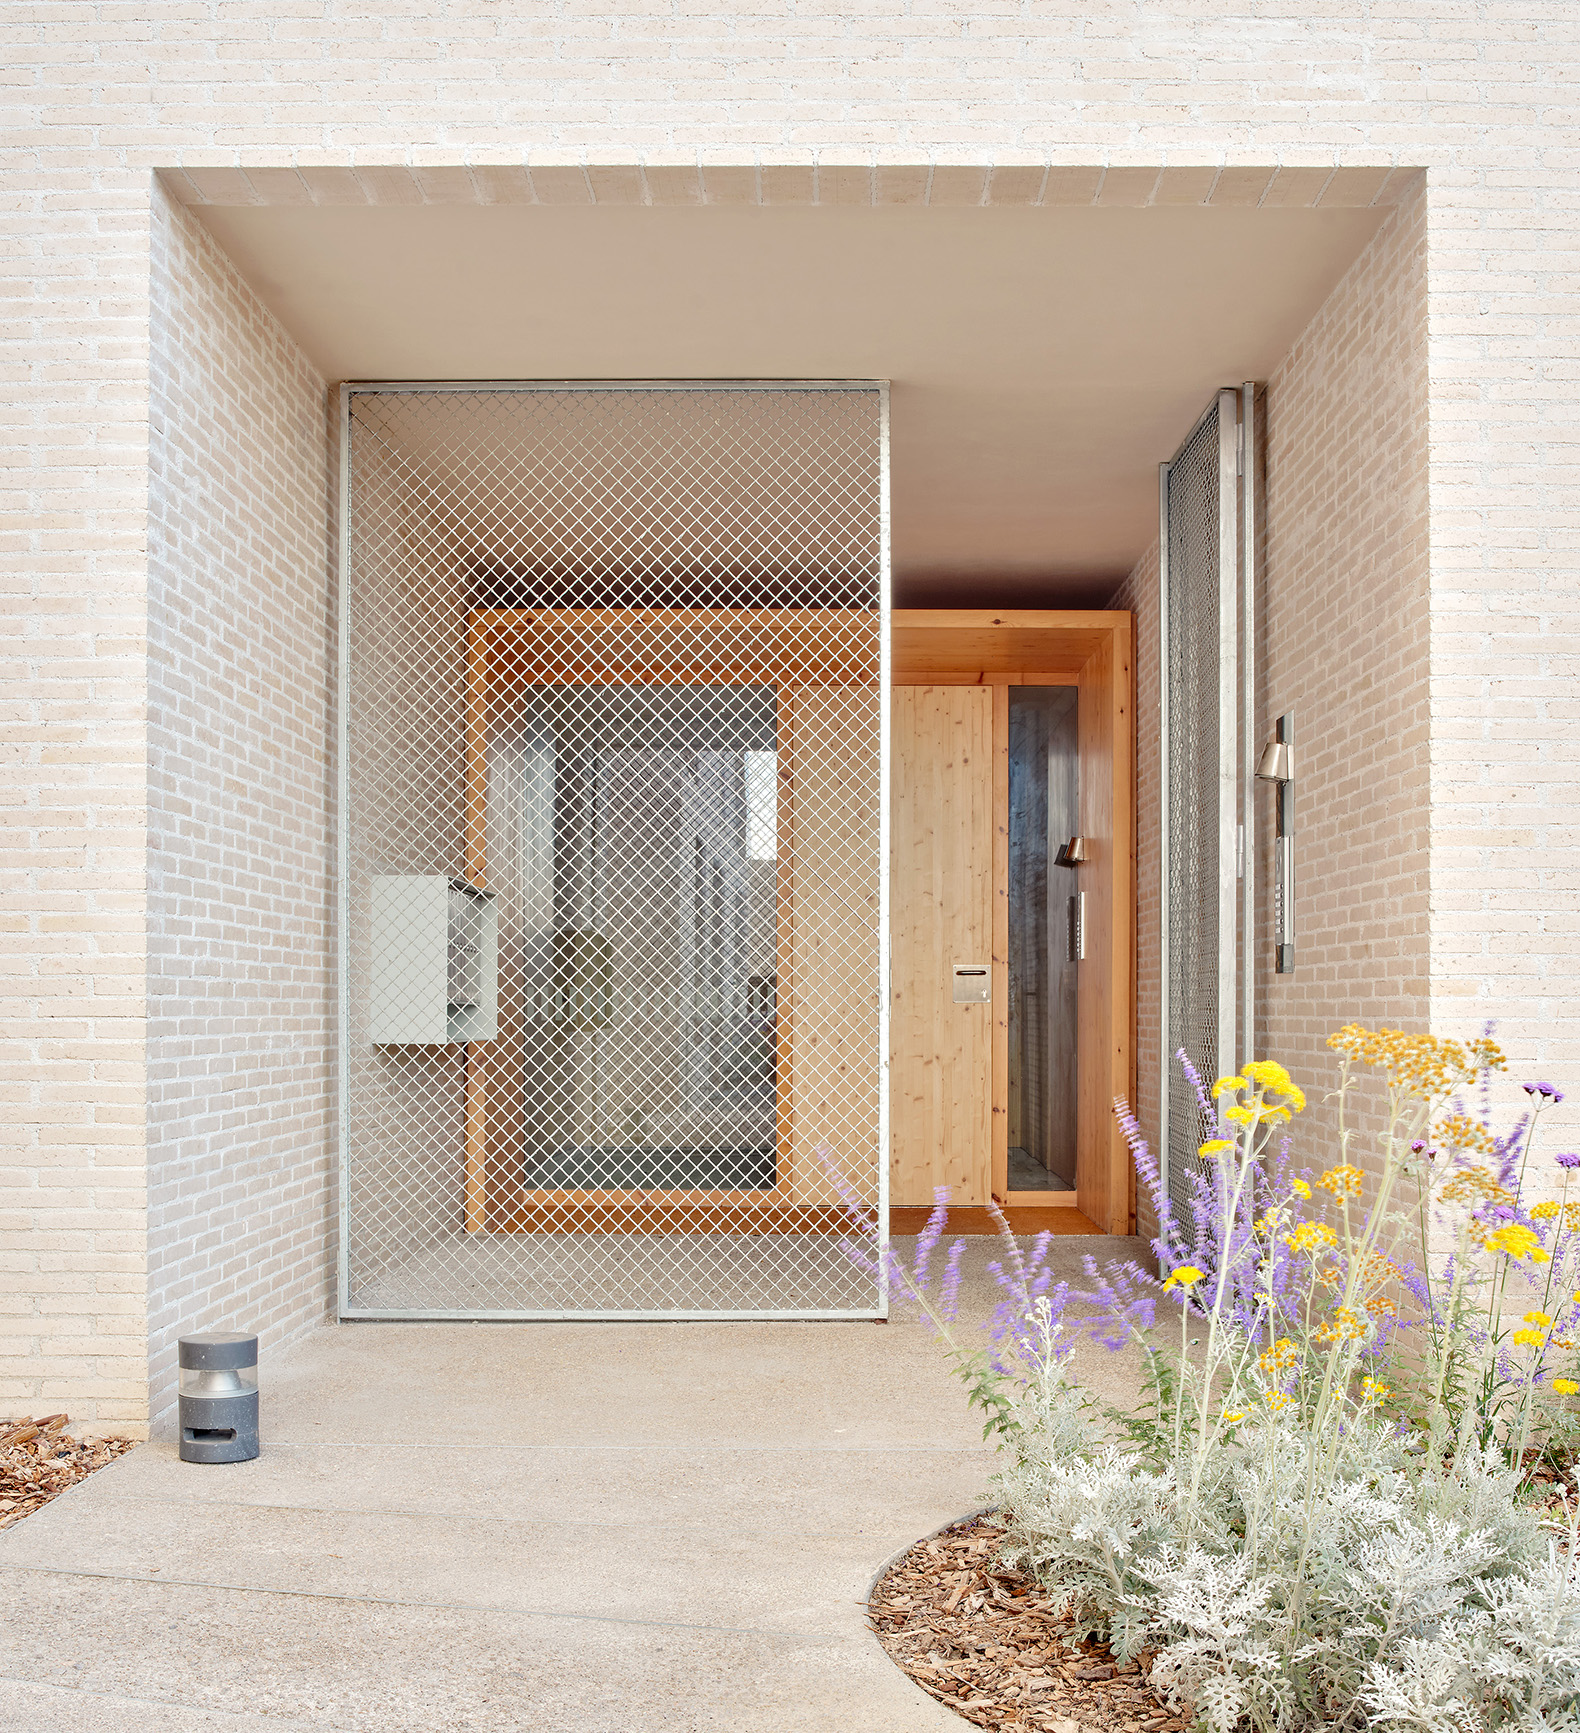
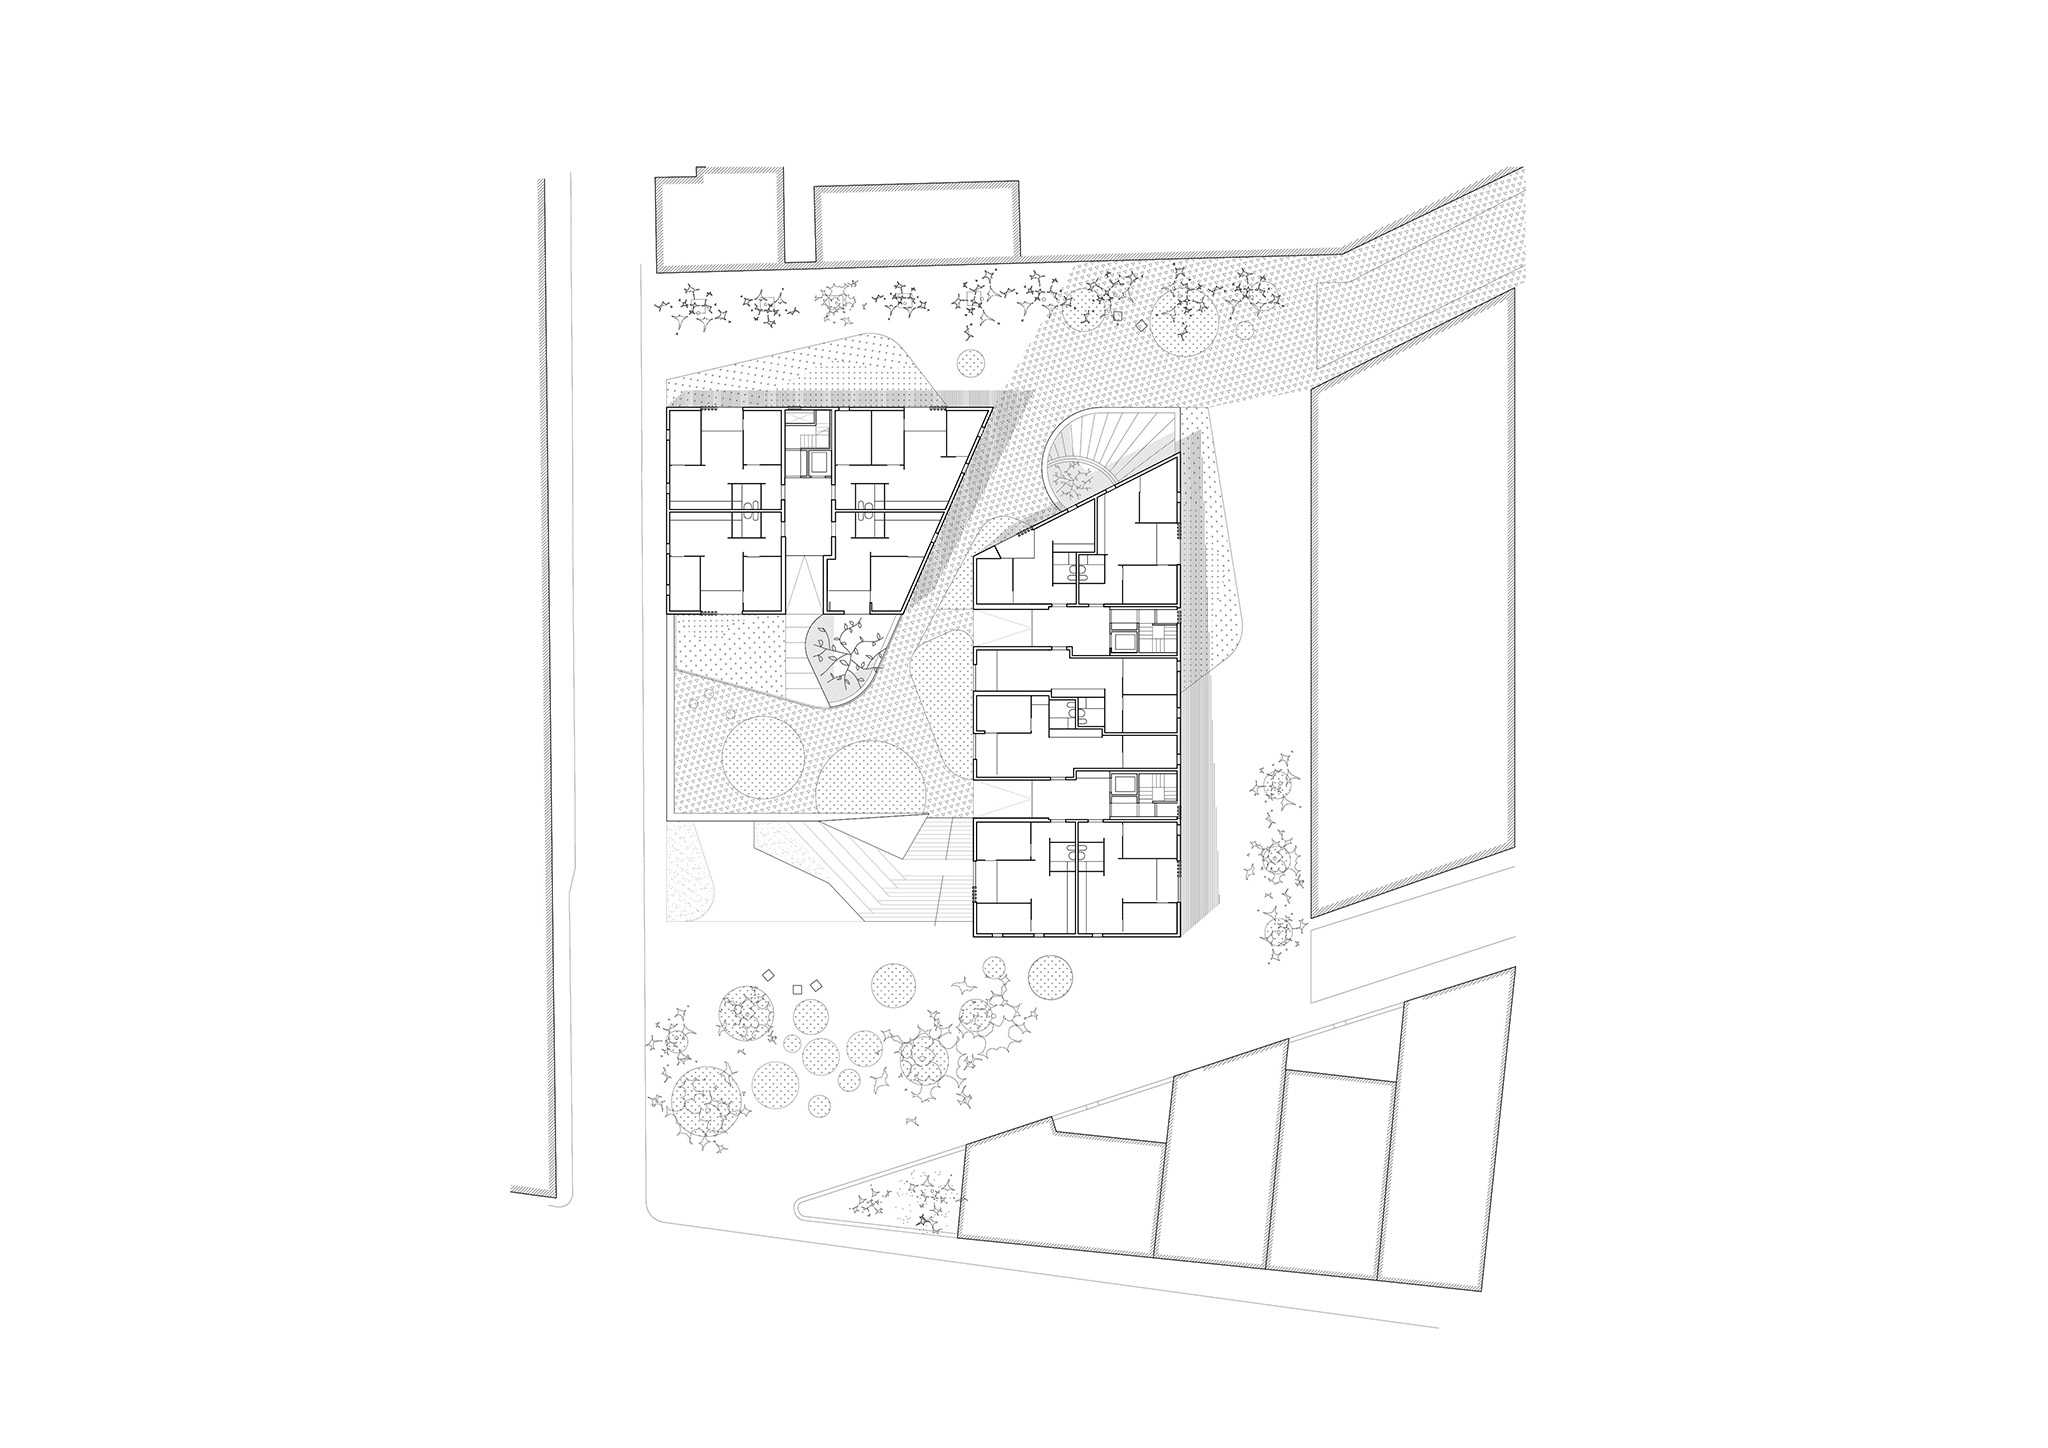
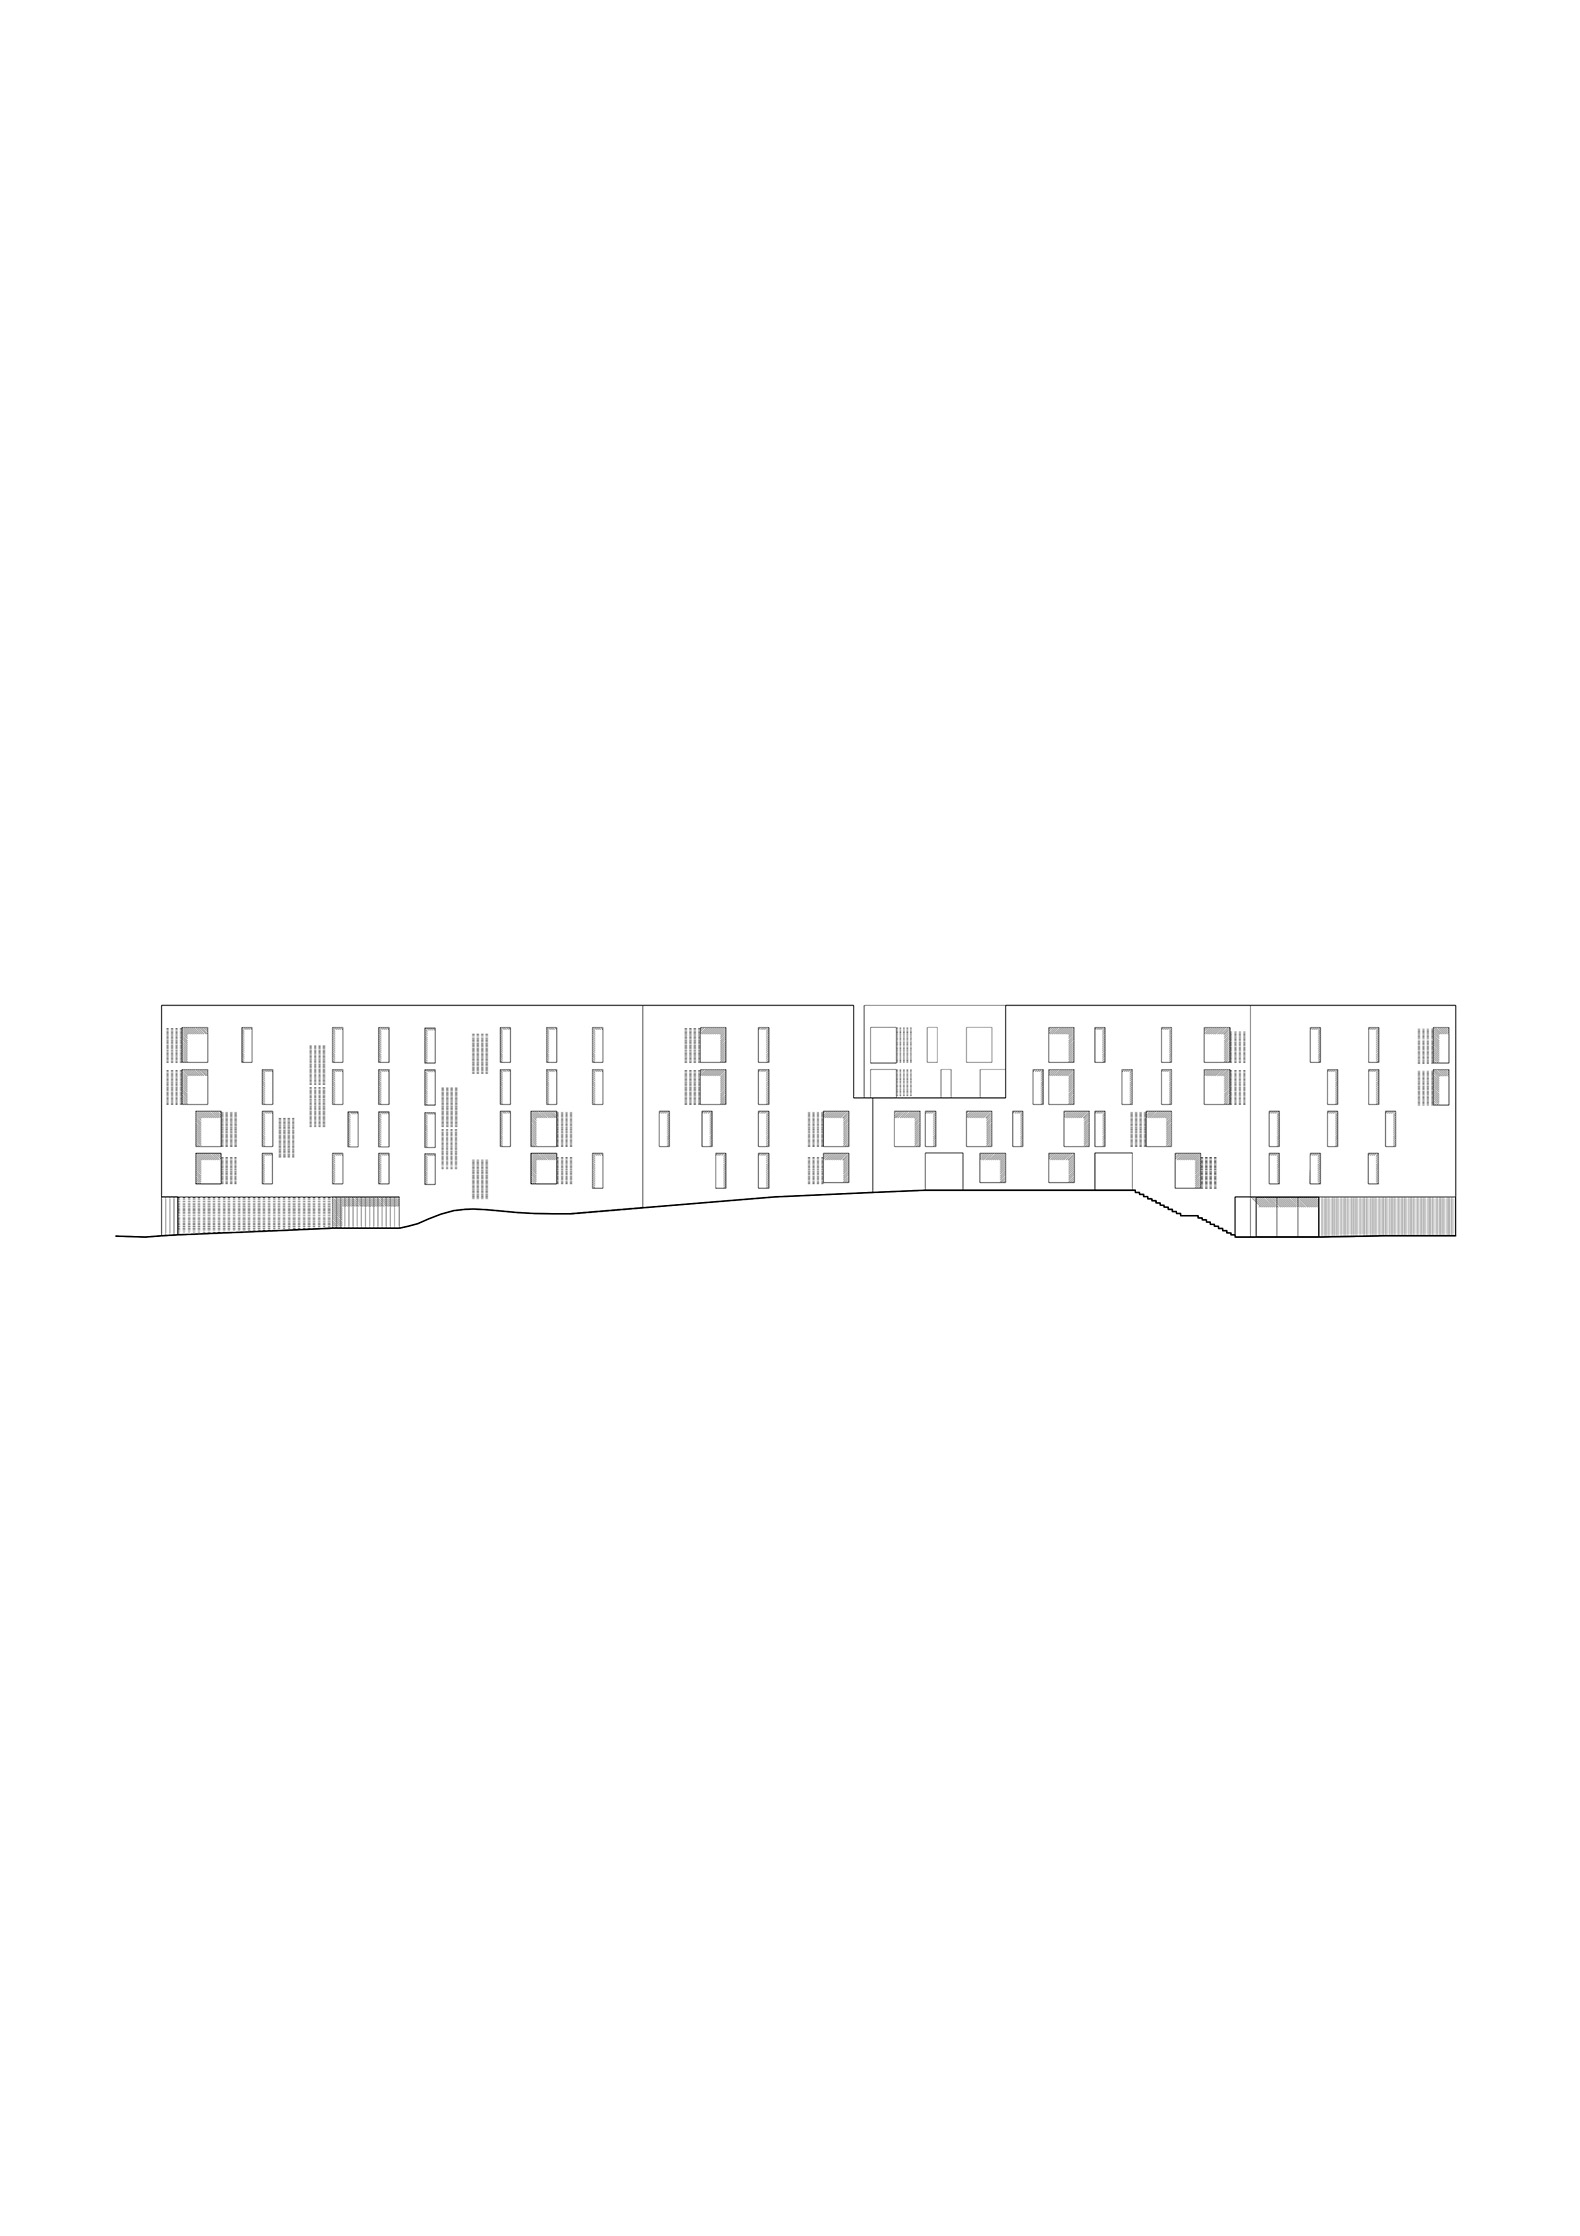
Located in the Maresme region, an area defined by its proximity to the sea, its steep topography, and its streams, the 40-unit social housing building Air Passage integrates a future public facility, a commercial space, and a parking garage. In contrast to the L-shaped volume on a base envisaged by the urban development plan, the project fragments the building into two sections and, through a passageway that frees up the corner, extends Ciutat Reial Street, transforms the roof of the facility into a public plaza, and connects the neighboring municipal sports complex to the town center. The apartments are accessed from the plaza, a neighborhood meeting point; a stepped staircase connects it to the old town and the lower facility. Handmade bricks fired with biomass unify the complex, while brickwork and latticework filter light and air.

«Air Passage» por Peris + Toral Arquitectes. Fotografía por José Hevia.
"Air Passage" by Peris + Toral Arquitectes. Photograph by José Hevia.

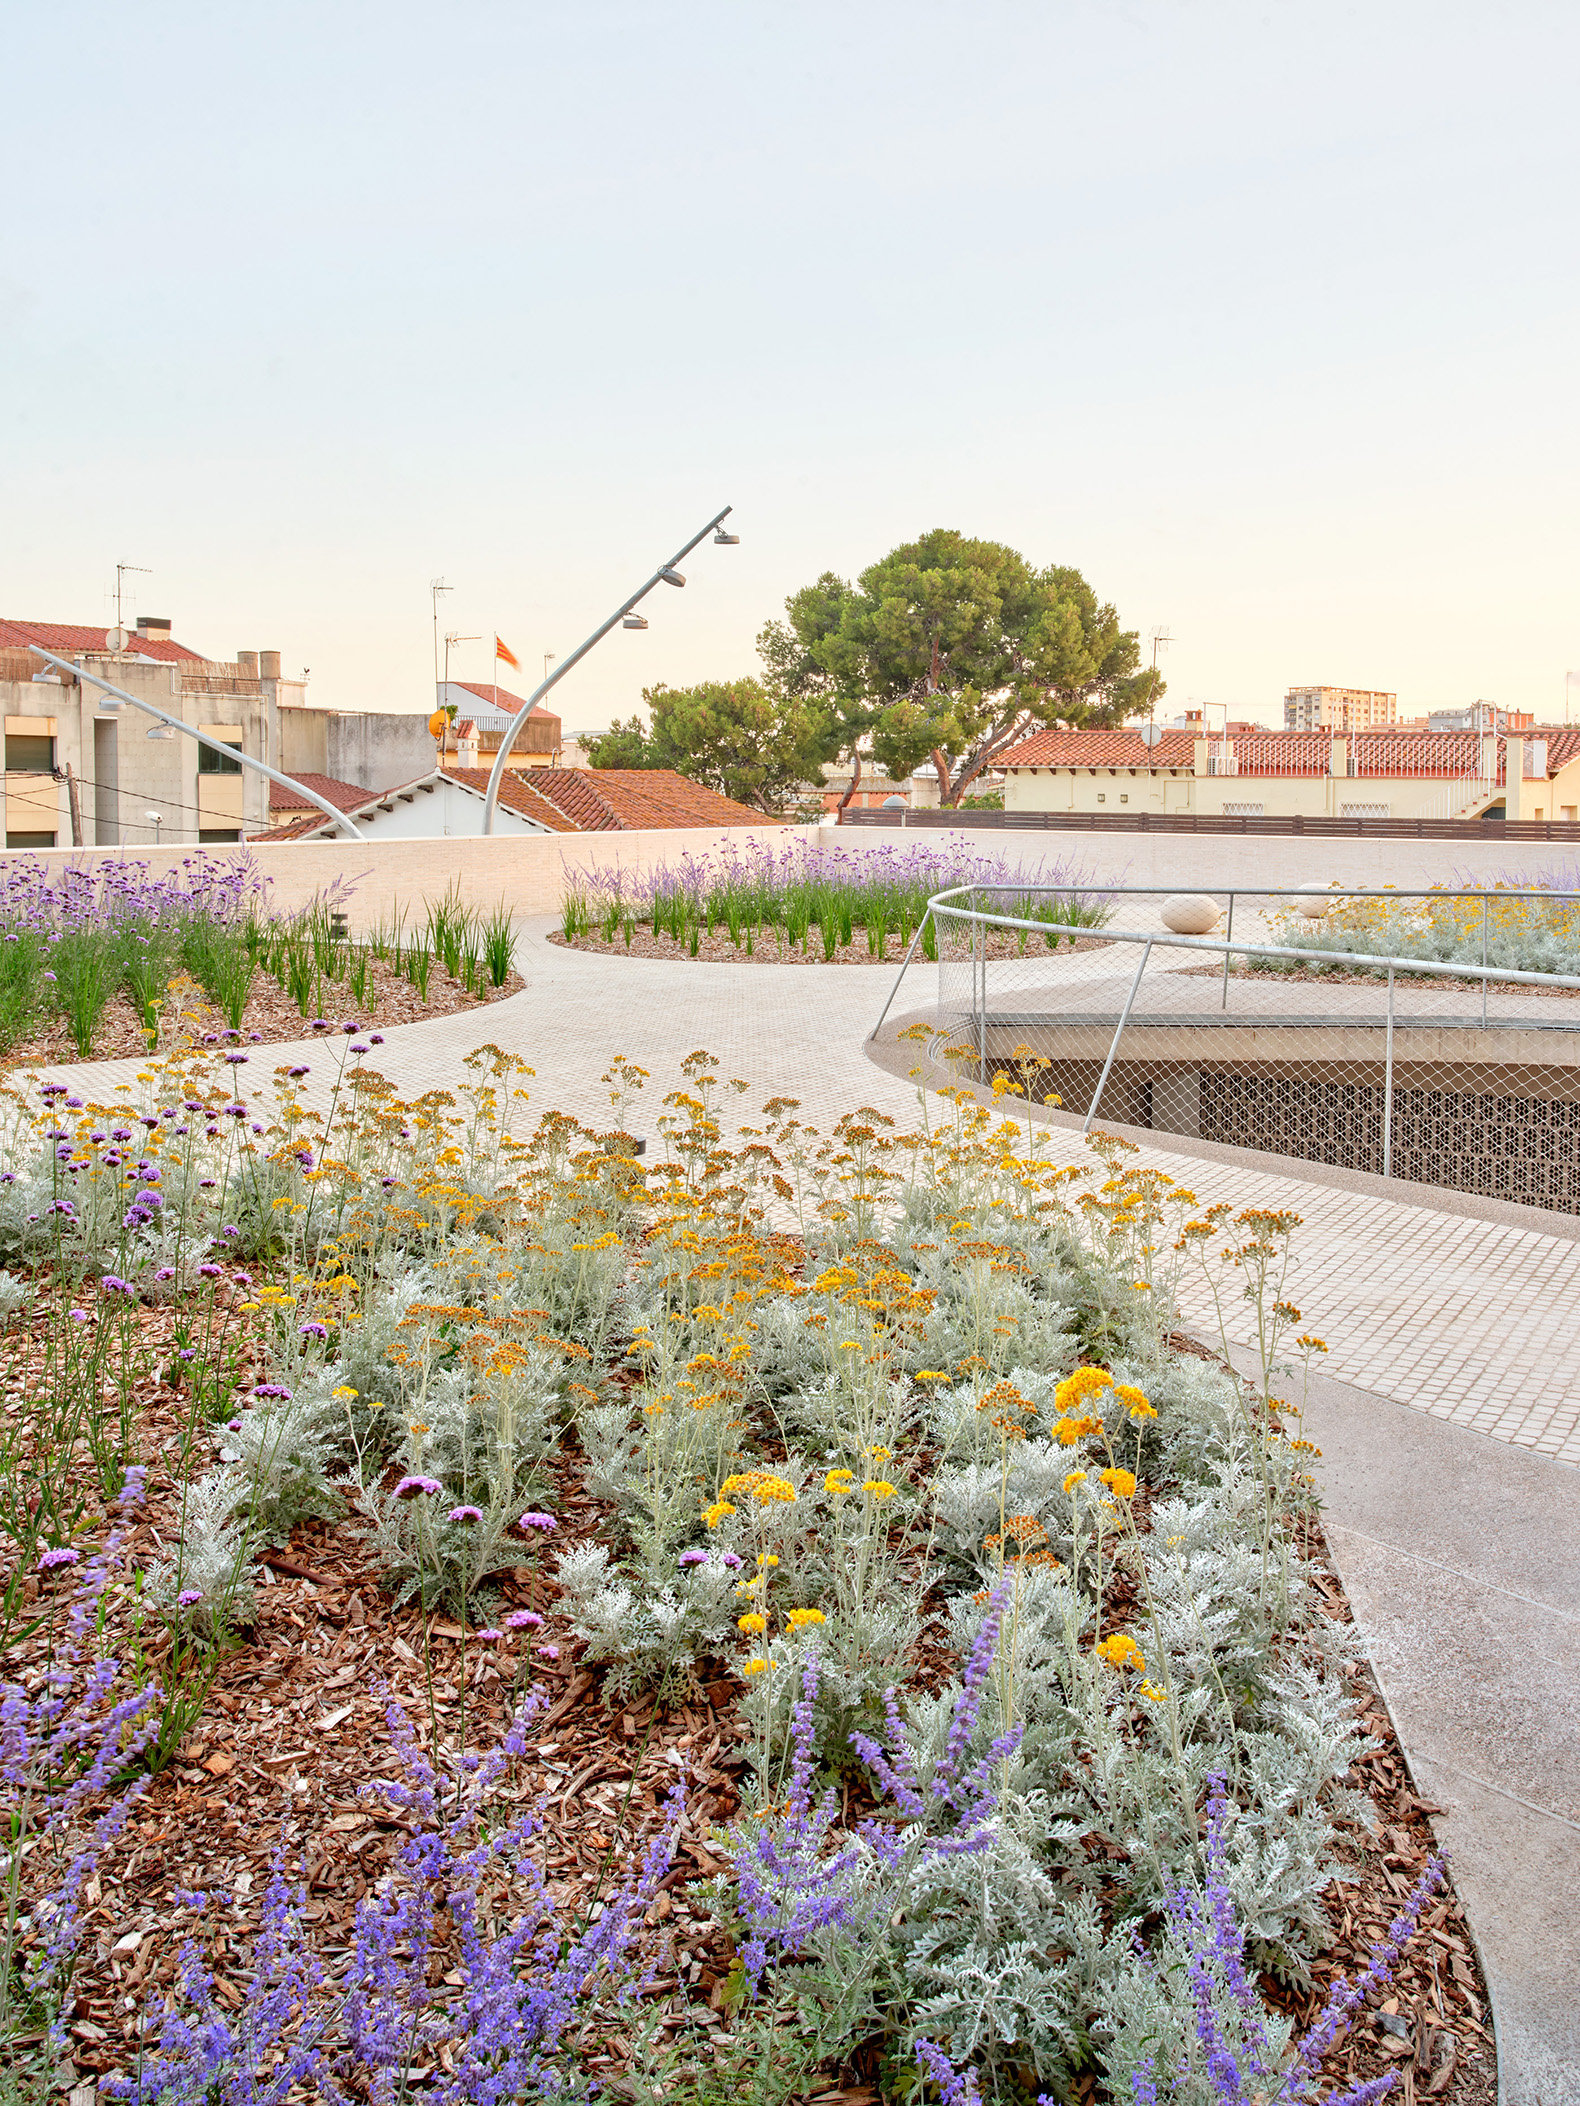
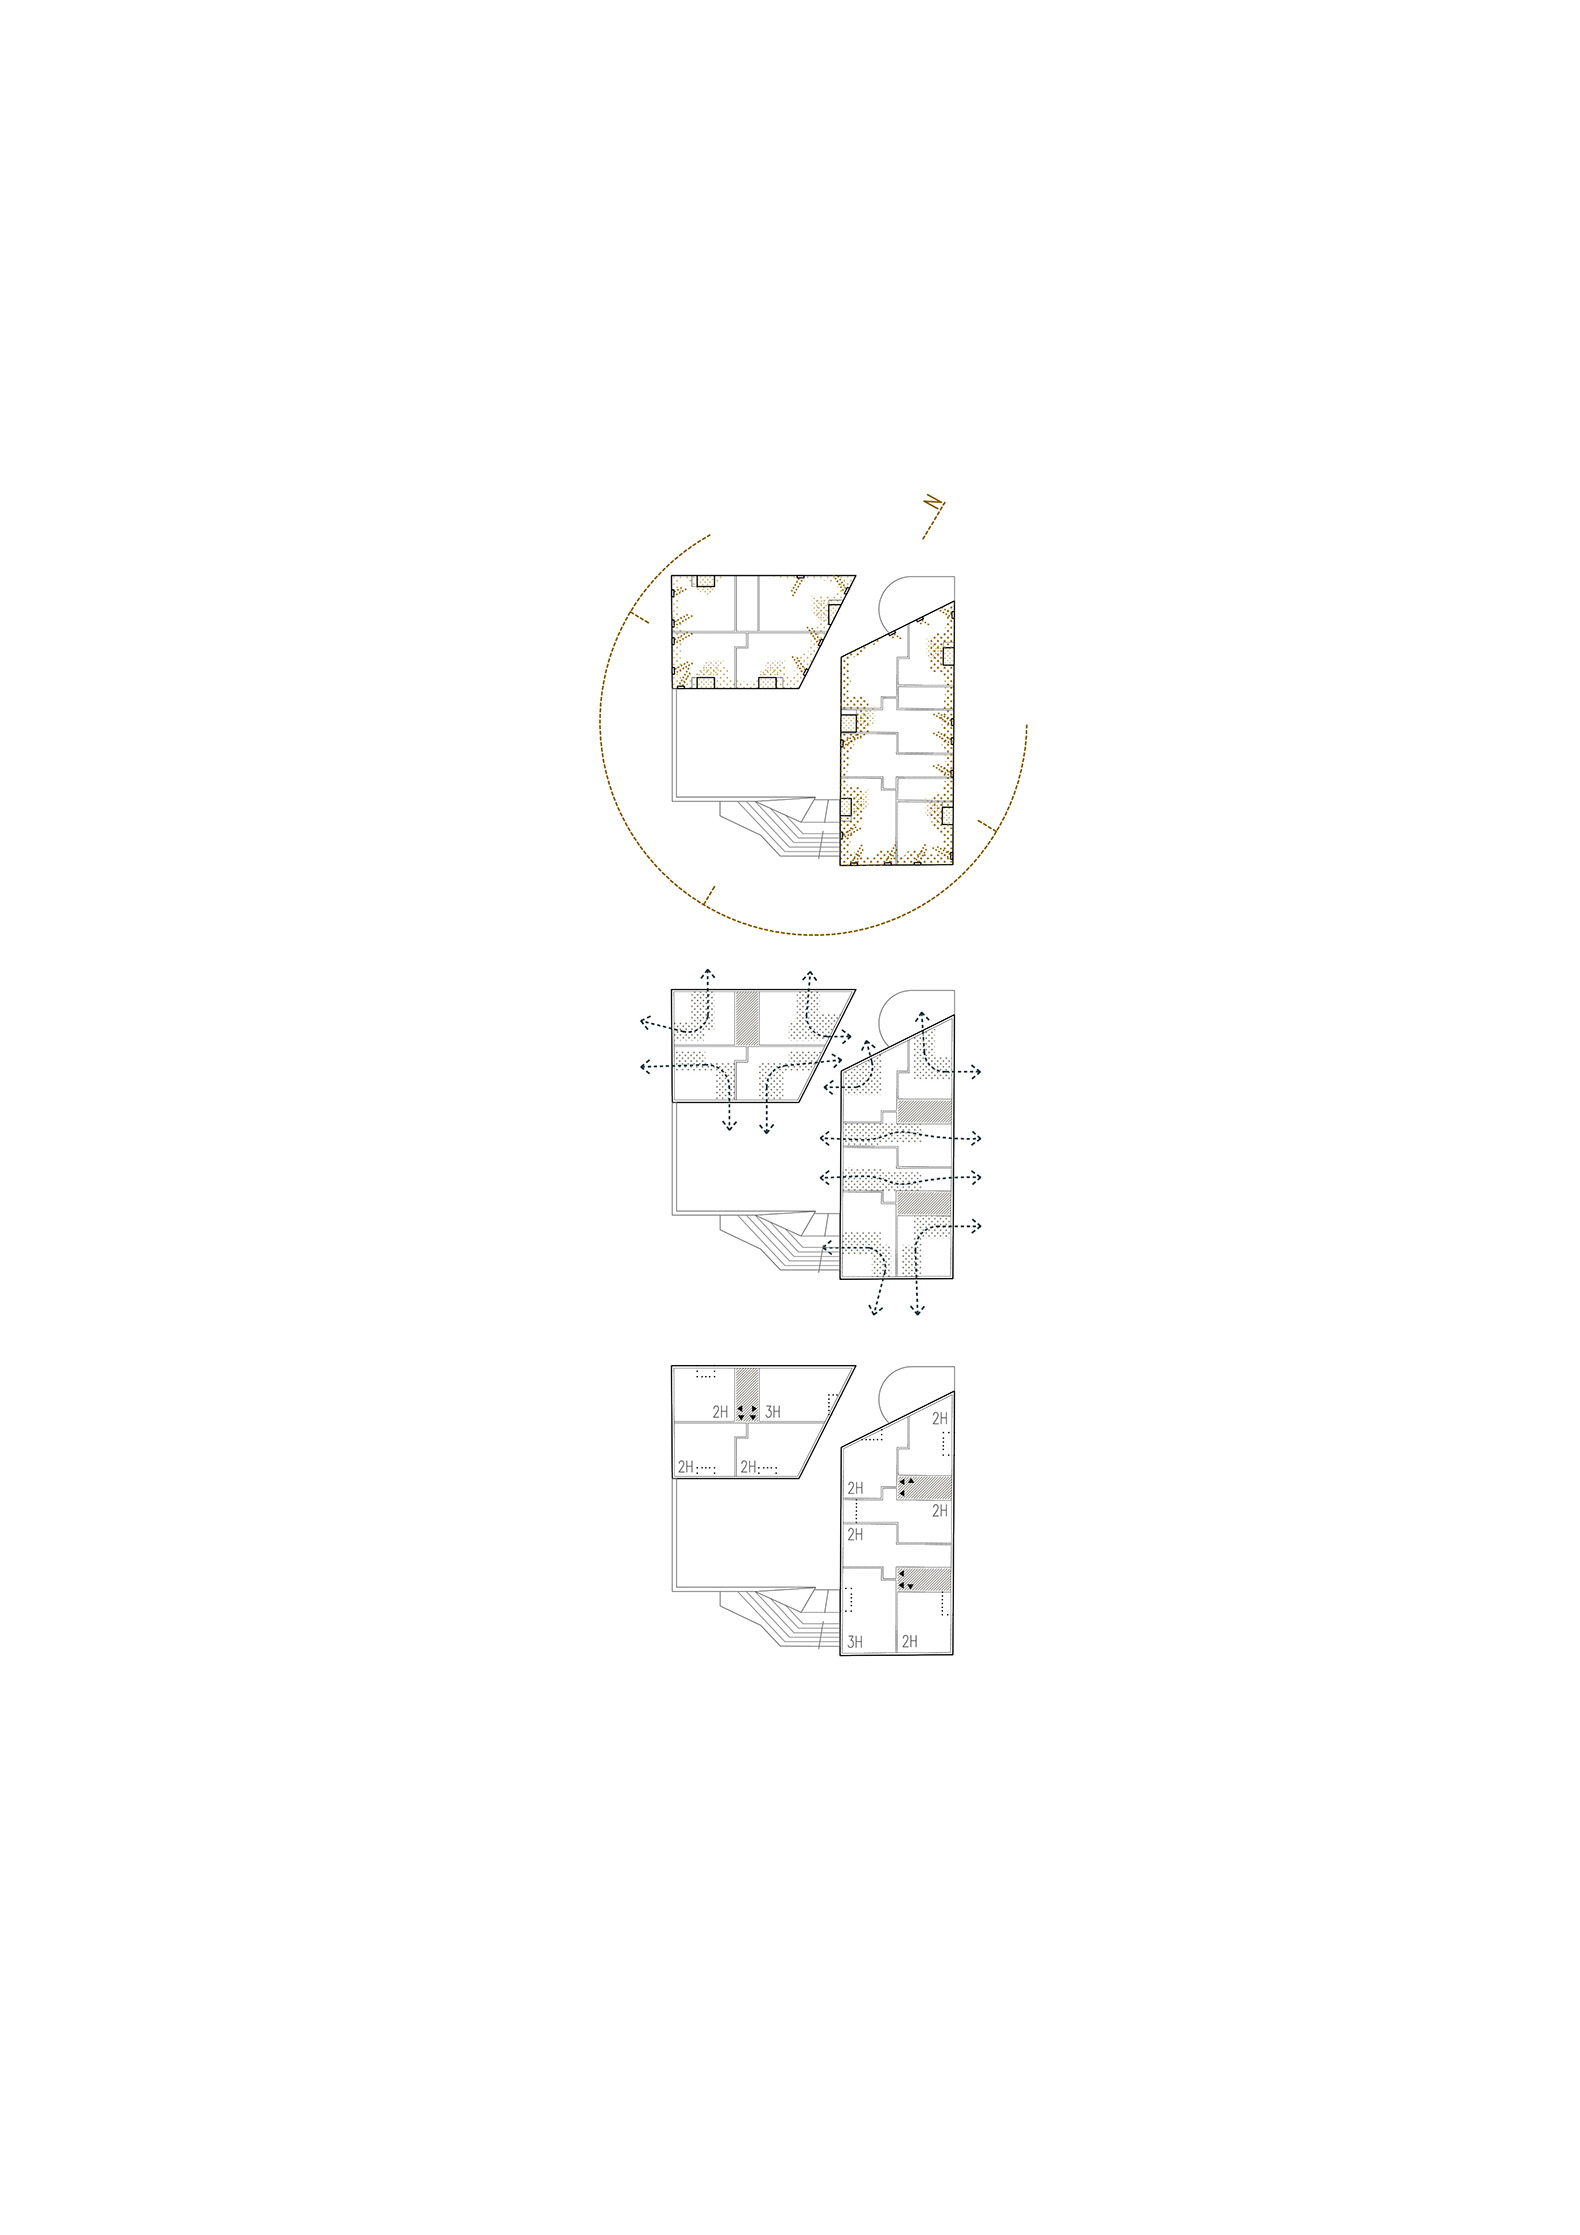
The passageway acts as a bioclimatic corridor. The apartments, grouped into three sections, benefit from cross-ventilation through the living areas. Open courtyards in the basement ventilate and illuminate the facilities and the two parking levels, achieving more than 20 air changes per hour. Trees and climbing plants absorb CO₂ and prepare the parking area for future uses as mobility patterns evolve.

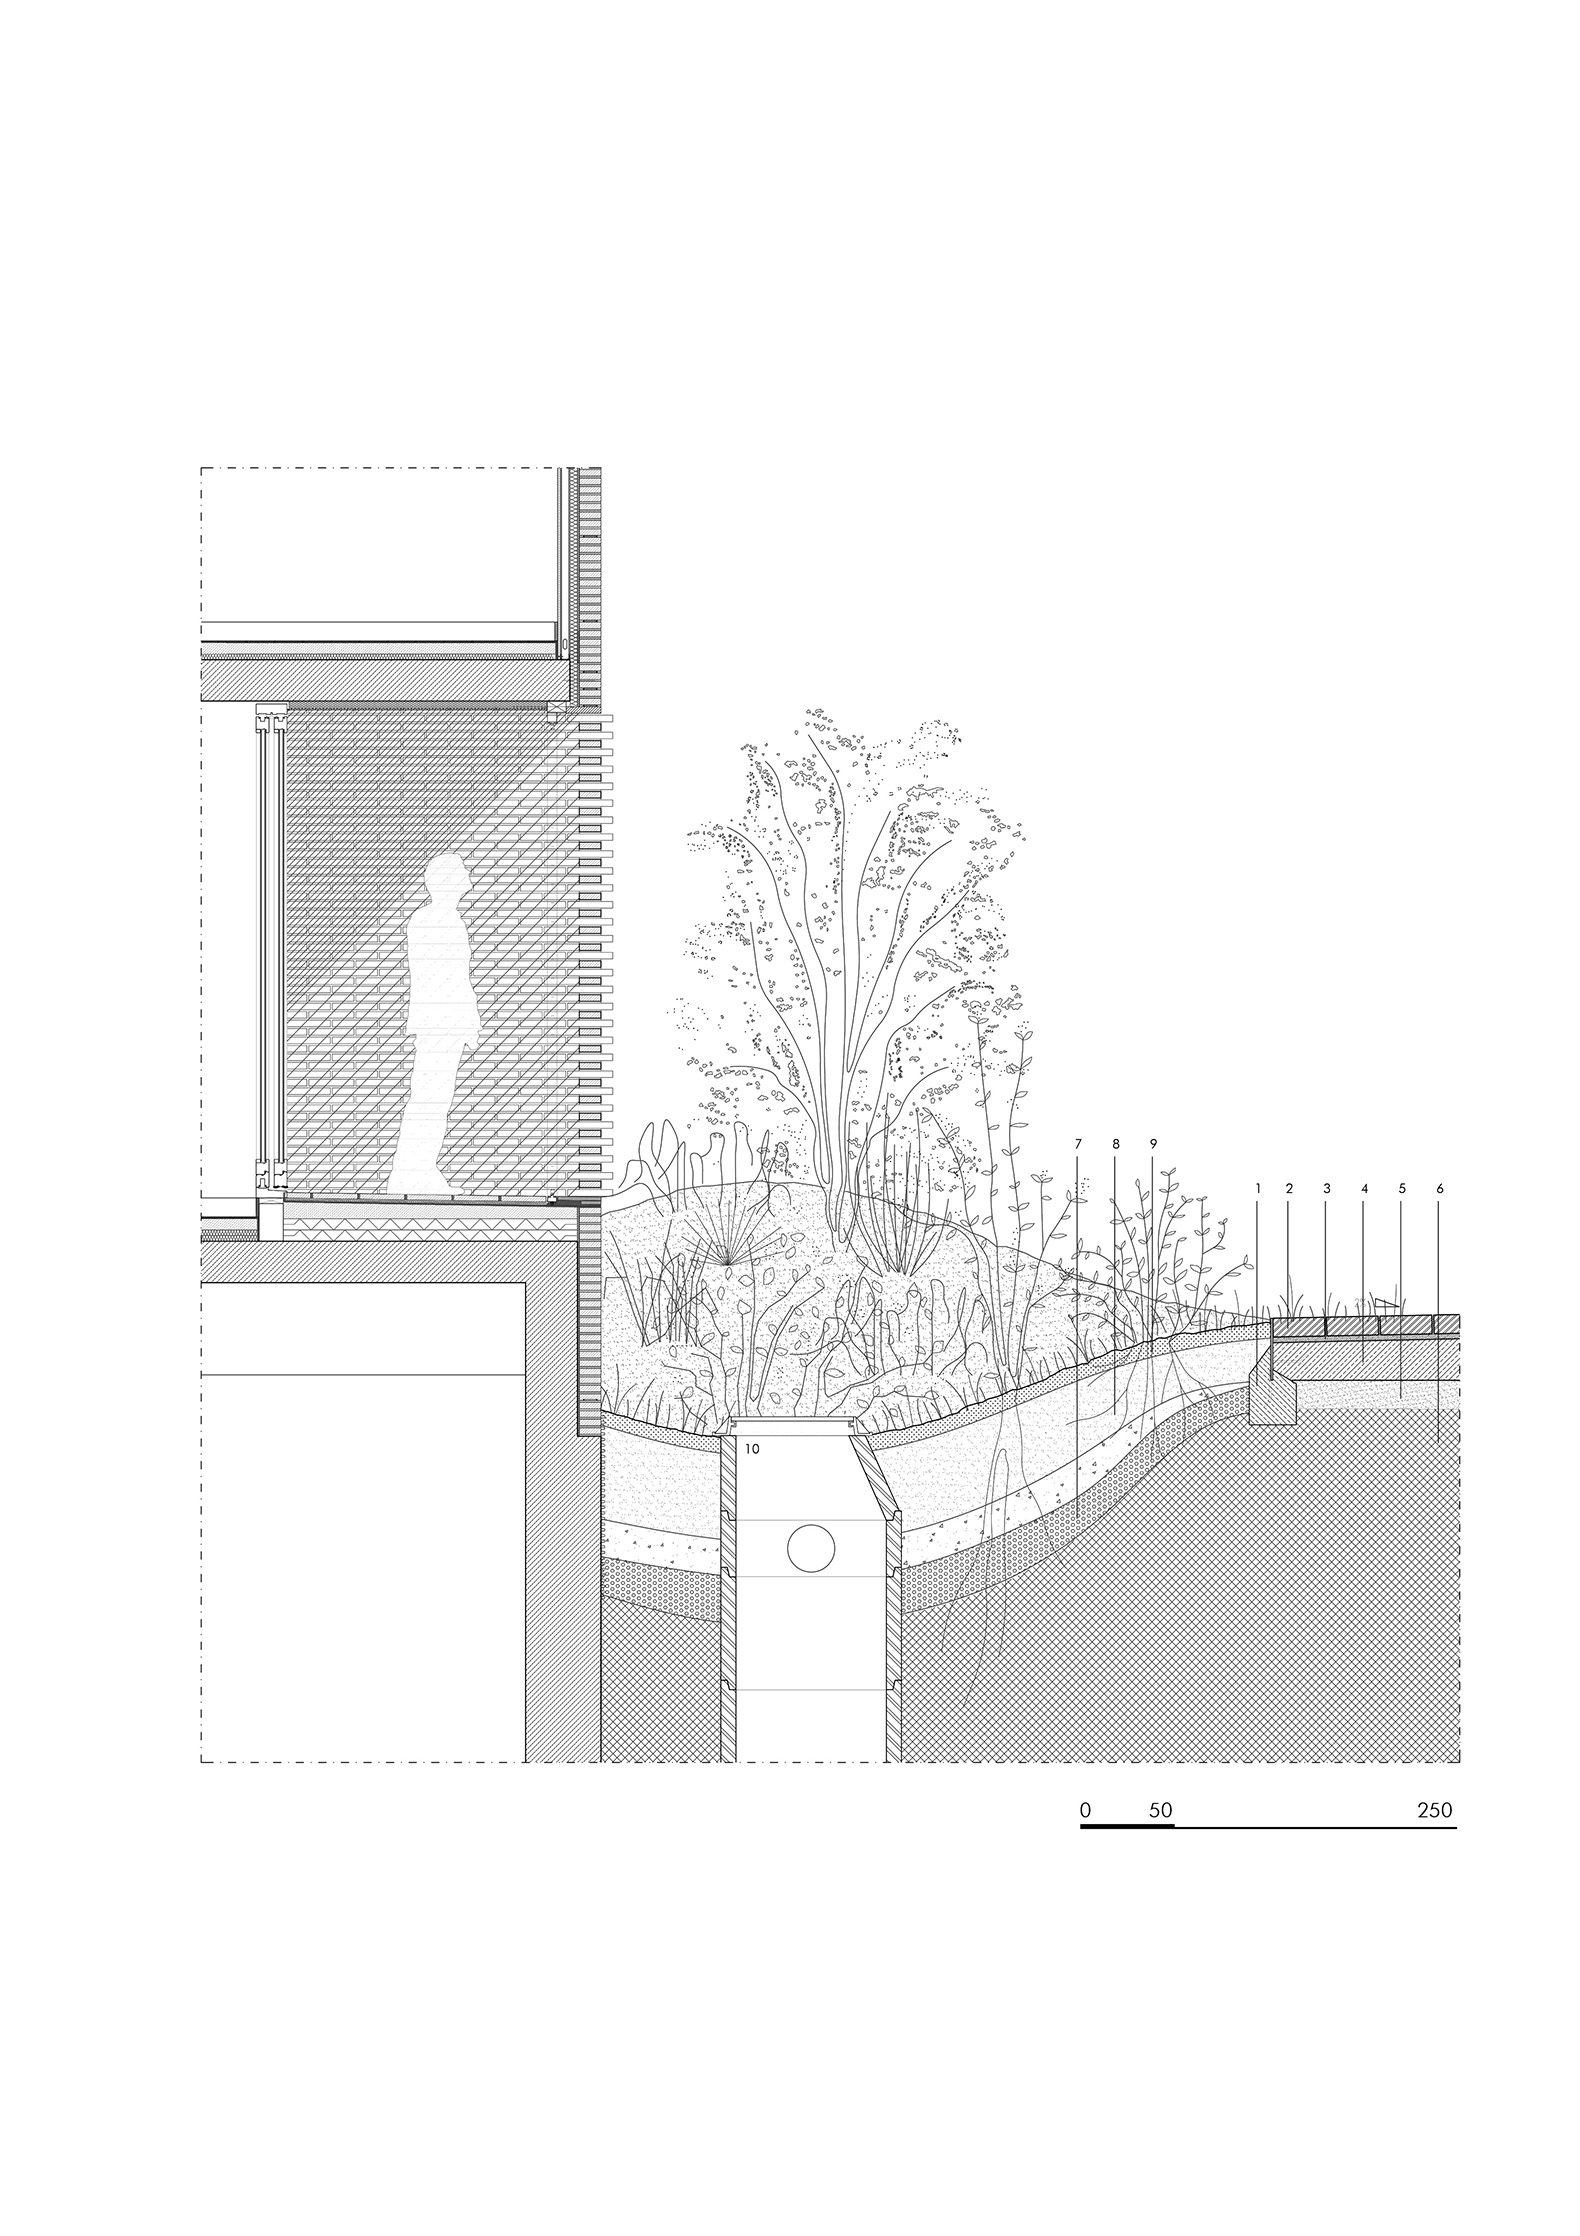
Located on the site of a former channeled stream, the complex includes a redevelopment that incorporates floodable flowerbeds. These protect the privacy of the ground floors through vegetation and topography, and act as a sustainable urban drainage system: they store rainwater for irrigation, infiltrate excess water, regulate humidity, and mitigate the urban heat island effect.
«Air Passage» por Peris + Toral Arquitectes. Fotografía por José Hevia.
"Air Passage" by Peris + Toral Arquitectes. Photograph by José Hevia.

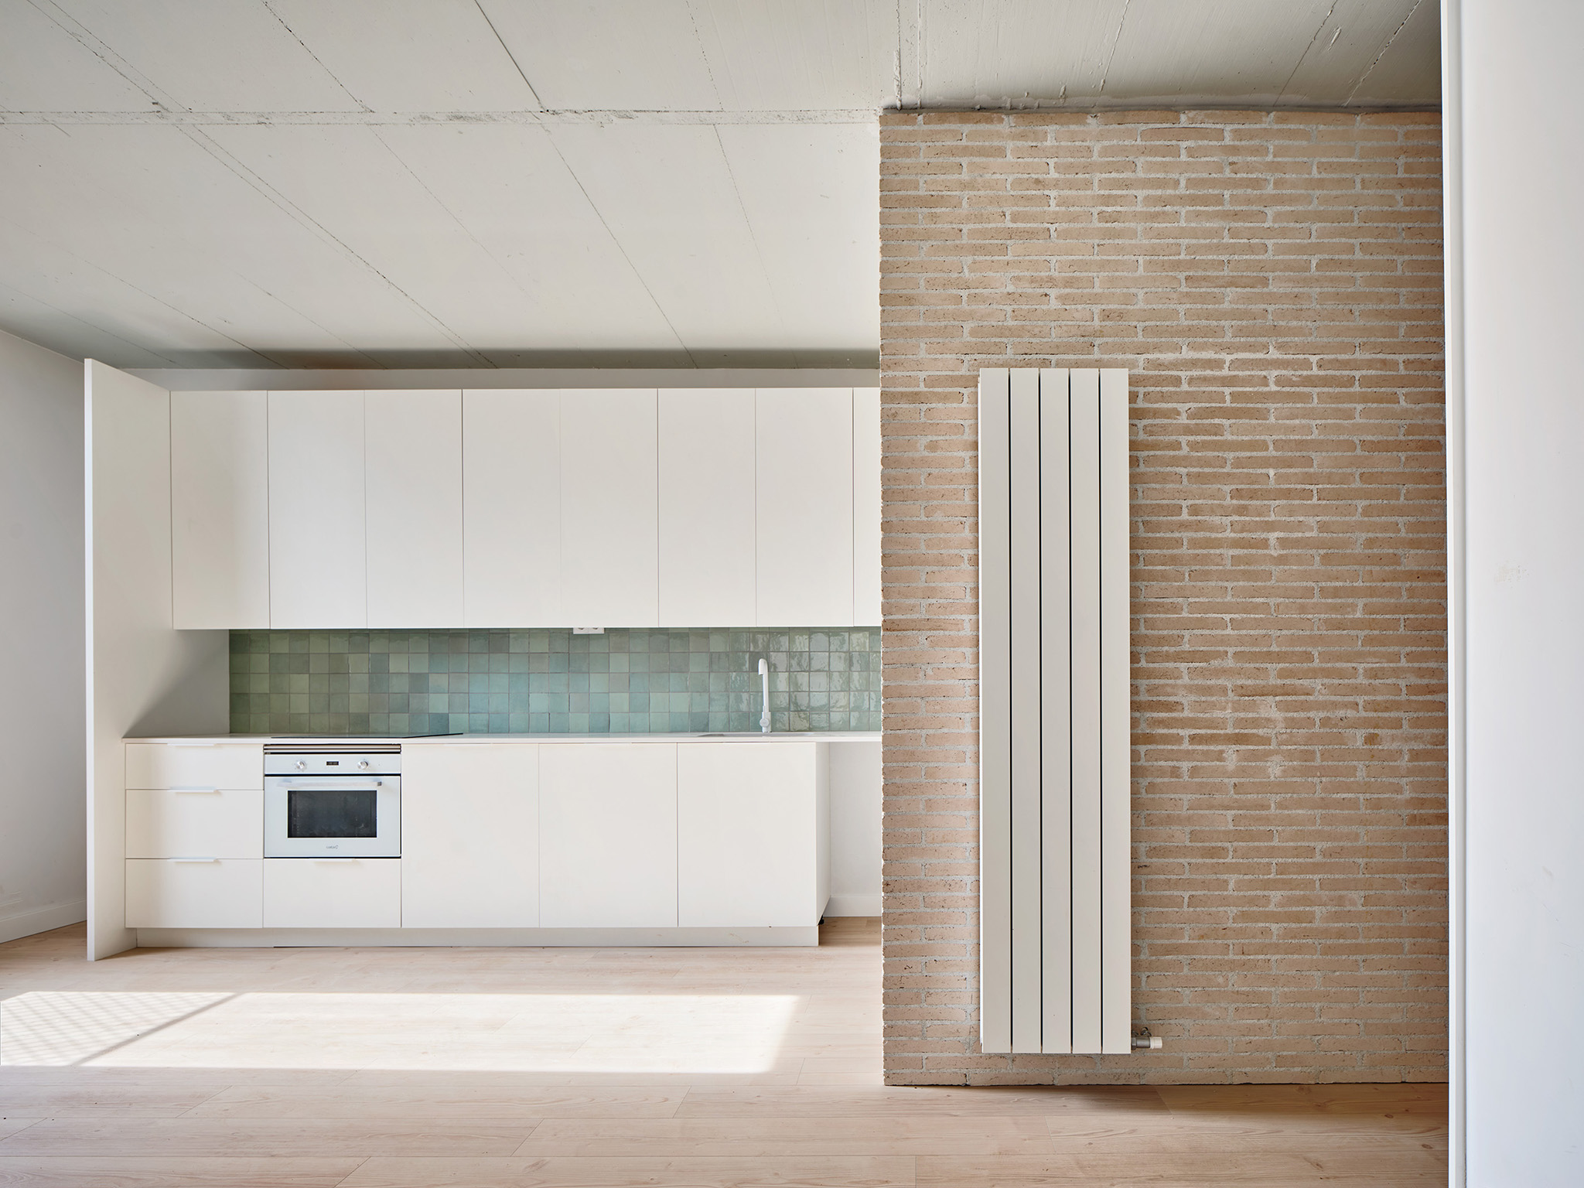
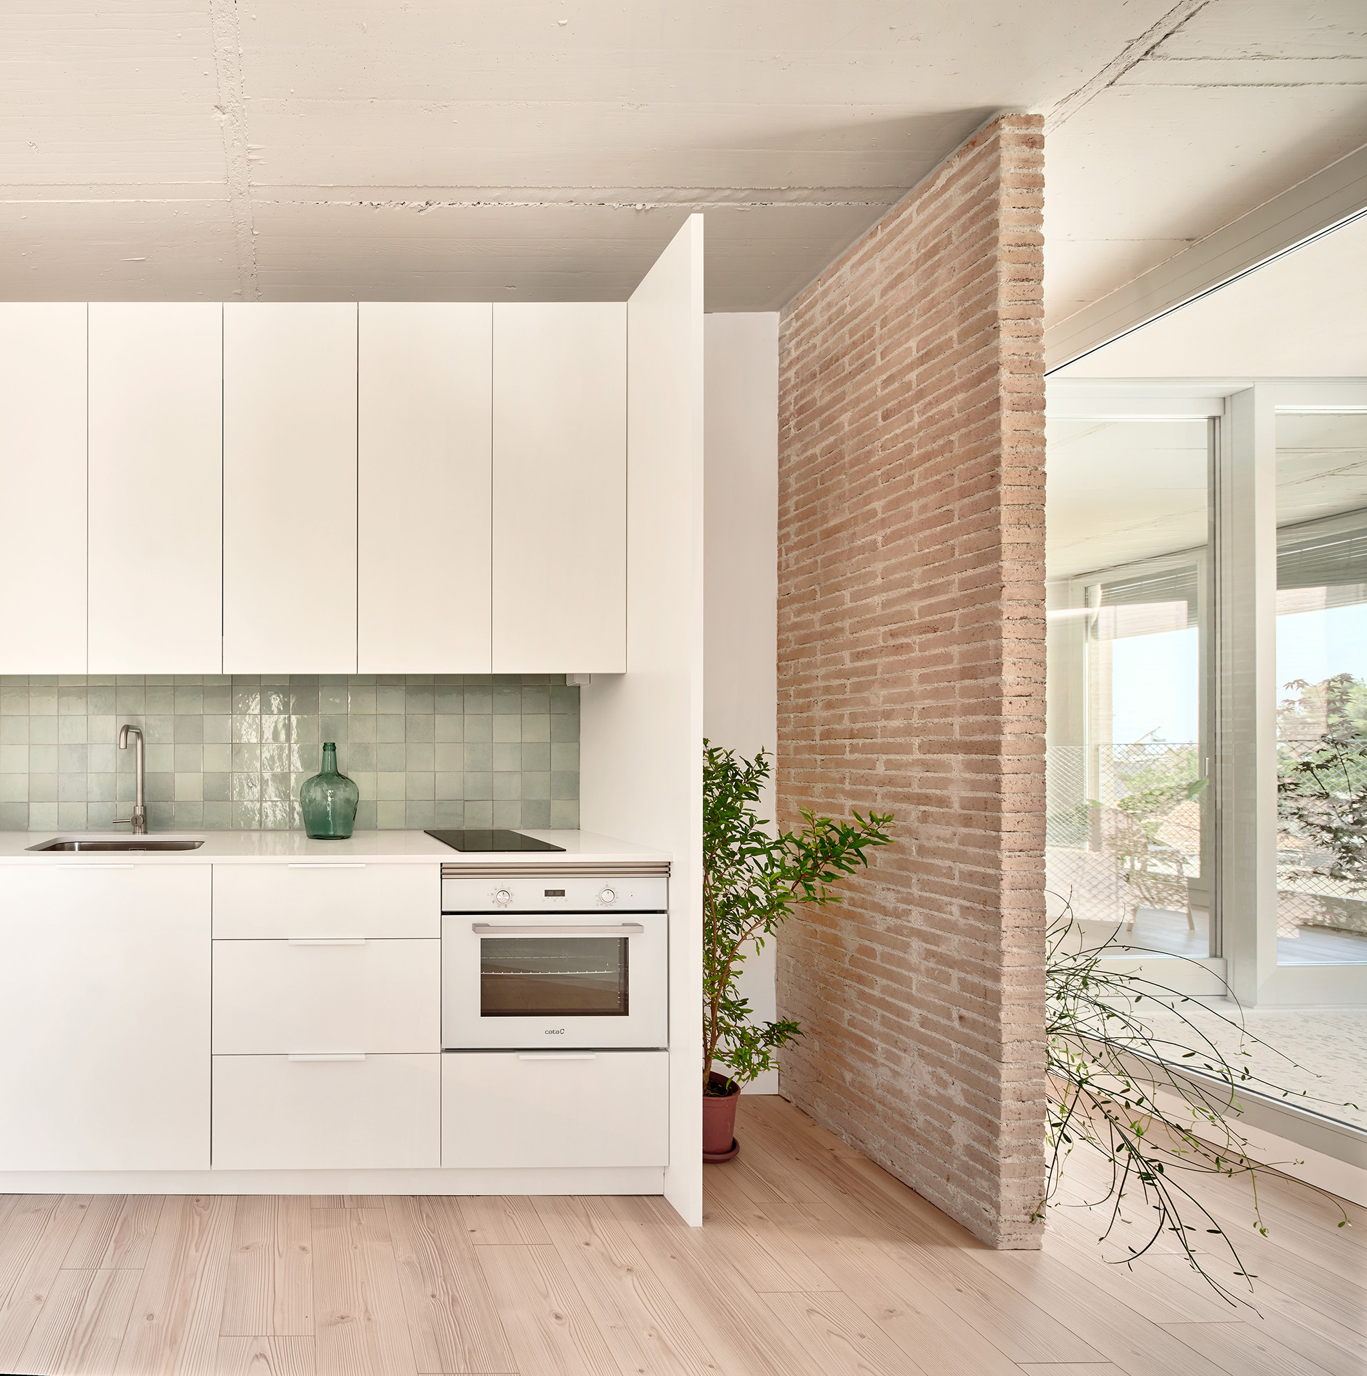
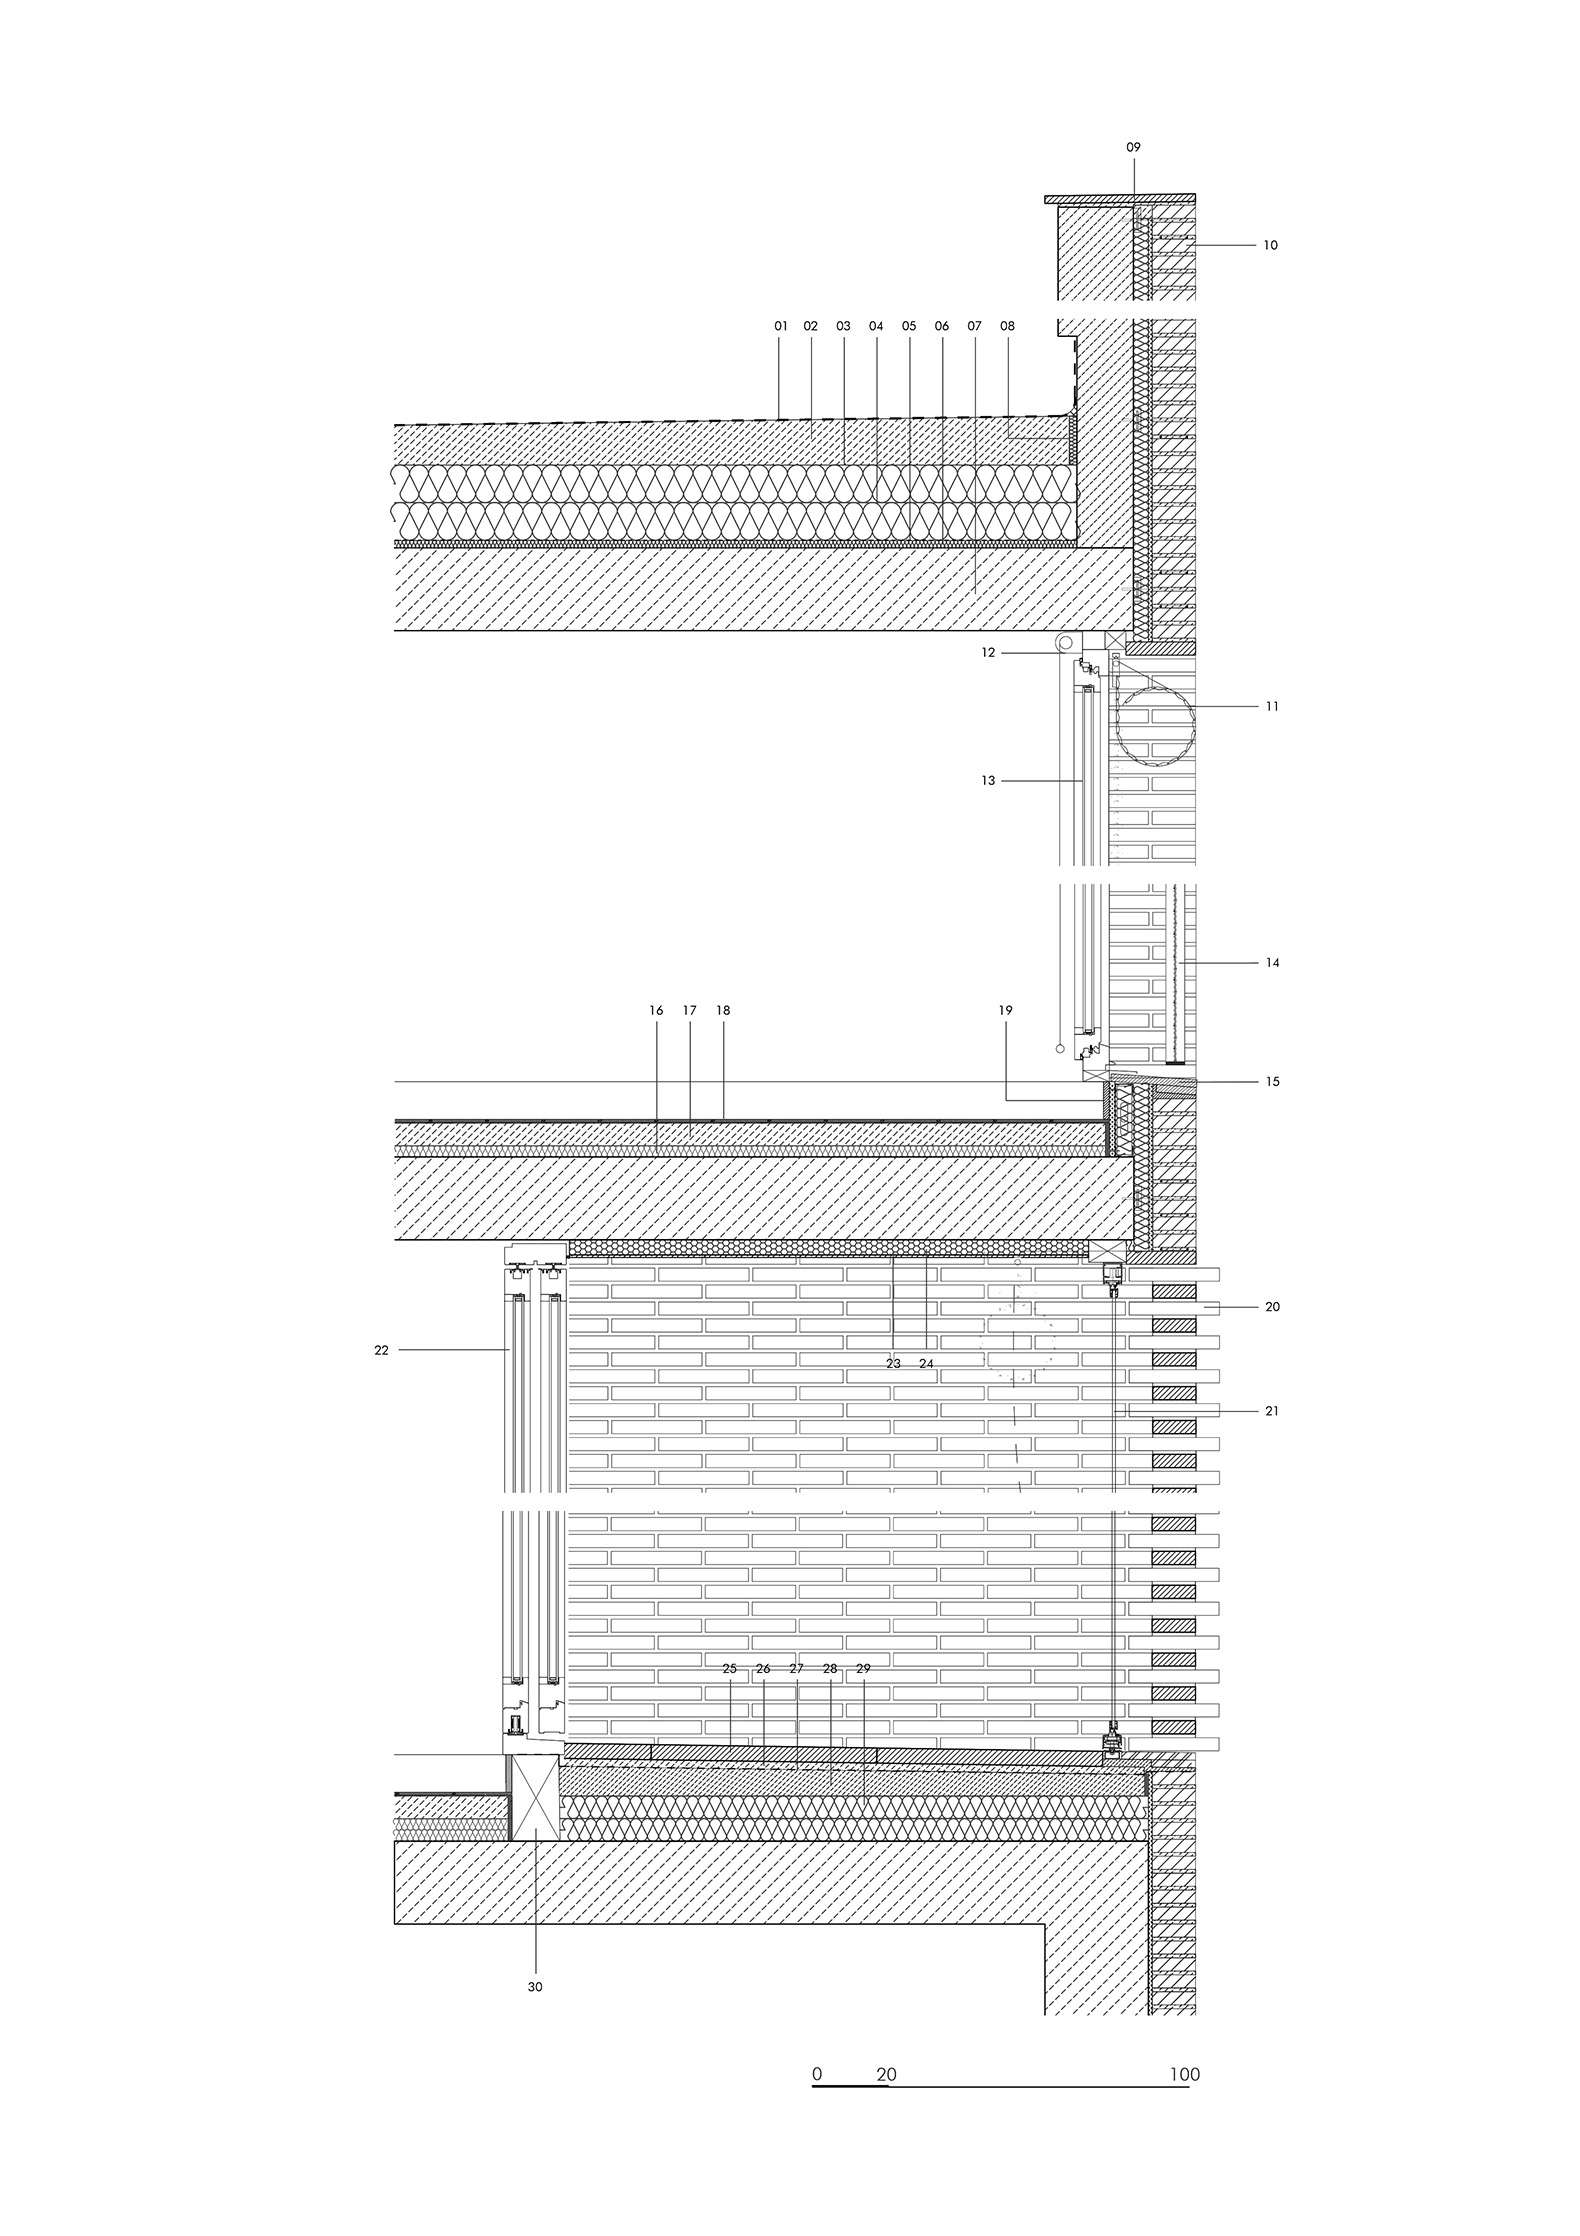
The apartments offer three typological variations depending on the position of the living room, which may be closer to or separate from the kitchen-dining area. The interior partitions extend and detach from one another, unfolding like planes that expand the surface area for furniture and articulate the space. The thermal inertia of the concrete slab and the exposed brick wall enclosing the bathroom, combined with cross ventilation, reduces energy demand in summer. In winter, the terraces are enclosed with glass curtains that act as a thermal buffer or a heat-collecting gallery, depending on their orientation. The self-supporting exposed brick façade is positioned in front of the slab, allowing for continuous insulation and eliminating thermal bridges. Heating is provided by a centralized air source heat pump and photovoltaic panels connected to a stratified storage tank that uses the domestic hot water temperature for heating, achieving an A energy rating.
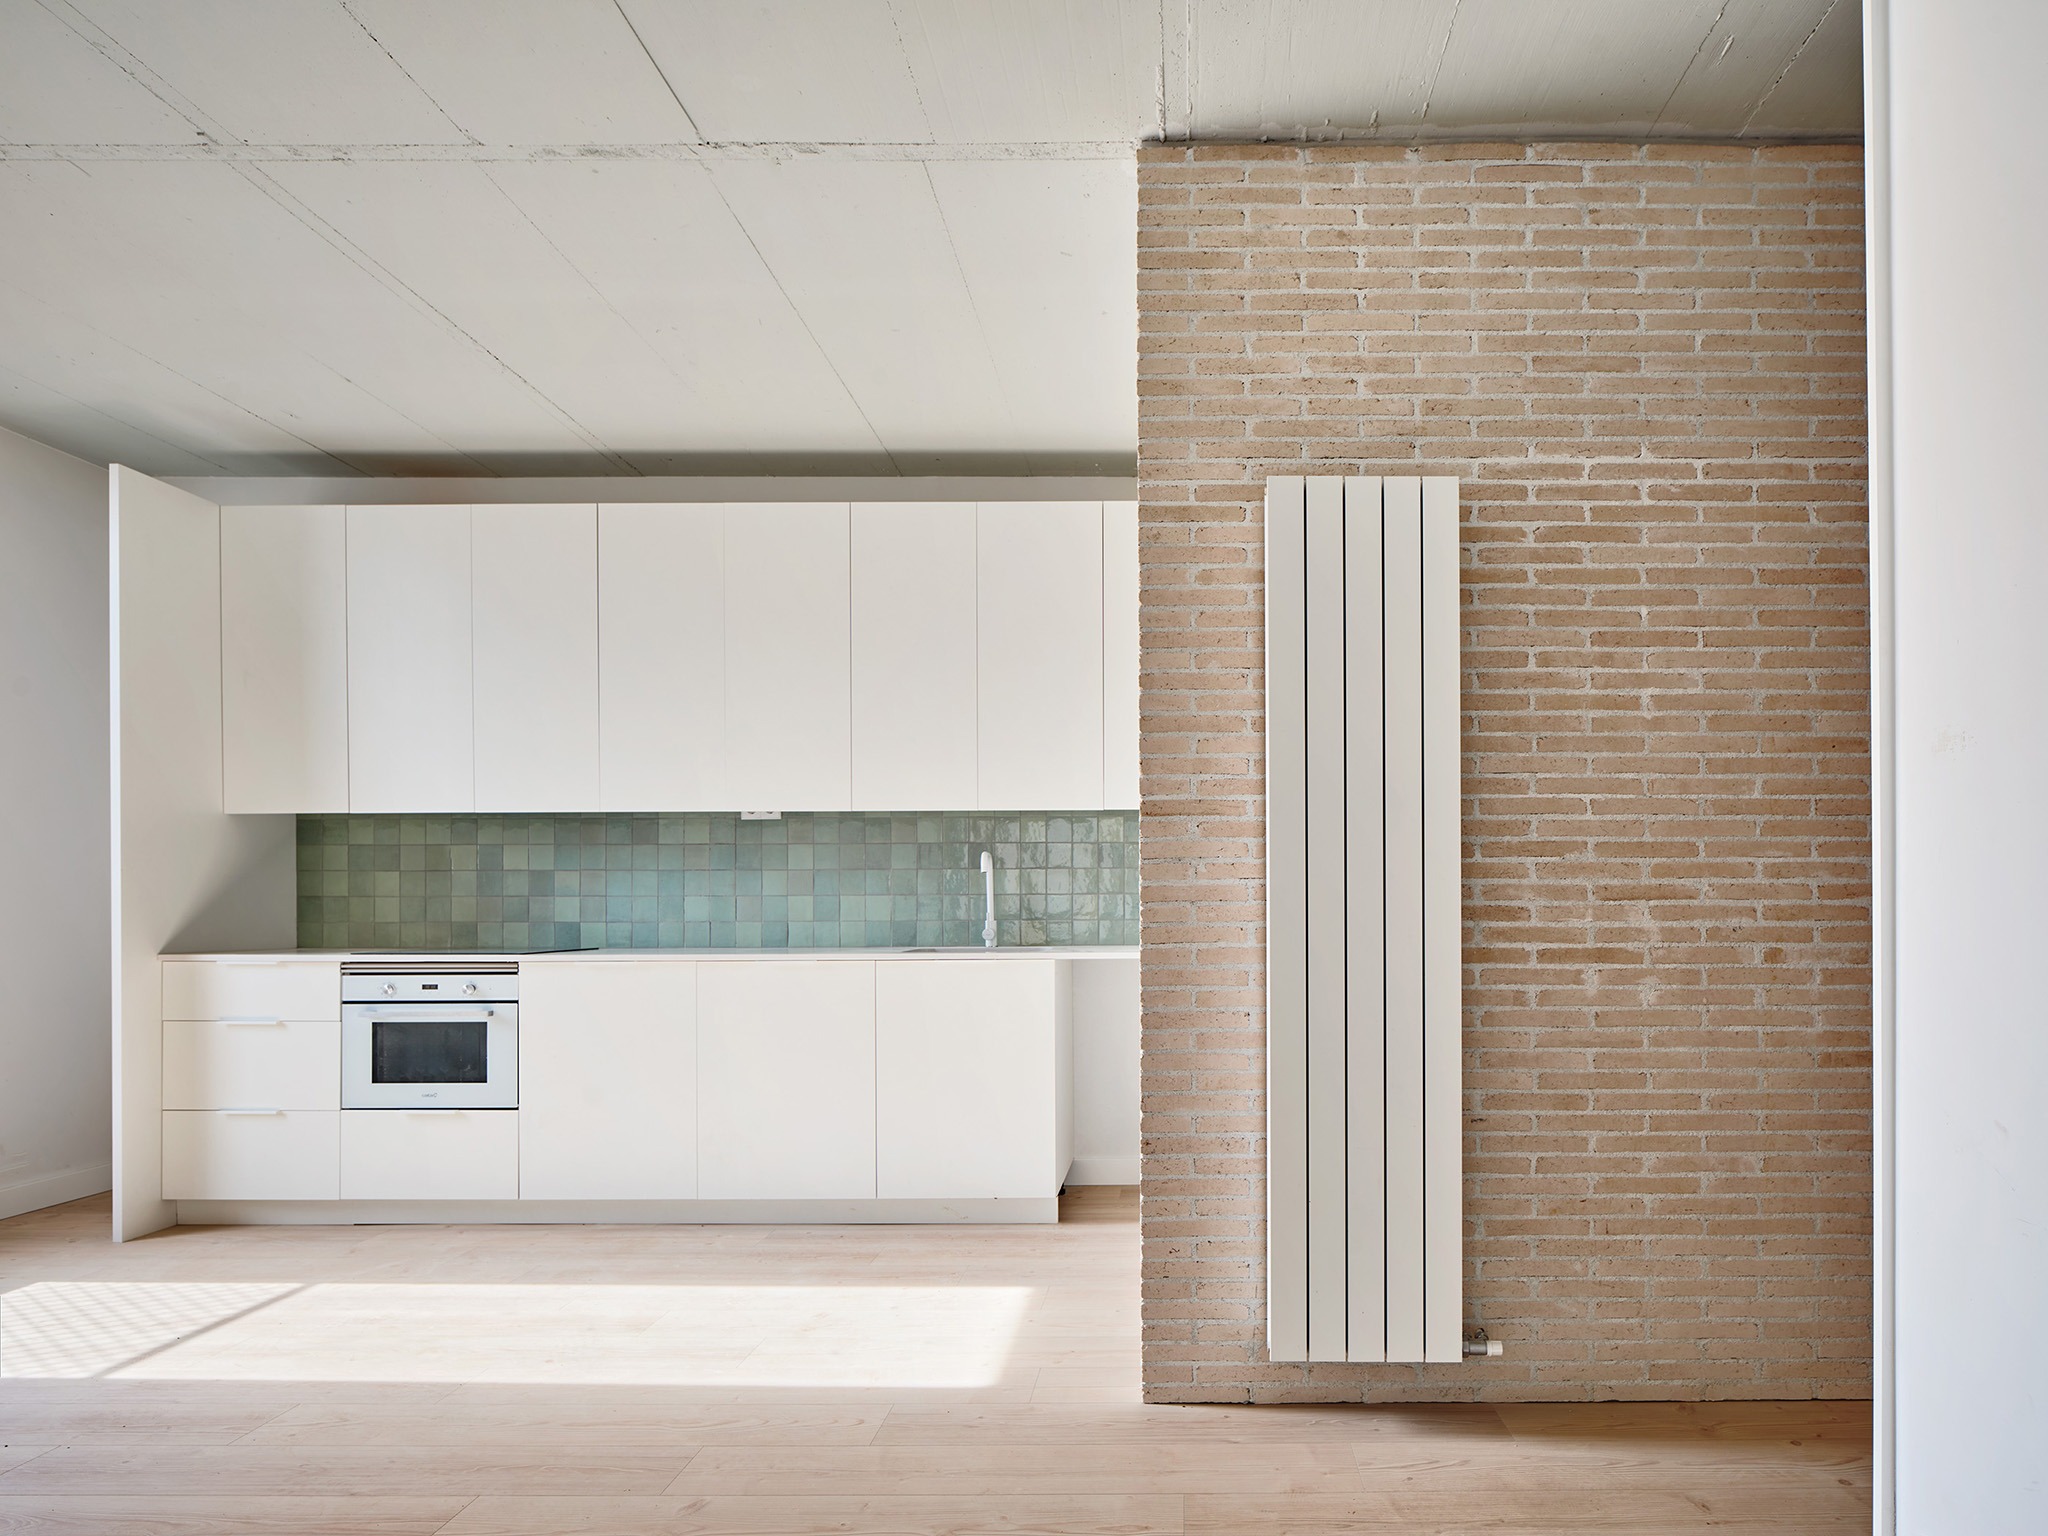
«Air Passage» por Peris + Toral Arquitectes. Fotografía por José Hevia.
"Air Passage" by Peris + Toral Arquitectes. Photograph by José Hevia.

The continuity of color and texture between the façade and the surrounding landscape, along with the overall renaturalization, reinforces the integration of the complex with the landscape and the public character of the passageway.
More information

Label
Architects
Text

Peris + Toral Arquitectes. Lead architects.- Marta Peris, José Toral.

+ + copy Created with Sketch.
- + copy Created with Sketch.
Label
Project team
Text

Guillem Pascual,  Izaskun González, Ana Espinosa, ,María Megias, Cristina Porta, Miguel Bernat, Rita Martins Alves, Javier Roig.

+ + copy Created with Sketch.
- + copy Created with Sketch.
Label
Collaborators
Text

Structure.- Manel Fernández, Meri Blanco – Bernúz Fernández.
Facilities.- Jaume Pastor – L3J Tècnics Associats.
Sustainability.- Luca Volpi, Societat Orgànica.
Surveyor.- Joan March i Raurell.

+ + copy Created with Sketch.
- + copy Created with Sketch.
Label
Builder
Text

ARCADI PLA S.A.

+ + copy Created with Sketch.
- + copy Created with Sketch.
Label
Developer
Text

IMPSOL (Intituto Metropolitano de Promoción de Suelo y Gestión Patrimonial).

+ + copy Created with Sketch.
- + copy Created with Sketch.
Label
Area
Text

4,896 sqm.

+ + copy Created with Sketch.
- + copy Created with Sketch.
Label
Dates
Text

Competition.- 2019.
Project.- 2019-2020.
Construction.- April 23, 2021 – February 26, 2024.

+ + copy Created with Sketch.
- + copy Created with Sketch.
Label
Location
Text

Plaça de l’U d’Octubre, 08320, Masnou, Spain.

+ + copy Created with Sketch.
- + copy Created with Sketch.
Label
Photography
Text

José Hevia.

+ + copy Created with Sketch.
- + copy Created with Sketch.

peris+toral.arquitectes. Founded in 2005 by Marta Peris (Palma de Mallorca, 1972) and Jose Manuel Toral (Madrid, 11 November 1978), both graduates from ETSAB (Barcelona School of Architecture), peris+toral.arquitectes is an architecture studio based in Barcelona that combines its professional practice with academic work. They are currently working on various projects and ongoing works, encompassing both housing and public spaces. The studio pays particular attention to researching new ways of living associated with new construction methods. Their approach focuses on addressing the challenges of the climate and housing emergency.

Marta Peris holds a PhD in architecture and is a lecturer at the ETSAB. He presented his doctoral thesis in 2016, titled "The Japanese House Through the Cinema of Yasujiro Ozu," published as "Ozu's House" in 2019. José Toral is an associate professor in the Department of Architectural Projects at the ETSAB UPC (Barcelona School of Architecture, UPC). They have taught at the IED (Institute of Design and Engineering) and, since 2024, have been visiting professors at EPFL (School of Architecture, Lausanne).

Their work has been published in books and specialized journals, both nationally and internationally, and exhibited at the UIA Tokyo 2011, in Paris 2009, and at the Venice Biennale 2016. In the theoretical field, the studio has published articles in books and journals, including Arquitectura COAM, Ed. Fundamentos and DC Papers. Their work has been recognized with various awards, such as the AJAC Joves Arquitectes Award 2011, and they were finalists for the FAD Award 2009 and the Saloni d’Arquitectura Award.

His work has also been recognized with the 2024 RIBA International Prize and the 2022 CSCAE Spanish Architecture Prize, and he was a finalist for the 2022 EU Mies Award. His works have been exhibited at the Cité de l’Architecture in Paris in 2022, the Best Architecture Exhibition Spain–Korea Seoul in 2021, the Spanish Pavilion at the 2016 Venice Biennale, and the UIA Tokyo in 2011, among others. Both his work and his writings have been widely published in national and international magazines and media.

2024  Winner RIBA International Prize
2024  Winner RIBA International Awards for Excellence
2024  Winner Global Galvanizing Award 
2024  Winner Construmat Awards Sustainability 
2023  Premio Especial Asturiana de Zinc - Premios ATEG 
2023  Premio Fassa Bartolo Prize for Sustainable Architecture
2023  Obra destacada Mostra arquitectura de Barcelona
2022  Finalista Premio MIES VAN DER ROHE Award
2022  Premio ARQUITECTURA ESPAÑOLA CSCAE
2022  Winner Grand Prix du Design Platinium Winner
2022  Winner EDUWIK Architecture Excellence Awards
2022  Winner Gold Award BEST ARCHITECTS - Gold Award
2022  Winner Best Multi-family Housing Future House Awards
2022  Winner Wood Design & Building Award
2021  Winner. Premio Europeo di Architettura MATILDE BAFFA UGO RIVOLTA 2021. 85 Viviendas sociales en Cornellà
2021  Gold Award. BEST ARCHITECTS 22. 85 Viviendas sociales en Cornellà
2021  First Prize. Premios MAPEI a la Arquitectura Sostenible 2021. 85 Viviendas sociales en Cornellà
2021  Winner Jury's TOP PICK. BLT Built Design Awards - Social Housing. 85 Viviendas sociales en Cornellà
2021  Winner. THE PLAN AWARD 2021 - Social Housing. 85 Viviendas sociales en Cornellà
2021  Winner Best of best. ARCHITECTURE MASTERPRIZE AMP 2021 - Residential Multi Unit. 85 Viviendas sociales en Cornellà
2021  Winner ex-aequo. Premio CATALUNYA CONSTRUCCIÓ 2021 - Innovació a la construcció. 85 Viviendas sociales en Cornellà
2021  Winner. Premio A+ by DAIKIN  - Vivienda plurifamiliar. 85 Viviendas sociales en Cornellà
2021  Winner. XV Premios NAN Arquitectura y construcción 2021 - Residencial. 85 Viviendas sociales en Cornellà
2021  Winner. Premio de opinión, PREMIO FAD DE ARQUITECTURA. 85 Viviendas sociales en Cornellà
2021  Awarded. Arquitectura y Urbanismo, BEAU XV. 85 Viviendas sociales en Cornellà

Read more
Published on: September 23, 2026
Cite:
metalocus, ELVIRA PARÍS FERNÁNDEZ
"Renaturalize through social housing. "Air Passage" by Peris + Toral Arquitectes" METALOCUS. Accessed
<https://www.metalocus.es/en/news/renaturalize-through-social-housing-air-passage-peris-toral-arquitectes> ISSN 1139-6415
Loading content ...
Loading content ...
Loading content ...
Loading content ...
Loading content ...
Loading content ...
Loading content ...
Loading content ...
Loading content ...
Loading content ...
Loading content ...
Loading content ...
Loading content ...
Loading content ...
Loading content ...
Loading content ...
Loading content ...
Loading content ...
Loading content ...
Loading content ...
Loading content ...
Loading content ...
Loading content ...
Loading content ...
Loading content ...
Loading content ...
Loading content ...
Loading content ...
Loading content ...
Loading content ...
Loading content ...
Loading content ...
Loading content ...
Loading content ...
Loading content ...
Loading content ...
Loading content ...
Loading content ...
Loading content ...
Loading content ...
Loading content ...
Loading content ...
Loading content ...
Loading content ...
Loading content ...
Loading content ...
Loading content ...
Loading content ...
Loading content ...
Loading content ...
Loading content ...
Loading content ...
Loading content ...
Loading content ...