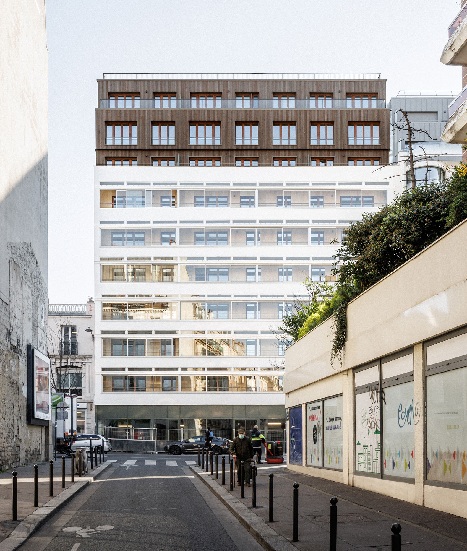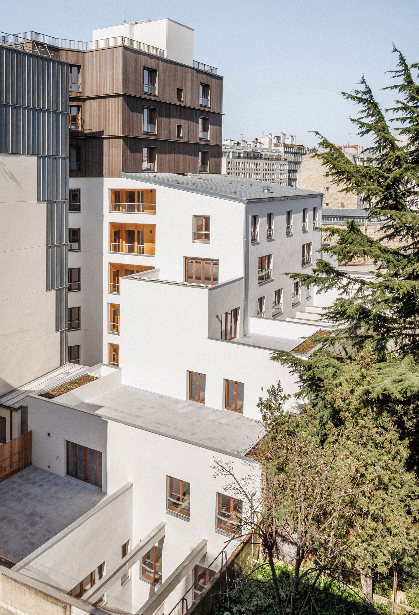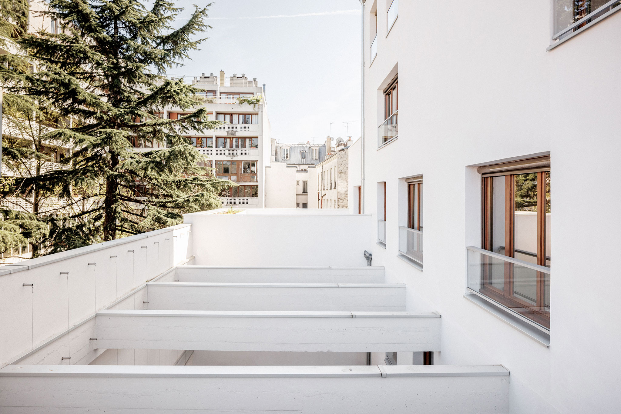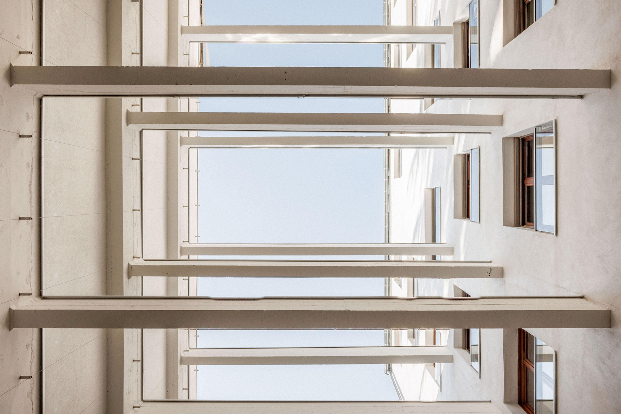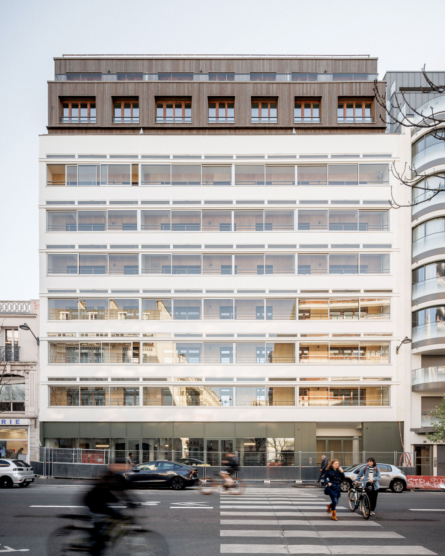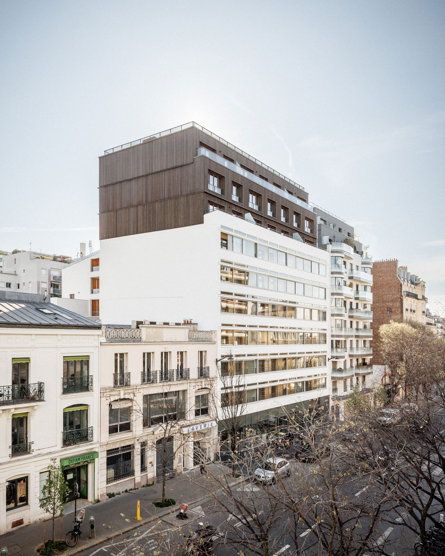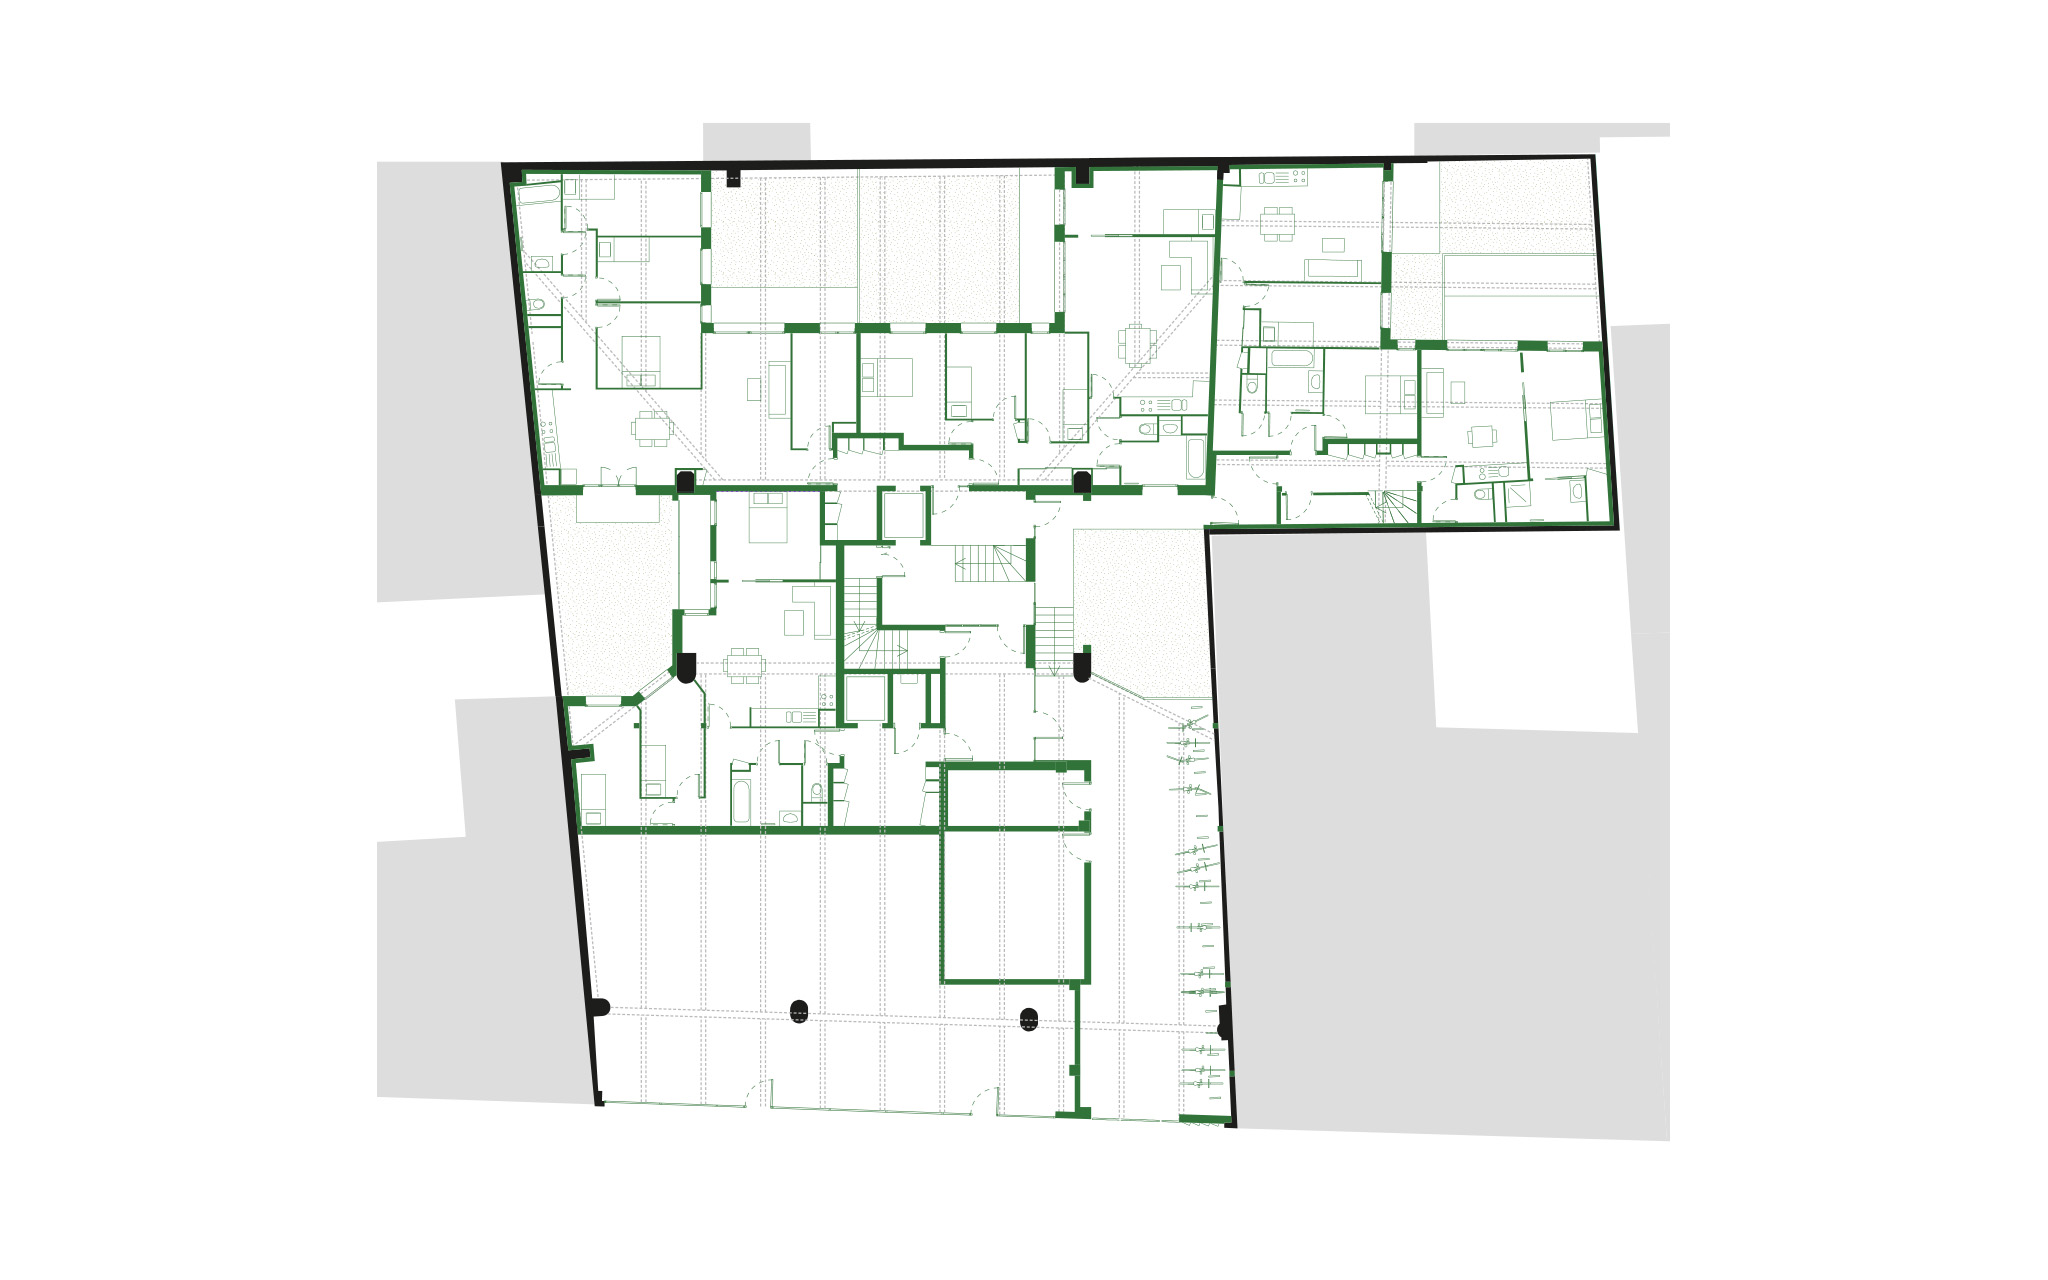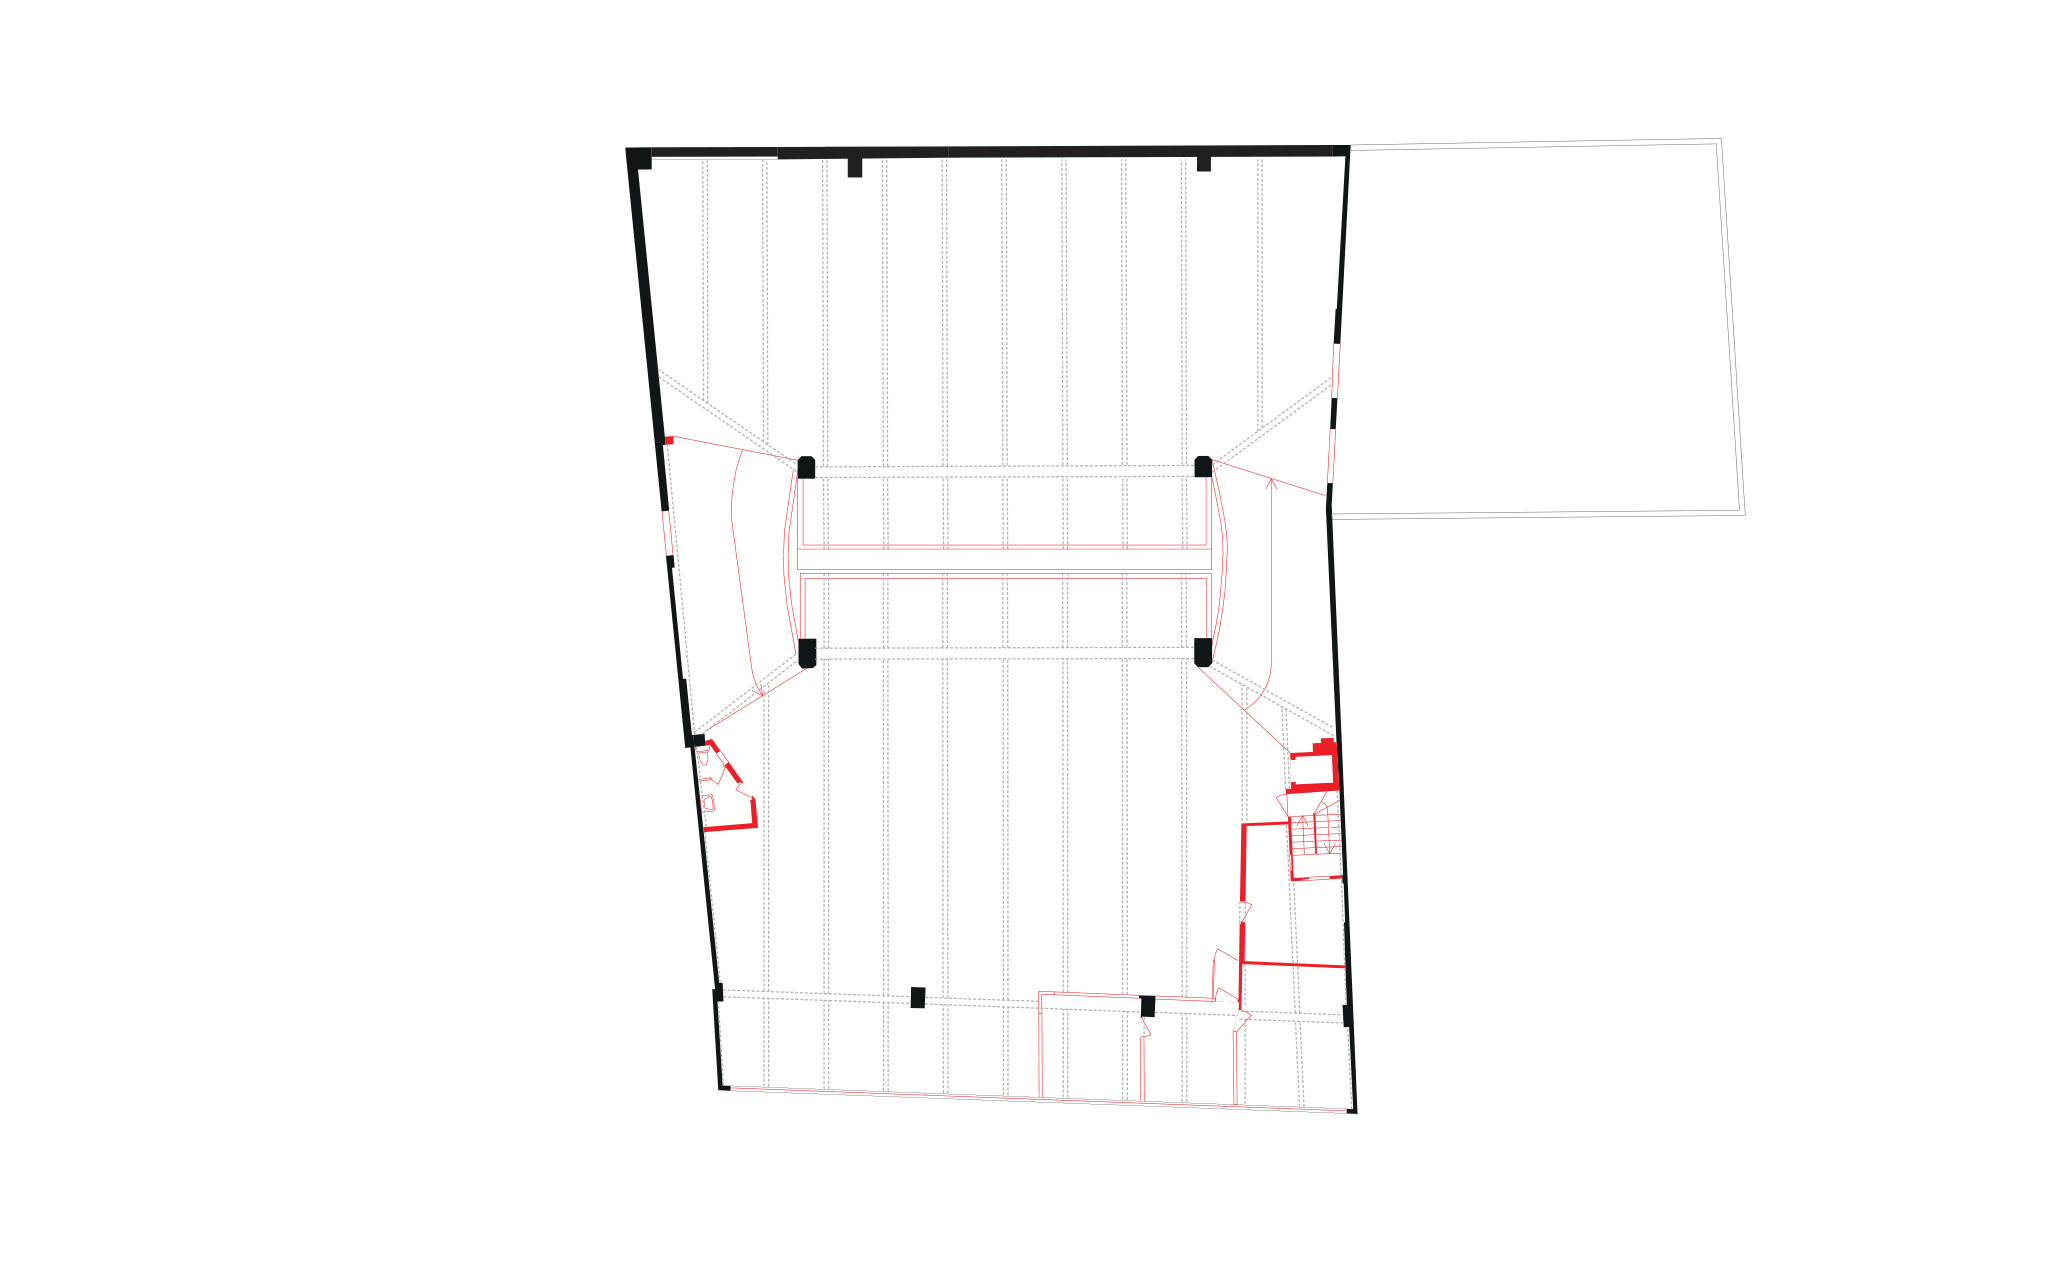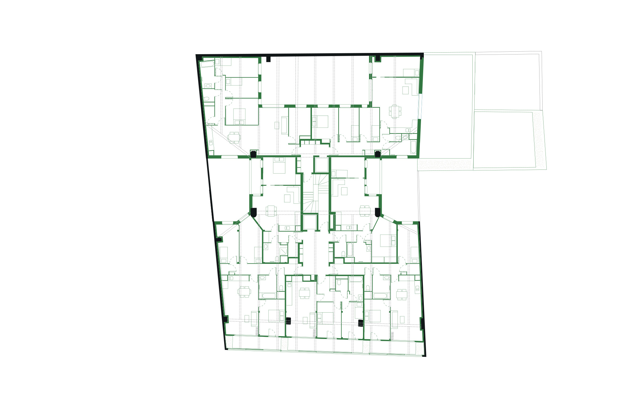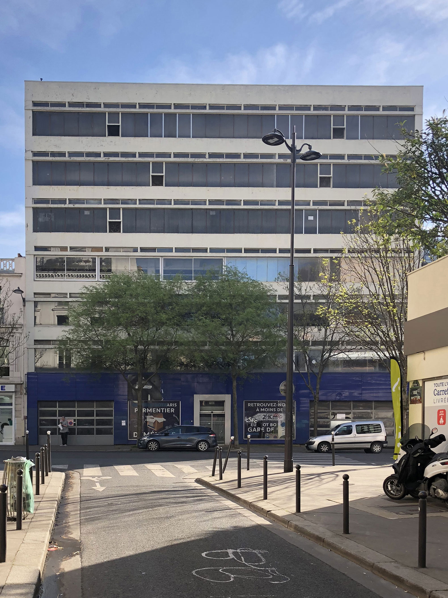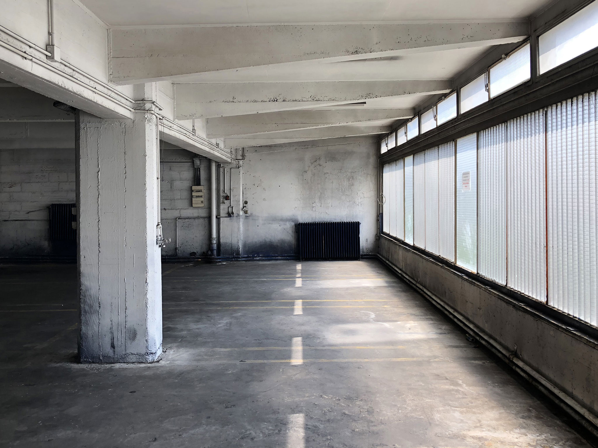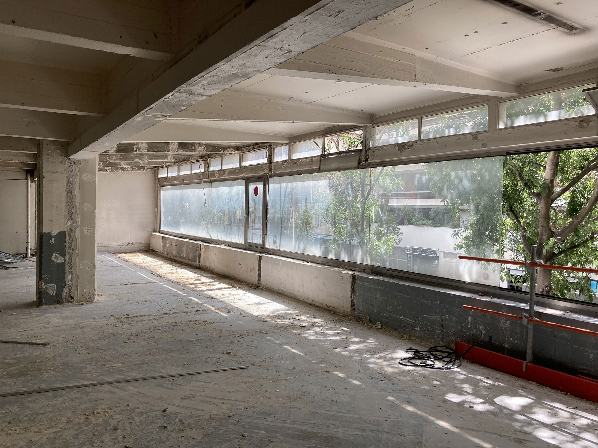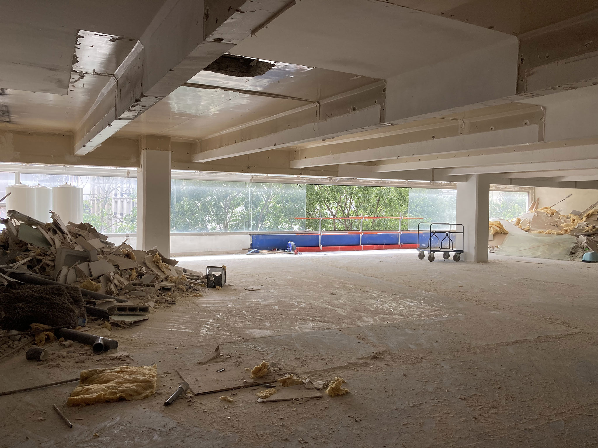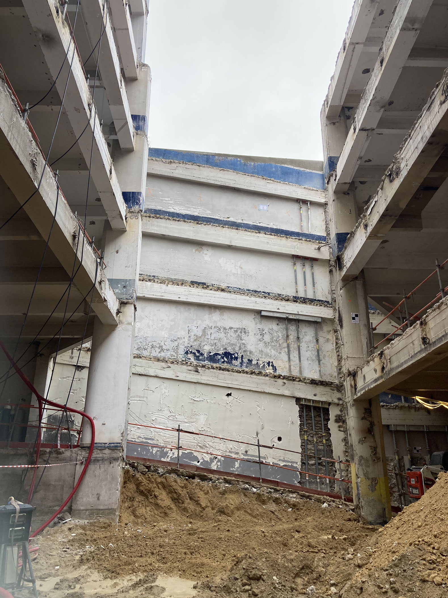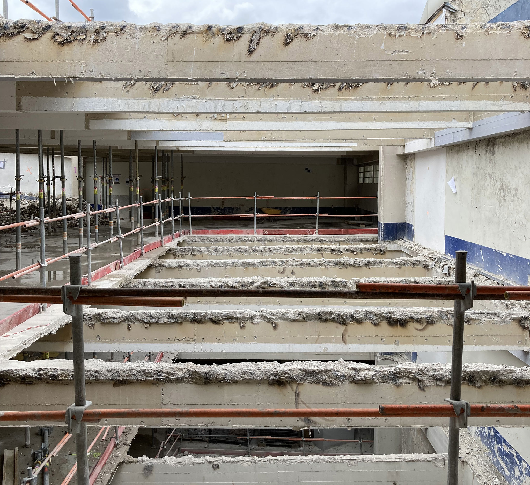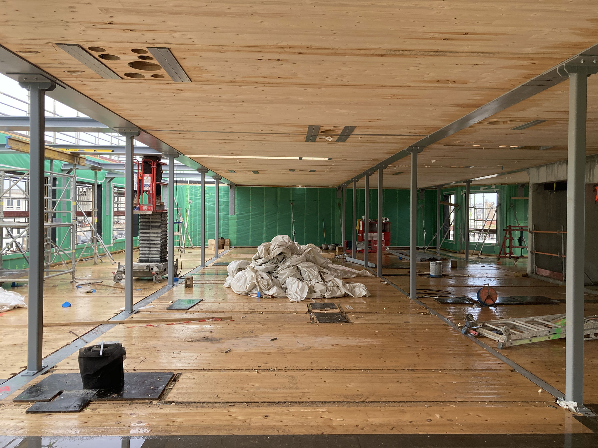
Atelier Tequi Architects focused its project on the preservation of the old garage. Its distinctive structure reflects a typical 1960s architectural style, distinguished by its façade, which reflects the evolution of urban planning policies, and by its parapet beams (which eliminate the need for vertical supports and allow for large continuous window openings), from which the concrete slabs are suspended, highlighting the structure's lightness.
The primary structure, based on six interior columns and a network of primary and secondary beams supporting relatively thin concrete slabs, is complemented by the new steel post and beam structure, with timber-framed walls and parapets. The loads of the new floors are supported, preventing overloading, by a micropile and beam structure designed beneath the building's lower levels.
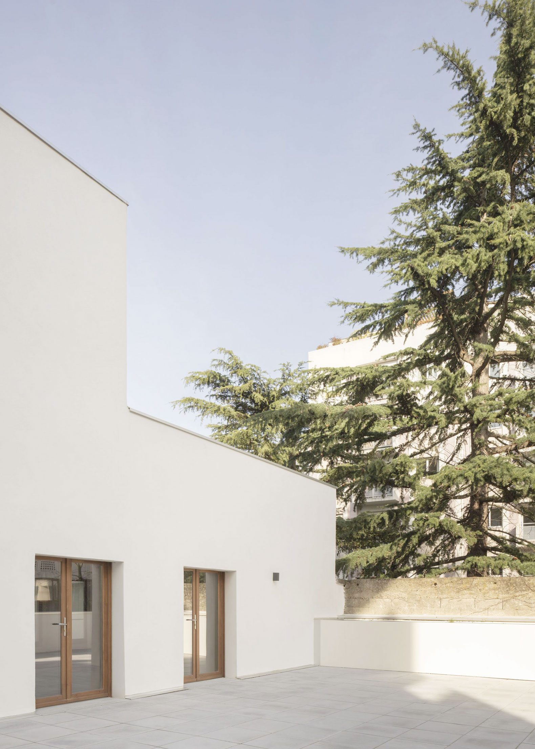
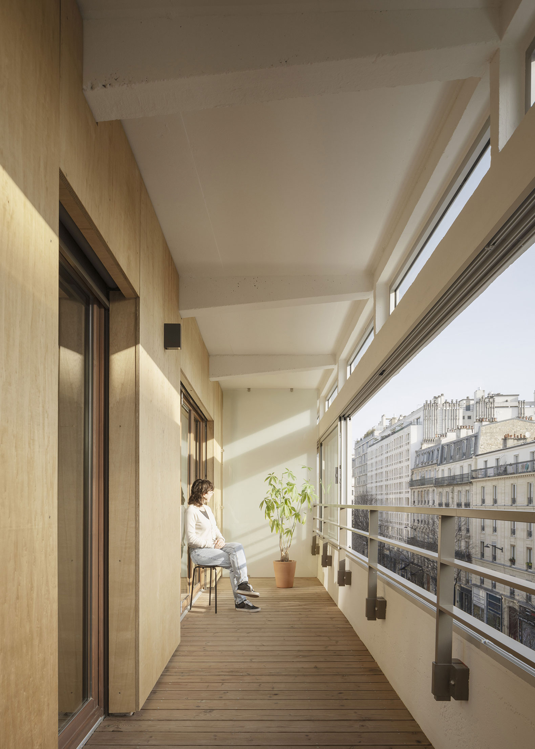
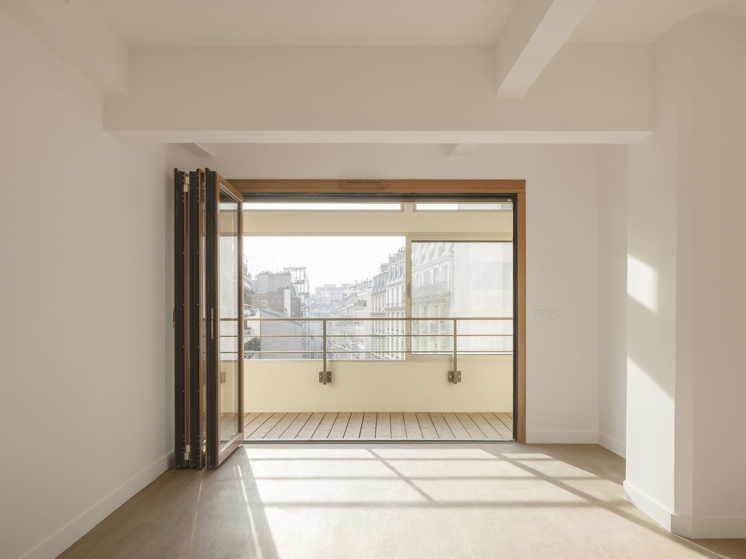
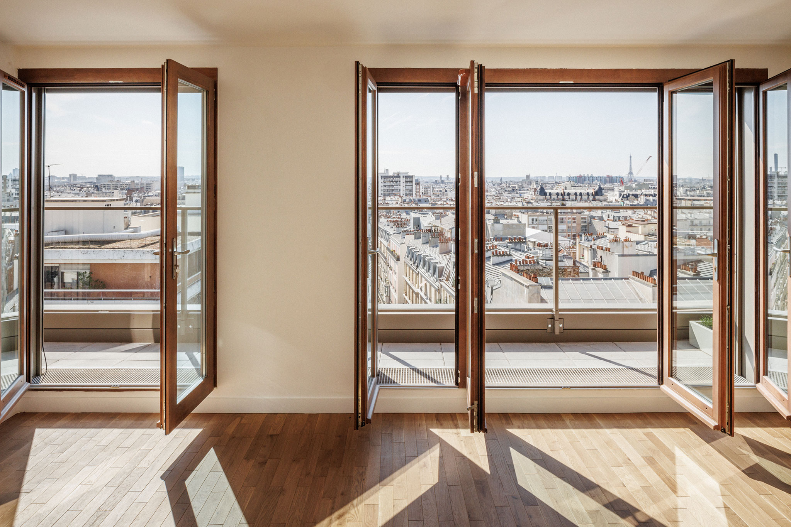
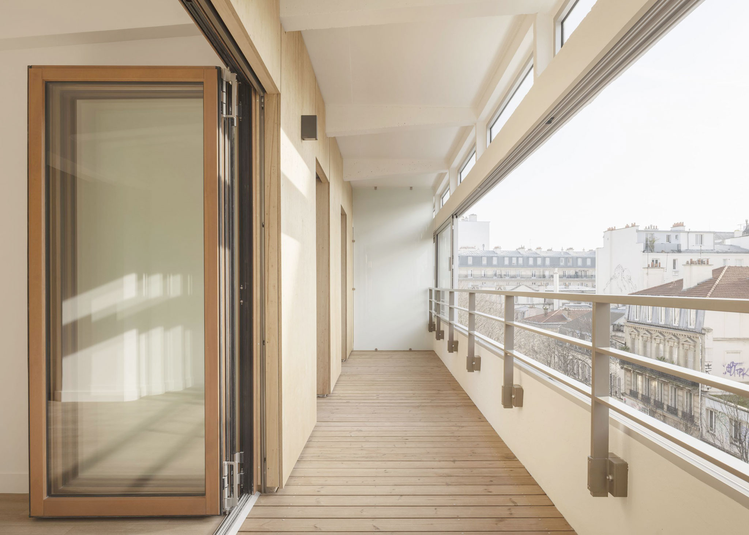
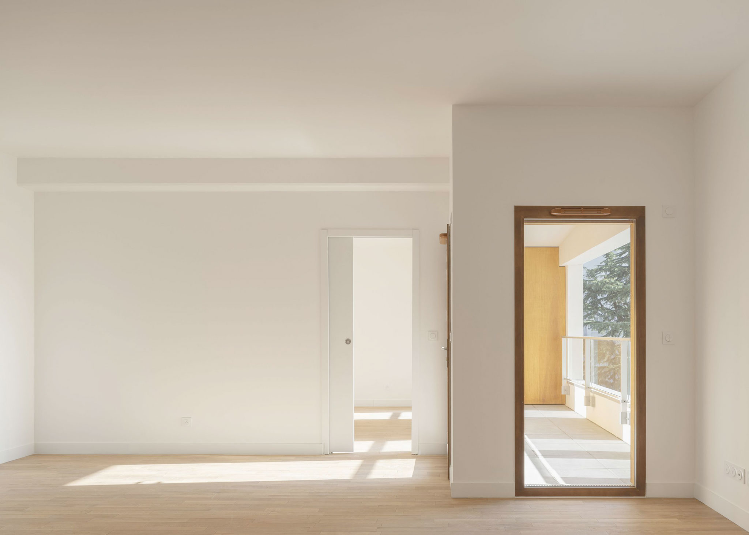
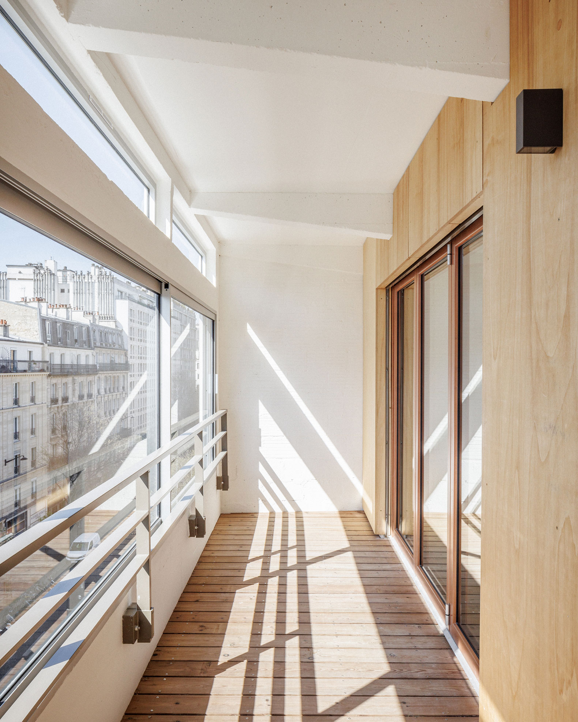
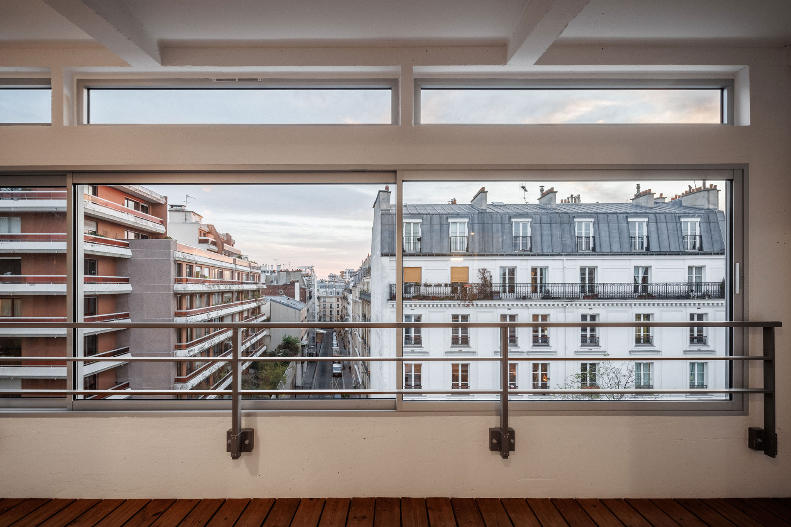
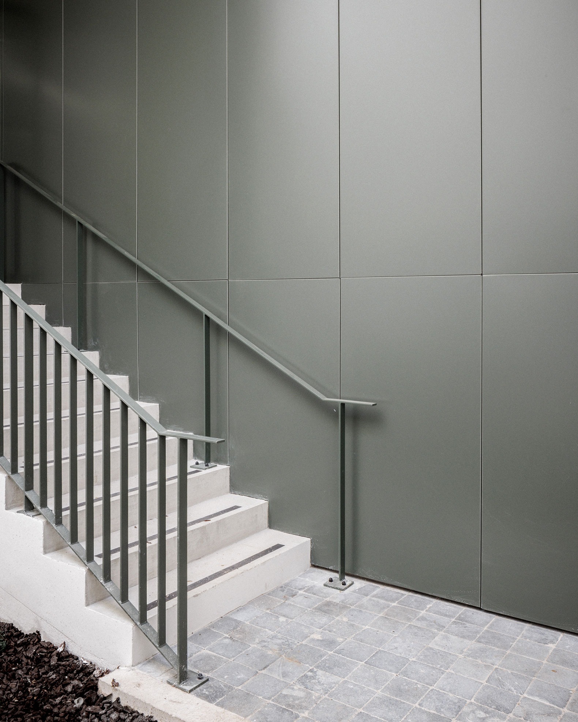
Accessible via three staircases, each apartment features a garden, a loggia, or spacious terraces, which can be opened via sliding wooden doors, creating a buffer zone for sound and heat and allowing for the expansion of the main living areas. Furthermore, most apartments have dual orientation, ensuring optimal ventilation and natural light.
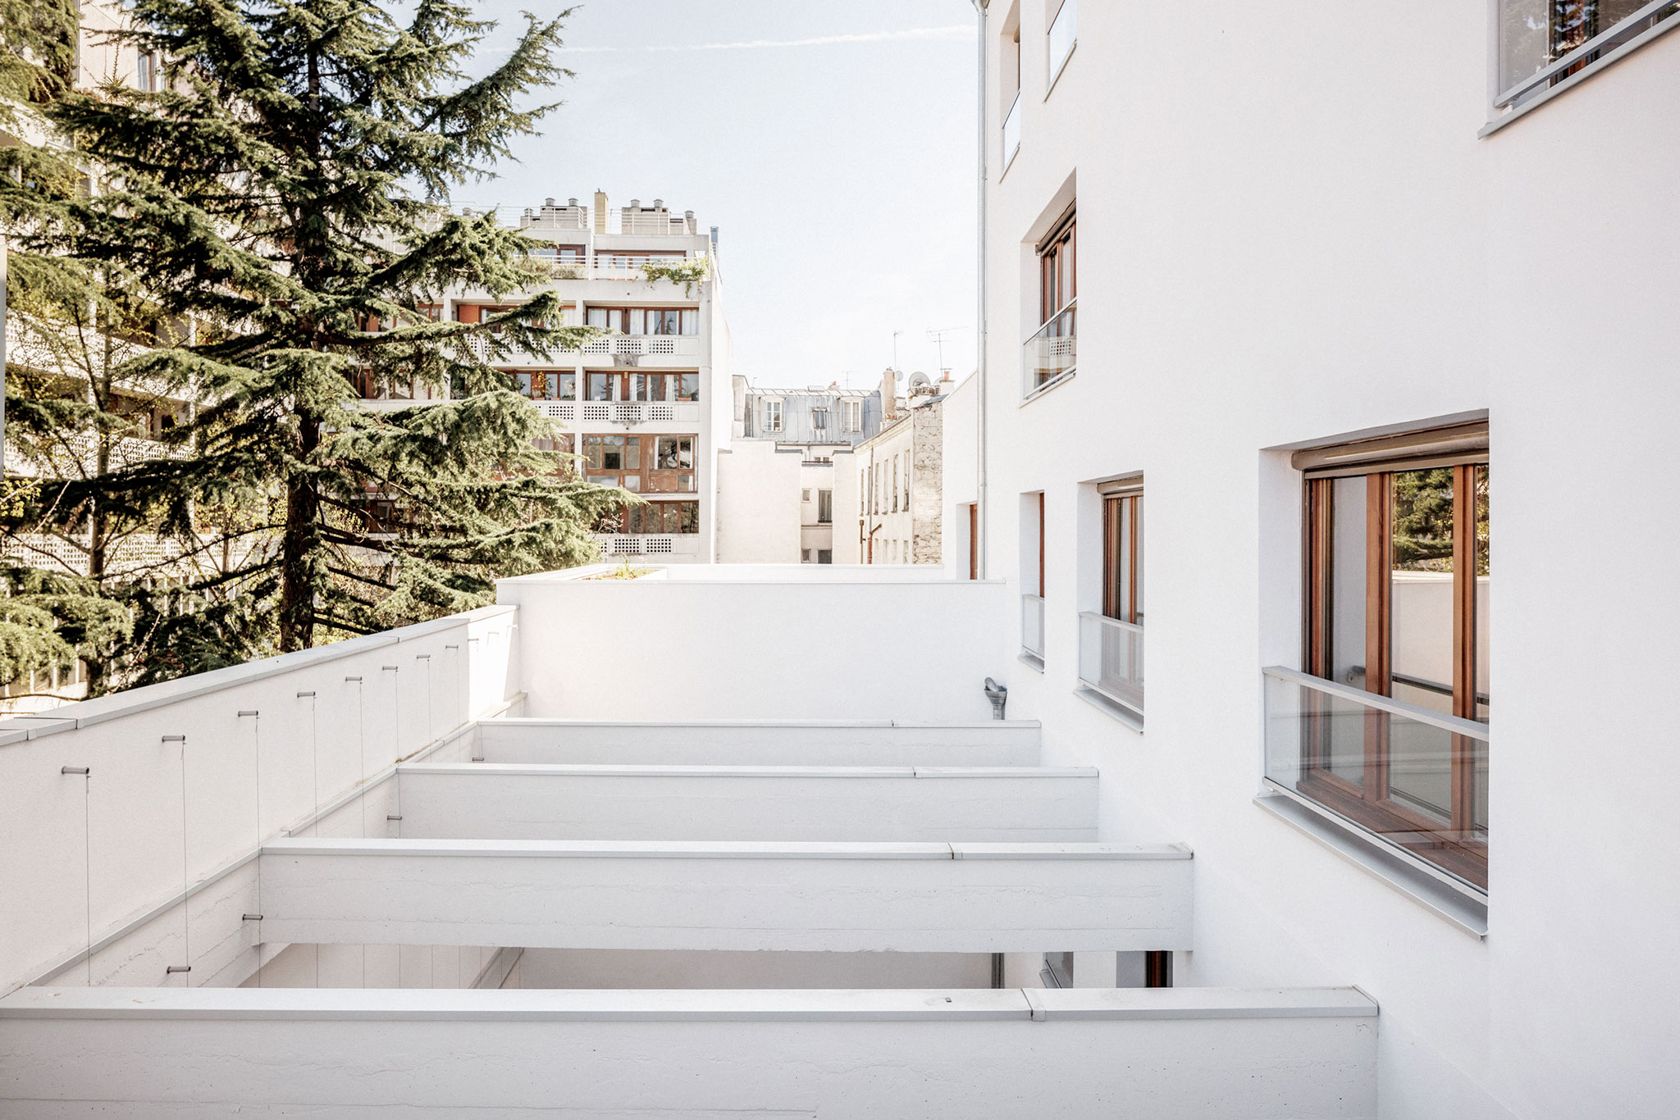
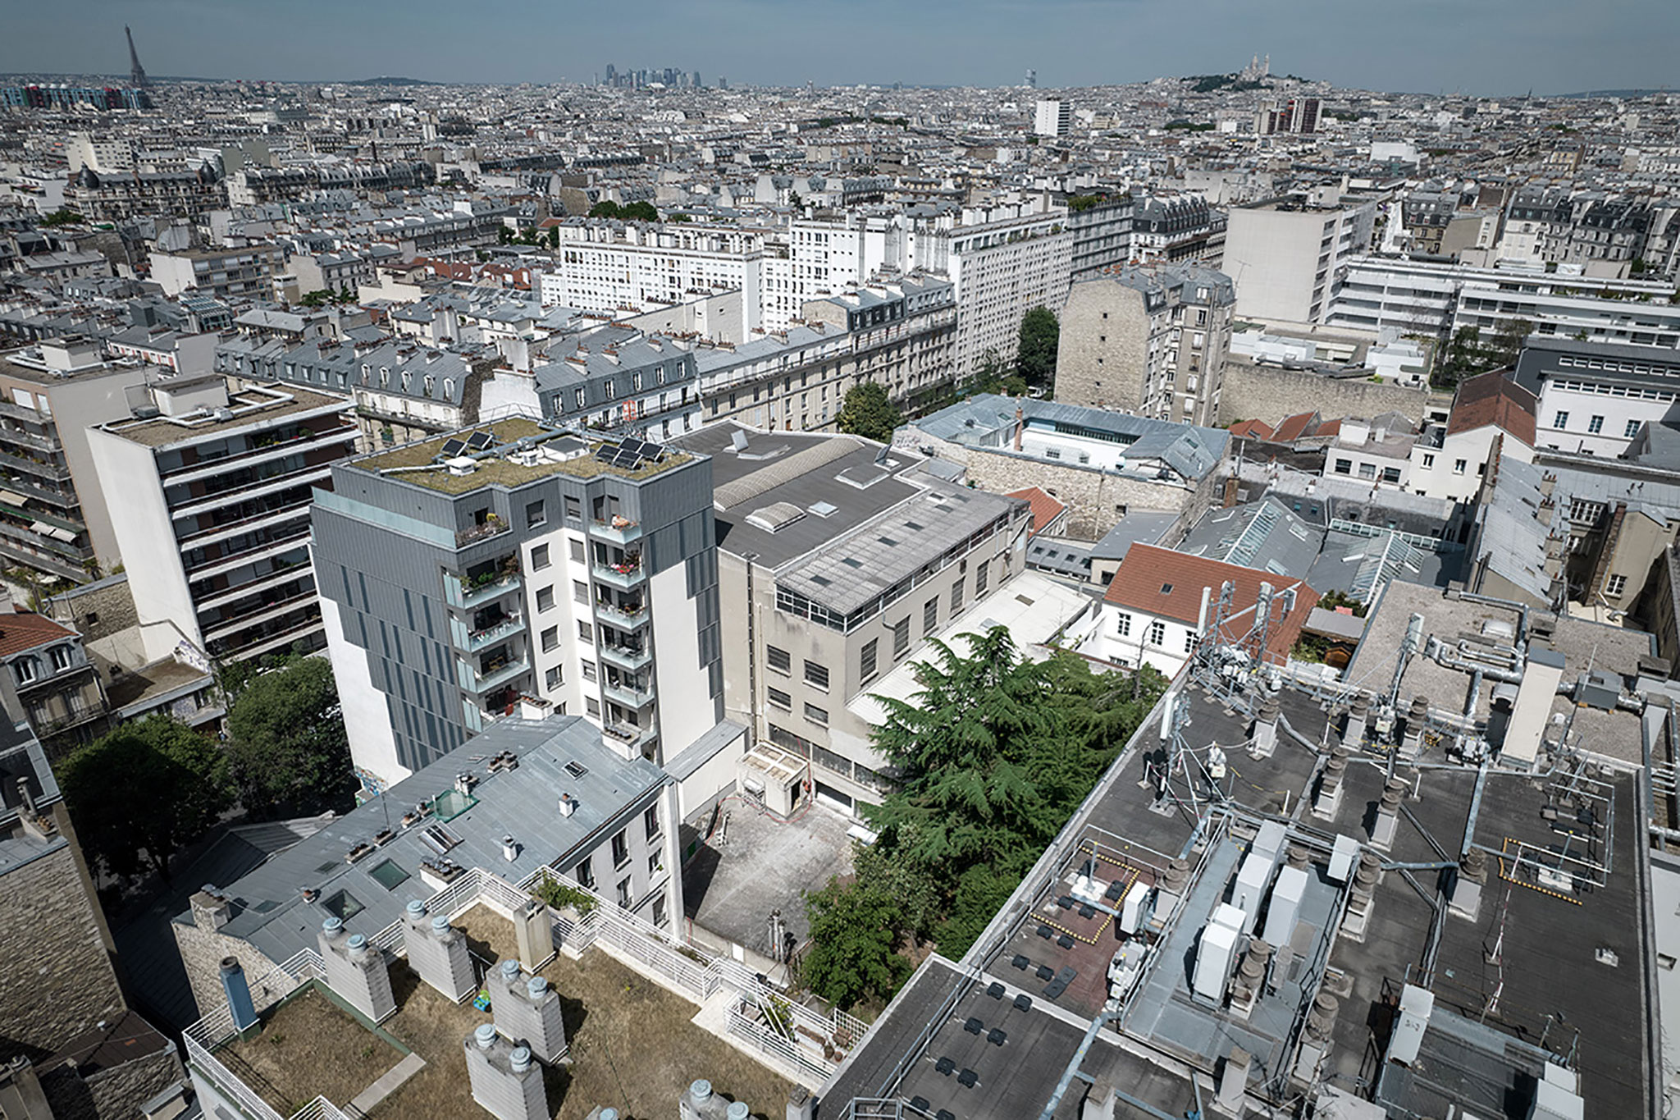
Garage Building into 63 Apartment Building by Atelier Tequi Architects. Photograph by 11h45 - Florent Michel.
Project description by Atelier Tequi Architects
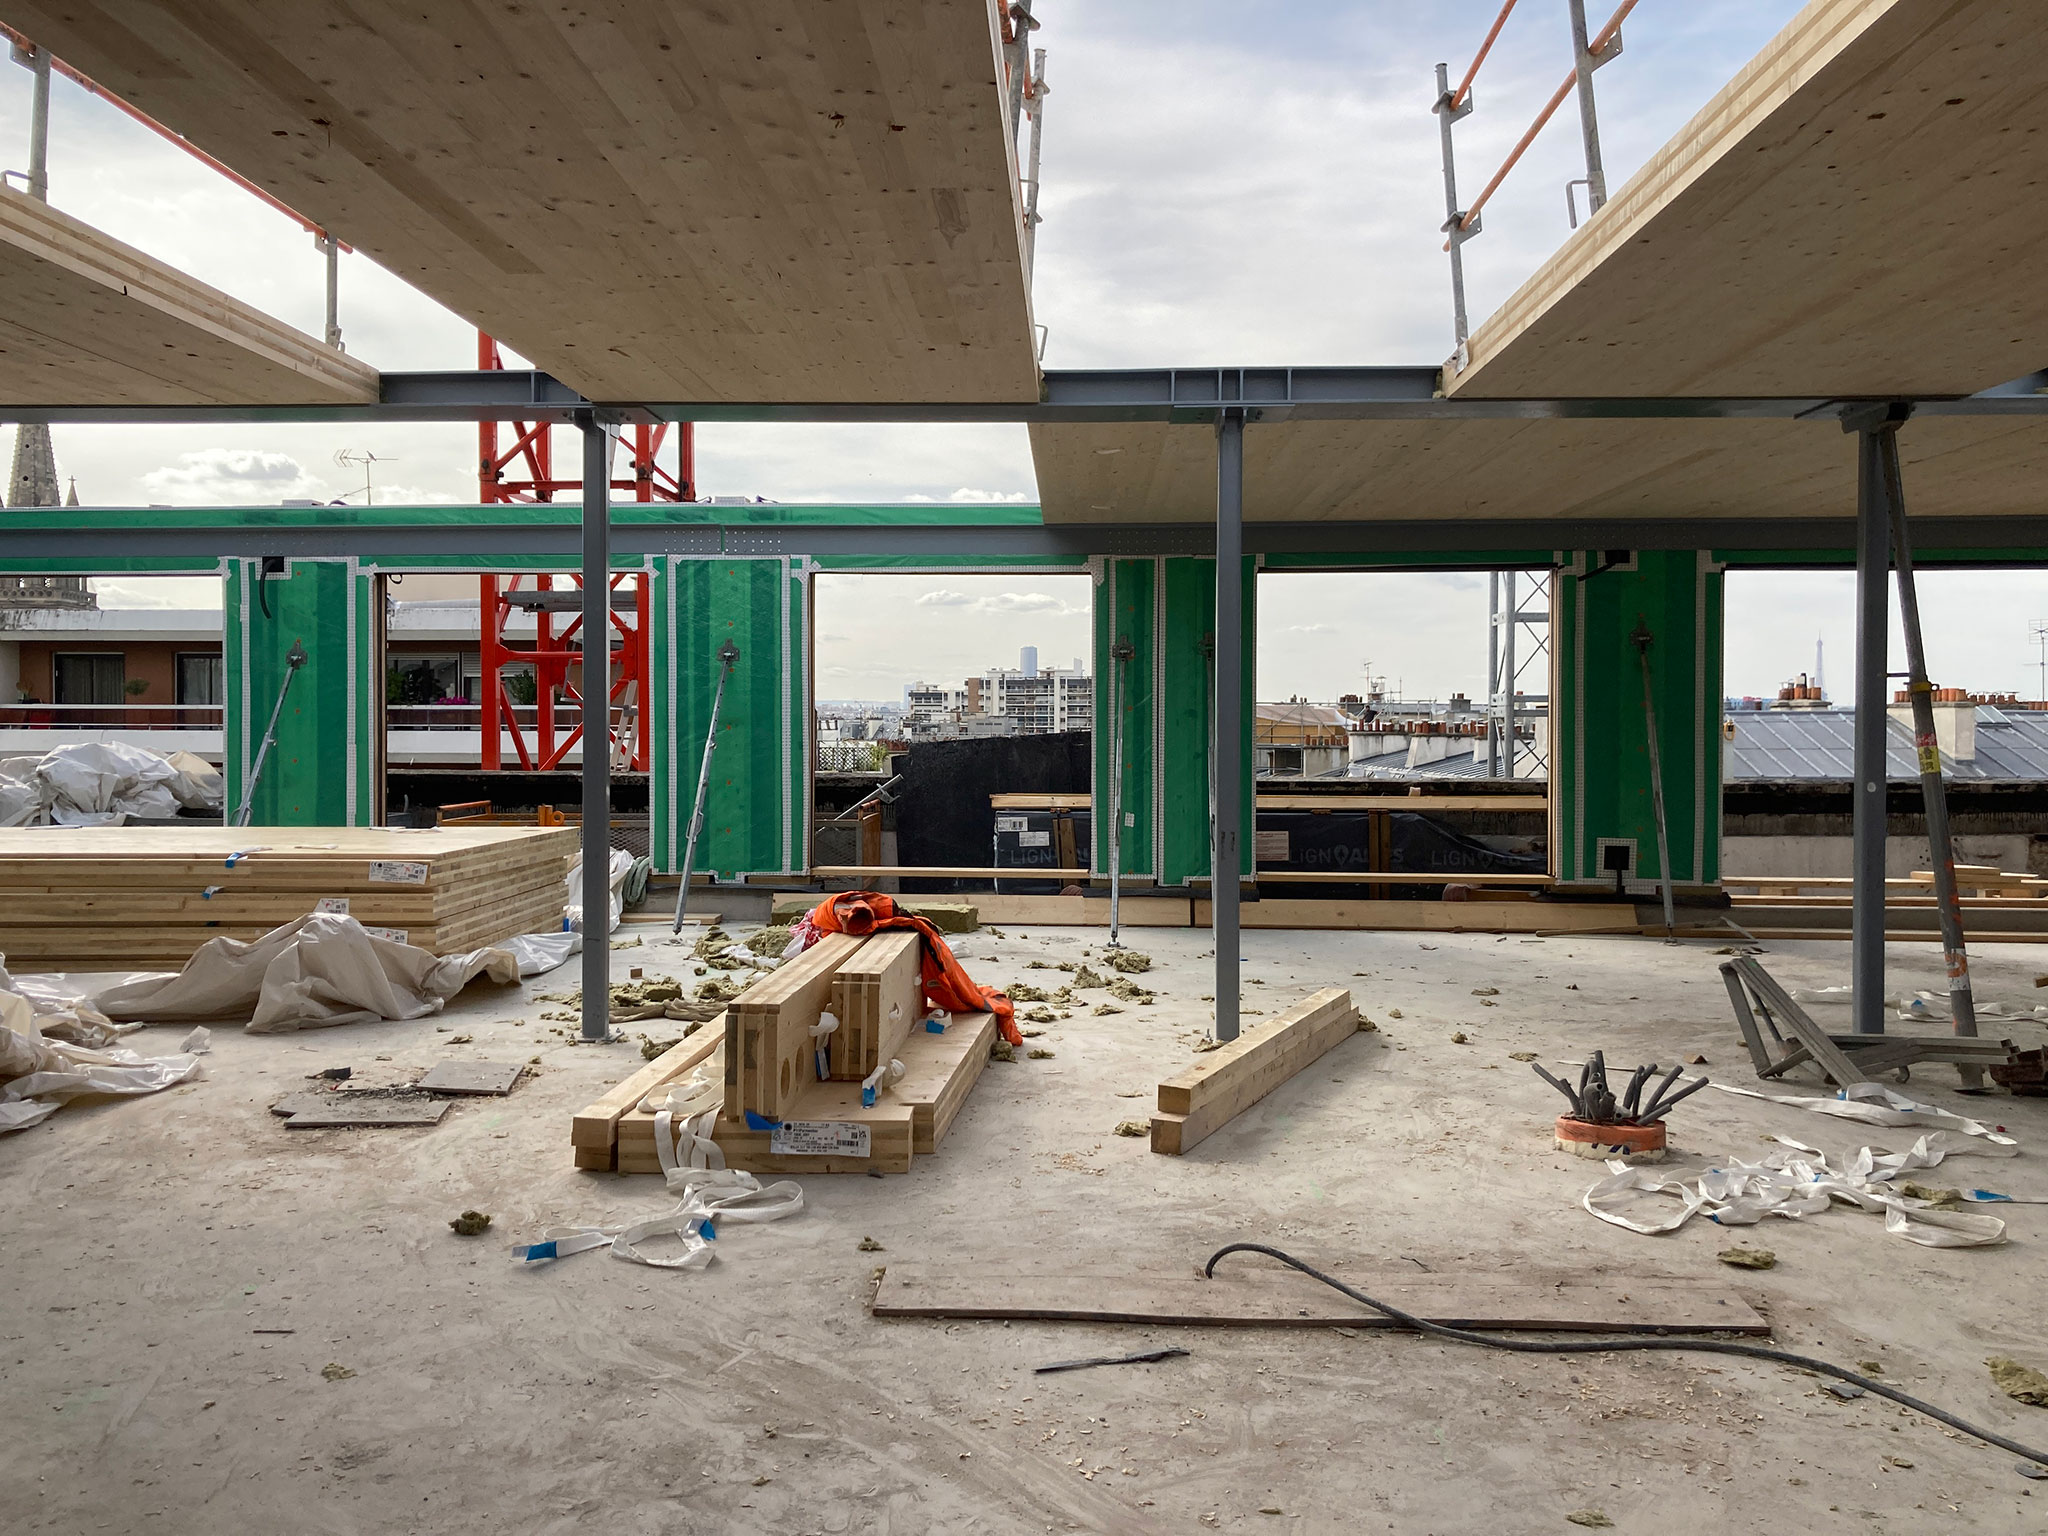
The project involved the complete renovation and restructuring of the building, as well as the addition of three floors using a mixed wood and metal structure, a timber-framed facade, and wood cladding.
The original volume was preserved, raised, and enhanced with courtyards and gardens to create 63 apartments and a commercial space.
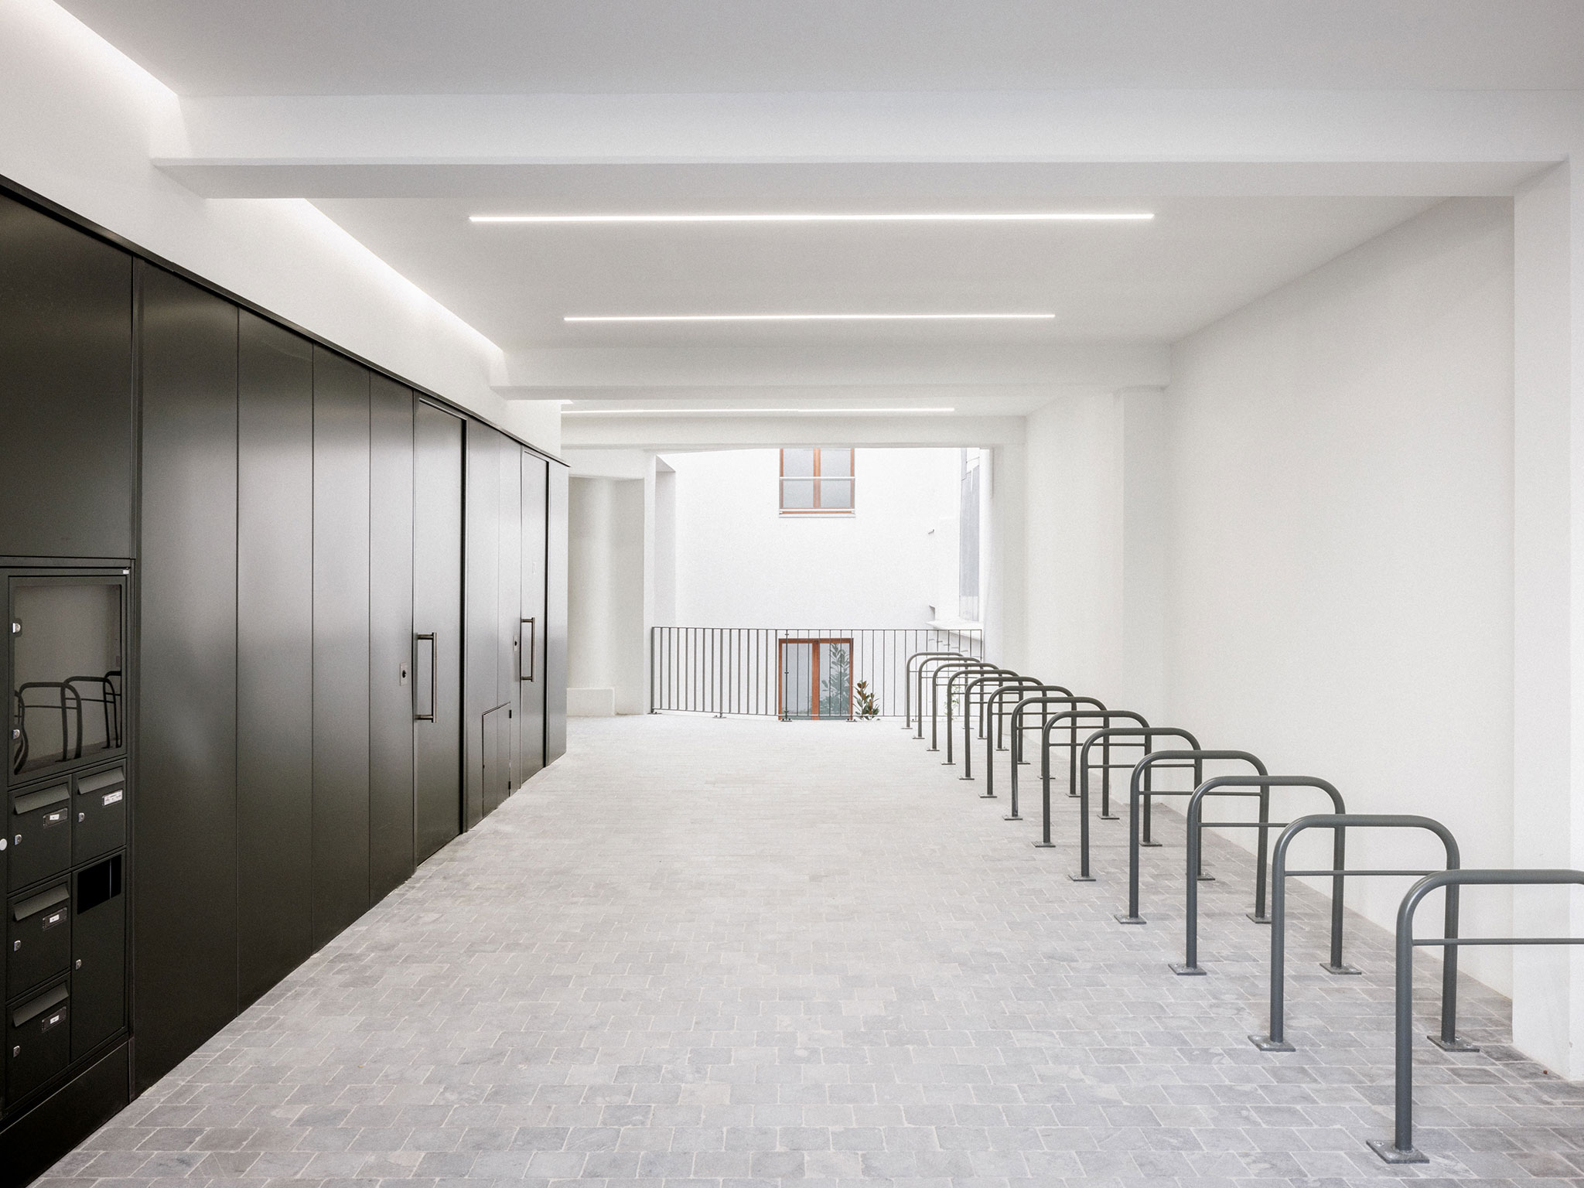
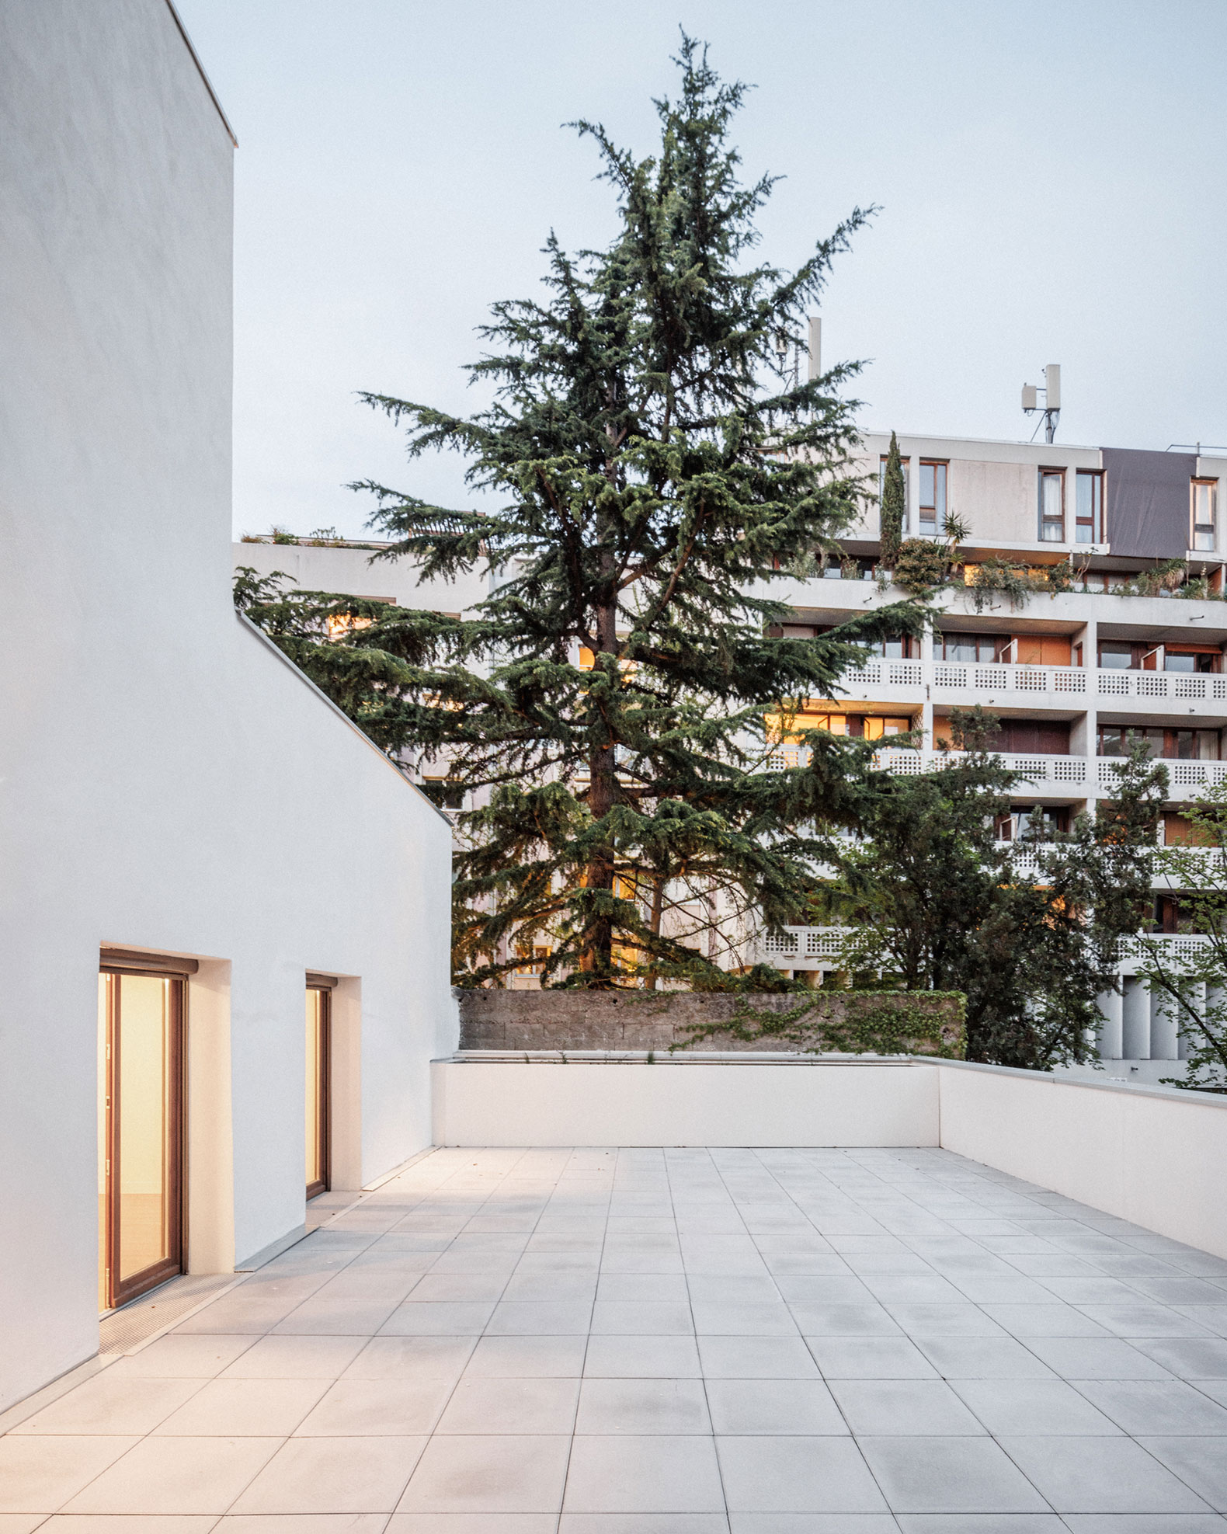
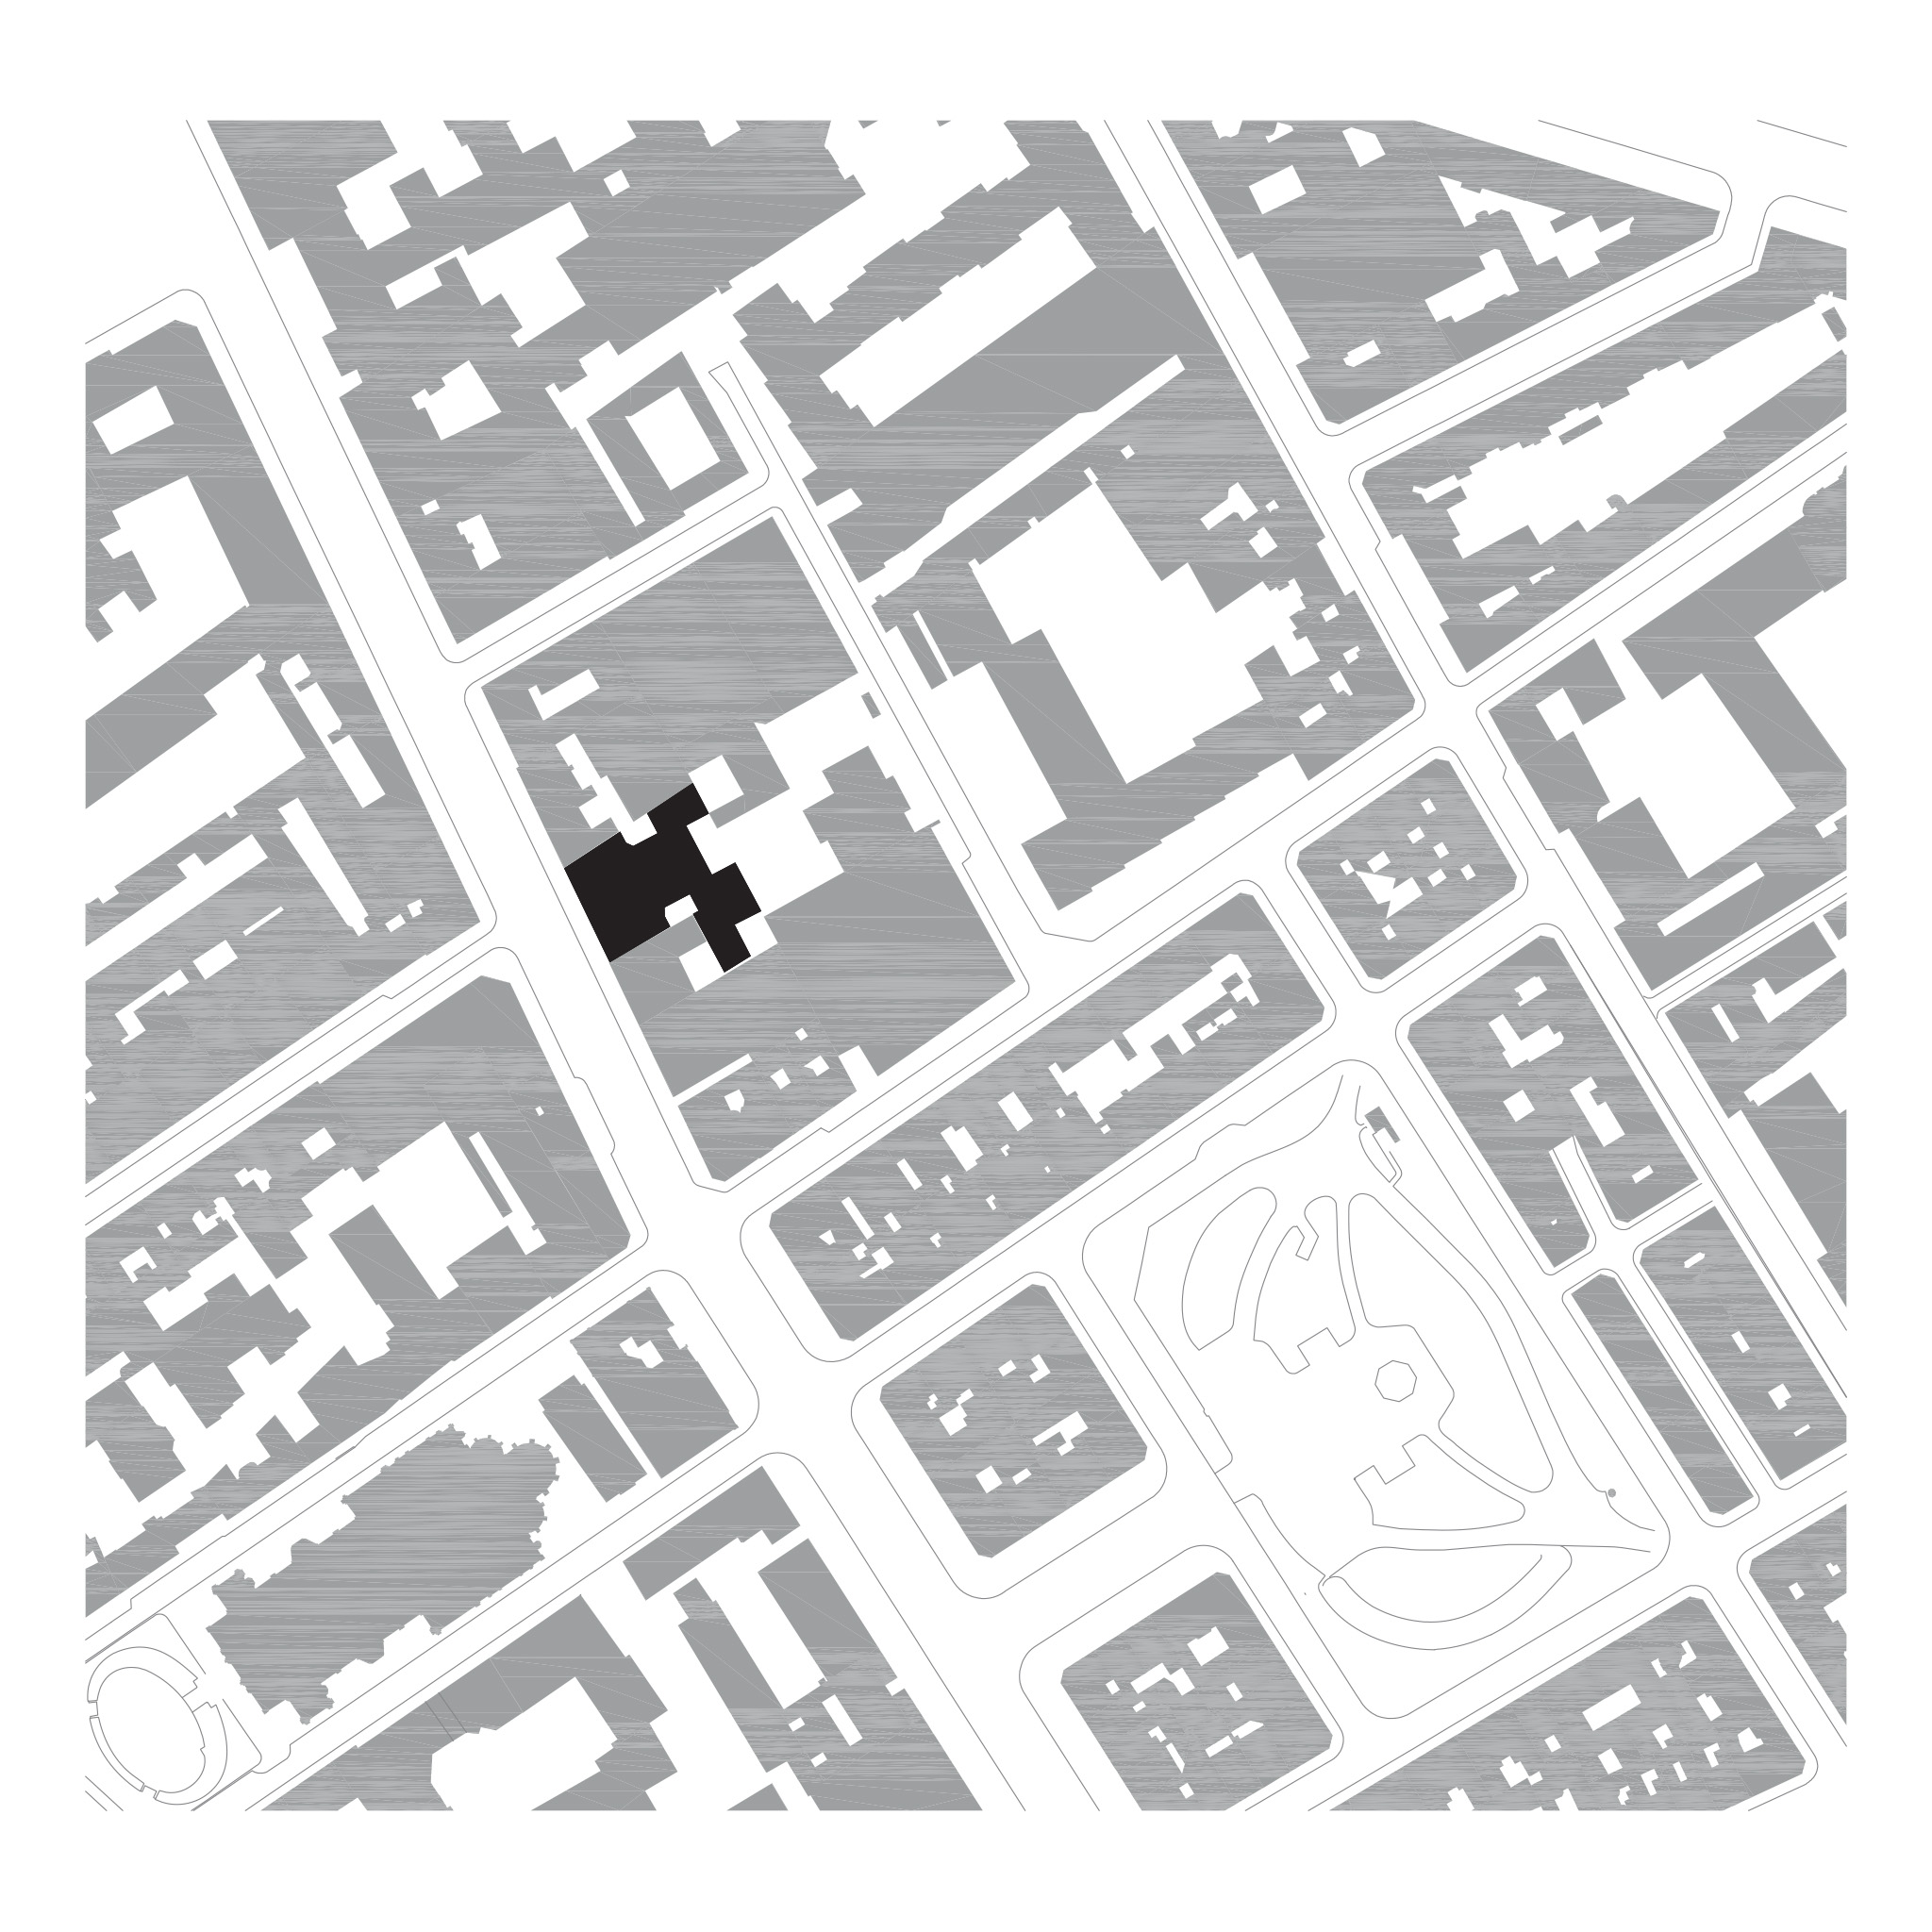
The project reconnects the building with the surrounding block, transforming a disused garage and an opaque, enclosed mass into a residential building with an entrance portico that opens onto a garden, landscaped courtyards, and spacious terraces at the rear of the property.
Thus, thanks to its architecture and volume, the converted garage integrates into the neighborhood and offers a welcoming presence to the residents.
Built in 1957 by architect Claude Béraud, winner of the Grand Prix de Rome, the garage initially consisted of a ground floor and an upper floor. It was expanded twice, with two additional floors added in 1960 and two more in 1964. A fifth floor was later added, bringing it to its current size.
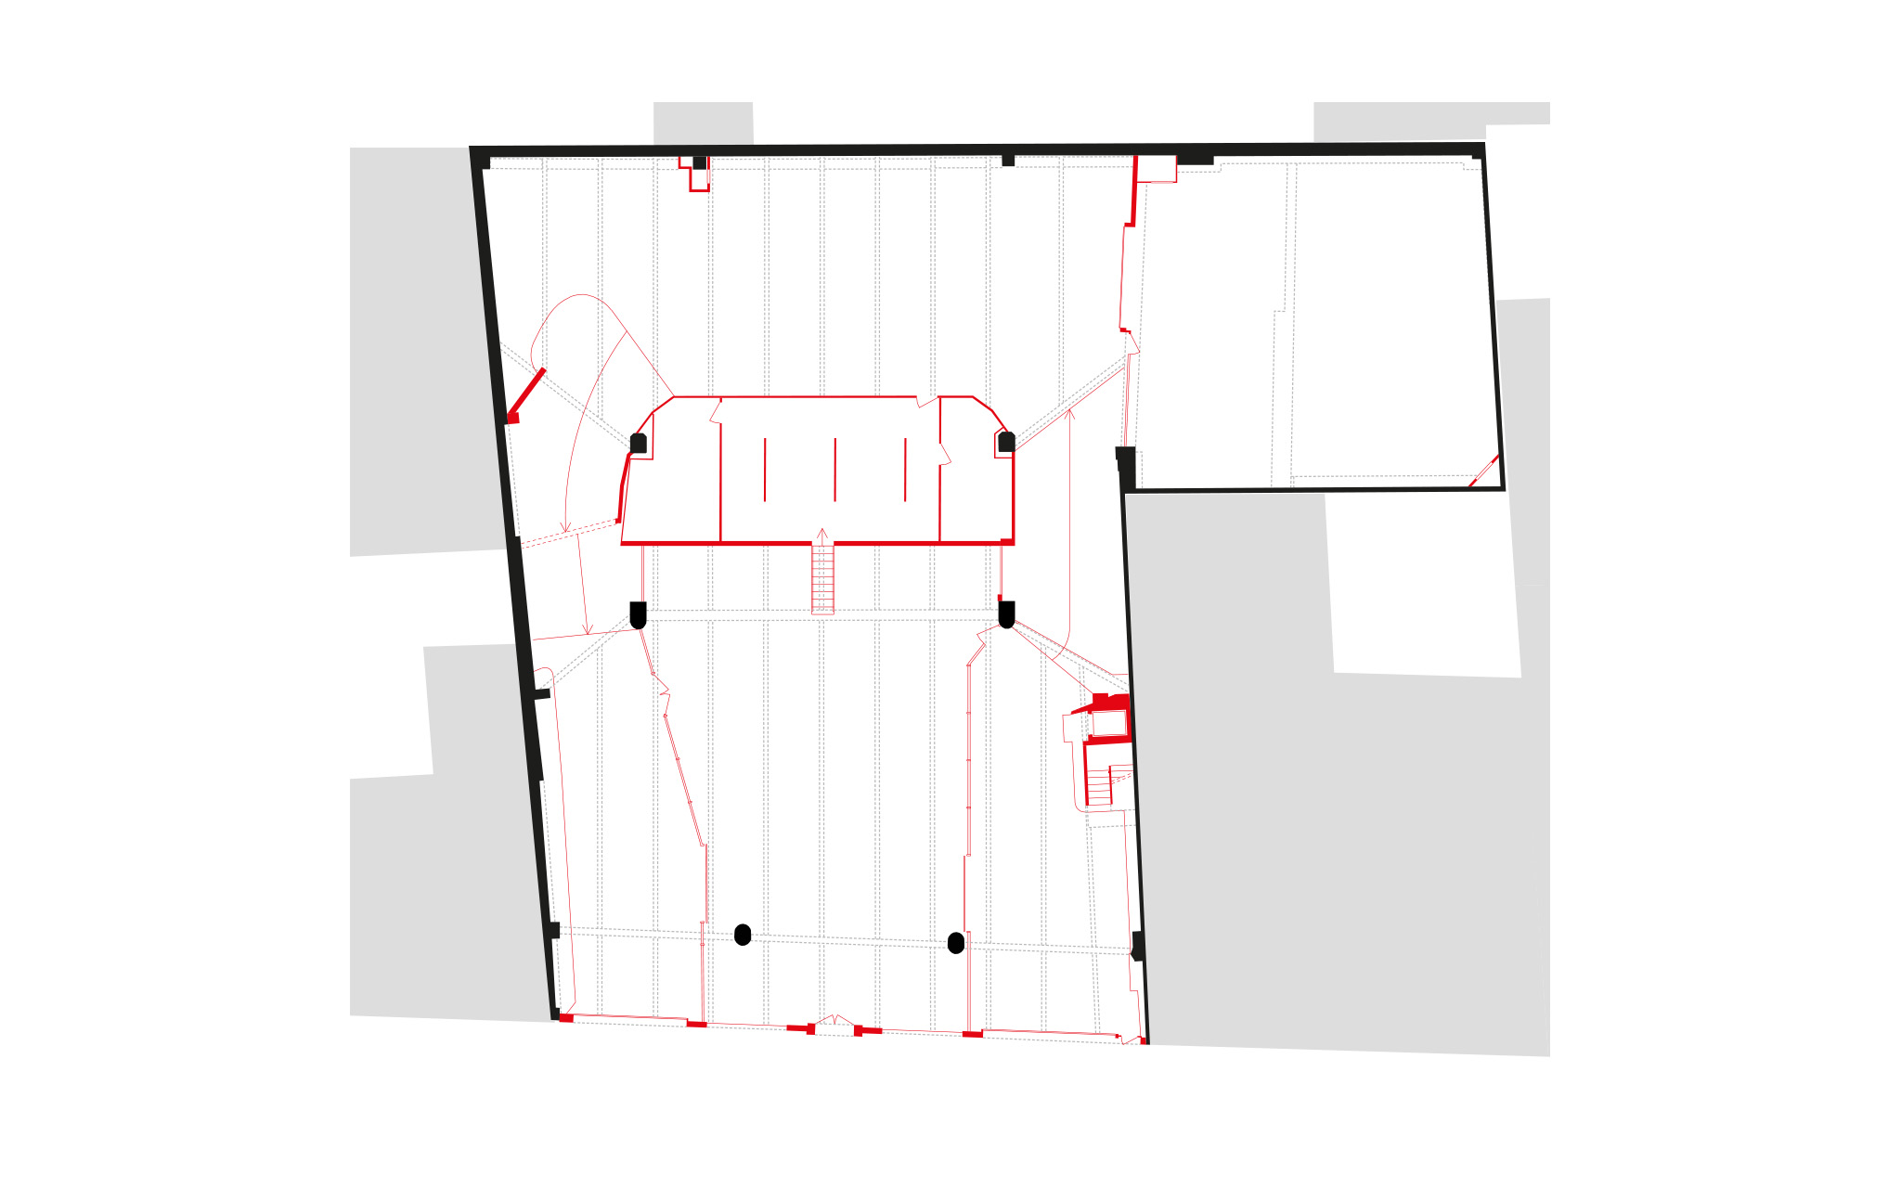
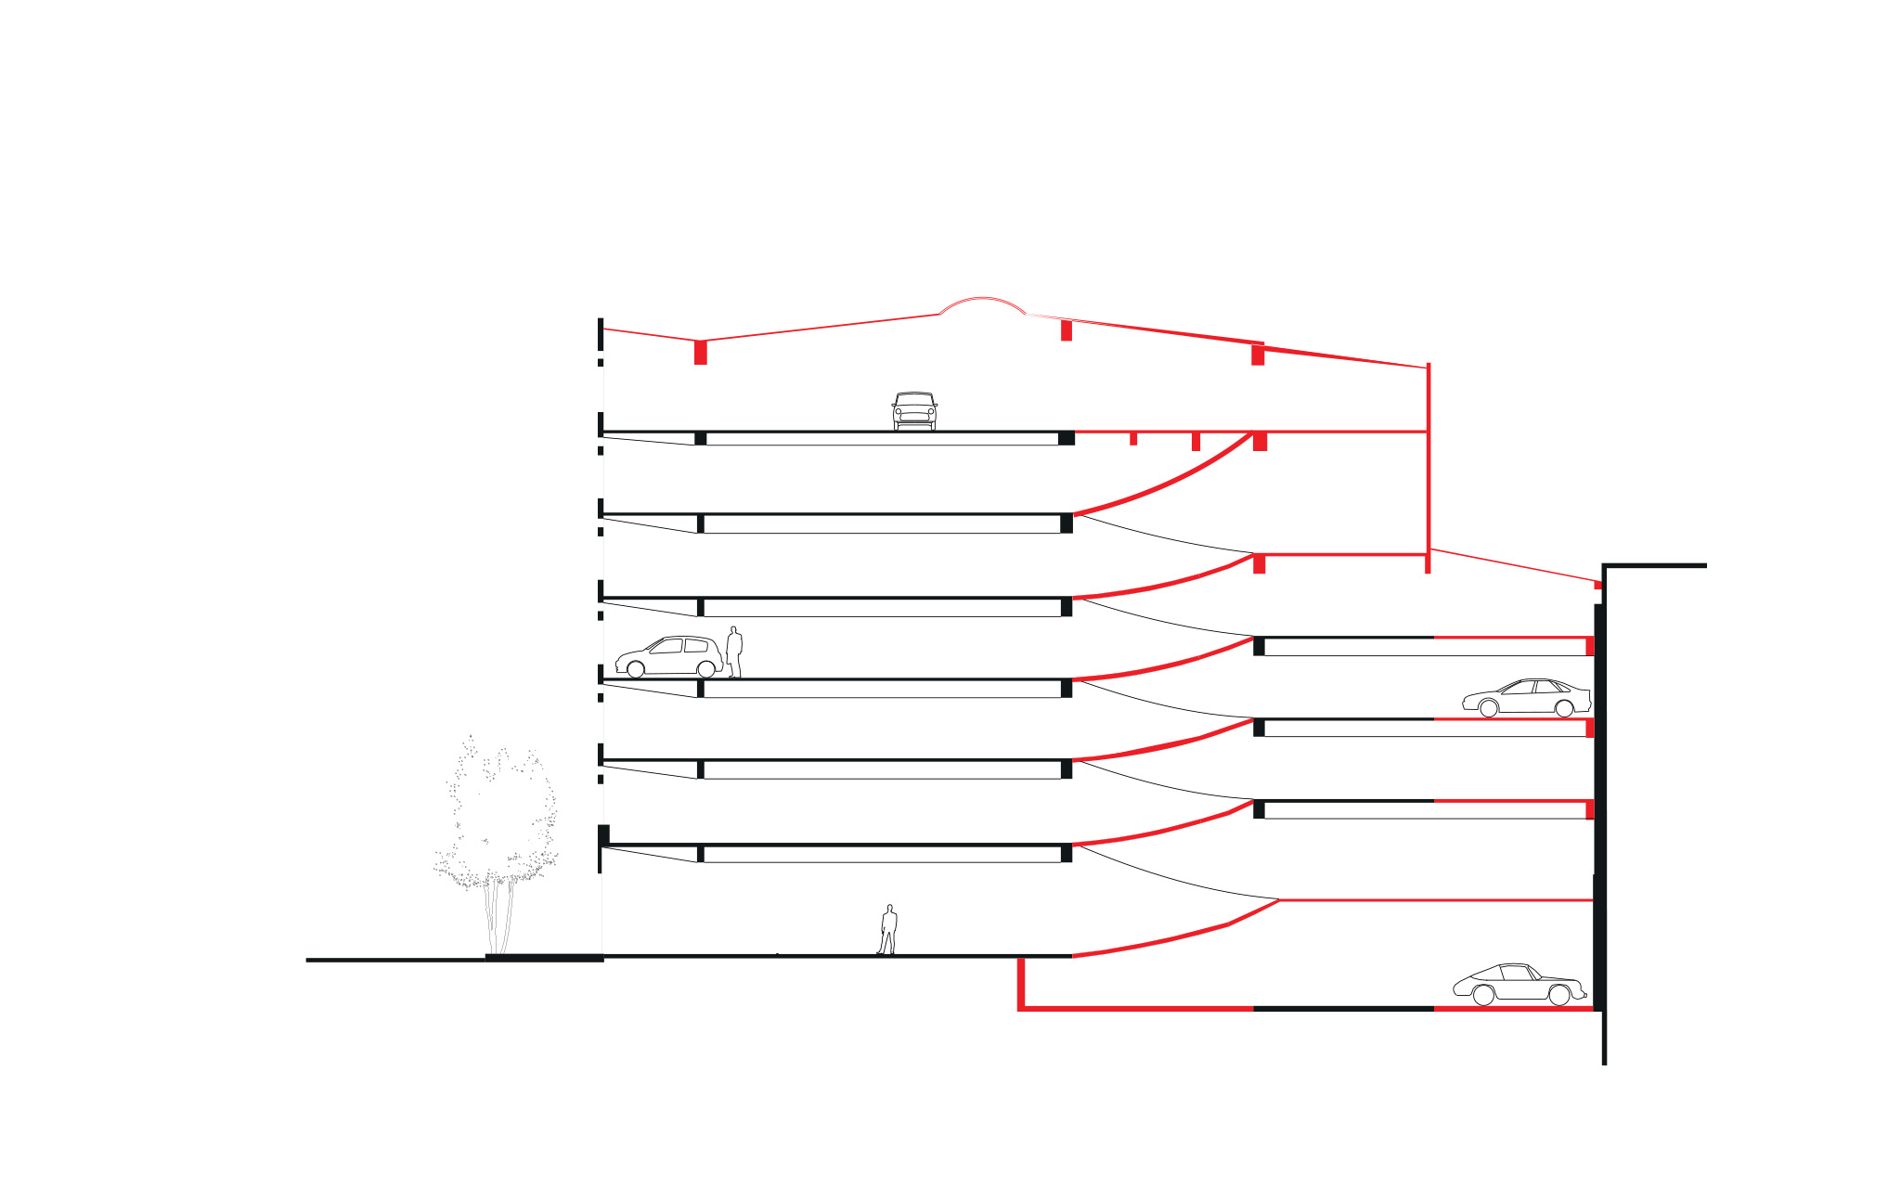
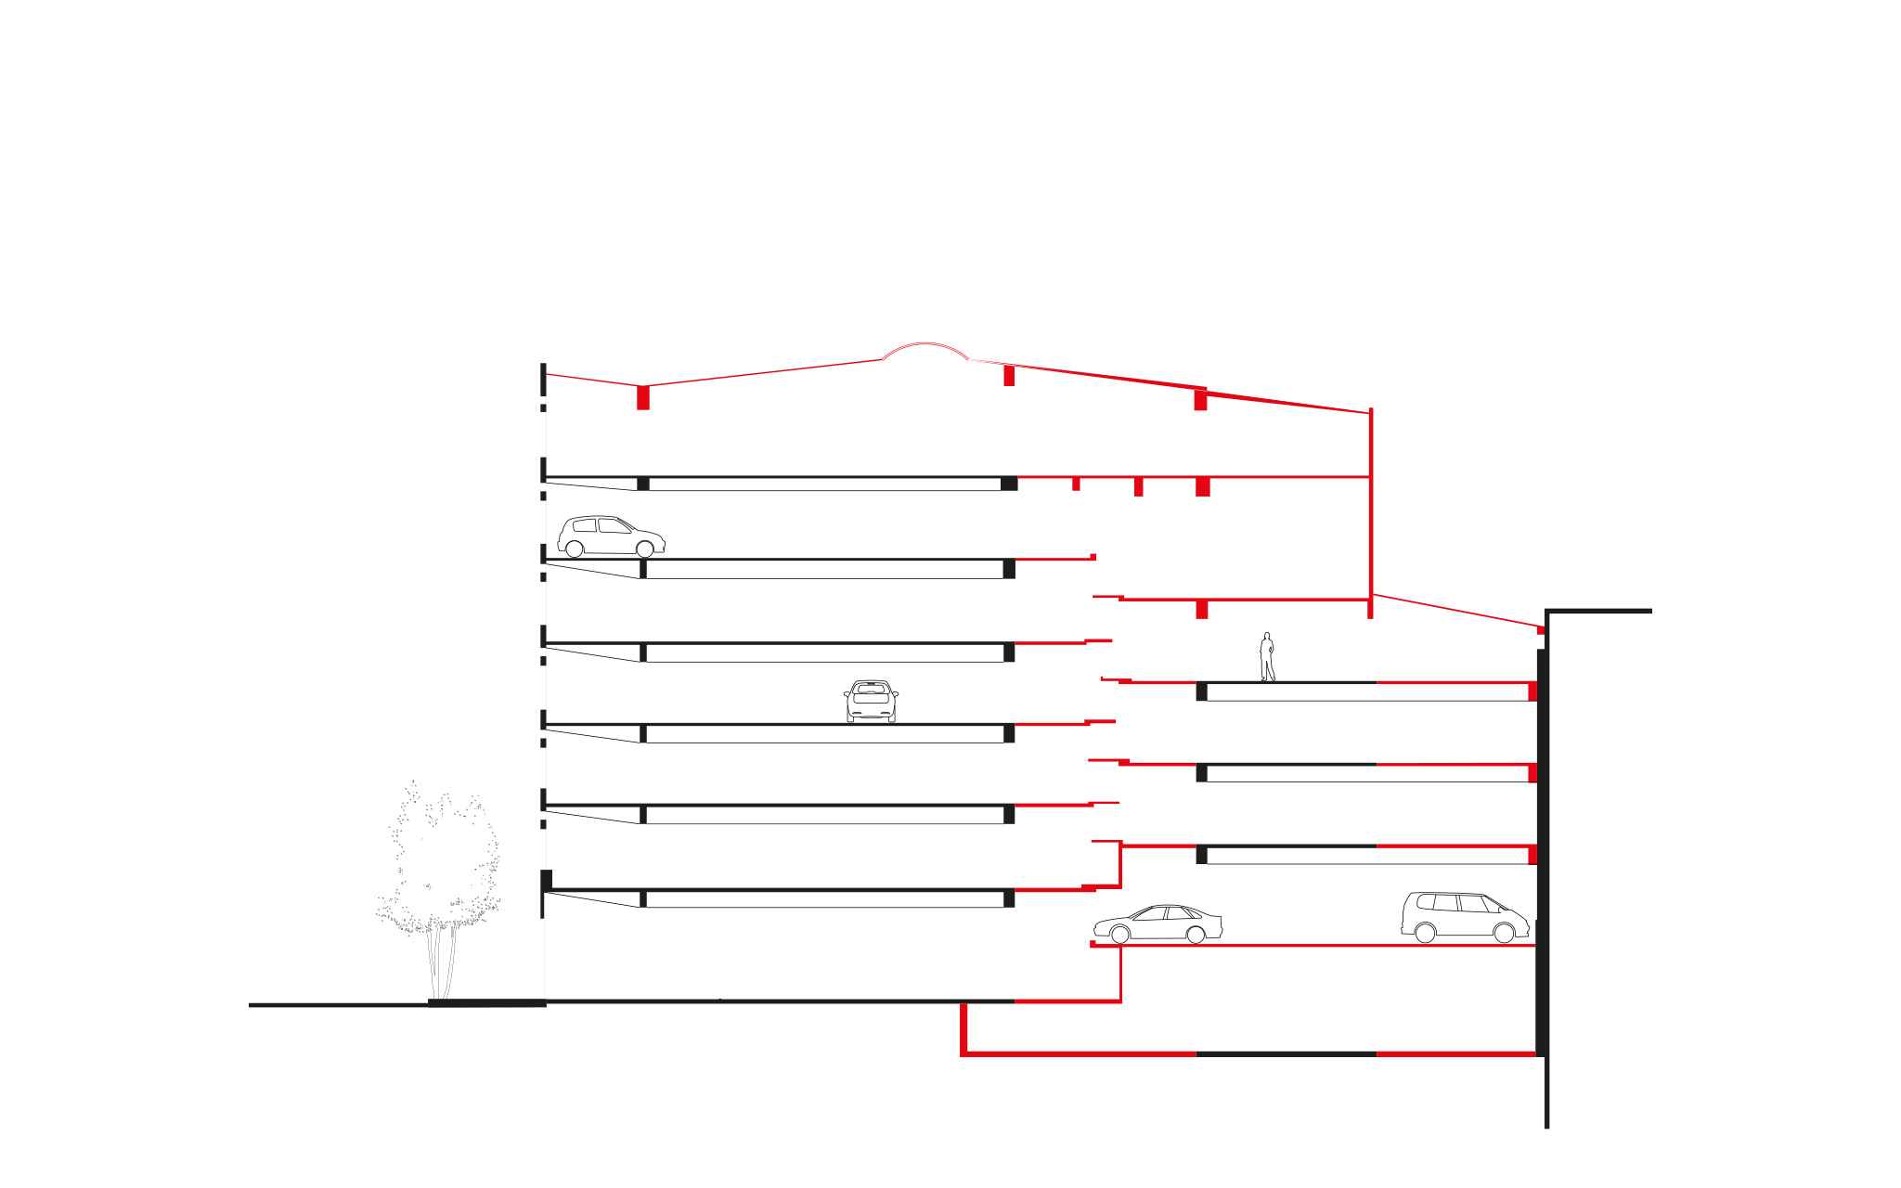
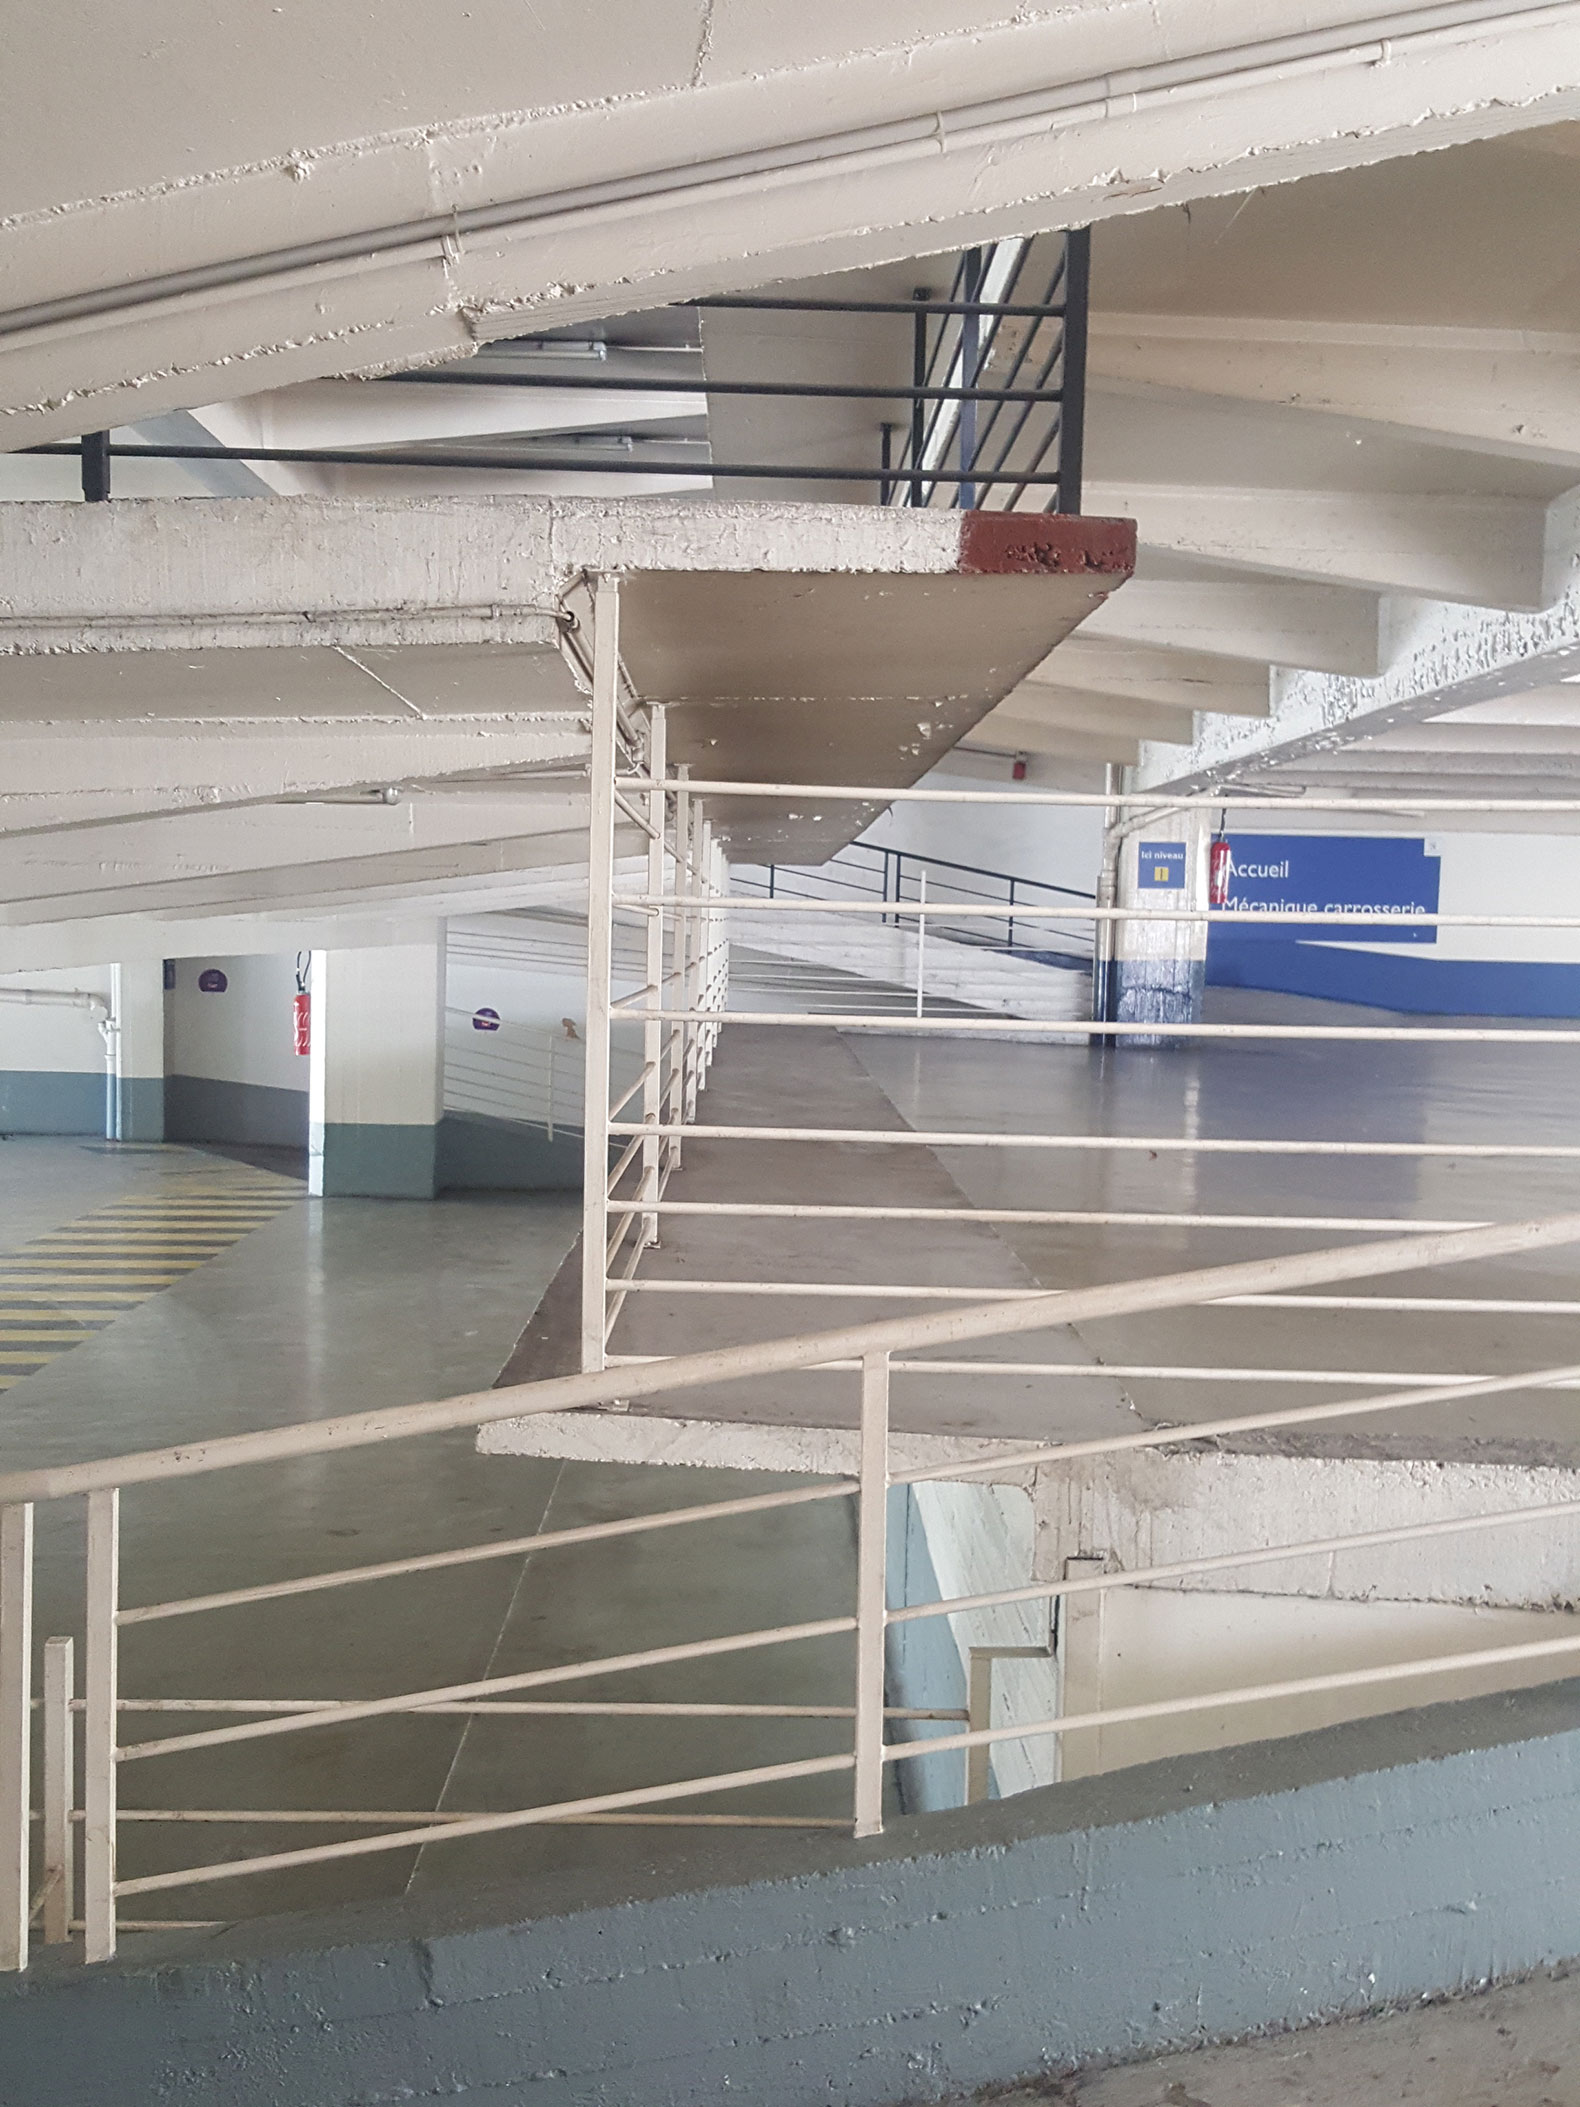
Organized into divided levels connected by ramps at both ends, the building offers spacious, open-plan floors. In fact, the structure consists of six interior columns and a network of primary and secondary beams supporting relatively thin concrete slabs. This construction method thus allows for great adaptability to various uses.
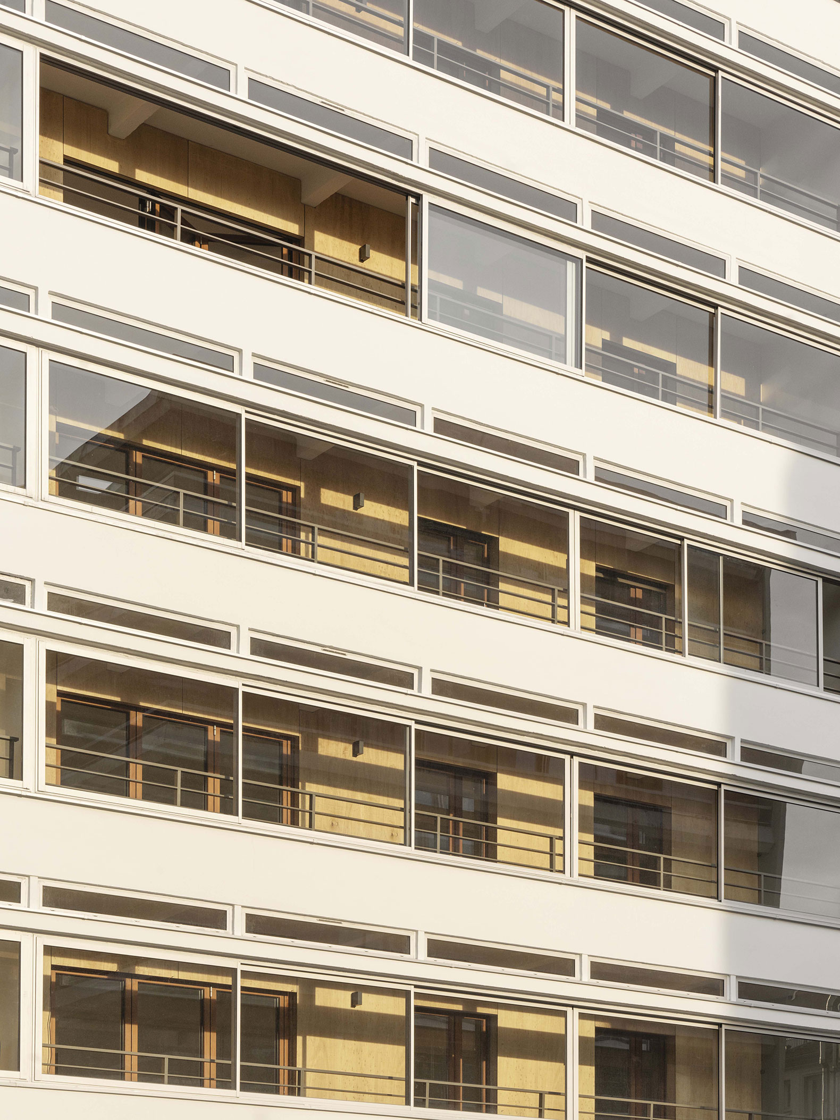
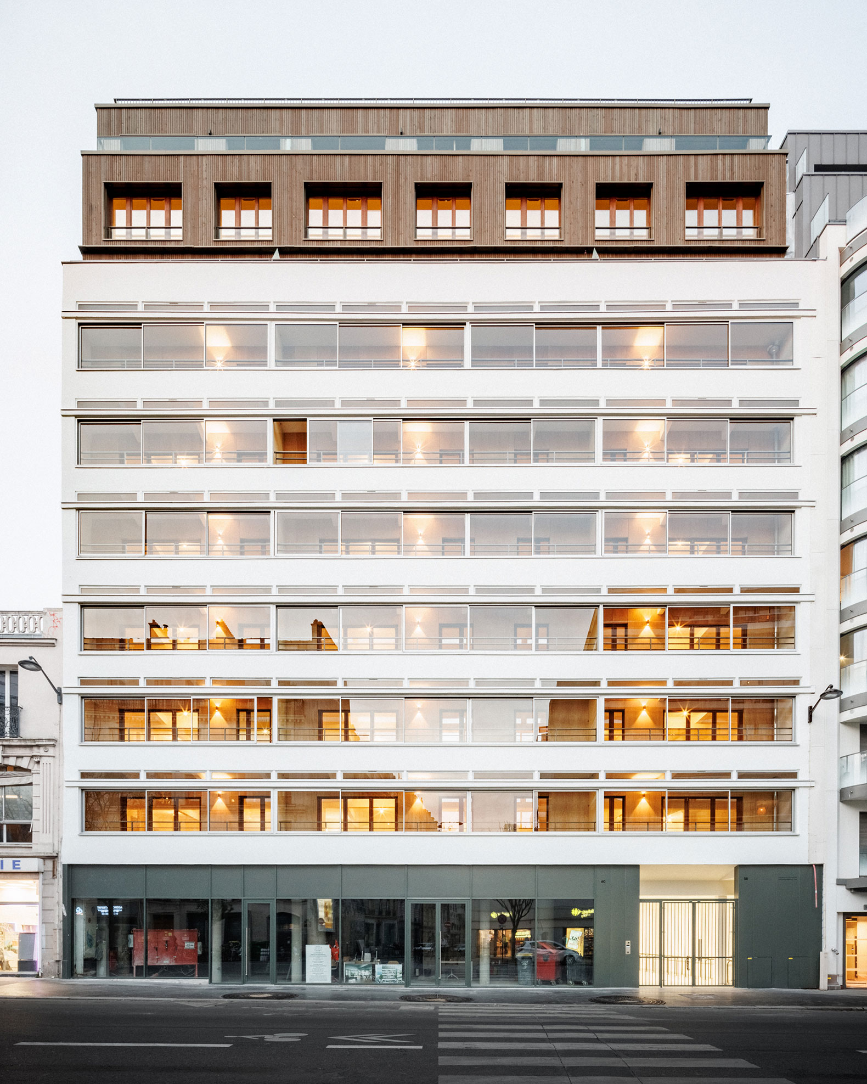
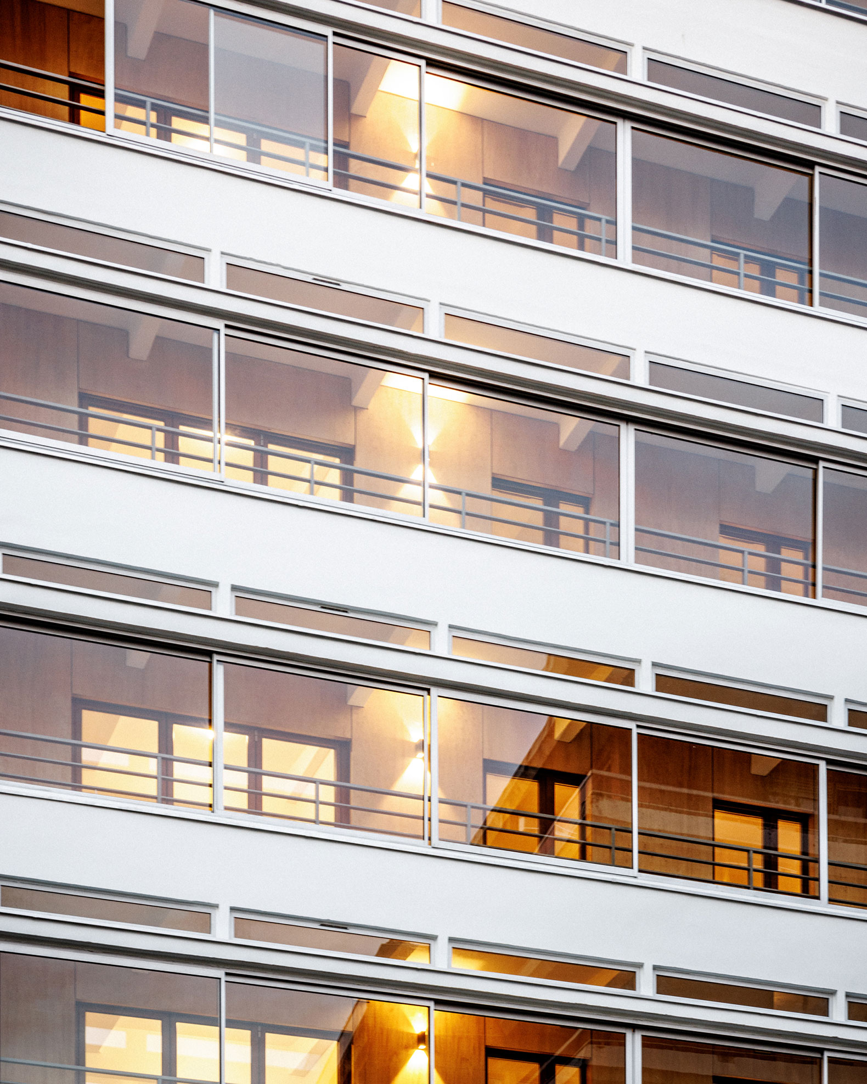
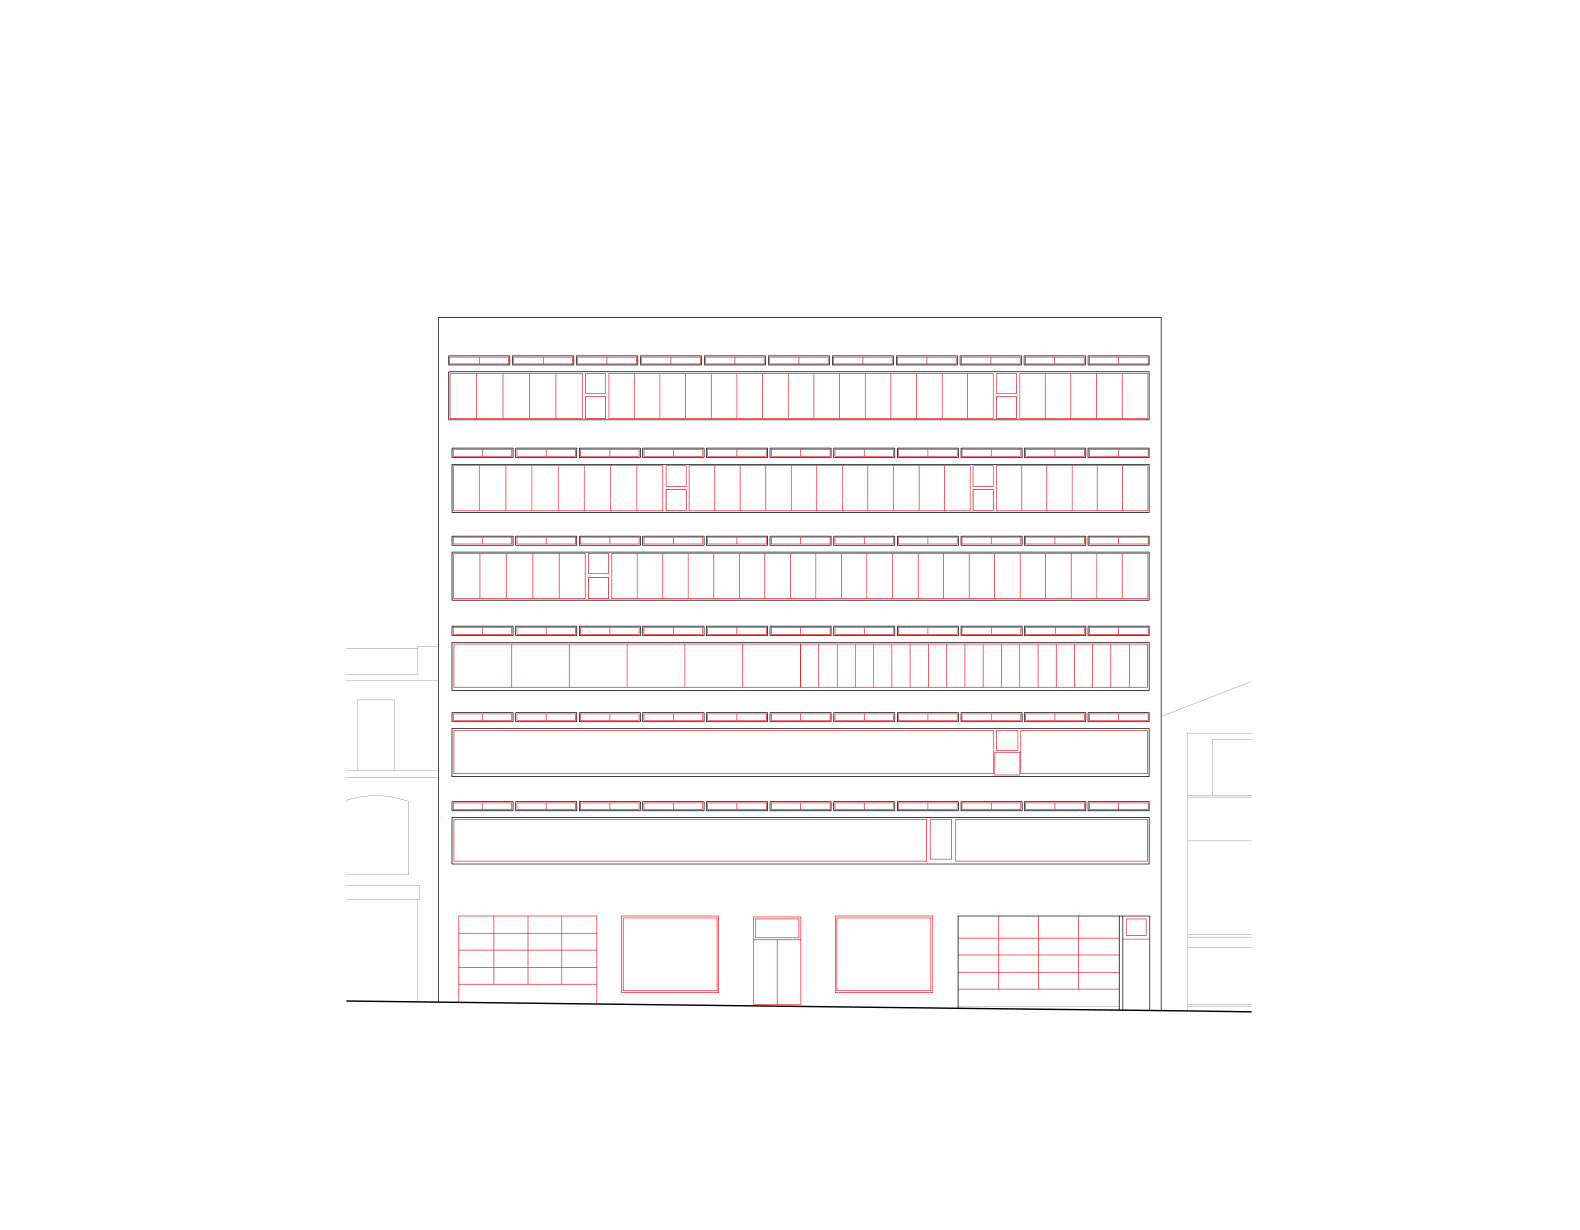
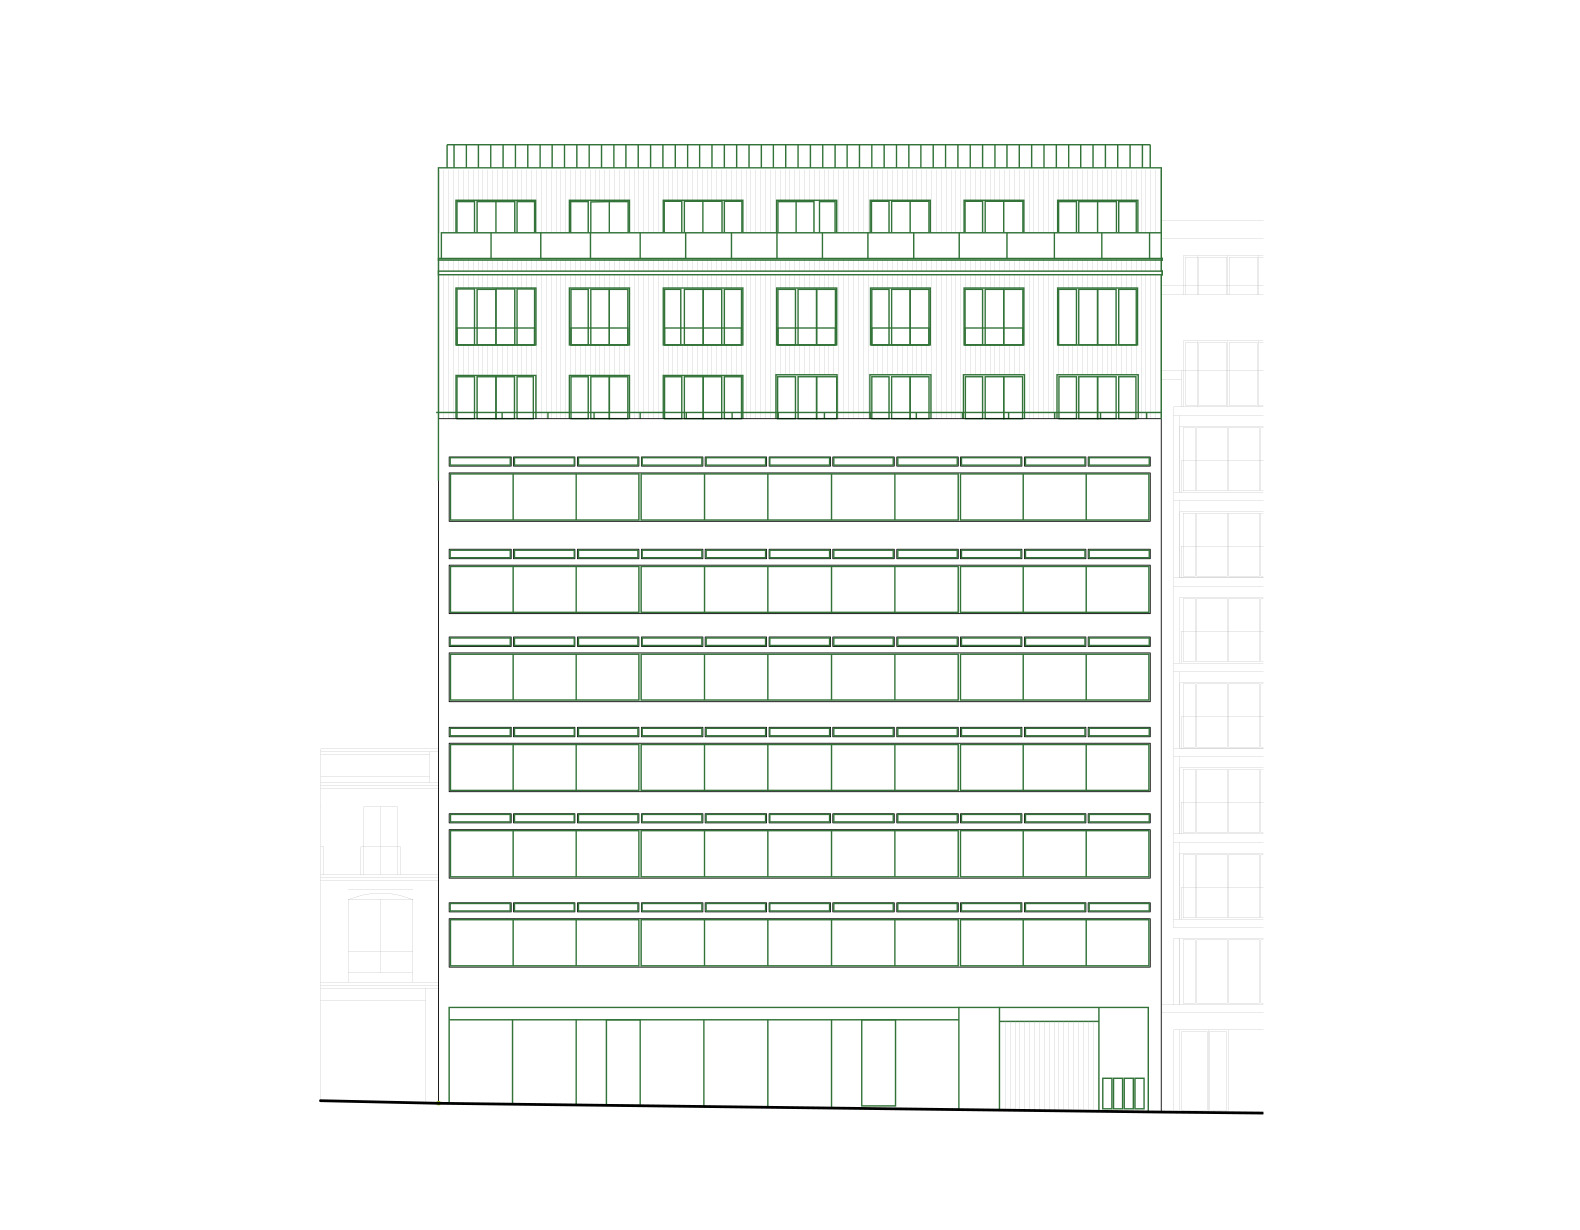
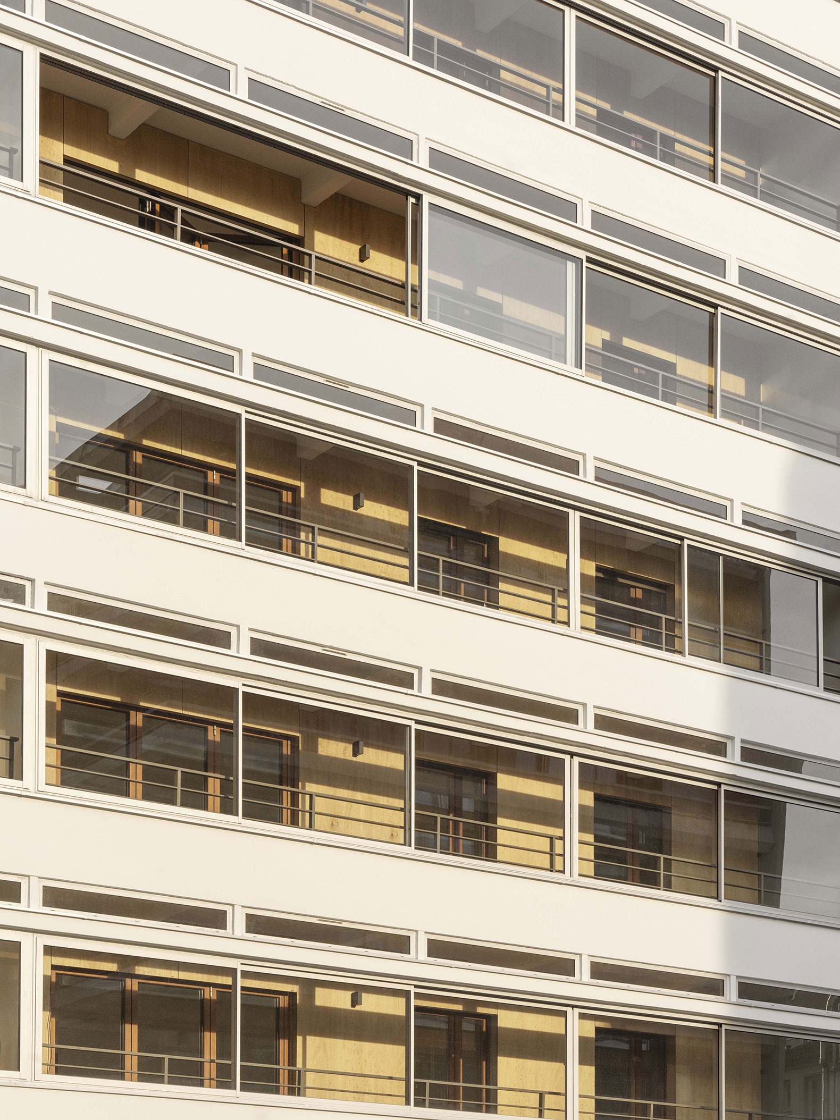
On Avenue Parmentier, the garage features wide, continuous windows that run the entire length of the building, identical from the first to the sixth floor. The street-facing façade is composed of parapet beams on each level, eliminating the need for vertical supports and consequently allowing for large openings.
These structural elements are suspended from the concrete slabs, creating an effect of lightness, accentuated by the cantilevered beams with variable moment of inertia. This architectural style is particularly associated with urban garages of the 1960s.
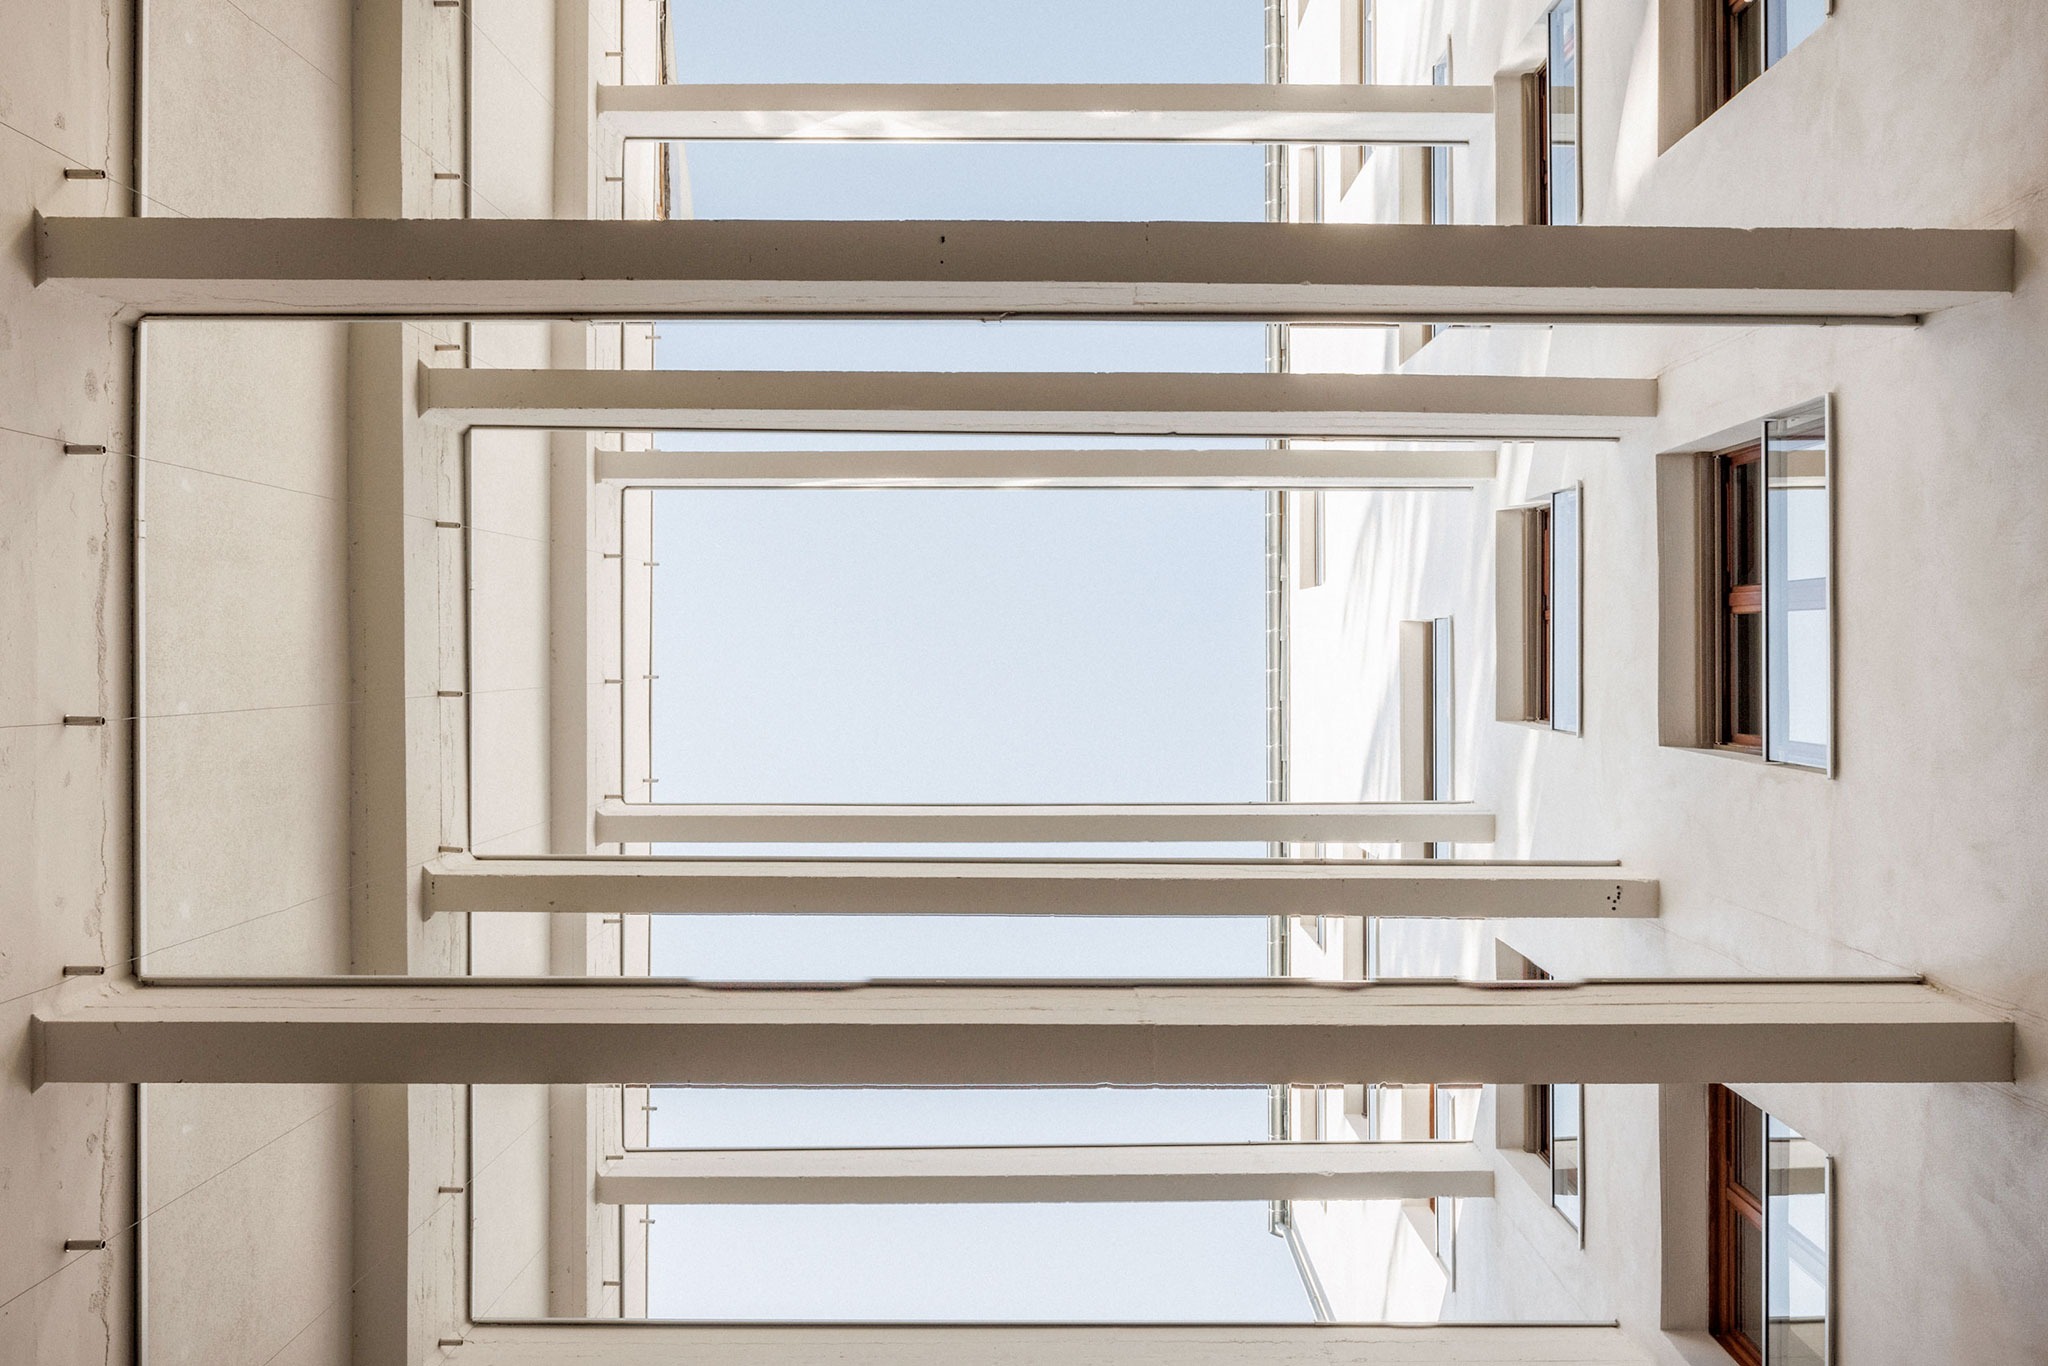
Thus, the façade acts as a totem, preserving the memory of the place, a landmark of the automobile's presence in the history of Paris and the evolution of urban planning policies.
The project envisions the complete renovation and restructuring of the former garage, as well as the addition of three floors to create 63 apartments and a commercial space.
The existing volume is preserved, raised, and interspersed with courtyards and gardens, allowing residents to enjoy the views and creating bright and spacious apartments.
The original garage slabs are preserved, and therefore the building's reference levels are maintained. The project, consequently, aims to preserve almost the entire garage structure.
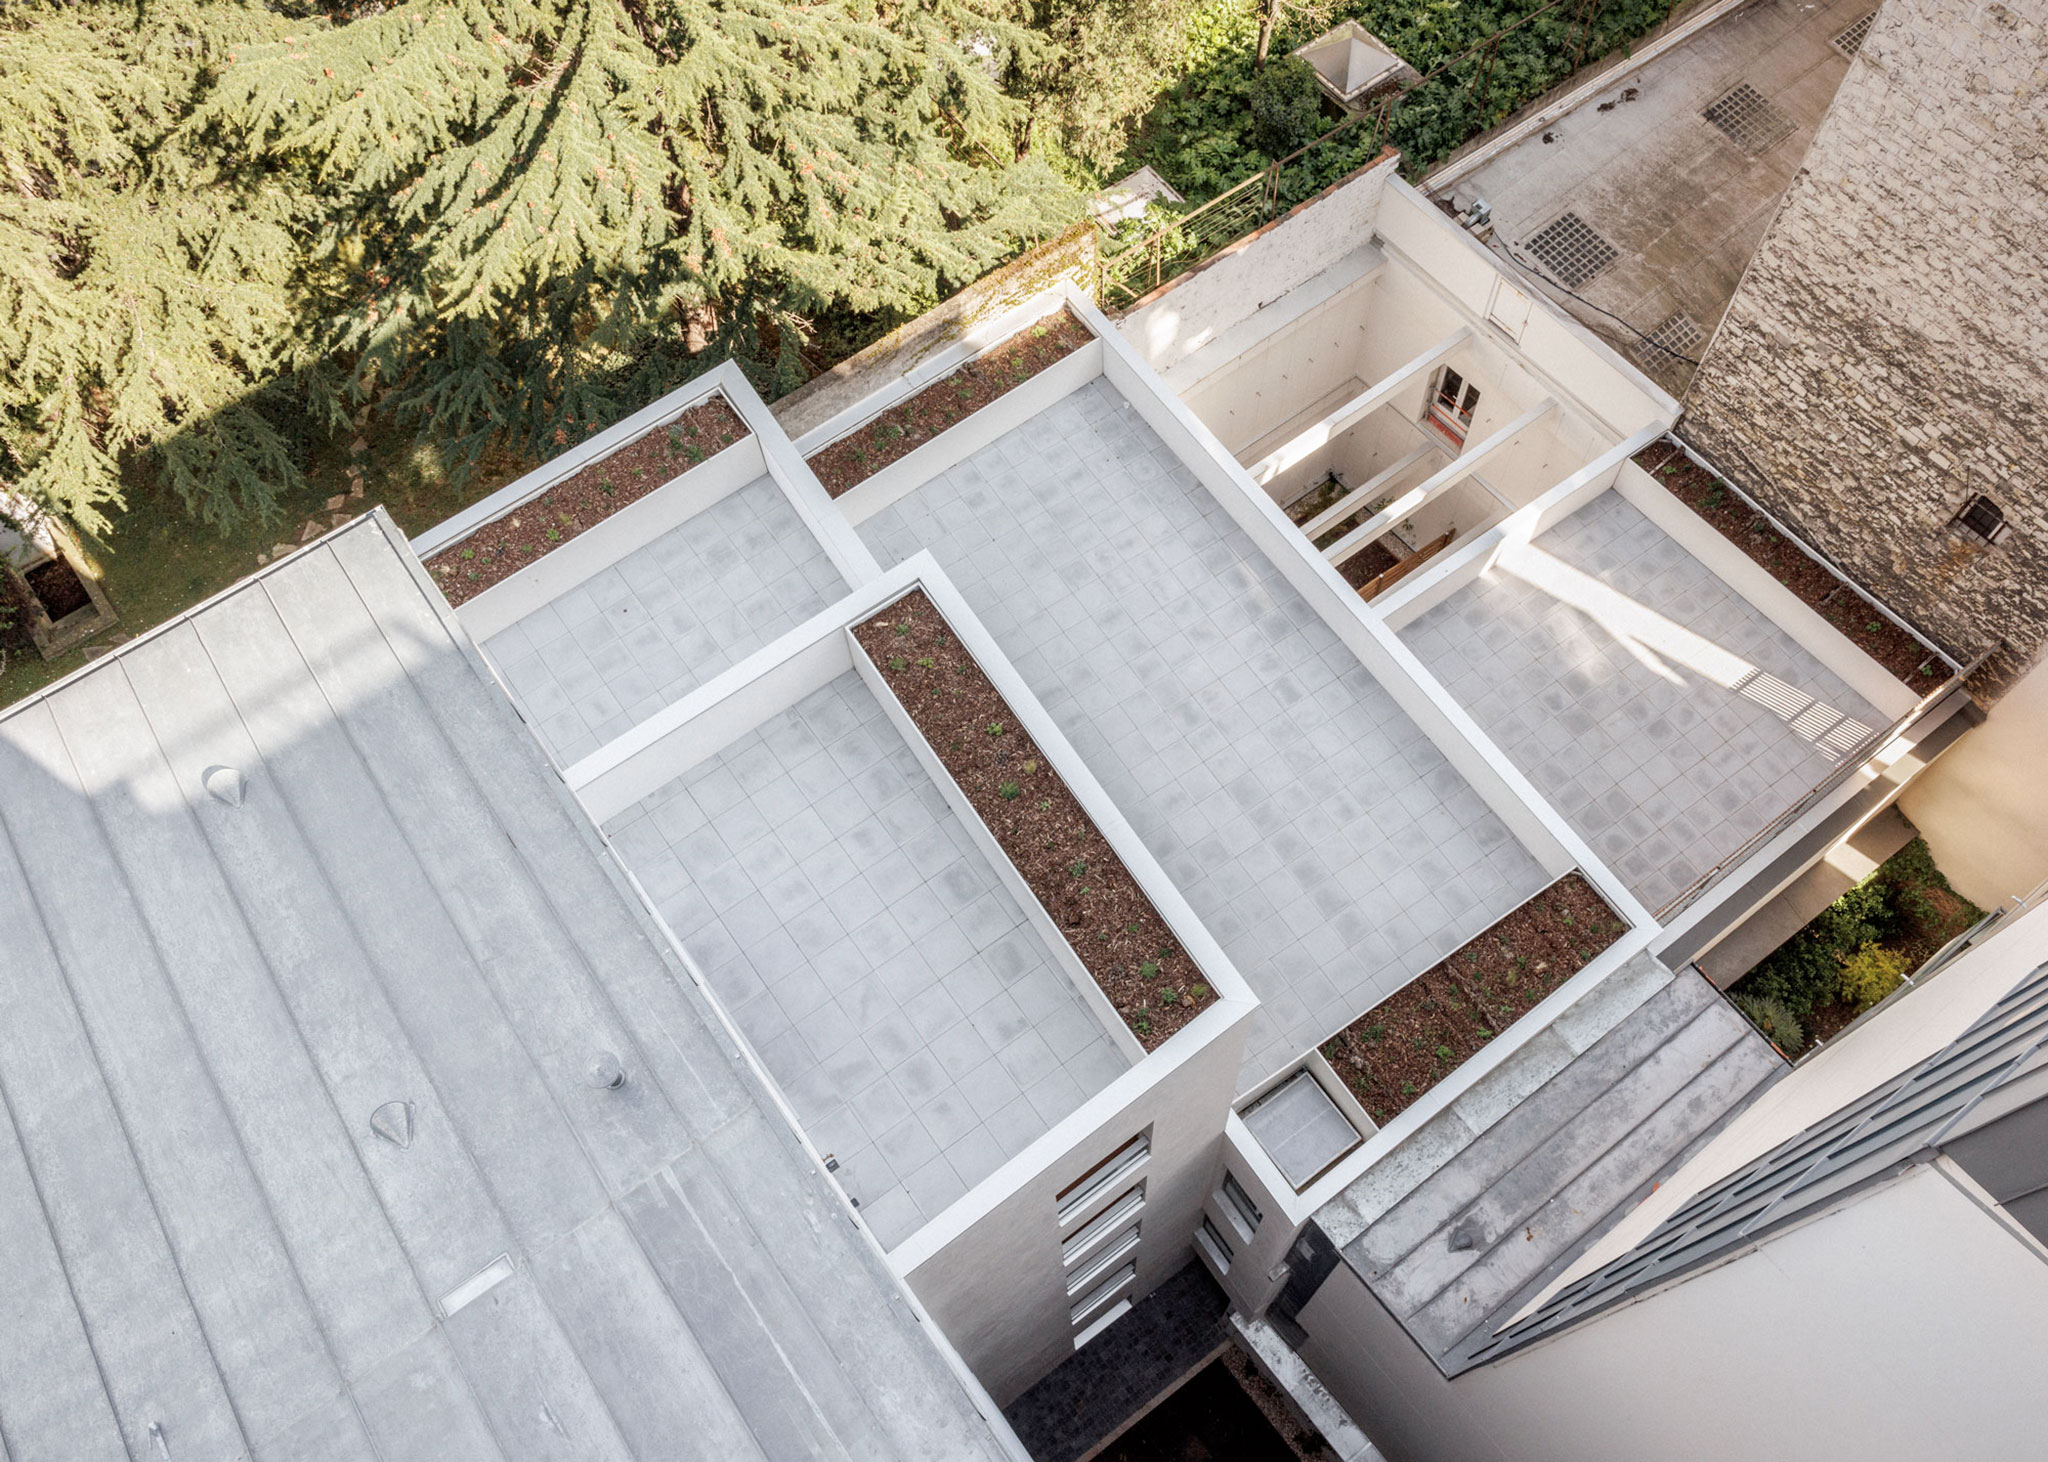
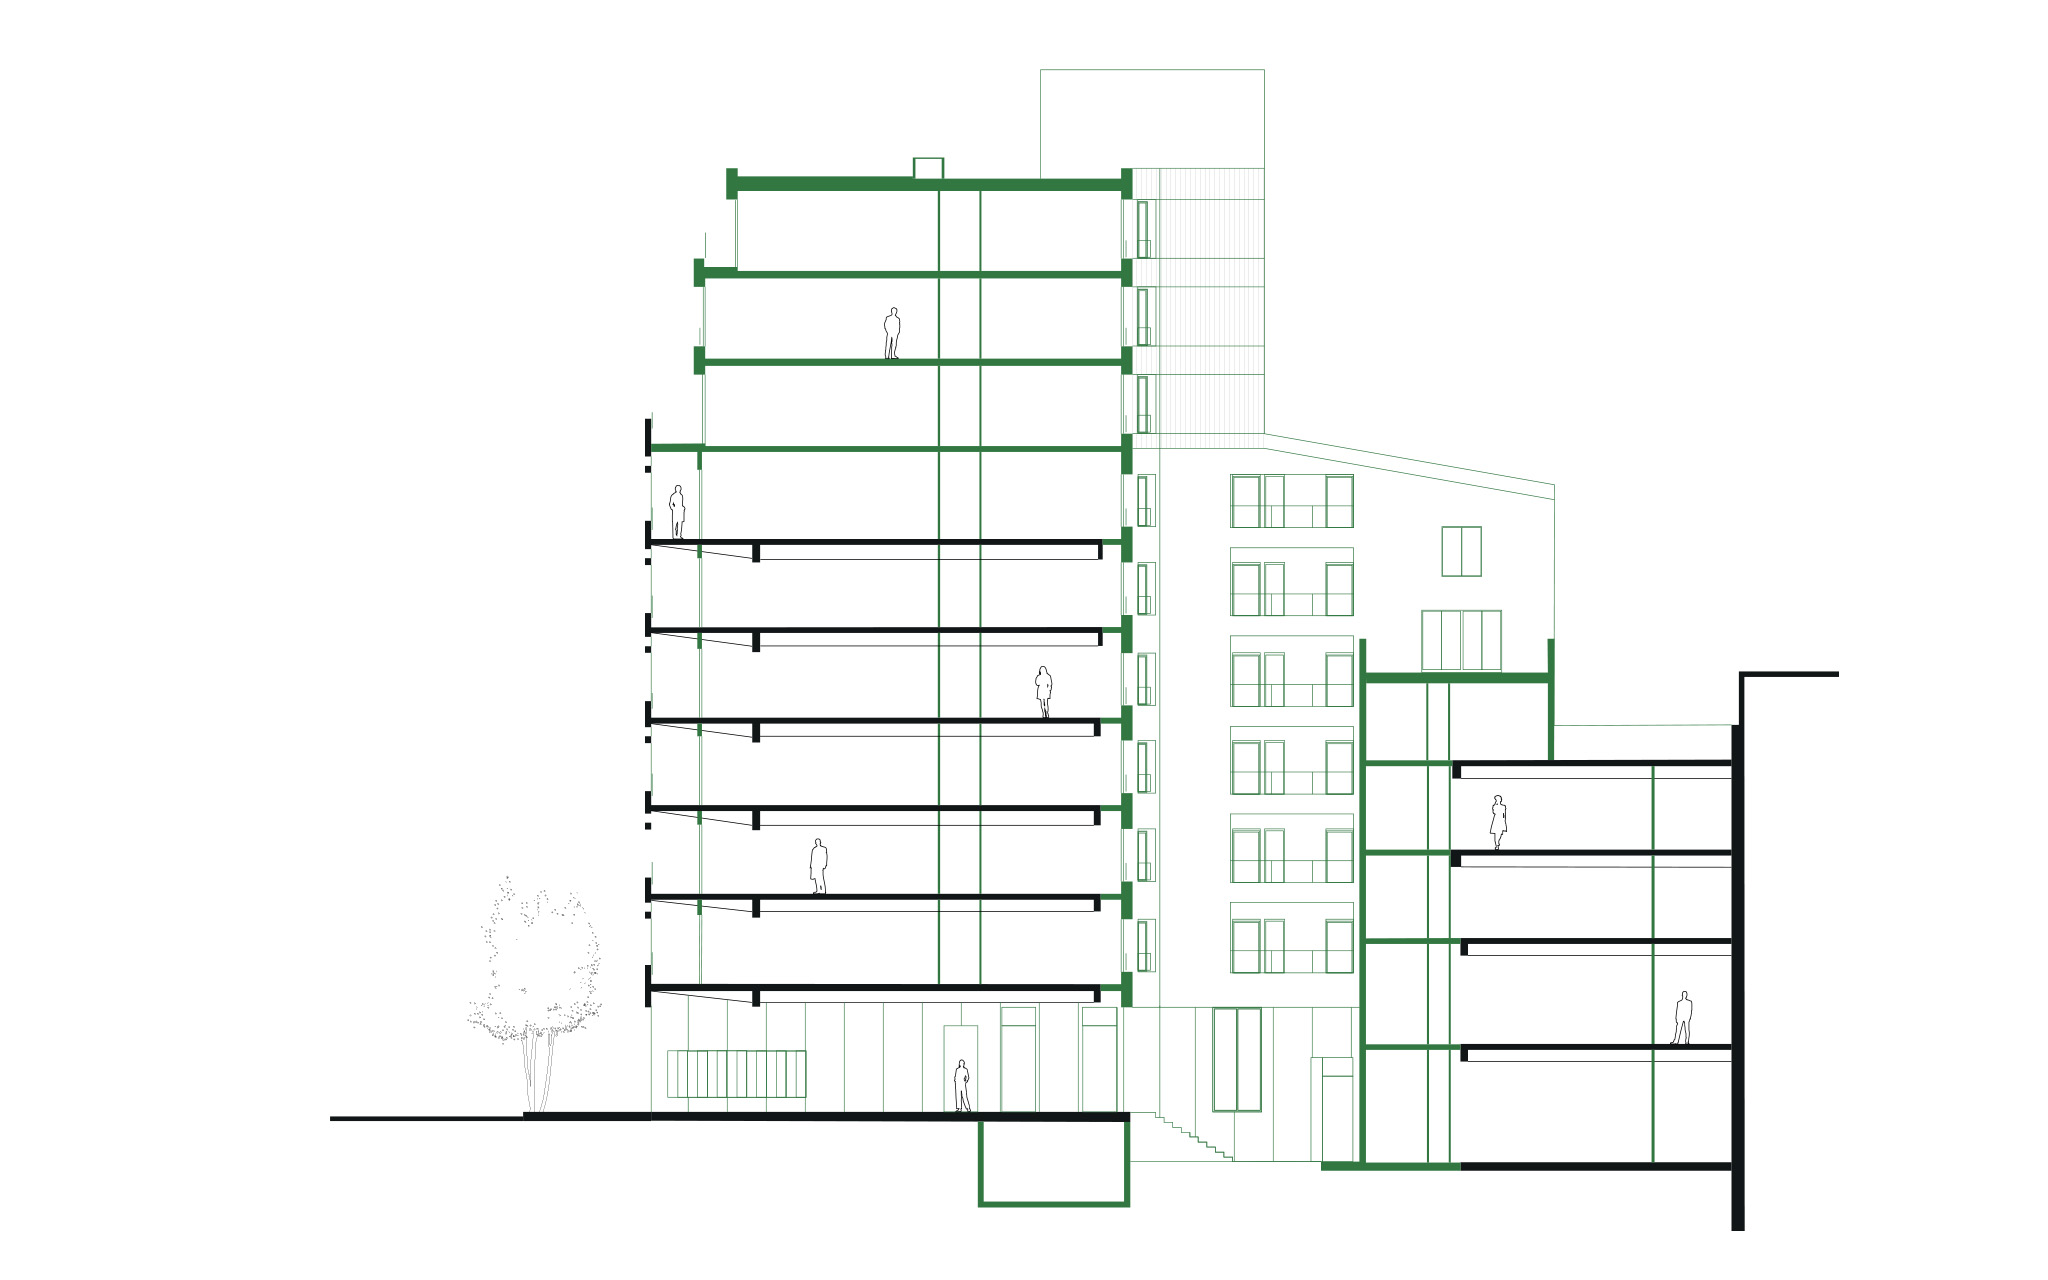
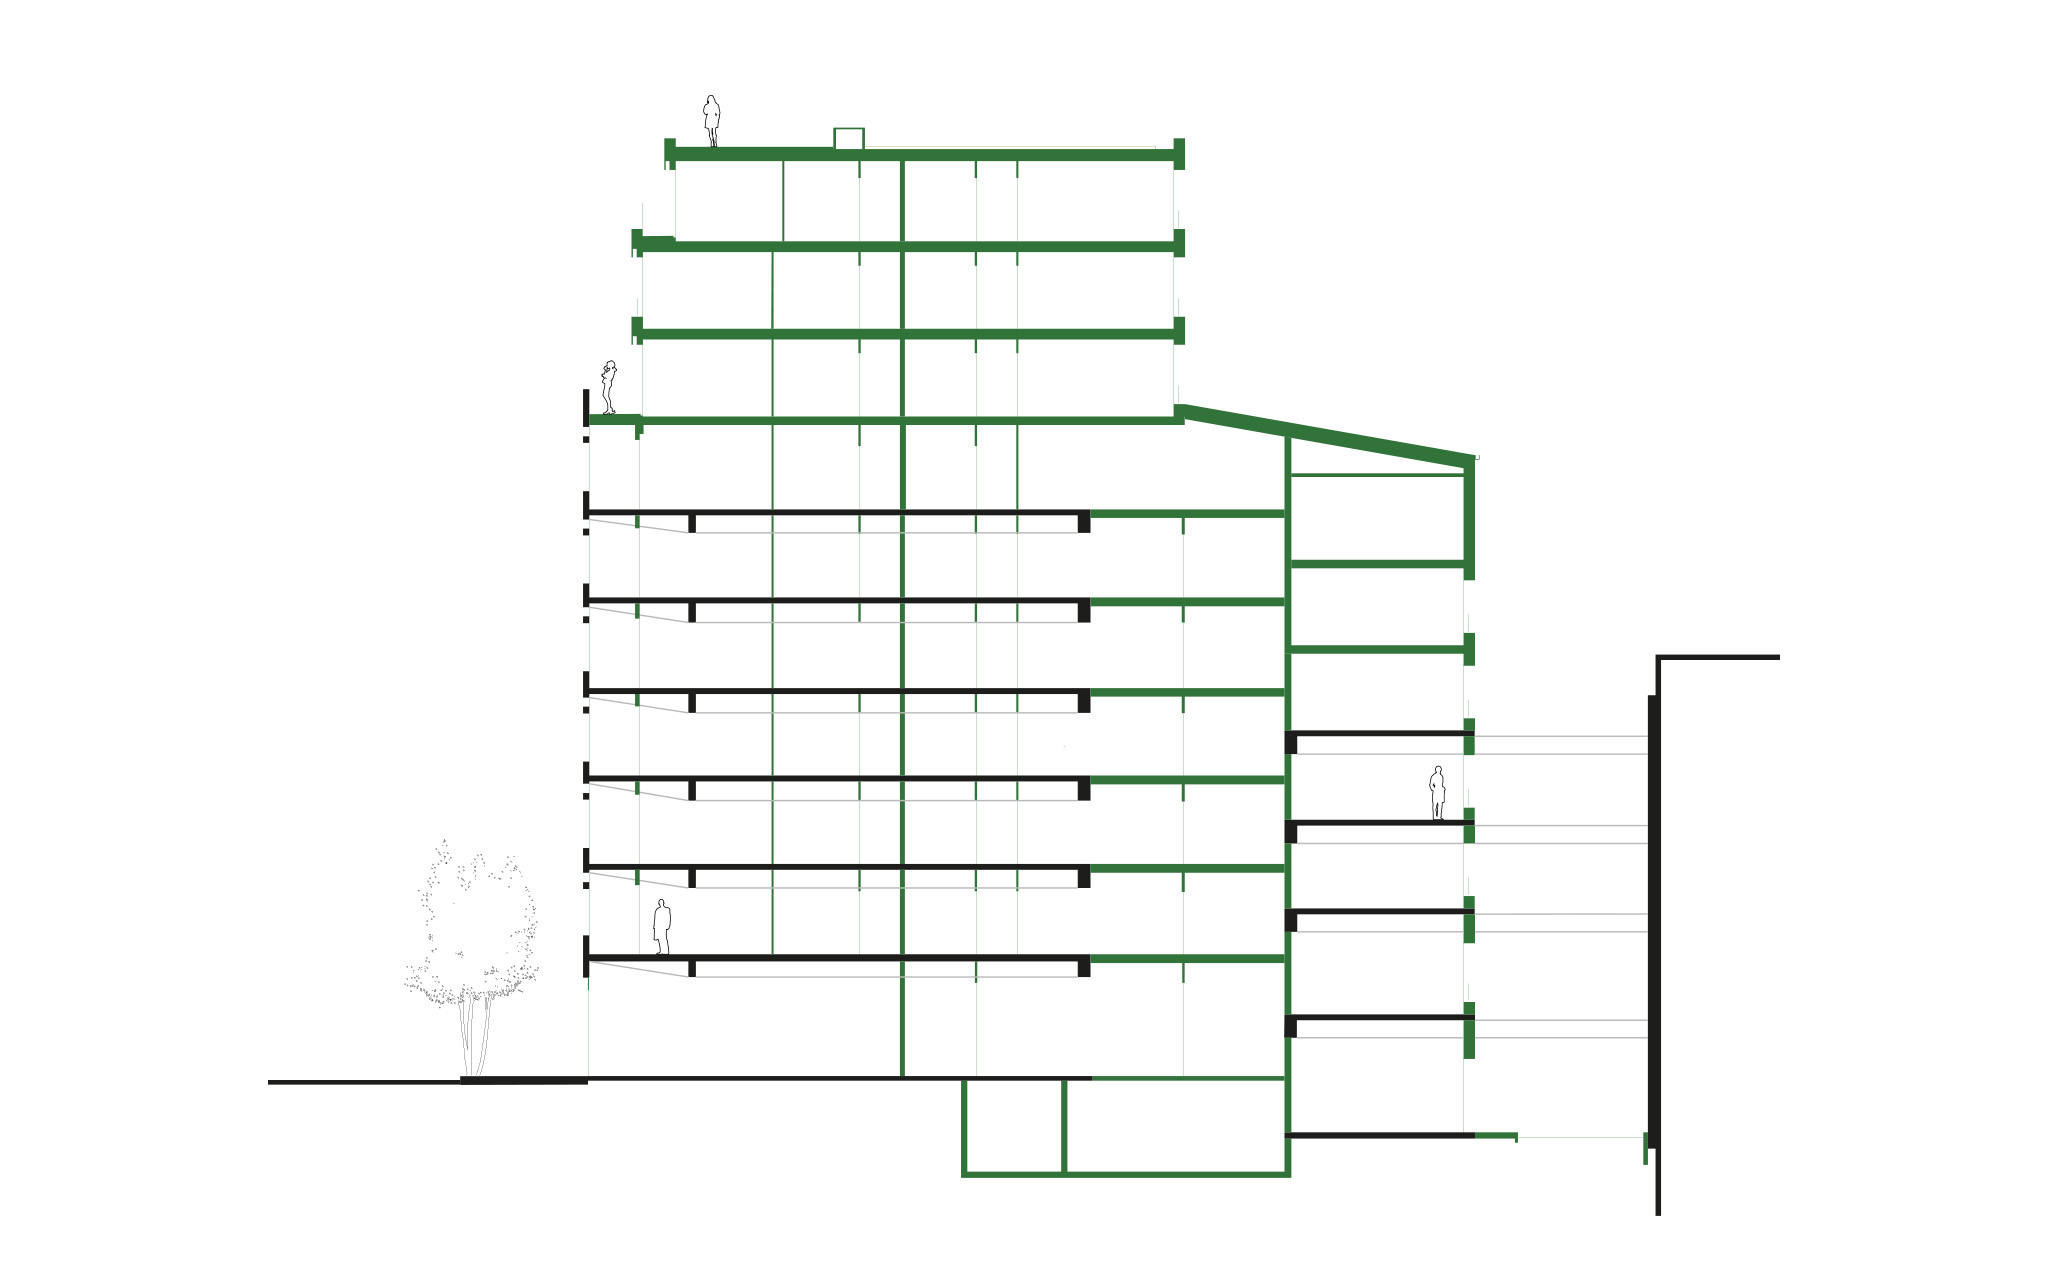
To create views within the garage volume, which occupies the entire site, the ramps connecting the staggered levels along the building's full height were demolished, creating courtyards at the heart of the block.
Two additional courtyards were created within the original volume by partially demolishing the existing floor. The network of beams was preserved, especially to support the perimeter walls.
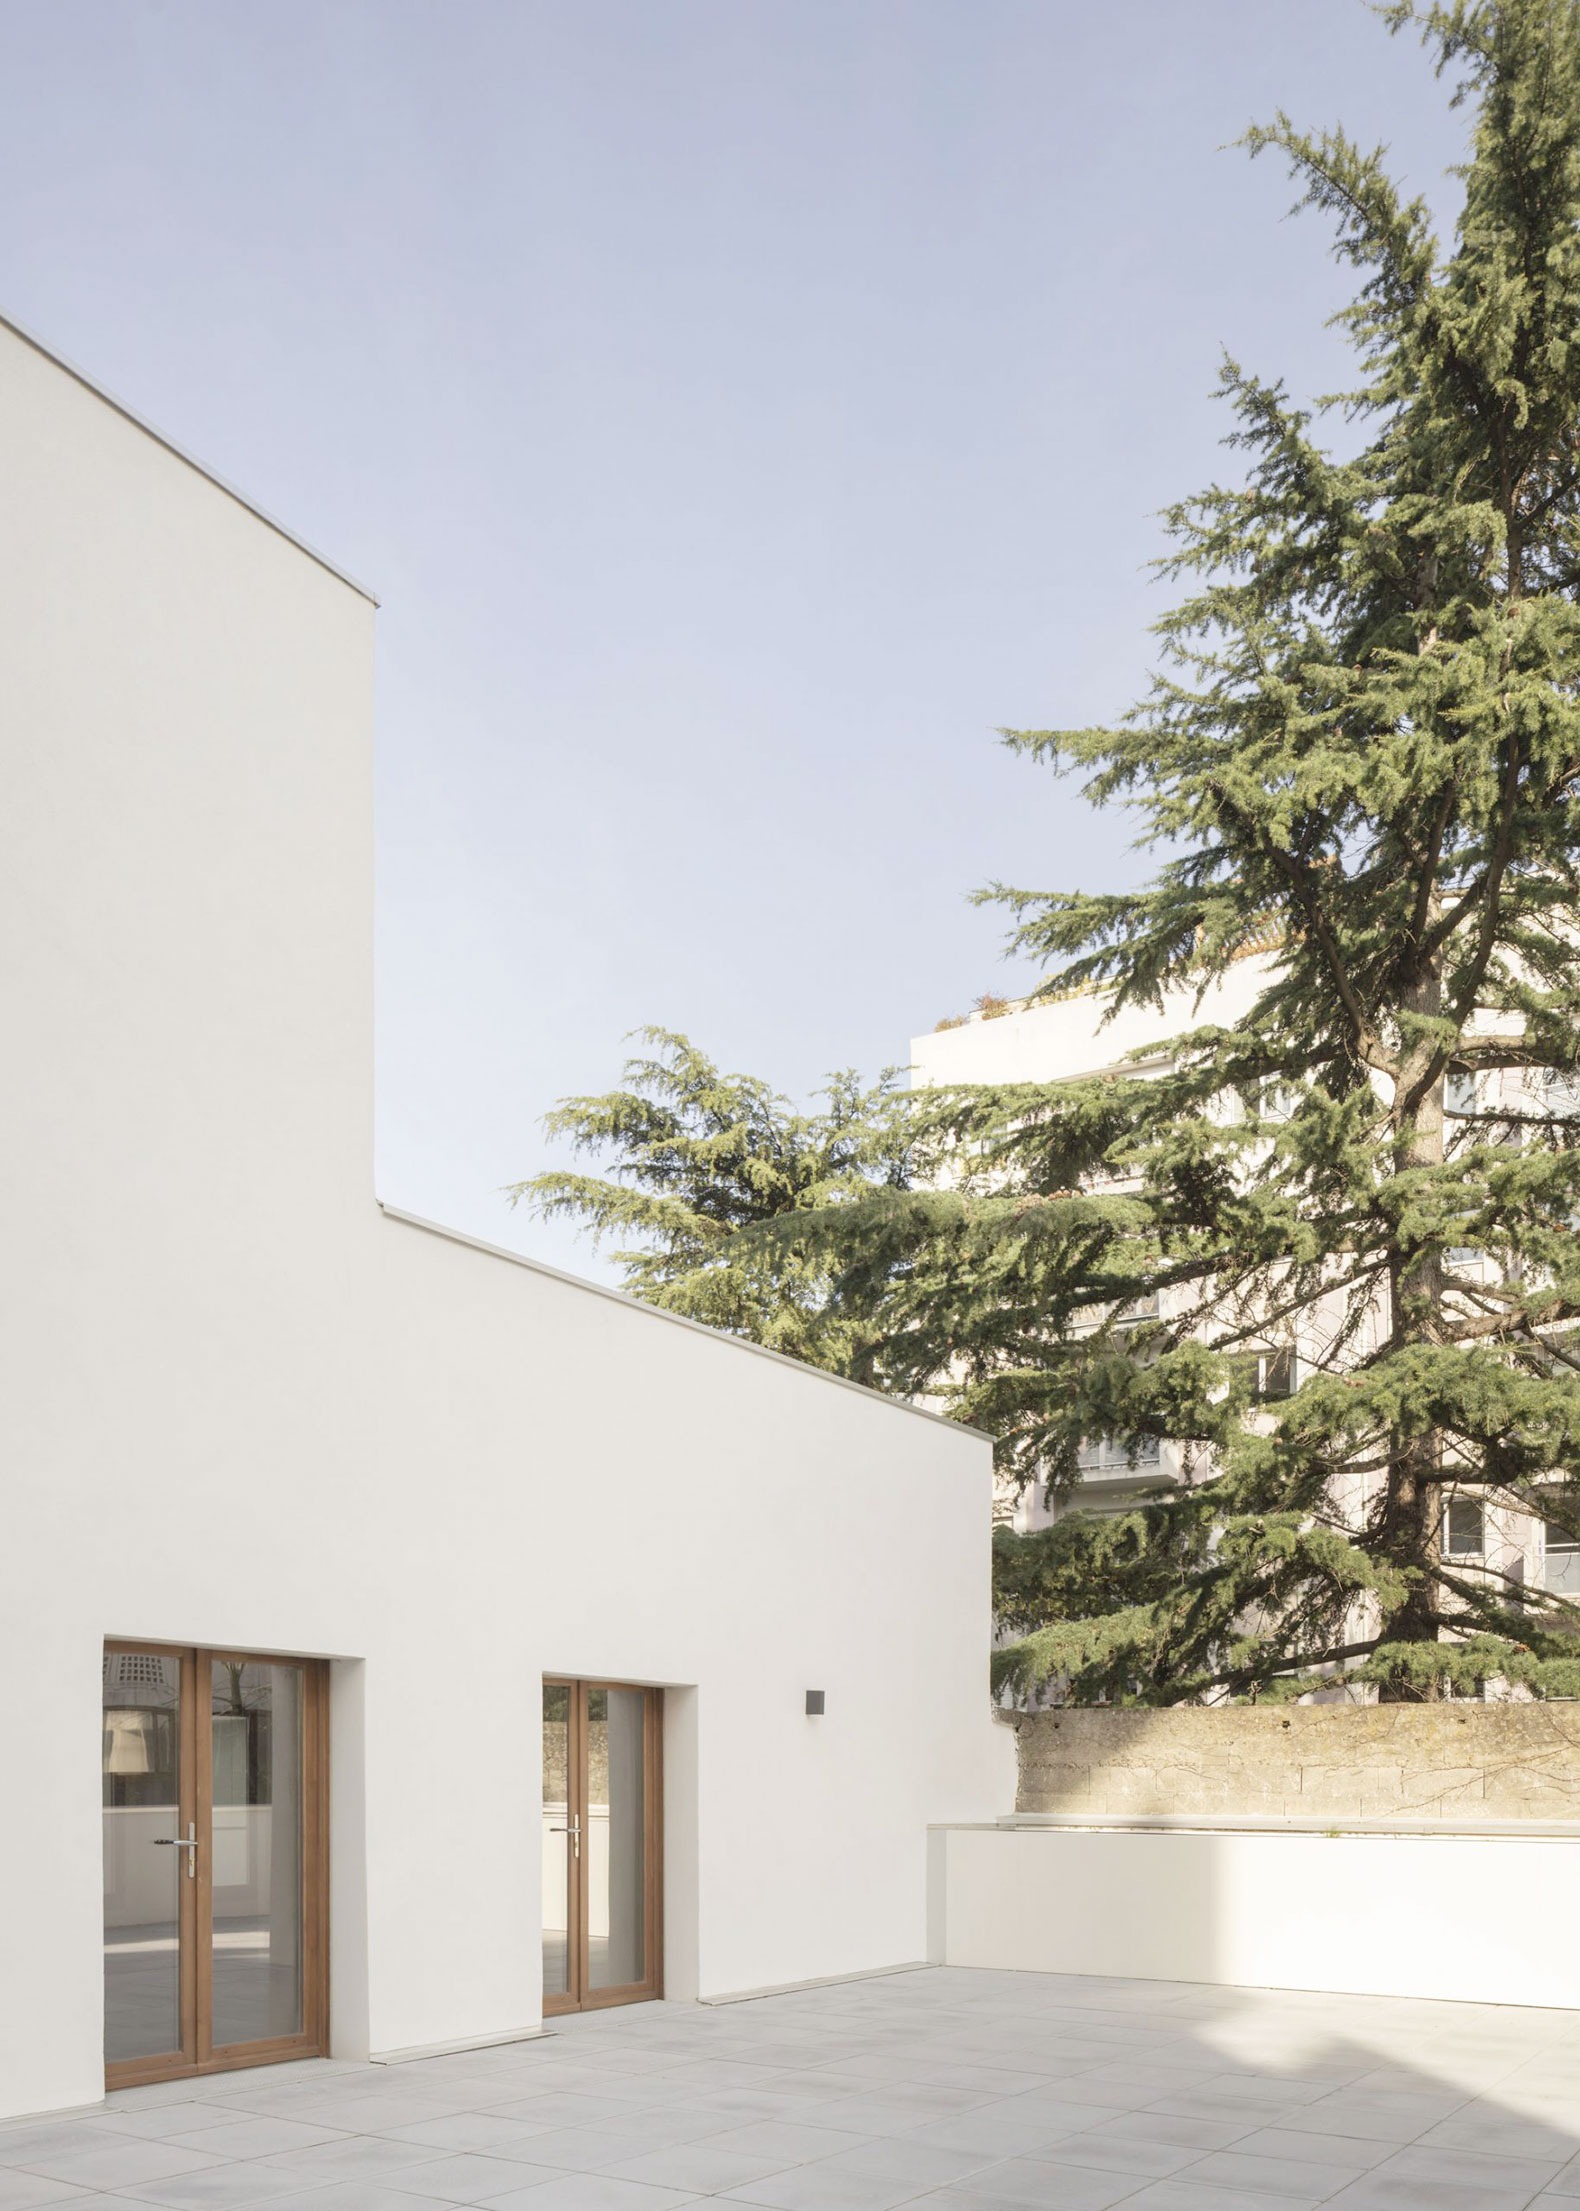
The garage was built on staggered levels, accessible via two ramps located at each end of the platforms. This structural feature was maintained and allows for the separation of two garage shafts within the housing project.
To avoid overloading the existing garage foundations, the loads of the additional floor are supported by a new structure integrated into the existing building. Its foundation consists of a network of micropiles and beams installed beneath the lower levels of the building. The renovated section of the garage is covered along its entire height with new concrete columns that directly support the extension's structure. These new columns were strategically positioned to avoid disrupting the apartment layout.
This structural principle allows the extension's loads to be transmitted through the existing building without generating additional stress. The extension's construction system is based on a steel post-and-beam structure, with timber-framed walls and parapets.
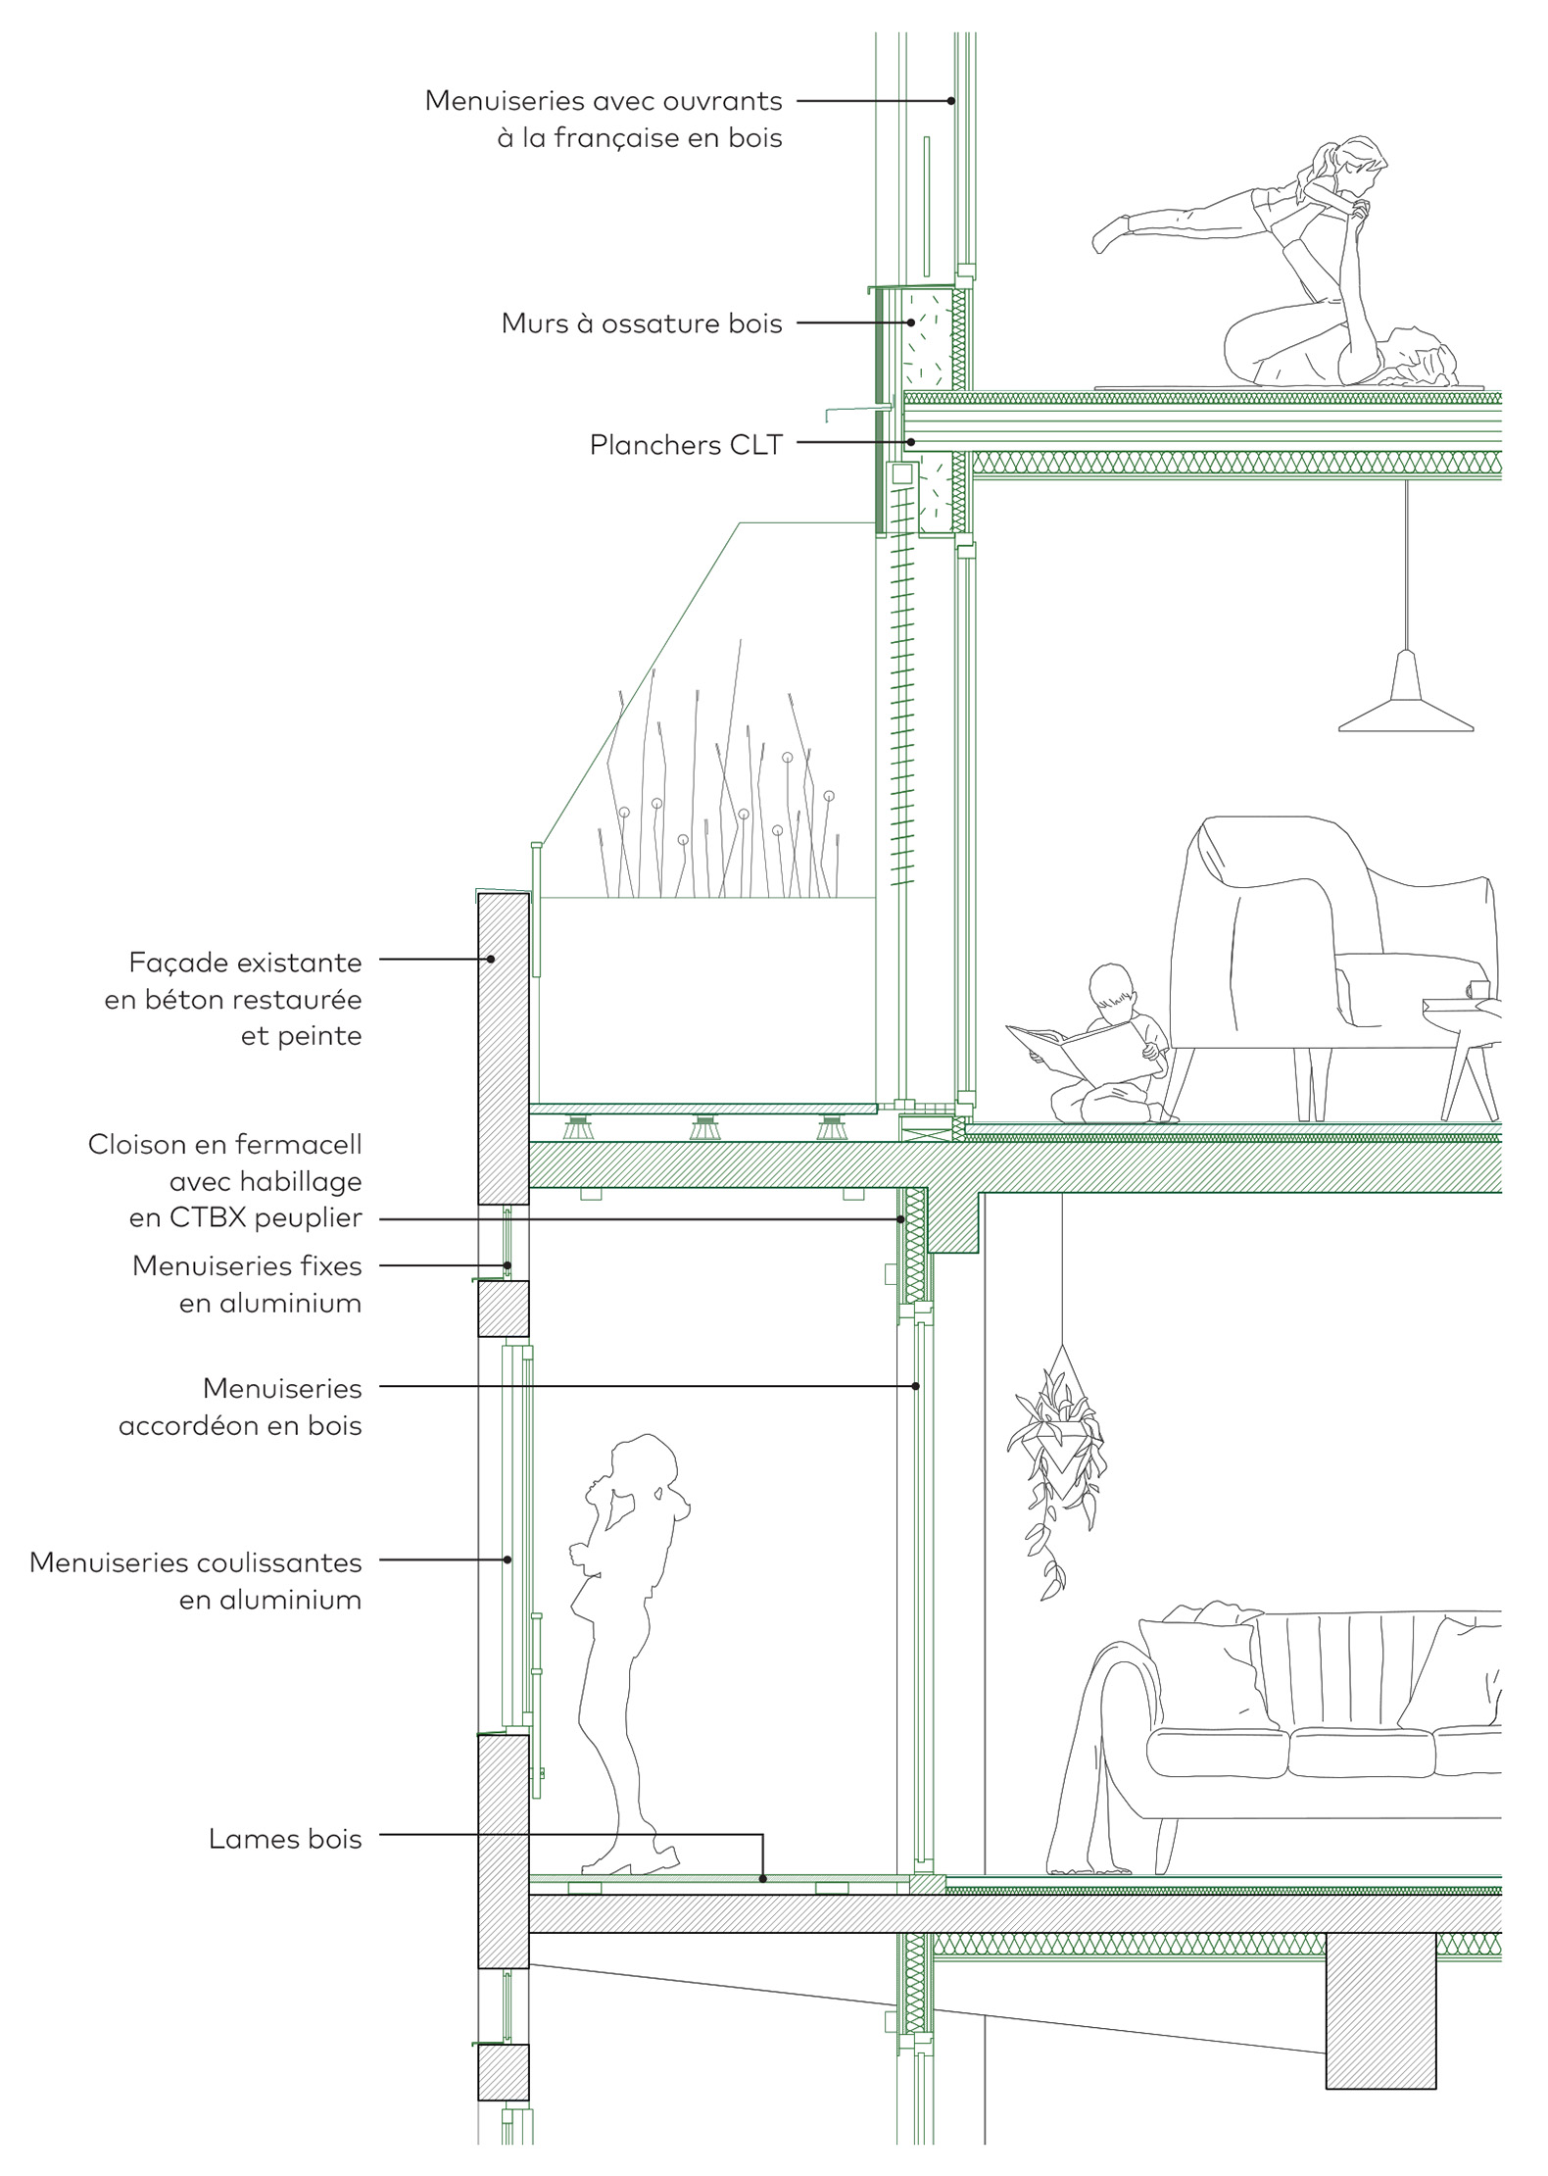
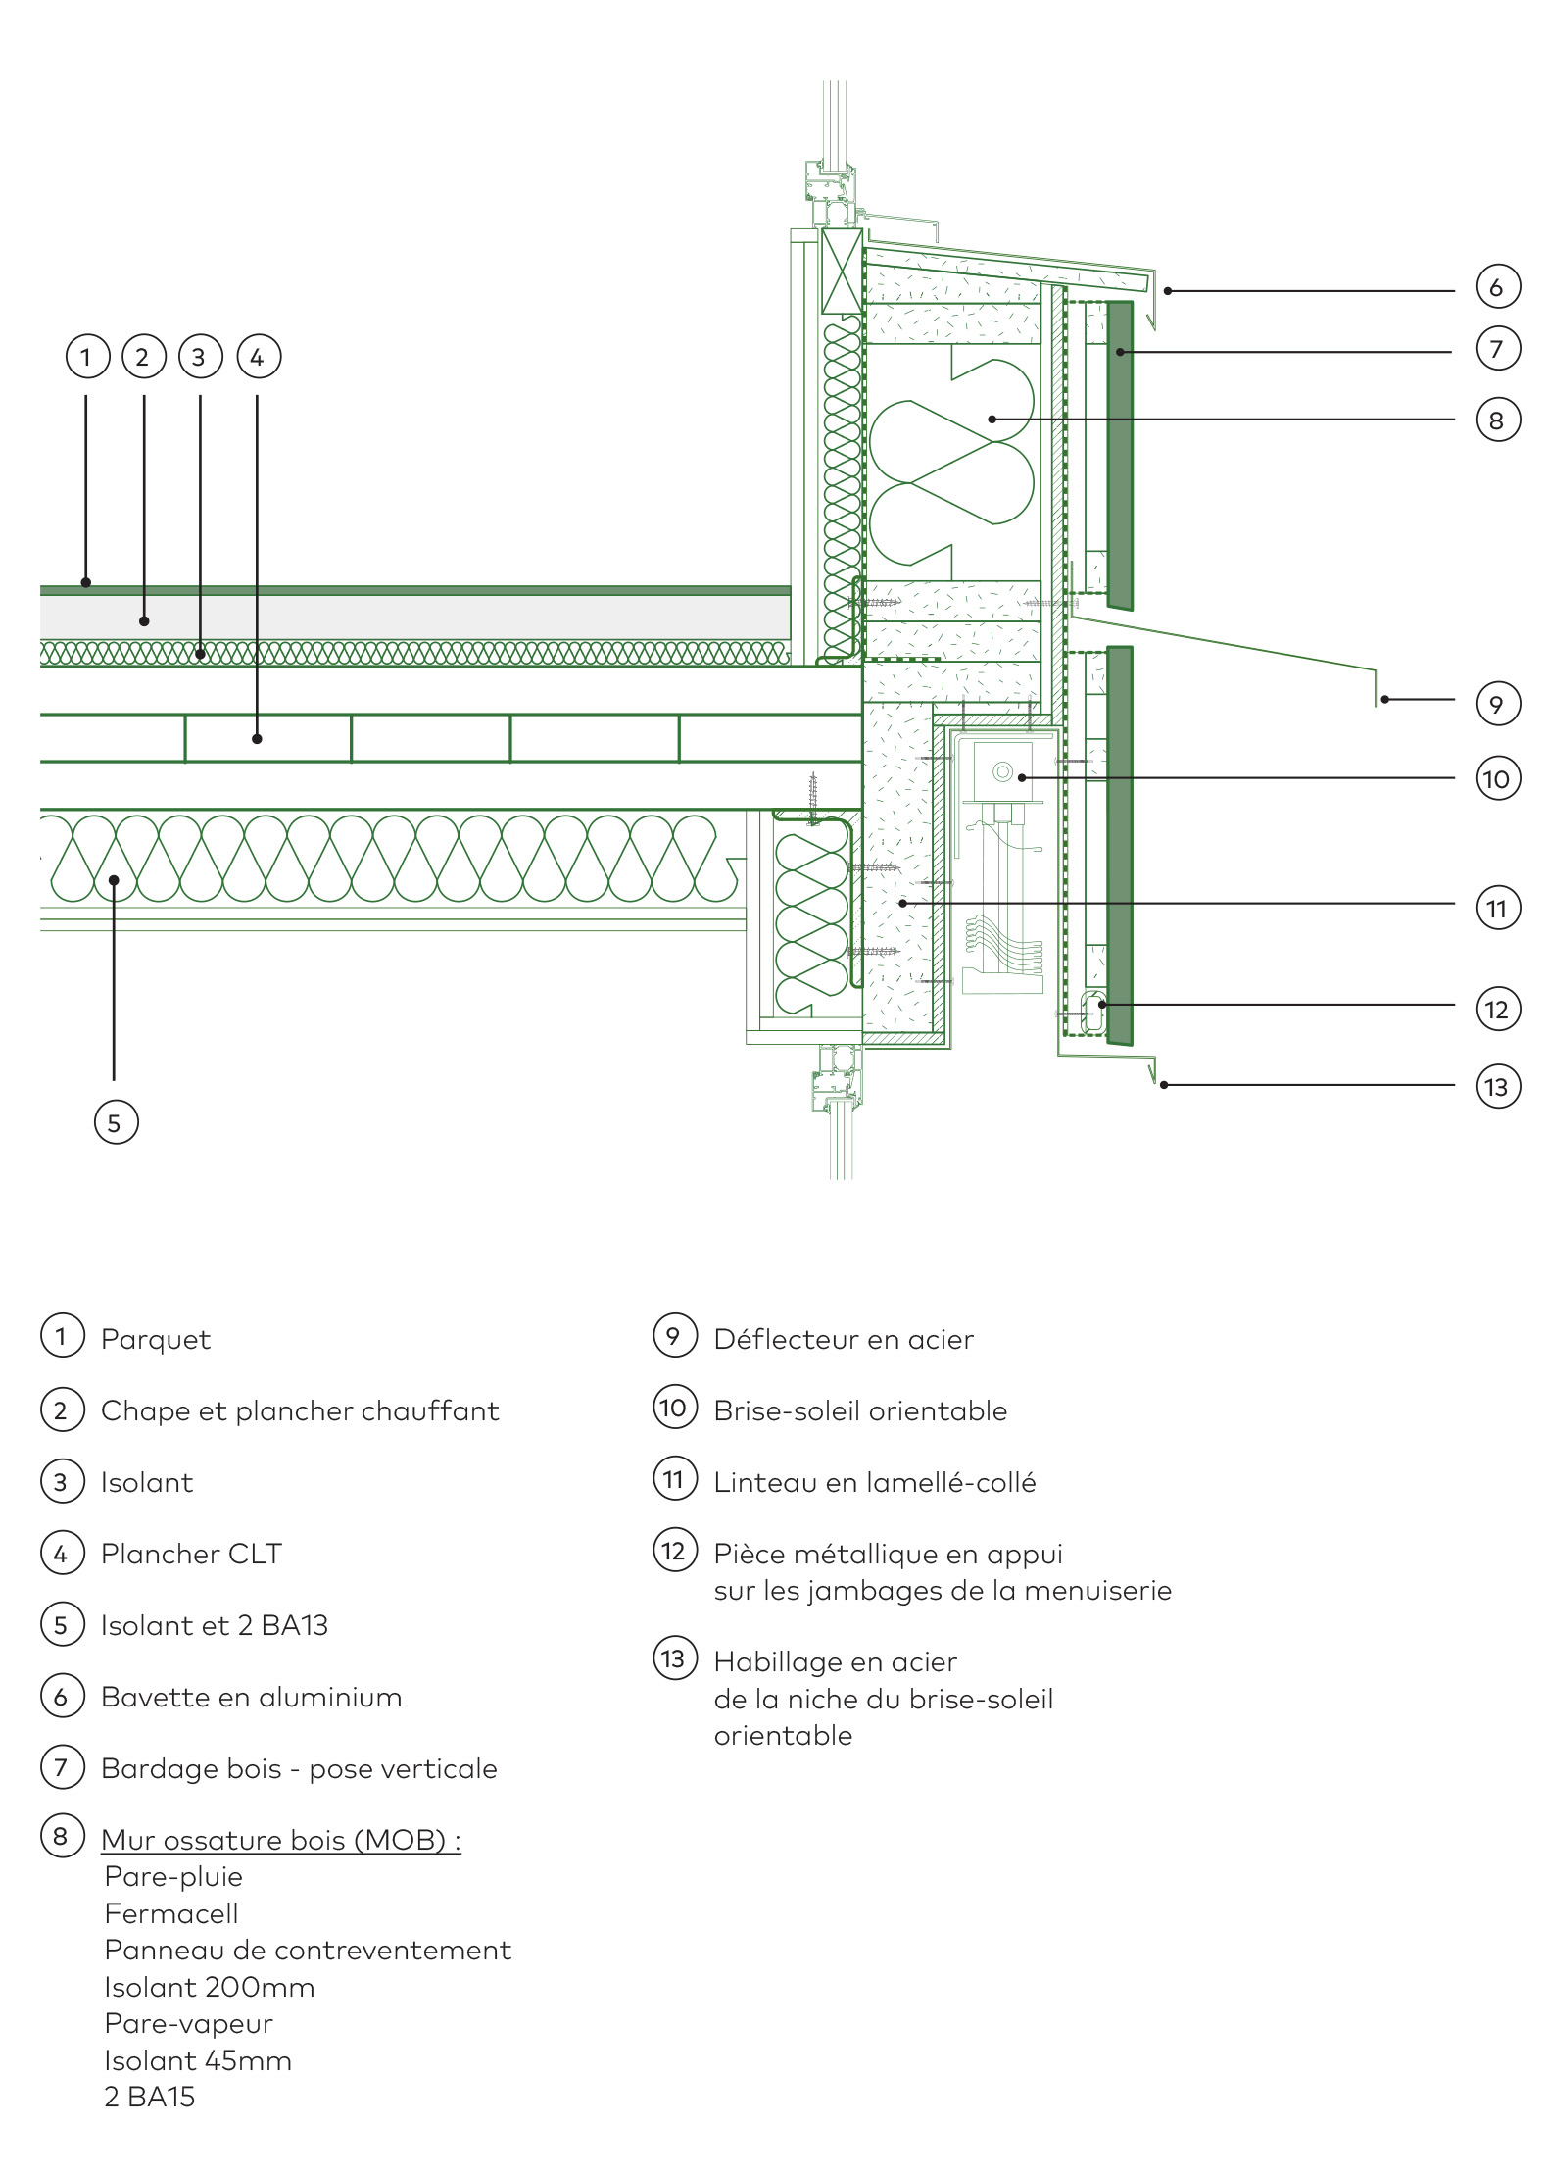
The floor is composed of cross-laminated timber panels, covered with insulation and a layer of concrete that houses the underfloor heating system. This arrangement contributes to achieving sound insulation standards.
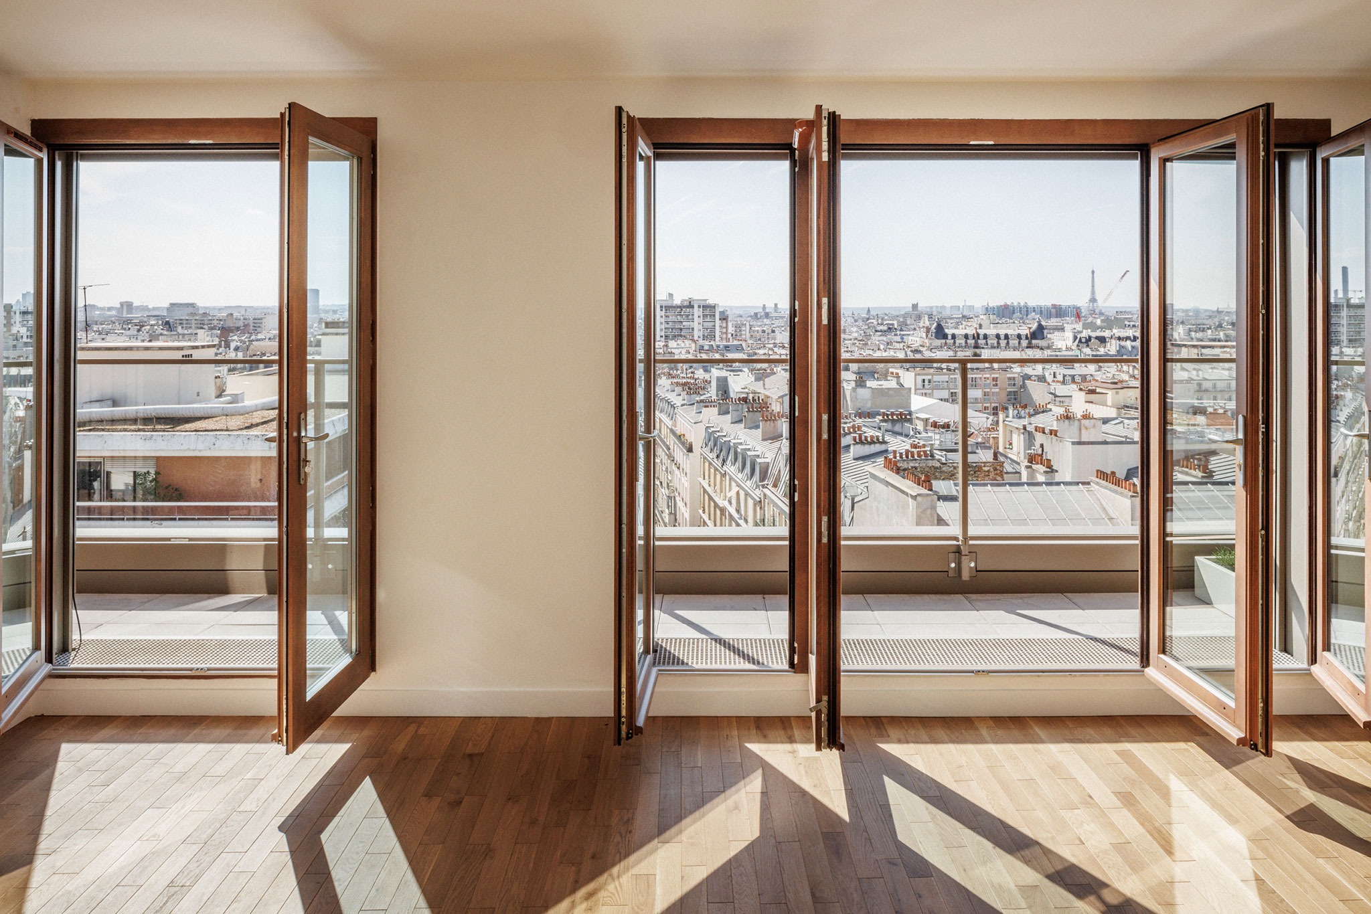
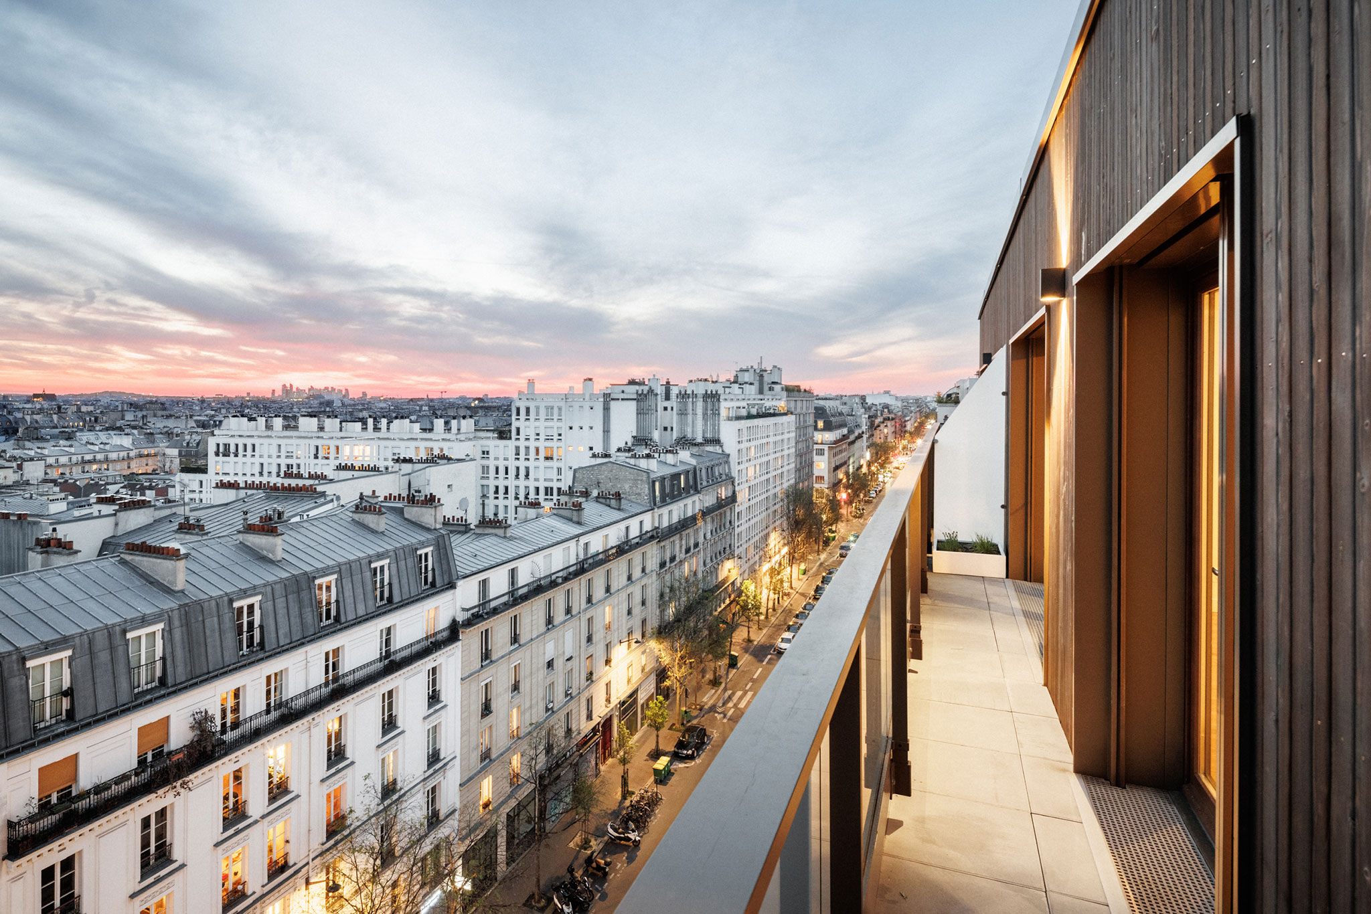
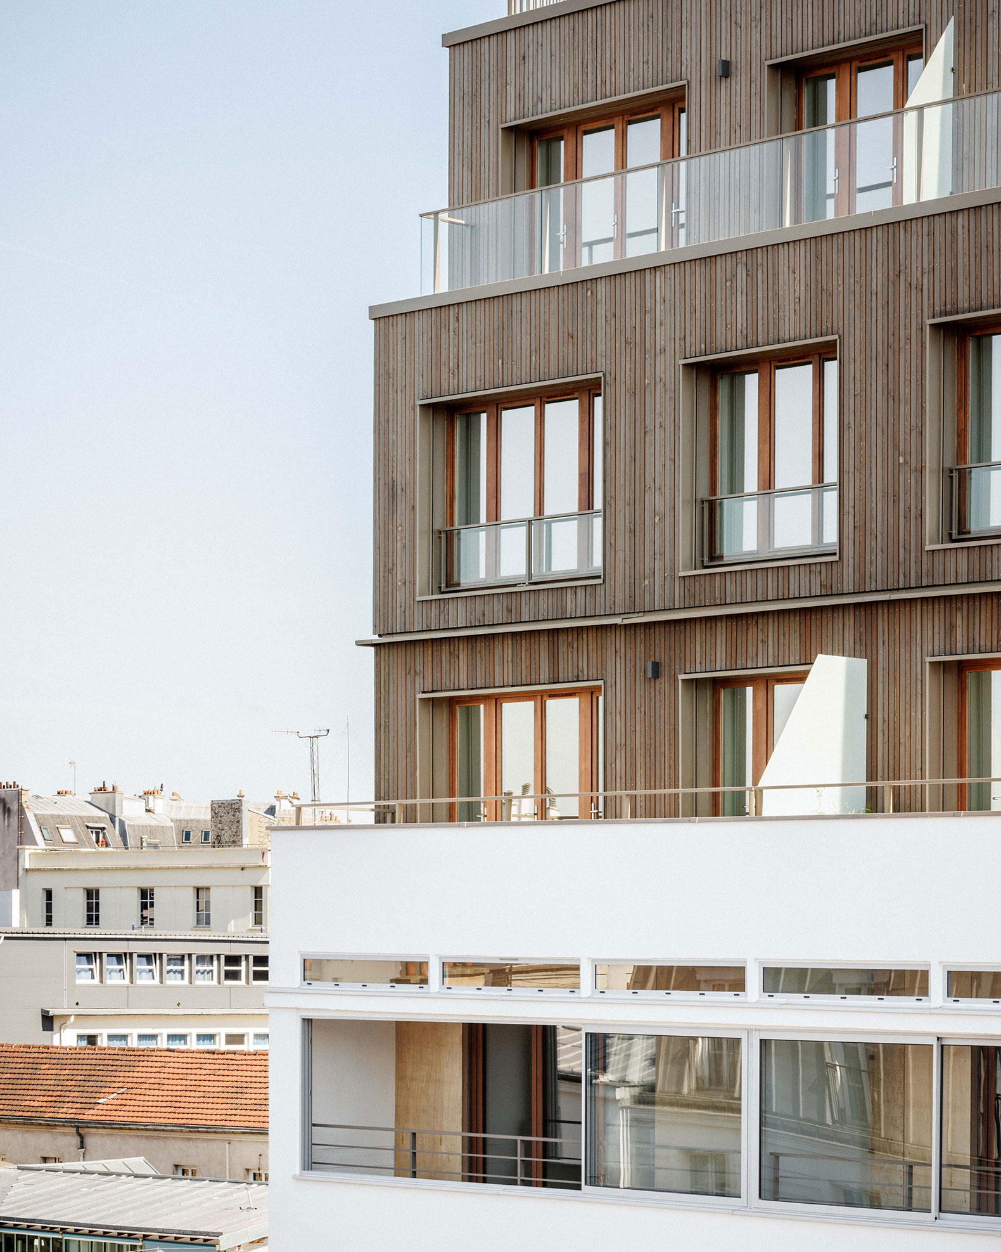
The three-story extension is clad with vertical timber panels, arranged in a regular pattern determined by the grid layout of the windows. This cladding adds dynamism and a material quality that contrasts with the smooth, uniform concrete of the preserved original facades.
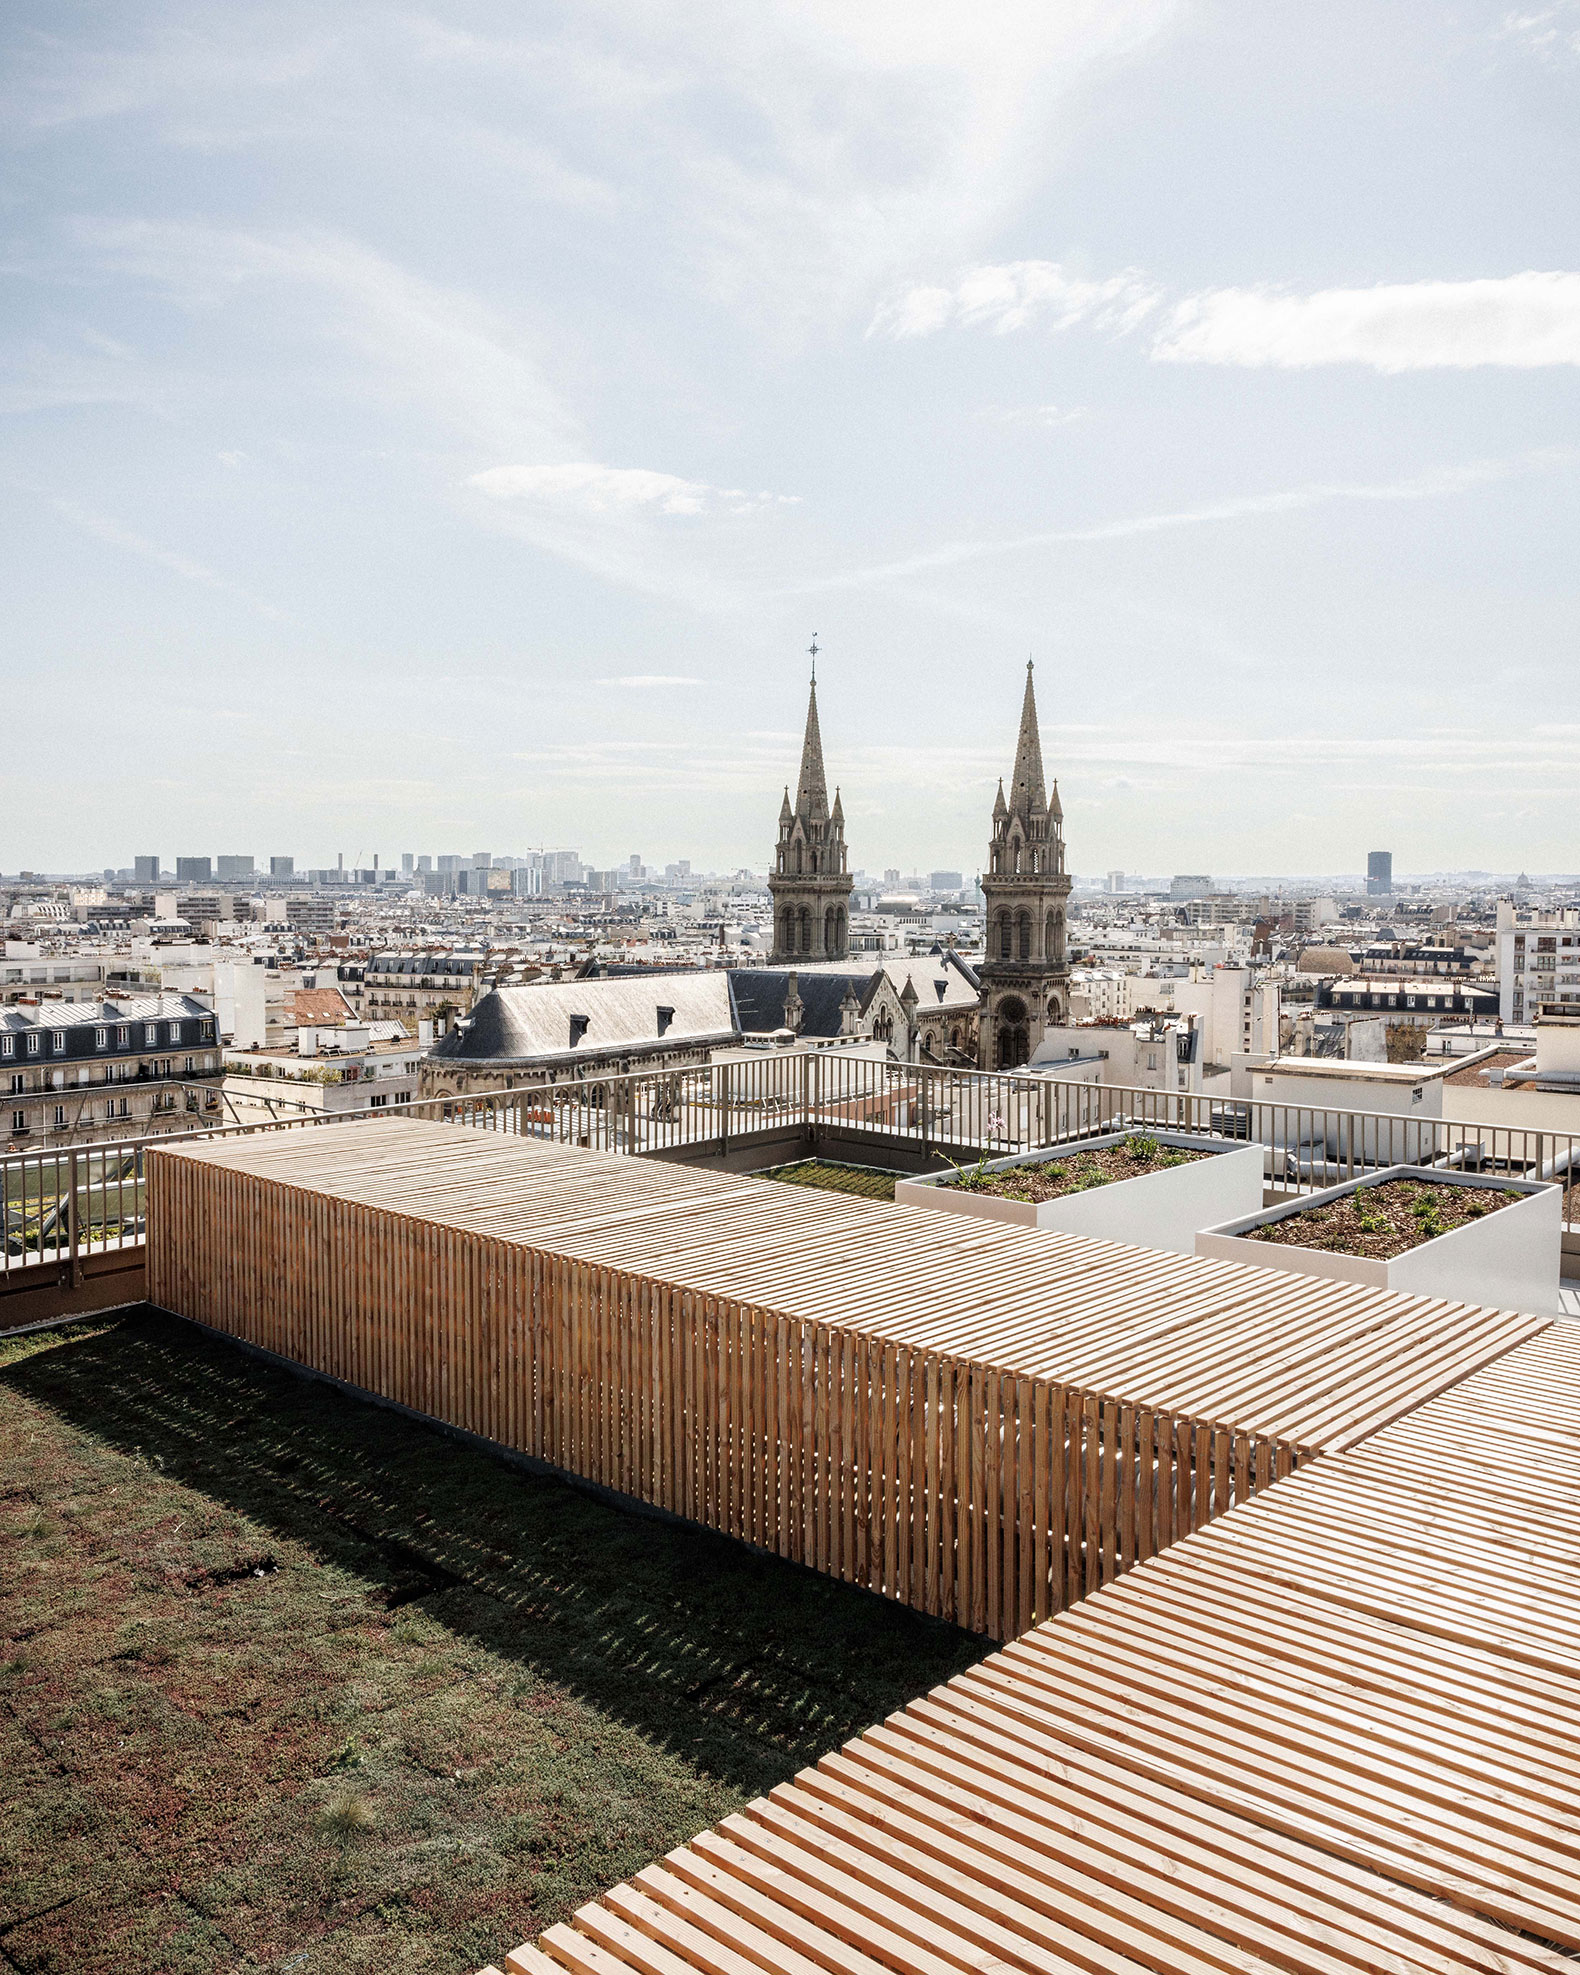
One of the project's challenges is to restore the porosity of the existing building's mass to open up views, bring light into the interior, and manage rainwater infiltration on the site. The negative volume thus allows the building to breathe. The ground-floor courtyard gardens are landscaped areas with impermeable surfaces, allowing rainwater to be diverted to the municipal sewer system. The project's terraces are equipped with large planters, which visually define the property and promote natural water infiltration. The roof of the extension is landscaped across more than half its area. Accessible to residents, it offers spacious planters for a community garden.
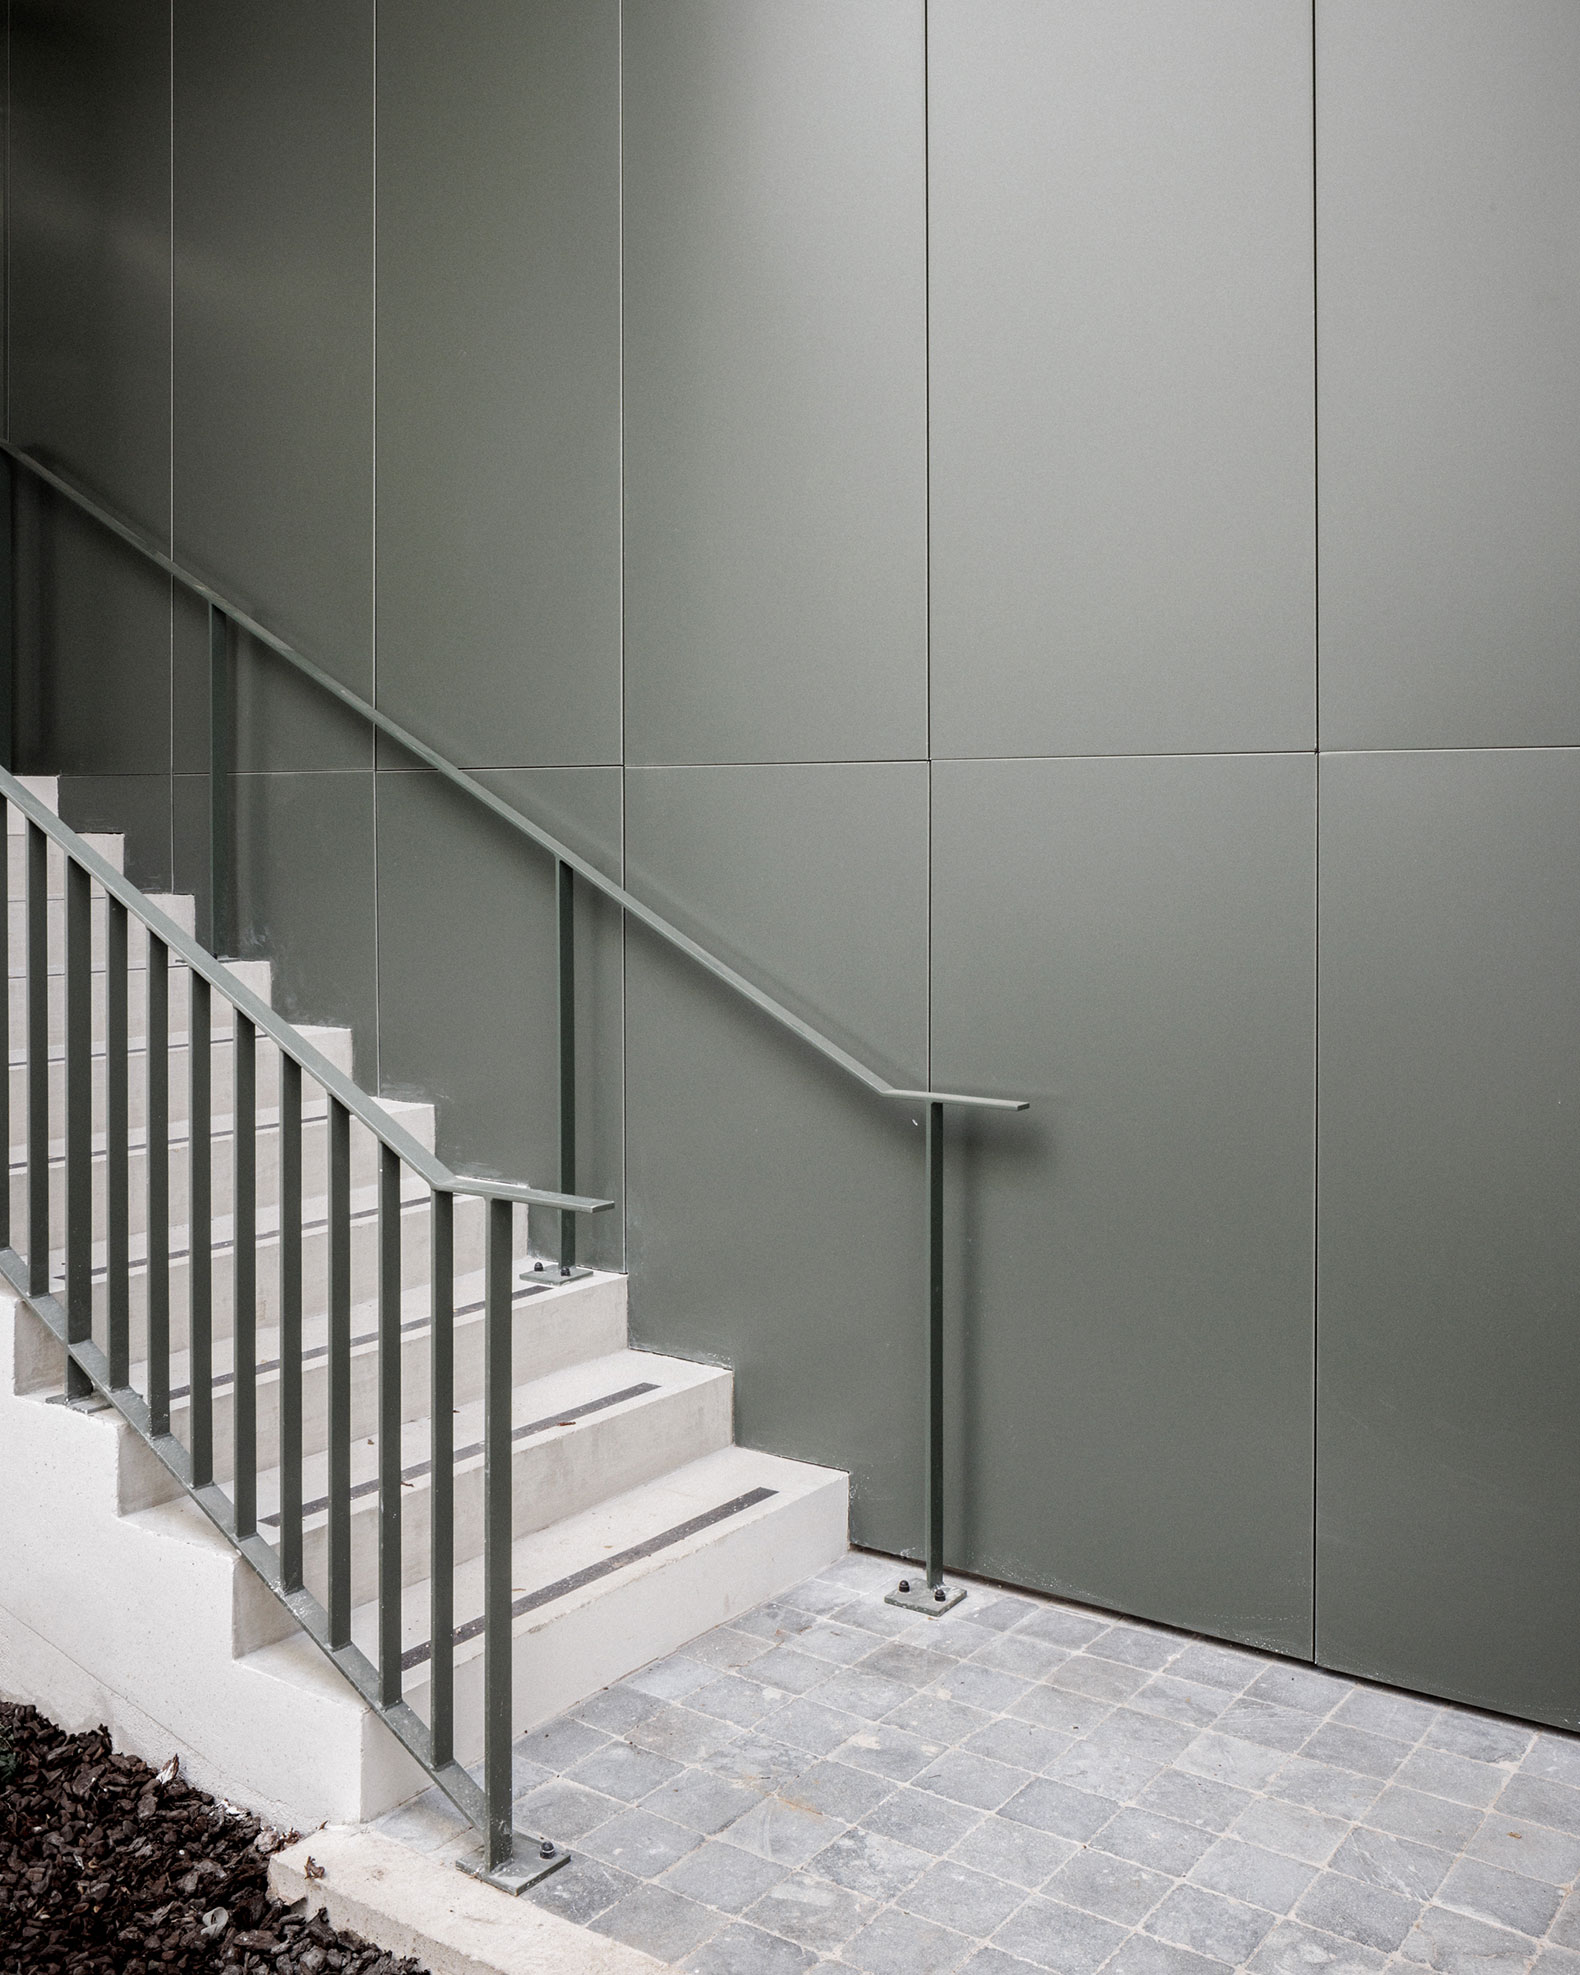
From the street, a wide, high porch reveals an interior courtyard and provides access to the three entrance halls.
On the Avenue Parmentier side, the existing façade is preserved in its entirety; the concrete is restored and repainted white.
The metal sliding windows are integrated into the existing continuous bands, while a new façade of Fermacell and CTBX poplar plywood is installed recessed to create a double skin. Folding sliding wooden doors allow the apartment to be fully opened to the winter garden, located in the space between the façades. This acoustic and thermal buffer zone adapts to the seasons, allowing for the expansion of the main living areas.
The project proposes the creation of 63 apartments distributed across three stairwells, with units ranging from two to five bedrooms, including two three-bedroom duplexes.
Regarding stairwells A and B, the existing building's split-level structure allows for two landings, each with its own elevator serving between three and five apartments per floor. The stairwell is shared by both buildings, providing access to the split levels on each intermediate landing. Stairwell C, on the other hand, is independent and operates autonomously in the extension located at the rear of the site.
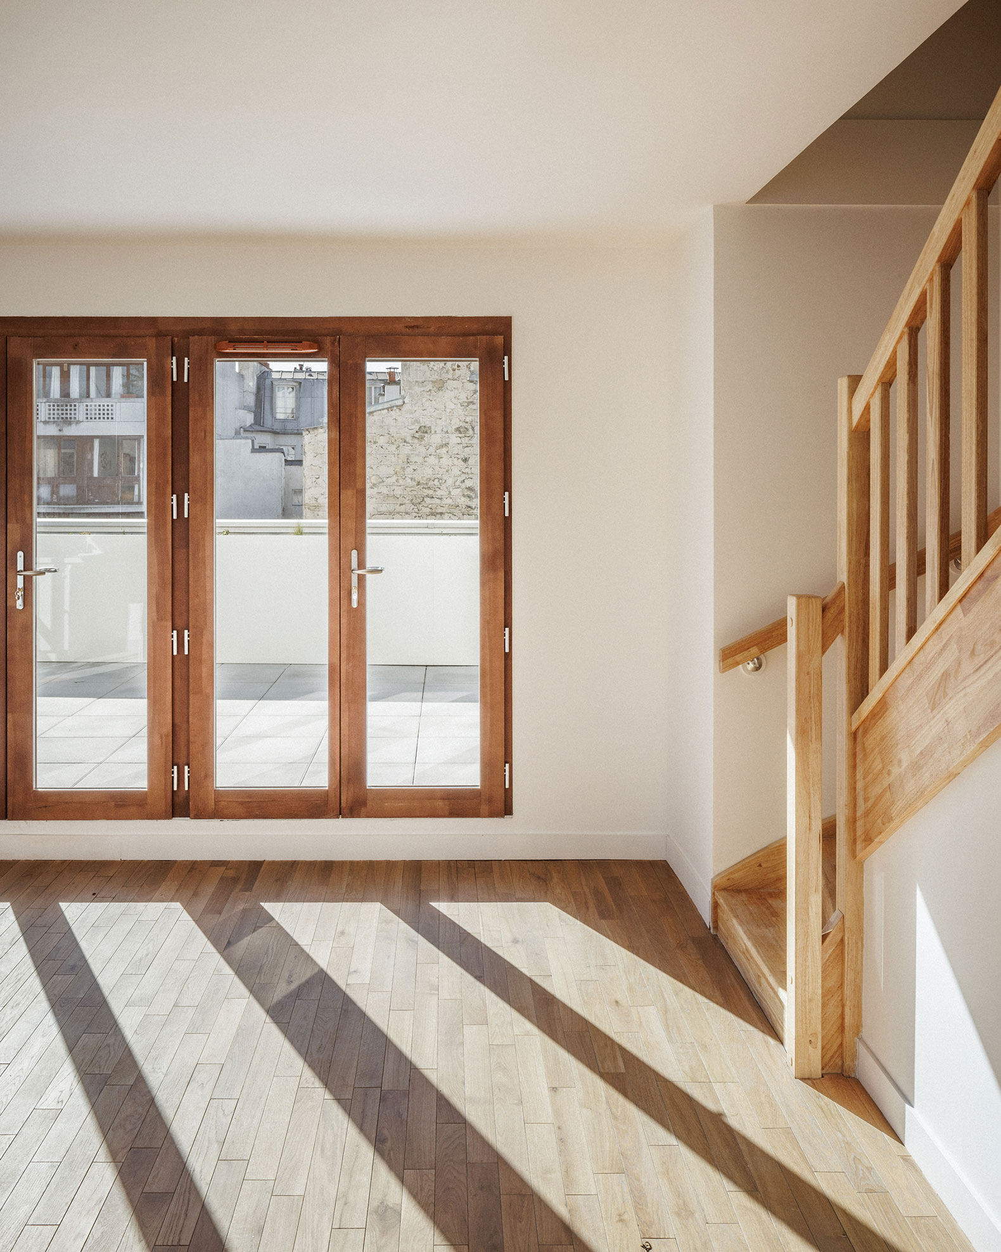
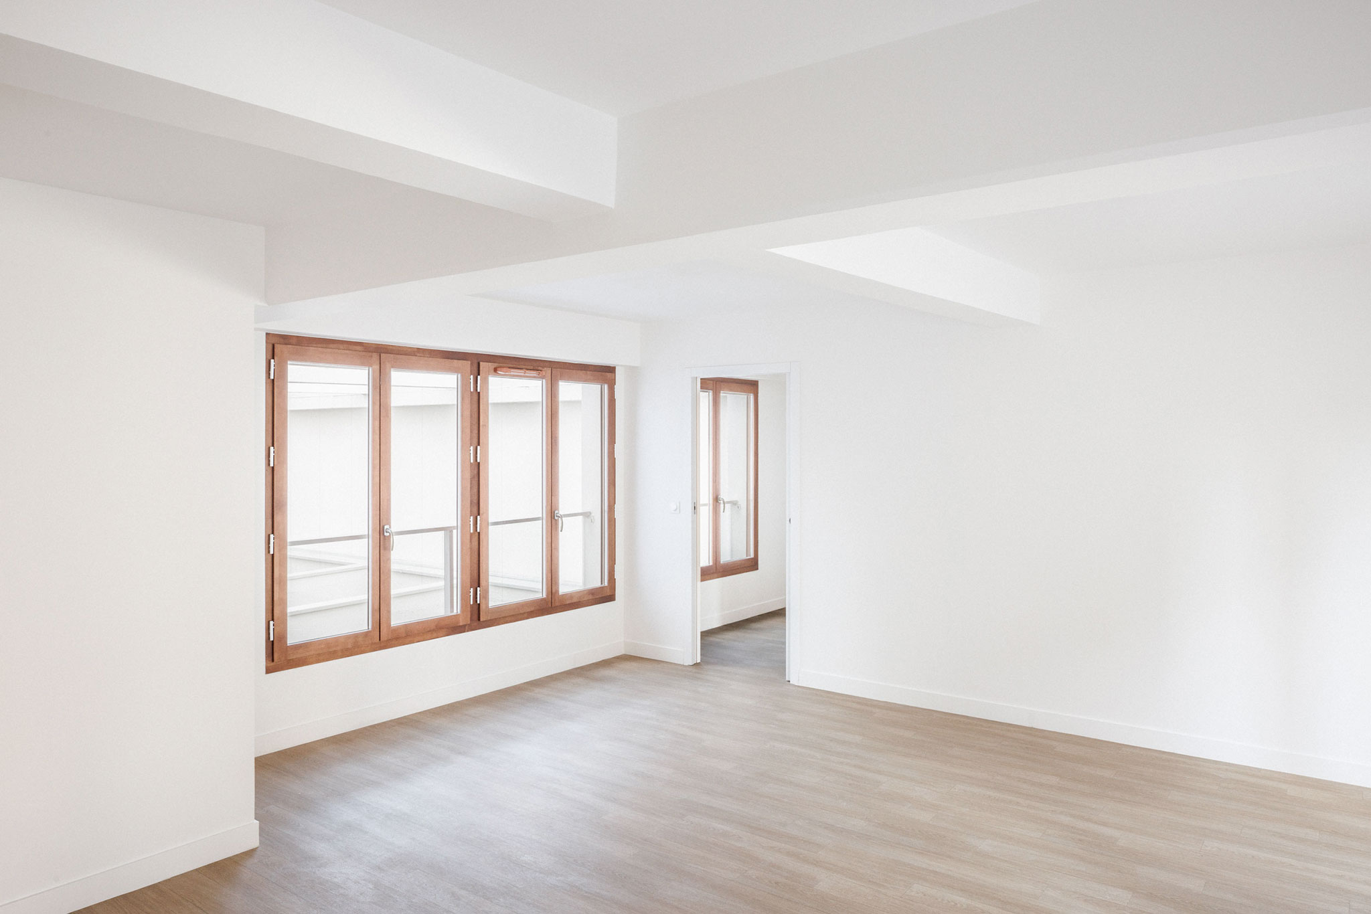
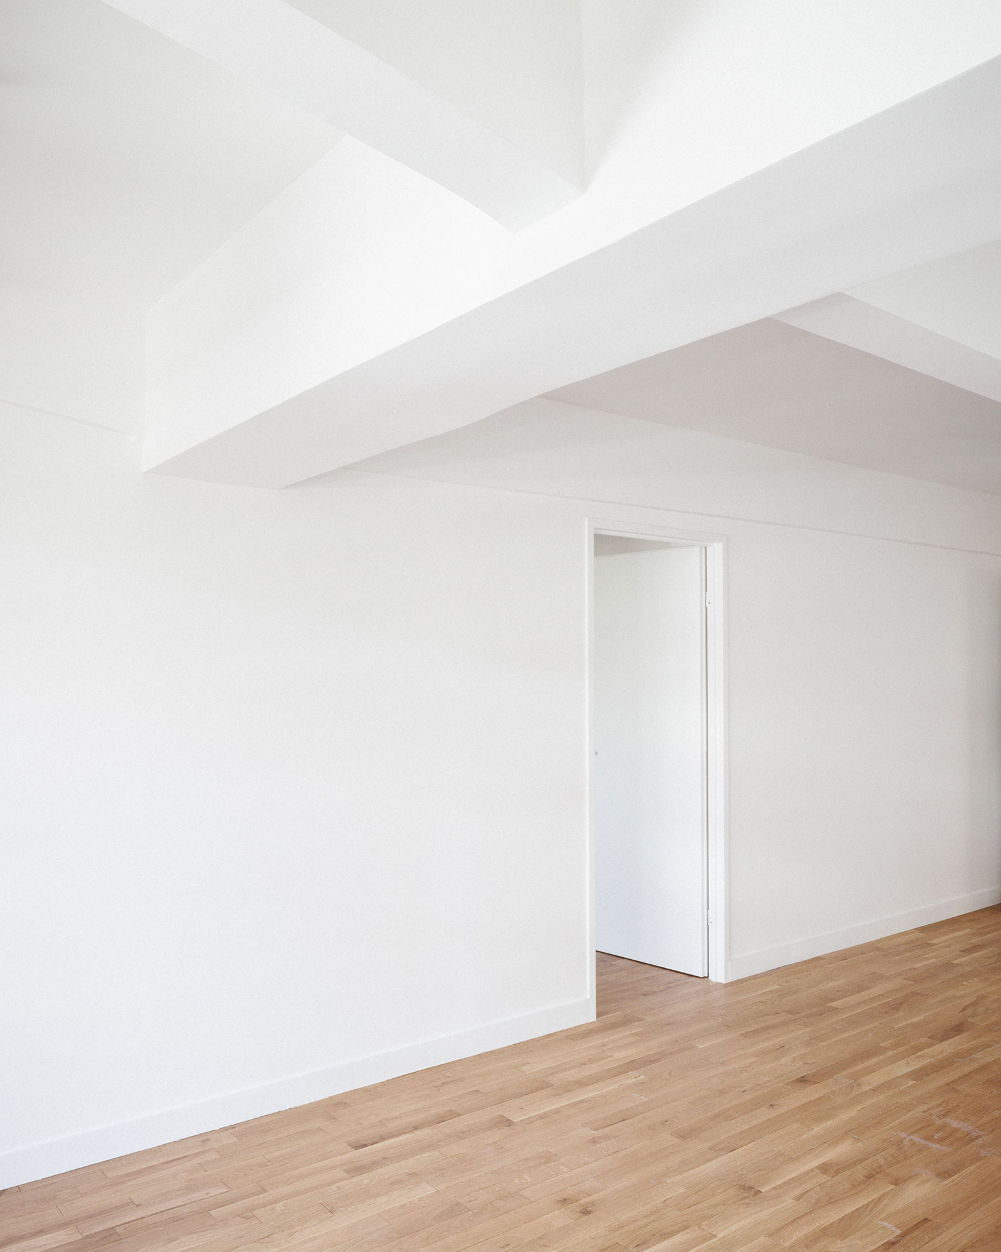
Thanks to the unique structure and dimensions of the existing building, each apartment has a specific connection to the outdoors: a winter garden, a loggia, or spacious terraces at the rear. Most apartments have dual aspect, and the newly created courtyards offer gardens. The preservation of the existing structural beams in the renovated section allows the building's history to be highlighted by creating unique apartments imbued with the memory of the place.
The wood species used in the project are as follows:
- LARCH: 520 m² of wood cladding on the extension's facade, mostly prefabricated.
- FIR: 800 m² of CLT flooring. 680 m² of timber-framed walls on all three levels of the extension; traditional timber framing.
- PINE: 241 sliding and folding windows and French doors; solid wood flooring in the conservatories.
- POPLAR: CTBX wood cladding in the conservatories and loggias.
- OAK: Solid wood flooring in the apartments.