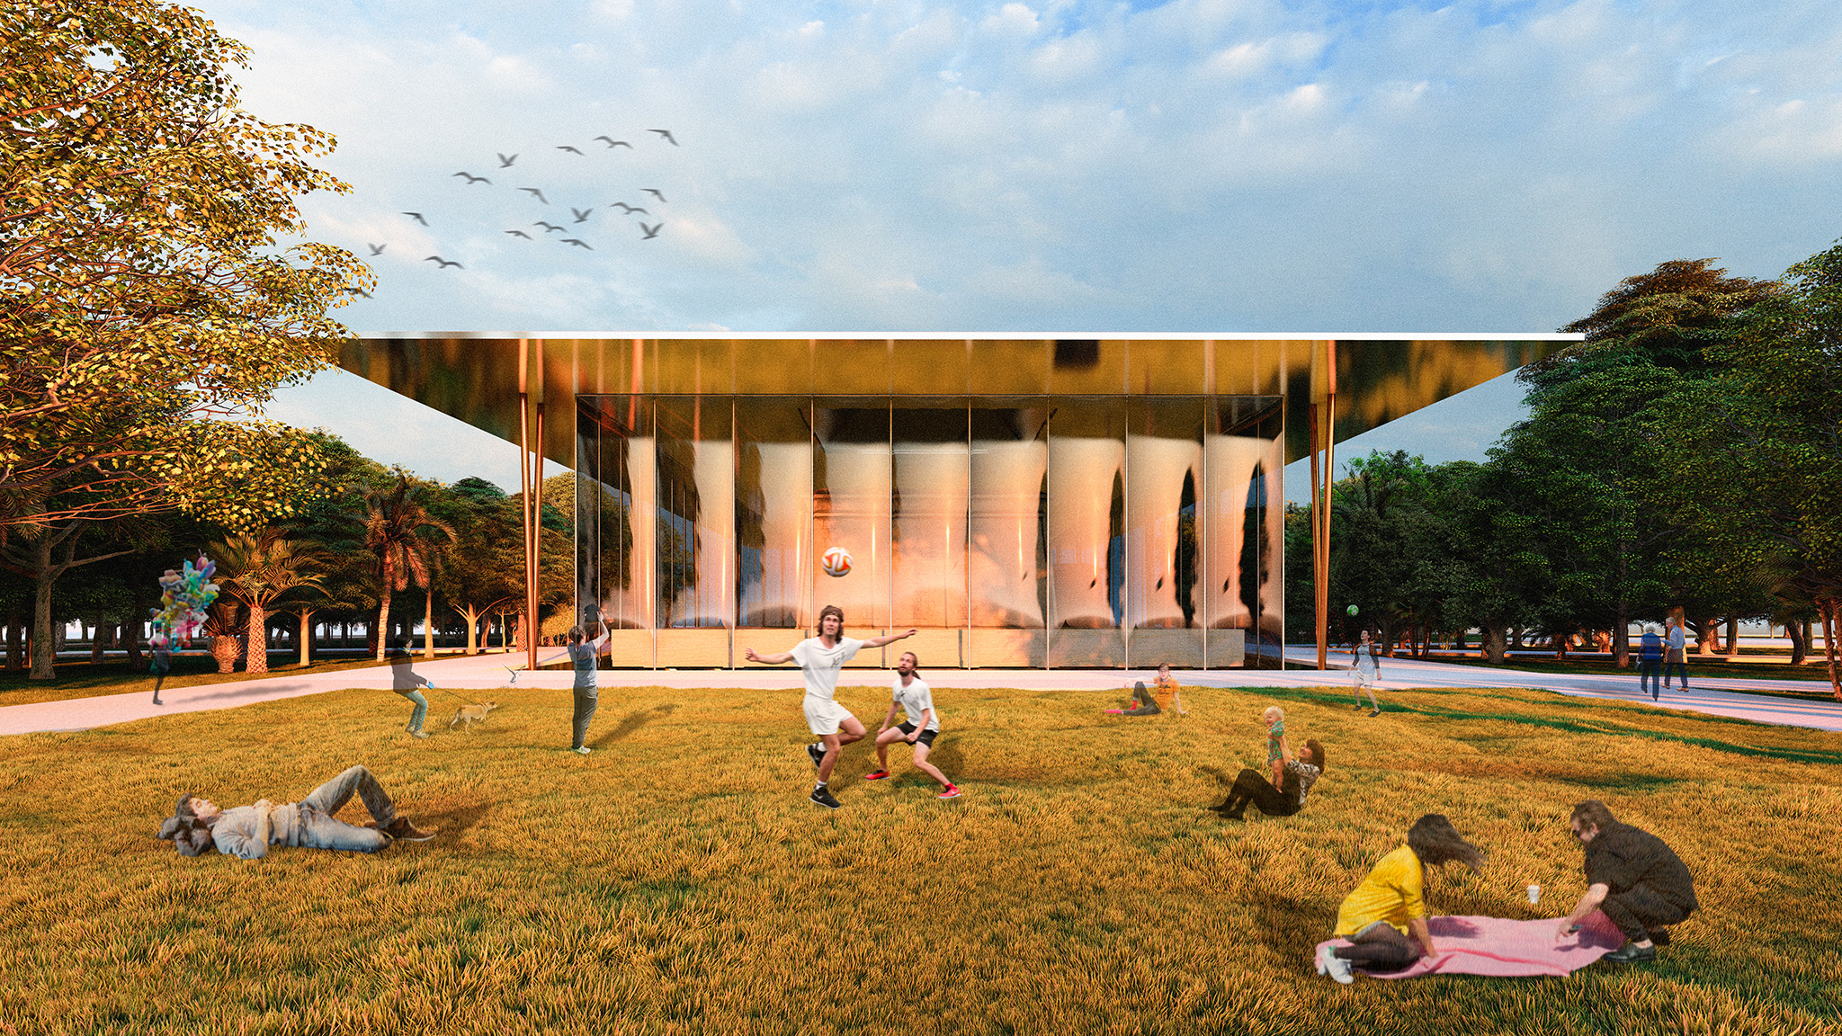
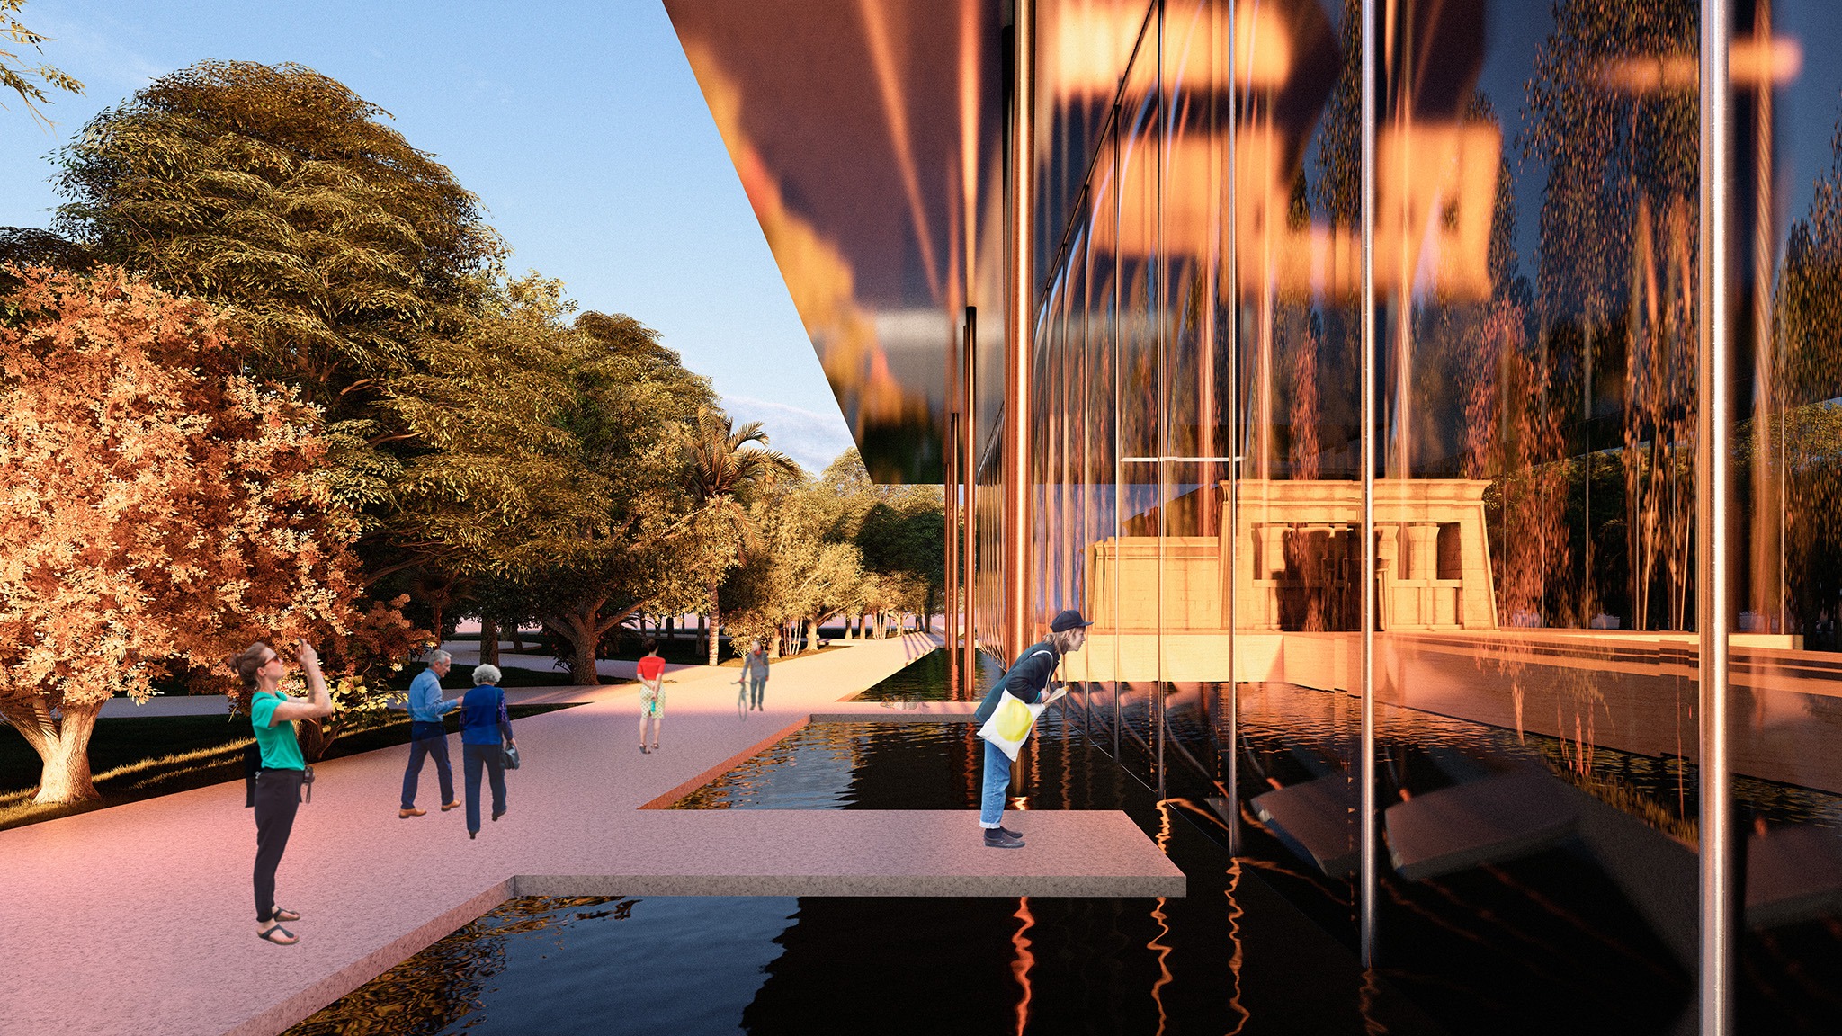
In "Memoria suspendida," Eduardo Alonso Tejedor proposes a reversible, low-impact protective structure that allows for the preservation of the temple without compromising its essence or turning it into a museum of itself. To respect the historical identity of the complex, the proposal relocates the exhibition program to the outside, restoring the sanctuary to its original, unadorned state.
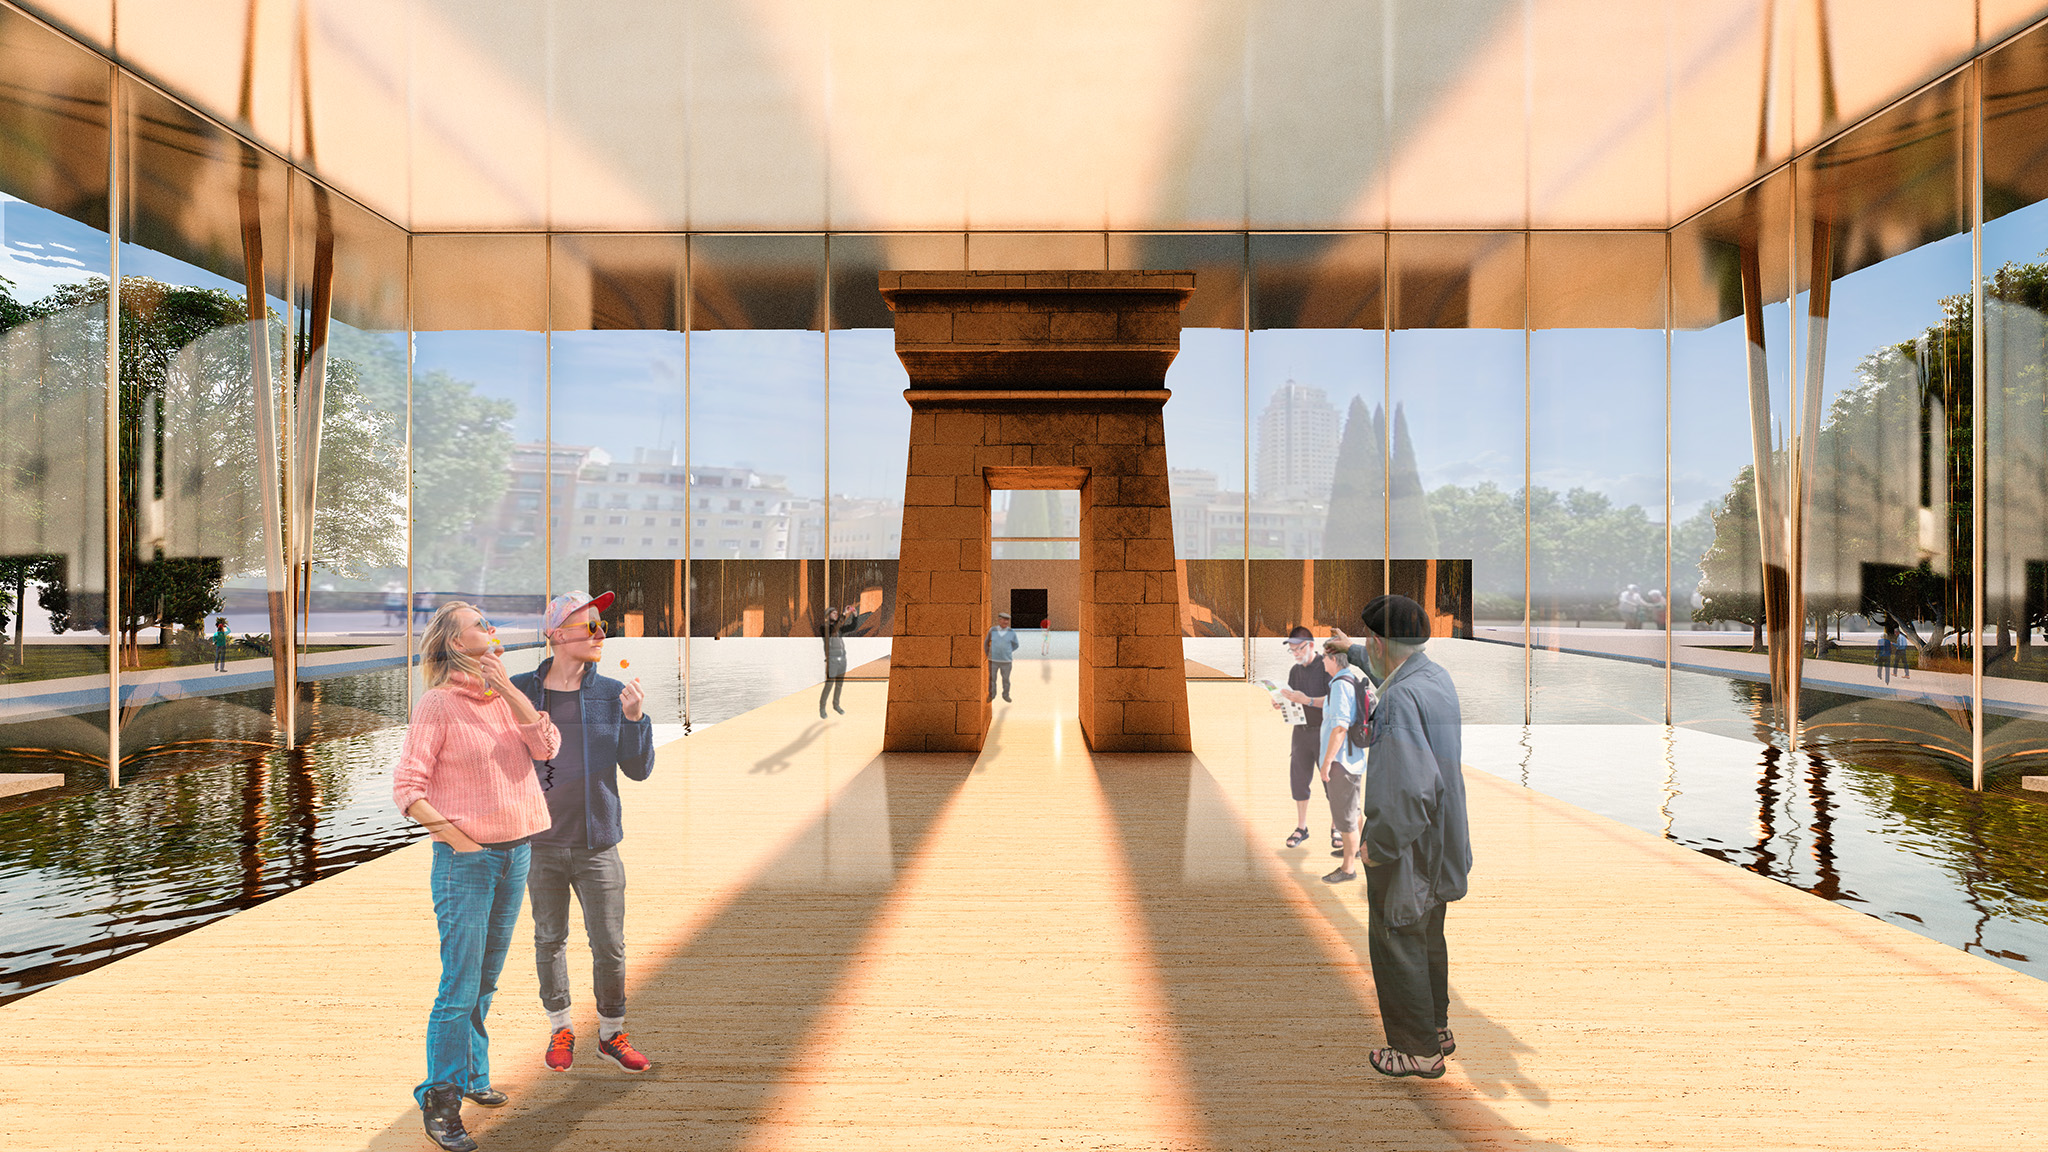
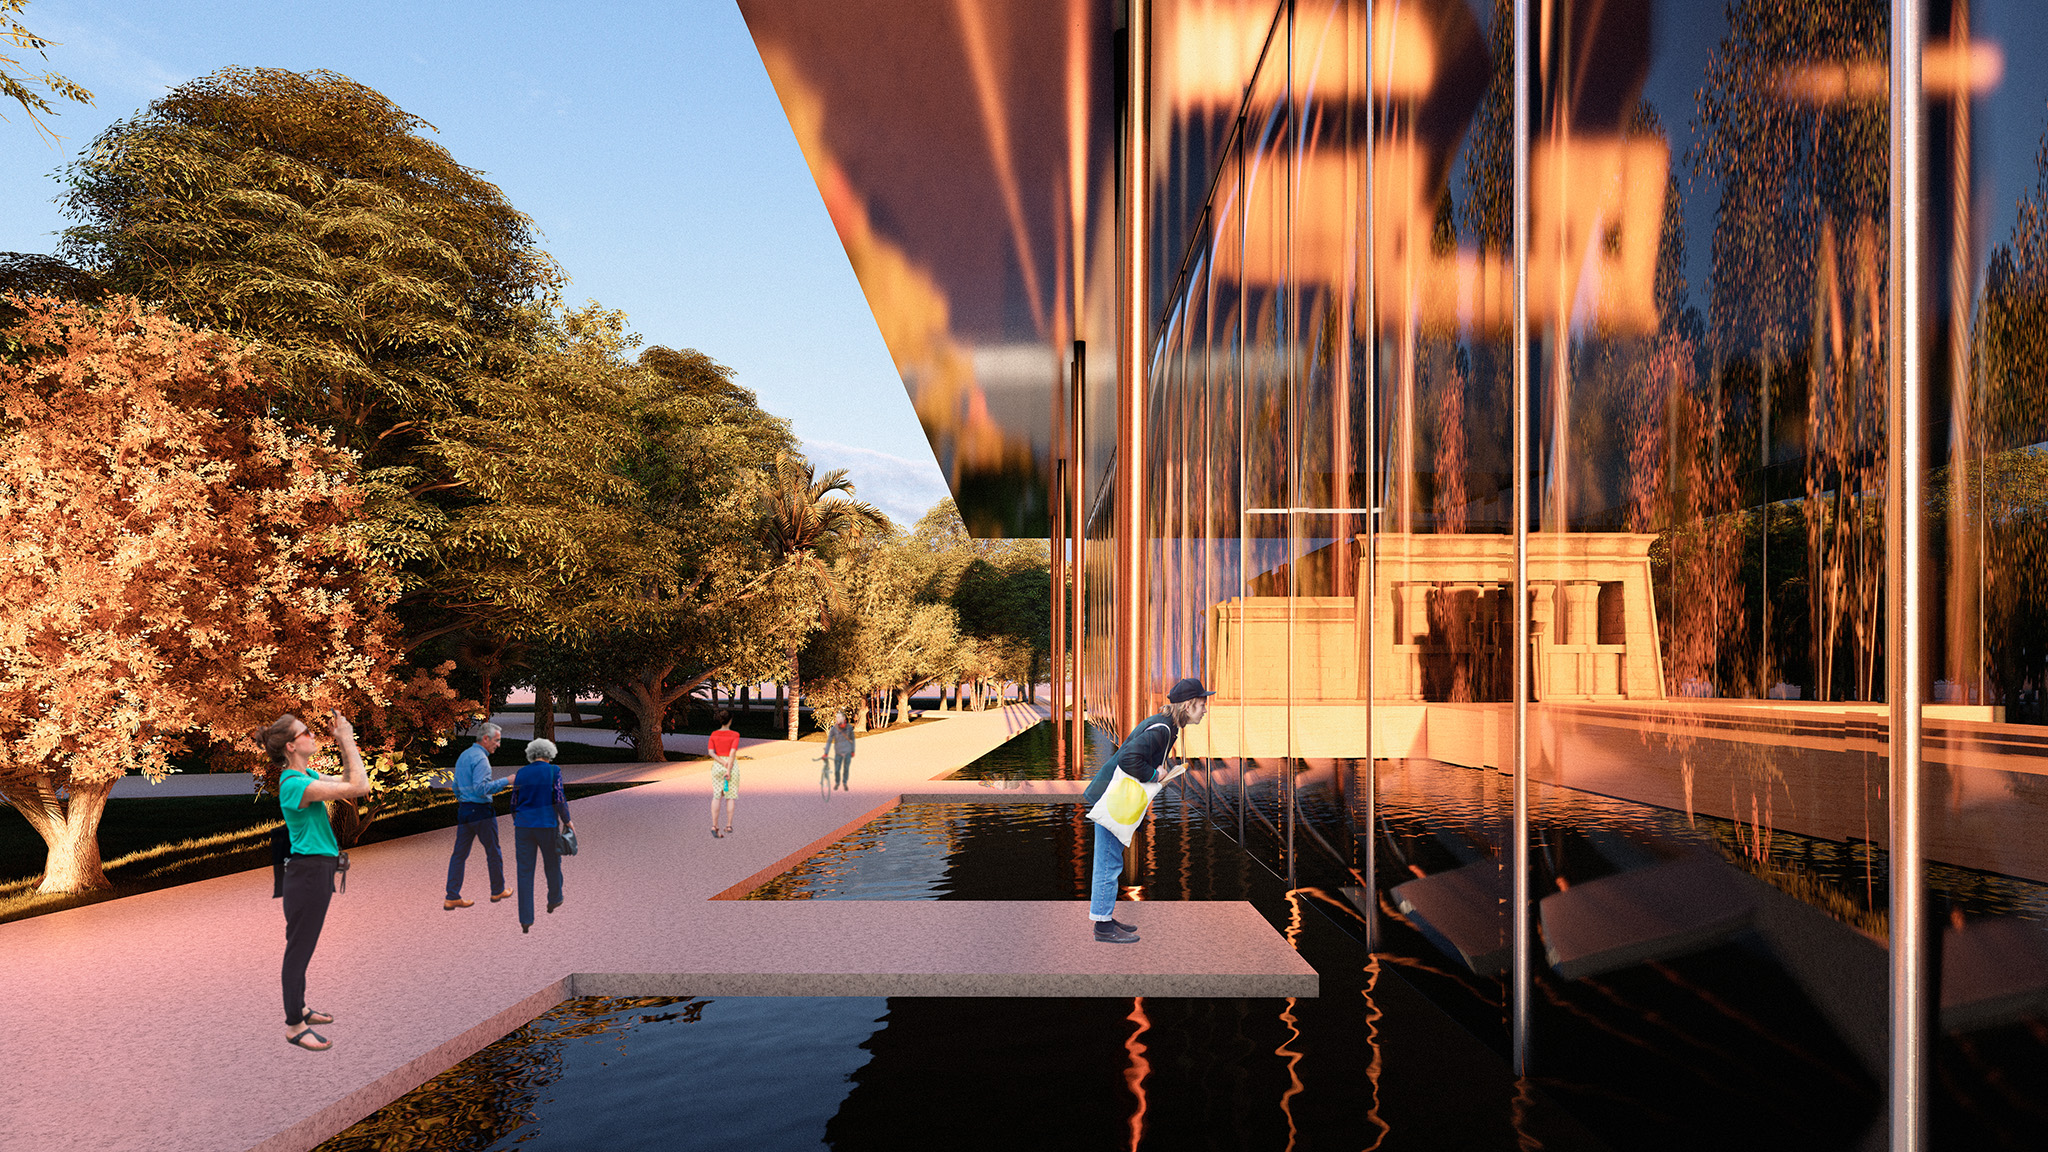
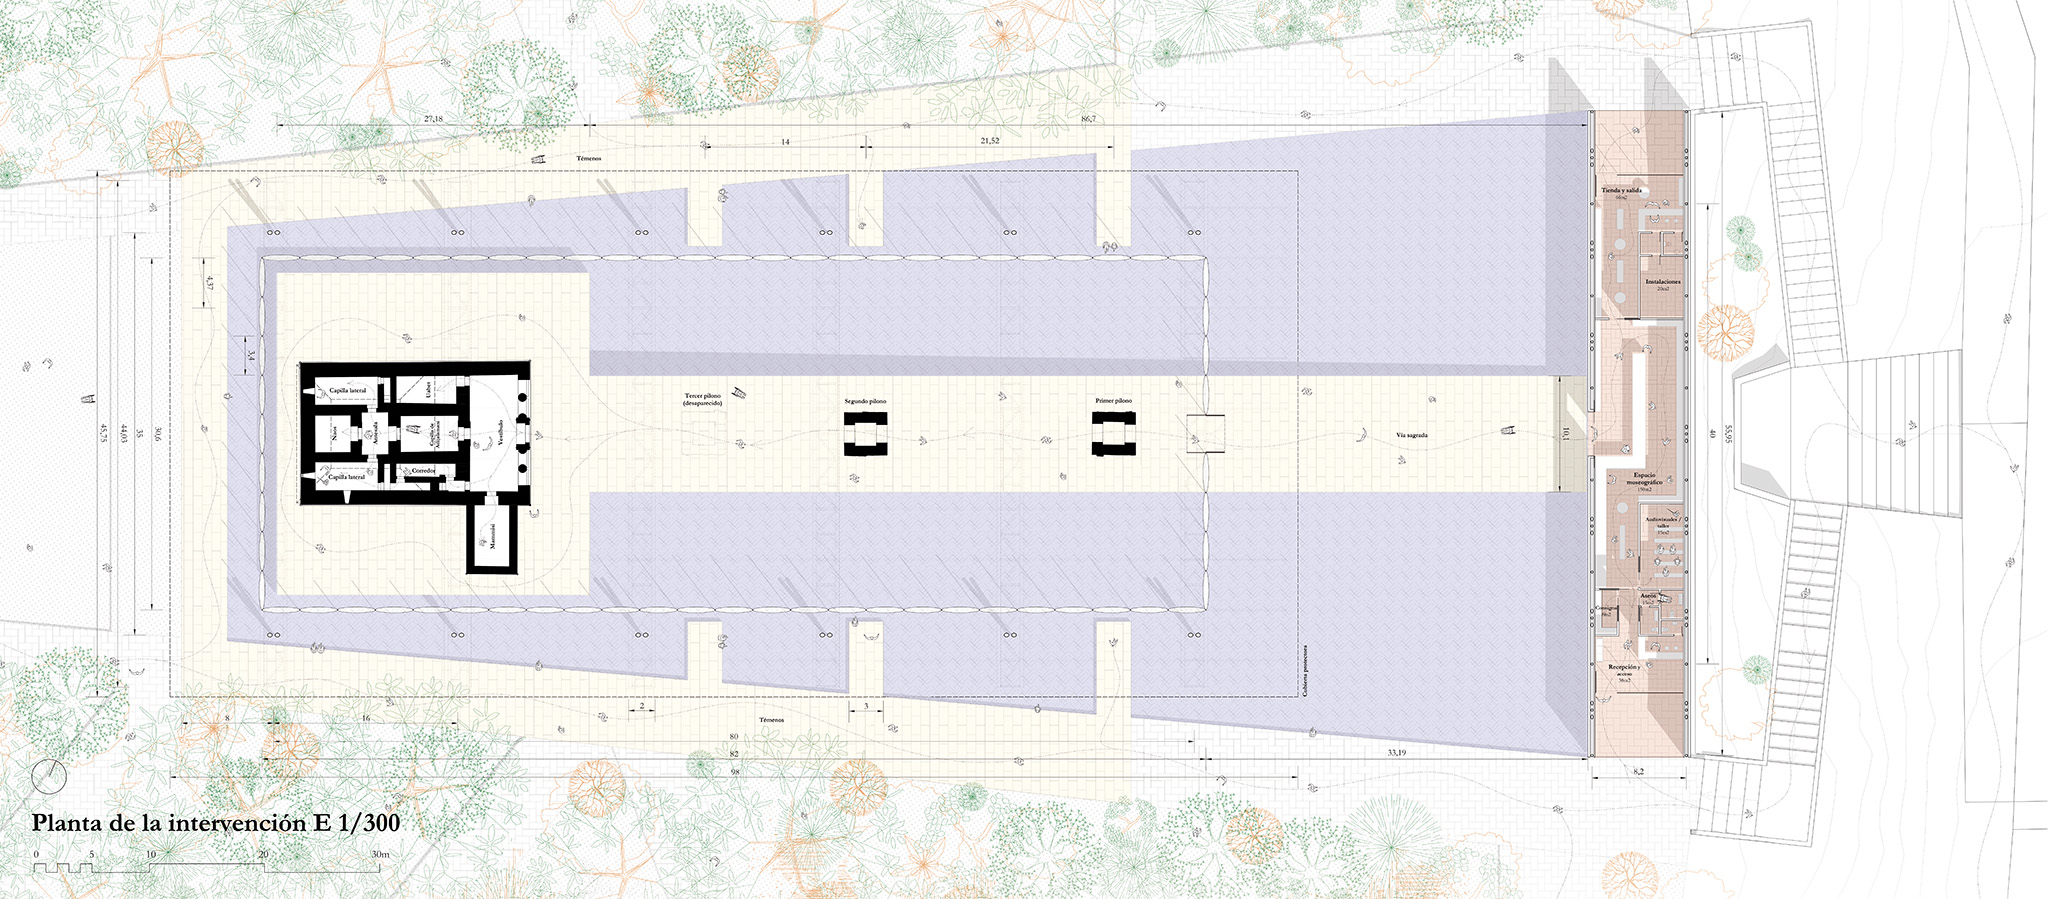
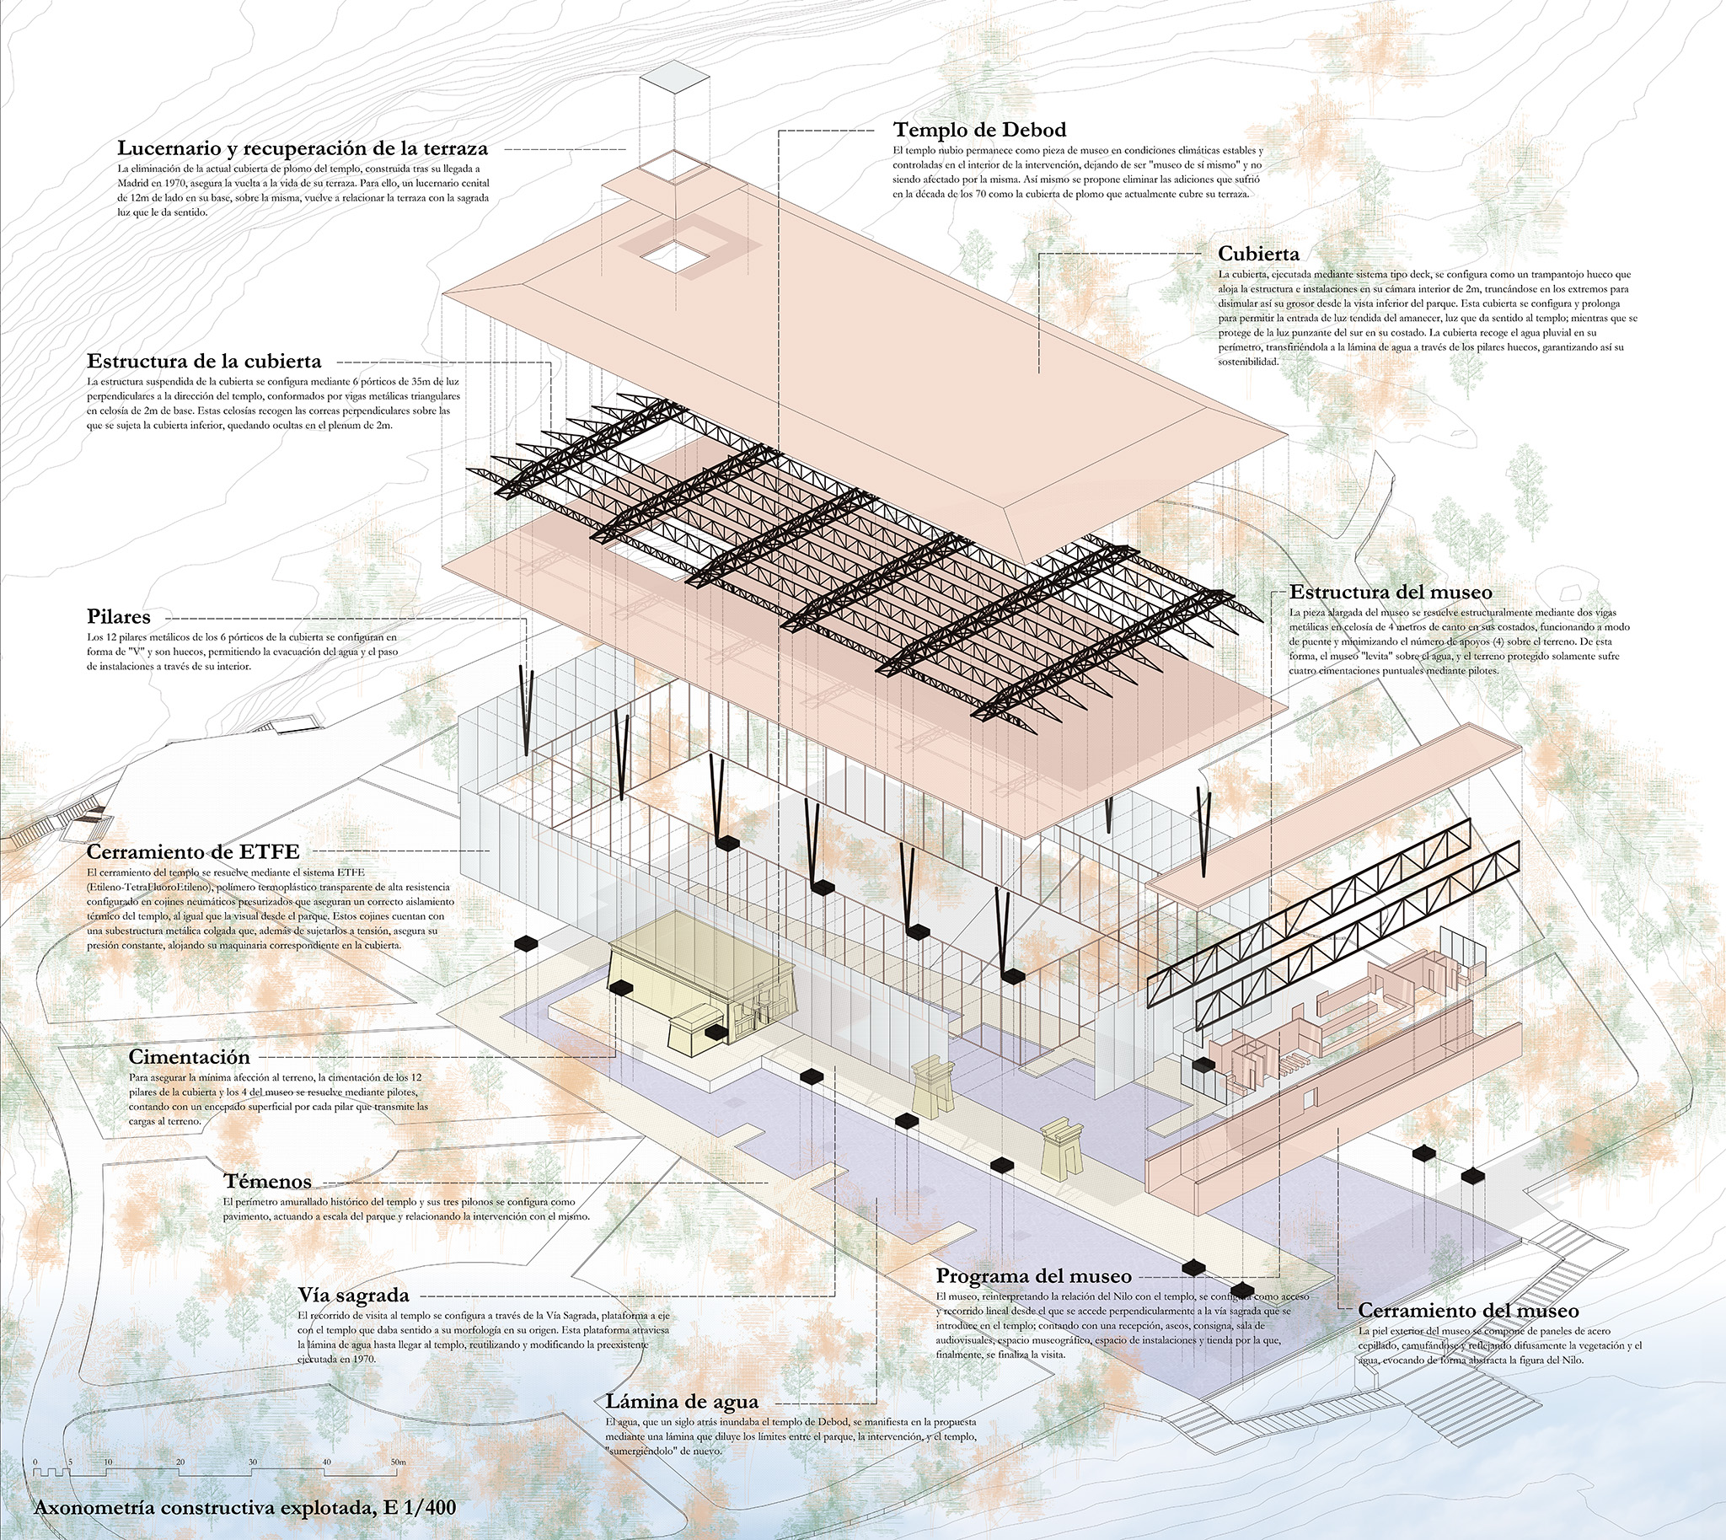
The project consists of two interventions. The first is the Temple Museum—a new, linear, bridge-like building measuring 56 by 8 meters, suspended by lattice girders. The second is a lightweight roof, featuring a metal framework and pneumatic cushions supported by twelve V-shaped columns; this allows for the removal of the existing lead roof and the creation of an overhead skylight designed to capture the summer solstice, thereby reviving the ancient Nubian ritual of the "Union with the Solar Disk." The complex is surrounded by a pool evoking the sanctuary’s function and blurs the boundaries between the landscape, the intervention, and the monument.
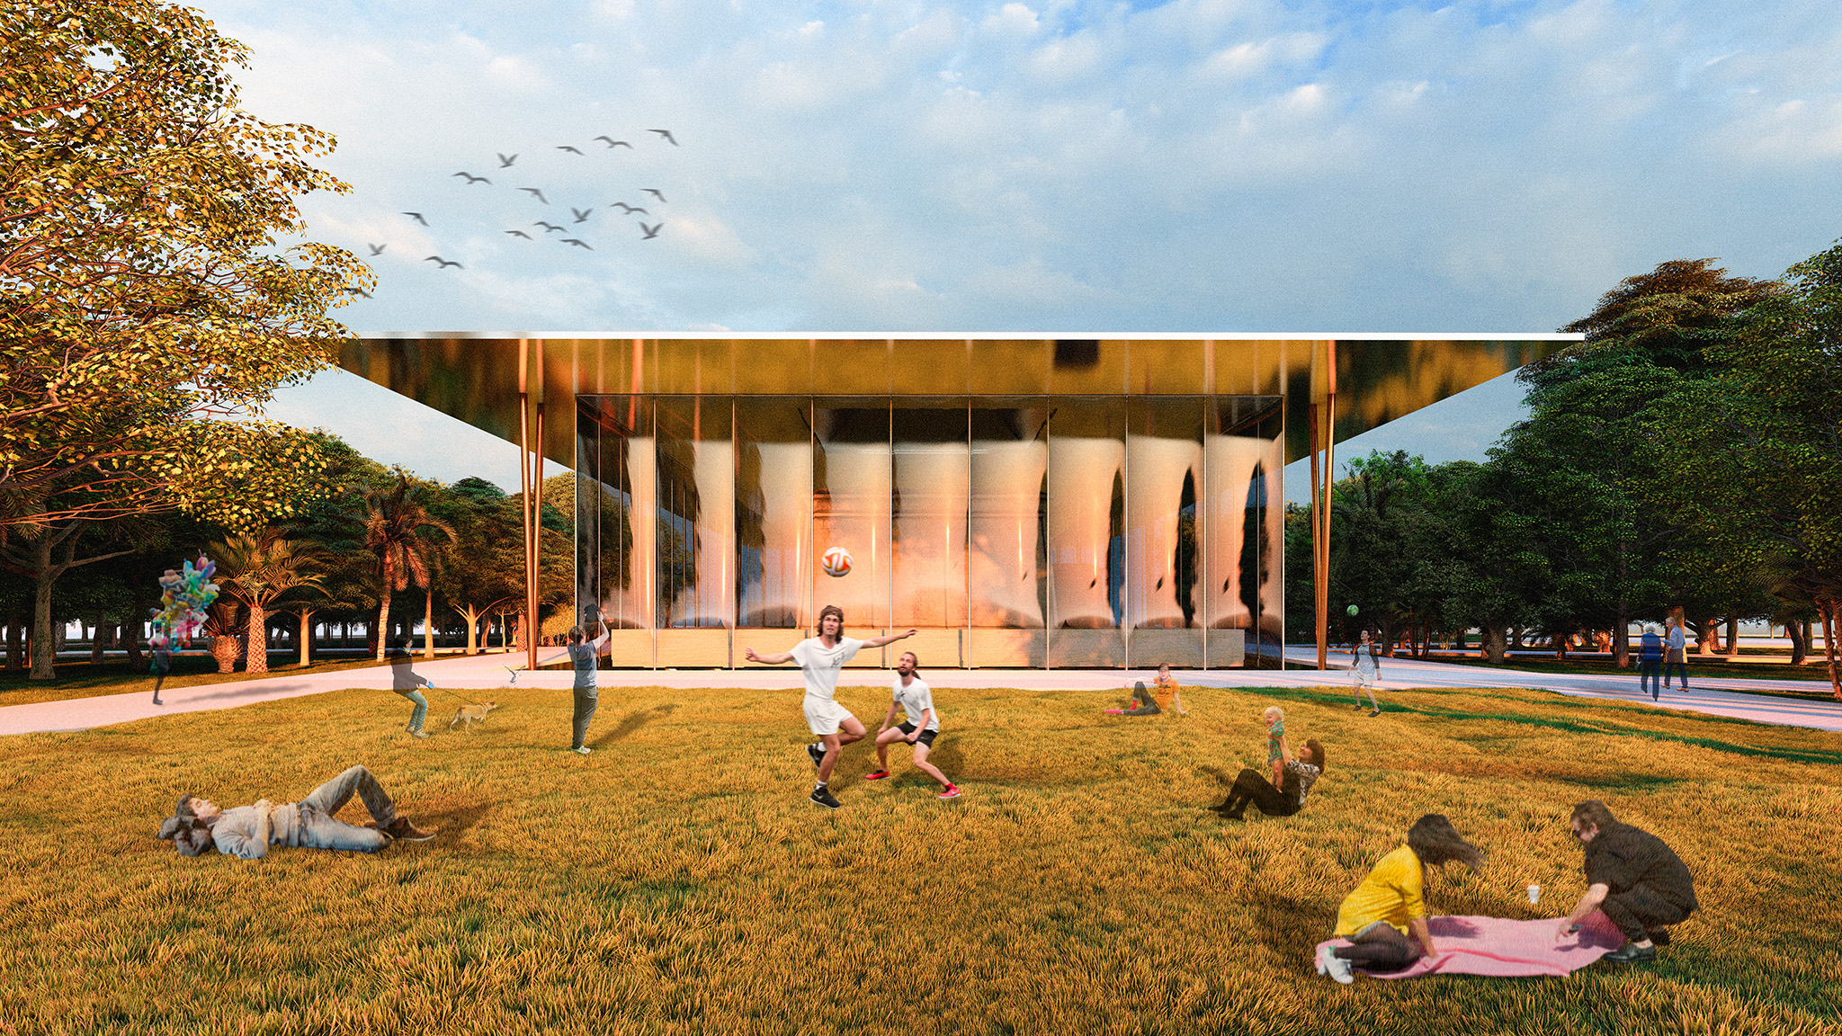
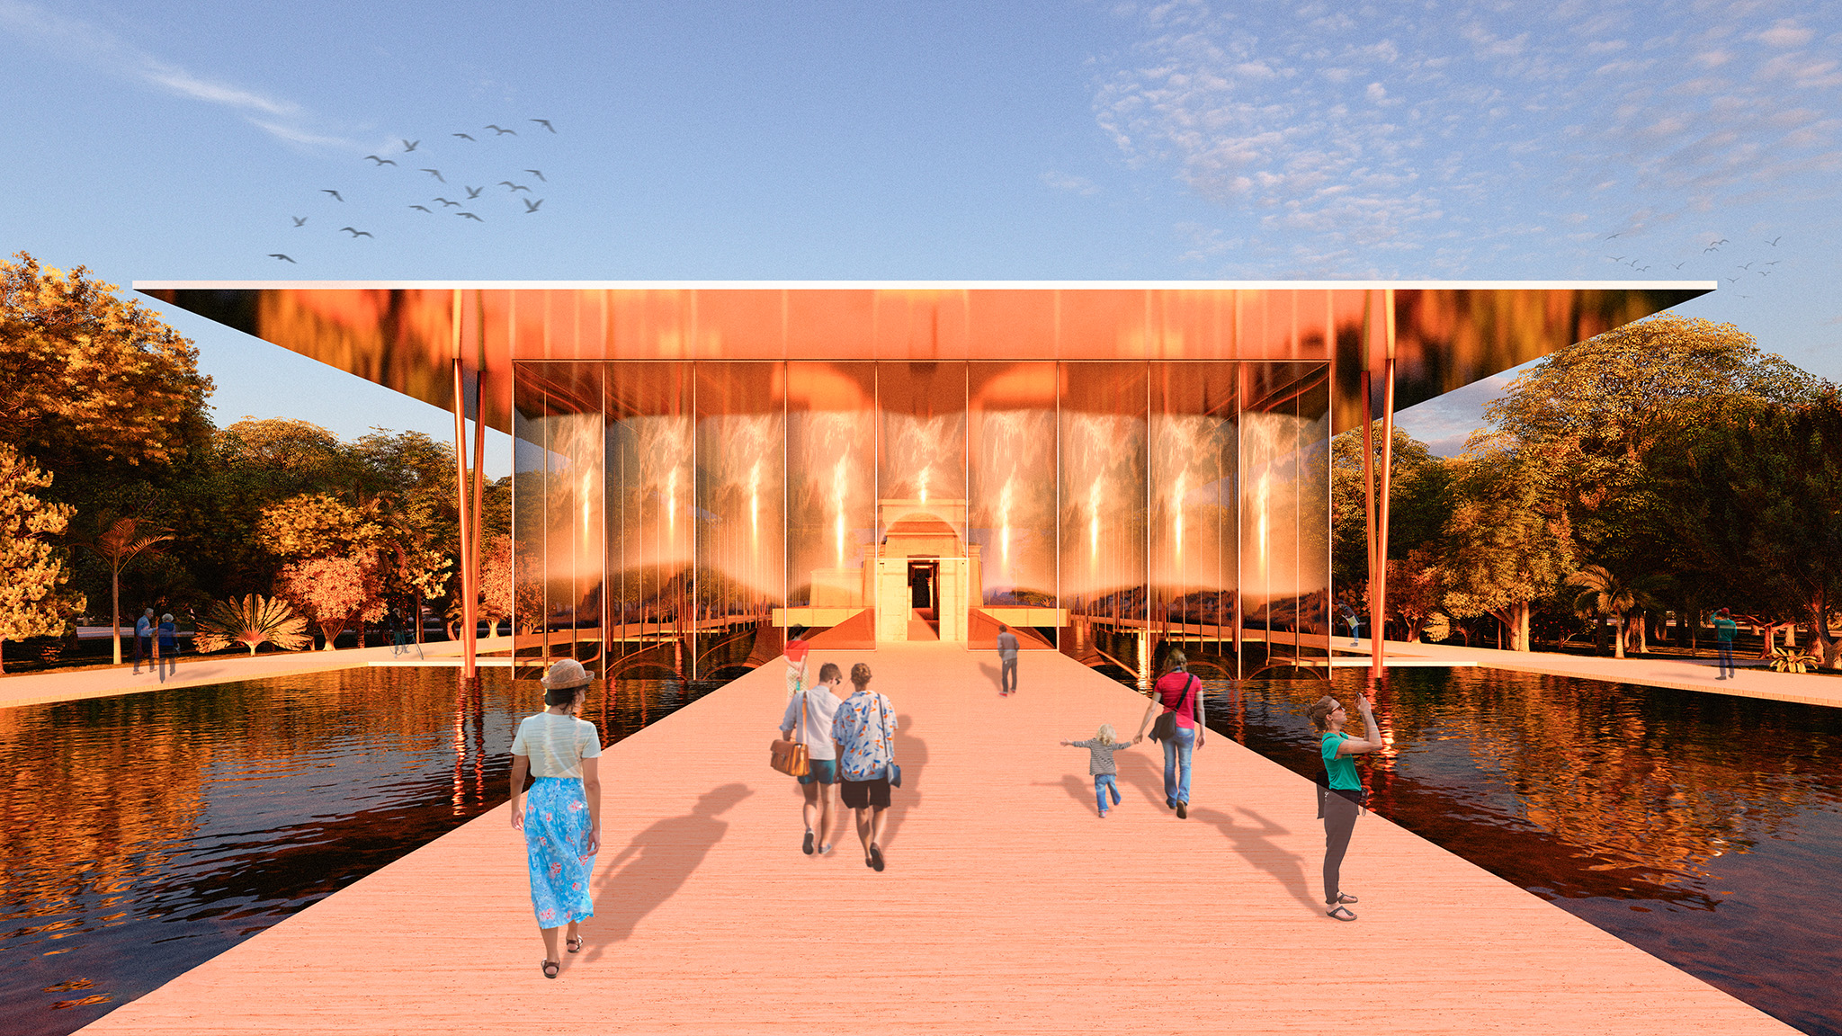
Rendering. "Memoria suspendida" by Eduardo Alonso Tejedor.
Project description by Eduardo Alonso Tejedor
Designing for this monument today requires addressing two unavoidable dimensions: the climatic protection system and the phenomenological and historical recontextualization of the temple. Following its relocation in 1970 to Príncipe Pío Hill, a decade after its dismantling in Lower Nubia, the temple was stripped of its sacred enclosure (temenos), as well as its processional sequence and meaning, and its essential connection to the Nile River and to light. Based on the firm premise that the monument can no longer function in Parque del Oeste as a suffocating "museum of itself", the project draws on this historical memory to remove the exhibition programme from within the temple and restore the sanctuary to its original nakedness. The intervention is divided into two complementary elements, guided by the principles of absolute reversibility and minimal impact on the ground on which it stands, which is designated a Site of Cultural Interest (BIC) due to the remains of the former Cuartel de la Montaña barracks.
First, the Temple Museum: a new linear bridge-building measuring 56 × 8 metres, suspended by lattice girders and resting discreetly on just four foundation points. Clad in brushed steel, this volume dematerialises its boundaries by reflecting its surroundings, acting as a contemporary abstraction of the Nile and the approach to the temple. The structure organises the visitor's route, connecting it seamlessly with the external "sacred way" and reinstating the frontal east–west processional approach through the pylons.
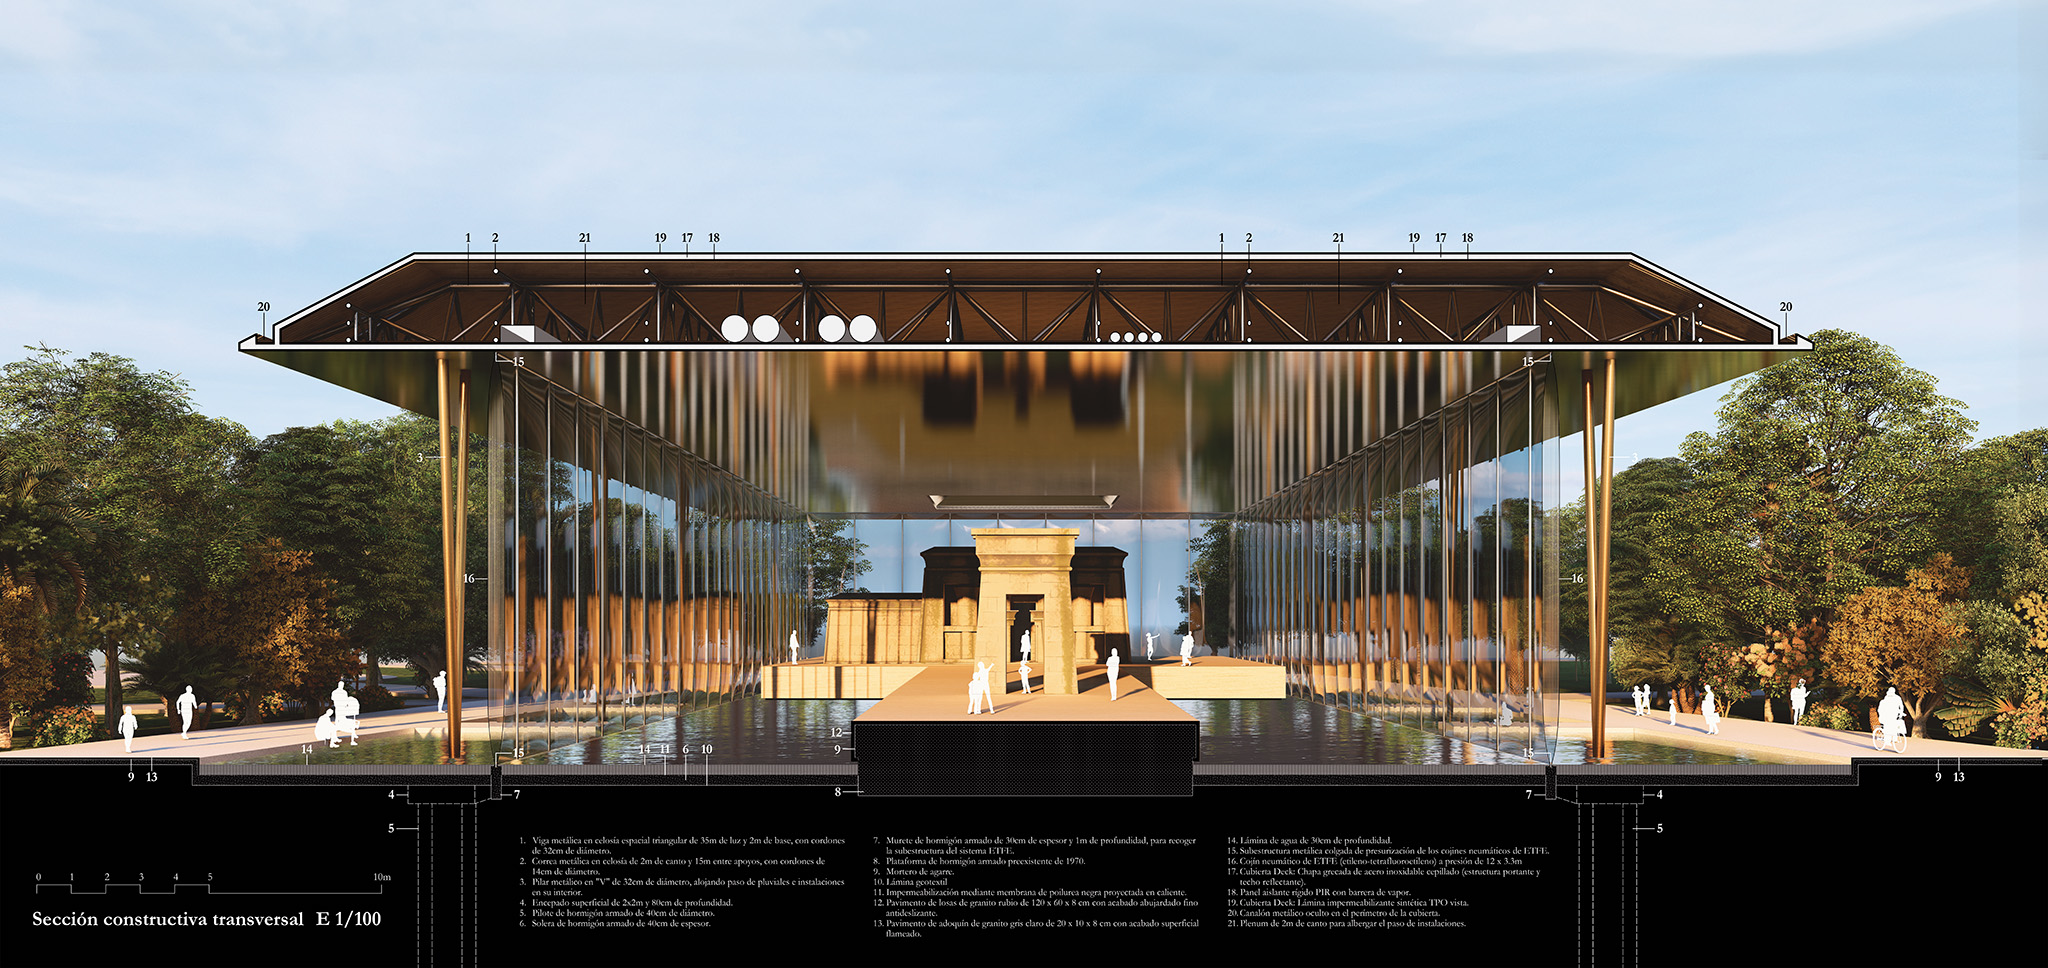
In parallel, the sanctuary's protection is achieved through an ethereal protective roof that reinterprets the geometry of the ancient temenos. Supported by three-dimensional steel trusses spanning 35 metres, it carries an enclosure suspended from ETFE pneumatic cushions (insulating, recyclable and extremely lightweight). A 2-metre-deep plenum conceals the building services and creates an architectural trompe-l'œil along its edges, allowing the structure to dissolve into Parque del Oeste, while the roof transfers its loads to twelve V-shaped columns. The resulting microclimate makes it possible to remove the sanctuary's harmful existing lead roof and introduce a zenithal skylight into the new roof to capture the summer solstice, recalling the ancient Nubian rite of the "Union with the Solar Disk".
Finally, the ensemble rests on an extensive sheet of water that evokes the body of water that periodically submerged the temple until relatively recently. The water dissolves the boundaries between the landscape, the intervention and the temple, allowing the new architecture to step back and restore the temple's status as an immutable threshold.