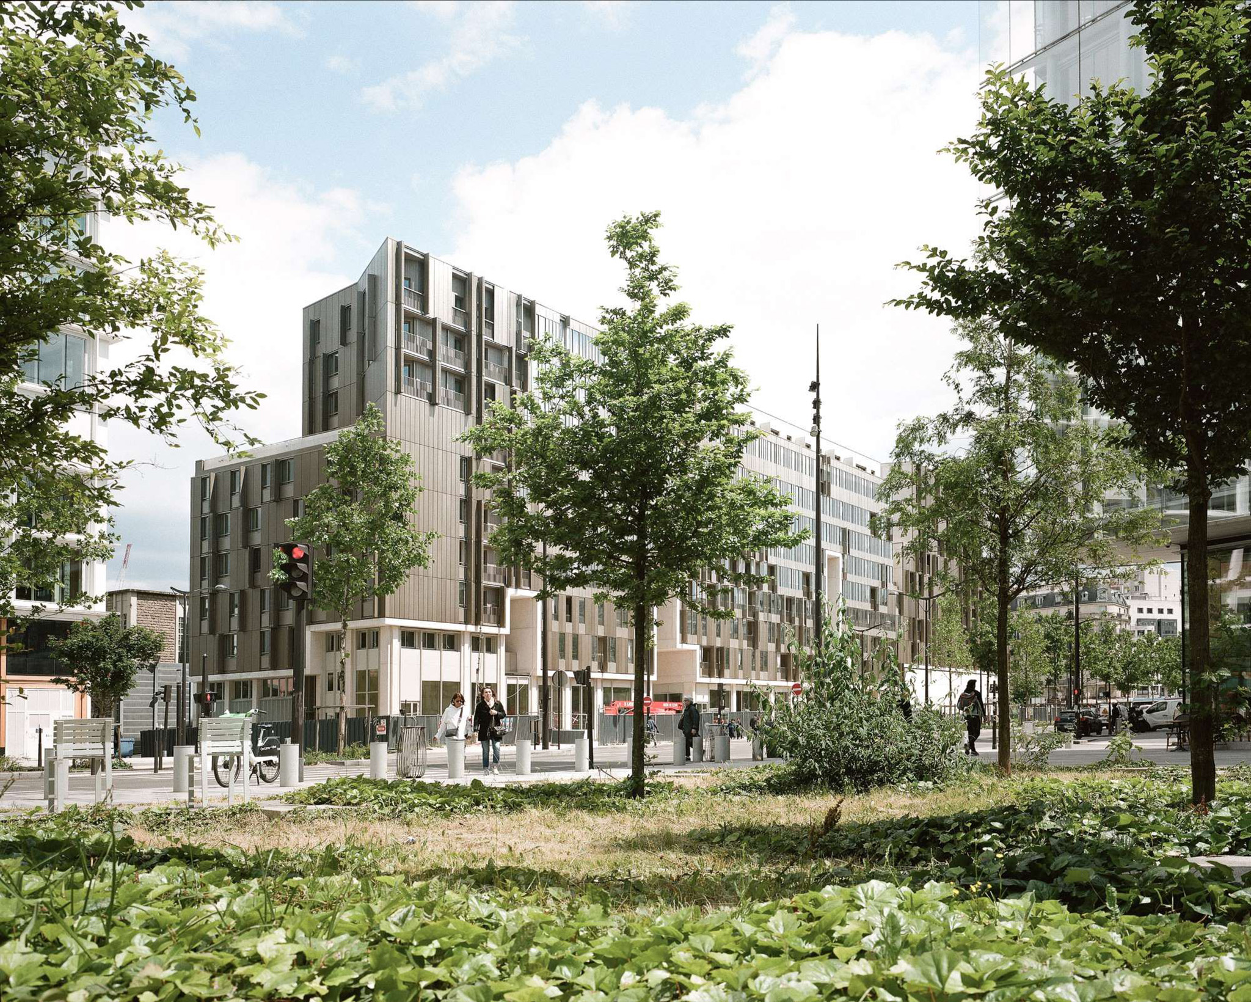
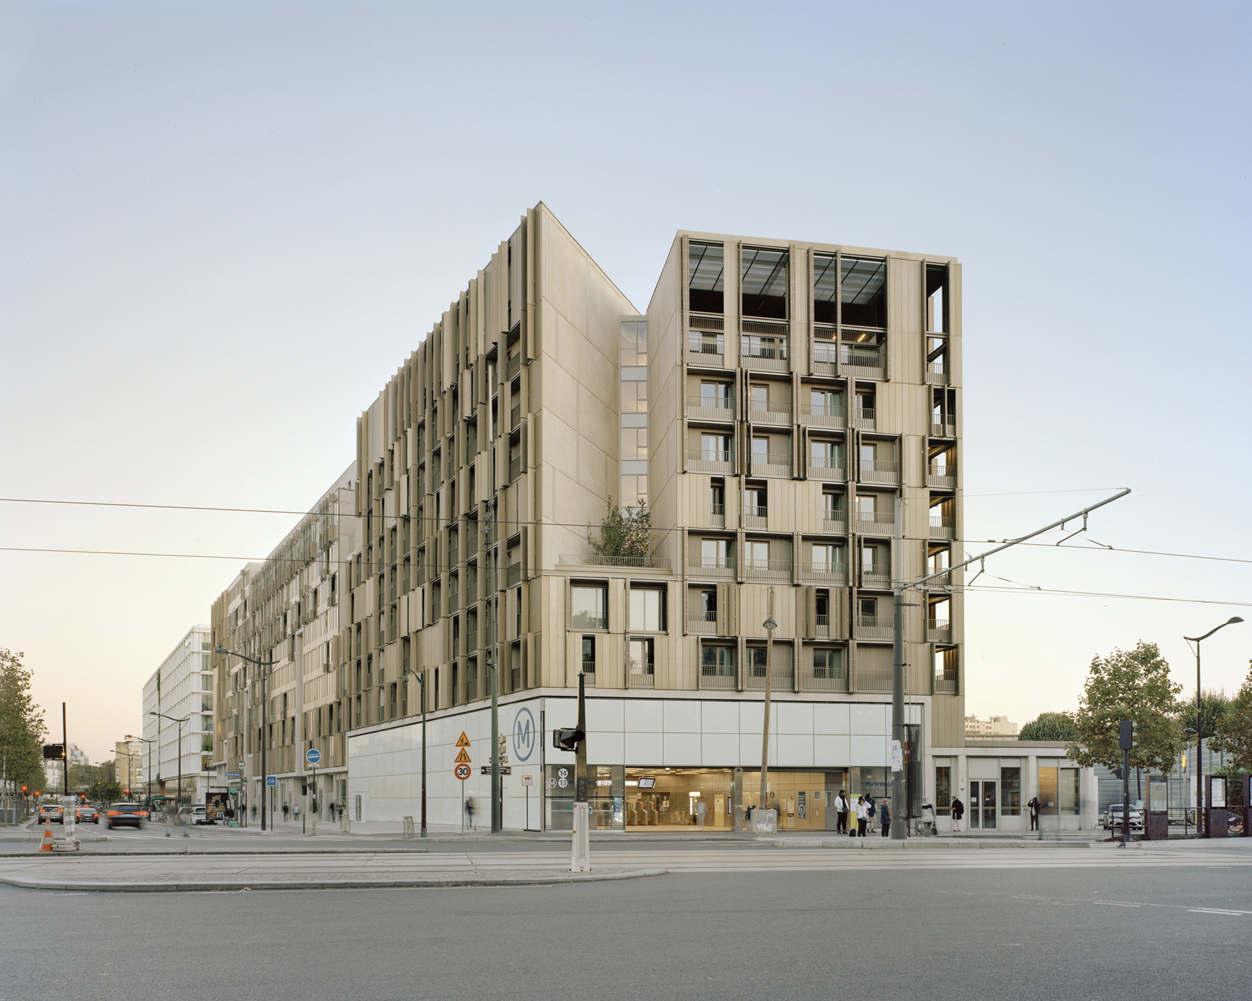
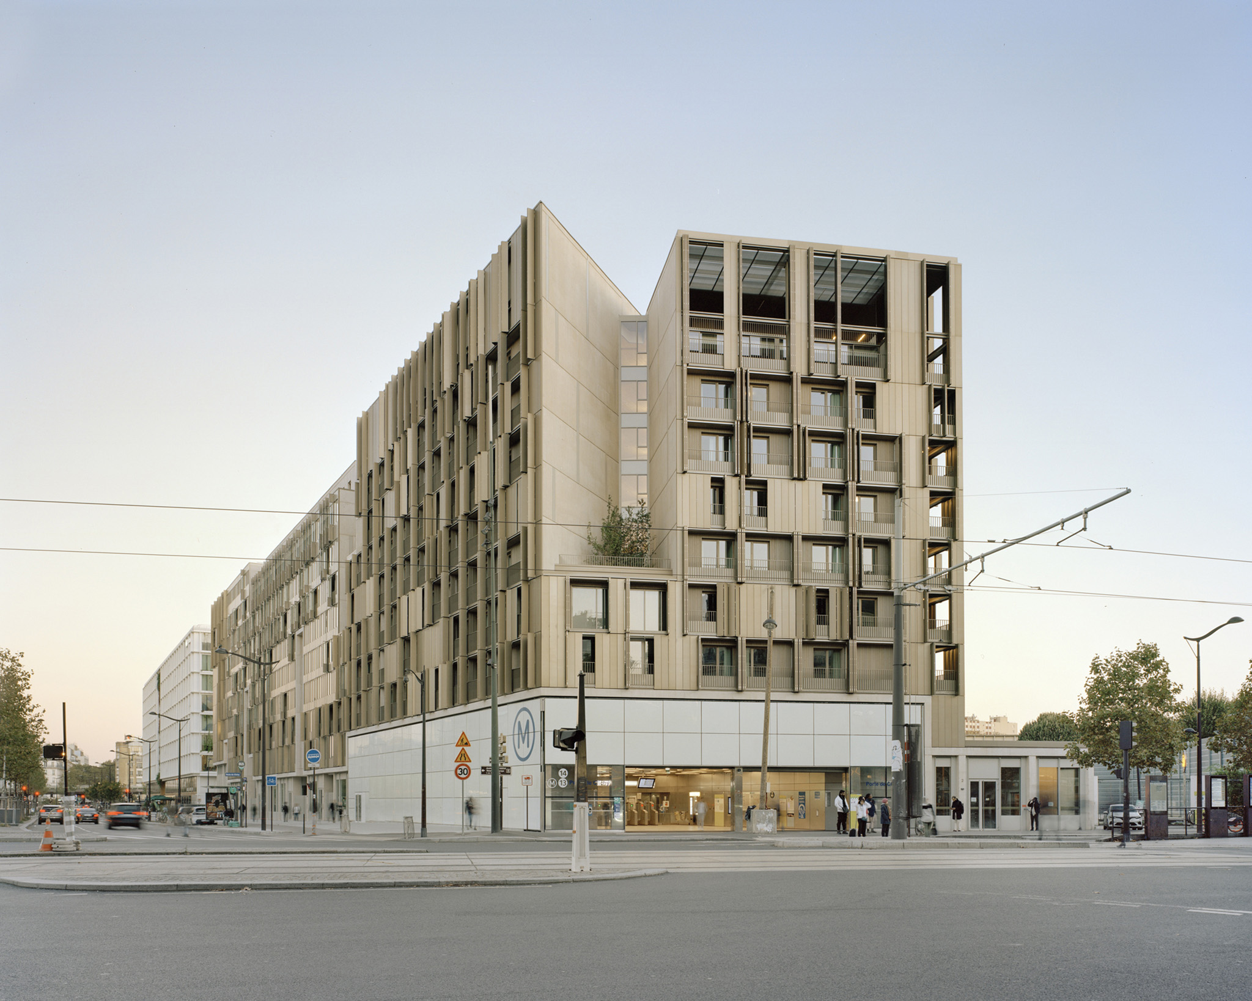
Located on the outskirts of Paris, the mixed-use project developed by Ignacio Prego Architectures + Thibaud Babled Architectures is conceived as a compact yet porous building, seeking to establish order in an urban space that has been previously poorly defined and delimited.

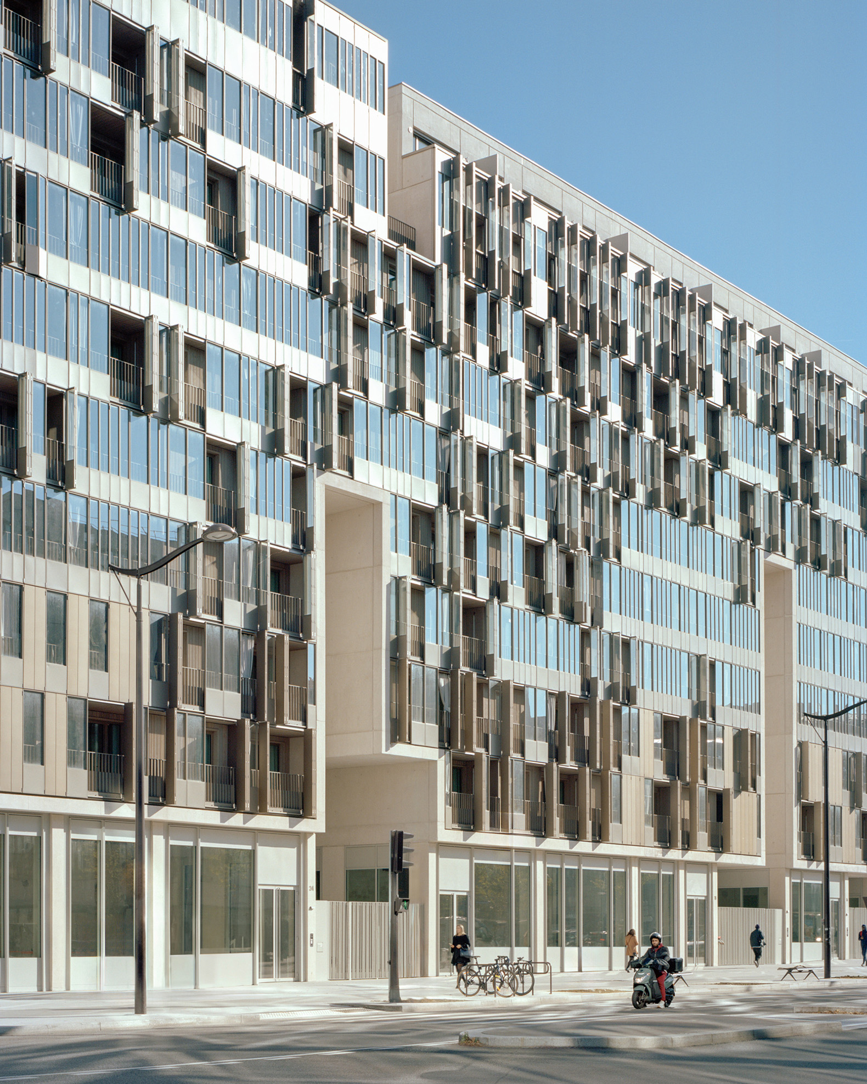
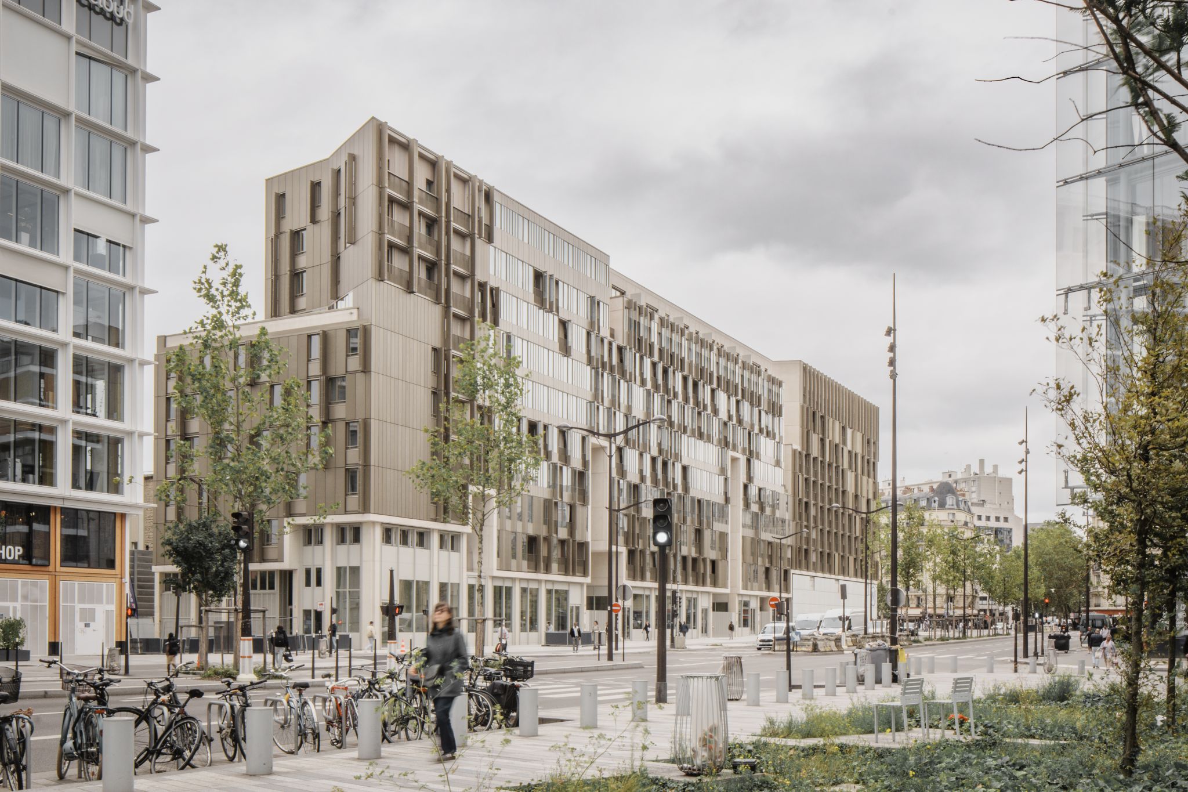
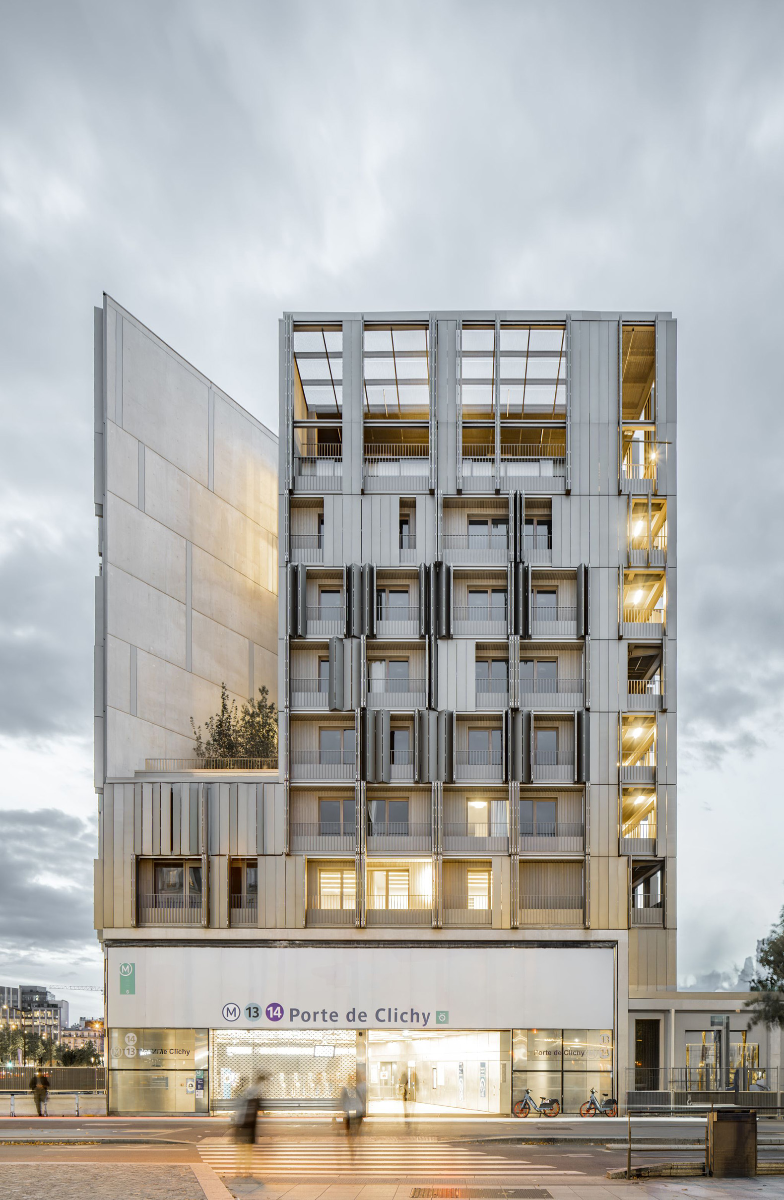
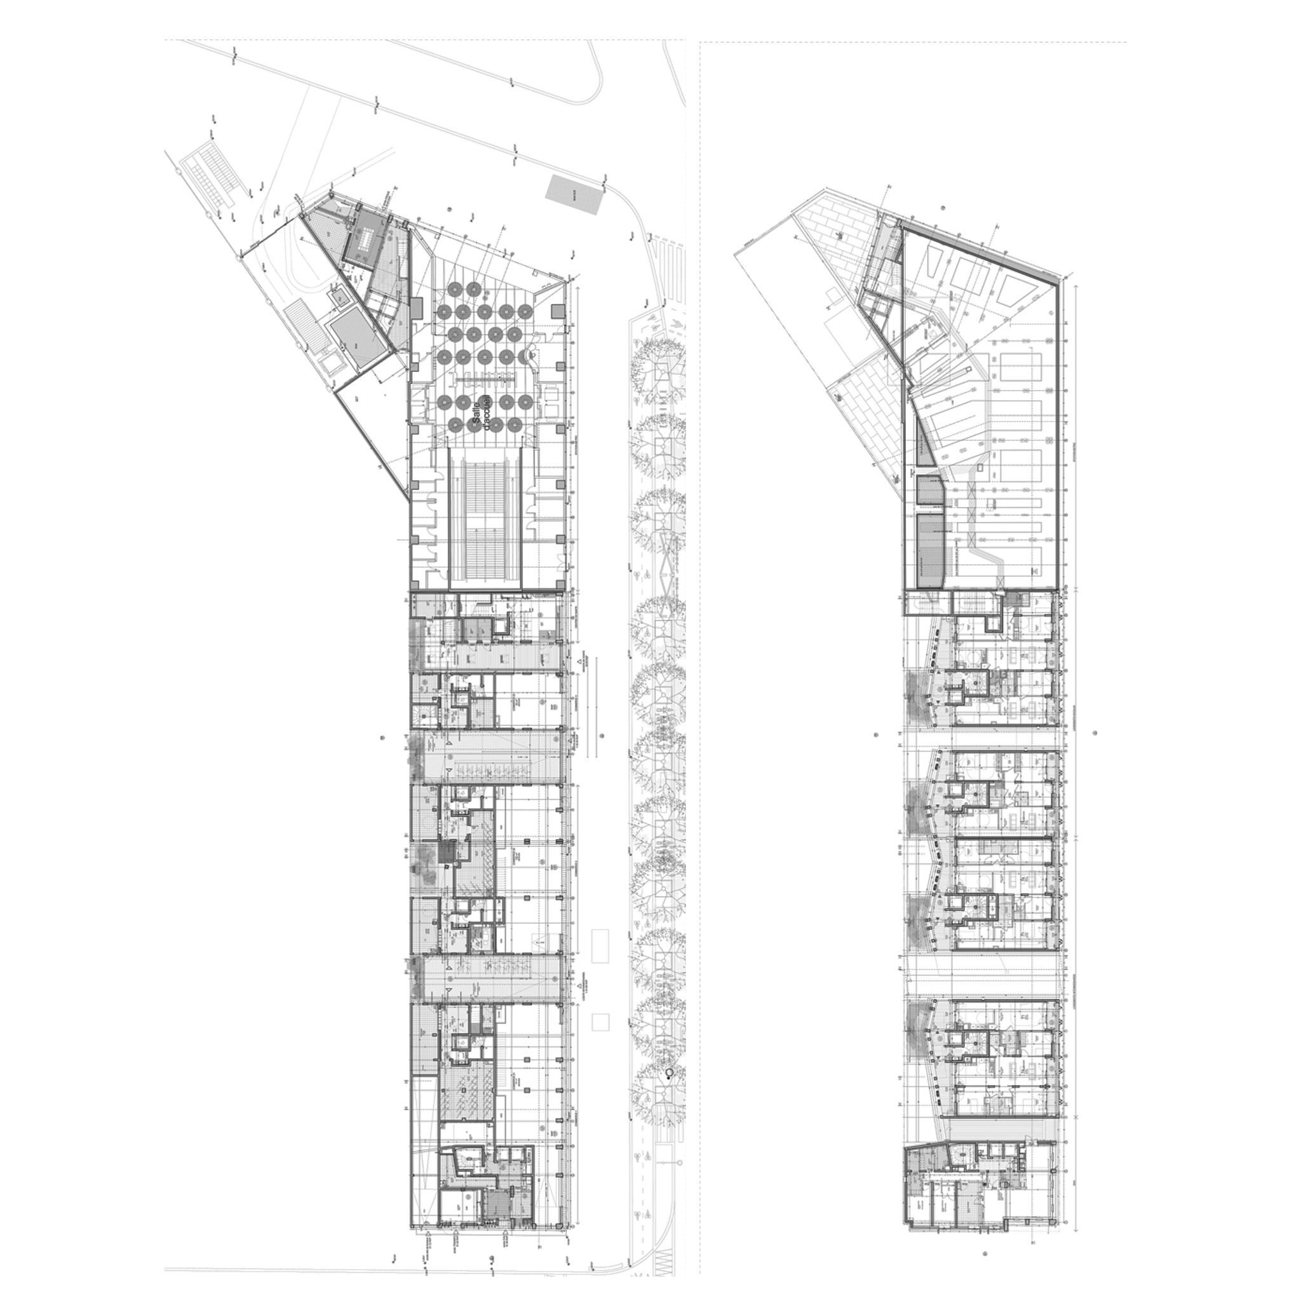
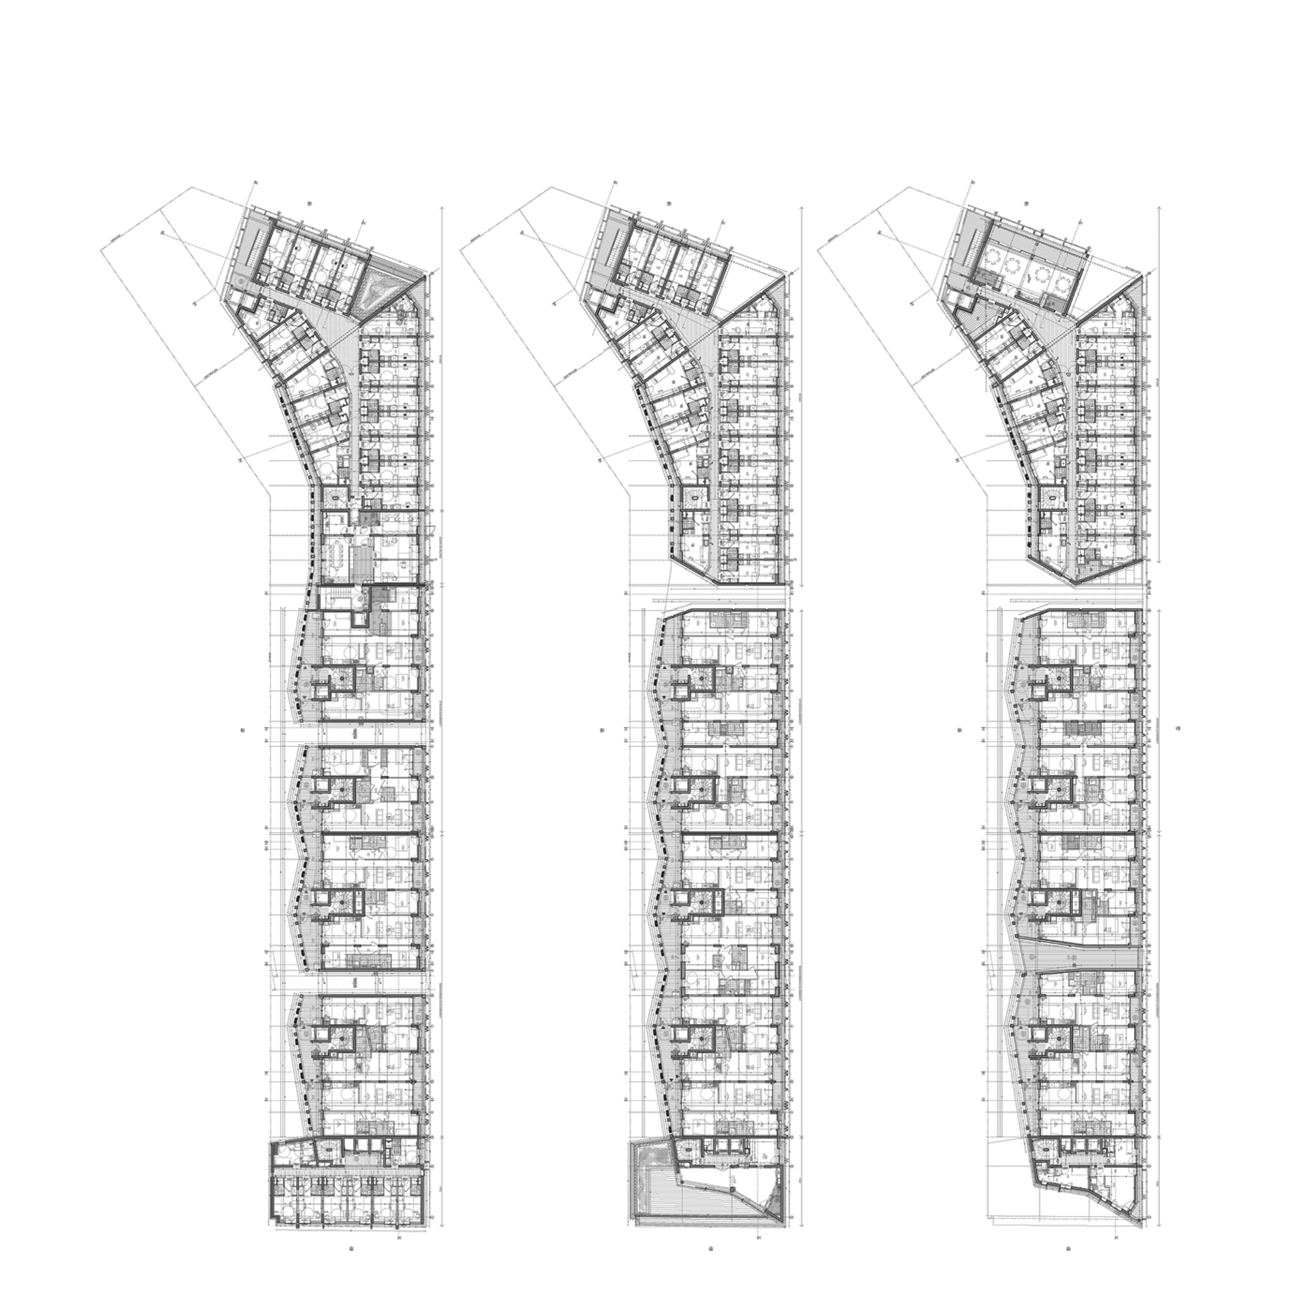
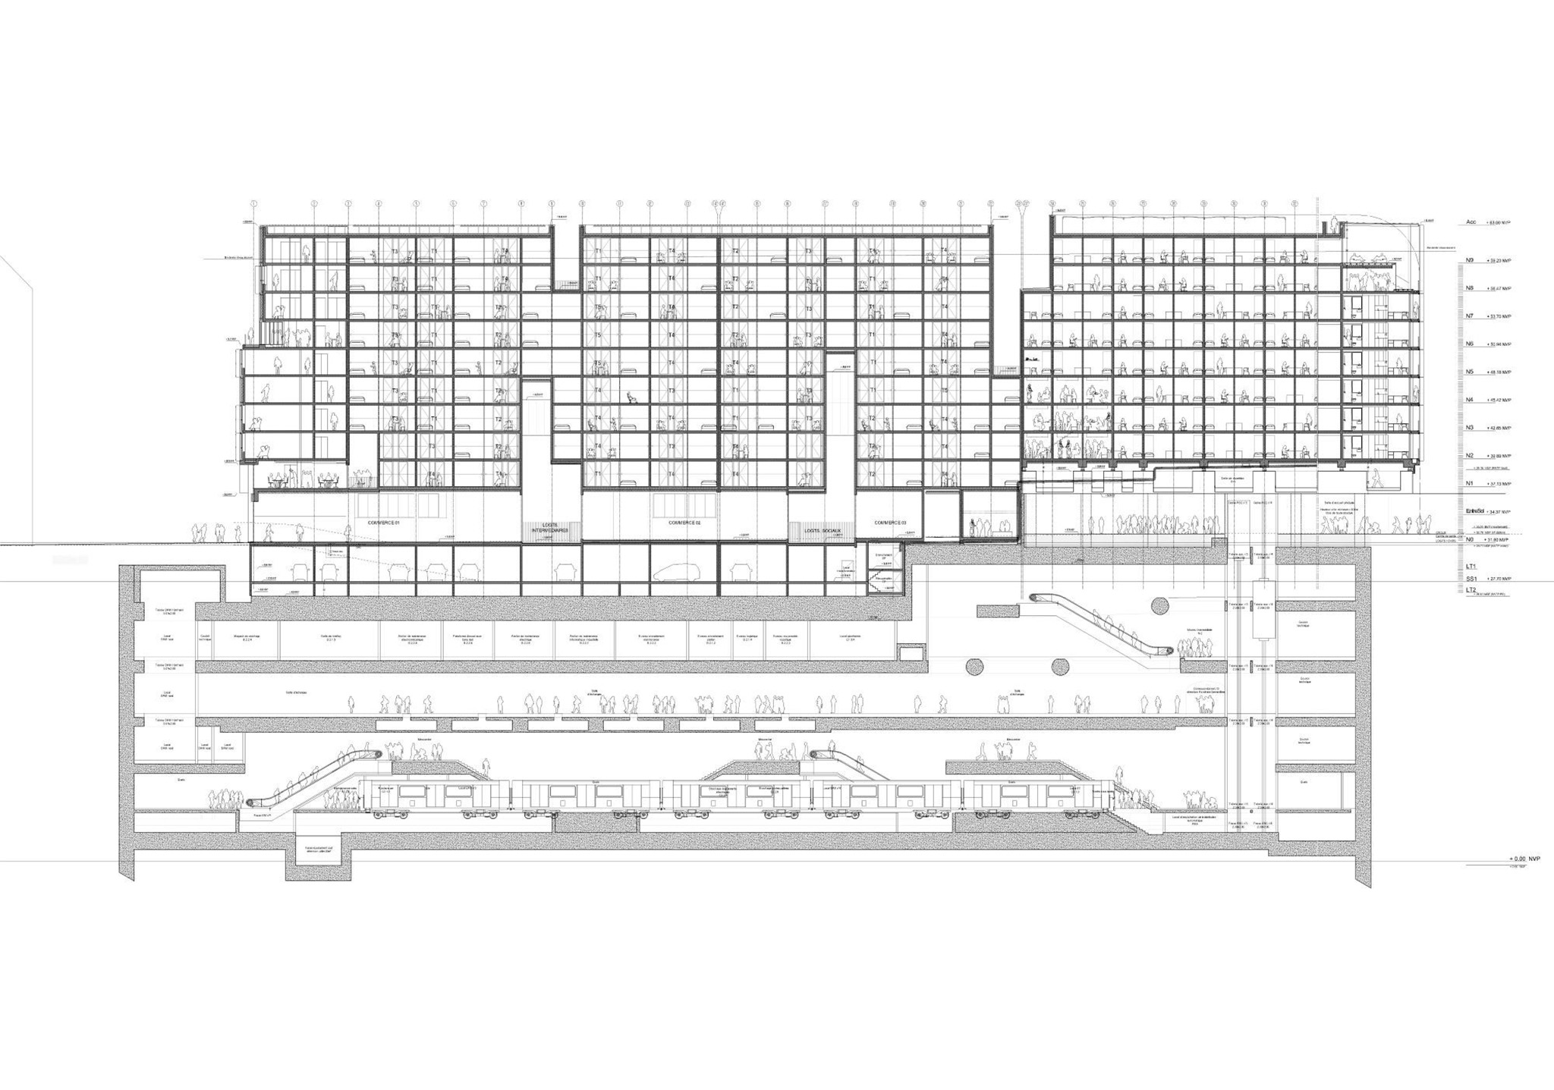
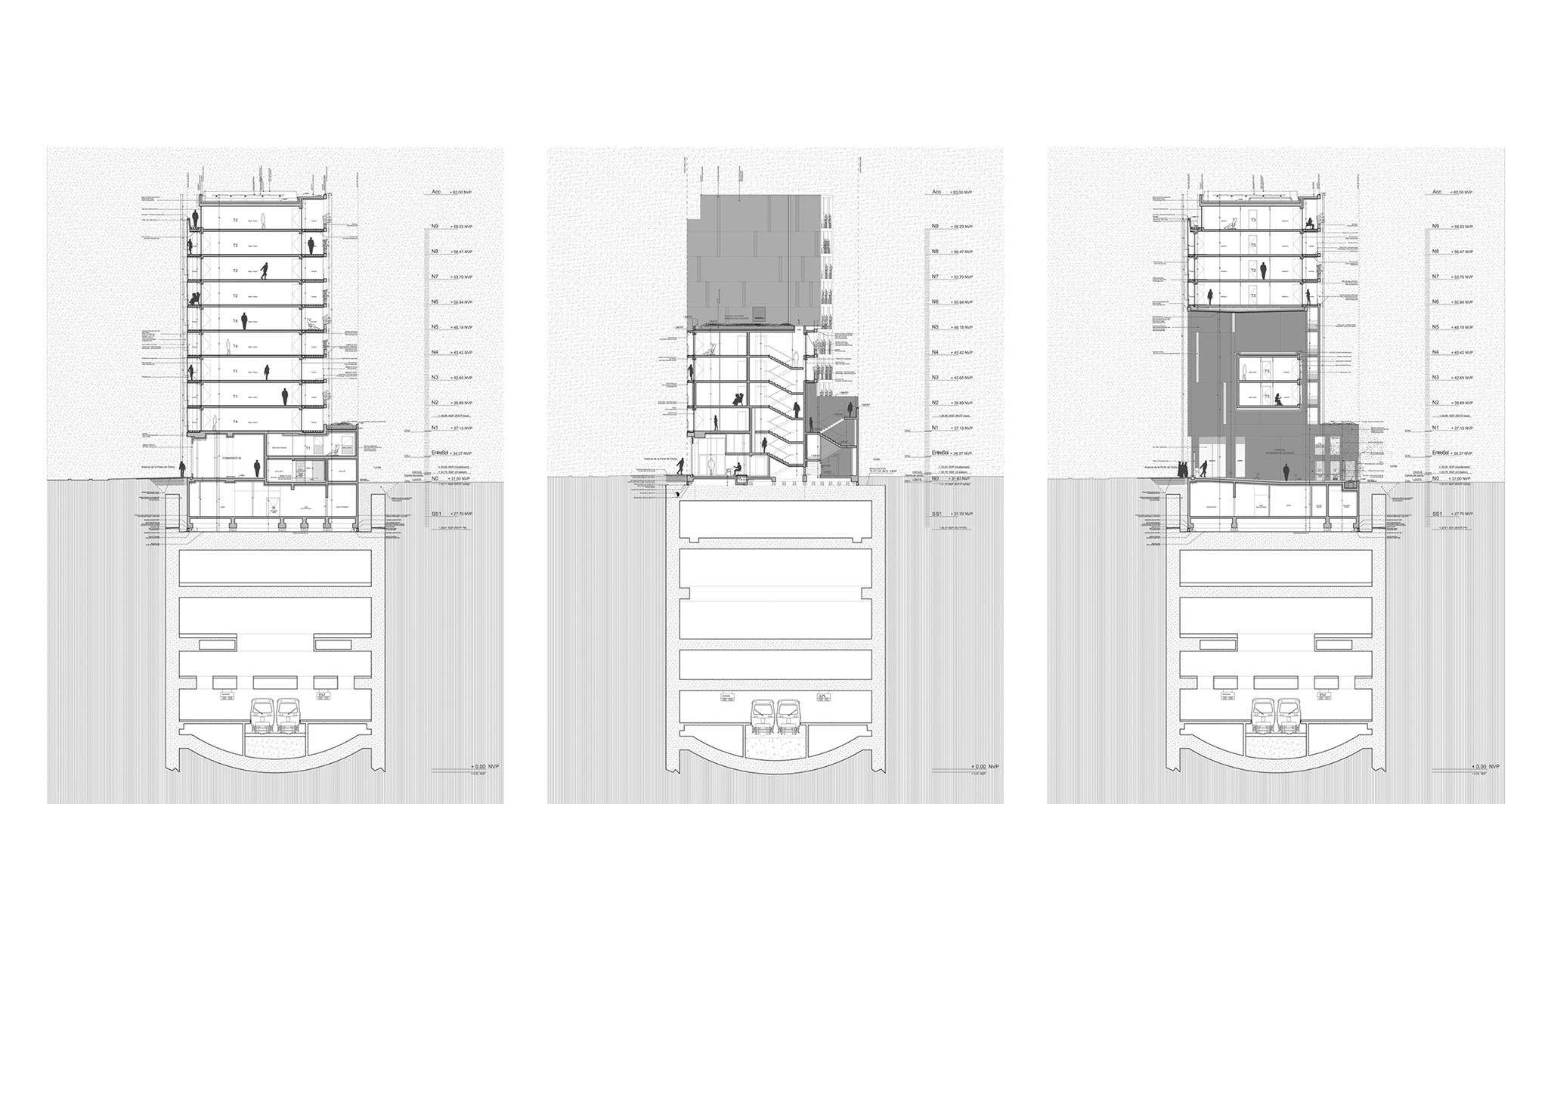
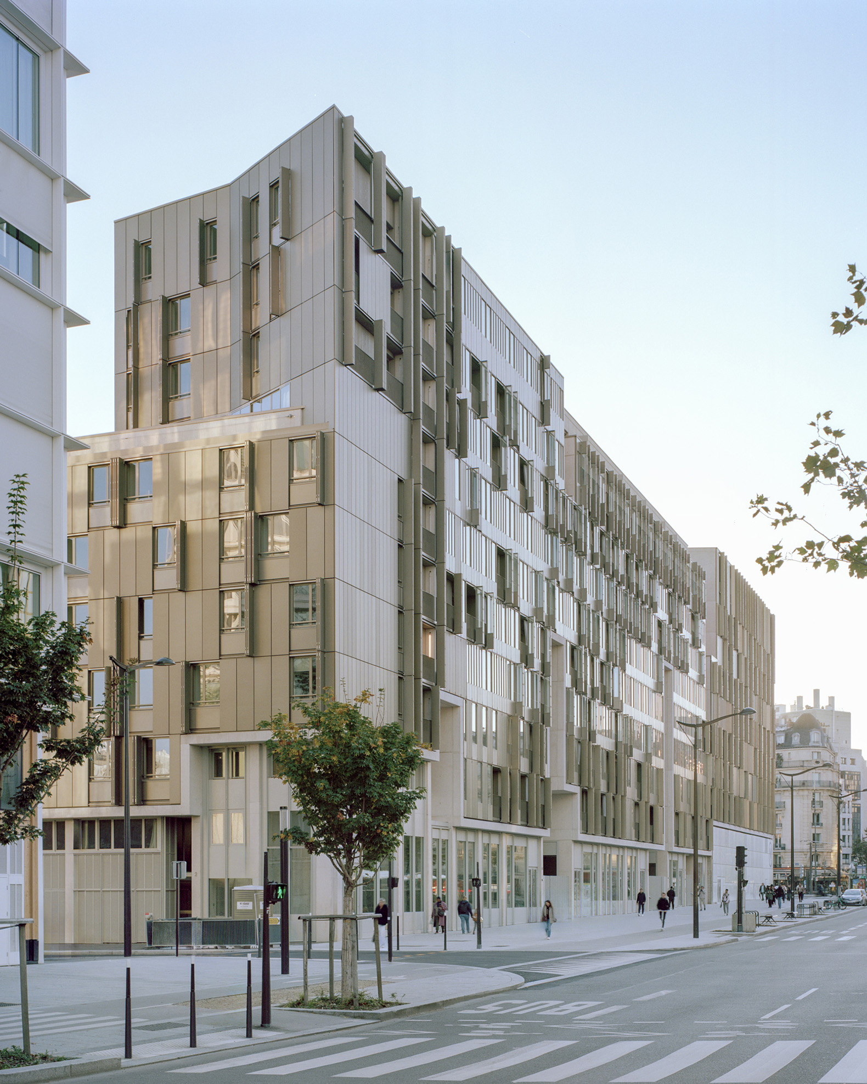
La Métropolitaine comprises 80 family apartments, a student residence with 151 studios, a 40-room Emergency Housing Center, a Health Center, and three retail spaces. Through its volumetric design, the building presents a continuous and homogeneous facade along Avenue de la Porte de Clichy.

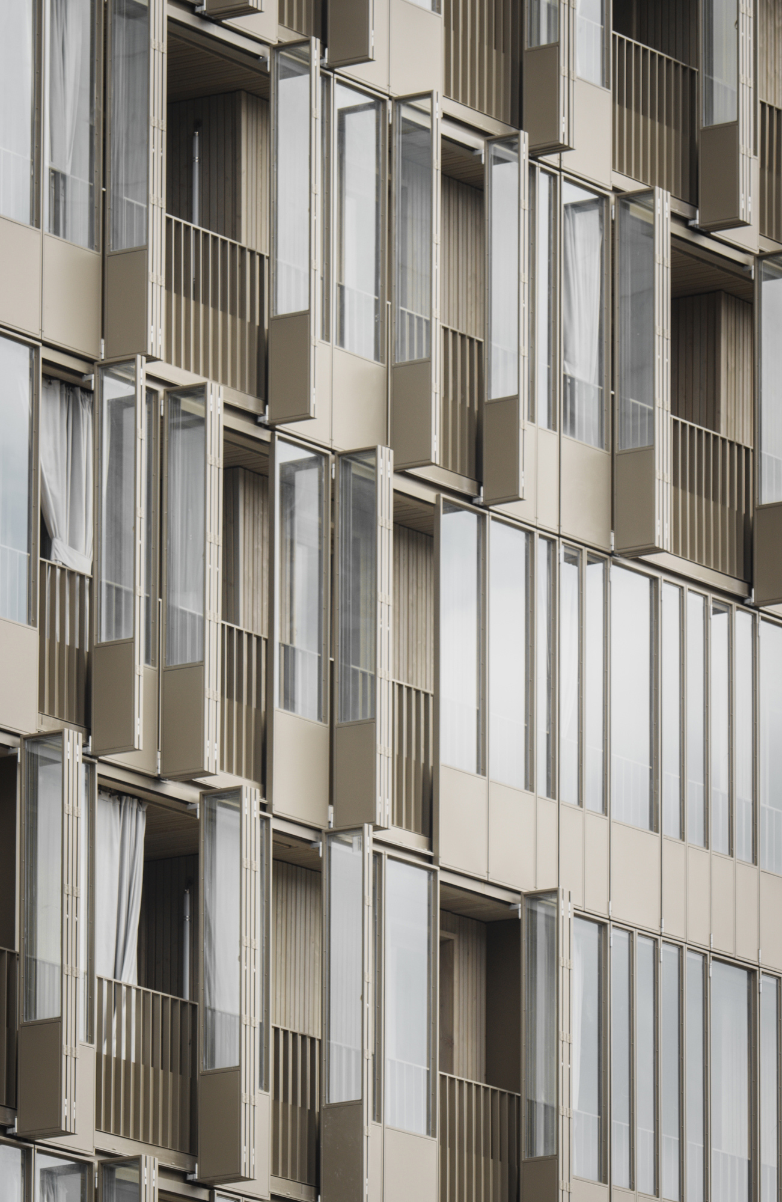
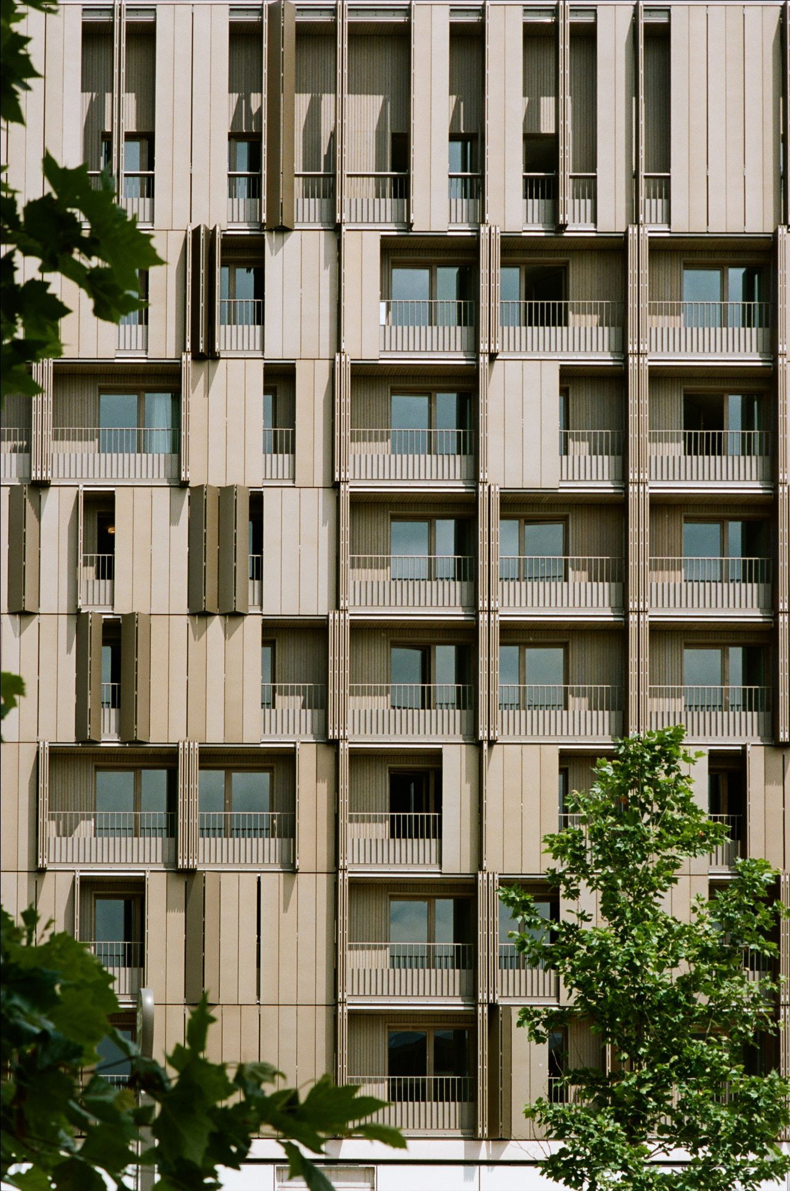
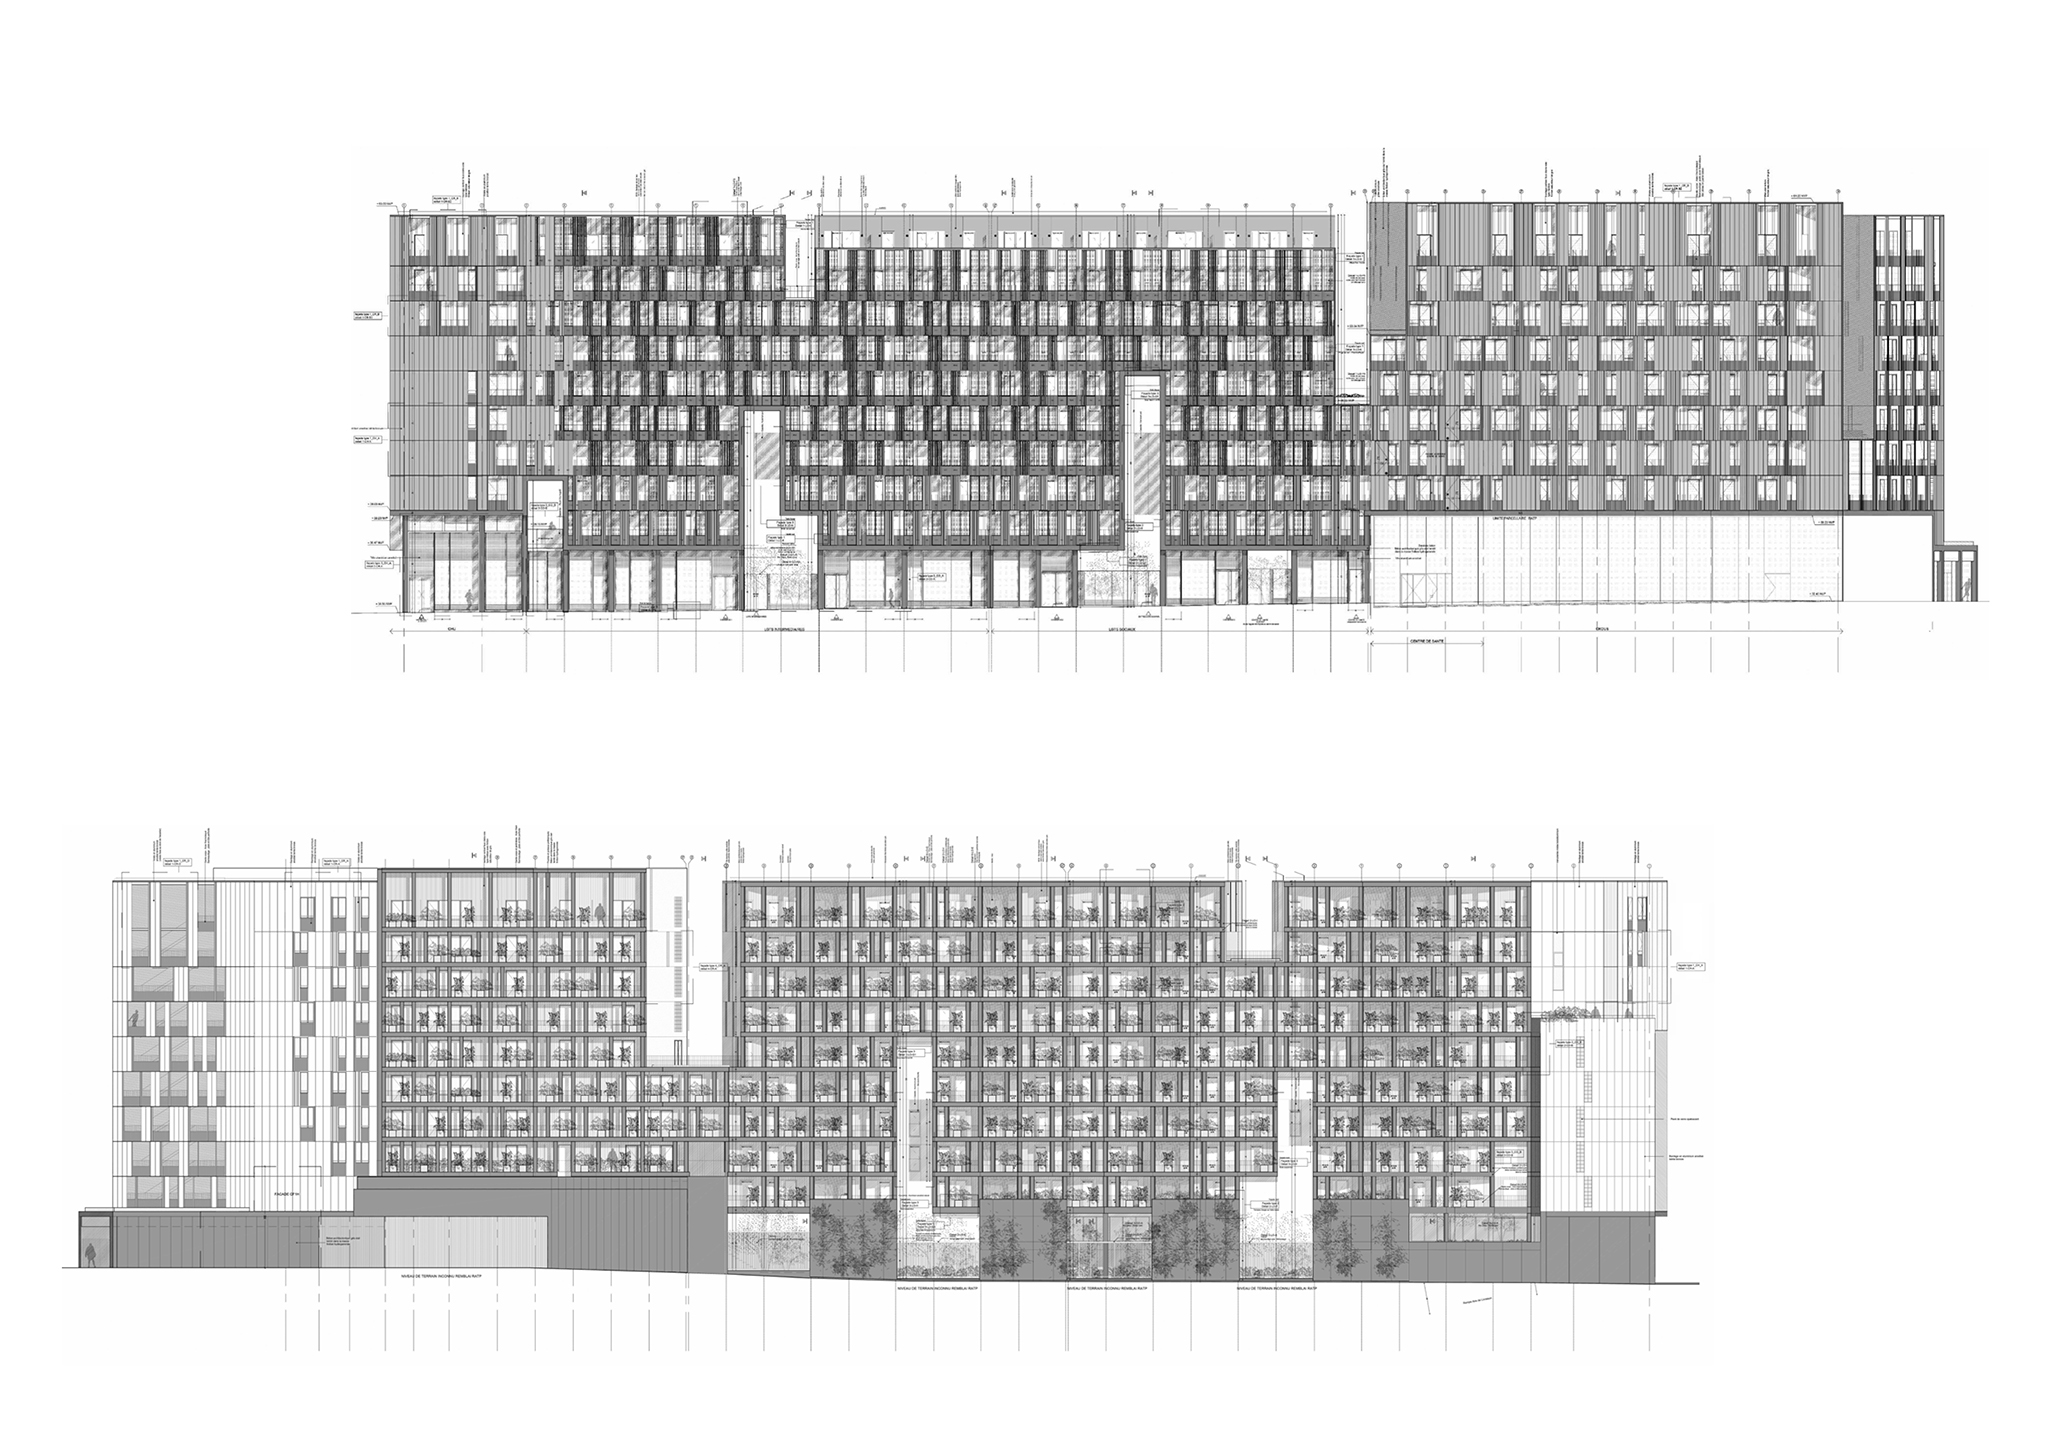
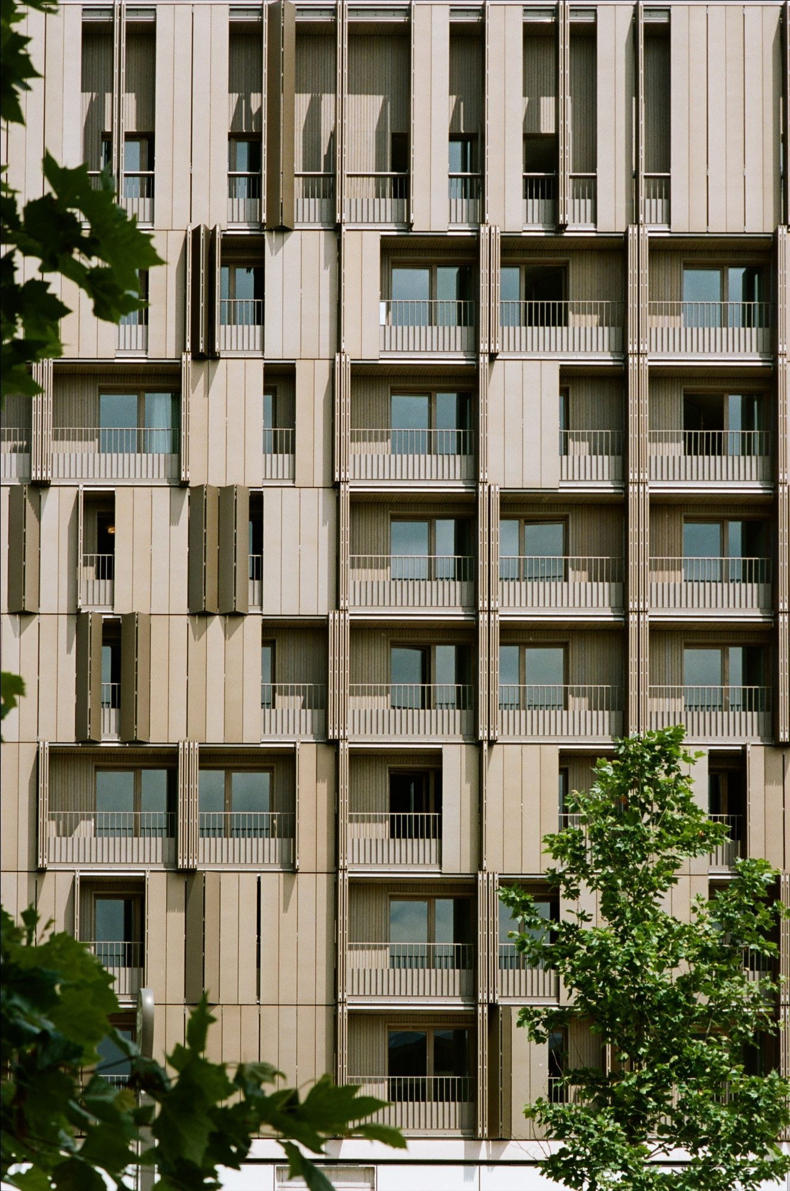
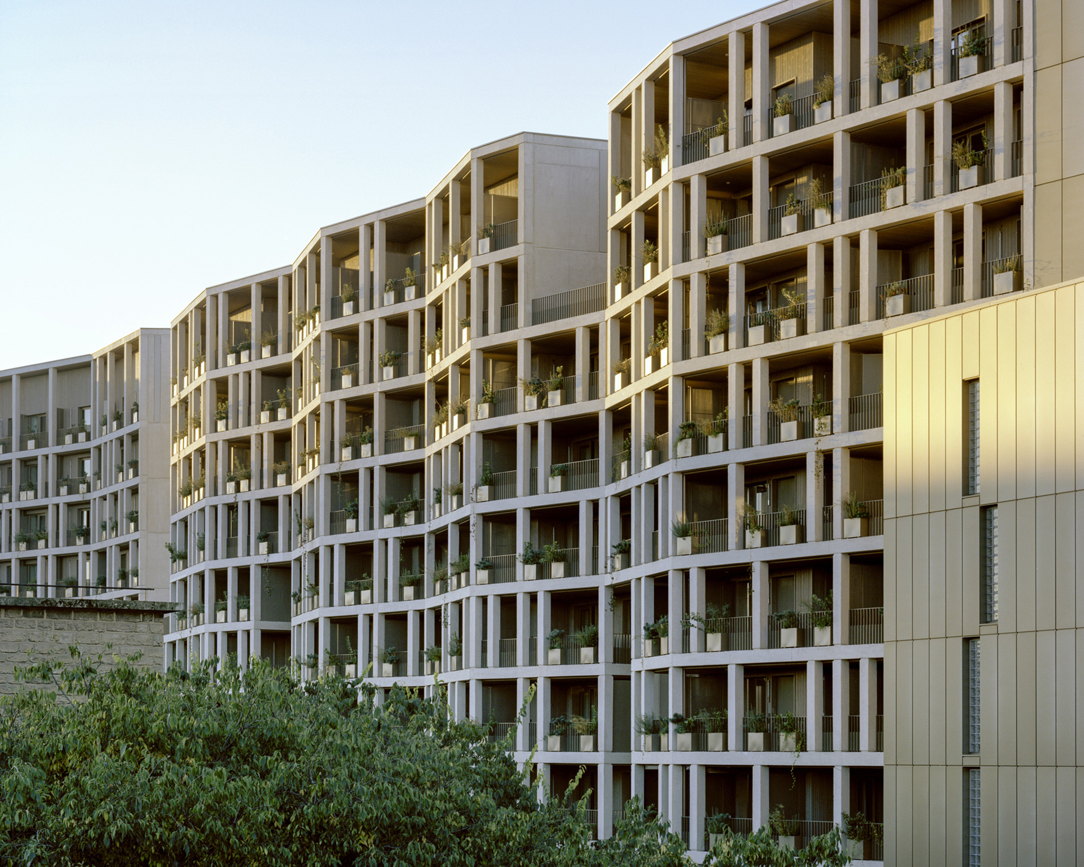
Guided by the project's diverse program, Ignacio Prego Architectures + Thibaud Babled Architectures developed an architectural language of irregular cutouts. A sequence of longitudinal slits combines with a series of luminous porticos, resulting in a dynamic image, rhythmically punctuated by the alternation of high and low openings.

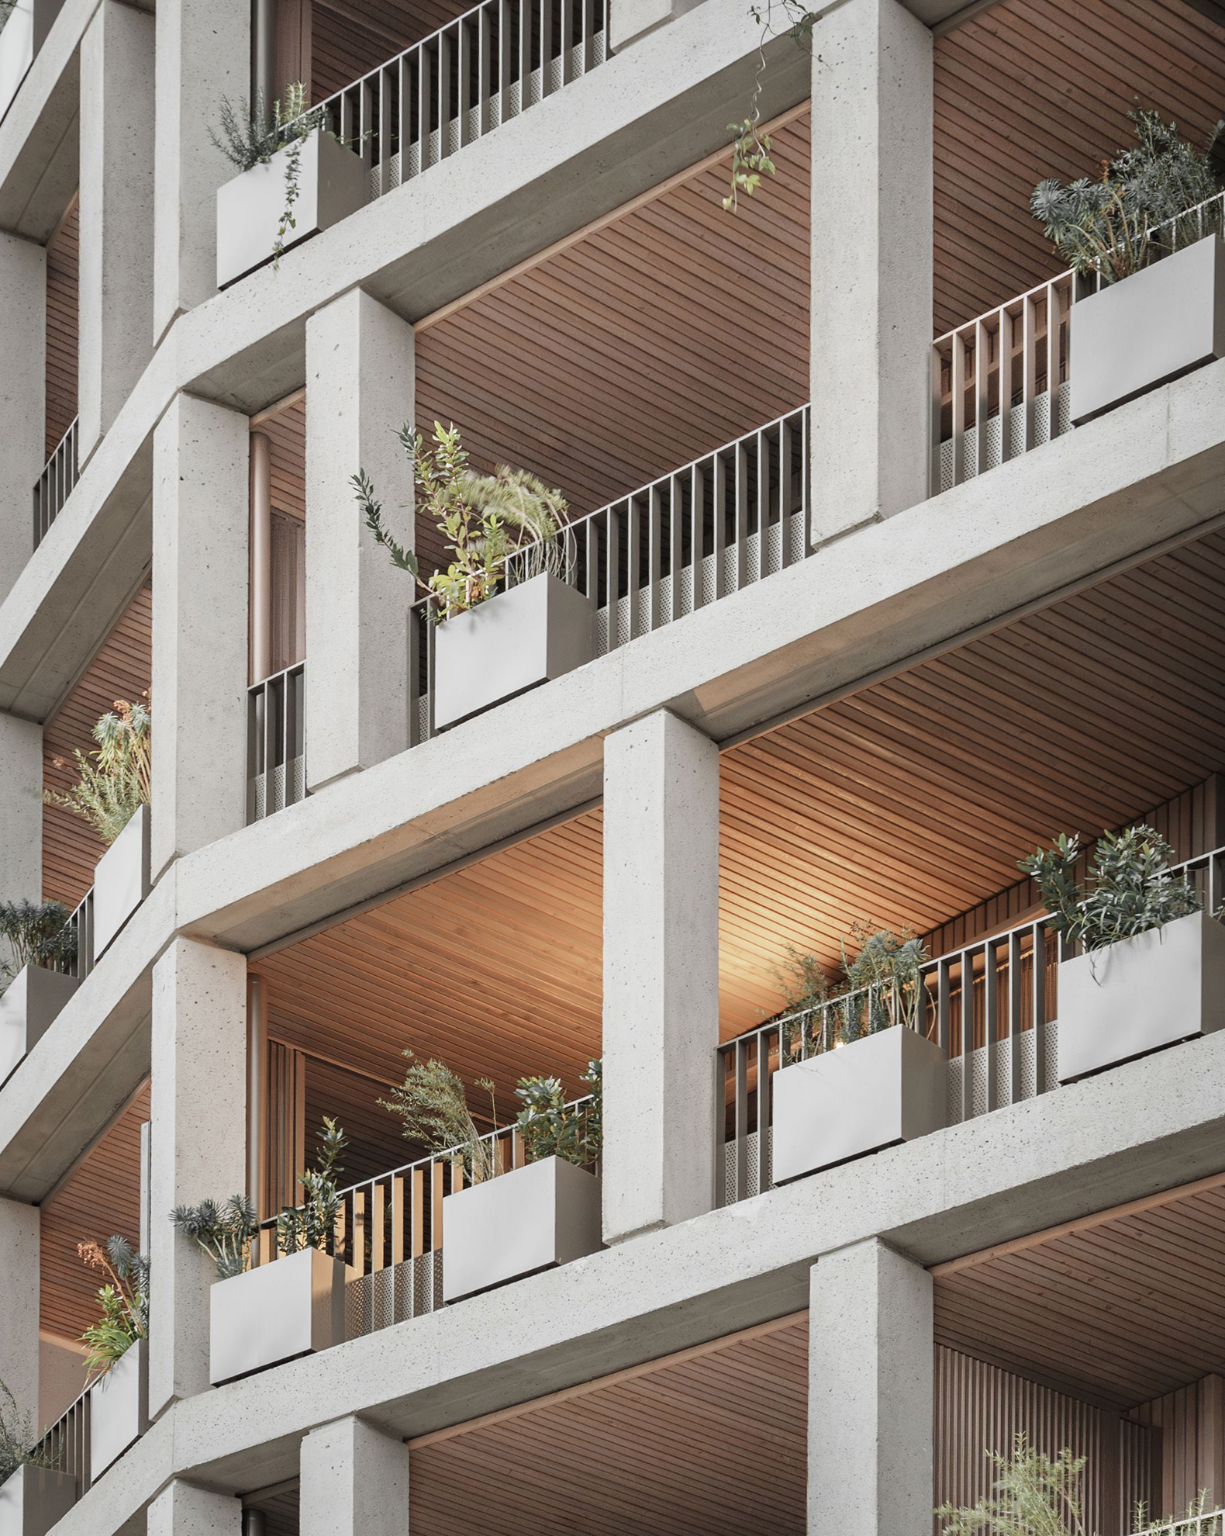
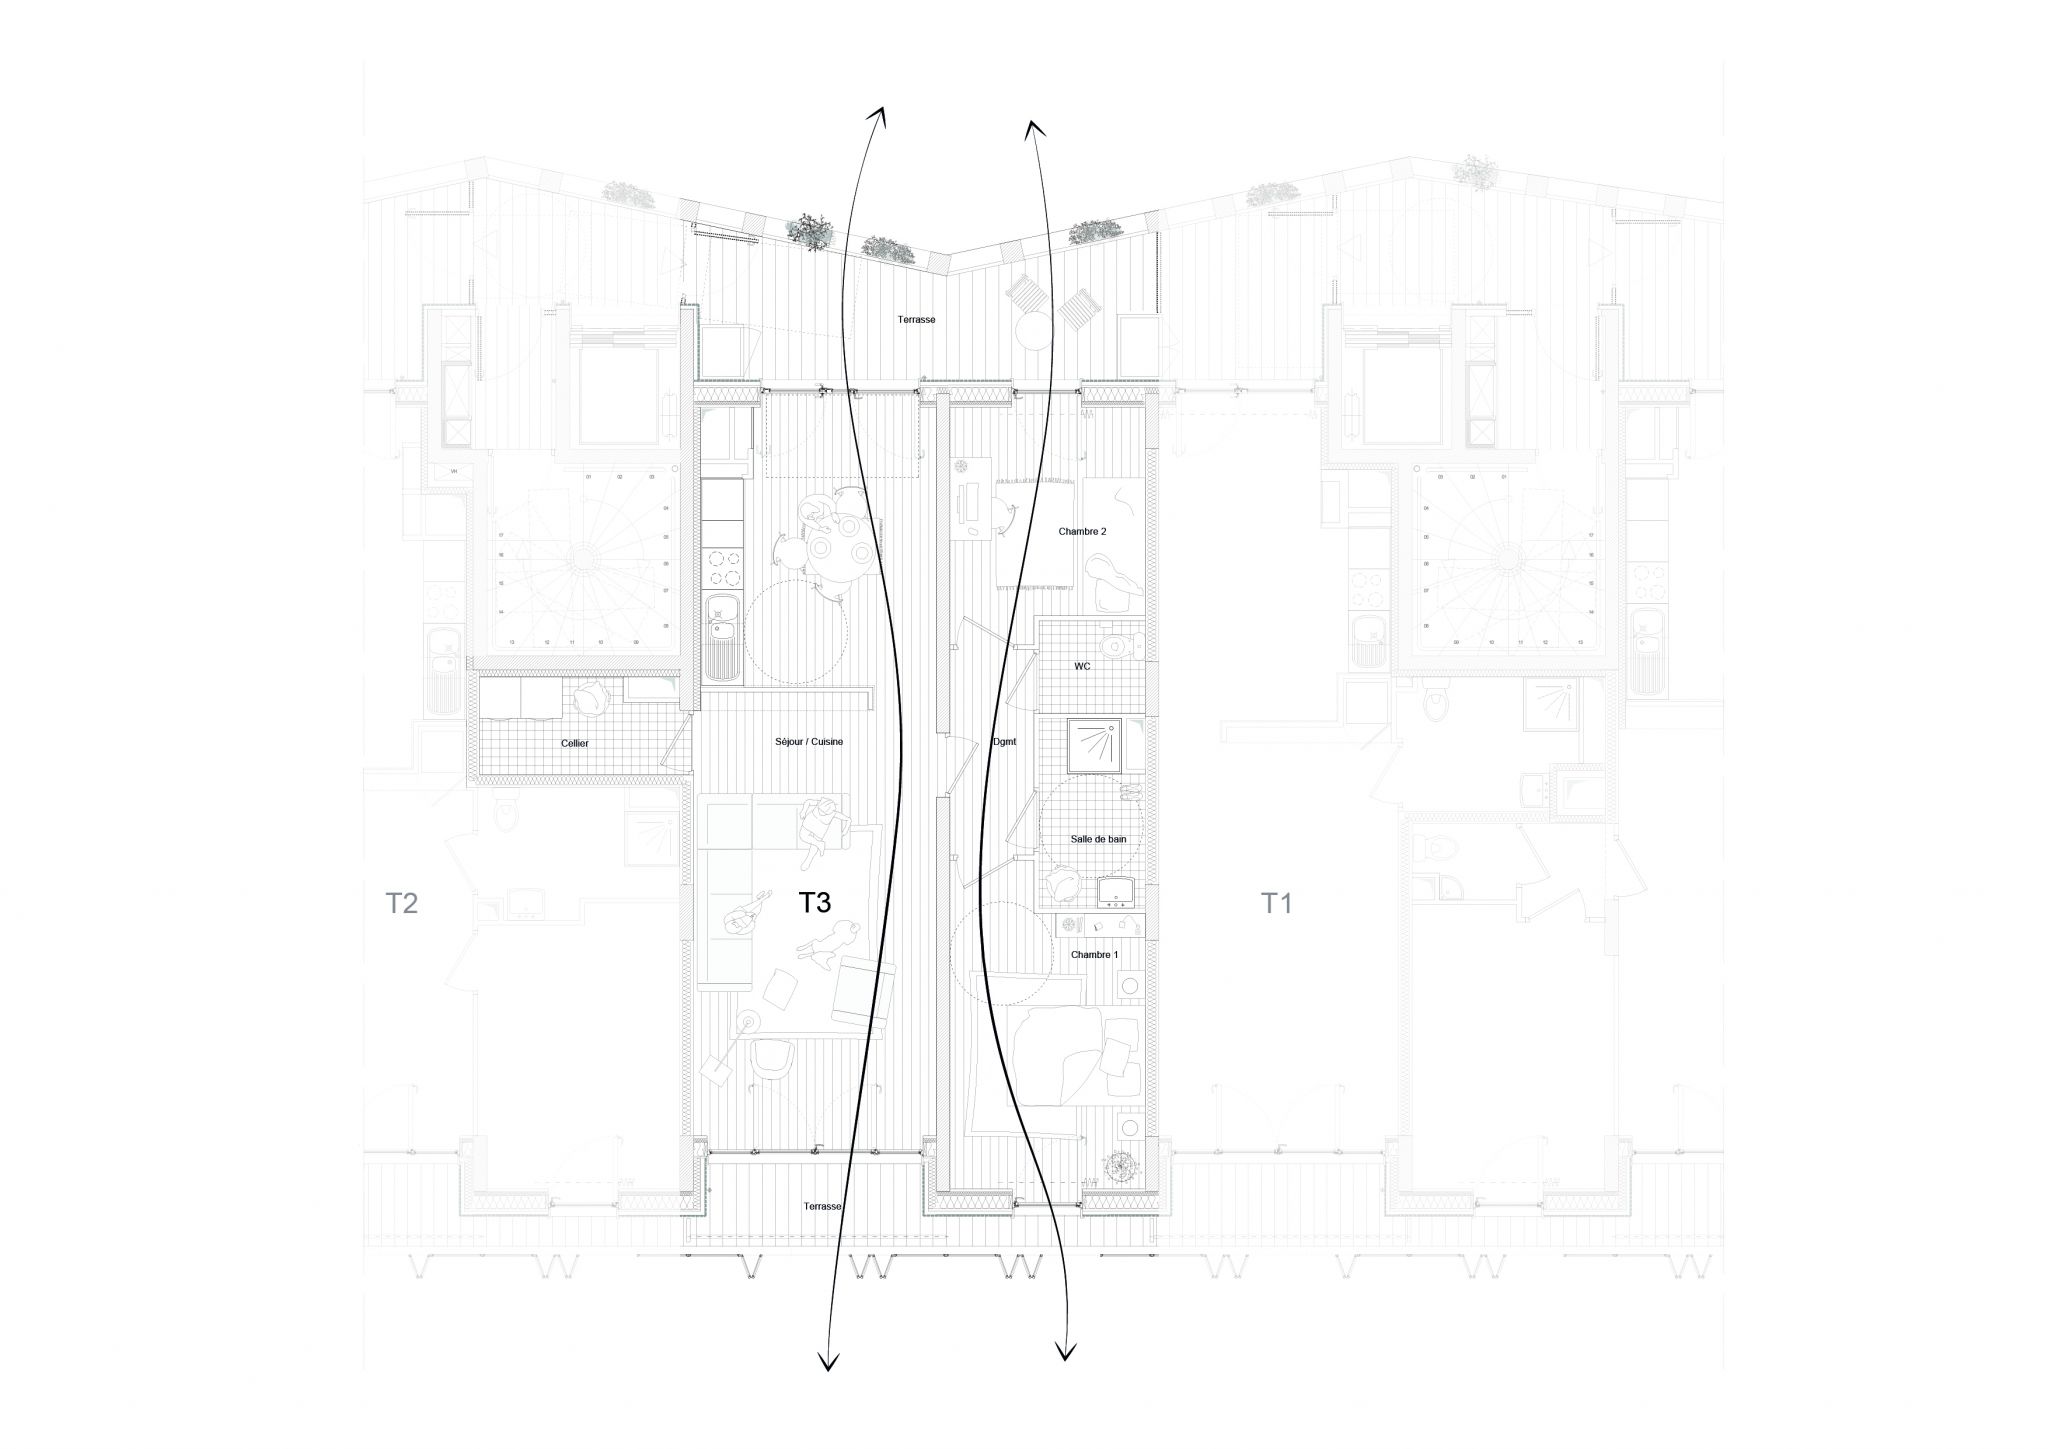
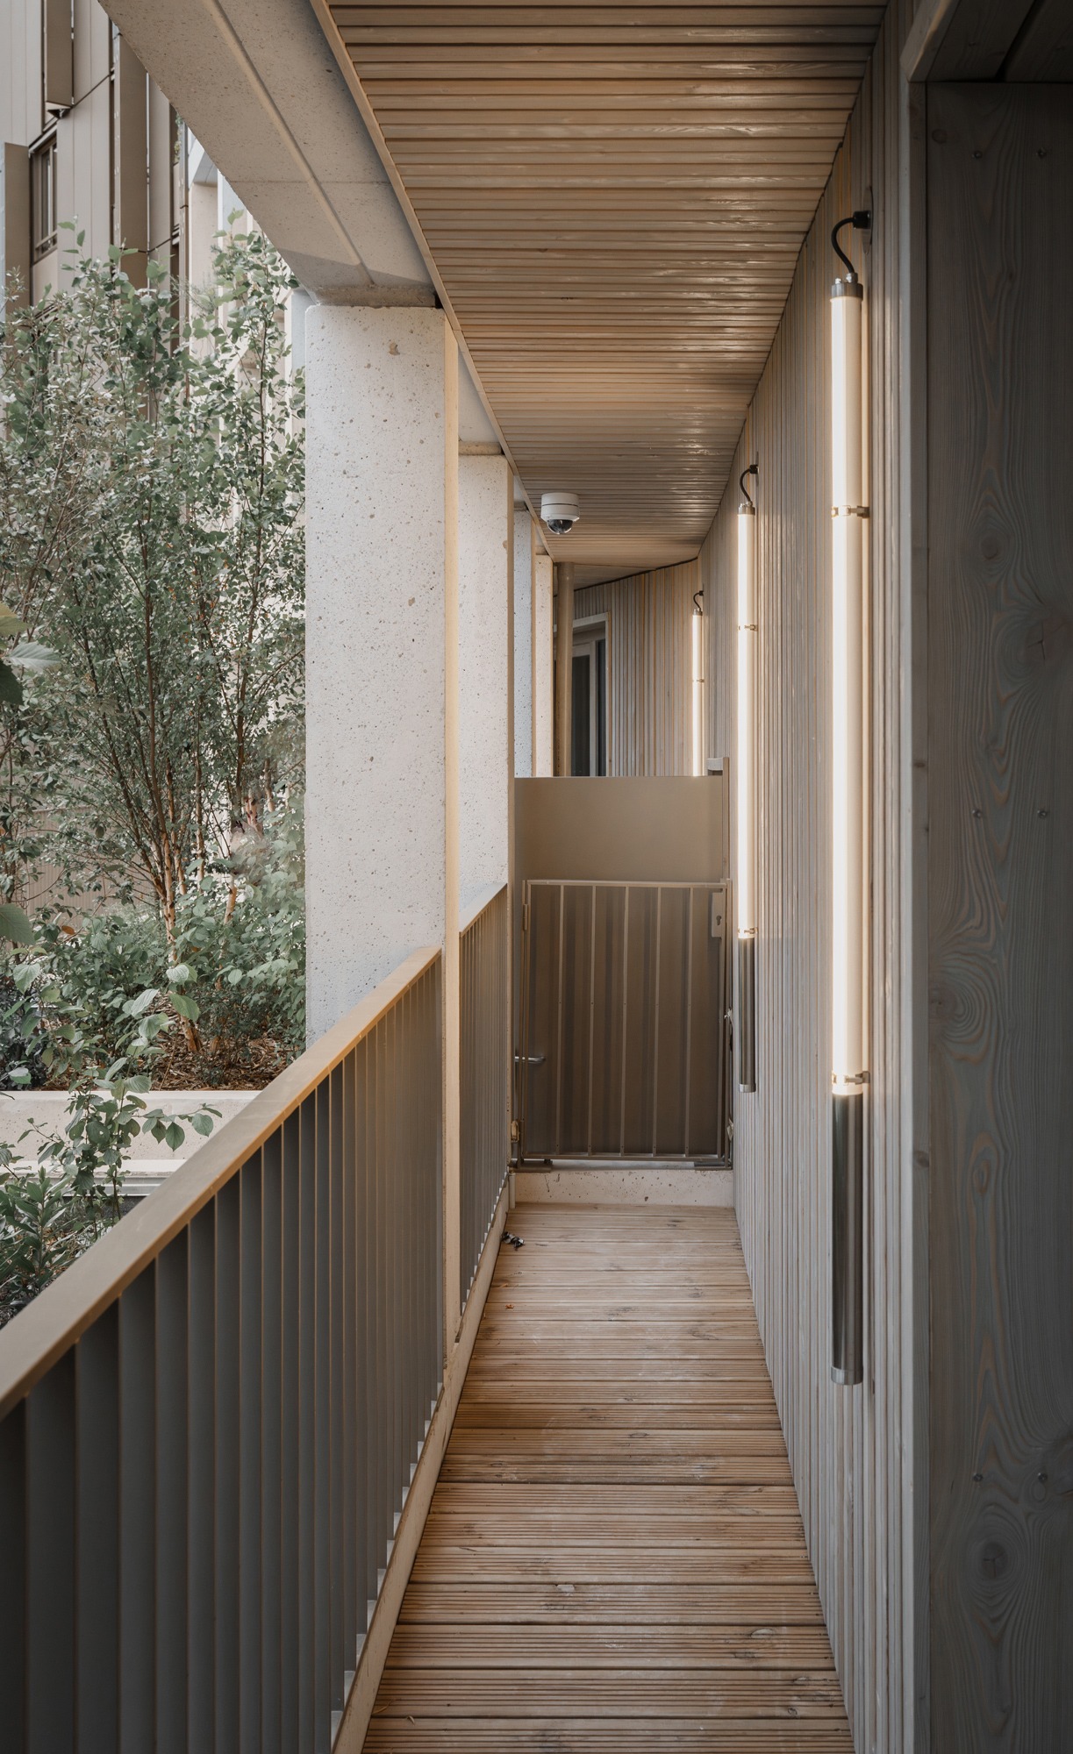
In response to the surrounding climatic and urban conditions, the layout of the dwellings ensures dual orientation in all typologies. Closely integrated with the surrounding context, each unit is organized as a through-unit, with two exterior extensions that enjoy, on one side, views of the city and, on the other, the serenity of the garden.
La Métropolitaine by Ignacio Prego Architectures + Thibaud Babled Architectures. Photograph by Maxime Delvaux.

La Métropolitaine by Ignacio Prego Architectures + Thibaud Babled Architectures. Photograph by Maxime Delvaux.

Project description by Ignacio Prego Architectures + Thibaud Babled Architectures

La Métropolitaine establishes a restrained and homogeneous frontage along Avenue de la Porte de Clichy. Facing the emerging presence of the Palais de Justice, it asserts the necessary link between Paris and its suburbs, bringing order to an urban space that had until now been poorly defined and inadequately delimited.

This compact volumetry is nevertheless accompanied by other, more sequential perceptions, which enhance and animate the immediate pedestrian landscape as one moves through this new place. We take advantage of the project’s strong programmatic mix to propose a vocabulary of elongated fissures, luminous porches and irregular cut-outs: a porous and permeable organisation, rhythmically structured by the alternation of high and low breaks.

La Métropolitaine por Ignacio Prego Architectures + Thibaud Babled Architectures. Fotografía por Nicolas Grosmond.
La Métropolitaine by Ignacio Prego Architectures + Thibaud Babled Architectures. Photograph by Nicolas Grosmond.

High breaks that assert the sequencing of the urban silhouette, partially decomposing it according to the proportion of the different programmes.

Low breaks that provide genuine urban transparency at street scale.

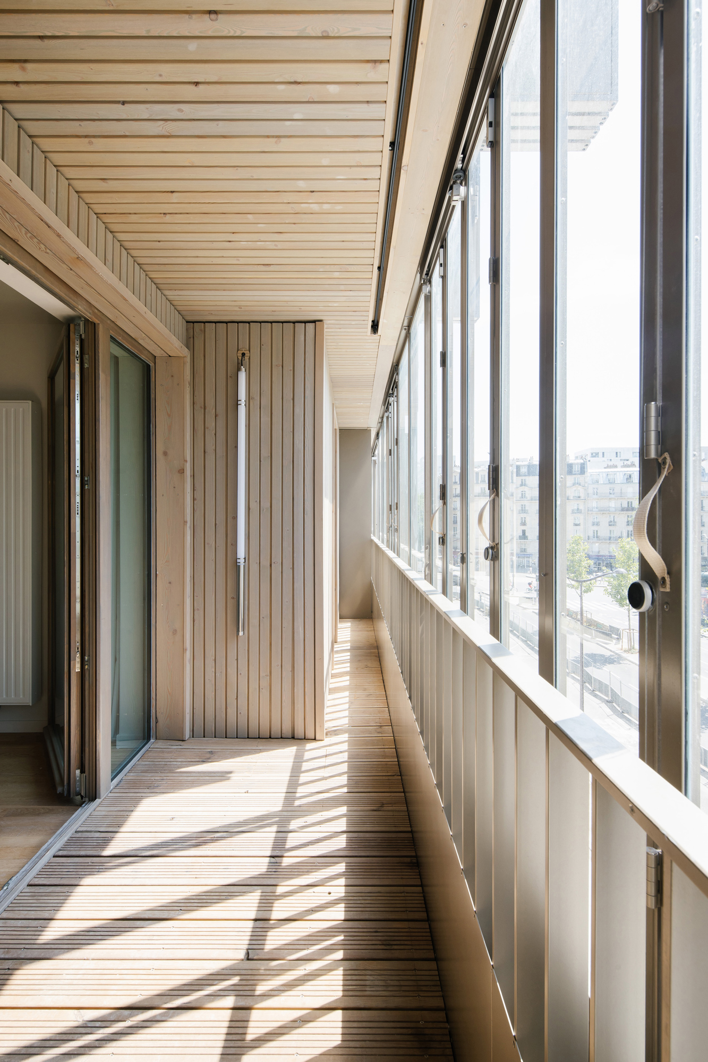
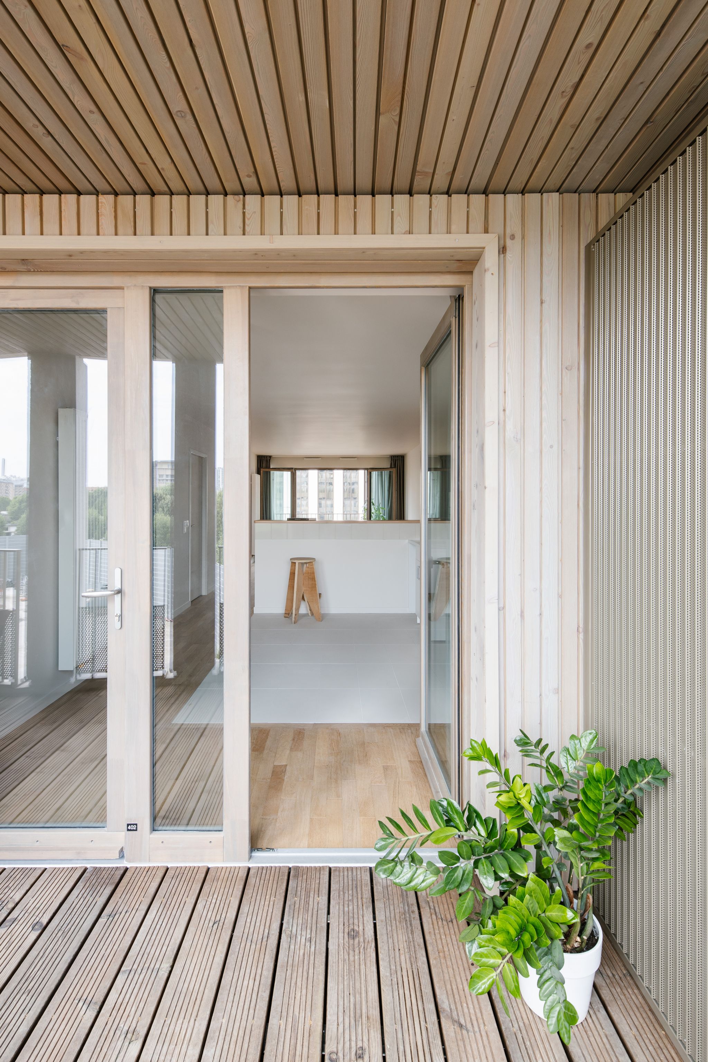
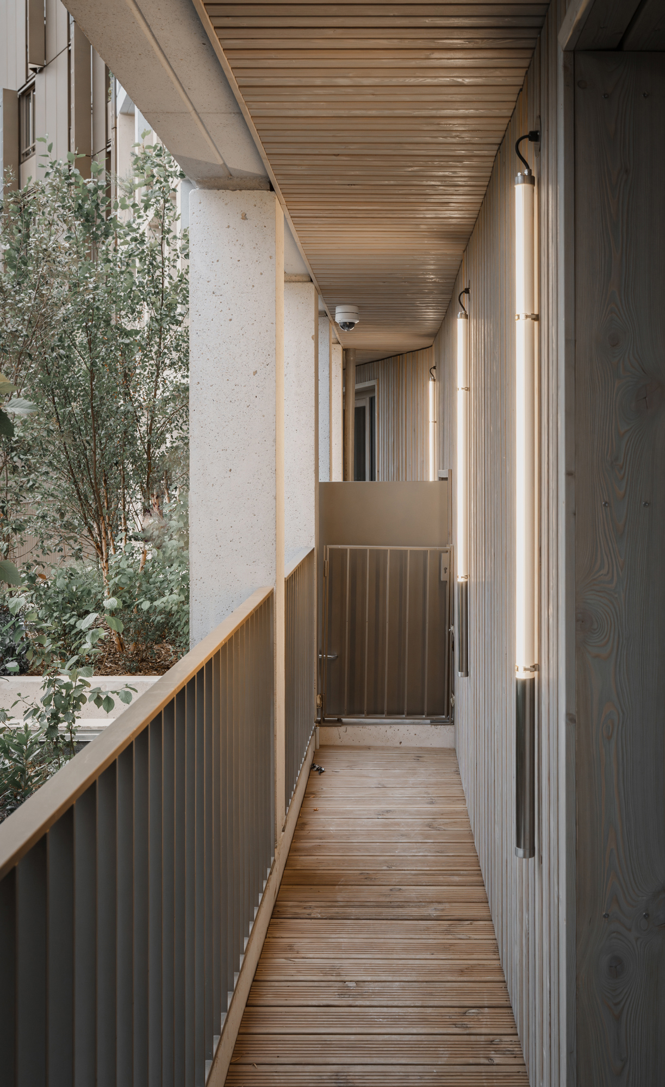
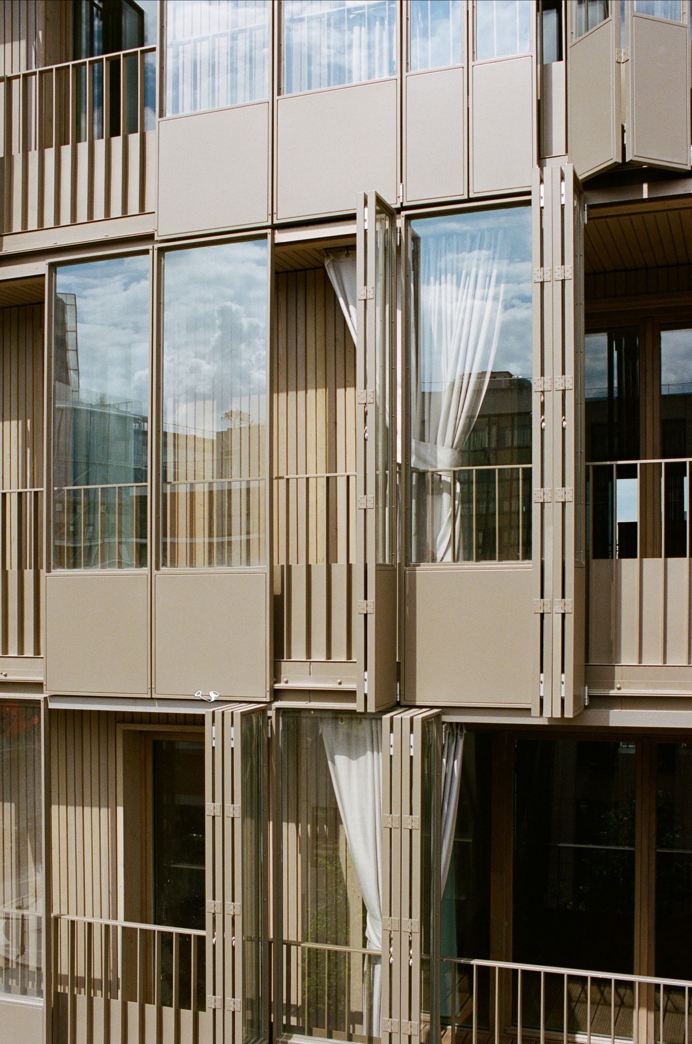
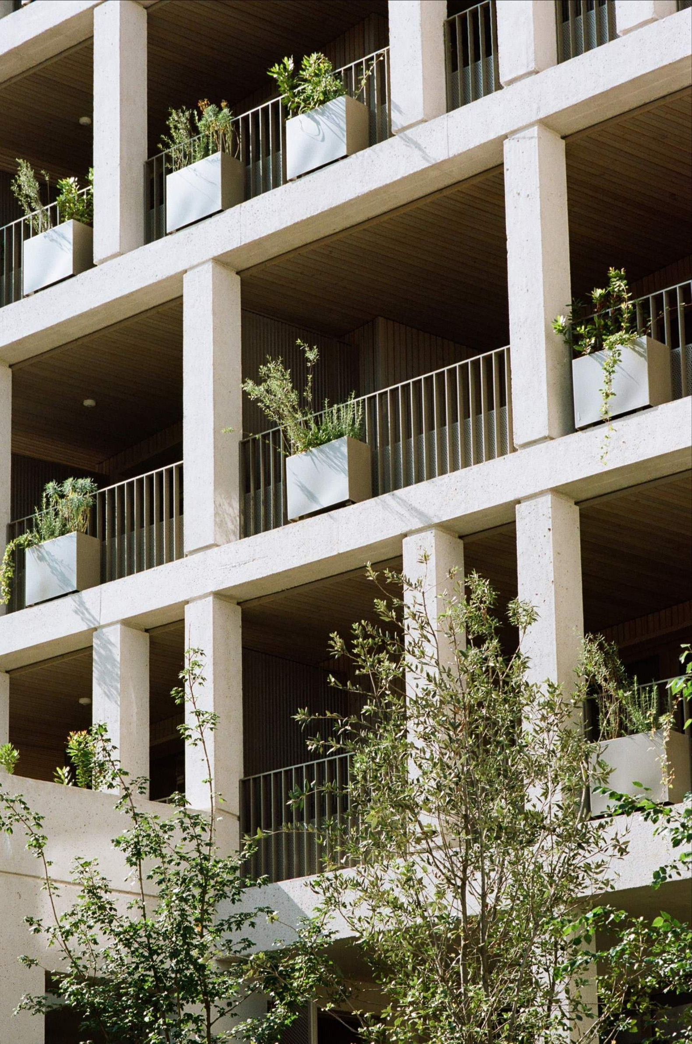
The building’s limited depth is used to give the apartments a systematic quality: that of the “fully dual-aspect” dwelling, offering all apartment types a double orientation. Thus, all the apartments, from T1 to T5, benefit from a through-layout for the main living room/kitchen space; in other words, each apartment has two outdoor extensions and two contrasting atmospheres: city and garden.
La Métropolitaine por Ignacio Prego Architectures + Thibaud Babled Architectures. Fotografía por Nicolas Grosmond.
La Métropolitaine by Ignacio Prego Architectures + Thibaud Babled Architectures. Photograph by Laure Vasconi.

This is a contextual typological response shaped by the climatic and urban orientations at play. On the street side, to the south, an extension reaches towards the protective filter of a double skin, creating an expanded intermediate space in the form of a loggia in front of the living rooms. On the park side, to the north, an extension opens onto a private terrace that forms part of the access sequence and offers a place sheltered from urban nuisances, particularly noise and pollution.
More information

+ + copy Created with Sketch.
- + copy Created with Sketch.
Label
Collaborators
Text

Landscape Architect.- Freddy Charrier.
Structural Engineering.- Arcadis.
MEP Engineering.- Delta Fluides.
Quantity Surveyor / Cost Consultant.- Fabrice Bougon.
Acoustic Consultant.- Acoustique Vivié & Associés.
HQE / High Environmental Quality.- Éléments Ingénieries.
Roads and Utilities.- Ingexion.
Façade Engineering.- Vp & Green engineering.
Furniture.- Kozto.

+ + copy Created with Sketch.
- + copy Created with Sketch.
Label
Client
Text

RIVP.

+ + copy Created with Sketch.
- + copy Created with Sketch.
Label
Main Contractor
Text

Bouygues Bâtiment Île-de-France Habitat Social.

+ + copy Created with Sketch.
- + copy Created with Sketch.
Label
Area
Text

11,040 sqm GFA.

+ + copy Created with Sketch.
- + copy Created with Sketch.
Label
Dates
Text

2024.

+ + copy Created with Sketch.
- + copy Created with Sketch.
Label
Location
Text

Clichy-Batignolles, 75017 Paris, France.

+ + copy Created with Sketch.
- + copy Created with Sketch.
Label
Budget
Text

€41.84 million excl. VAT.

+ + copy Created with Sketch.
- + copy Created with Sketch.
+ + copy Created with Sketch.
- + copy Created with Sketch.
Ignacio Prego Architectures. Ignacio Prego - Rémi Souleau Associates in a Parisian architecture agency.

Ignacio Prego (1966) is a DPLG architect, a graduate of the Ecole Nationale Supérieure d’Architecture of Paris-Belleville. He is the founder of the firm IGNACIO PREGO ARCHITECTURES (IPA) as well as co-founder of the Plan 01 collective. He became a Chevalier des Arts et des Lettres in 2017. Since 2007, he has incorporated his architectural practice into a publishing endeavour.

Rémi Souleau (1981) is an architect who graduated from the Ecole d’Architecture de la ville et des Territoires of Marne-La-Vallée, and studied Engineering at both the Ecole Polytechnique and the Ecole Nationale des Ponts et Chaussées. He joined IPA, where he has been in charge of major projects (M9-C, Chapel, Pointe-à-Pitre). At the same time, he teaches at the Ecole Nationale Supérieure d’Architecture de Versailles as an Assistant Associate Professor. Since 2014, Rémi Souleau has been an associate architect of IPA.
Read more
Thibaud Babled Architectes Urbanistes. After 15 years of shared conceptions within BNR (Babled Nouvet Reynaud Architectes), and some beautiful adventures that allowed us to travel Europe and the Hexagon, he chose in 2011 to extend this common path by creating Thibaud Babled Architectes Urbanistes.

Thibaud Babled. After high school in Bayonne and a two-year stint at the architecture school of Toulouse, he is going to try his luck in Italy. Despite several unsuccessful attempts (Erasmus was then a humanist, a little forgotten ...), he joined in September 1986 the venerable University Institute of Architecture of Venice, where he spent four years, discovering the most secret folds of the lagoon city.

Playing with an insolent luck, He then joins for two years Cairo and Upper Egypt, participating in the work of the team of Christian Leblanc, Egyptologist with a big heart. He shares the daily life of researchers at the Louvre and the CNRS around projects to excavate and preserve monuments as magnificent as the Valley of the Queens or the Ramesseum at Thebes West. Having eaten my white bread, He comes back to Europe and passes the state exam, opening the doors of the profession. Working for a while in various Parisian architecture agencies (P.L. Faloci, P. Berger, F. Hammoutène, François & Lewis).

He won in 1994 the Europan 3 contest, which will takes place after a long and exciting process in Saintes. At the same time, he is involved in teaching through the architecture schools of Clermont-Ferrand and Nancy, before joining Paris La Villette. The architectural firm BNR takes flight and will be the main field of experimentation in 2011. Surrounded by a team of ten people, he continues the adventure by founding in 2011 a new agency, ... they are Thibaud Babled Architectes Urbanistes!
Read more
Published on: July 29, 2026
Cite:
metalocus, AGUSTINA BERTA
"A porous and permeable organization. La Métropolitaine by Ignacio Prego + Thibaud Babled" METALOCUS. Accessed
<https://www.metalocus.es/en/news/porous-and-permeable-organization-la-metropolitaine-ignacio-prego-thibaud-babled> ISSN 1139-6415
Loading content ...
Loading content ...
Loading content ...
Loading content ...
Loading content ...
Loading content ...
Loading content ...
Loading content ...
Loading content ...
Loading content ...
Loading content ...
Loading content ...
Loading content ...
Loading content ...
Loading content ...
Loading content ...
Loading content ...
Loading content ...
Loading content ...
Loading content ...
Loading content ...
Loading content ...
Loading content ...
Loading content ...
Loading content ...
Loading content ...
Loading content ...
Loading content ...
Loading content ...
Loading content ...
Loading content ...
Loading content ...
Loading content ...
Loading content ...
Loading content ...
Loading content ...
Loading content ...
Loading content ...
Loading content ...
Loading content ...
Loading content ...
Loading content ...
Loading content ...
Loading content ...
Loading content ...
Loading content ...
Loading content ...
Loading content ...
Loading content ...
Loading content ...
Loading content ...
Loading content ...
Loading content ...
Loading content ...