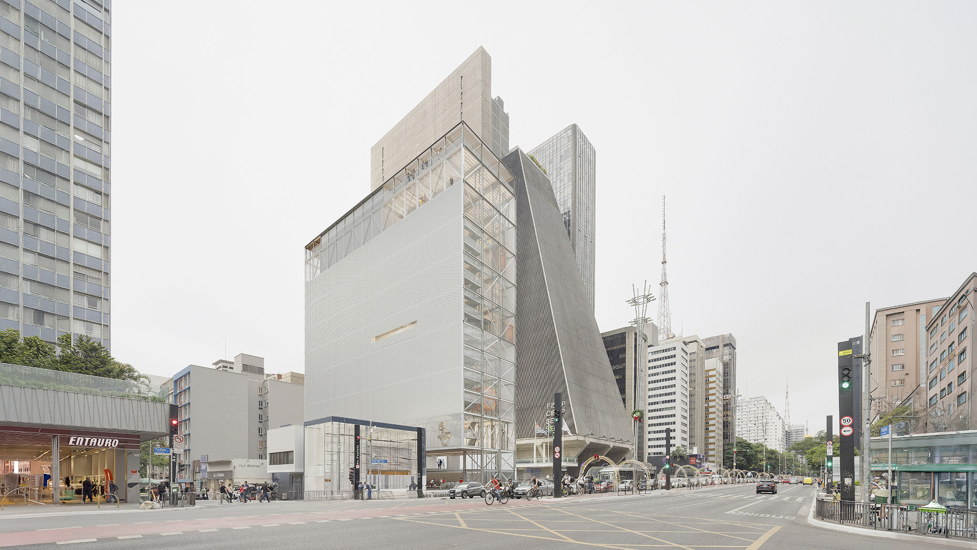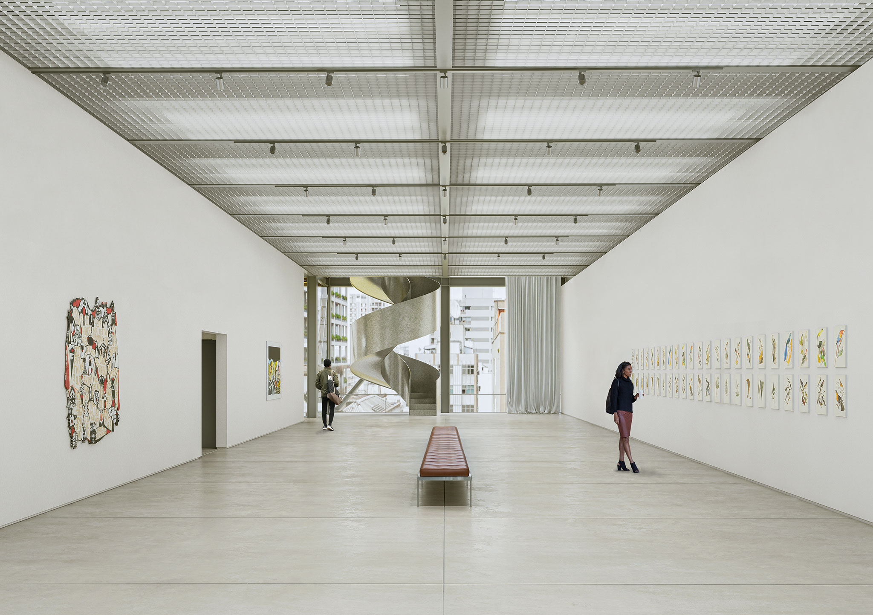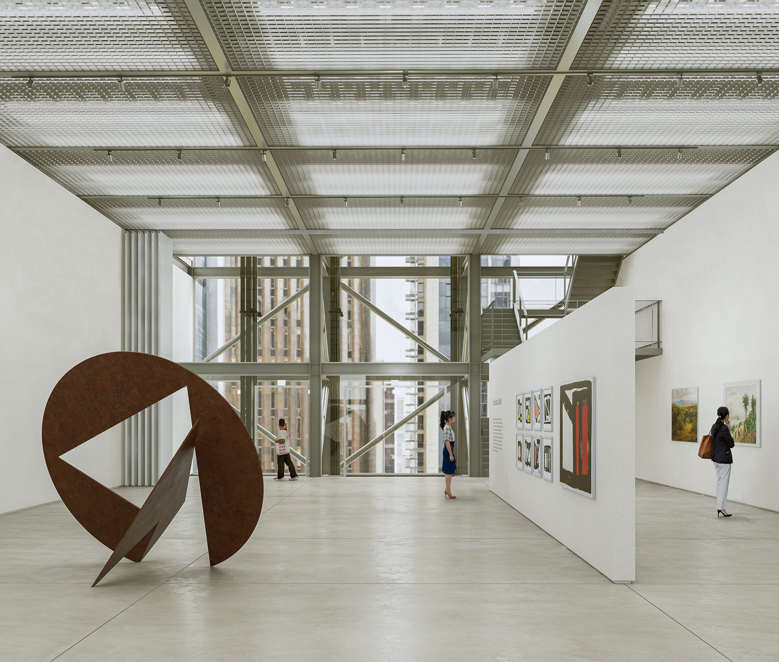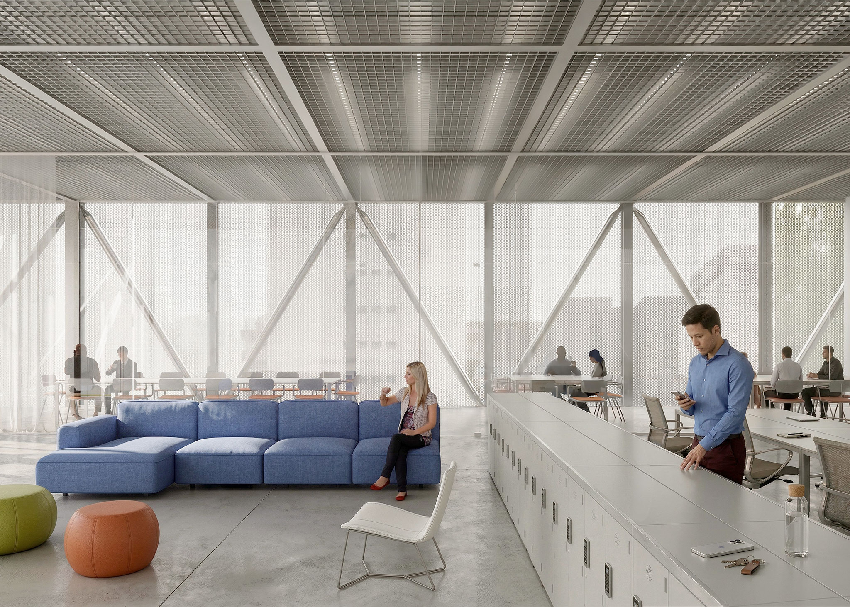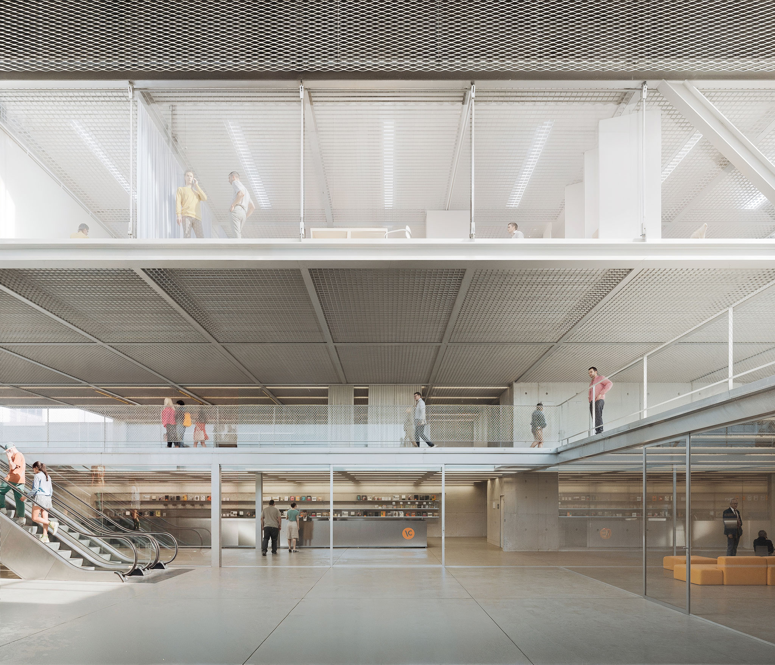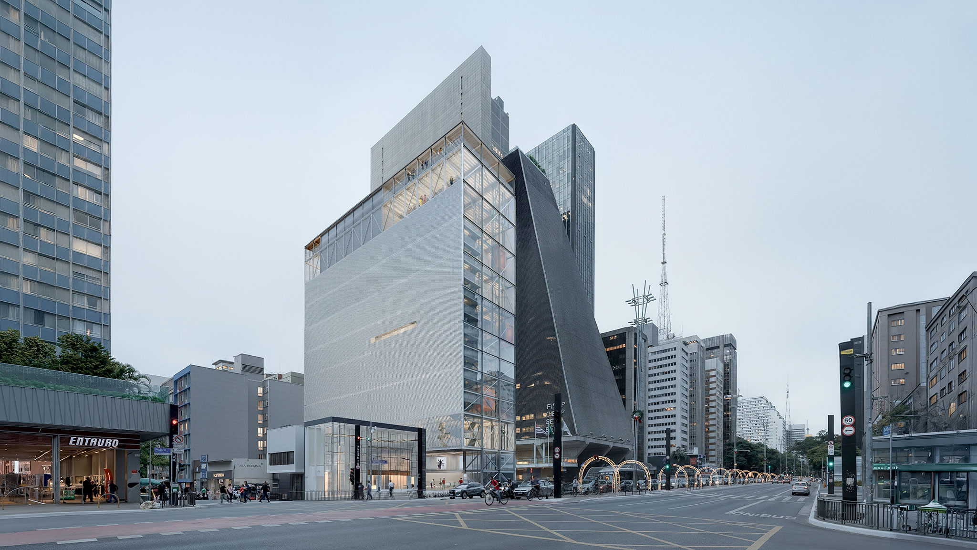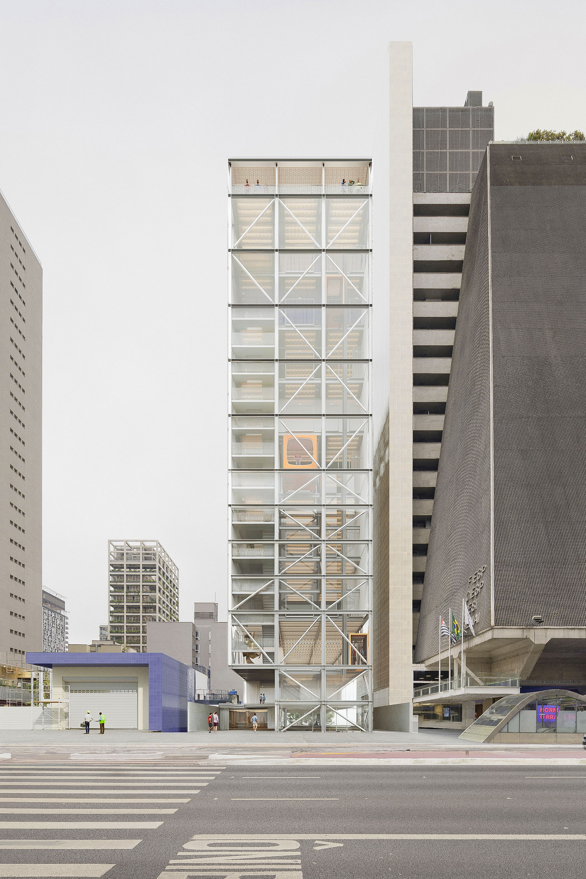
For Itaú Cultural, Libeskindllovet and Ben-Avid Studio designed a cultural building in which circulation and public life play a particularly prominent role, while responding to the complexities of a diverse programme, a constrained site and the need for verticality.
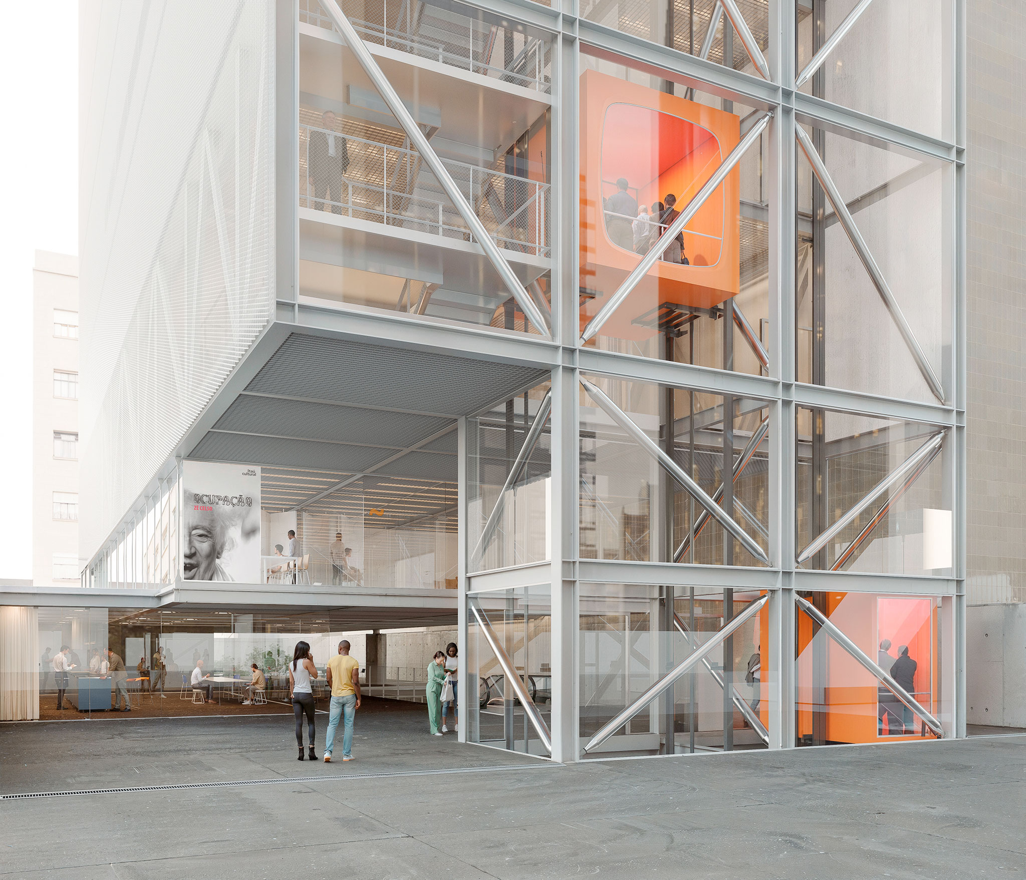
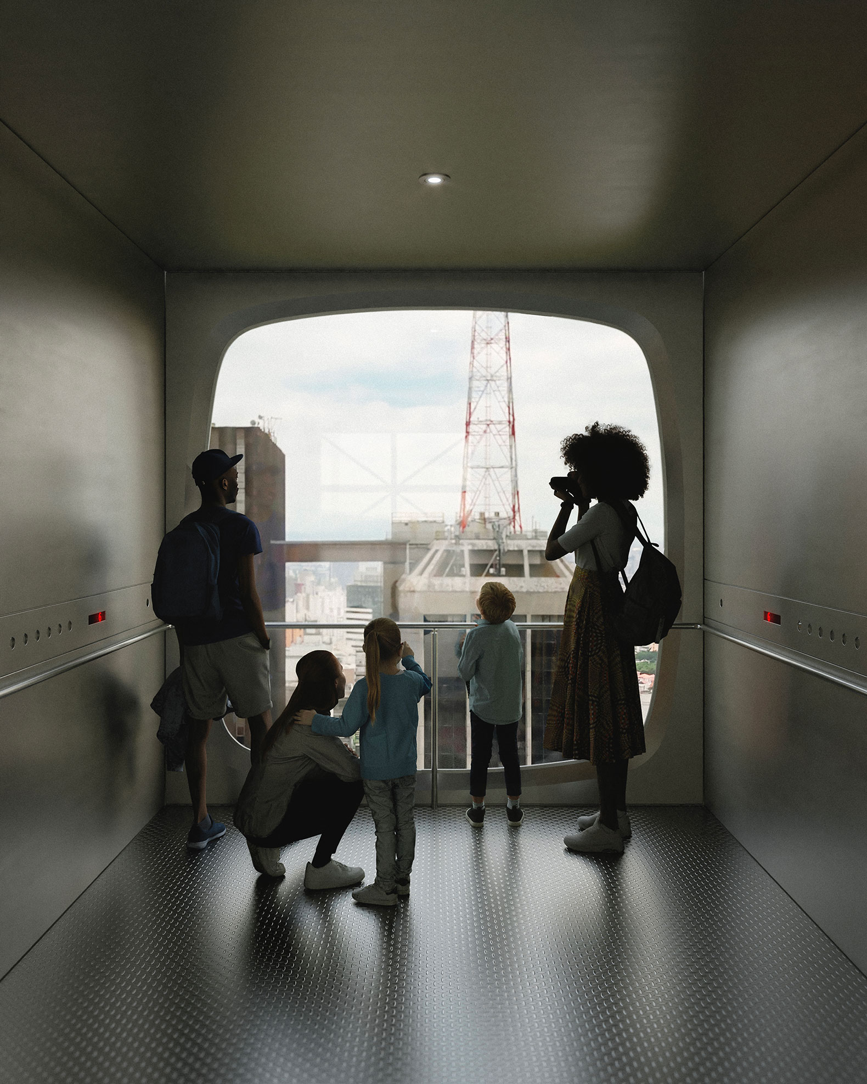
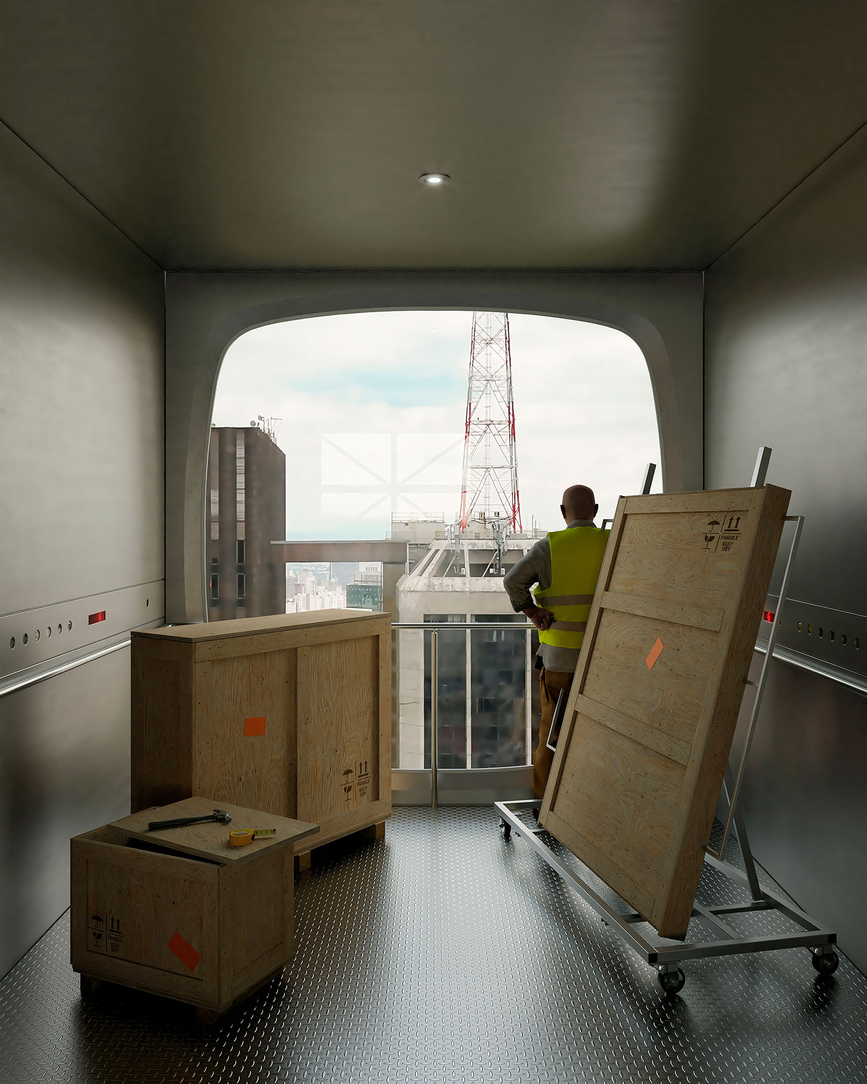
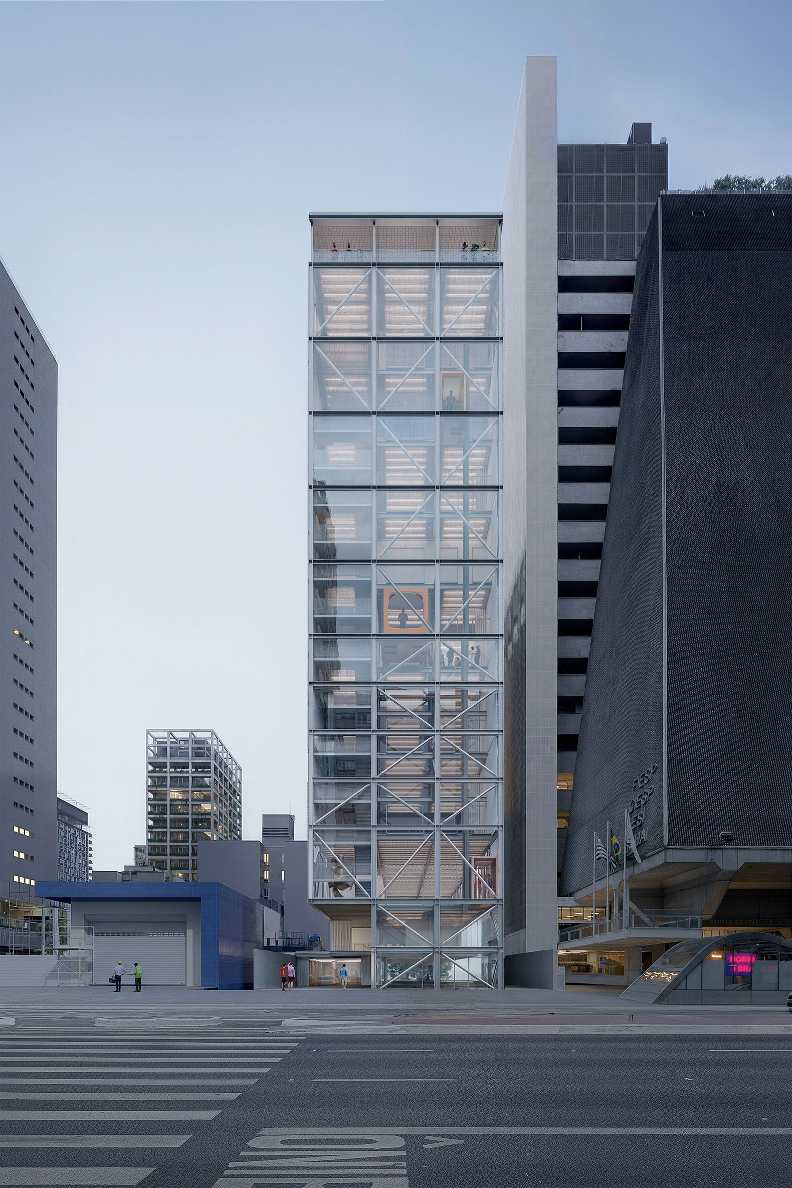
The building is conceived to reveal its inner life to the city. Circulation, a central element of the architectural concept, is organised through panoramic lifts running along the Avenida Paulista façade, making the movement of users visible from the street and incorporating it into the building’s visual identity.
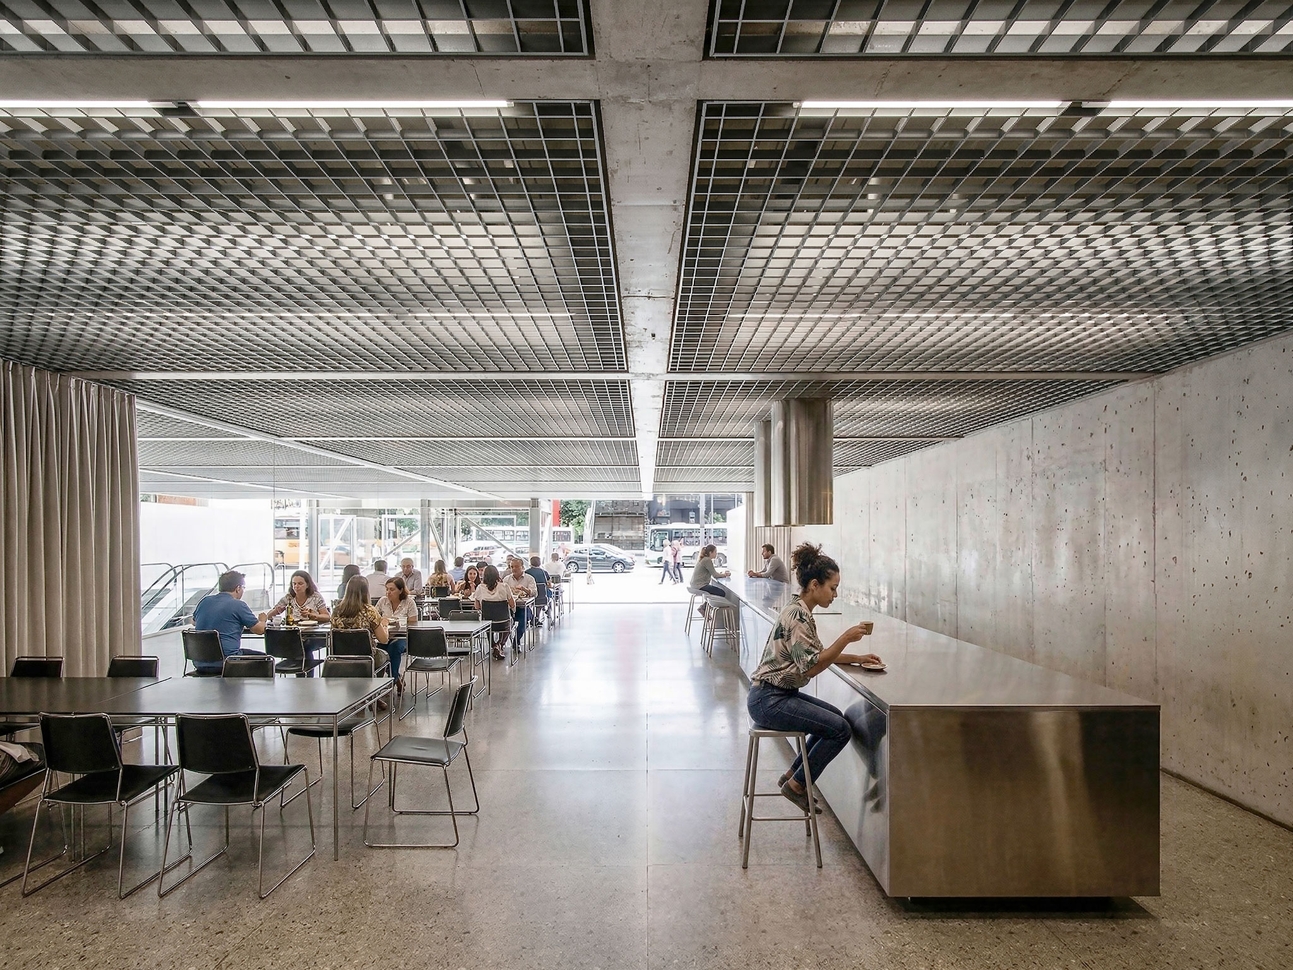
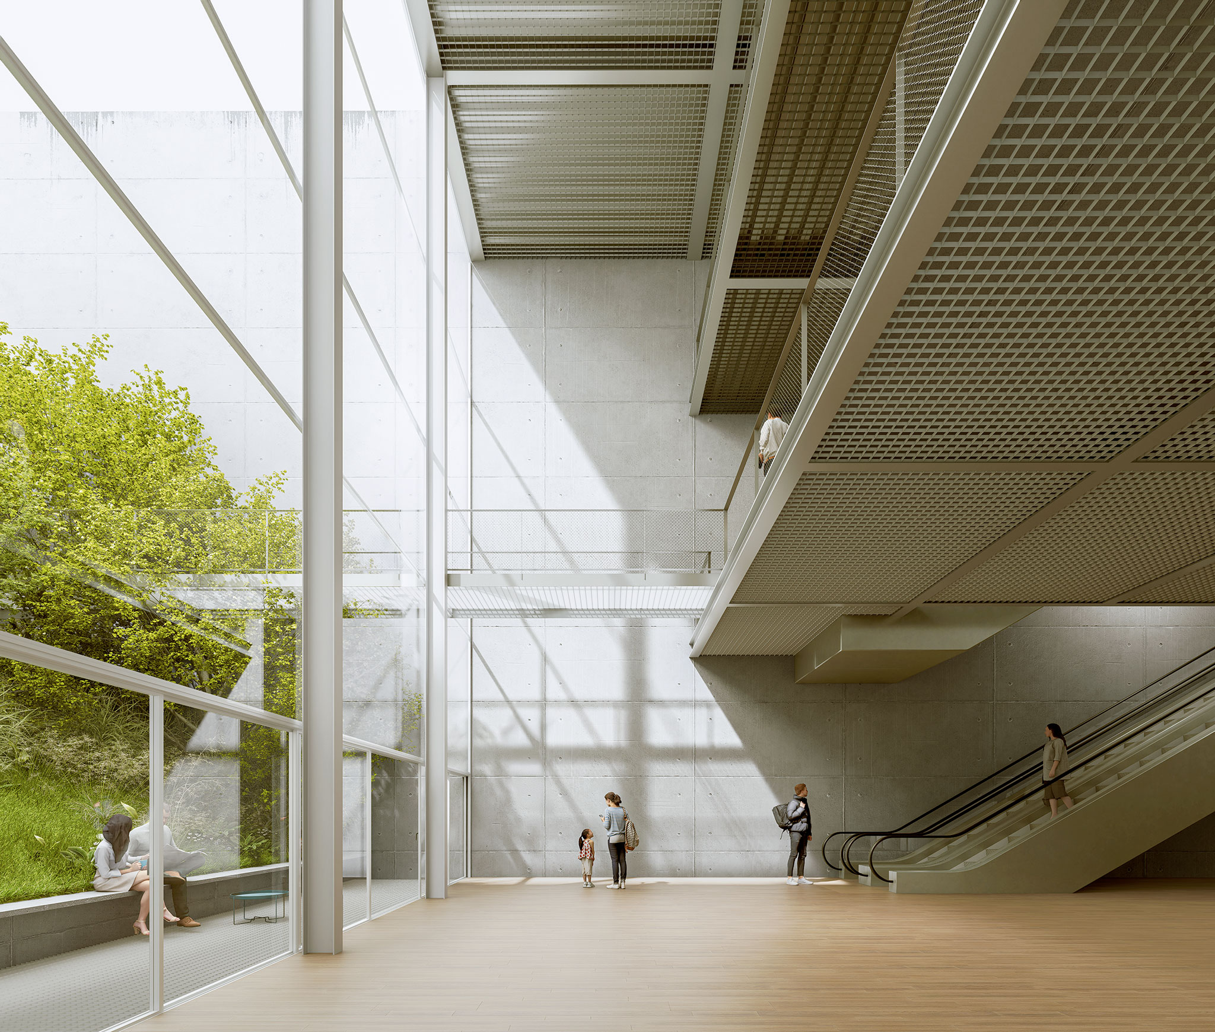
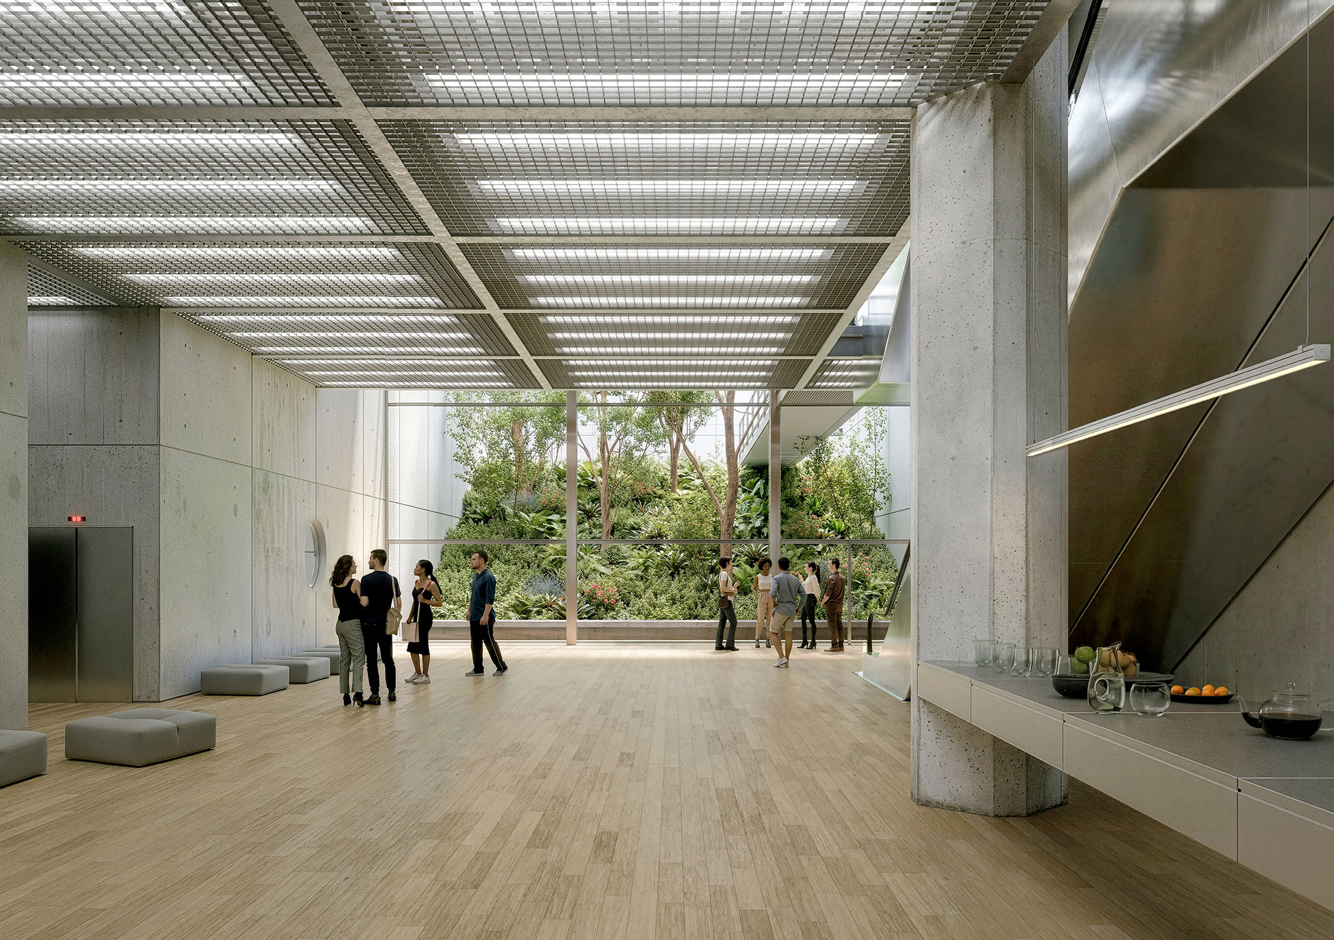
At ground level, the building opens onto the avenue through a garden, seating areas, a restaurant and spaces prepared to accommodate a range of activities.
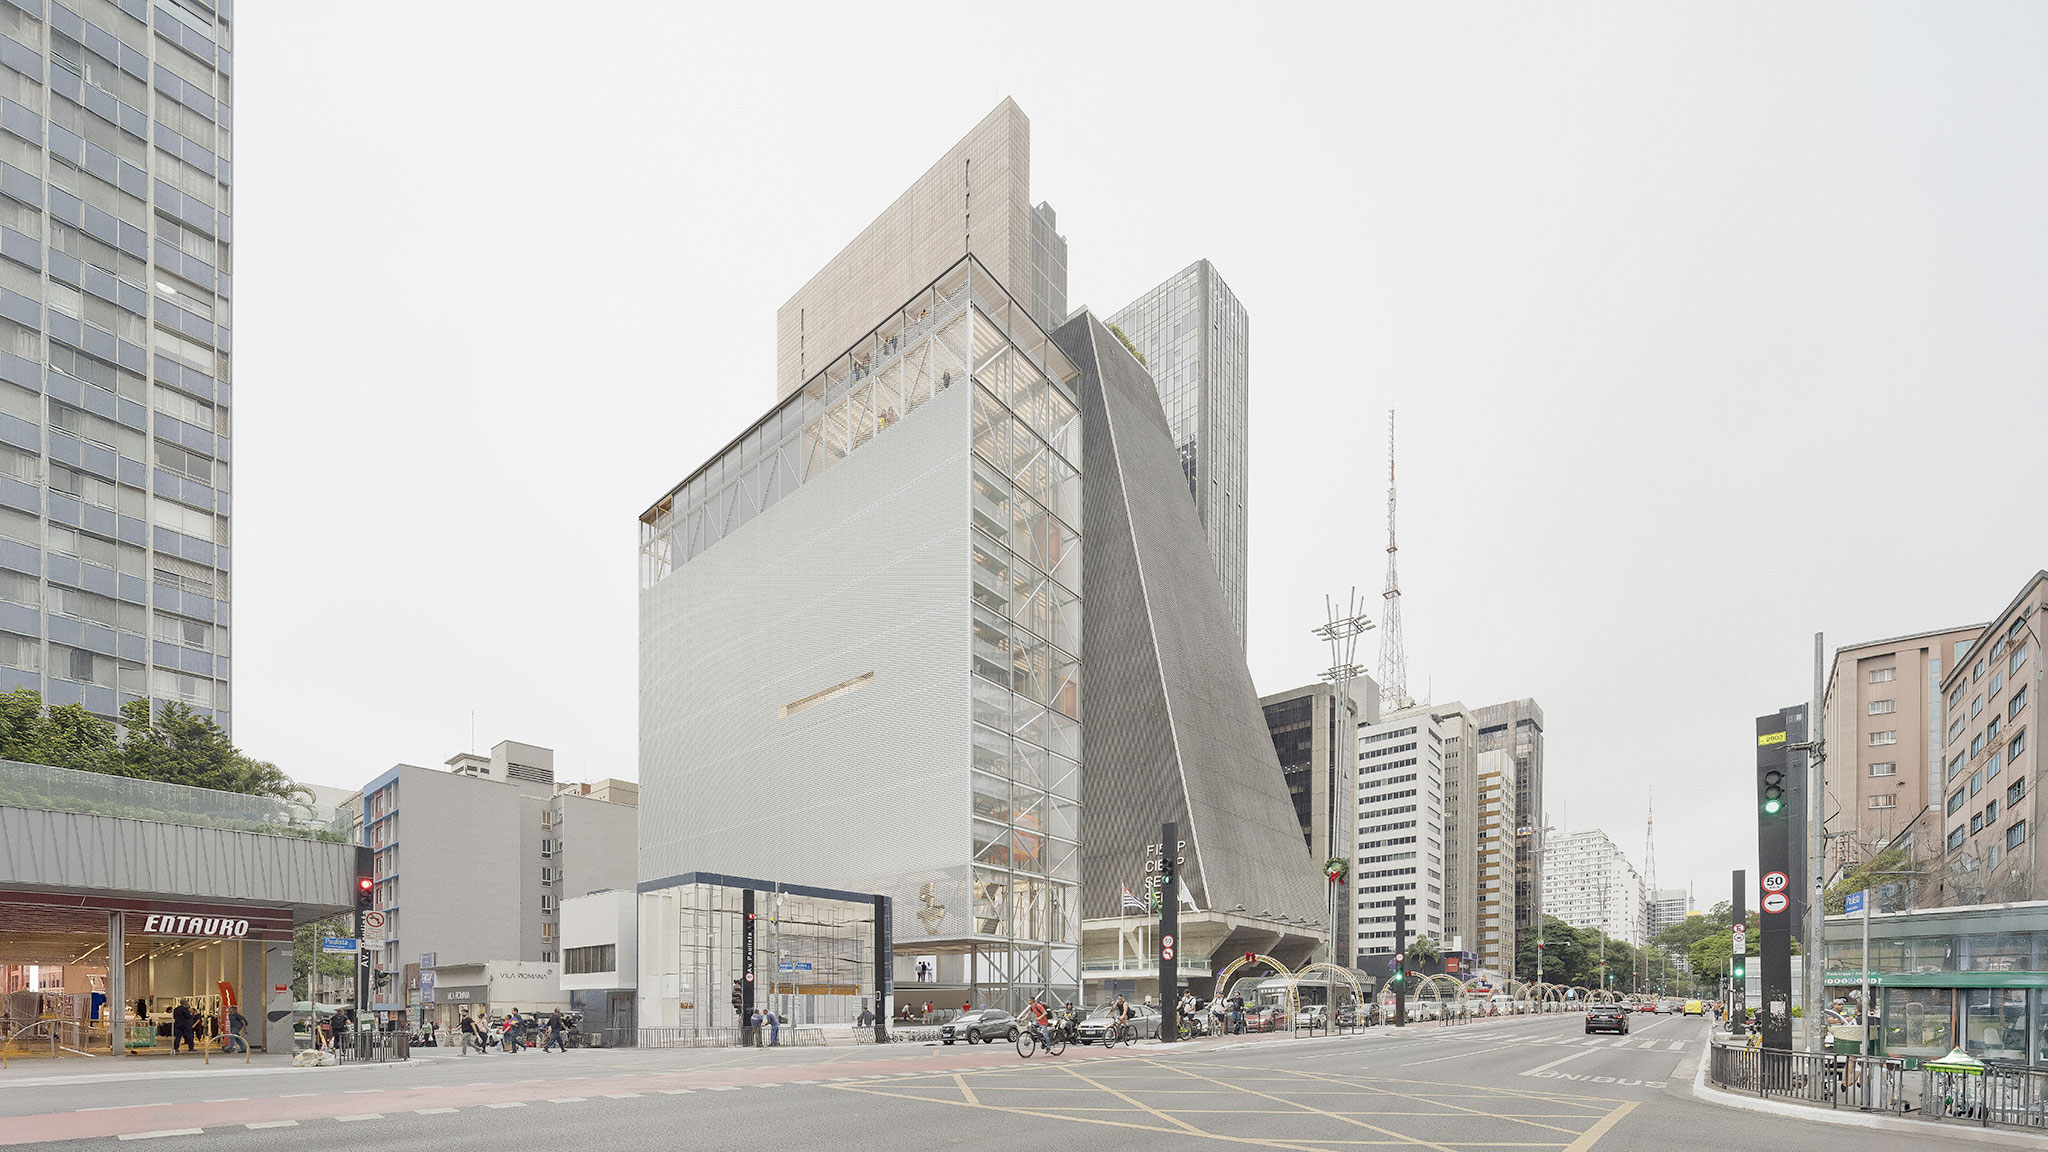
Rendering. Itaú Cultural by Libeskindllovet Arquitetos + Ben-Avid Studio. Image by Libeskindllovet Arquitetos.
The architects conceived the building as a place to linger, rather than merely an access point for exhibitions or performances. The open ground floor and garden aim to create a space where people can simply stop, sit, and stay amidst the bustle of Avenida Paulista. This relationship with the avenue's public life was a key reference point in developing the proposal. Underlying the design is a reflection on how architecture can endure in a world of rapid transformation—driven by a technological shift that simultaneously threatens traditional forms of cultural transmission and opens up unprecedented possibilities.
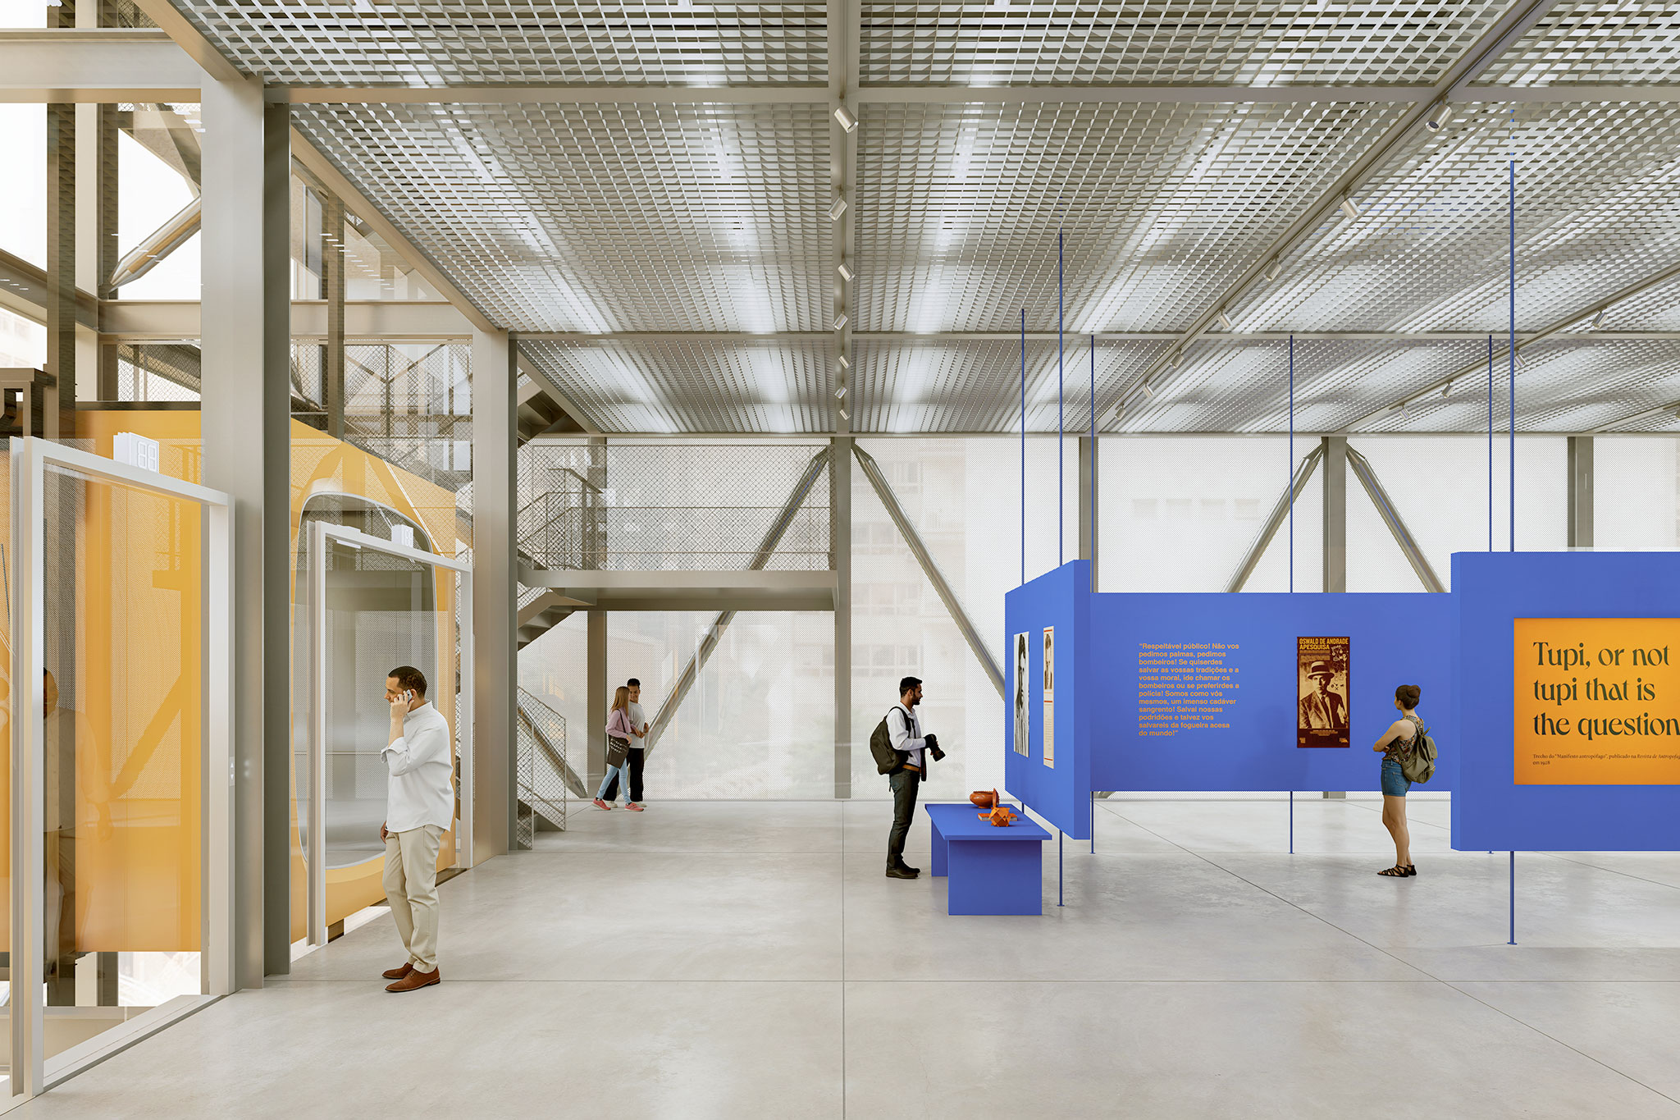
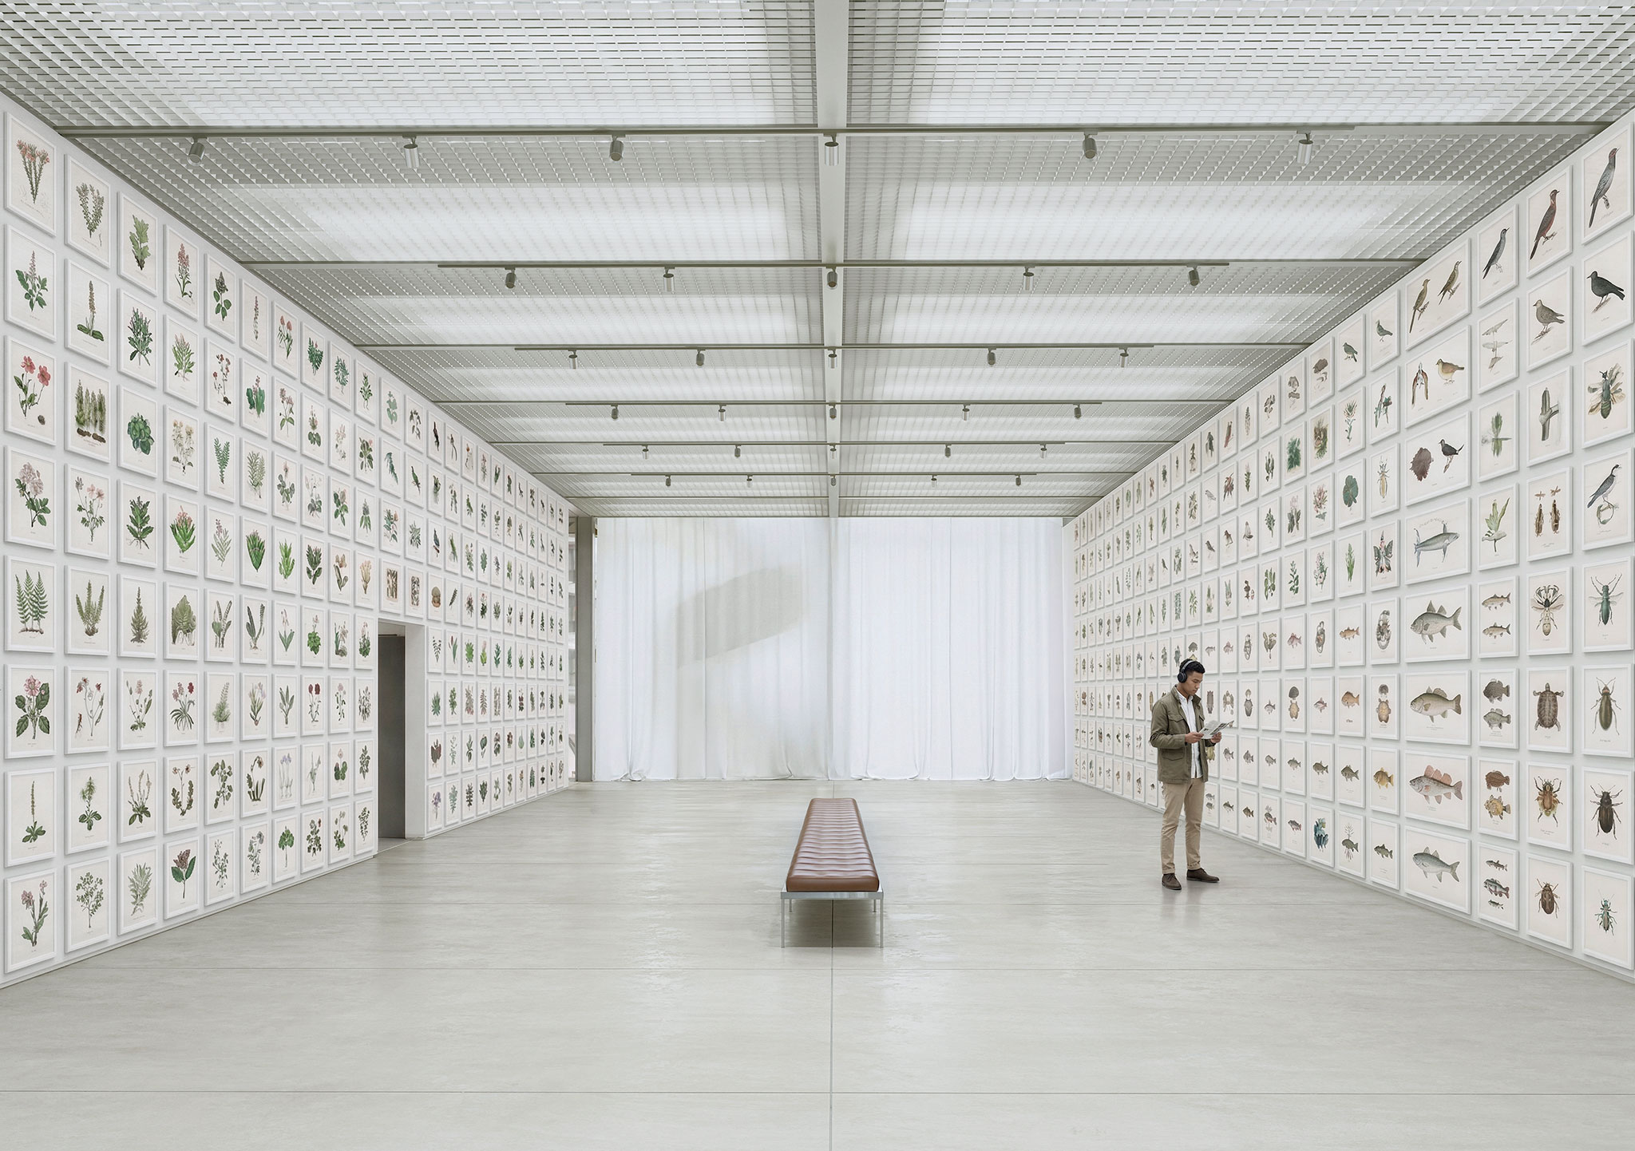
"We asked ourselves what a cultural building would look like in five years. Things change so quickly that we wanted to create architecture capable of adapting—of accommodating different uses and programs over time."
Sandra Llovet, founder of Libeskindllovet Arquitetos.
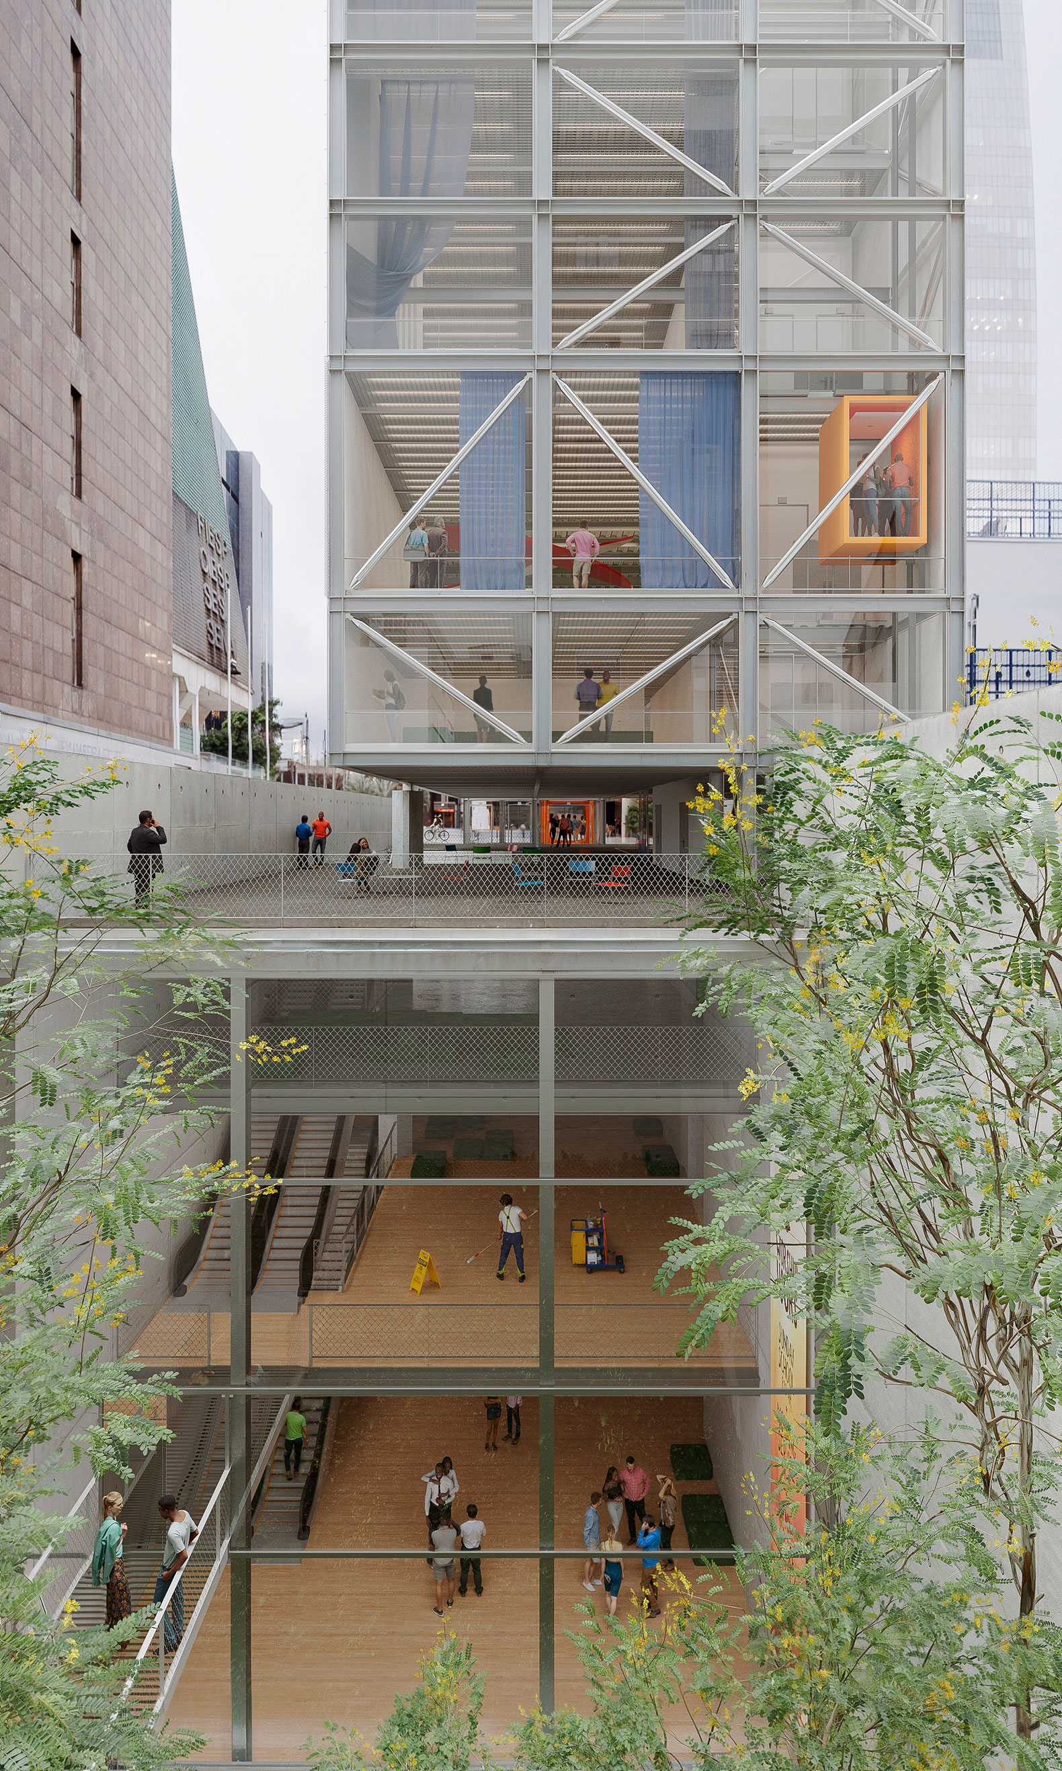
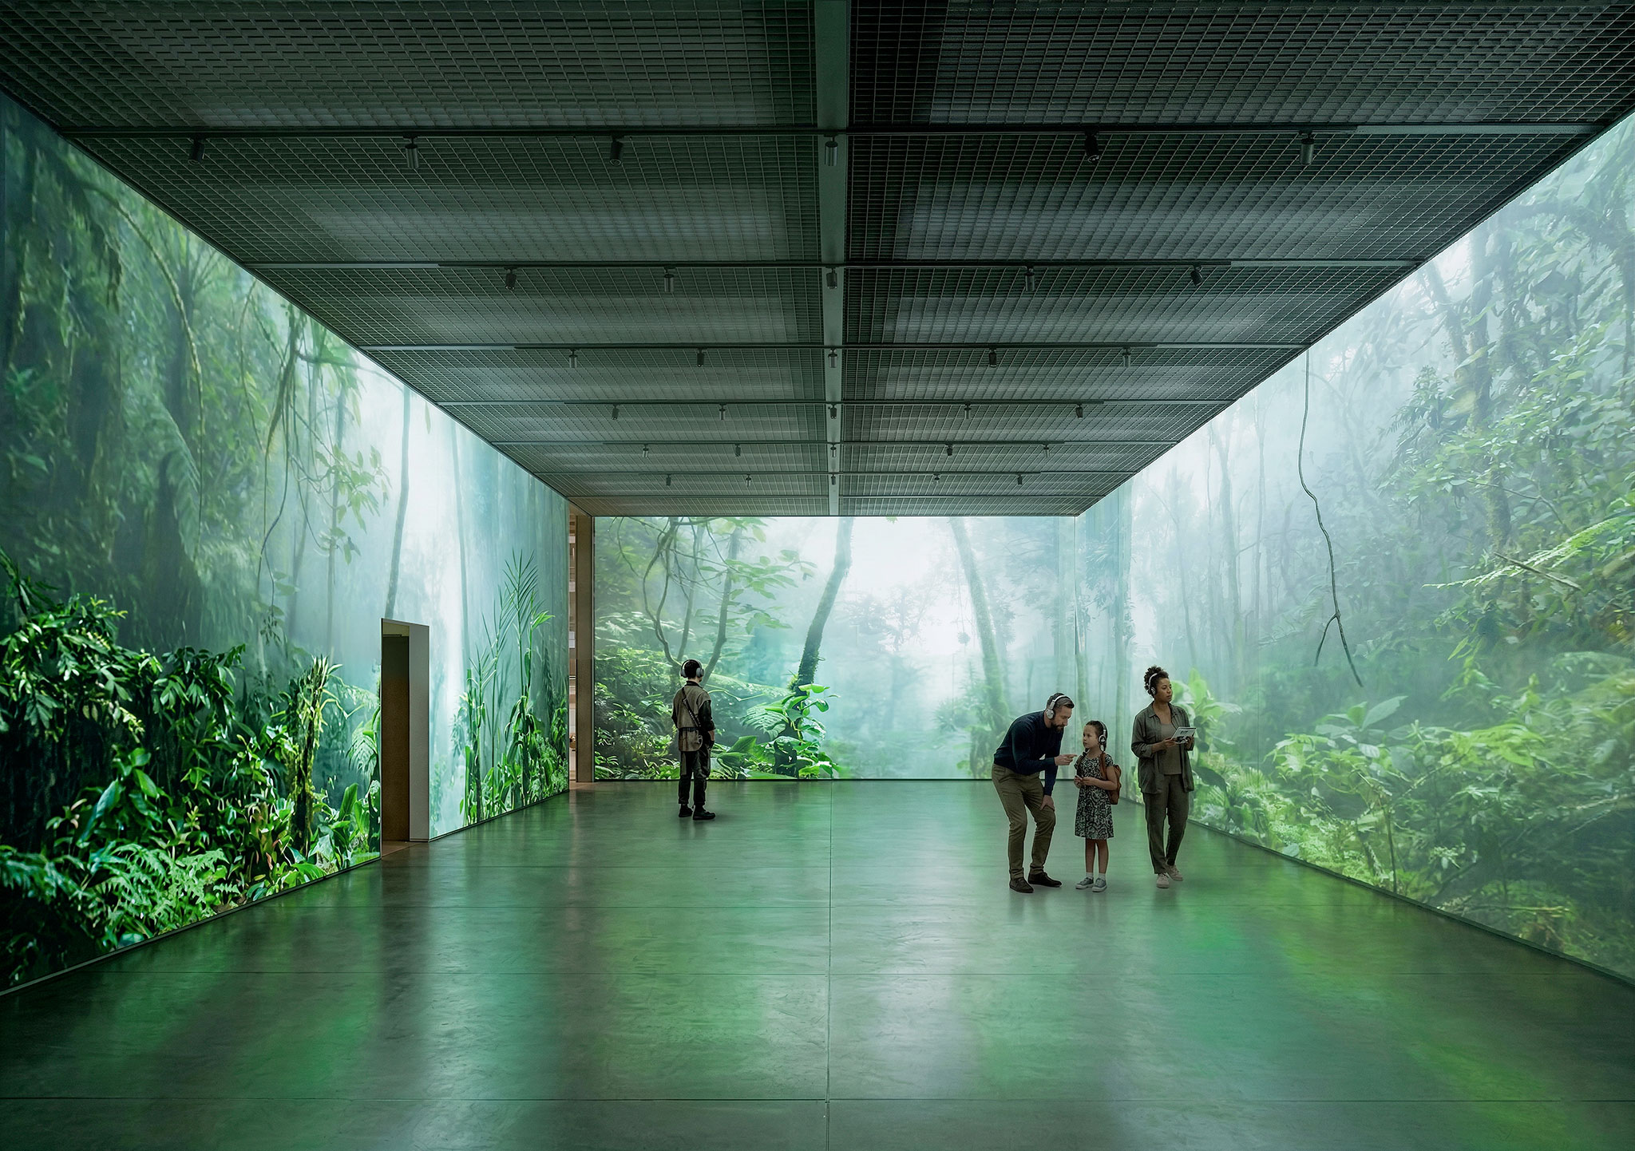
Rendering. Itaú Cultural by Libeskindllovet Arquitetos + Ben-Avid Studio. Image by Libeskindllovet Arquitetos.
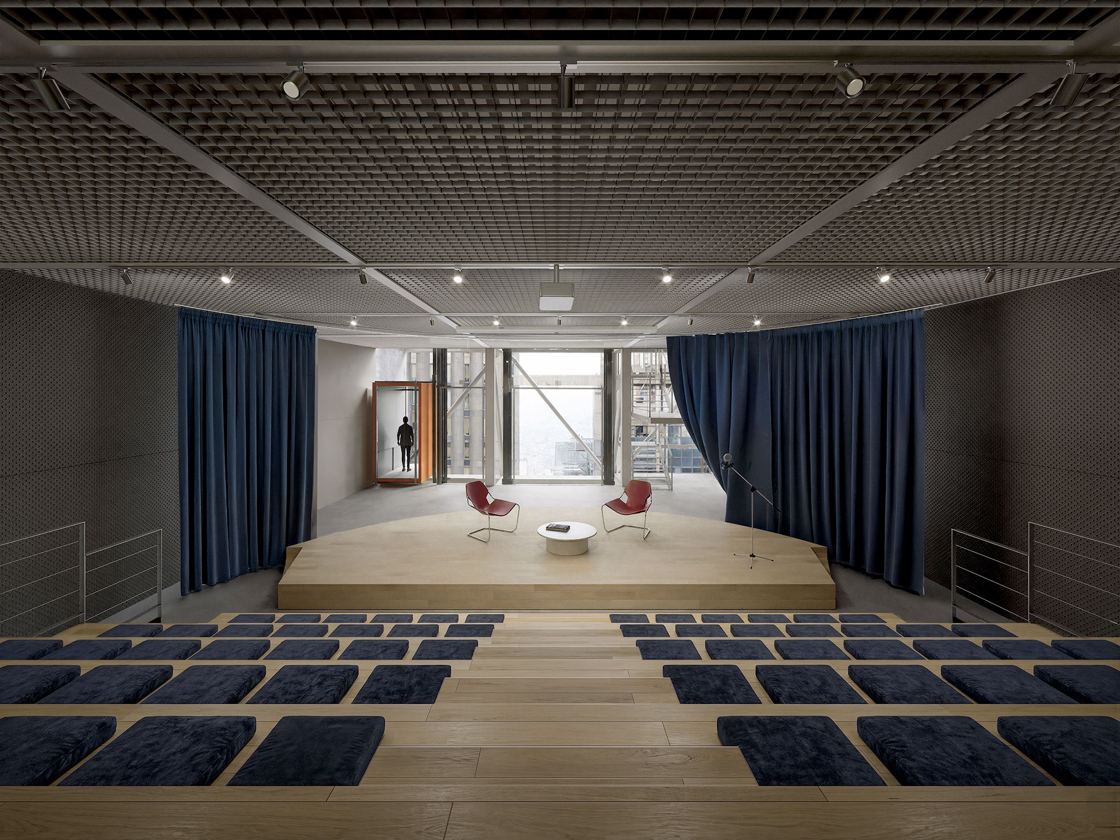
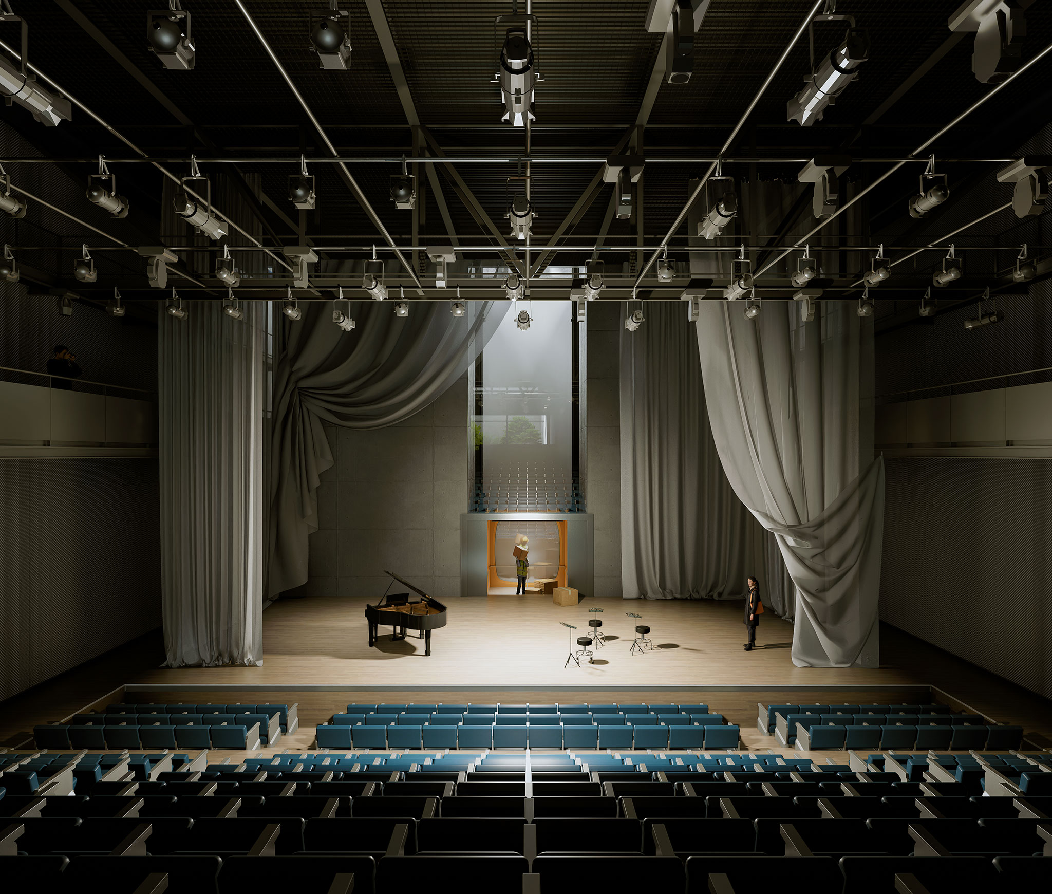
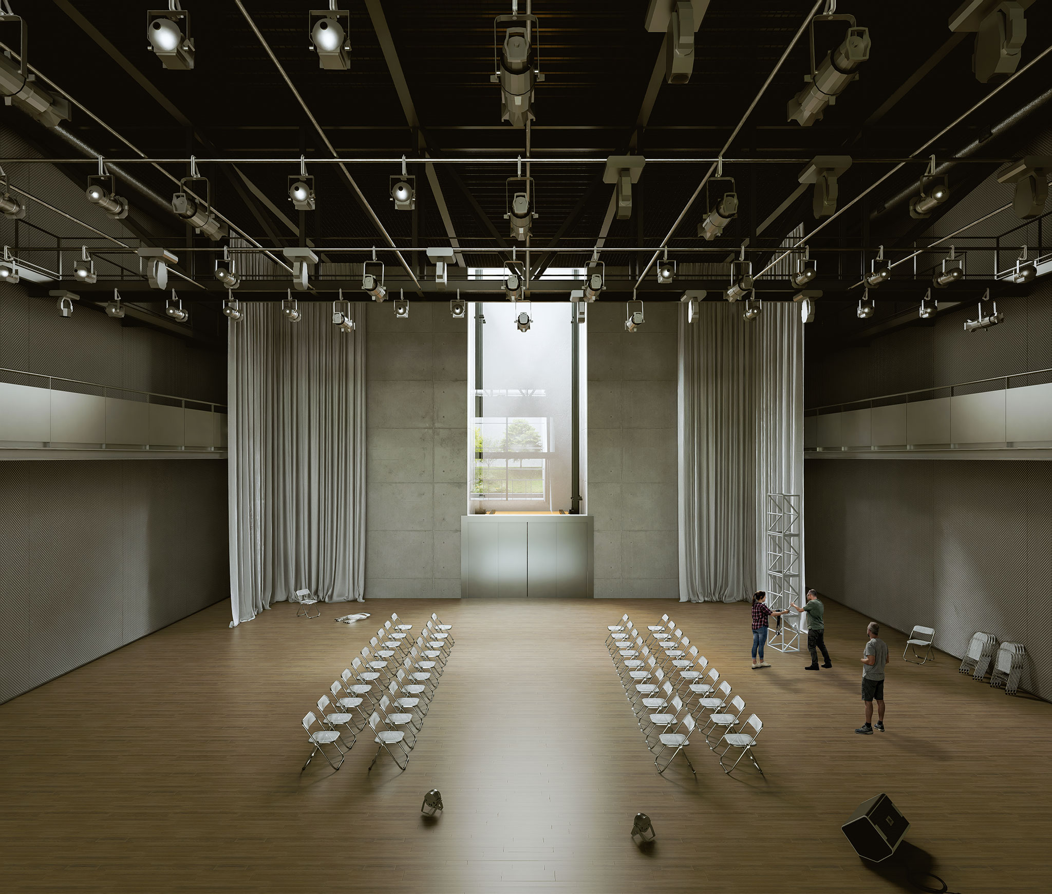
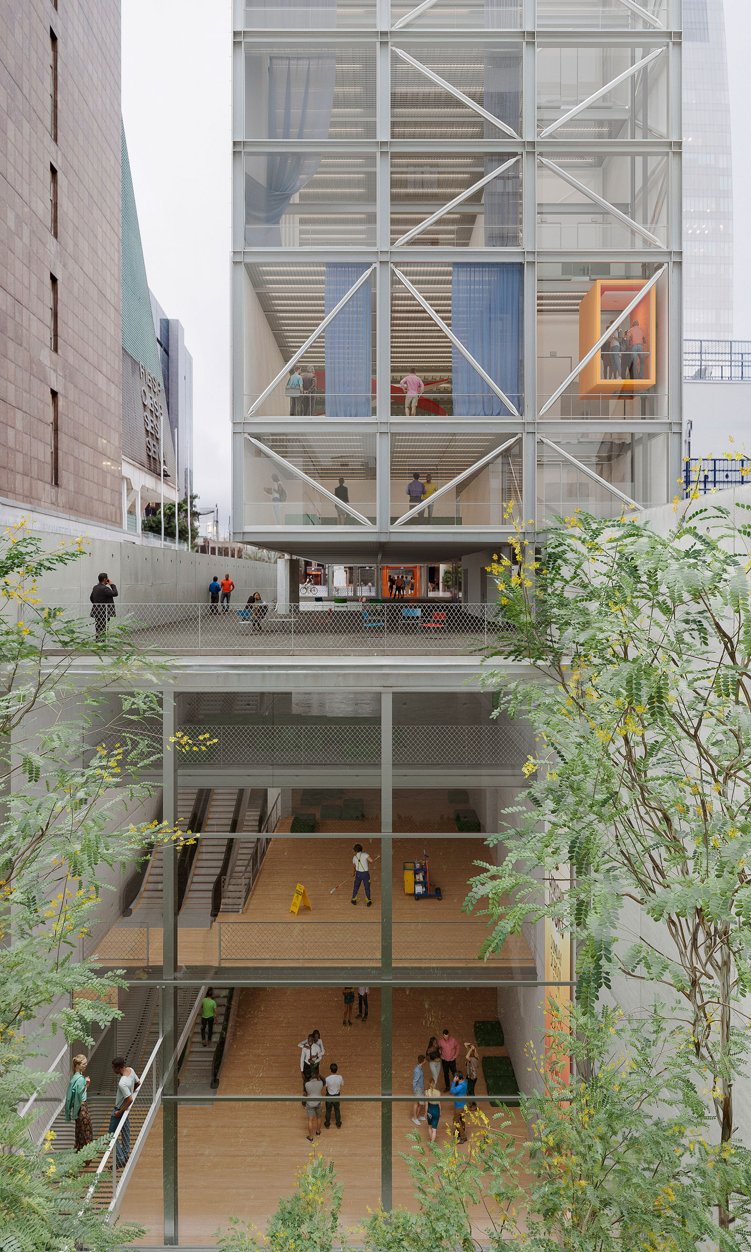
The theater was conceived based on that same premise of flexible use. The auditorium, with a capacity of 420, employs the Gala Venue system—comprising lifting metal platforms and rotating seats—allowing the space to transform into a completely flat surface without the need for additional technical areas to store the tiered seating. The large lift located at the rear of the stage serves not only as a freight elevator but also as a potential scenographic element for performances.
The building’s silhouette stems from a desire to democratize the skyline in a metropolis defined by vertical growth. By rising in height, the design offers the public new perspectives of the city. At the same time, the programmatic layout sought to minimize vertical bulk: the theater was placed underground, allowing the remaining functions to be concentrated in a single volume and avoiding a stepped massing. This solution maintains a more restrained presence along the avenue and in views from surrounding buildings, while simultaneously drawing attention through the dynamic movement of the panoramic elevators.
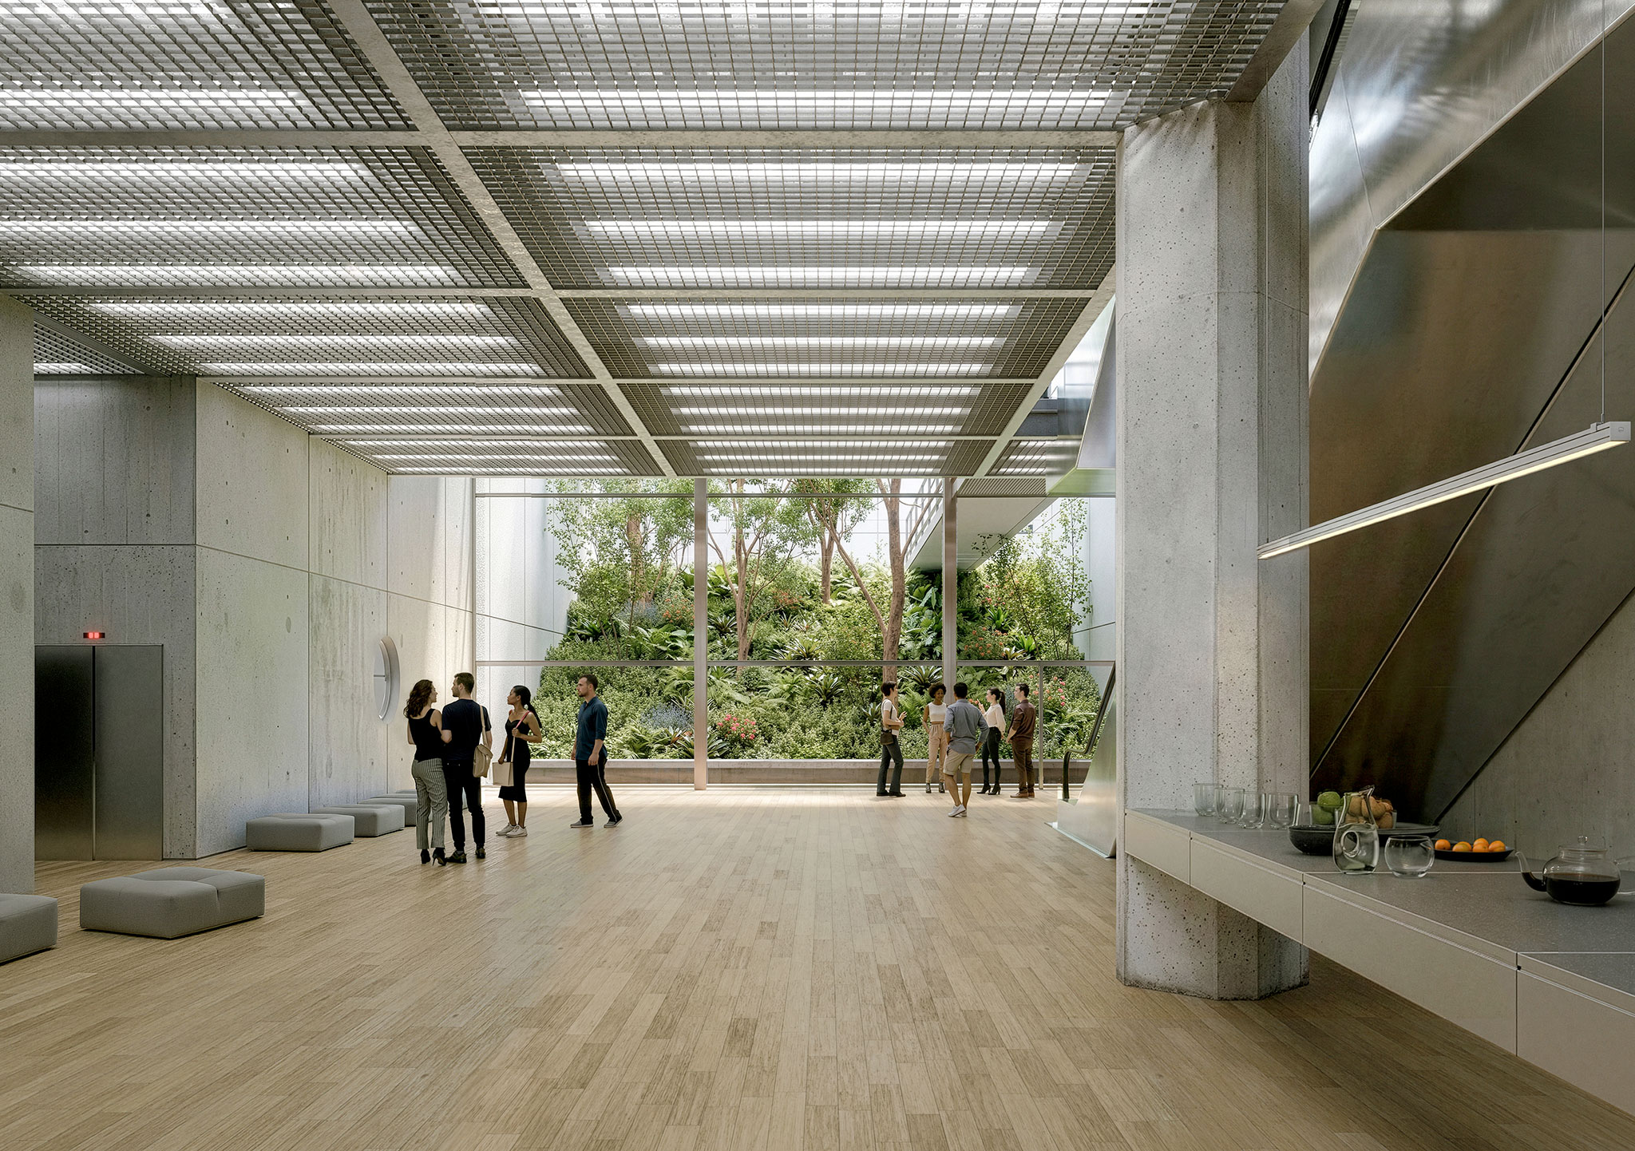
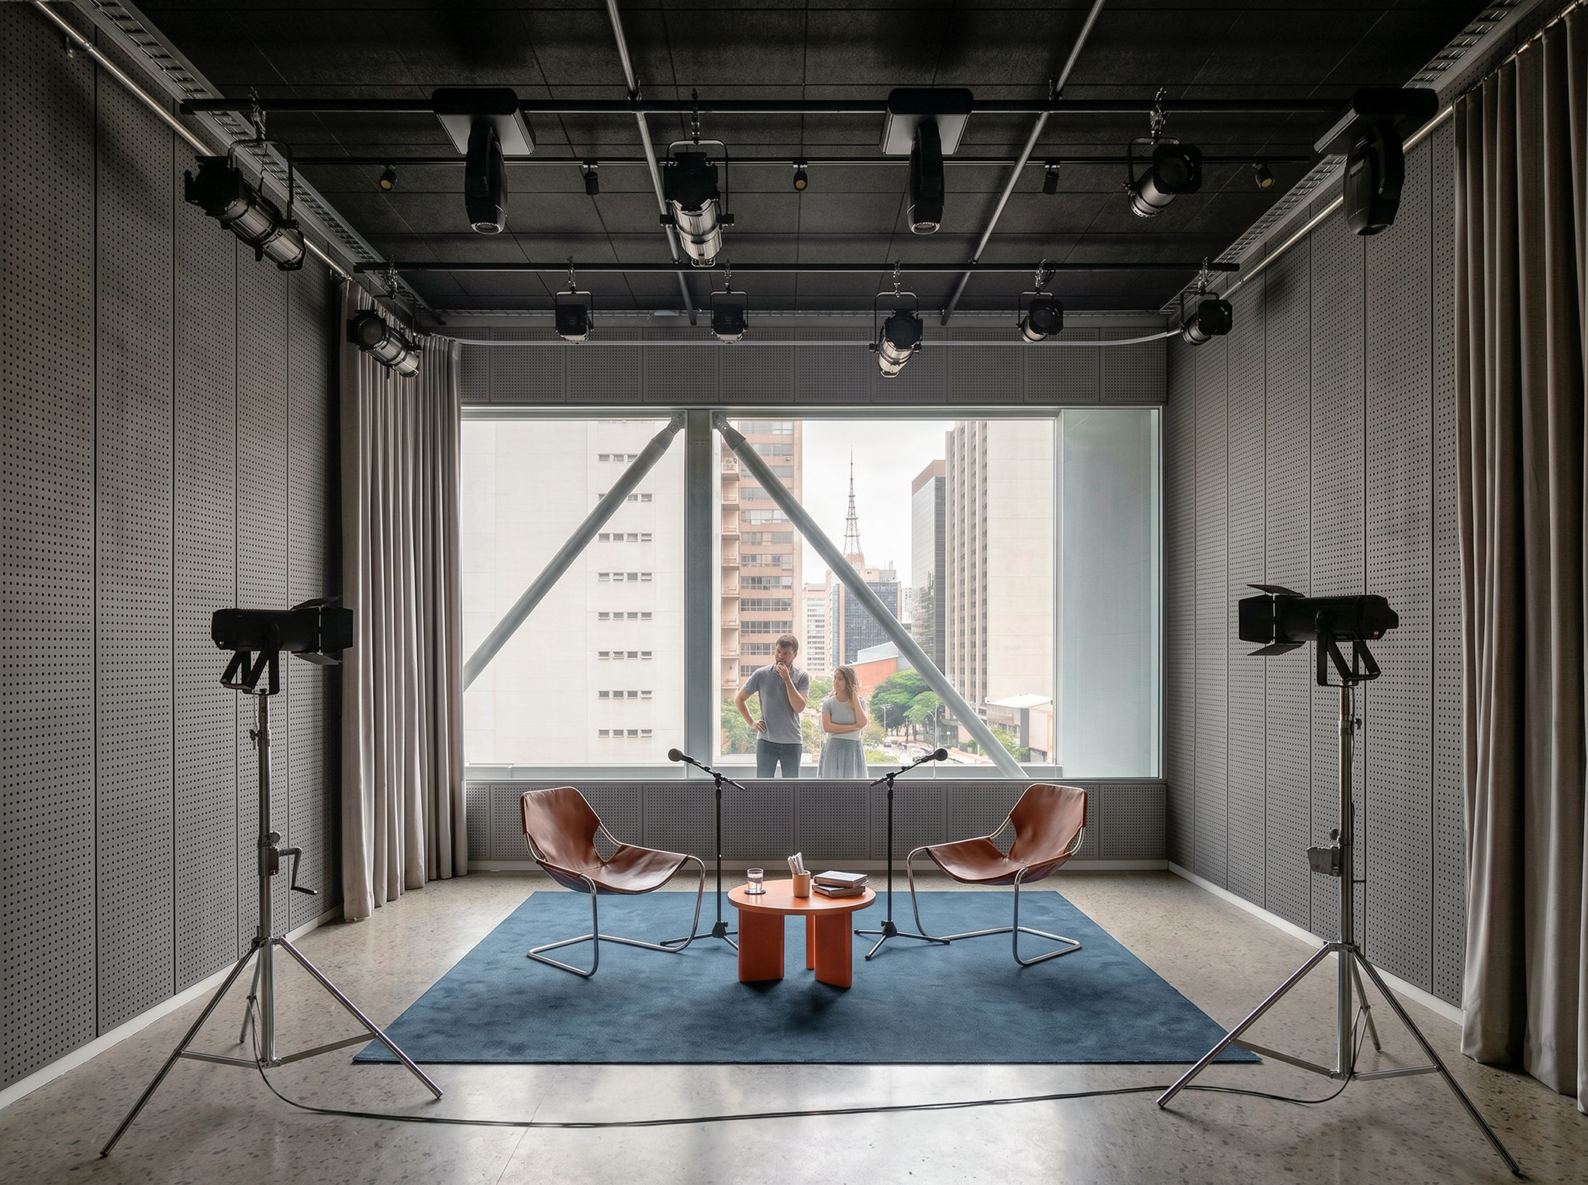
Rendering. Itaú Cultural by Libeskindllovet Arquitetos + Ben-Avid Studio. Image by Libeskindllovet Arquitetos.
"Our project stems from a concept of culture that extends beyond the work of art itself. Culture is the very fabric of urban life: the symbolic, material, and economic exchanges that sustain the city."
Claudio Libeskind, founder of Libeskindllovet Arquitetos.