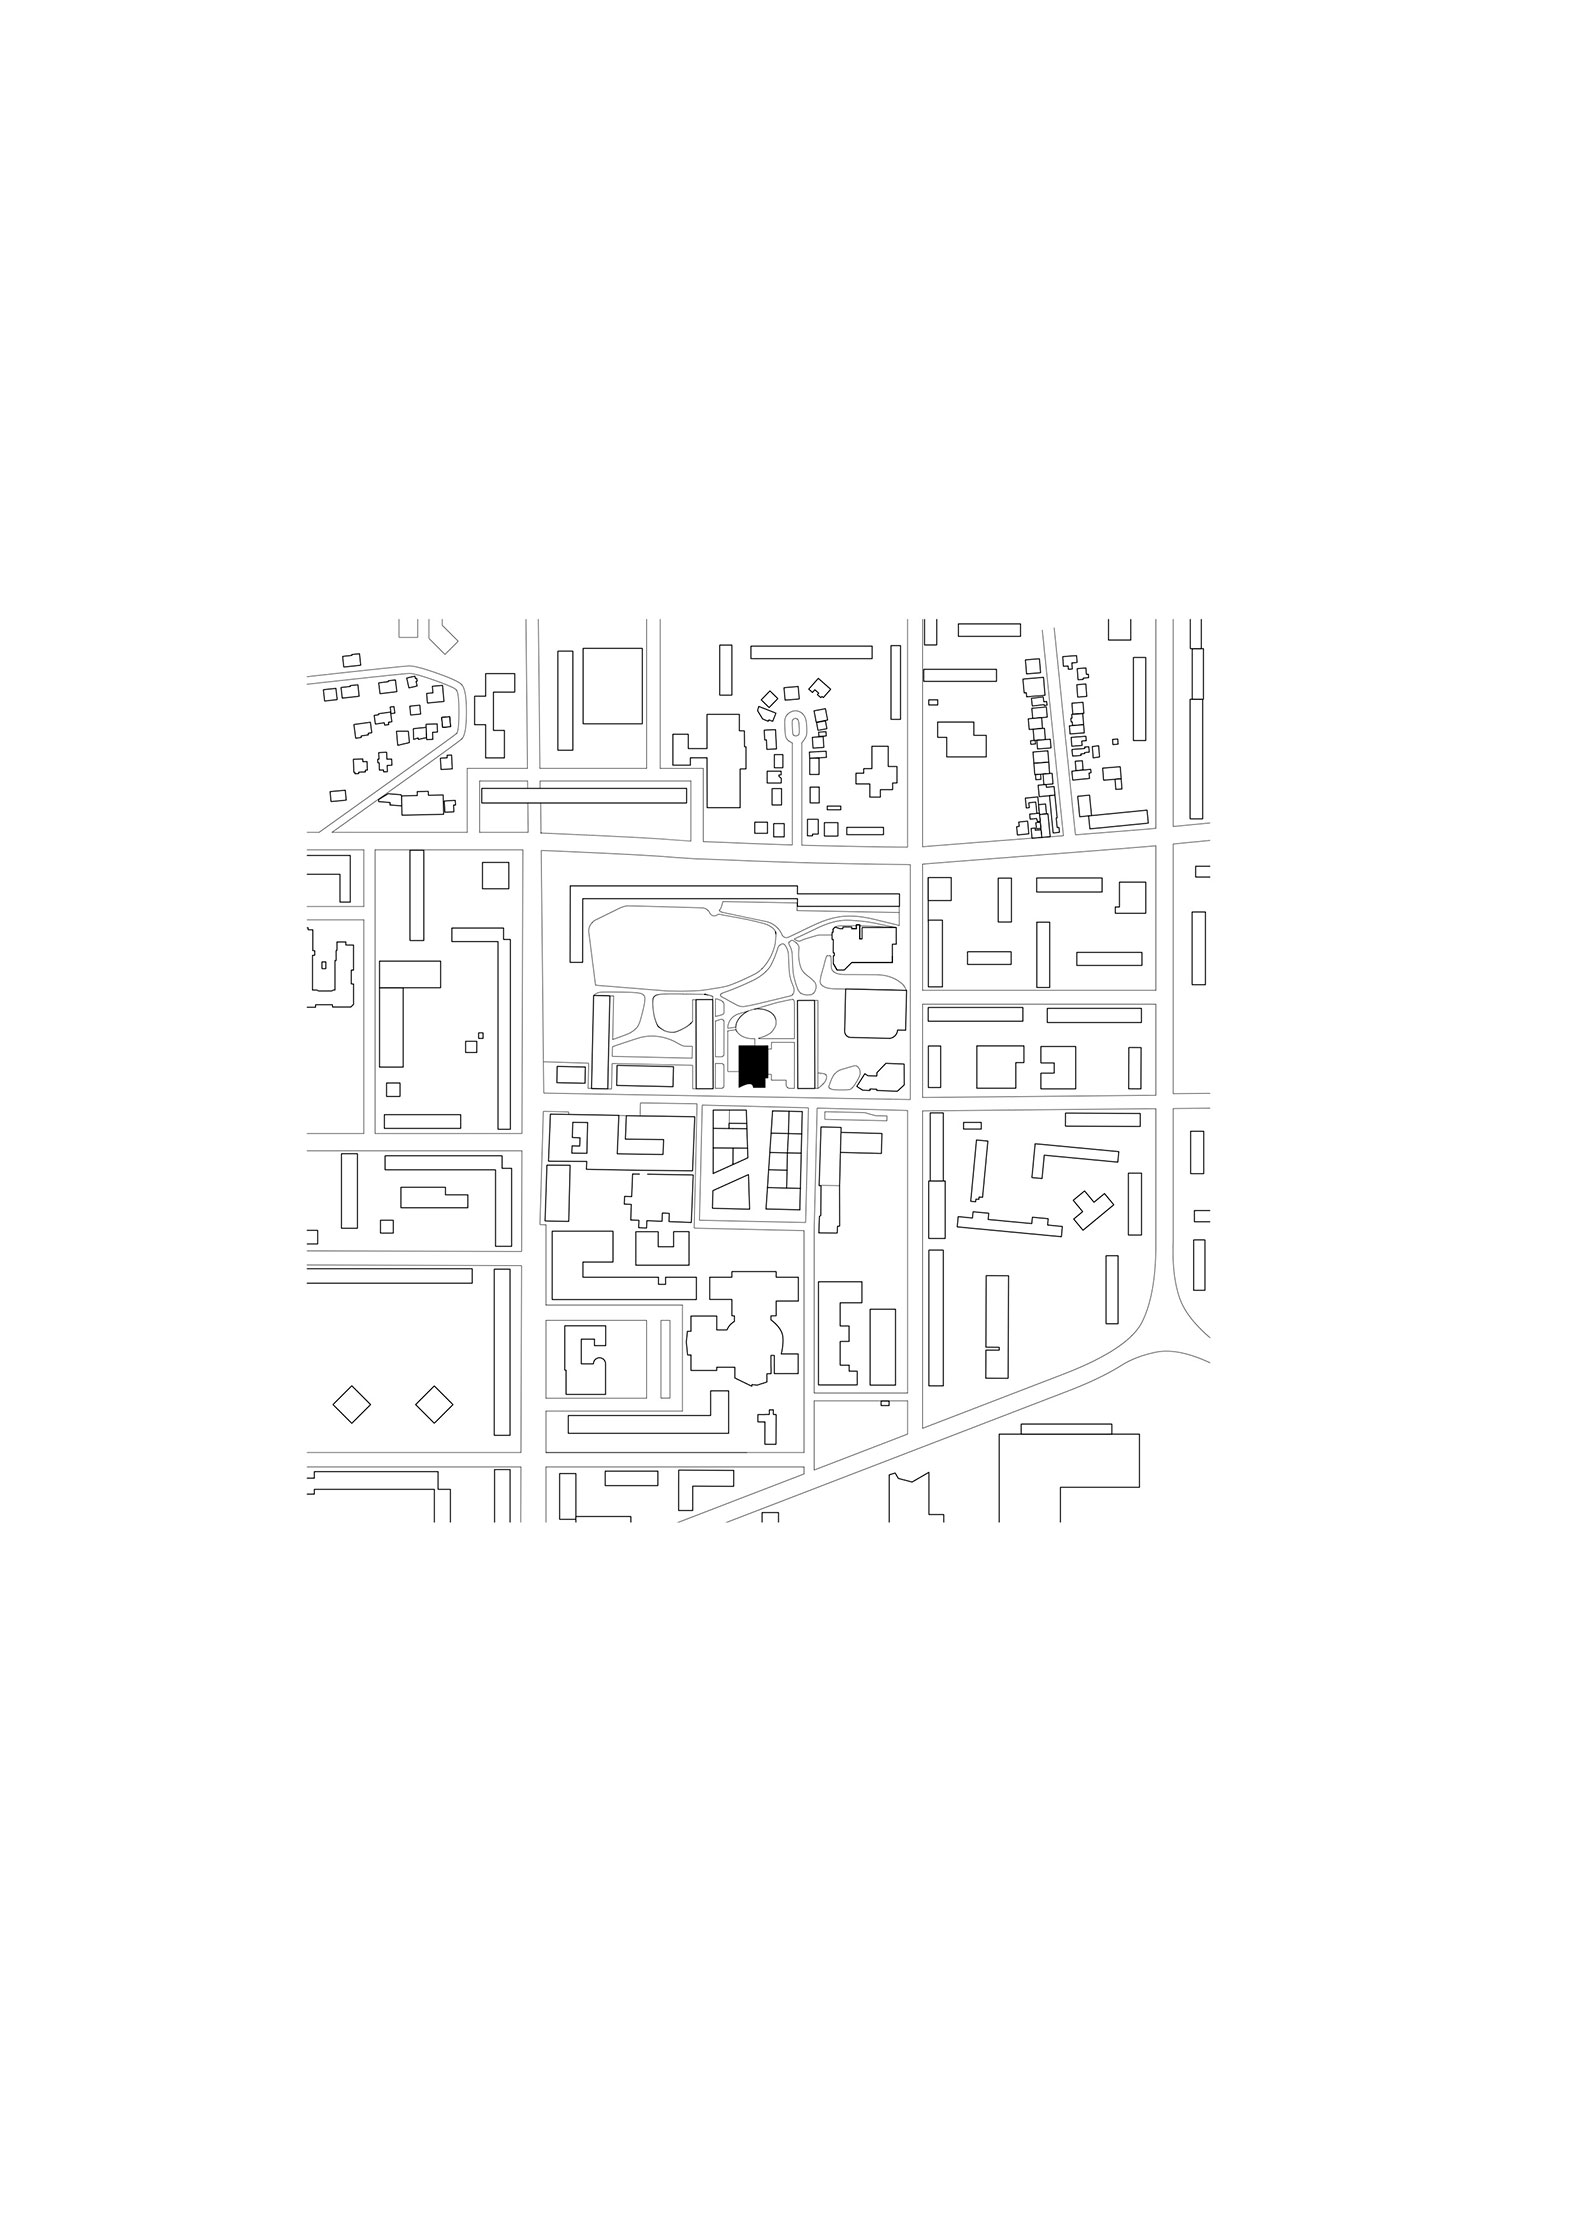
French practice Dominique Coulon & Associés was commissioned to design this conservatory, located on a street connecting a park to the opera house in Massy—a French city on the southern outskirts, about 15 kilometres from Paris.

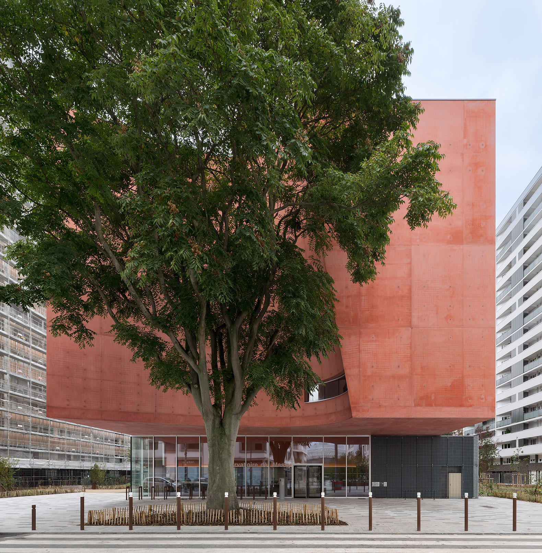
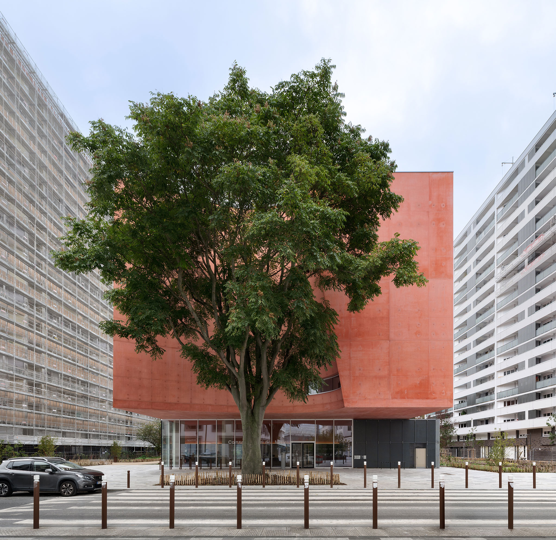
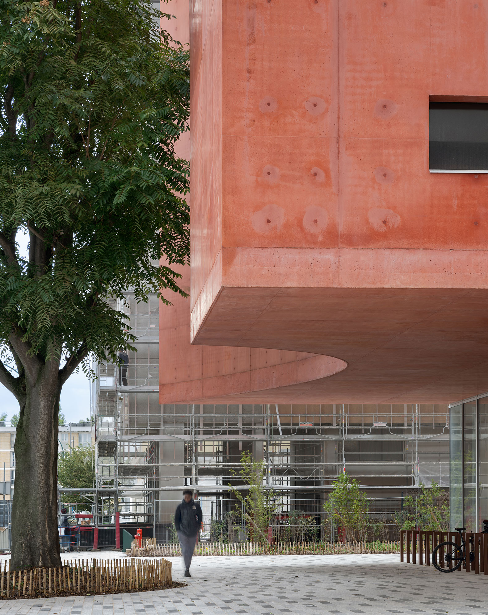
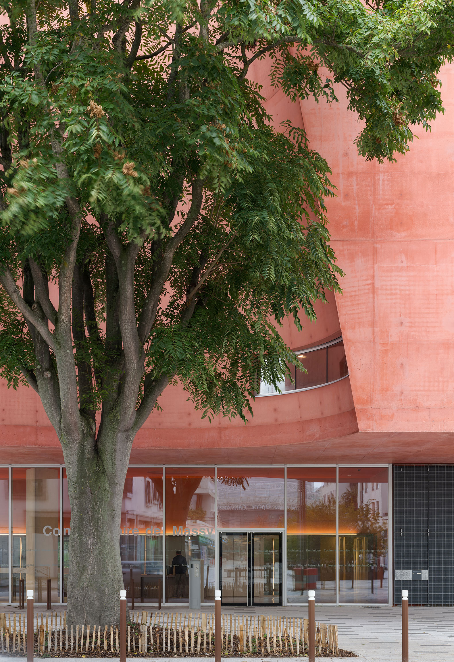
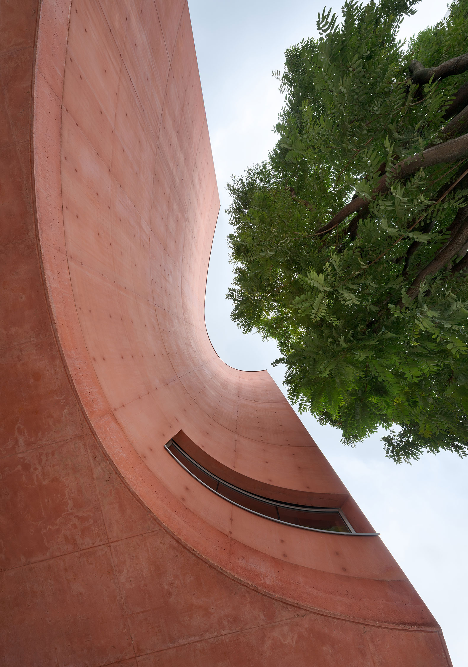
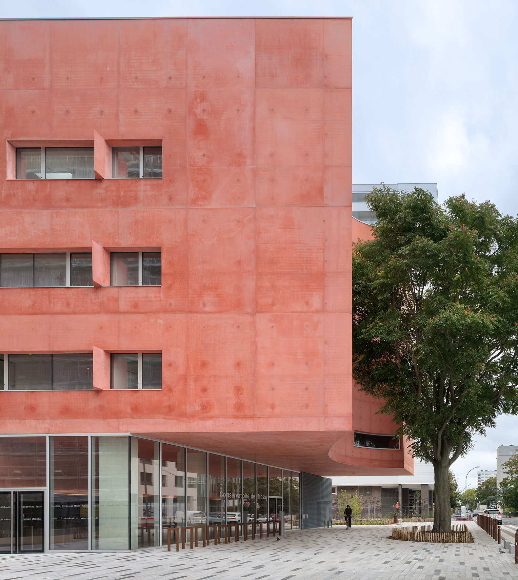
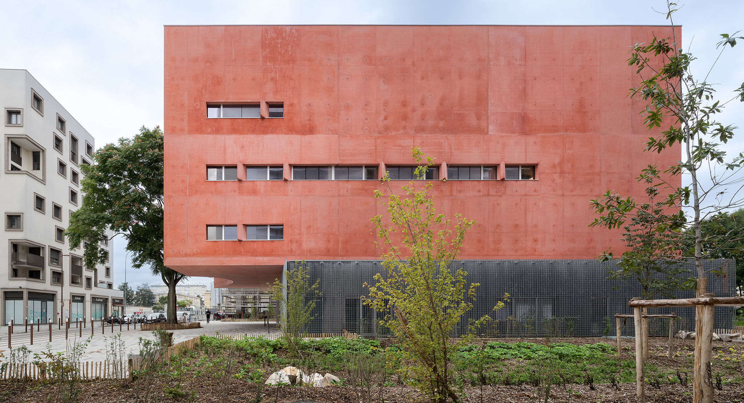
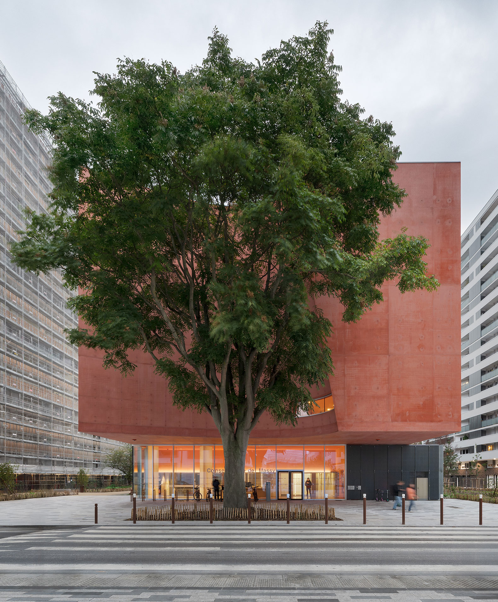
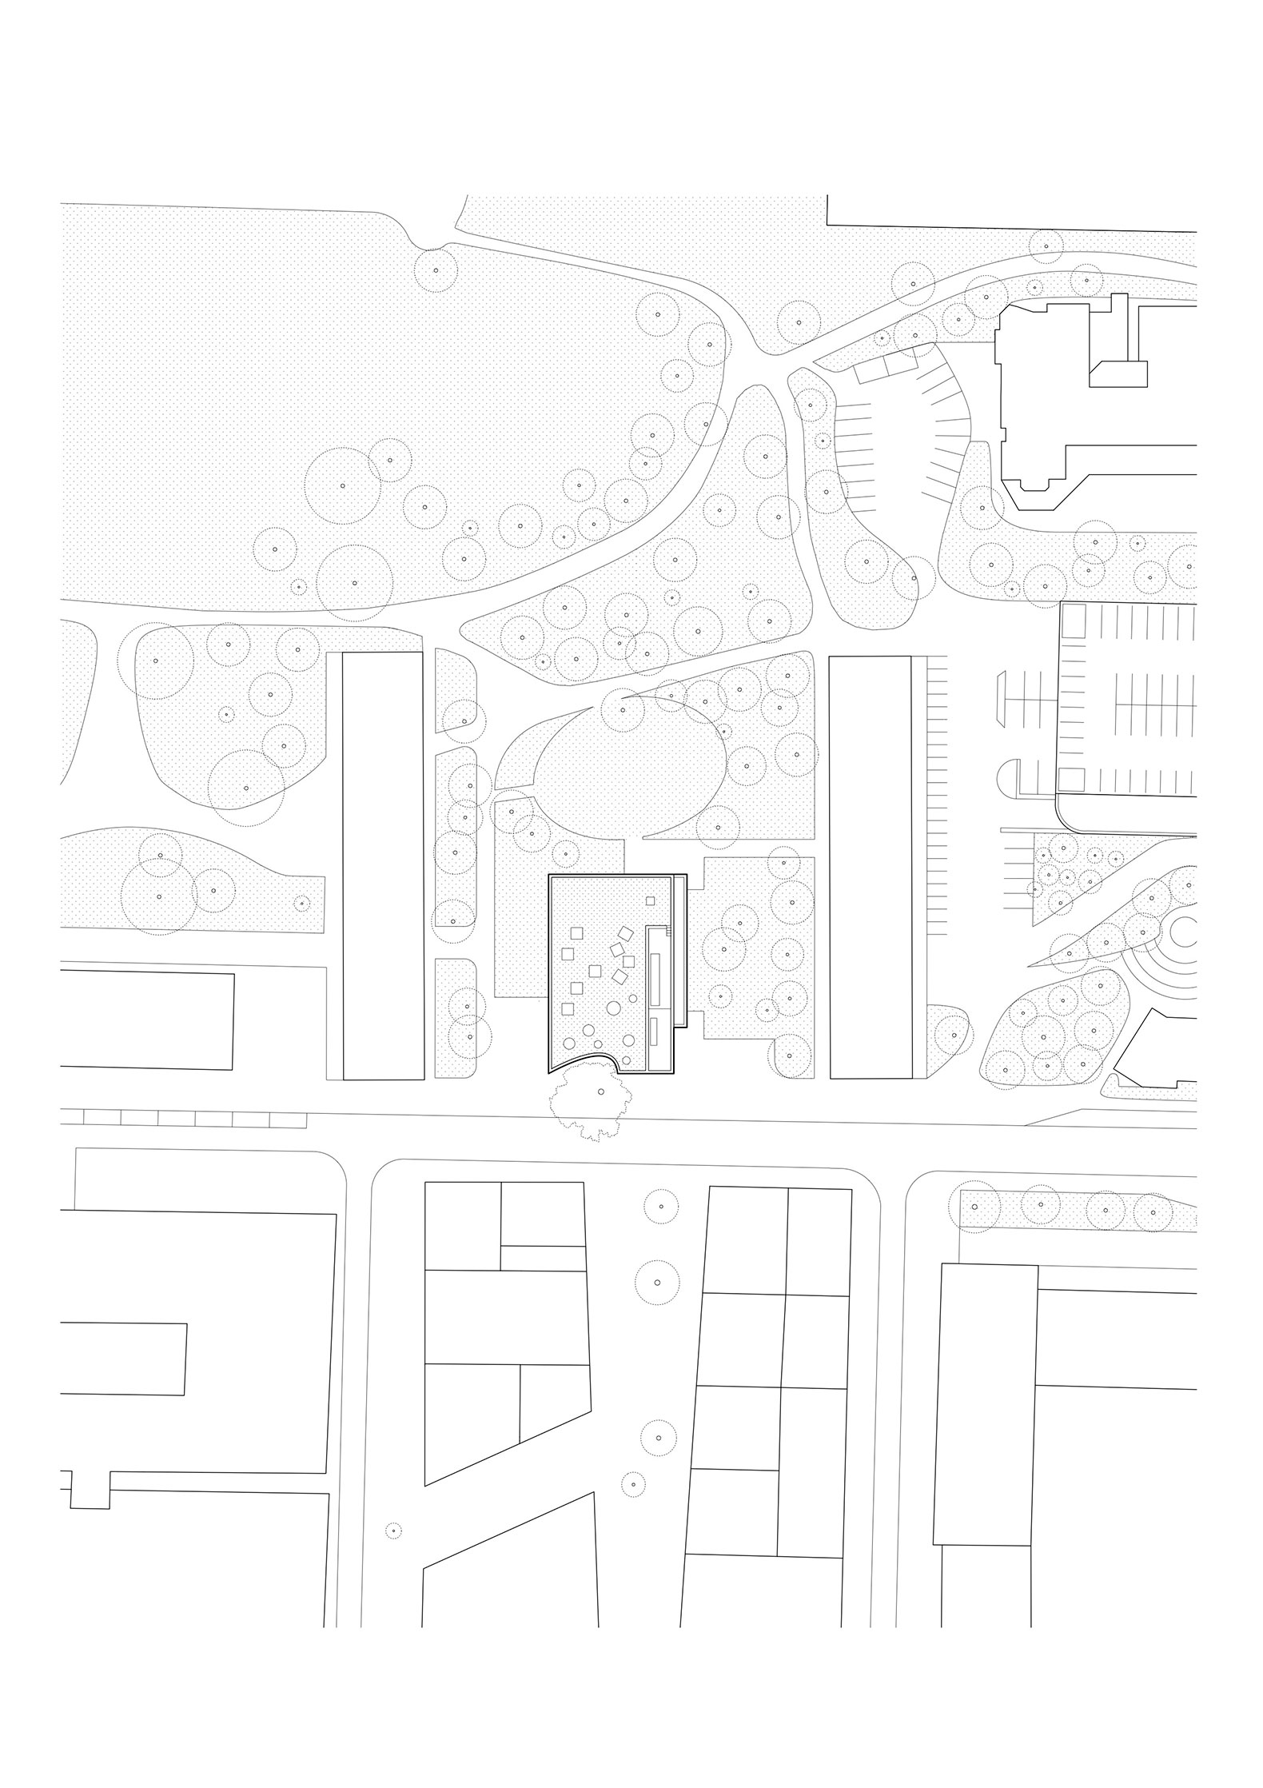
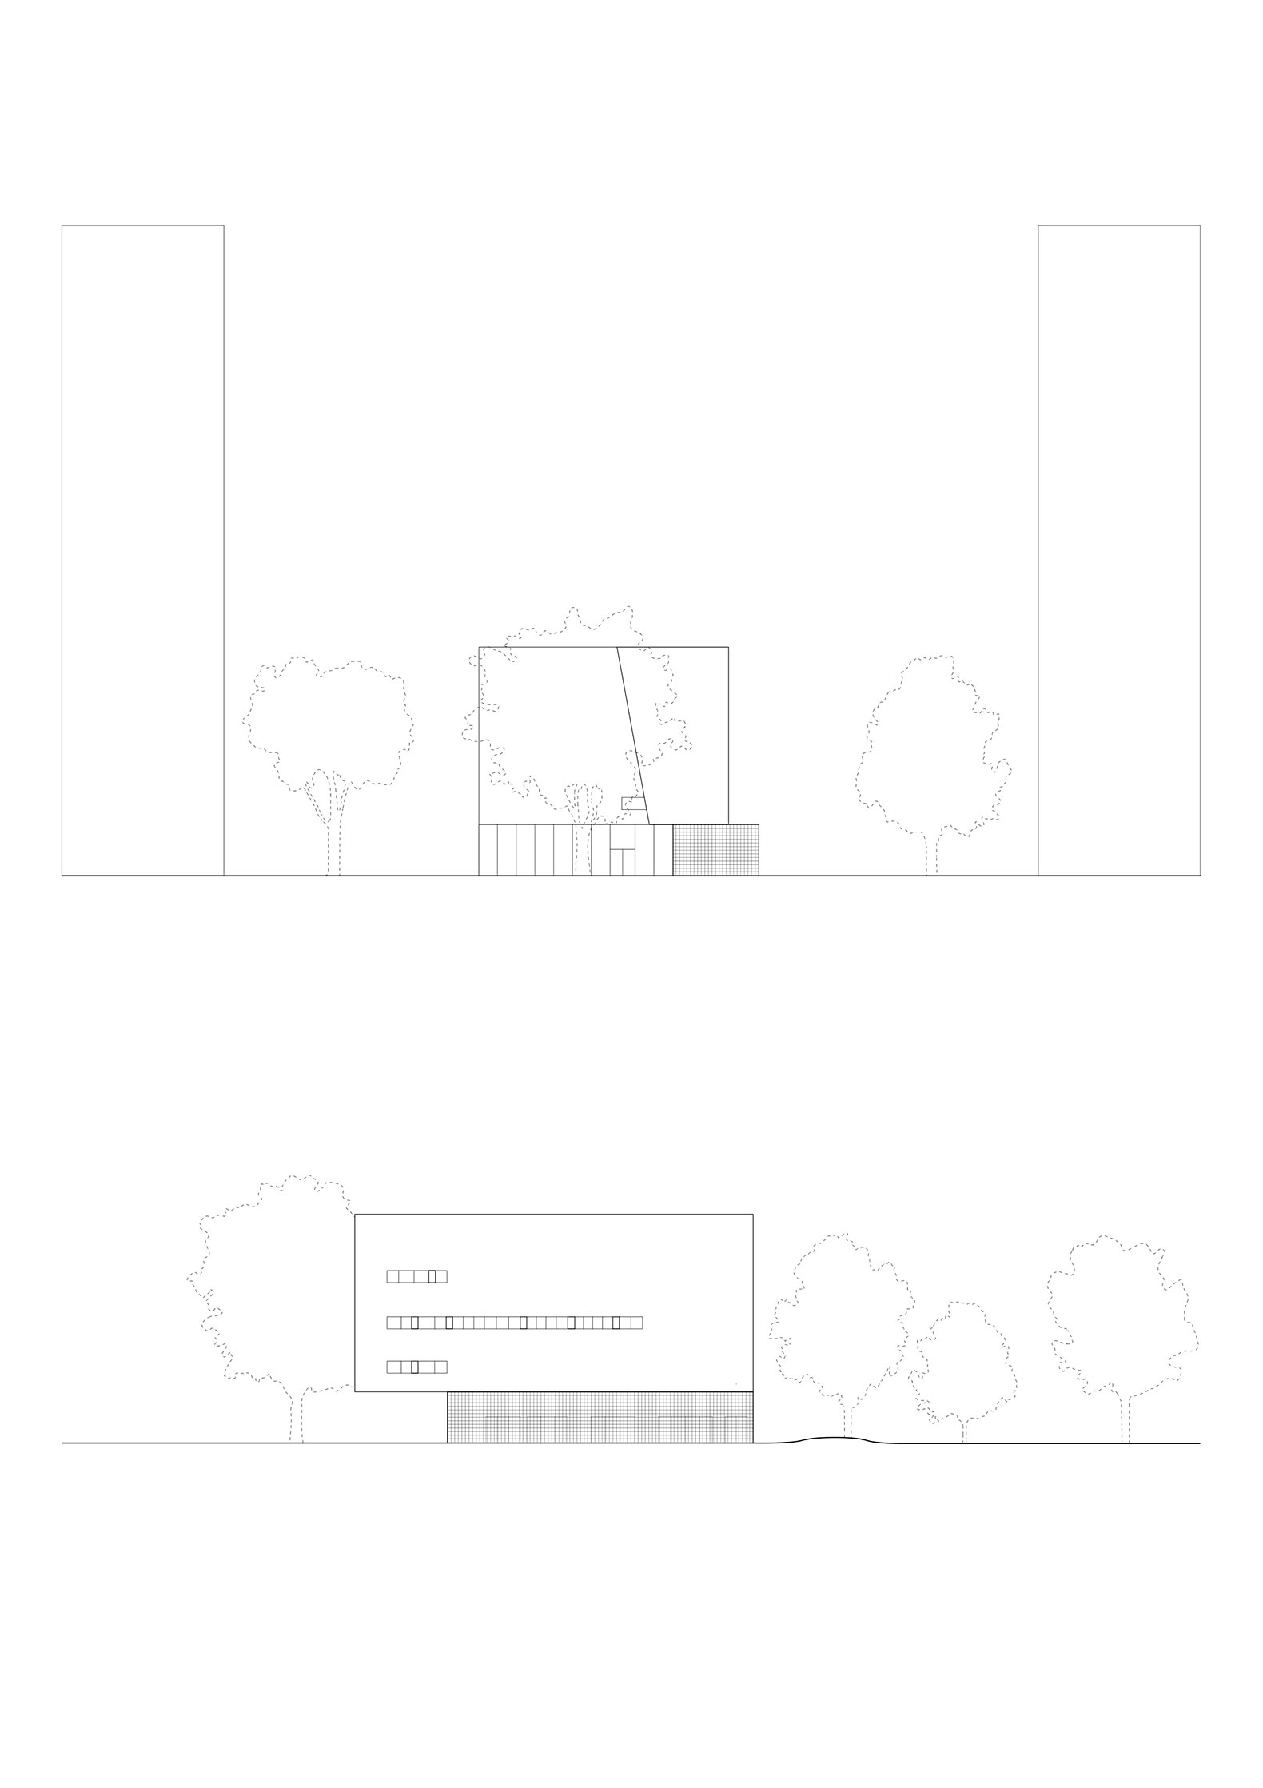
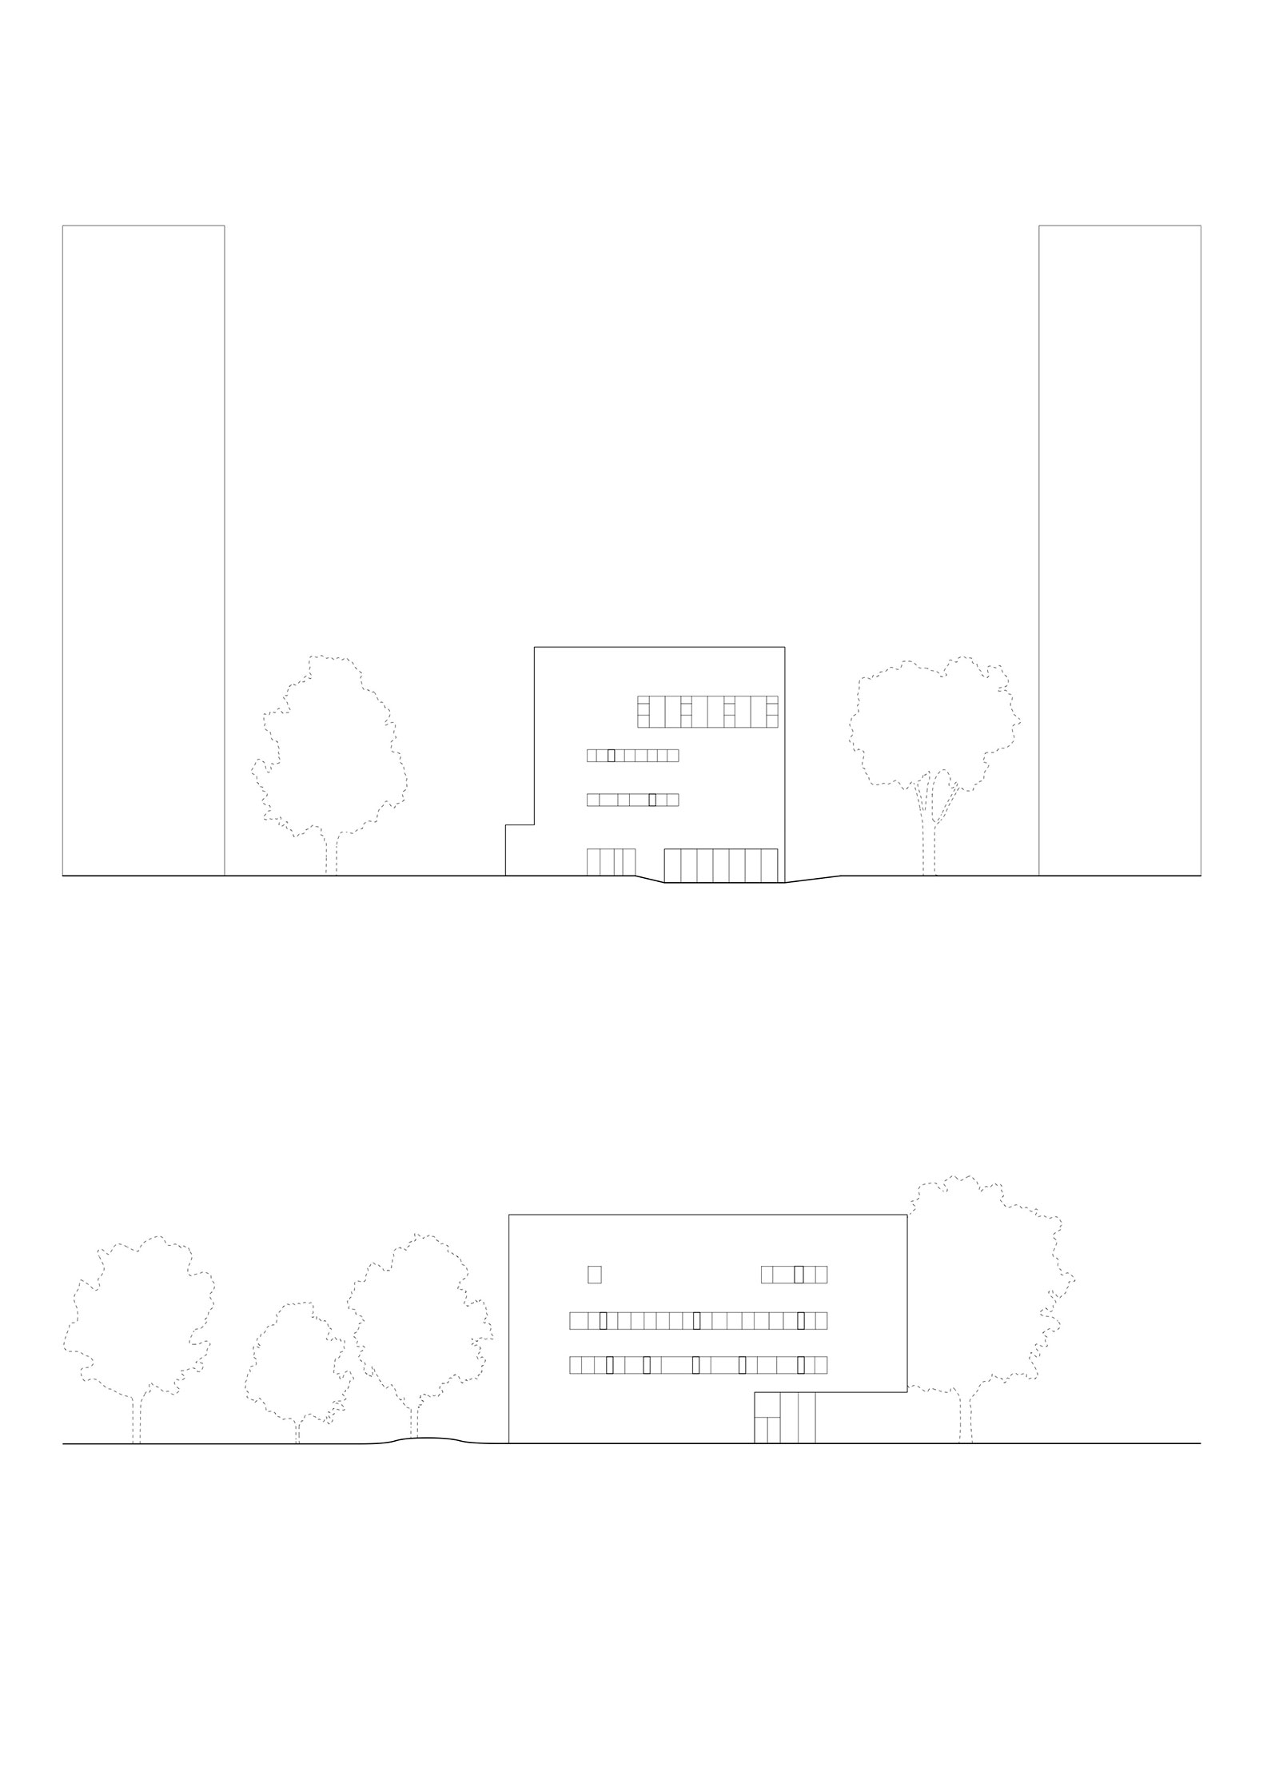
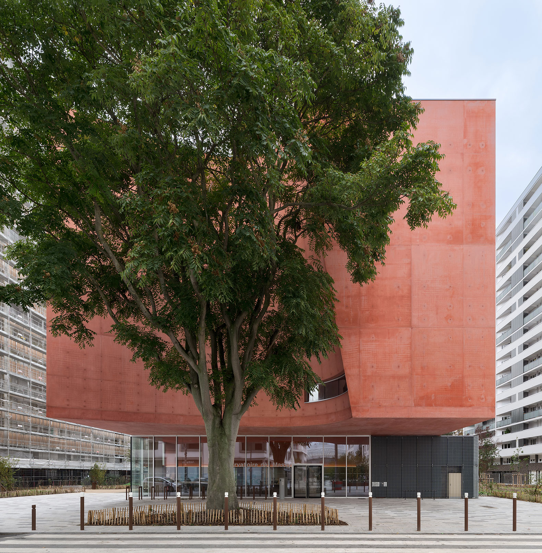
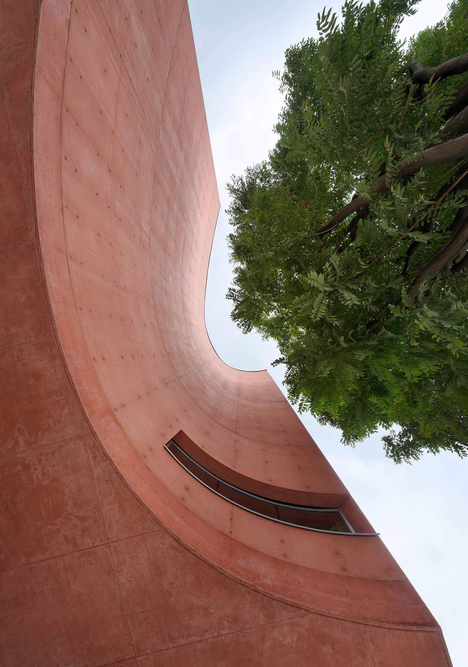
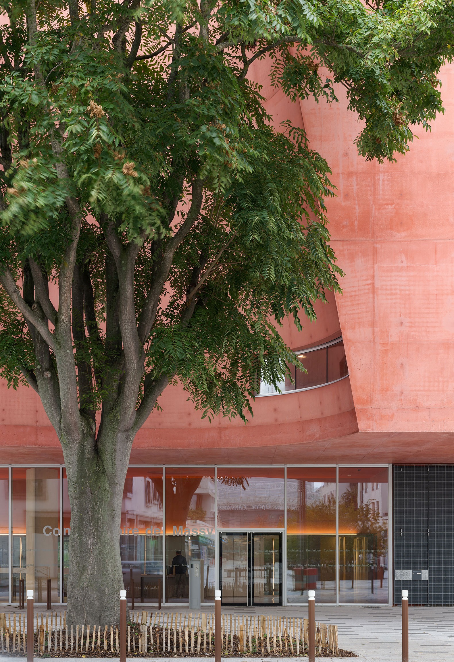
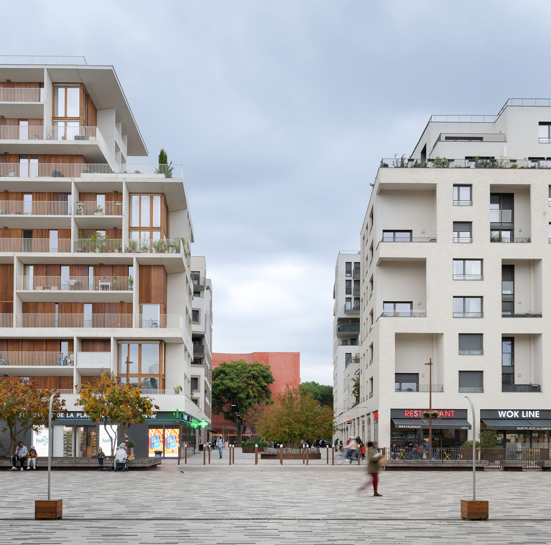
The new building sits on a plot within a neighbourhood of tall residential blocks that seem to step back at this point to make room for it. Its closest neighbour exerts the greatest influence on its form, prompting a modification of the façade, which curves inward to accommodate an extraordinary tree with lush foliage.

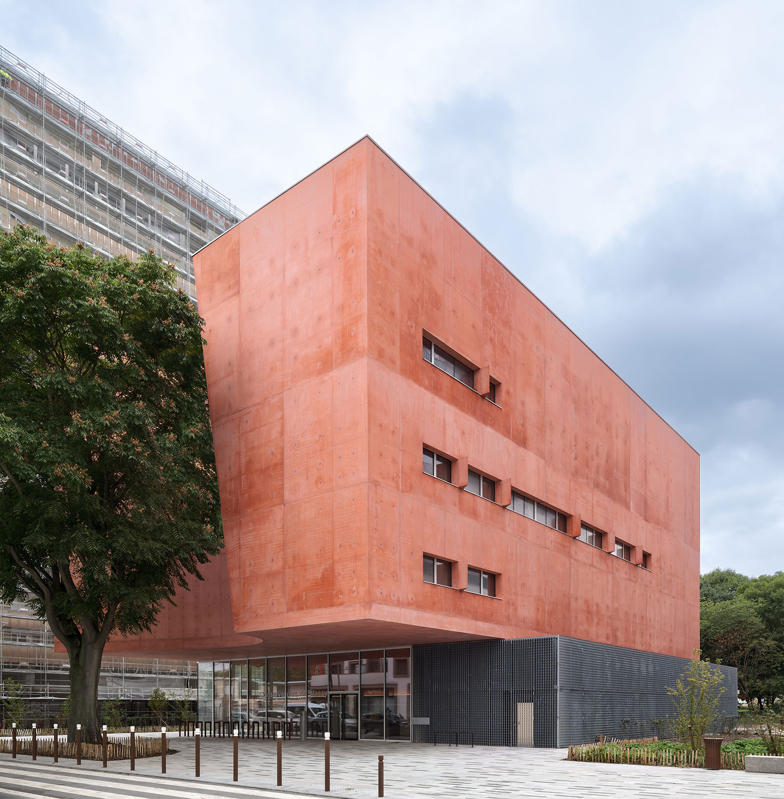
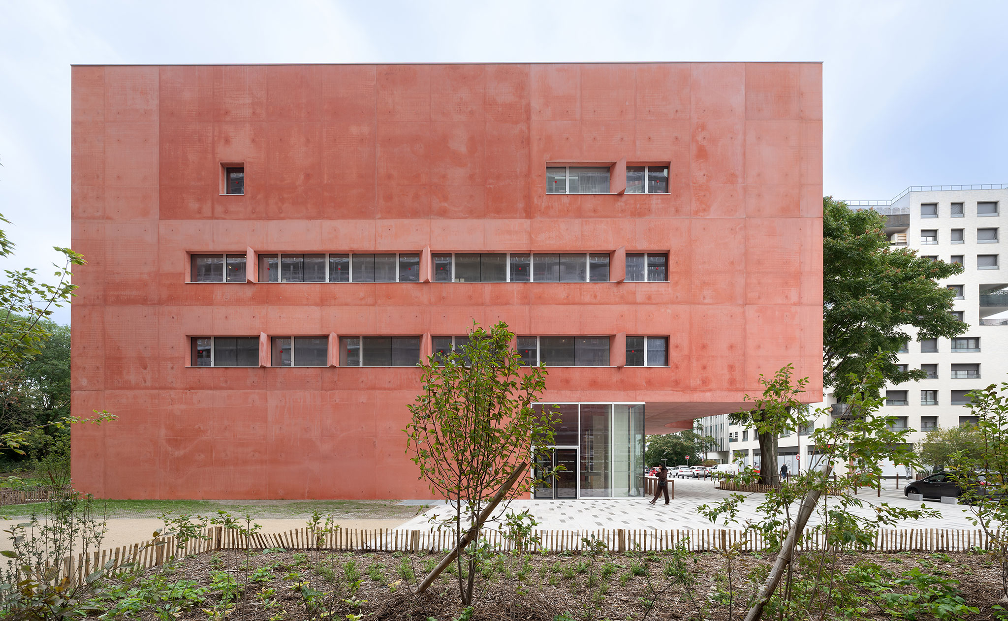
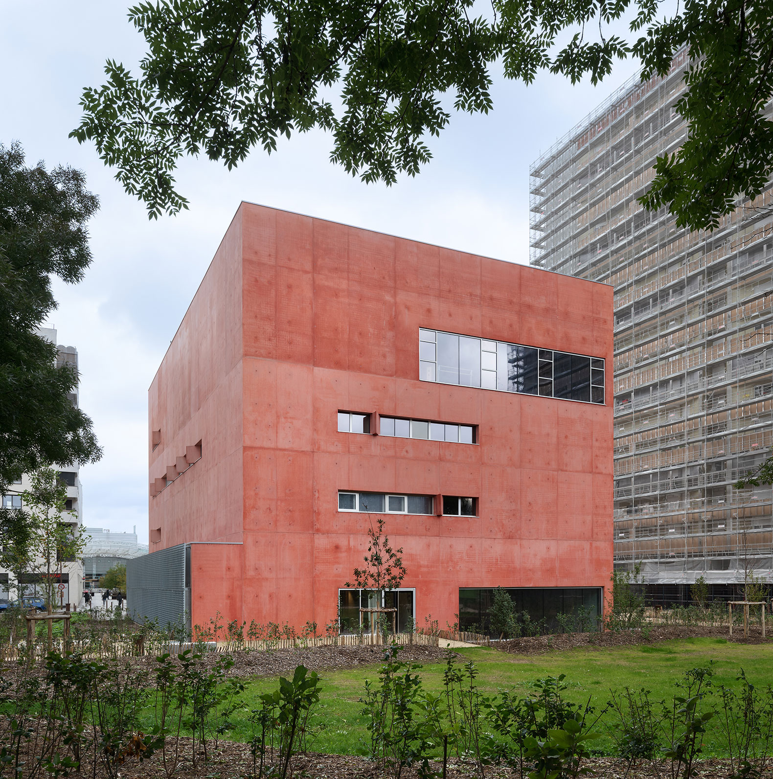
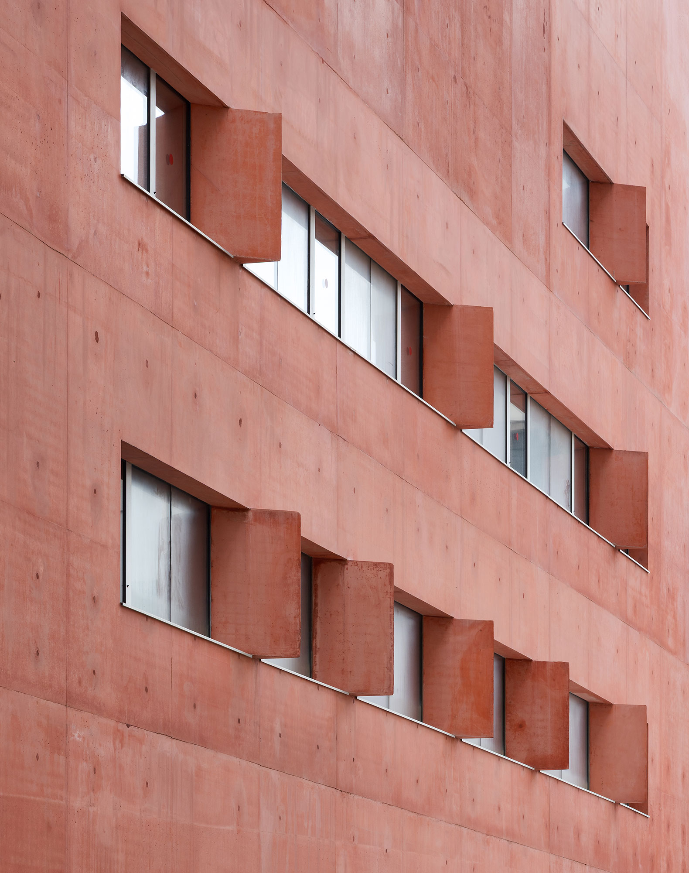
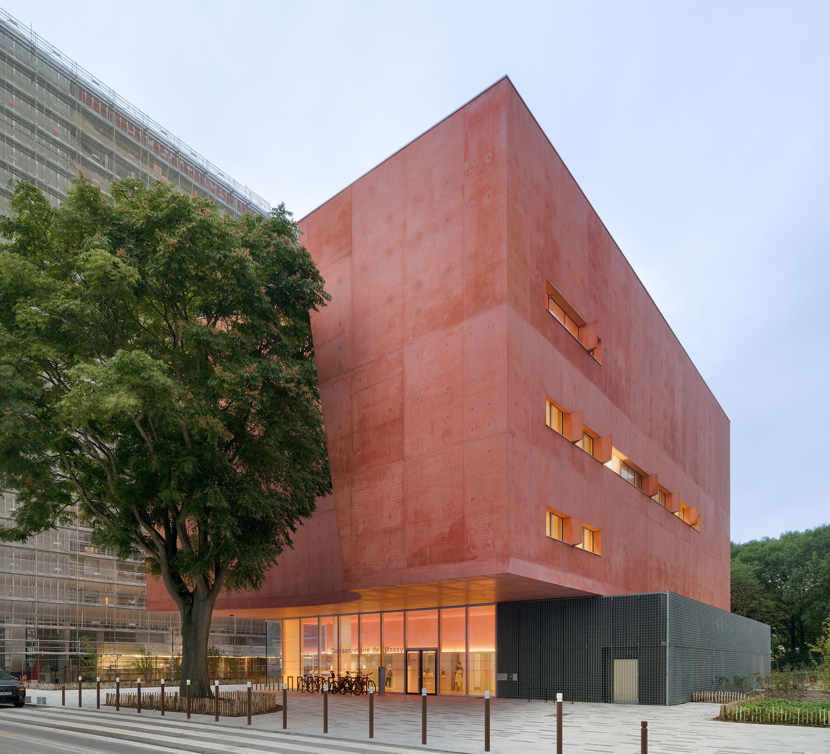
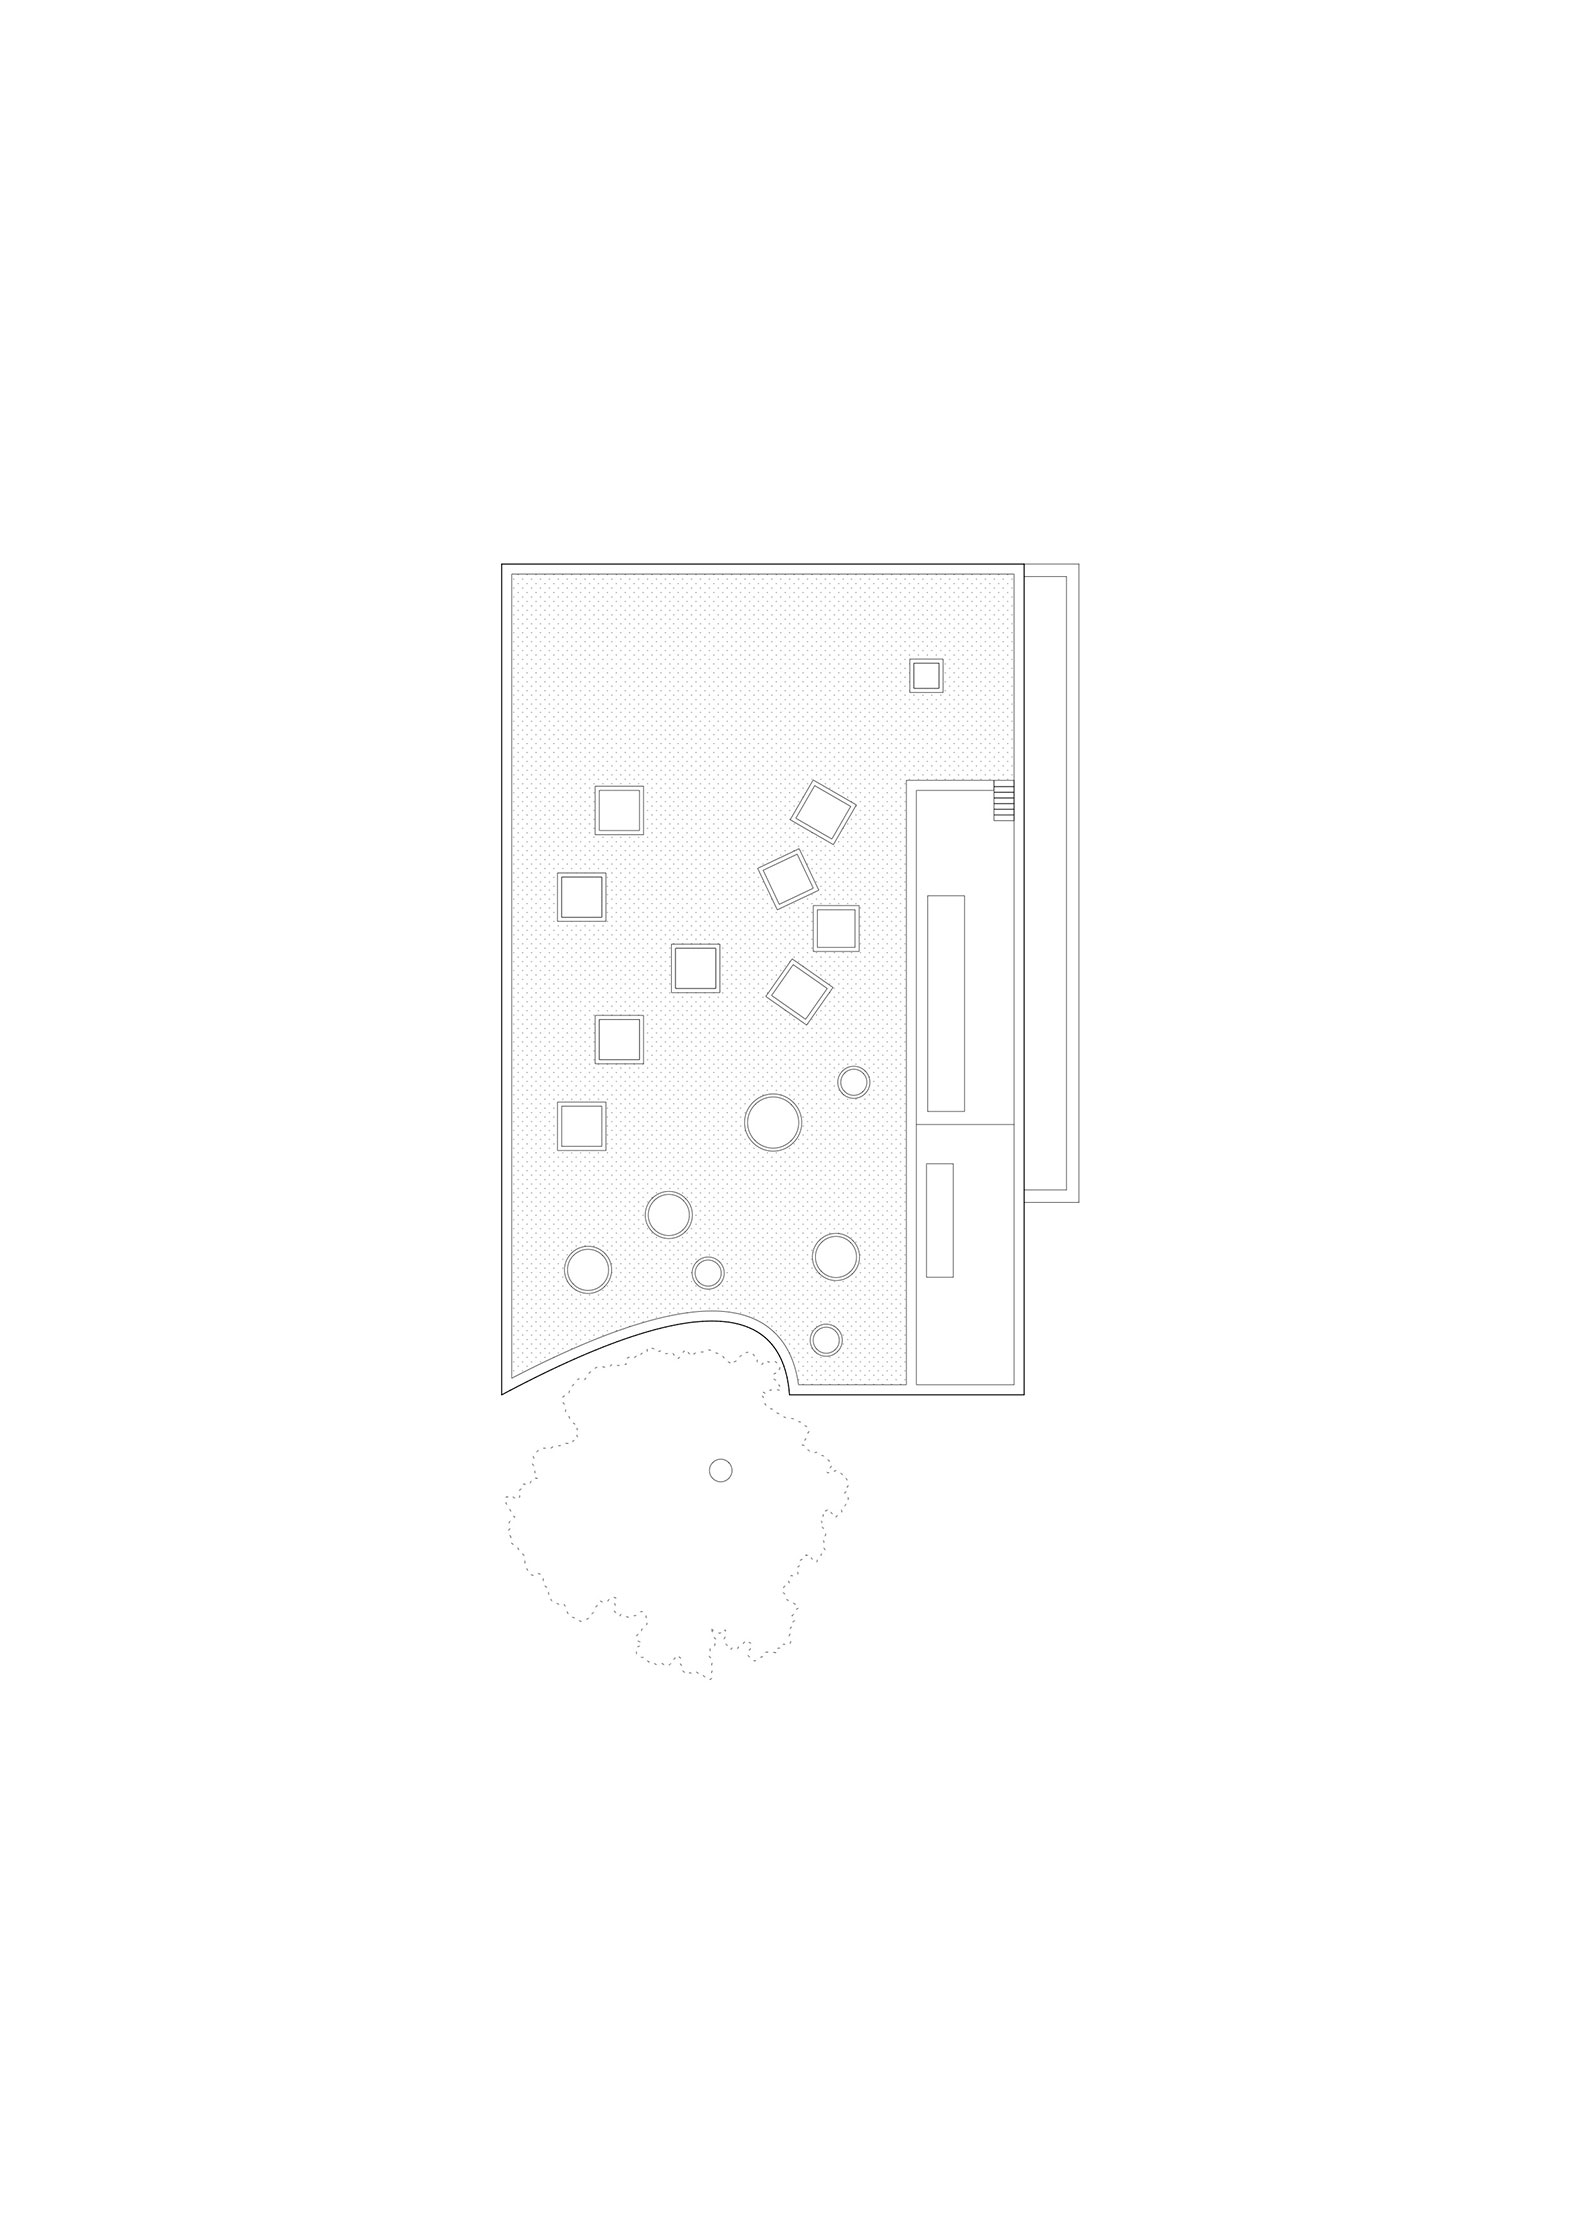
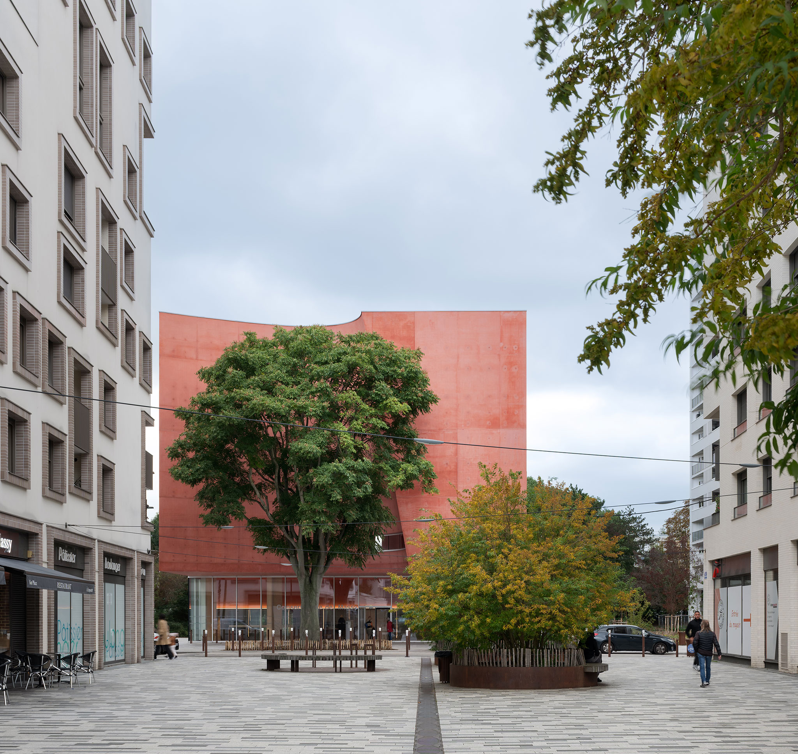
Dominique Coulon & associés proposed a reddish, cubic building that engages in an intimate dialogue with a Tree of Heaven (*Ailanthus*); this tree alters the building's façade and activates its poetic qualities. A respectful, delicate approach to the tree—combined with the need to assert its presence amidst towering neighbours—results in a compact, solid volume that belies the true spaciousness and complexity of the interiors.

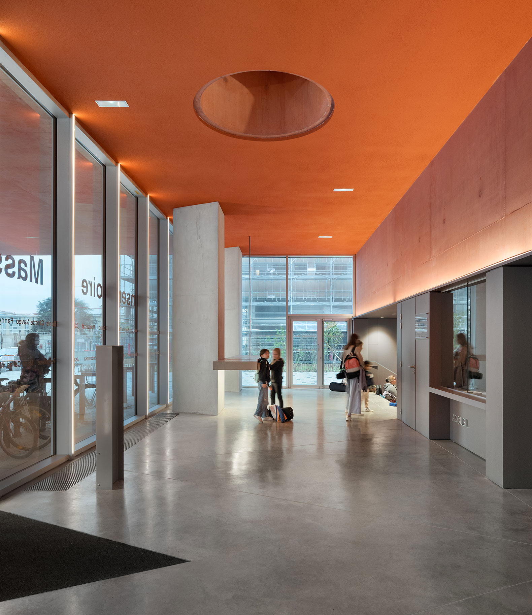
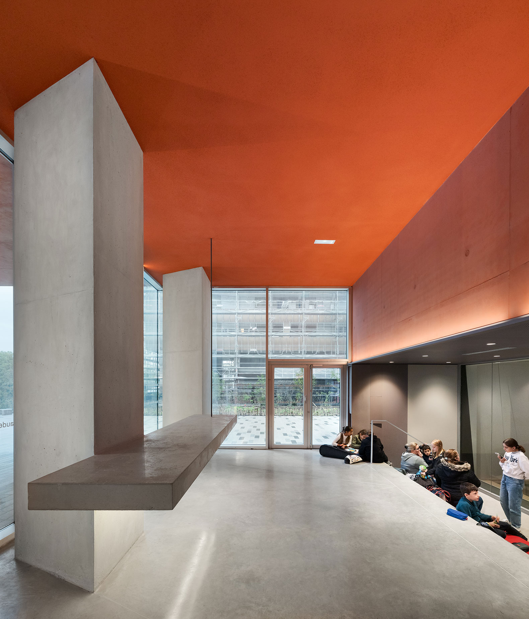
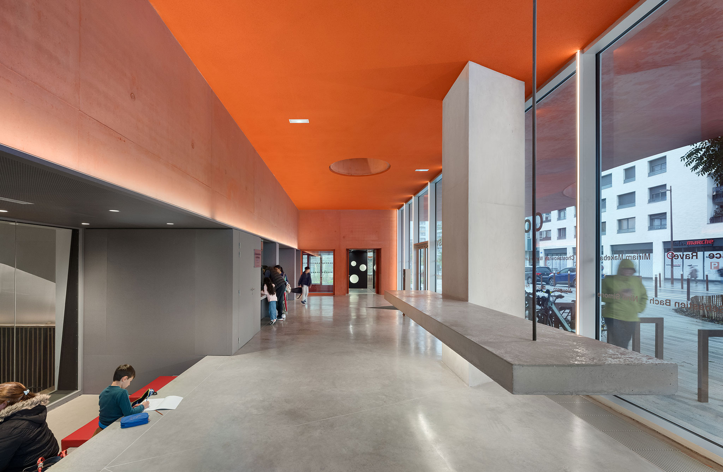
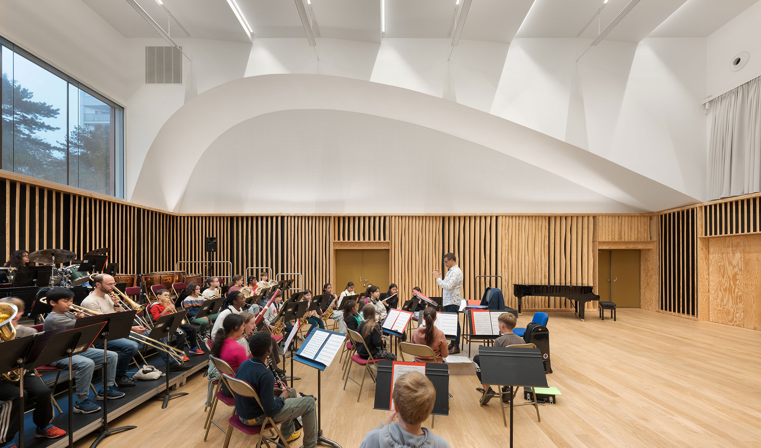
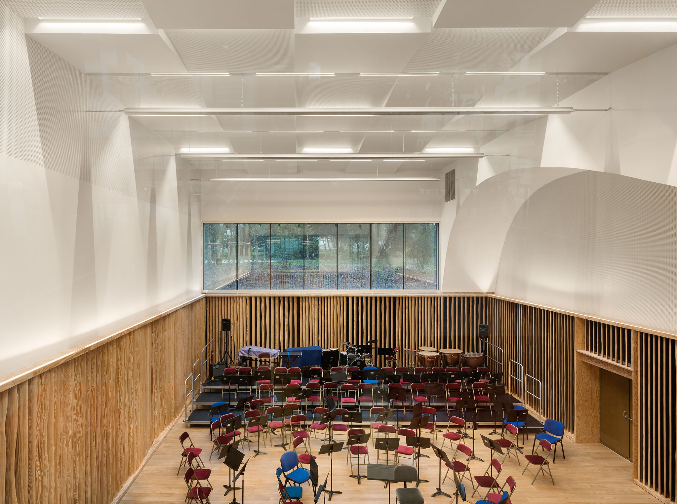
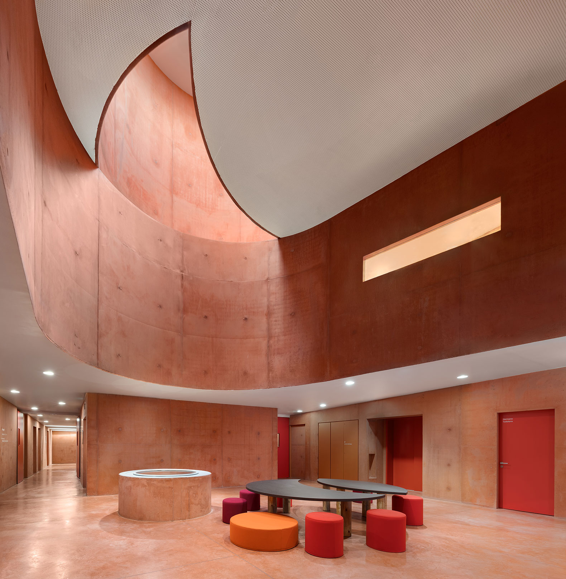
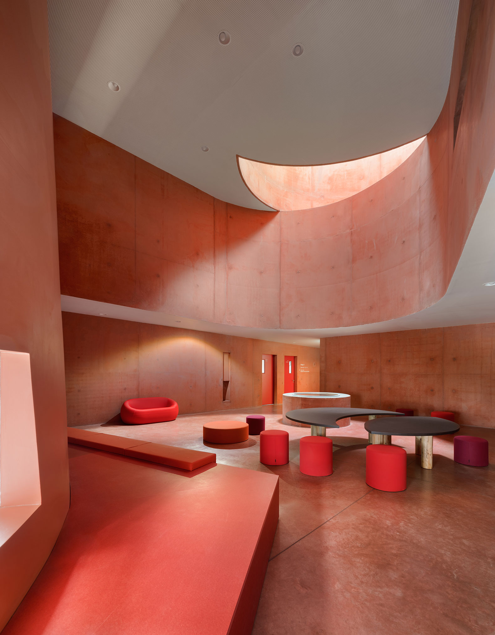
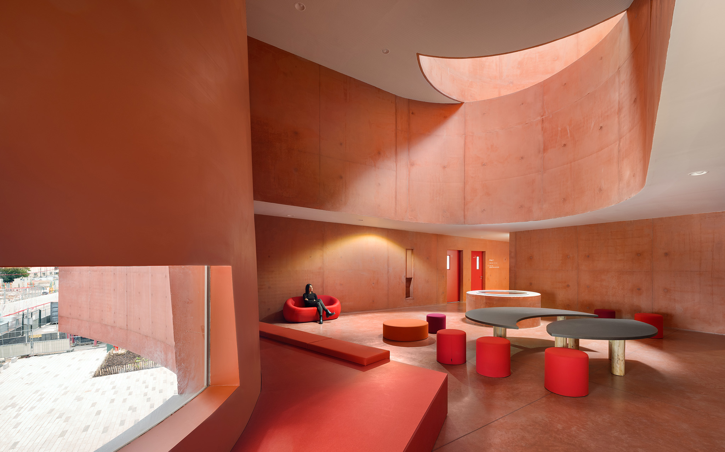
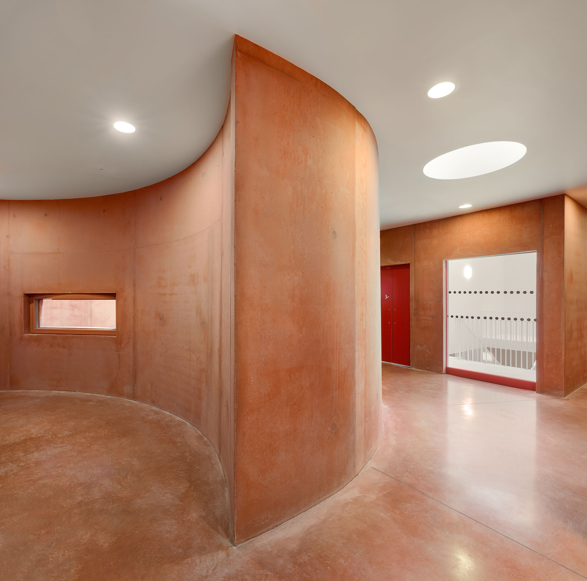
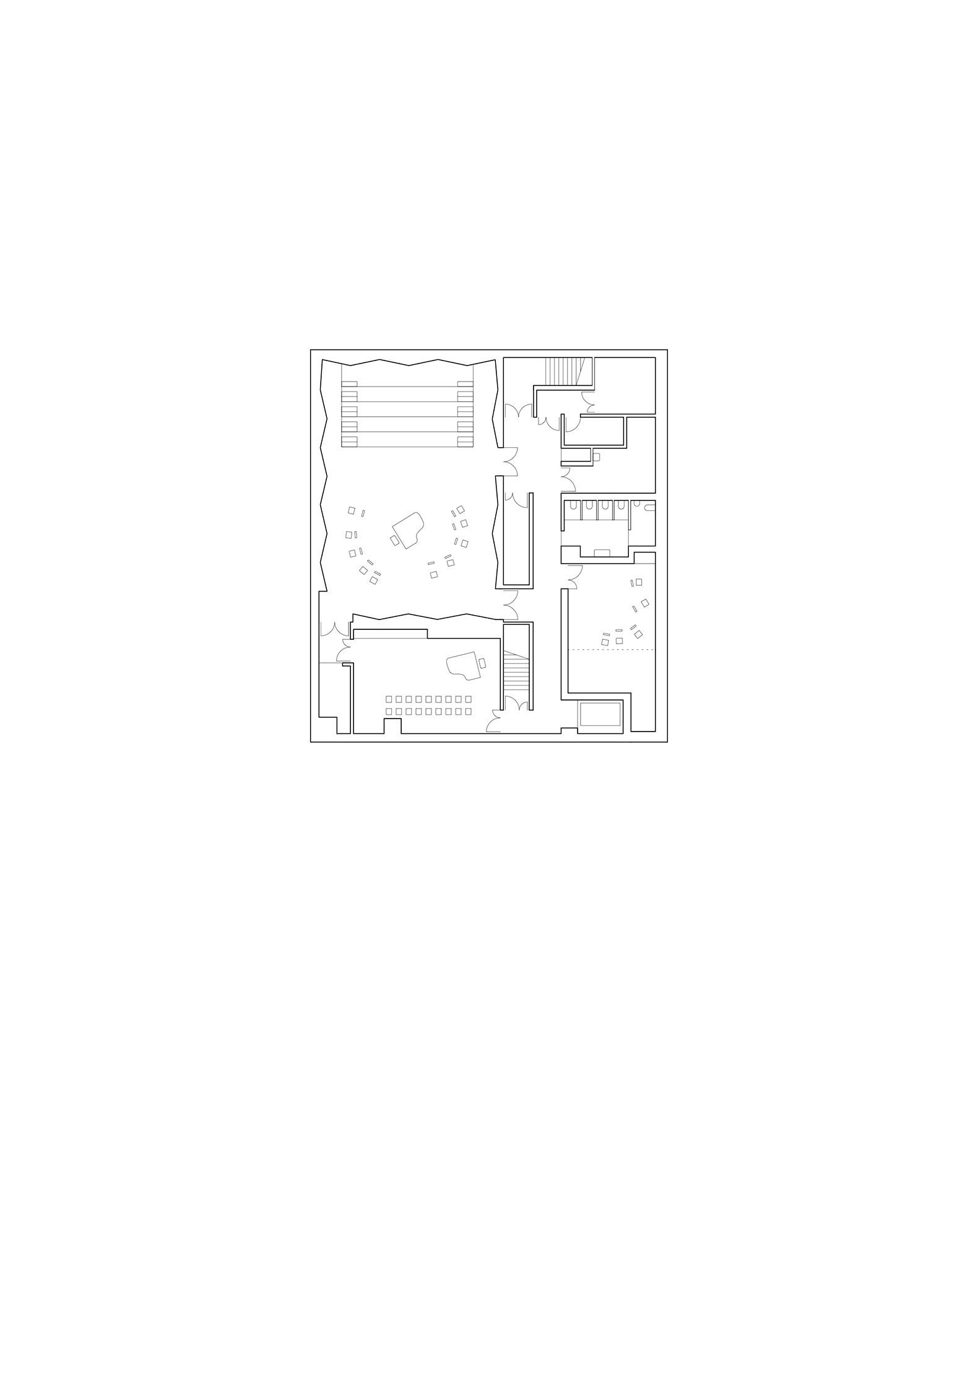
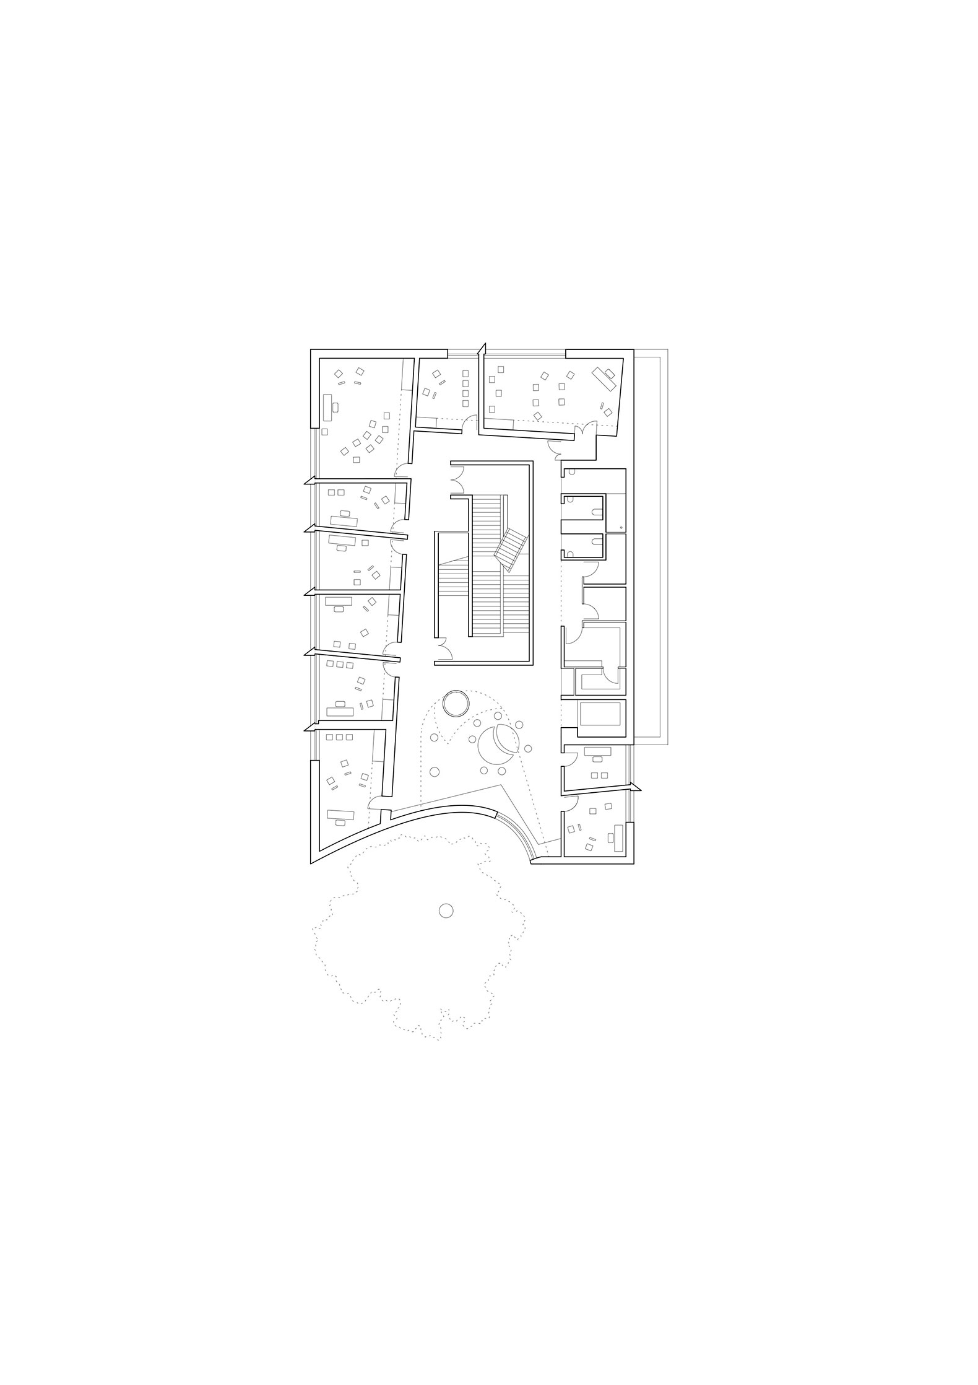
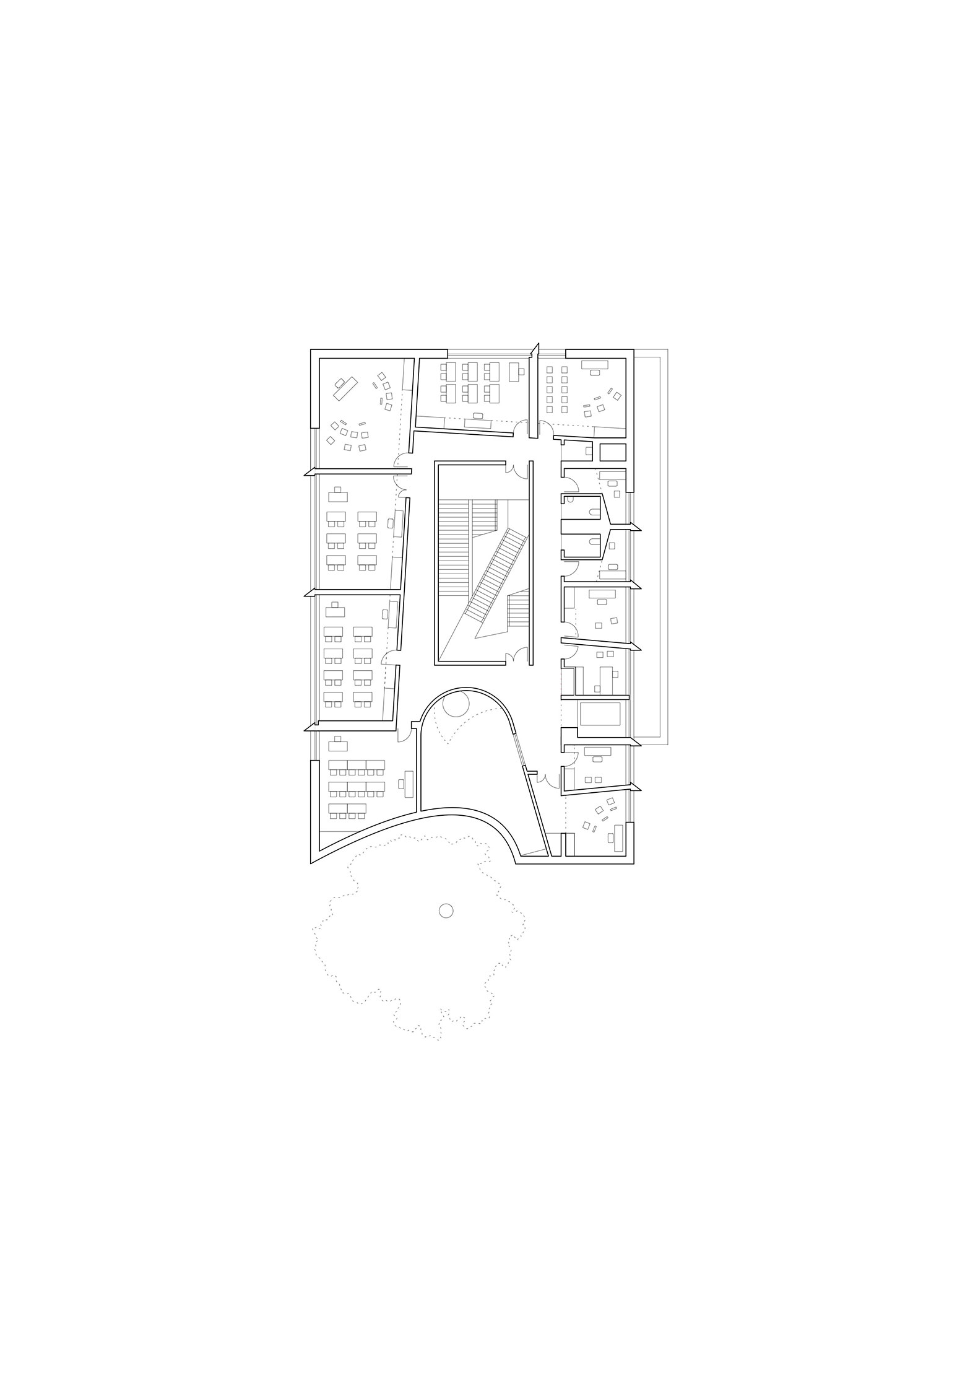
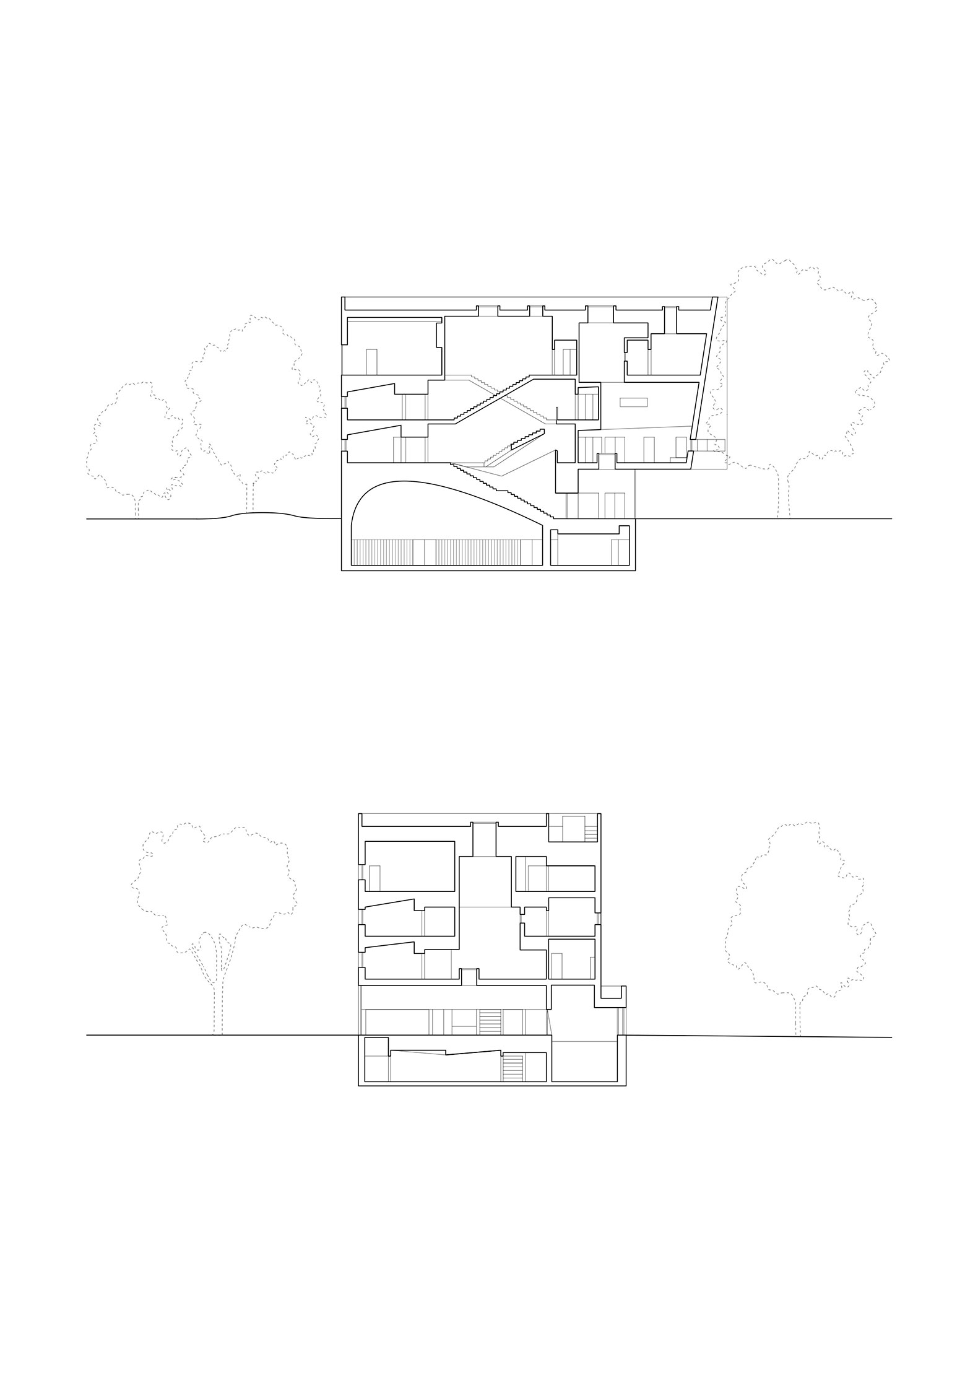
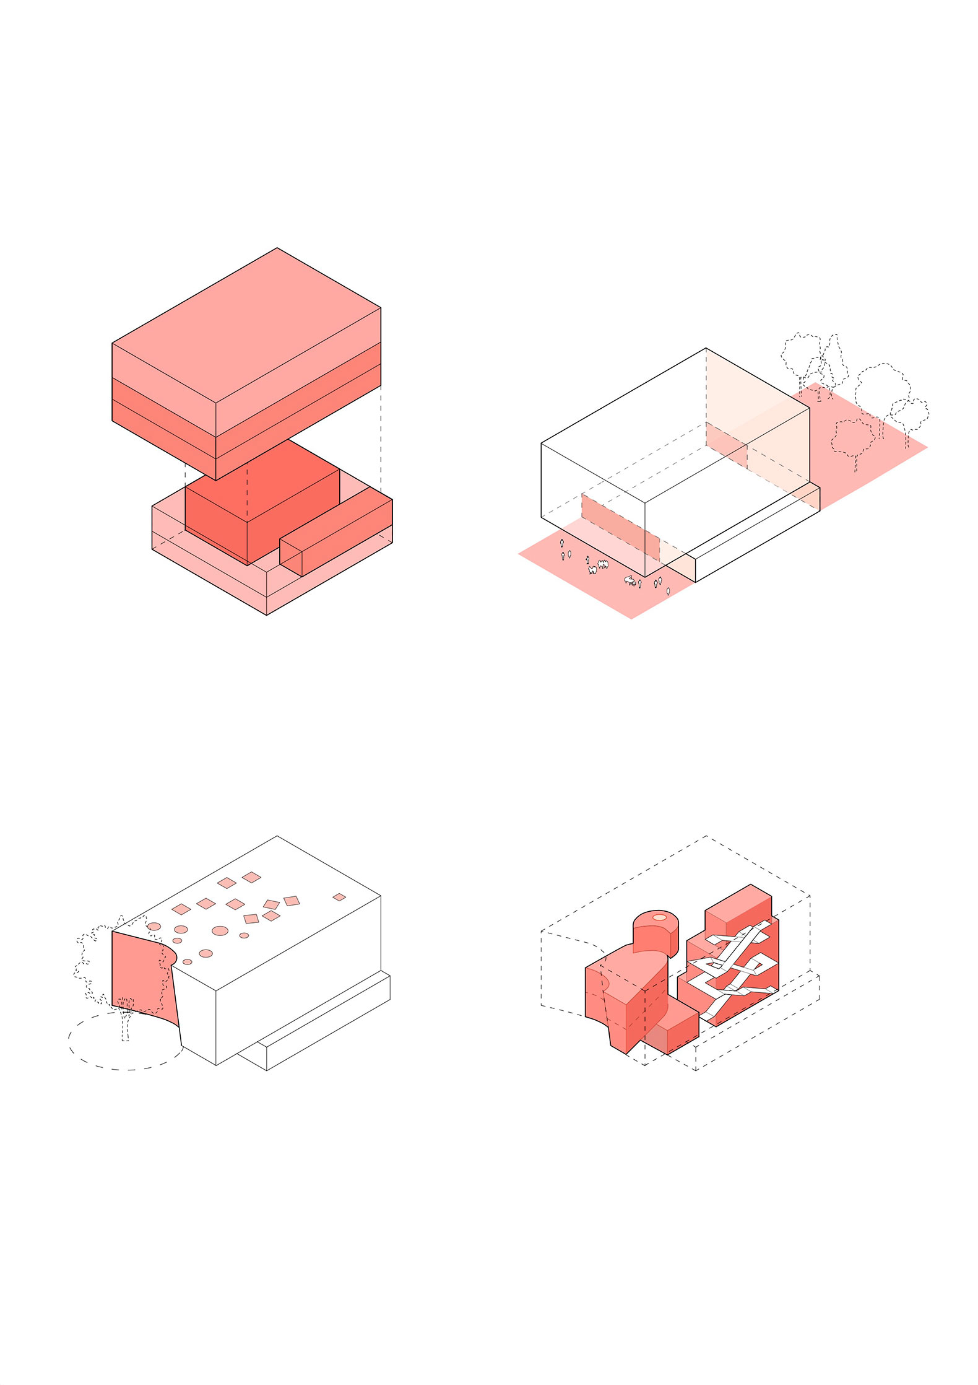
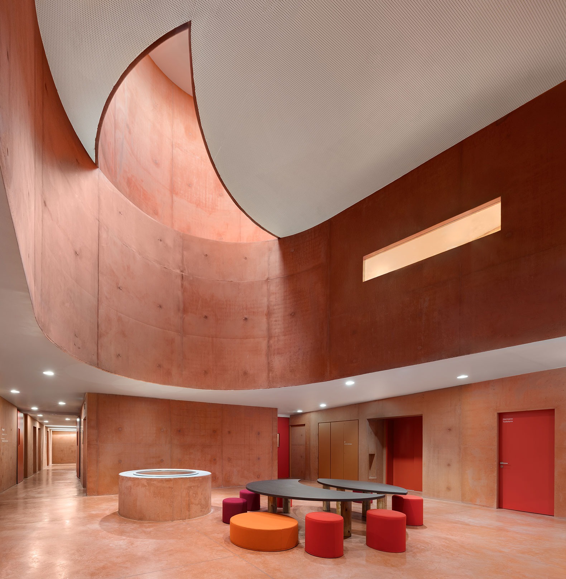
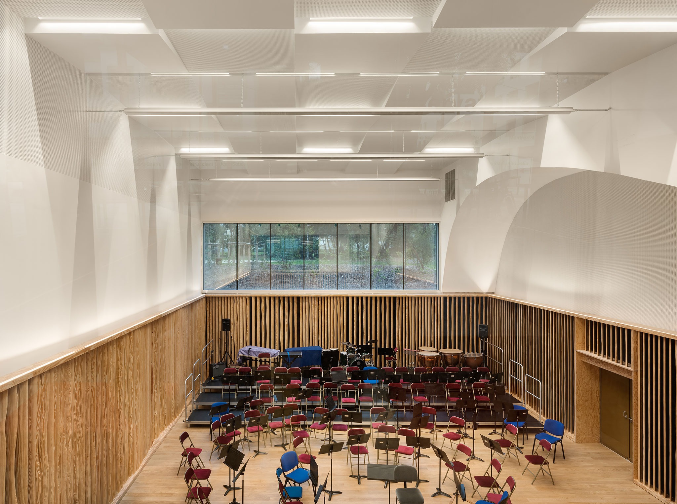
The interior layout is organized around principles of deviation and openness, featuring an off-center atrium that connects the various levels and transforms the floor plan's geometry. Voids, galleries, and circular windows create visual connections between activities and allow natural light to penetrate the building's core. Each floor features its own unique curvature, creating a dynamic central space; meanwhile, the first two floors—dedicated to music—incorporate non-parallel walls to control reverberation and optimize acoustic conditions.

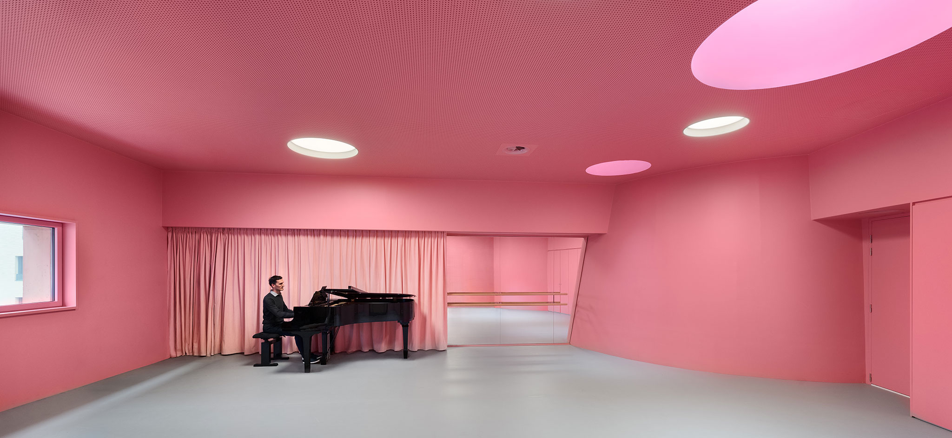
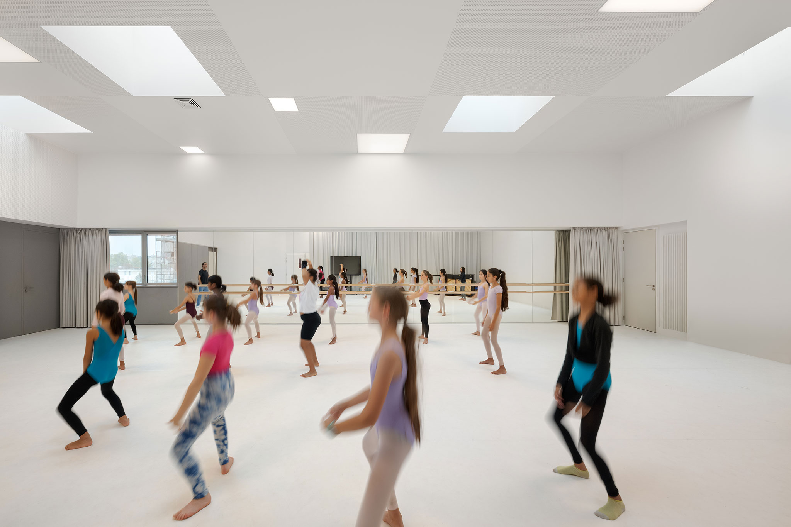
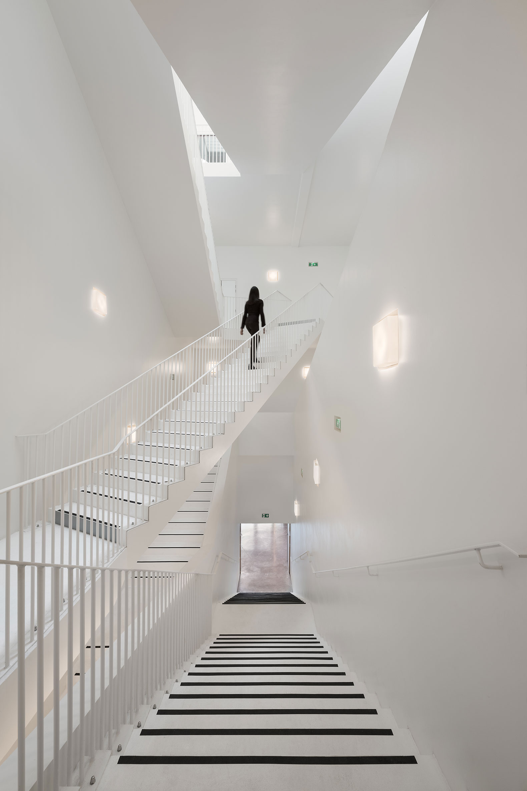
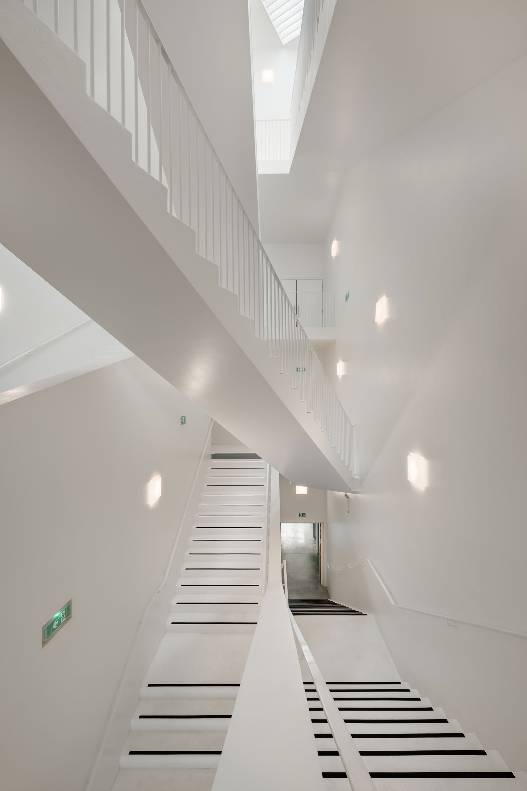
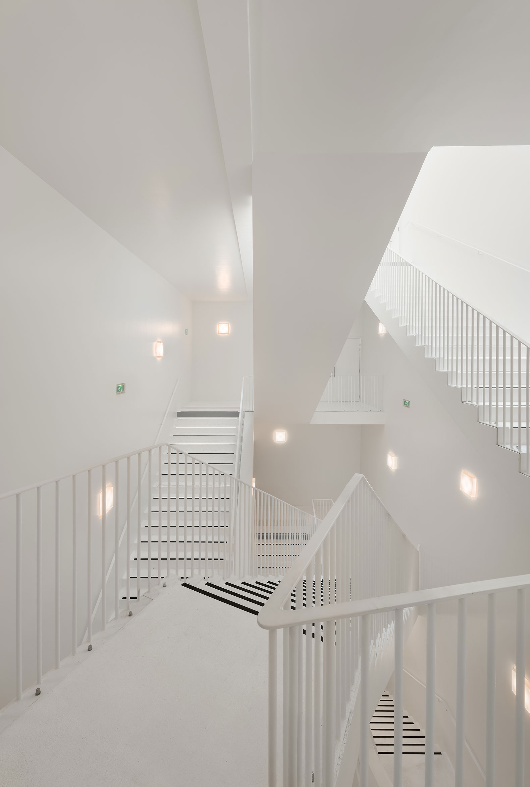
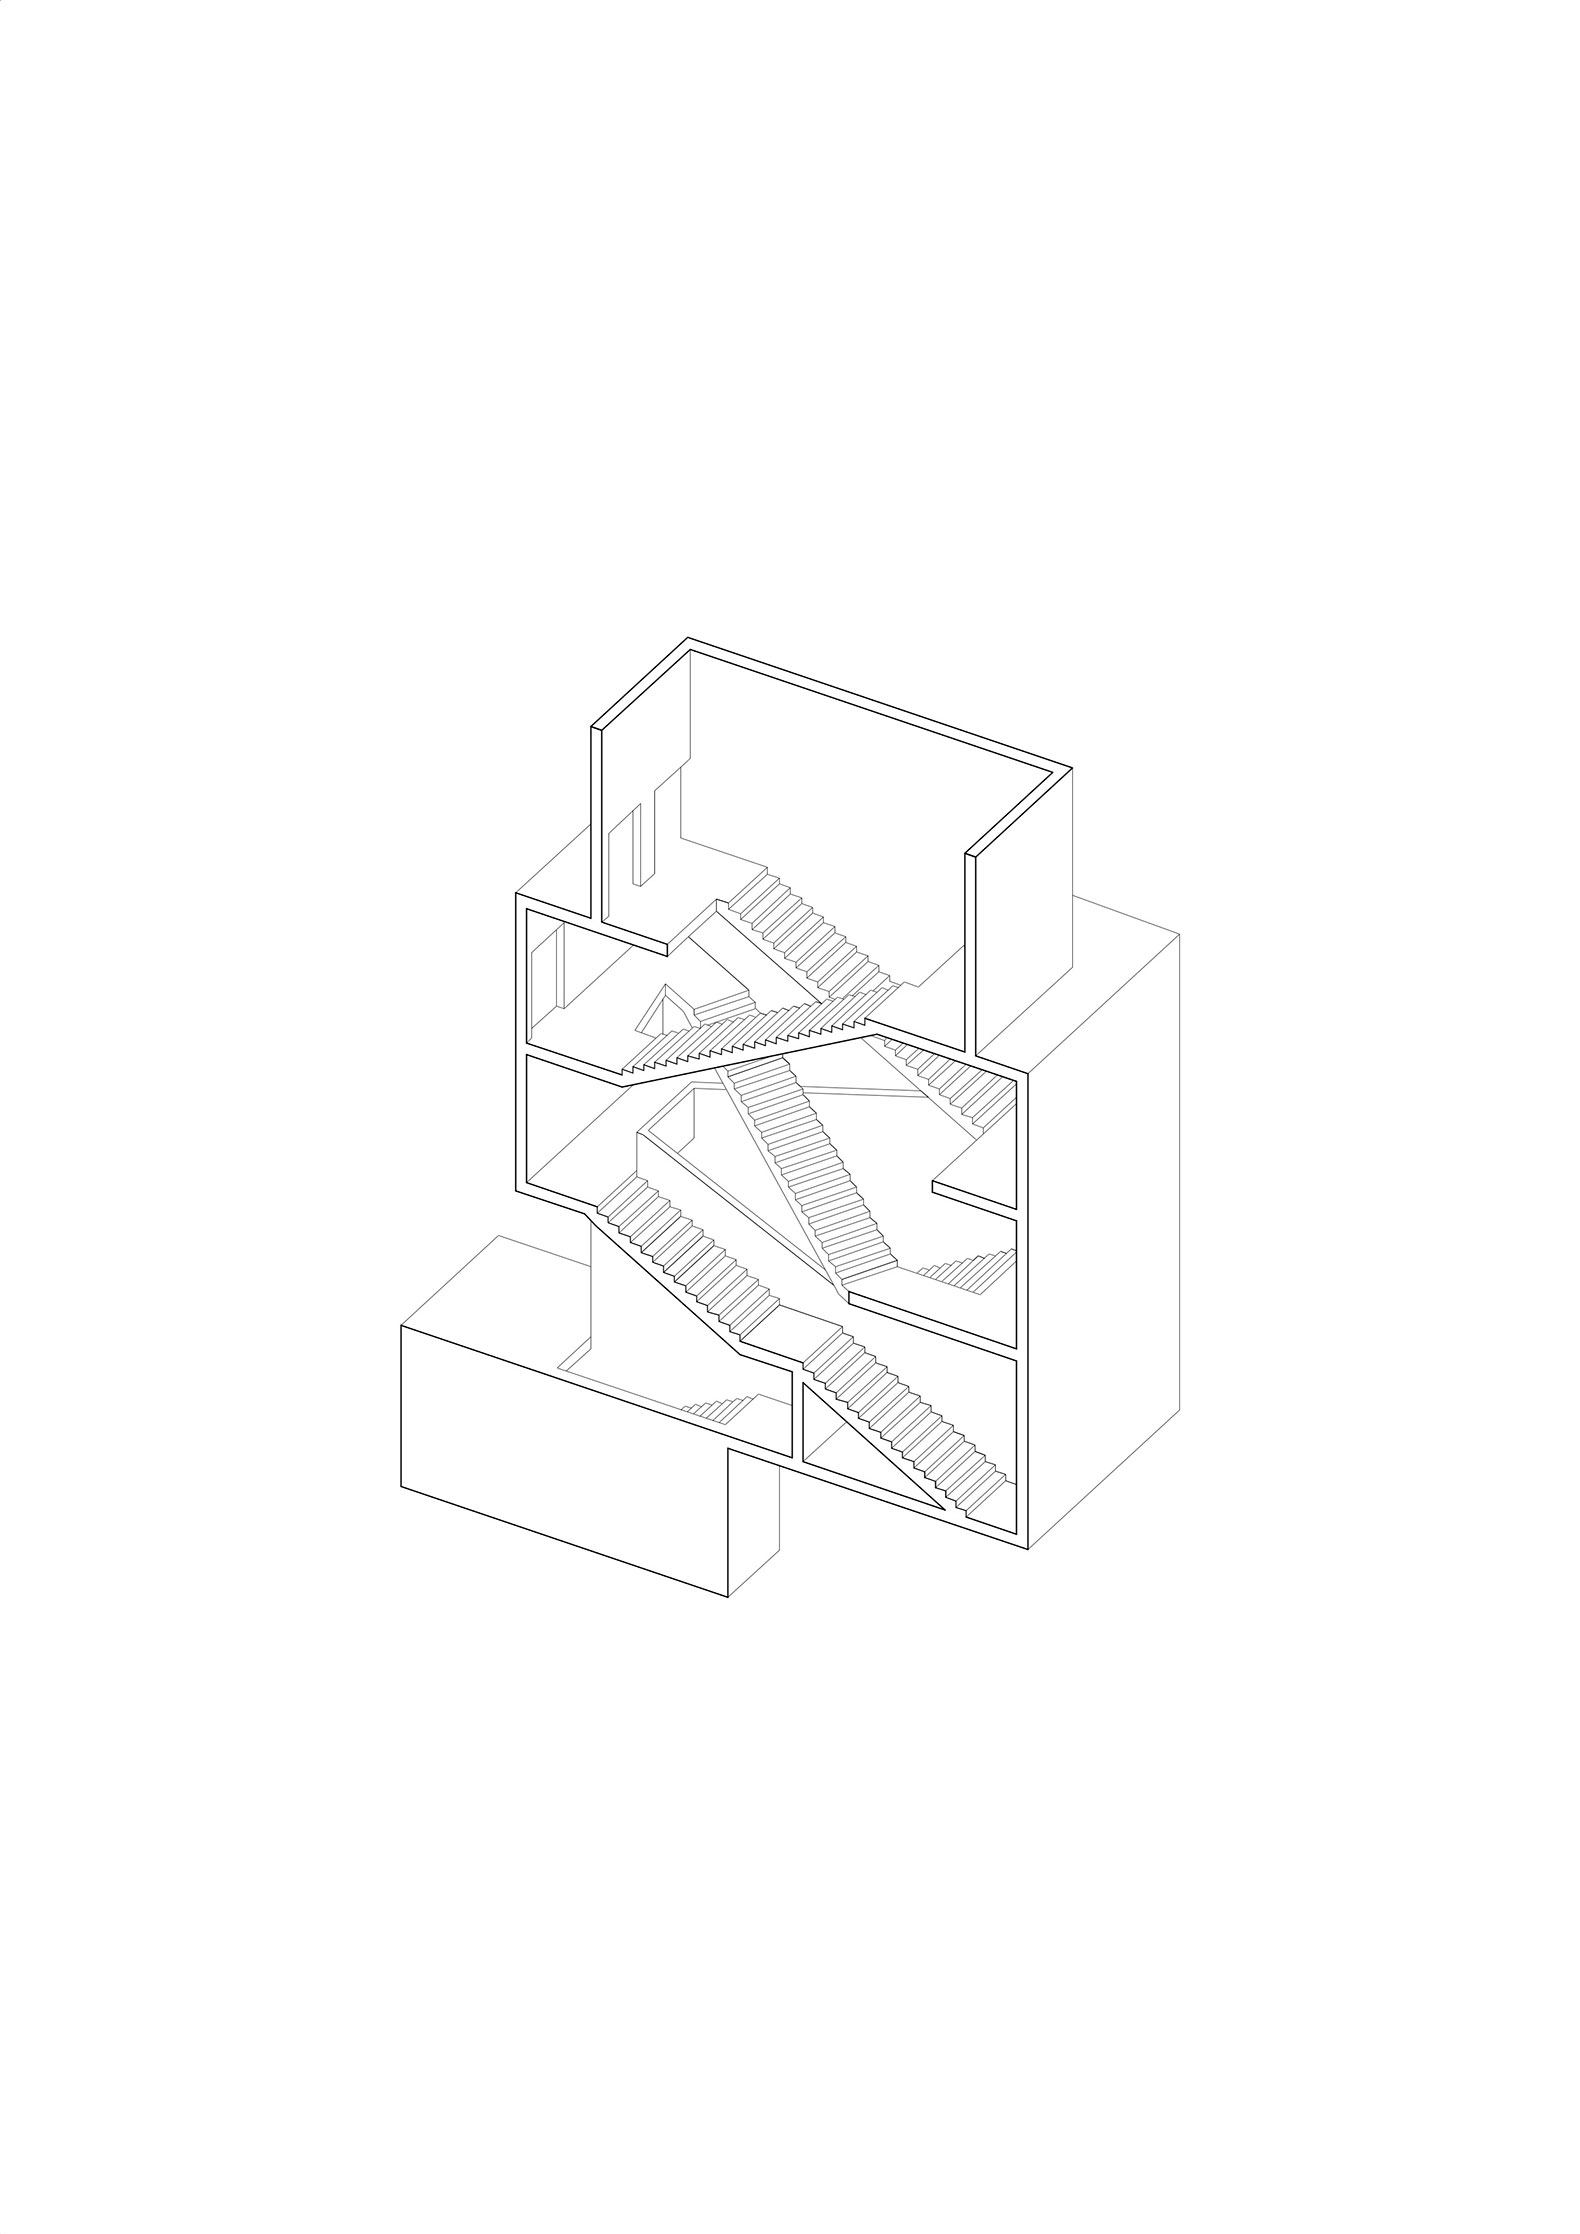
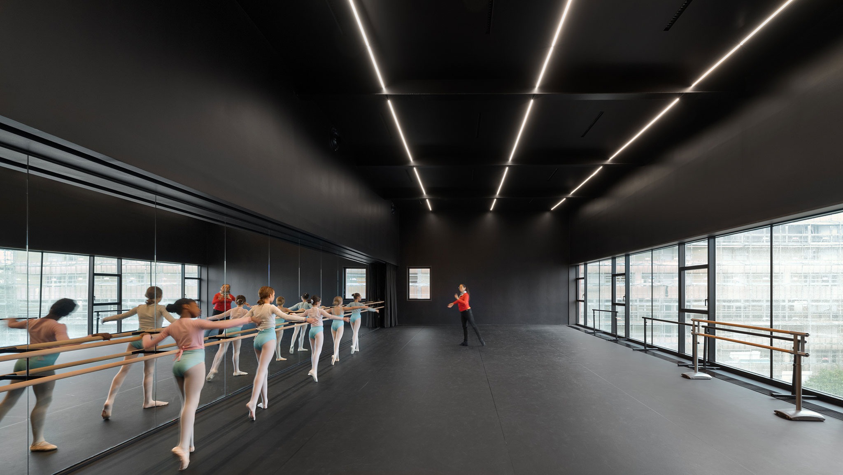
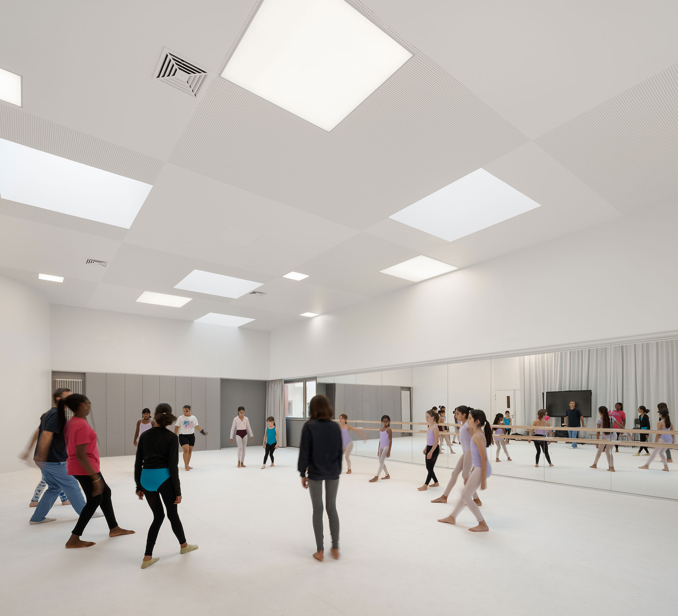
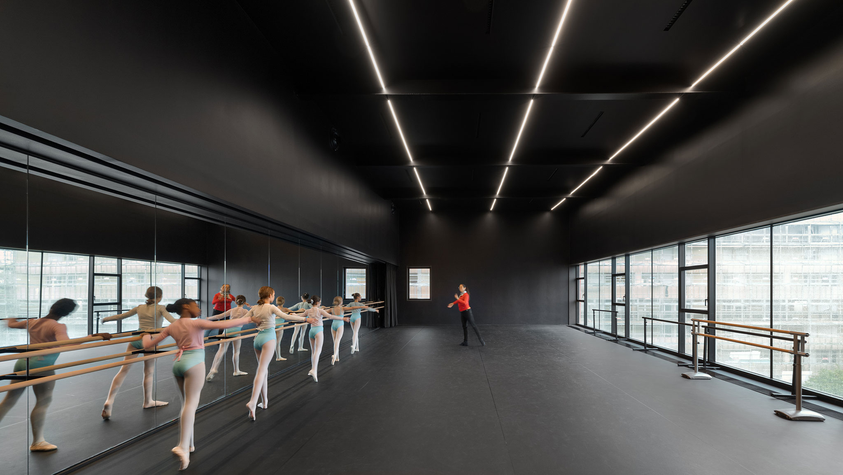
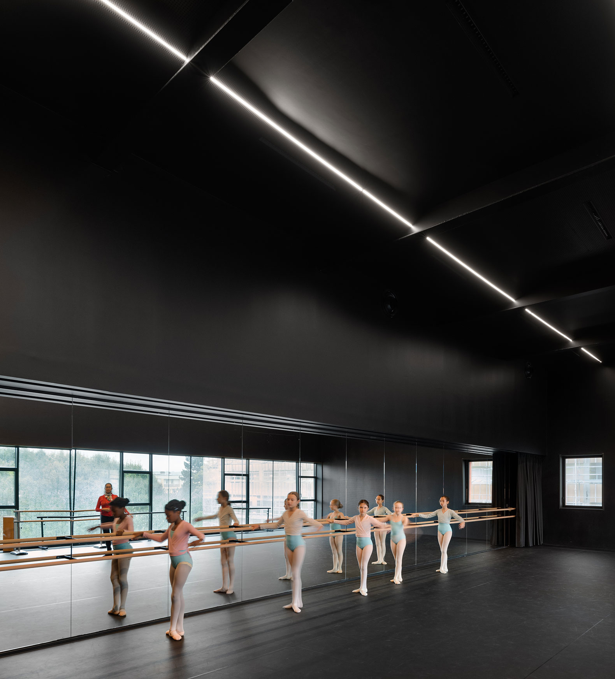
The third floor, designed for dance, is organized around rehearsal studios distinguished by color and bathed in natural light from large windows and high-level openings. At the building's center, an interlocking scissor staircase spans all four levels, creating a vertical space of great intensity. Illuminated from above and characterized by acoustics that are more reverberant than those of the classrooms and corridors, this circulation zone takes on a striking, theatrical quality, transforming movement, light, and sound into fundamental elements of the architectural experience.
Dance, Music and Theatre Conservatoire in Massy by Dominique Coulon & associés. Photograph by Eugeni Pons

Dance, Music and Theatre Conservatoire by Dominique Coulon & associés. Photograph by Eugeni Pons.

Project description by Dominique Coulon & associés 

The conservatoire lies on a road linking Massy opera house to a park. The tall apartment buildings that surround it seem to step back to give the conservatoire space. Indeed, only once you have walked well along the street Rue des Canadiens do you discover, almost surprised, the brick-toned, cube-like edifice. At first glace, the compactness of this block-like building does not suggest the true extent and complexity of its spaces inside.

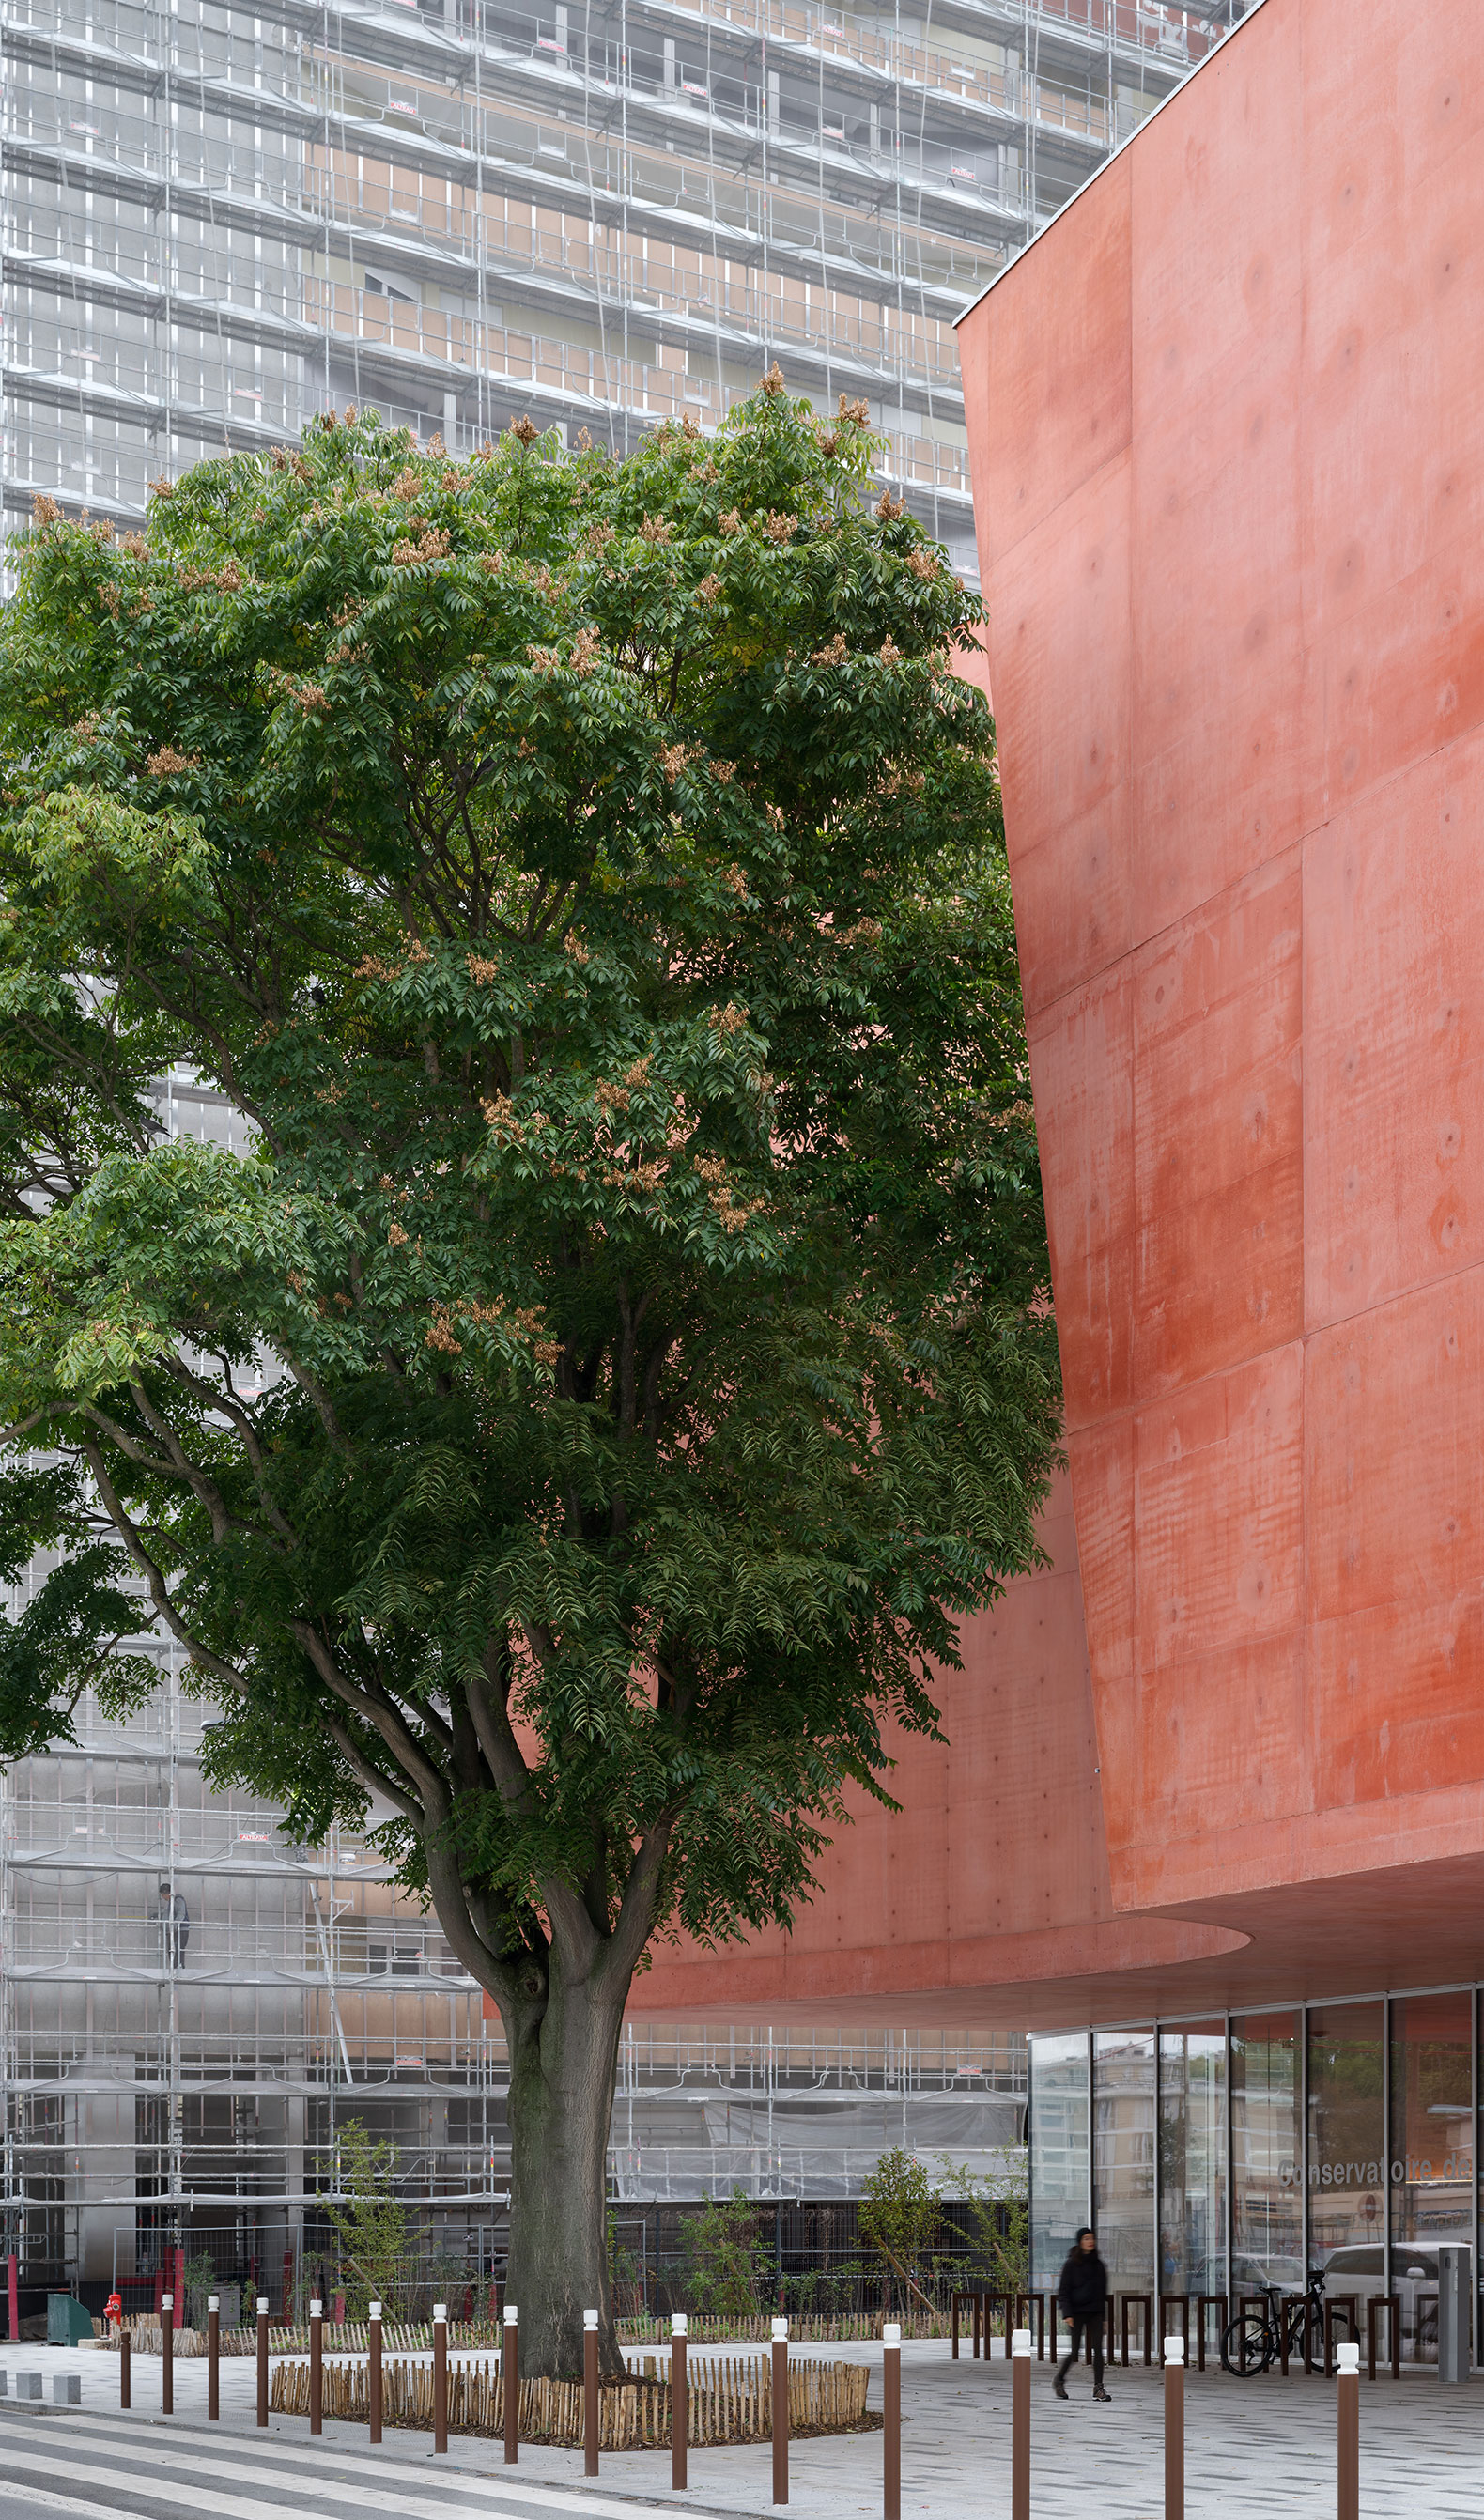
The presence of an ailanthus tree prompted us to distort the building’s facade, which curves inwards to leave space for this remarkable tree with its abundance of foliage. Indeed, the shape of the edifice seems altered by the very presence of the tree, which gives the paradoxical impression that the tree got the better of the architecture.

Dance, Music and Theatre Conservatoire in Massy by Dominique Coulon & associés. Photograph by Eugeni Pons.
Dance, Music and Theatre Conservatoire by Dominique Coulon & associés. Photograph by Eugeni Pons.

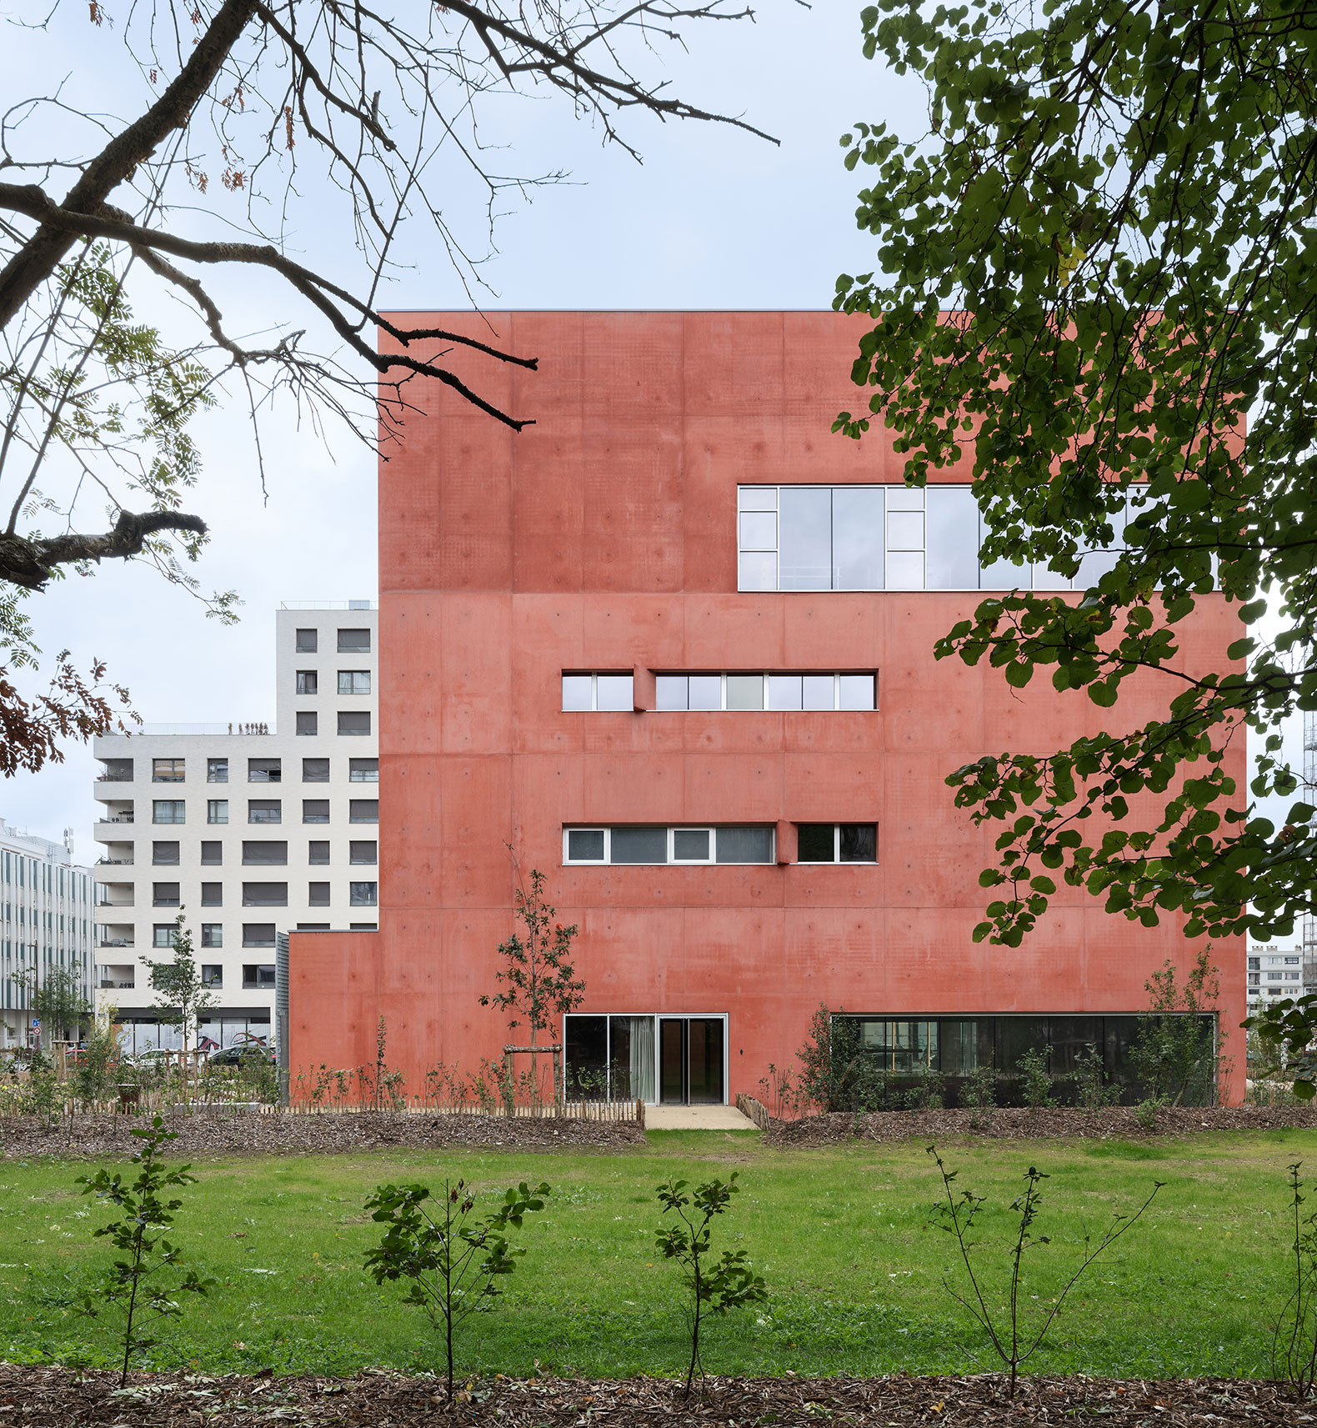
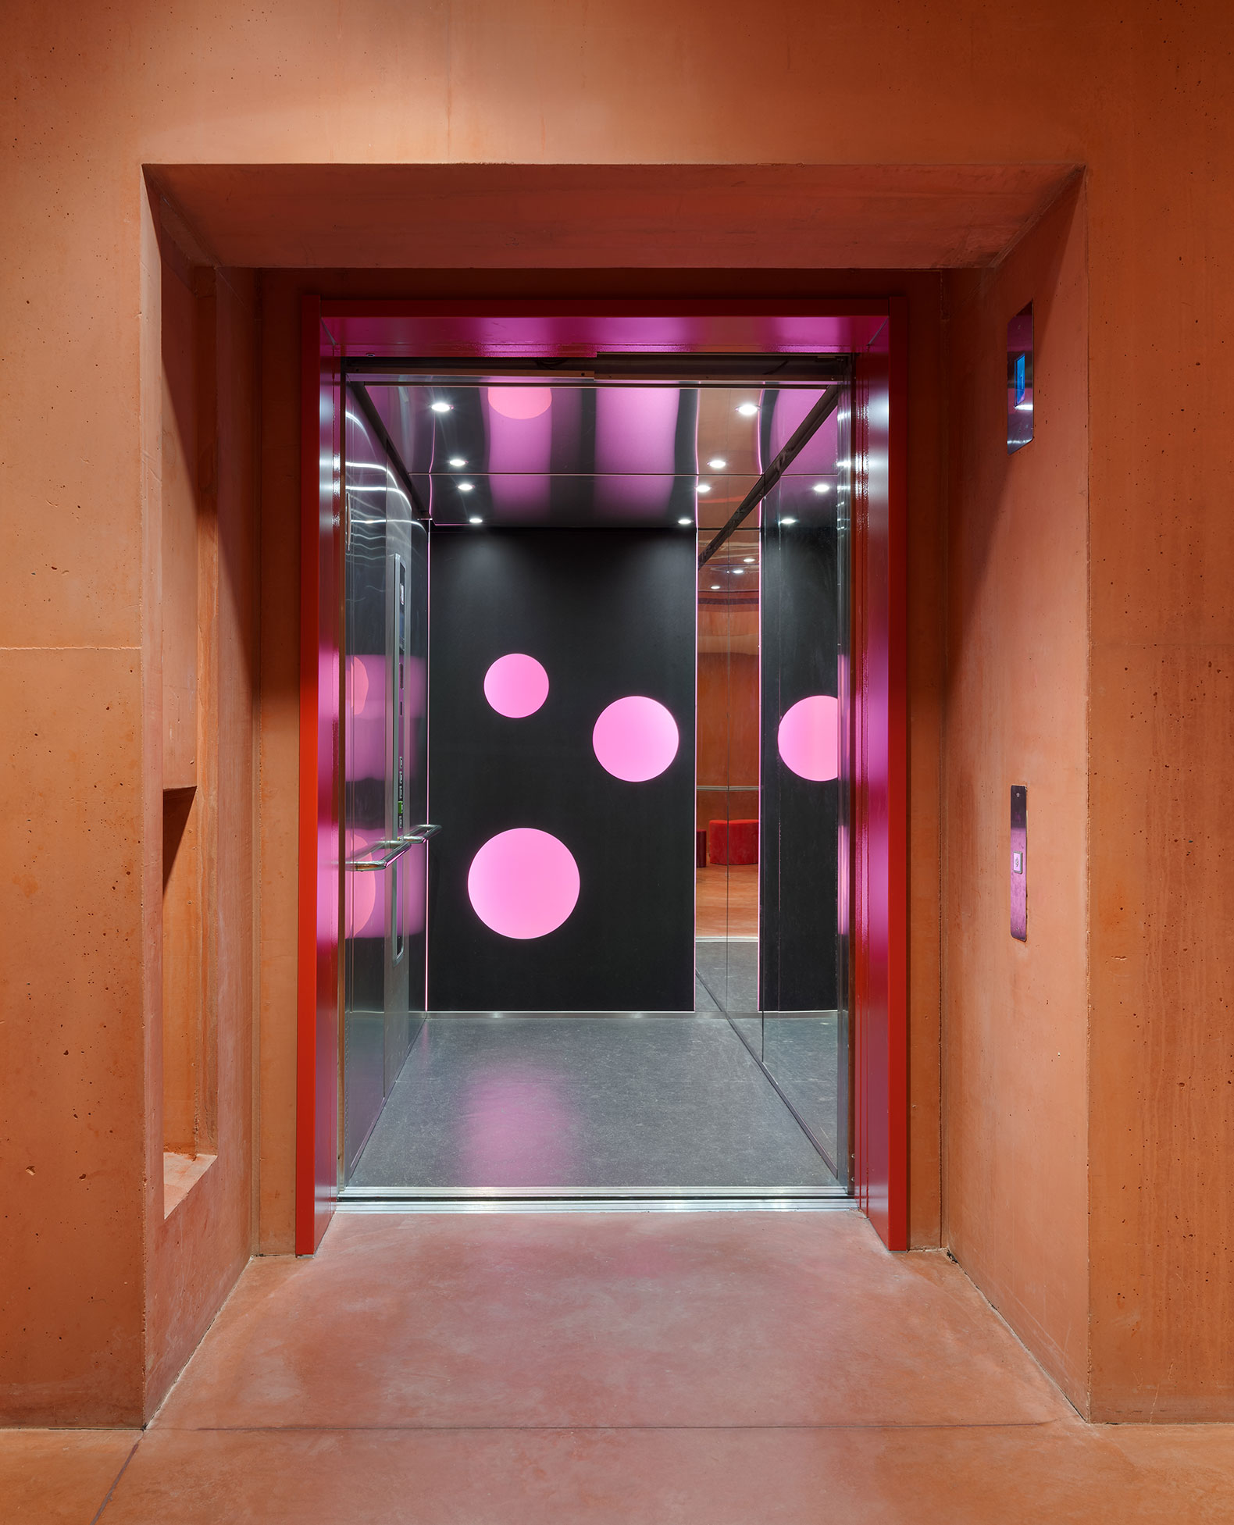
The two features – the tree and the building – complement each other in colour. Together, they paint an urban picture that stands out against a monochrome backdrop of milky-hued buildings. Massy conservatoire is a sculptural structure that breaks with the orthogonal lines of its surroundings. It signals its status as a public edifice through its poetic qualities.

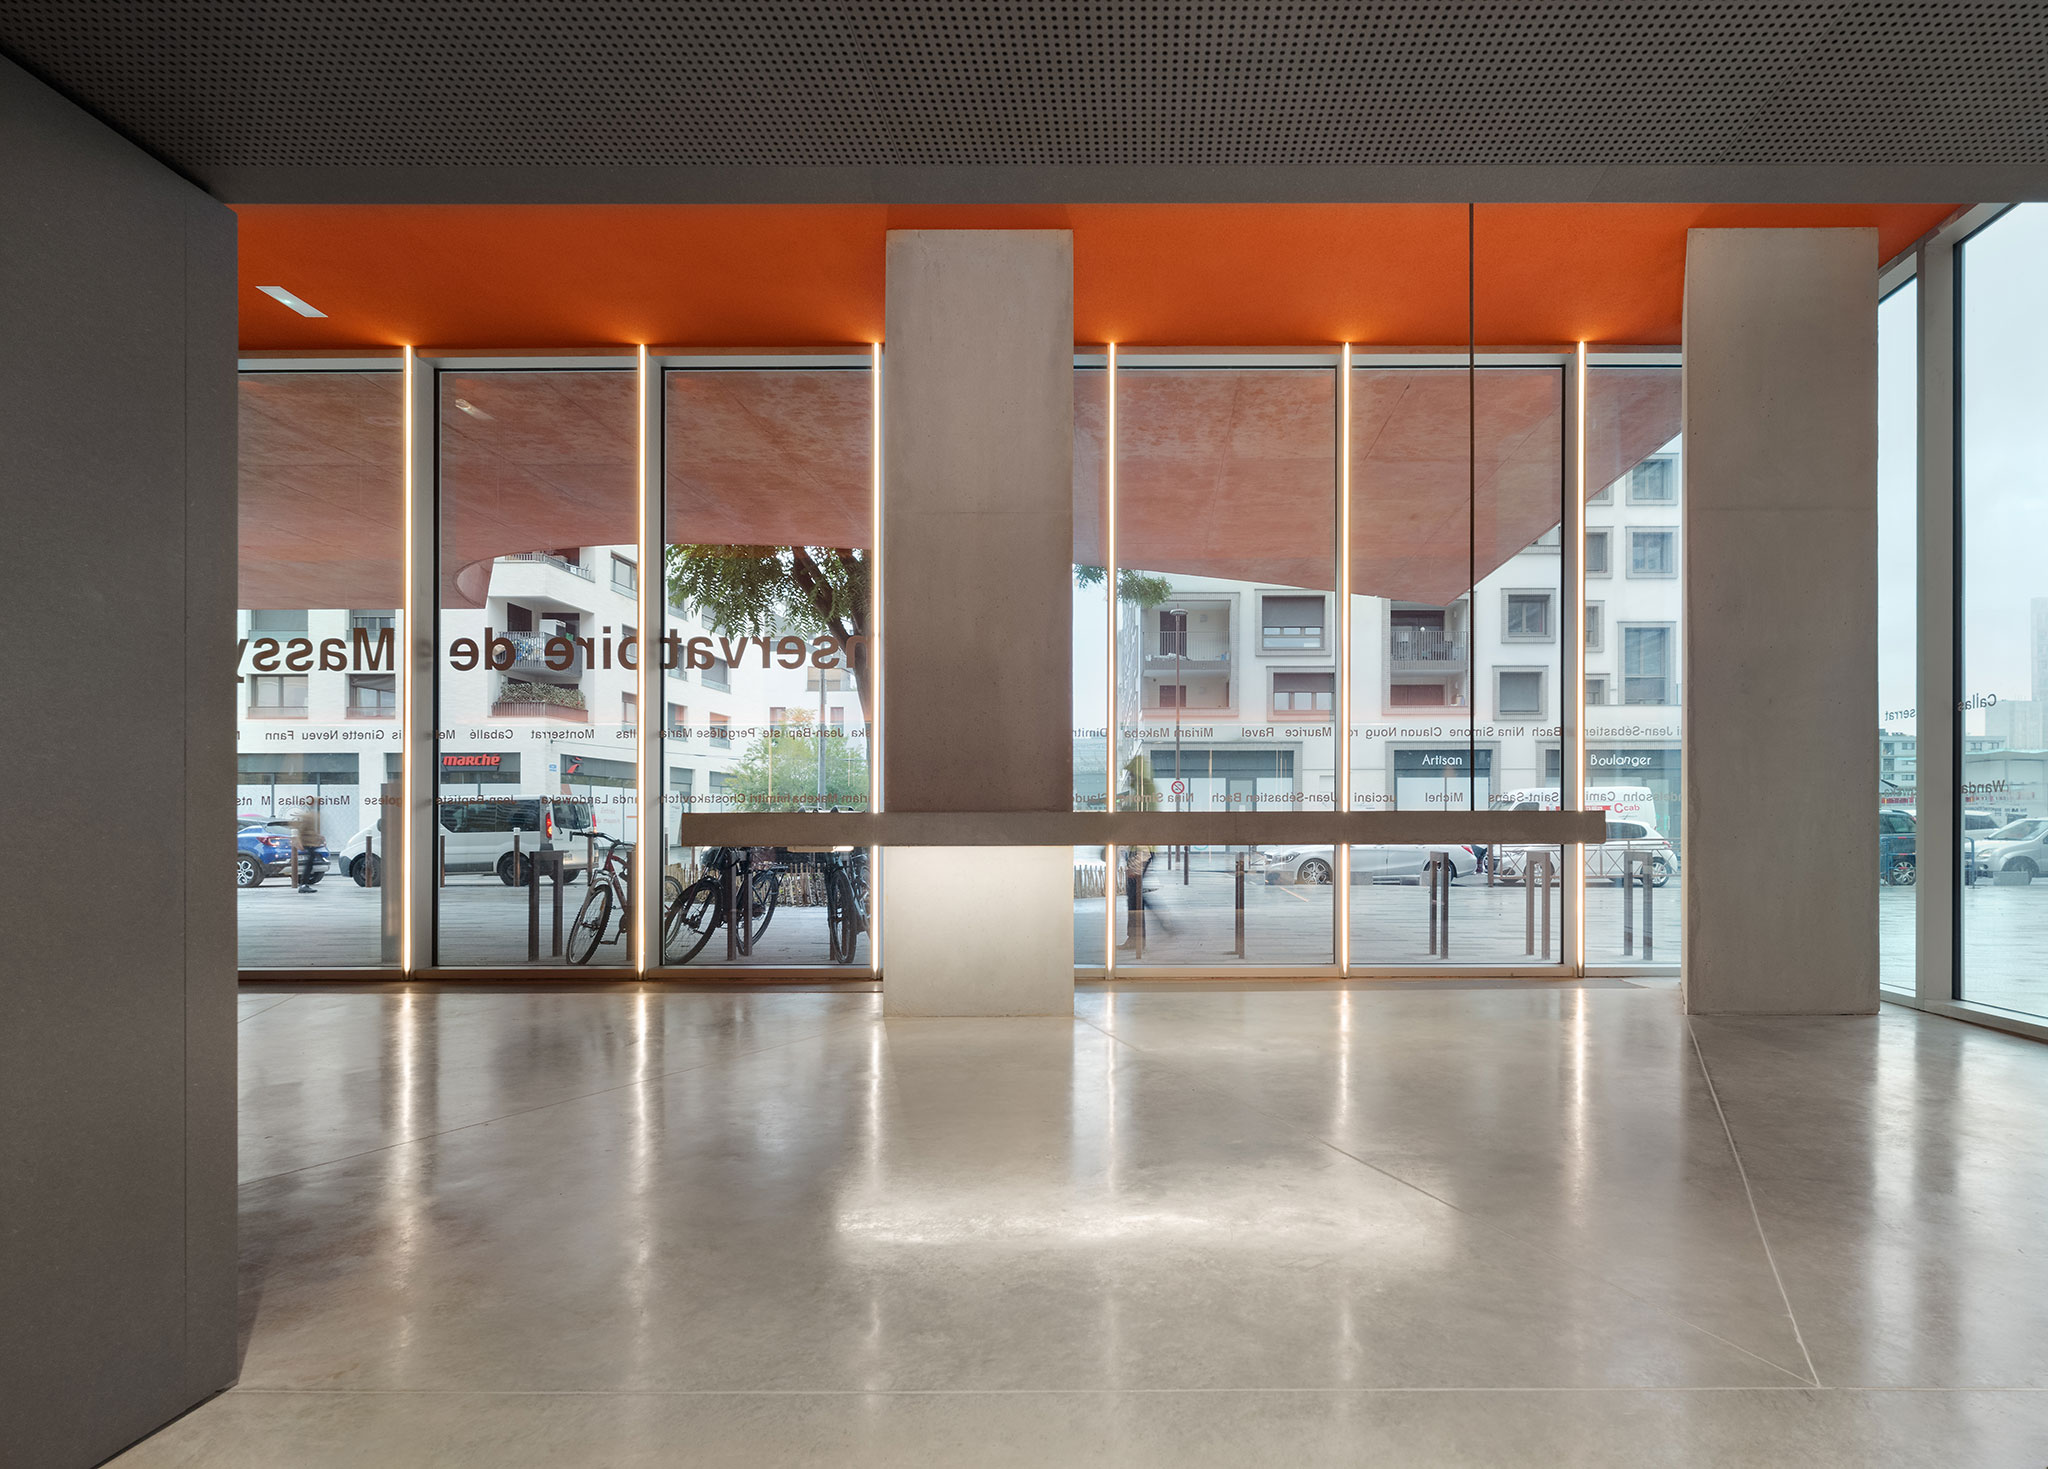
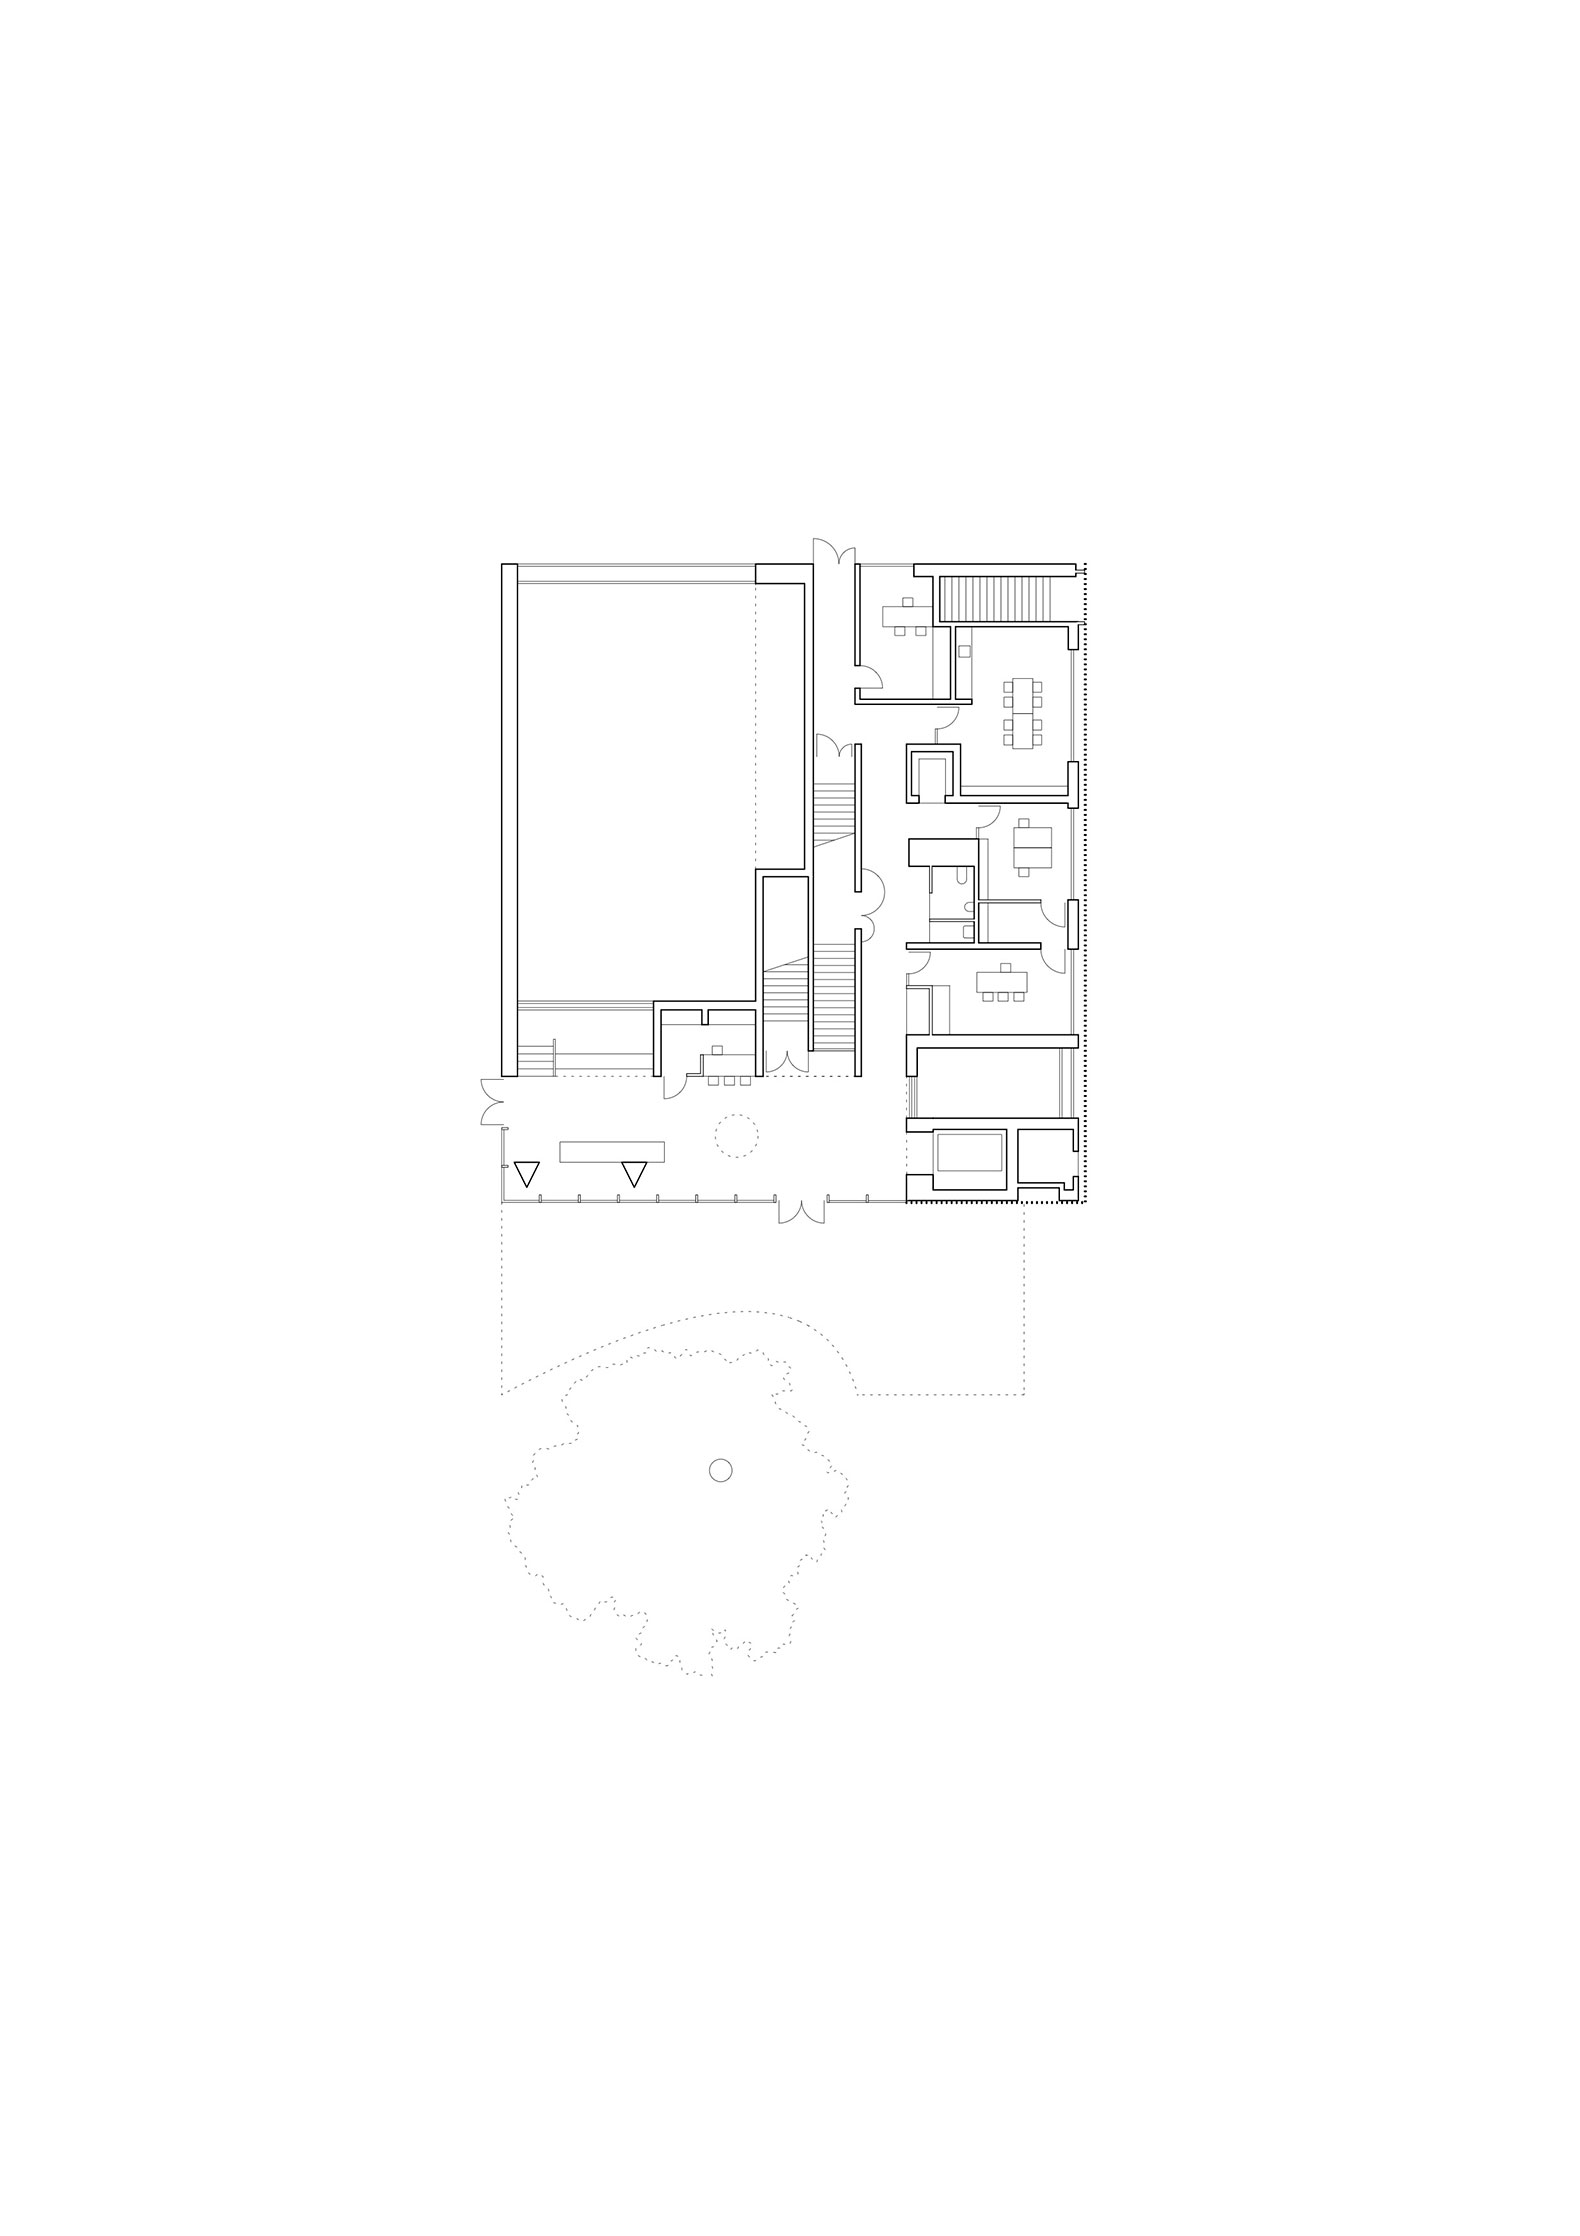
The area around the protected tree creates a generously-sized forecourt that invites parents and their children to gather here. The facade is almost completely opaque. It rises up from the entrance, revealing the bustle of the reception hall and creating a sheltered space. In the evening, the orange elevations glow like a lantern, amplifying the edifice’s role as a beacon and landmark in the town.
Conservatorio de Danza, Música y Teatro en Massy por Dominique Coulon & associés. Fotografía por Eugeni Pons.
Dance, Music and Theatre Conservatoire by Dominique Coulon & associés. Photograph by Eugeni Pons.

The conservatoire’s rear elevation is punctuated with windows that give both the students and their teachers the impression they are working high up in the treetops. That is why we chose to keep all the trees of the existing woodland.

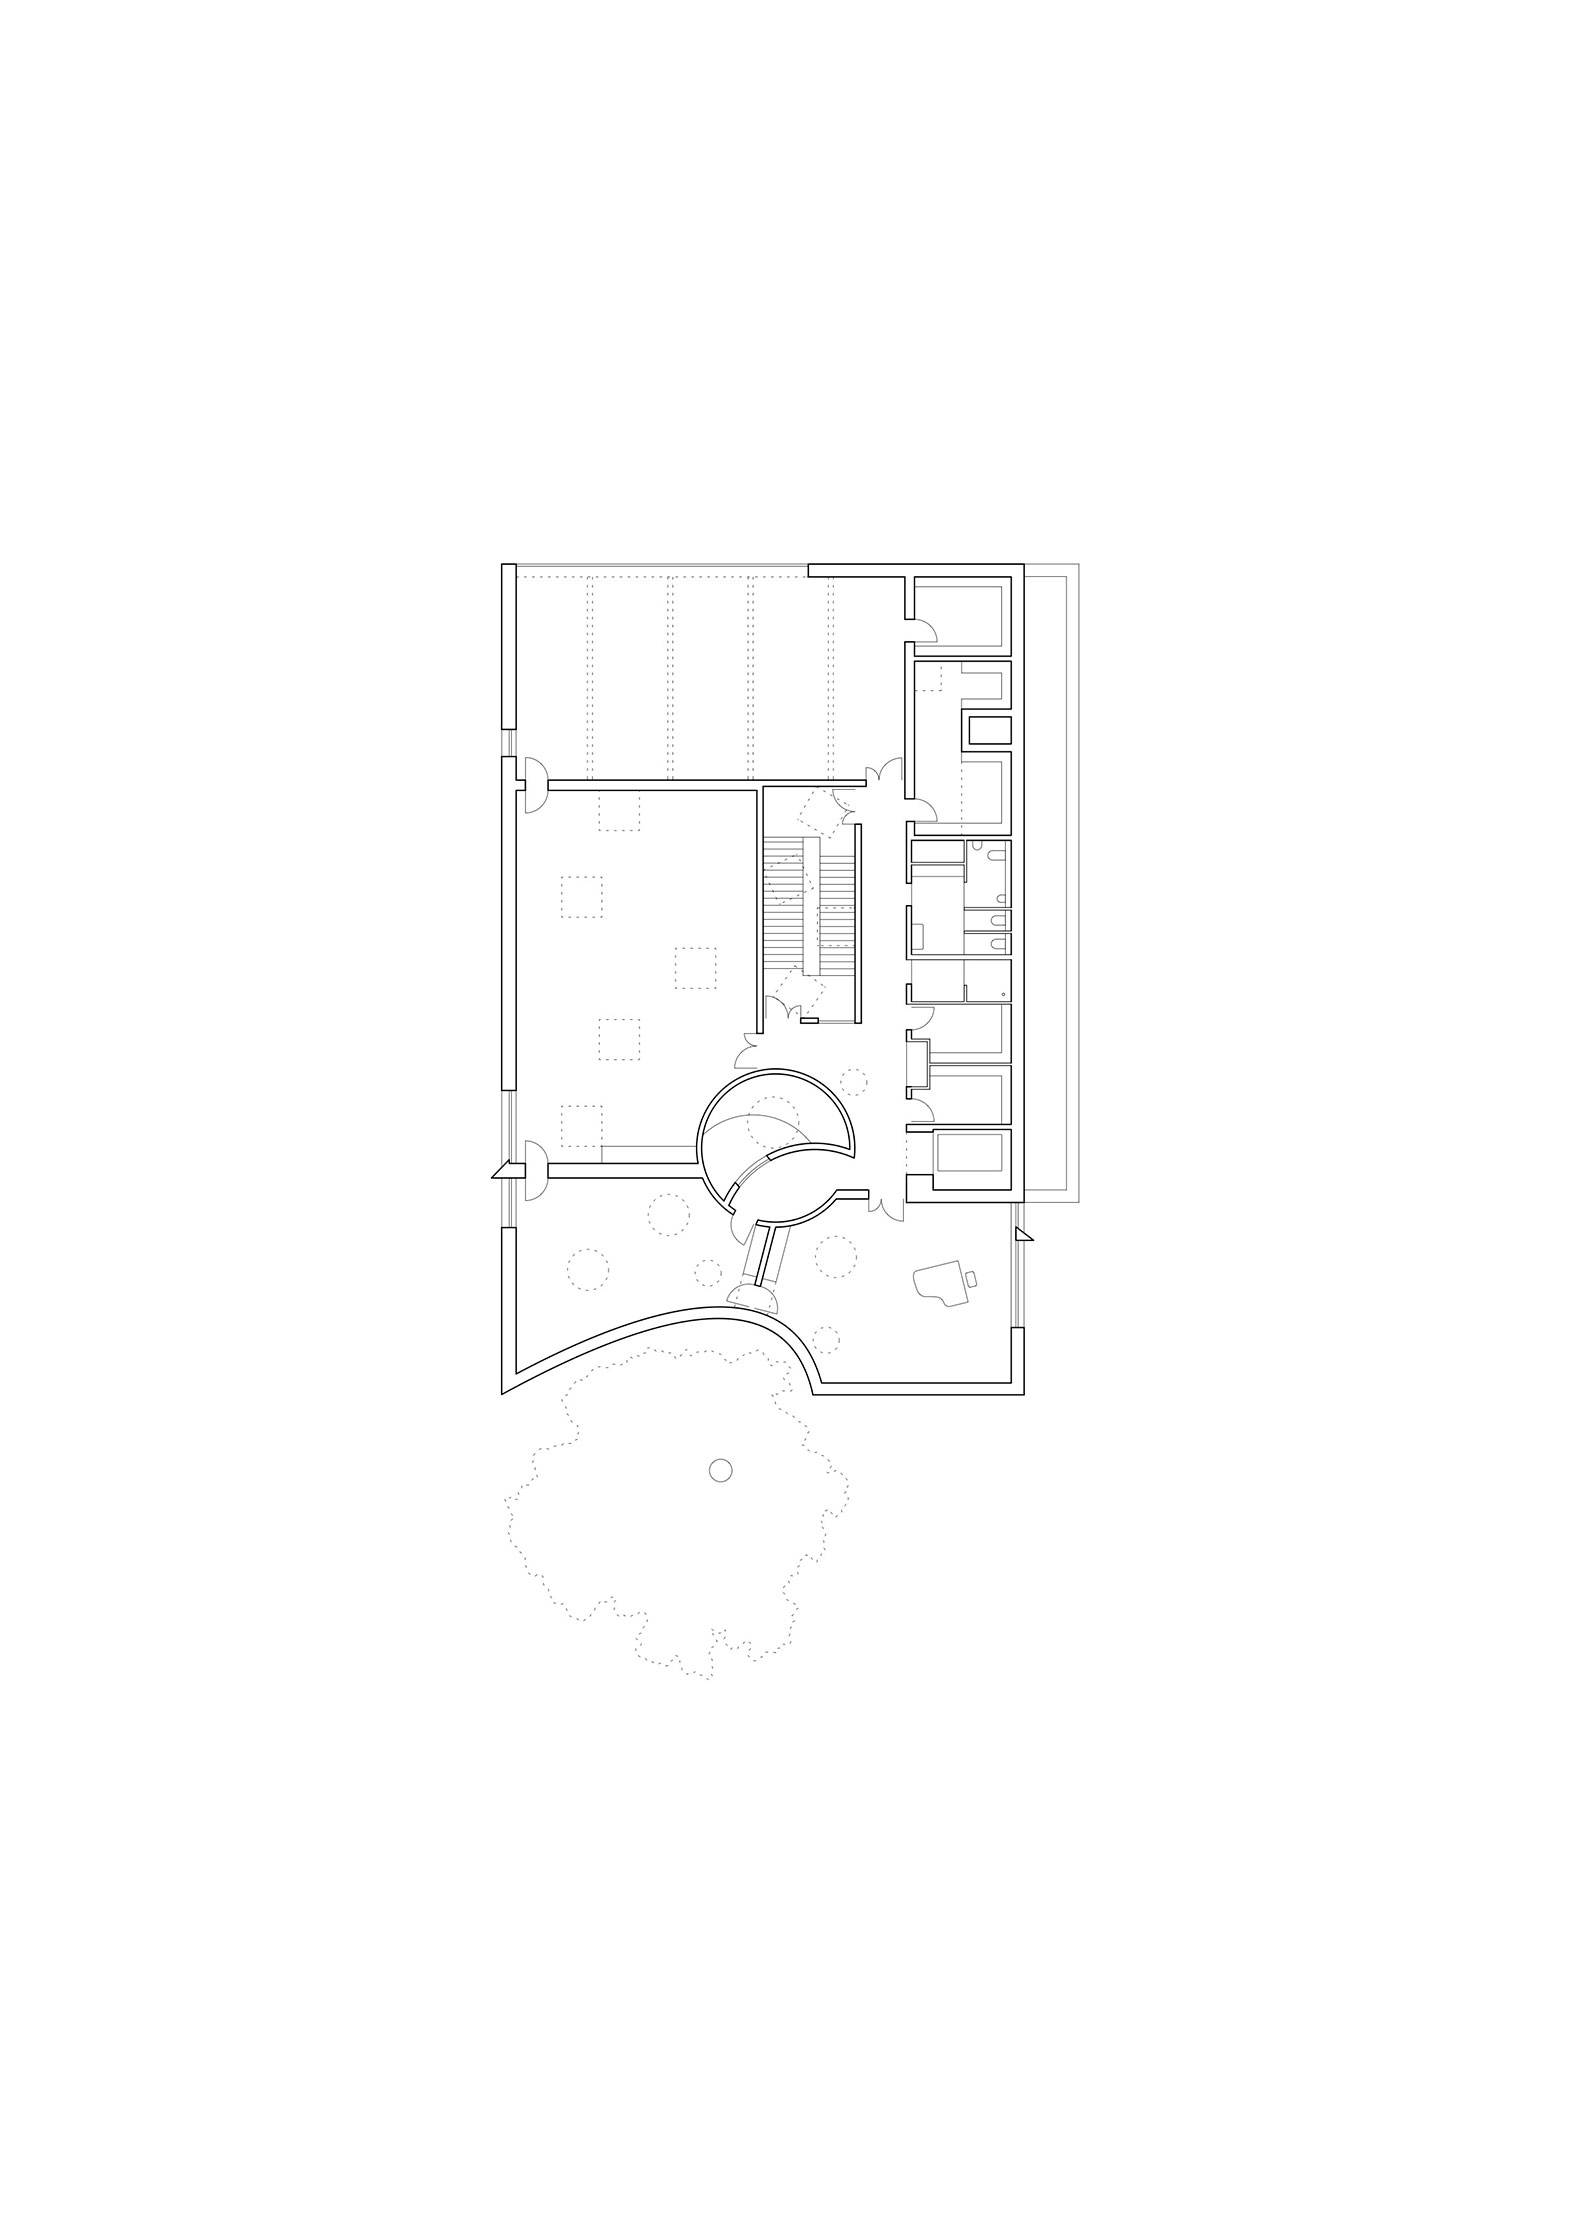
The interior spatial strategy is based on the principles of diversion and openings. The project’s spatial heart is an off-centre atrium that links the levels together and is what causes the distortion of the building plan. Here, empty spaces connect the different floors as if their rounded spaces had been extruded. Compactness and transparency have been combined to bridge the gaps between the different artistic practices and showcase the range of activities.
Dance, Music and Theatre Conservatoire in Massy by Dominique Coulon & associés. Photograph by Eugeni Pons.
Dance, Music and Theatre Conservatoire by Dominique Coulon & associés. Photograph by Eugeni Pons.

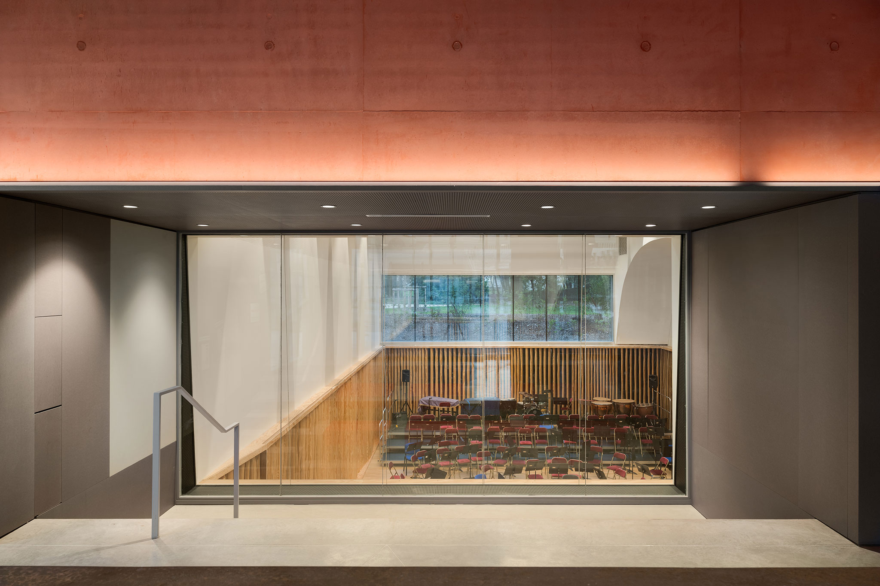
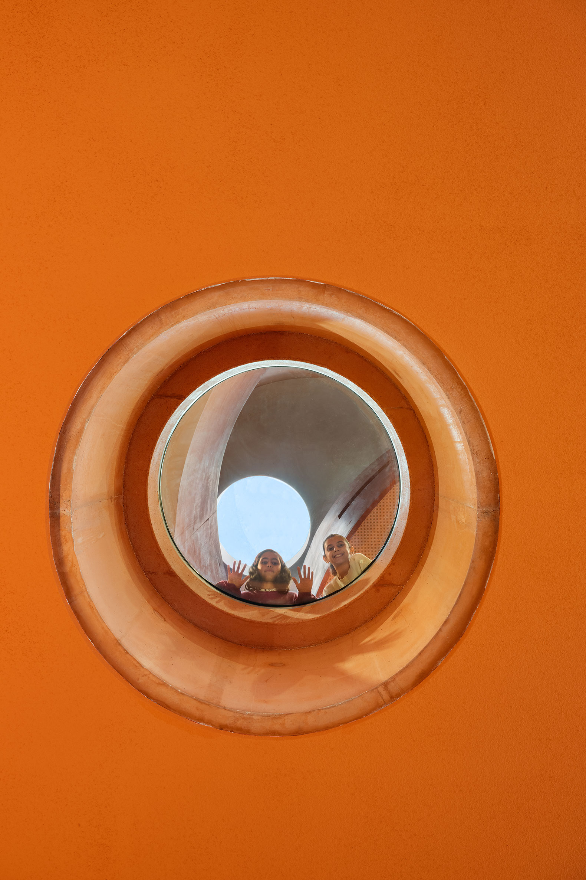
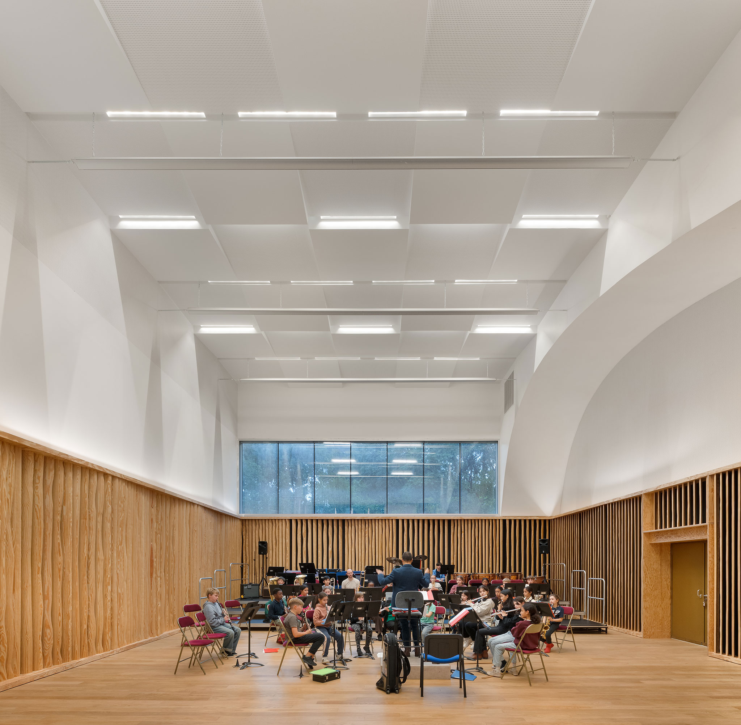
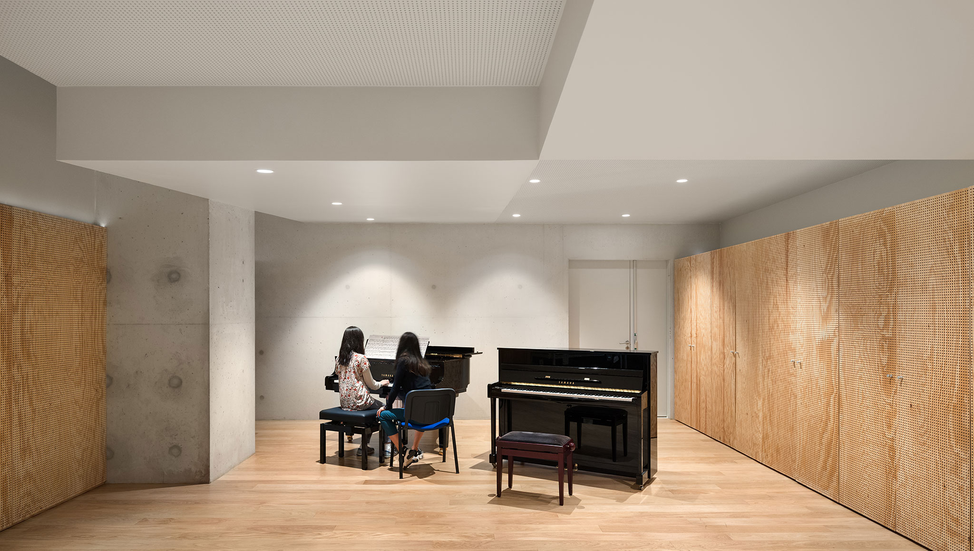
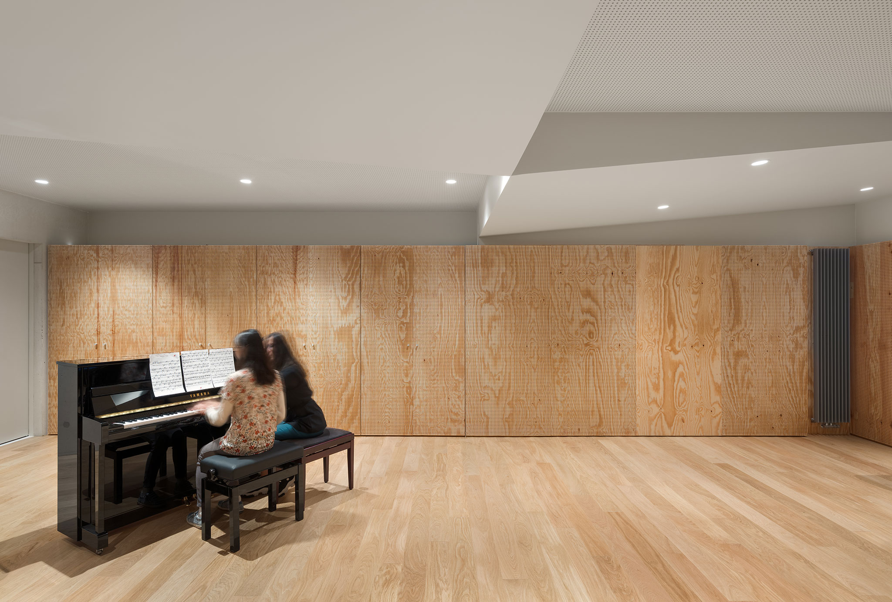
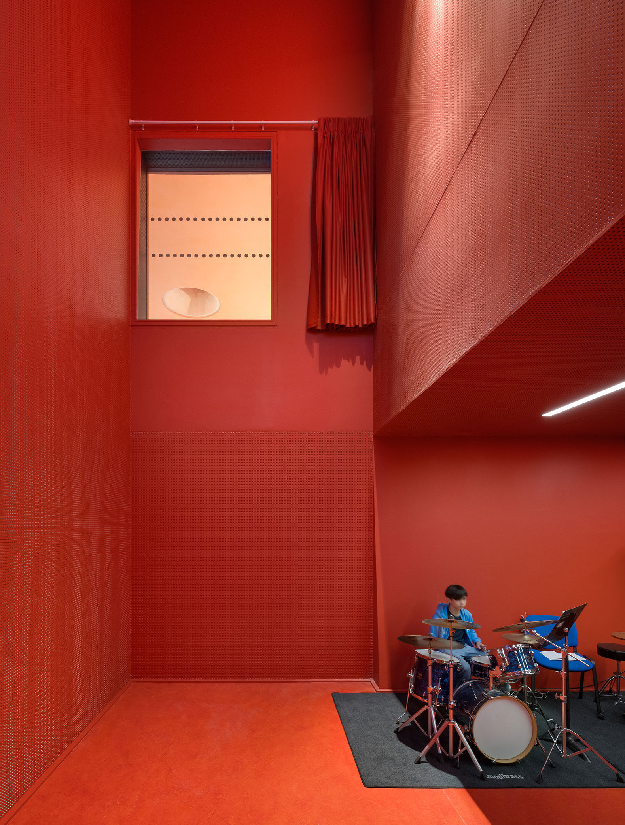
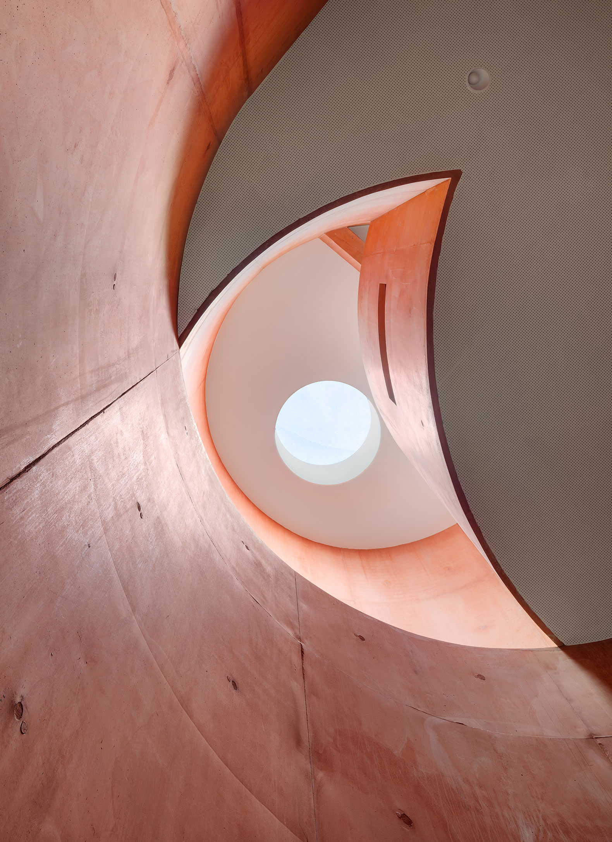
A small glass-fronted gallery in the ground-floor hallway juts out over the basement rehearsal room, offering a view of the students and the Massy Opera orchestra at work. On the other side of the entrance hall, a window offers a view of percussion lessons taking place in the red room below. Looking up, you can see a bull’s-eye window on the first floor, and, in the background, a circular window in the roof. This vertical visual opening breaks with the austere appearance of the block-like edifice, bringing natural light into the heart of the building. It creates a pattern of curves that varies depending on where you are.

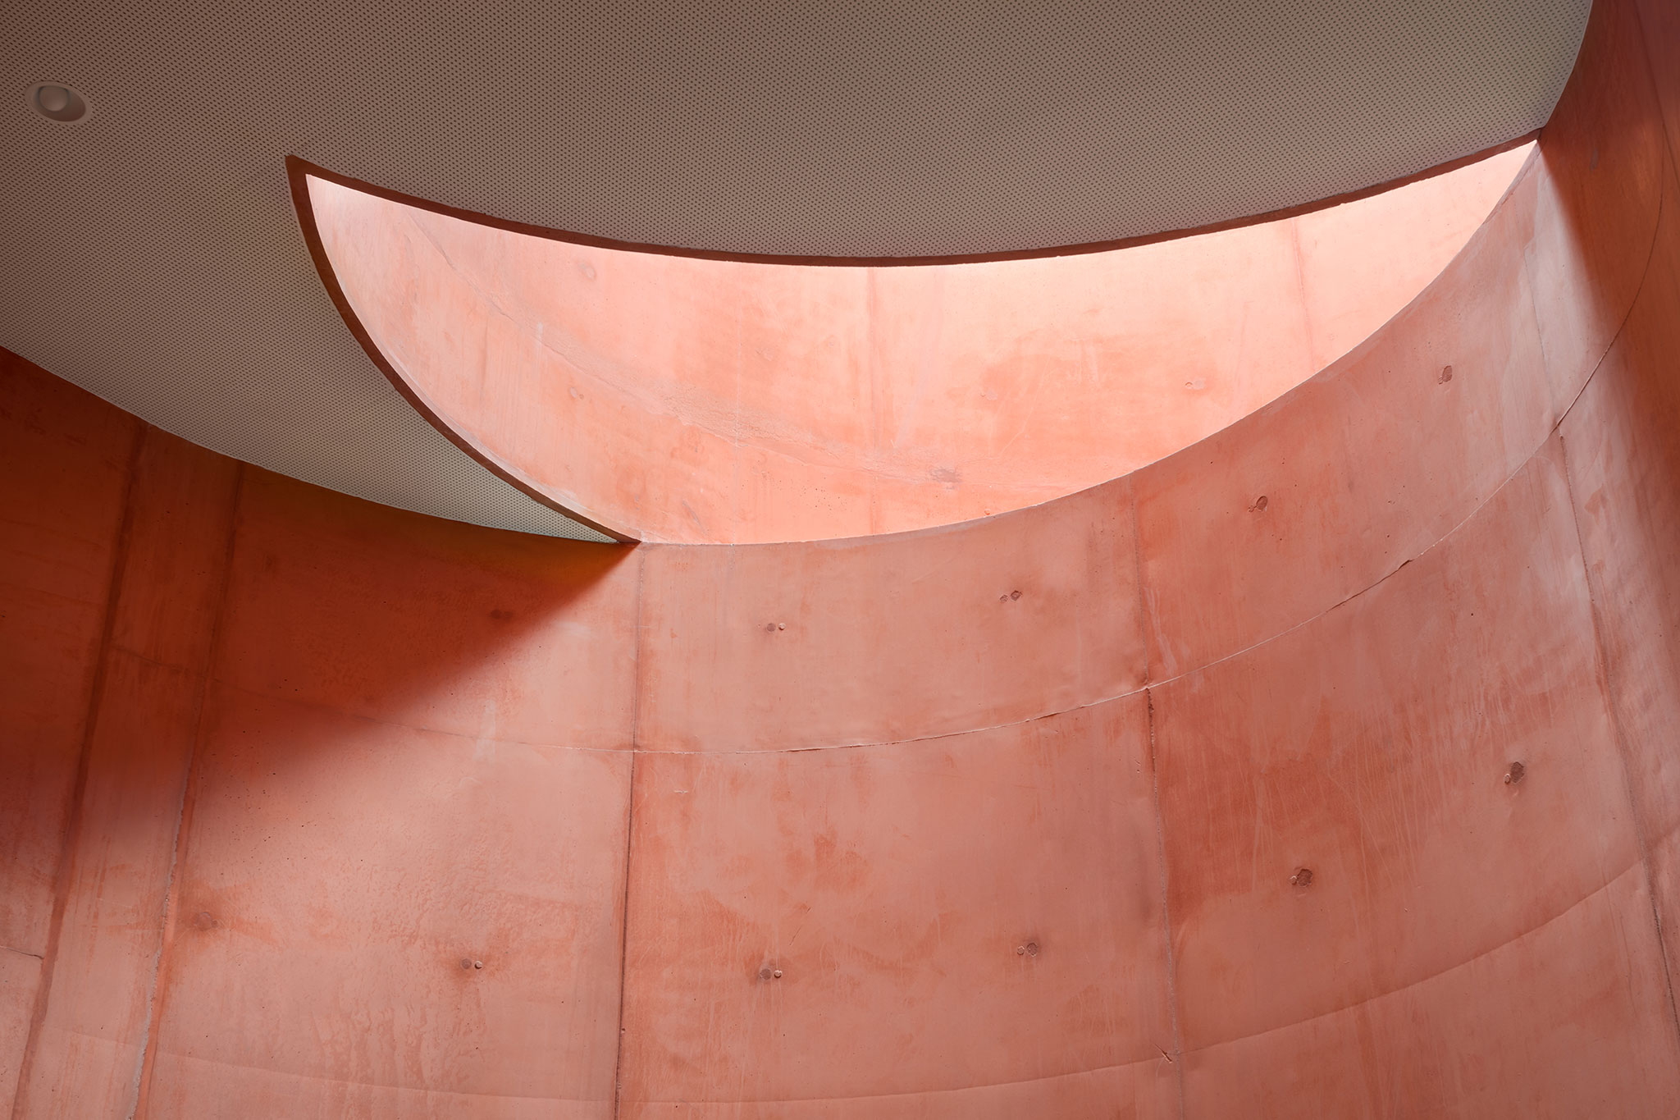
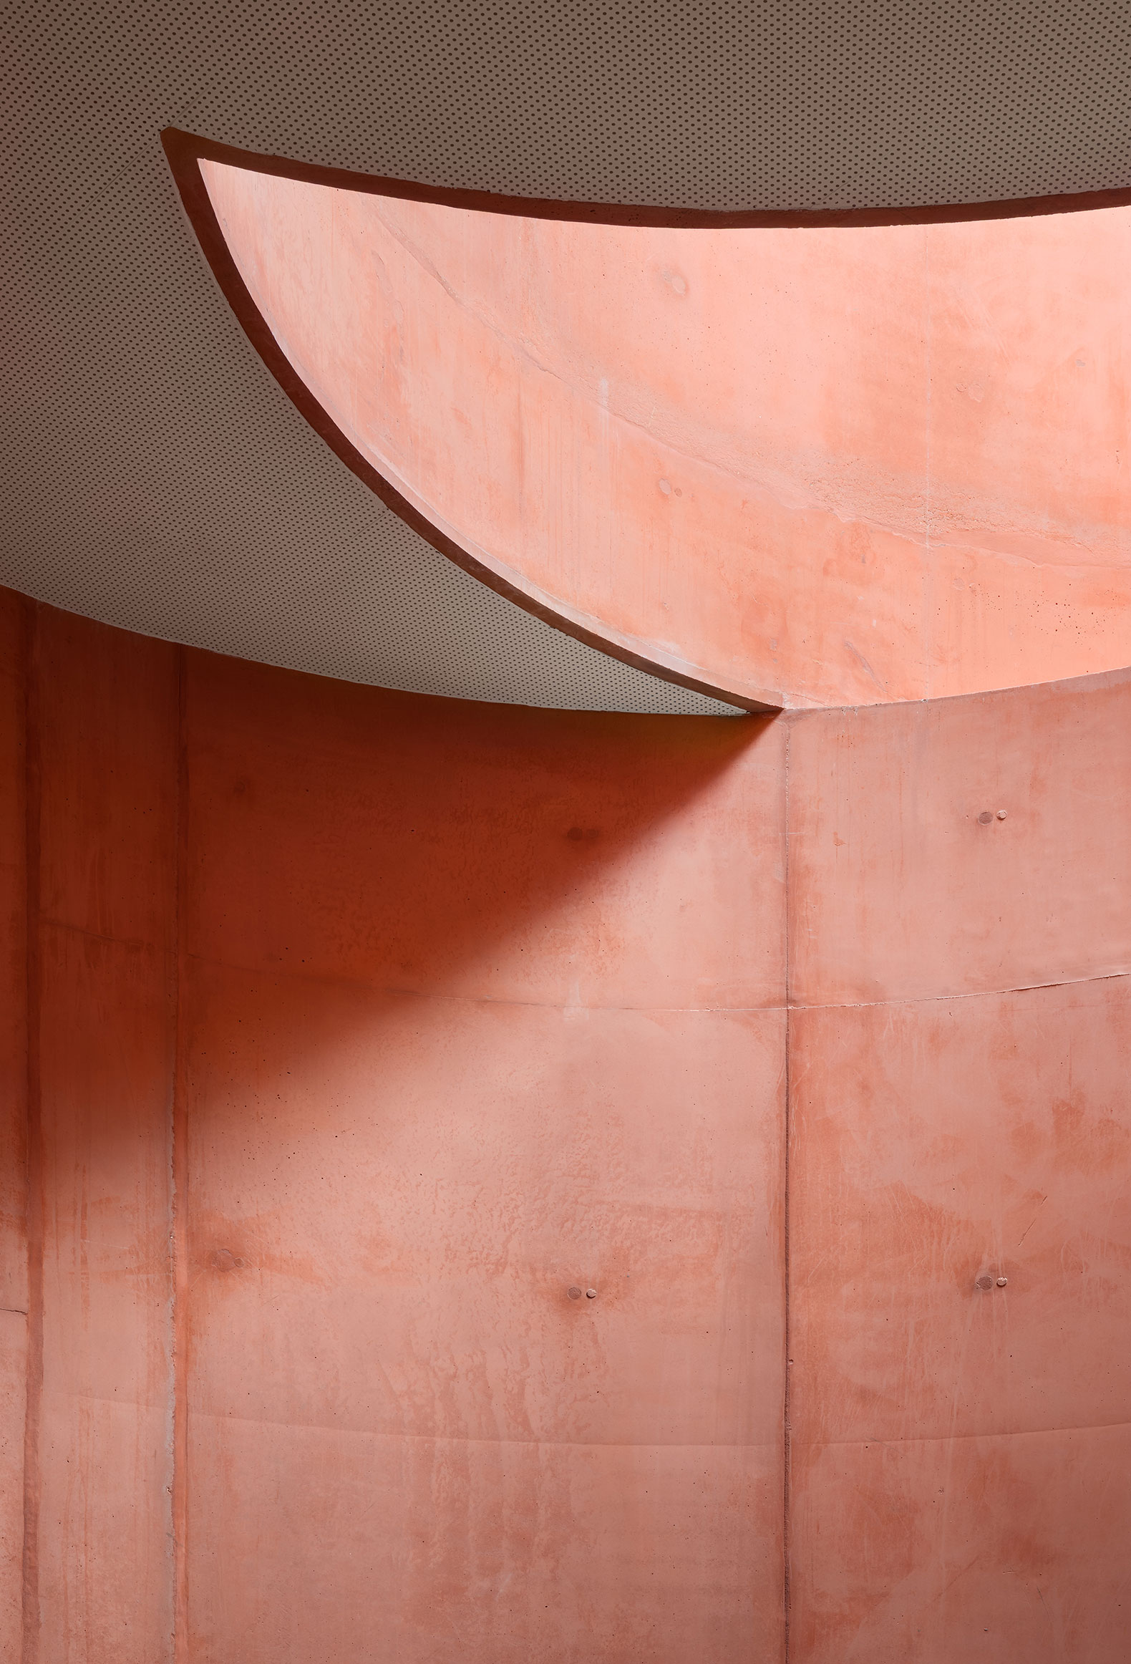
The spacious, welcoming area on the first floor is the epicentre of the disruption. It recalls a sandy cave. Up on the second floor, a crescent-shaped cut-out in the floor brings an abundance of natural light inside and reveals the round skylight in the roof, which you can see from the ground floor. Nested within each other, these two shapes give the atrium an astronomical appearance. The richness of this interplay of lines comes from each floor having its own curve: this geometric autonomy gives the empty space a striking poetic dimension.
Dance, Music and Theatre Conservatoire in Massy by Dominique Coulon & associés. Photograph by Eugeni Pons.
Dance, Music and Theatre Conservatoire by Dominique Coulon & associés. Photograph by Eugeni Pons.

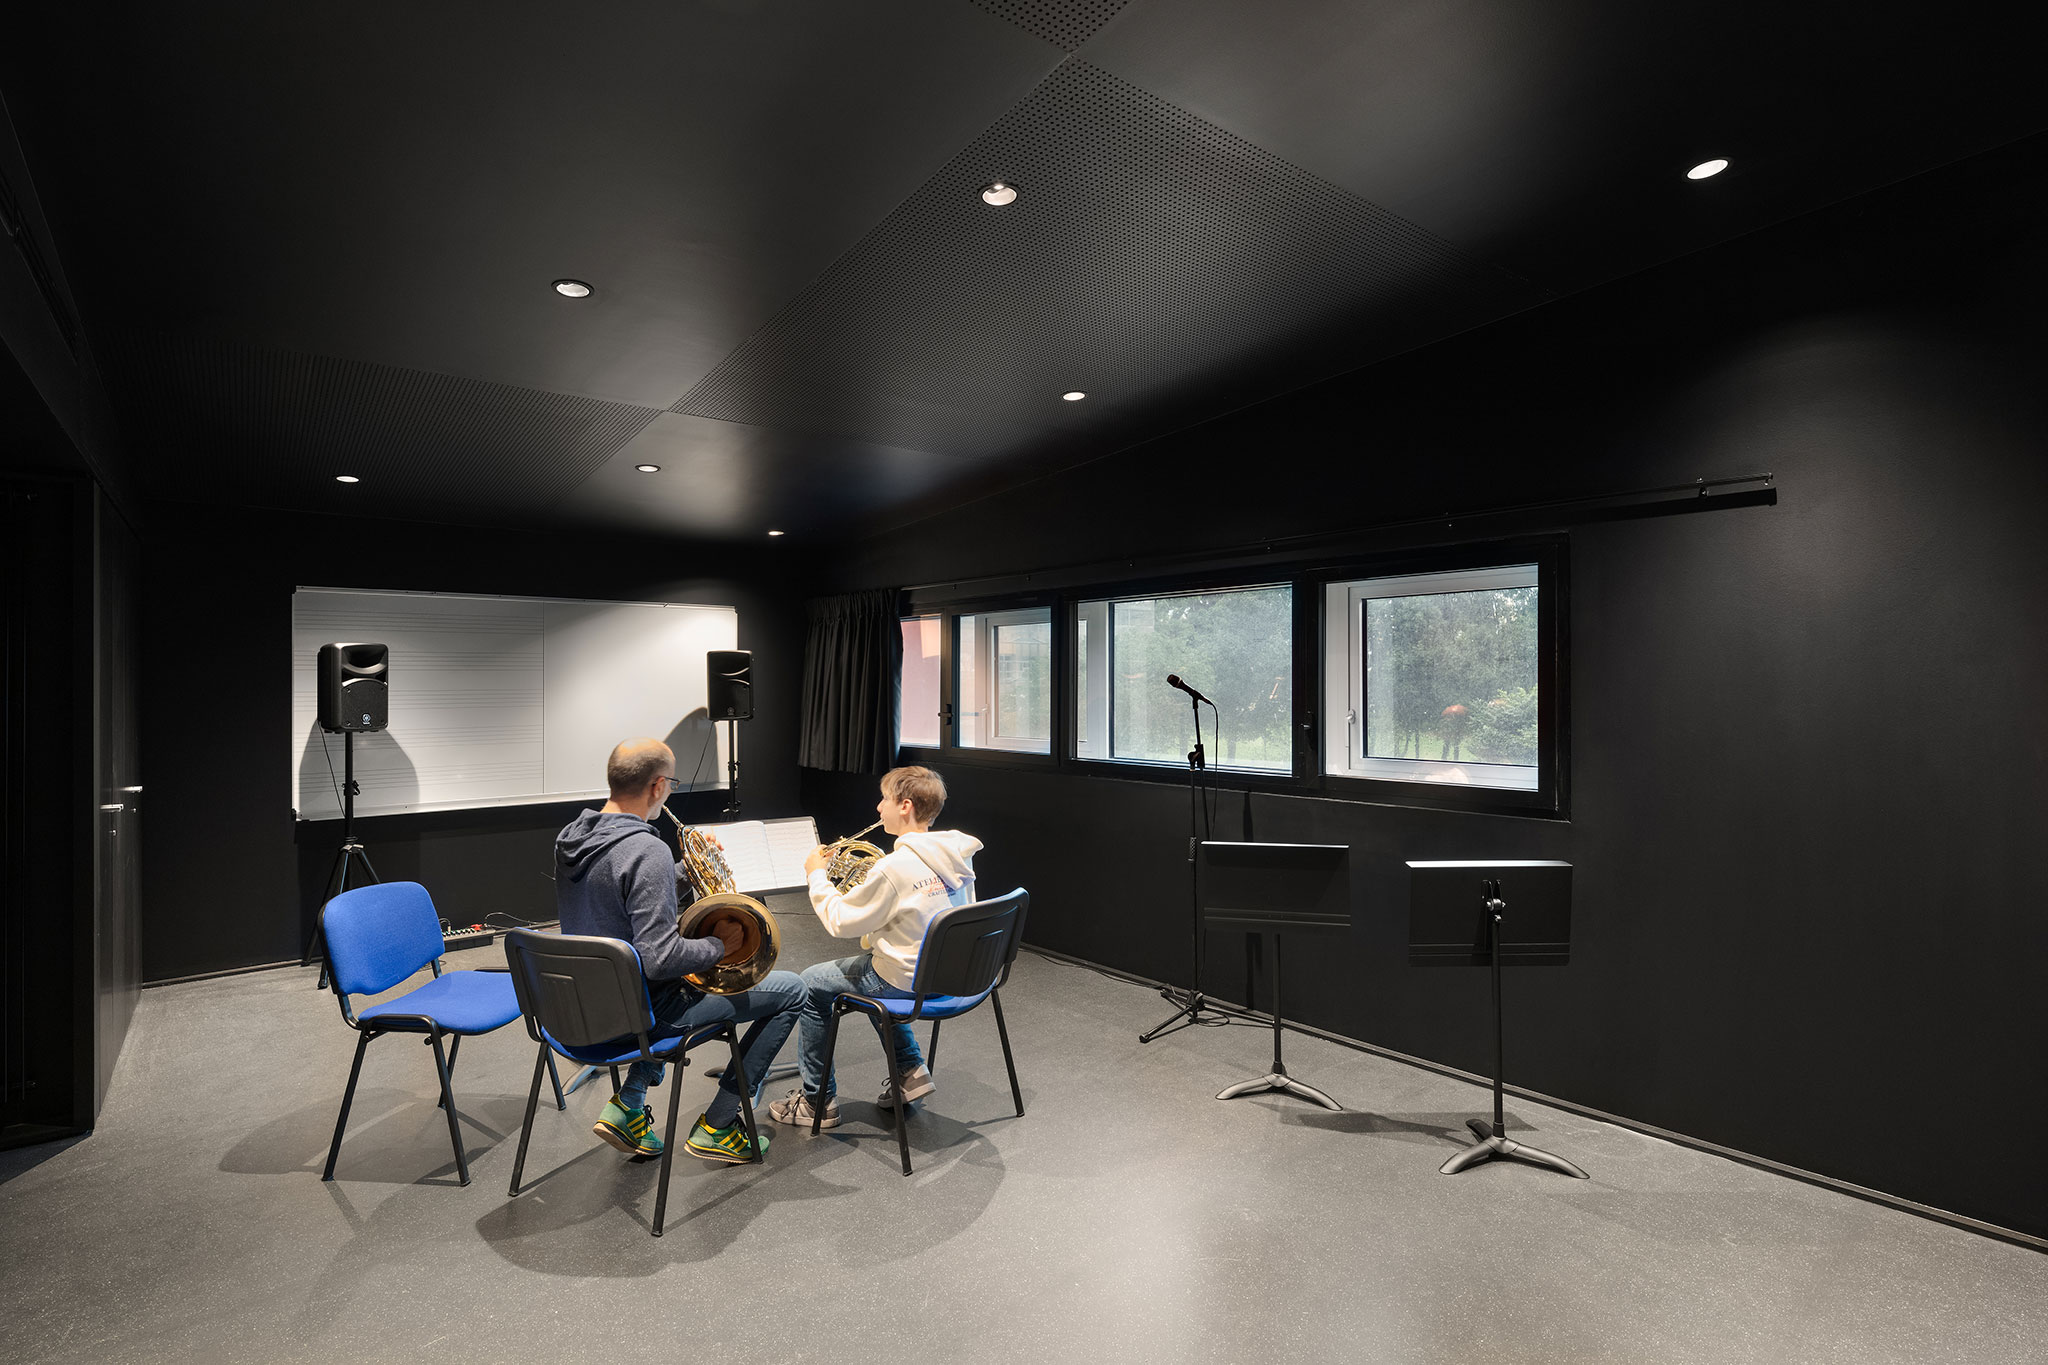
The first two floors are set aside for musical activities and are characterised by slanted lines. The walls are deliberately not parallel here, as this prevents any sound reverberation.

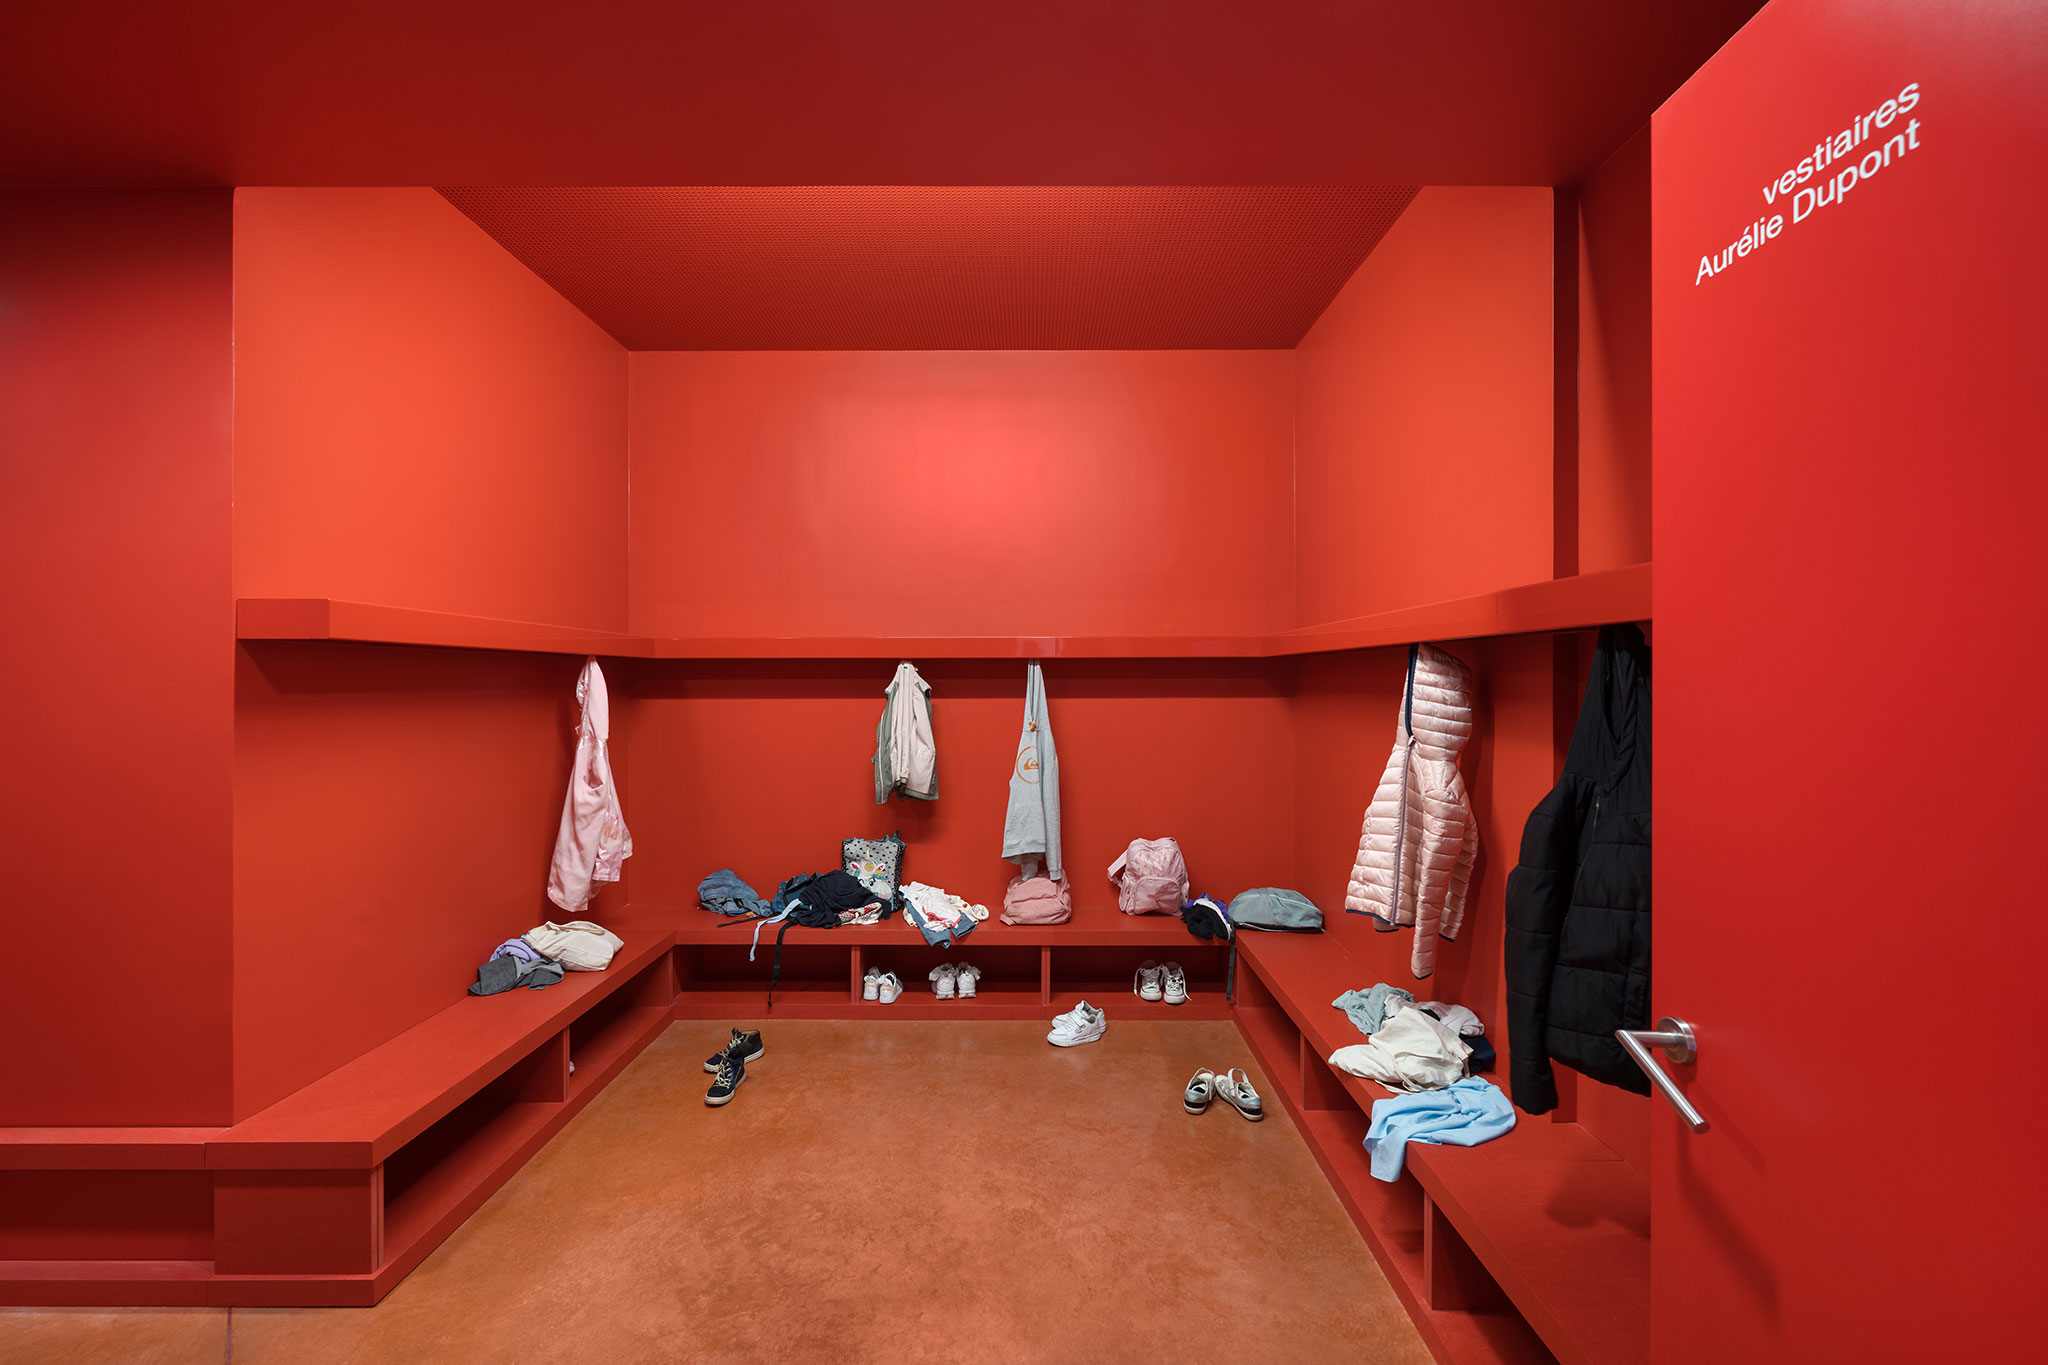
The third floor is dedicated to dance and its practice rooms feature distinct, immersive colour schemes (pink, white and black tones). What they all have in common is that they are bathed in soft natural light, which comes from a picture window or high geometric windows that play with the light from above.

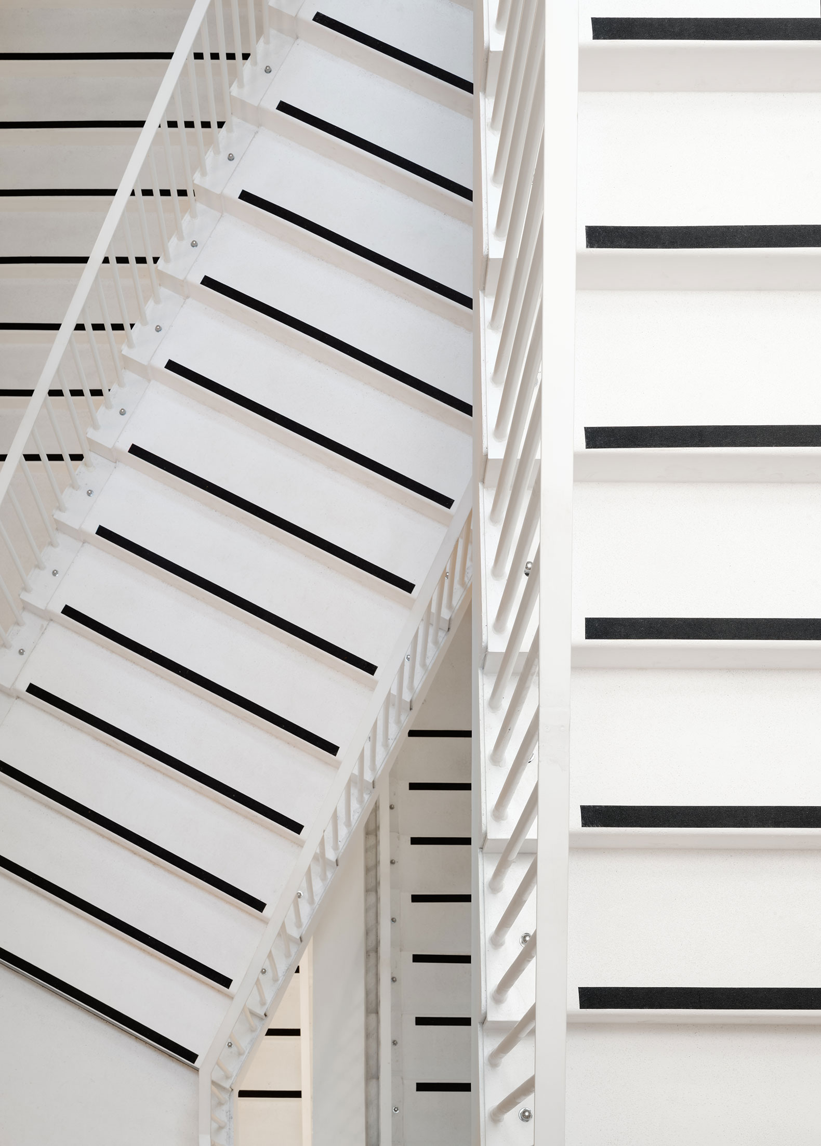
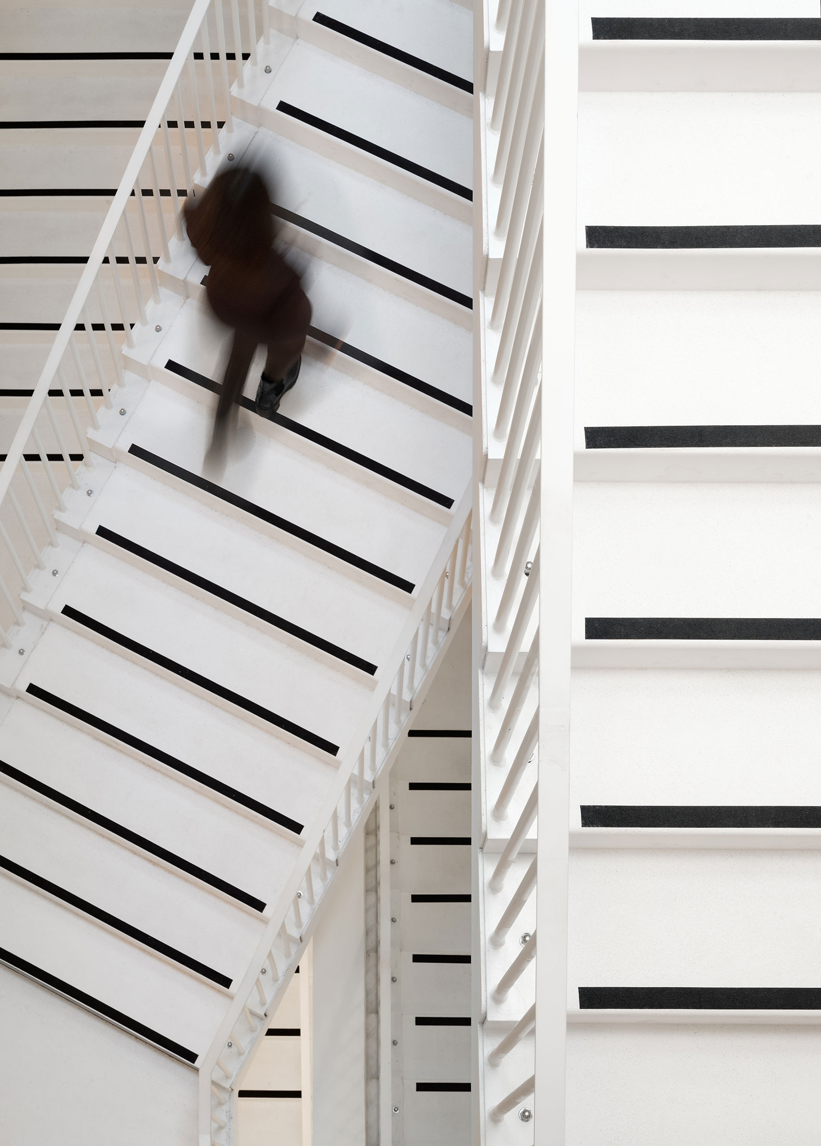
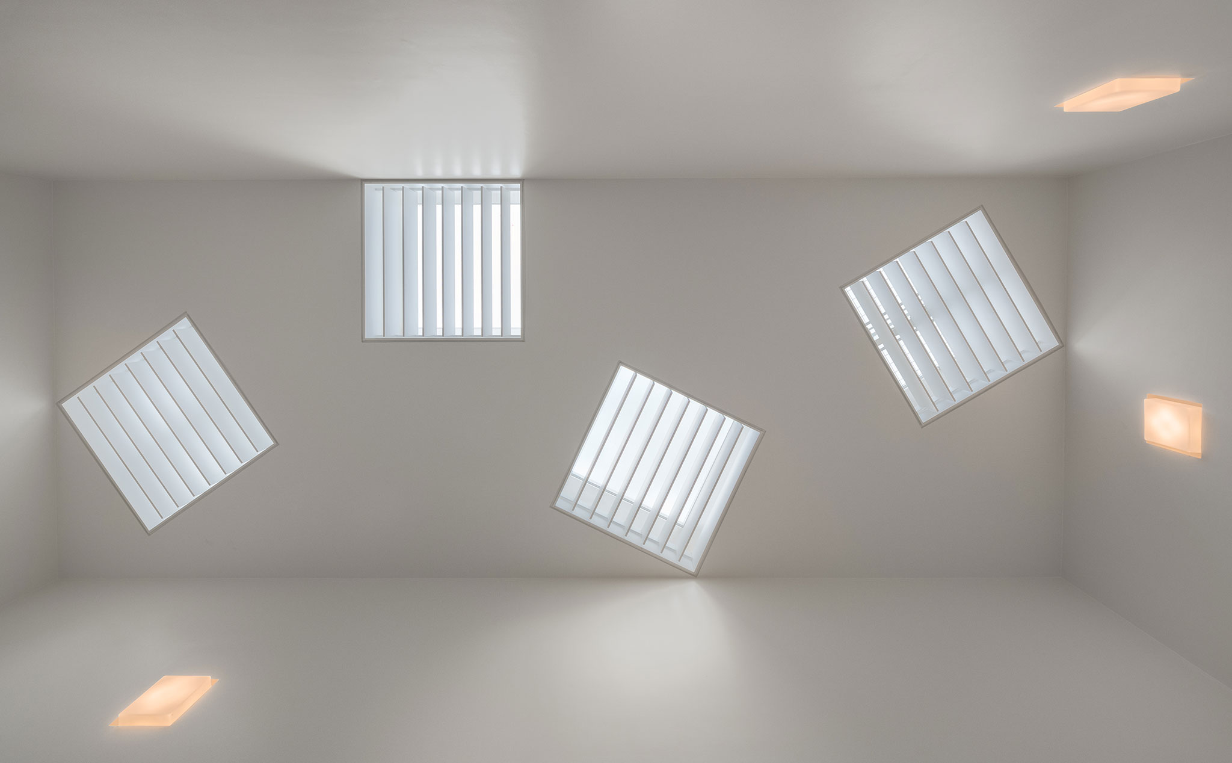
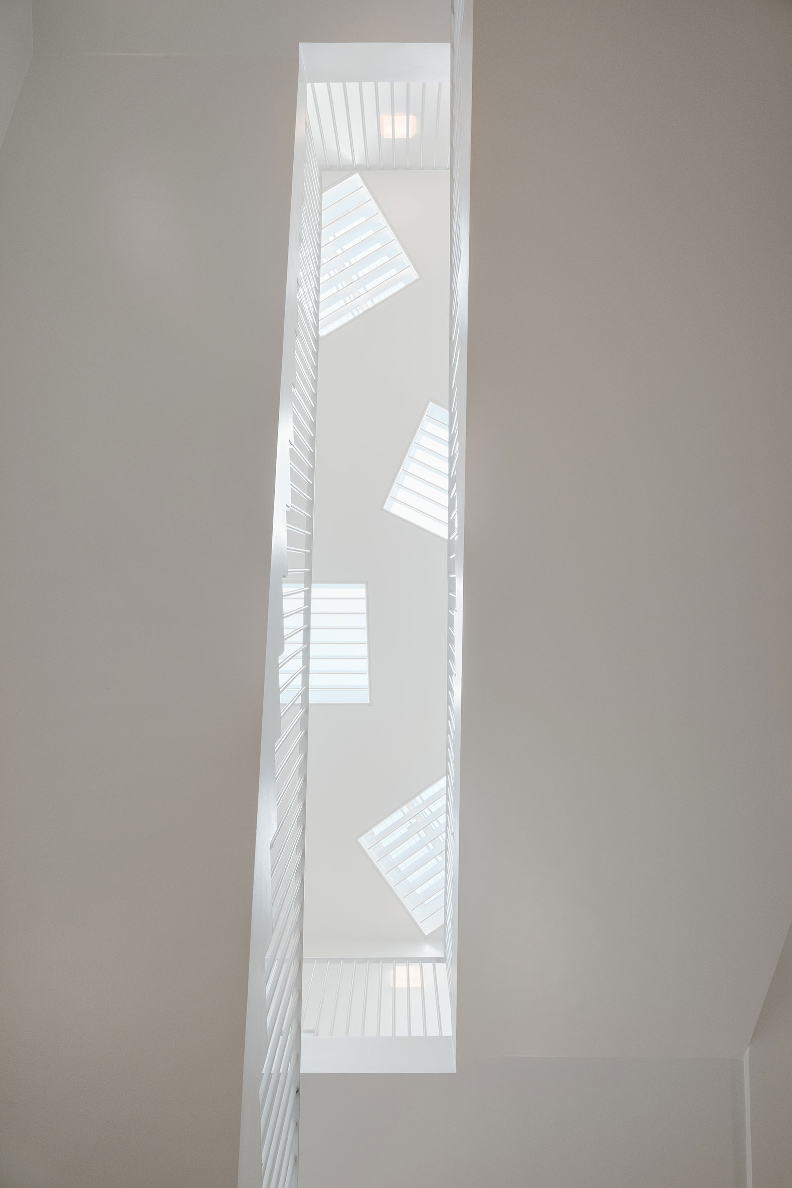
A surprise awaits visitors at the heart of the building, where you would expect to find dim light: a spectacular, immaculate, interlocking scissor staircase winds its way up through the conservatoire’s four levels. The top of this functional chapel-like space is pierced with highly placed windows, whose free positioning evokes the rhythmic syncopation of certain musical styles, seeming to break free from any musical score.
Dance, Music and Theatre Conservatoire in Massy by Dominique Coulon & associés. Photograph by Eugeni Pons.
Dance, Music and Theatre Conservatoire by Dominique Coulon & associés. Photograph by Eugeni Pons.

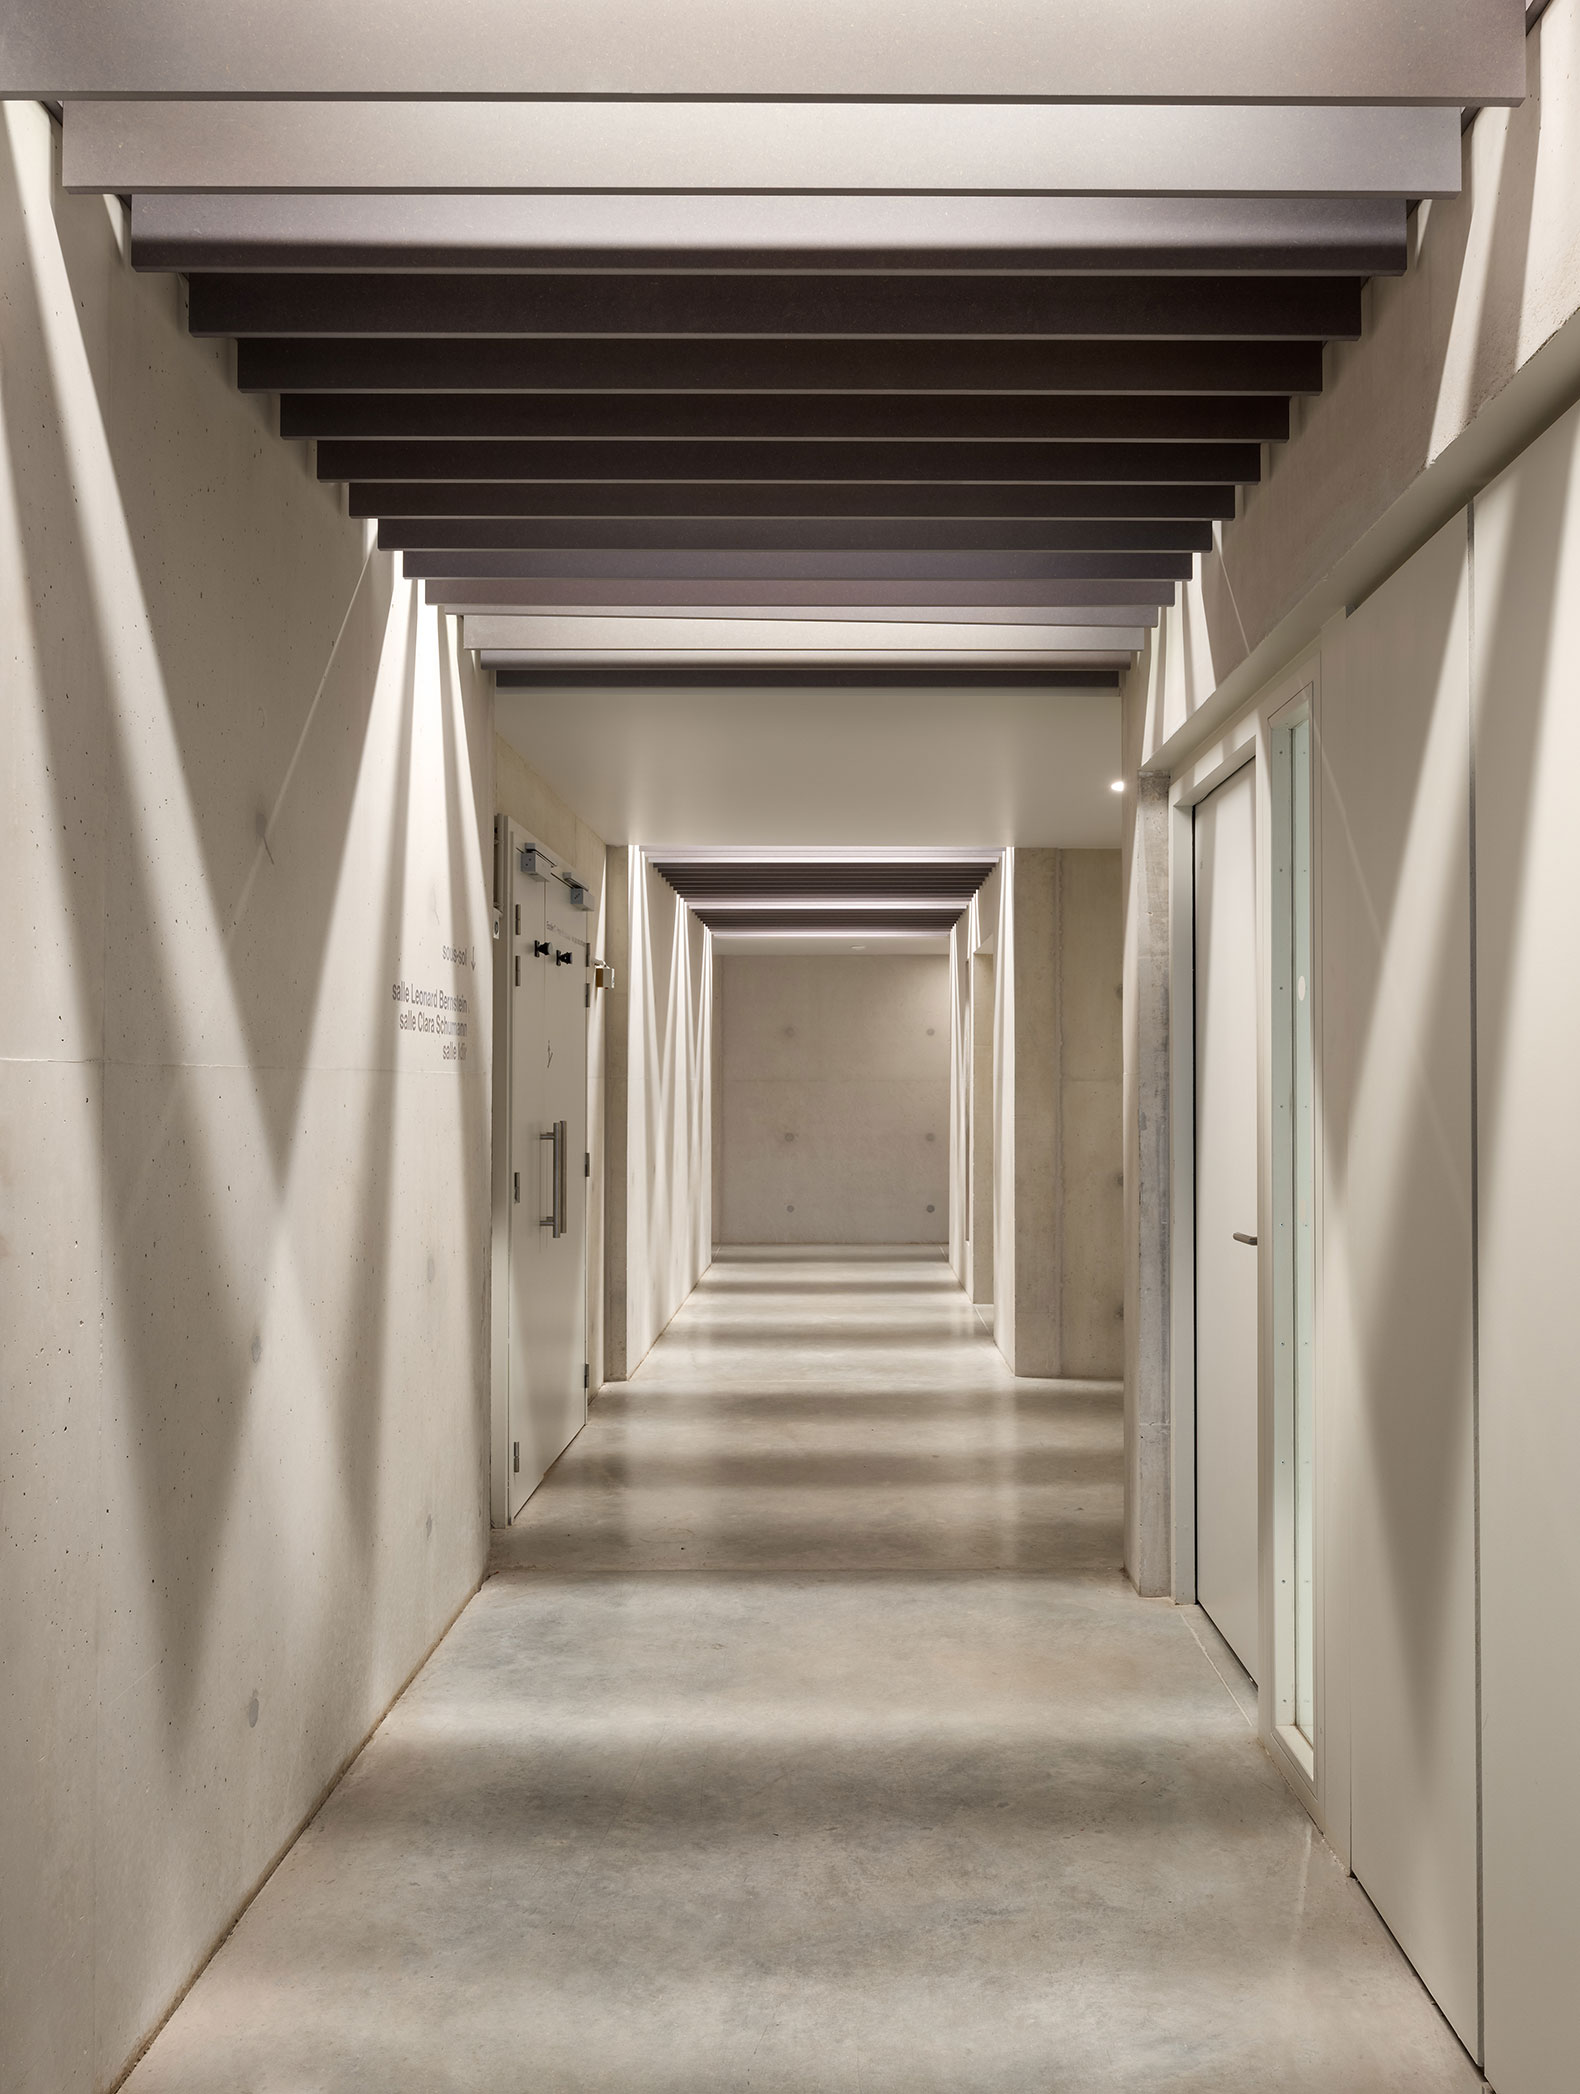
Filled with natural light, this dizzying meeting place evokes the impossible Penrose stairs and confuses the bearings of its users, who are accustomed to following an upward or downward path without being able to see below or above themselves. There is no doubt that this transitional space, which has become an architectural feature, has great potential for scenography. Unlike the classrooms and hallways in the building, which have controlled, dry acoustics, it has reverberating acoustics like those in churches. Here, the sound is amplified and enhanced. It swells to fill the space.
More information

Label
Architects
Text

Dominique Coulon & Associés. Lead Architect.- Dominique Coulon.

+ + copy Created with Sketch.
- + copy Created with Sketch.
Label
Collaborators
Text

Project supervision.- David Romero, Steve Letho Duclos.
Assistant architects.- Lukas Unbekandt.
Worksite supervision.- Steve Letho Duclos.
Engineering consulting firm for structure.- Batiserf Ingénierie.
Engineering consulting firm for electricity.- BET Gilbert Jost.
Engineering consulting firm for fluids.- Solares Bauen.
Economics.- E3 économie.
Acoustics.- DB Silence.
Scheduling, oversight and coordination.- Scoping.
Health and safety coordination.- C2I.
Inspection.- Copreste.
+ + copy Created with Sketch.
- + copy Created with Sketch.
Label
Contractor
Text

Contracting owner.- Paris Sud Aménagement.
Contracting owner assistant.- Cinq Huitièmes.

+ + copy Created with Sketch.
- + copy Created with Sketch.
Label
Area
Text

2.500 sqm.
Programme.- Conservatoire (music room, dance room, theatre hall, classroom, rehearsal room for the Massy Opera orchestra).

+ + copy Created with Sketch.
- + copy Created with Sketch.
Label
Dates
Text

Competition.- October 2019.
Studies.- April 2020 to October 2021.
Project execution.- January 2023 to April 2025.

+ + copy Created with Sketch.
- + copy Created with Sketch.
Label
Location
Text

6 rue des Canadiens, 91300 Massy, France.

+ + copy Created with Sketch.
- + copy Created with Sketch.
Label
Budget
Text

€6,200,000 excl. VAT.

+ + copy Created with Sketch.
- + copy Created with Sketch.
Label
Manufacturers
Text

General earthworks, special foundations, structural works, metal framework, acoustic screeds, mineral floor finishes.- SNRB.
Watertightness.- ETB.
External aluminium door and window frames, sun protection, concealment, locks.- Reithler.
Indoor wooden door and window frames, wood strip flooring, furniture.- Roux Frères.
Plastering, indoor and outdoor suspended ceilings.- SEMBAT.
Glued-down floors.- Les Peintures parisiennes. 
Indoor and external paintwork, end-of-project cleaning.- ADLVO.
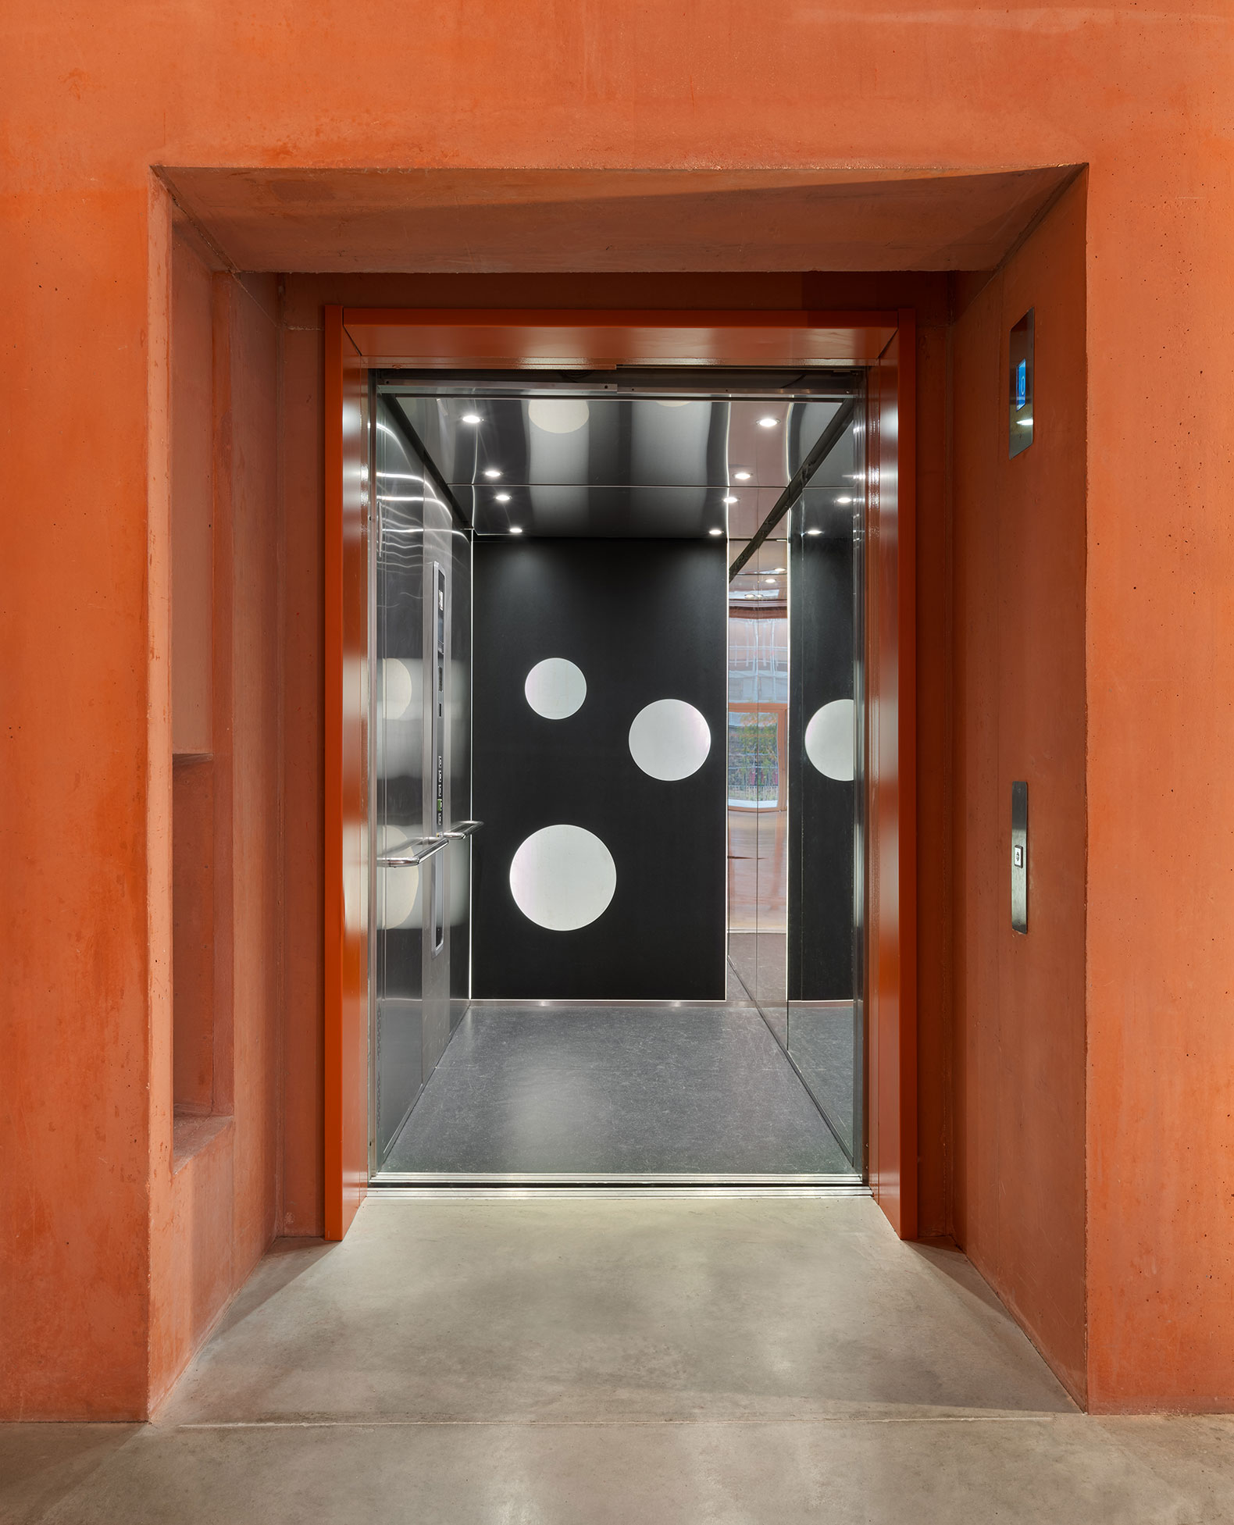
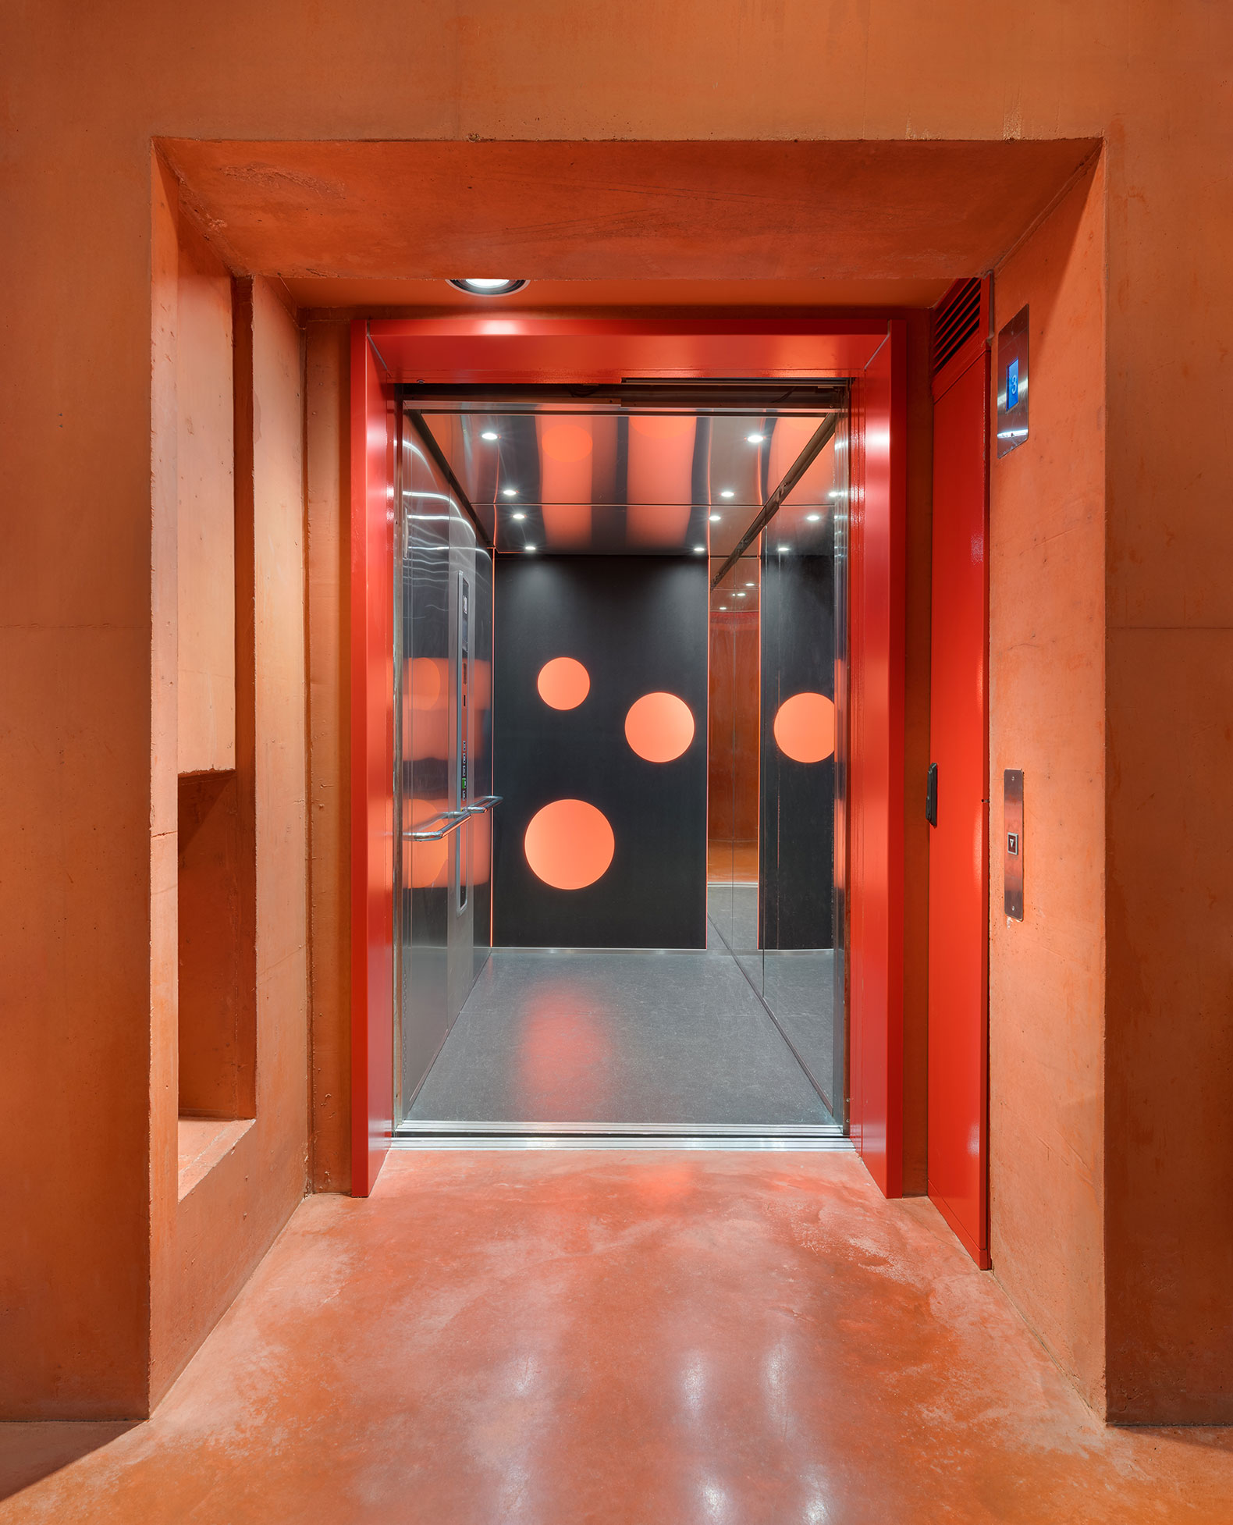
Lift.- MP Ascenseurs.
Plumbing, sanitary installations, heating, ventilation.- Nervet Brousseau.
Electricity, strong and weak currents.- Leongrosse.

+ + copy Created with Sketch.
- + copy Created with Sketch.
Label
Photography
+ + copy Created with Sketch.
- + copy Created with Sketch.
Dominique Coulon & associés. Located in the heart of Strasbourg, Dominique Coulon & Associés is a firm of architects of national and international renown.

For more than 25 years, the agency has earned a reputation for the quality of the public facilities it designs. It has worked on a wide and varied range of programmes, including a media library, music school, auditorium, school complex, swimming pool, sports facilities, a residential home for the dependent elderly, and housing.
 
Dominique Coulon (1961) and his three associates Steve Lethos Duclos, Olivier Nicollas and Benjamin Rocchi allow their intuition to lead the way as they seek to develop contextual projects that combine contrast and complexity, where the outer envelope hints at inner richness. Spatial quality and natural light are fundamental elements in every project: space is always controlled by precise geometry.

The agency has received many awards and distinctions: firstly in 1996 with the Prix de la Première Oeuvre for the ‘Pasteur’ lower secondary school in Strasbourg, followed by several nominations for the Équerre d’Argent award in 1999, 2002 and 2003. In 2006 it was a prize-winner in the PEB1 Compendium of Exemplary Educational Establishments organised by the OECD, for the ‘Martin Peller’ school complex in Reims. In 2008 it was nominated for the BSI Swiss Architectural Award and the European Union prize awarded by the Mies van der Rohe Foundation, for the National Drama Centre in Montreuil. It has received a Chicago Athenaeum International Architecture Award on three occasions. In 2014, it won the Pool Vision Contest prize in the ‘public pools’ category, for the swimming pool in Bagneux. In 2017 it received the first prize in the Eiffel Trophies rewarding steel architecture, for the Media Library (Third Place) in Thionville, and was nominated for the European Union prize awarded by the Mies van der Rohe Foundation, for the residential home for the dependent elderly and the residential centre for handicapped people in Orbec.
Read more
Published on: September 14, 2026
Cite:
metalocus, AGUSTINA BERTA
"Dialogue with the Tree of Heaven. Conservatoire by Dominique Coulon & associés" METALOCUS. Accessed
<https://www.metalocus.es/en/news/dialogue-tree-heaven-conservatoire-dominique-coulon-associes> ISSN 1139-6415
Loading content ...
Loading content ...
Loading content ...
Loading content ...
Loading content ...
Loading content ...
Loading content ...
Loading content ...
Loading content ...
Loading content ...
Loading content ...
Loading content ...
Loading content ...
Loading content ...
Loading content ...
Loading content ...
Loading content ...
Loading content ...
Loading content ...
Loading content ...
Loading content ...
Loading content ...
Loading content ...
Loading content ...
Loading content ...
Loading content ...
Loading content ...
Loading content ...
Loading content ...
Loading content ...
Loading content ...
Loading content ...
Loading content ...
Loading content ...
Loading content ...
Loading content ...
Loading content ...
Loading content ...
Loading content ...
Loading content ...
Loading content ...
Loading content ...
Loading content ...
Loading content ...
Loading content ...
Loading content ...
Loading content ...
Loading content ...
Loading content ...
Loading content ...
Loading content ...
Loading content ...
Loading content ...
Loading content ...