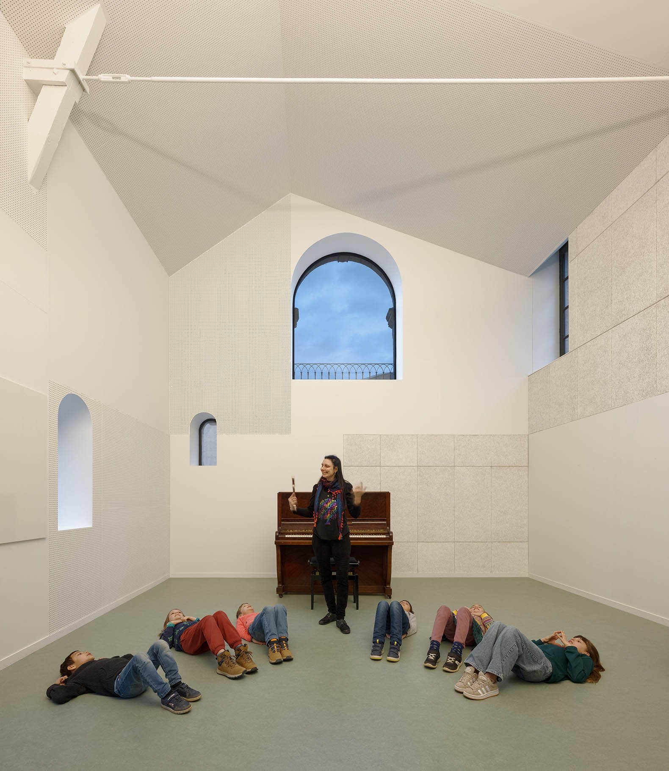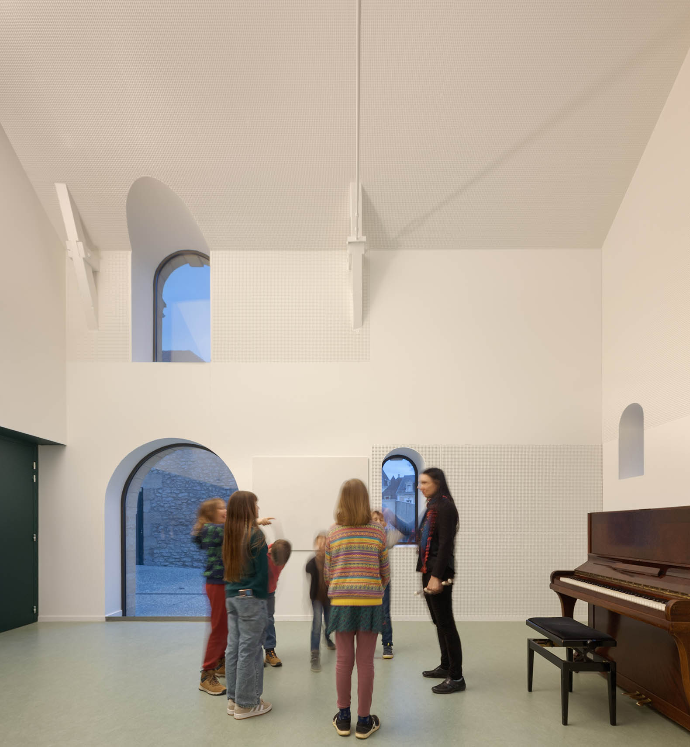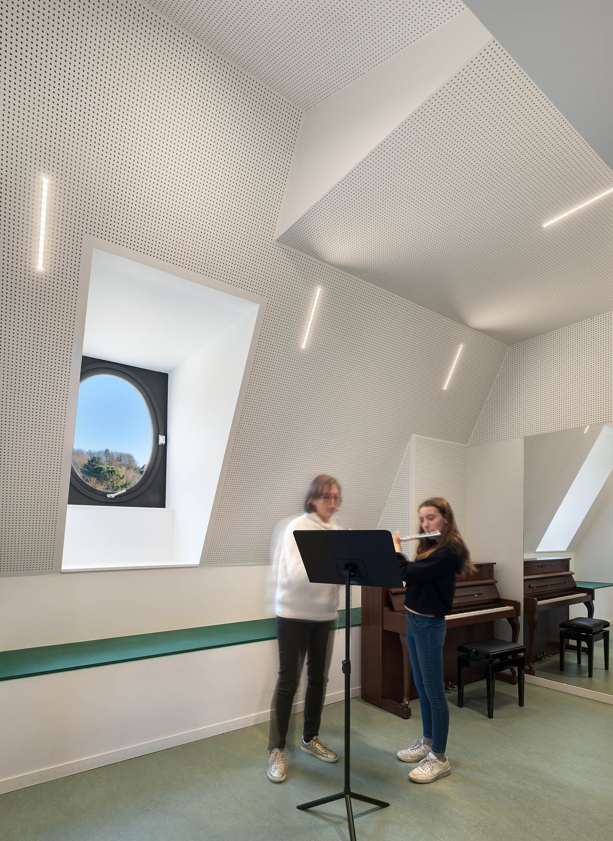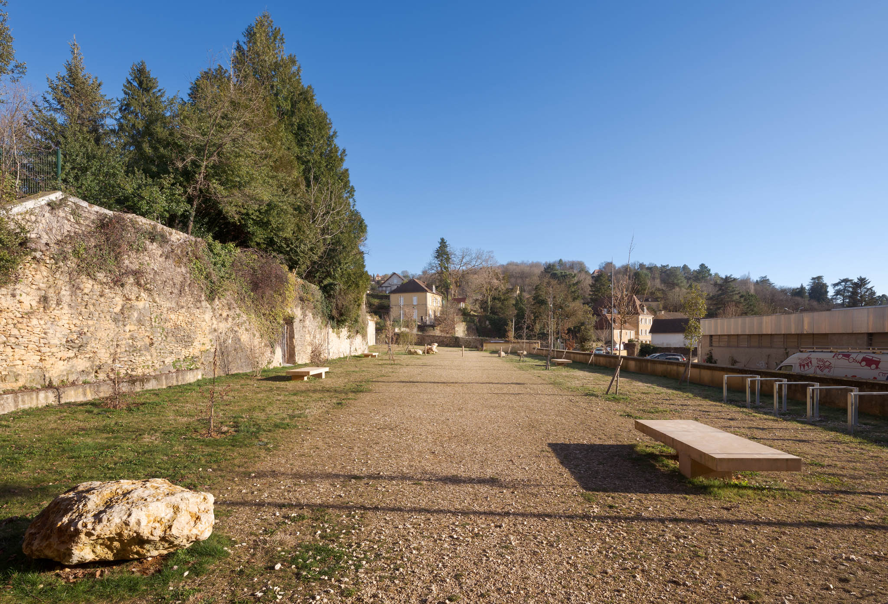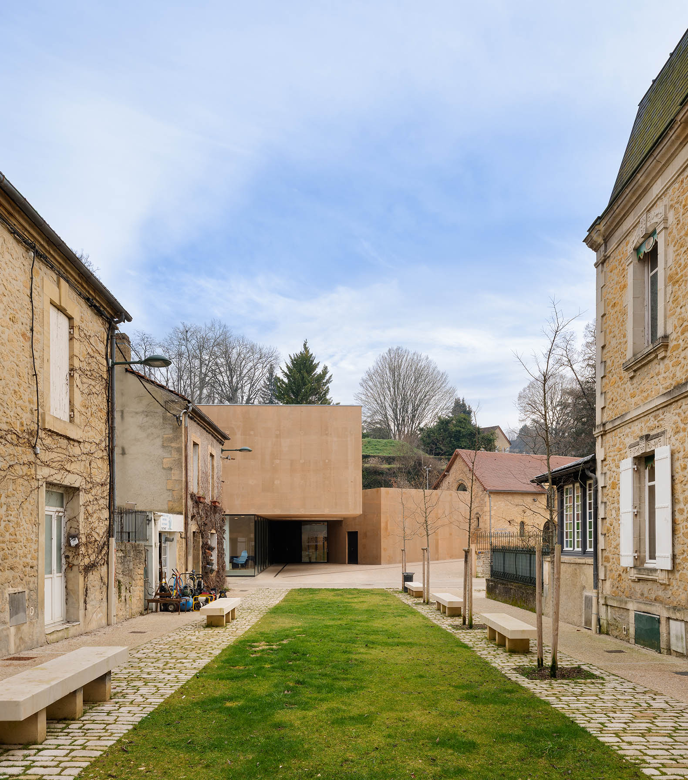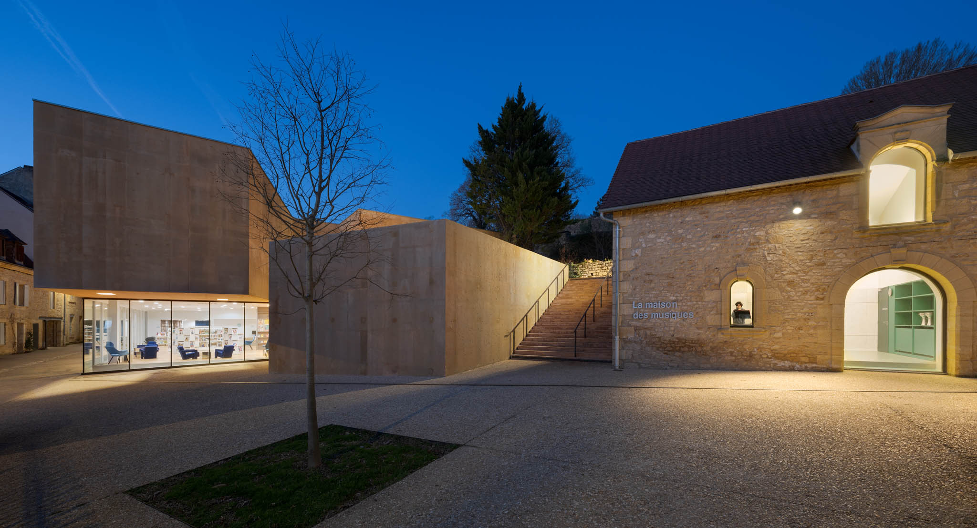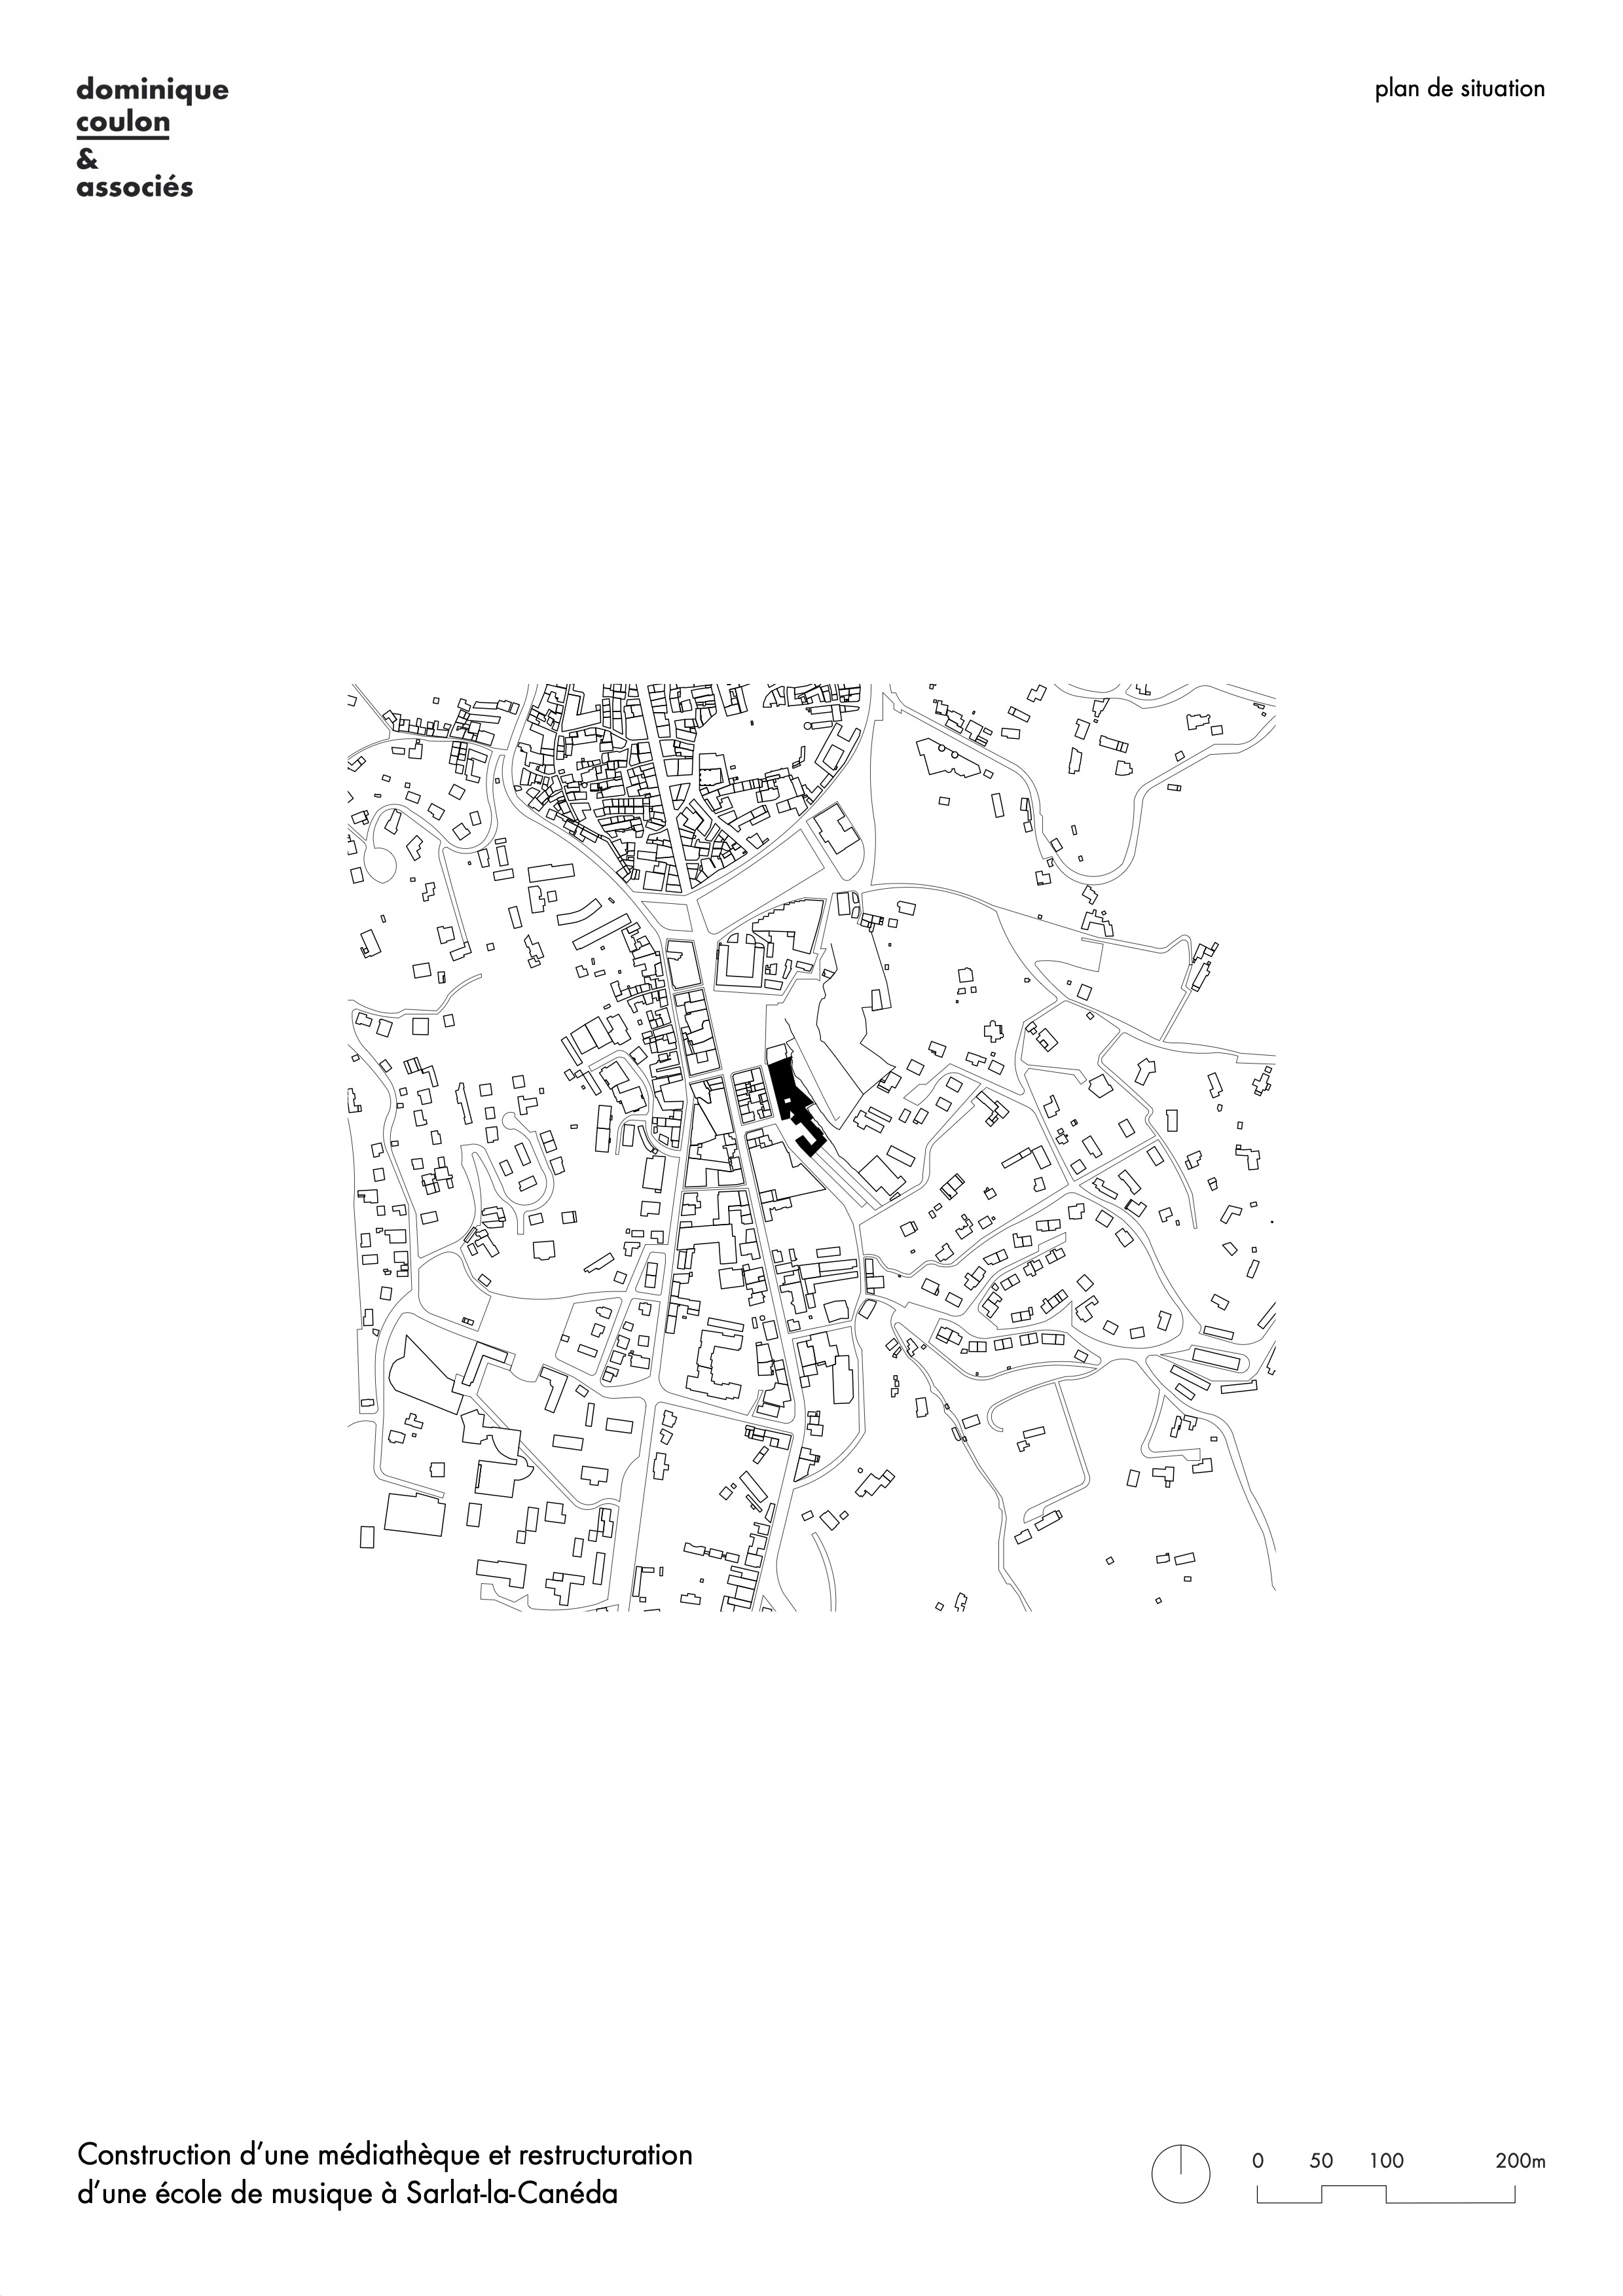
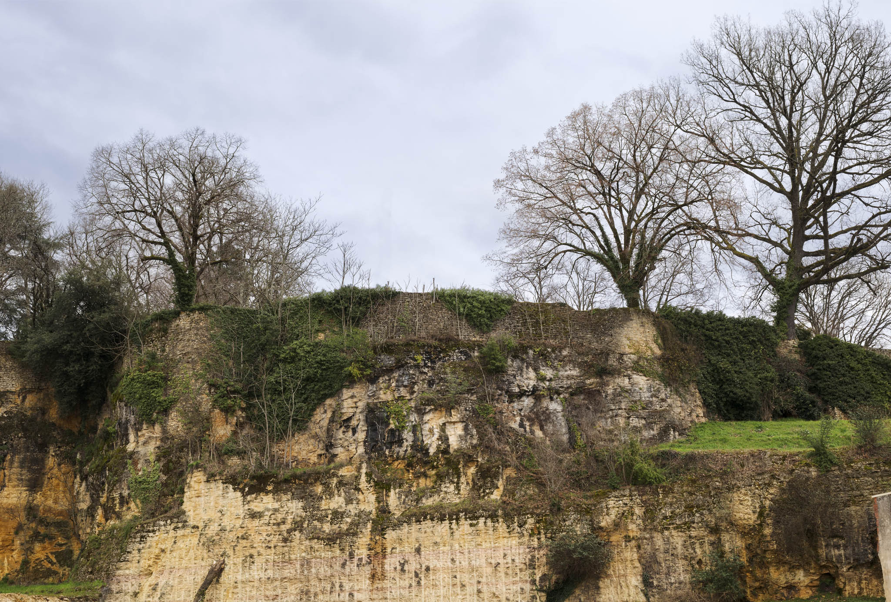
The French architecture studio Dominique Coulon & associés was commissioned to design the new media library and the renovation of the music school. The complex rises above an ochre cliff in Sarlat-la-Canéda, one of Europe’s most beautiful medieval towns and the capital of France’s Périgord Noir.

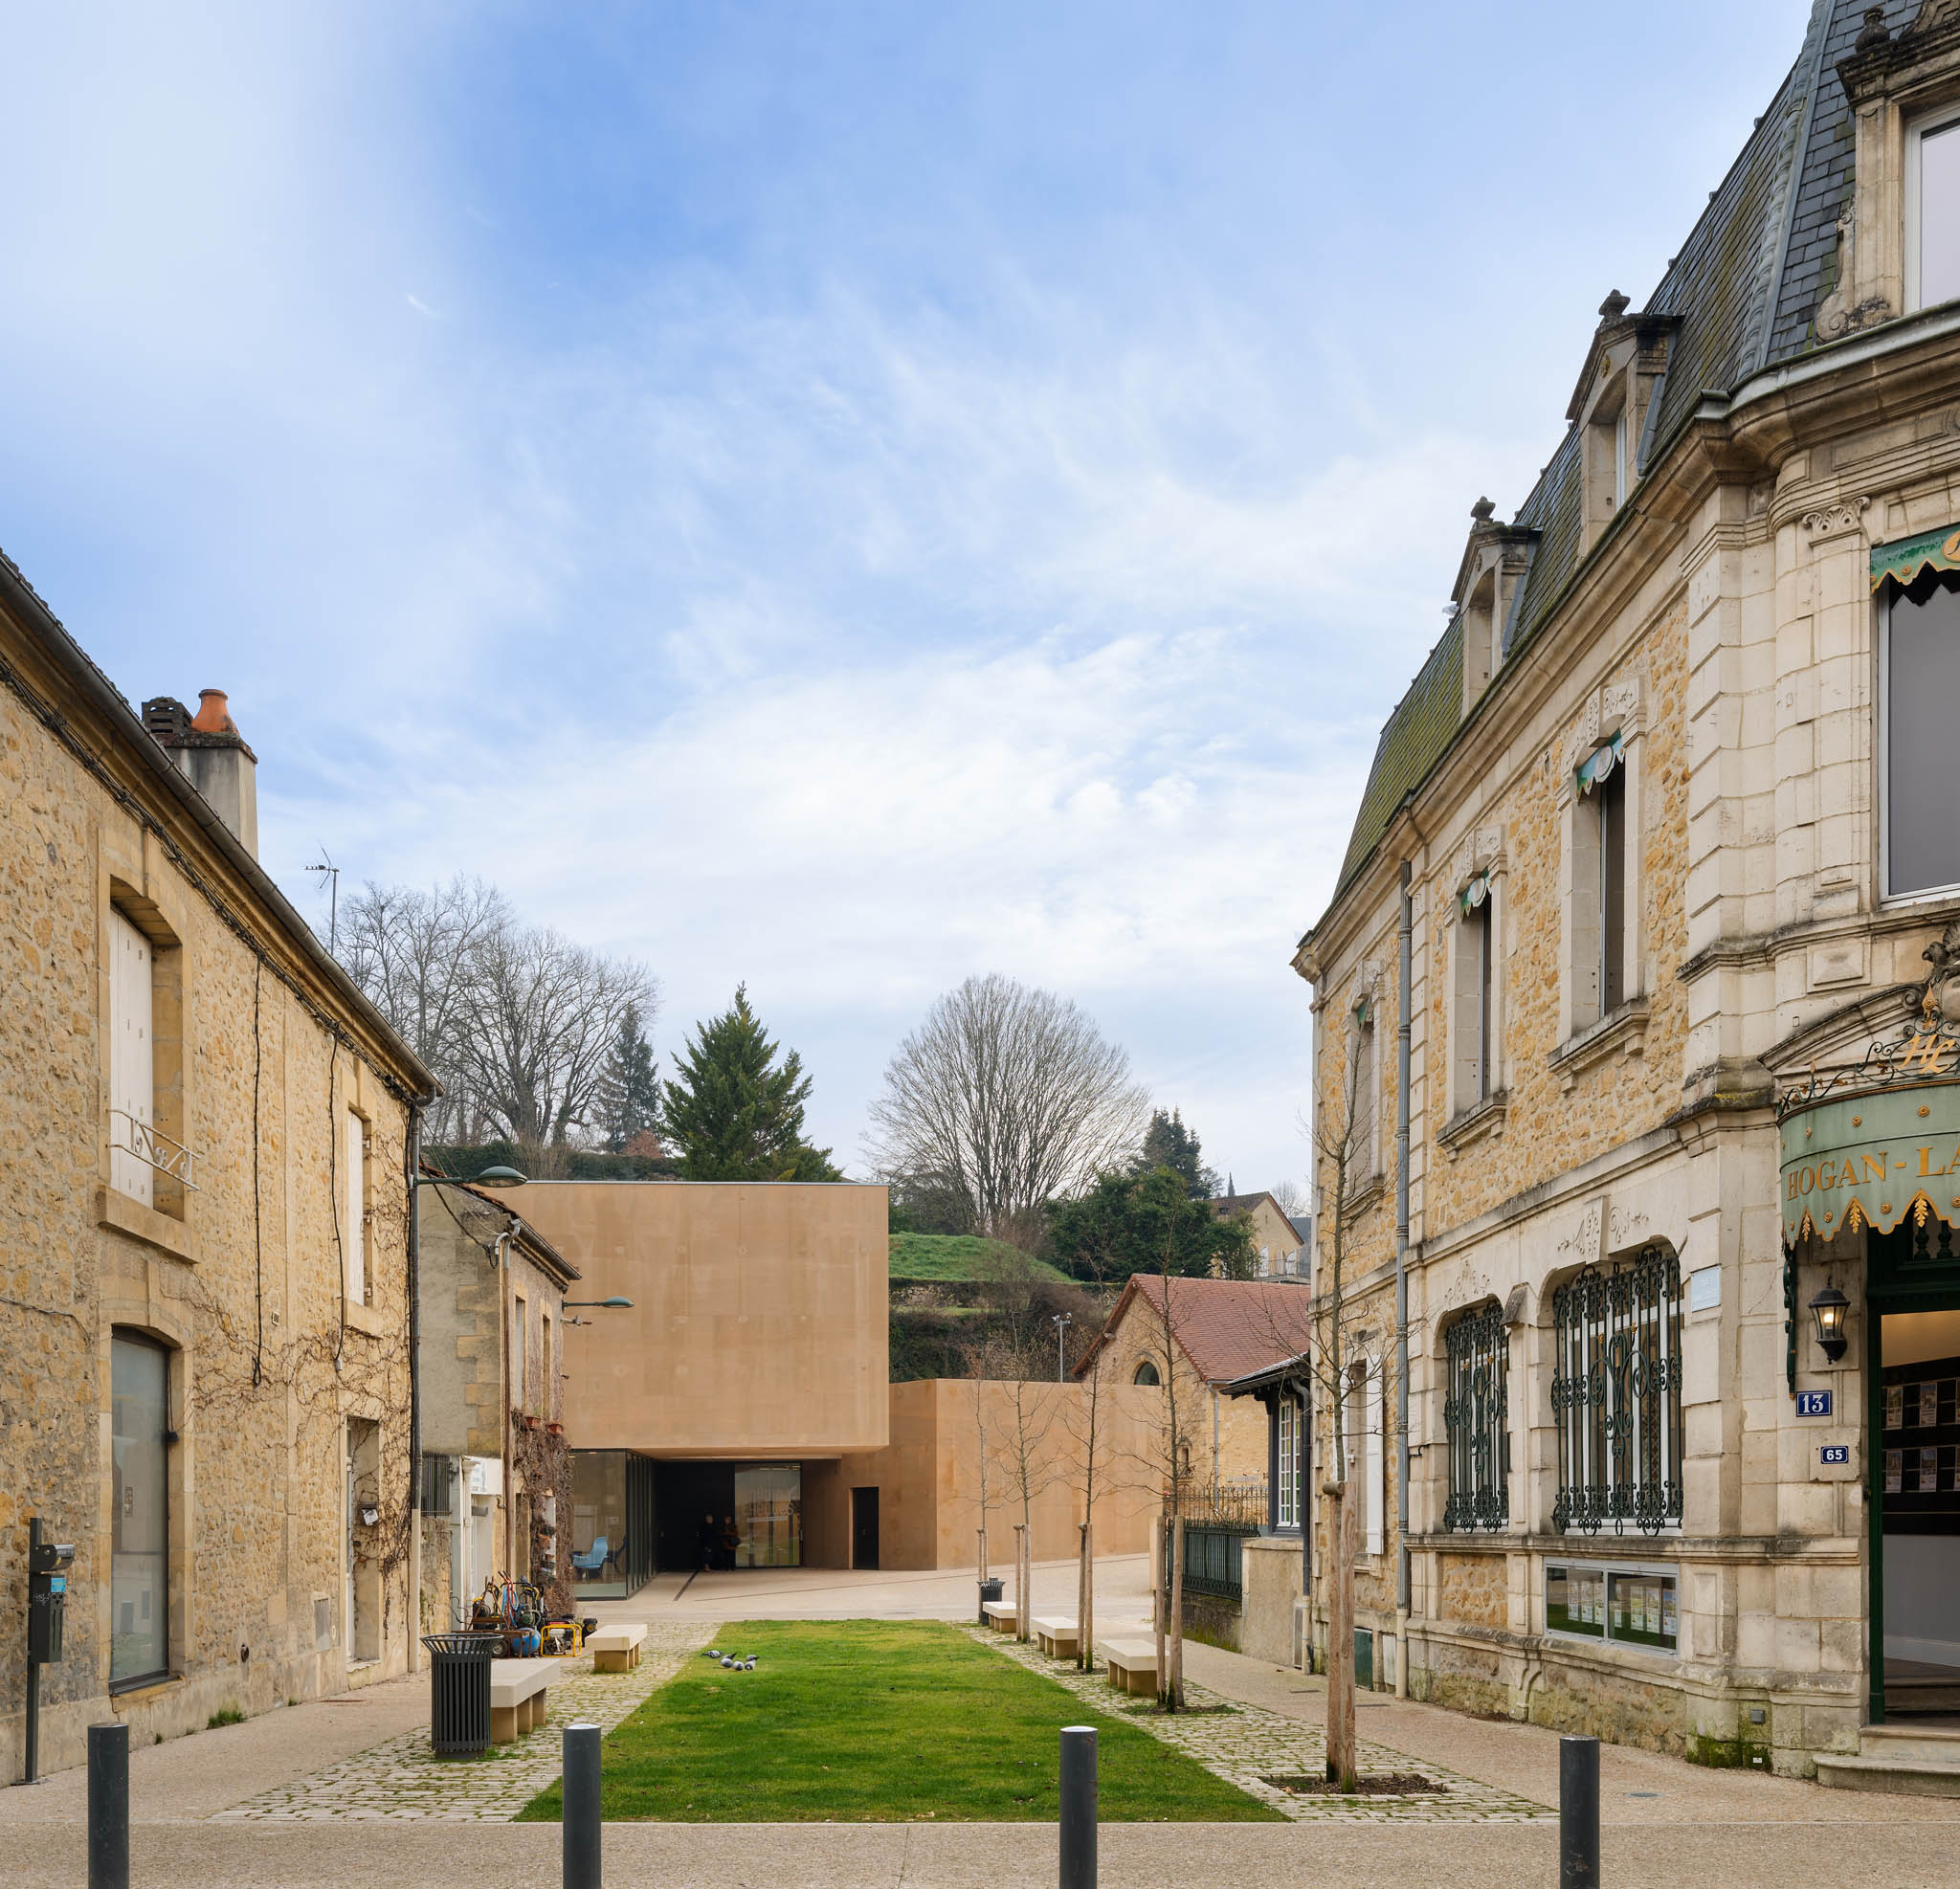
The town is listed as a UNESCO World Heritage Site and is characterised by the golden hue of its maze of narrow streets and historic houses. Within this context, the project — the result of close collaboration with the French state heritage architects — adopts landscape integration as its principal strategy, ensuring that the intervention is both distinctive and enduring.

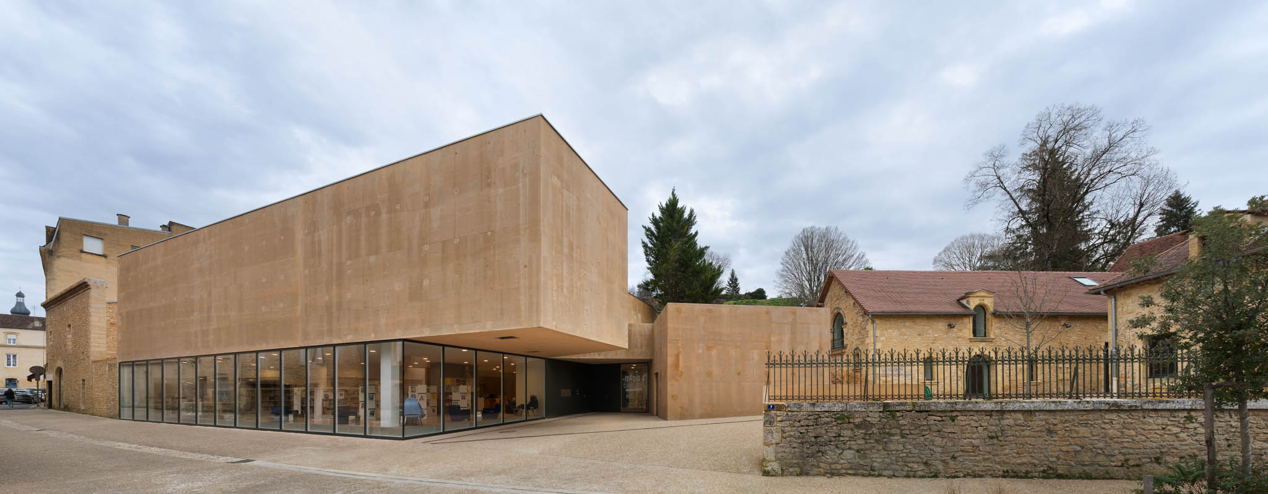
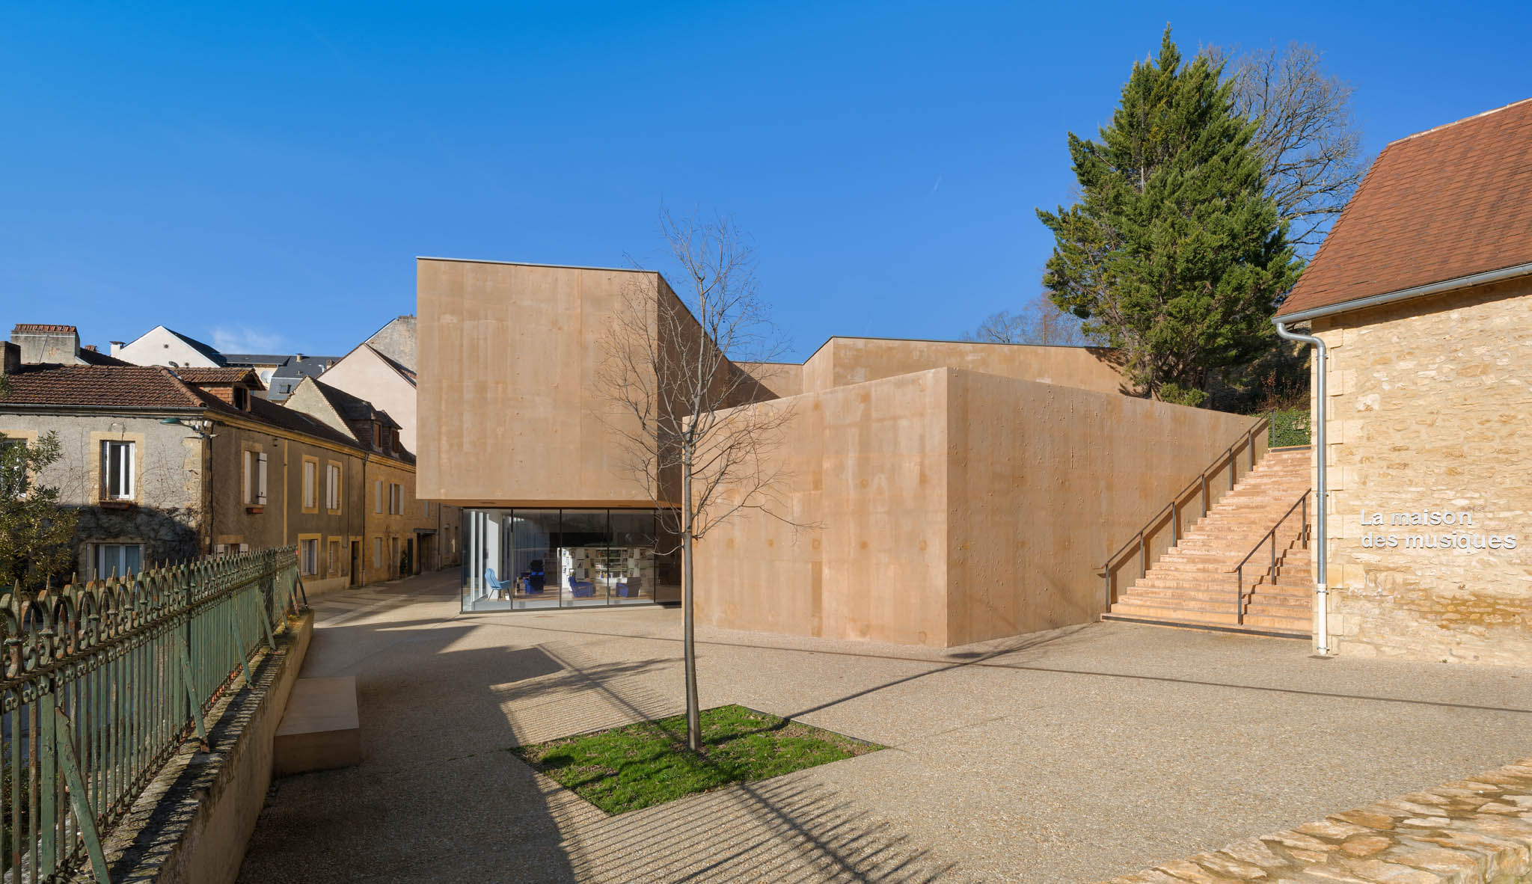
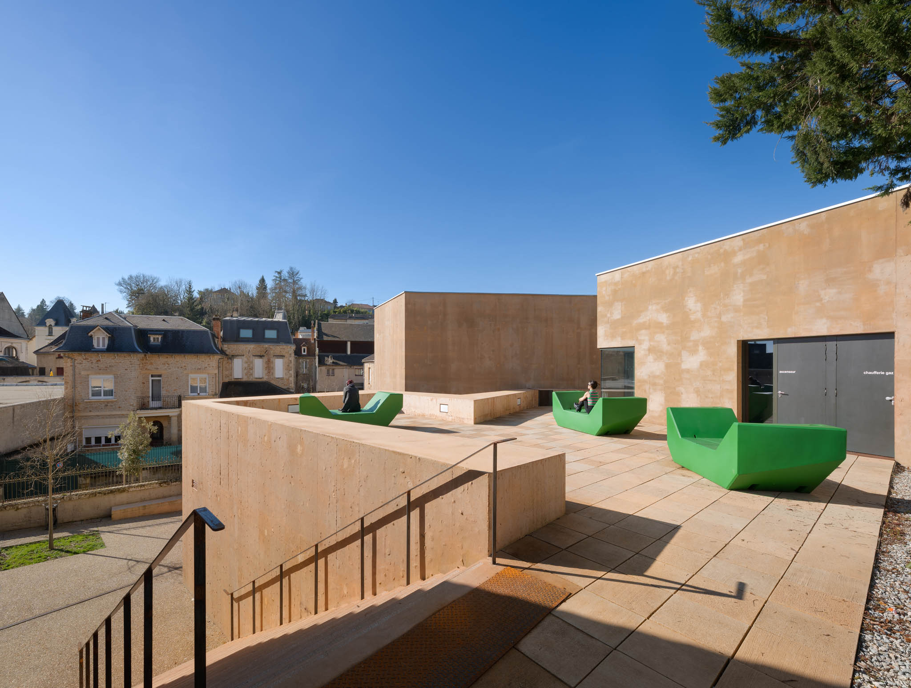
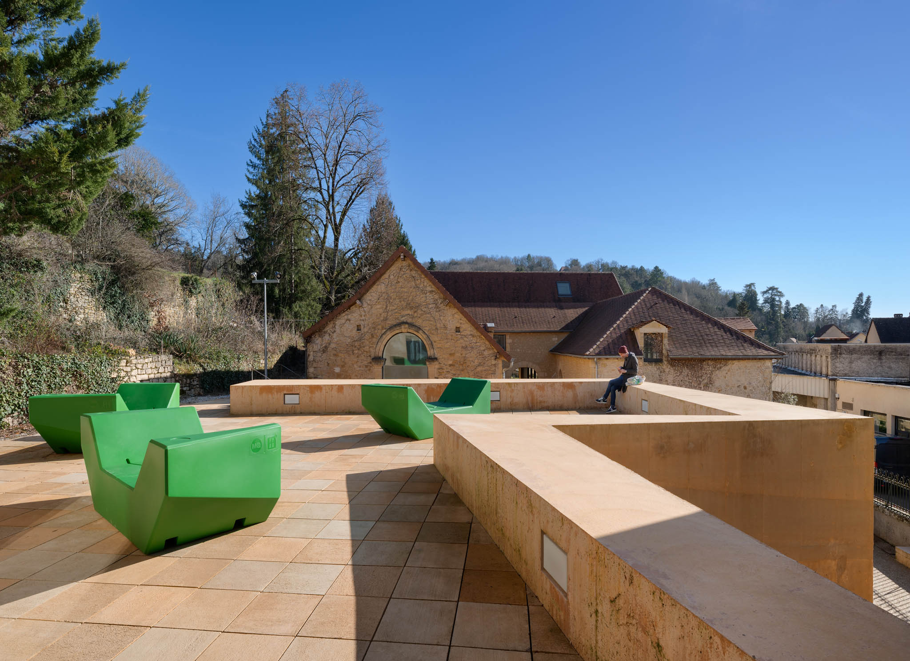
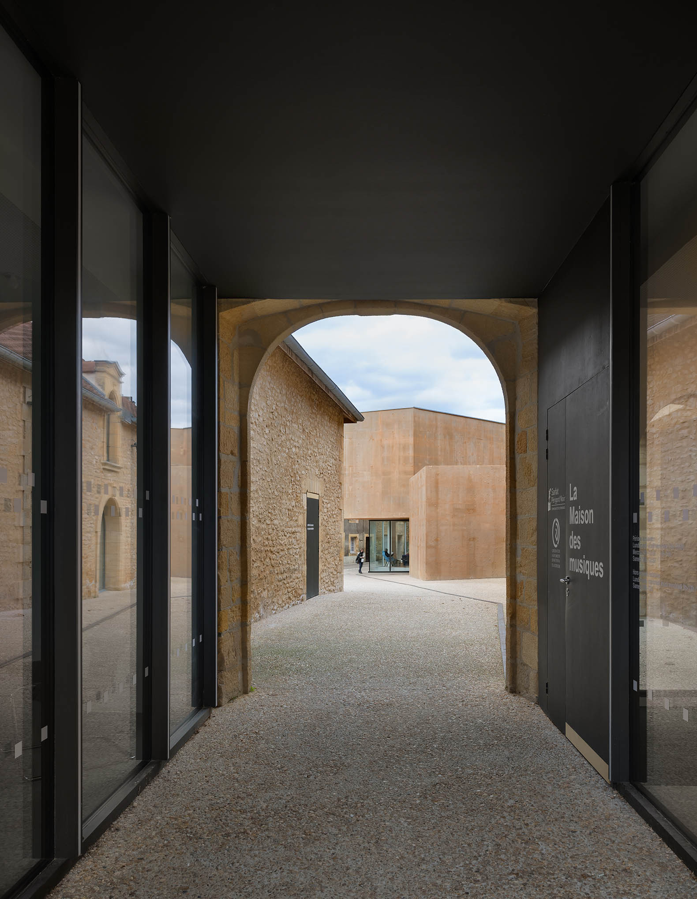
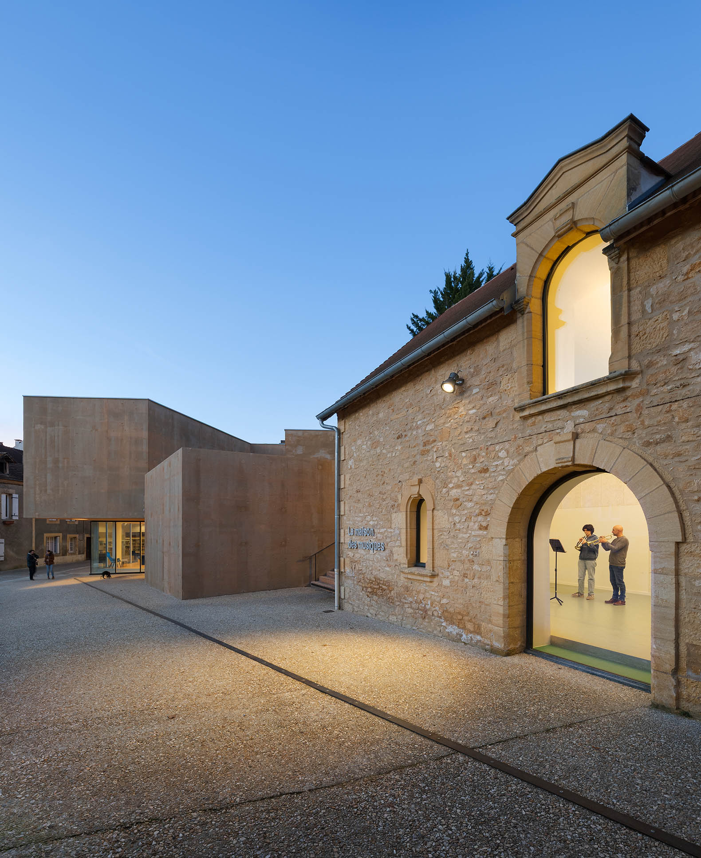
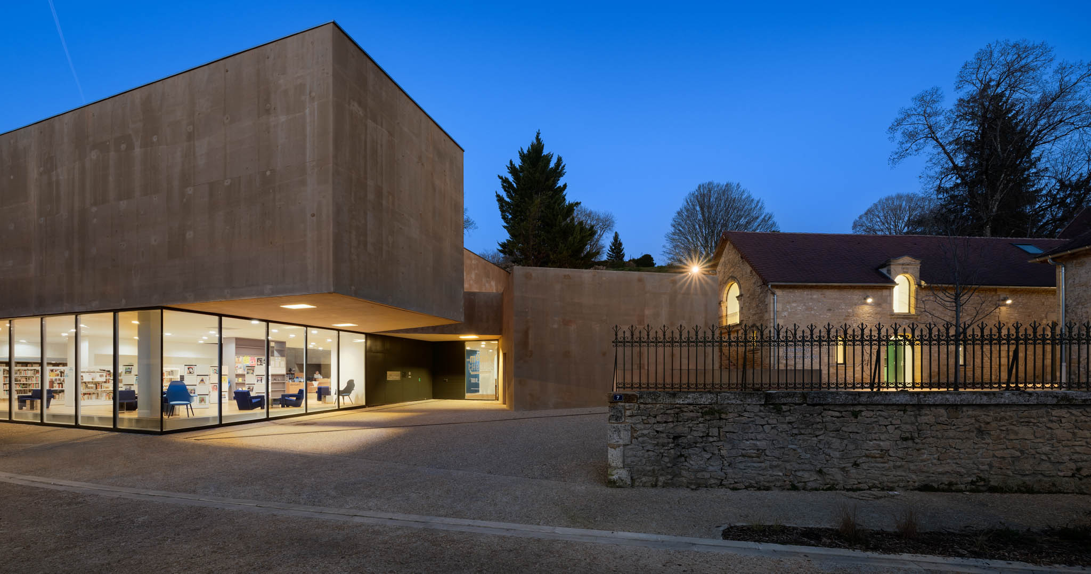
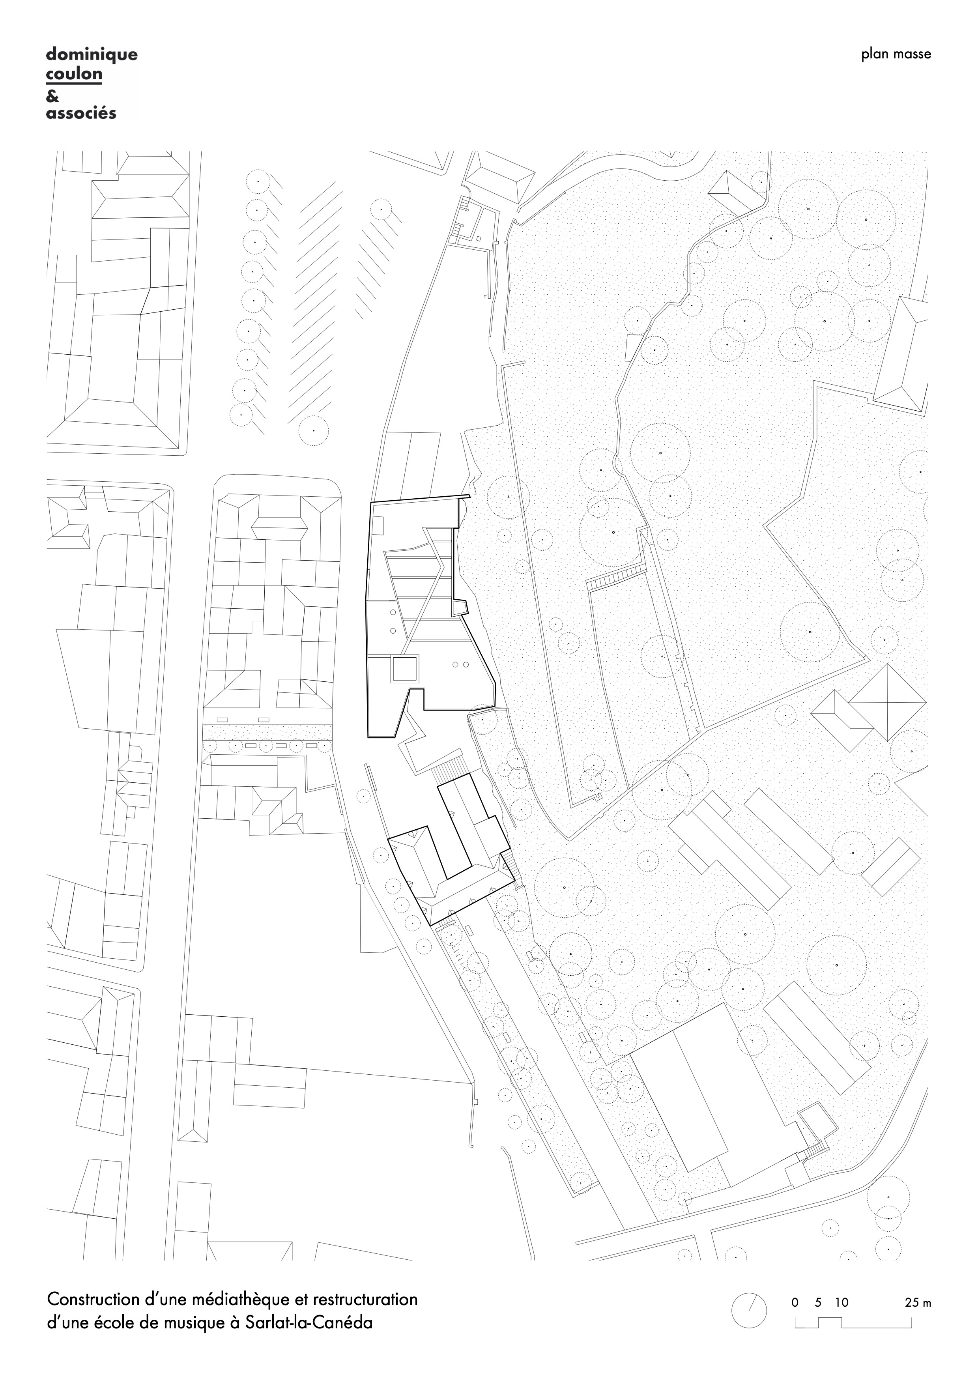
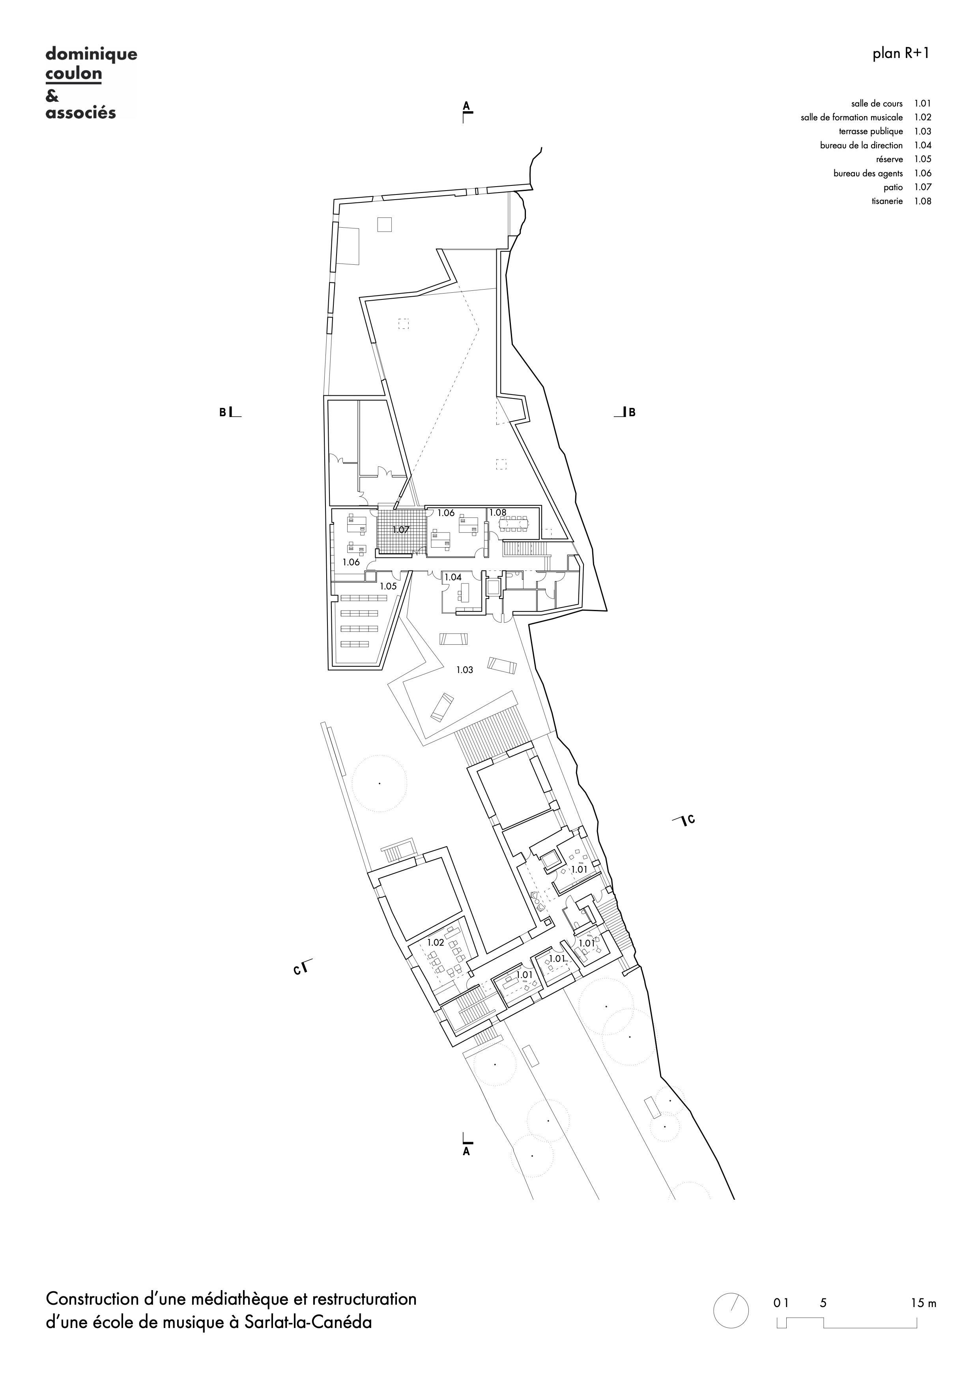
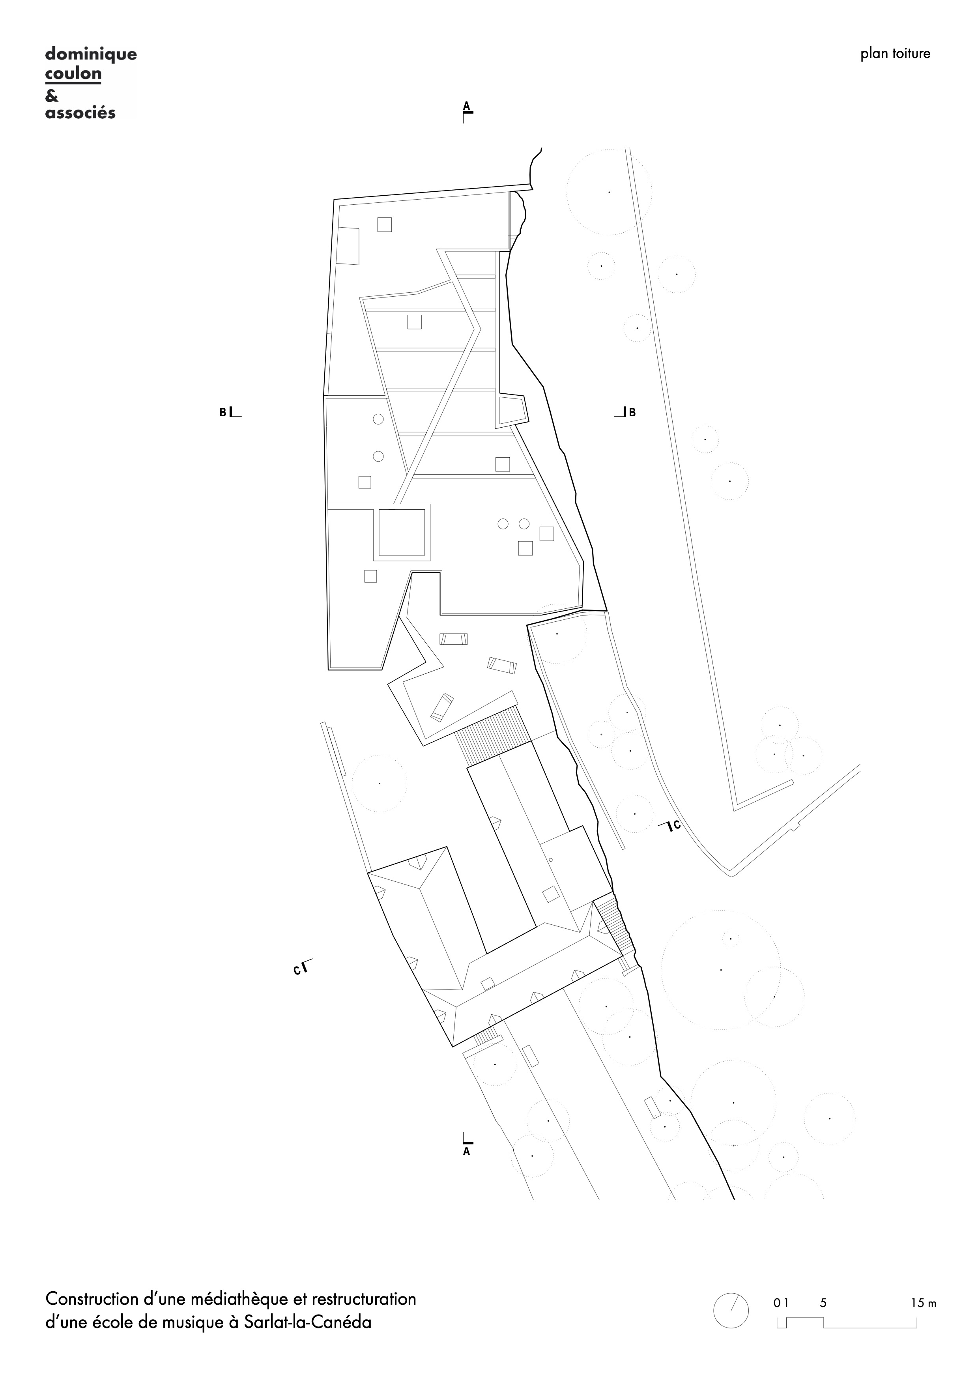
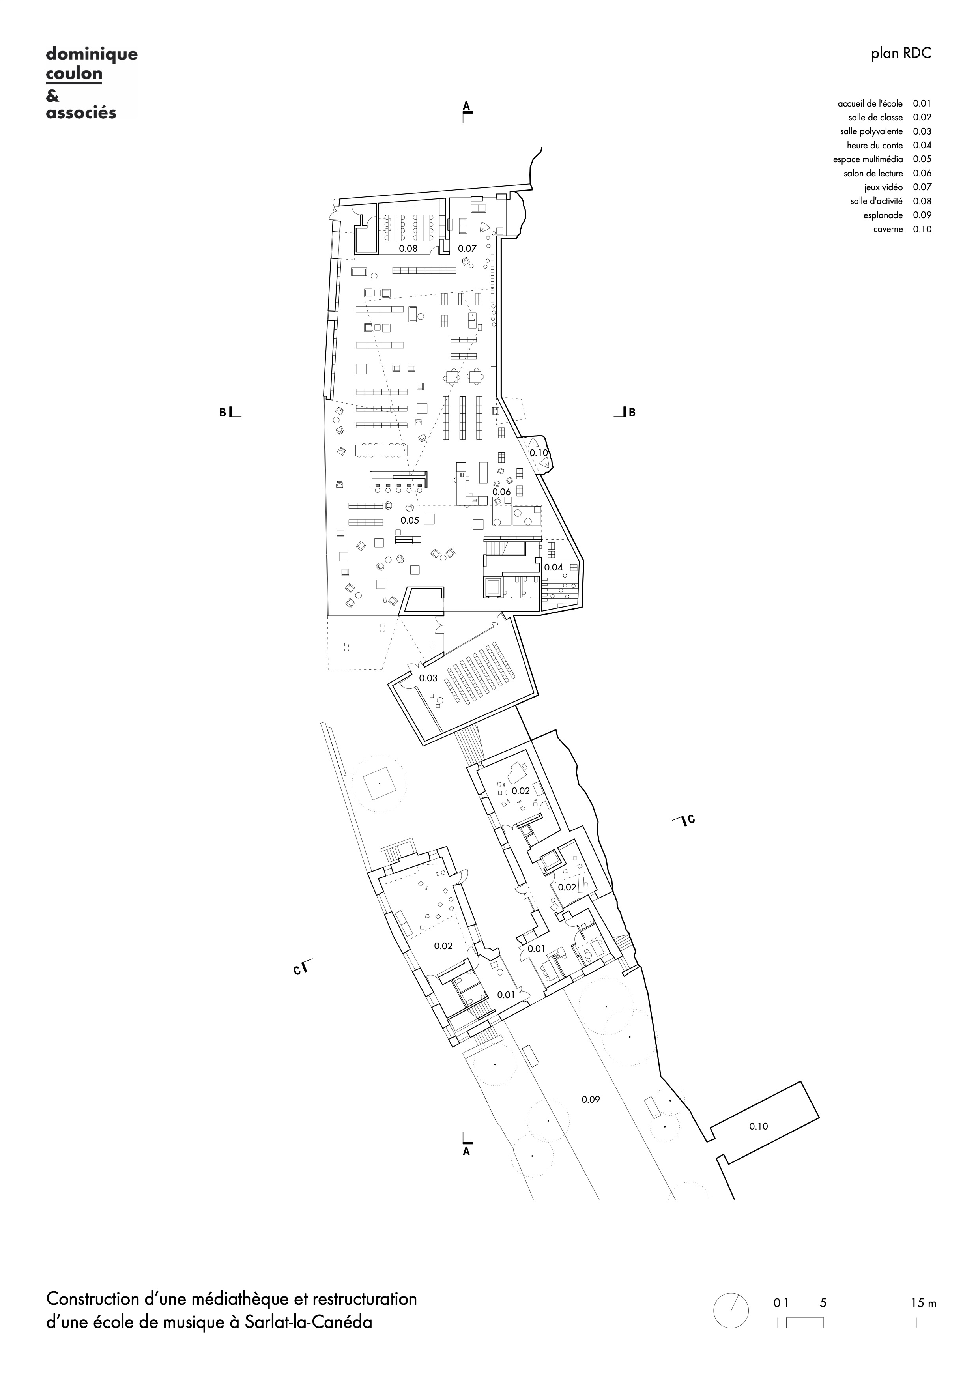
The design by Dominique Coulon & associés proposes a hybridisation of the new structure and the existing buildings, creating an open and fluid media library organised around an inner courtyard — which connects to the music school — as well as a terrace and a generous open courtyard overlooking the natural landscape. The complex is articulated through fragmented façades that engage in a dialogue with the historic centre, while the geometric distortions of its plan respond to the site’s defining topographical features.

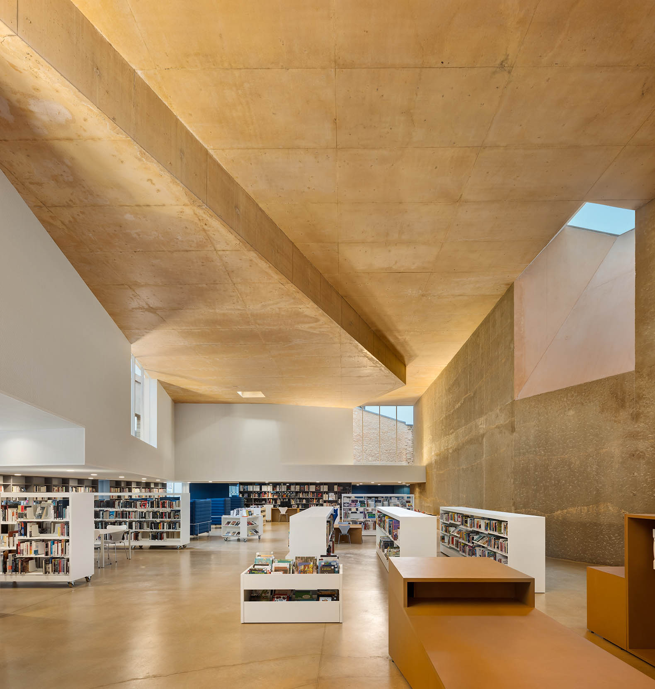
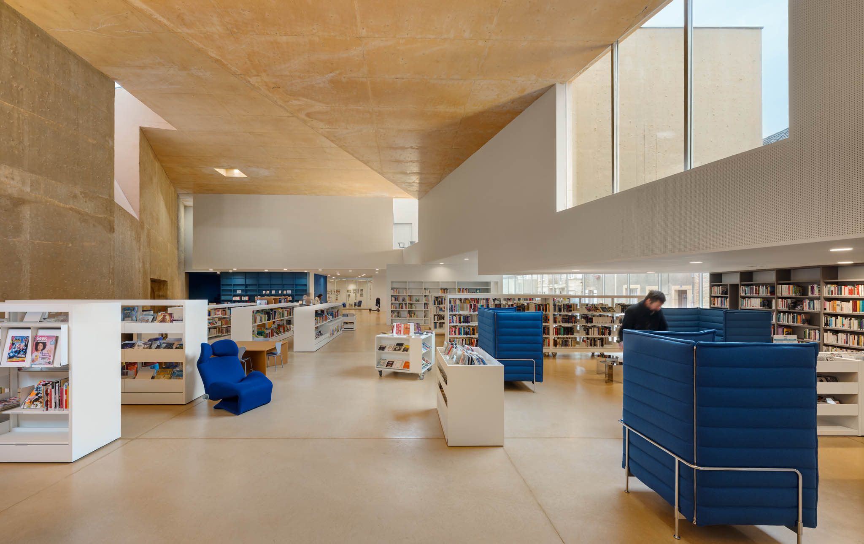
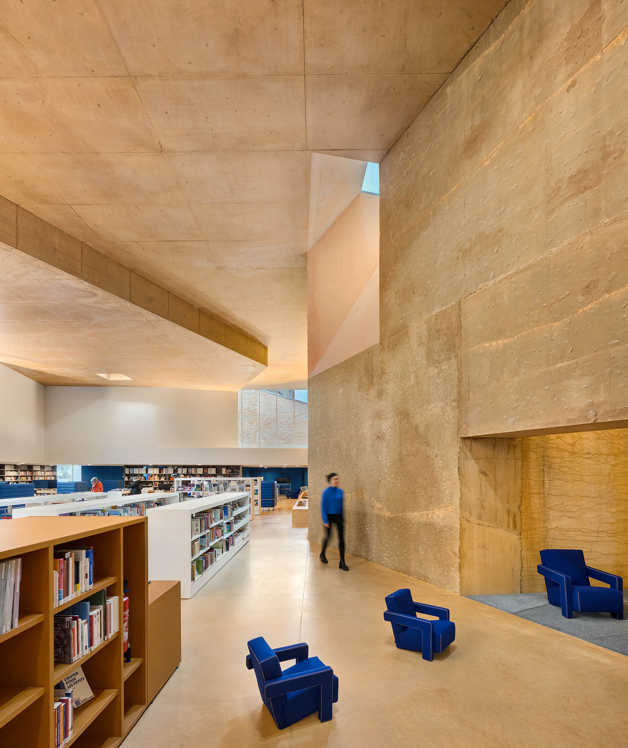
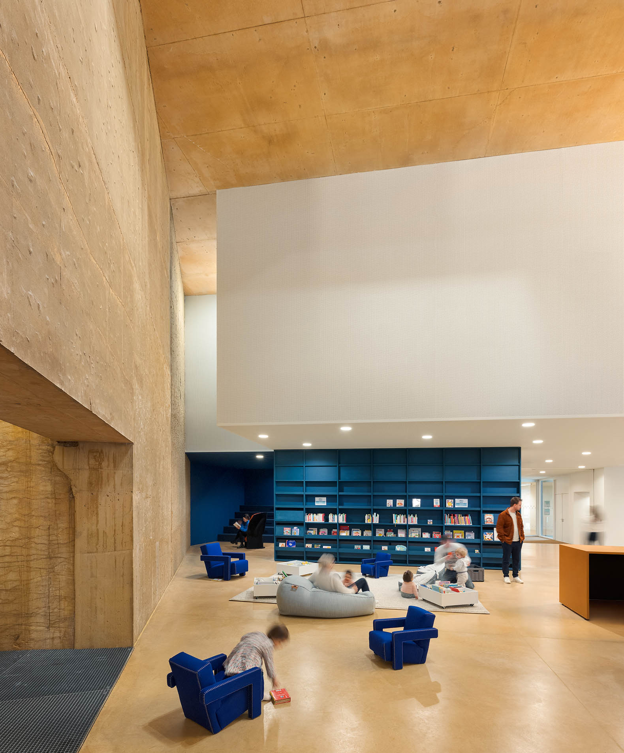
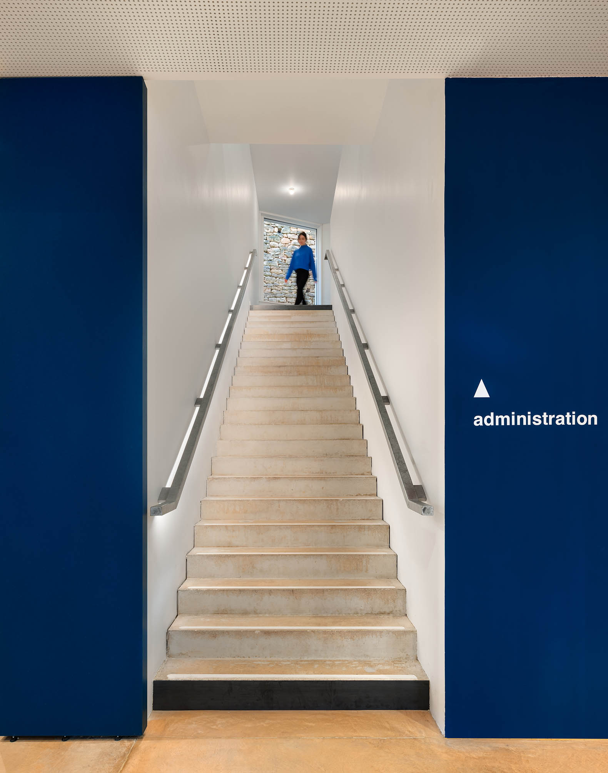
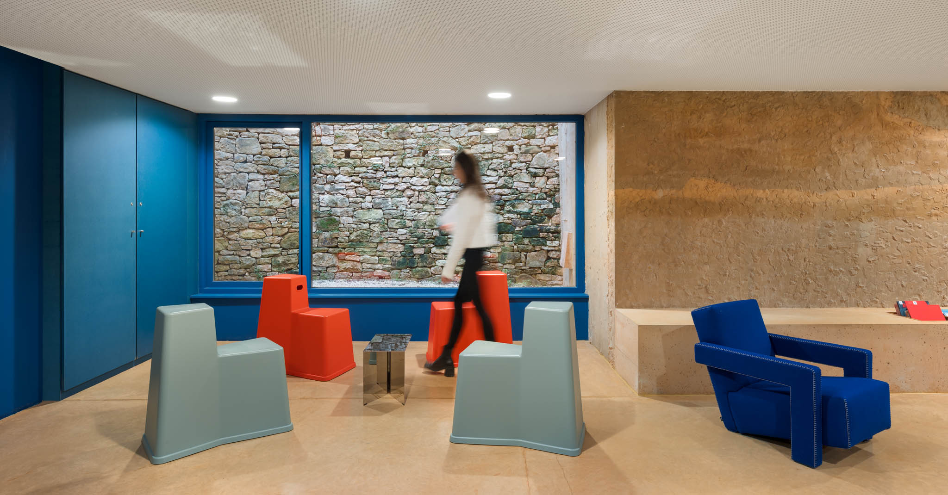
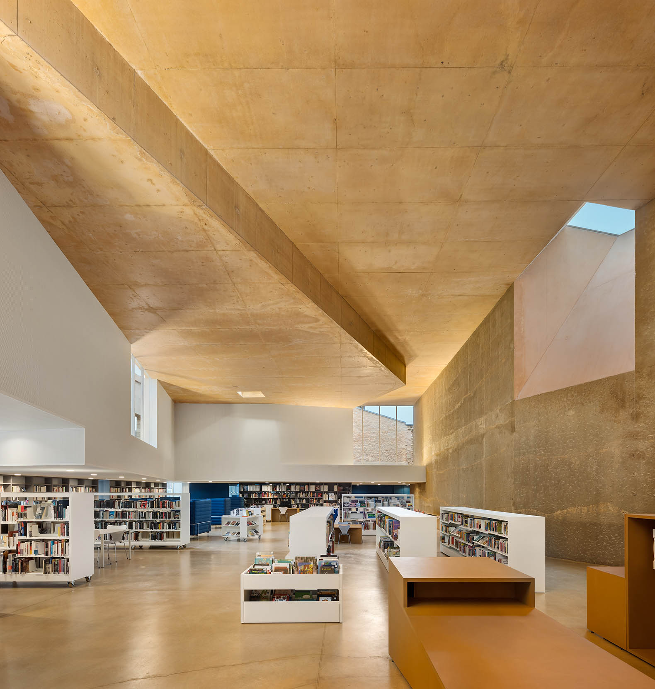
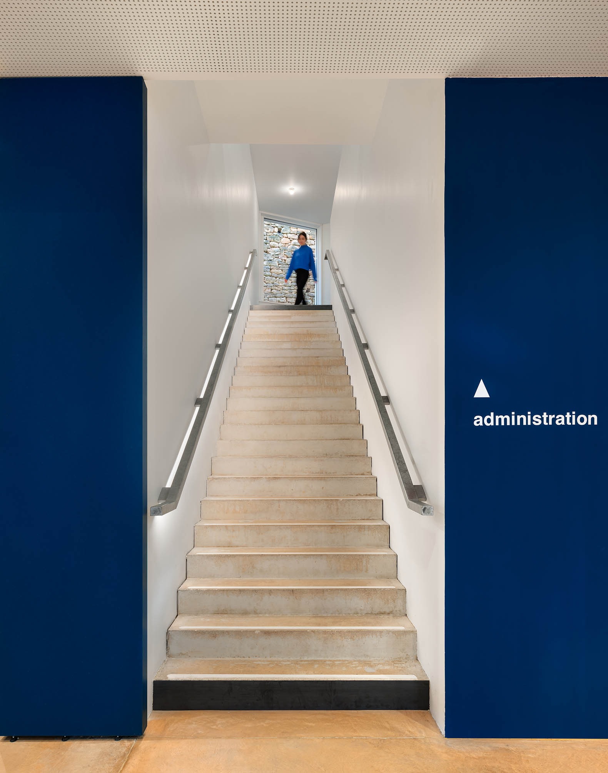
The project unfolds as a complex array of subtle responses. Sarlat’s characteristic ochre tones permeate the reading areas, which extend through a generous double-height space designed to capture natural light in a variety of ways.

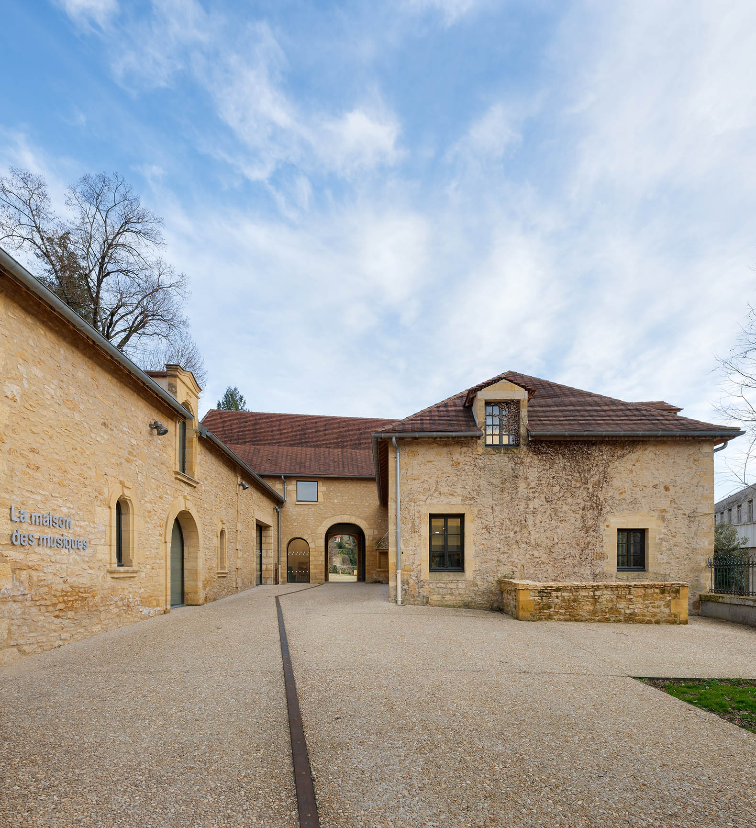
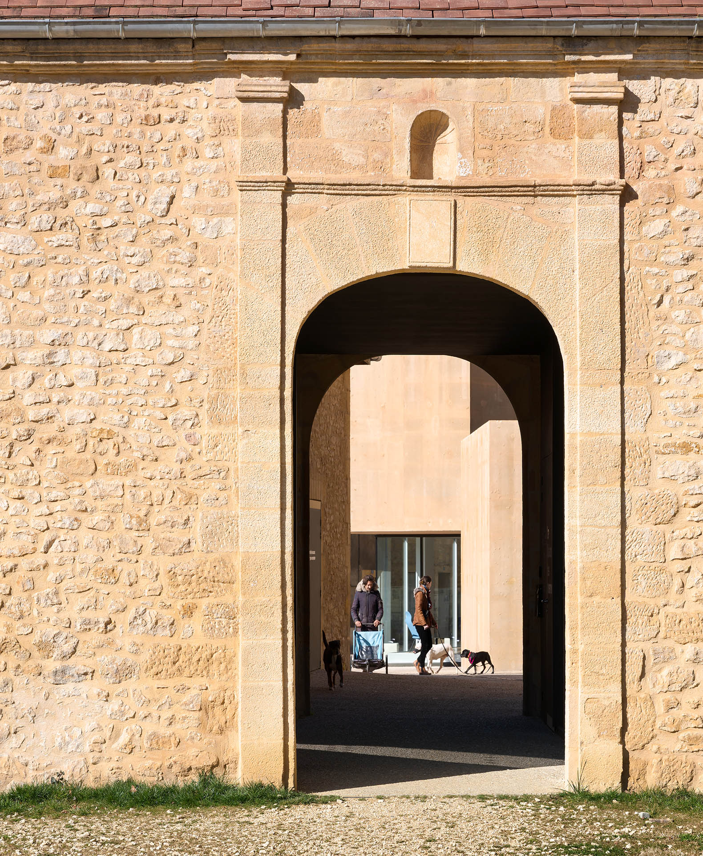
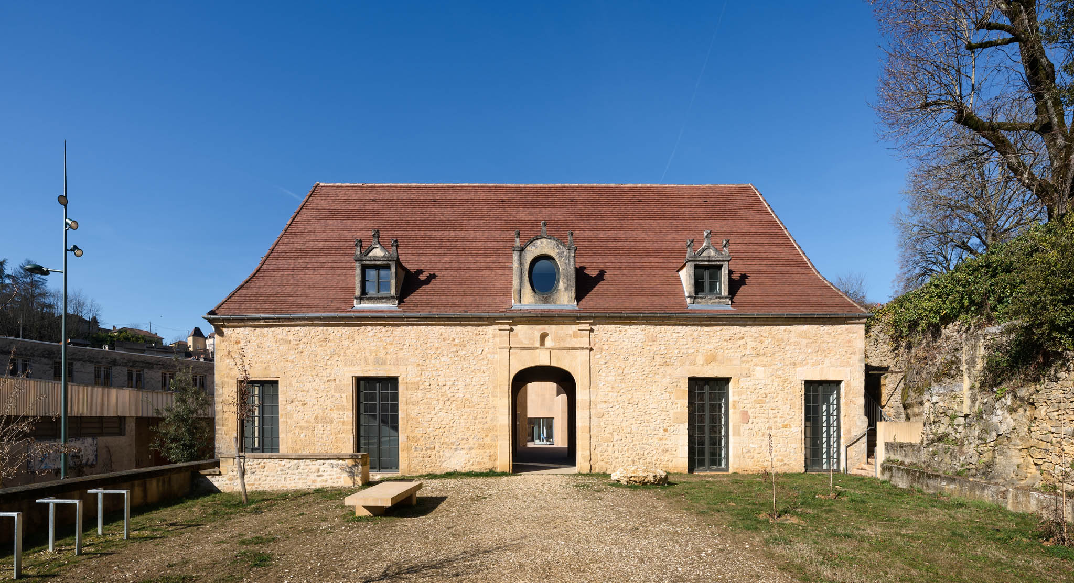
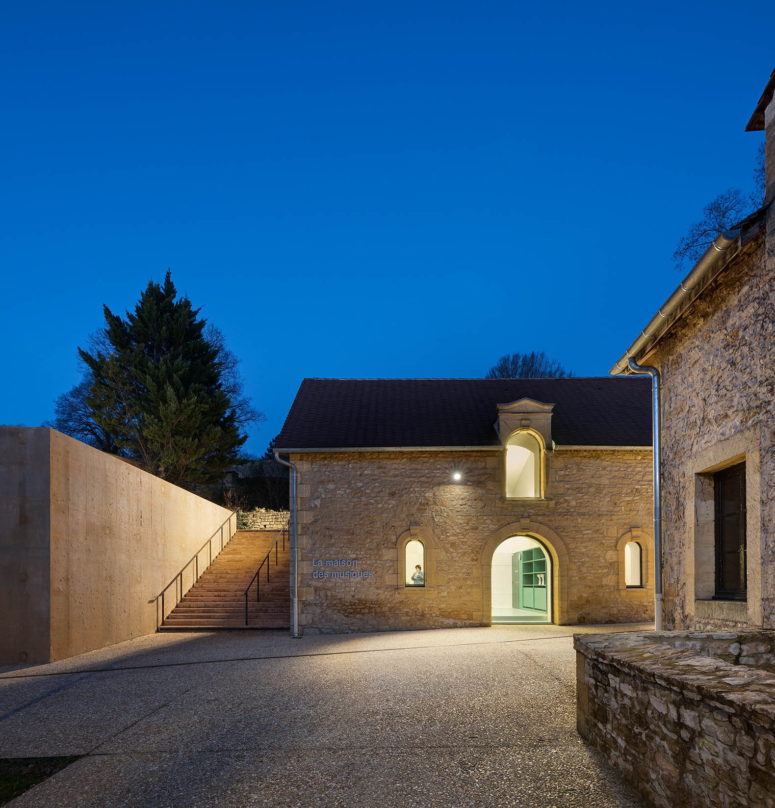
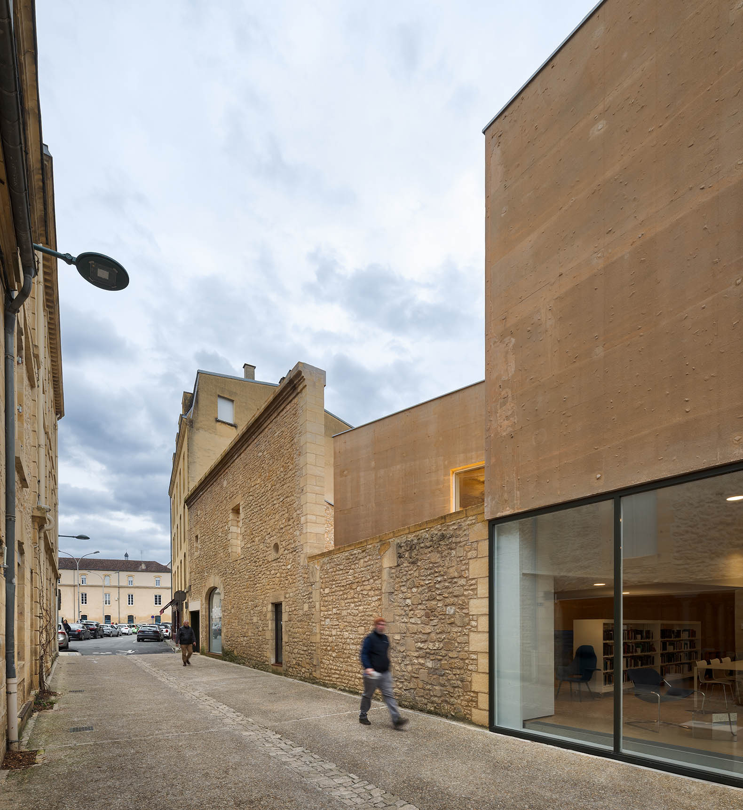
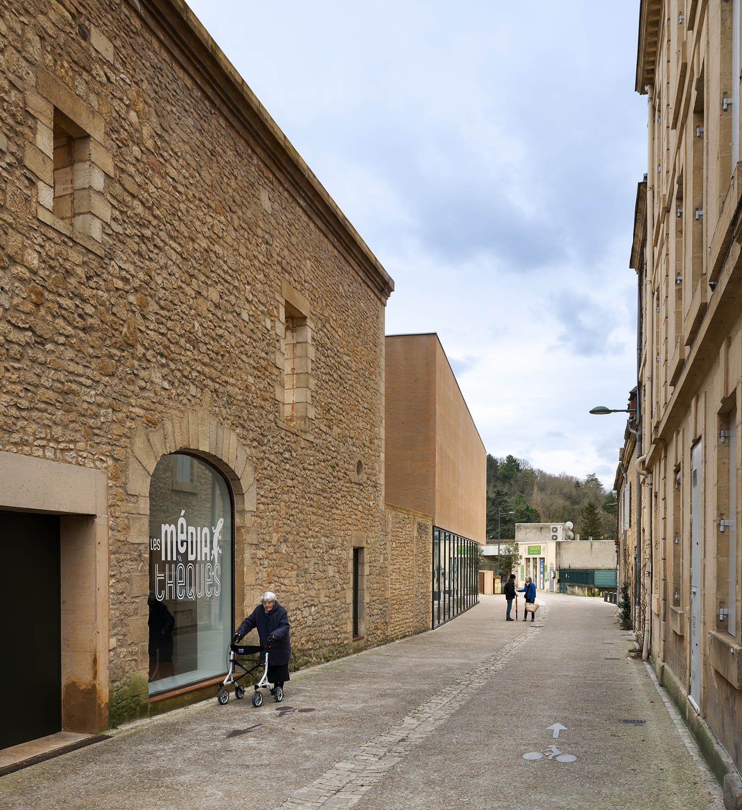
The music school occupies the former administrative building of the foie gras factory: an elegant upper-middle-class house through which one of the public entrances is arranged. In addition, one of the stone walls of the century-old former foie gras factory — disused for the past 30 years — has been preserved. The wall defines the rear edge of the media library along Rue Jean-Baptiste Delpeyrat.

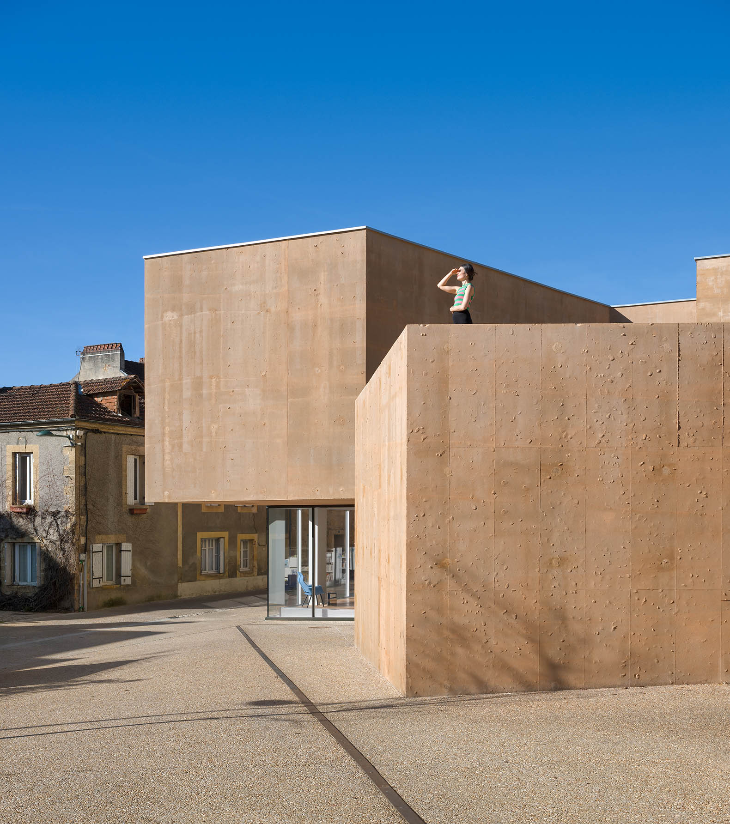
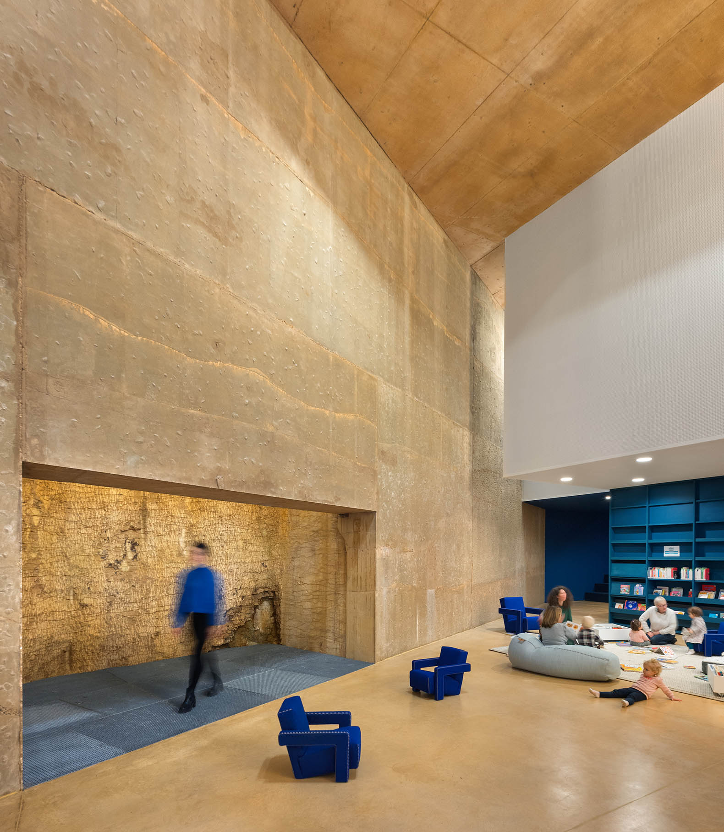
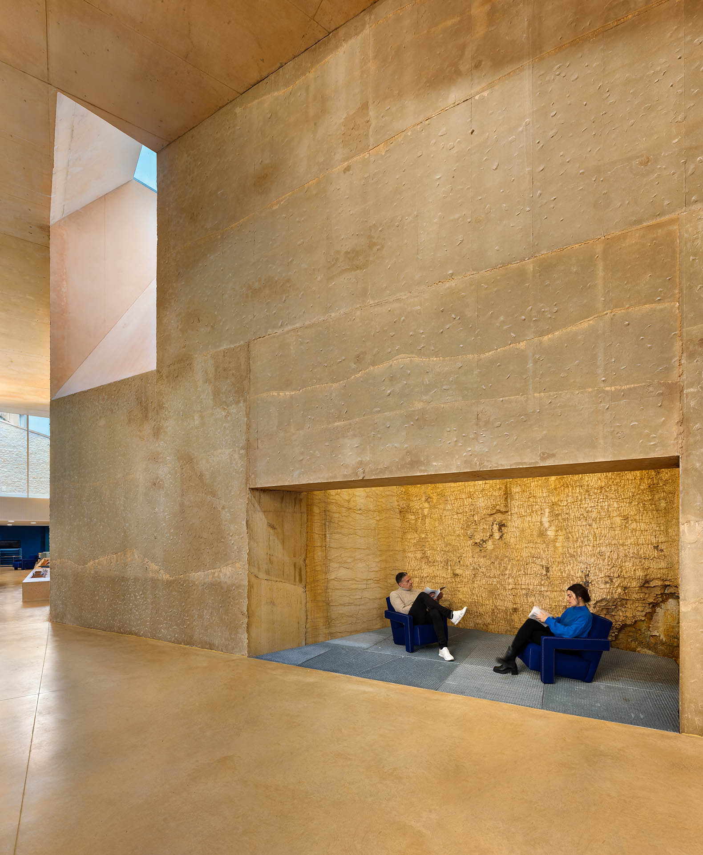
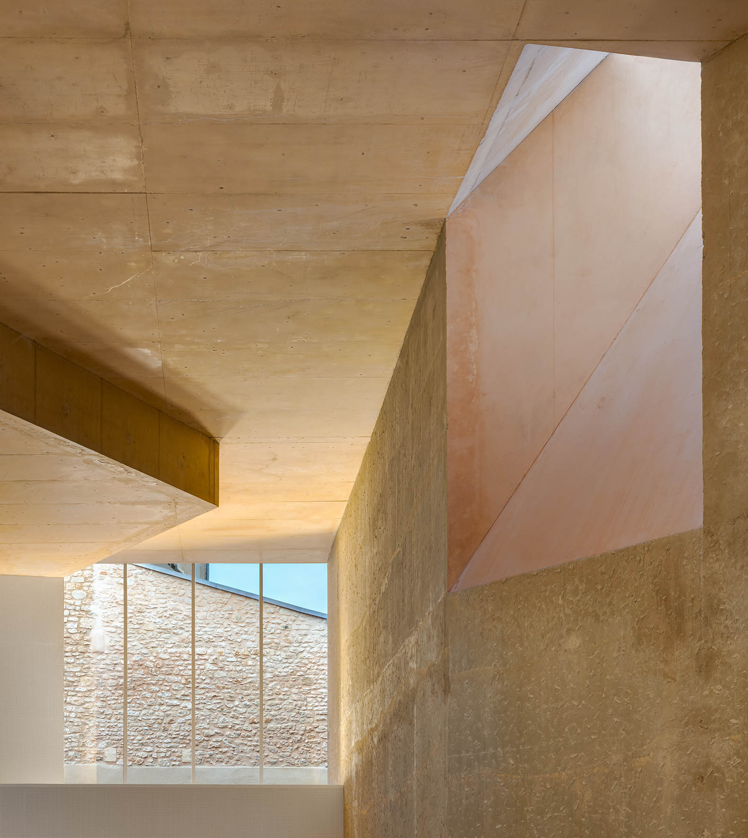
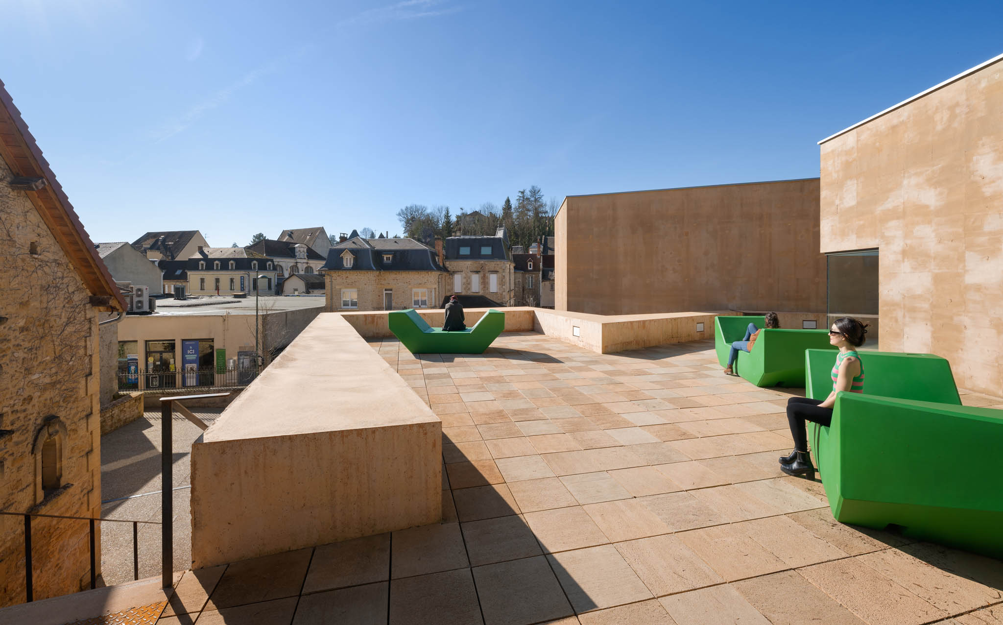
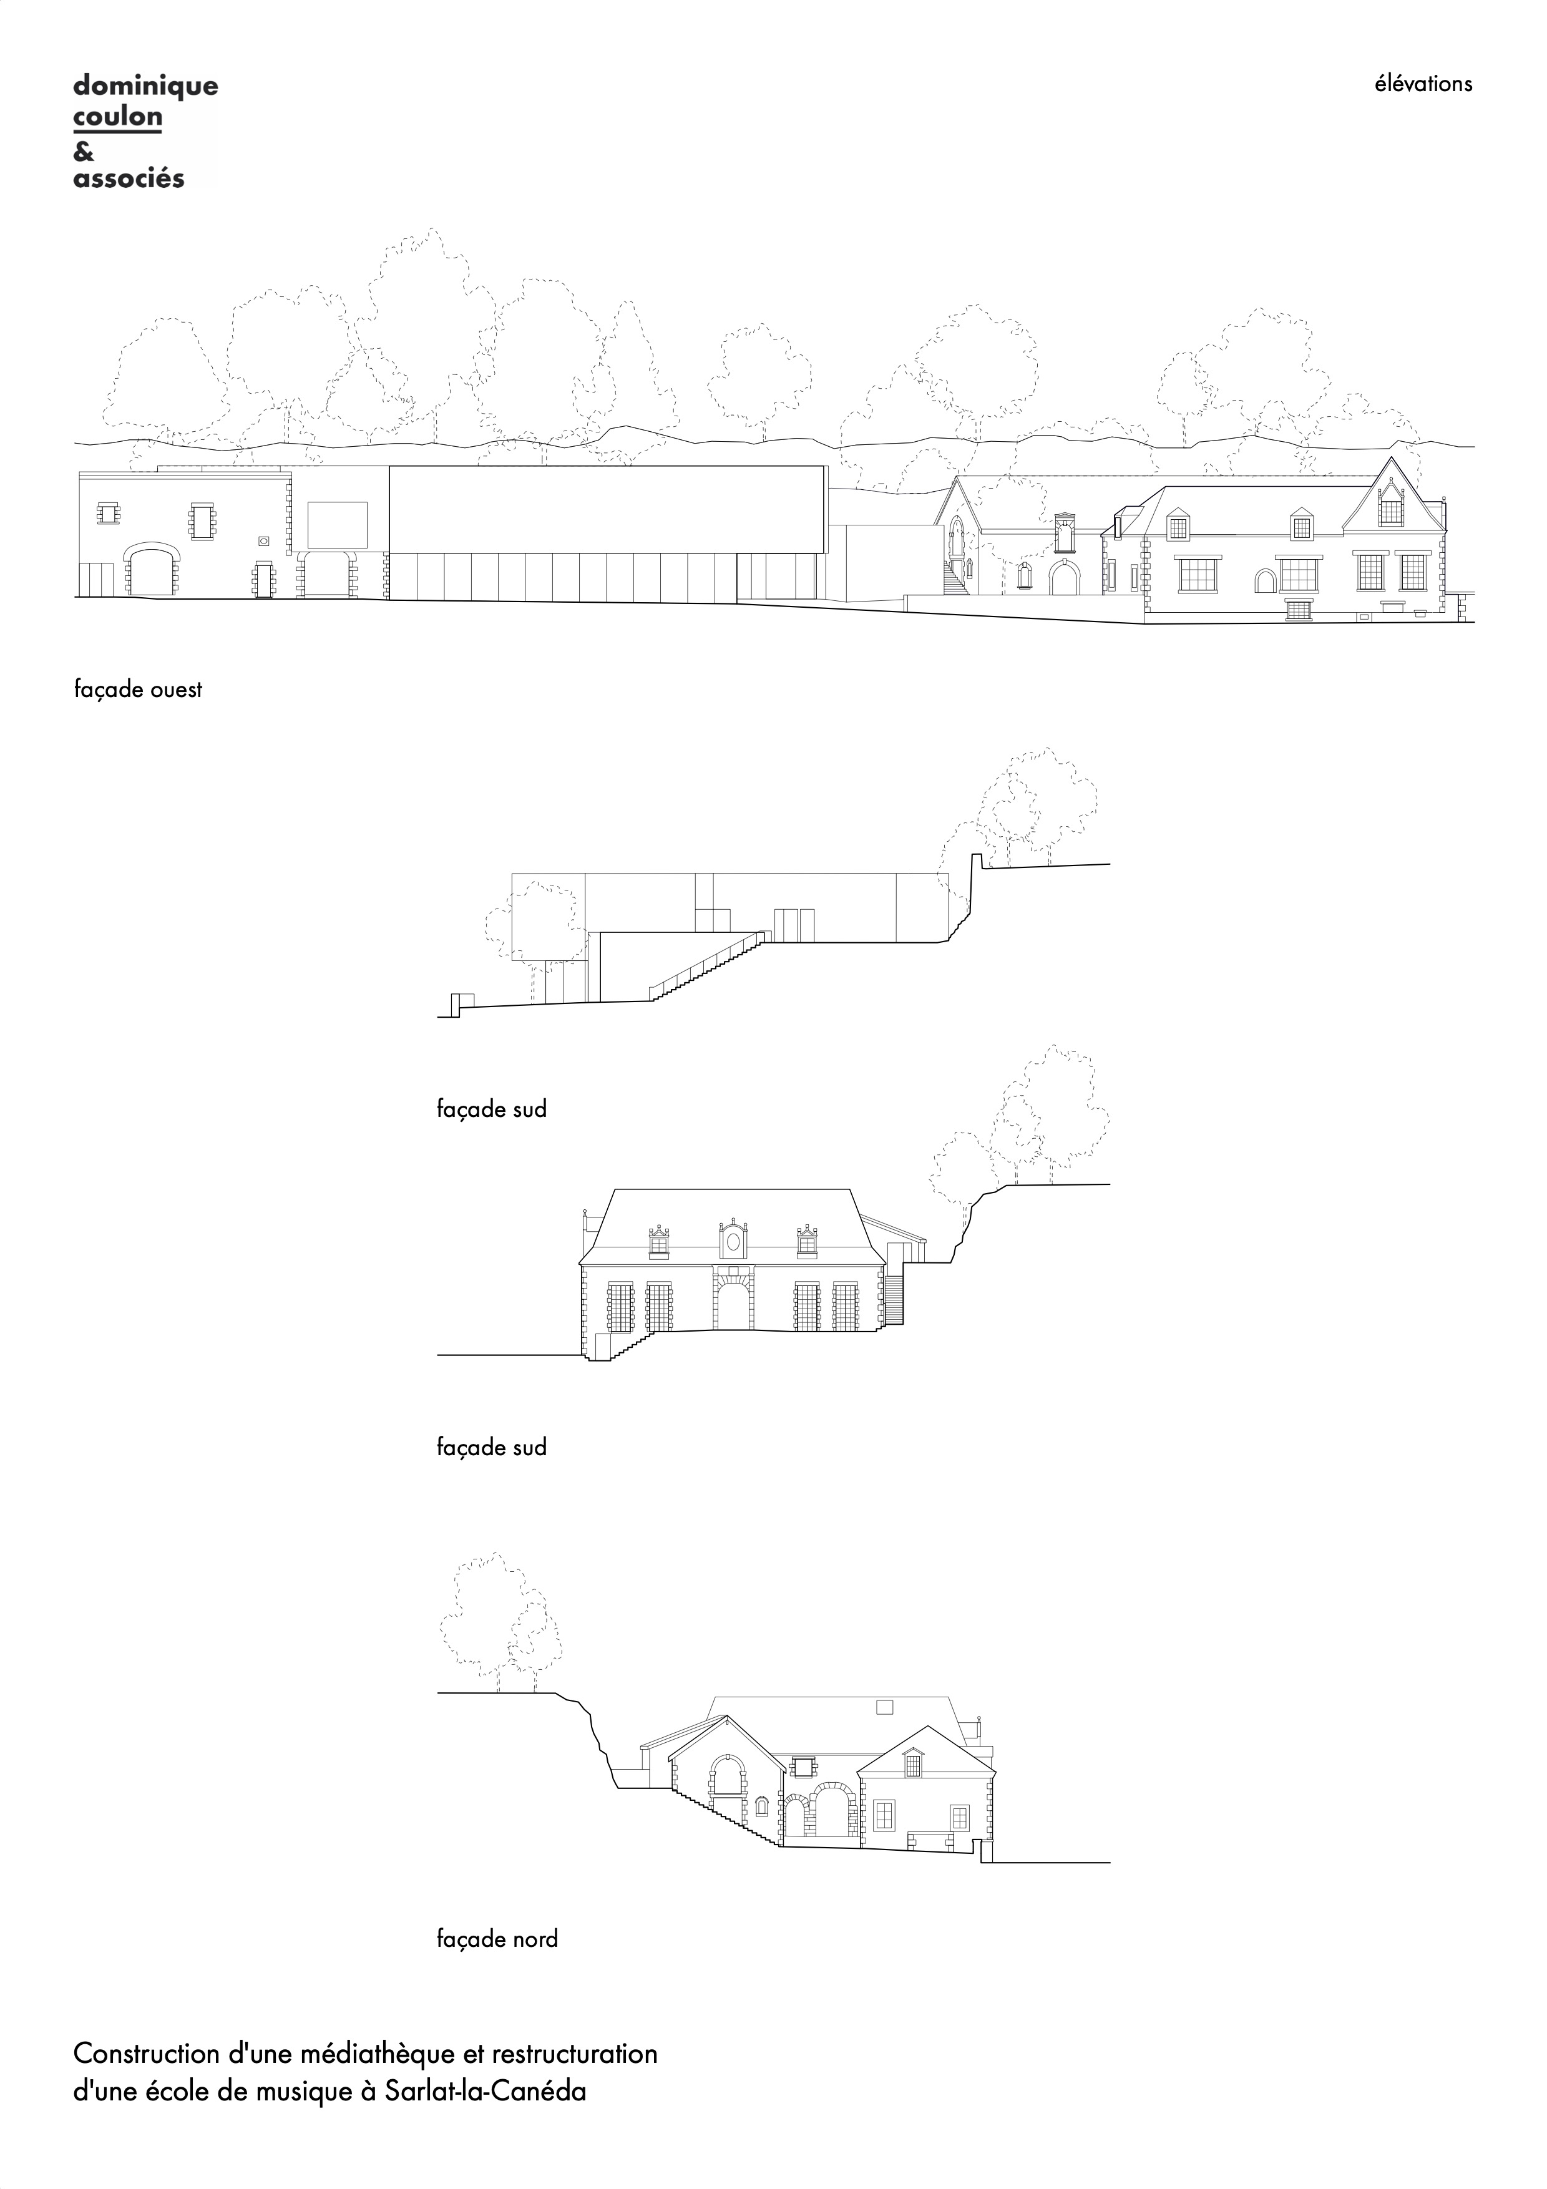
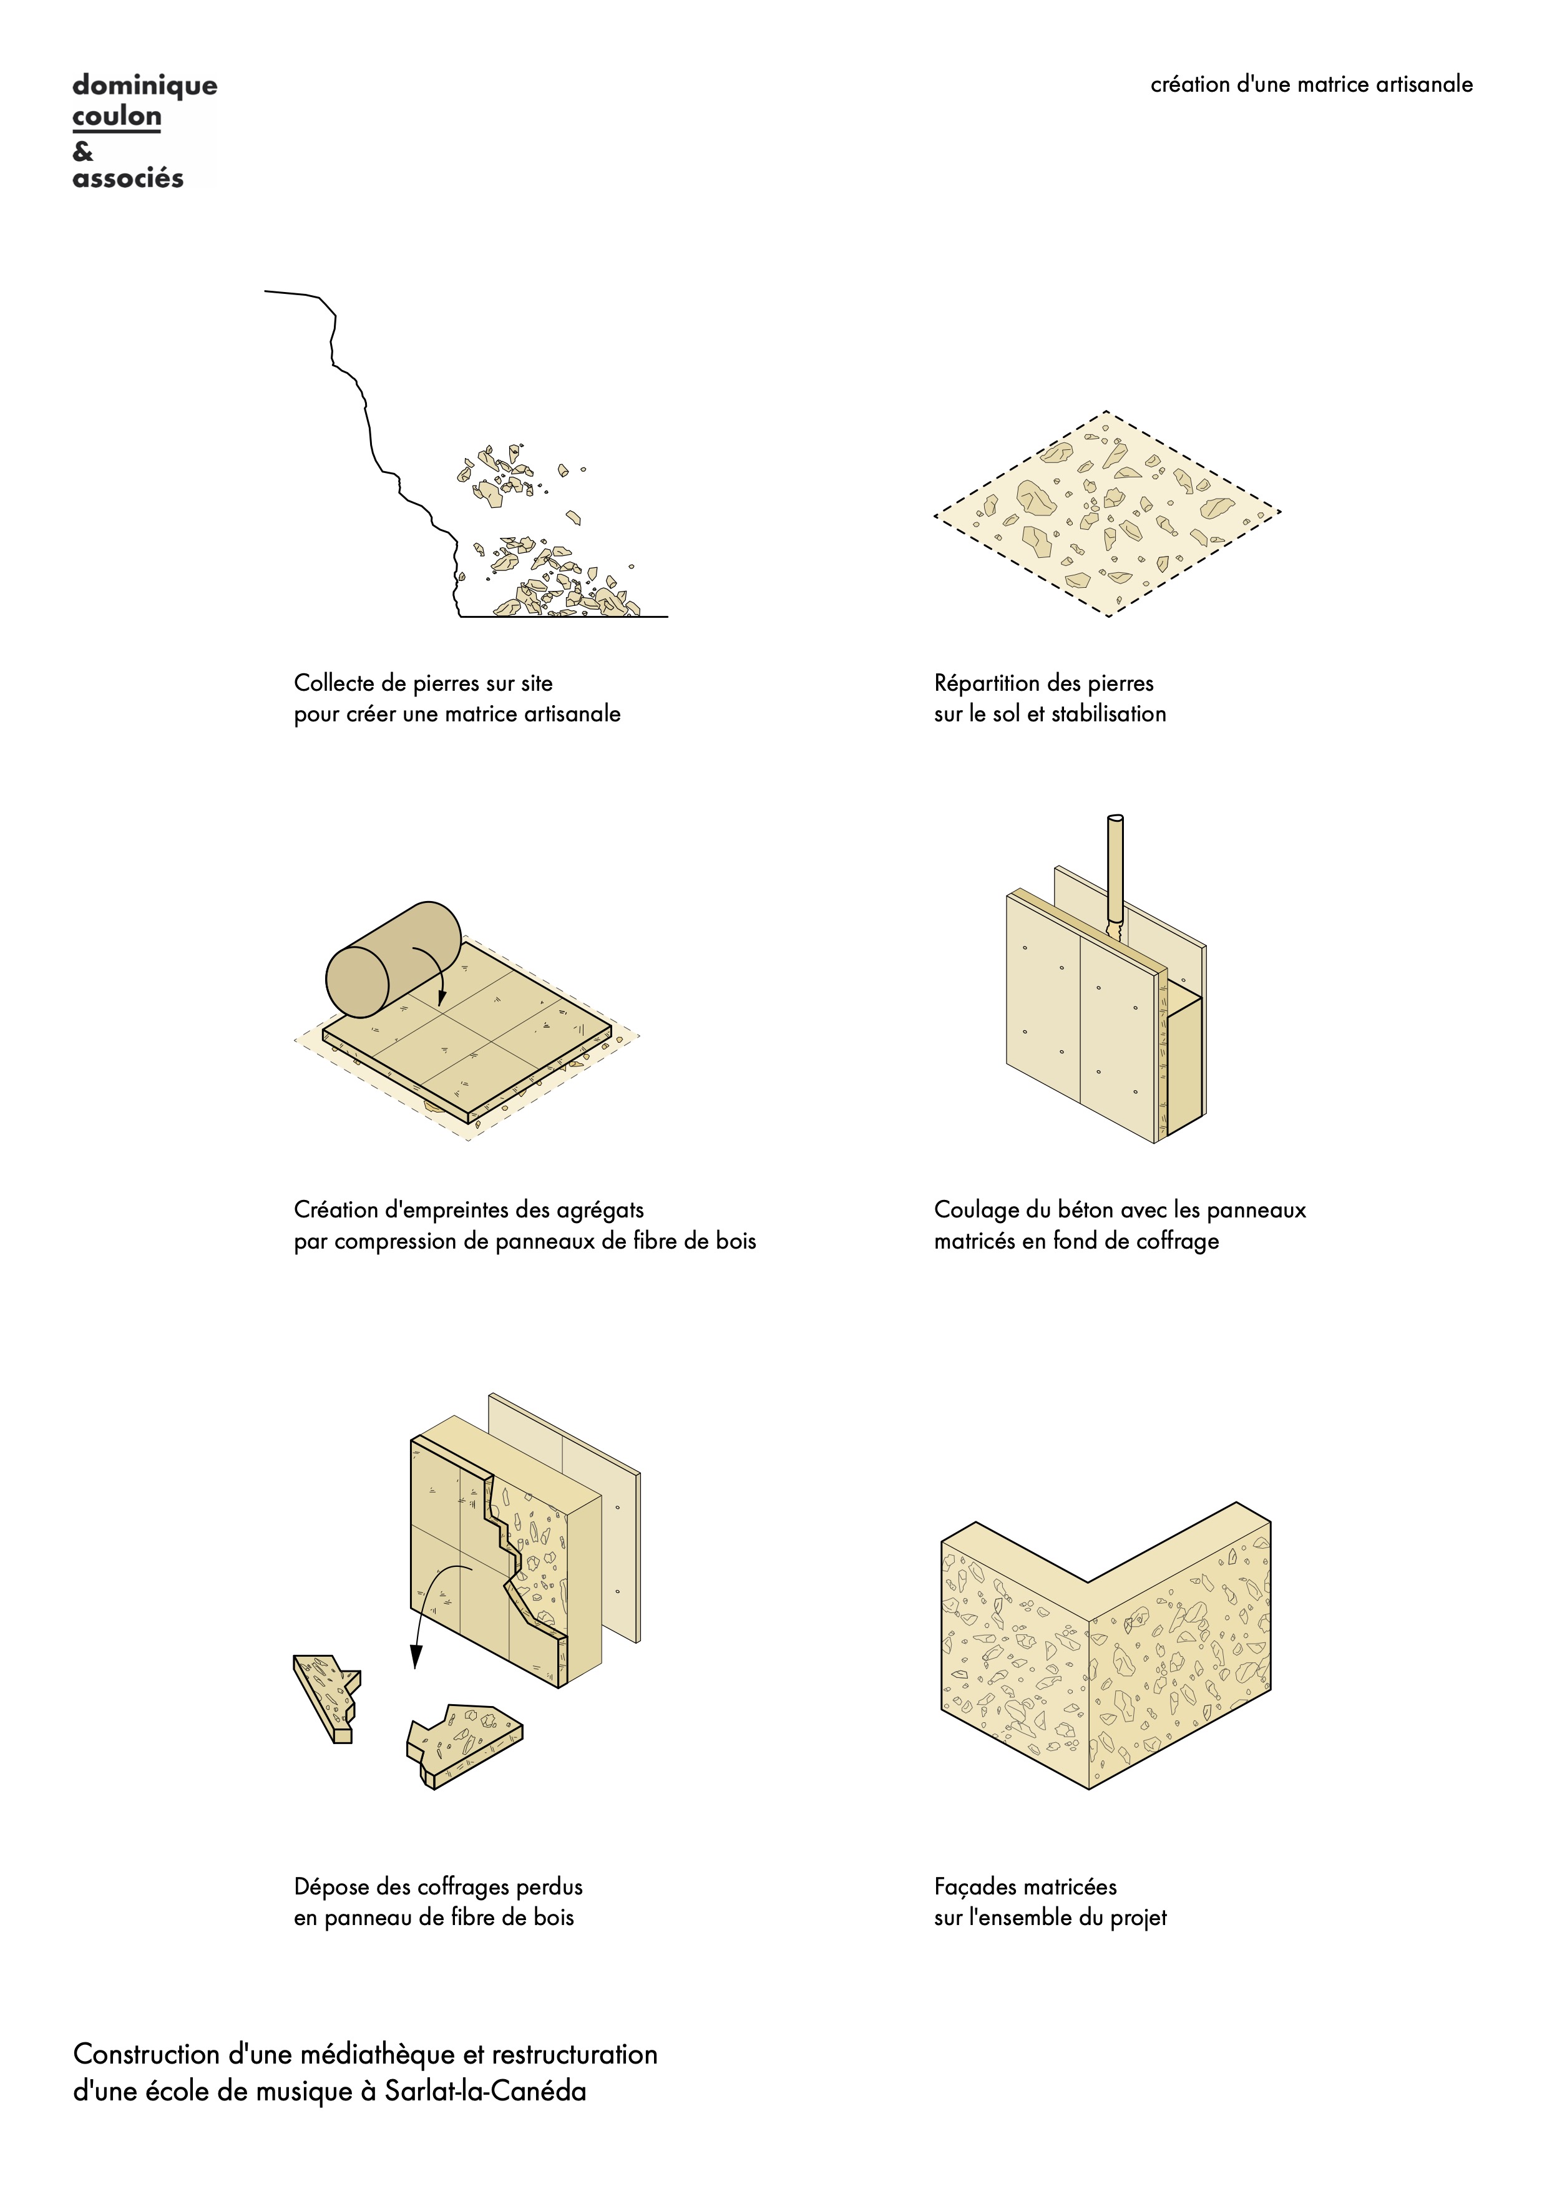
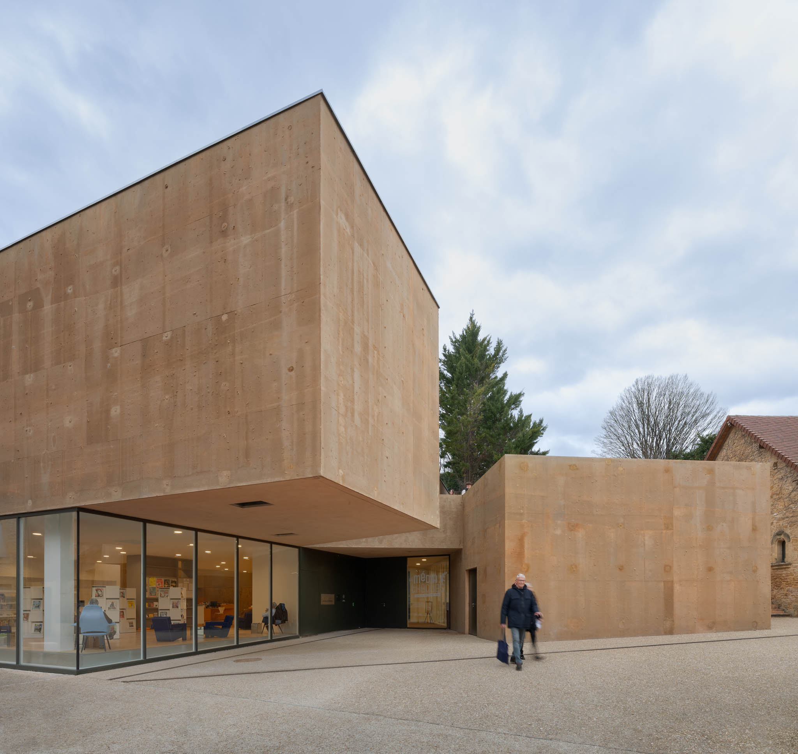
The colour of the building and the texture of its façades evoke the historic stone walls that shape the town. Materials were reclaimed and reused, including rubble employed in the renovation of the library’s existing façade, as well as stones that were assembled and pressed against insulation panels to imprint their texture onto bespoke formwork. This formwork was subsequently used as a mould for the cast concrete of the new façade.
Media library and Music school by Dominique Coulon & associés. Photograph by Eugeni Pons. Media library and Music school by Dominique Coulon & associés. Photograph by Eugeni Pons. 

Project description by Dominique Coulon & associés

The media library and music school are built against an ochre cliff, which gives them unique character.

The aim here was to place a modern construction in one of Europe's most beautiful medieval towns, listed as a UNESCO World Heritage Site and characterised by the golden hue of its maze of quaint alleyways with old townhouses.

So, it was up to us to offer a major, unique, lasting work of architecture without spoiling the identity of Sarlat-la-Canéda, the capital of France’s Périgord Noir area. For this reason, we worked closely with a member of France’s elite group of state-accredited heritage architects. This partnership helped us integrate the site’s wealth of heritage.  

A century-old foie gras factory used to stand on the site. We decided to keep one of its stone walls. It now marks the back of the media library and runs alongside the street Rue Jean-Baptiste Delpeyrat, which owes its name to the namesake company founded in 1890 and whose premises had been disused for over 30 years. We made this decision as part of an approach based on respect for the site’s environment and on a focus on local know-how and local materiality.

Media library and Music school by Dominique Coulon & associés. Photograph by Eugeni Pons.
Media library and Music school by Dominique Coulon & associés. Photograph by Eugeni Pons. 

Indeed, we paid special attention to working with materials so that the project could truly blend into its site, becoming one with it. The fragmentation of the media library’s elevations mirrors the historical heart of the town. The hue of the building and the texture of its elevations recall the old stone walls that shape the town.

The media library and music school are linked together by an inner court. On the south side, they benefit from a vast, open-sided courtyard that gazes out at the natural backdrop and could be used for all kinds of open-air events. By creating a certain distance between the two buildings, we made it possible for the town to draw inspiration from it. The space created in this way reveals trees that look down at the construction and showcases the site’s remarkable natural topography.

The music school is housed in the old foie gras factory’s former administrative building – a fine upper-middle-class house through which a public entrance area runs, connecting to the vast, open-sided courtyard and forming an opening in the town. Indeed, we decided to preserve this historical edifice and redevelop it to protect all we could of this built heritage with its undeniable charm.
Mediateca y escuela de música por Dominique Coulon & associés. Fotografía por Eugeni Pons.
Media library and Music school by Dominique Coulon & associés. Photograph by Eugeni Pons. 

We adopted an approach based on reuse and local supplies. Two materials were salvaged on site: rubble, used to renovate the media library's existing facade, and stones, brought together and pressed against insulating panels to leave their imprint in artisanal formwork that was then used as a mould for the poured concrete of the new elevation. This concrete was made from materials sourced from nearby quarries.

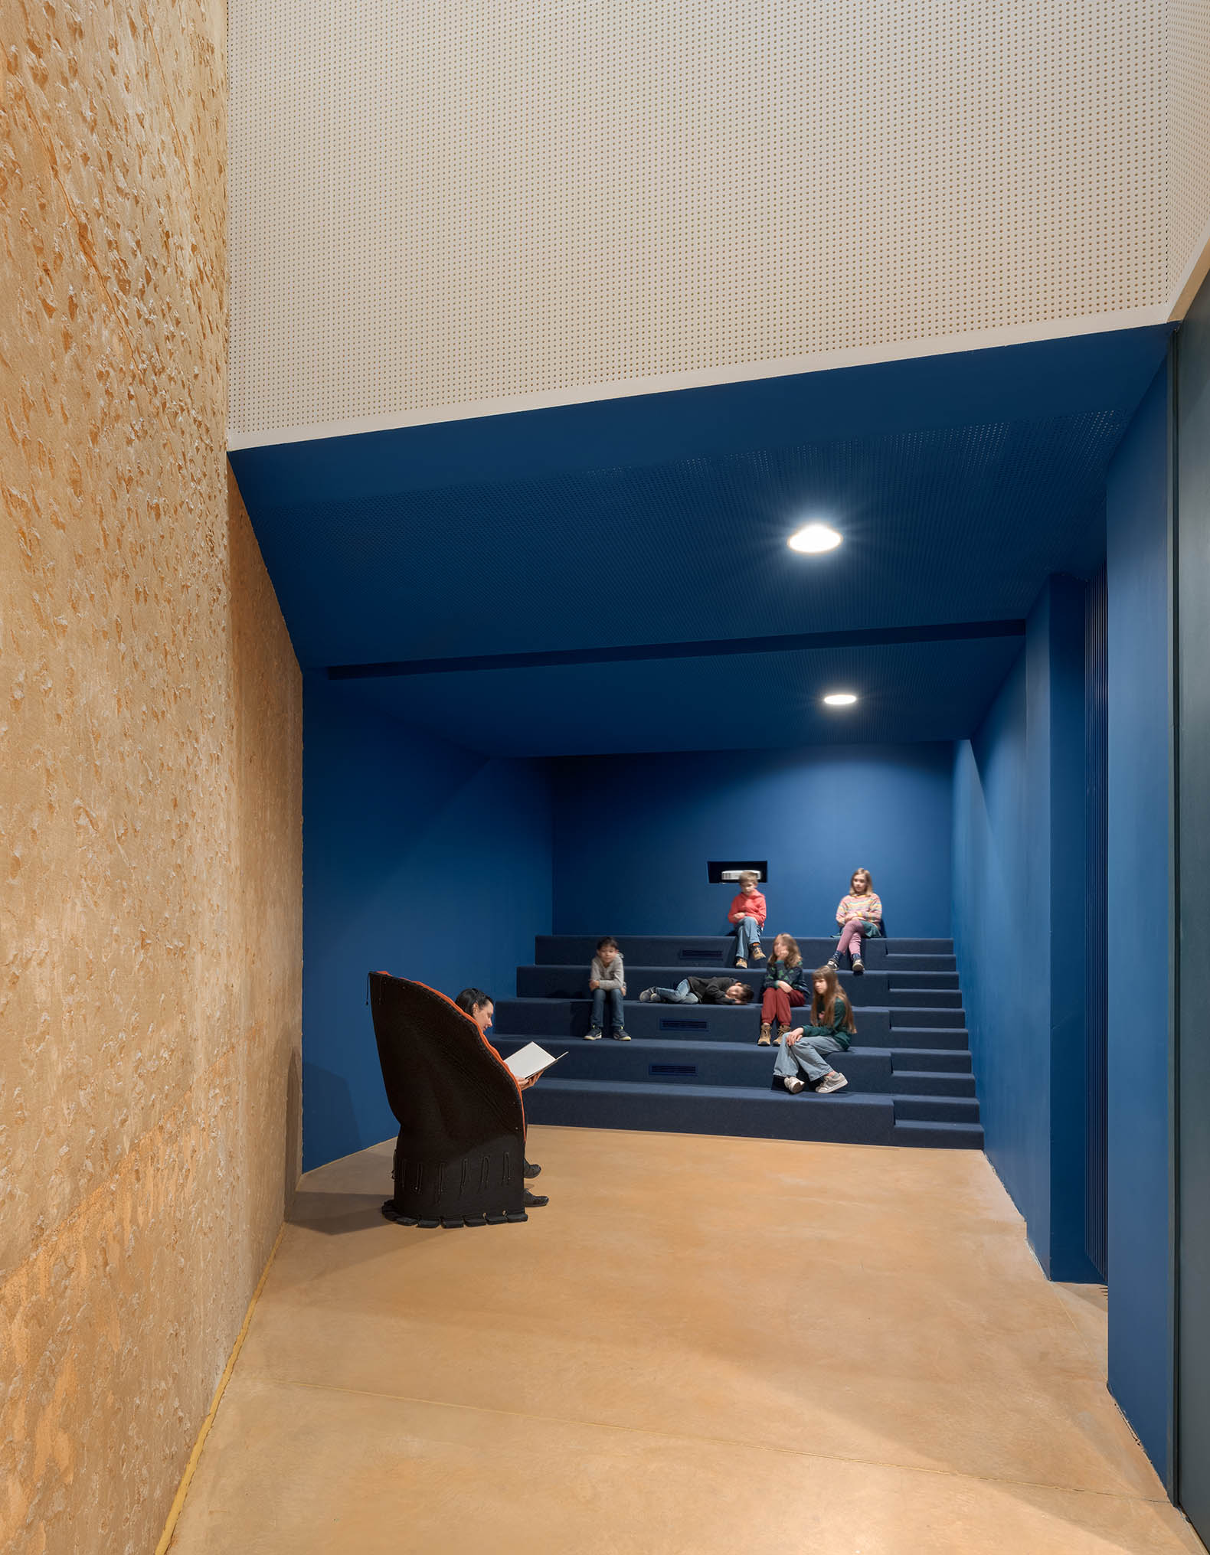
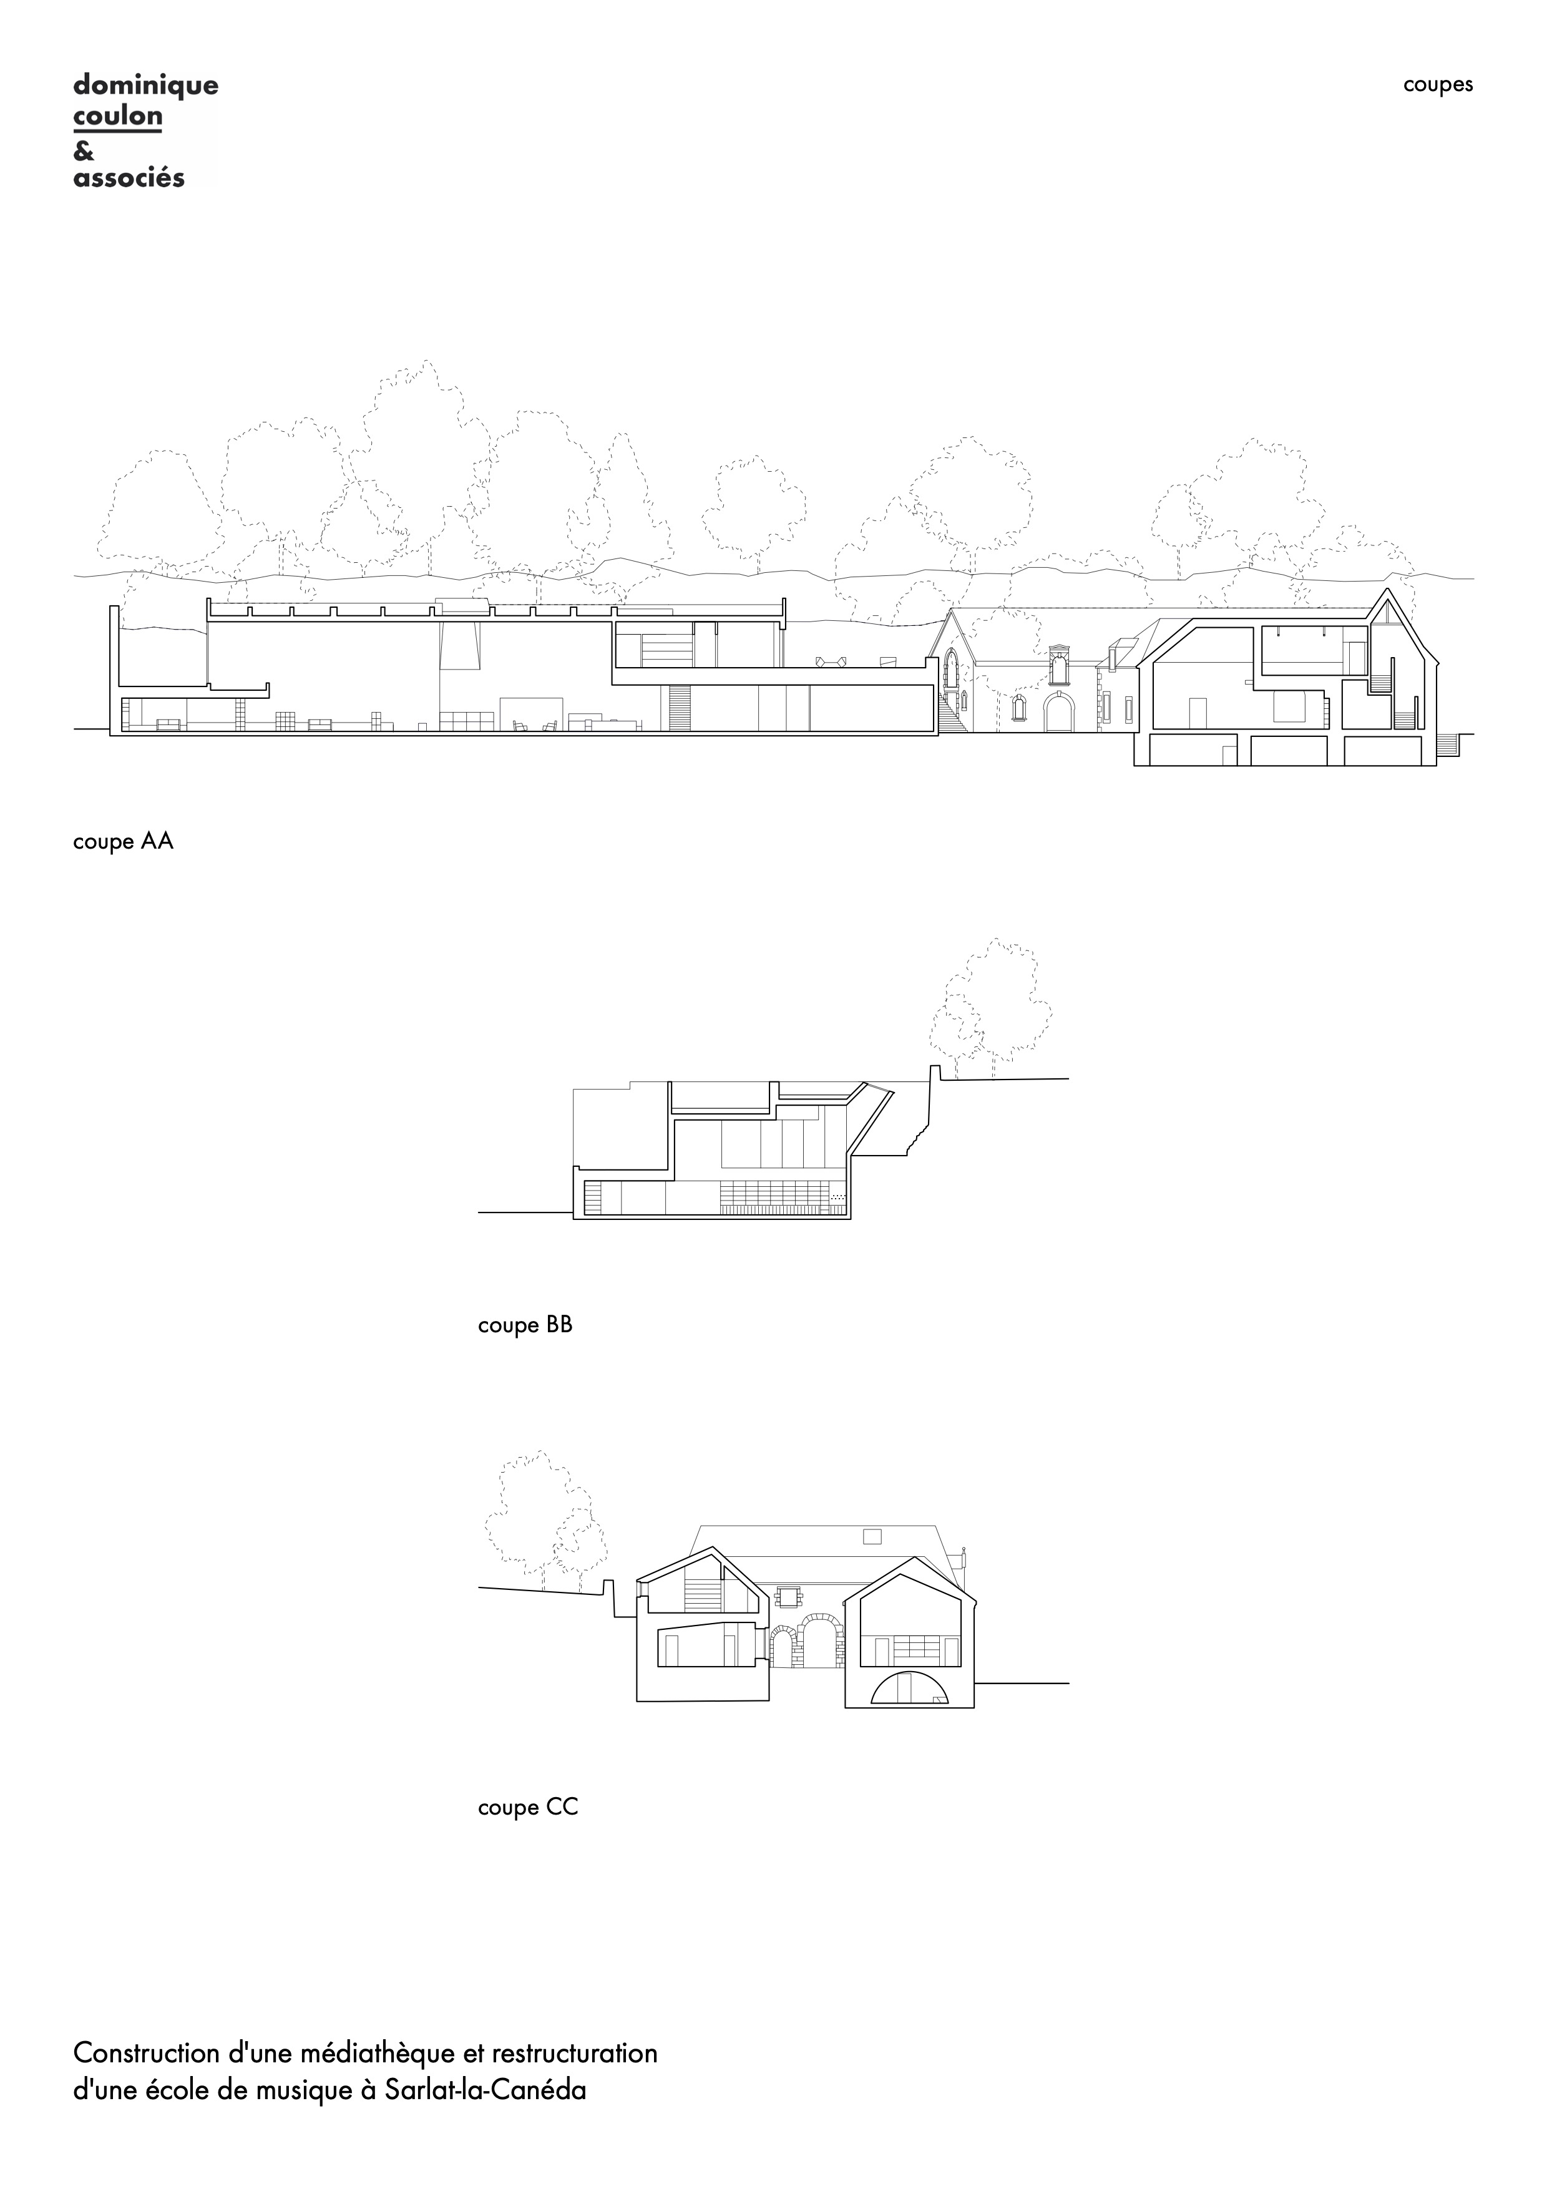
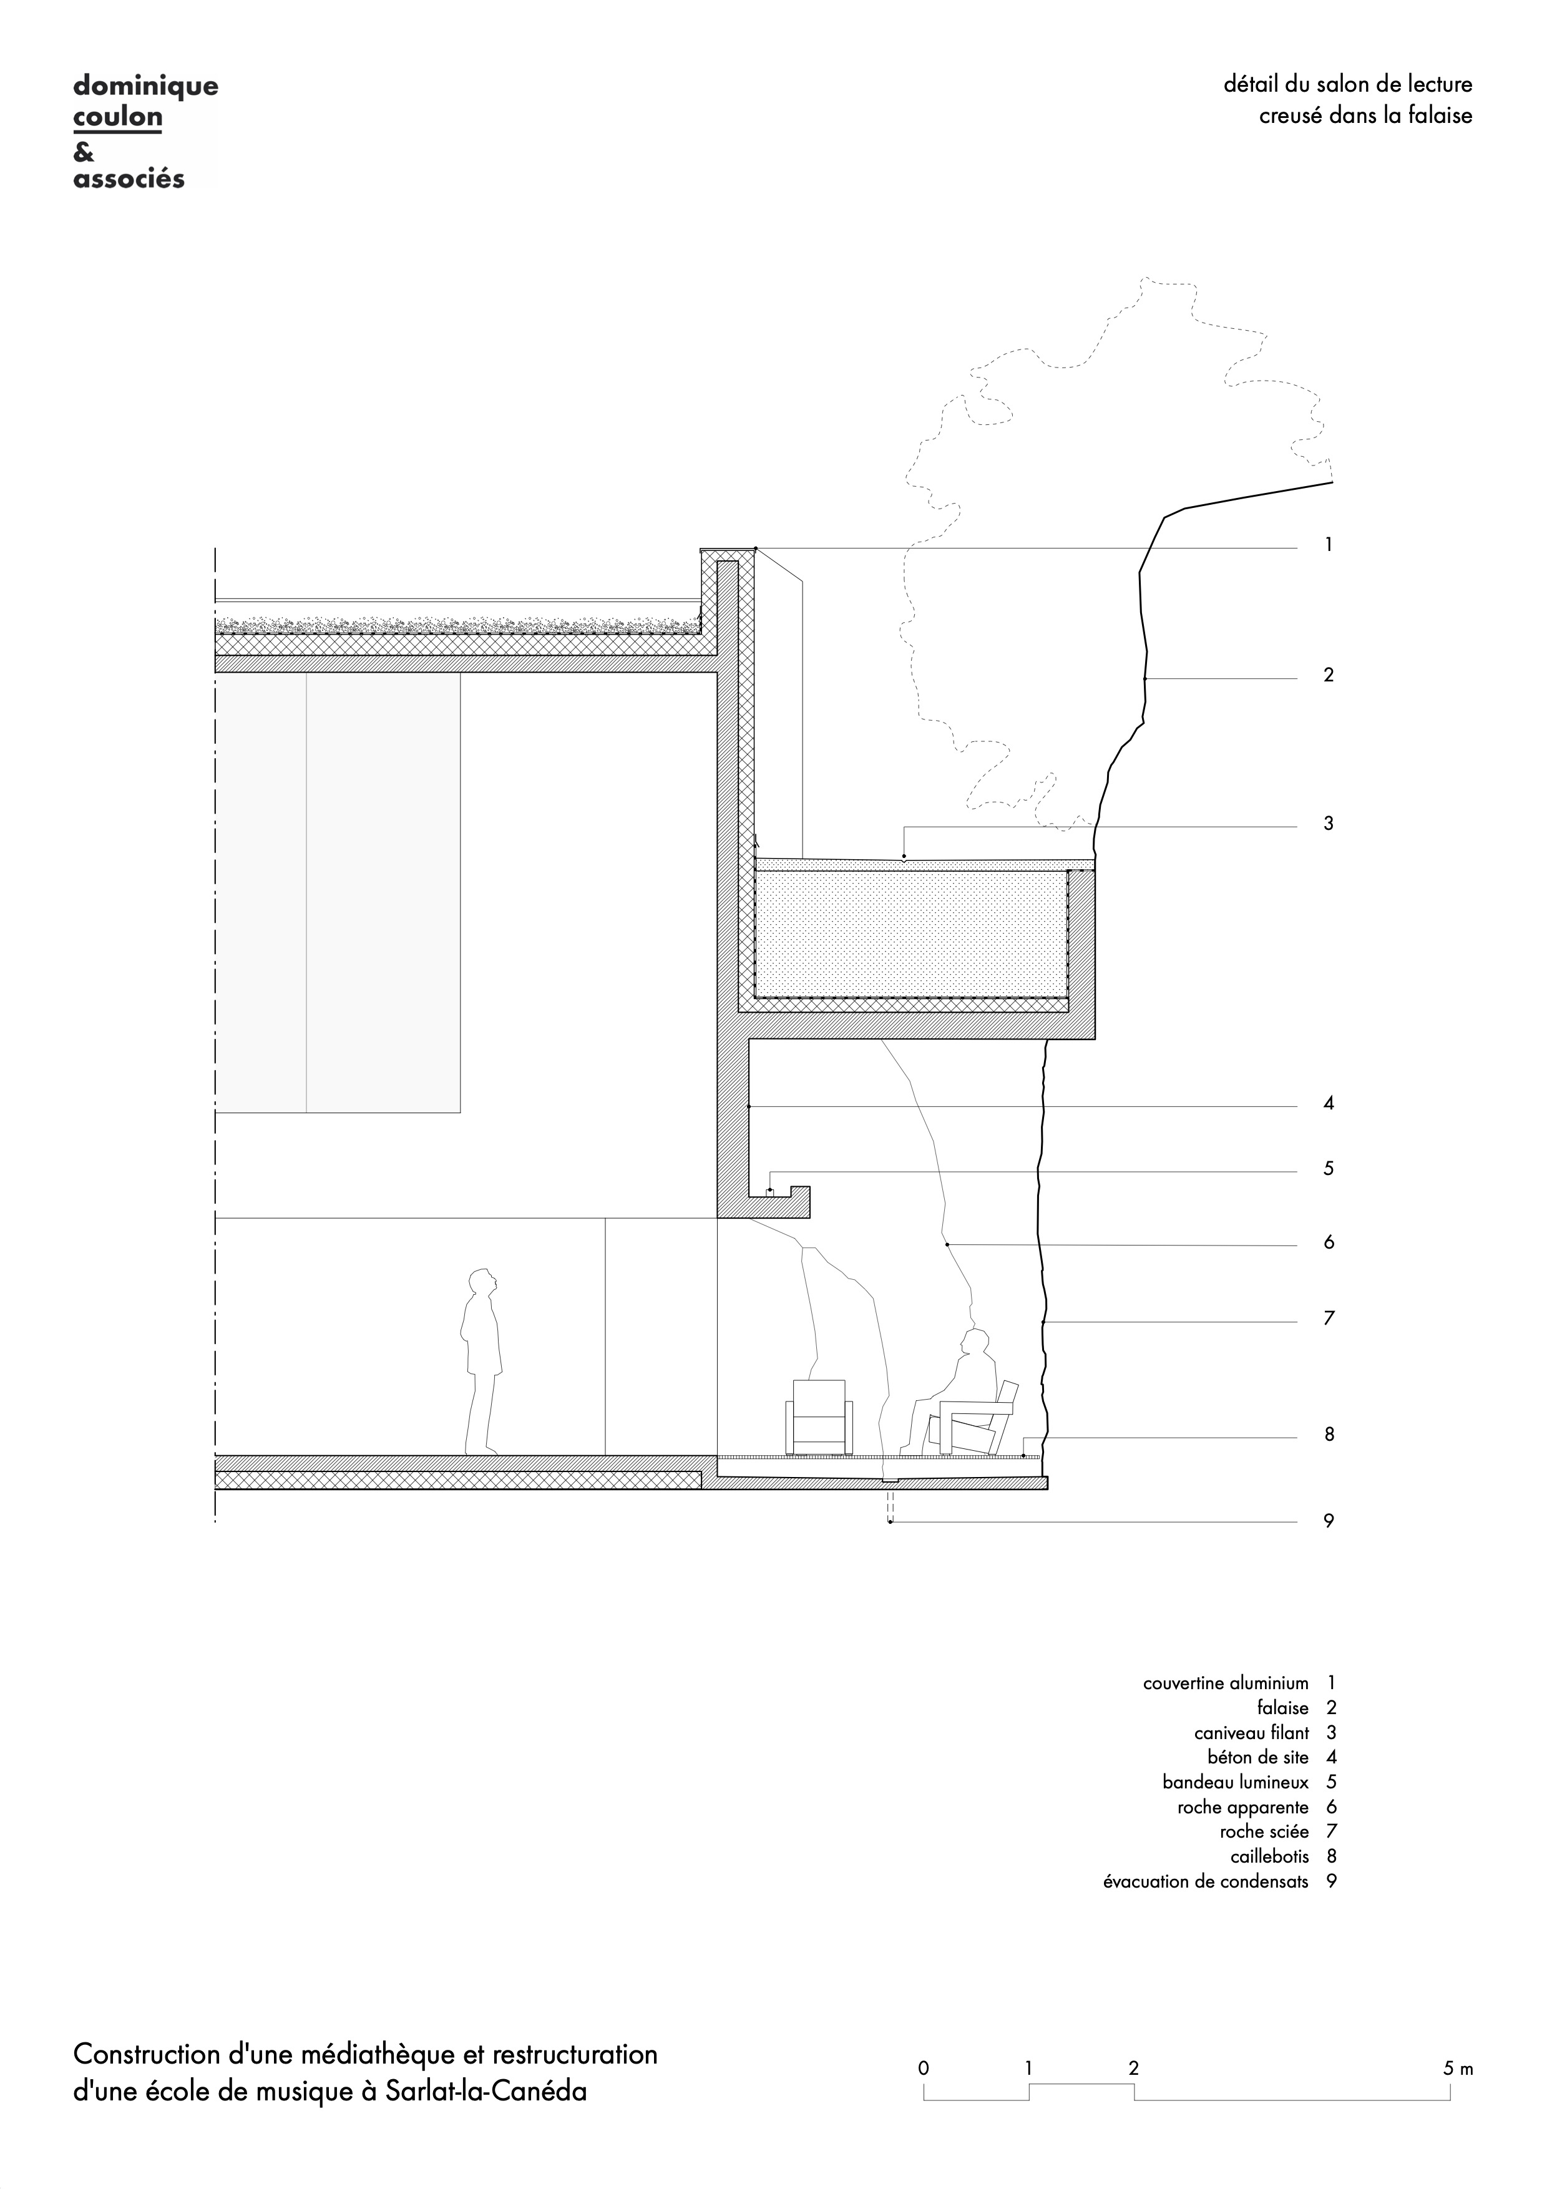
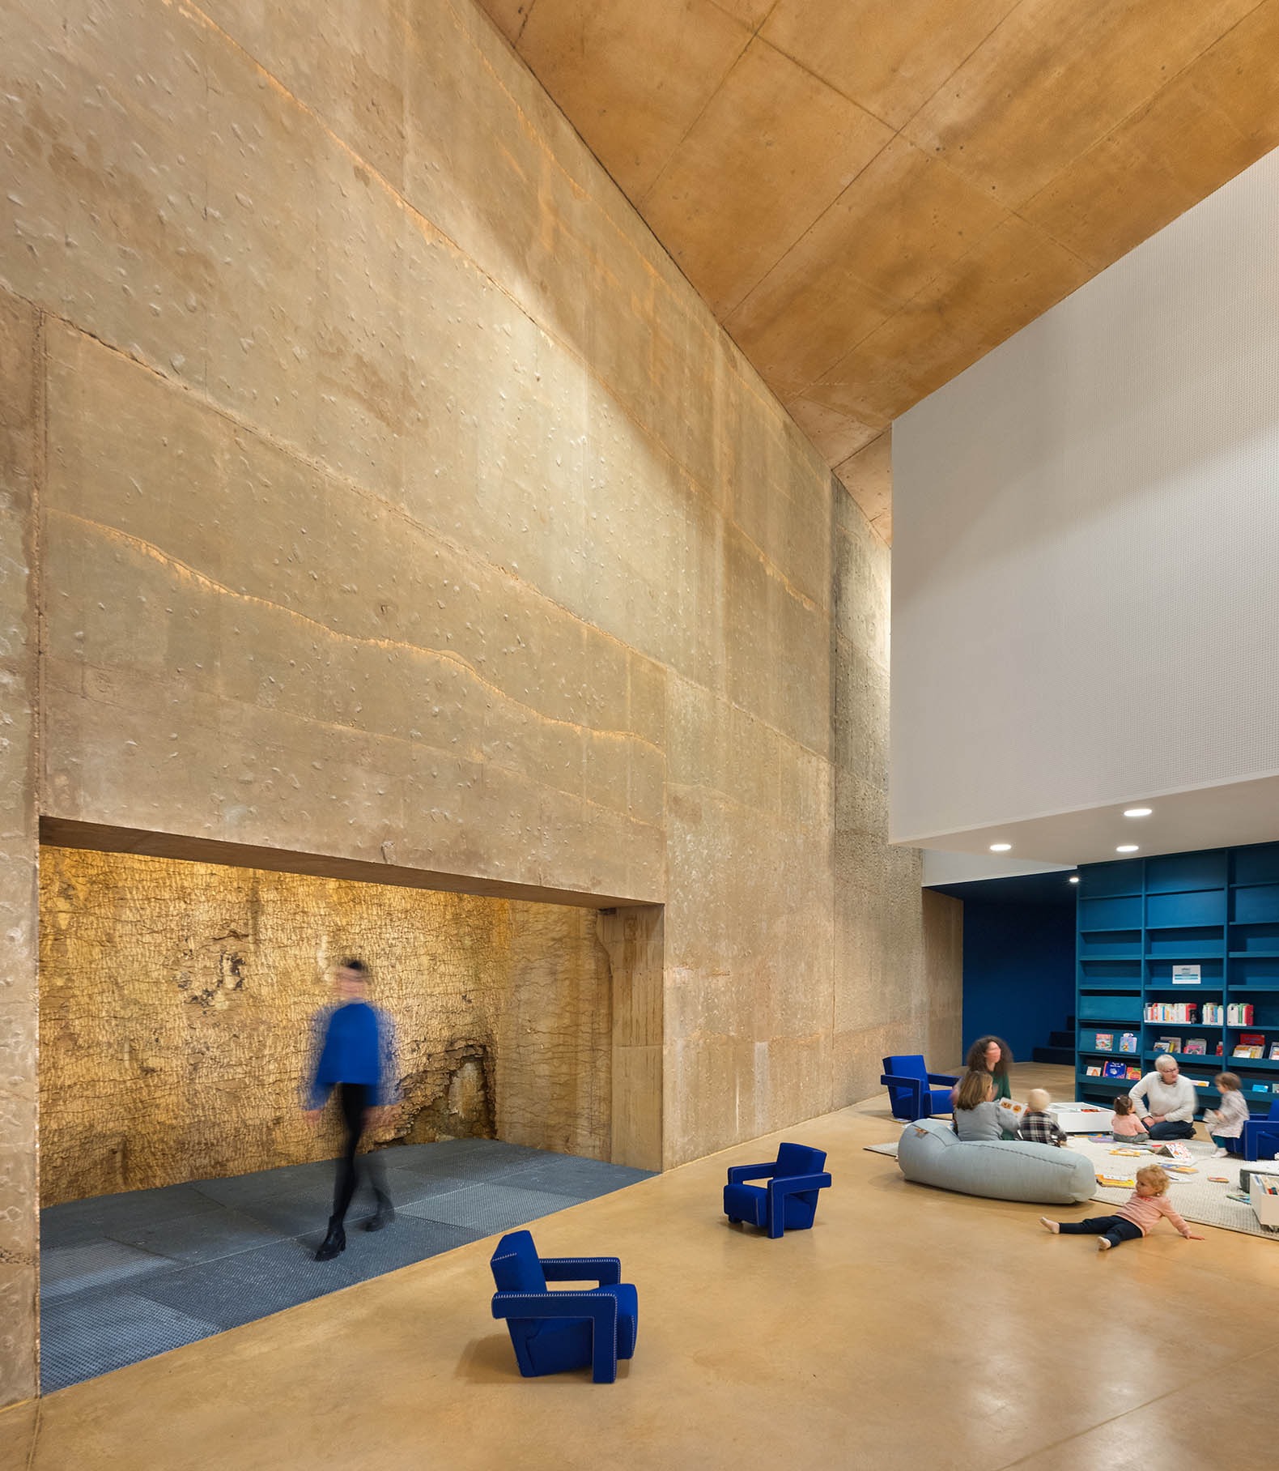
The stone and the natural park that edge the site prompted us to build the media library against the cliff face so that it could benefit from the passive resistance of the imposing mass of rock. So, the geometric distortions of the building plan are based on the site’s main topographical features. Indeed, we even invited the rock face to enter the media library, digging out a reading cave from it. The presence of the natural rock inside the library brings a pleasant level of humidity and thermal comfort inside.

The rock rests upon a structure of reinforced concrete with ad hoc and linear load-bearing supports. The structure’s elevations and floors play a key role in keeping it stable. Load-bearing walls, sometimes corbelled, follow the proven principles of reinforced concrete and showcase a space you can contemplate without obstacles.
Mediateca y escuela de música por Dominique Coulon & associés. Fotografía por Eugeni Pons.
Media library and Music school by Dominique Coulon & associés. Photograph by Eugeni Pons. 

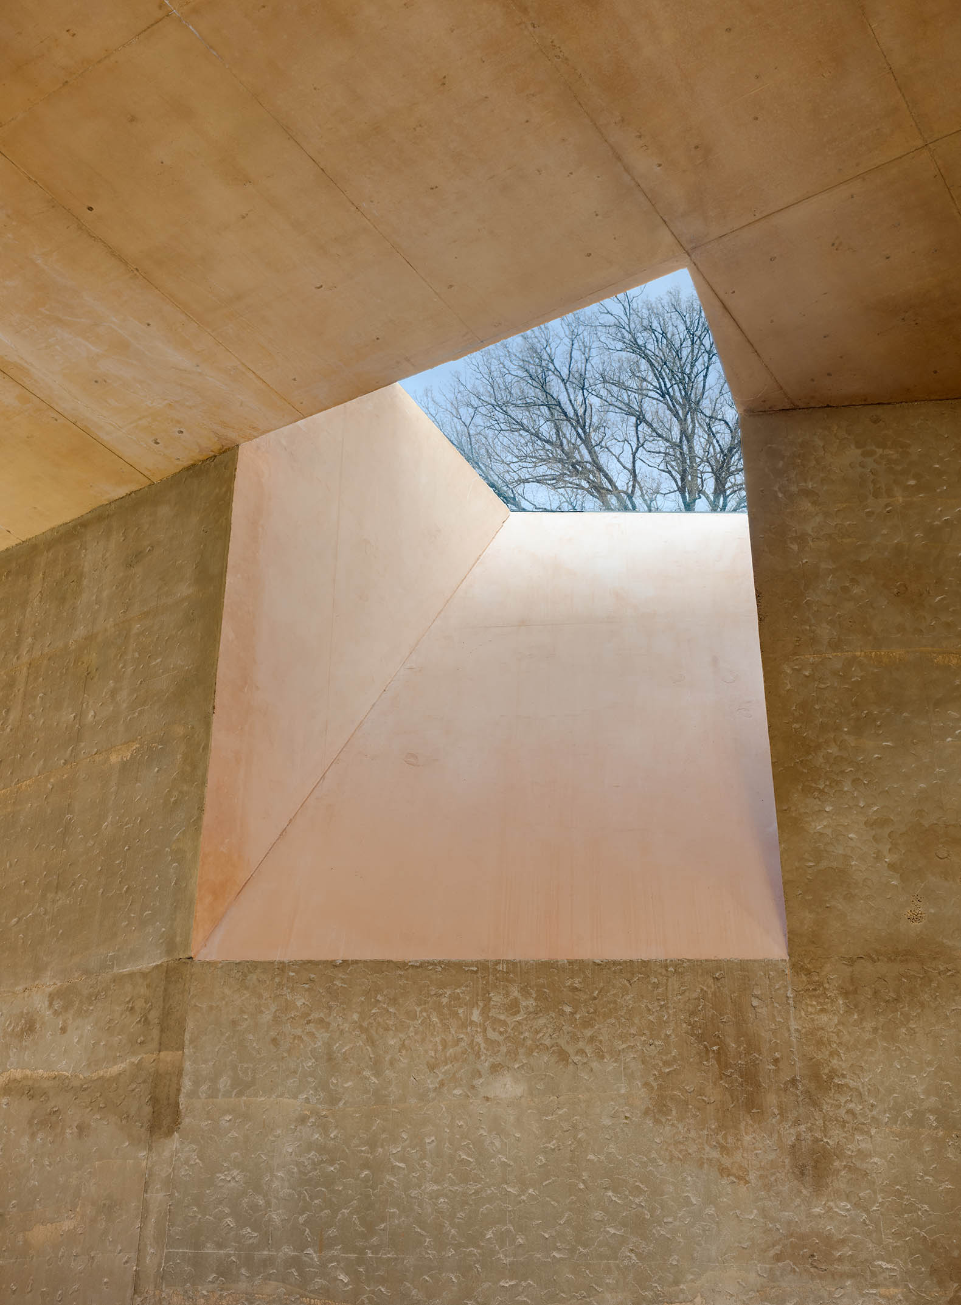
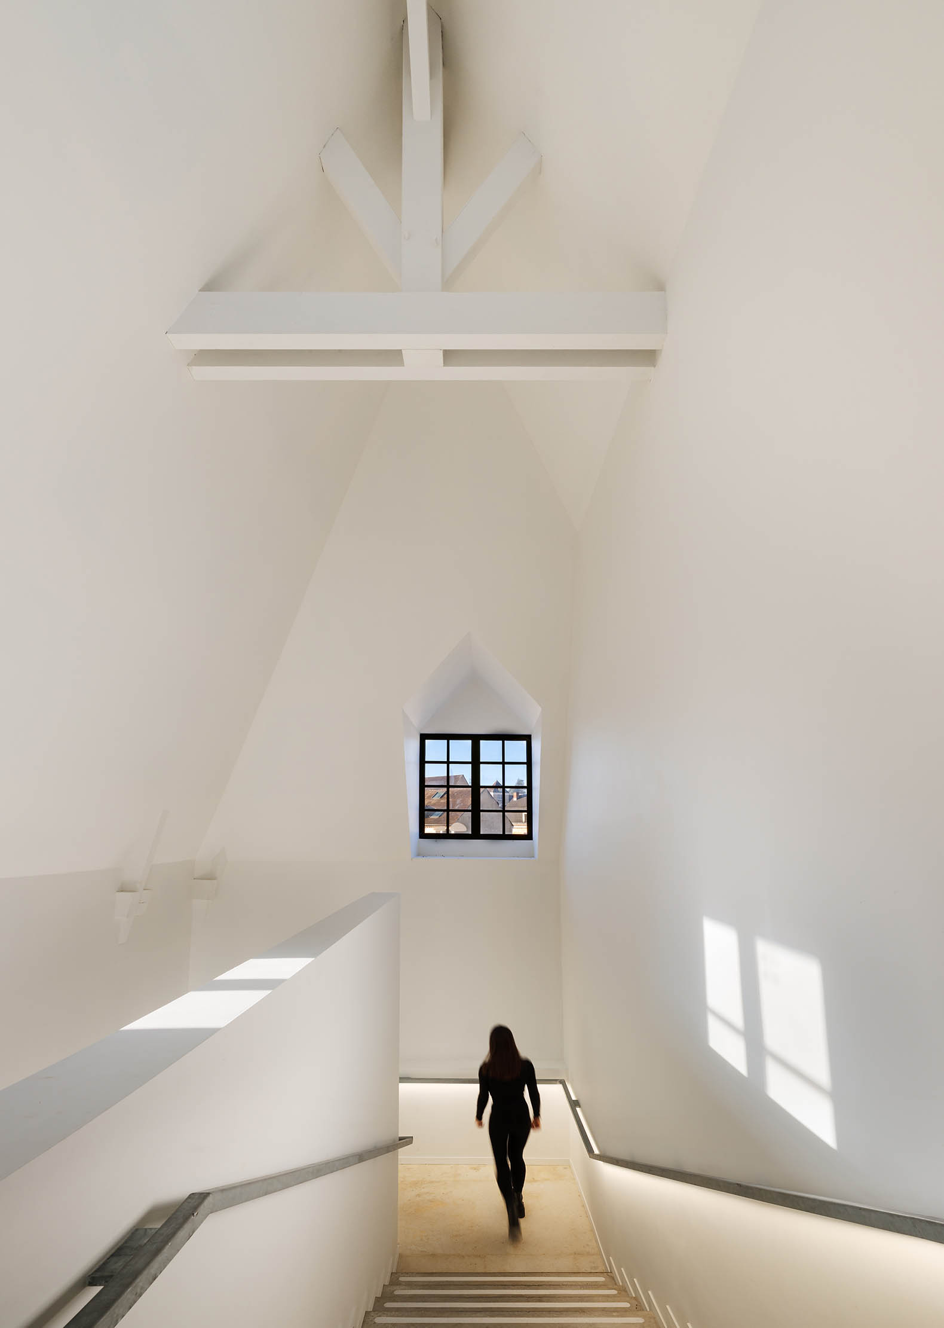
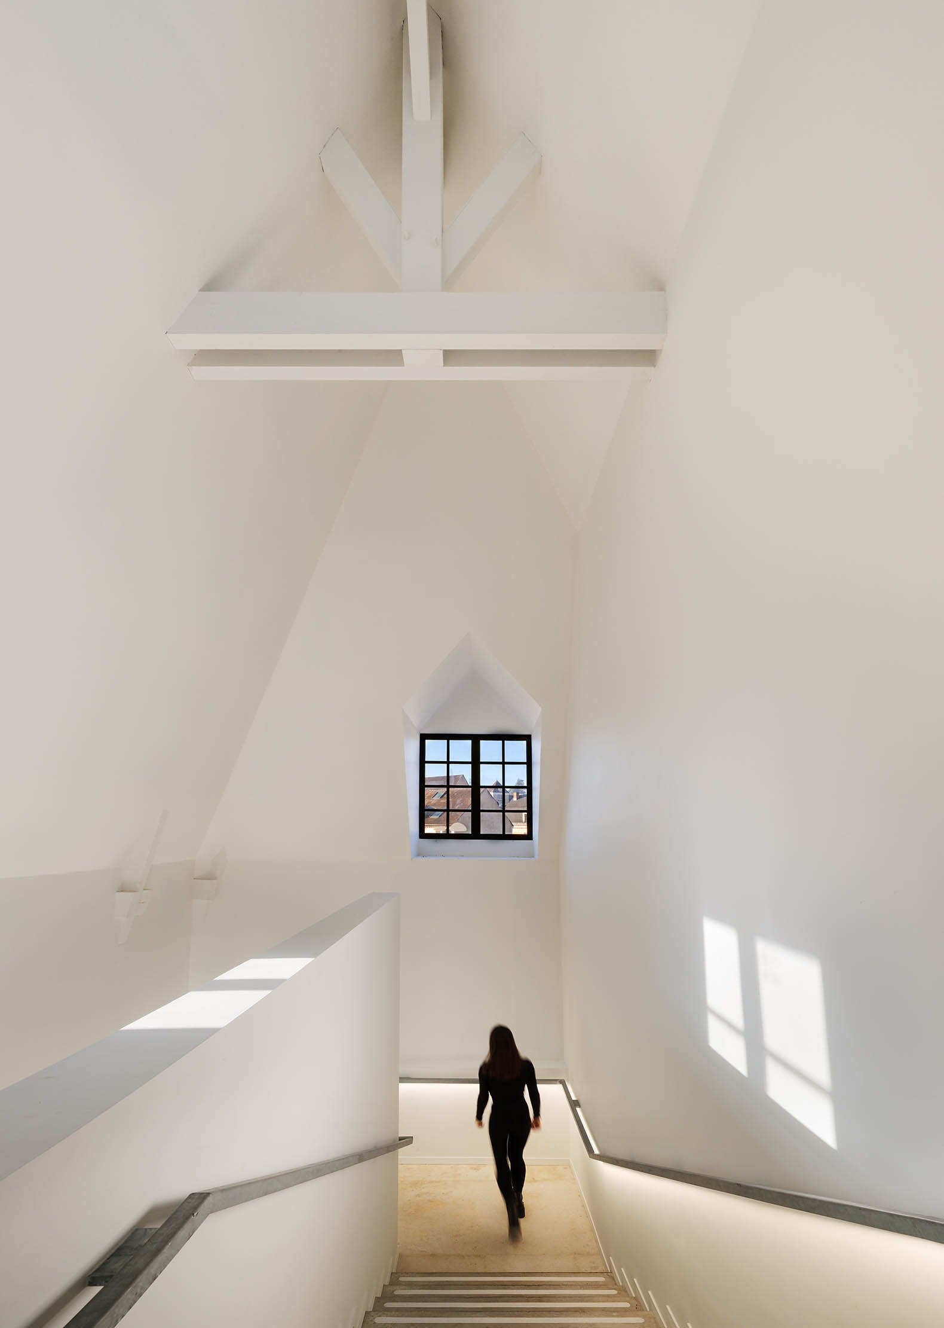
Sarlat ochre gives colour to the reading spaces that extend with a generous double height to capture natural light in many ways. Through the high windows and glazing, you can see the trees that crown the cliff, but also parts of the old town and blue sky. The staff patio on the first floor looks down at the ground-floor hallway through glazing that spreads light into the reading spaces. The considerable ceiling height and stratification of the air ensure optimal comfort in the summer.

You can reach a sun-kissed public terrace up on the first floor from the inner court or the staff rooms. This terrace looks out at the town and offers large seats where you can enjoy a meditative break from everyday life.

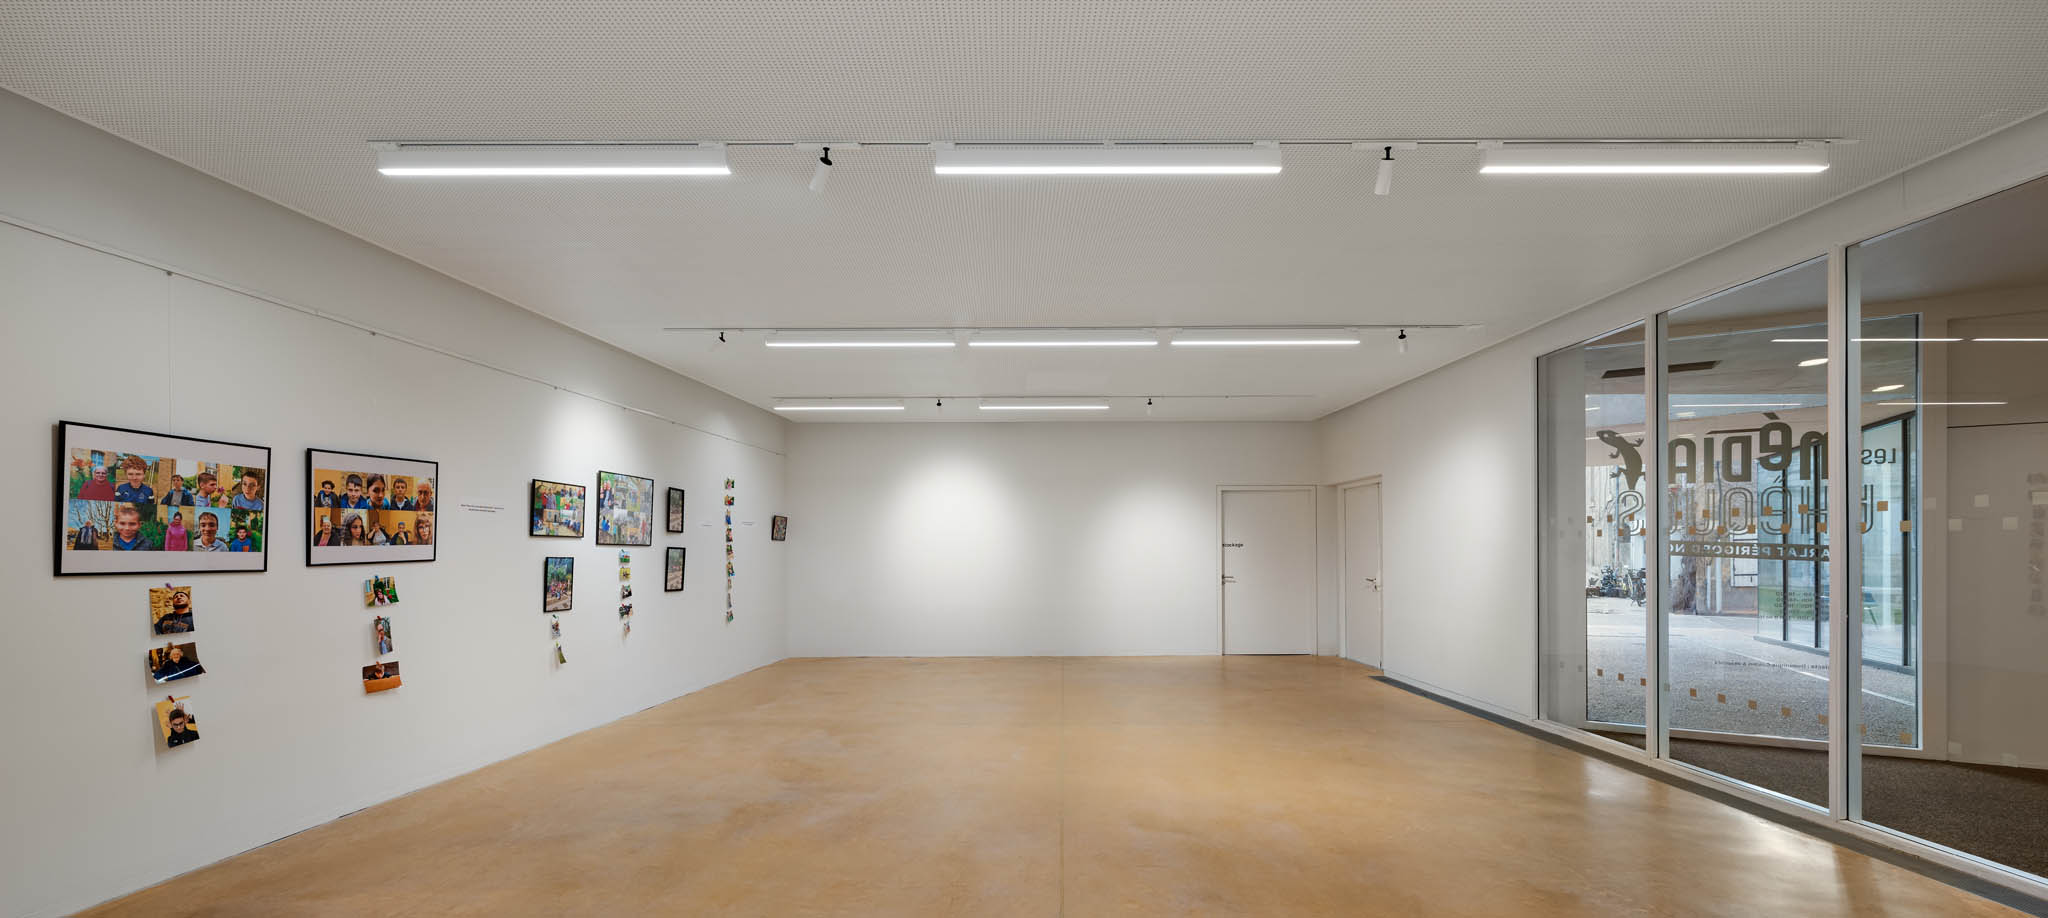
The open plan of the media library and its inner court, terrace and vast open-sided court make this new complex a place that is resolutely focussed on the local inhabitants and that invites you to enjoy meet-ups here. The site helps share culture with everyone. It is a refuge where you can contribute to an appealing world centred on discovery and sharing.
More information

Label
Architects
Text
Dominique Coulon & associés. Lead architects.- Dominique Coulon. 
+ + copy Created with Sketch.
- + copy Created with Sketch.
Label
Project team
Text

Assistant architects.- Guillaume Wittmann, Olivier Poulat, Mathilde Blum, Alexandre Puech.
Worksite supervision.- Steve Letho Duclos, Mathilde Blum.

+ + copy Created with Sketch.
- + copy Created with Sketch.
Label
Collaborators
Text

Engineering consulting firm for structures.- Batiserf Ingénierie.
Engineering consulting firm for electricity.- BET Gilbert Jost.
Engineering consulting firm for fluids.- Solares Bauen.
Economics.- E3 Économie.
Acoustics.- ESP-DB Silence.
Scheduling, Oversight and Coordination.- Cabinet Piquet.
Perspectives.- Denis Gabillat / Radio-imageworks
Planning.- Emergence Sud.
Inspection.- Bureau Veritas.
Health and safety coordination.- Apave.

+ + copy Created with Sketch.
- + copy Created with Sketch.
Label
Client
Text

Sarlat Périgord Noir Intermunicipal Community.

+ + copy Created with Sketch.
- + copy Created with Sketch.
Label
Area
Text

Floor area.- Media library: 1,442 m², school: 593 m².
New floor area.- 1,442 m². / Renovated floor area.- 593 m².
Media library (940 m² reading space, 105 m² cultural activities space, 190 m² administration space); Music school (200 m² for classroom, percussion room and music training room, 50 m² practice room, 40 m² administration space).

+ + copy Created with Sketch.
- + copy Created with Sketch.
Label
Dates
Text

Competition.- July 2014.
Studies.- September 2015 to July 2018.
Project execution.- February 2019 to January 2025.

+ + copy Created with Sketch.
- + copy Created with Sketch.
Label
Location
Text

7 rue Jean Baptiste Delpeyrat. 24200 - Sarlat-la-Canéda, France.

+ + copy Created with Sketch.
- + copy Created with Sketch.
Label
Cost
Text

Cost of work.- €3,600,000 excl. VAT.

+ + copy Created with Sketch.
- + copy Created with Sketch.
Label
Firms
Text

Vaunac, NGE Fondations, STP, ARB Façades, Sols 16, Passerieux (earthworks, structural works, metal frameworks, rubble-stone elevation treatment, external insulation), Espitbois (wooden frameworks), Bouyssou Couvertures (zinc roofing), MAE (watertightness), Lavergne (external wooden door and window frames, indoor door and window frames, glazing, sun protection, furniture), Lacoste (locks), Sudrie (plastering, lining, suspended ceiling), Brel (tiling, glued-down floors, indoor and external paintwork), Perigord Nettoyage (end-of-project cleaning), Otis (lift), STP (landscaping, underground networks), Allez (electrics - strong and weak currents), ATSE Bordes (heating, ventilation, plumbing, sanitary installations), Seabra Paulo (solar panels).

+ + copy Created with Sketch.
- + copy Created with Sketch.
Label
Photography
+ + copy Created with Sketch.
- + copy Created with Sketch.
Dominique Coulon & associés. Located in the heart of Strasbourg, Dominique Coulon & Associés is a firm of architects of national and international renown.

For more than 25 years, the agency has earned a reputation for the quality of the public facilities it designs. It has worked on a wide and varied range of programmes, including a media library, music school, auditorium, school complex, swimming pool, sports facilities, a residential home for the dependent elderly, and housing.
 
Dominique Coulon (1961) and his three associates Steve Lethos Duclos, Olivier Nicollas and Benjamin Rocchi allow their intuition to lead the way as they seek to develop contextual projects that combine contrast and complexity, where the outer envelope hints at inner richness. Spatial quality and natural light are fundamental elements in every project: space is always controlled by precise geometry.
The agency has received many awards and distinctions: firstly in 1996 with the Prix de la Première Oeuvre for the ‘Pasteur’ lower secondary school in Strasbourg, followed by several nominations for the Équerre d’Argent award in 1999, 2002 and 2003. In 2006 it was a prize-winner in the PEB1 Compendium of Exemplary Educational Establishments organised by the OECD, for the ‘Martin Peller’ school complex in Reims. In 2008 it was nominated for the BSI Swiss Architectural Award and the European Union prize awarded by the Mies van der Rohe Foundation, for the National Drama Centre in Montreuil. It has received a Chicago Athenaeum International Architecture Award on three occasions. In 2014, it won the Pool Vision Contest prize in the ‘public pools’ category, for the swimming pool in Bagneux. In 2017 it received the first prize in the Eiffel Trophies rewarding steel architecture, for the Media Library (Third Place) in Thionville, and was nominated for the European Union prize awarded by the Mies van der Rohe Foundation, for the residential home for the dependent elderly and the residential centre for handicapped people in Orbec.
Read more
Published on: August 11, 2026
Cite:
metalocus, SARA GENT
"The ochre of Sarlat. Media library and Music school by Dominique Coulon & associés" METALOCUS. Accessed
<https://www.metalocus.es/en/news/ochre-sarlat-media-library-and-music-school-dominique-coulon-associes> ISSN 1139-6415
Loading content ...
Loading content ...
Loading content ...
Loading content ...
Loading content ...
Loading content ...
Loading content ...
Loading content ...
Loading content ...
Loading content ...
Loading content ...
Loading content ...
Loading content ...
Loading content ...
Loading content ...
Loading content ...
Loading content ...
Loading content ...
Loading content ...
Loading content ...
Loading content ...
Loading content ...
Loading content ...
Loading content ...
Loading content ...
Loading content ...
Loading content ...
Loading content ...
Loading content ...
Loading content ...
Loading content ...
Loading content ...
Loading content ...
Loading content ...
Loading content ...
Loading content ...
Loading content ...
Loading content ...
Loading content ...
Loading content ...
Loading content ...
Loading content ...
Loading content ...
Loading content ...
Loading content ...
Loading content ...
Loading content ...
Loading content ...
Loading content ...
Loading content ...
Loading content ...
Loading content ...
Loading content ...
Loading content ...