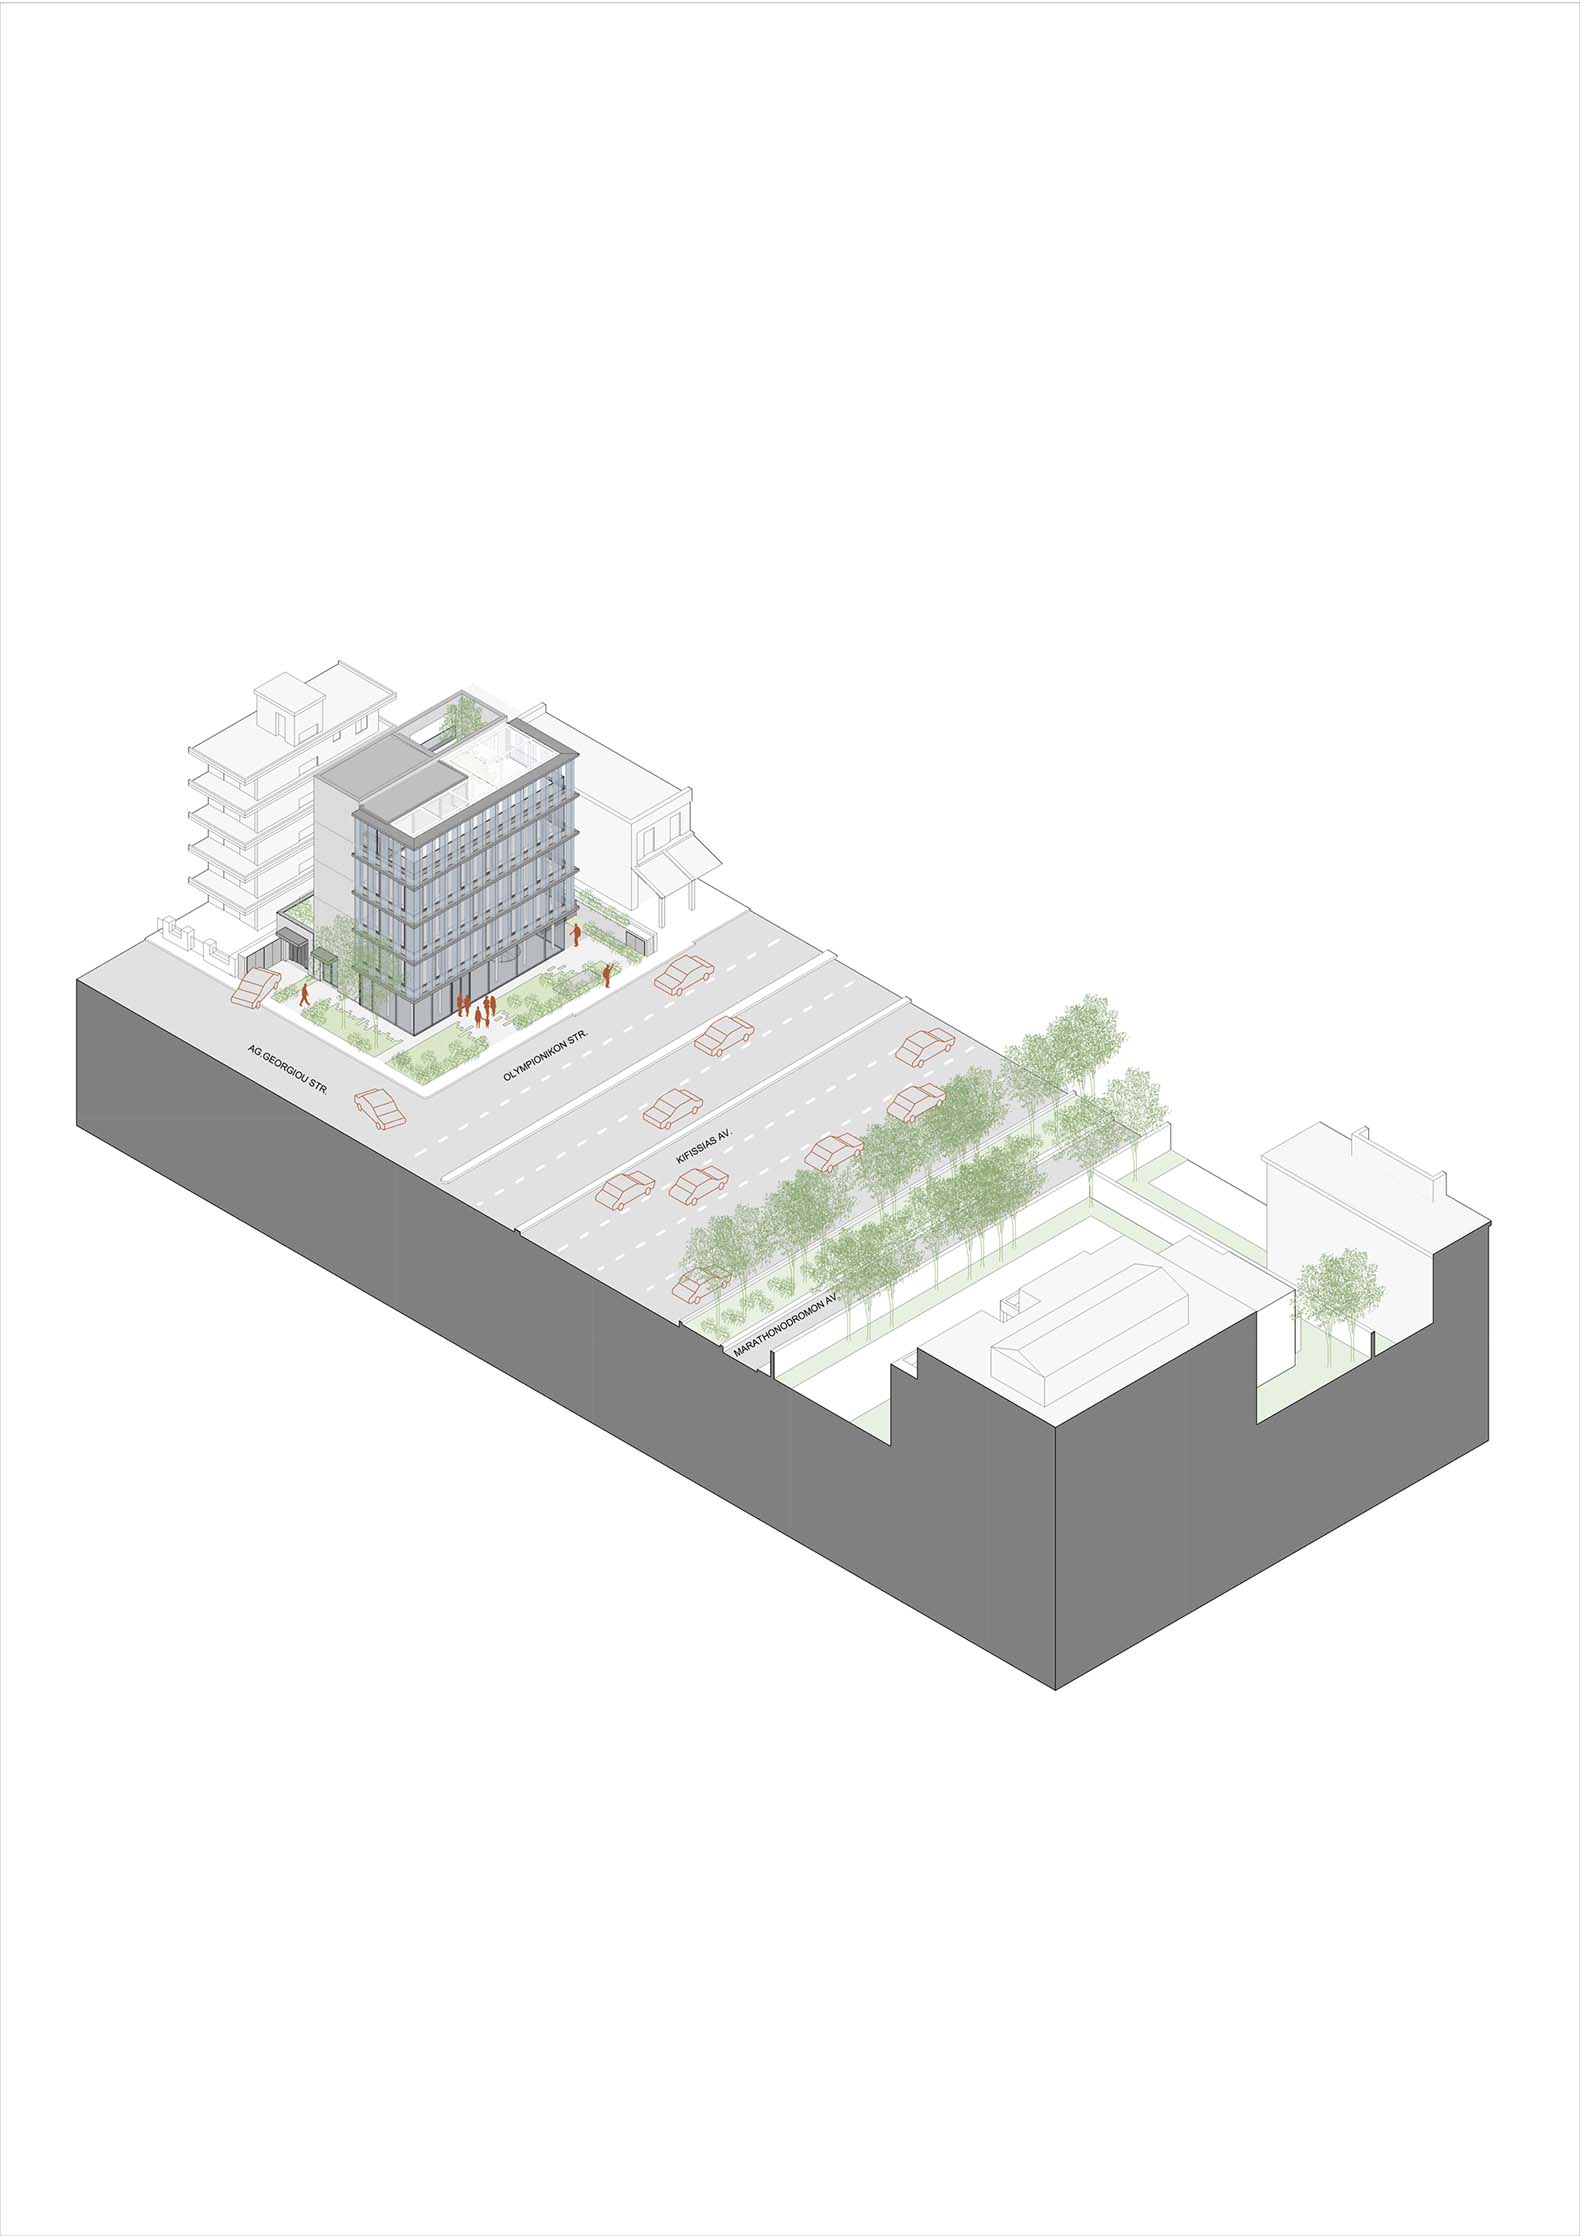
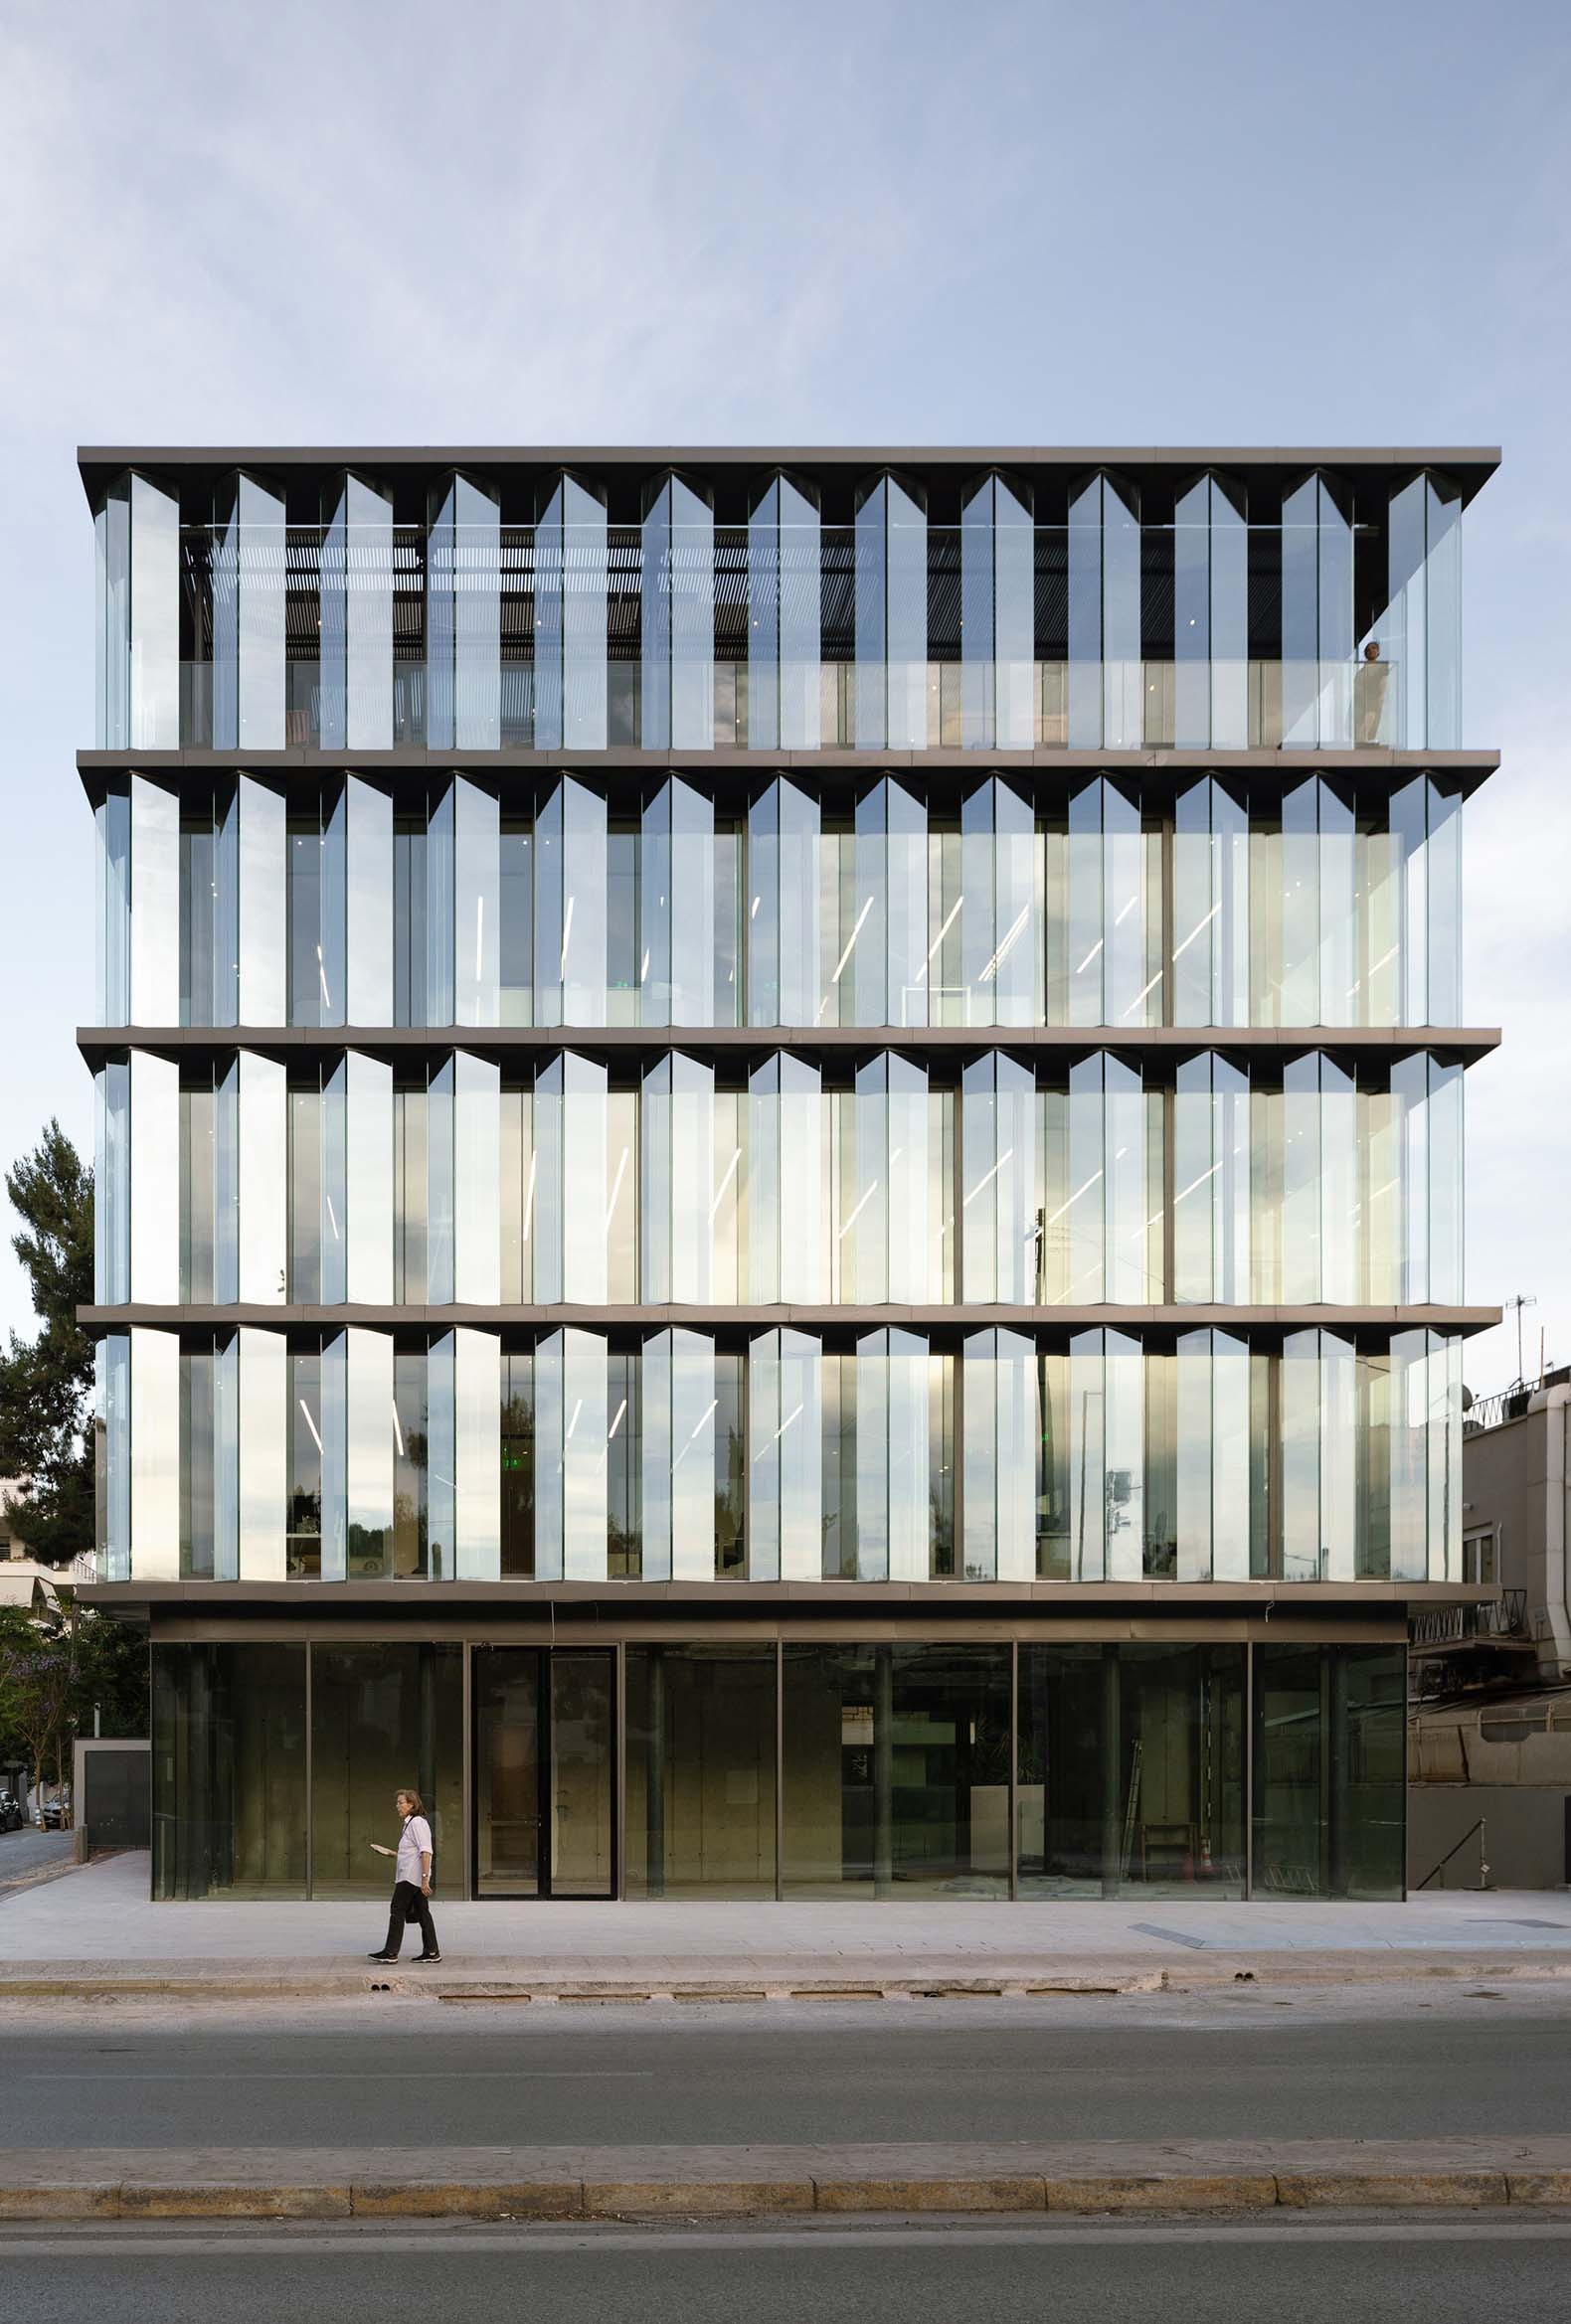
The architecture studio Buerger Katsota Architects has designed an office building in Neo Psychiko, Athens, Greece, located along Kifissias Avenue—one of the city’s main thoroughfares.

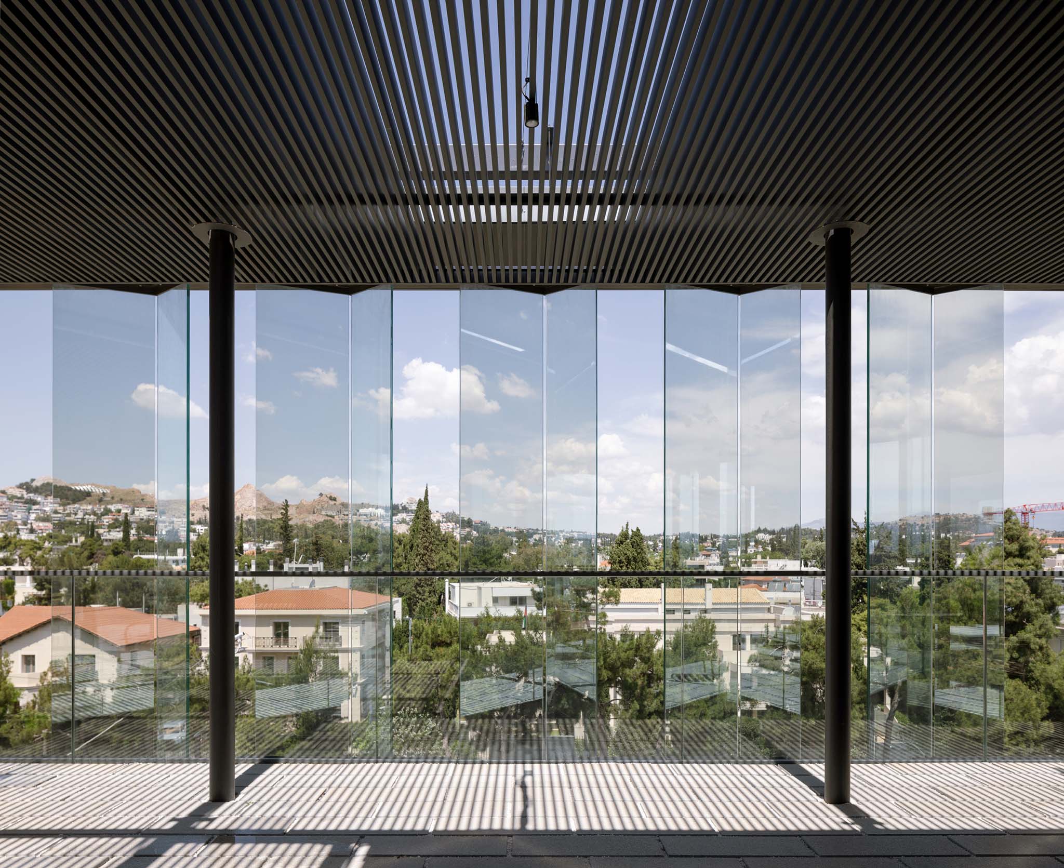
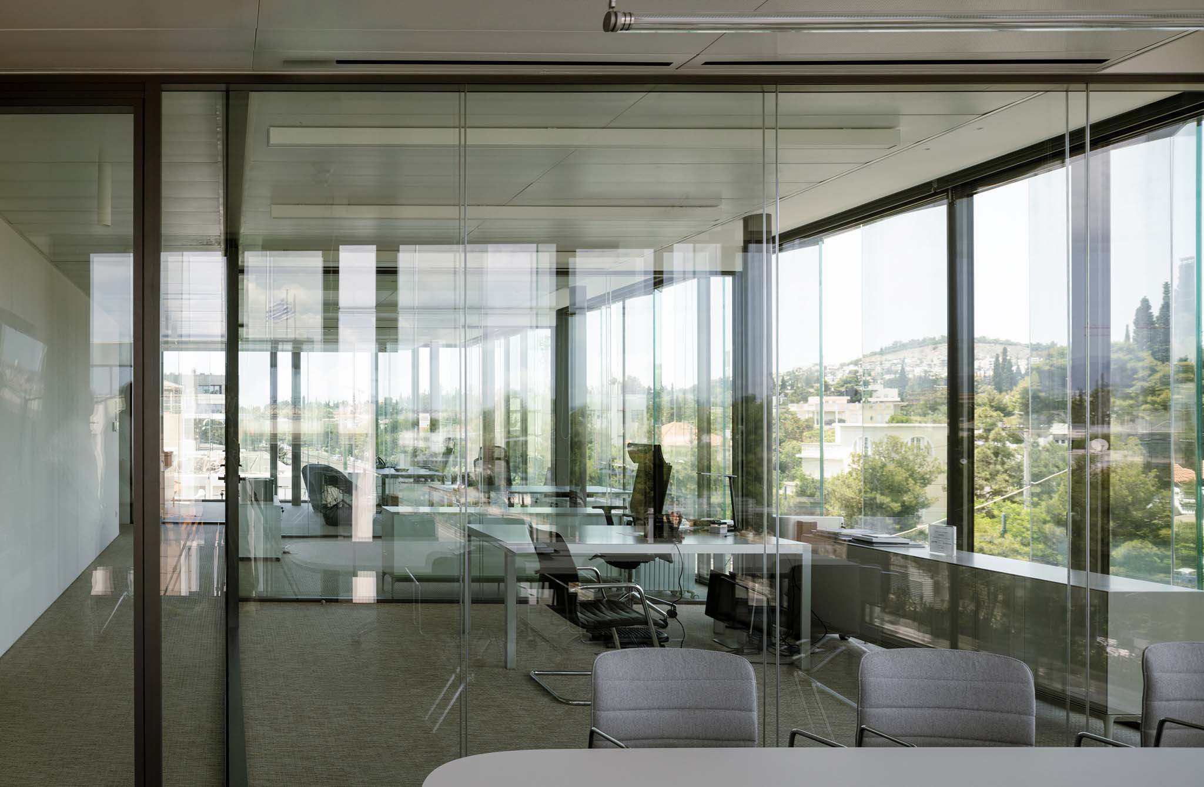
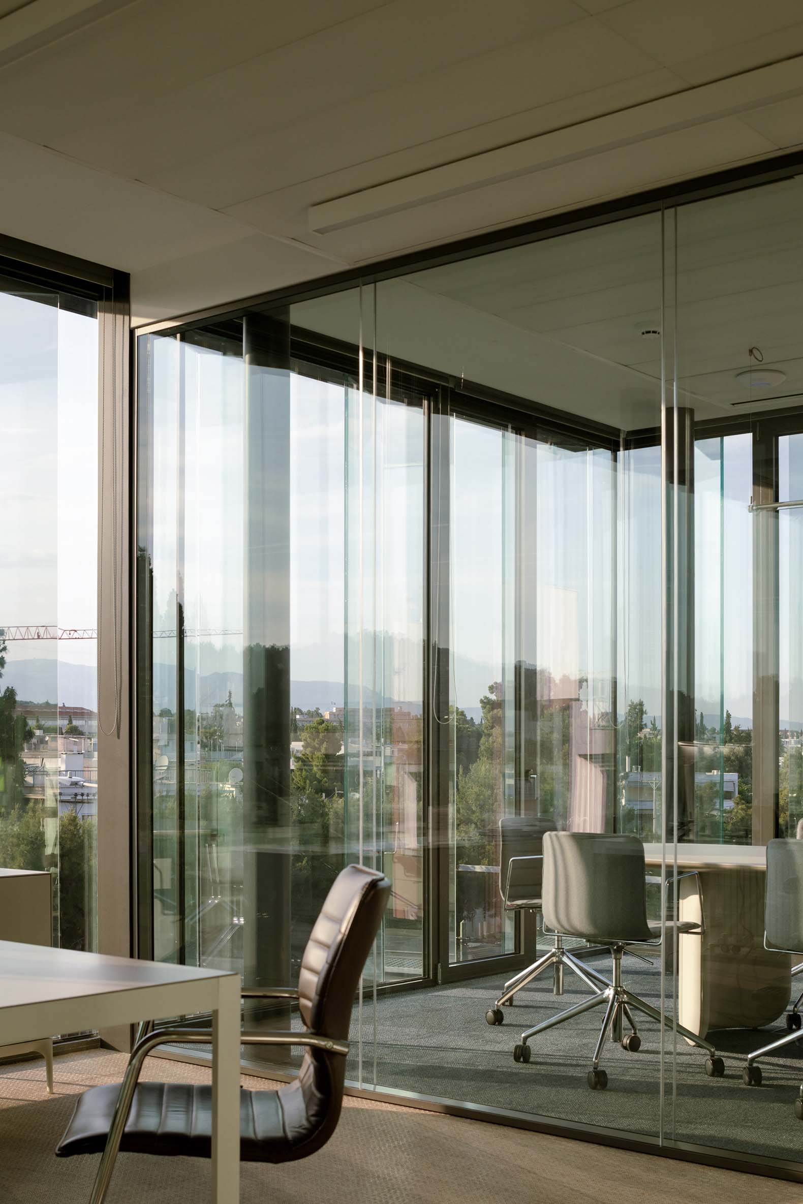
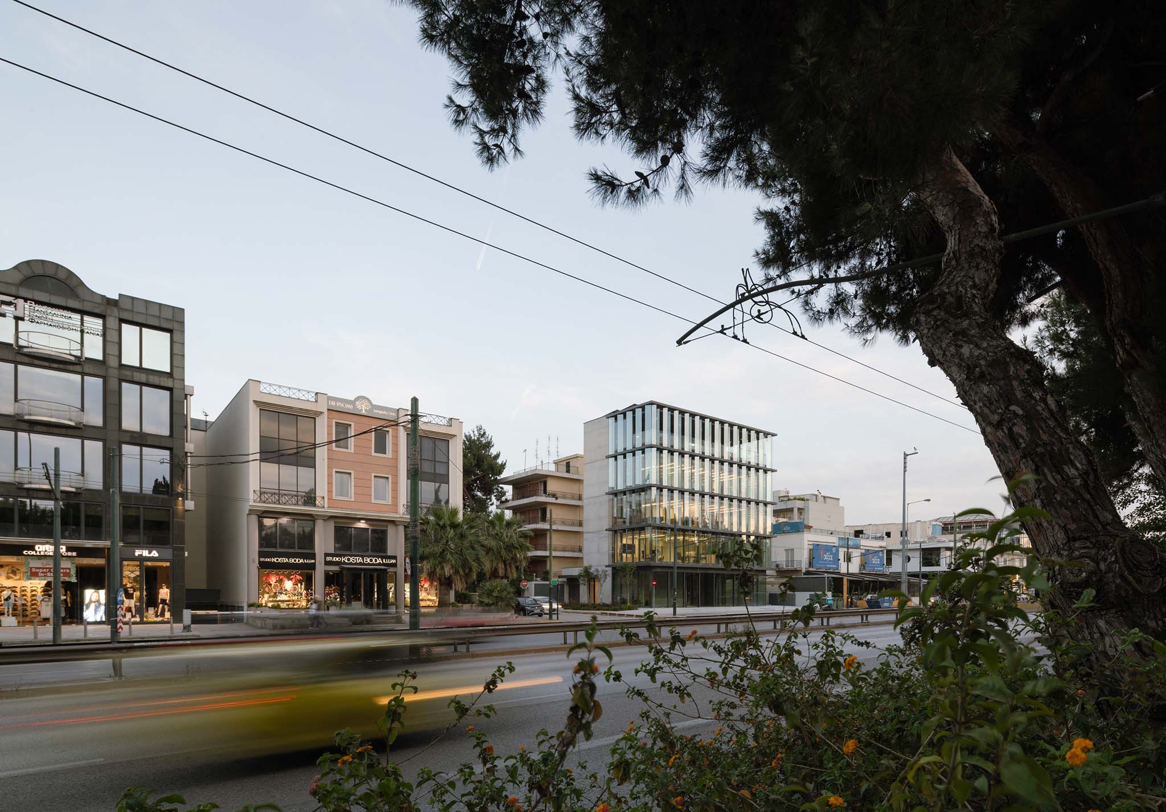
Its architecture seeks to establish a visual connection with the green landscape of Psychiko, while creating a bright and comfortable work environment that explores the interplay between openness and solidity, transparency and opacity.     

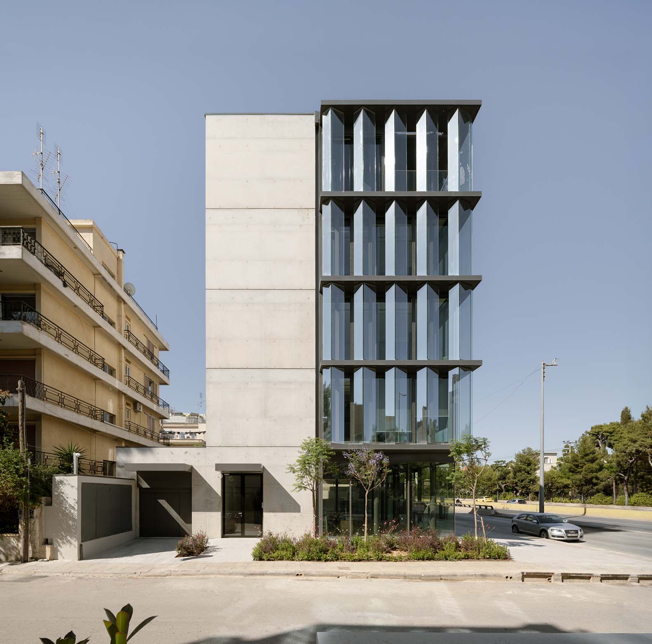
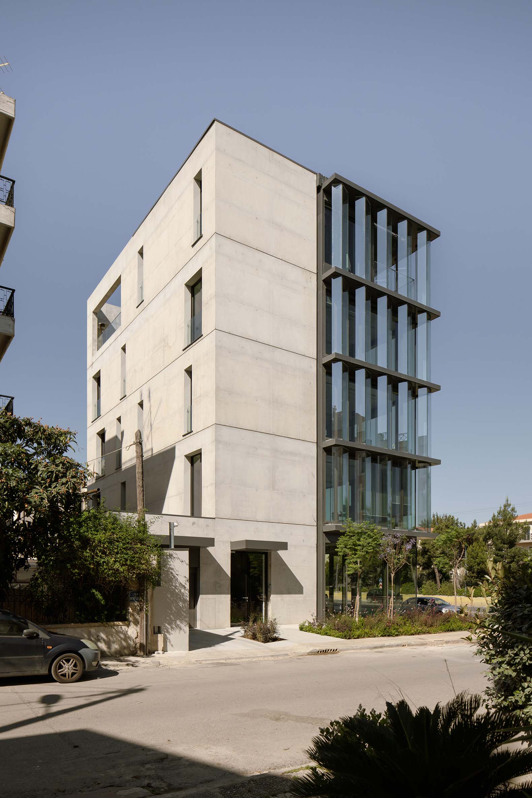
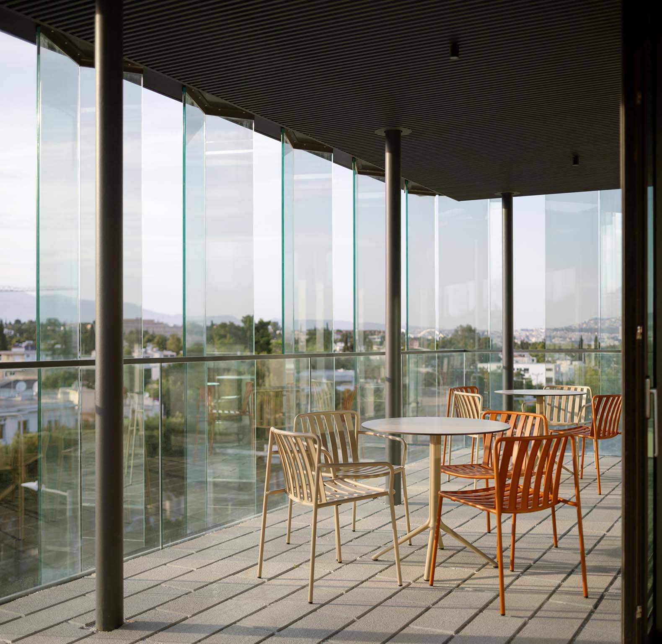
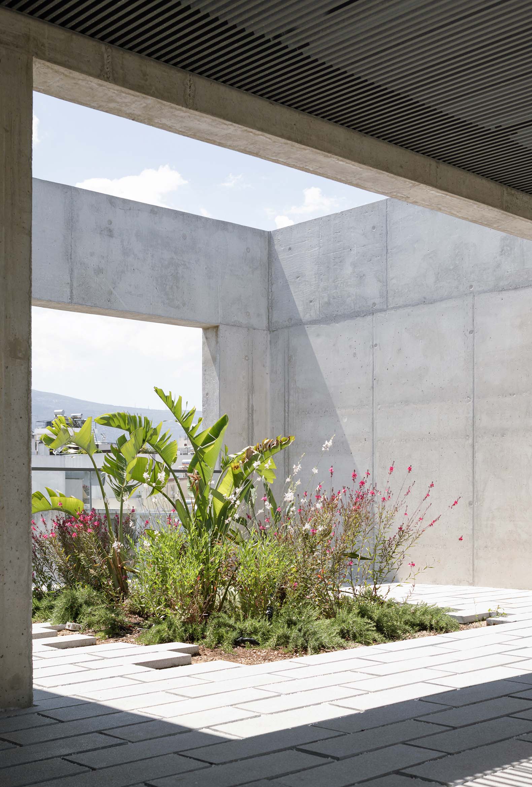
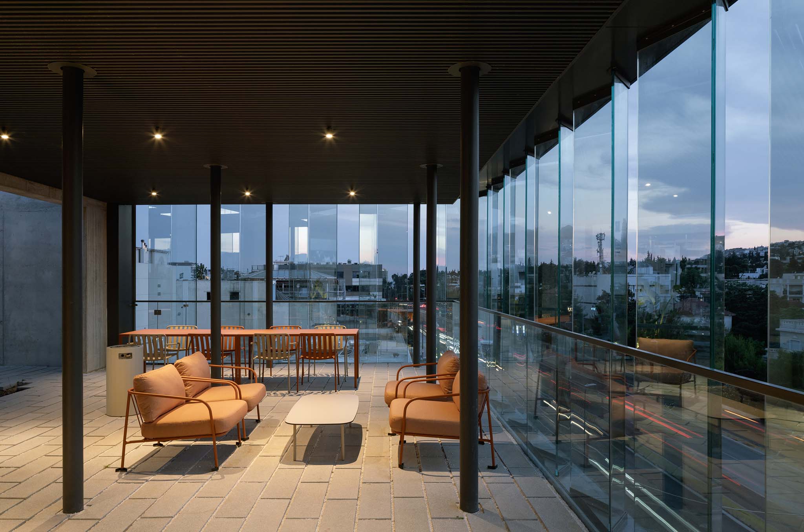
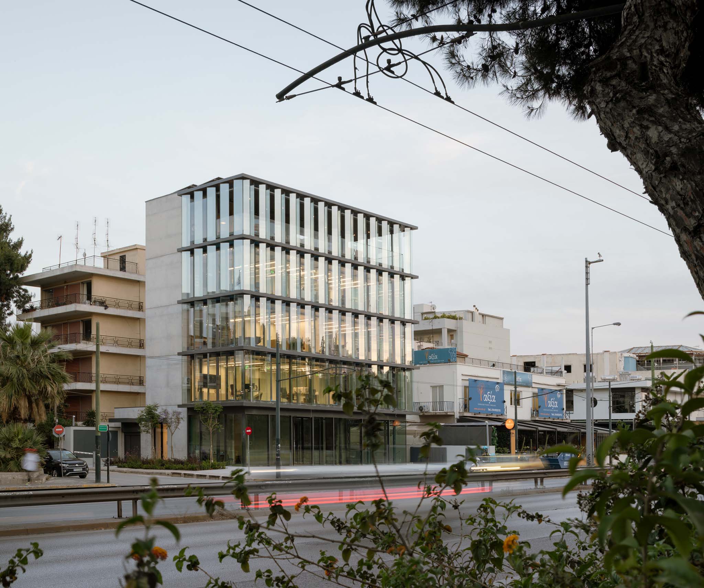
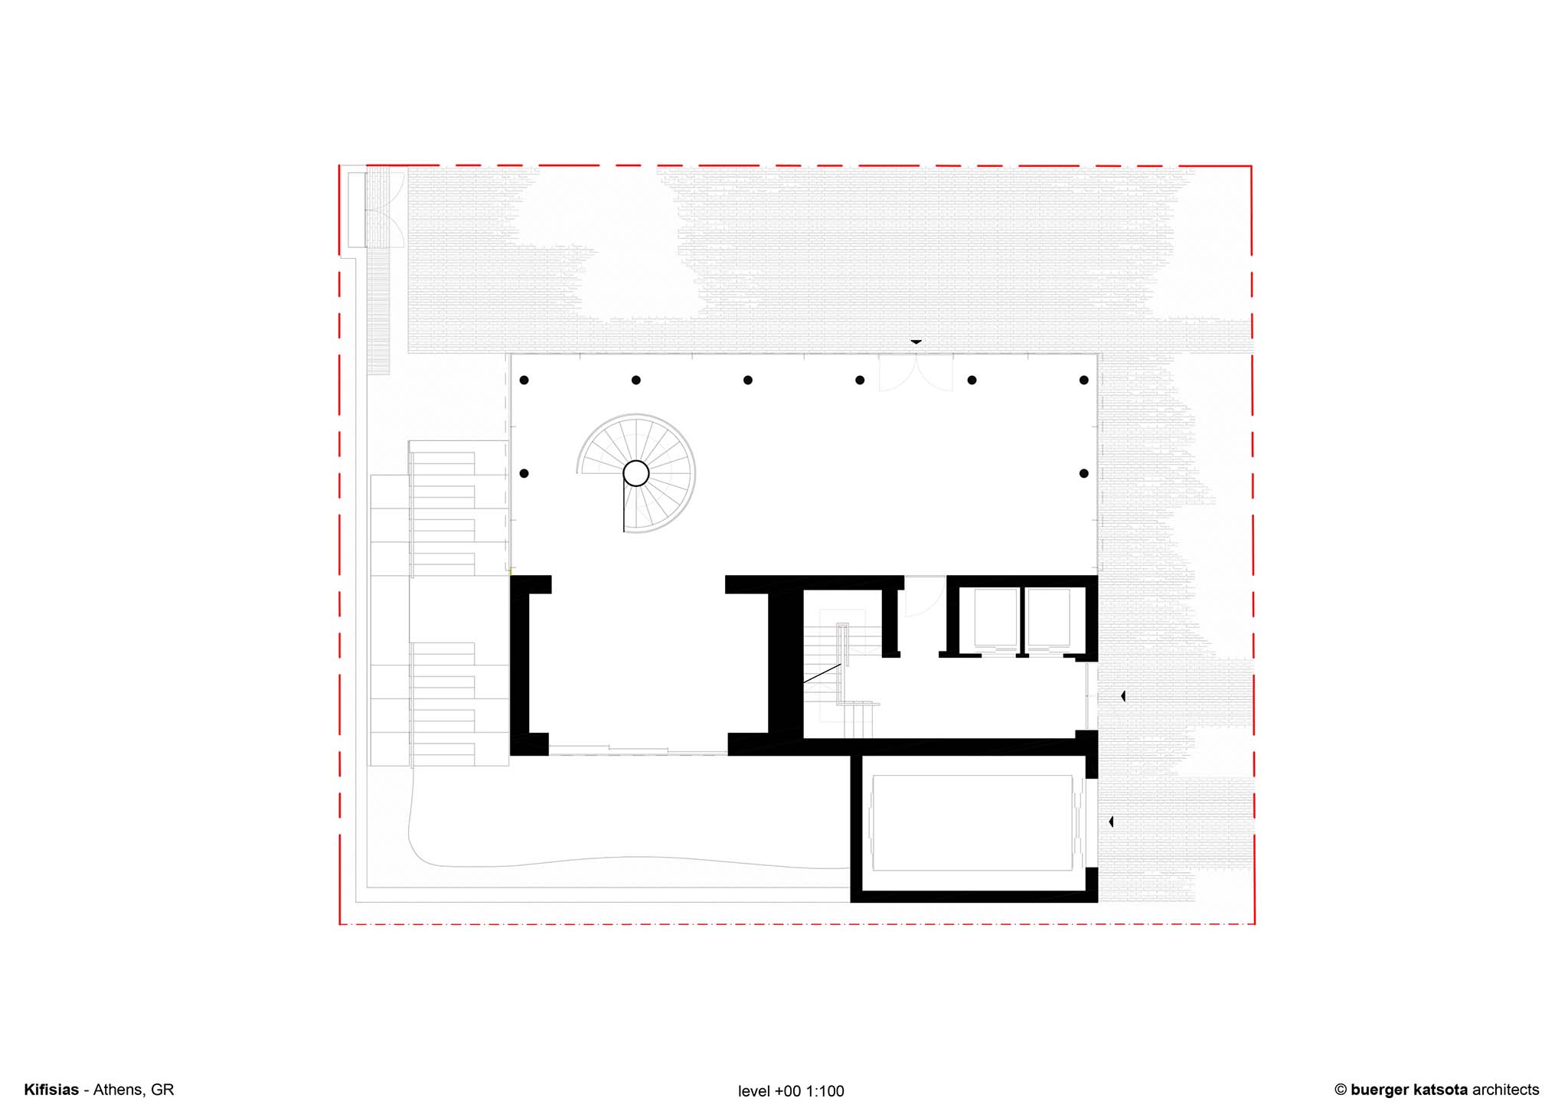
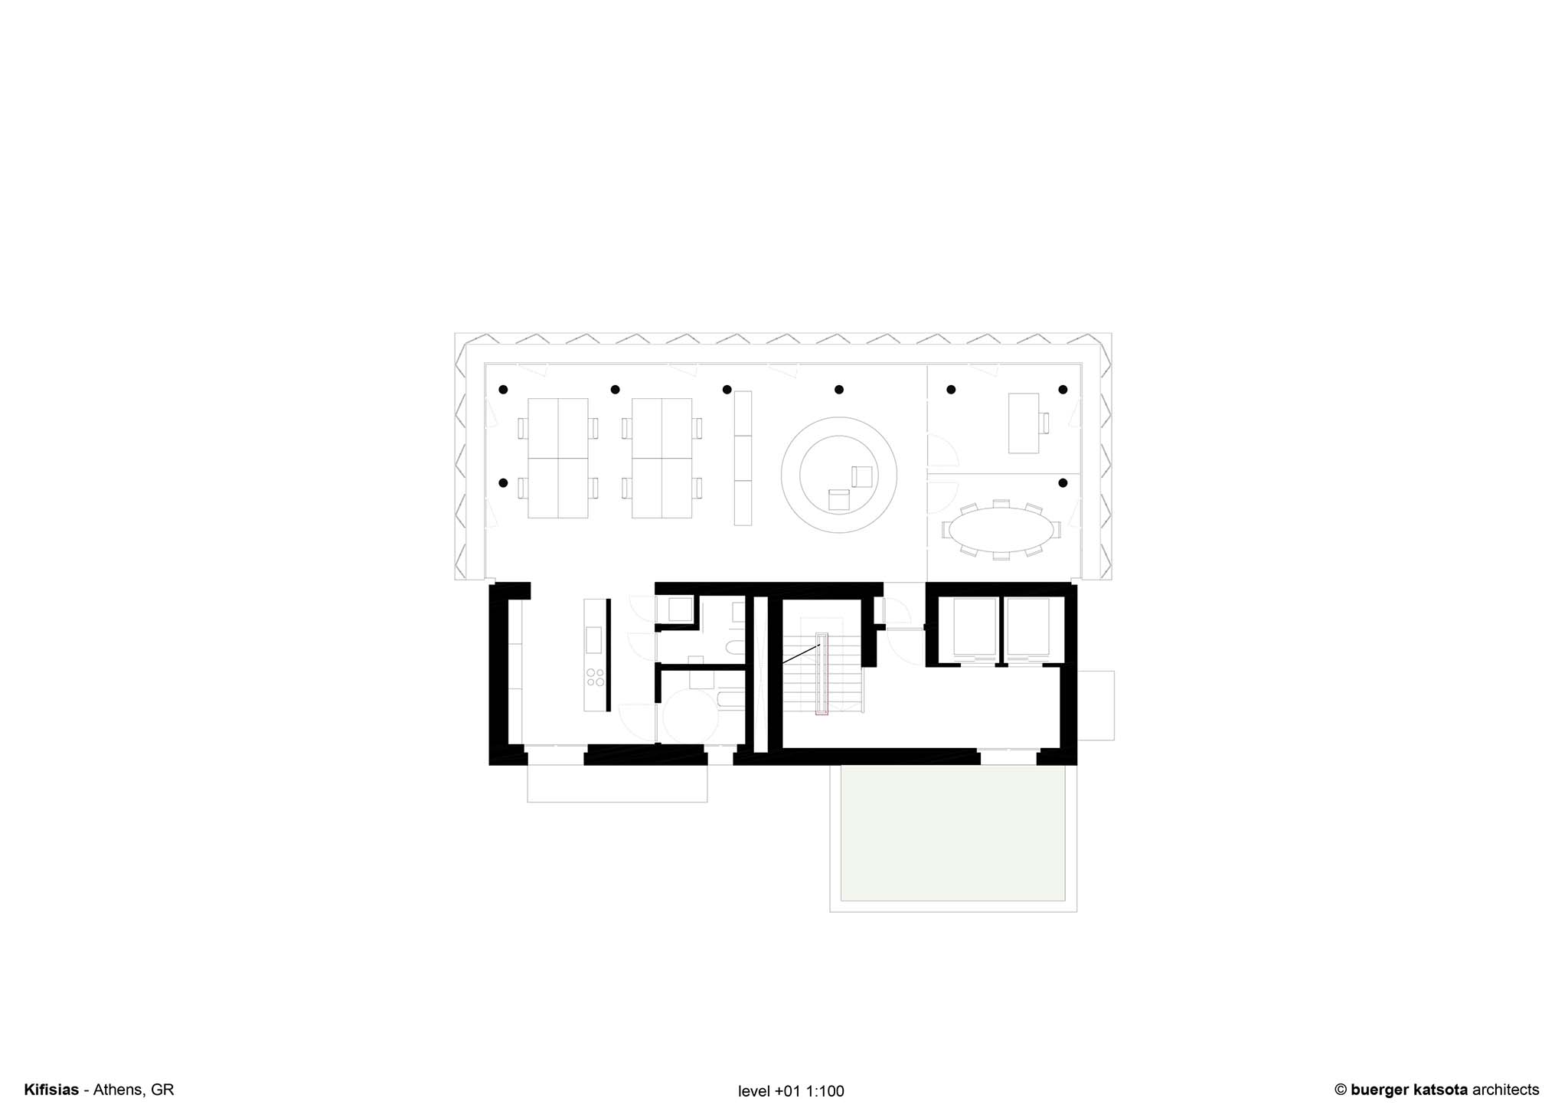
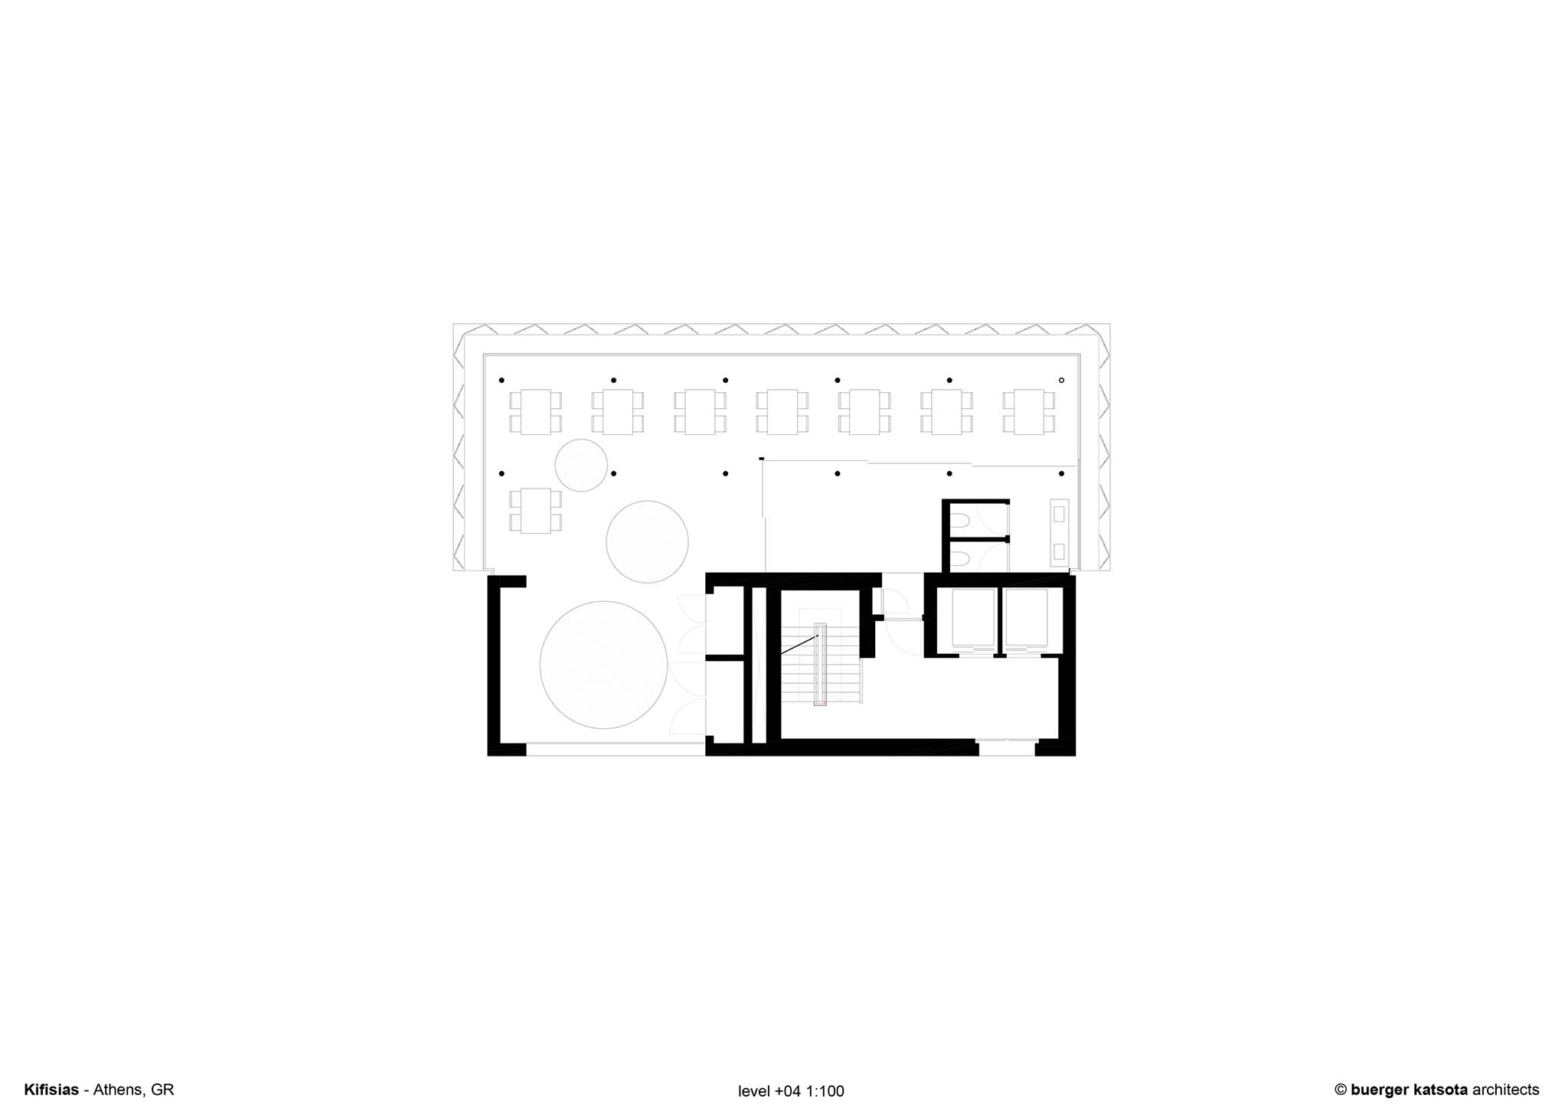
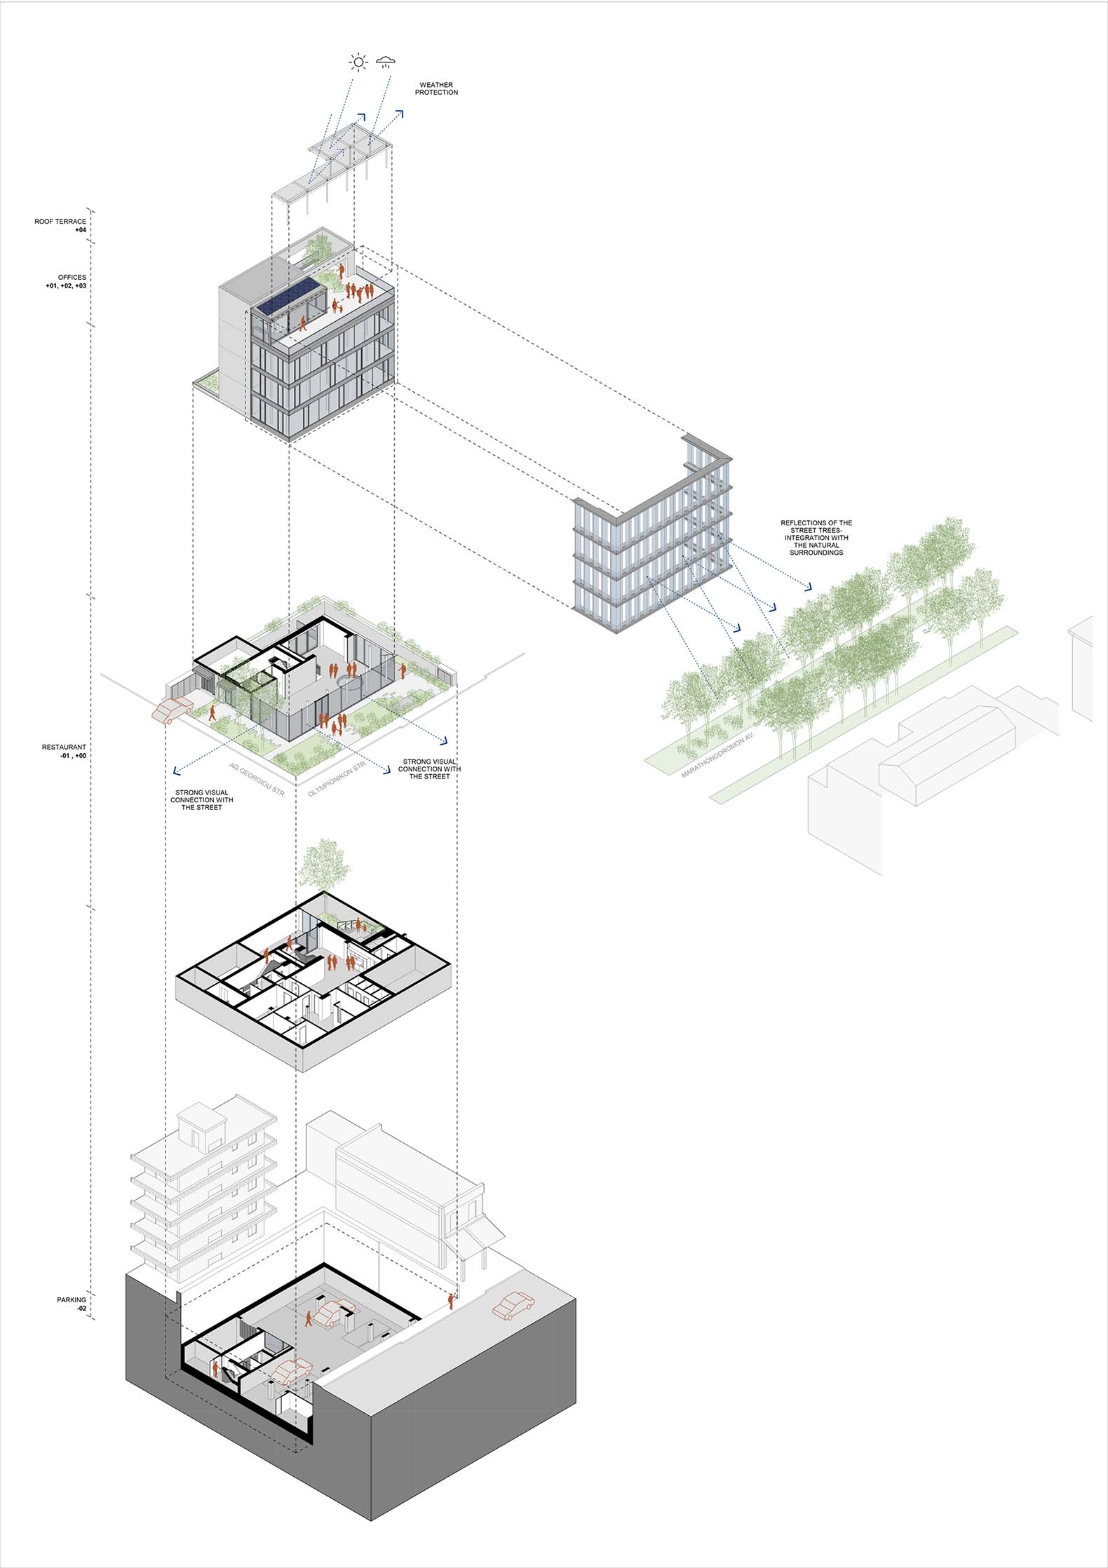
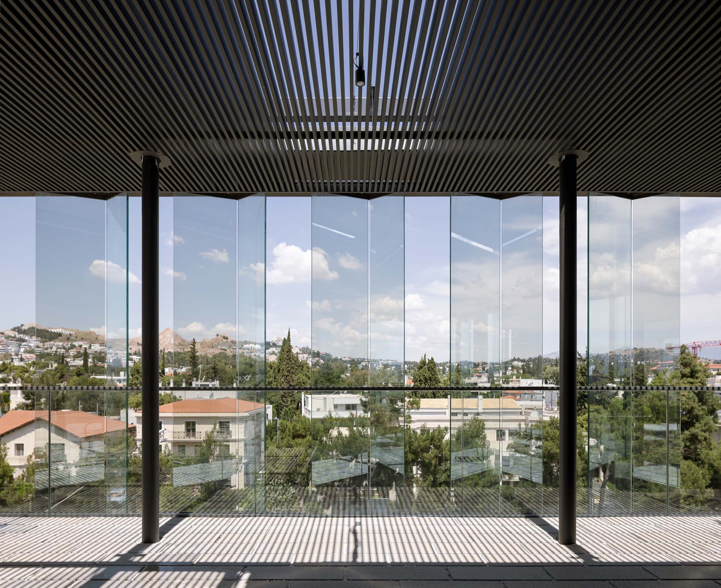
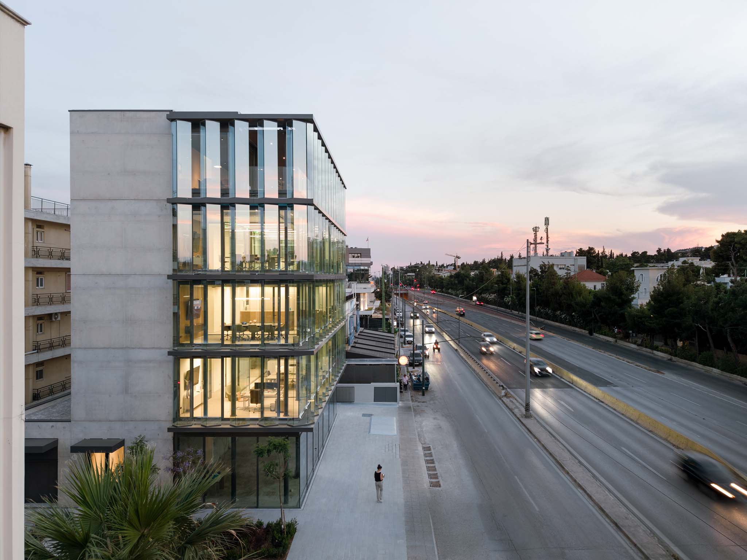
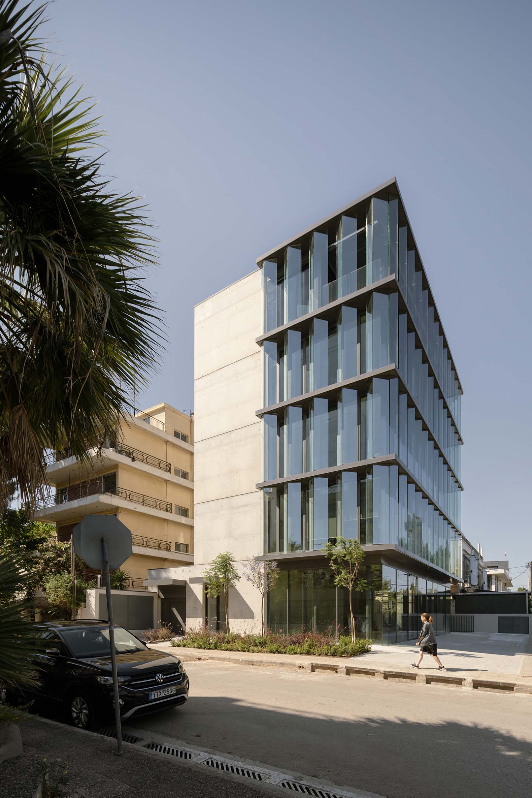
The building, designed by Buerger Katsota Architects, is articulated through two volumes: one solid, facing south, and another open and glazed, facing north. The program is distributed across four floors dedicated to offices, a ground floor for commercial use, and two underground levels. The project incorporates a landscaped garden on the ground floor and a green roof designed as a space for rest and social interaction.

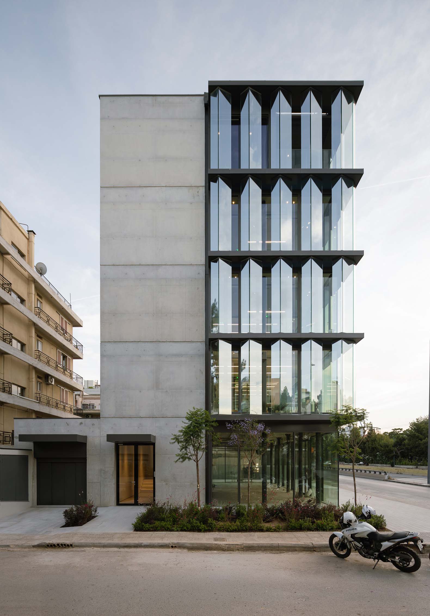
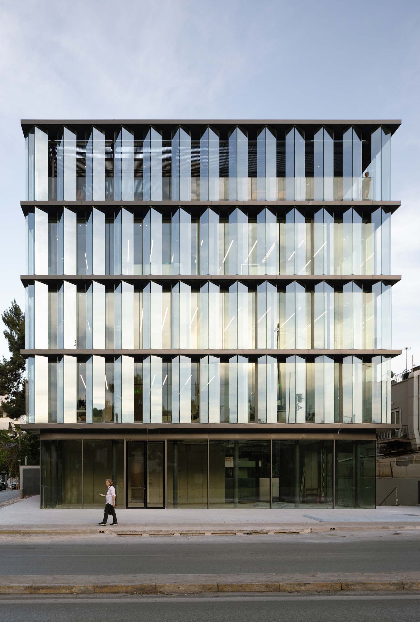
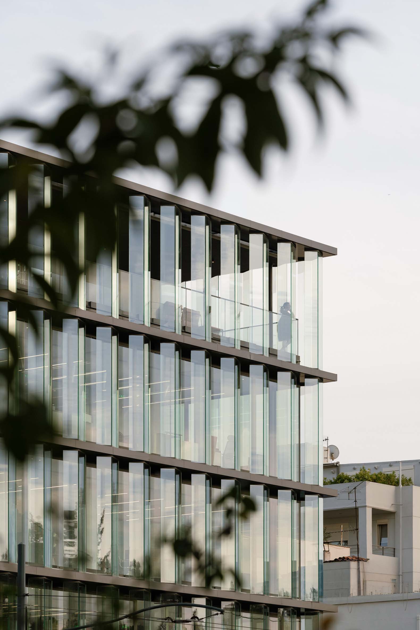
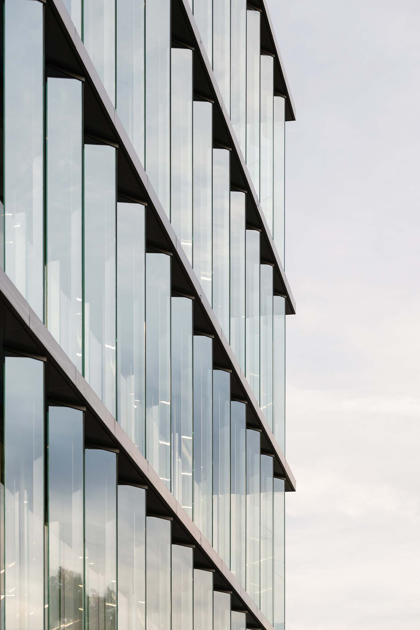
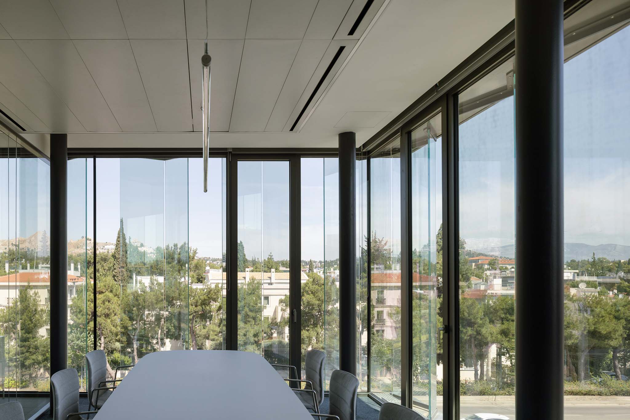
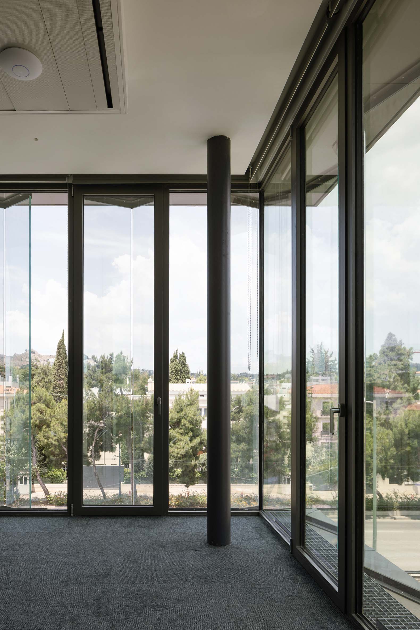
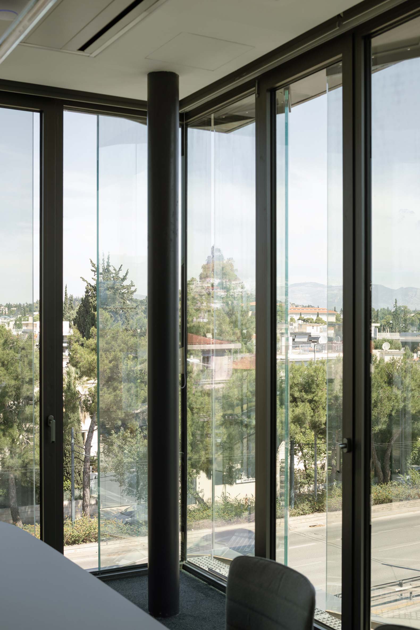
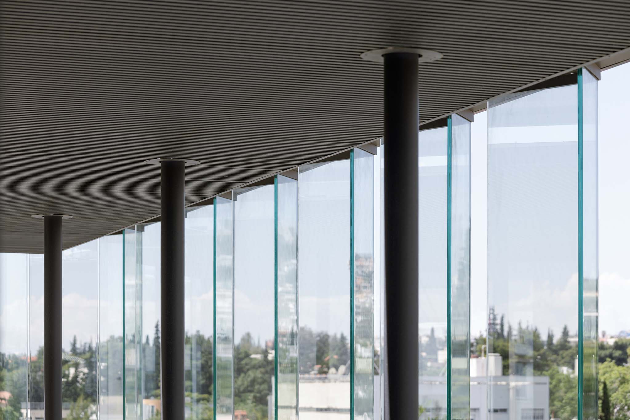
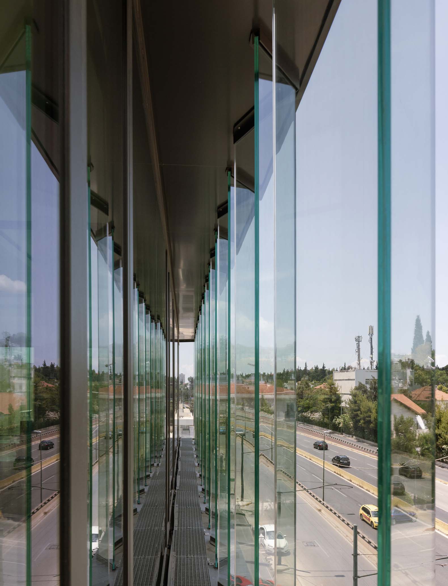
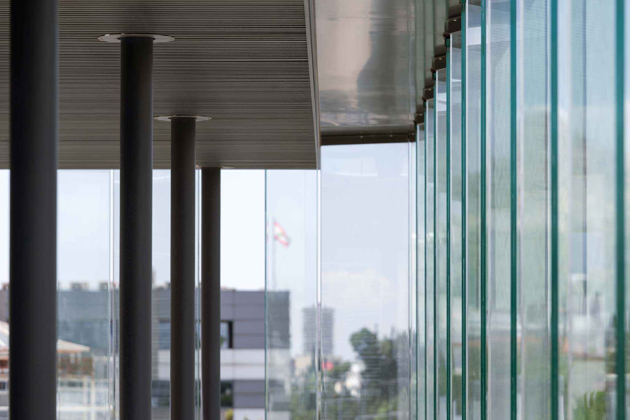
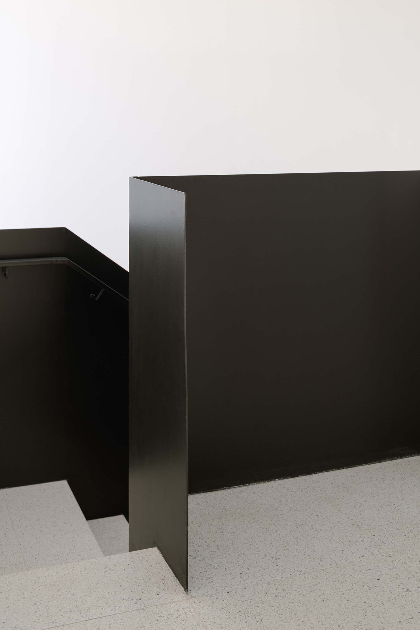
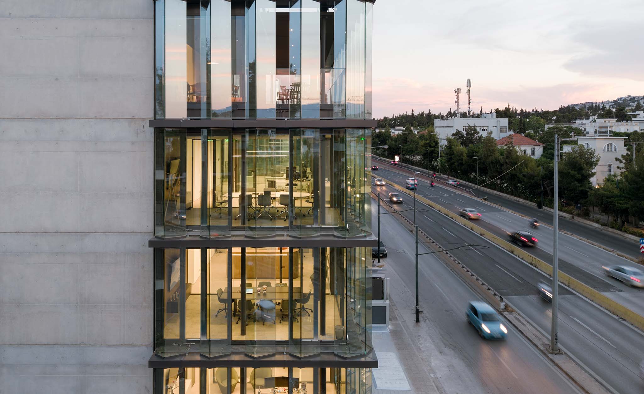
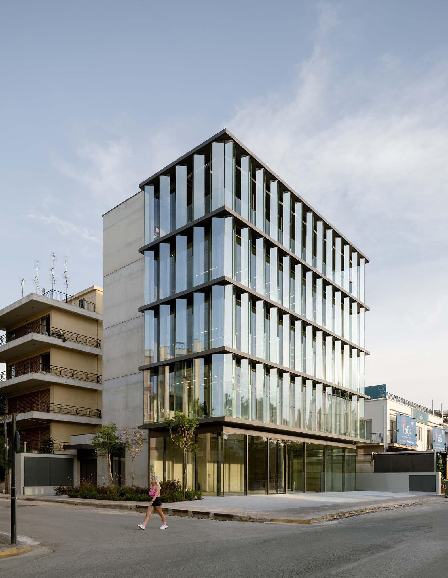
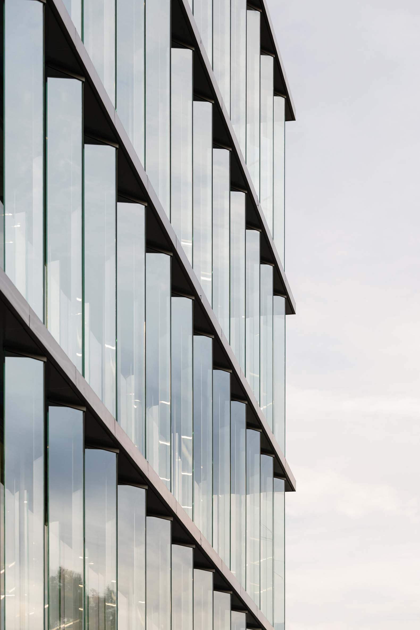
In terms of construction, the building combines an exposed concrete structure with a glazed envelope composed of frameless glass panels and reflective fins set at various angles. Inside, slender steel columns—discreetly positioned behind the glass facade—create the impression of a suspended volume.
K314 Office Building by Buerger Katsota Architects. Photograph by Alex Shoots Buildings.

K314 Office Building by Buerger Katsota Architects. Photograph by Alex Shoots Buildings.

Project description by Buerger Katsota Architects

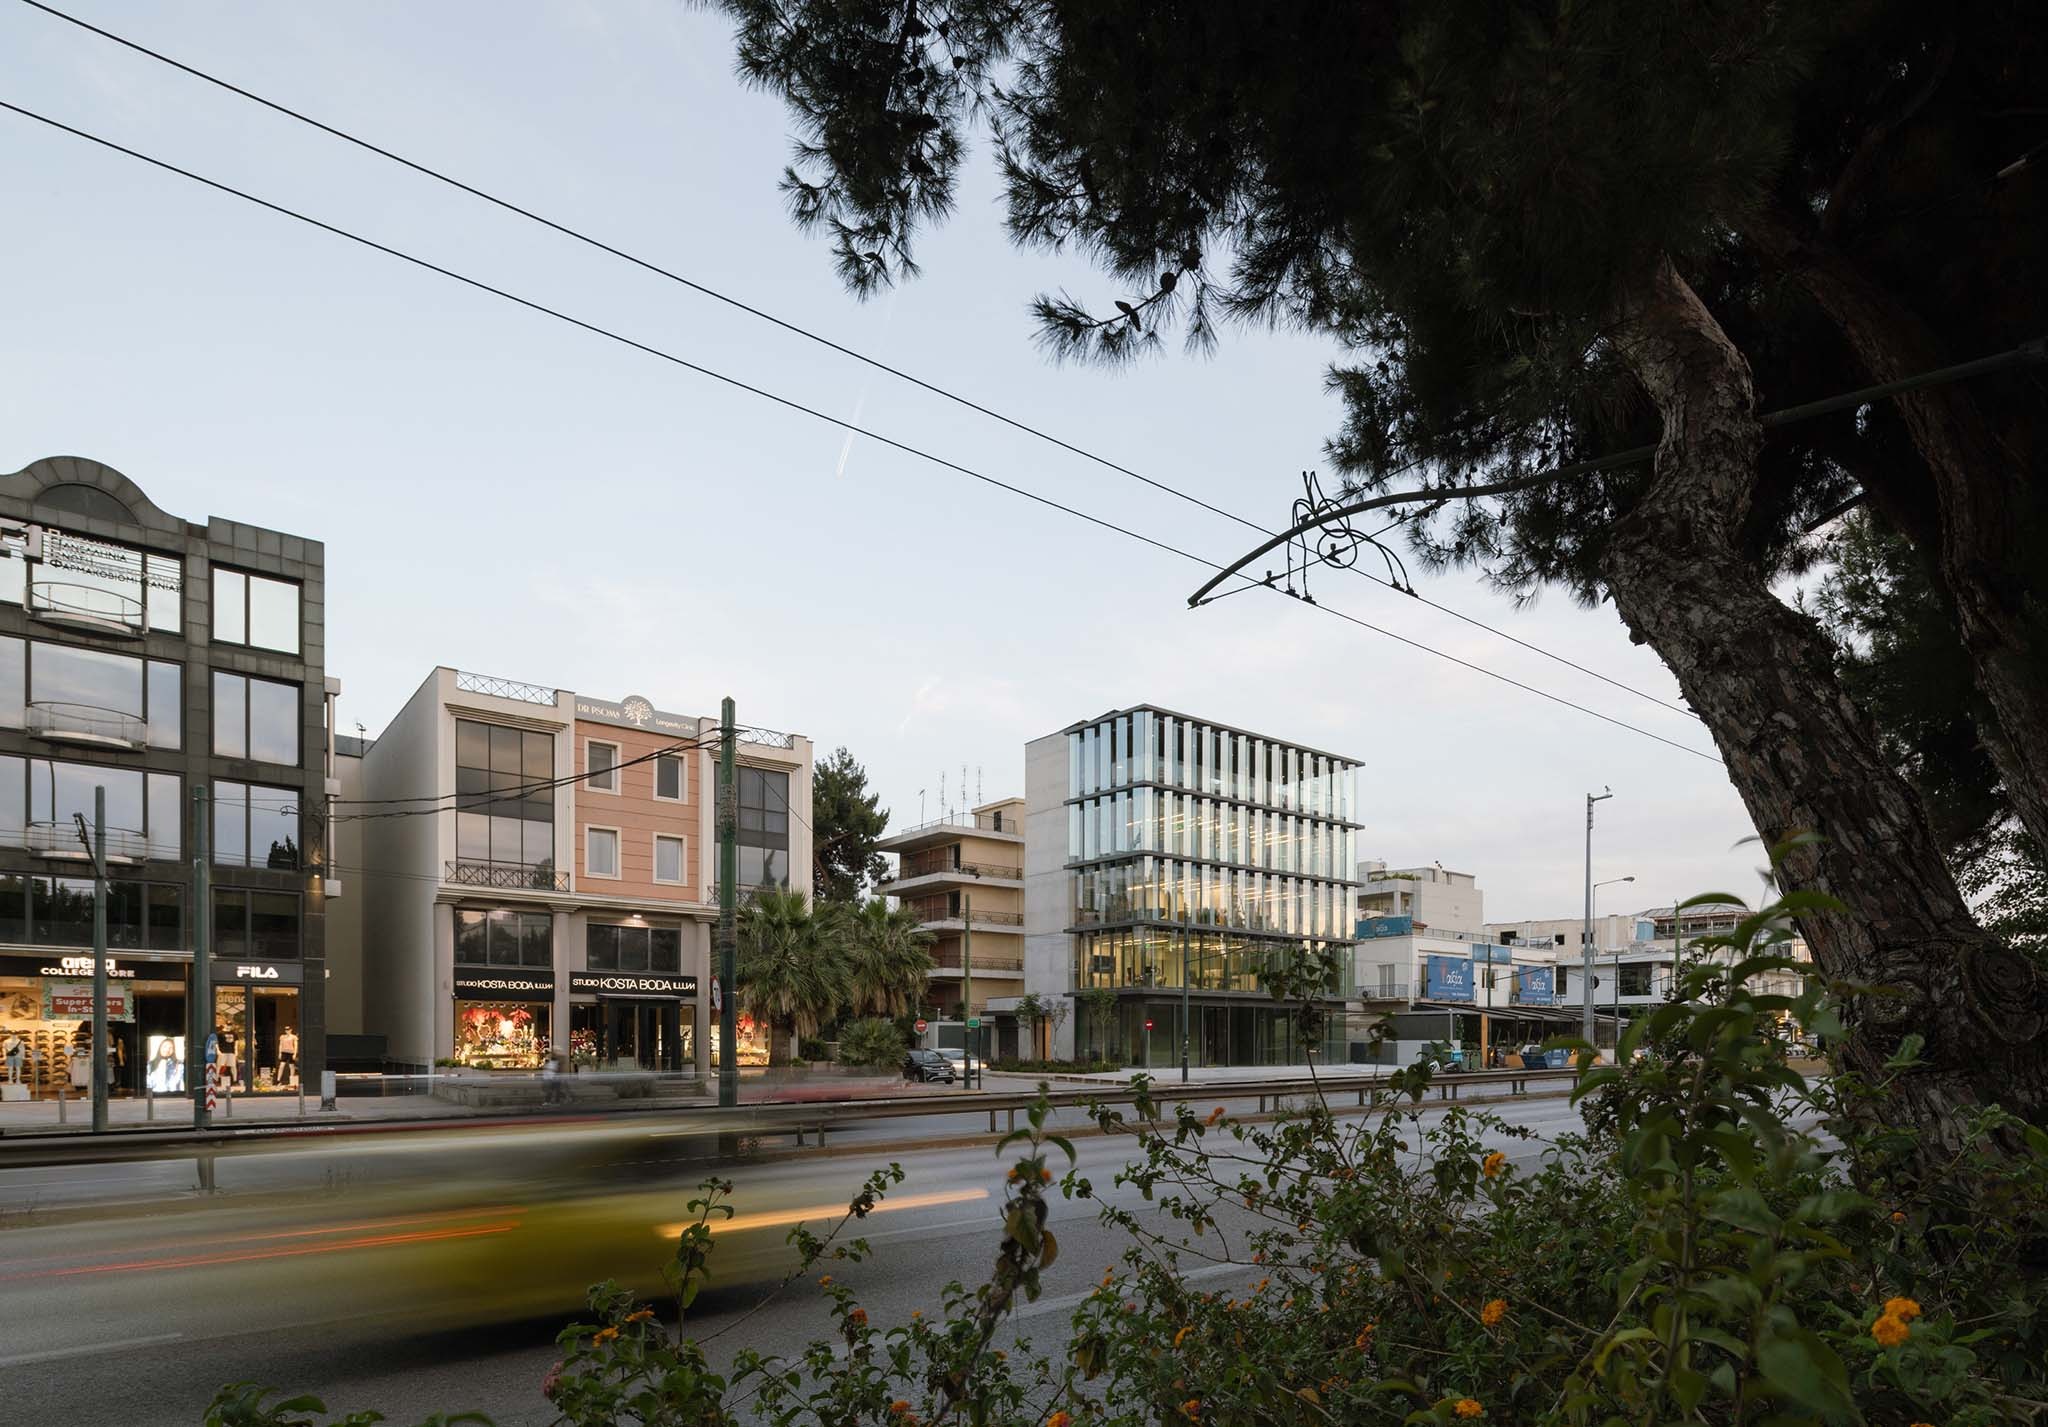
The office building is located in Neo Psychiko, prominently positioned along the major axis of Kifissias Avenue, a key thoroughfare in Athens. This contemporary structure encompasses four floors dedicated to office spaces, a ground floor designed for commercial use, two spacious basements, and a carefully landscaped roof garden. The building's design not only aims to provide functional and aesthetically pleasing workspaces but also integrates elements that promote sustainability and ecological consciousness.

K314 Office Building by Buerger Katsota Architects. Photograph by Alex Shoots Buildings.

The never-ending flow of Kifisias Avenue, a major north south axis of metropolitan Athens, is approached like a natural stream of movements, lights, vehicles and daily passersby. The building responds to this quality though a solid exposed concrete volume to the south, and an open glazed volume to the streetside north. A distinct feature of the building's exterior is the use of frameless glass panels for the facade. This design choice creates a seamless visual connection between the interior and exterior spaces, fostering a sense of openness and continuity. The transparent nature of the glass panels allows ample natural light to flood the interior spaces, creating a bright and inviting atmosphere for the building's occupants. The vastly open floor plate overlooks the riverlike adjacency of endless movement. During the day the building appears as a crystalline structure through its multi-angled reflective glass fins mirroring the green garden city suburb of Psychiko opposite, at night adding to the illusions of light and reflections to this technical nature.
K314 Office Building by Buerger Katsota Architects. Photograph by Alex Shoots Buildings.

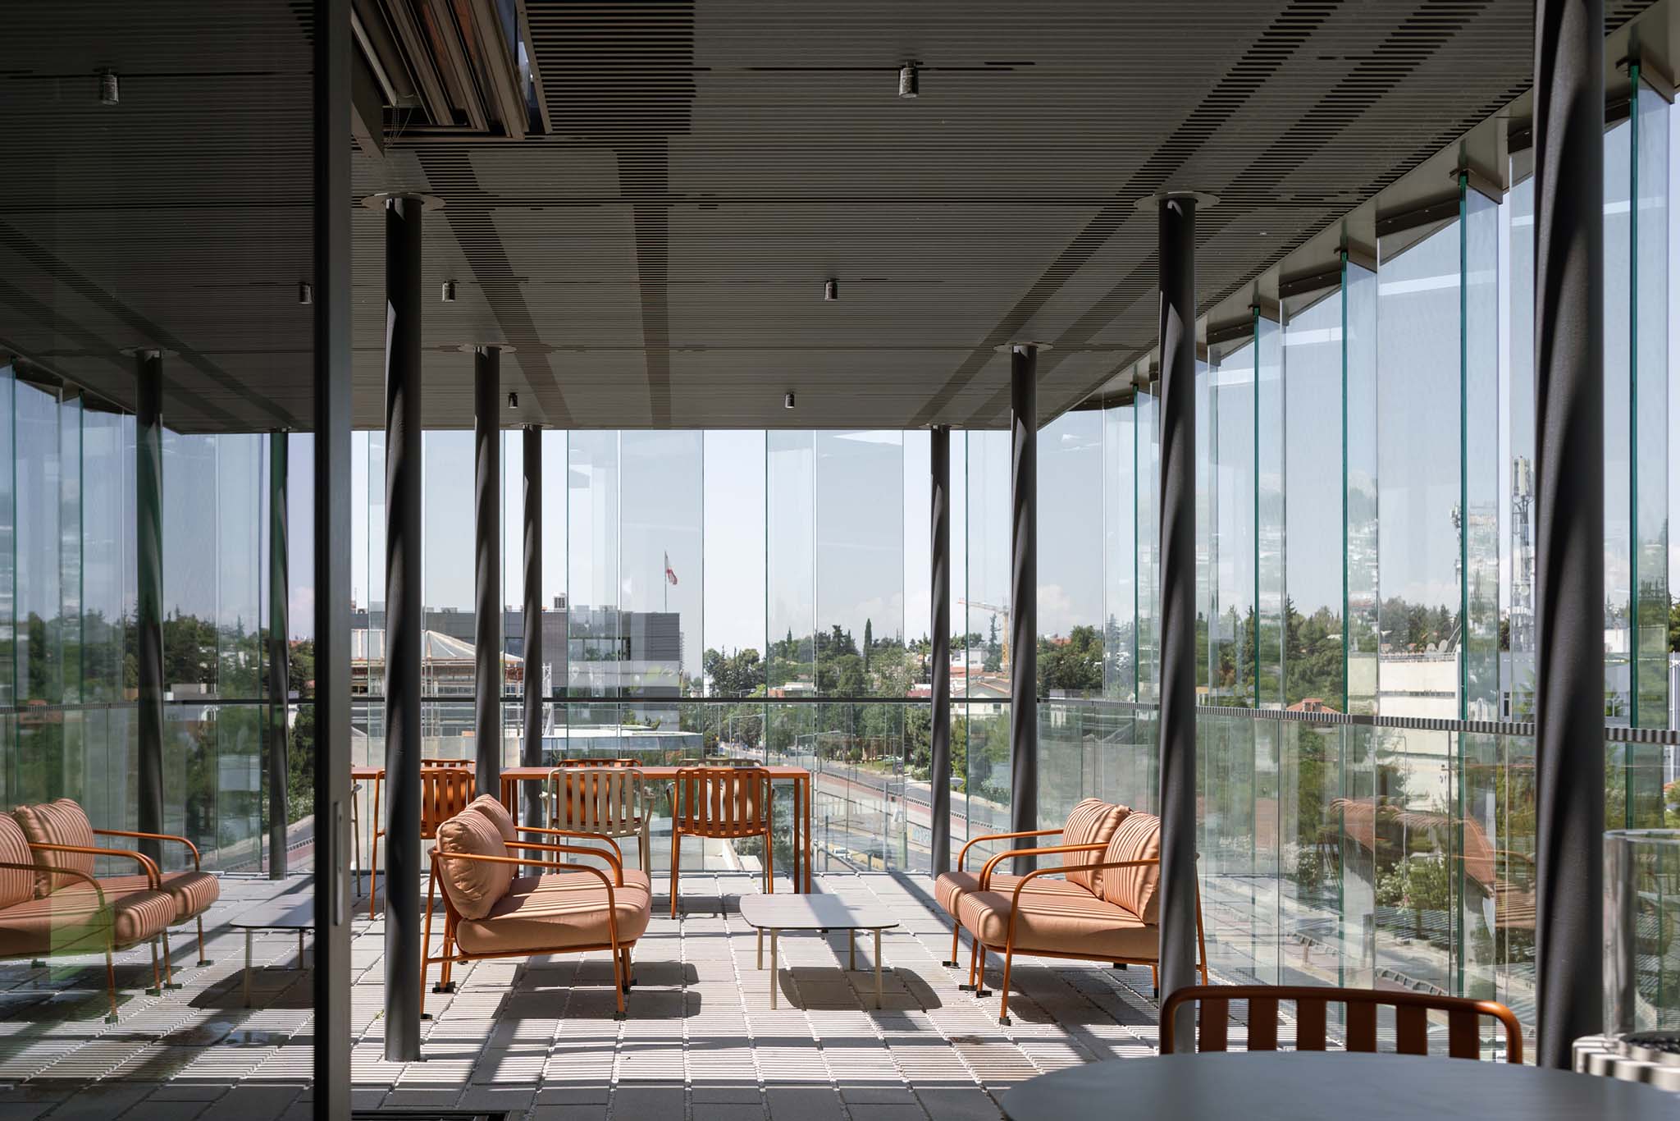
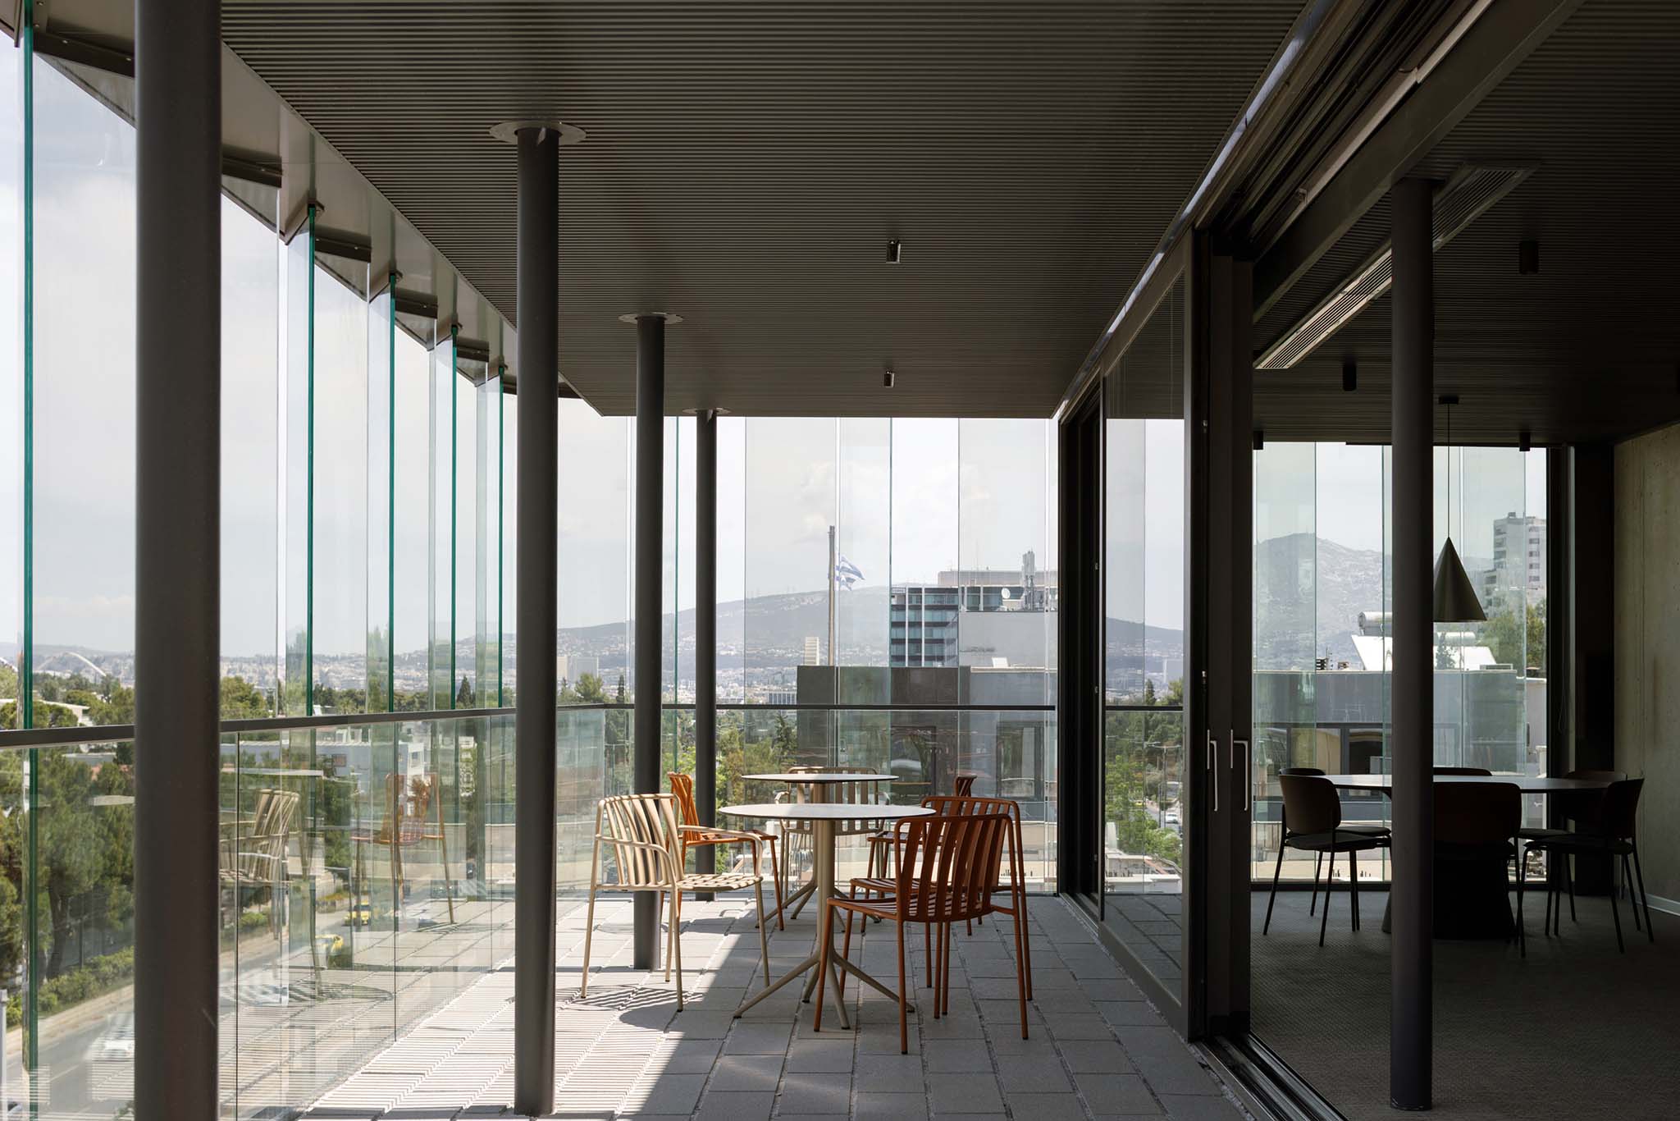
Inside the building, from the ground floor to the roof, thin steel columns discreetly positioned behind the glass facade contribute to the overall aesthetic by giving the impression of the office building as a floating volume. These structural elements are designed to be minimally intrusive, enhancing the feeling of lightness and transparency. The innovative use of materials and design techniques in this project not only meets the functional needs of a modern office building but also creates an environment that promotes well-being and productivity for its users.
K314 Office Building by Buerger Katsota Architects. Photograph by Alex Shoots Buildings.

The architectural scheme focuses on creating an ecofriendly and modern office environment within the bustling urban landscape of Athens. A significant aspect of the project design is the incorporation of extensive planting on the ground floor featuring a landscaped garden, offering a tranquil retreat amidst the city's bus. Additionally, the planted roof garden serves as a serene space for relaxation and social interaction, enhancing the overall appeal of the building.
More information

Label
Architects
Text

Buerger Katsota Architects. Lead architects.- Stephan Buerger y Demetra Katsota.

+ + copy Created with Sketch.
- + copy Created with Sketch.
Label
Project team
Text

Stephan Buerger, Demetra Katsota, Marios Botis, Katerina Droukopoulou,
Ioanna Voutsina.

+ + copy Created with Sketch.
- + copy Created with Sketch.
Label
Collaborators
Text

Structural engineers.- A. Karanikolas & Associates. 
M/E engineers.- Kamarinos Engineers.

+ + copy Created with Sketch.
- + copy Created with Sketch.
Label
Client
Text

Anatron AE.

+ + copy Created with Sketch.
- + copy Created with Sketch.
Label
Contractor
Text

Diolkos Group.

+ + copy Created with Sketch.
- + copy Created with Sketch.
Label
Manufacturers
Text

Window frames.- Alumil. 
Drywall systems.- Knauf.
Concrete.- Lafarge and Penetron.
Air conditioning appliances.- Mitsubishi.
Flooring.- Progetto - Agglotech.
Insulation.- Sika. 
Glazing.- Vasglass.
Panaghias.

+ + copy Created with Sketch.
- + copy Created with Sketch.
Label
Area
Text

1,800 sqm.

+ + copy Created with Sketch.
- + copy Created with Sketch.
Label
Dates
Text

Design year.- 2021.
Completion year.- 2026.

+ + copy Created with Sketch.
- + copy Created with Sketch.
Label
Location
Text

Athens, Greece.
 

+ + copy Created with Sketch.
- + copy Created with Sketch.
Label
Photography
+ + copy Created with Sketch.
- + copy Created with Sketch.
Label
Rendering
Text

Ioanna Voutsina.

+ + copy Created with Sketch.
- + copy Created with Sketch.

Buerger Katsota Architects is an architecture practice founded by Stephan Buerger and Demetra Katsota in 2005, based in Athens, Greece. Since its establishment, the studio has operated internationally, consolidating its position as a practice that combines professional work with academic research and active participation in contemporary architectural discourse.

Its portfolio ranges from urban planning and public space design to institutional buildings, collective housing and private residences. The studio’s work is characterised by a strong sensitivity to geographical context, material culture and climate sustainability.

Read more
Published on: November 5, 2026
Cite:
metalocus, CAMILA DOYLET
"Transparency and Solidity. K314 Office Building by Buerger Katsota Architects" METALOCUS. Accessed
<https://www.metalocus.es/en/news/transparency-and-solidity-k314-office-building-buerger-katsota-architects> ISSN 1139-6415
Loading content ...
Loading content ...
Loading content ...
Loading content ...
Loading content ...
Loading content ...
Loading content ...
Loading content ...
Loading content ...
Loading content ...
Loading content ...
Loading content ...
Loading content ...
Loading content ...
Loading content ...
Loading content ...
Loading content ...
Loading content ...
Loading content ...
Loading content ...
Loading content ...
Loading content ...
Loading content ...
Loading content ...
Loading content ...
Loading content ...
Loading content ...
Loading content ...
Loading content ...
Loading content ...
Loading content ...
Loading content ...
Loading content ...
Loading content ...
Loading content ...
Loading content ...
Loading content ...
Loading content ...
Loading content ...
Loading content ...
Loading content ...
Loading content ...
Loading content ...
Loading content ...
Loading content ...
Loading content ...
Loading content ...
Loading content ...
Loading content ...
Loading content ...
Loading content ...
Loading content ...
Loading content ...
Loading content ...