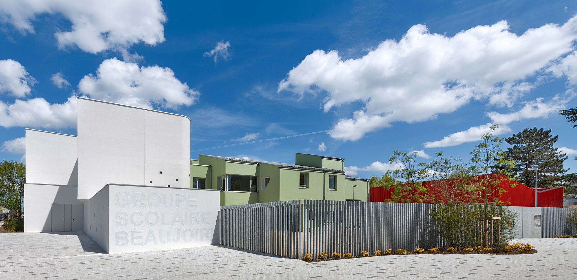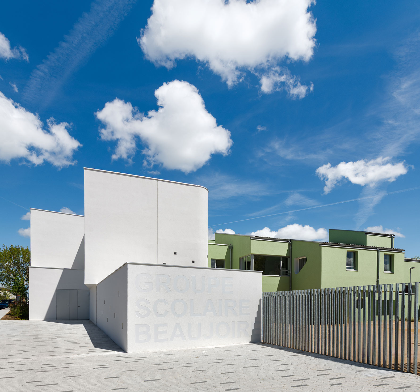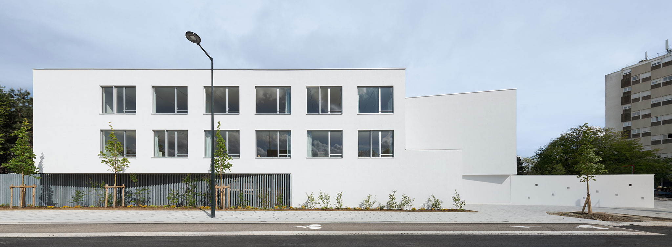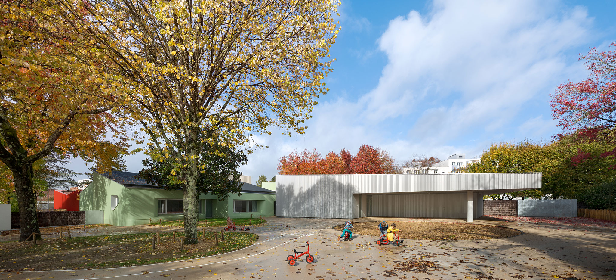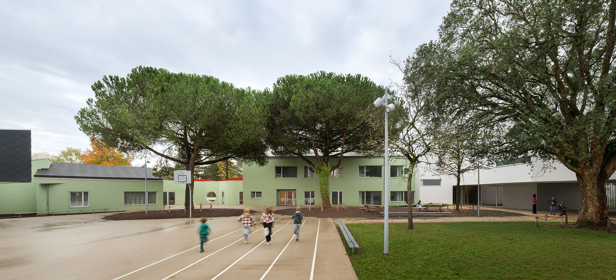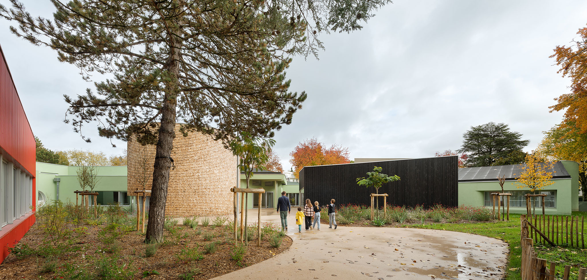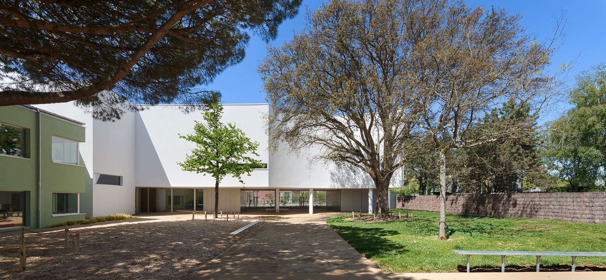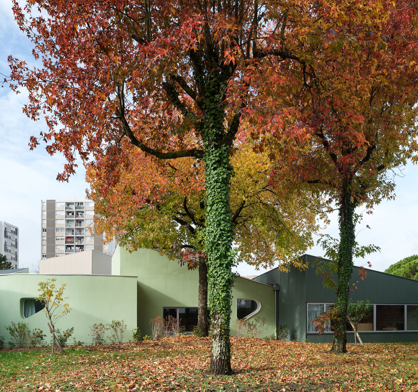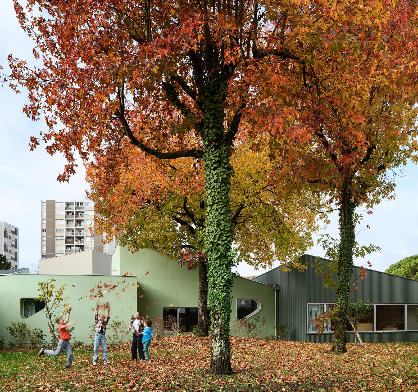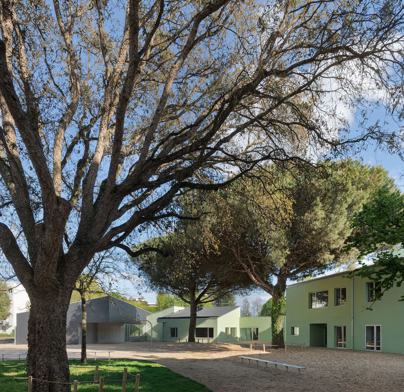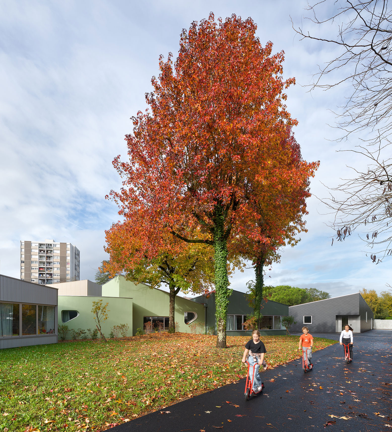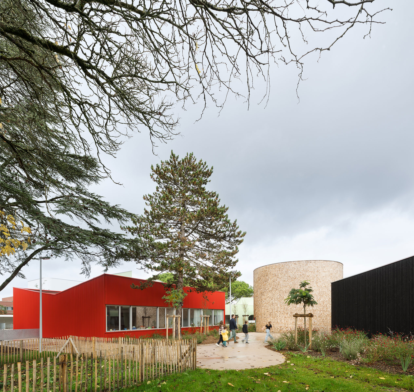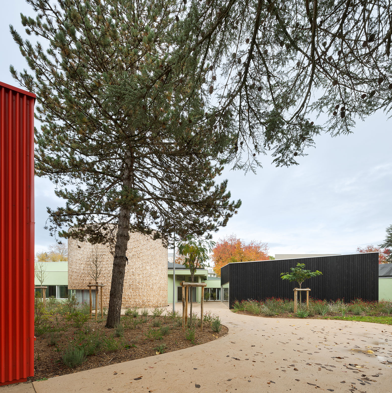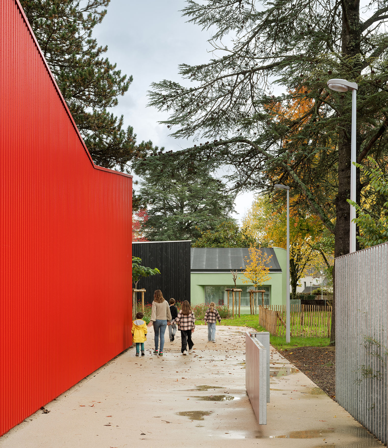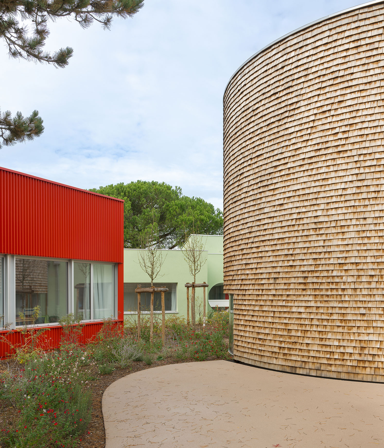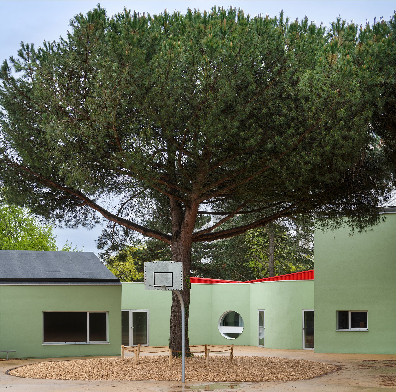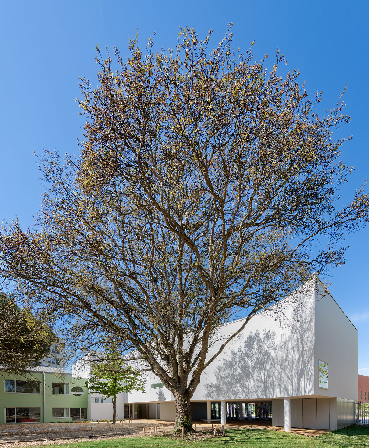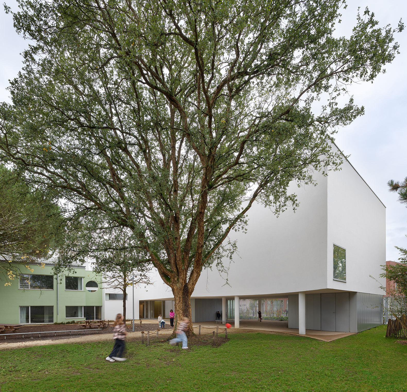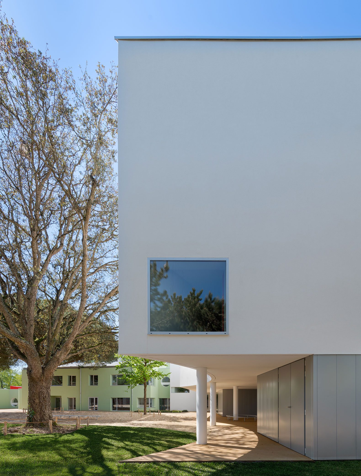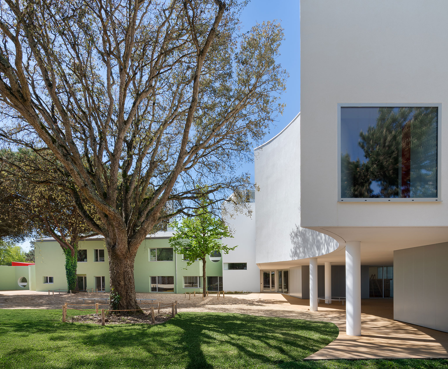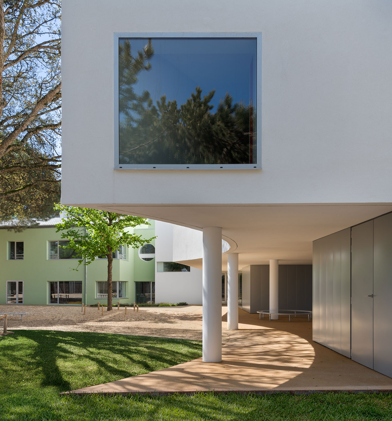
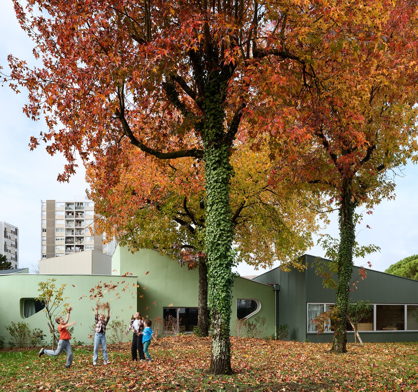
Dominique Coulon & Associés approaches the renovation of the school complex like a children’s construction set, organizing the buildings around a playful, three-dimensional design scaled for children. The architectural approach remains respectful of the natural surroundings, preserving the existing mature trees.

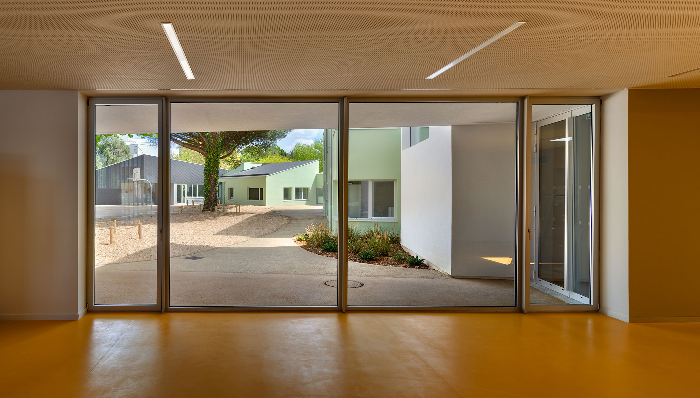
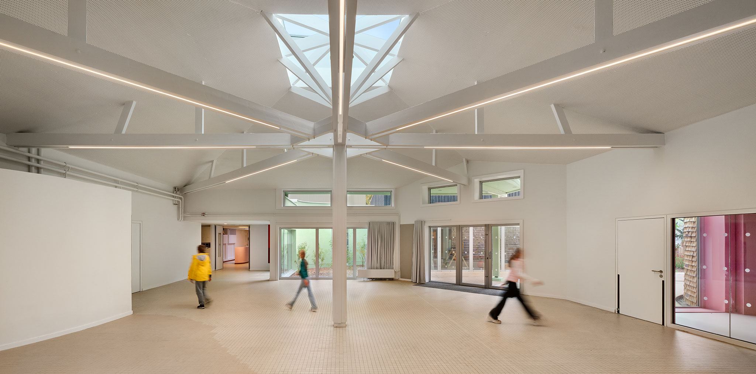
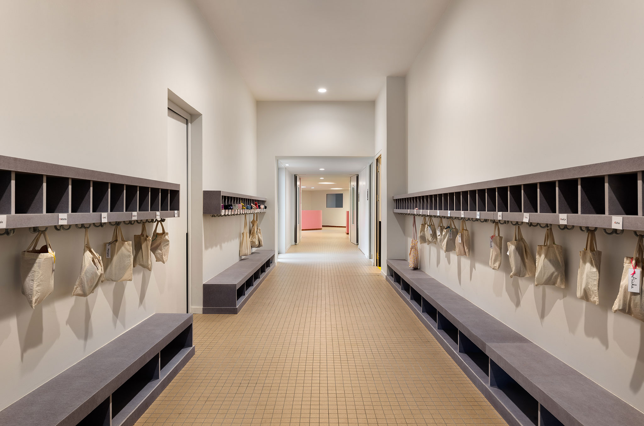
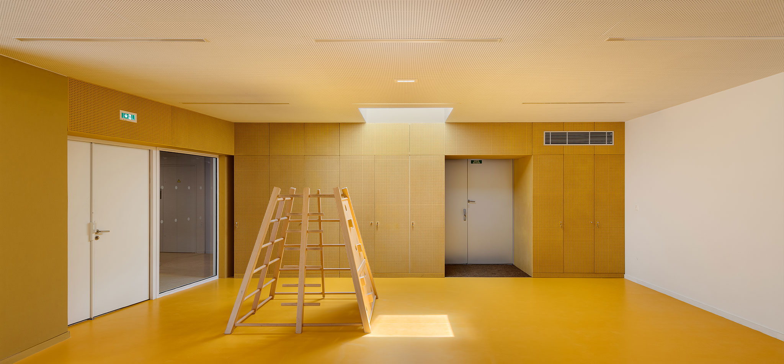
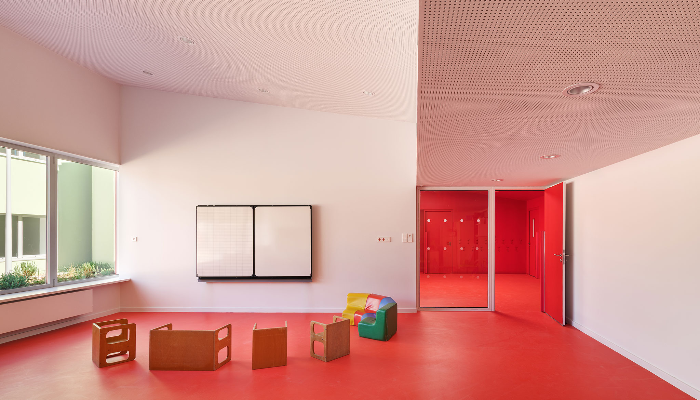
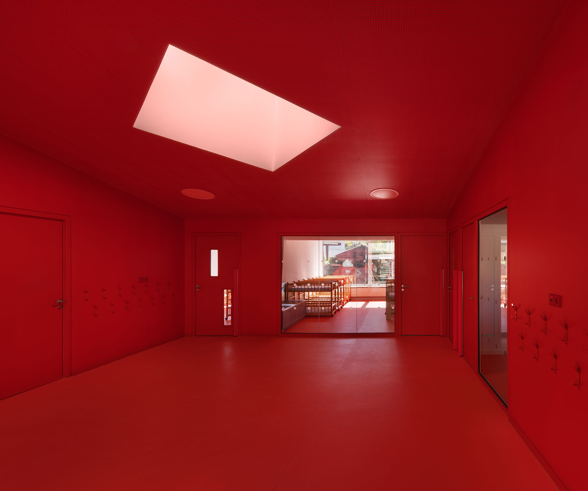
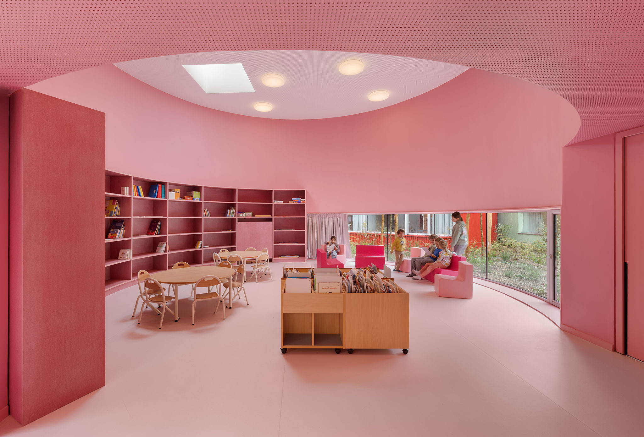
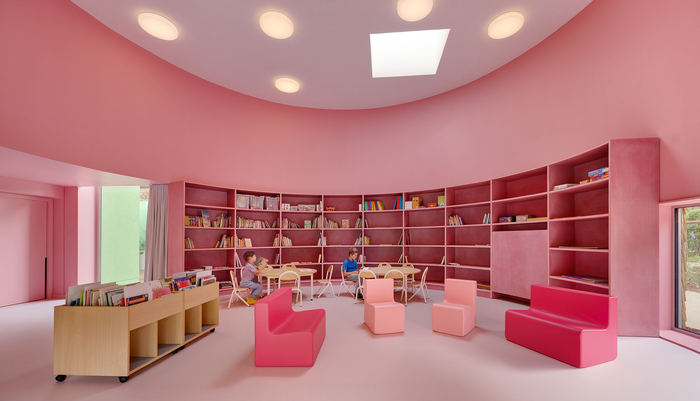
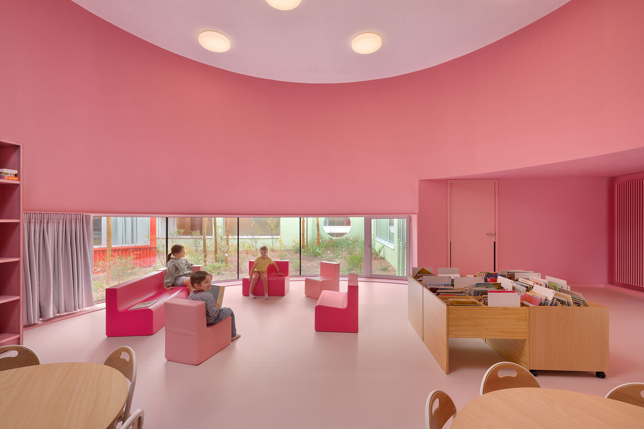
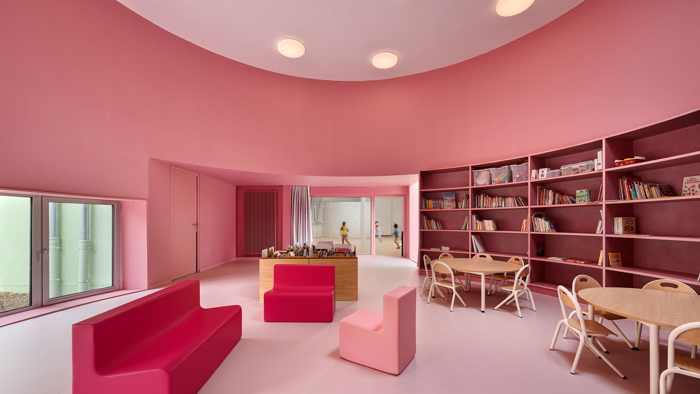
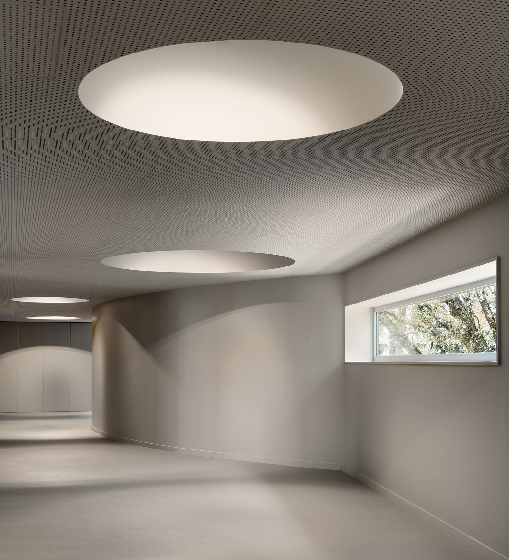
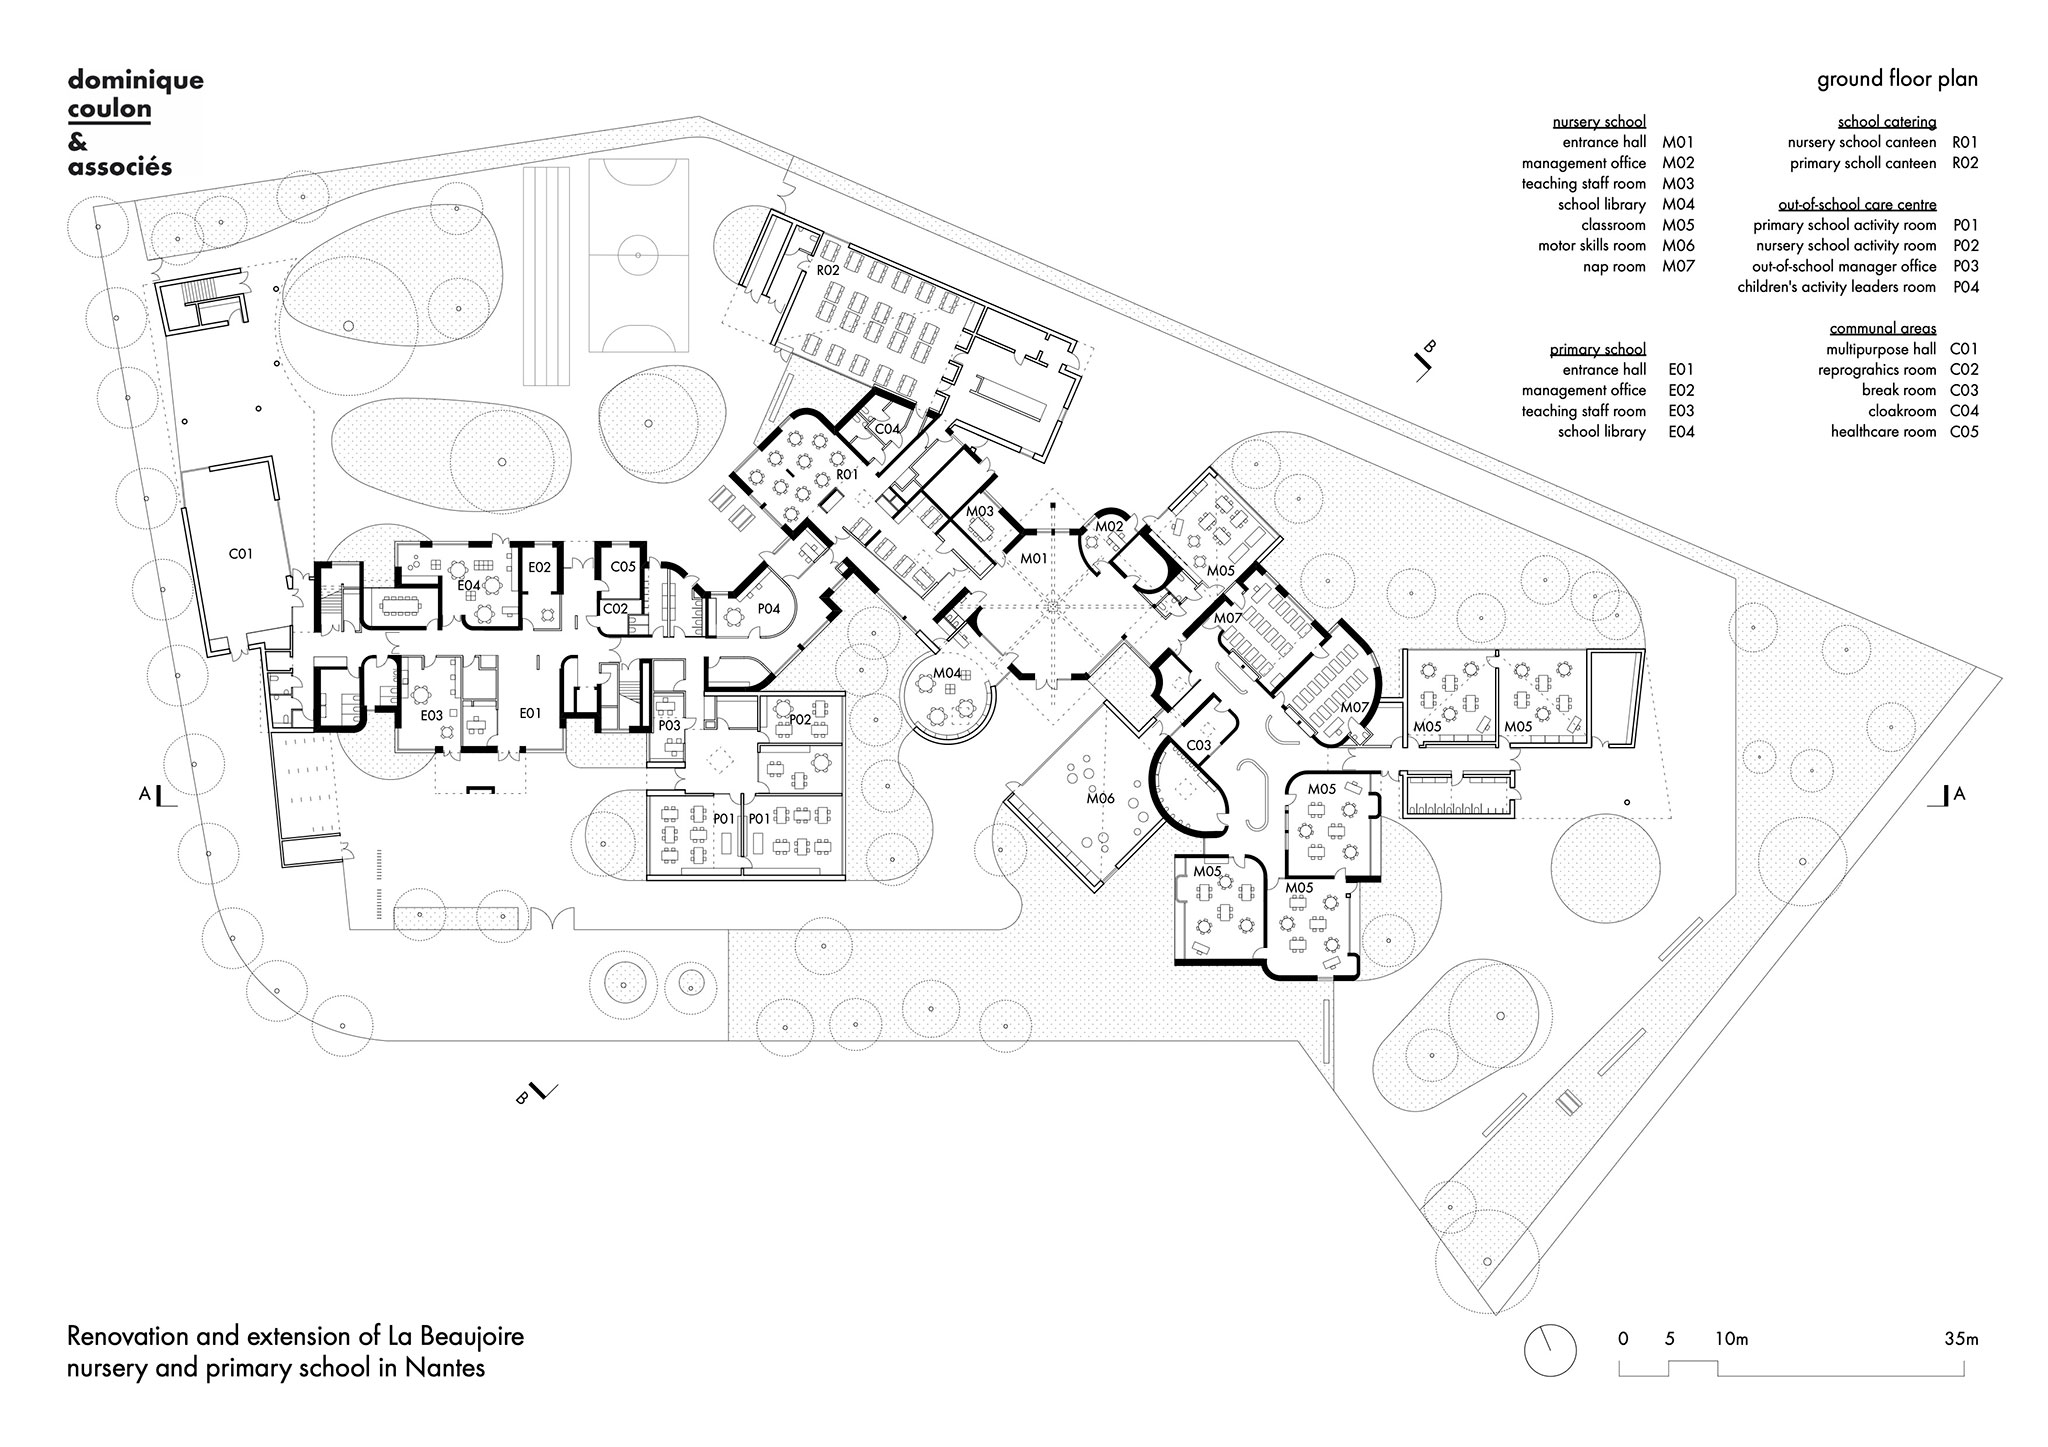
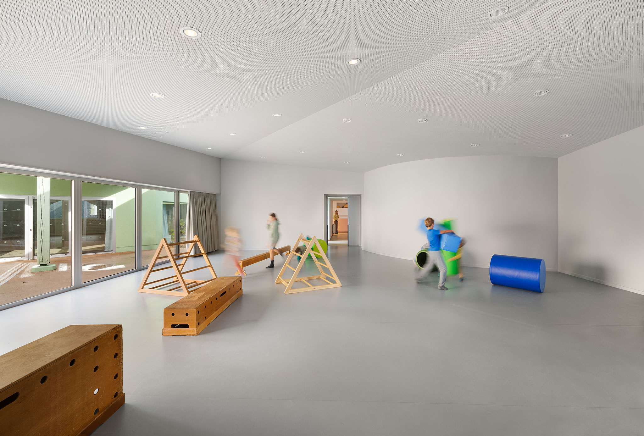
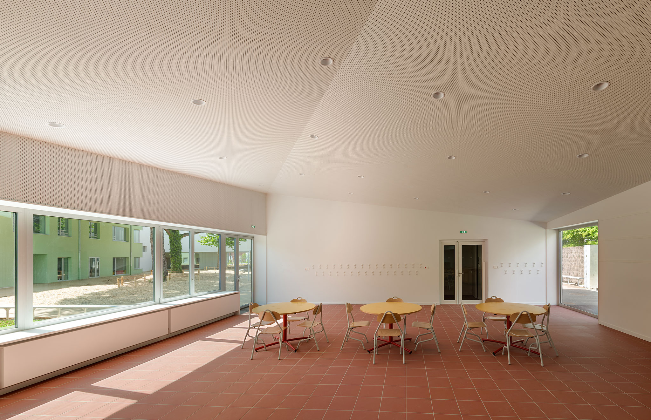
The interior circulation paths connected longitudinally from west to east following the demolition of old partition walls create a small "village" filled with natural light, a vibrant color palette, and nooks designed for learning and active engagement.

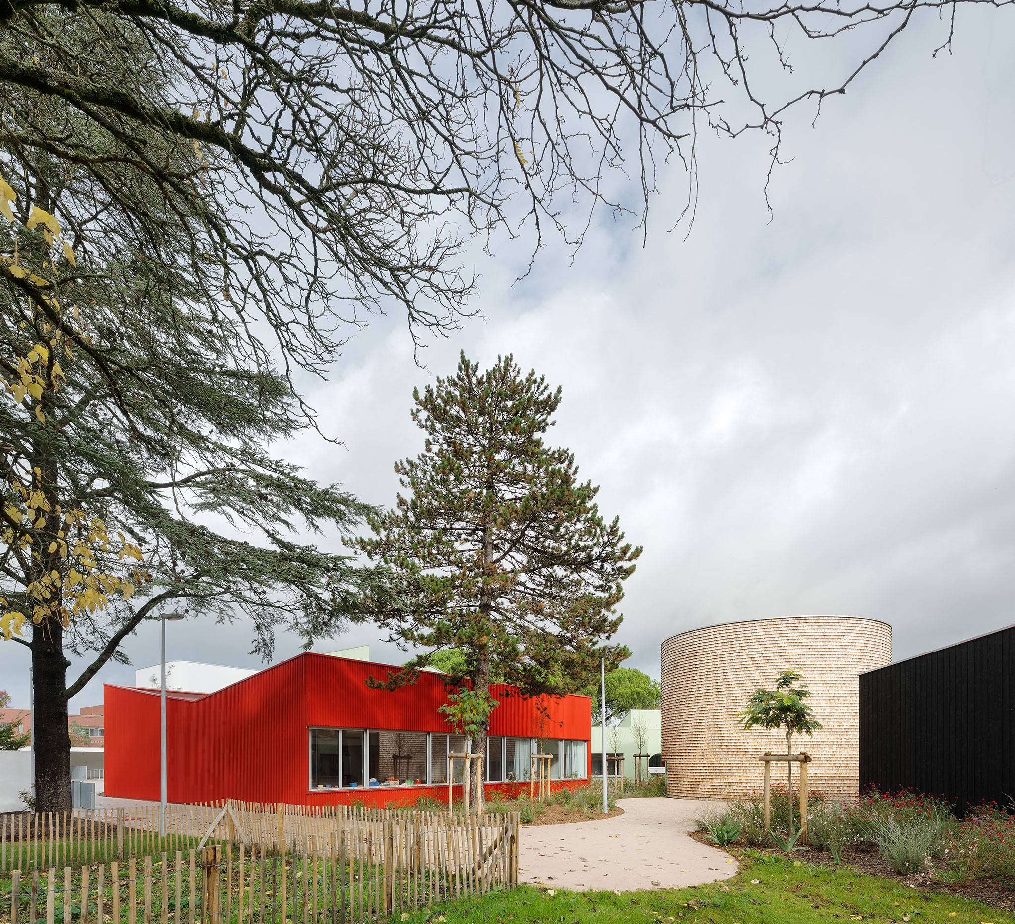
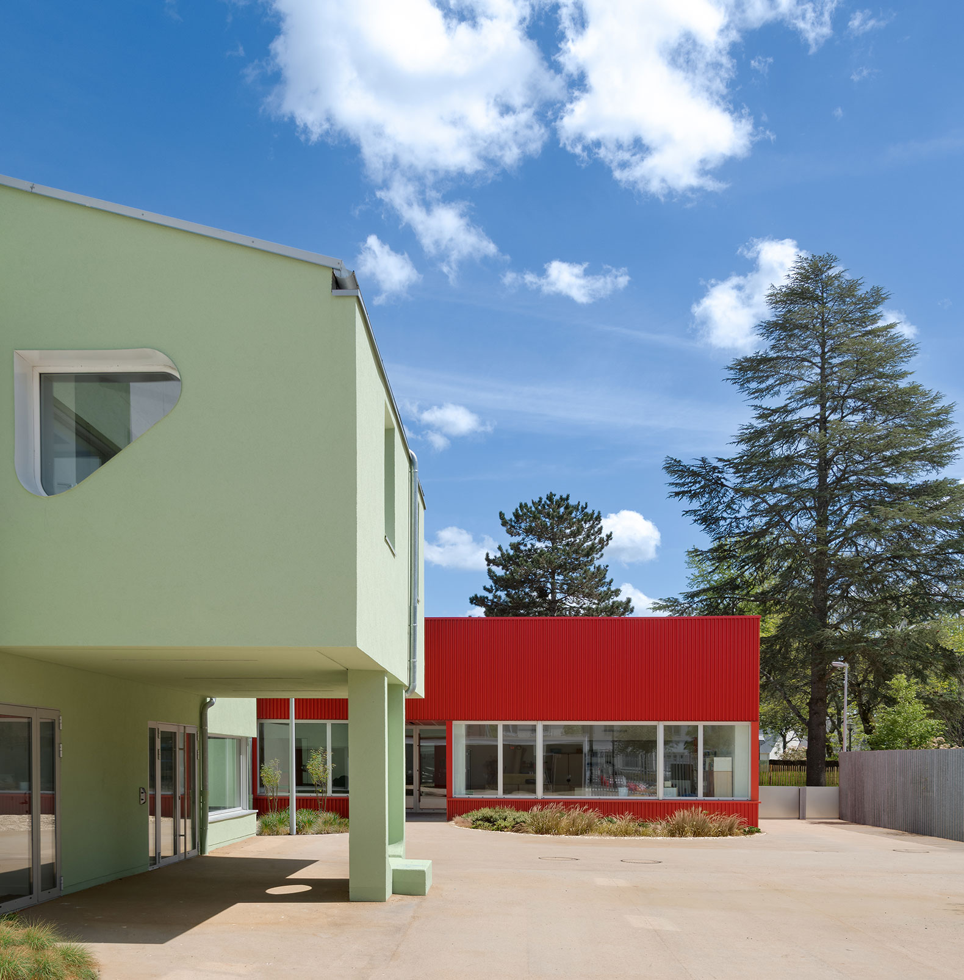
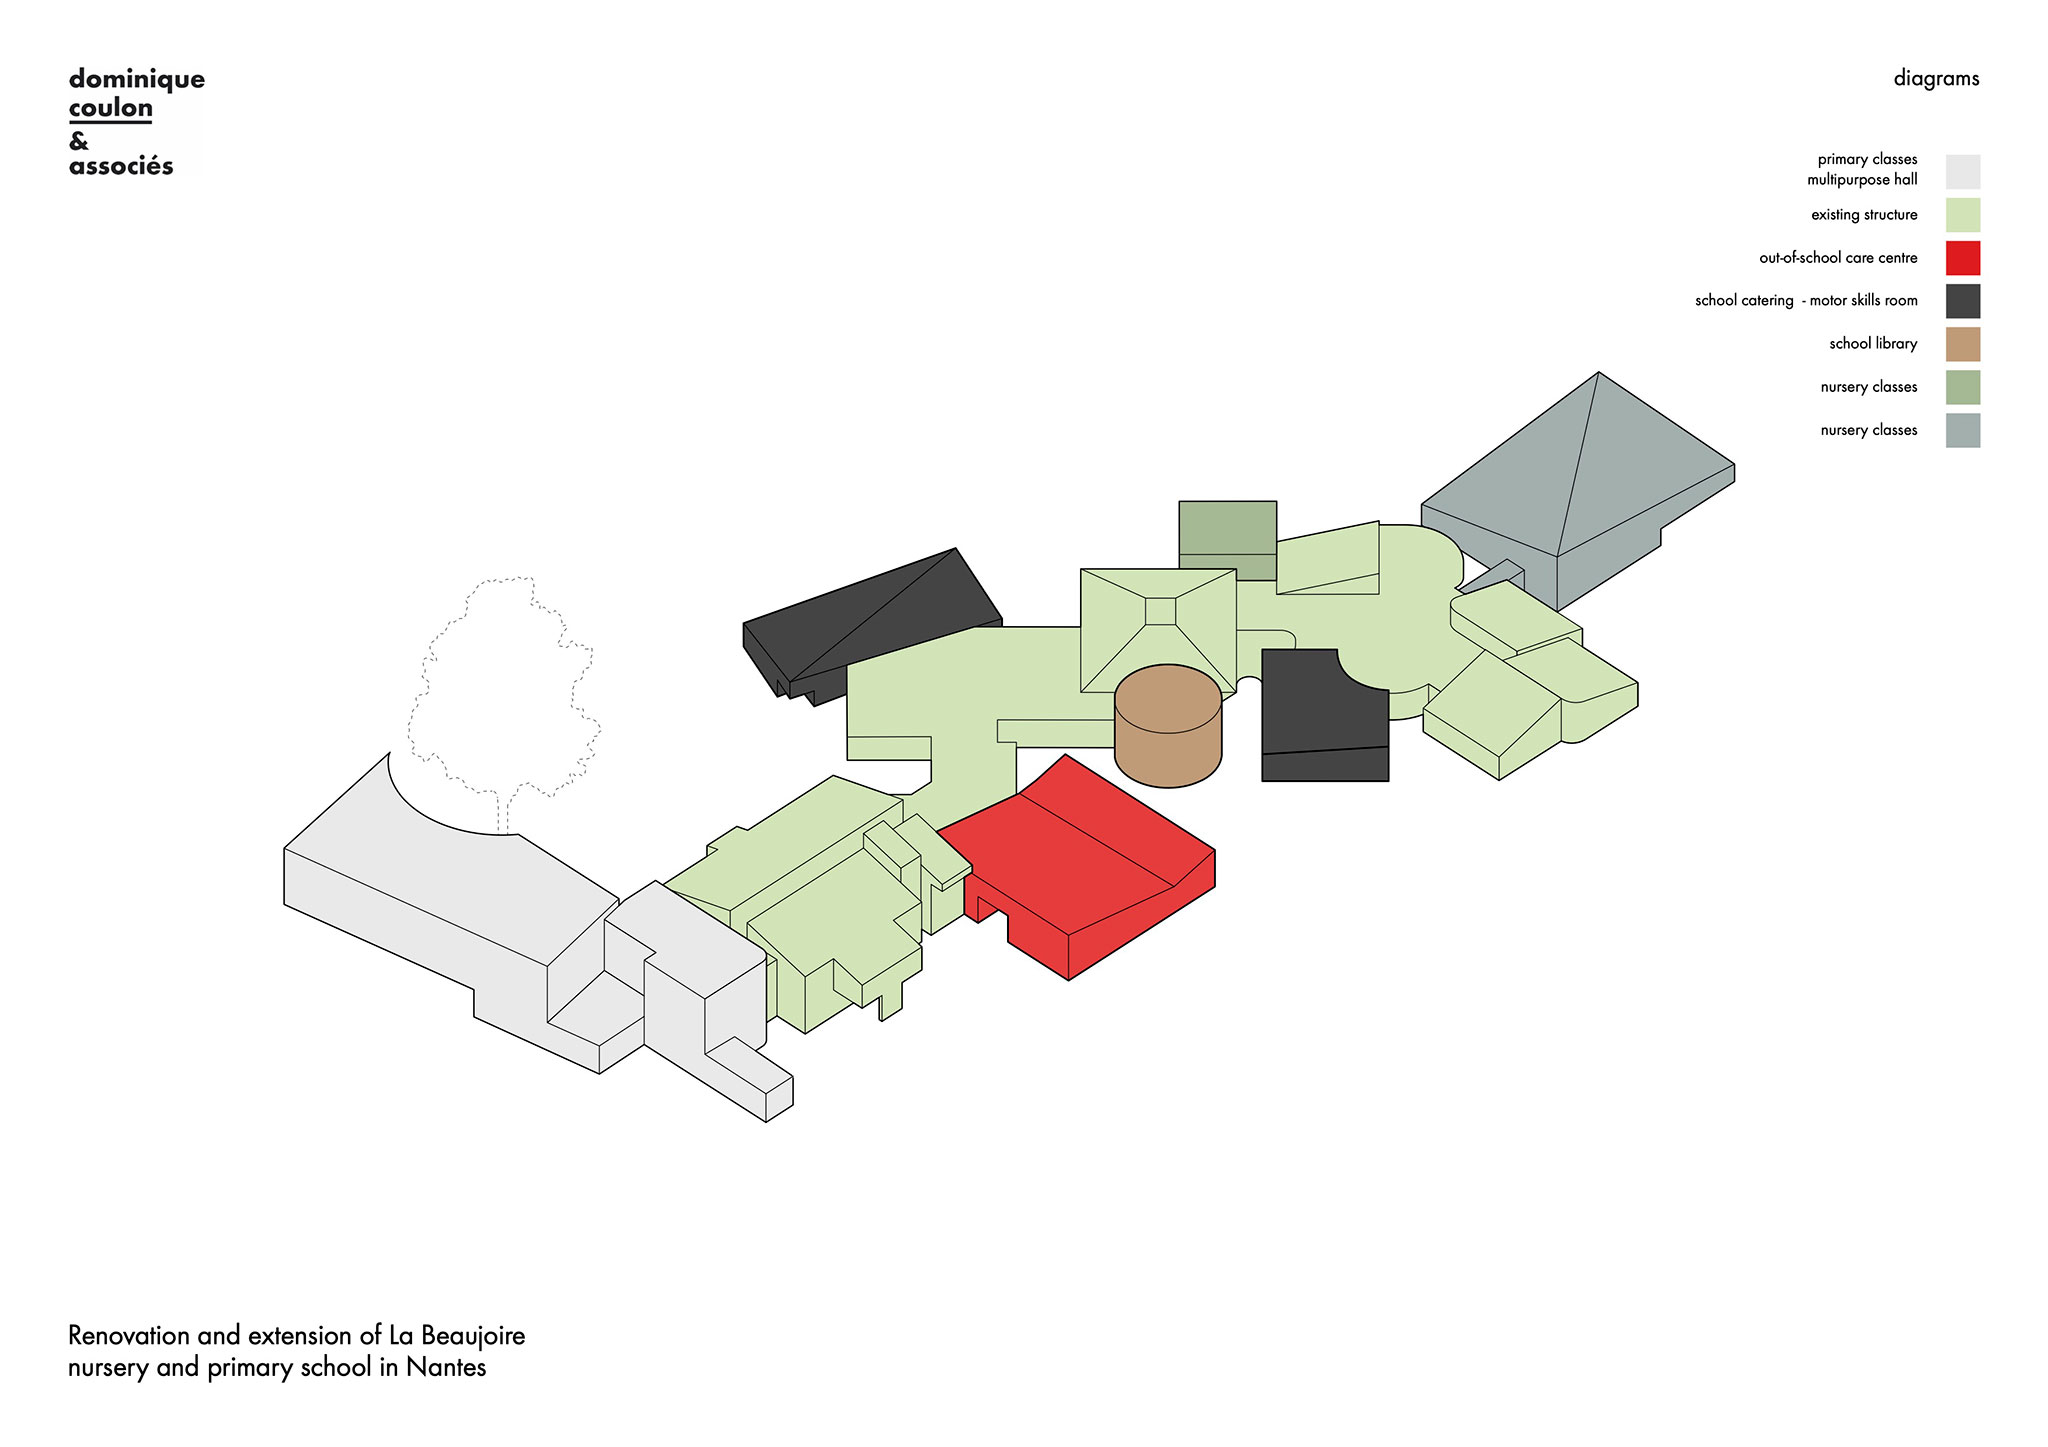
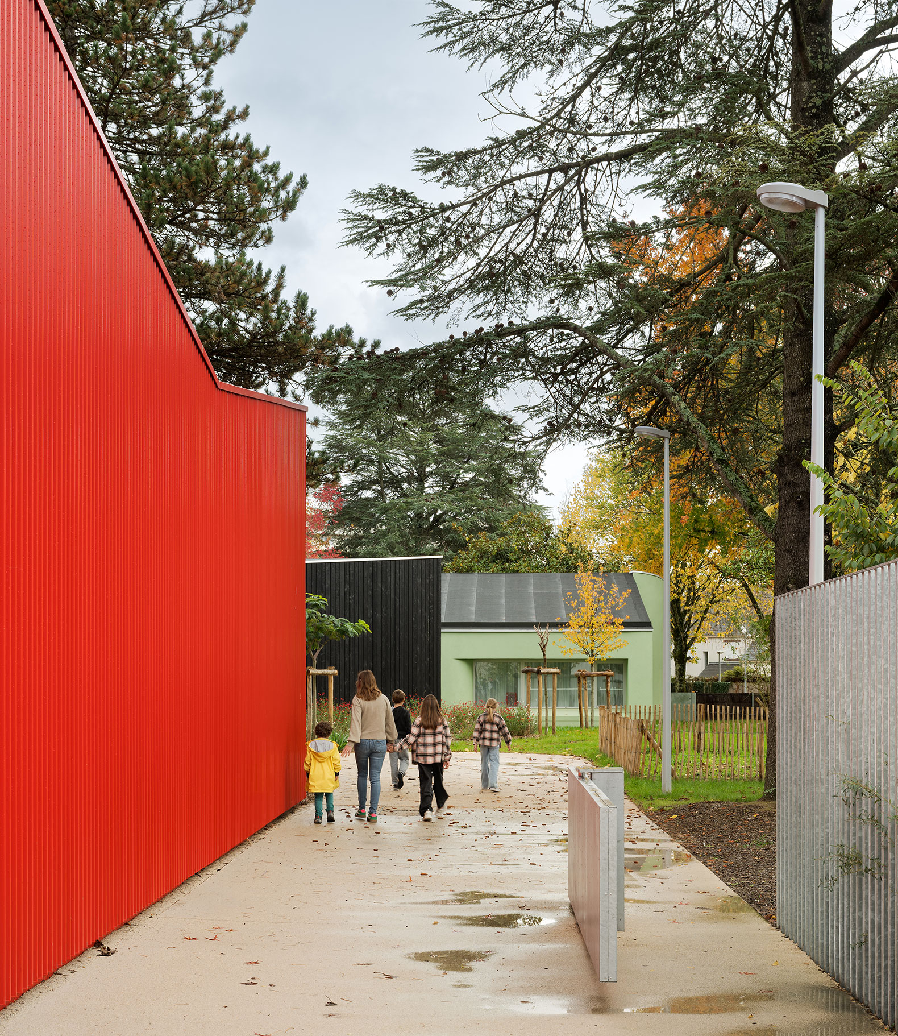
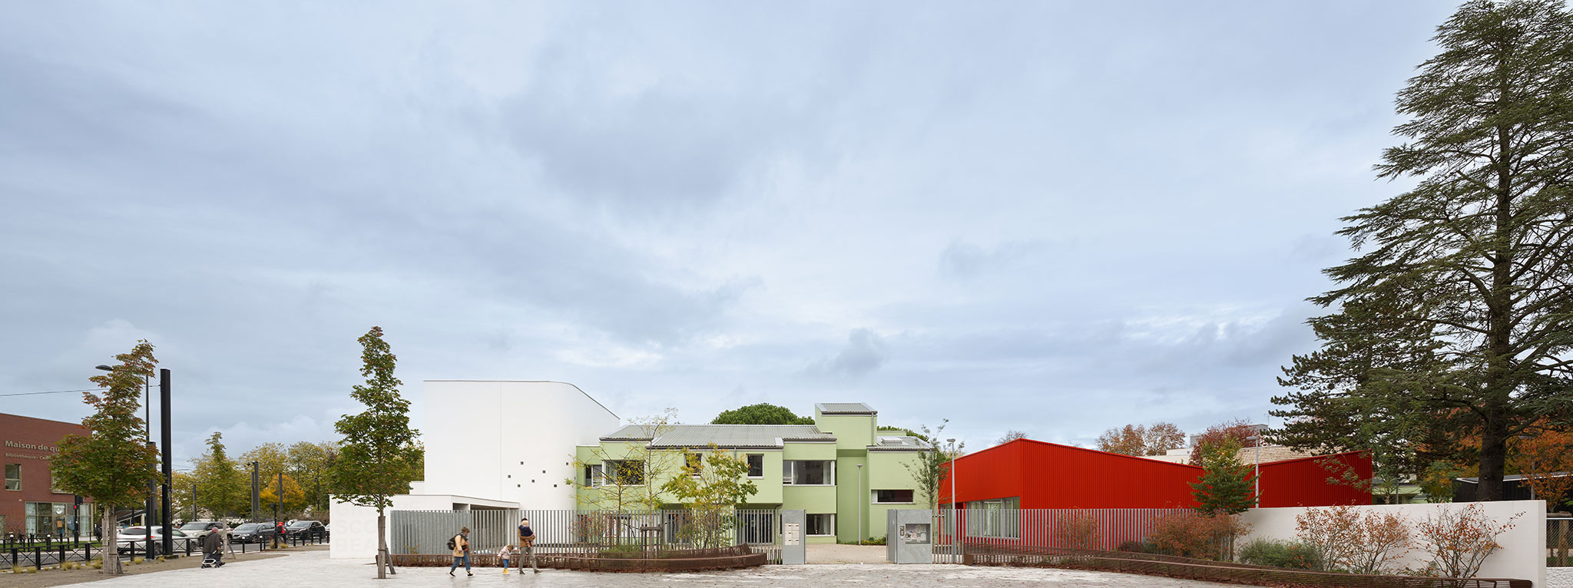
The project program, developed by Dominique Coulon & Associés, is organized visually through extensions featuring contrasting colors and textures that serve as sensory landmarks, helping to identify each of the building’s functions.

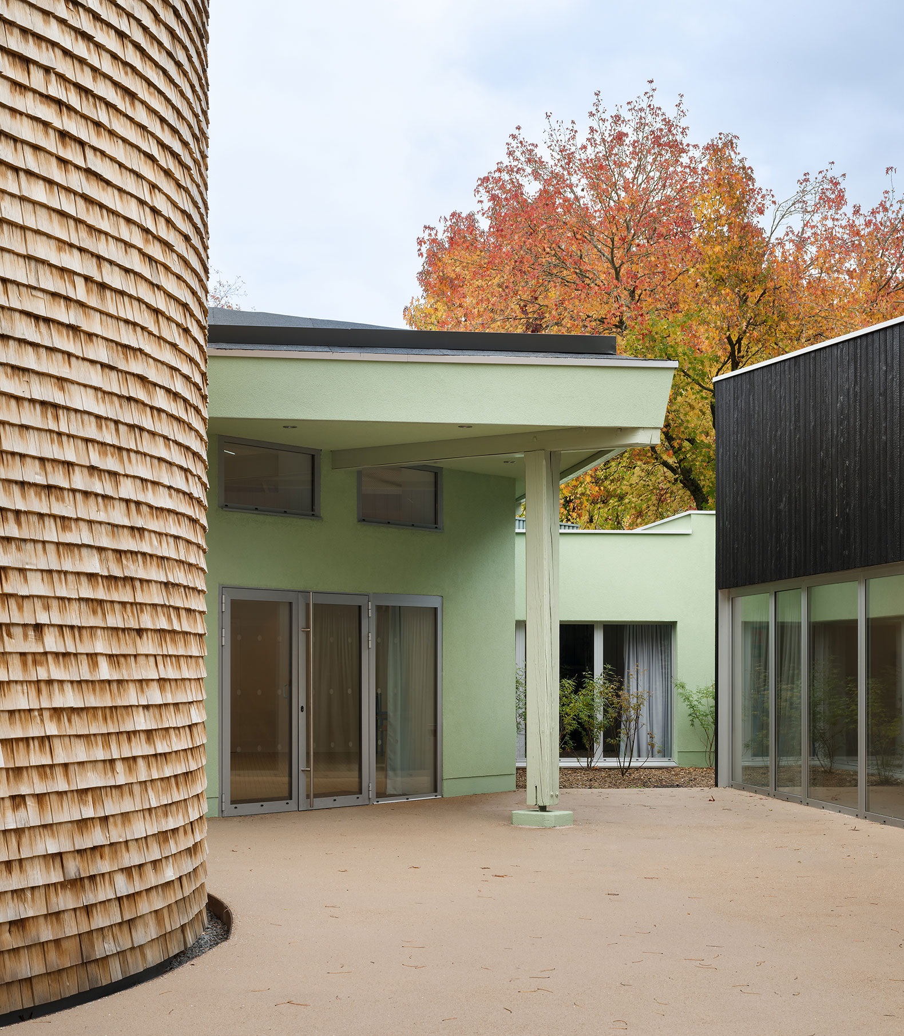
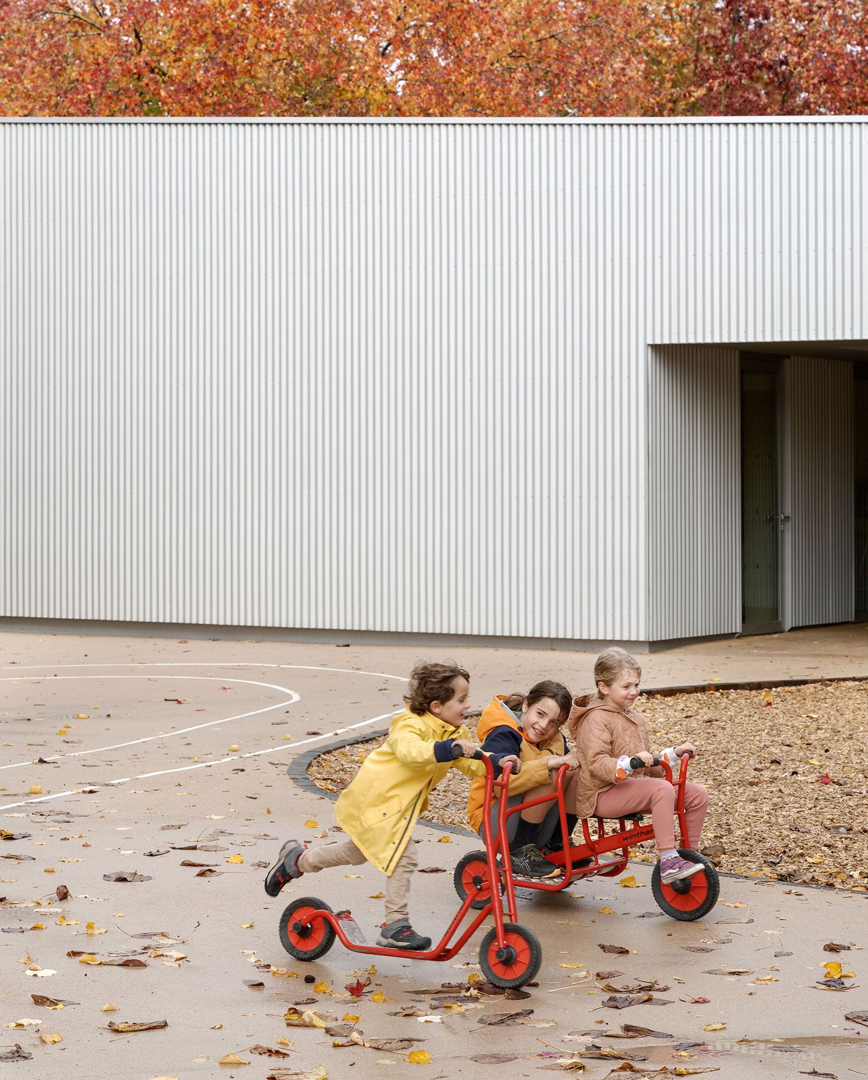
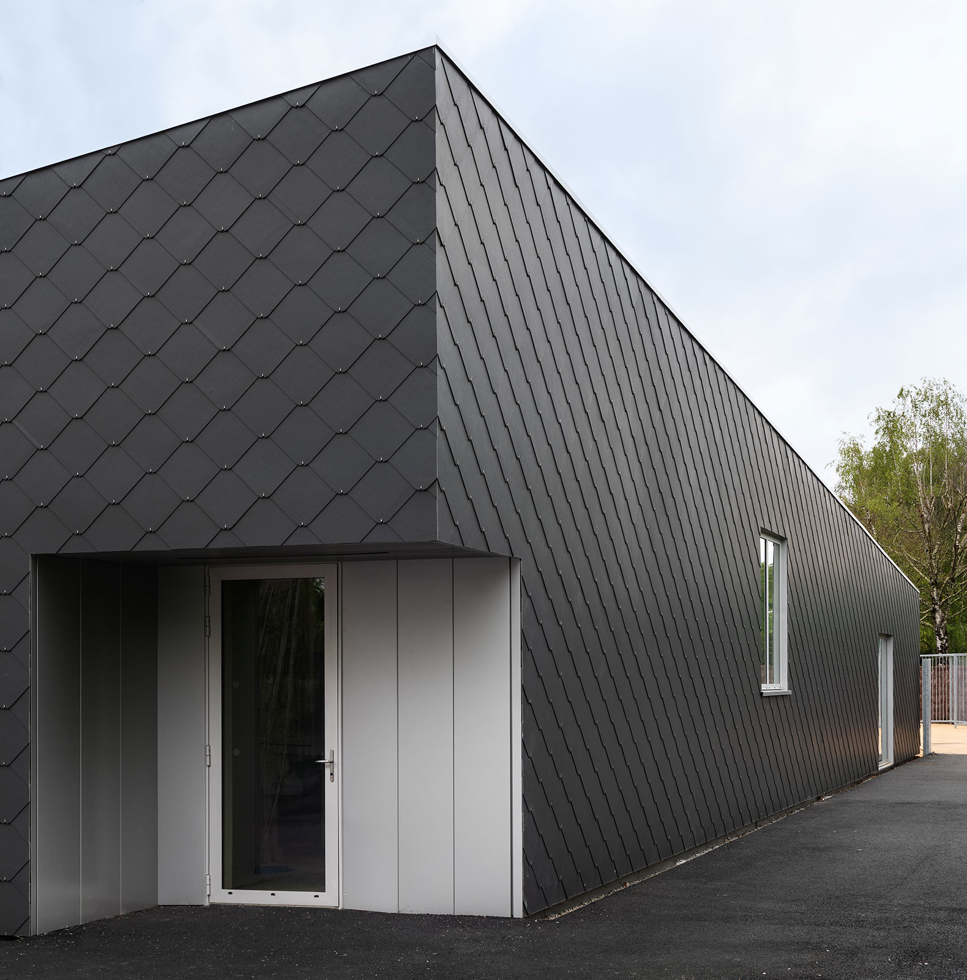
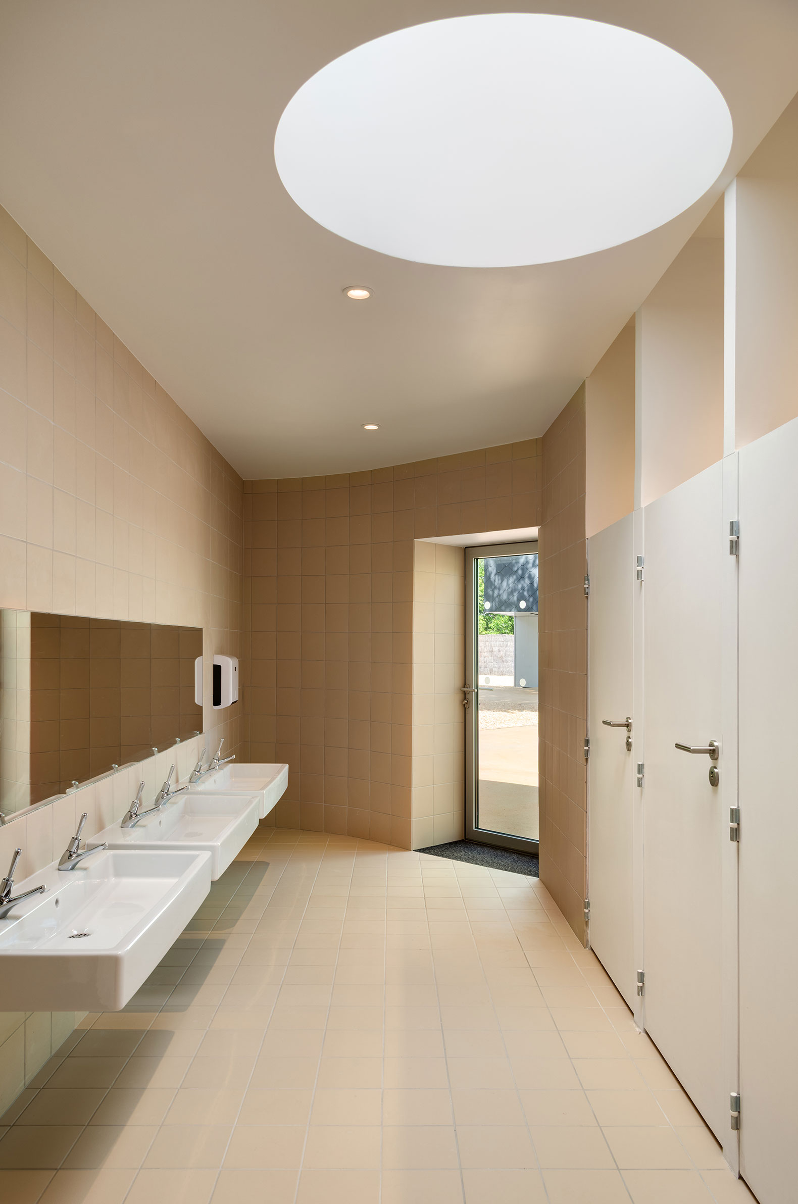
The facades incorporate a combination of light-colored timber slats, charred-wood panels, large glazed surfaces designed to maximize natural sunlight, white rendered finishes, and dark, mineral-textured cladding. These materials act as thermal insulation, optimizing the school’s energy consumption and striking a perfect balance between a welcoming architectural design and compliance with current sustainability standards.
Renovation of La Beaujoire nursery and primary school by Dominique Coulon & Associés. Photograph by Eugeni Pons.

Renovation of La Beaujoire nursery and primary school by Dominique Coulon & Associés. Photograph by Eugeni Pons.

Project description by Dominique Coulon & Associés

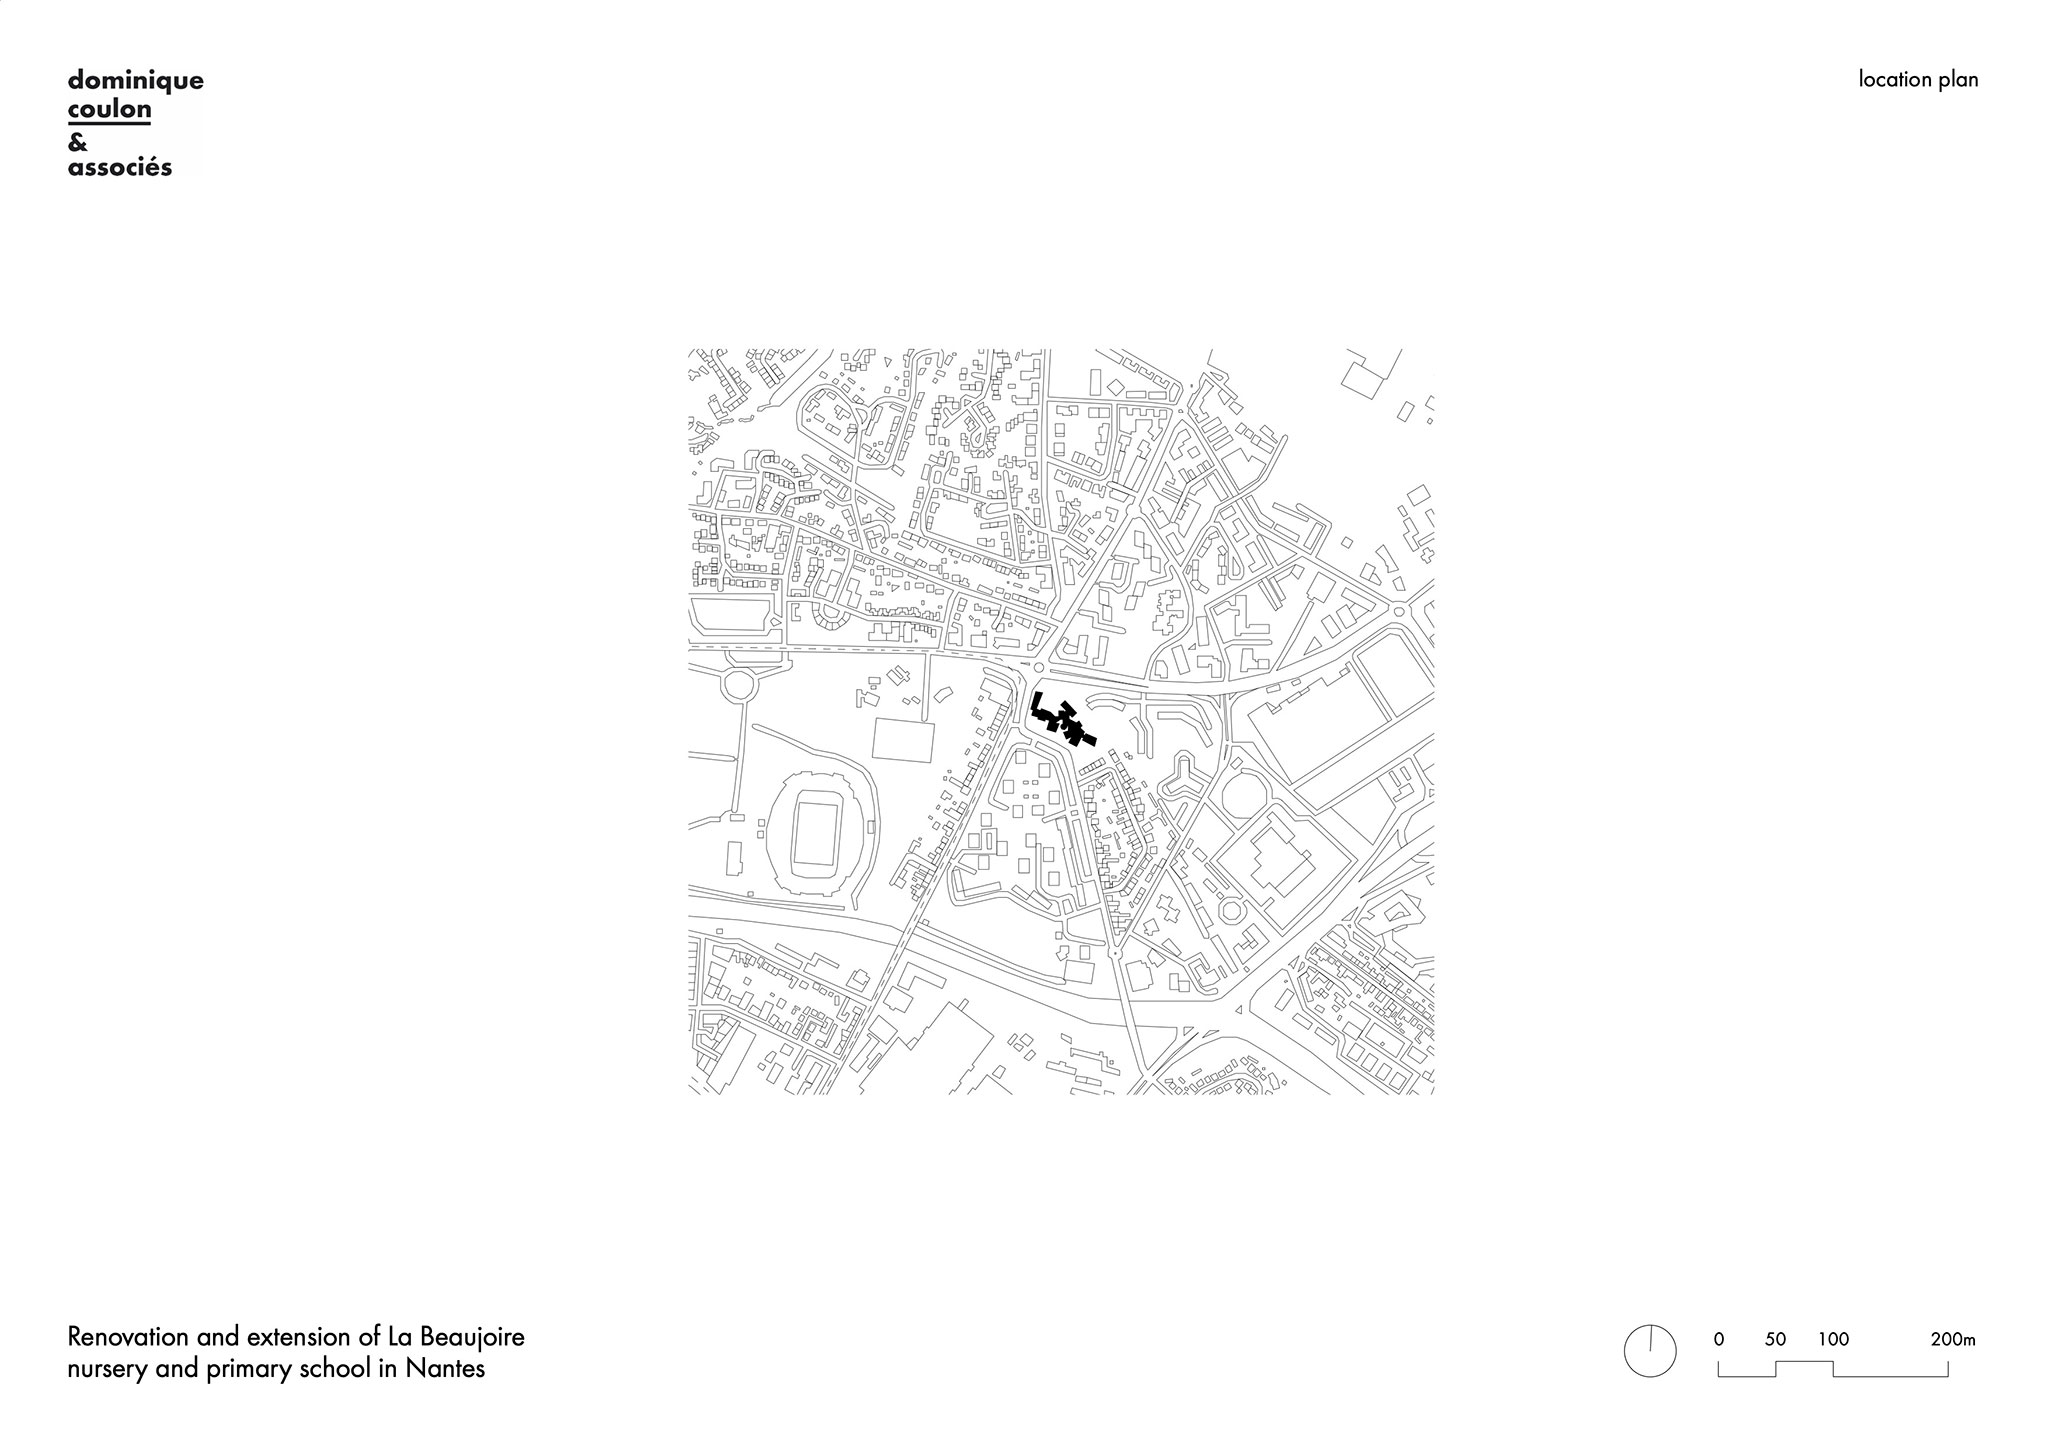
Renovation and extension of La Beaujoire nursery and primary school in Nantes
To develop its neighbourhoods, the city of Nantes decided to build seven new primary schools and renovate 27 of its existing ones. The city entrusted us with the task of revamping two of them.

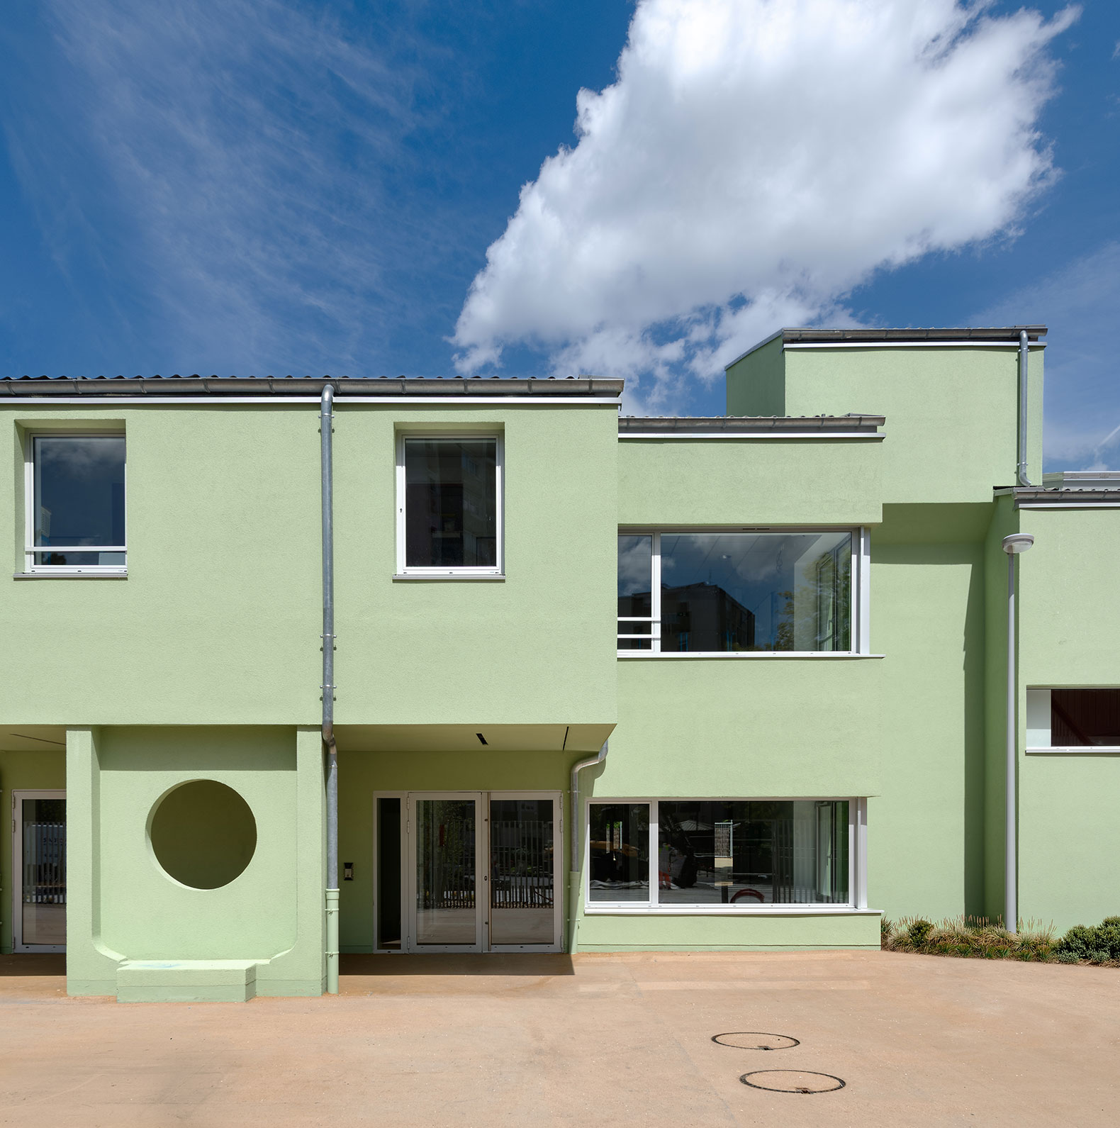
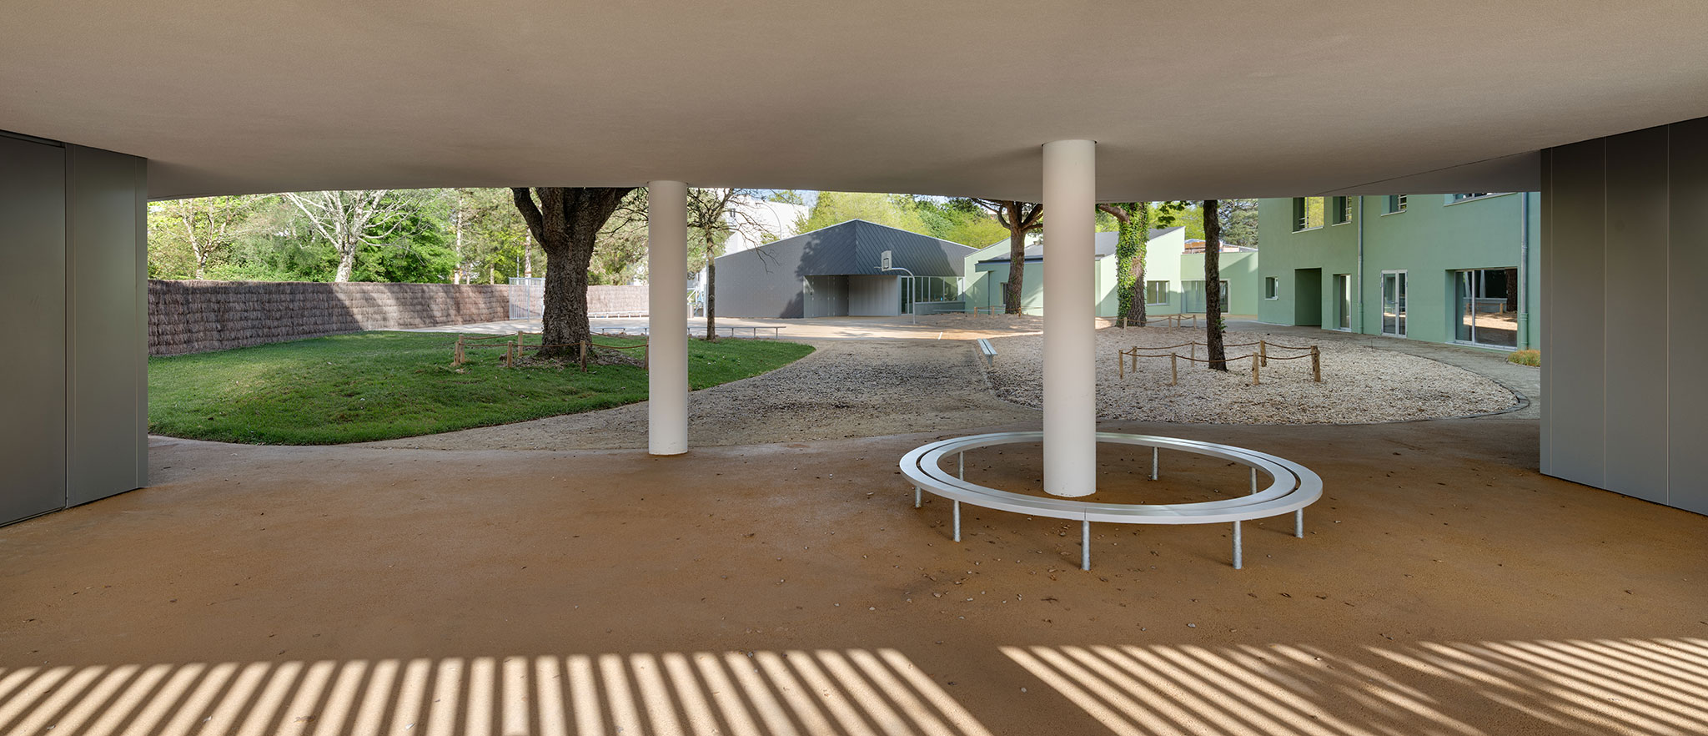
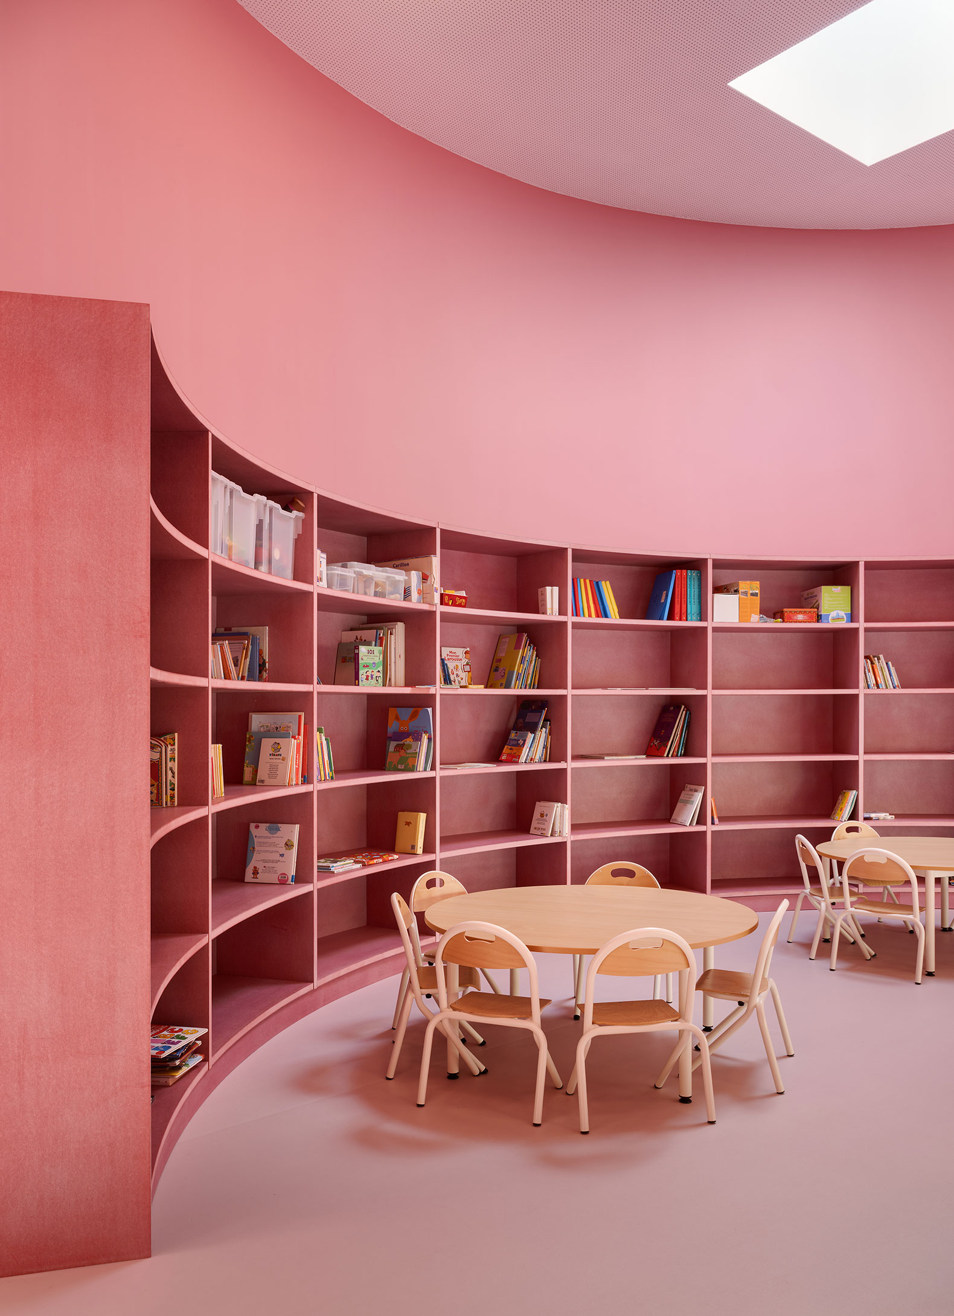
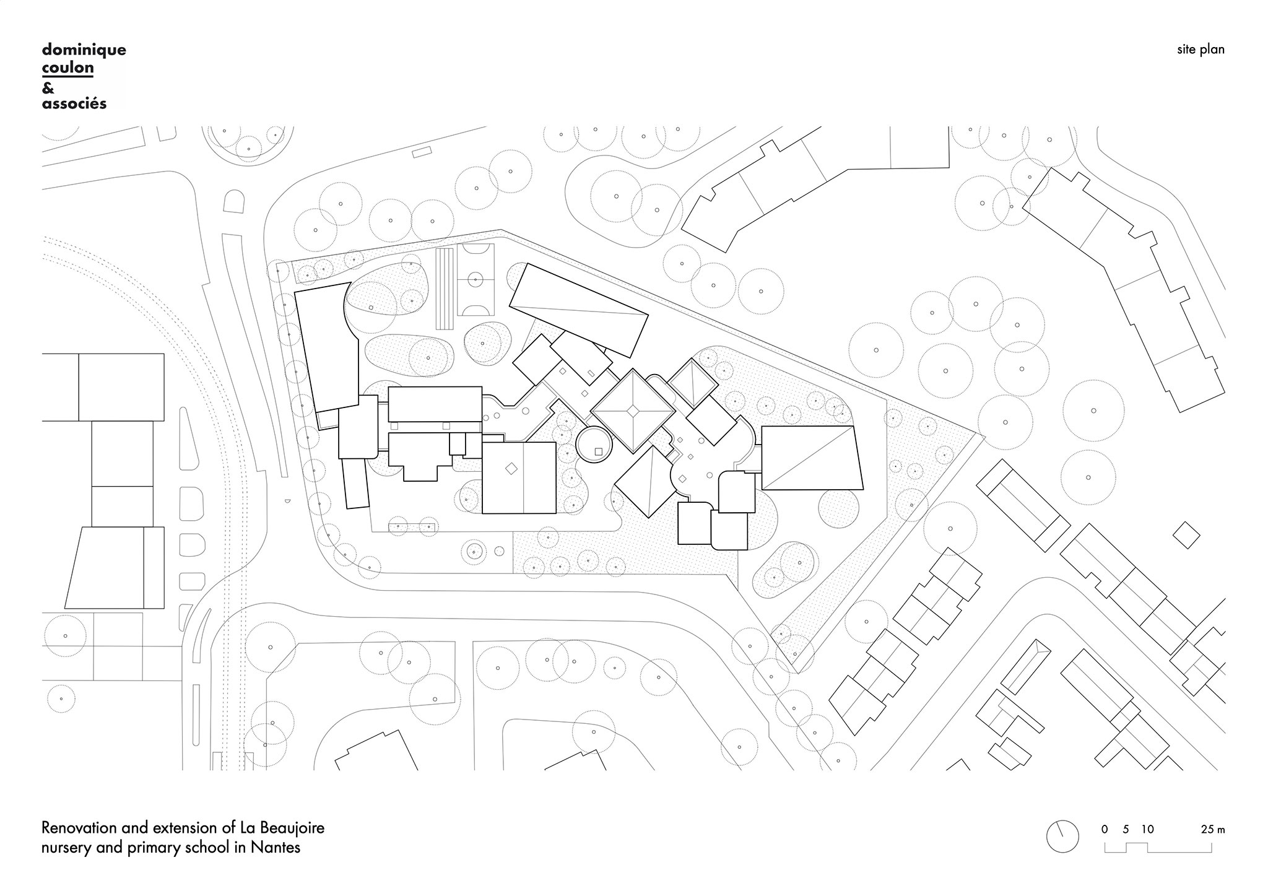
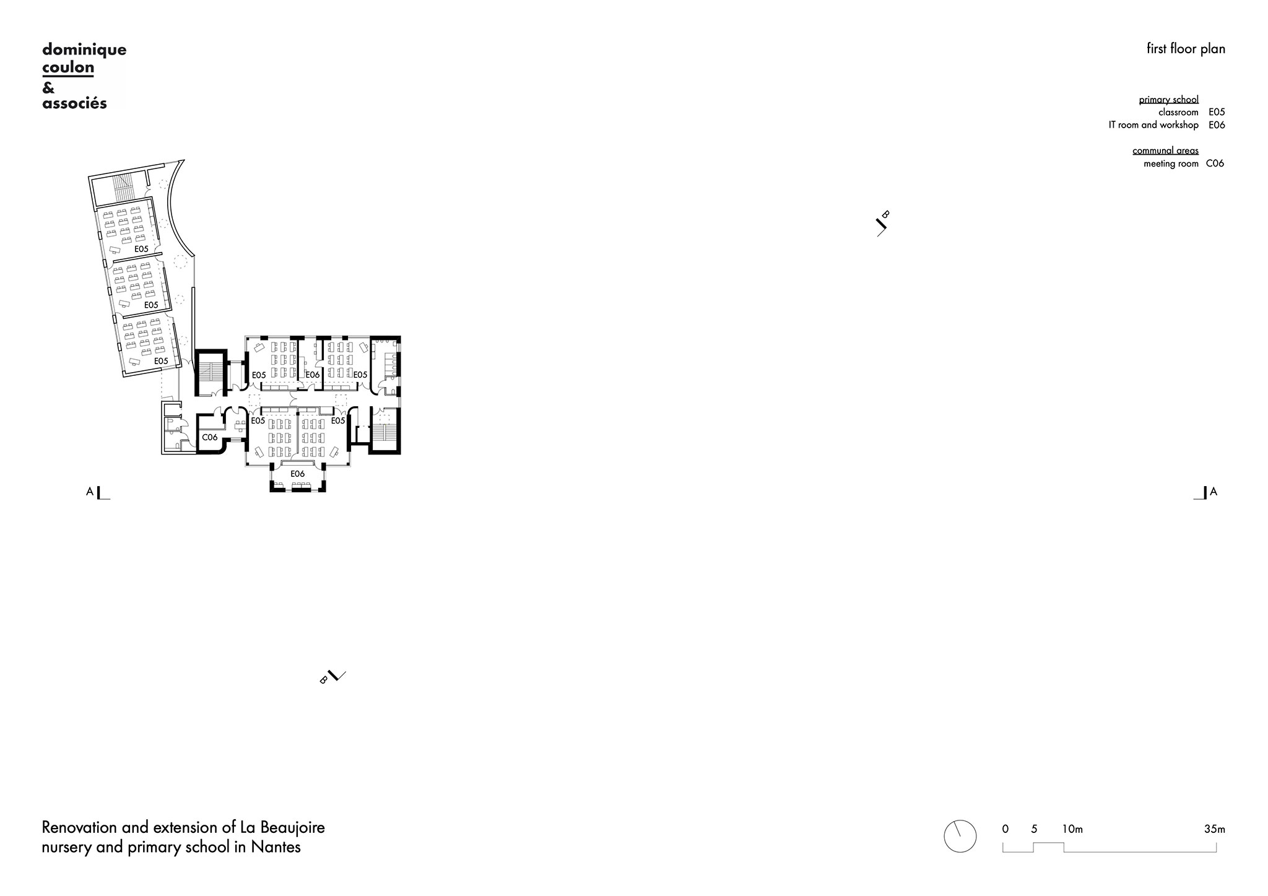
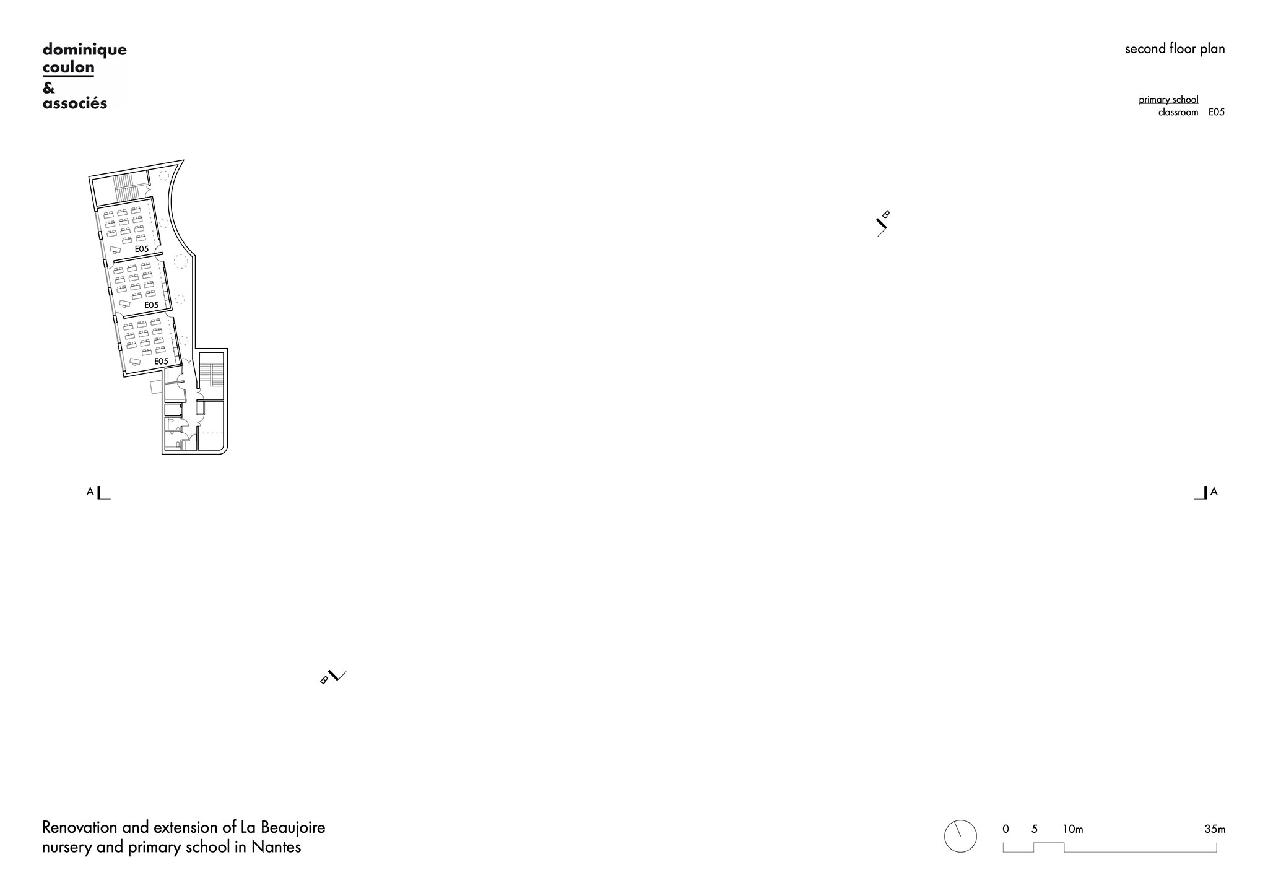
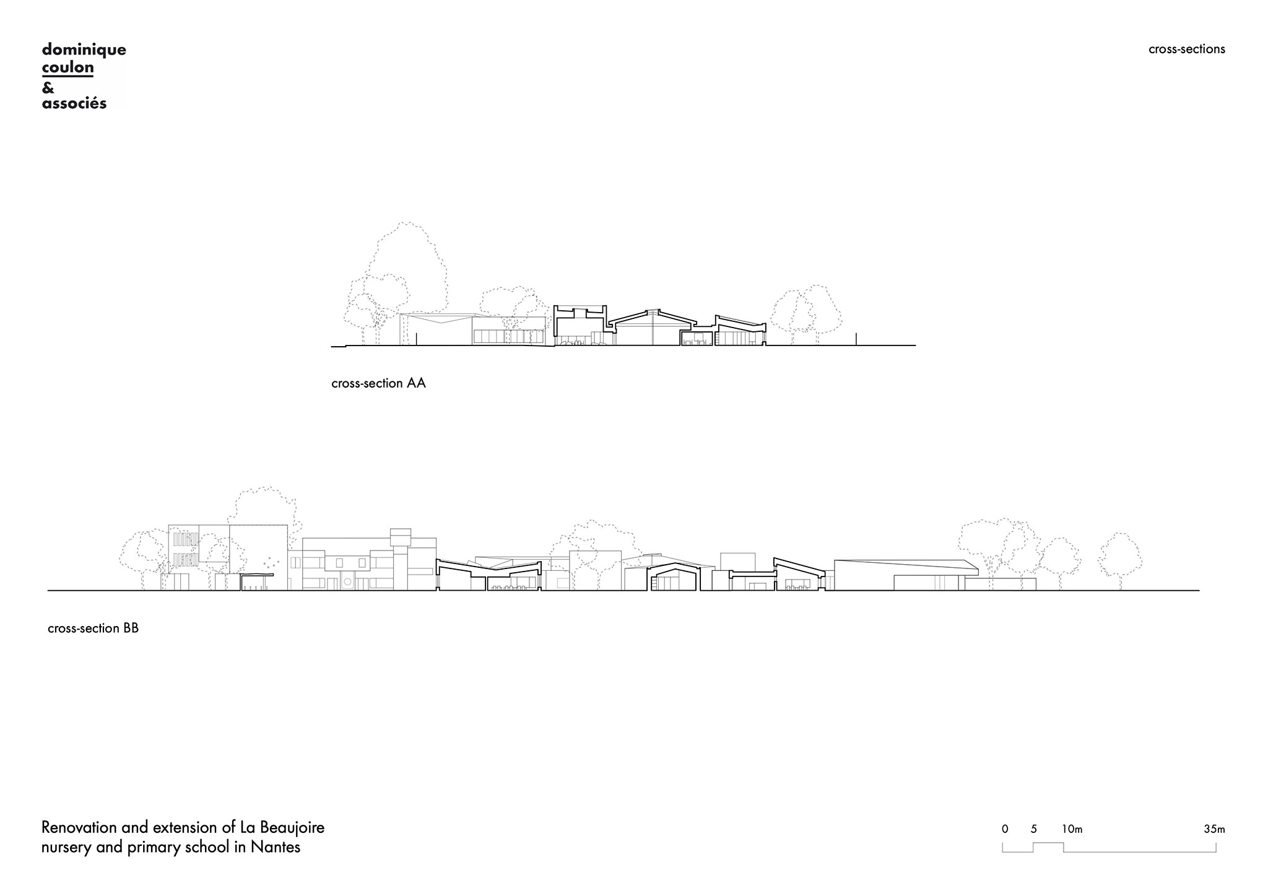
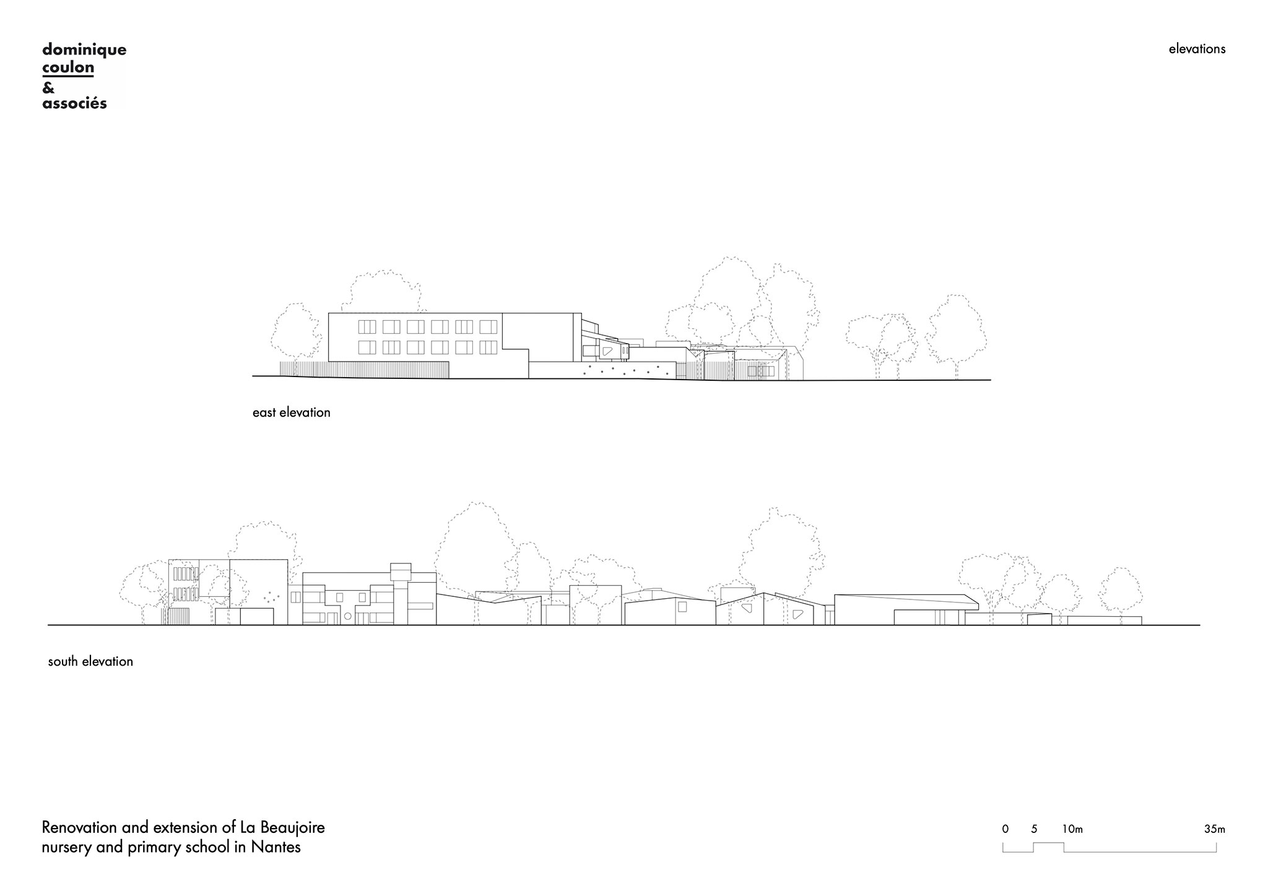
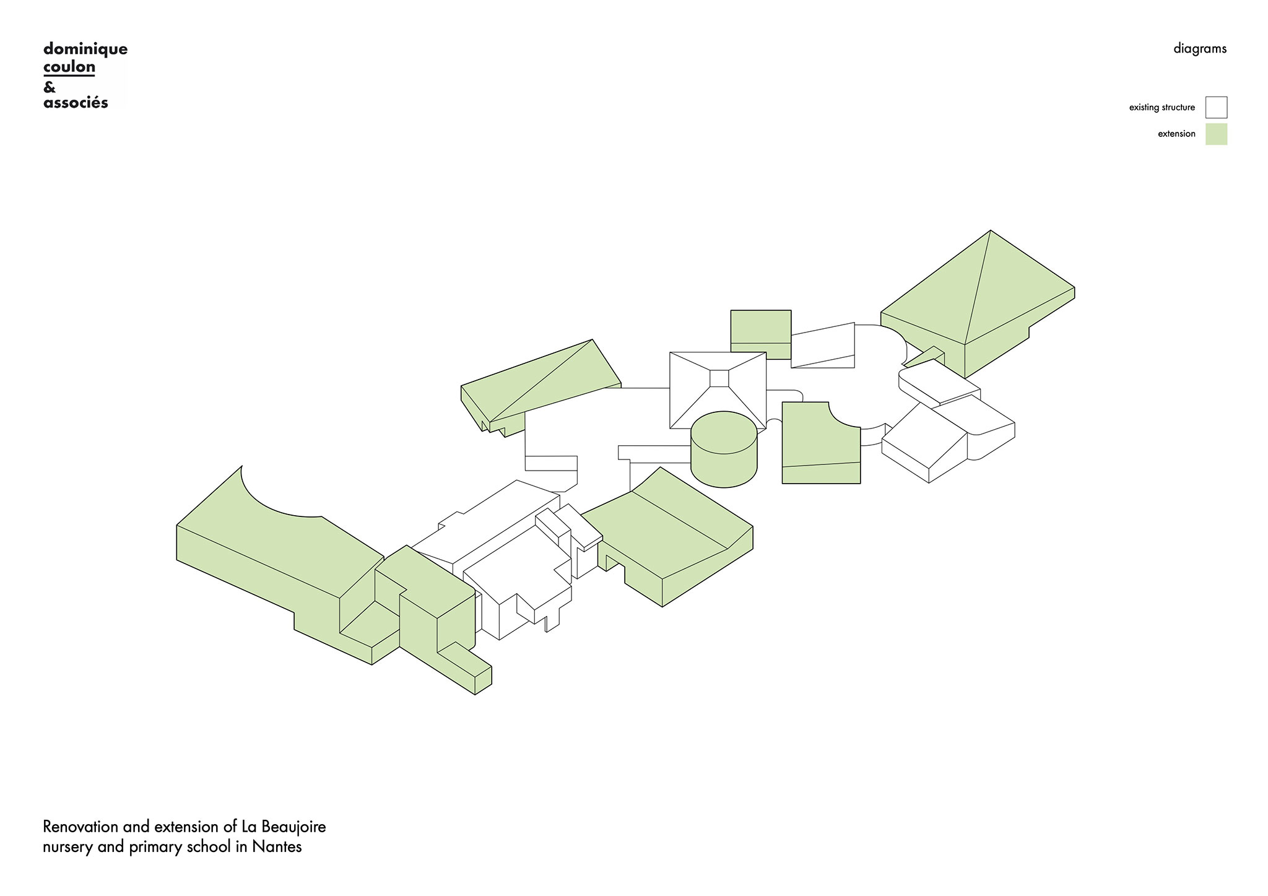
Our work on the La Beaujoire nursery and primary school increased its hosting capacity and brought it into line with the city’s environmental ambitions. We dealt with the site like a children’s building set. Extensions in a variety of colours were adjoined to the existing buildings to create a village-like complex covering a 3,720m2 area where buildings seem to have collided in a pile-up. This project orchestrated playful chaos and we avoided repetitive designs: the routes vary and the children move through a three-dimensional game they could have designed themselves. With its nooks to hide in, its multiple areas and its different colours, the school complex seems smaller than it really is. Indeed, it looks just the right size for children.

Renovation of La Beaujoire nursery and primary school by Dominique Coulon & Associés. Photograph by Eugeni Pons.

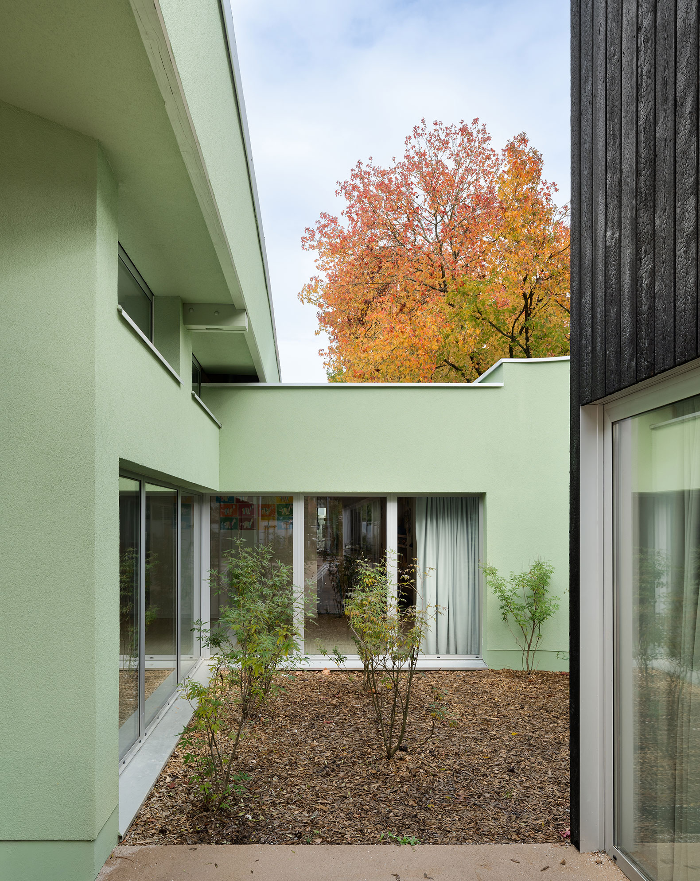
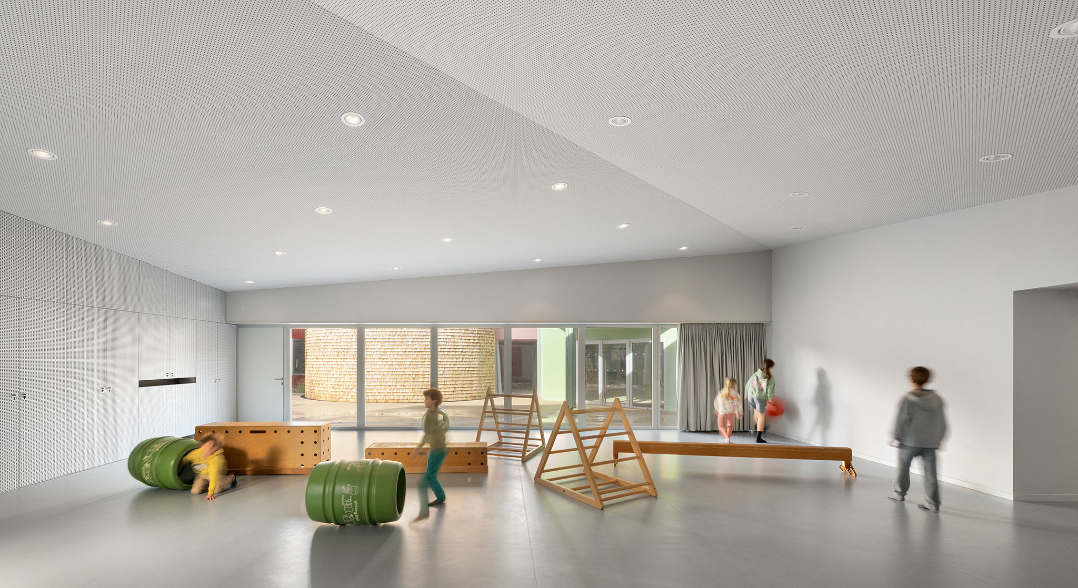
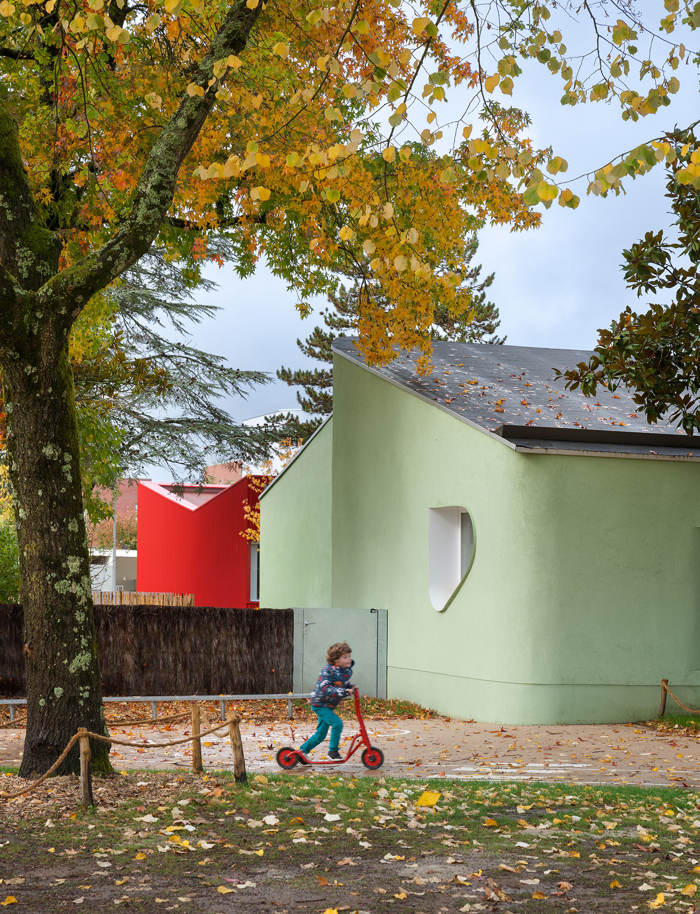
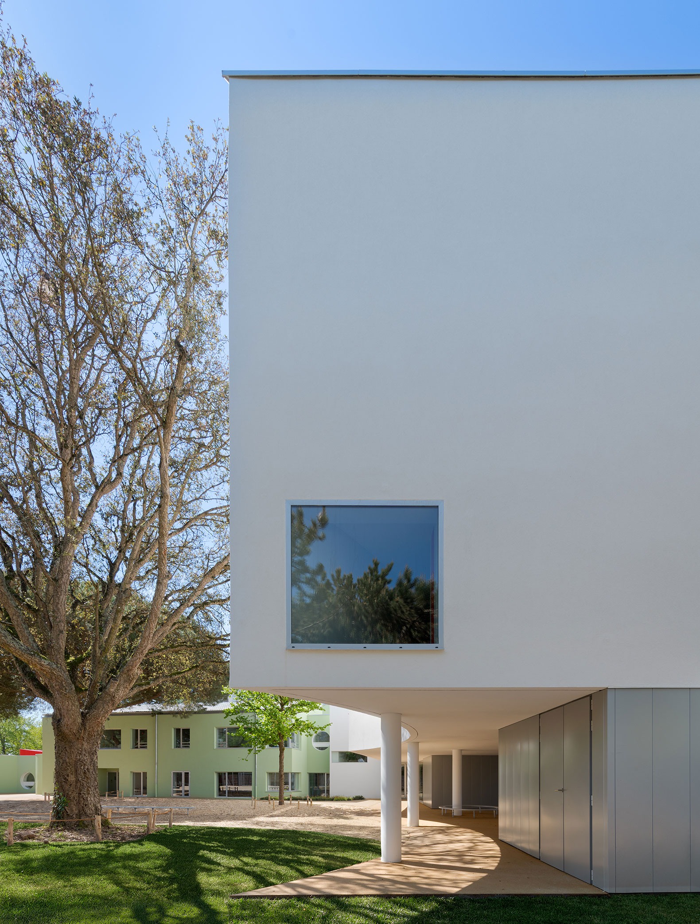
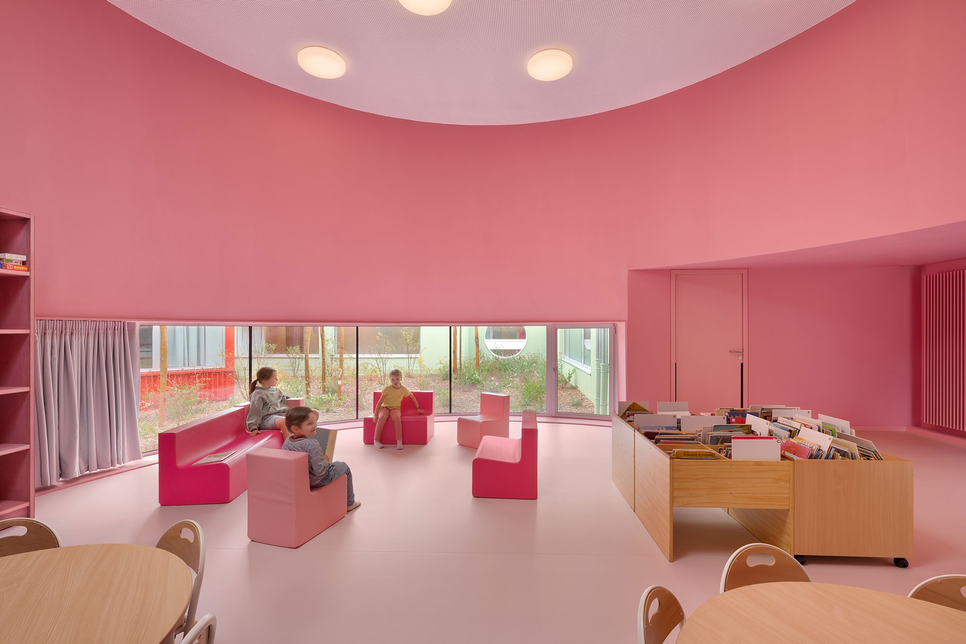
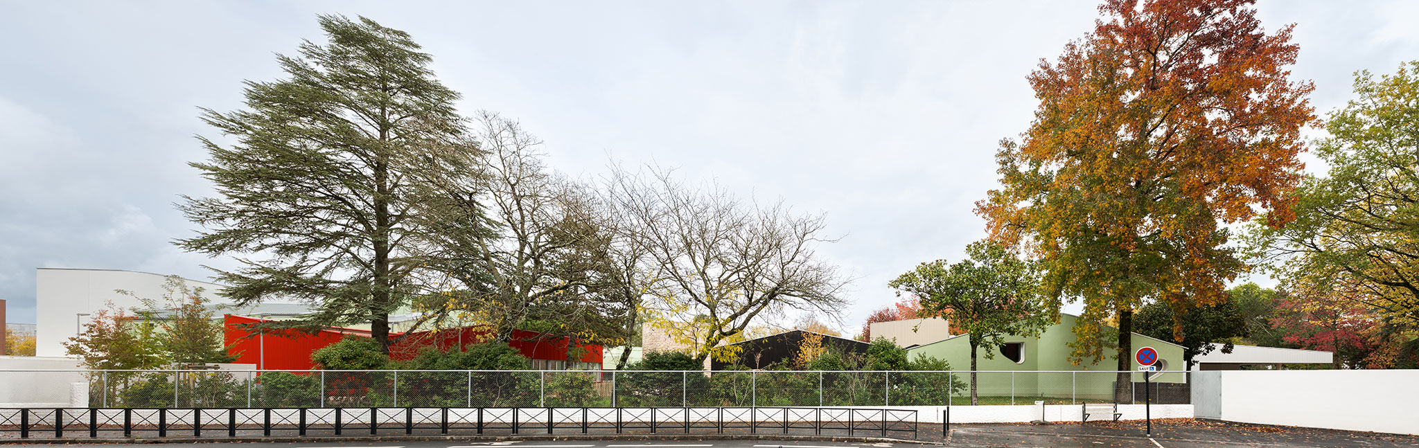
The new structures serve as colourful, sensory markers that make it easy for users to quickly distinguish between the different buildings and their purposes. A cylinder clad in pale-wood shingles houses the library. Red cladding and generously glazed walls mark the new out-of-school activity space, while grey cladding envelops an extension of the nursery school. Planks of burnt wood clad the motor skills room. A large white section coated with white rendering houses an extension of the primary school. And black mineral scale-patterned cladding wraps around the school canteen.

The connecting series of existing structures (primary school, nursery school and canteen), created by breaking down partition walls, forms a long inner pathway. It is now punctuated with new spaces as diverse as the activities that take place in them and it allows you to walk the full length of the school complex, going from one end to the other, from west to east.
Renovation of La Beaujoire nursery and primary school by Dominique Coulon & Associés. Photograph by Eugeni Pons.

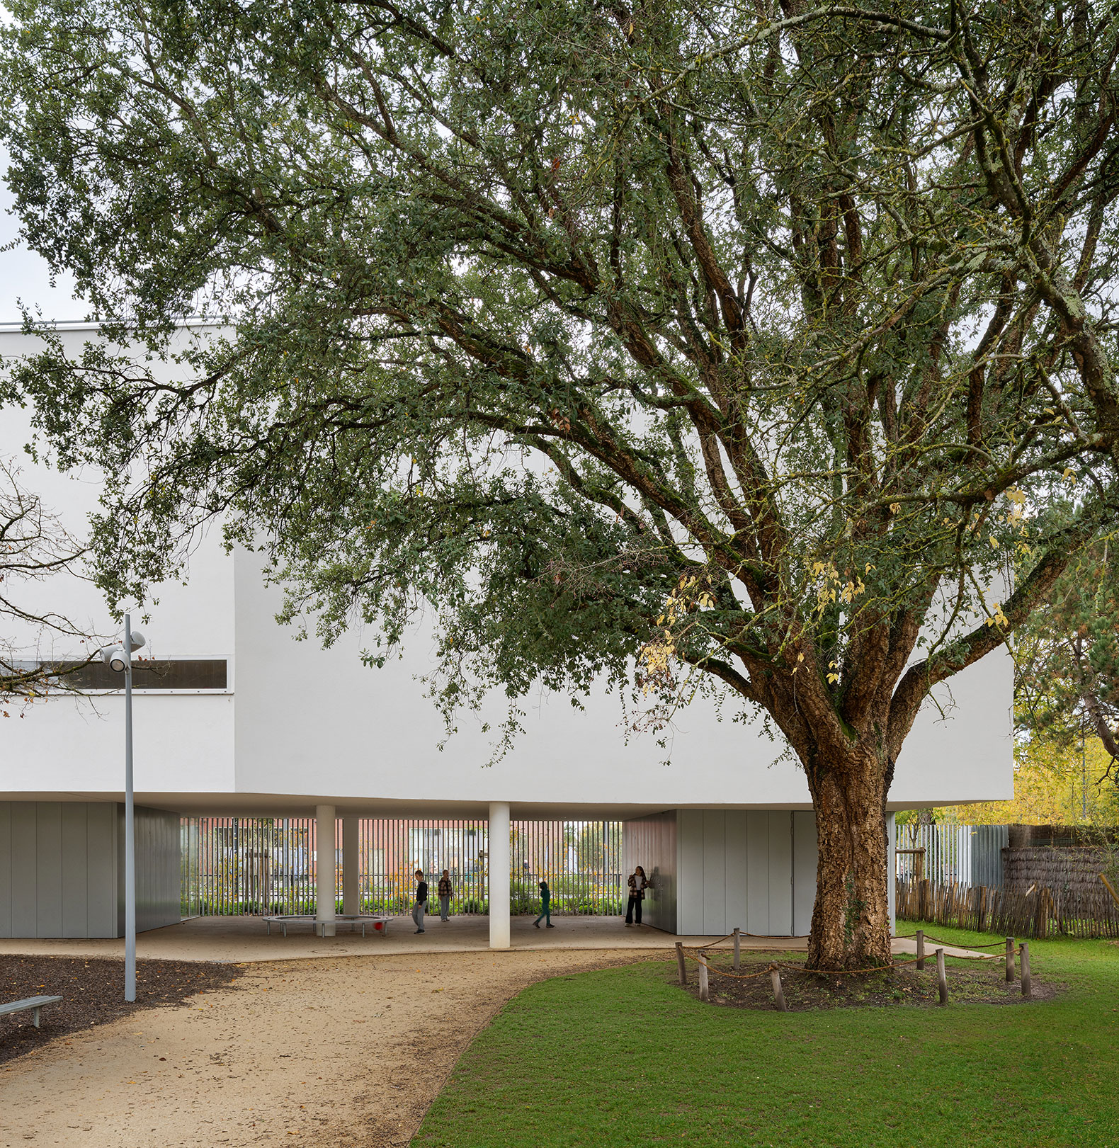
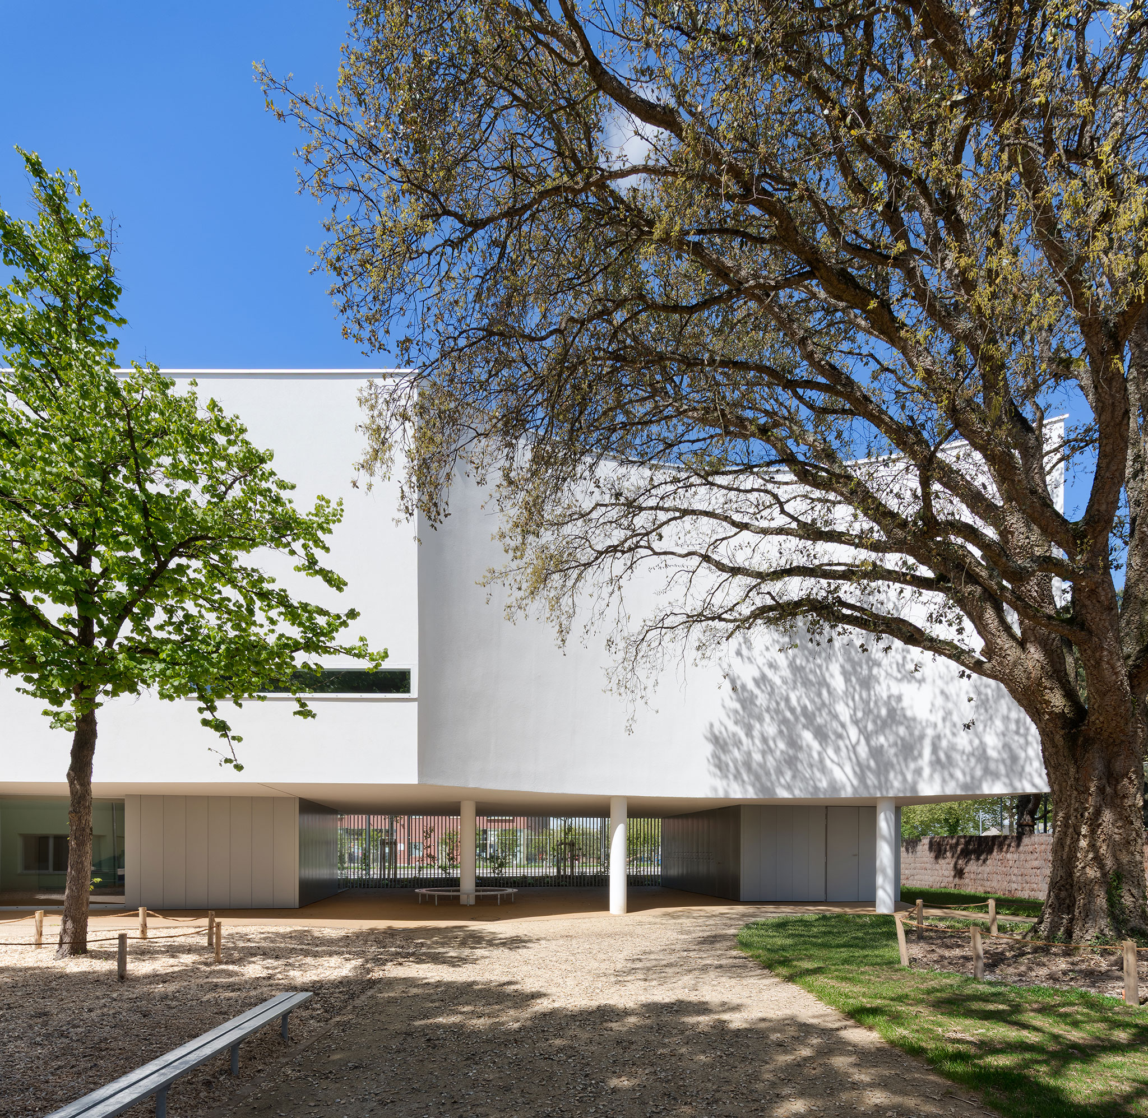
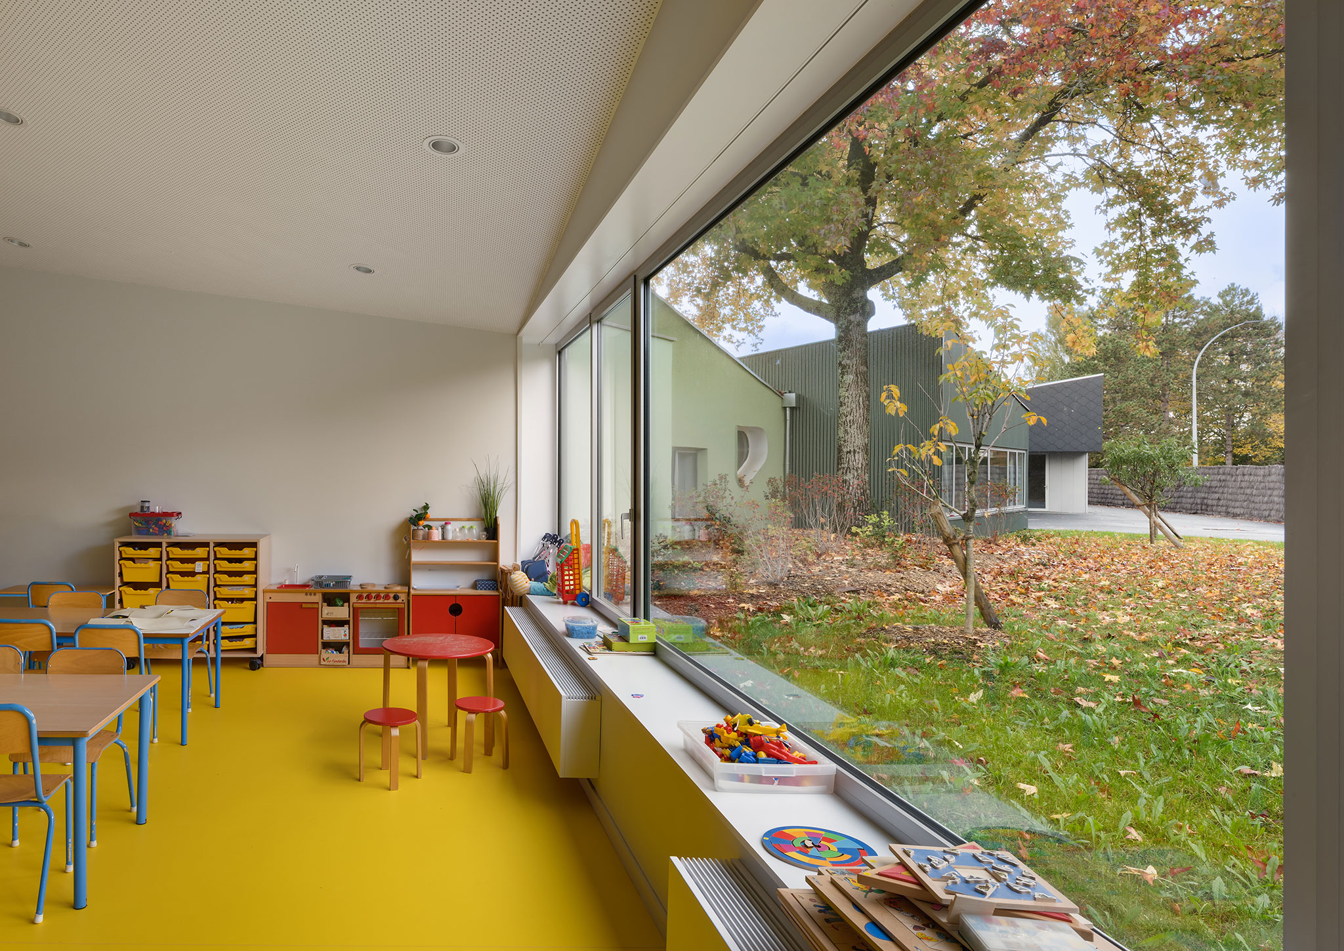
Yet it is the landscape here that mostly determined our architectural approach. Tall trees already towered here but we decided to leave them by positioning the new buildings around them so as to carefully avoid the trees. The result is a harmonious relationship between the buildings and the natural backdrop, as well as vast lawns that form fully fledged spaces for activities. The new complex has a subtle relationship with its surroundings, whose most remarkable feature – a majestic cork oak – even forms part of the main extension as the latter has been shaped around it.
Renovation of La Beaujoire nursery and primary school by Dominique Coulon & Associés. Photograph by Eugeni Pons.

From an abundance of natural light to omnipresent vegetation, everything here has been designed to foster a taste for learning. An orchard has also been created here as a teaching tool, which could be used all year round. And clusters of flowering, fragrant plants fill the inaccessible spaces between the buildings. These areas of greenery are now havens for butterflies and birds and spectacles both for young children and adult users of the new site.
More information

Label
Architects
Text

Dominique Coulon & Associés. Lead architects.- Dominique Coulon.

+ + copy Created with Sketch.
- + copy Created with Sketch.
Label
Project team
Text

Project manager.- Dominique Coulon & Associés.
Architect.- Dominique Coulon.
Project supervision.- Hannes Libis.
Assistant architects.- Mathilde Blum, Ariane Azuelos.
Worksite supervision.- Farlab Architectes.

+ + copy Created with Sketch.
- + copy Created with Sketch.
Label
Collaborators
Text

Engineering consulting firm for structure.- Batiserf Ingénierie.
Engineering consulting firm for electricity.- BET Gilbert Jost.
Engineering consulting firm for fluids and environment.- Solares Bauen.
Economics.- E3 Économie.
Acoustics.- DB Silence.
Landscaping.- Bruno Kubler.
Kitchen.- ES Services Énergétiques.
Inspection.- Veritas.
Health and safety coordination.- BTP Consultants.
Scheduling, oversight and coordination.- Farlab Architectes.

+ + copy Created with Sketch.
- + copy Created with Sketch.
Label
Client
Text

Nantes city hall.

+ + copy Created with Sketch.
- + copy Created with Sketch.
Label
Builder
Text

Edirep 2020 SL.

+ + copy Created with Sketch.
- + copy Created with Sketch.
Label
Contractor
Text

Bureau TP (earthworks, roadworks, drainage, underground utility networks).
Demcoh (demolition, asbestos removal).
ETPO and AXIMA Concept (structural works, metal structures, restructuring).
Atlantique Ouverture (exterior aluminum joinery, glazing, solar protection, shading systems).
Isolavie (exterior painting, exterior insulation).
Soprema (cladding/coatings).
MGP (partition walls, interior wall coverings, ceilings).
Atelier Menuiserie Heulinois (interior woodwork/joinery, furniture, signage).
Juignet (metalwork, fencing).
Repère (wall and floor coverings, tiling, ceramics).
Vinet (bonded flooring).
Styl’déco Peinture (interior painting, cleaning).
CFA (elevators).
BLI (electrical installations: high and low voltage).
Roquet (heating, ventilation, plumbing/sanitary systems).
Jaulin (landscaping/green spaces).
Equipservice (kitchens).
Loxam Module (modular construction).

+ + copy Created with Sketch.
- + copy Created with Sketch.
Label
Suppliers
Text

Structure: Hiese, Hermo, mACRI.
Façade: Carpintería Metálica Eulogio, Look Composites (Miraplas).
Partitions: PREMO.
Precast concrete: Breinco.
Timberwork/Joinery: Jesús Sánchez Carpinteros S.L, Decomader.
Ceramic wall and floor coverings: TAU Cerámica, Pamesa Cerámica.
Metal ceilings: THU Ceiling Solutions.
Furniture: Actiu, Viccarbe, Sedus, Herman Miller, Valmam, Raio Móveis.
Lighting: Signify.

+ + copy Created with Sketch.
- + copy Created with Sketch.
Label
Area
Text

Existing structure.- 1,868sqm. 
Extension.- 1,848sqm.
Total.- 3,717 sqm.

+ + copy Created with Sketch.
- + copy Created with Sketch.
Label
Dates
Text

Competition.- October 2018.
Studies:.- September 2022 to July 2025.

+ + copy Created with Sketch.
- + copy Created with Sketch.
Label
Location
Text

64 Boulevard René Auvigne, 44300 Nantes, France.

+ + copy Created with Sketch.
- + copy Created with Sketch.
Label
Budget
Text

€9,075,724 excl. VAT.

+ + copy Created with Sketch.
- + copy Created with Sketch.
Label
Photography
+ + copy Created with Sketch.
- + copy Created with Sketch.
Dominique Coulon & associés. Located in the heart of Strasbourg, Dominique Coulon & Associés is a firm of architects of national and international renown.

For more than 25 years, the agency has earned a reputation for the quality of the public facilities it designs. It has worked on a wide and varied range of programmes, including a media library, music school, auditorium, school complex, swimming pool, sports facilities, a residential home for the dependent elderly, and housing.
 
Dominique Coulon (1961) and his three associates Steve Lethos Duclos, Olivier Nicollas and Benjamin Rocchi allow their intuition to lead the way as they seek to develop contextual projects that combine contrast and complexity, where the outer envelope hints at inner richness. Spatial quality and natural light are fundamental elements in every project: space is always controlled by precise geometry.

The agency has received many awards and distinctions: firstly in 1996 with the Prix de la Première Oeuvre for the ‘Pasteur’ lower secondary school in Strasbourg, followed by several nominations for the Équerre d’Argent award in 1999, 2002 and 2003. In 2006 it was a prize-winner in the PEB1 Compendium of Exemplary Educational Establishments organised by the OECD, for the ‘Martin Peller’ school complex in Reims. In 2008 it was nominated for the BSI Swiss Architectural Award and the European Union prize awarded by the Mies van der Rohe Foundation, for the National Drama Centre in Montreuil. It has received a Chicago Athenaeum International Architecture Award on three occasions. In 2014, it won the Pool Vision Contest prize in the ‘public pools’ category, for the swimming pool in Bagneux. In 2017 it received the first prize in the Eiffel Trophies rewarding steel architecture, for the Media Library (Third Place) in Thionville, and was nominated for the European Union prize awarded by the Mies van der Rohe Foundation, for the residential home for the dependent elderly and the residential centre for handicapped people in Orbec.
Read more
Published on: November 6, 2026
Cite:
metalocus, ALAA SALEM
"Colorful education. Renovation of La Beaujoire nursery and primary school by Dominique Coulon & Associés" METALOCUS. Accessed
<https://www.metalocus.es/en/news/colorful-education-renovation-la-beaujoire-nursery-and-primary-school-dominique-coulon> ISSN 1139-6415
Loading content ...
Loading content ...
Loading content ...
Loading content ...
Loading content ...
Loading content ...
Loading content ...
Loading content ...
Loading content ...
Loading content ...
Loading content ...
Loading content ...
Loading content ...
Loading content ...
Loading content ...
Loading content ...
Loading content ...
Loading content ...
Loading content ...
Loading content ...
Loading content ...
Loading content ...
Loading content ...
Loading content ...
Loading content ...
Loading content ...
Loading content ...
Loading content ...
Loading content ...
Loading content ...
Loading content ...
Loading content ...
Loading content ...
Loading content ...
Loading content ...
Loading content ...
Loading content ...
Loading content ...
Loading content ...
Loading content ...
Loading content ...
Loading content ...
Loading content ...
Loading content ...
Loading content ...
Loading content ...
Loading content ...
Loading content ...
Loading content ...
Loading content ...
Loading content ...
Loading content ...
Loading content ...
Loading content ...