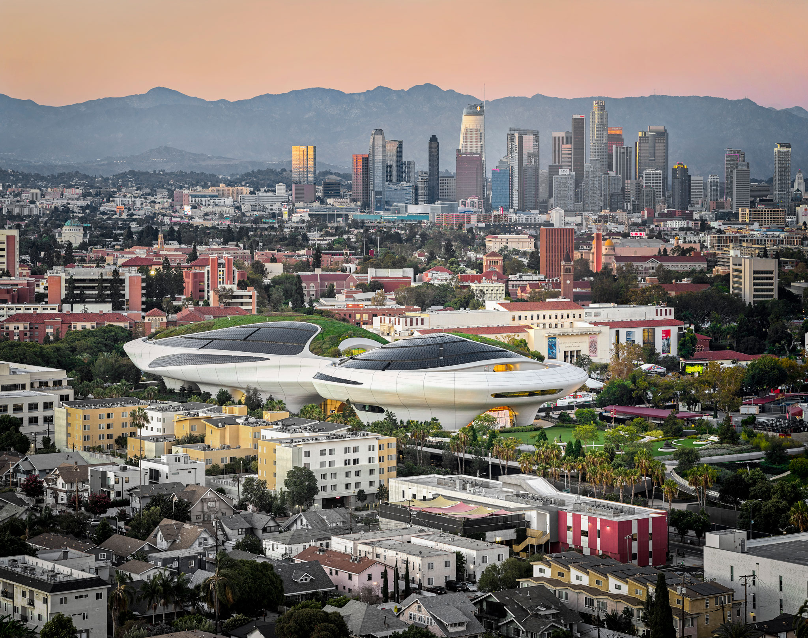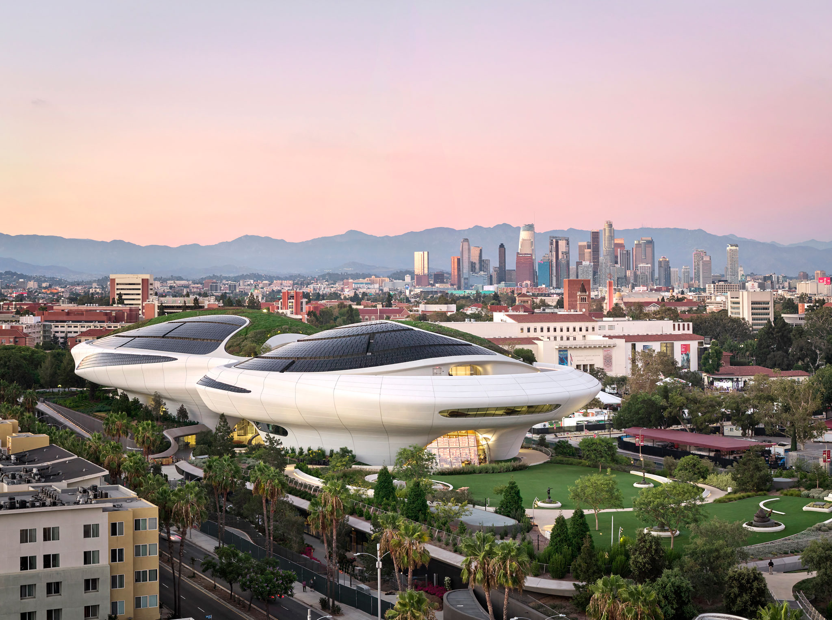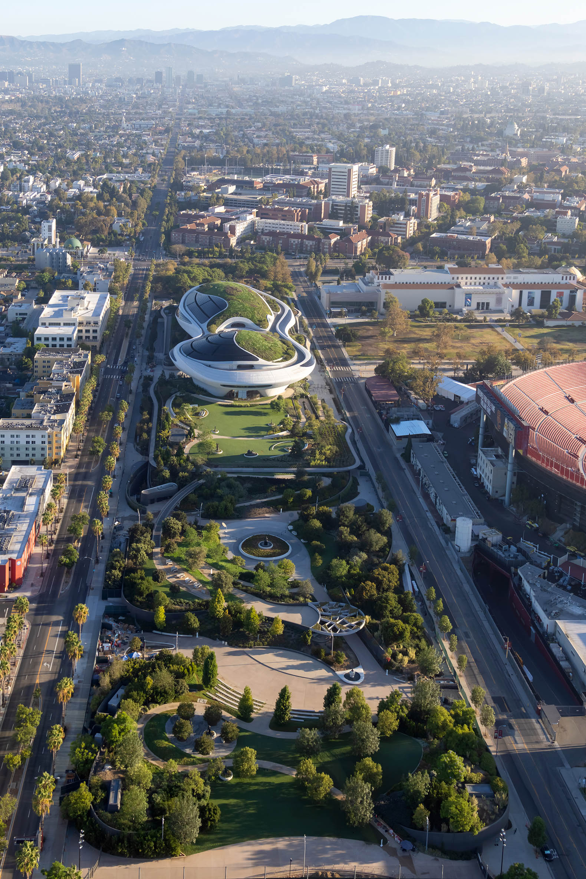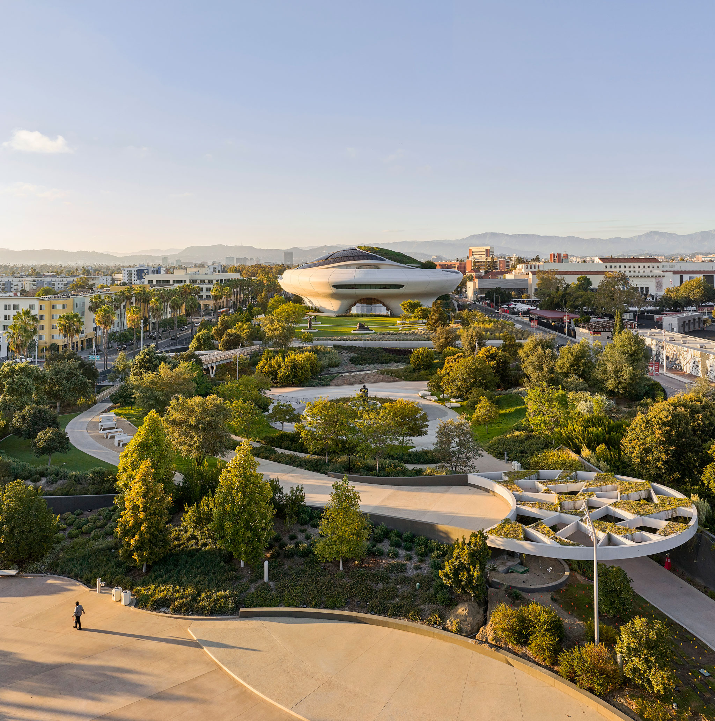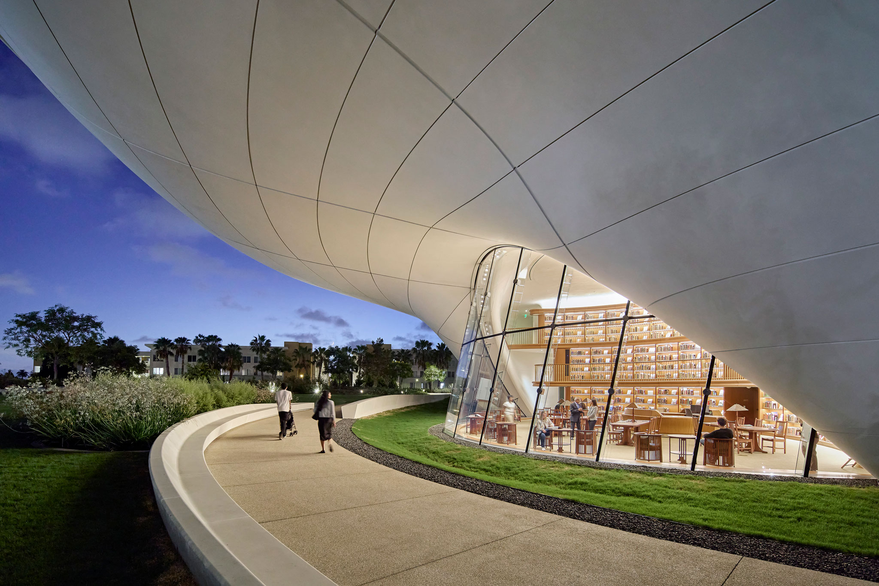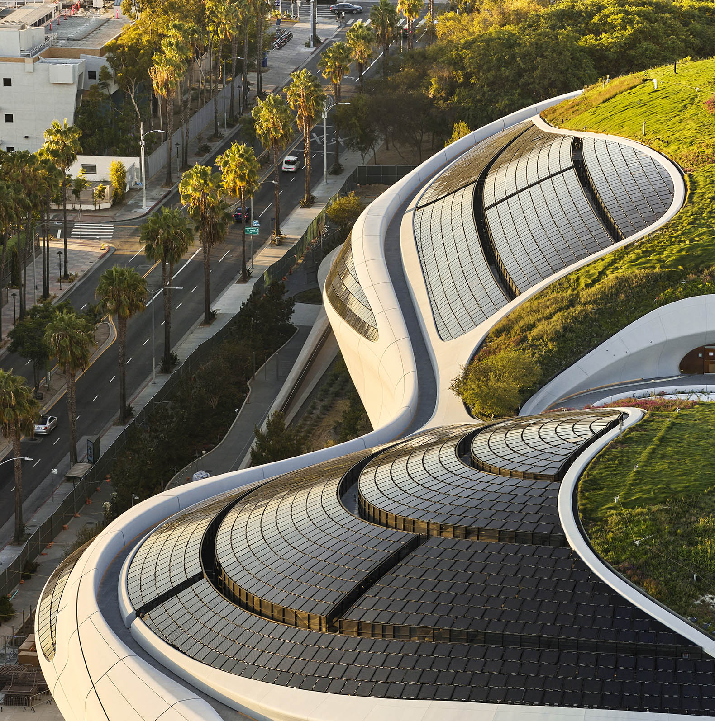
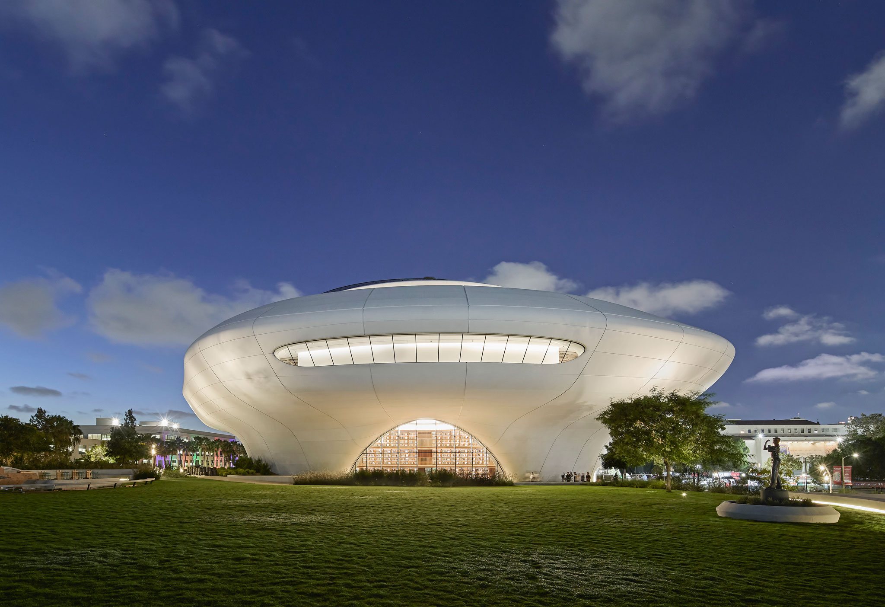
The Lucas Museum of Narrative Art, founded by George Lucas and Mellody Hobson, rises in Exposition Park, Los Angeles, as a major architectural work designed by Ma Yansong and MAD Architects, with Stantec. The five-story building, covering approximately 27,800 square metres, is integrated into a 5.3-hectare (13-acre) campus whose park and gardens have been designed by Mia Lehrer and Studio-MLA. The museum will open to the public on September 22, 2026.

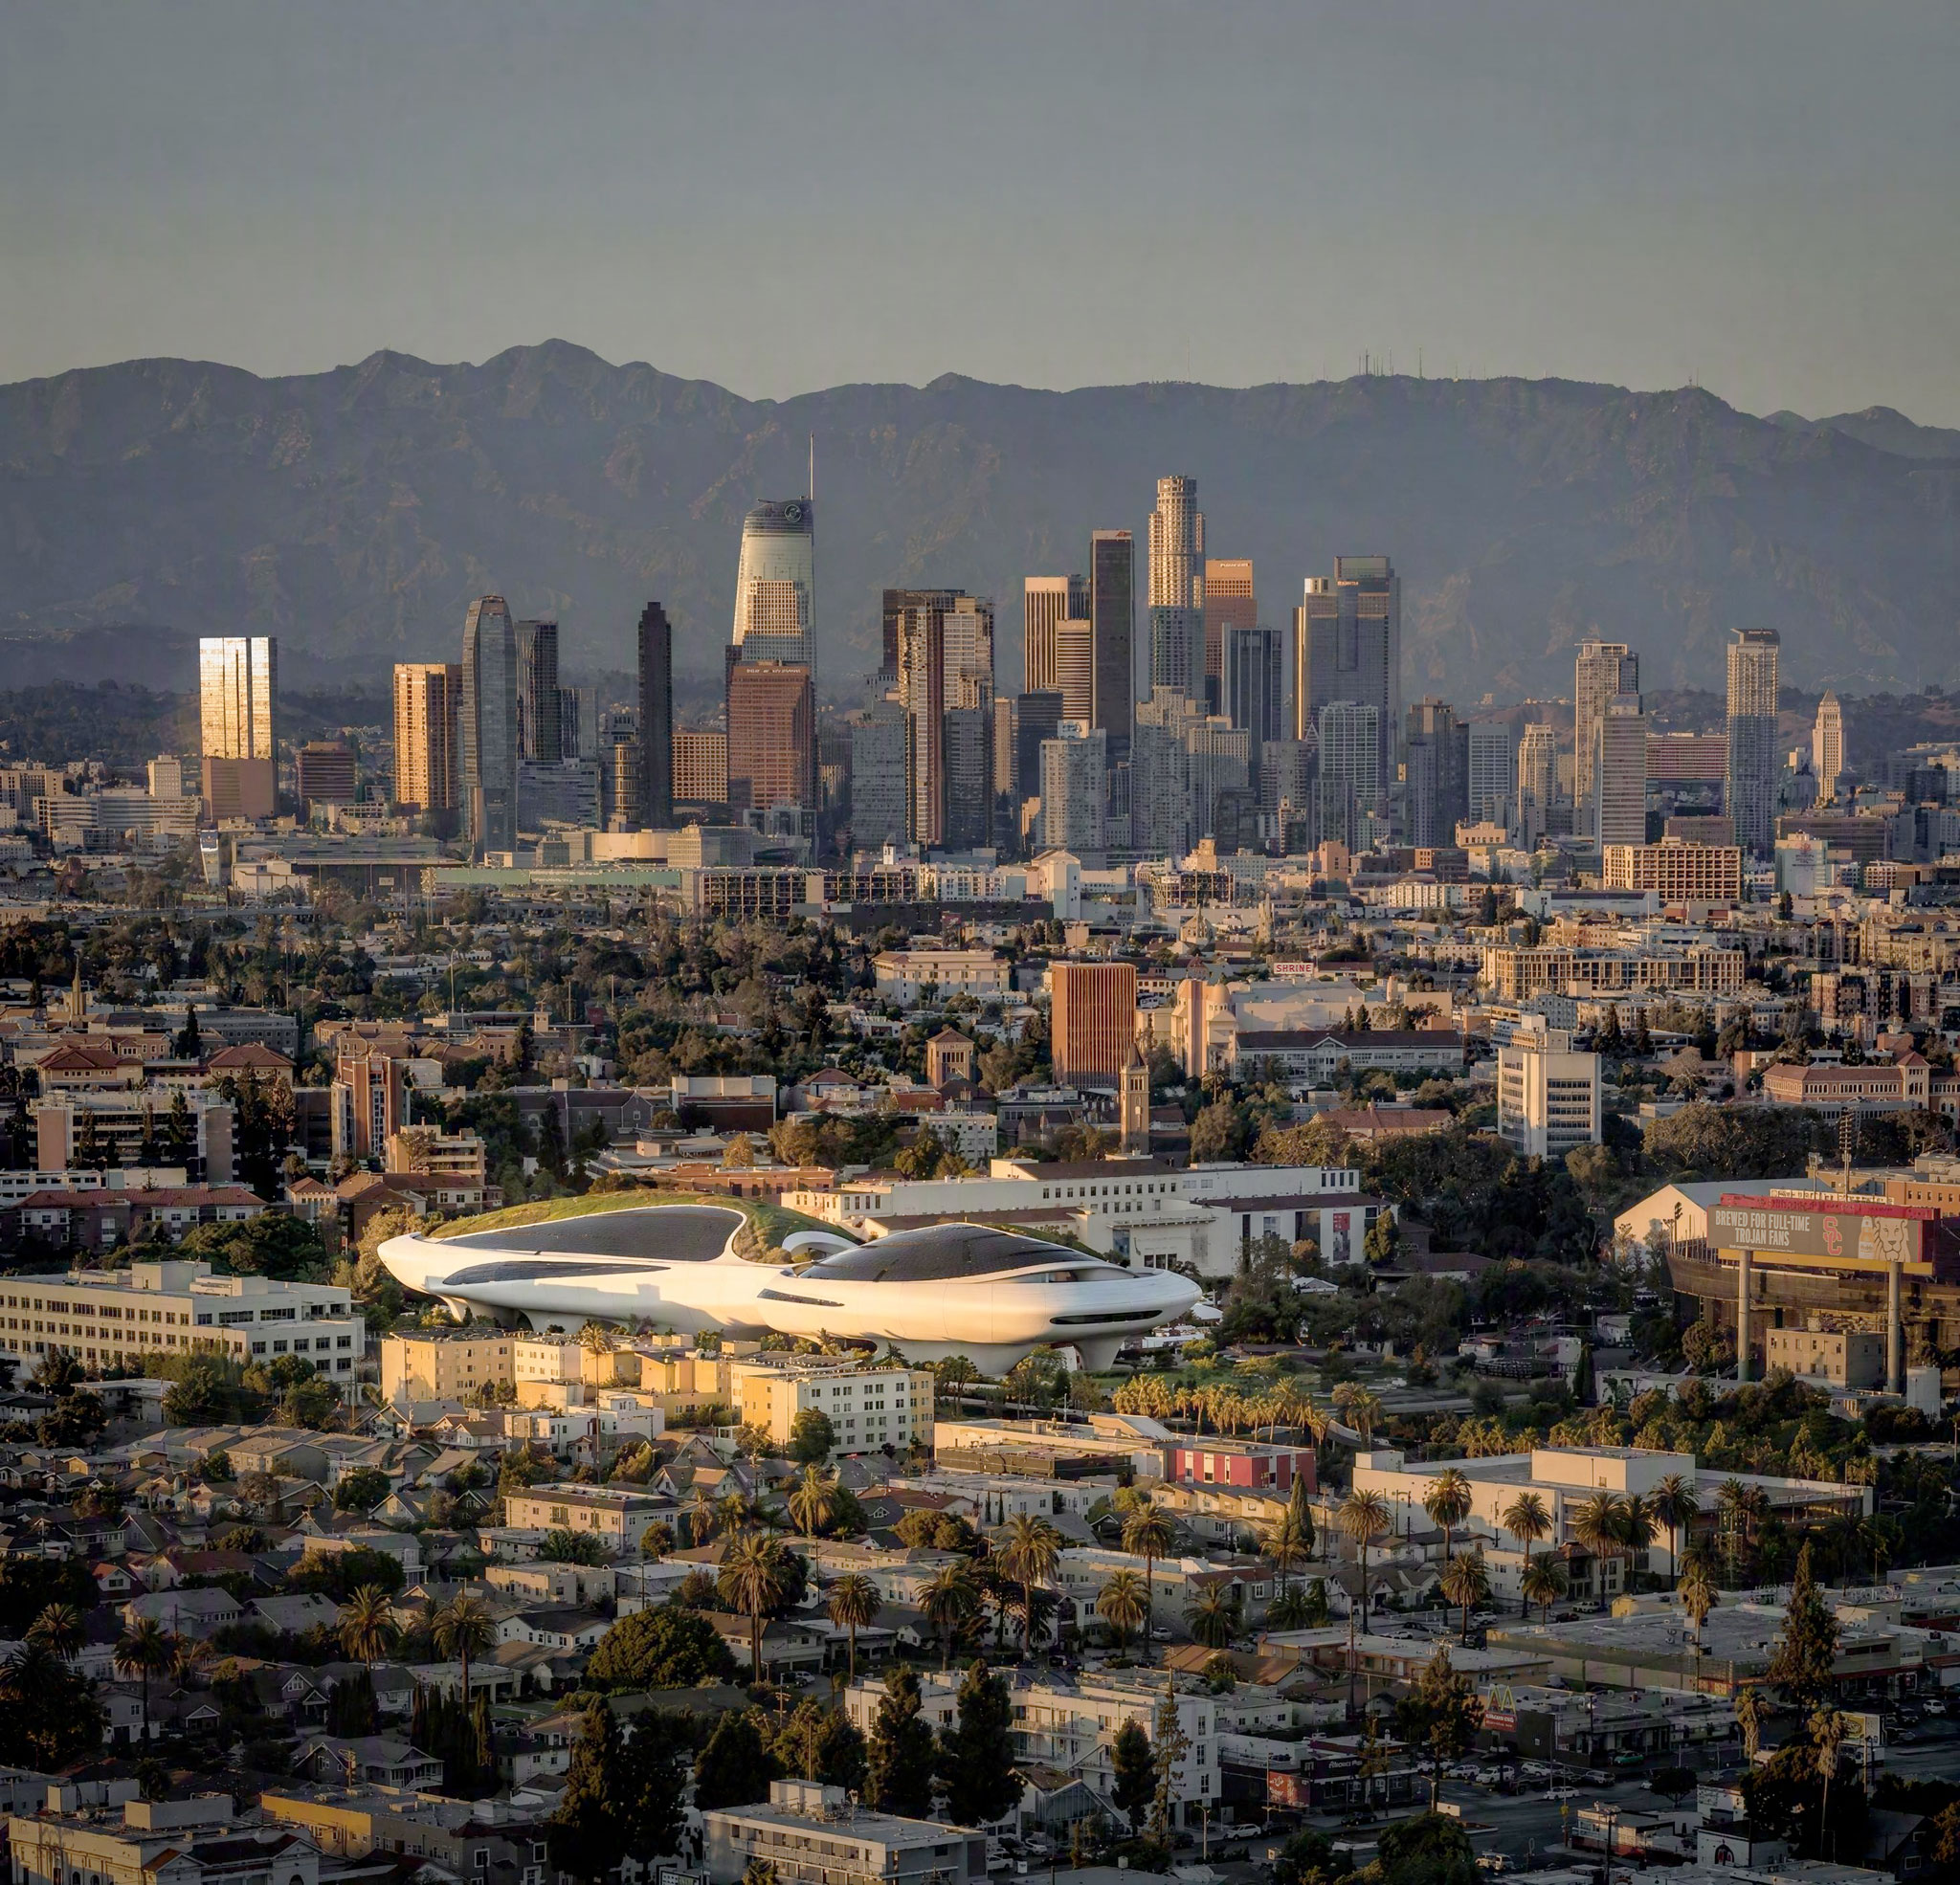
The museum’s location in South Los Angeles, south of the USC campus and only a few kilometres from Downtown, is not peripheral but forms part of the city’s inner urban fabric, albeit with significantly lower density and building heights than the centre. The surrounding area combines low-rise residential neighbourhoods with major cultural, university and sports facilities. Its position alongside Figueroa Street, the I-110 freeway and the Metro E Line, with several nearby stations, provides good connections to Downtown and West Los Angeles.

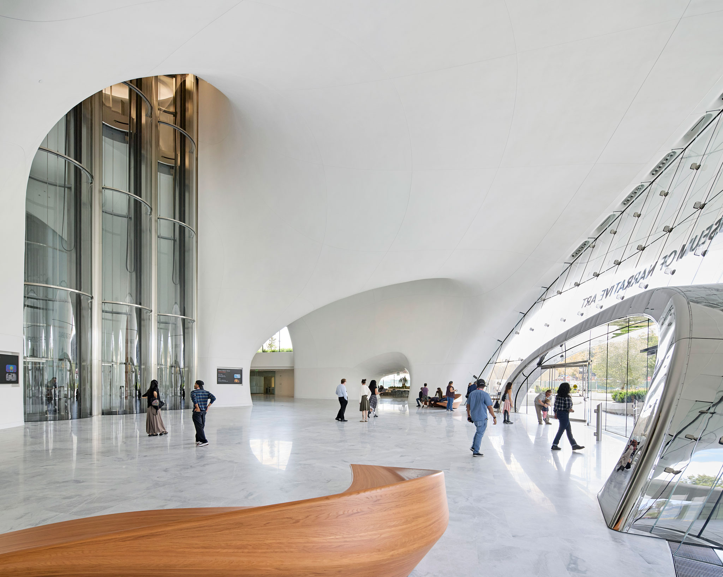
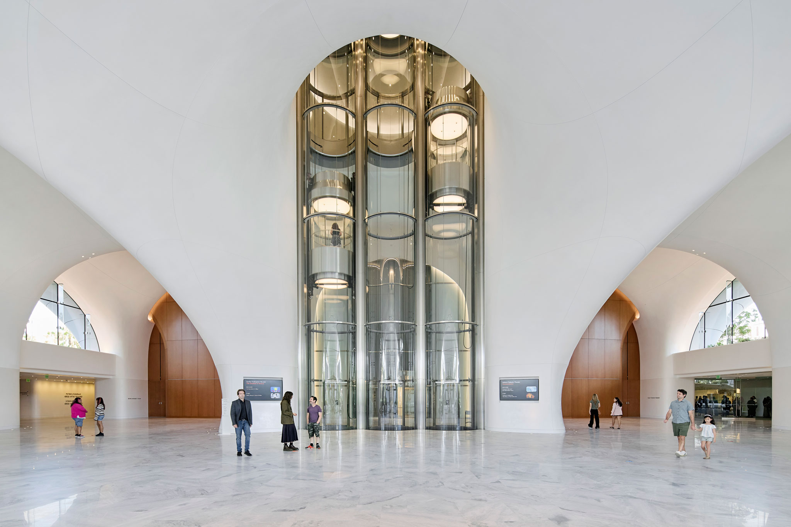
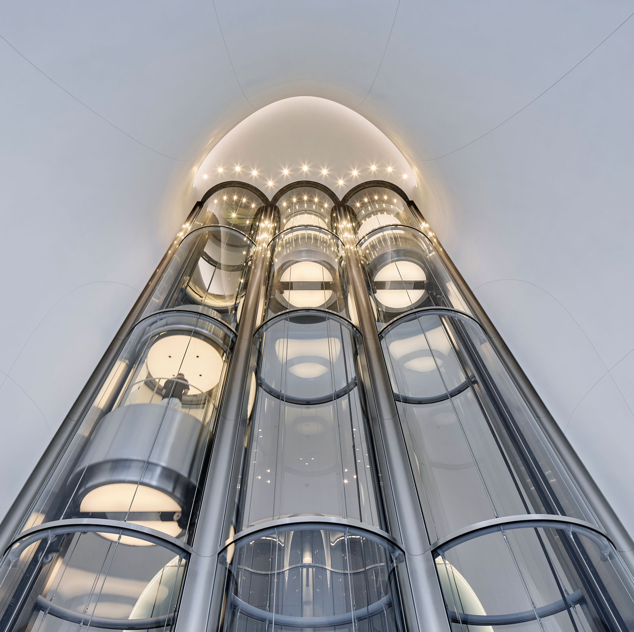
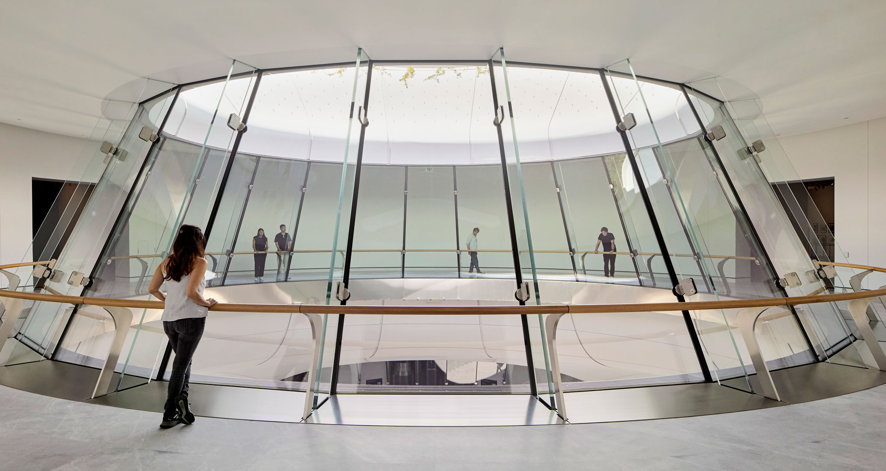
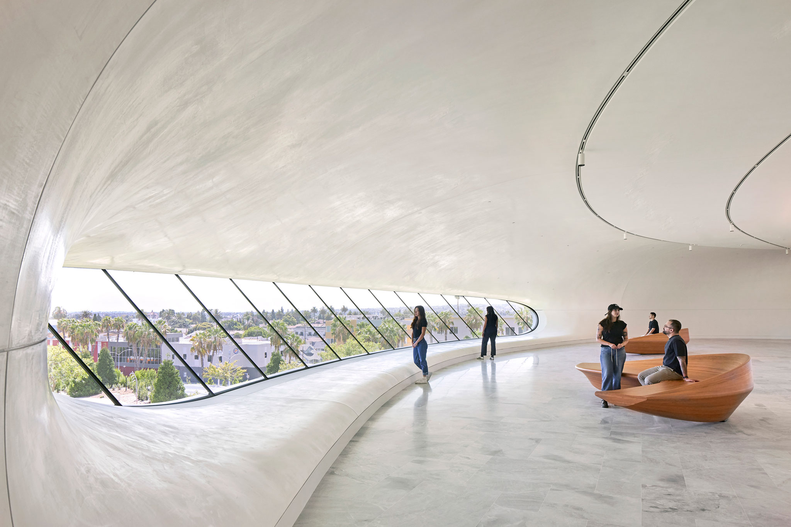
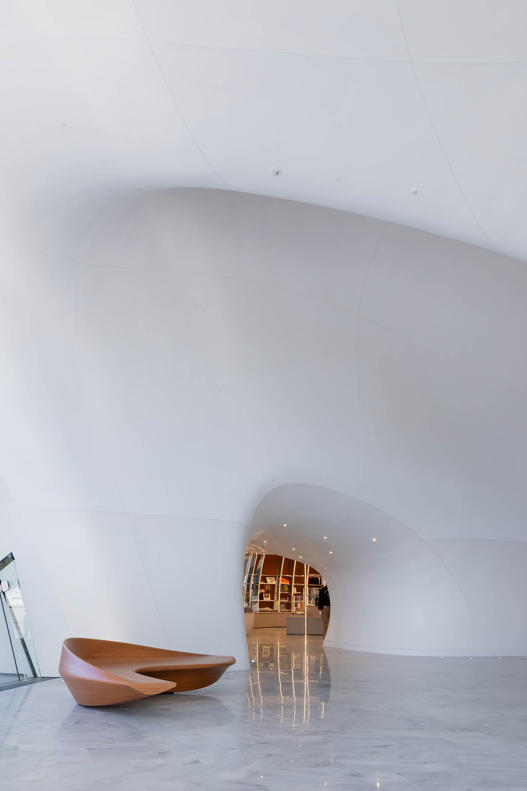
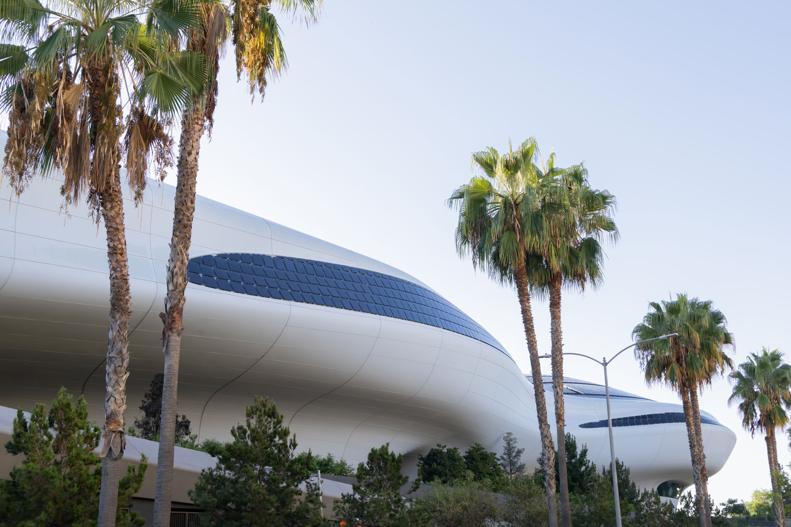
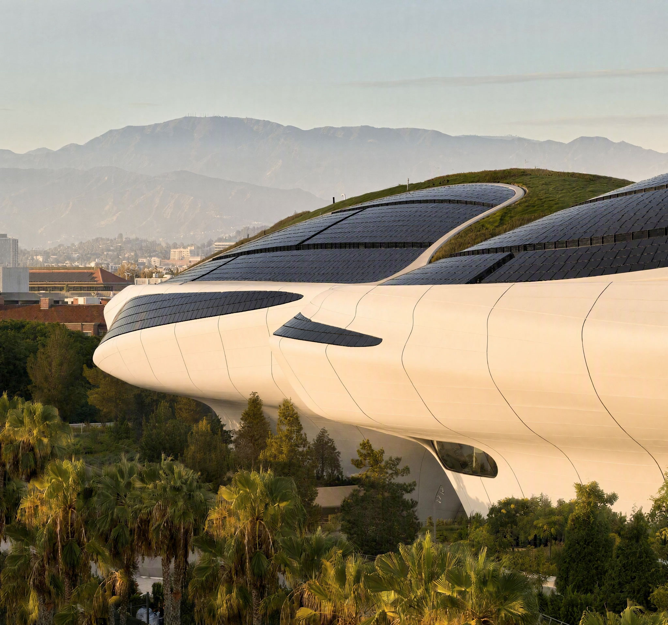
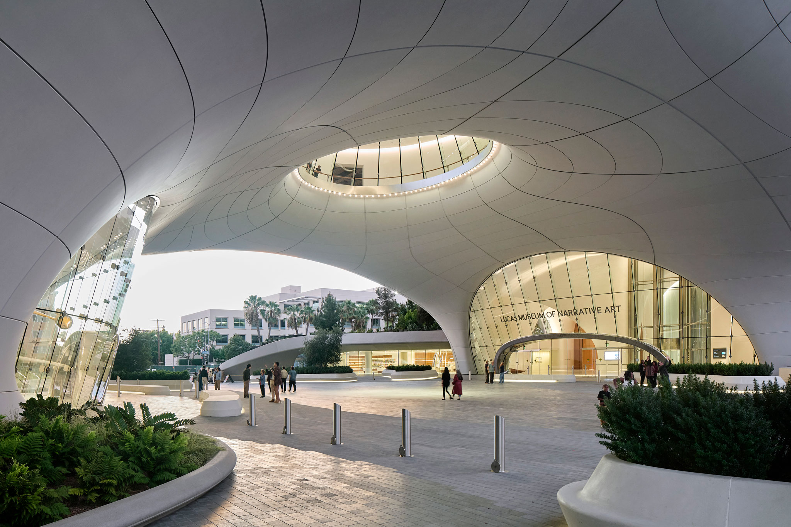
With this proposal, MAD moves away from the conventional image of the museum as an autonomous, enclosed volume, instead developing an organic and continuous geometry consistent with a line of research the studio has pursued for years through fluid and topographic forms. Here, this investigation takes shape in a building without straight lines that seeks to blur the boundaries between architecture and its surroundings, creating an architectural experience that begins before entering the interior.

The proposal originated in the competition won by MAD in 2014 to build the museum in Chicago, where the studio had already developed an organic, topographic volume in dialogue with the landscape along the shore of Lake Michigan. After that site was abandoned in 2016, Los Angeles was finally selected in January 2017. The proposal for Exposition Park retained the same formal logic, adapting it to the conditions of its new context while undergoing a substantial transformation in its architectural expression.
Lucas Museum of Narrative Art by MAD Architects. Photograph by Hufton+Crow. Courtesy of Lucas Museum of Narrative Art.

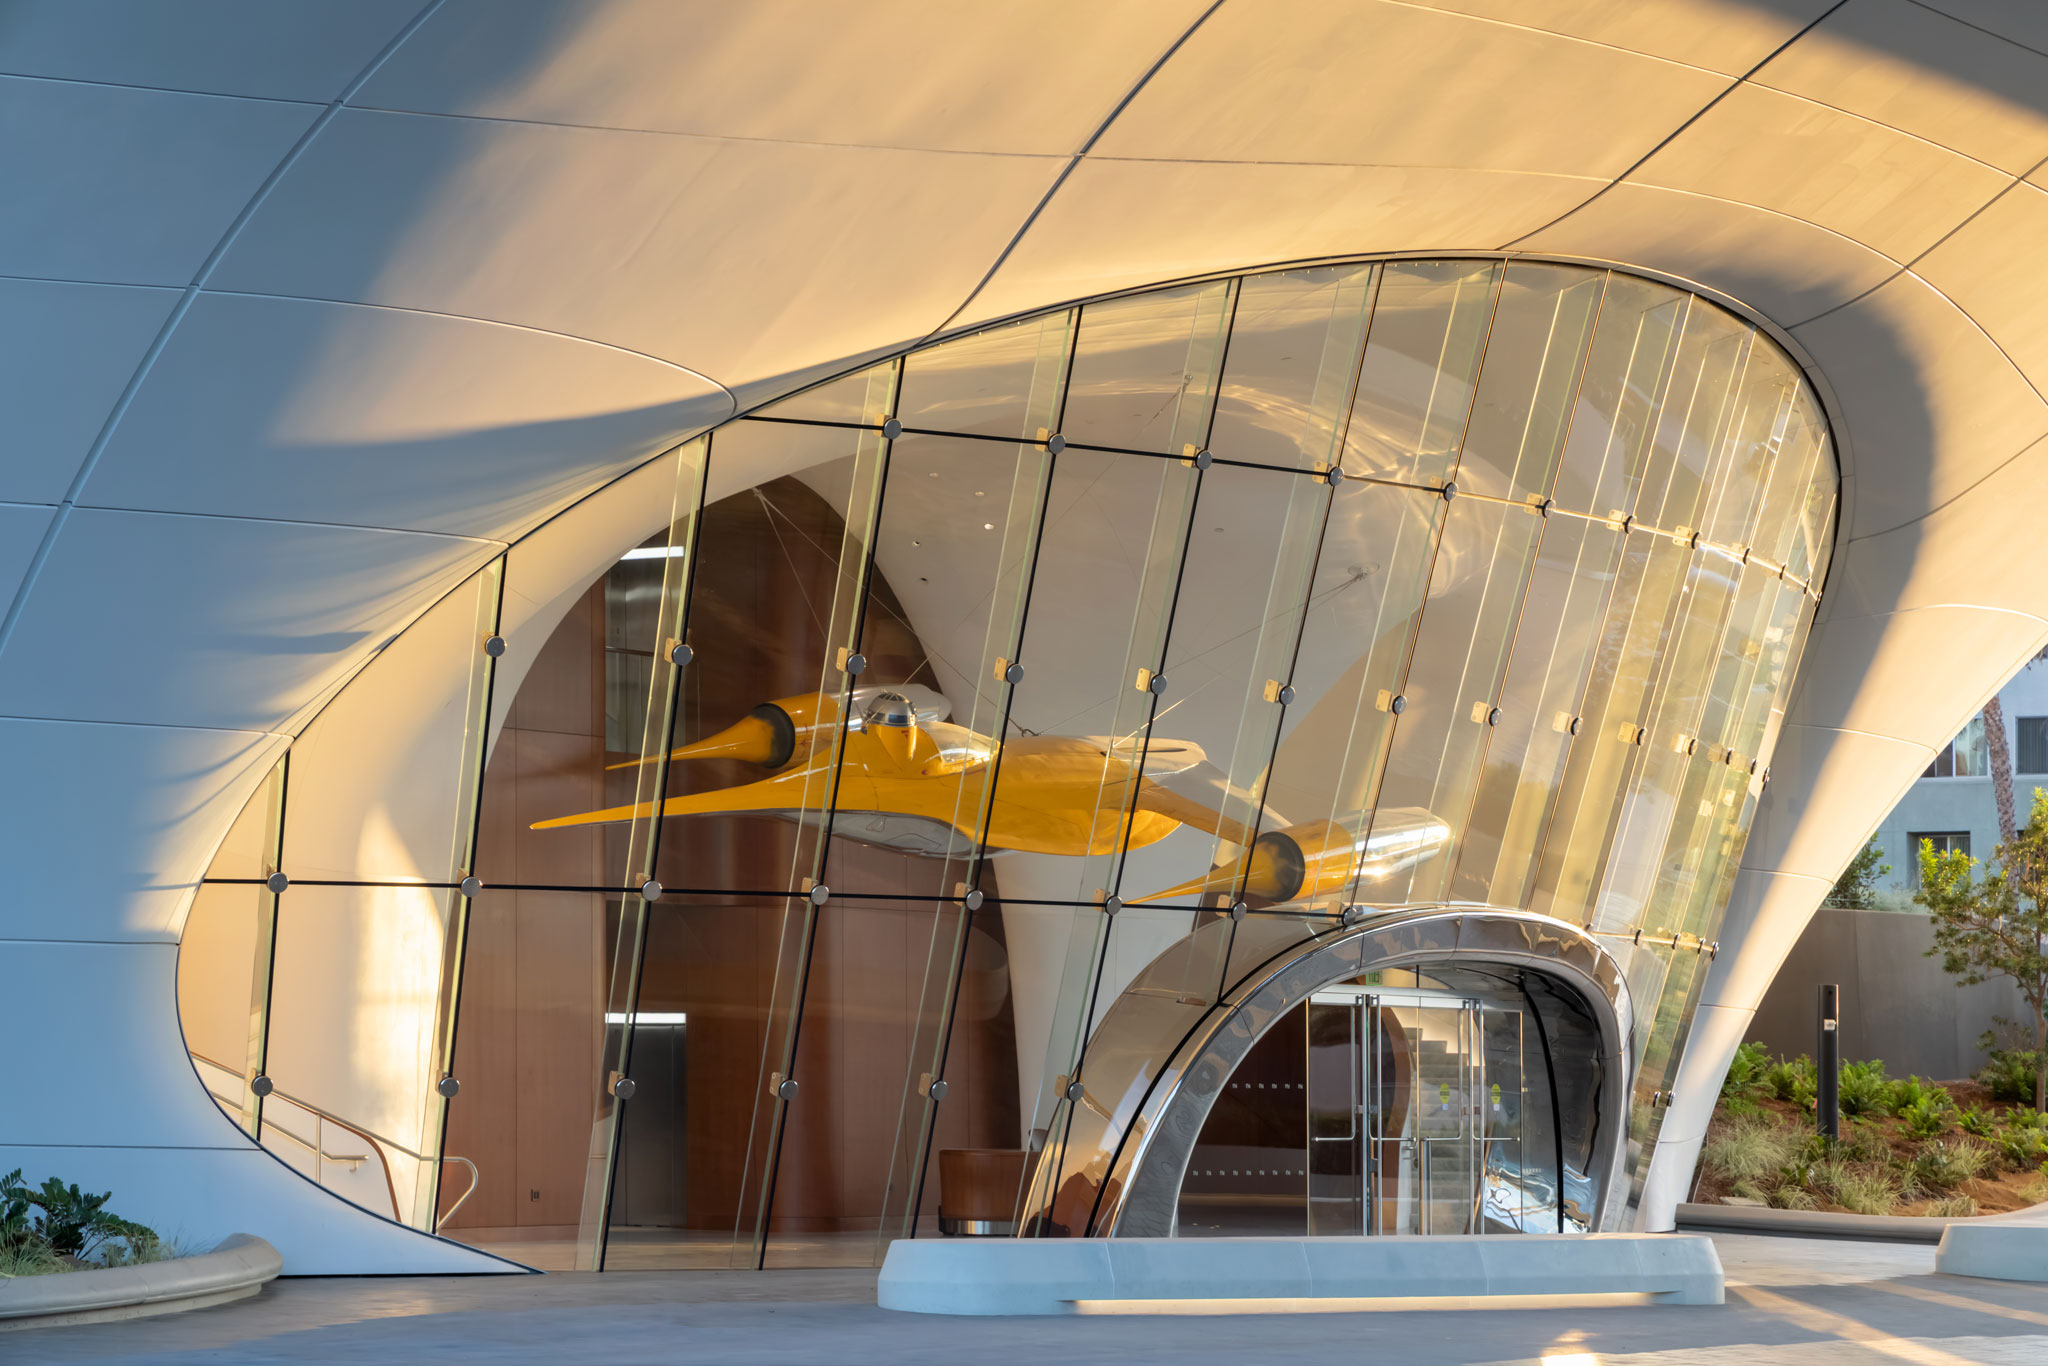
Lucas Museum of Narrative Art by MAD Architects. Photograph by Hufton+Crow. Courtesy of Lucas Museum of Narrative Art. 

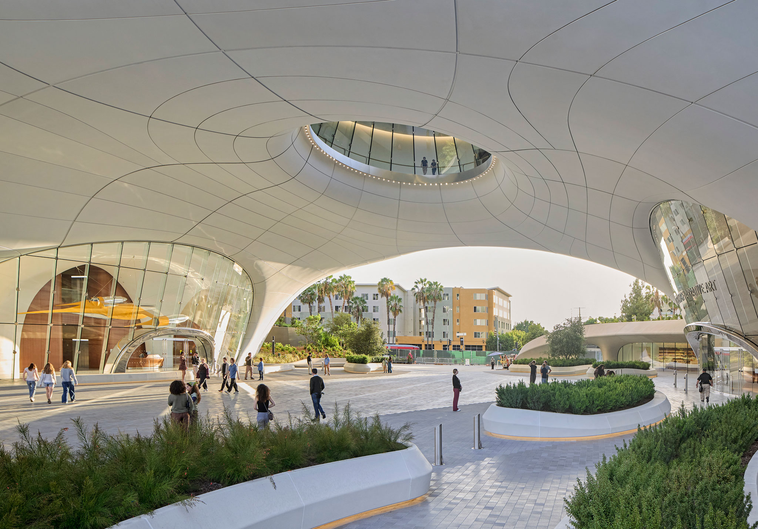
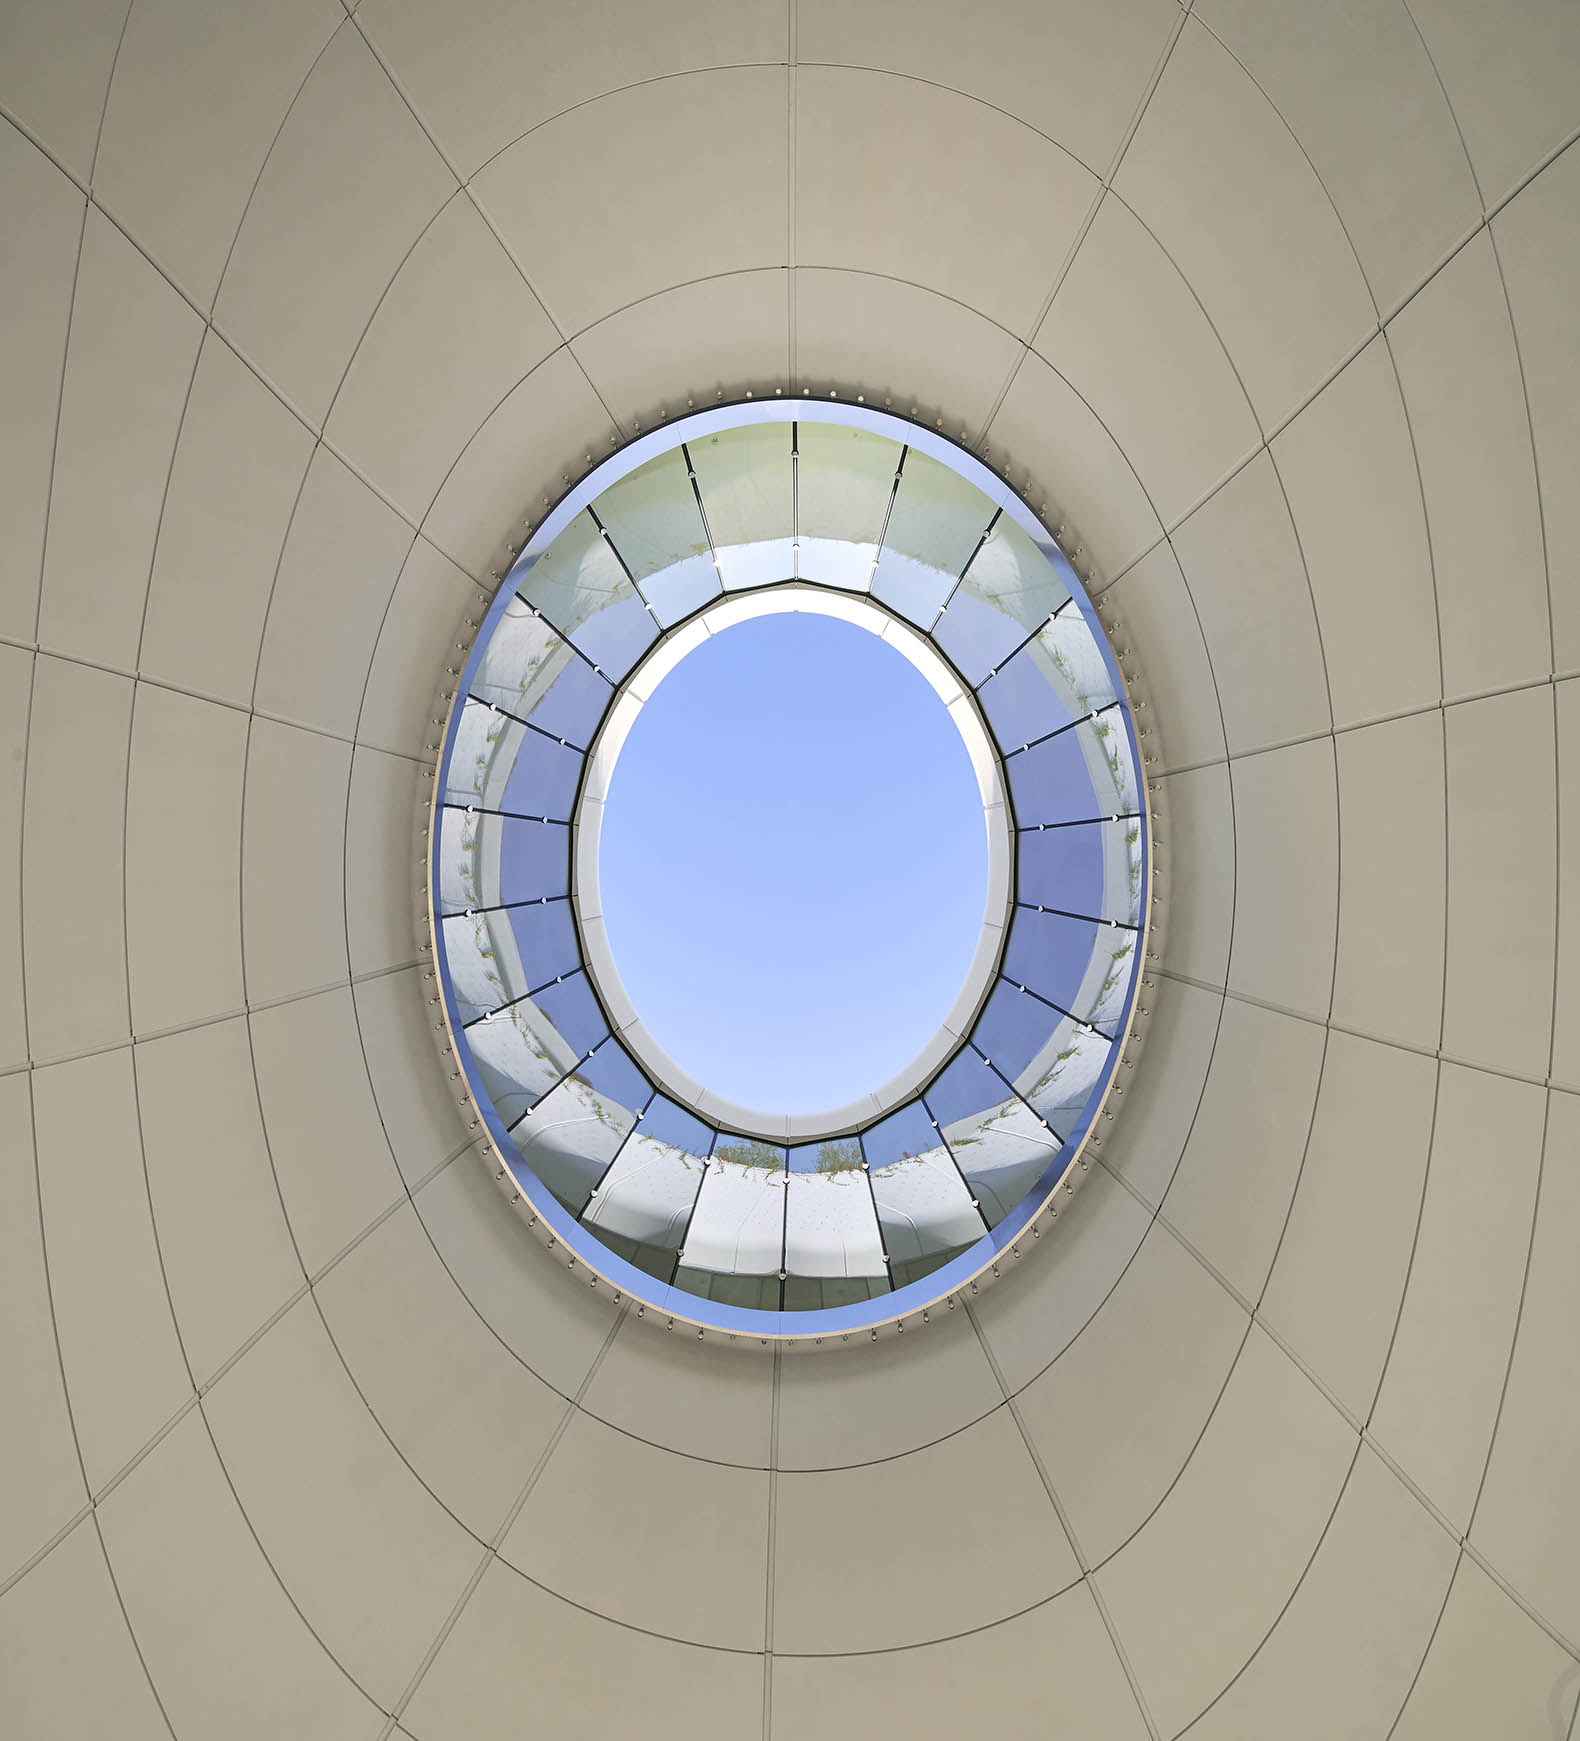
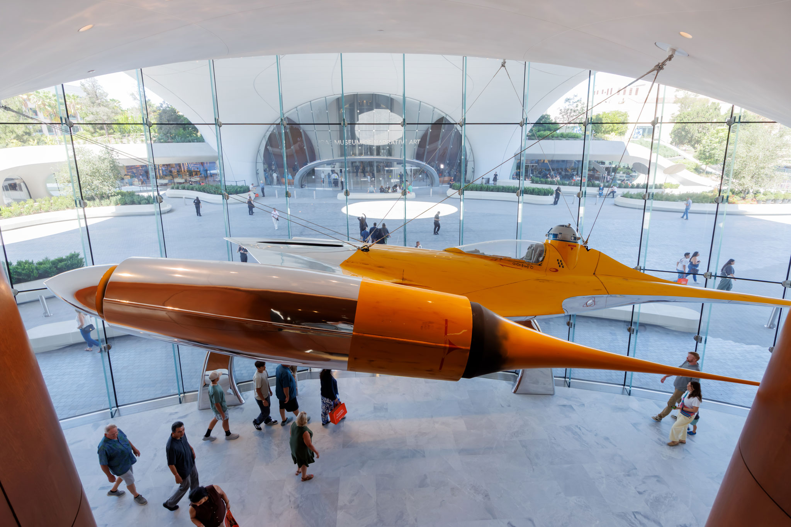
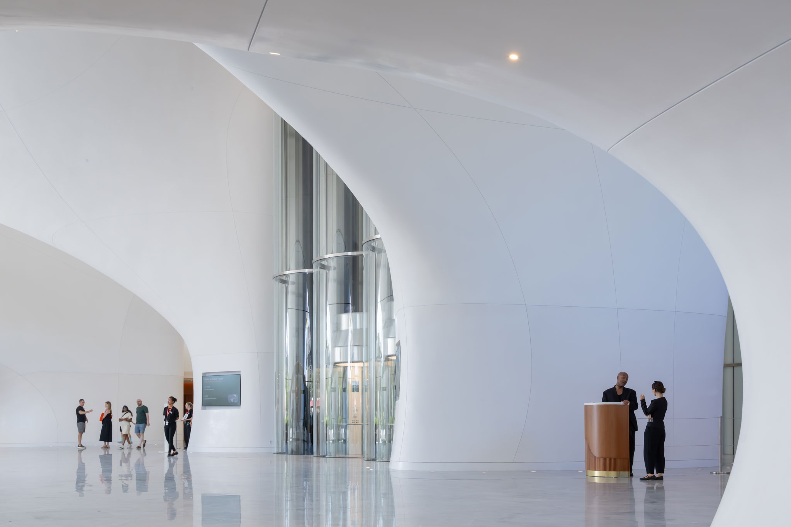
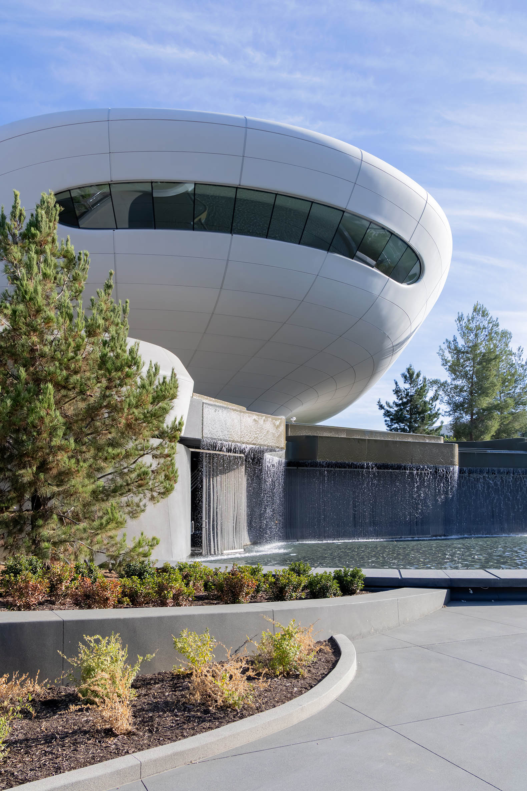
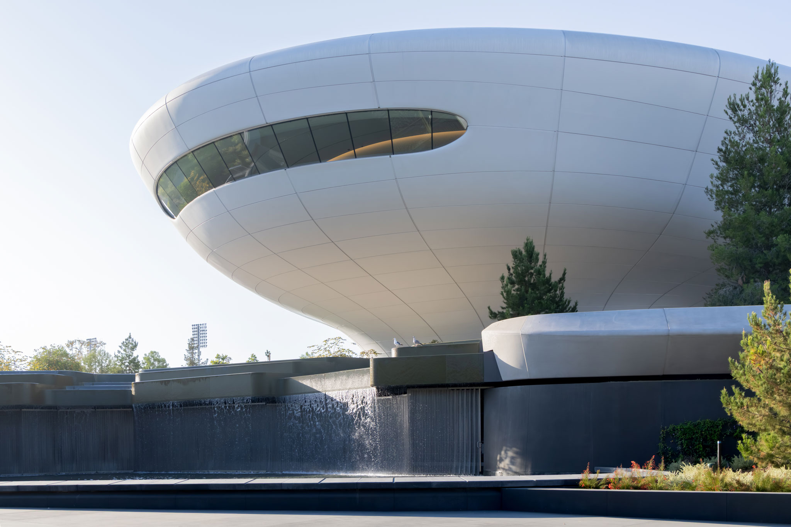
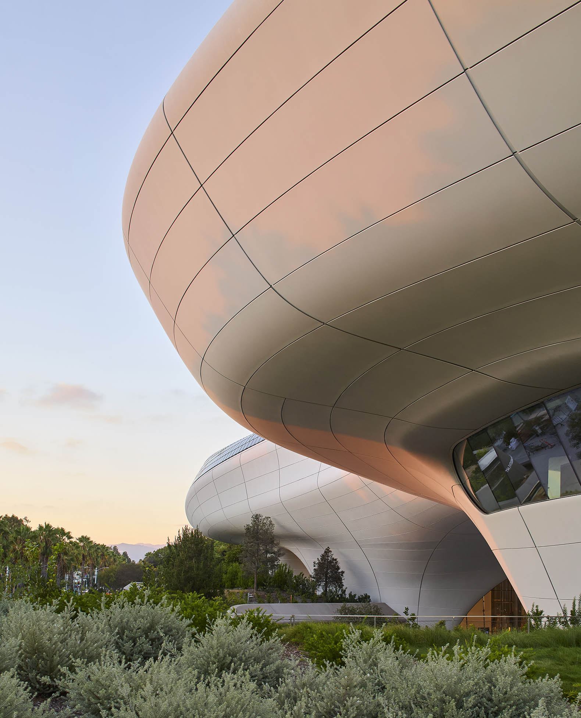
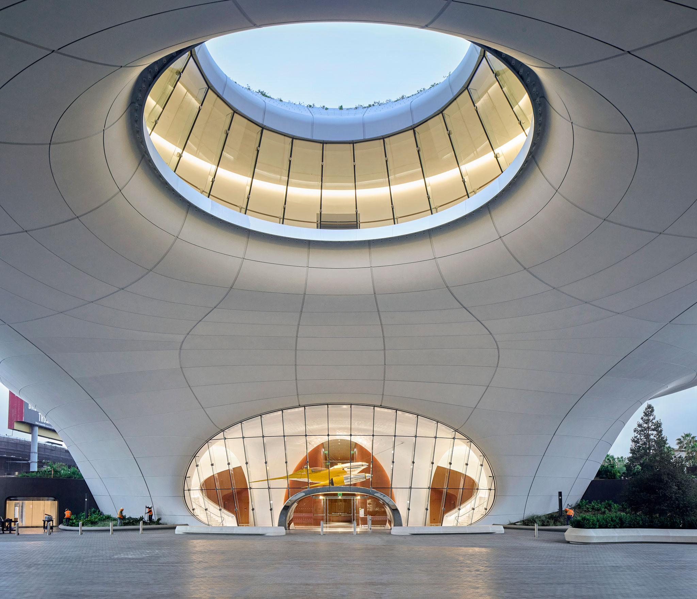
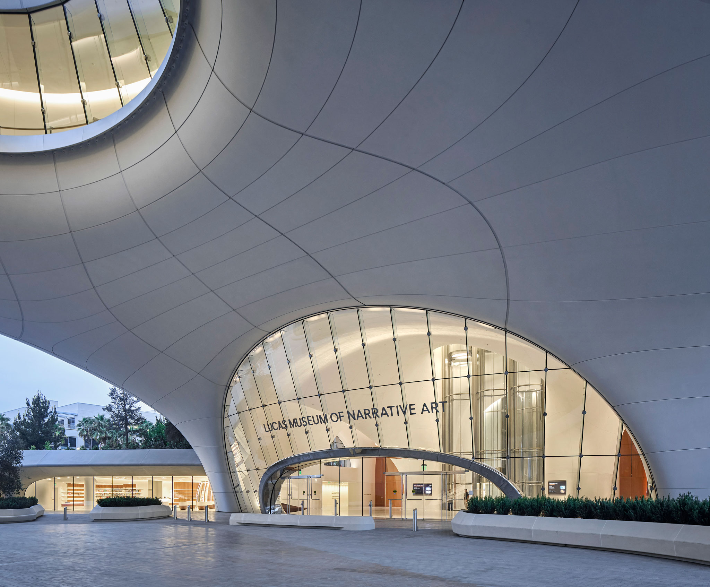
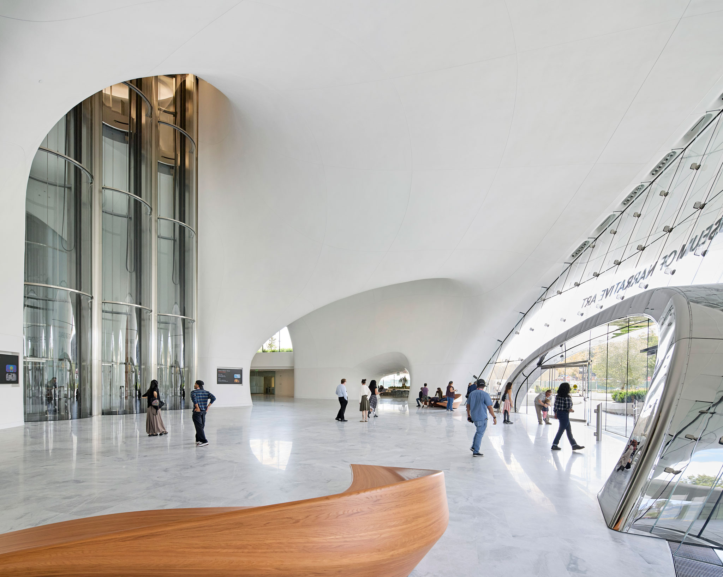
At its new site, the building rises at the centre of the plot and touches the ground only at certain points, freeing the space beneath it as a large sheltered public plaza. A system of central steel arches spans approximately 56 metres (185 feet) and connects the north and south entrances. Four stories above the plaza, a large elliptical oculus cuts through the volume, establishing a direct relationship between the public space and the sky.

The envelope is formed by more than 1,200 curved fiberglass-reinforced polymer (FRP) panels, each with a specific geometry. Their low weight and ability to adapt to double-curved surfaces make it possible to materialise a continuous skin. Parametric modelling was a decisive tool in formalising the museum, allowing its complex geometries to be controlled, proportions and dimensions to be adjusted, and the different stages of development between architecture, structure and construction to be coordinated.
Lucas Museum of Narrative Art by MAD Architects. Photograph by Hufton+Crow. Courtesy of Lucas Museum of Narrative Art.

Lucas Museum of Narrative Art by MAD Architects. Photograph by Hufton+Crow. Courtesy of Lucas Museum of Narrative Art. 

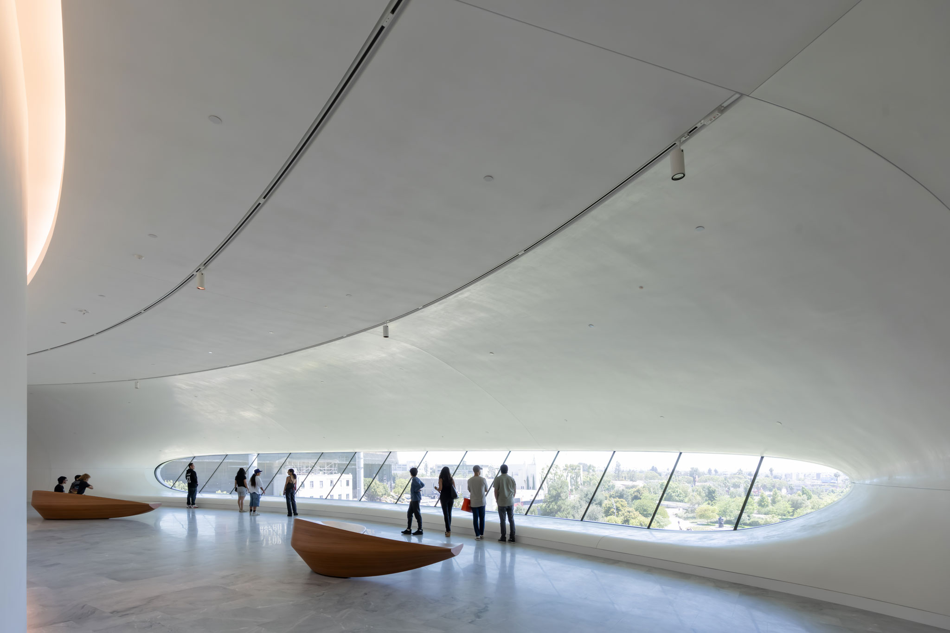
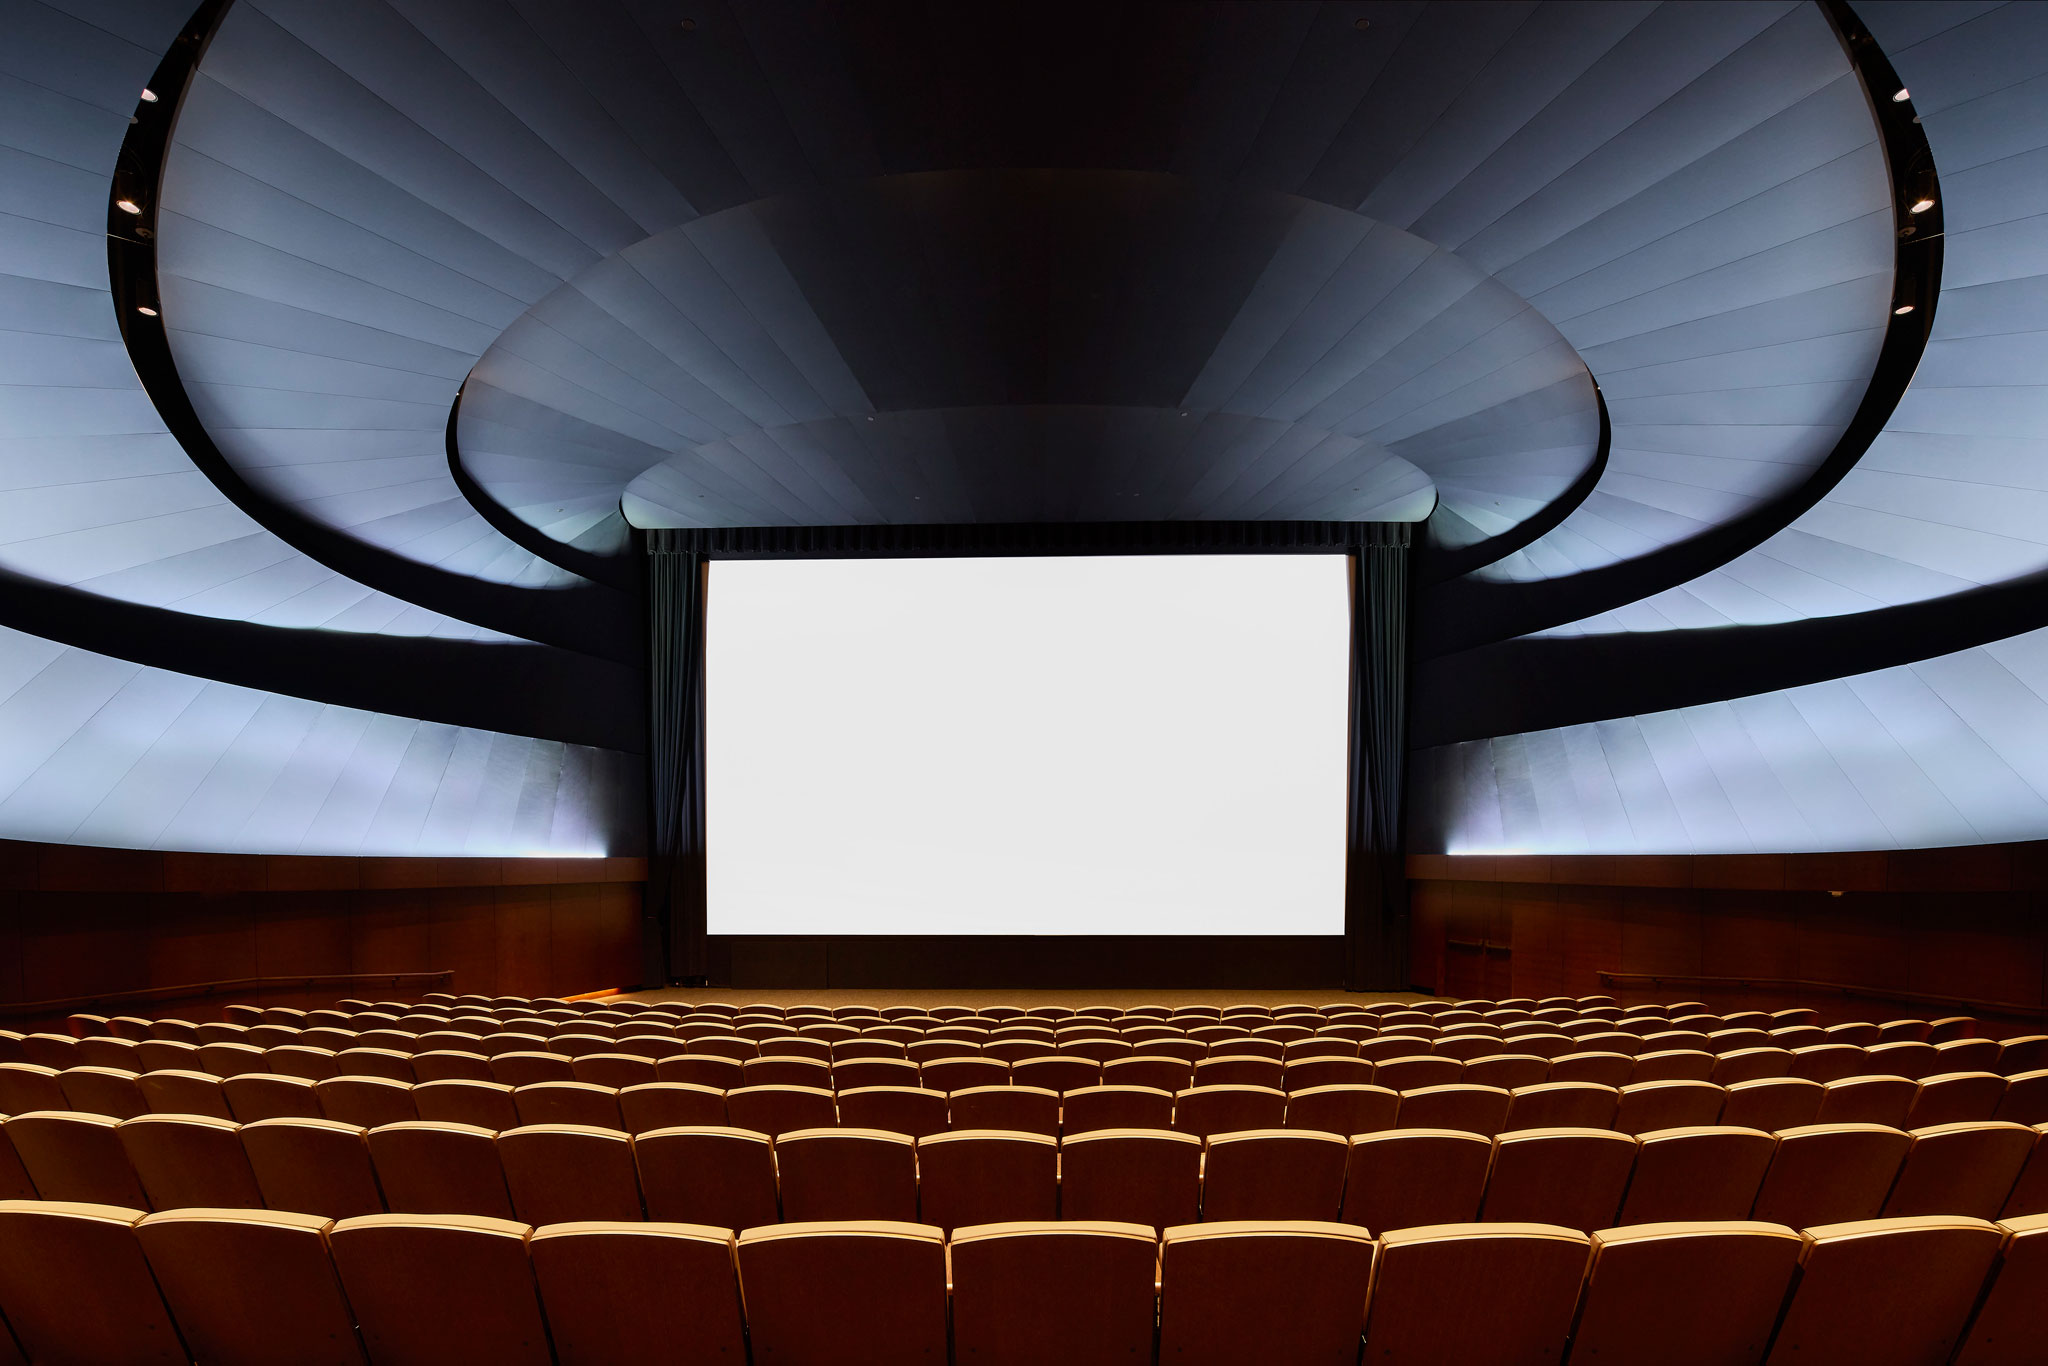
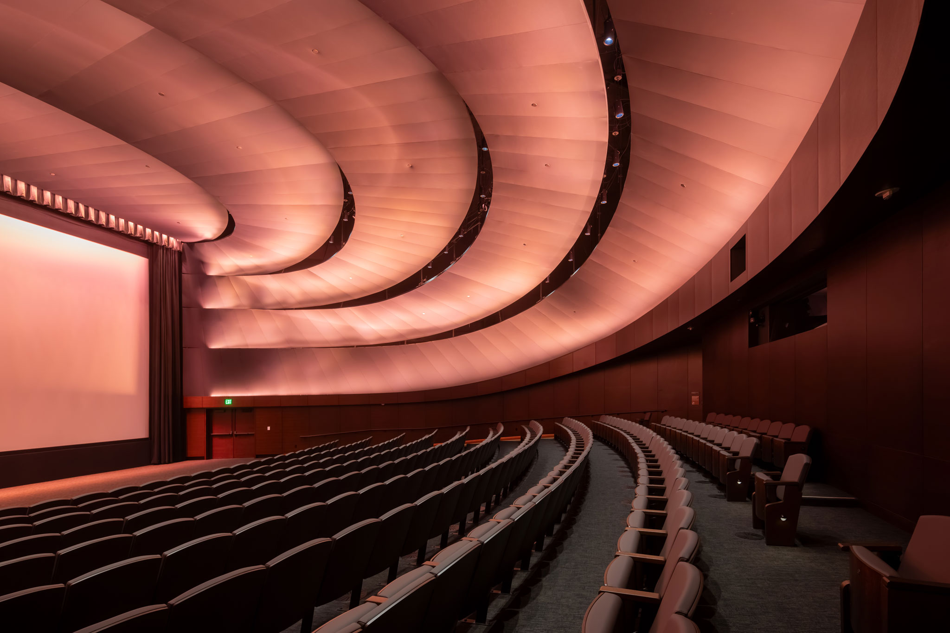
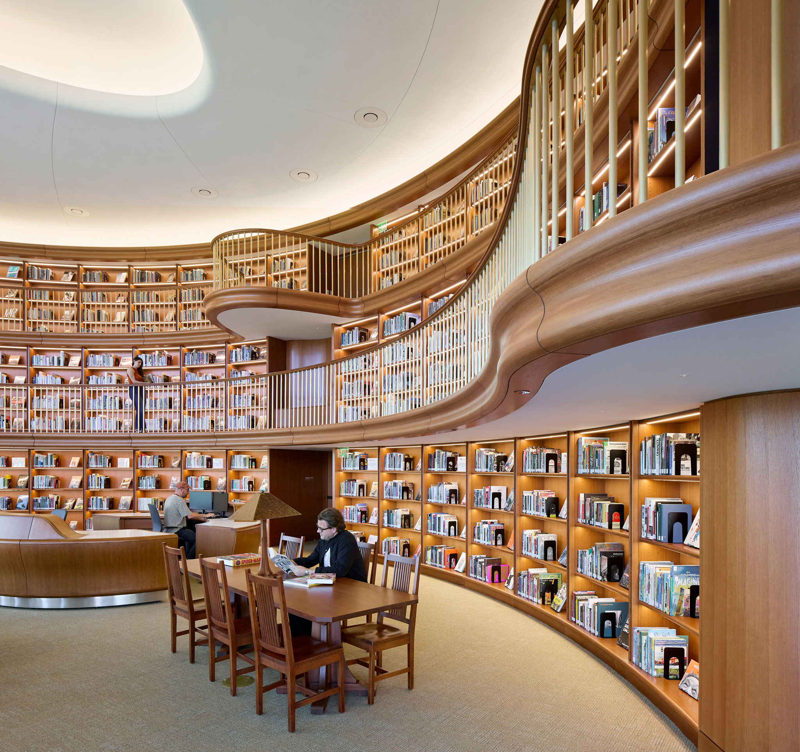
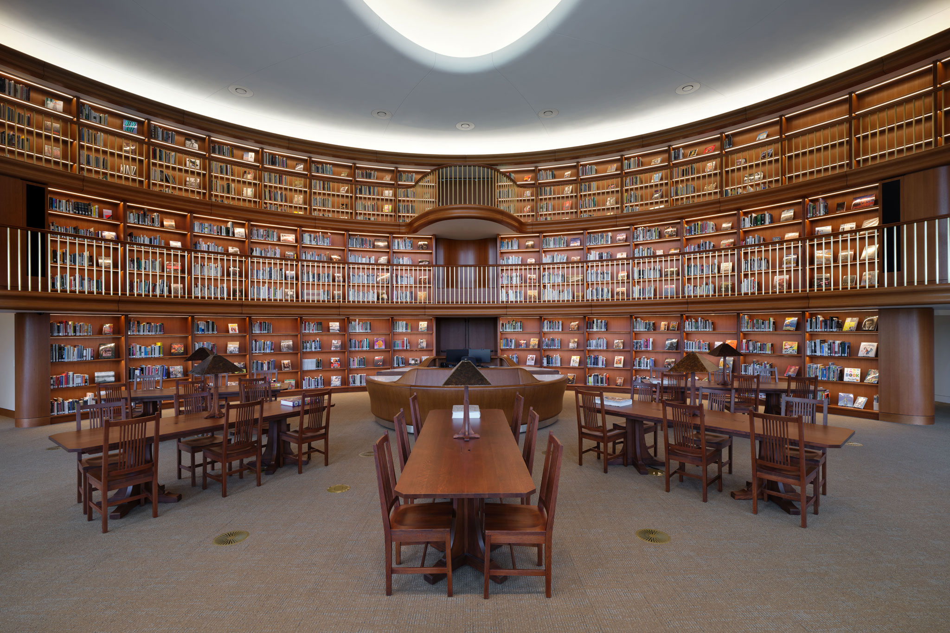
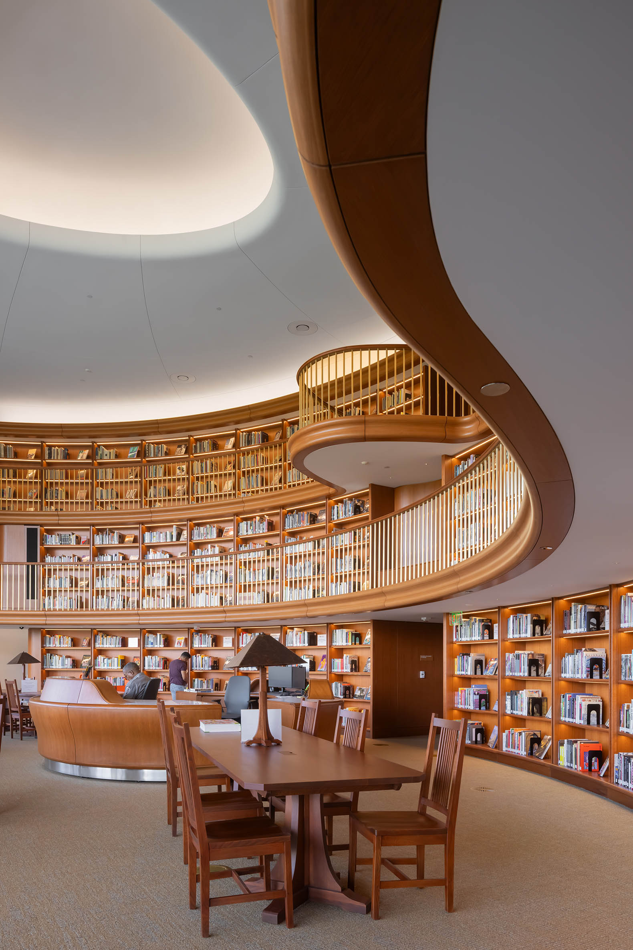
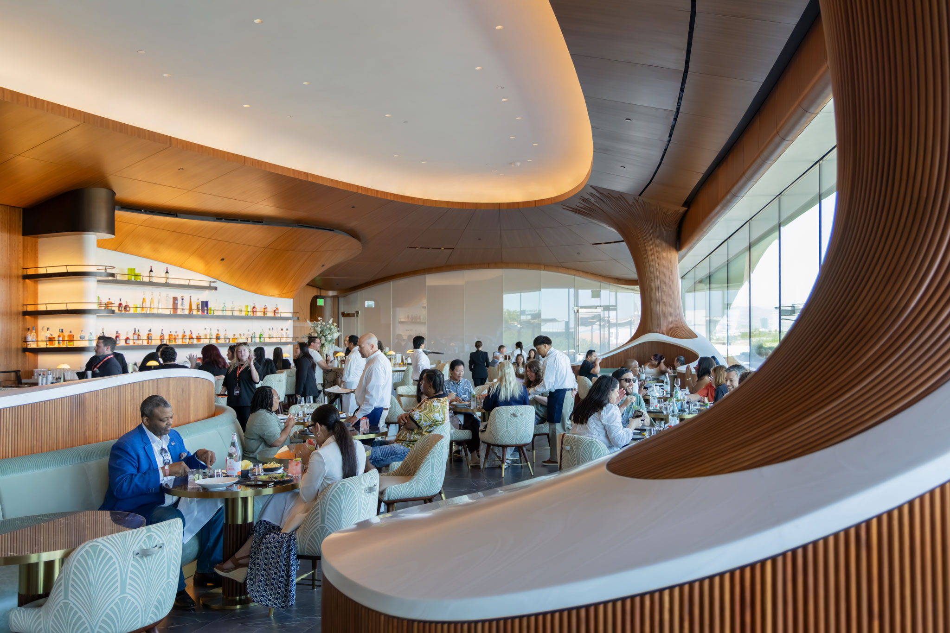
Inside, more than 9,300 square metres are devoted to exhibition spaces organised across more than thirty galleries. The lower levels accommodate much of the complementary public programme: two cinemas, ten studios and classrooms, a shop and café, as well as a gallery of approximately 930 square metres (10,000 square feet). Among these spaces is the library, with a horseshoe-shaped configuration opening towards the park. The library extends across two additional levels, reinforcing the visual relationship between the interior spaces and the landscape.
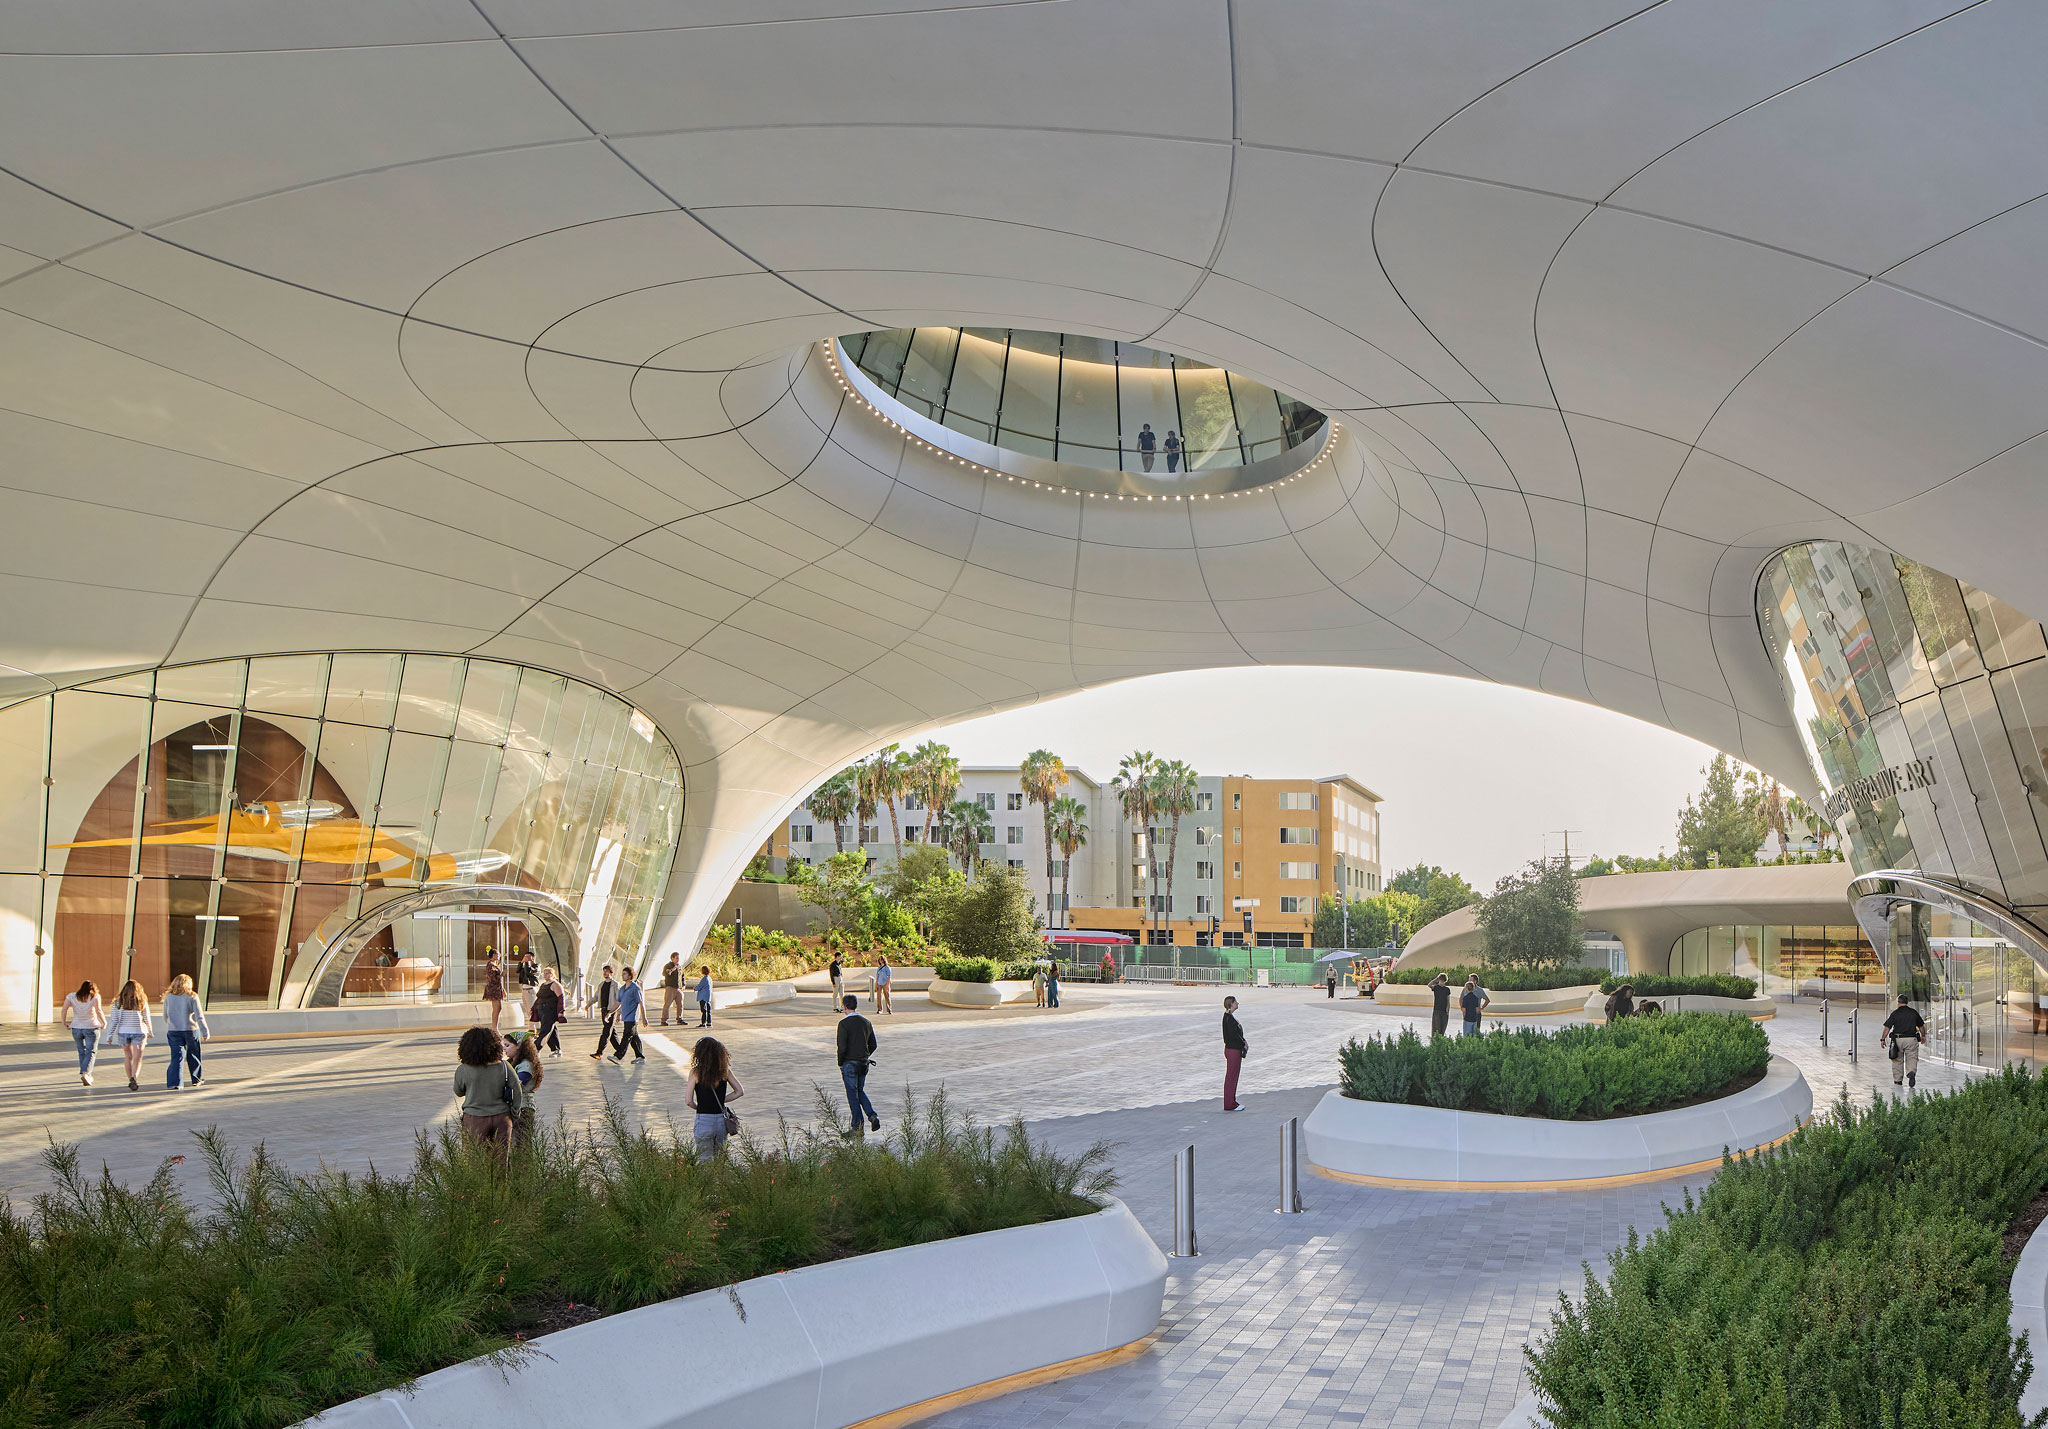
Lucas Museum of Narrative Art by MAD Architects. Photograph by Hufton+Crow. Courtesy of Lucas Museum of Narrative Art.

Lucas Museum of Narrative Art by MAD Architects. Photograph by Hufton+Crow. Courtesy of Lucas Museum of Narrative Art. 

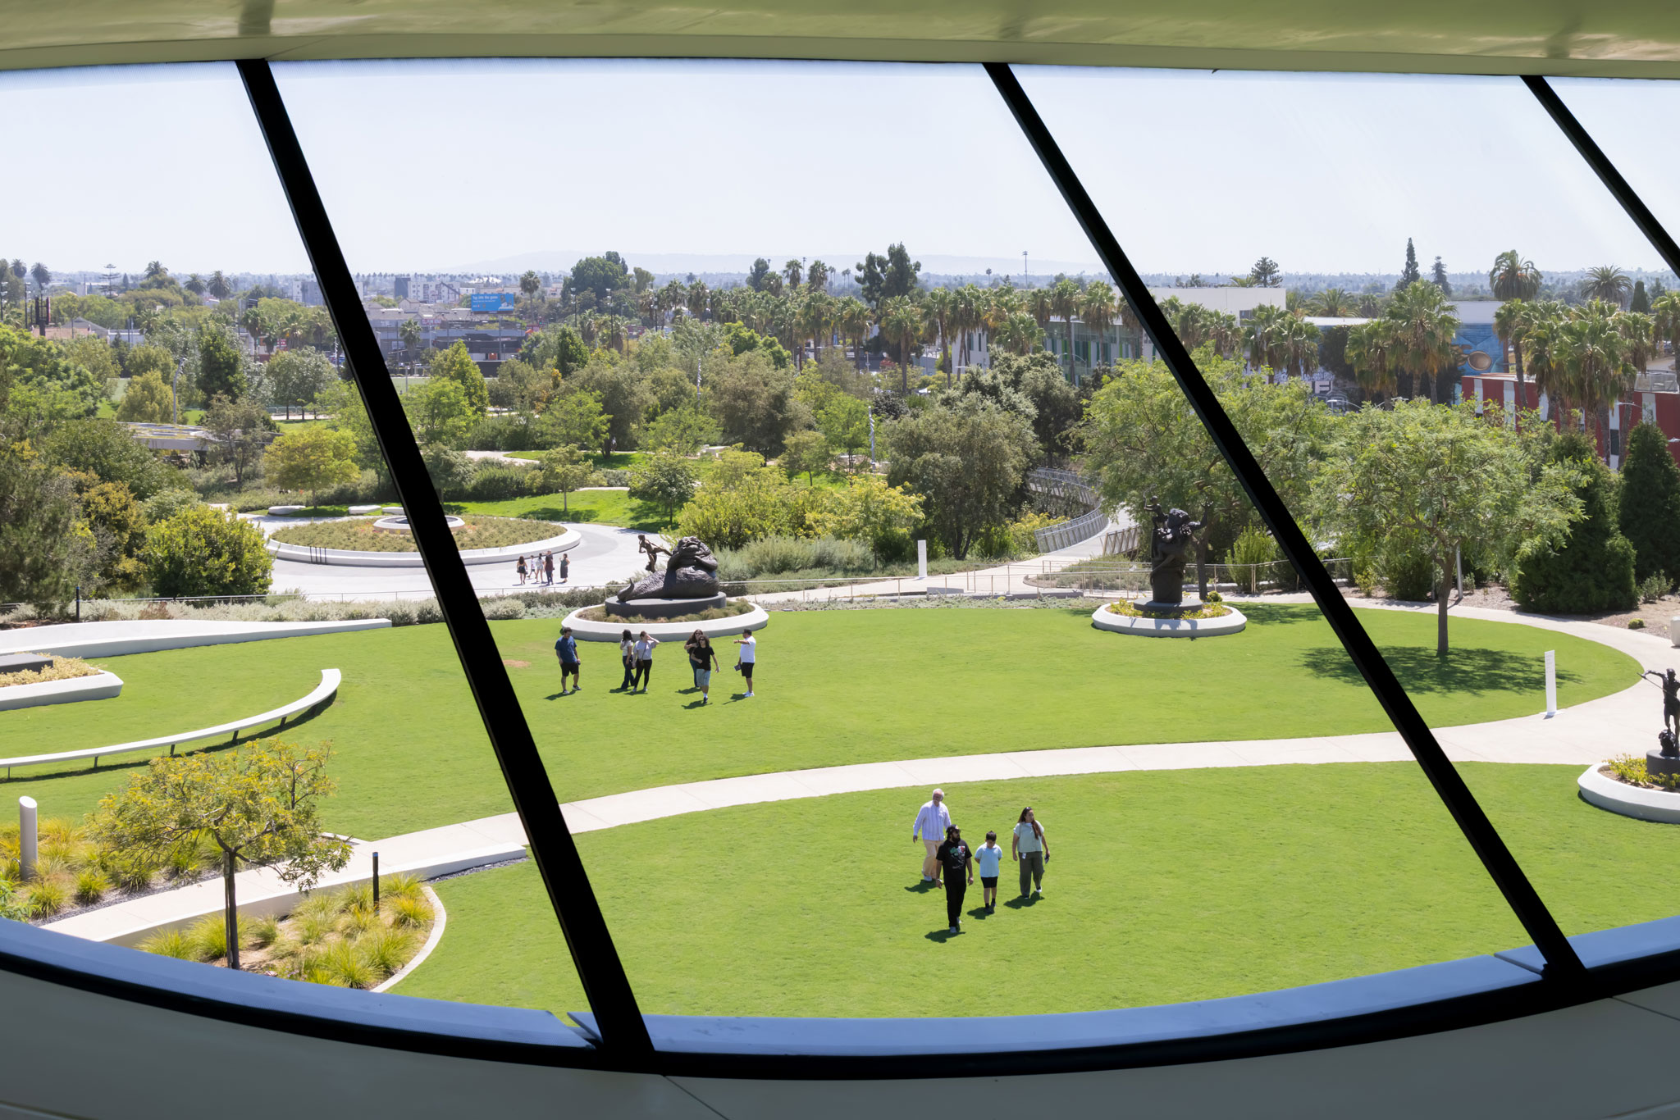
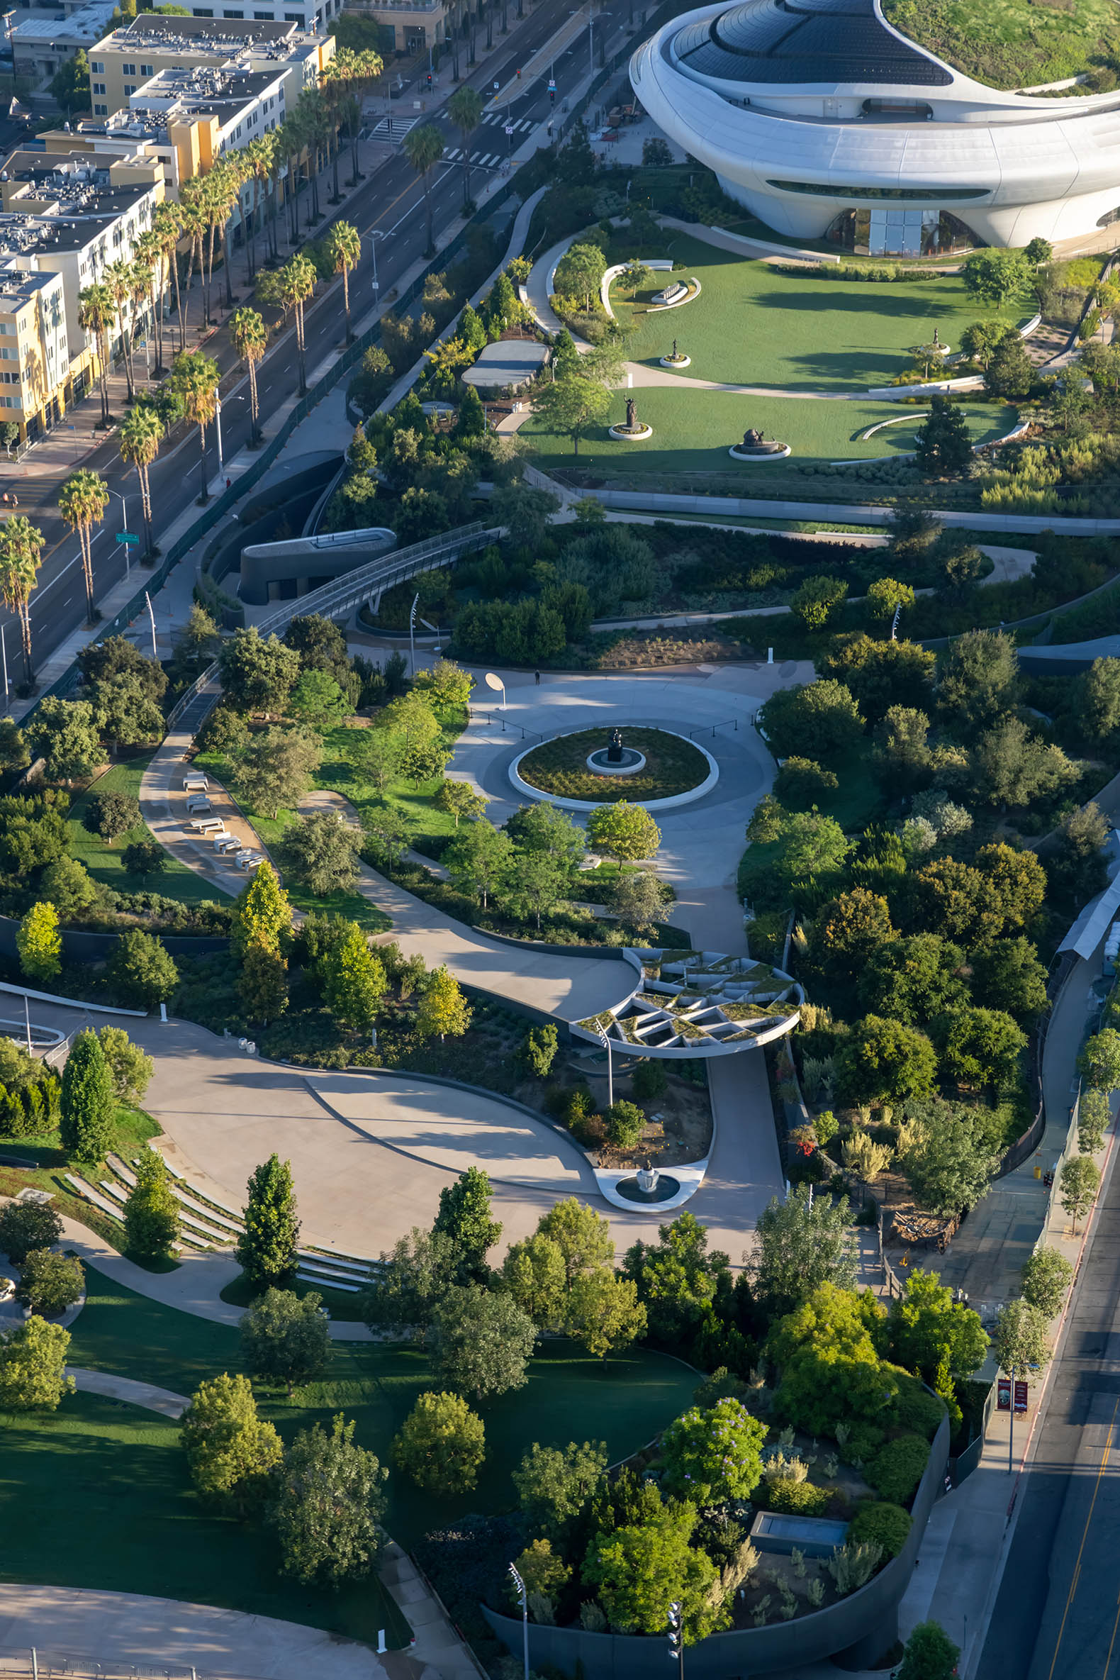
This continuity extends into the campus designed by Studio-MLA, transforming an area previously occupied by asphalt parking lots into a new system of public spaces and landscaped areas. The park’s topography incorporates more than 300 newly planted trees, native and drought-tolerant species, a meadow, an amphitheatre, a hanging garden and a fountain conceived as a large waterfall. The landscape draws on California’s geographical and botanical diversity, with jacarandas, oaks, pines, meadows, shrubs and flowering plants forming a vegetation system developed according to environmental criteria.
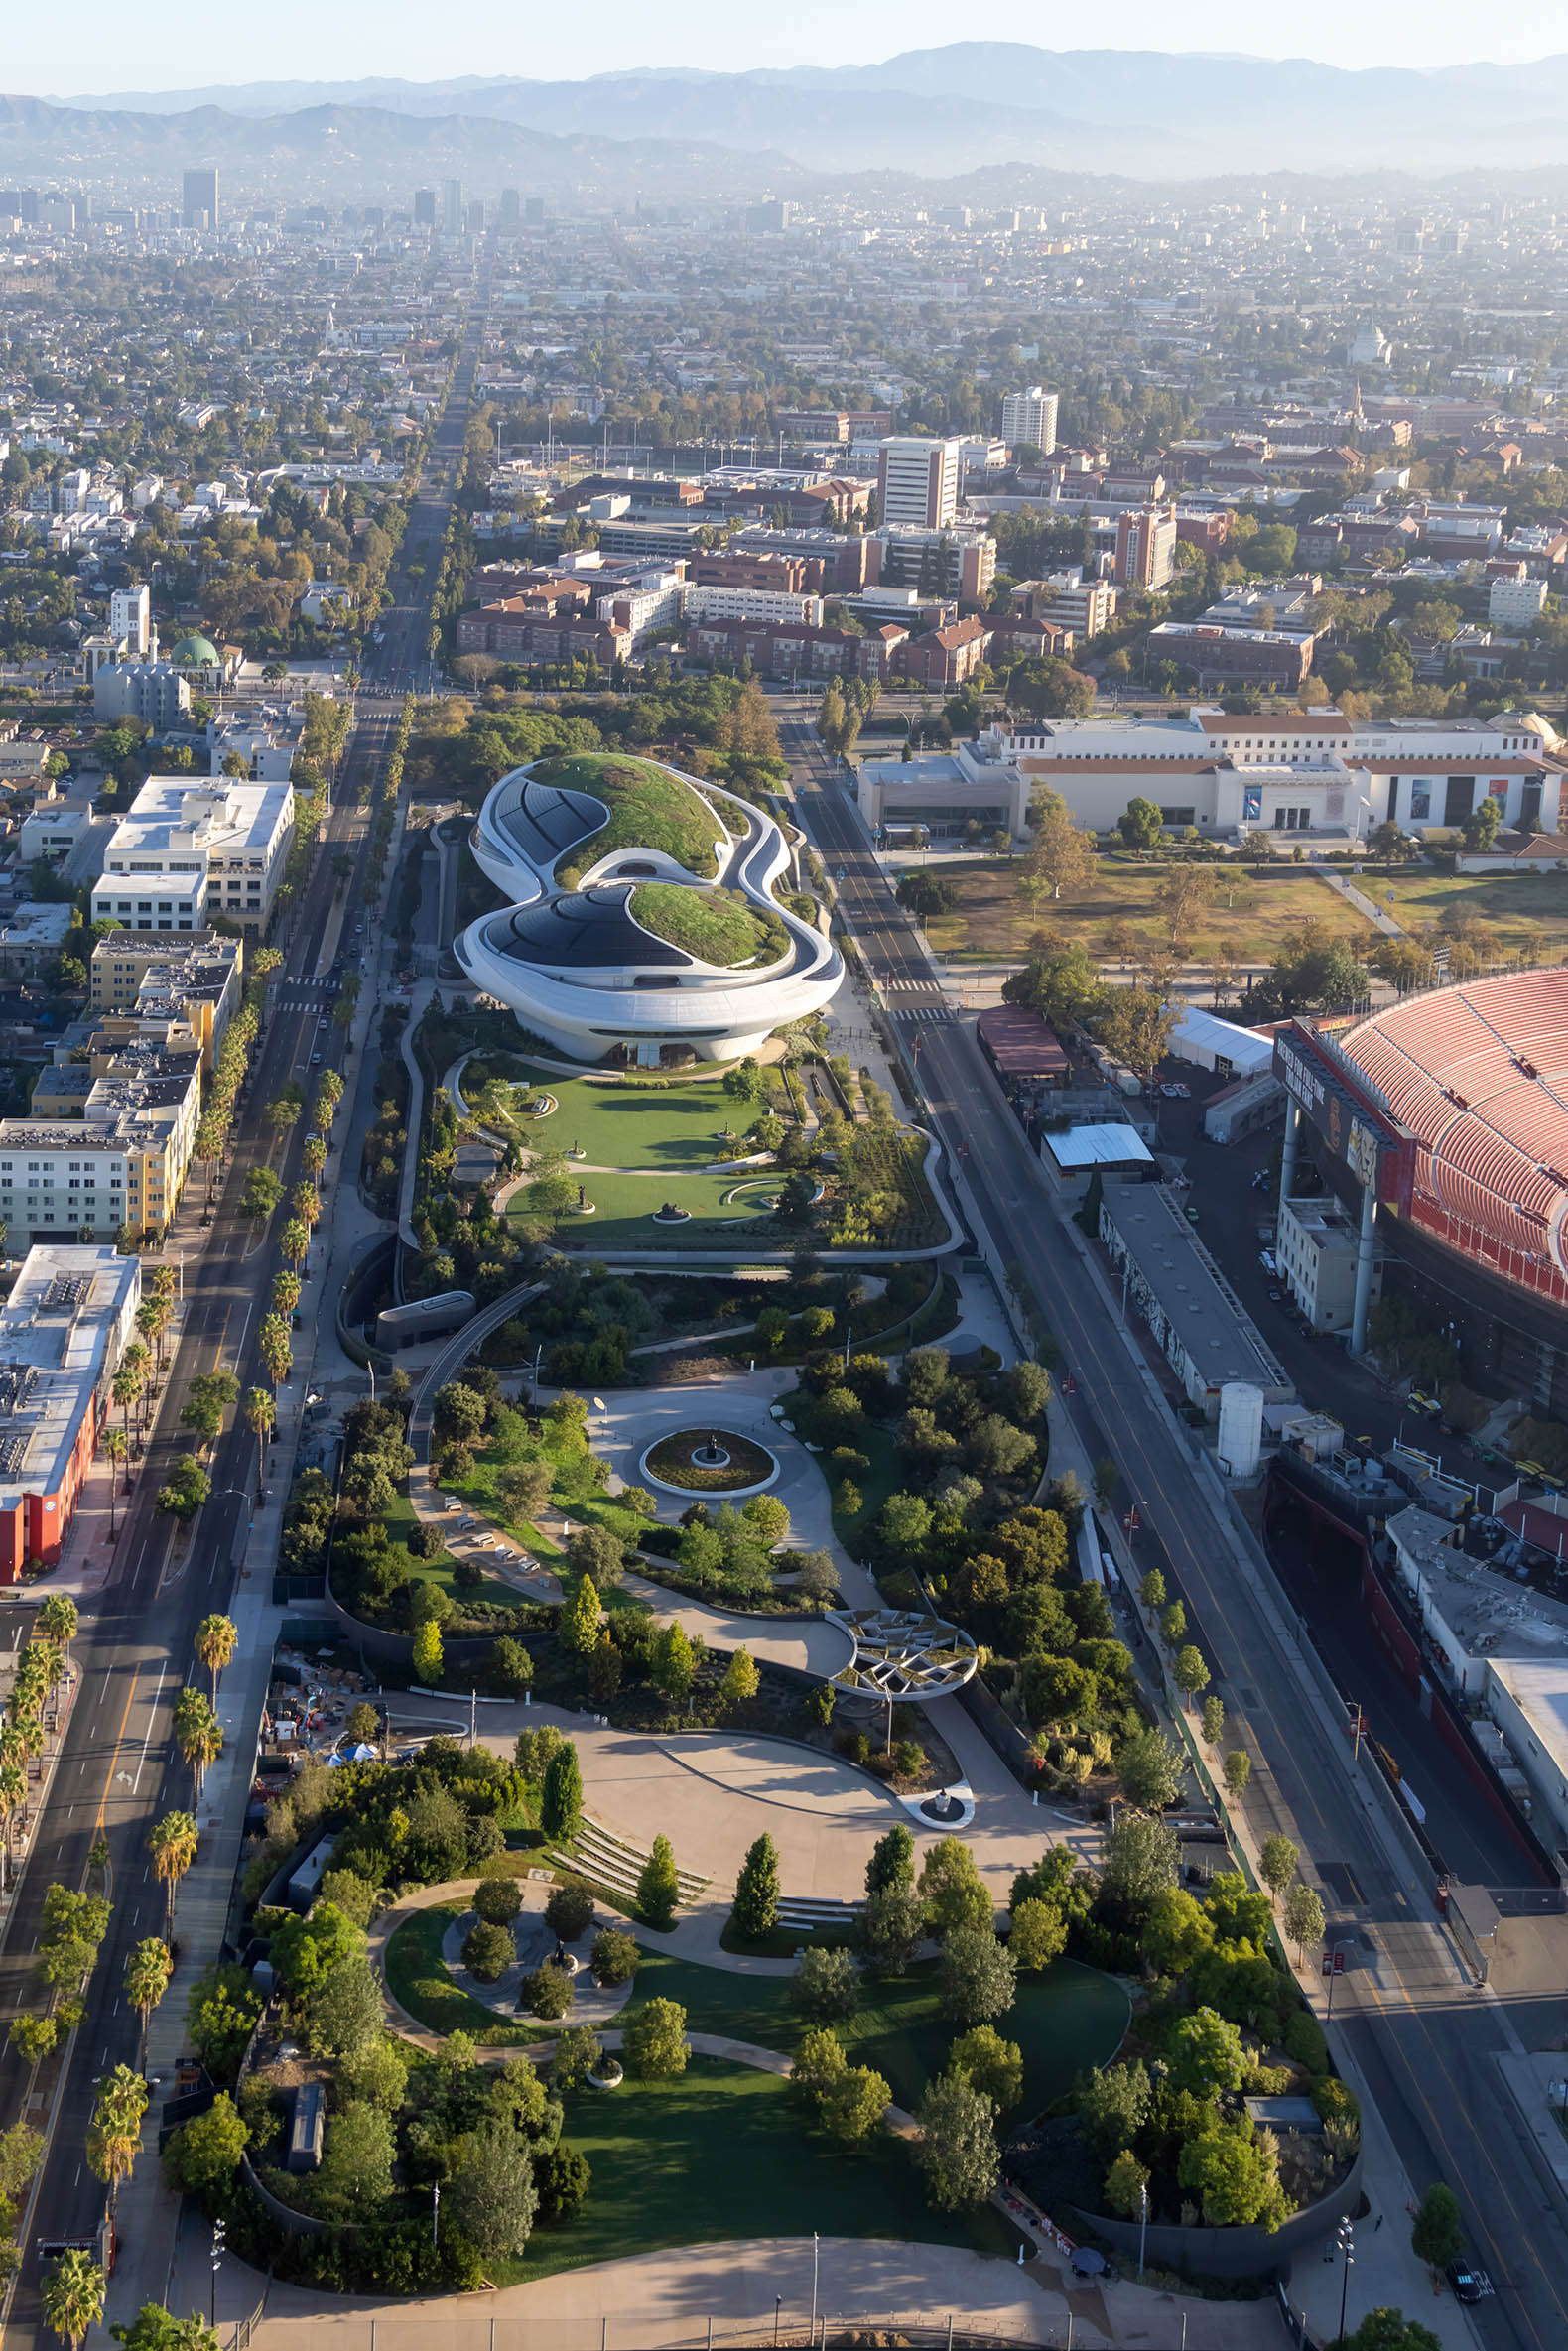
Lucas Museum of Narrative Art by MAD Architects. Photograph by Hufton+Crow. Courtesy of Lucas Museum of Narrative Art.

Lucas Museum of Narrative Art by MAD Architects. Photograph by Hufton+Crow. Courtesy of Lucas Museum of Narrative Art. 

Ma Yansong conceives architecture and landscape as a single spatial construction. The elevated volume, covered plaza, oculus, terraces and landscaped topography articulate a continuous sequence of interior and exterior spaces in which the building gradually loses its condition as an isolated object. The Lucas Museum is thus conceived simultaneously as a museum and as public infrastructure, adding a new cultural facility to the fabric of Exposition Park.
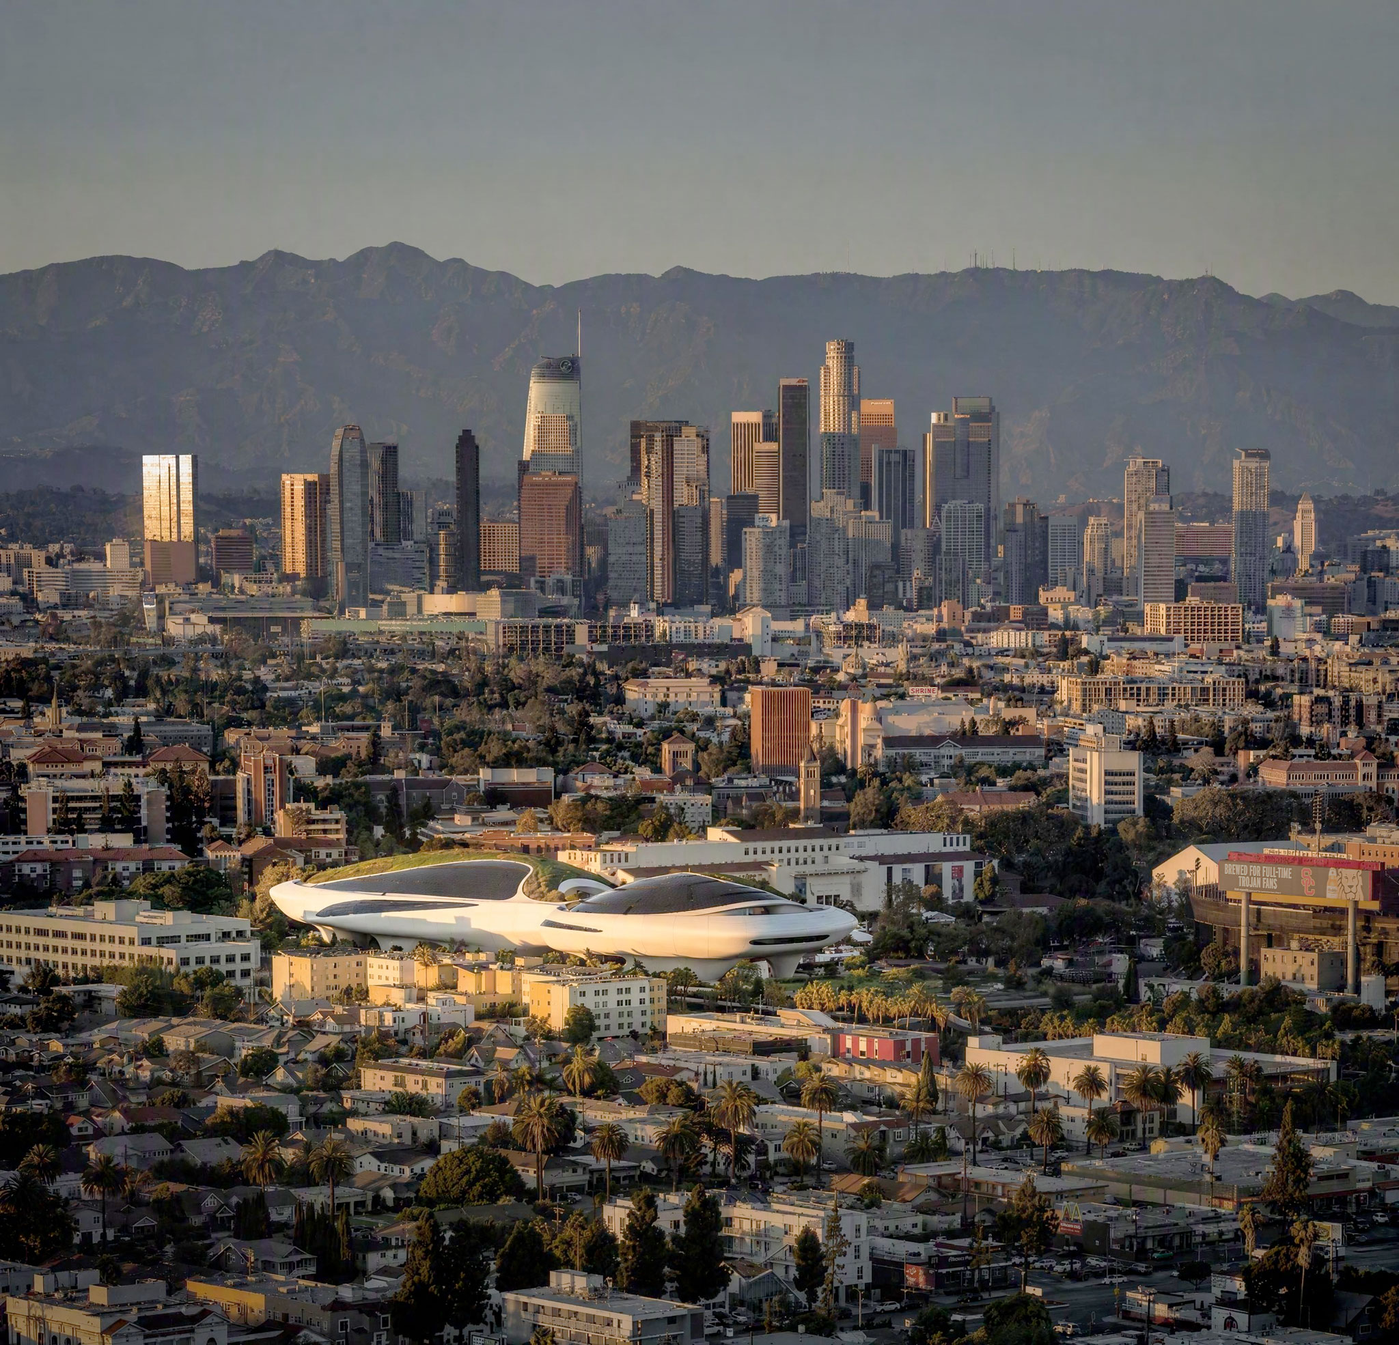
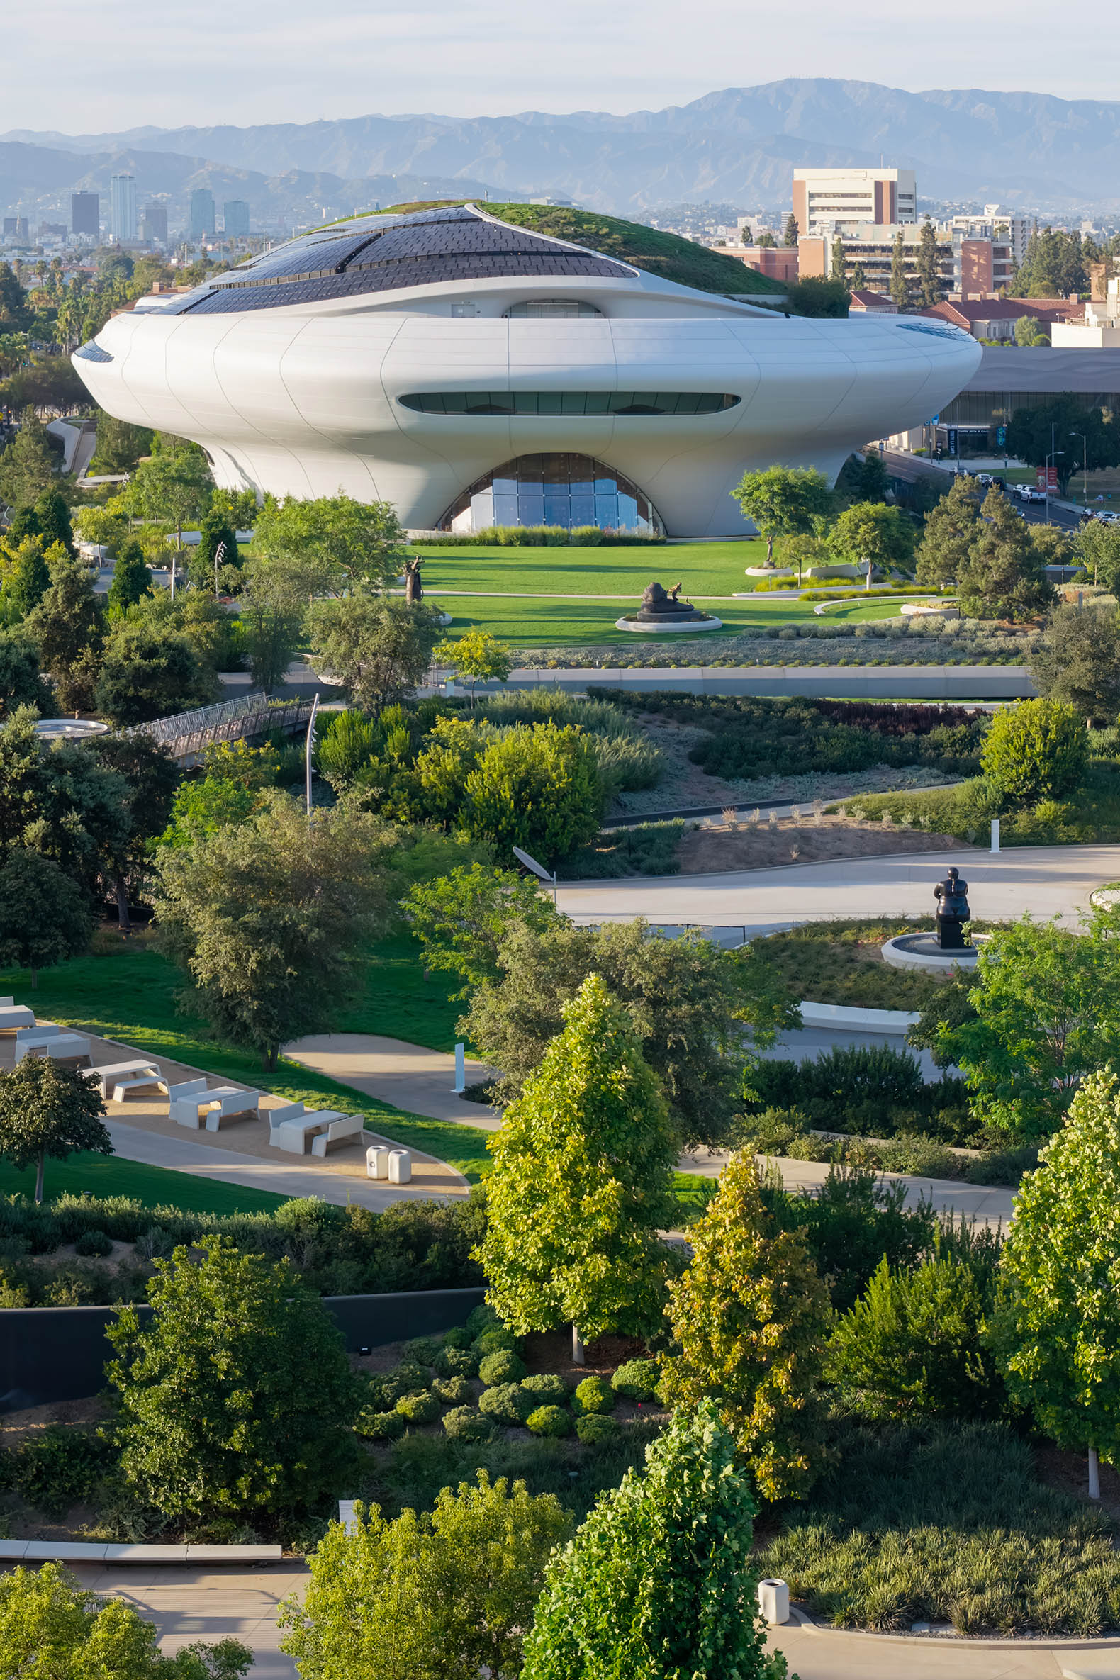
More information

Label
Architects
Text

MAD/ Ma Yansong. Lead architects.- Ma Yansong, Dang Qun, Yosuke Hayano. Associate Partners MAD.- Kin Li, Tiffany Dahlen.
Architect of Record.- Stantec.

+ + copy Created with Sketch.
- + copy Created with Sketch.
Label
Project team
Text

Daniel Weber, Jordan Kanter, Daniel Gillen, Wu Kaicong, Zhao Wei, Flora Lee, Jonathan Kontuly, Carmen Carrasco, Jacob Hu, Satoko Narishige, Zhu Yuhao, Casey Kell, GaMarry Hodges, Matthew Pugh, Kazushi Miyamoto, Cuntao, Ben Yuqiang, Rozita Kashirtseva, Hiroki Fujino, Chris Nolop, Kek Seow, Younjin Park, Brecht van Acker, Andrea D’Antrassi, Zhang Yiran, Pouya Goshayeshi, Dora Lam, Tong Shangren, Steven Park Chaffer, Sean Tan, Sheenam Mujoo, Dookee Chung, Cesar D. Pena Del Rey, Valeria Pestereva, Wang Yiqi, Dmitry Seregin, Lin Yuyang, Jian Zhehong, Zhang Lu, Zeng Hao, Young Koo Kang, Shen Han.

+ + copy Created with Sketch.
- + copy Created with Sketch.
Label
Collaborators
Text

Structural Engineering.- Leslie E. Robertson Associates (LERA).
M&E Engineering and Fire Protection.- AlfaTech.
Civil Engineering.- Stantec.
Geotechnical Engineering.- ENGEO.
Facade Engineering and Waterproofing.- Walter P. Moore.
Water Features Consulting.- Fluidity.
Construction Project Management.- JLL.
Landscape Architecture.- Studio-MLA, directed by Mia Lehrer.

+ + copy Created with Sketch.
- + copy Created with Sketch.
Label
Client
Text

Lucas Foundation / Lucas Museum of Narrative Art, fundado por George Lucas y Mellody Hobson.

+ + copy Created with Sketch.
- + copy Created with Sketch.
Label
Contractor
Text

Hathaway Dinwiddie Construction Company.

+ + copy Created with Sketch.
- + copy Created with Sketch.
Label
Area
Text

Building – approx. 27,800 m² (300,000 sq ft).
Exhibition spaces – over 9,300 m² (100,000 sq ft), distributed across more than 30 galleries.
Campus – approx. 5.3 ha (13 acres), according to the museum's current official documentation.
Lower floor galleries – approx. 930 m² (10,000 sq ft).

+ + copy Created with Sketch.
- + copy Created with Sketch.
Label
Dates
Text

Competition for the initial Chicago proposal.- 2014.
Selection of Los Angeles as the final site.- January 2017.
Construction start/groundbreaking.- March 14, 2018.
Start of FRP façade installation.- 2022.
Completion.- 2026.
Public opening.- September 22, 2026.

+ + copy Created with Sketch.
- + copy Created with Sketch.
Label
Location
Text

One Lucas Plaza, Exposition Park, South Los Angeles, Los Angeles, California 90037, United States.

+ + copy Created with Sketch.
- + copy Created with Sketch.
Label
Photography
+ + copy Created with Sketch.
- + copy Created with Sketch.

Ma Yansong is a Chinese architect, founder and principal partner of MAD Architects. He graduated from the Beijing University of Civil Engineering and Architecture. Ma attended Yale University after receiving the American Institute of Architects Scholarship for Advanced Architecture Research in 2001 and holds a master's degree in Architecture from Yale. Before founding MAD in Beijing in 2004, he began his professional career at Zaha Hadid's studio.

He has taught at the University of Southern California, Tsinghua University, and Beijing University of Civil Engineering and Architecture.

Since the founding of MAD in 2004, his works in architecture and art have been widely published and exhibited. His work also extends to exhibitions, publishing, product design and art, while his architectural practice has consistently explored the relationship between the built environment, landscape and nature.

Ma Yansong was awarded the 2006 Architecture League Young Architects Award. In 2008, he was selected as one of twenty influential young architects by ICON magazine, and Fast Company named him one of the ten most creative people in architecture in 2009. In 2010, he received the RIBA International Fellowship. In 2025, he was included in TIME's annual TIME100 list of the world's most influential people and curated the China Pavilion at the Venice Architecture Biennale. In 2026, he was appointed international Guest Editor of Domus and elected an Honorary Fellow of the American Institute of Architects (Hon. FAIA).

“I work with emotion and with the context. When I design a building, I close my eyes and feel as if I saw a virtual world which lays half way between the city, the nature and the land. It goes from large scale to small scale. Many things travel in front of my eyes; I feel them and try to find the way to express my feelings. The language I use is the least important of it all. It does not matter whether they are straight lines, curves... I only intend for people to feel the same or to find something unexpected” says Ma Yansong. “MAD is an attitude, a posture towards architecture, towards society. Through our work we want people to be inspired by a place through local nature, time and space”, he states.

Photograph by Daniel J.Allen

Read more

mad is a Beijing-based architecture design office dedicated to creating innovative projects. Founded by Ma Yansong in 2004, MAD Architects is led by Ma Yansong, Dang Qun, and Yosuke Hayano. It is committed to developing futuristic, organic, technologically advanced designs that embody a contemporary interpretation of the Eastern affinity for nature. With a vision for the city of the future based on the spiritual and emotional needs of residents, MAD endeavours to create a balance between humanity, the city, and the environment.

MAD's projects encompass urban planning, urban complexes, municipal buildings, museums, theatres, concert halls, and housing, as well as art and design. Their projects are located in China, Canada, France, Italy, Japan, the Netherlands, and the United States. In 2006, MAD won the design competition for the Absolute Towers in Mississauga, Canada. Through this, MAD became the first Chinese architecture firm to build a significant high-rise project abroad. In 2014, MAD was selected as the principal designer for the Lucas Museum of Narrative Art in Los Angeles, USA, becoming the first China-based architecture firm to design an overseas cultural landmark. MAD’s signature cultural projects include Ordos Museum (2011, China), Harbin Opera House (2015, China), Tunnel of Light (2018, Japan), China Philharmonic Concert Hall (under construction), Yiwu Grand Theater (under construction), FENIX Museum of Migration in Rotterdam (under construction), Cloudscape of Haikou (2021, China), and Shenzhen Bay Culture Square (under construction). Other urban projects include the Clover House kindergarten (2015, Japan), Chaoyang Park Plaza (2017, China), China Entrepreneur Forum Conference Centre (2021, China), Jiaxing Train Station (under construction), Quzhou Sports Campus (under construction), and Nanjing Zendai Himalayas Center (under construction), among others.
While practising architecture, MAD documents and discusses its reflections on architecture, culture, and arts through publications, architectural exhibitions, as well as academic lectures and presentations. MAD’s publications include Mad Dinner, Bright City, MA YANSONG: From (Global) Modernity to (Local) Tradition, Shanshui City, and MAD X. MAD has organized and participated in several contemporary art and design exhibitions, including MAD X, a solo exhibition at the Centre Pompidou in 2019; Shanshui City, at UCCA in 2014; Feelings are Facts, a spatial experience exhibition with artist Ólafur Eliasson at UCCA in 2010; and MAD in China, a solo exhibition at the Danish Architectural Center, Copenhagen in 2007. MAD has participated in significant exhibitions at several iterations of the Venice Architecture Biennale and Milan Design Week. MAD has also participated in exhibitions at the Victoria and Albert Museum (London), the Louisiana Museum of Modern Art (Copenhagen), and MAXXI (Rome). An array of MAD’s architecture models have been acquired by the Centre Pompidou and M+ Museum (Hong Kong) as part of their permanent collections.

MAD has offices in Beijing (China), Jiaxing (China), Los Angeles (USA), and Rome (Italy).

Ma Yansong, Yosuke Hayano and Qun Dand.

Read more
Published on: September 4, 2026
Cite:
metalocus, SARA GENT
"Cultural topography. Lucas Museum of Narrative Art by MAD Architects" METALOCUS. Accessed
<https://www.metalocus.es/en/news/cultural-topography-lucas-museum-narrative-art-mad-architects> ISSN 1139-6415
Loading content ...
Loading content ...
Loading content ...
Loading content ...
Loading content ...
Loading content ...
Loading content ...
Loading content ...
Loading content ...
Loading content ...
Loading content ...
Loading content ...
Loading content ...
Loading content ...
Loading content ...
Loading content ...
Loading content ...
Loading content ...
Loading content ...
Loading content ...
Loading content ...
Loading content ...
Loading content ...
Loading content ...
Loading content ...
Loading content ...
Loading content ...
Loading content ...
Loading content ...
Loading content ...
Loading content ...
Loading content ...
Loading content ...
Loading content ...
Loading content ...
Loading content ...
Loading content ...
Loading content ...
Loading content ...
Loading content ...
Loading content ...
Loading content ...
Loading content ...
Loading content ...
Loading content ...
Loading content ...
Loading content ...
Loading content ...
Loading content ...
Loading content ...
Loading content ...
Loading content ...
Loading content ...
Loading content ...