After closing at the end of 2003 the famous building designed by A.W. Weissman for renovation and extension work, on 23 September, the Stedelijk Museum of Modern Art opened its doors as one of the most important artistic centers of the city of Amsterdam.

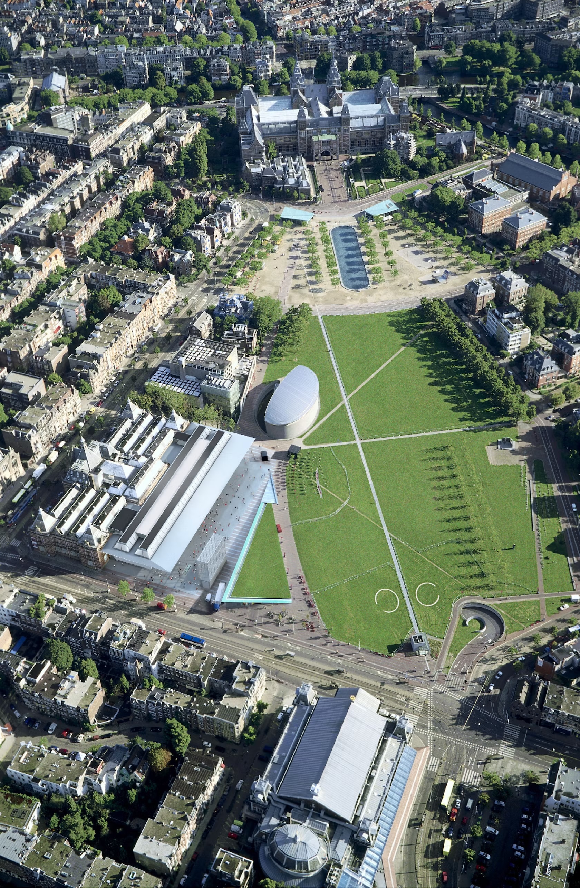
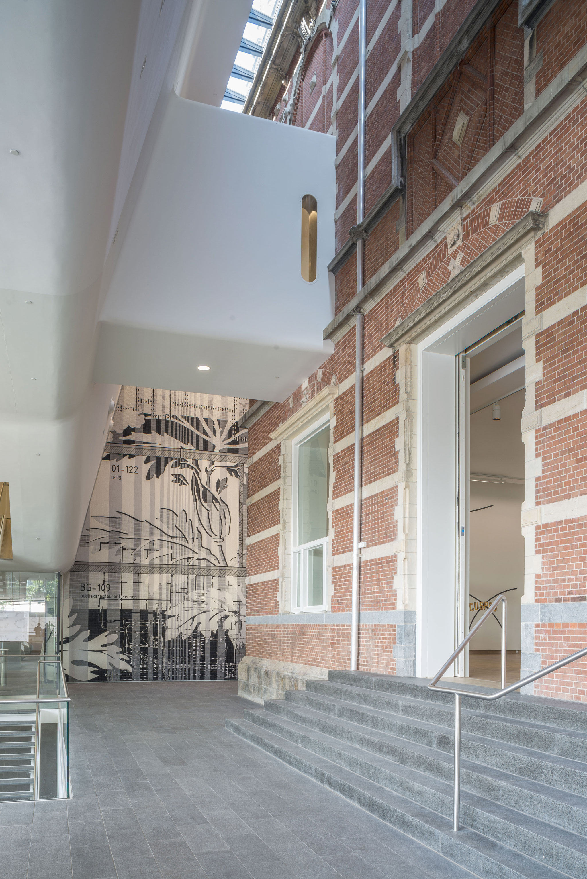
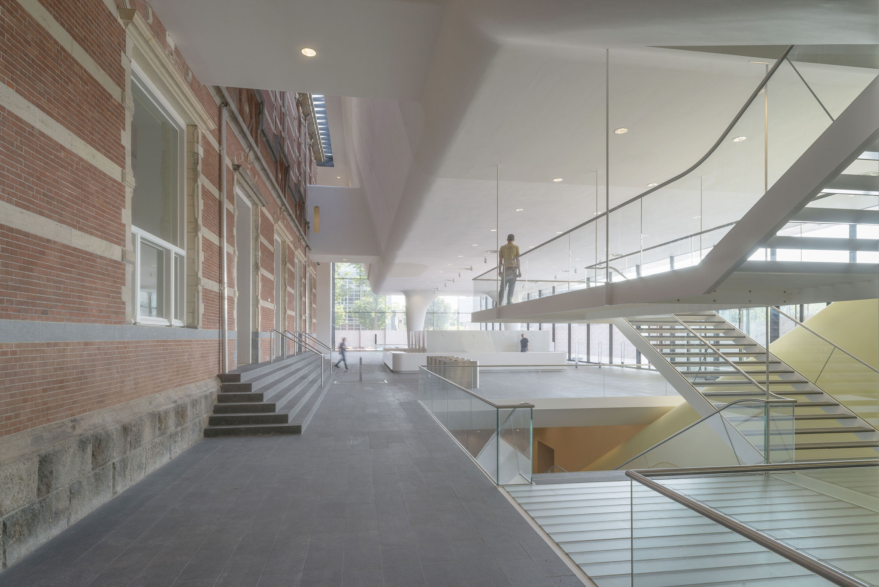
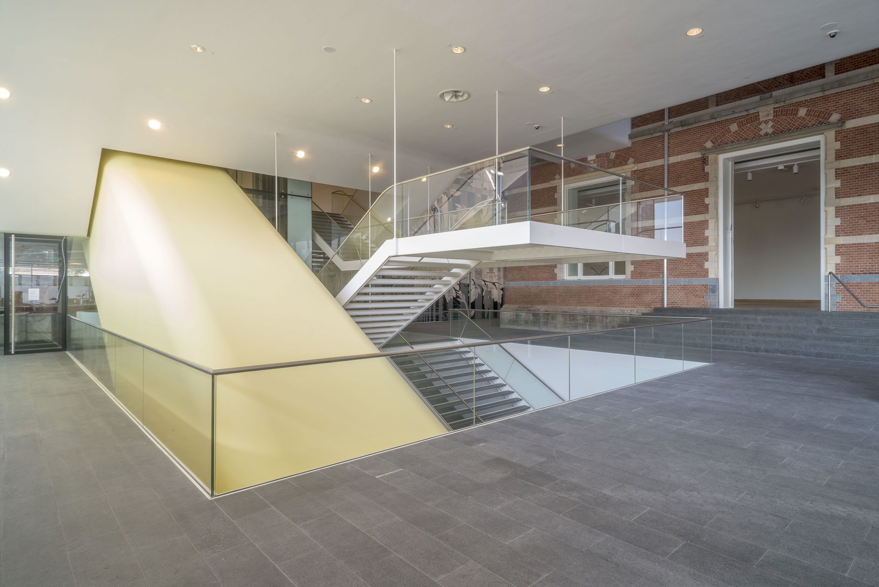
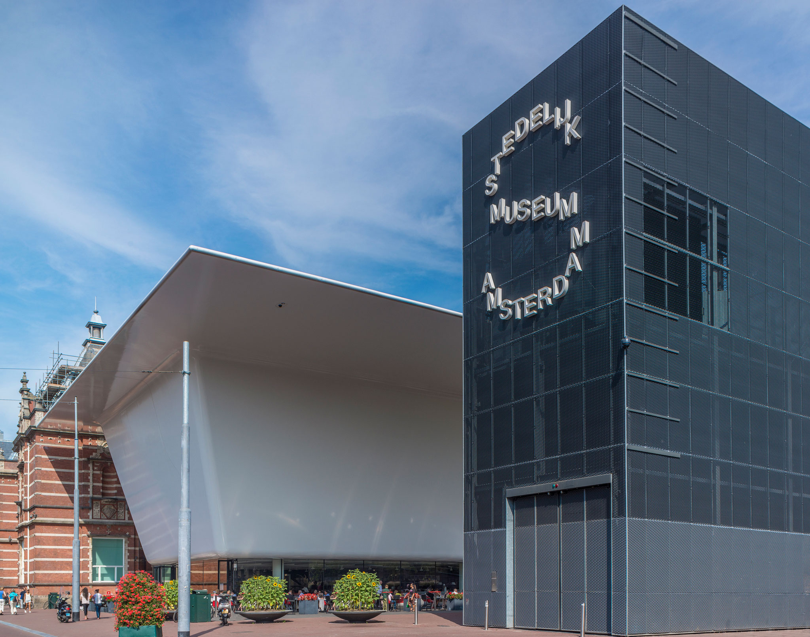
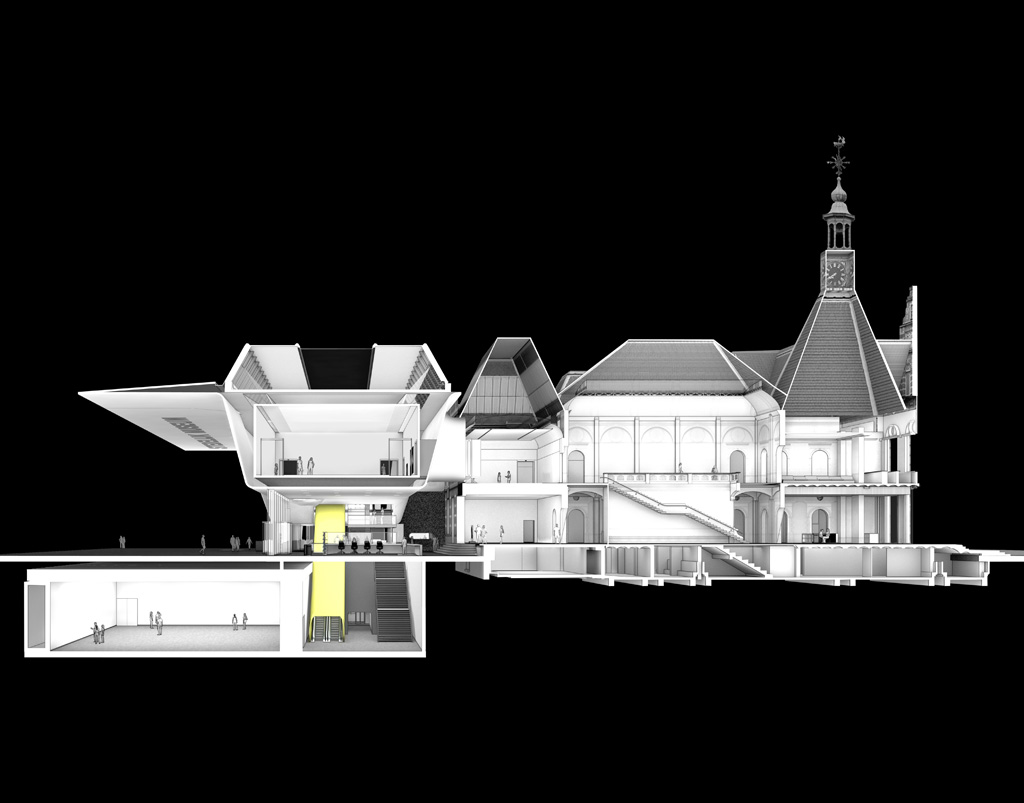
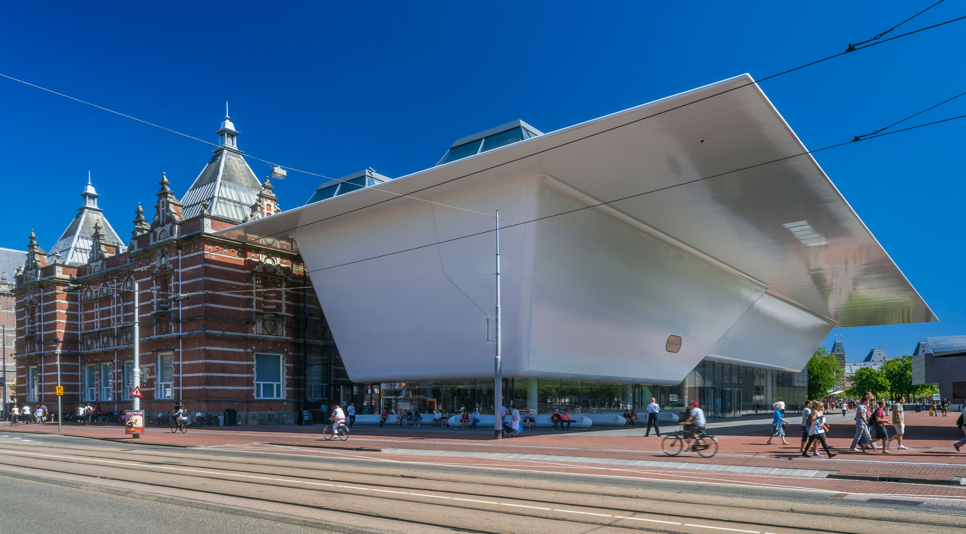
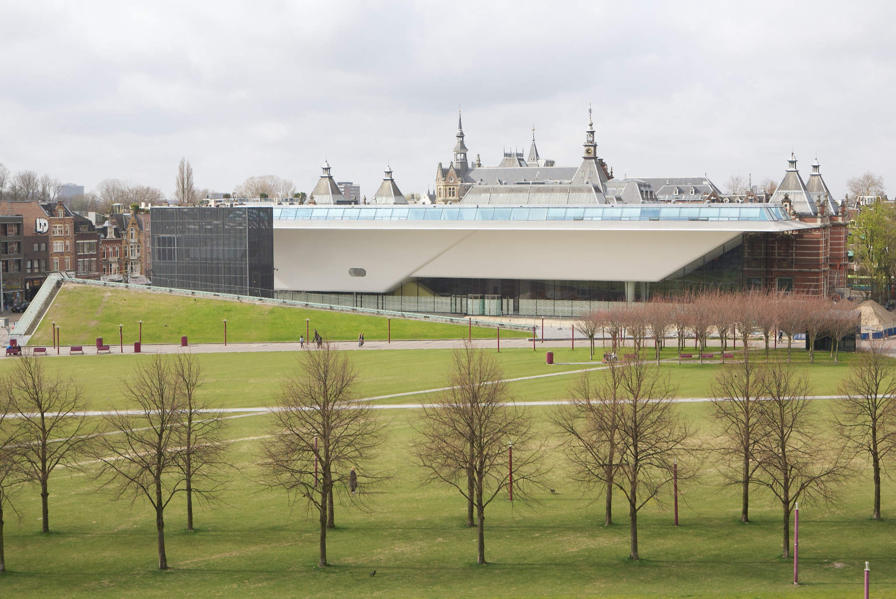
Although it is unmistakably different in appearance from the Museum’s original structure, the new building of the Stedelijk designed by Benthem Crouwel matches the scale and cornice line of the 1895 building and is connected to it directly, so that the two are fully integrated without either one’s being compromised.

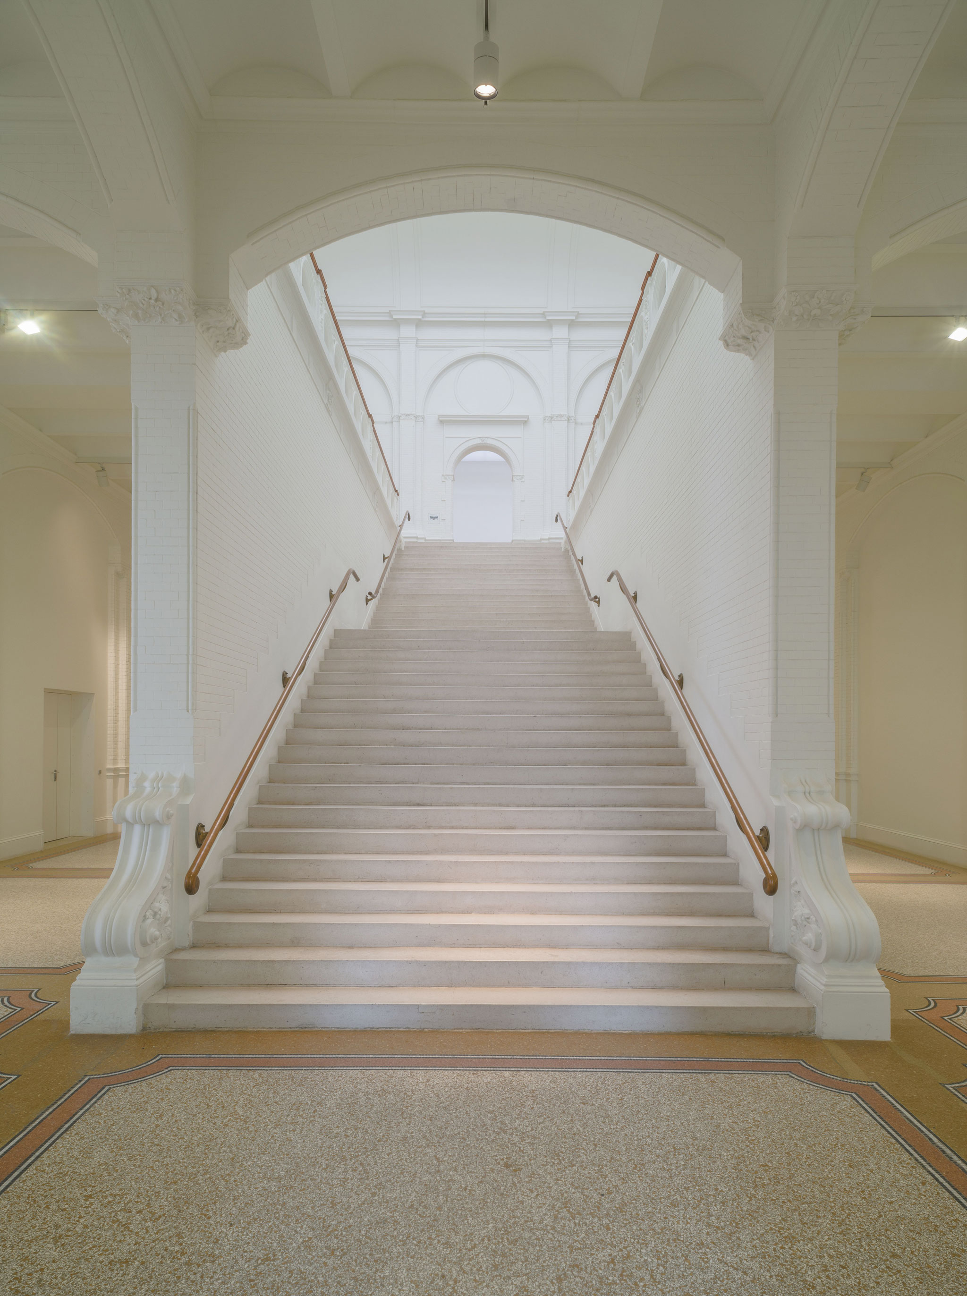
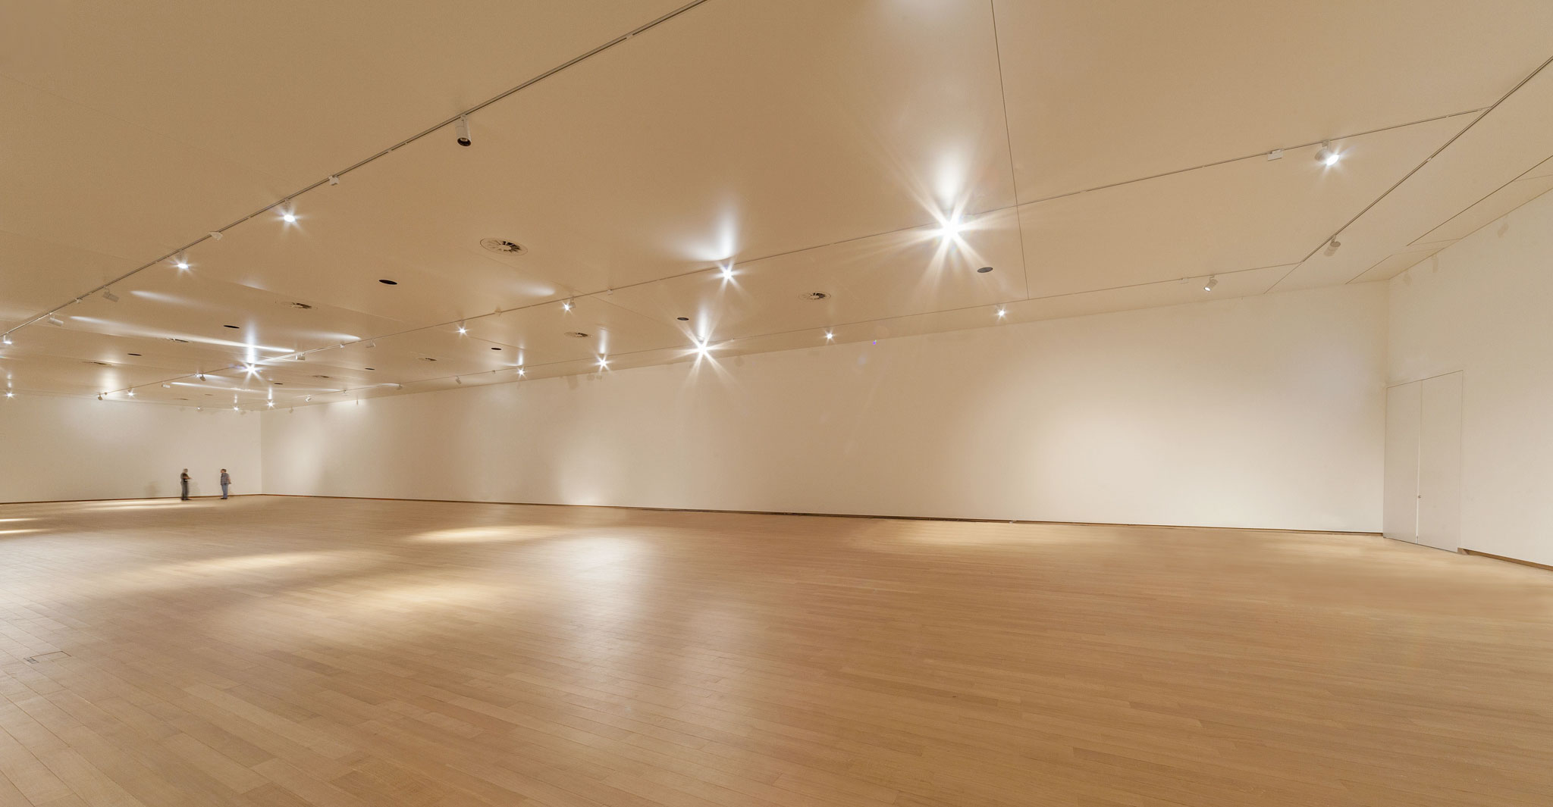
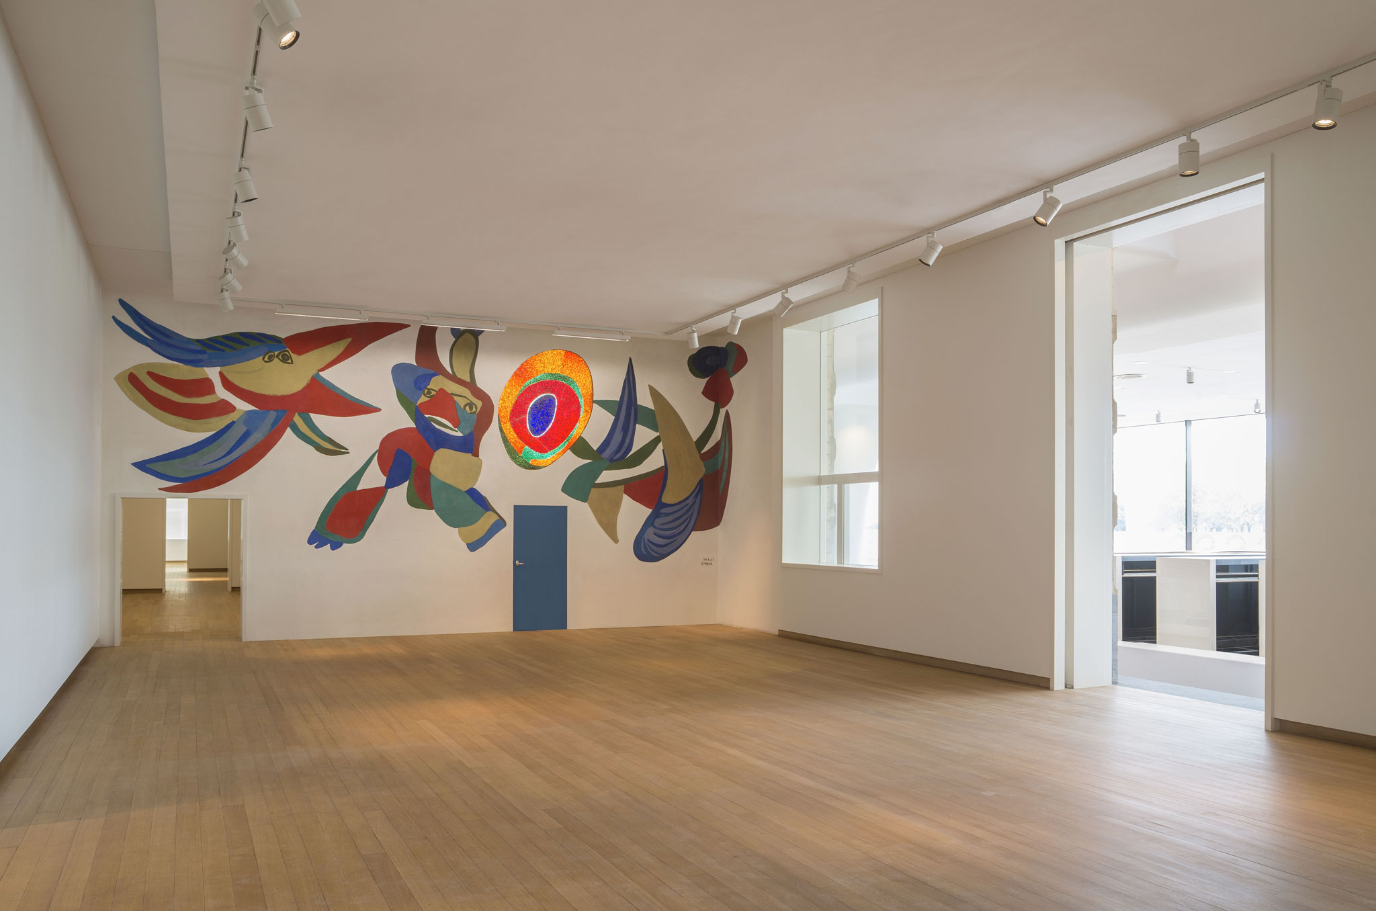
According to Mels Crouwel, “The Stedelijk Museum of Willem Sandberg, the director who put the Museum on the international map, was our starting point. He stripped the interior of decoration and had it painted white, creating a neutral background for art. Our plan for the exterior is based on retaining the 19th-century architecture, adding 21st-century technology and painting everything in Sandberg white.”

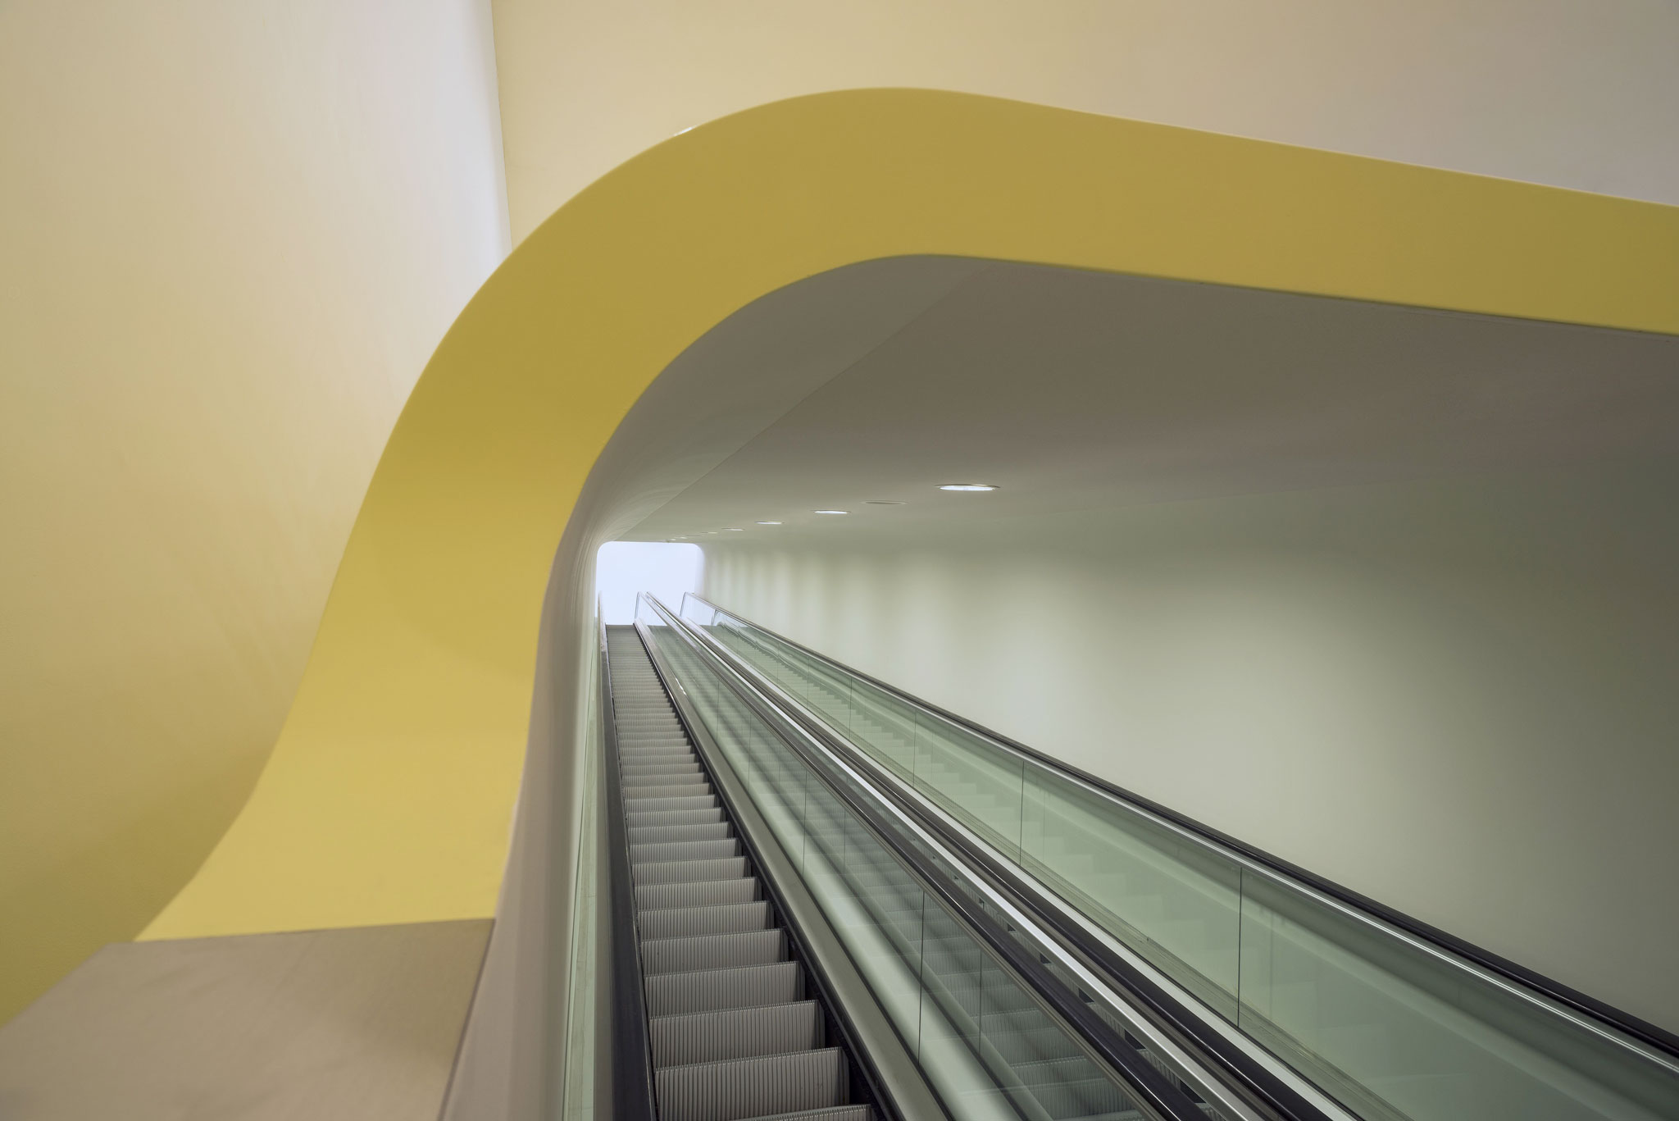
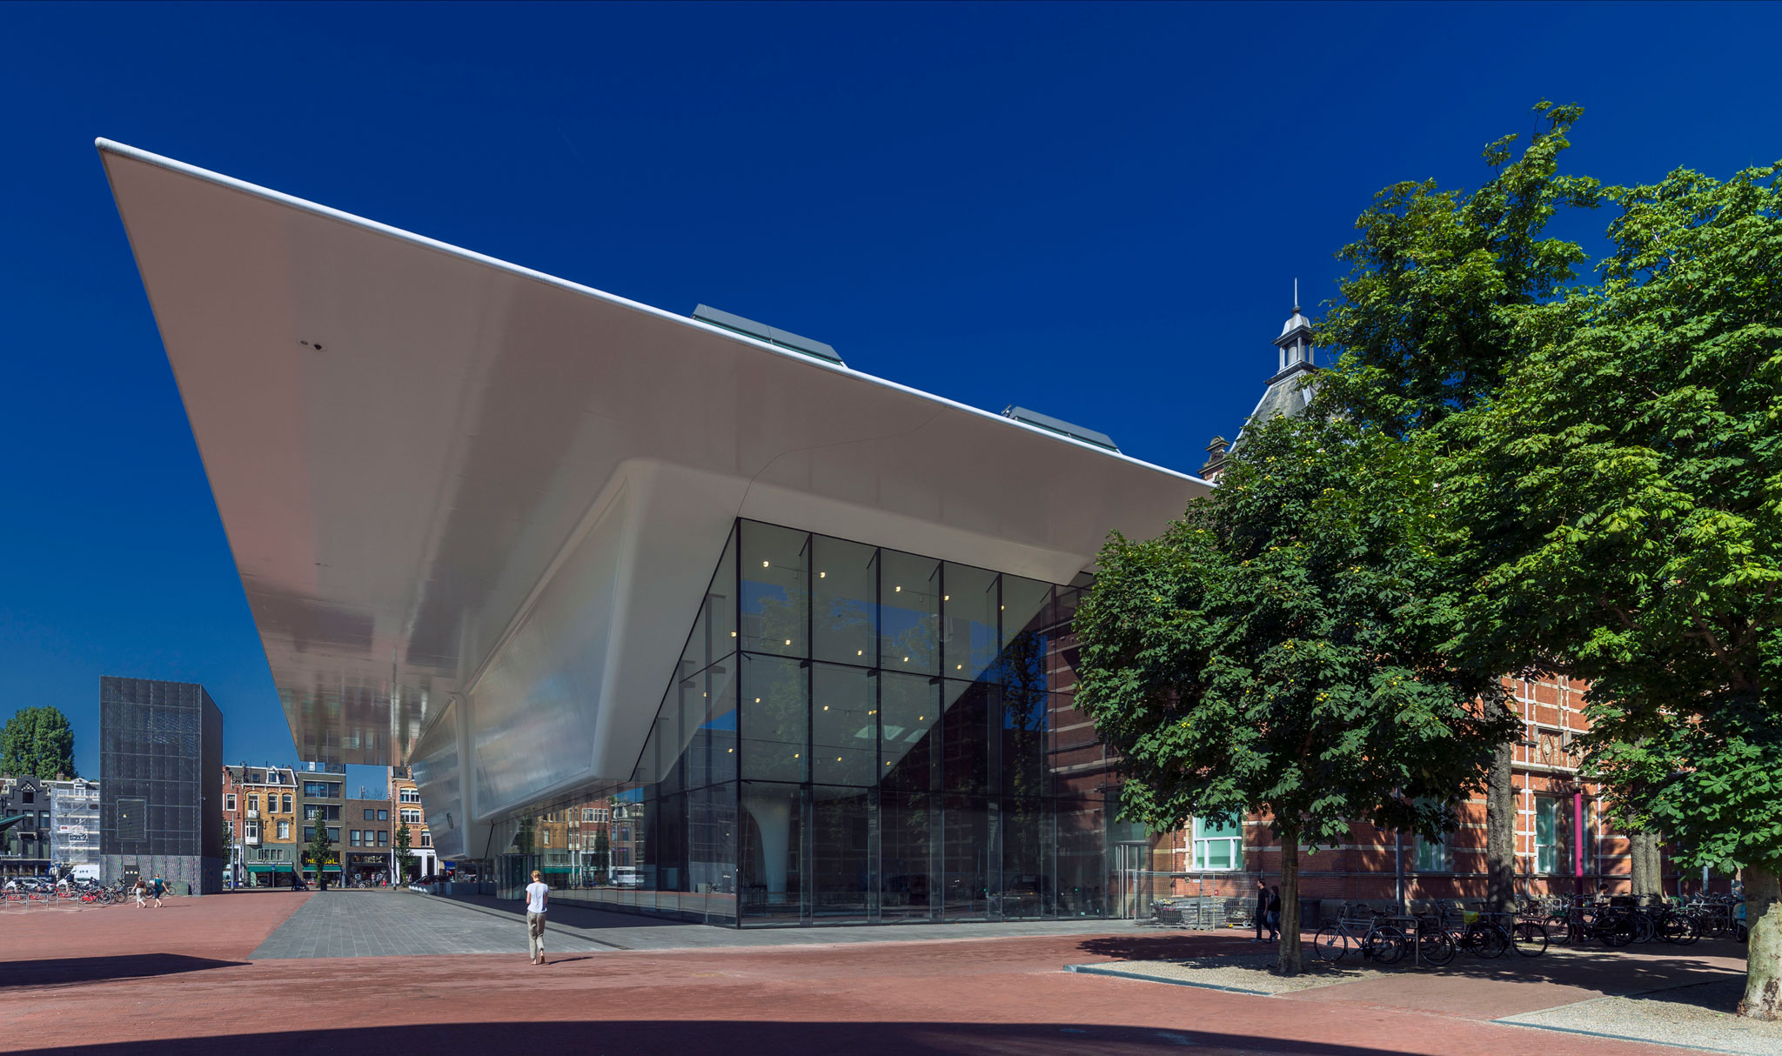
The new building appears from the outside to be an entirely smooth white volume, oblong in shape and canted upward at one end, which is supported on white columns. Already known by many in Amsterdam by the nickname of “the bathtub,” this floating form, which spreads outward at the top into a broad, flat roof, is actually the envelope for the second-floor galleries and auditorium and the offices above. It is entirely encased in glass at the transparent ground-floor level, which houses the main entrance and lobby, bookstore and restaurant.
Read more
Read less

More information

Label
Architects
+ + copy Created with Sketch.
- + copy Created with Sketch.
Label
Client
Text

City of Amsterdam.

+ + copy Created with Sketch.
- + copy Created with Sketch.
Label
Area
Text

Gross floor area.- 12000 m².

+ + copy Created with Sketch.
- + copy Created with Sketch.
Label
Dates
Text

Start design.- 2004. 
Start construction.- 2007. 
Completion.- 2012.
 

+ + copy Created with Sketch.
- + copy Created with Sketch.
Label
Location
Text

Museumplein 10, 1071 DJ Amsterdam, Netherlands.

+ + copy Created with Sketch.
- + copy Created with Sketch.
Label
Photography
Text

John Lewis Marshall.

+ + copy Created with Sketch.
- + copy Created with Sketch.
Benthem Crouwel Architects is an architecture practice founded in Amsterdam in 1979 by Jan Benthem and Mels Crouwel, who met while studying at Delft University of Technology. After progressively transferring the leadership of the practice to a new generation of partners, both founders formally left the studio in early 2024, following 45 years of collaboration. Since 2017, the practice has been led by Pascal Cornips, Daniel Jongtien, Saartje van der Made and Joost Vos, who currently head an international team of around fifty professionals.

The practice has received numerous distinctions, including the Berlin Art Prize for Architecture in 1989 and the BNA Kubus in 1999. Rotterdam Central Station received the Dutch Design Award and Brunel Award in 2014 and the BNA Best Building of the Year award in 2015, while the Amsterdam North/South metro line received the same BNA distinction in 2019. In 2024, Jan Benthem and Mels Crouwel were awarded Amsterdam’s Frans Banninck Cocq Medal in recognition of their contribution to the city’s architecture and urban development.

Benthem Crouwel Architects works across a wide range of scales and programmes, from small houses to major transport infrastructures. Its architecture is characterised by flexible and efficient solutions that seek to balance economic, social and ecological considerations, with particular attention to innovation and sustainability. Among its best-known projects are the Stedelijk Museum, the Anne Frank House, Amsterdam Airport Schiphol, and the railway stations of Amsterdam and Rotterdam.

Read more
Published on: October 1, 2012
Cite:
metalocus, VÍCTOR LÓPEZ-REY, TERESA DEL PRADO
"The Stedelijk Museum reopens its doors by Benthem Crouwel" METALOCUS. Accessed
<https://www.metalocus.es/en/news/stedelijk-museum-reopens-its-doors> ISSN 1139-6415
Loading content ...
Loading content ...
Loading content ...
Loading content ...
Loading content ...
Loading content ...
Loading content ...
Loading content ...
Loading content ...
Loading content ...
Loading content ...
Loading content ...
Loading content ...
Loading content ...
Loading content ...
Loading content ...
Loading content ...
Loading content ...
Loading content ...
Loading content ...
Loading content ...
Loading content ...
Loading content ...
Loading content ...
Loading content ...
Loading content ...
Loading content ...
Loading content ...
Loading content ...
Loading content ...
Loading content ...
Loading content ...
Loading content ...
Loading content ...
Loading content ...
Loading content ...
Loading content ...
Loading content ...
Loading content ...
Loading content ...
Loading content ...
Loading content ...
Loading content ...
Loading content ...
Loading content ...
Loading content ...
Loading content ...
Loading content ...
Loading content ...
Loading content ...
Loading content ...
Loading content ...
Loading content ...
Loading content ...